Properties

Browse or get in touch to schedule a walkthrough.

  • Nearby me
Price range

Popular Features

Community Features

Association

Property Features

Waterfront

View

Exterior Features

Interior Features

Style

10000 properties match your criteria

Updated 1 minute ago

E-Alert name

2-Bedroom, 2-Bath Condo with Loft and Detached Garage.

This 2-bedroom, 2-bath condo offers a practical layout with laminate flooring throughout, a cozy loft ideal for a home office or flex space, and a private balcony off the main living area. Recent improvements include a new tankless water heater, new HVAC and an updated beautifully renovated master bathroom.  A detached garage provides added convenience and storage. Ideally located near Fort Belvoir, with easy access to the Virginia Railway Express (VRE) station and the Auto Train, making commuting and travel a breeze. A great opportunity for buyers looking to add their personal touches in a convenient Northern Virginia location.
#VAFX2332598

LORTON

9000 LORTON STATION BOULEVARD 2-113

2 Beds

2 Baths

1,250 Sq.Ft.

$417,000

MLS#: VAFX2332598

Recent price improvement!

Tucked on a level lot at Bryce Resort, this one-level log-sided home offers the perfect blend of mountain charm and easy living. Inside, you’ll find an open living and kitchen area with vaulted ceilings, warm wood accent walls, and a propane fireplace that creates a cozy retreat year-round. Just off the kitchen is an oversized bonus sunroom offering incredible flexibility for an additional living area, large dining space, game room, or even a future fourth bedroom.

Finishing out this one-level living home are 3 bedrooms, 2 full bathrooms, a laundry room with access to the back yard, and a walk-in pantry for added convenience. Major updates were completed in 2022 including a new metal roof, HVAC system, and appliances.

Outside, the home continues its mountain-lodge feel with a large covered front porch perfect for relaxing and enjoying the peaceful setting. The property also offers ample level parking, a rarity for many mountain properties within Bryce Resort.

Schedule your tour today! 

*Remaining furnishings convey
#VASH2014390

MOUNT JACKSON

417 IRONWOOD ROAD

3 Beds

2 Baths

1,700 Sq.Ft.

$304,500

MLS#: VASH2014390

Beautifully maintained and updated top-floor 1-bedroom, 1-bath condo in Annandale with 666 sq. ft. of
living space. Located on the 5th floor with no neighbors above, offering added privacy and quiet. Features
include an HVAC system replaced in 2023, smart thermostat, smart keyless entry, and a private balcony.
Elevator building. Condo fee includes water and gas; electricity is paid separately. Conveniently located
near I-495, I-395, shopping, dining, and public transportation. Move-in ready! Furniture may be available
for purchase separately.
#VAFX2334726

ANNANDALE

7753 PATRIOT DRIVE 57

1 Beds

1 Baths

666 Sq.Ft.

$205,900

MLS#: VAFX2334726

A rare luxury retreat. Welcome to Residence 1105 at 2000 Clarendon—Arlington’s newest luxury condominium building. True 3-bedroom residences in this corridor are exceptionally rare, making this expansive, sun-drenched corner unit a true market anomaly. Floor-to-ceiling glass wraps the living space, framing peaceful northern panoramas that stretch all the way to the iconic spires of the National Cathedral.

The heart of the home features a chef's kitchen with gas cooking, quartz countertops, custom cabinetry, and wide-plank flooring. Relax on crisp evenings by the customized fireplace as the city lights twinkle in the background. The thoughtful floor plan features 2 primary bedrooms with private, en-suite baths, a distinct hallway half-bath, and a versatile third room perfect for a home office, library, or den. Conveys with 1 parking space and a dedicated storage unit.

Enjoy world-class boutique amenities, including an elite on-site management team, fitness center, and a stunning rooftop terrace, sun deck, and clubroom boasting panoramic views of the Georgetown skyline and DC monuments. Boasting a 97 WalkScore, you are steps to the Metro, Whole Foods, and premier dining. Move at your own pace into a lifestyle of effortless luxury.
#VAAR2073350

ARLINGTON

2000 CLARENDON BOULEVARD 1105

3 Beds

2 Baths

1,738 Sq.Ft.

$1,695,000

MLS#: VAAR2073350

Welcome to this beautifully renovated, spacious all-brick townhome offering modern finishes, flexible living spaces, extensive updates, and an exceptional location. Thoughtfully improved throughout, this impressive home combines timeless character with contemporary style, comfort, and functionality.

The light-filled main level features a spacious open-concept floor plan with gleaming hardwood floors and a cozy fireplace, creating a warm and inviting atmosphere. The renovated eat-in kitchen (2019) is a true centerpiece, showcasing elegant white quartz countertops, stainless steel appliances, updated shaker style grey cabinetry, stylish finishes, and a generous center island providing additional prep space, storage, and a natural gathering spot. The open layout seamlessly connects the kitchen with the main living and dining areas, making the space ideal for everyday living and entertaining.

Upstairs, generously sized bedrooms feature impressive vaulted ceilings for an airy and spacious feel. The primary suite is enhanced by a renovated primary bathroom (2019) with white quartz countertops, dual vanity, white cabinets, large shower with frameless glass, while new carpet and fresh interior paint give the home a clean, refreshed, move-in-ready.

The walk-out lower level was thoughtfully enhanced in 2026, including renovations to the rec room and wet bar, and full bathroom. Complete with an additional bedroom, full bath, and generous living area, this versatile level offers exceptional flexibility and could function beautifully as an au pair suite, private guest accommodations, home office, recreation area, or additional living space. Direct walk-out access provides a seamless connection to the backyard. The wall art TV conveys with the home.

Step outside to enjoy a beautifully enhanced, fully fenced backyard designed for relaxing and entertaining. The private patio provides an inviting setting for outdoor dining, gatherings with friends and family, or simply unwinding at the end of the day.

Additional improvements and features include a roof replacement (2014), water heater (2019), humidifier (2023), Flo by Moen smart water monitoring and shutoff system (2024), and dual zone Google Nest thermostat, providing added convenience and peace of mind.  Two assigned parking spaces convey with home. There are plenty of guest parking spaces throughout the community.

Nestled in a quiet, upscale community, this move-in-ready home offers outstanding convenience to Tysons, nearby shopping and dining, Metro, Route 66, and major commuter routes. With its beautifully renovated interior, extensive recent improvements, flexible living spaces, private outdoor retreat, and convenient location, this exceptional townhome offers an impressive combination of style, space, comfort, versatility, and modern convenience.
#VAFX2340924

FALLS CHURCH

2277 KINGS GARDEN WAY

4 Beds

3 Baths

2,577 Sq.Ft.

$899,990

MLS#: VAFX2340924

Position your business at the center of it all with this exceptional opportunity at 17 Loudoun Street SE, located in the heart of historic downtown Leesburg. This is a chance to be part of a destination, where locals and visitors gather to enjoy the area’s restaurants, boutiques, events, and vibrant street life. - With outstanding visibility along one of the town’s most charming and well-traveled corridors, this location offers character and commercial potential. The walkability is unmatched with extensive foot traffic and repeat exposure—an invaluable advantage for retail, restaurant, or office users alike.

A standout feature of the property is the inclusion of 10 deeded parking spaces—a rare amenity in the downtown district—offering convenience for both customers and staff.

Additionally, this property is located within a HUBZone, offering a unique advantage for qualified businesses seeking access to federal contracting opportunities. The HUBZone program is designed to fuel small business growth in designated areas, with a goal of awarding at least 3% of federal contract dollars to certified HUBZone companies each year.

Flexible downtown zoning supports a wide range of retail, restaurant, office, and service-based uses—further strengthened by the HUBZone designation, creating a unique opportunity to attract both consumer-facing businesses and federally-backed tenants.

Whether you’re expanding, relocating, or launching something new, this is a premier opportunity to establish your presence in one of Northern Virginia’s most sought-after and highly visited downtown settings.
#VALO2120200

LEESBURG

17 LOUDOUN STREET SE

None Beds

None Baths

4,576 Sq.Ft.

$1,375,000

MLS#: VALO2120200

Beautiful home in the Saratoga community!  4 bedroom, 3 full bath home with oversized 2 car garage on a private lot at an amazing price. ALL Bathrooms have been updated, HW Floors on All Main Floor, New Carpet, New Flooring in Basement. Formal Living Room and Dining Room, Kitchen w/ Door access to Rear Deck. Spacious private Master Bedroom w/ 2 closets. Cozy Den/Family Room on Lower Level. New Paint Throughout home. Inviting Covered Front Porch and Rear Deck and Patio. All located just a few blocks from Saratoga Shopping Center with great shopping and restaurants, walking distance to the commuter lot and a few miles to Ft. Belvoir and Springfield Metro
#VAFX2335510

SPRINGFIELD

7628 CHANCELLOR WAY

4 Beds

3 Baths

1,883 Sq.Ft.

$3,999

MLS#: VAFX2335510

Bright, spacious 1,400 sq ft 2-level townhome in the heart of Terrace Townhouses of Annandale offers 3 generous bedrooms, 2 full baths, ample storage, and a private patio perfect for morning coffee or evening grilling. Enjoy resort-style community amenities including a swimming pool with tenant passes, assigned resident parking plus visitor tags, on-site dumpsters for easy trash/recycling, and a convenient inside-the-Beltway location with quick access to shopping, dining, commuter routes, and Annandale High School district. Cats/dogs allowed case-by-case with pet addendum and deposit. Move-in ready and waiting for you! -------------------------------------------------------------------------------------------------------------------------------------------- All Richey Property Management residents must enroll in and purchase a Resident Benefits Package which includes liability insurance, credit building to help boost the resident’s credit score with timely rent payments, up to $1M Identity Theft Protection, HVAC air filter delivery (for applicable properties), move-in concierge service making utility connection and home service setup a breeze during your move-in, our best-in-class resident rewards program, and much more! More details and options provided upon application.
#VAFX2335436

ANNANDALE

4657 LOGSDON DRIVE

3 Beds

2 Baths

1,400 Sq.Ft.

$2,350

MLS#: VAFX2335436
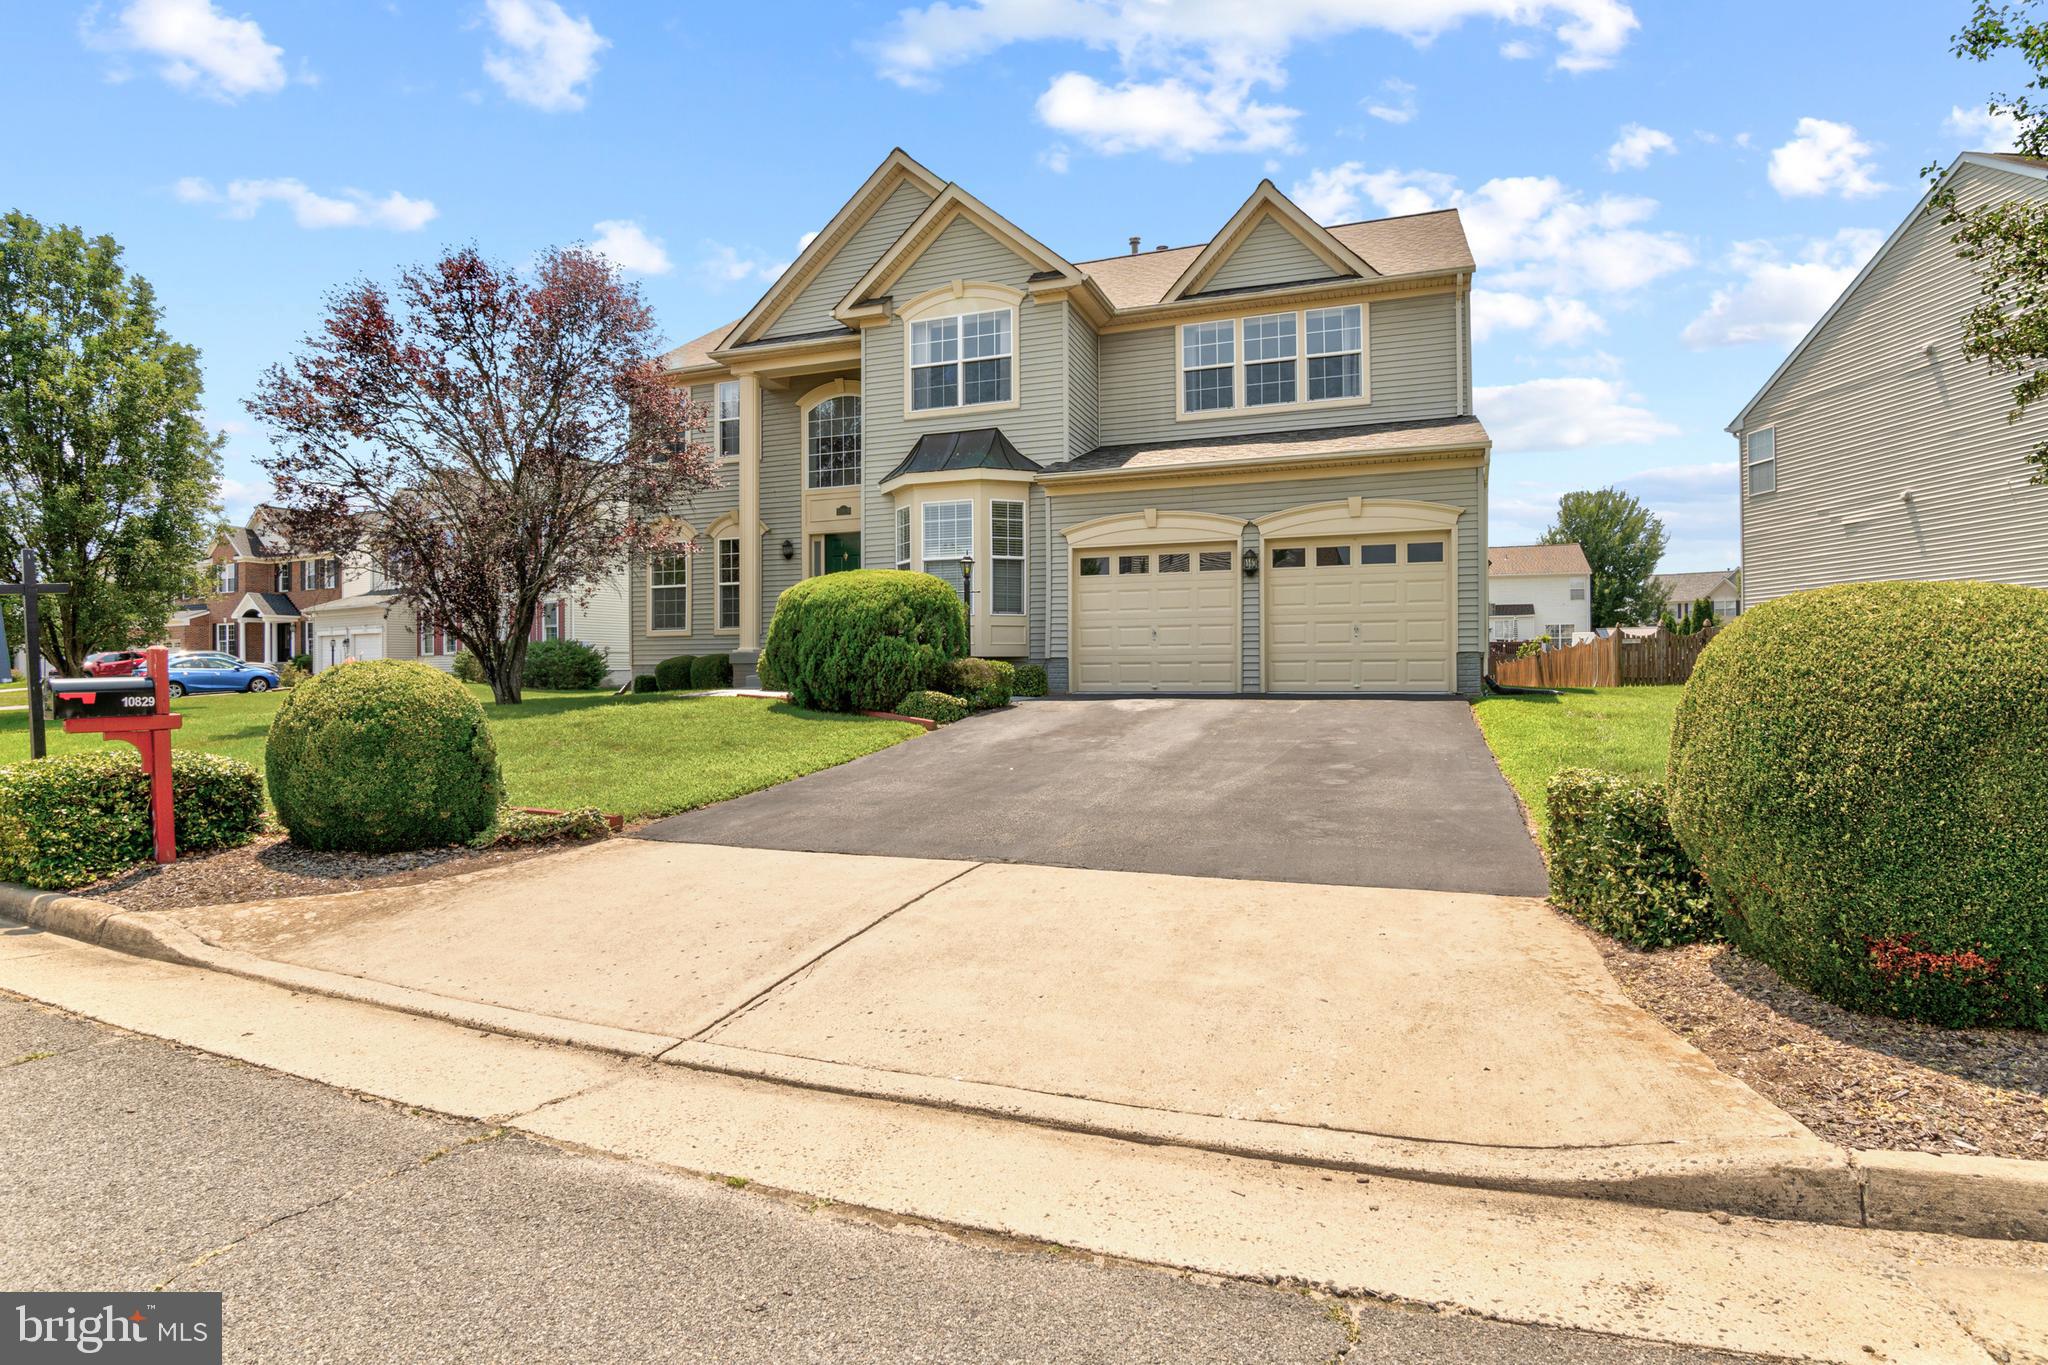
Welcome to 10829 King Nobel Lane, a beautifully maintained 4-bedroom, 2.5-bath Colonial offering timeless charm, generous living space, and recent updates that make it move-in ready. Freshly painted throughout with professionally cleaned carpets, this home has also been enhanced with a freshly power-washed exterior, updated trim paint, maintained gutters, and a refreshed deck.

Inside, you'll find gleaming wood floors, elegant wainscoting, and inviting living spaces designed for both everyday comfort and entertaining. The spacious family room features a cozy fireplace and flows seamlessly into the expansive kitchen, complete with a large center island, abundant cabinetry, and plenty of room for gathering with family and friends.

The oversized primary suite is a true retreat, featuring a private sitting area with a gas fireplace, a luxurious en-suite bath with a double vanity, and an expansive walk-in closet. Three additional bedrooms provide flexibility for family, guests, or a home office.

Step outside to enjoy the large backyard and deck—perfect for summer barbecues, outdoor entertaining, or simply relaxing. A two-car garage and extended driveway provide ample parking and storage, while the unfinished basement offers endless potential to create additional living space, a home gym, theater, or recreation room.

This home is surrounded by local parks, wineries, farmers markets, and shops/entertainment. The local schools are less than a mile away.
#VAFQ2022740

BEALETON

10829 KING NOBEL LANE

4 Beds

2 Baths

3,122 Sq.Ft.

$599,999

MLS#: VAFQ2022740

OPEN SATURDAY 1-3pm, OPEN SUNDAY 2-4pm. Price Reduced! Nestled in the Highland Park neighborhood of Arlington, this Cape Cod-style home offers a perfect blend of comfort and convenience. It is perfectly situated between the East Falls Church Metro and the Westover shops.  The home features three inviting bedrooms and two full bathrooms. Step inside to discover a warm atmosphere with charming built-ins and a modern kitchen that opens to the dining room. The recently renovated kitchen is equipped with modern appliances making meal prep a breeze. The kitchen opens to the fenced in backyard, perfect for flawless entertainment. An entry-level bedroom and full bathroom adds to the home's accessibility and versatility. The property boasts a daylight basement with an outside entrance and walk up stairs, offering additional storage or potential for customization. Outside, the concrete driveway accommodates up to three vehicles, ensuring convenience for you and your guests. The water heater was replaced in 2019, the AC replaced in 2021 and the water service line to the street was replaced in 2023. Located just 0.7 miles from the East Falls Church Metro Stop, commuting is effortless, while both the Dulles and National airports are accessible within 20-25 minutes. The Westover shops are just a half a mile away and an entrance to an offshoot of the W&OD Trail is just across the street. Experience the walkability, convenience and charm of Arlington in this home!
#VAAR2077614

ARLINGTON

6257 18TH STREET N

3 Beds

2 Baths

1,481 Sq.Ft.

$949,000

MLS#: VAAR2077614

Spacious, beautifully updated end-unit townhouse in the sought-after Tall Oaks/Cascades area! Oversized windows fill the nearly 3000 sq ft home with natural light, while gleaming hardwood floors and crown molding extend throughout the main level and primary suite. The main level features generous living and dining spaces, a dedicated office, and an updated kitchen with  breakfast room, newer countertops, backsplash and stainless appliances. Custom living room cabinetry created a counter/bar area, a wine fridge and updated lighting add style and function for casual dining or entertaining. Recent improvements include fresh interior paint, upgraded baths and new insulated garage doors. 
The spacious primary suite offers a comfortable retreat, with tray ceiling, updated ensuite bath and walk-in closet. The walk-out lower level provides flexible living space and a full bath—ideal for guests or recreation. 
Enjoy an expansive deck with retractable awnings overlooking a beautifully landscaped, fully fenced garden with raised beds, a patio and a fountain—a private oasis for relaxing or entertaining. The backyard is fully fenced.
A 2-car garage adds everyday convenience, while major improvements include updated baths, a newer roof, high-efficiency HVAC and water heater. Private yet convenient to major commuting routes, shopping and restaurants, this move-in-ready end unit offers exceptional space inside and out. Potomac High School district
Recent updates include: Refrigerator (2026), garage doors (2026), hot water heater (2023), washer-dryer (2023), kitchen counters and backsplash (2023),roof (2021), HVAC (2016)
#VALO2132580

STERLING

45784 MOUNTAIN PINE SQUARE

3 Beds

3 Baths

2,905 Sq.Ft.

$775,000

MLS#: VALO2132580

Welcome to this large, nicely updated home in North Arlington. Some of the highlights include a beautiful new kitchen, main level home office, 4 spacious bedrooms upstairs, a Rec Room, Hobby Room, Au Pair Suite, and an additional bedroom downstairs. Also to be appreciated is the welcoming front porch, off-street parking and short 0.6 mile stroll to the Ballston Metro. The main level features a bright and open floor plan with a gourmet kitchen. A large island, high-end appliances and ample cabinet and counter space make this kitchen the hub of the home. A grand foyer invites you inside and the formal living and dining areas invite guests to linger. The kitchen, breakfast room and comfortable family room are designed for everyday living. A deck off the family room offers another outdoor gathering spot. Upstairs, there's a large primary suite with two walk-in closets and an en-suite bath, a second bedroom suite and two additional bedrooms, all with hardwood floors. The lower level offers many options, including an au pair/nanny suite, guest bedroom, rec room, work-out station and hobby room. Immediately become part of the community with a transferable membership to the Arlington Forest Club, a neighborhood swim and tennis club. Enjoy comfortable living, convenient access to highways, airports and all things that North Arlington and Ballston has to offer. ***A multi-year lease is highly preferred.*** More photos to come.
#VAAR2075862

ARLINGTON

809 N BUCHANAN STREET

6 Beds

5 Baths

5,200 Sq.Ft.

$6,250

MLS#: VAAR2075862

Prime location in Centreville, just cross the street & walk to shopping center with Giant grocery store as anchor, but tucks inside the fence in a corner lot unit, you can not ask for a better view of the city in 1 side of the house then also seeing the Blue Ridge Mountains afar from the rear side of the house. 2 levels condo townhouse with walk-out garage in the basement level with a driveway is so convenient for bringing in the grocery bags & access to the house directly as you park your vehicle. Restaurants & shops within walking distance, yet in 5 minutes you are on I-66 or Route 28, easy access to Tysons Corners, Washington DC & Dulles International Airport.
#VAFX2335800

CENTREVILLE

6010 MACHEN ROAD B 168

3 Beds

2 Baths

2,328 Sq.Ft.

$3,000

MLS#: VAFX2335800

Calling all investors, renovators, and buyers ready to bring their vision to life! 6179 Vine Forest Court offers an exciting opportunity to create something special and build value in a fantastic location. A recently renovated home in the community sold for $815,000, highlighting the potential for those ready to make this home their own.
Behind the stately brick exterior, you’ll find four bedrooms, three-and-a-half bathrooms, and a walk-out lower level, offering plenty of space and flexibility. The fully fenced backyard provides great potential for outdoor entertaining, pets, gardening, or creating your own private retreat. Two parking spots add to the convenience!
The location is hard to beat, with convenient access to Falls Church City, the exciting West Falls redevelopment, Mosaic District, Tysons, Arlington, and Washington, DC, putting shopping, dining, entertainment, major commuter routes, and employment centers all within easy reach.
Whether you’re searching for your next renovation project, an investment opportunity, or a home you can customize from the ground up, this is your chance to unlock the potential of a well-located property and make it entirely your own. Bring your ideas and imagination—opportunities like this don’t come along every day!
Property is being sold strictly as-is. OFFER DEADLINE FRIDAY 9/25 AT 12PM!!!
#VAFX2342172

FALLS CHURCH

6179 VINE FOREST COURT

4 Beds

3 Baths

2,661 Sq.Ft.

$550,000

MLS#: VAFX2342172

Welcome to 10824 Cedar Ave! Built in 2025, this spacious, light-filled upper-level end-unit townhome offers modern finishes, added privacy, and a fantastic location near the heart of downtown Fairfax.
This large end unit features 3 bedrooms, 2 full baths, 1 half bath, a versatile den, and a 1-car garage. The home occupies the top two levels of the end unit, providing a quieter living environment along with abundant natural light from the additional windows. Luxury vinyl plank flooring and recessed lighting throughout give the home a clean, modern feel.
The stylish kitchen features quartz countertops and stainless steel appliances, creating a bright and contemporary space for cooking, dining, and entertaining. Step outside to the large balcony for additional outdoor living space.
Upstairs, enjoy the convenience of a washer and dryer located near the bedrooms. The flexible den is perfect for a home office, study, or additional living area.
With newer construction, modern finishes, generous living space, and a convenient Fairfax location close to shopping, dining, entertainment, parks, and everyday amenities, this home offers a wonderful combination of comfort, style, and convenience.
#VAFX2344286

FAIRFAX

10824 CEDAR AVENUE

3 Beds

2 Baths

2,548 Sq.Ft.

$4,200

MLS#: VAFX2344286

1 ... 105 106 107 108 109 ... 666
* Listings identified with the FMLS IDX logo come from FMLS and are held by brokerage firms other than the owner of this website. The listing brokerage is identified in any listing details. Information is deemed reliable but is not guaranteed. If you believe any FMLS listing contains material that infringes your copyrighted work please review our DMCA policy and learn how to submit a takedown request. © 2024. First Multiple Listing Service, Inc.

Send a message

Message successfully sent.

Your message

What is 3 + 4 ?

Reason for contacting?

I agree to receive email communication and understand I can unsubscribe at any time.

I agree to be contacted by Charis Realty Group - Christine Issler, Broker via call, email, and text for real estate services. To opt out, you can reply 'stop' at any time or reply 'help' for assistance. You can also click the unsubscribe link in the emails. Message and data rates may apply. Message frequency may vary. Privacy Policy

Sign Out

Virtual Assistant

Would you like to take the next step with this property? We can help you schedule a showing or virtual tour, or send you more details.

Yes, I would like more information.

Thank You for Your Reply, One of Our Agents will contact you as soon as possible

No, maybe later.

Thank you, you can always contact me via email, phone number or through the contact form.

Realhub AI

Lucy - Your AI-Powered Realtor

Update Your Temporary Password

Personalize your search

Enter your email and we'll notify you immediately when new listings match what you're looking for.

or enter email address

Already have an account ? Login here

Continue your home search

I agree to receive communications and understand I can unsubscribe at any time.

I agree to be contacted by Charis Realty Group - Christine Issler, Broker via call, email, and text for real estate services. To opt out, you can reply 'stop' at any time or reply 'help' for assistance. You can also click the unsubscribe link in the emails. Message and data rates may apply. Message frequency may vary. Privacy Policy

Already have an account ? Login here

We use cookies

We use cookies primarily for analytics to enhance your experience. By accepting, you agree to our use of these cookies. You can manage your preferences or learn more about our cookies policy.
