Properties

Browse or get in touch to schedule a walkthrough.

  • Nearby me
Price range

Popular Features

Community Features

Association

Property Features

Waterfront

View

Exterior Features

Interior Features

Style

10000 properties match your criteria

Updated 1 minute ago

E-Alert name

Sold along with lot 10B 2.662 acres.  Looking for land and no HOA?  Then you found it!  2.540 wood acres with 4 bedroom conventional perc!   Zoning will allow for manufactured homes!  Fresh gravel installed!  Just waiting for you and your home plans!  Lovely mature trees! Quick commutes to Dahlgren, Fredericksburg, or Maryland!  Minutes away from lively Colonial Beach!  Conveniently located near shopping and restaurants, but still in the country!  Recently subdivided.  Adjacent lot available, listed separately.  When going down the access after passing the new home, the first sign and set of blue ribbons are the front property line markers for this lot.  Next sign and set of blue ribbons mark the property line for the next lot.  Don't miss out on this opportunity!
#VAKG2004620

KING GEORGE

Lot 10A THUNDER RD

None Beds

None Baths

2.54 acres

$74,900

MLS#: VAKG2004620

Welcome to 6745 Edgartown Way located in Piedmont, a prestigious gated golf community. 

As you step inside, you'll be greeted by hardwood flooring along with spacious and inviting living spaces. The heart of the home is the well-appointed kitchen featuring a large island, granite countertops, stainless-steel appliances and a brand new cooktop. The adjoining morning provides an abundance of natural light, creating a warm and welcoming atmosphere.

The main level also offers a cozy fireplace, perfect for chilly evenings. Upstairs, you'll find four generously sized bedrooms, including the owner's suite with two walk-in closets. The fully finished basement provides additional living space and includes an extra room, full bath and plenty of storage space. 

Outside, the composite, low maintenance deck is ideal for enjoying your morning coffee or hosting gatherings with friends and family.

You will love all the community offers! Amenities include 18 hole Championship Golf Course, club house, indoor/outdoor pools, bike/jogging trails, fitness center, tennis, pickleball and basketball courts along with tot lots. Conveniently located within minutes to major commuter routes, dining,  wineries, breweries, shopping and top-rated schools.
#VAPW2064414

GAINESVILLE

6745 EDGARTOWN WAY

4 Beds

3 Baths

3,680 Sq.Ft.

$769,000

MLS#: VAPW2064414

This beautiful property is located within the distinguished Ridges at Belmont community. Built in 2007 and spanning 1588 square feet, this meticulously maintained three-floor unit is perfect for the discerning homeowner.

The home boasts two generously sized bedrooms and 2.5 well-appointed bathrooms. The lavish owner's suite comes complete with ensuite amenities such as double sinks, a soaking tub, and a separate shower stall, offering a spa-like retreat. The second bedroom features a convenient shower-tub combo, ensuring comfort and privacy. An additional half bathroom is on the main level for convenience.

An attached one-car garage, complemented by a private driveway, affords parking for 2-3 vehicles. This unit showcases the highest tier model available, blending spaciousness with architectural finesse. Significant investments in upgrades and maintenance underscore the property’s value, including a HVAC and hot water heater replacement in 2018, a Whirlpool Duet steam washer and dryer in 2019, and brand-new GE Profile stainless kitchen appliances in 2023. Enhanced with a new two-stage low noise garbage disposal, updated toilets, a MyQ wifi garage door,  full home prewired with CAT5 cable with home network distribution box to make working from home a breeze and fully outfitted with Google Nest smart home technology, this home epitomizes modern living.

A full garage remodel introduces a functional and stylish space, equipped with electrical outlets, recessed lighting, a ceiling fan, and removable carpeting. Freshly painted in 2018, every detail within this residence reflects a commitment to quality and aesthetics.

​Strategically located next to W&OD Trail access, the property sits in a dog-friendly neighborhood featuring a large open play area and dog walking stations, perfect for pet owners. Residents will also have access to the wonderful social amenities of Belmont Country Club, including the clubhouse, tot lots, pool, and more, enriching the living experience with leisure and community activities. Close proximity to major commuter routes and Dulles Airport adds to the convenience of this exceptional location.

Residents enjoy comprehensive amenities covered by the Condo Unit Owner Association fee, including exterior maintenance, landscaping, snow removal, and utilities such as water and sewer. The Master HOA further enriches the living experience with included cable and internet services, ensuring both comfort and connectivity.

Embrace the opportunity to inhabit this exceptional home, where every detail has been curated for utmost sophistication and comfort.
#VALO2065788

ASHBURN

20375 BELMONT PARK TERRACE 102

2 Beds

2 Baths

1,588 Sq.Ft.

$455,000

MLS#: VALO2065788

Immaculate!!! Approx 5,200 fin sq ft, 5BR/4.5BA, Fabulous Kitchen w/ granite, state-of-the art GE Monogram SS appl, oversized fridge, hood, gas range & 3 ovens. Wood floors, extensive wood trim, 2 story foyer, Fam Room w/gas FP & custom built-ins, sun room. Huge MBR w/sitting room & Lux MBA. Walk-out basement w/large rec room, bar, 5th BR, 2 extra rooms. Trex deck, patio, backing to trees & more.
#1002828596

BROADLANDS

43006 PARK CREEK DRIVE

5 Beds

4 Baths

5,179 Sq.Ft.

$775,000

MLS#: 1002828596

Easy one level living with split bedroom floor plan Gleaming hardwood floors through out most of the home Custom built-in cabinetry Spacious light filled great room Family room with wood burning fireplace Vaulted ceilings Kitchen with granite counters and stainless appliances Dining room leads to large deck Master suite with walk in closet New energy efficient windows through out home  with transferable warranty  New garage door  Enjoy all the amenities this gated community has to offer including 2 lakes, beaches, pools, clubhouse, fitness center,  equestrian facility, golfing & more! Resort Living!
#VAOR135852

LOCUST GROVE

217 MEADOWVIEW LANE

3 Beds

2 Baths

1,524 Sq.Ft.

$247,000

MLS#: VAOR135852

Gorgeous Updated End Unit Townhome in the prestigious and sought-after community of Evans Mill Pond! This is a rare opportunity to own a very private oasis that lives and feels like a single family home with exceptional amenities including private tennis courts and common grounds with a gazebo beautifully sited on a picturesque 5-acre pond. The home has been thoughtfully updated with over $75,000 in recent improvements.  Inside, this home features a light-filled and open floor plan, gleaming hardwood floors, crown moldings, new plantation shutters and fresh paint throughout. The lovely Living Room, complete with wood-burning  fireplace and built-ins, opens to the Formal Dining Room that is perfect for entertaining and everyday living.  The Gourmet Kitchen boasts  a large center island, granite countertops, custom cherry cabinetry, Sub-Zero refrigerator, newly installed KitchenAid gas range/oven, microwave and dishwasher. Upstairs, the three bedrooms feature hardwood floors throughout. The Primary Bedroom Suite offers abundant walk-in closet spaces, beautiful wood-burning fireplace and a spectacular updated en suite bath complete with a skylight, soaking tub, oversized marble shower, dual sinks and heated floors.  The Lower Level is bright and boasts a large recreation room with bar, exercise room, laundry room with newly installed LG washer and dryer, an updated full bath and the 4th bedroom space or home office.  This level also has walkout access to the spectacular and private patio space.  The backyard is complete with a newly installed oversized Trex Deck with stairs that lead to the very private fully-fenced Bluestone patio and lush landscaping.  The homes exterior has been freshly painted which adds to its curb appeal! The home is ideally located near downtown McLean, close to I-495, Tysons Metro, shopping, restaurants, the Dulles Toll Road, Dulles Airport, Reagan National Airport and Washington, DC.  Churchill Road Elementary, Cooper Middle School and Langley High School Pyramid!**Seller Requests Post Settlement Occupancy through August 31, 2021.**
#VAFX1200568

MCLEAN

7256 EVANS MILL ROAD

4 Beds

3 Baths

3,120 Sq.Ft.

$1,175,000

MLS#: VAFX1200568

Looking for a getaway retreat in the mountains or a new place to call home? Nestled beautifully among the trees, this cottage home has a beautiful wrap around deck to take in all the views, a newer mini split to keep the inside temperate during summer and winter, and a large 1.3 acre lot (with separate parcel that conveys). Walk inside to a cozy floor plan with tons of natural light that gleams through the wrap around windows, the living room centered around a stand alone wood stove, perfect for chilly nights. In the back are two rooms both with built in shelving and overhead storage built in above the closets. A recently upgraded full bath has a new vanity and shower fixtures. Laundry area has additional storage above and the washer and dryer convey! Add to the established garden area, and bring your chickens. Among the maple and dog wood trees you'll find quite an extensive array of plants throughout the fully fenced yard.  Recent upgrades include a hot water spigot, UV light and water filter added 2023, pex piping installed 2020/2021, mini split installed 2020, hot water heater 2015, architectural 30 year shingle roof with transferrable warranty 2019, septic pumped 2021, fully fenced. Comcast is available here! Dual parking areas, one accessed off Steps to Heaven and the other from Broadway ct.
#VAWR2006566

LINDEN

16 BROADWAY COURT

2 Beds

1 Baths

820 Sq.Ft.

$275,000

MLS#: VAWR2006566

7th flr 1 bed 1 bath condo with glass enclosed sunroom. 850 Sq. ft, with lg closets and extra storage. Condo fee covers so many amenities including a bowling alley, indoor and outdoor pools, fitness center, community center, party room and gorgeous secure grounds with picnic areas and walking paths. Close to Old town. Metro within walking distance but free shuttle also in condo fee. W/D in unit.
#1001260889

ALEXANDRIA

5904 MOUNT EAGLE DRIVE 709

1 Beds

1 Baths

850 Sq.Ft.

$199,900

MLS#: 1001260889

This iconic c. 1889 Victorian house, nestled in the historic hamlet of Orlean, reflects the best of past and present. Its 2021 interior renovation, modernized the floorplan, reimagined the kitchen and added new Marvin windows, electrical and HVAC systems. Timeless details and the exterior's classic design were preserved along with the primary bedroom's screened porch and main level covered patios.  It is the best of both worlds.

Bright and sunny throughout, brand new hardwood floors blend with original wood, emphasizing neutral soft white and gray finishes. Dramatic chandeliers and fixtures are thoughtfully placed. The first level offers a formal entry, gracious living room with bay window, separate dining room and powder room.

The spacious, all new gourmet kitchen features a fireplace with original Eastlake mantel, substantial breakfast bar with marble countertop and storage, white cabinets, farmhouse sink and stainless steel appliances. There are separate mud and laundry rooms, and a charming stone courtyard is accessed from the covered patio off the kitchen. The second level en suite primary bedroom, two bedrooms and one full bath are fully updated.  The flow of the house allows for plenty of public space while providing lots of spots to read, work and rest. 

Its private, idyllic site covers 1.4 acres and includes a vintage barn, fenced yard and generous space with potential for additions of gardens, swimming pool and other features. The convenient driveway leads to an ample, newly graveled parking area. Southwest facing, the property hosts mature landscaping and sweeping Blue Ridge Mountain views.  A rare opportunity to live in the in the heart of Virginia's Piedmont region, the Orlean Market and local retail are steps away. Washington, DC is 50 miles to the east, and the towns of Marshall and Warrenton are 10-15 minutes by car.

Directions:  The Orlean Historic District is centered at the intersection of Leeds Manor Road (County Rte 688) and John Barton Payne Road (County Rte 732).  Its incorporated town is Marshall.
#VAFQ2000918

MARSHALL

7021 LEEDS MANOR ROAD

3 Beds

2 Baths

2,392 Sq.Ft.

$699,000

MLS#: VAFQ2000918
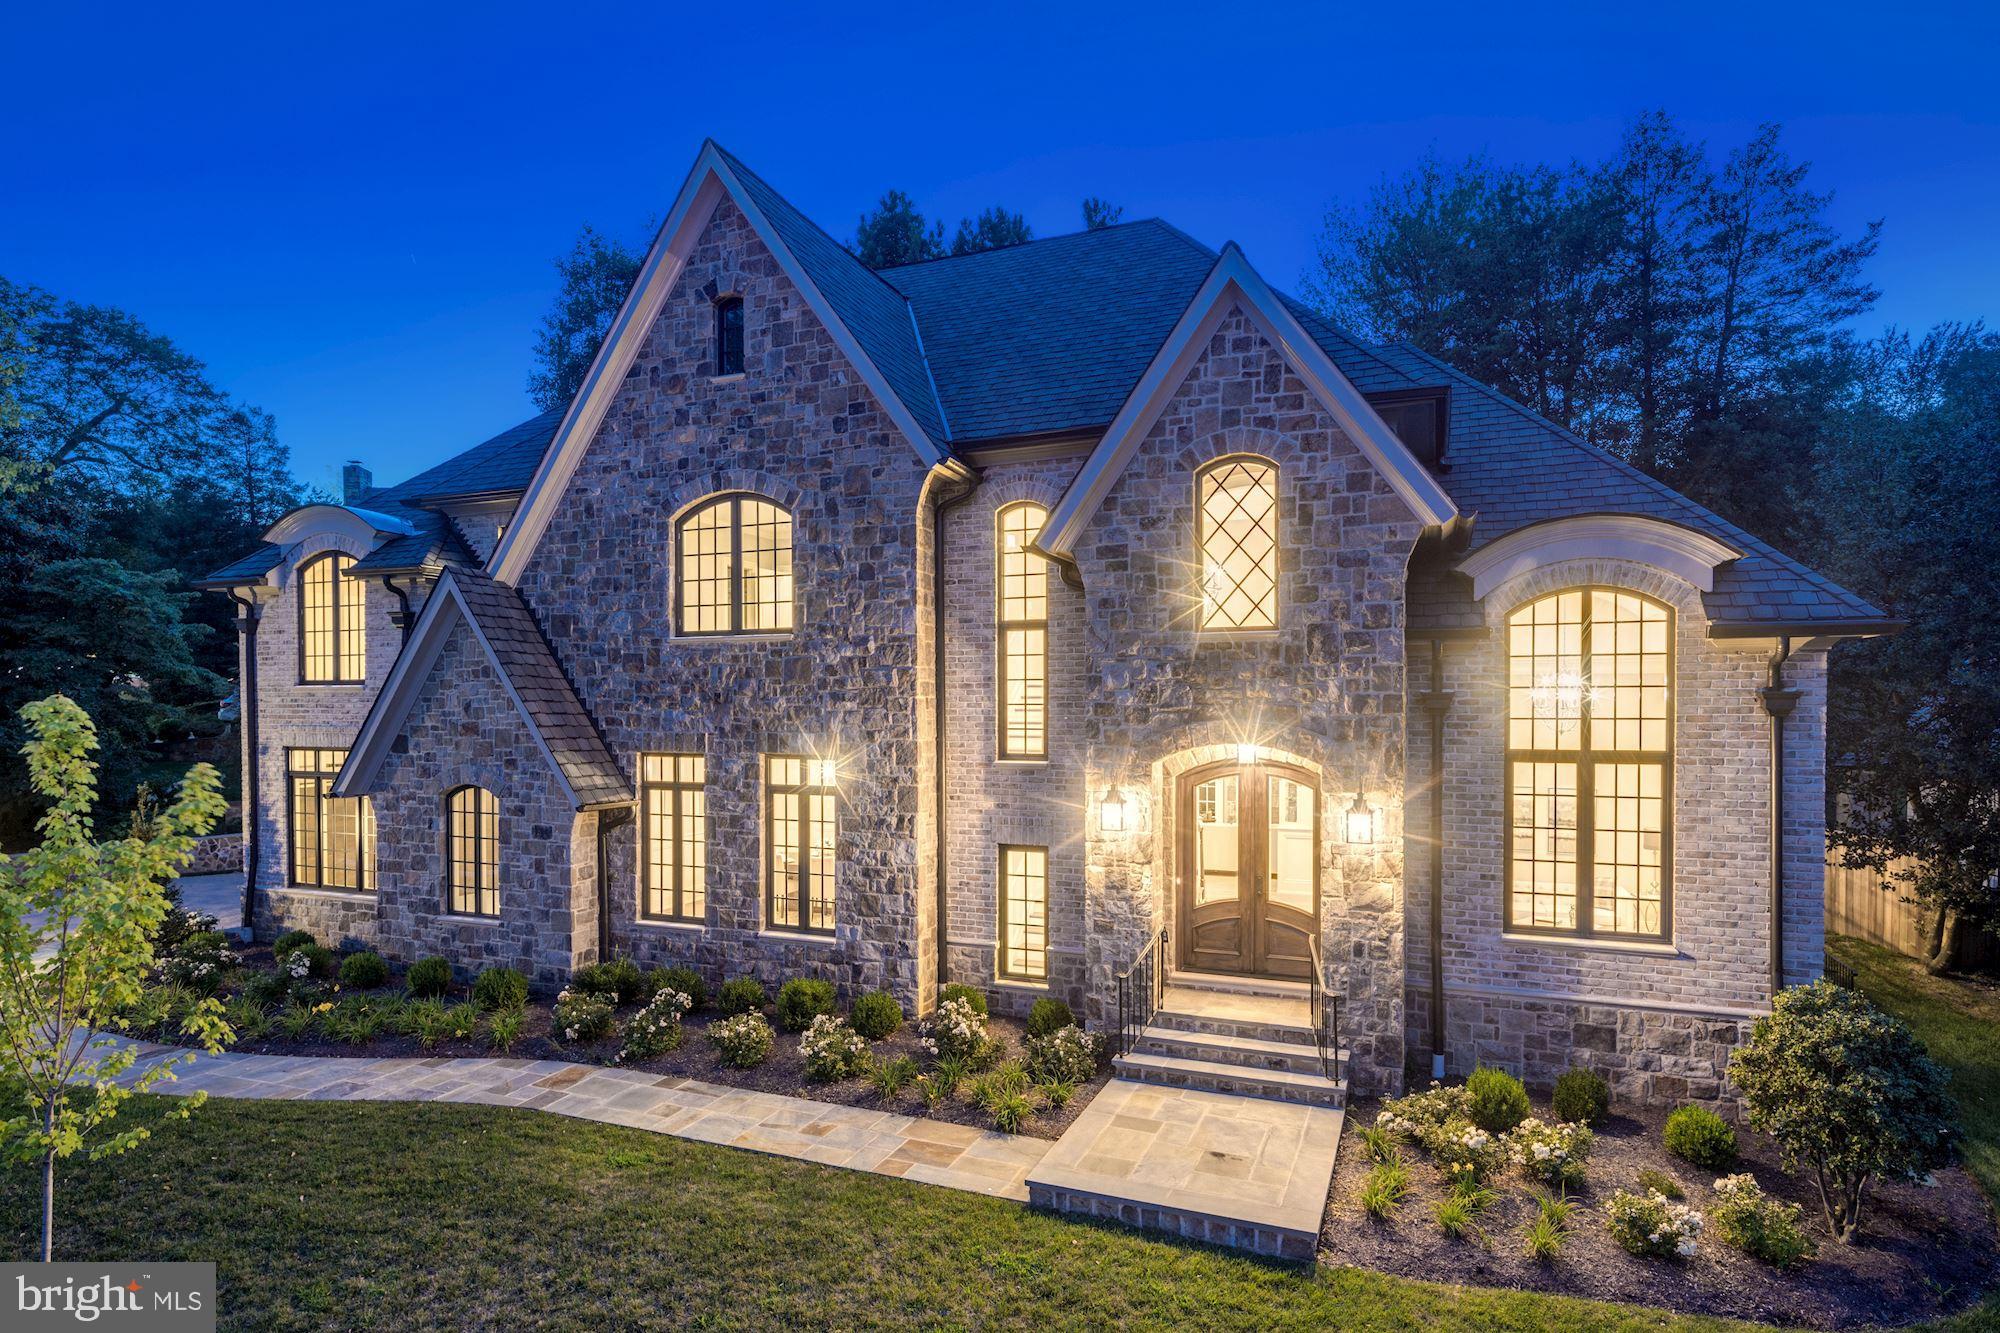
PRIME - NORTH ARLINGTON Location- just 1 block to Washington Golf and Country Club, Marymount University & 2 lights to D.C.  This sunny new construction by Sunline Custom Homes is exquisite in every detail. The property is equally accessible to the Kennedy Center, Washington's cultural, business, and political centers and the dynamic shopping, culinary and commercial area of Tysons Corner. Dulles and Reagan National airports are easily accessible. Gulf Branch Nature Center and the Potomac River hiking and biking trails are within easy walking distance. This gorgeous French Country style home offers over 6690 sq ft of living space with soaring ceilings throughout all three level. The attention to detail is shown throughout the house in the extensive moldings, custom inset cabinetry, 7" hardwood flooring, tile and woodwork. The first floor features an incredible chef's kitchen with Thermador appliances, Calacatta Gold marble countertops and a gracious island, perfect for entertaining or casual family gatherings. The spacious mud room offers a wonderful  drop zone , a huge pantry, a private entrance as well as its own bathroom.  The fully finished oversize garage with 9 foot wide doors and commercially applied epoxy flooring offers plenty of storage space in addition to the two-car bays. The homes gracious flow from room to room allows for both formal entertaining as well as relaxed day-to-day living. The second floor offers a stunning and spacious master suite, and three additional bedrooms, all with en suite baths. The incredibly spacious lower level is ideal for entertaining, complete with kitchen, gas fireplace, media room, exercise room, 5th bedroom and ensuite bathroom. The rear exterior has a lovely custom patio with built-in grill, all centered on a beautiful stone fireplace complete with gas lantern. A lovely stone retaining wall outlines the entire rear yard creating a nice flat area for family fun or entertaining.
#VAAR153974

ARLINGTON

3200 N ABINGDON STREET

5 Beds

5 Baths

6,691 Sq.Ft.

$2,850,000

MLS#: VAAR153974

NO HOA Classic Home Many Xtra's You Won't See in Other Homes Hardwood Floors, Gorgeous Molding Throughout, Office,Chef's Kitchen with Viking Gas Cook Top,Family Room w/ Fireplace&Vaulted Ceilings,Huge Master Suite w/Amazing Sitting Room&Luxury Bath,Upgraded Lighting  Basement w/ 2nd F/P,Fenced Backyard,Huge Shed w/Electric&More! Over 2.5 Acres 3  Private Setting.
#1002535256

AMISSVILLE

15420 BOB WHITE TRAIL

4 Beds

2 Baths

2,900 Sq.Ft.

$389,500

MLS#: 1002535256

Discover 53.42 acres of serene countryside, offering a wooded picturesque setting with a 1 acre pond perfect for fishing, wildlife watching or simply enjoying the peaceful surroundings. This versatile property features a natural spring adding to its appeal for homesteaders or anyone seeking a self sustaining retreat. The land is dotted with pines providing natural beauty and privacy. There's a spacious 30x30 metal building with an overhead door. A covered carport with concrete slab. Located in this peaceful, rural setting with easy access to major roadways and Lake Gaston public boat ramp, this expansive land is ideal for a variety of uses. What a perfect location for - hunting & outdoor recreation, fishing - cast a line in your private pond and enjoy the tranquility of nature or a weekend  retreat-escape from the hustle and bustle with your own secluded getaway!!!
#VABW2000062

WHITE PLAINS

0 ROBINSON FERRY RD

None Beds

None Baths

53.42 acres

$205,000

MLS#: VABW2000062

Rare opportunity to purchase 11+/- acres with stunning water views and 5 feet water depth at low tide.  Wooded parcel is mostly level and comprises beautiful hardwoods and pines.  The property could be subdivided into multiple waterfront lots or become a single waterfront estate enjoying hundreds of feet of shoreline. Wide pathway to the waterfront and along the cove makes for easy showings.
#VALV2000872

WEEMS

27-56A PEAKE ROAD

None Beds

None Baths

11.1 acres

$850,000

MLS#: VALV2000872

LOCATION! Charming 3BR 1.5BA home 7 minutes walking distance to Braddock Road Metro Station, off street parking, fully fenced yard and private patio, granite countertops, SS appliances, hardwood floors. Half bath on main level, washer and dryer.
#1000519129

ALEXANDRIA

1002 COLONIAL AVENUE

3 Beds

1 Baths

1,152 Sq.Ft.

$2,550

MLS#: 1000519129

Magnificent home in Ridges of Glendilough! Beautifully cared for with many recent updates. New roof 2018, new deck 2018, new expansive stone rear patio 2019, new HVAC inside and out 2019! Beautiful granite counters in the sun-filled kitchen with stainless steel appliances make food preparation a joy. Enjoy the large deck for outdoor fun and barbequing overlooking a serene wooded view! The roomy master bedroom has a lovely sitting room and a stylishly upgraded master bathroom with a pedestal tub and separate shower! The spacious family room has a wood burning fireplace for cozy winter nights and extra large windows ushering in abundant energizing sunlight. A main level office provides plenty of space for the work-from-home owner. The lower level is an enormous recreation room with a walkout to a large stone patio with plenty of space to sit and take in the wooded paradise! If that's not enough, there is yet another lower level basement, perfect for loads of storage or a carpenter's workshop!
#VAFX1198344

FAIRFAX

5183 DUNGANNON ROAD

4 Beds

2 Baths

3,143 Sq.Ft.

$849,900

MLS#: VAFX1198344

1 ... 120 121 122 123 124 ... 666
* Listings identified with the FMLS IDX logo come from FMLS and are held by brokerage firms other than the owner of this website. The listing brokerage is identified in any listing details. Information is deemed reliable but is not guaranteed. If you believe any FMLS listing contains material that infringes your copyrighted work please review our DMCA policy and learn how to submit a takedown request. © 2024. First Multiple Listing Service, Inc.

Send a message

Message successfully sent.

Your message

What is 3 + 4 ?

Reason for contacting?

I agree to receive email communication and understand I can unsubscribe at any time.

I agree to be contacted by Charis Realty Group - Christine Issler, Broker via call, email, and text for real estate services. To opt out, you can reply 'stop' at any time or reply 'help' for assistance. You can also click the unsubscribe link in the emails. Message and data rates may apply. Message frequency may vary. Privacy Policy

Sign Out

Virtual Assistant

Would you like to take the next step with this property? We can help you schedule a showing or virtual tour, or send you more details.

Yes, I would like more information.

Thank You for Your Reply, One of Our Agents will contact you as soon as possible

No, maybe later.

Thank you, you can always contact me via email, phone number or through the contact form.

Realhub AI

Lucy - Your AI-Powered Realtor

Update Your Temporary Password

Personalize your search

Enter your email and we'll notify you immediately when new listings match what you're looking for.

or enter email address

Already have an account ? Login here

Continue your home search

I agree to receive communications and understand I can unsubscribe at any time.

I agree to be contacted by Charis Realty Group - Christine Issler, Broker via call, email, and text for real estate services. To opt out, you can reply 'stop' at any time or reply 'help' for assistance. You can also click the unsubscribe link in the emails. Message and data rates may apply. Message frequency may vary. Privacy Policy

Already have an account ? Login here

We use cookies

We use cookies primarily for analytics to enhance your experience. By accepting, you agree to our use of these cookies. You can manage your preferences or learn more about our cookies policy.
