Properties

Browse or get in touch to schedule a walkthrough.

  • Nearby me
Price range

Popular Features

Community Features

Association

Property Features

Waterfront

View

Exterior Features

Interior Features

Style

10000 properties match your criteria

Updated 1 minute ago

E-Alert name
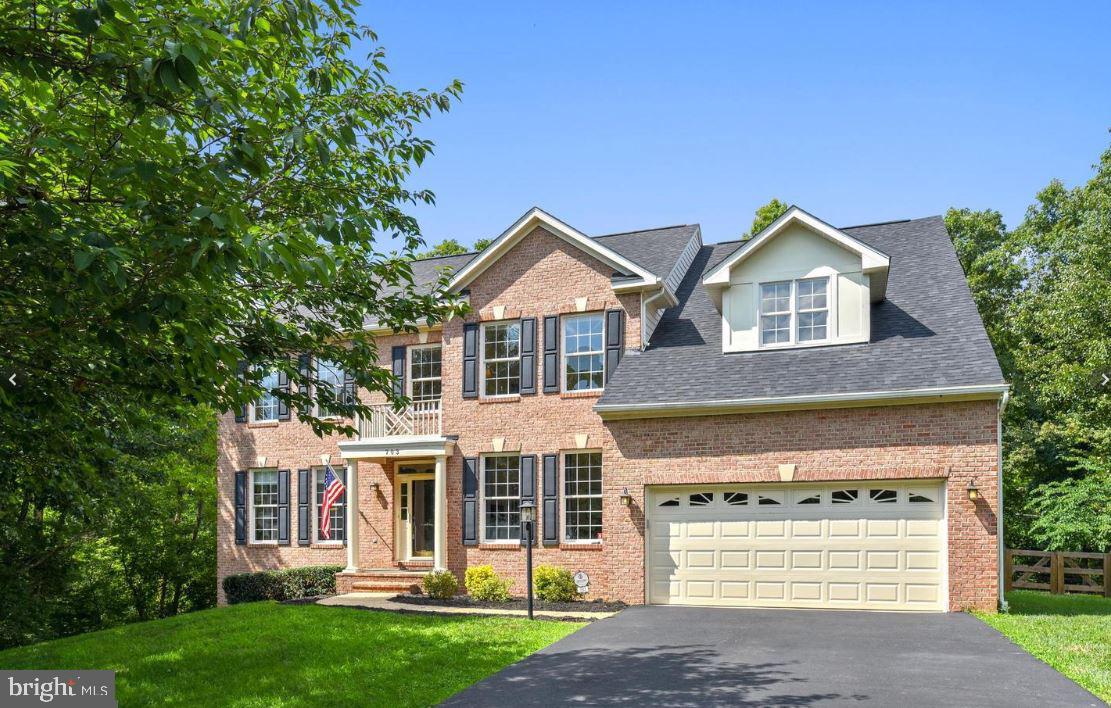
This One IS The One!
**Your Dream Home Awaits in Beauregard Estates!**  
What a Dream Home, a sanctuary to experience mornings filled with golden sunbeams spilling through windows, and evenings wrap you in the warmth of a crackling fire or backyard views that never gets old. 
Your Dream Home Awaits in Beauregard Estates!

Your search ends here! This stunning 5-bedroom, 4-bath home is the perfect blend of luxury, comfort, and convenience—a peaceful retreat situated in a private cul-de-sac yet just minutes from downtown Leesburg, major commuting routes, and the Ashburn/Dulles Tech Corridor.

Set on a .51-acre lot backing to serene woods and a meandering stream, this home offers a picturesque escape. With over 5,900 sq. ft. of thoughtfully designed living space, this is one of the largest homes in Beauregard Estates!

From the moment you step inside the gracious foyer, you’ll be captivated by the architectural details, pristine hardwood floors, and expansive living spaces. The bump-outs on all three levels provide an airy, open feel, while the spacious family room, sunroom, and trek-like deck create the perfect atmosphere for both entertaining and relaxation.

The fully finished walkout lower level is an entertainer’s paradise—complete with a wet bar, exercise room, and a bonus room with a full bath. Upstairs, the luxurious primary suite boasts a sitting area, spa-like master bath, and a private reading nook, while four additional bedrooms provide plenty of space for family and guests.

This home is truly a rare find—one of the largest lots and floorplans in the neighborhood! Upgrades galore, including a fenced yard, sprinkler system, and so much more.

Don’t miss your chance to own this modern luxury retreat in one of Leesburg’s most coveted communities. Schedule your showing today—before it’s gone!
New Hot water Heater- 2025, Replaced HVAC- 2022,  Roof and gutter leaf guards installed Nov 2018, • More Upgrades 2025!
#VALO2092740

LEESBURG

703 BRIGADIER COURT SE

5 Beds

4 Baths

5,754 Sq.Ft.

$1,125,000

MLS#: VALO2092740
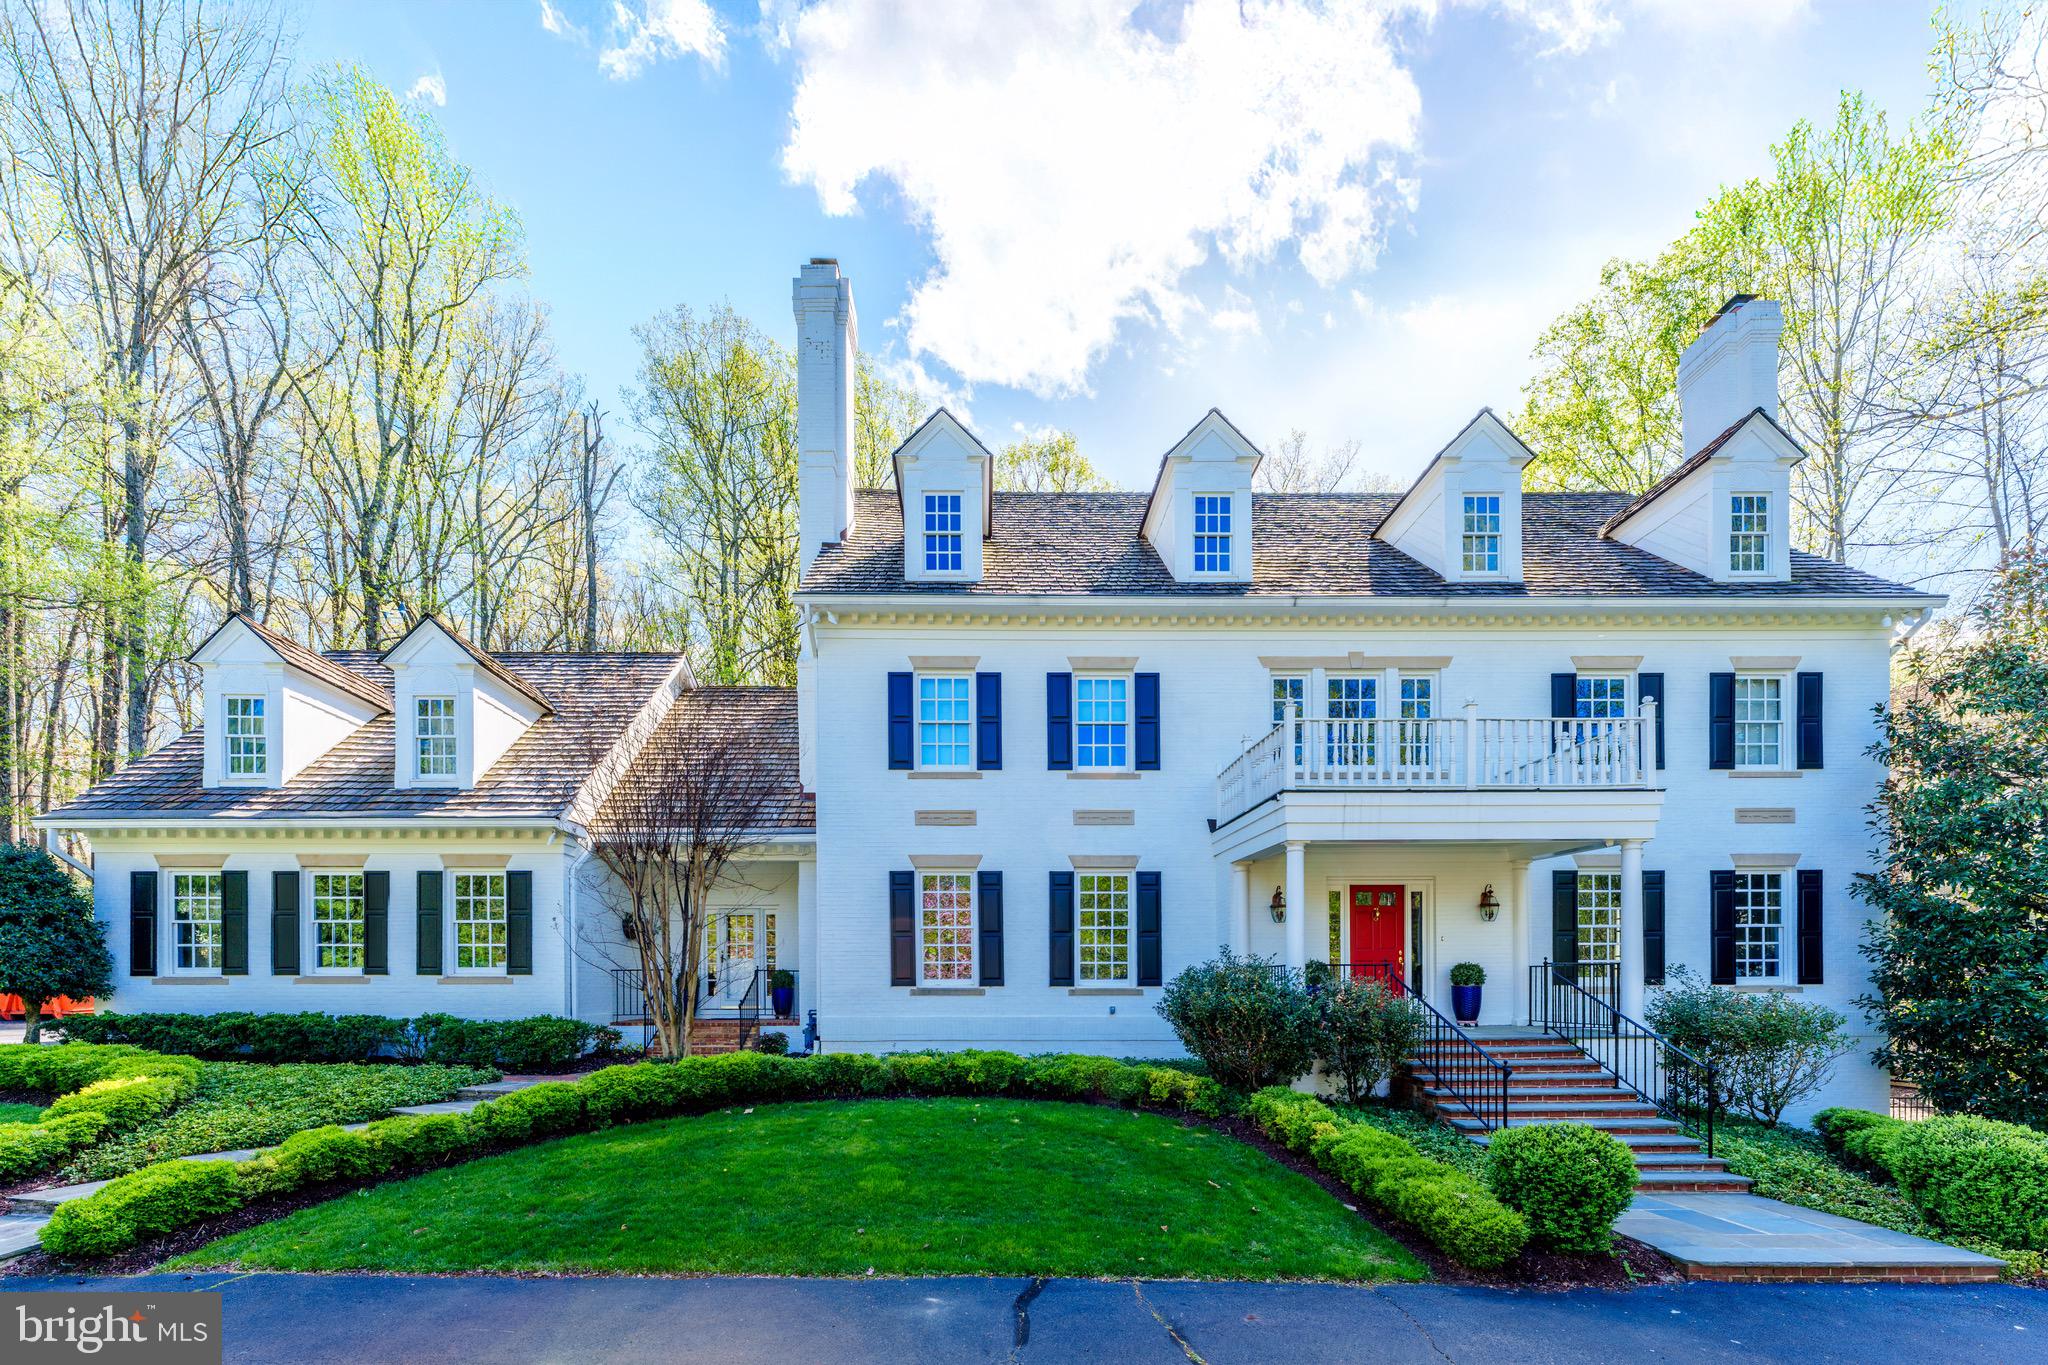
Welcome to a true legacy estate in the heart of McLean where sophistication meets sanctuary—elevated by over a decade of meticulous enhancements that blend classic design with modern comfort.
Privately nestled in one of McLean’s most coveted neighborhoods, this stately Georgian Colonial makes an unforgettable first impression with its newly painted white brick exterior, freshly sealed drive, and bold red front door. But the moment you step inside, you’ll understand this home wasn’t just maintained—it was curated.

This home presents an exquisite 6 BR, 7 Full BA, 2 Half BA residence, spanning an impressive 9,550 total square feet across 4 well-appointed levels.  The main level welcomes you through a stately covered front porch into a grand two-story foyer, flanked by a formal living room and dining room, each featuring a gas fireplace and large windows that bring in abundant natural light. Over the past ten years, the owners have spared no expense transforming every corner of this estate. The kitchen renovation is show-stopping: gleaming marble and quartz surfaces, Thermador gas cooktop, custom hood, mirror tile backsplash, and chic hardware make this a space that’s both luxurious and livable. 

The main level also includes a stately executive office with mahogany panel walls and shelving, and large windows allowing views and sunlight. Also on the main level is a sun-filled den and a cozy in-law/guest bedroom with an ensuite bath, two half-bathrooms, and easy access to the mudroom and 3-car garage.

The primary suite bathroom is a tranquil haven, fully renovated in 2022 to include a new soaking tub, designer fixtures, custom tilework, dramatic lighting, and elegant wallpaper. Three additional en-suite bedrooms and a laundry room complete this level’s offerings, ensuring plenty of space and privacy for family and guests alike. 

The third level is designed with both function and leisure in mind, featuring an enormous family room (game room or craft room), a large fifth bedroom, and a full bathroom.
The lower level offers expansive living areas, including a multifunctional recreation room lined with wood paneling, a wet bar, an island, and a gas fireplace, perfect for casual lounging or entertaining, a media room, full bathroom, and ample storage add to the level’s versatility. 

Each space has been refreshed with thoughtful updates—from new recessed lighting, paint, modern switches, and outlets in bedrooms and living areas, to major mechanical investments like four new HVAC systems and furnaces. The interior has been repainted for a crisp, modern look, and a new second-floor laundry room brings practical luxury to everyday life. A new mudroom, additional closet space, upgraded flooring, and even a newly renovated lower-level recreation room with its own HVAC.  It's all here.

But this property’s crown jewel is its resort-quality outdoor living experience. Picture this: a renovated bluestone pool deck framing a blue plastered pool with new tile, coping, auto cover, lighting, and lounge seating worthy of a five-star hotel. Nearby, a stacked stone pavilion with a wood-burning fireplace, wet bar, and lounge seating invites year-round entertaining. A deer fence ensures privacy and peace throughout the beautifully manicured grounds, and for added security, in 2025 a new security system has been installed and the whole-house generator has been refurbished and ready for any season.

Don’t miss the Pickle Ball and Tennis courts just across the street!

Located minutes from downtown McLean, Tysons, the Toll Road and Rt 495, and just a quick commute to D.C., this home offers the rare combination of absolute seclusion and ultimate access. Top-tier schools, shopping, dining, and international airports are all within reach—yet inside the gates, you feel a world apart.
This isn’t just a luxury home. It’s the product of vision, investment, and impeccable care.
#VAFX2234068

MCLEAN

1210 WINDROCK DRIVE

6 Beds

7 Baths

9,550 Sq.Ft.

$3,500,000

MLS#: VAFX2234068
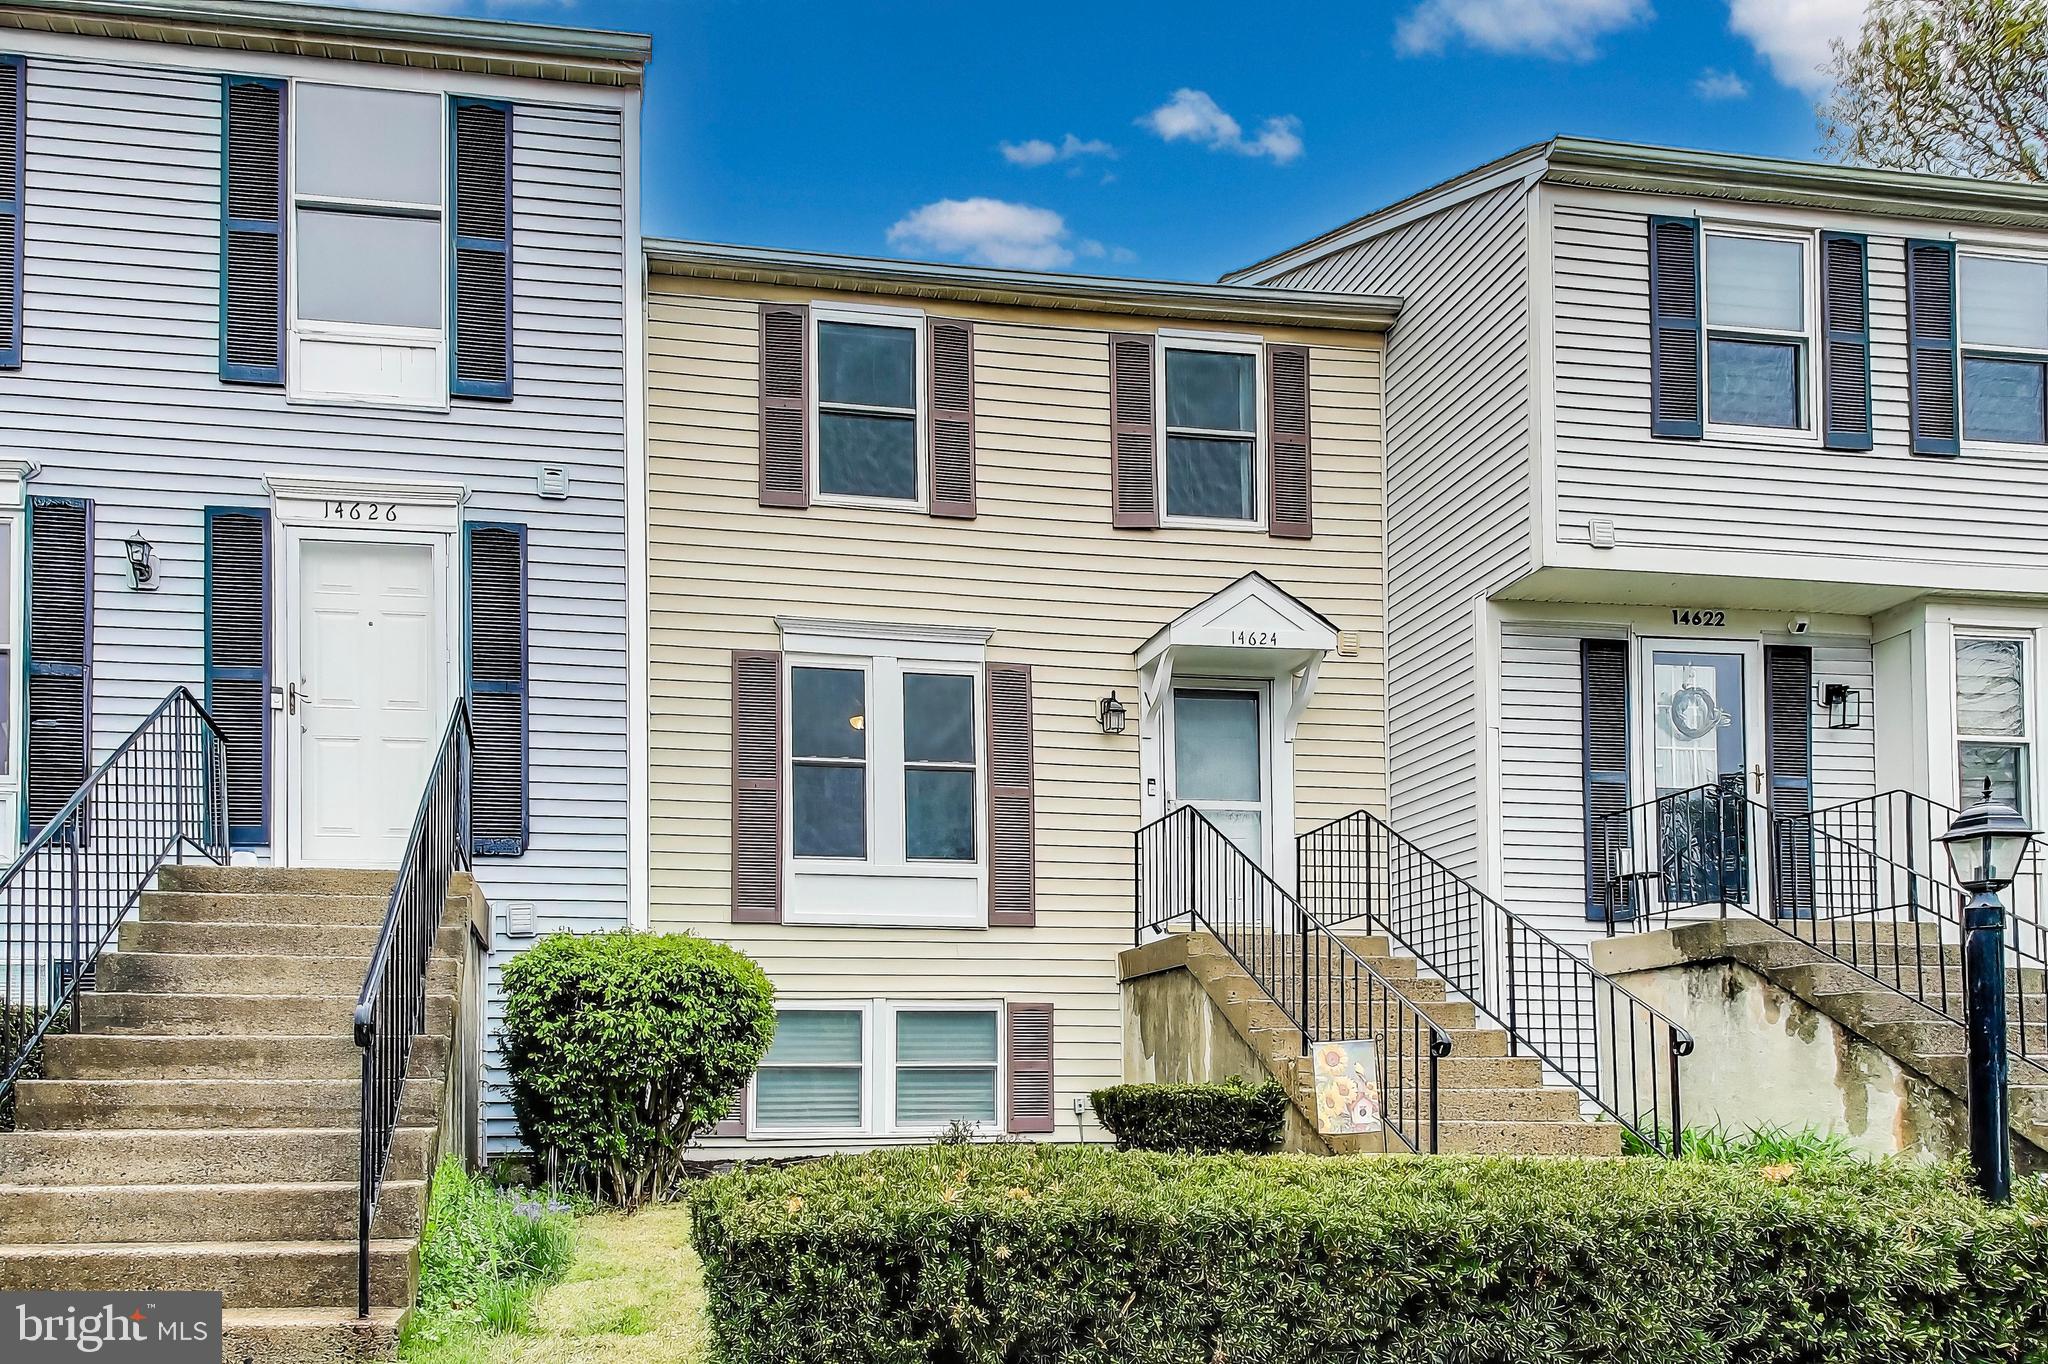
*OPEN HOUSE CANCELLED*Welcome to 14624 Stone Crossing Ct, a beautifully maintained 3-bedroom, 2.5-bathroom townhome offering a flexible layout, tasteful updates, and inviting outdoor space—all in a convenient location.

The main level features hardwood floors and an updated kitchen with granite countertops, white cabinetry, and stainless steel appliances—a bright, functional space that opens to the dining and living areas.

Upstairs, you'll find two comfortably sized bedrooms with plush carpeting and a shared full bath.

The walkout lower level adds versatility, featuring LVP flooring and a large open space that can serve as a third bedroom, family room, or home office. With its own full bathroom and direct access to the backyard, it's ideal for guests or multi-generational living.

Enjoy the outdoors from the spacious deck with stairs leading down to a beautiful stone patio—perfect for entertaining or simply relaxing in your private outdoor retreat.

Don’t miss this opportunity to own a home that offers both comfort and flexibility, with tasteful finishes and plenty of usable space both inside and out.
#VAFX2233222

CENTREVILLE

14624 STONE CROSSING COURT

3 Beds

2 Baths

1,724 Sq.Ft.

$479,999

MLS#: VAFX2233222
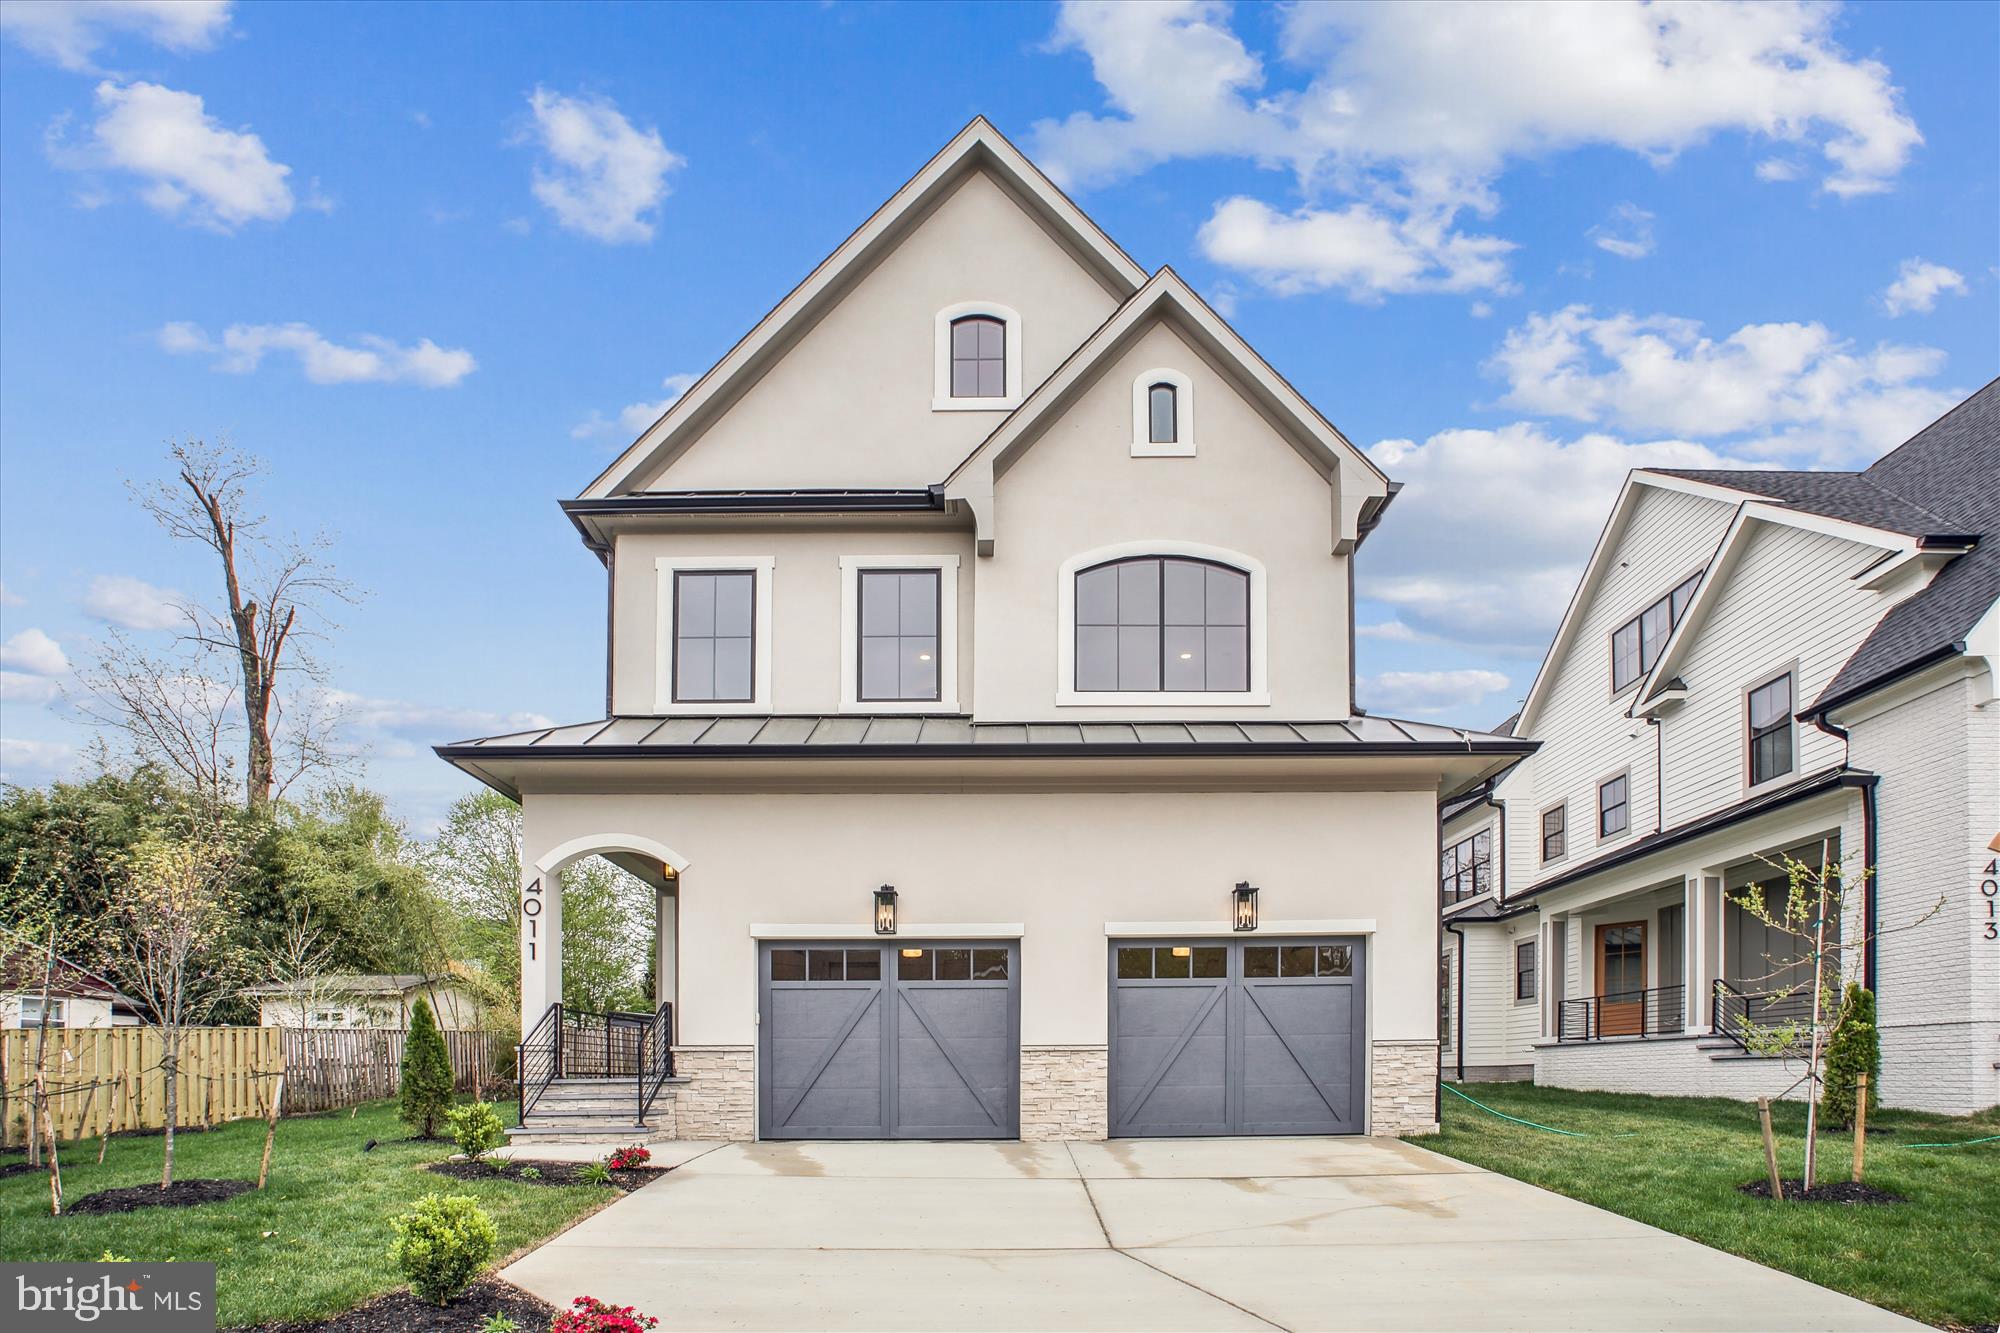
ONLY ONE LEFT! The Pinta (Lot 2) STILL ABLE TO CUSTOMIZE THE INTERIOR FINISHES WITH A 2 MONTH DELIVERY!!! 

Introducing THE NINA: This stunning residence boasts 5 bedrooms, 2 dens, 5 bathrooms, and 1 half bath. Upon entering, you'll immediately appreciate the luxurious boutique finishes and selections throughout. The kitchen is a true masterpiece, featuring beautiful Cali White Oak hardwood flooring, warm wood and designer off-white cabinetry, quartz countertops with a waterfall island, stainless steel Bosch appliances, a striking marble backsplash, elegant bowtie pendant lighting, a custom hood, and multiple layers of accent lighting that elevate the space.

The first level showcases a gas fireplace adorned with book-matched slabs and wood beams, serving as a captivating focal point for the family room. Floor-to-ceiling Marvin windows allow natural light to flood the area, creating a sophisticated ambiance. Experience unparalleled comfort with the innovative hydronically heated floors throughout the lower level, complemented by a linear fireplace, furnace and AC with Ecobee thermostats. The open floor plan seamlessly connects the kitchen, dining area, and family room, providing an ideal space for gatherings. For those needing a main level office, this home has you covered. Each room in this home provides a truly exceptional experience. Large french doors open to a covered, tiled loggia with large fan and recessed lights is perfect for cookouts while avoiding direct sun overheat. The double garage features a Polyaspartic floor treatment and a convenient mudroom drop zone. 

The Primary Bdr. on the upper level is uniquely designed with custom accent fluted panels, a chandelier, and a balcony great for those morning coffee & two expansive customized closets. Prepare to be captivated by the stunning master bathroom, which features a curb-less shower with two shower heads and a handheld option, spacious niches, and a bench. Additional highlights of the master bath include custom vanities with USB/USC ports, strategically placed outlets for hair dryers, programmable heated floors, and a jacuzzi with light therapy for a spa-like experience.

The second upper level offers ample space for a game room, additional office, kids' or teen area, or a workout/meditation space. Even the storage areas are thoughtfully finished with designer carpeting and high-quality padding. The lower-level bedroom and bathroom make it easy to accommodate family or guests comfortably.

This smart home includes advanced features such as a camera doorbell, smart Yale front door lock, programmable garage door openers, professional speakers, and smart light switches, all controllable via an integrated iPad panel (iPad not included). The Nina is an ACG premium custom home, ensuring top-notch craftsmanship with peace of mind, alongside a 1 and 10-year warranty backed by a reputable national warranty company. 

The Reserve at Virginia Street is well nested in Fairfax City and in walking distance you'll discover a vibrant array of shops, boutiques, and local businesses.  School Ratings of B+, A, and A- (Source: Niche). These models not only offer convenience but are also meticulously designed by the renowned architect James McDonald and his team. With stunning exterior designs and customized interior finishes, these homes truly provide a personalized and luxurious living experience. These homes will bear ACG Custom Homes stamp, which reflects high end finishes, craftsmanship and quality.  Lawn sprinkler system installed and included!!!
*   Builder reserves the right to change or alter plans, specifications and materials without notice. Agent has financial interest.***
#VAFC2006200

FAIRFAX

4011 VIRGINIA STREET

5 Beds

5 Baths

5,058 Sq.Ft.

$1,975,000

MLS#: VAFC2006200
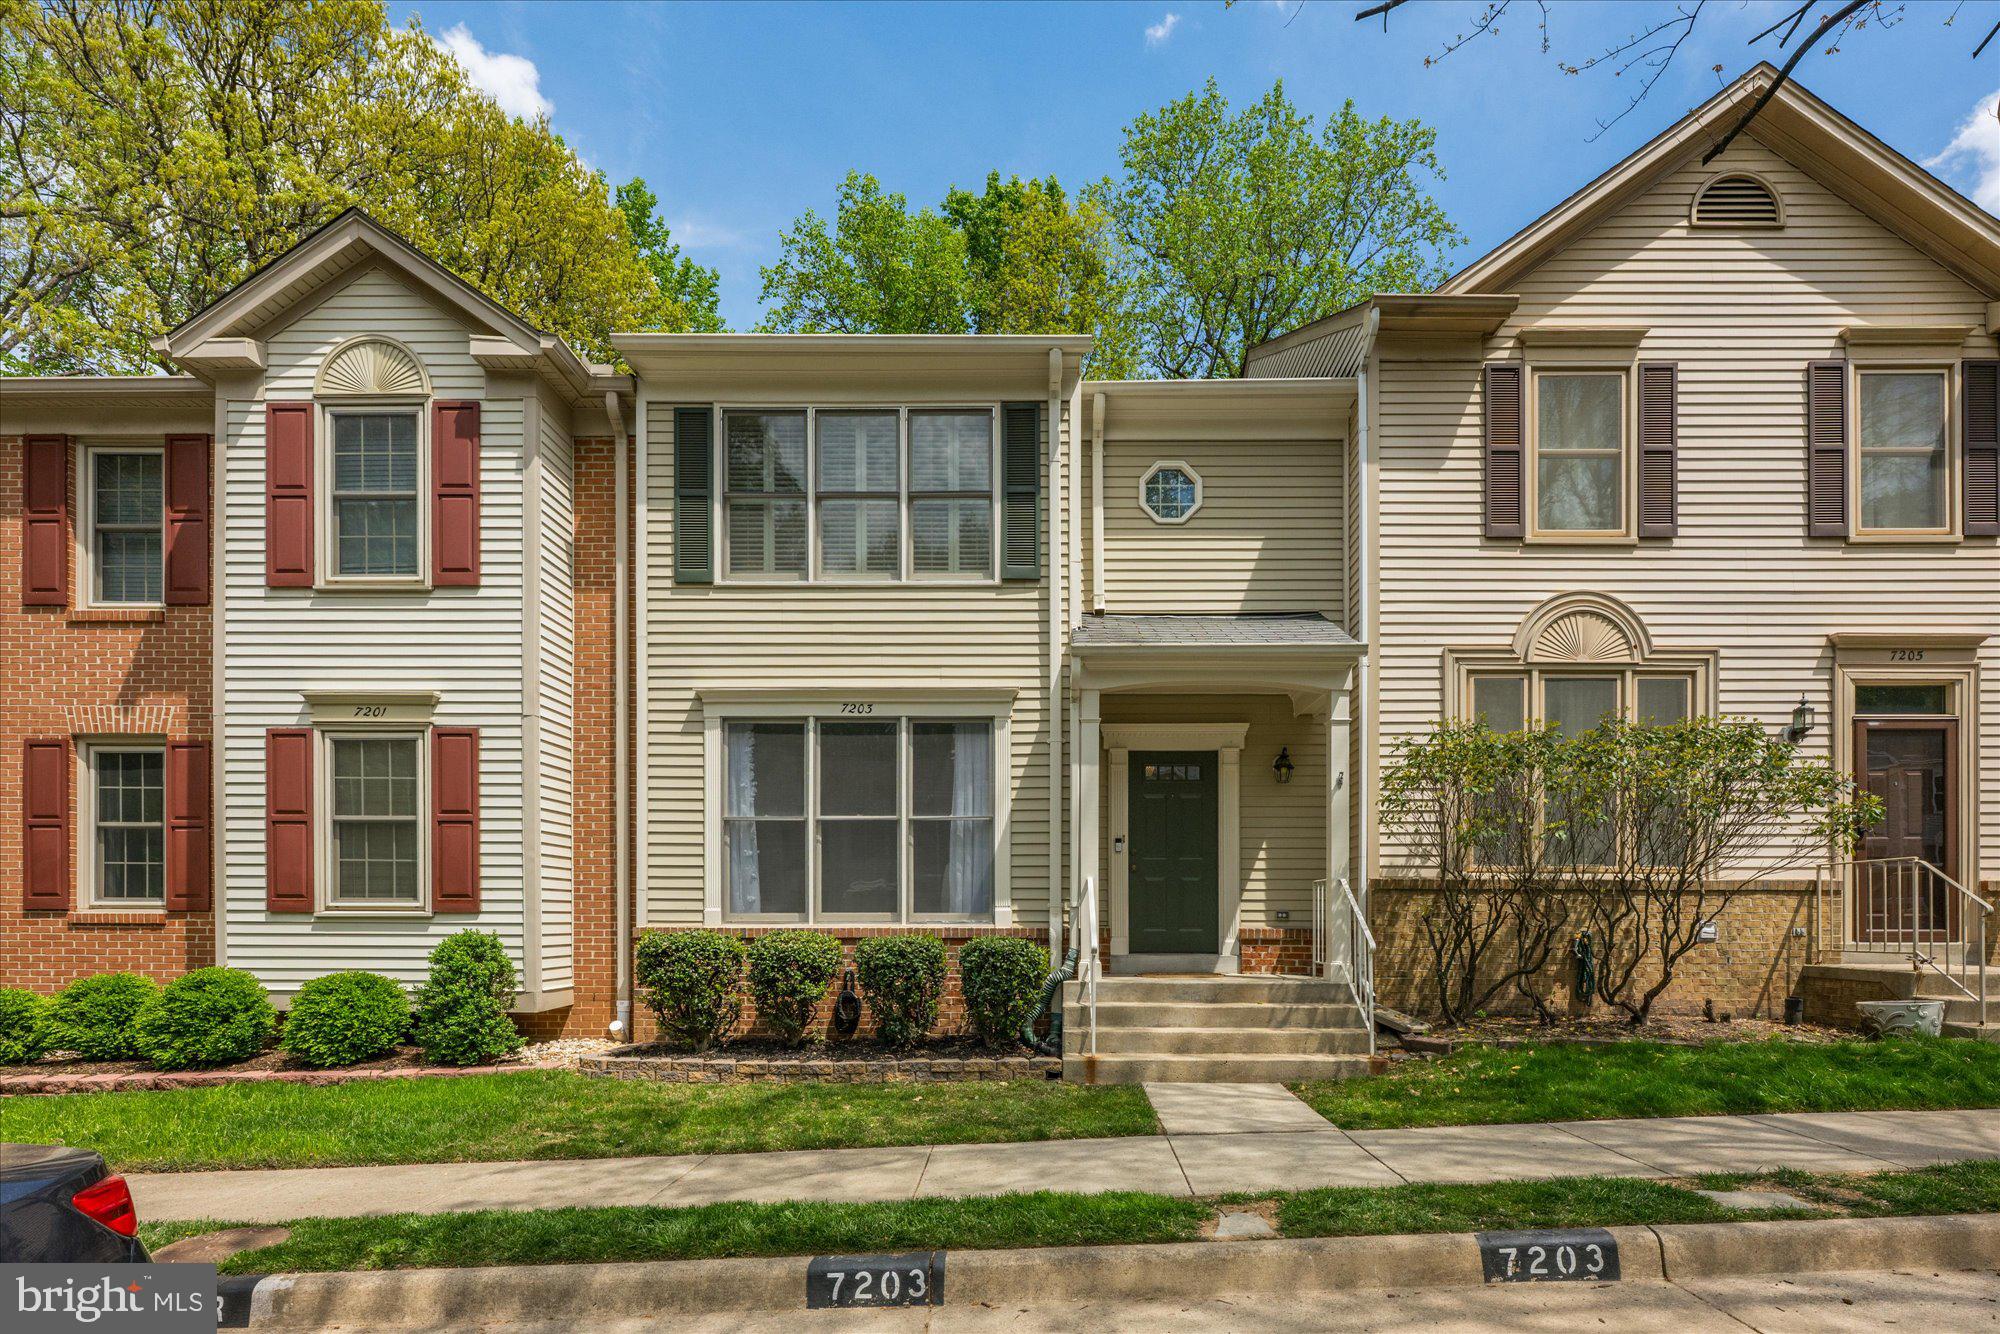
Welcome to this beautifully updated 3-bedroom, 3.5-bathroom townhouse, ideally located in the highly sought-after Olde Oak Ridge community. With three finished levels, this home offers ample space and modern amenities for both living and entertaining. The main level features an updated kitchen with contemporary finishes, providing plenty of counter space and storage. Step out onto the newly added deck from the kitchen, perfect for outdoor dining or relaxing. The backyard patio offers additional space to enjoy the outdoors. Bonus, the home backs to woods!!  The fully finished basement is a standout, featuring a cozy living area with a gas fireplace, creating a warm and inviting atmosphere. The basement also includes a full bathroom and bonus room, ideal for use as a home office, gym, or guest suite.  Upstairs, you'll find three spacious bedrooms, including a primary suite with an en-suite bath. With 2 assigned parking spaces and being part of the highly-rated West Springfield school district, this townhouse provides the perfect combination of convenience and comfort.  Enjoy easy access to local amenities, parks, and major commuter routes. This home is perfect for families, professionals, or anyone seeking an updated, low-maintenance living space in a prime location.
#VAFX2232830

SPRINGFIELD

7203 BURTON HILL COURT

3 Beds

3 Baths

1,995 Sq.Ft.

$675,000

MLS#: VAFX2232830
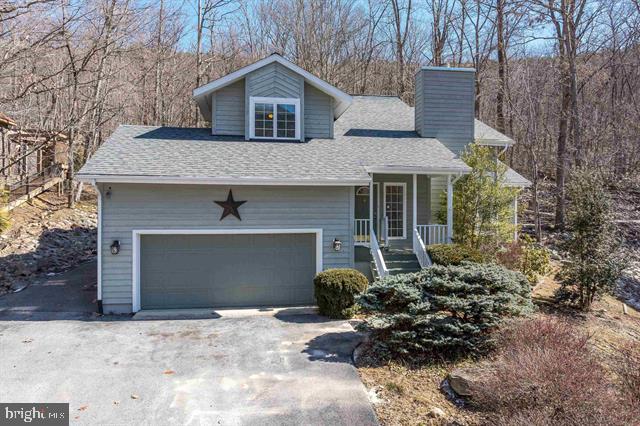
This Massanutten Resort home, ideally located in the Kettle of Massanutten and bordering the George Washington National Forest willmake the perfect primary residence, Short term rental, or second home. Enjoy incredible views of the ski slopes from your front porch! This lovely home features a spacious and inviting floor plan, including a cozy wood-burning fireplace in the living area. The master suite offers a private retreat with a full bath and a generous walk-in closet. The kitchen has an island, breakfast nook, and formal dining room perfect for entertaining. Step outside through the patio doors to relax and unwind on the deck or enjoy a soothing soak in the hot tub. The upper level includes three additional bedrooms and a full bath, providing ample space for family and guests. Roof replaced in 2021. This home is perfectly situated close to the stunning Shenandoah National Park, Skyline Drive, Luray Caverns, and all the wonderful attractions of the Shenandoah Valley, including breweries, shopping, dining, and historical landmarks. A truly exceptional place to call home!
#VARO2002054

MCGAHEYSVILLE

4282 PALMER ROAD

4 Beds

2 Baths

1,968 Sq.Ft.

$464,900

MLS#: VARO2002054
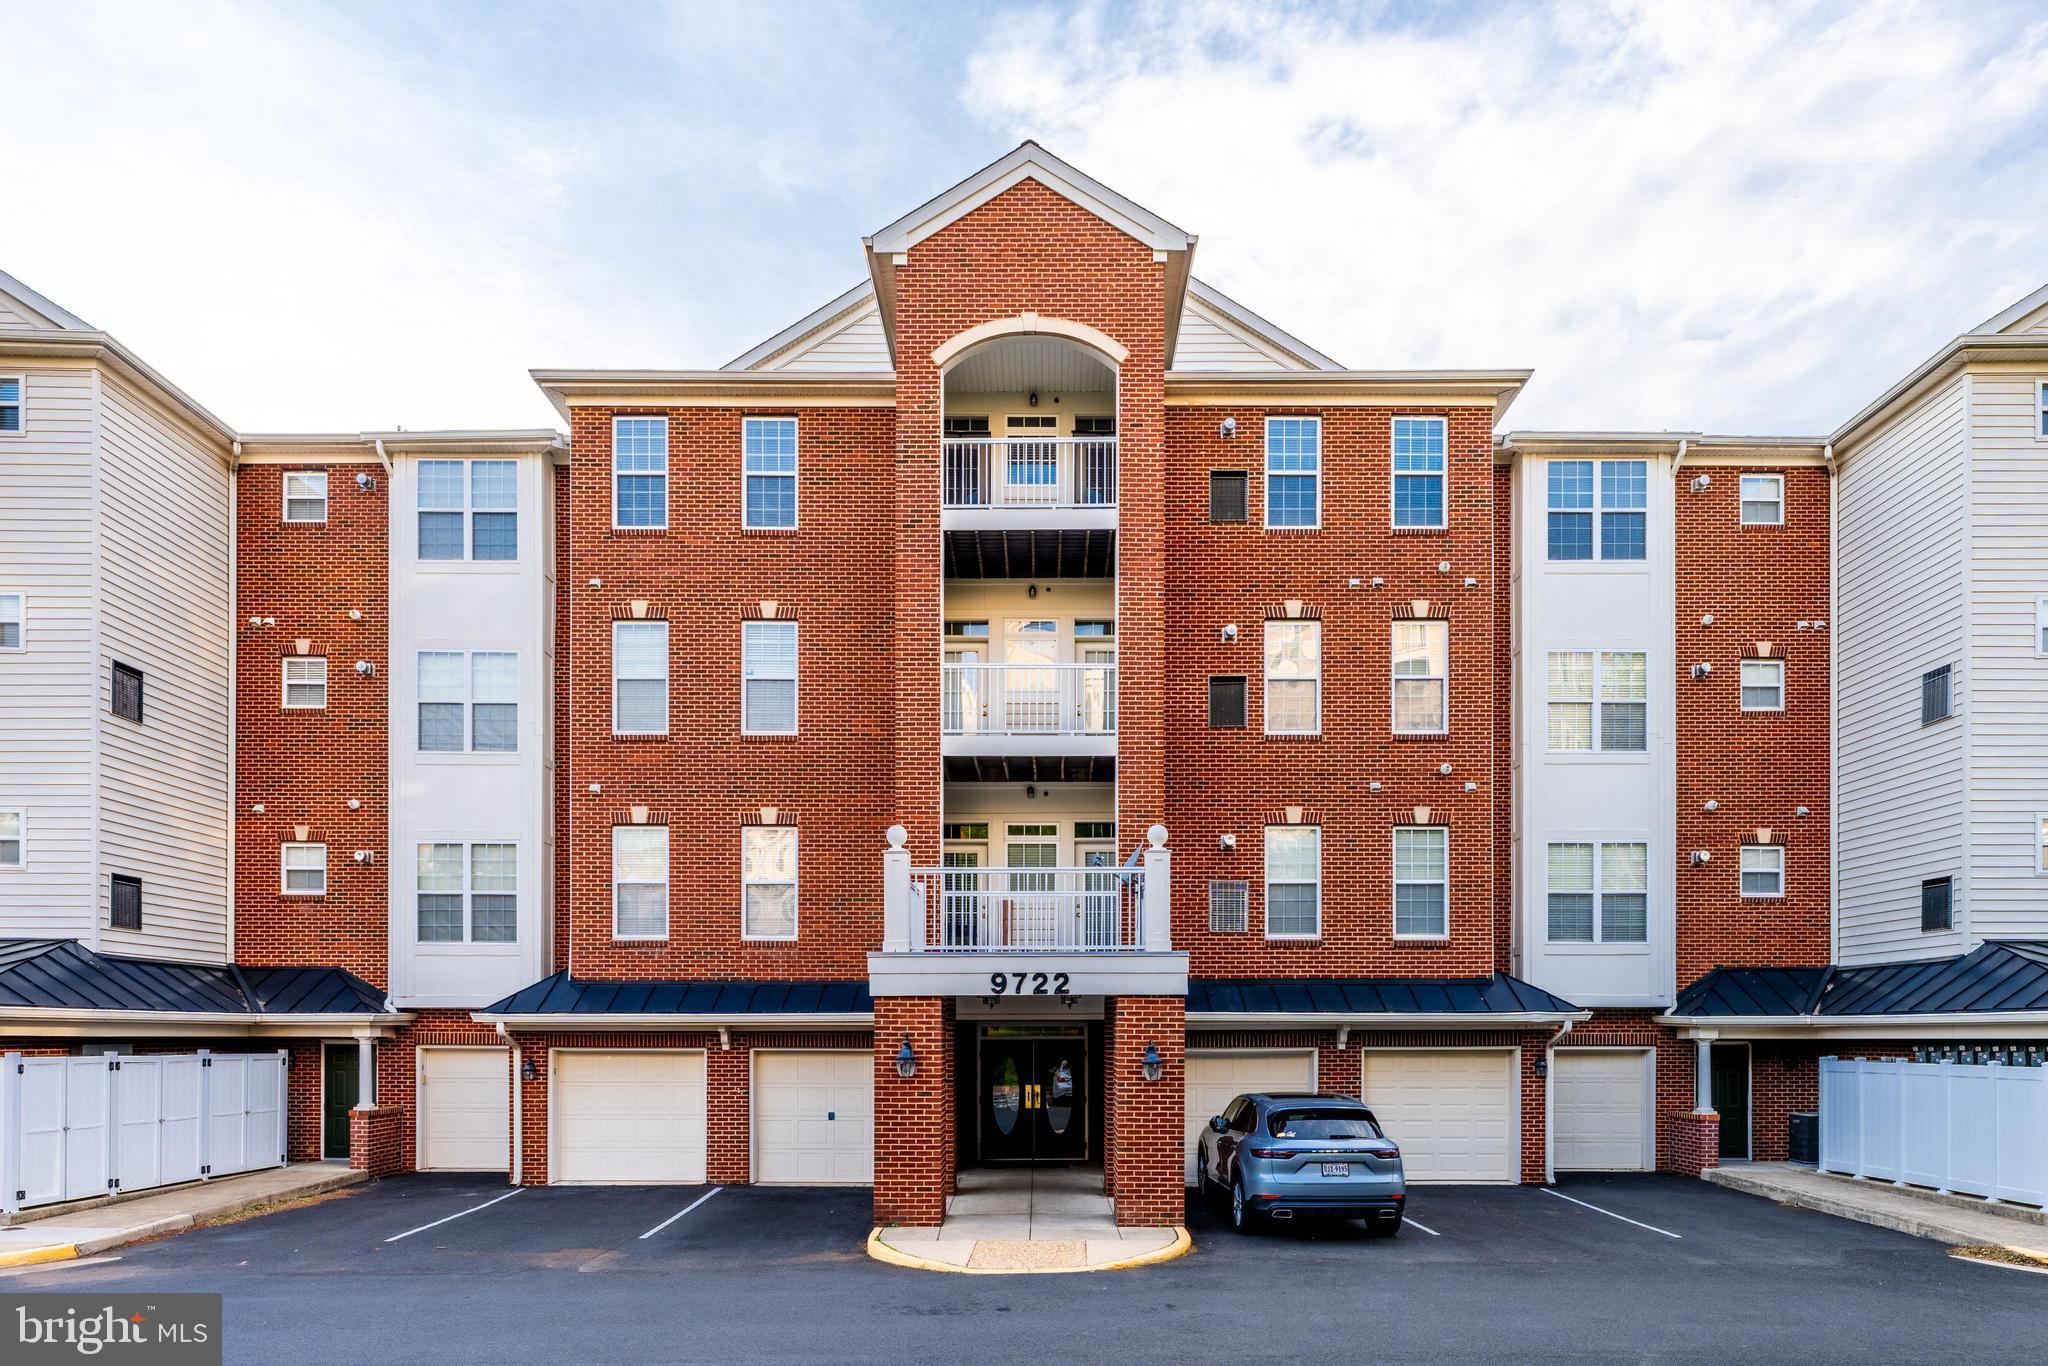
Welcome to 9722 Holmes Place #301, a beautifully maintained 2 bedroom, 2 bath condo located on the 3rd floor of this sought-after community. This spacious and light-filled unit offers an open, thoughtfully designed layout ideal for both everyday comfort and entertaining.

Step inside to find neutral paint, elegant crown molding, and tasteful finishes throughout the main living area, giving the home a fresh and modern feel. The gourmet kitchen is a true highlight, featuring stainless steel appliances, granite countertops, ample cabinetry, and plenty of prep space for cooking and hosting.

The two generously sized bedrooms include a bright and airy primary suite complete with a walk-in closet and a private en-suite bath. The second bedroom offers flexibility as a guest room or home office.

Start your morning or unwind in the evening on the private balcony, where you can enjoy serene views of the surrounding trees—perfect for a quiet moment with a book and a cup of coffee.

Located just minutes from downtown Manassas Park, major commuter routes, restaurants, shopping, and more, this home offers both convenience and comfort. Don’t miss this opportunity to enjoy easy, low-maintenance living in a fantastic location!
#VAMP2002994

MANASSAS PARK

9722 HOLMES PLACE UNIT 301

2 Beds

2 Baths

1,480 Sq.Ft.

$330,000

MLS#: VAMP2002994
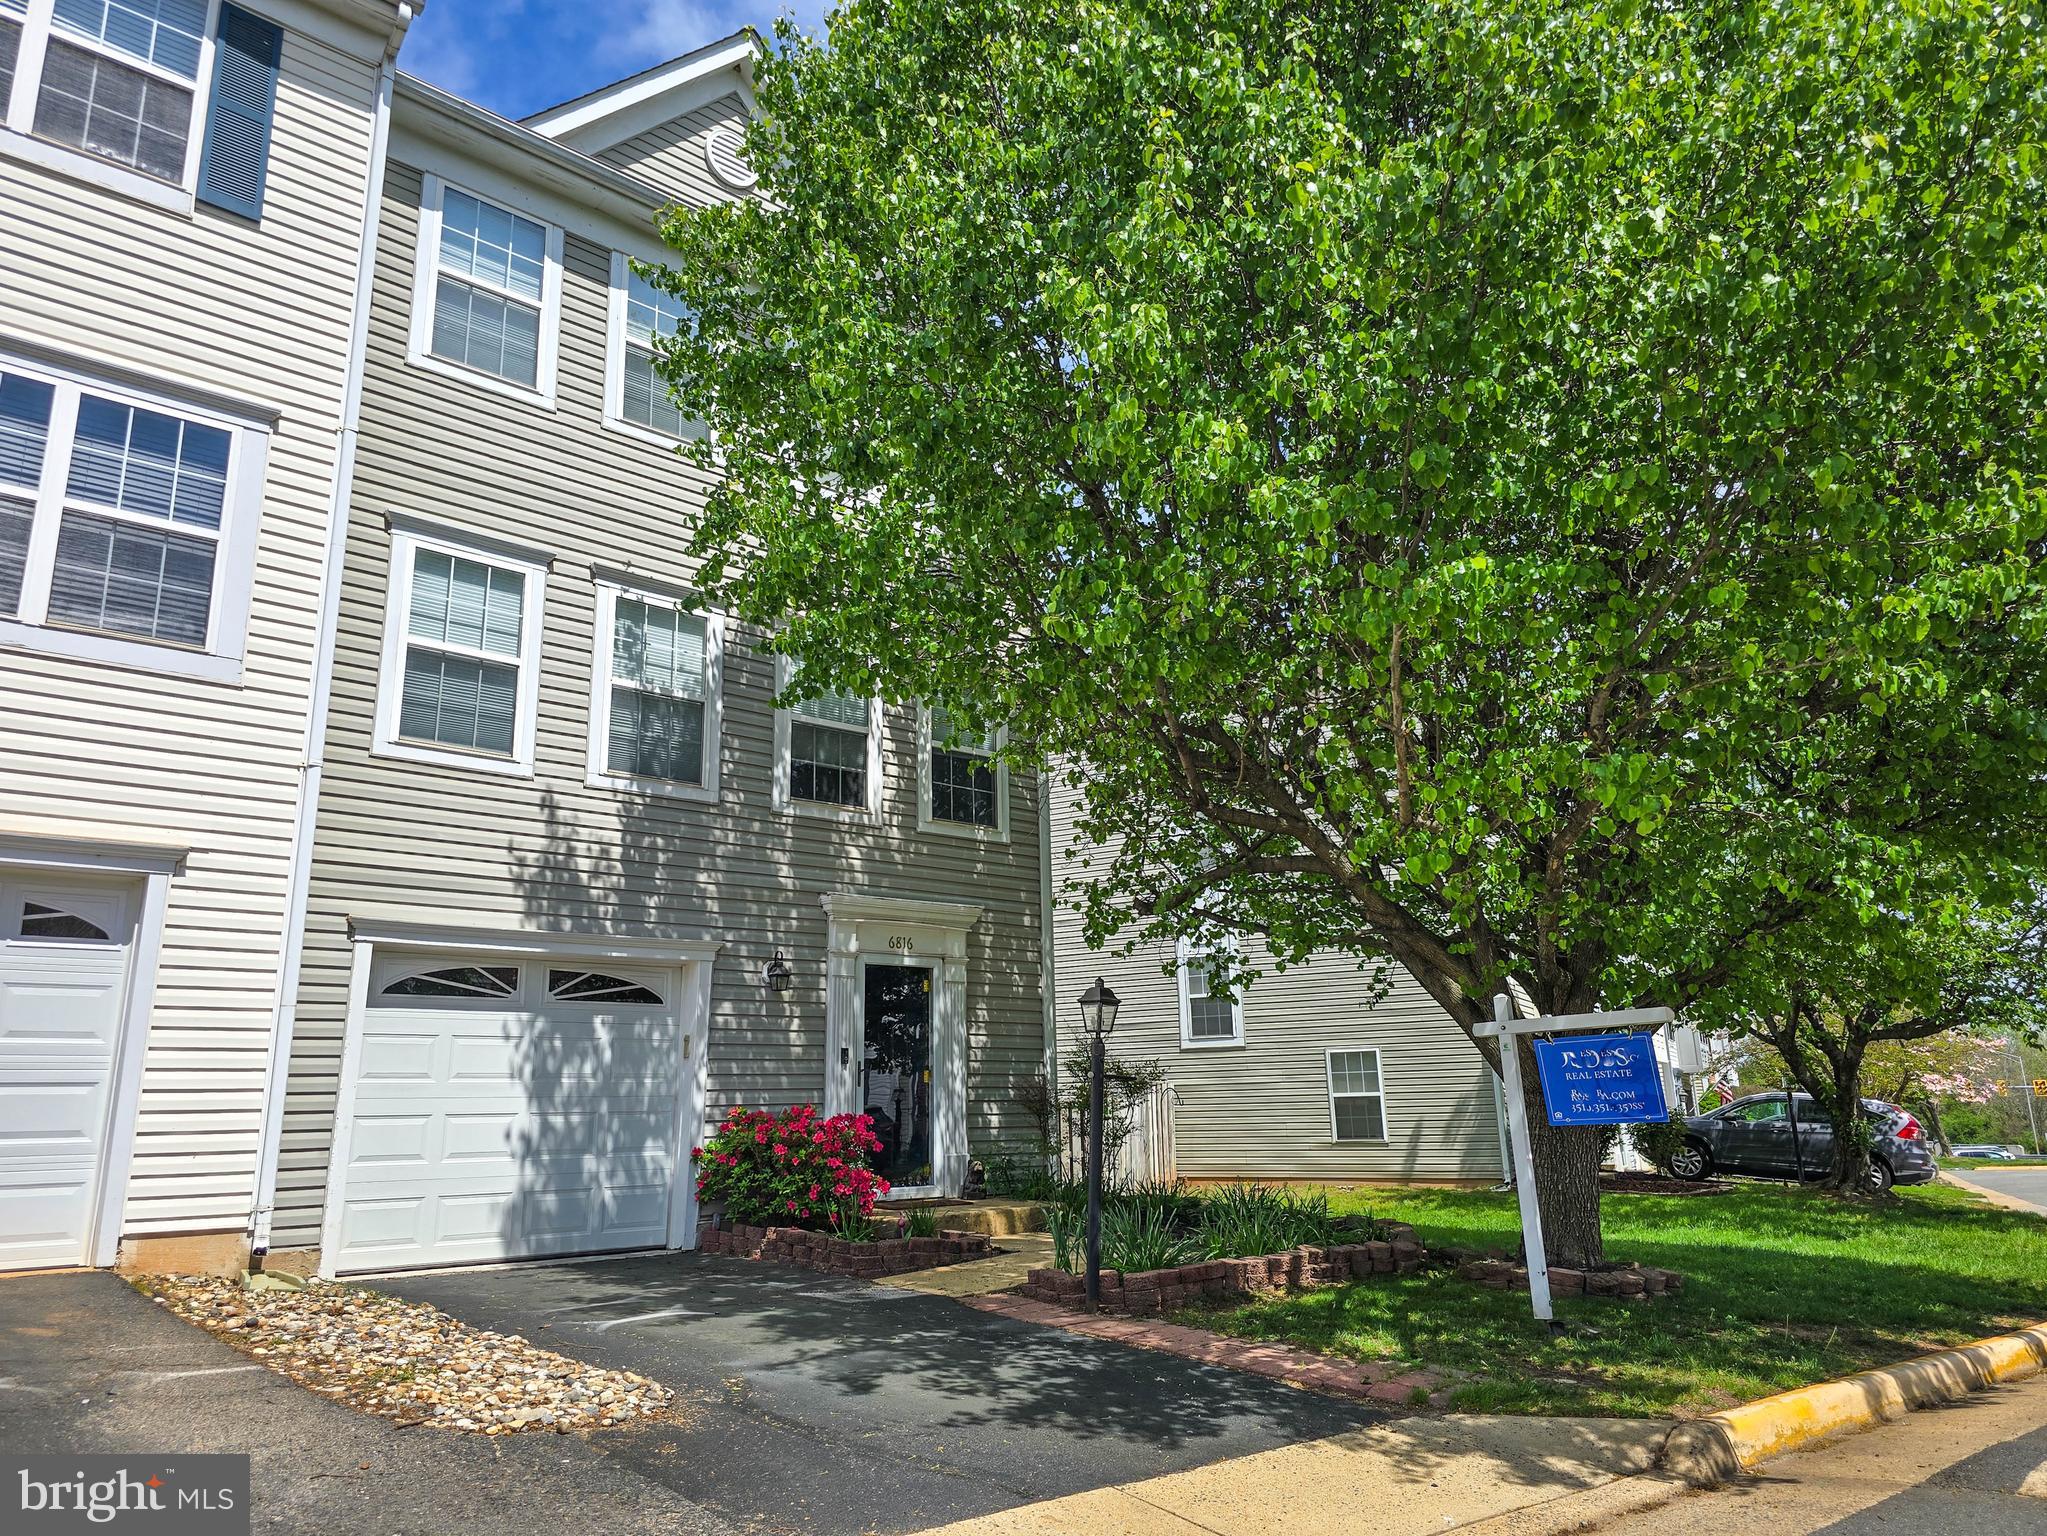
**MORE PHOTOS COMING** Welcome to this spacious and sun-filled end-unit townhome in the sought-after Crossroads Village community. Perfectly situated on a premium oversized lot, this home backs to trees and a wide open green space, offering both privacy and natural views. Inside, you’ll find three generous levels of living space, including 3 large bedrooms, 2 full baths, 2 half baths, and a one-car garage. The main level features a wide, open layout with multiple furniture arrangement options, hardwood flooring in the kitchen, and luxury vinyl plank flooring throughout. Enjoy outdoor living on the full-width deck or in the fully fenced backyard and side yard with a walk-out basement—ideal for entertaining, gardening, or relaxing. Assigned parking spot #109 conveys with the property.

This well-maintained home is full of natural light thanks to its additional end-unit windows and boasts numerous recent updates: roof and LVP flooring (2023), new carpet throughout (2025), Carrier air handler (2023), hot water heater (2025), refrigerator (2021), oven (2023), and microwave (2024). The finished lower level includes a welcoming foyer, half bath, and a flexible rec room perfect for gaming, a lounge, or home office space. With quick access to Routes 66, 15, and 29, plus close proximity to shopping, dining, and entertainment, this home offers the perfect blend of comfort, convenience, and location.
#VAPW2092162

GAINESVILLE

6816 GENERAL LAFAYETTE WAY

3 Beds

2 Baths

2,244 Sq.Ft.

$560,000

MLS#: VAPW2092162
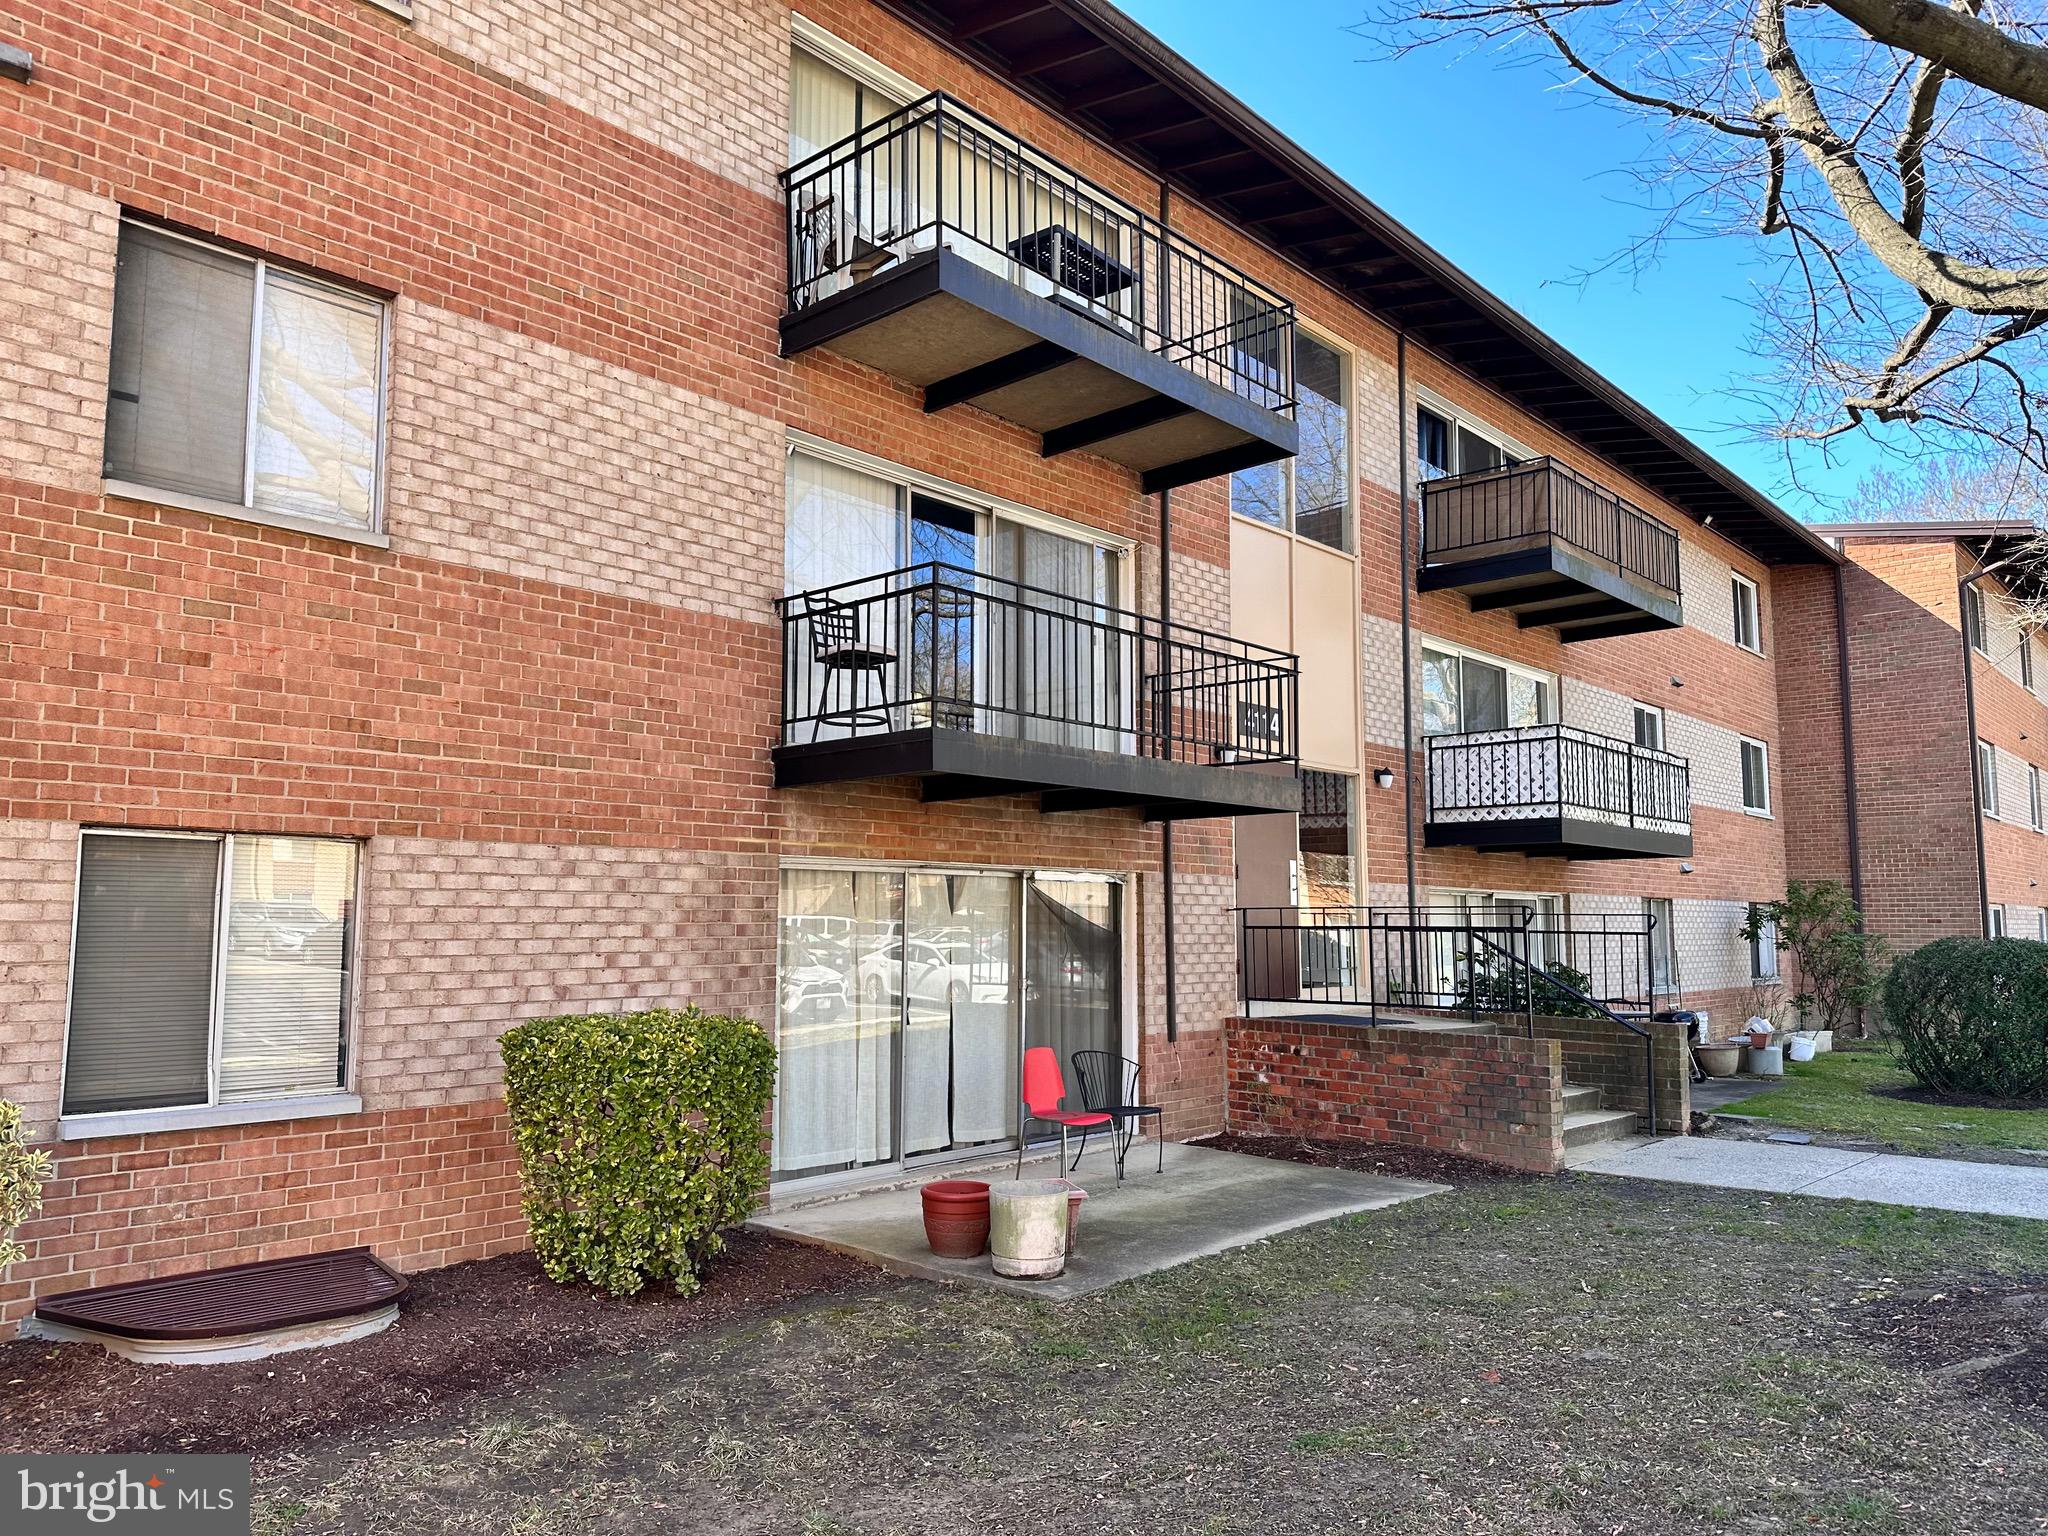
Gorgeous 2BR/1BA Condo Conveniently Located Inside the Beltway! Updated kitchen w/ white cabinets, SS appliances. Sunny open living/dining area w/ walkout to large balcony. Peaceful view of grassy area, trees & Pool! LVP flooring & new ceramic tile flooring in kitchen & bathroom. Freshly painted. Extra storage in basement. Ample parking. Great community w/ Pool & playground. Condo fee incl Utils! Mins to Inova. Easy access to Columbia Pike & Little River Turnpike shopping & restaurants!
#VAFX2226118

ANNANDALE

4114 MANGALORE DRIVE 302

2 Beds

1 Baths

941 Sq.Ft.

$249,900

MLS#: VAFX2226118
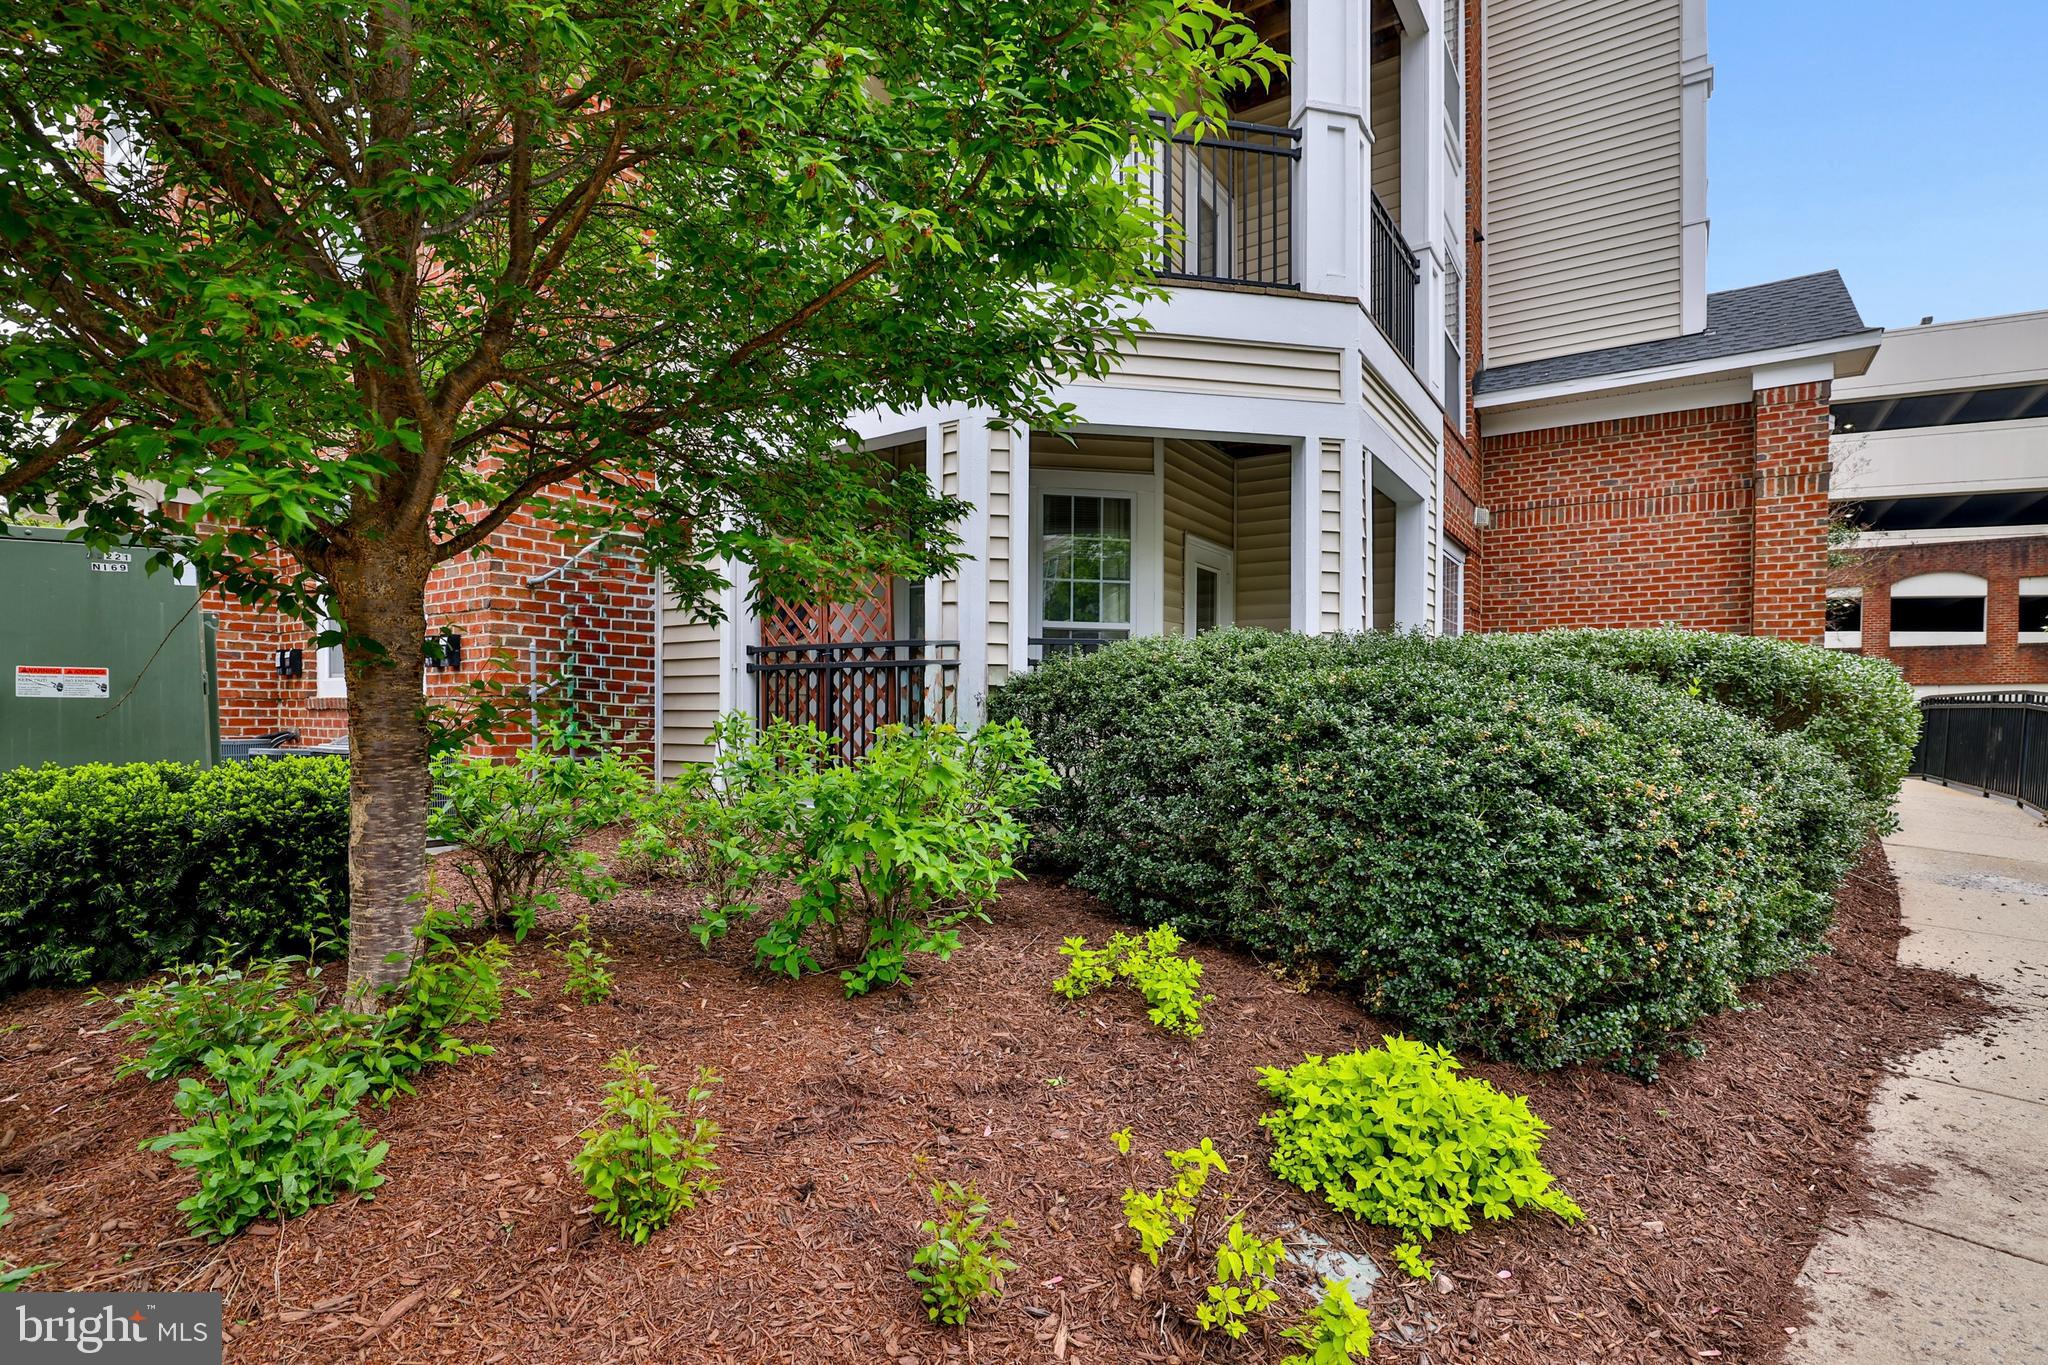
Welcome to The Bryson!  Rarely available Ground level (no steps) corner unit flooded with sunlight with private patio with a pleasant view!   Two reserved parking spaces – one just 20 steps to the front door – are not common in the Bryson. 

Conveniently located just steps to Woodland Park Crossing: walk to Harris Teeter, shops, restaurants and more, with numerous walking, jogging and biking paths nearby.  Excellent commuter location within walking distance to the Silver Line Metro, and great proximity to Rt. 286, Dulles Toll Road, Rt. 28 and 10 minutes to Dulles International Airport.  Less than 10 minutes to Reston Town Center with over 50 boutique shops, 35 restaurants & movie theatre, plus numerous events held throughout the year.  

This corner unit features 9-foot ceilings, windows on both sides that flood the unit with natural sunlight. Step into the warm family room with cozy gas fireplace and ceiling fan, kitchen with stainless steel appliances, raised-panel cabinetry and granite counters plus a separate dining area surrounded by windows.  A large laundry area plus large walk-in storage closet offers the perfect place for those seasonal items.   The primary bedroom offers walk-in closet and en-suite primary bath featuring 12” ceramic tile flooring, granite vanity and tub/shower with tile surround.

The Bryson offers a well-managed property with an on-site concierge, a beautiful clubhouse featuring a lounge area with fireplace, club room with billiards and game area, workout facility, business center, outdoor grilling stations & gorgeous pool.
#VAFX2235500

HERNDON

12933 CENTRE PARK CIRCLE 106

1 Beds

1 Baths

813 Sq.Ft.

$319,900

MLS#: VAFX2235500
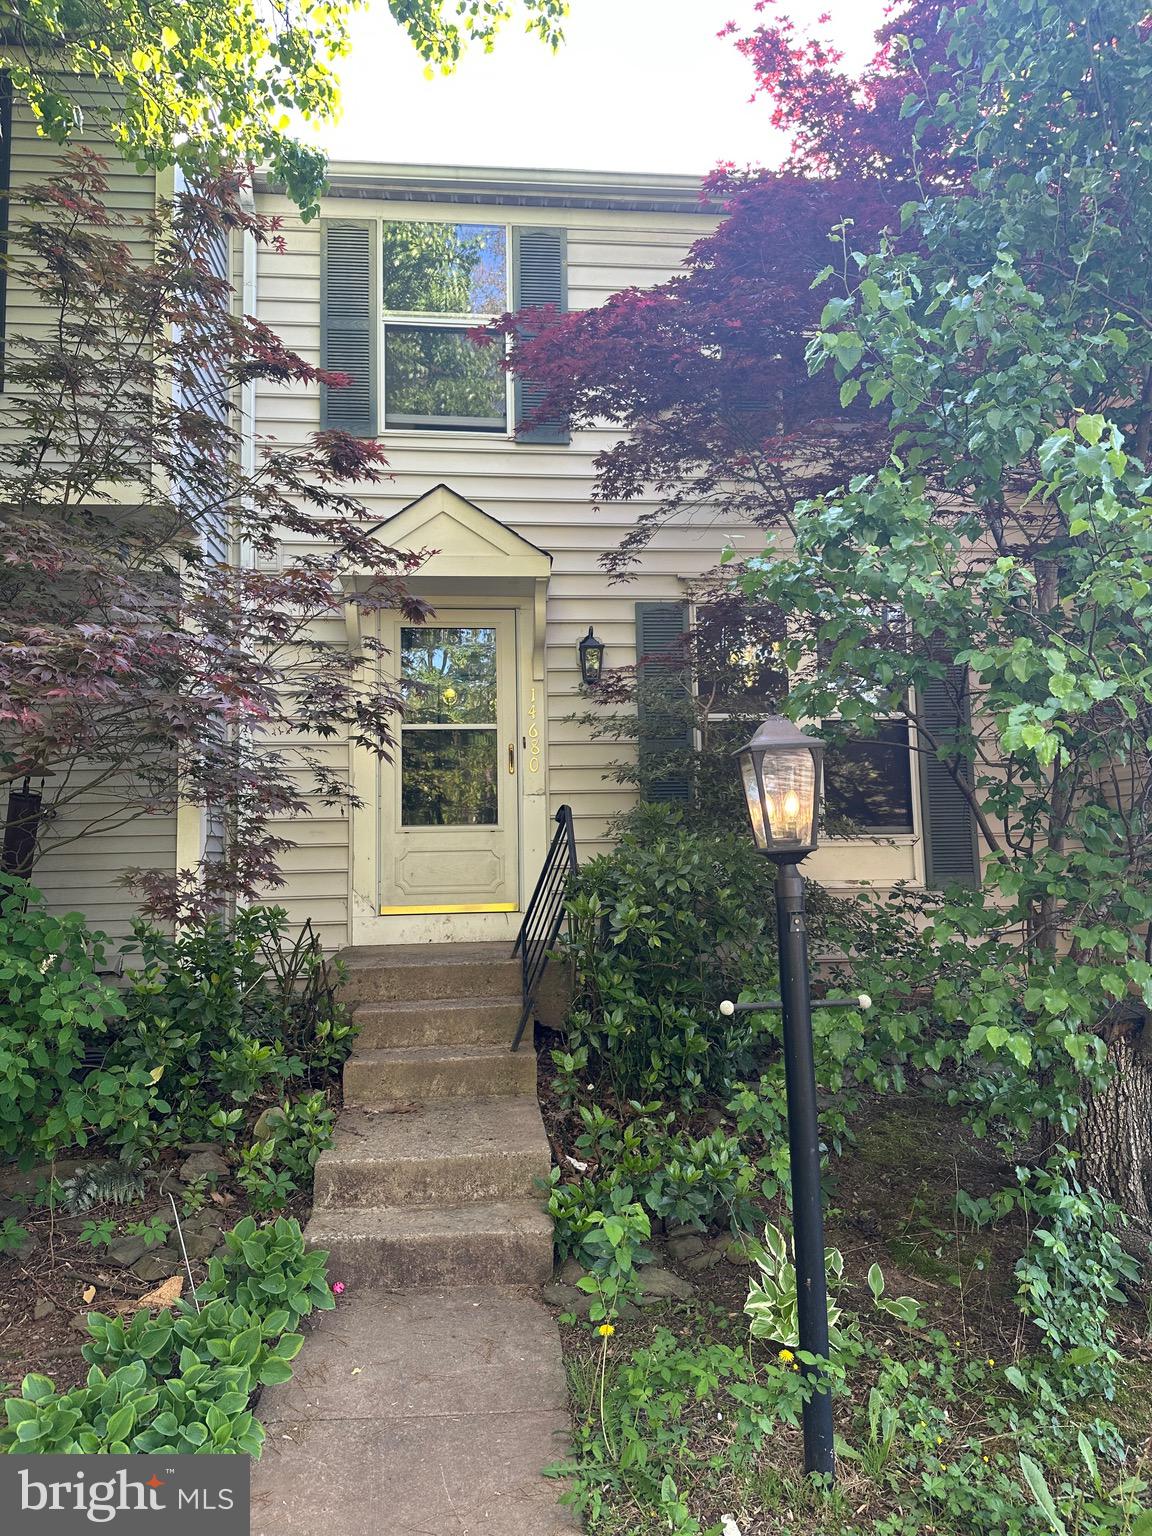
**Investor Alert!** This is the perfect opportunity for a savvy buyer or someone ready to build equity with a little elbow grease. CASH OR REHAB/CONSTRUCTION LOANS ONLY – PROPERTY IS BEING SOLD AS-IS.** This 3-bedroom, 2.5-bath townhome in Stone Crossing is full of potential! It backs to a wooded area owned by the HOA and fronts a peaceful cul-de-sac surrounded by trees. The lower-level rec room features a cozy wood-burning fireplace and opens to a privacy-fenced backyard. Located just across from Village Center with Giant Food, dining, shopping, and more! Plus, it's a commuter's dream—just minutes to I-66 and Rt. 28, and only 11 miles to Dulles Airport.** Bring your vision and make this home shine!
#VAFX2236736

CENTREVILLE

14680 STONE CROSSING COURT

3 Beds

2 Baths

1,370 Sq.Ft.

$375,000

MLS#: VAFX2236736
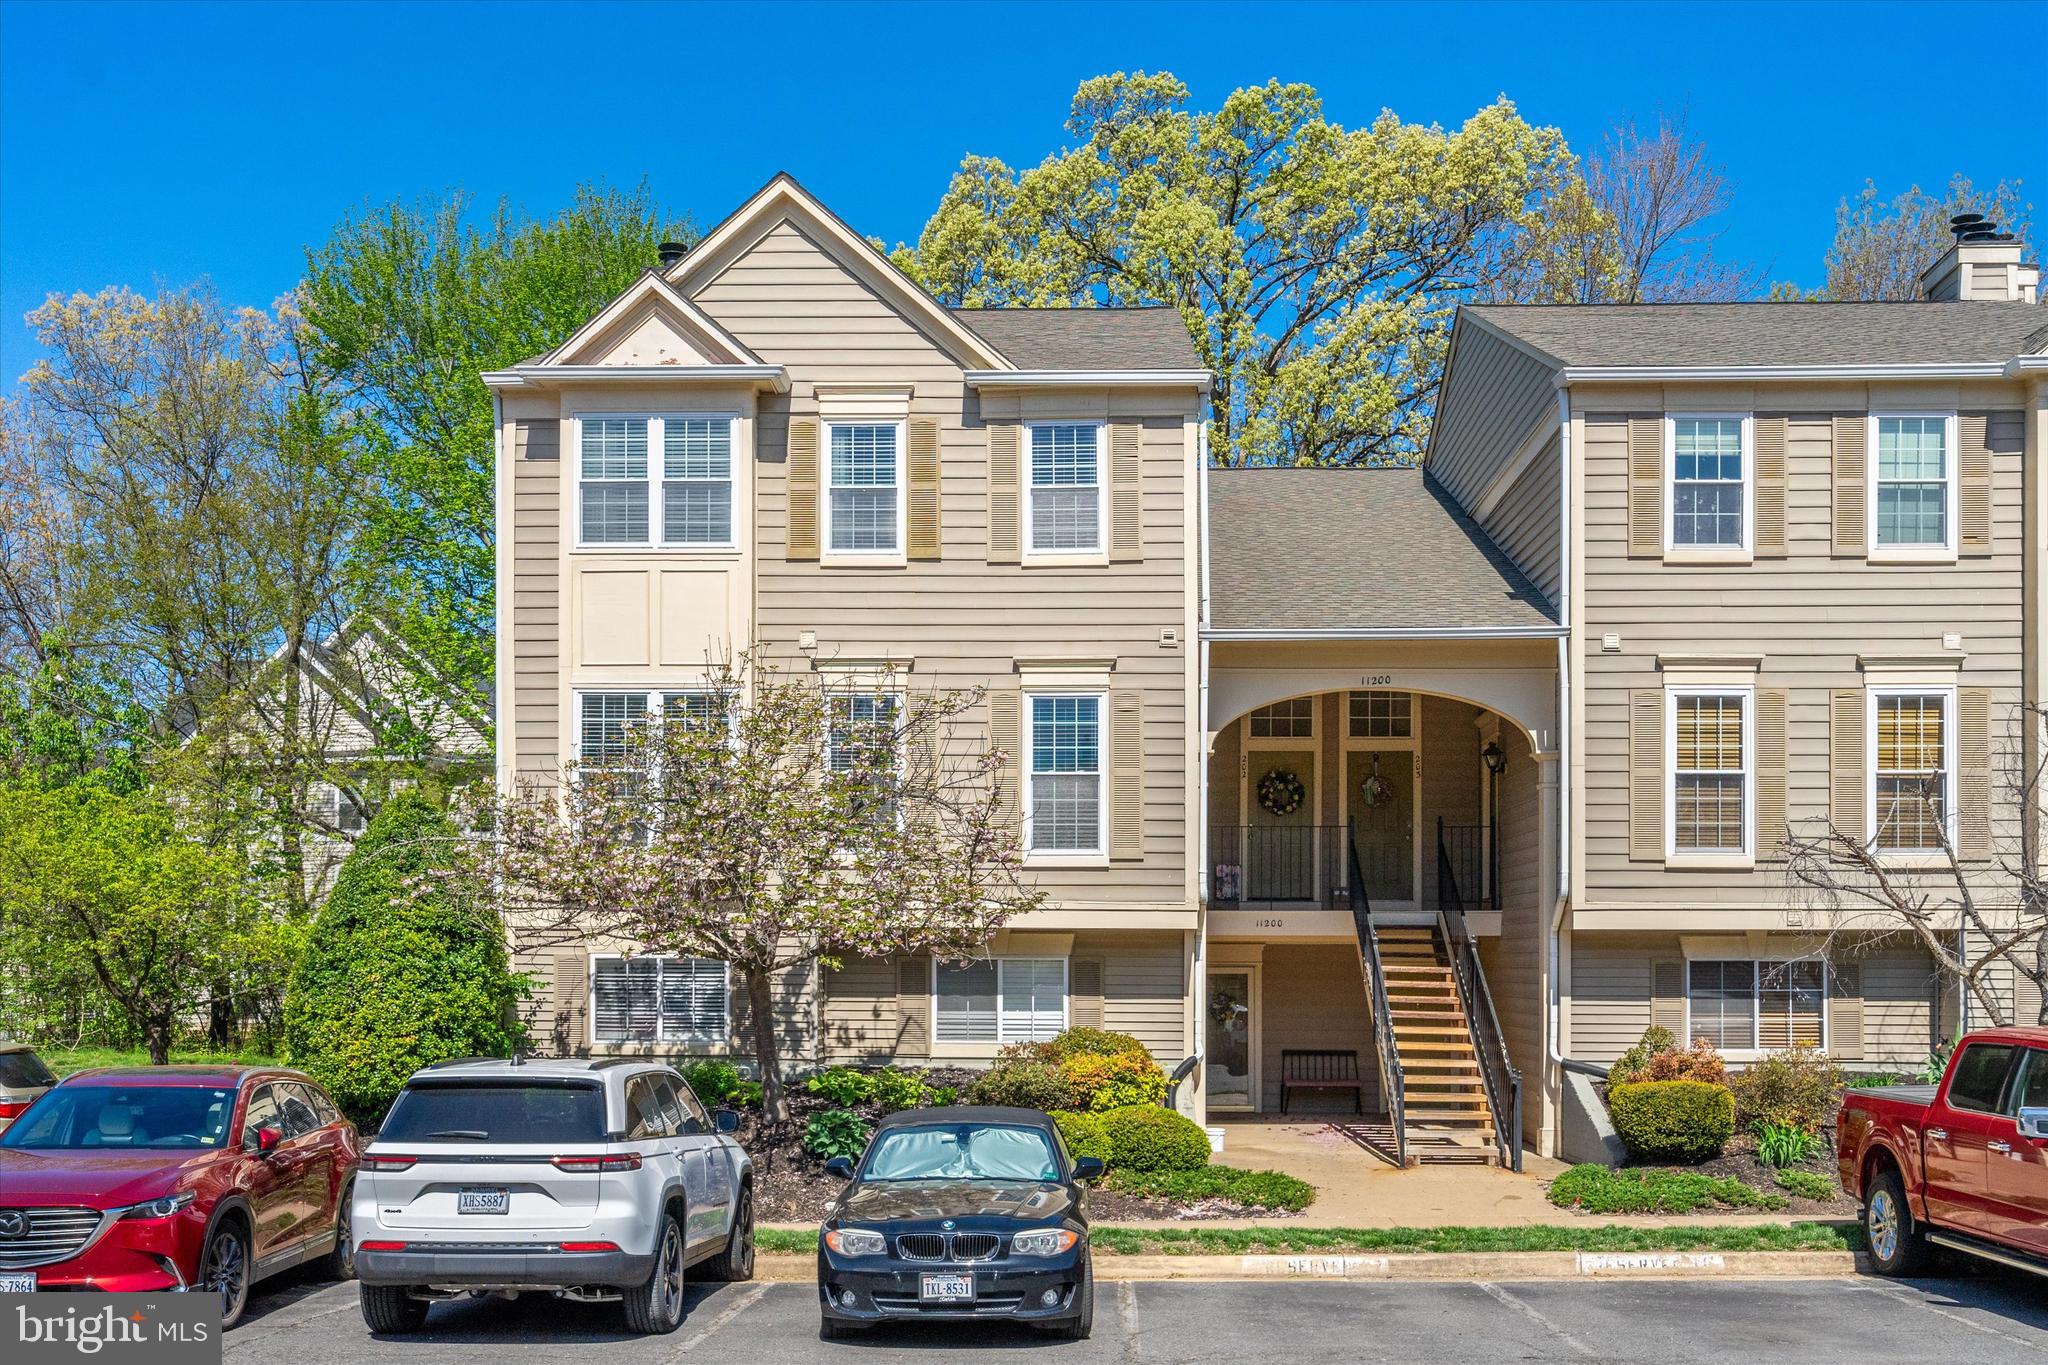
Welcome to 11200 Rienzi Pl, Unit 201! This end-unit condo has been beautifully renovated with modern and elegant touches throughout. As you walk in, you're greeted by an open floor plan and stunning LVP flooring that flows through the main level and kitchen, giving the space a fresh and contemporary feel.

The kitchen has undergone a full makeover, featuring bright white cabinets, sleek granite countertops with an undermount sink, a stylish backsplash, stainless steel appliances, and plenty of natural sunlight pouring in.

The main level also includes a convenient half bath—perfect for you and your guests.

Upstairs, you’ll find the primary bedroom, a second bedroom, an updated full bathroom, and a laundry room. The spacious primary bedroom boasts vaulted ceilings, a ceiling fan, and a walk-in closet. The second bedroom also features vaulted ceilings, a ceiling fan, and a generous sized closet. The HVAC was replaced in 2022. Condo comes with 2 parking spots, 1 assigned and 1 unassigned. Plenty of visitor parking.

Located in a peaceful and quiet community, this home is just minutes from restaurants, grocery stores, shopping, parks, and more.

The low condo fee includes access to a variety of amenities: an outdoor swimming pool, clubhouse with fitness room, basketball and tennis courts, tot lots/playgrounds, walking and hiking trails, plus water, sewer, and trash are all covered. You’ll also enjoy access to the Bull Run Swim and Racquet Club.

Conveniently situated near major commuter routes including Rt 28, Rt 66, Rt 234, and more—this home truly has it all.

OPEN HOUSE:
Saturday 4/26 12:00pm-2:00pm
Sunday 4/27 12:00pm-2:00pm

Seller request all offers to be submitted by Sunday 4/27 at 8:00pm
#VAPW2091376

MANASSAS

11200 RIENZI PLACE 201

2 Beds

1 Baths

1,014 Sq.Ft.

$349,900

MLS#: VAPW2091376
Open House Saturday, April 27th, 1 PM to 3 PM 
<br>
<br>
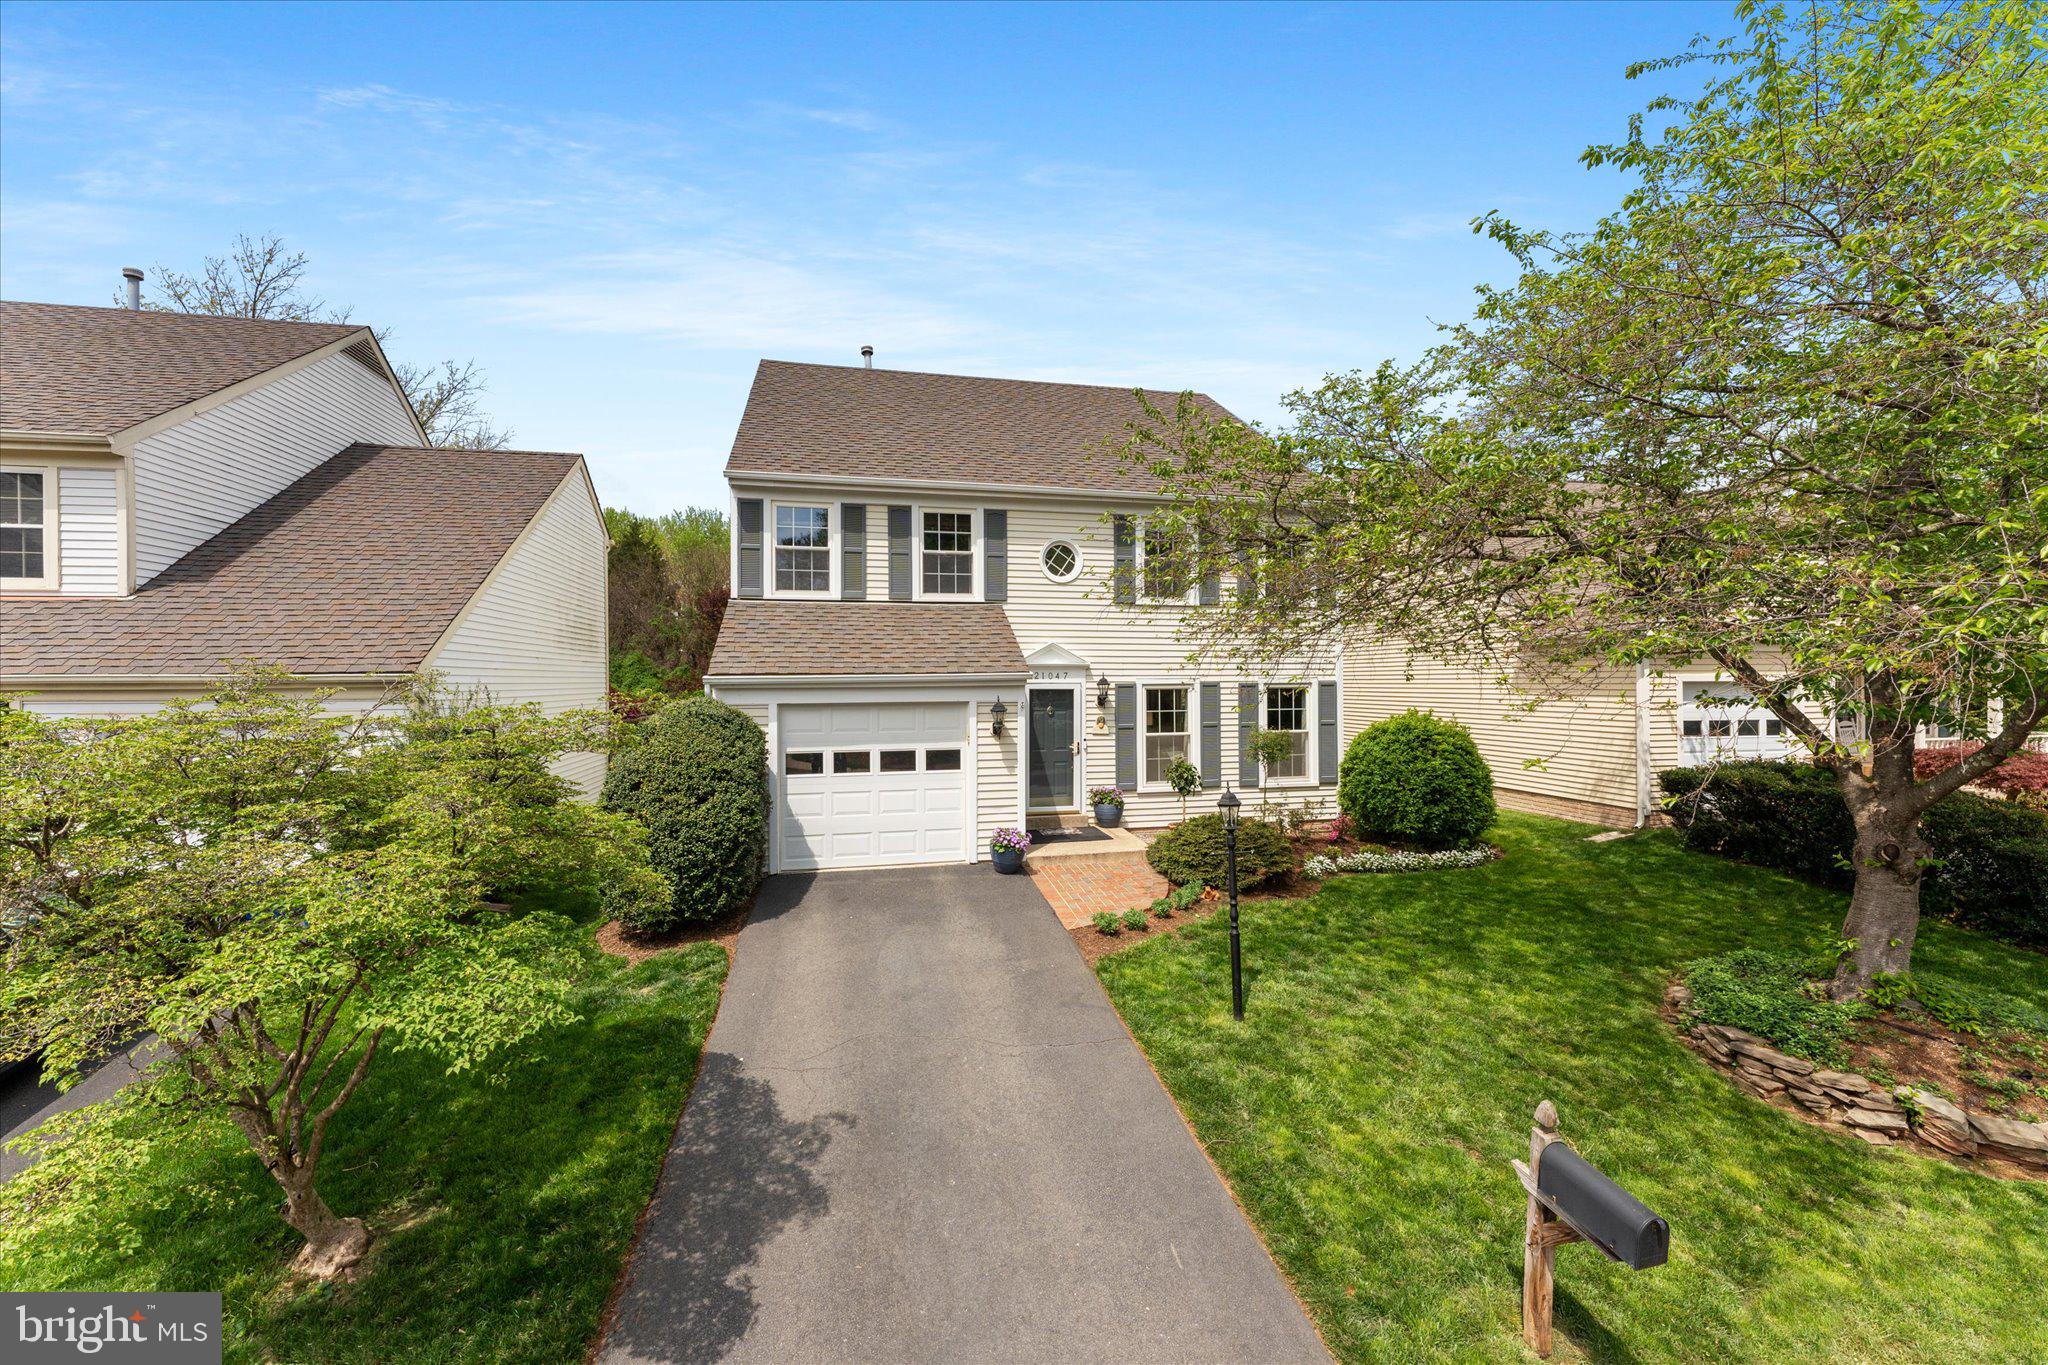
Welcome to this stunning, detached single-family home with a 1-car garage, offering incredible value under $700,000! With over 2,600 beautifully finished square feet across three spacious levels, this home delivers the perfect blend of comfort, style, and function.
<br>
<br>
Step inside to a warm and inviting 2 story foyer with gleaming hardwood floors that flow through the elegant living and dining rooms, up the staircase, and across the upper landing. The gourmet kitchen is a true showstopper—featuring granite countertops, upgraded cabinetry, and recently updated stainless steel appliances, including a refrigerator, stove, and dishwasher.
<br>
<br>
The adjacent family room offers a cozy retreat with its wood-burning fireplace and seamless access to a low-maintenance composite deck—perfect for relaxing or entertaining—with steps leading down to the private backyard.
<br>
<br>
Upstairs, the luxurious primary suite boasts a spacious sitting area, one walk-in closet, and an additional reach-in closet for ample storage. The remodeled spa-inspired ensuite bath (2018) features dual vanities, a massive walk-in shower, and a soaking tub ideal for unwinding after a long day. The secondary bedrooms have been newly carpeted in 2025, and the entire interior has been professionally painted in 2025, creating a fresh and modern feel throughout.
<br>
<br>
The finished lower level offers flexible space for a home office, gym, or recreation area. For added convenience, the clothes washer and dryer have also been recently replaced, and major systems—heating, air conditioning, and water heater—were all upgraded in 2016 to 2018.
<br>
<br>
Don’t miss the opportunity to make this exceptional home yours—it’s a rare find that combines space, updates, and value in one amazing package!
#VALO2093784

STERLING

21047 BARCROFT WAY

3 Beds

2 Baths

2,603 Sq.Ft.

$699,900

MLS#: VALO2093784
One-of-a-Kind Brick-Front Ellsworth Extended in Sought-After DVCC!
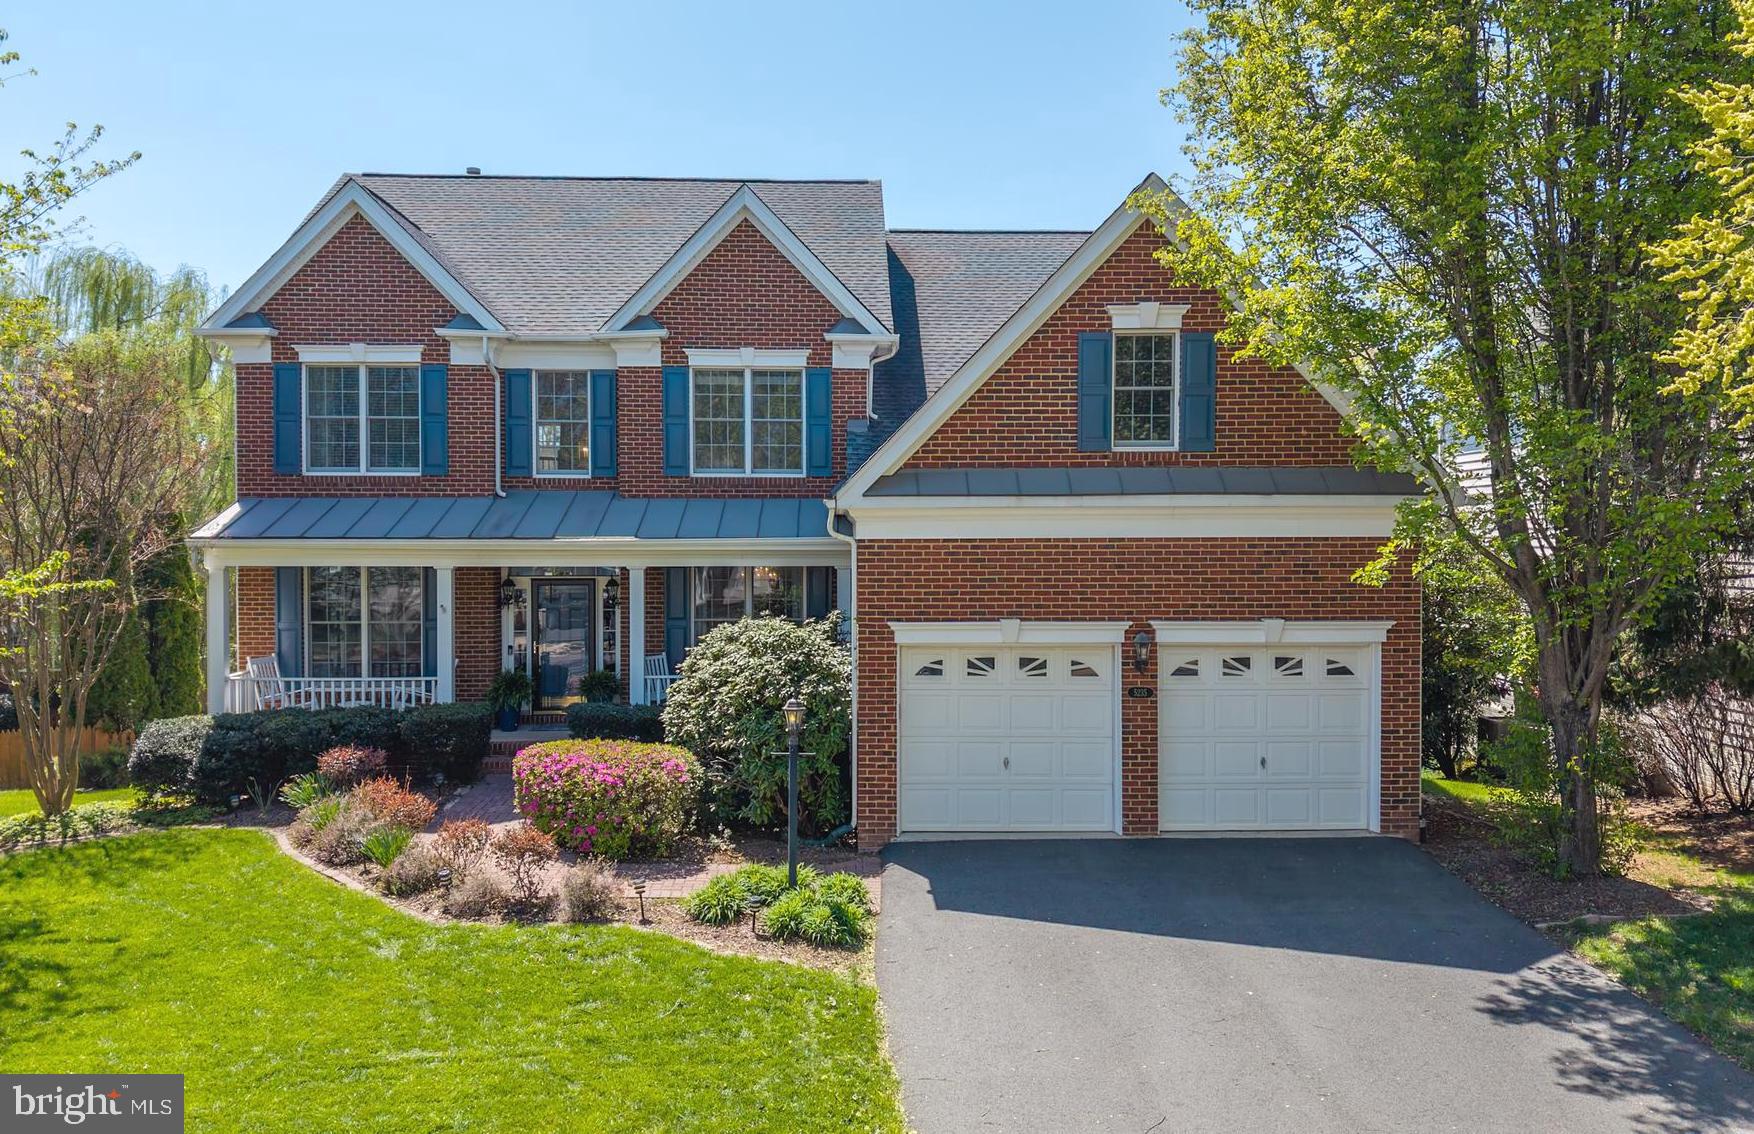
Stunning 6BR/4.5BA home offering approx. 5,400 sq ft of thoughtfully designed living space in a resort-style community! Built for multigenerational living, this home features a rare main-level en-suite bedroom with private garage entrance—ideal for guests, in-laws, or au pair.
Enjoy an inviting double front porch, formal Living Room, separate Dining Room with elegant shadow boxes, and a gourmet Kitchen with granite counters, center island, SS appliances, built-in microwave, and double wall oven. Sunroom addition leads to a spacious, maintenance-free deck overlooking a fully fenced backyard with mature landscaping.
The expanded two-story Family Room is flooded with natural light and features a dramatic floor-to-ceiling stone gas fireplace, custom drapes, and a designer chandelier. Home Office with bay window, refinished hardwood floors on main level, staircase, and upper hallway, and a renovated walk-in Laundry Room.
Owner’s Suite boasts a cathedral ceiling, large custom walk-in closet, and versatile bonus space—perfect as a sitting area, gym, or 2nd office. Luxurious Owner’s Bath includes a corner soaking tub and separate shower. Three additional well-sized bedrooms and a hall bath complete the upper level.
Recently finished walk-out basement features a spacious Rec Room, full bath, wine cellar, Bedroom #6, bonus room, and a stylish kitchenette with quartz countertops. Paver patio under the deck extends your outdoor living space.
Major Updates: Roof (2017), Driveway repaved (2019).
Resort-style amenities include: Arnold Palmer Signature Golf Course, renovated Clubhouse, Sports Pavilion, 5 pools (incl. indoor), tennis & basketball courts, playgrounds, trails, and fishing ponds.
Award-winning schools!
#VAPW2092348

HAYMARKET

5235 BLOSSOM HILL DRIVE

6 Beds

4 Baths

5,367 Sq.Ft.

$1,100,000

MLS#: VAPW2092348
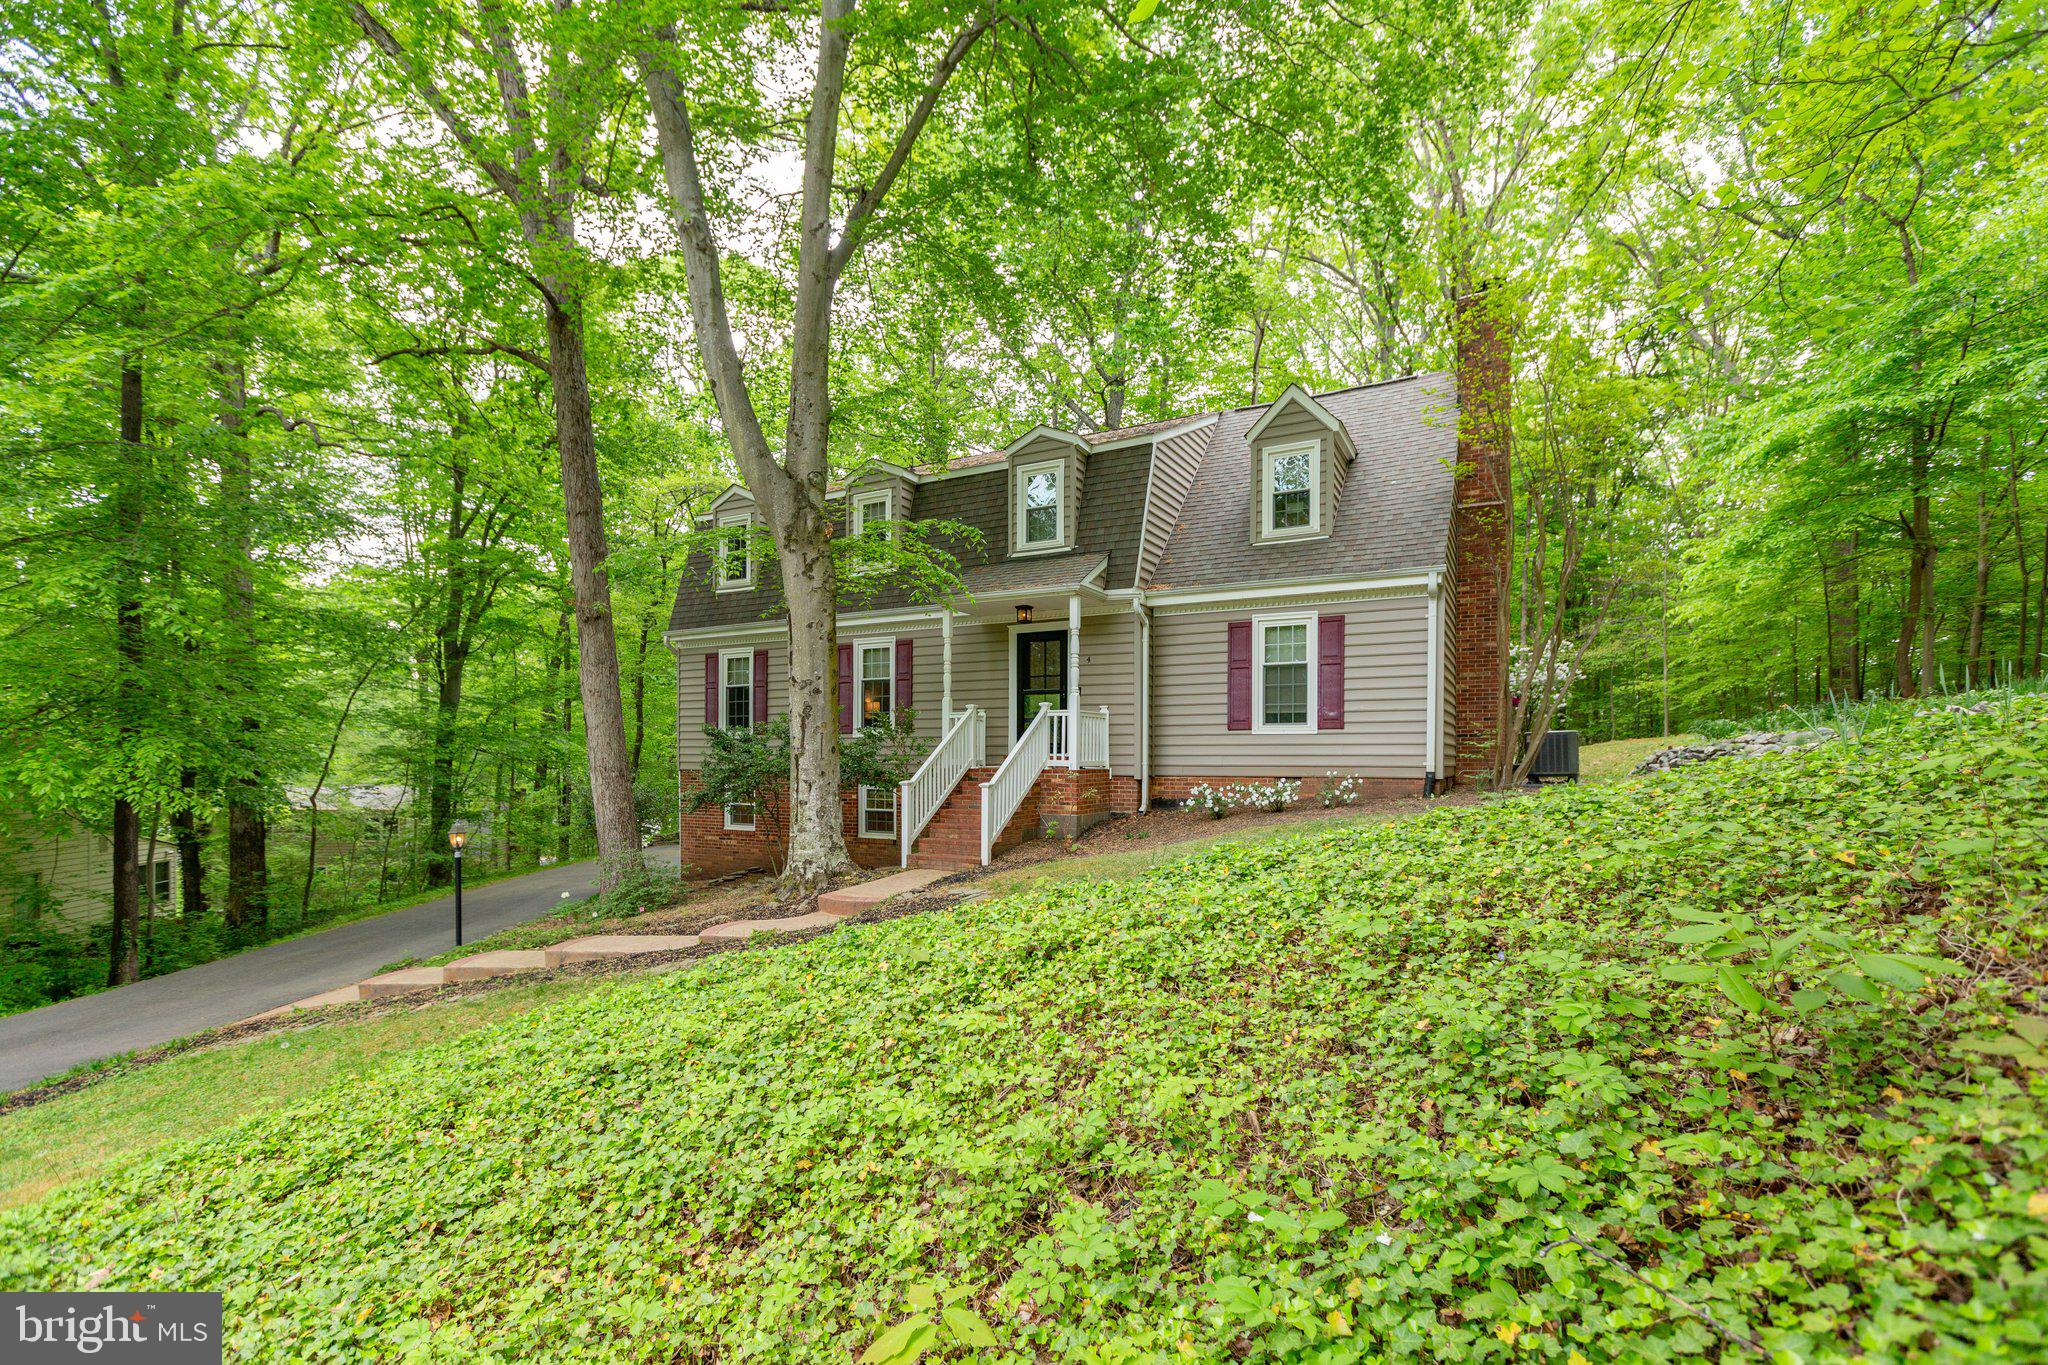
This one-of-a-kind Dutch Colonial has been lovingly updated and the location can’t be beat - close to downtown, the Rappahannock River, and Fredericksburg Nationals games.  Over 3,200 square feet of finished living space, it features 4 generous sized bedrooms, 2 full baths, and 2 half baths (and 2 fireplaces!).  Nestled on a quiet cul-de-sac, it features a lush backyard complete with a custom-built treehouse—perfect for outdoor play.  The newly stained and renovated deck provides peaceful relaxation.

Inside, you’ll find beautiful hardwood floors, designer paint colors, and stylish fixtures and finishes.  The home boasts two new Trane HVAC systems for efficient dual-zone heating and cooling.  

The kitchen is a standout, recently updated with a sleek stainless Euro-style range, stainless refrigerator, stainless hood vent, Bosch dishwasher, and a stunning copper sink. White cabinets, granite countertops and a travertine backsplash tie it all together. Don’t miss the huge walk-in pantry, which includes built-in cabinetry, countertop space, floor to ceiling shelves, and hidden outlets—ideal for storing and using small appliances. A convenient laundry chute has access points both upstairs and in the pantry. The sunny breakfast nook offers lovely views of the park-like backyard through a large bay window.

The layout blends traditional charm with an open concept feel—you can prep in the kitchen while still being a part of what's happening in the cozy family room, which features a gas fireplace and French doors (leading to the recently refinished deck). A formal dining room and living room, both freshly painted, complete the main level.

Upstairs, the spacious primary suite includes a gas fireplace and a beautifully renovated en-suite bathroom with a walk-in shower and new tile floors and walls. 

Two bedrooms include charming window seats with built-in storage. The fourth bedroom features custom wall to ceiling built-ins, and the hall bath includes a deep tub, dual sinks, a large linen closet, and tile flooring. 

Cedar-lined closets are found throughout the home, and all bathrooms on the upper levels are finished with granite countertops.  Tasteful woven window shades were just installed last year professionally. 

Entry from the garage brings you into a practical mudroom, featuring an extra full-size refrigerator and a perfect drop zone. Downstairs, the basement offers a laundry room with new oversized top-load washer and dryer, a half bath, and a generous flex space that can serve as a rec room, office, or guest area.  Windows are newer and double paned, making cleaning them a breeze.

Additional upgrades include a new front door and storm doors, a stamped concrete walkway in the backyard, recently added attic insulation for energy efficiency, and smart Nest thermostats.  The side yard has a tiered garden that blooms seasonally! Districted to highly-rated Riverbend High School.  Schedule your tour today! Pre-listing home inspection has already been done and can be shared with buyers.
#VASP2032300

FREDERICKSBURG

4 BUXLEY COURT

4 Beds

2 Baths

3,258 Sq.Ft.

$569,900

MLS#: VASP2032300

1 ... 122 123 124 125 126 ... 666
* Listings identified with the FMLS IDX logo come from FMLS and are held by brokerage firms other than the owner of this website. The listing brokerage is identified in any listing details. Information is deemed reliable but is not guaranteed. If you believe any FMLS listing contains material that infringes your copyrighted work please review our DMCA policy and learn how to submit a takedown request. © 2024. First Multiple Listing Service, Inc.

Send a message

Message successfully sent.

Your message

What is 3 + 4 ?

Reason for contacting?

I agree to receive email communication and understand I can unsubscribe at any time.

I agree to be contacted by Charis Realty Group - Christine Issler, Broker via call, email, and text for real estate services. To opt out, you can reply 'stop' at any time or reply 'help' for assistance. You can also click the unsubscribe link in the emails. Message and data rates may apply. Message frequency may vary. Privacy Policy

Sign Out

Virtual Assistant

Would you like to take the next step with this property? We can help you schedule a showing or virtual tour, or send you more details.

Yes, I would like more information.

Thank You for Your Reply, One of Our Agents will contact you as soon as possible

No, maybe later.

Thank you, you can always contact me via email, phone number or through the contact form.

Realhub AI

Lucy - Your AI-Powered Realtor

Update Your Temporary Password

Personalize your search

Enter your email and we'll notify you immediately when new listings match what you're looking for.

or enter email address

Already have an account ? Login here

Continue your home search

I agree to receive communications and understand I can unsubscribe at any time.

I agree to be contacted by Charis Realty Group - Christine Issler, Broker via call, email, and text for real estate services. To opt out, you can reply 'stop' at any time or reply 'help' for assistance. You can also click the unsubscribe link in the emails. Message and data rates may apply. Message frequency may vary. Privacy Policy

Already have an account ? Login here

We use cookies

We use cookies primarily for analytics to enhance your experience. By accepting, you agree to our use of these cookies. You can manage your preferences or learn more about our cookies policy.
