Properties

Browse or get in touch to schedule a walkthrough.

  • Nearby me
Price range

Popular Features

Community Features

Association

Property Features

Waterfront

View

Exterior Features

Interior Features

Style

10000 properties match your criteria

Updated 1 minute ago

E-Alert name
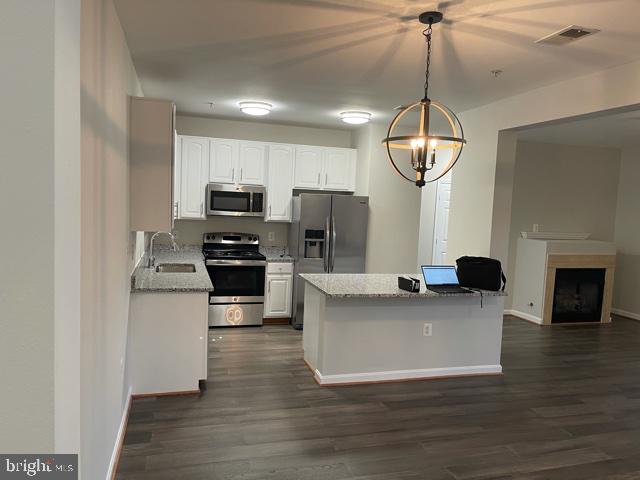
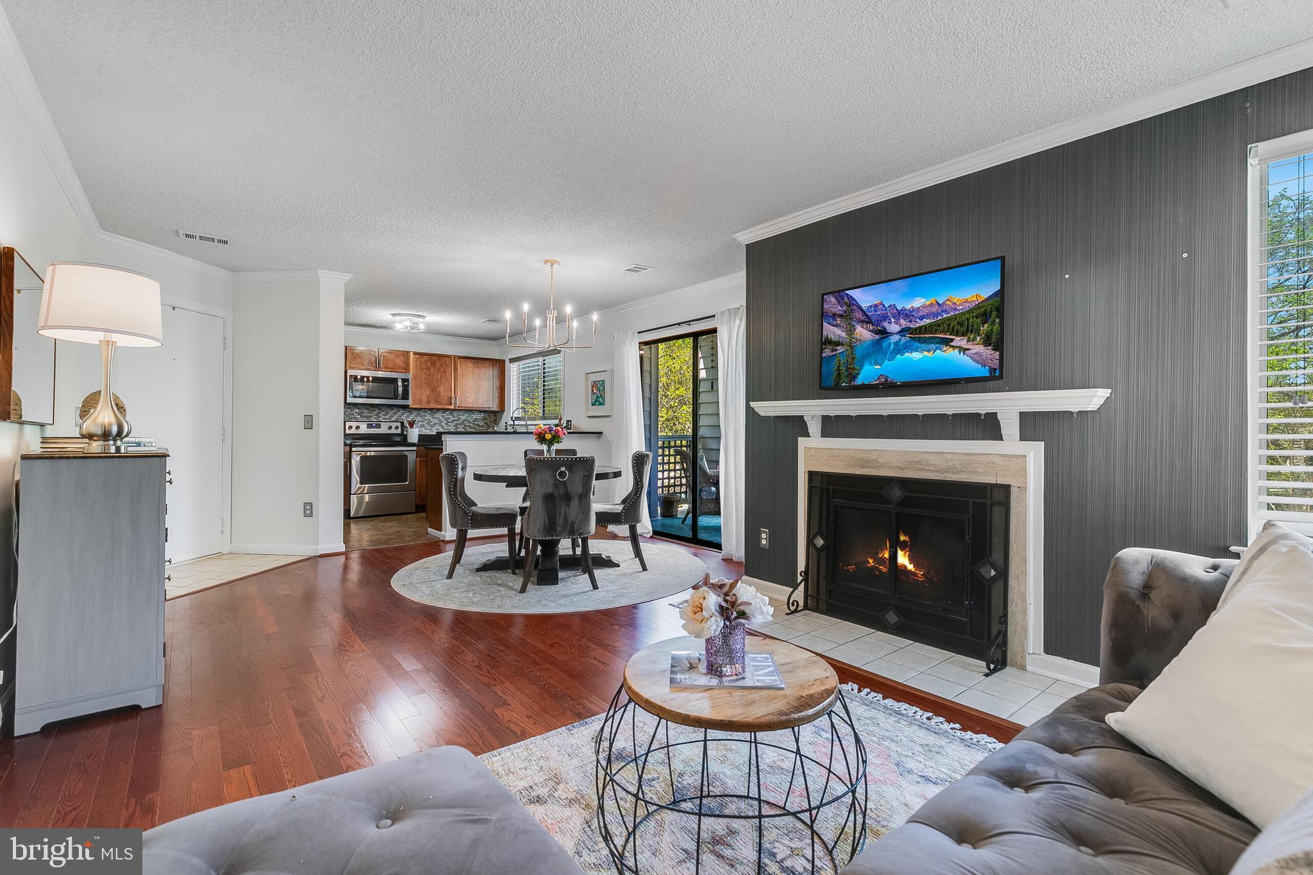
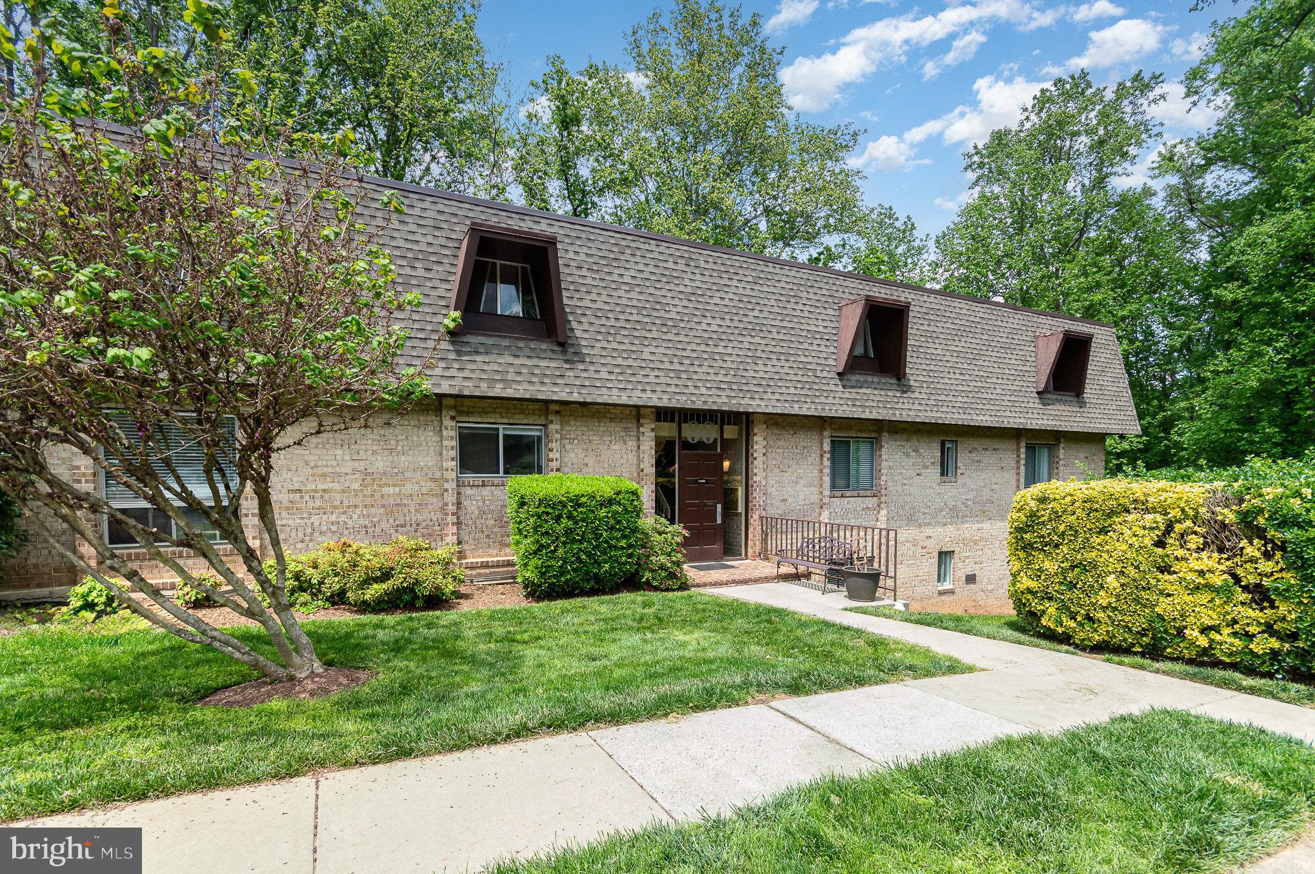
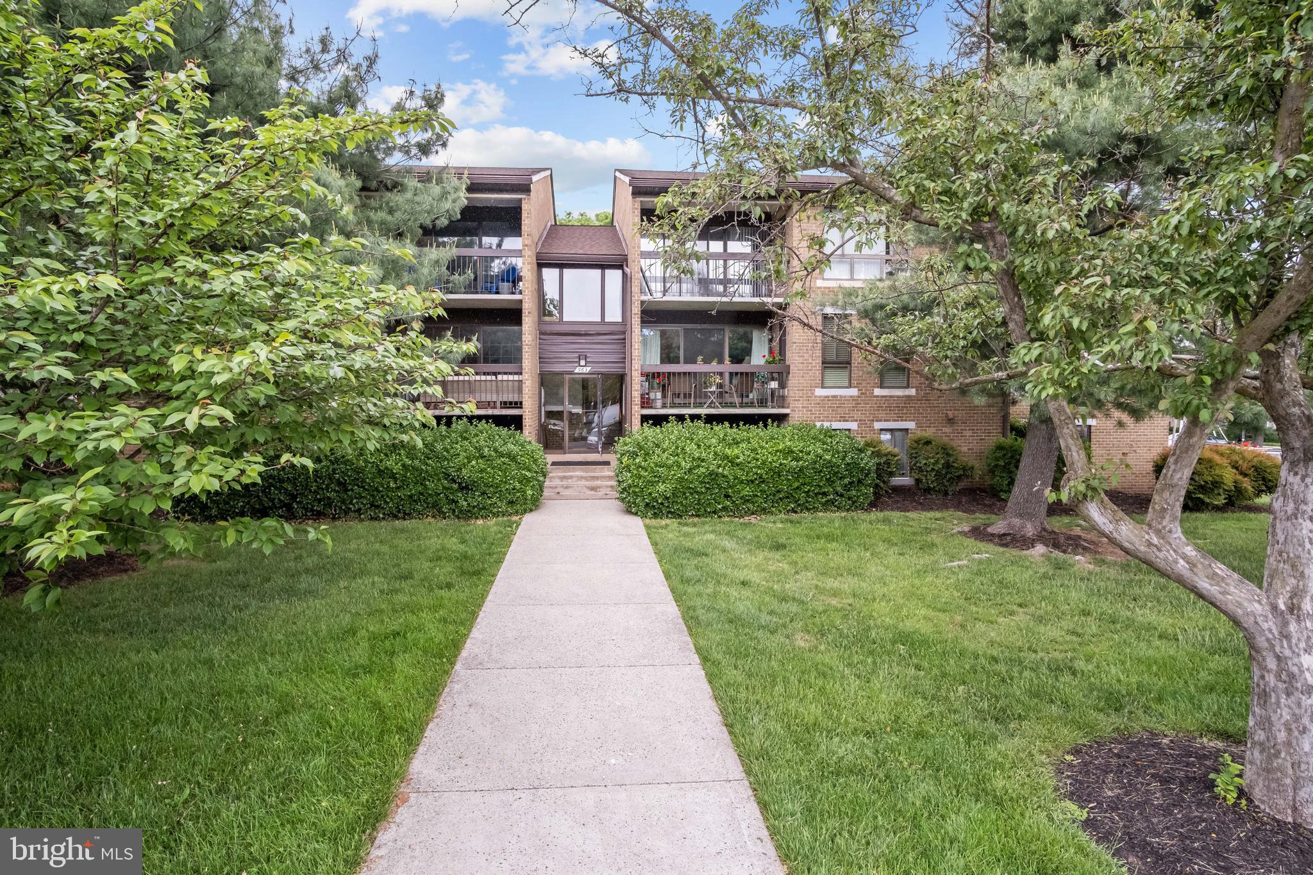
ADDITIONAL PHOTOS COMING!   Welcome to your dream Kingstowne condo! Best of all possibilities:  Entrance is on the ground level (no stairs!); balcony is a 2nd level balcony!   Charming 2-bedroom, 2-bathroom apartment, nestled in a serene community, offers a perfect blend of comfort and style. Built in 1996, this traditional unit features an inviting layout with 1,280 sq. ft. of excellent living space, adorned with engineered wood and ceramic tile flooring.  NO CARPET HERE!   The family room seamlessly connects to the kitchen, making it ideal for entertaining. Enjoy cozy evenings by the gas fireplace, or unwind in the luxurious primary bath with a soaking tub and walk-in shower. The kitchen is a chef's delight, equipped with granite, stainless steel appliances, including a built-in microwave, dishwasher, and gas range. Convenience is key with a stacked washer and dryer right in your unit. Step outside to discover extensive hardscaping, a gazebo just steps away, and a delightful brick patio area, perfect for outdoor gatherings. Enjoy breathtaking views of the lake, scenic vistas, and lush trees from your private balcony. The community amenities are second to none, featuring a clubhouse, fitness center, outdoor pool, and jogging paths, ensuring a vibrant lifestyle. With ample parking and security features for peace of mind, this property is not just a home; it's a lifestyle.  A+ walkability!  Ample restaurants, grocery and shopping within a 10 min walk.  Metro station only minutes away!  Don’t miss the chance to make this inviting space your own and experience the perfect blend of comfort, community, and natural beauty!
#VAFX2237856

ALEXANDRIA

6553 GRANGE LANE 203

2 Beds

2 Baths

1,280 Sq.Ft.

$2,800

MLS#: VAFX2237856

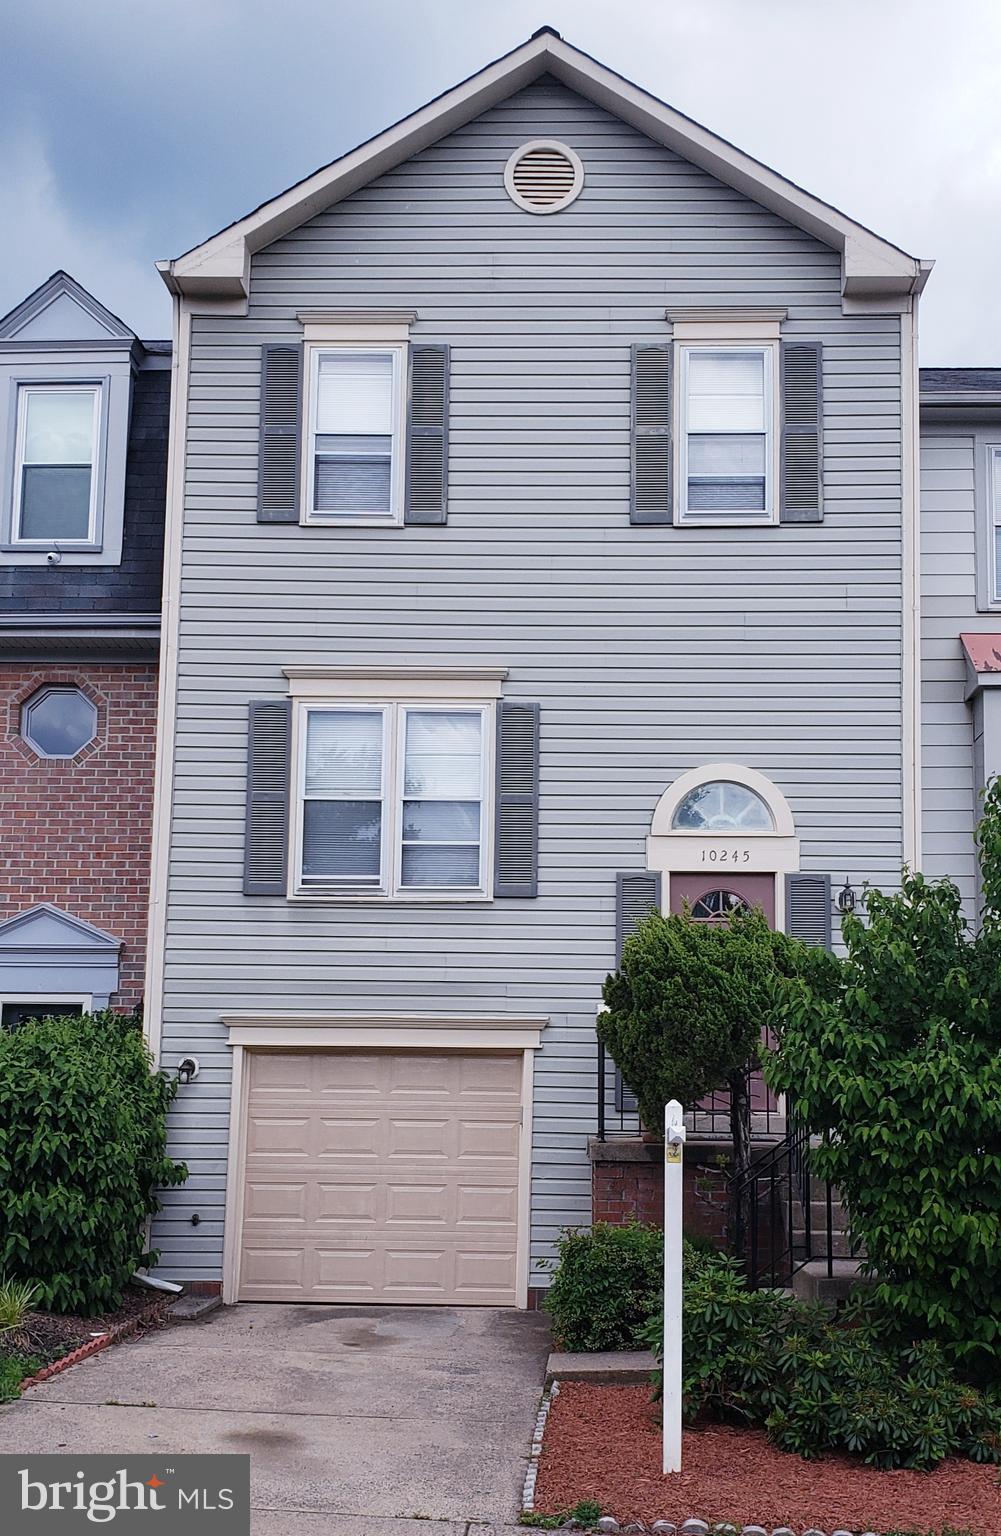
BRAND NEW CARPET AND PAINT! Spacious END UNIT TH in sought after Woodstream! 3BR/2.5BA... Primary BR with huge bathroom that includes a soaking tub, Great size Kitchen with fantastic center island, granite, custom tile backsplash and even a pantry. A huge Living Room! Do not miss out on the nice size rear deck! Washer/Dryer; Good size 2nd and 3rd Bedrooms. Fully Finished Basement. Gorgeous home in gorgeous neighborhood and a sought after school district. 

We accept online applications only, $50 App fee and 17$ background check fee (total $67 NONREFUNDABLE). Each adult living in the home must apply, NO duplicate email addresses can be used.  Gross household income must be at least 3x the amount of the rent (only 2 salaries can be used). We require a 650 credit score and prefer 700 or better. If coming from a rental, a positive reference from your current landlord must be provided. Pictures are from a previous listing but home is still similar. No smoking or vaping on this property at any time. $199 One time move in fee due upon move in. Minimum one month's rent security deposit required. Certified funds only are required for the 1st month's rent and security deposit. Security Deposit must be deposited within 48 hours of acceptance. Lease will be sent out for signatures once the security deposit has been received. 1st month’s rent due before tenancy. Proof of renter’s insurance to be submitted before tenancy NO PETS!!!
#VAST2038104

STAFFORD

15 OCALA WAY

3 Beds

2 Baths

2,544 Sq.Ft.

$2,850

MLS#: VAST2038104

Looking for move in ready? Don't miss this charming home located in a great spot of town. The home features lots of updates, well kept, fenced in backyard, deck, paved driveway, wood fireplace, spacious rooms and more. You'll love the convenience to everything being so close to the best shopping, restaurants, etc. Don't miss your chance.
#VASP2031980

FREDERICKSBURG

3912 NORRIS DRIVE

3 Beds

2 Baths

2,008 Sq.Ft.

$410,000

MLS#: VASP2031980

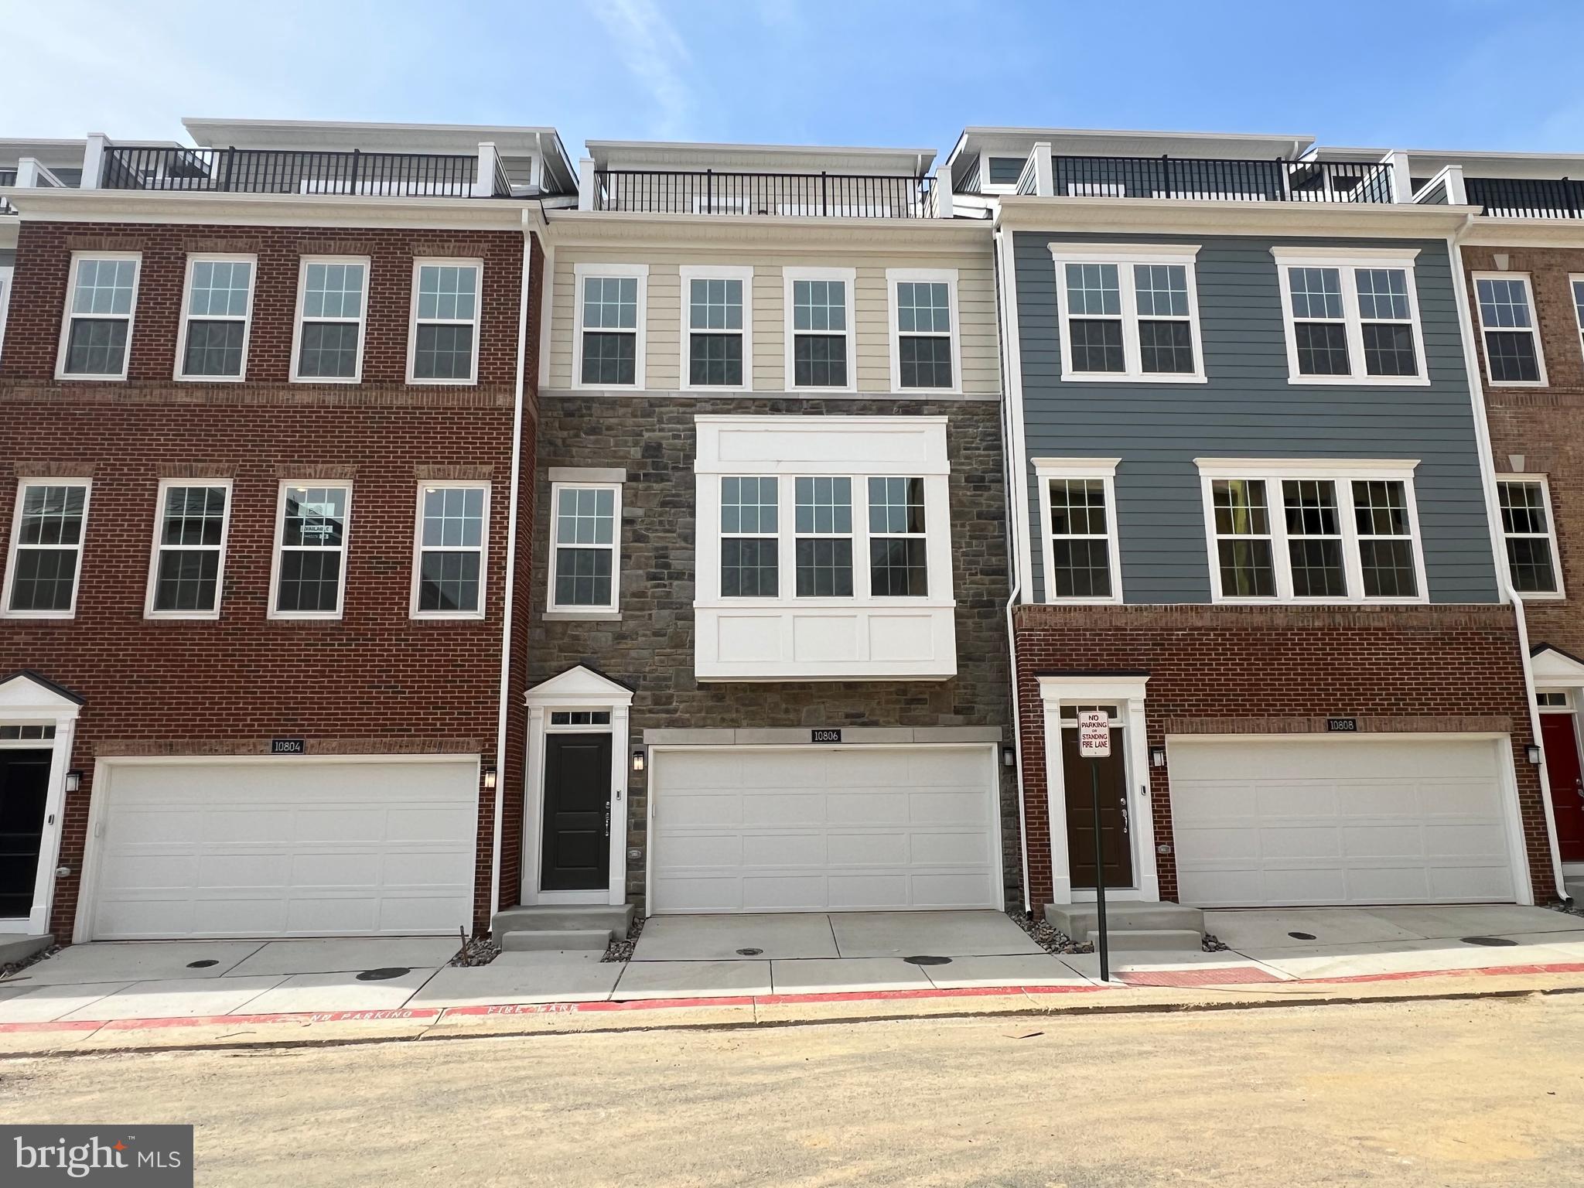
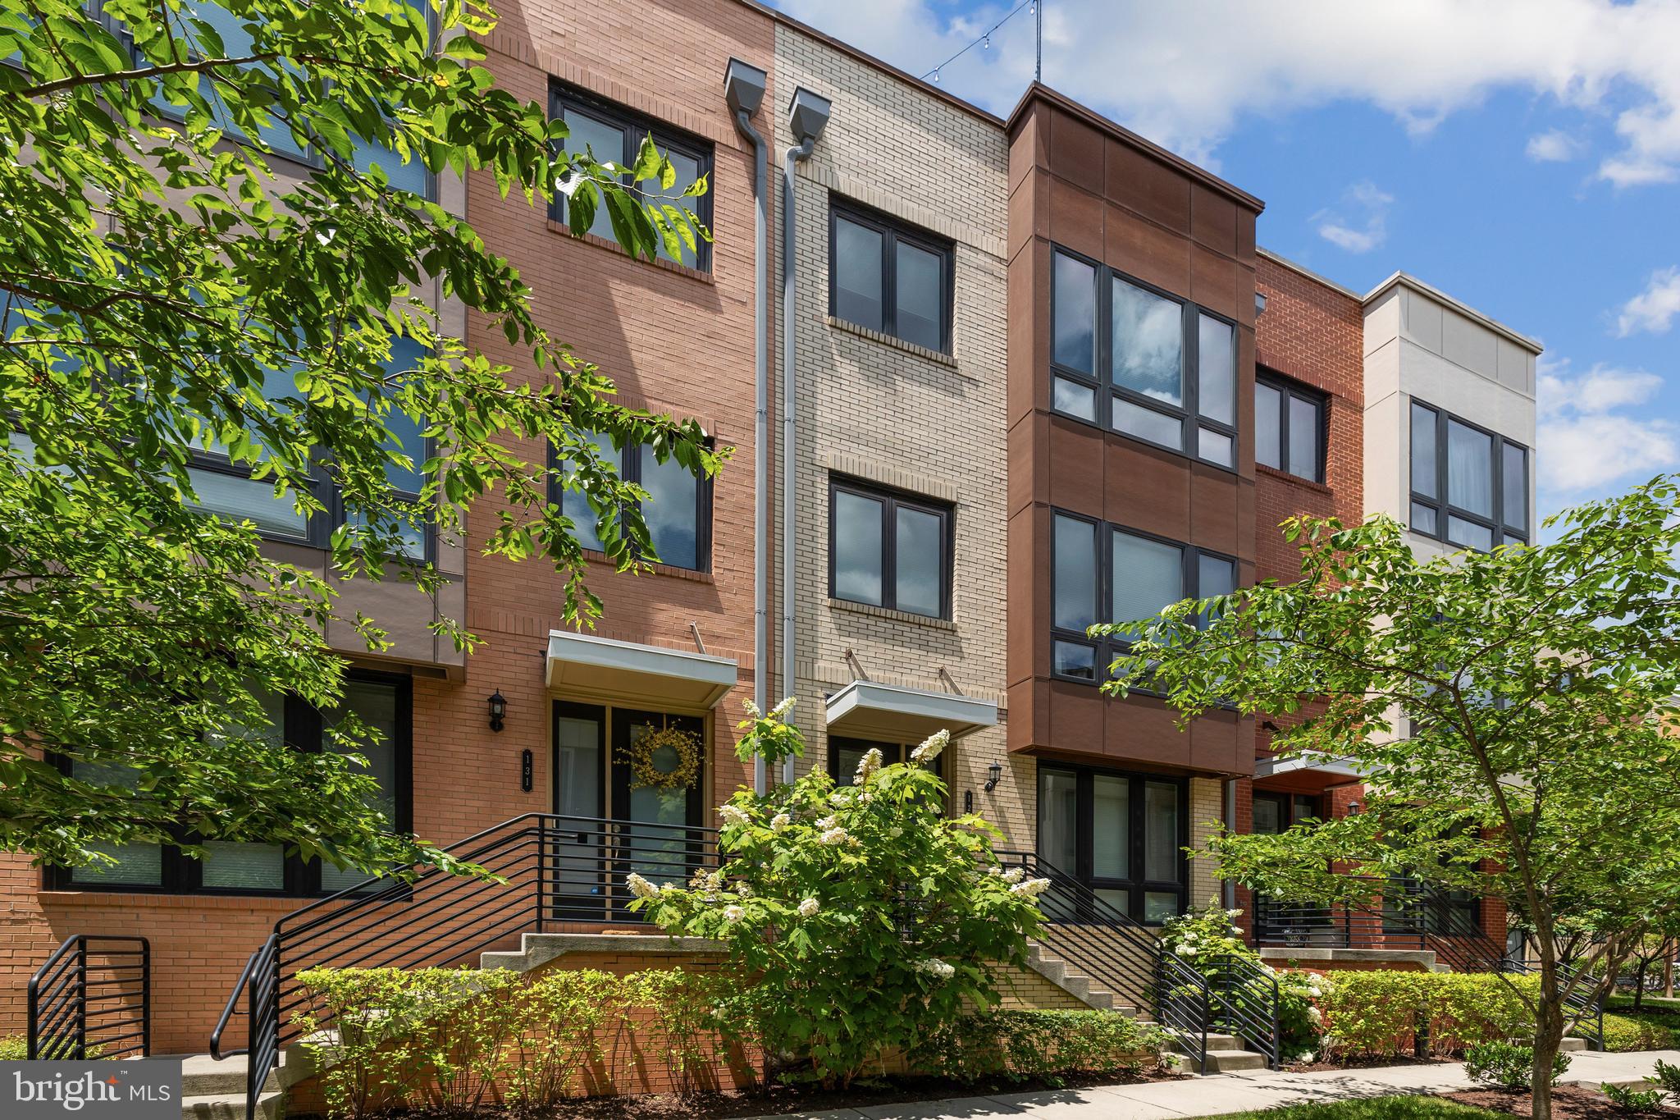
Welcome Home to Walney Village in Chantilly, Virginia!

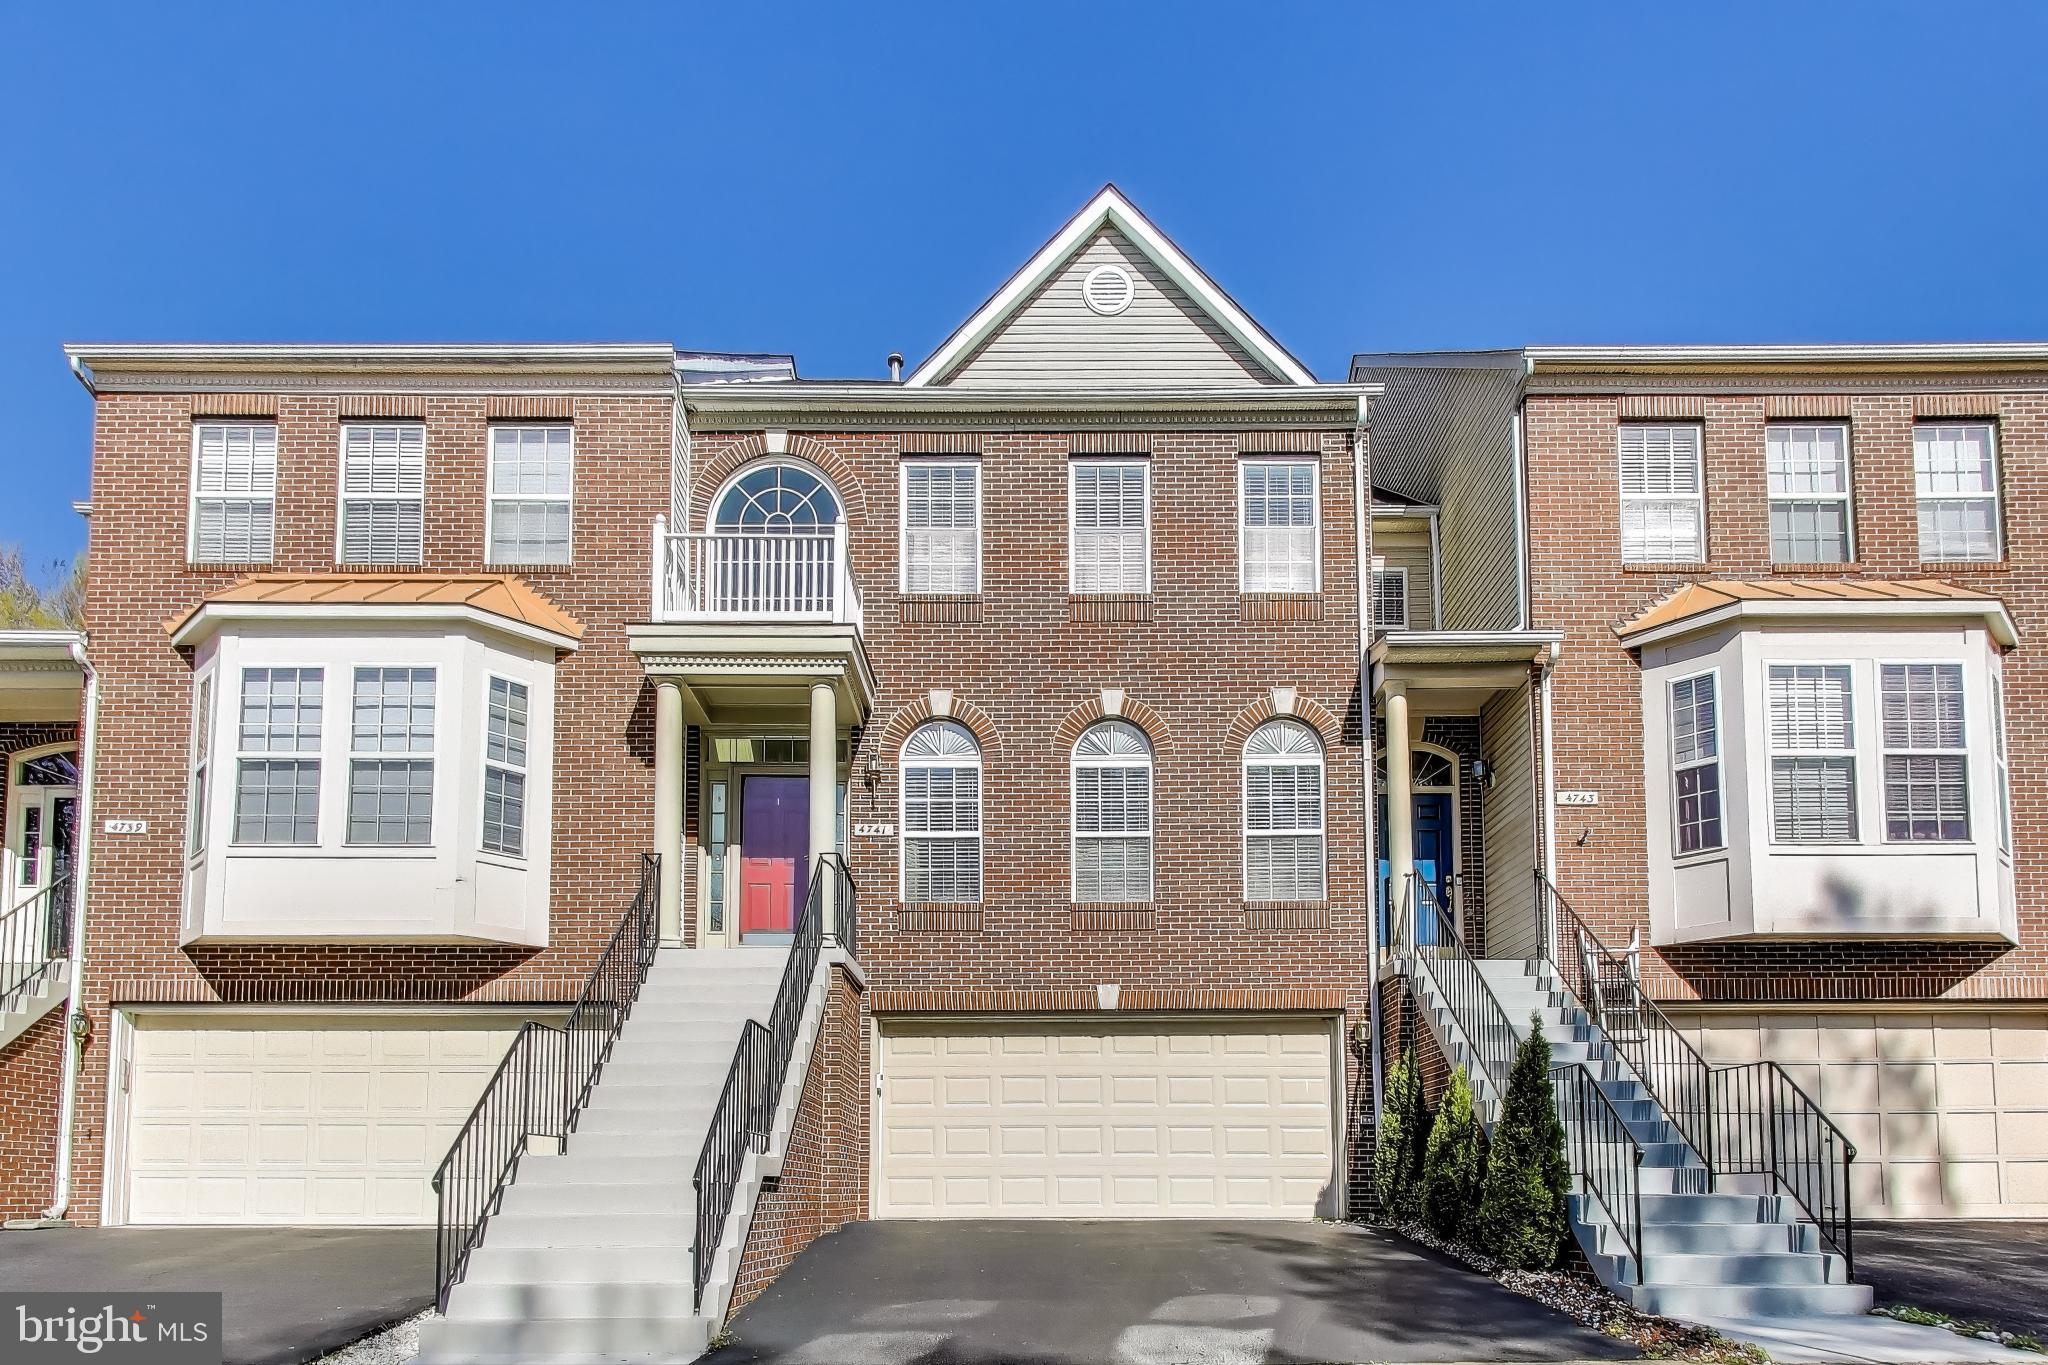
This beautifully maintained 3-bedroom, 2.5-bath townhome offers nearly 1,600 sq. ft. of thoughtfully designed living space. Oversized windows throughout flood the home with natural light, highlighting charming built-ins and elegant finishes.

The chef’s kitchen is a standout feature, complete with an island, new tile backsplash, granite countertops, and stainless steel appliances—perfect for everyday meals or entertaining. The spacious living room features a cozy gas fireplace, ideal for relaxing evenings.

Upstairs, the owner’s suite provides a tranquil retreat with dual vanities, a soaking tub, and a separate shower. A full three-level bump-out expands the floor plan on every level, offering flexible space for a home office, gym, or additional living areas.

Additional updates include natural oak hardwoods on the main level (2025), a new water heater (2023), and a roof that’s only five years old.

Unbeatable location—just steps from shopping centers and parks, with convenient access to Route 50, Route 28, Fairfax County Parkway, I-66, and Dulles Airport.
#VAFX2236564

CHANTILLY

4605 DEERWATCH DRIVE

3 Beds

2 Baths

1,574 Sq.Ft.

$615,000

MLS#: VAFX2236564

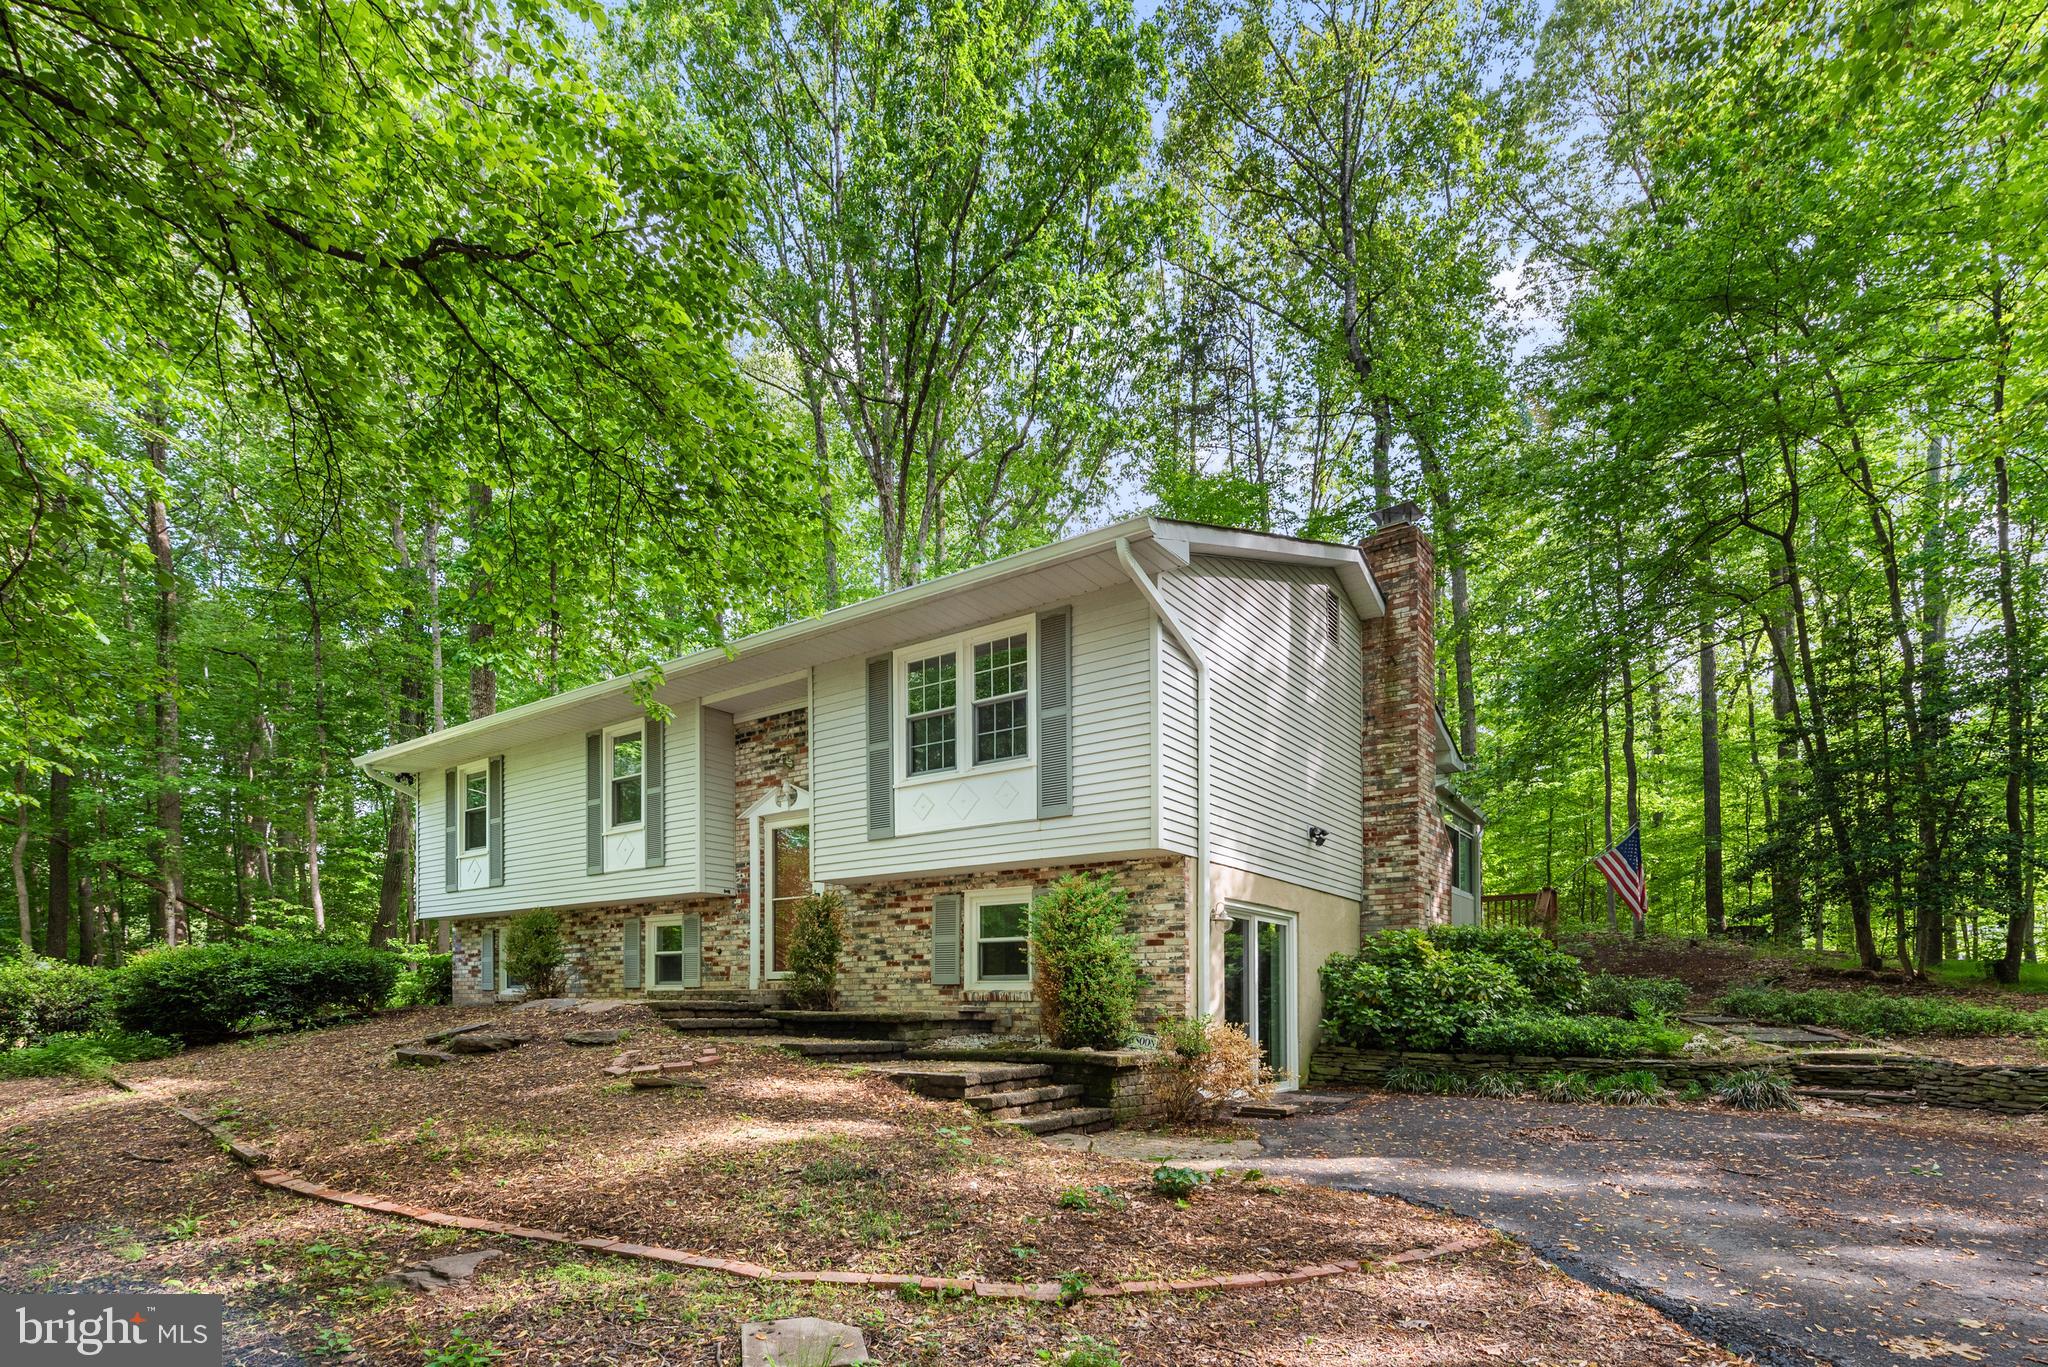
Beautiful cozy home on a corner lot in a private cul de sac in Lake Ridge. It offers 3 BR and 2.5 bathrooms. The home features wood floors, granite counter tops and SS appliances. Vaulted ceilings on main level and dinning areas. The house is in a great commuter location near Omniride, commuter lot, old bridge rd and Prince William Pkwy. You don't want to miss this opportunity to call this cute, cozy well maintained house your new home.
#VAPW2093260

WOODBRIDGE

3531 CORNICE PLACE

3 Beds

2 Baths

1,514 Sq.Ft.

$3,000

MLS#: VAPW2093260

Welcome to The Astoria—a beloved Arlington address known for its unbeatable location and full suite of amenities. This freshly updated 2-bedroom, 1.5-bath condo offers a smart layout that balances shared living space with private retreats. Step inside to discover brand-new luxury plank flooring throughout, freshly painted walls and trim, and a light-filled interior that feels instantly welcoming.

The living and dining areas flow easily together, anchored by a spacious private balcony—ideal for sipping coffee or unwinding after a busy day. The kitchen has been stylishly refreshed with painted cabinetry, new hardware, and updated lighting, making it a cheerful and functional space to cook and entertain. Both bedrooms are positioned on opposite sides of the unit for maximum privacy, with the spacious primary suite featuring two closets and a newly updated bath with a modern vanity and re-glazed tile.

Additional perks include in-unit laundry, a secure garage parking space, and a dedicated storage unit. The Astoria offers residents a host of amenities—outdoor pool, tennis court, fitness center, clubroom, grilling area, concierge, security and on-site management—all within half a mile of the Court House Metro and just minutes from downtown DC, Rosslyn, Georgetown, and a long list of shops and restaurants. If you’re looking for comfort, convenience, and a move-in ready home in one of Arlington’s most connected neighborhoods, this one checks all the boxes.
#VAAR2055666

ARLINGTON

2100 LANGSTON BOULEVARD 303

2 Beds

1 Baths

944 Sq.Ft.

$445,000

MLS#: VAAR2055666

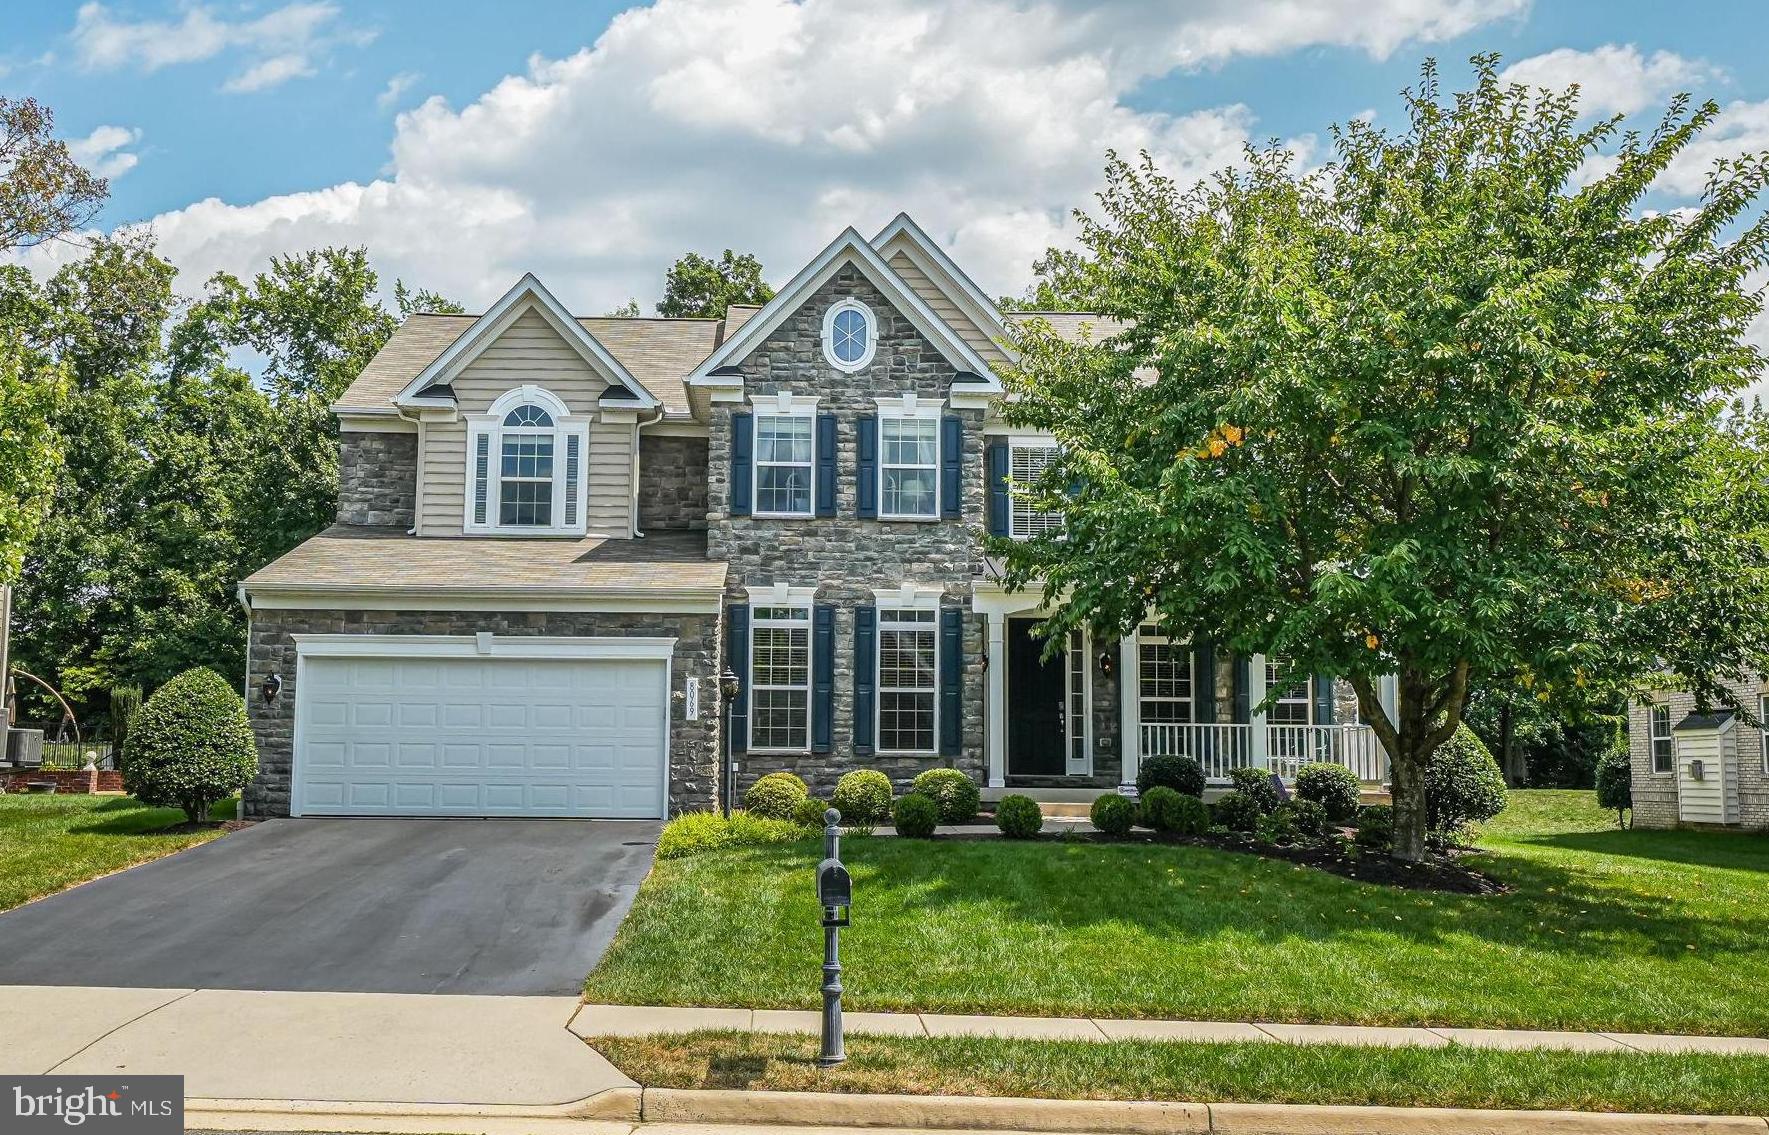
Exceptional Location! This expansive custom-built residence is nestled within the prestigious MIDDLETON TWO community, renowned for its top-tier schools including Langley, Cooper, and Colvin Run. With Tyson's Corner, Wolf Trap, and the newly inaugurated metro just moments away, this home offers unparalleled access to the area's premier attractions.

Featuring five spacious bedrooms and four full baths, this home boasts an elegant exterior of three sides brick, situated on a sprawling half-acre lot. The main floor greets you with its soaring ceilings, highlighted by a luminous family room adorned with a grand arch window and fireplace, as well as a generously sized living room also featuring a fireplace. The expansive formal dining room, complemented by its bay window overlooking the backyard, sets the stage for unforgettable gatherings.

The gourmet kitchen, outfitted with stainless steel appliances and quartz countertops, seamlessly connects to a sunlit breakfast area with French glass doors leading to the expansive deck. A convenient main floor office, accompanied by a full bath, offers versatility as an additional bedroom. Main floor laundry and a separate staircase lead to the upper level, which hosts a like-new In-law/Au Pair Suite for added convenience.

Ascending the main stairs to the upper level, you'll find three additional bedrooms and two full baths. The primary bedroom suite awaits, featuring a walk-in closet and a newly renovated primary bathroom boasting new tile, a double vanity, a standing shower, and a standalone bathtub. Two other generously sized bedrooms share a hallway full bath. The spacious deck provides ample outdoor space for relaxation and entertainment.

Additional amenities include a three-car side-loaded garage and a large unfinished basement for storage. Privacy and luxury await in this exceptional home, offering a lifestyle of unparalleled comfort and convenience.

Rent includes HOA/Condo Fee, Parking, and Trash Removal. Tenants are responsible for Fireplace/Flue Cleaning, Outdoor water pipe winterization, HVAC Maintenance, Insurance, Lawn/Tree/Shrub Care, Light Bulbs/Filters/Fuses/Alarm Care, and all Utilities. Pets are allowed on a case-by-case basis.
#VAFX2238206

VIENNA

9706 MIDDLETON RIDGE ROAD

4 Beds

3 Baths

3,962 Sq.Ft.

$6,500

MLS#: VAFX2238206

Fabulous home freshly remodeled top to bottom with a new roof, kitchen, HVAC, water heater, lighting, ceiling fans, fresh paint, and much more! This beautiful home is nestled in a no-HOA community with plenty of street parking. Conveniently located just minutes from Arlington, Washington, D.C., and Northern Virginia and Maryland, it offers easy access to top career hubs, cultural attractions, and entertainment options. Not far from Old Town Alexandria and Kingstowne, you'll enjoy a prime location with endless conveniences and lifestyle amenities. ​Nearby attractions include Cameron Run Regional Park, featuring the Great Waves Water Park, and the scenic Holmes Run Trail for outdoor enthusiasts. The vibrant King Street offers a variety of shops and restaurants, enhancing your urban living experience. Additionally, the area is served by reputable schools within the Fairfax County Public Schools system. Don't miss this opportunity to own a beautifully renovated home in a prime location! You are paying the price of a condo in the area for a good single family home with a huge backyard and huge deck. Applicants should have at least 600 credit scores and 3 times family gross monthly income and one month's rent.
#VAFX2238778

ALEXANDRIA

6511 ENFIELD DRIVE

2 Beds

1 Baths

939 Sq.Ft.

$2,750

MLS#: VAFX2238778

Beautifully renovated single-family home with three finished levels and three separate entrances, located in a desirable neighborhood just half a mile from the West Falls Church Metro. Enjoy easy access to I-66, Route 7, and Tysons Corner.

The main level features newly sanded hardwood floors, two bedrooms, a full bathroom, and a spacious kitchen with ample shelving. The upper level includes one bedroom, a full bathroom, and a kitchenette with a refrigerator—ideal for extended living space or guests. The lower level also has its own private entrance, one bedroom, a full bathroom, and a kitchenette with a refrigerator.

Step outside to an inviting covered back deck, a large yard with extra parking space, and a convenient storage shed.

Apply using the RentSpree link in the MLS. For tours, contact the listing at 571-232-8240
#VAFX2238574

FALLS CHURCH

7210 HICKORY STREET

4 Beds

3 Baths

1,625 Sq.Ft.

$3,200

MLS#: VAFX2238574

This cozy home in the coveted Fairlington neighborhood offers classic, garden-style living with incredibly convenient amenities for dining, shopping, parks and efficient commuting to DC, Arlington, & Alexandria. This Braddock I model features a very spacious living room that receives abundant natural light from southeast facing windows. Open from the living room is a well-appointed dining space with a windowed view of trees. The bedroom in this home provides ample room for a large bed and includes two closets, including a walk-in.  Laundry is conveniently next to the bedroom and bathroom. Backing to trees and just steps to a heated pool, this home has everything you need. Welcome home to Fairlington!
#VAAR2055794

ARLINGTON

3007 S BUCHANAN STREET B2

1 Beds

1 Baths

767 Sq.Ft.

$1,800

MLS#: VAAR2055794

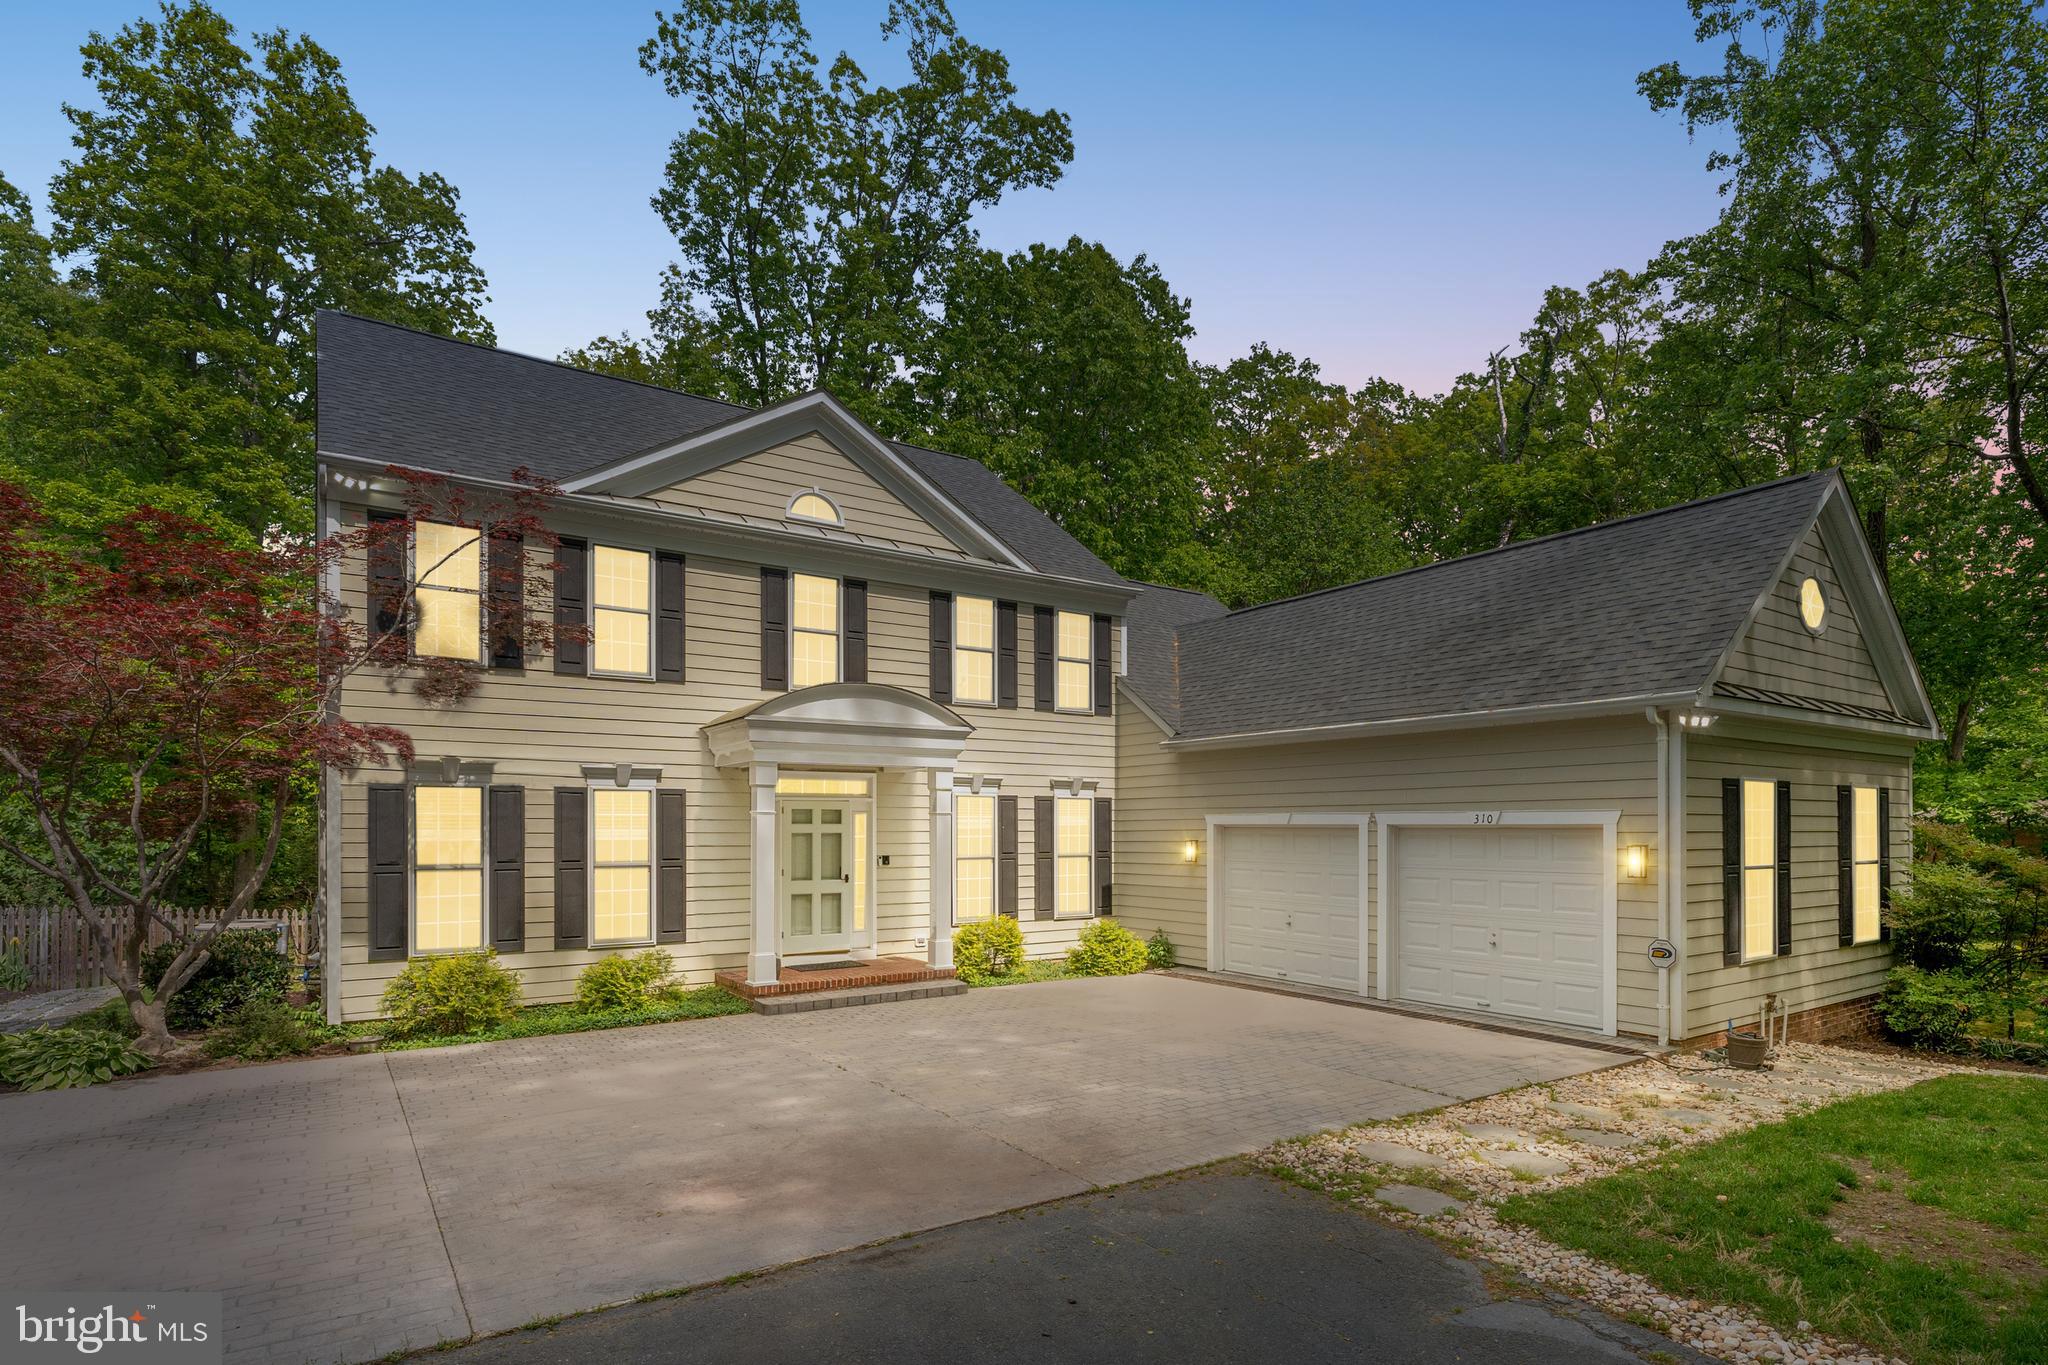
Step into comfort and convenience with this stylishly updated 3-bedroom, 1.5-bath townhome in a prime location. Featuring durable hardwood and tile flooring throughout, this home offers a seamless blend of function and flair. The modern kitchen is perfect for everyday living and entertaining, while the refreshed bathrooms add a clean, contemporary touch. Enjoy a private, fully fenced backyard ideal for weekend grilling or quiet mornings with coffee. Reserved parking is just steps from your front door.
Recent upgrades include a new roof, updated windows, and a 2021 HVAC system with a built-in dehumidifier, providing optimal indoor air quality and year-round comfort. Located just minutes from shopping and dining at Stonebridge and Potomac Mills, with easy access to I-95, Route 1, and nearby parks. A truly move-in ready home in an unbeatable location!  Minimum applicant requirements: credit score of 650 or greater.
#VAPW2094214

WOODBRIDGE

2913 WETHERBURN COURT

3 Beds

1 Baths

1,260 Sq.Ft.

$2,500

MLS#: VAPW2094214

Nestled next to the gates of Evergreen Country Club and the historic boutique hotel The Inn at Evergreen, this one of a kind main-level living home on a premium 2.37 acre lot is the gem of the sought after community that is Evergreen Farm. The welcoming exterior features a long driveway leading to a 2 car side load garage plus golf cart parking, impeccable landscaping along a walk-way to a covered front porch ready for countless hours of relaxation while rocking your worries away and watching nature pass by.  NEW 50 year roof(2023), NEW attic insulation and radiant barrier, Newer gas boiler for radiant heat, top of the line water softener/filtration system and newer septic tank(2018) all for worry less living. With over 4200 finished square feet on 2 levels, the open concept interior is an environment of refined authenticity and elegance with durable hardwood floors; crown and chair moldings; plenty of recessed lighting; upgraded light fixtures and ceiling fans; and a neutral color palette throughout ready for your personal touches. The gourmet kitchen is a chef's dream, boasting stainless steel Wolf appliances to include the gas cooktop; copper sink; island and bar; granite countertops; recessed under cabinet lighting; backsplash; custom pantry with stealth black board door; and opens to a large entertaining room with custom tray ceiling and wall to wall windows ready for game night or a cozy night in next to the fireplace while taking in the spectacular views of the golf course and Bull Run Mountain.  The luxurious primary suite is the perfect retreat, with a large en suite bath and private entrance to one of the bedrooms perfect for a nursery or office. Three additional generous bedrooms, full bathroom, a formal living and dining room as well as a large mudroom complete the main level. The finished walk up basement has a sprawling rec room with a fireplace and wet bar, flex room for gym or teen space, a spa-like full bathroom ready for a sauna and offers plenty of storage or endless options for more finished private or shared living spaces. Spend countless weekends entertaining or just relaxing on the newly stained deck with built-in grill and steps down to an impressive stone patio and flat backyard with majestic golf course and mountain views.  
 In-ground dog fence for your four legged family members.  Minutes to groceries, restaurants, parks, and everything Haymarket/Gainesville have to offer. Don’t Miss Out!
#VAPW2088288

HAYMARKET

15700 BERKELEY DRIVE

4 Beds

3 Baths

5,160 Sq.Ft.

$1,242,000

MLS#: VAPW2088288

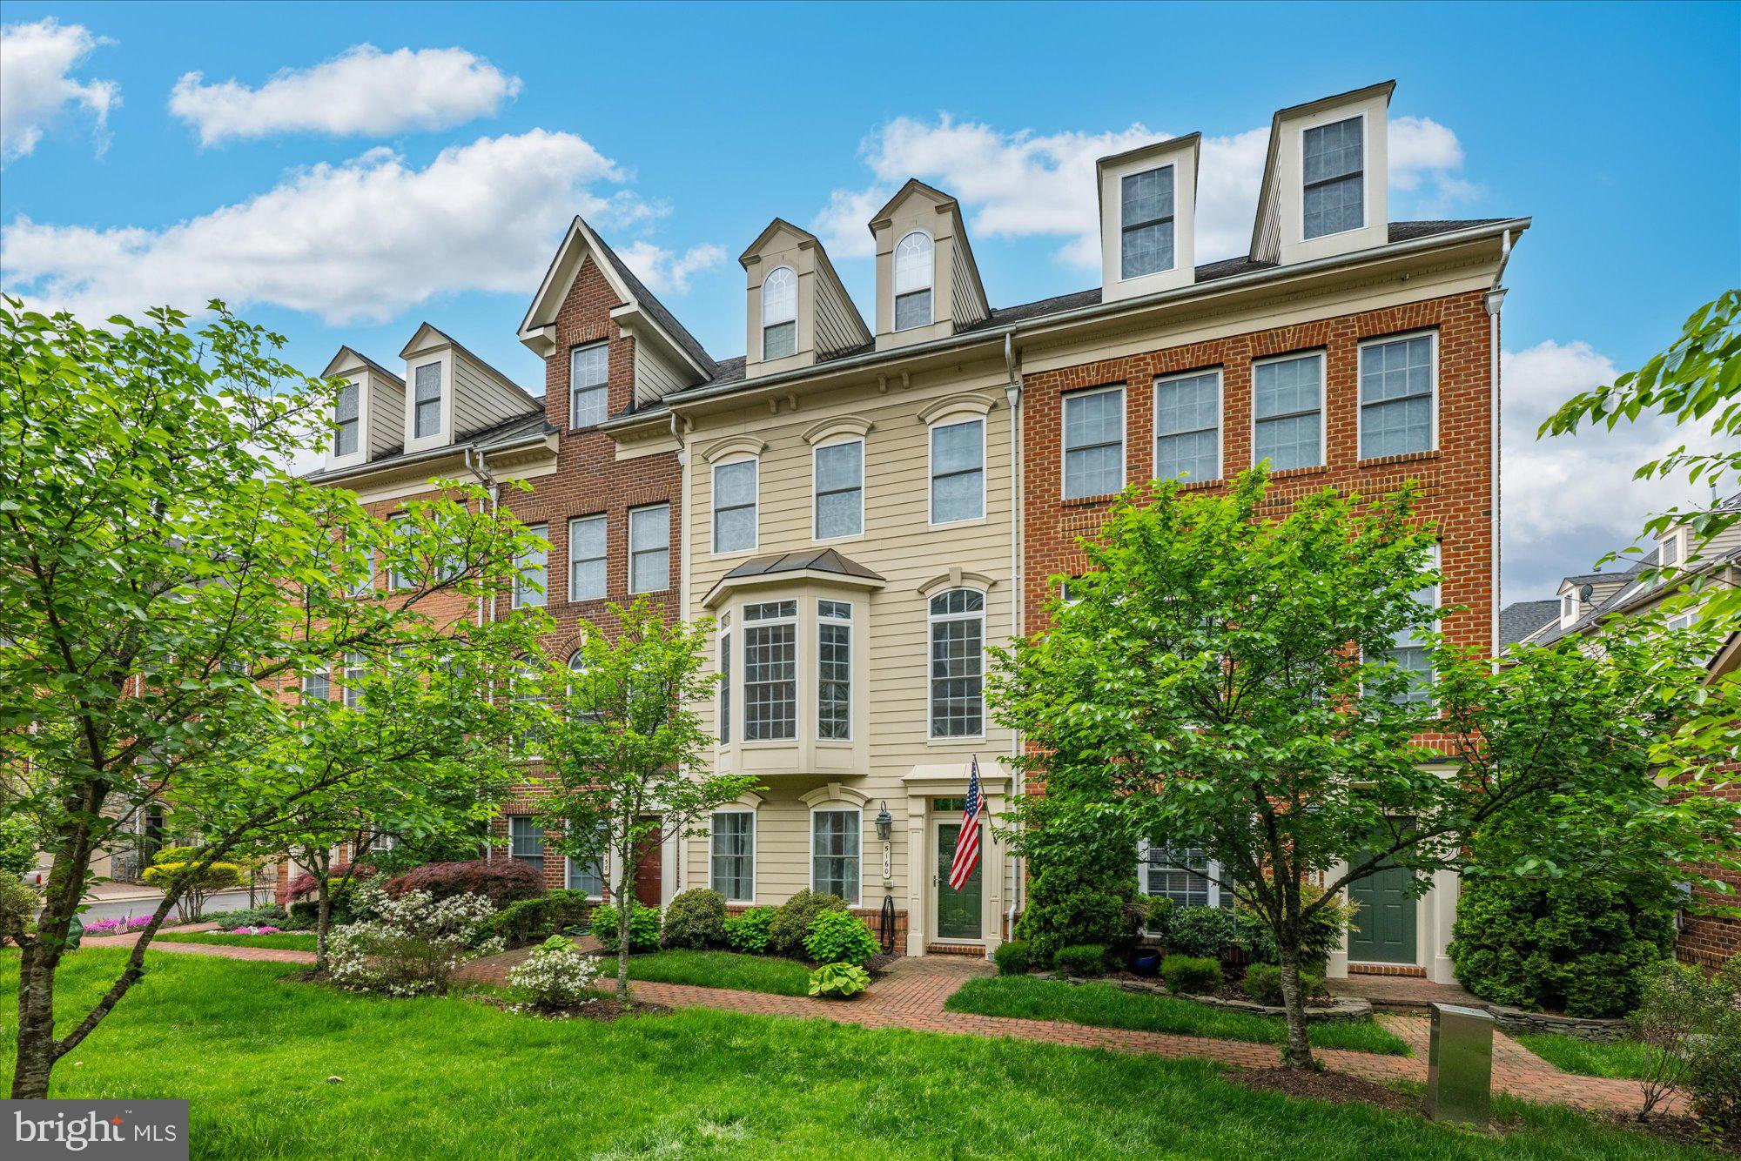
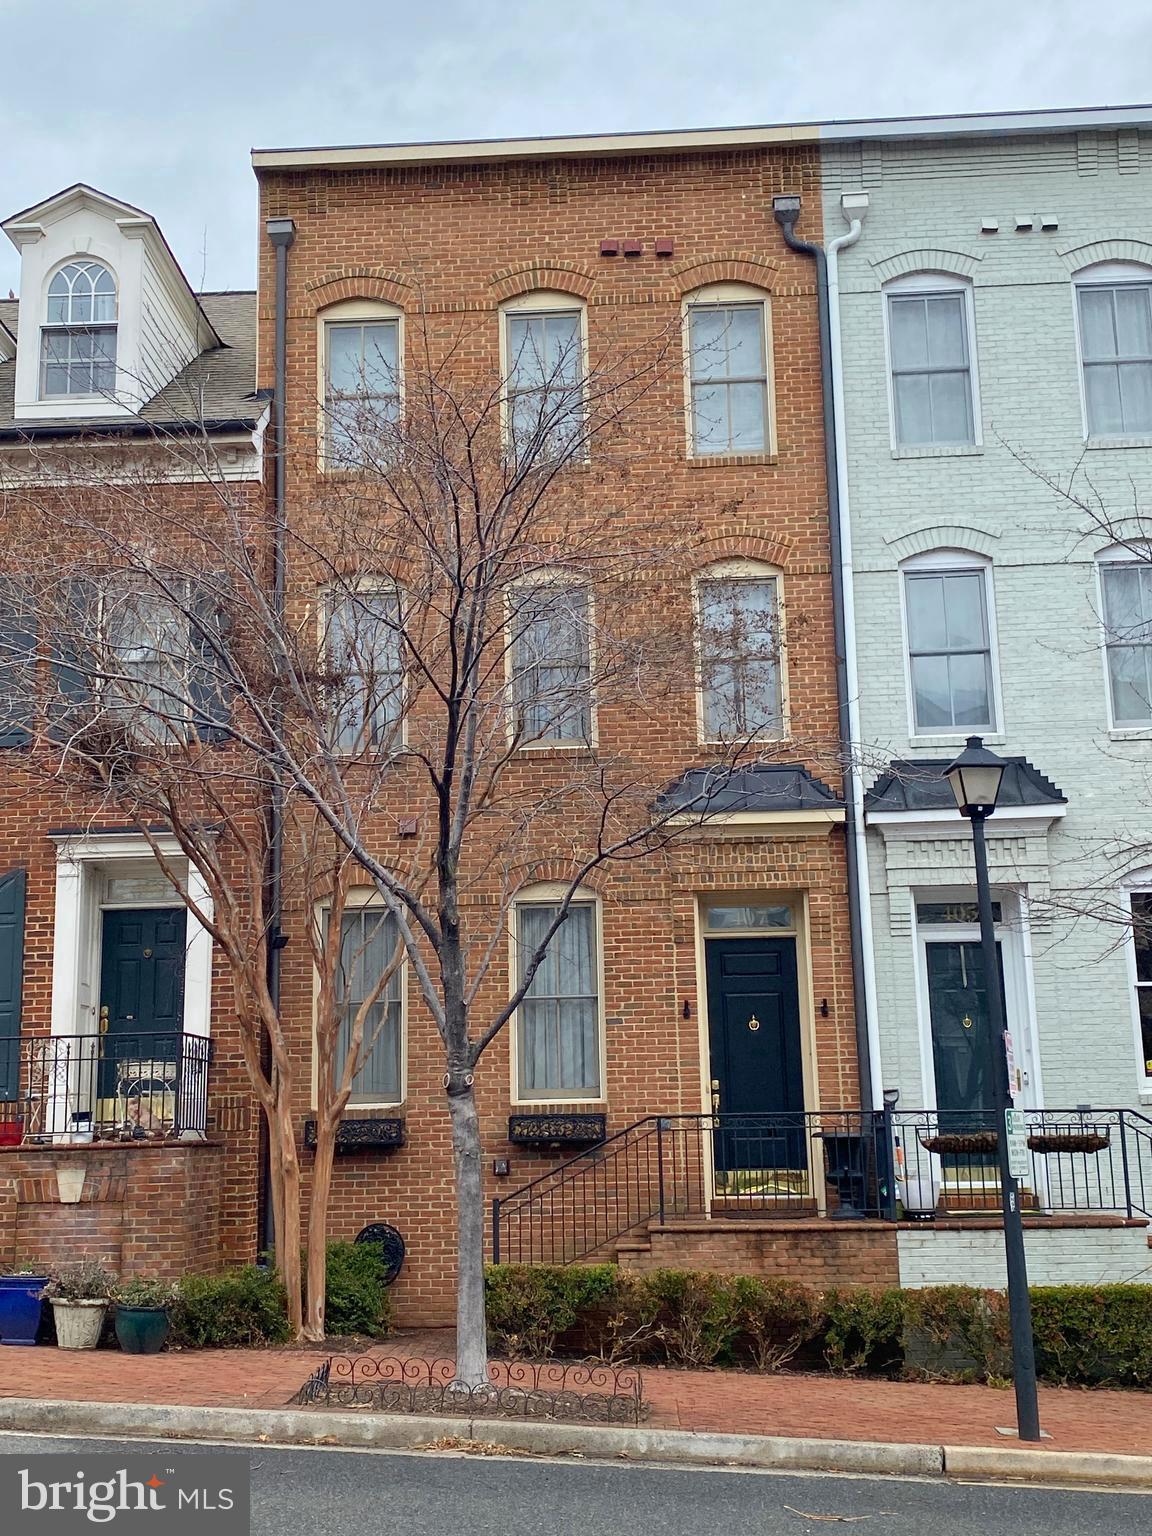
AVAILABLE JUNE 1 -- Welcome to this charming townhouse located in the heart of beautiful Old Town Alexandria. This elegant home offers a perfect blend of historical charm and modern amenities, making it a truly desirable property. As you enter the front door, you are greeted by a spacious and inviting living space with hardwood floors and abundant natural light. The main level features an open floor plan, seamlessly connecting the living room, dining area, and kitchen. The kitchen boasts sleek granite countertops, stainless steel appliances, and ample cabinet space, making it a chef's delight. The second level features the main bedroom with double closets, and a newly renovated bathroom with sleek finishes and a large soaking tub and shower. The second floor laundry saves you the hassle of carrying your laundry between floors along with additional hall storage. The second bedroom is flooded with natural light and beautiful hardwood floors. The third level offers a versatile space that can be used as a bedroom, family room, home office, or recreational area, providing endless possibilities to suit your needs. The additional bathroom and extra storage gives you plenty of space for all of your needs. Step outside to the private fenced-in backyard, an oasis perfect for entertaining or relaxing. The patio area is ideal for outdoor dining and grilling, and with ample space for gardening or playing. Located in the sought-after neighborhood of Old Town, this home is just steps away from the vibrant King Street corridor, with its charming boutiques, trendy restaurants, and entertainment options. The nearby parks and green spaces provide opportunities for outdoor activities and recreation. With its prime location, historic charm, and modern features, 205 S Payne is a true gem in Old Town, offering a unique opportunity to own a piece of this thriving community. Don't miss your chance to make this exquisite townhouse your new home. Schedule your private tour today!
#VAAX2042734

ALEXANDRIA

205 S PAYNE STREET

3 Beds

2 Baths

1,313 Sq.Ft.

$5,000

MLS#: VAAX2042734

Ideal one-level living with private flat backyard!! Located just over a mile from King St Metro and the heart of Old Town, this home was thoughtfully expanded and offers the perfect blend of charm, comfort, and convenience. Enjoy 1,286 sq ft of living space, three bedrooms and two beautifully updated full baths - ALL on one level! The inviting living room offers space for a dining area, a cozy wood-burning fireplace, and plantation shutters for added character. The updated kitchen is equipped with KitchenAid appliances and provides direct access to the back patio and large fenced yard—ideal for indoor to outdoor dining and entertaining. The spacious primary suite is a true retreat with a vaulted ceiling, plenty of space for a King bed, two closets, an en suite bath with a marble shower and Restoration Hardware vanity, and sliding glass doors leading to the patio and backyard. Huge laundry room with tons of storage and sliding barn doors. Two additional bedrooms, a second full bath with tub shower and large linen closet in the hall.  Fresh neutral paint, gorgeous wood floors and window treatments throughout.  Retreat to the incredibly rare flat fenced backyard and gardens for peace and quiet or entertain guests on the back patio. Driveway parking for 2-3 cars. Hot Water Heater (2024); Trane HVAC (2015); double pane windows.  Unbeatable location for commuting with easy access to I-395 and bus stop across the street. Less than a mile to Bradlee Shopping Center where you'll find grocery stores, restaurants, convenience stores, exercise studios and more! Stroll to Chinquapin Park playground and trail. Incredible opportunity to own a detached, move-in ready home in Alexandria City!
#VAAX2044394

ALEXANDRIA

3009 KING STREET

3 Beds

2 Baths

1,286 Sq.Ft.

$825,000

MLS#: VAAX2044394

WELCOME H.O.M.E! Absolutely Stunning & an incredible home located in the most coveted neighborhood of Ashburn! Your sunrises & sunsets start right here overlooking the blue ridge mountains! The home is bustling with lovely upgrades throughout! Enter this 4800+ finished beautiful sun lit space with modern floor plan & tasteful upgrades. Formal living, formal dining, Office space on main, Family room with gas fireplace, hardwood floors throughout on main, upgraded gourmet kitchen hosting a breathtaking custom island, granite countertops, stainless steel appliances & so much more! Walk up into upper level with separate controlled HVAC. Master bedroom with Sitting room extension boasts luxury vinyl plank! Spa like Baths! Every bedroom on this level has its own walk in closet! There is Water softener, designer tiles in baths, recessed lights, beautiful stone yard/patio with extensive landscaping for privacy, sprinkler system, a tesla charger & the list continues! Laundry is located on upper floor with upgraded washer/dryer. There is an additional fully finished bedroom in basement with full bathroom. The Basement is fully finished with media room for your parties & entertainment! Rarely available open space floor plan in the sought after Goose Creek neighborhood in Ashburn. Lots of open lush green space, tots play area, trail & access to the Goose Creek for residents only! Walking to shopping, dining, beaver dam for kayaking, Short distance to Ashburn Metro, farmers market, minutes to shopping, dining, convenience shops, recreational facilities, 2 minutes to toll rd, minutes to Rt. 28, Dulles international airport and area's top notch schools! The home is very conveniently set in the area's prime & rolling landscape of Loudoun County the home offers a breath of fresh air and broader horizons! Loudoun is a must-visit destination for lovers of artisanal, epicurean and culturally rich experiences. Loudoun County has attractions for outdoor enthusiasts, foodies, beer and wine aficionados and history buffs alike. Within minutes enjoy the beautiful vineyards, horses, farms & so much more! *** Schedule your showings now*** Come fall in love!
#VALO2094448

ASHBURN

21076 GOOSE PRESERVE DRIVE

6 Beds

4 Baths

4,823 Sq.Ft.

$4,700

MLS#: VALO2094448

1 ... 133 134 135 136 137 ... 666
* Listings identified with the FMLS IDX logo come from FMLS and are held by brokerage firms other than the owner of this website. The listing brokerage is identified in any listing details. Information is deemed reliable but is not guaranteed. If you believe any FMLS listing contains material that infringes your copyrighted work please click here to review our DMCA policy and learn how to submit a takedown request. © 2024. First Multiple Listing Service, Inc.
 - property

Send a message

Message successfully sent.

Your message

What is 3 + 4 ?

Reason for contacting?

I agree to receive email communication and understand I can unsubscribe at any time.

I agree to be contacted by Charis Realty Group via call, email, and text for real estate services. To opt out, you can reply 'stop' at any time or reply 'help' for assistance. You can also click the unsubscribe link in the emails. Message and data rates may apply. Message frequency may vary. Privacy Policy

Sign Out

Virtual Assistant

Would you like to take the next step with this property? We can help you schedule a showing or virtual tour, or send you more details.

Yes, I would like more information.

Thank You for Your Reply, One of Our Agents will contact you as soon as possible

No, maybe later.

Thank you, you can always contact me via email, phone number or through the contact form.

Realhub AI

Lucy - Your AI-Powered Realtor

Update Your Temporary Password

Personalize your search

Enter your email and we'll notify you immediately when new listings match what you're looking for.

or enter email address

Already have an account ? Login here

Continue your home search

I agree to receive communications and understand I can unsubscribe at any time.

I agree to be contacted by Charis Realty Group via call, email, and text for real estate services. To opt out, you can reply 'stop' at any time or reply 'help' for assistance. You can also click the unsubscribe link in the emails. Message and data rates may apply. Message frequency may vary. Privacy Policy

Already have an account ? Login here

We use cookies

We use cookies primarily for analytics to enhance your experience. By accepting, you agree to our use of these cookies. You can manage your preferences or learn more about our cookies policy.