Properties

Browse or get in touch to schedule a walkthrough.

  • Nearby me
Price range

Popular Features

Community Features

Association

Property Features

Waterfront

View

Exterior Features

Interior Features

Style

10000 properties match your criteria

Updated 1 minute ago

E-Alert name
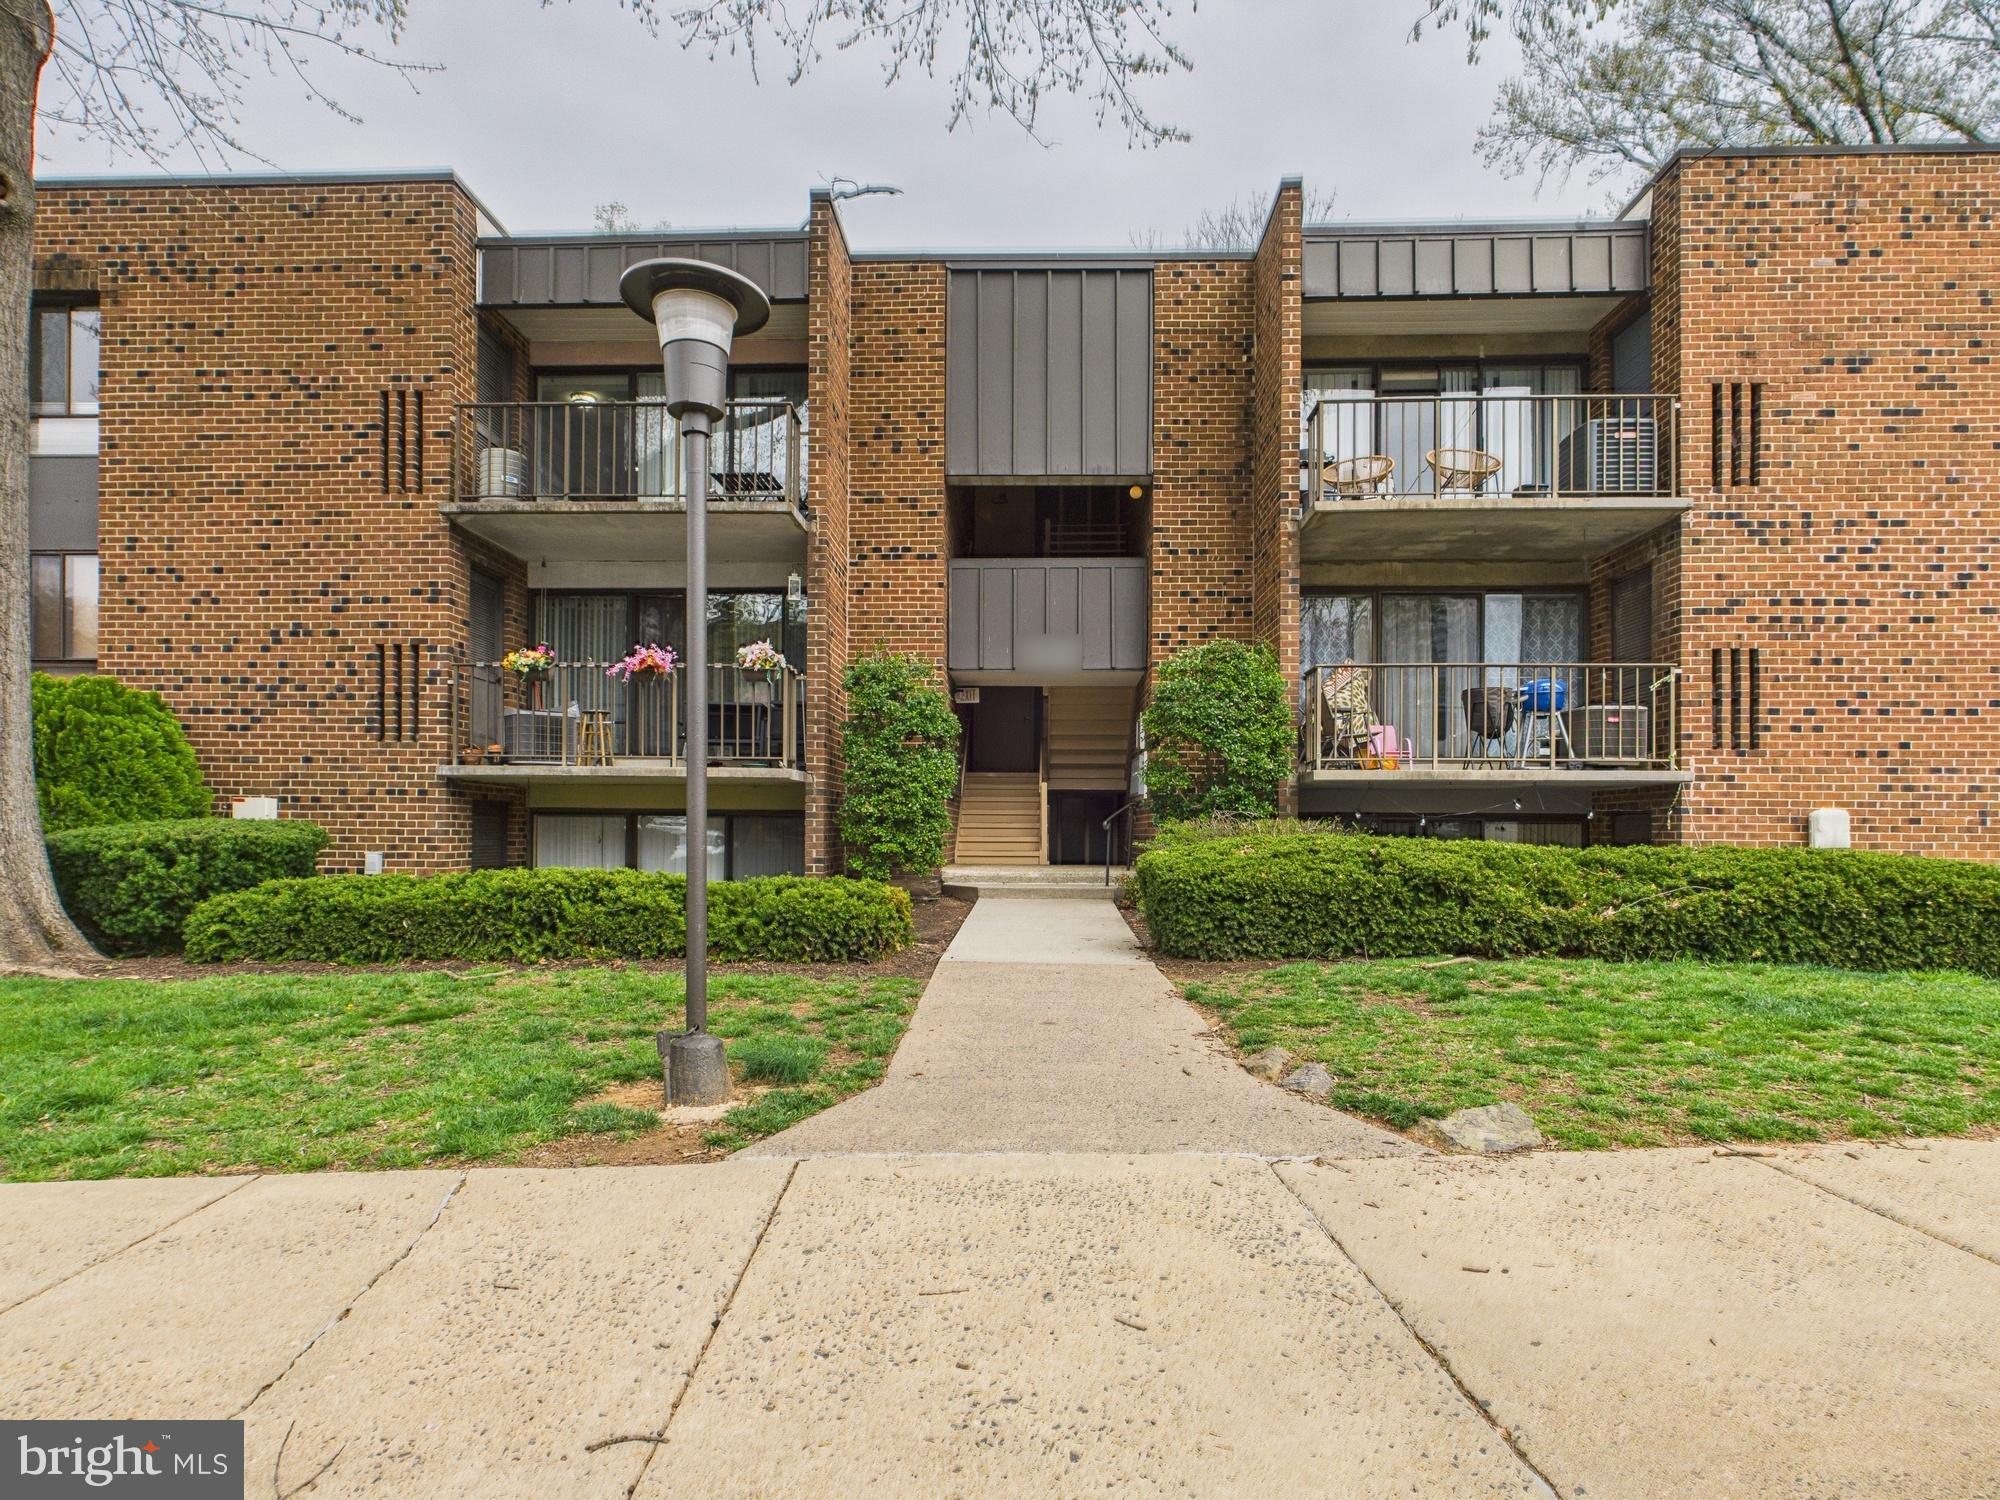
This beautifully updated top-floor condo offers 2 spacious bedrooms, 2 full bathrooms, and the convenience of an in-unit washer and dryer. Step inside and you’ll immediately notice the abundant natural light filling the large living room, which opens onto a generous balcony overlooking a playground and lush common areas. 

The newly renovated kitchen is equipped with modern upgrades, including a brand-new countertop, fridge, oven, microwave, and a dishwasher. The oversized primary bedroom provides plenty of room for a desk or seating area and features an ensuite full bath and two closets. A second full bathroom and laundry area are conveniently located off the hallway. 

Additional highlights include an approximately 7-year-old HVAC system with a new thermostat, and a low condo fee that covers water, sewer, trash, and gas—you’ll only need to pay for electricity . The unit also comes with a large storage space located on the lower level of the building.
Owner will paint some rooms at Closing before delivering it to the new Buyer. 
The community offers a playground and swimming pool—perfect for relaxing summer days. Walk to nearby shopping and enjoy quick access to I-495 and Route 50 for easy commuting.
#VAFX2230792

ANNANDALE

7800 DASSETT COURT 301

2 Beds

2 Baths

1,218 Sq.Ft.

$350,000

MLS#: VAFX2230792
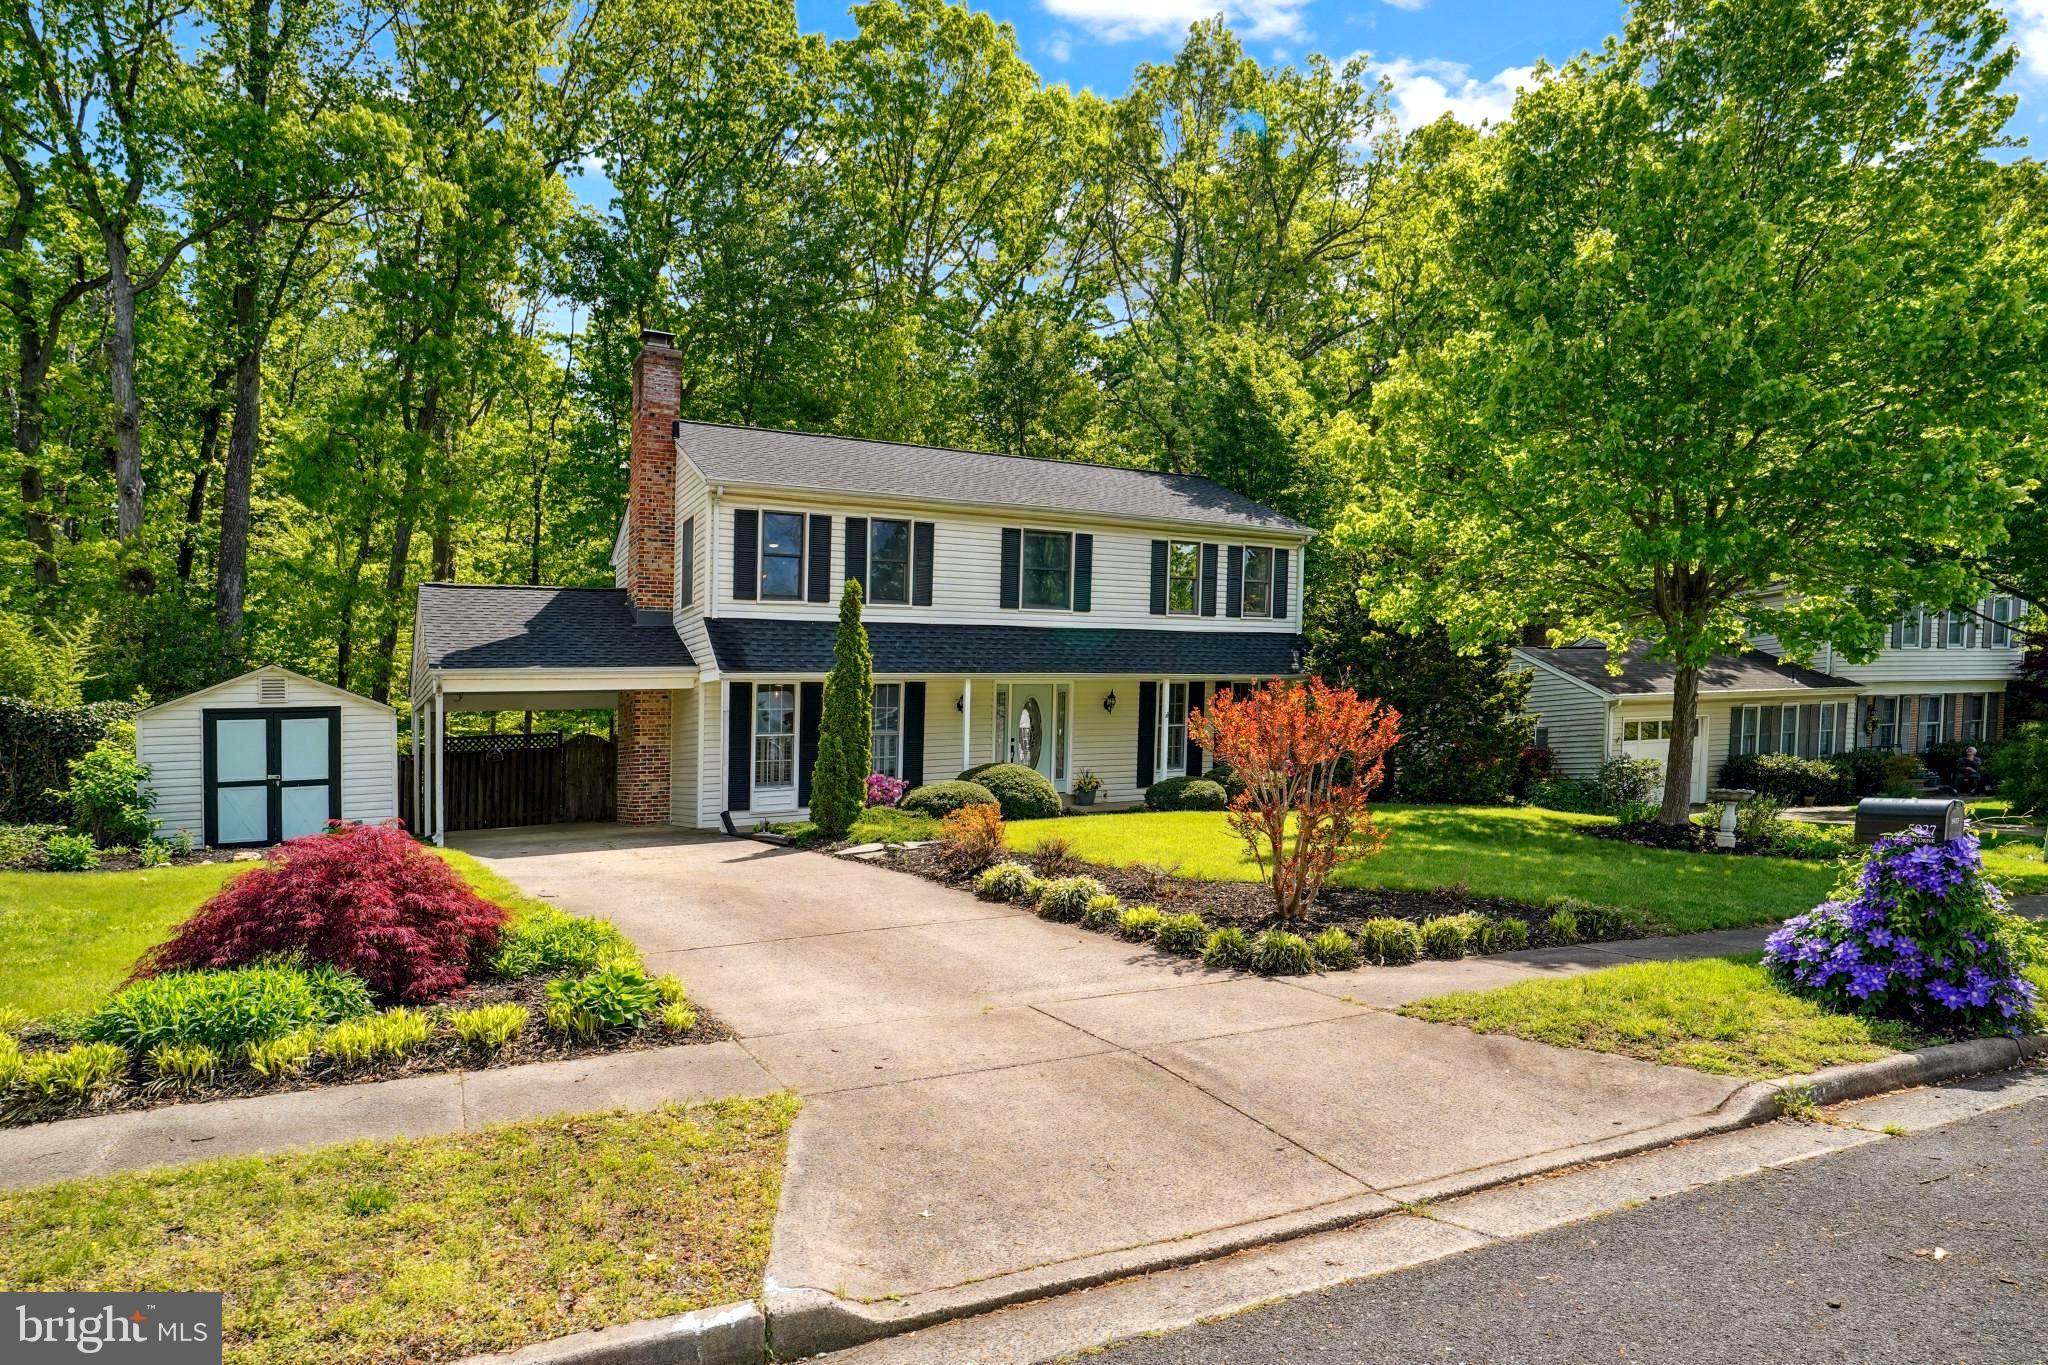
Welcome to 5927 Ridge Ford Drive! Positioned in the highly sought-after Burke Station Square neighborhood and the award-winning Lake Braddock School District, this property is more than just a place to live—it's a wonderful haven where you'll create lasting memories. ----------------------------------------

Set on a beautiful and generous .35-acre lot, the backyard is your own private park! The 254-square-foot rustic flagstone patio, complete with a firepit, invites you to imagine cozy evenings with marshmallows roasting over the flames, while the sweet scent of s’mores lingers in the breeze. Whether you're unwinding with a glass of wine, hosting a barbecue, or enjoying a good book, the 302-square-foot deck is an absolute delight.--------------------------------------------------------------------------------------------------------

Step inside and you'll be greeted by premium improvements in every room and almost 2900 in total under roof square footage. You will fall instantaneously in love with the large 8’ by 5’ picture window which provides immediate tranquility. You will be able to enjoy an afternoon cup of coffee while watching your kids play amidst nature’s beauty. You will be impressed with how each room is thoughtfully designed and offers ideal settings for family dinners, warm evenings by the fireplace, or catching up with friends in the spacious living room. Unforgettable hardwood floors flow seamlessly throughout the bright and airy living spaces.-------------------------------------------------------------------------------------------------------------------------

There is more! The lower level offers additional living space, including a versatile room that’s perfect for a home gym or office; and a very cool secret closet under the stairs. Further, you will appreciate the abundant storage options, both in the basement and in the shed, which is fully equipped with electricity and spans the entire length of the carport! --------------------------------------------------------------------------

On the upper level, you will find four generously sized bedrooms provide peaceful retreats. The primary bedroom feels like your own private getaway, complete with a tastefully updated ensuite bath and an amazing closet and dressing area. It is a must see--wonderfully unique. -------------------------------------

The bliss continues! The community features a fantastic pool and a highly regarded swim team. Home is situated along an extension of the Liberty Bell Trail, instantly connect to paths that weave throughout all of Fairfax County. This is a cyclist's dream, whether on-road or off, with mountain bike trails just a quick 3-minute ride up the road. From hiking to biking to running, all of it is easily accessible without ever needing a car. ---------------------------------------------------------------------------------------------------------------------------

Property is also located close to 495, 495 HOT lane, Fairfax County Parkway, VRE stations (2), slug line, FFX Connector bus (306 Pentagon/GMU line), Metro bus stops (17K Pentagon/Kings Park West line), commuter parking; military installations are approximately 11-15 miles & NVCC and GMU are less than 6 miles from the home. Additionally, there is a multitude of shopping, recreational areas, and services, to include the Springfield Town Center, the 52,000 square foot Giant, Trader Joe’s, Target, Walmart, libraries, two post offices, Audrey Moore Rec Center, Lake Accotink Park and Burke Lake Park. The home is located approx. 3.5 miles from the Bunnyman Brewery and approx. 9 miles from the charming, small town of Clifton, where one can enjoy local shops, an historic downtown, scenic hiking, and Paradise Springs Winery. 

NOTE: A RENT-BACK IS NEEDED
#VAFX2236154

BURKE

5927 RIDGE FORD DRIVE

4 Beds

2 Baths

2,829 Sq.Ft.

$850,000

MLS#: VAFX2236154
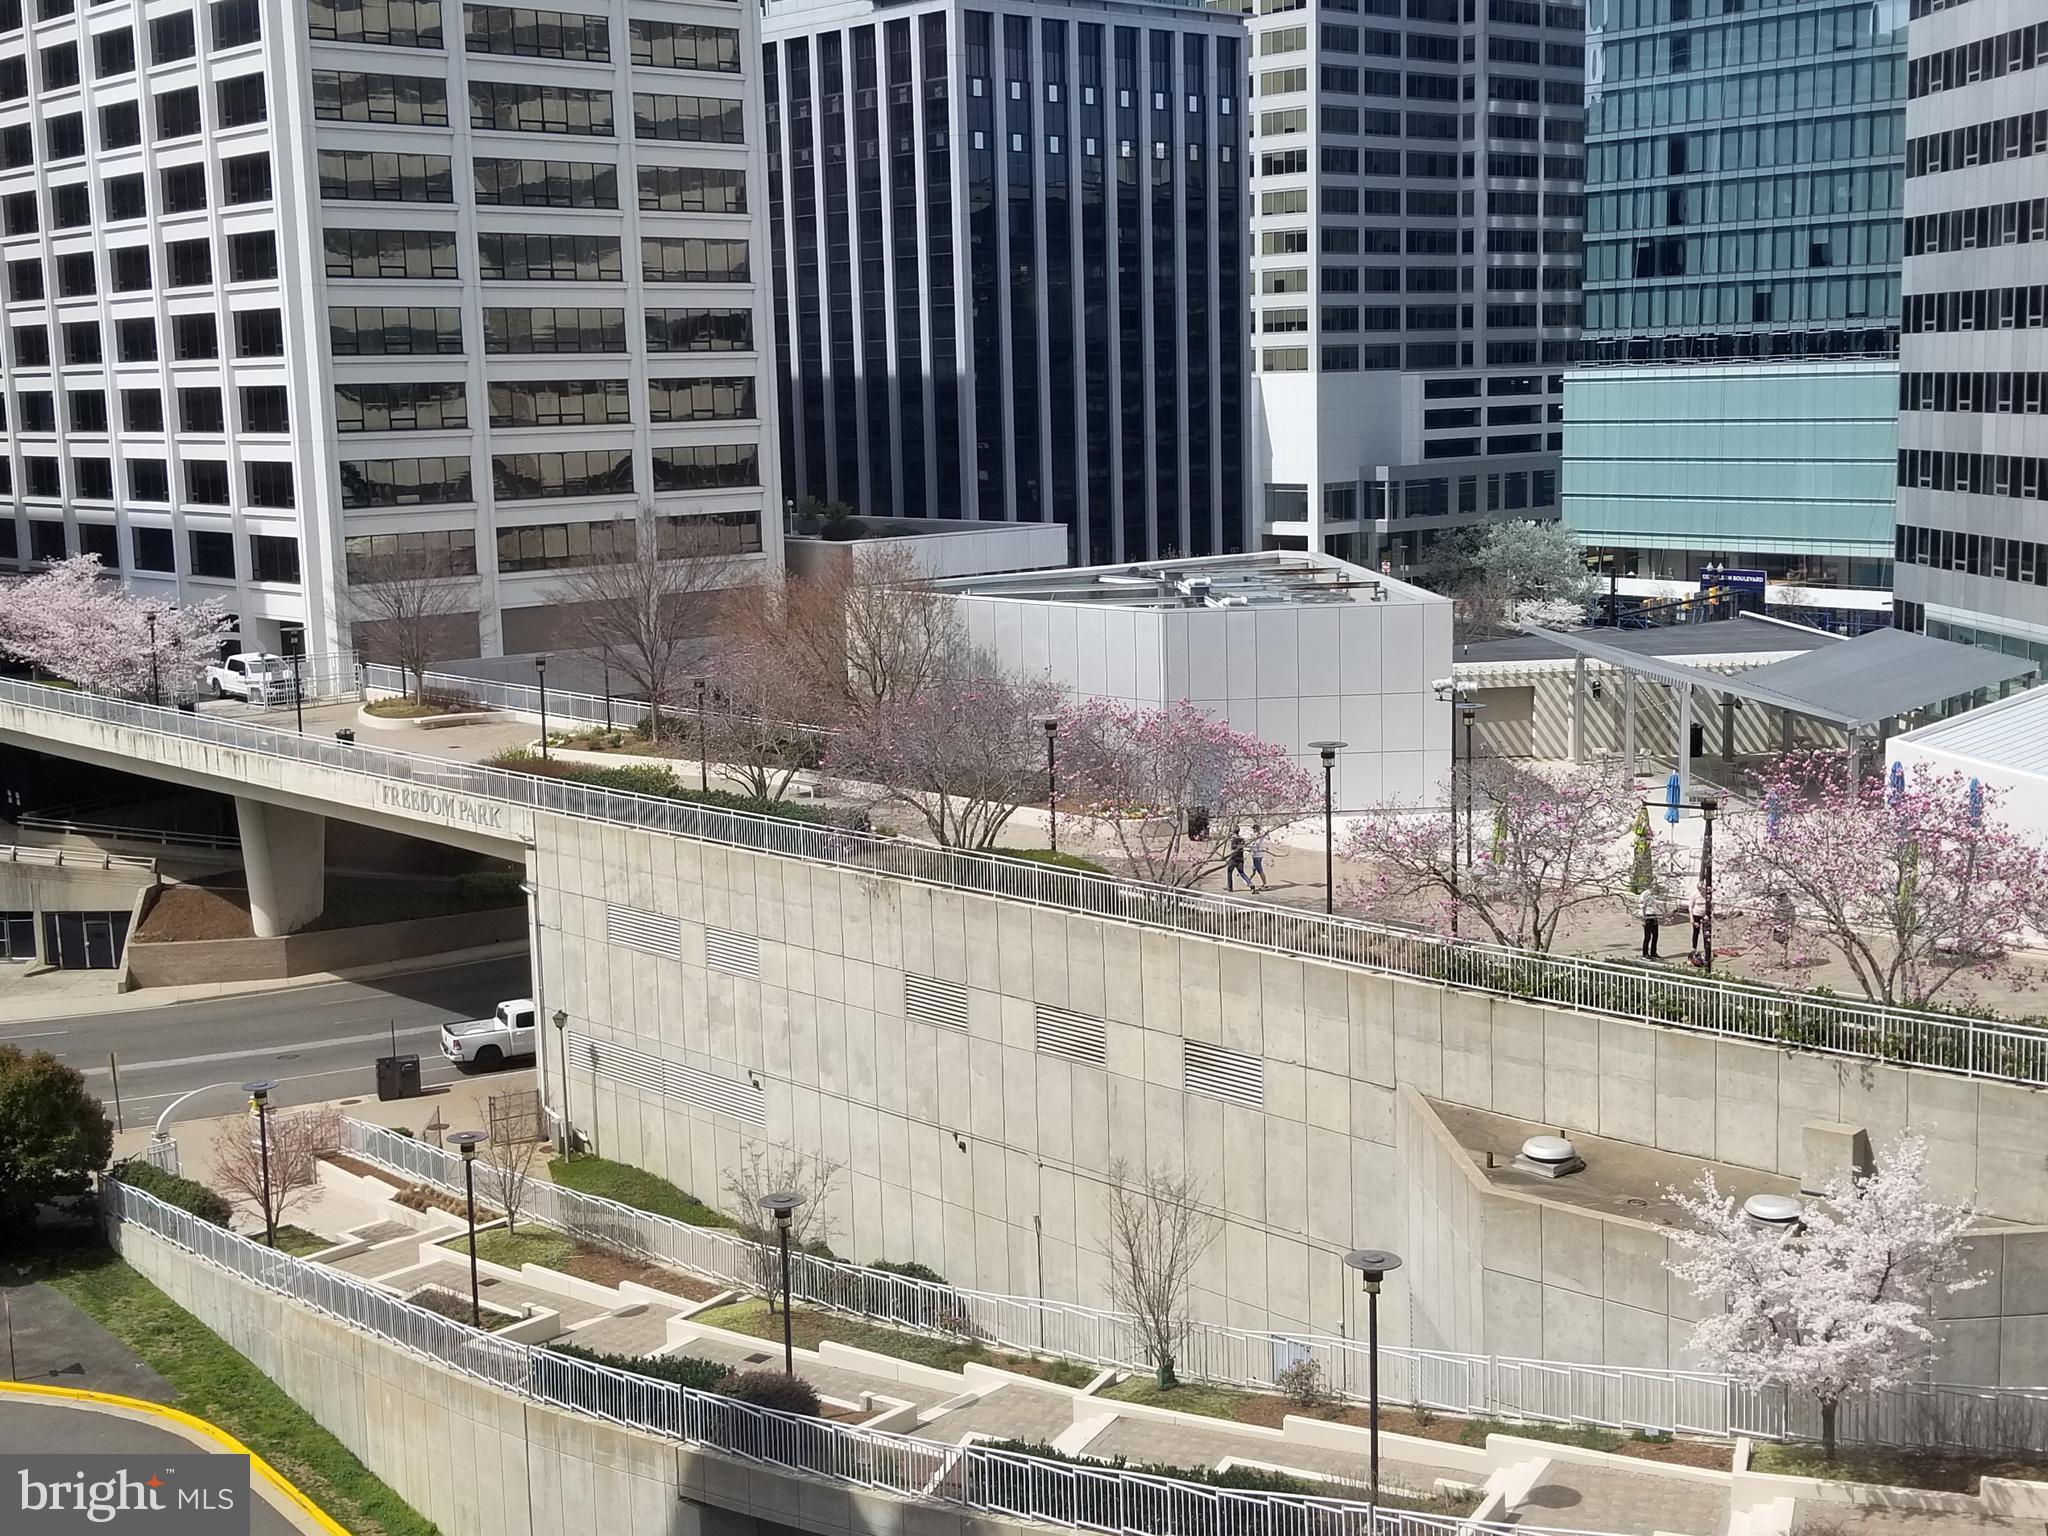
AVAILABLE MAY 8TH!!!
Fully furnished one-bedroom apartment with all utilities (electricity + gas + water) plus Wifi included. Excellent unit features two large picture windows with lots of natural light, granite countertops in kitchen, and plenty of closet space. The community features fantastic amenities, including an outdoor swimming pool, jacuzzi, fitness center, sauna, steam room, outdoor grilling area, community party room, bike storage room, 24/7 gated security, concierge, packages organized and secure, large laundry room. Ideal location within minutes walking distance of Rosslyn Metro, Safeway Grocery, Target, Chop't, Pot Belly, Chipotle, District Taco, CVS, and more! Parking available for an additional fee. Welcome home!
#VAAR2056696

ARLINGTON

1121 ARLINGTON BOULEVARD 921

1 Beds

1 Baths

514 Sq.Ft.

$2,400

MLS#: VAAR2056696
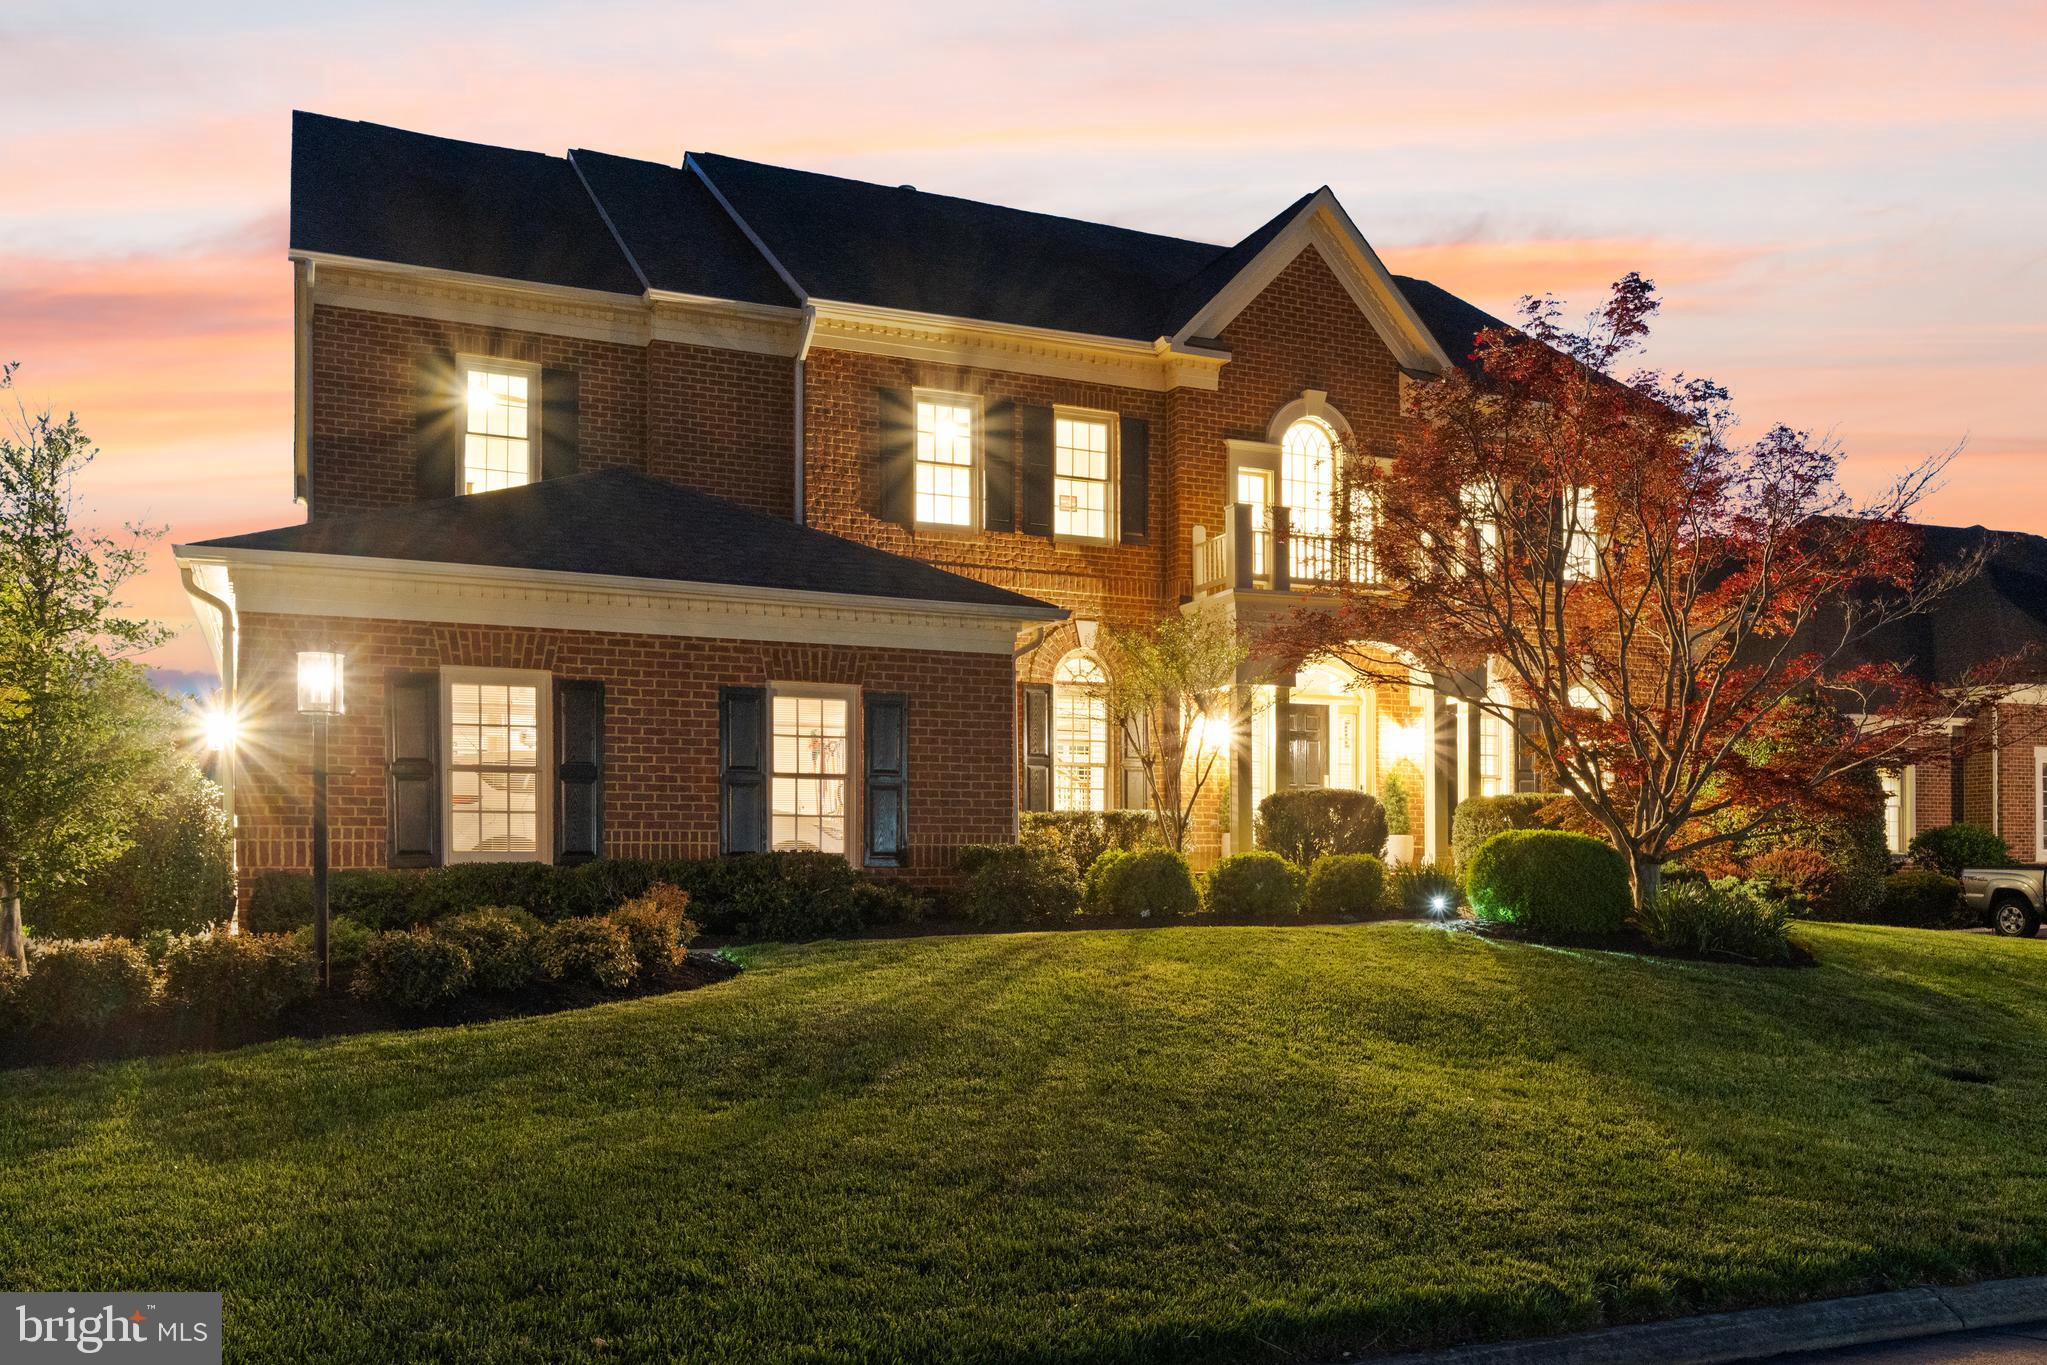
Experience exceptional living in this Contemporary Colonial estate located in the sought-after, guard-gated Lake Manassas community. Spanning over 6,500 sq ft of luxurious interiors, this home features two levels of outdoor living on a spacious 0.31-acre lot that backs to unobstructed water and golf course views, all perfectly positioned for stunning west-facing sunsets. Arrive on picturesque, tree-lined streets to the stately all-brick residence with a side-load three-car garage. A landscaped paver path leads to the covered front entry, welcoming you into a grand double-height foyer. Inside, formal living and dining areas are filled with natural light from a large Palladian window above, and sweeping stairs lead up to the bedroom level. The formal dining room pairs traditional wainscoting with contemporary lighting, and  hardwood floors flow throughout the main level. The renovated kitchen appears straight from a design book, featuring white Shaker cabinets, subway tile backsplash, granite countertops and island, and a suite of quality stainless appliances. Enjoy flexible dining at the island breakfast bar or the eat-in area surrounded by windows and views. The kitchen opens to a family room with coffered ceilings and a fireplace, and transitions seamlessly to the expansive deck for outdoor living and dining. Sunsets over the water provide a picturesque setting for your gatherings, both inside and out. Nearby, a dedicated office with built-ins and a bay window offers a quiet workspace, while the laundry/mudroom includes an upgraded LG washer and dryer and access to the garage.. Upstairs, a lofted space serves as a den or reading nook with built-in bookshelves and serene water views. Double doors reveal an impressive primary suite, complete with a coffee bar, private balcony, tray ceiling, and built-ins. The renovated closet functions as a luxurious dressing room with a marble island and chandelier, and the primary bath features an oversized soaking tub, double vanities, and a frameless shower for a spa-like experience. This level also includes a second bedroom suite with a walk-in closet and private full bath, plus two additional bedrooms connected by a jack-and-jill bath. The walk-out daylight basement offers additional living and entertaining space, including a rec room and French doors to the patio. The basement also features a fifth legal bedroom and fourth full bathroom, creating a tucked away private suite. Outdoor spaces include an upgraded deck and stone patio added in 2017, ideal for entertaining or relaxing while enjoying the golf course and pond views. Residents of Lake Manassas enjoy access to community amenities including an outdoor swimming pool, lighted tennis and basketball courts, tot lot playground, miles of walking and biking trails, parks, lake access for boating and fishing, and two championship golf courses. The location offers convenient proximity to major highways, highly rated Prince William County schools, and extensive shopping and dining at Virginia Gateway, The Shops at Stonewall, and more. All within 40 miles of Washington, D.C. and less than 25 miles from Dulles airport, providing a rare opportunity to enjoy the best of northern Virginia living in a truly exceptional setting.
#VAPW2093364

GAINESVILLE

15698 SPYGLASS HILL LOOP

5 Beds

4 Baths

6,926 Sq.Ft.

$1,495,000

MLS#: VAPW2093364
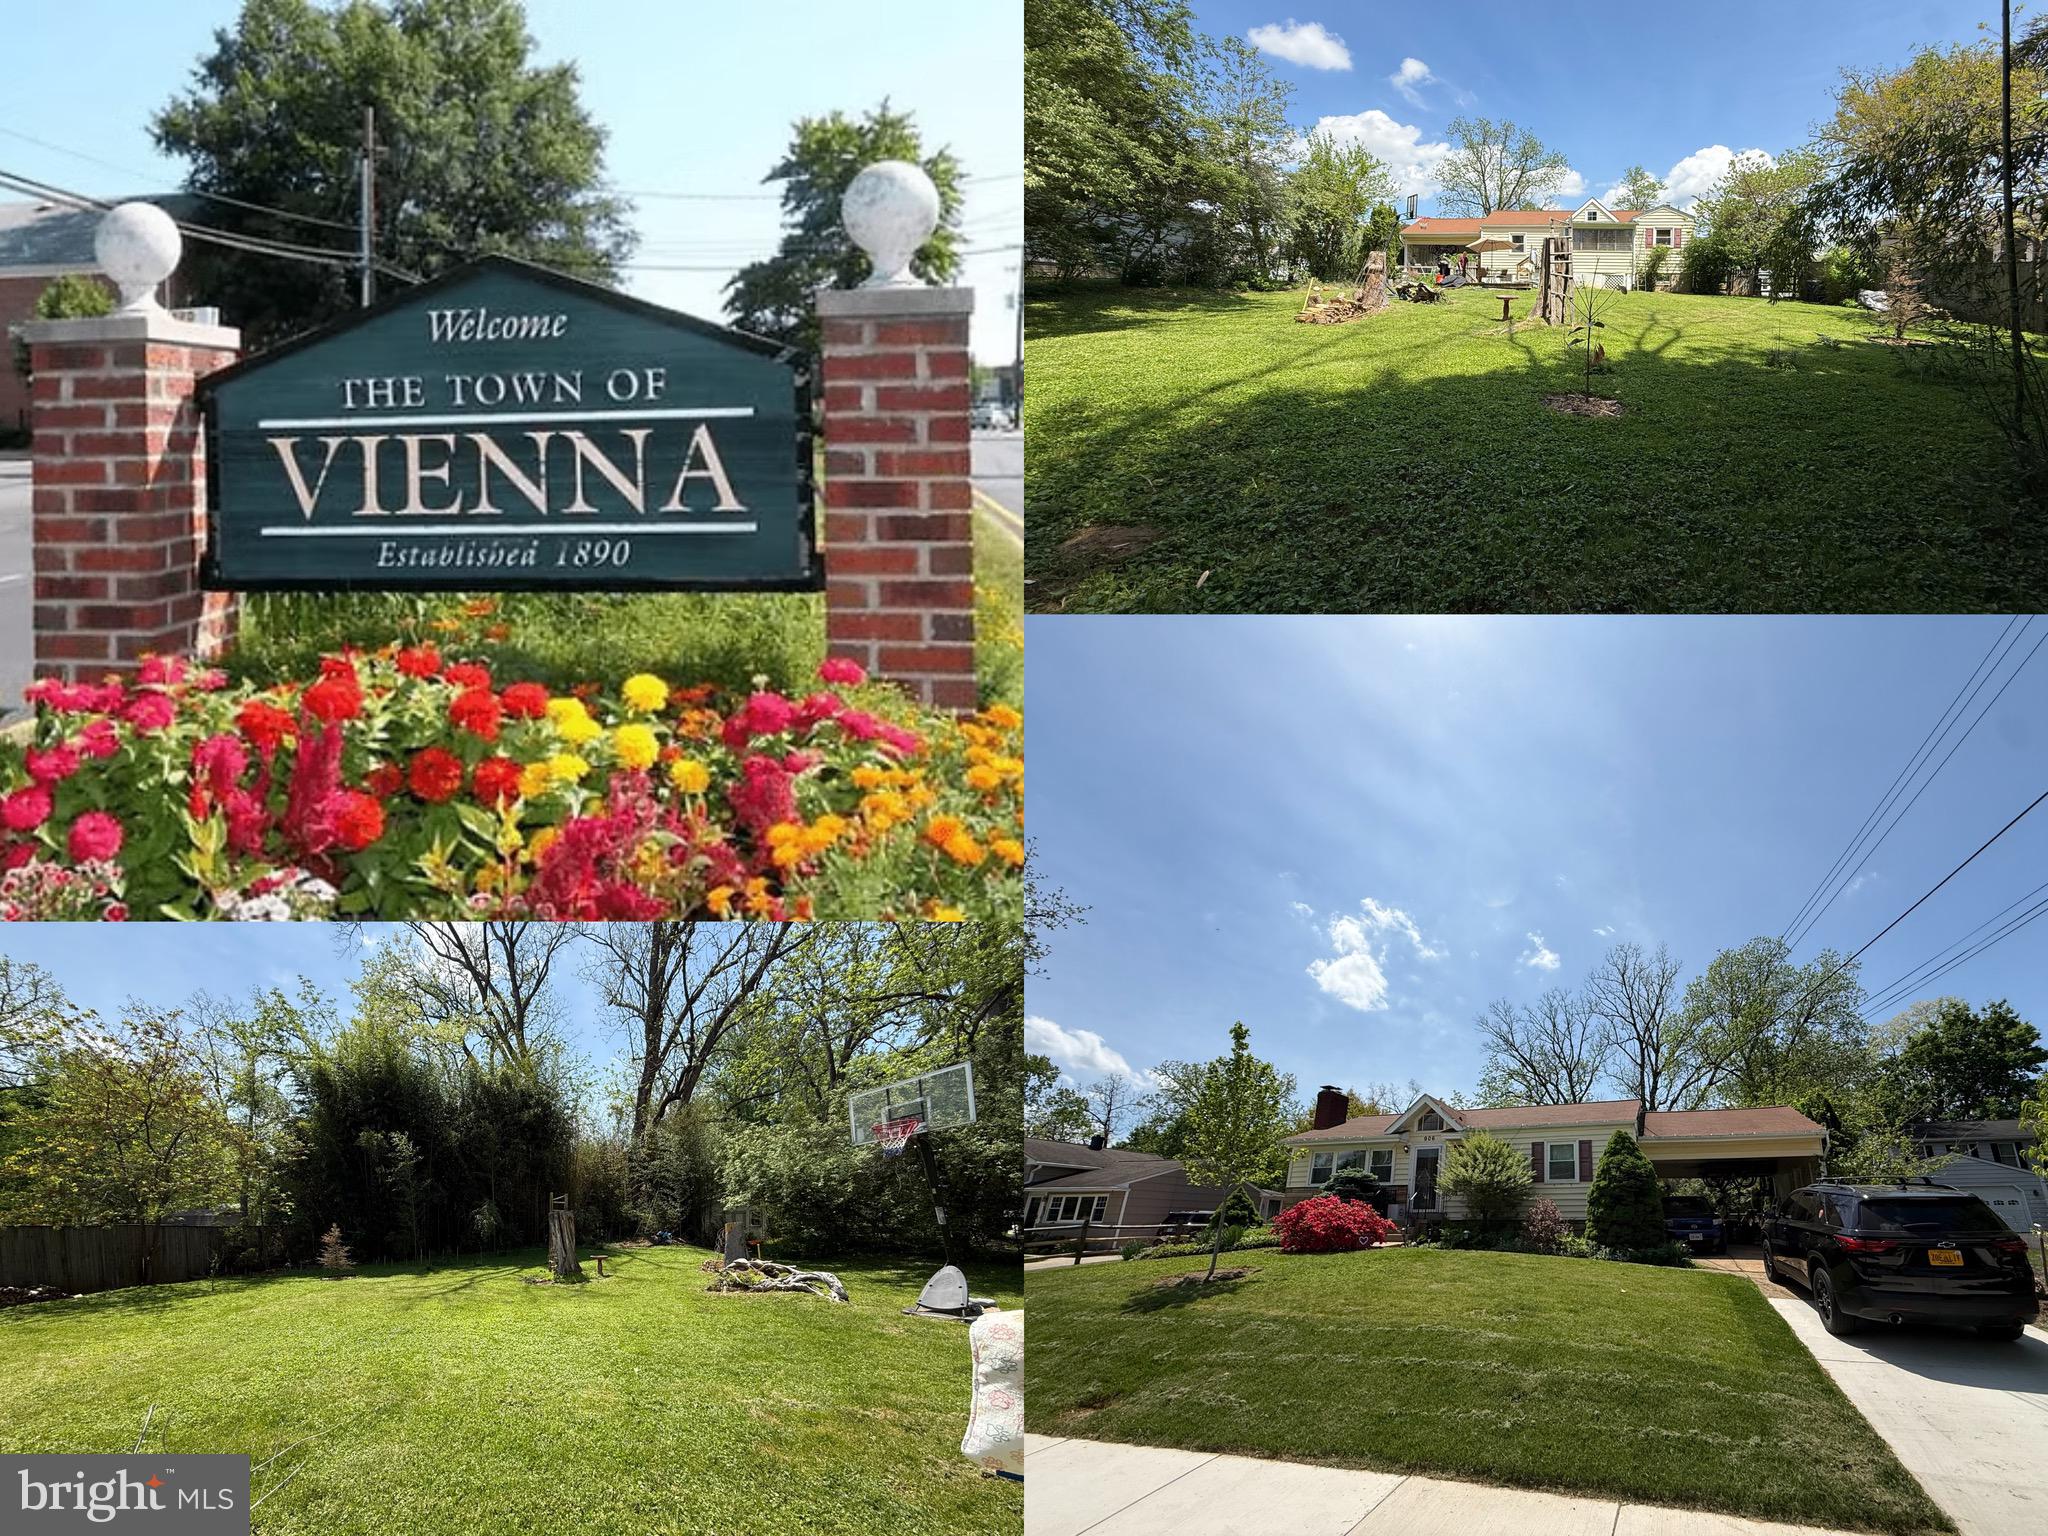
Incredible Opportunity in Sought-After Vienna Woods!
Build your dream home on this prime 0.32-acre flat lot in one of Vienna’s most desirable neighborhoods. Existing home is a tear-down—no interior access available at this time. Lot can be walked by appointment only. Please note: dog on premises.
#VAFX2238452

VIENNA

906 FREDERICK STREET SW

2 Beds

2 Baths

1,058 Sq.Ft.

$900,000

MLS#: VAFX2238452
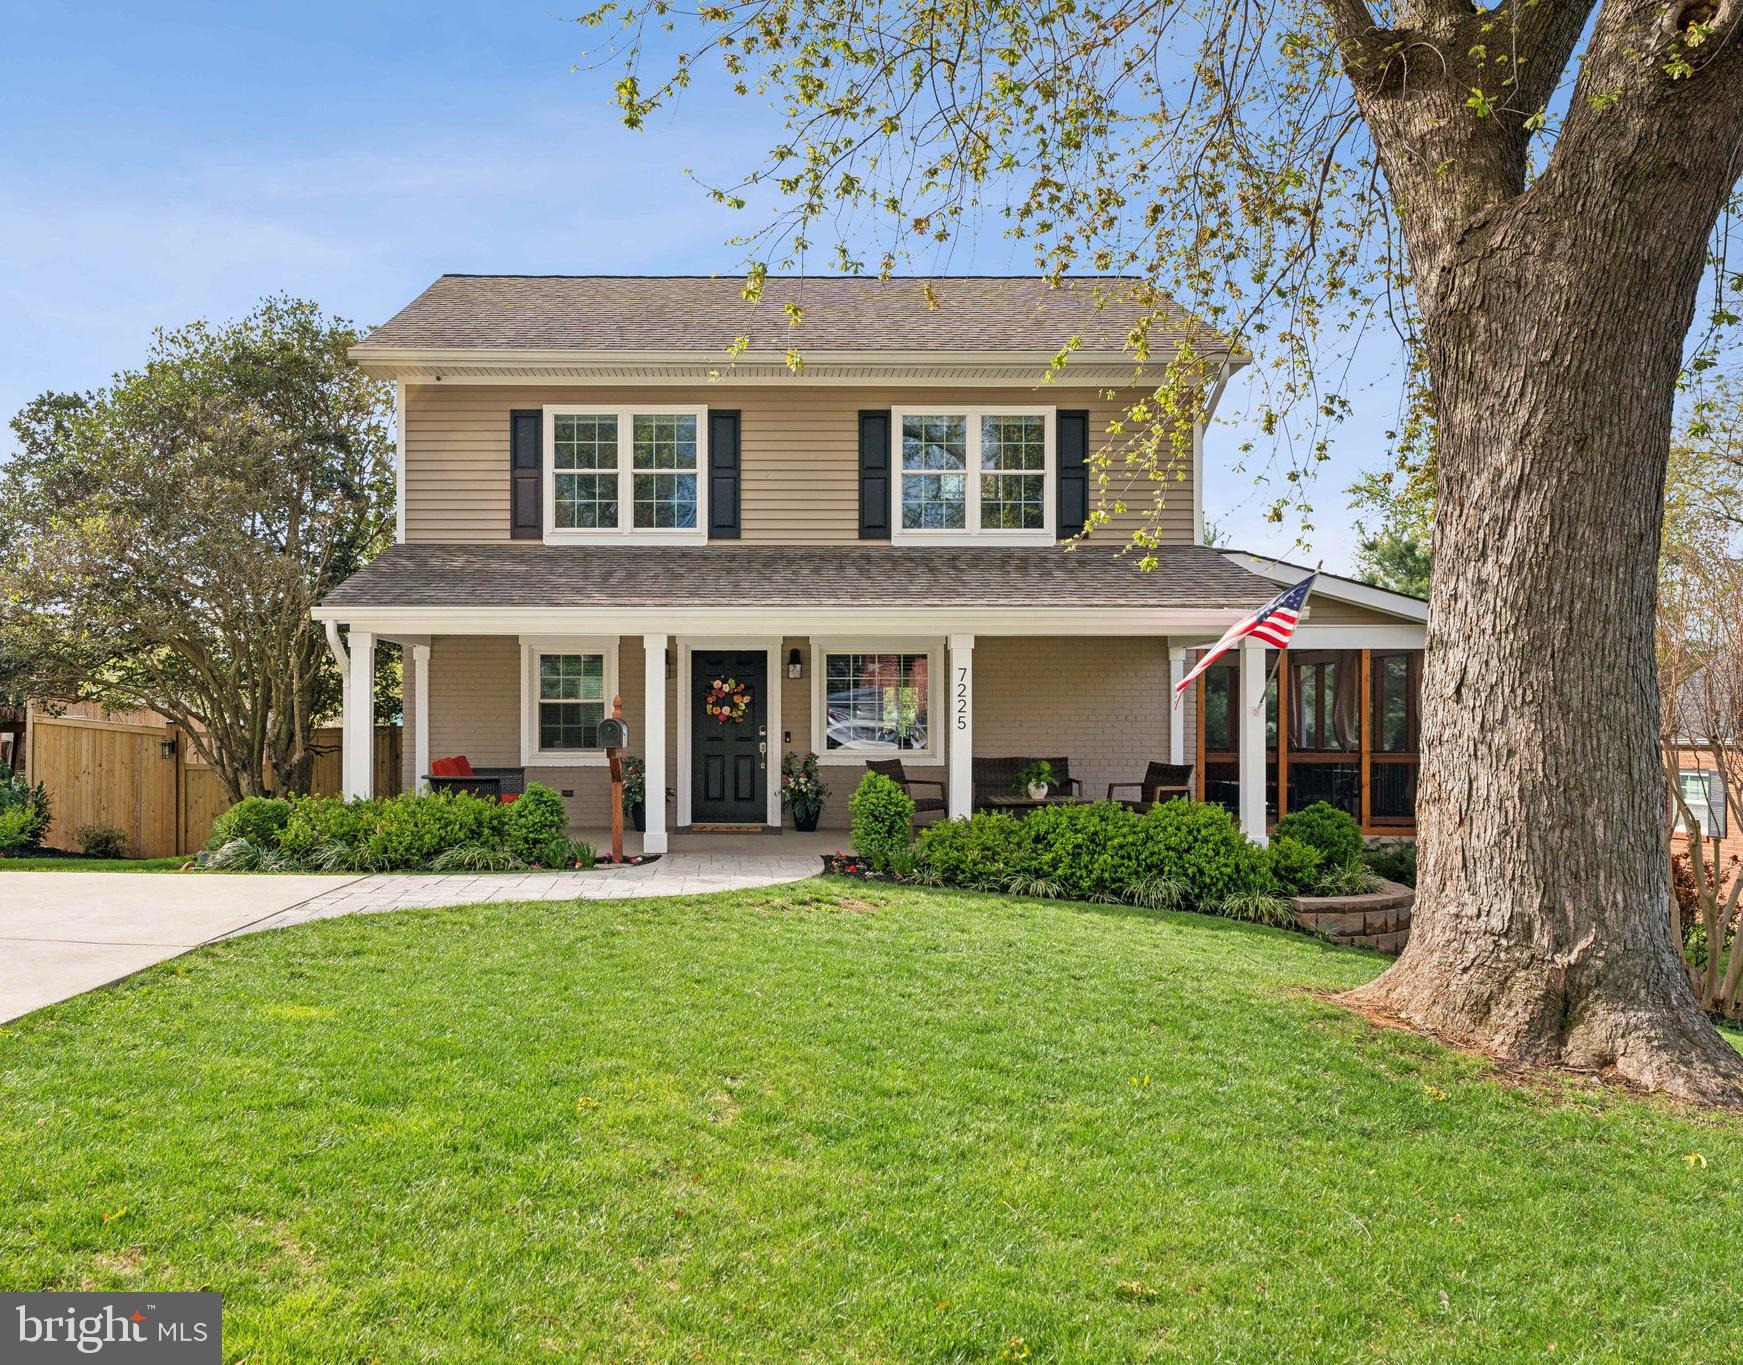
Welcome to Tyler Avenue – A Fully Renovated 5-bed 3-bath home that blends comfort, style, and functionality

This beautifully reimagined 5-bedroom, 3-bathroom home has undergone a complete top-to-bottom renovation, offering a turnkey experience with thoughtful upgrades throughout.

As you enter, you're greeted by light-toned hardwood flooring that instantly brightens the space, setting a warm and inviting tone. The main level features an open yet cohesive layout, seamlessly connecting each living area while maintaining a natural flow.

Every room has been updated with recessed lighting and a built-in surround sound system that extends throughout the home—including the kitchen, bedrooms, and lower level—creating the perfect ambiance wherever you are.

The brand-new kitchen is a true standout, featuring timeless white cabinetry, granite countertops, classic subway tile backsplash, stainless steel appliances, stylish pendant lighting, and a generous center island offering additional storage. Just off the kitchen, step into your enclosed porch—a serene spot ideal for relaxing afternoons or entertaining.

Upstairs, the primary suite offers vaulted ceilings, two closets, built-in surround sound, and a charming loft—perfect for storage or a cozy reading nook. The two additional upper-level bedrooms each feature their own carpeted lofts with lighting and electrical, oversized windows, and continued surround sound for a truly connected living experience. A fourth bedroom is conveniently located on the main level, while the fifth is situated in the lower level—ideal for guests, an office, or a private retreat.

The expansive lower level provides incredible flexibility with space for a second family room, home theater, gym, or playroom. It includes built-in surround sound, recessed lighting, a secondary refrigerator, abundant storage, and walk-out access to the backyard. A fully updated bathroom on this level adds even more functionality.

Step outside to your private backyard oasis, complete with a beautifully tiled patio and custom landscaping. The fully fenced yard is lined with trees for added privacy and tranquility. The front yard has undergone a full landscape lifer with an array of beautiful plants and upkeep. The home also comes equipped with exterior camera surveillance. Primely located near I-495, Seven Corners, public transit, fine dining, grocery stores, parks and much more!

Parking Details: A newly sealed and paved driveway comfortably accommodates up to four vehicles.

**See our attached Property Highlights Sheet for a full list of renovation upgrades—including premium finishes, mechanical updates, and tech-forward features**

**Additional Features**
Whole House:
·         Sonos app provides music to in-wall sound system.
·         Sound proofing (Rockwool) in interior walls and between the floors.
·         Solid core doors on main and second floor to reduce sound.
·         Networked with high speed (Cat5e) ethernet
·         Professionally installed server
·         Enterprise network security (App is free) and automatically updates. 
 
Accessibility:
·         No steps between the driveway and main living area.

Roof:
·         Double roofed, with air gap between the two roofs.  This allows the hottest air to escape before it reaches the insulation below.

Kitchen:
·         Electric run for future electric oven

Basement:
·         Refrigerator has water run if want water dispenser
 
Water Piping
·         Professionally installed water shut off valves. Allows select locations to shut off the water while the rest of the house has water.
·         Exterior water drains into the sump pump, allowing for easy winterization.

Gate:
·         Extra wide gate door allowing for easy access to back yard.  Allows kids to remain in their bike trailer when going/returning from W&OD bike adventure.
#VAFX2231778

FALLS CHURCH

7225 TYLER AVENUE

5 Beds

3 Baths

2,790 Sq.Ft.

$949,900

MLS#: VAFX2231778
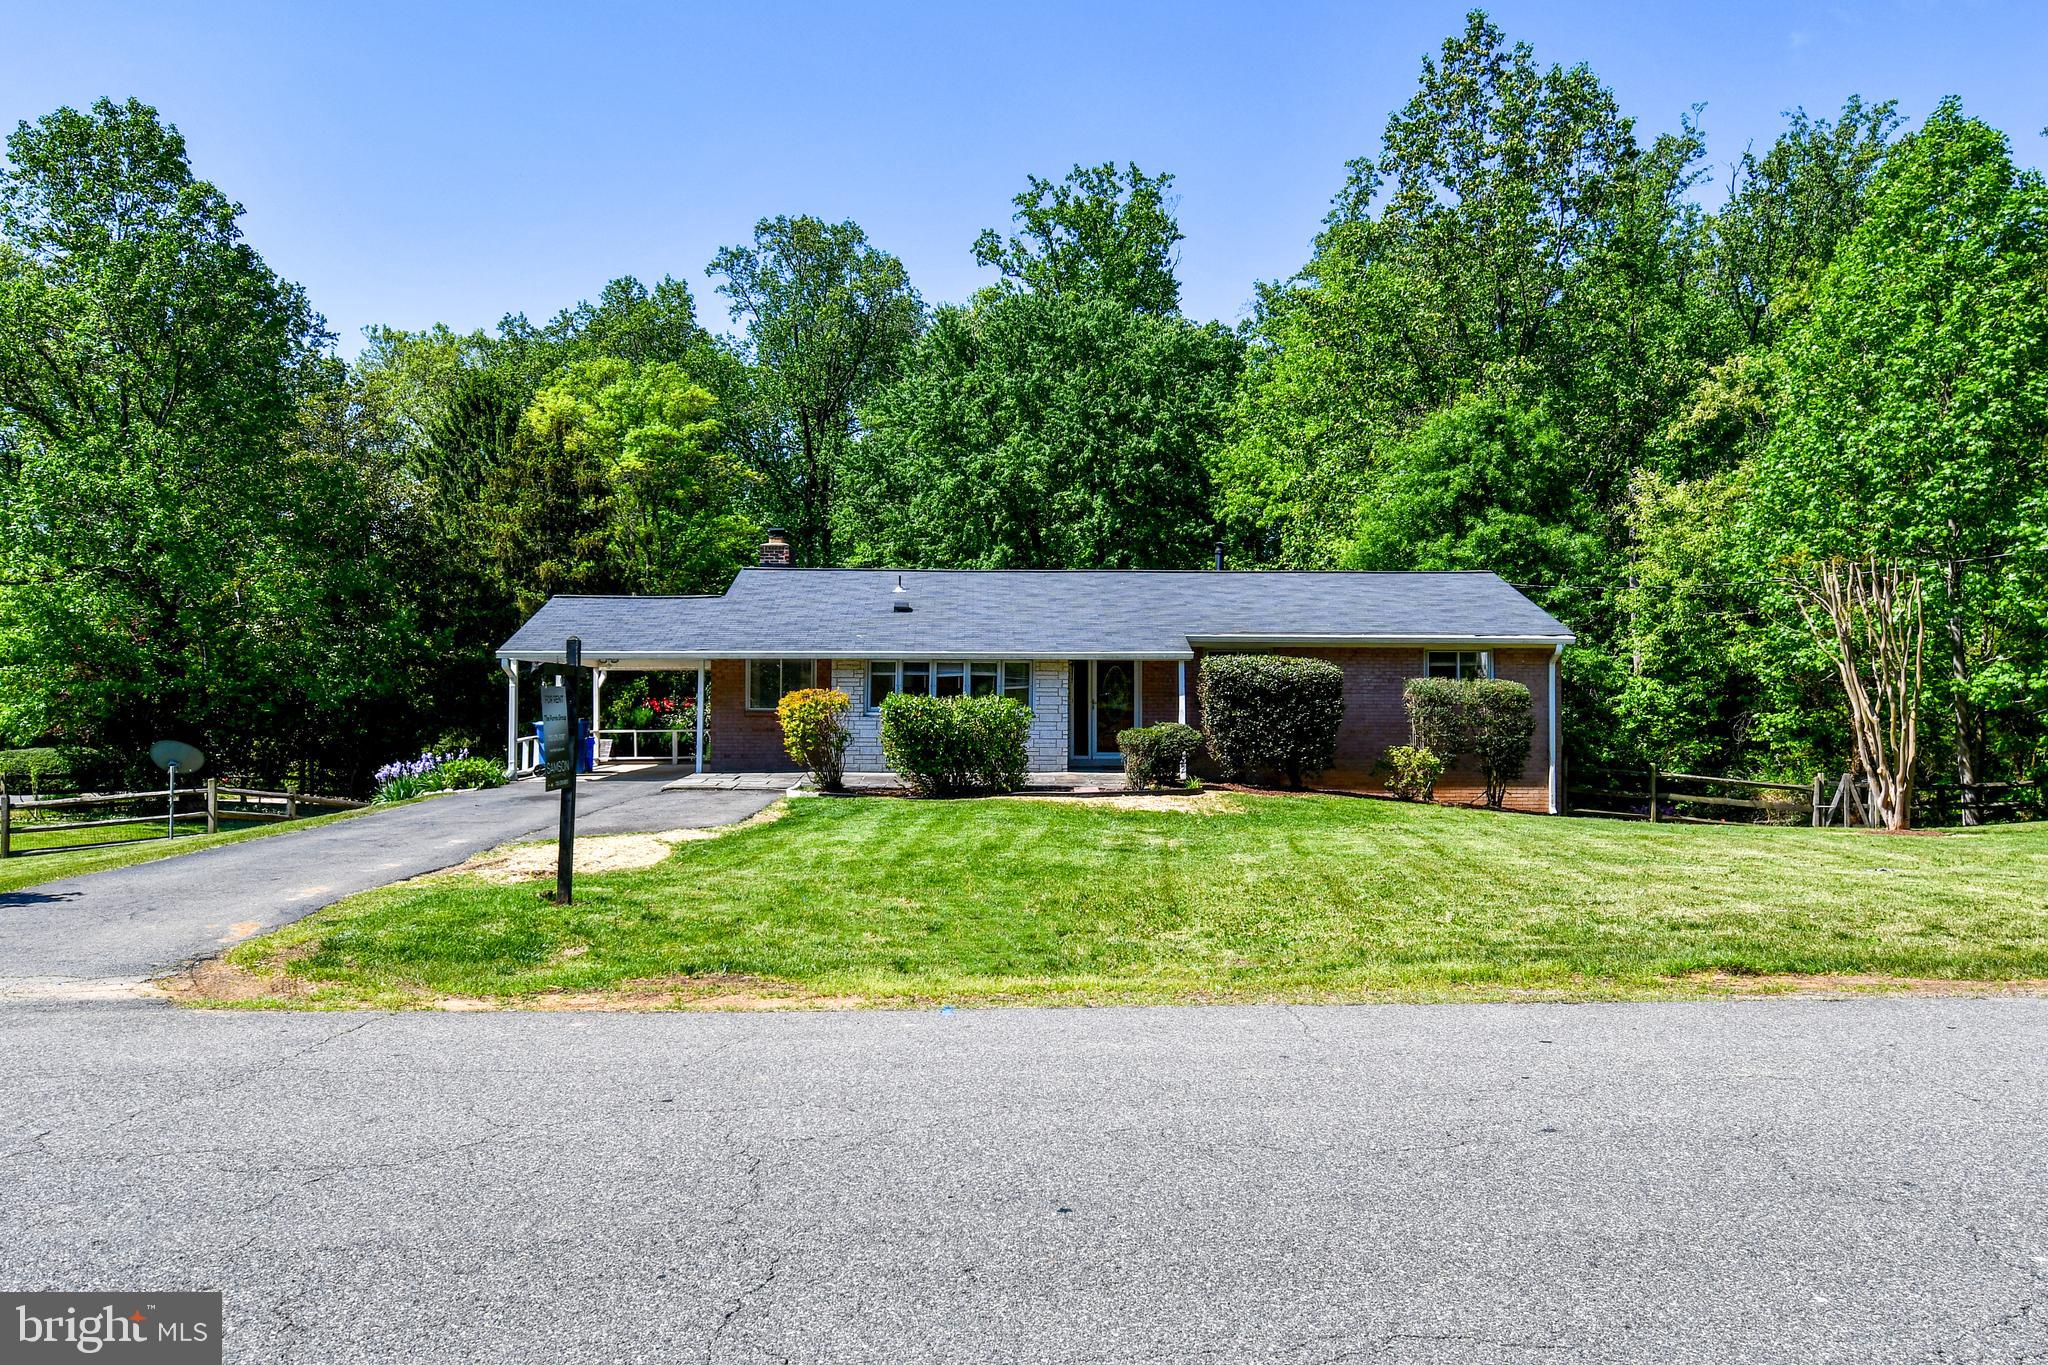
Beautifully treed & landscaped 1/2 acre lot with lawn maintenance included in the rent!  Walk to Thomas Jefferson HS!  4bed 3ba, with a large living room with wood-burning fireplace.  Hardwood flooring throughout main level. Dining room and eat-in kitchen w/bay window.  Huge walk-out lower level rec room with another wood-burning fireplace, 4th bedroom and full bath! Fresh paint and new carpeting installed. 
Quick access to I-495 (the Capital Beltway), I-395, and Little River Turnpike makes commuting super manageable. Metrobus and nearby VRE stations give you options beyond driving.
#VAFX2235156

ANNANDALE

4842 RANDOLPH DRIVE

4 Beds

3 Baths

1,540 Sq.Ft.

$3,700

MLS#: VAFX2235156
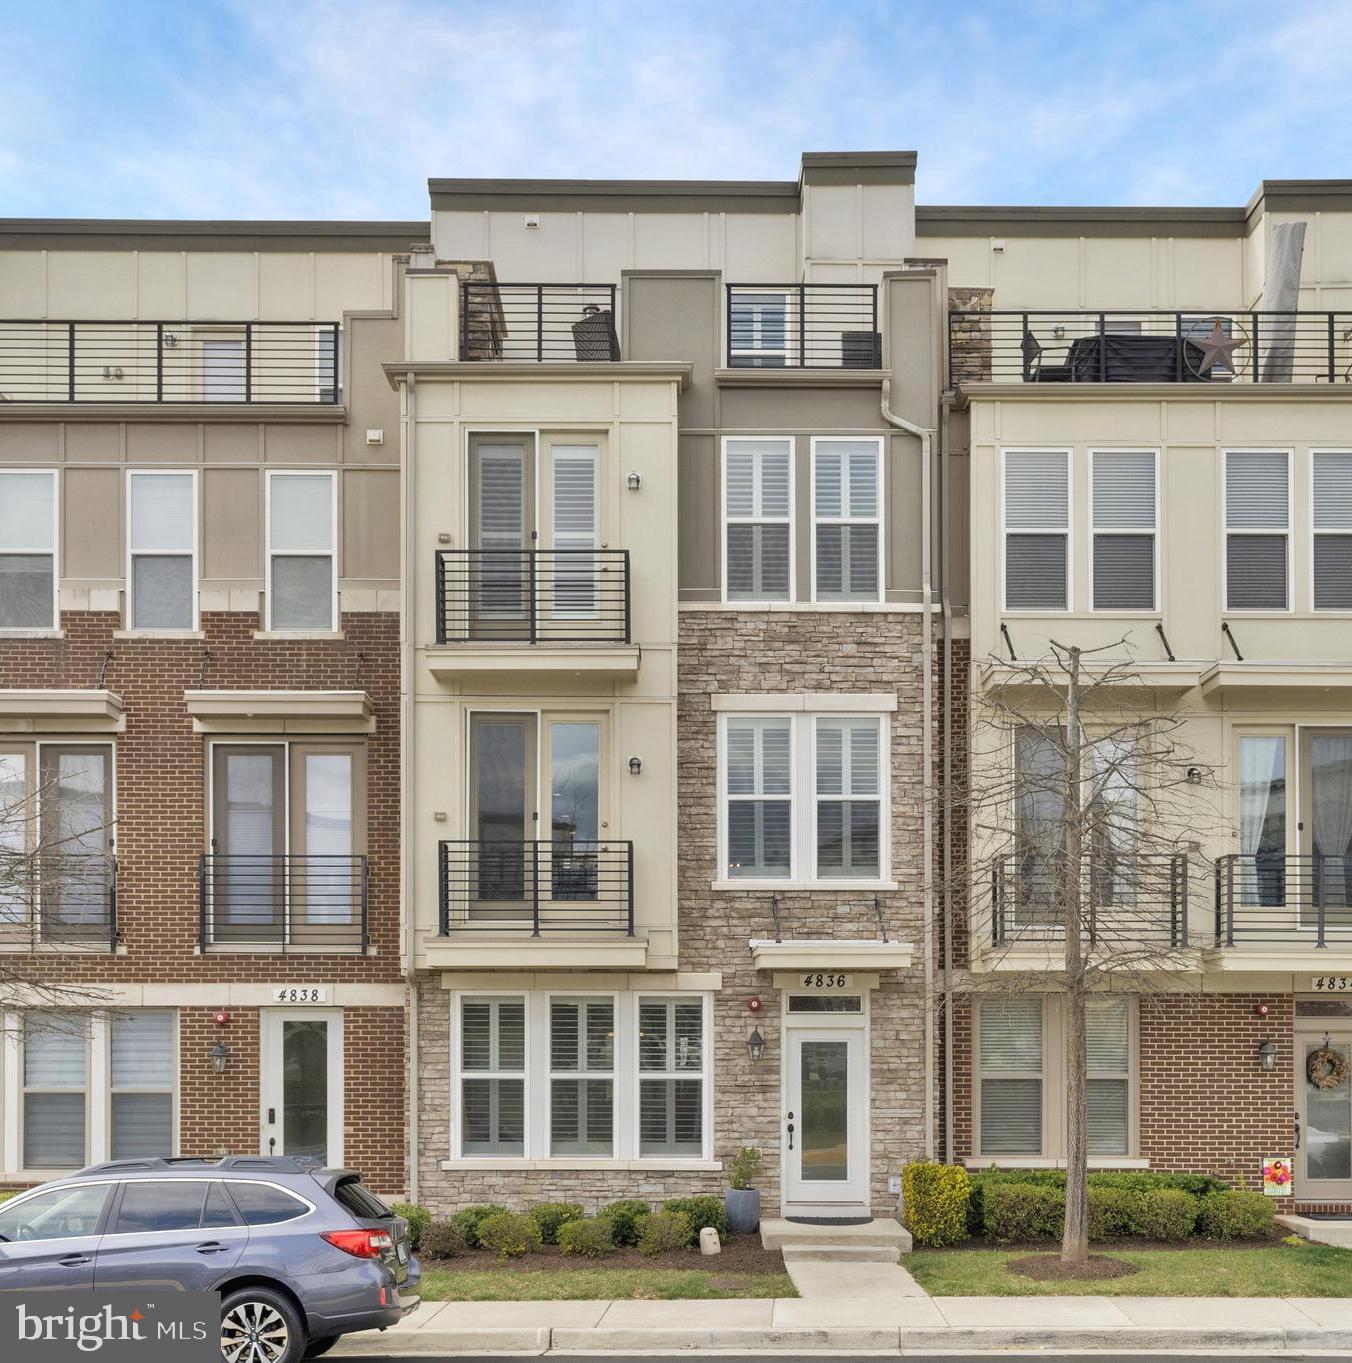
Welcome to 4836 Garden View Lane — a stunning 4-level townhouse overlooking the community’s scenic common area. This spacious home offers 4 bedrooms, 3 full baths, 1 half bath, and a 2-car garage. The current owner spared no expense, selecting premium builder upgrades, including a luxury gourmet kitchen with an extended island, high-end cabinetry, quartz countertops, and top-tier appliances. Oak hardwood stairs and ornamental iron spindles add elegance throughout. The entry-level features a bedroom and full bath, while the second level boasts an open-concept living room, dining area, kitchen, and a convenient half bath. The third level includes two additional bedrooms, a full bath, a large storage closet, and a versatile flex space — perfect for a home office or recreation room. The top floor is dedicated to the primary suite, complete with a spacious walk-in closet, soaking tub, walk-in shower, and a conveniently located laundry room. A private rooftop terrace with a gas fireplace offers the perfect retreat.

Additional updates include custom shutters on windows and balcony doors, fresh interior paint, custom molding in the powder room and mudroom, LED lighting throughout, five ceiling fans, updated light fixtures, and a new kitchen faucet. The garage interior was painted, two overhead storage racks were installed, and the water heater was replaced in September 2024.

The community features a pond, trails, a boardwalk, a tot lot, and an amphitheater. Conveniently located less than 5 miles from Dulles Airport and less than 1.5 miles from Wegmans, Sedona Taphouse, CAVA, Costco, Target, and more. Easy access to Route 28 (less than 1 mile) and Route 66 (less than 3 miles), with E.C. Lawrence Park Athletic Fields just 1.2 miles away.
#VAFX2226770

CHANTILLY

4836 GARDEN VIEW LANE

4 Beds

3 Baths

2,532 Sq.Ft.

$825,000

MLS#: VAFX2226770
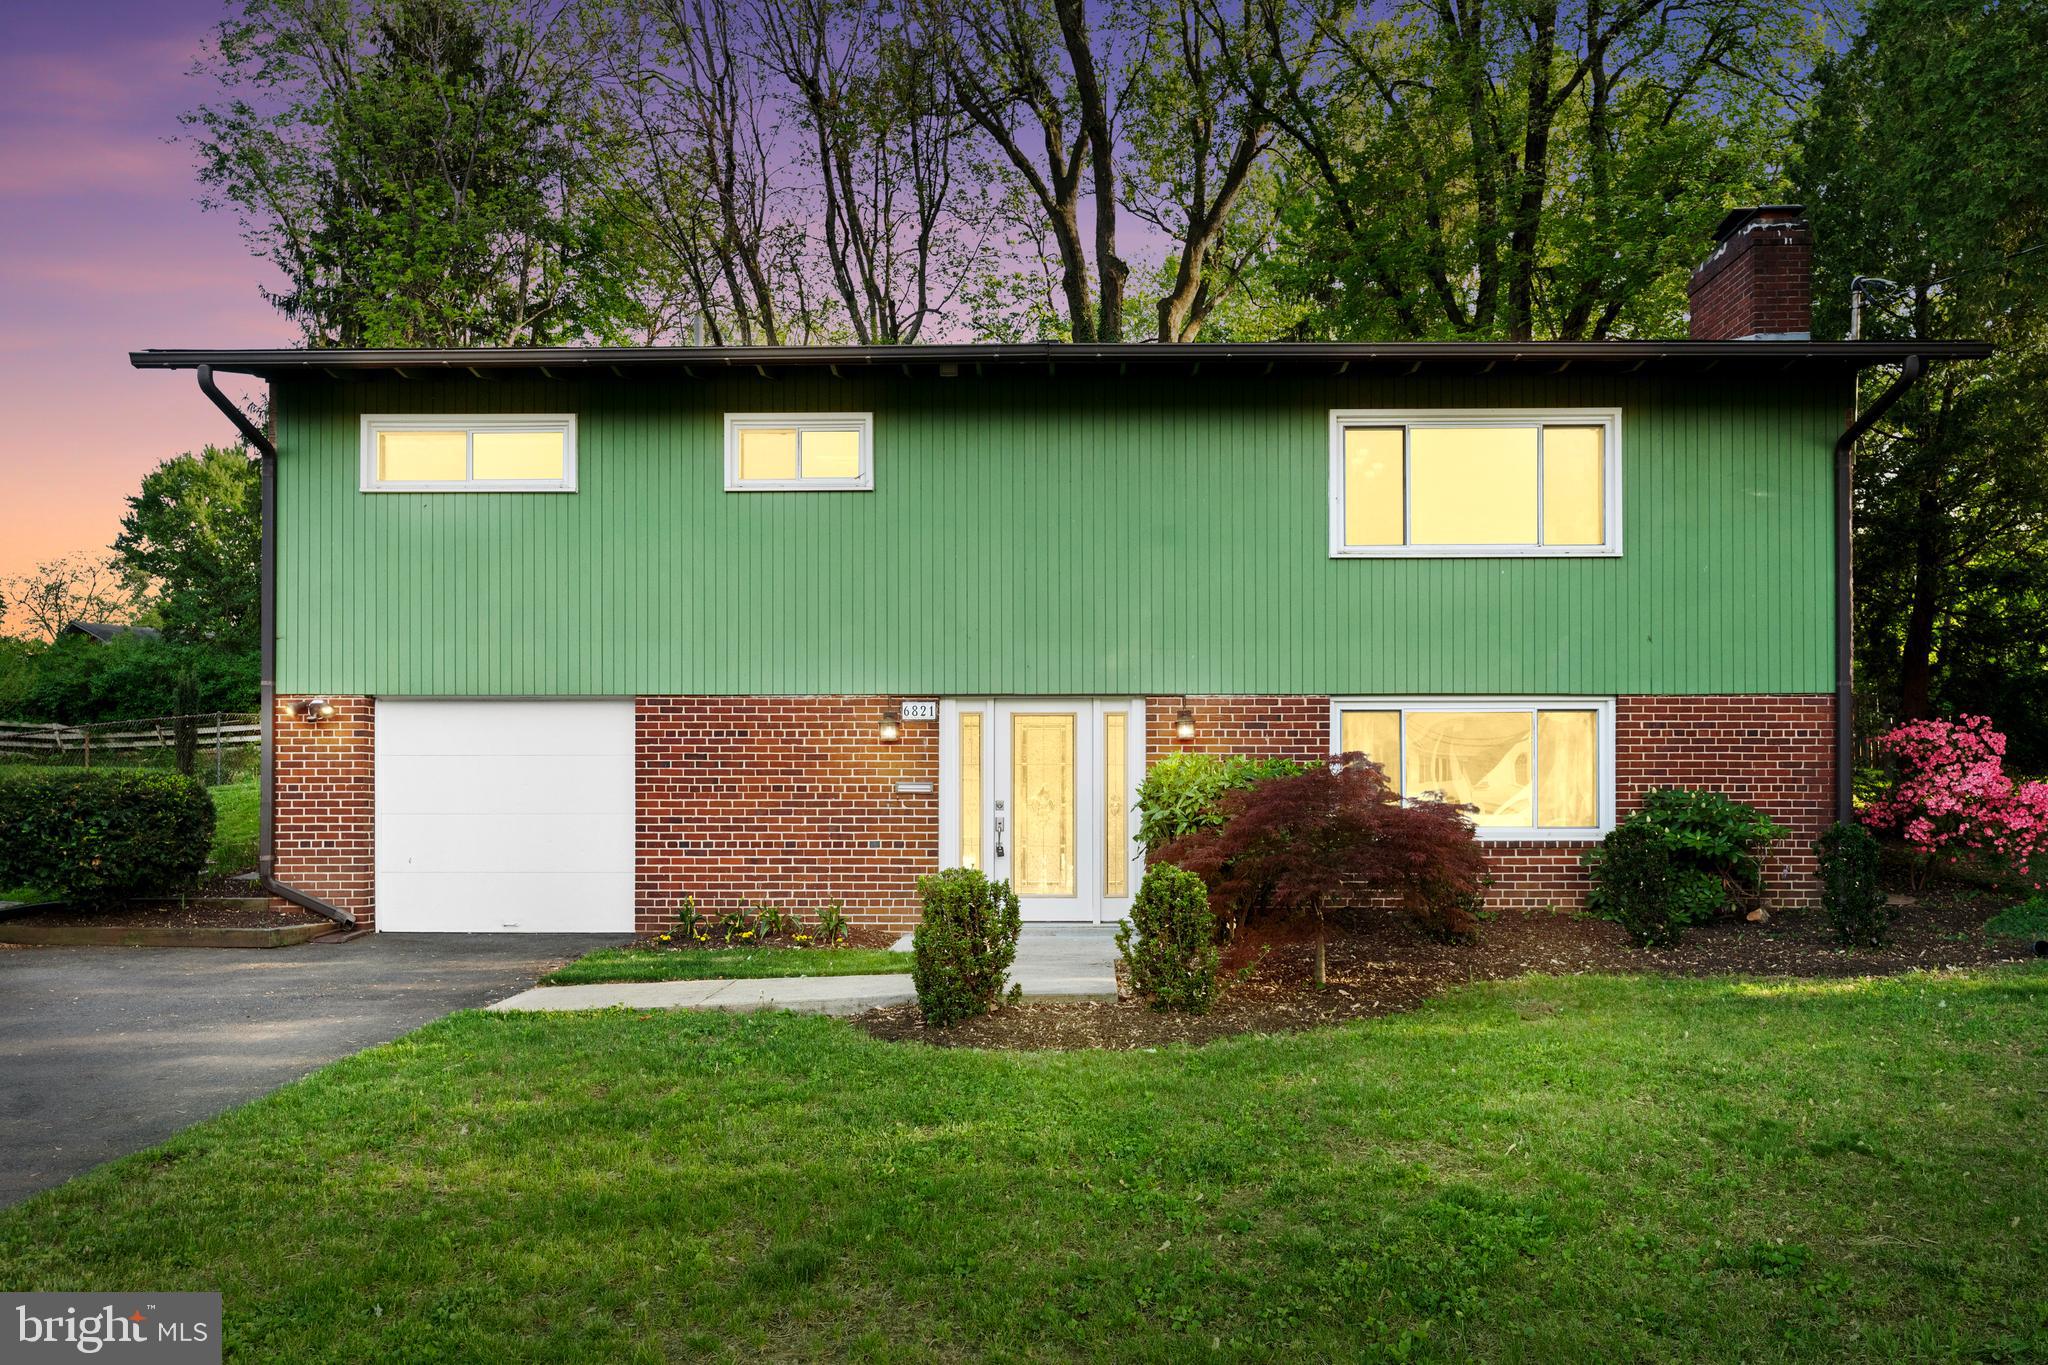
Welcome to this lovely well-maintained 3-bedroom, 2-bathroom single-family home with a one car garage, ideally located in one of McLean’s most desirable neighborhoods. Offering a perfect blend of comfort and convenience, this two-level home features a smart layout with all of the main living spaces thoughtfully arranged for easy living. 

Set on a prime lot, the backyard is peaceful and ideal for relaxation or entertaining. Recent updates include a new dishwasher, washing machine (2024) and an HVAC system in (2015), providing comfort and efficiency.

Enjoy being close to everything—minutes from Arlington, Washington D.C., and Tysons Corner. Entertainment lovers will appreciate the proximity to Wolf Trap Amphitheater, while shoppers and commuters will benefit from nearby retail centers such as Tysons Galleria and Tysons Corner Mall as well as easy access to Chain Bridge Road, I-495, and the GW Parkway. Located in the sought-after McLean High School district, this home also offers a quiet, friendly neighborhood atmosphere. Enjoy traveling convenience to both Dulles International and Reagan National Airports just a short drive away!

Don't miss this exceptional opportunity to own in a prime location that truly has it all. Enjoy the fully livable current home or build your dream home here! Submit your offer before it's gone!
#VAFX2236820

MCLEAN

6821 OLD CHESTERBROOK ROAD

3 Beds

2 Baths

1,713 Sq.Ft.

$1,155,000

MLS#: VAFX2236820
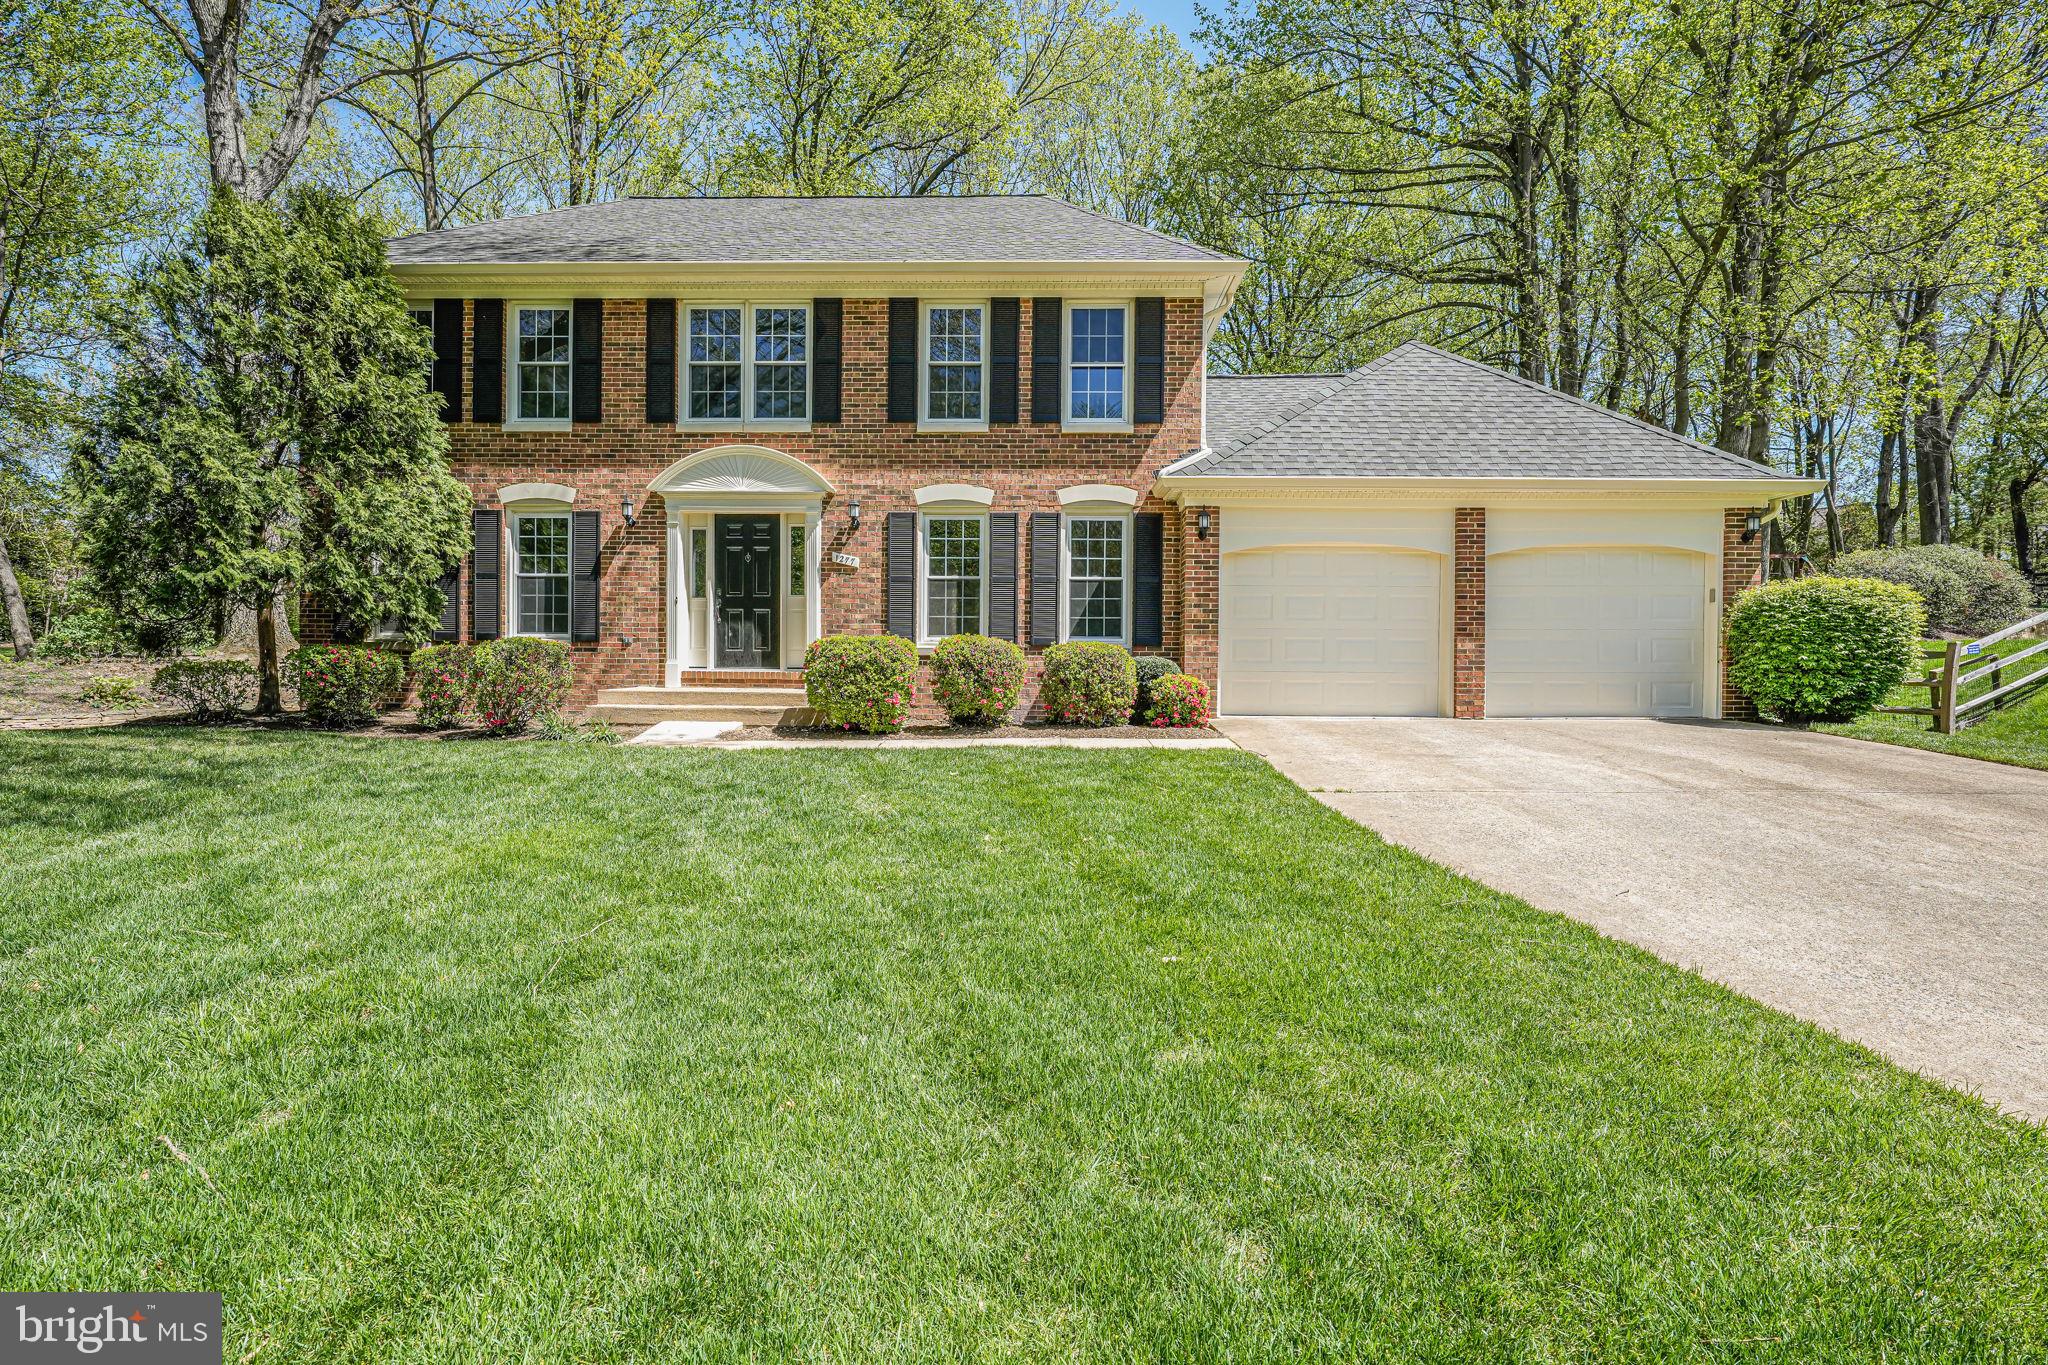
Classically stunning curb appeal, this mixed brick colonial in North Reston sits at the end of a cherry blossom lined cul-de-sac with mature and magnificent trees, beautifully landscaped and private. Completely renovated, every surface and fixture is new and luxuriously appointed.  Enter into the foyer with subtly elegant lighting and wide-plank engineered hardwood flooring throughout the main level. The artfully expanded kitchen with all new custom cabinetry, a wall of additional pantry cabinets and designer hardware is crowned by gorgeous quartz counters & Zellige Perla tile backsplash. All new stainless steel appliances and brand new washer & dryer just off the kitchen are perfectly placed with easy laundry chute capability. Wood burning fireplace and beautiful, gentle flow of the main level affords versatile living space for all of your family needs. New door hardware, outlets, switches and light fixtures throughout give this Reston classic a new construction feel. Freshly painted with new carpeting upstairs, this gorgeous brick colonial on almost 1/2 acre of privacy has it all!  Primary suite completely custom renovated with huge walk in closet, recessed lighting and an exceptional & elegantly appointed primary bathroom. Standalone soaking tub and oversized walk in shower, quartz countertops and specialty hardware.  3 additional  bedrooms upstairs are generously sized with a secondary full bathroom, newly renovated.  
Lower level basement is ripe for expansion with bathroom plumbing rough-in and walk out rear staircase. Plenty of room for additional recreation or bedroom space, au pair suite or bar and media room additions. New Roof installed 2017 with gutter guards 2017, and attic freshly insulated 2024. New HVAC & thermostat 2023 and brand new front door and shutters 2019.
0.8 miles to Rte 7 straight into Tysons,  less than 4 miles to 3 metro stops and 8 minutes to Reston Town Center with a vast array of restaurants, shopping and entertainment! You can’t beat this exclusive North Reston location with one of the largest and most private cul-de-sac lots in the neighborhood.  Kids riding bikes and neighborhood gatherings with cocktails and 4th of July fireworks are the epitome of great American living! Reston pools, walking/bike trails, community center, parks and playgrounds and endless outdoor adventuring are part of the Reston way of life!
#VAFX2236394

RESTON

1277 GOLDEN EAGLE DRIVE

4 Beds

2 Baths

2,444 Sq.Ft.

$1,100,000

MLS#: VAFX2236394
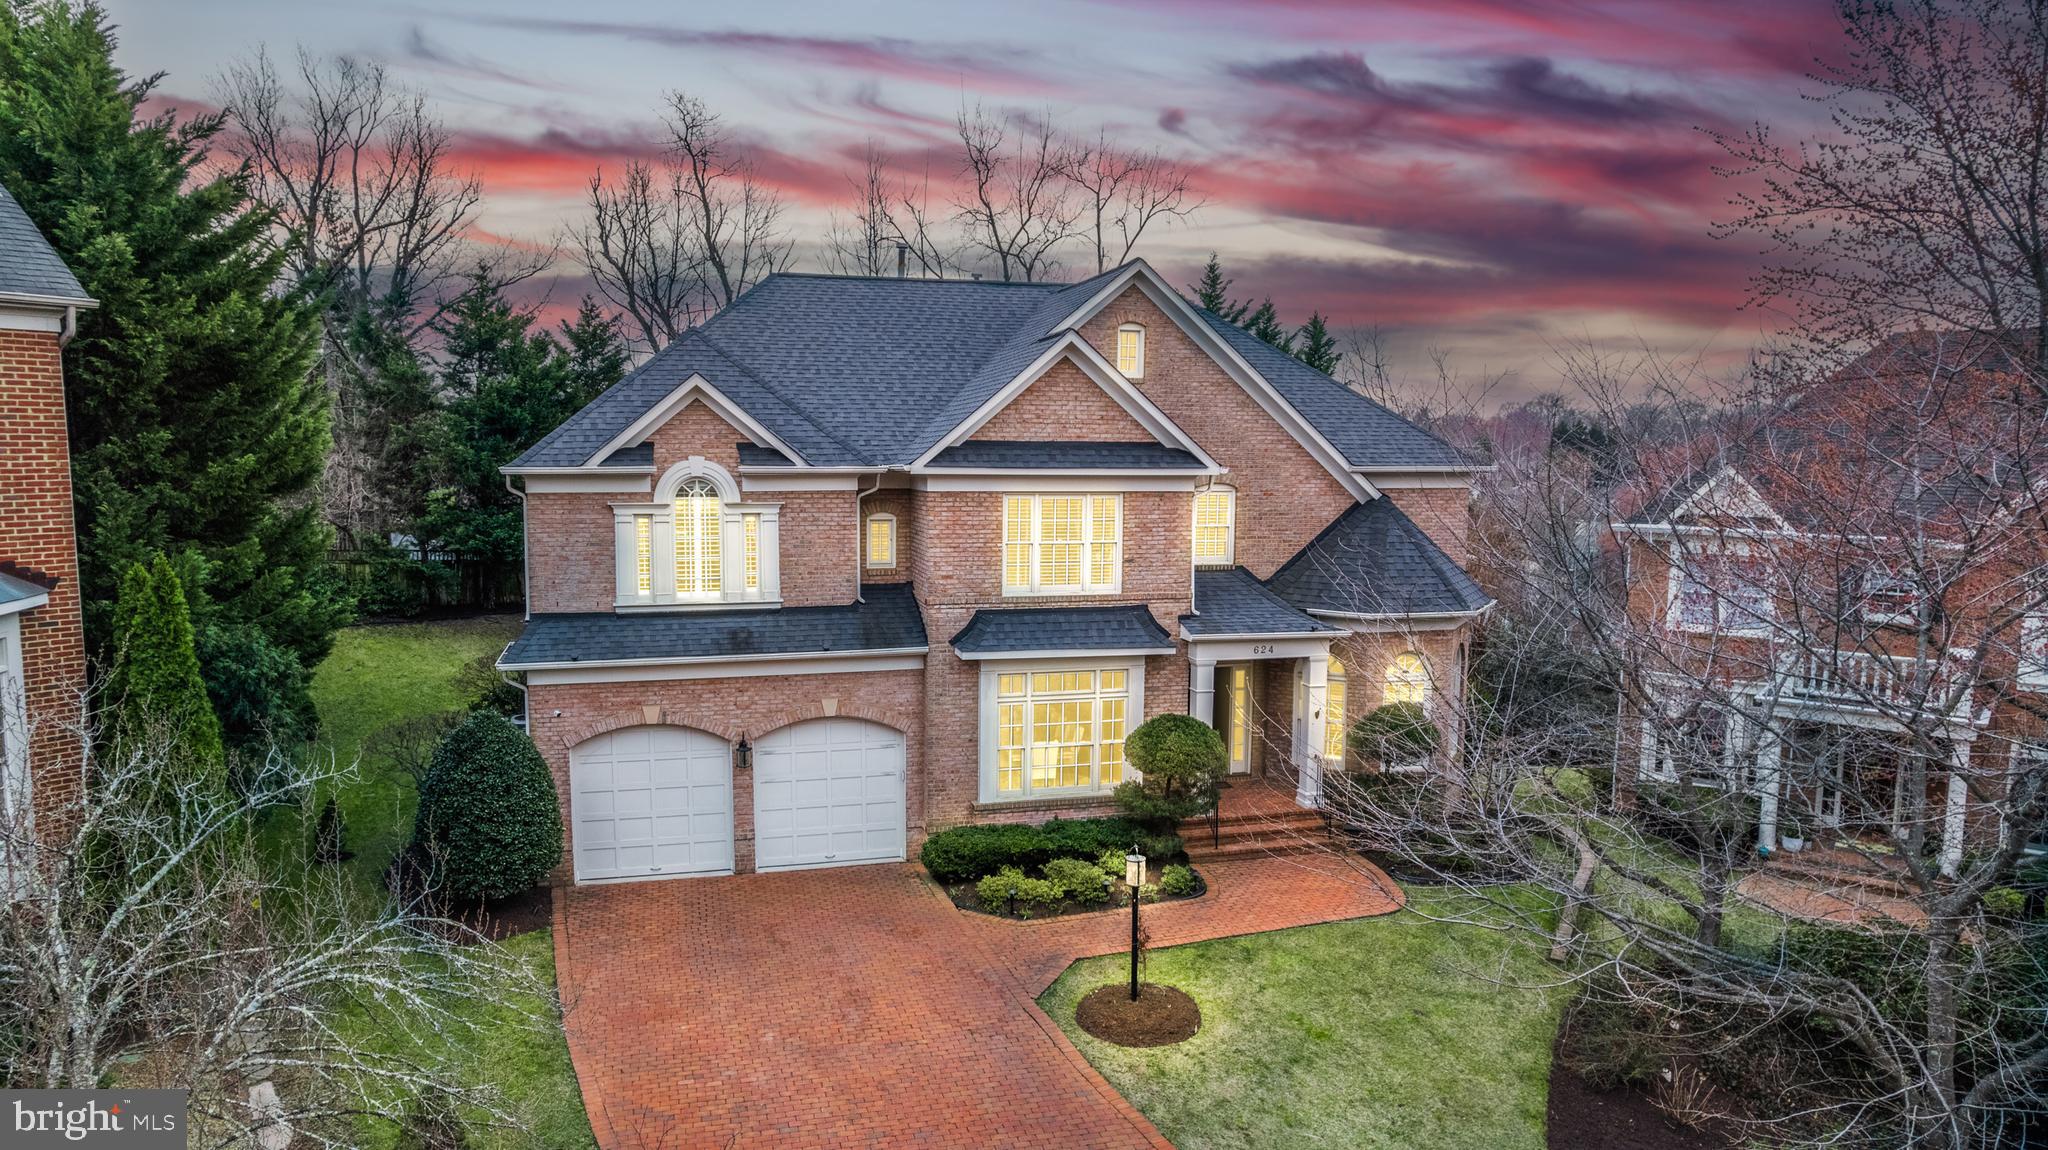
Welcome to this stunning 5-bedroom colonial nestled in the prestigious Kings Cloister community, where luxury meets convenience. 🏡✨ As you enter this exclusive neighborhood, you'll be greeted by immaculate, all 4-sided brick homes, each a testament to quality craftsmanship. Located just 1 mile from the metro 🚇, 2 miles from the Old Town Alexandria waterfront with vibrant shopping and dining 🍽️, this home offers the best of Northern Virginia living. Washington, D.C. and Arlington are also just 5 miles away, providing effortless access to work and recreation. 🌆 This exquisite home is designed for both comfort and style, featuring luxurious upgrades throughout. A striking all-brick driveway sets the tone as you approach the front entrance, where you’ll step into an open and airy space with soaring vaulted ceilings all freshly painted for move-in ready convenience. The main level boasts dual offices 🖥️, perfect for remote work or study, complemented by a double-sided fireplace 🔥 that connects the cozy family room with the formal living areas. The gourmet kitchen is a chef's dream 👨‍🍳🍴, with stainless steel appliances, a massive center island, and gas cooking, offering the ideal setting for entertaining. Step outside to the brand-new two-level deck, complete with a built-in gas fire pit 🔥—an entertainer’s paradise. The meticulously landscaped backyard includes a brick patio, providing ample space for outdoor gatherings. 🌳 Upstairs, you'll find gleaming wood flooring throughout and five spacious bedrooms 🛏️. The master suite offers a peaceful retreat with a large walk-in closet and a luxurious en-suite bath. Every detail in this home has been thoughtfully upgraded, including a new roof 🏠, updated exterior lighting 💡, a new water heater , a natural gas backup generator ⚡, The finished lower level is an entertainer’s dream, featuring a home theater 🍿, a home gym 💪, and excellent guest quarters, ensuring both functionality and style. With the roof and HVAC both replaced four years ago, this home is truly move-in ready. Kings Cloister is a highly sought-after community that offers not only elegance and tranquility but also excellent proximity to the best of Northern Virginia. This rare gem is the perfect place to call home—
#VAAX2044044

ALEXANDRIA

624 KINGS CLOISTER CIRCLE

5 Beds

4 Baths

3,600 Sq.Ft.

$7,500

MLS#: VAAX2044044
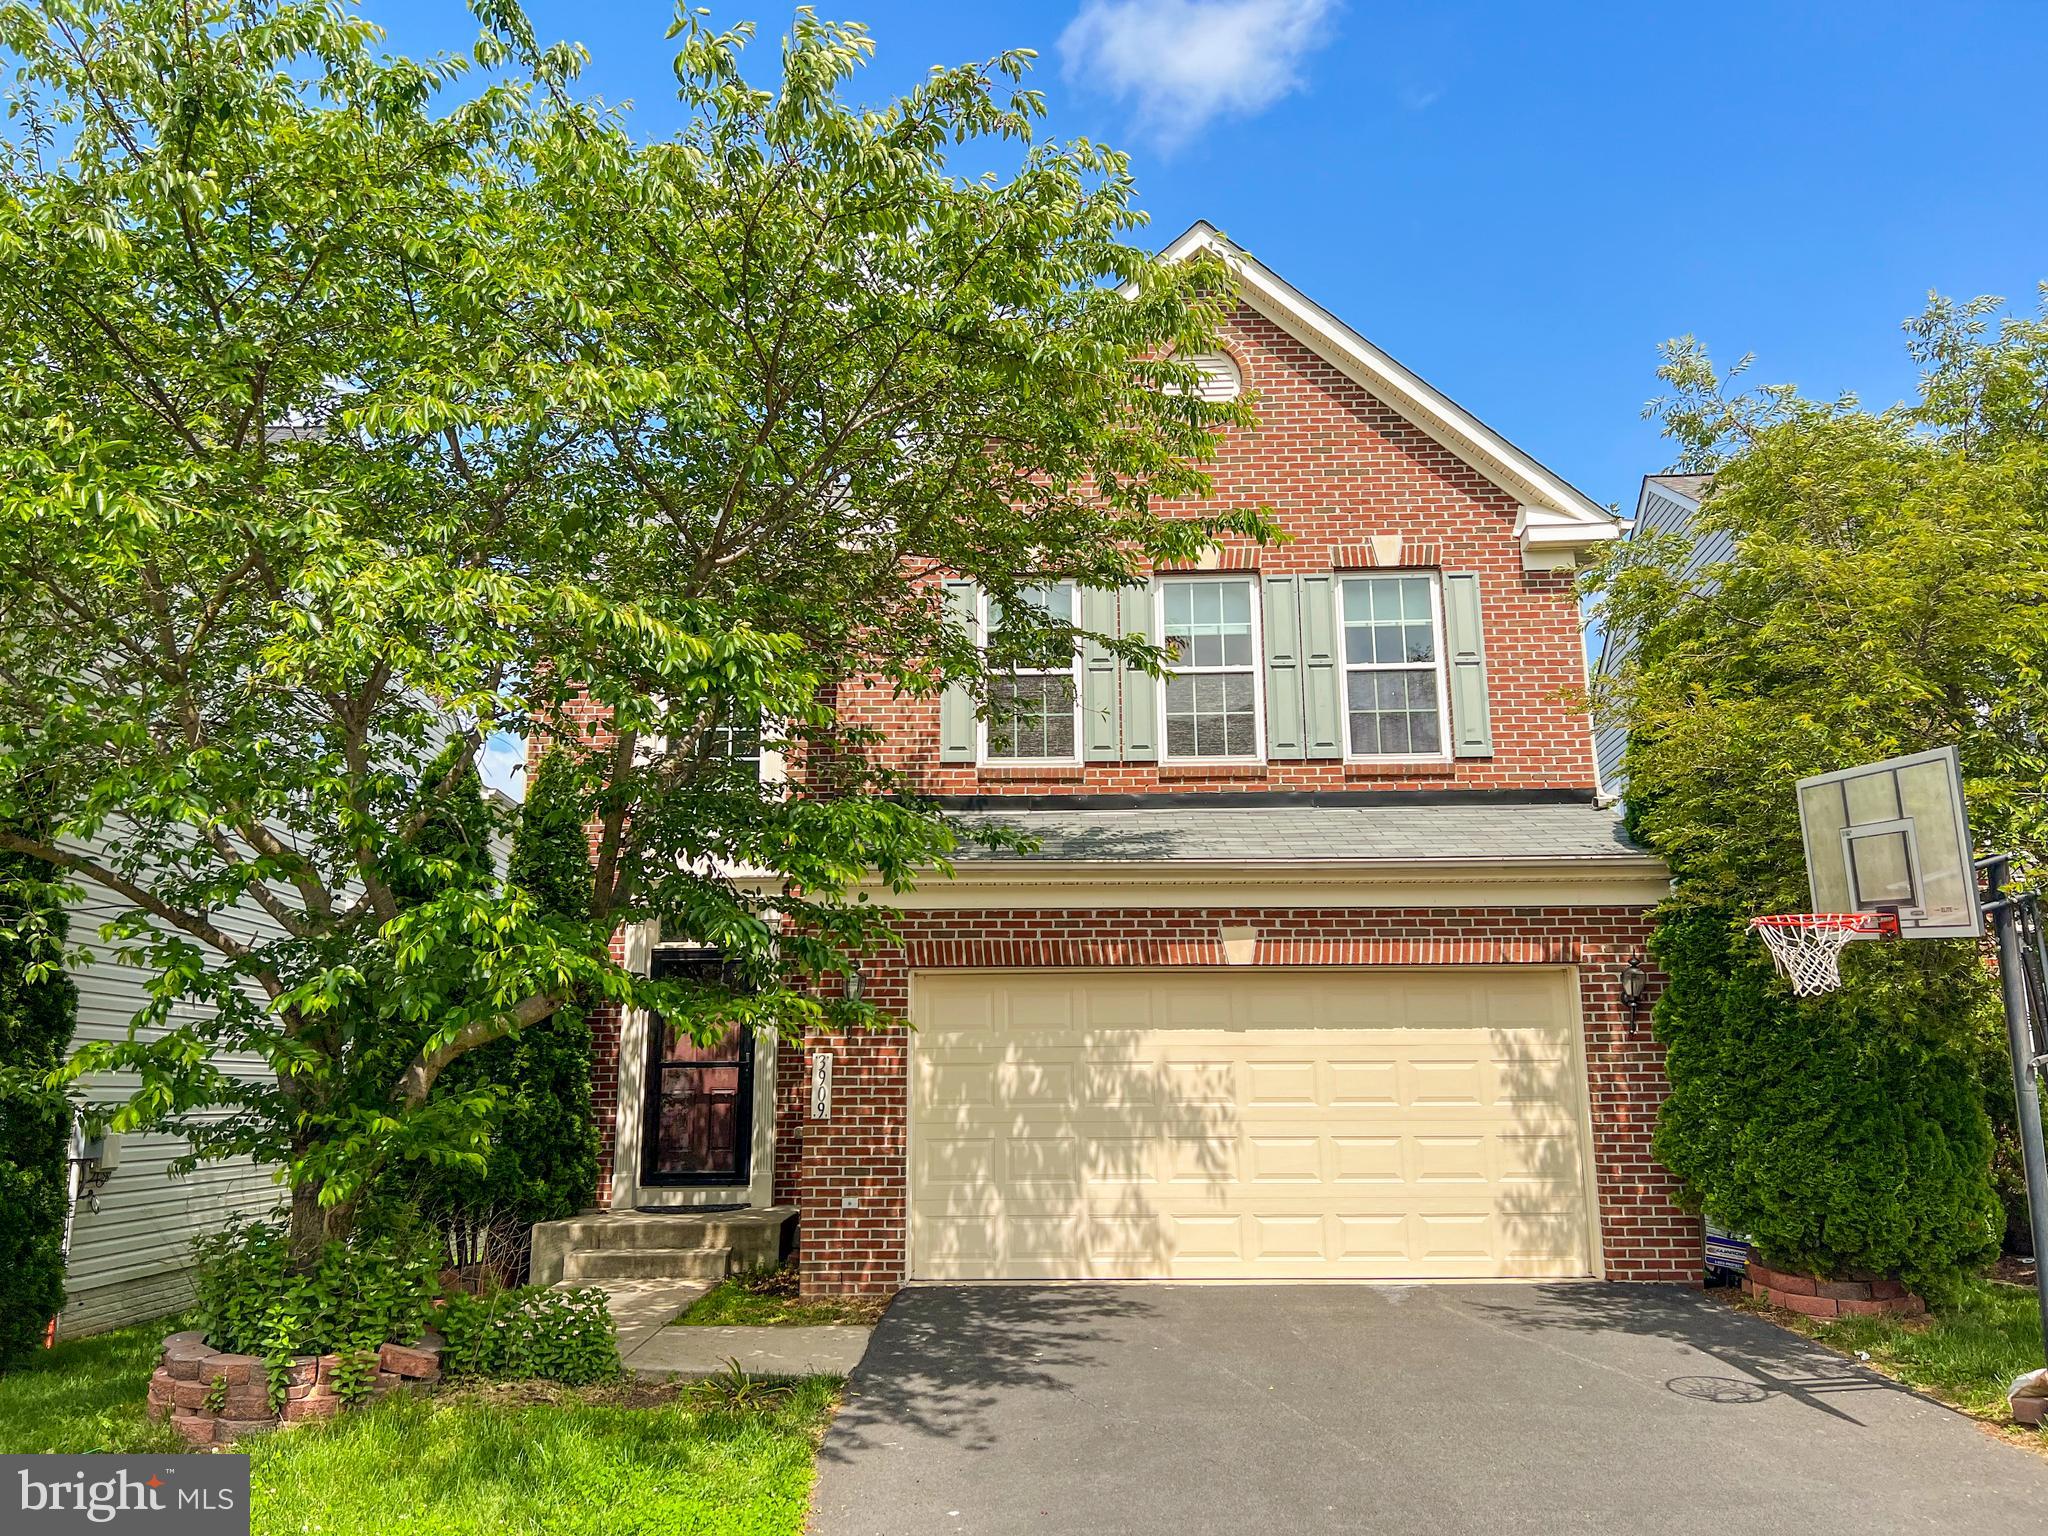
***COMING SOON*** STUNNING 4-BEDROOM BRICK HOME IN PRIME CHANTILLY LOCATION! PRICE CORRECTED

Welcome to this exceptional 4-bedroom, 3-bath residence offering an impressive 4,175 sq. ft. of beautifully updated living space. Thoughtfully designed with comfort and style in mind, this home includes a 2-car garage and an expansive owner's suite featuring two walk-in closets and a luxurious en-suite bath with a rainfall shower, stand-alone soaking tub, and a heated toilet seat.

The chef's kitchen is a dream—complete with a large center island, granite countertops, and stainless steel appliances including a refrigerator, stove, microwave, dishwasher, and washer and dryer for added convenience.

The finished walk-up basement showcases gleaming hardwood floors, a spacious recreation room with a charming barn door, a full bathroom, and ample storage space. Freshly painted throughout, the home features hardwood flooring on the main level, elegant finishes, and a rear deck perfect for entertaining or quiet outdoor enjoyment.
Located in a sought-after Chantilly neighborhood with easy access to Routes 50, 28, I-66, and Fairfax County Parkway—plus just 10 minutes from Dulles Airport—this home offers unbeatable convenience.
#VAFX2238484

CHANTILLY

3909 BEEKER MILL PLACE

4 Beds

3 Baths

3,300 Sq.Ft.

$4,790

MLS#: VAFX2238484
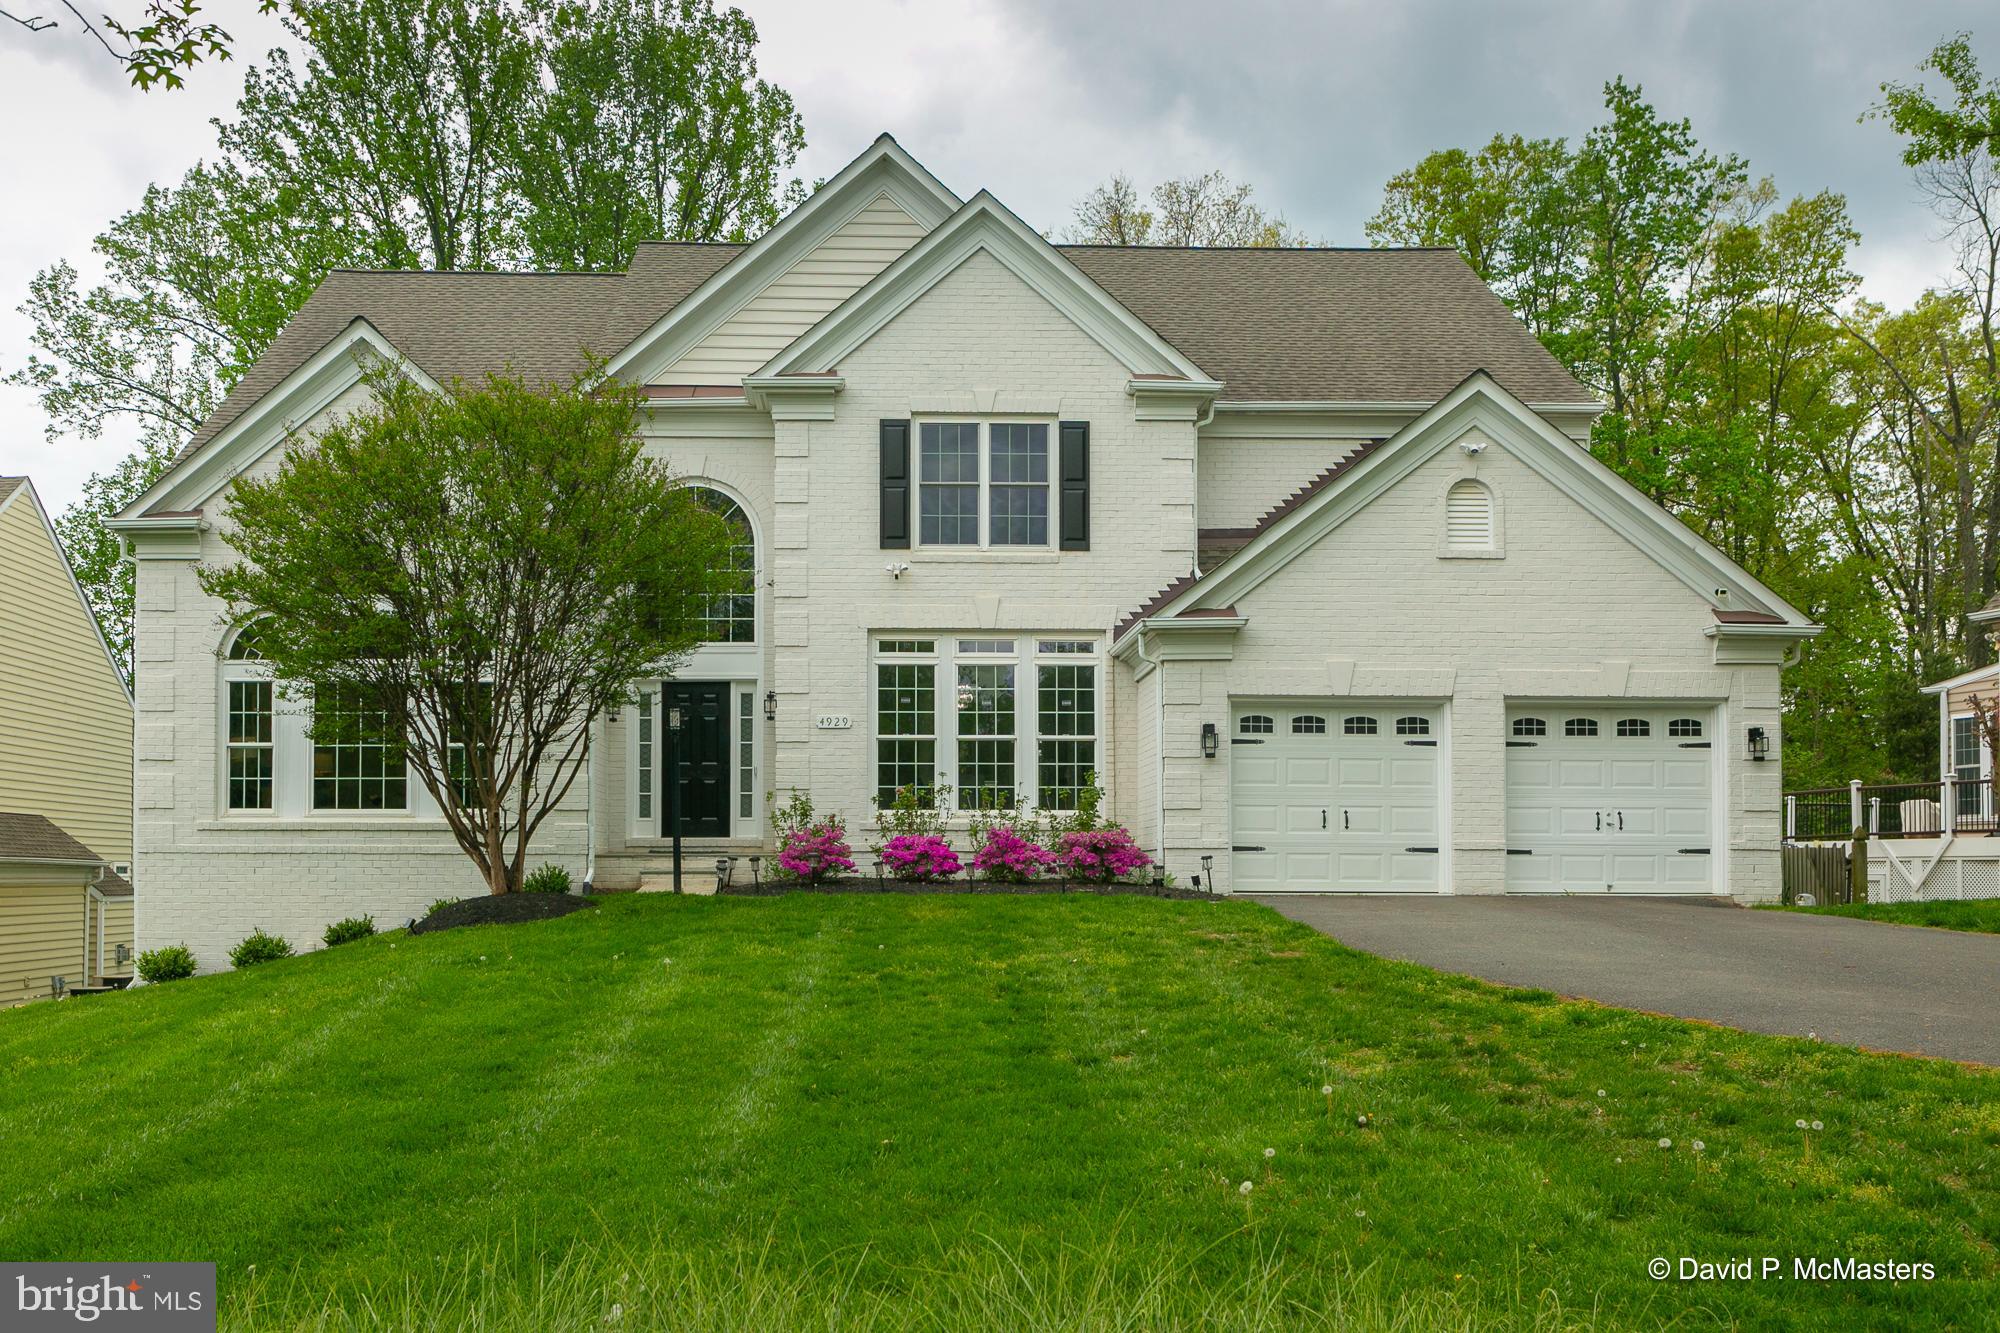
This is your opportunity to own a stunning single family close to everything!  The ultimate commuter location and the BEST lot in the development.  Over 13K SF backing to mature trees. Fully fenced rear yard.  The HUGE composite deck off the kitchen and great room is an amazing outdoor living space.

With over 6900 SF of meticulously maintained living space, this is the PERFECT home for LIVING AND ENTERTAINING!  Entire home is clean and lightly lived in,  Other amazing amenities include an EV charger and bonus 240V outlet for an additional EV option, epoxy coated garage floors, whole house steam humidifier, custom built-ins in all closets throughout and much more. 

Key features include an elegant main level floor plan with a grand two-story entrance, stunning gourmet kitchen, huge kitchen island, stainless-steel appliances, and beautiful REAL hardwood floors. The large family room is bright and airy, open to the kitchen and overlooks the rear deck with a wall of large transom windows and a gas fireplace.  First floor also includes a private office with French doors, an exceptionally large formal dining room, formal living room, two half bathrooms, mud/laundry room, and a beautiful light filled sunroom off the kitchen opening to a large deck with an outstanding view. 

The second level features three oversized alternate bedrooms, with two full bathrooms (one ensuite and one Jack and Jill). The Owner's ensuite includes a huge walk-in closet space with built-ins, a trayed ceiling and elegant finishes. The “Owner’s bath” features a luxurious soaking tub beneath a beautiful picture window, his and her sinks and separate shower. 

The lower level is every homeowner’s dream.  The walk out basement is bright with windows spanning across the back, you don’t even realize you are in a basement! This level includes a fifth bedroom, fourth full bath, huge rec room and a home gym including rubber gym flooring and floor to ceiling mirrors.

All of this luxury set in a perfect location right off of 66 with shopping and restaurants a minute away!
#VAFX2237650

FAIRFAX

4929 SAMMY JOE DRIVE

5 Beds

4 Baths

6,476 Sq.Ft.

$1,499,999

MLS#: VAFX2237650
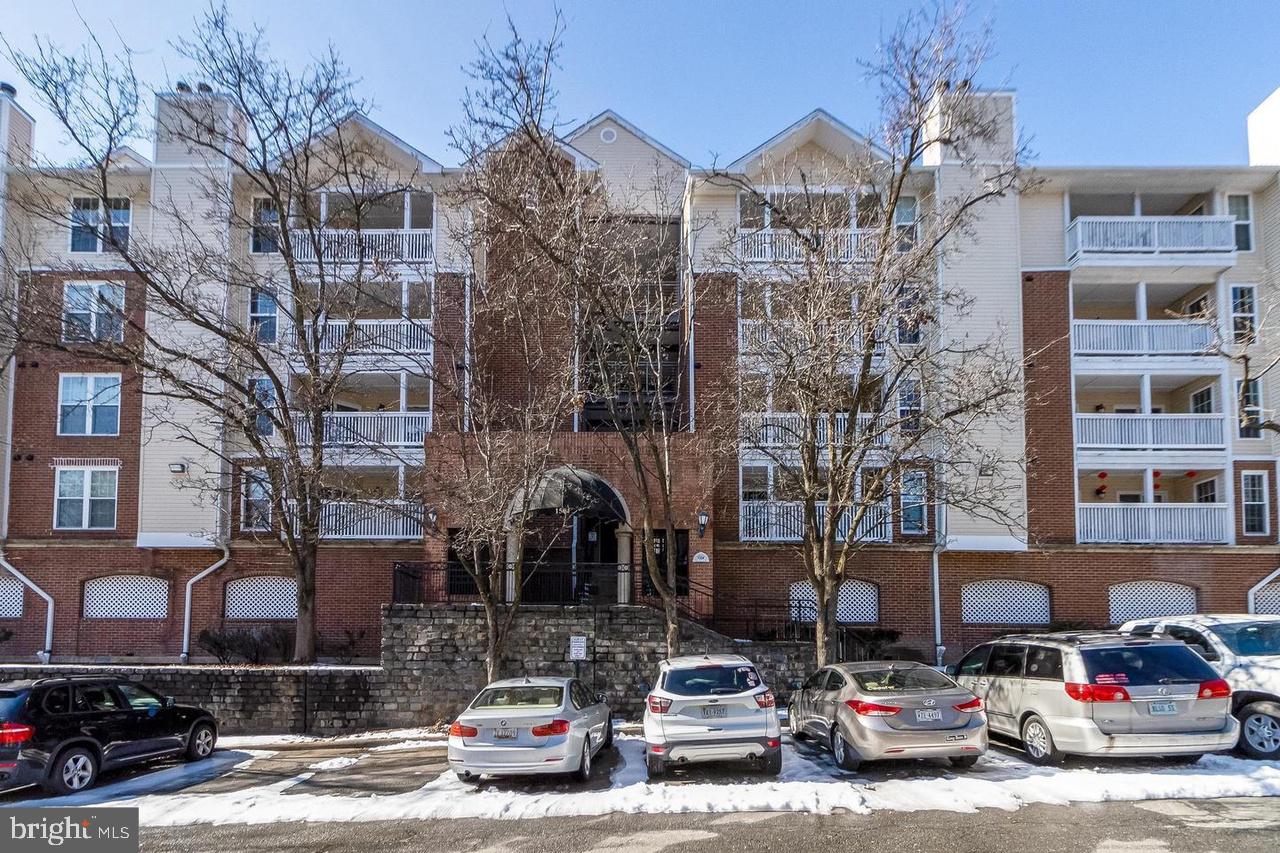
Experience the perfect blend of comfort and convenience in this cozy 1-bedroom, 1-bath condo in the heart of Tysons Corner. Located on the second floor, this home welcomes you with a spacious living room featuring a wood-burning fireplace and a private deck overlooking a serene view. The well-appointed kitchen is ready to inspire your culinary creations. The large primary bedroom boasts a massive walk-in closet, and the in-unit washer and dryer add everyday ease. Relax on your private balcony or take advantage of the incredible community amenities, including a clubhouse with a pool, lounge area, exercise room, and more. This pet-friendly condo includes one assigned parking spot near the unit, a visitor parking tag, and ample visitor parking throughout the community. The building is conveniently close to the clubhouse. Enjoy unmatched convenience with a short walk to Whole Foods, Harris Teeter, Starbucks, and numerous restaurants and shops. Just minutes from Tysons Corner, Tysons Galleria, and two Metro stations, plus easy access to Dulles Toll Road, Route 123, and Route 7, this location truly has it all!
**Zillow inquiries: Please refrain from emailing.  For the fastest response, kindly contact the listing agent directly by phone.**
#VAFX2238978

MCLEAN

1504 LINCOLN WAY 222

1 Beds

1 Baths

626 Sq.Ft.

$2,000

MLS#: VAFX2238978
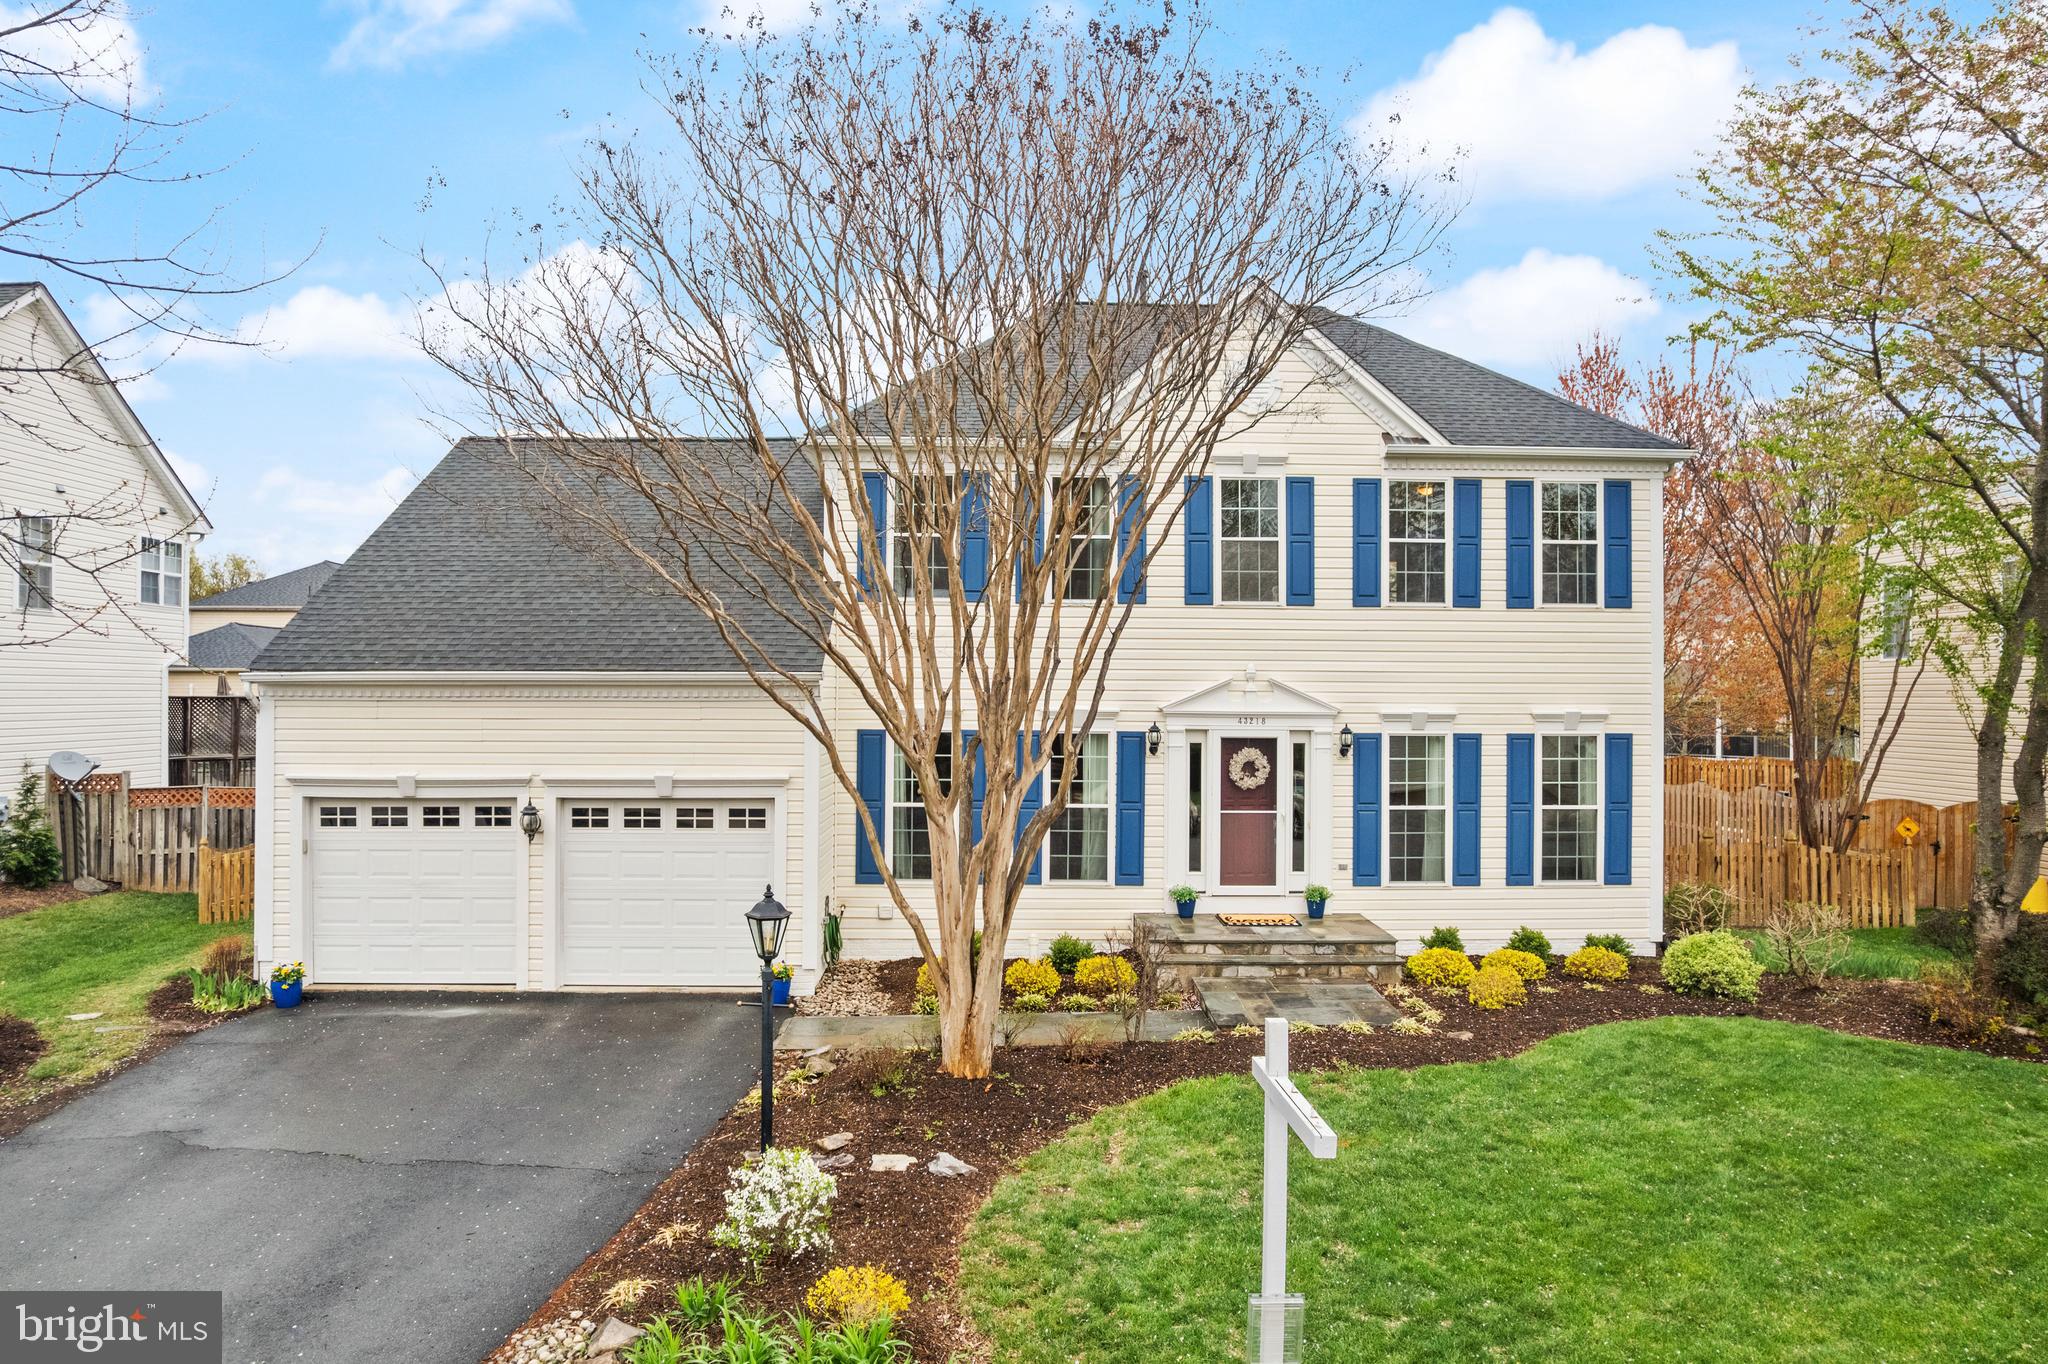
Come see this beautifully maintained home in sought-after Alexandra's Grove.  A move-in ready approximately 3,718 sqft gem on .20 lot that features  a spacious main-level office, updated kitchen perfect for entertaining, and a primary bathroom that was recently remodeled with luxurious heated tile floors. The finished walk-up basement with a  flex space could be a  NTC 5th room / guest suite or 2nd office.  A full bath,  rec room, and plenty of storage! Fenced yard, new patio (2024) and storage shed. Recent upgrades also include a brand-new roof (2022) and new sump pump (2024), HVAC replaced in 2016.   2-car garage with built in overhead storage, and a prime location close to all the shopping, dining and entertainment Ashburn has to offer.  Welcome Home!
#VALO2090498

ASHBURN

43218 KATHLEEN ELIZABETH DRIVE

4 Beds

3 Baths

3,718 Sq.Ft.

$993,000

MLS#: VALO2090498

1 ... 142 143 144 145 146 ... 666
* Listings identified with the FMLS IDX logo come from FMLS and are held by brokerage firms other than the owner of this website. The listing brokerage is identified in any listing details. Information is deemed reliable but is not guaranteed. If you believe any FMLS listing contains material that infringes your copyrighted work please click here to review our DMCA policy and learn how to submit a takedown request. © 2024. First Multiple Listing Service, Inc.
 - property

Send a message

Message successfully sent.

Your message

What is 3 + 4 ?

Reason for contacting?

I agree to receive email communication and understand I can unsubscribe at any time.

I agree to be contacted by Charis Realty Group - Christine Issler, Broker via call, email, and text for real estate services. To opt out, you can reply 'stop' at any time or reply 'help' for assistance. You can also click the unsubscribe link in the emails. Message and data rates may apply. Message frequency may vary. Privacy Policy

Sign Out

Virtual Assistant

Would you like to take the next step with this property? We can help you schedule a showing or virtual tour, or send you more details.

Yes, I would like more information.

Thank You for Your Reply, One of Our Agents will contact you as soon as possible

No, maybe later.

Thank you, you can always contact me via email, phone number or through the contact form.

Realhub AI

Lucy - Your AI-Powered Realtor

Update Your Temporary Password

Personalize your search

Enter your email and we'll notify you immediately when new listings match what you're looking for.

or enter email address

Already have an account ? Login here

Continue your home search

I agree to receive communications and understand I can unsubscribe at any time.

I agree to be contacted by Charis Realty Group - Christine Issler, Broker via call, email, and text for real estate services. To opt out, you can reply 'stop' at any time or reply 'help' for assistance. You can also click the unsubscribe link in the emails. Message and data rates may apply. Message frequency may vary. Privacy Policy

Already have an account ? Login here

We use cookies

We use cookies primarily for analytics to enhance your experience. By accepting, you agree to our use of these cookies. You can manage your preferences or learn more about our cookies policy.
