Properties

Browse or get in touch to schedule a walkthrough.

  • Nearby me
Price range

Popular features

Community features

Association

Property features

Waterfront

View

Exterior Features

Interior Features

Style

10000 properties match your criteria

Updated 1 minute ago

E-Alert name
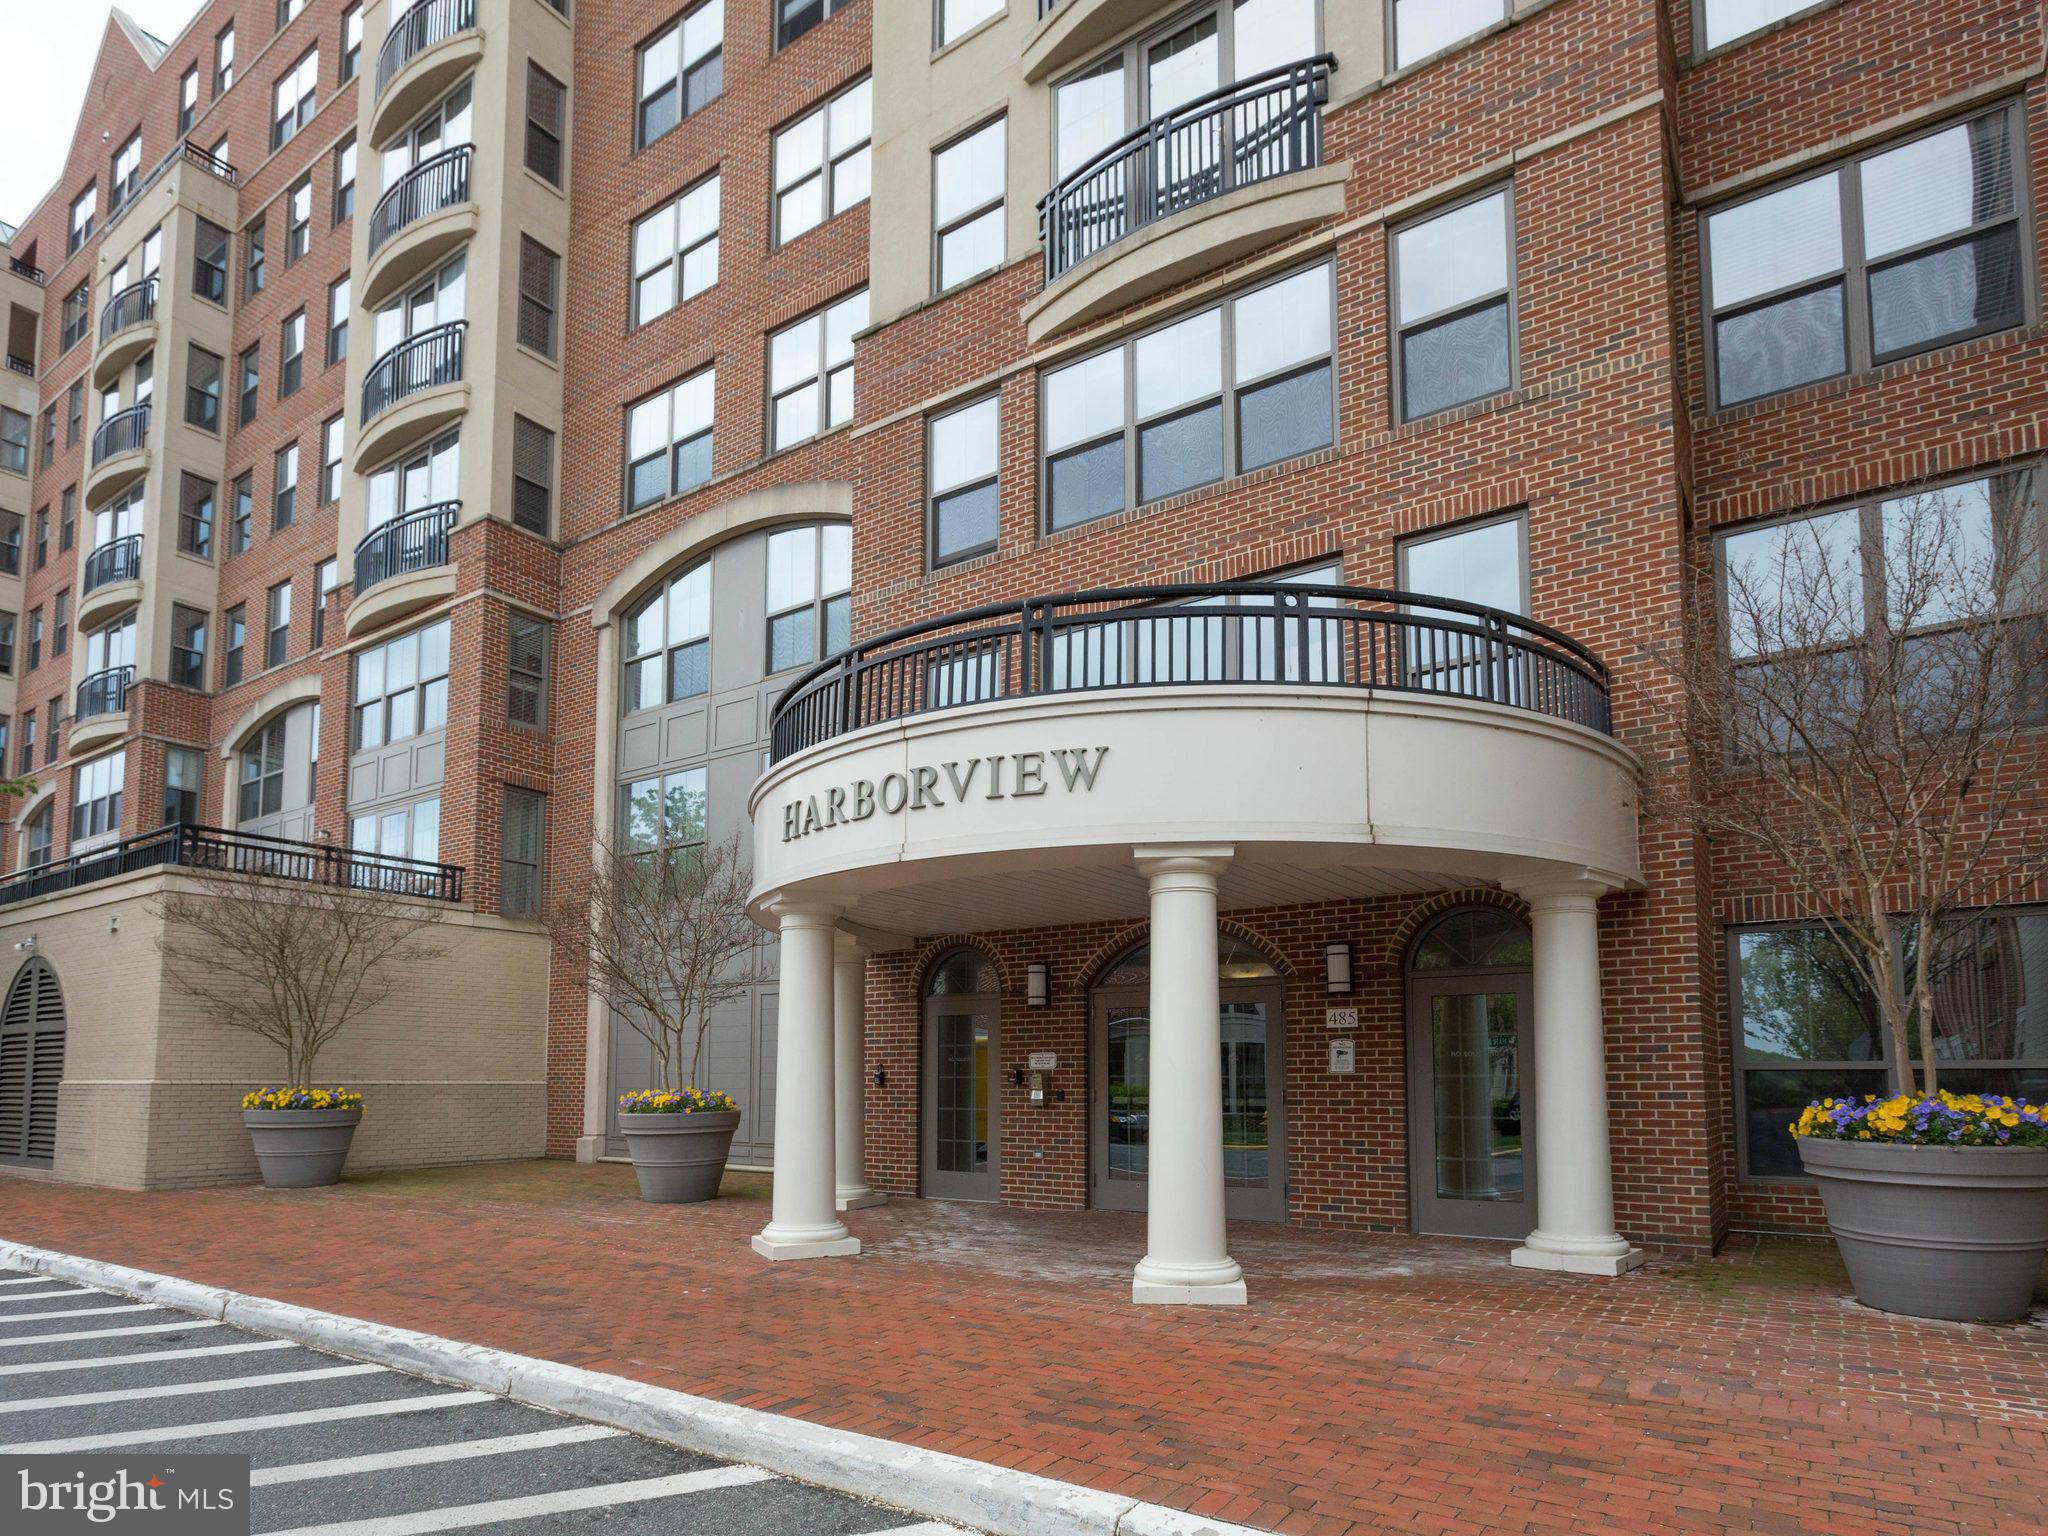
Luxury Resort-style living! Stunning! Corner unit has nearly 2100 sq. ft.-floor plan flooded with natural light & views of golf course, nature preserve & river. Gleaming wood floors, all the upgrades, gas fireplace, walk to boat dock & all the recreation in desirable Belmont Bay, including the VRE. Dramatic foyer with tray ceiling, two private master suites. STORAGE UNIT.
#1000242265

WOODBRIDGE

485 HARBOR SIDE STREET 508

2 Beds

2 Baths

2,093 Sq.Ft.

$419,999

MLS#: 1000242265
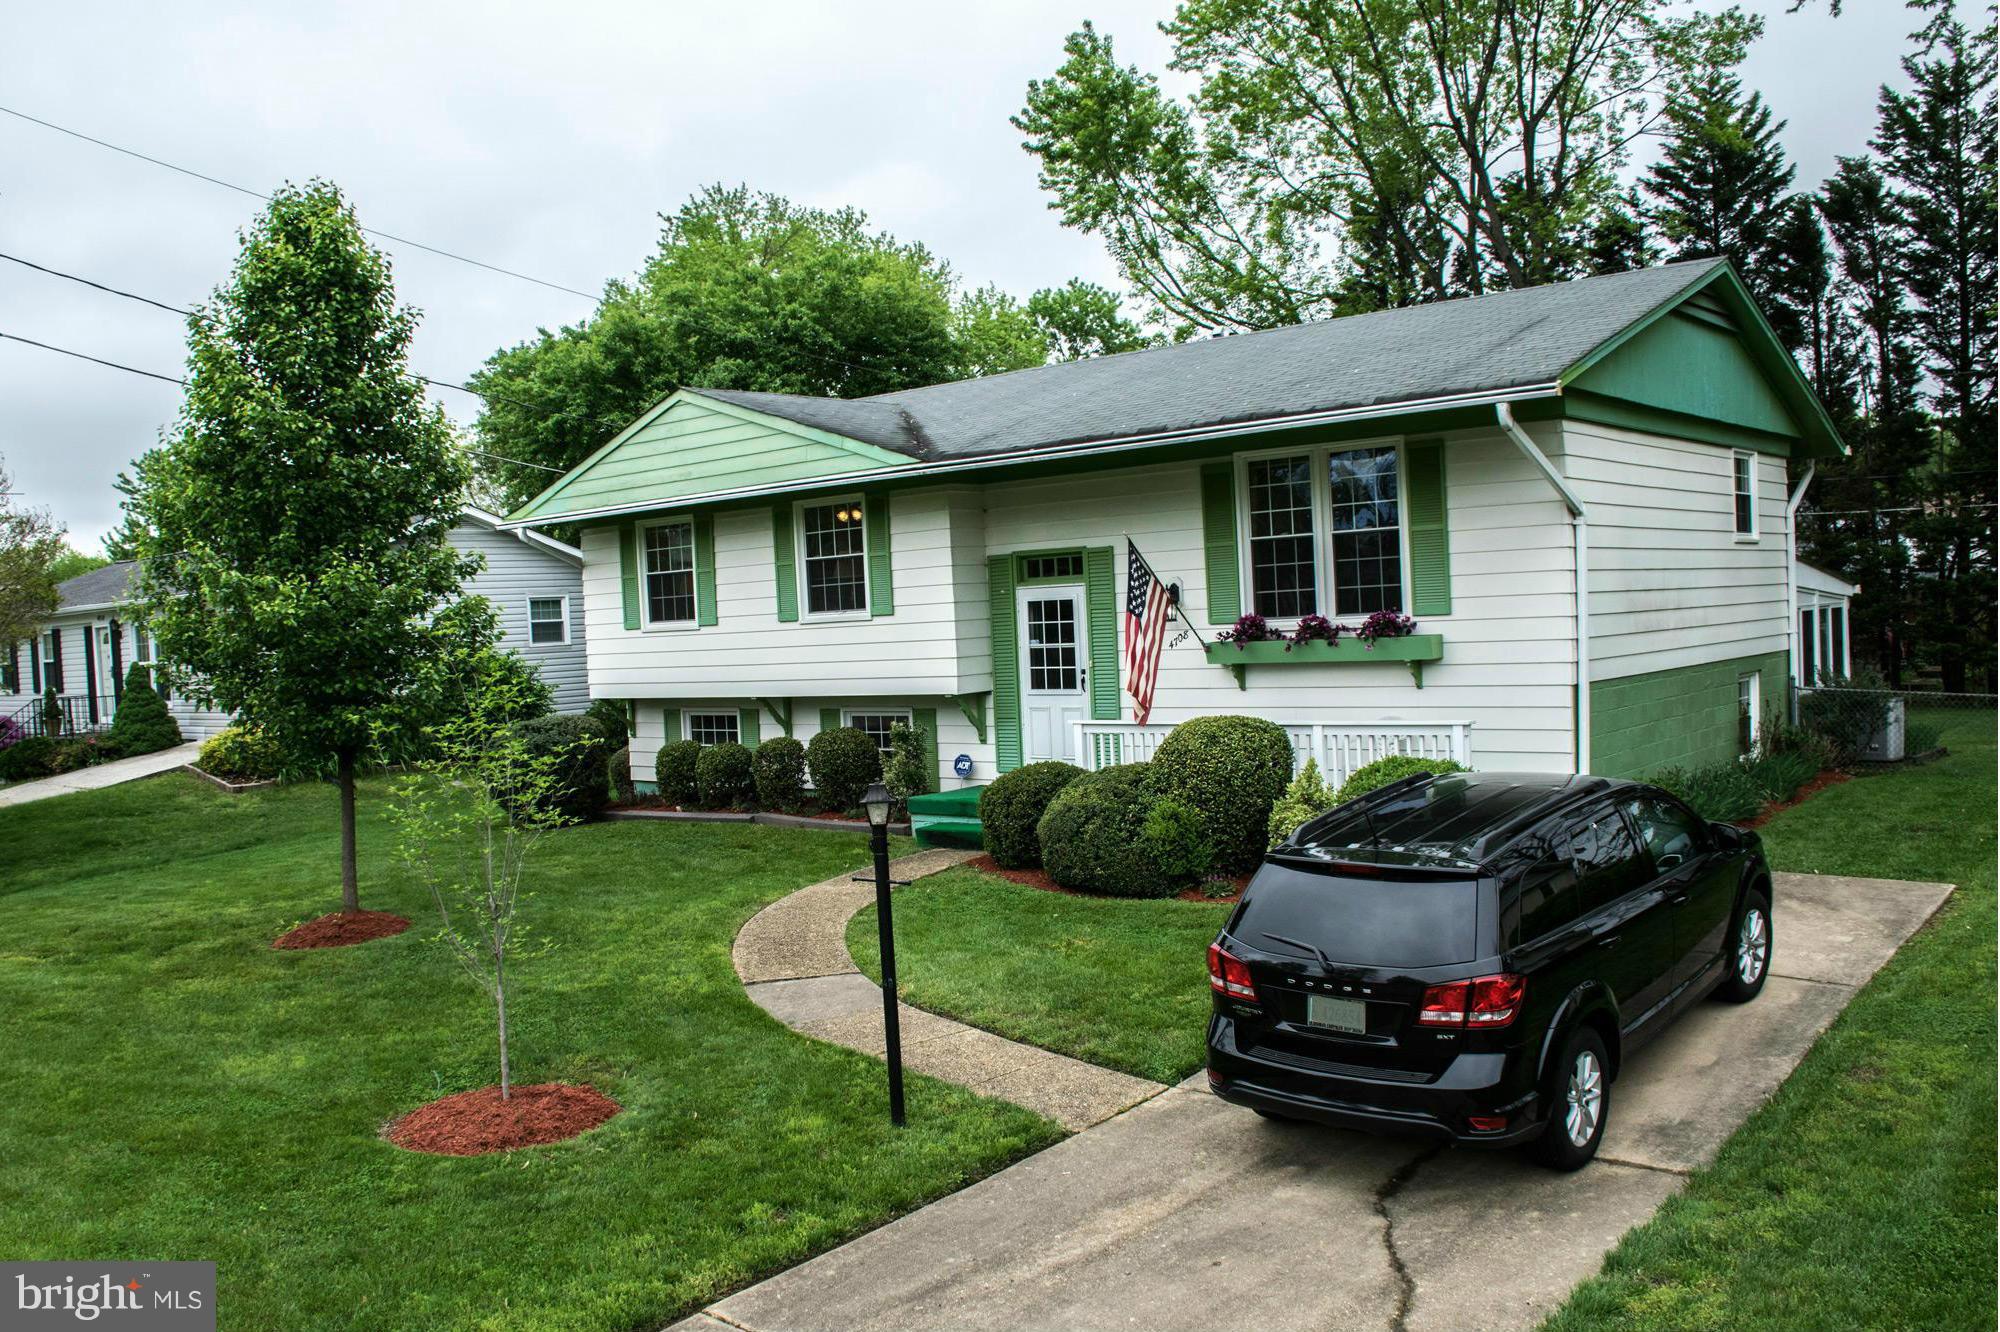
Mount Vernon Valley Subdivision! Close to Old Town Alexandria and Fort Belvoir convenient to everything. Carpeted with hardwood floors and large master bedroom. Fenced yard with Shop/Shed that has electrical hookup. One year home warranty provided by owner.
#1001936341

ALEXANDRIA

4708 PERCH PLACE

4 Beds

2 Baths

2,200 Sq.Ft.

$399,000

MLS#: 1001936341
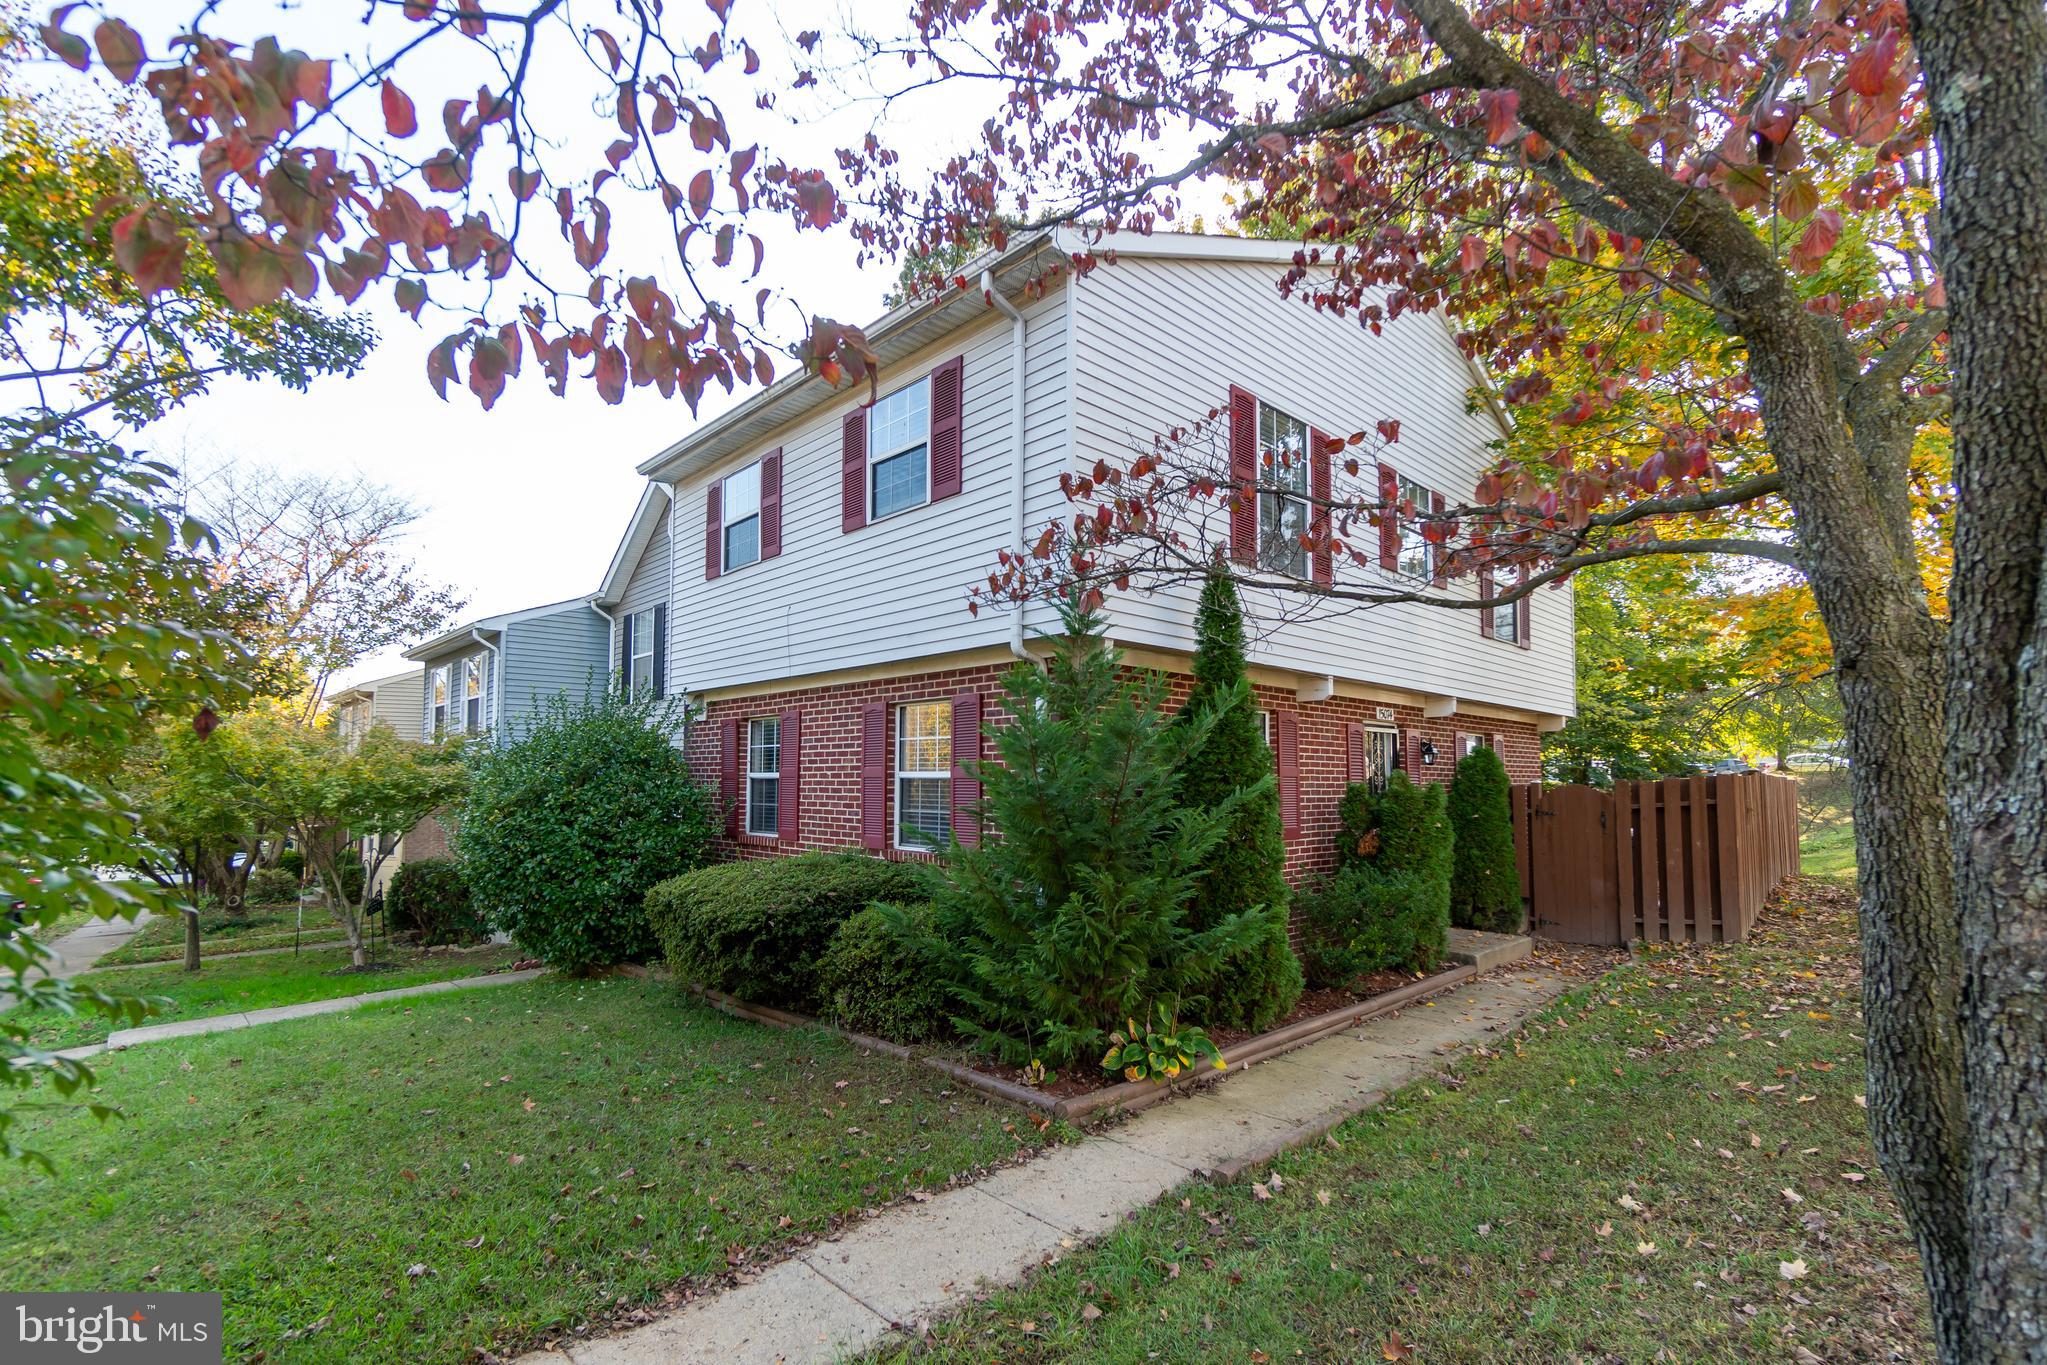
Welcome Home!  This turnkey 3-bedroom, 2.5 bath end unit townhouse is freshly painted and features brand new floors throughout!  The kitchen showcases stainless steel appliances, white cabinetry, granite countertops, modern pendant lighting and an island with BONUS storage space.  The kitchen flows right into a gracious eat-in dining area, making this extended space,  great for entertaining.  The spacious living room highlights contemporary crown molding and oversized French doors which provide beautiful natural light and leads out to a fenced in backyard. The private yard comes with a paved patio and a designated area for gardening or landscaping.   The generously sized primary bedroom boasts great closet space with both a double and walk-in closet , as well as, its own full private bathroom.  All bathrooms have been updated to include updated vanities.   All bedrooms, family room and dining area feature ceiling fans!   This home offers great storage throughout including an attached exterior storage shed!  Located near shopping, restaurants (Potomac Mills Mall, Stonebridge & Historic Occoquan), I-95 and commuter options!  This Gem is a must see!!!
#VAPW507858

WOODBRIDGE

15074 CARDIN PLACE

3 Beds

2 Baths

1,472 Sq.Ft.

$286,000

MLS#: VAPW507858
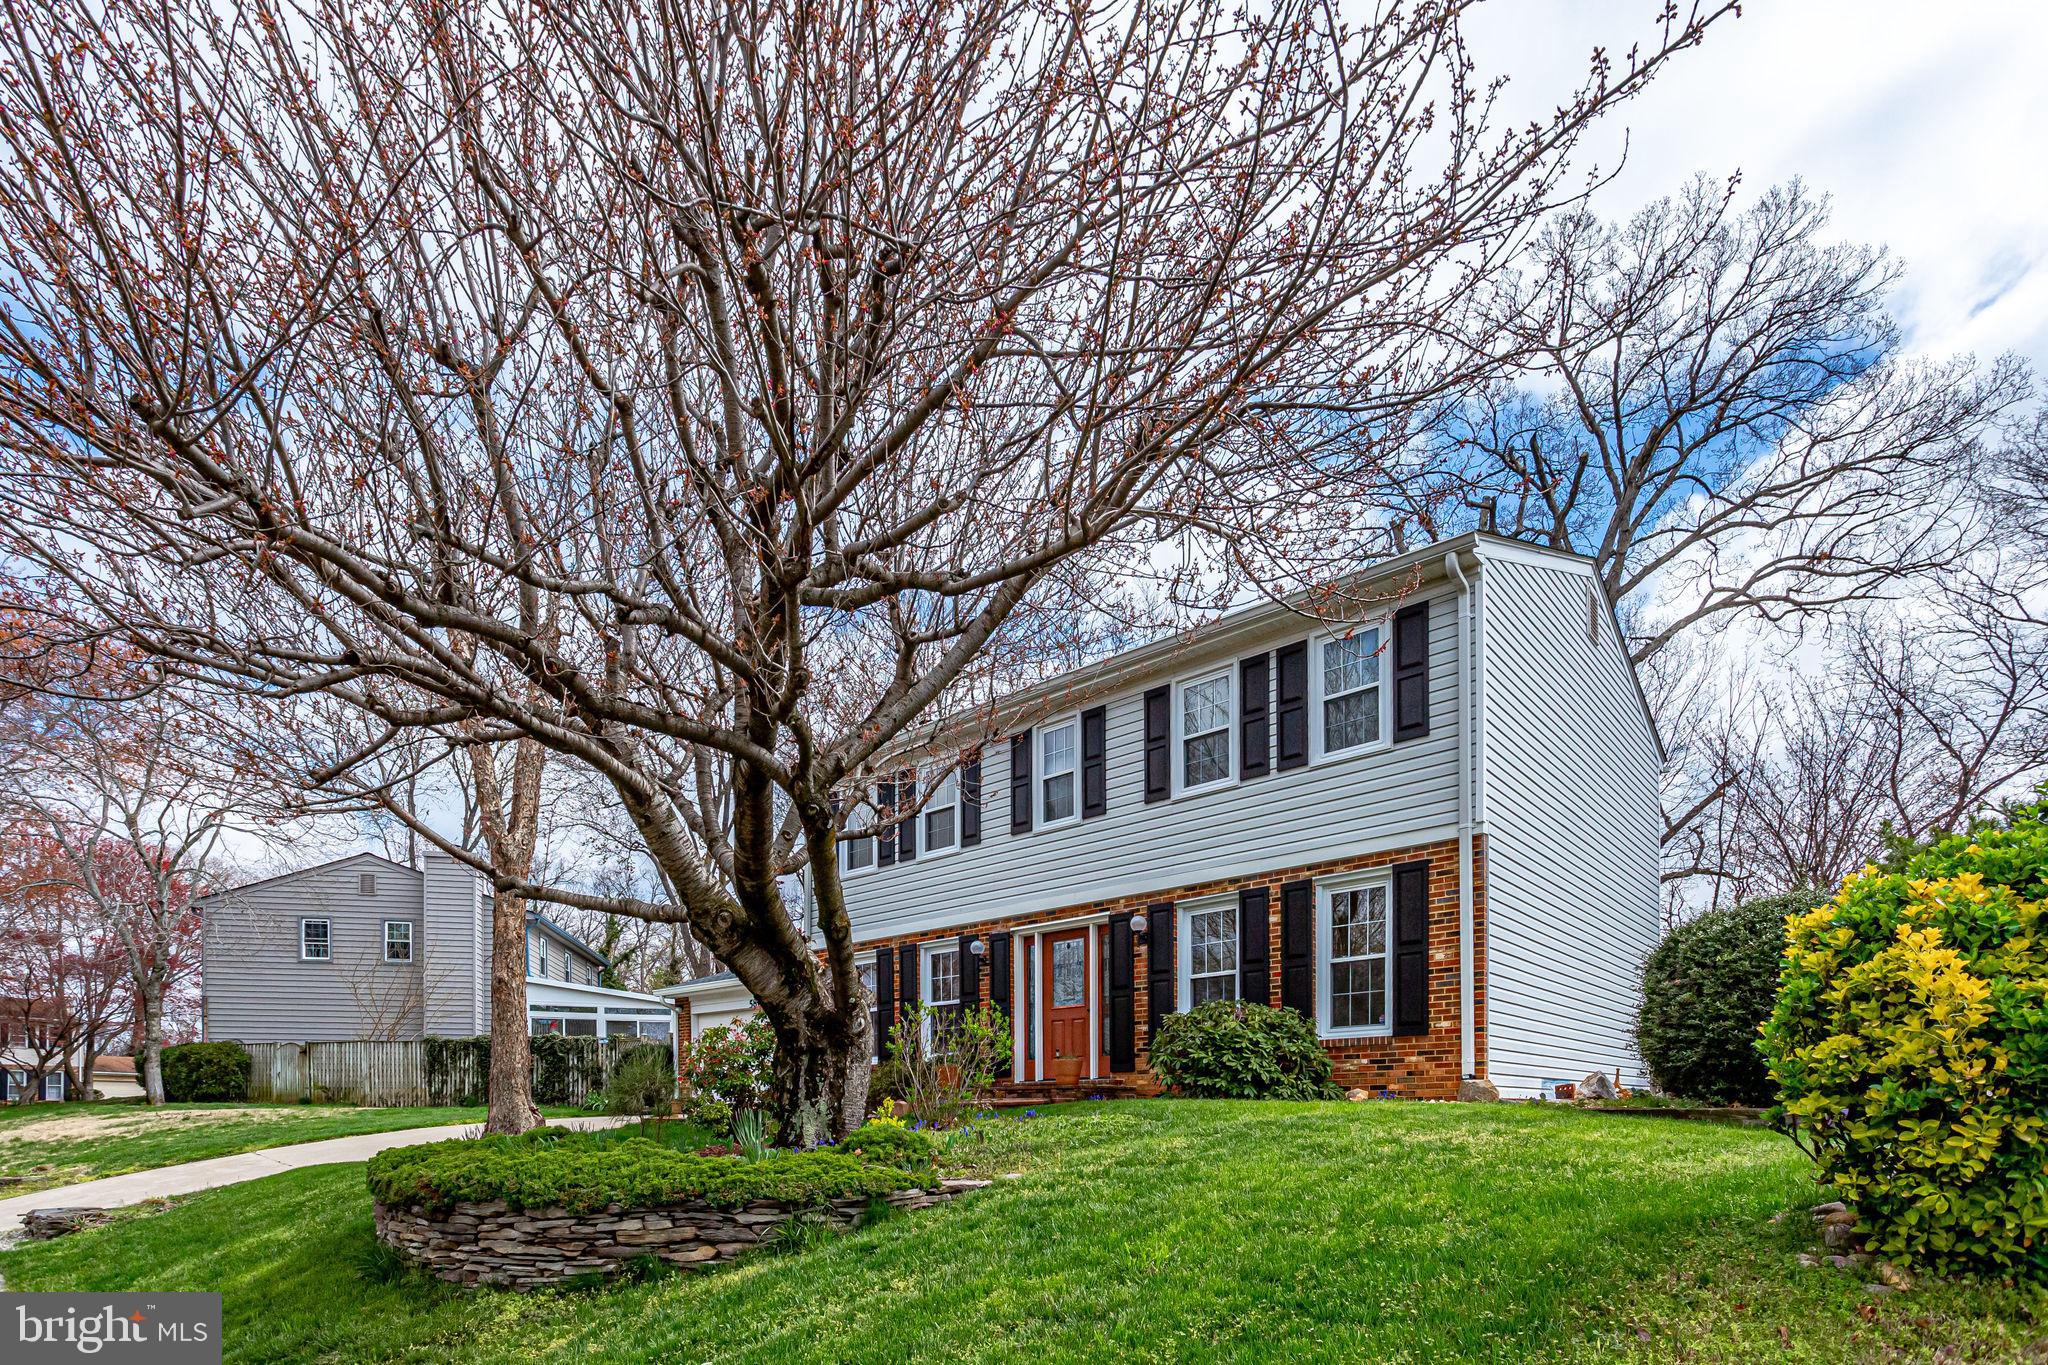
Large colonial with gorgeous lot! Beautiful 3 bedroom with sitting room colonial with three full levels of living space and large sun room. Fenced yard with lovely stone landscaping, tons of blooming bulbs, and backs to trees! Great deck for entertaining, entrance to sun room as well as garage. Inside,the kitchen features maple cabinets, Corian counter tops and brand new stainless steel appliances. Entrance to family room has been widened for a more open feeling. Wonderful full wall of built in bookshelves surrounds the wood burning fireplace. Large sun room addition has amazing views from any vantage point! Finished lower level features rec room with custom built in bar, office built in desk and shelving, large closet under steps, and huge utility room for storage and laundry. There is room to finish off another room in the lower level even! The upper level features 3 large bedrooms, including master withsitting room (was a 4th bedroom) custom master bath and large walk in closet. Neutral carpet and freshly painted - plus 4 year old heat pump, and brand new roof! Special touches throughout this home make it so special. Such as the propane fireplace in sunroom, custom rod iron railing up the indoor stairs, skylight in upper hallway, flipable gutters on the entire back of house, and even a rain barrel for watering the garden. Close to Old Town Alexandria, 495, and three metro stations. Do not miss this hidden gem in Clermont school district!
#VAFX1121030

ALEXANDRIA

5803 QUEENS GATE COURT

3 Beds

3 Baths

2,444 Sq.Ft.

$730,000

MLS#: VAFX1121030
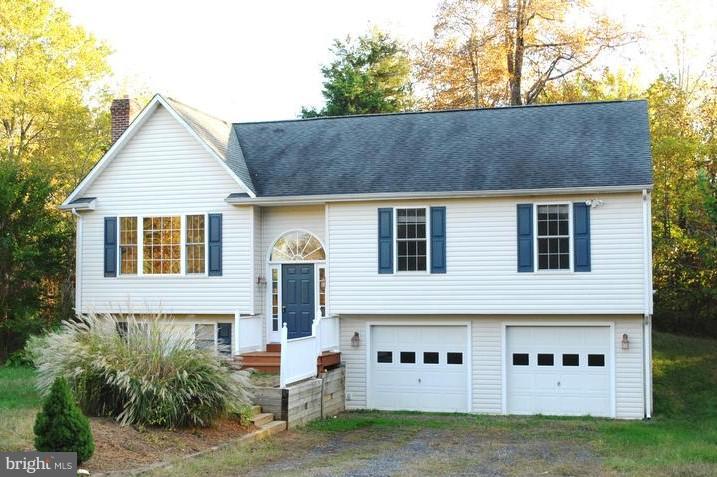
25+ acres of beauty and serenity located a quick/easy 15 minute drive from Warrenton. Enjoy your very own private hiking trails and grow fresh vegetables in your very own garden! This one won't be available for long. Welcome Home to your open concept home and all that nature has to offer!
#1002057218

AMISSVILLE

63 WILD TURKEY LANE

3 Beds

2 Baths

2,016 Sq.Ft.

$449,900

MLS#: 1002057218
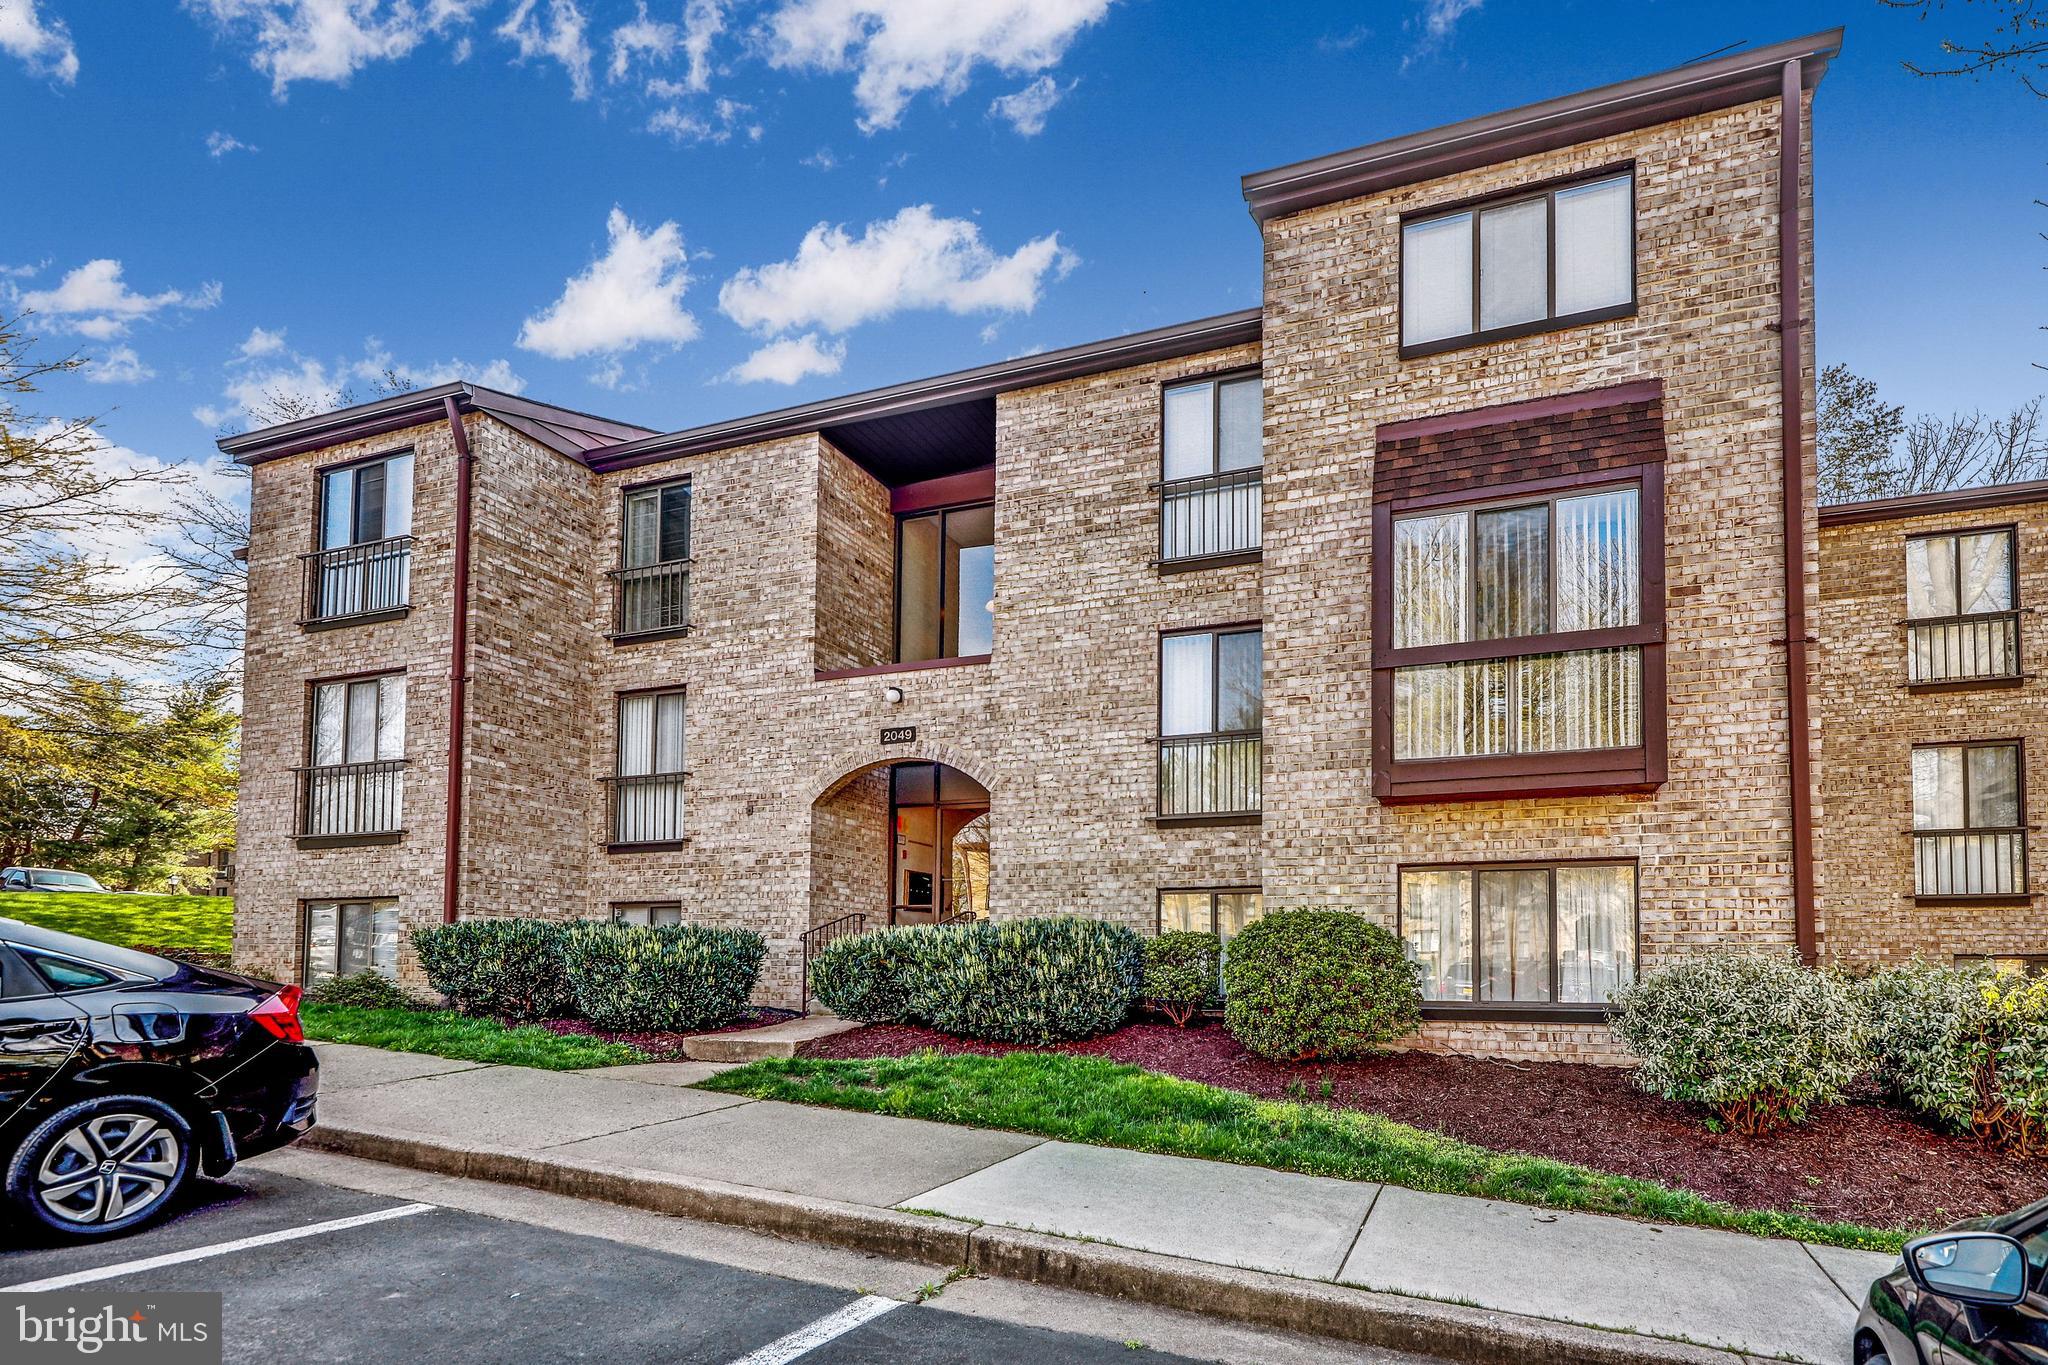
ACCEPTING SHOWINGS AND BACKUP OFFERS - This home has been updated and is in pristine condition, lovingly cared for by the owners. The kitchen features granite counters and stainless steel appliances! Marble floors throughout and new carpet in the bedrooms. This unit has no shared walls, is top level, and is located in a quiet back section overlooking a garden area, providing a peaceful living environment! Lower condo fee includes gas, hot water, sewer, trash, master insurance, ext maintenance. You will love having TWO storage locations, one shared and one with secure partitions, and plenty of parking. Easy access to RTC and METRO, and world class Reston Association amenities including swimming pools, tennis courts, basketball, and more!
#VAFX1121914

RESTON

2049 ROYAL FERN COURT 21C

3 Beds

2 Baths

1,313 Sq.Ft.

$325,000

MLS#: VAFX1121914
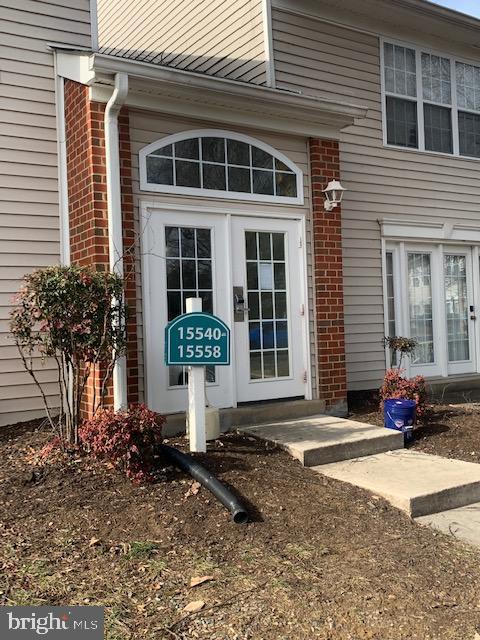
Beautiful condo with new carpeting, new fresh paint, nice modern kitchen with stainless steal appliances, complete privacy overlooking greenery and no noisy parking lot.  On main level so no walking up and down the stairs. Close to shopping, schools, and major transportation routes.  Please no pets and no smokers. Thank you..
#VAPW2017934

WOODBRIDGE

15548 HORSESHOE LANE 548

2 Beds

1 Baths

825 Sq.Ft.

$1,625

MLS#: VAPW2017934
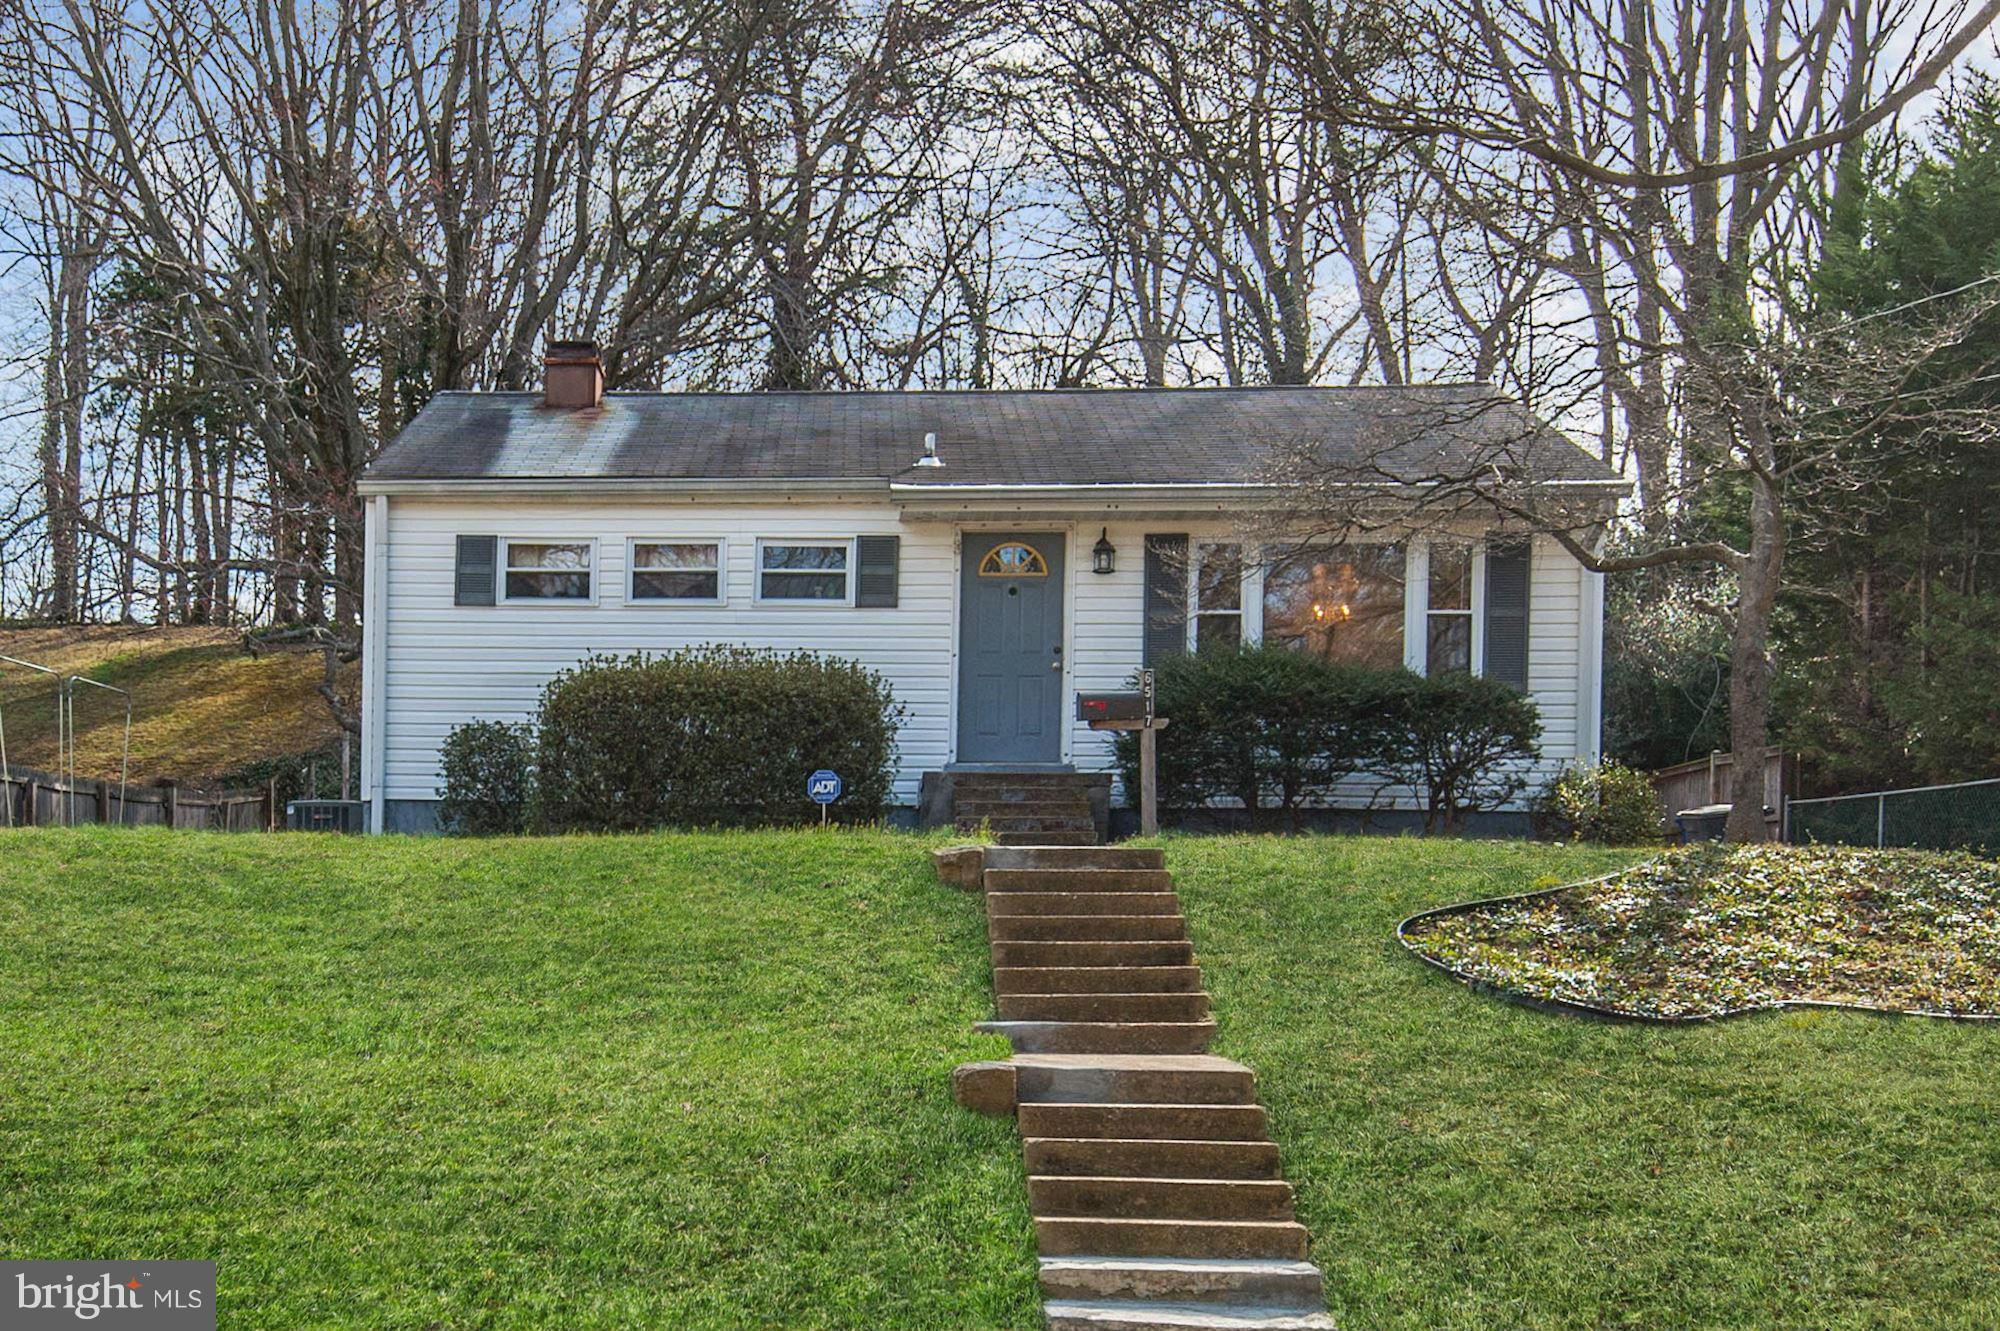
Brand new listing in Virginia Hills. Single family home under $400K!  Features updated kitchen with maple cabinets, under cabinet lighting and stainless steel gas stove.  Main level features three bedrooms and hardwood floors. Large .35 acre lot and private back yard. Hardwood flooring. Spacious family room with fireplace. Storage shed and pull-down attic stairs. No HOA. Close to transportation.
#1001785039

ALEXANDRIA

6517 BERKSHIRE DRIVE

3 Beds

2 Baths

1,467 Sq.Ft.

$374,900

MLS#: 1001785039
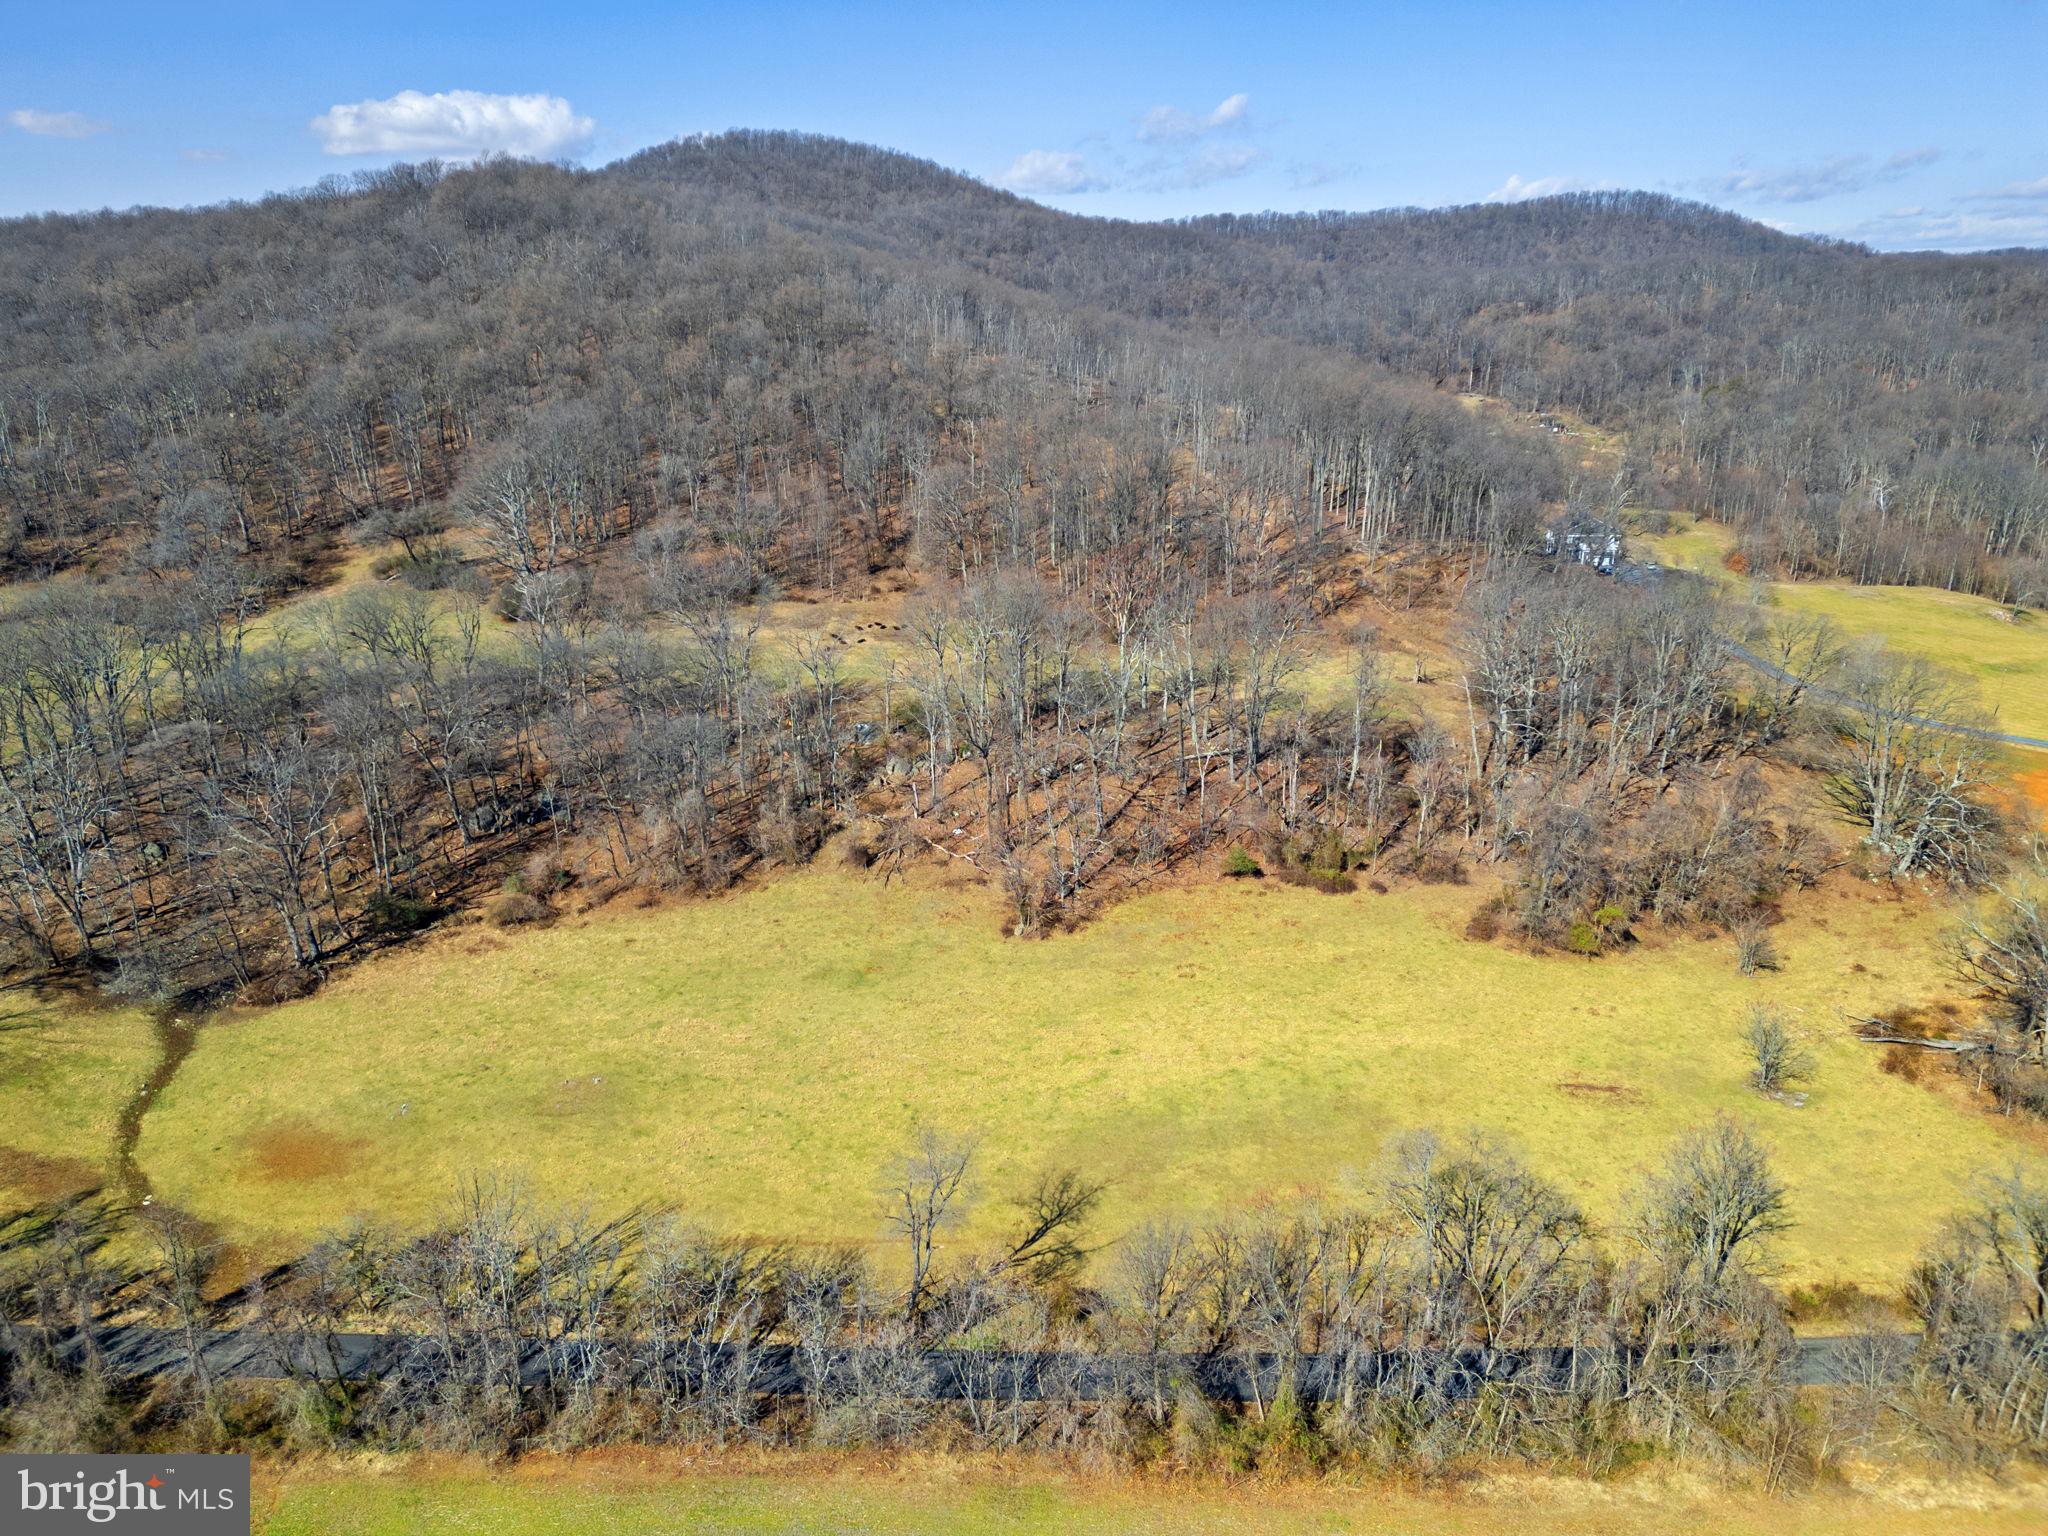
Welcome to an extraordinary opportunity to acquire a prestigious 41-acre estate boasting breathtaking panoramic views, located just moments away from Main Street of Marshall, VA. Perfectly suited for a variety of uses including agriculture, equestrian pursuits, and the creation of your dream home.

Situated in the picturesque countryside of Marshall, VA, this property offers a perfect blend of tranquility and convenience. Just minutes from Main Street, residents will enjoy easy access to charming shops, gourmet dining options, and a host of cultural attractions. Whether you seek a peaceful retreat or an active lifestyle, this location provides the ideal setting to fulfill your desires.

Spanning 41 acres of pristine land, this property showcases awe-inspiring views of the surrounding landscape, providing a captivating backdrop for your vision. With gently rolling terrain and ample open space, the property lends itself to a myriad of possibilities. 

Equine enthusiasts will delight in the possibilities! Imagine the joy of riding through the rolling hills and enjoying the serene beauty of the countryside from horseback. 

With its unparalleled views and serene surroundings, this property offers the perfect canvas to design and build your dream home. Whether you envision a modern masterpiece, a charming farmhouse, or a rustic retreat, the possibilities are limited only by your imagination. Embrace the opportunity to create a custom residence that reflects your unique style and complements the natural beauty of the landscape.

INTERNET options: StarLink, Direct Line of Site Broadband like SONOS or Piedmont Broadband, Cellular LTE options.
#VAFQ2011402

MARSHALL

41 Acres - RAMEY ROAD

None Beds

None Baths

41.05 acres

$750,000

MLS#: VAFQ2011402
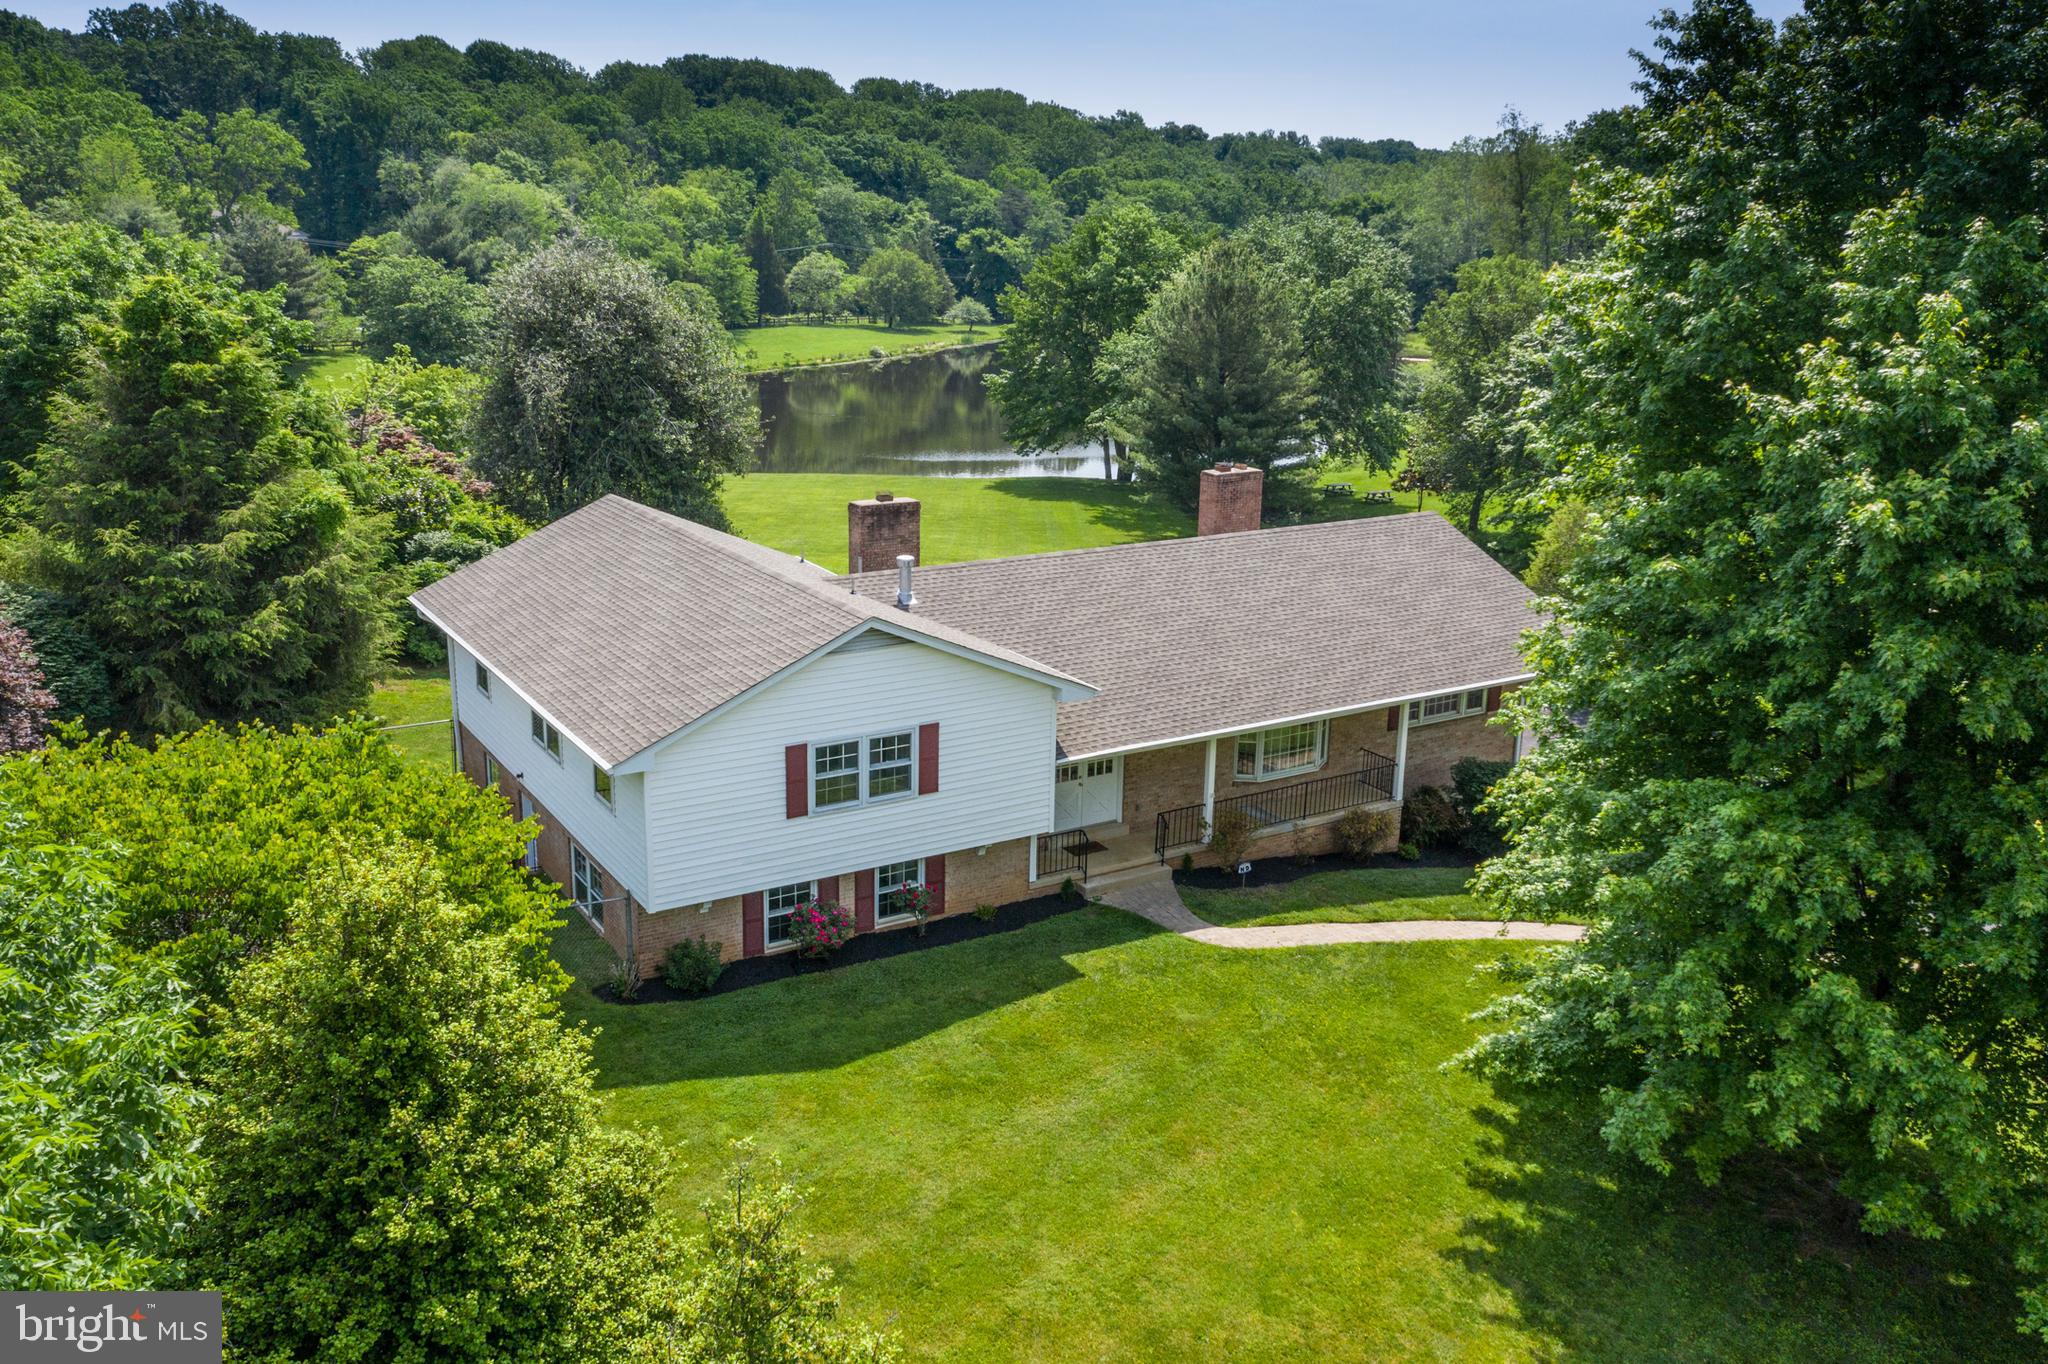
One of kind home and lot SET BETWEEN THE COMMUNITY BARN AND THE COMMUNITY LAKE - TOTAL OF 1.09 ACRES - in a UNIQUE EQUESTRIAN COMMUNITY! This custom built  home is within minutes of all conveniences  but in an AMAZINGLY PEACEFUL AND IDYLLIC SETTING in the community of Moneys Corner.  You will want to be home all the time, and you'll have the space and the views to enjoy it!  This property is being sold with an ADDITIONAL BUILDABLE HALF ACRE LOT (2729 Calkins) that sits between the home and the community lake!  Views out the front of the house include the Community Barn, pastures and riding circle.  The 14 stall barn with electricity,  running water and tack house only charges $60/mo for stall fees!  You can keep an eye on your horse from your kitchen:)  Out back and from your large, dual level deck are GORGEOUS LAKE VIEWS - nature lover's delight all year long!  Perfect for enjoying sunrises, barbeques, entertainment galore, or quiet evenings all to yourself!   And so private too!  The house itself is VERY IMPRESSIVE and DECEPTIVELY LARGE (Over 3000 Sq. Ft. Finished plus 420 Sq. Ft. Unfinished) , and within a TOP SCHOOLS PYRAMID - OAKTON HS!   You will be amazed by the charm and solid, spacious feel!  All of the rooms are generously sized and flow well throughout the home.  Enter from the front porch to the wide Foyer and enjoy a bright and open Living Room with STRIKING REFINISHED HARDWOOD FLOORS.  You'll love the floating wood burning fireplace that centers the room.  From there you'll get a glimpse of the NEWLY UPDATED EAT-IN-KITCHEN!  The Sparkling White Quartz countertops, new light LVP flooring, and the big bay window with a lovely view will make you smile:)  The kitchen also opens to the Dining Room on the back of the house, which boasts another bay window that takes advantage of those gorgeous views.  A fabulous place to enjoy special occasions and entertaining!  What's even more amazing is the huge Family Room off the Kitchen with another brick hearth Fireplace, this one gas!  Oh the hours of enjoyment you'll have here!  Note that there's also a SECOND STAIRCASE to the downstairs from here, making unloading groceries and getting in and out of the house from the OVERSIZED TWO CAR GARAGE super easy.  From the Family Room you walk out to enjoy your deck:)  Upstairs you'll find three generously sized bedrooms, all with those newly refinished hardwoods and ample closet space, and two updated baths.  The Primary Bedroom easily holds a king sized bed, and boasts a walk-in closet as well as extra closet space!   The NEWLY UPDATED PRIMARY BATH includes a sparkling white quartz double vanity, a large walk-in tiled shower, all new tile flooring, lighting and mirrors!  It's beautiful!  The Hall Bath has been EXTENSIVELY UPDATED as well, and features the same sparkling white quartz counters and dual sinks, and new lights and mirrors!  Downstairs you'll find two very large Bedrooms and ANOTHER UPDATED FULL BATH .  One of the bedrooms walks out to the side yard, and lends itself well as an additional Rec Room.  But wait!  There's more!  Go down one more level to a freshly painted UTILITY/WORKSHOP/HOBBY SPACE that connects to the  huge Garage!   Outside offers a wide variety of enjoyment as well!  There's a good sized area on the side with  high fencing - perfect for a garden or protected space for your (big) pooch:)    Lovely landscaping and views all around the home!  You won't believe you're within minutes to the Dulles Toll Road, Reston Town Center, Silver Line Metro stops, and every convenience you can imagine!  And the schools?  Highly rated Crossfield Elementary, Rachel Carson Middle School, and Oakton High School!  Moneys Corner  consists of 44 acres, 21 of which are lovingly cared for common grounds.  Community stocked lake, charming gazebo, and a dock great for fishing!  You really CAN have it all!!!   Come see this property soon -  you don't want to miss it!
#VAFX2058726

OAK HILL

2727 CALKINS ROAD

5 Beds

3 Baths

3,050 Sq.Ft.

$1,250,000

MLS#: VAFX2058726
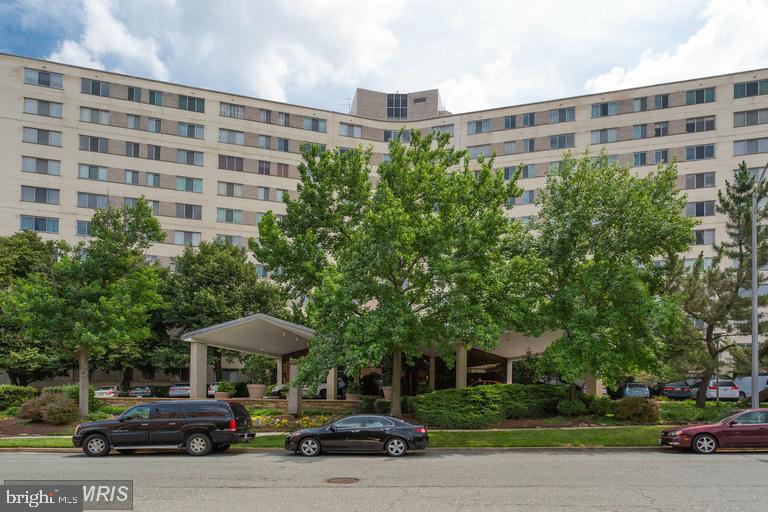
Preferred split level unit with 13 foot ceiling in the living room and a wall of glass that opens to the extra large balcony. The balcony is perfect for summertime entertaining and overlooks the landscaped gardens. There is a wintertime view of the DC skyline. The dining room is on the upper level and overlooks the living room. The kitchen, bedroom and renovated bath are also on the upper level.  The appliances are 1-2 years old. The unit has two large walk-in closets.  An underground garage space conveys with the unit.
Prospect House is a luxury condo with 24 hour desk service, security, an olympic style heated pool, newly renovated community room and exercise room. There is also a convenience store with dry cleaning service located on the lower level. The condo is located 5 blocks to the Rosslyn Metro and minutes to Reagan National Airport.
#VAAR182658

ARLINGTON

1200 N NASH STREET N 243

1 Beds

1 Baths

1,065 Sq.Ft.

$439,900

MLS#: VAAR182658
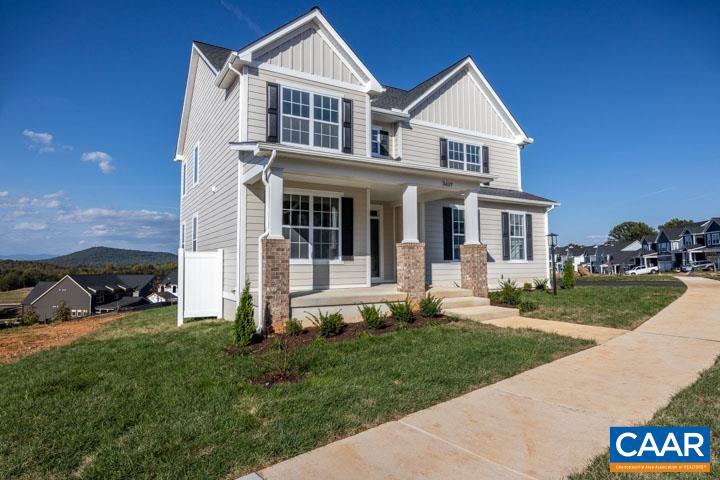
Here is an opportunity to move into l home on a lot with a beautiful mountain view. To add to your enjoyment the property adjoins a pocket park. There are beautiful hardwood floors on first level and comfortable carpet in the bedrooms. The kitchen features center island, granite countertops and upgraded kitchen appliances with gas stove. the Great room with its fireplace and vaulted ceiling is light filed and dramatic. For those who work at home the home office is on first floor. Enjoy the large primary sanctuary with upgraded en-suite and oversized walk in closet. And for convenience the laundry is on the second floor. In the evening enjoy the sunset and mountain view from your trex deck. Home is available to occupy.
#650363

CHARLOTTESVILLE

3437 R THICKET RUN PL

3 Beds

2 Baths

2,147 Sq.Ft.

$3,550

MLS#: 650363
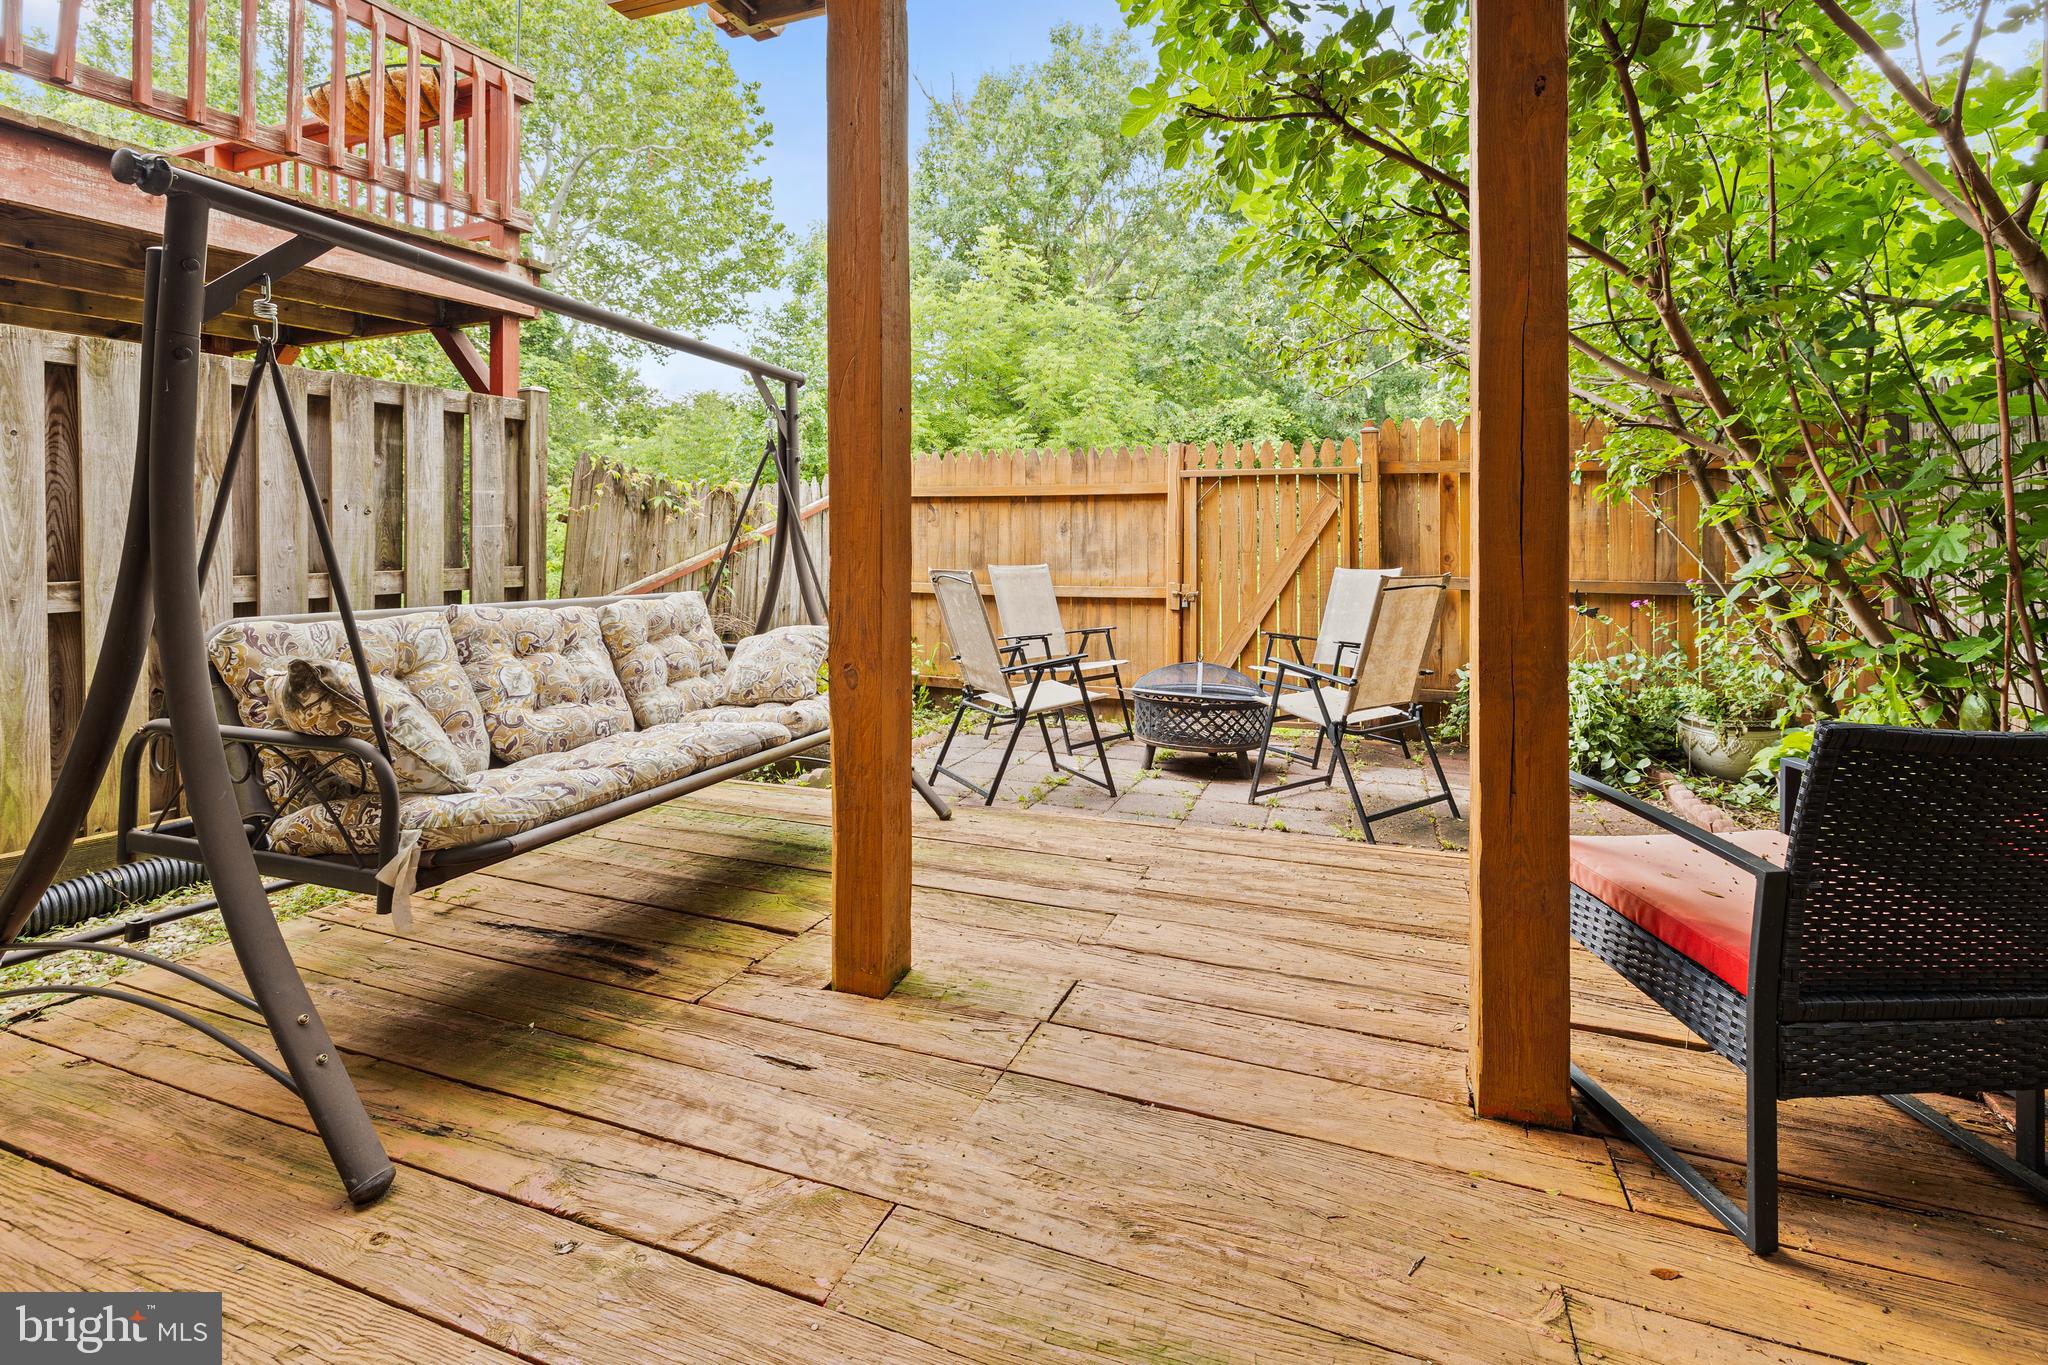
Welcome to this charming basement studio rental located in a townhouse property. This cozy and inviting space boasts an open living/sleeping area and a separate kitchenette equipped with a refrigerator, sink, and ample cabinet storage for your convenience. Tenants also have the option to bring their own microwave or air fryer to cook, providing added flexibility and personalization in the culinary experience. 
Enjoy the added luxury of a fenced outdoor patio complete with patio furniture, offering a perfect spot to relax and unwind. For your convenience, a washer and dryer are available, shared with the landlord. One of the fantastic benefits of this rental is that the monthly rent includes gas, electric, water, and sewer. You won't have to worry about those utilities separately, making budgeting a breeze. However, tenants will be responsible for internet/cable services, and Verizon offers excellent options in the area to cater to your entertainment and connectivity needs. The landlord will take care of trash removal to the curb for items that fit within the trash bin (located out front). However, any additional trash that does not fit in the bin is the responsibility of the tenant to take to the curb. Please note that the landlord requests tenants refrain from using the fireplace in the studio for safety reasons. Cats will be considered on a case-by-case basis, but dogs will not be permitted for this rental. Non-smoking tenants for this property. To begin the application process, there is a $45 fee payable online through Rent Spree, making it easy and efficient for prospective tenants. Don't miss the opportunity to call this lovely basement studio your home. Reach out for a viewing today!
#VAFX2139552

CENTREVILLE

14580 TRURO PARISH COURT BASEMENT

1 Beds

1 Baths

285 Sq.Ft.

$1,200

MLS#: VAFX2139552
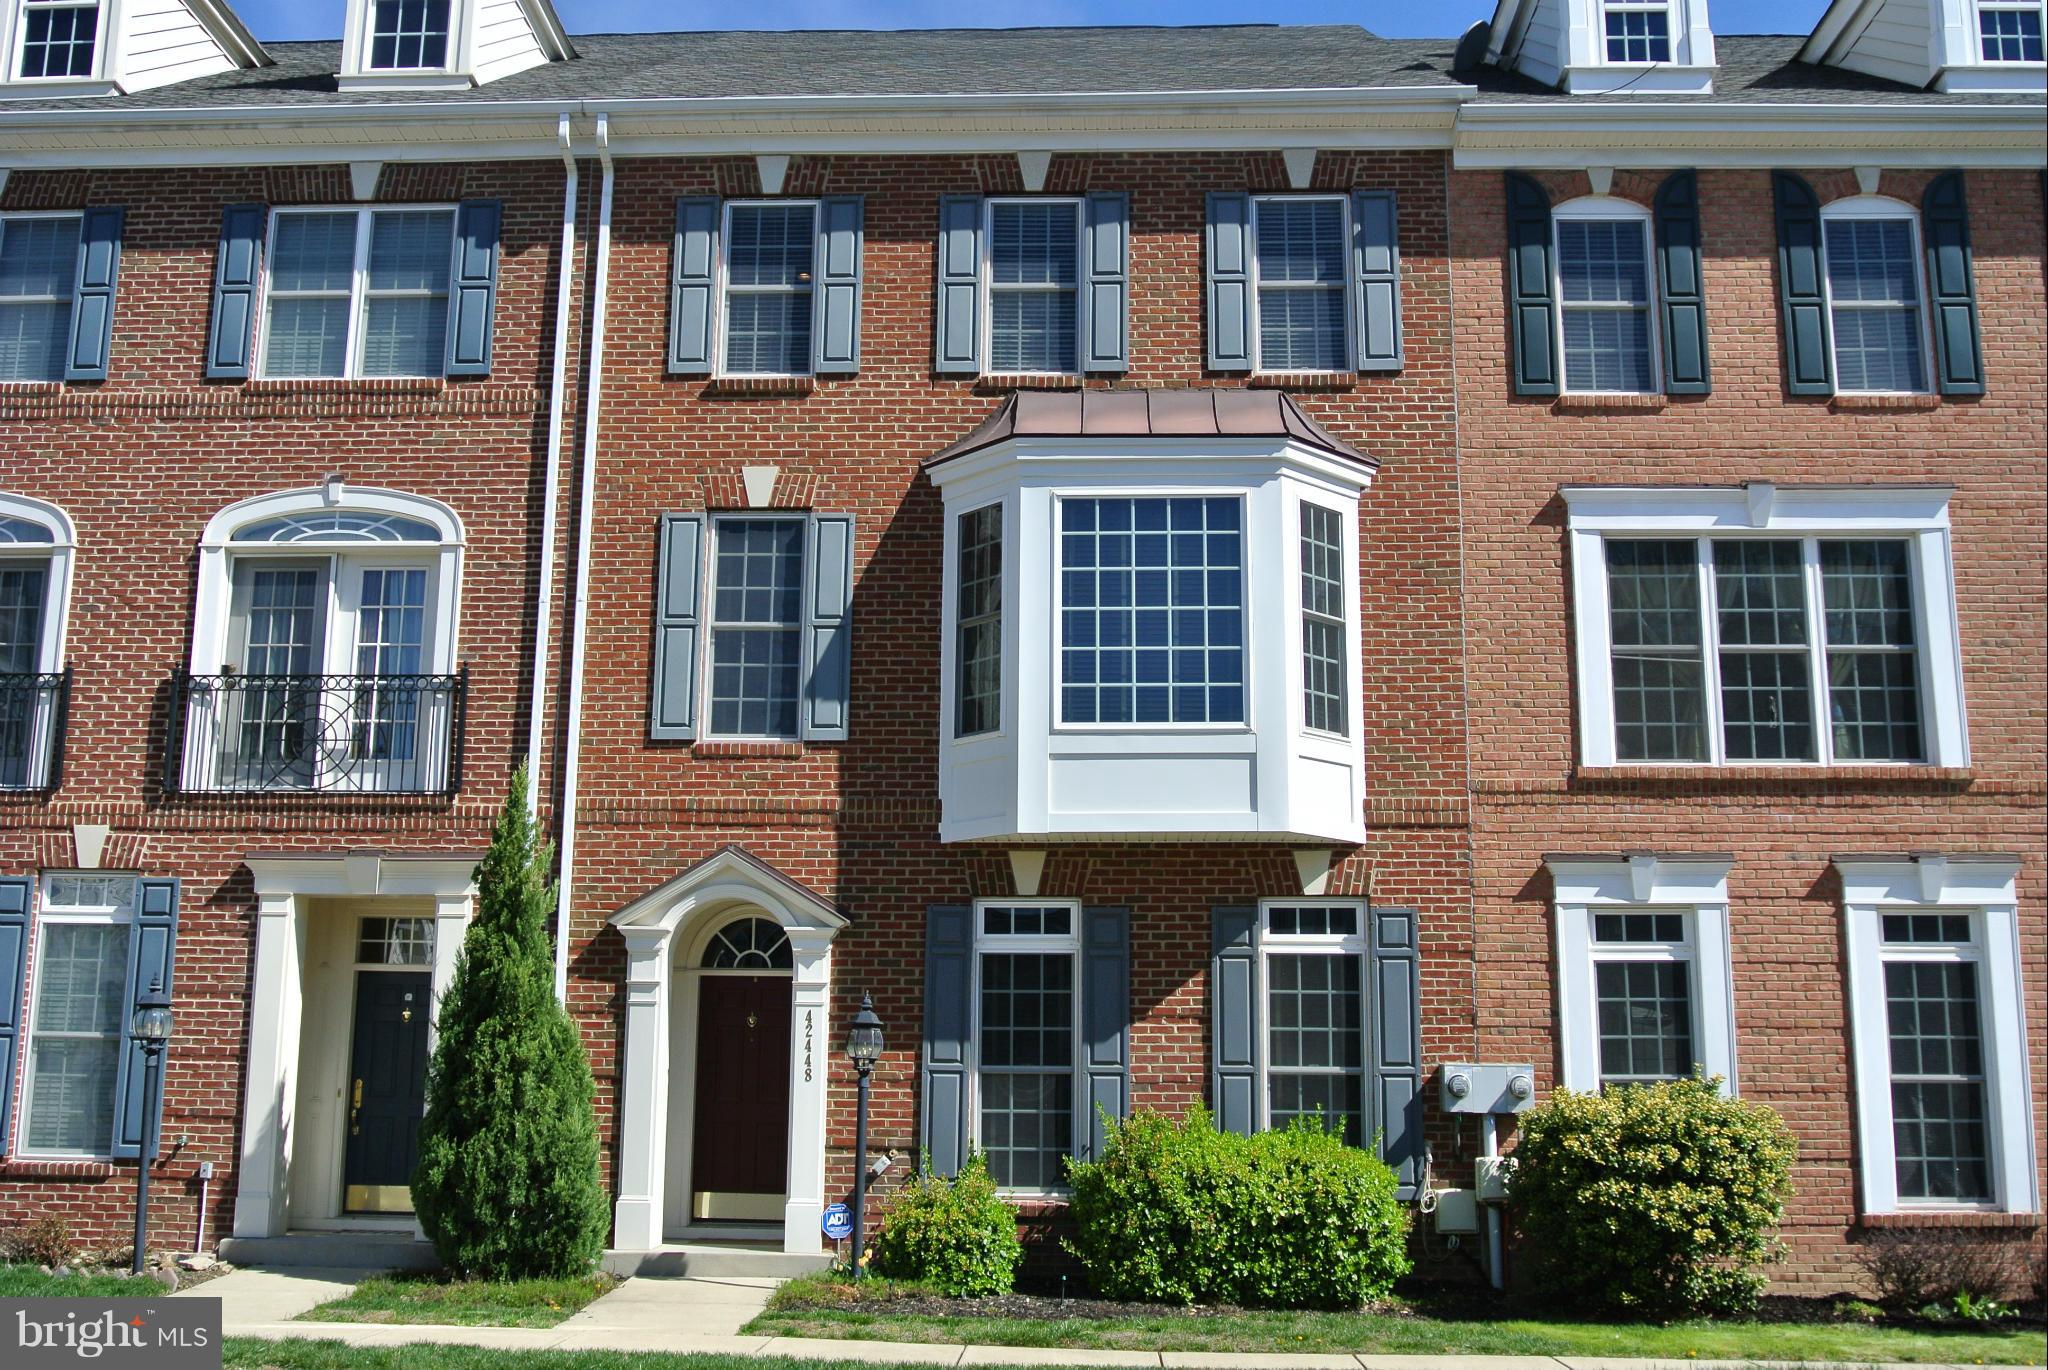
Incredible 4 bedroom townhouse in Brambleton. Walk to the Town Center, Park & Amenities! Enjoy almost 3200 finished square feet of living space. Beautiful 5" hardwoods grace the entire main level. Gourmet kitchen w/granite. Sunroom addition provides flex space to suit your needs! Middle level has owner's suite and 2nd bedroom. Third level offers 2 bedrooms, full bath & loft.  2 car detached garage
#1000727151

ASHBURN

42448 REDSTONE TERRACE

4 Beds

2 Baths

3,178 Sq.Ft.

$489,000

MLS#: 1000727151
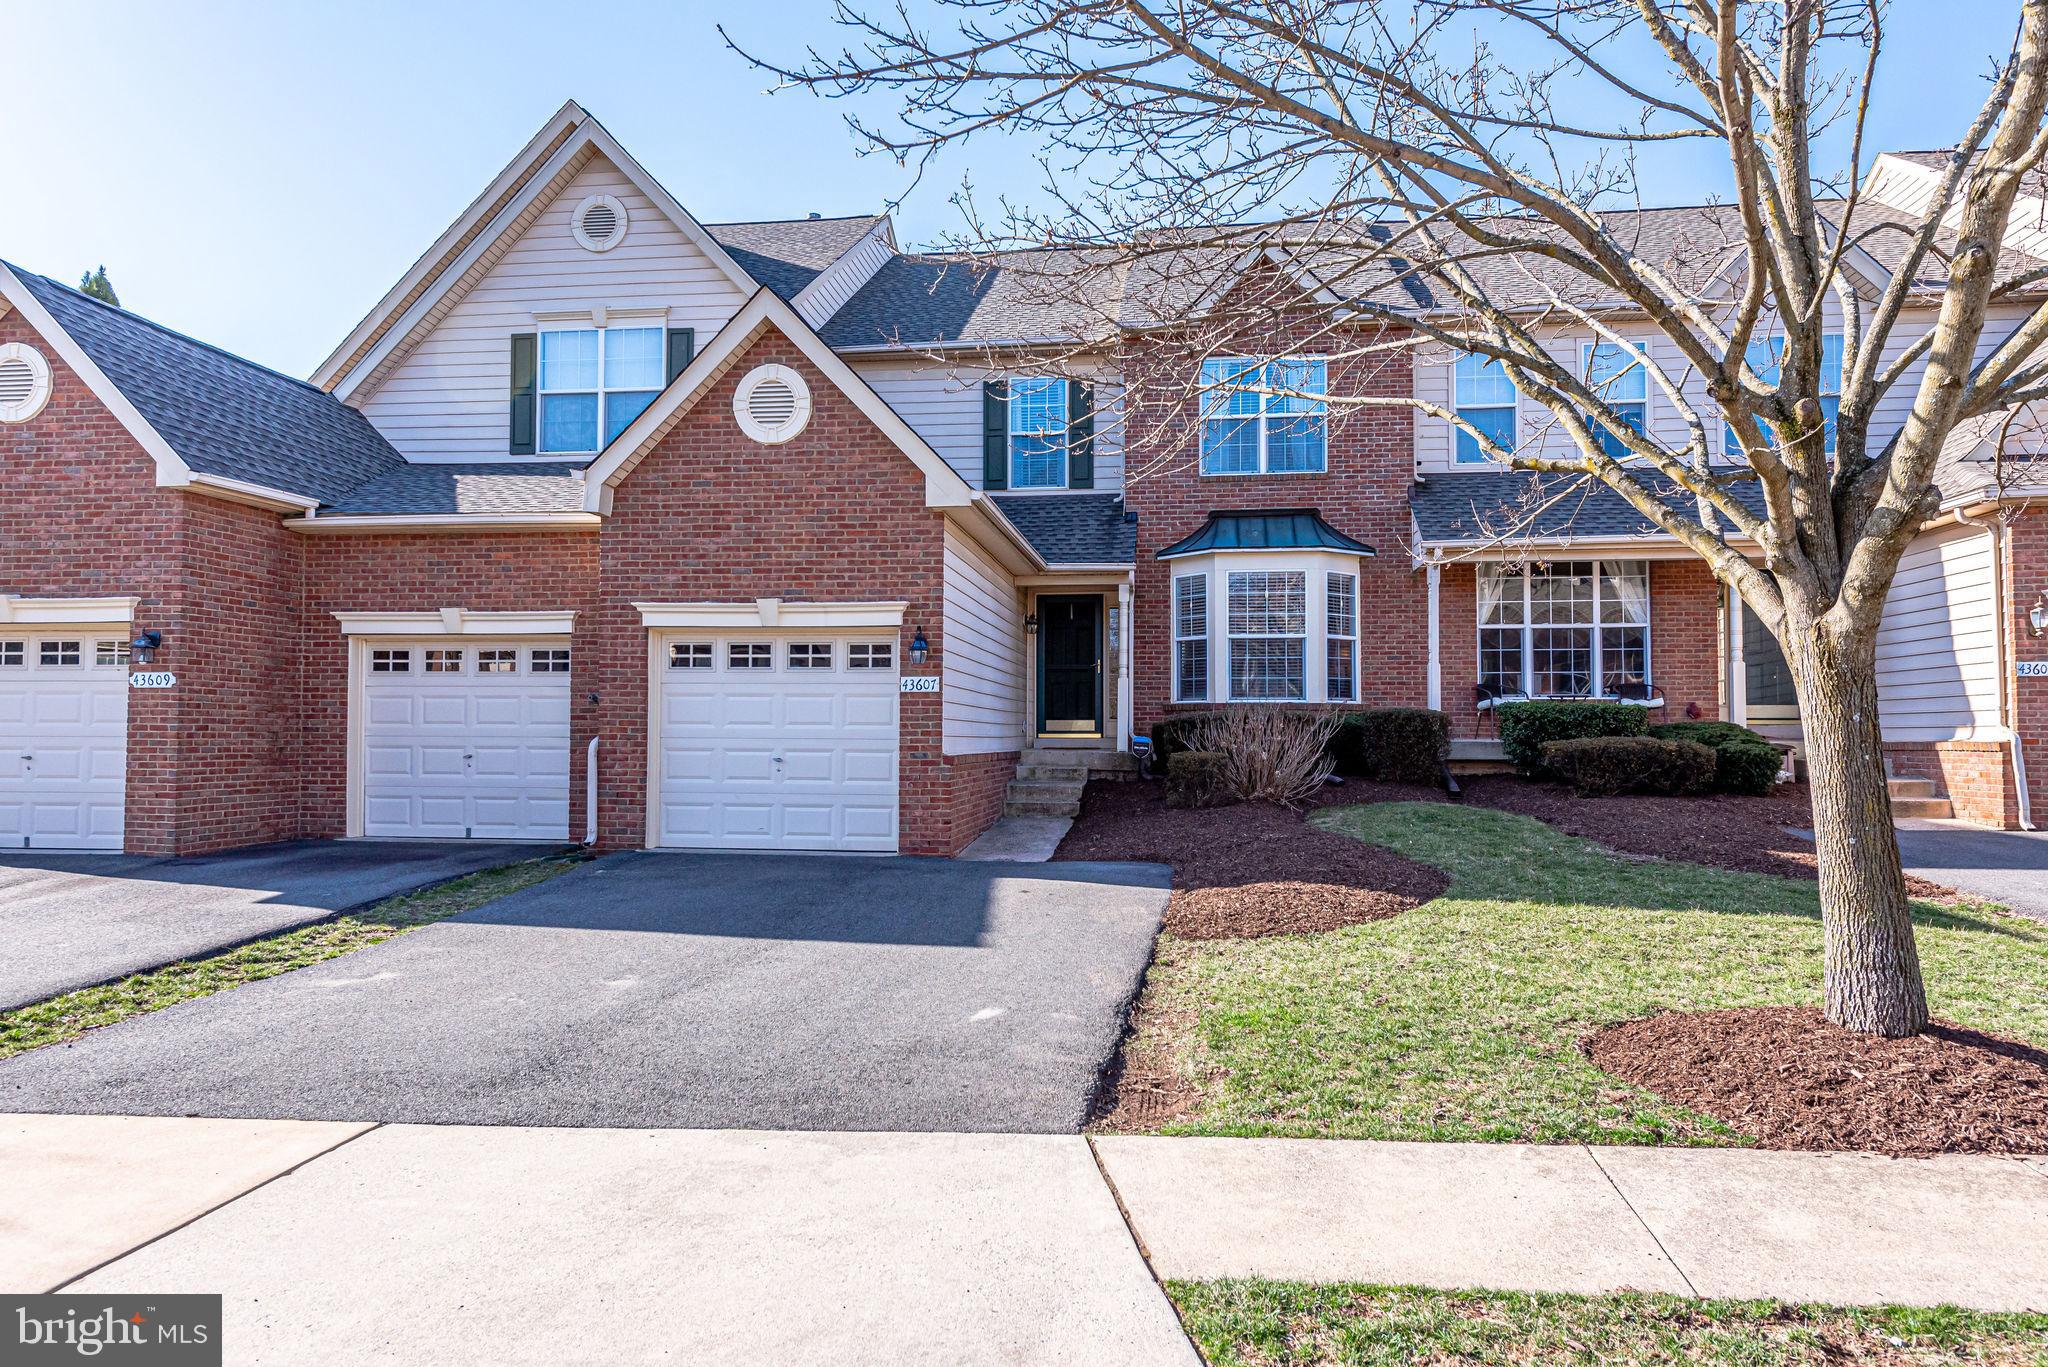
Toll Brothers Dunmoor model with loads of recent upgrades * Main level has Brazilian hardwood floors * Living room w crown molding * Dining room with chair rail and crown molding * Family room with a gas fireplace and recently added built-ins and recessed lighting 11/20 * Kitchen updated with oversized island, stainless appliances and granite counters * Breakfast area leads to the deck * Main level powder room * Primary bedroom with cathedral ceilings and a ceiling fan, walk in closet * Primary bathroom w ceramic floors, separate tub and shower and dual sinks * Generous secondary rooms with ceiling fans * Hall bath w ceramic floors * Upper level laundry (washer 2018) with recently added shelving * Lower level with rec room with a recently added full bath and den, built in shelving and a storage room 6/19 * Trex deck with stairs leads to the fenced rear yard, Vinyl fence 5/19 * One car garage with recently added shelving, garage door track & WiFi opener 10/20  *  Full home security system * Front roof 4/18 and rear roof 10/19 *  Upstairs carpet 4/18 * Updated kitchen light and 3 ceiling fans 5/19 *  Downstairs HVAC compressor replaced 6/19 * UV light added to the attic A/C * Guest parking across the street *  All lawn maintenance and high speed cable & Internet is included in the HOA fee * Walkable to the playground, pool and Belmont Chase shops and restaurants *
#VALO433598

ASHBURN

43607 RYDER CUP SQUARE

3 Beds

3 Baths

3,224 Sq.Ft.

$590,000

MLS#: VALO433598

1 ... 143 144 145 146 147 ... 666
* Listings identified with the FMLS IDX logo come from FMLS and are held by brokerage firms other than the owner of this website. The listing brokerage is identified in any listing details. Information is deemed reliable but is not guaranteed. If you believe any FMLS listing contains material that infringes your copyrighted work please click here to review our DMCA policy and learn how to submit a takedown request. © 2024. First Multiple Listing Service, Inc.
 - property

Send a message

Message successfully sent.

Your message

What is 3 + 4 ?

Reason for contacting?

I agree to receive email communication and understand I can unsubscribe at any time.

I agree to be contacted by Charis Realty Group via call, email, and text for real estate services. To opt out, you can reply 'stop' at any time or reply 'help' for assistance. You can also click the unsubscribe link in the emails. Message and data rates may apply. Message frequency may vary. Privacy Policy

Sign Out

Virtual Assistant

Would you like to take the next step with this property? We can help you schedule a showing or virtual tour, or send you more details.

Yes, I would like more information.

Thank You for Your Reply, One of Our Agents will contact you as soon as possible

No, maybe later.

Thank you, you can always contact me via email, phone number or through the contact form.

Realhub AI

Lucy - Your AI-Powered Realtor

Update Your Temporary Password

Personalize your search

Enter your email and we'll notify you immediately when new listings match what you're looking for.

or enter email address

Already have an account ? Login here

Continue your home search

I agree to receive communications and understand I can unsubscribe at any time.

I agree to be contacted by Charis Realty Group via call, email, and text for real estate services. To opt out, you can reply 'stop' at any time or reply 'help' for assistance. You can also click the unsubscribe link in the emails. Message and data rates may apply. Message frequency may vary. Privacy Policy

Already have an account ? Login here

We use cookies

We use cookies primarily for analytics to enhance your experience. By accepting, you agree to our use of these cookies. You can manage your preferences or learn more about our cookies policy.
