Properties

Browse or get in touch to schedule a walkthrough.

  • Nearby me
Price range

Popular features

Community features

Association

Property features

Waterfront

View

Exterior Features

Interior Features

Style

10000 properties match your criteria

Updated 1 minute ago

E-Alert name
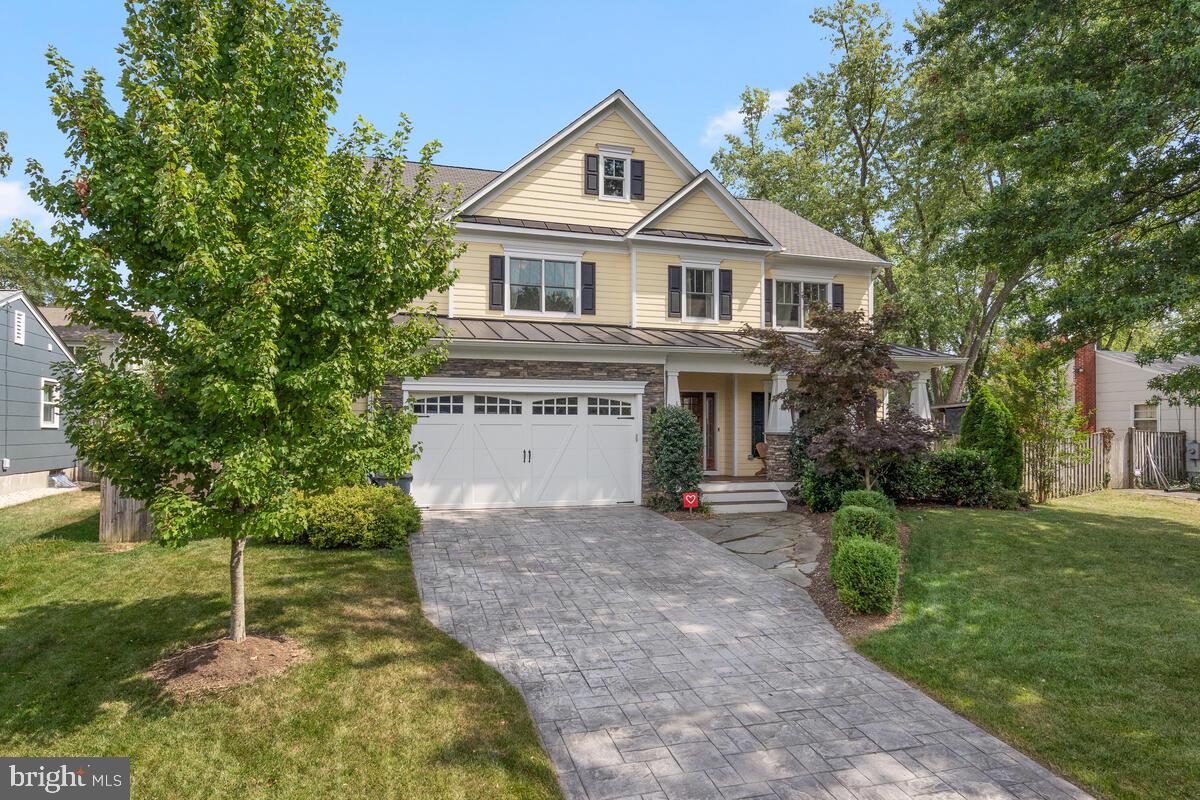
An exceptional rental opportunity is found in this Vienna home.  The main level offers an open family room/breakfast area/kitchen plus a dining room, home office,  powder room, and French doors leading to the garden.  The upper level has a total of 4 bedrooms and 3 baths including a primary suite with double closets and large en-suite bath and separate laundry room.   The lower is fully finished with a family room and fireplace, exercise room, powder room, guest bedroom with full bath, and storage.  The fully fenced garden provides a patio,  swimming pool and pool house with bath , cabana, and storage.   The home is located within easy walking distance of shops and restaurants.  Owner prefers longer term leases.  Landscaping and pool service is included in the monthly rent.  In the event that tenant opts to use pool, professional pool service is required.  Minimum annual income of $265,000 using the income of no more than 2 applicants is required along with a FICO score above 700.
#VAFX2124700

VIENNA

118 HICKORY CIRCLE SW

5 Beds

4 Baths

3,096 Sq.Ft.

$6,875

MLS#: VAFX2124700
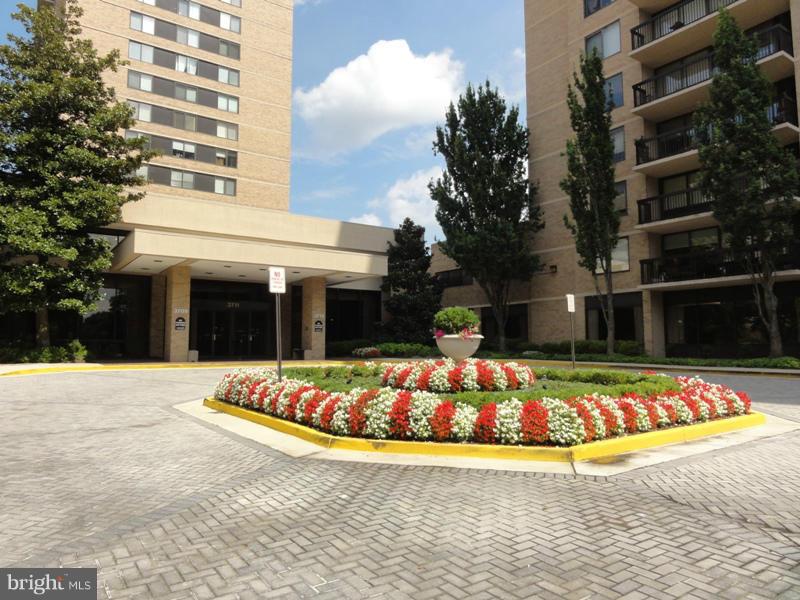
LARGE 2BR/1.5BA (1,288 SQ. FT.) * RENOVATED KITCHEN: GRANITE COUNTERTOPS, TILE BACKSPLASH *, CERAMIC TILE FLOOR: KITCHEN & FOYER * WOOD FLOOR: LIVING ROOM & DINING ROOM * RENOVATED MASTER BATH * RENT INCLUDES: CONDO FEE, EXPANDED BASIC CABLE, PARKING & EXTRA STORAGE * OUTDOOR POOL * LOCATION!!! CLOSE TO 1-395, MINUTES TO OLD TOWNE & REAGAN NATIONAL AIRPORT * PETS NOT ALLOWED
#1001962525

FALLS CHURCH

3709 GEORGE MASON DRIVE 207E

2 Beds

1 Baths

1,288 Sq.Ft.

$1,850

MLS#: 1001962525
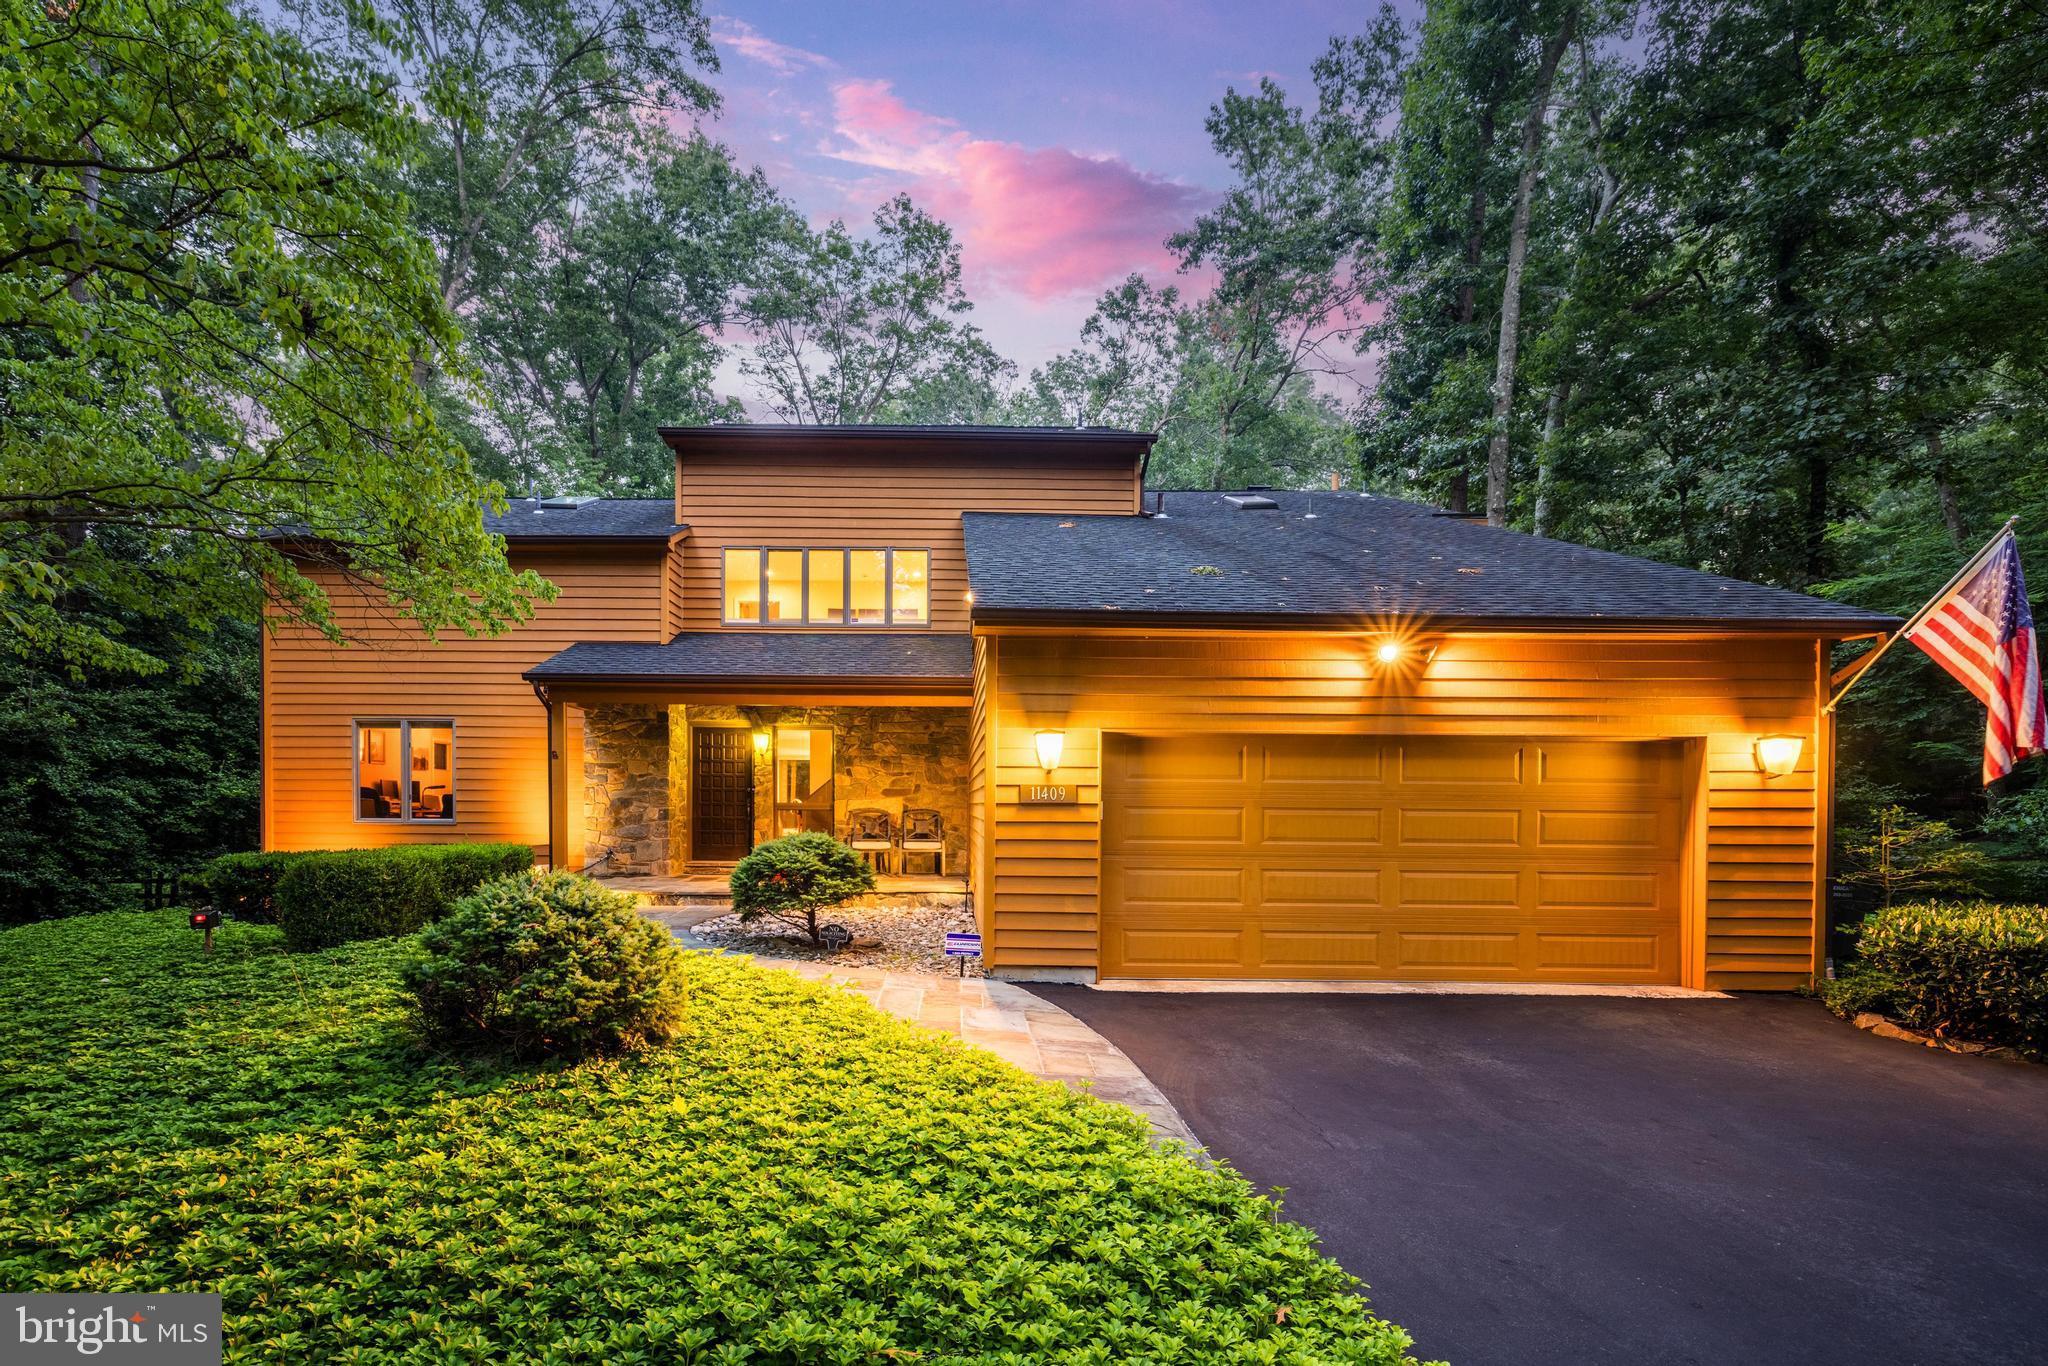
Live work and play! This fantastic new listing in Reston has it all. This five bedroom, four full bath contemporary home located on one of Reston's premier addresses offers sanctuary and a private oasis, but is also just around the corner from shopping, amenities and major transportation routes. In fact, it is only a five-minute drive to the metro and 15 minutes to Dulles airport. This entire home has recently been painted with custom designer colors. The floors on the main level and upper level are mostly hardwood. The lower level flooring is luxury vinyl tile. The gourmet kitchen has recently been updated with gorgeous quartz countertops, a lovely custom backsplash and stainless appliances. The baths have been updated/renovated as well. If you like natural light, you will love this home. Its numerous and large windows ensure plenty of natural light indoors. You will love the large, traditional red cedar sauna located in the lower level. But let's talk about the yard. This amazing home has a true resort style backyard. The large heated pool extends your swimming season into the spring and fall. It has an automated pool cover that provides security for small children and keeps the water warm and clean. There are lush, evergreen trees and shrubs surrounding the backyard to keep it completely private in all seasons. Can you believe a half acre wooded right in the middle of Reston? Amazing. The natural stone patios and deck offers outdoor space for activities all year and you will never lose electricity with a whole house Generac powered generator. With no through traffic it's an ideal neighborhood for privacy and safety. This home offers unmatched serenity and peace on an incredibly private lot. Be prepared to fall in love with this home!
#VAFX2162990

RESTON

11409 FIELDSTONE LANE

5 Beds

4 Baths

4,840 Sq.Ft.

$1,425,000

MLS#: VAFX2162990
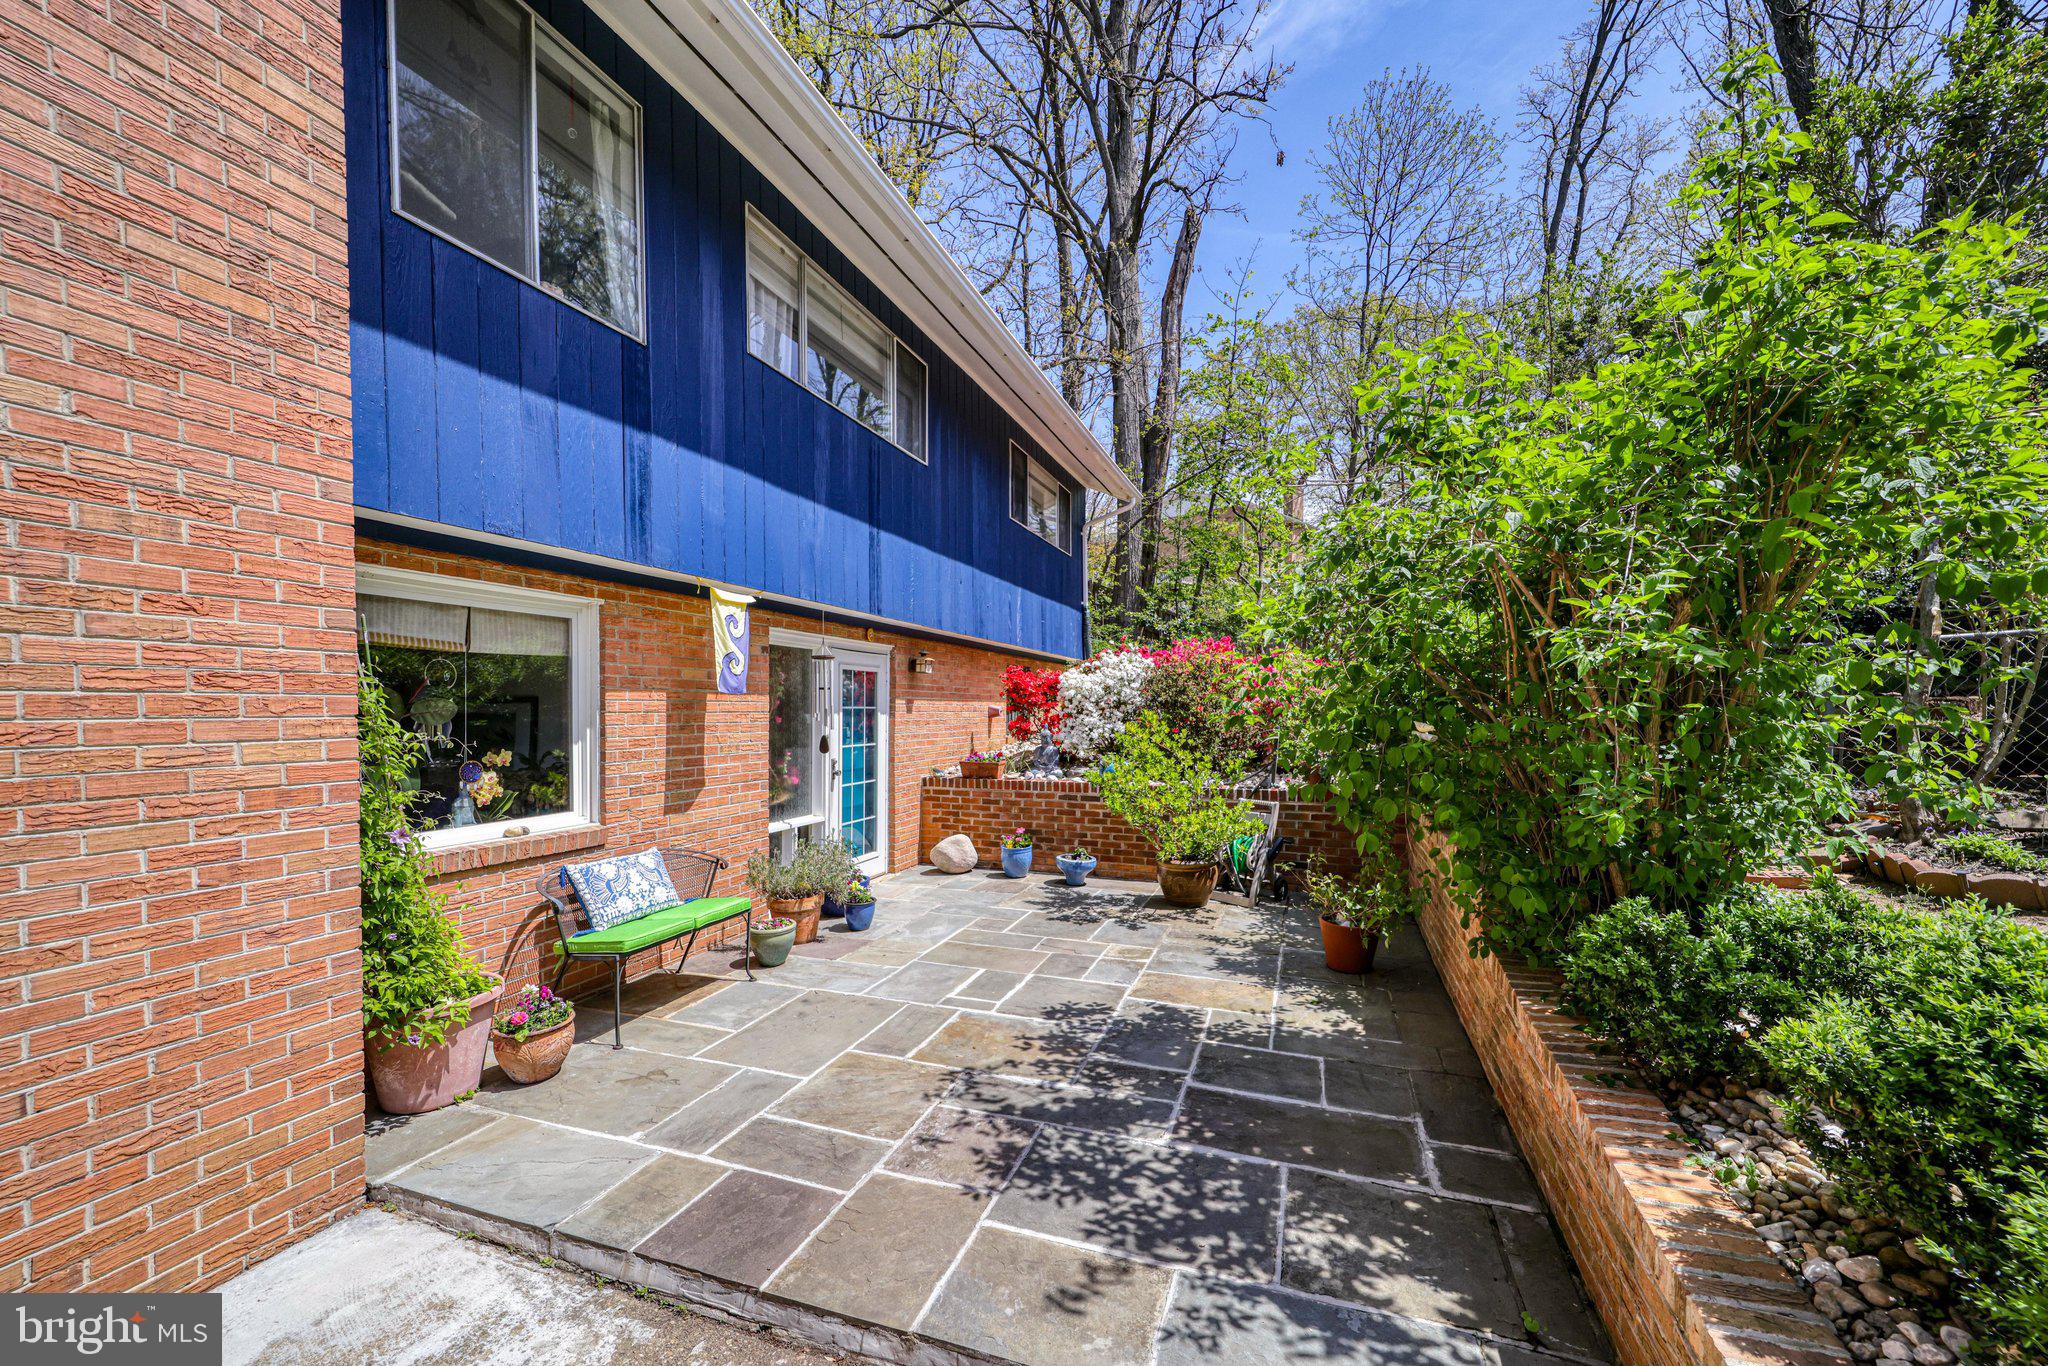
5 bedroom/2.5 bath in an updated contemporary home nestled in and surrounded by quiet gardens and mature trees. The home has a gorgeous designer kitchen with stainless steel appliances, upgraded cabinetry and lighting, under the counter water filter, and quartz countertops. The full baths have been updated and the newly renovated primary bath has a beautiful walk-in shower. 

The walk-in level has a large family room, a very versatile workroom/hobby space and an additional office space or bedroom, plus a 5th bedroom and half bath.  A great floor plan for an at home office or separate living space.
 
The home has been in the family for many years, lovingly cared for and updated with fresh color, a new roof (with transferable warranty), well maintained hvac system, and a completely new water line. Large and plentiful closets, along with a full-floored attic provide exceptional storage.
 
The natural light shining through the large picture windows in the living room creates a tree house effect, as it is on the upper level of the home looking out to the mature magnolia tree. Or sit on the spacious raised deck just outside the living room and become one with that gorgeous view! In the dining area is a beautiful paned sliding door out to the private patio and other hidden gem sitting areas! Take your time and walk the property as well as the interior of this fabulous home – every turn will delight you! A quality home in a wonderful location close to the Metro, Old Town, Ft. Belvoir and the beltway!
 
This property is designated as a Certified Wildlife Habitat, called Sanctuary Bliss, and for good reason! The organic landscaping, through great thought and care, regularly welcomes deer to saunter by! The exterior of this home extends the living space and blends with its natural surroundings. Here is your refuge! Floor plan is in documents section along with upgrades.
#VAFX2075582

ALEXANDRIA

5707 TREMONT DRIVE

5 Beds

2 Baths

2,222 Sq.Ft.

$699,000

MLS#: VAFX2075582
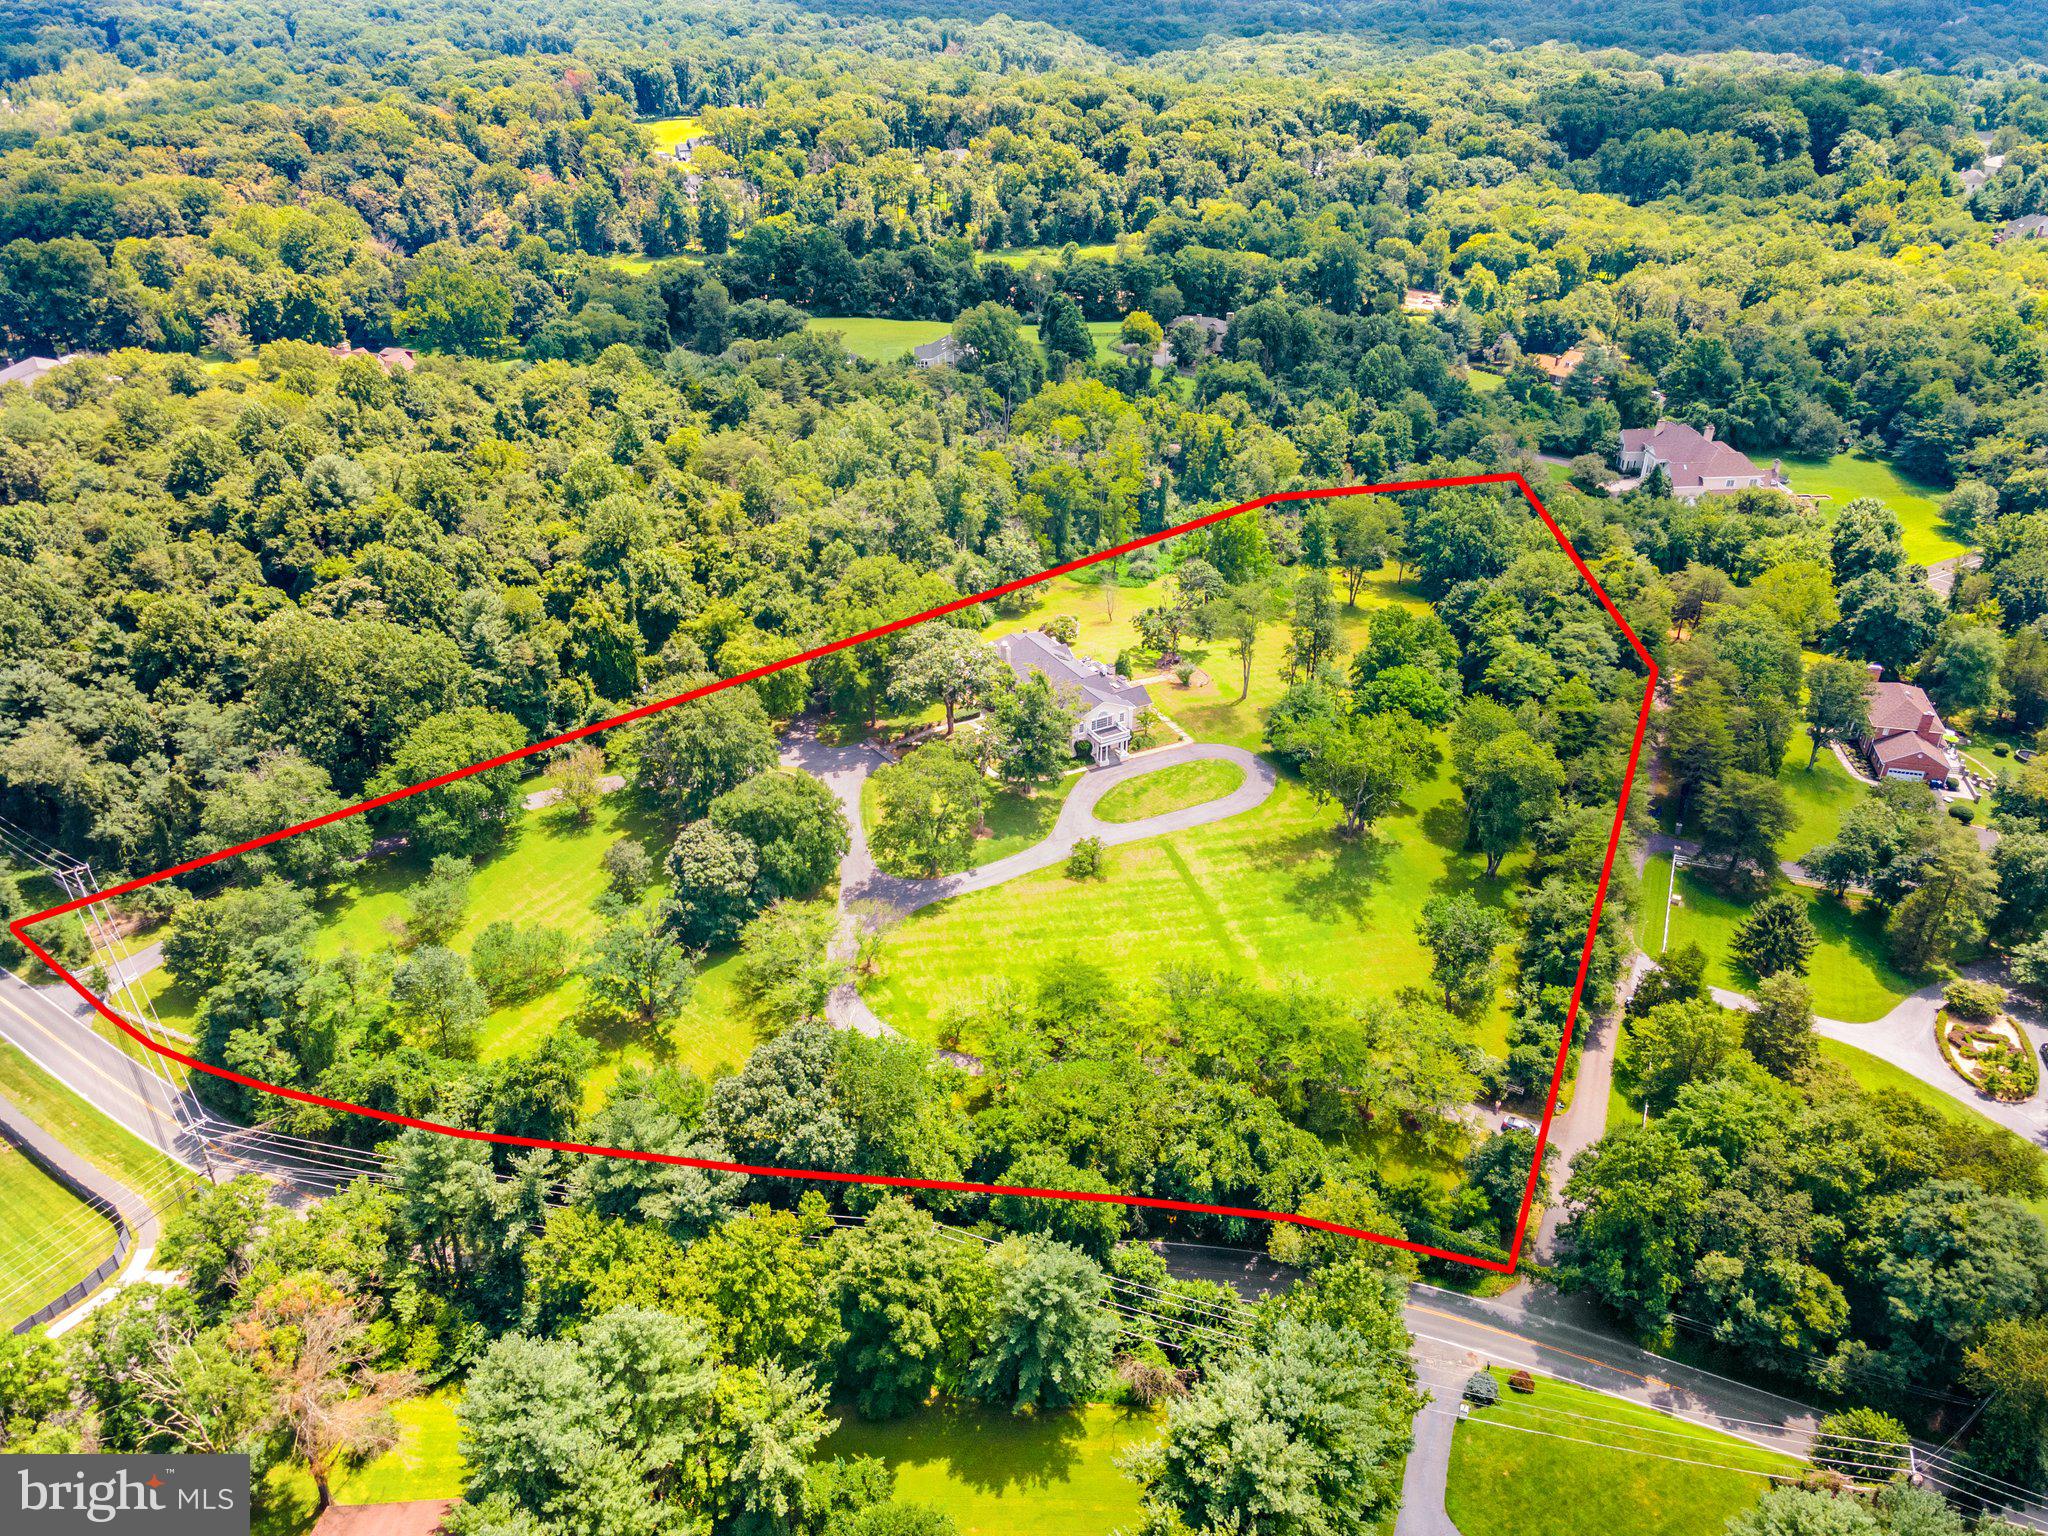
Builders:  Rare opportunity to purchase 7.42 acres off Walker Rd in Great Falls!  There are multiple paths to profit.  With the property fronting Walker Road, a public VDOT roadway, you'll enhance your access options. This mostly-level parcel is partially wooded, partially cleared, and offers a beautiful winding driveway to a prestigious hilltop homesite... an ideal location for a new build mega-mansion!  The lot is zoned RE (1 home per 2 acres) and can be subdivided to create two additional homesites with by-right zoning.  The existing 9,000+ sq ft home is spectacular to behold from the outside with extensive patios, porches, lawns, and outdoor entertaining areas!  The spacious interior has been updated throughout the years and boasts an exceptional two-story, wood-paneled entrance foyer, plus multiple sunrooms, parlors, and more.  The new owner will likely pursue remodeling inside to truly customize the home to their taste and decor, or replace the home with their dream estate from the ground up!  Great Falls is the most desirable address in Northern Virginia, an exclusive residential hideaway of estate homes, nestled among the trees and close to Great Falls National Park and the Potomac River.  Great Falls is known for the best of the best; including attending the award-winning Langley High School, dining at the five-star L'Auberge Chez Francois, and enjoying world-class music and entertainment at nearby Wolf Trap.  Great Falls residents have easy access to Tysons Corner, McLean, Reston Town Center, Dulles Airport, and the 495/Capital Beltway.  Just a short drive downtown to reach the cultural, business, and political landmarks of Washington DC, and a short drive to the west for the vineyards, horse farms, and rapidly growing technology companies of Loudoun County.  The value is in the possibilities!
#VAFX2089602

GREAT FALLS

1001 MURPHY DRIVE

None Beds

None Baths

7.42 acres

$5,000,000

MLS#: VAFX2089602
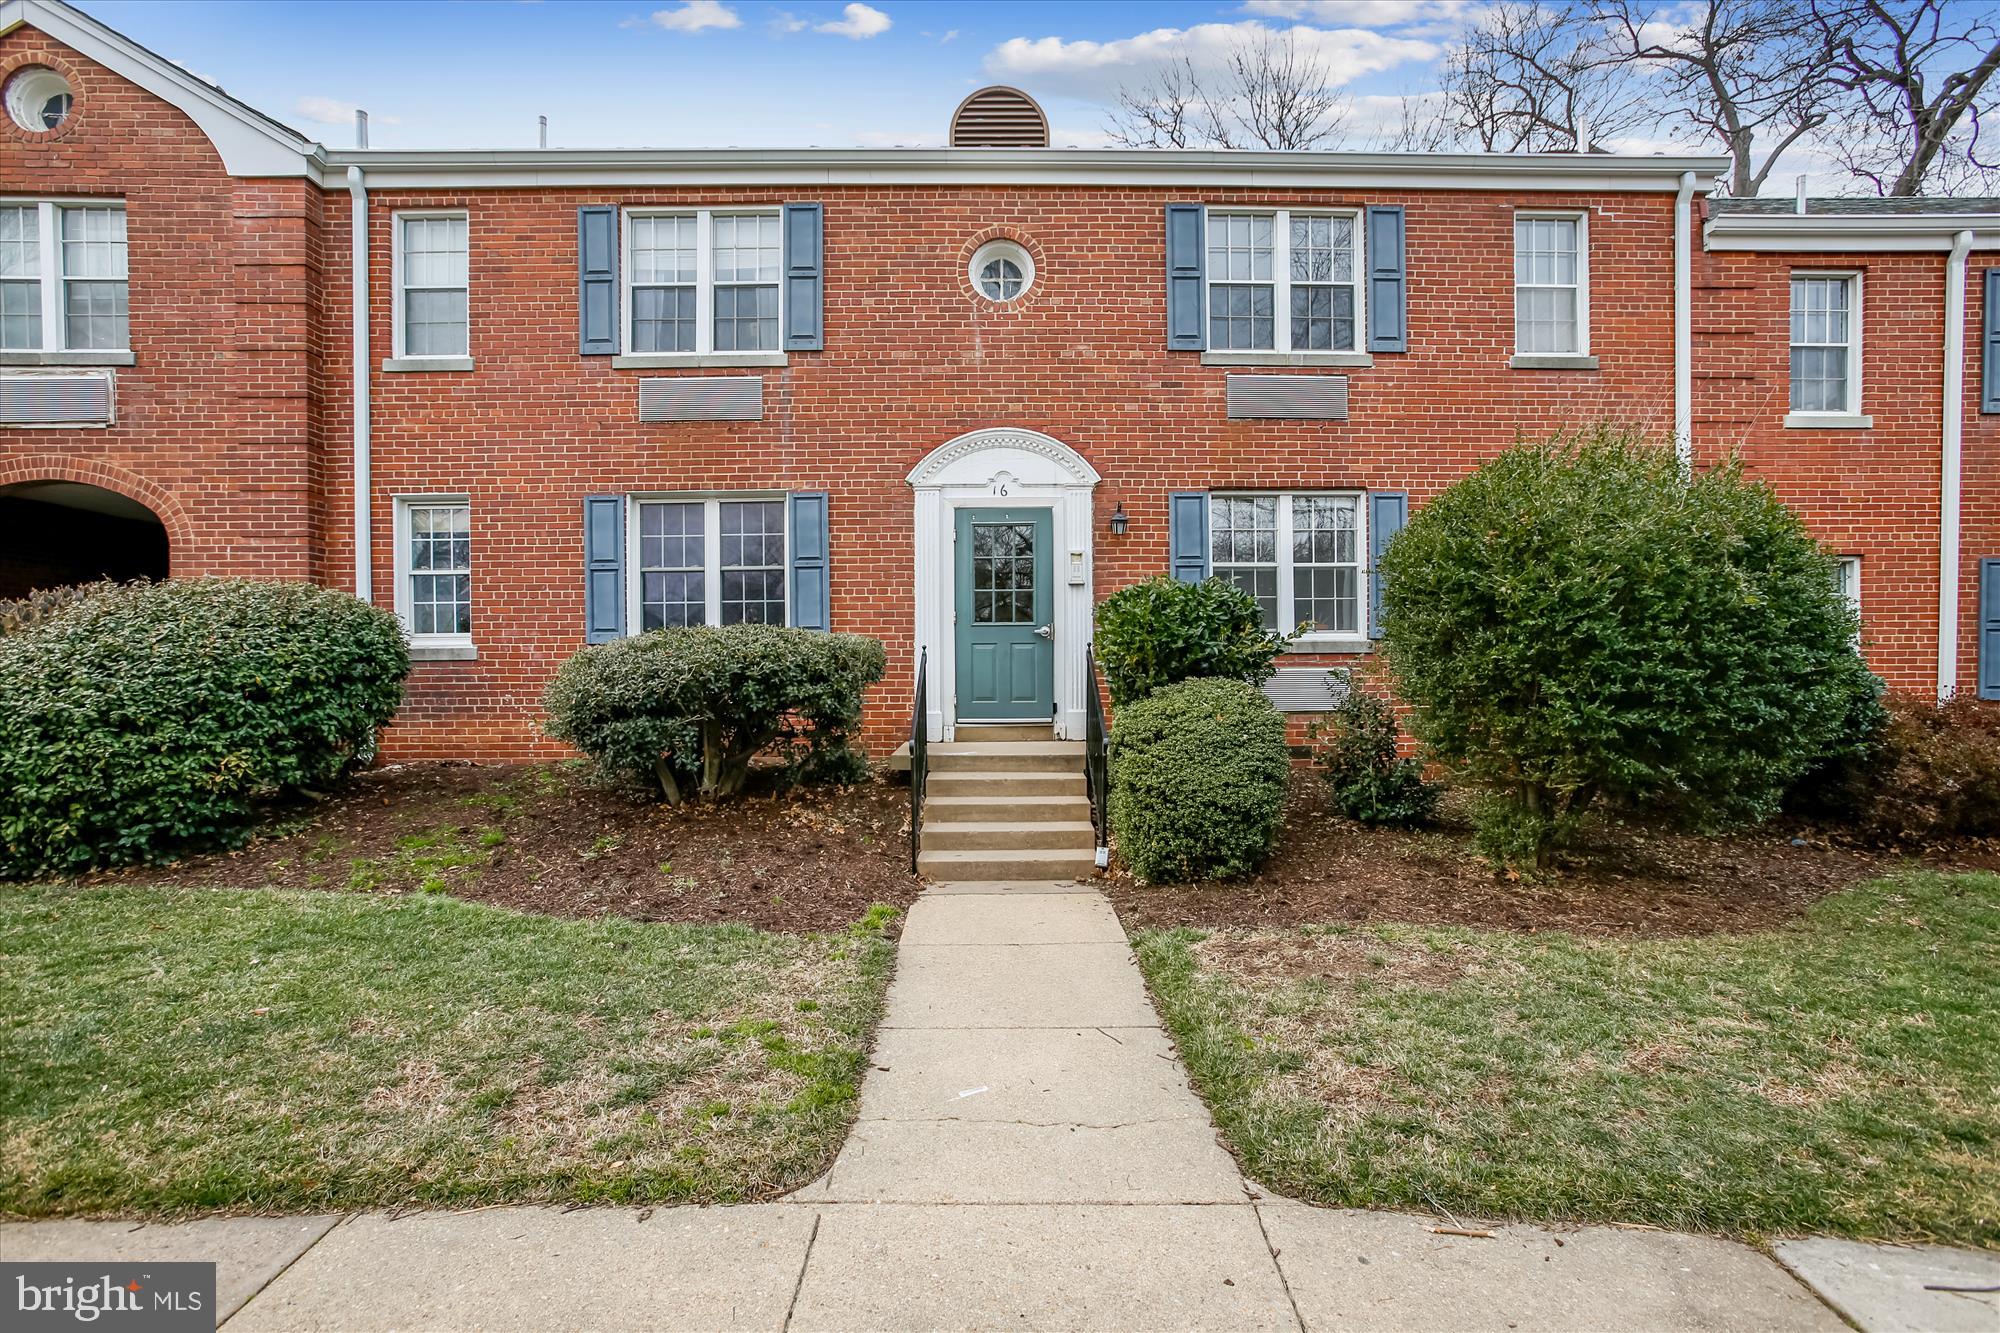
Seller has requested offer DEADLINE for Monday 2/14 at Noon ** Remodel/Investment opportunity awaits YOUR attention and TLC! ** Priced with Potential in Mind ** Being Sold AS-IS ** One Bedroom, One Bath Condo situated in the heart of charming Del Ray ** LOCATION, LOCATION, LOCATION! ** Easy access to Old Town, the future Potomac Yard Metro station (2022), National Airport and the upcoming Amazon HQ2 complex ** Commuter buses to Crystal City and Downtown DC. ** The community of Auburn Village offers mature trees, a courtyard and amble parking ** Visit today; may be gone tomorrow!
#VAAX2008574

ALEXANDRIA

16 AUBURN COURT A

1 Beds

1 Baths

600 Sq.Ft.

$149,900

MLS#: VAAX2008574
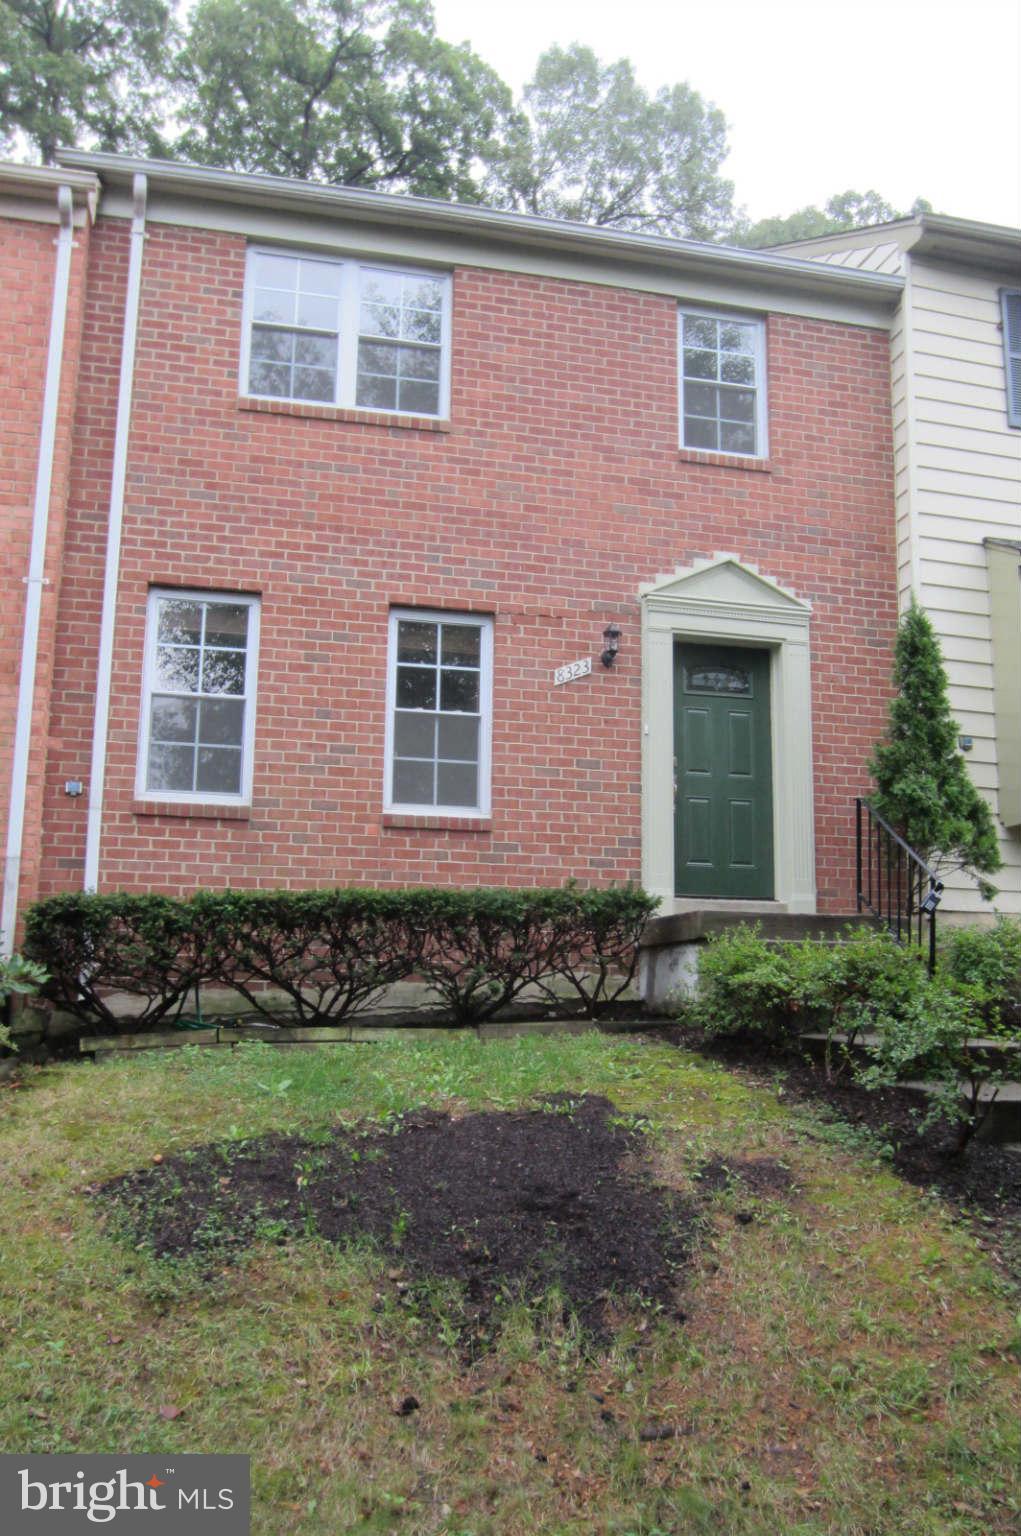
Super location near Belvoir,FFx County Pkwy,95,Metro,Geospacial,Parks & more!  Ready 4 move in,freshly painted,baths updated,new flooring,kitchen update include cabinets/tops/appliances,updated windows/hot water/heating/cooling & systems for energy efficiency,fenced rear yard/new deck backing to trees,large BR's. Good credit required/No Smoking in home! Disregard DOM, originally wanted short term!
#1003695906

LORTON

8323 STATIONHOUSE COURT

3 Beds

2 Baths

1,908 Sq.Ft.

$1,900

MLS#: 1003695906
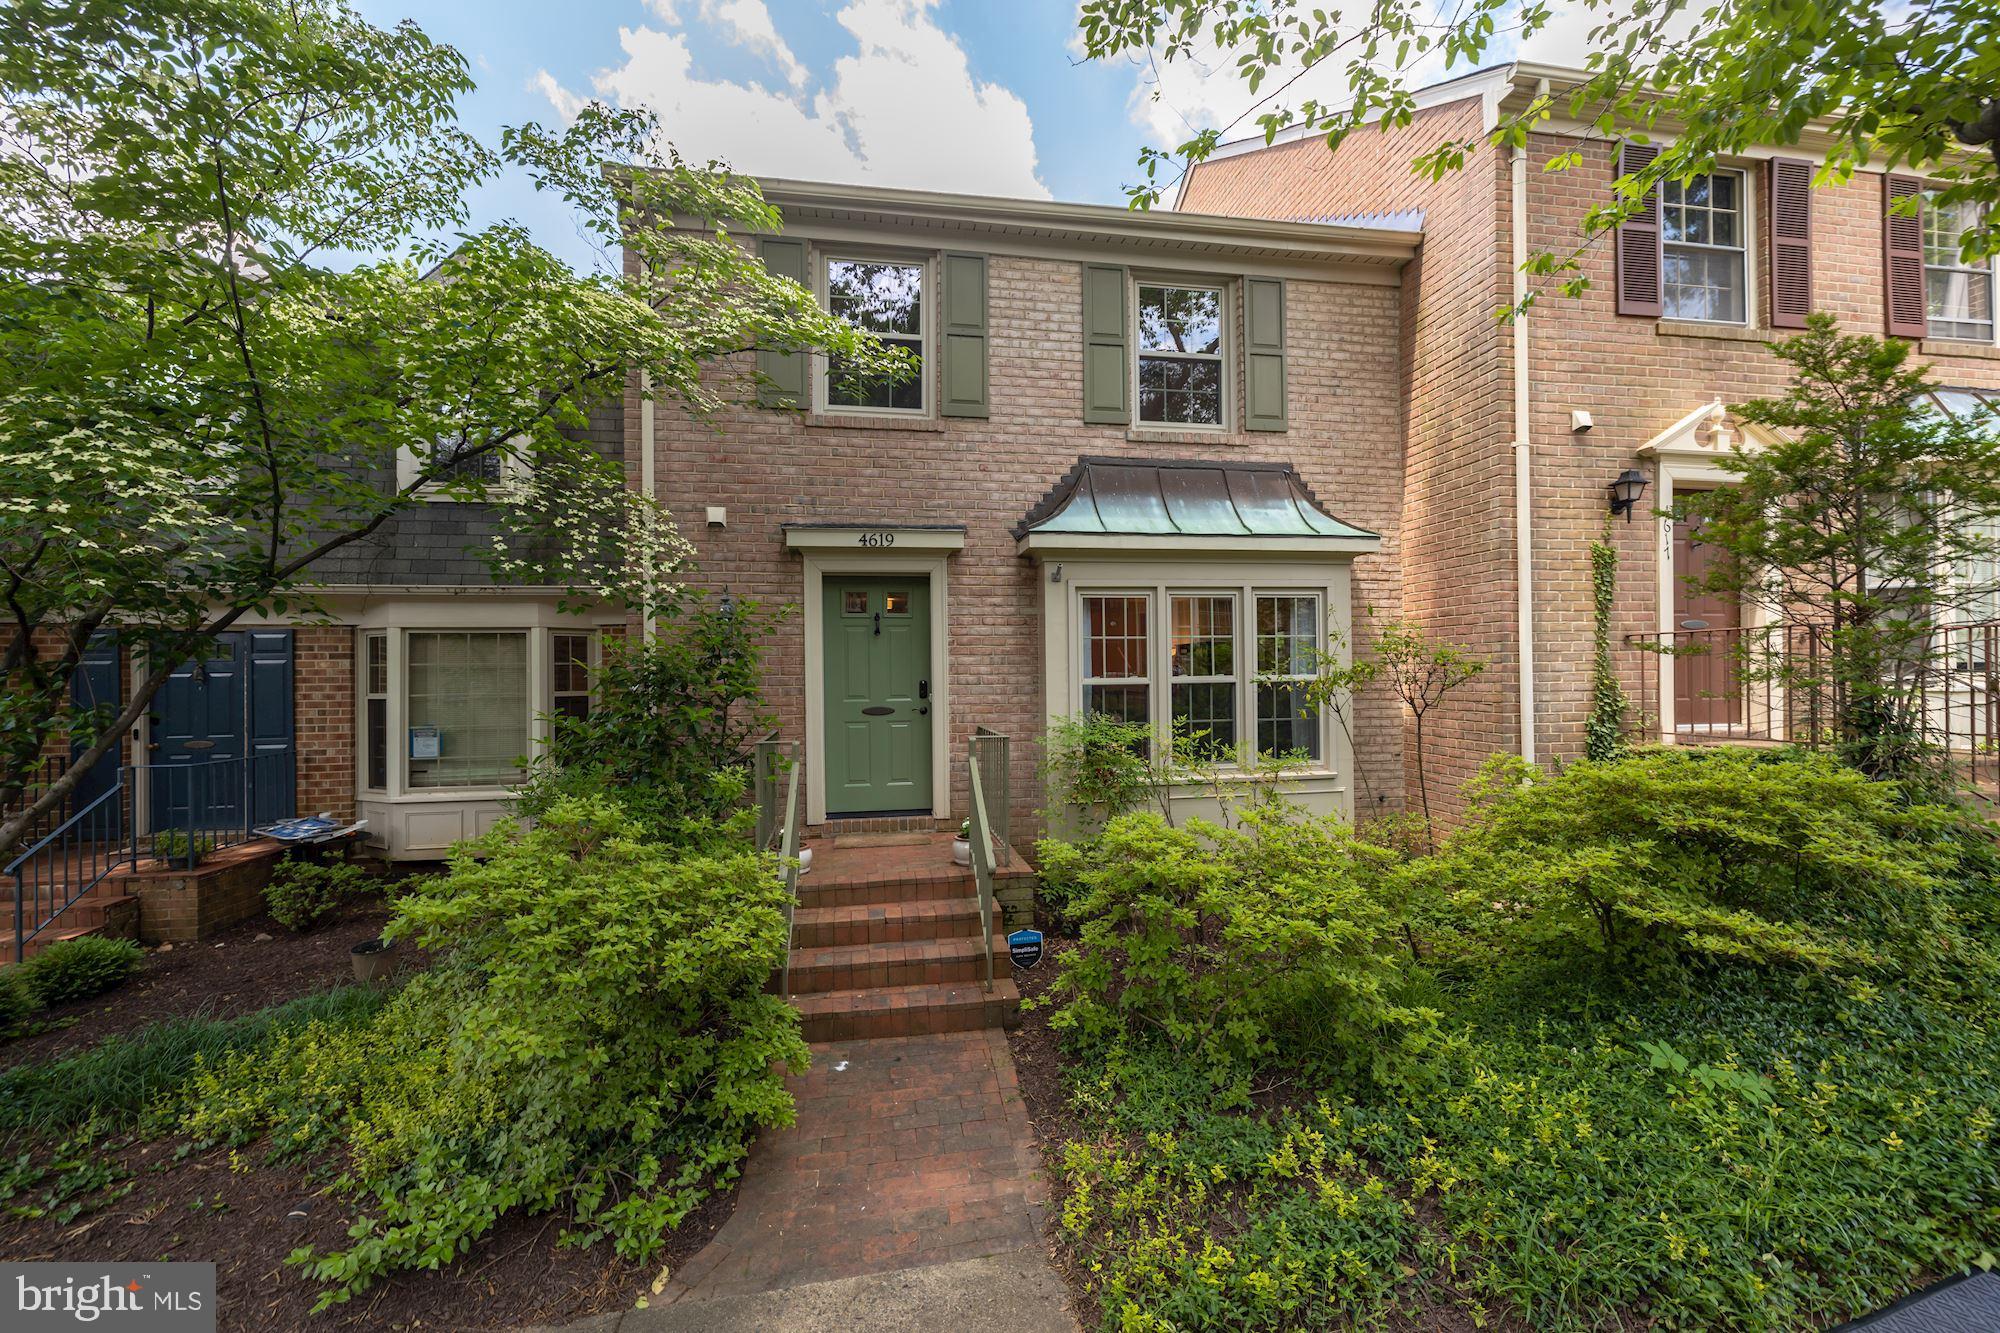
Light-filled, all-brick townhouse with a quiet setting that's only a short walk to Ballston! The main level offers hardwood floors and crown molding with a large living room, formal dining room and an eat-in kitchen with granite counters, stainless steel appliances and a breakfast nook with a bay window. Upstairs, there is an expansive primary suite with a walk-in closet and en suite bath. Two additional bedrooms and a full bath complete this level. The renovated, walkout lower level features a spacious recreation room, laundry room and a powder room. French doors from the recreation room lead to the private and fully-fenced rear patio with pavers. Updates include a new roof, new exterior doors, new appliances and more. Close to Lubber Run Park, Ballston Metro and many restaurants and shops. Includes two parking spaces.
#VAAR2017784

ARLINGTON

4619 4TH ROAD N

3 Beds

2 Baths

2,350 Sq.Ft.

$925,000

MLS#: VAAR2017784
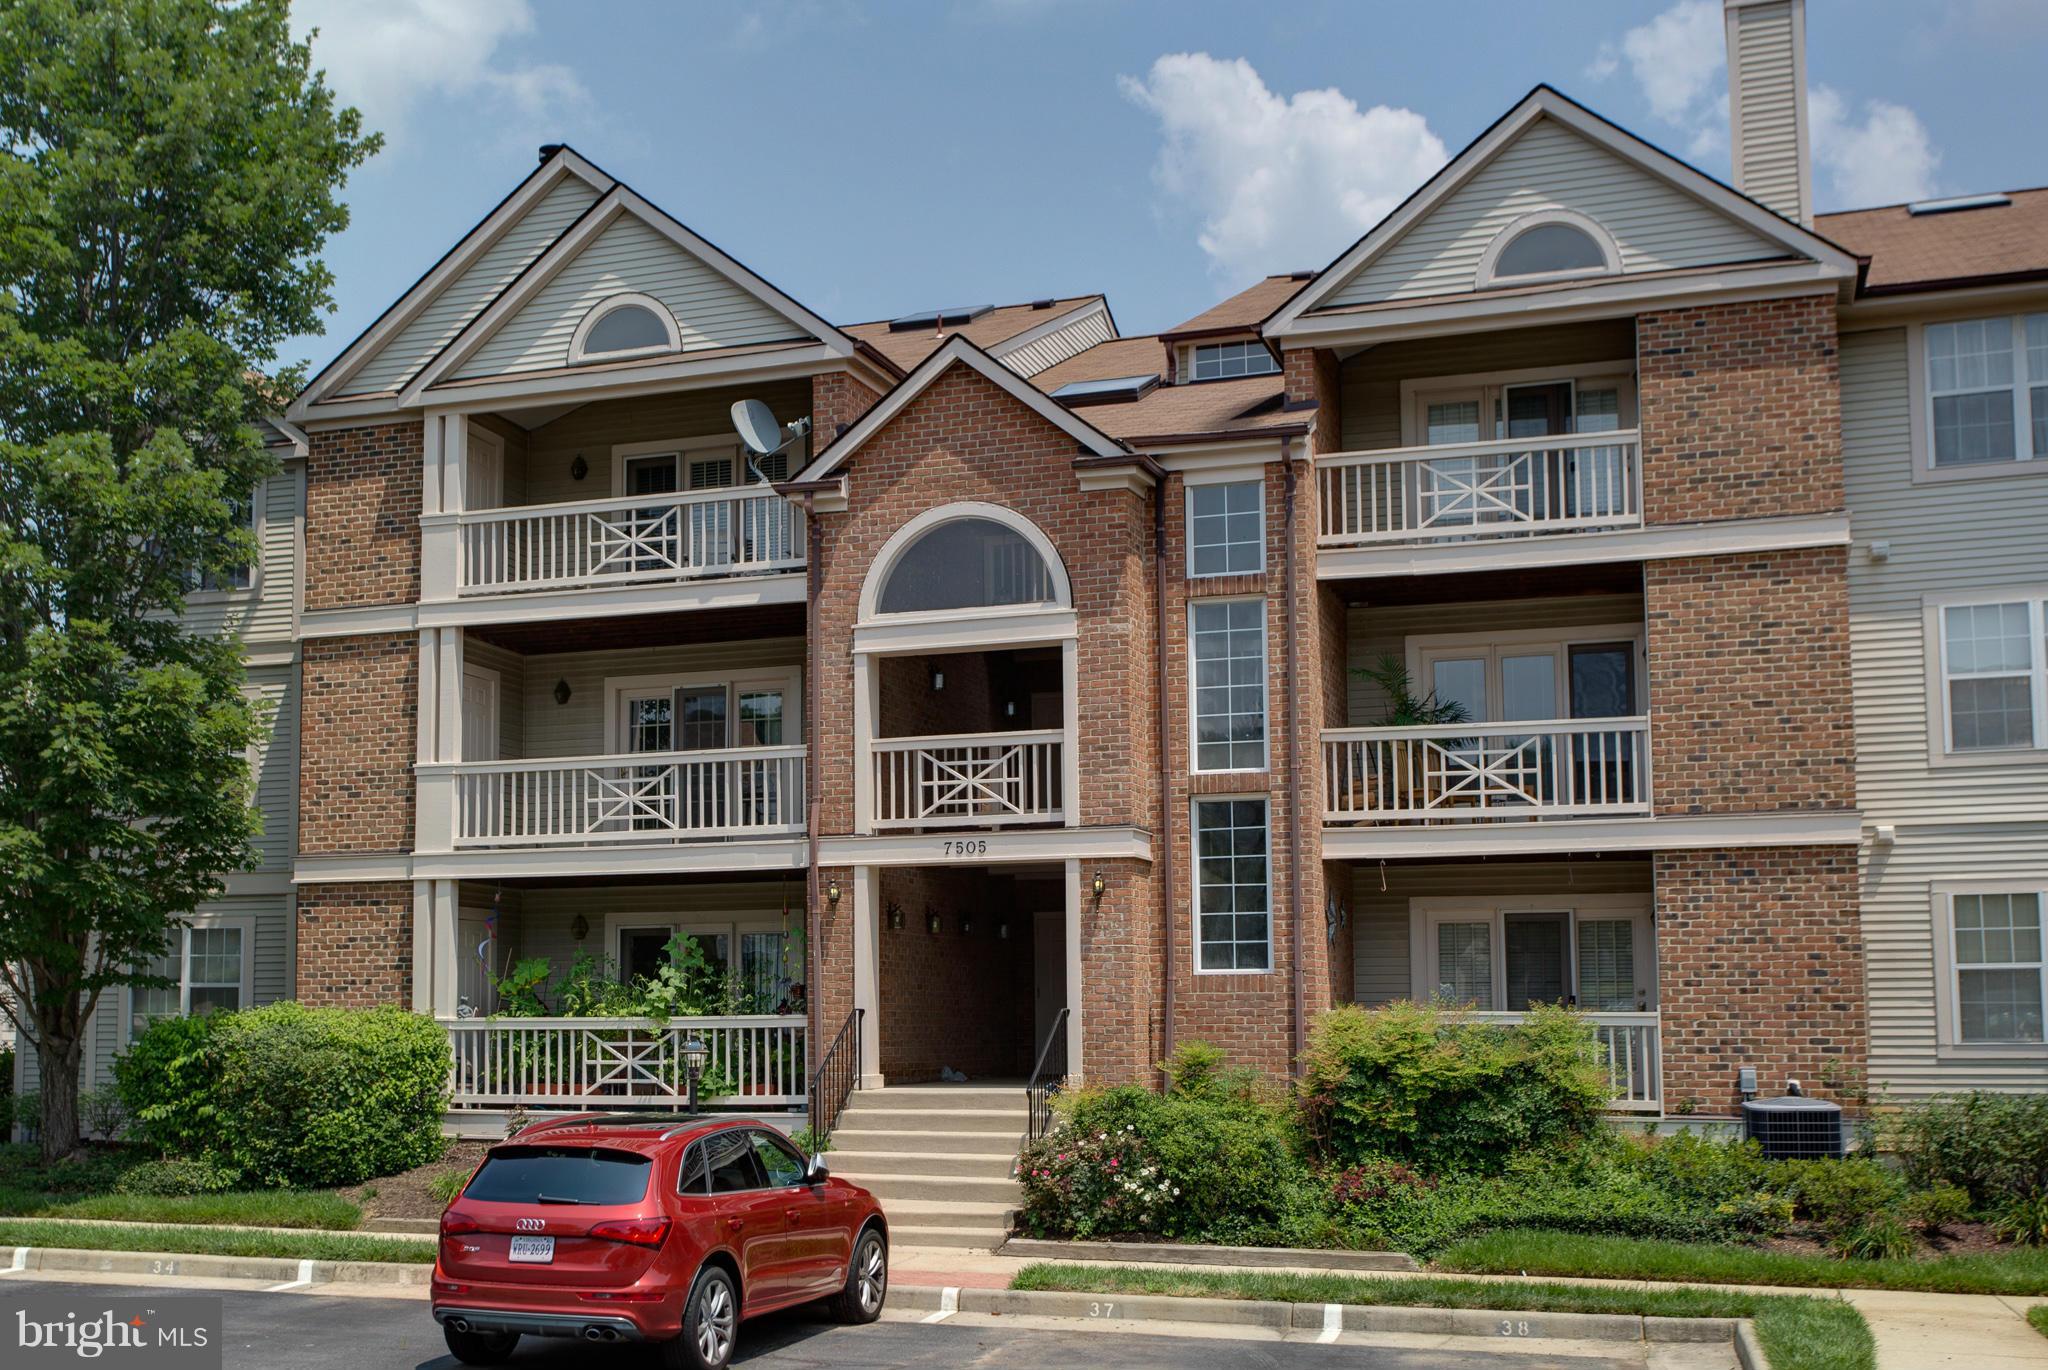
Beautiful 2 Bed, 2 Bath Condo in Kingstowne! *1 year warranty!* Kitchen features Breakfast Bar, Granite Counters, & SS Appliances. Living Rm features Fireplace & opens to Private Balcony. Master BR has Walk-in Closet & Private Master BA. Master BA has Double Sinks, Sep Soaking Tub & Shower. High ceilings throughout unit. Close to Metro. Near Wegmans, Shopping, Food, & Springfield Town Center!
#1001791307

ALEXANDRIA

7505 ASHBY LANE K

2 Beds

2 Baths

1,190 Sq.Ft.

$284,850

MLS#: 1001791307
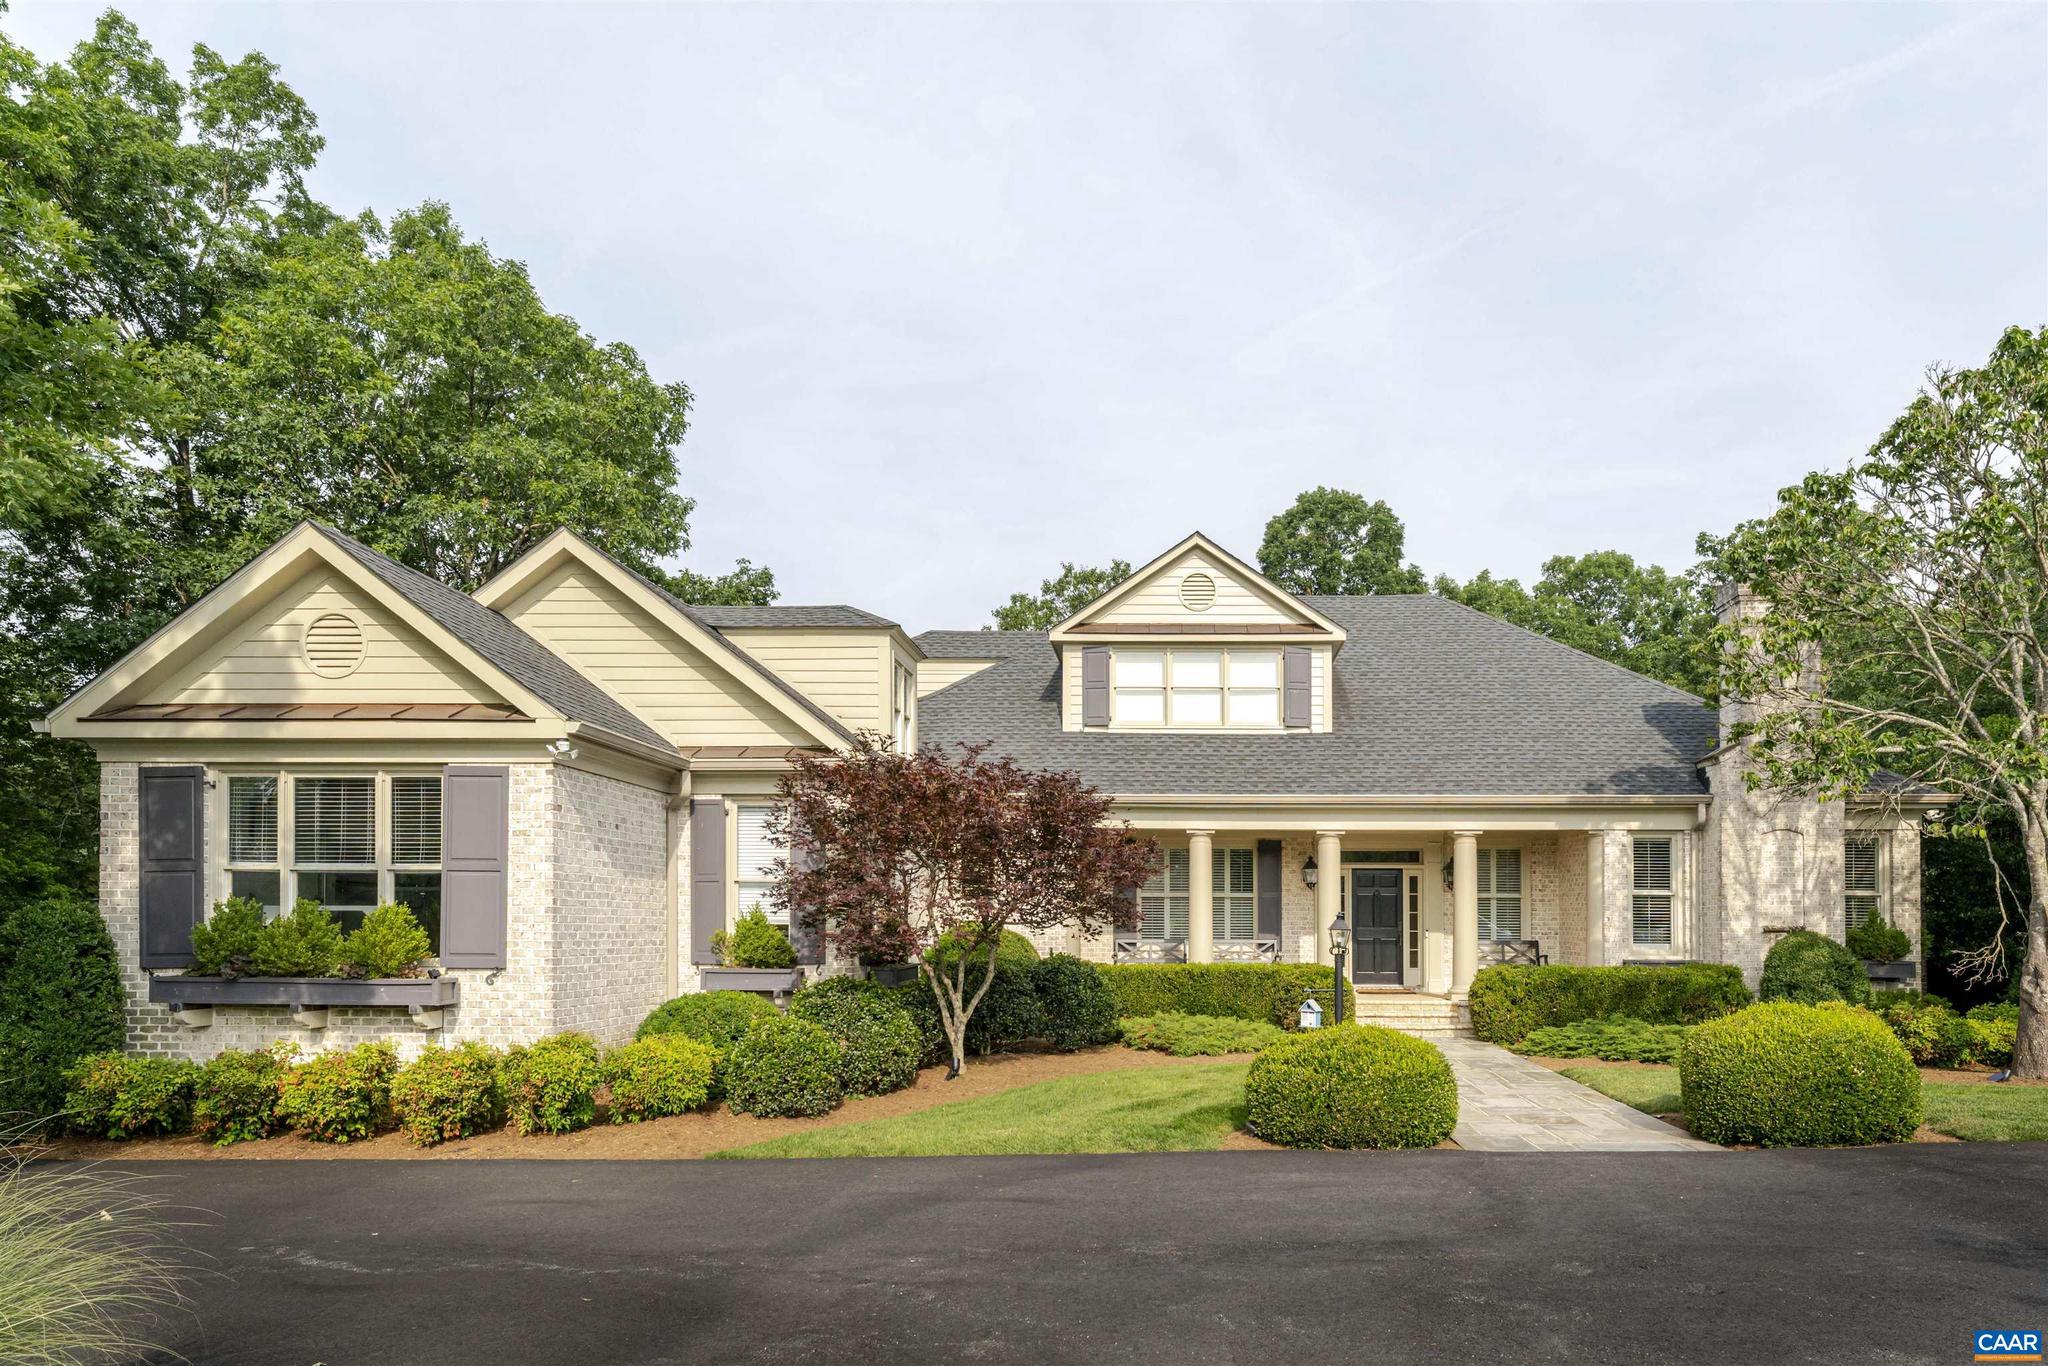
A fantastic luxury rental located in Charlottesville within the gated community of Glenmore. Gracious living spaces with an open floor plan including a 1st floor primary, gourmet kitchen, large family room, custom wine room, yoga studio, screened porch and office or flex space above the garage. Beautiful upgrades and many custom features including Sonos speakers throughout, gas hookup for grill, custom lighting, 3 bay garage for 2 cars & a golf cart or gym.  The lot offers a private setting with spectacular views of the golf course from the front and rear of the home. Conveniently located 12 minutes to Downtown Charlottesville and 5 minutes to Martha Jefferson Hospital. Furnished or unfurnished negotiable. Application and to request a tour are to made with the owner through Zillow. Newly updated 2025 summer photos!
#665846

KESWICK

1500 PIPER WAY

5 Beds

3 Baths

4,784 Sq.Ft.

$7,300

MLS#: 665846

For Comp Purposes only.  Unrepresented seller, we represented the buyer.  Tear down, new home coming soon.  Closed in April 2017.
#1002283229

FAIRFAX

4028 WHITACRE ROAD

4 Beds

2 Baths

N/A

$450,000

MLS#: 1002283229
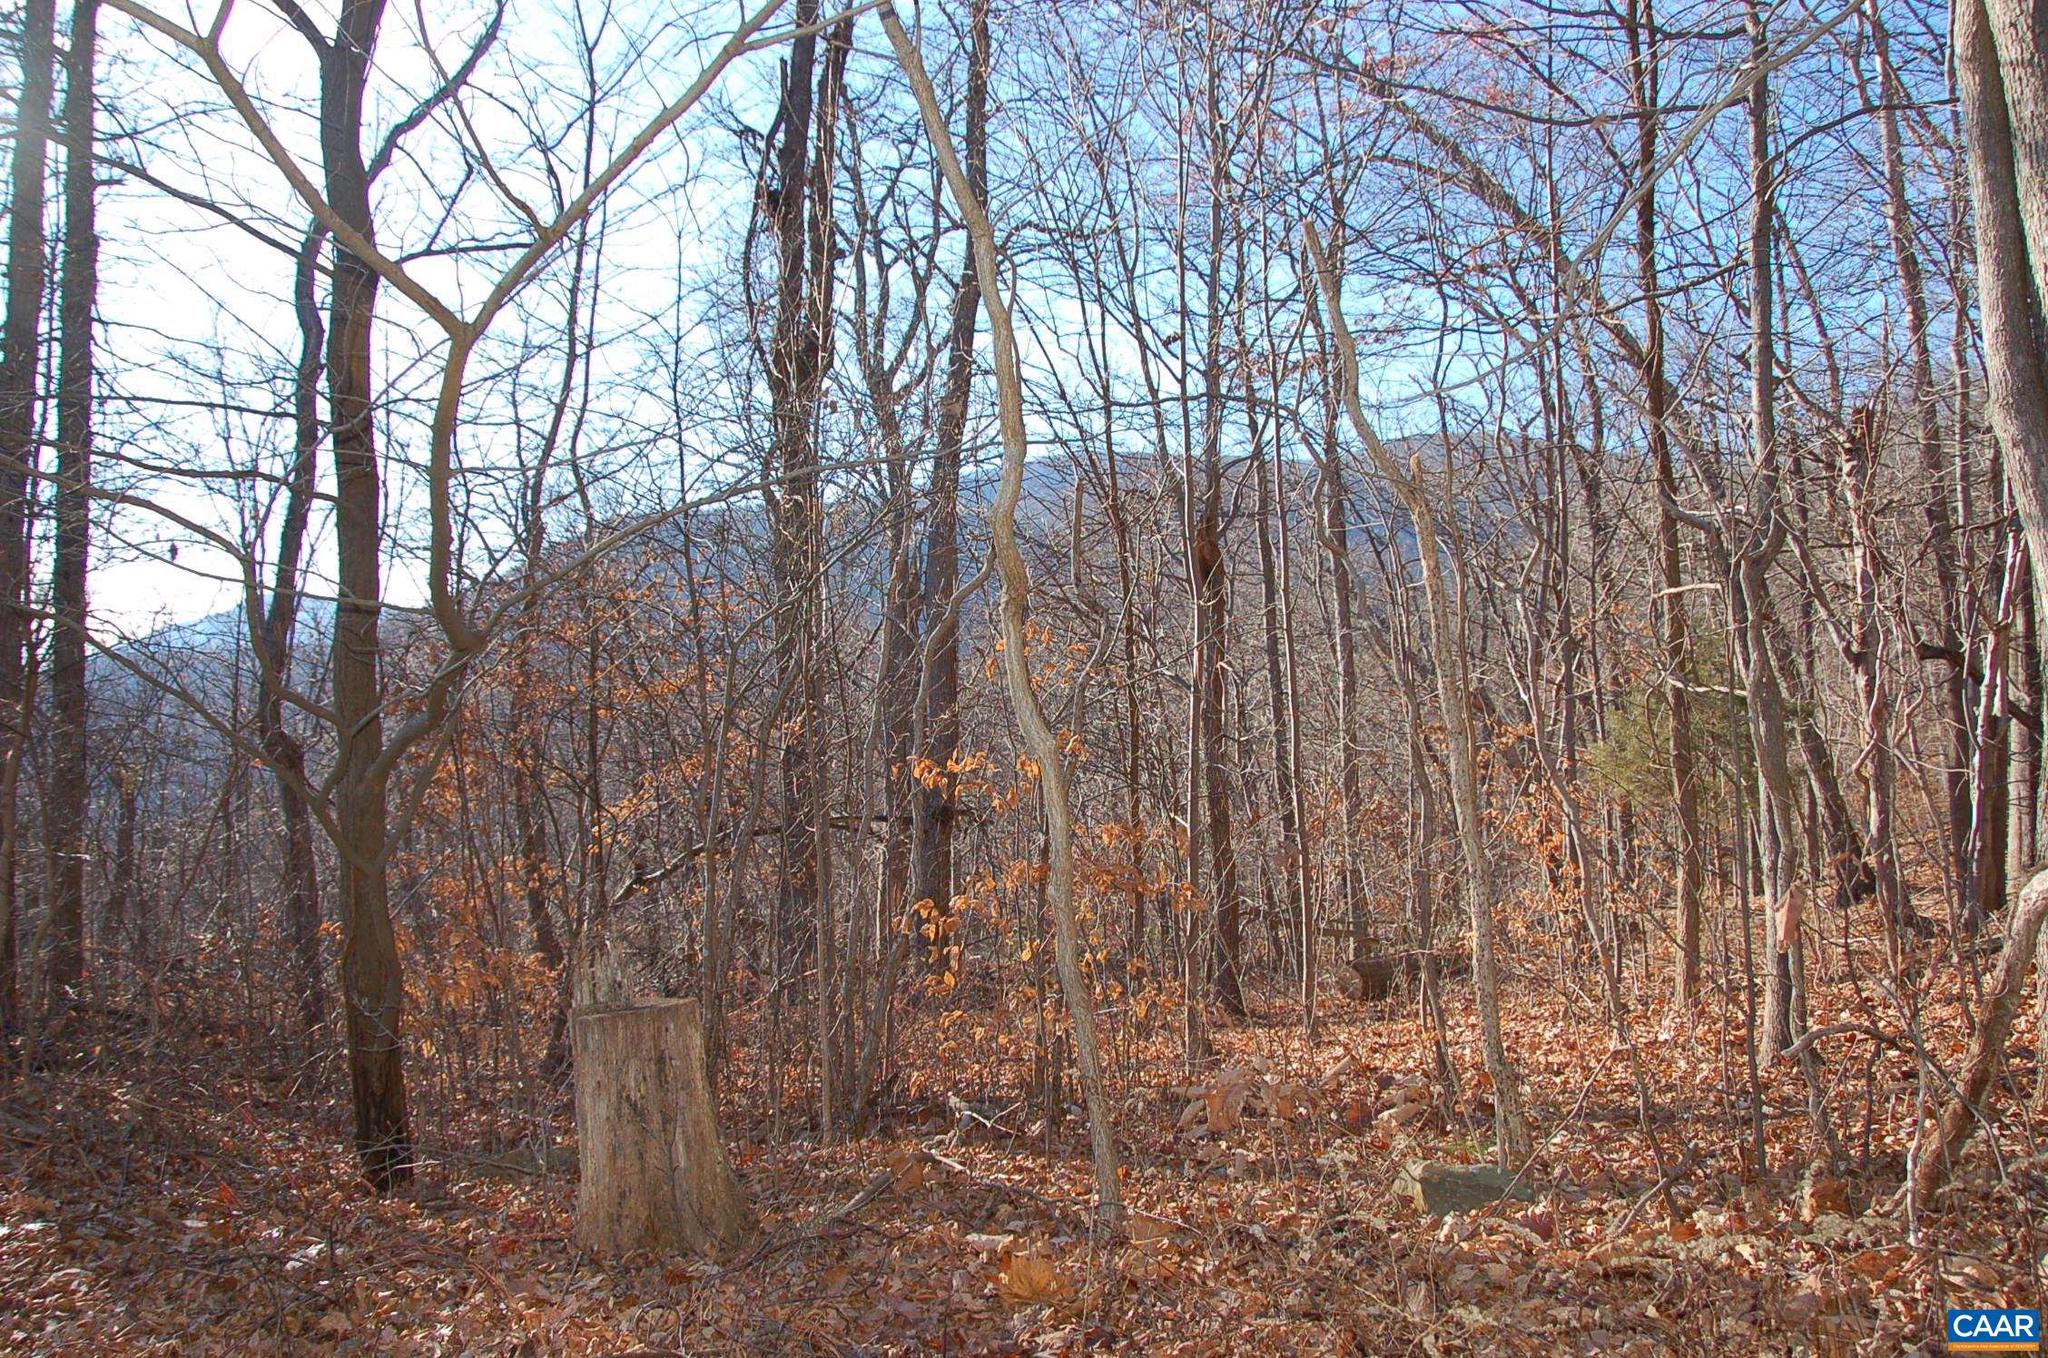
Looking for privacy and to join with nature, you "must see" this large elevated 3.5 acre lot located on a very secluded cul-de-sac with potential distant mountain views, based on home siting. This property is ideal for full-time residents or as a second home for the year-round enjoyment with the family. Located in the Stoney Creek section of Wintergreen with easy access and a short drive to shopping and medical facilities in both Charlottesville and Waynesboro. Don't miss this one.
#648064

NELLYSFORD

60 SCARLET TANAGER

None Beds

None Baths

3.52 acres

$98,000

MLS#: 648064
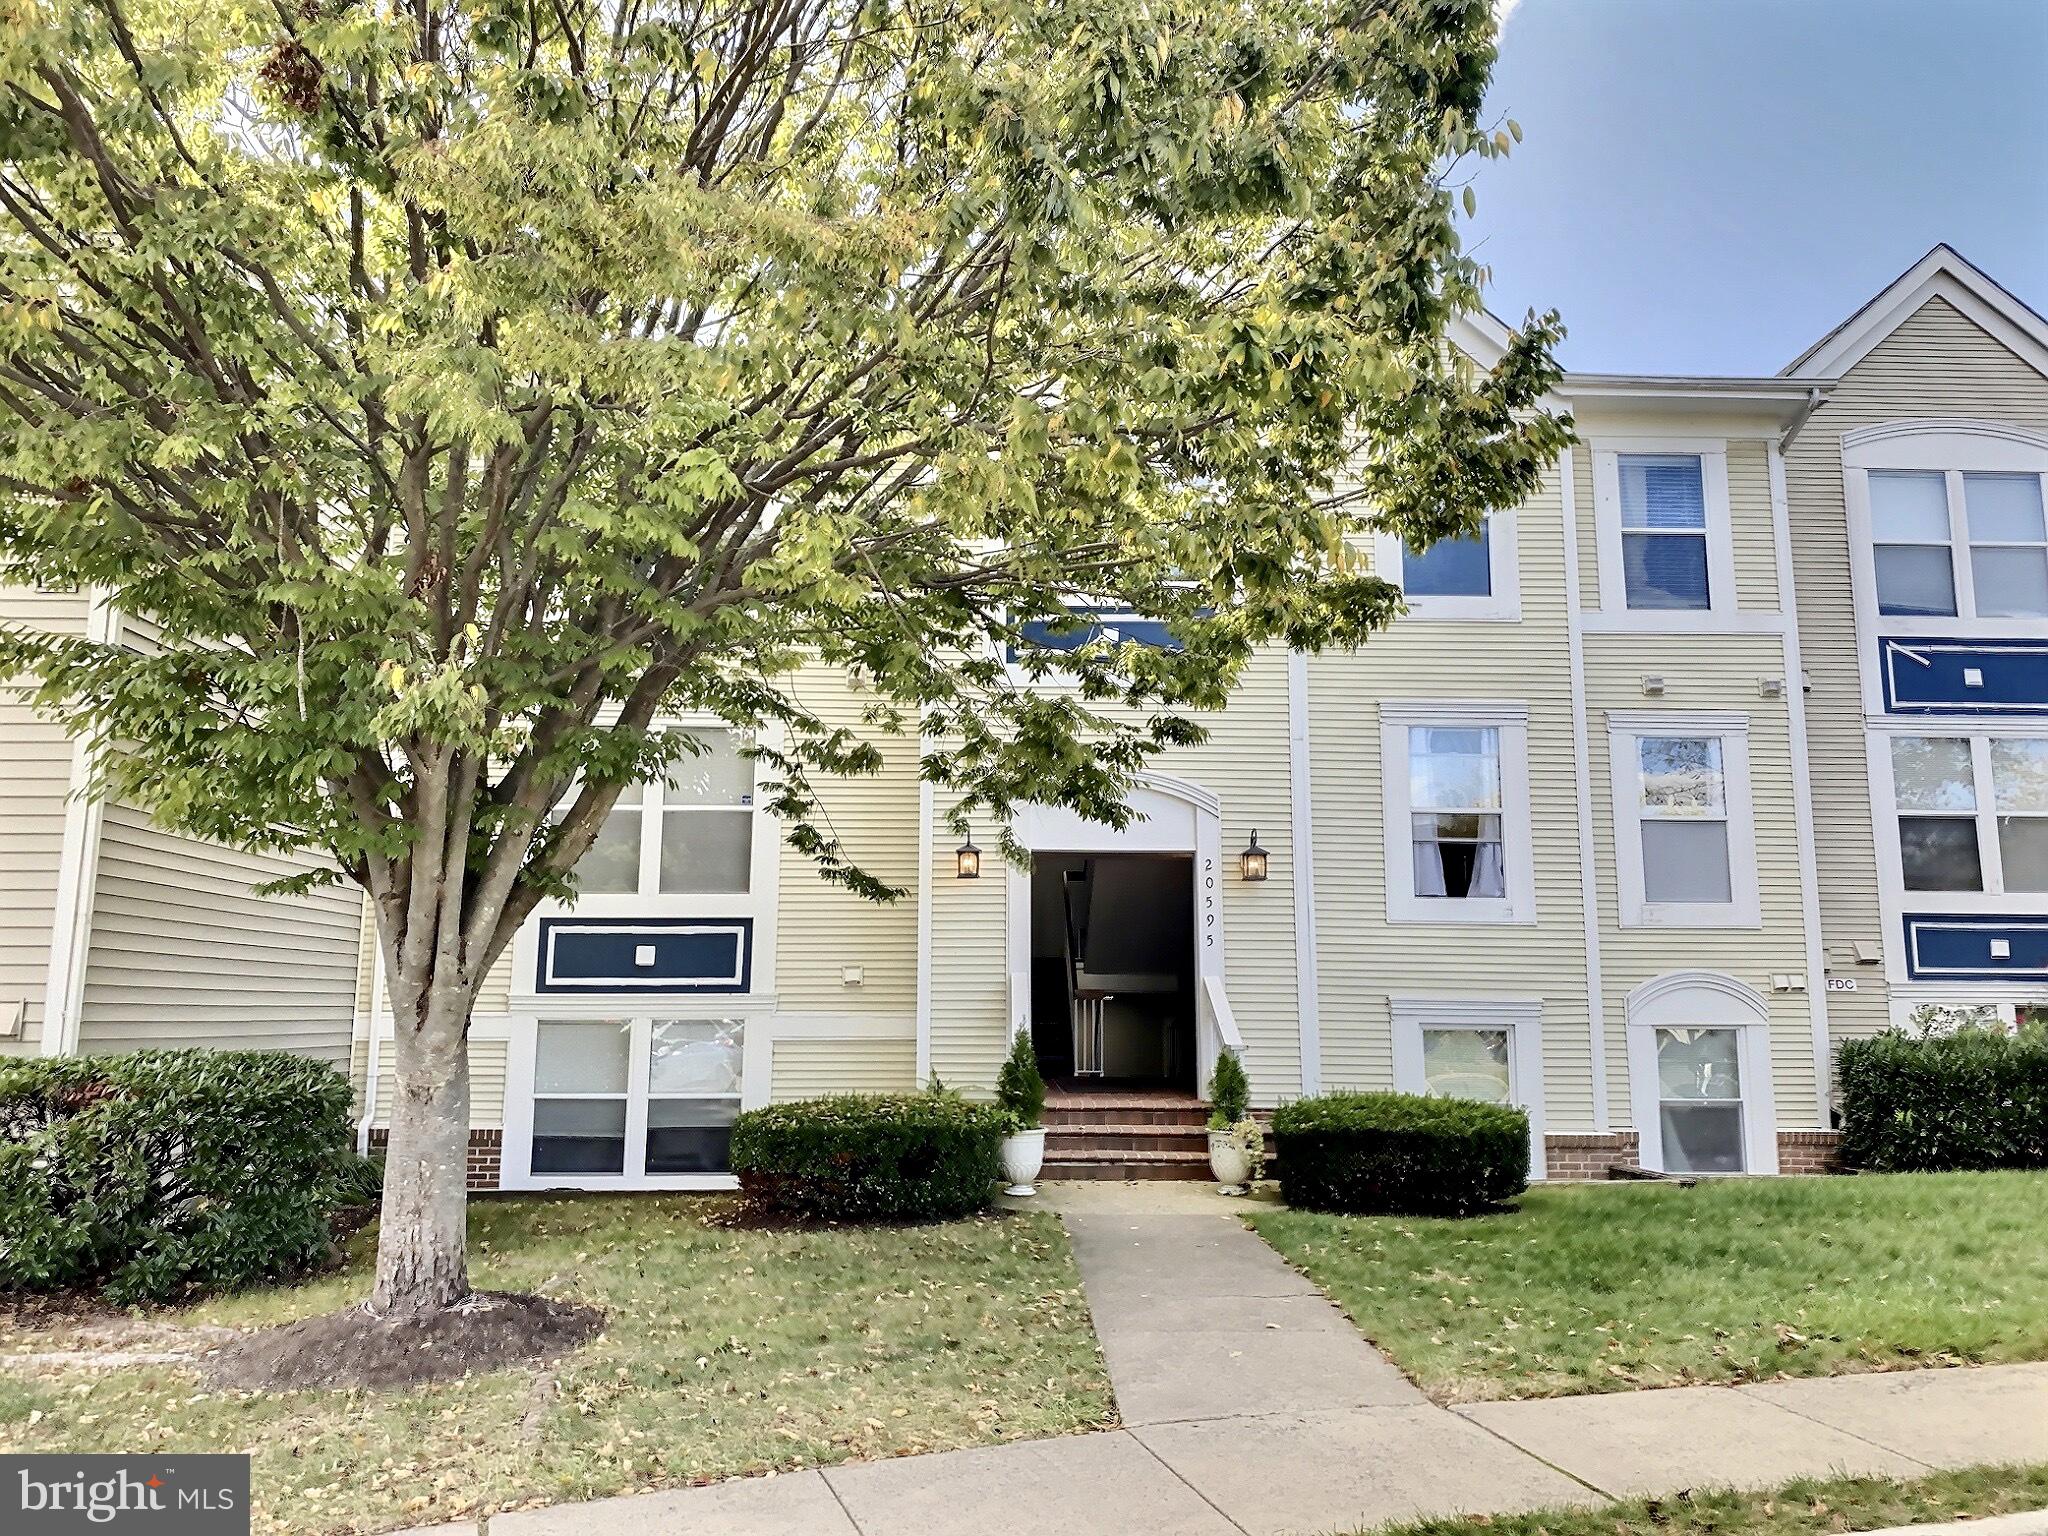
Charming two Bedroom, 1 Bathroom condo in Ashburn Village with beautiful views overlooking the community pond, fountain,  and common area!  Private, large outdoor balcony is a beautiful space to find retreat or entertain guests.  The cozy wood burning fireplace will be perfect for the upcoming Fall and Winter days.  Updated Kitchen with stainless steel appliances.  Updated Bathroom.  Access to Ashburn Village amenities including indoor and outdoor pools, tennis courts, basketball courts, lacrosse/soccer fields, volleyball sand pits, baseball fields, roller hockey rink, playgrounds, walking/jogging trails, eight community ponds stocked with bass, sun perch and carp for "catch and release" fishing.  Amazing location - close to Dulles Airport, Routes 28, 7, Dulles Toll Road, shopping, restaurants, schools and more plus membership to Ashburn Sports Pavilion available with small monthly fee.
#VALO422930

ASHBURN

20595 CORNSTALK TERRACE 202

2 Beds

1 Baths

798 Sq.Ft.

$1,575

MLS#: VALO422930
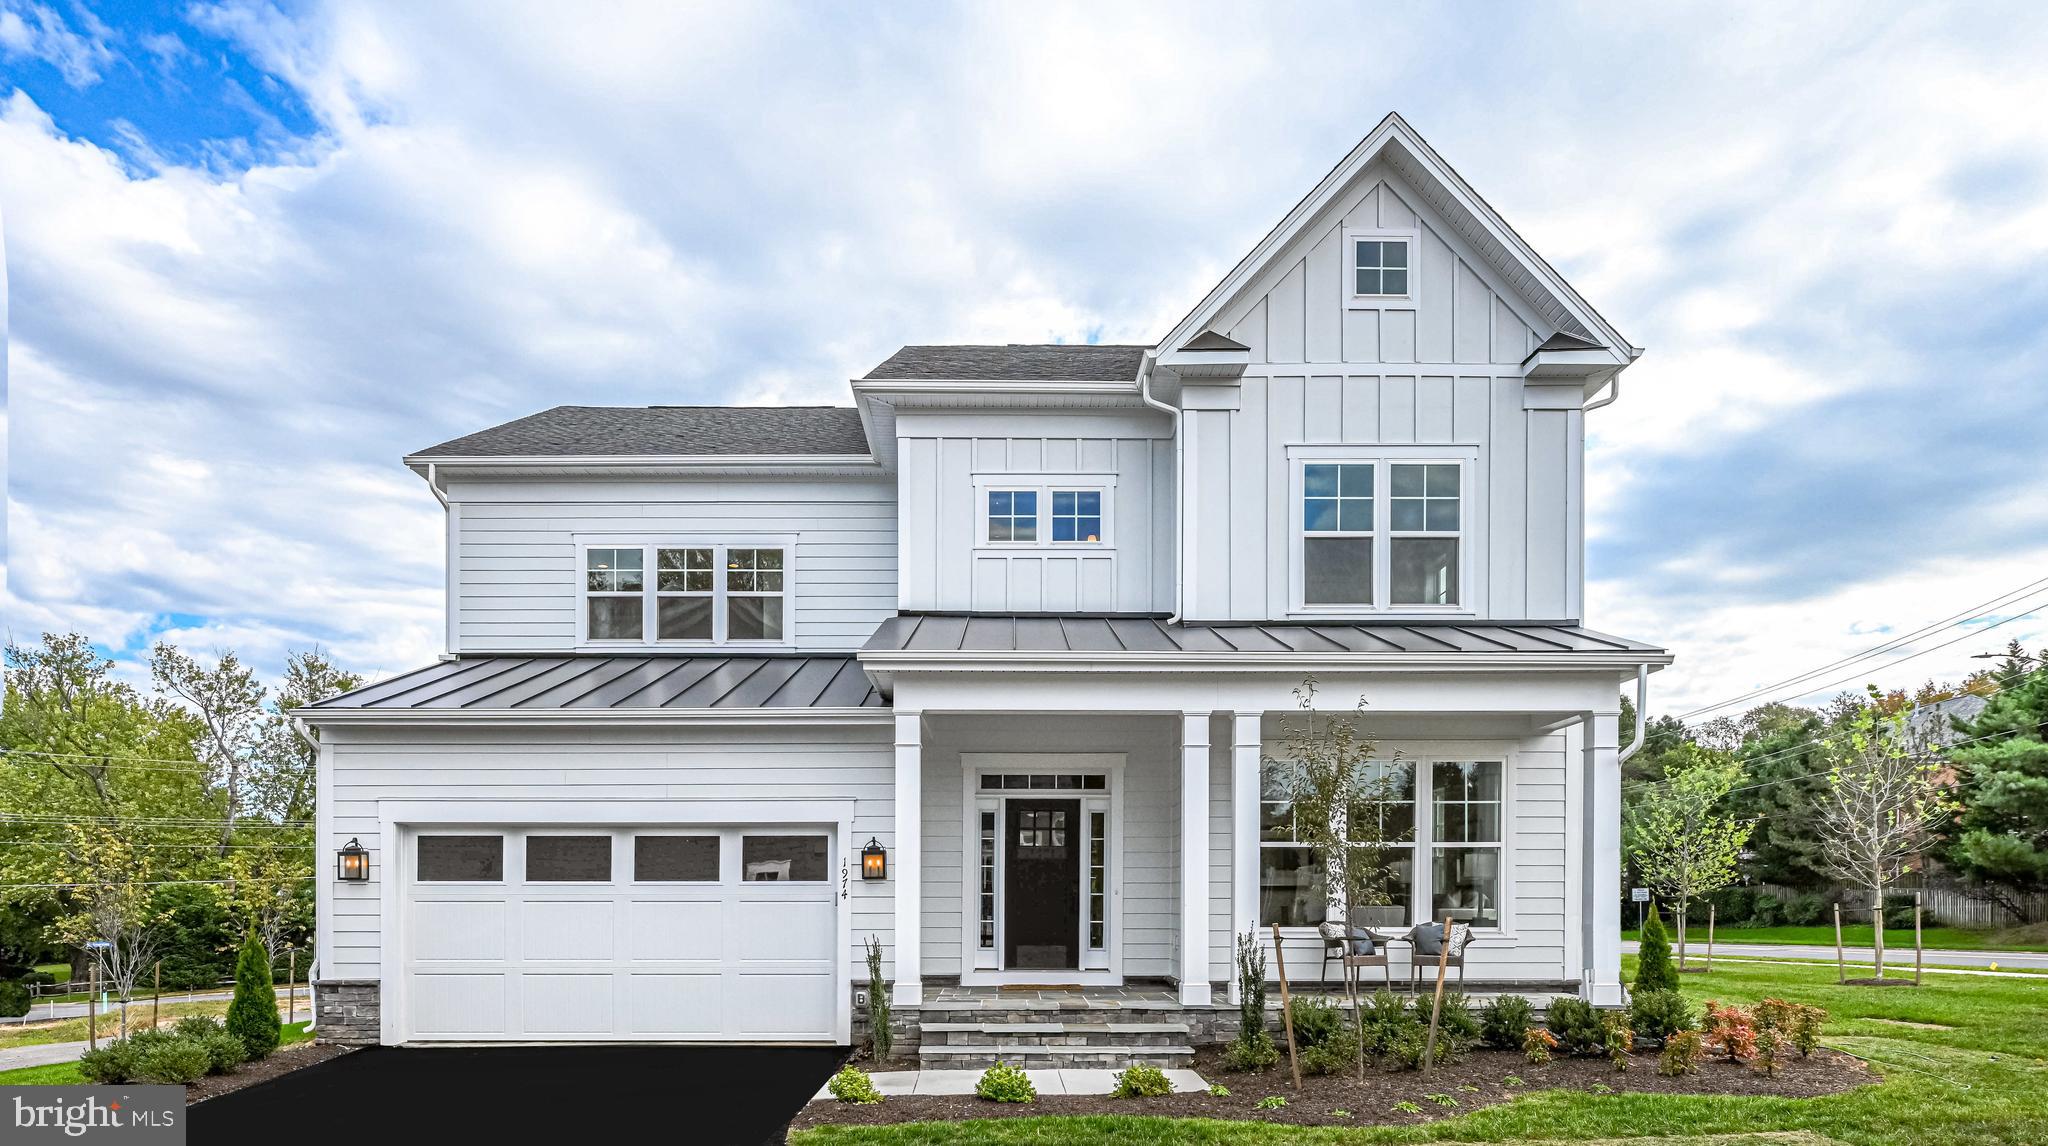
THE CLOSING PRICE OF THIS HOUSE REFLECTS THE STRUCTURE ONLY.  THE LAND WAS PURCHASED BY THE BUYER. LAND PRICE IS NOT INCLUDED IN THE FINAL SALES PRICE.

New Construction in up and coming Pimmit Hills in great schools district.   Current owner still in the home, but potential buyers can walk the lot only  from 9am to 5pm everyday.
Welcome to the very popular Evergreene Homes Addison II floor plan, updated with more modern elevations and first floor design. This home, as listed at this base price, comes with 4BR, 3.5 BA Platinum Package  interior finishes including 9’ ceiling heights, upgraded stair rails, gas fireplace, coffered ceiling in Family Room, and an upgraded Deluxe Kitchen Layout with 42” Cabinets and Samsung Appliances, Hardiplank siding, and unfinished basement. 
Come make this one your own with your upgrades and available options and take advantage of pre-construction pricing. If you choose to completely outfit your Addison II, it will offer over 5600 SF with 1338 SF in the basement, 4BRs with 3 BAs on the 2nd Level, a BR/BA on a 3rd Level, and In-Law BR/BA Suite on Main Level and additional BR and BA in the basement. 
On the 2nd level you will find 4 total BRs with the Owners Bedroom with a Tray Ceiling. The Owners Bath is appointed with a Deluxe shower with Glass Doors. Choose the loft option and you get a 5th BR in a 3rd floor loft area with full BA – what fun! 
The Unfinished Basement offers a huge Rec-Room with a full BR and BA, plus Exercise room, and Media Room for you to design.  Add a Wet Bar Rough-in to ensure your future entertainment plans will be accomplished. Quality Features! 
There is a whole house fan on the second level with ability to improve the air quality within the entire home, 2x6 Framing, a “best in the business” 10 year transferable warranty, pest tubes in walls, and other standard quality features. Quality is not expensive, it’s priceless!

***photo's are a representation of options and not the actual home****
#VAFX2112344

FALLS CHURCH

2000 HILLSIDE DRIVE

4 Beds

3 Baths

3,443 Sq.Ft.

$1,524,900

MLS#: VAFX2112344
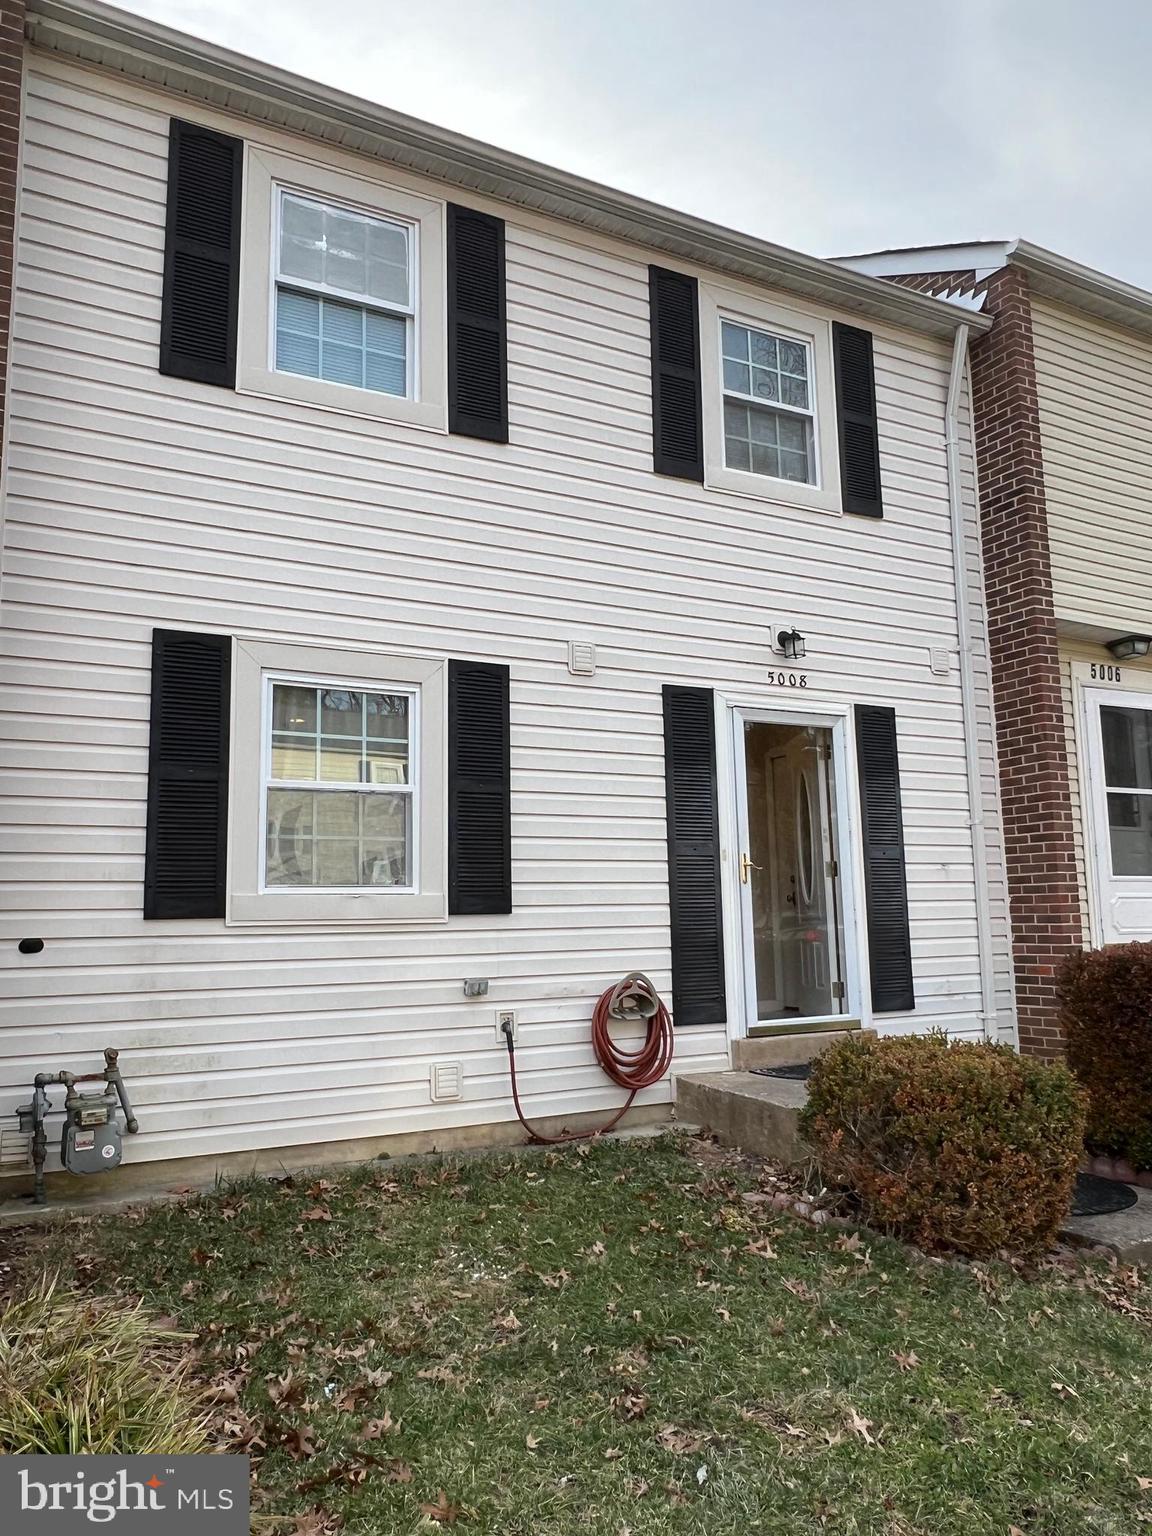
What an amazing location and this property has been totally updated!  Excellent credit a must! 
Updated bathrooms, doors, appliances, and freshly painted throughout.   This property was fully renovated in 2021, current owner updated it in 2023/24.   The main level features a foyer with coat closet, living room and dinning room combination area with hardwood floors and recess lighting; brand new sliding door to fully fenced brick patio; half bathroom and very spacious kitchen with granite counter tops, SS appliances and space for a breakfast table.    In the upper level you will enjoy a Primary Bedroom with en-suite  bathroom  and bedrooms 2 and 3 along with  full hallway bathroom. The lower level features a large Rec Room, storage, and Full Bathroom. Easy parking with 2 ASSIGNED PARKING spaces #508. Enjoy Lake Braddock community with miles of walking trails, lakes, ponds, playground, basketball court, tennis court, 2 pools and a community center.
Easy access to 495, within 15 minutes of Vienna or Springfield Metro, 5 minutes to two VRE stations, and just 10 minutes from GMU, and many shopping and dining options nearby.

Owner will install  an small cover roof to cover the front door and permits are underway with Fairfax county. Future Tenant must agree to have the cover front door installation.
Furniture does not convey, nor does a refrigerator in the lower level.
Property will be managed by professional management company.
Please text listing agent to receive link for rental application.

Excellent credit a must!!!
#VAFX2165178

BURKE

5008 TIBBITT LANE

3 Beds

3 Baths

1,188 Sq.Ft.

$2,850

MLS#: VAFX2165178

1 ... 146 147 148 149 150 ... 666
* Listings identified with the FMLS IDX logo come from FMLS and are held by brokerage firms other than the owner of this website. The listing brokerage is identified in any listing details. Information is deemed reliable but is not guaranteed. If you believe any FMLS listing contains material that infringes your copyrighted work please click here to review our DMCA policy and learn how to submit a takedown request. © 2024. First Multiple Listing Service, Inc.
 - property

Send a message

Message successfully sent.

Your message

What is 3 + 4 ?

Reason for contacting?

I agree to receive email communication and understand I can unsubscribe at any time.

I agree to be contacted by Charis Realty Group via call, email, and text for real estate services. To opt out, you can reply 'stop' at any time or reply 'help' for assistance. You can also click the unsubscribe link in the emails. Message and data rates may apply. Message frequency may vary. Privacy Policy

Sign Out

Virtual Assistant

Would you like to take the next step with this property? We can help you schedule a showing or virtual tour, or send you more details.

Yes, I would like more information.

Thank You for Your Reply, One of Our Agents will contact you as soon as possible

No, maybe later.

Thank you, you can always contact me via email, phone number or through the contact form.

Realhub AI

Lucy - Your AI-Powered Realtor

Update Your Temporary Password

Personalize your search

Enter your email and we'll notify you immediately when new listings match what you're looking for.

or enter email address

Already have an account ? Login here

Continue your home search

I agree to receive communications and understand I can unsubscribe at any time.

I agree to be contacted by Charis Realty Group via call, email, and text for real estate services. To opt out, you can reply 'stop' at any time or reply 'help' for assistance. You can also click the unsubscribe link in the emails. Message and data rates may apply. Message frequency may vary. Privacy Policy

Already have an account ? Login here

We use cookies

We use cookies primarily for analytics to enhance your experience. By accepting, you agree to our use of these cookies. You can manage your preferences or learn more about our cookies policy.
