Properties

Browse or get in touch to schedule a walkthrough.

  • Nearby me
Price range

Popular Features

Community Features

Association

Property Features

Waterfront

View

Exterior Features

Interior Features

Style

10000 properties match your criteria

Updated 1 minute ago

E-Alert name
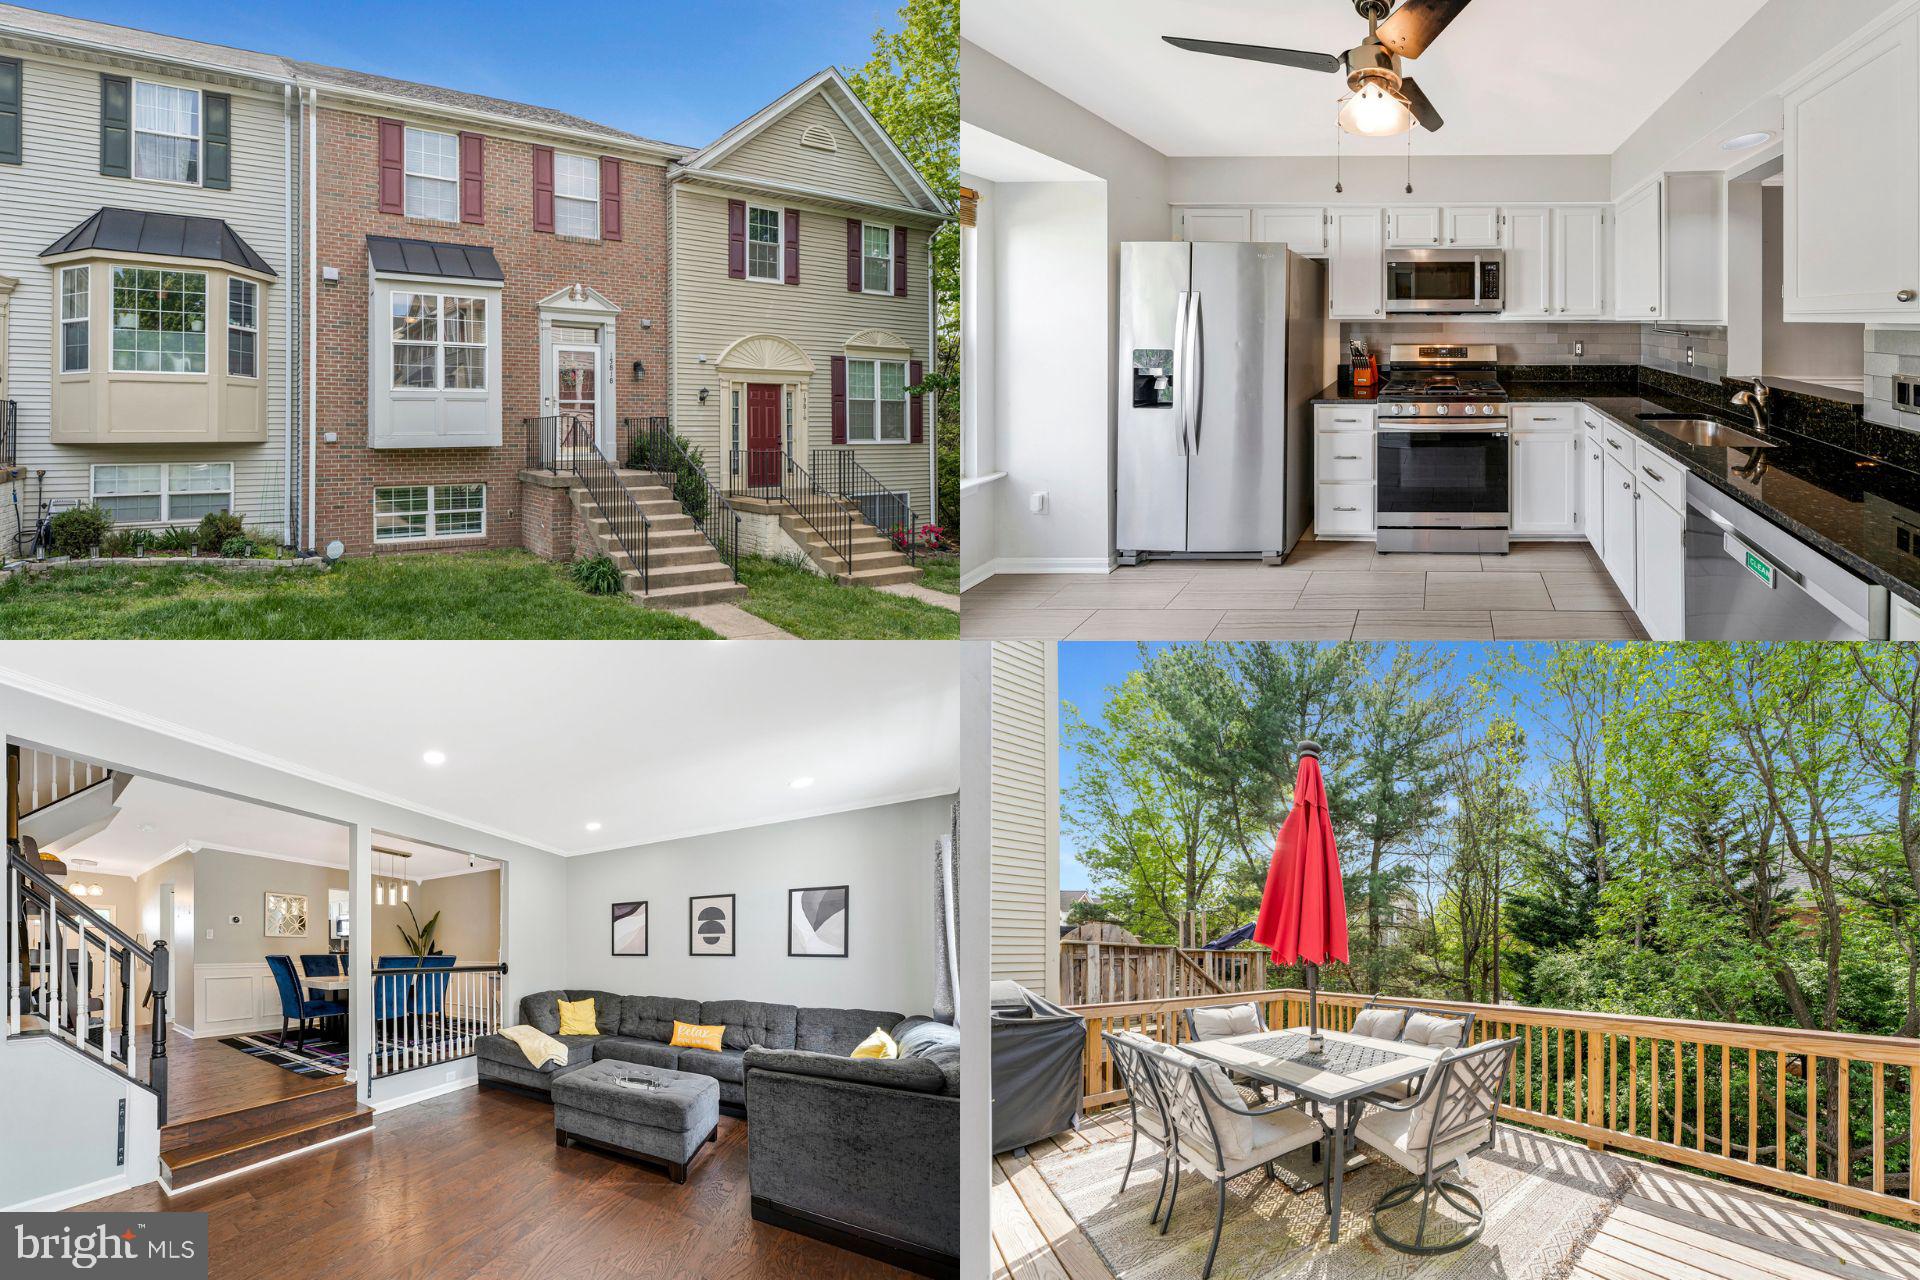
Nicely renovated Townhome conveniently located in Centerville's Englewood Mews community. Offering nearly 2,000 sq-ft. across three levels you'll find this comfortable home ready to provide years of enjoyment. Updated kitchen appliances, recessed lighting, renovated baths, a new deck, hvac and roof all combine to create the warm and inviting charm of this property. With 4 bedrooms and 3.5 baths you'll have plenty of room for family and guests. Enjoy sunsets from the deck with the privacy of a home backing to trees. Located near Rt. 28 and I66, commuting is a breeze. Shopping, parks, playgrounds and entertainment options are all nearby.  Located in a quiet neighborhood, competitively priced, and feature rich, 13818 Ashington Ct. is definitely a place you'll look forward to calling home.
#VAFX2233524

CENTREVILLE

13818 ASHINGTON COURT

4 Beds

3 Baths

1,972 Sq.Ft.

$600,000

MLS#: VAFX2233524
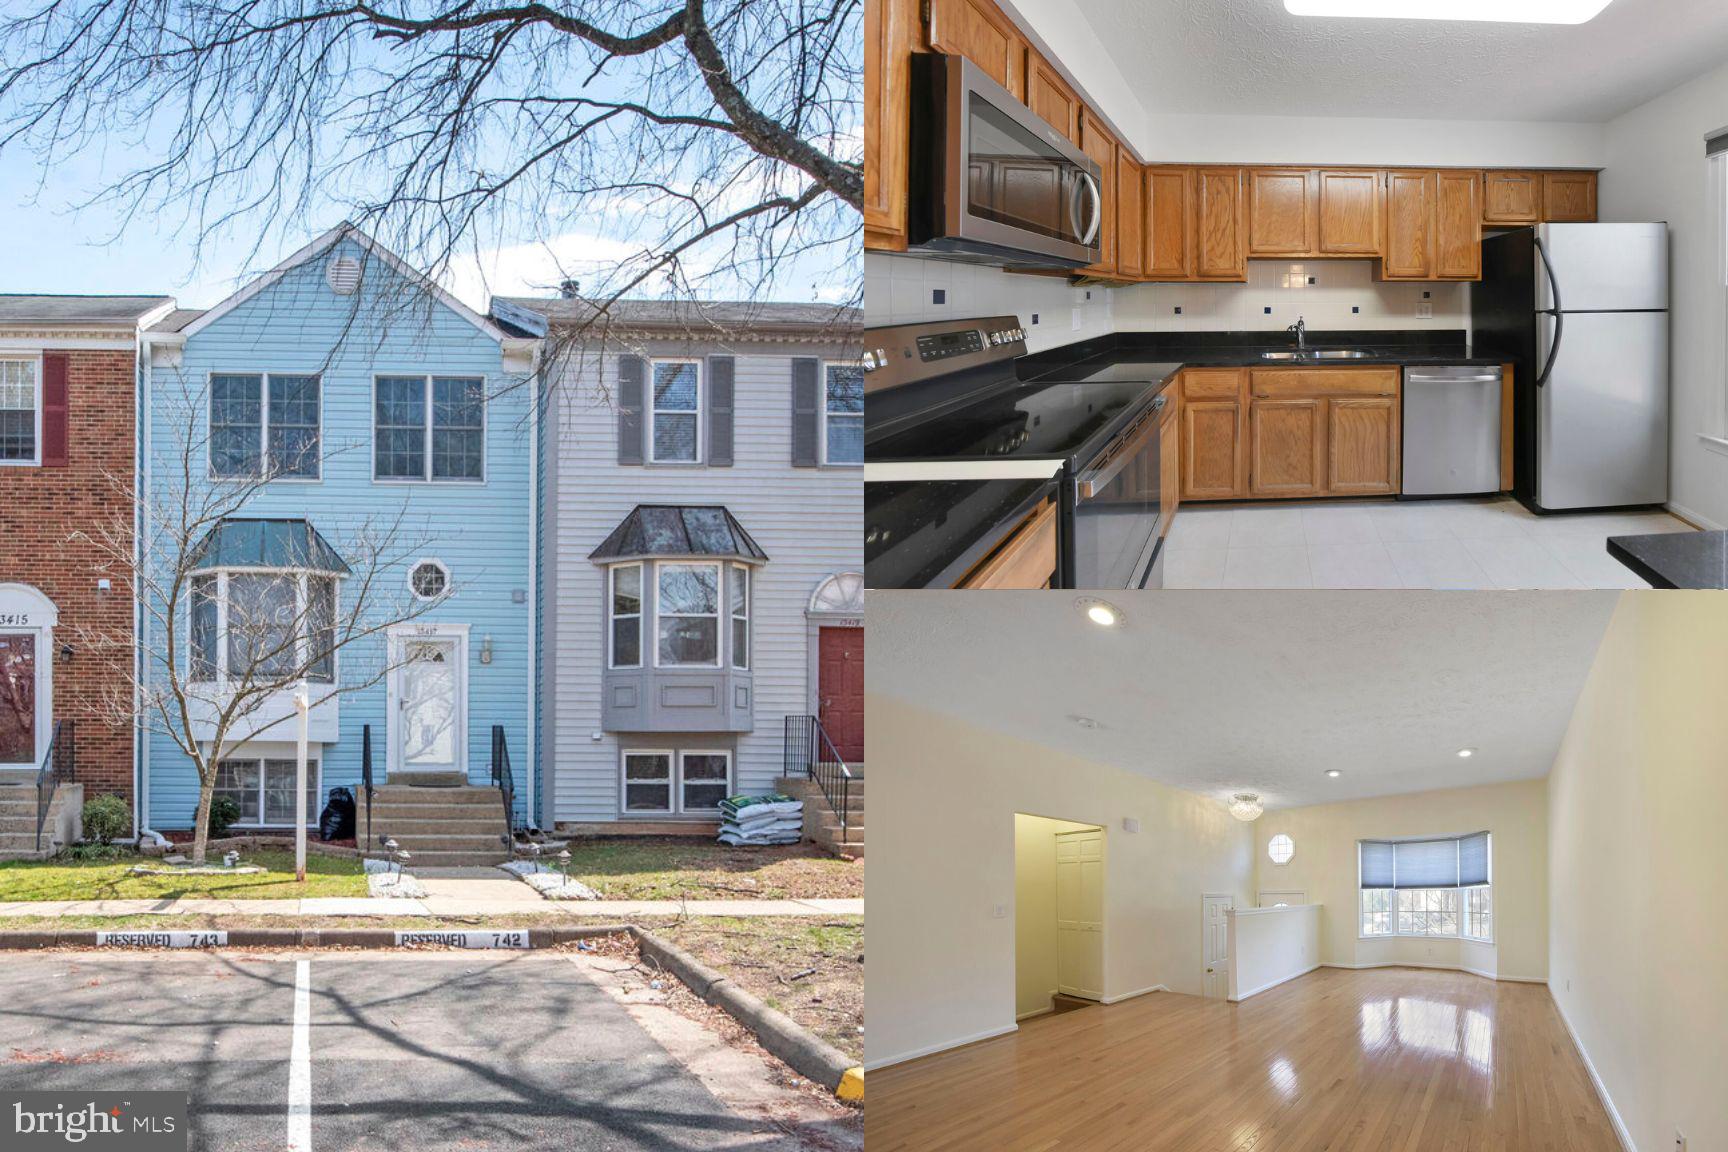
Exciting Opportunity! 4-Bedroom, 3.5-Bath Townhome in Franklin Farm – Sold As-Is. Discover the potential of this well-laid-out townhome, perfect for buyers eager to create their dream home or investors looking for their next project. Featuring 4 bedrooms and 3.5 bathrooms, this home offers a functional layout with great indoor and outdoor spaces, including an enclosed backyard and a walkout deck—ideal for grilling or enjoying a quiet morning coffee. Features 2 assigned parking spaces. Located in the sought-after Franklin Farm community, this home provides access to 13 miles of scenic trails, 6 fishing ponds, 2 swimming pools, 14 tot lots, 3 multipurpose courts, 1 sand volleyball court, and 180 acres of open space. A commuter’s dream, with easy access to Fairfax County Parkway, Routes 50, 66, and 267 (Dulles Toll Road), and just minutes from shopping and dining. The seller is seeking the highest and best offer with minimal contingencies, making this a fantastic opportunity for both investors and buyers looking to customize their home.  Your next chapter starts here! Schedule your showing today!
#VAFX2225678

HERNDON

13417 ELEVATION LANE

4 Beds

3 Baths

1,708 Sq.Ft.

$550,000

MLS#: VAFX2225678
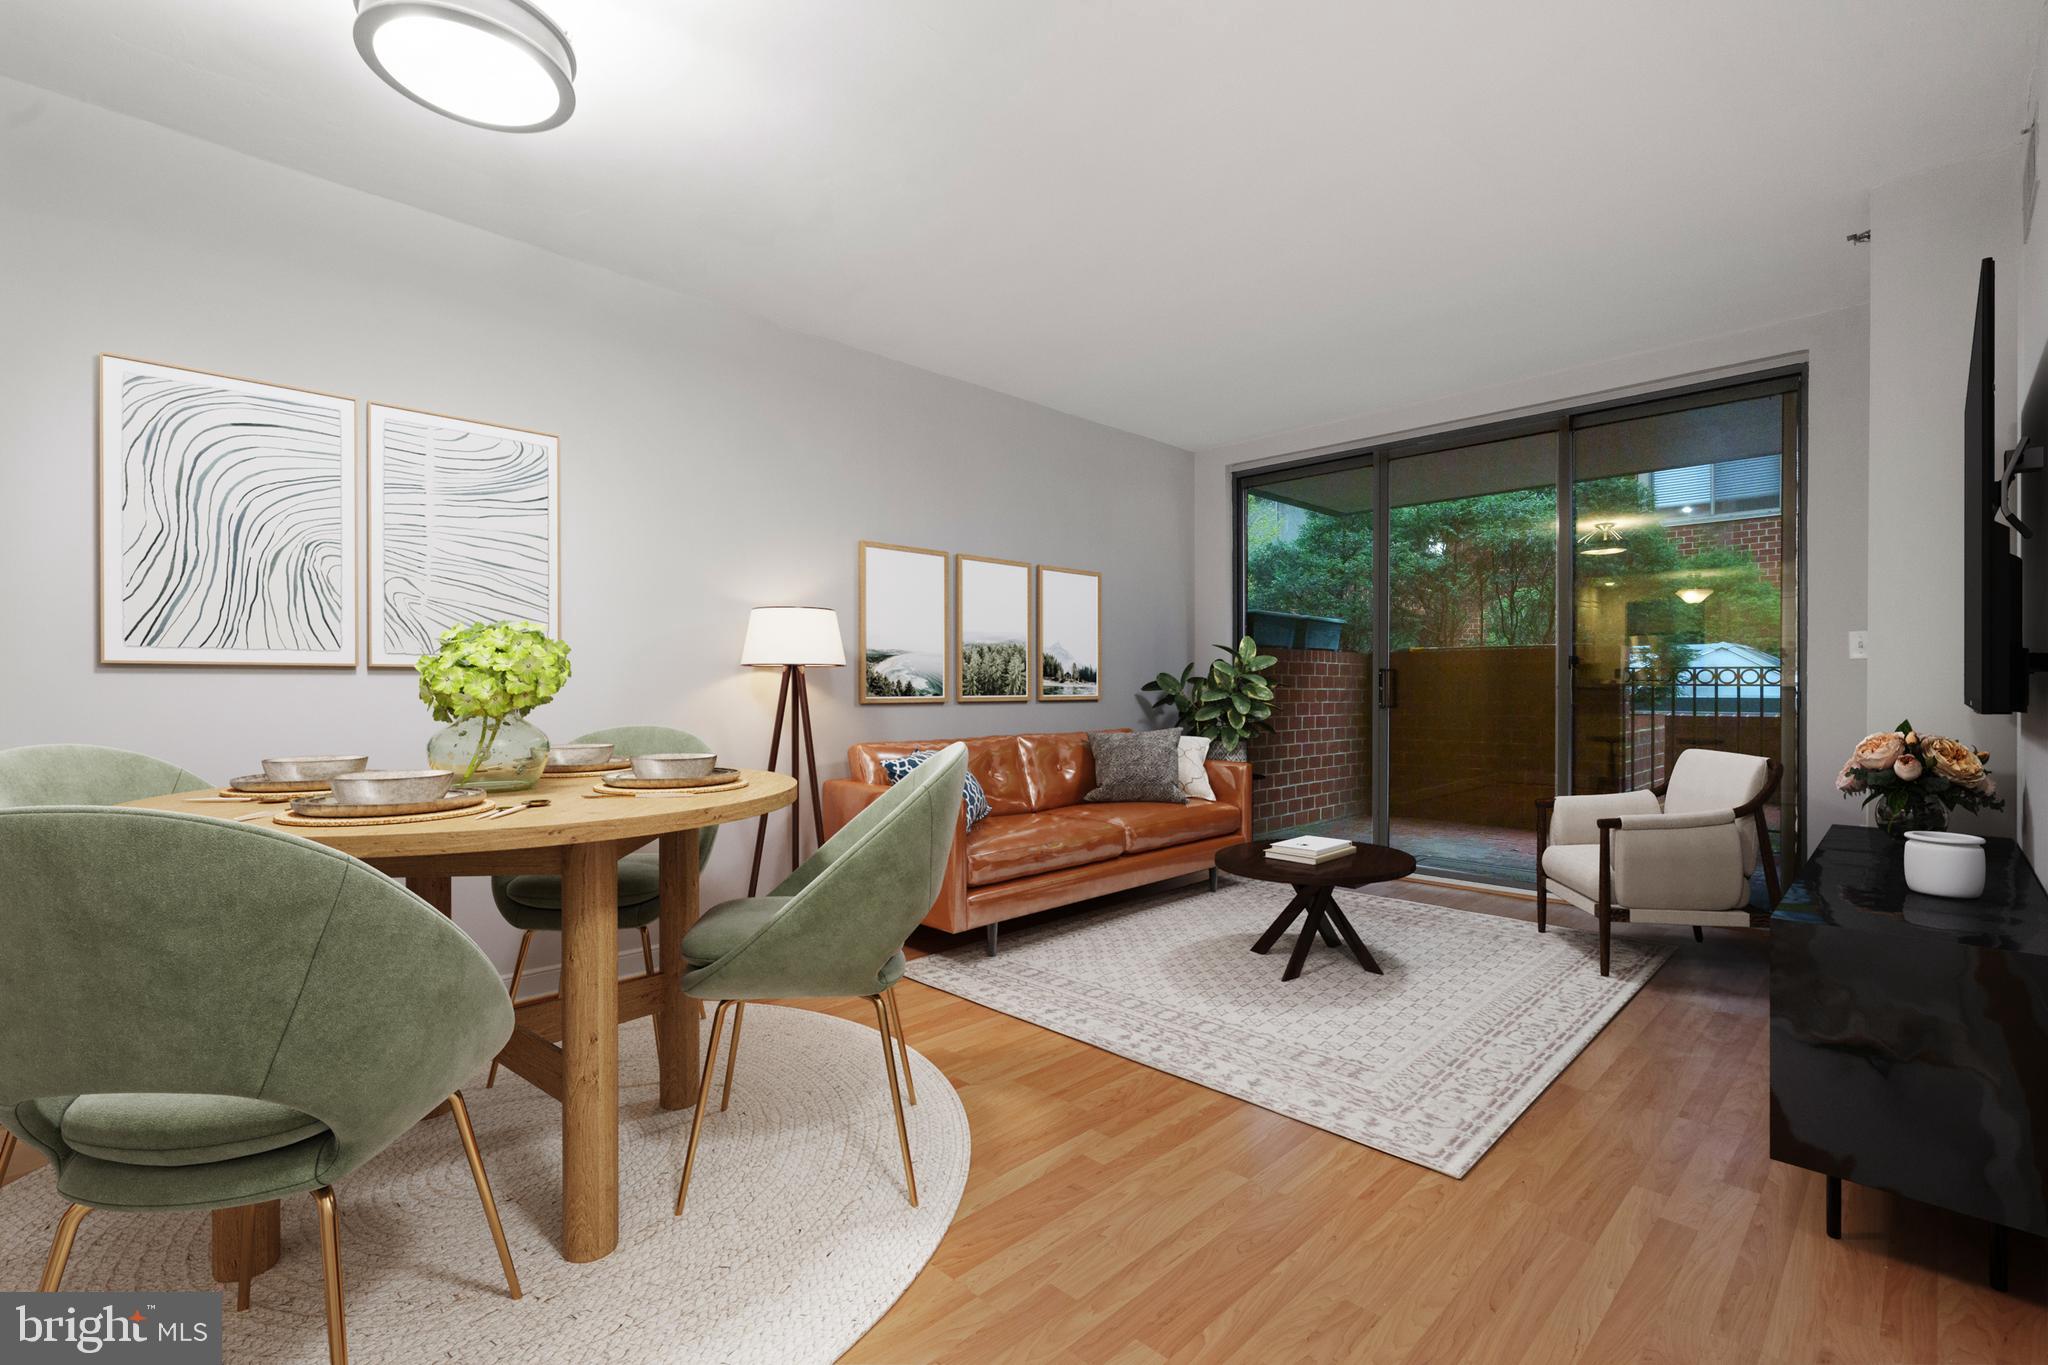
Welcome to this beautifully updated condo in the heart of Windsor Plaza—a boutique-style, amenity-rich community in vibrant Ballston. This bright and airy home is full of natural light and modern charm, offering comfort, convenience, and unbeatable location. The spacious open-concept living area features updated flooring, fresh paint, and a sliding glass door that leads to your own private brick patio—but the real gem is what lies just beyond: a secured, resident-only courtyard that feels like a peaceful garden oasis. This beautifully landscaped space is fully enclosed with locked gates on both sides, ensuring safety and privacy for condo owners only. It’s perfect for relaxing, entertaining, and enjoying direct access to the community’s outdoor pool, all just steps from your door. The renovated kitchen is equipped with granite countertops, stainless steel appliances, and a breakfast bar that opens into the living and dining spaces. The spacious bedroom features a walk-in closet, second closet, and updated bath with modern fixtures. Additional perks include in-unit washer/dryer, a storage unit and an indoor garage parking space. No exotic pets. Located just 1 block from Ballston Metro, and moments from I-66, Ballston Quarter, restaurants, shops, and parks, Windsor Plaza offers a walkable, well-connected lifestyle in one of Arlington’s most desirable neighborhoods. Don’t miss your chance to enjoy indoor comfort and outdoor serenity—schedule your showing today!
#VAAR2055170

ARLINGTON

1050 N TAYLOR STREET N 1-103

1 Beds

1 Baths

666 Sq.Ft.

$435,000

MLS#: VAAR2055170
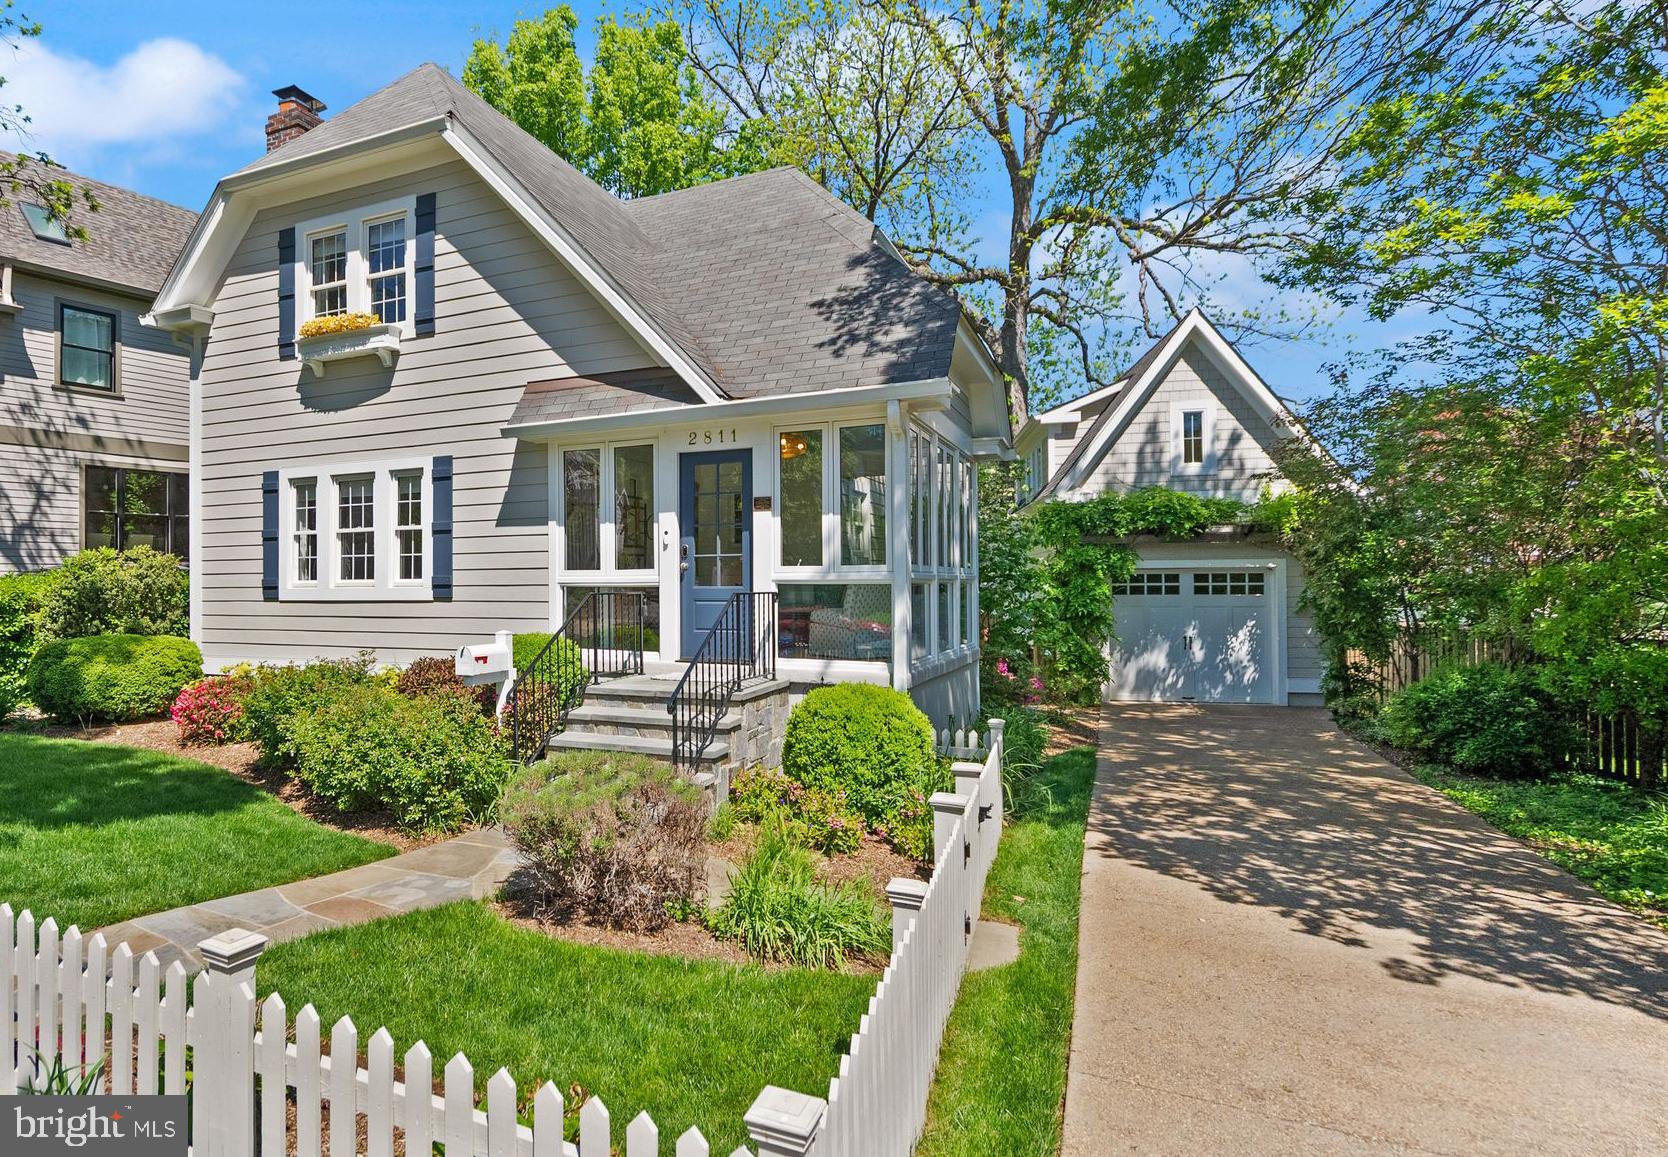
**Offers Due Monday, May 5 at 6pm**  Lyon Village Cottage, designed by Deborah Blair, is a stunning five-bedroom, three-and-a-half-bathroom home that has been thoughtfully customized from top to bottom. A charming white picket fence and professionally landscaped garden create a welcoming first impression. Enter through the sunroom, featuring a custom-painted cement floor, Stark Rustic sisal cut to fit, and solid brass dog hooks for leashes. Throughout the home, Farrow & Ball paints complement custom color-finished hardwood floors, handmade solid brass and crystal doorknobs, and an overall attention to artisanal detail. >> The open-concept main level boasts a cozy living room centered around the fireplace, and a dining room with matching hand-blocked Galbraith & Paul linen Chinoiserie-style light fixtures by Urban Electric. Windows are dressed in custom Belgian linen-cotton blend treatments with Brimar Border trim. The space is anchored by handmade wool rugs and a stair runner by Elizabeth Eakins/Holland & Sherry. A spacious kitchen includes stainless steel appliances and a UK-style handmade antiqued freestanding pantry. This level also includes a powder room and laundry room for convenience. >> Upstairs, the three bedrooms are each appointed with Stark wool carpeting cut to fit, custom window treatments by Carleton V and Elizabeth Eakins, and elegant ceiling fixtures by Colleen & Co. A large Visual Comfort fixture graces the hall, while the bathroom features a custom-sized and color-matched light fixture by Hwang Bishop.  >> The expansive lower level, with its own private entrance, includes a full kitchen and bathroom. It is finished with Sanderson and Cowtan & Tout wallpaper and Stark wool rug cut to fit. >> A serene retreat awaits in the carriage house above the garage. This charming space includes a morning kitchen, full bathroom, Skyler Samperton wallpaper, Cowtan & Tout window treatments, and Stark carpeting. >> The oversized garage is equipped with a Tesla EV charger and features an arbor draped in wisteria. The backyard offers a beautiful slate patio, grassy lawn, mature plantings, and an irrigation system. While this home may make you never want to leave, you’re just two blocks from the vibrant shopping, dining, and Metro access in Clarendon.
#VAAR2054750

ARLINGTON

2811 FRANKLIN ROAD

5 Beds

3 Baths

2,597 Sq.Ft.

$1,995,000

MLS#: VAAR2054750
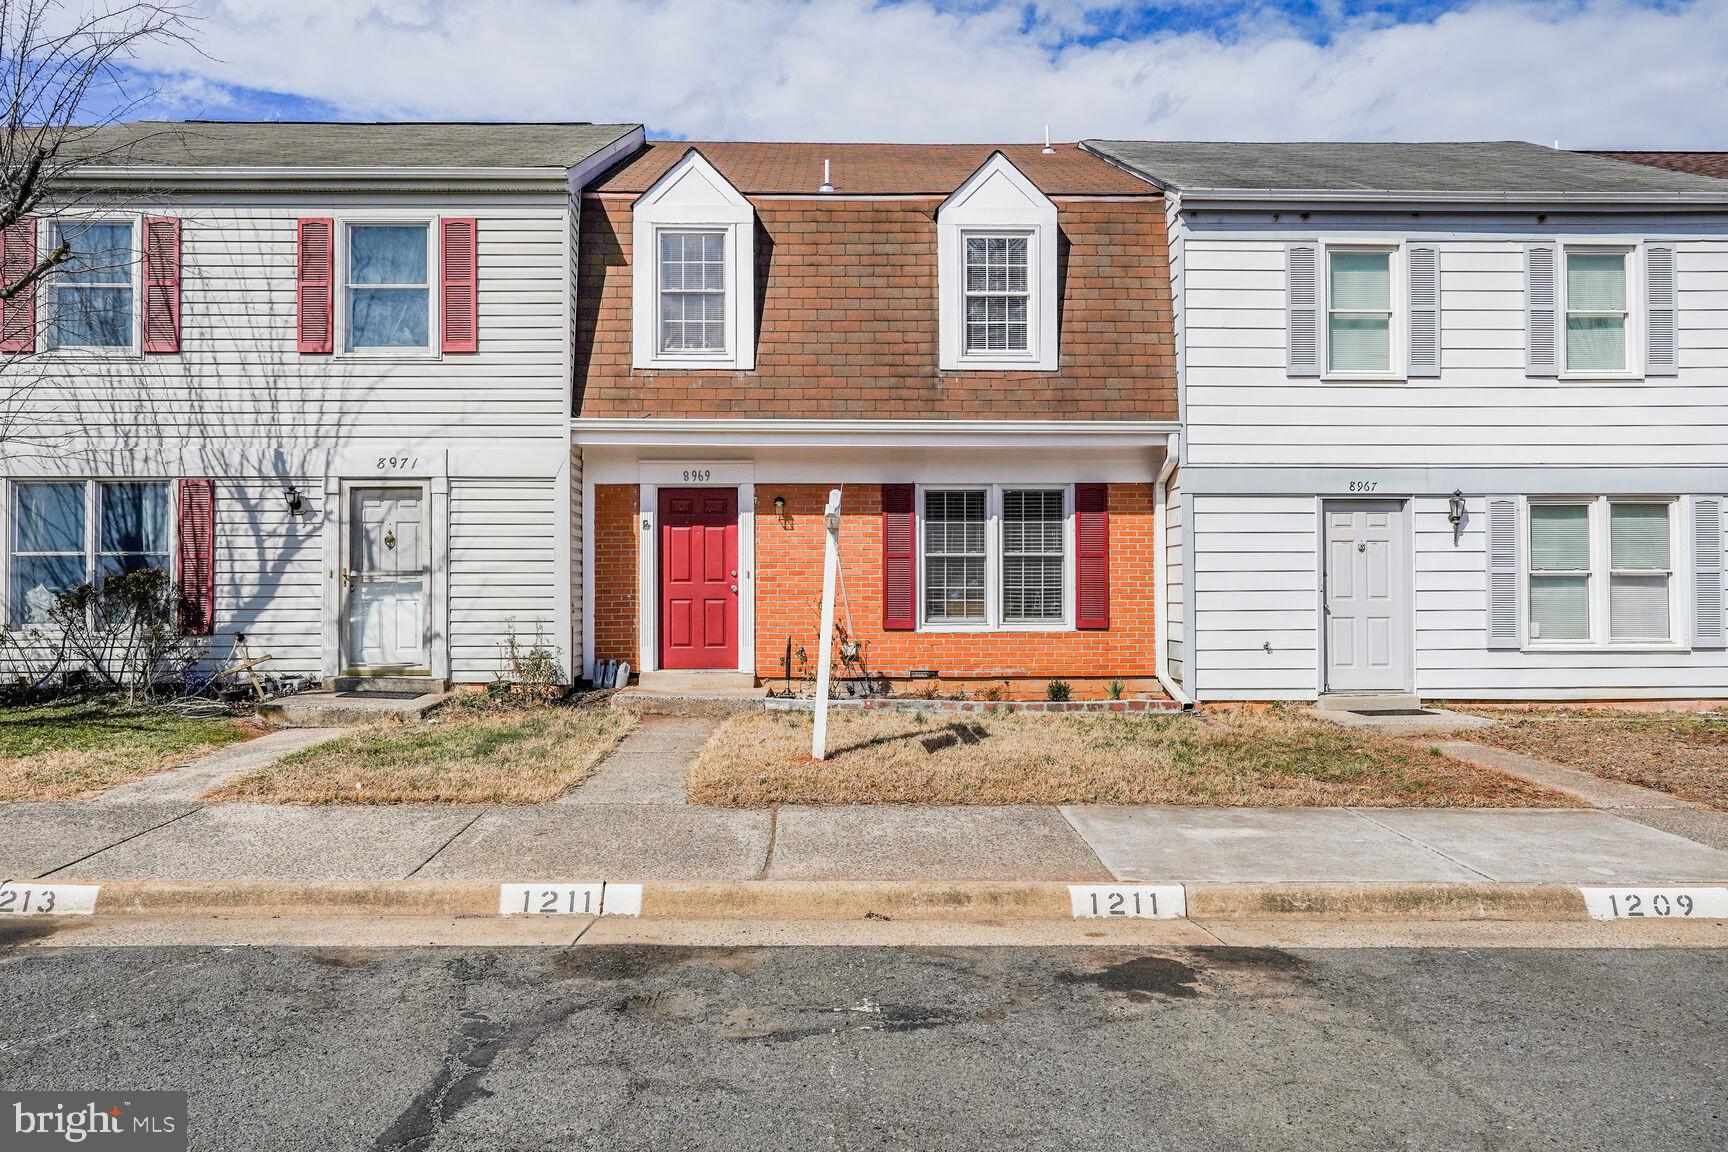
New roof installed April 2025!! Welcome to 8969 McDowell Common! This meticulously maintained two-level townhouse is an ideal starter home, offering move-in readiness with ample potential for personalization and upgrades. The main level features a spacious living room and a convenient half bath. The kitchen is equipped with a brand-new refrigerator, and the property also boasts a private, fenced-in backyard. Located just a short drive from shopping plazas and dining options, this home provides both comfort and convenience.
#VAMN2007730

MANASSAS

8969 MCDOWELL COMN

3 Beds

2 Baths

1,302 Sq.Ft.

$400,000

MLS#: VAMN2007730
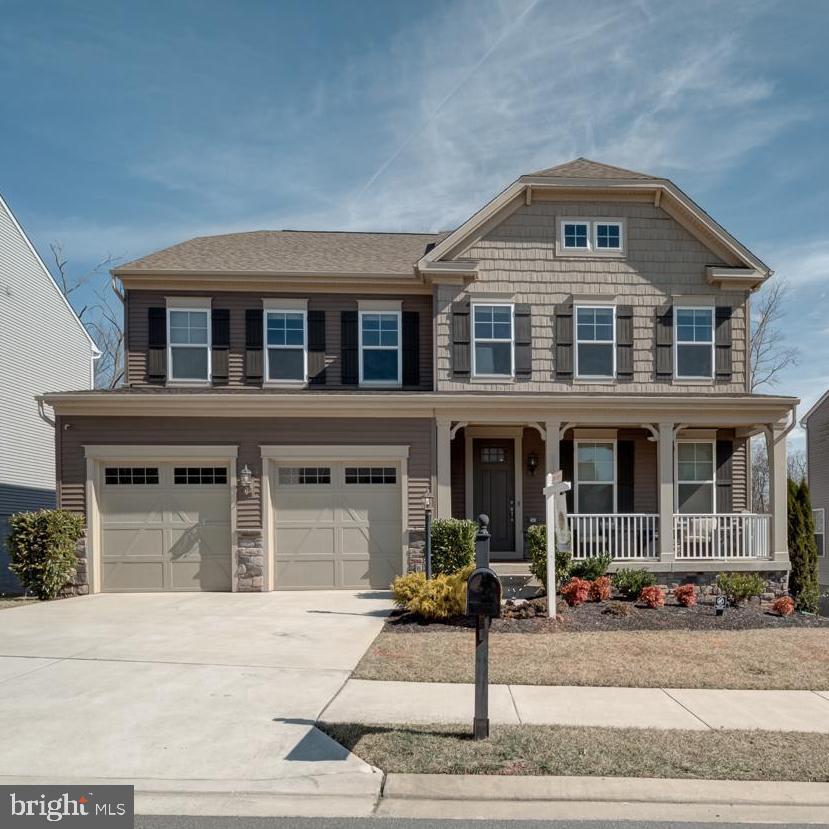
HELLO GORGEOUS!  DEMANDING PROPERTY & LOCATION!  WELCOME TO THIS FABULOUS HOME OFFERING YOU THE LARGER LAYOUT w/OVER 5000 SQ FT of LUXURY LIVING!  STEP INTO THIS ALMOST NEW & OH SO STUNNING HOME and MAKE IT YOUR VERY OWN!  ENJOY THE SPACIOUS OPEN FLOR PLAN w/an ABUNDANCE OF NATURAL SUNLIGHT FILLING EVERY ROOM!  OFFERING YOU 4-BEDROOMS w/A POSSIBLE 5th, 4 1/2-BATHS, GAS FIREPLACE EMBRACED w/CUSTOM BOOKCASES FROM CEILING TO FLOOR, GRAND LOWER LEVEL FOR YOUR IMAGINATION and ENTERTAINING and THE ABILITY TO PUT IN YOUR OWN WETBAR IN BASEMENT!  2-CAR GARAGE (THE ELECTRIC CHARGING STATION DOES NOT CONVEY, BUT NEGOTIABLE).  THIS PREMIUM LOT ALSO OFFERS YOU A PRIVATE FENCED-IN BACKYARD WITH VIEWS OF BEAUTIFUL TREES BACKING UP TO PARKLAND and NO NEIGHBORS BEHIND YOU!  YOU'LL LOVE THE OPEN CONCEPT UPON ENTERING AS YOU WALK TO THE GORGEOUS KITCHEN w/UPGRADED STAINLESS STEELE APPLIANCES.  ONCE YOU SEE HOW MUCH THIS HOME HAS TO OFFER, YOU JUST WON'T WANT TO LEAVE!  LOCATION IS CONVENIENT TO EVERYTHING!  PLEASE NOTE ... ALL VISITORS MUST WEAR BOOTIES PROVIDED AT DOOR ENTRY!
#VAPW2088122

MANASSAS

8657 BELLE GROVE WAY

4 Beds

4 Baths

4,425 Sq.Ft.

$899,900

MLS#: VAPW2088122
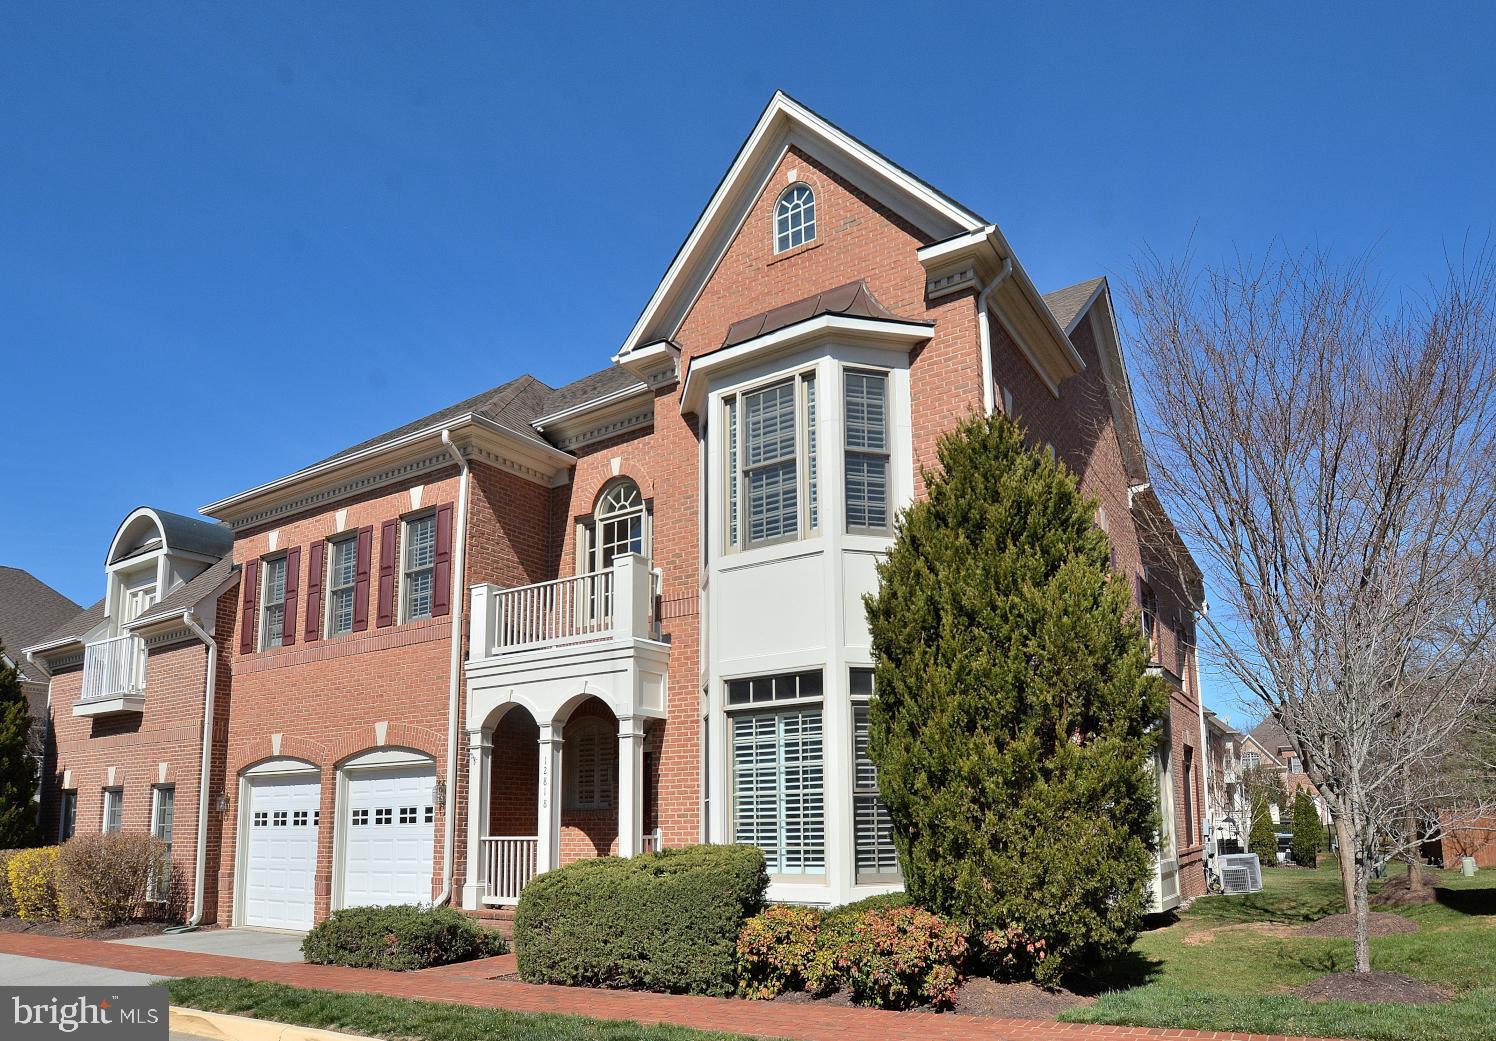
Multiple Applications  The landlord is reviewing for final decision  One of the Best Spectacular "End Unit Manor Home" with lots of Upgrades and Options offering 3 levels of luxury living rich in style and comfort in the coveted community of Kensington Square in Fairfax. 1) This home is one of the best unique "Largest End Unit Manor Home. 2) 4 Bed 4.5 Baths over 5,800 SF Home filled with Custom & Designer Premium Options in every Nooks and Crannies. 3) Upgraded H/W throughout Main level & 2 Fireplace, Built in Custom Closet & Cabinetry and Fully Finished Garage with Extra Storage. 4) All day Sun-filled Bright Home with Built in Sound system & Plantation Shutters 5) Gourmet Kitchen with all Granite Splash & Premium Appliances & Granite Island. 6) Fully finished Basement with Wet Bar & Full Bath & Movie theater Room 7) All Brick Home with Fenced Patio & Built in Outdoor BBQ Grill 8) New Refrigerator & Oven 9) Very Good Location close to Hwy 66, FF County Pkwy, Rt.50, Fair Oaks Hospital and Shopping Center. Currently Tenant with Baby Occupied. Please wear the Mask and TAKE OFF YOUR SHOES.
#VAFX2235138

FAIRFAX

12818 FALCON WOOD PLACE

4 Beds

4 Baths

5,758 Sq.Ft.

$4,990

MLS#: VAFX2235138

Welcome to this beautifully maintained 4-bedroom home featuring 2 full baths, 2 half baths, and a spacious 2-car garage. Thoughtfully updated with peace of mind, this home boasts a brand new roof, windows, doors, and HVAC system—all the big-ticket items are already taken care of!

Enjoy extra living space in the finished basement with a kitchenette, complete with a large storage room. Step outside to a large screened-in porch perfect for relaxing or entertaining, surrounded by lush landscaped grounds that offer both beauty and privacy.

Don't miss your chance to own this move-in ready gem!
#VAFX2239076

CENTREVILLE

5307 BRADDOCK RIDGE DRIVE

4 Beds

2 Baths

2,412 Sq.Ft.

$825,000

MLS#: VAFX2239076

None
#VAFQ2016388

WARRENTON

32 FIFTH

None Beds

None Baths

906 Sq.Ft.

$200,000

MLS#: VAFQ2016388
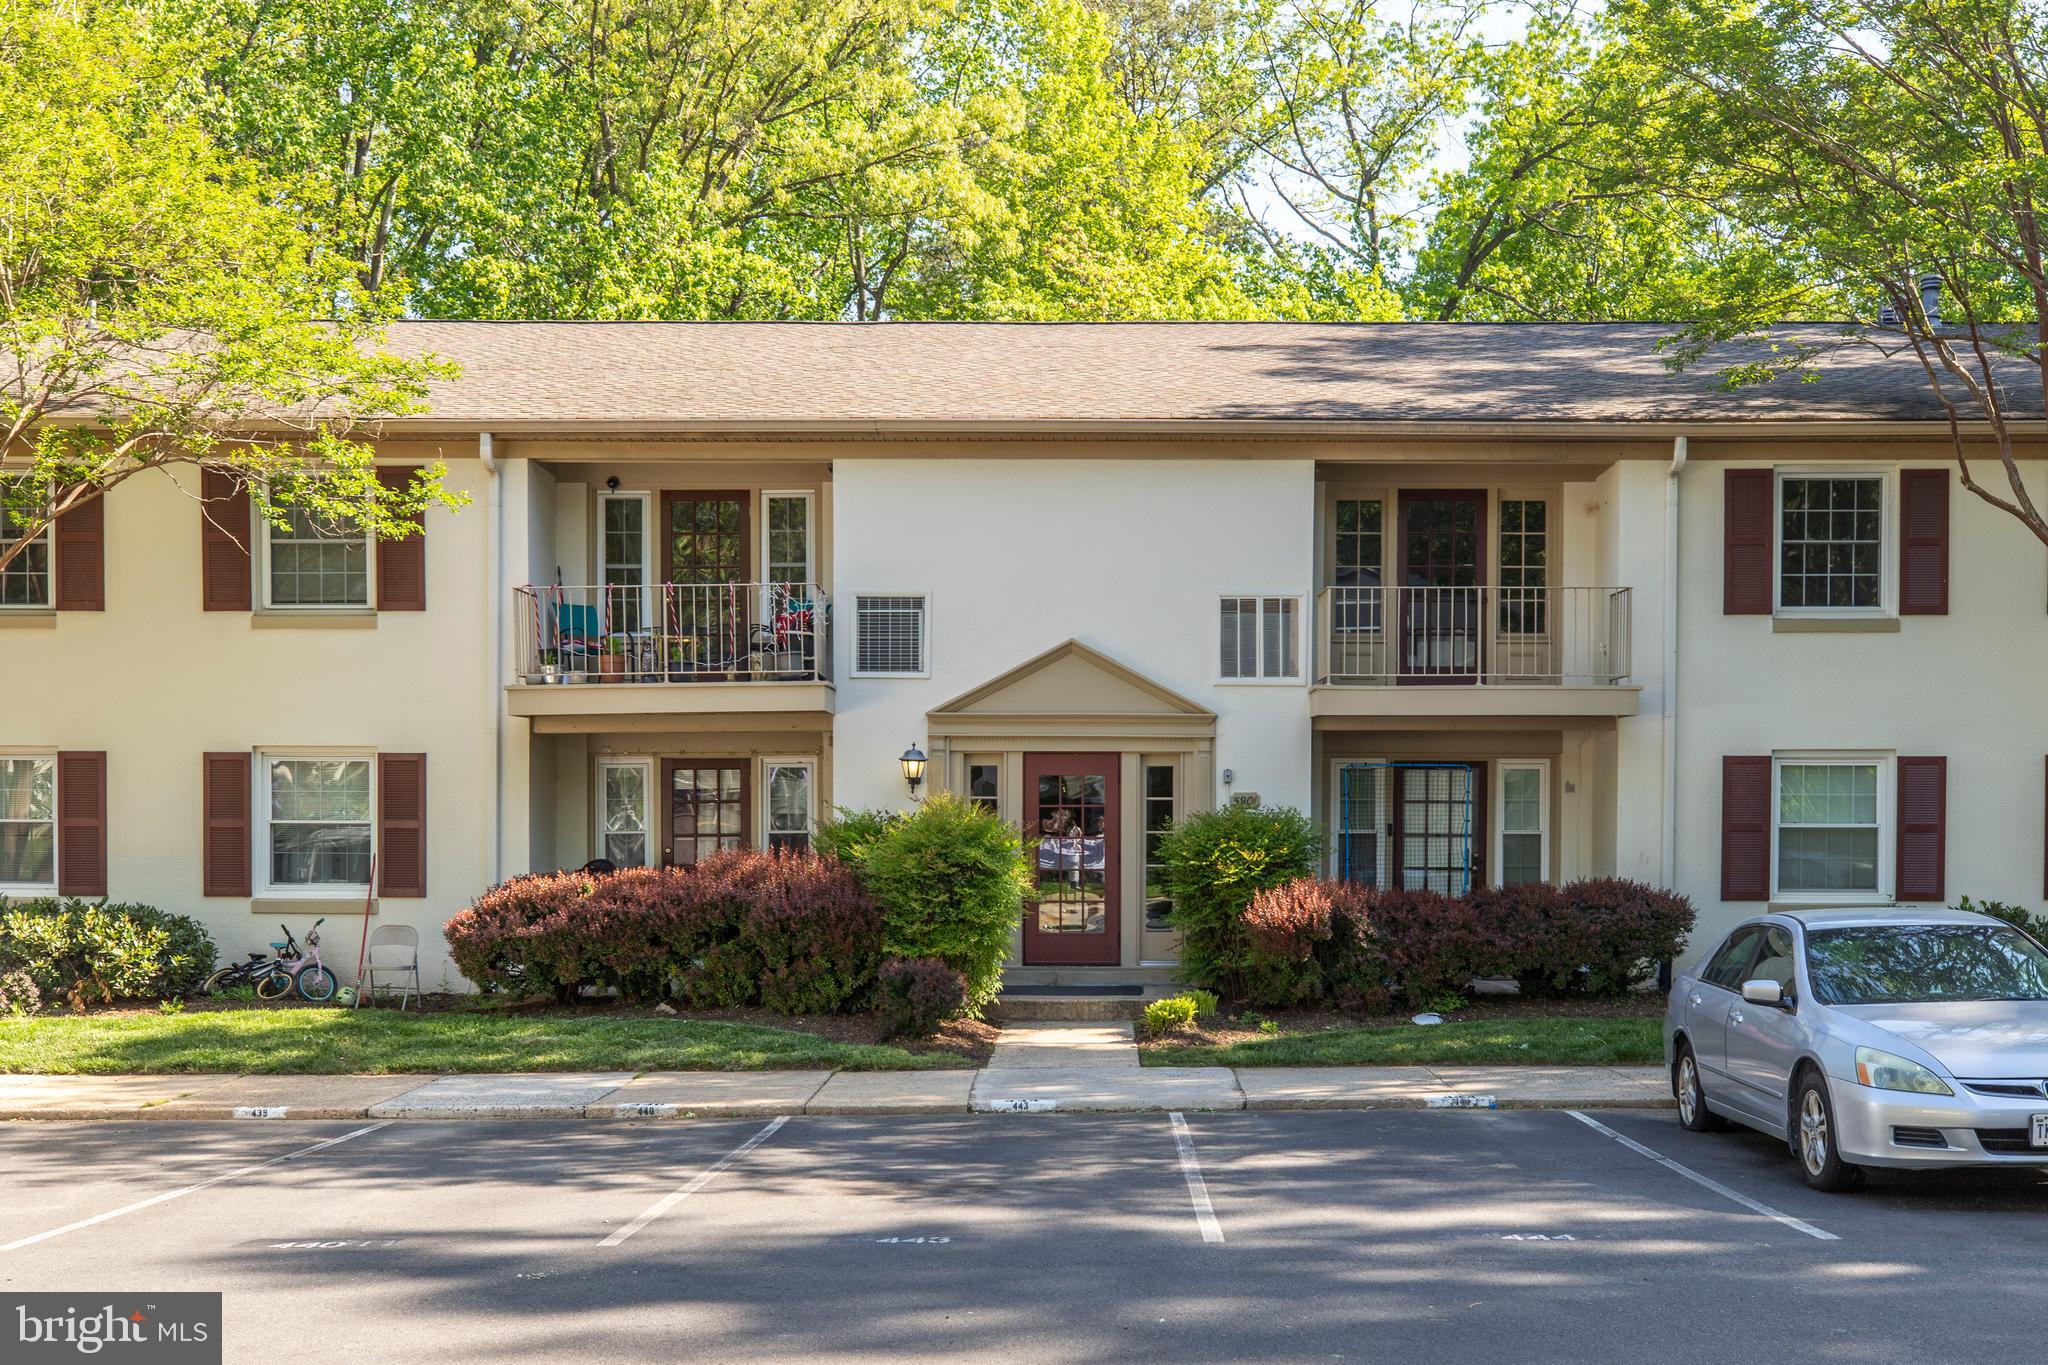
Welcome to this bright and beautifully FULLY UPDATED top-floor, end-unit condo featuring 3 bedrooms and 2 full baths. The home has a fresh, neutral palette throughout, with recent upgrades including new cabinets, quartz countertops, new kitchen appliances, new hallway bathroom, new master bathroom with shower, new waterproof LVP, recessed lights and paint. The spacious layout offers flexibility—use the third bedroom as a dining area or home office. The living room opens to a private balcony, perfect for relaxing or entertaining. The primary bedroom includes an updated en-suite bath, and there’s a full-size washer and dryer for added convenience. Replacement windows, a one-year home warranty, and access to great community amenities add even more value. You won't want to miss this one.
#VAFX2233270

SPRINGFIELD

5901 KINGSFORD ROAD F 440

3 Beds

2 Baths

1,270 Sq.Ft.

$410,000

MLS#: VAFX2233270
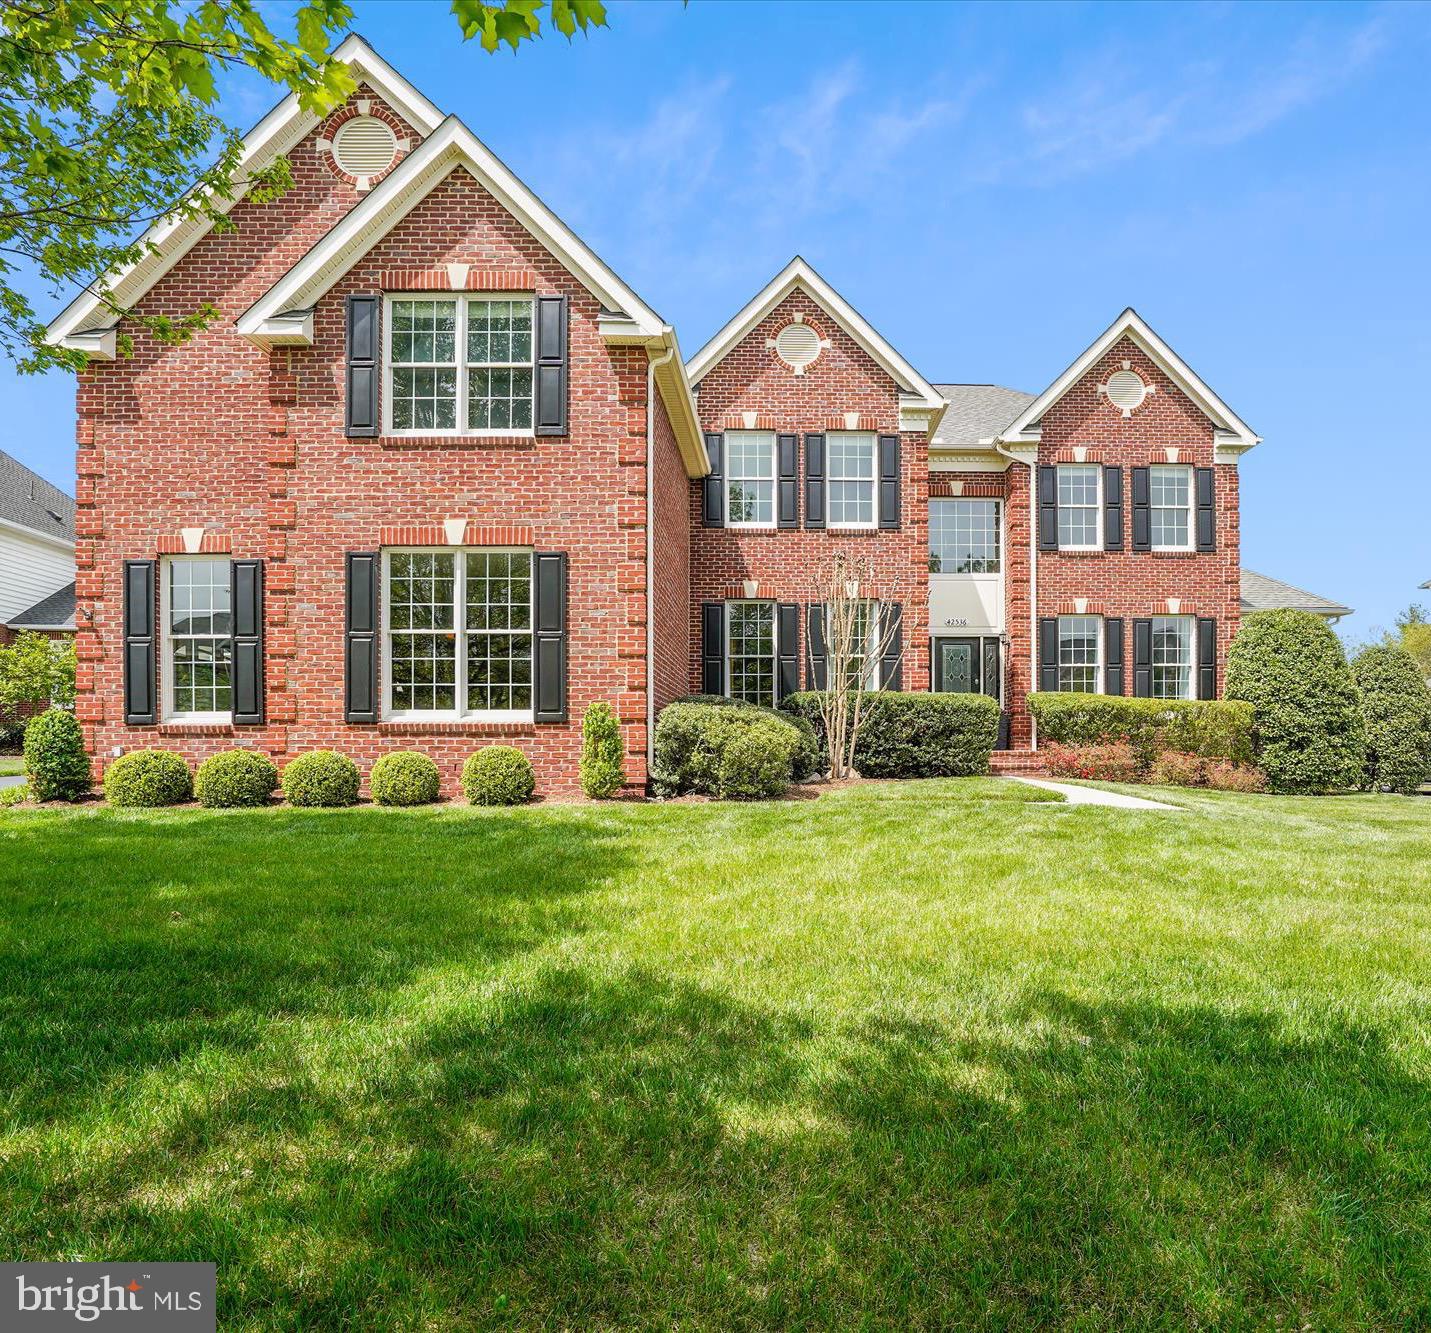
WELCOME to the Estates in South Riding. This Raleigh floor plan by Toll Brothers home has it ALL including your very own OASIS! Featuring 2 finished levels, coveted primary bedroom on the main level, 3 car side loader garage  and EXQUISITE  backyard with custom salt water pool. This estate is anchored by the two story GREAT ROOM w/ floor to ceiling stone fireplace and backdrop of windows that adorn it with a view to your own ENTERTAINER's DREAM and private backyard. Improvements: upper level carpet 2025, upper level HVAC unit 2023, kitchen refrigerator, washer and dryer 2020, HW floors and bonus room 2019, roof and gutters 2017, pool, fence, landscape and hardscape w/ grill 2012, stamped concrete patio 2008, irrigation system 2008 and much, much more... WELCOME HOME!
#VALO2094906

CHANTILLY

42536 FLEMMING DRIVE

4 Beds

3 Baths

4,775 Sq.Ft.

$1,324,900

MLS#: VALO2094906
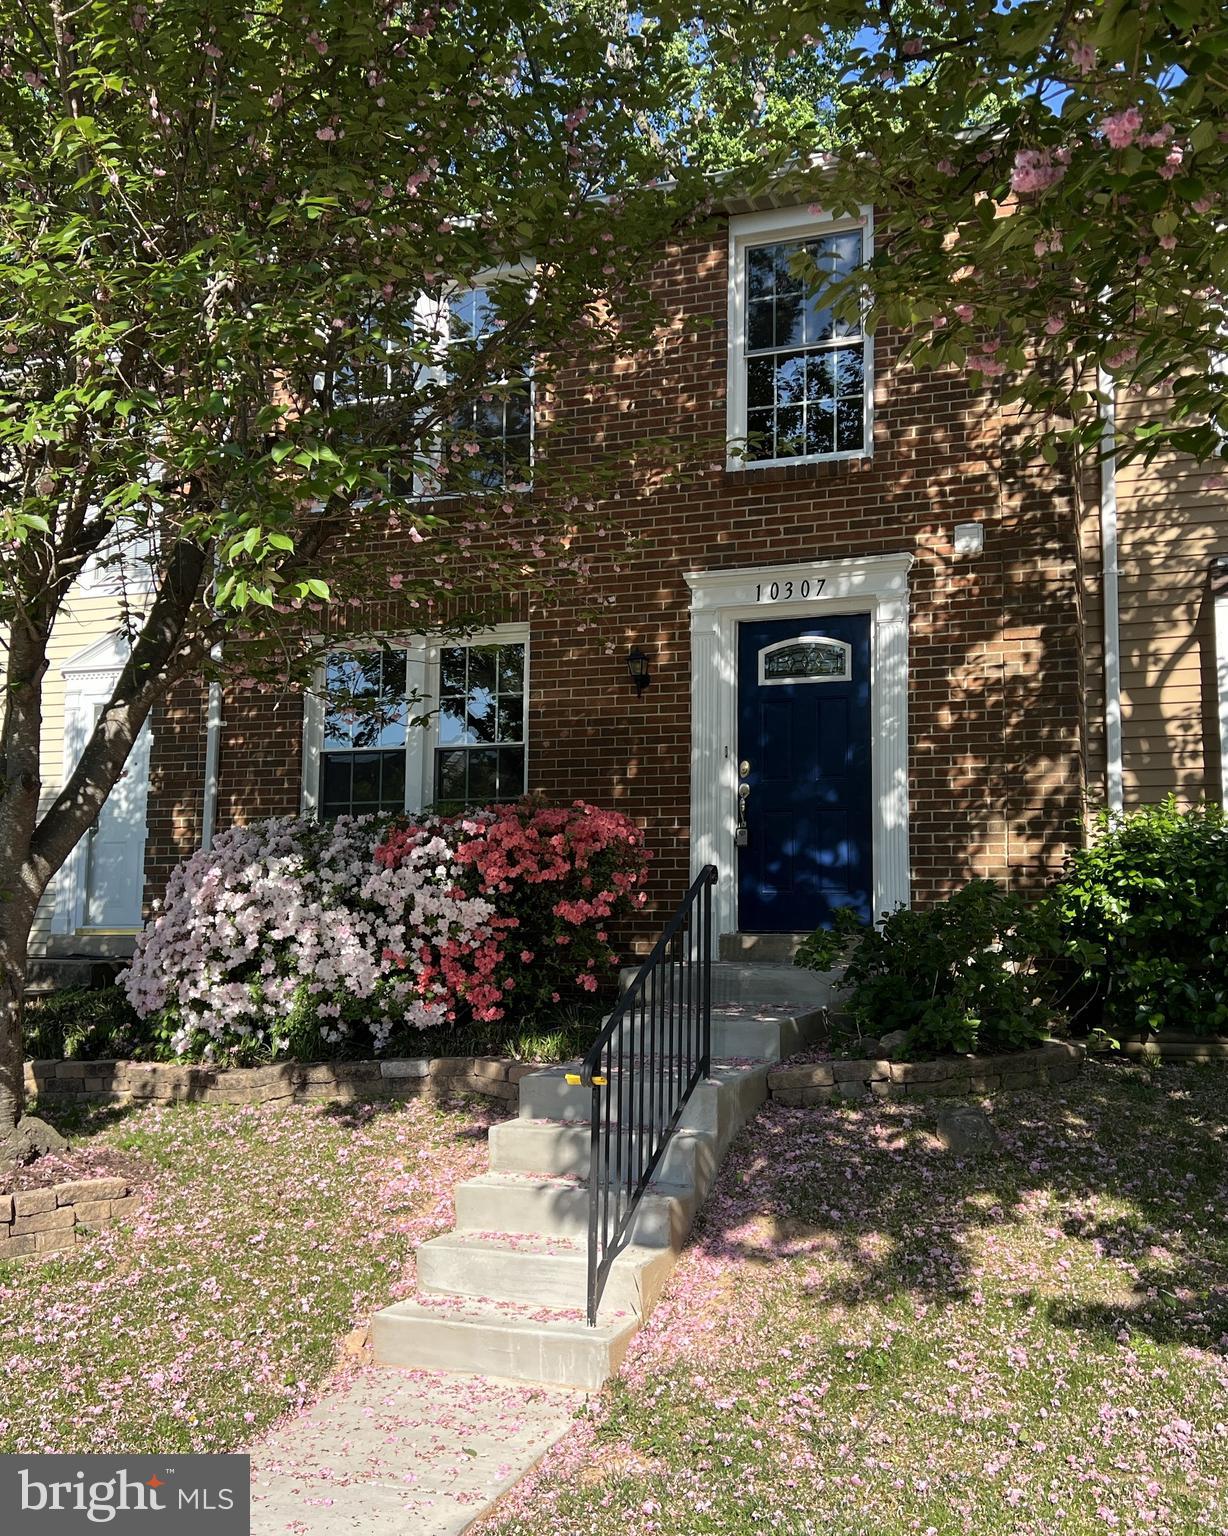
Welcome to this beautifully updated 3-level townhome in the heart of Oakton! Step inside to enjoy the freshly refinished hardwood floors on the main level in natural light, brand-new carpeting upstairs and down and freshly painted throughout. Primary Bedroom includes a walk-in closet and a recently updated bathroom. The spacious finished basement features a full bathroom—perfect for private guest quarters, family game room, or home office. The kitchen boasts granite countertops, ample space for dining, and a brand-new dishwasher. Step outside to the walkout deck, a serene fully fenced backyard with a brick patio that backs to mature trees—ideal for outdoor entertaining. Enjoy the convenience of this prime location with easy access to I-66, I-495, Route 123, the Vienna Metro, Oakton Shopping Plaza, and top-rated schools. A must-see home in a fantastic community!
#VAFX2230312

OAKTON

10307 GRANITE CREEK LANE 10307

3 Beds

3 Baths

1,650 Sq.Ft.

$615,000

MLS#: VAFX2230312
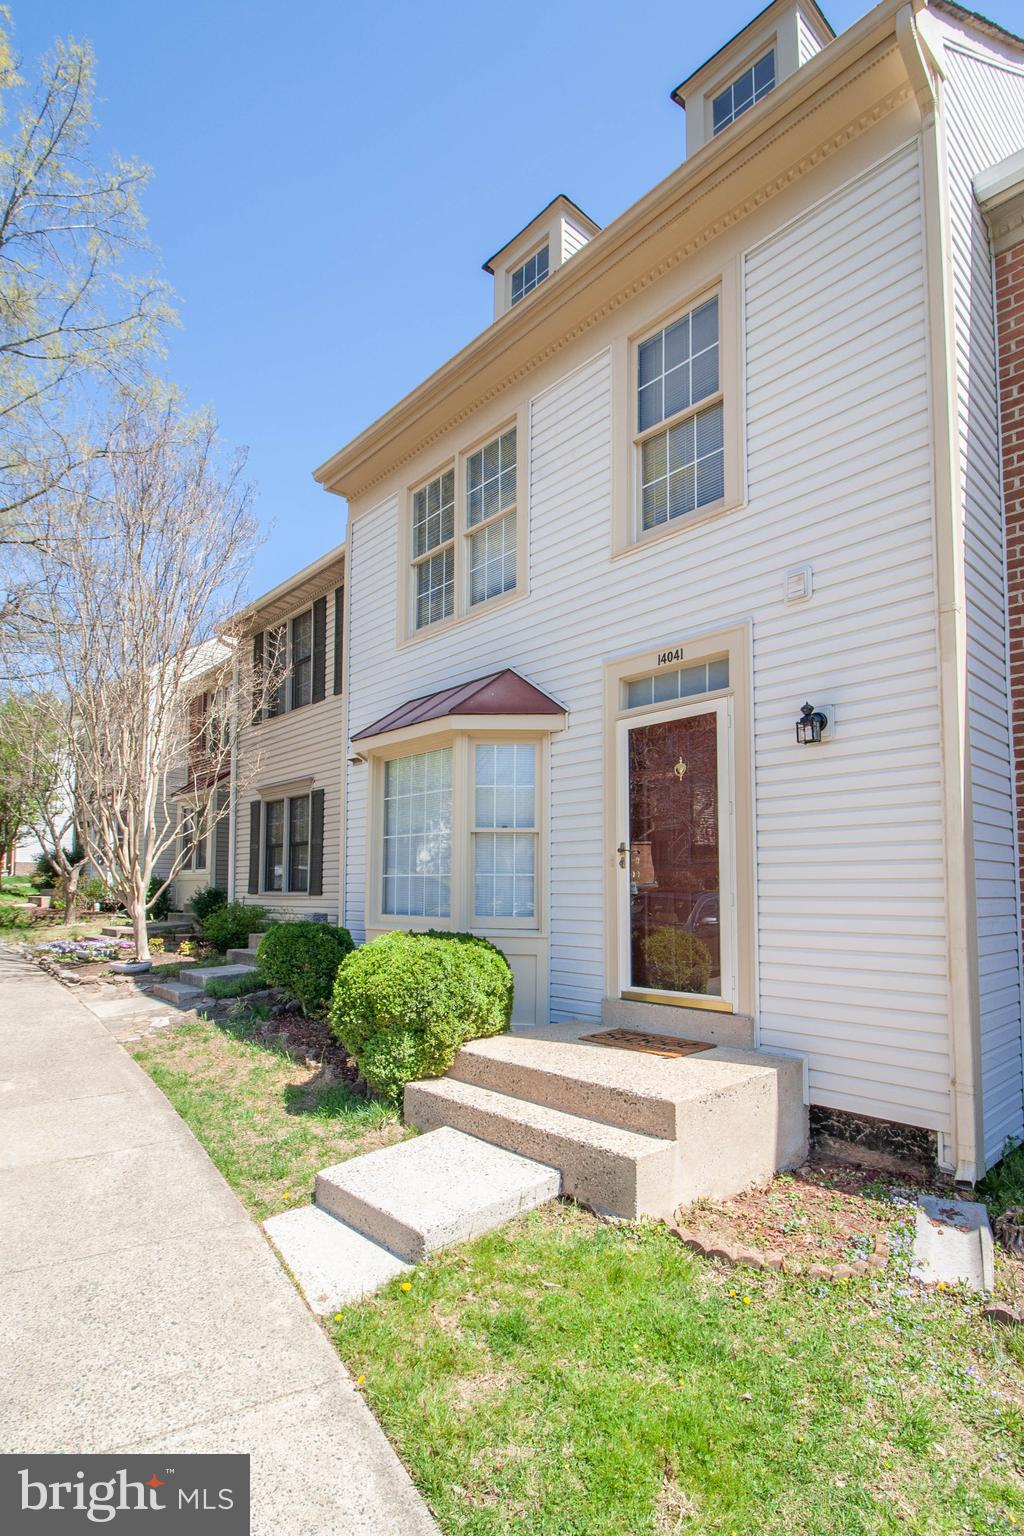
Fresh bright & spacious townhouse available for immediate occupancy! Home has been tastefully updated and ready for move-in! The main level of the home features an updated kitchen with granite counter tops, updated kitchen flooring to match powder room on main level. Fresh new and durable top-tier carpet throughout entire home. Spacious dining area w/breakfast bar & spacious living room w/wood burning fireplace perfect for those winter nights. New & spacious trex balcony perfect for entertaining on those spring & summer nights! Top floor features 3 bedrooms and 2 full baths. Master bedroom features updated masterbath suite, spacious bonus loft area suitable for a work-from-home office or sitting area. Spacious unfinished basement perfect for additional storage or gym area. Washer & dryer are located in basement as well. Fenced in backyard w/patio & additional storage shed!
#VAFX2236866

CENTREVILLE

14041 BETSY ROSS LANE

3 Beds

2 Baths

1,732 Sq.Ft.

$2,950

MLS#: VAFX2236866
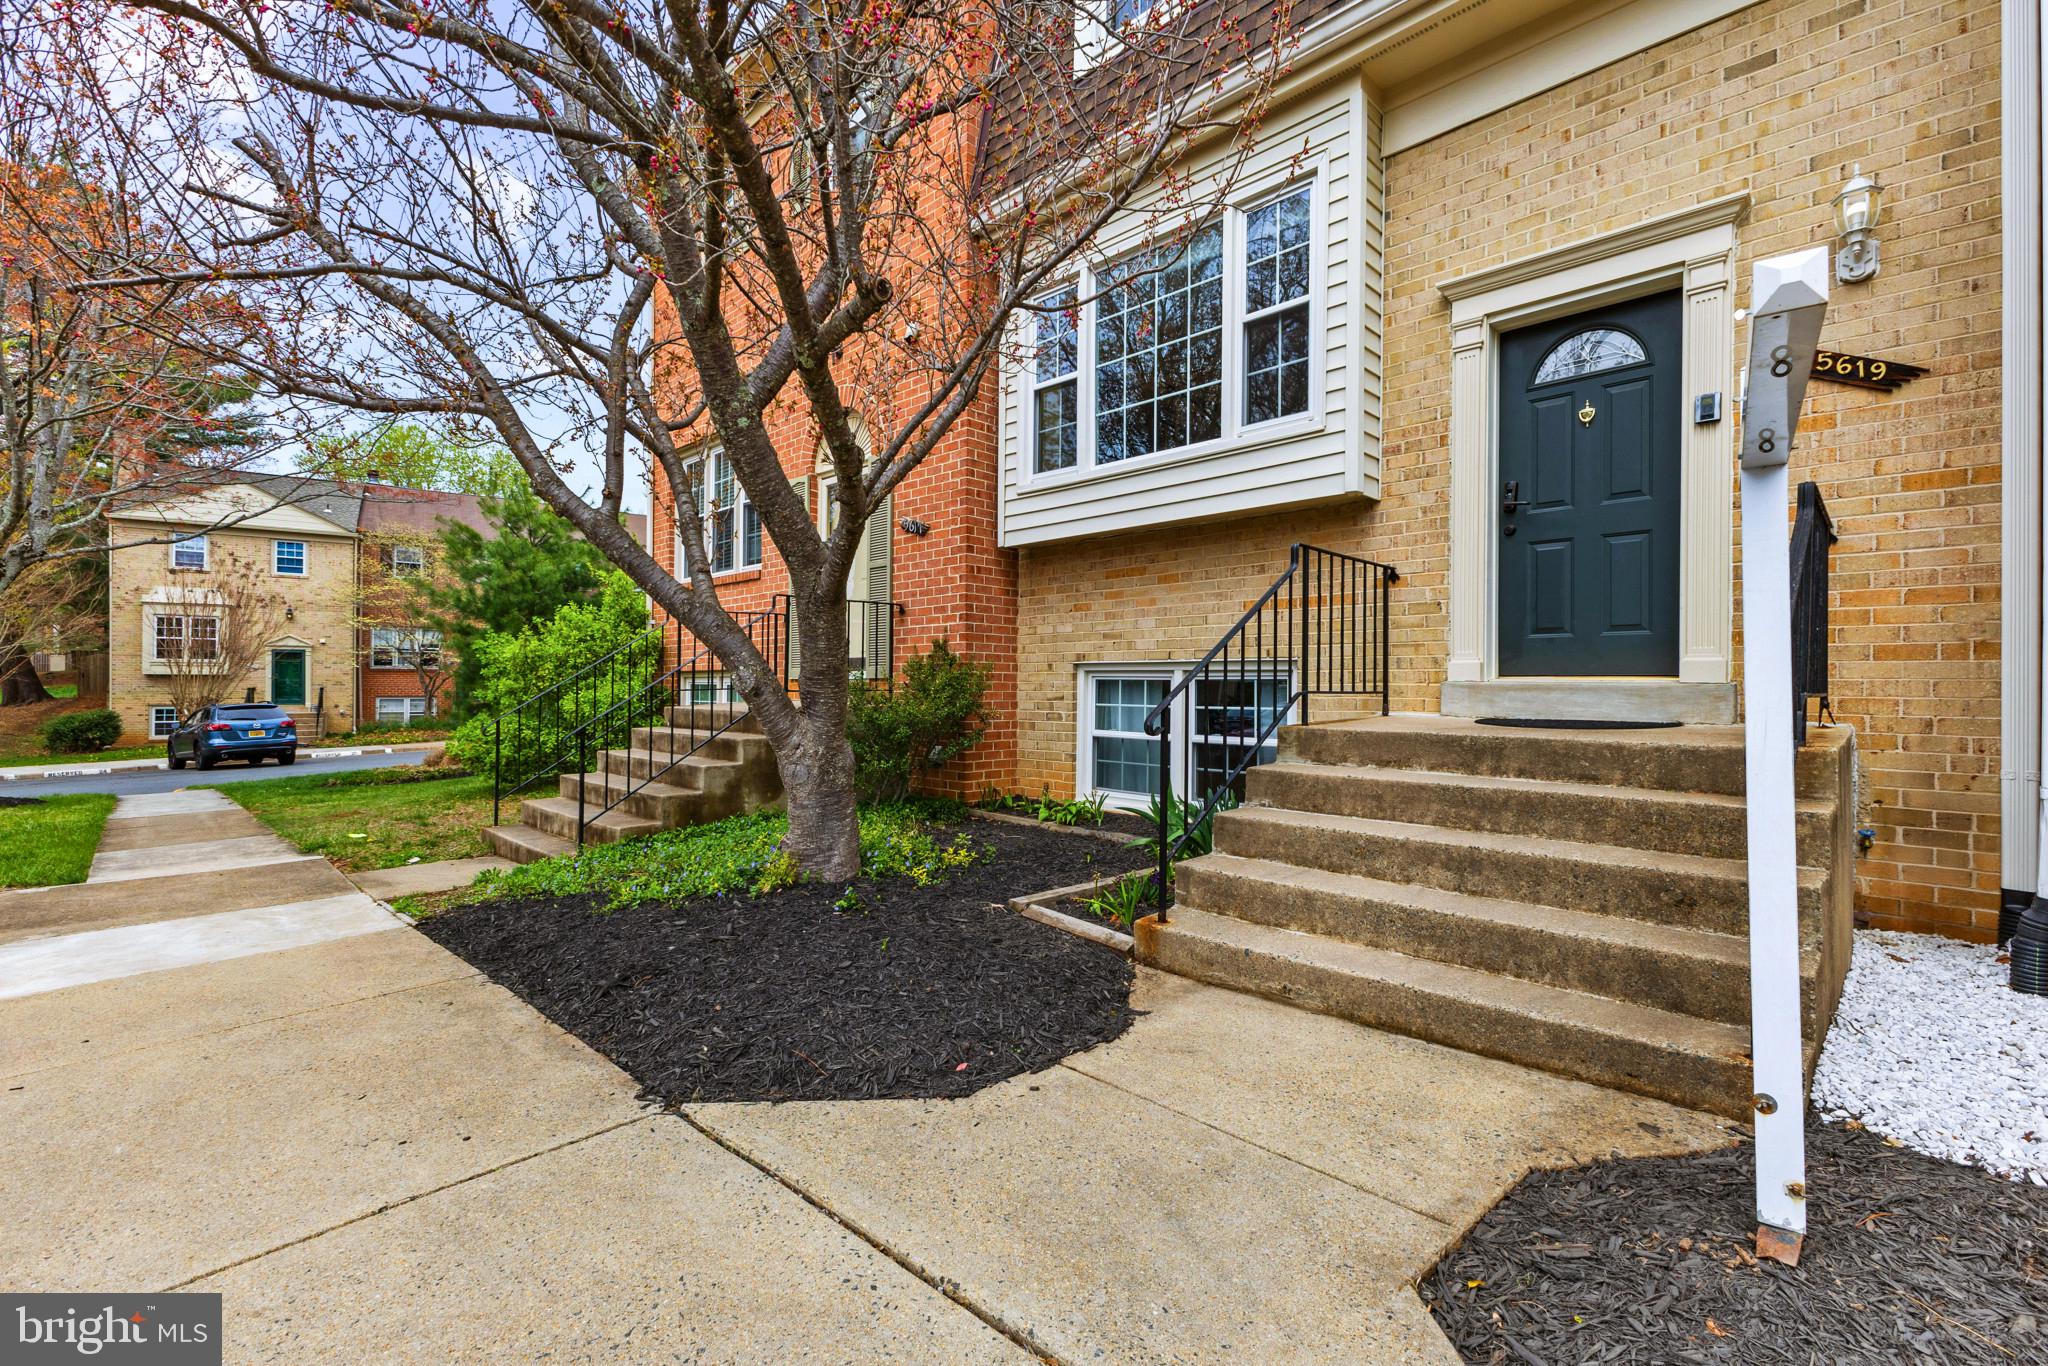
Nestled in the welcoming residential area of Burke, Virginia, the 4 bedroom townhome at 5619 Rapid Run Court offers an inviting home, ready for you to move in and make it your own. The living room presents a warm and sophisticated space, enhanced by the elegant touch of crown molding that promises cozy evenings The kitchen is equipped with stone countertops and a backsplash, giving it a modern and sleek feel. Envision yourself preparing meals in this stylish space, where form meets function in a delightful culinary setting.The bedroom provides a private retreat, complete with an ensuite bathroom for ultimate convenience. Start and end your days in this personal sanctuary, designed for relaxation and rejuvenation. The bathroom is fitted with a walk in shower.The townhome includes a deck and a patio, perfect for enjoying the outdoors. The fenced backyard offers an enclosed space for relaxation.This townhome is a wonderful place to create lasting memories.
Recent updates include - Main level and lower lelve flooring, Kitchen appliances, the roof 2019,, water heater 80 gallon tank, washer and dryer, back fencing, back door, closet doors, Seller will need a rent back.  Seller will be selling some of his furniture.  Price will be on the furniture he will be selling.
#VAFX2231048

BURKE

5619 RAPID RUN COURT

4 Beds

2 Baths

1,807 Sq.Ft.

$619,999

MLS#: VAFX2231048
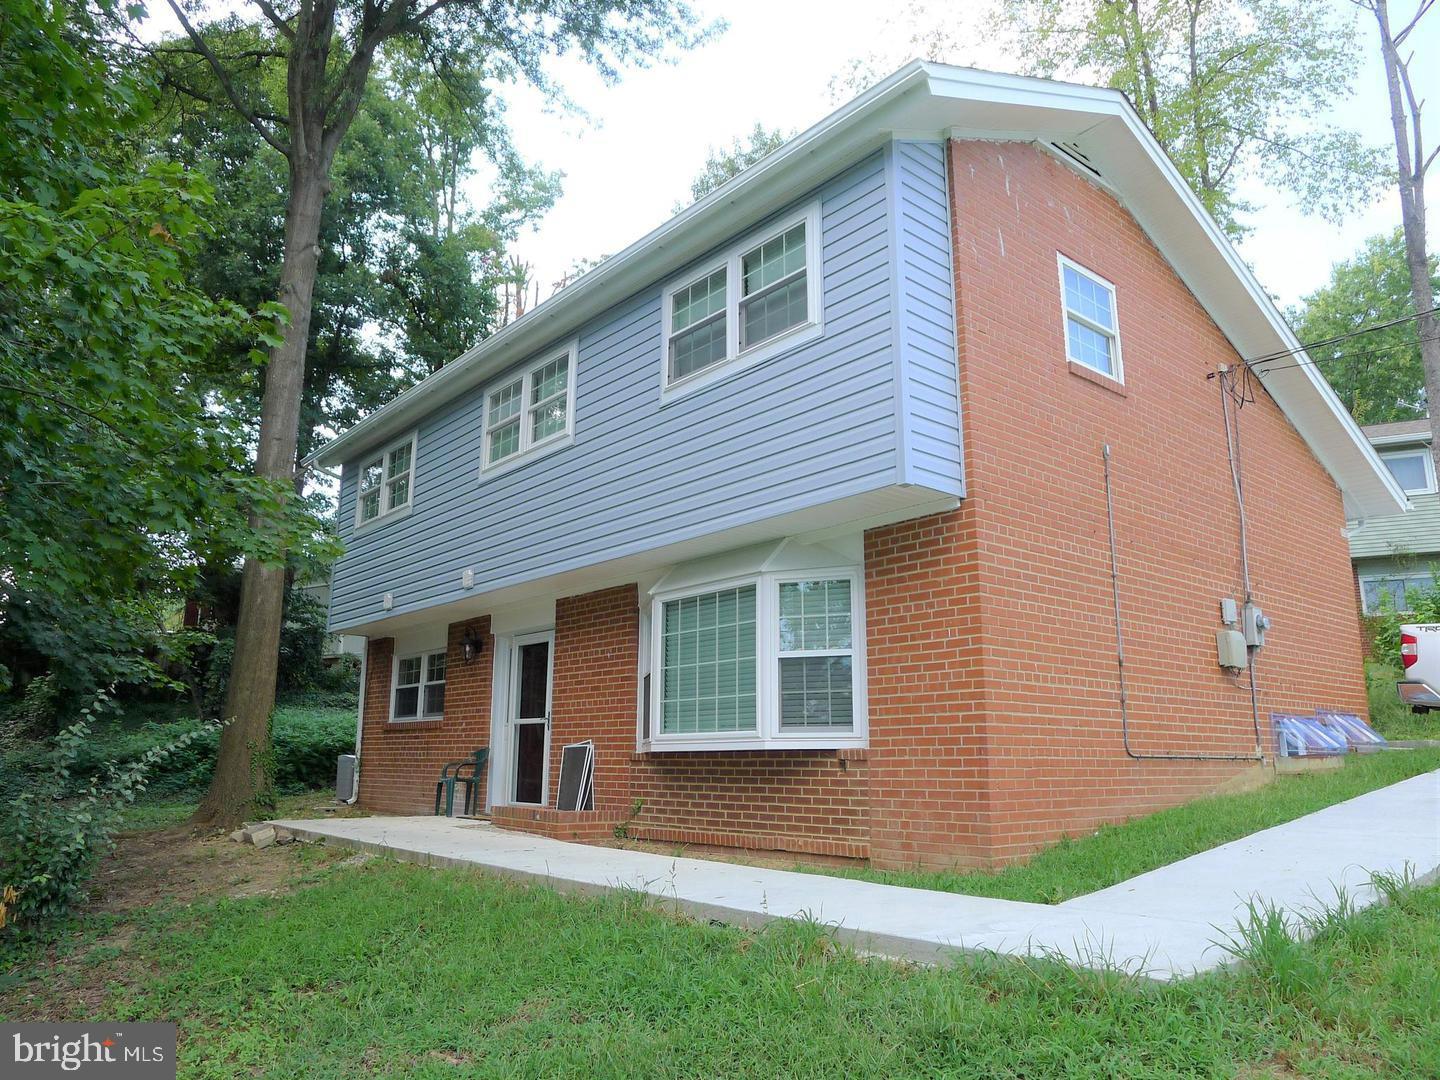
None
#VAFX2239200

ALEXANDRIA

6321 BERYL ROAD

6 Beds

4 Baths

936 Sq.Ft.

$3,600

MLS#: VAFX2239200

1 ... 146 147 148 149 150 ... 666
* Listings identified with the FMLS IDX logo come from FMLS and are held by brokerage firms other than the owner of this website. The listing brokerage is identified in any listing details. Information is deemed reliable but is not guaranteed. If you believe any FMLS listing contains material that infringes your copyrighted work please click here to review our DMCA policy and learn how to submit a takedown request. © 2024. First Multiple Listing Service, Inc.
 - property

Send a message

Message successfully sent.

Your message

What is 3 + 4 ?

Reason for contacting?

I agree to receive email communication and understand I can unsubscribe at any time.

I agree to be contacted by Charis Realty Group - Christine Issler, Broker via call, email, and text for real estate services. To opt out, you can reply 'stop' at any time or reply 'help' for assistance. You can also click the unsubscribe link in the emails. Message and data rates may apply. Message frequency may vary. Privacy Policy

Sign Out

Virtual Assistant

Would you like to take the next step with this property? We can help you schedule a showing or virtual tour, or send you more details.

Yes, I would like more information.

Thank You for Your Reply, One of Our Agents will contact you as soon as possible

No, maybe later.

Thank you, you can always contact me via email, phone number or through the contact form.

Realhub AI

Lucy - Your AI-Powered Realtor

Update Your Temporary Password

Personalize your search

Enter your email and we'll notify you immediately when new listings match what you're looking for.

or enter email address

Already have an account ? Login here

Continue your home search

I agree to receive communications and understand I can unsubscribe at any time.

I agree to be contacted by Charis Realty Group - Christine Issler, Broker via call, email, and text for real estate services. To opt out, you can reply 'stop' at any time or reply 'help' for assistance. You can also click the unsubscribe link in the emails. Message and data rates may apply. Message frequency may vary. Privacy Policy

Already have an account ? Login here

We use cookies

We use cookies primarily for analytics to enhance your experience. By accepting, you agree to our use of these cookies. You can manage your preferences or learn more about our cookies policy.
