Properties

Browse or get in touch to schedule a walkthrough.

  • Nearby me
Price range

Popular Features

Community Features

Association

Property Features

Waterfront

View

Exterior Features

Interior Features

Style

10000 properties match your criteria

Updated 1 minute ago

E-Alert name
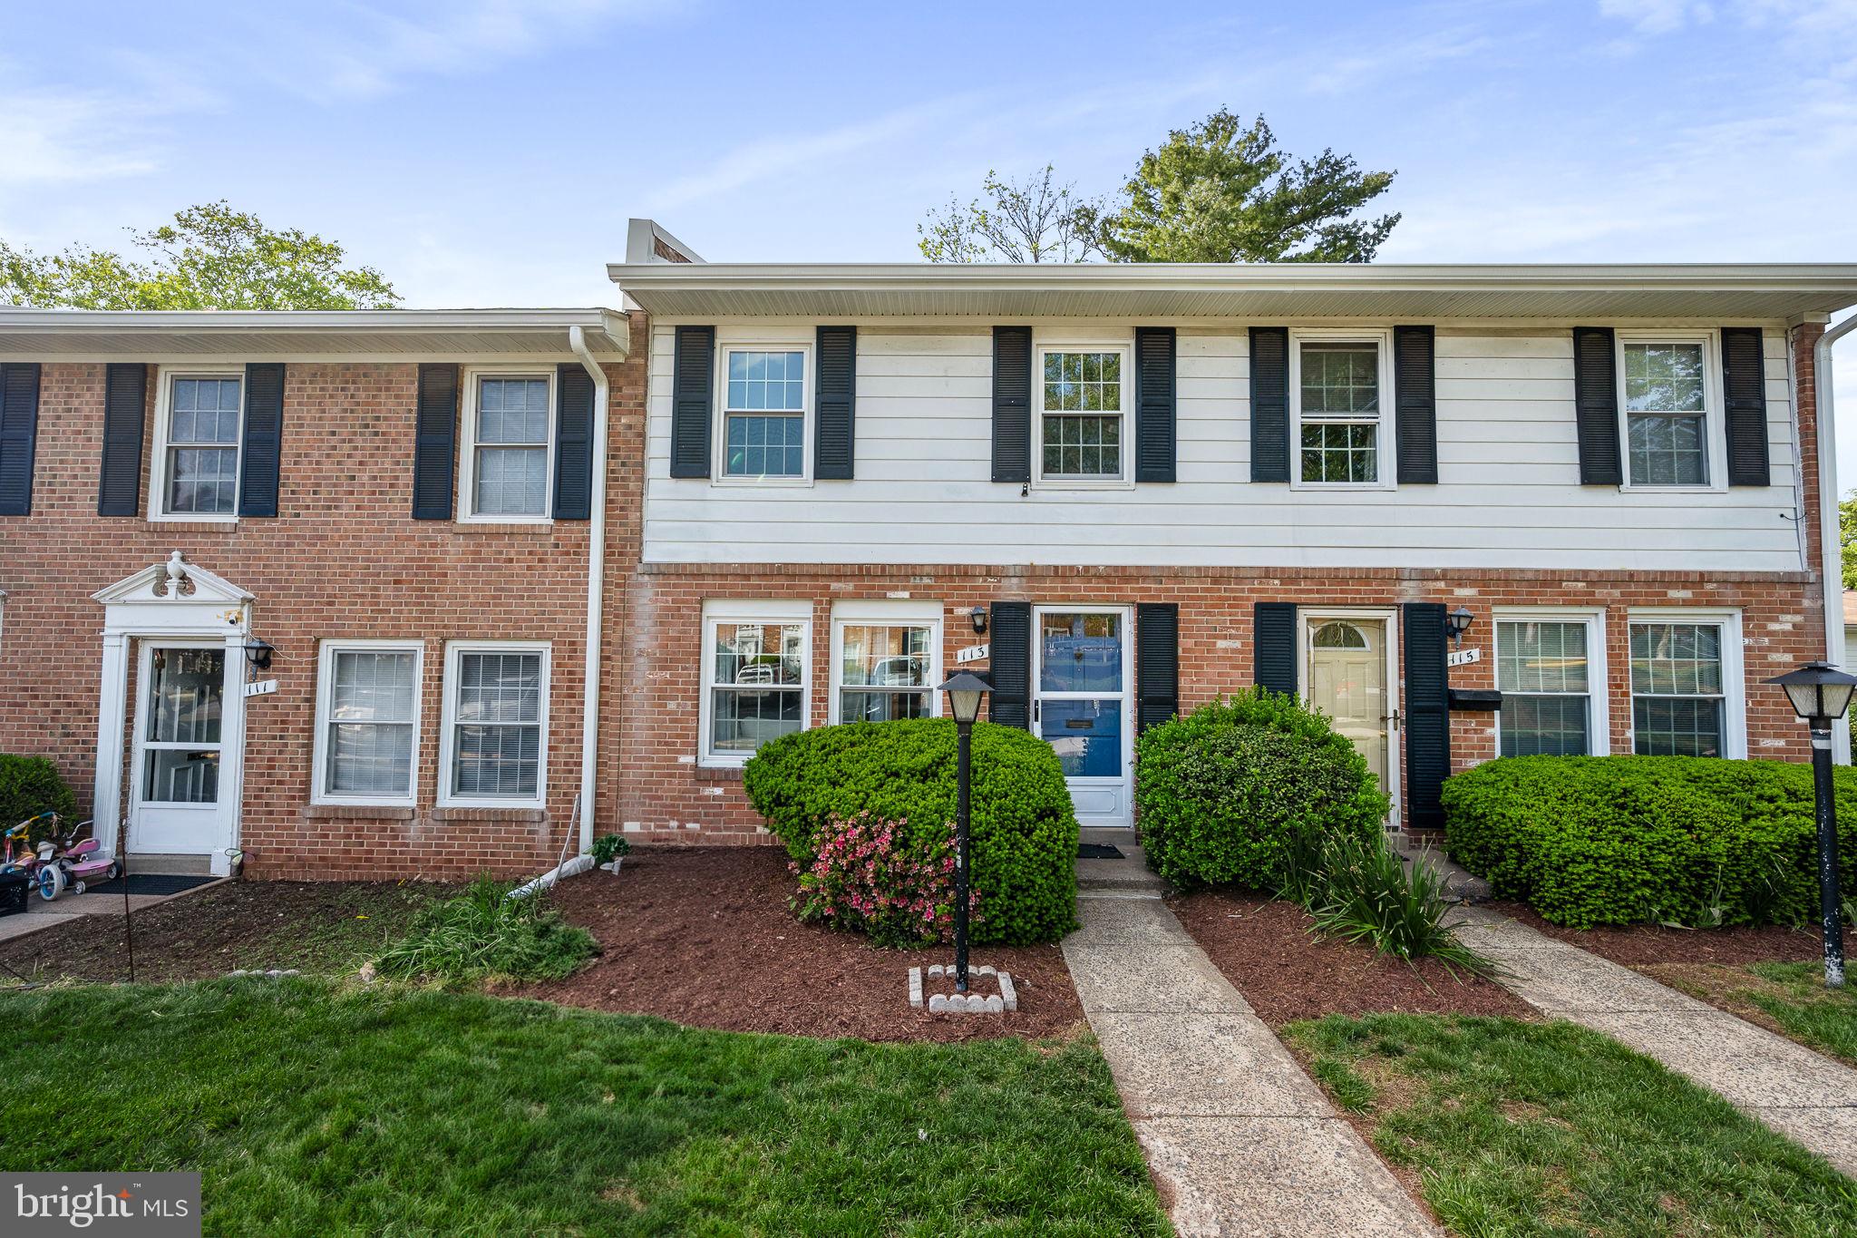
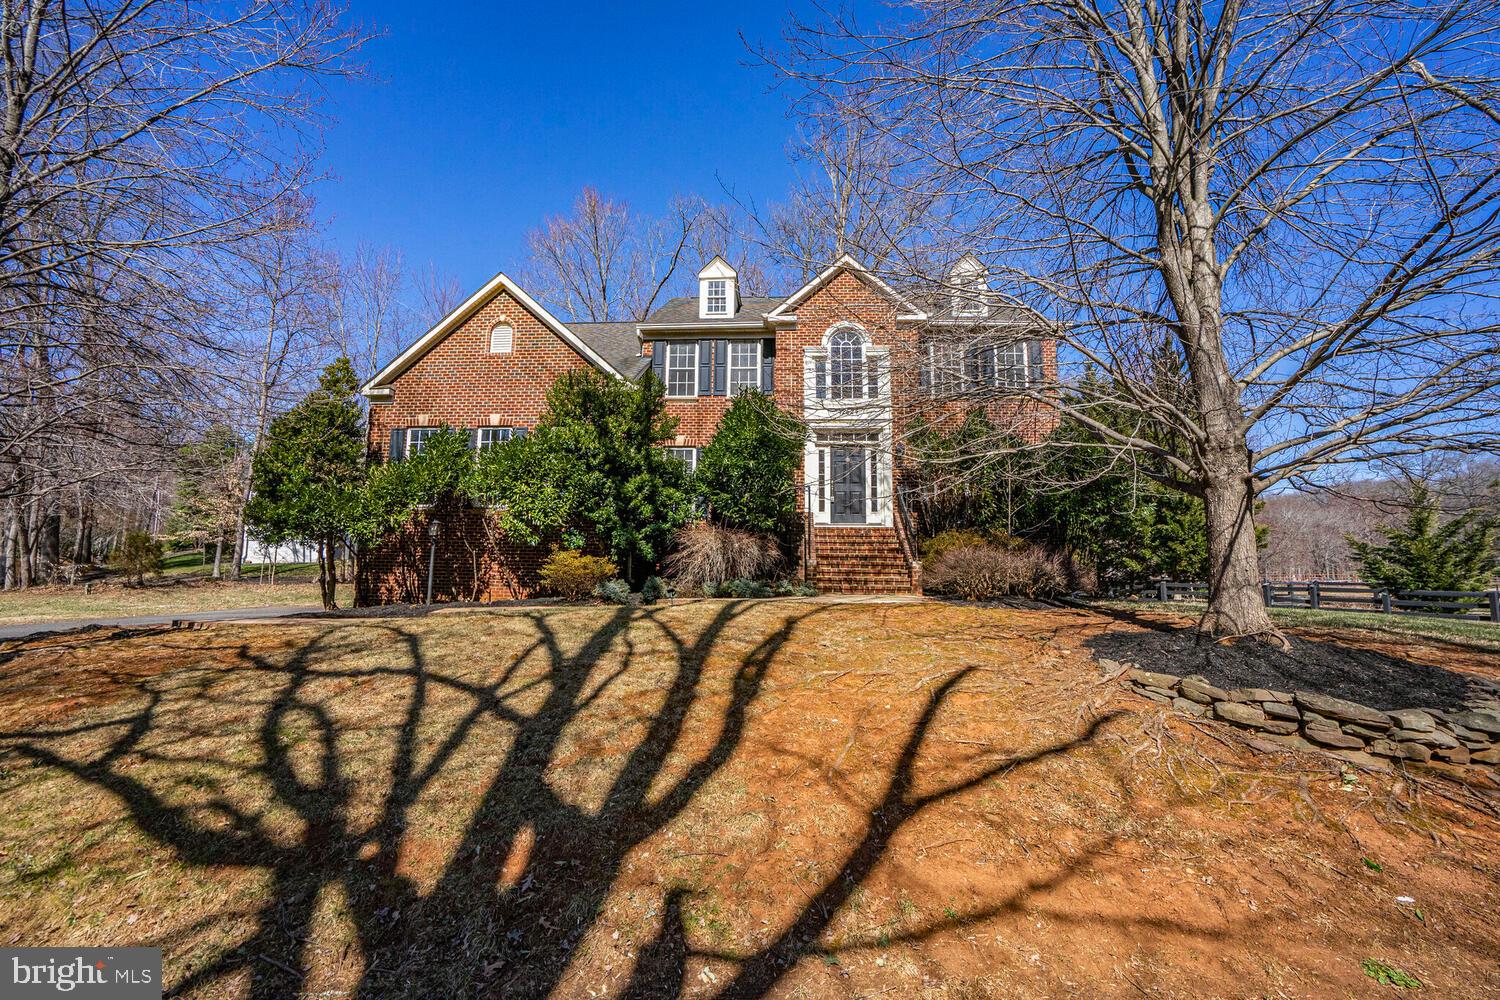
An impressive residence built in 2022 with 5 bedrooms and 5 bathrooms, seamlessly combining modern features with timeless classic style.  Set on a premium lot in prestigious Potomac Shores, this home offers a sought-after location that maximizes privacy and stunning views.  The front window overlooks open space, with the home across the street oriented away; meanwhile, the rear windows and deck showcase stunning vistas of treetops and the Potomac River. This premier setting blends tranquility and scenery, providing the perfect balance of seclusion within a vibrant and exclusive community, ideal for luxurious yet comfortable lifestyle living.

The transitional floor plan greets you with an impressive sightline from the front door to the rear of the home, emphasizing open, airy living spaces. Thoughtfully designed, the main level features a bedroom and full bathroom, providing convenience and accessibility for guests or multigenerational living. The breakfast area, with its sliding door, opens to a Trex deck—a perfect retreat for savoring serene mornings or unwinding in the peaceful ambiance of nature.

In the heart of the home, the living room features two custom bookcases flanking the fireplace, adding elegance and practicality. Remote-controlled undershelf lighting enhances these bookcases, allowing you to adjust the ambiance to suit any occasion.

Upstairs, the design masterfully combines privacy with practicality. A spacious loft serves as the central hub, separating the junior suite, which includes a private ensuite, from the primary suite and two additional bedrooms.  The upper-level laundry room is thoughtfully located near the bedrooms and equipped with a utility sink, seamlessly combining practicality with convenience to enhance the ease of everyday living.

At the end of the hall, the primary suite becomes a sanctuary. It features a tranquil sitting area and a spa-inspired bathroom with dual showerheads. From this vantage point, enjoy breathtaking views of the river and the surrounding community.

The fully finished basement offers exceptional versatility and abundant space, complete with a full bathroom and sliding doors that seamlessly connect to the outdoors. Its generous layout provides ample room to create an additional bedroom while maintaining expansive living areas, making it ideal for entertaining, a sophisticated home office, or a recreational retreat. With limitless possibilities for customization, this space elevates the home's overall functionality and charm.

Equipped with modern amenities designed to elevate your lifestyle, such as: a whole-house water filtration system with a softener for pristine water quality; an upgraded HVAC system with an air scrubber and U/V light for healthier air; professionally installed tint on all windows/sliding doors for added comfort and energy efficiency; underground front yard sprinklers for effortless maintenance; and a custom hall tree at the garage entrance helps keep space organized and clutter-free.

This extraordinary home offers stunning views, luxurious details, and modern conveniences, all nestled within a welcoming community that balances tranquility with easy access to world-class amenities. Located near Shores Club pools, gym, social barn, plus Potomac Shores Golf Course, Clubhouse, and Tidewater Grill, this home provides the best location and lifestyle for residents of all ages.

Potomac Shores features an extensive list of amenities, including swimming pools, a Fitness Barn perfect for workouts/yoga, multipurpose sports fields, and numerous walking trails. Various social activities, with opportunities for kickboxing, cooking classes, Sip-and-Paint nights, book clubs, and more. The community fosters connections through hobbies and passions, offering something for everyone.

Effortless commuting with access to I-95, and a community VRE station, now under development, enhances convenient travel.

Plan your appointment today for refined living tomorrow!
#VAPW2091850

DUMFRIES

2109 BLUE MOCKINGBIRD LANE

5 Beds

5 Baths

4,201 Sq.Ft.

$885,000

MLS#: VAPW2091850

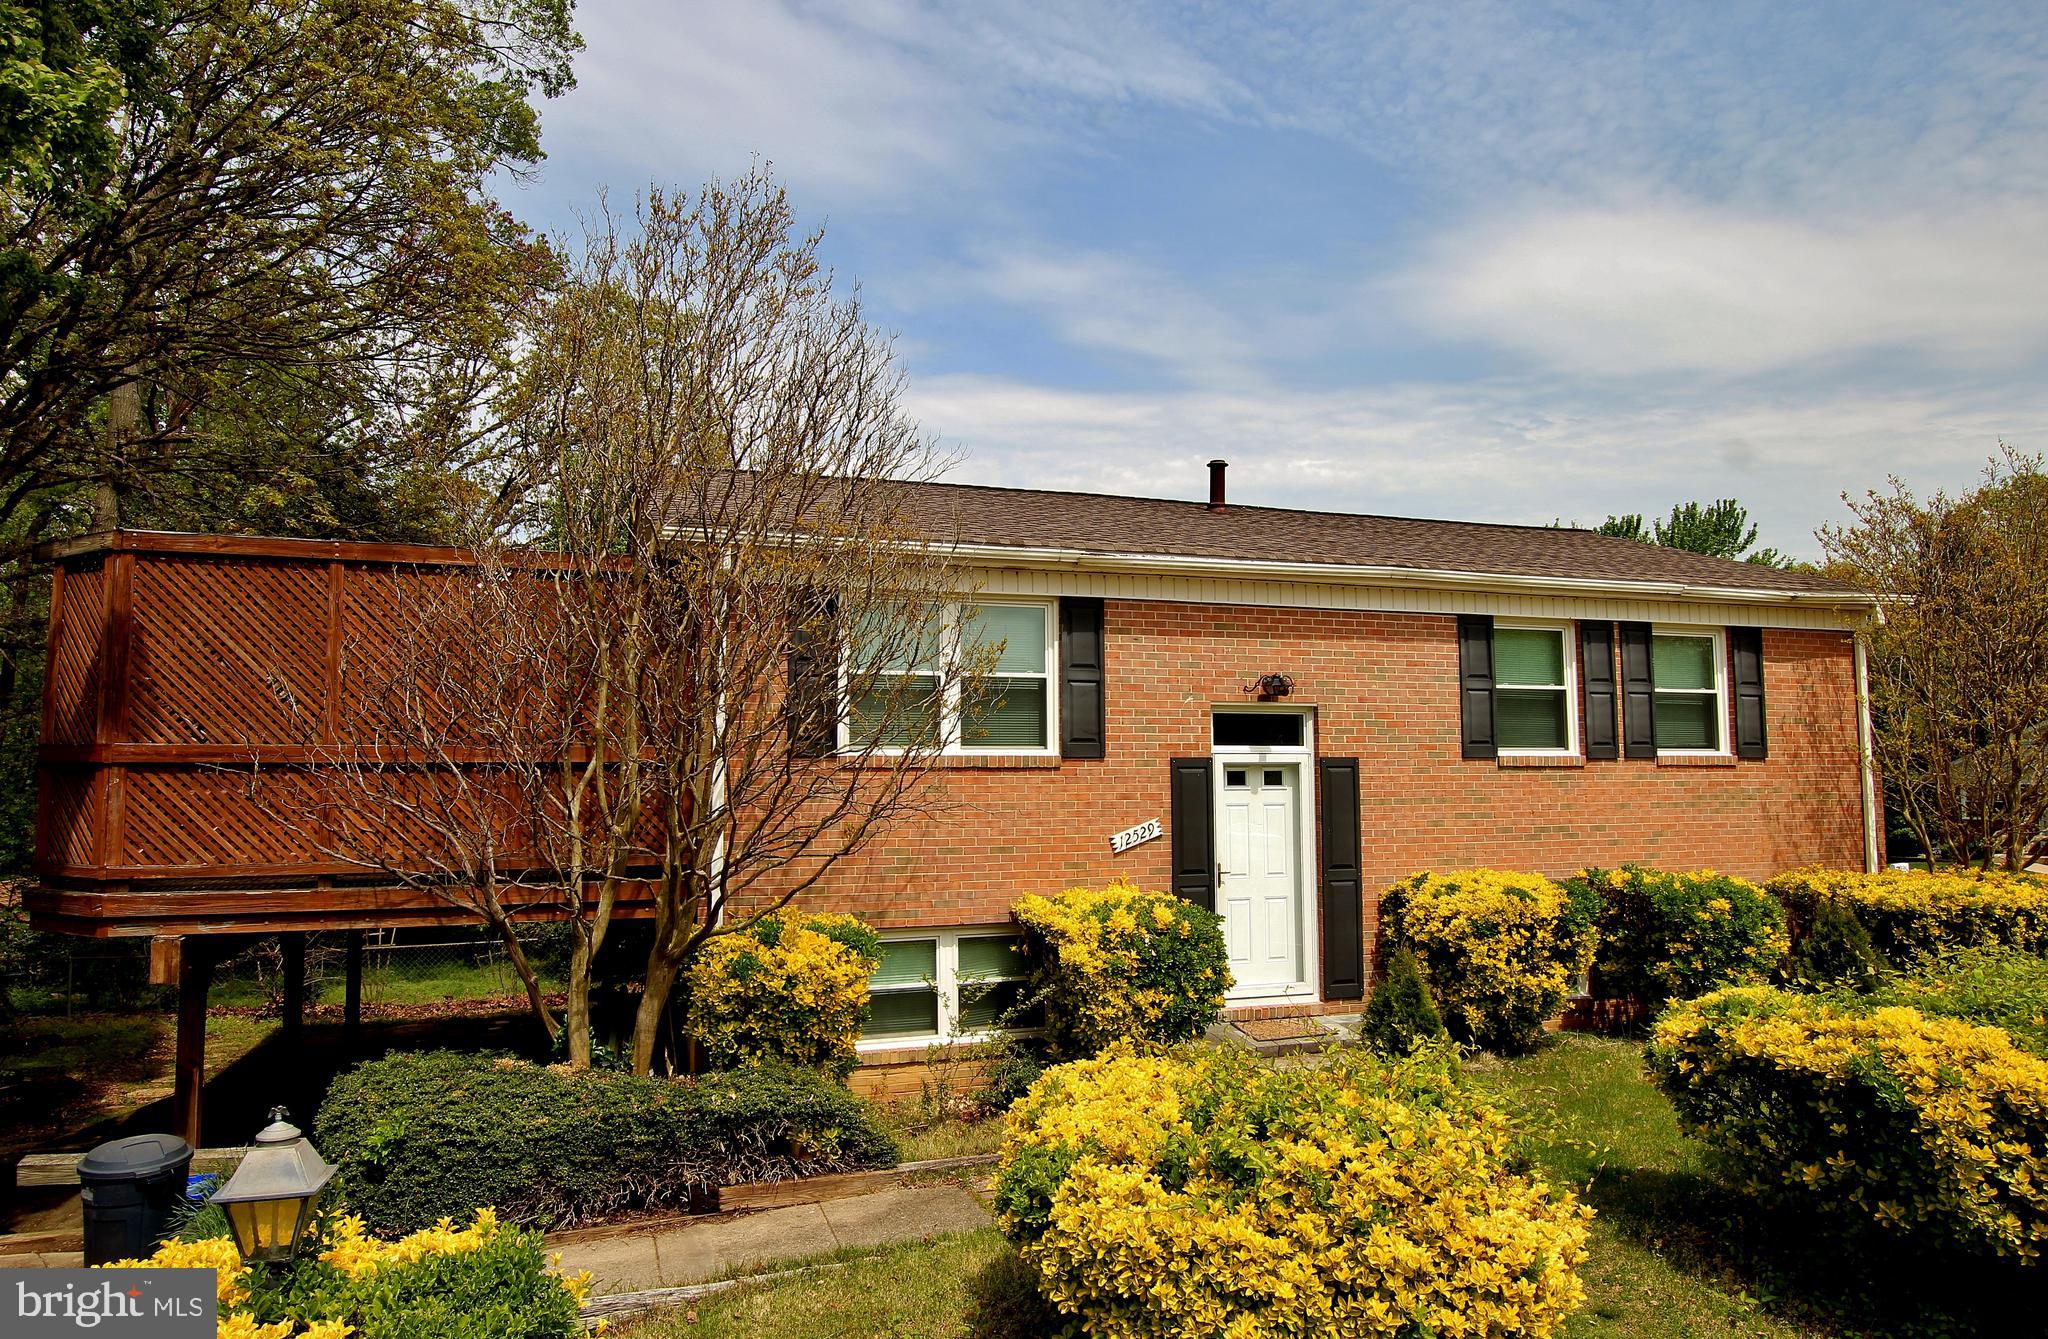
Nestled in the quiet and convenient, no HoA, neighborhood of Clayburne Woods, is your dream home.
Enjoy the luxury of all the practical and loving updates the owners have already done from a massive
kitchen update, flooring, lighting, and so much more. Though, you won't need to turn the lights on much
since this home is bathed in natural light from the numerous and well-placed windows throughout. Enter

the home from the picturesque wrap-around porch and be greeted by open entryway right next to the sun-
soaked living room. Continue into the large dining room which has an entry point from the wrap-around

porch. The renovated kitchen has ample space, storage, and a great sun room for a breakfast nook. Step
down to the spacious family room to enjoy a fire, a movie, games, or just nice sunlight from plentiful
windows. Upstairs comes with a large master bedroom, complete with a large bathroom, walk-in closet,
and tray ceiling. The impressive sized laundry room gives you plenty of space to work and store whatever
you need. Unlike the new-build home trend, the remaining three bedrooms do not suffer in size. Enjoy
plentiful space; especially in the room with the bonus area above the garage. Not only does the basement
have a large, walk-out, recreational room; it comes with storage, storage, storage space! The massive
deck, spanning the length of the home, is bordered by beautifully stoned garden beds. Plants, flowers,
herbs, vegetables, there are so many options. Run around or play games on your, over half an acre, yard.
This home truly has it all. Schedule your showing and see this wonderful home before it's too late!
#VASP2032376

FREDERICKSBURG

3935 BLACKBERRY LANE

4 Beds

2 Baths

3,279 Sq.Ft.

$598,900

MLS#: VASP2032376

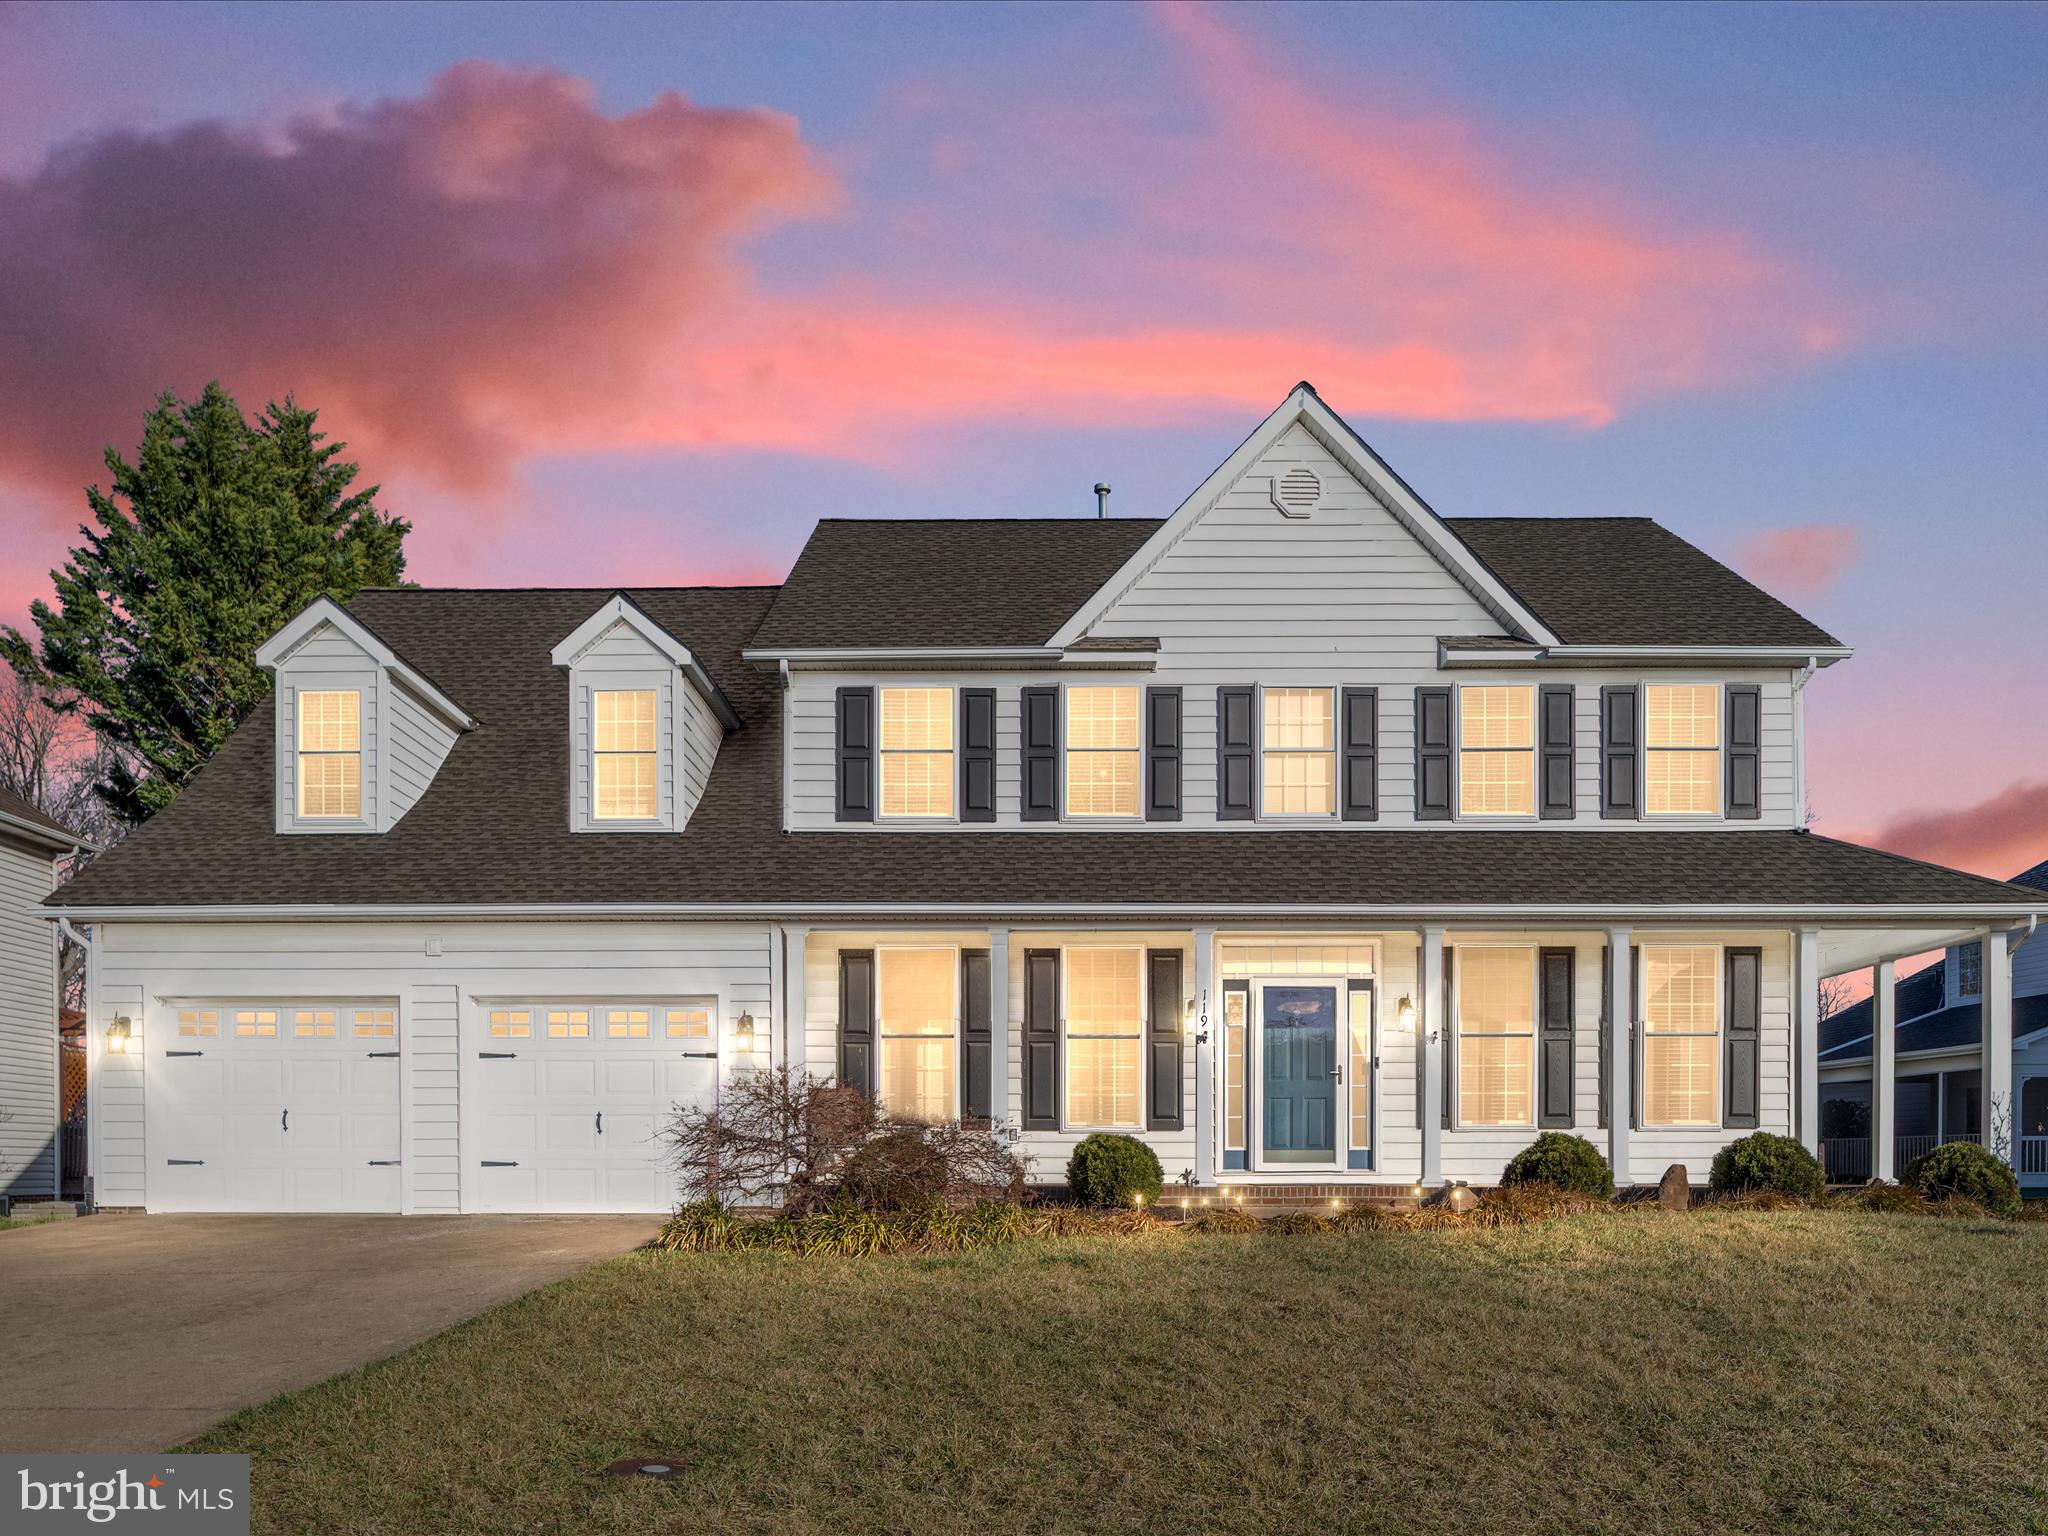
An Amazing Opportunity in Aldie!!!  Welcome to this exquisite home boasting a plethora of modern upgrades designed for luxurious living and convenience.   Located in the highly desired Lightridge High School cluster which includes Willard Middle School and two amazing elementary schools.  Henrietta Lacks ES (K-2nd grade) and Hovatter ES (3rd-5th grade).  This Stanley Martin Travers Home Model is one that boasts just over 9,700 square feet, has a bonus fourth floor loft, an open floor plan with tons of windows to bring in natural light, and high ceilings throughout.  

As you enter the main level foyer you will be welcomed by stunning 9 " wide plank Oakwood floors throughout, 10 foot ceilings, custom crown molding and framing, as well as multiple built-in cabinetries for extra storage.  The formal dining area includes updated light fixtures, crown molding, shadowbox accent walls with chair railing, and plenty of space for a large table.  To your right you will see the living room that can be converted into a main level home office which features a gorgeous shiplap accent wall.  

Making your way past the foyer you will experience the brilliance of design as the home truly opens up in its one-of-a-kind floorplan.  Be in awe of the stunning coffered ceilings in the family room which also offers a modern fireplace, recess lighting, and built-in butler's pantry to use while entertaining guests.  The enormous gourmet kitchen is the focal point of this home as it features a huge breakfast area with brick accent wall, an expanded waterfall island with quartz counter tops, state of the art stainless steel appliances with dual dishwashers and double wall ovens, top glass door cabinets for a sleek and modern look, under cabinet lighting as well as interior cabinet lighting, shaker cabinets, and a spacious walk-in pantry to store plenty of delicious food.  While entertaining guests in the kitchen, make your way outside onto the massive trek wood deck that steps down to the stone patio below.  Enjoy quiet nights outside by the firepit admiring views of Bull Run Mountain and the surrounding aesthetics of Aldie, VA.

Other features on the main level include a main level bedroom with private en suite bathroom, a butler's pantry with wine fridge, a large mudroom with organizers to keep the family's belongings intact, a private powder room, and two stairways to reach the upstairs bedroom level.

The spacious walkout basement is a versatile space that can be used for multiple purposes.  Enjoy evenings with friends and family in the comfy recreation area that offers a full bar when serving company.  The full bar is any homeowner's dream with its white quartz counter tops, custom shaker cabinets, dishwasher, mini refrigerator, walk-in pantry that can be converted into a wine room, and butler's sink.  Watch movies in your very own movie theatre.  The three level home theatre room is conveyed along with screen, projector, and High-end Bang & Olufsen ceiling speakers for an unparalleled audio experience.  

Relax and unwind in the huge primary suite on the third level.  The primary suite is accompanied by 9 inch wide plank Oakwood floors, a sitting area to enjoy your show in privacy, a spa-like bathroom with dual vanities, expanded shower with bench, soaking tub, and multiple shower heads, and lastly, utilize the enormous walk-in closet that is the size of a small apartment.  Each bedroom has its very own bathroom en suite along with a walk-in closet.  Lastly, the bedroom level also features a spacious laundry room and a homework center for the kids.

One of the most unique and special features of this home is the fourth-floor loft with rooftop terrace.   This private space can be used as a guest apartment, private guest suite, small business office, or whatever your heart desires.  Along with the amazing rooftop terrace, the loft includes a full bathroom, guest bedroom, wet bar, and spacious den.

Don't miss this incredible opportunity!
#VALO2091104

ALDIE

24899 DEEPDALE COURT

7 Beds

7 Baths

9,764 Sq.Ft.

$1,750,000

MLS#: VALO2091104

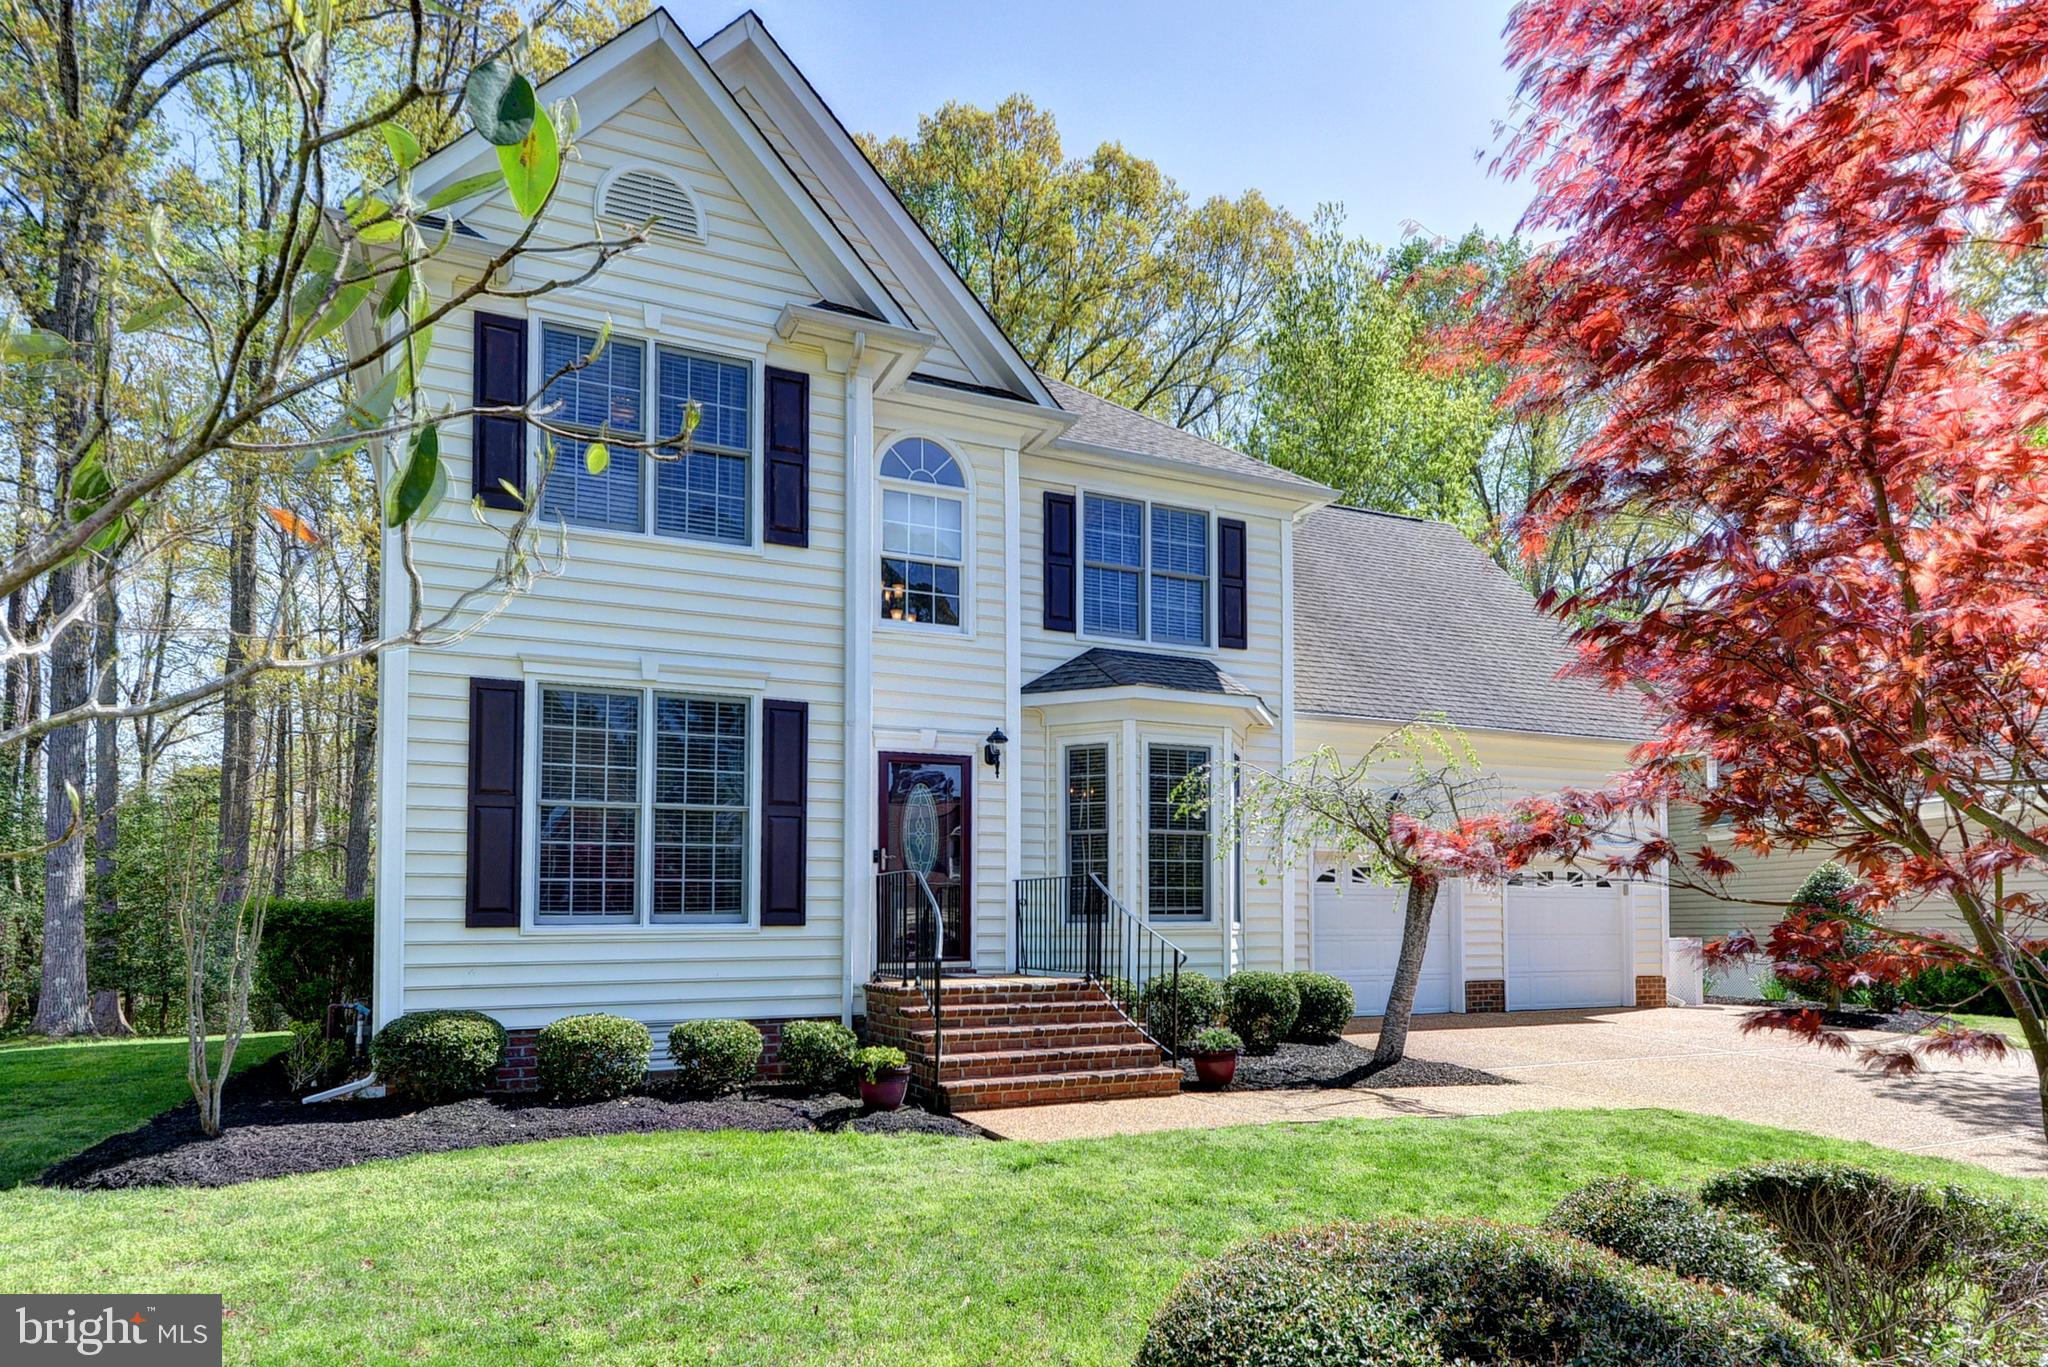
Looking to downsize or move into a beautifully upgraded, move-in-ready home? This is the one! Experience breathtaking, unobstructed EAST and SOUTH views (see listing photos) from this exceptional unit. Enjoy panoramic sights, including July 4th fireworks, Rotonda’s four tennis courts (one converted into a pickleball court), and a tranquil water pond—all visible from your expansive living room windows that will never be blocked. This unit includes two wide, side-by-side garage spaces, each valued at $30K.
You have the option to purchase this property with one garage space for $760,000 or with two garage spaces for $789,999. Upgrades & Features – $73K in improvements since 2021!Kitchen: Partially opened and upgraded with quartz countertops and stainless steel appliances, plus an extra stainless steel freezer in the pantry. Living Area: Enclosed patio converted into additional living space with new modern air vents, new flooring, new doors, and high-end UV-protected window treatments. HVAC: One unit replaced in 2023.Primary Bathroom: Modern, open layout with glass sliding doors and extra closet space. Secondary Bathroom: Features a double-sink vanity for added convenience. Bedrooms: Generously sized with walk-in closets and plenty of natural light. Den/Bedroom: Versatile space with a private patio-perfect as a guest room, media room, or home office. Resort-Style Amenities at Rotonda: Indoor & outdoor pools with a spa. Four lighted tennis courts, including a dedicated pickleball court. State-of-the-art gym. Game and media rooms. Basketball & volleyball courts. Electric car charging stations. Car wash & vacuum facilities.24/7 security for peace of mind. Putting green. Prime Location. Rotonda is just minutes from Whole Foods, top restaurants, Greensboro & Spring Hill Metro stations, and major roadways (267, 495, and Route 7). This stunning, move-in-ready home blends modern design with functional upgrades, making it the perfect fit for your lifestyle. Don’t miss out—schedule your showing today!
#VAFX2215296

MCLEAN

8380 GREENSBORO DRIVE 626

3 Beds

2 Baths

1,770 Sq.Ft.

$789,999

MLS#: VAFX2215296

Top-Floor 2BR/1BA Corner Unit with Views, Smart Upgrades & Optional Furnishings – Available Now in Barcroft Hills!

Welcome home to this beautifully updated penthouse-level 2-bedroom condo in the heart of Barcroft Hills. This light-filled corner unit offers incredible city views, modern upgrades, and the option to rent furnished or unfurnished—perfect for flexible, turnkey living.

Rental Options:

$2,600/month furnished
$2,550/month unfurnished

Inside, you'll find wide-plank flooring throughout, upgraded baseboard moulding, and a fully renovated open-concept kitchen with quartz countertops, stainless steel appliances, a tile backsplash, under-cabinet lighting, and a center island with bonus storage.

The living room opens to a private balcony with panoramic skyline views—including the Washington Monument and Alexandria’s cityscape. Smart features include ceiling lighting with dimmers and a Google/Alexa-compatible smart switch.

French doors lead into the spacious primary bedroom with a walk-in closet and its own air conditioning unit (2019). The bathroom has been stylishly remodeled, and the home also includes a 2022 in-wall combo A/C and heat unit for year-round comfort. Additional updates include a new electric panel (2023) and new windows (2024) for improved energy efficiency and quiet.

Rent includes all utilities except cable/internet and access to building amenities such as:
-Rooftop clubroom
-Swimming pool
- Tennis courts
-  Dedicated storage unit
- Pet-friendly policy
- Laundry on each floor
- Ample surface parking

Conveniently located just 10 minutes from Metro, with easy access to I-395, The Pentagon, DC, Seven Corners, Bailey’s Crossroads, and Amazon HQ2. You’re minutes from local restaurants and shops, plus Amazon Fresh, Trader Joe’s, and two OneLife Fitness centers.

Note: Living room radiators convey as-is. Wall unit provides both A/C and heat. Owner also open to a sale of the home.
#VAFX2233322

FALLS CHURCH

3245 RIO DRIVE 1012

2 Beds

1 Baths

865 Sq.Ft.

$2,600

MLS#: VAFX2233322

Step into this stunning, recently (2024) renovated townhouse ideally situated in charming Historic Downtown Fredericksburg. This home features a brand-new kitchen complete with crisp white cabinetry, sleek stone countertops, and stainless steel appliances—perfect for both everyday living and entertaining.

The spacious living room boasts gleaming hardwood floors, a built-in bookcase, and large glass doors that open to a private patio, creating a seamless indoor-outdoor living experience.

Each of the upper levels (2nd and 3rd floors) offers a private bedroom with an en-suite bath, generous closet space, and plenty of privacy—ideal for roommates or guests. Additional upgrades include new windows, fresh interior paint, and luxury vinyl plank flooring on the upper levels.

The finished basement adds valuable bonus space—perfect for a home office, gym, or media room. The home also includes one assigned off-street parking space.

Don’t miss your chance to enjoy stylish, low-maintenance living just steps away from restaurants, shops, and all that downtown Fredericksburg has to offer!
#VAFB2007960

FREDERICKSBURG

1011 CHARLES STREET A

2 Beds

2 Baths

N/A

$2,495

MLS#: VAFB2007960

Discover an incredible 4-bedroom, 3.5-bathroom brick home nestled in the charming community of England Run! This stunning residence boasts an inviting atmosphere with gleaming hardwood floors that flow seamlessly throughout the main living areas, while plush carpeting adds a cozy touch in the bedrooms.  Home has new LVP flooring.  Built in shelving in the study off of family room.   Primary bedroom also has built in book shelves  with trey ceiling. Primary bathroom was remodeled in 2024. Large walk in closet and large closets in other bedrooms as well.  5th bedroom in basement is NTC.  Plenty of space in basement including storage.
The heart of the home is undoubtedly the expansive kitchen, which comes complete with modern stainless steel appliances,new oven, new disposal and an open floor plan that effortlessly connects to the dining and living spaces—perfect for hosting gatherings and family meals.  Garage features electric car charger for your car.

Retreat to the master suite, an oasis of comfort featuring ample space, a luxurious separate tub, and a sleek shower, ensuring a spa-like experience in the comfort of your home. 

Recent upgrades include 2 new HVAC systems enhancing the home's efficiency and comfort. The finished lower level offers a versatile space ideal for relaxation or entertainment, providing a cozy getaway for movie nights or recreational activities. 

Step outside to enjoy the rear patio, where outdoor entertaining is made easy, and take advantage of the generously sized fenced yard—complete with a handy shed for additional storage. This home perfectly blends modern conveniences with inviting charm, making it a true gem in Fredericksburg!
#VAST2037874

FREDERICKSBURG

12 FOGGY FIELD LANE

5 Beds

3 Baths

4,647 Sq.Ft.

$620,000

MLS#: VAST2037874

Modern Country Retreat on 5 Private Acres – Western Loudoun, close to Leesburg. Discover refined living in this very well-maintained,  architecturally unique contemporary home, tucked away on 5 private acres just minutes from the Rt 7/9 interchange and Harmony Park & Ride. Inside, enjoy a bright, open floor plan with a stunning two-story living room, gourmet kitchen, and spa-like primary suite with treetop views.
The fully finished walkout lower level offers flexible space with two legal bedrooms, a full bath, and a second family room. Outside, a 40' x 60' barn—currently used for dog agility—offers endless potential for storage, hobbies, or vehicles.  Fully fenced sunny backyard, expansive deck, large concrete patio and wooded serenity complete this rare Western Loudoun gem.  Very well maintained.  Roof & gutters replaced in 2021
Open floorplan. Private lot. Convenient access. Your perfect retreat awaits.
#VALO2095190

LEESBURG

17623 CANBY ROAD

5 Beds

3 Baths

3,394 Sq.Ft.

$1,095,000

MLS#: VALO2095190

Welcome to this charming 2 bedroom, 2 bathroom condo located in Reston, VA. This home offers a convenient and active lifestyle with access to amenities such as tennis courts, swimming pool, community center, jogging/walking paths, basketball courts, bike trails, soccer field, and playgrounds. The attached garage provides easy parking and storage options. Enjoy the beautiful common grounds and outdoor pool for relaxation and recreation. Don't miss out on this opportunity to live in a community with endless opportunities for outdoor activities and social gatherings. Enjoy sitting on the covered balcony, Spacious open design with a vaulted ceiling, Plenty of parking spaces. Garage number 1 belongs to the unit.
#VAFX2234022

RESTON

11404 GATE HILL PLACE B

2 Beds

2 Baths

1,040 Sq.Ft.

$2,750

MLS#: VAFX2234022

Welcome home to this spacious townhouse condo with fleshly painted through out, brand new carpet, new flooring, new light fixtures, updated kitchen, updated bathrooms, washer/dryer in unit.  Ready to move in.  Locate in a private, non-through street section of the townhouse-condo community.  Near shopping center, gym, easy access to VRE, Metro Bus Park & Ride.  Great schools.
#VAFX2239256

BURKE

6305 FENESTRA COURT 138C

3 Beds

2 Baths

1,718 Sq.Ft.

$2,700

MLS#: VAFX2239256

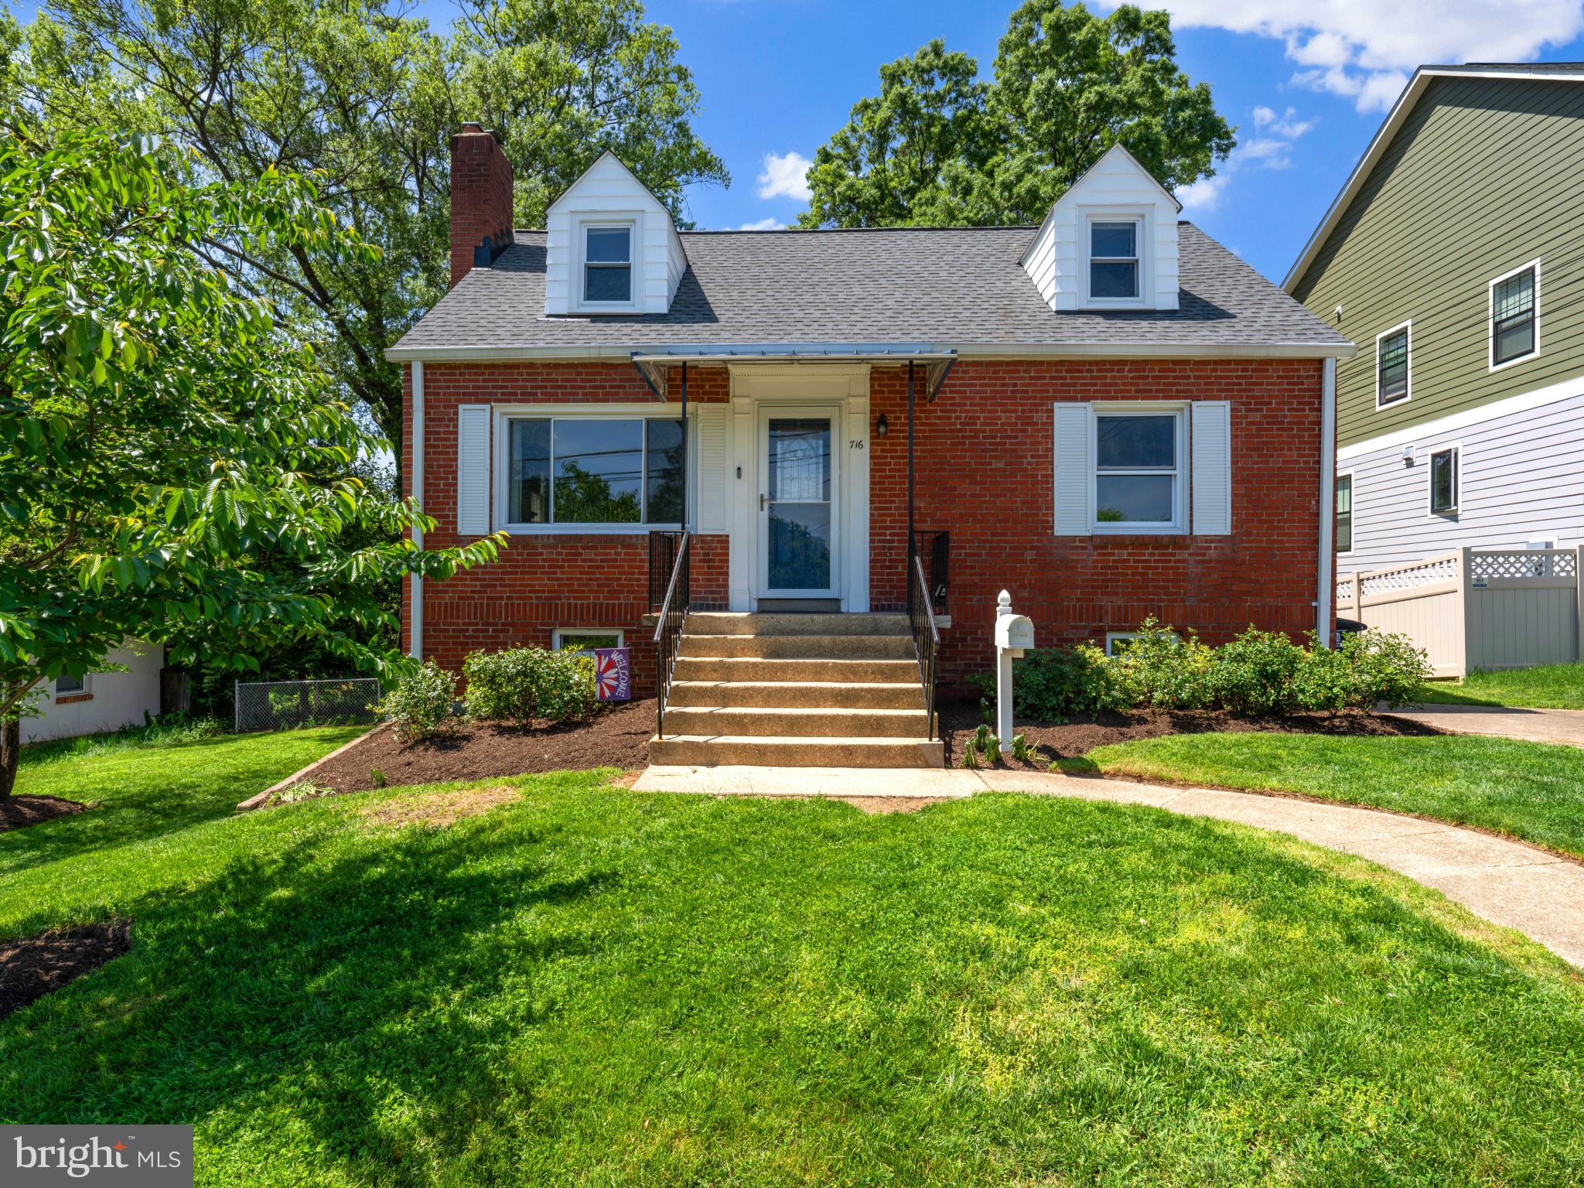
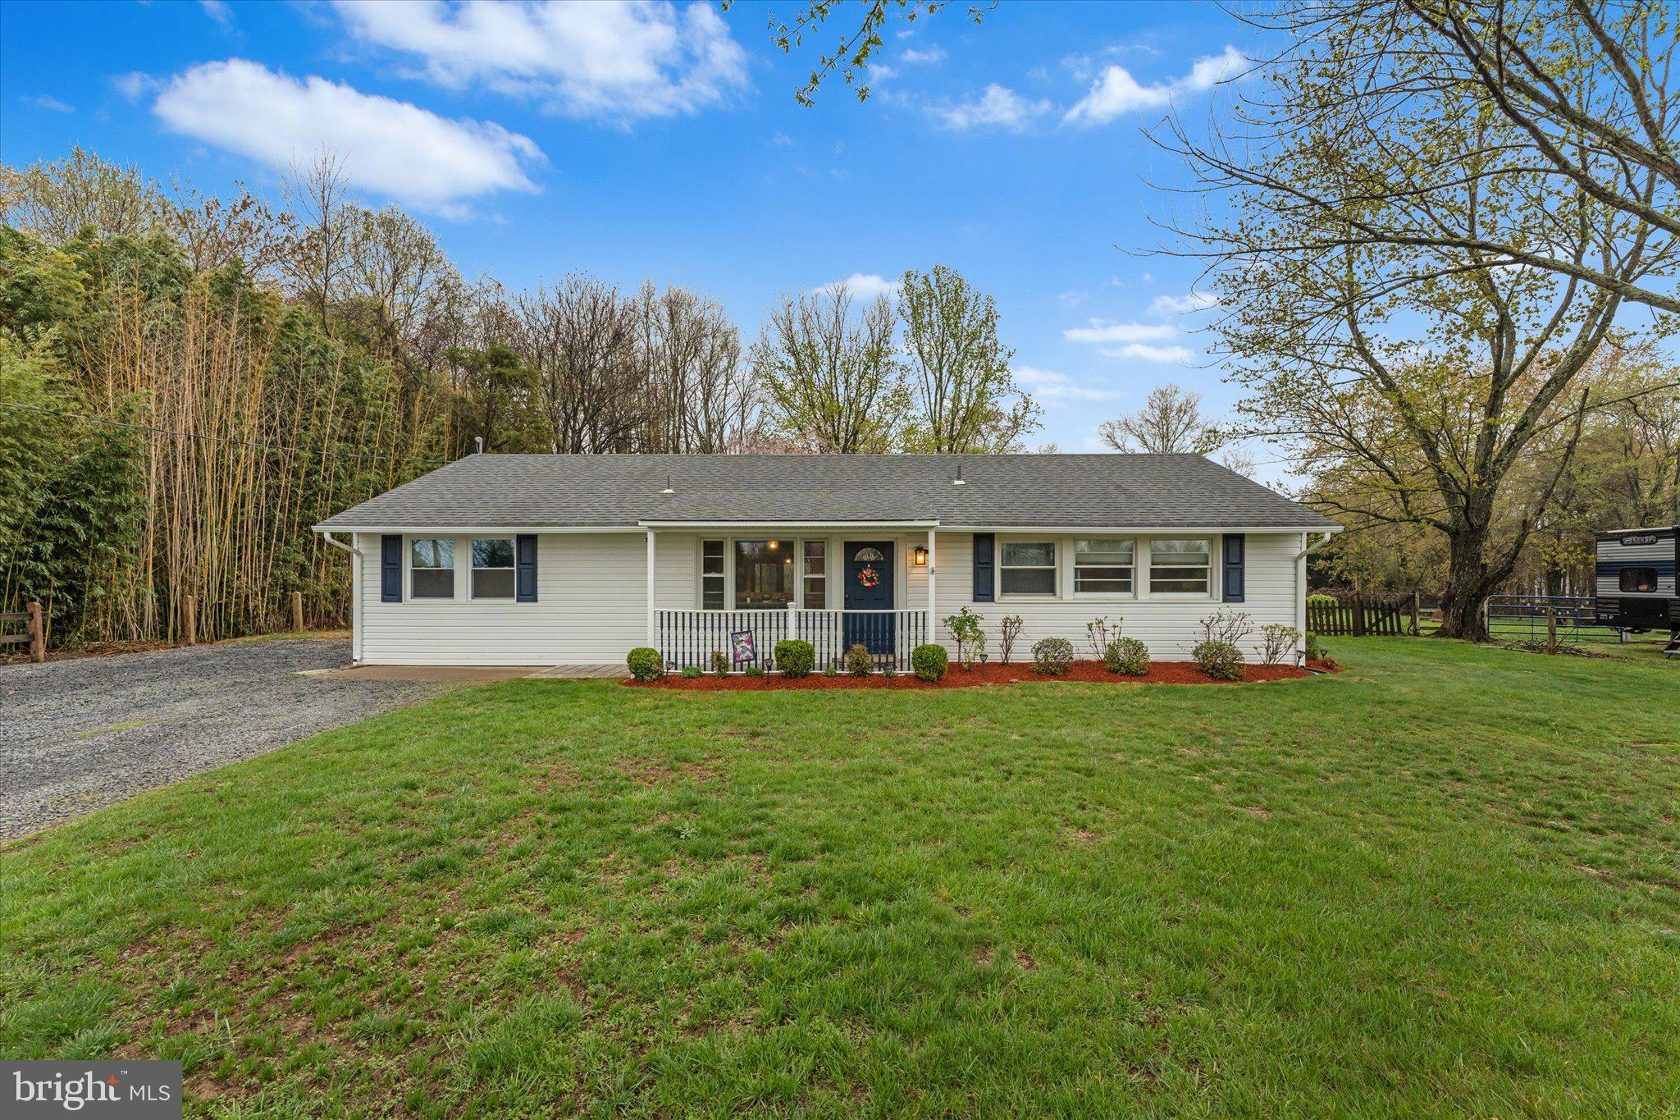
Stylishly refreshed mid-century patio home in a parklike neighborhood is not to be missed!  Welcome to the sought-after Dowden Terrace neighborhood, in West Alexandria!  Come and be surrounded by nature, within 10 miles of the Nation’s Capitol.   4 bedrooms, 2 full bathrooms, 2 finished levels, 2-tier deck, gleaming hardwood floors, open concept Kitchen, floor-to-ceiling windows on both levels, carport parking, and a lushly landscaped property is exactly what you’ve been waiting for!   3 Bedrooms and 1 bathroom on the main level; 4th Bedroom and 1 full shower stall Bathroom on the lower level.    NEW interior refreshes completed April 2025, include freshly painted walls throughout with serene Sherwin Williams, “Drift of Mist”, and jazzy Behr, “Navy Blue” Merillat-Brand painted cabinets in Kitchen and Bathroom, new light fixtures throughout, brand new carpeting and laminate flooring in on-trend colors throughout, refreshed Full Bathrooms with stylish black accessories - it’s all here for today’s buyers.   
 Kitchen updates include: deep inset stainless steel sink, gold-toned pull-down faucet, multi-speed range hood fan, on-trend gold-toned cabinet hardware, and stunning quartz countertops with extended bar seating space making for an inviting space for cooking and entertaining.   Main Level open concept Kitchen-Dining Room into Living Room layout just begs for hosting family and friends or a quiet afternoon watching nature outside.   Gleaming original hardwood floors on the main level and floor-to-ceiling windows throughout create light and bright rooms and plenty of tree views!  3 Spacious Bedrooms on the main level each have hardwood floors, overhead lights and spacious closets.   2 Full Bathrooms each have updated vanities, light fixtures, black accessories and framed mirrors, and laminate flooring.   Solid brick walls with 2 wood-burning masonry fireplaces are the perfect urban detail that lends itself to that mid-century vibe and cozy mood.  A large recently painted 2-tier Deck off the Living Room and Rec Room is perfect for that respite from the day’s hectic events -  Imagine sitting out on your rear Deck enjoying nature all around.   Fully finished Rec Room and extended Flex Space with original knotty pine hardwood paneling gives this level a cool vintage 60’s vibe!  Rec Room has a wood-burning masonry fireplace and exterior door to exit to the expansive lower deck area and pergola area with access to the rear yard and shed.  Laundry Room and expansive Utility Storage Room complete the lower level.  1-car carport and long driveway provides off-street parking options.  The beautifully landscaped large lot is partially fenced and has an in-ground Rainbird sprinkler system.   HVAC 2024, Roof 2023, Windows 2015, with current stainless steel appliances in the Kitchen. NO HOA.   Marketing brochure, floor plans, MLS Disclosures, and Offer Guidelines are online documents.   Seller reserves the right to set an offer deadline and accept an offer outside of the deadline.  The listing agent lives in the neighborhood and can speak with the many amenities that make Dowden Terrace such a special place to live!   Be ready to make this your next home in time for the spring and summer seasons!
#VAFX2230414

ALEXANDRIA

5840 DORIS PLACE

4 Beds

2 Baths

1,330 Sq.Ft.

$790,000

MLS#: VAFX2230414

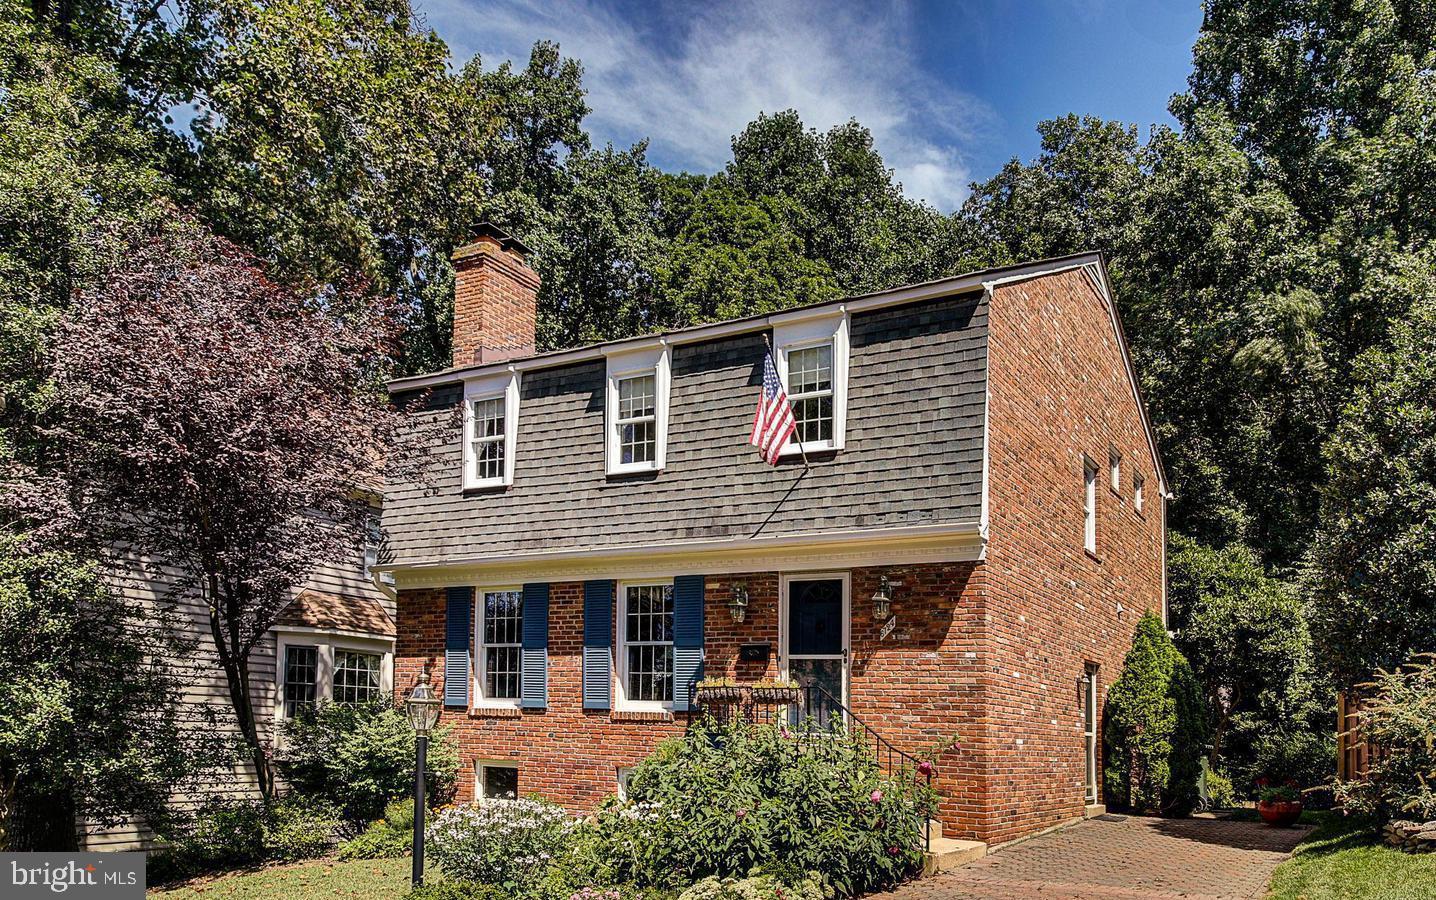
Welcome to 1236 Dartmouth Road, where pride of ownership is apparent with nearly every aspect of the home improved and professionally maintained.  This updated 3-level garage townhome is located on a quiet street and offers 3 bedrooms, 2 full and 2 half bathrooms.  As you approach the home, the thoughtful landscape by Campbell & Ferrara immediately catches your eye.  Refreshed and repainted exterior stairs, railing, lighting, trim and front door enhance the exterior.  

Inside on the main level you are greeted with 9 ft ceilings, recessed lighting, gleaming hardwood floors, crown molding and neutral paint colors.  The high quality aluminum-clad windows replaced in 2017 bath the home in natural light.   Gracious living and dining areas offer plenty of space to entertain.  The eat-in kitchen was completely remodeled and features Ultracraft-Destiny soft-closing cabinetry with task lighting, granite counters with a leather finish (just resealed), tile backsplash, Kohler enameled cast iron undermount sink, GE Cafe stainless steel appliances (refrigerator 2023), Minka ceiling fan, Hunter Douglas blinds, & a bonus wall-mounted TV.  

From the kitchen an Anderson sliding glass door leads you to a Trex deck with illuminated stairs that go down to a professionally landscaped rear patio oasis.  A new privacy fence surrounds this lovely outdoor space complete with landscape lighting, irrigation system, a soothing fountain and a covered deck with ceiling fan.  Integrated storage under the stairs is perfect for any outdoor supplies.  

Upstairs the primary suite features a vaulted ceiling with Hunter fan, abundant closet space with automatic lighting outfitted by California Closets, and an ensuite full bathroom featuring a marble vanity with dual sinks, soaking tub and separate shower.  Two additional bedrooms, served by an updated hall bathroom, are located opposite the primary bedroom and feature vaulted ceilings - one even has built-in storage above a custom California Closet that is accessible via library ladder!  

The lower level offers a cozy family room with a wood burning fireplace, updated half bathroom, and an impeccable laundry area with full-size stackable LG washer and dryer, Kohler utility sink and storage cabinetry.  The garage includes helpful storage racks plus built-ins and work area so everything has its place.  

Located in the Quaker Hill development, residents enjoy a tranquil waterfall and pond with a walking trail and access to the community pool is included.  The convenient location puts groceries, shopping and dining within walking distance and Old Town, 395 and 495 can all be easily accessed in minutes.  Inquire with listing agents for a full list of features and upgrades.
#VAAX2043562

ALEXANDRIA

1236 DARTMOUTH ROAD

3 Beds

2 Baths

2,066 Sq.Ft.

$869,900

MLS#: VAAX2043562

xceptional Townhome in Sought-After Stockwell Manor
Zoned for Haycock, Longfellow, and McLean High School – Top-Tier Fairfax County Schools

Enjoy the perfect blend of luxury, space, and location in this elegant 4-bedroom, 3.5-bath townhome located in the prestigious Stockwell Manor community. With easy access to the West Falls Church Metro Station, commuting to Washington D.C. and beyond is a breeze.

This beautifully maintained home features an open-concept floor plan with 10-foot ceilings and gleaming hardwood floors on the main and upper levels, creating a bright and airy ambiance throughout.

The main level offers a welcoming foyer that leads to a sun-drenched living and dining area, ideal for entertaining. The gourmet kitchen is equipped with stainless steel appliances, ample cabinetry, and a large island, and seamlessly flows into the family room with a cozy gas fireplace and a casual dining area that opens to a private deck — perfect for summer barbecues and outdoor enjoyment.

Upstairs, the spacious Primary Suite boasts a tray ceiling, walk-in closet, and a spa-inspired ensuite bath with dual vanities, an oversized soaking tub, separate glass-enclosed shower, and a private water closet. Two additional bedrooms and a full bath provide plenty of space for family or guests. For added convenience, the laundry area is located on this level.

The lower level features a generously sized recreation room and a bedroom, a full bath, and access to a two-car garage. The fenced yard offers additional privacy and room to relax.

Ideally situated just minutes from shopping, dining, and entertainment in downtown Falls Church, McLean, and Tysons Corner. Easy access to I-66, I-495, Route 7, and the Dulles Toll Road ensures seamless connectivity to the entire region.
#VAFX2239214

FALLS CHURCH

2137 ROYAL LODGE DRIVE

4 Beds

3 Baths

3,001 Sq.Ft.

$6,200

MLS#: VAFX2239214

"NEW ON THE MARKET and NOT TO BE MISSED!!!"  *  Impressive, Updated  'Mt. Vernon' Model with HUGE Rear Sunroom on a PREMIUM HOMESITE in popular Monroe Manor  *  This Home boasts a Custom Upgraded Kitchen, Extensive Hardwood Flooring,  Luxurious Remodeled Primary Spa Bath, Expansive Multi-Teired Rear Deck and Lower Level Patio, WALKOUT Lower Level, Efficient and Comfortable 3-ZONE HVAC, and Numerous Tasteful Updates, Upgrades, and Special Features throughout  - - all on an incredible homesite BACKING TO TREES, HOA OPEN SPACE, and PROTECTED FAIRFAX COUNTY WOODED AREA!!!  This one will not disappoint!!! ***   OPEN HOUSE SUNDAY, April 27th, from 1:00 PM -to- 3:00 PM  ***  "HURRY!"
#VAFX2234868

HERNDON

12718 FOX WOODS DRIVE

4 Beds

2 Baths

3,582 Sq.Ft.

$1,300,000

MLS#: VAFX2234868

BELLA RIVER COTTAGE WITH SCENIC MOUNTAIN VIEWS AND FRONTAGE ON THE SHENANDOAH RIVER is private, peaceful & beautiful. You will feel like you are living in a resort with subdivision boat access down the street, paved road, 3 and half level all hardwood floor, new kitchen and bathroom, the main bedroom on the main level, and unfinished basement for extra storage.
#VAWR2011050

FRONT ROYAL

960 POCA BELLA DRIVE

4 Beds

2 Baths

1,741 Sq.Ft.

$2,500

MLS#: VAWR2011050

1 ... 154 155 156 157 158 ... 666
* Listings identified with the FMLS IDX logo come from FMLS and are held by brokerage firms other than the owner of this website. The listing brokerage is identified in any listing details. Information is deemed reliable but is not guaranteed. If you believe any FMLS listing contains material that infringes your copyrighted work please click here to review our DMCA policy and learn how to submit a takedown request. © 2024. First Multiple Listing Service, Inc.
 - property

Send a message

Message successfully sent.

Your message

What is 3 + 4 ?

Reason for contacting?

I agree to receive email communication and understand I can unsubscribe at any time.

I agree to be contacted by Charis Realty Group - Christine Issler, Broker via call, email, and text for real estate services. To opt out, you can reply 'stop' at any time or reply 'help' for assistance. You can also click the unsubscribe link in the emails. Message and data rates may apply. Message frequency may vary. Privacy Policy

Sign Out

Virtual Assistant

Would you like to take the next step with this property? We can help you schedule a showing or virtual tour, or send you more details.

Yes, I would like more information.

Thank You for Your Reply, One of Our Agents will contact you as soon as possible

No, maybe later.

Thank you, you can always contact me via email, phone number or through the contact form.

Realhub AI

Lucy - Your AI-Powered Realtor

Update Your Temporary Password

Personalize your search

Enter your email and we'll notify you immediately when new listings match what you're looking for.

or enter email address

Already have an account ? Login here

Continue your home search

I agree to receive communications and understand I can unsubscribe at any time.

I agree to be contacted by Charis Realty Group - Christine Issler, Broker via call, email, and text for real estate services. To opt out, you can reply 'stop' at any time or reply 'help' for assistance. You can also click the unsubscribe link in the emails. Message and data rates may apply. Message frequency may vary. Privacy Policy

Already have an account ? Login here

We use cookies

We use cookies primarily for analytics to enhance your experience. By accepting, you agree to our use of these cookies. You can manage your preferences or learn more about our cookies policy.