Properties

Browse or get in touch to schedule a walkthrough.

  • Nearby me
Price range

Popular Features

Community Features

Association

Property Features

Waterfront

View

Exterior Features

Interior Features

Style

10000 properties match your criteria

Updated 1 minute ago

E-Alert name
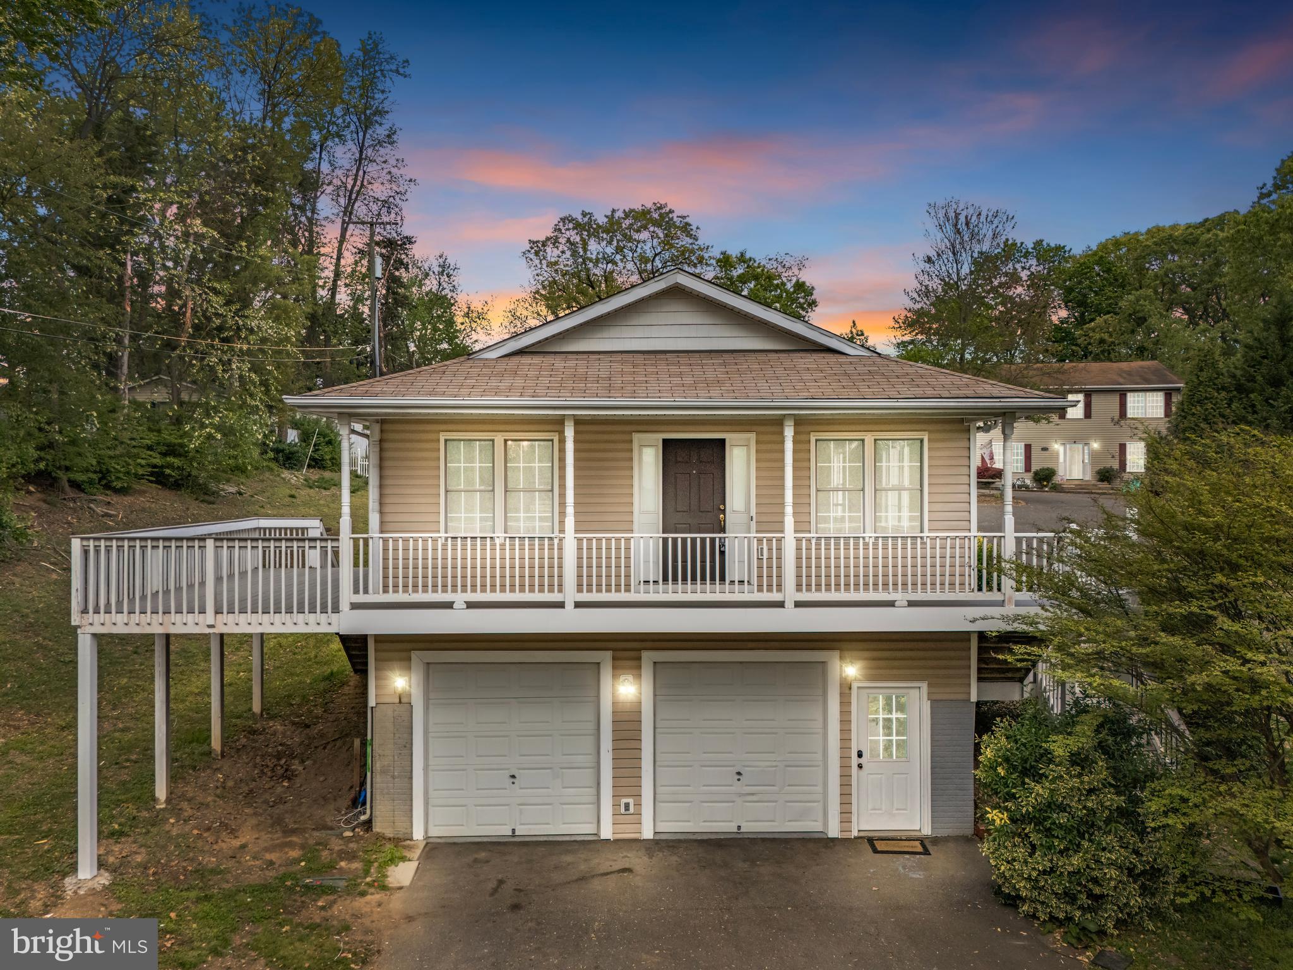
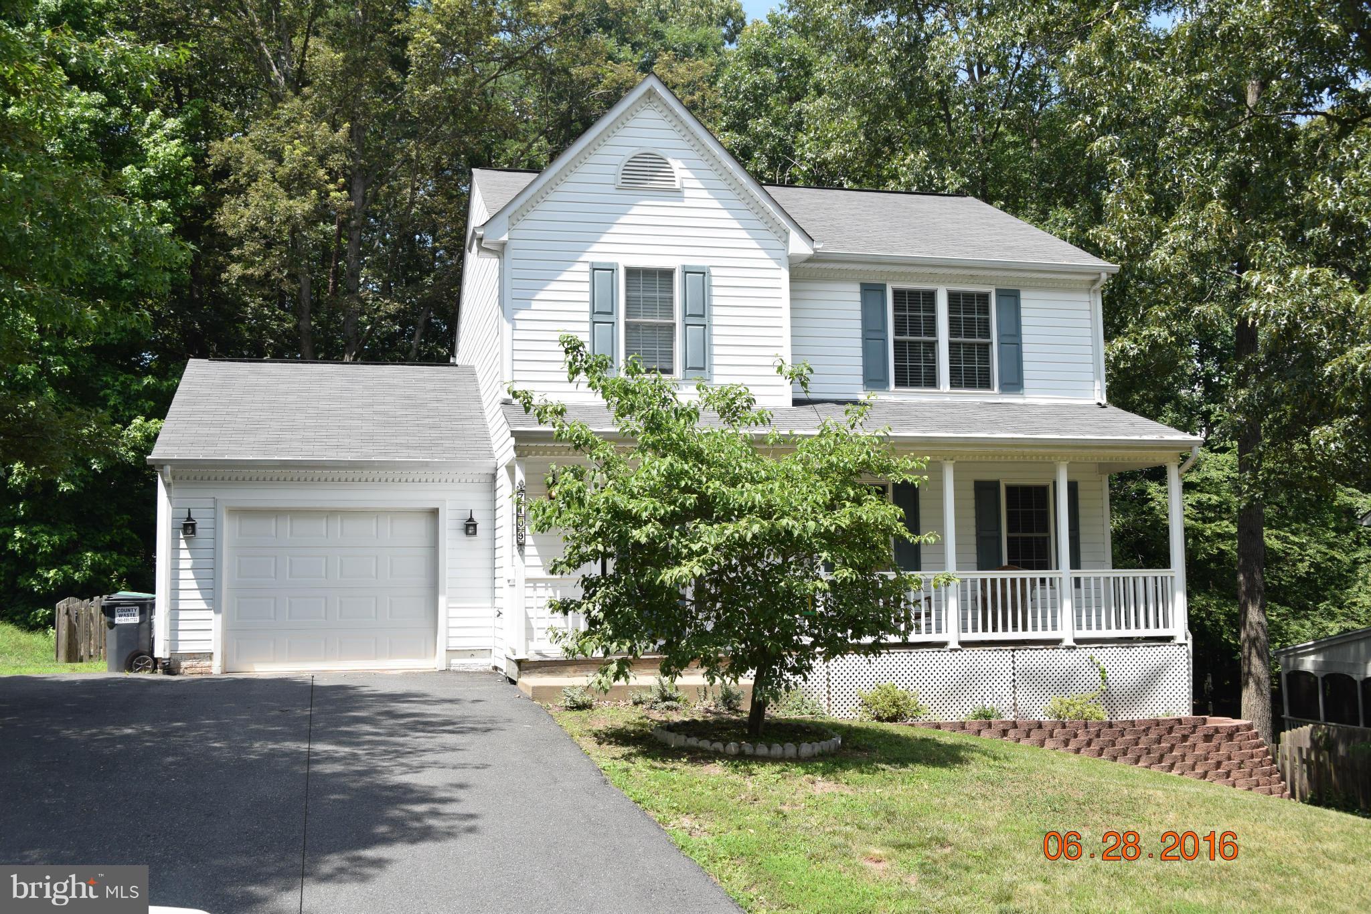
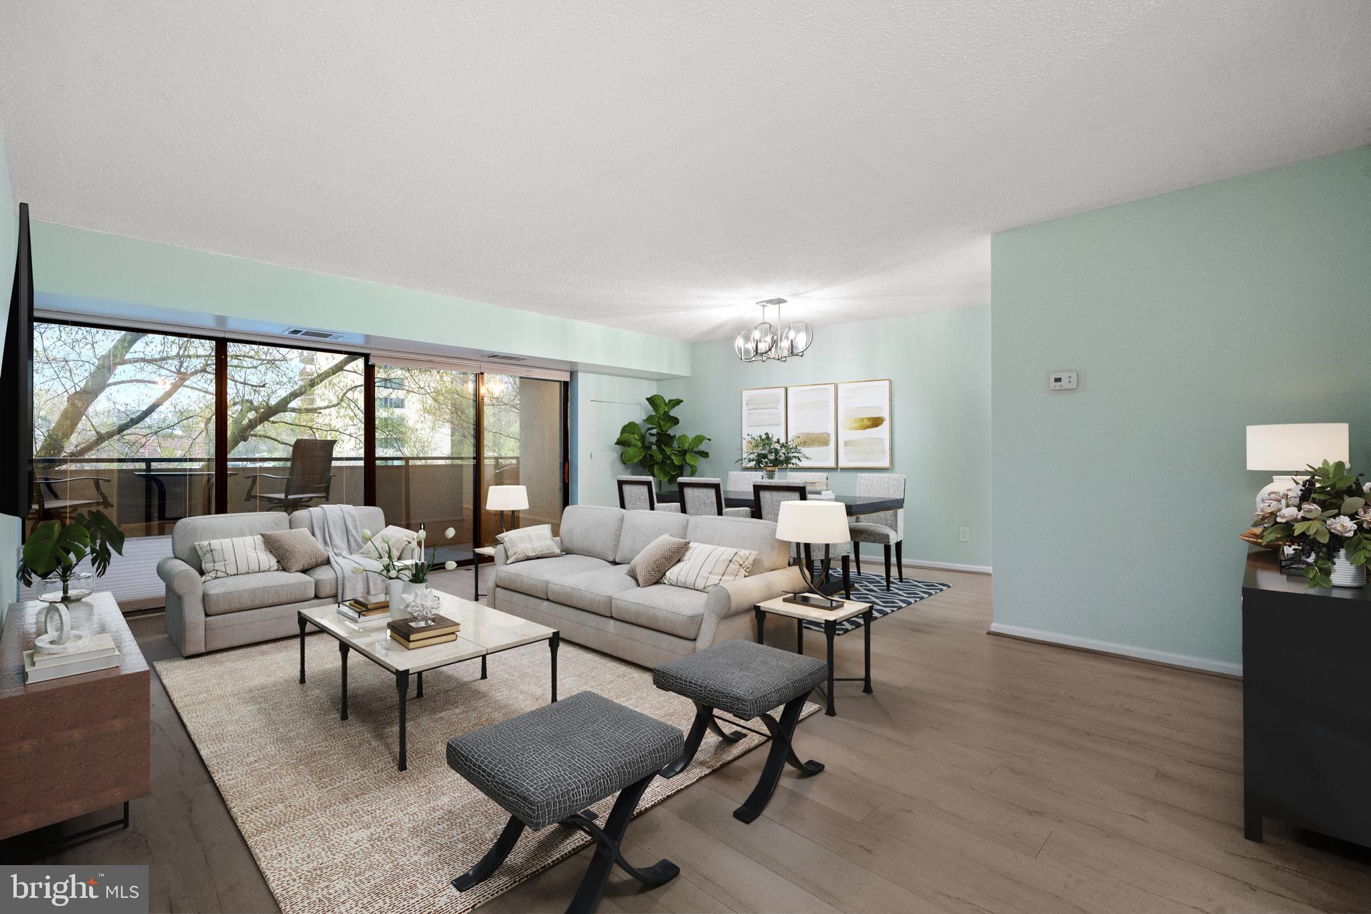
Welcome to the top! This third floor condo has extra flourishes that will enhance your life. Like the built-in shelves for organizing and the gas fireplace to add a bit of warmth. Easy to manage LVP flooring in the main living areas. The kitchen is outfitted with a custom pantry, soft close drawers with bamboo organizers, and a gas range. Two excellent sized bedrooms are separated by an office space that can be used however you choose. The balcony provides lovely views and a sense of calm. With the HVAC replaced in 2019 and the gas HW heater in 2021, your only concern will be how to arrange your furniture!
#VAPW2089574

WOODBRIDGE

14150 CUDDY LOOP 302

2 Beds

2 Baths

1,100 Sq.Ft.

$319,000

MLS#: VAPW2089574

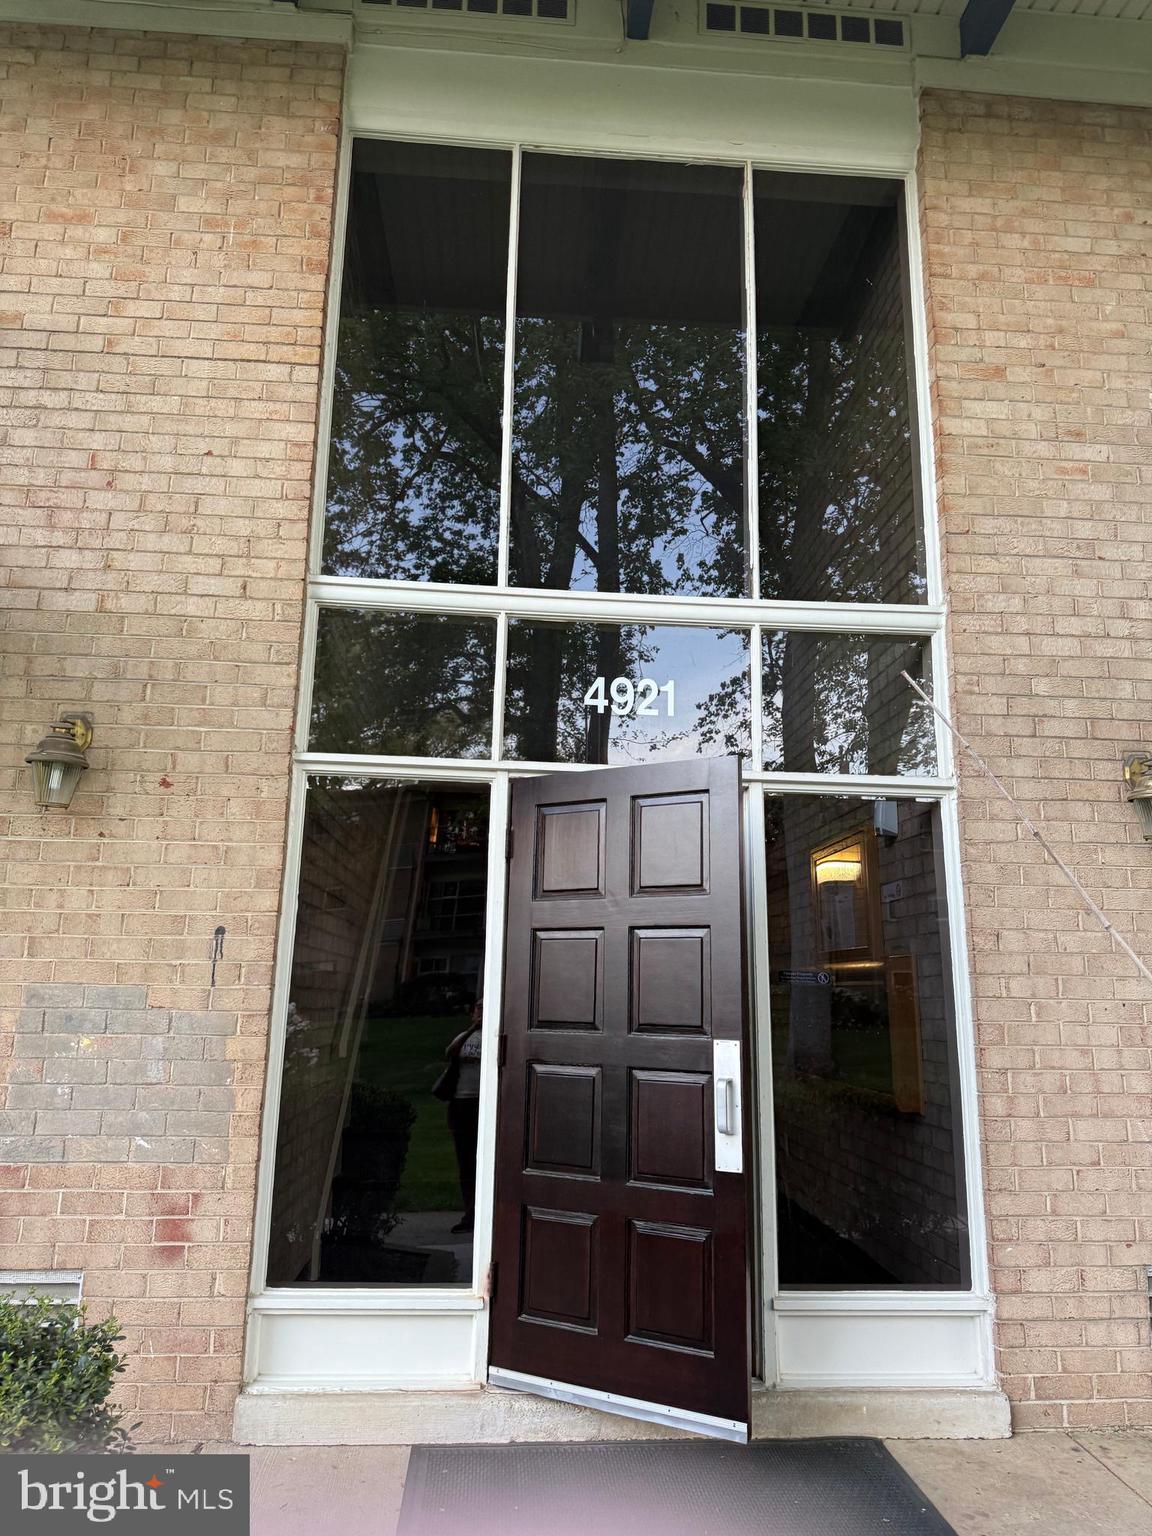
Welcome home to this beautifully maintained 1 bedroom, 1 bathroom garden-style condo in the highly desirable Fairfax Ridge community. Perfectly situated just minutes from I-66, Vienna Metro, Fair Oaks Mall, and Fairfax Corner, this location offers unbeatable access to shopping, dining, and commuter routes.

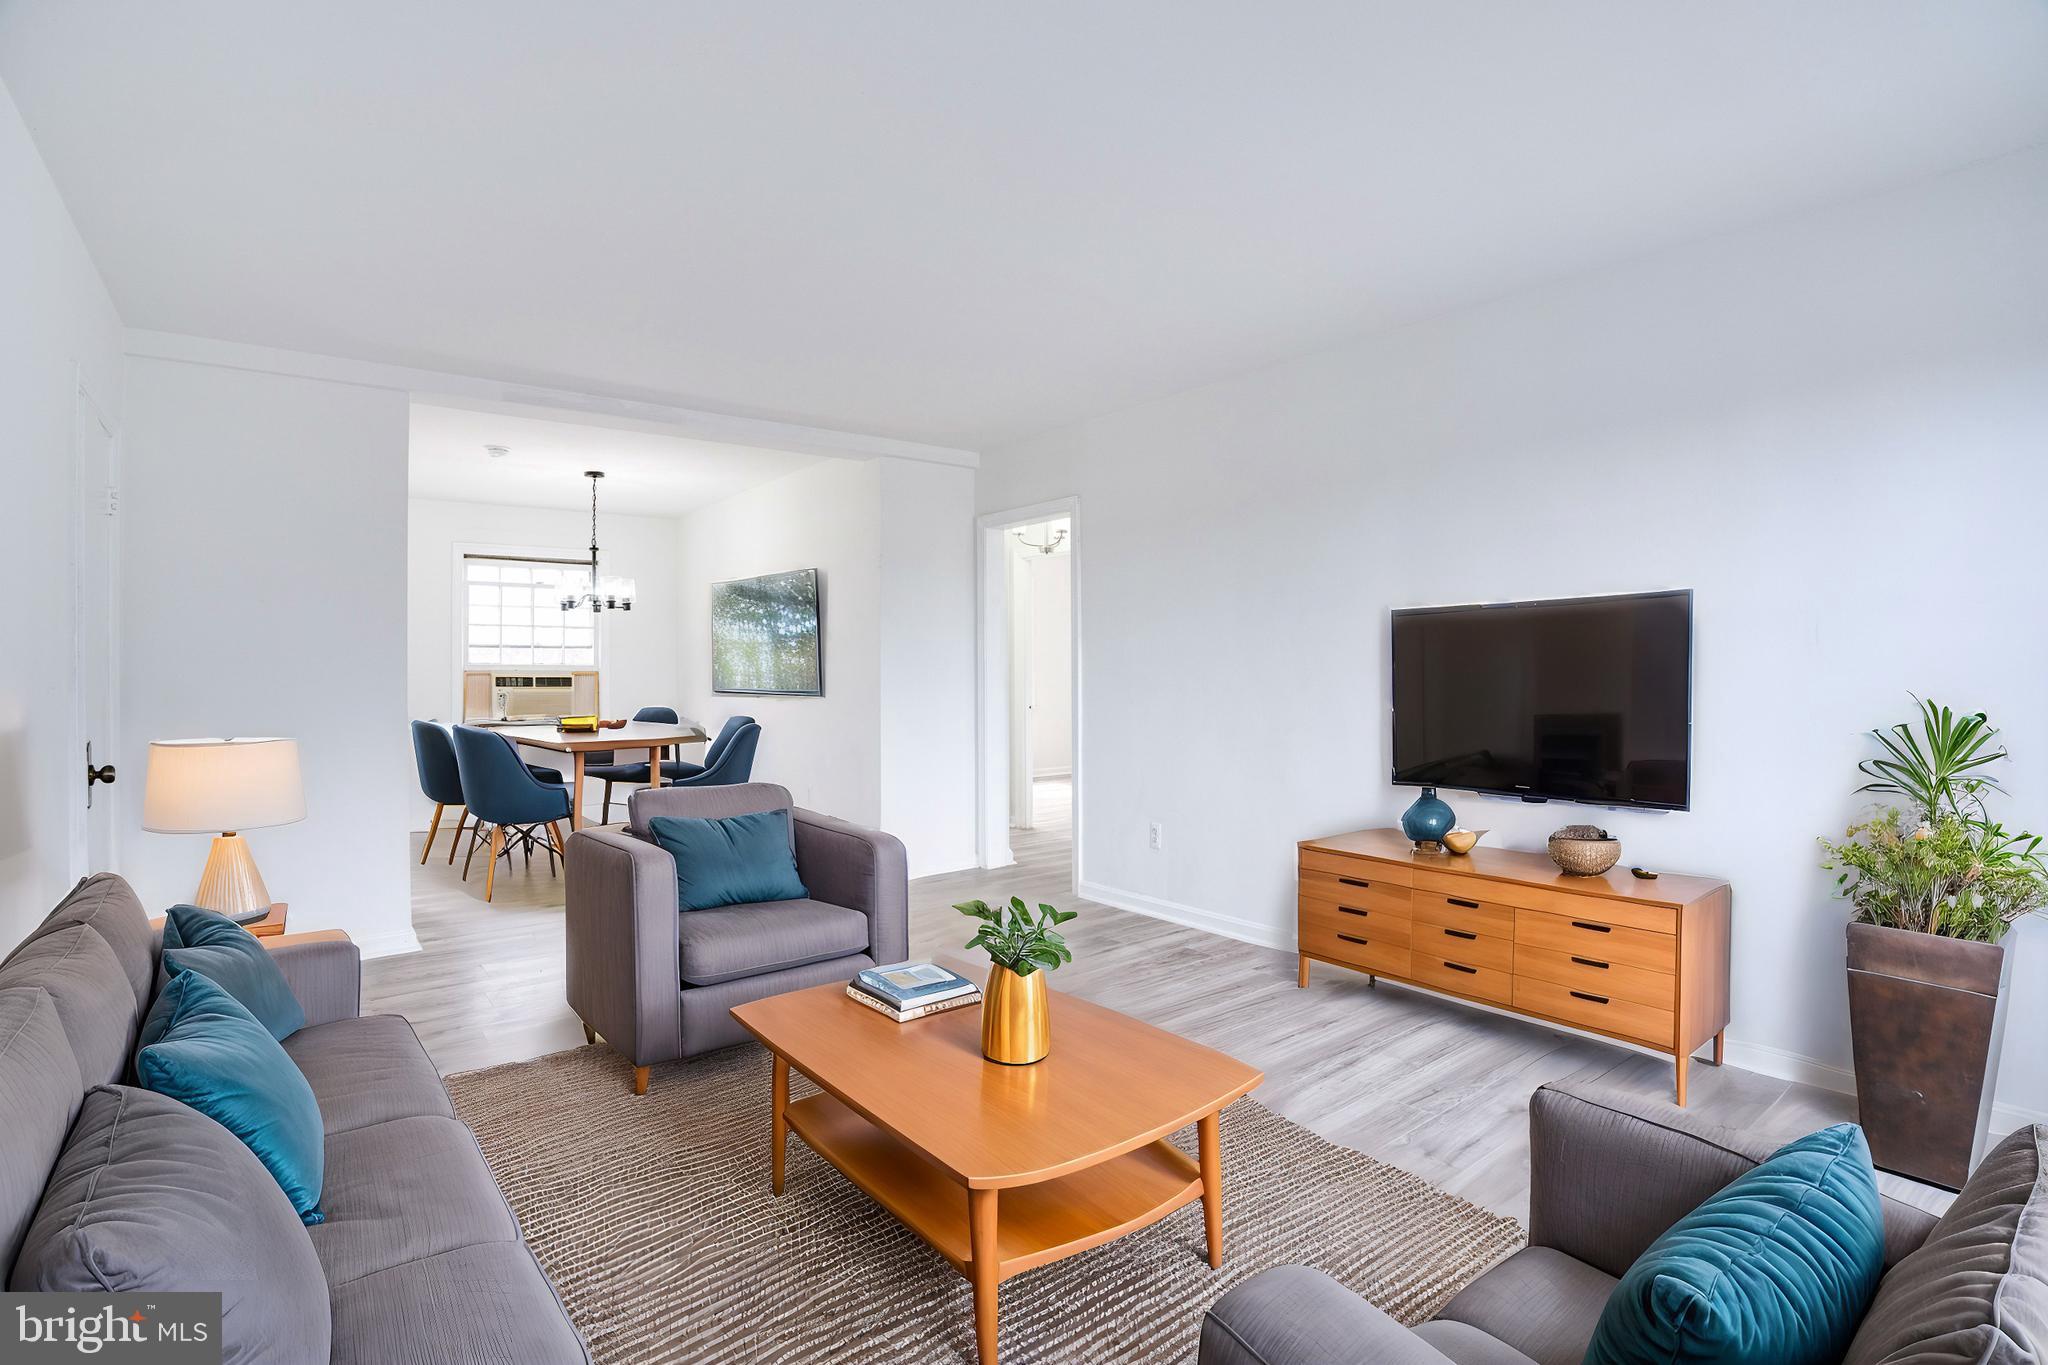
Step inside to discover an open and airy floor plan with gleaming hardwood floors throughout, creating a stylish and cohesive flow. The sunlit living room features sliding glass doors that lead to a private balcony—a perfect spot to sip your morning coffee or unwind with an evening beverage.

The kitchen and dining area exude charm with built-in shelving, stainless steel appliances, and granite countertops, offering both functionality and flair. Need a home office? There’s a built-in desk nook that makes working from home easy and efficient.

Retreat to the spacious primary bedroom, complete with a walk-in closet, and enjoy the well-appointed bathroom featuring ceramic tile flooring. For your convenience, the unit also includes a full-size washer and dryer and one reserved parking space.

Fairfax Ridge offers resort-style amenities including an outdoor pool, modern fitness center, clubhouse, game room with billiards, lounge, business center, playground, and on-site management—everything you need for a comfortable and active lifestyle.

Good credit required. Don’t miss out on this hidden gem—schedule your private showing today!
#VAFX2233780

FAIRFAX

11377 ARISTOTLE DRIVE 10-204

1 Beds

1 Baths

754 Sq.Ft.

$1,950

MLS#: VAFX2233780

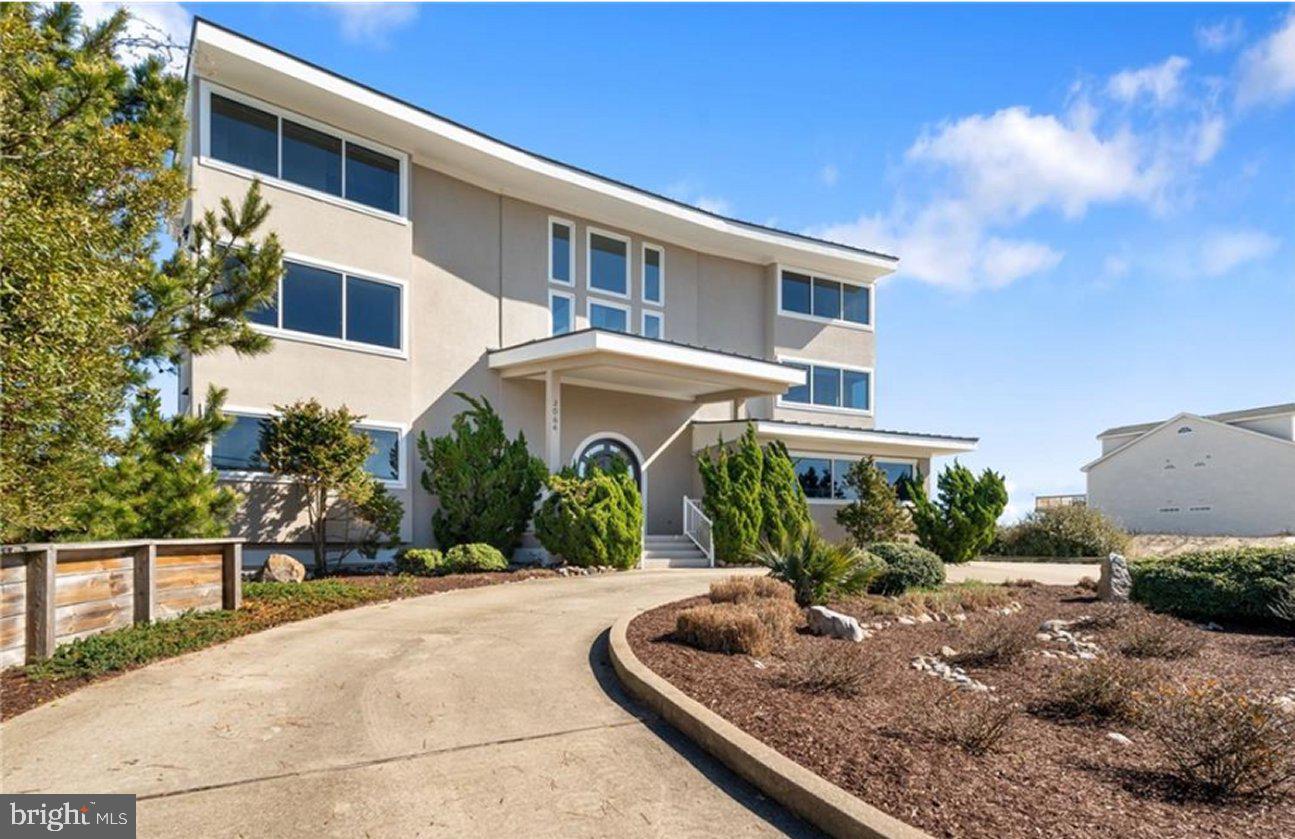
Welcome to this Exquisite Rosecliffe Model in the Highly Sought-After Farrcroft Community

Step into timeless elegance and modern comfort in this beautifully maintained home, where pride of ownership is evident at every turn.

As you enter, you are immediately welcomed by an expansive foyer and elegant formal living and dining areas that exude charm with custom plantation shutters, rich crown molding, and designer details. Gleaming, refinished hardwood floors set the tone for the sophistication that flows throughout the home.

Let your eyes wander to the stunning, sun-drenched two-story great room that seamlessly brings the outdoors in with its expansive windows and open design. Just off the great room, the enclosed patio provides a peaceful sanctuary—ideal for al fresco dining or relaxing with your favorite book, all while surrounded by lush, meticulously curated landscaping. Whether you're hosting lively gatherings or enjoying quiet evenings, this inviting space effortlessly adapts to your lifestyle.

The gourmet kitchen expands the great room even further. It is a chef’s dream, offering an abundance of cabinetry, expansive countertops, and a functional layout perfect for entertaining and being a true home center for your family and guests. 

Upstairs, you'll find four generously sized bedrooms, including a luxurious primary suite. Unwind in the spa-like bathroom featuring a soaking tub, custom dual closets, and a tray ceiling with soft recessed lighting. One of the additional bedrooms boasts its own private en-suite bath, perfect for guests or multigenerational living. All bathrooms have been thoughtfully remodeled with high quality materials, stylish finishes and calming tones.

The lower level offers a clean slate—ready for your vision, whether that’s a home theater, gym, or expansive rec room. The garage accessible from the back alley gives you privacy without intruding on the elegant house front. The polished epoxy flooring, built-in heavy-duty shelving, and a brand-new paved driveway make your frequent entry to the house a pleasurable experience.

Ideally located in the heart of Fairfax City, you’ll enjoy walkability to charming shops, top-rated restaurants, and the Van Dyck Park. Mintes to GMU campus, Patriot Center, Mosaic District, and Vienna Metro. With low Fairfax City taxes and community pride all around—you’ll find a truly unparalleled lifestyle here.
#VAFC2006178

FAIRFAX

10097 MCCARTY CREST COURT

4 Beds

3 Baths

3,201 Sq.Ft.

$1,225,000

MLS#: VAFC2006178

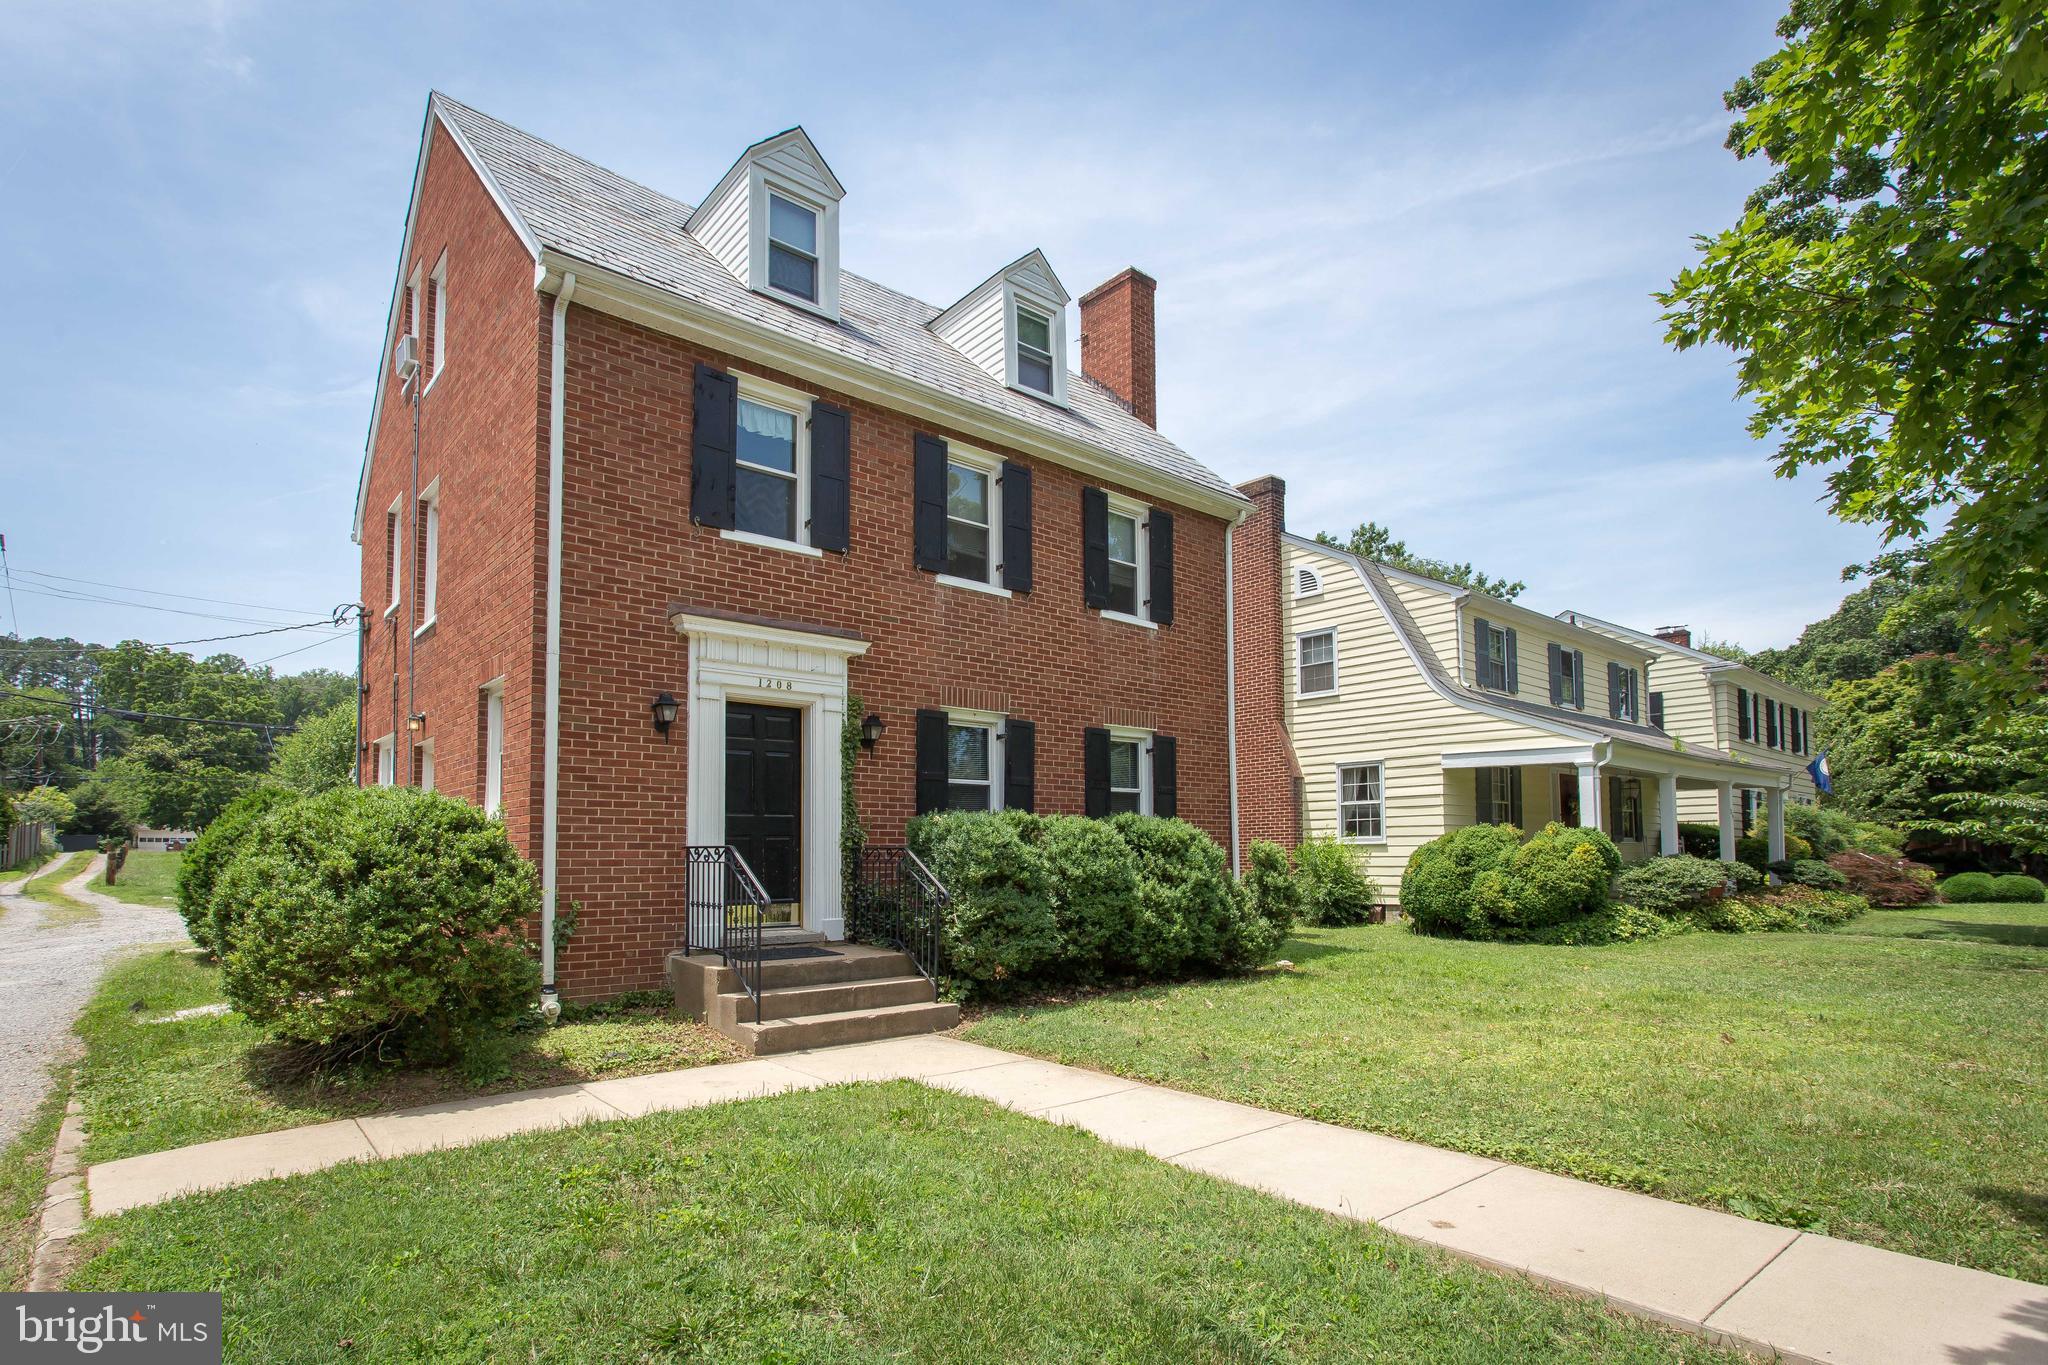
Available June 1st!  HISTORIC DOWNTOWN HERNDON Classic Old Town Circa 1900 Federal Style Home! PROMINIENT LOCATION!  Large Back Yard with Shed and Detached Garage! SUNNY, MODERN GOURMET KITCHEN, Five Burner Gas Range and Smart Fridge!  Formal Living and Dining Room PERFECT FOR ENTERTAINING FAMILY AND FRIENDS! Four Bedrooms Upstairs with Built-Ins!  BALL AND CLAW TUB With Hand Shower Upper Level!  Full Bath with Stall Shower Main Level!  Family Room off Kitchen! Organic Plant Beds in Rear!  Patio, Lawn Furniture Conveys!  2 Blocks from WO&D Biking and Walking Trail! Enjoy Herndon Lifestyle! Outdoor Summer Concert Series!  Walk to All Amenities!  Less than 5 mile to Silverline Metro, Toll Road 2 Miles! EASY ONLINE APPLICATION!  Ask Your Realtor For Details!  Sorry, NO DOGS.  MAX Two Incomes/MAX Two Vehicles To Qualify - Good Credit Required- No Commercial Equipment
#VAFX2232266

HERNDON

803 ELDEN STREET

4 Beds

2 Baths

1,870 Sq.Ft.

$3,200

MLS#: VAFX2232266

Fabulous end unit townhouse in Stone River, convenient to I-95, commuter lots, shopping, dining, recreation and more!  The main level is open and bright with living room featuring a bay window and hardwood floors, kitchen with granite counters, breakfast bar, tile floor, a spacious dining area, and a powder room.  Upstairs, the primary BR has hardwood floors, ceiling fan, walk-in closet, and private bathroom with soaking tub and separate shower.  The 2nd and 3rd bedrooms feature ceiling fans and  carpeted floors, and there is a full hall bathroom.  Downstairs boasts a large recreation room, complete with a pool table and home theater system, which will remain for tenant use.  On this level is also a 2nd powder room, laundry room with washer and dryer, and walk-out to the tree-lined backyard with patio and storage shed.  Community amenities include an outdoor pool, tennis courts, clubhouse, and playgrounds.
#VAST2037654

STAFFORD

300 TORBERT LOOP

3 Beds

2 Baths

1,976 Sq.Ft.

$2,350

MLS#: VAST2037654

Spring & Summer are right around the corner......are you ready to soak in all of the sunshine? Need a pool or a beach? Tennis courts/Pickle Ball? Like to fish and need a quiet relaxing place for your kayak or canoe or even possibly a boat ramp to hit the Potomac River.  If you are looking for all of this and really don't need to build, but want the perks of a community, then this is just for you at a VERY reasonable price. Traveller Circle located in the waterfront community of Stratford Harbor with all of the amenities listed above. Call us today for more information.
Pictures to come!
#VAWE2008688

MONTROSS

0 TRAVELLER CIRCLE

None Beds

None Baths

0.63 acres

$1,500

MLS#: VAWE2008688

Almost one acre lot on Bull Run Mountain – perfect for a weekend retreat or a custom-built home for remote work.  Please note that there is no physical road.
 Please read and Google to learn more about water access on Bull Run Mountain and the Evergreen Water Supply Water Improvements Program.
#VAPW2084420

HAYMARKET

2592 WILEY TERRACE

None Beds

None Baths

0.8 acres

$60,000

MLS#: VAPW2084420

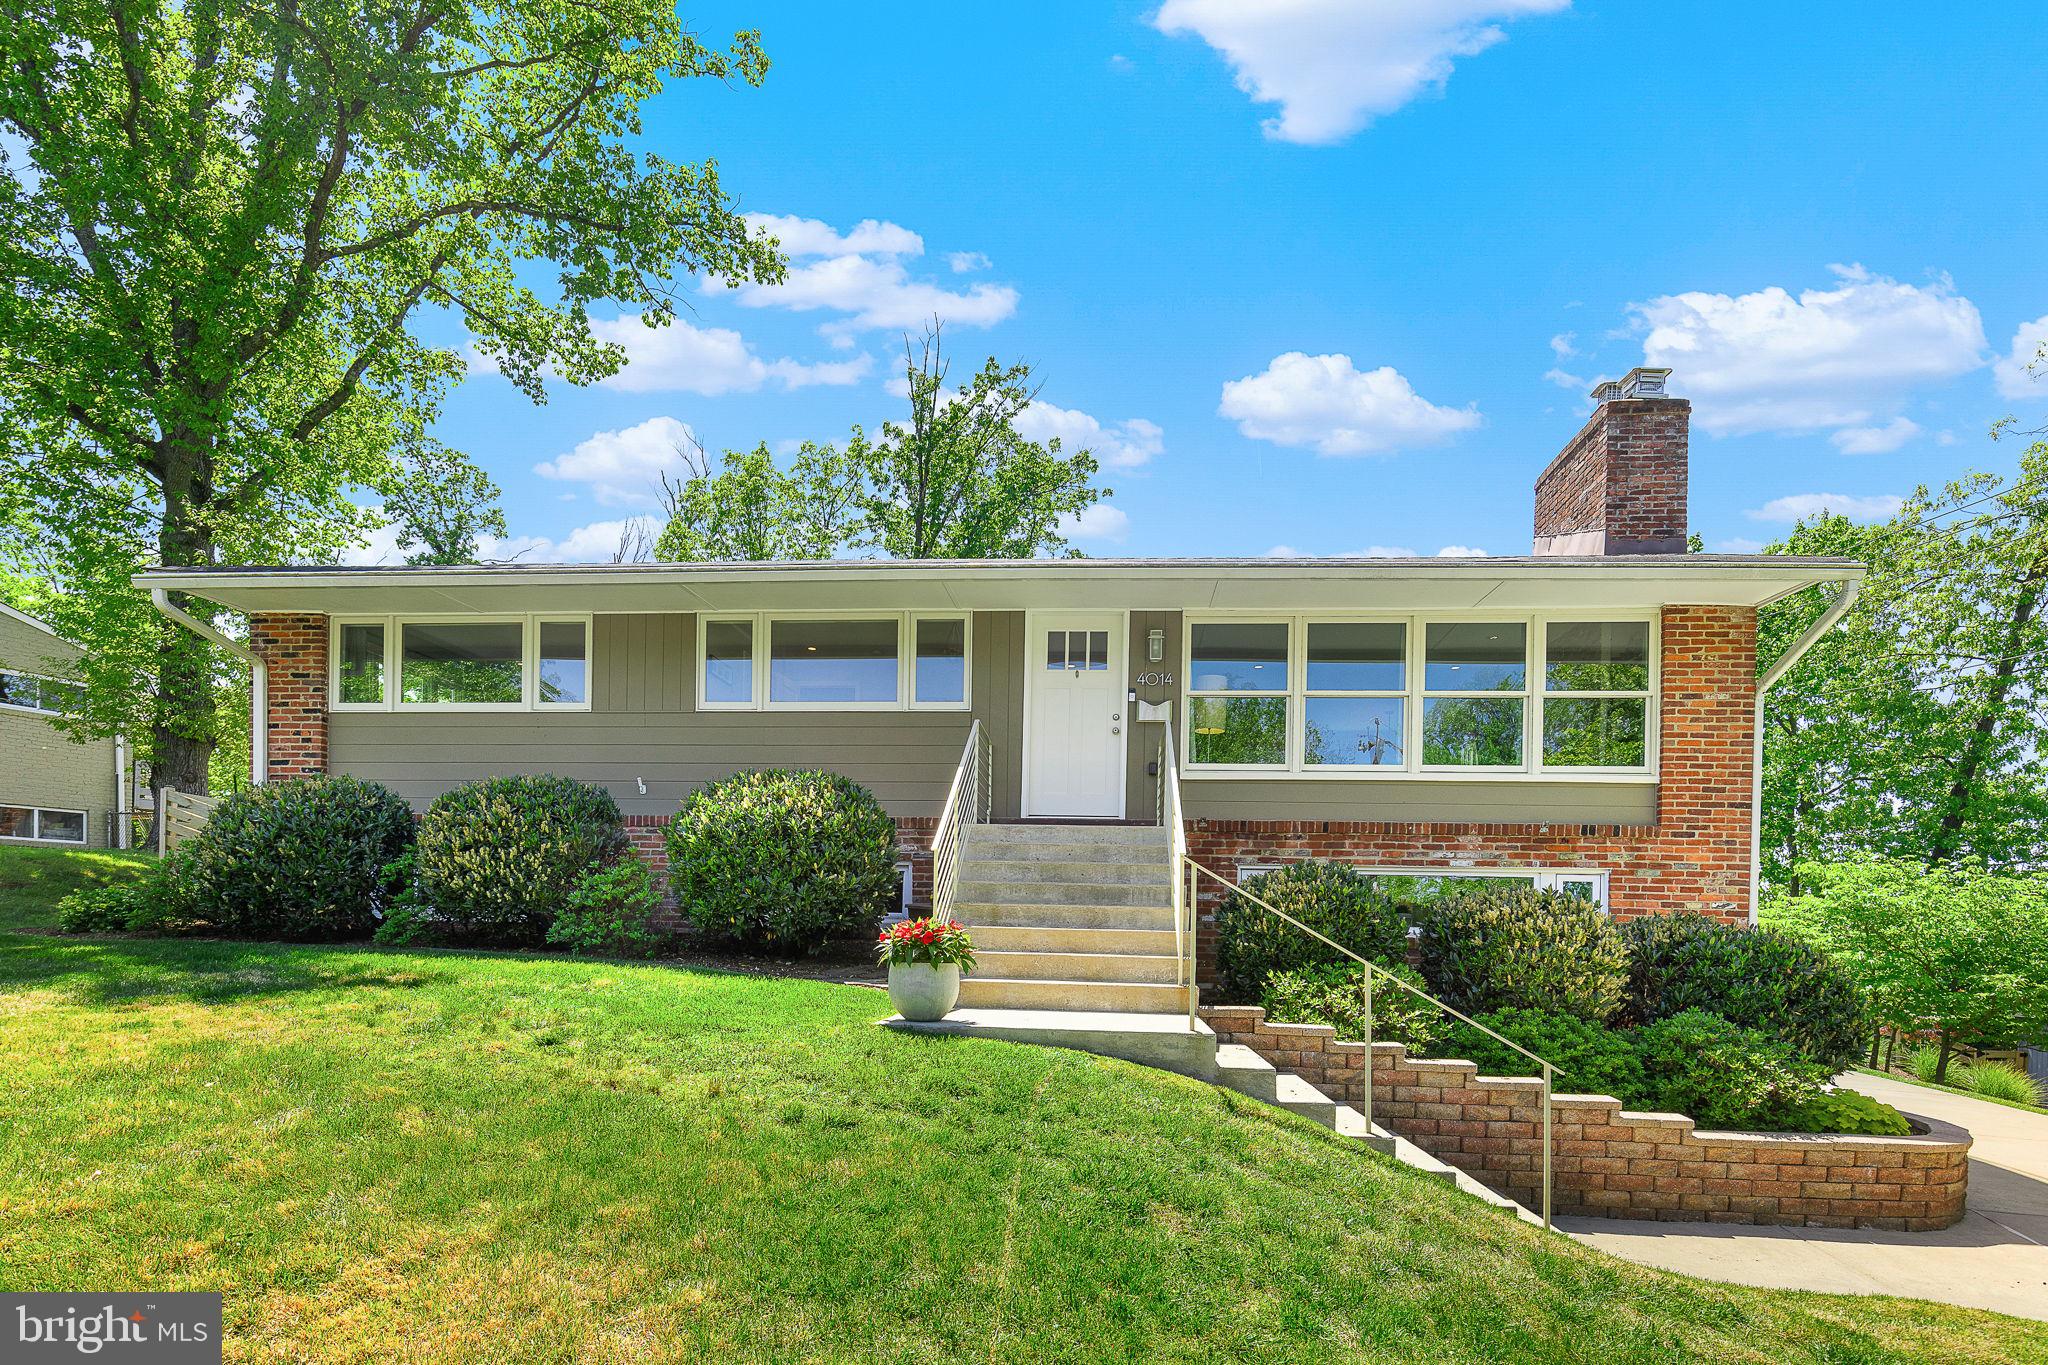
Recently Updated***Interior Row Townhouse with 4 Bedroom, 3 Full Bath and 1 Half Bath located in Forest Park subdivision. Beautifully hardwood floor throughout the house, Spacious living area with 1 Fireplace, Updated Kitchen with Stainless Steel Appliances, Fresh paint, New Electrical light & Fixtures, updated bath. Fully finished outside entrance basement, Front loading 1 car garage, Rear deck and fence backyard. Close to I-95, Quantico Creek, Prince William Forest Park Visitor Center, Turkey Run Ridge Group Campground, Potomac, and Potomac River.
#VAPW2094110

DUMFRIES

4194 LA MAURICIE LOOP

4 Beds

3 Baths

2,649 Sq.Ft.

$2,900

MLS#: VAPW2094110

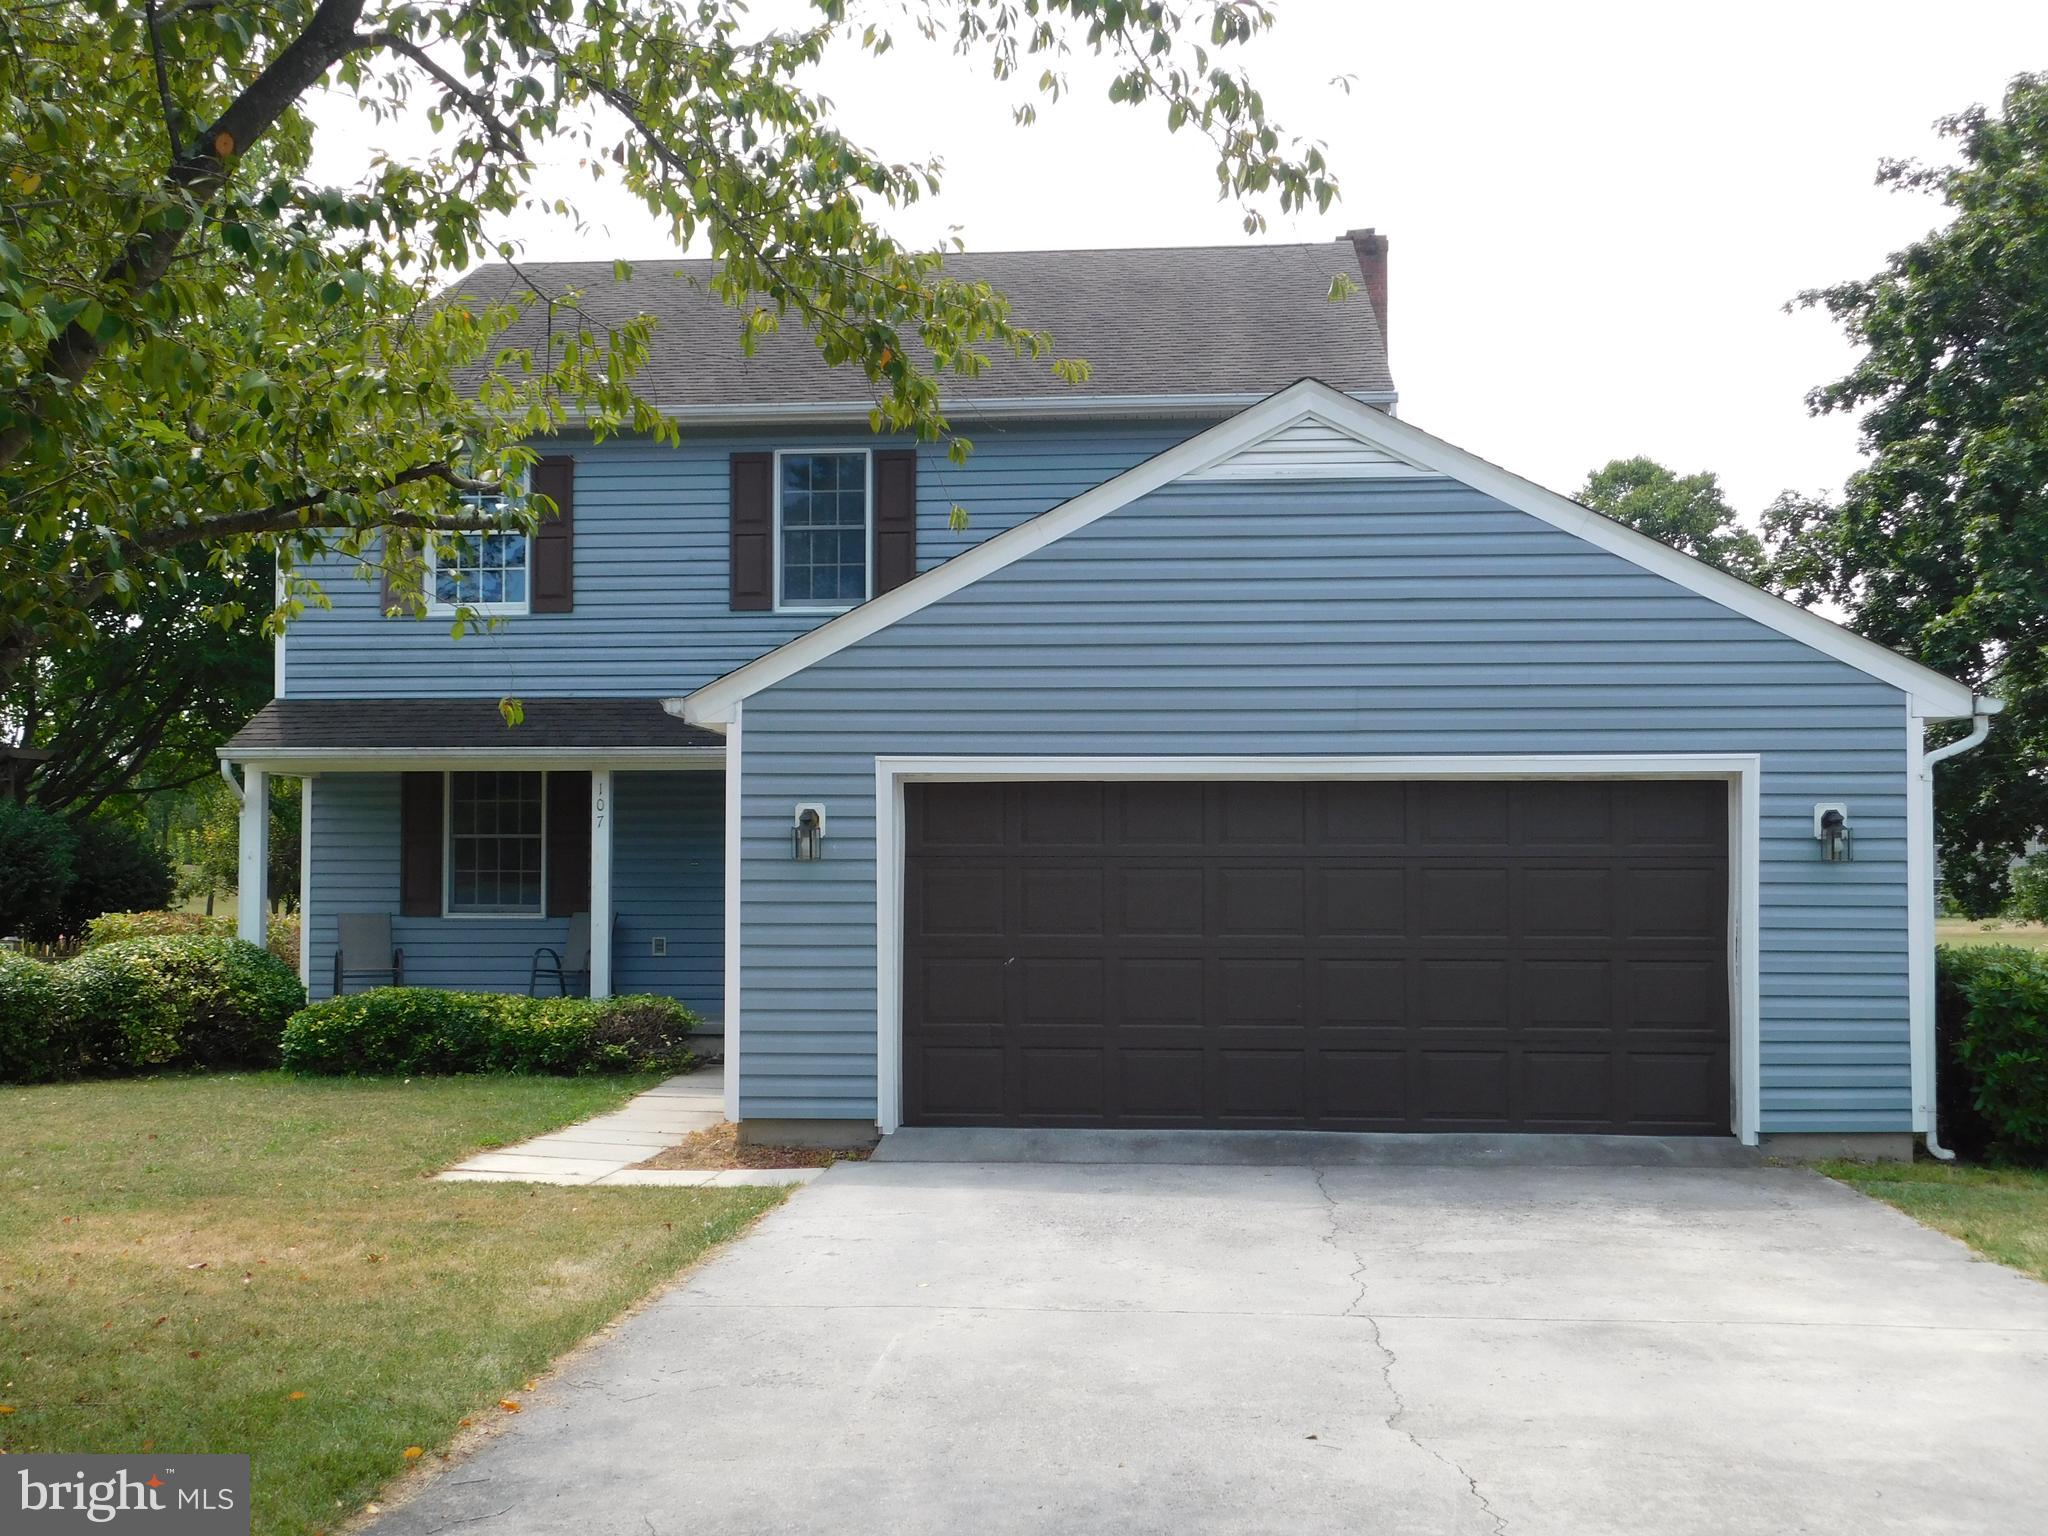
Hayfield Farm 4BR/2BA Home on Culdesac w/ 2 Car Garage. Kitchen w/ SS dishwasher & fridge, gas cooking. Bonus sunroom. Hardwoods on main lvl. Replacement windows. Lower level walkout access, spacious rec room. Back patio & ample yard space. Great neighborhood close to schools, shopping, restaurants. $55 per adult applicant. Max 2 incomes to qualify (lowest 2 incomes). No smoking. Owner will consider one small pet. Immediate Occupancy.
#VAFX2237758

ALEXANDRIA

5811 ASHFIELD ROAD

4 Beds

2 Baths

2,458 Sq.Ft.

$3,300

MLS#: VAFX2237758

*******Updates throughout, beautiful flooring, new stainless steel appliances,  built-ins, and more!!  Condo fee includes water*********Welcome to 12915 Alton Square, APT 311, Herndon, VA 20170.  Situated just a short walk from the Herndon Metro Station, Amazon Web Services building, major commuter routes like the Dulles Toll Road and Route 28, and a variety of shopping and dining options located a short walking distance at the Worldgate Centre shopping center.  The shopping center includes approximately a dozen restaurants, a movie theater, and hotel, this location is perfect for those who want both comfort and accessibility.
This bright and spacious 2-bedroom, 1-bathroom condo offers the perfect blend of comfort, convenience, and modern living in the heart of Herndon. Located in the sought-after Worldgate Condo community, this home features a well-designed floor plan updated in 2019.  The unit is available unfurnished or if preferred, furnished for the next owner.
As you enter, you’ll be greeted by a large living area with recently updated kitchen with updated appliances, floors and a cozy fireplace—ideal for relaxing or entertaining guests. The private balcony offers a peaceful retreat, perfect for enjoying your morning coffee or unwinding after a long day.
The gourmet kitchen comes complete with quartz countertops, stainless steel appliances, and plenty of cabinet space for all your storage needs. The adjoining dining area includes new built-ins perfect for hosting family meals or intimate gatherings. 
The spacious master suite features a large walk-in closet. The second bedroom is also generously sized with ample closet space.
This home includes a recently replaced full-sized washer and dryer for your convenience, as well as two parking spaces. Residents of Alton Square enjoy a host of amenities, including a community pools, fitness center, and clubhouse.
Don't miss your chance to own this fantastic condo—schedule your showing today!
#VAFX2236980

HERNDON

12915 ALTON SQUARE 311

2 Beds

1 Baths

990 Sq.Ft.

$339,000

MLS#: VAFX2236980

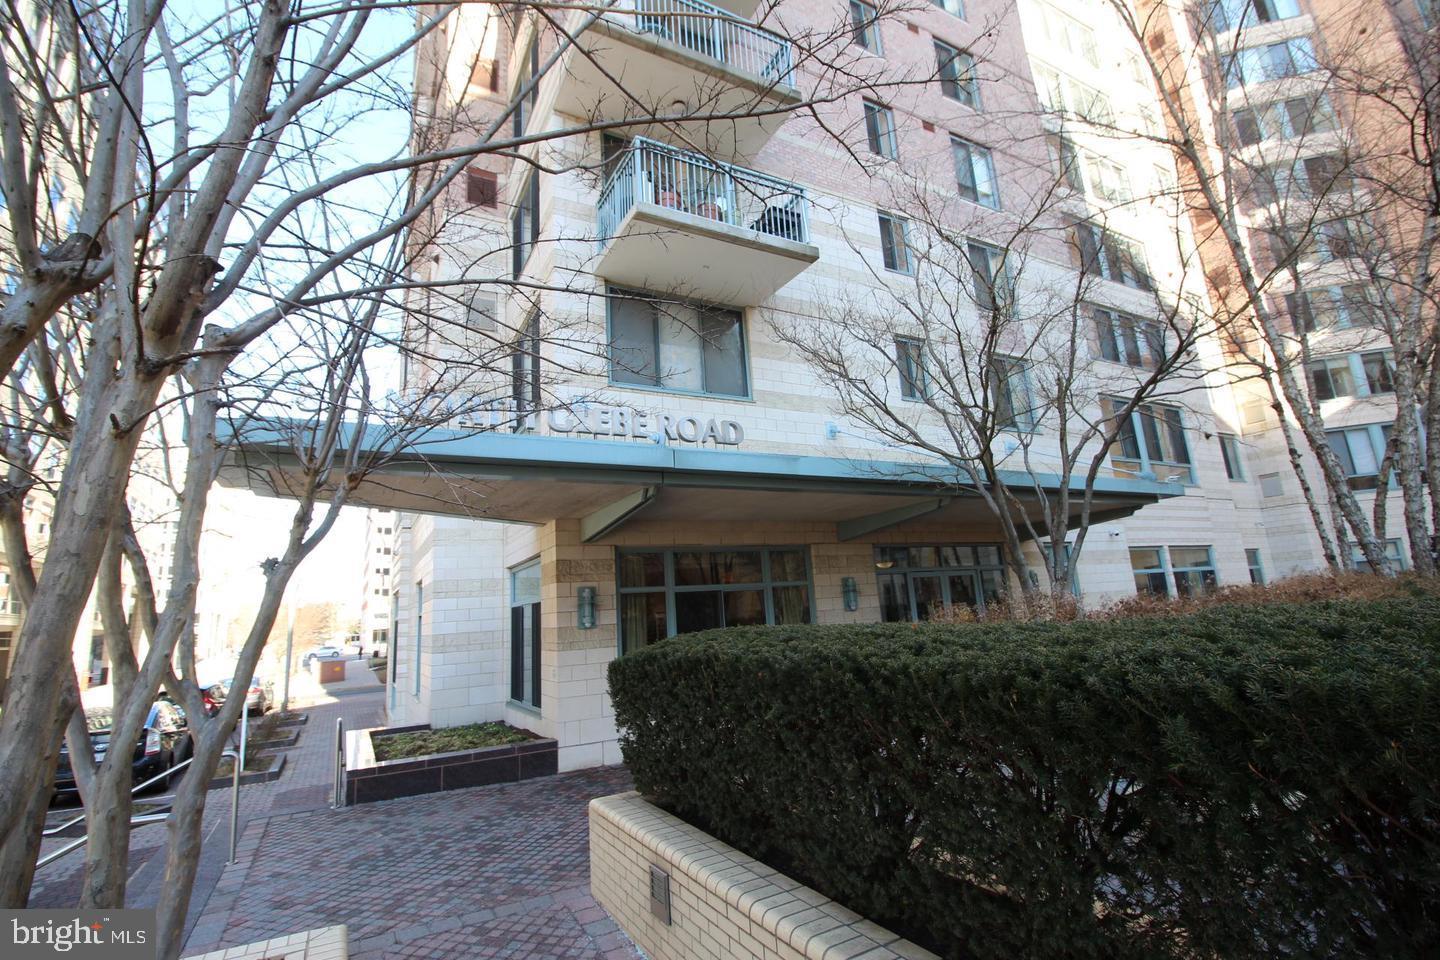
Fantastic Rental in  Dynamic Arlington location! Tastefully Renovated 1 bedroom, 1.5 bathroom unit with private balcony, garage parking and storage in the heart of vibrant Courthouse area, just one block from the metro. This sun-filled unit offers 788 square feet of thoughtfully designed space with open city views from the 14th floor. Open-concept layout, stunning kitchen with stainless steel appliances, quartz counters, in unit washer/dryer, custom built-ins, hardwood floors and more! Building has undergone major upgrades with premium amenities such as 24 hours concierge service, gym, pool, sauna, elevator, security and a gorgeous lobby.
#VAAR2057024

ARLINGTON

1301 N COURTHOUSE ROAD 1411

1 Beds

1 Baths

788 Sq.Ft.

$2,650

MLS#: VAAR2057024

Located on a quiet cul-de-sac, this wonderful 4 bedroom colonial is perfectly situated on a prime lot in the Town of Herndon.  Offering over 4,000 square feet of living space, this spacious home has a great flow with an open floor plan and large, light filled rooms.  It's built for tranquil living and effortless entertaining, and offers multiple spaces for work and play! 

Enjoy the manicured front lawn as you approach the stately brick front entrance.  Enter into the spacious formal living room and dining rooms.  An updated table-space kitchen includes granite counters, stainless steel appliances, updated lighting, a large pantry and an island with additional cabinet storage.

The recent sunroom addition is absolutely stunning and features a vaulted shiplap ceiling, heated floor, a tropical palm ceiling fan, full window surround, and access to the side deck by glass doors on either side.  Step out of the sliding glass door to the inviting deck, complete with accent lighting and a ceiling fan. It's the ideal place to unwind after work, reflect on the day ahead with your morning coffee or take a mid-day zoom call.  The spacious family room is open to the kitchen and showcases an enchanting brick-faced gas fireplace flanked by two built in floor to ceiling shelving units. Hardwood flooring is found throughout the main level.

Upstairs you'll find 3 well sized bedrooms, a nicely updated hall bathroom, and a spacious primary suite.  The primary bedroom boasts two large walk in closets, a third closet featuring built in shoe racks, hardwood floors, a vaulted ceiling and a new ceiling fan.  Recently completed, the beautiful renovation of the primary bathroom reflects today's modern standards and includes a frameless glass shower surround with multi-head shower system, a double custom vanity, porcelain tile heated floor, updated lighting, separate water closet and more. 

The lower level features a huge recreation room, a full sized laundry room and a full bathroom. There's also a kitchenette that includes a refrigerator, sink and cabinets.  A separate bonus/guest room with a built in Murphy bed and the unfinished storage area complete the lower level.

Outside, you'll be thrilled with all the outdoor entertainment options. There’s a side deck that's perfect for having a few neighbors stop by.  On the other side, the deck leads to a 6-person hot tub, perfect for enjoying chilly fall nights. Beyond that you'll see the gorgeous outdoor patio that’s large enough to hold 30 people.  The circular patio features a partial retaining wall and a built in grill station and island.  The large backyard is fully fenced and well manicured with beautiful mature plantings creating a magical setting for your outdoor gatherings.

Fantastic location right in the heart of Herndon. Enjoy Herndon's Farmer's Market, Friday Night Live summer concerts, Fourth of July celebrations and the annual Holiday Arts and Crafts Show.  Walking distance to Downtown Herndon shops, restaurants, parks and the W&OD.  Windows replaced, HVAC 2023, HWH 2017, upper level carpeting 2021, NO HOA!
#VAFX2232750

HERNDON

1000 HIDDEN PARK PLACE

4 Beds

3 Baths

4,032 Sq.Ft.

$899,000

MLS#: VAFX2232750

A 3.7 acre  wooded lot at crest of hill. Private and away from civilization. Great for a year round home or a getaway one, All information , drawings , maps etc are from public sources. HOA , dues and road information to be verified.  March 31, 2025 Soil Consultant found a perc site for a conventional 3 bedroom drainfield, information in Documents.  Perc site is across from 451 Pine Hill Dr.
#VAGR2000714

STANARDSVILLE

0 PINE HILL DRIVE

None Beds

None Baths

3.76 acres

$39,900

MLS#: VAGR2000714

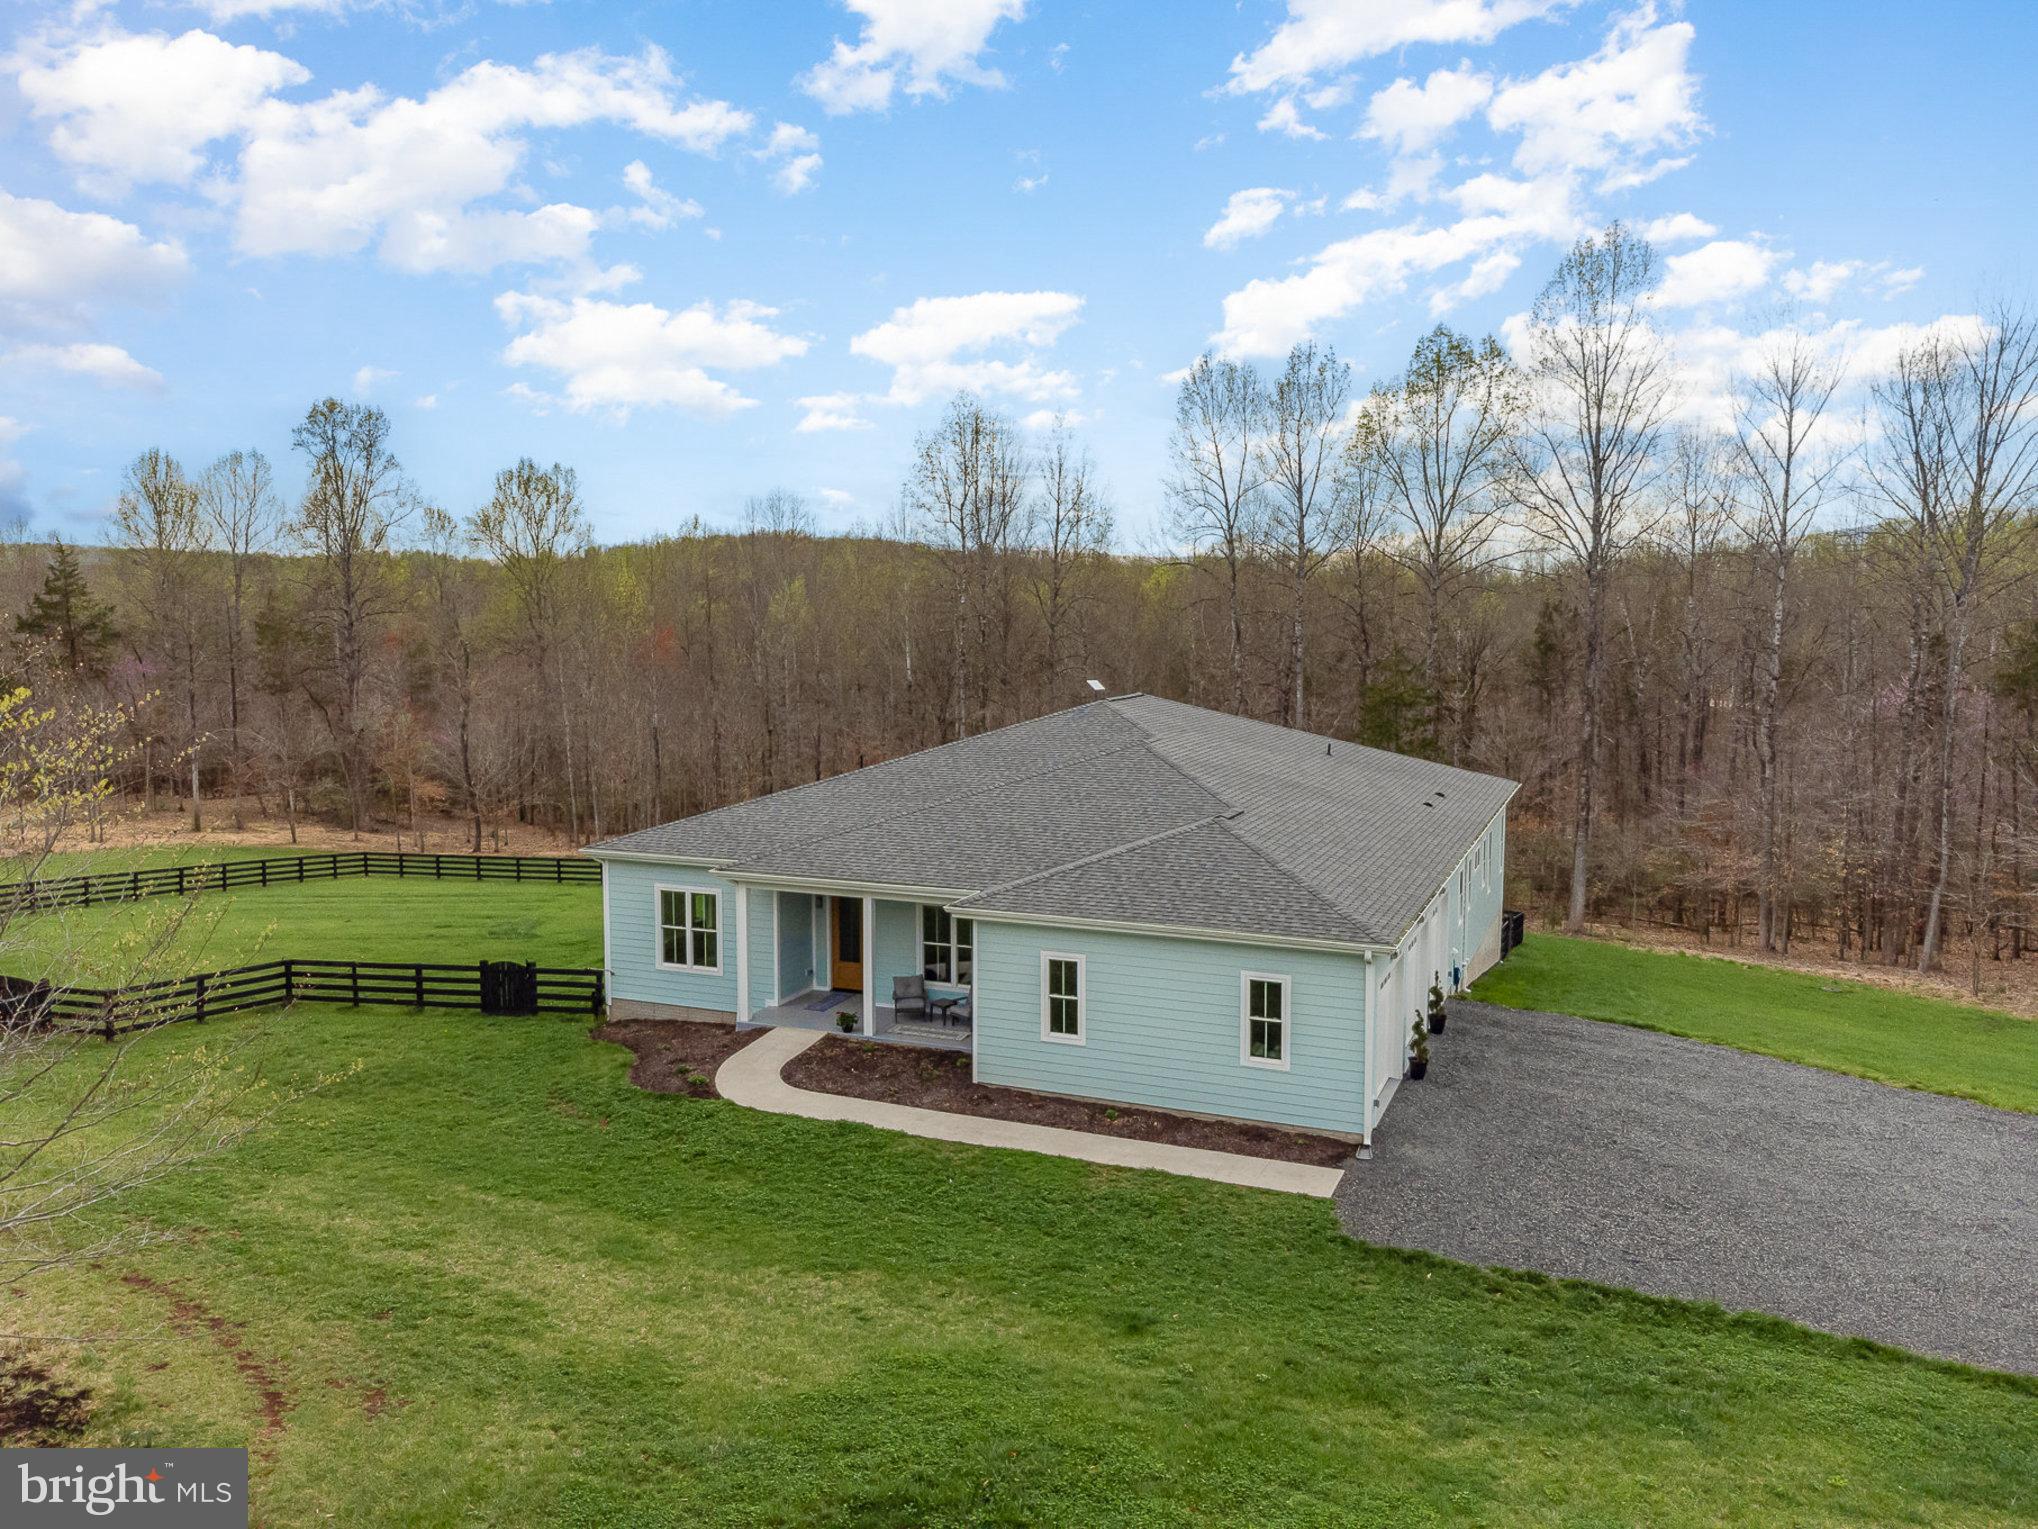
Beautiful wooded lot in the new Reynolds View Estates Subdivision.  Build your dream home on this 10.042 acre lot with paved road access.  Certification letter recorded for a 4 bedroom home.
#VAFV2017276

CROSS JUNCTION

Lot 1 N TIMBER RIDGE ROAD

None Beds

None Baths

10.04 acres

$129,900

MLS#: VAFV2017276

Elegant Three-Level Home with Exceptional Features

Step into luxury with this beautifully crafted three-level residence, featuring gleaming hardwood floors and soaring 10-foot ceilings on the main level. Thoughtful three-level bump-out extension offers enhanced living space throughout.

The gourmet kitchen is a chef’s dream, boasting an expansive center island, premium granite countertops, and sleek stainless steel appliances. The spacious family room flows seamlessly onto a two-tiered Trex low maintenance deck, perfect for entertaining, and overlooks a fully fenced private backyard.

Enjoy year-round comfort and efficiency with a high-performance HVAC system and a central water treatment system.

New Roof 2024.

The finished lower level adds even more flexibility for living, working, or relaxing. Prime location just minutes from the METRO and vibrant Town Center.

An ideal blend of elegance, comfort, and convenience — this home is a true must-see!
#VAFX2237346

HERNDON

13050 GREG ROY LANE

4 Beds

3 Baths

3,432 Sq.Ft.

$849,800

MLS#: VAFX2237346

1 ... 155 156 157 158 159 ... 666
* Listings identified with the FMLS IDX logo come from FMLS and are held by brokerage firms other than the owner of this website. The listing brokerage is identified in any listing details. Information is deemed reliable but is not guaranteed. If you believe any FMLS listing contains material that infringes your copyrighted work please click here to review our DMCA policy and learn how to submit a takedown request. © 2024. First Multiple Listing Service, Inc.
 - property

Send a message

Message successfully sent.

Your message

What is 3 + 4 ?

Reason for contacting?

I agree to receive email communication and understand I can unsubscribe at any time.

I agree to be contacted by Charis Realty Group - Christine Issler, Broker via call, email, and text for real estate services. To opt out, you can reply 'stop' at any time or reply 'help' for assistance. You can also click the unsubscribe link in the emails. Message and data rates may apply. Message frequency may vary. Privacy Policy

Sign Out

Virtual Assistant

Would you like to take the next step with this property? We can help you schedule a showing or virtual tour, or send you more details.

Yes, I would like more information.

Thank You for Your Reply, One of Our Agents will contact you as soon as possible

No, maybe later.

Thank you, you can always contact me via email, phone number or through the contact form.

Realhub AI

Lucy - Your AI-Powered Realtor

Update Your Temporary Password

Personalize your search

Enter your email and we'll notify you immediately when new listings match what you're looking for.

or enter email address

Already have an account ? Login here

Continue your home search

I agree to receive communications and understand I can unsubscribe at any time.

I agree to be contacted by Charis Realty Group - Christine Issler, Broker via call, email, and text for real estate services. To opt out, you can reply 'stop' at any time or reply 'help' for assistance. You can also click the unsubscribe link in the emails. Message and data rates may apply. Message frequency may vary. Privacy Policy

Already have an account ? Login here

We use cookies

We use cookies primarily for analytics to enhance your experience. By accepting, you agree to our use of these cookies. You can manage your preferences or learn more about our cookies policy.