Properties

Browse or get in touch to schedule a walkthrough.

  • Nearby me
Price range

Popular Features

Community Features

Association

Property Features

Waterfront

View

Exterior Features

Interior Features

Style

380811 properties match your criteria

Updated 1 minute ago

E-Alert name

5,600sqft M1 heavy industrial warehouse with 2 office's (11'x11' each) in Unit 101, Unit 104 is warehouse space.  Unit 101 area includes showroom/warehouse space) which has opening to connect to Unit 104 (all warehouse space).  Both units have drive-in bay doors and steel storage racks professionally installed (attached documents).  Address validation and tenant layout documents attached. Ideal space for shop/showroom/warehouse or manufacturing.  Unit 101 located at end of build and offers side windows for natural lighting.   Each unit has 1 drive-in door in each unit- size 12'W x14'H.  10 assigned parking spaces included.  Monthly lease rate +NNN +utilities (Elec, Gas, Commercial Liability)
#VAPW2092756

MANASSAS

11850 LIVINGSTON ROAD 101 AND 104

None Beds

None Baths

5,600 Sq.Ft.

$10,028

MLS#: VAPW2092756

NEW CRAFTSMAN STYLE HOME WITH GARAGE by AB Walker Builders in Westmoreland Shores, Colonial Beach. Great opportunity to own a newly built home with coastal elegance at an affordable price. The open floor plan features 3 bedrooms and 2 full baths, including a great room with a vaulted ceiling. The kitchen boasts quartz counters, a ceramic tile backsplash, stainless steel appliances, and a large pantry. The primary bedroom offers a tray ceiling, an attached bath with a ceramic tile shower, and a walk-in closet. Hickory-designed luxury vinyl plank flooring is installed throughout the home. Additional amenities include a separate laundry room with a washer and dryer, a covered front porch, and a screened back porch with composite decking.  Perfectly located around the corner from the Potomac River community beach access on Shore Dr.   Just 90 minutes to DC or Richmond, and only 20 minutes to Dahlgren. Located close to the Town of Colonial Beach but without the town taxes. The Westmoreland/Potomac Shores Community Association is voluntary with a beautiful sandy swimming beach on the river, a private marina on the protected harbor of Monroe Bay, and a waterfront event center. The community is golf cart friendly with access to all amenities.  Explore the Northern Neck's miles of shoreline, state parks, historic sites, wineries, breweries, farmer markets, antique shops, and more. Please note the tax data does not reflect the new home.
#VAWE2008084

COLONIAL BEACH

43 MONROE DRIVE

3 Beds

2 Baths

1,380 Sq.Ft.

$389,900

MLS#: VAWE2008084

Welcome to this beautifully maintained split-level home in the desirable Carlisle Heights neighborhood! Featuring 4 spacious bedrooms and 2.5 bathrooms, this home offers comfort, style, and functionality. The primary bedroom has a vaulted ceiling with a large walk-in closet and a renovated bathroom with a soaking tub. Enjoy nature with wooded views from  either the upper or lower deck.  or unwind by the cozy fire pit.
Recent upgrades include the HVAC system and a gas water heater, both installed in 2023, ensuring energy efficiency and peace of mind for years to come. With its inviting layout, modern systems, and prime location, this home is a must-see!
#VAFV2033356

WINCHESTER

105 BLANCHE CIRCLE

4 Beds

2 Baths

2,805 Sq.Ft.

$465,000

MLS#: VAFV2033356
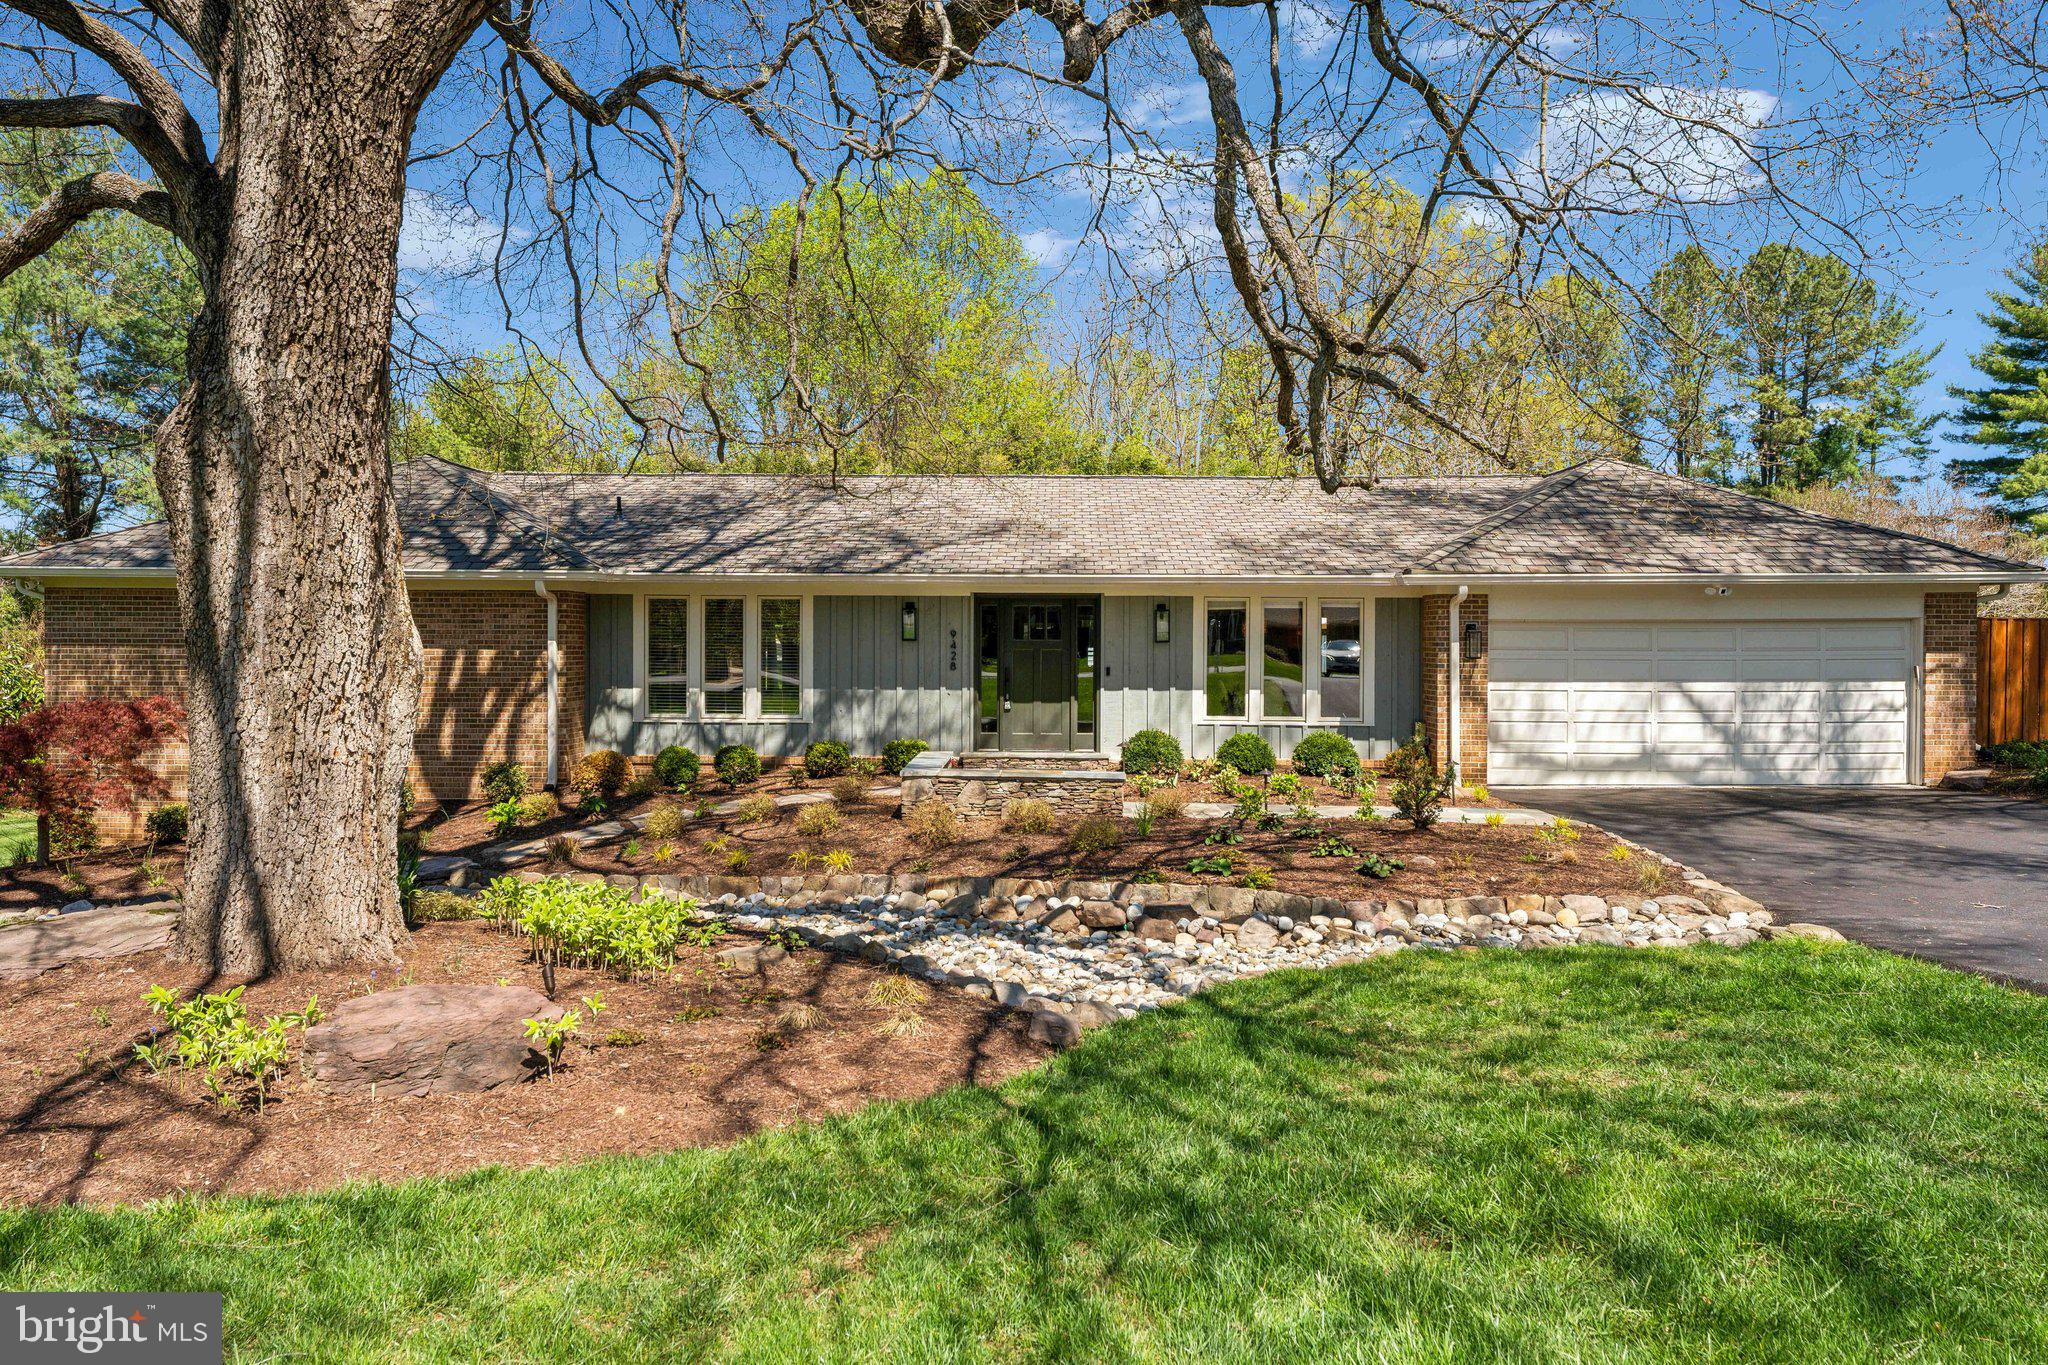
*Offer deadline is Monday at 5pm *Welcome to your private retreat—where elegant design meets resort-style living. This exceptional home offers over 5,000 square feet of beautifully finished living space, including a private, free-form heated pool that transforms your backyard into a true oasis. With main-level living at its finest and a fully finished walk-out lower level, this home delivers both comfort and versatility. The main level boasts four spacious bedrooms and three full baths, with a sun-drenched open floor plan that flows seamlessly throughout. The custom chef’s kitchen is a showstopper, featuring quartz countertops, Italian tile flooring, high-end KitchenAid appliances, touchless faucet with filtration system, and a layout that opens directly to the inviting family room—ideal for entertaining or everyday living. Custom lighting from Dulles Electric adds warmth and personality to every space. Downstairs, the walk-out lower level opens up even more possibilities. With two additional bedrooms, a full kitchenette, private entrance, and an en-suite full bath, the space is perfect for an in-law suite, guest quarters, or an income-generating opportunity. TV's convey, and there is a a full basement gym room,  which adds to the turn-key experience.  Additional upgrades include West Elm vanities in guest bathroom, with marble countertops in the guest bathroom. Additional bathrooms have custom Kohler vanities that connect to Alexa with voice control. Roof replaced (2022), updated HVAC and heat pump (2018), a new water heater (2025), and a fully operational radon remediation system. The recently refinished driveway (2024) adds to the home’s pristine curb appeal, with basketball hoop that conveys. Ring doorbell conveys.  Ideally located just minutes to some of the finest shopping and dining in Tysons. Minutes from the silver Line Metro, Wolf Trap, and Express Lanes. This home offers the perfect blend of luxury, convenience, and peace of mind. Schedule your private tour and discover a lifestyle you didn’t know you were missing.
#VAFX2233616

GREAT FALLS

9428 BRIAN JAC LANE

6 Beds

5 Baths

5,198 Sq.Ft.

$1,500,000

MLS#: VAFX2233616

This beautifully renovated 5 bedroom and 3 full bathroom split-level single-family home offers an exceptional blend of modern upgrades. This home features new flooring throughout, custom paint that complements the space, and fully renovated bathrooms. The heart of the home, the kitchen, boasts custom cabinetry and sleek stainless steel appliances, perfect for both everyday living and entertaining. Sun room opens to the Deck and fenced backyard. This home is truly move-in ready and offers an abundance of space and potential. Additional photos showcasing the property will be available in the coming week. Don’t miss the chance to experience all that this home has to offer!
#VAFX2229544

ALEXANDRIA

7918 CALEDONIA STREET

5 Beds

3 Baths

1,362 Sq.Ft.

$675,000

MLS#: VAFX2229544
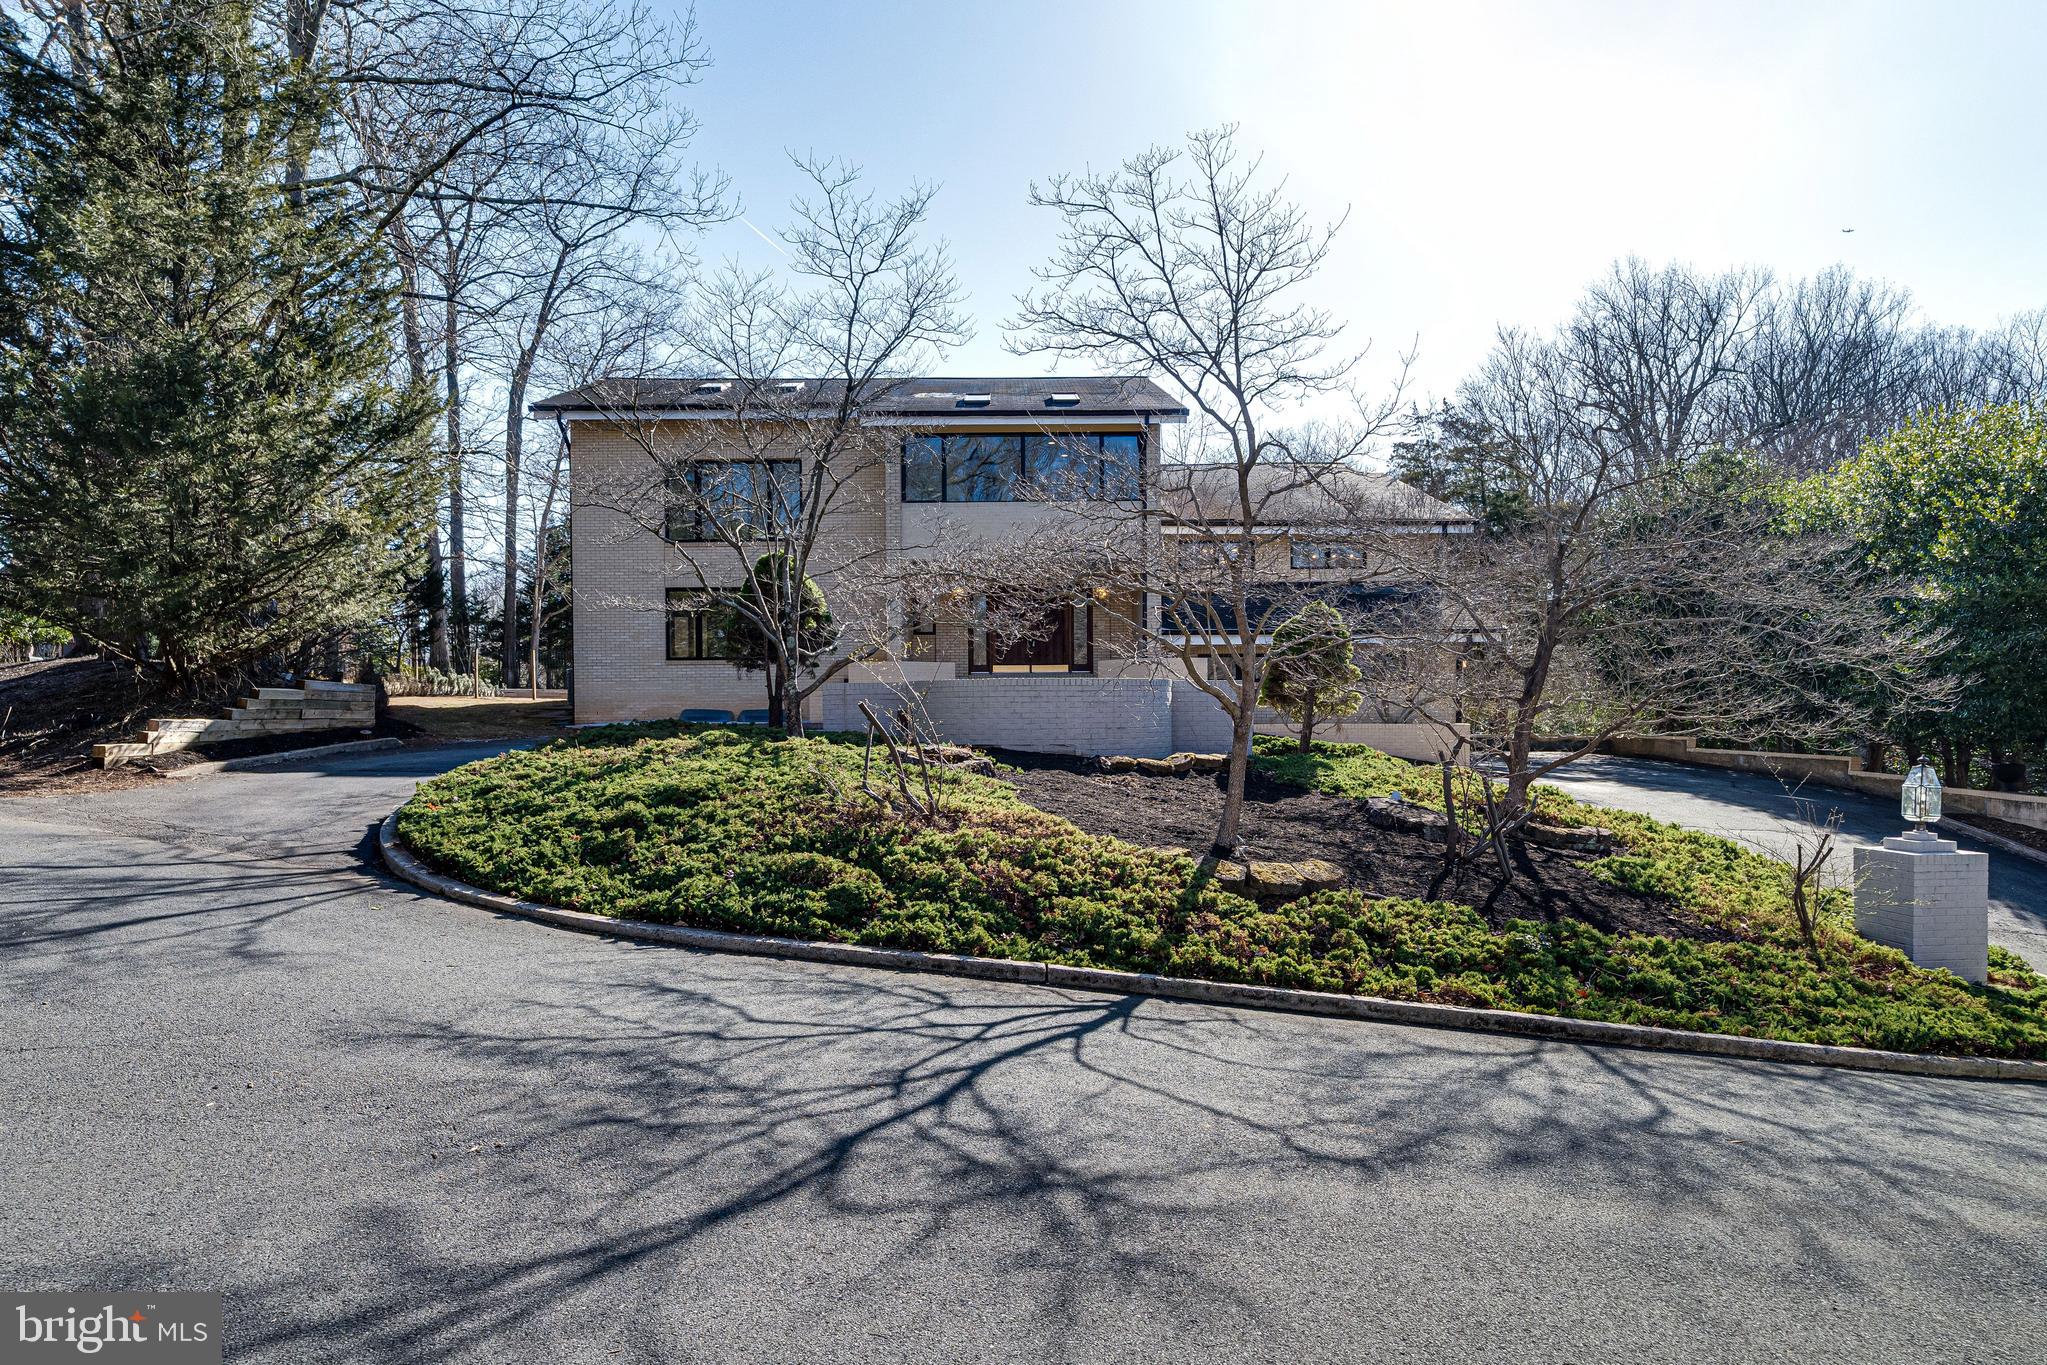
One of a kind! Master piece of custom architectural design in sought after Potomac Overlook community! 7br 6.5ba, over 8000sf living space with a walkout basement and an attached 3-car garage! Open layout with high ceilings and skylights throughout the house which bring in a lot of natural light. Large entry hall with a raised stage, perfect for a band performance and entertainment. A large living room opens to dining room that has access door to the kitchen. Contemporary German premium brand kitchen cabinets, 48’ Subzero fridge, granite countertop, a breakfast area with a sliding door to the patio and also opens to the family room. Vaulted ceiling and wall of windows in the family room overlooking private flat backyard with floral trees. Upstairs, you’ll find 5 bedrooms and 3 bathroom. Primary bedroom and 2nd bedroom has its ensuite bathroom, other 3 bedrooms share a hallway bathroom with double vanity. Open space in the walkout level basement with a wet bar, great space for party. Many updates and improvements in recent years, including two renovated full bath, new skylights,  connected to natural gas and installed 2 HVACs, wetbar, spice kitchen, door hardwares, exterior and interior painting, garage door openers, new roof, etc. Please ask listing agent for list of features and improvements. Great schools and convenient location! Seller job relocation, sad to sell this lovely home where they really enjoyed living. Don’t miss this rare opportunity to own this beautiful property that has so much potential!
#VAFX2226906

MCLEAN

745 POTOMAC RIVER ROAD

7 Beds

6 Baths

8,083 Sq.Ft.

$2,198,000

MLS#: VAFX2226906

Welcome to 801 North Fairfax Street, Unit 136, an elegant urban oasis in the heart of Alexandria. This modern 793-square foot 1 bed + den condominium offers a sophisticated lifestyle with its sleek design and smart layout complete with plenty of thoughtful storage. The inviting living area, bathed in natural light, seamlessly connects to a large contemporary kitchen equipped with high-end stainless steel appliances, stylish cabinetry, and ample counter space perfect for an aspiring home chef. The spacious primary bedroom provides a serene retreat, complemented by a custom walk-in closet and deep window seat with storage, a well-appointed bathroom featuring chic finishes, and in-unit laundry. The cozy den offers space to accommodate guests, a home office, and/or workout area, along with additional closet organization. Step outside to your private walk-out patio, perfect for entertaining, gardening, and accommodating four-legged friends. With direct street access, convenience is at your doorstep. The building's rooftop deck offers stunning water views, built-in electric grills, and lounge areas, making it an ideal spot for watching fireworks and gathering with friends. Dedicated parking space located in adjacent covered garage - a true commodity in Old Town!  Exclusive-use storage unit conveniently located on the second floor. Experience the vibrant locale, with a variety of dining, shopping, and cultural experiences nearby. Easy access to King Street, Metro, commuter routes, and bike trails. Discover a perfect blend of comfort and style at this exceptional address and enjoy all that Old Town North has to offer.
#VAAX2043202

ALEXANDRIA

801 N FAIRFAX STREET 136

1 Beds

1 Baths

793 Sq.Ft.

$674,900

MLS#: VAAX2043202

*TRUE WATERFRONT HOME ON PREMIER LAKE THOREAU* PRIVATE DOCK* PROPERTY LINE EXTENDS TO THE WATER+* 37 FEET OF SHORE LINE (MOST IN COMMUNITY) *Resort Living  with the Convenience of Wiehle Silver Line Metro & Dulles Toll Rd Less Than 1 Mile  & Dulles Airport a 15 Minute   Drive Away.  Walk to Schools (ES,MS & HS)  Located at Turtle Pond & Ridge Heights!  Less than a Mile Walk  on Reston Walking Path to South Lakes Shopping Center*Lake Thoreau Pool Next to the Community*2-Car Attached Garage with Wall of Cabinets for Storage.  Lake Views on 3 Levels.  Beautifullly Remodeled at End of 2024.  Architectually Interesting Design with Delightful Open & Airy Floor Plan.  Large Skylights and an  Abundance of Ceiling-to-Floor Windows/Doors for Maximum Light that brings the Beautiful Views of Outdoors and the Lake Inside.  Large Decks on Main and Lower Levels Connected by Circular Stairs*Designer Chef's Kitchen with High End Stainless Steel Appliances (KitchenAid/GE Profile and Vented Hood-Best By Brian), 5-Burner Glass Cooktop with Bridge, Double Ovens (1 Convection), Natural  Maple  Cabinets (Some with Glass Doors), Granite Counters,  Under Cabinet Lighting, Pendants and Recessed  Lighting.  Beautiful Hardwood Floors. Formal Dining Room, Separate Breakfast Area & Spacious Living  Room with New Motorized, Insulating Blinds with Remote Control and Access to Large Main Level Deck.  *Upper Level Large Primary Bedroom Suite w/Lake Views/Private Balcony/Fireplace/Built-Ins, 2 Closets (1 Walk-In with Organizers) & Luxurious Bath with Deluxe Spa Tub (Air Jets, Whirlpool, Lights, Waves and More) + Heated Floors, Double Vanity, Large Custom Walk-In-Shower with Seat, 2 Separate Shower Heads & Wall Jets * Upper Level has Additional 2nd and 3rd Bedrooms(1 w/Balcony), Bonus Alcove Area, Updated Bath. Laundry Room with Samsung Front-Load Washer & Dryer, Laundry Sink & Cabinets.  Lower level Has  Custom Bath  with Large Tiled Shower/Vessel Sink Vanity, Large Recreation Room with fireplace, Wetbar, New Carpet and 4th Bedroom/Sitting Room Suite(Currently Used as an Office) with Floor-to-Ceilings Windows & Doors  Overlooking the Deck and Lake.  2-Zoned HVAC. Low Cluster Dues. Pontoon Boat with Batteries, Charger & Motor Convey As-Is.  DON'T MISS THIS OPPORTUNITY TO LIVE IN A SPECTACULAR RESTON HOME ON LAKE THOREAU!
#VAFX2222984

RESTON

2020 TURTLE POND DRIVE

4 Beds

3 Baths

3,333 Sq.Ft.

$1,395,000

MLS#: VAFX2222984

Spacious & Updated 5-Bedroom Home with Expansive Yard & Outdoor Oasis!

Ready for your finishing touches, this home offers the perfect blend of charm,and unbeatable convenience! Ideally located with easy access to the Metro, Beltway, and major commuter routes, this home boasts 5 true bedrooms and 3 full baths, over 2600 finished sq feet (approx)  providing ample space for comfortable living.

Step inside to hardwood floors throughout the main level and a modern kitchen, complete with granite countertops and stainless steel appliances. The primary bath features new tile, adding a fresh touch to the thoughtfully updated bathrooms.

Recent upgrades include:
✔ New roof on half of the house
✔ Newly installed sewer line
✔ New upper deck roof & windows
✔ New lower-level doors & windows (2017)
✔ Blown-in insulation for enhanced energy efficiency (2017)
✔ New fence & new washer

Outdoor lovers will fall in love with the charming front porch, expansive multi-level patio, and a huge fenced backyard, perfect for entertaining, gardening, or relaxing in your conveying saltwater hot tub!

The fully finished basement offers additional living space, though the basement floor conveys as-is, as the tile was removed for the new sewer line installation.

While this home is move-in ready, it does need some minor TLC, allowing you to add your personal touches.

CALLING ANY INVESTORS/FLIPPERS. VA ASSUMABLE LOAN, BALANCE $468,508 AND INTEREST RATE OF 2.375!

Located just minutes from Springfield Town Center, shopping, dining, and more, this home is a must-see. Lower level square footage is approximate. Schedule your tour today!
#VAFX2231438

SPRINGFIELD

6811 LOIS DRIVE

5 Beds

3 Baths

2,670 Sq.Ft.

$670,000

MLS#: VAFX2231438

4 Bedroom, 3.5 Bath Home on Over an Acre!
Welcome to this beautifully designed home featuring a dramatic two-story ceiling and a soaring wall of windows that flood the living room with natural light. A raised hearth, see-through fireplace connects the living room with the eat-in country kitchen. The kitchen boasts 42” cabinets, upgraded countertops, a large pantry, and stainless steel appliances.
The main-level primary suite is a peaceful retreat with vaulted ceilings and a fully remodeled ensuite bath (2021) featuring a tiled shower, custom cabinetry, and sleek recessed medicine cabinets.
Downstairs, the walkout basement offers a large rec room with a wet bar stub-out, ideal for game nights or movie marathons. Step outside to enjoy the expansive, tiered deck overlooking a fully fenced backyard—perfect for outdoor gatherings on your 1.14-acre corner lot.
Additional highlights include a separate 1-car garage and a new HVAC system installed in 2020. Conveniently located just minutes from Marshall Park, local schools, and Spotsylvania’s Merchants Square, where you'll find great dining options.
Don’t miss the opportunity to make this exceptional property your new home!
#VASP2032208

SPOTSYLVANIA

7329 CLOVERHILL ROAD

4 Beds

3 Baths

2,767 Sq.Ft.

$525,000

MLS#: VASP2032208

Discover this thoughtfully designed Coral home. Included features: an inviting covered entry, spacious kitchen offering pantry and a center island, a cozy great room boasting an electric fireplace, an open dining area, a lavish primary suite showcasing a spacious walk-in closet and a private bath, an airy loft, a convenient laundry on the living level, a deck and a 2-car garage. This home also offers additional windows in select rooms. Visit today!
#VAFQ2015104

BEALETON

4147 FOXHAVEN DRIVE

3 Beds

2 Baths

1,780 Sq.Ft.

$608,454

MLS#: VAFQ2015104

Thoughtfully updated, it features luxury harbor plank flooring, quality tile, granite counters, and a reverse osmosis water filtration system.  Peaceful views of trees and privacy. The open-concept living area includes a stylish ceiling light in the living room and a lighted ceiling fan in the dining space. The kitchen shines with stainless steel appliances and a full-length bar, while the spacious laundry room boasts added shelving and a full-size washer and dryer that convey. En-suite bedrooms provide comfort and convenience, and the bathroom impress with custom ceramic tile, a gorgeous granite counter, an under-mount sink, and a hand-crafted solid wood vanity. Secure coded entry and ample parking complete this well-appointed home.
#VAFQ2015846

BEALETON

11260 TORRIE WAY G

2 Beds

2 Baths

936 Sq.Ft.

$220,000

MLS#: VAFQ2015846

Welcome to this beautiful 4-bedroom, 3.5-bathroom home in the amenity-rich Ashburn Village community, offering just under 3,500 square feet of finished living space. The main level features an office, formal living and dining rooms, a spacious family room, and a well-appointed kitchen. Upstairs, you’ll find four generous bedrooms, including a primary suite with an attached remodeled full bath, along with an additional full bathroom. The lower level boasts a large recreation and entertainment room with a full bath, perfect for a home theater, game room, or guest suite. Step outside to enjoy the large yard with a deck, ideal for outdoor gatherings. Located in Ashburn Village, residents enjoy access to the Ashburn Village Sports Pavilion with indoor and outdoor pools, fitness centers, tennis and pickleball courts, and scenic lakes and trails. Conveniently situated near shopping, dining, and major commuter routes, this home offers the perfect blend of comfort, convenience, and community living. Schedule your visit today!
#VALO2092738

ASHBURN

20925 RUBLES MILL COURT

4 Beds

3 Baths

3,494 Sq.Ft.

$900,000

MLS#: VALO2092738

5 ACRES!!! If you are looking for a peaceful get-a-way and /or a full-time home, then this is a must to see. This cute Bungalow needs a little work. The house is approximately 1,116 sq. ft. with oil free-standing heaters. The building in the back would make a fantastic "Man Cave or Women Cave". or possibly a guest cottage.   The home conveys with 2 bedrooms and 2 baths. Also, additional sheds with plenty of storage. Most of the 5 acres is flat and open. It has its own well and septic system. This property is being sold in "as is condition in all respects."
#VAWE2008612

COLONIAL BEACH

2576 TWIFORD

2 Beds

2 Baths

N/A

$249,900

MLS#: VAWE2008612

Discover this charming one-level home featuring 3 bedrooms and 2 baths with 1,759 finished sq. ft. and a full unfinished walk-out basement with a rough-in for a future bath. Designed for comfortable living, this home boasts an open floor plan with a gas fireplace in the living room, a living-dining combo, and a spacious kitchen with a huge walk-in pantry. Enjoy outdoor living on the large rear deck or relax on the covered front porch overlooking the nice level yard, which offers a mix of open space and mature trees for added privacy. The front-loading 2-car garage provides convenience, while the home's private road location at the end of a cul-de-sac ensures peace and tranquility. This home is centrally located just minutes from Route 20, offering easy access to nearby amenities. Don’t miss this opportunity to own a beautiful home in a serene setting! Enjoy the best of Orange County with local vineyards, breweries, historical sites, and more just minutes away.
#VAOR2009156

UNIONVILLE

11398 BRIDLEWOOD DRIVE

3 Beds

2 Baths

1,759 Sq.Ft.

$449,000

MLS#: VAOR2009156

1 ... 157 158 159 160 161 ... 666
* Listings identified with the FMLS IDX logo come from FMLS and are held by brokerage firms other than the owner of this website. The listing brokerage is identified in any listing details. Information is deemed reliable but is not guaranteed. If you believe any FMLS listing contains material that infringes your copyrighted work please review our DMCA policy and learn how to submit a takedown request. © 2024. First Multiple Listing Service, Inc.

Send a message

Message successfully sent.

Your message

What is 3 + 4 ?

Reason for contacting?

I agree to receive email communication and understand I can unsubscribe at any time.

I agree to be contacted by Charis Realty Group - Christine Issler, Broker via call, email, and text for real estate services. To opt out, you can reply 'stop' at any time or reply 'help' for assistance. You can also click the unsubscribe link in the emails. Message and data rates may apply. Message frequency may vary. Privacy Policy

Sign Out

Virtual Assistant

Would you like to take the next step with this property? We can help you schedule a showing or virtual tour, or send you more details.

Yes, I would like more information.

Thank You for Your Reply, One of Our Agents will contact you as soon as possible

No, maybe later.

Thank you, you can always contact me via email, phone number or through the contact form.

Realhub AI

Lucy - Your AI-Powered Realtor

Update Your Temporary Password

Personalize your search

Enter your email and we'll notify you immediately when new listings match what you're looking for.

or enter email address

Already have an account ? Login here

Continue your home search

I agree to receive communications and understand I can unsubscribe at any time.

I agree to be contacted by Charis Realty Group - Christine Issler, Broker via call, email, and text for real estate services. To opt out, you can reply 'stop' at any time or reply 'help' for assistance. You can also click the unsubscribe link in the emails. Message and data rates may apply. Message frequency may vary. Privacy Policy

Already have an account ? Login here

We use cookies

We use cookies primarily for analytics to enhance your experience. By accepting, you agree to our use of these cookies. You can manage your preferences or learn more about our cookies policy.
