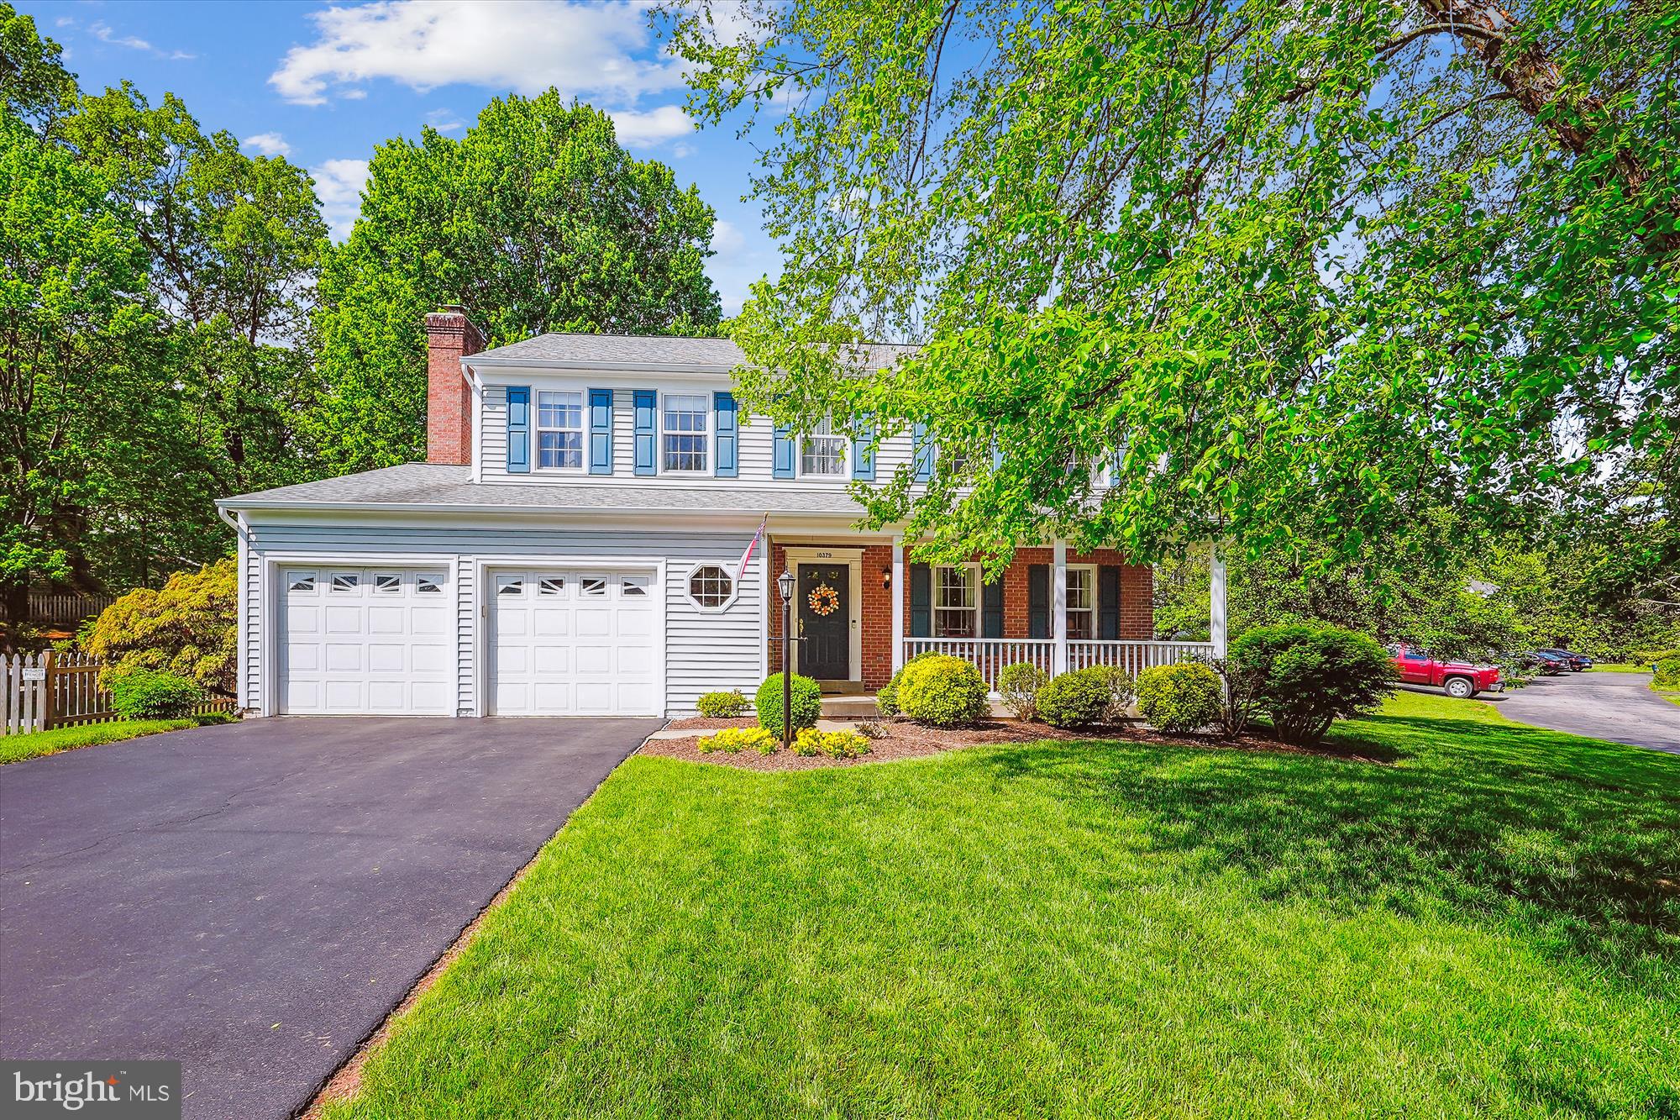
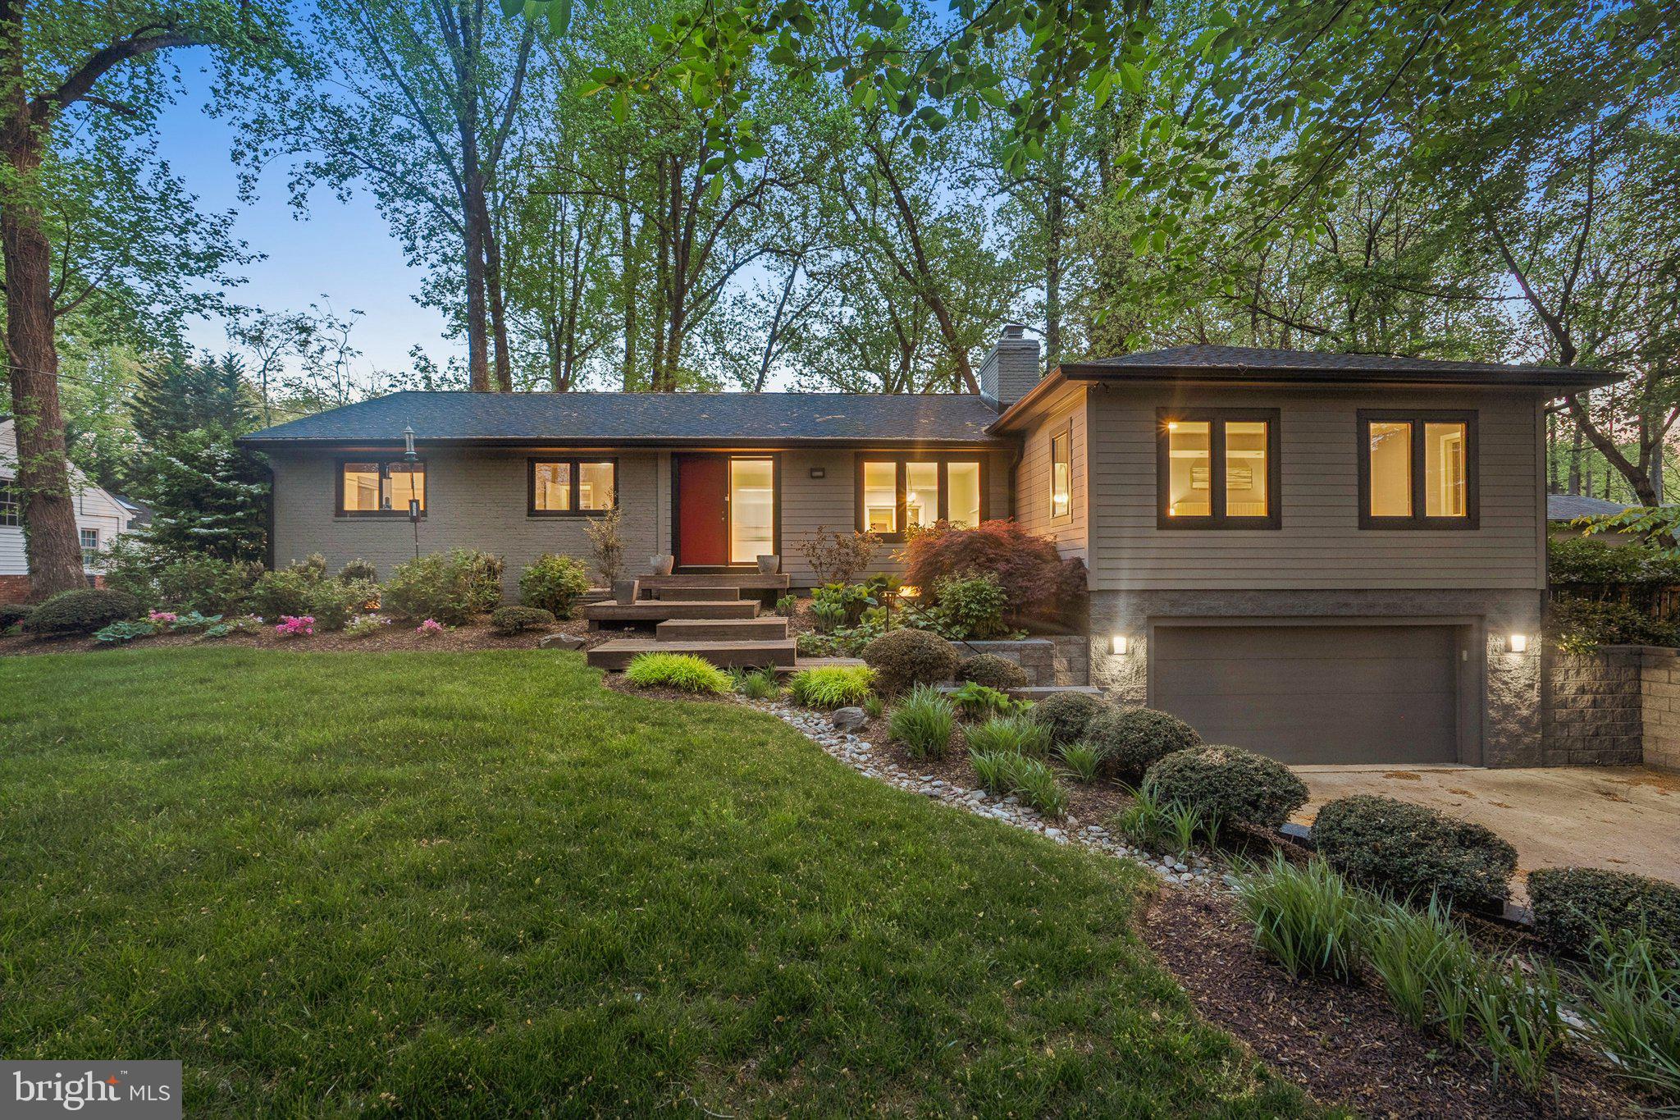
Properties

Browse or get in touch to schedule a walkthrough.

  • Nearby me
Price range

Popular Features

Community Features

Association

Property Features

Waterfront

View

Exterior Features

Interior Features

Style

10000 properties match your criteria

Updated 1 minute ago

E-Alert name
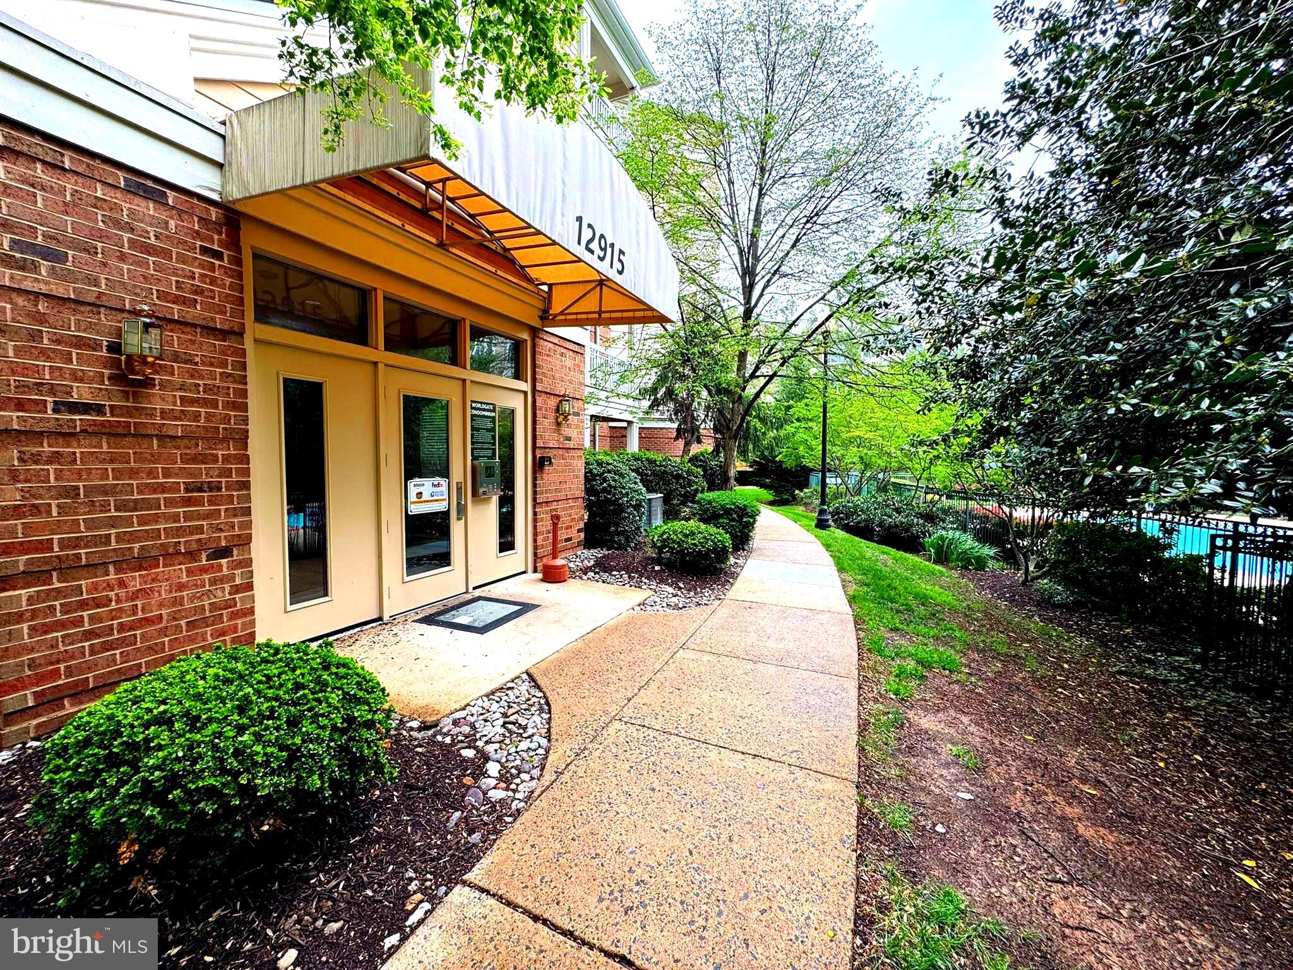
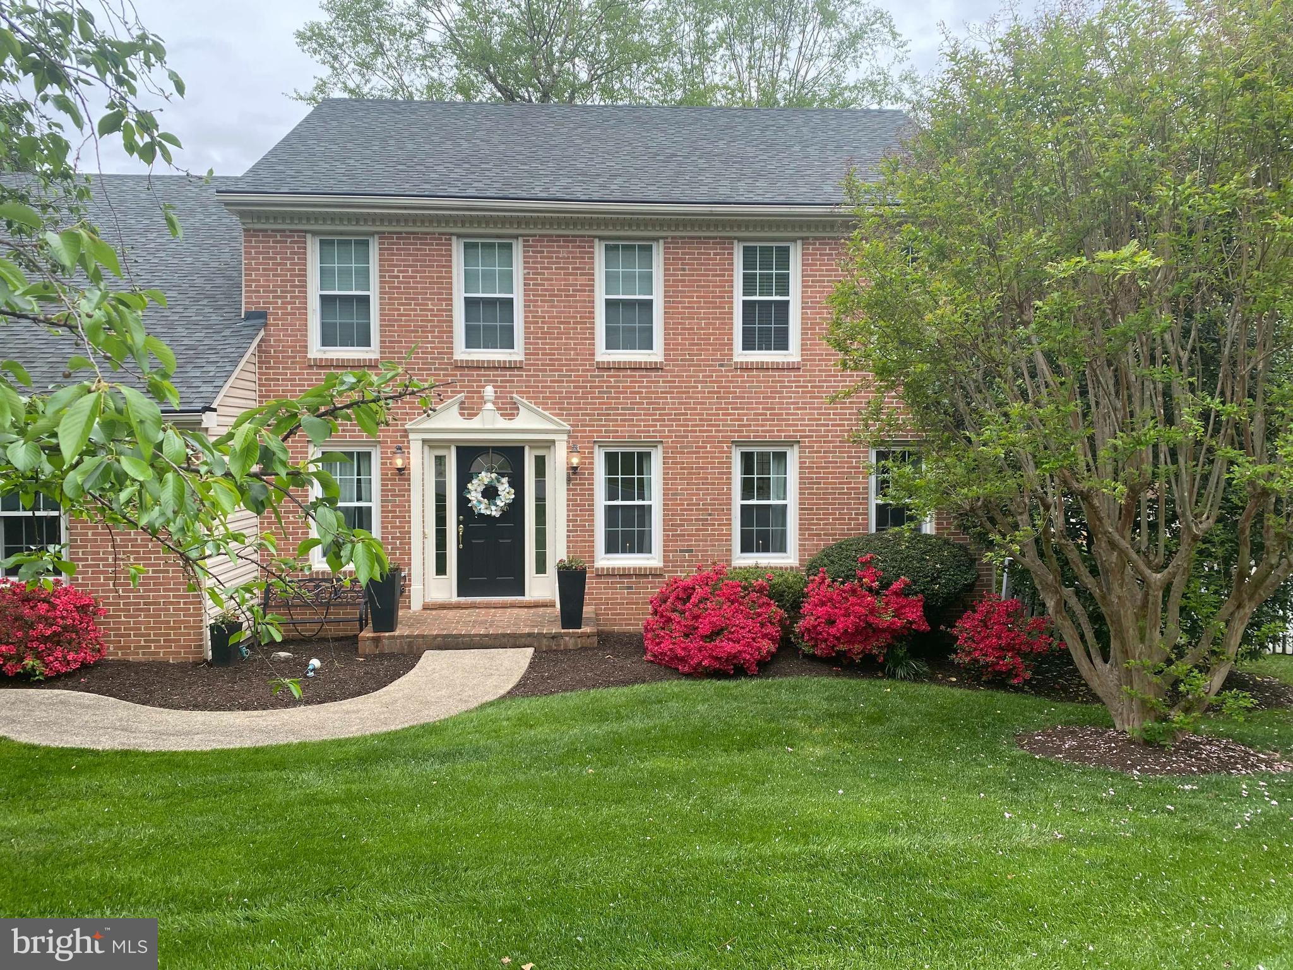
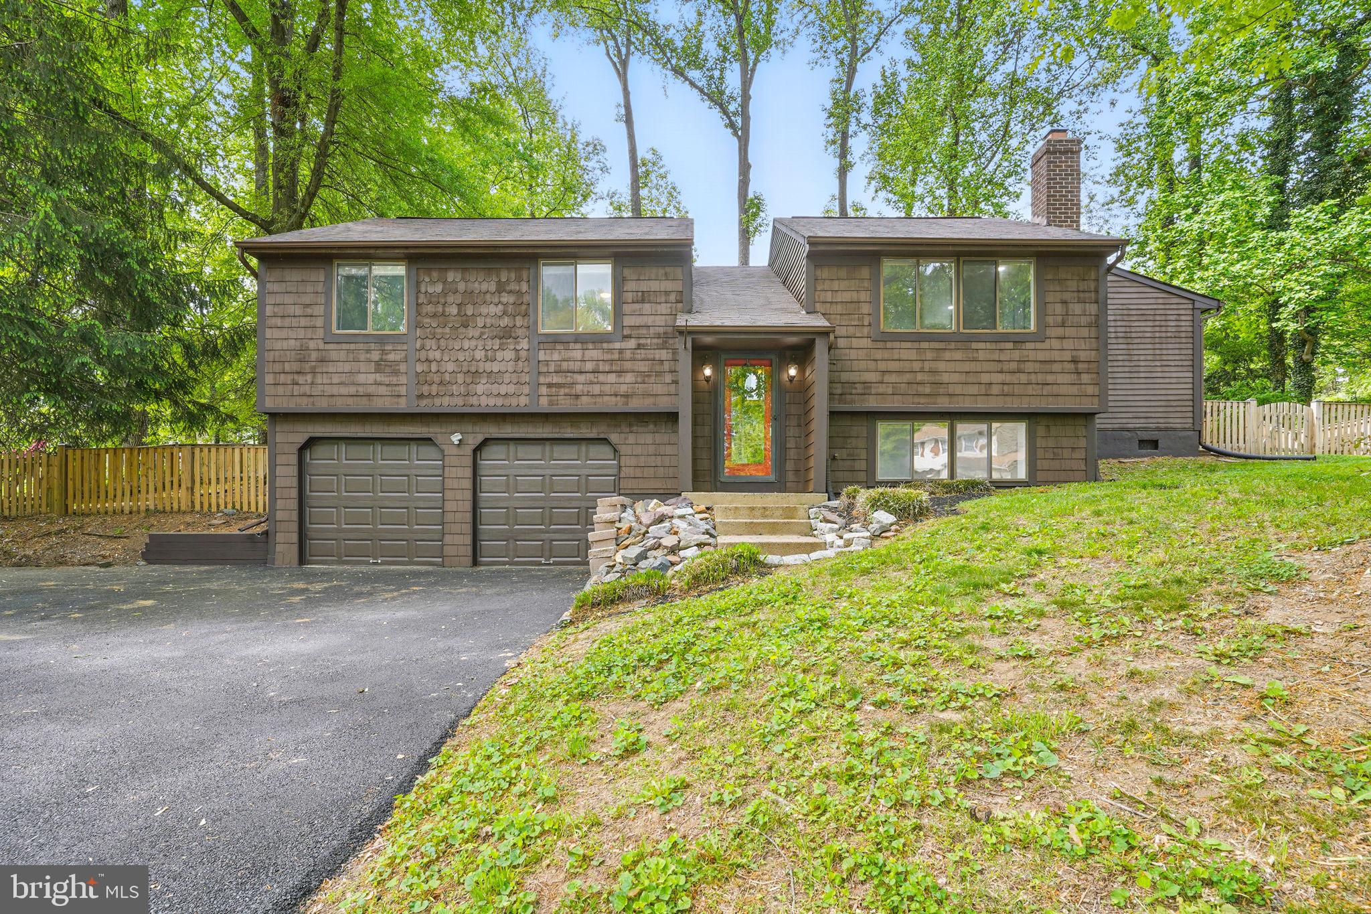
Welcome to this beautifully updated single-family home offering comfort, style, and space for the whole family! With 4 spacious bedrooms—3 upstairs and 1 on the lower level—and 2.5 bathrooms, this home is perfect for both everyday living and entertaining.
Step inside to discover brand new flooring throughout and fresh paint that gives the entire home a bright, modern feel. The galley-style kitchen offers efficiency and charm, flowing seamlessly into the dining room and family room—ideal for gatherings or cozy nights in. Downstairs, you'll find a large rec room and dedicated storage room, providing plenty of space to unwind and stay organized: a utility sink and workbench.
Enjoy the outdoors with a flat backyard, perfect for play or gardening, and relax or entertain on the freshly updated deck featuring new wood. A brand-new roof (2025) adds peace of mind and lasting value.
This home is move-in ready and waiting for you to make it your own!
#VAPW2092820

WOODBRIDGE

3338 BYBROOK LANE

4 Beds

2 Baths

1,972 Sq.Ft.

$500,000

MLS#: VAPW2092820

Exceptional quality, private setting, smarter design - this is the home you've been waiting for.

Tucked quietly away at the end of the road, surrounded by trees, winding trails, and lush landscaping, this rare duplex offers the perfect balance: the privacy and feel of a single-family home with the low-maintenance simplicity of a townhome - only better.

Inside, thoughtful updates transform every inch into a functional, welcoming space. A soaring vaulted ceiling creates openness and light across the living, dining, and kitchen areas - now featuring brand-new luxury plank flooring installed in 2024 for a fresh, elegant look.

The renovated custom kitchen (2017) is a true standout - with upgraded cabinetry, granite countertops, premium appliances, and remarkable storage space that rivals many luxury detached homes - offering both beauty and everyday functionality that's increasingly rare.

All three bedrooms are together on the upper level - including a spacious primary suite with its own fully updated private bathroom (2022). Two additional bedrooms share a beautifully renovated hall bath (2022). New carpet throughout the bedroom level (2024) adds fresh warmth and comfort.

What truly sets this home apart?

- Signature custom screened porch (2019) with skylights, vaulted cedar framing, and serene wooded views - a true year-round outdoor living room.
- Intelligent storage - including a floored, lighted, and shelved attic, a cleverly organized utility room, and a custom attached shed - maximizing function without sacrificing style.
- Smarter living flow - fewer stairs than a traditional townhome, making daily life easier, more accessible, and more connected.

Over $200,000 in documented upgrades ensure lasting peace of mind:

- Thompson Creek windows (2010)
- New roof (2019)
- New HVAC system (2024)
- Fully renovated kitchen and bathrooms (2017-2022)
- Washer and dryer (2021)

While others may offer slightly more raw square footage, this home lives larger - and smarter - thanks to its thoughtful design, high-end improvements, and meticulous care.

Set in the beloved Burke Centre community - known for its parks, trails, and unbeatable convenience - 9907 Hemlock Woods Lane isn't just a place to live - it's a better way to live.

Rarely available. Thoughtfully upgraded. Beautifully located.

Don't miss the home that proves quality always wins. 

**Owners prefer prompt closing with rent back.**
#VAFX2234950

BURKE

9907 HEMLOCK WOODS LANE

3 Beds

3 Baths

1,516 Sq.Ft.

$650,000

MLS#: VAFX2234950

🏡 Beautiful home at 10010 Peppermill Ct, Fredericksburg, VA
📍 Located in the desirable Stonemill Subdivision

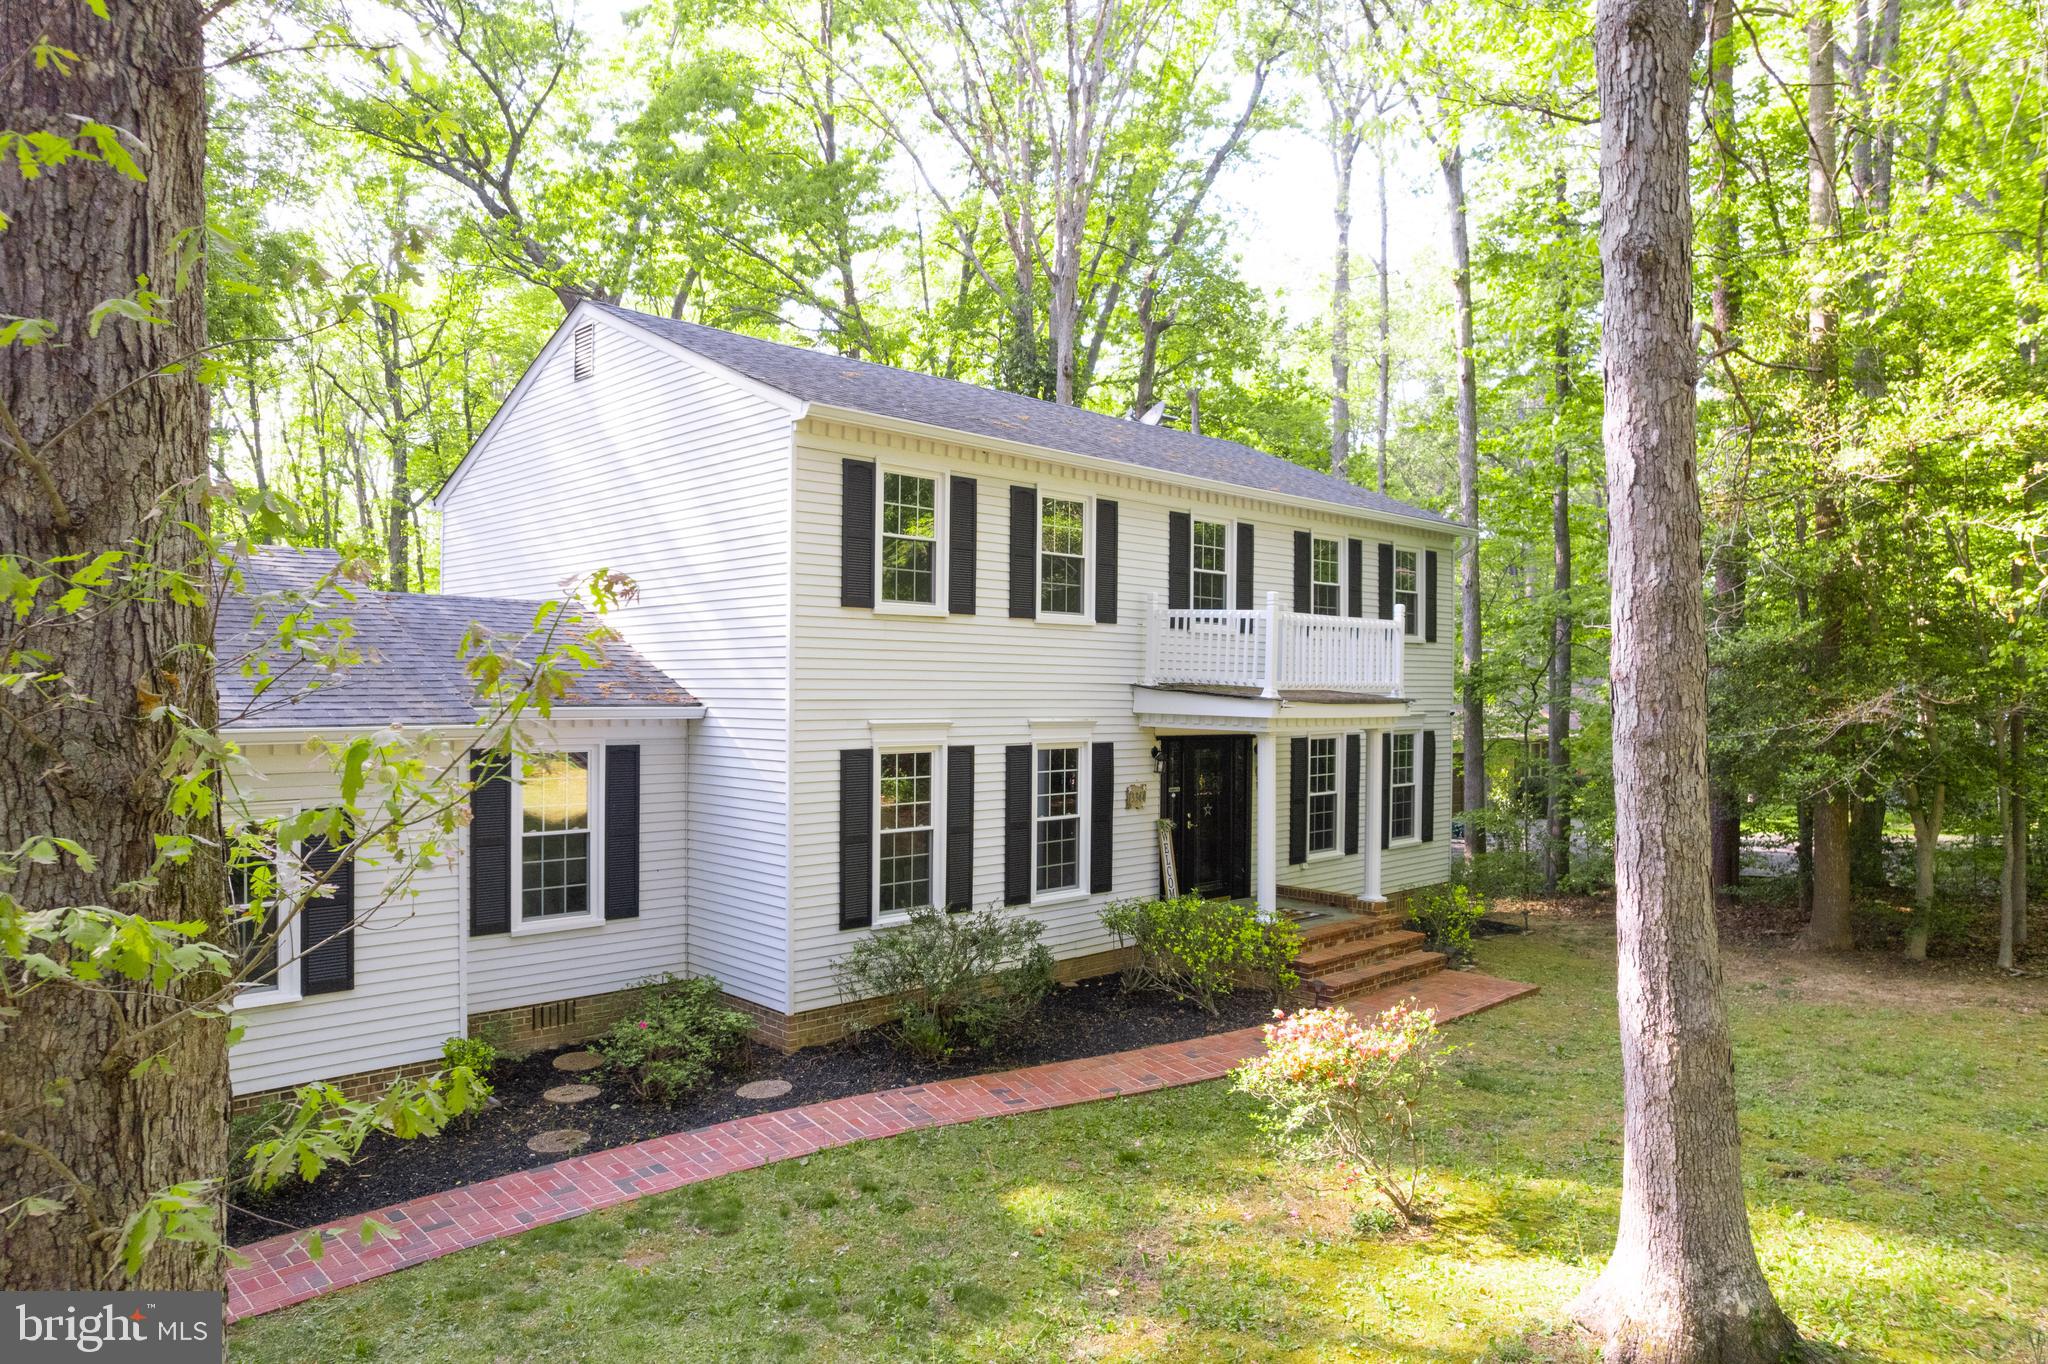
Get ready to fall in love with this Happy Home in a Wonderful Neighborhood! Tucked away on a quiet cul-de-sac, this beautiful and spacious colonial-style home offers 3 bedrooms, 2.5 bathrooms, and three fully finished levels—plenty of room for living, working, and entertaining.

✨ Features You'll Love:

• Open-concept kitchen and family room with cozy breakfast nook framed by a bay window. Updated with brand new countertops and tile backsplash!

• Separate formal dining room and flexible living room/home office

• Large two-car garage with extra space for storage or hobbies

• Washer and dryer included.

• Double deck perfect for grilling, entertaining, or just relaxing this summer

• Well-maintained lawn with curb appeal to spare

• Just minutes to I-95, VRE, shopping, and dining

🏊‍♂️ Community Amenities include a swimming pool with lifeguard, baby pool, and a welcoming neighborhood atmosphere.

📸 More photos coming soon! Don’t miss your chance to own this gem in one of Fredericksburg’s most centrally located yet peaceful communities.
#VASP2032356

FREDERICKSBURG

10010 PEPPERMILL COURT

3 Beds

2 Baths

2,112 Sq.Ft.

$485,000

MLS#: VASP2032356

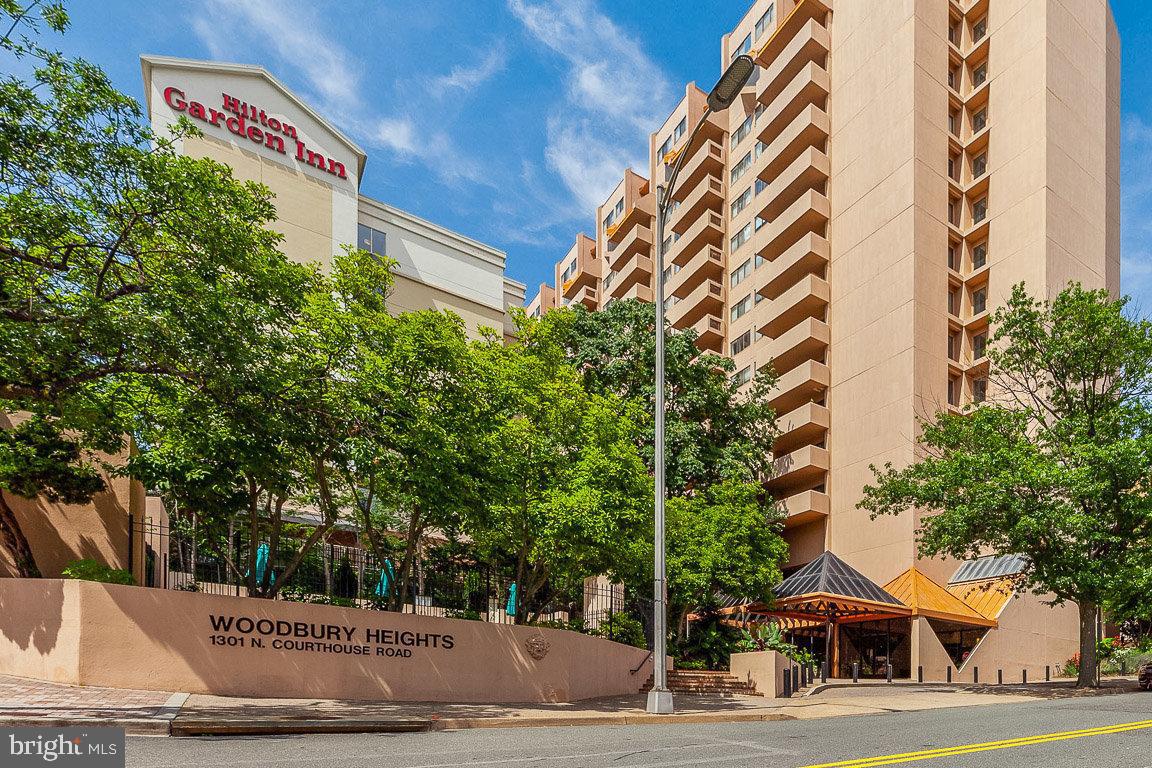
Welcome to your 1 BR/BA studio condo.  This open concept features and updated renovated kitchen and bath. Hardwood floors throughout with spacious closets and modern concepts. Enjoy the view of the city. The building has laundry facilities, fitness center, enjoy tennis, sauna, swimming pool, pet friendly a newly renovated building with 24-hour security at front desk, Public Transportaion is within walking distances, conveniently located near DC, bike trails, walking trails, parks, shopping and more. All utilities are included ( water, electric ,gas, trash, and condo fee)
#VAAR2053190

ARLINGTON

4600 S FOUR MILE RUN DRIVE 523

1 Beds

1 Baths

668 Sq.Ft.

$1,800

MLS#: VAAR2053190

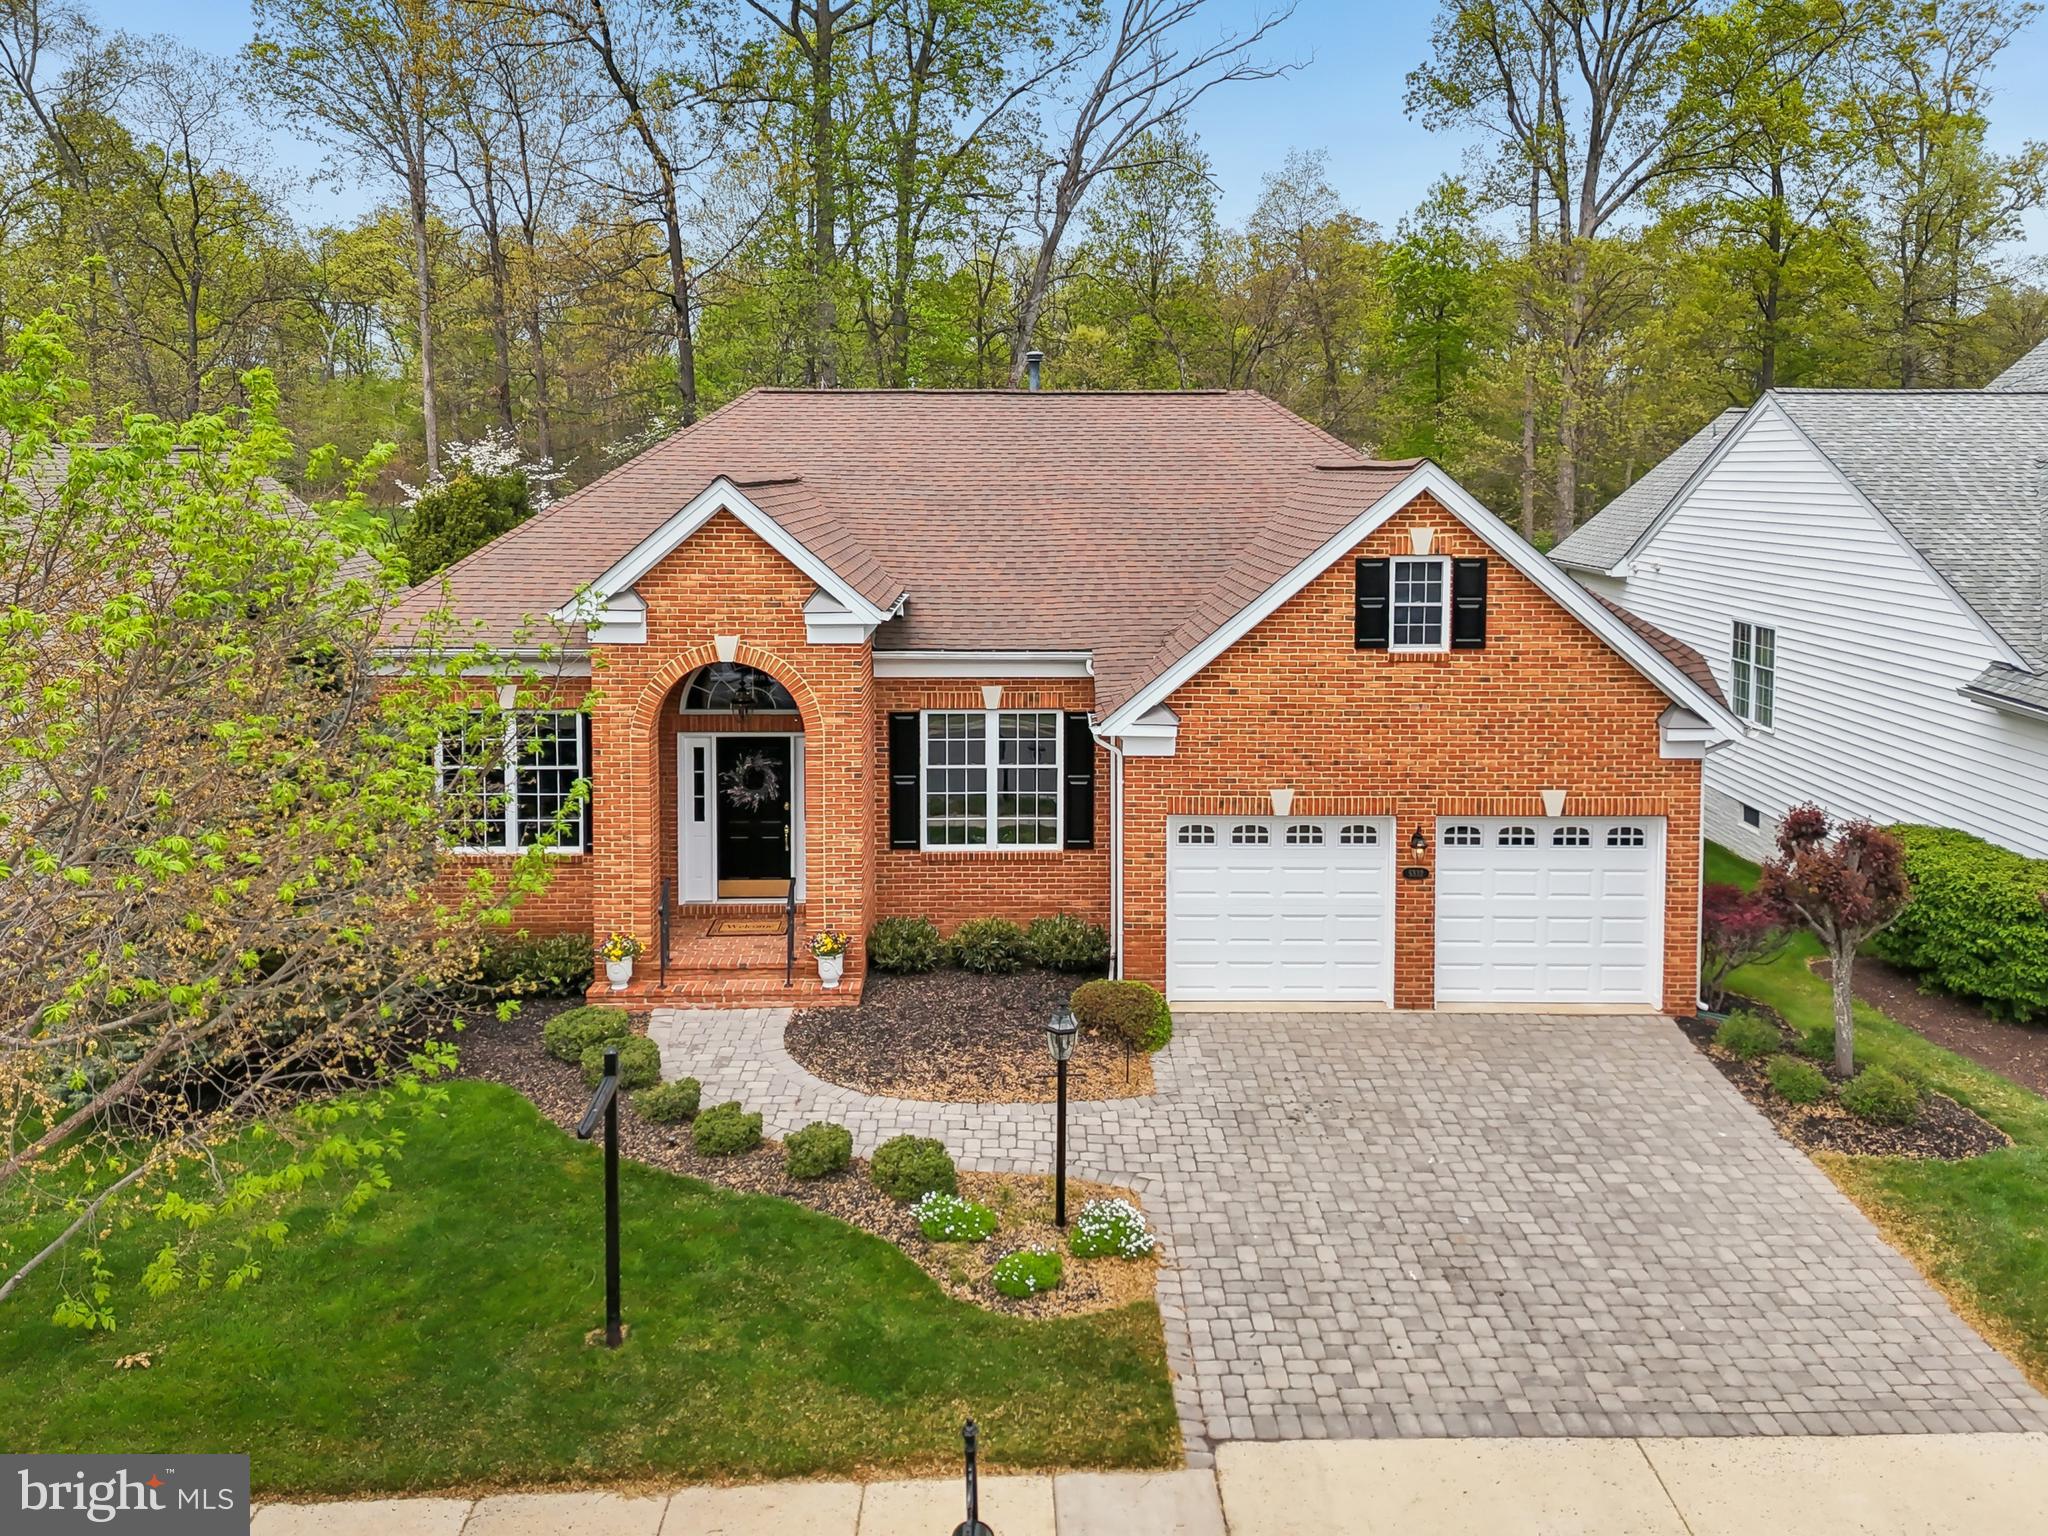
Welcome to 65 Denison St – Maintenance-Free Living in Celebrate Virginia North! Nestled in the heart of the highly sought-after Active Adult community of Celebrate Virginia North, this beautifully maintained 2-bedroom, 2-bathroom home offers 1,664 square feet of light-filled living space. Designed for both comfort and flexibility, this home features a traditional yet open floor plan that effortlessly adapts to your lifestyle needs. Step inside to find gorgeous wood flooring, elegant crown molding, and classic wainscoting that add a touch of sophistication. Just off the foyer, French doors open to a versatile flex space, ideal as a home office, cozy den, or even a third bedroom if desired. Entertaining is a delight in the formal dining and living rooms, where stately pillars define each space while maintaining an open and inviting feel. The well-appointed kitchen is the heart of the home, boasting a spacious peninsula with breakfast bar, offering additional seating, ample prep space, and extra storage. This space flows effortlessly into the family room, complete with a charming nook—perfect for a breakfast area or reading retreat. A wall of windows floods the living area with natural light and provides seamless access to the stamped concrete patio, where a private, tree-lined backyard creates the perfect setting for relaxation and outdoor enjoyment. The primary suite is a true retreat, offering peaceful rear-facing views, a large walk-in closet, and an en-suite bath featuring an easy-access shower. A second bedroom with Jack-and-Jill bath access ensures guests or family members feel right at home. Additional conveniences include a mudroom/laundry room with utility sink and direct access to the spacious 2-car garage. Living in Celebrate Virginia North means enjoying a resort-style lifestyle with full lawn maintenance and access to an impressive 30,000+ sq. ft. clubhouse featuring indoor and outdoor pools, a fitness center, billiards, pickleball and tennis courts, walking trails, putting greens, and a full-time lifestyle director to keep the social calendar full. Ideally located just minutes from shopping and dining, with a quick drive to historic Downtown Fredericksburg, this home offers the perfect blend of elegance, comfort, and convenience. Come experience the best of 55+ living—schedule your showing today!
#VAST2036612

FREDERICKSBURG

65 DENISON STREET

2 Beds

2 Baths

1,664 Sq.Ft.

$445,000

MLS#: VAST2036612

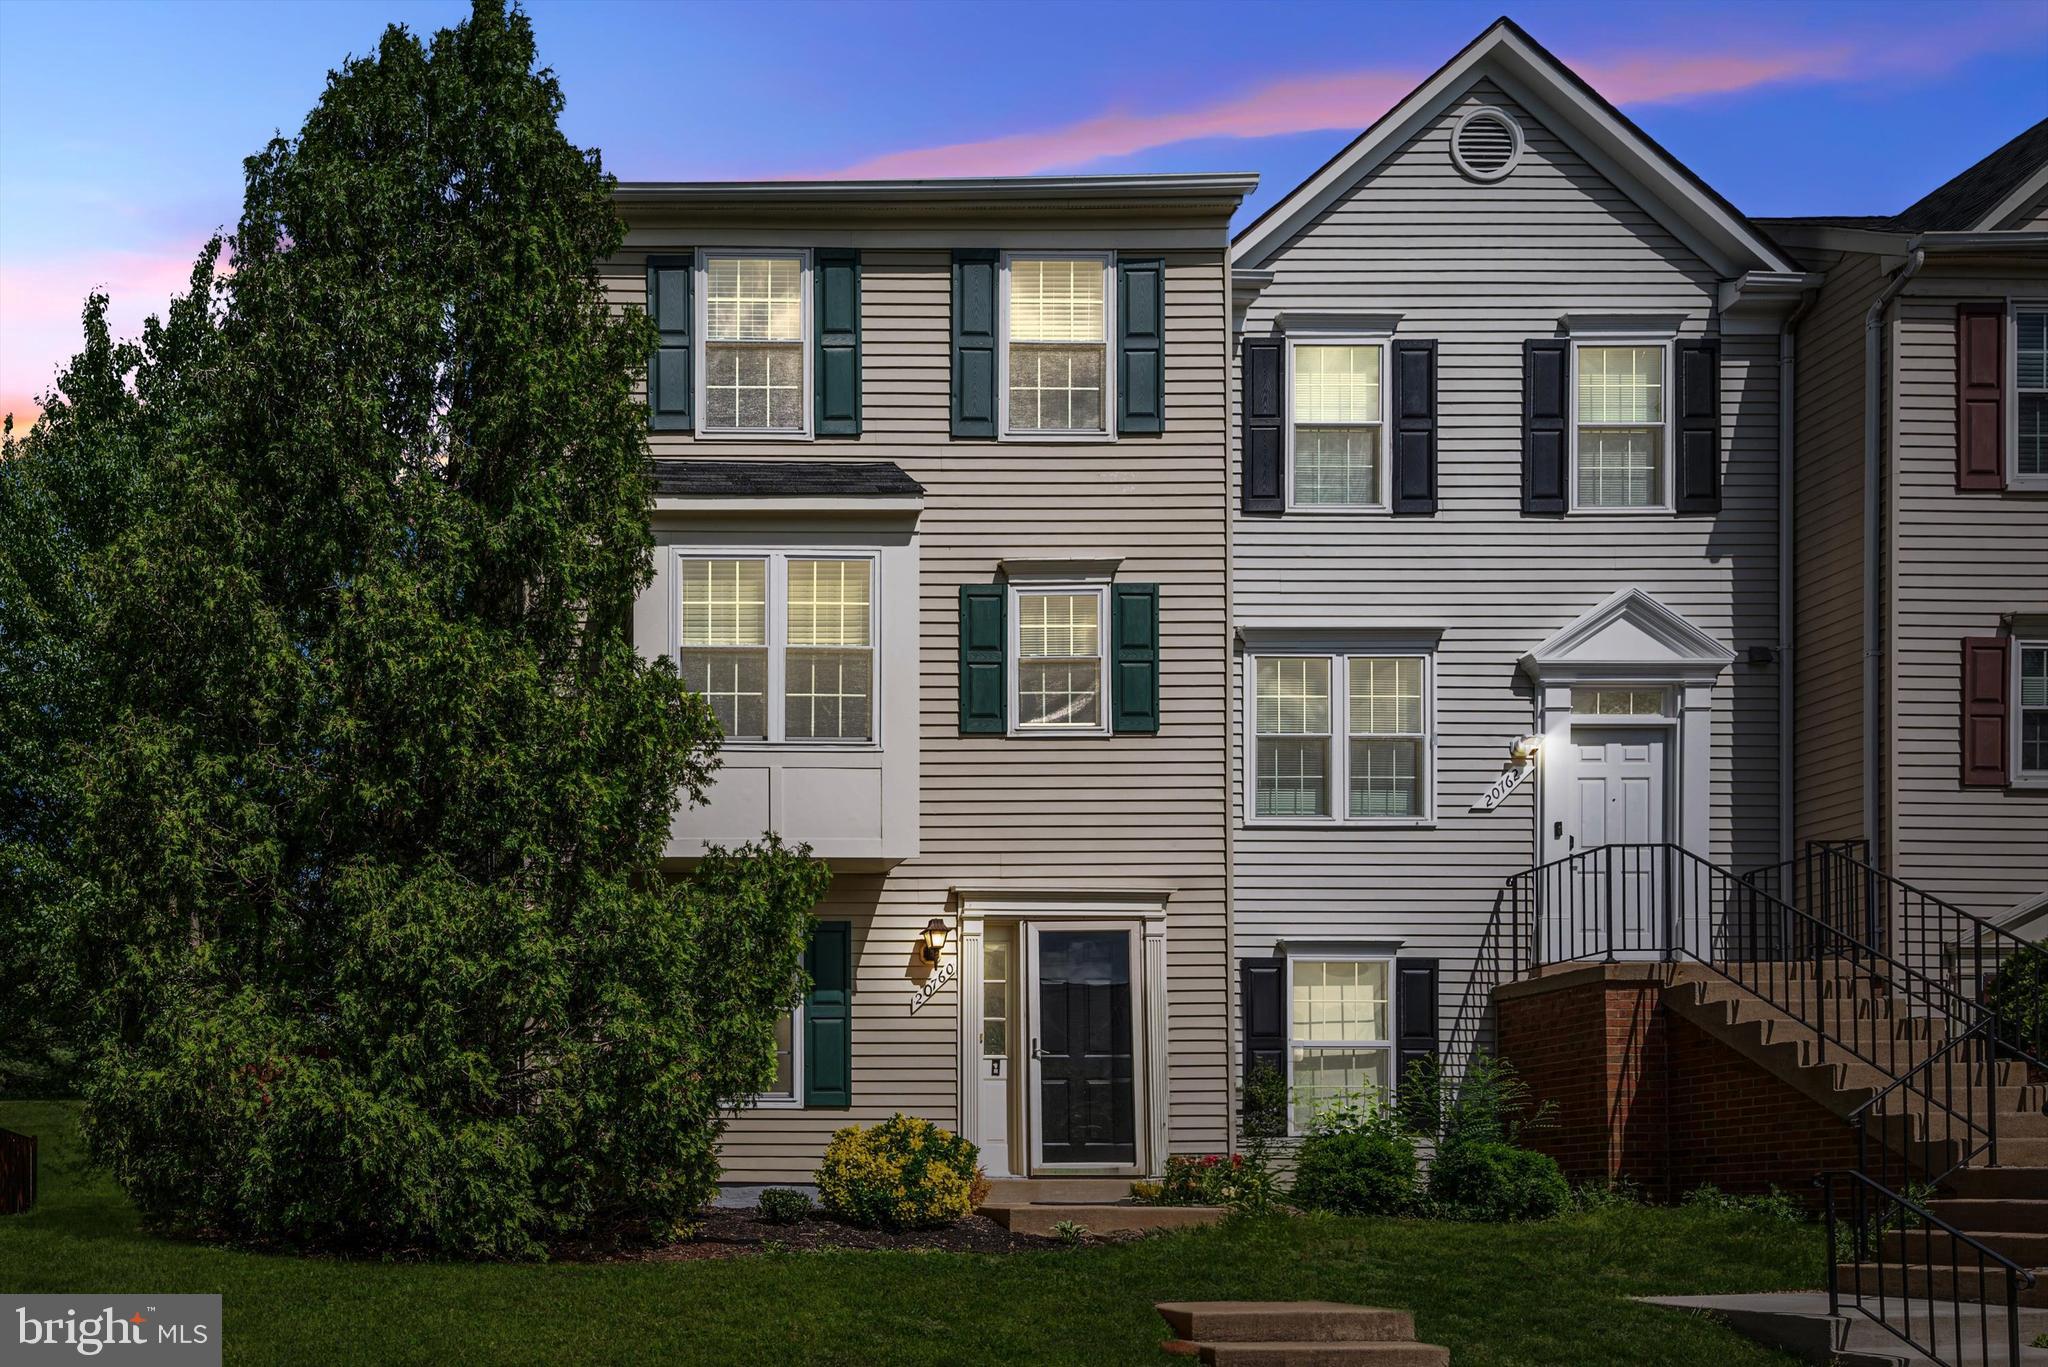
Welcome to this beautiful 3-bedroom, 3.5-bath all-brick end-unit townhouse, ideally located in the heart of Ballston—just three blocks from the Ballston Metro! Step inside to a bright and open floor plan with gleaming hardwood floors. The main level features a totally renovated eat-in kitchen with custom cabinets, ample storage, and recessed lighting, along with a separate dining area and a spacious living room. Upstairs, two generously sized bedrooms each have their own renovated en-suite bathroom, while the third bedroom and recently renovated bath are located on the third floor. A second-floor laundry area adds to the home's convenience. Other updates include a new rear patio door(2023), HVAC 2018, and stacked washer-dryer.  All updates and upgrades have been in the last 5 years.  You have nothing to worry about. Outside, two assigned parking spaces number 1 and 2  right off the patio provide extra convenience and a grassy side yard has the potential to be fenced in. This community has a shared outdoor common area maintained by the HOA. With plenty of space and an unbeatable location, this home offers effortless access to the Metro, Ballston Quarter, and Ballston Exchange—perfect for vibrant city living!
#VAAR2052828

ARLINGTON

4116 WASHINGTON BOULEVARD

3 Beds

3 Baths

1,458 Sq.Ft.

$1,149,000

MLS#: VAAR2052828

Open House May 4th! Welcome to 10333 Cabin Ridge Court—an exceptional, well-maintained home tucked into a peaceful sought-after Manassas neighborhood. Designed for comfort and entertaining, the kitchen is the heart of this home, featuring hardwood floors, granite countertops, stainless steel appliances, a brand new gas cooktop, flexible monorail lighting, a kitchen desk, plentiful cabinets and a large island that flows into the bright breakfast area with a bay window. Adjacent is the mudroom with washer and dryer, and a cozy family room with vaulted ceilings, ceiling fan, built-in wall speakers, hardwood floors, and a stunning wood-burning fireplace with a marble hearth and surround.

Step outside to enjoy one of the seller’s favorite features—an amazing screened-in porch with Trex flooring, ceiling fan, and Bose indoor/outdoor speakers, overlooking the brick paver patio and backyard. The formal living room, dining room with a bay window, and separate study are beautifully appointed with hardwood floors, crown molding, and chair rail.  A powder room with granite vanity and tile floor completes the main level.

Upstairs, the spacious primary suite offers a ceiling fan, walk-in closet with attic access, and a luxurious en suite bath with dual sinks, skylights, upgraded tile, freestanding tub, and an upgraded seamless shower with bench seating. Three additional bedrooms offer crown molding and ample closet space. The hall bath features ceramic tile and a comfort-height granite vanity.

The finished basement includes a full bath with stone tile and walk-in shower with bench, a private office, a den/bonus bedroom, and an incredible rec room with built-ins, in-ceiling surround sound system, rope lighting, recessed lights, gas fireplace, and a stone-topped wet bar with copper sink, bar fridge, adjustable shelving to hold all of your ardent spirits and a dishwasher—all perfect for hosting gatherings or game nights. Built-in shelves, walk-up access to the backyard, and a separate storage room provide plenty of practical space.

Additional highlights include: a two-car garage with built-in shelving, Vector security system with mobile access, newer sliding door, and numerous thoughtful updates throughout. HOA is $150/quarter and covers trash, common area landscaping, and liability insurance. This home combines warmth, character, privacy and functionality—don’t miss your chance to call it home! Don't miss the common area across the street. This hidden gem is conveniently located near historic Old Town Manassas, the Virginia Railway Express, and walking distance to Bennett Elementary School.
#VAPW2091788

MANASSAS

10333 CABIN RIDGE COURT

4 Beds

3 Baths

3,635 Sq.Ft.

$750,000

MLS#: VAPW2091788

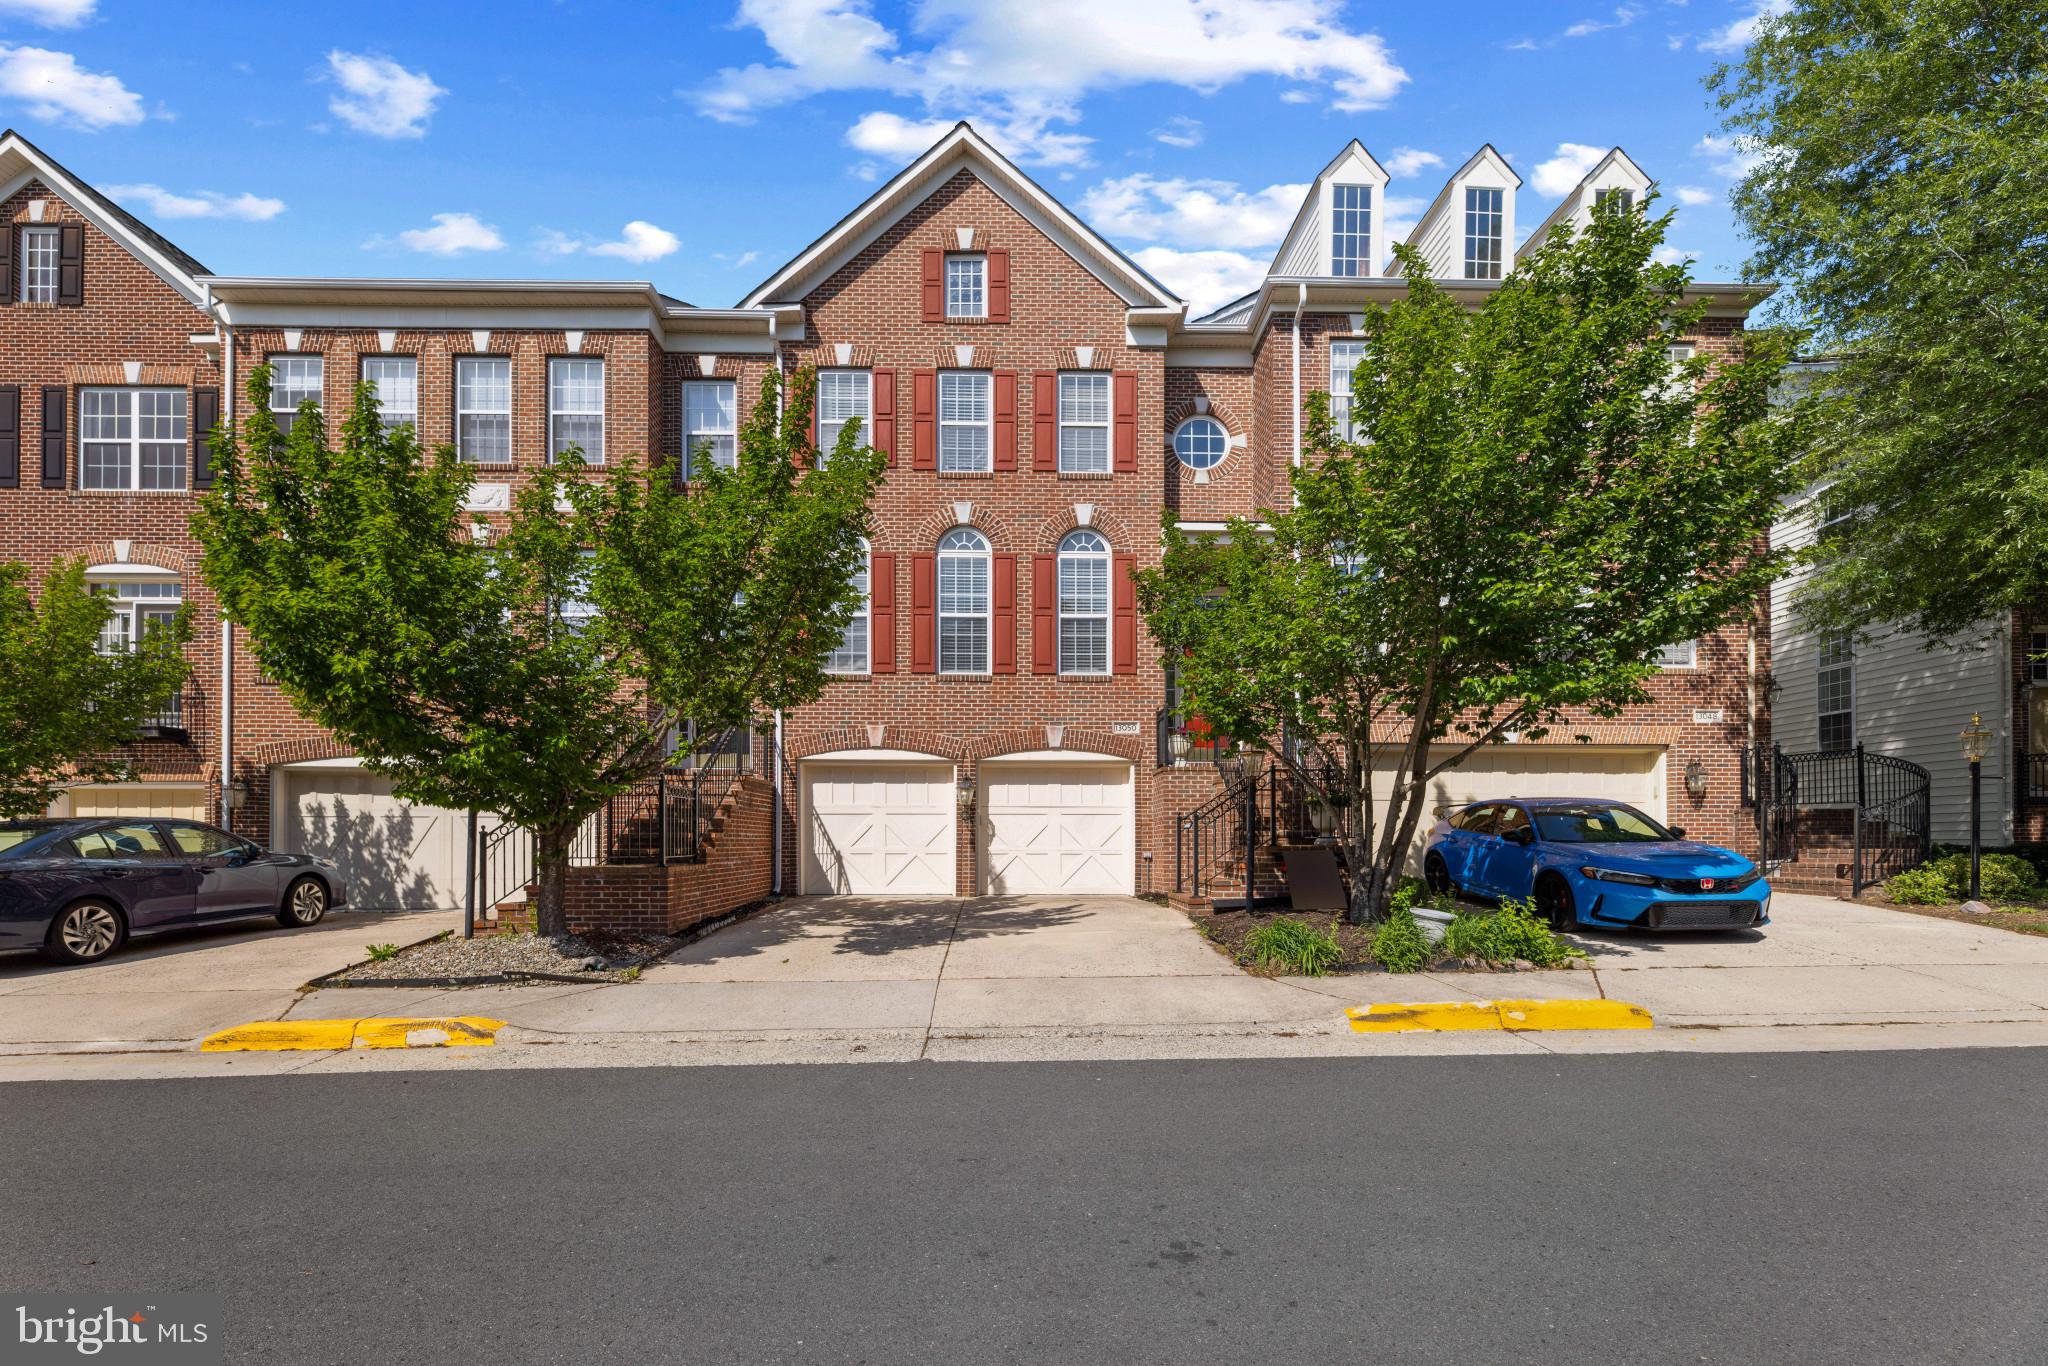
Welcome to your DREAM HOME! This gorgeous, nearly new brick-front townhouse is perfectly located just minutes from HERNDON METRO, AMAZON HQ, SHOPPING, DINING, top-rated schools, and MAJOR ROUTES - UNDER 1 MILE FROM METRO,  including the Dulles Toll Road—making your commute and errands a breeze!

Step inside to find a BRIGHT, SPACIOUS HOME filled with DESIGNER FINISHES throughout. The fully equipped GOURMET KITCHEN features CONTEMPORARY CABINETS, QUARTZ COUNTERTOPS, a FARMHOUSE SINK, PULL OUT TRAYS, USB charging ports, and STAINLESS STELL APPLIANCES—perfect for cooking and entertaining. Enjoy the convenience of a smart NEST THERMOSTAT, RECESSED LIGHTING, LUXURY VINYL PLANK FLOORS, and stunning WOODEN OAK STAIRS .

Retreat upstairs to your tranquil master suite with TWO CUSTOM WALK-IN CLOSETS and a SPA LIKE bathroom boasting a dual vanity and frameless shower. Two ADDITIONAL bedrooms with CUSTOM CLOSETS, a FULL DESIGNER BATH, a PRIVATE BALCONY, and a large LAUNDRY ROOM WITH SINK complete the upper level.

Additional highlights include a fully FINISHED GARAGE WITH EPOXY FLOORING and smart app-controlled opener, a spacious storage room. 

Step outside to enjoy the woods/park or relax on a comfortable patio overlooking serene woods with tot lot!  Come and fall in love with this home that offers a harmonious blend of community, convenience & natural beauty—your own peaceful oasis nestled in nature. SCHEDULE YOUR TOUR NOW & START LIVING YOUR BEST LUXE LIFE!
#VAFX2234554

HERNDON

12897 SUNRISE RIDGE ALLEY

3 Beds

2 Baths

1,628 Sq.Ft.

$3,000

MLS#: VAFX2234554

Well maintained home in sought after Kingstowne! This Stately home features a gorgeous entry with a 2-story foyer, Large Gourmet Kitchen with SS appliances, island, breakfast bar and eat in table space, Formal Living room, Formal Dining room, Family and Mud room all on the Main level. The curved staircase in the foyer leads to a spacious upper level with a loft library area, a grand primary suite with an attached sitting area, huge walk in closet and en-suite. As well, there are 2 addition large bedrooms. On the lower level you have the perfect setup for entertaining with a wet bar, and pool table, the 4th bedroom is converted to a gym with a sauna.  THIS IS A NO PETS PROPERTY. 
Kingstowne offers so many amenities! 2 pools, gyms, tennis courts, basketball courts, volleyball courts, tot lots and walk/jog/bike trails for miles! The location of this home allows you to walk to Shopping, Restaurants, Theatre and Amenities.   Convenient location close to Kingstowne Towne Center, Ft Belvoir, Old Town Alexandria, Amazon HQ2, Pentagon and downtown DC.
#VAFX2234680

ALEXANDRIA

5689 TOWER HILL CIRCLE

4 Beds

3 Baths

4,443 Sq.Ft.

$4,600

MLS#: VAFX2234680

OPEN HOUSE: Monday, May 5 from 5:30-7:00PM!

**Charming Townhome in the Heart of Historic Old Town Alexandria**

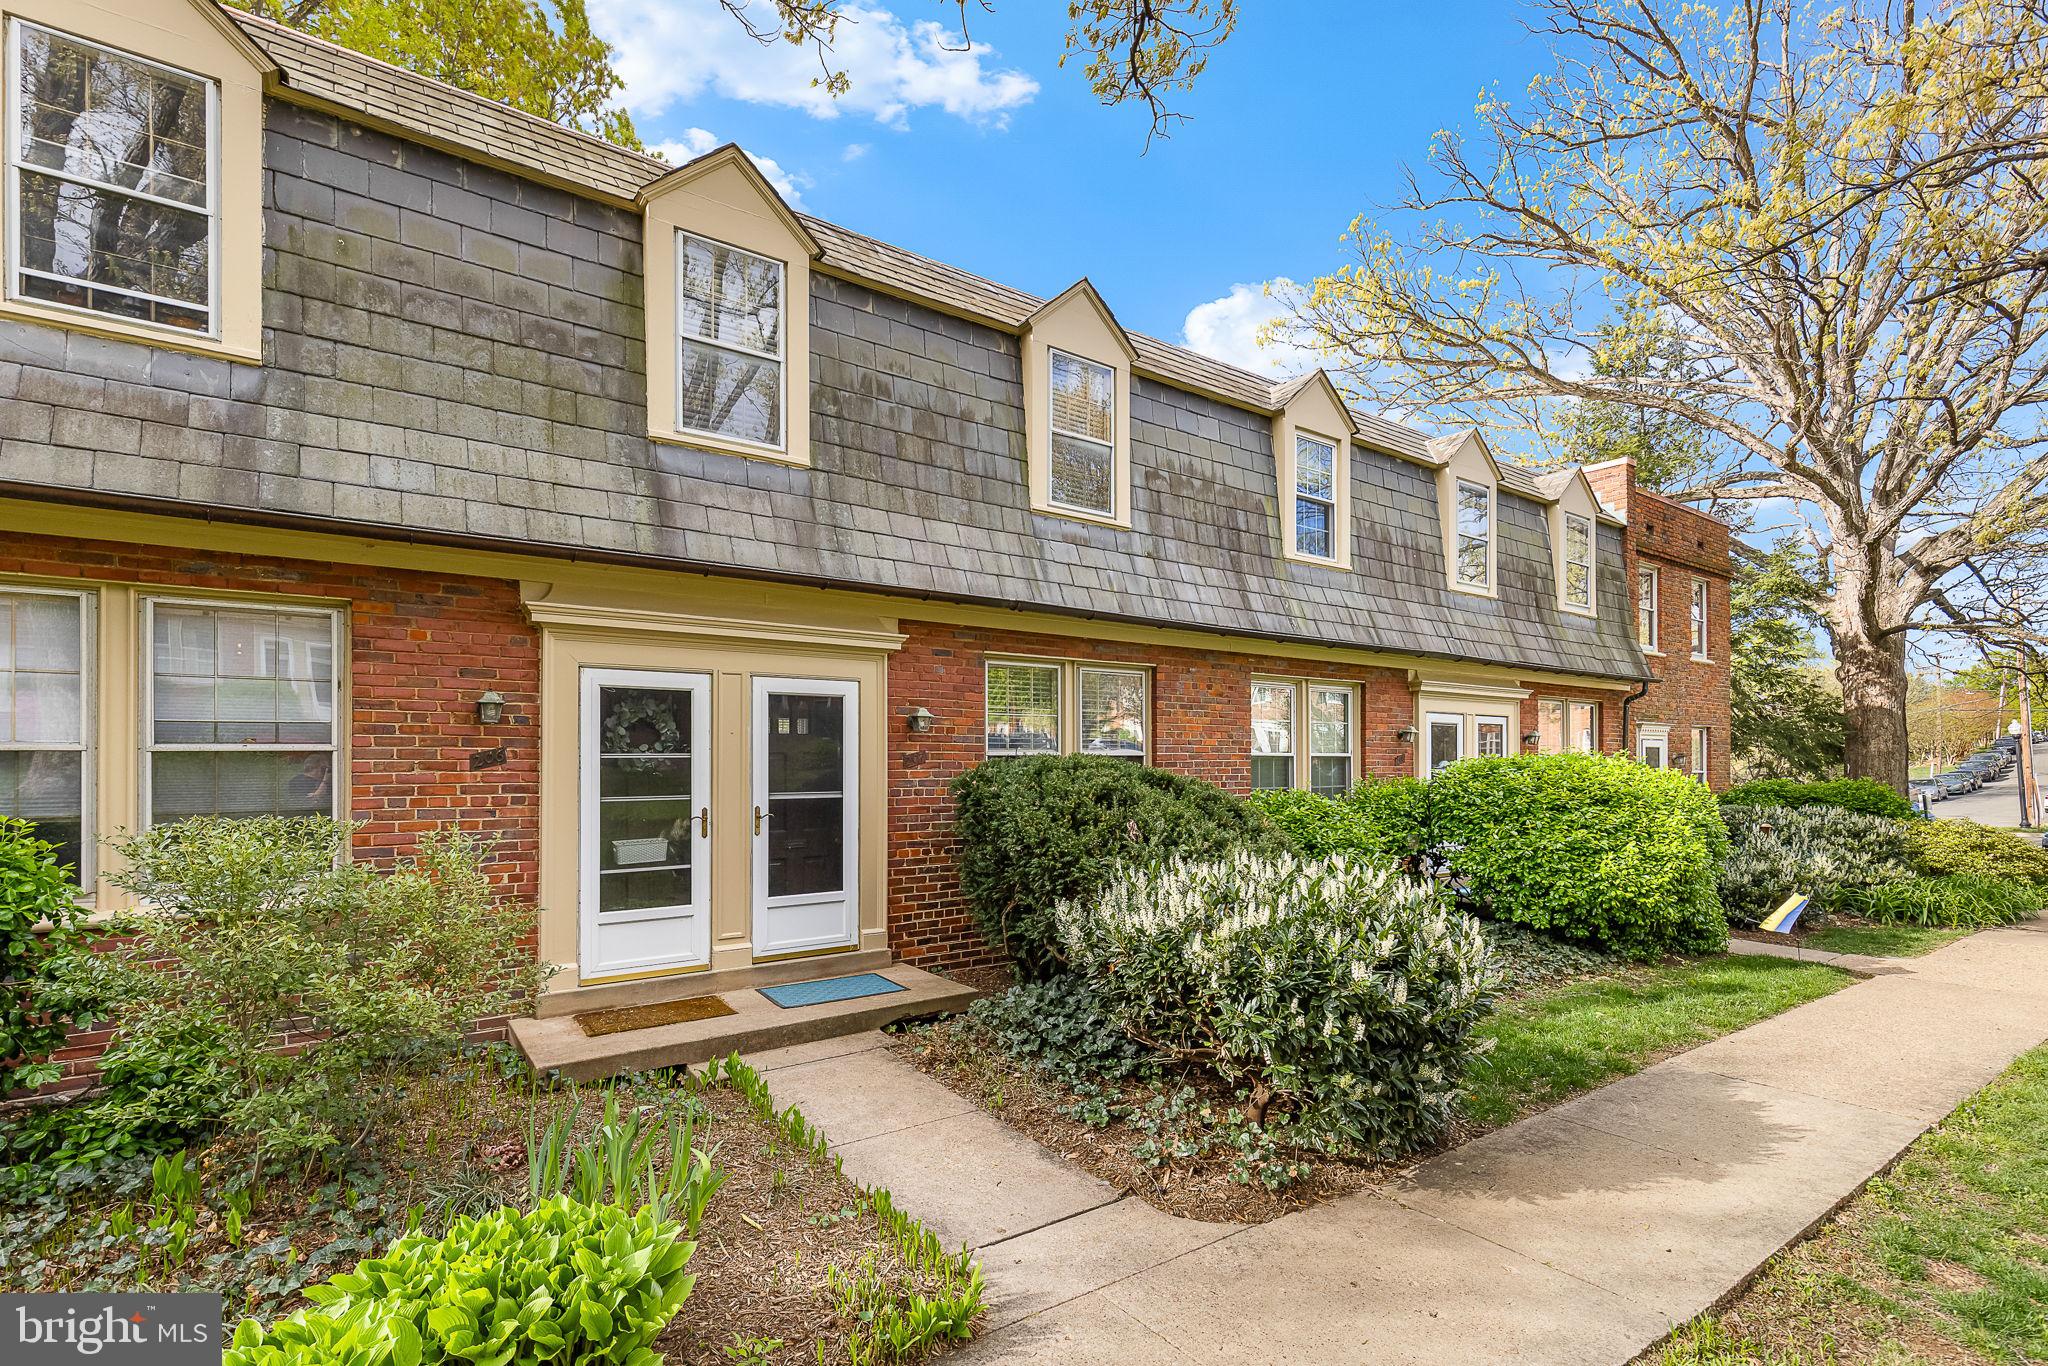
Discover the perfect blend of historic charm and comfort in this beautiful two-bedroom, two-bathroom townhome located at 1024 North Royal Street. Situated in the vibrant Old Town North neighborhood, this residence offers  unparalleled access to urban amenities.

PROPERTY FEATURES
- Freshly painted interiors complemented by gleaming hardwood floors and recessed lighting throughout
- Spacious living and dining areas with custom built-ins, ideal for entertaining
- Designer kitchen featuring stainless steel appliances, a kitchen island, white granite countertops, and Shaker-style cabinetry
- Two full bathrooms with contemporary finishes
- Private brick-enclosed patio garden accessible through elegant French doors
- In-unit washer and dryer for added convenience
- One assigned parking space 

TRANSPORTATION
- Metro Access:  Approximately 0.7 miles (15-minute walk) to Braddock Road Metro Station, serving the Blue and Yellow Lines
- Amtrak & VRE: About 1.2 miles (5-minute drive) to Alexandria Union Station, offering Amtrak and Virginia Railway Express services
- Bus Services: Nearby access to Metrobus Route 10B, providing connections between Hunting Point and Ballston-MU Station
- Airport: Roughly 3.5 miles (10-minute drive) to Ronald Reagan Washington National Airport 

ABOUT THE NEIGHBORHOOD
Enjoy proximity to an array of restaurants, boutique shops, parks, playgrounds, and scenic trails. The Potomac River waterfront is just a short stroll away, offering picturesque views and recreational opportunities. Additionally, the King Street Trolley provides free, convenient access to the heart of Old Town Alexandria. 

This exceptional townhome offers a unique opportunity to experience the best of Old Town living with modern conveniences and excellent connectivity.
#VAAX2044828

ALEXANDRIA

1024 N ROYAL STREET N

2 Beds

2 Baths

1,137 Sq.Ft.

$4,000

MLS#: VAAX2044828

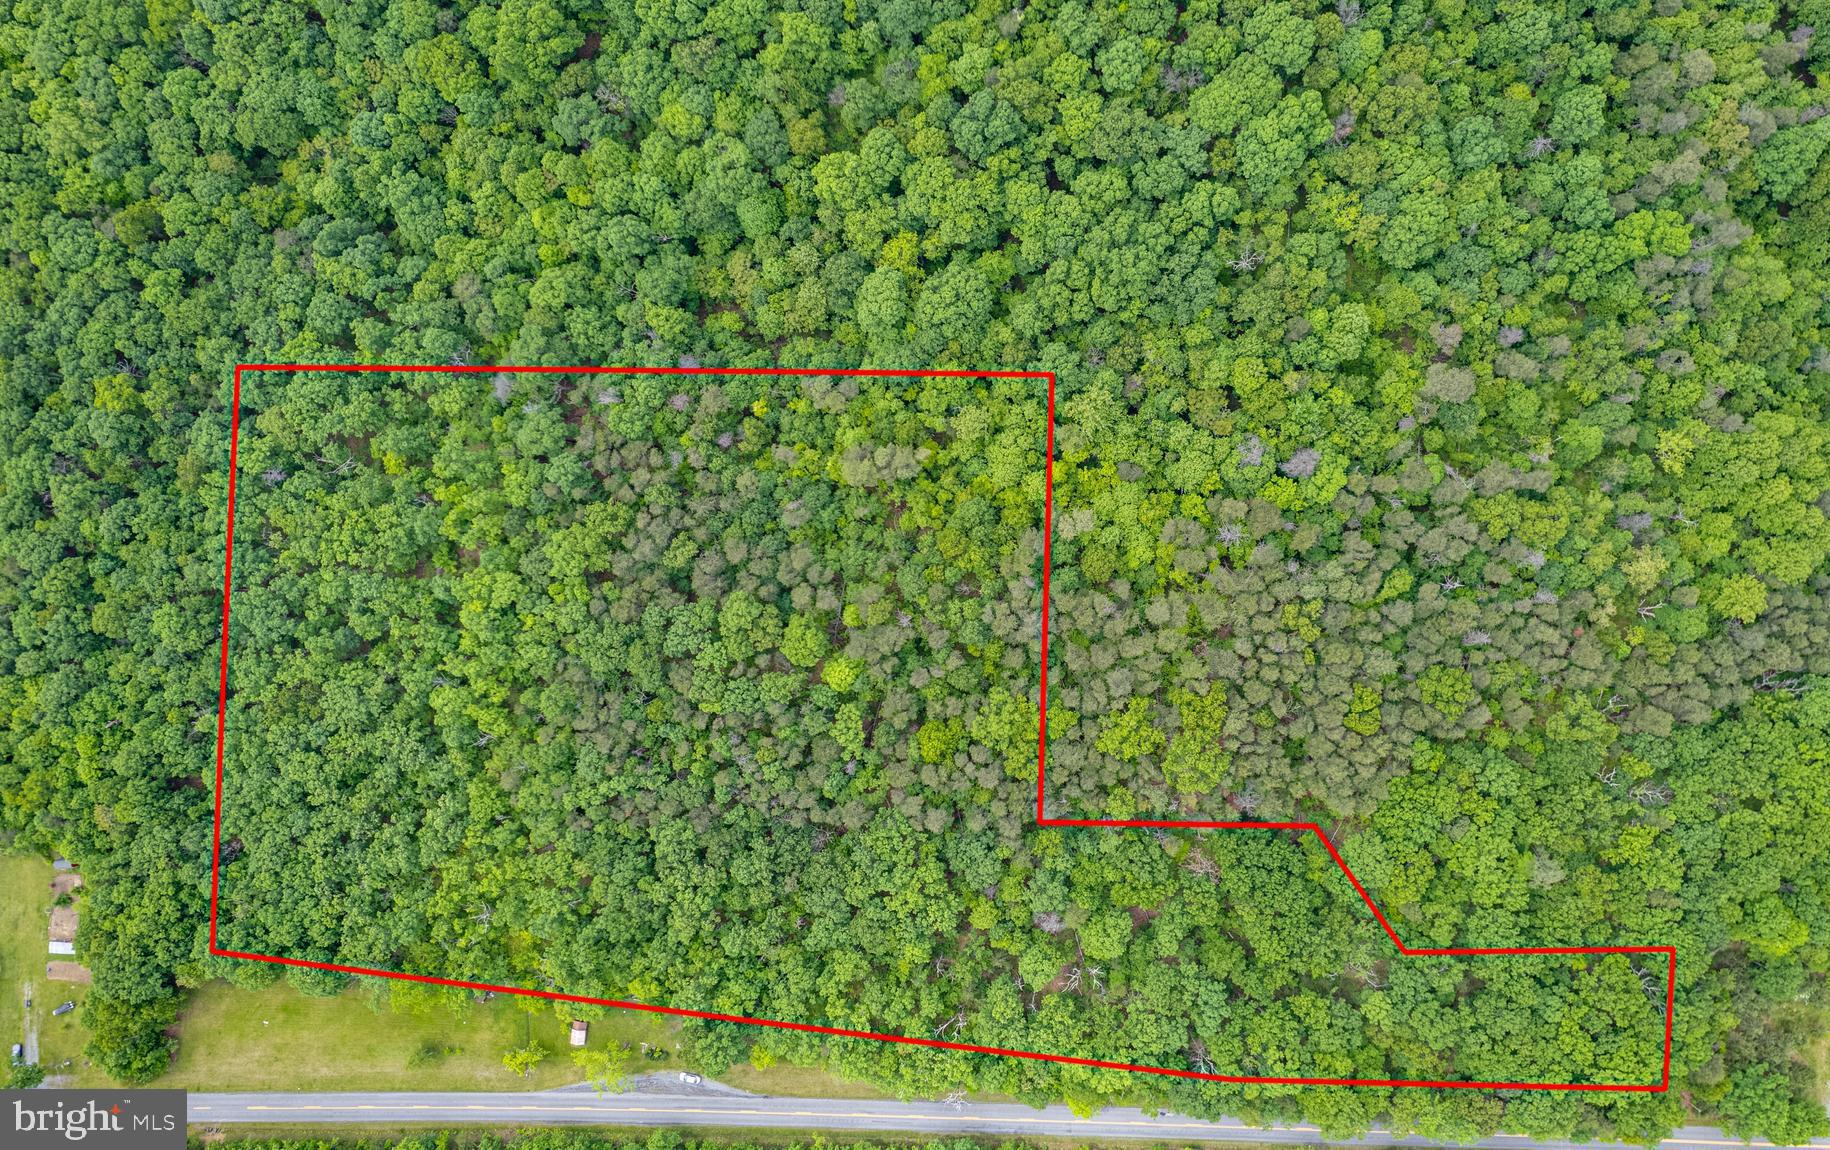
Land with elite features like this won’t last long! Located less than a mile west of the small town of Elkton. This land has been family owned and operated for decades. A modern drilled well is already in place for livestock use and can easily be converted to residential use. Access into this stellar parcel is secured in multiple ways. First this parcel has 50 ft +/- of road frontage on East Point Road and it is also accessed via a 20 ft deeded right of way off of East Point Road. The majority of this tract is currently used as livestock pasture and produces income at $50 per acre annually. The current fencing configuration allows for a fully fenced livestock paddock and two partially fenced areas being used to make hay. Each area has its own automatic livestock waterer. Multiple residential home sites exist as you explore this land. Excellent location for your next country estate or vacation rental. Take in stunning panoramic views of the surrounding mountains and countryside from just about anywhere on this property. Utilities are close by making for easy and affordable hookups. This land is zoned Agricultural and the topography is mild making exploring the property a breeze. Enjoy hiking, camping, and recreation of all types on this land which has no HOA, no covenants, and no restrictions. Exciting hunting opportunities await for deer, turkey, and small game. The many amenities of Massanutten Resort and Harrisonburg and just a short drive away. All the fun and adventure of the Shenandoah River and Shenandoah National Park are right around the corner also. Current farm lease is in place until 12/31/25.

ALL buyers must be accompanied by a licensed agent and ALL showings must be scheduled.
#VARO2001948

ELKTON

EAST POINT ROAD

None Beds

None Baths

59.32 acres

$799,500

MLS#: VARO2001948

Nestled in the peaceful enclave of Riley Hollow, this beautiful wooded land  offers 5.25 acres of serene privacy, natural beauty, and convenient access. Stone walls frame the entrance from Riley Hollow Road, leading to a recently cleared potential building site under the canopy of towering poplars. A second entrance via the private Bolton Branch Lane leads to another possible homesite, where a house once stood—complete with an existing well and nearby power line.

The land features a wide walking path, clearly marked corners, and glimpses of Shenandoah National Park through the trees, with winter views from the upper portion of the property. Whether you're seeking a quiet getaway or a full-time residence, this property offers the best of both worlds: peaceful seclusion and easy proximity to Route 522, the charming village of Flint Hill, and commuter routes through Front Royal and Route 66. Outdoor enthusiasts will appreciate the nearby Park entrances at Front Royal and Thornton Gap, along with local trailheads at Bean Hollow and Chester Gap.

The offering includes two tax parcels (TM 4-1-5 cont. 5.17 acres & Tm 4-1-5A, cont. 0.0851 acre) totaling approximately 5.25 acres.
#VARP2002058

HUNTLY

RILEY HOLLOW ROAD

None Beds

None Baths

5.25 acres

$169,000

MLS#: VARP2002058

Rare opportunity to own one of the last remaining undeveloped lots in the prestigious neighborhood of Fawn Lake. Build your custom dream home on this .68 acre home site situated in a private cul-da-sac. No time restriction allows for the unique opportunity to design your perfect dream home in this amenity filled community. Enjoy the security of this luxury gated community complete with an Arnold Palmer designed 18 hole championship golf course! Come discover everyday resort style living in Fawn Lake!
#VASP2028322

SPOTSYLVANIA

11507 STONEWOOD COURT

None Beds

None Baths

0.68 acres

$259,000

MLS#: VASP2028322

*****All Offers are due by 6:00pm Sunday*****Welcome to 415 N Harrison St — a sweet and soulful 1953 cottage tucked into the heart of Arlington's desirable Bon Air neighborhood.

Bursting with bohemian charm and timeless warmth, this cozy 3-bedroom, 1-bath home welcomes you with original hardwood floors, bespoke plantation shutters, and a wood-burning fireplace that anchors the inviting living space.

The kitchen, lovingly renovated in 2007, is a true standout — compact yet cleverly designed with cork floors, maple cabinetry, sparkling glass knobs, and a custom stainless steel backsplash for a fully finished look that’s as functional as it is funky.

A sun-drenched addition from 1998 adds the perfect flex space with vaulted ceilings and panoramic backyard views — ideal for lounging, dining, or creative pursuits.

Each of the three bedrooms offers generous space, great natural light, and ample closet storage, while the full bath, updated in 2013, features a large tiled shower and an oversized pedestal sink that adds an elegant touch.

The full walkout basement, with a sump pump installed in 2020, is prepped and ready for your vision — whether it’s extra living space, a home gym, or a workshop.

Step outside to enjoy a mostly fenced backyard anchored by a stately mature maple tree. The lot sits slightly elevated from the street, offering privacy and curb appeal, and its wide, mostly flat dimensions set it apart from others in the area.  This property is listed approximately $28,000 under tax assessment.
#VAAR2056378

ARLINGTON

415 N HARRISON STREET

3 Beds

1 Baths

1,228 Sq.Ft.

$899,999

MLS#: VAAR2056378

🌟 HUGE PRICE IMPROVEMENT! 🌟
Don’t miss this beautifully maintained 3-bedroom, 3 full bath home—with potential for a 4th bedroom—just a short walk from Stratford Elementary! Bathed in natural light and enhanced by skylights, this home features many recent upgrades that Buyers will appreciate! 

Upstairs, you’ll find a spacious living area, the kitchen, and a versatile bonus room—perfect for a 4th bedroom, home office, or study. The primary suite includes an en-suite bath and a walk-in cedar closet, with a second full bath just off the hallway. Hardwood floors shine on the upper level, while the lower level is finished with durable porcelain tile.

The kitchen is a chef’s delight, boasting granite countertops, stainless steel appliances, and abundant cabinet and counter space. 

Downstairs, the generous family room with a brick gas fireplace is ideal for entertaining or relaxing. Two additional bedrooms, a full bath, and a bonus mudroom or workspace provide flexibility for any lifestyle. The separate laundry room comes equipped with front-load washer and dryer, and don’t overlook the crawl space that offers extra storage.

Step outside to enjoy a freshly landscaped, fully fenced backyard with two patio areas, low-maintenance native plants, a breezeway, and a storage shed. The home also includes an attached one-car garage and three sump pumps for added peace of mind.

Recent Upgrades (Past 5 Years):
✔ New roof & skylights
✔ New HVAC & whole-house humidifier
✔ All-new fencing
✔ Expanded driveway & parking
✔ New gas log fireplace
✔ New garbage disposal & dishwasher
✔ Freshly painted kitchen cabinets
✔ Refinished hardwood floors
✔ Remodeled entryway & laundry room
✔ New washer & dryer

Stratford Rec/pool membership is available for purchase by the new owner. Don't miss this move-in-ready gem!
#VAFX2229268

ALEXANDRIA

2500 CHILDS LANE

3 Beds

3 Baths

2,650 Sq.Ft.

$799,999

MLS#: VAFX2229268

1 ... 160 161 162 163 164 ... 666
* Listings identified with the FMLS IDX logo come from FMLS and are held by brokerage firms other than the owner of this website. The listing brokerage is identified in any listing details. Information is deemed reliable but is not guaranteed. If you believe any FMLS listing contains material that infringes your copyrighted work please click here to review our DMCA policy and learn how to submit a takedown request. © 2024. First Multiple Listing Service, Inc.
 - property

Send a message

Message successfully sent.

Your message

What is 3 + 4 ?

Reason for contacting?

I agree to receive email communication and understand I can unsubscribe at any time.

I agree to be contacted by Charis Realty Group - Christine Issler, Broker via call, email, and text for real estate services. To opt out, you can reply 'stop' at any time or reply 'help' for assistance. You can also click the unsubscribe link in the emails. Message and data rates may apply. Message frequency may vary. Privacy Policy

Sign Out

Virtual Assistant

Would you like to take the next step with this property? We can help you schedule a showing or virtual tour, or send you more details.

Yes, I would like more information.

Thank You for Your Reply, One of Our Agents will contact you as soon as possible

No, maybe later.

Thank you, you can always contact me via email, phone number or through the contact form.

Realhub AI

Lucy - Your AI-Powered Realtor

Update Your Temporary Password

Personalize your search

Enter your email and we'll notify you immediately when new listings match what you're looking for.

or enter email address

Already have an account ? Login here

Continue your home search

I agree to receive communications and understand I can unsubscribe at any time.

I agree to be contacted by Charis Realty Group - Christine Issler, Broker via call, email, and text for real estate services. To opt out, you can reply 'stop' at any time or reply 'help' for assistance. You can also click the unsubscribe link in the emails. Message and data rates may apply. Message frequency may vary. Privacy Policy

Already have an account ? Login here

We use cookies

We use cookies primarily for analytics to enhance your experience. By accepting, you agree to our use of these cookies. You can manage your preferences or learn more about our cookies policy.