Properties

Browse or get in touch to schedule a walkthrough.

  • Nearby me
Price range

Popular Features

Community Features

Association

Property Features

Waterfront

View

Exterior Features

Interior Features

Style

10000 properties match your criteria

Updated 1 minute ago

E-Alert name
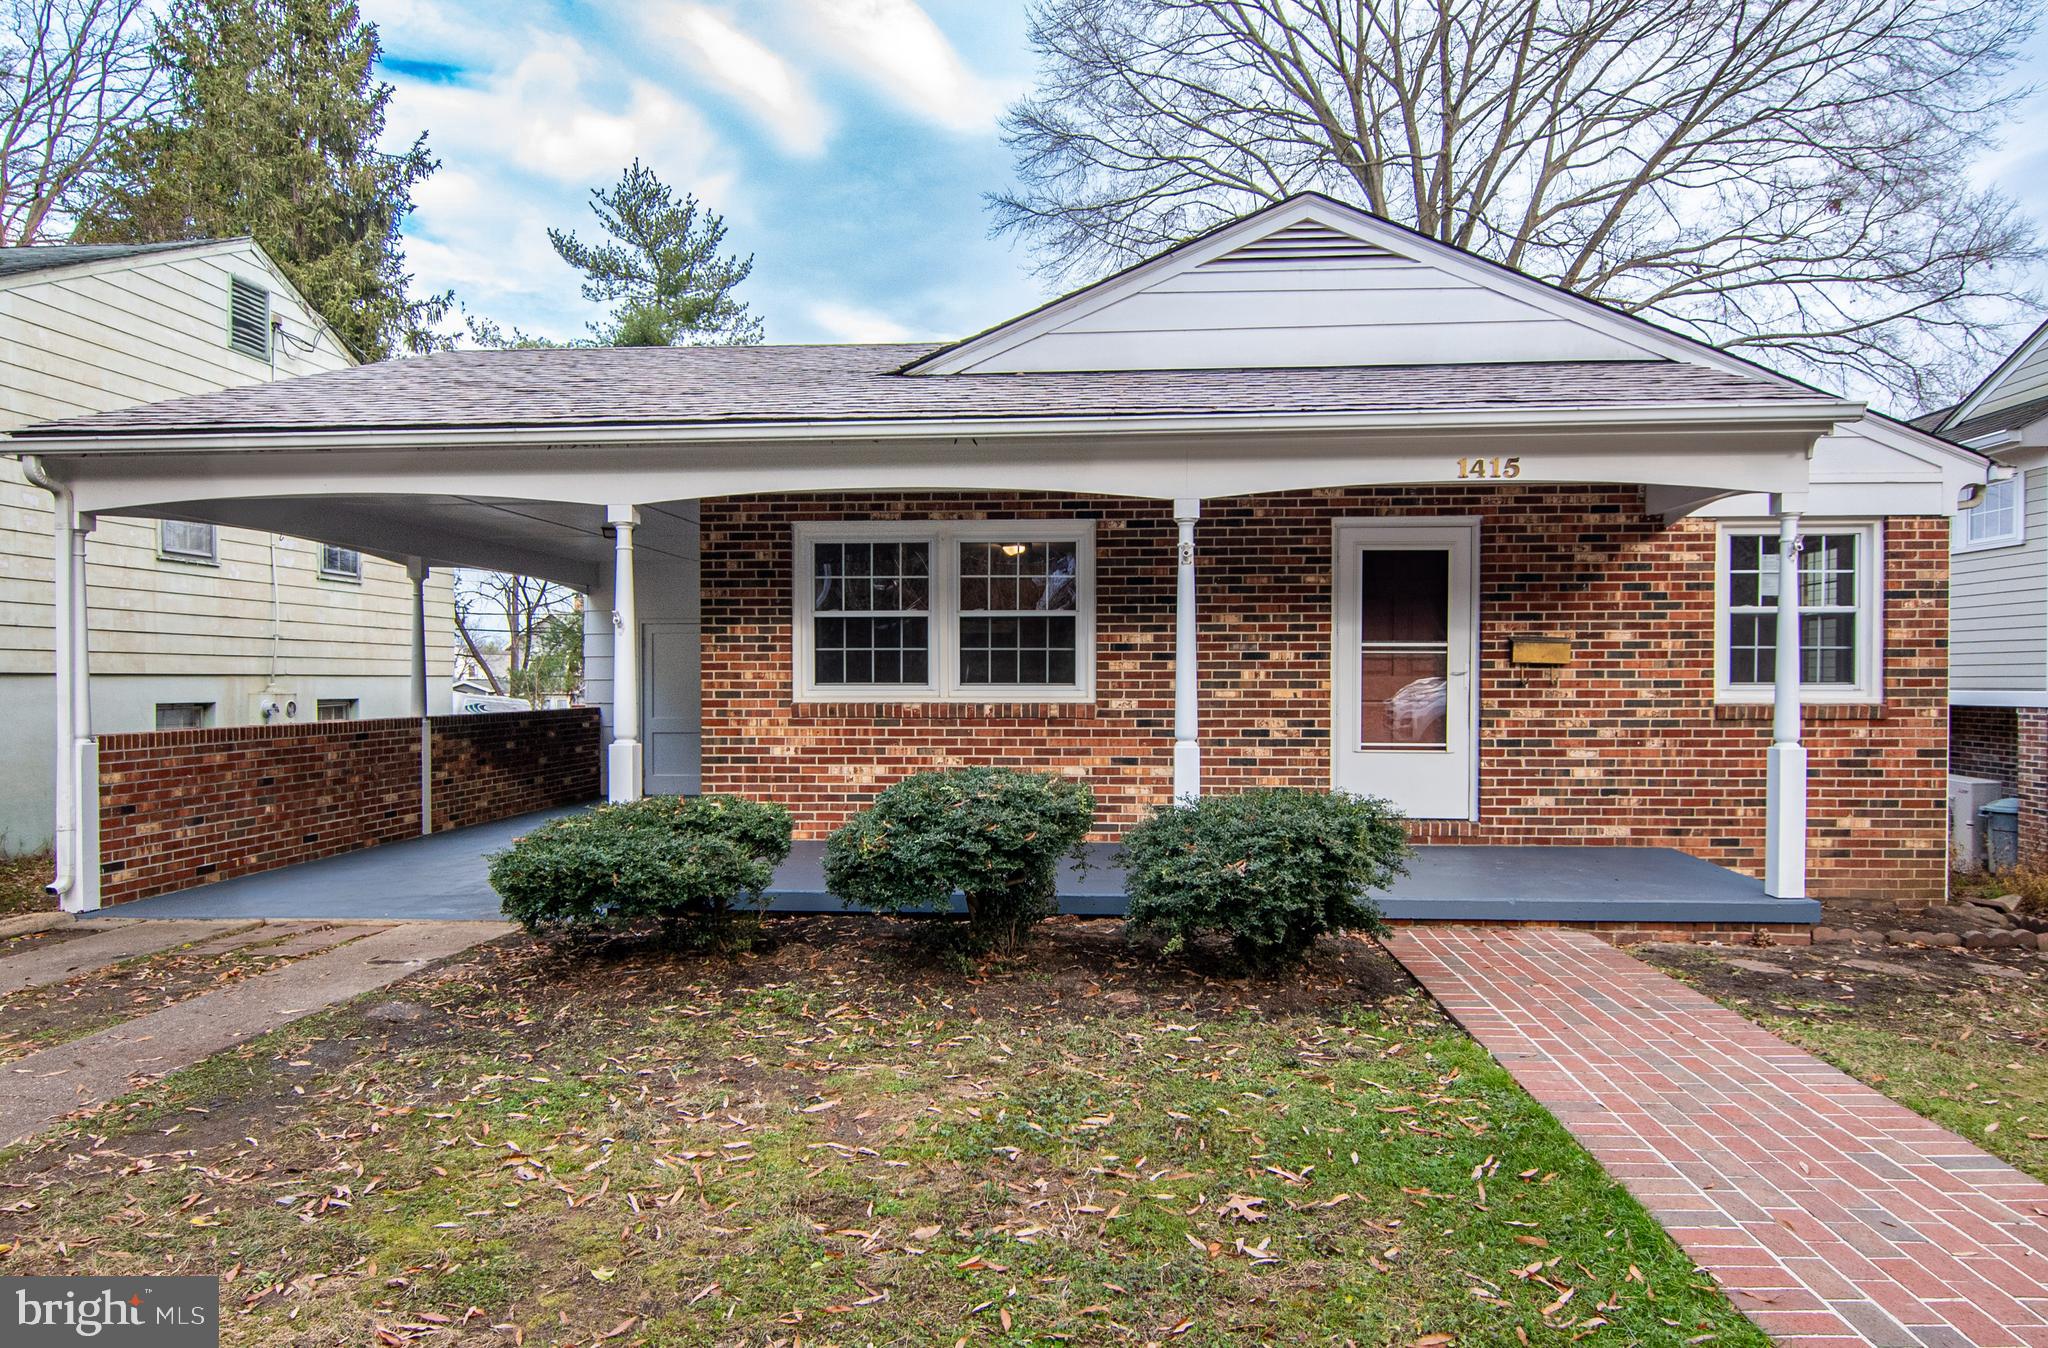
JUST REDUCED!!!!  JUST REDUCED!!!!! JUST REDUCED!!!!

A new roof was installed with 30 year, top of the line, Atlas shingles  which are mold, mildew and streak resistant.  The Contractor offers a one year installation warranty.

Location! Location! Location!    This rambler/ranch with a full basement is located on Sunken Road at the back of the University of Mary Washington campus (a great investiment as a rental!) in Downtown Fredericksburg.  It is close to shopping, services, train station, and communter lots.   It is also located near the dog park, tennis courts, pickle ball courts, playground, and basketball court.  

This home is all  freshly painted, new plank flooring in the kitchen and dining area and hardwood throughout the rest of the first floor which was recently stripped, stained and sealed.  The refrigerator with ice maker and dishwasher are brand new. Crown molding adorns most of the first floor  with chair railing in the dining area.  Three bedrooms are on the main level with a full bathroom (walkin shower), tile flooring, and new lights recently installed.  The home is heated by a gas boiler system via floor panels (not electric heat baseboard), which is more efficient ( recenlty serviced )and the floor panels have been repaired and freshly painted.  Ten smoke alarms have recently been installed throughout the home.

The basement is partially finished with a den (painted paneled walls) with a wood burning brick fireplace and screen, a room that can serve as an office or bedroom (NTC) and a full bath with a step up stand up  shower., new vanity, and tile flooring.  There is a large unfinished room toward the back of the basement previously used as a game room, storage room and utility room containing the washer and dryer, newly upgraded electric panel box, water heater,  and boiler for floor board heating, and air conditioning unit.   There remains enough room to be even more creative by finishing for additional recreation or leaving as is.  The basement floor has been recently painted with high grade porch paint to prevent slippage.

This house is structurally sound made of block and brick.  The front porch, recently painted is inviting for out door sitting.  The view is street view with a thin wooded section and views of the back of the University.  The house is located on the portion of Sunken Road which turns into a one way road just past the back entrance to the University.  A carport is attached to the home, which has also been freshly painted and contains an attached shed/closet with ample shelving and its own entrance.  One can enter the home at the living room from  the front door or the kitchen and dining area from the side door.  One can also  enter the house at the back of the basement. Behind the carport and shed/closet, is a small, free standing deck which has also been recently updated and stained. The back yard has ample space with a detached  shed (96 sq. ft.)  at the end, near the public alley that runs parallel to the road, also allowing for additional  parking in the rear.  The backyard is inviting as it is clear and flat awaiting additonal landcaping and recreational uses.   Please come this quaint  home!!!
#VAFB2005070

FREDERICKSBURG

1415 SUNKEN ROAD

4 Beds

2 Baths

1,965 Sq.Ft.

$449,999

MLS#: VAFB2005070
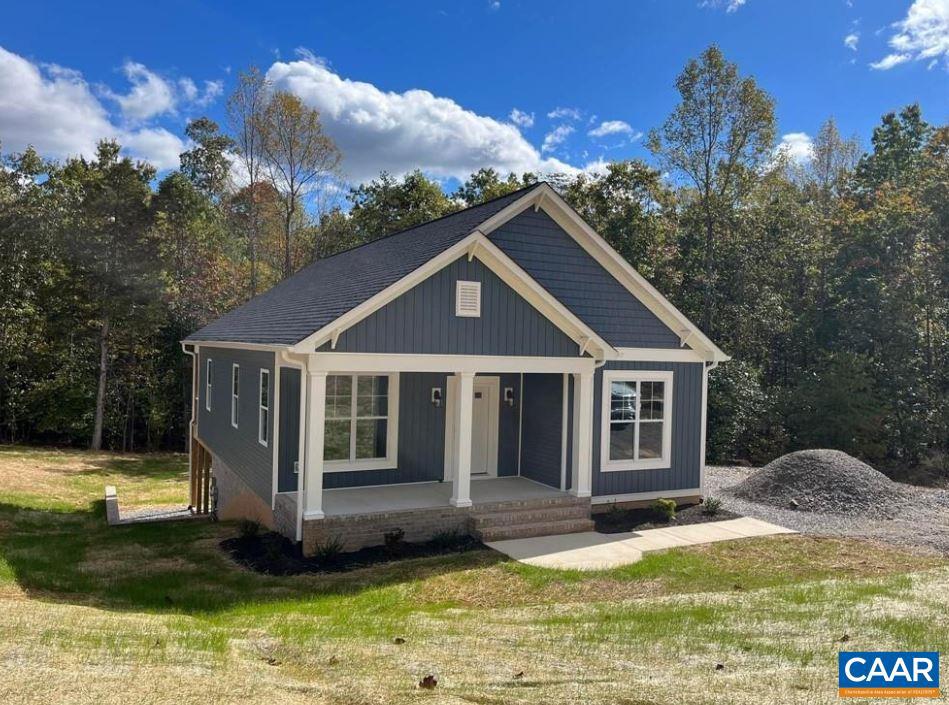
Welcome to The Briery Creek with basement by Rock River Homes in Scottsville, perfectly tucked away on 3 acres in a quiet cul-de-sac lot located in the Forest Ridge Subdivision! This carriage style home is just over 1,400 sq.ft. of main level living with 3 bedrooms, 2 full baths, cathedral ceilings, granite countertops throughout, LVP flooring, kitchen island, covered rear porch & more! The full unfinished walk out basement offers endless opportunities to grow and meet your family's needs! Just minutes from the charming town of Scottsville where you can enjoy access to the James River, fine dining, antique shops, live music and more!
#648340

SCOTTSVILLE

138 FOREST RIDGE LN

3 Beds

2 Baths

1,426 Sq.Ft.

$374,900

MLS#: 648340
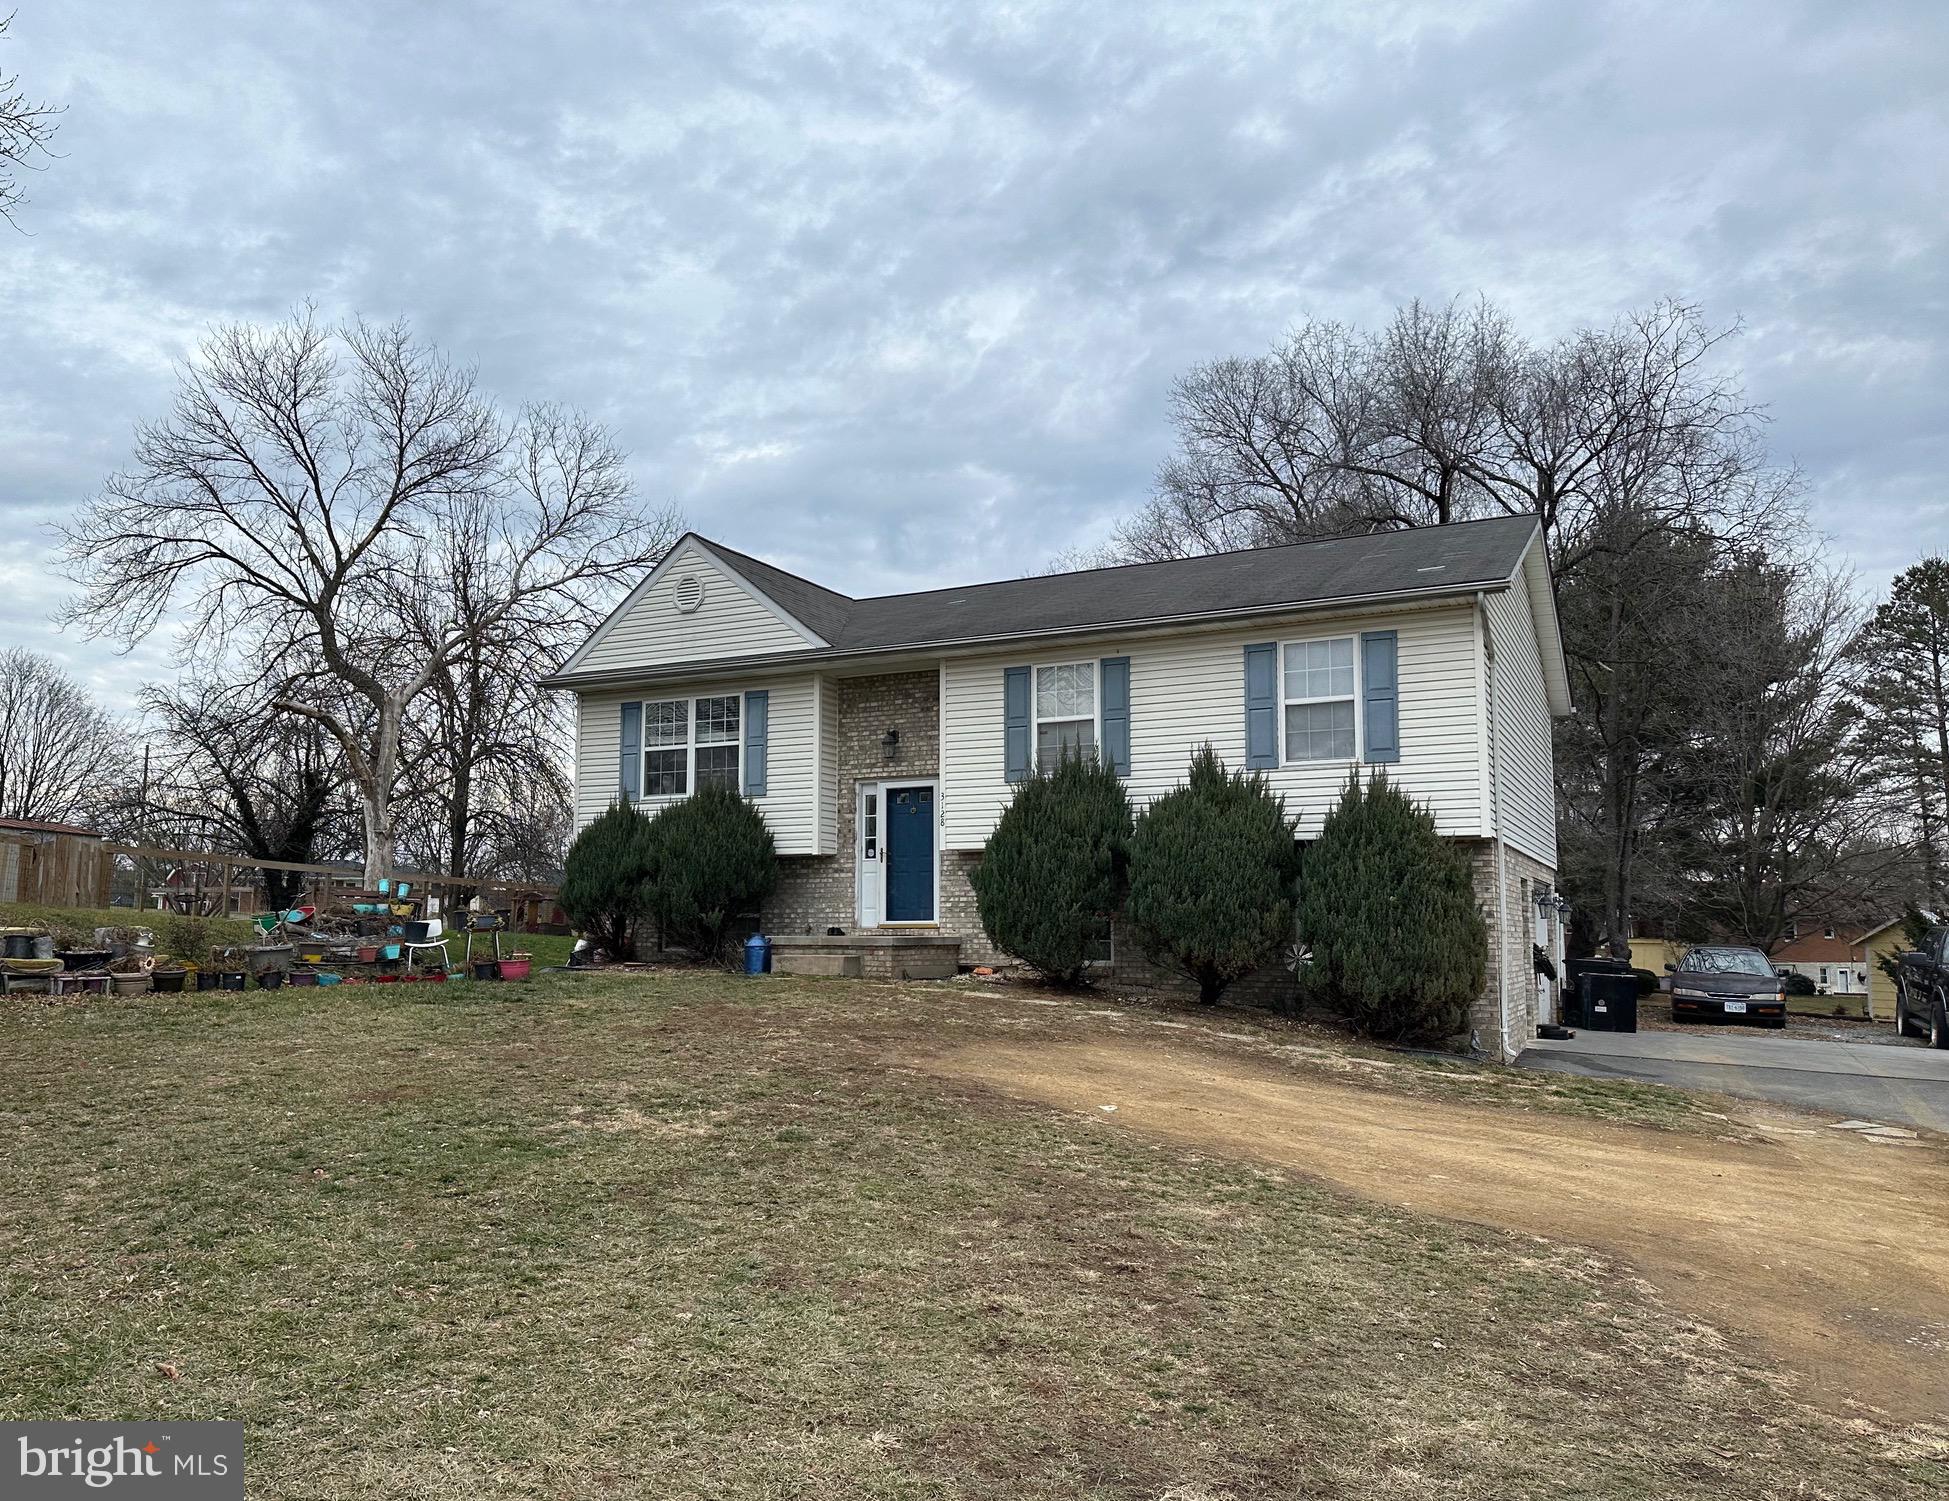
This spacious split-level home, nestled in the Winchester's city limits, offers both convenience and room to grow. With three bedrooms, two bathrooms, and a host of desirable features, this property is a canvas waiting for your personal touch. The main level boasts a well-designed floor plan, featuring a functional kitchen, inviting living space, and access to the deck and fenced-in yard—a perfect oasis for outdoor gatherings and play. The finished basement adds an extra dimension to this home, presenting a versatile space that could be transformed into a family room, recreation area, or a home office to suit your lifestyle.
While the home does need some cosmetic work, this presents a fantastic opportunity for you to add your personal style and creative flair. Property is being sold As-Is and seller cannot make repairs.
#VAWI2004882

WINCHESTER

3128 PAPERMILL ROAD

3 Beds

3 Baths

1,970 Sq.Ft.

$315,000

MLS#: VAWI2004882
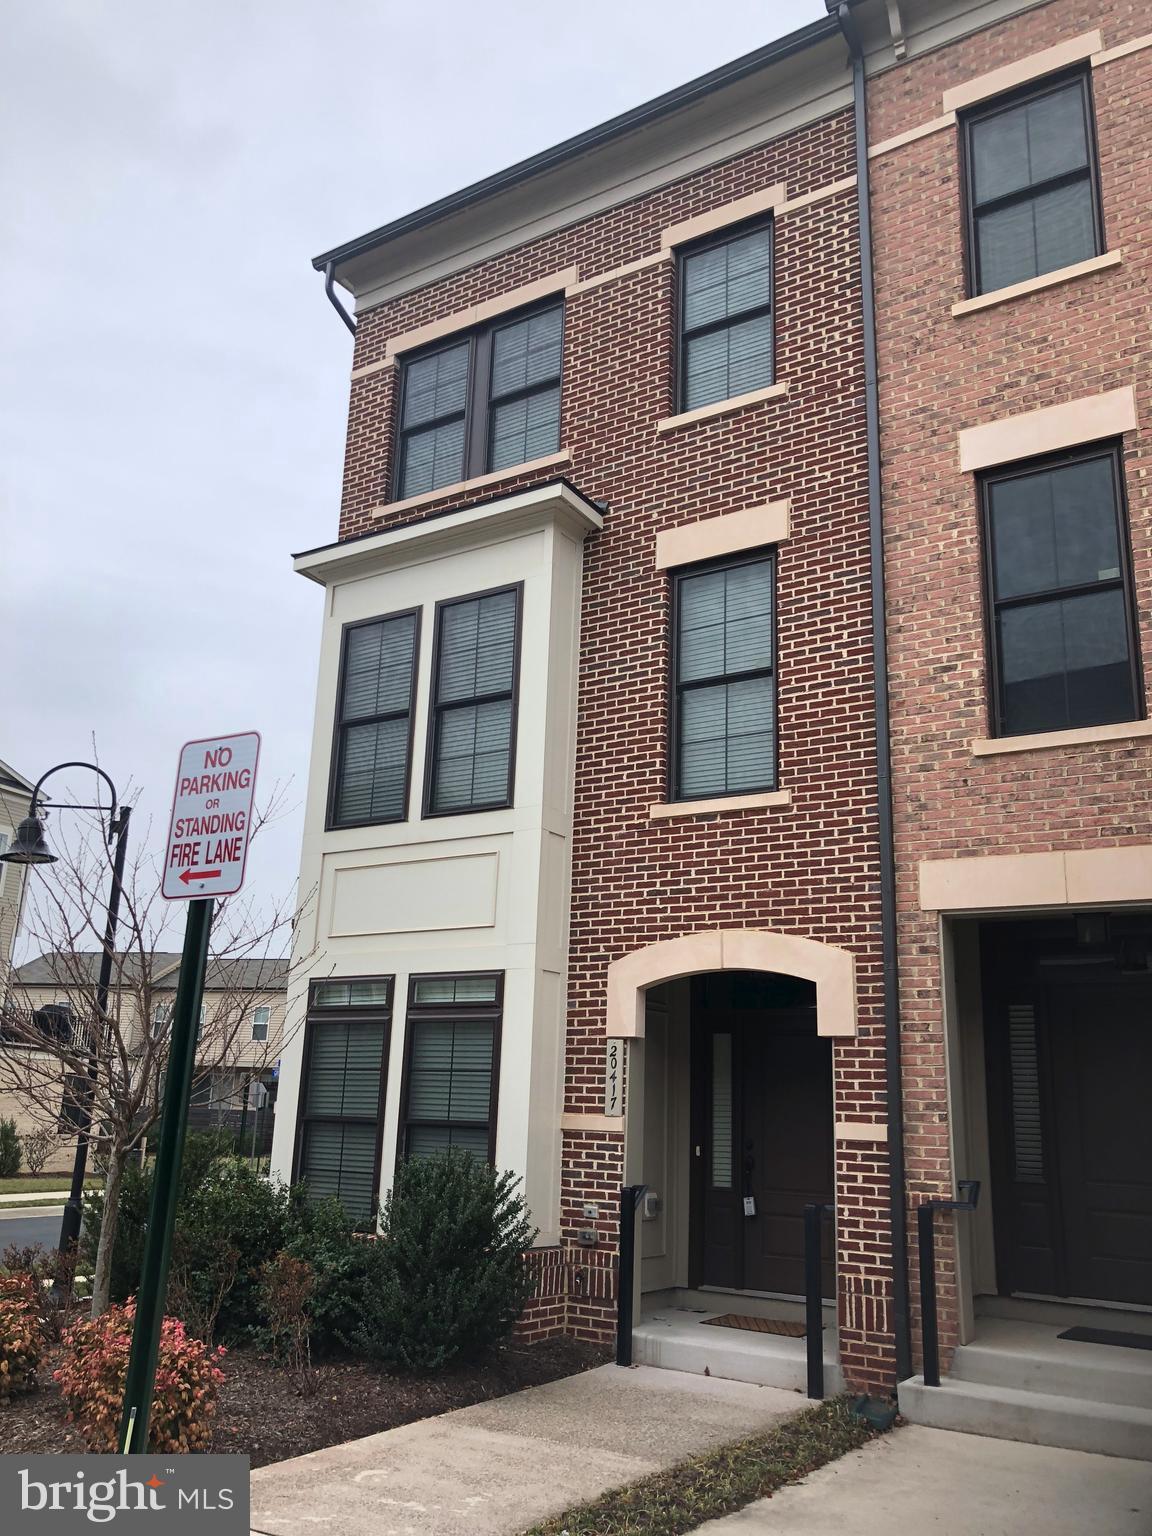
Gorgeous end-unit with complete hardwood florrs with open floor plans, steps to One Loudoun! Gorgeous open concept layout w/ espresso hardwood floors. Stunning gourmet kitchen w/ double-ovens, gas cooktop, upgraded stainless steel appliances & massive granite kitchen island. 3 big bedrooms each w/ a private bath.
#VALO2064414

ASHBURN

20417 CODMAN DRIVE

3 Beds

3 Baths

2,300 Sq.Ft.

$3,050

MLS#: VALO2064414
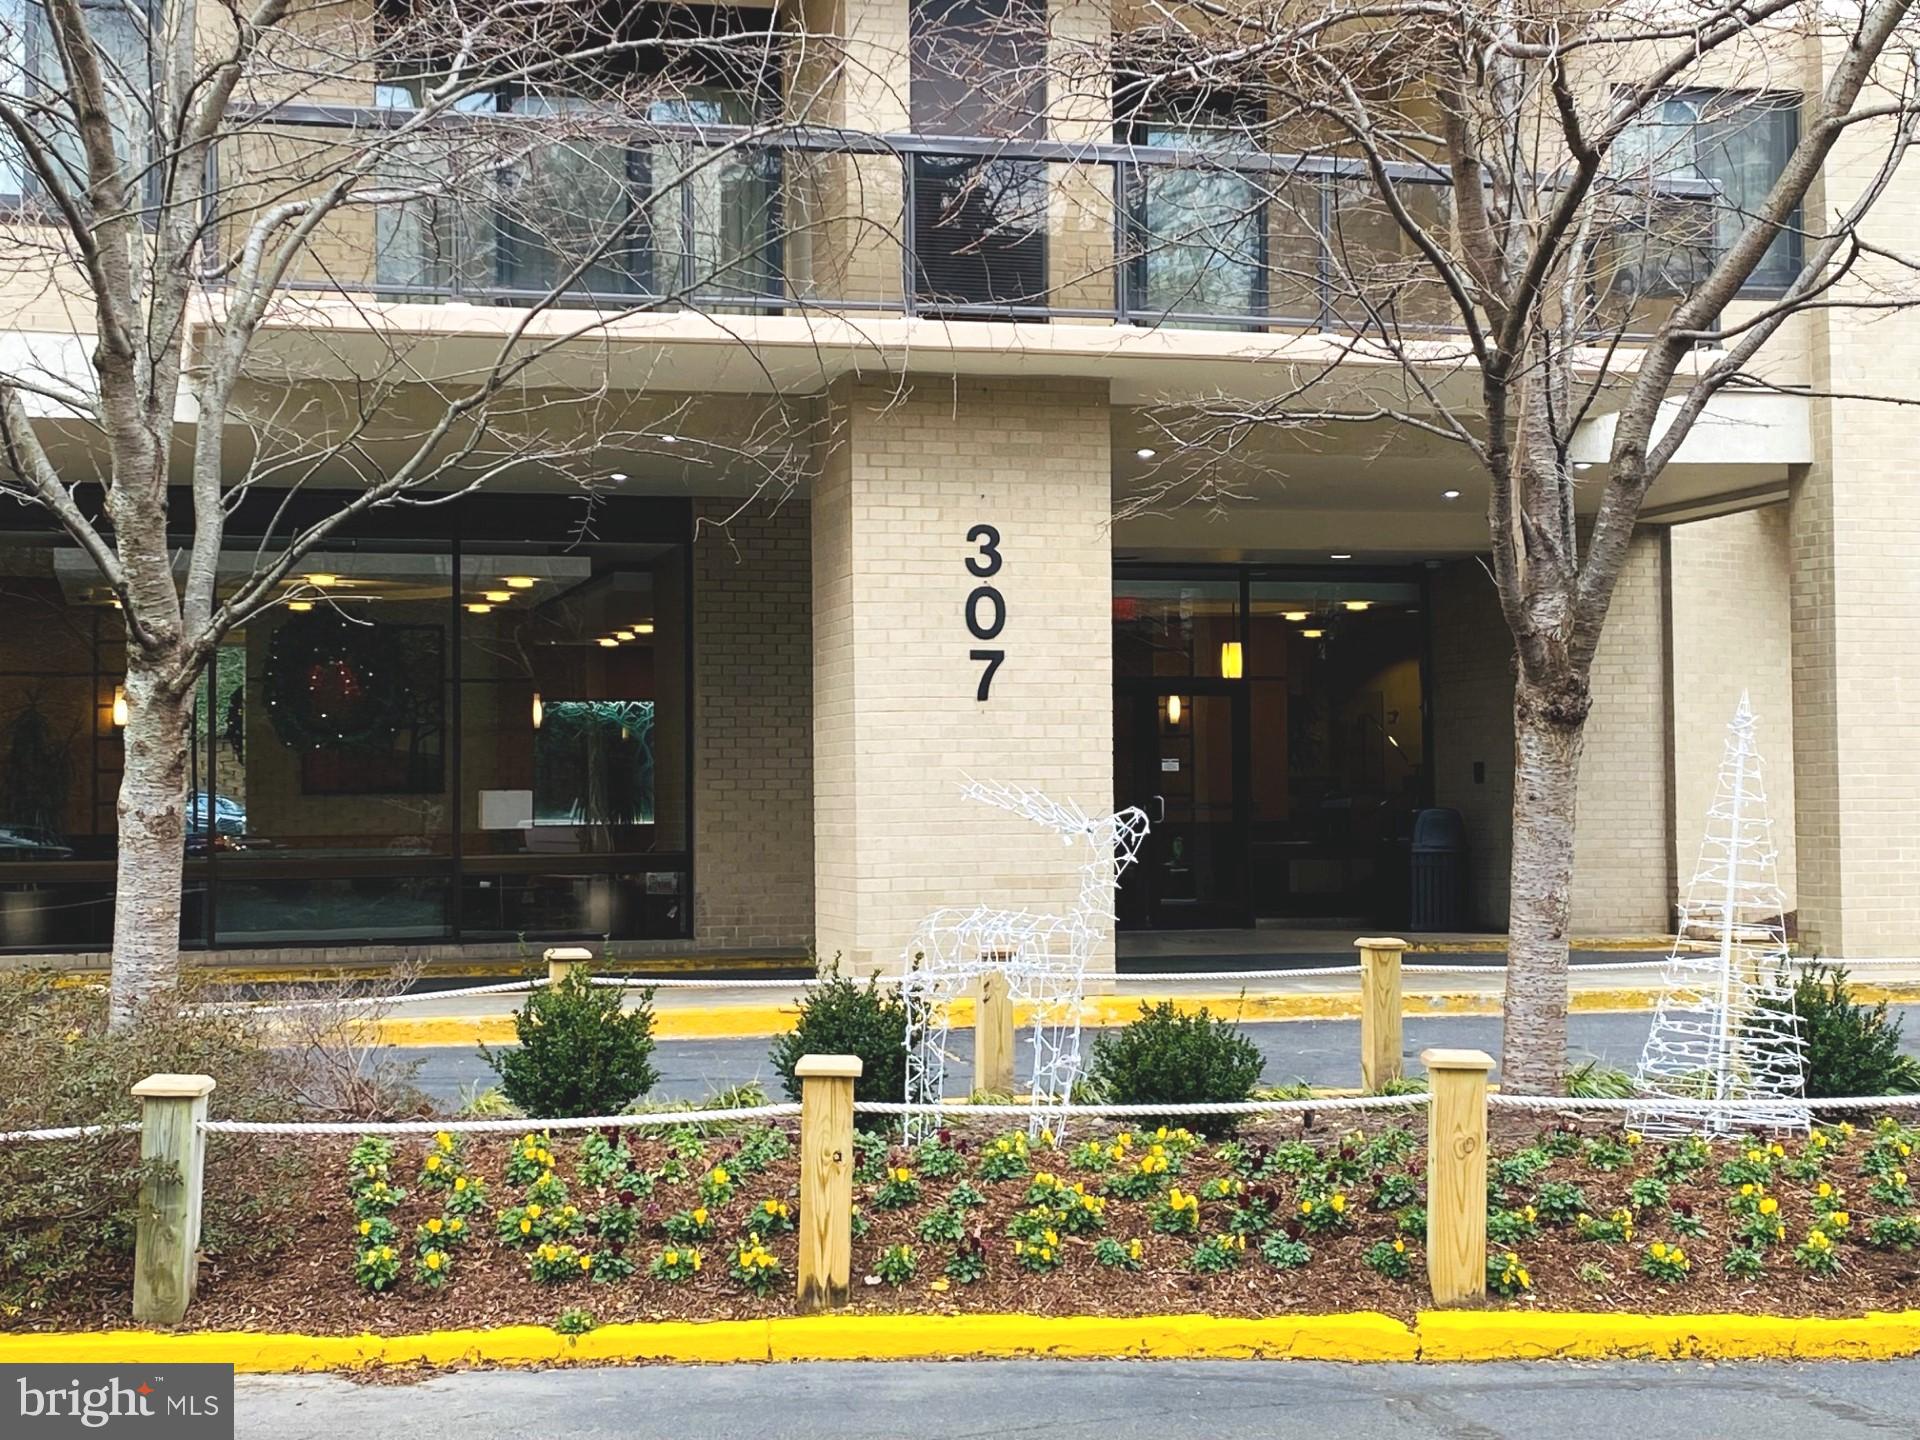
JUST UPDATED 1 BR, 1 BA, condo in the sought-after gated community, 'Watergate at Landmark'* NEW White Shaker-style Kitchen with granite counters and Breakfast counter* NEW Stainless Steel appliances*​ NEW White Oak wide-plank engineered HDWD flooring throughout​* NEW Bathroom with vanity, tile, and shower* Spacious Bedroom with walk-in closet* Large covered Balcony - watch the DC fireworks on the 4th July!* Plenty of parking* ALL UTILITIES INCLUDED!* Situated on 37 landscaped acres, the community provides many amenities that include: Indoor and Outdoor Pools, Sauna, Jacuzzi, Convenience Store/Restaurant, Fitness Center, Tennis and Pickleball Courts, table tennis, landscaped grounds with Gazebos, Jogging Trails, Picnic areas with grills* Shuttle Bus to Van Dorn Metro (Blue Line)* Close to I395, Pentagon, Washington DC and Old Town Alexandria* MOVE IN READY!
#VAAX2030912

ALEXANDRIA

307 YOAKUM PARKWAY 1418

1 Beds

1 Baths

986 Sq.Ft.

$2,150

MLS#: VAAX2030912
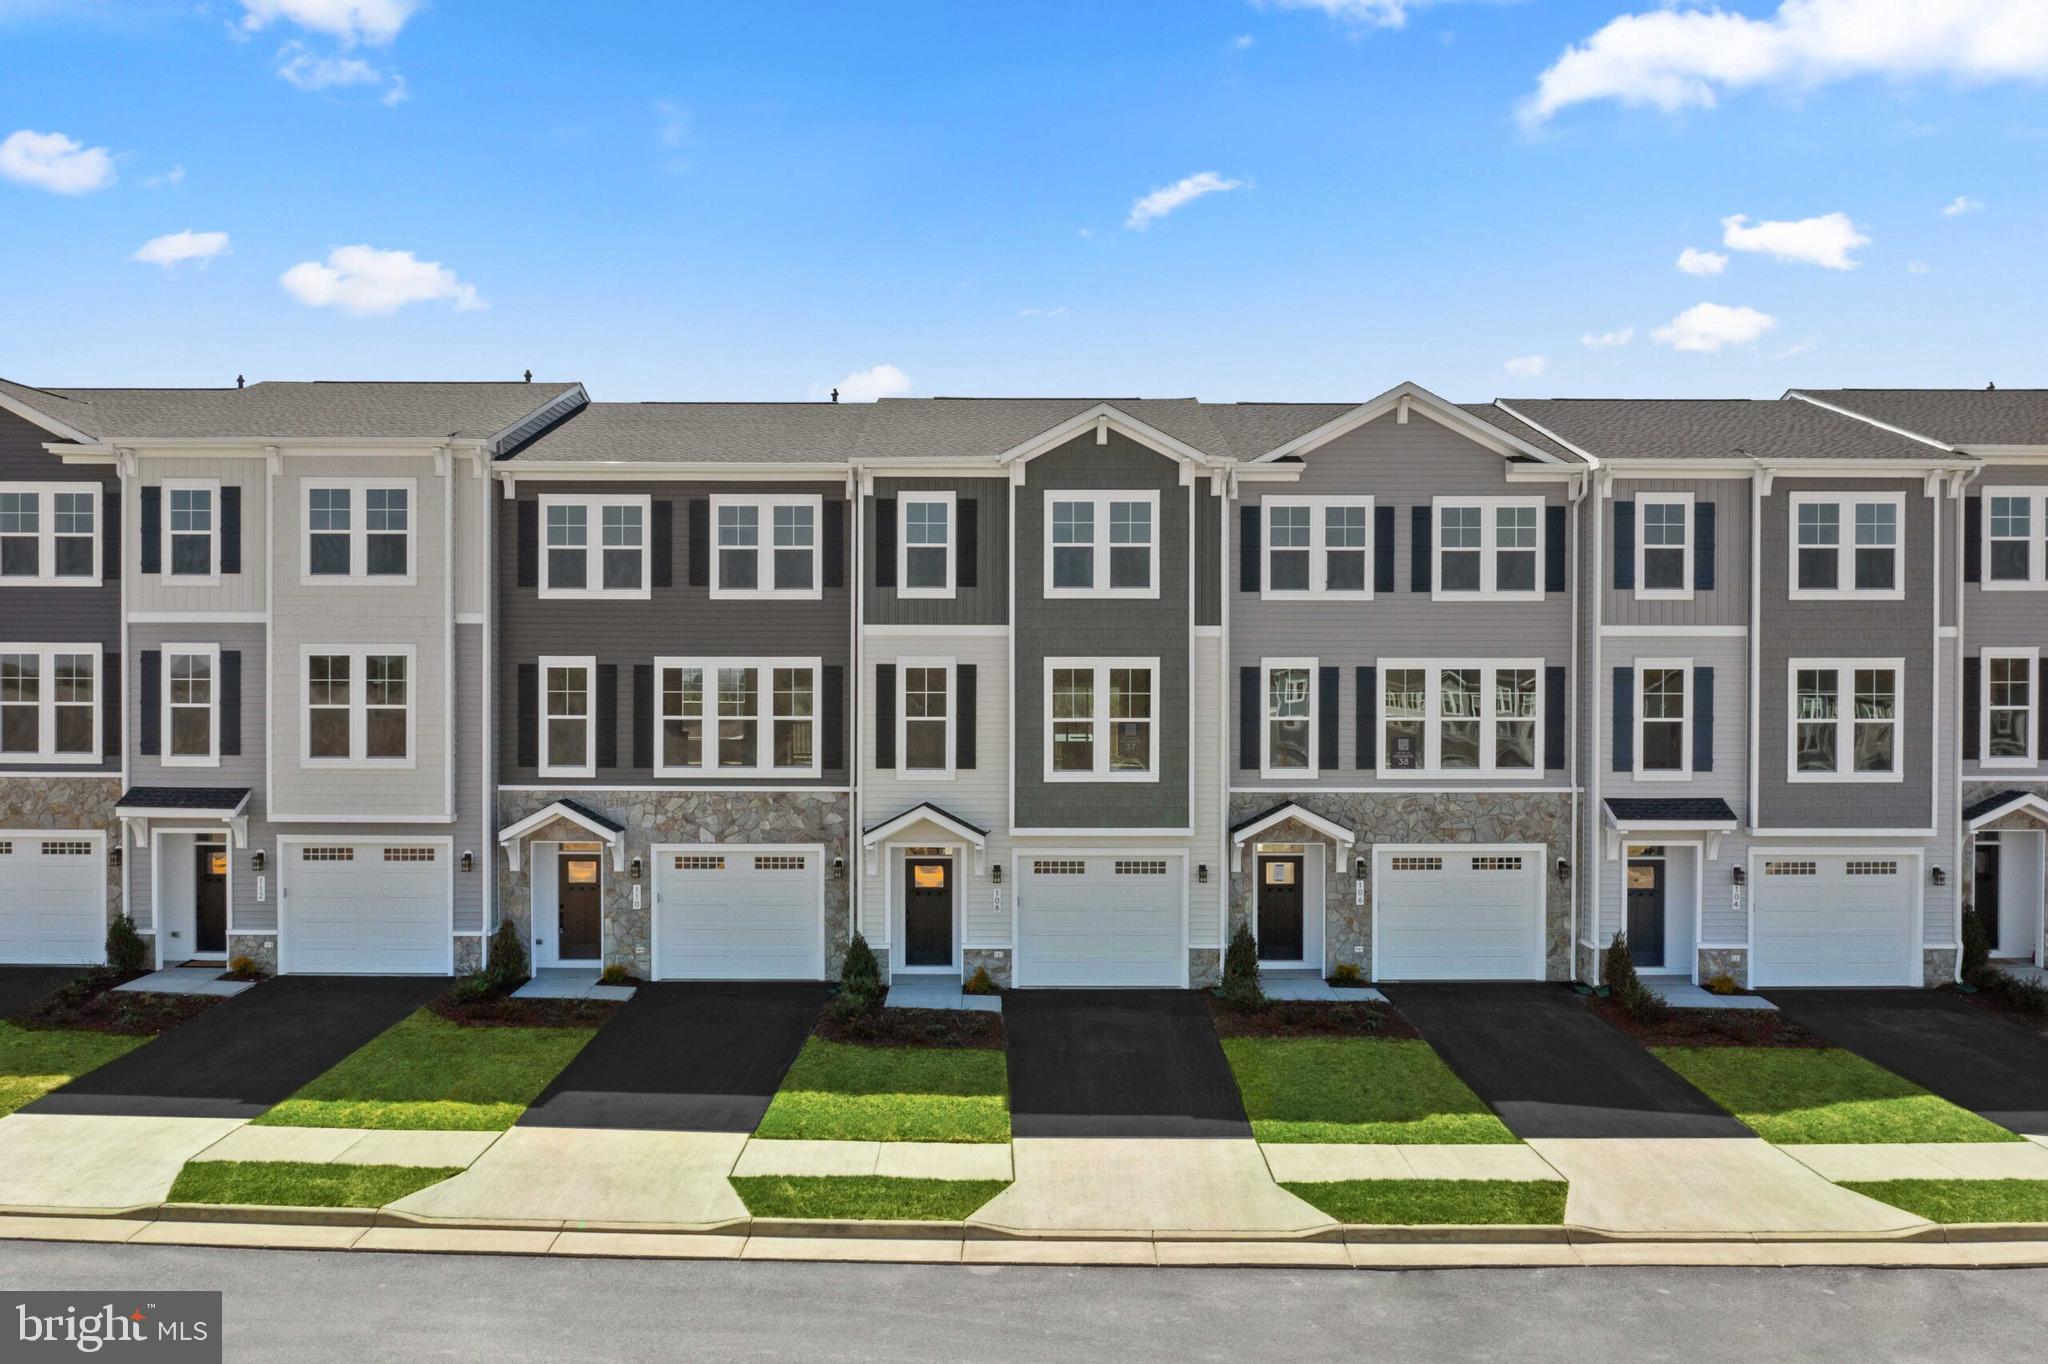
With 2,117 finished square feet on 3 levels, this newly constructed SUGARLOAF floorplan by Van Metre Homes boasts 3 BEDROOMS, 3 FULL AND 1 HALF BATHROOMS, and a 1-CAR GARAGE. This Van Metre townhome offers an abundance of natural light, the MAIN LEVEL showcases a spacious heart-of-the home kitchen with GE appliance package that include GAS cooking. Other upgrades include quartz countertops and wide Luxury Vinyl Plank (LVP) flooring. This townhome features an impressive primary suite with a walk-in closet and luxury bathroom with double sinks.  LAKE FREDERICK, a gated community which offers townhomes and villas tucked into the Shenandoah Valley, between Winchester and Front Royal. The direct access to the great outdoors with relaxed living dedicated to friends and fun activities. Just outside your door, enjoy breathtaking mountain views and experience lifestyle amenities second to none. Grab a bite to eat at the award-winning Regions 117 farm-to-table restaurant. With access to Pickle ball, tennis courts, fire pits overlooking the lake, tot lots and miles of walking trails, then end the day watching the sun set over the foothills of the Blue Ridge Mountains and LAKE FREDERICK with your family and friends.
*BUYERS there is a $15,000 Closing Cost Assistance available when working with Intercoastal Mortgage and Walker Title. 
**Pricing, incentives and homesite availability are all subject to change without notice. Images, renderings and site plan drawings are used for illustrative purposes only and should not be relied upon as representations of fact when making a purchase decision. For more information, see a Sales Manager for details.
#VAFV2016236

LAKE FREDERICK

123 CHOKE CHERRY COURT

3 Beds

3 Baths

2,117 Sq.Ft.

$396,650

MLS#: VAFV2016236
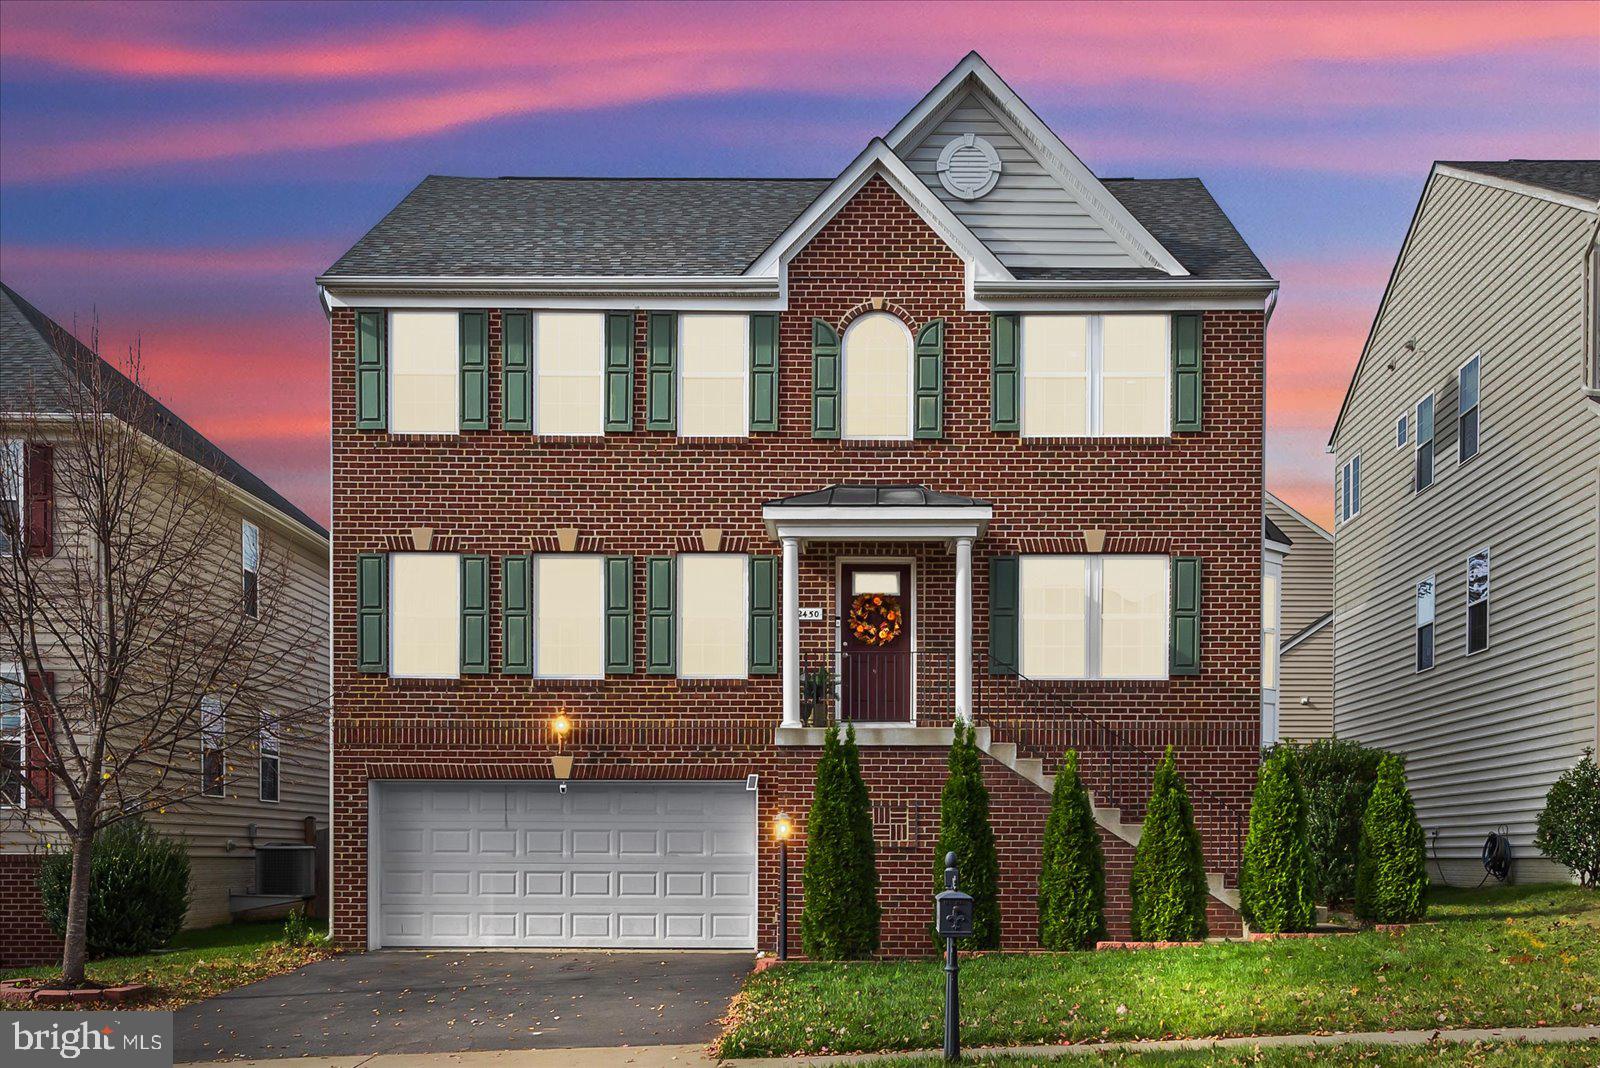
Welcome to your dream home in the sought-after Lake Ridge area of Woodbridge, VA! This stunning 5-bedroom, 3.5-bathroom residence is a perfect blend of elegance and comfort, offering a luxurious lifestyle in a prime location.

As you step inside, you'll be greeted by the warmth of new LVP flooring (2023) that runs seamlessly throughout the entire home. The thoughtfully designed open floor plan creates a sense of spaciousness, perfect for both entertaining and everyday living. Recessed lighting illuminates the space, providing a modern touch to the classic design. Crown molding and chair rail details add a touch of sophistication to the living spaces, creating a timeless and inviting atmosphere. The sunroom bathes the home in natural light, creating a cozy retreat or breakfast area for relaxation or a vibrant space for indoor plants. Primary bedroom is spacious, with tray ceiling and small sitting area.  Ensuite includes a separate tub and shower and an upgraded dual sink vanity with tons of storage. Laundry on upper level for comfort and convenience.  5th bedroom in basement with its own entrance, perfect for in-laws, guests or an office.

Step outside onto the inviting Trex deck, where you can envision your family enjoying the expansive backyard. The spacious fenced-in yard provides privacy and a safe haven for outdoor activities, making it an ideal space for family gatherings or quiet evenings under the stars. This home also boasts a convenient two-car garage, ensuring that your vehicles are secure and easily accessible.  Some of the updates include all master bath (2022), powder room (2021), upstairs bathroom (2023) and brand-new permitted bathroom in basement (2020), new microwave (2022), LVF all throughout entire house (2023), recess lighting (2022).  Basement refrigerator does not convey.  Bus stops nearby, 5 miles from Potomac Mills and walking distance to Old Hickory Golf Course.

Don't miss the opportunity to make this house your home. Schedule a showing today and experience the perfect blend of luxury, comfort, and convenience in the heart of Lake Ridge! Seller is very motivated to sell and is offering a bonus of $5,000 to use towards a rate buy down or closing cost assistance.
#VAPW2060950

WOODBRIDGE

12450 PFITZNER COURT

5 Beds

3 Baths

3,320 Sq.Ft.

$810,000

MLS#: VAPW2060950
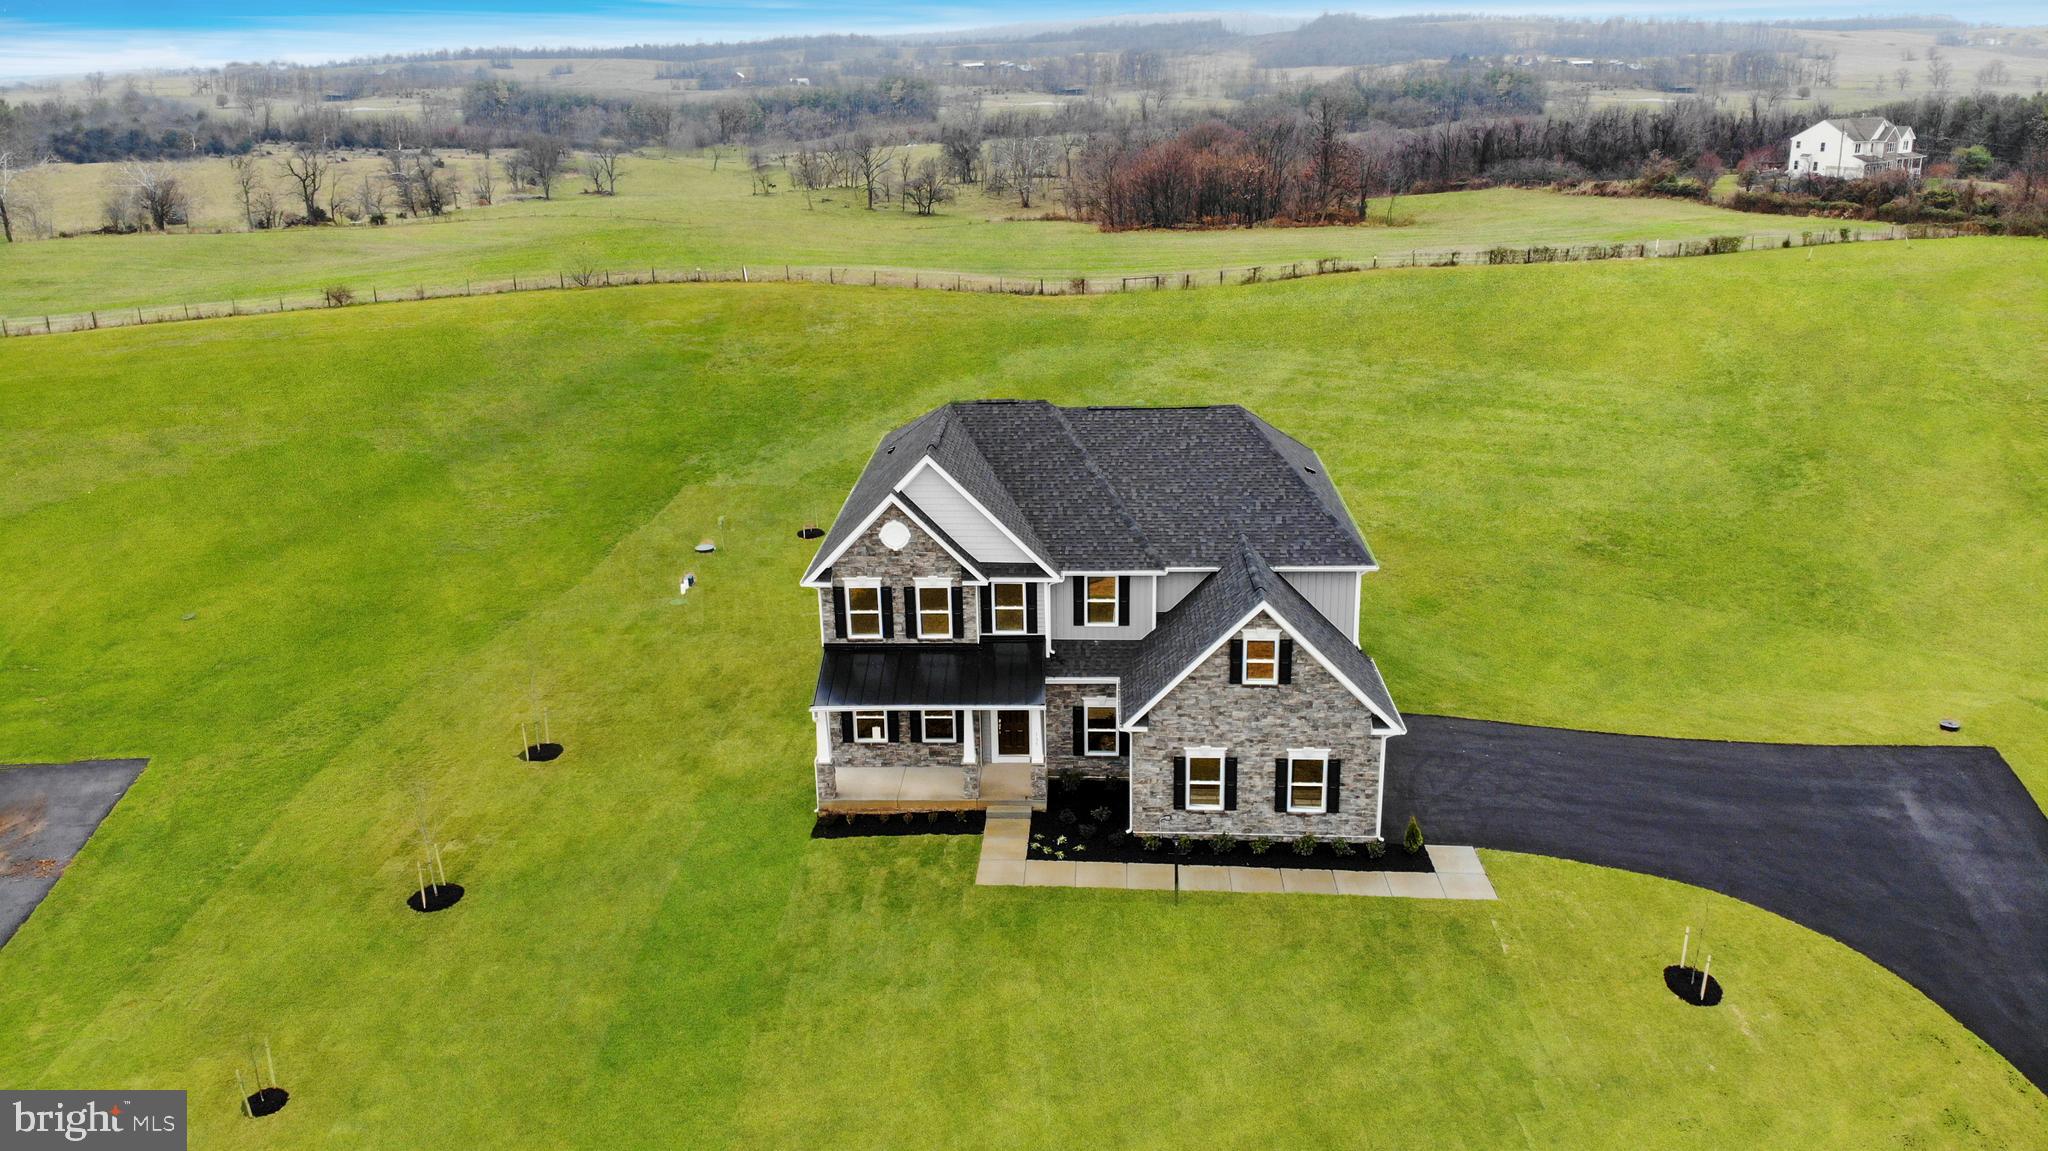
New Construction - Ready to move in.  The Truman is a beautiful home with a full front porch and a 3-car garage, located on a 2.48-acre lot in Hites View Estates in charming Stephens City. 

This home sits in a beautiful cul-de-sac and comes with a stunning sunroom, a first-floor guest bedroom with a full bath, a fully-finished lower level with a full bath, and a walk-up with an areaway that leads to the rear yard. A 10 x 20 composite deck adds to the outdoor living space. 

The interior finishes include a tray ceiling in the owner’s suite, a coffered ceiling in the family room, a stacked stone gas fireplace, a chef's kitchen, and oak stairs with wrought iron pickets.  

Get the keys to this Brand New  Home that comes with all the benefits of New Construction, including a 1-Year Limited Warranty - Workmanship & Materials, a 2-Year Limited Warranty - Internal Systems Protection, and a 10-Year Limited Warranty - Footer, Foundations & More.

Also, get $10k in closing cost assistance with the builder's preferred lender. Don't miss this one!
#VAFV2013296

STEPHENS CITY

135 POMME CIRCLE

5 Beds

4 Baths

4,786 Sq.Ft.

$849,990

MLS#: VAFV2013296
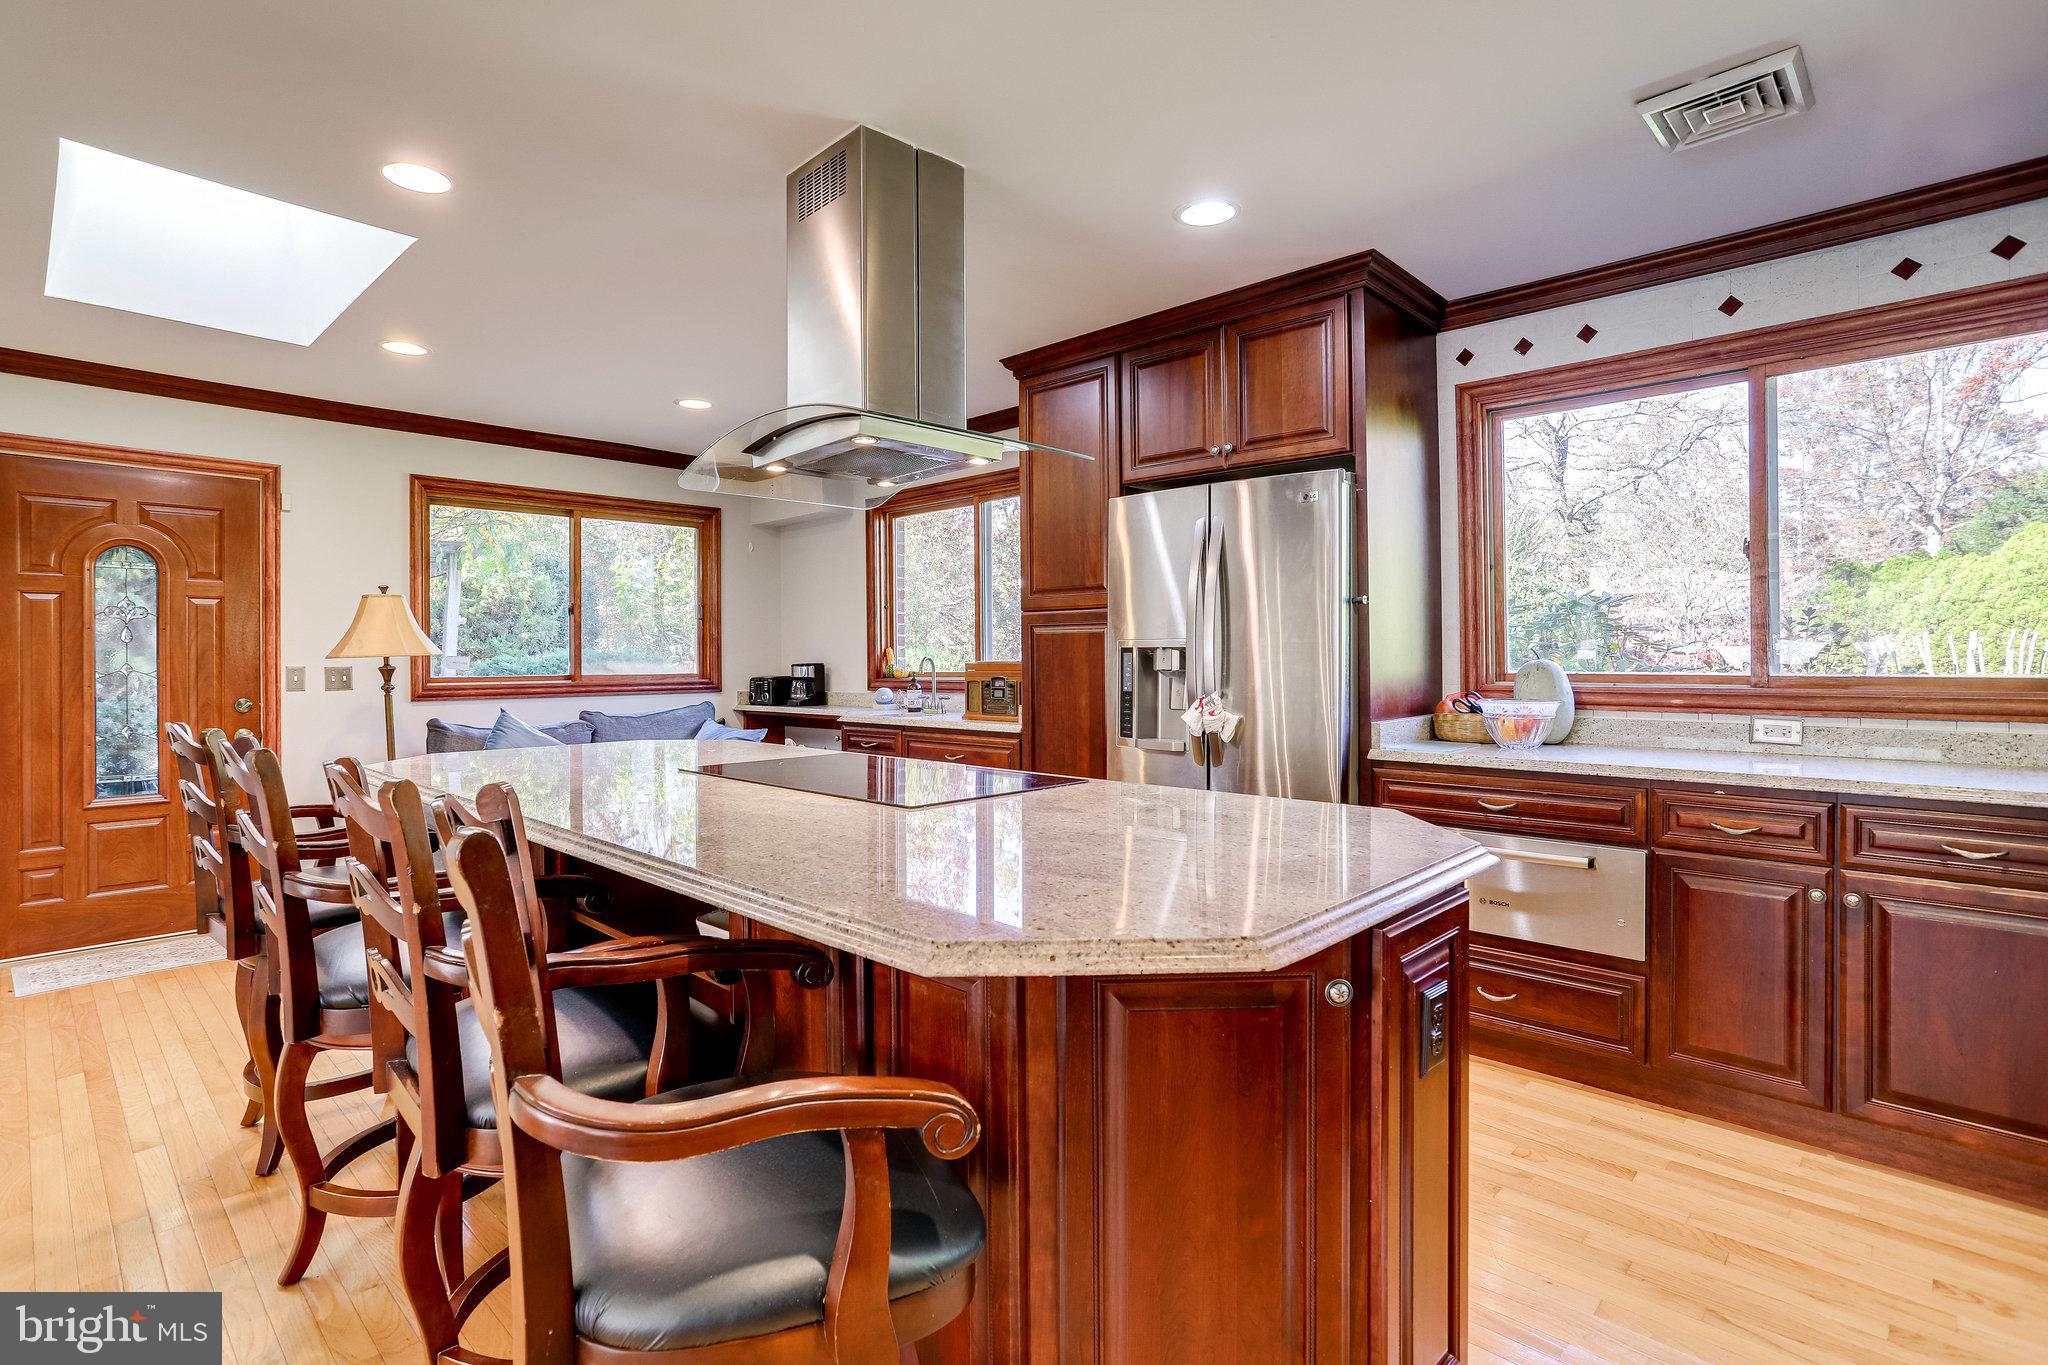
SHORT TERM, FULLY FURNISHED, home, available for a minimum of 4 months and/or a maximum of 6 months starting  February 12,  2024 in beautiful Lake Barcroft.    Lovely 4BR/3BA Rambler w/expansive, renovated kitchen & den, 2-Car Garage & nice deck facing heavily treed, private backyard. Enjoy the lake & 5 white sanded beaches & be only 7 miles to DC, 3 miles to EFC Metro, 5 miles to Pentagon, and within 2 miles to Trader Joes, Harris Teeter, Giant, Shops and Restaurants.  No Pets.  Maximum of two incomes to qualify, one month's rent security deposit, and $55 application fee.
#VAFX2157294

FALLS CHURCH

3426 BLAIR ROAD

4 Beds

3 Baths

1,864 Sq.Ft.

$3,995

MLS#: VAFX2157294
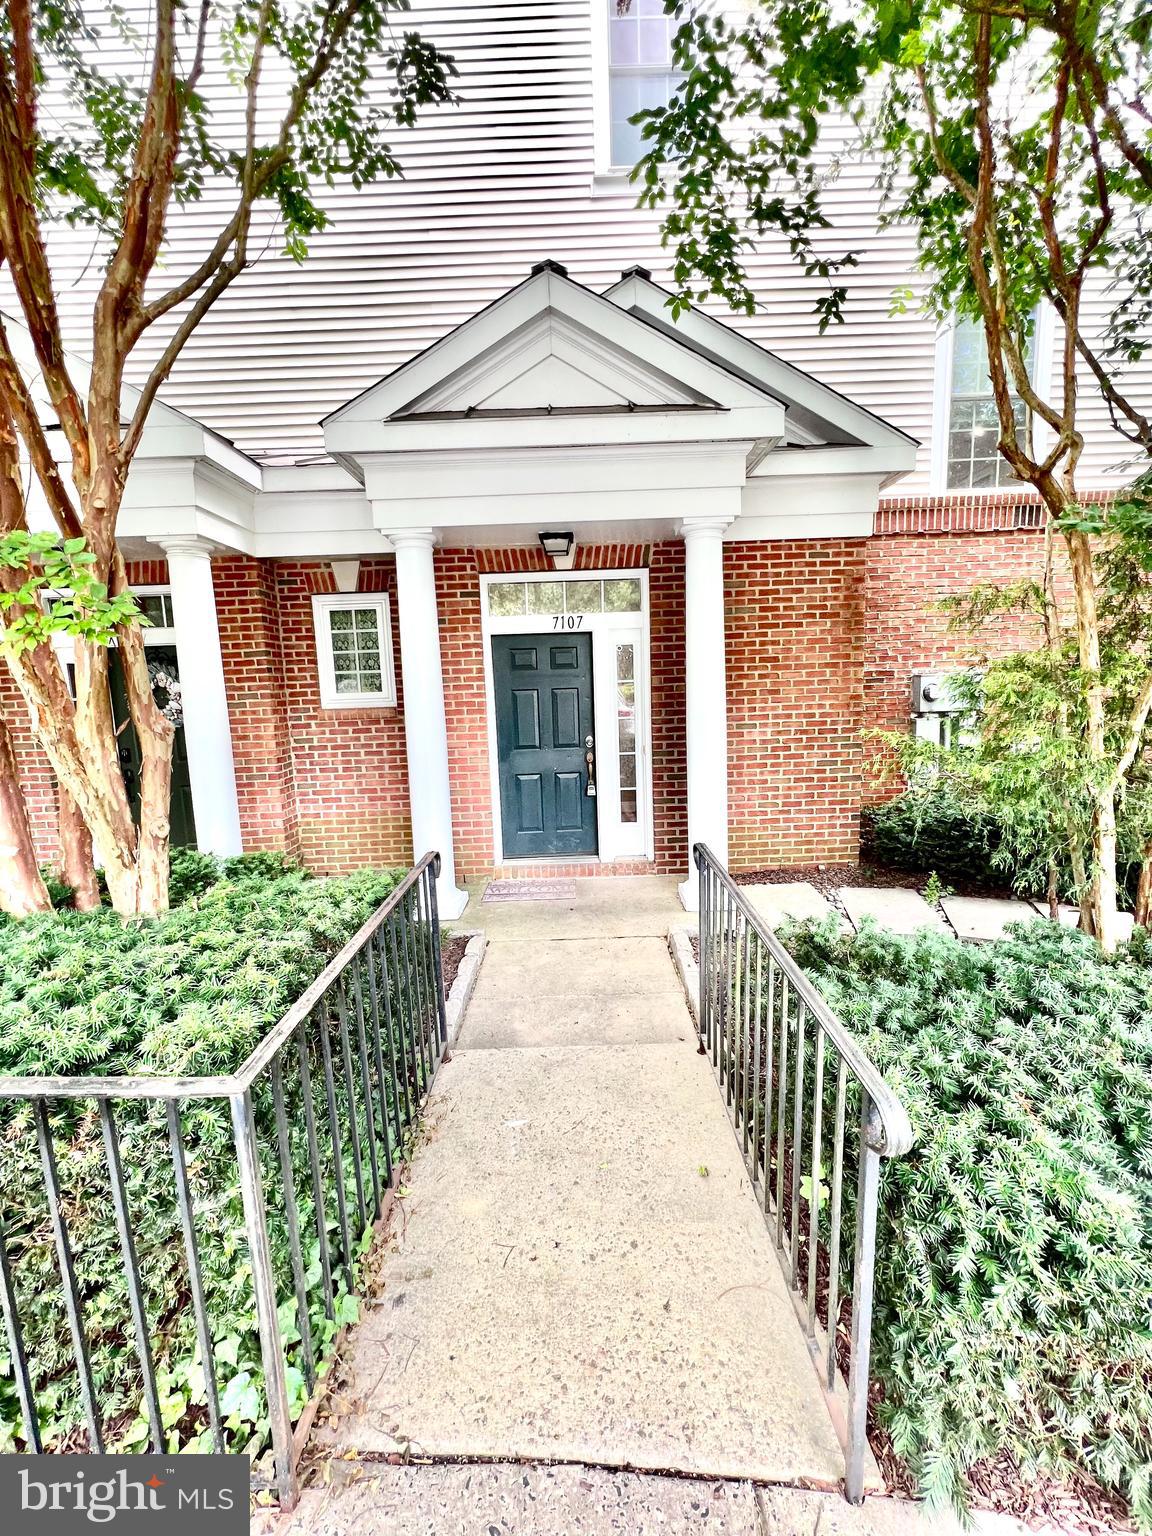
Charming Three-Story Condo with 3 Bedrooms, 2.5 Bathrooms, Living Room, and Kitchen!

Discover your perfect urban retreat with this delightful three-story condo, boasting an ideal blend of modern convenience and classic charm. Situated in a sought-after neighborhood, this home offers a spacious and versatile layout that is sure to impress.

As you step inside, you'll be greeted by a warm and inviting living room that exudes comfort and style. The open concept design seamlessly connects the living area to the well-appointed kitchen, making it ideal for entertaining guests or spending quality time with loved ones. The kitchen features sleek countertops, ample cabinet space, and top-of-the-line appliances, making it a chef's dream.

Upstairs, you'll find three generously sized bedrooms, each offering a cozy sanctuary to unwind after a long day. The master suite includes a private en-suite bathroom for added convenience, while the remaining bedrooms share a well-appointed full bathroom.


With its contemporary design, convenient location, and desirable amenities, this condo is an excellent investment for both first-time buyers and seasoned homeowners. Don't miss the chance to make this charming property your new home sweet home. Schedule a showing today and experience the allure of condo living at its finest!
#VAFX2140256

ALEXANDRIA

7107 MASON GROVE COURT 1

3 Beds

2 Baths

1,524 Sq.Ft.

$499,999

MLS#: VAFX2140256
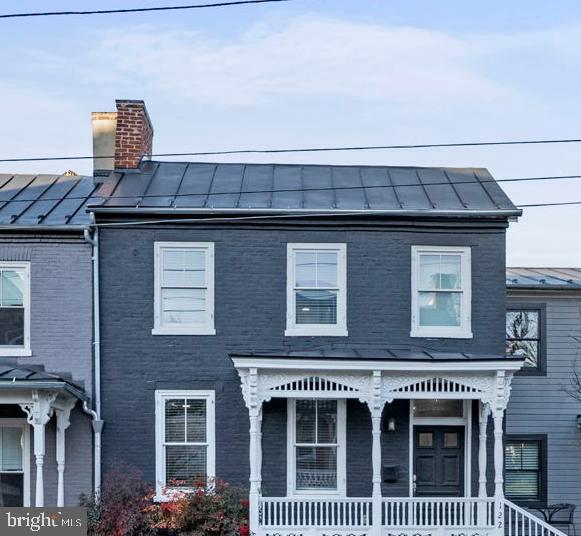
Completely renovated historical charmer in ideal city location, walkable to downtown shopping and restaurants.  The classic front porch and exposed brick exterior welcome you into the light-filled, open concept living/dining room. The entire unit has restored, original hardwoods and  two gorgeous fireplaces in the main level and master that have been restored for decorative purposes. The great room opens directly into the modern kitchen, complete with stainless appliances, granite counters and 42" upper cabinets. Upstairs, the restored hardwoods continue into the bedroom suite with  sleek private bath and private laundry.  This unit has a designated off street parking spot with additional undesignated spots located in the front.
#VAWI2004894

WINCHESTER

122 E CORK STREET

1 Beds

1 Baths

961 Sq.Ft.

$289,900

MLS#: VAWI2004894

Rarely available multi-level unit with the "finest" unobstructed views of Washington, DC, the monuments, and the Potomac River. This home, in the exclusive Weslie Condominium in Rosslyn, features:  a concierge, garage parking, manicured grounds and more. Enter the unit's foyer and go up the gently curved stair to your large / magnificent living room with soaring 13 foot ceilings, built-ins,  and a wall of windows with motorized drapes. The living room leads to a generous balcony overlooking the city and monuments with plenty of outdoor space for dining and relaxing. The large kitchen contains custom cabinetry, abundant counter space and more city views.... All three bathrooms have been completely remodeled, including a Jacuzzi tub, dual sinks in the primary bathroom , plenty of storage, and heated towel racks. Enjoy a separate dining room overlooking the living room and Washington, DC, lots of closet space, beautiful NEW wood flooring, and indoor parking 'plus' a separate storage unit on the garage level. The home also has abundant custom lighting and Surround Sound throughout... control the sound, lights, drapes from home or away. Located on the hill behind Iwo Jima, the Weslie condominium not only offers the most breathtaking views and easy commuter access to DC, but also provides easy visitor parking in the front and a "state of the art" gym facility. Entertain inside and out in this gracious home, with Georgetown, Rosslyn Metro, parks, bike/jogging trails, DC and Reagan National Airport all close at hand.
#VAAR2036754

ARLINGTON

1401 OAK STREET 605

2 Beds

2 Baths

1,696 Sq.Ft.

$1,749,750

MLS#: VAAR2036754
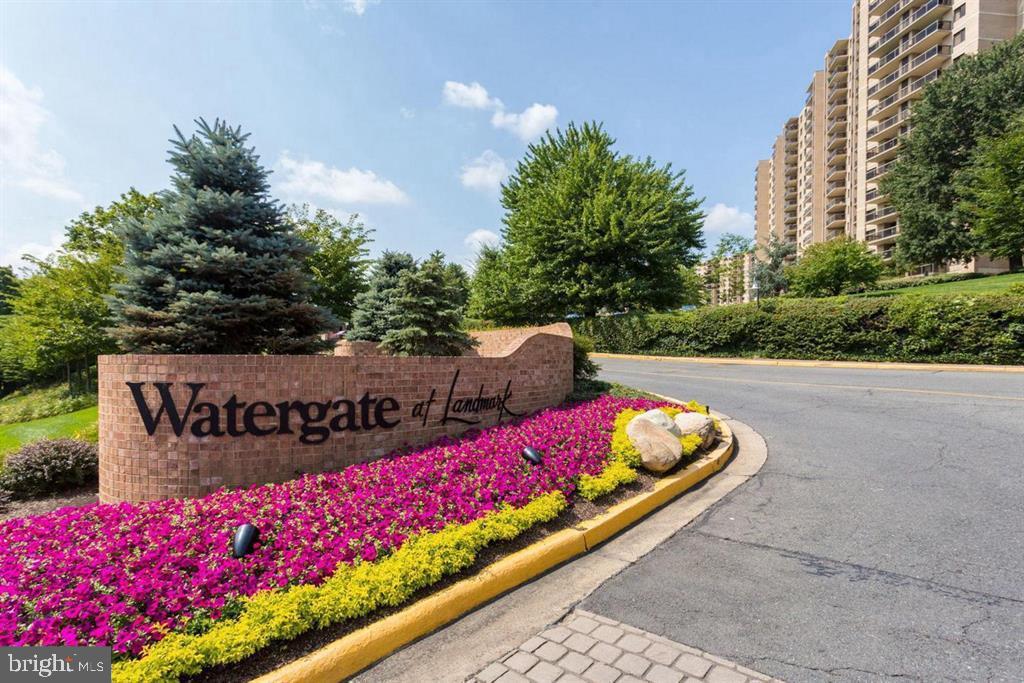
WHAT A VIEW from the 10th Floor of Building 2!  All outdoor amenities including pool with waterfall feature, gazebos with BBQ, children's play area,  and tennis/pickleball courts.  This home is a "G" Model unit with very usable floor plan having 1309 square feet of living area.  Plenty of closets for storage.  Large bedrooms.  Remodeled Kitchen with white maple Shaker Style Cabinetry and Stainless Steel appliances including stacked washer/dryer laundry center.  One assigned Parking Space #393, and two outside unassigned Parking Passes available with the rental of this unit. Terrific location as convenience to the indoor and amenities is through an indoor tunnel area. Building 2 is located in the center of the 37 acre complex.  Appliances including in rent are side-by-side Refrigerator, free standing range and over-the range microwave, dishwasher and washer/dryer laundry combination. Oversized Owners Bedroom with two closets (one walk-in other with bi-pass doors) located directly in the en suite bathroom with stall ceramic tile shower. Flooring consists of luxury vinyl planks throughout living area of the Living Room and Dining Room, Kitchen and Bedroom areas; ceramic tile in baths. Ready to move in immediately. A very diverse, friendly and cohesive community with indoor and outdoor swimming pools, gazebos for outdoor parties and BBQ, jogging trail, pickle ball, racquet club, indoor and outdoor tennis courts and a guarded and gated community. Property consists of 37 acres with over 2000 parking spaces, and lush green landscape. Monthly rent includes all utilities (electricity, gas, water, sewer, garbage collection and building antenna) plus one assigned Parking Space and two unassigned outside parking passes for vehicles.  Guests receive visitor passes when visiting.  Tenant responsible for phone, internet and Cable TV/Dish network.
#VAAX2031216

ALEXANDRIA

205 YOAKUM PARKWAY 1007

2 Beds

2 Baths

1,309 Sq.Ft.

$2,700

MLS#: VAAX2031216
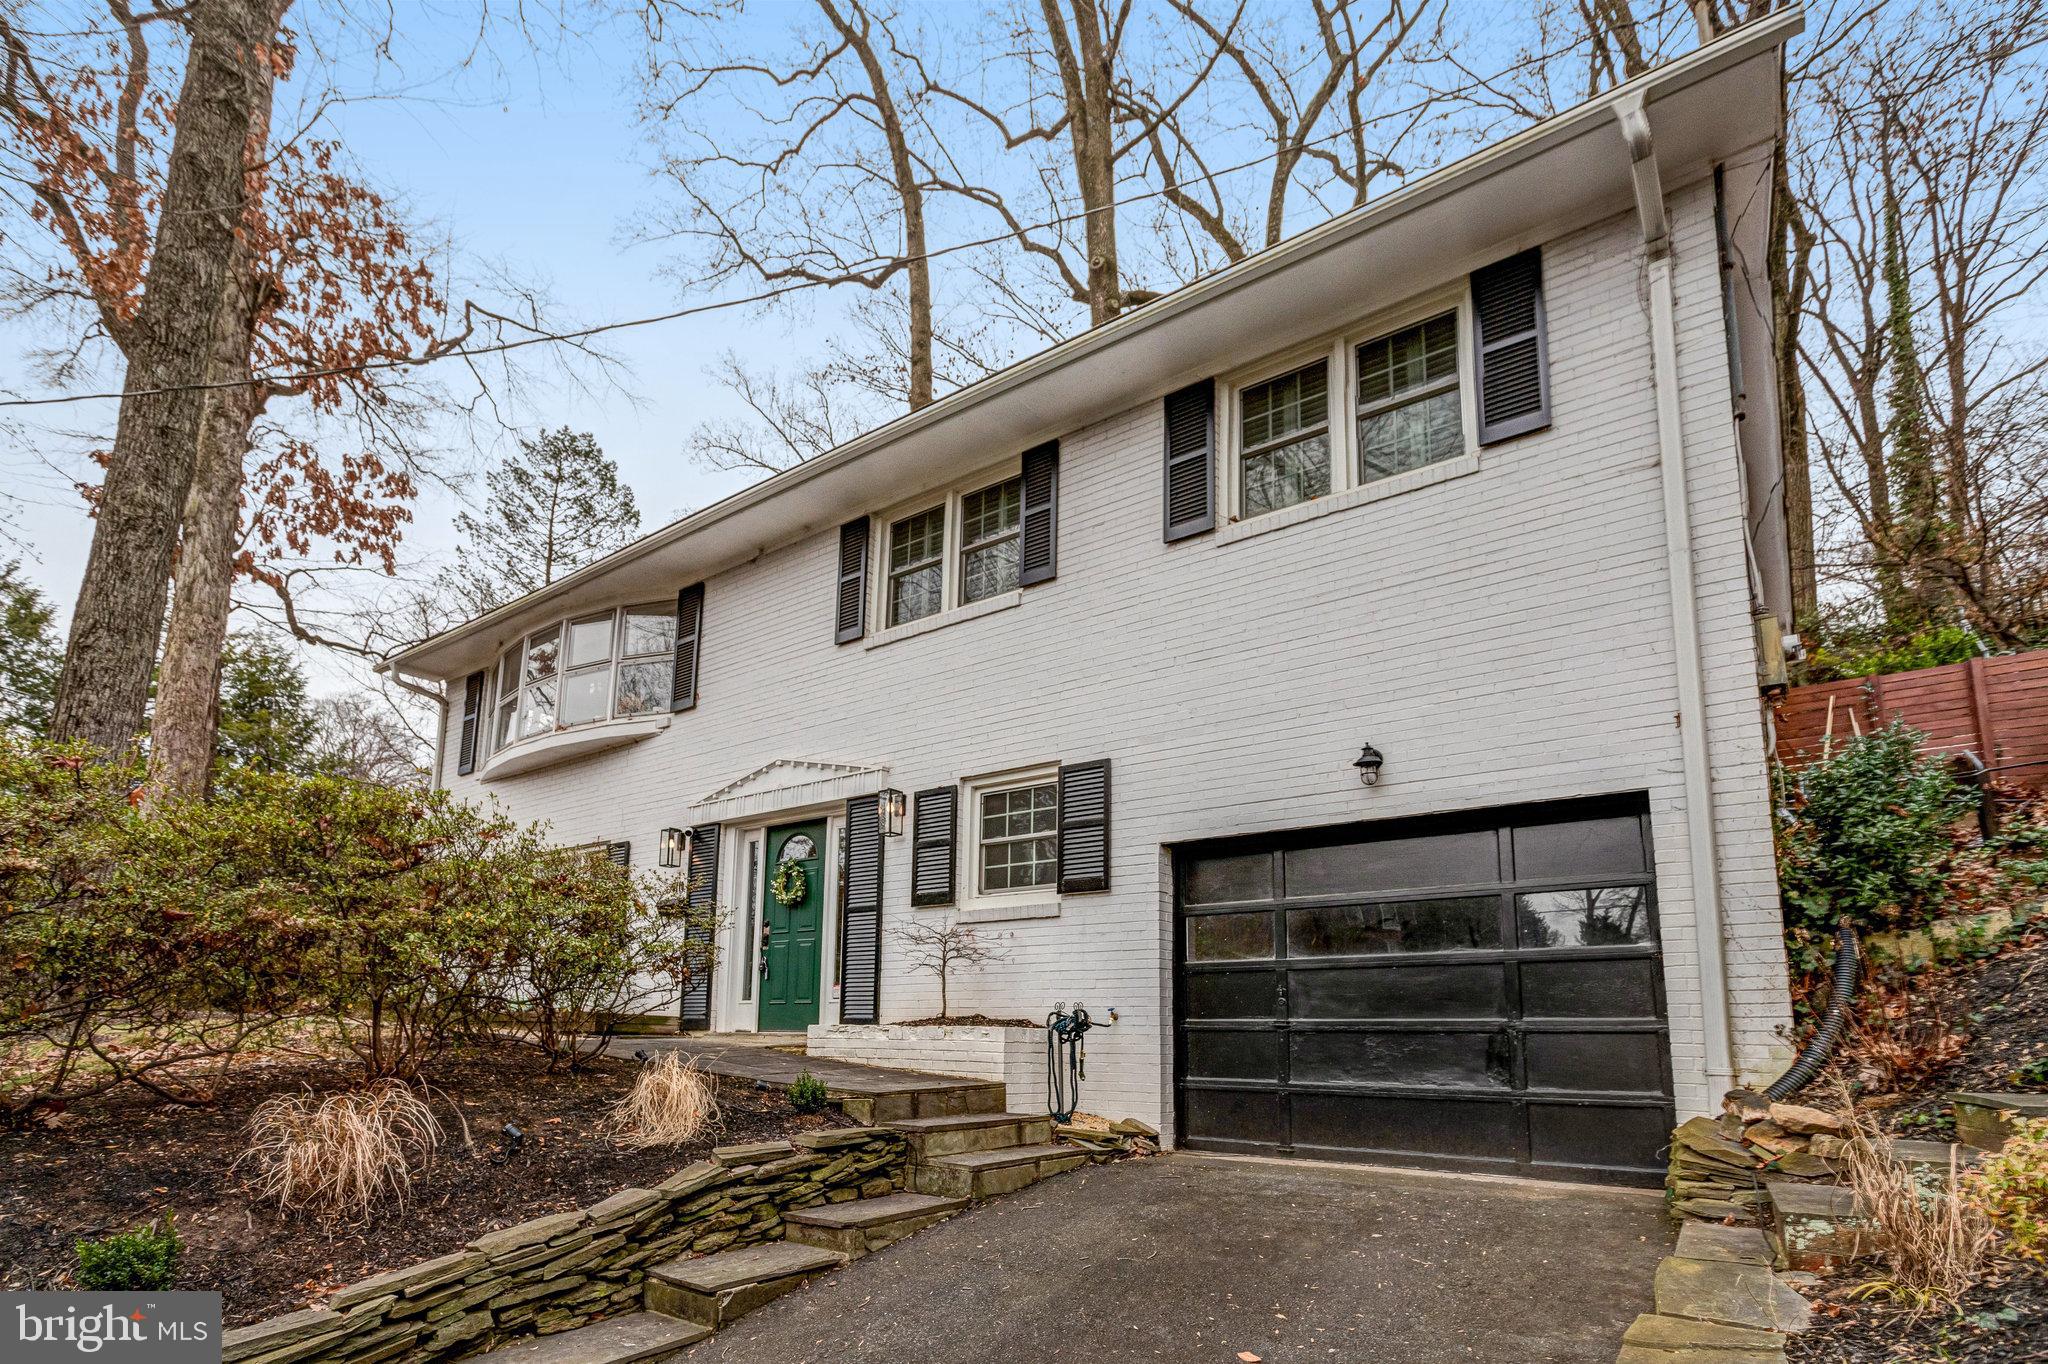
Completely renovated from top to bottom!  Run, don't walk to see this 4 bed/3 bath single family home in Cherrydale. A thoughtful layout includes a main level bedroom and full bath with an additional 3 bedrooms and 2 full baths upstairs. An attached garage also makes parking a breeze. Featuring newly renovated bathrooms, a stylishly updated kitchen,custom plantation shutters, ample private backyard space, and a refinished extra large recreation room with fireplace- this home is perfect fo relaxing or entertaining. The main living area showcases a second fireplace surrounded by marble and high windows that flood the space with natural light. Sliding glass doors open to the patio- your private oasis filled in the spring with gorgeous azaleas and mature plantings!

The location is spectacular - 10 minute walk to Cherrydale, multiple parks/wooded hiking trails, easy access to GW Parkway and downtown DC!  Great N Arlington schools. Available starting February 15th. Also offering fully furnished for $6k/month total. Dogs considered on a case by case basis w/ pet fee. Open House Sunday 2pm-4pm.
#VAAR2039118

ARLINGTON

3710 LORCOM LANE

4 Beds

3 Baths

2,372 Sq.Ft.

$5,500

MLS#: VAAR2039118
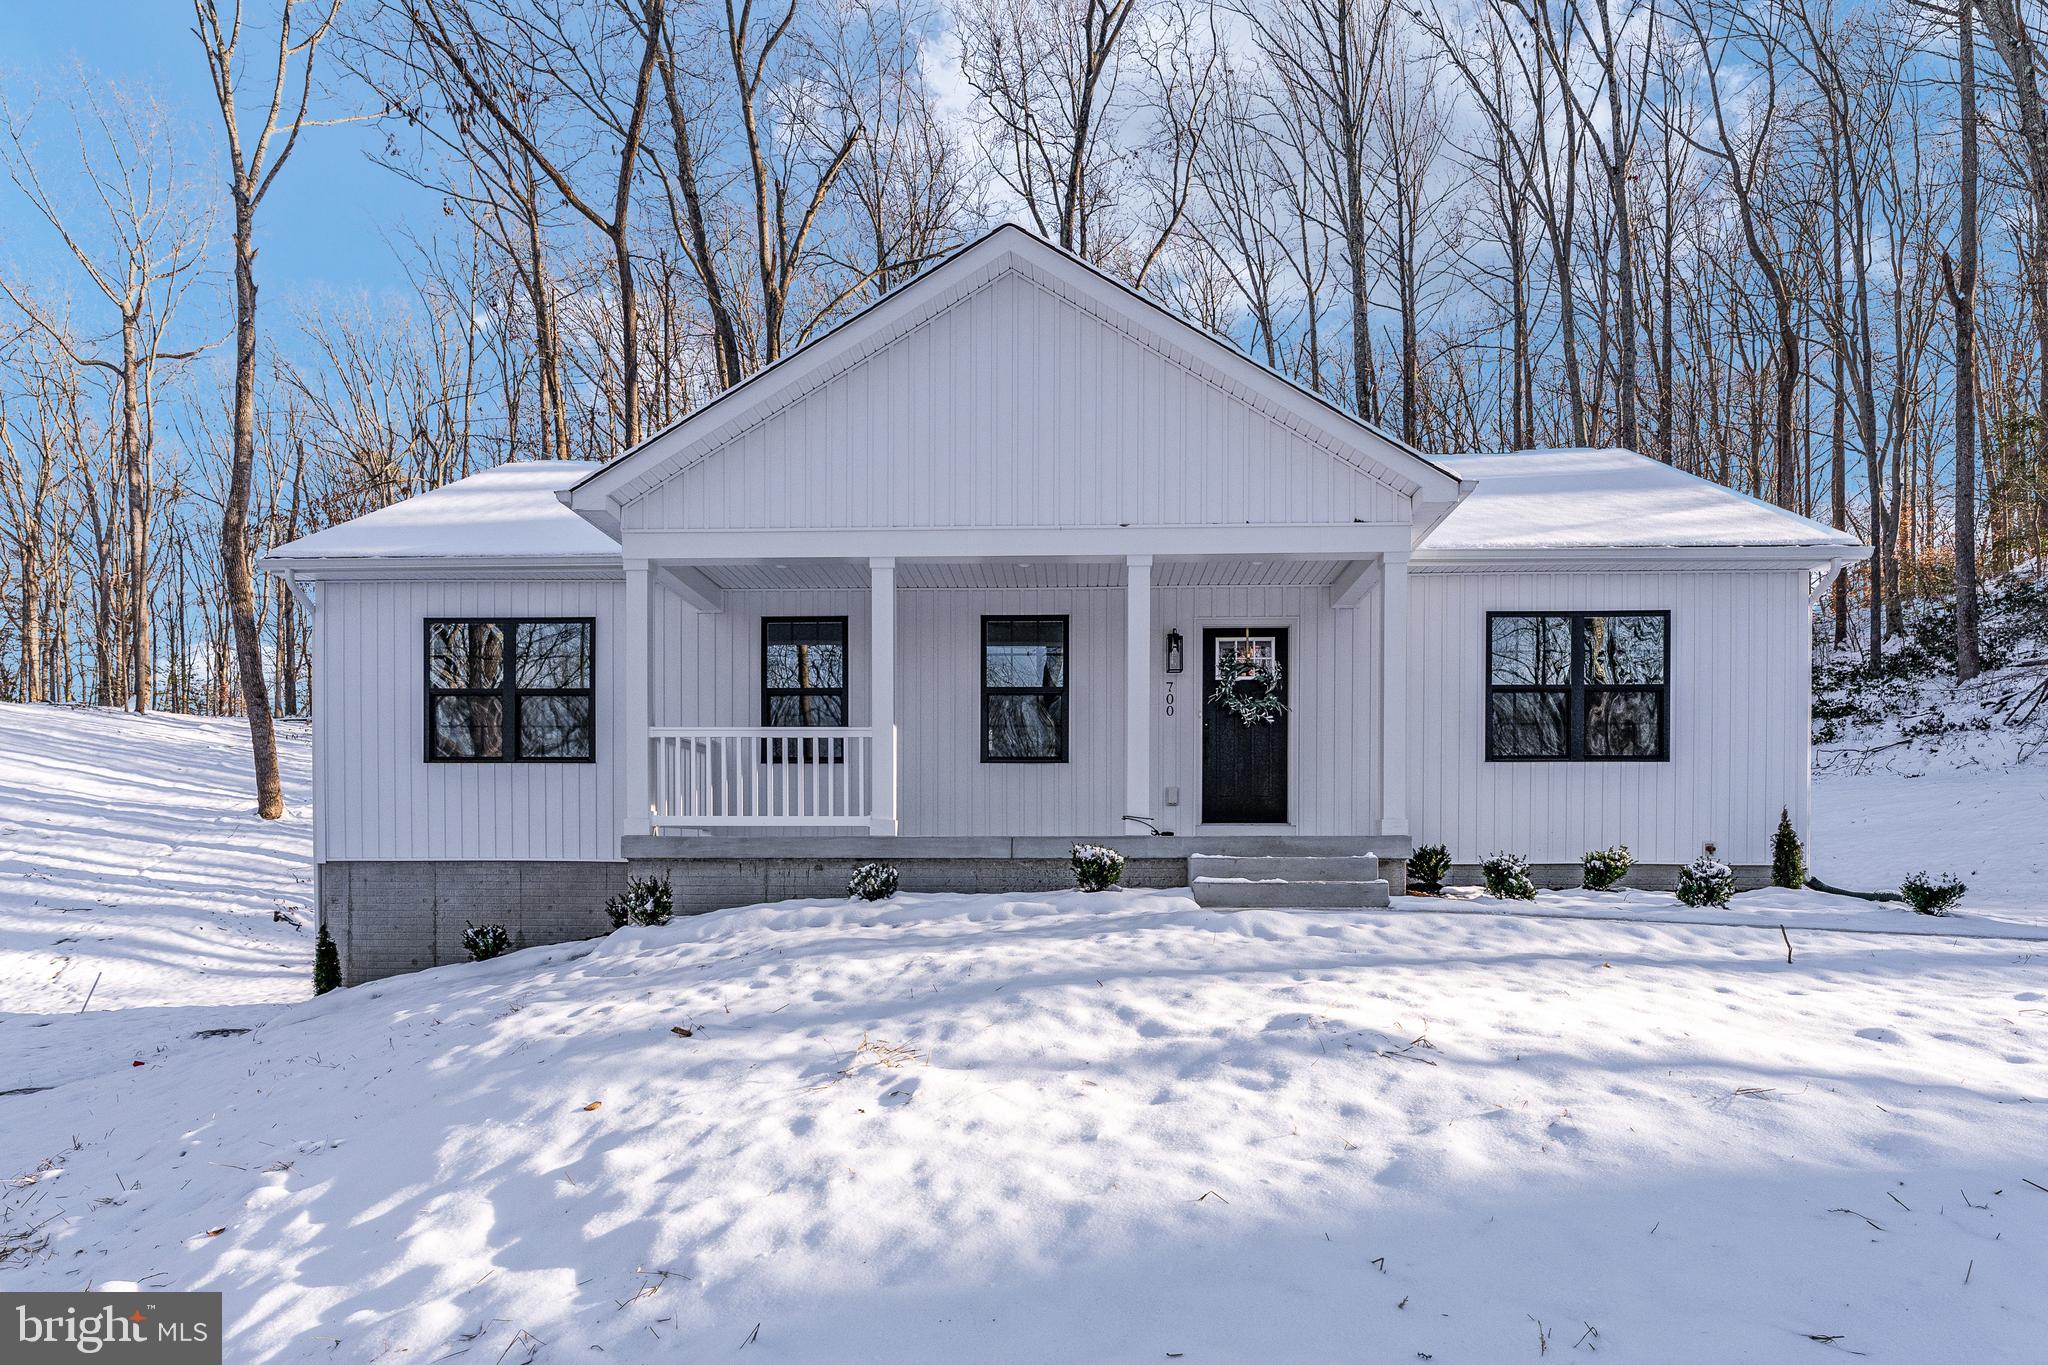
Completed new construction  ready for its first owner! Welcome to the Boxwood, located on a peaceful 5.26 acre lot! Simple, yet elegant, this modern reinterpretation of country-chic is the perfect home in which a young family can grow. The Boxwood’s open floor plan creates a bright and airy atmosphere. Each home is expertly fashioned with a luxury master bathroom, farmhouse sink, exposed natural beams,  and much more to give it a uniquely custom feel. Gorgeous 5 bedroom 3 full bath ranch home!  Granite countertops and stainless steel appliances in the kitchen. Tons of upgrade throughout the home- free standing tub, hardwood floors, custom look light fixtures, and gorgeous tiles! A completely finished basement provides another bedroom, full bath, and a large recreation area! You don't want to miss this one! Bedroom 5 in the basement is not to code.
#VAST2026514

FALMOUTH

700 LEELAND RD.

5 Beds

3 Baths

2,750 Sq.Ft.

$550,000

MLS#: VAST2026514

1 ... 162 163 164 165 166 ... 666
* Listings identified with the FMLS IDX logo come from FMLS and are held by brokerage firms other than the owner of this website. The listing brokerage is identified in any listing details. Information is deemed reliable but is not guaranteed. If you believe any FMLS listing contains material that infringes your copyrighted work please click here to review our DMCA policy and learn how to submit a takedown request. © 2024. First Multiple Listing Service, Inc.
 - property

Send a message

Message successfully sent.

Your message

What is 3 + 4 ?

Reason for contacting?

I agree to receive email communication and understand I can unsubscribe at any time.

I agree to be contacted by Charis Realty Group via call, email, and text for real estate services. To opt out, you can reply 'stop' at any time or reply 'help' for assistance. You can also click the unsubscribe link in the emails. Message and data rates may apply. Message frequency may vary. Privacy Policy

Sign Out

Virtual Assistant

Would you like to take the next step with this property? We can help you schedule a showing or virtual tour, or send you more details.

Yes, I would like more information.

Thank You for Your Reply, One of Our Agents will contact you as soon as possible

No, maybe later.

Thank you, you can always contact me via email, phone number or through the contact form.

Realhub AI

Lucy - Your AI-Powered Realtor

Update Your Temporary Password

Personalize your search

Enter your email and we'll notify you immediately when new listings match what you're looking for.

or enter email address

Already have an account ? Login here

Continue your home search

I agree to receive communications and understand I can unsubscribe at any time.

I agree to be contacted by Charis Realty Group via call, email, and text for real estate services. To opt out, you can reply 'stop' at any time or reply 'help' for assistance. You can also click the unsubscribe link in the emails. Message and data rates may apply. Message frequency may vary. Privacy Policy

Already have an account ? Login here

We use cookies

We use cookies primarily for analytics to enhance your experience. By accepting, you agree to our use of these cookies. You can manage your preferences or learn more about our cookies policy.
