Properties

Browse or get in touch to schedule a walkthrough.

  • Nearby me
Price range

Popular Features

Community Features

Association

Property Features

Waterfront

View

Exterior Features

Interior Features

Style

10000 properties match your criteria

Updated 1 minute ago

E-Alert name
Custom-Built Gem with Modern Updates on Scenic 8.5 Acres Near Culpeper

Discover this meticulously crafted, spacious single-level home just outside Culpeper, with the ideal balance of privacy and convenience on Rt 29. Enjoy generously oversized rooms, timeless chair rail and crown moldings, and thoughtful upgrades throughout.

Welcoming and Expansive Living Spaces: The bright, inviting living room is perfect for gatherings, while the family room off the kitchen features gleaming hardwood floors and a cozy wood-burning fireplace—perfect for relaxing evenings. The expansive eat-in kitchen offers abundant cabinetry, a breakfast bar, and a charming nook, giving you all the counter space and storage you need for cooking and entertaining.

Elegant Dining and Primary Suites: Host holidays in the huge dining/sitting area, perfectly designed for entertaining. The primary suite is a retreat with a walk-in closet and private full bath. A second primary suite offers extra luxury, with custom built-ins, two closets, a custom headboard, and a beautifully renovated ensuite bathroom.

Versatile and Abundant Storage: A separate staircase leads to a spacious loft, and a walk-in attic provides extensive storage options. The oversized third bedroom also has built-in storage and shares access to a fully renovated bathroom featuring a ceramic tile walk-in shower.

Expansive Lower Level and Outdoor Living: The enormous finished walk-out basement includes a cozy wood-burning fireplace, luxury vinyl plank flooring, a wet bar for entertaining, and abundant natural light. The enclosed sun porch spans the length of the house, offering a serene space to enjoy your peaceful surroundings.

Country Living at Its Best: No HOA, bring your animals! With a fully fenced yard, 2 large pastures, 3 smaller pastures, a chicken coop, run-in shed, and a detached workshop perfect for tractor storage, this property is well-equipped for your country lifestyle. High-speed Comcast internet is available.

This property offers a rare combination of spacious, one-level living with unlimited potential for enjoying the best of country life. Make it yours and start creating your dream rural retreat today!
#VACU2009958

CULPEPER

7292 JAMES MONROE HIGHWAY

3 Beds

3 Baths

4,450 Sq.Ft.

$699,900

MLS#: VACU2009958

Great opportunity to create sweat equity! Priced for the value of the lot only.  4.4 beautiful acres with a pond, two car detached garage and storage barn.  The home needs some TLC to bring it back to it's glory. Being sold as-is. No sign on the property.
#VALO2095074

HILLSBORO

38020 CHARLES TOWN PIKE

3 Beds

2 Baths

1,791 Sq.Ft.

$499,000

MLS#: VALO2095074

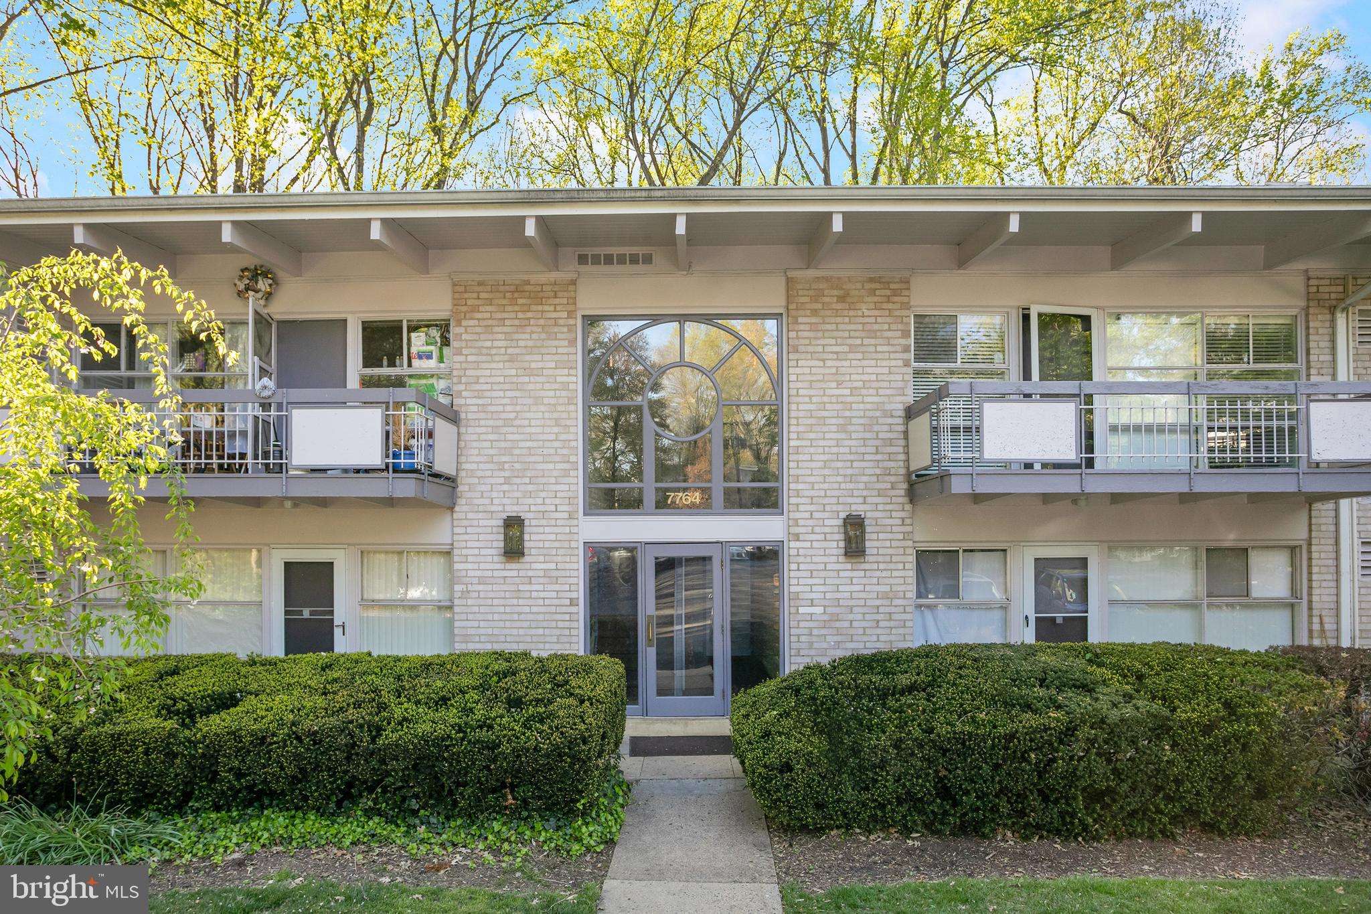
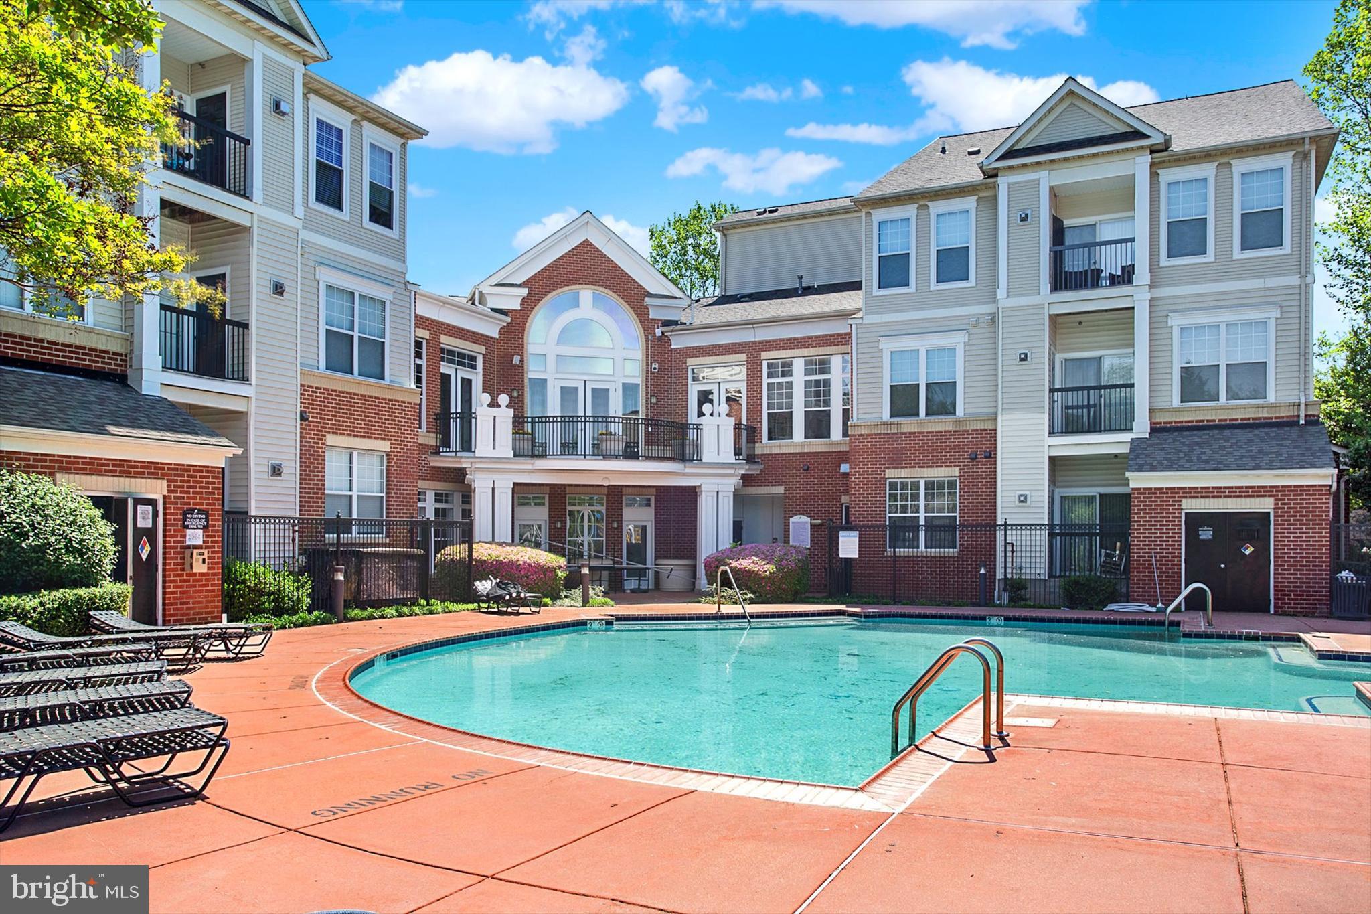
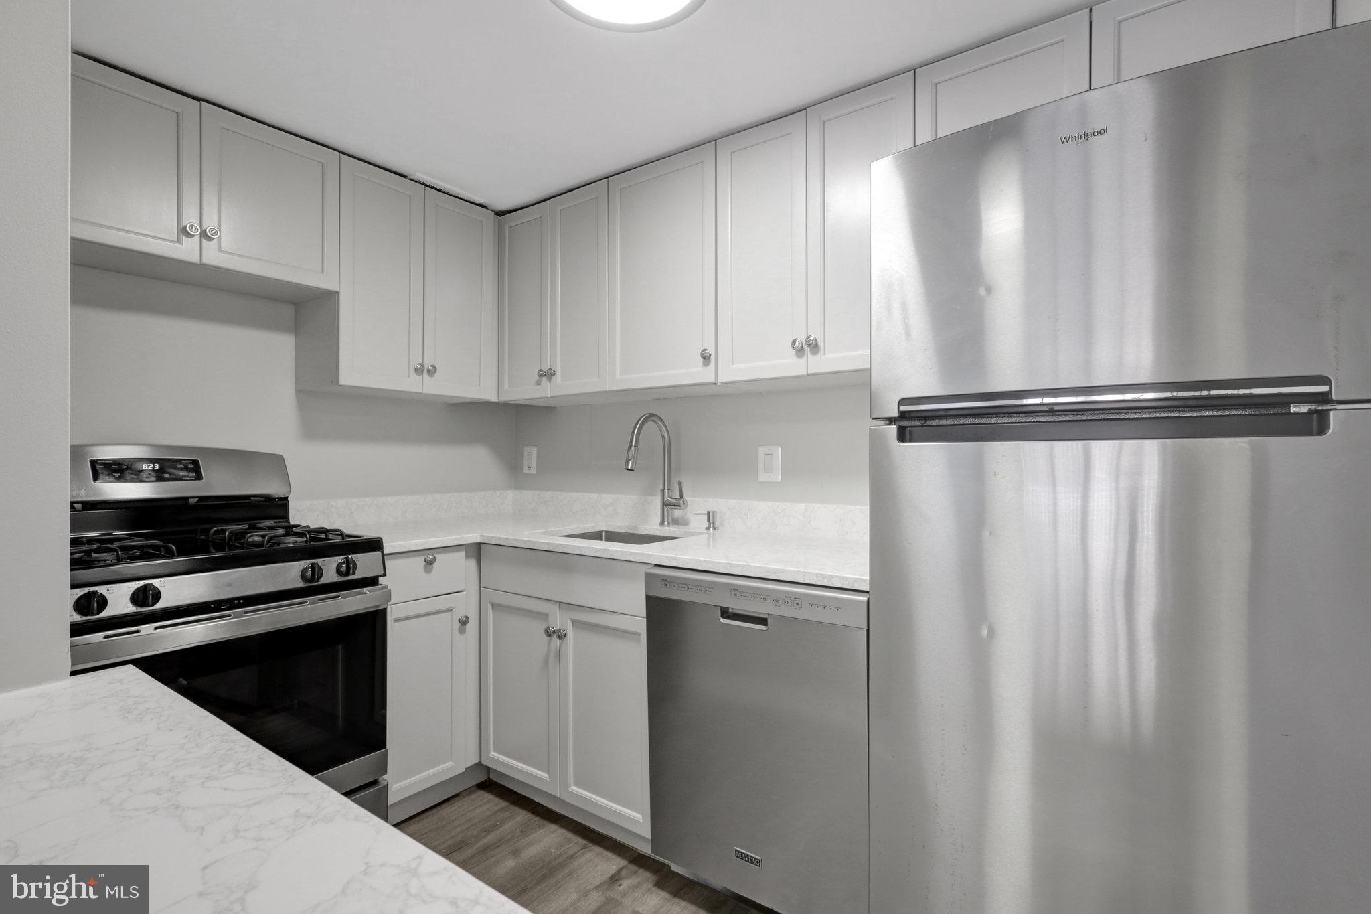
Step into this freshly updated 805 sq ft 1-bedroom condo in historic Parkfairfax, ideally situated on a quiet end unit facing a spacious courtyard. The entire home has been freshly painted and thoughtfully upgraded for modern living, featuring new light fixtures and ceiling fans in both the living room and bedroom, thermal windows, and a tiled entryway for added style and durability. The fully remodeled kitchen features semi-custom cabinetry, quartz countertops, a gas stove, herringbone tile backsplash, and a vented over-the-range microwave. You'll also love the new refrigerator, dishwasher, touch-activated sink faucet, and in-unit stackable washer and dryer—all seamlessly integrated for convenience. The updated bathroom offers a reglazed cast iron tub, new shower tile, marble shower niche, new toilet, vanity, and medicine cabinet. Additional highlights include: End unit privacy with only one neighbor beside. Covered front porch, perfect for container gardening or relaxing—even in the rain. Abundant natural light with 10 windows throughout the unit. Convenient parking options: adjacent lot, street, or nearby Mt Eagle Place. DASH bus stop directly in front. Easy access to the 395 express on-ramp—ideal for commuting to the Pentagon, Reagan National Airport (DCA), and DC. Walk across the 395 pedestrian bridge to Shirlington’s shops, restaurants, and entertainment. Just 15 minutes to Old Town and Del Ray. Extremely pet-friendly community—no breed or size restrictions (2 pets allowed per unit). Condo fee covers water, sewer, gas, and trash and an array of amenities, including three swimming pools, tot lots, pickleball/tennis courts, woodland trails, bike storage, car wash lot. This move-in ready condo combines comfort, style, and unbeatable access to everything Northern Virginia and DC have to offer! You do not want to miss it!
#VAAX2044706

ALEXANDRIA

3438 MARTHA CUSTIS DRIVE

1 Beds

1 Baths

805 Sq.Ft.

$329,000

MLS#: VAAX2044706

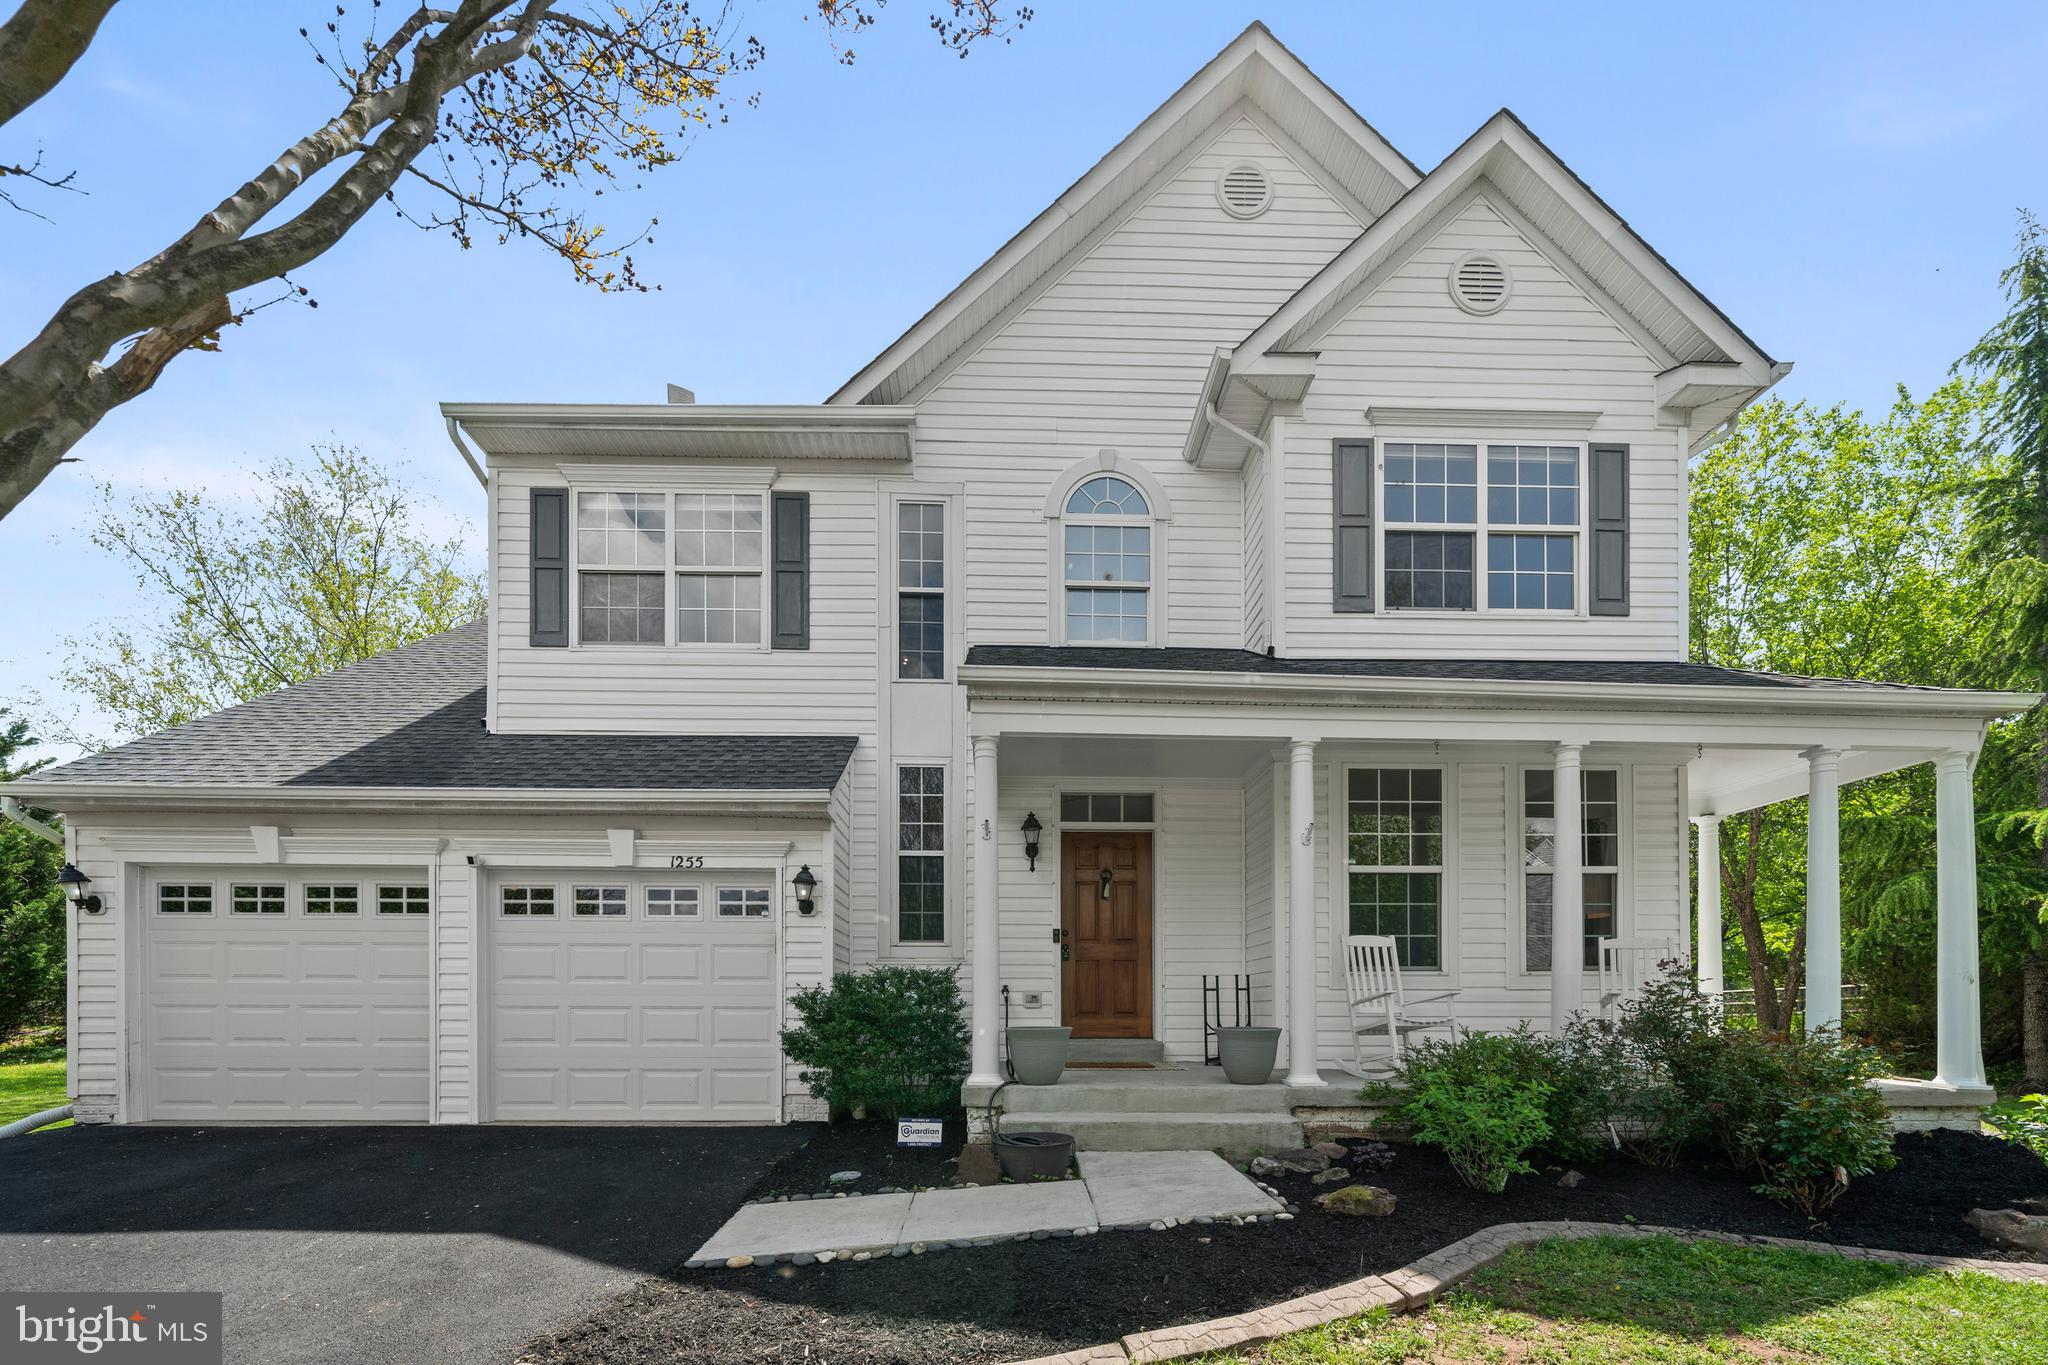
Welcome to this beautifully updated three bedrooms, three full bath home in the fabulous Kingstream Community in Herndon! This home features a thoughtful addition in the back providing ample space for the fully renovated kitchen and office. The kitchen features a vaulted ceiling, quartz countertops, modern cabinetry, stainless steel appliances, smart fridge, and beverage fridge! With two sliding doors to the patio, there is plenty of light in the main living spaces. The Dining room blends in the family room highlighted by the charming bay window and cozy fireplace! Updated flooring runs throughout the main level, adding a fresh, cohesive feel. Three Bedrooms on the main floor offer two newly renovated bathrooms, perfect for the new owners! Downstairs, the lower level is ready for entertaining with a billiard room, recreation room, and an additional full bath. Outside, the multi-tiered deck overlooks the peaceful, private backyard – a perfect spot to relax or entertain. Great Location with easy access to major routes of transportation including Route 7, Fairfax County Parkway, Dulles Toll Road, Dulles Airport, and the Silver Line Metro. Just minutes away to the high school, shopping, dining, and everything this area has to offer. Kingstream HOA offers wonderful community amenities including outdoor pool, tennis &  basketball courts, tot lots and playgrounds. Don’t miss this wonderfully updated home.   
Kitchen Remodeled  - (2023), New Roof (2023),New Flooring on main level (2023),  Primary Bathroom and Secondary Bathroom Renovated 2025.
#VAFX2237022

HERNDON

1453 KINGSVALE CIRCLE

3 Beds

3 Baths

2,184 Sq.Ft.

$740,000

MLS#: VAFX2237022

None
#VALO2093050

ALDIE

25617 SUMMERALL DRIVE

5 Beds

3 Baths

4,422 Sq.Ft.

$1,079,990

MLS#: VALO2093050

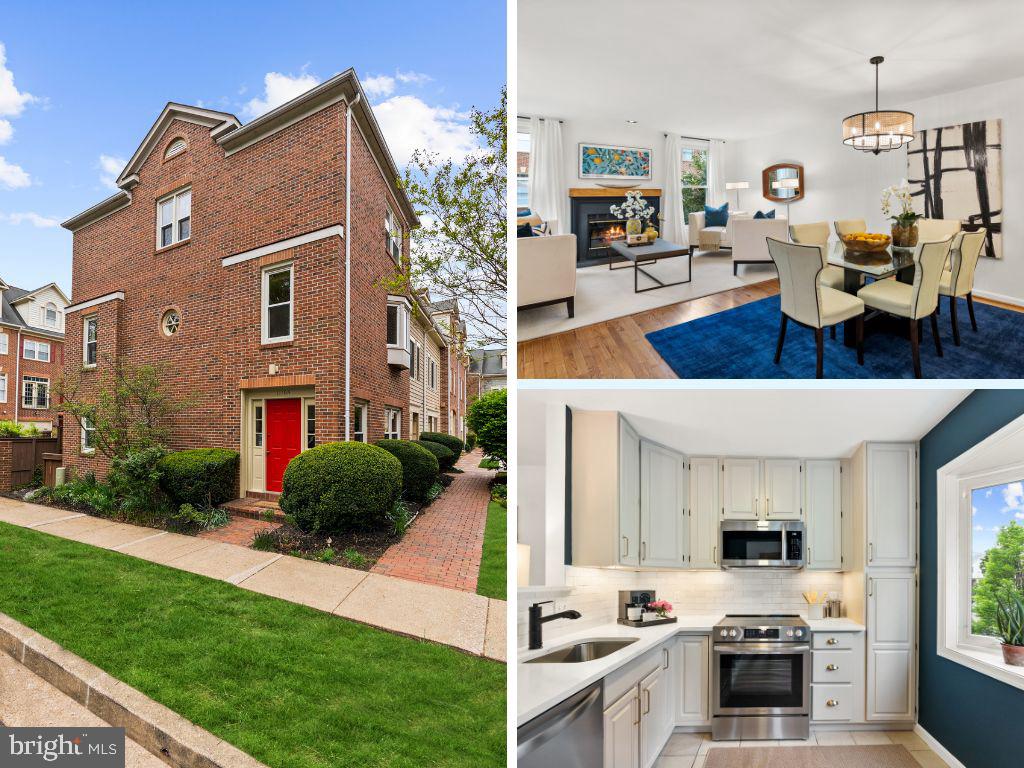
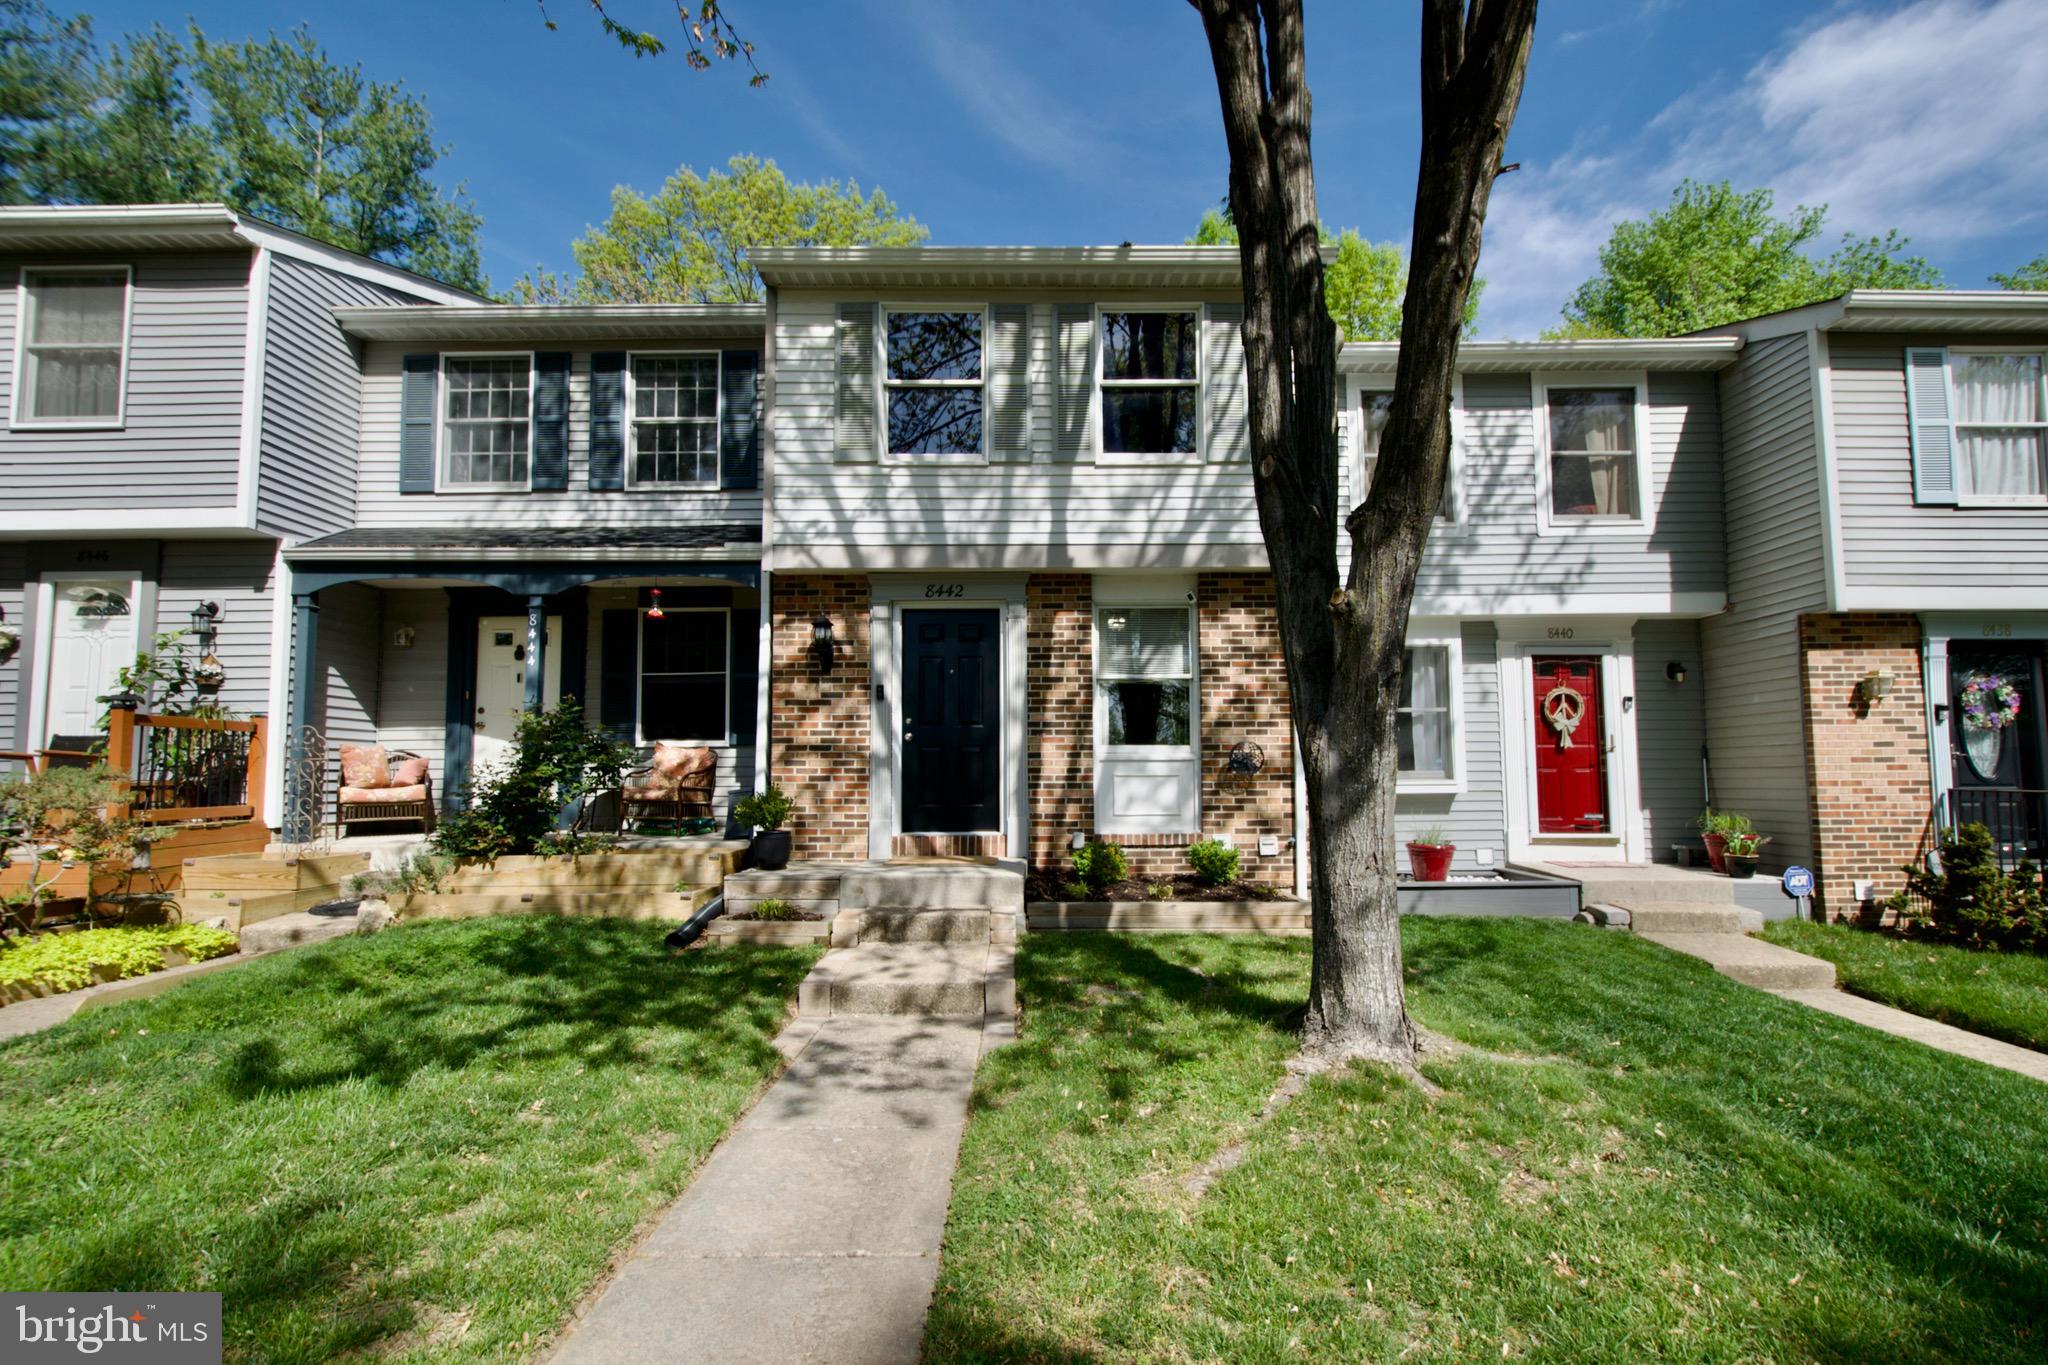
Welcome to this beautifully maintained townhouse in the wooded community of Chesterfield Mews!   The contemporary design with large windows fills the space with natural light, creating a bright and airy feel. The kitchen has been tastefully remodeled with white cabinetry, quartz countertops, stainless steel appliances, and an abundance of storage. The open layout is ideal for both cooking and entertaining. Step out onto the cozy deck off the living room—perfect for relaxing. Upstairs, you'll find three generously sized bedrooms with ample closet space. The primary bedroom boasts large windows, a walk-in closet, and a private en-suite bathroom while the  two additional bedrooms share a hall bathroom. The lower level features a spacious family room complete with a wet bar, a large wood-burning fireplace, and access to a welcoming brick patio—ideal for indoor/outdoor entertaining or quiet evenings with friends and family. Additional highlights of this home include two assigned parking spaces located just steps from your front door.  Residents enjoy a range of amenities such as walking paths, a tot lot playground, and basketball and tennis courts, as well as direct access to the County Trail. The home is situated in a prime location with Woodson HS Pyramid —less than a mile from Trader Joe’s, the Mosaic District, and a variety of restaurants and grocery stores. Quick access to Inova Fairfax Hospital, Vienna Metro Station, I-66, and I-495.  Please note: the HOA fee of $120 per month is billed on a semi-annual basis. Park at parking space #69 or at circle on Guysborough Dr.
#VAFX2235614

FAIRFAX

3135 EAKIN PARK COURT

3 Beds

2 Baths

2,049 Sq.Ft.

$759,900

MLS#: VAFX2235614

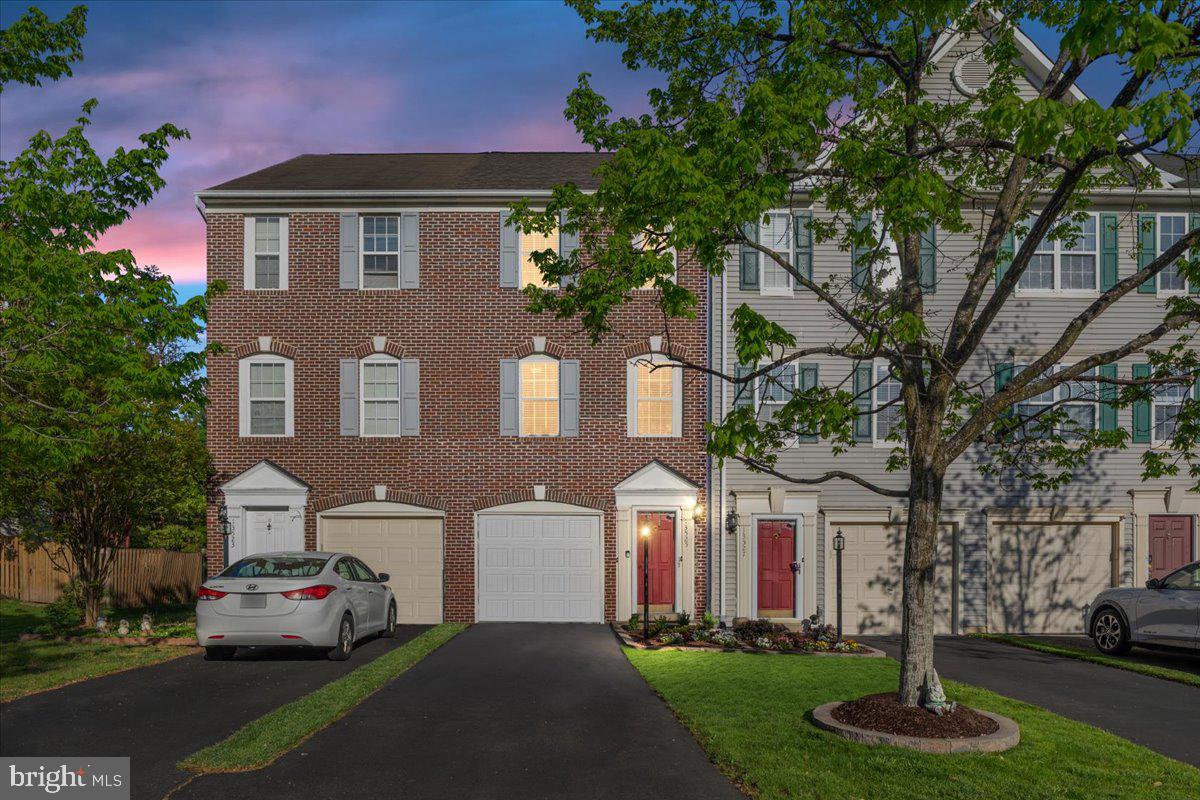
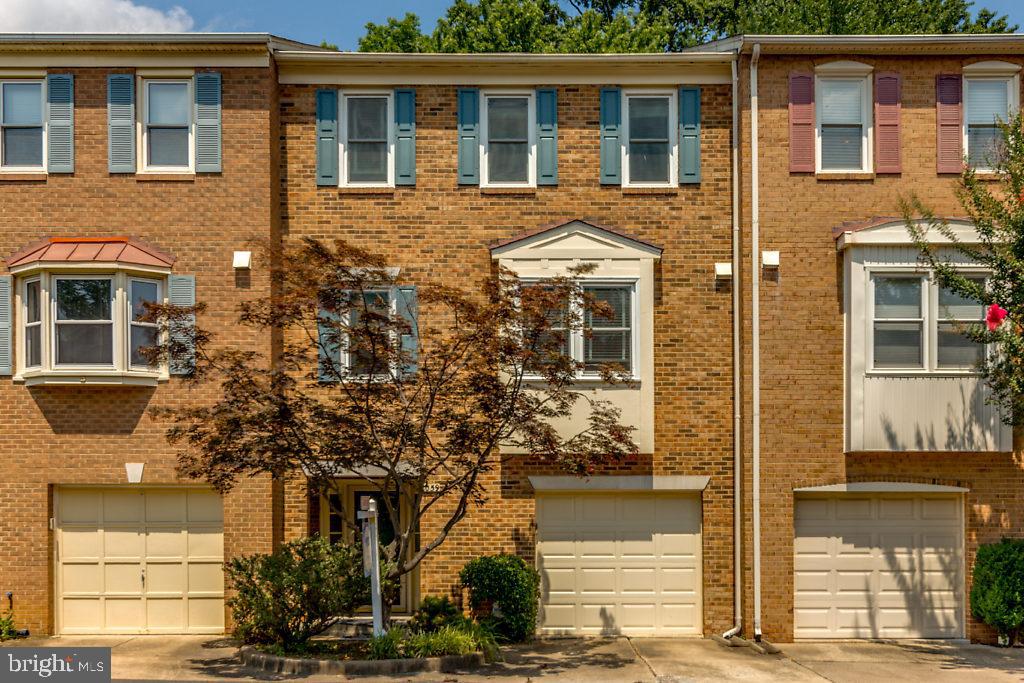
Stylish Living in Historic Occoquan!  This brick front, 3 story, end unit townhouse with 2 car garage offers so many of the upgraded features that you have been looking for.  The main level features hardwood floors, high ceilings and lots of windows with views of nature.  The kichen has granite counter tops, kitchen island, gas cooking, stainless steel appliances, pantry and steps out to the rear deck.  The nook off the kitchen offers a gas fireplace.  The living/ dining room areas are nice and spacious with a convenient powder room.
The upper level offers 3 bedrooms and 2 full baths.  The primary bedroom has a walk-in closet, ceiling fan and full bath with soaking tub & separate shower.  There is good closet space in bedrooms #2 & #3.  The He washer & dryer and efficient tankless gas hot water heater are located on this level.  
Downstairs, there is a cute den/ rec room/ 4th bedroom area with full bath.  This room also has a view of nature and offers a perfect get-away for a home-office.  The 2 car garage with expoxy finished floor is super for the car enthusiast.  There are 2 additional parking spaces in the concrete driveway behind the garage.
No cats. Small dogs less than 40lbs, 2-10 years old with pet reference, pet deposit & pet rent.
Vistas at Occoquan is a small neighborhood of just 8 homes located in the historic old town of Occoquan.  There is visitor parking on site & street parking.  Residents enjoy strolling to the various shops and restaurants and to the waterfront park in Occoquan.
#VAPW2088072

OCCOQUAN

1605 SEBRING COURT

3 Beds

3 Baths

1,629 Sq.Ft.

$3,100

MLS#: VAPW2088072

2 bedroom 1 1/2 bath Duplex . Pets considered on case by case basis with pet deposit. No smoking. Large yard with storage building. VAR or NVAR rental application with $50 per person over 18 yrs old app fee paid by cash or money order please or apply on lister website.
#VAWI2007620

WINCHESTER

2915 PACKER STREET

2 Beds

1 Baths

1,000 Sq.Ft.

$1,000

MLS#: VAWI2007620

ADA compliant wheelchair access, Unit 200 is being sold in conjunction with unit 300 as one 2400sf unit. Unit 200 also has approximately 600sf of bonus space in a loft, not counted in the 2400sf. There are 4 large offices, a large reception area, 3 bathrooms, storage rooms, kitchen, large conference room, an open work area and the loft. There is plenty of natural light with large windows and ample unassigned parking surrounding the building. Conveniently located near Old Town Fairfax. Units 100 and 400, on either side, are being sold separately. The Kelly Square Business Park is convenient to Rt. 50, Rt 29, Rt. 66 and Rt. 123. Vacant, call lister for the combo code.
#VAFC2005960

FAIRFAX

10805 MAIN STREET 300

None Beds

None Baths

1,200 Sq.Ft.

$530,000

MLS#: VAFC2005960

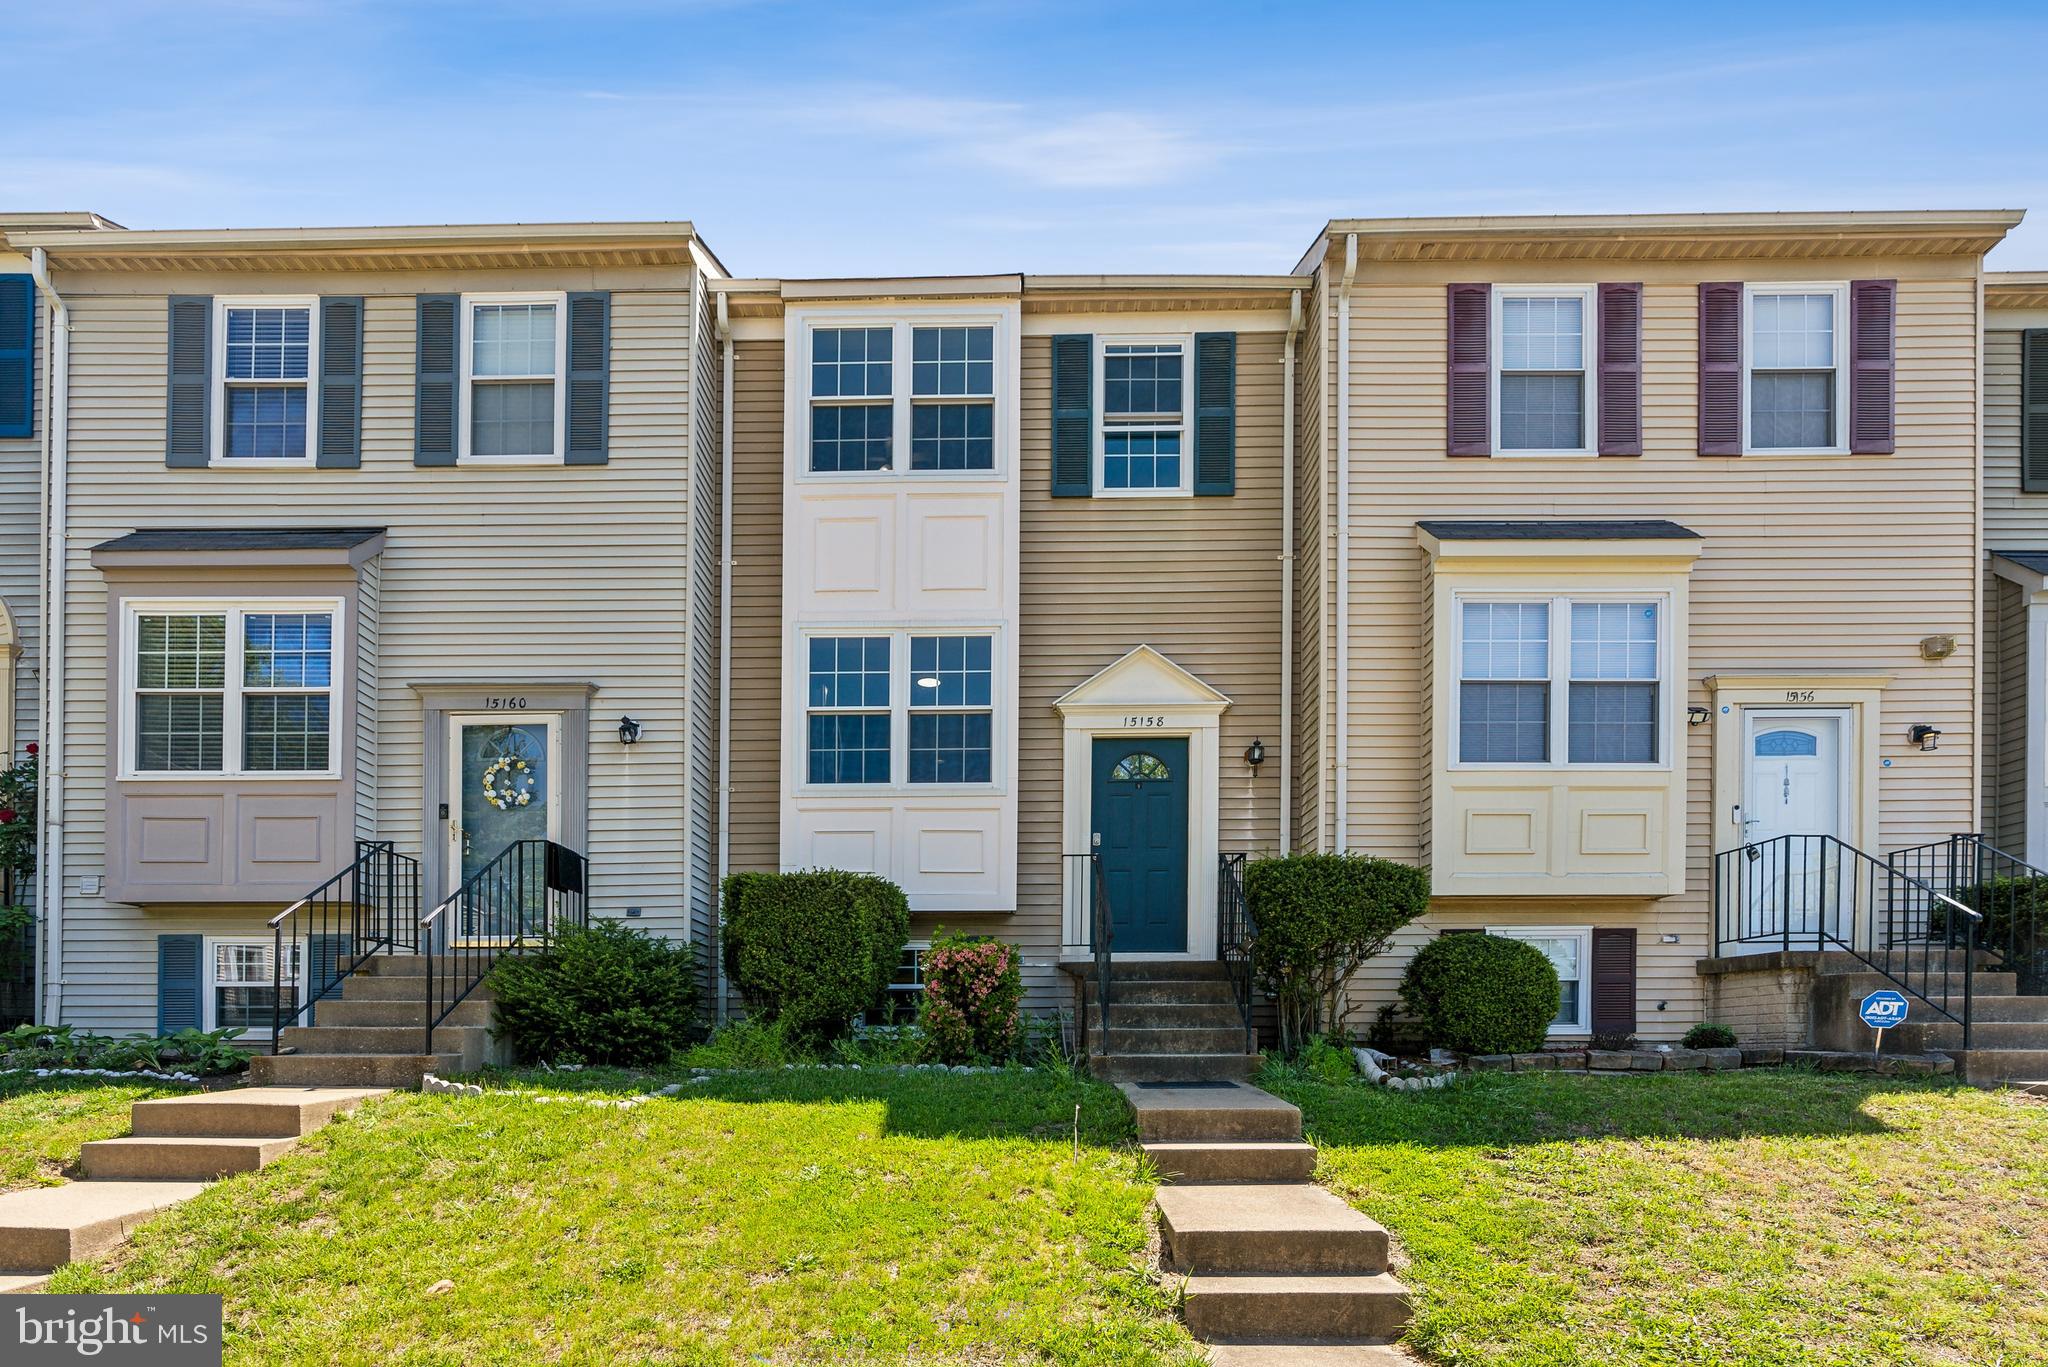
Don’t miss this brick end-unit townhome featuring a rare sunroom addition and attached garage in a serene, tree-lined Manassas community! Step into a light-filled country kitchen with ample space for entertaining and casual dining. The upper level boasts dual master suites, each offering comfort, privacy, and generous closet space. The 4th-level loft is perfect for a home office, reading nook, or creative space. Retreat to the owner’s suite featuring a spa-like bathroom with a whirlpool soaking tub, separate shower, and double vanity. The walk-out lower level includes a third bedroom suite or rec room with a cozy corner fireplace, large storage closet, and full bath—ideal for guests or in-law potential. Enjoy quiet evenings or morning coffee on the rear deck overlooking trees and open common area—a peaceful escape just minutes from shopping, dining, and major commuter routes.
#VAPW2092840

MANASSAS

7933 BLUE GRAY CIRCLE

3 Beds

2 Baths

2,218 Sq.Ft.

$465,000

MLS#: VAPW2092840

This rare and remarkable 4 bedroom Tournament home by Toll Brothers, featuring the coveted **FOURTH LEVEL** is finally on the market! The extra level expands the beautifully designed interior living space to nearly 3,300 square feet.

Set within the gates of prestigious Belmont Country Club, this home offers a refined lifestyle in a secure, amenity-rich community. Meticulously maintained and thoughtfully updated by its owner, this residence shines from top to bottom—inside and out.

The Dunmoor floor plan is known for its open, airy layout with gracious living spaces, abundant natural light, and generously sized bedrooms. The primary bedroom suite includes a stylishly renovated bathroom with seamless shower enclosure, separate soaking tub, gorgeous tile, and dual vanity. Two large bedrooms are also on this level with a hall bathroom and laundry. Ascend to the fourth level with a huge bedroom, fit for royalty. The main level is so inviting, with a luxurious kitchen, breakfast area, family room with gas fireplace, dining room, living room, and powder room. The lower level has been completely renovated to include a custom built-in bar, wine and beverage refrigerators, entertainment nook, and elegant trim work, plus a powder room and storage room. From the main level, step out to the Trex deck where blooming trees and a charming white fence create a serene and scenic setting—with no homes behind!

HOA Fee Includes: cable & Wi-Fi, lawn care (that's right - no more mowing!), snow removal, gated security, trash, and more. Social Membership grants access to pools, clubhouse dining, sand volleyball, tennis, basketball, soccer, and playgrounds. Additional golf & fitness memberships available.

Live moments from the award-winning Arnold Palmer-designed 18-hole course, top-tier amenities, and the charm of Ashburn's finest community.

This home is not just move-in ready—it’s a masterpiece. Come experience it for yourself. Welcome home!
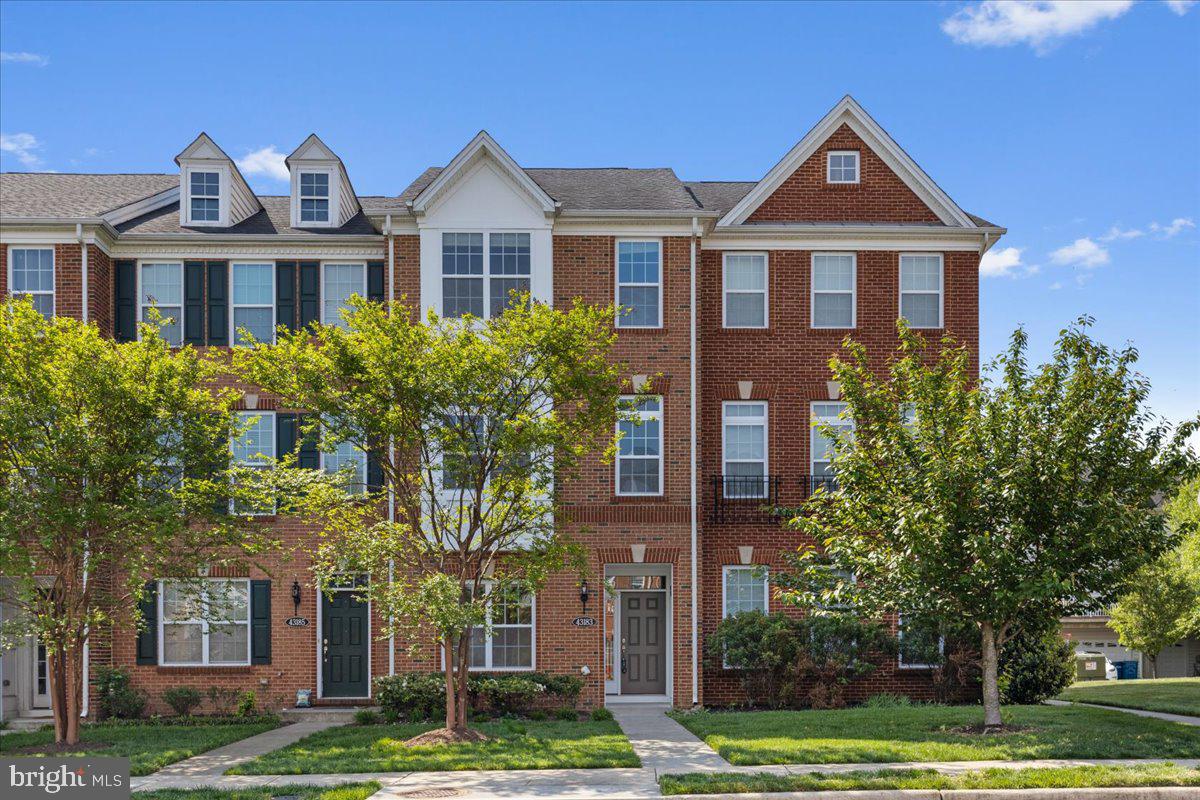
#VALO2093120

ASHBURN

43211 SOMERSET HILLS TERRACE

4 Beds

2 Baths

3,283 Sq.Ft.

$819,000

MLS#: VALO2093120

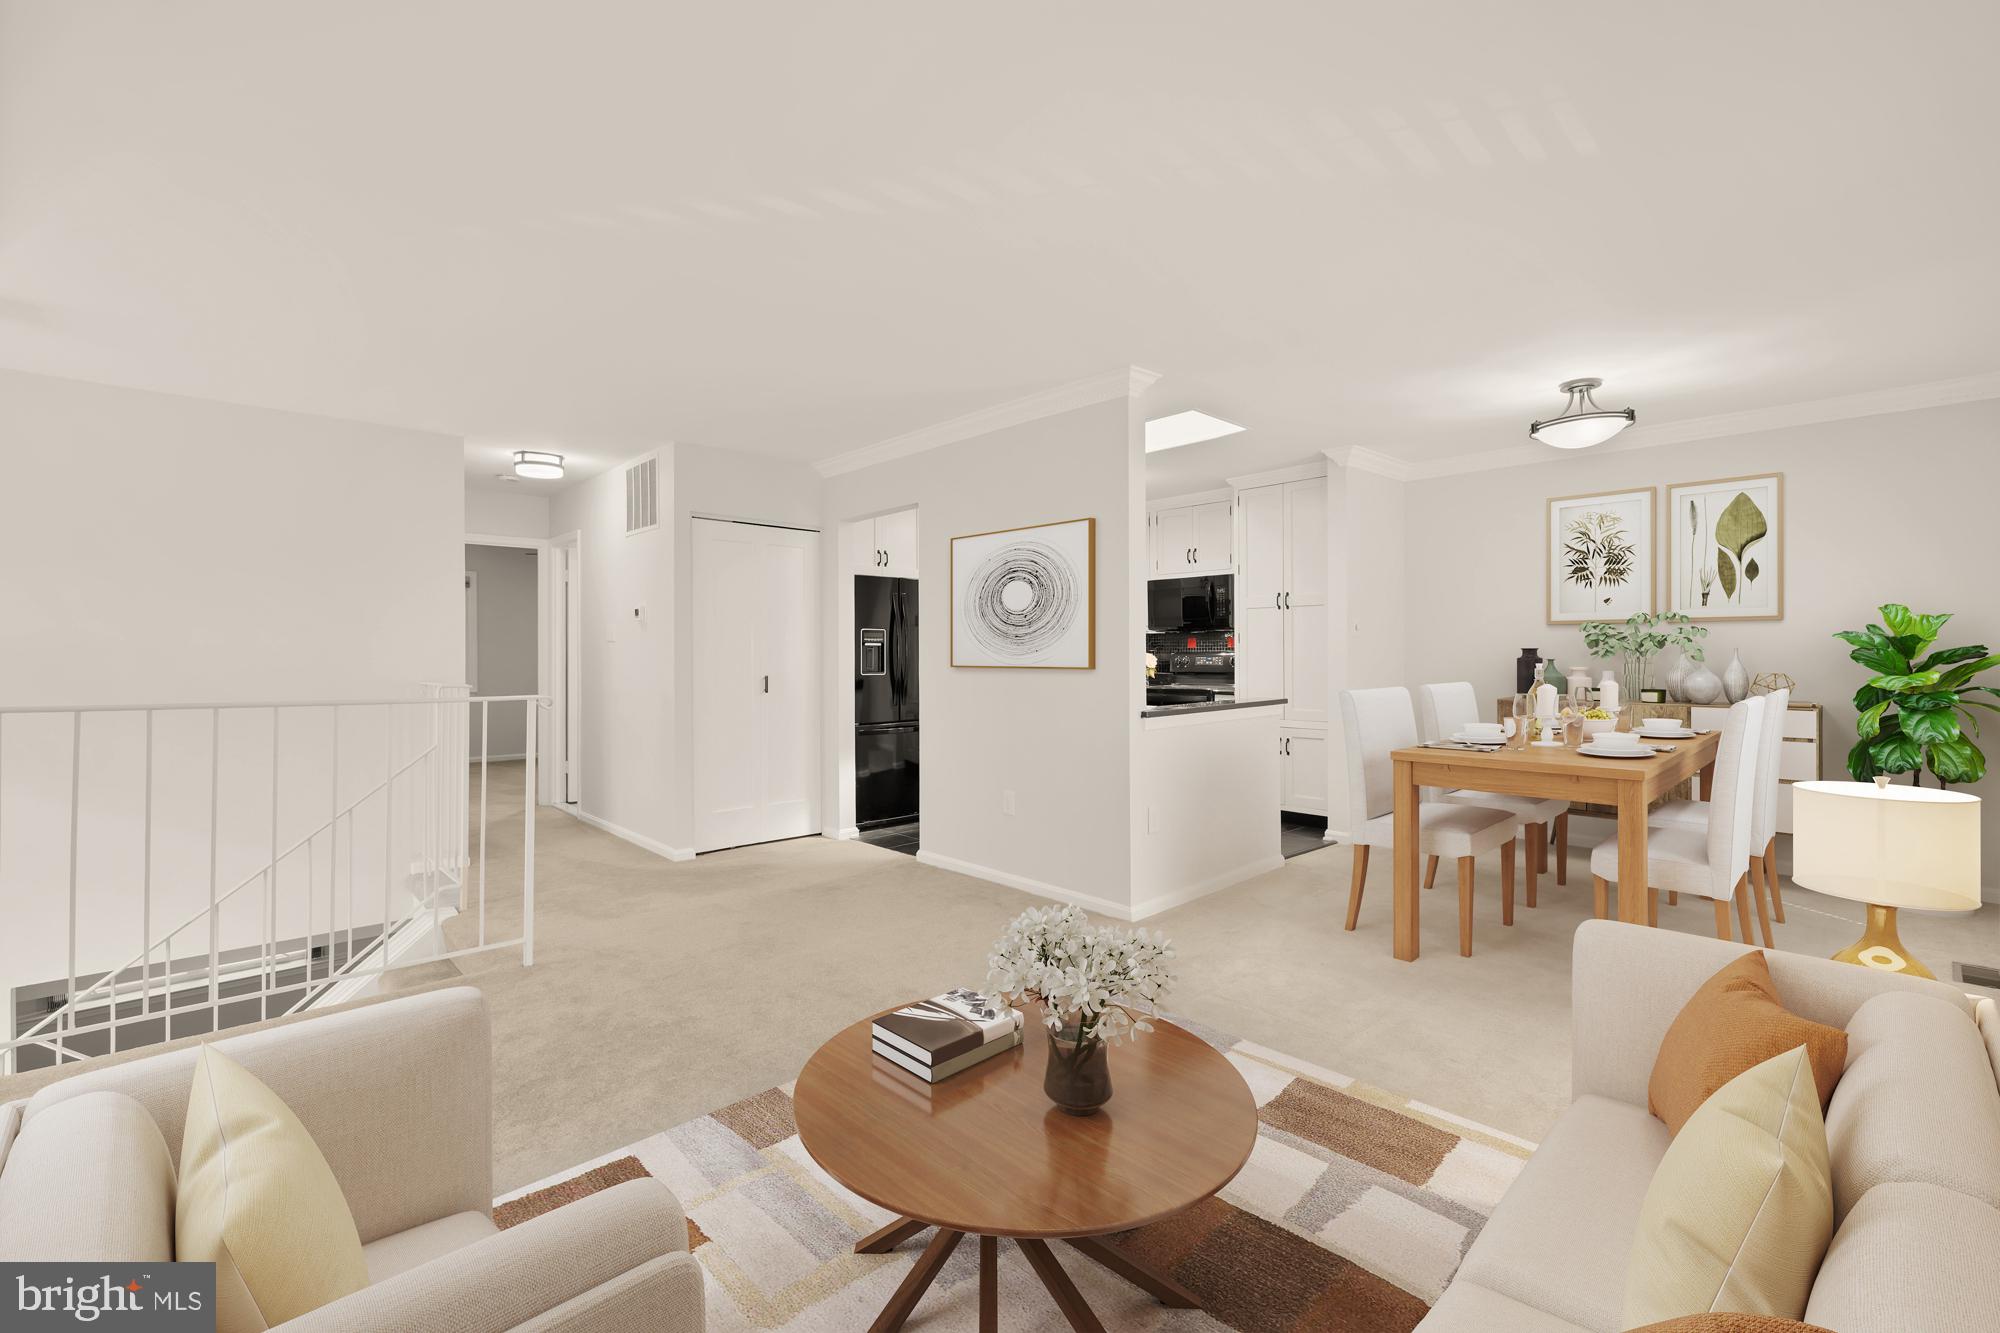
This beautifully renovated unit combines modern living with a spacious layout and upscale finishes. The open-concept living area is ideal for both relaxation and entertaining, while the fully updated kitchen (2024) features sleek countertops, stainless steel appliances, and plenty of cabinet space. The large bedroom is filled with natural light, and the renovated full bath (2024) offers stylish fixtures and finishes. Recent updates include fresh paint, new door hardware, LED dimmable lighting, updated outlets and switches (2024), washer/dryer and hot water heater (2018), HVAC (2016), and windows (2008). Every detail has been carefully considered and maintained. Enjoy the added convenience of an  in-unit laundry and dedicated parking (spot #732). Situated in a prime Arlington location, close to shops, restaurants, and public transportation, this home is a must-see!

Accepting Back up Offers
#VAAR2055316

ARLINGTON

3462 S STAFFORD STREET B1

1 Beds

1 Baths

711 Sq.Ft.

$350,000

MLS#: VAAR2055316

Split foyer with 3 bedrooms, 2 bathrooms, deck, fenced in backyard, family room, rec room, wood burning fireplace,, walkout basement.
#VAPW2091944

WOODBRIDGE

13208 FIRESIDE COURT

4 Beds

3 Baths

1,818 Sq.Ft.

$2,800

MLS#: VAPW2091944

Looking for a great home to raise your family?  This may be the place for you!  This beautiful 3BR, 1BA home sits within walking distance of the Woodstock town park and swimming pool.   Large, fenced back yard for the children.   Garage for storage.  Home also features a large, finished outbuilding that can be used as a fourth bedroom or in-law quarters.   Property is move-in ready and waiting for its new tenants.   Pets on case by case basis.  No smoking.  Call today.
#VASH2010818

WOODSTOCK

208 SOUTH LEE STREET

3 Beds

1 Baths

1,453 Sq.Ft.

$1,700

MLS#: VASH2010818

Discover this beautifully UPDATED FROM TOP TO BOTTOM 2-bedroom, 2.5-bathroom home nestled in the heart of Ashburn Village with AMAZING ACCESS TO THE W&OD TRAIL! Situated in a private location, this home backs up to a wooded easement adjacent to serene lakes and ponds stocked with bass, sun perch, and carp. This peaceful retreat is home to a variety of wildlife, including ducks, geese, and herons—offering picturesque views right from your backyard. Inside, modern renovations create a stylish and inviting space. Freshly painted in 2025, this home boasts a renovated kitchen (2024) featuring updated appliances, as well as three renovated bathrooms (2024). Other recent upgrades include a new stove/cooktop (2024), microwave (2024), front door (2023), rear patio & sliding glass door (2023), furnace and A/C compressor (2024), fence (2021), water heater (2025), refrigerator (2021), dishwasher (2020), and a newer roof (2020). Located just 100 yards from the W&OD Trail, this home offers both convenience and natural serenity. Enjoy the ease of walking distance to Dominion Trail Elementary and Farmwell Middle School, making it an ideal spot for families. Living in Ashburn Village means enjoying an unmatched lifestyle with incredible amenities at your fingertips. The HOA offers access to FOUR outdoor pools, a year-round indoor pool, eight playgrounds, and 17 miles of walking/jogging paths. Sports enthusiasts will love the baseball fields, soccer fields, outdoor basketball courts, and a sand volleyball court. There's even a dog park and a full workout facility featuring a sauna, steam room, racquetball courts, and an indoor basketball court. The community also has a vibrant pickleball scene with organized tournaments and hosts various events throughout the year, including a 5k and Fall Fest.  Commuters will appreciate the convenient location, just minutes from Route 28 and only 12 minutes to Route 267. The Ashburn Metro Station provides access to the technology corridor and Washington D.C via the Silver Line.  The Home also comes with 2 reserved parking spaces! With its prime location, modern updates, and peaceful natural surroundings, this home offers the perfect blend of convenience and tranquility. Don’t miss out on this wonderful opportunity—schedule a tour today!
#VALO2094470

ASHBURN

44247 LITCHFIELD TERRACE

2 Beds

2 Baths

1,648 Sq.Ft.

$545,000

MLS#: VALO2094470

1 ... 166 167 168 169 170 ... 666
* Listings identified with the FMLS IDX logo come from FMLS and are held by brokerage firms other than the owner of this website. The listing brokerage is identified in any listing details. Information is deemed reliable but is not guaranteed. If you believe any FMLS listing contains material that infringes your copyrighted work please click here to review our DMCA policy and learn how to submit a takedown request. © 2024. First Multiple Listing Service, Inc.
 - property

Send a message

Message successfully sent.

Your message

What is 3 + 4 ?

Reason for contacting?

I agree to receive email communication and understand I can unsubscribe at any time.

I agree to be contacted by Charis Realty Group - Christine Issler, Broker via call, email, and text for real estate services. To opt out, you can reply 'stop' at any time or reply 'help' for assistance. You can also click the unsubscribe link in the emails. Message and data rates may apply. Message frequency may vary. Privacy Policy

Sign Out

Virtual Assistant

Would you like to take the next step with this property? We can help you schedule a showing or virtual tour, or send you more details.

Yes, I would like more information.

Thank You for Your Reply, One of Our Agents will contact you as soon as possible

No, maybe later.

Thank you, you can always contact me via email, phone number or through the contact form.

Realhub AI

Lucy - Your AI-Powered Realtor

Update Your Temporary Password

Personalize your search

Enter your email and we'll notify you immediately when new listings match what you're looking for.

or enter email address

Already have an account ? Login here

Continue your home search

I agree to receive communications and understand I can unsubscribe at any time.

I agree to be contacted by Charis Realty Group - Christine Issler, Broker via call, email, and text for real estate services. To opt out, you can reply 'stop' at any time or reply 'help' for assistance. You can also click the unsubscribe link in the emails. Message and data rates may apply. Message frequency may vary. Privacy Policy

Already have an account ? Login here

We use cookies

We use cookies primarily for analytics to enhance your experience. By accepting, you agree to our use of these cookies. You can manage your preferences or learn more about our cookies policy.