Properties

Browse or get in touch to schedule a walkthrough.

  • Nearby me
Price range

Popular Features

Community Features

Association

Property Features

Waterfront

View

Exterior Features

Interior Features

Style

10000 properties match your criteria

Updated 1 minute ago

E-Alert name
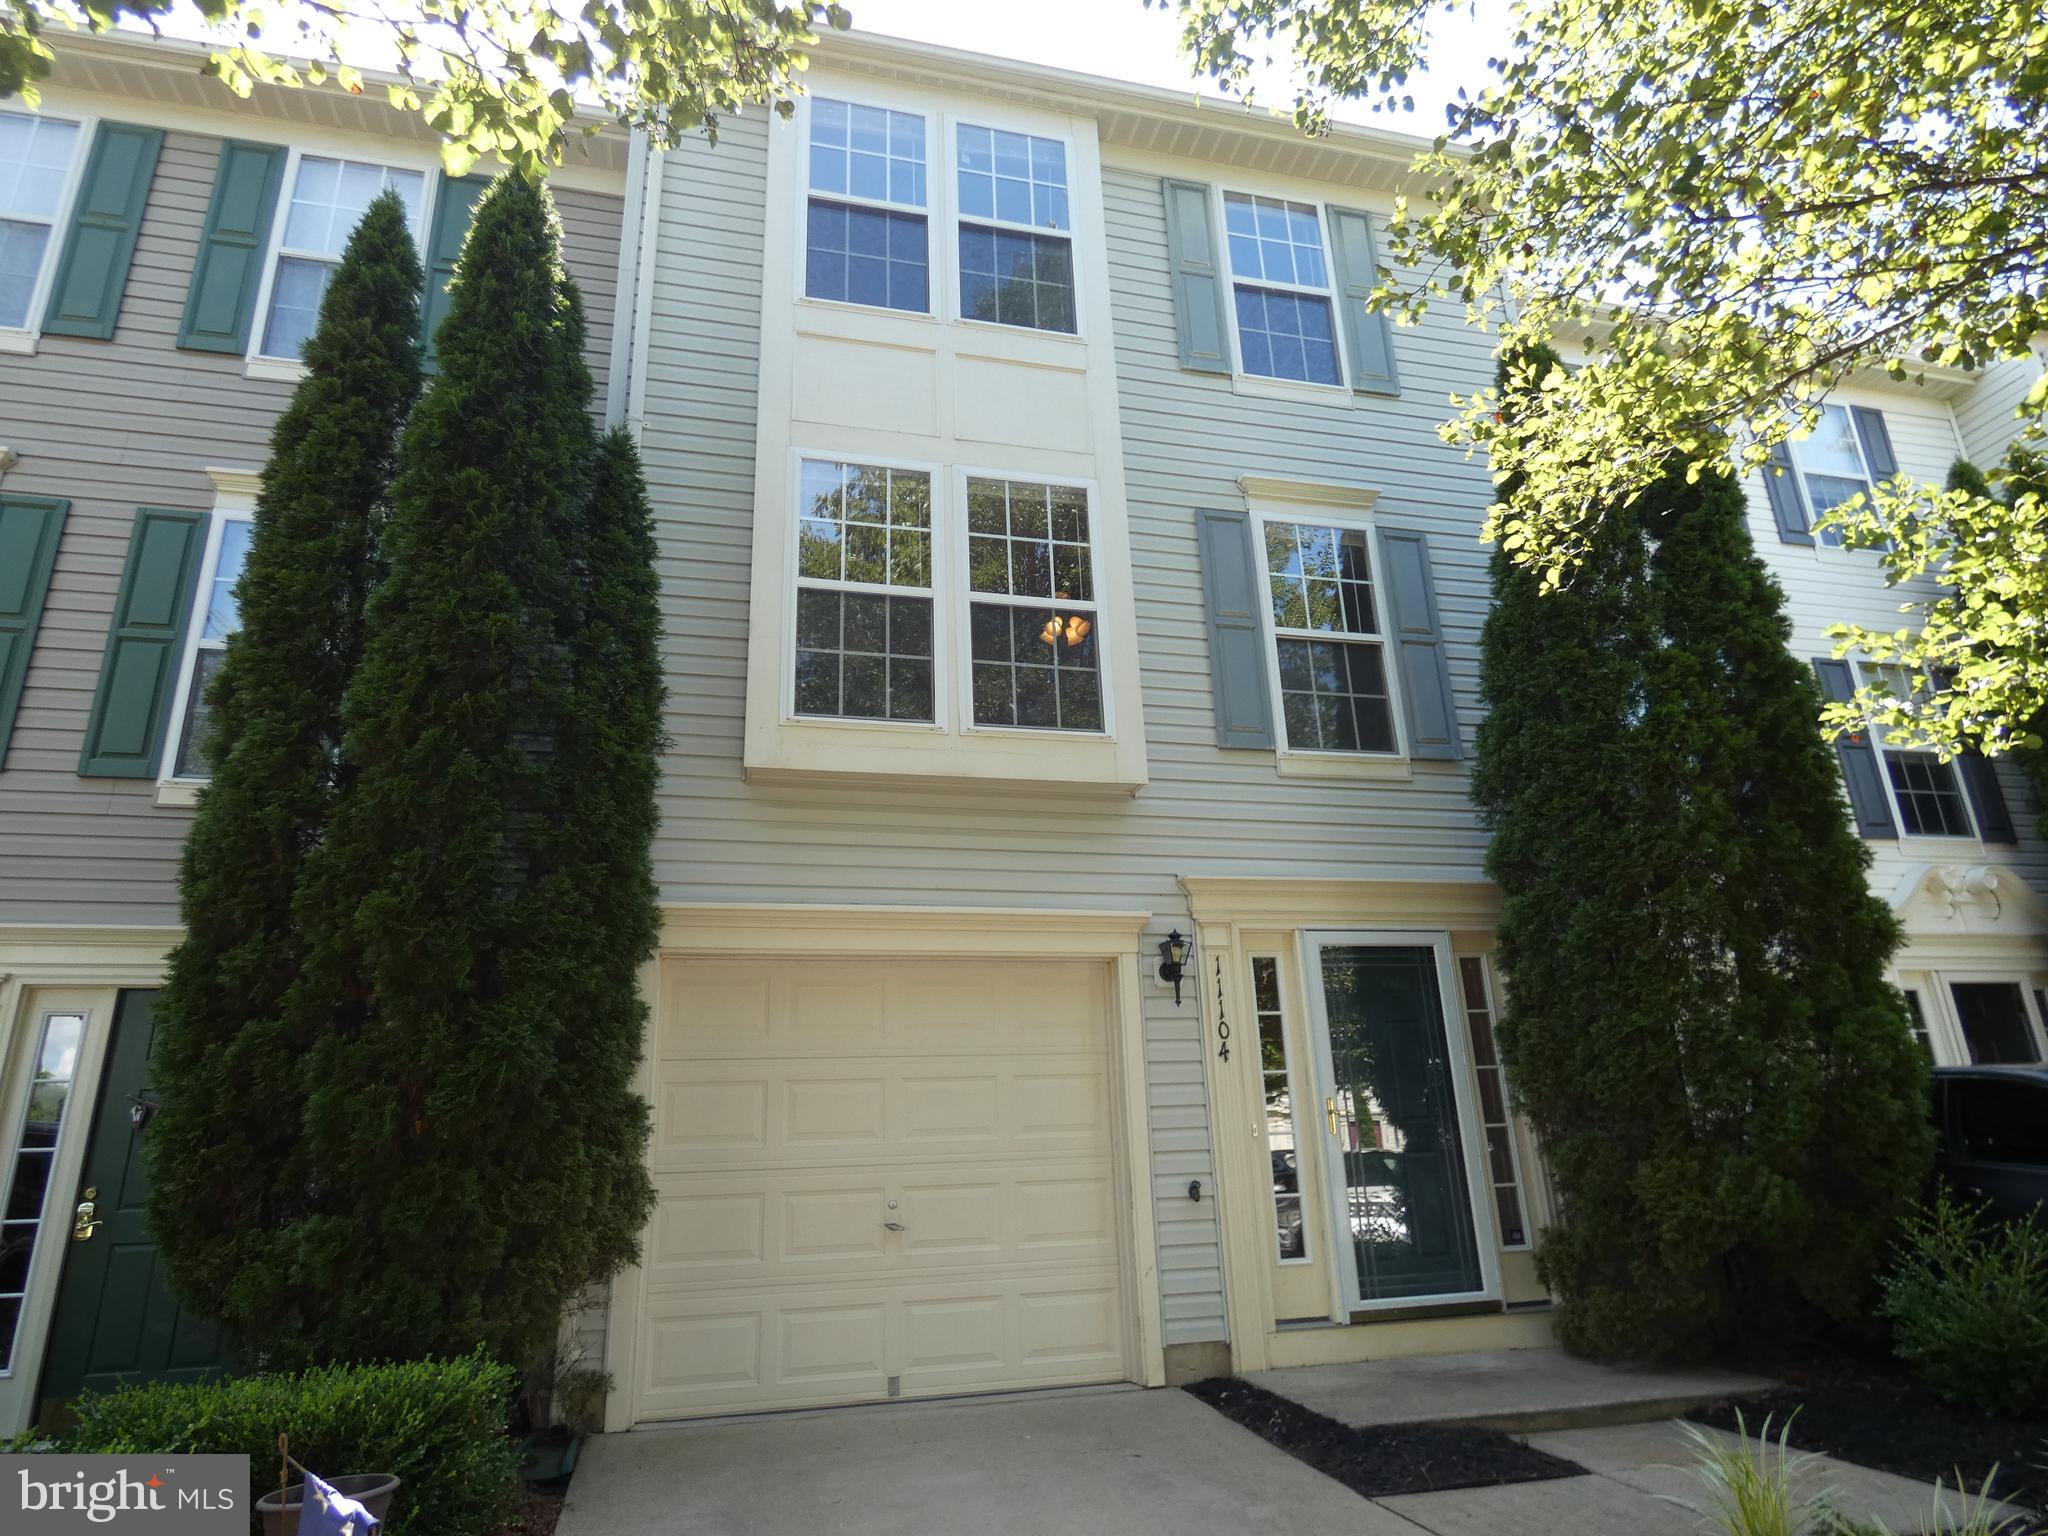
This will be available on May 10, 2025. This stunning home has everything you need to live in comfort and style! With clean and low maintenance features, you can simplify your life and focus on what really matters. Gorgeous wood and laminate flooring add a touch of elegance to every room, while the spacious layout provides ample room for living and relaxing. 
Stylish kitchen equipped with a sleek back splash and stainless steel appliances, perfect for cooking up a storm and impressing your guests. Upstairs, the master bedroom boasts soaring vaulted ceilings and a wonderful walk-in closet - the ultimate retreat after a long day. Downstairs, the fully finished basement features an inviting family room with a cozy fireplace, perfect for family time or entertaining guests.
When the weather is nice, head outside and enjoy the large deck, perfect for outdoor gatherings and barbecues. The fenced-in yard offers privacy and security, with a field view for outdoor enjoyment. With so many amazing features, this home truly has it all - style, space, and an outdoor oasis. It's the perfect place to call home!
#VASP2032350

FREDERICKSBURG

11104 GANDER COURT

3 Beds

2 Baths

1,704 Sq.Ft.

$2,195

MLS#: VASP2032350
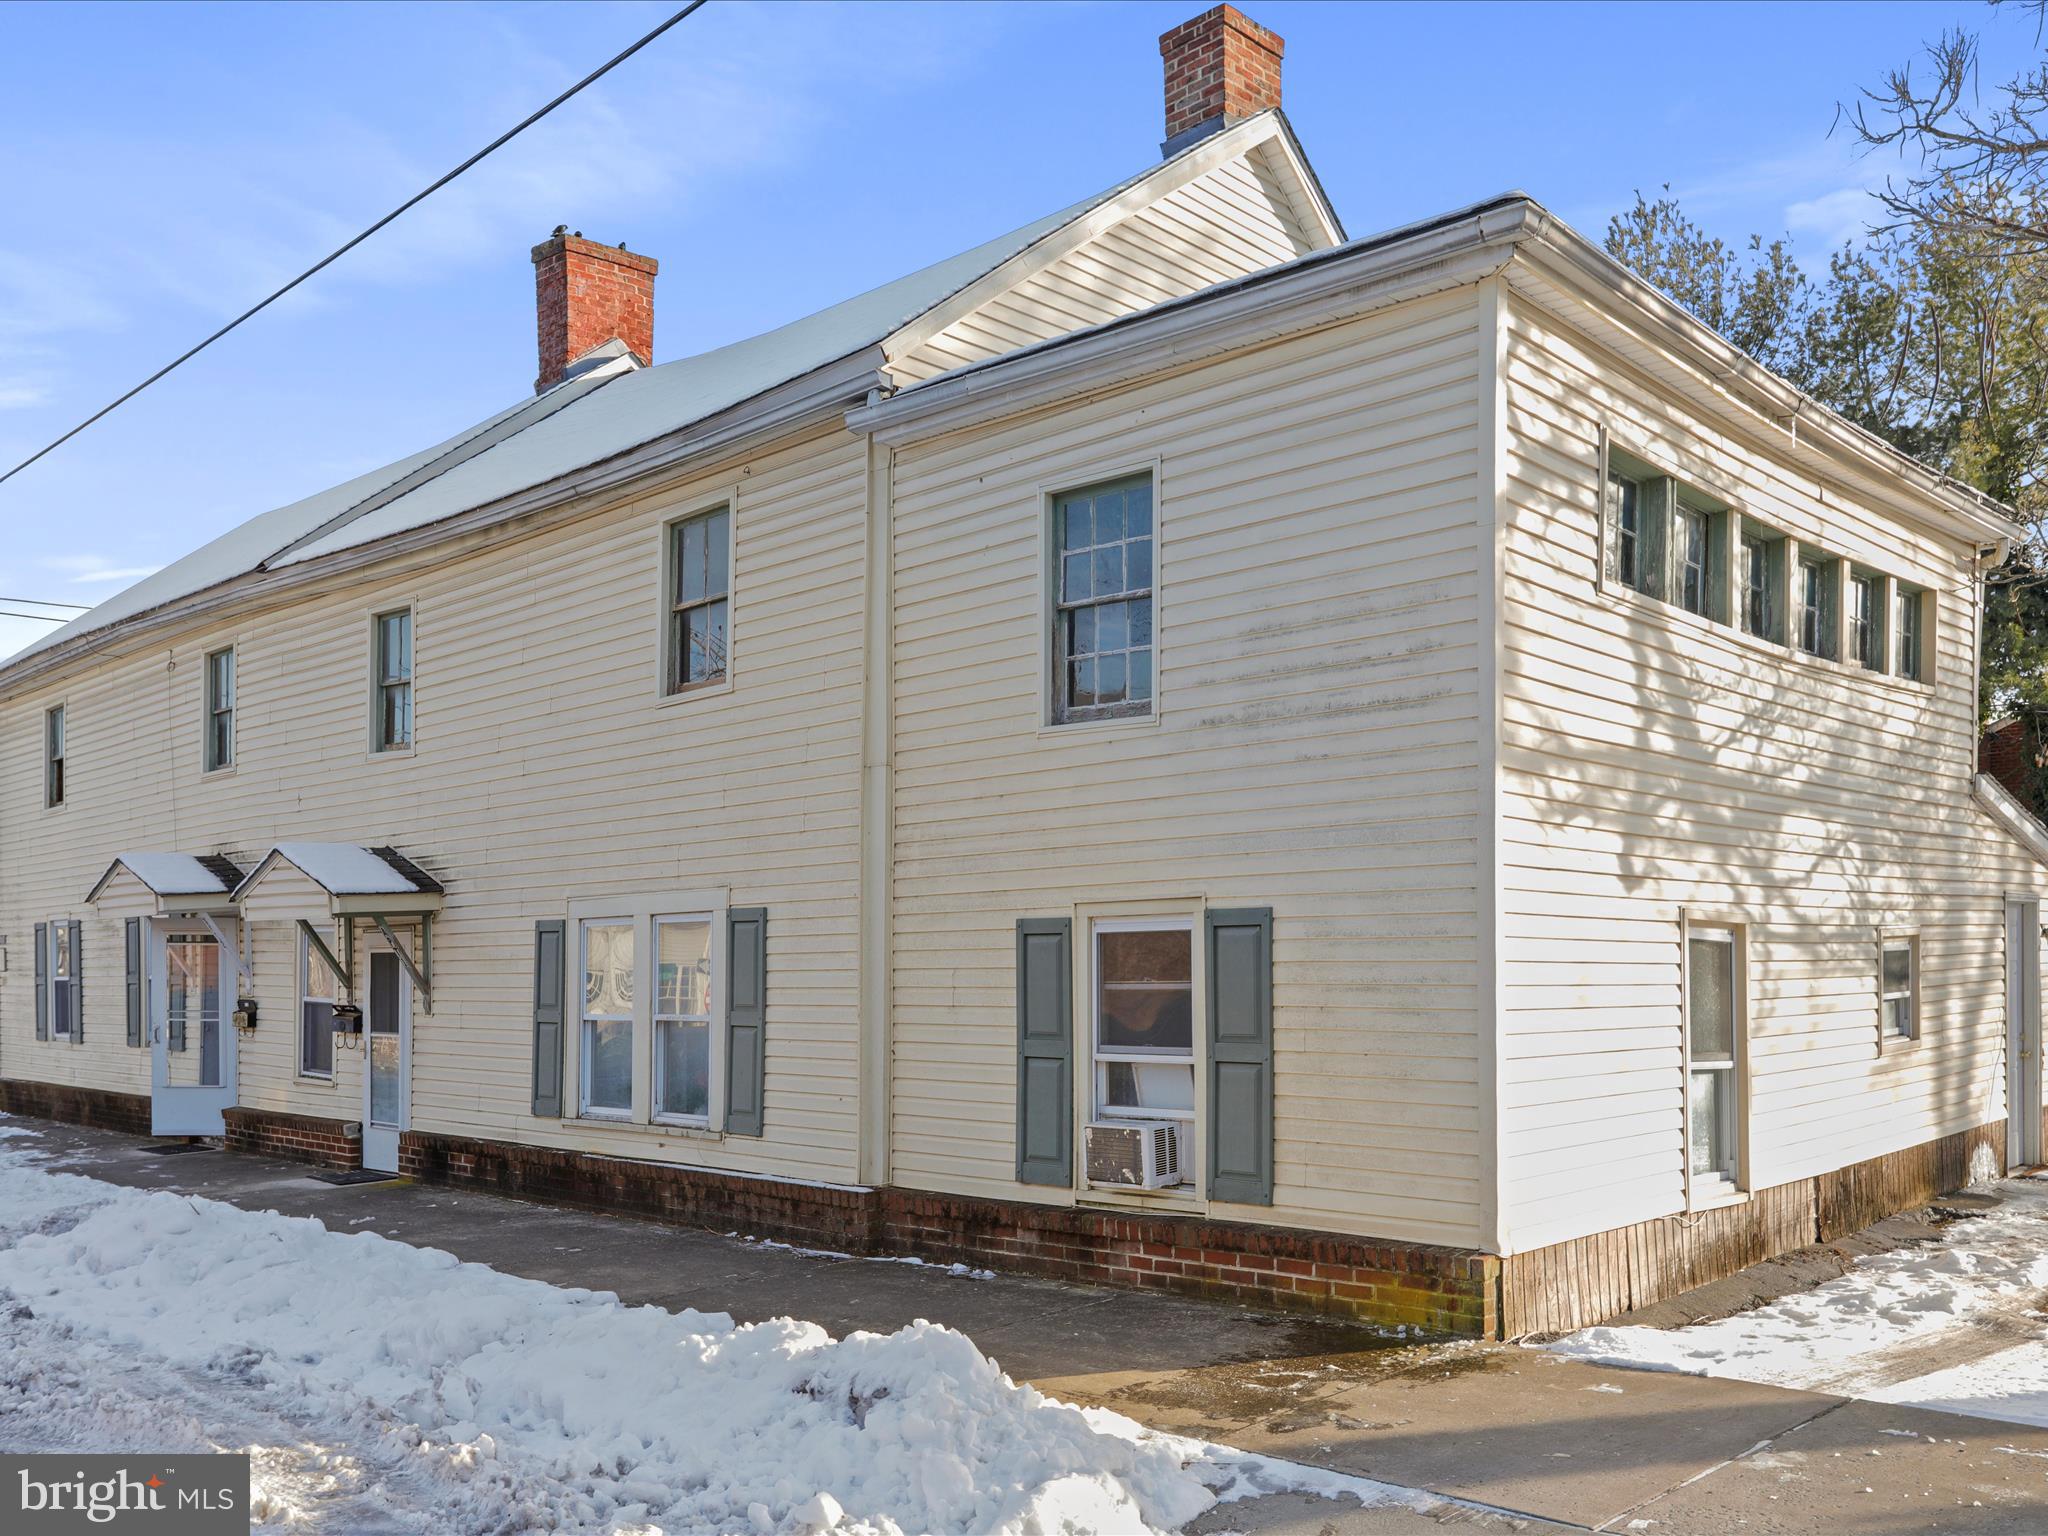
An investor’s dream in the heart of Strasburg, VA! 209 W Queen St. is a historic gem featuring three individual apartments, each with a bedroom, kitchen, and bathroom. Nestled in a charming small-town setting, this property offers incredible income potential with its desirable location and timeless character.
#VASH2010508

STRASBURG

209 W QUEEN STREET

3 Beds

None Baths

3,596 Sq.Ft.

$350,000

MLS#: VASH2010508
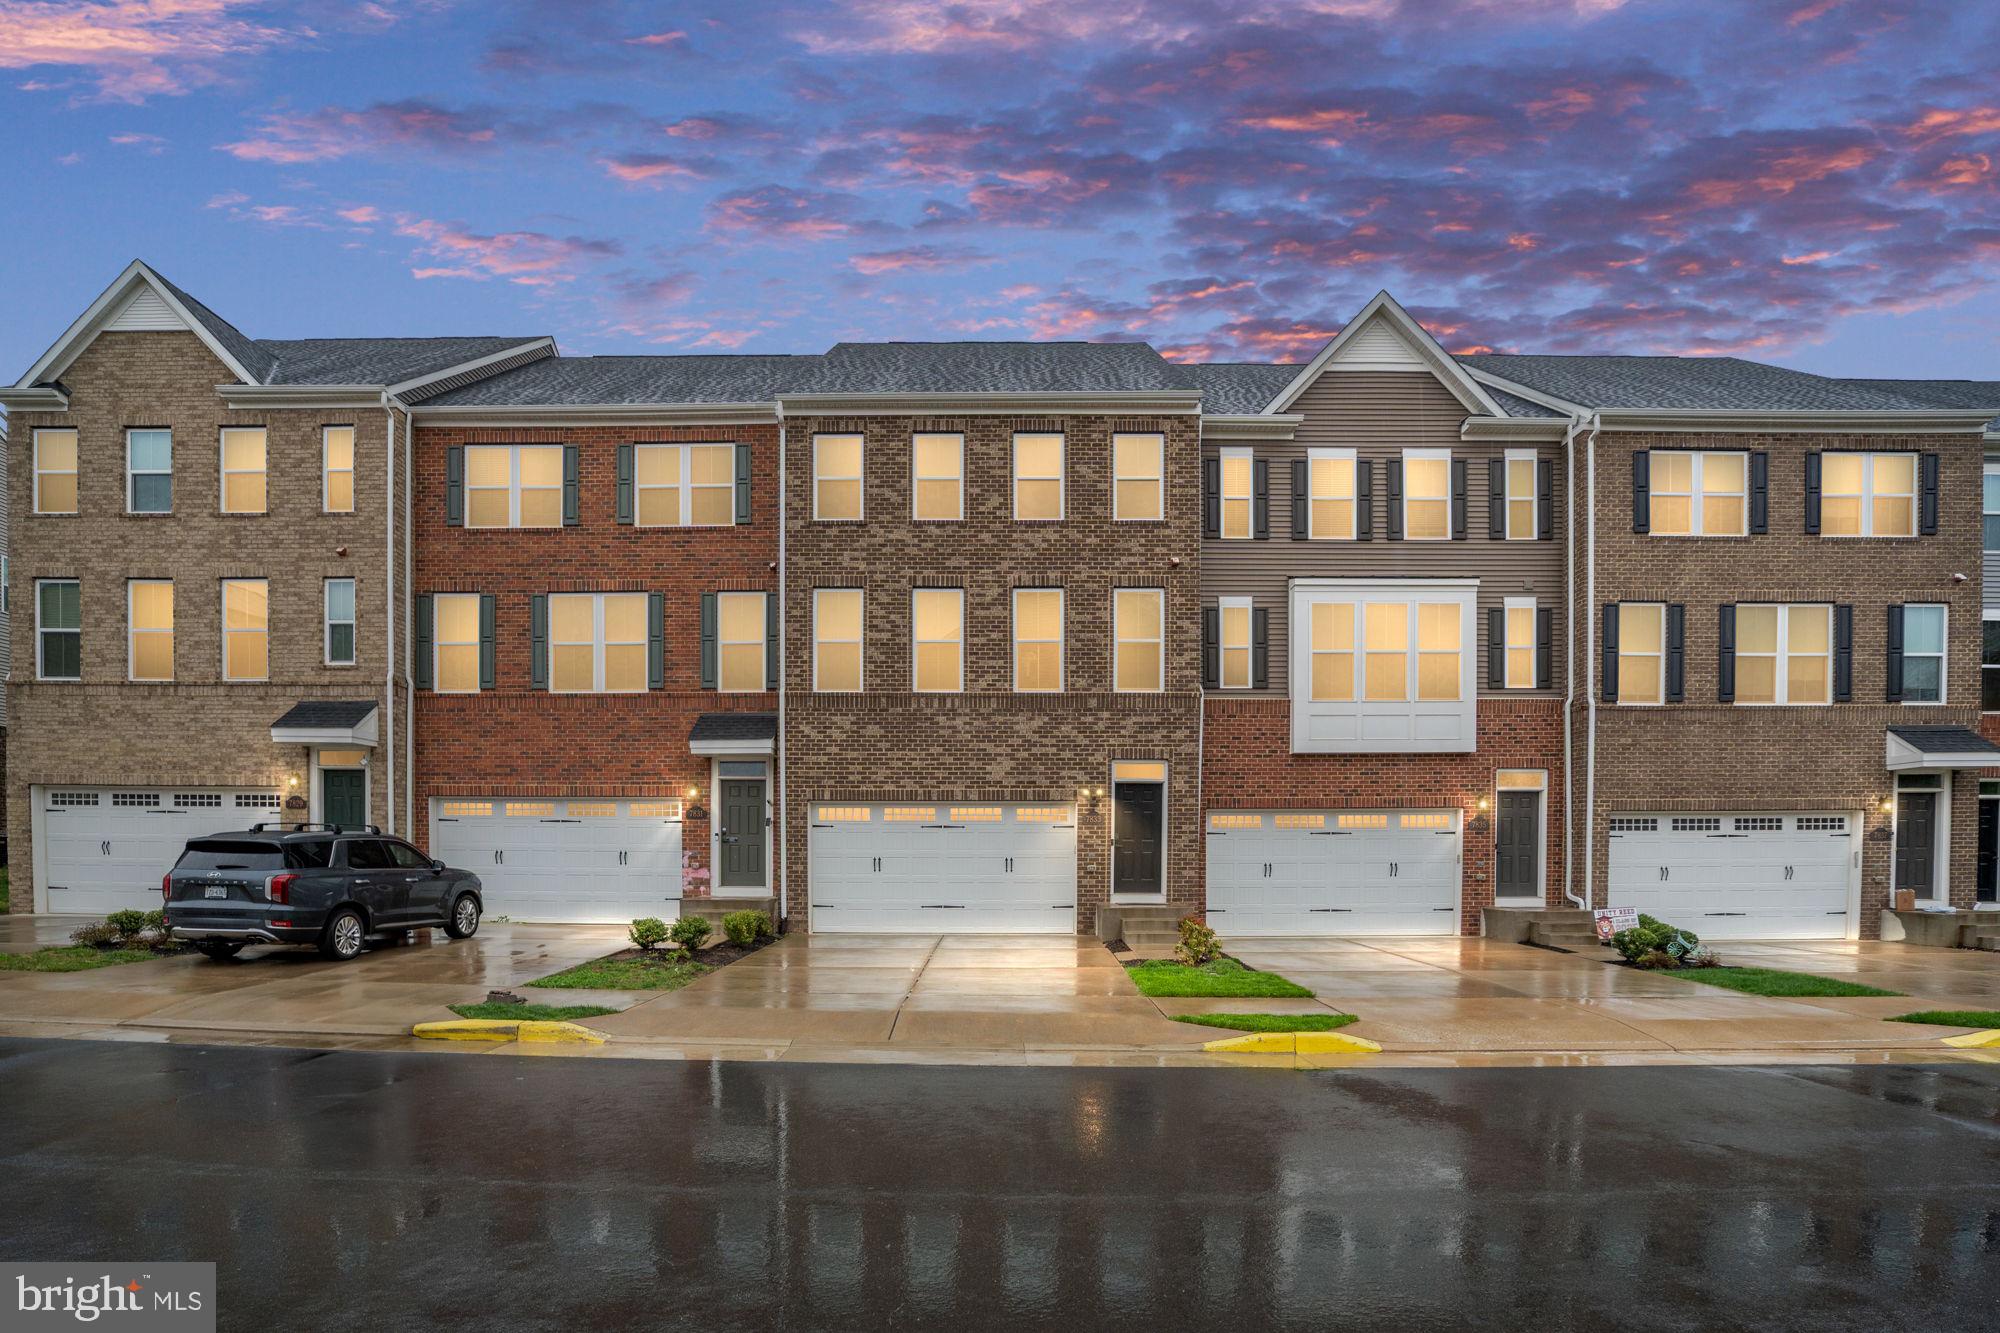
Don’t miss this stunning 4BR, 3.5BA townhome offering over 3,000 sq ft of luxurious living space. Features include LVP flooring throughout, a gourmet kitchen with large island, quartz countertops, stainless steel appliances, and upgraded cabinetry. The open dining area leads to a trex deck backing to woods and a fully fenced backyard. Spacious bedrooms on the upper level provide comfortable living, while the entry-level offers a flexible space perfect as a 4th bedroom or rec room with a full bath. Exceptional blend of style and functionality in a prime location!
#VAPW2091920

MANASSAS

7833 COVE POINT DRIVE

4 Beds

3 Baths

2,596 Sq.Ft.

$660,000

MLS#: VAPW2091920
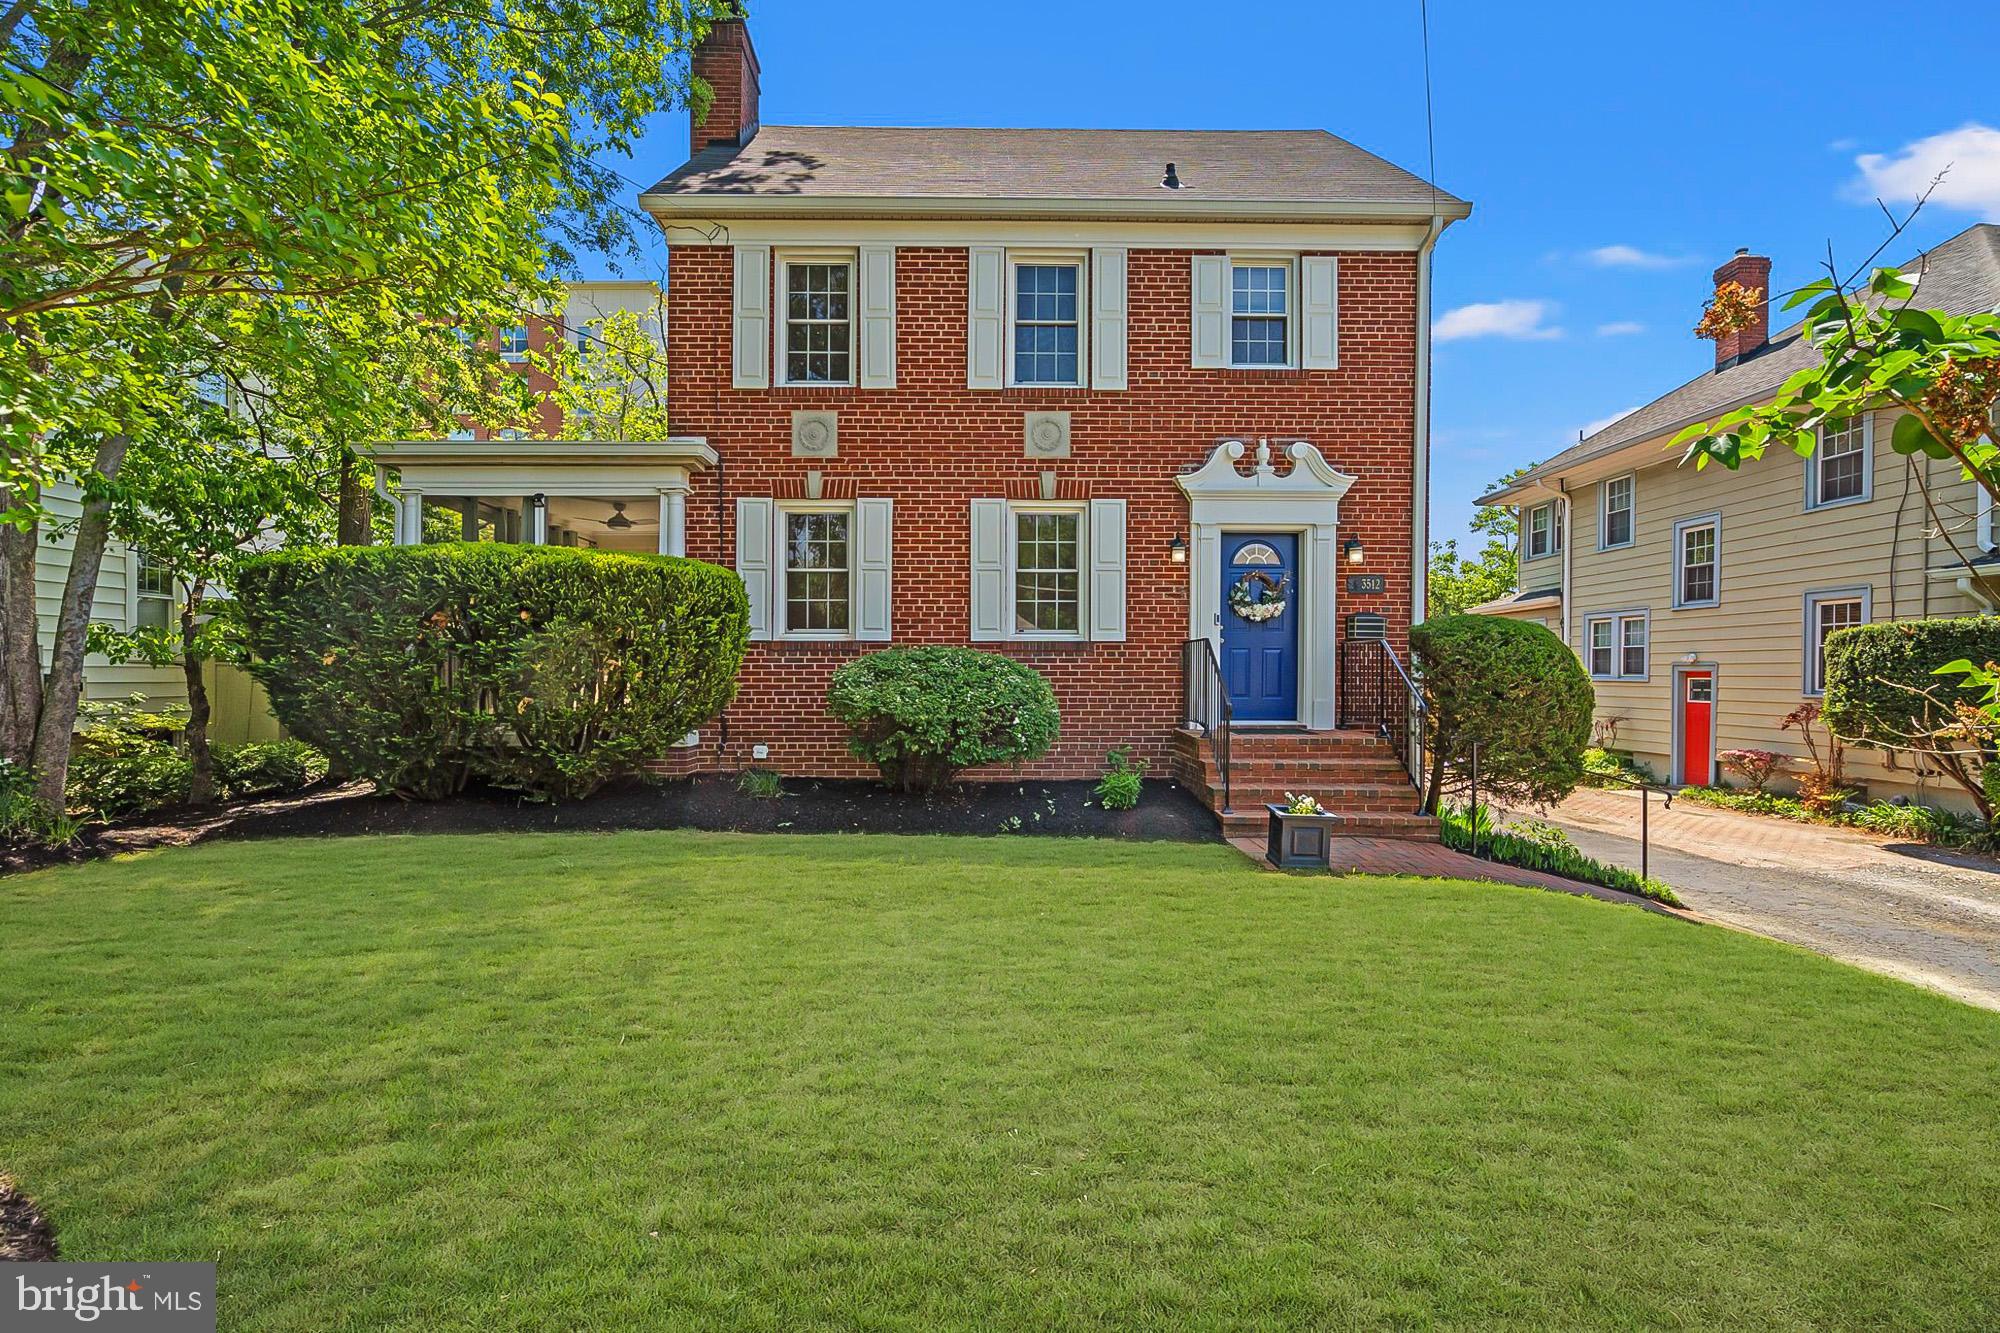
Welcome home to an Arlington classic - A stately Alcova Heights all brick colonial on a quarter acre lot with a huge,  gorgeous,  fenced in backyard that you must see to believe! This sunny and updated home has been meticulously maintained by its longtime owners and is move in ready now with the exciting potential to expand and/or renovate in the future if you choose.  Highlights include hardwood floors throughout, a traditional wood burning fireplace, a bay window in the roomy dining room, generously sized bedrooms, a finished attic which can be used as a fourth bedroom, den or playroom, a one car garage and driveway with parking for multiple cars and a lovely screened in porch. The unfinished basement with a quarter bath offers considerable storage space or finish it for additional square footage. Owner improvements include new windows, boiler, water heater, a renovated kitchen and many more updates (see list in documents tab). You’ll love living in the popular Arlington community of Alcova Heights, a quick commute to DC and walking distance to the renowned Ruthie’s All Day Restaurant. Close to many fabulous Arlington parks, 1.7m to Ballston Quarter & metro and one block to Columbia Pike shops and restaurants.
#VAAR2056594

ARLINGTON

3512 9TH STREET S

4 Beds

1 Baths

1,612 Sq.Ft.

$899,990

MLS#: VAAR2056594
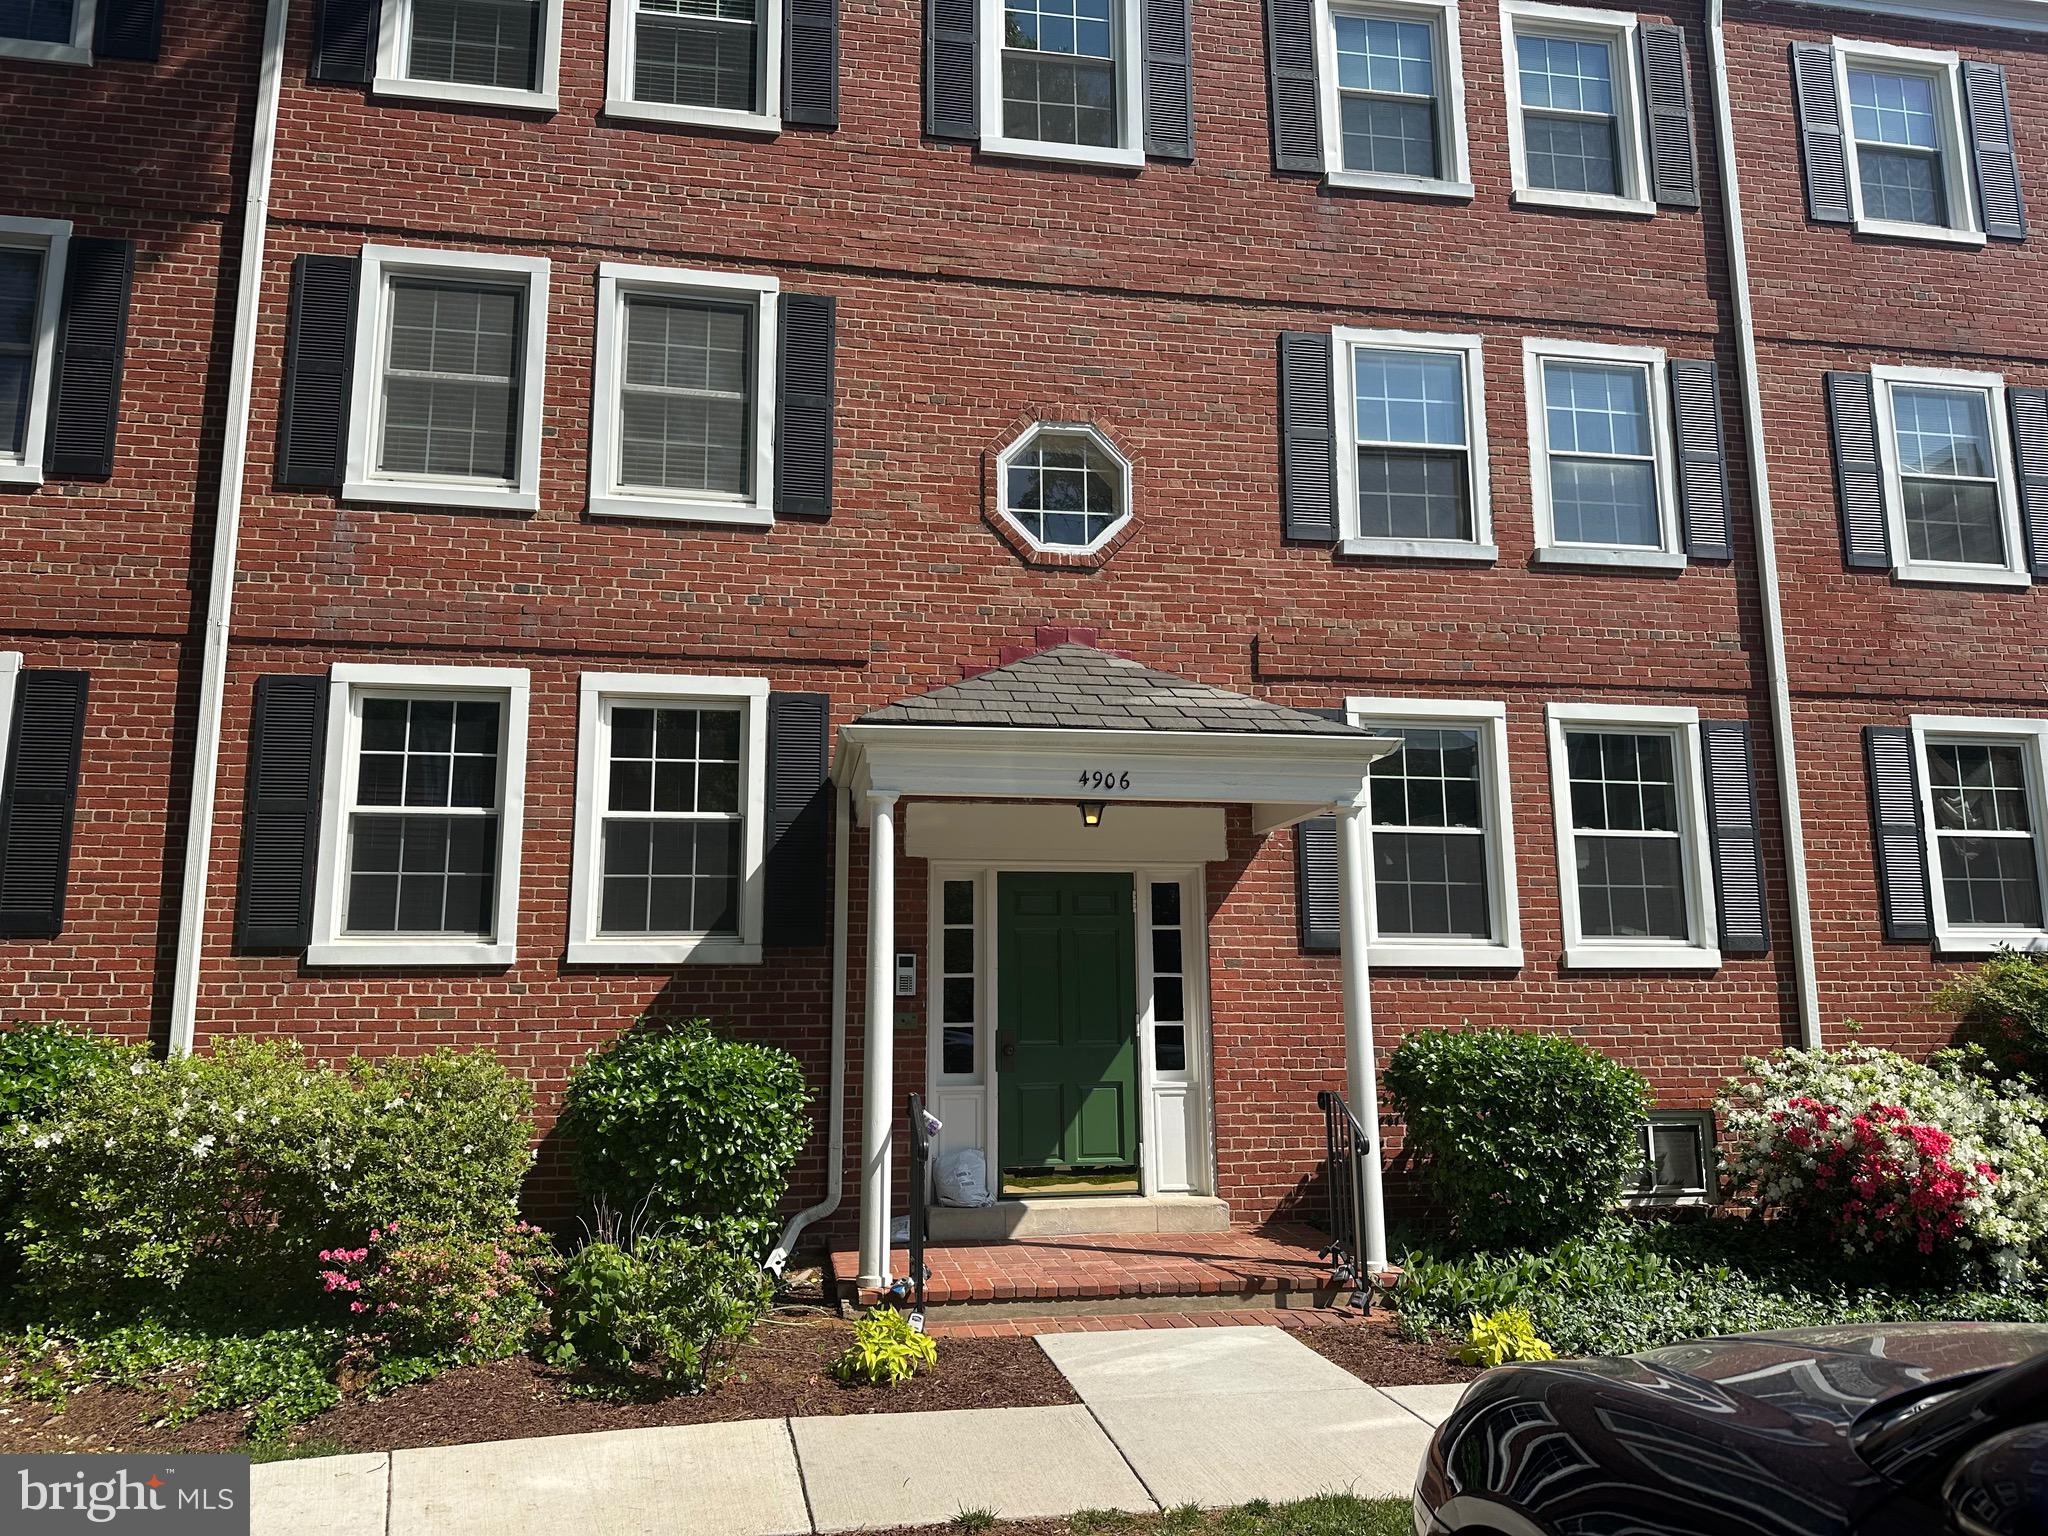
Welcome to this charming 1-bedroom, 1-bath corner condo in the vibrant Fairlington Village community of Arlington, Virginia! Located on the second floor, this bright and airy unit offers an abundance of natural light, with windows on three sides that fill the space with sunshine throughout the day. The home features beautiful wood floors that add warmth and character, creating a cozy and inviting atmosphere.
The kitchen has a delightful retro feel, offering a perfect blend of charm and functionality. It’s a space that will make you feel right at home, whether you’re preparing a meal or entertaining friends. The spacious living area flows seamlessly into the dining space and onto a delightful balcony perfect for a container garden or  simply enjoying your morning coffee. Convenience is key with an in-unit washer and dryer, and the walk-in closets provide plenty of storage space to keep everything organized. Recent improvements include Windows replaced and electrical updated  in 2017, Heat Pump and laundry center replaced in 2019.  Dishwasher replaced in 2020 and in 2024 we added an air scrubber (ideal for allergy season!!). Oh! AND! we just finished painting and replacing the bath vanity.  Living in the Fairlington Village community means you'll have access to an array of amenities, including acres of lush, beautifully landscaped grounds. Enjoy the outdoors with tennis and pickleball courts, a swimming pool, basketball courts, and playground areas, all within a short walk from your front door. With ample parking available and easy access to major commuter routes, shopping, restaurants, bars, and entertainment venues, this condo offers the perfect balance of comfort, convenience, and community.  Your low condo fee ($279/month) includes all that AND your water and sewer.(Pro Staging and photos coming next week)
Don’t miss the chance to make this sunny,  condo your new home!
#VAAR2057382

ARLINGTON

4906 29TH ROAD B1

1 Beds

1 Baths

711 Sq.Ft.

$317,500

MLS#: VAAR2057382
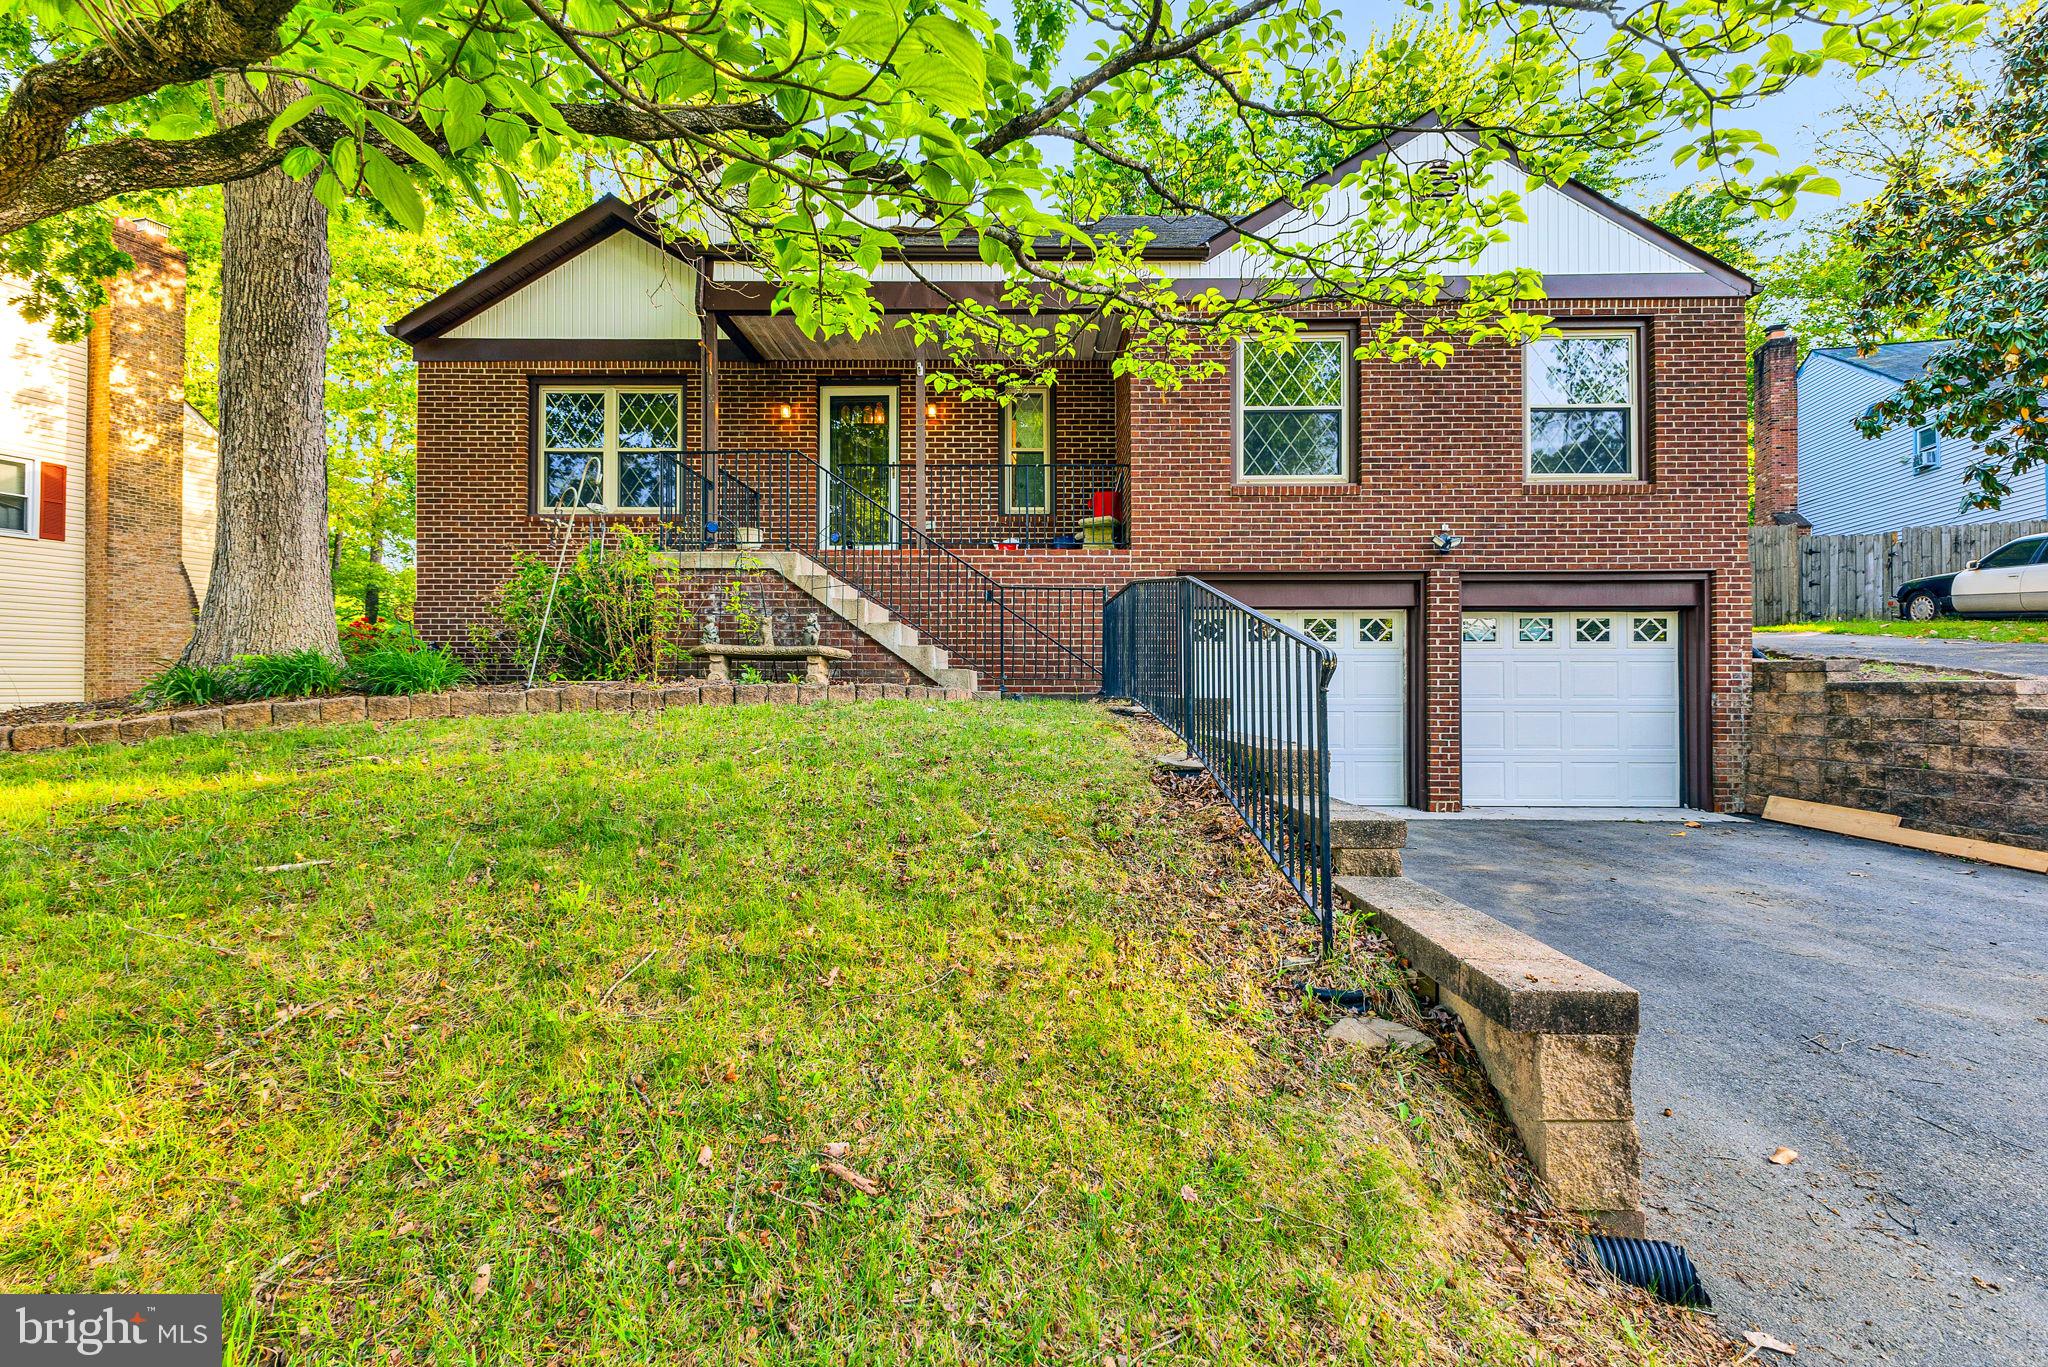
Nestled in the heart of Stafford, VA, 112 Oakwood Drive offers a blend of comfort, functionality, and style. This spacious home is thoughtfully designed to accommodate a variety of lifestyle needs, featuring a versatile main-floor area perfect for a home gym, hobby space, den, or playroom. The interior boasts an open layout with vaulted ceilings that enhance the sense of space and natural light. A large finished basement adds even more room to spread out, complete with a full bathroom, sink, and ample storage.

The kitchen is a standout with built-in pantry storage and a brand-new oven/microwave combo to be installed prior to closing. Step outside onto the expansive rear deck—ideal for outdoor dining, entertaining, or simply enjoying the outdoors in privacy. The primary bathroom elevates daily routines with a luxurious built-in steam room for ultimate relaxation.

For those who value utility and convenience, the home features a 60-amp sub-panel and enhanced electrical capabilities in the garage, perfect for hobbyists or workshop use. Additional parking is available on the side of the home, with easy access to the backyard—ideal for guests or larger vehicles. The roof, only 10 years old, offers peace of mind and long-term value.

Whether you're looking for a home that supports active living, creative pursuits, or simply a peaceful retreat, 112 Oakwood Drive provides the space and features to make it your own. Schedule your visit today to experience all this property has to offer.
#VAST2038086

STAFFORD

112 OAKWOOD DRIVE

3 Beds

2 Baths

3,208 Sq.Ft.

$534,900

MLS#: VAST2038086
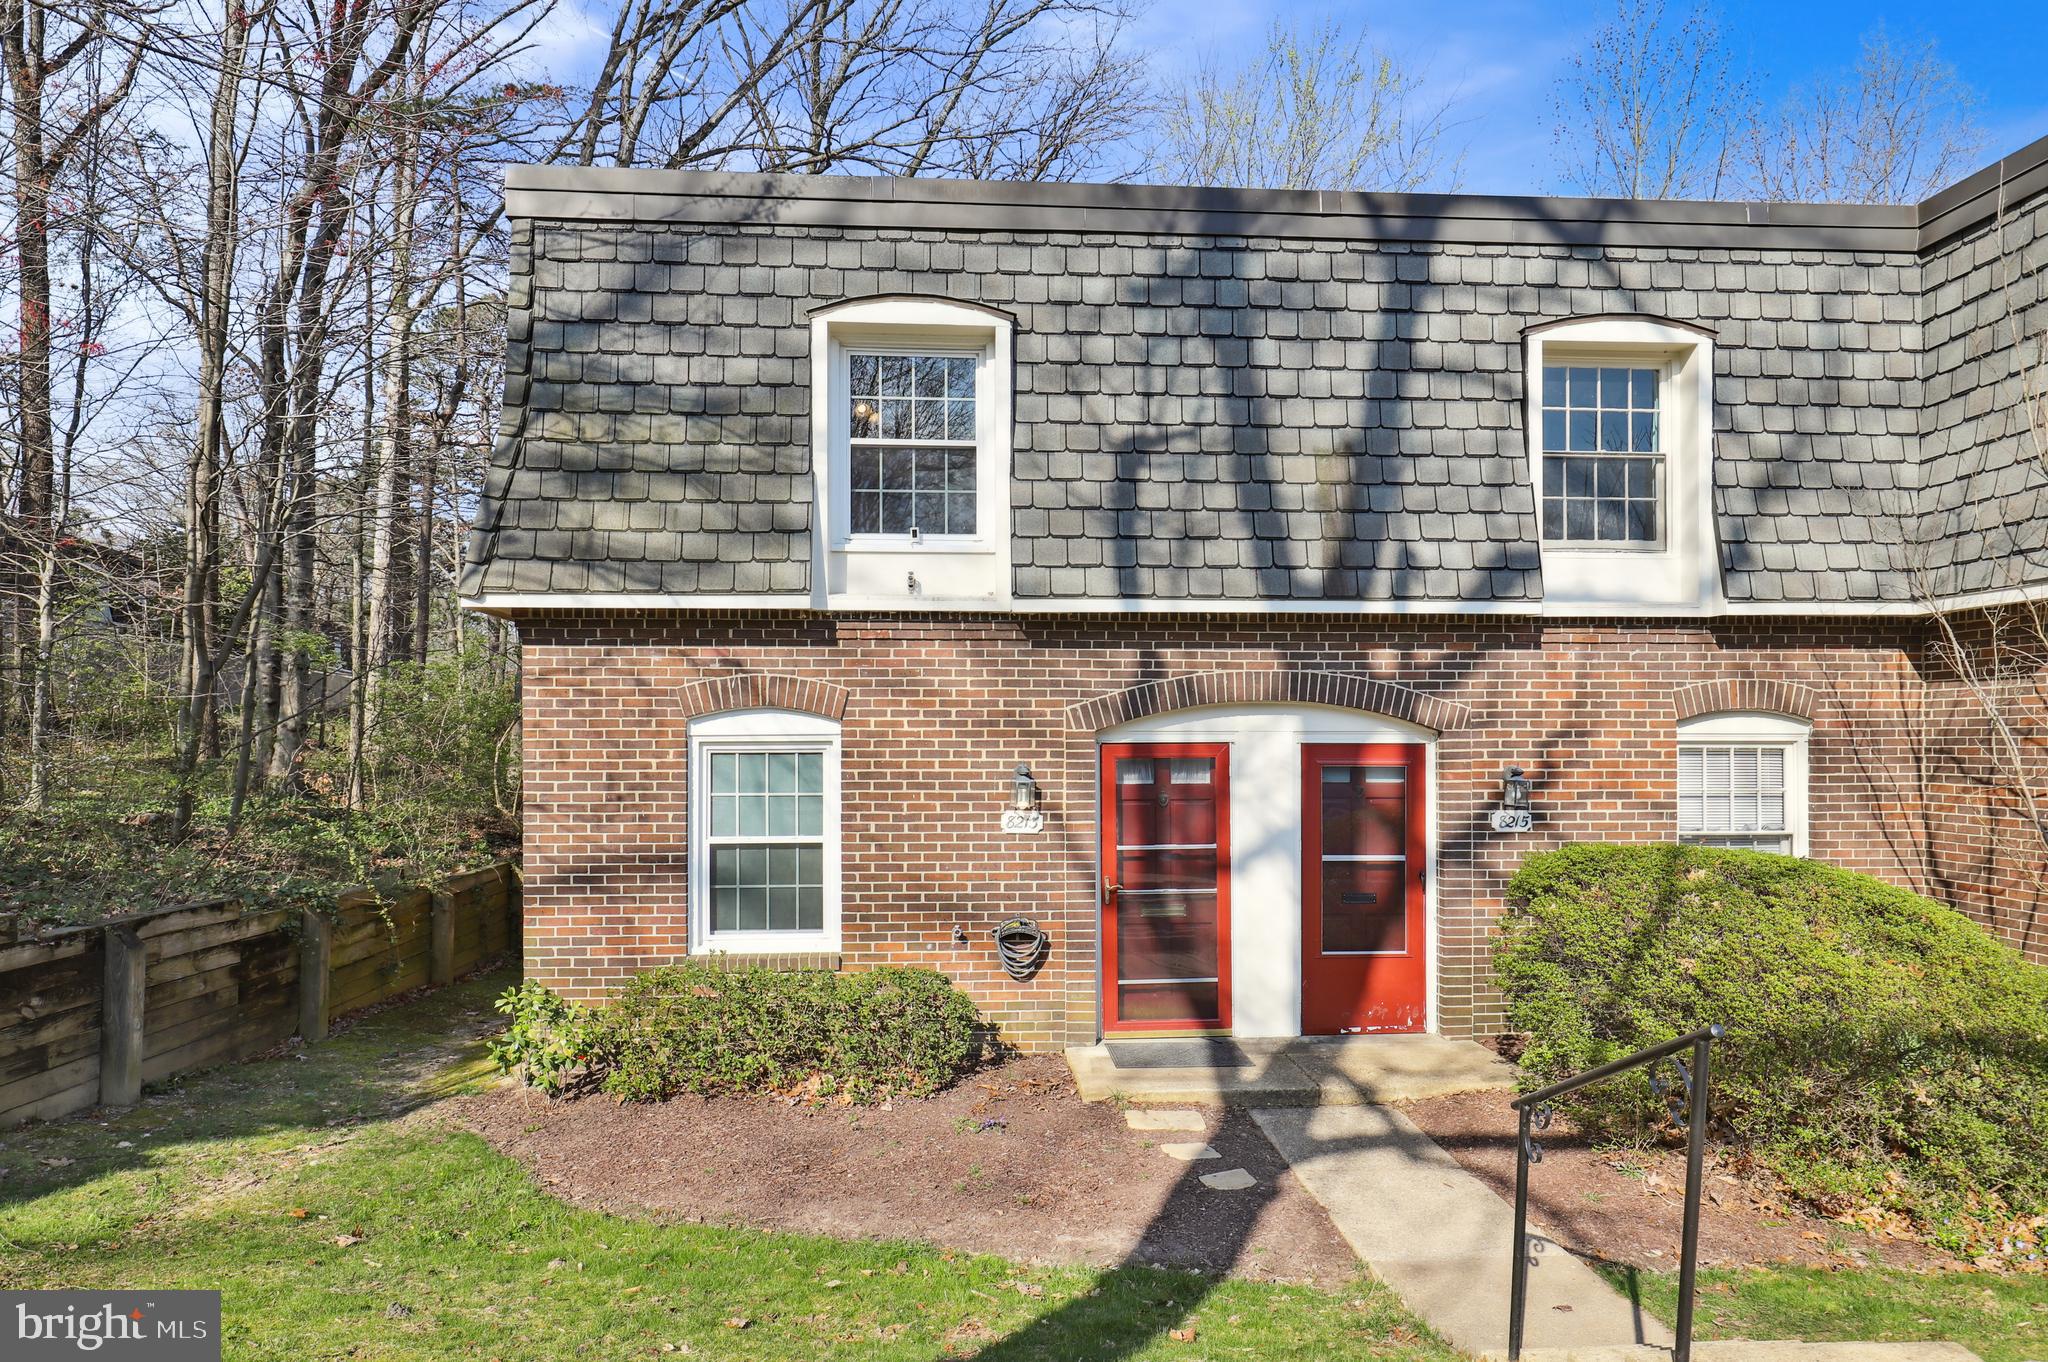
Charming End Unit Condo Townhome in Prime West Springfield Location!

Don’t miss this rare opportunity to own a beautifully updated end unit townhome in the heart of West Springfield! Perfectly suited for first-time buyers or savvy investors, this well-maintained 2-bedroom, 1-bath home offers comfort, convenience, and incredible value.

Step inside to find upgraded luxury vinyl plank flooring throughout, creating a stylish and durable foundation for any décor. The spacious layout features two generously sized bedrooms and a full bath, all just shy of 1,000 square feet—but with a backyard that truly sets this home apart. Enjoy a lots of outdoor spaces in the community, fully fenced backyard with a privacy fence and backing to peaceful, mature trees—ideal for relaxing, entertaining, or creating your own garden oasis. Storage shed conveys.

This home is nestled in a sought-after, established community with tons of amenities, including walking trails, tot lots, pools, and more. The condo fee covers most utilities, offering added ease and value. Located minutes from shopping, schools, major commuting routes, and public transportation—this home makes daily life a breeze.

Whether you're ready to settle in or invest in a proven rental property, act fast—homes like this don’t last long!
#VAFX2234292

SPRINGFIELD

8213 TORY ROAD 146

2 Beds

1 Baths

992 Sq.Ft.

$350,000

MLS#: VAFX2234292
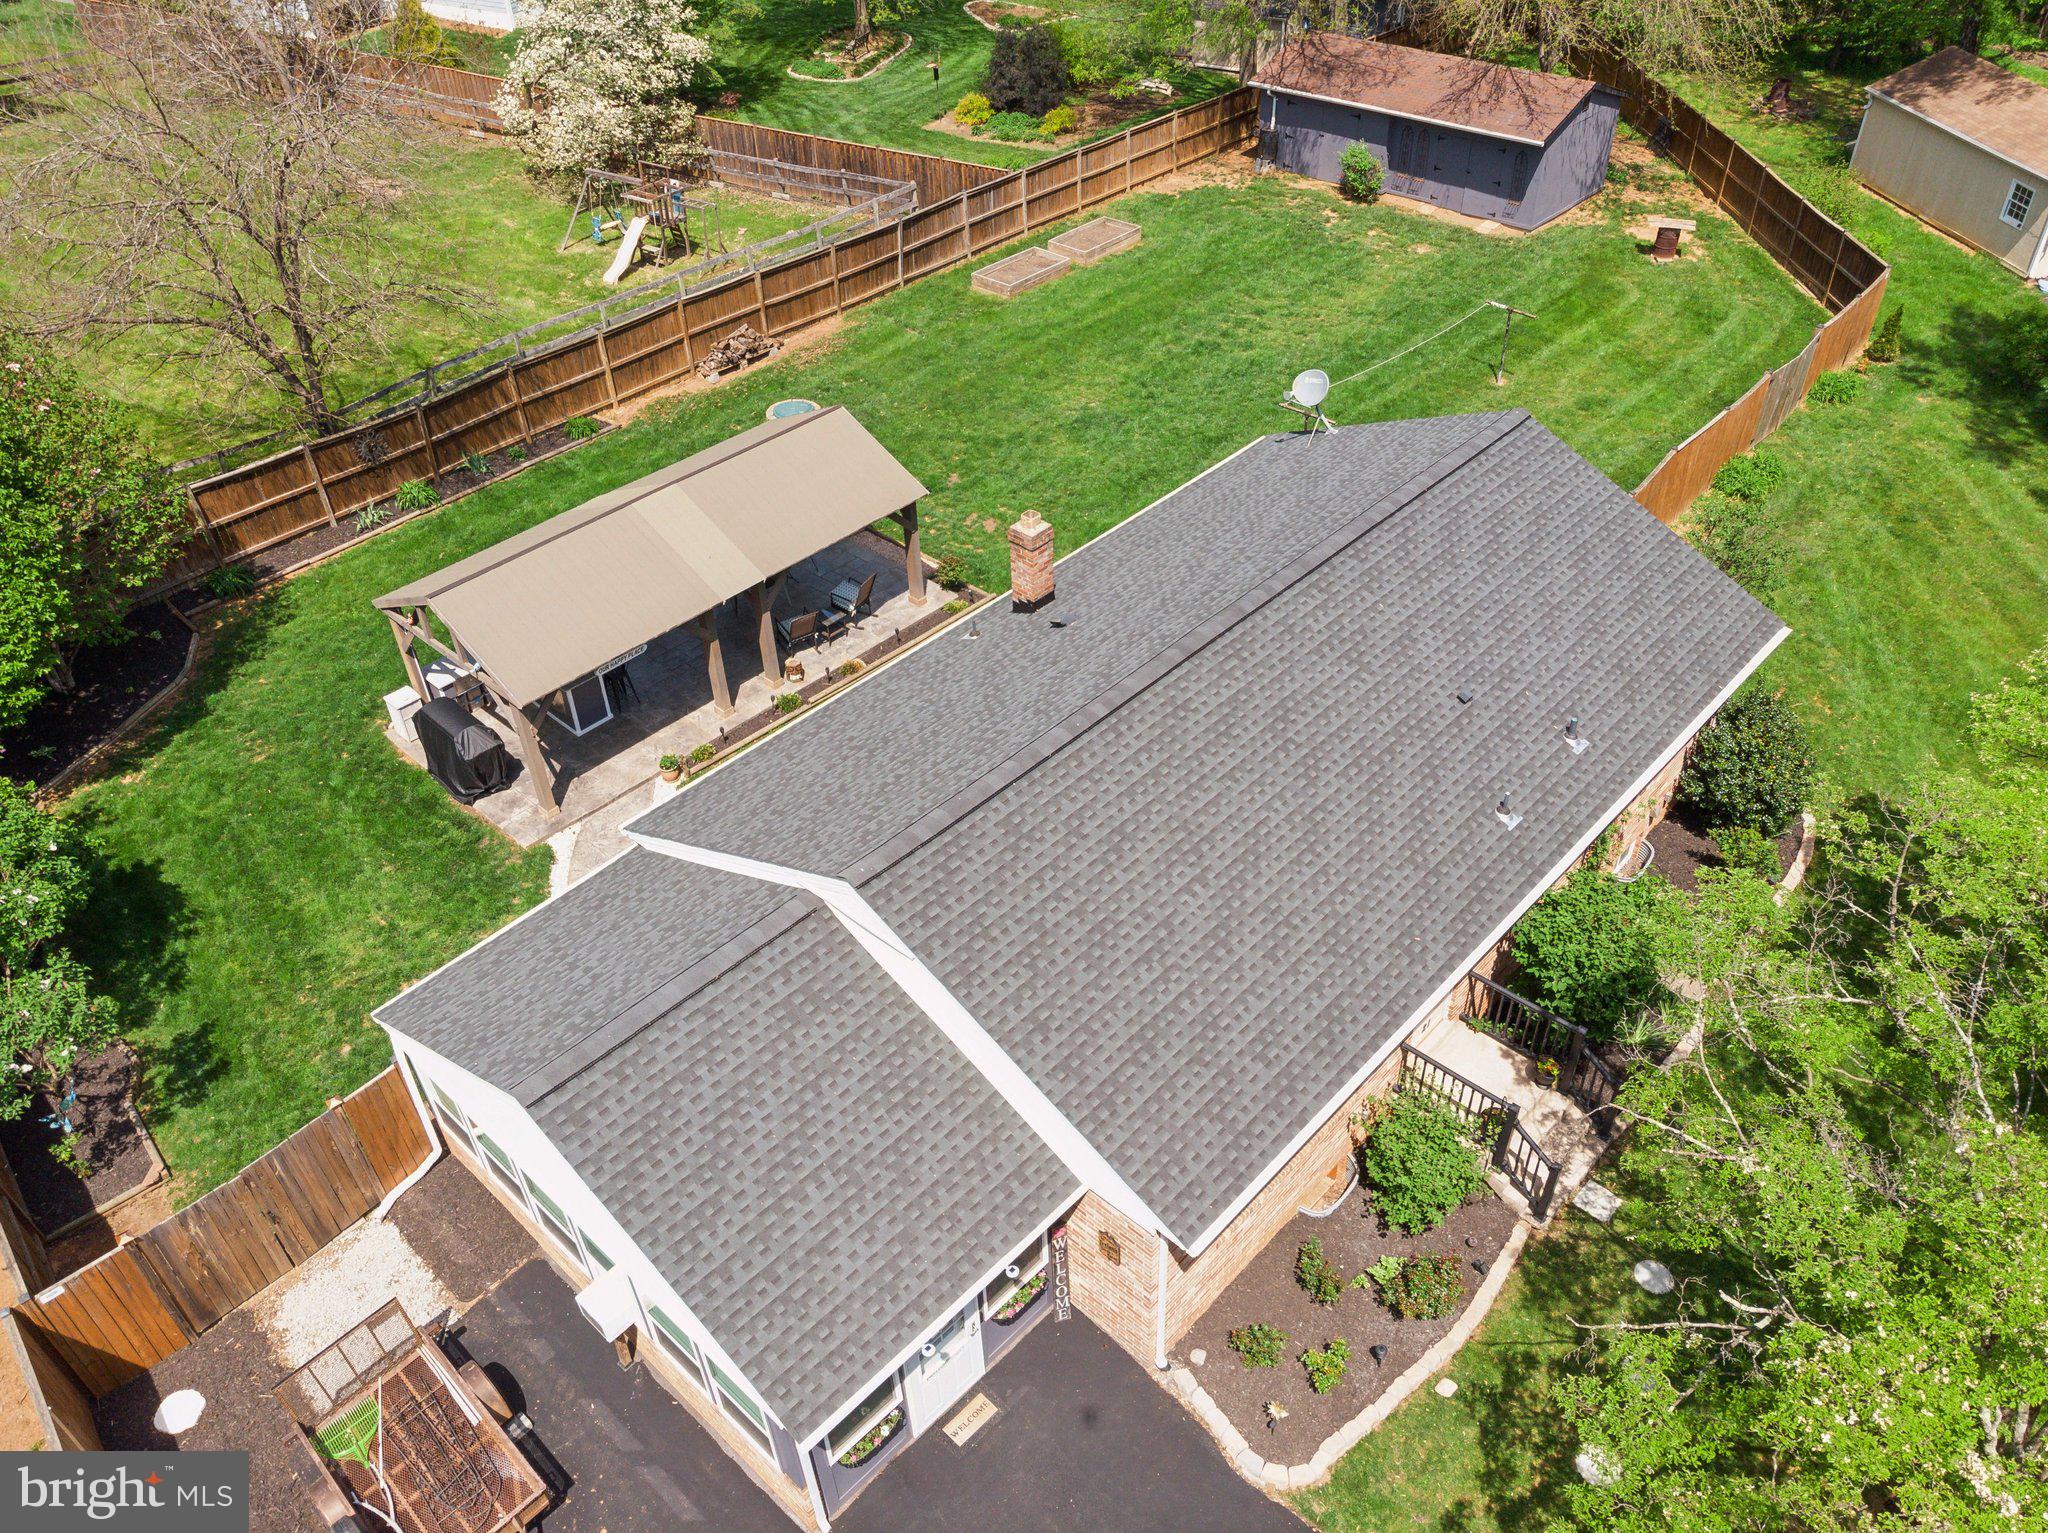
OPEN HOUSE CANCELLED!  Multiple offers received, deadline to submit will be 4 pm on Sunday.  Gorgeous all brick single family home in sought after Hillwood Estates! Sited on a private half acre lot in a cul de sac, this home has been completely renovated from top to bottom!  The amount of work put into this home shows!  From the fully renovated kitchen with upgraded cabinetry, appliances, built in benches with storage, upgraded countertops, all lighting fixtures and fans throughout the home have been replaced, hardwood floors just refinished and freshly painted.  Two fully renovated baths (one on each level) , three bedrooms on the main level and a large den/bedroom in the lower level.  The exterior is completely fenced in with 6 foot paneling for maximum privacy, oversized stamped patio with pergola, built in kitchen with granite , electricity and fans.  Large double shed, wired for a generator (that conveys!), and so much more!  Don't miss out on this amazing home for the price of a townhome!
#VALO2095050

ROUND HILL

21 PIPER RUN AVENUE

3 Beds

2 Baths

1,716 Sq.Ft.

$615,000

MLS#: VALO2095050
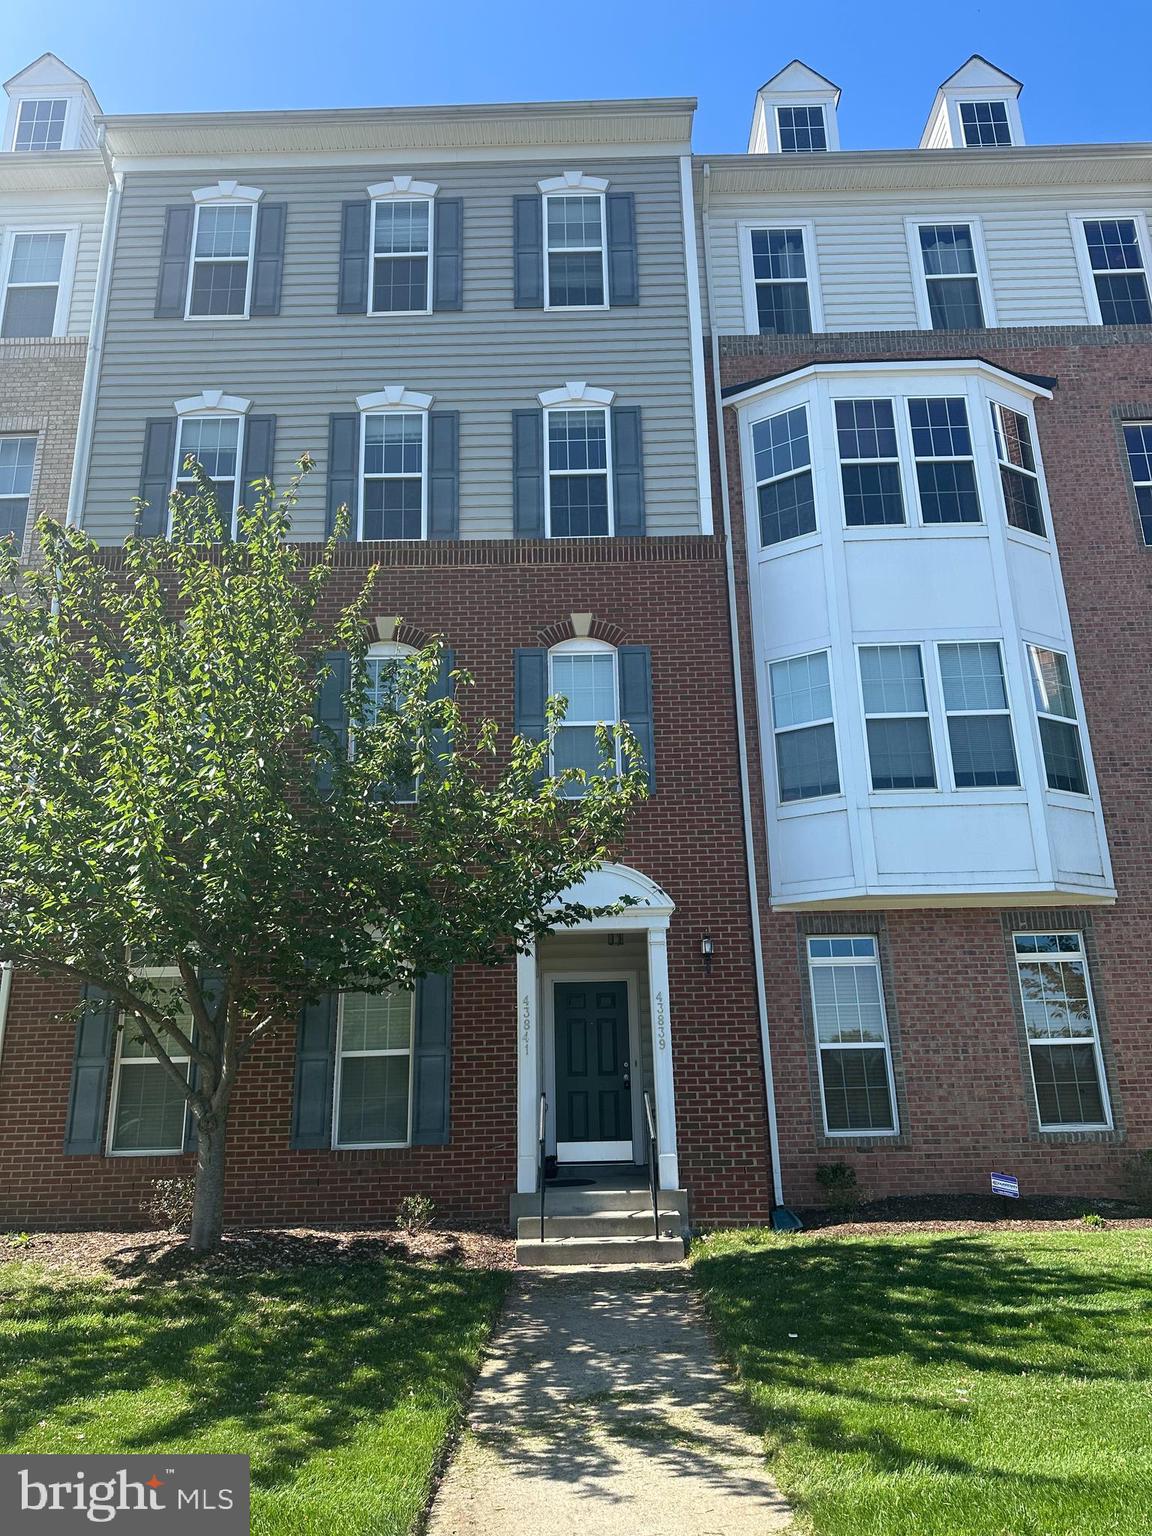
Spacious and elegant, this stunning condo offers over 2,600 square feet of luxury living. The gourmet kitchen is a chef’s dream, featuring gleaming granite countertops, rich cherry cabinets, double wall ovens, a cooktop, an oversized refrigerator, and a built-in microwave—perfect for entertaining or preparing meals with ease.

The expansive master suite is a true retreat, complete with two generous walk-in closets and an amazing spa-inspired master bath designed for relaxation. Convenience meets comfort with a dedicated laundry room located on the bedroom level.

Additional highlights include a private one-car garage and thoughtful touches throughout that elevate the living experience.

Please note: No pets are allowed.
#VALO2095358

ASHBURN

43839 CENTERGATE DRIVE

3 Beds

2 Baths

2,688 Sq.Ft.

$2,900

MLS#: VALO2095358
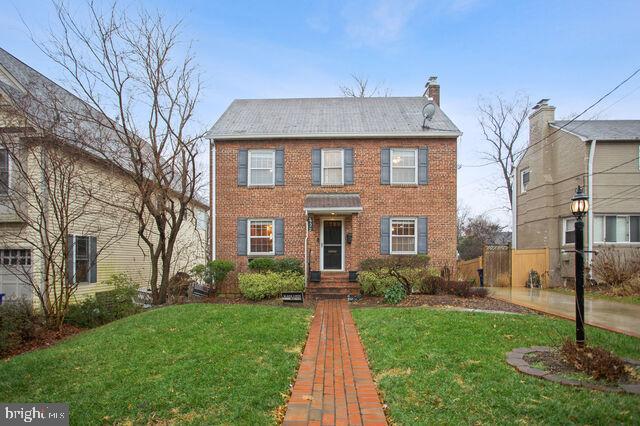
Discover this beautiful 4-bedroom residence tucked away in the highly desirable Glencarlyn community. Although it has an Arlington Boulevard address, the home sits peacefully on a quiet cul-de-sac, well away from the main road's hustle and bustle.

Inside, you'll immediately appreciate the blend of modern updates and welcoming charm, set against the backdrop of a large, private backyard oasis.

The main level boasts rich hardwood flooring and an inviting layout. The fully remodeled kitchen features abundant cabinetry, a designer-grade oven with a stylish hood, and thoughtful finishes throughout. Relax in the sunlit living room, where a fireplace and built-in shelving create a perfect focal point. A flexible space on this floor offers the ideal setting for a home office or additional bedroom, conveniently located next to a full bathroom.

Upstairs, you’ll find three comfortable bedrooms, including a spacious primary suite with its own renovated ensuite bathroom. Both upper-level bathrooms have been beautifully redesigned with custom tile work, new vanities, and contemporary countertops. A bonus storage closet adds to the home's practical appeal.

The finished lower level provides even more versatility with an extra guest room, a wet bar equipped with a full-size refrigerator, and a convenient kitchenette setup—perfect for entertaining or hosting extended stays.

Outside, the backyard is an absolute retreat. Thoughtful landscaping, multiple stone patios, and a charming pergola create an ideal setting for gatherings or peaceful evenings at home.

Commuting is effortless, with quick access to Route 50, Glebe Road, Route 7, and I-395. Plus, you're just 2 miles from Ballston Metro and less than 5 miles from Pentagon City Metro, offering easy routes to downtown DC, National Landing, and Amazon HQ2.
#VAAR2056730

ARLINGTON

5722 ARLINGTON BOULEVARD

4 Beds

4 Baths

1,760 Sq.Ft.

$4,450

MLS#: VAAR2056730
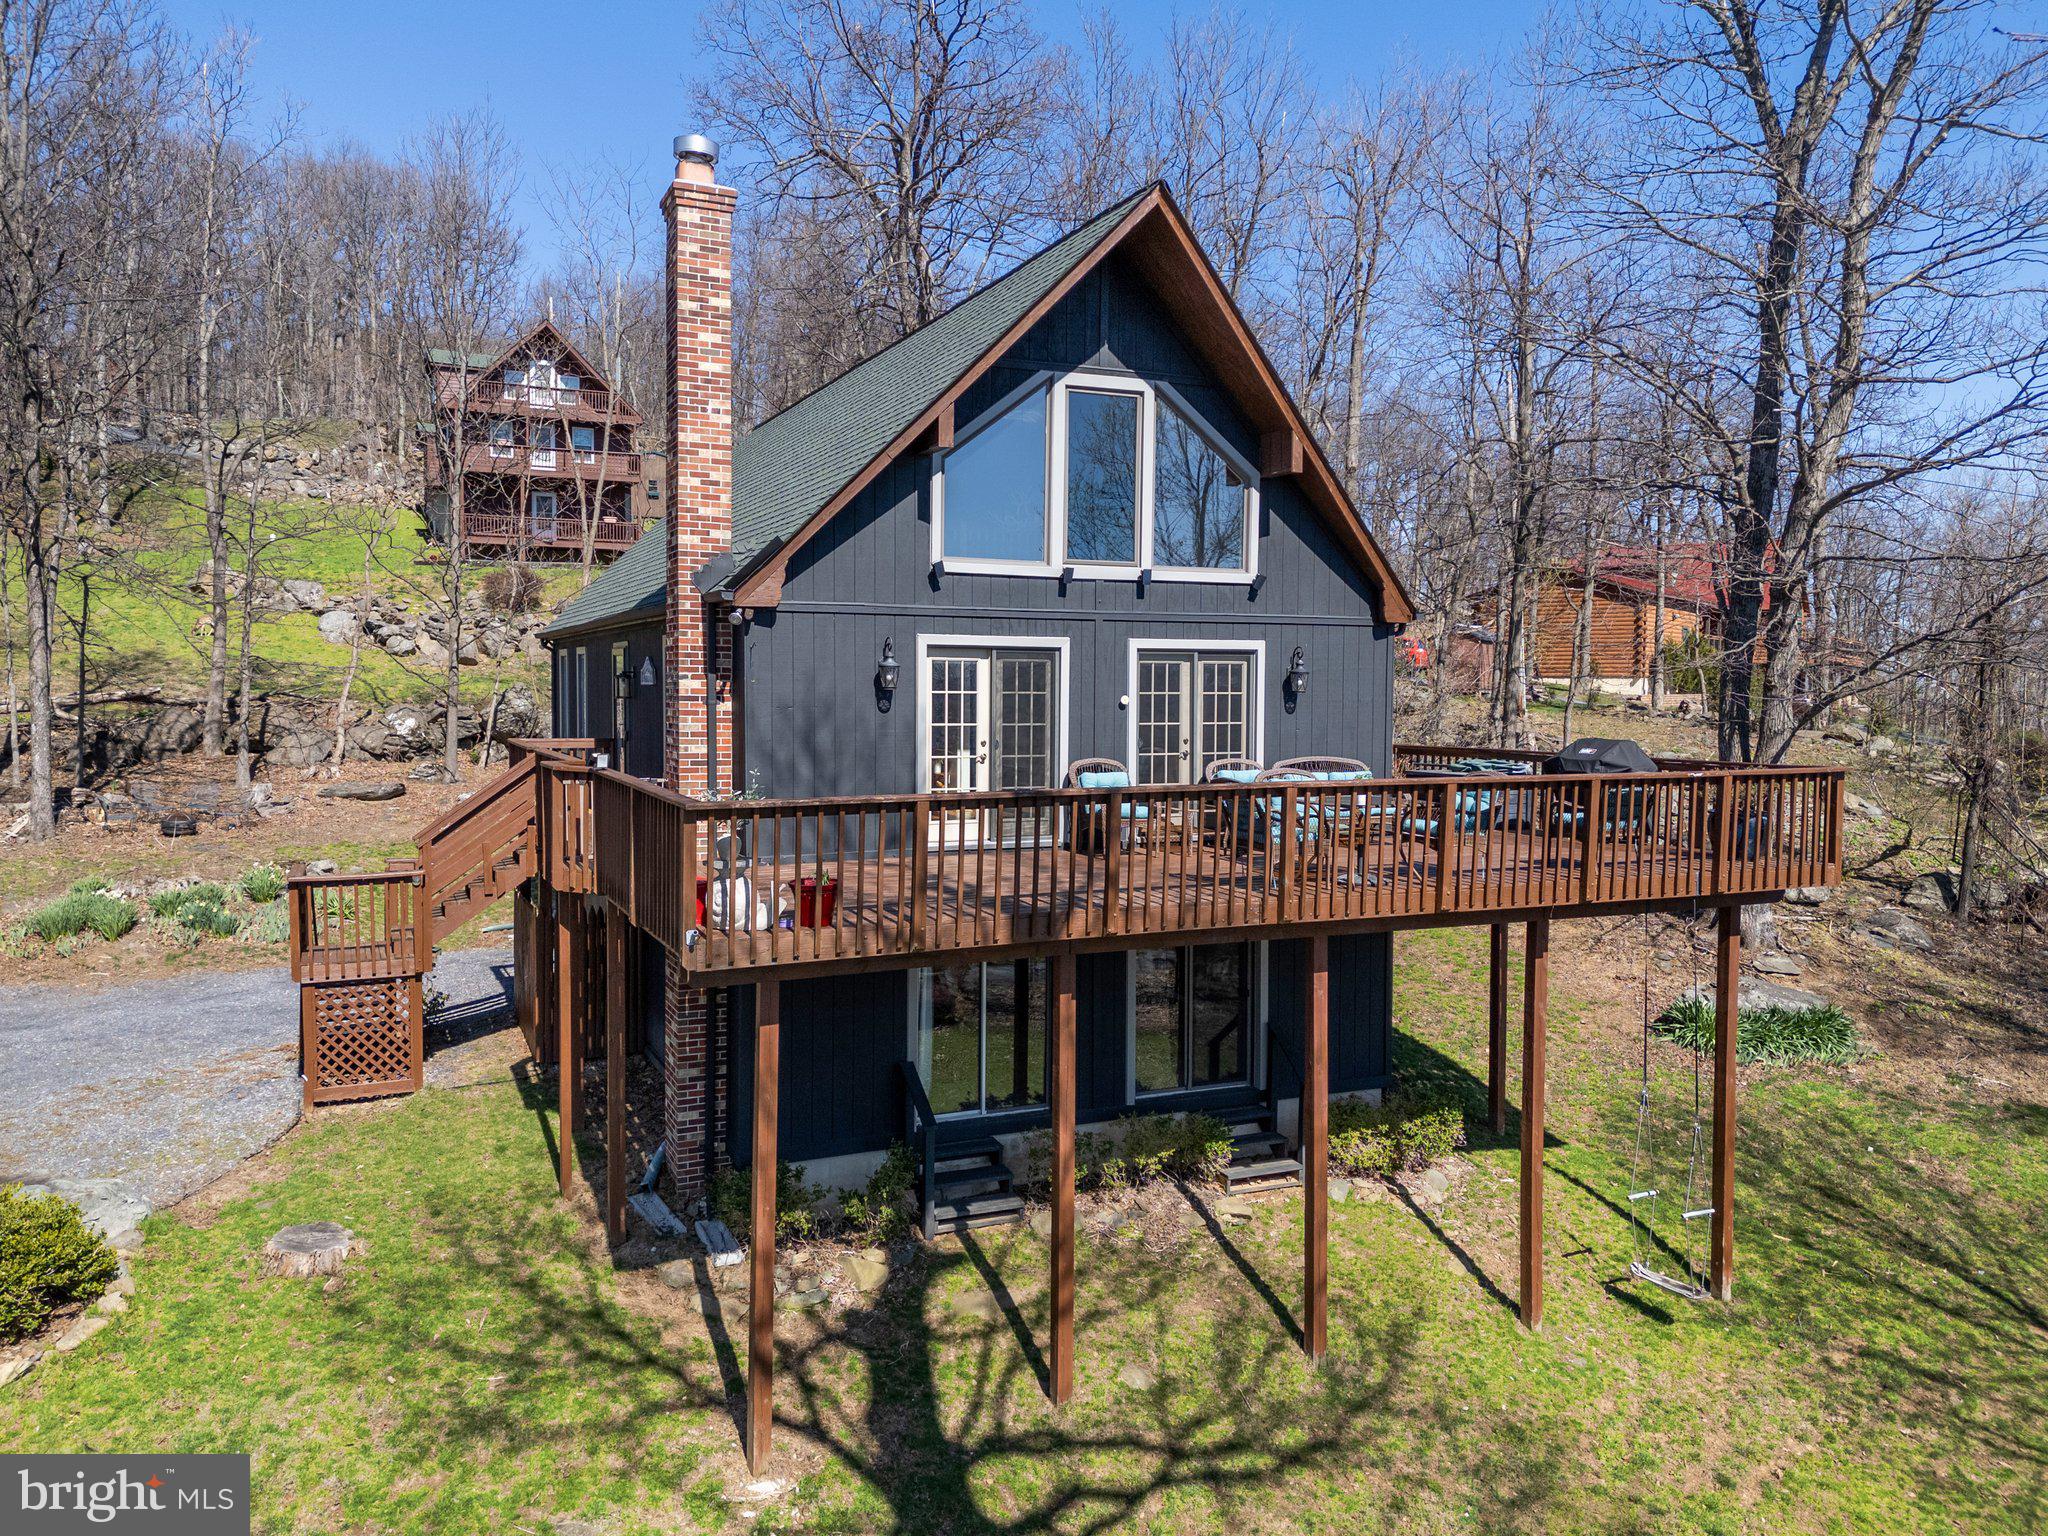
Welcome to your mountain retreat! Nestled in the heart of nature, this beautifully maintained 3-bedroom, 2-bath chalet offers stunning panoramic views of the Blue Ridge Mountains and a peaceful escape just minutes from adventure.

Located in scenic Front Royal—known as the “Gateway to Shenandoah National Park”—this home is perfectly positioned for outdoor enthusiasts. Enjoy quick access to the Appalachian Trail, Shenandoah River, and the park’s countless hiking, kayaking, and wildlife-watching opportunities.

Inside, the open-concept living area features soaring vaulted ceilings, a cozy wood stove, and large windows that flood the space with natural light and frame exceptional mountain vistas. It is perfect for weekend getaways or full-time living. Step out onto the spacious deck—ideal for morning coffee, sunset views, or stargazing under clear country skies.
#VAWR2010902

FRONT ROYAL

601 SHENANDOAH VALLEY DRIVE

3 Beds

2 Baths

2,313 Sq.Ft.

$530,000

MLS#: VAWR2010902
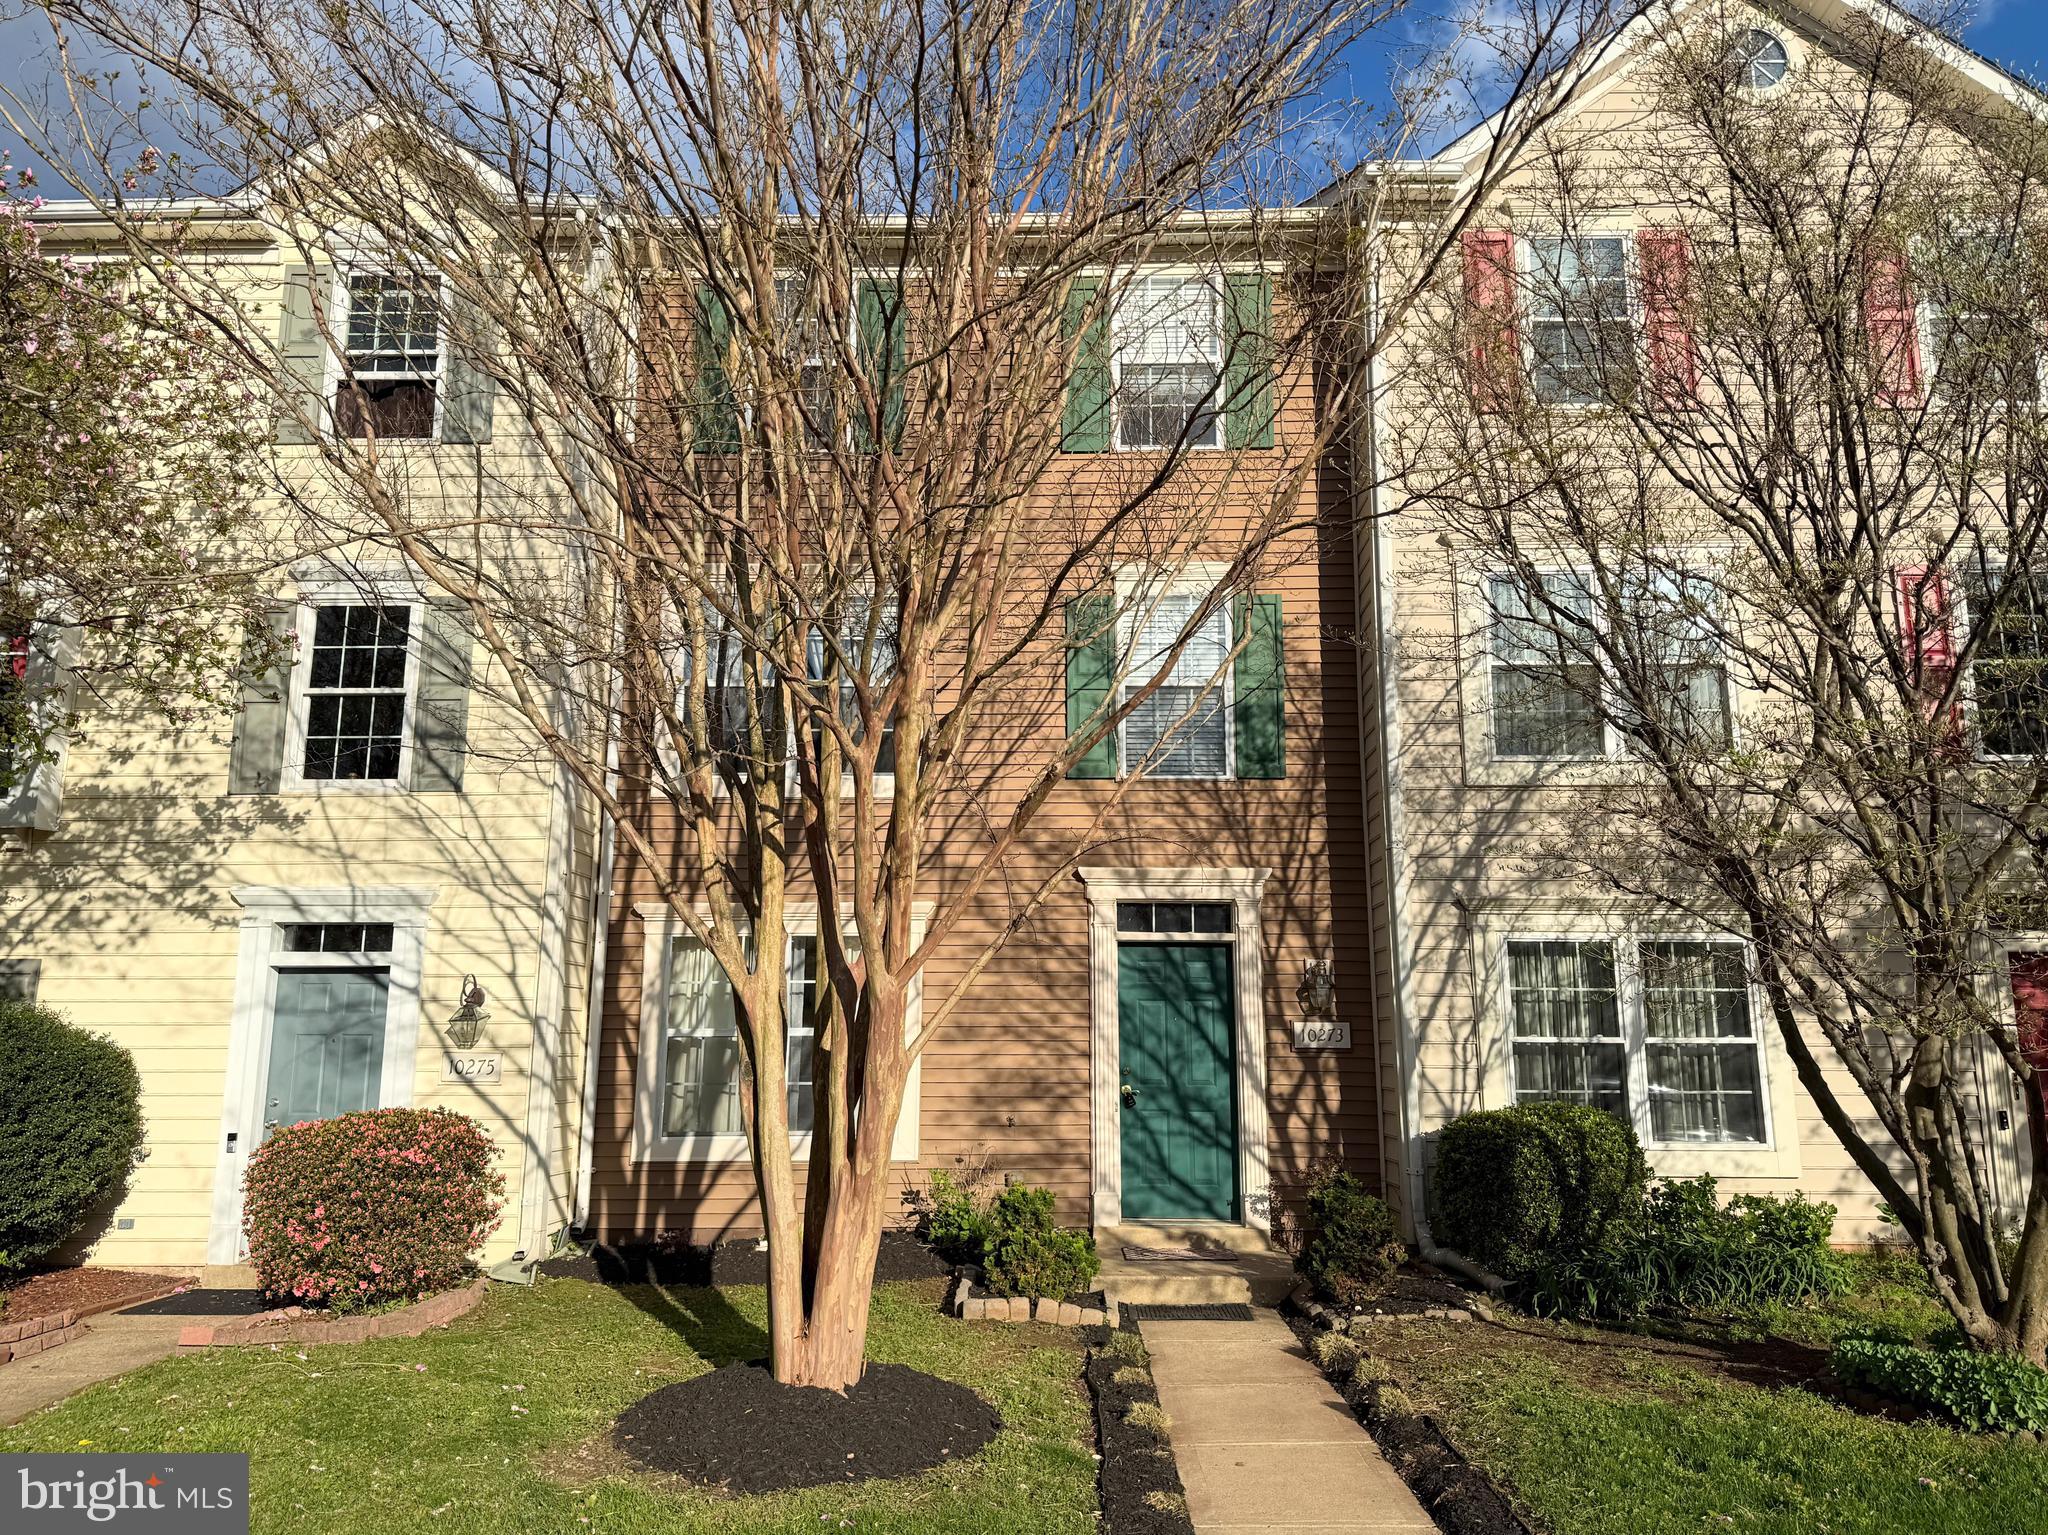
OPEN HOUSE Friday May 2nd from  4:00 PM - 6:00PM.  24 month lease preferred. Immediate occupancy only.  PLEASE USE RENTSPREE. Three level 1,969 sq ft  town home in beautiful community. Do not miss this one...it will go fast! Spacious family room, kitchen and eat-in area. Legal bedroom on ground level with full bathroom. Large ground level rec room leading out to patio. Relax in your fenced back yard private oasis. All built-ins and electric fireplace remain.  Excellent location blocks to Wellington Station shops/Old Town Manassas/VRE/Lucky's Dog Park/Dean Park. Some shops include Giant, Poodle Doodle, public library, Pizza Hut, Velocity Wings and many other restaurants. .
#VAMN2008164

MANASSAS

10273 CALYPSO DRIVE

4 Beds

3 Baths

1,960 Sq.Ft.

$2,800

MLS#: VAMN2008164
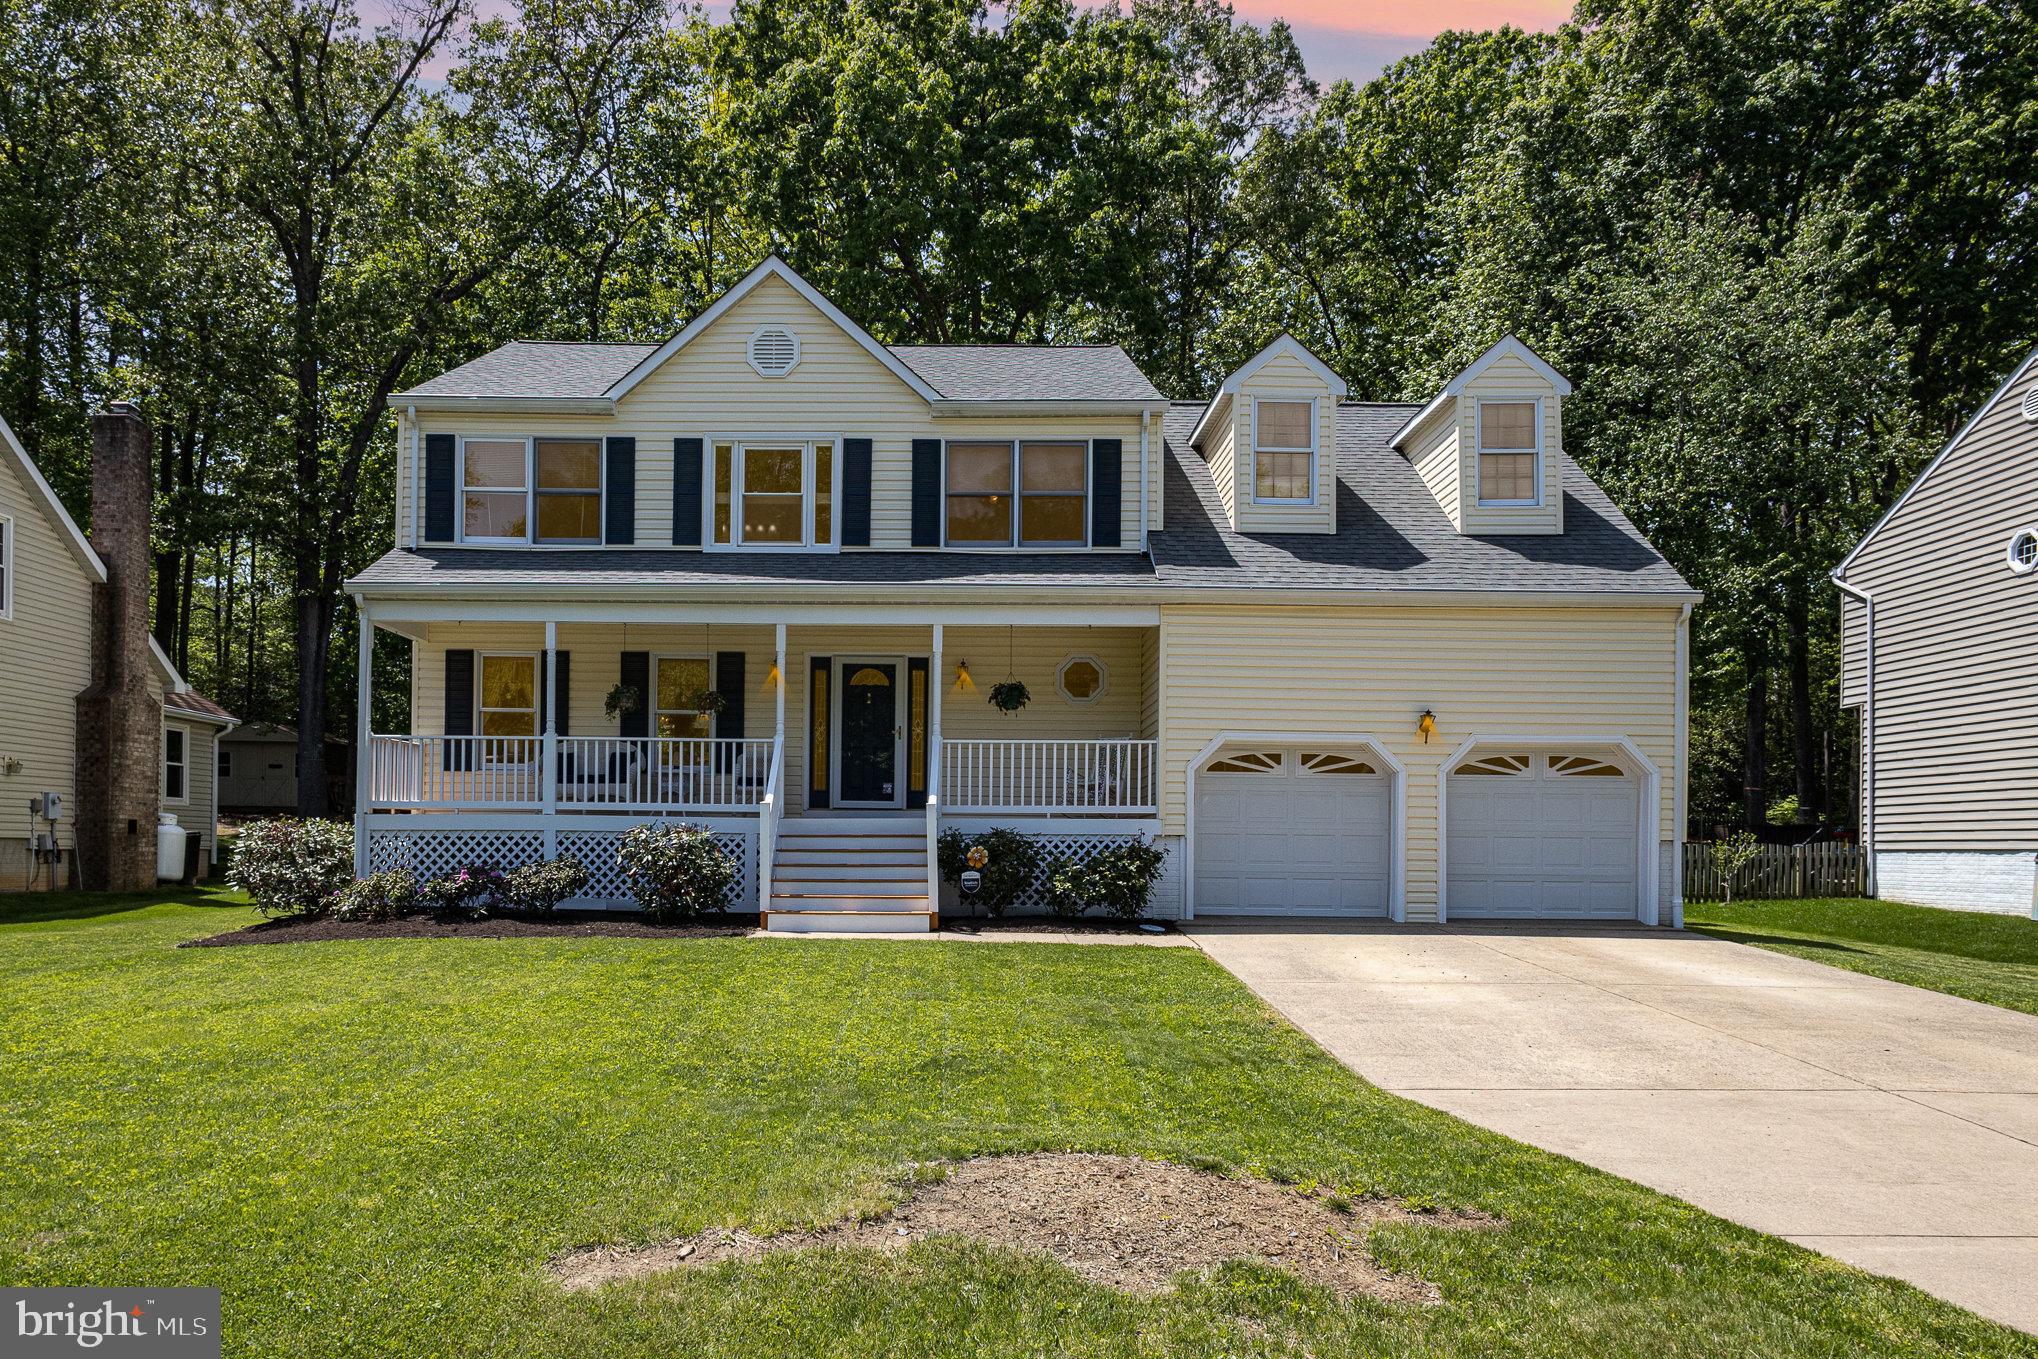
Welcome to 47 Kelly Way, a hidden gem tucked in the heart of Easternview. Perfectly positioned just off Route 610 in a no-HOA neighborhood, this charming three-level home invites you to start your next chapter.

Inside, a bright formal sitting area welcomes you, where front-facing windows overlook the picturesque covered front porch — an ideal spot to enjoy your morning coffee or unwind with a glass of iced tea. From there, the formal dining room offers a classic setting with chair rail detail, double windows, and an elegant light fixture — ready for all your special occasions.

The updated kitchen is both stylish and functional, featuring LVP flooring, granite countertops, stainless steel appliances, and crisp white cabinetry. A sunny bay window brightens the adjoining breakfast nook, while a built-in wine rack adds a thoughtful touch of character.  
The main living room centers around a striking brick façade fireplace, complemented by skylights that fill the space with natural light.

Upstairs, the primary suite is full of charm and thoughtful design. A discreet passageway leads to a walk-in closet and a private vanity area bathed in natural light from overhead skylights — a perfect retreat to start and end your day. The ensuite bathroom sits just across the passage, blending convenience and privacy beautifully. Adding to the character of the suite, a cozy loft overlooks the living room below — an ideal spot for a reading nook, creative space, or home office.

The lower level provides flexible living space, including an additional bedroom and unfinished areas ideal for storage. The attached two-car garage offers parking and extra storage space, with the option to install an EV charger if desired.

With thoughtful updates, flexible living spaces, and a location close to shopping, dining, and commuting routes, 47 Kelly Way is ready to welcome you home.

---
#VAST2037836

STAFFORD

47 KELLY WAY

5 Beds

3 Baths

3,366 Sq.Ft.

$575,000

MLS#: VAST2037836
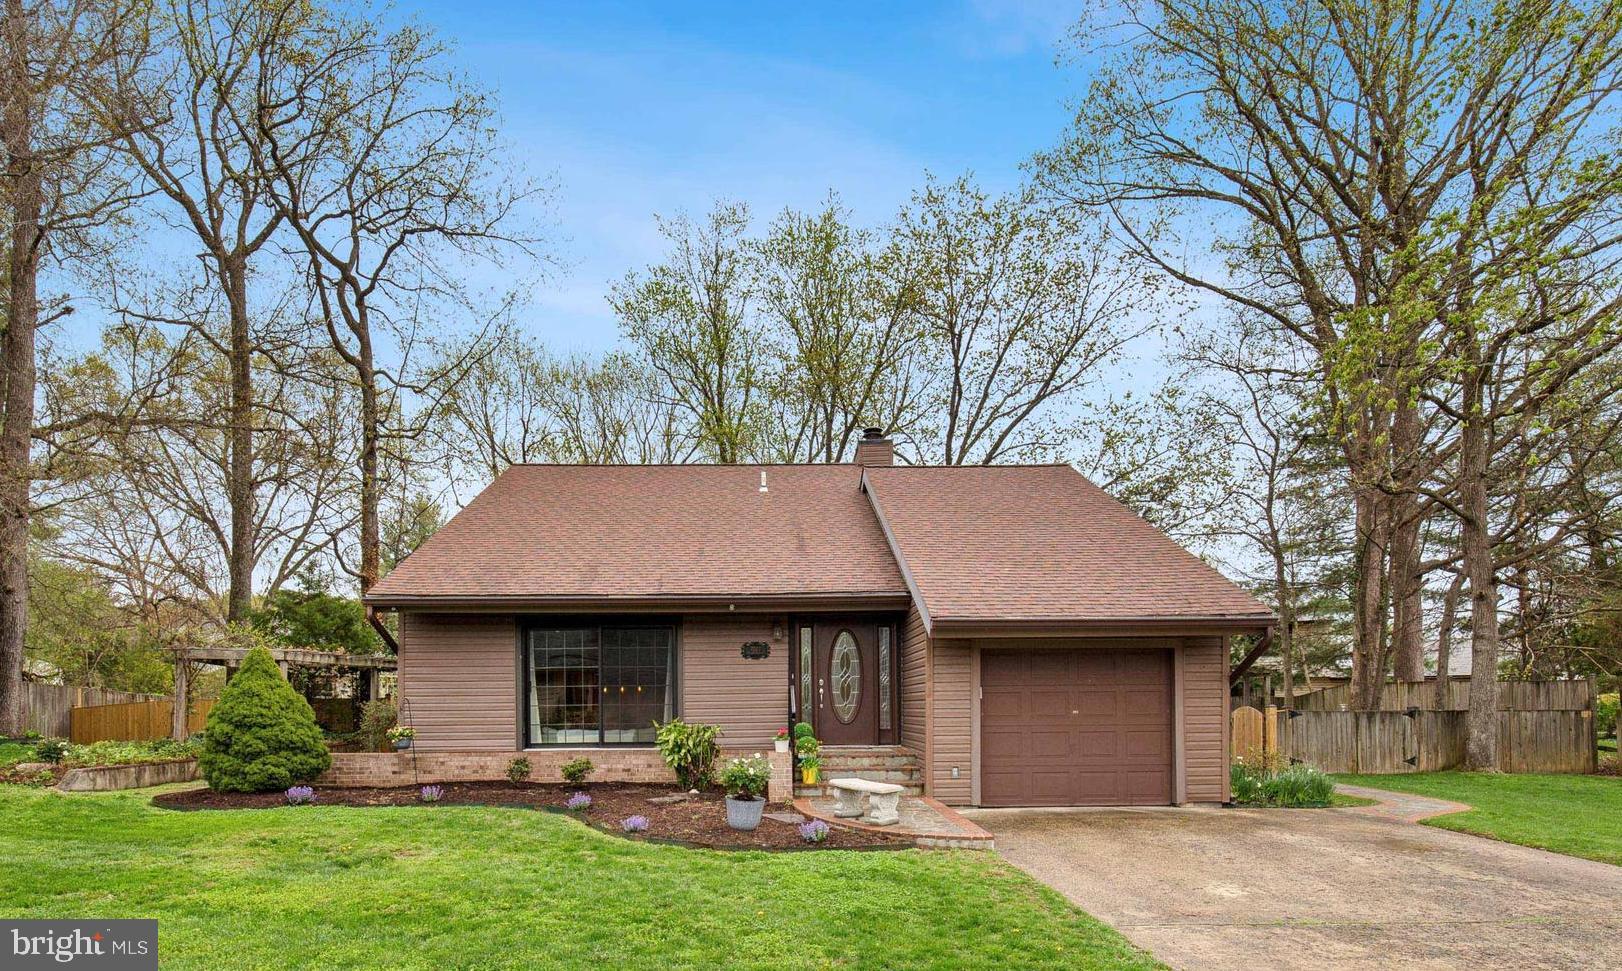
Nestled on the most private over 1/3-acre lot in sought-after Stoneybrooke, this 4BR/2.5BA Contemporary offers rare serenity with mature trees, peaceful views, and space to live, play, and entertain—just minutes from everything Alexandria has to offer.

Tucked away on a quiet cul-de-sac, the fully fenced backyard features tall privacy fencing, a stone patio with brick edging, and room to expand—with potential for a pool or additional garage space (subject to county approval).

Inside, enjoy vaulted ceilings, high-end Pergo flooring, updated paint and carpet, and a beautifully remodeled kitchen with granite countertops, glass display cabinets, and generous prep space. Four true bedrooms upstairs, updated baths (2021–2023), and a spacious main-level laundry room with extra storage complete the home.

Exterior improvements include updated vinyl siding, architectural roof, oversized gutters, and a cement driveway with oversized garage and additional parking for 4+ vehicles, plus an oversized one-car garage.

Located just minutes from Huntington and Springfield Metro stations, Fort Belvoir, Kingstowne & Beacon Hill shopping, Costco, Wegmans, and easy access to DC, the Pentagon, and National Airport. Nature lovers will love being near Huntley Meadows Park—the largest park in Fairfax County—featuring miles of wooded and wetland trails, elevated boardwalks, birdwatching, wildlife observation platforms, and educational nature programs. Lee District Park nearby offers pools, playgrounds, sports courts, and more.

✨ VA buyers: Home features a 3.25% 1st Trust loan, Assumable VA,   PITI = $2918.94.   1T payoff. $389,000.  22 more years remaining on loan.  Owners need VA Entitlement back so will need to substitute your VA.  A rare opportunity to own one of Alexandria’s true hidden gems—don’t miss it!
#VAFX2232600

ALEXANDRIA

7007 BROOKINGTON COURT

4 Beds

2 Baths

1,794 Sq.Ft.

$775,000

MLS#: VAFX2232600
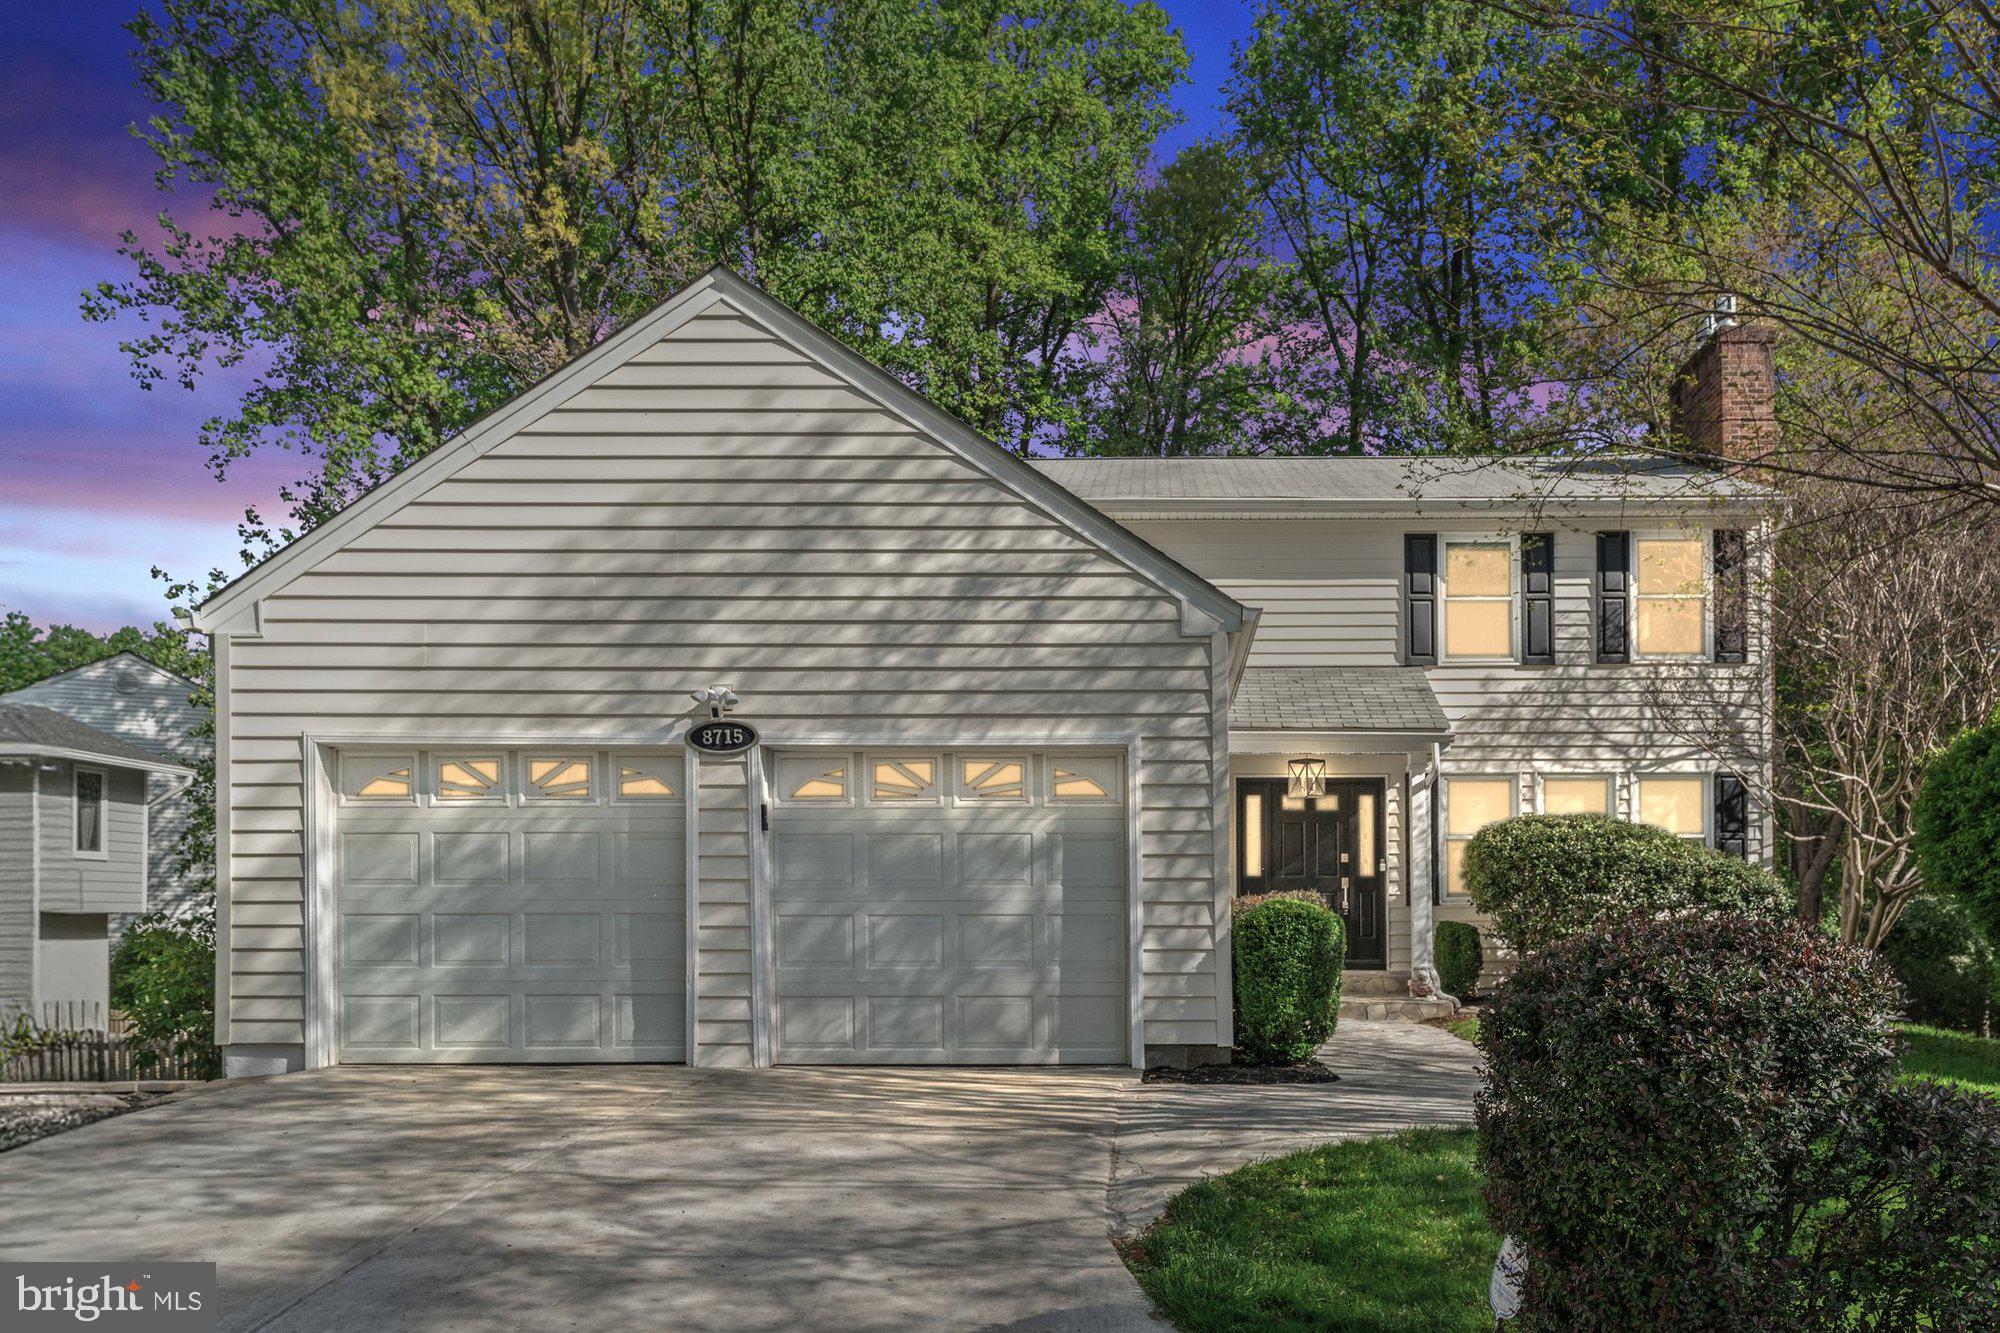
This beautifully updated home features 5 bedrooms, 3.5 bathrooms, and 3,364 square feet of finished living space. From the moment you arrive, you’ll notice the inviting curb appeal and classic charm. Inside, rich hardwood floors flow throughout the main level, where a spacious family room with a stacked-stone fireplace and a wall of windows creates a warm and welcoming atmosphere. The gourmet kitchen features custom cabinetry, granite countertops, double ovens, and a large center island perfect for gathering. Adjacent to the kitchen, a stunning sunroom with floor-to-ceiling windows and skylights offers panoramic views of the trees and opens to an expansive deck, ideal for indoor-outdoor entertaining. Upstairs, the luxurious primary suite feels like a retreat with a second fireplace, generous natural light, and a spa-inspired bath complete with a clawfoot soaking tub, walk-in shower, and dual vanities. Three additional spacious bedrooms and a full bath are located on the upper level. The finished walkout lower level features a built in bar, large recreation space, bonus room, fifth bedroom, and a full bath. Outdoors you will find a multi-level deck, covered patio and fenced backyard, offering even more space to relax. With its thoughtful upgrades, elegant finishes, and serene setting, this home is the perfect blend of comfort, privacy, and convenience. This home is sited on a spacious 1.18 acre lot and nestled on a quiet cul-de-sac, backing to a peaceful wooded backdrop. Minutes from downtown Vienna, Tysons Corner, and the Mosaic District. Conveniently located to three Metro stations and three grocery stores all just 7 minutes or less away. Multiple access points to I-495 and I-66, putting the entire DMV area within easy reach. Both the W&OD Trail and the Navy Credit Union Nature Trail are within a short 5 minute walk. Top rated Vienna/Kilmer/Marshall Pyramid.
#VAFX2236410

VIENNA

8715 LITWALTON COURT

5 Beds

3 Baths

3,364 Sq.Ft.

$1,199,000

MLS#: VAFX2236410

1 ... 167 168 169 170 171 ... 666
* Listings identified with the FMLS IDX logo come from FMLS and are held by brokerage firms other than the owner of this website. The listing brokerage is identified in any listing details. Information is deemed reliable but is not guaranteed. If you believe any FMLS listing contains material that infringes your copyrighted work please click here to review our DMCA policy and learn how to submit a takedown request. © 2024. First Multiple Listing Service, Inc.
 - property

Send a message

Message successfully sent.

Your message

What is 3 + 4 ?

Reason for contacting?

I agree to receive email communication and understand I can unsubscribe at any time.

I agree to be contacted by Charis Realty Group - Christine Issler, Broker via call, email, and text for real estate services. To opt out, you can reply 'stop' at any time or reply 'help' for assistance. You can also click the unsubscribe link in the emails. Message and data rates may apply. Message frequency may vary. Privacy Policy

Sign Out

Virtual Assistant

Would you like to take the next step with this property? We can help you schedule a showing or virtual tour, or send you more details.

Yes, I would like more information.

Thank You for Your Reply, One of Our Agents will contact you as soon as possible

No, maybe later.

Thank you, you can always contact me via email, phone number or through the contact form.

Realhub AI

Lucy - Your AI-Powered Realtor

Update Your Temporary Password

Personalize your search

Enter your email and we'll notify you immediately when new listings match what you're looking for.

or enter email address

Already have an account ? Login here

Continue your home search

I agree to receive communications and understand I can unsubscribe at any time.

I agree to be contacted by Charis Realty Group - Christine Issler, Broker via call, email, and text for real estate services. To opt out, you can reply 'stop' at any time or reply 'help' for assistance. You can also click the unsubscribe link in the emails. Message and data rates may apply. Message frequency may vary. Privacy Policy

Already have an account ? Login here

We use cookies

We use cookies primarily for analytics to enhance your experience. By accepting, you agree to our use of these cookies. You can manage your preferences or learn more about our cookies policy.
