Properties

Browse or get in touch to schedule a walkthrough.

  • Nearby me
Price range

Popular Features

Community Features

Association

Property Features

Waterfront

View

Exterior Features

Interior Features

Style

10000 properties match your criteria

Updated 1 minute ago

E-Alert name
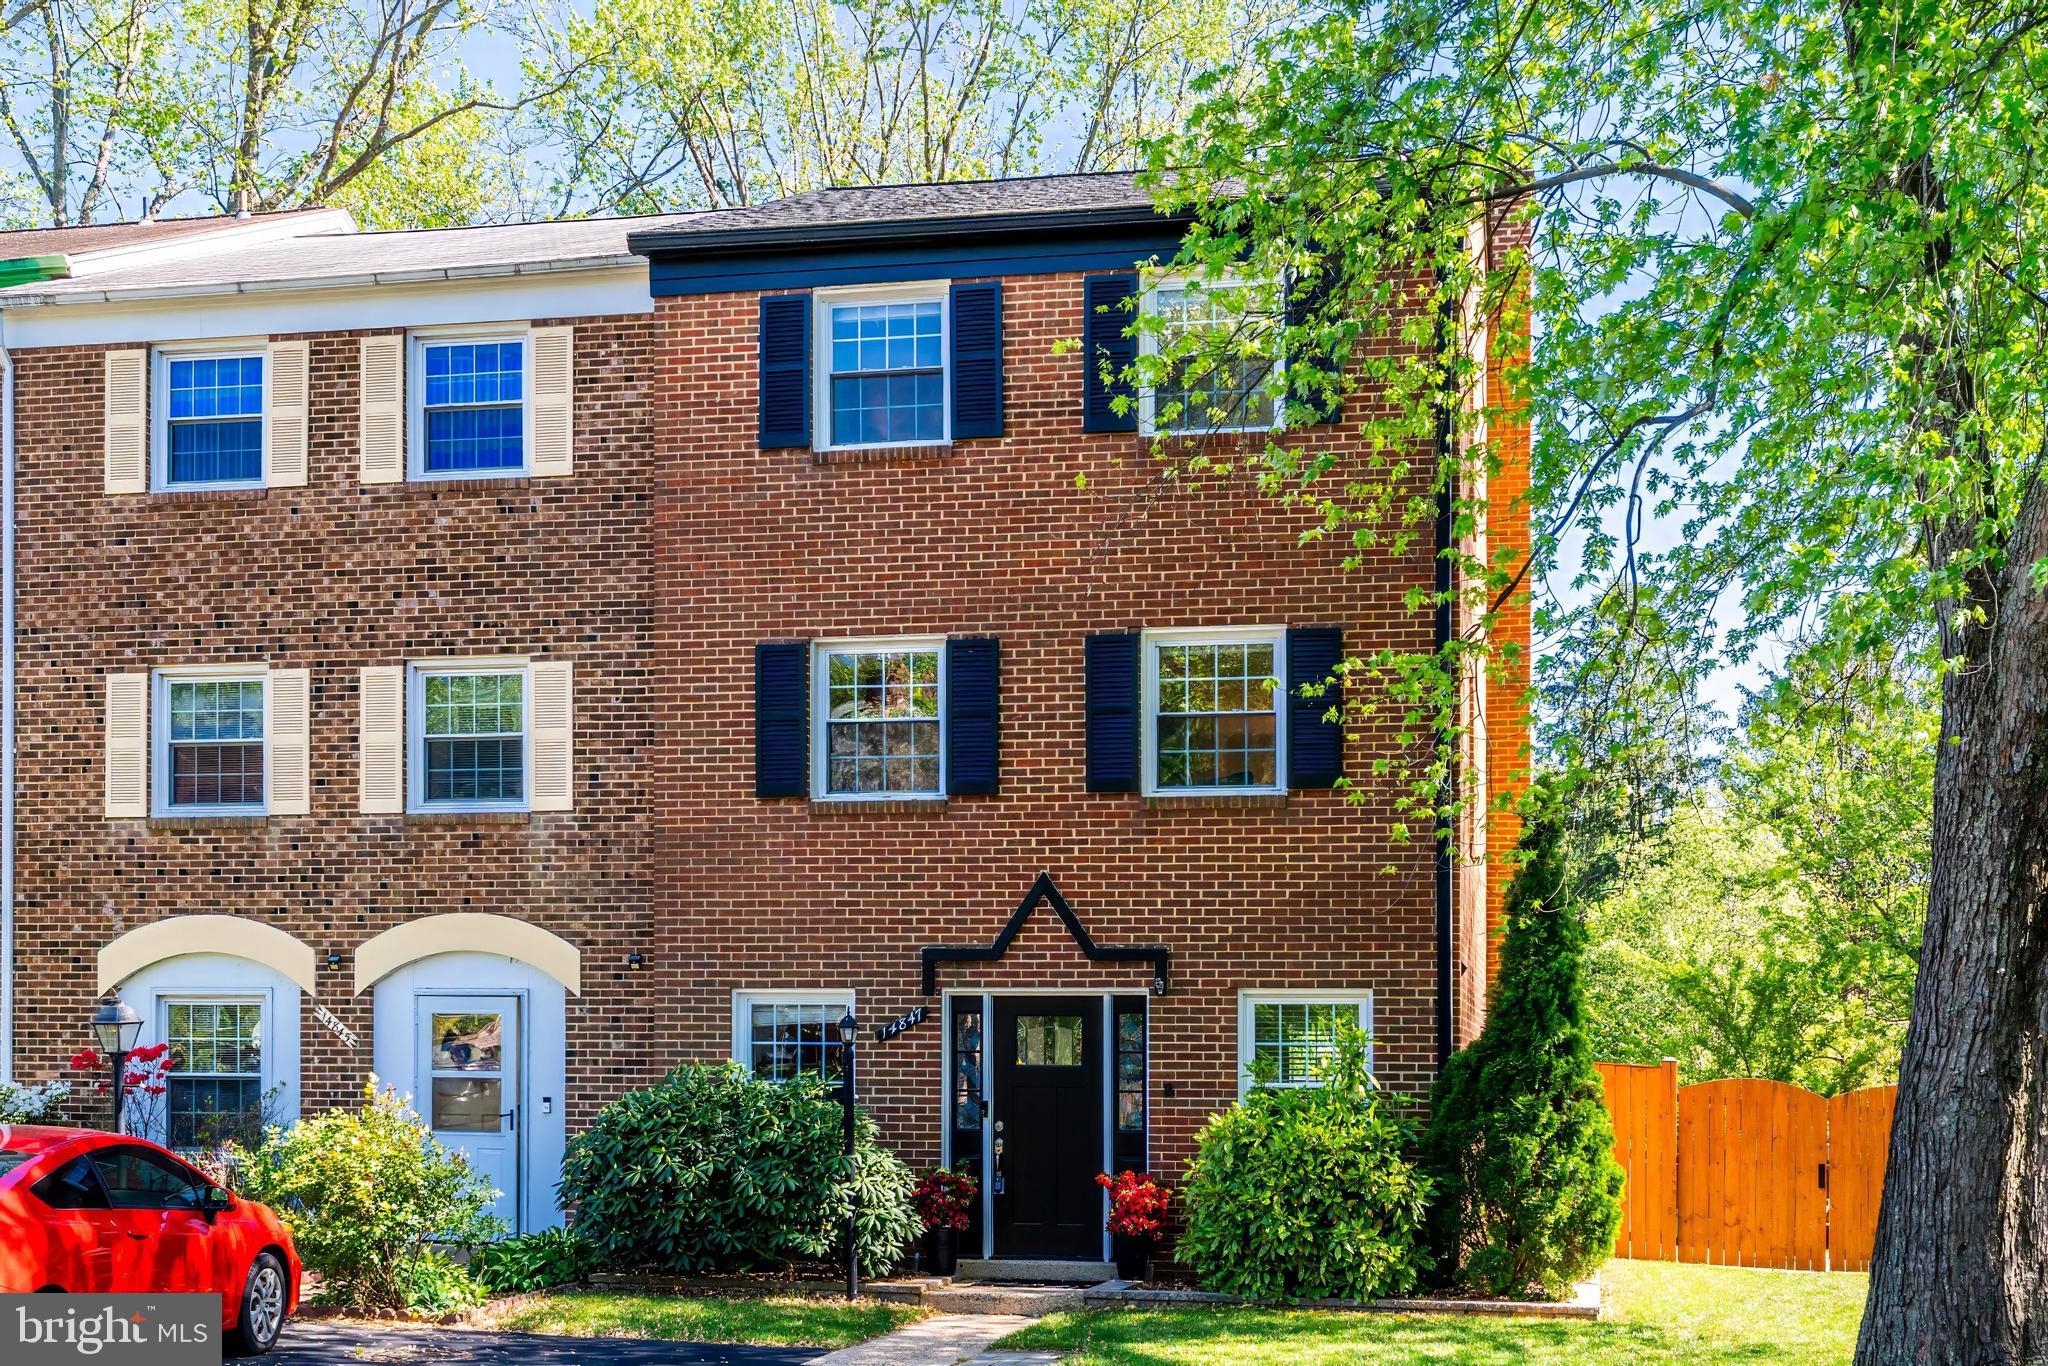
OPEN HOUSE CANCELED 

Welcome to this beautifully updated end-unit townhouse, offering a rare combination of modern upgrades, generous outdoor living space, and long-term peace of mind—an ideal opportunity for first-time homebuyers ready to invest in comfort and convenience.

This three-bedroom home has been meticulously maintained and thoughtfully improved throughout. On the entry level, you’ll find a large bonus room ready to be put to use with luxury vinyl plank flooring, a stylishly renovated powder room (2022), and a cozy wood-burning fireplace—perfect for quiet evenings at home. Step outside to discover an expansive, fully fenced backyard featuring over 1,000 square feet of premium Techo-Bloc patio (installed in 2021), framed by mature apple and peach trees. Soft string lighting creates a welcoming atmosphere for entertaining or relaxing under the stars.

The main level offers bright, open-concept living with hardwood floors (freshly buffed 2025) and abundant natural light. The updated kitchen features stainless steel appliances, granite countertops, updated cabinetry, and a modern backsplash. Just off the kitchen, sit outside and enjoy your morning coffee on the wood deck (painted & sealed 2025) added in 2019.

Upstairs, you’ll find three comfortable bedrooms and a fully updated full bathroom. Eco-friendly bamboo flooring runs throughout the top level, enhancing both warmth and style. Notably, two solar tubes have been installed in the hallway to bring in exceptional natural light, brightening the upper level throughout the day.

Significant structural and mechanical improvements have been completed to ensure worry-free living for years to come:

Roof replaced in 2019 with 30-year architectural shingles
New wooden fence (2019)
Freshly paved driveway (2021)
Chimney repointed and upgraded (2023)
New furnace (2024) and dryer (2025)
Brand new carpet and fresh neutral paint throughout
Professionally landscaped exterior

Commuters Dream!! Ideally located just minutes from I-66 and close to shopping, dining, and everyday essentials, this home offers an unbeatable combination of quality, comfort, and convenience.

This is more than just a home—it’s a smart start and a lasting investment. Don’t miss your chance to make it yours.
#VAFX2237608

CENTREVILLE

14847 LEICESTER COURT

3 Beds

1 Baths

1,160 Sq.Ft.

$540,000

MLS#: VAFX2237608
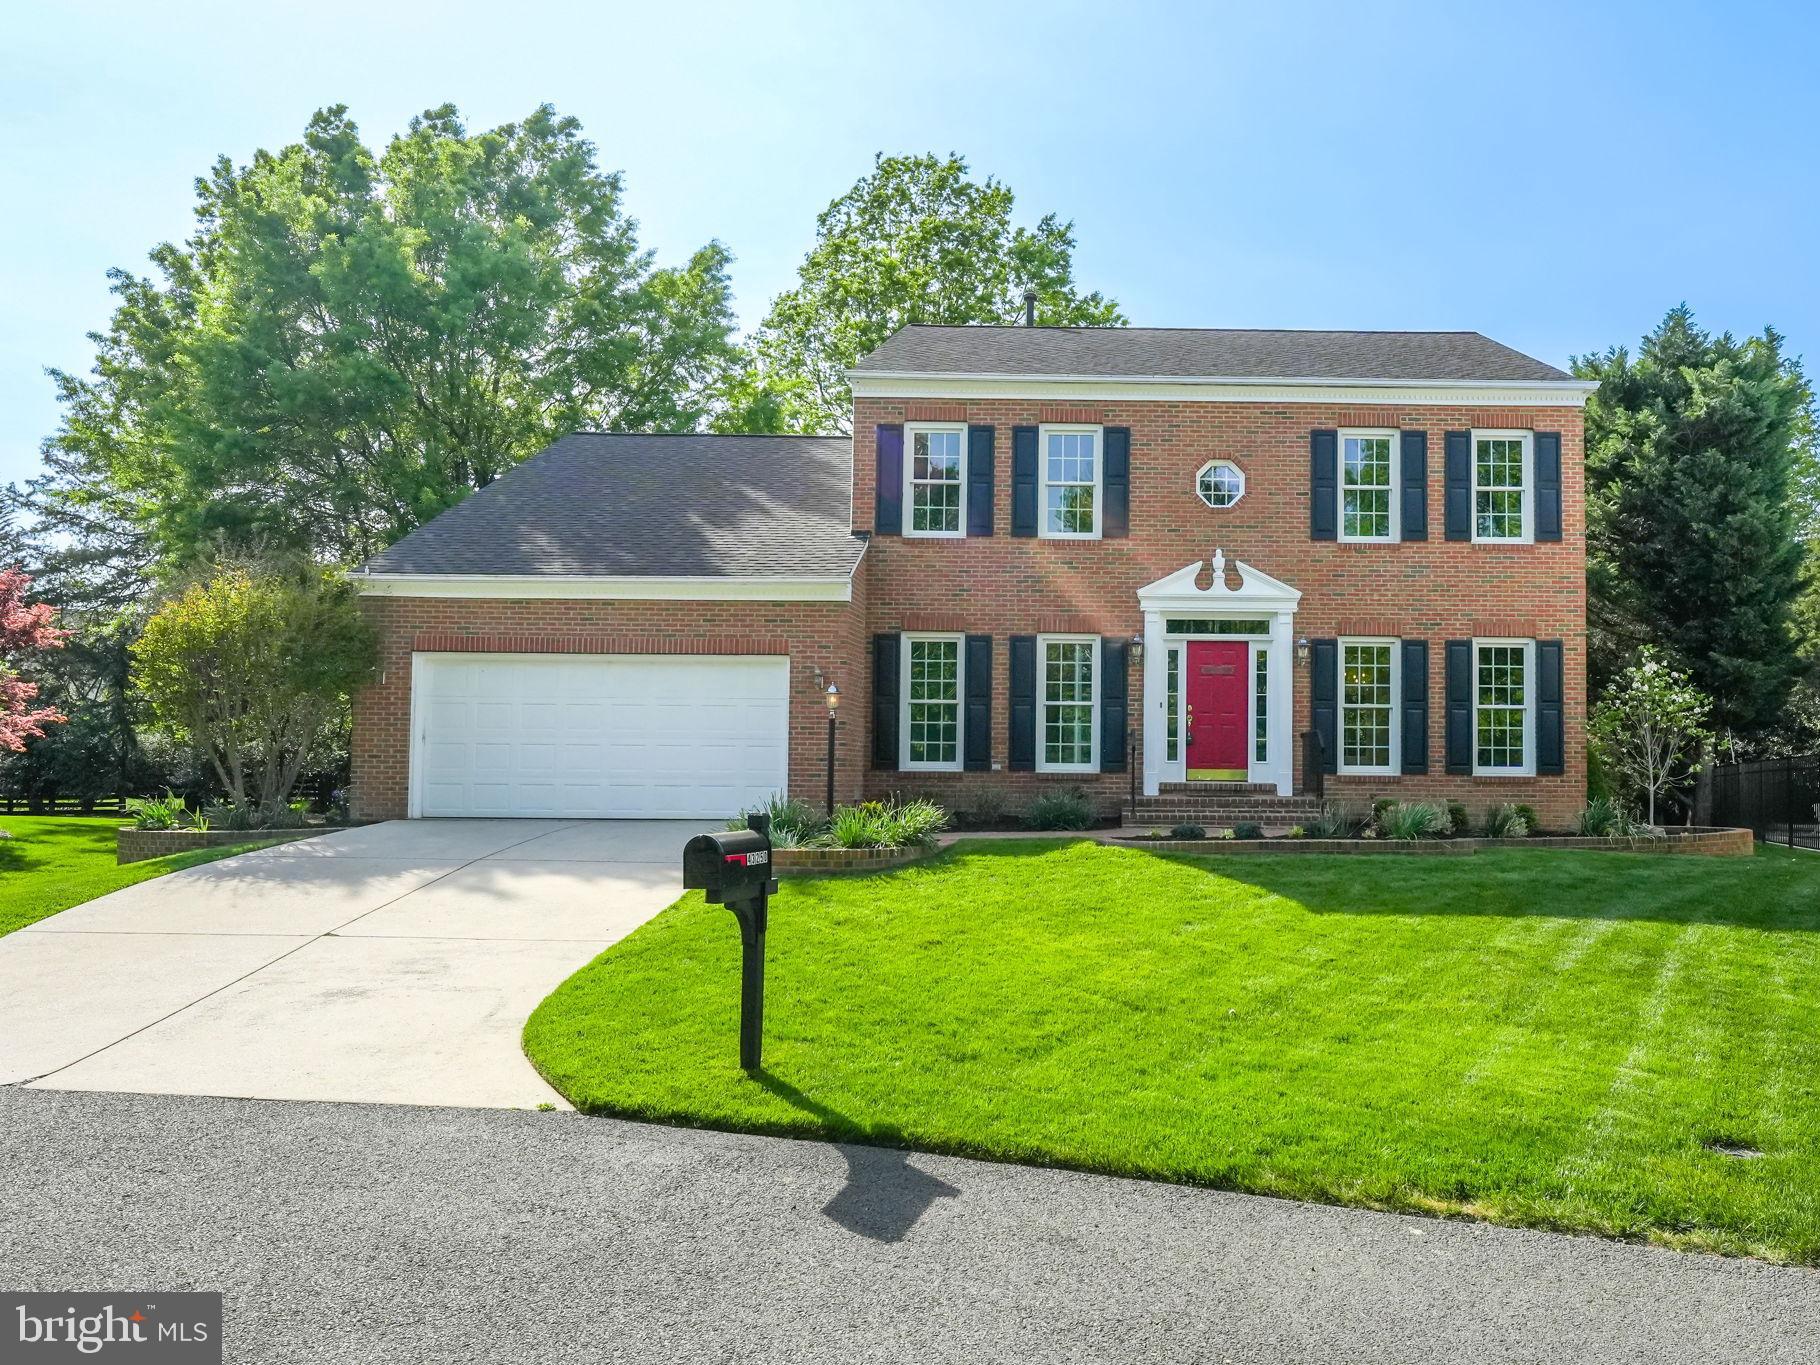
Perfectly placed in a horseshoe cul-de-sac with a deep & private yard this NV built, expanded Chapel Hill model is a classically beautiful red brick colonial with black shutters and brick walkway. Facing open and manicured greenspace with tree preservation just across the street, this home is uniquely private yet favorably placed just a stone’s throw from Tall Cedars Pkwy with quick access to Rte 50 & major commuter routes.
Pride of home ownership and good living stream from every corner of this stunning home. Triple crown molding throughout the main level, solid hardwood floors and exquisitely renovated custom kitchen with large island. Shaker-style cabinetry with oversized drawers and designer hardware gives this a truly custom and luxurious feel.  Freshly painted from tip to toe with new door hardware, new designer light fixtures and ceiling fans throughout, and new electrical outlets and switches.  New carpeting on all three levels and new porcelain and ceramic tilework in the kitchen, laundry room, and bathrooms. Solid hardwood floors newly refinished in Weathered Oak. This central and spacious kitchen is the heart of the home,e with kitchen table space that spills into the great room with cathedral ceilings and marble surround fireplace. The huge sunroom with 3 sets of glass paned French doors invites light and warmth into this beautiful floorplan.
Upstairs, the primary bathroom artfully renovated and upgraded with designer fixtures & hardware. Standalone soaking tub and huge walk-in shower with gorgeous, designer tilework.  3 additional bedrooms, generously sized, and a second renovated bathroom complete the upper-level living space.
Spacious and open lower level with full bath, bonus den/room and walk-up stairs to rear deck is versatile space with endless opportunities.  Enormous, unfinished storage area is a 28’ x 20’ ft bonus area for all of your needs.
In the heart of South Riding, a neighborhood renowned for its community and neighbor-oriented activities, tree-lined streets where neighbors meet on the Town Green for ice cream and summer concerts & movies. 4 community pools, clubhouses, fitness center, party room, pier & fishing dock, ponds and picnic areas, tennis, basketball, pickleball & volleyball courts, dog park, walking trails, and mountain bike trails. With shops, restaurants, and all conveniences at your fingertips, close to Dulles airport, major commuter routes, and 20 minutes to the Metro Silver Line. Don’t miss out on this exceptional home in Loudoun’s premier neighborhood!
#VALO2094950

CHANTILLY

43250 MENEMSHA LANE

4 Beds

3 Baths

3,352 Sq.Ft.

$1,000,000

MLS#: VALO2094950
Open house Sunday 12-2                                                   
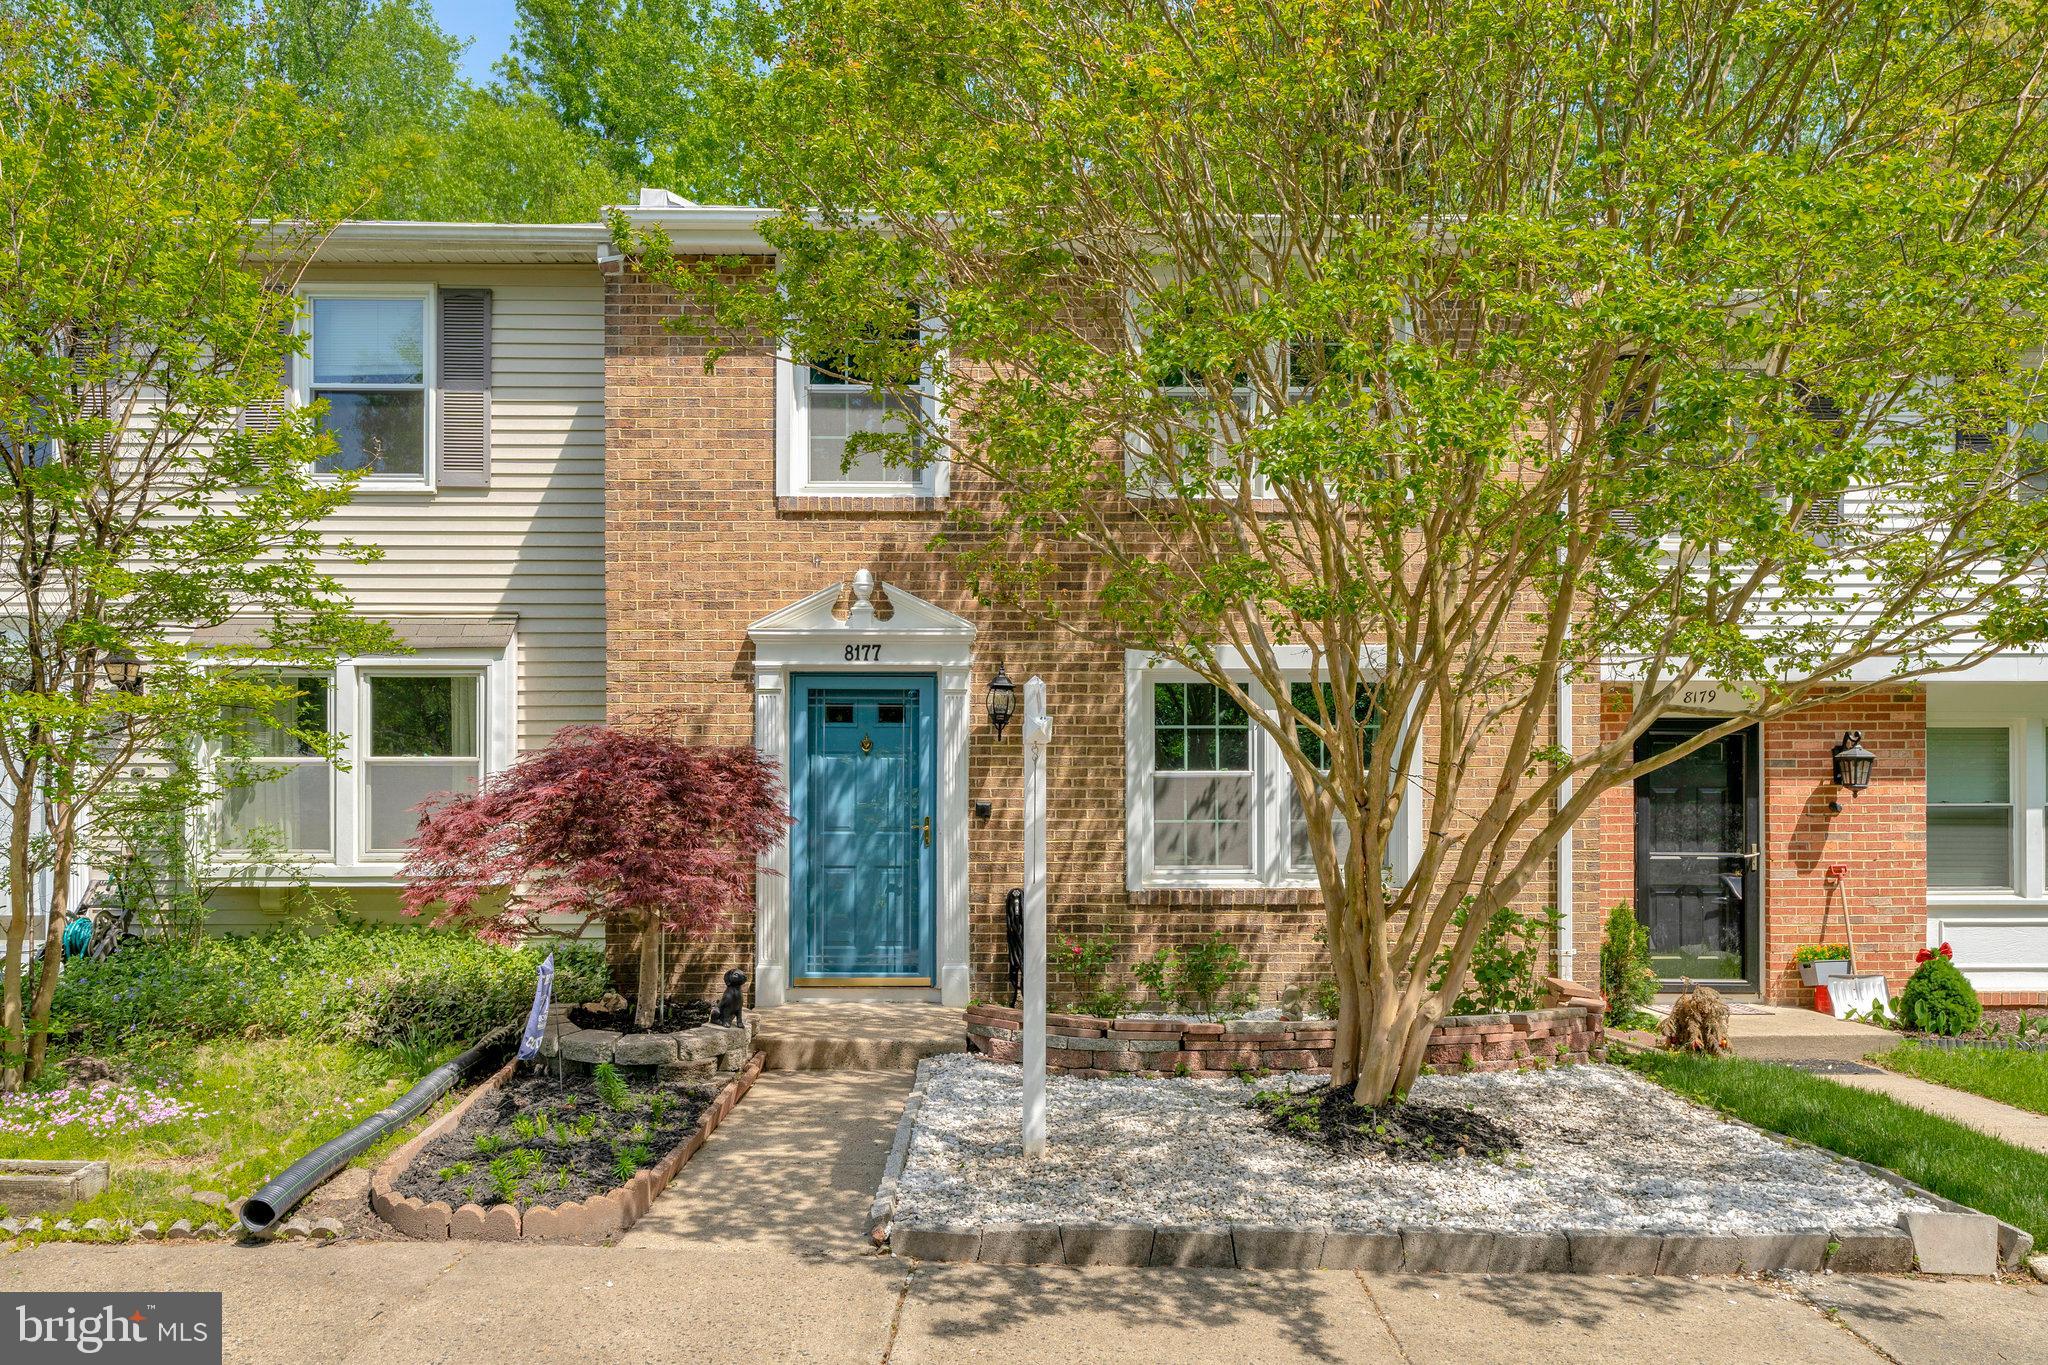
**Charming 2-Level Townhouse Surrounded by Nature**
Welcome to your serene retreat in this beautifully updated 3-bedroom, 1.5-bath townhouse, nestled among lush trees, offering both tranquility and convenience.
As you step inside, you are greeted by warm hardwood floors that flow seamlessly throughout the main level, creating an inviting atmosphere. Spacious and conformable living room. Enjoy an updated modern kitchen, thoughtfully designed with stunning quartz countertops and sleek stainless steel appliances, perfect for culinary enthusiasts. Across the back of the house you have a large dining room that could also accommodate a sitting area with sliding glass doors to deck, fenced in yard, shed, and your own private forest. Updated powder room and laundry on main level. Upper level features a large primary bedroom with walk in closet, plus 2 additional bedrooms providing versatility for family, guests, or home office. Updated full bath,  new wall to wall in primary and 2nd bd, and LVP in 3bd/office.  Hardwood floors on stairs and UL hall. Enjoy newer  windows, new hot water heater, and some fresh paint. This home also includes two assigned parking spaces and offers an amazing location close to shopping, dining, and major commuter routes. Walking trail to Lake Mercer! Community amenities include: community pool, tennis courts, pickleball courts, basketball courts, community center, biking trails, walking trails & Fairfax County Parkland. Close to Fairfax Country Parkway, easy access to I-395, 495, Springfield Metro and rail, and the Lorton VRE.
#VAFX2236650

SPRINGFIELD

8177 WILLOWDALE COURT

3 Beds

1 Baths

1,280 Sq.Ft.

$495,000

MLS#: VAFX2236650
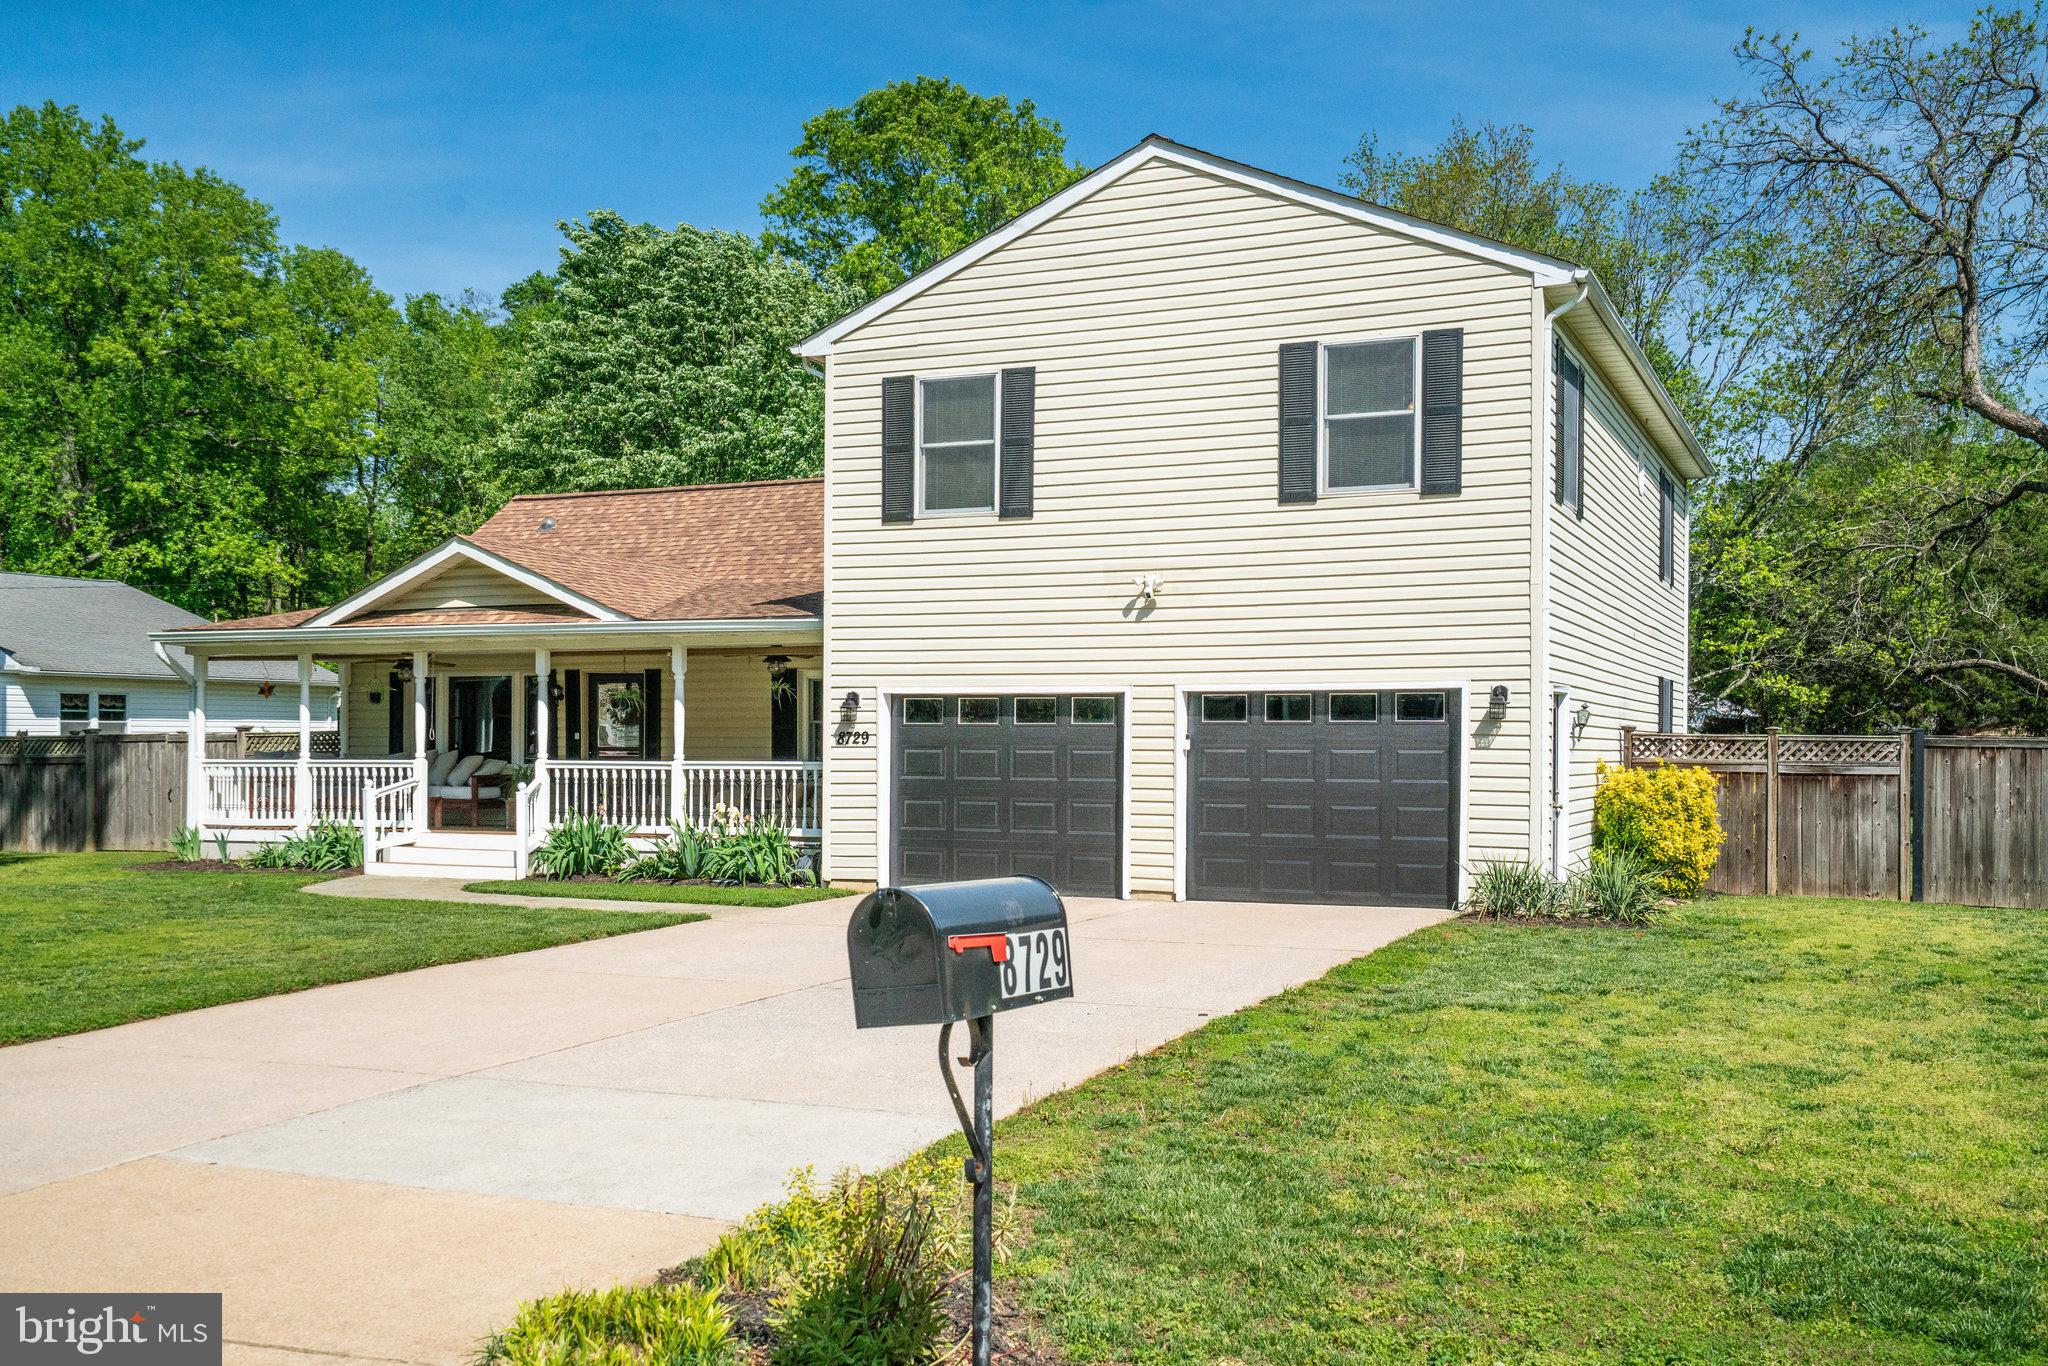
You will not want to miss this amazing opportunity in Mary Lea Park Alexandria on a 2/3 acre lot with beautiful front porch. This home features 4 bedrooms and 3 full baths. Main level features hardwood floors, living room, dining room, full bath, laundry,  bedroom and updated kitchen with granite counters and stainless steel appliances. Upstairs you will find 3 very large bedrooms and 2 full baths. Walk out from main level to large deck and a fully fenced level rear yard. Oversized 2 car garage. Large 20’ x 26’ barn / garage with 50 amp electric service and air conditioned. Fencing features 2 drivable gates to access rear yard. Roof and air handler 2017. Water heater 2019. New attic insulation. Geo Thermal heating and cooling system keep utility bills very low year round. Fully sealed and insulated crawl space with blown in insulation. Minutes to Fort Belvoir. NO HOA. Come fall in love.
#VAFX2231248

ALEXANDRIA

8729 OAK LEAF DRIVE

4 Beds

3 Baths

2,425 Sq.Ft.

$800,000

MLS#: VAFX2231248
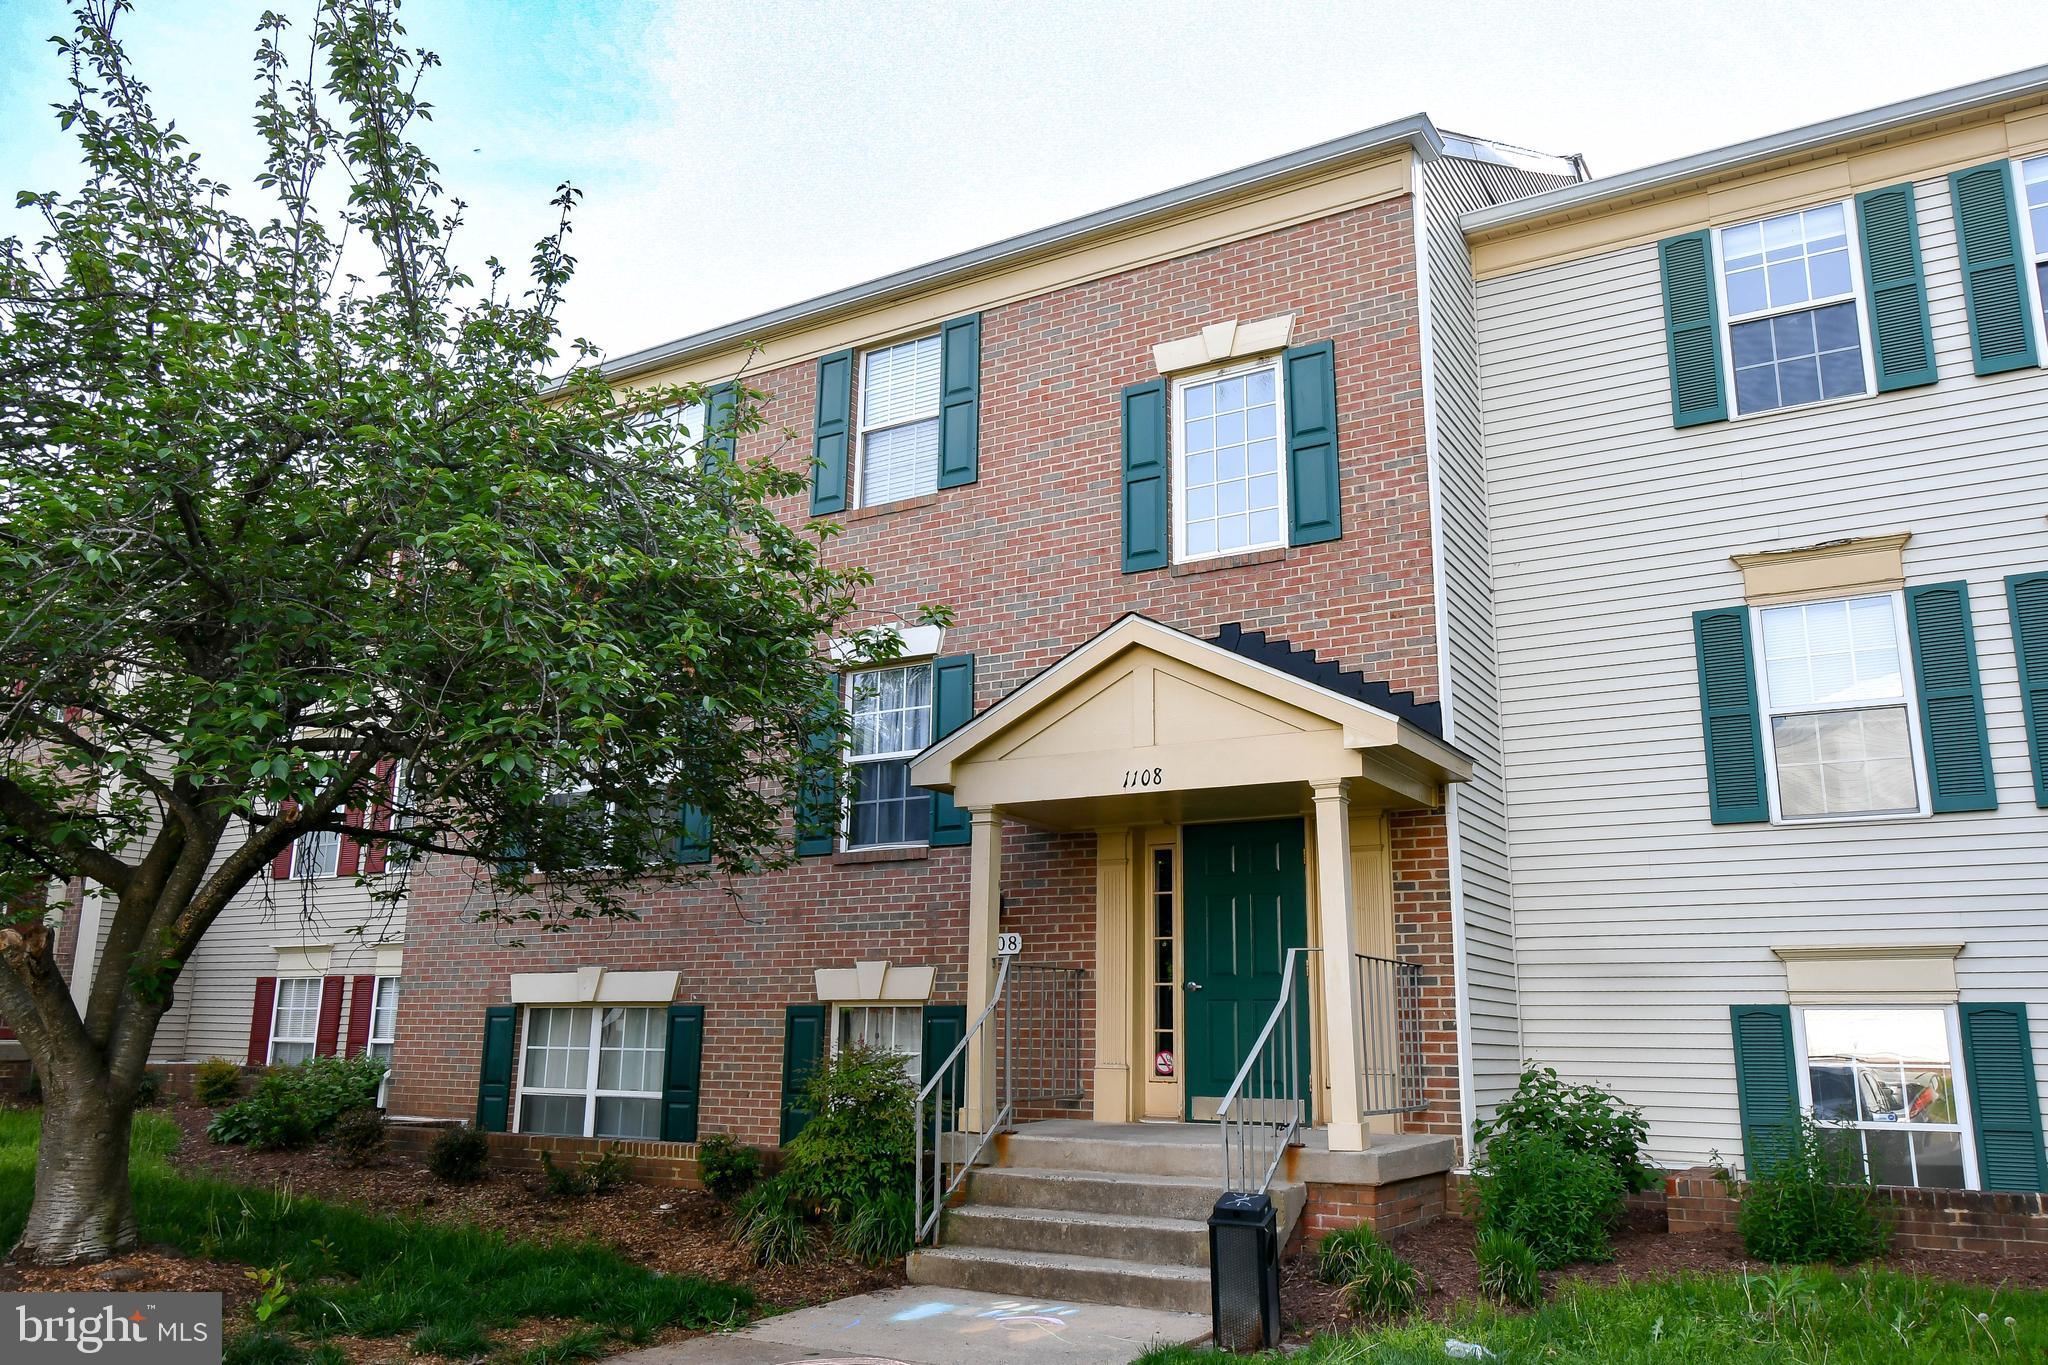
Beautifully Updated 2-Bedroom Condo in Prime Leesburg Location!  Welcome to this stunning 2-bedroom, 1-bathroom condo perfectly situated in one of Leesburg’s most desirable neighborhoods—just minutes from shopping, dining, and major commuter routes. Step inside to an inviting entryway that opens to a spacious living room featuring a wall of windows, filling the space with natural light. The renovated kitchen is a chef’s dream, boasting upgraded cabinetry, granite countertops, stainless steel appliances, and a cozy dining area. The large primary bedroom offers a generous walk-in closet, while the second bedroom provides plenty of closet space as well.  Additional highlights include a full-size washer and dryer, and a newer hot water heater.  Buy as an investment property for positive cash flow, or make it your home!  This home combines comfort, convenience, and style—don't miss the opportunity to make it yours!
#VALO2095320

LEESBURG

1108 HUNTMASTER TERRACE NE 102

2 Beds

1 Baths

880 Sq.Ft.

$279,900

MLS#: VALO2095320
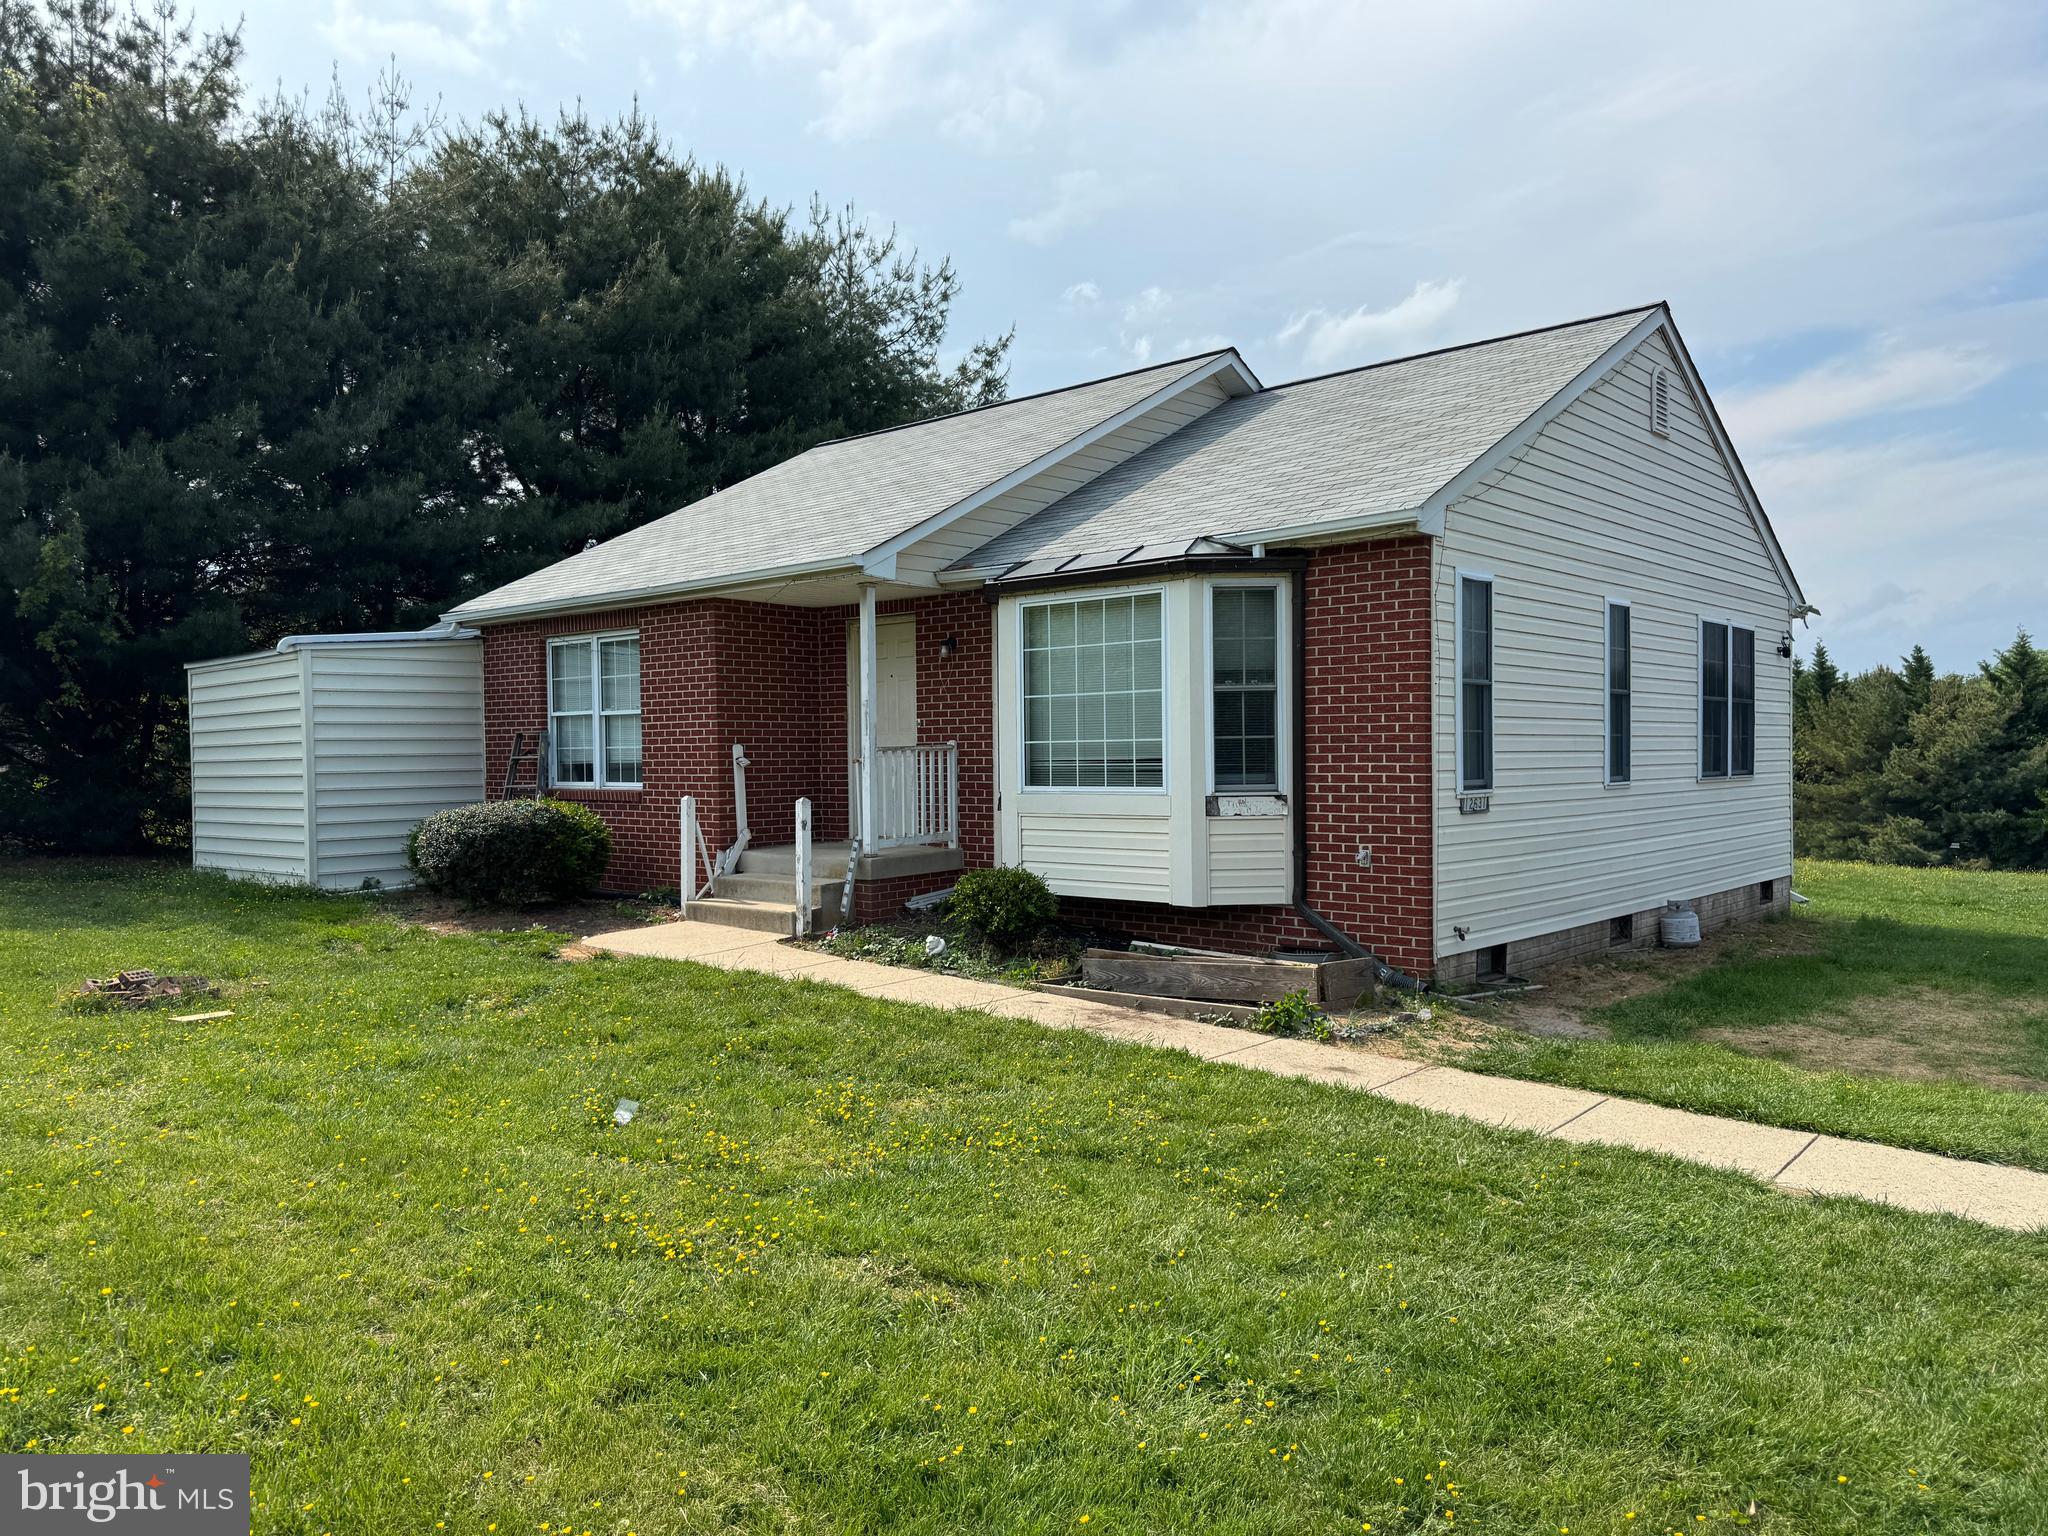
Cozy One story Single-Family Home on one acre lot in the heart of Fairfax County. Close to Fairfax County Parkway, Route 66, Fair Lakes, Fairfax Corner and Fair Oaks Mall. Fairfax High School Triangle. Plenty of off-street driveway parking and a large yard and storage shed.  Not associated with an HOA. The house is a one-story 1360 square foot house. 3-bedroom, 2 bathrooms. Pets permitted.  Landlord will cut the grass. Short term lease then month to month after that.  6-month lease and available now.
#VAFX2238660

FAIRFAX

12631 BUCKLEYS GATE DRIVE

3 Beds

2 Baths

1,358 Sq.Ft.

$3,200

MLS#: VAFX2238660
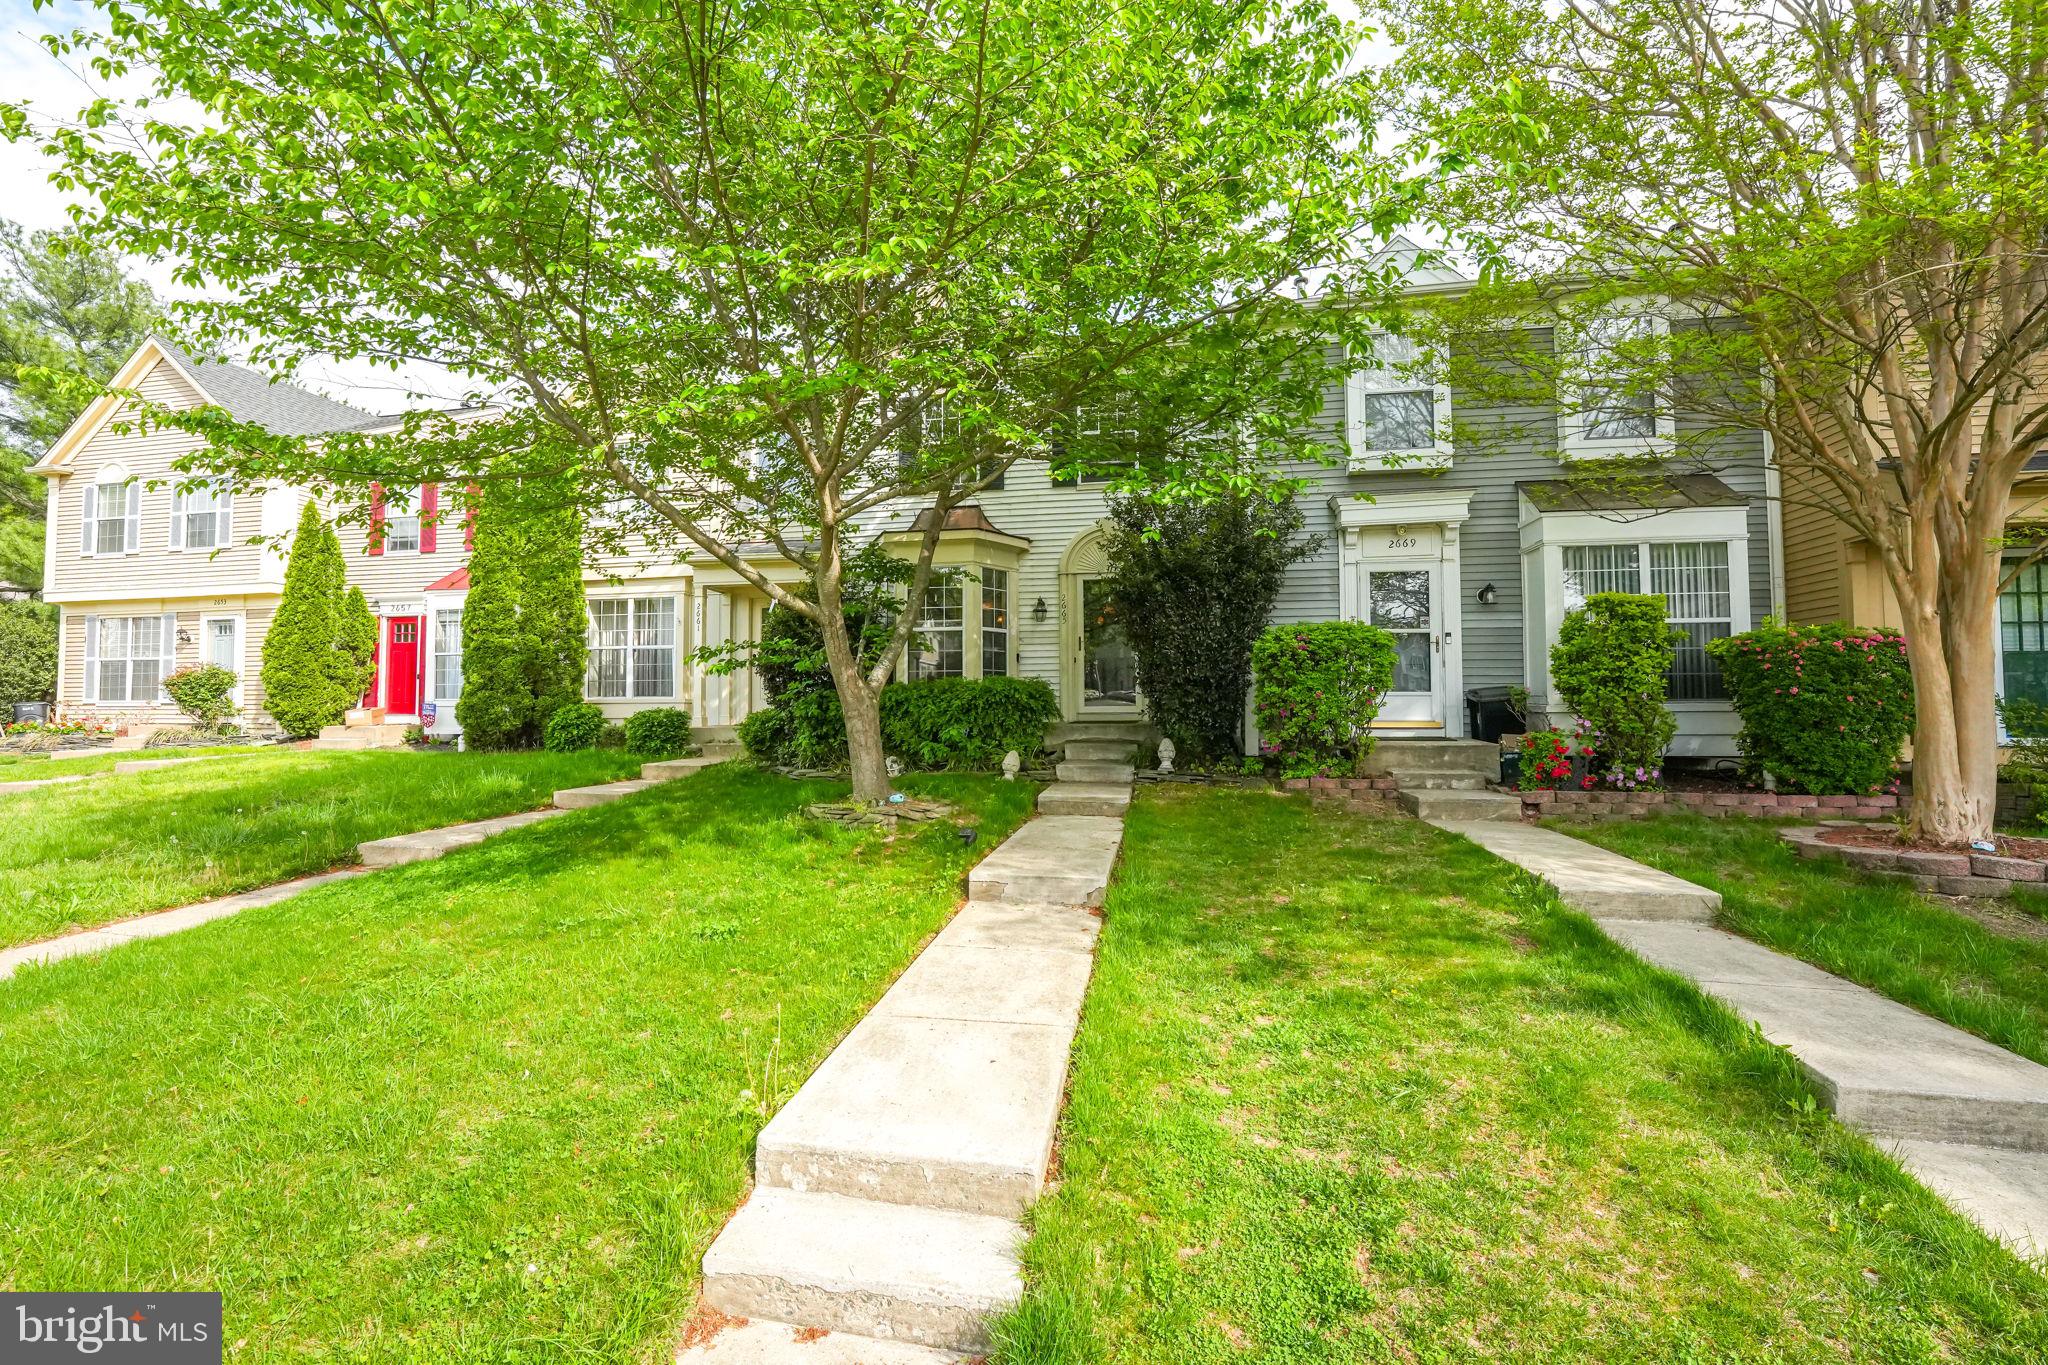
2 primary bedrooms on the upper level, each with its own full bathroom.
Nice-sized kitchen with table space. Gas stove, built-in microwave, and granite countertops.  Dining space has crown molding and chair railing. Nice-sized family room with sliding glass door going to deck.
The lower level has a rec room with a fireplace. The washer/dryer is located in the lower-level storage room. Full bathroom downstairs. Walk out to the brick paver patio and fenced backyard.
#VAPW2092628

WOODBRIDGE

2665 MCGUFFEYS COURT

2 Beds

3 Baths

1,954 Sq.Ft.

$400,000

MLS#: VAPW2092628
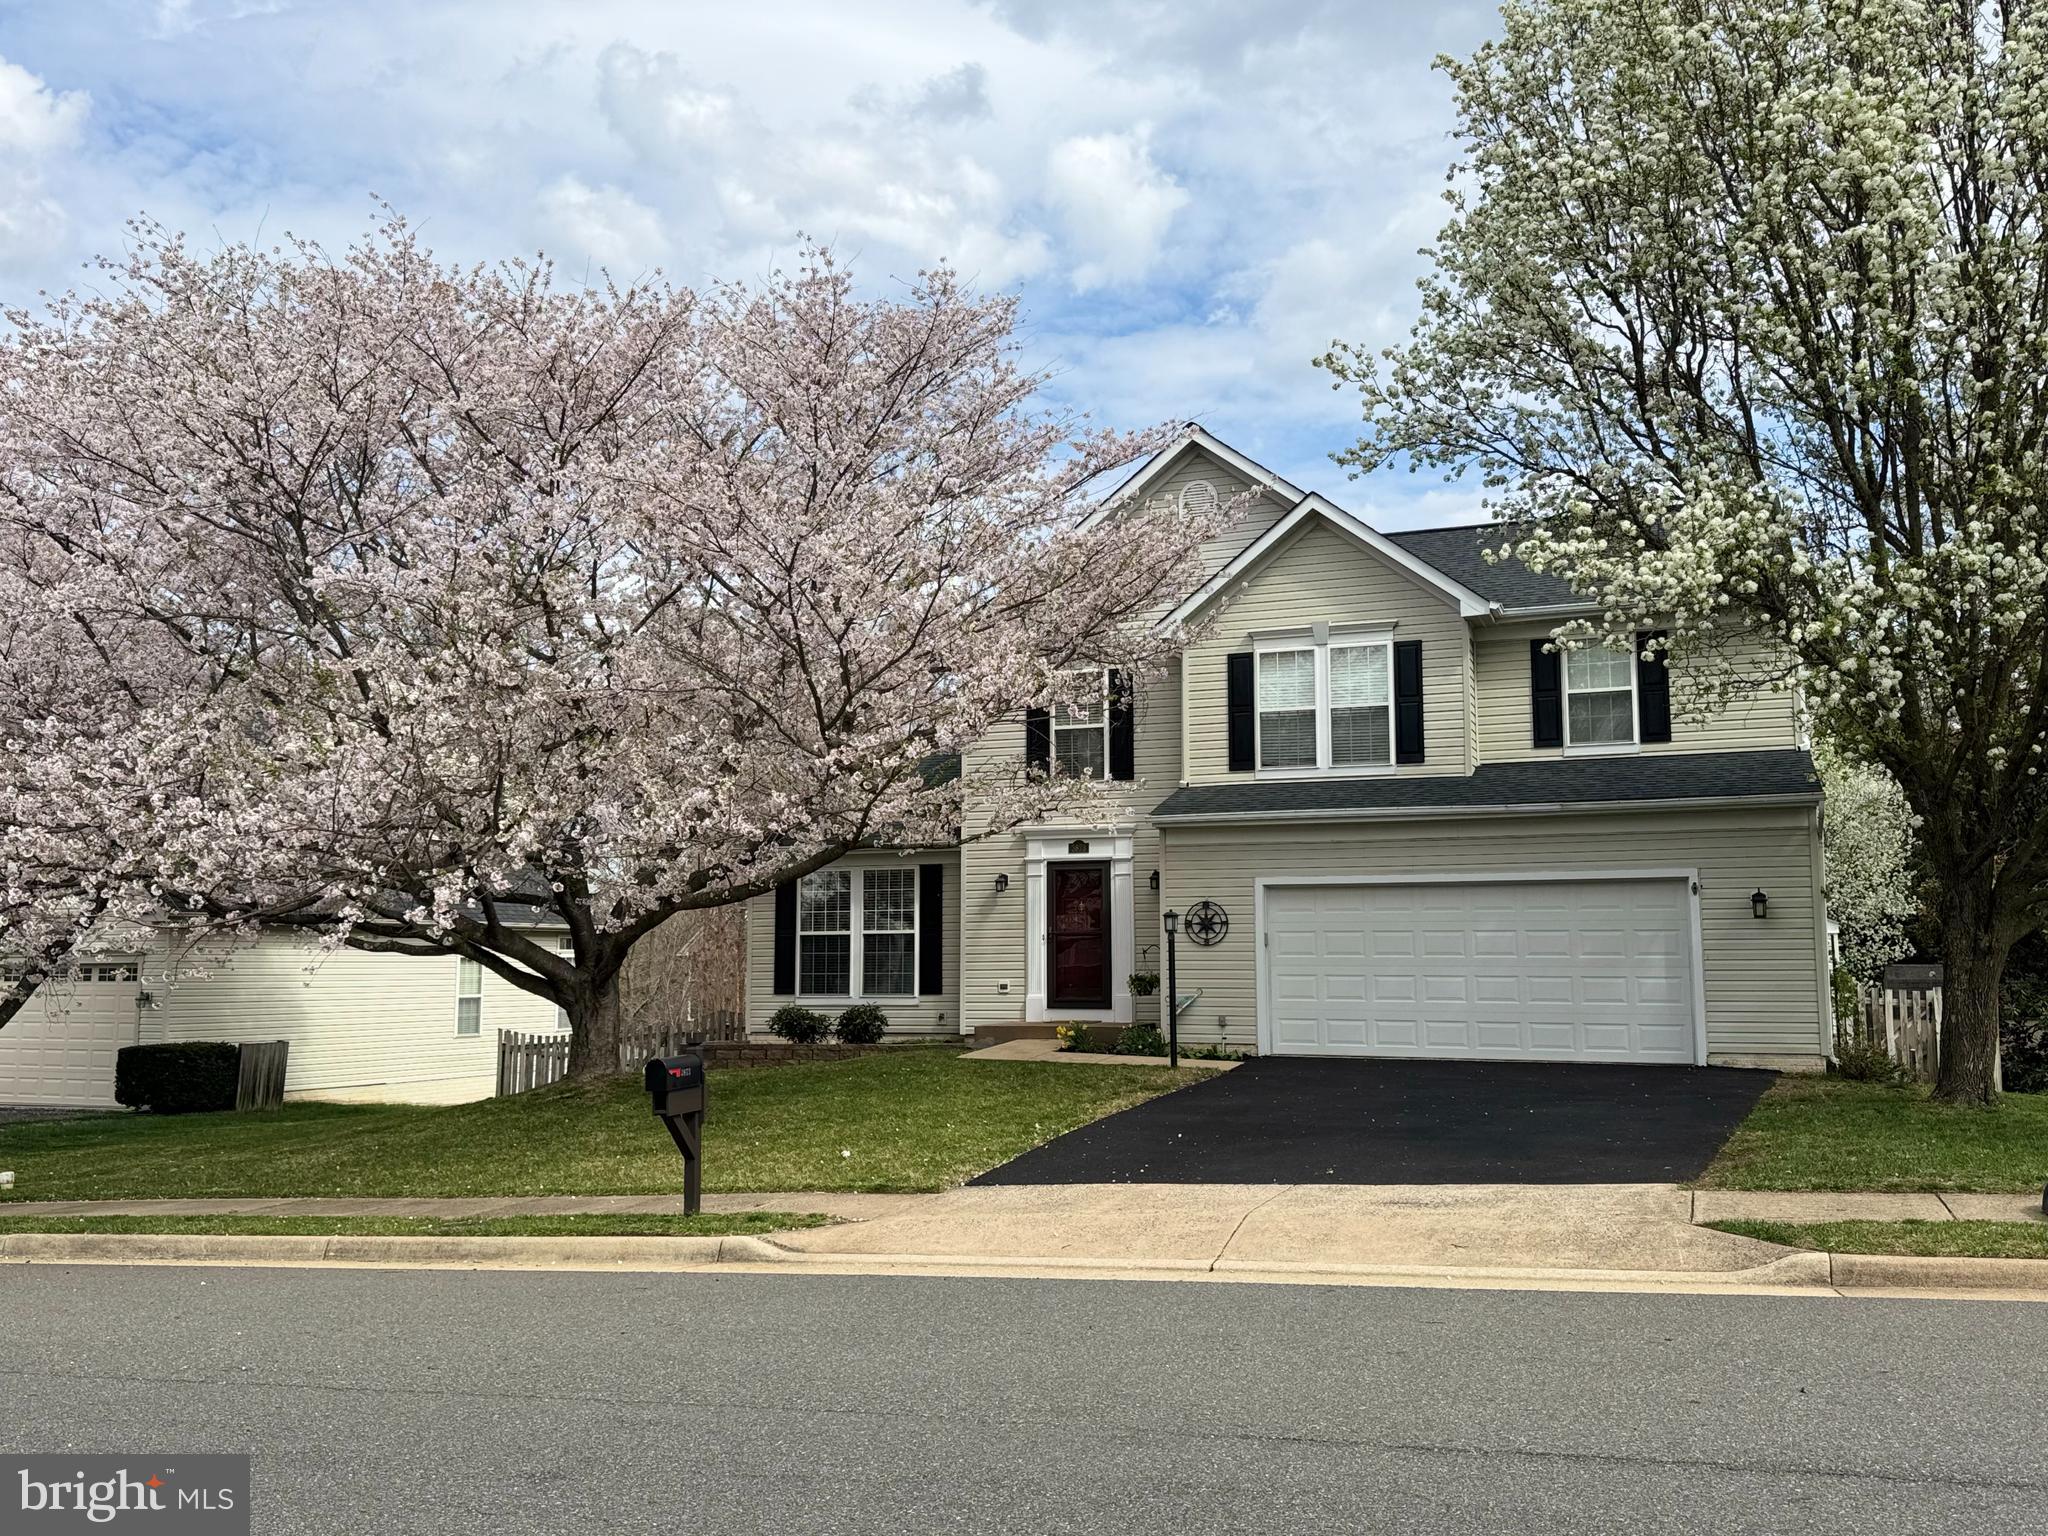
Nestled in a premier location that seamlessly blends convenience with sophistication, this exceptional residence offers the best of all worlds—easy access to premier shopping, dining, vibrant entertainment, and effortless commuting. Whether you're heading to the office, out for a gourmet dinner, or enjoying a day of retail therapy, everything you desire is just moments away.

Set on a beautifully flat, fully fenced lot, this home is a rare find—thoughtfully designed and impeccably maintained. Step inside to discover gleaming hardwood floors, classic architectural detailing, and a layout that exudes warmth and sophistication. The formal living and dining rooms are ideal for entertaining, while the heart of the home stuns with stainless steel appliances, a massive breakfast bar with seating for the whole family, and a sun-drenched breakfast area framed by a charming bay window and French doors that lead out to the deck for seamless indoor-outdoor living.

The extended family room is a showstopper, anchored by a gas fireplace and designed to accommodate both quiet evenings and lively gatherings. Its generous proportions and open sightlines elevate the everyday to the extraordinary.

Upstairs, retreat to a primary suite that feels like your own private oasis. This expansive sanctuary offers ample space for sitting, plus includes a spa-inspired ensuite bathroom featuring a soaking tub, walk-in shower, and dual vanities—pure luxury at every turn. Three additional secondary bedrooms and a beautifully appointed full bath complete the upper level with comfort and style.

The finished walk-out lower level is an entertainer's dream, boasting a sprawling recreation room, full bath, and access to the covered patio and flat, fenced yard. Whether it's game night, movie marathons, or backyard barbecues, this space was made for memories.

This home is truly a rare gem—stylish, spacious, and superbly located. A real treat for those who expect more from where they live.
#VAPW2091392

WOODBRIDGE

3873 WERTZ DRIVE

4 Beds

3 Baths

2,285 Sq.Ft.

$640,000

MLS#: VAPW2091392
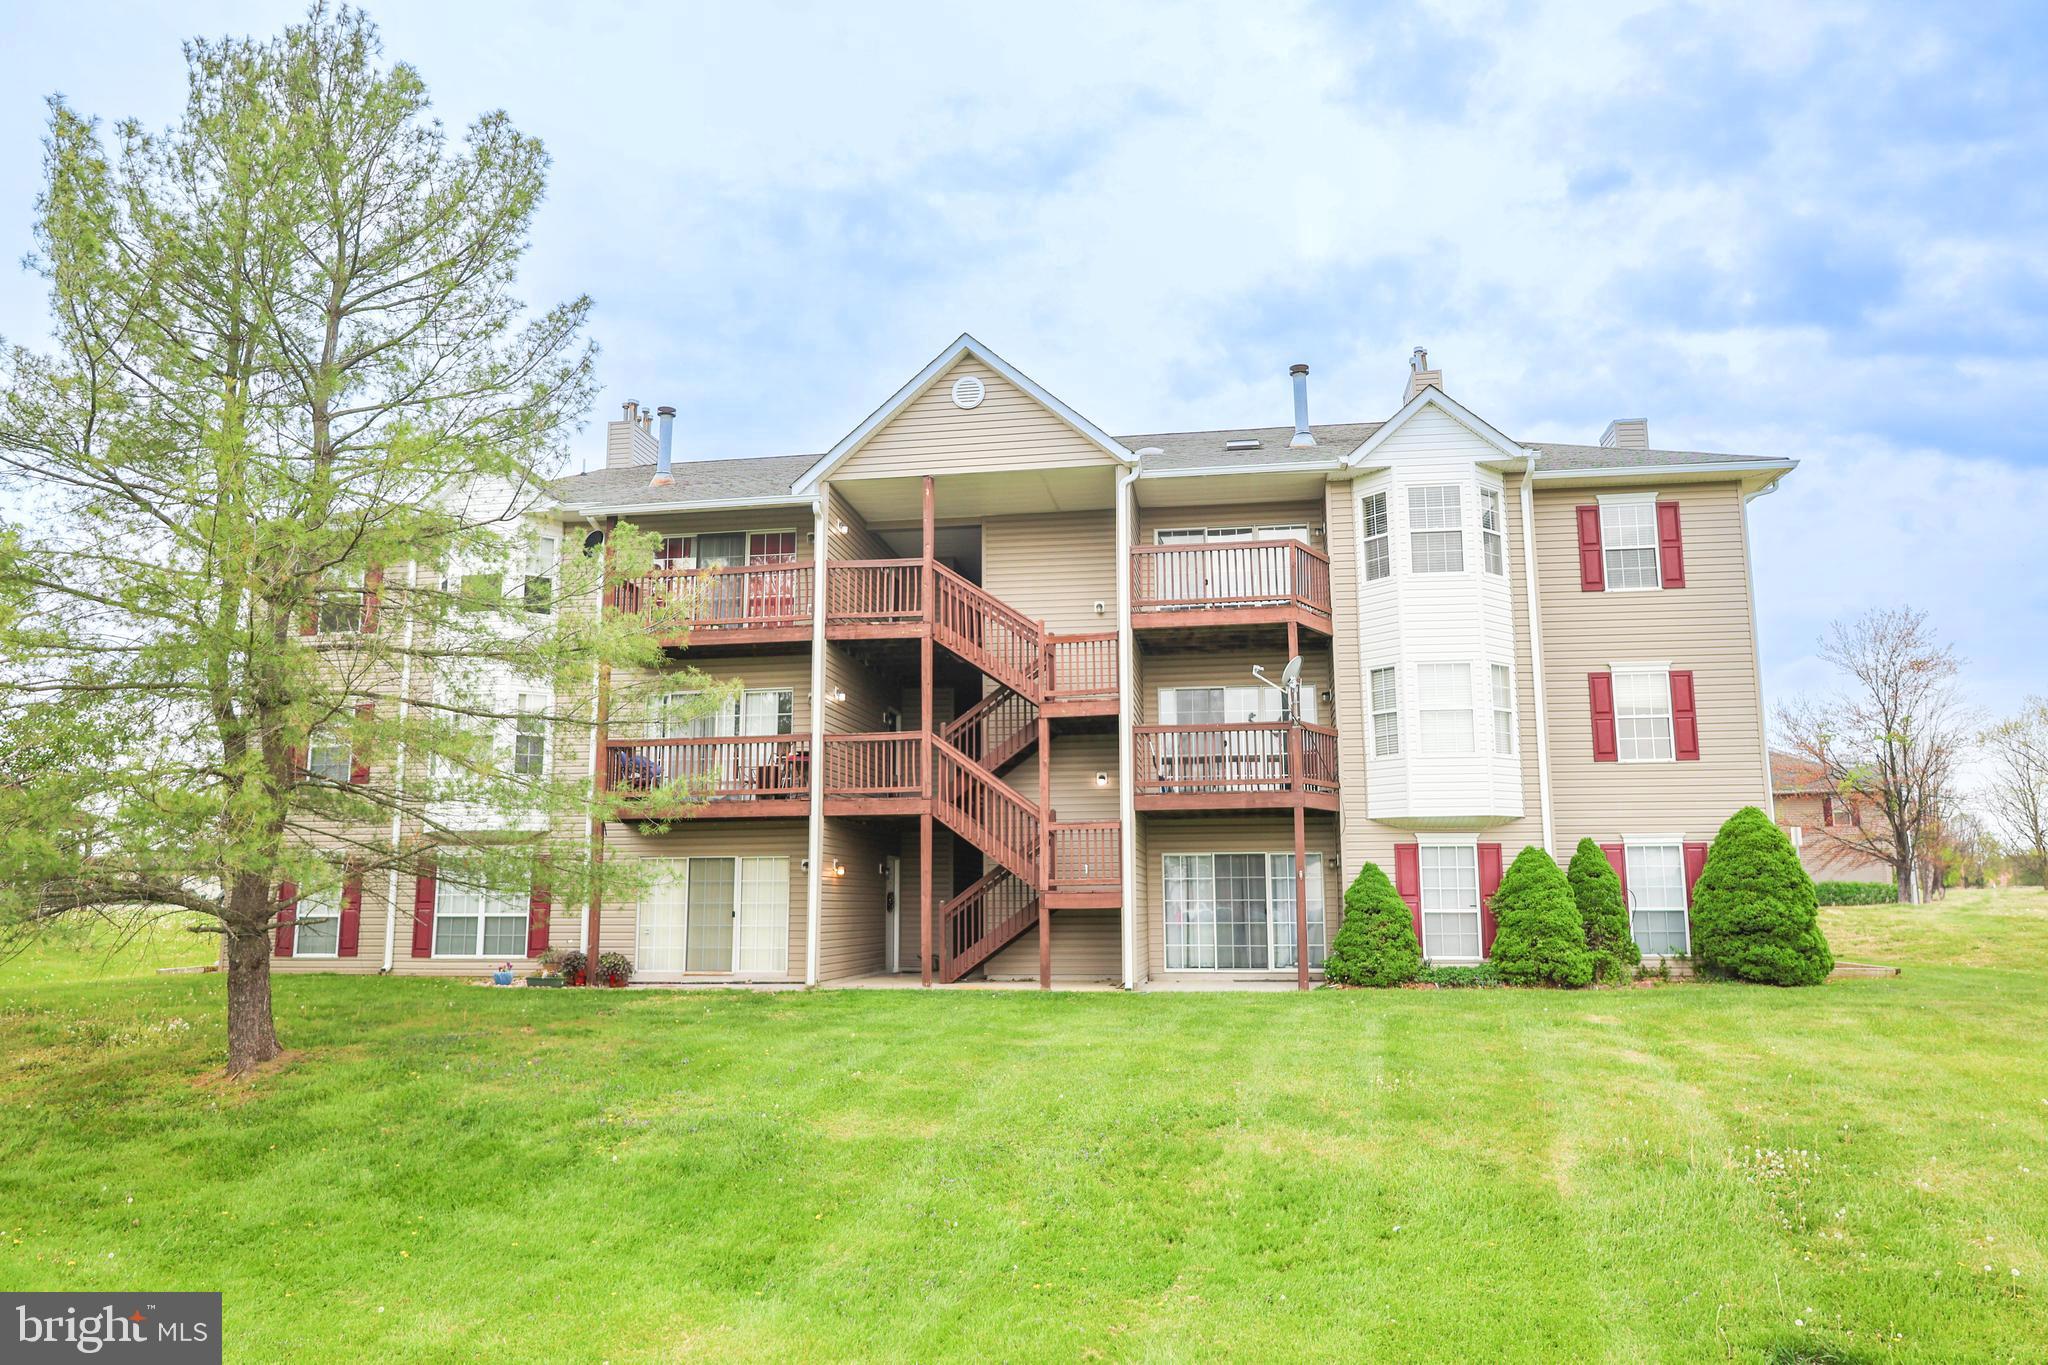
Welcome to this sun-filled 3-story condo featuring 2 spacious bedrooms and 2 full bathrooms! Enjoy the natural light pouring in through skylights, and relax on your private balcony—perfect for your morning coffee or unwinding after work. The open-concept layout offers modern living with room to entertain with a fireplace.  Looking for low maintenance? No Problem, the condo association takes care of the building maintenance, lawn, snow removal, common areas, playground and picnic area. Not to mention, this condo fee includes Water/Sewer! Conveniently located just off I-81, this home is a commuter’s dream and close to dining, shopping, parks and the library. Don’t miss this rare opportunity for comfort, convenience, and contemporary living all in one!
#VAFV2033828

STEPHENS CITY

111 TIMBERLAKE TERRACE 11 11

2 Beds

2 Baths

1,066 Sq.Ft.

$206,999

MLS#: VAFV2033828
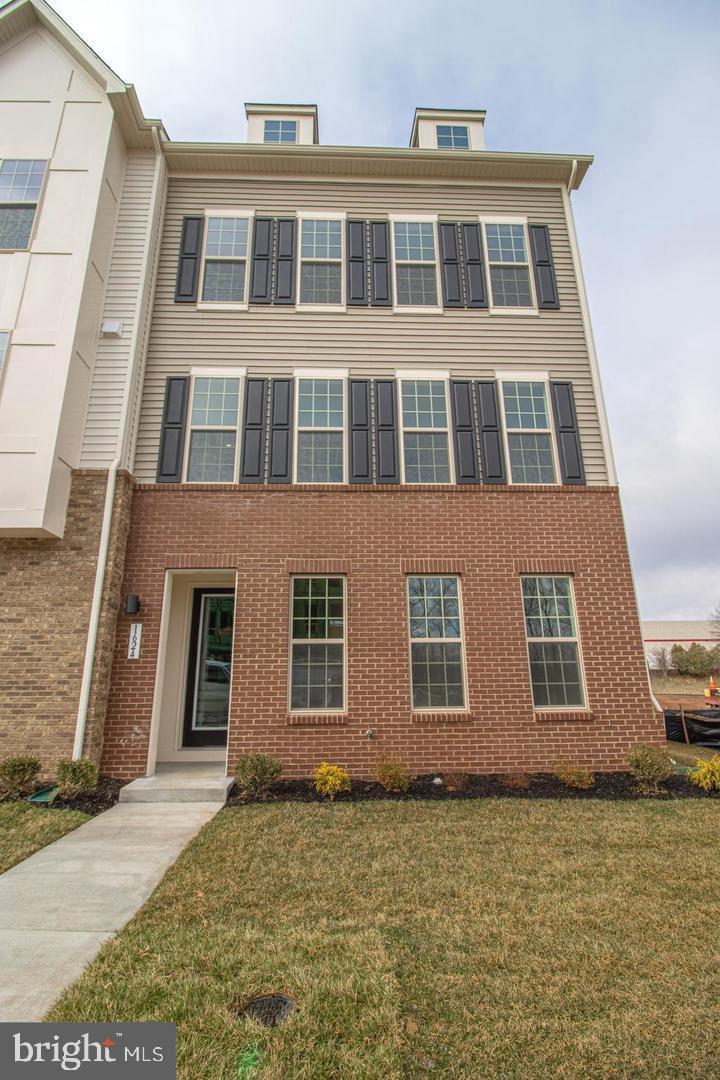
Gorgeous nearly new End unit townhouse in the heart of Leesburg Suburban shopping district. Close to Leesburg Bypass, Rt 15, 267 and Rt 7. 17 minutes to Dulles Airport. This home offers 3 bedrooms, 3 full and 1 half baths. The first floor has a sun-filled rec room, walk in closet and a full bath. The oversized 2 car garage allows plenty of room for 2 cars, plus offers some storage space. Upstairs, the open main floor boasts a great room, dining area, center gourmet kitchen with a large 2 sided island, quartz countertops, 42" cabinets, soft close drawers, & upgraded stainless steel appliances. The foyer along with the entire middle level, and the upper level hallway and staircases are all planked with stunning engineered hardwood flooring. The primary suite offers a large walk in closet with luxurious en suite bath that has dual sinks, private toilet and a gorgeous oversized shower. There are 2 additional spacious bedrooms on the upper level, a full hall bathroom and a laundry closet.
#VALO2090004

LEESBURG

1624 FIELD SPARROW TERRACE NE

3 Beds

3 Baths

2,526 Sq.Ft.

$3,675

MLS#: VALO2090004
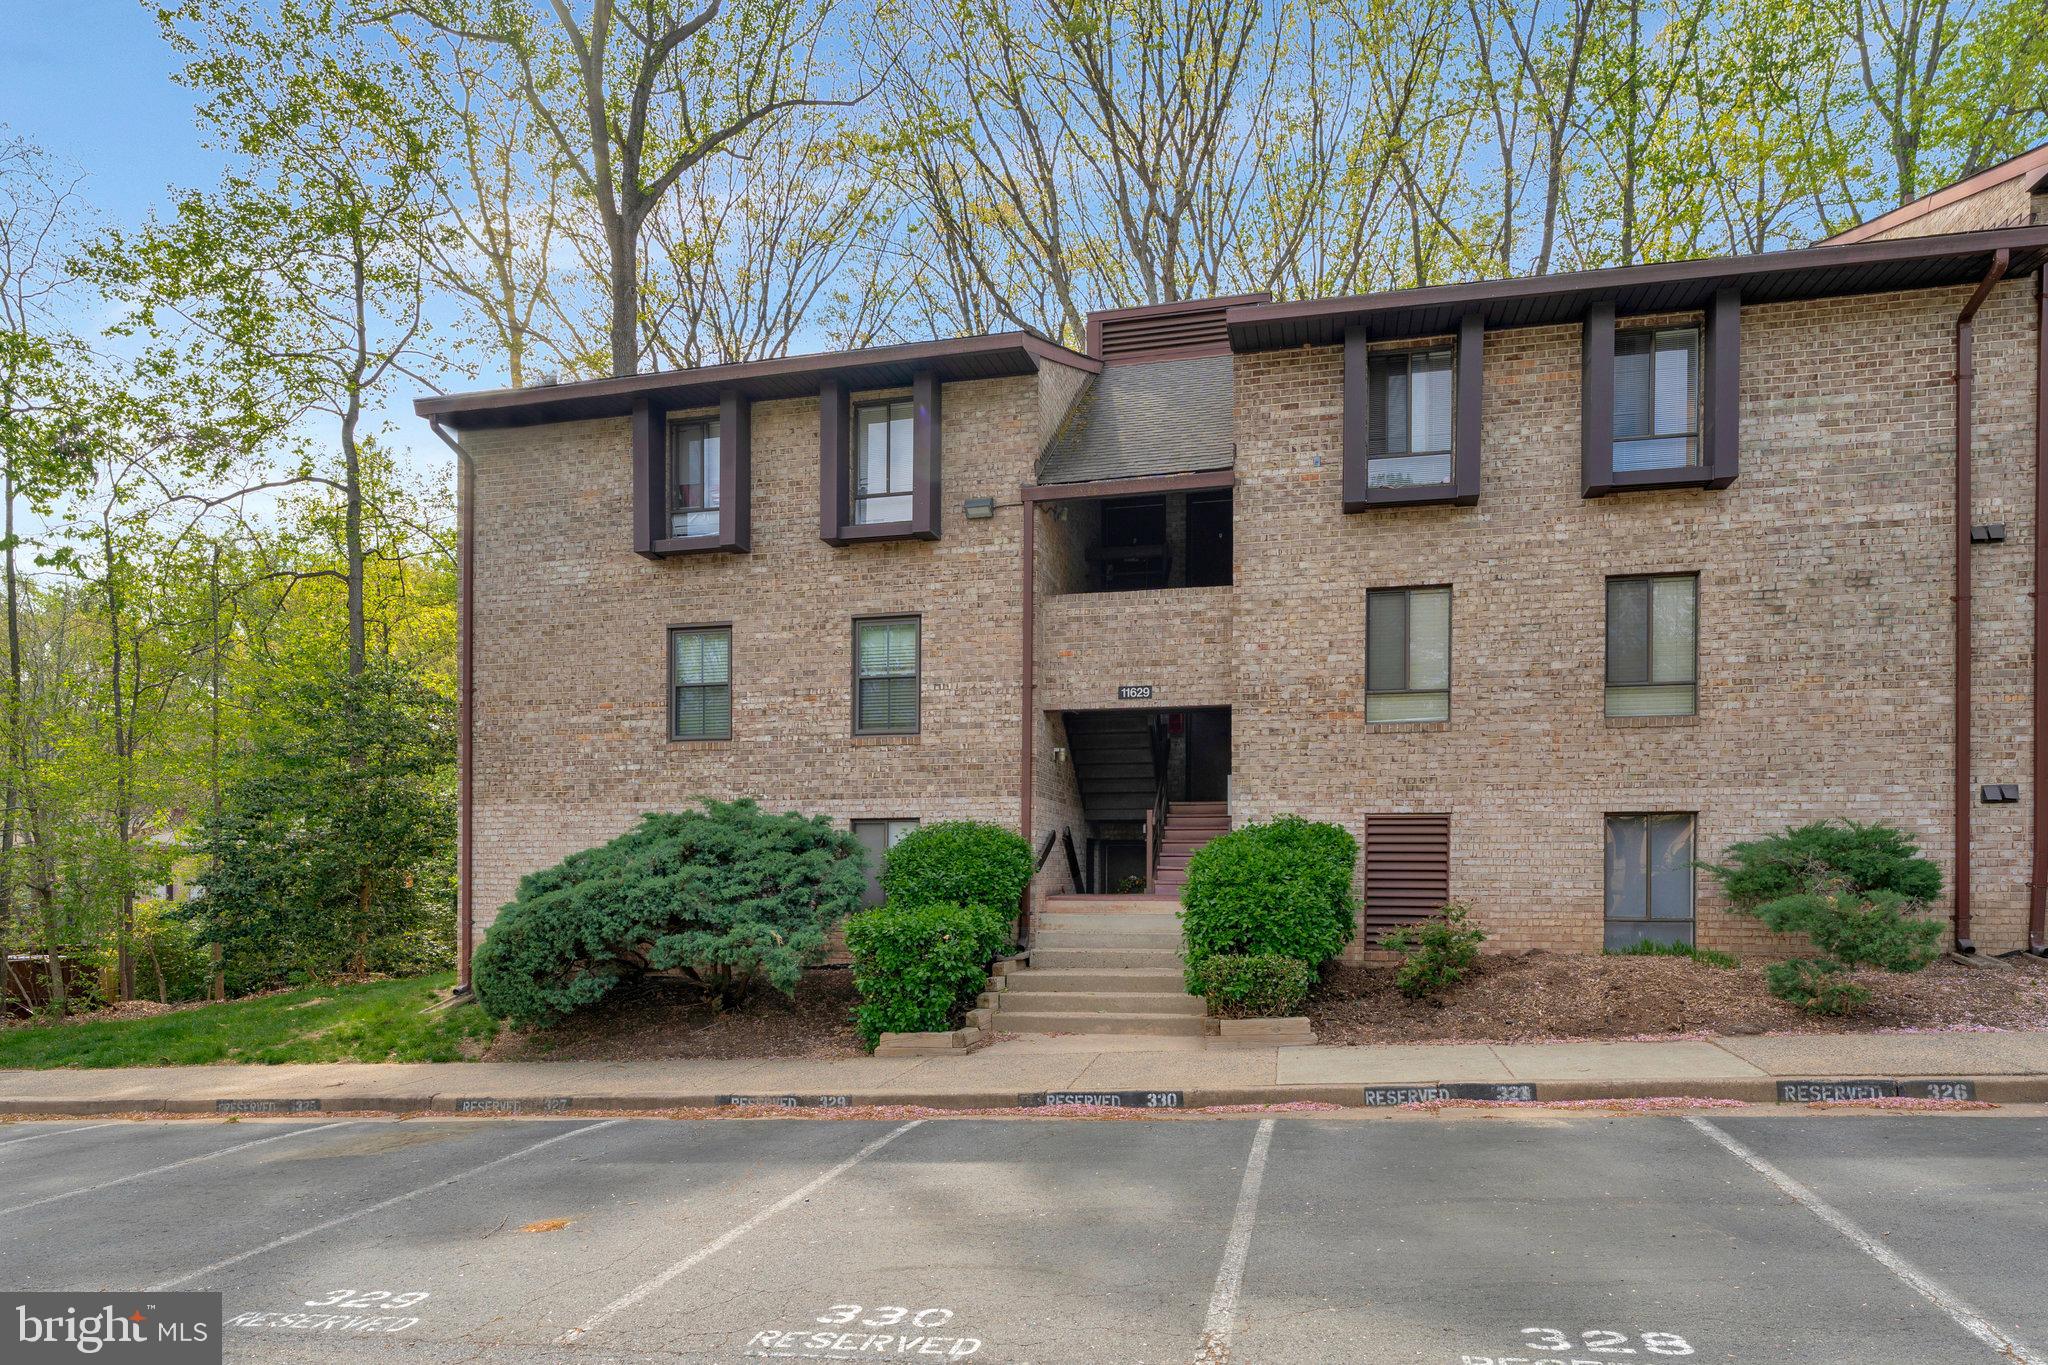
Beautifully updated ground-floor condo situated minutes from Reston Town Center's premier shopping and dining. Enjoy an ideal commuter location less than 2 miles from Reston Metro Station and the Dulles Toll Road, and under 10 miles to Dulles Airport. The kitchen features elegant cabinetry, granite countertops, and coordinating backsplash. French doors in the dining area open to a private patio with serene, tree-lined and green space views. Condo fee includes all utilities (except cable/internet). Convenient storage unit located directly outside the unit. Seller is including a Home Warranty with purchase. Home is being sold AS IS.
#VAFX2234872

RESTON

11629 STONEVIEW SQUARE 79/1B

2 Beds

2 Baths

894 Sq.Ft.

$295,000

MLS#: VAFX2234872
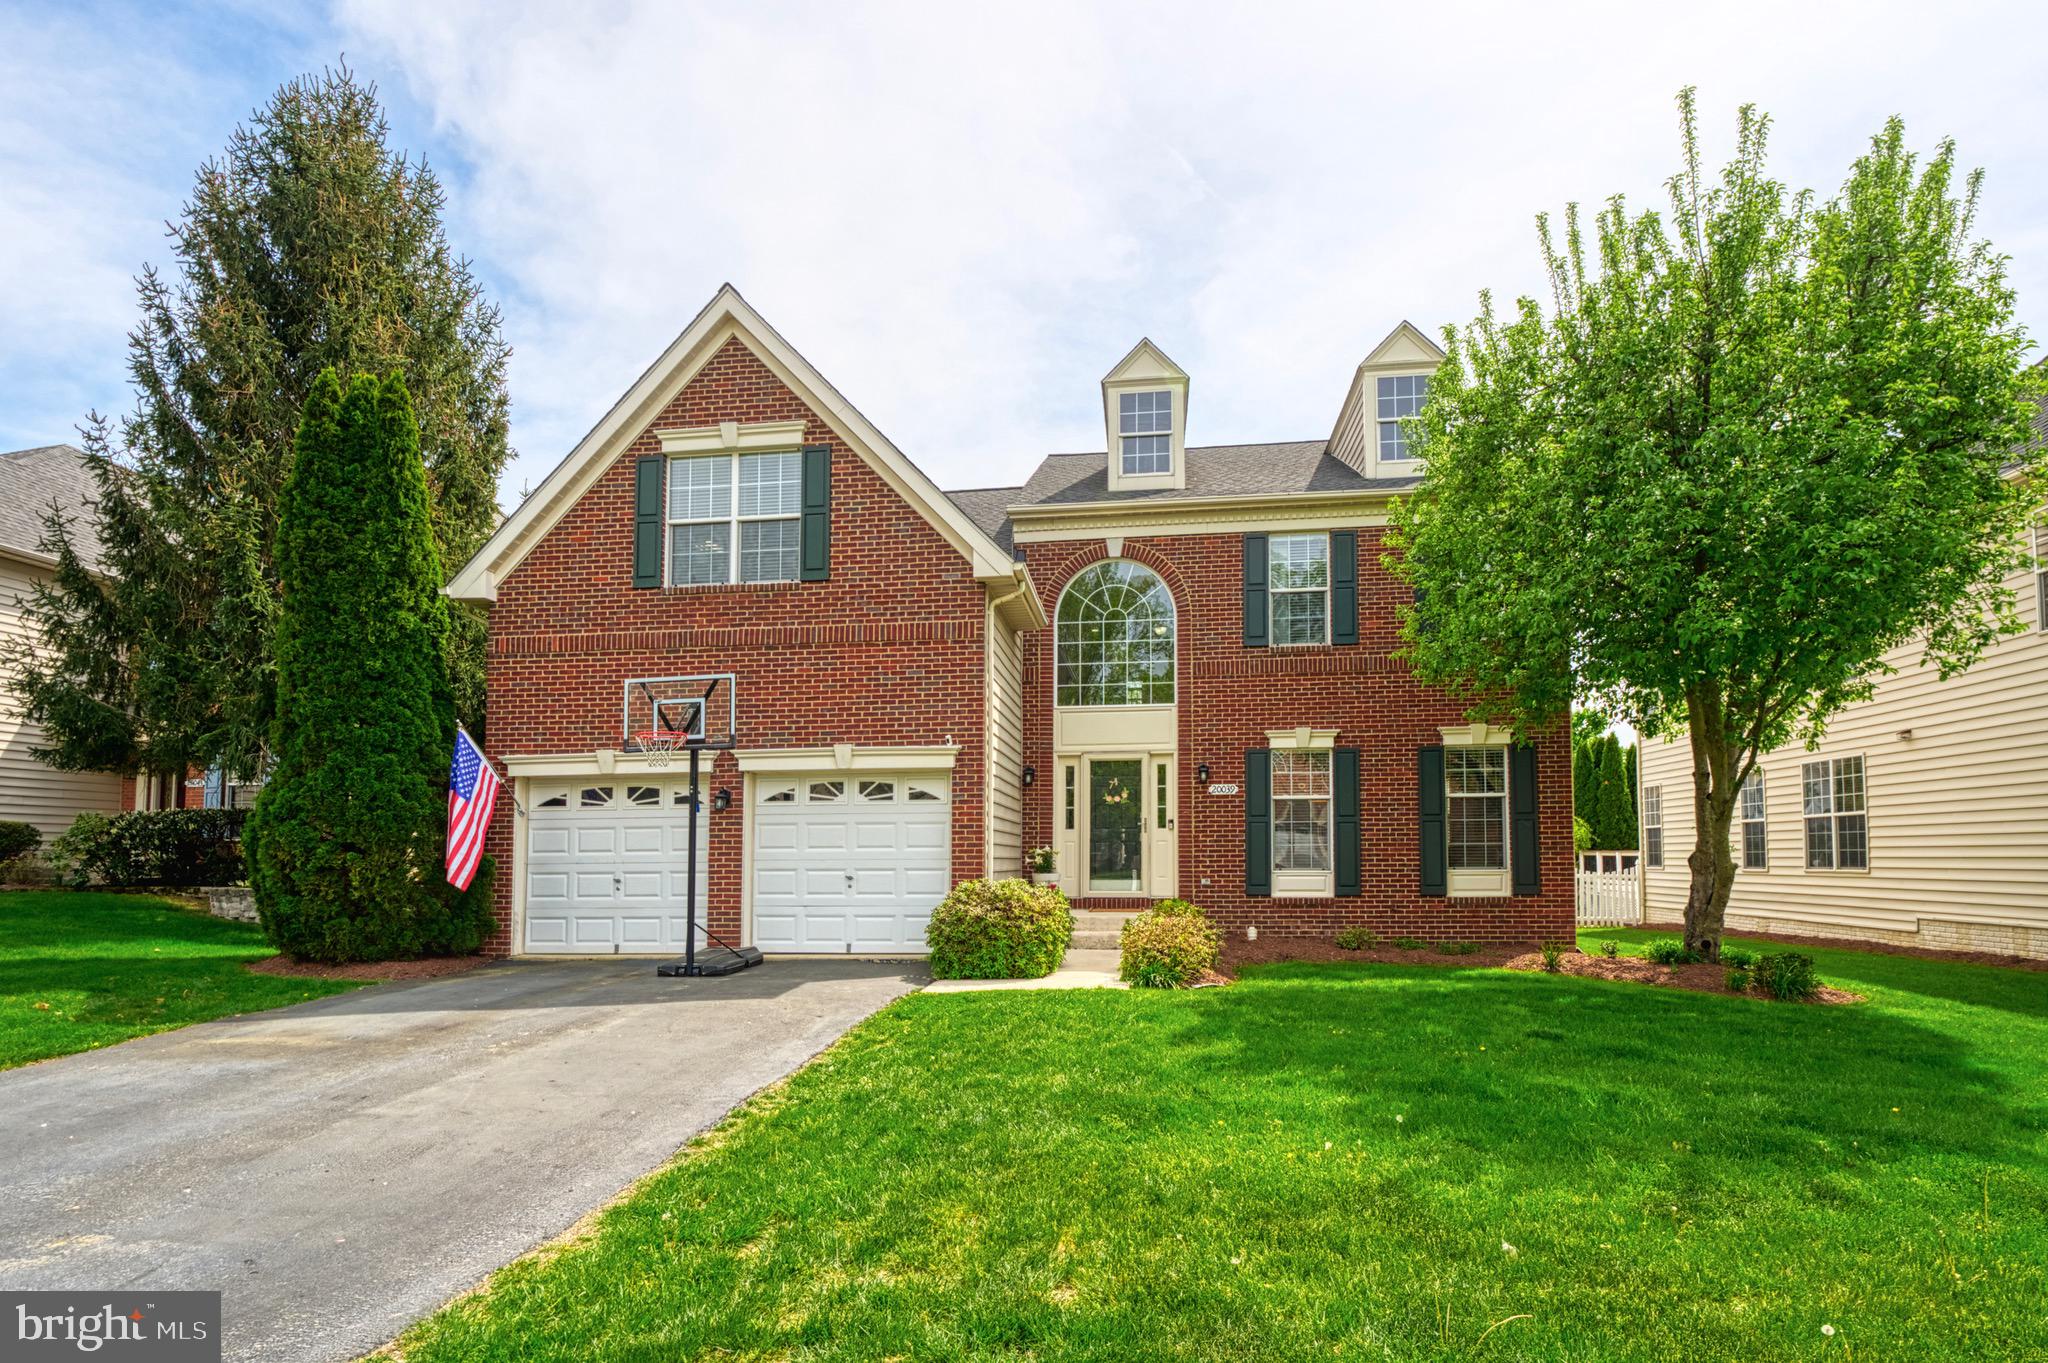
*OPEN HOUSE CANCELLED- OFFER ACCEPTED* Beautifully updated single-family home nestled on a quiet cul-de-sac in the sought-after gated community of Belmont Country Club!

Step into a bright, open floor plan filled with natural light and designed for comfortable living and effortless entertaining. The gourmet kitchen is a standout, featuring granite countertops, stainless steel appliances, refinished cabinetry, a custom tile backsplash, and stylish pendant lighting.

The spacious primary suite offers a true retreat with dual walk-in closets and a luxurious en-suite bath. Outside, enjoy a large, private backyard with a custom deck—perfect for gatherings, grilling, or simply relaxing.

An unfinished walk-up basement provides incredible potential for future expansion—whether you’re dreaming of a home gym, media room, or additional rooms.

As a resident of Belmont Country Club, you'll enjoy access (some for an additional membership fee) to top-tier amenities including golf, pools, tennis, clubhouse dining, and more.
#VALO2094122

ASHBURN

20039 MUIRFIELD VILLAGE COURT

4 Beds

2 Baths

3,046 Sq.Ft.

$999,900

MLS#: VALO2094122
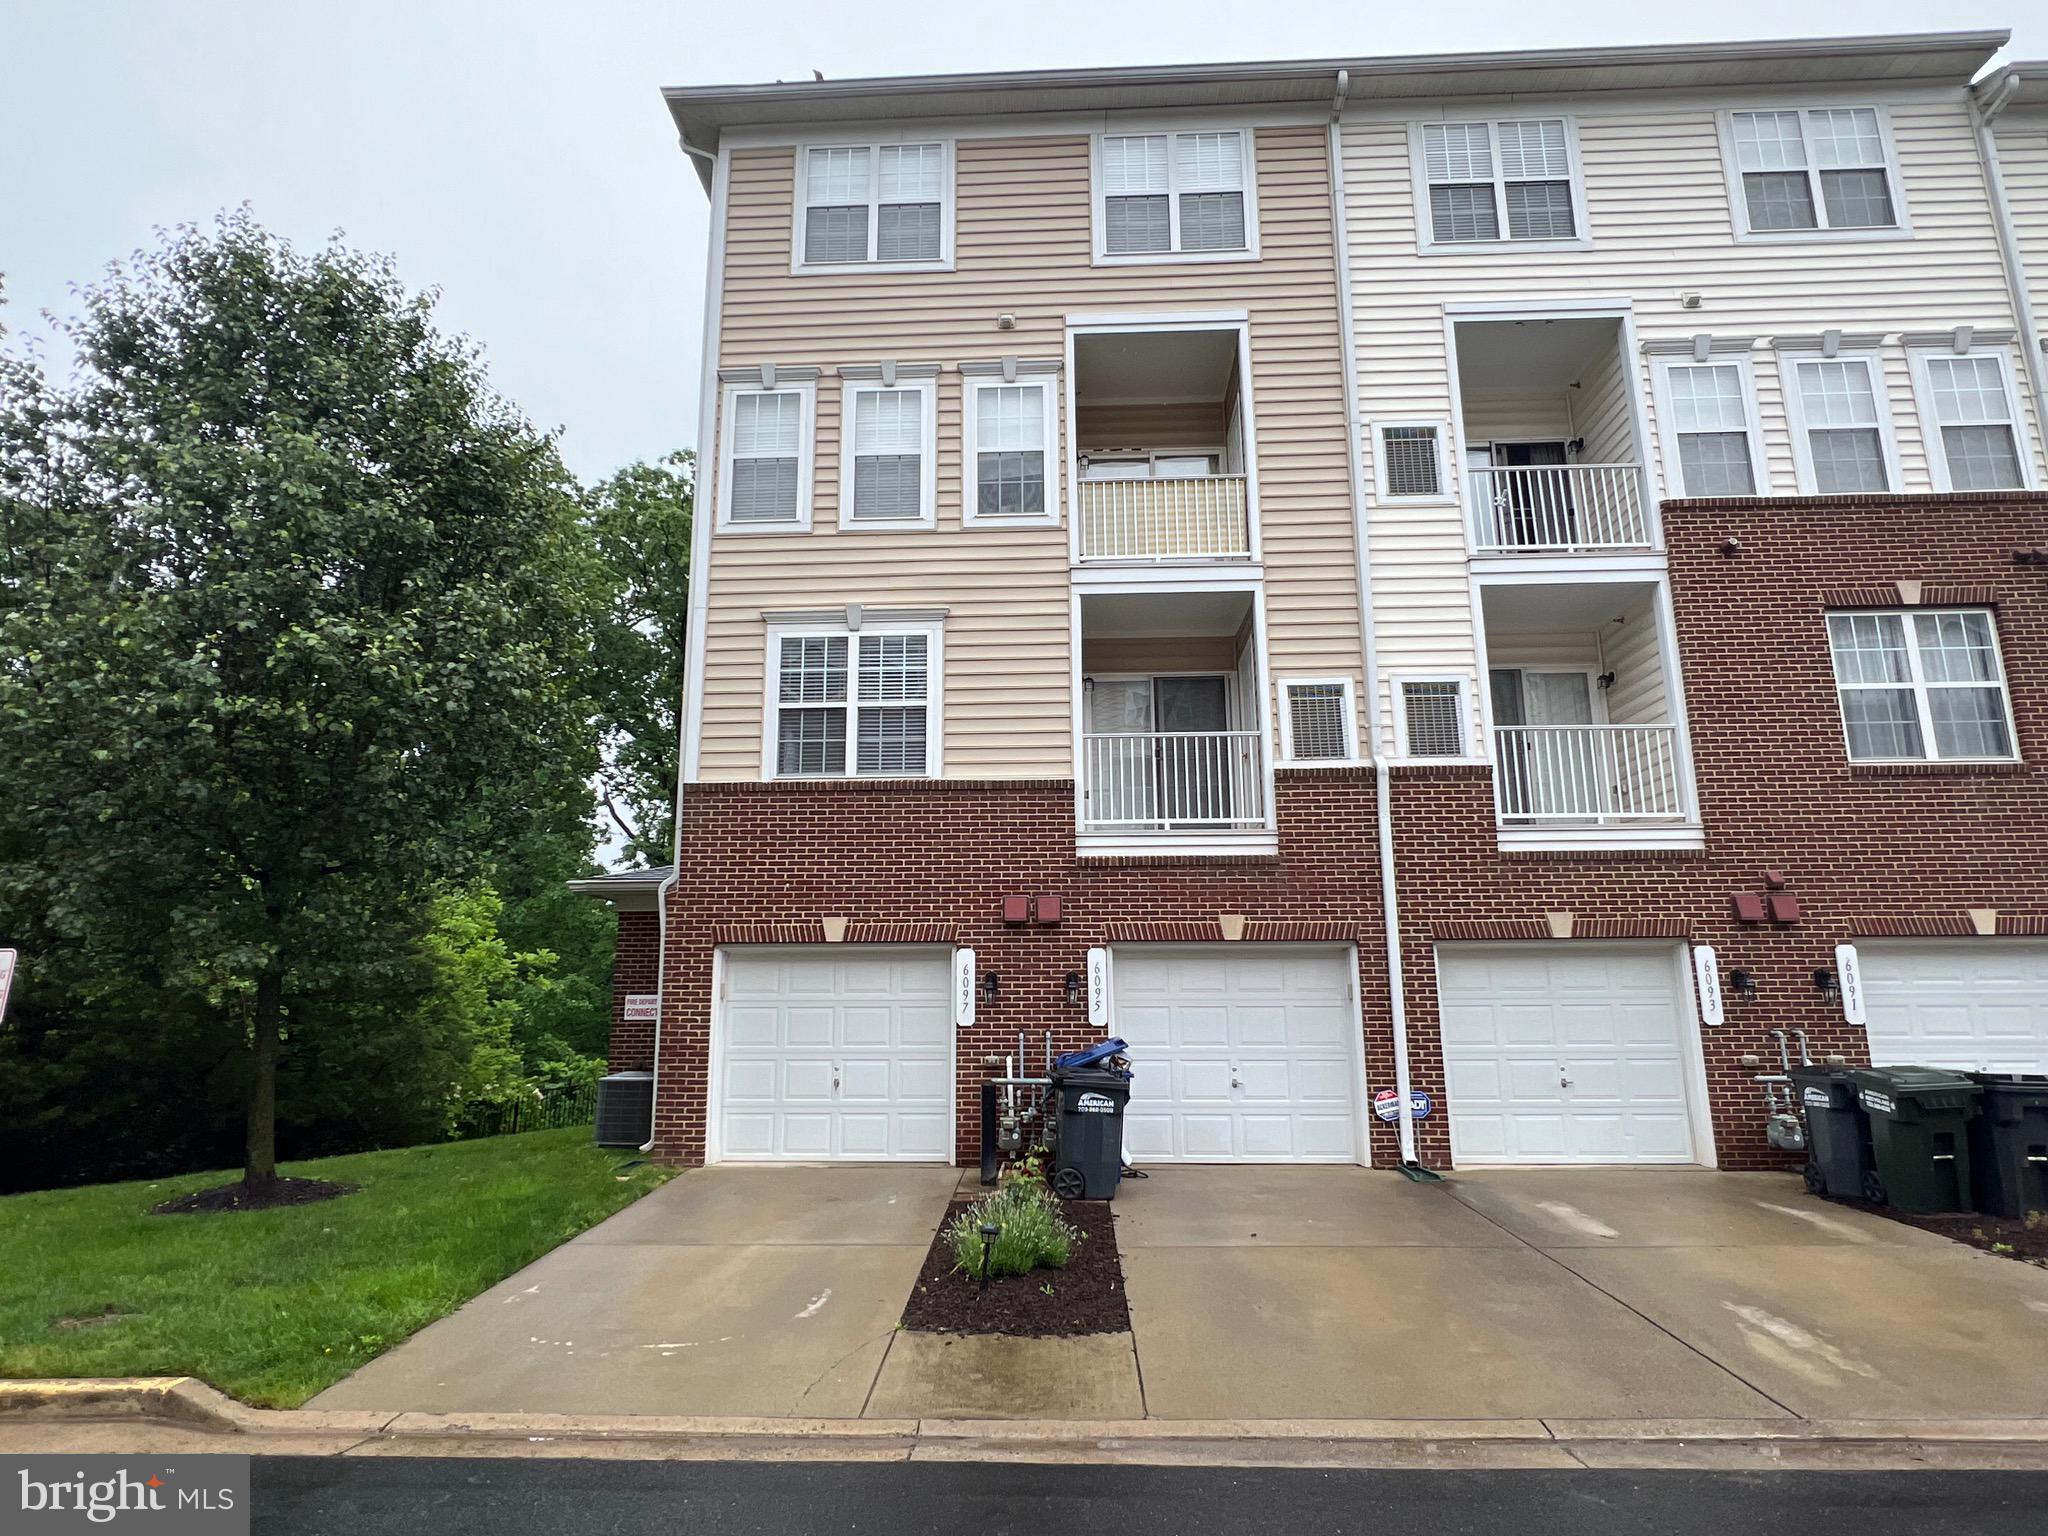
None
#VAPW2091100

HAYMARKET

6097 ASTER HAVEN CIRCLE

3 Beds

2 Baths

1,496 Sq.Ft.

$2,900

MLS#: VAPW2091100
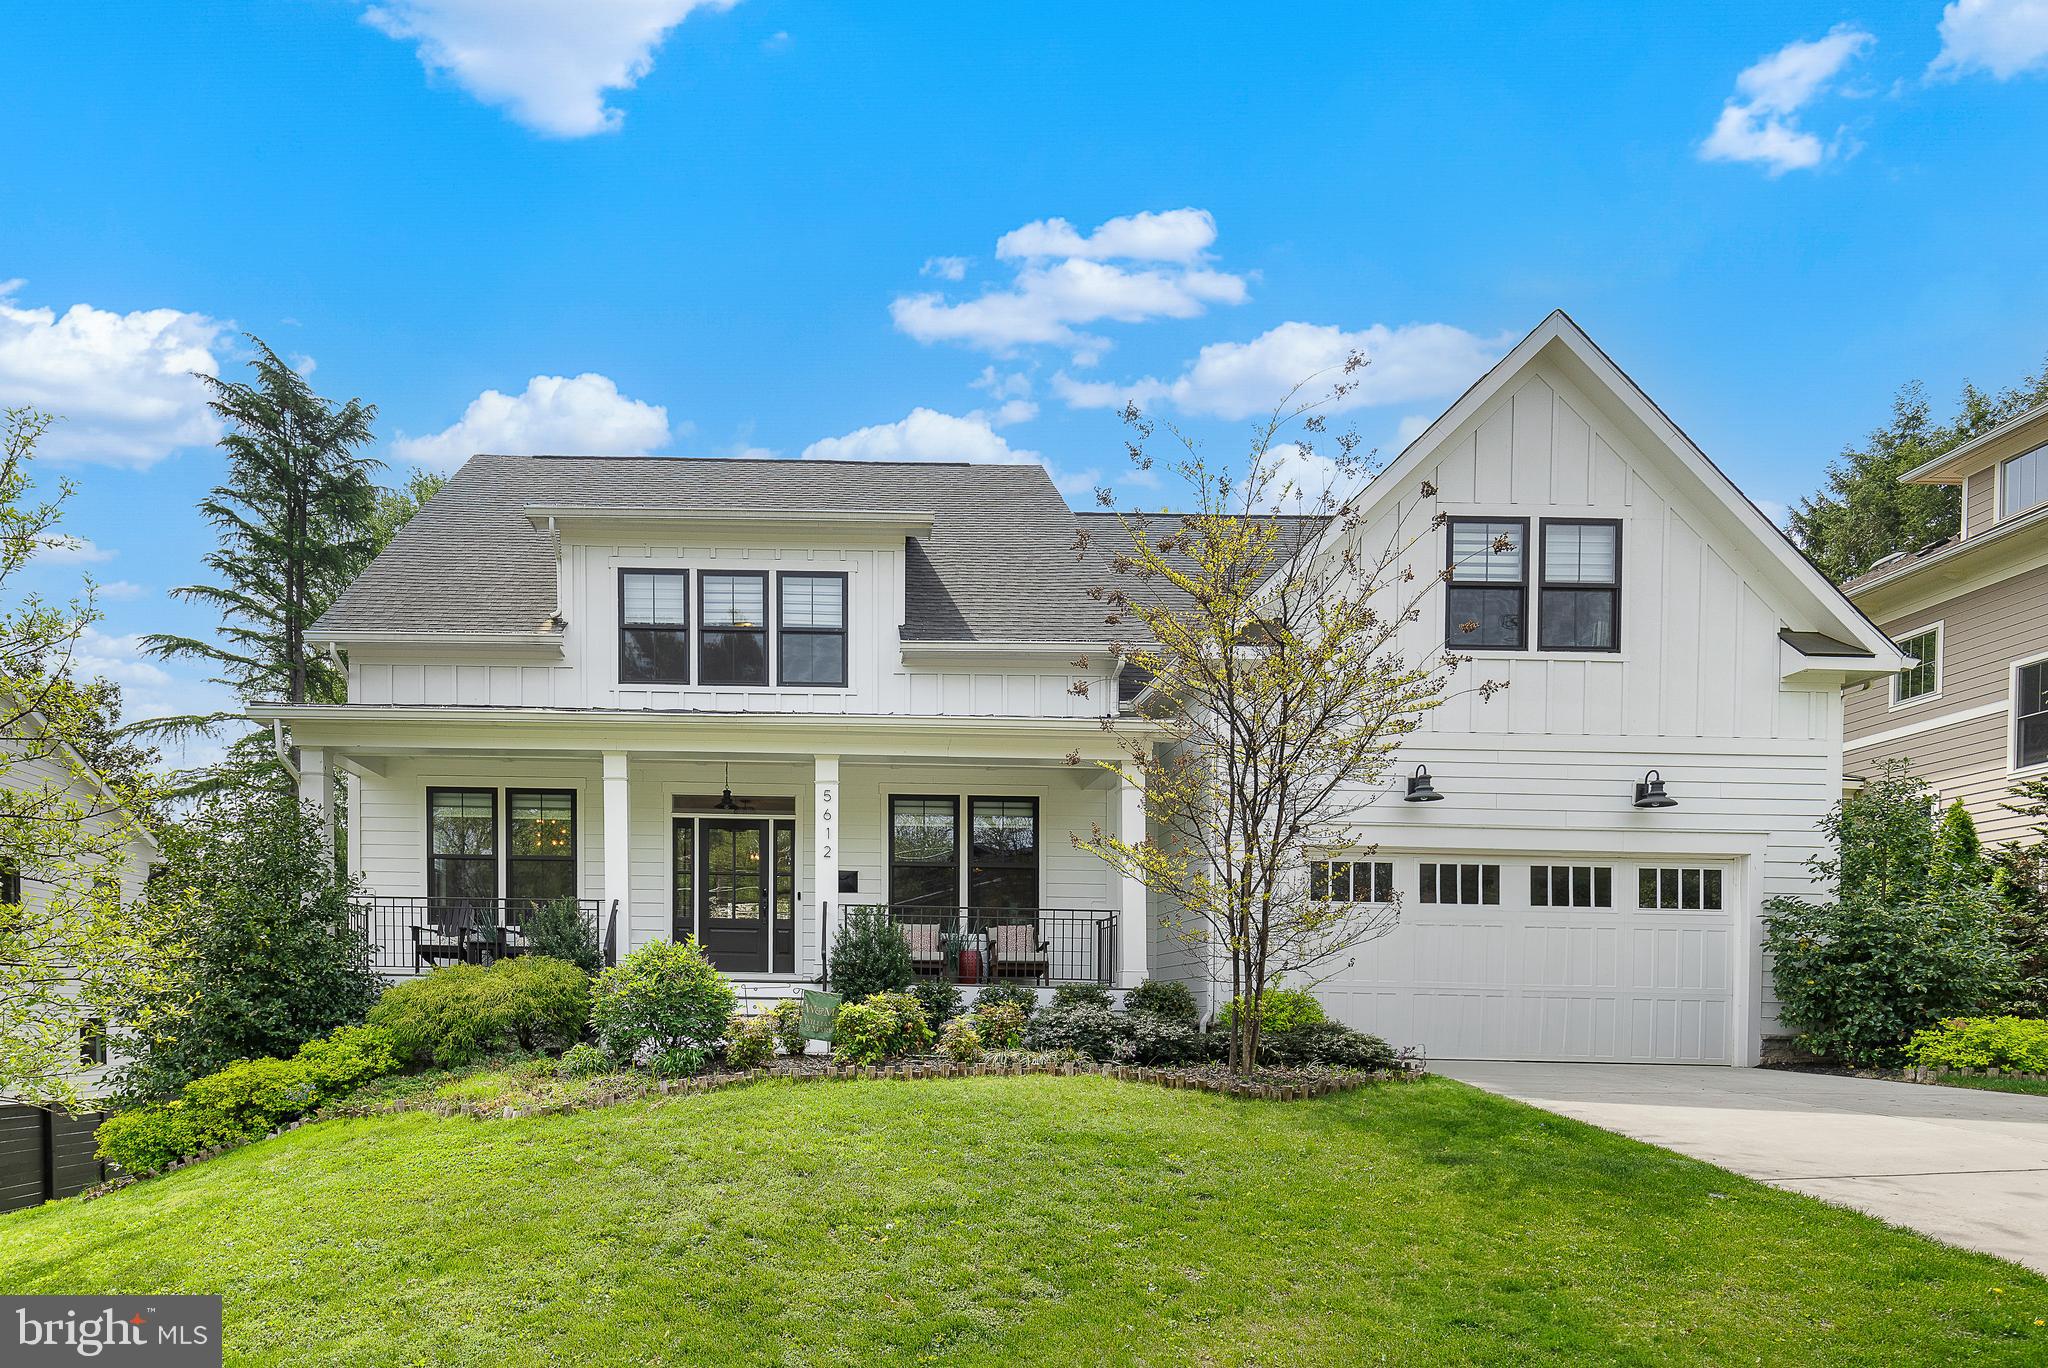
Take a second look! Incredible value, high quality - this custom home built by Focal Point in 2019, offers exceptional craftsmanship, thoughtful design, and premium finishes throughout. 

Hardwood flooring spans the main and upper levels, adding warmth and durability - no wall to wall carpeting anywhere. 

The gourmet kitchen is a standout, featuring top-tier Wolf and Sub-Zero appliances, custom solid wood cabinetry with soft close drawers, and premium  quartz countertops —  perfect for real cooking and entertaining too.  A breakfast nook with built-in banquette seating will be the perfect spot to start your mornings.  You will adore the walk in pantry with so much space to keep your food and kitchen supplies organized. 

The family room’s custom built-ins frame a  gas fireplace, adding both style and storage - a fantastic place to cozy up and enjoy downtime.

A door leads out to a screened in porch with ceiling fan, and steps down to a multi level composite deck overlooking fenced, spacious back yard. 

French doors enclose a main-level office, providing a quiet and refined workspace.

 A well-appointed main-level bedroom with an en suite bath is ideal for guests, an au pair, or extended guests. 

A formal dining room has stylish wallpaper, moldings and millwork, plus a spacious butler's pantry is the perfect spot for all of your beverages or making hosting a party a breeze.

The mudroom is ideal - loaded with storage and accessible right off the garage - keep the bags and shoes out of sight!

Upstairs, all flooring is hardwood, and you will find four spacious bedrooms and three full baths provide comfort and convenience. The primary suite is a true retreat, featuring a luxurious bath with a separate soaking tub, oversized shower, dual vanity with ample storage, and walk-in closets.

The lower level is designed for flexible living, featuring a walk-out basement right onto a patio,  durable LVP flooring, a stylish wet bar, a full bedroom and bath, and generous storage space as well as a huge workout room. 

Outdoor spaces are equally well-planned. A screened-in porch and multi level deck overlook the expansive 10,000 sq. ft. lot, offering a private setting for gatherings or quiet moments. The oversized two-car garage includes extra storage space and an EV charger, combining practicality with modern convenience.

Located in a sought-after neighborhood, this home offers both privacy and easy access to local amenities. Walking distance to Discovery and Williamsburg, Knights of Columbus pool, and just over 1.5 miles to East Falls Church Metro and City of Falls Church, 2 miles to Westover.  Just about a mile to the Lee Harrison Center with multiple restaurants, shops and a Safeway and Harris Teeter. Less than a mile to Chestnut Hills Park.  6 miles to Georgetown, 7 to Foggy Bottom, 5 to Tyson's. 

Don't miss this gem of a home!
#VAAR2054334

ARLINGTON

5612 WILLIAMSBURG BOULEVARD

6 Beds

5 Baths

5,557 Sq.Ft.

$2,099,000

MLS#: VAAR2054334
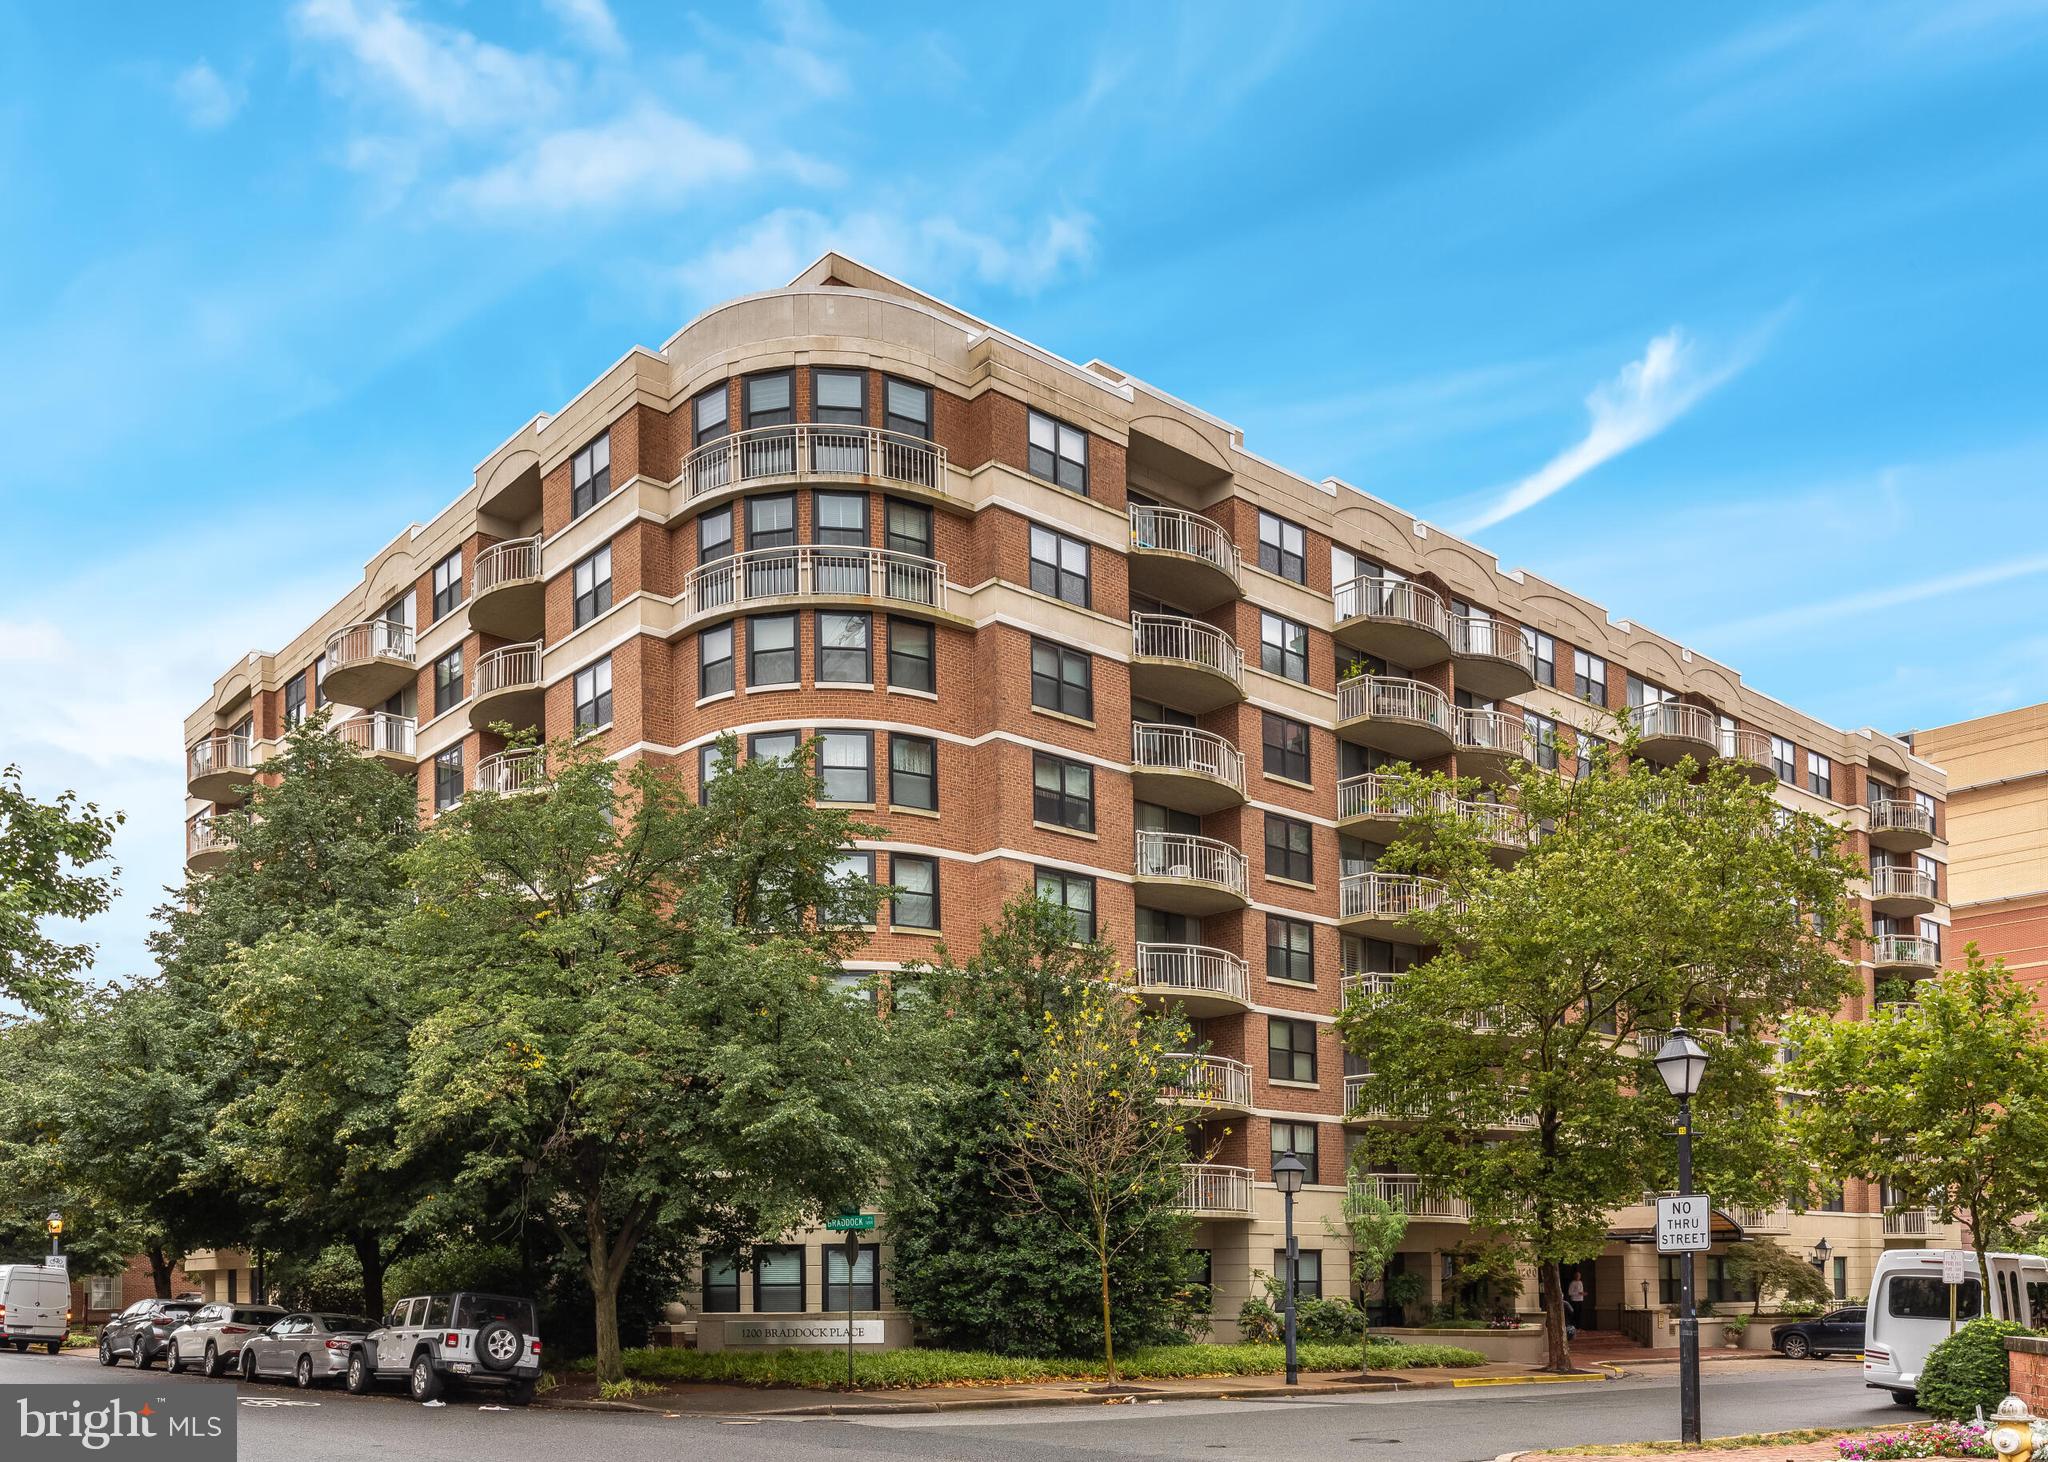
We just found your new spot to unwind - your private balcony at your new home, just moments away from Old Town Alexandria. Presenting 1200 Braddock Pl, Alexandria, VA—a stunning 2-bedroom, 2-bathroom condo spanning 1,043 square feet of comfortable yet stylish living space. This residence features elegant hardwood floors, enhancing its open and airy atmosphere. Off the living room, you are  connected seamlessly to the dining area and modern kitchen, making hectic weeknight dinners a breeze. 

Through the hallway you'll find closet and cabinet spaces that are equipped for all of your storage needs, especially in a condo! The primary suite includes a private bath, while the second bedroom offers flexibility for guests or a home office. This unit offers central heating and cooling for year-round comfort, and the convenience of an in-unit washer and dryer adds to the ease of living.

Building amenities are exceptional, featuring a well-equipped gym for your fitness needs and a luxurious pool area with a hot tub and sauna, just in time for the spring and summer months ahead. A comprehensive security system adds peace of mind as one of the other many condo fee inclusions. 

Parking is a breeze, with one assigned space in the garage and an additional surface assigned space only steps away from the back door. Situated in one of the most desired places in NoVA, this building is located just one block away from the Braddock Road Metro (Blue/Yellow lines) for easy access. You are also a mere 5 minute walk to Old Town Alexandria, offering you history and city living without the hassle. Get groceries at Trader Joes or dine at crowd favorites like Lost Dog Cafe, Hanks Oyster Bar and much more. 

Your new life of relaxation and convenience awaits at 1200 Braddock Pl #216!
#VAAX2043836

ALEXANDRIA

1200 BRADDOCK PLACE 216

2 Beds

2 Baths

1,043 Sq.Ft.

$599,900

MLS#: VAAX2043836

1 ... 171 172 173 174 175 ... 666
* Listings identified with the FMLS IDX logo come from FMLS and are held by brokerage firms other than the owner of this website. The listing brokerage is identified in any listing details. Information is deemed reliable but is not guaranteed. If you believe any FMLS listing contains material that infringes your copyrighted work please click here to review our DMCA policy and learn how to submit a takedown request. © 2024. First Multiple Listing Service, Inc.
 - property

Send a message

Message successfully sent.

Your message

What is 3 + 4 ?

Reason for contacting?

I agree to receive email communication and understand I can unsubscribe at any time.

I agree to be contacted by Charis Realty Group - Christine Issler, Broker via call, email, and text for real estate services. To opt out, you can reply 'stop' at any time or reply 'help' for assistance. You can also click the unsubscribe link in the emails. Message and data rates may apply. Message frequency may vary. Privacy Policy

Sign Out

Virtual Assistant

Would you like to take the next step with this property? We can help you schedule a showing or virtual tour, or send you more details.

Yes, I would like more information.

Thank You for Your Reply, One of Our Agents will contact you as soon as possible

No, maybe later.

Thank you, you can always contact me via email, phone number or through the contact form.

Realhub AI

Lucy - Your AI-Powered Realtor

Update Your Temporary Password

Personalize your search

Enter your email and we'll notify you immediately when new listings match what you're looking for.

or enter email address

Already have an account ? Login here

Continue your home search

I agree to receive communications and understand I can unsubscribe at any time.

I agree to be contacted by Charis Realty Group - Christine Issler, Broker via call, email, and text for real estate services. To opt out, you can reply 'stop' at any time or reply 'help' for assistance. You can also click the unsubscribe link in the emails. Message and data rates may apply. Message frequency may vary. Privacy Policy

Already have an account ? Login here

We use cookies

We use cookies primarily for analytics to enhance your experience. By accepting, you agree to our use of these cookies. You can manage your preferences or learn more about our cookies policy.
