Properties

Browse or get in touch to schedule a walkthrough.

  • Nearby me
Price range

Popular Features

Community Features

Association

Property Features

Waterfront

View

Exterior Features

Interior Features

Style

10000 properties match your criteria

Updated 1 minute ago

E-Alert name
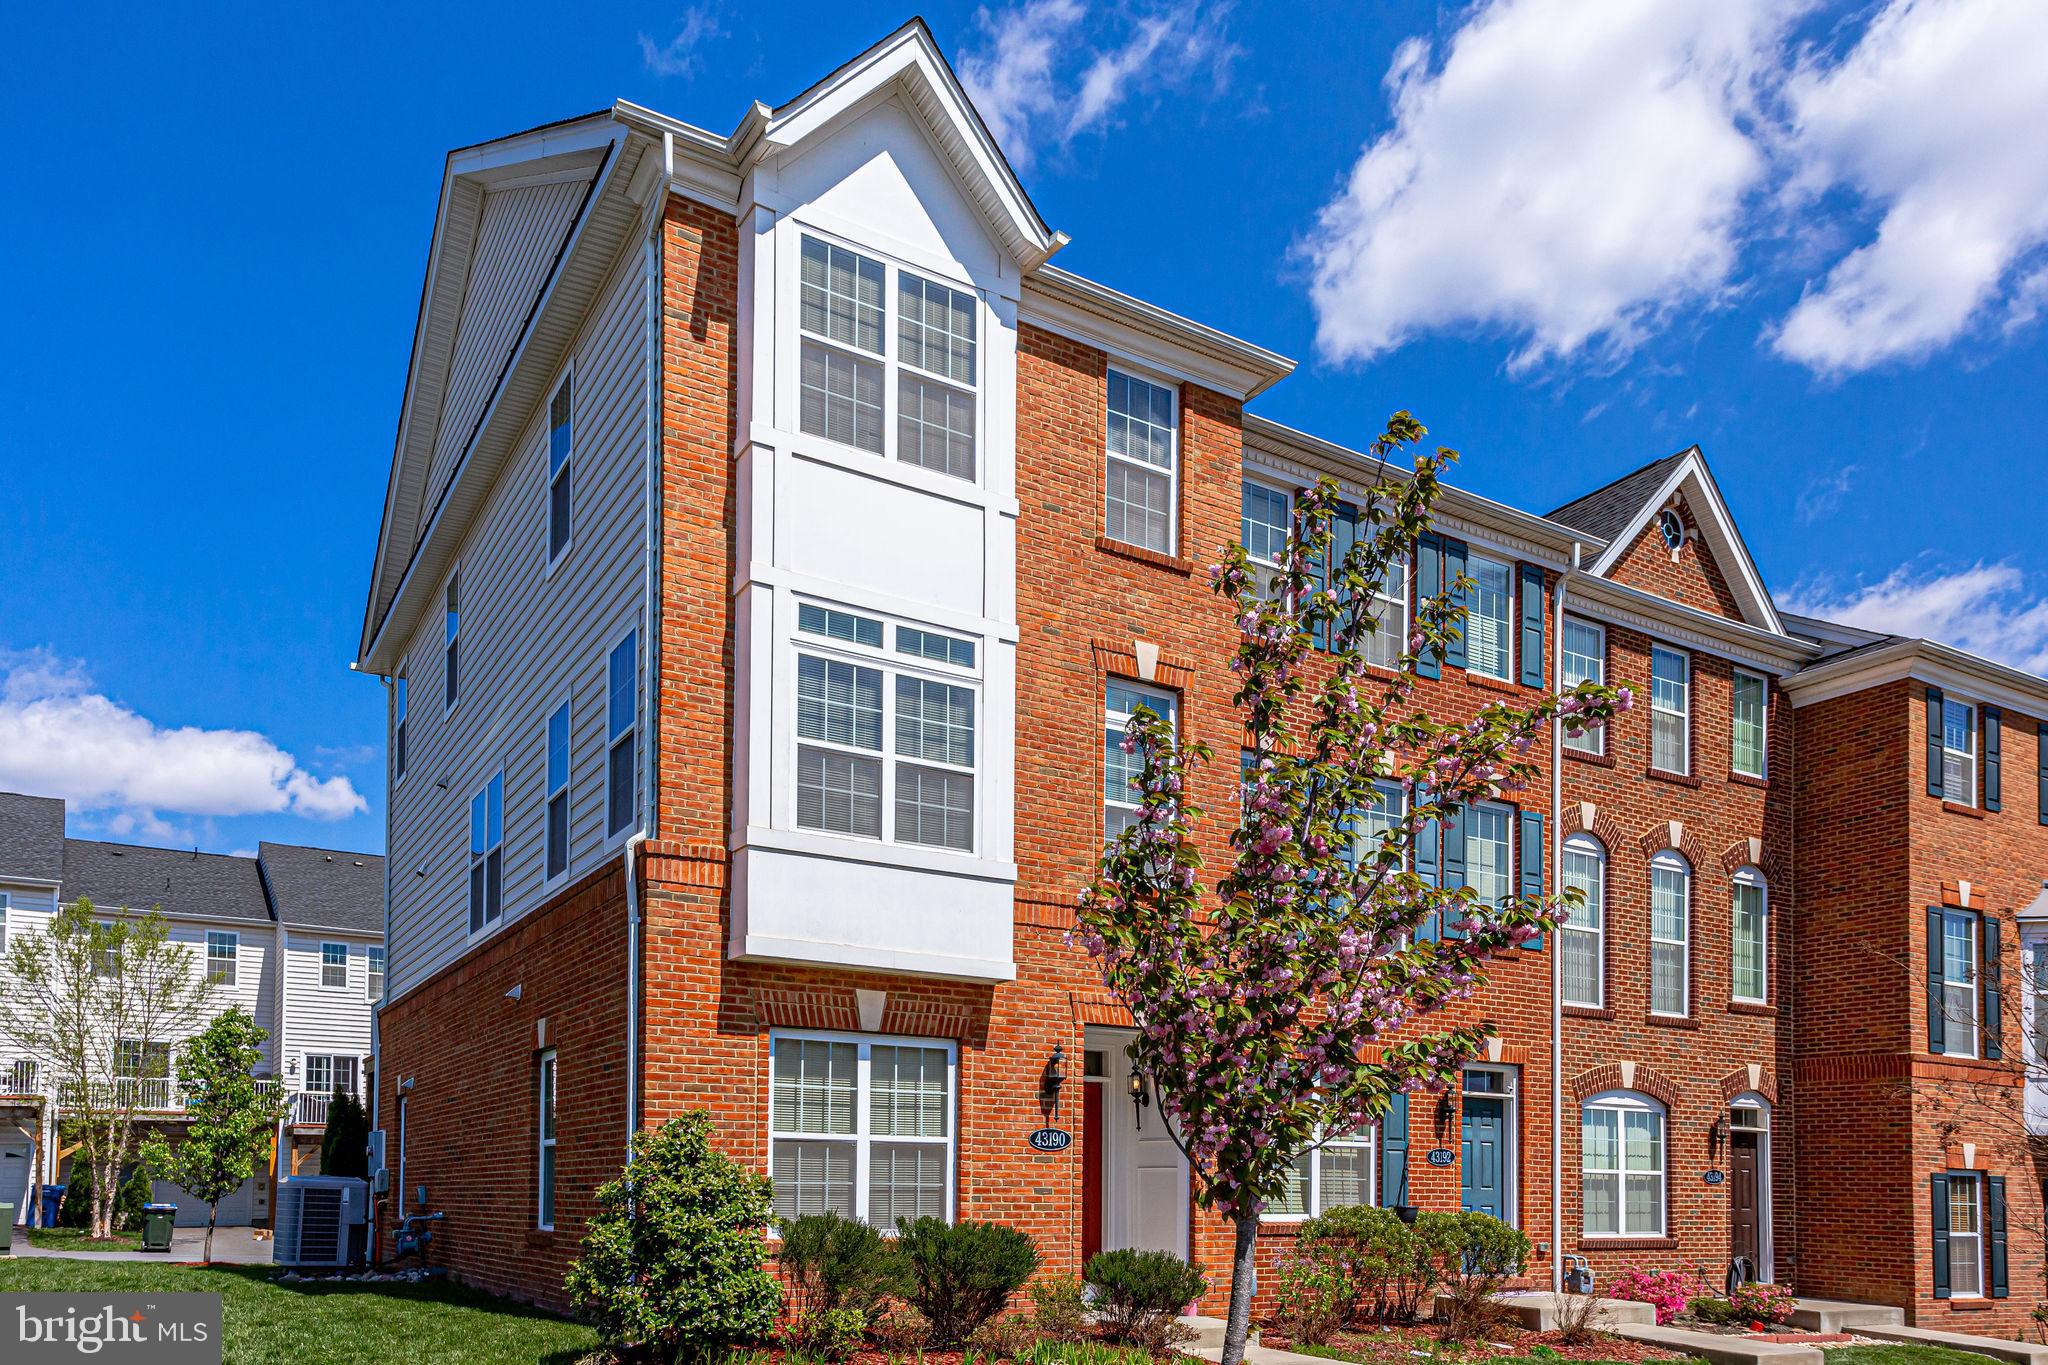
We have received multiple applications and are reviewing them. Open House Sunday, Jan 28, 2:00-4:00. Available immediately. Only one small dog is allowed. $38 application fee per adult. End unit townhouse that allows for plenty of natural lighting. Rent will include access to any of the 3 community pools, and clubhouse gyms. Trash and recycling pickup are also included. Upgraded High-efficiency HVAC system with 2 zone control.  The whole house is equipped with air purifier system in addition to inline duct UV lighting for air purification. Also, the whole house humidifier is integrated with HVAC controls. Flow-Tech water conditioning system. House living room wired for surround sound and overhead projection system.  Within walking distance to community playground, basketball, and tennis courts.  Short distance to local trail paths and to the local elementary and high school. One Time Pet fee $500 plus $500 pet deposit. No smoking allowed. REQUIRED:   Income must be at least 3 x the monthly rent with no more than 2 incomes to qualify. Credit score must be 700+. No Eviction history or late payments. Two most recent pay stubs (or two years tax returns if self-employed and 2 months' bank statements). All adults aged 18+ must fill out both NVAR Rental paper application first and once accepted by the landlord then Step two is applying online on Rentspree, application fee $38 for each adult. Do NOT complete a Rentspree application without submitting the NVAR application first, Incomplete applications will not be reviewed. Call the agent before starting the process. The property must be professionally deep cleaned and the carpets must be washed (where available) upon departure and provide receipts. Renter’s insurance is required.
#VALO2063484

ASHBURN

43190 WHELPLEHILL TERRACE

4 Beds

3 Baths

1,858 Sq.Ft.

$2,850

MLS#: VALO2063484
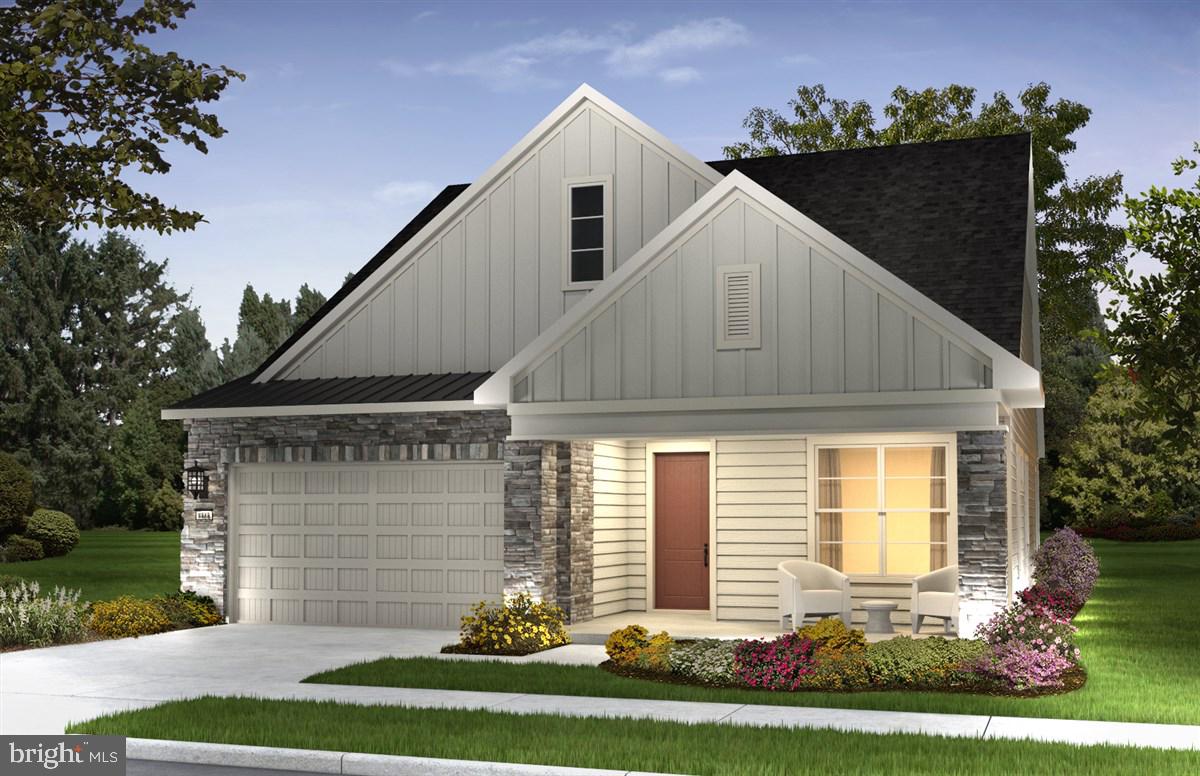
Welcome home to Trilogy at Lake Frederick, the area's premier 55+ community featuring amazing amenities including an expansive recreation facility with indoor and outdoor pools plus the Shenandoah Lodge with dining, drinks, a private lounge, and much more.

This Aspen model offers 3 bedrooms, 3 bathrooms, a 2-car garage, a main-level owner suite, loft with additional living area, gas fireplace at great room, and so much more. Over $147,000 in upgrades throughout include Shea's signature layout with KitchenAid appliance package and Quartz countertops, engineered hardwood floors on the main level, and more.

Ask about Shea Mortgage's closing cost assistance including up to a $25,000 credit and 12 months of HOA dues. Discover your new home, a new adventure, and your new Active Adult community in Trilogy at Lake Frederick!
#VAFV2016074

LAKE FREDERICK

121 COWBIRD STREET

3 Beds

3 Baths

2,457 Sq.Ft.

$585,990

MLS#: VAFV2016074
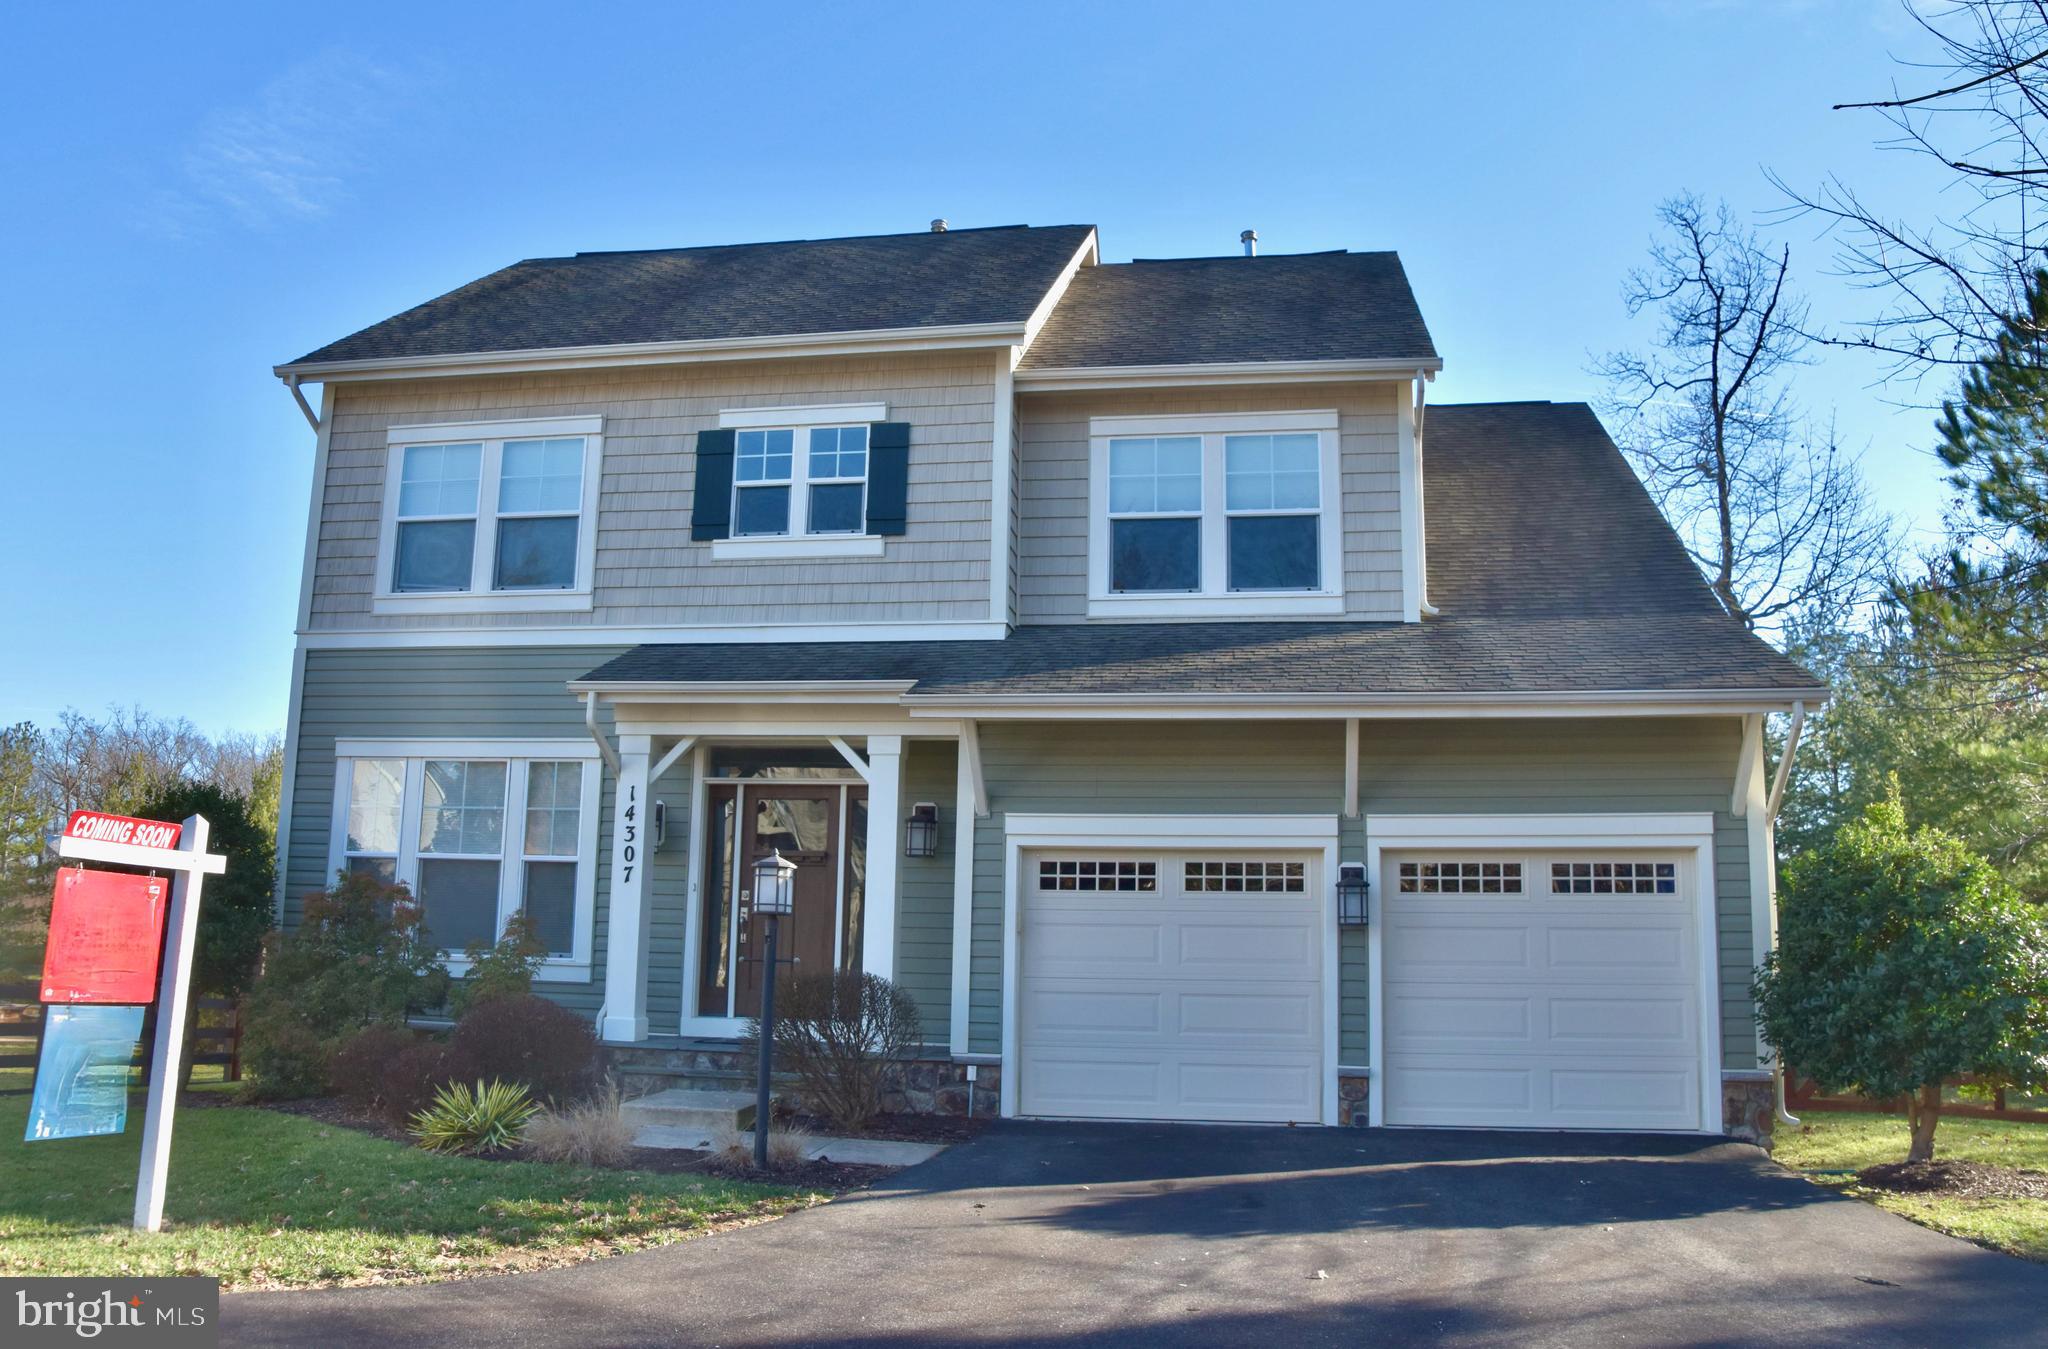
Here is your rare opportunity to own in the the highly sought after lakeside Saranac community.  Private driveway! Upon entering the two-story foyer, you'll immediately appreciate the stunning like new hardwood flooring that extends throughout the main level. As you step into the kitchen, you will be impressed with the open floor plan featuring stainless steel appliances, granite counter tops, a double wall oven, upgraded cabinets and a central island seamlessly connecting to the family room.  You can access the back patio and fenced yard from the family room which is very private with plenty of trees. The main level also has a home office! Upstairs, you have 4 bedrooms and 2 full bathrooms. The owner's suite offers not only a comfortable environment, but also generous space, complemented by an adjoining sitting room and 2 large walk-in closets. The owner's bath has a soaking tub, separate tiled shower, and 2 vanities. The laundry room is also upstairs! The fully finished basement has a  large 5th room/den with a walk-in closet and an outstanding wet bar that is a must see. It includes granite countertops, sink, dishwasher, and mini fridge. The basement also has a full bathroom and wide welled rear exit. This like new home has been meticulously maintained over the years and will not last long.
#VAPW2064030

GAINESVILLE

14307 NORTHBROOK LANE

4 Beds

3 Baths

4,591 Sq.Ft.

$875,000

MLS#: VAPW2064030
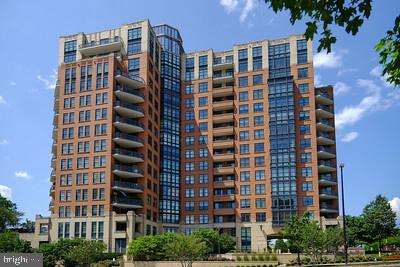
***STUNNING  Penthouse in the highly sought-after Paramount Condominium! In Reston Town Center! Urban lifestyle living at its finest**
Fantastic  2540 SQFT of luxury living with oversized windows that boast beautiful views from every room!! Can you imagine the  termendous sunsets and incredible nighttime twinkling skies?  This sun filled unit has wide open living/dining space. 3 spacious bedrooms, 3.5 updated bathrooms plus a den/office/library with a gas fireplace.  Lovely chefs kitchen with large breakfast area and  fabulous views for miles. Beautiful Italian Porcelain tile flooring in living, dining rooms and kitchen. This is a  MUST SEE  true penthouse that has TWO private balconies!!! Plus 10' ceilings throught out this very spacious Penthouse!  The Paramount condo has nice amenities which include two exercise rooms, one for aerobic training and one for strengthening.  Lovely swimmming pool, great patio off pool area for your entertaining. Excellent club/party room which leads to the patio for outdoor entertaining. Enjoy the walkable lifestyle with the many new restaurants, must-have shops, the new Look Cinema  and year round entertainment  Walk to the Reston Town Center Metro  or take the Links Shuttle Bus. The Paramount Condo is not only known for their best in Management.  Fee includes all the amenities-gorgeous pool with perfect ambiance, two fitness centers,  one areobic and one strenghting  room, party room, with beautiful patio, guest suite, concierge and security, not to mention snow and trash removal, gas, water,  sewer,  two garage parking  spaces is also included.  Penthouse has 2 deeded garage parking spots + large storage space. Don’t miss out on this ONE-OF-A KIND living that is a perfect combo of Luxury & Charm in the lively Reston Town Center. Come enjoy all the new restaurants and the new Look cinema that have opened recently!
And do not miss out on living with beautiful views of the Blue Ridge Mountains from one balcony and the gorgeous view of Sugarloaf Mountain in Maryland from the other balcony!!
Home has been virtually staged.
#VAFX2161084

RESTON

1830 FOUNTAIN DRIVE 1501

3 Beds

3 Baths

2,540 Sq.Ft.

$1,650,000

MLS#: VAFX2161084
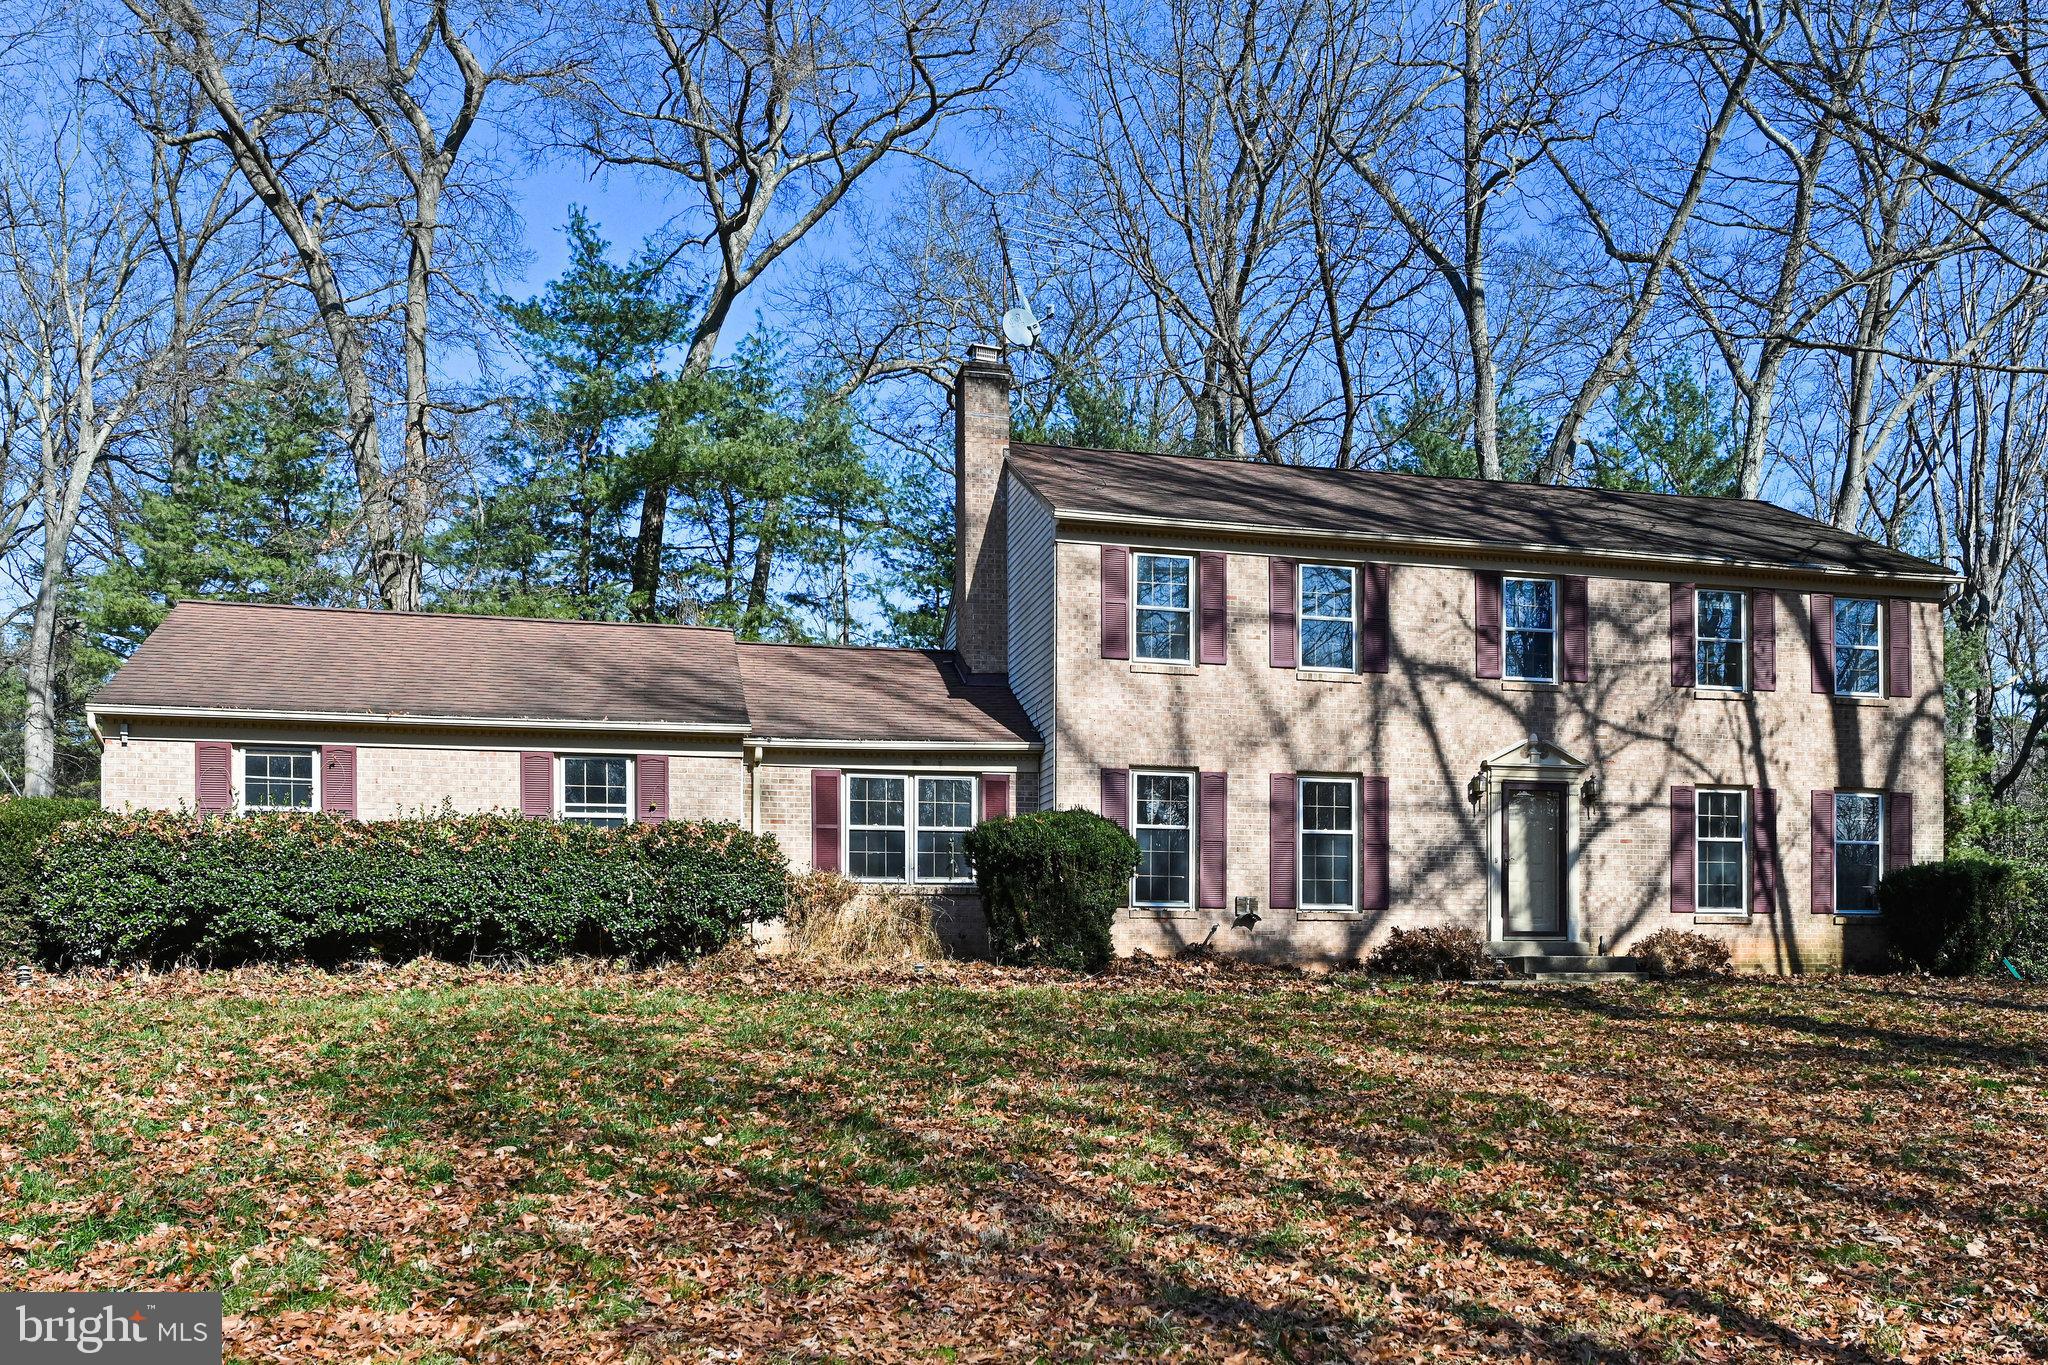
Amazing opportunity to build equity and create your dream home! The possibilities are endless for this expansive colonial situated on approximately 1 acre, with pool, in a highly desirable location in Reston. Light and airy Main level offers gleaming hardwoods, spacious open Kitchen with two eat-in areas, connecting Family room with charming fireplace, sizeable Living room and Office, Mudroom with Half bath - direct access to the backyard/pool deck. Upper-level features 3 generous bedrooms with shared Hall bath, two enormous linen closets, and a Primary suite with connecting wardrobe closet and bath. You’ll love entertaining in the Lower level which offers space for game/pool table, dedicated media, and tons of storage! Rejuvenate the backyard into your own dreamy oasis perfect those summer evenings by the pool, toasting smores on chilly evenings or enjoying playtime with the kiddos & four legged friends! Surrounded by parkland, yet minutes to all major commuter routes, Reston Station Metro and Reston South Park & Ride, Vienna/Tysons/28 Corridor, Reston Hospital, and Dulles airport. Enjoy nearby shopping & restaurants at the Reston Town Center & South Lakes Village. Outdoor enthusiasts will love the miles of Reston & WO&D trails, Lake Audubon, pools, tennis/pickle ball/basketball courts and parks! NO HOA!!! Property being sold AS-IS.
#VAFX2163380

RESTON

11010 RACCOON RIDGE COURT

4 Beds

2 Baths

3,448 Sq.Ft.

$899,000

MLS#: VAFX2163380
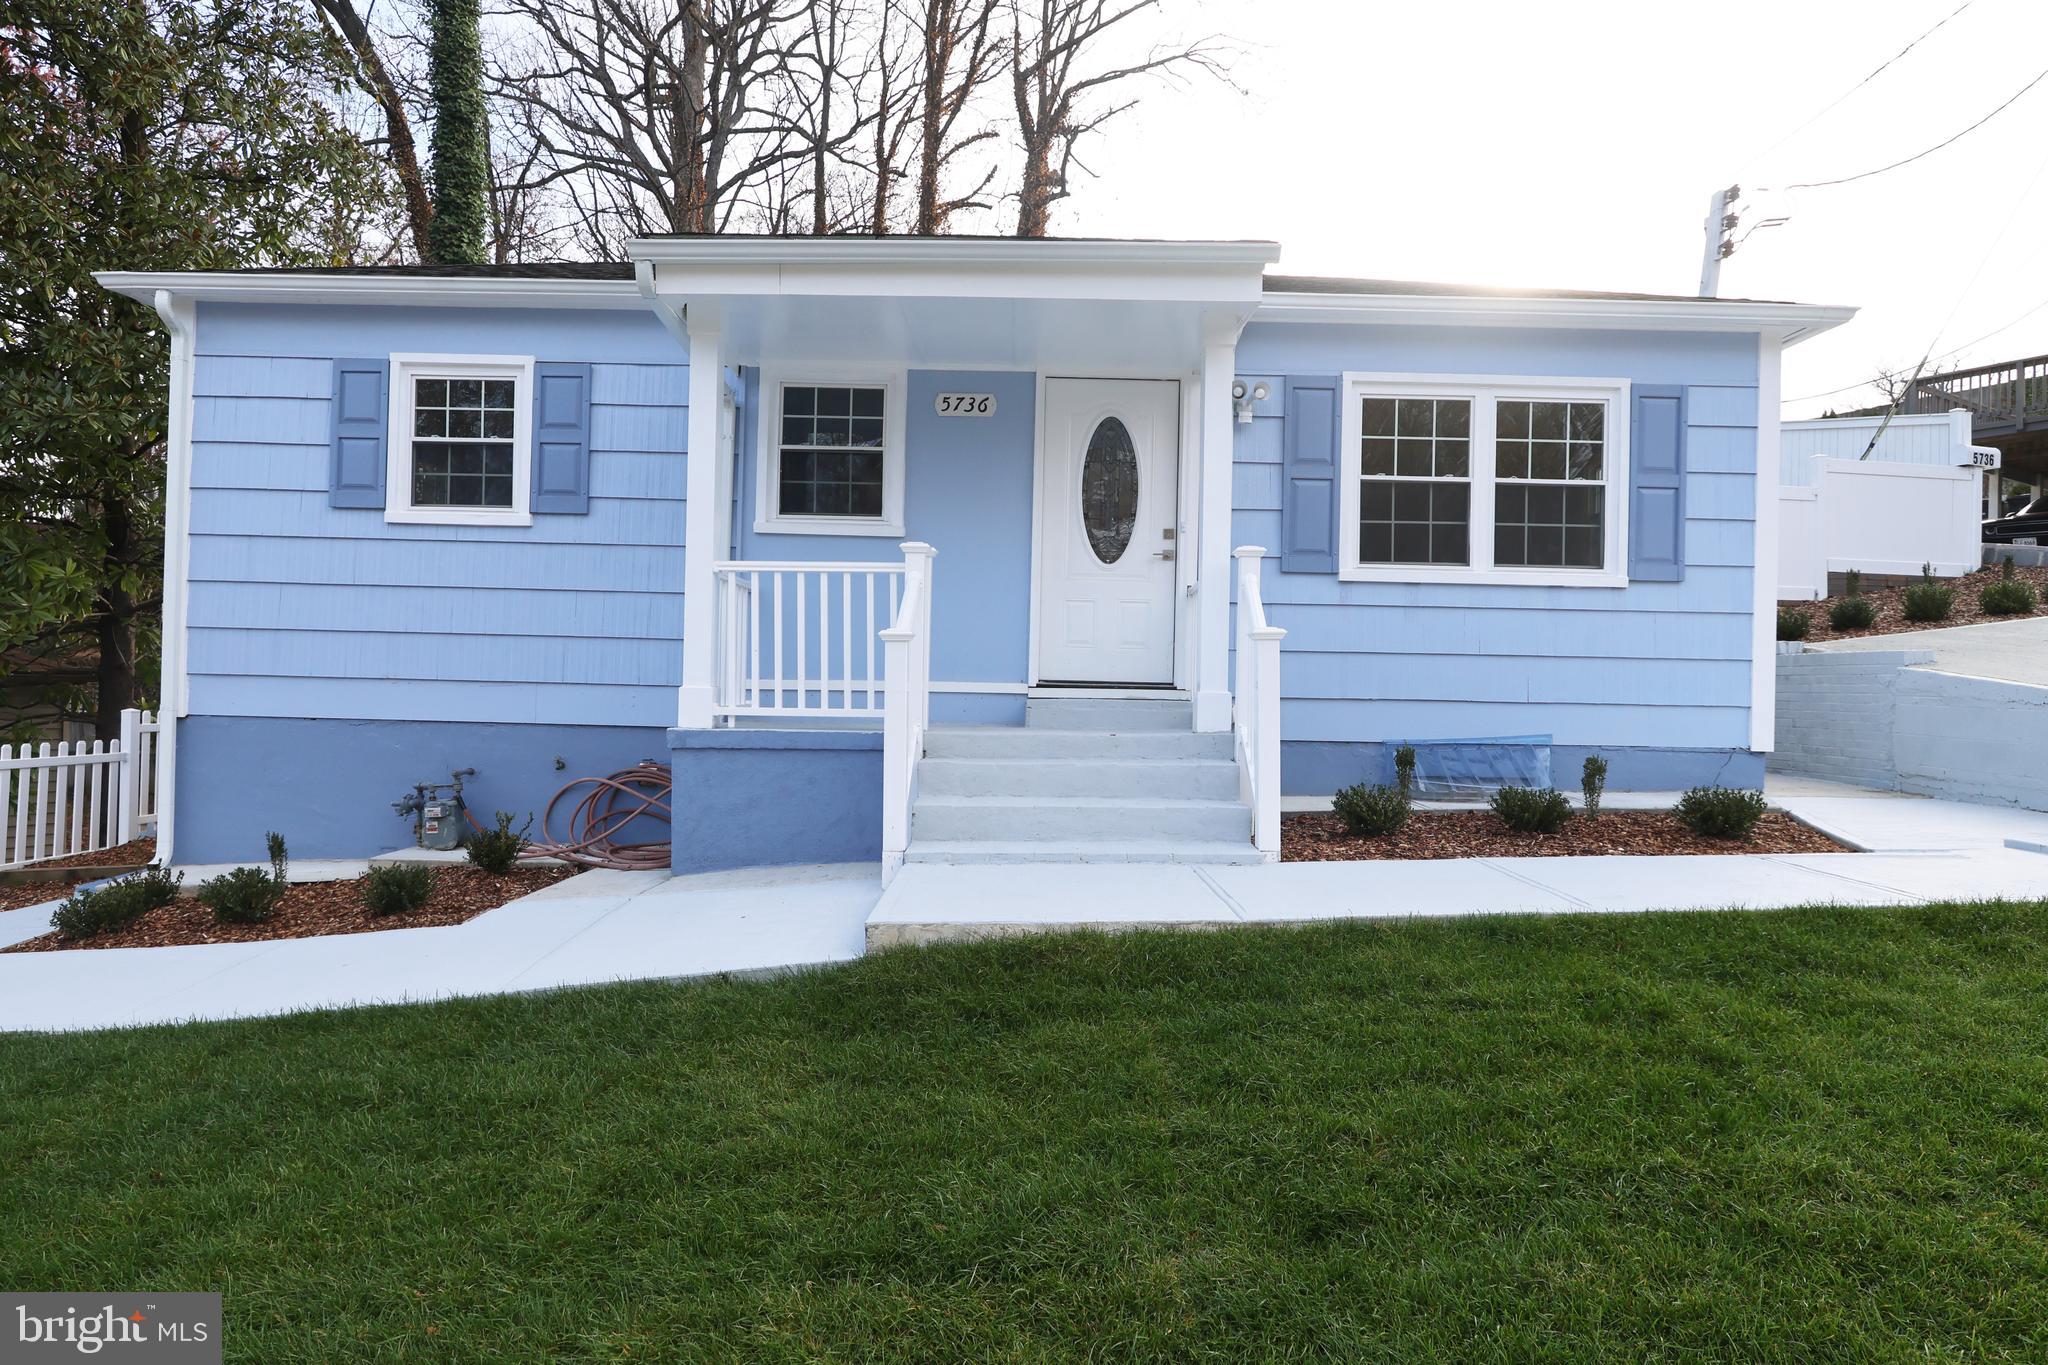
A perfect 10! Light & Bright totally Renovated, Close to schools, shopping Centers, Rt 50, Rt 66, Columbia Pike, Minutes to DC and 495 and National Airport and Pentagon. Commuter bus service and close to Ballston Metro.  Please come and see and make it your home. At this price won't last long!  Professional Pictures to be uploaded by friday!
#VAAR2038550

ARLINGTON

5736 N. CARLIN SPRINGS ROAD

4 Beds

2 Baths

1,700 Sq.Ft.

$3,500

MLS#: VAAR2038550
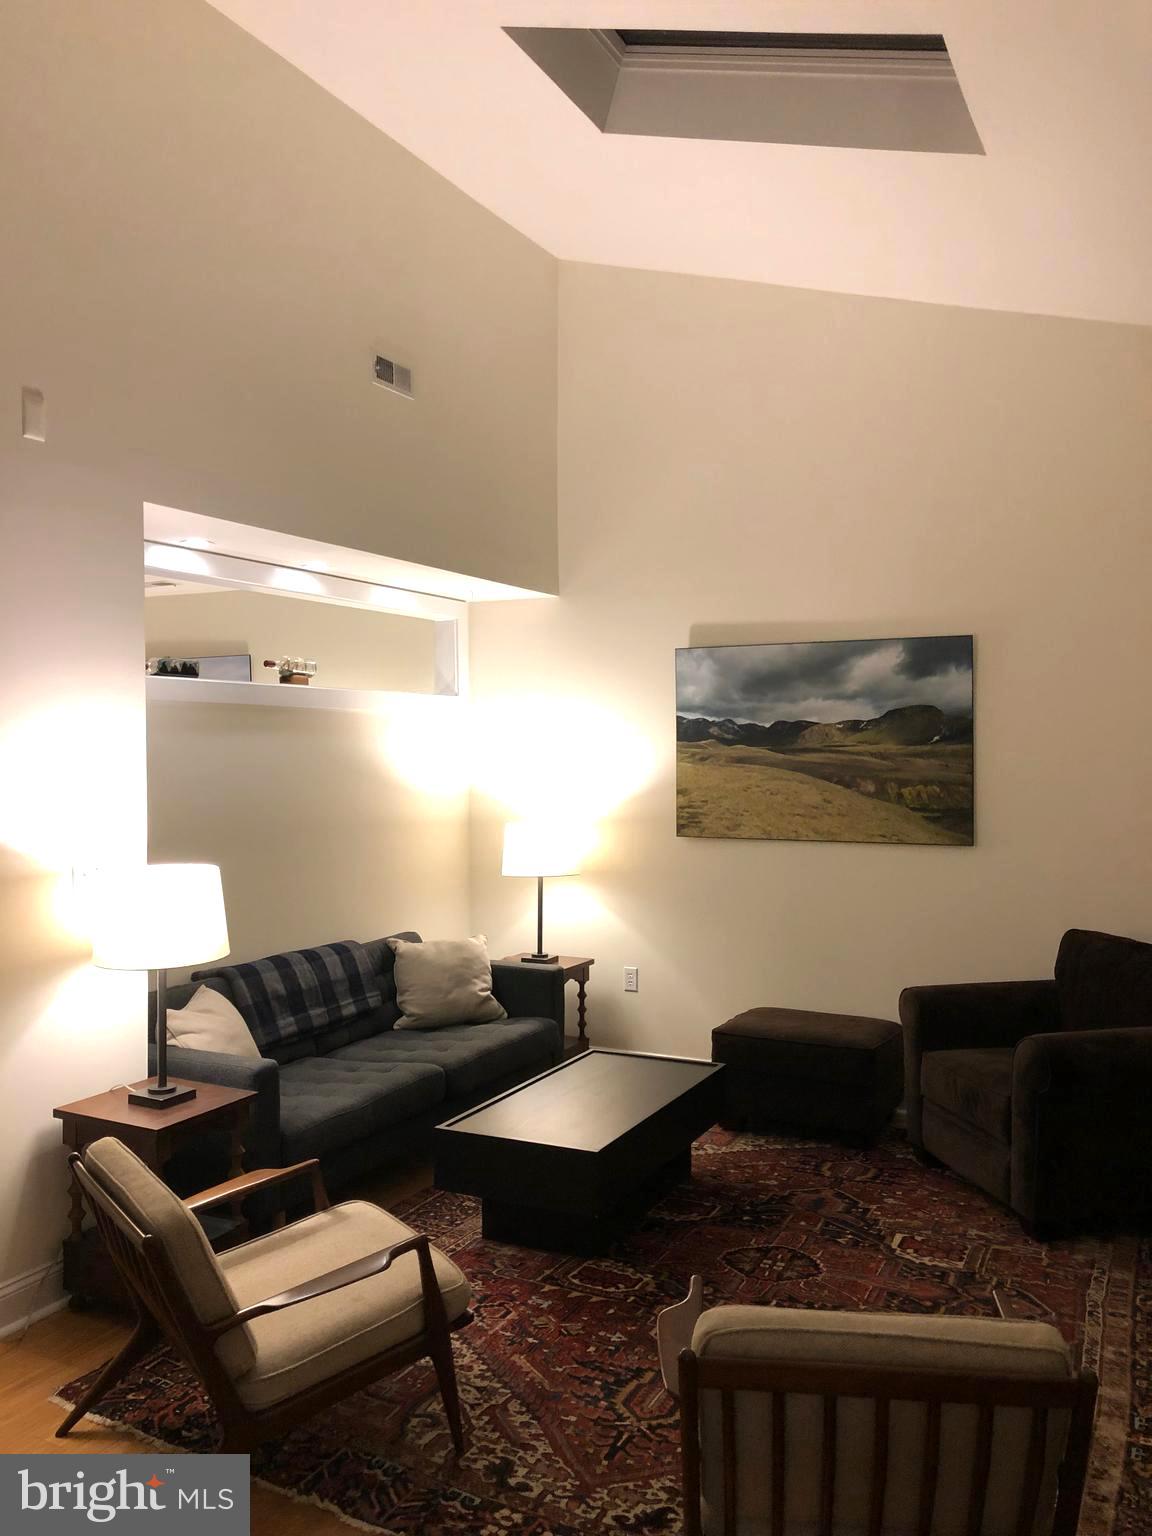
Fabulous, large, light filled, fully furnished one bedroom apartment with bamboo flooring, cathedral ceiling, skylights, fully equipped galley kitchen w/stainless steel appliances and pantry closet. Large open living room dining room with flat screen TV and stylish furnishings. Large bedroom with queen size bed, night tables, dresser and desk with decorative brick fireplace. Walk-in closet w/stack washer dryer. Spacious bathroom with tub shower combo and linen storage cabinet.  Heat pump HVAC system. Private outdoor seating area. Conveniently located on the historic downtown pedestrian mall; close to restaurants, breweries, shopping, parking garage and library. Tenant pays electric and cable. Landlord pays water sewer trash recycling. No smoking. First, last and security deposit required. $50 application fee per adult applicant; references required.  Owner/Agent.
#VAWI2004948

WINCHESTER

116 N INDIAN ALLEY 205

1 Beds

1 Baths

925 Sq.Ft.

$1,650

MLS#: VAWI2004948
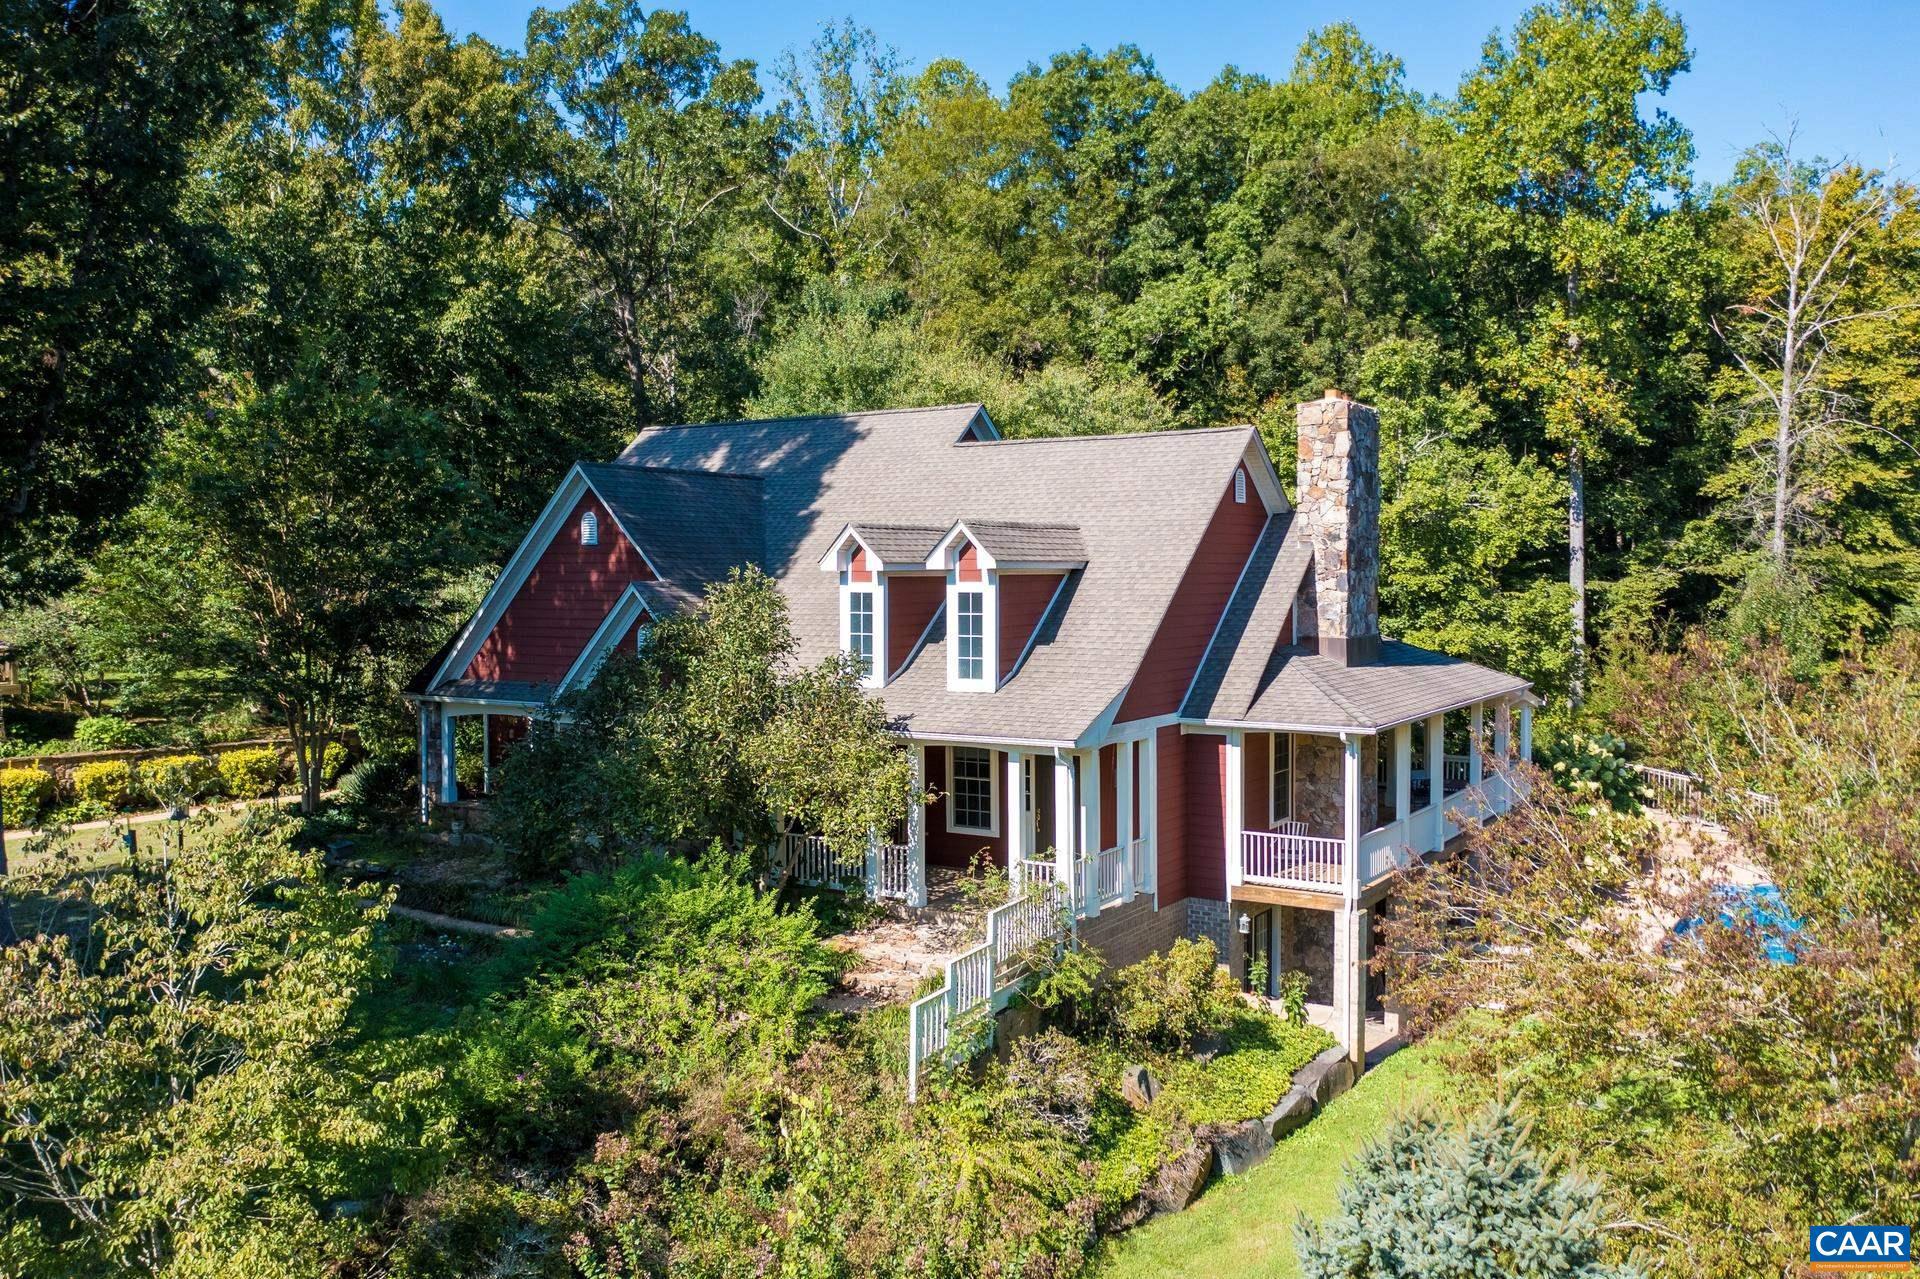
A private oasis awaits in Keswick!  Calming waters of the pool or your own substantial fishing pond provide tranquility and beautiful, landscaped views all year around.  Fruit trees of many varieties and wide array of perennials grace this property from the moment you drive in.  Upon entering the home a dramatic vaulted great room with a lovely stone/wood burning fireplace welcomes you.  The owner's suite is located on this level and offers 2 walk-in closets and steam shower in the large bath.  Upstairs are 2 additional bedrooms and another full bath.  A gourmet kitchen with custom cabinetry, Sub-Zero fridge and Wolff gas stove as well as double-wall ovens allow cooking for a crowd or intimate gathering.  The finished lower level offers plenty of space for a game/media room, living room with wood stove and enormous storage area.  You can also access the pool from here.  A 4 bay garage with workshop space sits below a wonderful 2 bedroom apartment, approved for an AirBnB.  There's an animal paddock with run-in shed is perfect for chickens or goats.,Cherry Cabinets,Solid Surface Counter,Fireplace in Basement,Fireplace in Great Room
#648499

KESWICK

684 CAMPBELL RD

5 Beds

4 Baths

4,861 Sq.Ft.

$975,000

MLS#: 648499
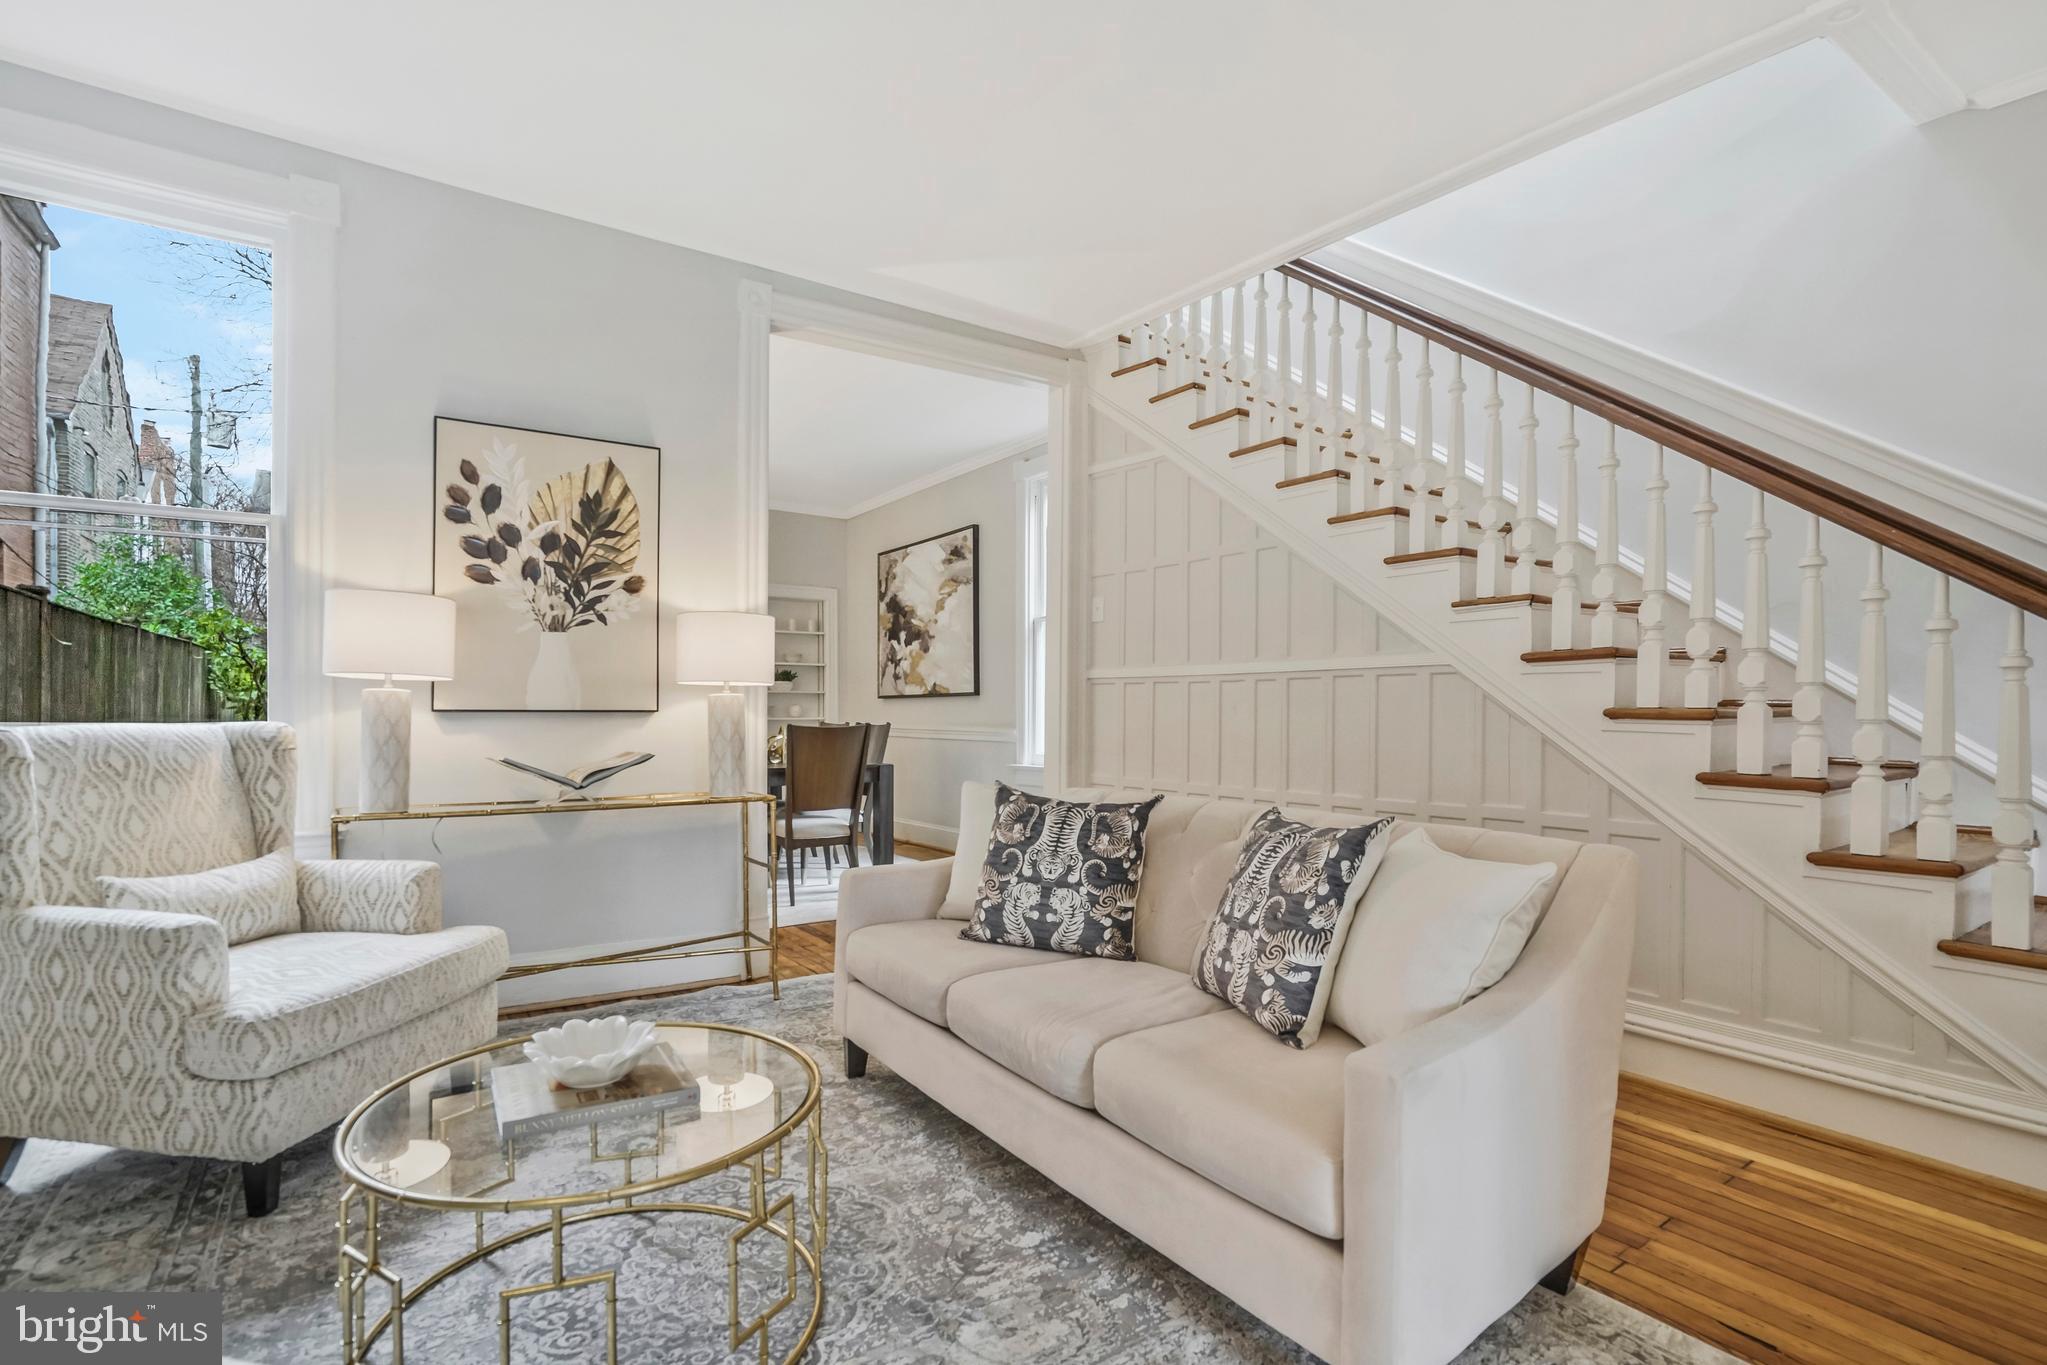
Welcome to this stunning brick end unit townhouse right in the heart of historic Old Town! Enter the residence to find an abundance of natural sunlight highlighting the gorgeous wood floors and 10 ft ceilings throughout the spacious dining and living areas. The completely updated kitchen, including the never-been-used appliances, overlooks the intimate private backyard with convenient side walkway access. There is a half bath tucked away on the main level. Enjoy the heated tile floors in both the kitchen and upper-level primary suite bathroom, which features restored clawfoot tub. Experience tranquility in the primary suite bedroom with its vaulted ceiling and box bay window overlooking the lovely backyard brick patio. The gorgeous wood floors continue throughout the upper level. The second exceptionally large bedroom accommodates robust closets for all your storage needs. The third bedroom sits beside the completely remodeled full hall bathroom. The home is upgraded with a dual-zone HVAC system for added control and comfort.  A brand new washer and dryer are found in the basement, which was waterproofed in 2023. Get excited for the beautiful transformation of this 1890 townhouse with over $260k in updates. Located right across from the Armory Tot Lot and just a block away from King Street and all that Old Town has to offer. Windows convey as-is. Check out the 3D tour! We request that offers, if any, to be submitted by 10pm on Saturday and will be reviewed Sunday morning.
#VAAX2030654

ALEXANDRIA

203 S ROYAL STREET S

3 Beds

2 Baths

1,700 Sq.Ft.

$1,335,000

MLS#: VAAX2030654
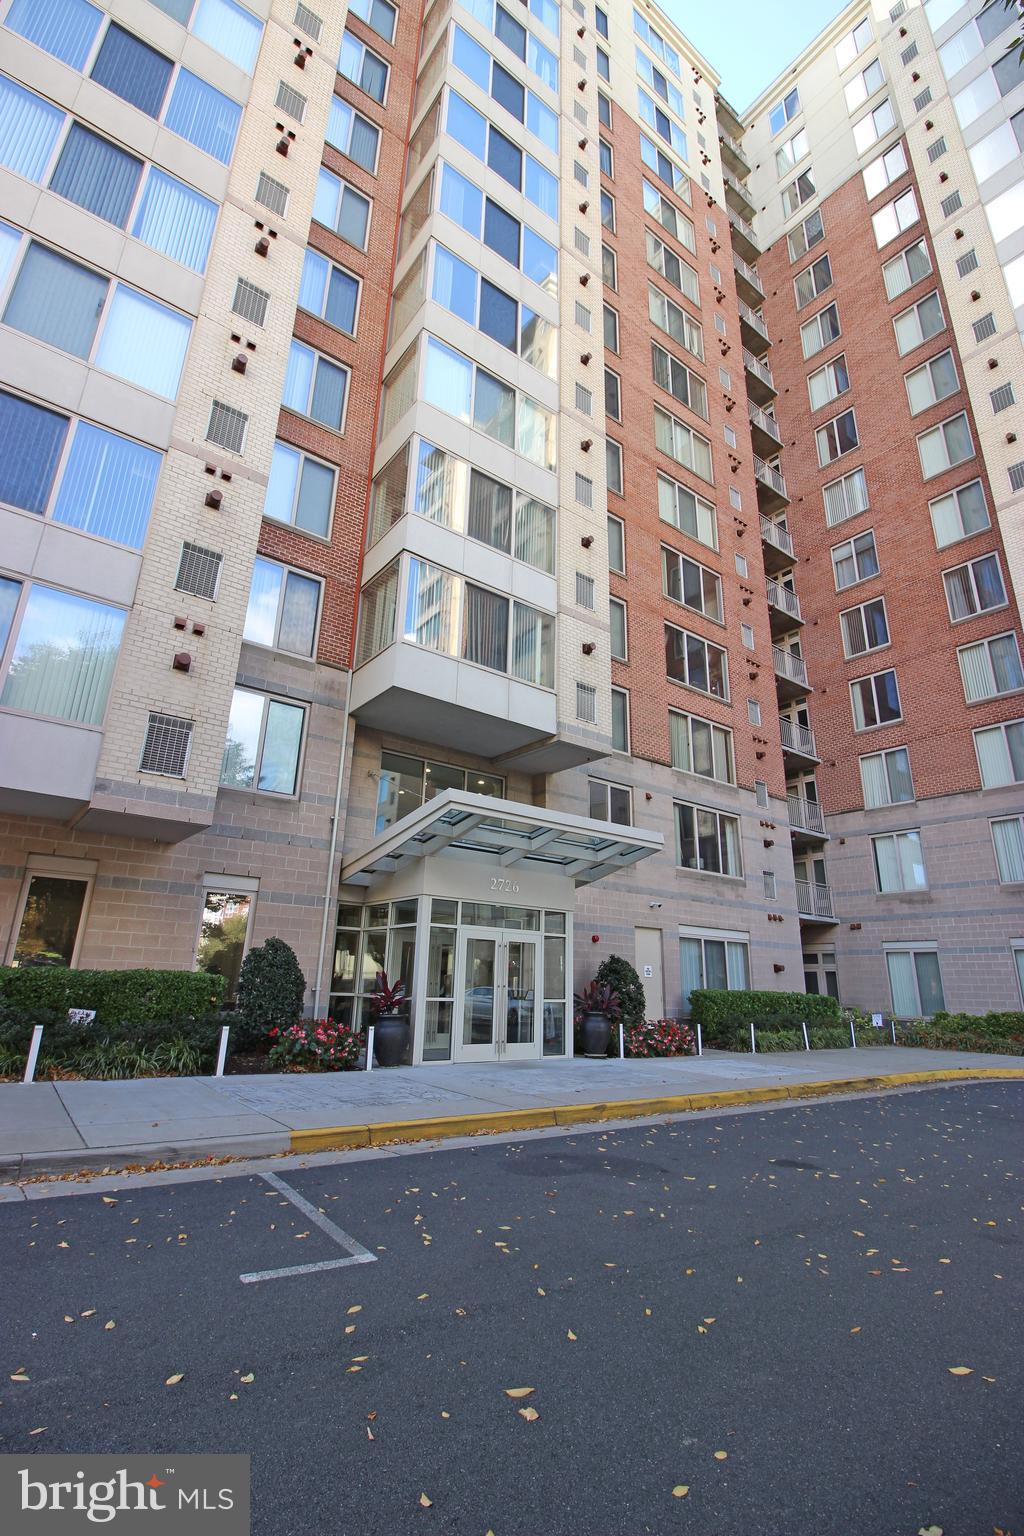
Fully Remodeled Studio Condo in Vienna! Entering this freshly painted amazing space, you are welcomed by the modern kitchen, boasting brand new stainless steel appliances, great counter space & ample cabinet space. Heading in further you will find the dining area with recess lighting, which then leads to the living area. Here you will find ample natural light, provided by the huge windows, as well as fresh paint, found throughout the unit, and generous walk-in closet space. Enjoy the comfort of an in-unit washer & dryer, as well as the community pool, fitness center, concierge & many other amenities the community offers. Available Now!
#VAFX2101434

VIENNA

2726 GALLOWS ROAD 502

None Beds

1 Baths

543 Sq.Ft.

$1,550

MLS#: VAFX2101434
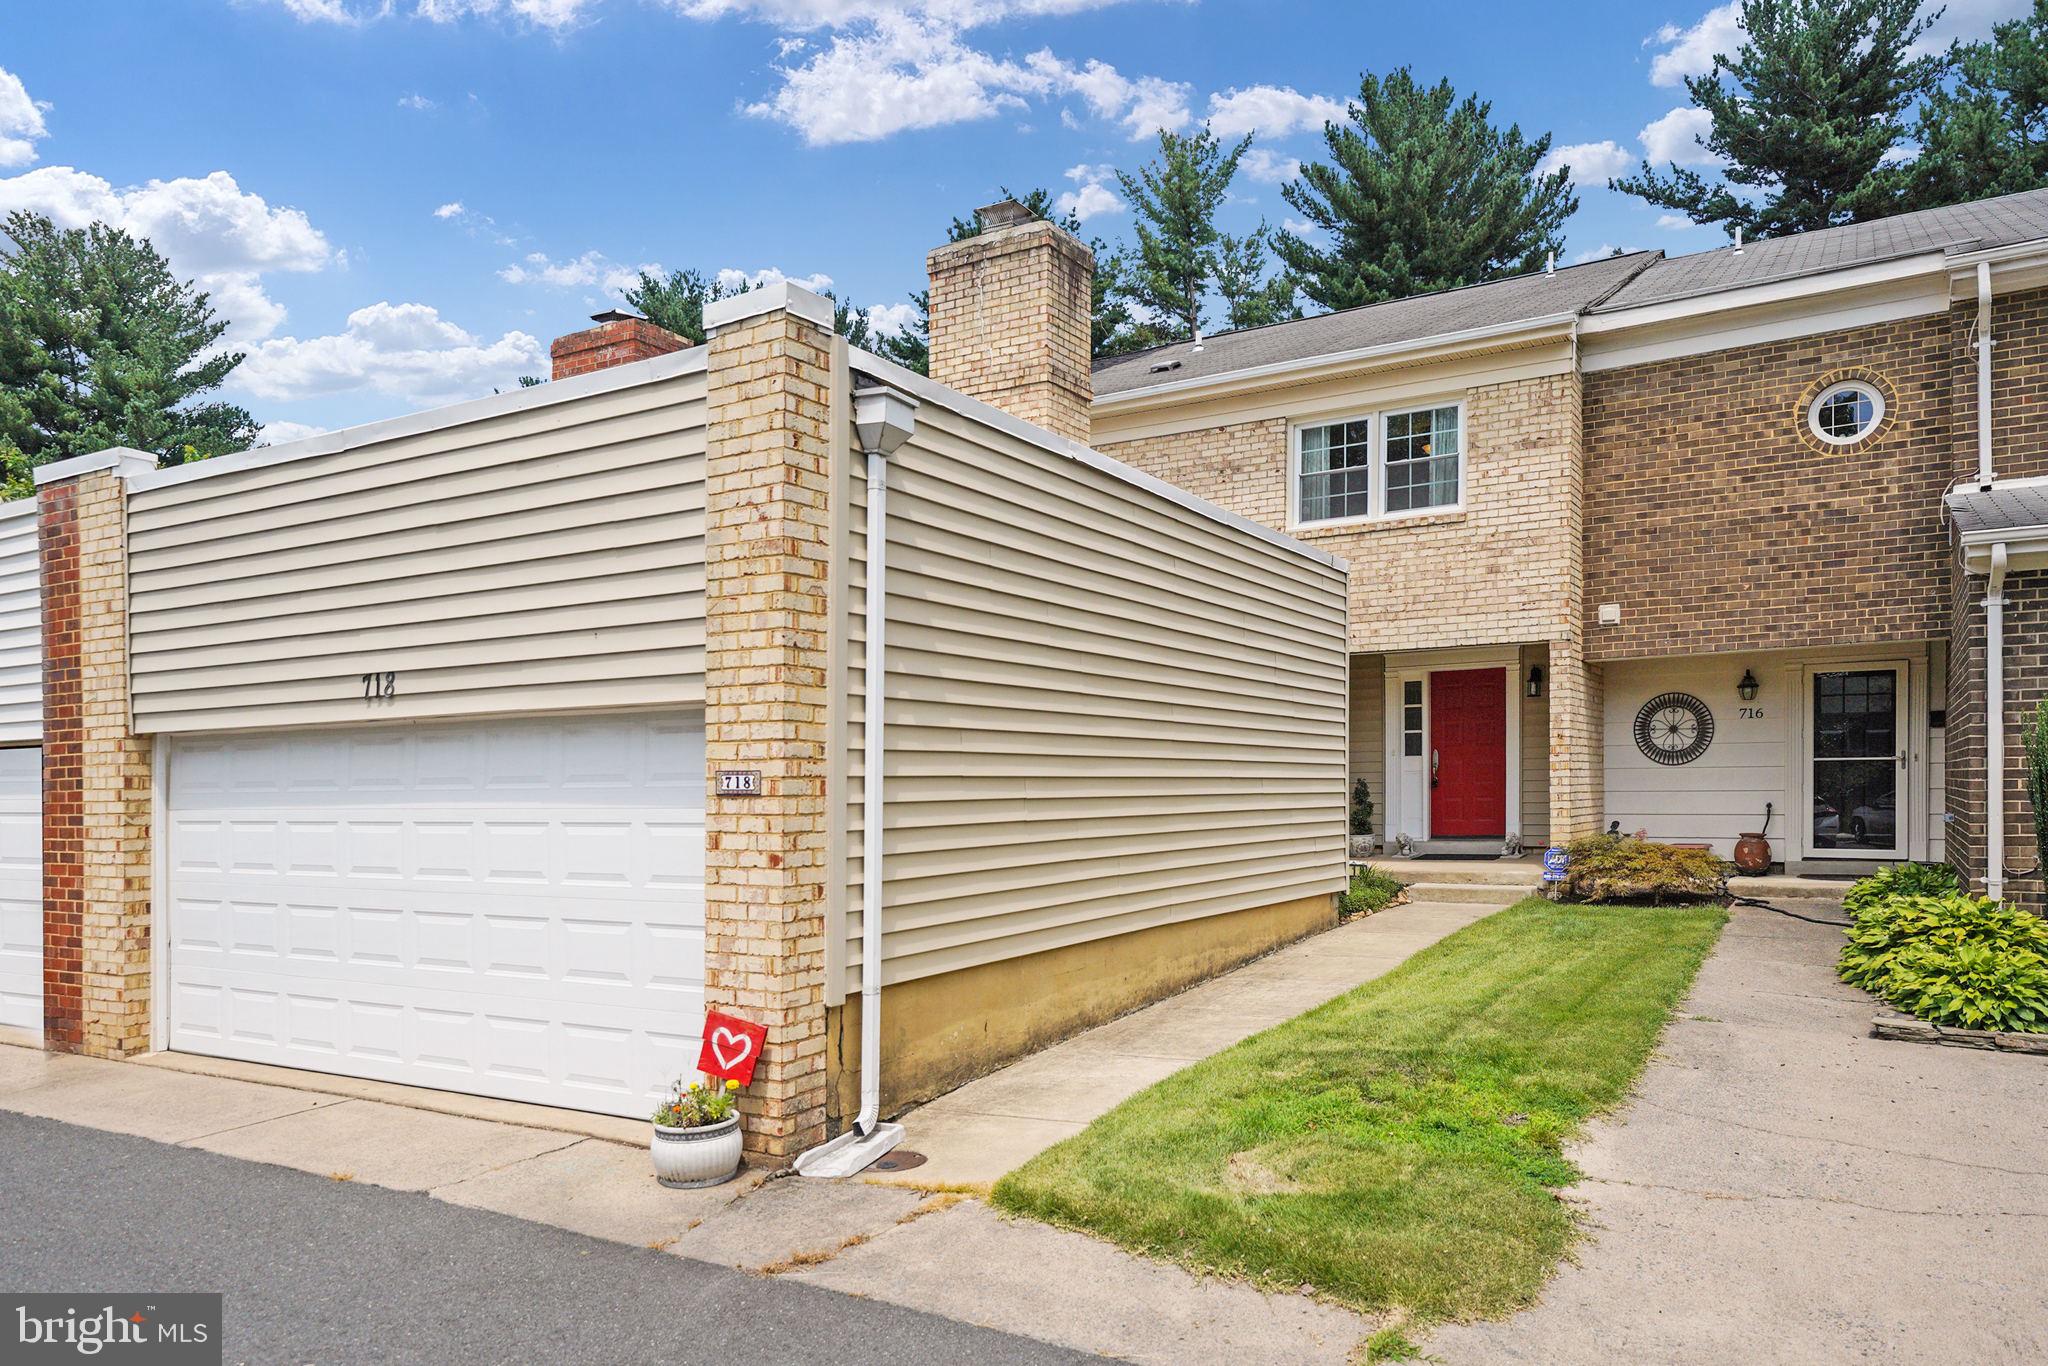
Charming 3 bedroom 2.5 bathroom townhouse with 2 car garage. This home has many recent updates and and is move in ready! The open contemporary kitchen has brand new SS appliances, large custom island built in 2020, with  cooktop and hood. The primary bedroom has an en-suite bathroom, and a large walk-in closet with custom built-ins. The hallway half bedroom was remodeled in 2020. Enjoy the new wood burning fireplace that was put in 2020. Siding and garage roof replaced in 2015, and windows and water heater in 2014. The new slate patio and landscaped private backyard offer additional tranquil living space to this lovely home.
#VAFX2098008

VIENNA

718 HUNTER COURT SW

3 Beds

2 Baths

1,826 Sq.Ft.

$624,900

MLS#: VAFX2098008
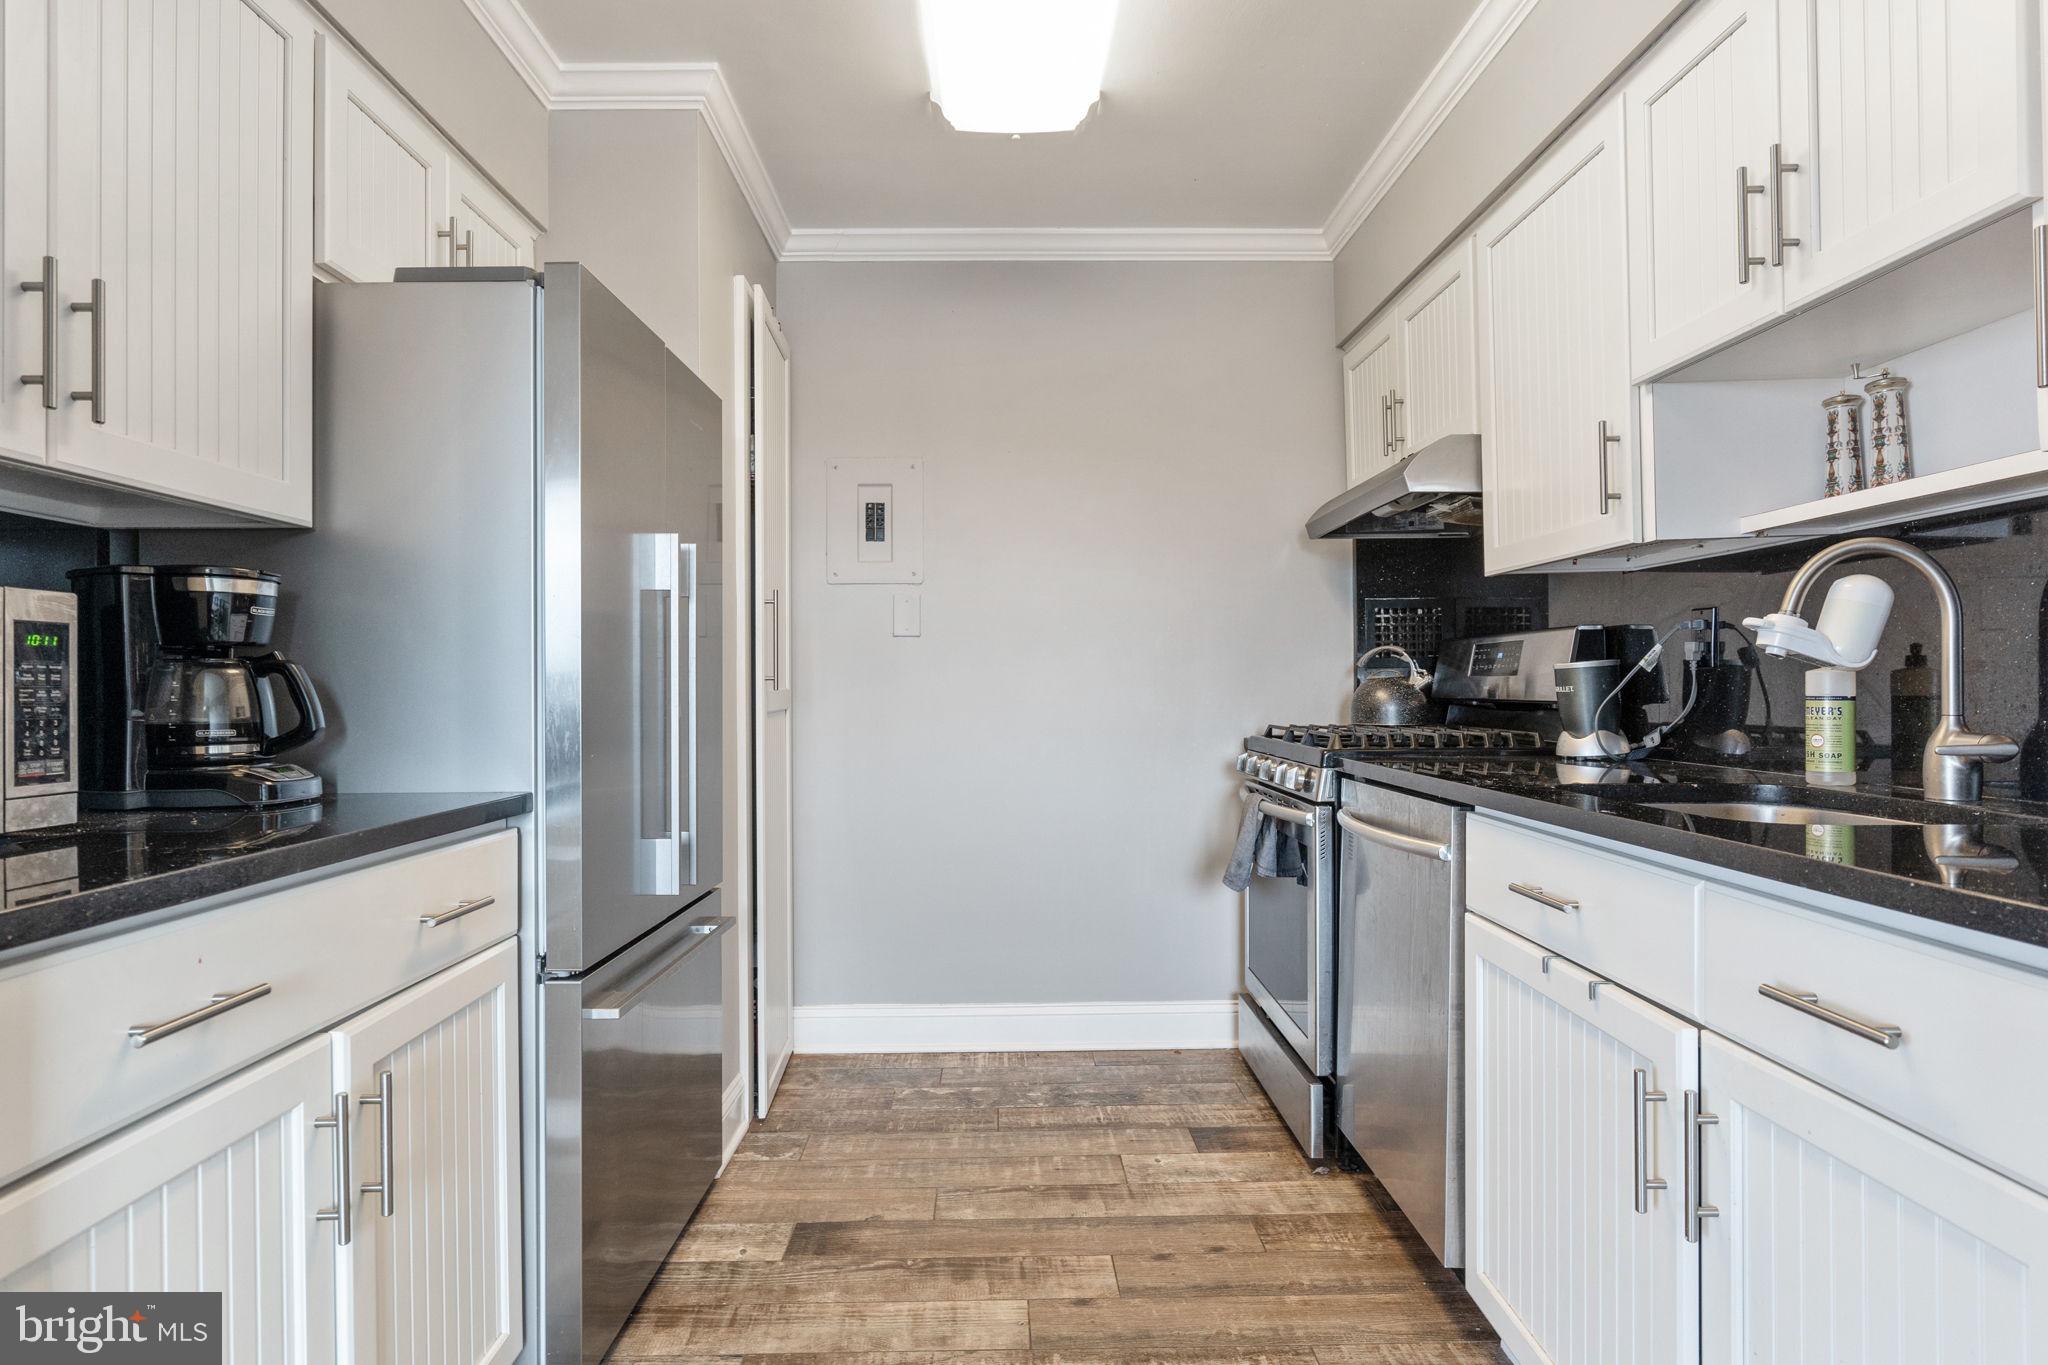
Available March 1st! Fully Furnished Condo for Rent! (Updated pictures with new paint and included furniture to be posted soon.)

Welcome to your luxurious urban retreat nestled in the heart of Arlington, Virginia. This fully furnished condo offers a perfect blend of modern convenience and upscale living, situated in the prestigious community of Cherry Hill.

The gourmet kitchen is a chef's delight, featuring sleek granite countertops, stainless steel appliances, and ample cabinet space for storage. Whether you're preparing a quick breakfast or hosting a dinner party, this kitchen is fully equipped to meet your culinary needs. Big, bright windows bathe the space in natural light, offering panoramic views of the vibrant cityscape below.


The condo offers two well-appointed bedrooms, each providing a tranquil oasis for rest and rejuvenation. 
Additional amenities include common laundry facilities, assigned parking, and UTILITIES INCLUDED IN RENT!

Located in the vibrant neighborhood of Cherry Hill, this condo offers unparalleled convenience and accessibility. Explore nearby shopping destinations, trendy restaurants, and entertainment venues, or take advantage of easy access to public transportation for effortless commuting to Washington, D.C. and beyond.

Contact us today to schedule a viewing and make this your new home in Arlington, VA.
#VAAR2039902

ARLINGTON

4343 CHERRY HILL ROAD 701

2 Beds

1 Baths

1,000 Sq.Ft.

$2,400

MLS#: VAAR2039902
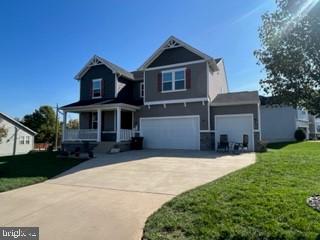
SUPER OPPORTUNITY TO LEASE THIS CHARMING COLONIAL WITH 3 CAR GARAGE ON WONDERFUL CORNER LOT***LARGE GOURMET KITCHEN WITH HUGE ISLAND, GAS COOKING, EAT IN KITCHEN, BREAKFAST BAR, OPEN TO LARGE FAMILY ROOM WITH LVP FLOORING THROUGHOUT MOST OF MAIN LEVEL - WALK-IN PANTRY***MAIN LEVEL LIVING WITH BEDROOM AND FULL BATH*****2ND FAMILY ROOM /LOFT ON UPPER LEVEL WITH 3 HUGE BEDROOMS, UPPER LEVEL LAUNDRY ROOM, SPACIOUS PRIMARY BATHROOM WITH GORGEOUS GLASS WALK-IN SHOWER WITH SEAT, HUGE WALK-IN CLOSET****NICE DECK OVERLOOKING SPACIOUS REAR AND SIDE YARD BACKING TO TREES***TONS OF STORAGE IN UNFINISHED WALKOUT BASEMENT*****APPLY ON COMPANY WEBSITE***OWNER WILL BE DOING SOME WALL TOUCHUPS AND CARPET CLEANING. PLEASE EXCUSE SOME OF THE REPAIRS ARE IN PROCESS
#VACU2006260

CULPEPER

713 ELECTRIC

4 Beds

3 Baths

2,859 Sq.Ft.

$2,700

MLS#: VACU2006260
Tenants will appreciate this bright, light, open and well-maintained 2BR/2BA end unit condominium in Penderbrook's Oxford House community.  Unit has been professionally cleaned and is ready for move in! 
Units highlights are the new HVAC unit (2024), new windows (2023), new easy care Luxury Vinyl Plank flooring (2019)  which extends throughout most of the unit for easy upkeep and cleaning.   Kitchen and Baths are tile.  From the entry hallway, you can access the oversized laundry and utility room, and an entry closet.  The main living areas consist of an open concept living room, dining room and kitchen area that opens to an adjoining sunroom area with access to an exterior balcony for outdoor enjoyment.  The large living room features a fireplace with built ins, and the eat in kitchen features a breakfast bar and ample room for a table and chairs or other furniture.  The entire unit was painted in 2018 when the last owner updated the kitchen with granite countertops and stainless steel appliances, and remodeled both baths with new tile and fixtures.  The current owner added the new luxury vinyl plank flooring and new windows throughout. Newer water heater (2018) and the HVAC has just been replaced so that is brand new..  Both Bedrooms have good closet space, and the primary bedroom has two separate closets. 
 The Penderbrook Community is well known for its top tier community amenities which include golf course views and access to reduced rates at the golf course, as well as tennis, basketball courts, walking trails, playgrounds and olympic sized swimming pool. The location cannot be beat -  it's close to Inova Fair Oaks Medical Complex and provides easy access to all commuter routes (50, 66, 28 and the Fairfax Co Pkwy), two metro stations and Dulles Airport.  It is conveniently located between Reston Town Center and the Fair Oaks and Fair Lakes shopping centers and Fairfax Corner, giving you endless options for shopping, dining, banking and entertainment. There is ample parking for cars and visitors, and there is also easy access to public transportation options with nearby bus stops.
#VAFX2160678

FAIRFAX

12005 RIDGE KNOLL DRIVE 409A

2 Beds

2 Baths

1,240 Sq.Ft.

$2,600

MLS#: VAFX2160678
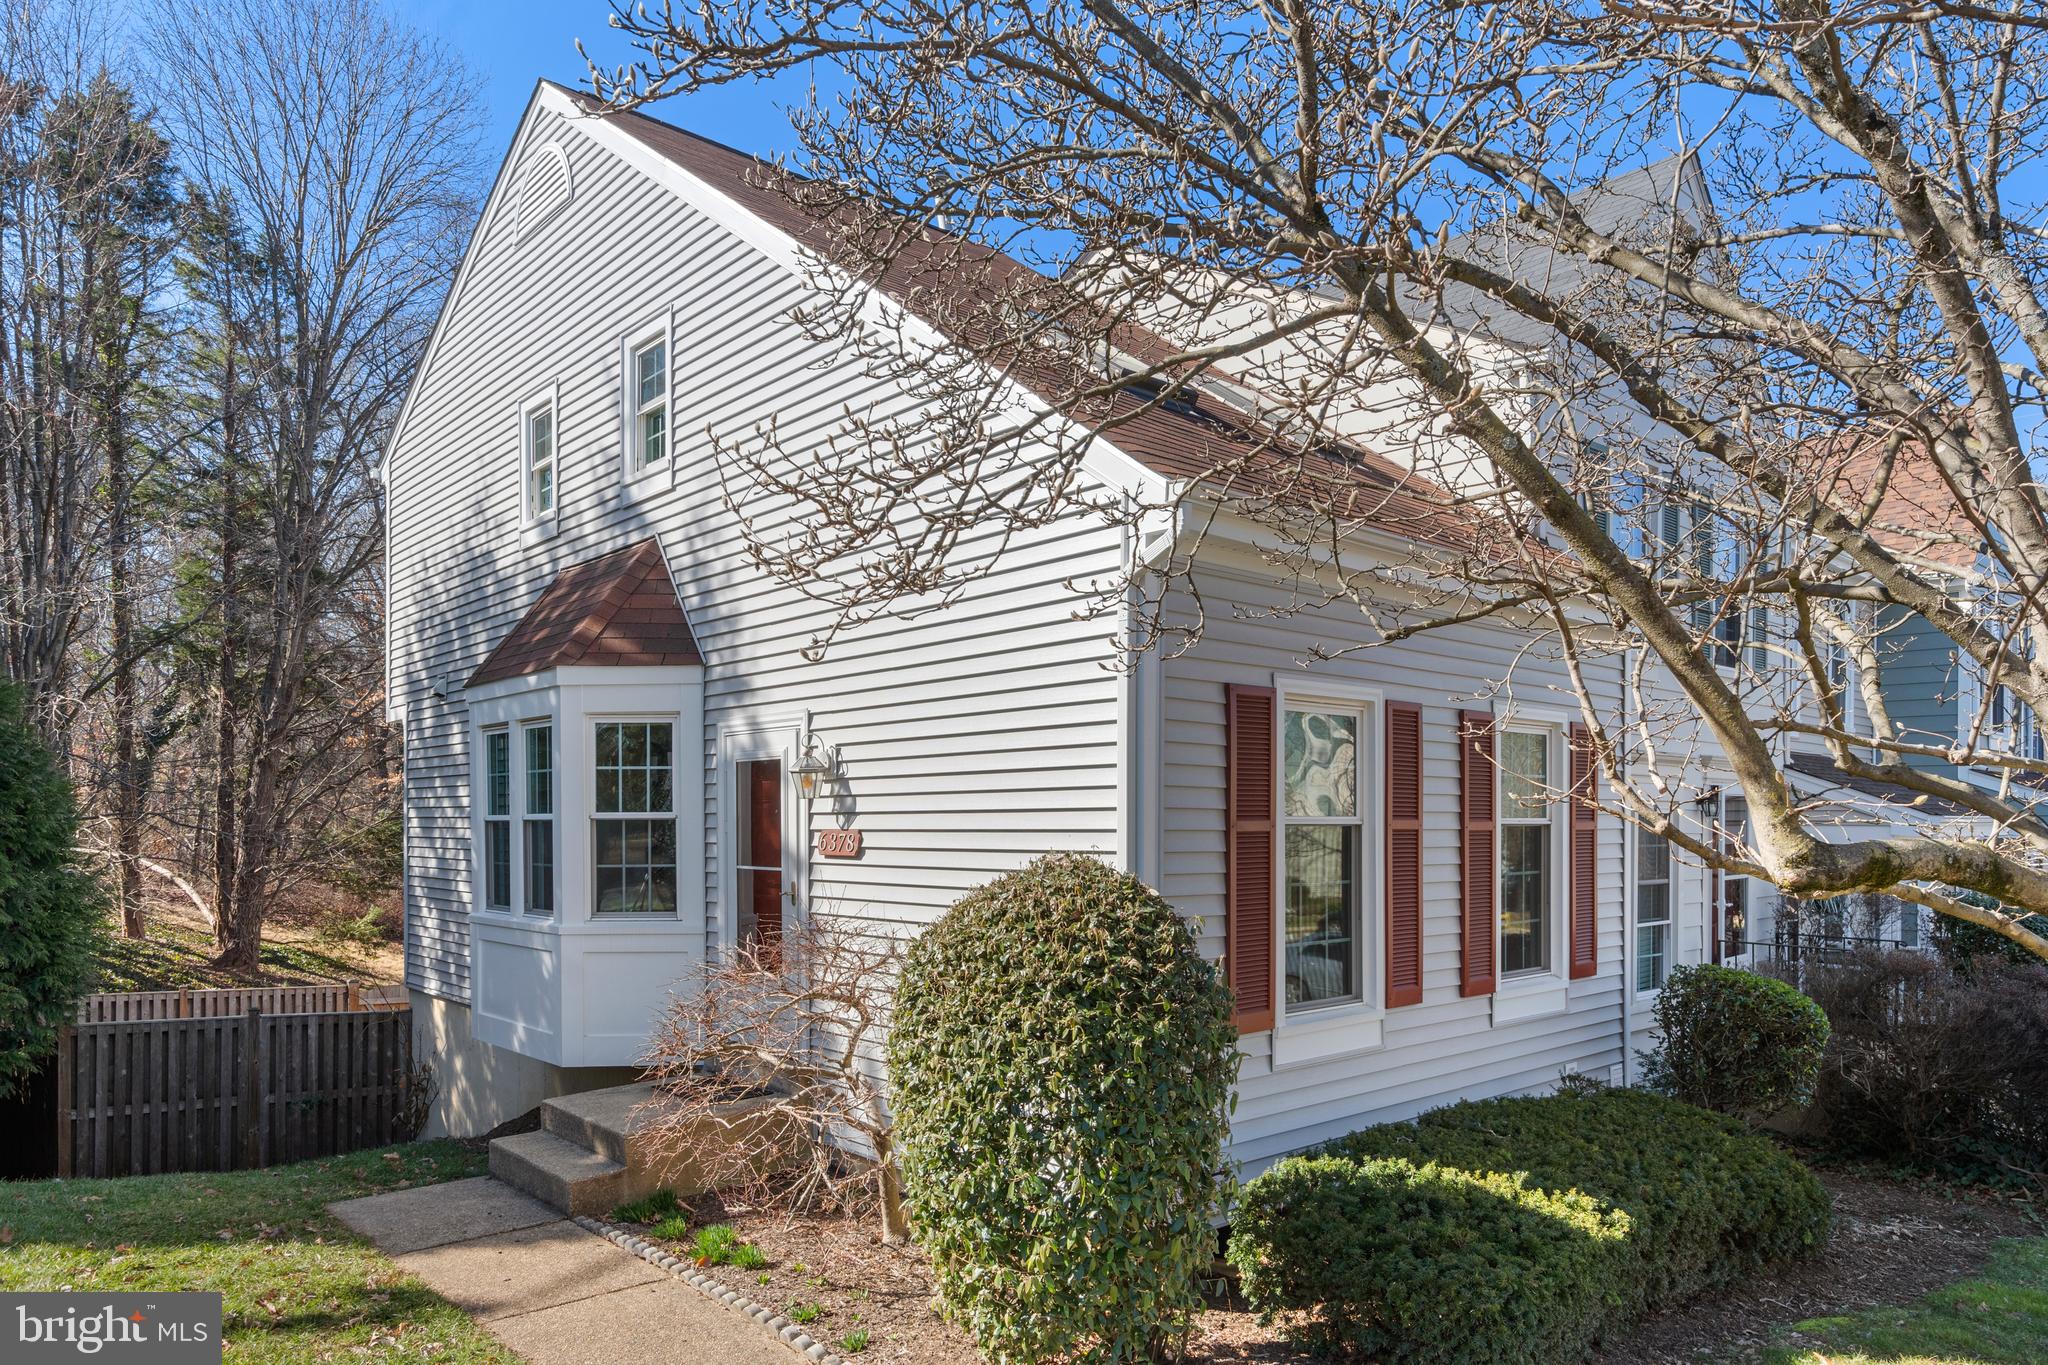
Contemporary townhouse with a rare, sought after Main Level BR and Full BA!  The open living room is a nice surprise, with soaring ceilings and skylights to enhance the dramatic effect.  The bamboo floors glisten in the natural light pouring through the dining room bay window.  Entertaining is a breeze with two peekaboo openings from the kitchen out into the living space.  A wine rack displays your stemware over beautiful granite countertops.  Upstairs, the loft is perfect for a home office nook, library or den overlooking the living room down below.  The 2nd BR and full BA are tucked away upstairs, with a vaulted ceiling and a lovely view of trees.  The walk out basement offers a recreation room for unwinding and watching big games.  There is also a versatile guest room/home office and a half bath downstairs.  French doors lead to a private fenced-in patio for hosting barbecues and enjoying the sunset, and a small gardening space perfect for planting. The house backs to community green space with a nature trail for jogging, walking and cycling.  Nature lovers will appreciate the gorgeous landscaping, including a huge tulip tree, Japanese maple and holly trees.  Spring is spectacular here!  The siding, hot water heater and storm door were just replaced in 2023.  The roof and rear fence were replaced in 2014.  Exciting improvements are underway with the Embark Richmond Highway project.  Every dining and shopping option is available within minutes.  You can take a quick stroll to Alexandria’s newest Aldi, just 0.3 miles away!  The bus stop is outside your front door and Huntington metro is a 5 minute drive.  Your two designated parking spaces are #72, right in front of the house.  And there is plentiful visitor's parking designated along the front fence - parking tags are provided.  You will love this friendly community!  
*** CHECK OUT THE VIRTUAL TOUR! ***
#VAFX2163298

ALEXANDRIA

6378 CHIMNEY WOOD COURT

2 Beds

2 Baths

890 Sq.Ft.

$519,900

MLS#: VAFX2163298

1 ... 175 176 177 178 179 ... 666
* Listings identified with the FMLS IDX logo come from FMLS and are held by brokerage firms other than the owner of this website. The listing brokerage is identified in any listing details. Information is deemed reliable but is not guaranteed. If you believe any FMLS listing contains material that infringes your copyrighted work please click here to review our DMCA policy and learn how to submit a takedown request. © 2024. First Multiple Listing Service, Inc.
 - property

Send a message

Message successfully sent.

Your message

What is 3 + 4 ?

Reason for contacting?

I agree to receive email communication and understand I can unsubscribe at any time.

I agree to be contacted by Charis Realty Group via call, email, and text for real estate services. To opt out, you can reply 'stop' at any time or reply 'help' for assistance. You can also click the unsubscribe link in the emails. Message and data rates may apply. Message frequency may vary. Privacy Policy

Sign Out

Virtual Assistant

Would you like to take the next step with this property? We can help you schedule a showing or virtual tour, or send you more details.

Yes, I would like more information.

Thank You for Your Reply, One of Our Agents will contact you as soon as possible

No, maybe later.

Thank you, you can always contact me via email, phone number or through the contact form.

Realhub AI

Lucy - Your AI-Powered Realtor

Update Your Temporary Password

Personalize your search

Enter your email and we'll notify you immediately when new listings match what you're looking for.

or enter email address

Already have an account ? Login here

Continue your home search

I agree to receive communications and understand I can unsubscribe at any time.

I agree to be contacted by Charis Realty Group via call, email, and text for real estate services. To opt out, you can reply 'stop' at any time or reply 'help' for assistance. You can also click the unsubscribe link in the emails. Message and data rates may apply. Message frequency may vary. Privacy Policy

Already have an account ? Login here

We use cookies

We use cookies primarily for analytics to enhance your experience. By accepting, you agree to our use of these cookies. You can manage your preferences or learn more about our cookies policy.
