Properties

Browse or get in touch to schedule a walkthrough.

  • Nearby me
Price range

Popular Features

Community Features

Association

Property Features

Waterfront

View

Exterior Features

Interior Features

Style

10000 properties match your criteria

Updated 1 minute ago

E-Alert name
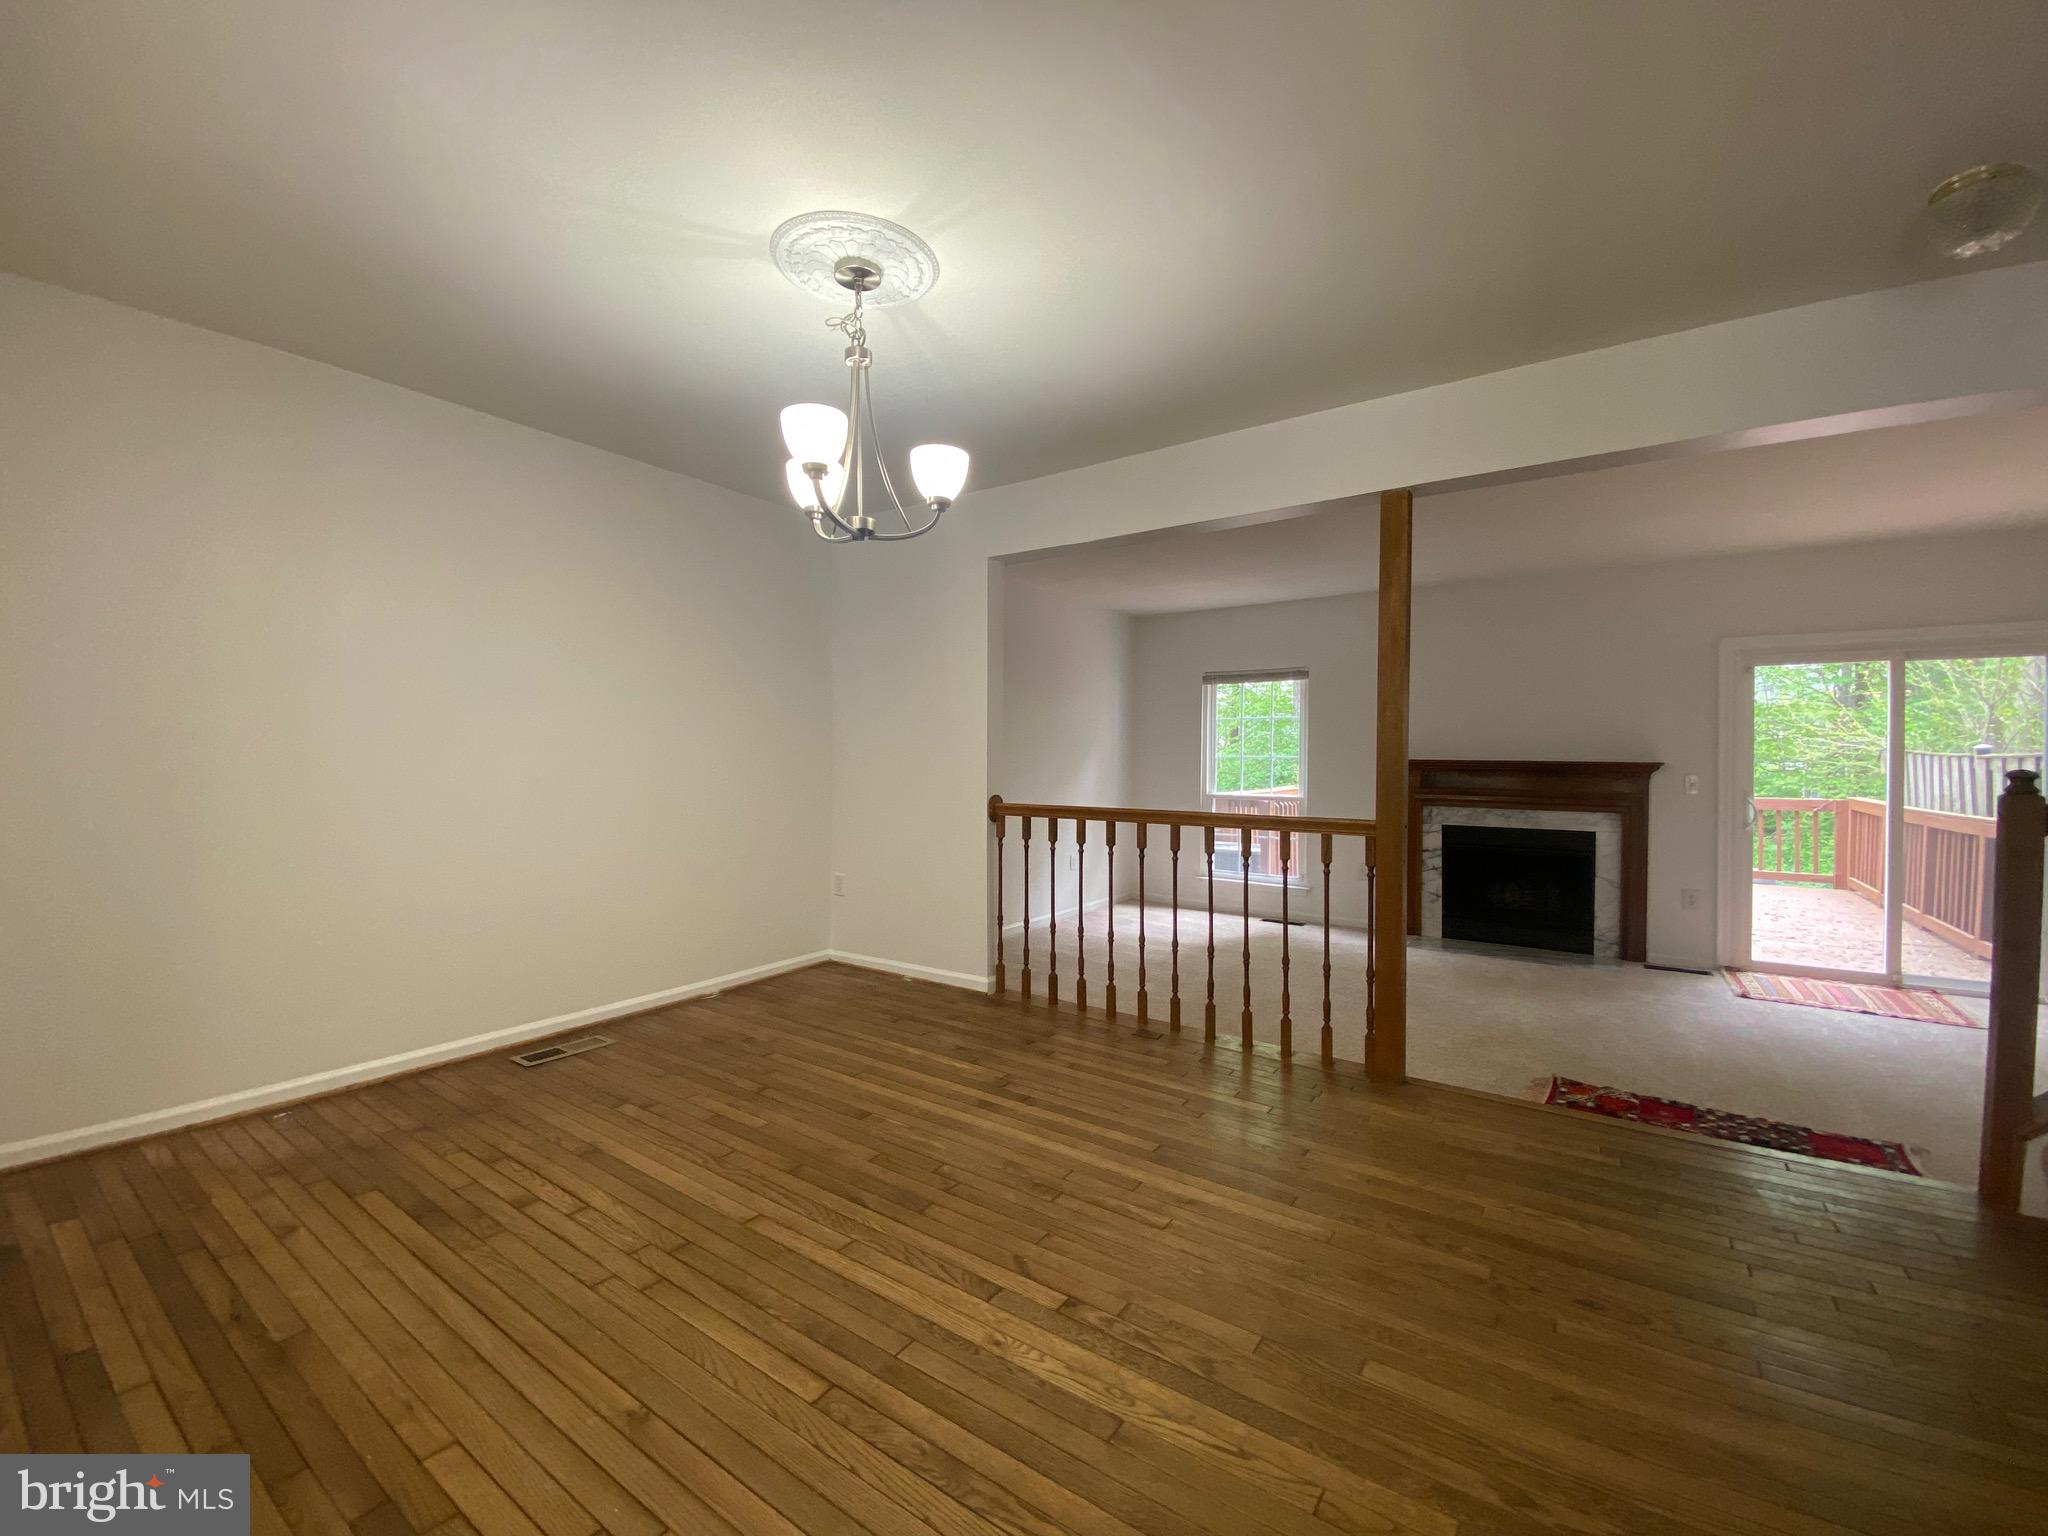
Freshly painted & recently updated 1 car garage TH in move-in condition!
Open-floor plan includes spacious 19’x12’ living room w/fireplace, inviting
13’x12’ dining room, light-filled kitchen 12’x10’, updated half bath + a wide
deck overlooking serene grassland/tree views. Flooring includes lovely
hardwood floors, as well as all brand new neutral carpet.

Upstairs find a stunning ensuite primary bedroom with superb closet space
& cathedral ceilings and also 2 spacious secondary bedrooms.  A 19’ x 12’
bonus room on the lower level provides additional versatile space –
consider family room, game room, single {or double) office/s, a home gym, or any
combination you choose.

Note especially the outstanding location, schools, and amenities. Sited on a
quiet, long cul-de-sac 2 streets beyond Algonquin pkwy this TH offers
super-quick access to major transportation routes + close proximity to
well-rated Potomac Falls HS. A further “plus” - exceptional Countryside
amenities (5 tennis courts, 7 tot lots, 2 basketball courts, 3 pools, 2 mile
parkour fitness circuit, bike/hiking trails - review info at Countryside
HOA-VA).
#VALO2094742

STERLING

151 SULGRAVE COURT

3 Beds

2 Baths

1,708 Sq.Ft.

$2,800

MLS#: VALO2094742
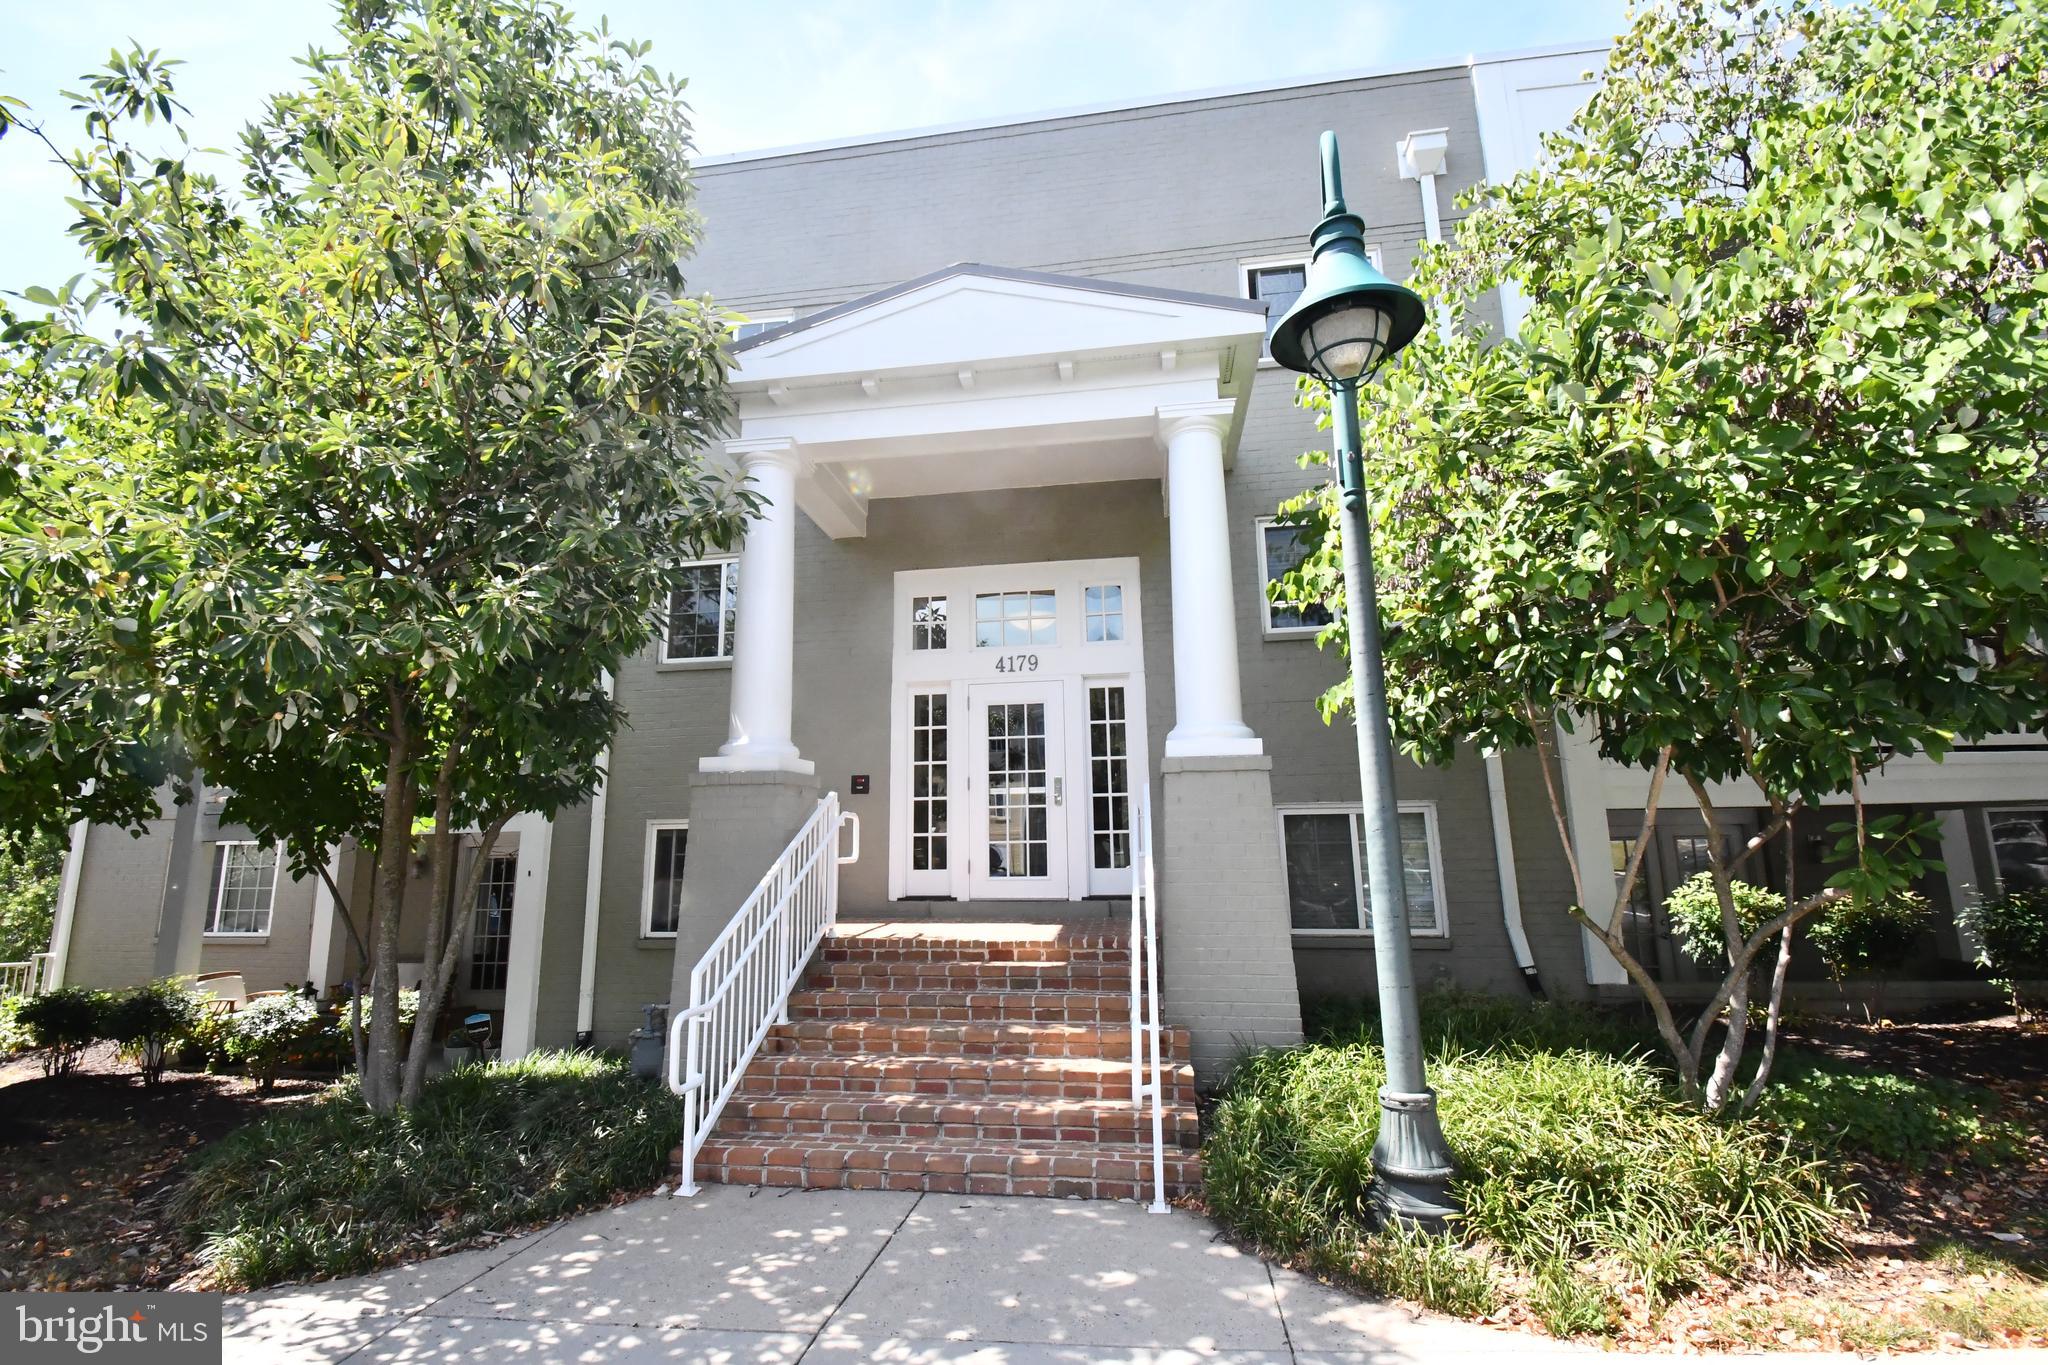
2-bedroom 2 bath in the heart of Arlington and Shirlington.  Hardwood floors, granite and stainless-steel kitchen, upgraded baths, fantastic sunroom/ sitting room.  Great built-ins in primary walk-in closet for all your shoes and clothes!  Washer/dryer in unit.  Easy Commute to Ballston, Pentagon, Rosslyn, and Shirlington.  Lots of open parking.  Swimming pools, fitness center, picnic area- near WO&D bike trail and Four Mile Run.
#VAAR2057986

ARLINGTON

4179 S FOUR MILE RUN DRIVE 302

2 Beds

2 Baths

1,135 Sq.Ft.

$2,900

MLS#: VAAR2057986
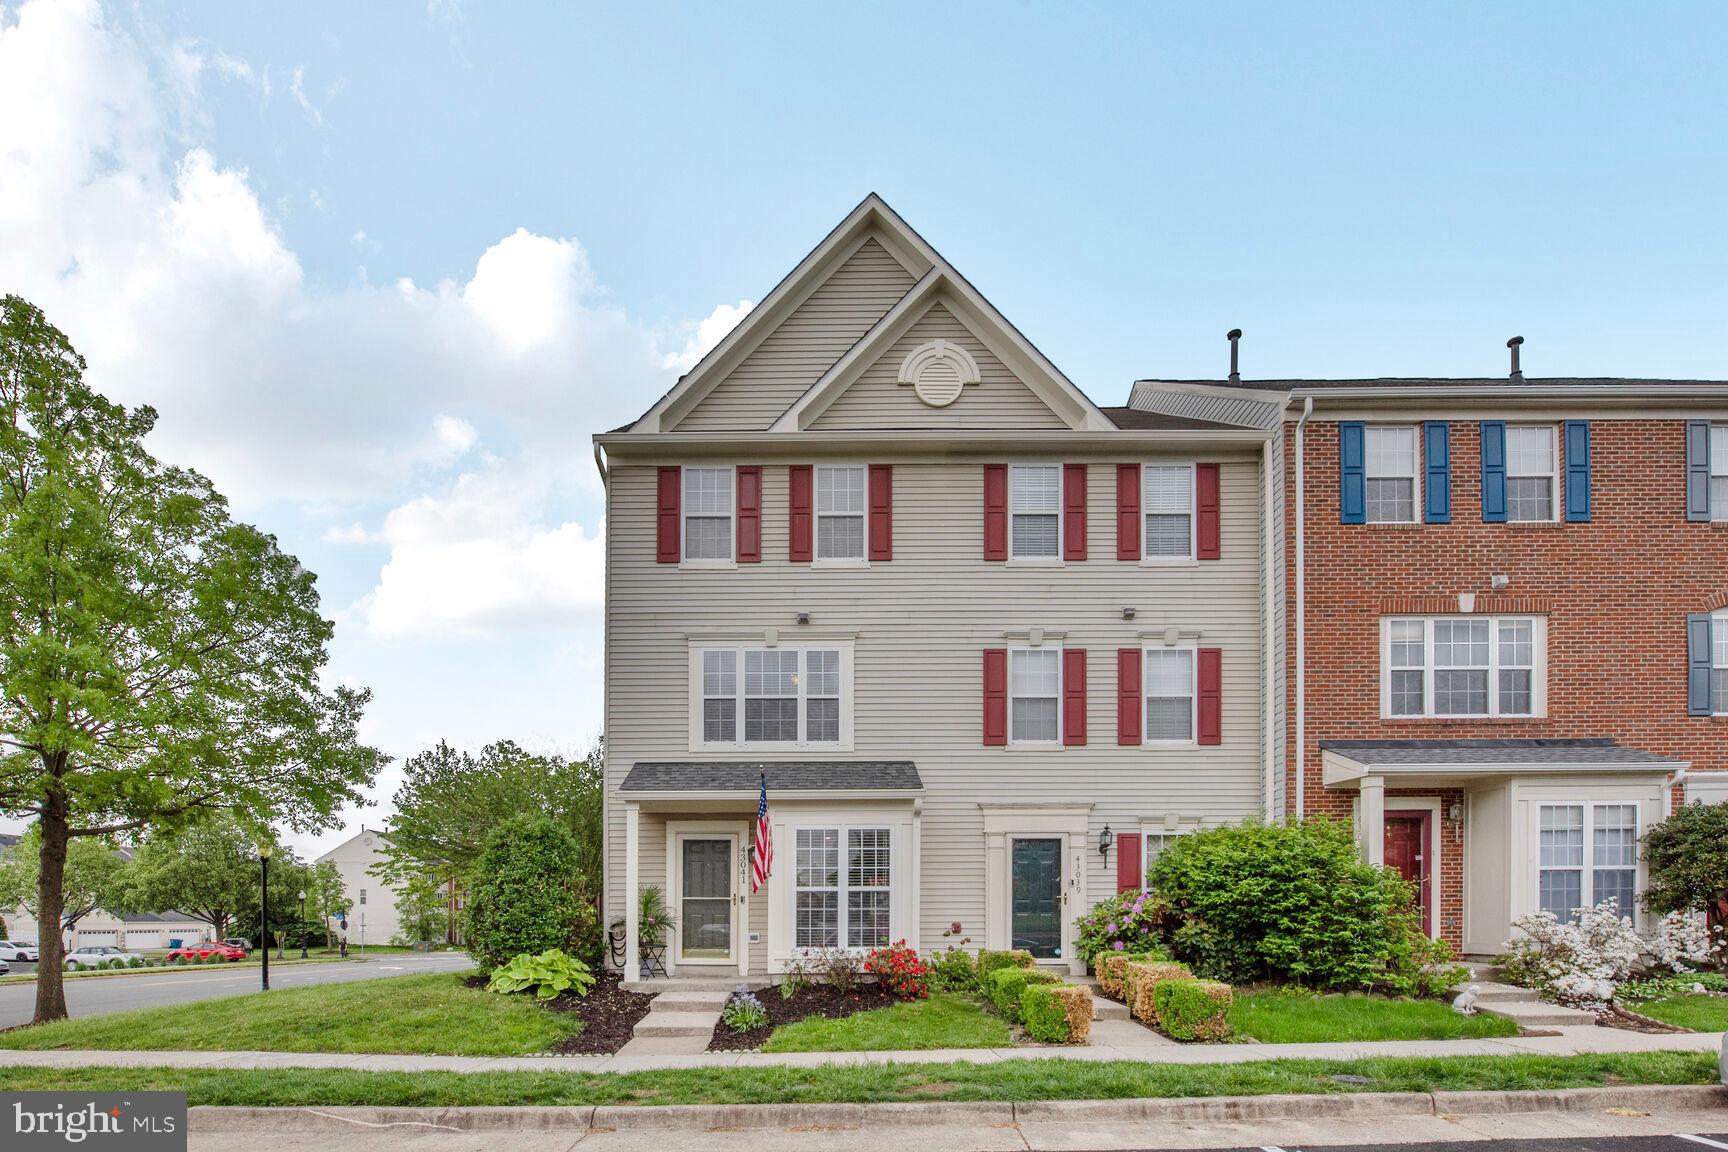
Beautifully Renovated End-Unit Townhome in Prime South Riding Location- One of Kind Backyard!! 

Welcome to this spacious and sun-filled end-unit townhome offering over 1,850 sq ft of beautifully updated living space. Featuring 3 bedrooms and 2.5 bathrooms, this home has been thoughtfully upgraded throughout with fresh paint, brand-new carpet, and modern flooring that flows seamlessly across all levels.

Enjoy cooking in the completely renovated kitchen, boasting quartz countertops, brand-new stainless steel appliances (2025), and stylish cabinetry—perfect for both entertaining and everyday living. The bathrooms have been tastefully updated with new vanities, mirrors, and light fixtures, creating a clean, contemporary look.

Additional updates include:

New Quartz counters, and backsplash (2025)
Washer and dryer (2023)
Water heater (2020)
Roof and gutters (2025)
Stove and microwave (2025)
New Carpet (2025)

Located adjacent to South Riding’s premier community amenities, you'll have easy access to swimming pools, tennis courts, and a vibrant hub of restaurants, bars, and more—just steps away.

As a resident, enjoy all that the HOA has to offer, including:

Multiple community pools

Rental facilities for events

Bike and fitness trails

A scenic fishing pier

Dog park, playgrounds, basketball court, and so much more

This home combines modern upgrades, generous space, and an unbeatable location—everything you need to live comfortably and conveniently in South Riding.
#VALO2095734

CHANTILLY

43041 CHISWICK TERRACE

3 Beds

2 Baths

1,857 Sq.Ft.

$575,000

MLS#: VALO2095734
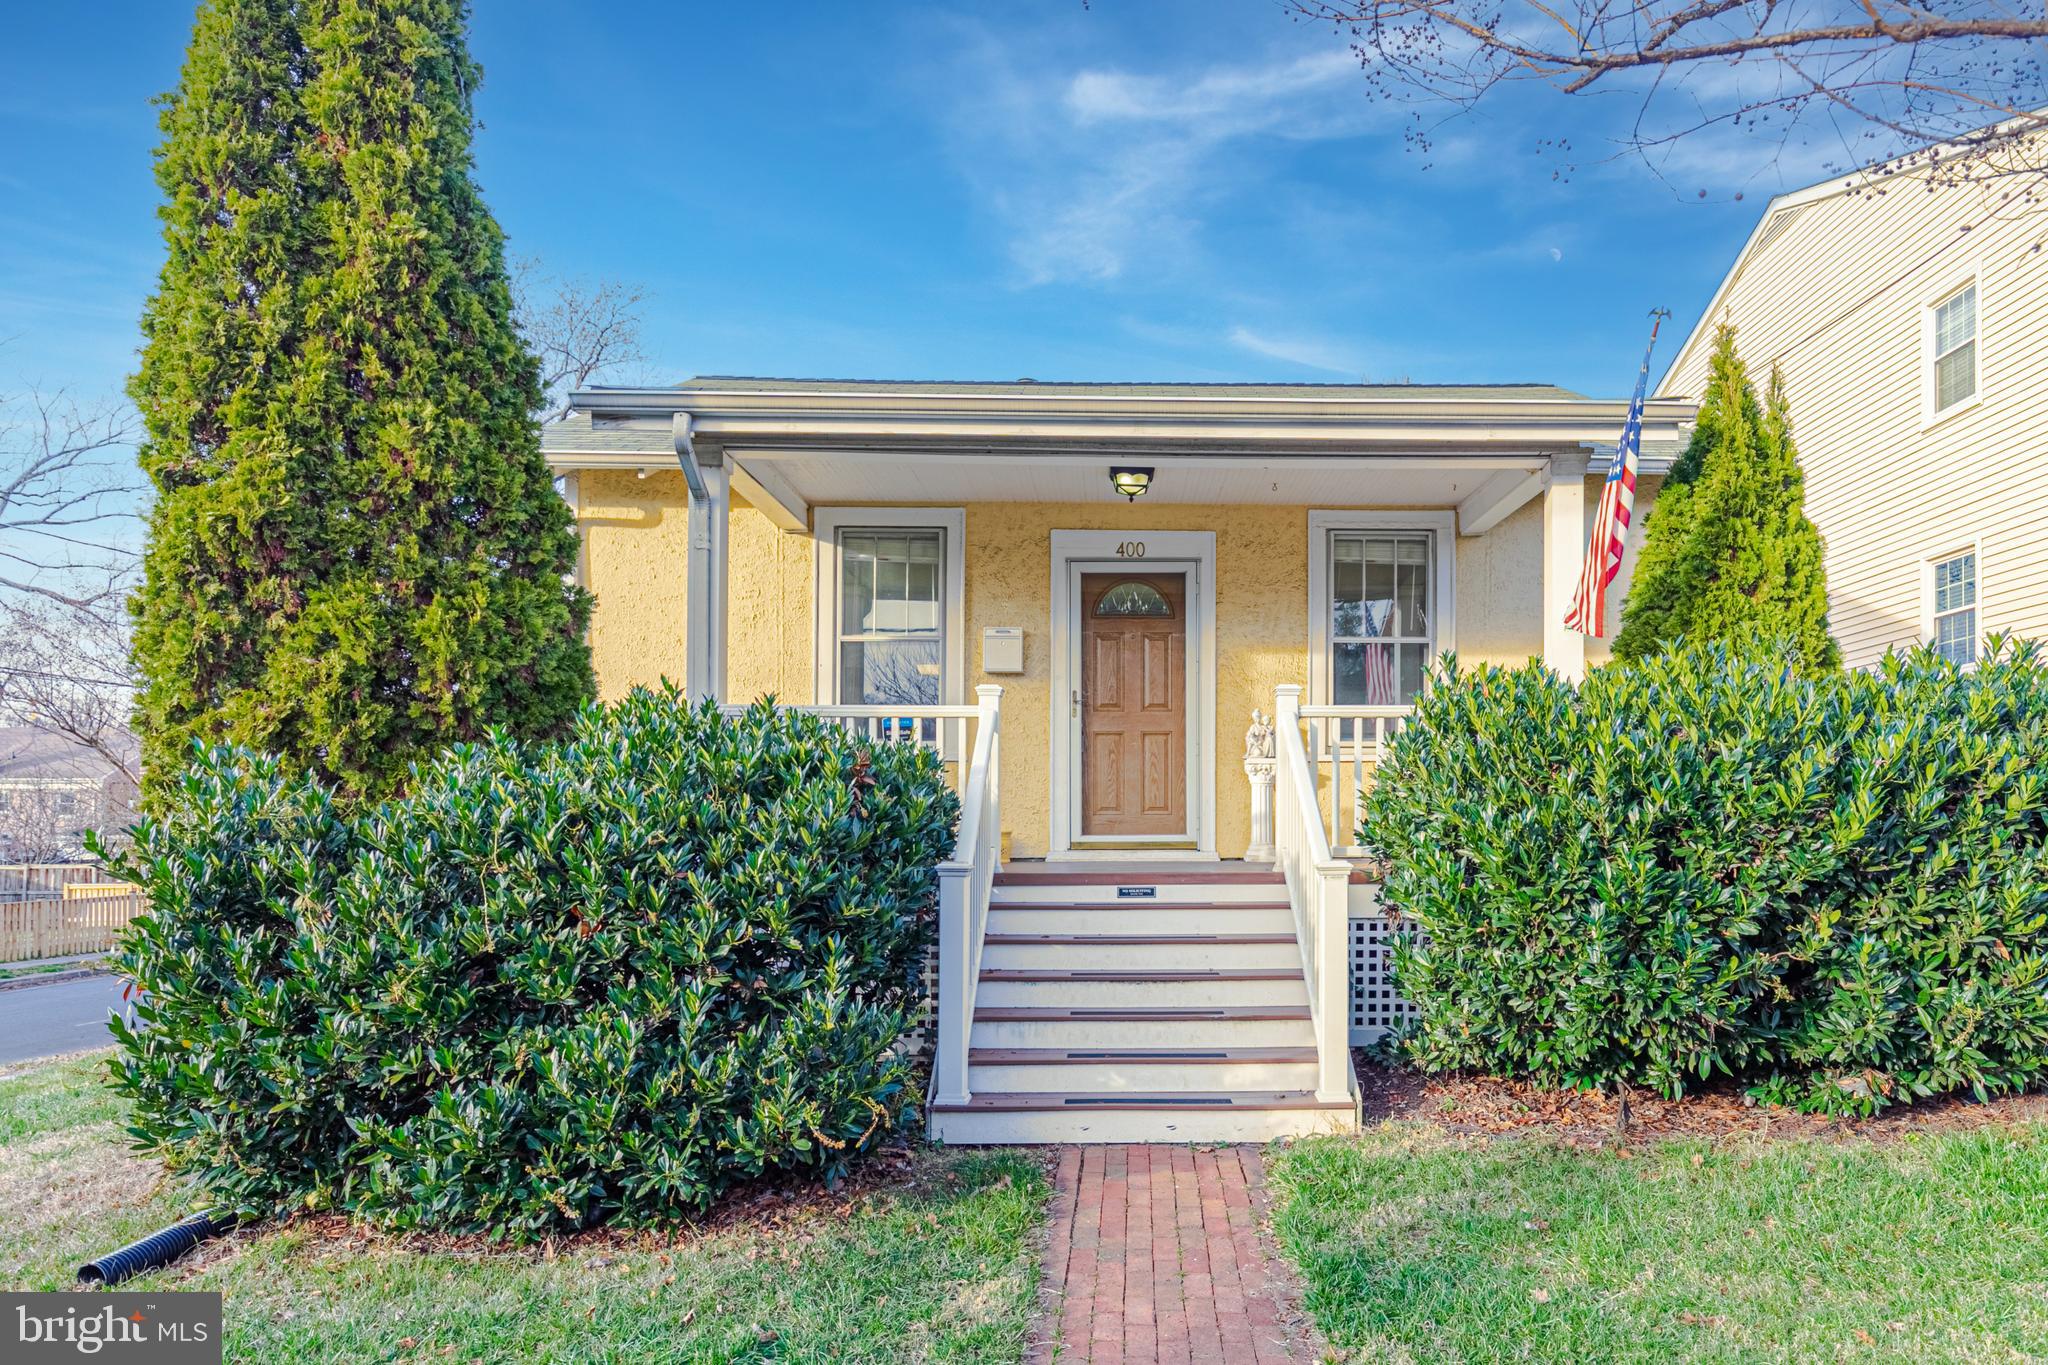
Move-in ready and fully furnished! Elegantly modern bungalow nestled in the highly coveted Del Ray neighborhood. This exquisite two-level home spans a generous 1,512 square feet and offers an inviting blend of comfort and sophistication.

Step inside to discover a bright and open layout, beautifully accentuated by tasteful furnishings and an abundance of natural light. The home features three spacious bedrooms and two well-appointed bathrooms, ensuring ample space for relaxation and privacy.

The heart of the home—the kitchen—is equipped with sleek stainless steel appliances, including a dishwasher, microwave, and disposal, adding a touch of modern convenience to your culinary adventures. For added functionality, the home comes with a washer and dryer, alongside convenient hookups.

One of the standout amenities of this property is its fully finished basement, offering additional space for entertainment or storage. Climate control is a breeze with an efficient air conditioning system, ensuring comfort throughout the year.

The outdoor space is equally impressive, featuring a serene patio overlooking a lush, expansive backyard. It’s the perfect setting for morning coffee or afternoon wine, providing an idyllic escape for both relaxation and entertaining.

Positioned just a short stroll from vibrant local dining, cafes, and shopping, and a stone's throw from the Potomac Yards metro station, this home offers unmatched convenience and a superb location. A $300 non-refundable pet fee applies
#VAAX2043420

ALEXANDRIA

400 CLIFFORD AVENUE

3 Beds

2 Baths

1,512 Sq.Ft.

$5,000

MLS#: VAAX2043420
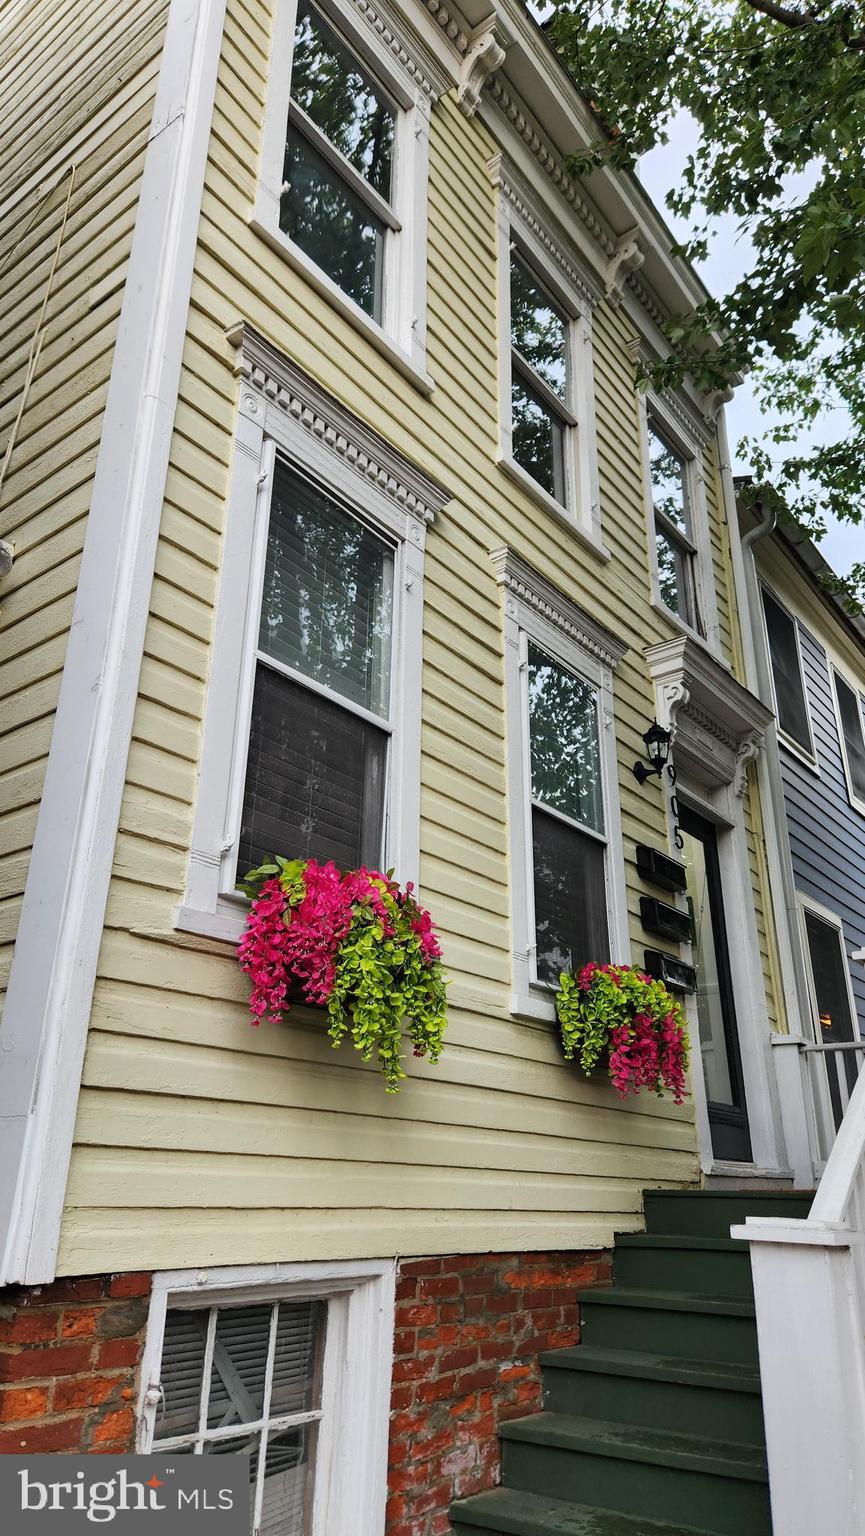
Charmingly remodeled apartment in the center of Old Town just 0.7 miles to King St metro and half a mile to Old Town Waterfront. Fantastic restaurants, bars, shops, live music, walking path, community theater and more! Full sized washer/dryer to be shared with Unit A occupant in separate laundry room, utilities included and the option for a monthly cleaning.
#VAAX2045668

ALEXANDRIA

905 DUKE STREET B

None Beds

1 Baths

N/A

$2,100

MLS#: VAAX2045668
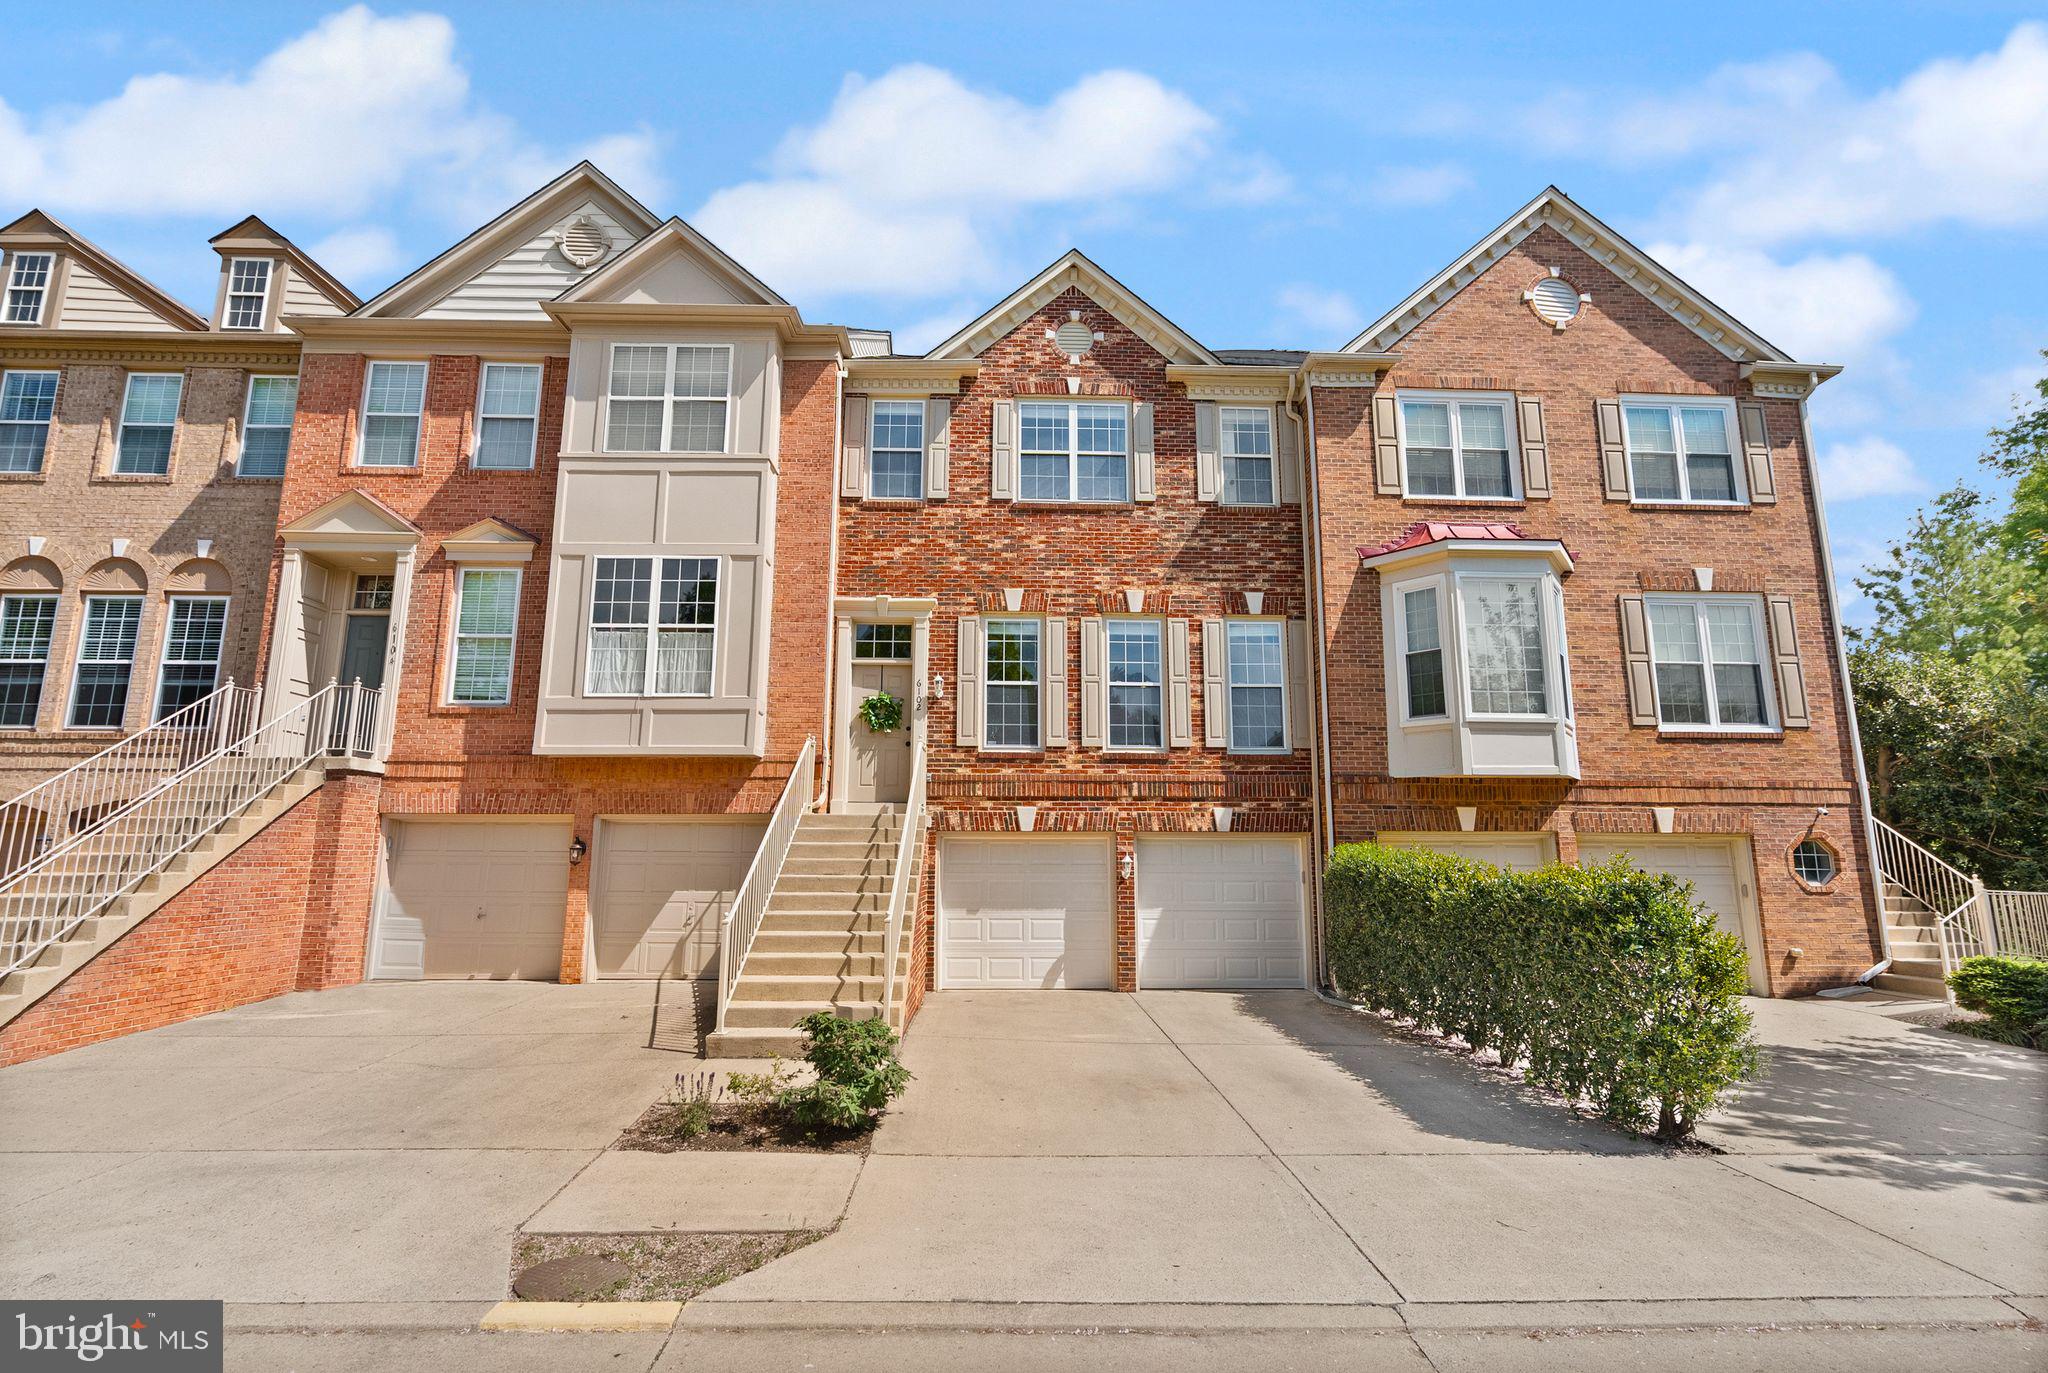
OPEN HOUSE canceled for 4/27/2025. Discover this exquisite 4-bedroom, 3.5-bath, two-level townhouse perfectly blending modern amenities with an unbeatable location in the highly sought-after neighborhood of The Townes at Manchester Park.
This stunning home features beautiful hardwood floors and an abundance of natural light, creating a spacious and welcoming atmosphere throughout. 

Recent updates include a Refreshed kitchen, Renovated basement, and Modernized Primary and Hall baths on the bedroom level.

The sleek, modern kitchen is a Chef’s Dream, it is completely Updated with New 42” Custom Cabinetry, Stainless Steel Appliances, a GAS range and a Walk-In Pantry.
The open floor plan seamlessly connects the kitchen to the dining and living areas—ideal for both everyday living and entertaining. With four generously sized bedrooms and multiple closets, there’s plenty of room for comfort and storage. Upstairs, you'll find Two Full Bathrooms, with an additional Full Bath located in the finished basement.
A two-car garage completes the package, making this home ideal for even the most discerning buyer. 
The location is truly exceptional—just minutes from a variety of shopping destinations and top-rated (Yelp-approved!) Restaurants. You're also a short drive from the charm of Old Town Alexandria and only a few minutes to the Franconia-Springfield Metro Station, which offers ample parking for a stress-free commute.
Community amenities include a Tennis court, Gazebo, Tot Lot, and Picnic areas throughout the neighborhood—perfect for casual get-togethers. The assigned Schools are Award Winning and are highly regarded. With easy access to major commuter routes, this home is ideal for those who want a peaceful community feel while staying close to Old Town, DC, the Pentagon, Crystal City, Springfield, and Ronald Reagan Washington National Airport.
#VAFX2235746

ALEXANDRIA

6102 MANCHESTER PARK CIRCLE

4 Beds

3 Baths

2,634 Sq.Ft.

$815,000

MLS#: VAFX2235746
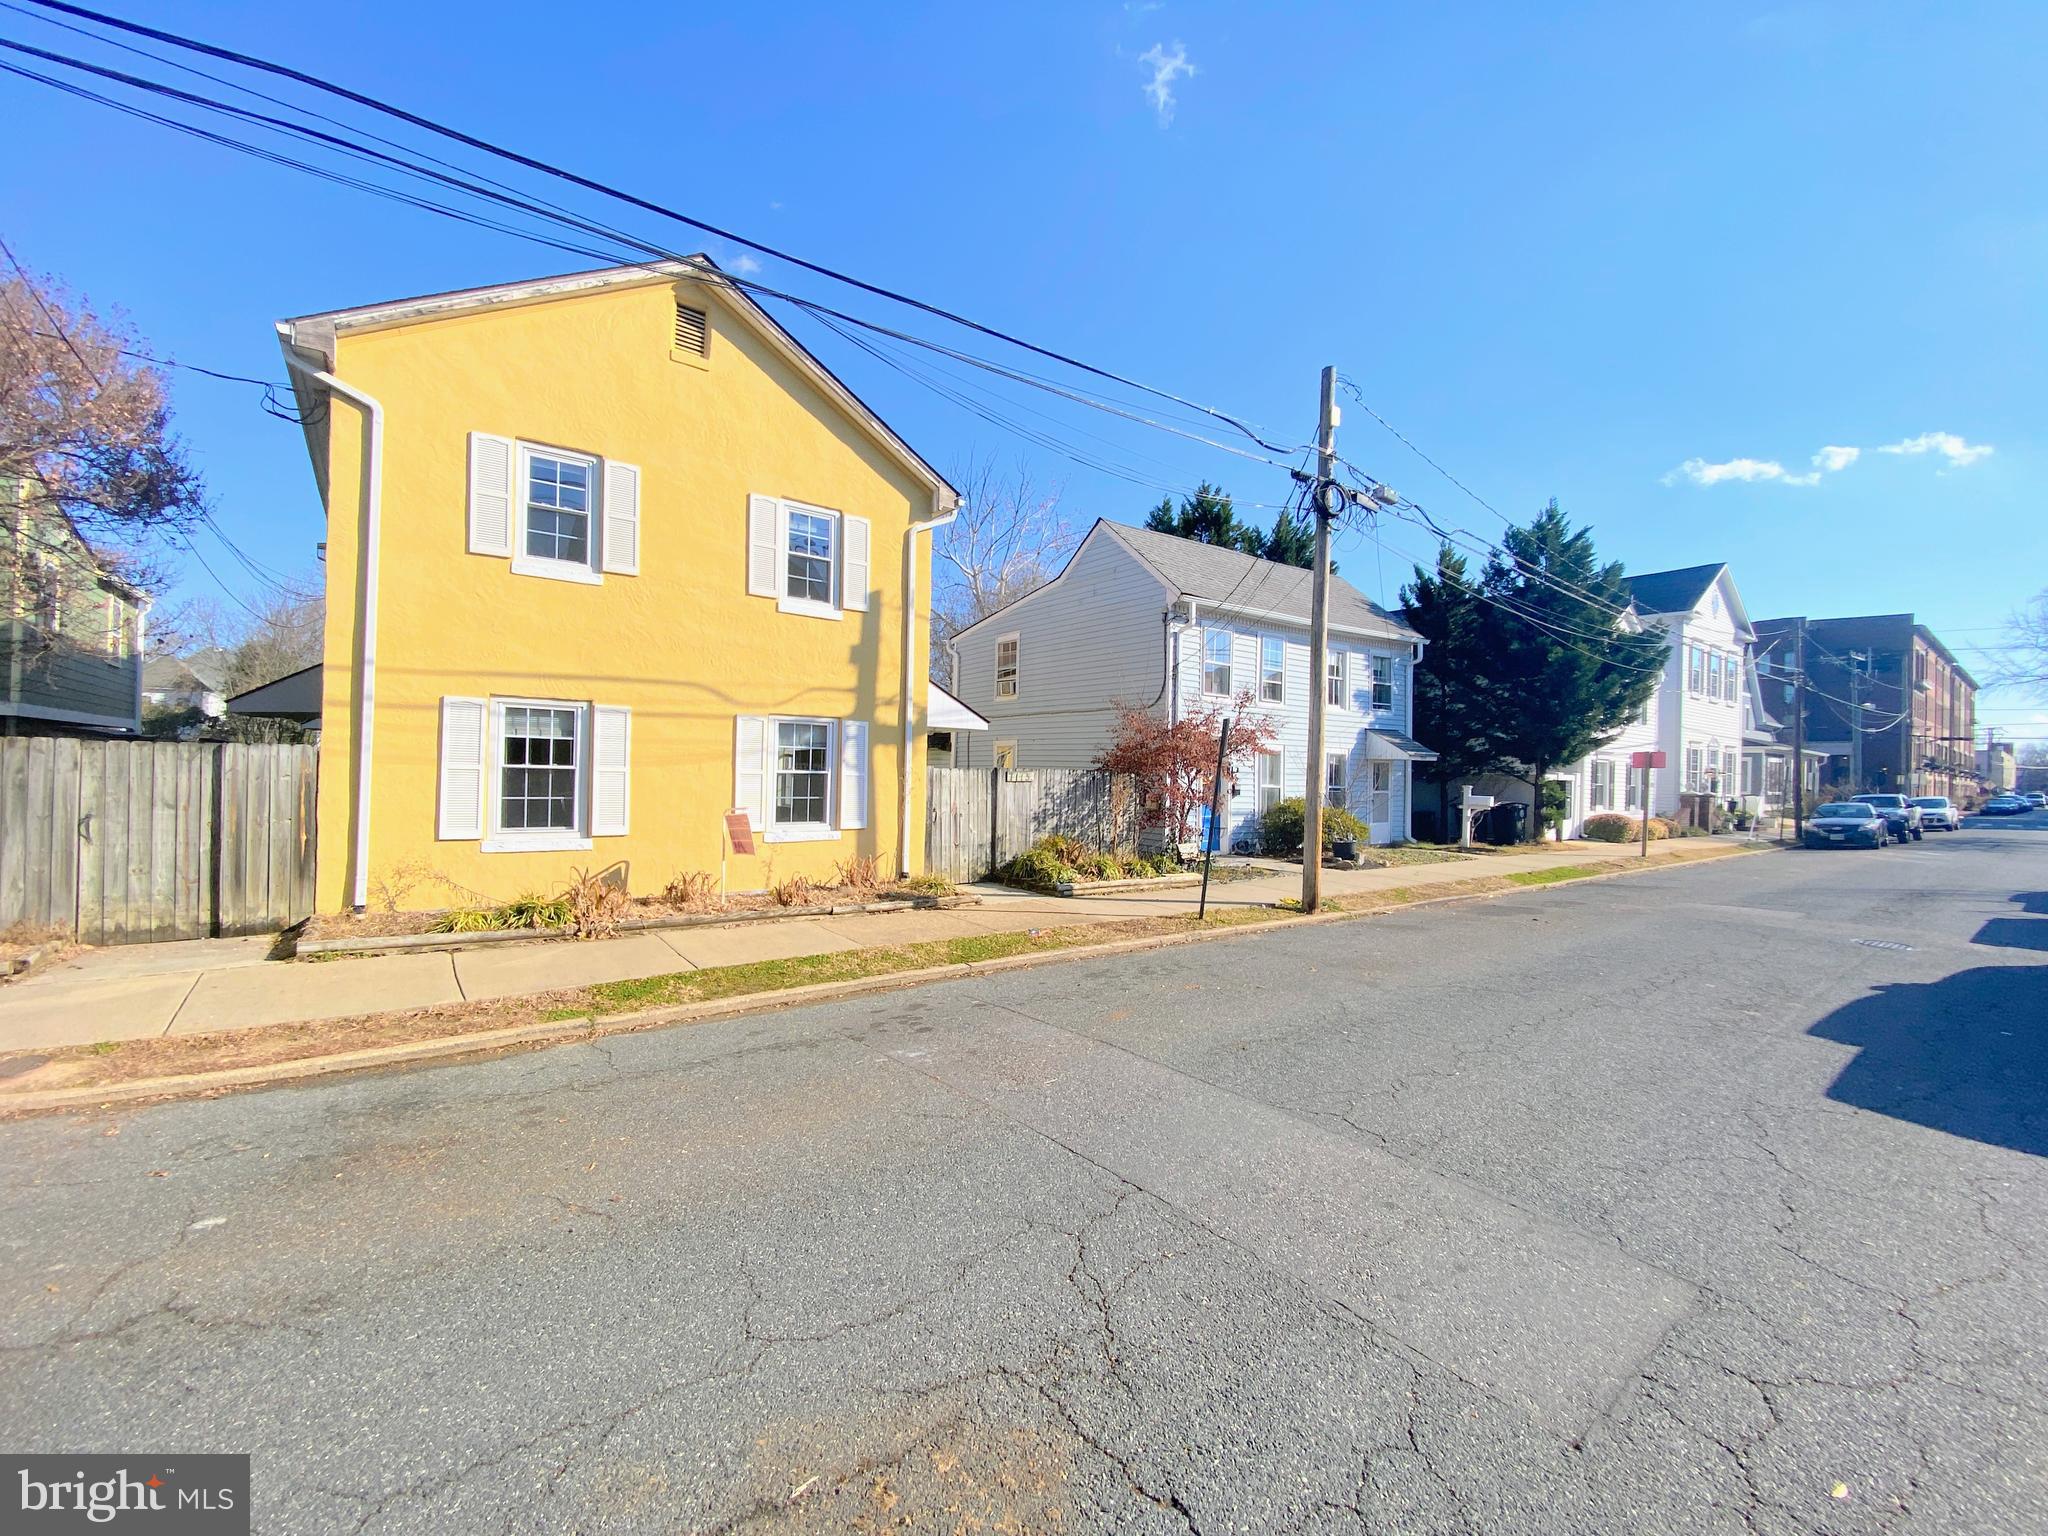
Prime Downtown Location!

This charming two-story apartment is situated in the heart of Downtown Fredericksburg, just steps away from local boutiques, restaurants, coffee shops, art galleries, and more. Enjoy the convenience of living near UMW, Mary Washington Hospital, and a variety of professional offices.

The main floor features a functional layout with a carpeted living room and kitchen, while the upstairs offers a spacious bedroom, full bath, and a stackable washer and dryer. With both front and rear courtyard access, you'll enjoy added convenience and outdoor space.

CREDIT: Good Credit Required
PETS: Sorry, No Pets
VOUCHERS: Housing Choice Vouchers accepted
UTILITIES: Tenant Pays All. An additional $40/month Water/Sewer/Trash fee will be added to the rent and is the tenant's responsibility.
APPLICATION FEE: $65 per applicant
SECURITY DEPOSIT:  Minimum One month's rent (Please note that in certain cases, a double deposit may be required)
RESIDENT BENEFIT PACKAGE: $25/month
LEASING FEE:  $125 One time due with Move-in Funds.
#VAFB2007744

FREDERICKSBURG

1115 WINCHESTER STREET D

1 Beds

1 Baths

N/A

$1,550

MLS#: VAFB2007744
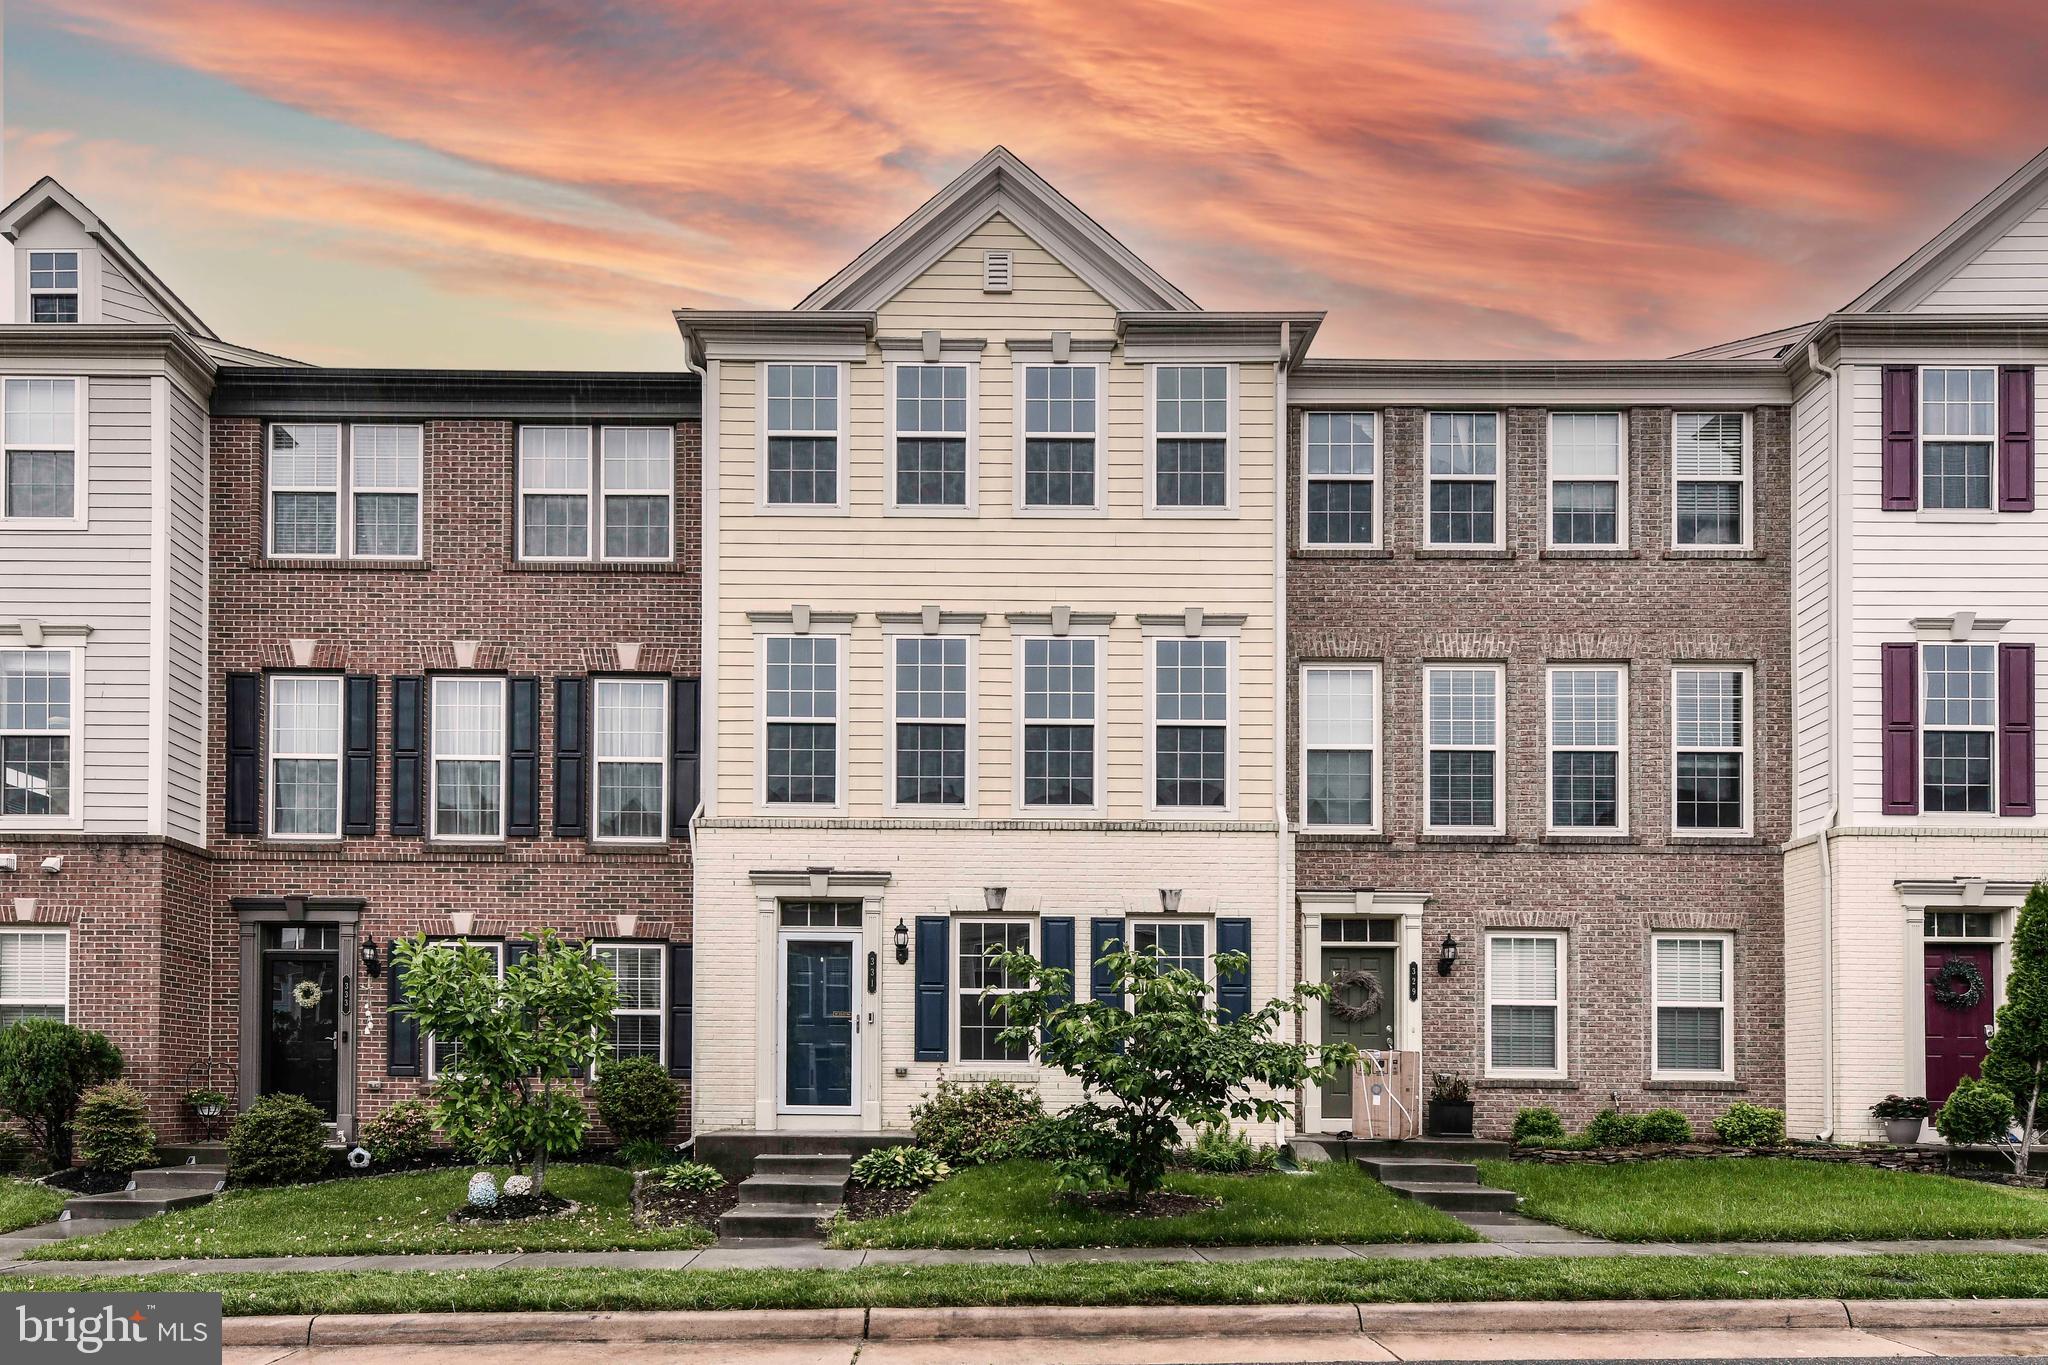
Step into this beautifully designed home featuring an open floor plan and gleaming hardwood floors throughout. Freshly painted in elegant, neutral tones, it boasts upscale trim work and recessed lighting that adds a touch of sophistication in every room.

The gourmet kitchen is a chef’s dream, complete with a large center island, granite countertops, stainless steel appliances, and a sunlit breakfast area. Enjoy outdoor living on the rear sundeck—perfect for relaxing or entertaining.

On the entry level, a welcoming foyer opens to a spacious rec room ideal for a home office, gym, or media room. Upstairs, the luxurious primary suite offers a tray ceiling, a spa-inspired bath with ceramic tile flooring, mosaic-tiled soaking tub, granite-topped vanities, and a separate shower.

This home is the perfect blend of style, comfort, and convenience—ready to impress!
#VALO2094284

LEESBURG

331 PINK AZALEA TERRACE SE

3 Beds

2 Baths

2,120 Sq.Ft.

$3,000

MLS#: VALO2094284
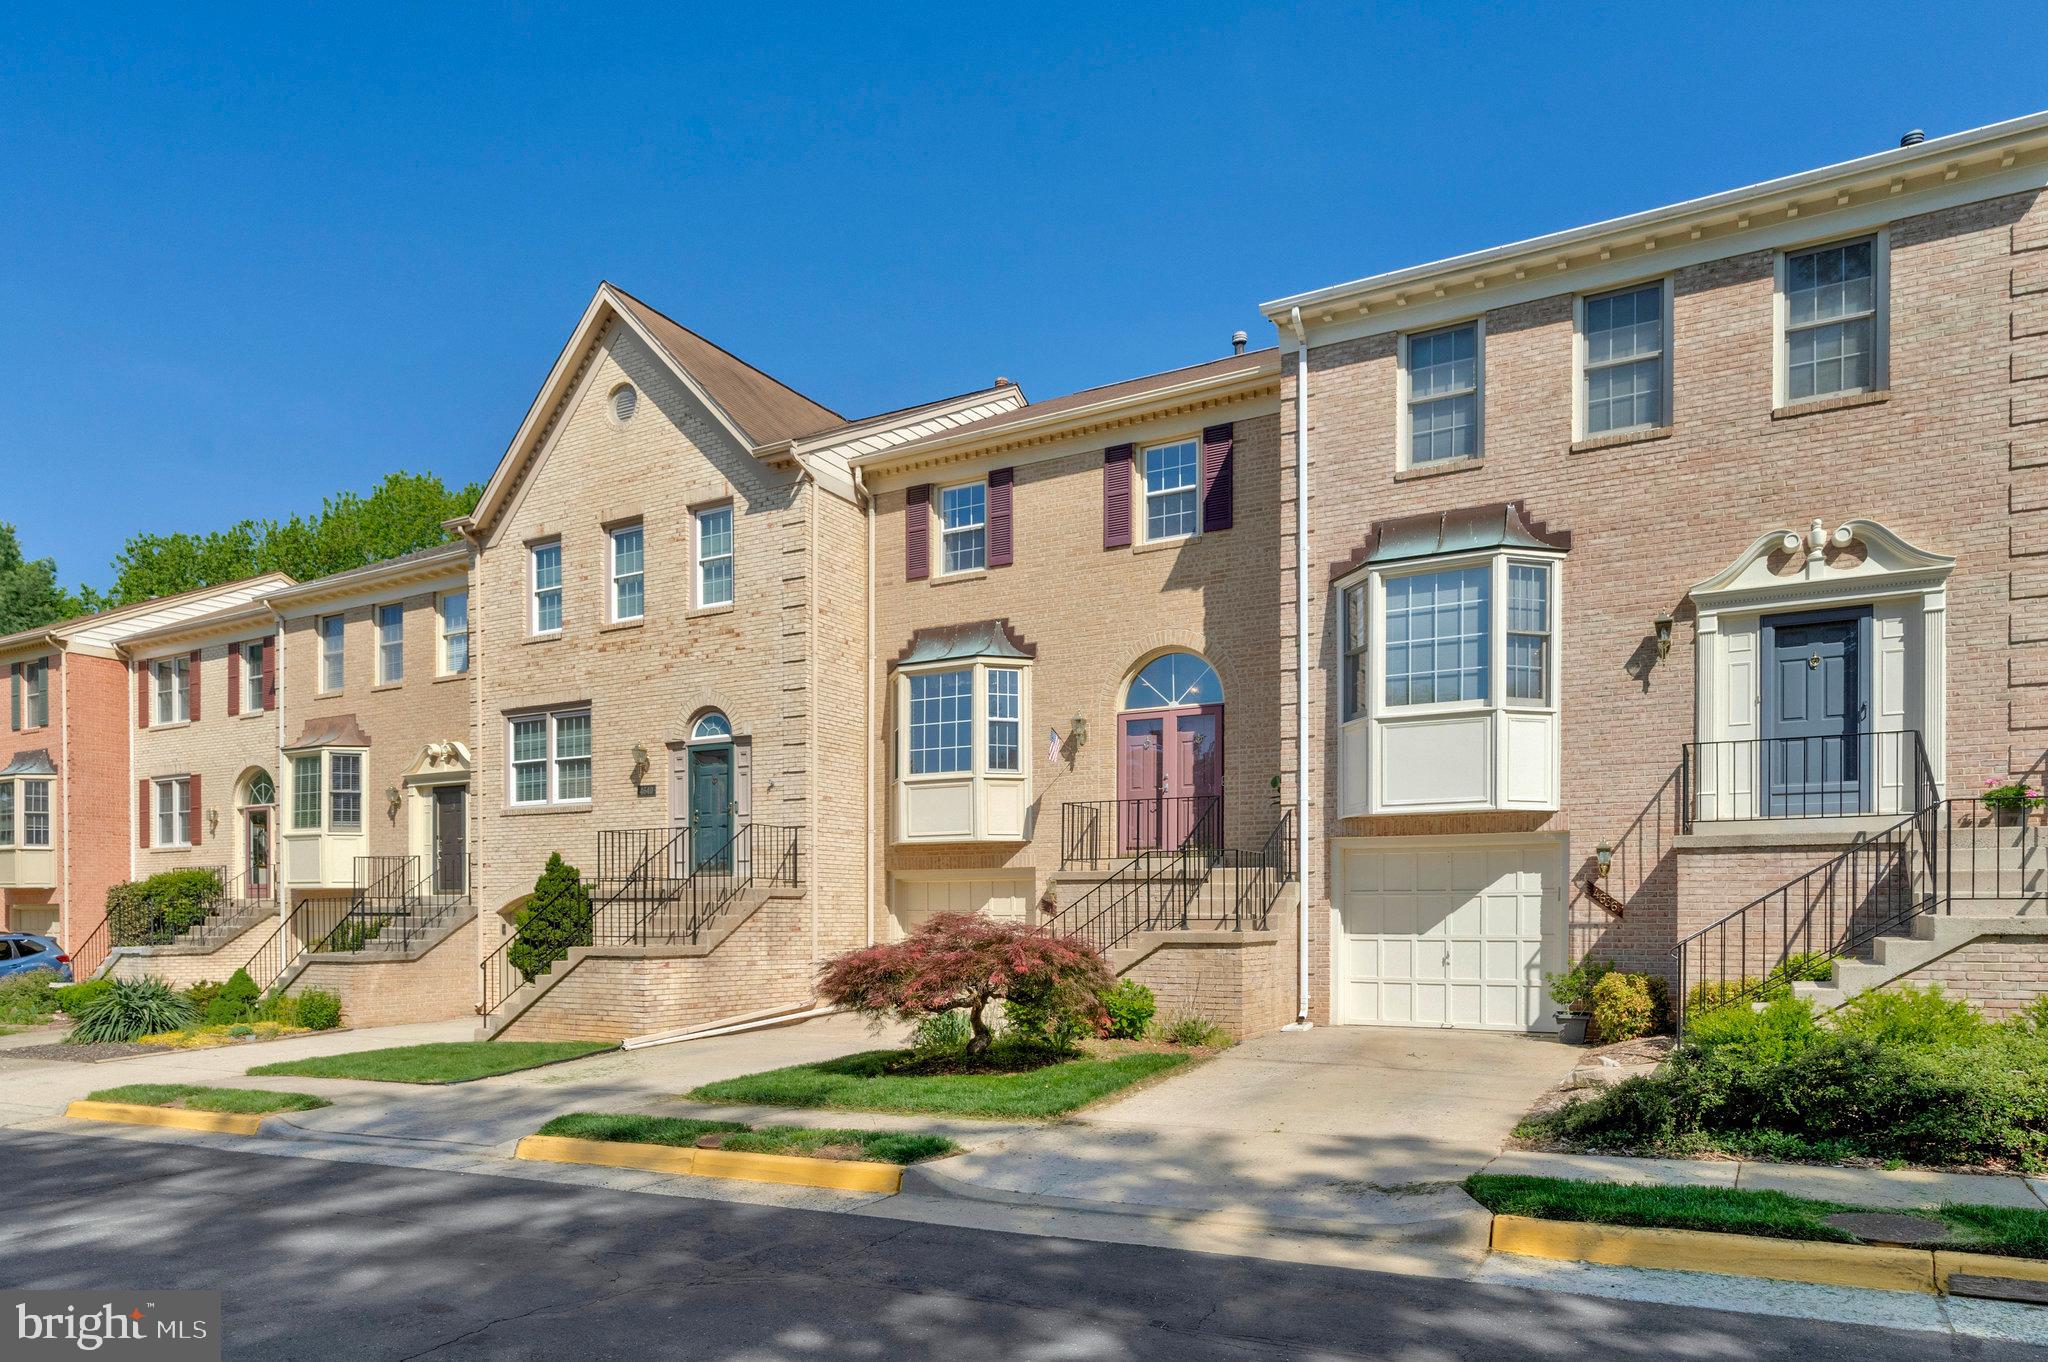
PRICE ADJUSTMENT!!!! <br>
<br>Lease fell through and we are back on the market with better price just for you. <br>
<br>Location, location, location.  Charming 3BR/2.5BA Townhome in Prime Fairfax Location – Spacious, Bright & Move-In Ready!  A beautifully maintained 3-bedrooms, 2 & (2) 1.5-baths townhome nestled in one of Fairfax’s most sought-after communities. Walking distance to George Mason University, University Mall and bus stop. This spacious and sun-filled home offers the perfect blend of comfort, style, and convenience. <br>

<br>Step inside to a bright open floor plan with gleaming hardwood floors, a cozy living area with a fireplace, and a separate dining space perfect for entertaining. The gourmet kitchen features ample cabinet storage, and granite countertops. <br>

<br> Upstairs, you’ll find a spacious primary suite with vaulted ceilings, a walk-in closet, and a private en-suite bath with double vanities. Two additional bedrooms share a modern hall bath, offering flexibility for guests, home office, or family. <br>

<br>Enjoy outdoor living on the private deck  – ideal for morning coffee or evening relaxation. The lower level includes a finished rec room and access to a one-car garage.   Schedule your tour today before it's gone. <br>
#VAFX2237710

FAIRFAX

4638 LUXBERRY DRIVE

3 Beds

2 Baths

1,818 Sq.Ft.

$3,700

MLS#: VAFX2237710
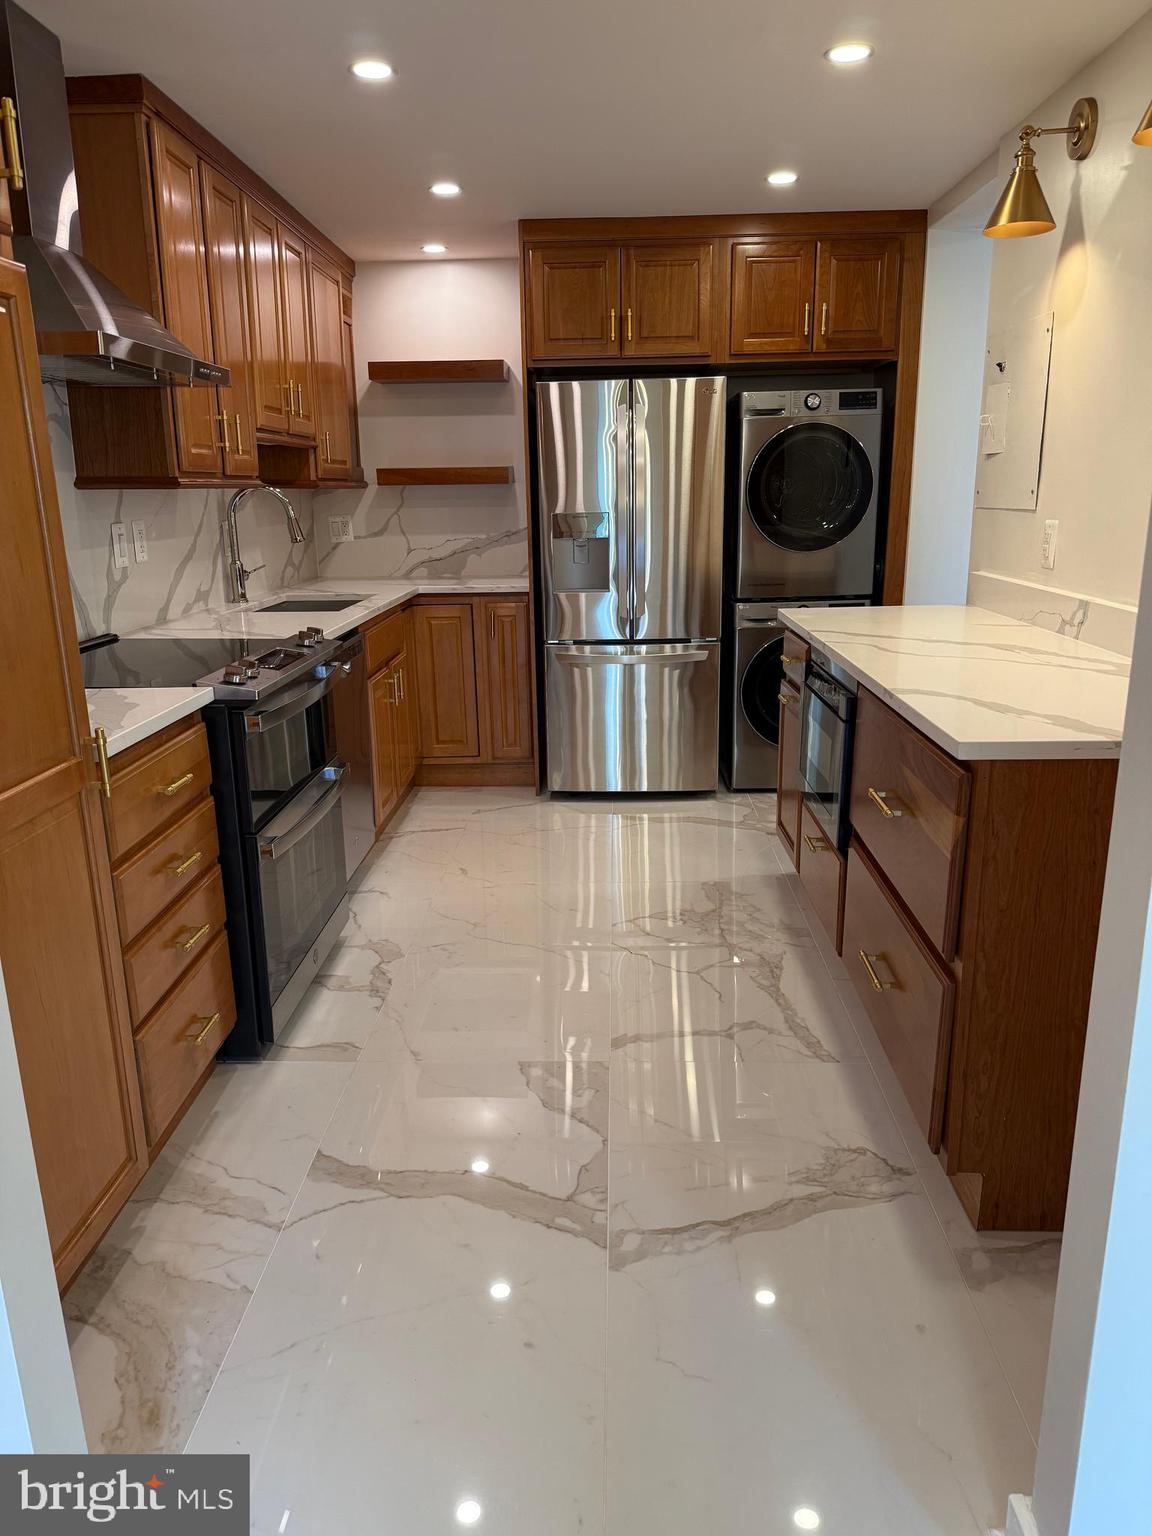
Rarely available Watergate G model gorgeous 2 large BR/2BA unit in a secured resort-like gated community! Stunning kitchen with stainless steel kitchen appliances w/in-unit full size washer/dryer. Plenty of closet space and extra storage. Rent includes all utilities (heat, electricity, cooling, water) and surface parking spaces. Gym, indoor/outdoor pools, mini-golf, tennis courts and more. Move-in fee will be assessed per updated condo association terms Condo fees paid by landlord.
#VAAX2044940

ALEXANDRIA

203 YOAKUM PARKWAY 623

2 Beds

2 Baths

1,309 Sq.Ft.

$2,900

MLS#: VAAX2044940
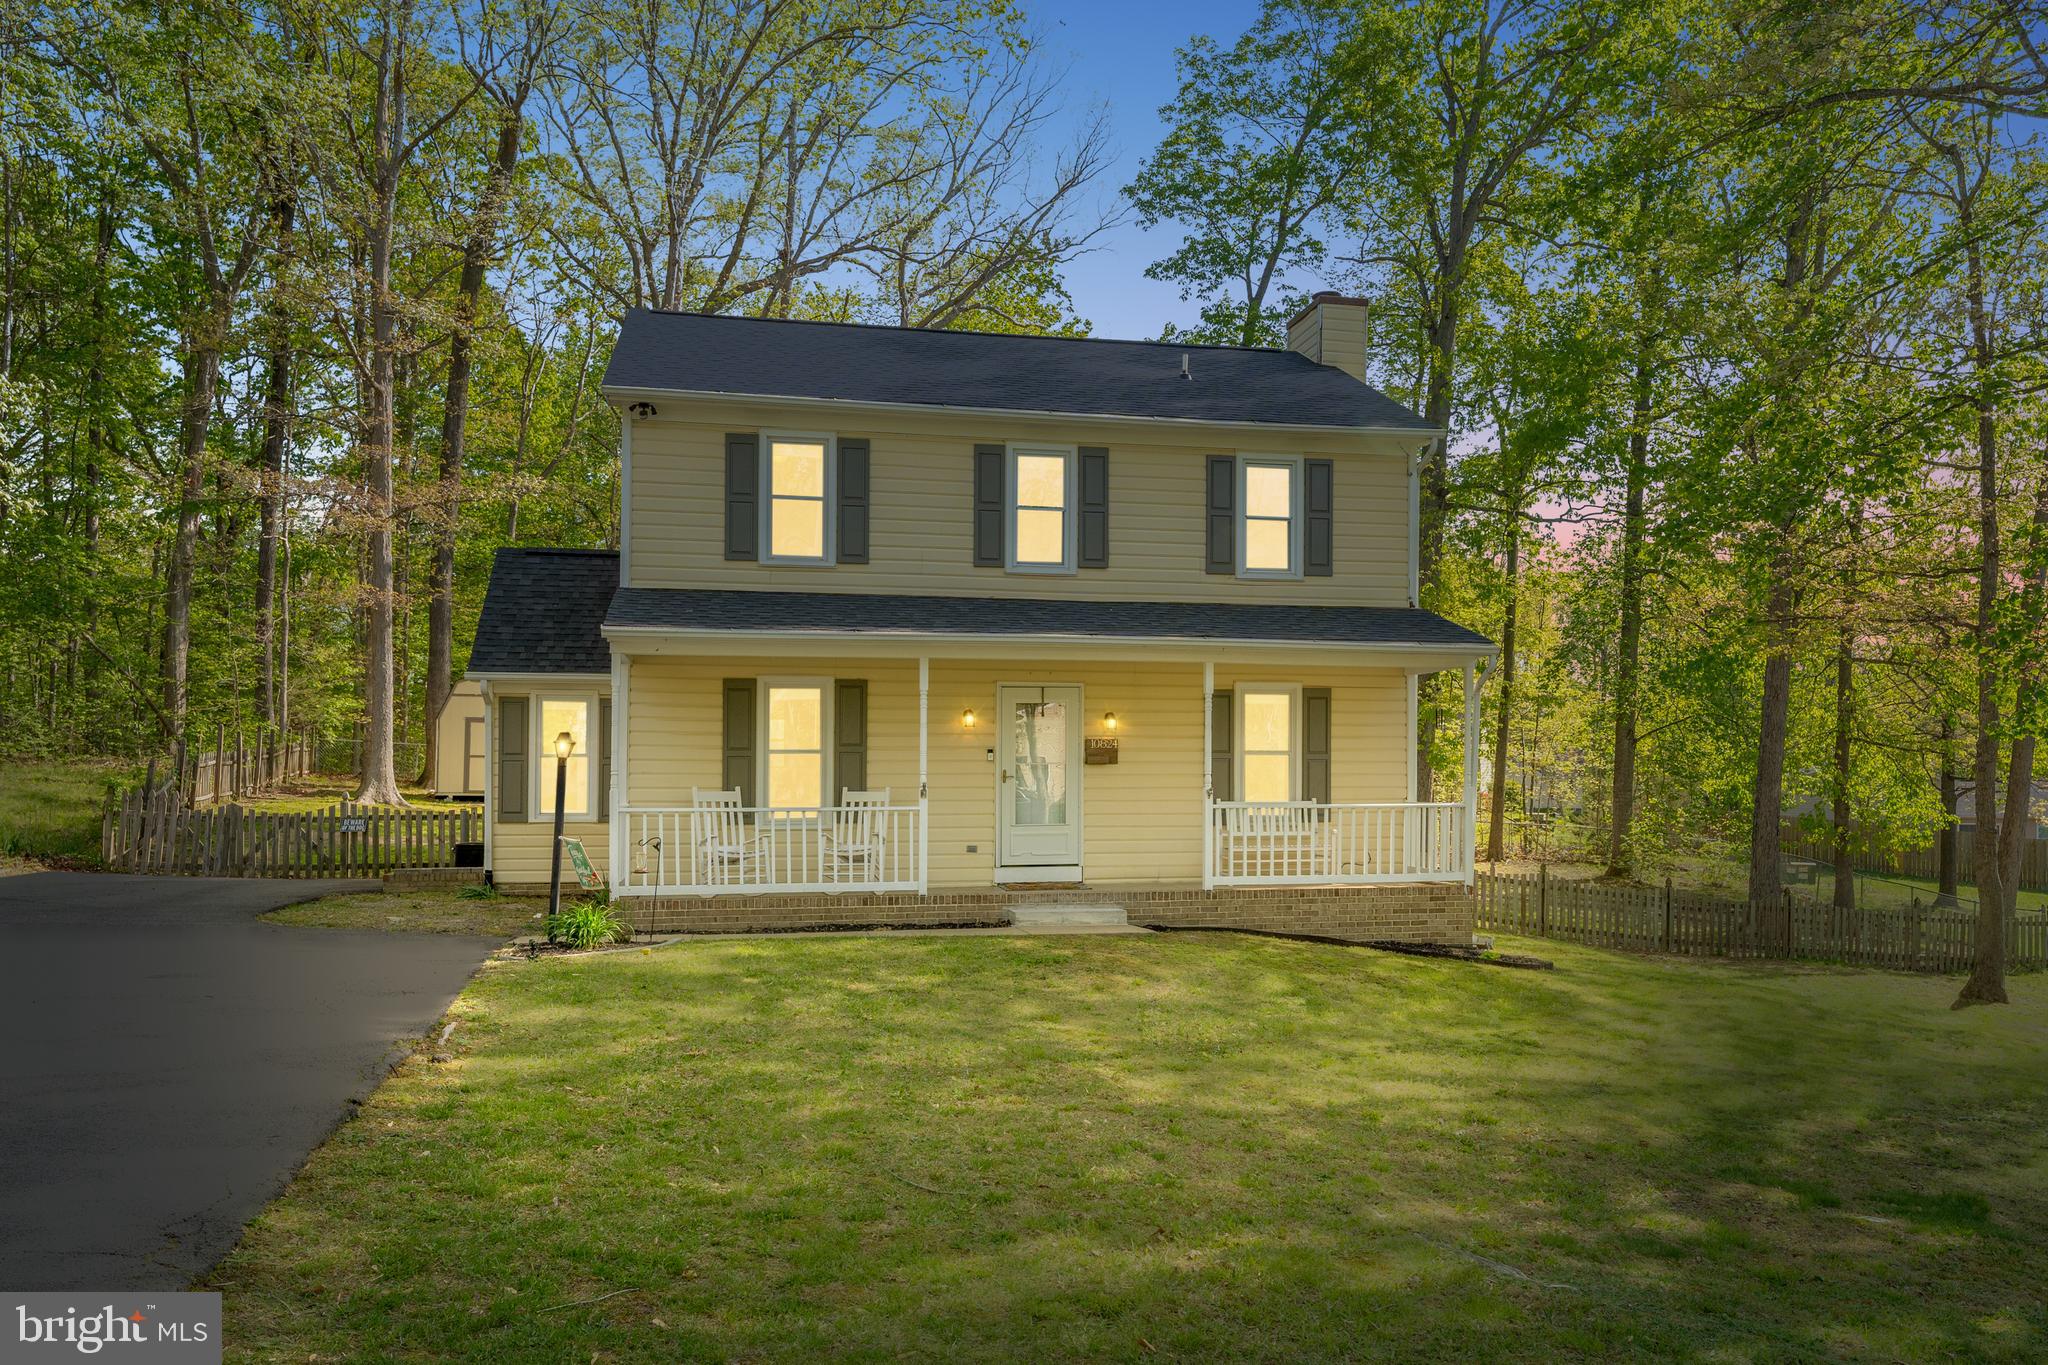
Tucked away on over half an acre in sought-after Holleybrooke, this private 3-bedroom Colonial is surrounded by mature trees and loaded with charm. The main level was freshly painted in 2024, a brand new roof was just installed in April 2025, new dishwasher installed April 2025. Inside, you'll find tasteful updates throughout, including new kitchen finishes and backsplash, ceiling light fixtures,  and other modern touches that make this home truly move-in ready. The expansive primary suite features a generous walk-in close along with an en-suite dual vanity bathroom. An inviting front porch gives  instant curb appeal, while the fully fenced backyard offers space for pets, play, and outdoor living. A rare opportunity for privacy, style, and location.
#VASP2032476

SPOTSYLVANIA

10824 HEATHERWOOD DRIVE

3 Beds

2 Baths

1,596 Sq.Ft.

$410,000

MLS#: VASP2032476
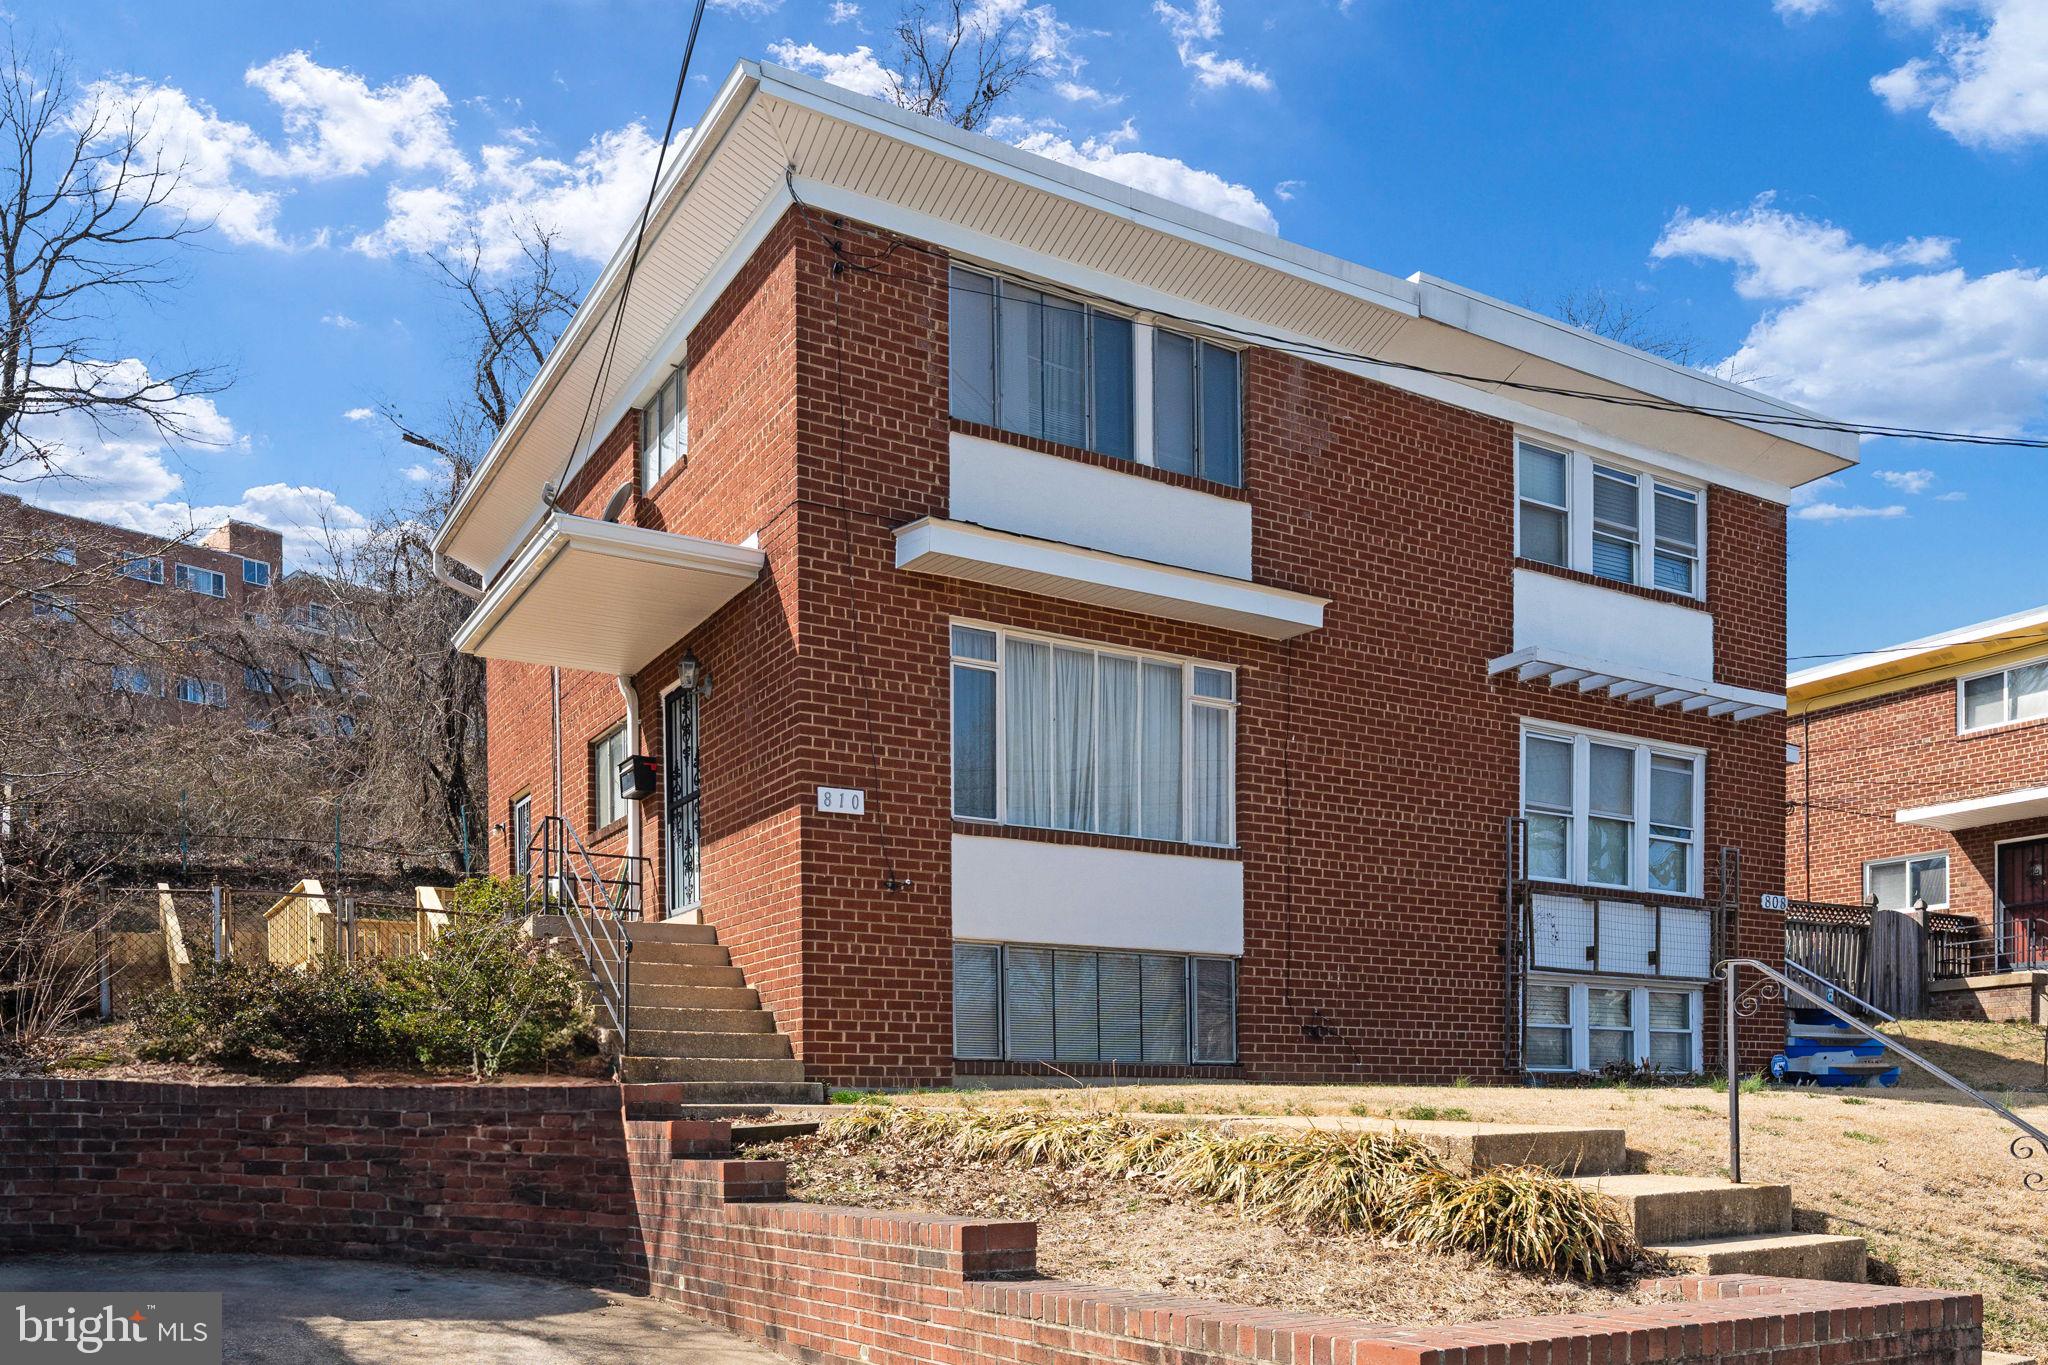
Great opportunity!!  Previous buyer had issues with financing and it's now available again.  Their loss is your gain.

This property is also eligible for up to a $10,000 grant for costs- limitations and terms of the lender program apply- ask me!

810 S. Dinwiddie St, Arlington, VA 22204 – The Perfect Blend of Location, Comfort, and Lifestyle.  Duplex with off street parking.

Discover a home that combines modern updates with an unbeatable location in the vibrant Barcroft neighborhood of Arlington. This charming 3-bedroom, 1.5-bath property offers an exceptional living experience with thoughtful upgrades, outdoor space, and convenient access to everything you need.

Home Features:
- Spacious Living: 3 bedrooms and 1.5 baths, perfect for comfortable living.
- Timeless Wood Floors: Gorgeous wood floors add warmth and elegance in the upper level, Family Room and Dining room.. LVP in the basement and tiling in the kitchen and baths.
- Modern Kitchen: Renovated with granite countertops, Stainless Steel Appliances, newer cabinets, and plenty of workspace for all your culinary needs.  Table space is available for a morning eat in kitchen.  Conveniently walk out to the deck for grilling out and access to the large fenced back yard.
- Finished English Basement: A bright and spacious recreation room with Luxury Vinyl Flooring.  The utility room offers additional storage with built-in cabinets, a utility sink, and laundry with walk-up stairs to the backyard, providing flexible living options. 
- Outdoor Living: Enjoy the deck and fenced backyard, ideal for outdoor grilling ,dining, entertaining, or gardening.
- Updated Systems: Newer gas furnace and water heater ensure comfort and reliability year-round.

Prime Location:
- Commuting Made Easy:  Walk to nearby bus stops with direct routes to the Pentagon. Quick access to major routes, including Route 50, Columbia Pike, I-395, and the George Washington Parkway, simplifies commutes to Pentagon City, Crystal City (Amazon HQ2), and downtown Washington, D.C.
- Close to Public Transit: Convenient to multiple bus lines and a short trip to Ballston, Clarendon, or Pentagon City Metro stations.

Shopping, Dining, and Recreation:
- Convenient Retail and Dining: Minutes from Shirlington Village, Bailey’s Crossroads, and the Columbia Pike Revitalization area, offering a variety of shops, grocery stores, cafes, and restaurants.
- Outdoor Adventures: Close to Glencarlyn Park, Four Mile Run Trail, and the W&OD Trail for biking, hiking, and nature exploration.

Community Amenities: 
-Walk to the Arlington Mill Community Center with gym, fitness, classes and much more!   Nearby schools, libraries, and recreation centers enhance the neighborhood’s appeal.

This home is a rare find, offering a prime location with modern upgrades, outdoor space, and the convenience of Arlington living. Schedule your showing today to experience everything this property and neighborhood have to offer!
#VAAR2054390

ARLINGTON

810 S DINWIDDIE STREET

3 Beds

1 Baths

1,344 Sq.Ft.

$575,000

MLS#: VAAR2054390
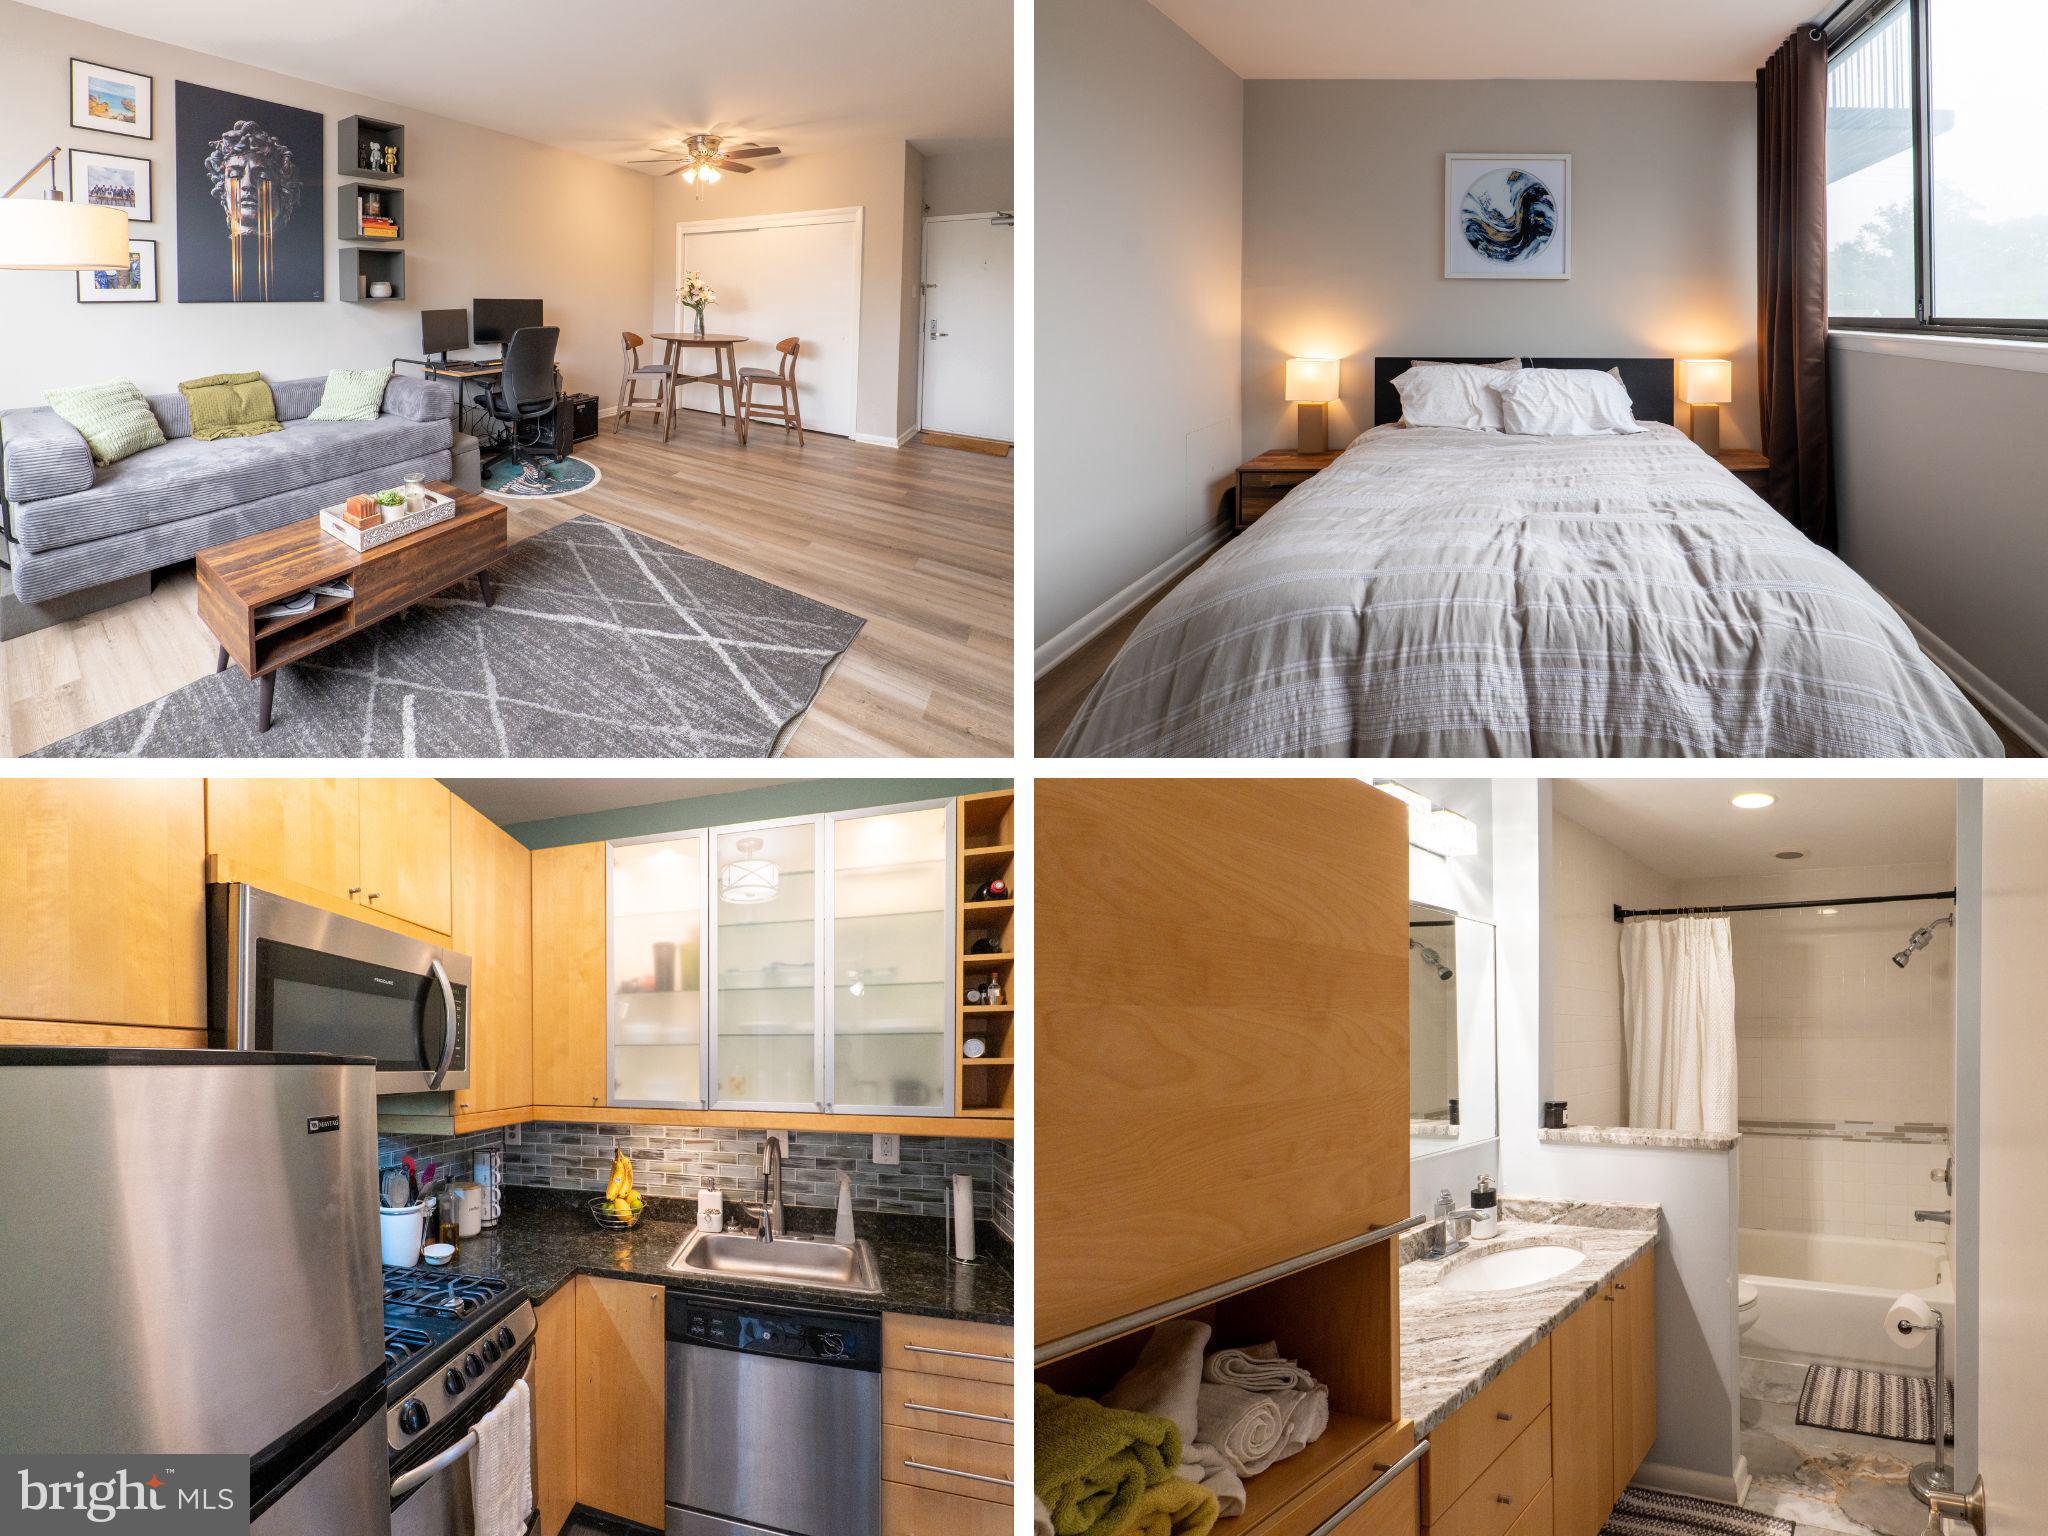
Step into this beautifully renovated and fully furnished 1-bedroom, 1-bathroom condo in a prime location within Arlington. Upon entering, you'll be welcomed by a bright, open-concept living space adorned with fresh paint and contemporary finishes.   The living area is thoughtfully furnished, creating an inviting atmosphere for relaxation and productivity. The fully equipped kitchen features stainless steel appliances and modern cabinetry provide both functionality and aesthetic appeal. The bedroom serves as a tranquil retreat, complete with a bed frame, nightstands, and ample closet space.   This condo is situated in a peaceful neighborhood, with easy access to Ballston, public transportation (Ballston Metro), dining, shopping, entertainment, and fitness options, making commuting to DC and Northern Virginia a breeze.    Parking AND all utilities (water, electricity, gas, and trash collection) are included in the monthly rent, with the tenant responsible only for internet service. Assigned parking is included within rent. Experience hassle-free living in this Arlington gem—just bring your personal belongings and make yourself at home.
#VAAR2058292

ARLINGTON

4401 CHERRY HILL ROAD 13

1 Beds

1 Baths

642 Sq.Ft.

$2,200

MLS#: VAAR2058292
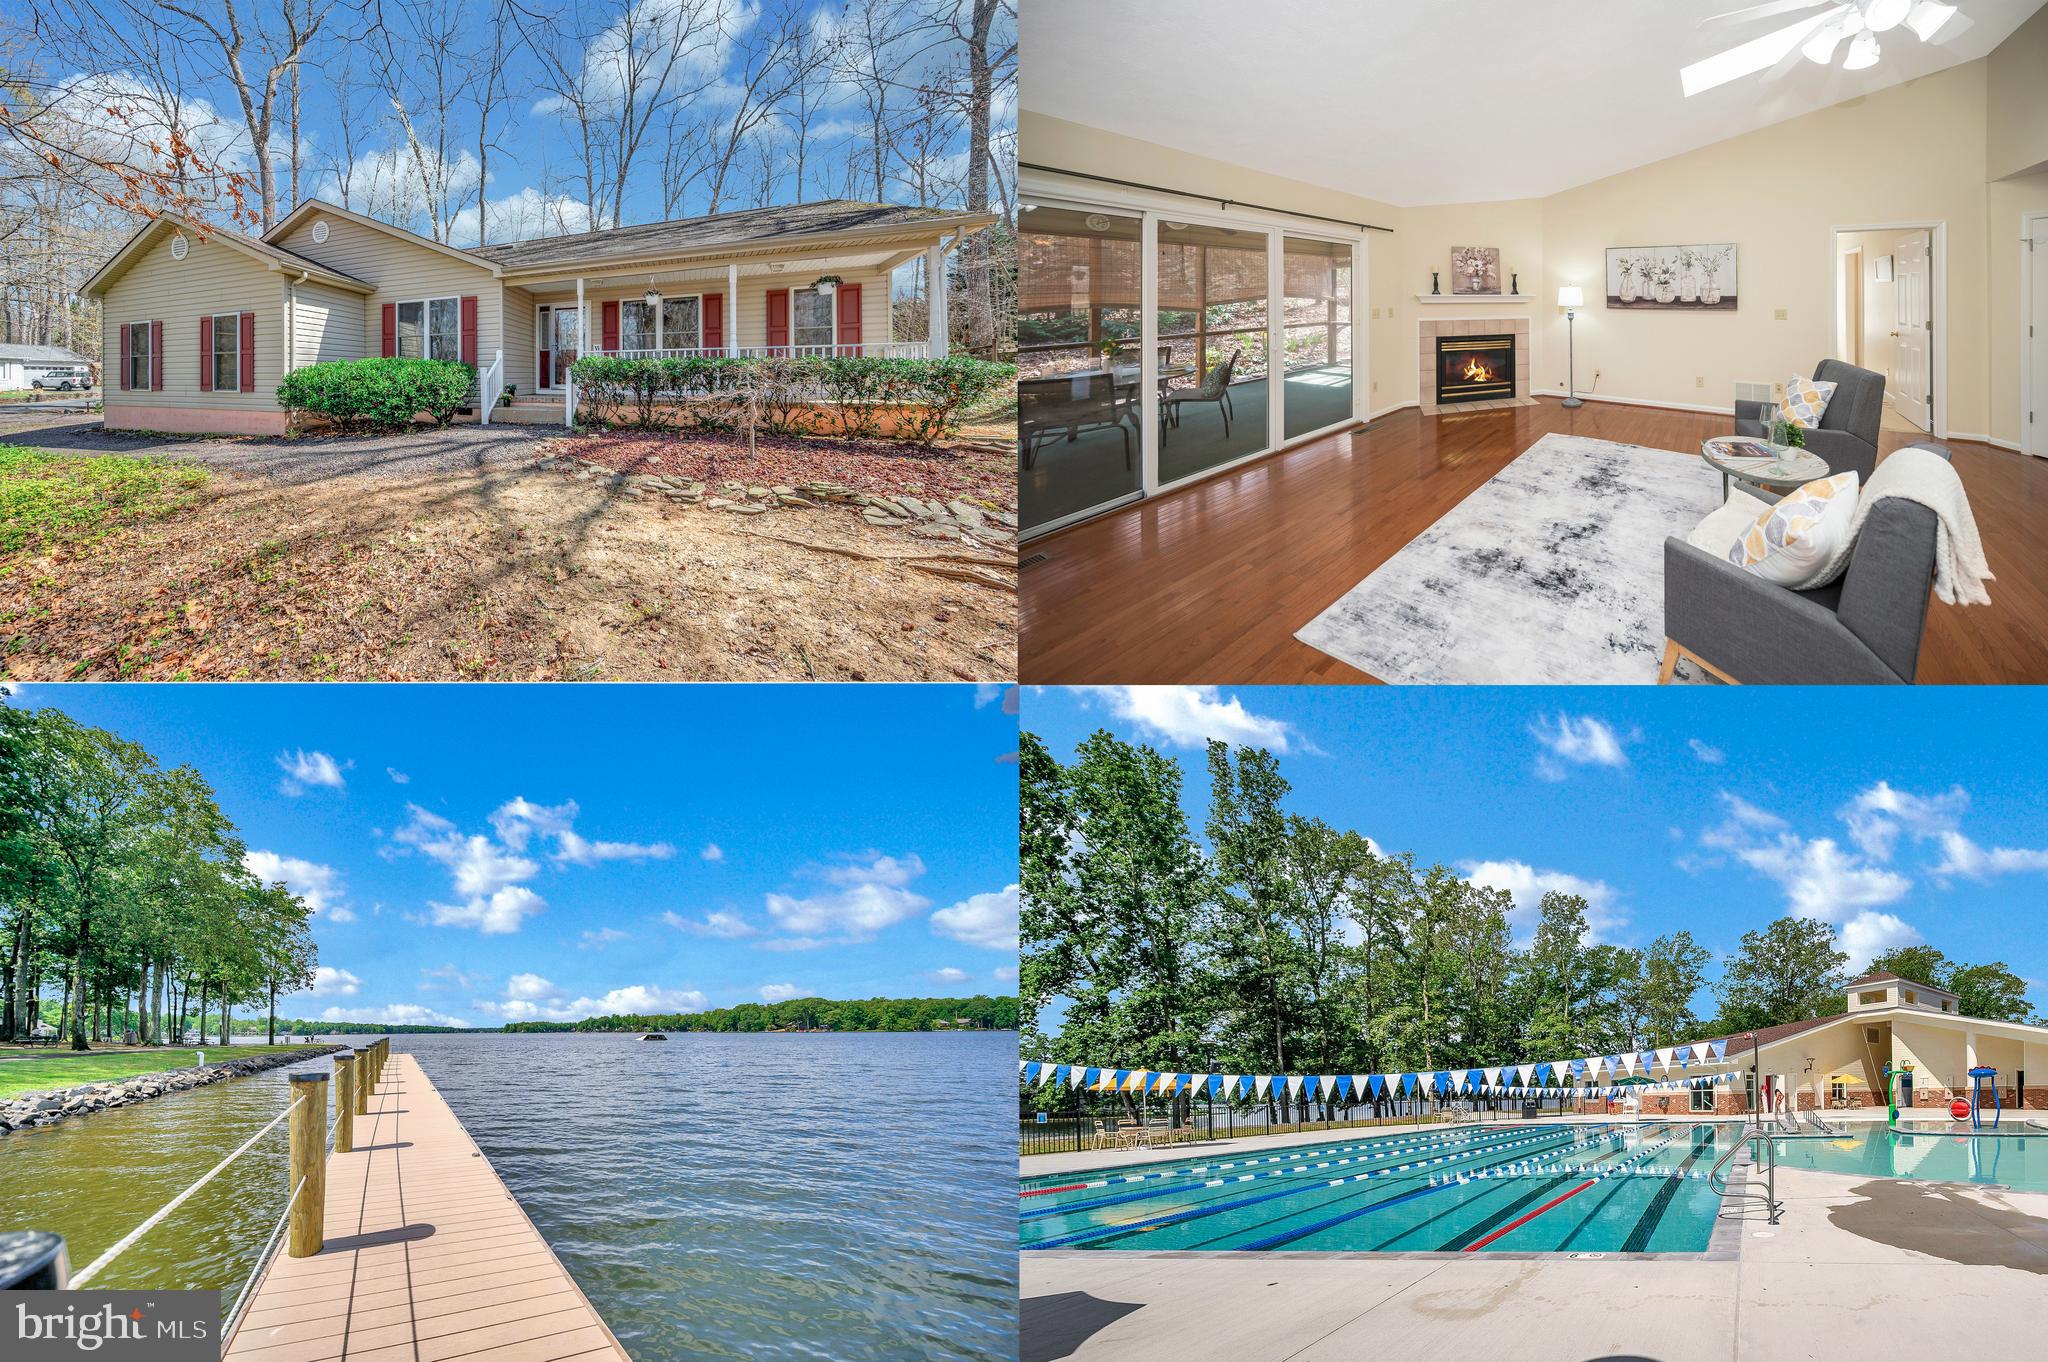
Nestled in the vibrant Lake of the Woods community, this well-kept home is perfect for gathering with family and friends, featuring a spacious covered and screened back porch, a charming farmer’s porch in the front, and a welcoming living room with a fireplace, cathedral ceiling, and skylights. Hardwood floors enhance the living and dining areas, while the side-entry two-car garage adds convenience. Ideal for golf lovers, water sports enthusiasts, or those simply seeking a peaceful outdoor retreat, residents enjoy access to a PGA golf course, equestrian trails and riding ring, a clubhouse deck for dining with sunset lake views, and a host of community events and clubs that foster lasting connections. With gated entrances and security patrols, peace of mind comes standard. Conveniently located in Locust Grove, this home offers easy access to shopping, dining, wineries, historic sites, and major commuter routes, making travel to surrounding areas effortless. Don’t miss out on this incredible opportunity—schedule a tour today and experience the perfect blend of nature, recreation, and community living!
#VAOR2009270

LOCUST GROVE

100 MONTICELLO CIRCLE

3 Beds

2 Baths

1,955 Sq.Ft.

$429,900

MLS#: VAOR2009270
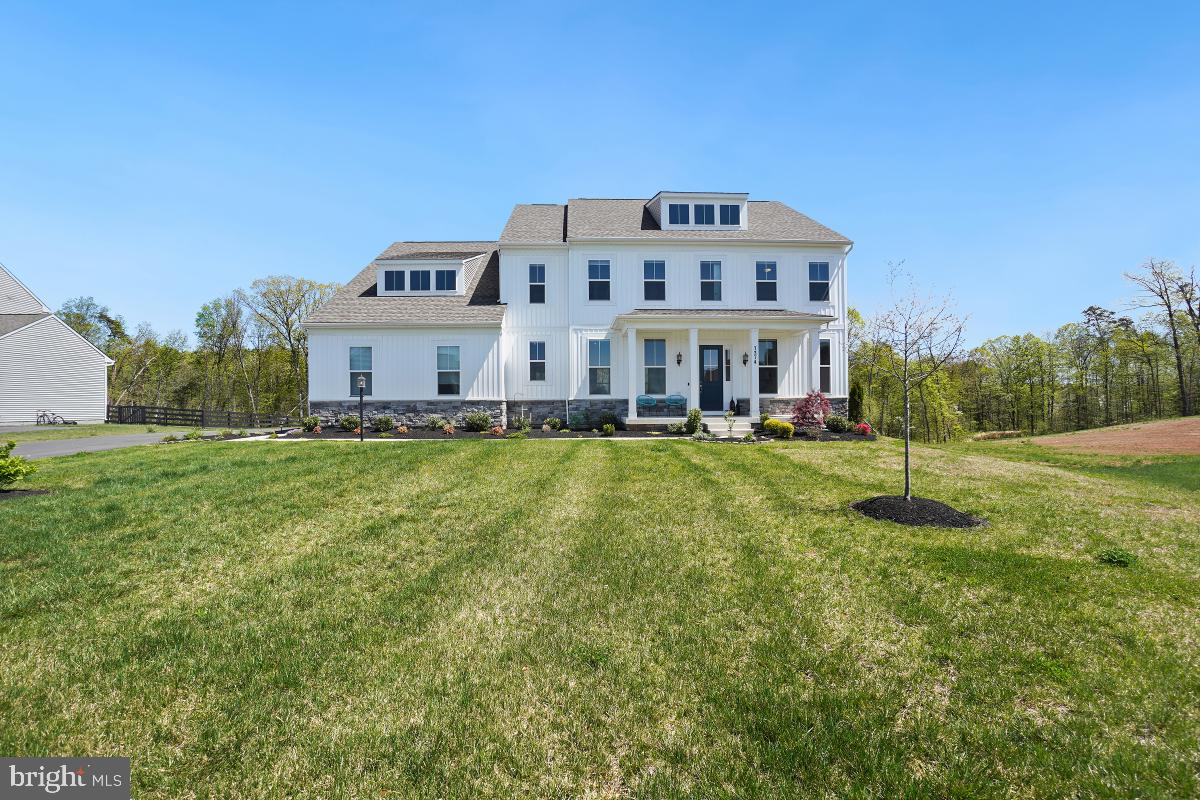
Over $150K in upgrades! Welcome to this incredible home sited on a 1/2 acre premium lot backing to trees and open space! The views and privacy are amazing! The tremendous exterior living space has been upgraded with a huge patio, built-in firepit with seating and a large covered composite deck, ambient lighting & custom ceiling fan. Sit and soak up the outdoors in your own private oasis! The interior of this home is stunning with high ceilings and walls of windows flooding the living spaces with natural light. Luxury vinyl plank flooring is featured throughout most of the main level for low maintenance in addition to recessed lighting galore and custom built-ins! Upon entering, you are greeted with a Flex space to the right, perfect for a playroom or living room with built-in cabinetry and lighting along with a formal Dining Room to the left with an accent wall and room for an extended dining table for all your family gatherings! The Family Room extends off the entryway with a wall of windows peering out to the backyard, recessed lighting and a warm  linear gas fireplace as well as floating shelves! A gourmet dream Kitchen flows off the family room featuring an oversized, Quartz top, center island with storage cabinets, quartz countertops, upgraded white cabinetry as well as an impressive walk-in Pantry! A huge Breakfast Area extends off the kitchen with views of the backyard and provides access to the covered deck area! Rounding out this level is the Main Level Bedroom, expansive in size, along with a private ensuite Main Level Bathroom ready for in-law's or an au pair! In addition, a convenient powder room and large closet as well as a mud room complete this phenomenal level! Leading to the upper level is a beautiful wood staircase to the upper level Retreat Area, perfect for a lounge space or homework station! The expansive Primary Suite boasts a large Sitting Room and an incredible Ensuite Bathroom with two separate vanities with tons of storage and counter top space, upgraded lighting, ceramic tile flooring, a private water closet as well as a huge walk-in shower with frameless glass and tile surround! Completing the primary suite is the unbelievable walk-in closet that provides endless storage options! Three additional bedrooms can be found on the upper level that are generous in size and all have walk-in closets along with two additional full bathrooms and a laundry room with utility sink and storage! The endless possibilities continue to the lower level with an additional 2,500 sqft of unfinished space to customize as you see fit! Plenty of space for multiple rooms, rough in plumbing for a full bathroom as well as a double door areaway providing access to the backyard's oasis.  To top it off, this property features a solar panel that is paid for so the new owner can move in and instantly start saving on utilities! The Woodborne Preserve community is a quiet community of just under 60 home sites conveniently located to major shopping, grocery and transportation, not to mention zoned to an excellent school pyramid! This property is truly magnificent!
#VAPW2092002

GAINESVILLE

7374 SUGAR MAGNOLIA LOOP

5 Beds

4 Baths

5,232 Sq.Ft.

$1,485,000

MLS#: VAPW2092002

1 ... 16 17 18 19 20 ... 666
* Listings identified with the FMLS IDX logo come from FMLS and are held by brokerage firms other than the owner of this website. The listing brokerage is identified in any listing details. Information is deemed reliable but is not guaranteed. If you believe any FMLS listing contains material that infringes your copyrighted work please click here to review our DMCA policy and learn how to submit a takedown request. © 2024. First Multiple Listing Service, Inc.
 - property

Send a message

Message successfully sent.

Your message

What is 3 + 4 ?

Reason for contacting?

I agree to receive email communication and understand I can unsubscribe at any time.

I agree to be contacted by Charis Realty Group via call, email, and text for real estate services. To opt out, you can reply 'stop' at any time or reply 'help' for assistance. You can also click the unsubscribe link in the emails. Message and data rates may apply. Message frequency may vary. Privacy Policy

Sign Out

Virtual Assistant

Would you like to take the next step with this property? We can help you schedule a showing or virtual tour, or send you more details.

Yes, I would like more information.

Thank You for Your Reply, One of Our Agents will contact you as soon as possible

No, maybe later.

Thank you, you can always contact me via email, phone number or through the contact form.

Realhub AI

Lucy - Your AI-Powered Realtor

Update Your Temporary Password

Personalize your search

Enter your email and we'll notify you immediately when new listings match what you're looking for.

or enter email address

Already have an account ? Login here

Continue your home search

I agree to receive communications and understand I can unsubscribe at any time.

I agree to be contacted by Charis Realty Group via call, email, and text for real estate services. To opt out, you can reply 'stop' at any time or reply 'help' for assistance. You can also click the unsubscribe link in the emails. Message and data rates may apply. Message frequency may vary. Privacy Policy

Already have an account ? Login here

We use cookies

We use cookies primarily for analytics to enhance your experience. By accepting, you agree to our use of these cookies. You can manage your preferences or learn more about our cookies policy.
