Properties

Browse or get in touch to schedule a walkthrough.

  • Nearby me
Price range

Popular Features

Community Features

Association

Property Features

Waterfront

View

Exterior Features

Interior Features

Style

10000 properties match your criteria

Updated 1 minute ago

E-Alert name
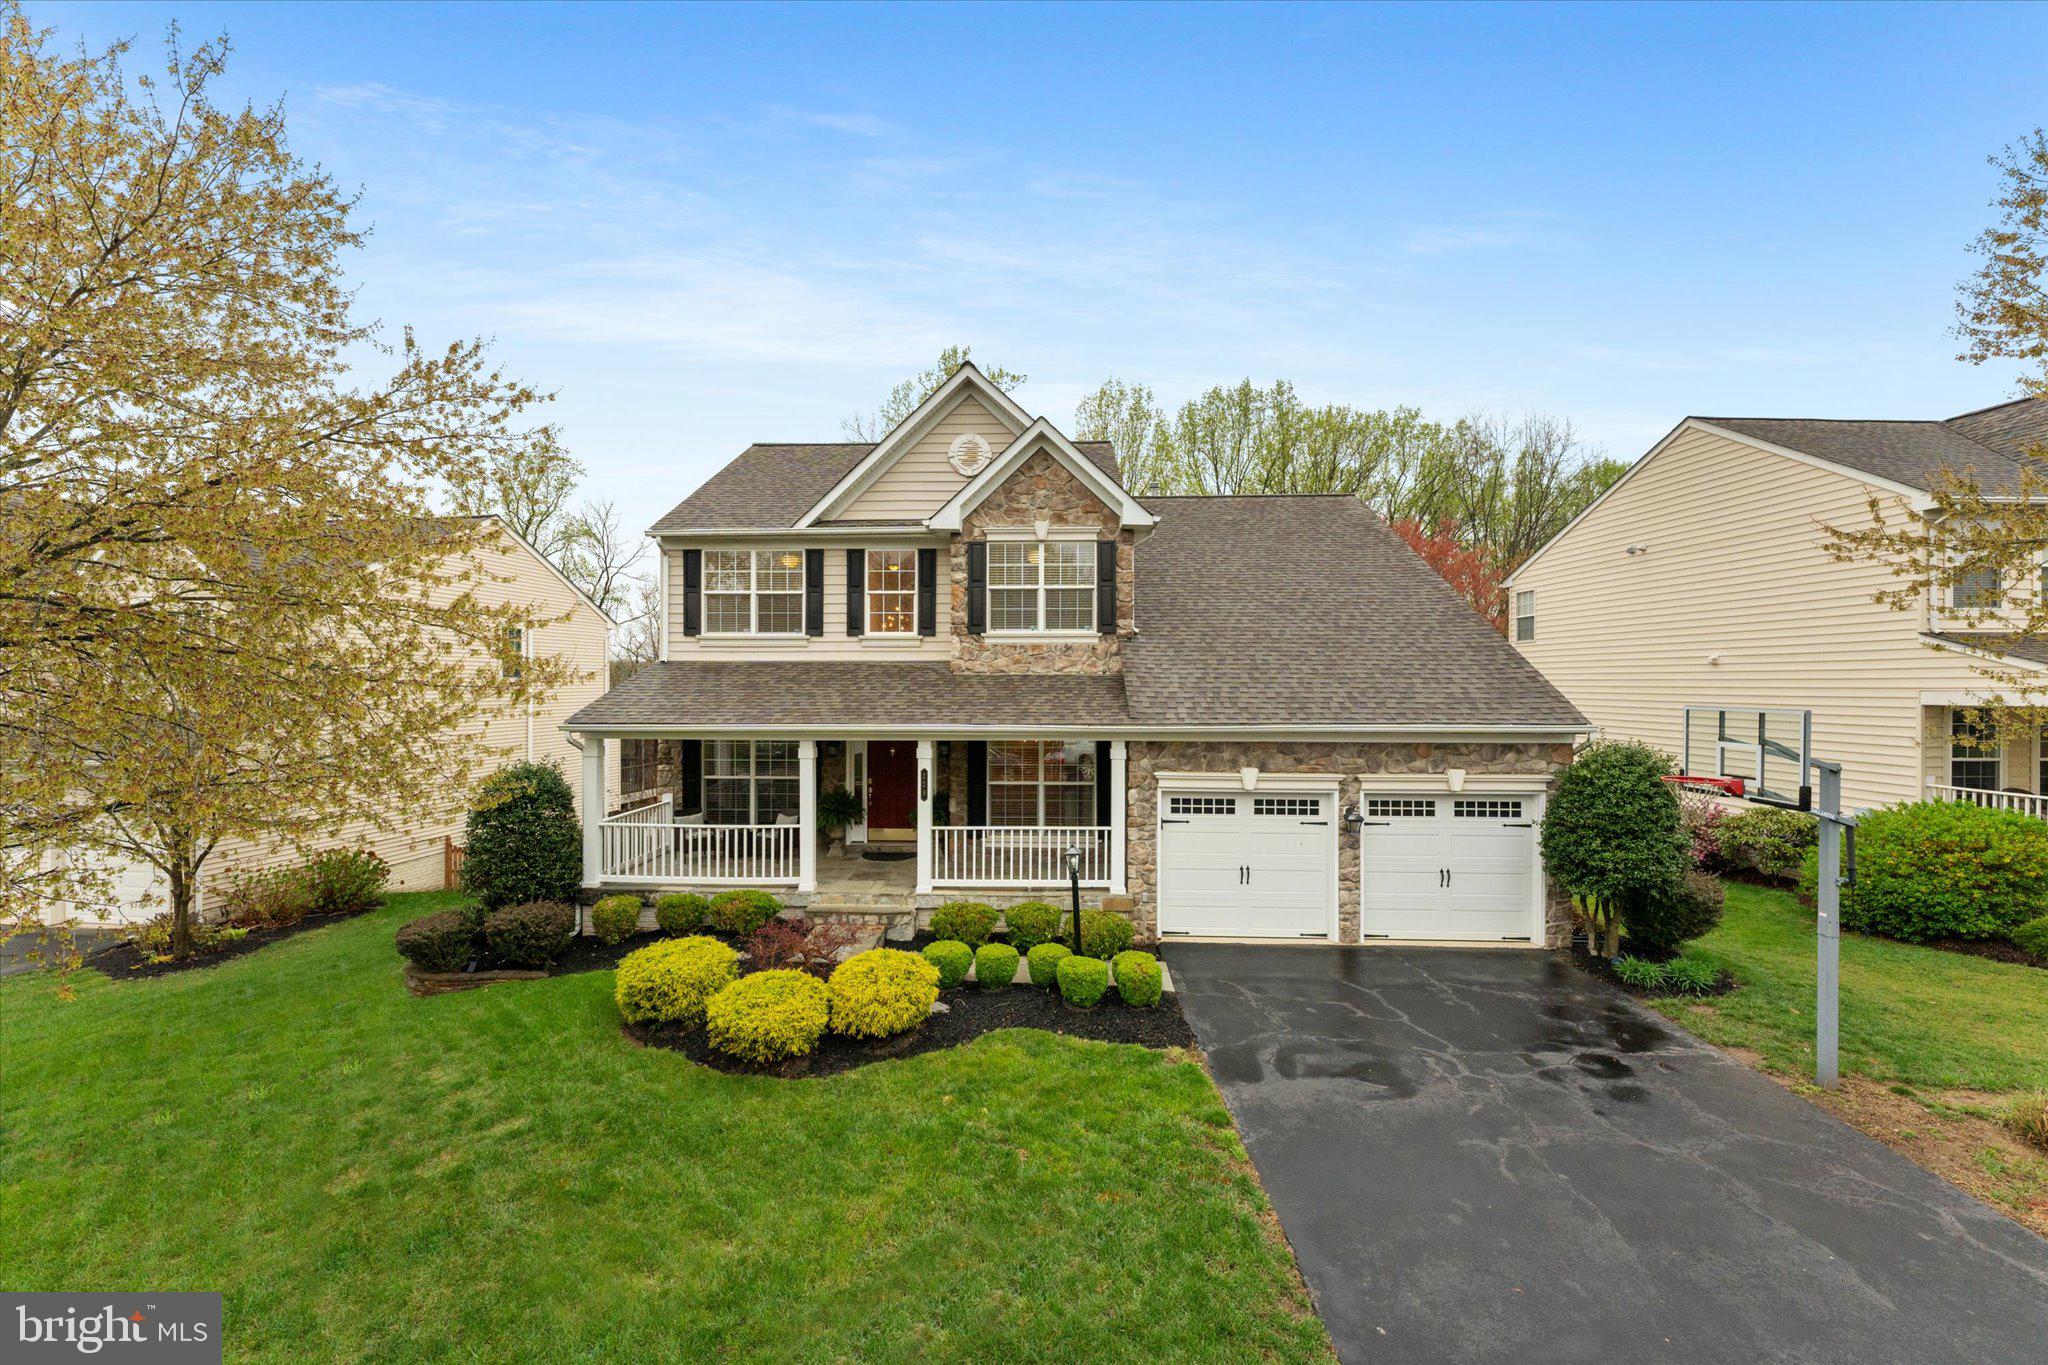
Back on the market, no fault of the seller!     Welcome to 14012 Golden Court! This beautifully updated and competitively priced home offers much more than just three bedrooms, two full baths, and two half baths—it’s a must-see! Inside, you’ll find fresh paint, updated carpet, and a stunning kitchen featuring stainless steel appliances, granite countertops, ceramic tile flooring, and updated lighting. The home also boasts insulated windows and wide-plank flooring for added style and comfort.
The private primary suite includes an updated en suite, while two additional bedrooms share an updated hall bath. The spacious walkout basement offers a cozy fireplace, a large storage room, and a dedicated laundry area, providing both function and flexibility.  A large 20X20 concrete patio is great for outdoor entertaining. The water lines from the road to home has also been replaced.  Don’t miss your chance to own this incredible home. Schedule your showing today!
#VAPW2091172

WOODBRIDGE

14012 GOLDEN COURT

3 Beds

2 Baths

1,904 Sq.Ft.

$424,900

MLS#: VAPW2091172

Newly painted walls and updated kitchen in this beautiful townhome. This gem is located 10 minutes from Quantico , close to I-95, restaurants and less than 5 miles from the Rose Gaming Resort in Dumfries. HVAC replaced 2016, Roof replaced in 2019. Property sold as-is.
#VAPW2087414

TRIANGLE

3687 MASTHEAD TRAIL

3 Beds

2 Baths

1,220 Sq.Ft.

$345,000

MLS#: VAPW2087414

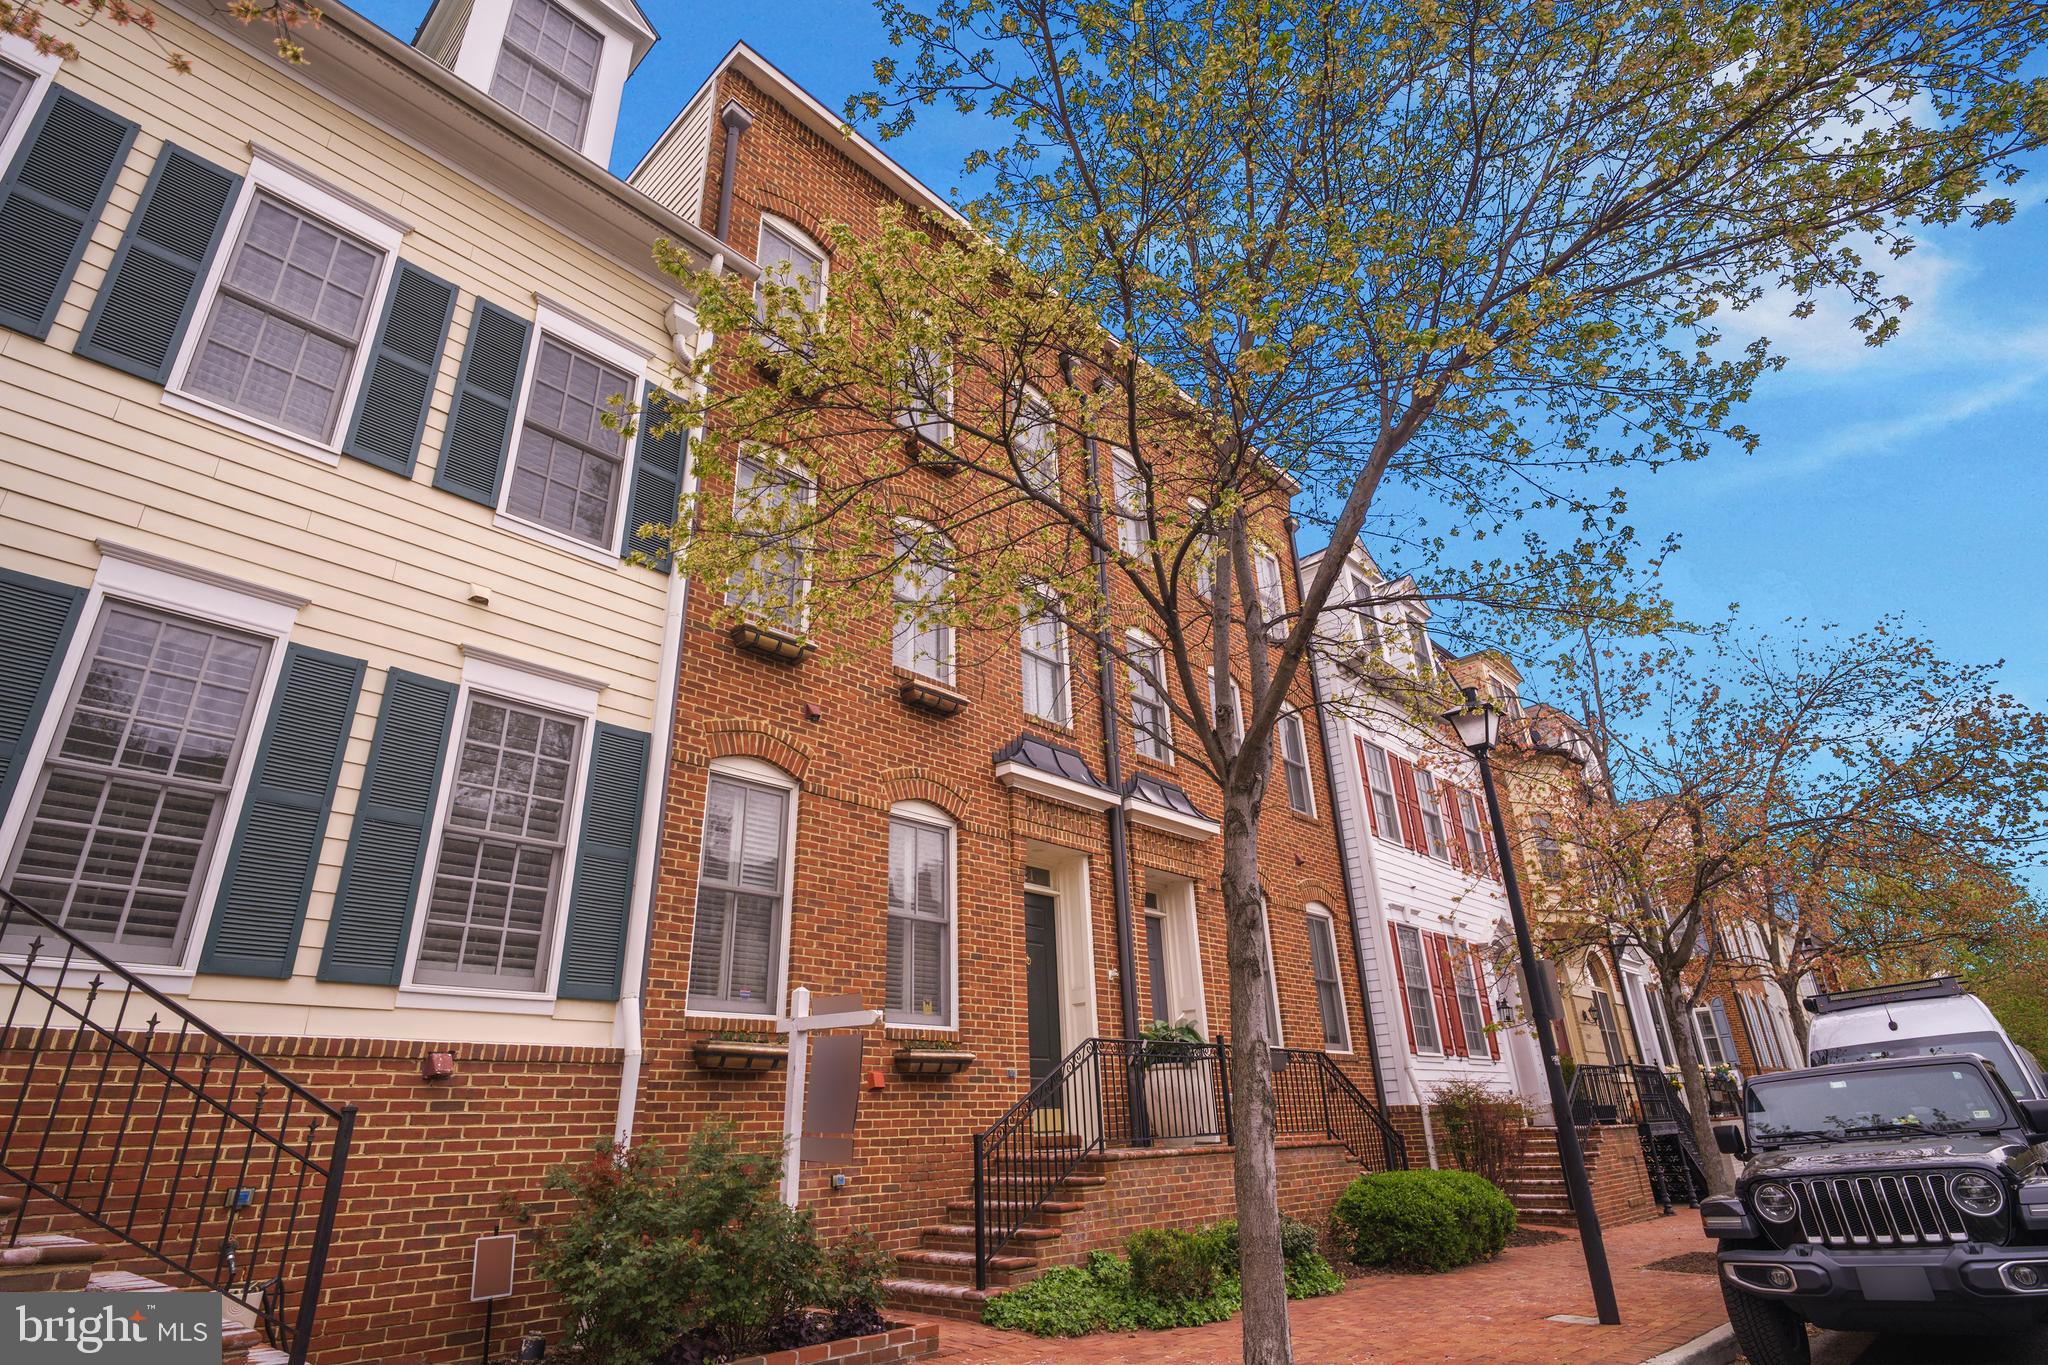
Spectacular brickfront, 3 level, 2400 sq. ft. townhouse available for occupancy on July 1st!  Main level has hardwood floors and recessed lights, gourmet kitchen with kitchen island, huge dining area and french doors leading to a spacious deck backing to trees. Upper level has large primary bedroom with vaulted ceilings, walk in closet,  en suite bathroom with bathtub large enough for two, separate shower and double sinks. Upper level also includes 2 sizable bedrooms with good closet space, full bathroom, and the washer and dryer, providing a convenient location to the bedrooms. Lower level has windows for natural light in front and back with a large, finished family room along with an unfinished room for a gym or hobby area, as well as substantial storage space.  2 reserved parking spaces with guest parking. Rent includes membership to Bull Run Swim and Racquet Club, that includes a gym, with a small one time fee to purchase passes. Community backs to Rosemont-Lewis Regional Park with basketball and tennis courts. Shopping and restaurants nearby. Min. 700 credit score required, max. 2 incomes to qualify. Pets permitted case by case with pet deposit/pet rent. Minimum 2 year lease.
#VAPW2093254

MANASSAS

8231 RAMSEUR PLACE

3 Beds

2 Baths

2,320 Sq.Ft.

$2,775

MLS#: VAPW2093254

Welcome to this charming and spacious home in the heart of Lorton! Step inside and be greeted by a large living dining combo, perfect for entertaining guests or relaxing with loved ones. The kitchen features a convenient cut-through to the dining room, making meal prep a breeze. Make your way to the large primary bedroom, offering plenty of space to unwind after a long day. The finished recreation room is the ideal spot for movie nights or game days, providing endless possibilities for fun and relaxation. Outside, you'll find a landscaped yard, perfect for enjoying the fresh air and sunshine. Located in a desirable neighborhood, this property is just minutes away from shopping, dining, and entertainment options. Don't miss your chance to make this house your home sweet home in Lorton. Schedule a showing today and start envisioning your future in this wonderful property!
#VAFX2231392

LORTON

8514 BLUE ROCK LANE

2 Beds

2 Baths

1,267 Sq.Ft.

$2,600

MLS#: VAFX2231392

Welcome to refined penthouse living in one of the most sought-after communities near Reston. This “Ethan Model” condo offers elevated design, custom upgrades, and a layout bathed in natural light.

The entryway welcomes you as it continue into a sunlit open living and dining area. The heart of the home is a chef-inspired kitchen with white quartz countertops, 42” soft-close cabinetry, and an expansive island ideal for entertaining.  Custom top-down, bottom-up motorized and programmable window shades provide the ultimate in privacy while allowing lots of sunshine.  Storage is a dream with custom closet systems throughout.

The spacious den offers flexible use for a home office or reading nook, while the primary suite features a large walk-in closet and spa-style bath with a frameless glass shower, dual showerheads, quartz vanity, and extra storage. A second full bath and beautifully appointed guest bedroom offer both comfort and style.

This home includes two reserved garage parking spaces — one equipped with an EV charger that can be purchased or the seller will remove.  Just a short walk to the Innovation Center Metro and minutes to dining, shopping, and Dulles Airport.

And for savvy buyers — this property qualifies for a VA assumable loan at just 2.75%.
#VAFX2222582

HERNDON

2329 WIND CHARM STREET 402

2 Beds

2 Baths

1,451 Sq.Ft.

$640,000

MLS#: VAFX2222582

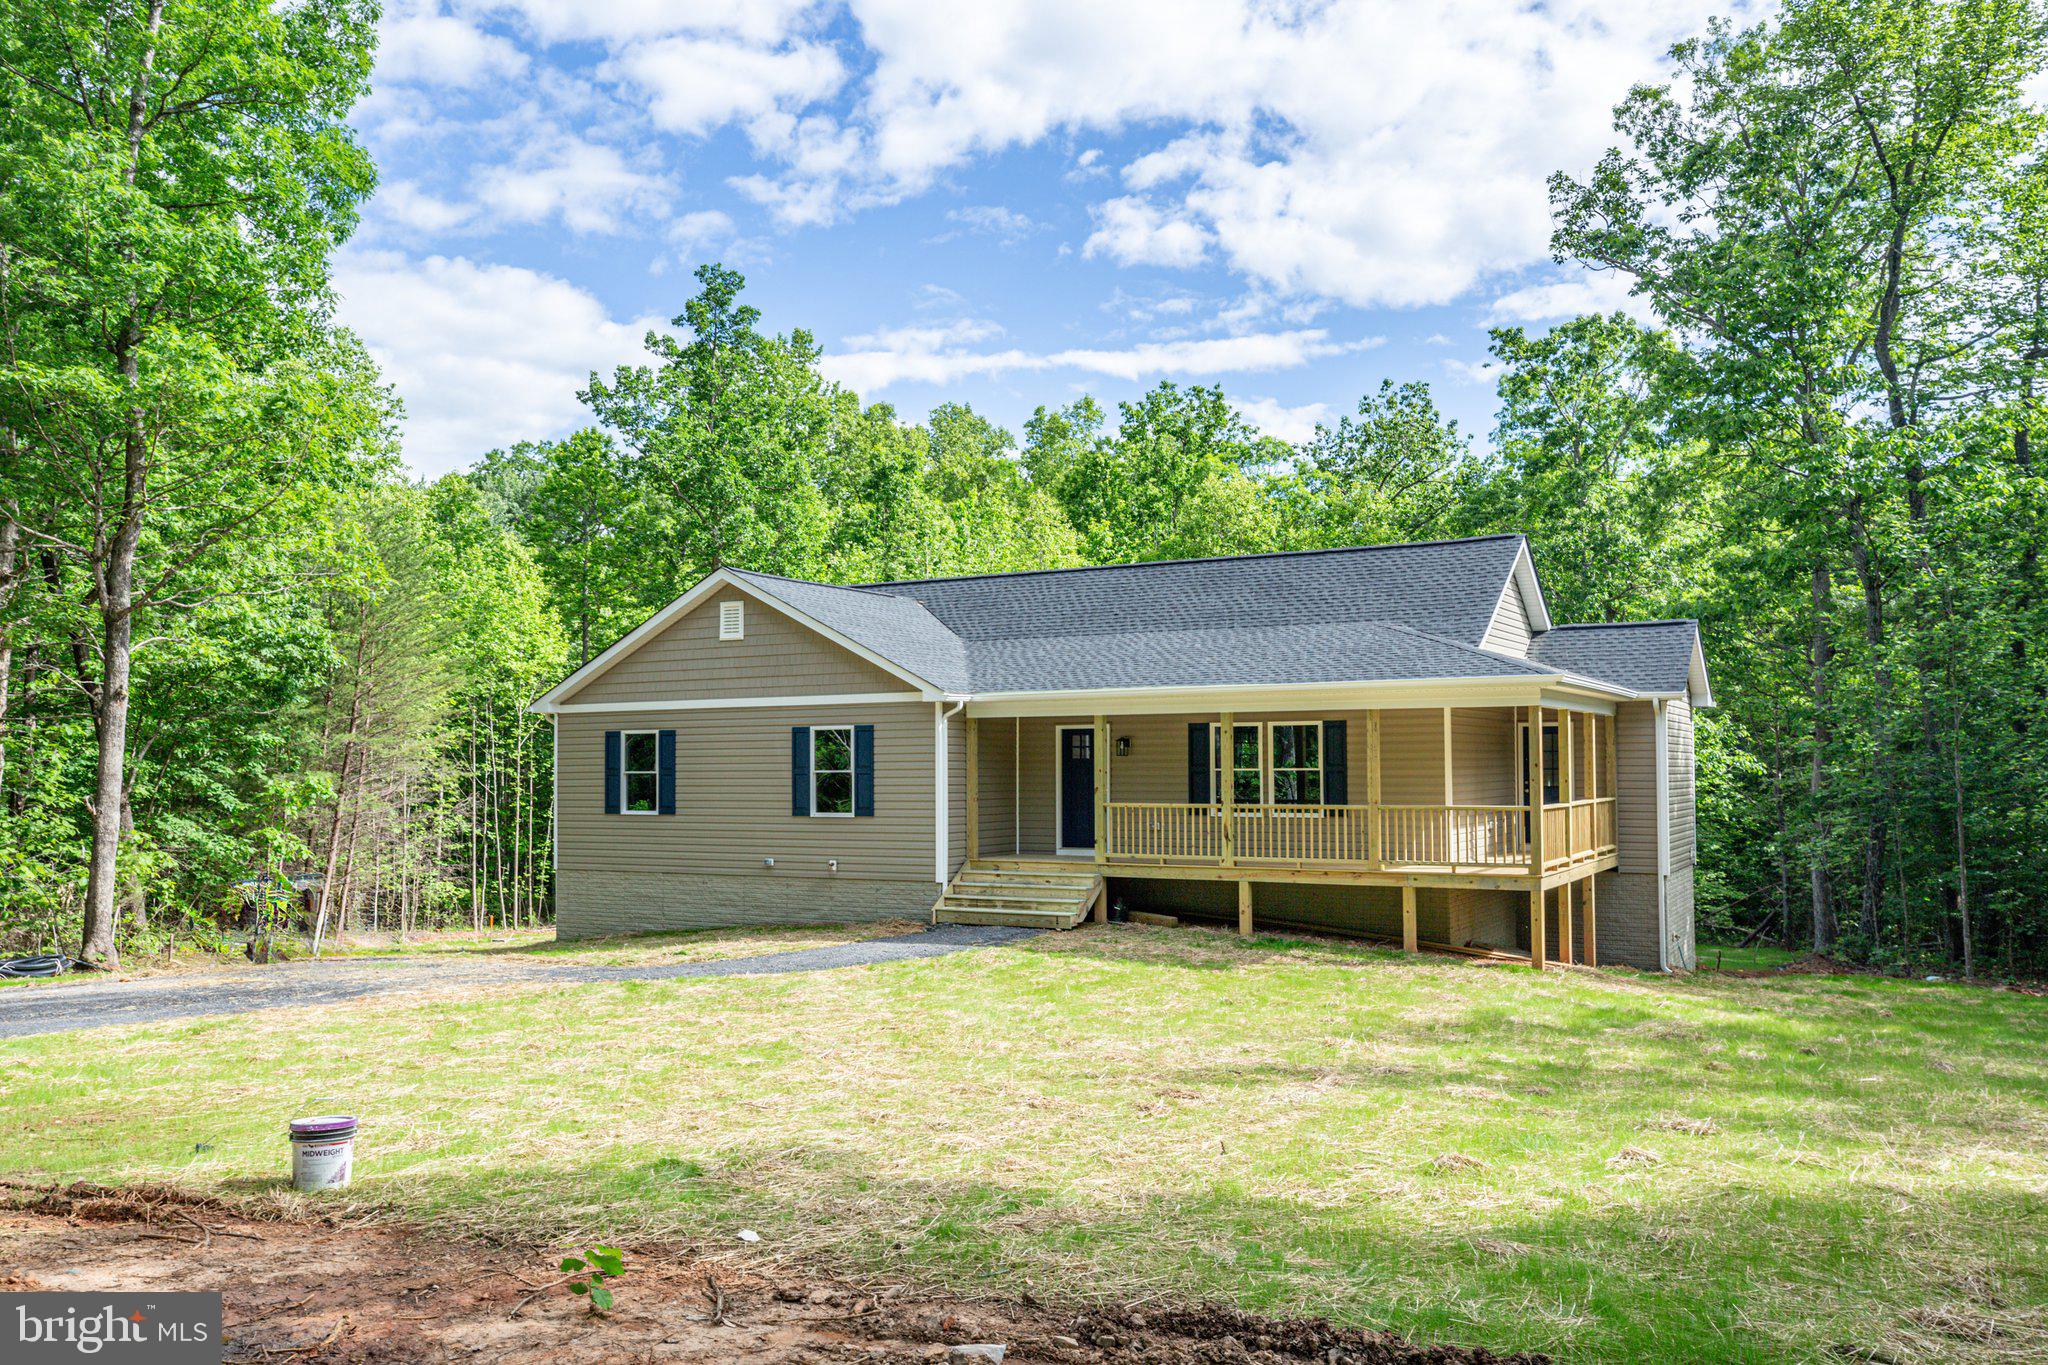
Southern charm awaits!  This exquisite residence boasts a charming two-story porch with a veranda, enhancing the living space in this remarkable home. Perfect for both entertaining and unwinding, it offers breathtaking views of the Catoctin and Short Hill Mountains, where you can savor the beauty of sunrises and sunsets.  Nestled amidst the picturesque vineyards, breweries, and farms of Loudoun County, this property spans 1.01 acres (but the conservancy area behind and the common space to the side make it feel as though you own 6 or 7 acres).  Custom-built by Burke Homes this residence provides 4 bedrooms and 2.5 bathrooms on the 2 levels above grade. The unfinished lower level, with 1460 square feet of space, is equipped with walk-up stairs and rough-in plumbing, allows for an additional bathroom to be added as the new owner desires.   This fine house also has a spacious rear deck (16' x 22') with a dual staircase to the yard for relaxing or entertaining. The 2 car sideload garage is oversized at 23' x 22'.  New neutral colored wall to wall plush carpet installed January 2025 and fresh painting was just completed in February 2025.  Elegant wide plank cherry hardwood floors in Foyer, Dining Room, Living Room, Kitchen, Study, Powder Room, and Main Hallway are complemented by crown molding and oversized trim boards.  Kitchen also has a new suite of stainless-steel appliances.  Located near C&O Canal tow path, the W&OD Trail, Potomac River as well as the Lovettsville Community Center (with horse riding trails, athletic fields, and swimming pool), Waterford’s Greystone community pool is also close at hand, and Franklin Park Arts Center along with Franklin Park Waterpark and Ball Fields.  Within easy reach of the vibrant shopping centers of Purcellville and Leesburg, this home offers a blend of luxury and convenience.   Waterford and the surrounding communities host a variety of wonderful events each year - The Waterford Craft and Arts Fair in the fall and the Loudoun's County Fair in summer and the Loudoun Farm Tours are just a couple favorites.   ** New shower door to be installed before 3/10/2025 - see photos **

Noteworthy Seller Updates and Upgrades -
Hardwood Floors in 2017 -
HVAC (upper system) in 2017 -
HVAC (lower system) in 2021 -
Driveway in 2020 -
Roof in 2021 -
Tankless Water Heater in 2024 -
Wall to Wall Carpet in 2025 -
Interior Painting in 2025 -
Smoke detectors in 2025 -
New Primary Bath Shower Door - to be in by 3/10/25
#VALO2089348

WATERFORD

14700 NINA COURT

4 Beds

2 Baths

3,052 Sq.Ft.

$920,000

MLS#: VALO2089348

Welcome to this newly updated home in a prime Winchester City location, where modern style meets everyday convenience. Featuring an open floor plan on the main level, this 2-bedroom, 1-bath home offers spacious bedrooms and a sleek, modern bathroom with bright finishes. The kitchen is designed for both style and function, complete with granite countertops, soft-close cabinetry, and stunning stainless steel appliances. The deep sink comes with multiple accessories, making cooking effortless. A full basement provides endless possibilities—whether for storage, a home gym, or additional living space. Outside, the fully fenced backyard offers privacy, while the detached garage adds convenience. Located just minutes from downtown Winchester’s shops and restaurants, this home is also ideal for commuters with easy access to Route 7, I-81, and Route 37. Jim Barnett Park and the post office are just steps away, adding to the unbeatable location. Don’t miss the opportunity to own this move-in-ready home!
#VAWI2007258

WINCHESTER

629 NATIONAL AVENUE

2 Beds

1 Baths

1,056 Sq.Ft.

$314,900

MLS#: VAWI2007258

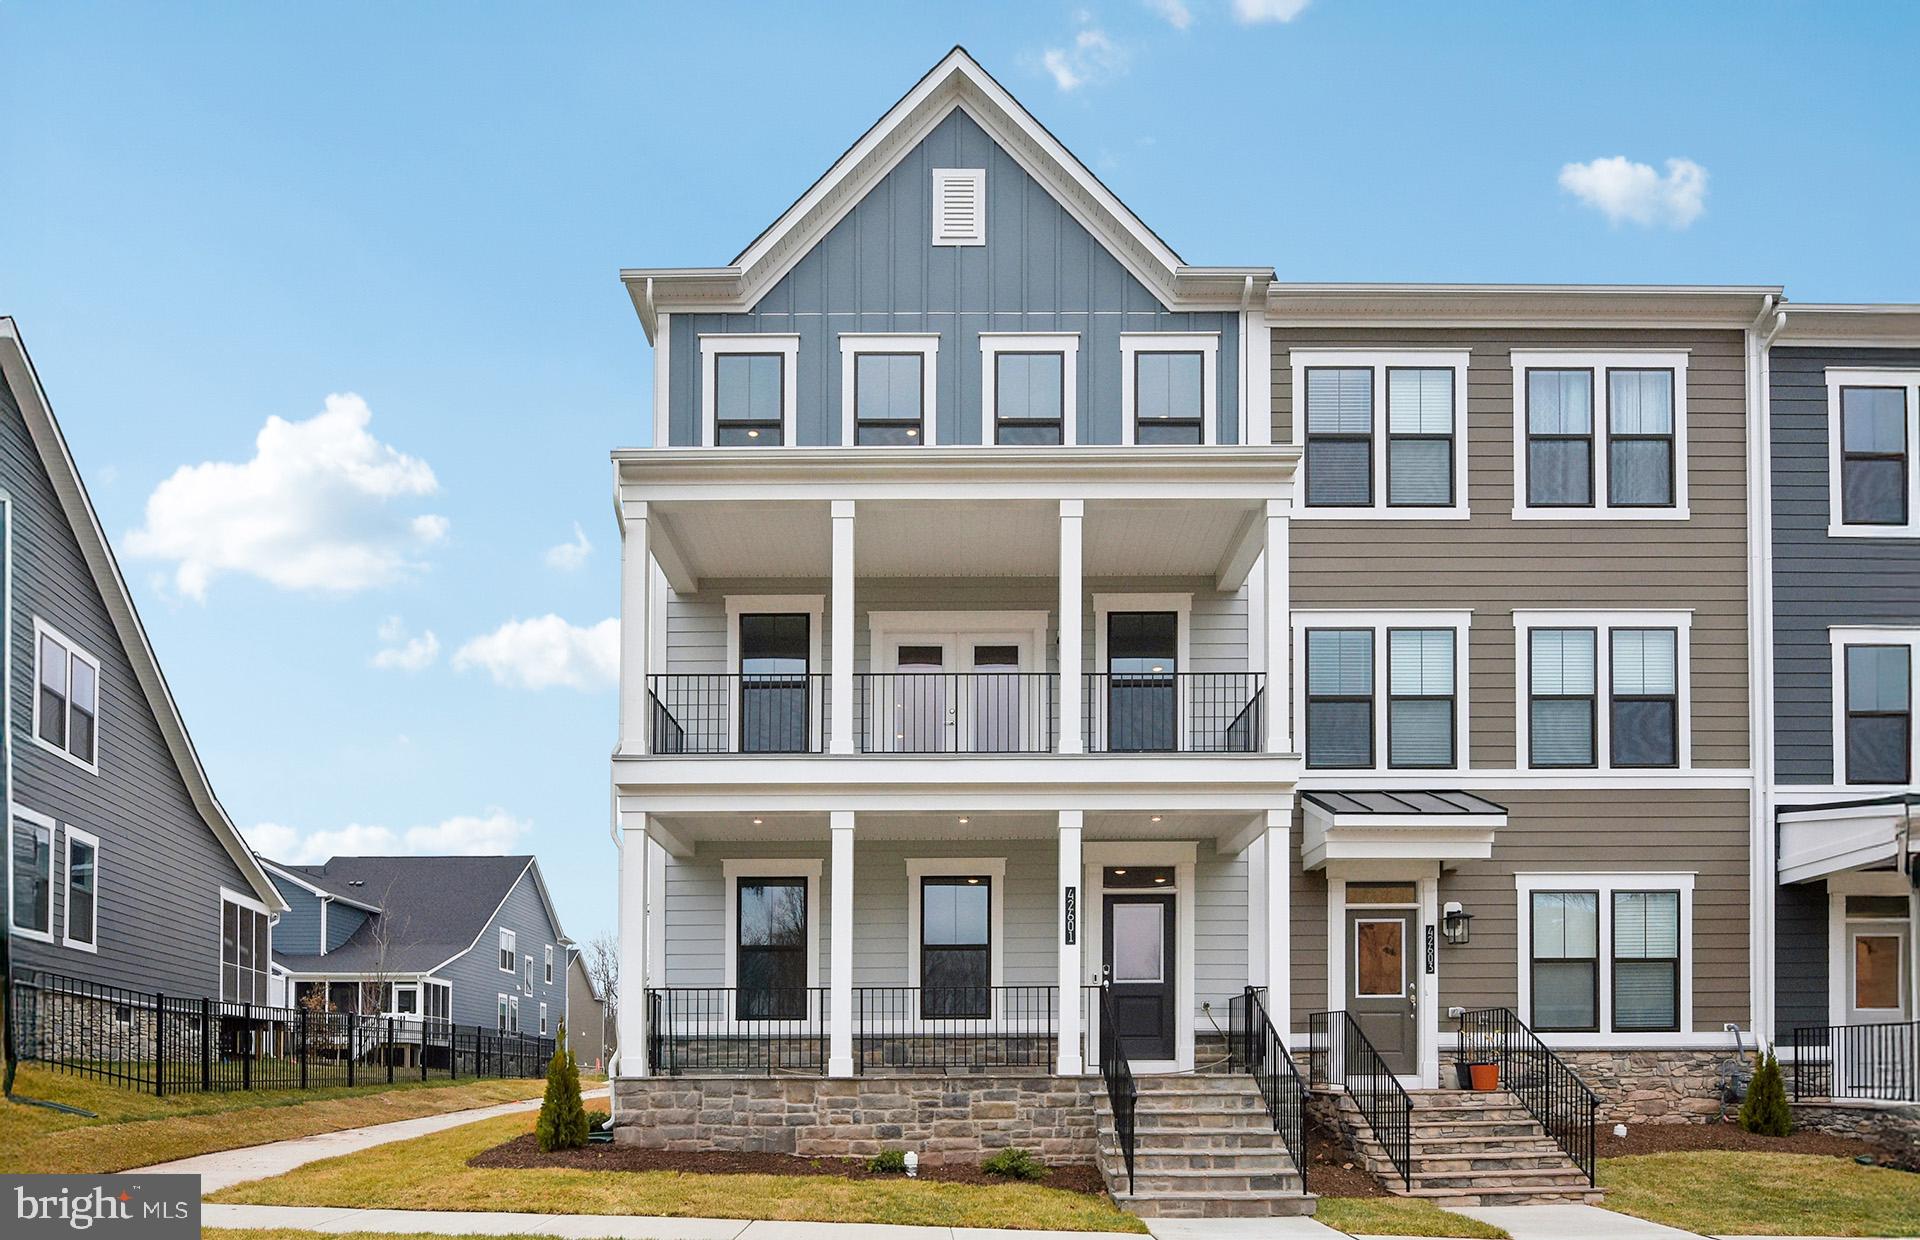
Don’t miss this breathtaking 4-bedroom, 3.5-bathroom townhome boasting over 3,100 square feet of luxurious living space. The gourmet kitchen features a spacious island, granite countertops, stainless steel appliances, and upgraded cabinetry. The dining area provides an inviting space for family meals. The main level offers convenience and comfort with a relaxing covered deck just off the kitchen. Upstairs, the primary suites  exudes elegance and sophistication with its luxurious upgrades, custom wall art, including an en-suite bathroom with a double vanity for extra storage, a roomy shower, and a separate toilet room for added privacy. The primary suite also features a walk-in closet. Additionally, the upper level features two more bedrooms, another full bathroom, and a laundry room. On the ground level, you’ll find a elegantly designed flexible living space that can serve as a fourth bedroom or an additional living/recreational area, complete with a full attached bathroom. Experience the perfect blend of style and functionality in this exceptional townhome!
#VAPW2089046

MANASSAS

7705 BLACKBURN RIDGE DRIVE

4 Beds

3 Baths

2,669 Sq.Ft.

$649,900

MLS#: VAPW2089046

Gorgeous End Unit Villa – Fully Remodeled with Prime Location & Privacy!
(professional photos coming!)

Welcome to this exquisitely updated end unit villa where modern elegance meets everyday comfort. Thoughtfully remodeled from top to bottom, this move-in ready home showcases designer touches throughout—from rich wood trim, shiplap and plantation shutters to fresh paint and upgraded flooring with no carpet in the main living areas.

Step into a bright and airy open floor plan filled with natural light. The upgraded kitchen is a showstopper, seamlessly flowing into a spacious sunroom that offers serene, private views—perfect for morning coffee or unwinding at the end of the day. The quartz counter and backsplash are elegant! Enjoy outdoor living with a privacy fence, rear patio, and fenced side yard, ideal for entertaining or quiet relaxation.

The layout includes a private guest bedroom and full bath, main-level laundry, and attic storage for added functionality. A one-car garage adds convenience, while the villa’s prime end unit location ensures peace, privacy, and a touch of exclusivity.  Be sure to check out the gorgeous mini office conversion from a closet for work at home days or catching up on mail!

Situated in a sought-after community with resort-style amenities including a pool, racquet sports courts, and scenic walking trails, you’ll also love the easy access to I-95, top-rated hospitals, shopping, dining, and the historic charm of downtown Fredericksburg.

This is the villa you’ve been waiting for—stylish, low-maintenance living in an unbeatable location!
#VASP2032480

FREDERICKSBURG

9404 DALMAHOY LANE

2 Beds

2 Baths

1,903 Sq.Ft.

$418,900

MLS#: VASP2032480

None
#VAPW2093384

DUMFRIES

4867 SALTWATER DRIVE

3 Beds

2 Baths

1,447 Sq.Ft.

$2,400

MLS#: VAPW2093384

This beautifully updated 2-bedroom, 1-bathroom apartment offers the perfect blend of comfort and style. With modern, neutral tones, the apartment features fresh, inviting spaces. Enjoy your own private outdoor deck, ideal for relaxing or entertaining. Located right in the heart of Dahlgren, it is walking distance to the NSWC Naval Base and a brisk 5 minute drive to the 301 bridge into Maryland.
#VAKG2005952

KING GEORGE

5365 HARBOR COURT UNIT 97F

2 Beds

1 Baths

650 Sq.Ft.

$1,100

MLS#: VAKG2005952

Welcome home! The end unit is beautifully renovated awaiting new owners to show case their decorating pallete. Step into an inviting foyer that leads to the open modern kitchen & dining room. The kitchen feature stainless appliances, white cabinetry, granite counters & tile backsplash. The generous island counter is a baker's dream. Through the french doors is the deck the steps down to the fenced in patio. Across the hall is living room with built-in shelves & wall of windows bringing lots of natural light. The main level features hardwood floors, recessed lights, crown moulding & shadow boxes to add formality to the home. Upstairs is the master bedroom & ensuite bathroom. The 2nd & 3rd bedrooms are generous in size & share the renovated hall full bathroom. Down stairs is home entertaining level featuring a family room with fireplace, bathroom & laundry/utility room with plenty of storage space. Step out the french doors is a deck that steps down to the patio. The home is set up to entertain inside or outside enjoying mother nature as it backs to trees.
#VAPW2088358

WOODBRIDGE

11551 OVERLEIGH DRIVE

3 Beds

2 Baths

2,218 Sq.Ft.

$510,000

MLS#: VAPW2088358

Spacious 3 bed 3.5 bath townhome located in Aldie. Hardwood floors on main level and updated kitchen with beautiful granite countertops.  Primary bedroom features 2 walk in closets and private en suite. Fenced in backyard and 2nd level deck. Two car garage and extra storage. A Must See!!!
#VALO2094460

ALDIE

41867 CINNABAR SQUARE

3 Beds

3 Baths

2,180 Sq.Ft.

$3,100

MLS#: VALO2094460

3BR/3.5BA townhome; 2448 sqft living space including the first floor recreation room; two-zone AC/Heating system; a few min walk to metro station, supermarket, restaurants; large kitchen with spacious dining area, gas stove, fireplace, deck, fenced patio and lots of recess lights/wall lights in the recreation room; great school district; very responsive landlord; AHS home warranty. Please note parking along Manhattan Pl requires a permit and each household is provided two parking permits. Visitors are advised to park on the driveway or along Manhattan Place with a permit during business hours; parking along the Park Tower Drive is free outside business hours.
#VAFX2236904

VIENNA

2749 MANHATTAN PLACE

3 Beds

3 Baths

2,438 Sq.Ft.

$4,300

MLS#: VAFX2236904

FULLY FURNISHED WITH BRAND NEW FURNITURE: This is the one you have been looking for. Centrally located near 286, Monument Dr, Fair Lakes Pkwy, 66, and 50. Penthouse - two level condo in Fair Lakes. Enjoy this light and bright corner unit with extra windows that flood this home with natural light and perfectly frame the wooded view that changes with the seasons. Why travel to enjoy the leaves transform in the Fall when you can relax in the comfort of your own home. Springtime is just as magnificent with a large Cherry Blossom. This floorplan is perfect for entertaining with an open concept design. Brand new modern flooring on the main level and brand new carpet upstairs. The kitchen was remodeled and features granite and a large peninsula for food prep, serving and eating. Brand new paint from top to bottom and brand new lighting fixtures. Relax in front of your gas fireplace for those cozy nights! Enjoy the serene view of birds while enjoying your favorite beverage from your private balcony. Upstairs features two Owner's Suites both with private bathrooms, walk-in closets and vaulted ceilings. One has a separate tub and shower. Convenient laundry room near both bedrooms. Prime location close to many shops and restaurants yet this property is located in a private and peaceful setting. Very short distance to BOEING, Fair Lakes Shopping Center and minutes to Fairfax Towne Center, Fair Oaks Mall, Fairfax Corner, Whole Foods, Wegmans, Target, Best Buy, BJ's, Olive Garden and so much more!
#VAFX2229284

FAIRFAX

12689 FAIR CREST COURT 83-301

2 Beds

2 Baths

1,258 Sq.Ft.

$2,600

MLS#: VAFX2229284

1 ... 201 202 203 204 205 ... 666
* Listings identified with the FMLS IDX logo come from FMLS and are held by brokerage firms other than the owner of this website. The listing brokerage is identified in any listing details. Information is deemed reliable but is not guaranteed. If you believe any FMLS listing contains material that infringes your copyrighted work please click here to review our DMCA policy and learn how to submit a takedown request. © 2024. First Multiple Listing Service, Inc.
 - property

Send a message

Message successfully sent.

Your message

What is 3 + 4 ?

Reason for contacting?

I agree to receive email communication and understand I can unsubscribe at any time.

I agree to be contacted by Charis Realty Group via call, email, and text for real estate services. To opt out, you can reply 'stop' at any time or reply 'help' for assistance. You can also click the unsubscribe link in the emails. Message and data rates may apply. Message frequency may vary. Privacy Policy

Sign Out

Virtual Assistant

Would you like to take the next step with this property? We can help you schedule a showing or virtual tour, or send you more details.

Yes, I would like more information.

Thank You for Your Reply, One of Our Agents will contact you as soon as possible

No, maybe later.

Thank you, you can always contact me via email, phone number or through the contact form.

Realhub AI

Lucy - Your AI-Powered Realtor

Update Your Temporary Password

Personalize your search

Enter your email and we'll notify you immediately when new listings match what you're looking for.

or enter email address

Already have an account ? Login here

Continue your home search

I agree to receive communications and understand I can unsubscribe at any time.

I agree to be contacted by Charis Realty Group via call, email, and text for real estate services. To opt out, you can reply 'stop' at any time or reply 'help' for assistance. You can also click the unsubscribe link in the emails. Message and data rates may apply. Message frequency may vary. Privacy Policy

Already have an account ? Login here

We use cookies

We use cookies primarily for analytics to enhance your experience. By accepting, you agree to our use of these cookies. You can manage your preferences or learn more about our cookies policy.