Properties

Browse or get in touch to schedule a walkthrough.

  • Nearby me
Price range

Popular Features

Community Features

Association

Property Features

Waterfront

View

Exterior Features

Interior Features

Style

10000 properties match your criteria

Updated 1 minute ago

E-Alert name
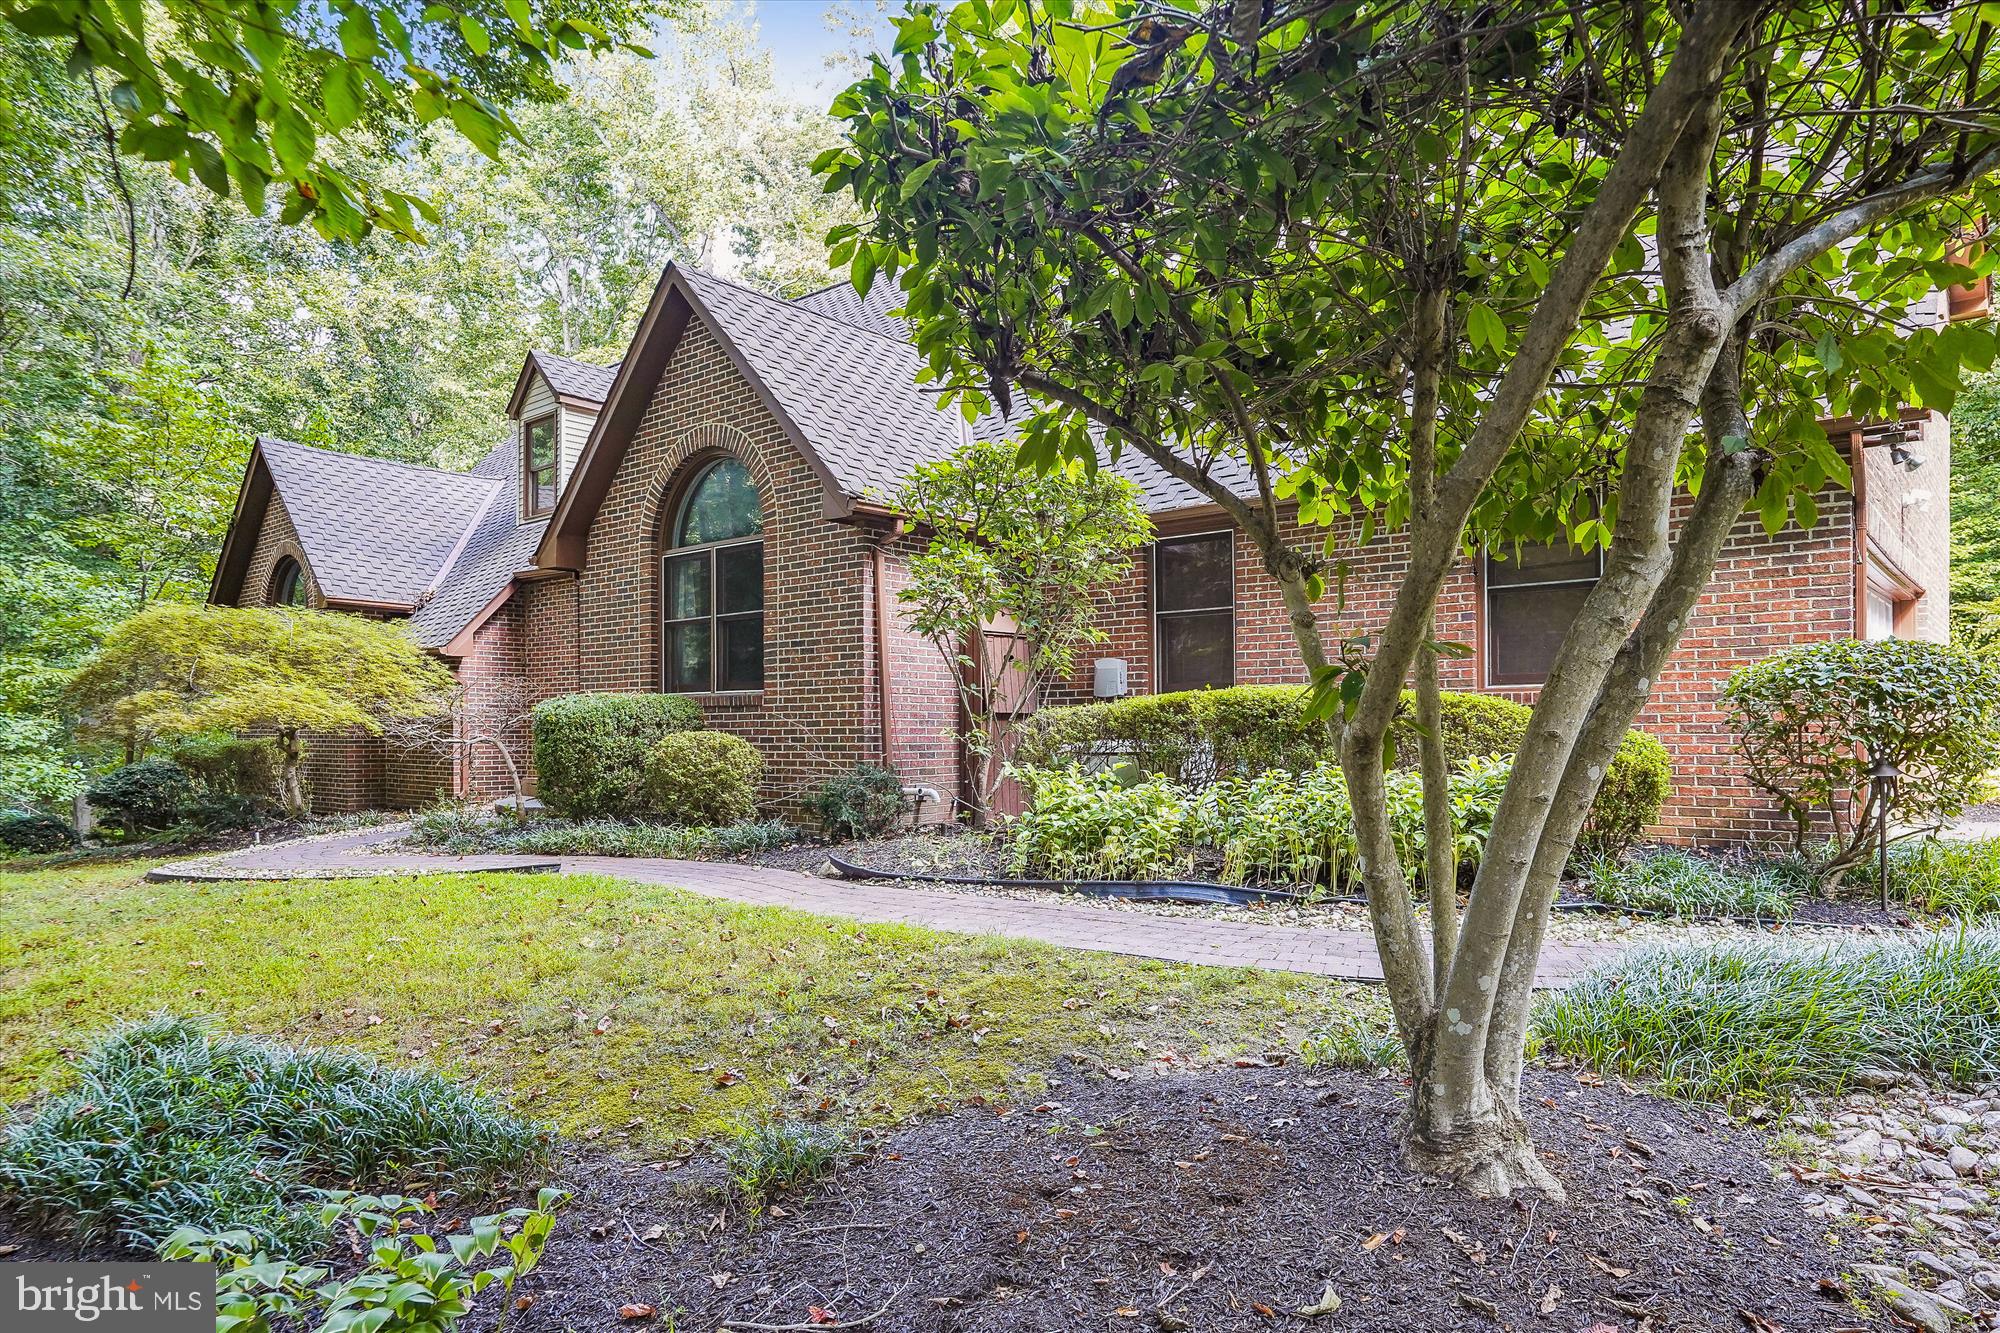
**VERY relaxed HOA** Don't miss this unique gem located on 5.65 Acres in Nokesville. Enjoy the serenity of the landscape or maybe a hobby farm- plenty of options to make it your own! Located in a cul-de-c-sac, this custom built home has 5300 SF of living space with charming amenities and upgrades.  This Beautiful home, with French Colonial architecture, is nestled on private, wooded acreage. This home has a pool, hot tub, whole house generator, 2023 water system, 2022 well pump, 2019 Trane HVACs, and more!  The exterior façade blends into the wooded lot with a natural, subdued color palette. The multi-level deck leads down to a free-form pool surrounded by an oversized pool-deck and lush landscape. There are retaining walls, extensive hardscape and landscaping with lighting, a shed, a barn, fencing, and the list goes on!  Looking over the rear deck you can easily see a lovely stream meandering through the property. Inside has a **main level primary suite with updated bath AND radiant floors** and a private entrance to the expansive deck. The eat-in kitchen with breakfast bar has been renovated with upscale cabinets, granite, and SS appliances. Great room with vaulted ceiling, formal dining room with two-story ceiling, and breakfast/gathering room with windows galore. Upstairs has three HUGE bedrooms- one bedroom is an ensuite with a private bathroom, while the other two bedrooms share an oversized Jack and Jill style bathroom.  Fully finished basement with a NTC bedroom/den/flex room, full bath, laundry room, a tiled Florida room, and a rec room.  More details to come!  *Check out the Uploaded Video*
#VAPW2060476

NOKESVILLE

13872 AMY LANE

4 Beds

4 Baths

4,946 Sq.Ft.

$849,900

MLS#: VAPW2060476
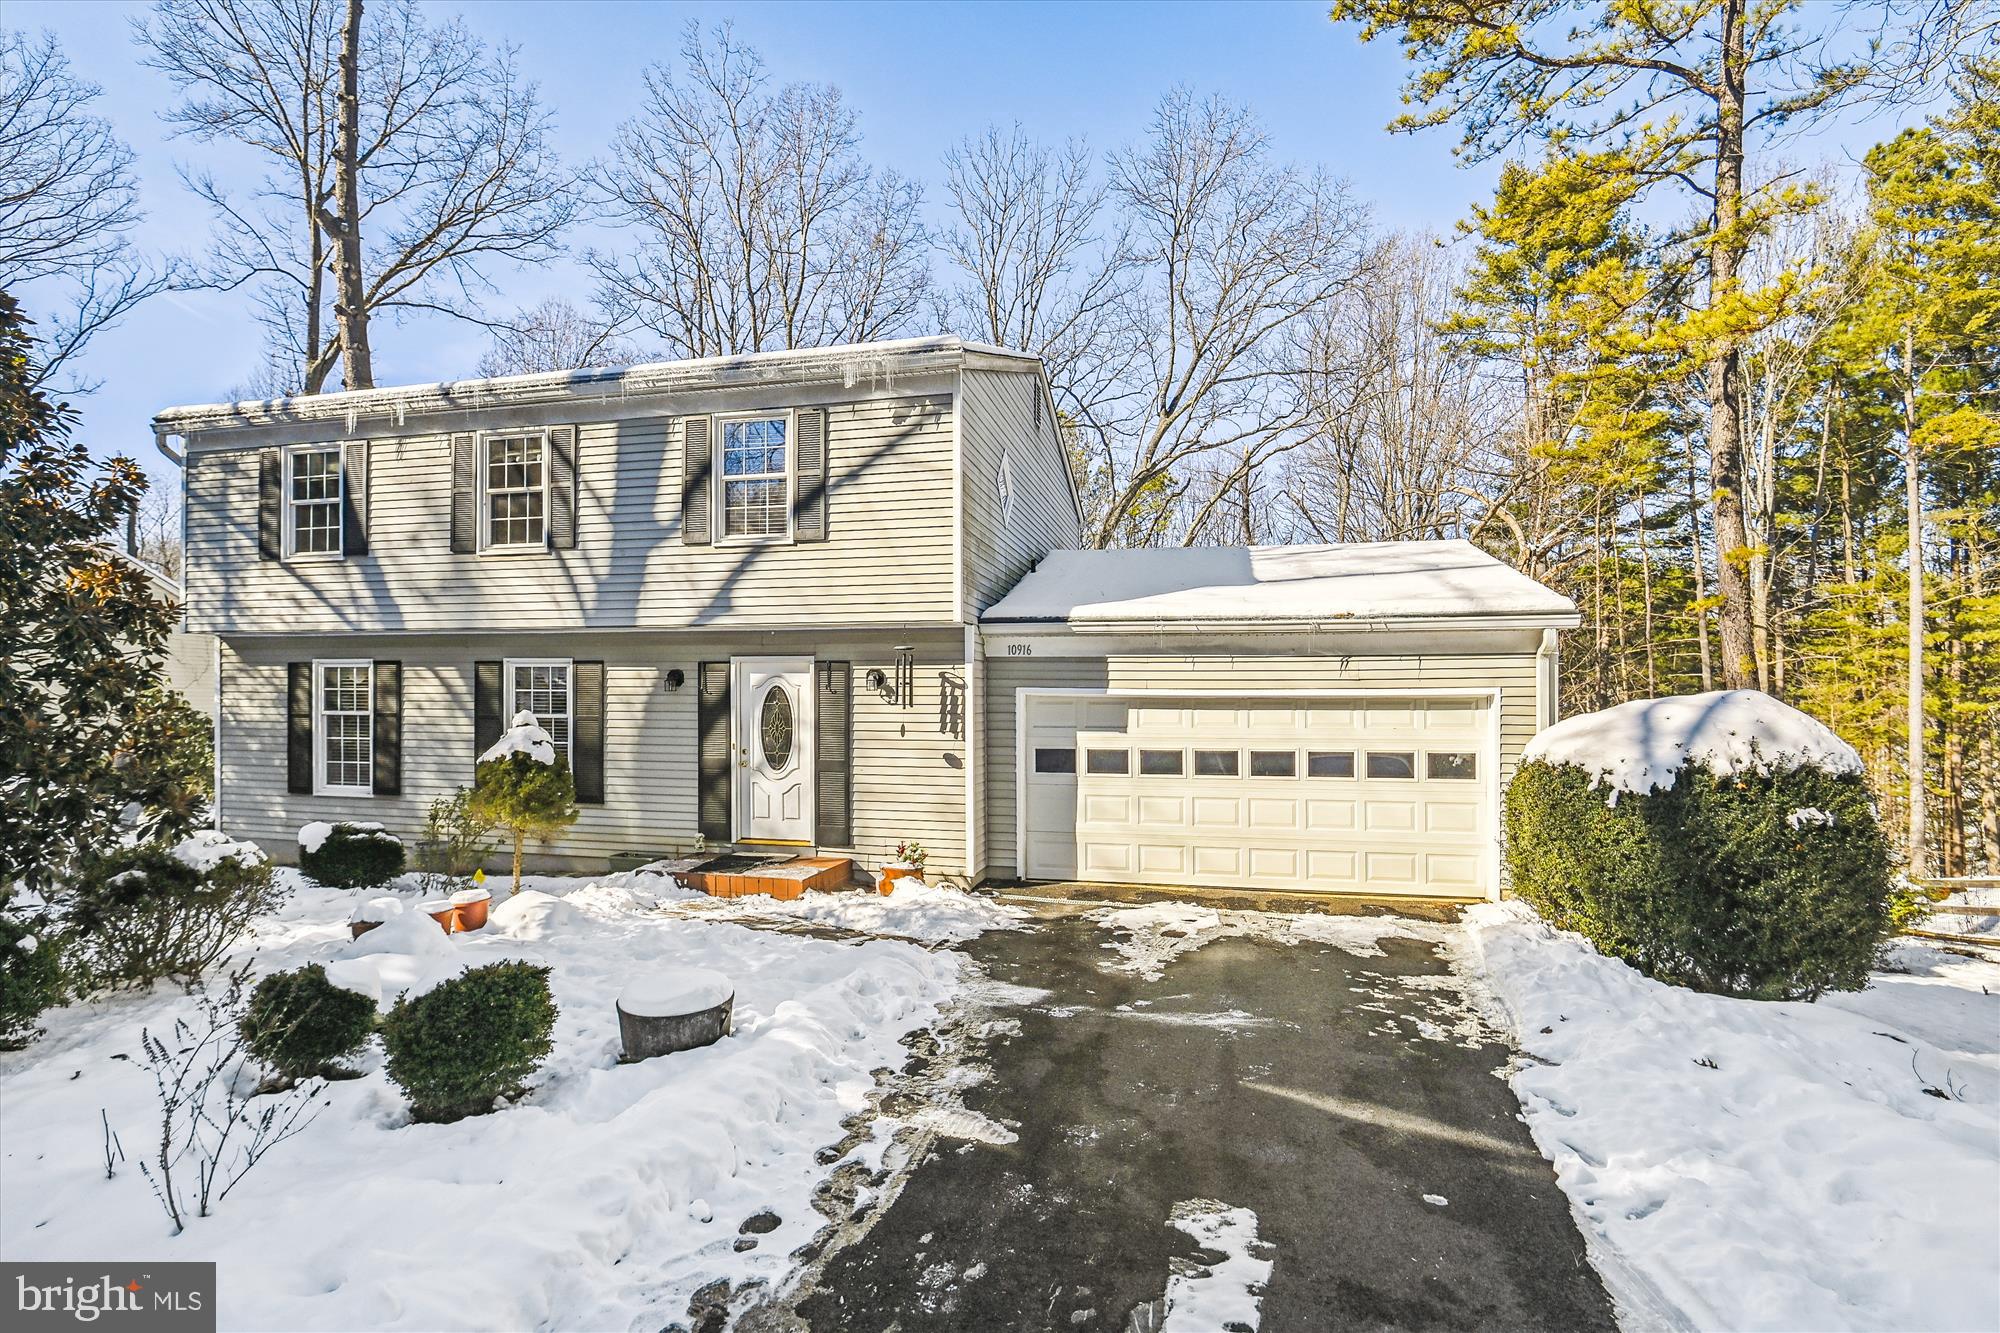
BACKING TO MATURE TREES IN DESIRABLE RESTON! THIS 4-BEDROOM, 2.5-BATHROOM HOME WITH A 2-CAR GARAGE WELCOMES YOU. THE FOYER FEATURES CHAIR RAILING, A COAT CLOSET, POWDER ROOM, AND ACCESS TO THE TWO-CAR GARAGE. THE WARM AND INVITING FAMILY ROOM, WITH NEUTRAL CARPETING, SHOWCASES A WOOD-BEAMED CEILING AND CHAIR RAILING WITH BEAD BOARD. IT OPENS TO A SUNLIT ADDITION WITH A WOOD STOVE AND TWO DOORS FOR ACCESSING THE DECK AREA.  ENJOY COOKING IN THE EAT-IN KITCHEN WITH WOOD LAMINATE FLOORS, AND A DOOR THAT LEADS TO THE DECK, MAKING GRILLING EASY! ENTERTAIN IN THE FORMAL LIVING ROOM FEATURING A CUSTOM BUILT IN. ASCEND UPSTAIRS TO THE PRIMARY SUITE WITH TWO CLOSETS, A BAY WINDOW, AND AN ATTACHED PRIMARY BATH WITH A STAND-ALONE SHOWER AND VANITY. THREE ADDITIONAL BEDROOMS AND A FULL BATH WITH TUB/SHOWER COMBO ARE LOCATED ON THE UPPER LEVEL, ALONG WITH A LAUNDRY CHUTE. THE UNFINISHED WALK-OUT LOWER LEVEL INCLUDES A LAUNDRY ROOM WITH WASHER/DRYER AND AWAITS YOUR DESIGNER TOUCHES!
#VAFX2161524

RESTON

10916 HOWLAND DRIVE

4 Beds

2 Baths

1,836 Sq.Ft.

$760,000

MLS#: VAFX2161524
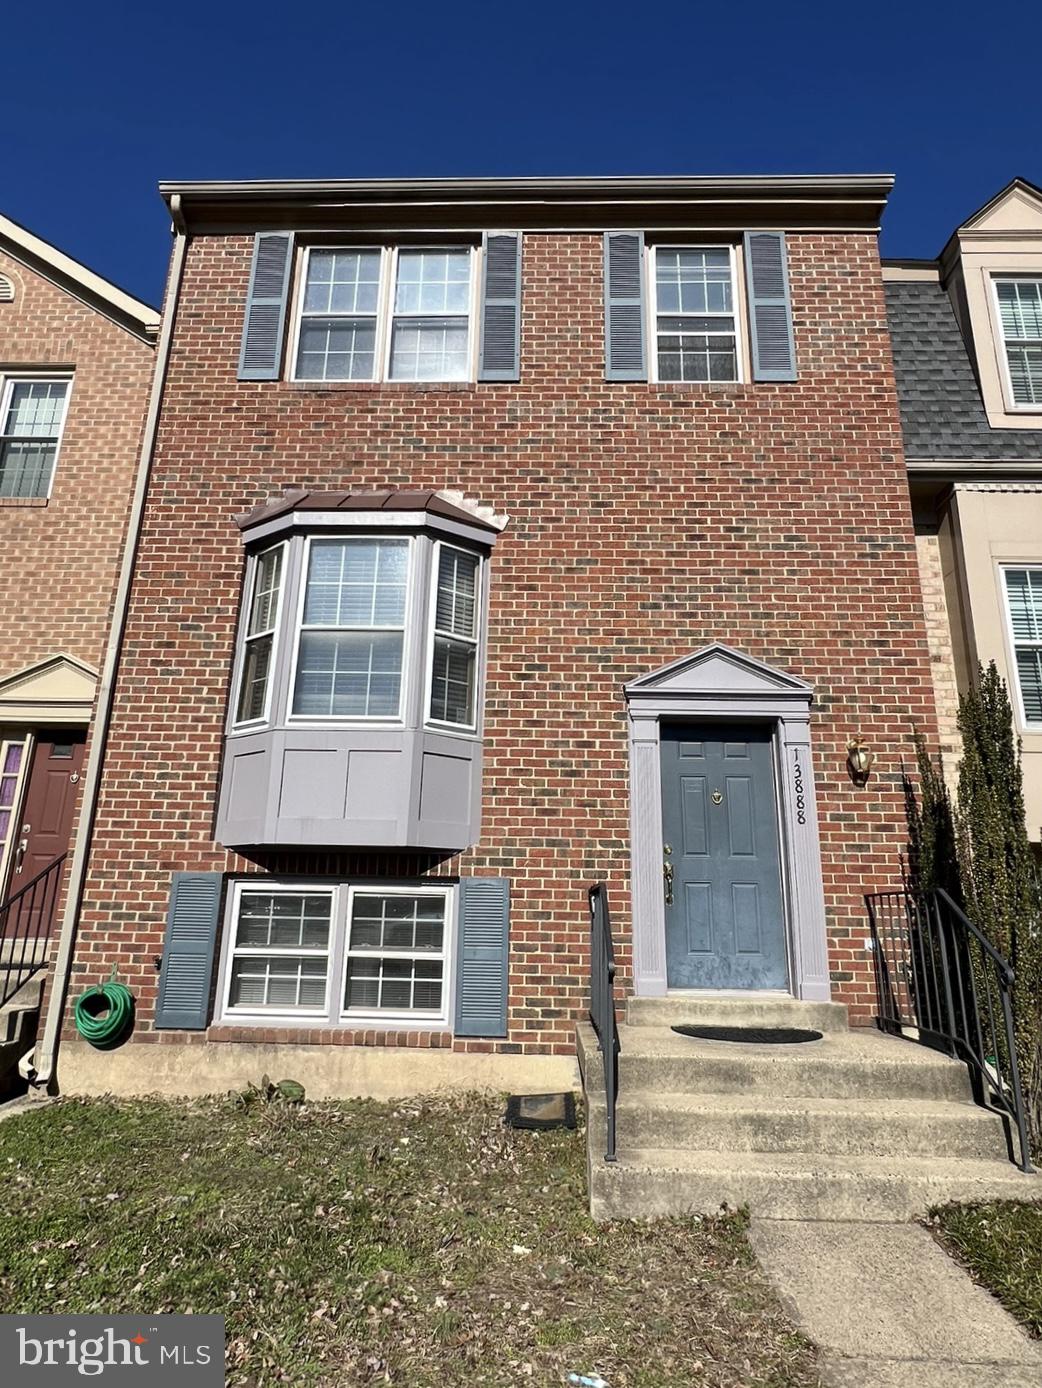
Great location in Centreville. 
High Rating Schools, close to shopping centers, and easy access to I-66.
15 minutes to Dulles Airport and 25 minutes to DC.
#VAFX2164998

CENTREVILLE

13888 COLEMAN COURT

3 Beds

3 Baths

1,538 Sq.Ft.

$2,750

MLS#: VAFX2164998
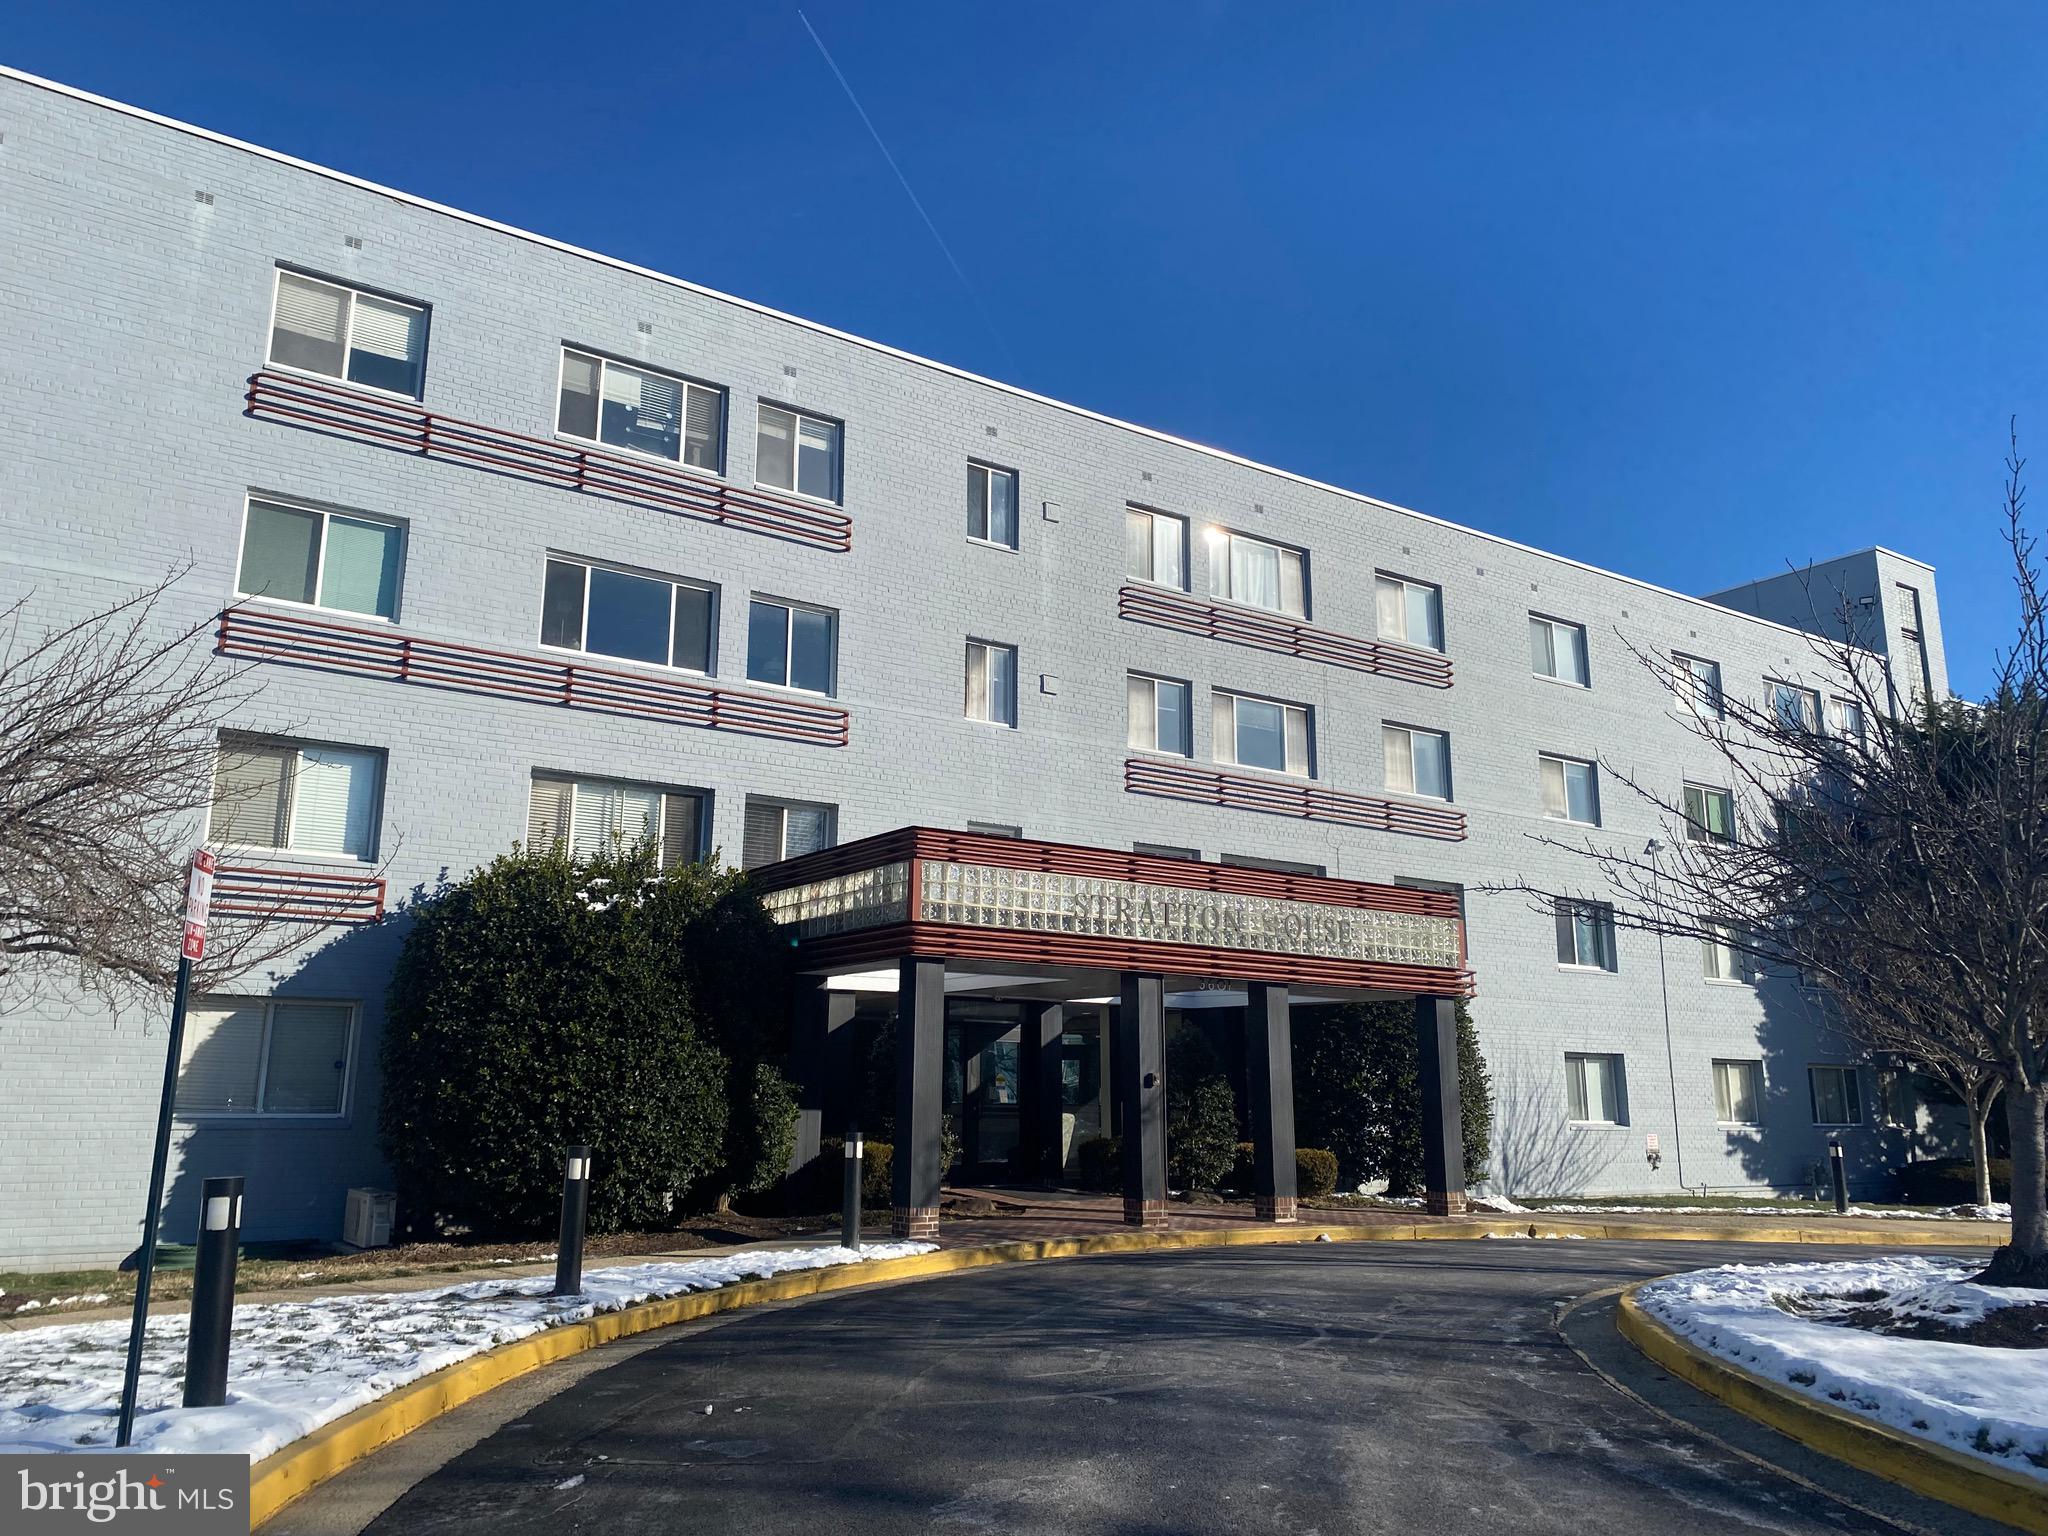
Junior one bedroom apartment on ground level with private walk out patio. Rent includes ALL UTILITIES- electric, gas, water, trash, sewer included.   Freshly painted and ready for new occupant.  Bathroom renovated in the past few months. New floors.  Cute efficient kitchen with microwave. - The bedroom area is NOT fully closed off and is an upgraded efficiency studio, there is no closing door to bedroom.  Large walk in closet off foyer connecting to bathroom. Additional hall closet as well.  
Pets case by case, limit of one cat OR one dog under 30lbs.
Community has a swimming pool for the summers, 2 unassigned parking spots. Elevator in the building. Laundry is located on the same level (not in unit). Small additional storage unit on same level as well. 
Located half a block from Glebe Rd, close to Ruthie's All Day, public transportation, Thomas Jefferson County facilities- parks, theater, gym nearby. Just over a mile to Ballston, Easy access for commuting to Arlington hubs or DC spots.  Perfect location.
#VAAR2039576

ARLINGTON

3601 5TH STREET S 108

1 Beds

1 Baths

490 Sq.Ft.

$1,500

MLS#: VAAR2039576
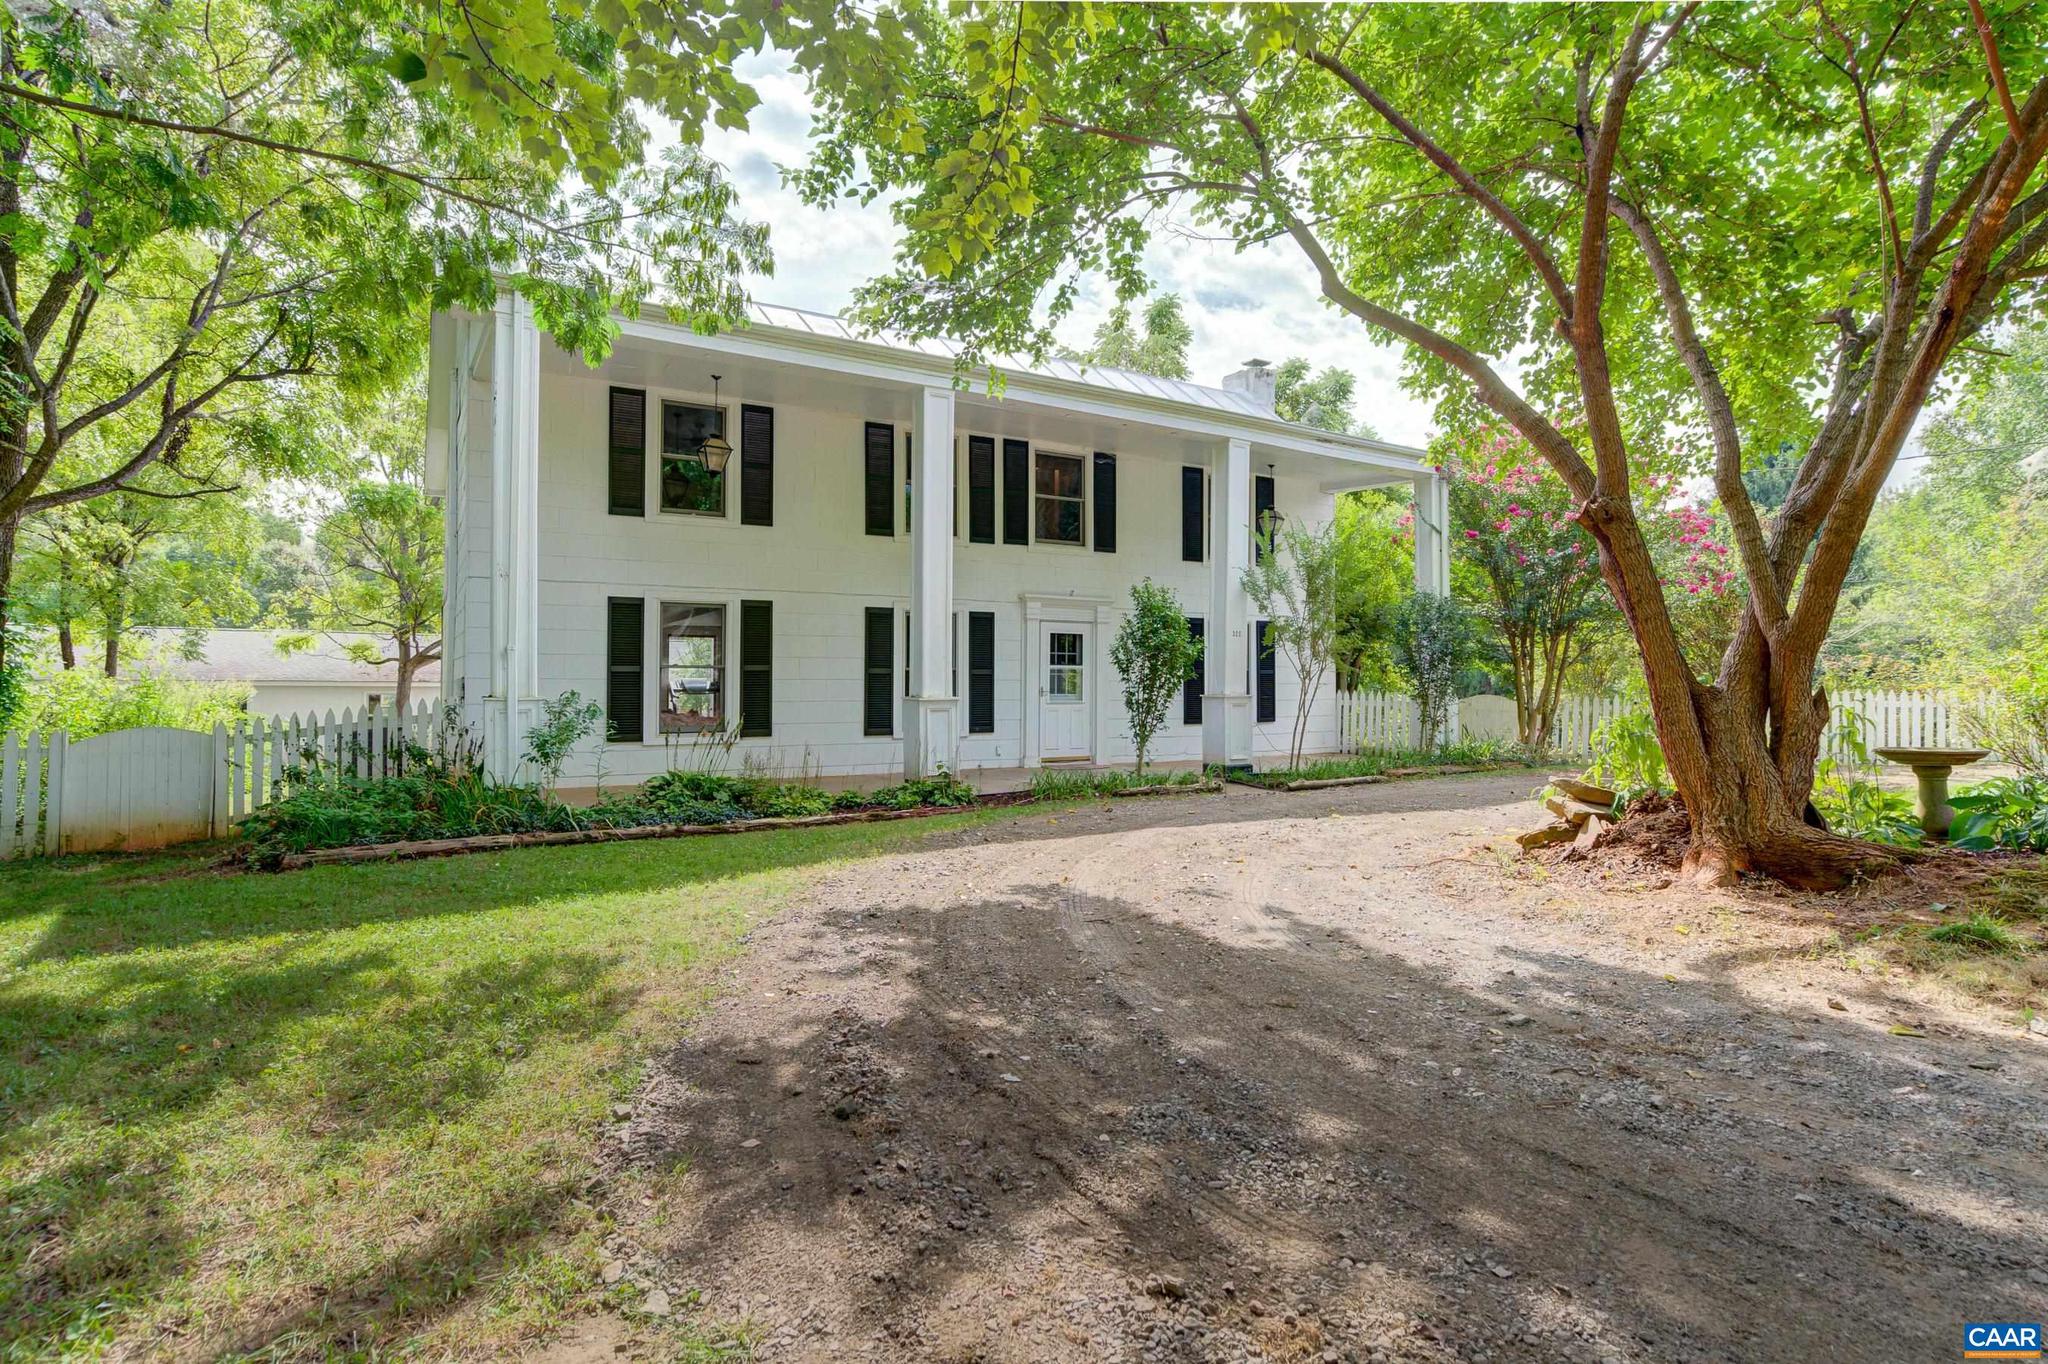
Nestled on 9+ private acres in Ruckersville, this charming farmhouse, built in 1890, offers a serene escape just minutes from town. Nature enthusiasts will revel in the wooded property's trails and bubbling stream. The interior boasts the character of heart of pine and hardwood floors, lovingly maintained throughout. A versatile flex room, perfect for a home office or playroom, welcomes you. The formal dining room, adorned with a modern farmhouse light fixture and wood stove, leads to a light-filled living room with a newly painted accent wall. The farmhouse kitchen, updated with quartz countertops, painted cabinets, and stainless steel appliances, offers a delightful breakfast bar. A renovated main-level bathroom features all new hardware and LVT flooring. Ascending to the upper level, the primary bedroom beckons with a private balcony and built-in closets. Three additional bedrooms showcase hardwood floors. The renovated full bathroom features a tub/shower combo with new surround and a vanity with an engineered stone top.  A detached ADU and new 10? x 20? storage shed, provide ample space for expansion and creative pursuits.,Painted Cabinets,Quartz Counter,White Cabinets,Fireplace in Dining Room
#648450

RUCKERSVILLE

322 SHOTWELL RD

4 Beds

2 Baths

2,572 Sq.Ft.

$575,000

MLS#: 648450
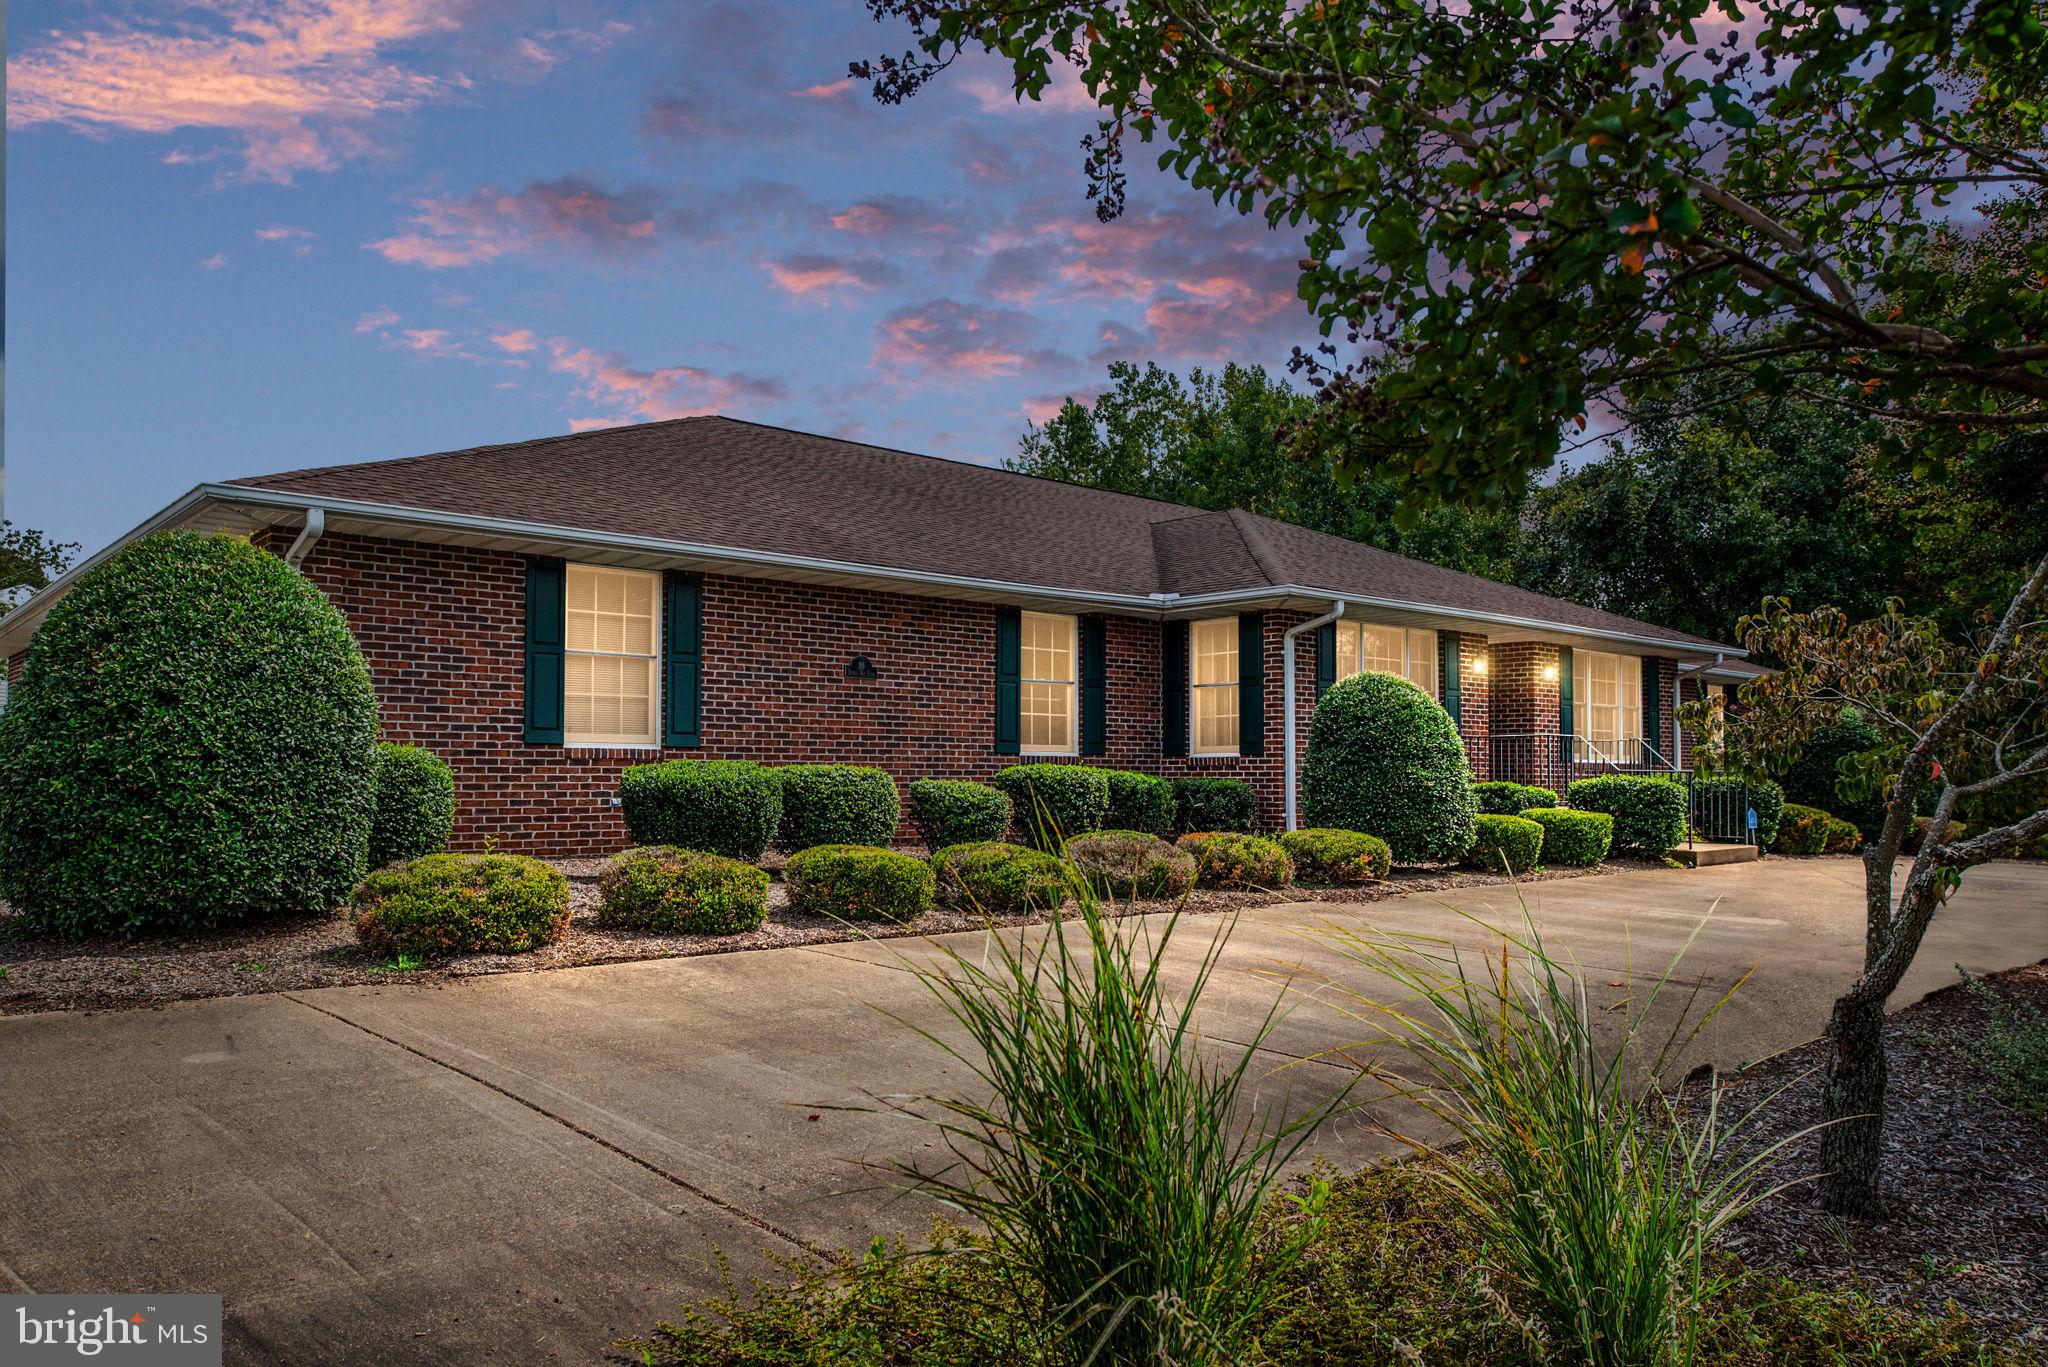
THIS SPRAWLING SOUTH STAFFORD PROPERTY FEATURES AN ALL BRICK HOME WITH A BRAND NEW ROOF OVER 3600 SQFT ALL ON ONE MAIN LEVEL, LARGE OPEN FLOOR PLAN ALLOWS FOR SPLIT BEDROOM LAYOUT,  FORMAL DINING AND LIVING ROOMS PERFECT FOR YOUR HOLIDAY GATHERINGS,  HUGE EAT IN KITCHEN  OFFERING ISLAND AND TONS OF CABINET SPACE,  LARGE SUNROOM WITH ACCESS TO KITCHEN, FAMILY ROOM AND PRIMARY BEDROOM. PERFECT SIZED FAMILY ROOM WITH GAS FIREPLACE . YOUR SPACIOUS NEW HOME IS READY FOR YOUR DECORATION IDEAS.  ABOVE YOUR SIDE LOAD THREE CAR GARAGE YOU WILL FIND YOUR WALK UP ATTIC PERFECT FOR YOUR STORAGE NEEDS.  COME SEE YOUR NEW HOME TODAY!!!
#VAST2025754

FREDERICKSBURG

16 JESSICA RAE LANE

5 Beds

4 Baths

3,604 Sq.Ft.

$649,900

MLS#: VAST2025754
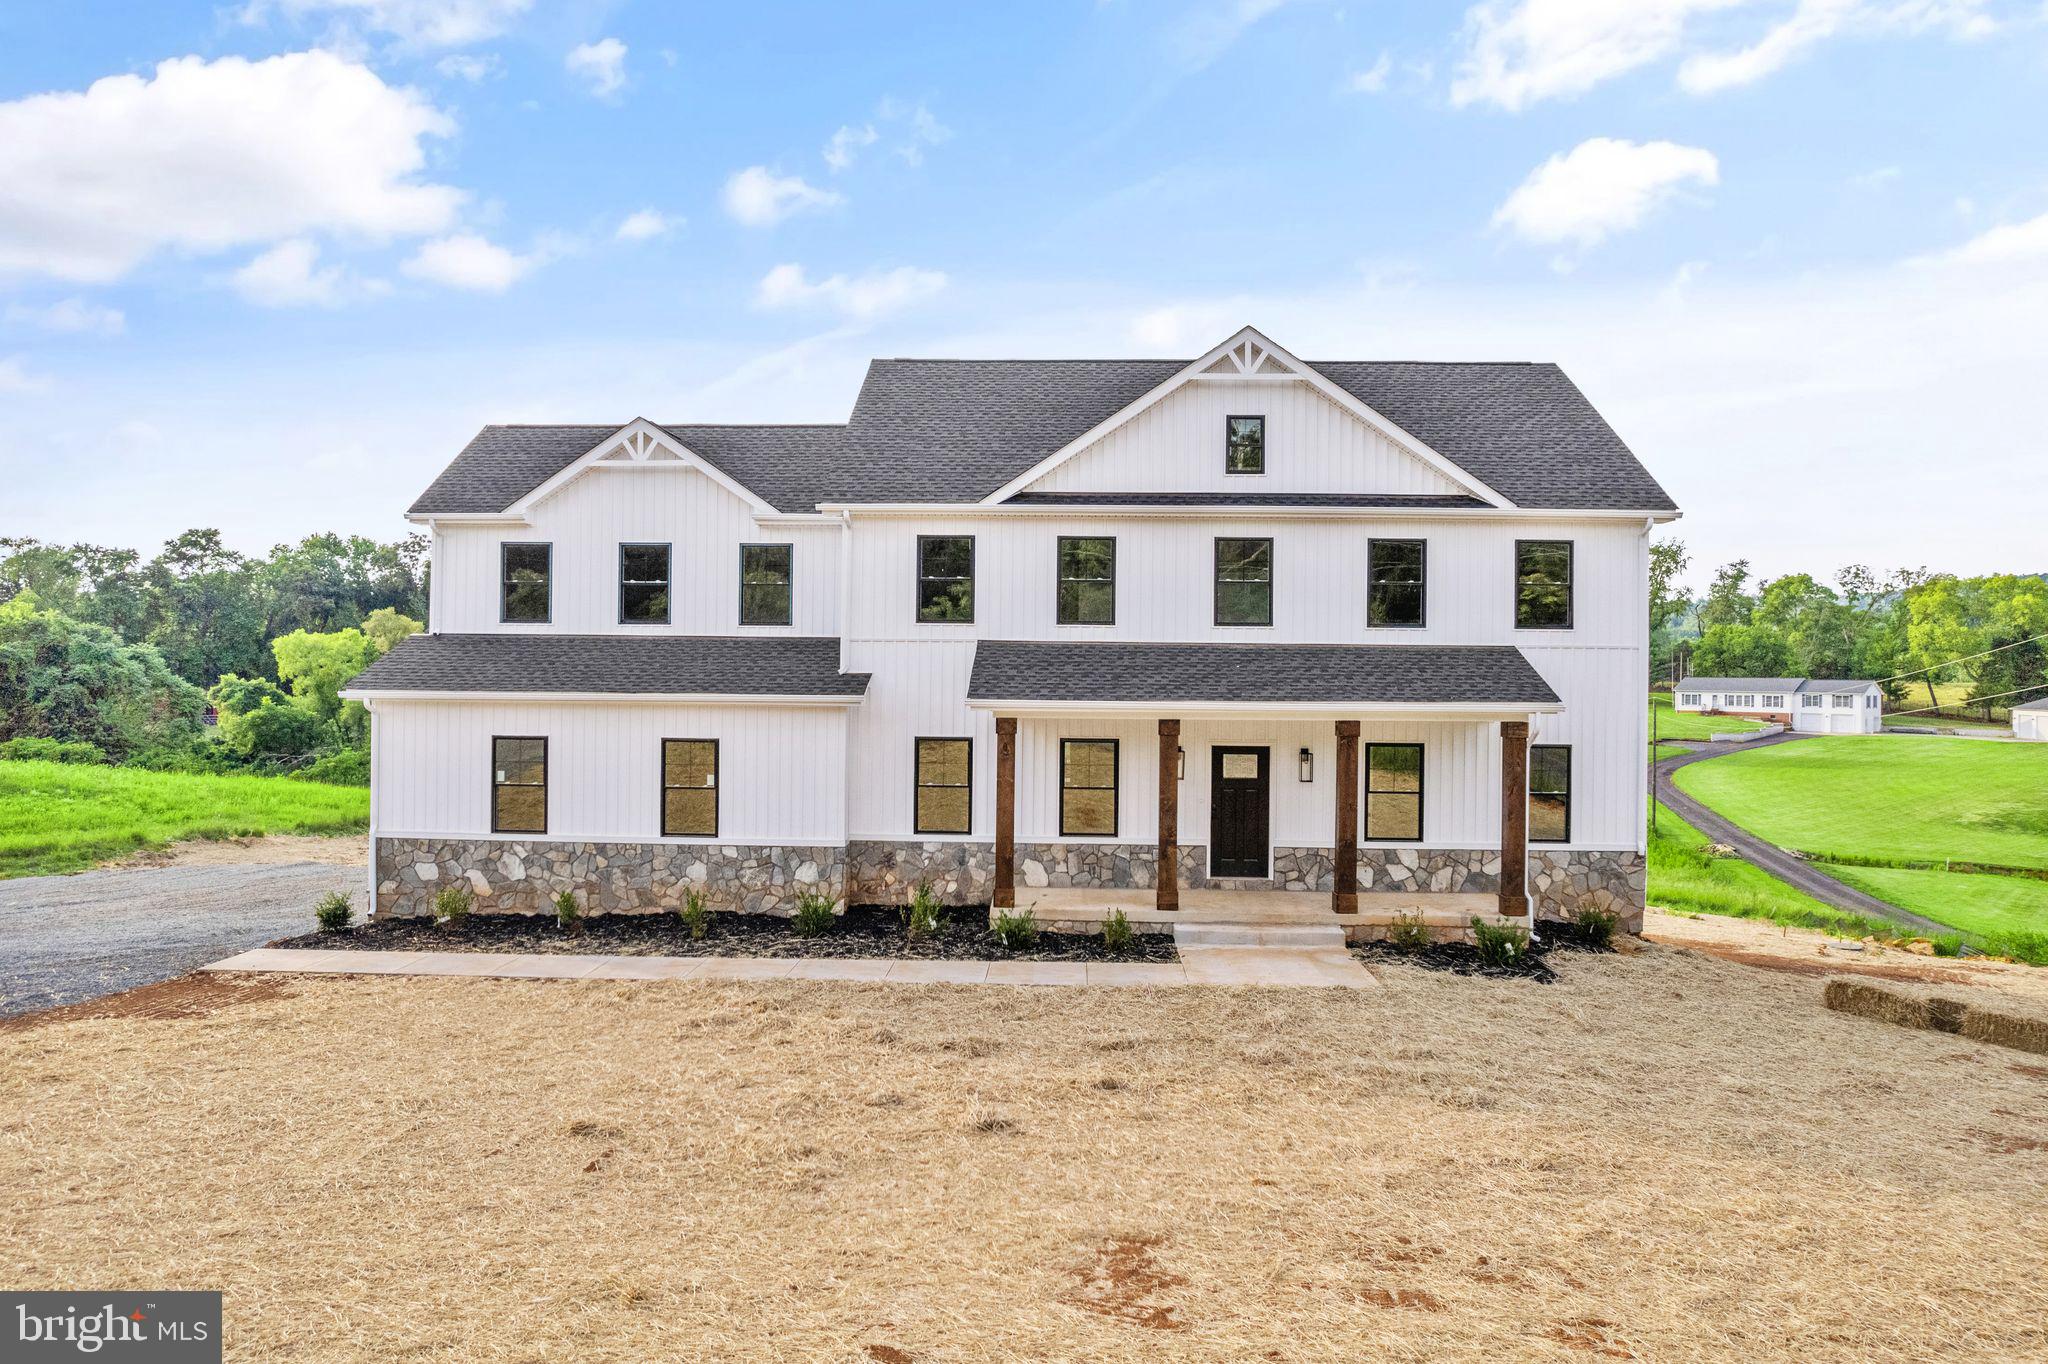
To be built beautiful home located at5377 Courtneys Corner Rd on a beautifully wooded lot!  Step inside and you'll find an inviting open concept floor plan with plenty of room for entertaining. The kitchen is a chef's dream, boasting double wall ovens, cooktop, dishwasher, refrigerator with ice maker and large kitchen island.  The great room is perfect for entertaining, featuring a cozy gas fireplace, a separate office adds functionality to the main floor.   Upstairs you'll find four bedrooms including an impressive primary suite where you can unwind in style - it offers a huge bathroom with double sinks, walk-in shower, and a large walk-in closet. There's also a full bath plus convenient laundry room to complete the upper level. There’s even more convenience at hand with a mudroom off of the garage that includes a large closet & half bath!  From the front porch with its stone base and columns to the full basement complete with a rough in bath, this home has all the features that will make your life comfortable and enjoyable. This is an elegant, quality-built home conveniently located near Warrenton. Fredericksburg and Stafford.  Don’t wait - make this amazing house your new home today!
#VAFQ2010050

SUMERDUCK

5377 COURTNEYS CORNER RD

4 Beds

2 Baths

3,000 Sq.Ft.

$675,000

MLS#: VAFQ2010050
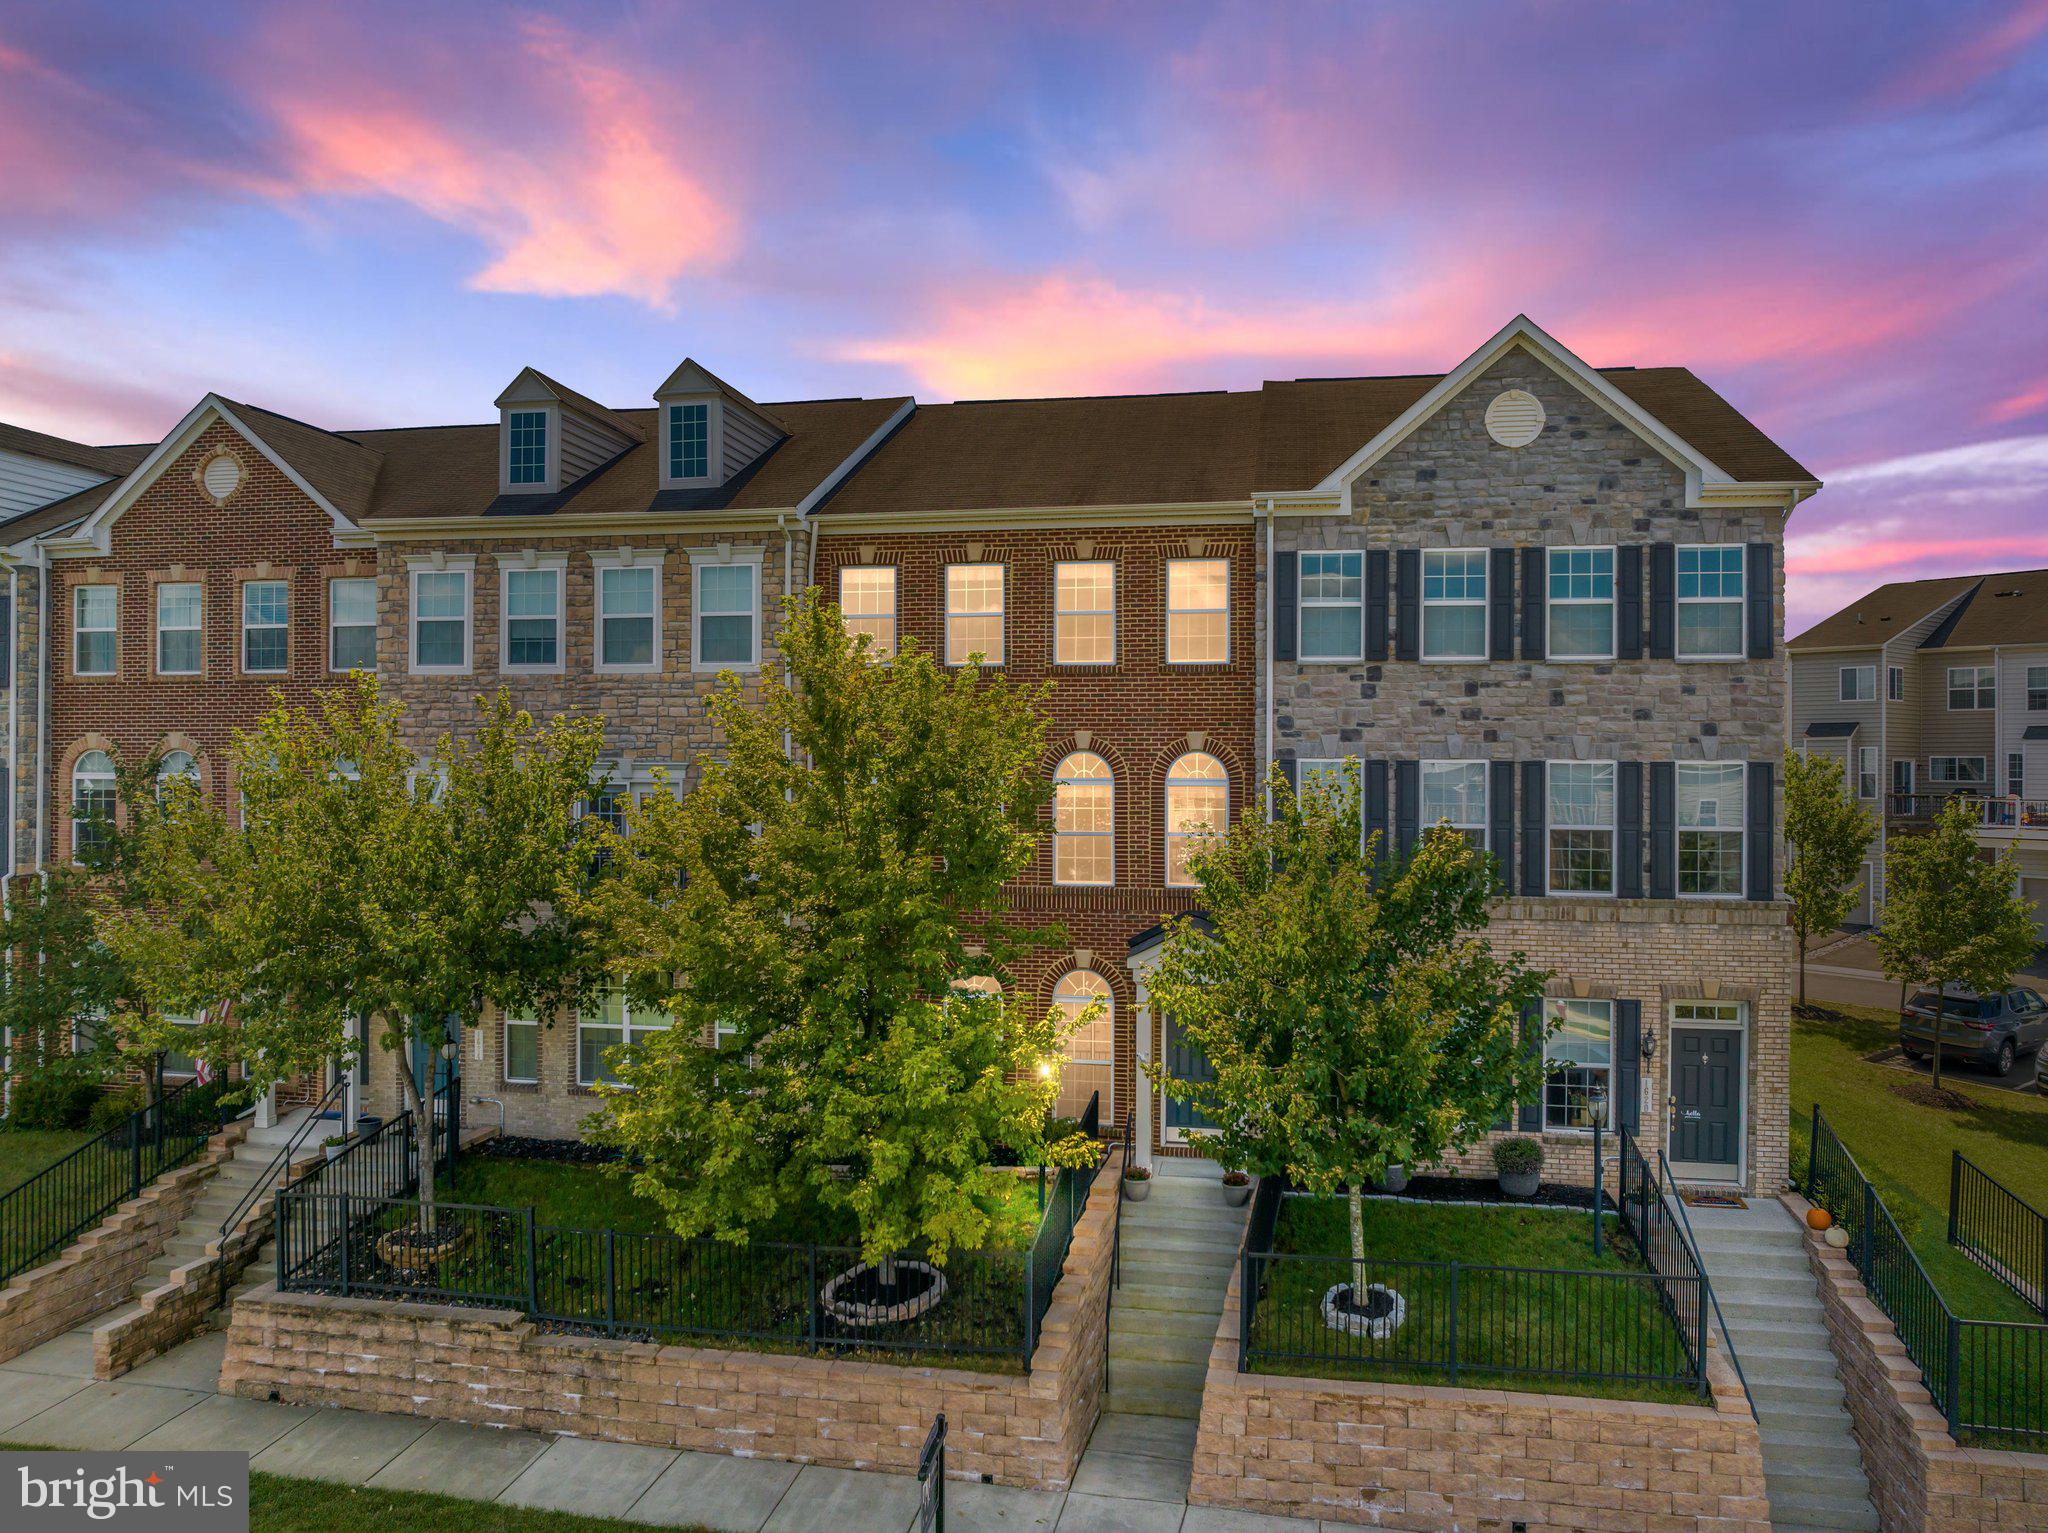
**Are you looking for a spooktacular home? The Seller is offering a Halloween special of $6,500 towards Buyer's closing costs with a ratified sales contract by Sunday (10/29) at 5pm. **

We are excited to present you this gorgeous brick town home with 4 bedrooms, 3 full bathrooms, 1 half bathroom, and oversize 2 car rear load garage in the highly sought after River Pointe community. This home shows like a model home! The home is freshly painted, upgraded pad and new carpet installed and beautifully refinished hardwood floors for the new owners. As you approach the home you, you will be impressed by the fresh landscaping, iron fence railing in the front yard, and great views from the front yard that overlook a huge common area that includes a playground. After entering the home, you will be impressed by the large foyer, spacious bedroom and upgraded full bathroom on the lower level. On the main level, enjoy the open floor plan with a huge family room, gourmet kitchen connecting to the dining room, living room with a cozy gas fireplace and a powder room. This gourmet kitchen is stunning with high end cherry cabinets, granite countertops, large island, stainless steel appliance package including the double wall ovens and gas cooktop, farmhouse stainless sink and a spacious pantry. The huge family room includes beautifully refinished hardwood floors with lots of natural lights and great views of the community. Large dining and living room with sliding glass doors to the freshly stained deck. The upper level includes a luxurious owner’s suite offering separate walk-in closets, double vanities, soaking tub and walk-in shower. Large bedrooms with spacious closets and full bathroom on upper level. Laundry room is located on the bedroom level. The River Pointe community offers clubhouse, swimming pool, playground, tennis courts, basketball courts, and jogging and walking trails! Easy access to Route 7, Route 15 and Dulles Toll Road. Conveniently located near shops, restaurants and the Leesburg Historic District! Schedule your showing appointment today as you do not want to miss this opportunity!
#VALO2059126

LEESBURG

1622 LISMORE TERRACE NE

4 Beds

3 Baths

2,420 Sq.Ft.

$649,900

MLS#: VALO2059126
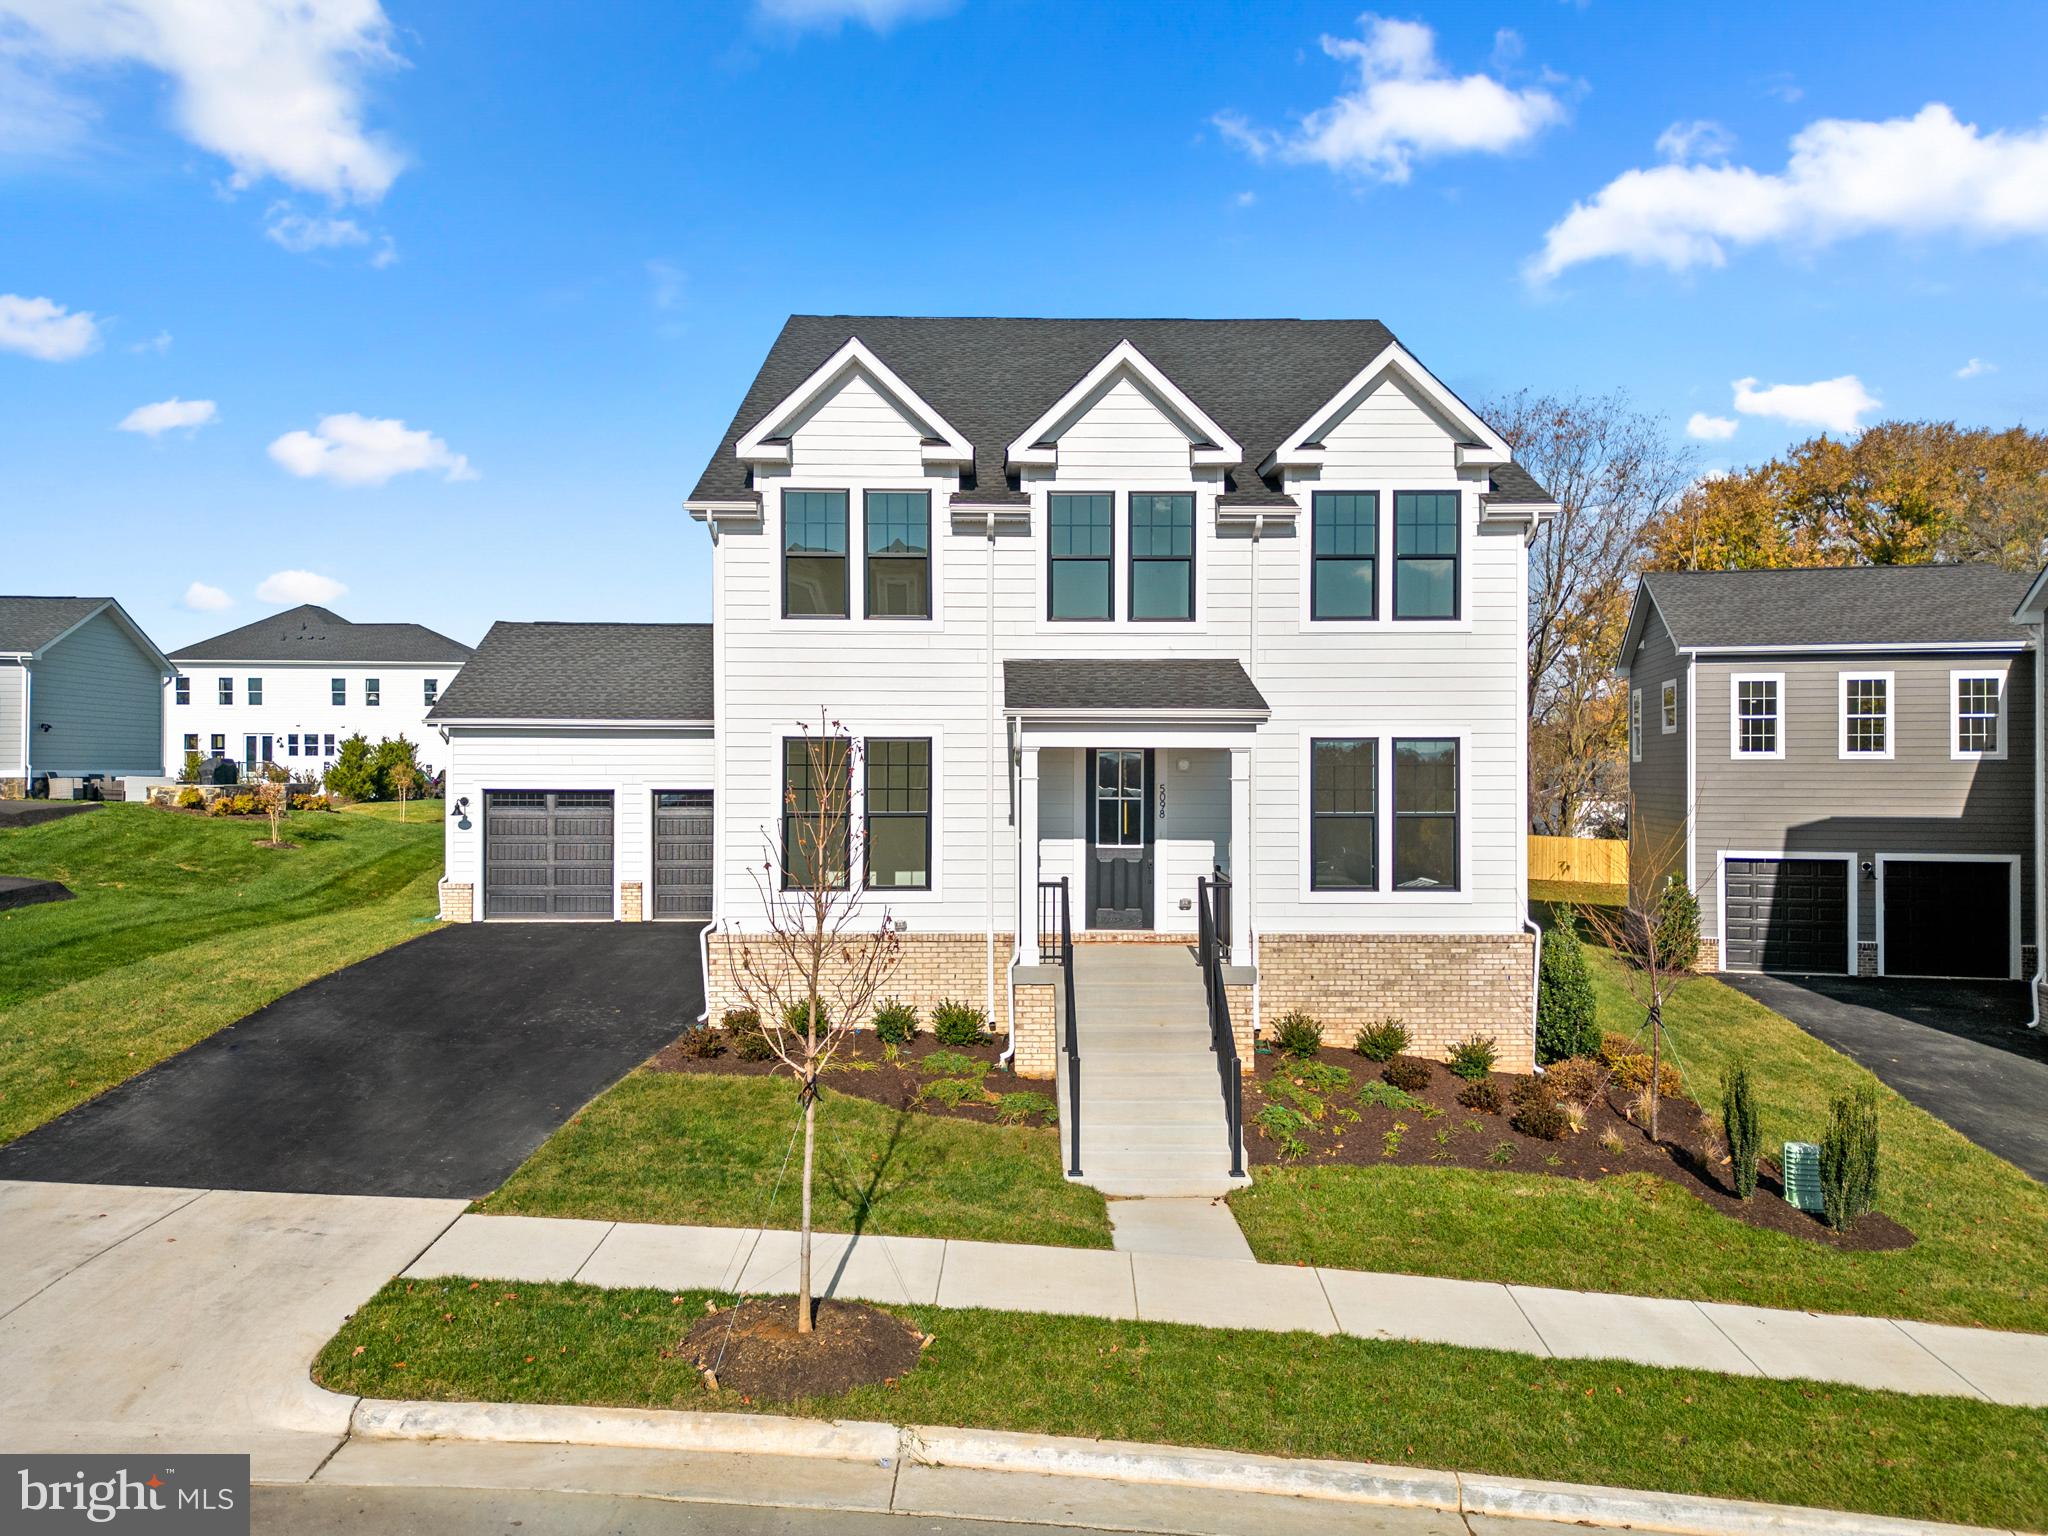
Discover luxury living in Van Metre Homes' Pampiana floorplan, a 4,218 sq ft masterpiece across 3 levels. This home boasts 5 bedrooms, 4 full baths, and a 2-car front-load garage. The main level features a bedroom/bathroom suite, private study, great room with electric fireplace, and a modern kitchen with upgraded white cabinets and quartz countertops. The upper level offers a primary suite with a 5-piece bath, three additional bedrooms, a full hall bathroom, and an upstairs laundry room. The finished lower level maximizes living space with a rec room, full bath, and wet bar rough-in. Elevate your lifestyle in this meticulously designed home. 

Heritage at Marshall is a distinctive master-planned community nestled in the Blue Ridge Mountains' foothills, offering a variety of single-family homes and townhomes in downtown Marshall. Residents enjoy the convenience of Main Street nearby and excellent schools. Experience premier living with amenities including open green spaces, walking trails, an outdoor pool, serene ponds, a community clubhouse, and a vibrant tot lot. It's the perfect blend of modern living and natural beauty—a sanctuary uniting the community for generations

**Receive $25,000 towards closing costs with the use of Intercoastal Mortgage (or Cash) and Walker Title.** Disclaimer: Pricing, incentives, and homesite availability are all subject to change without notice. Images, renderings site plan drawings are used for illustrative purposes only and should not be relied upon as representations of fact when making a purchase decision. For more information, see a Sales Manager for details.**
#VAFQ2010864

MARSHALL

5098 CARTERS CROSSING AVENUE

5 Beds

4 Baths

4,218 Sq.Ft.

$852,733

MLS#: VAFQ2010864
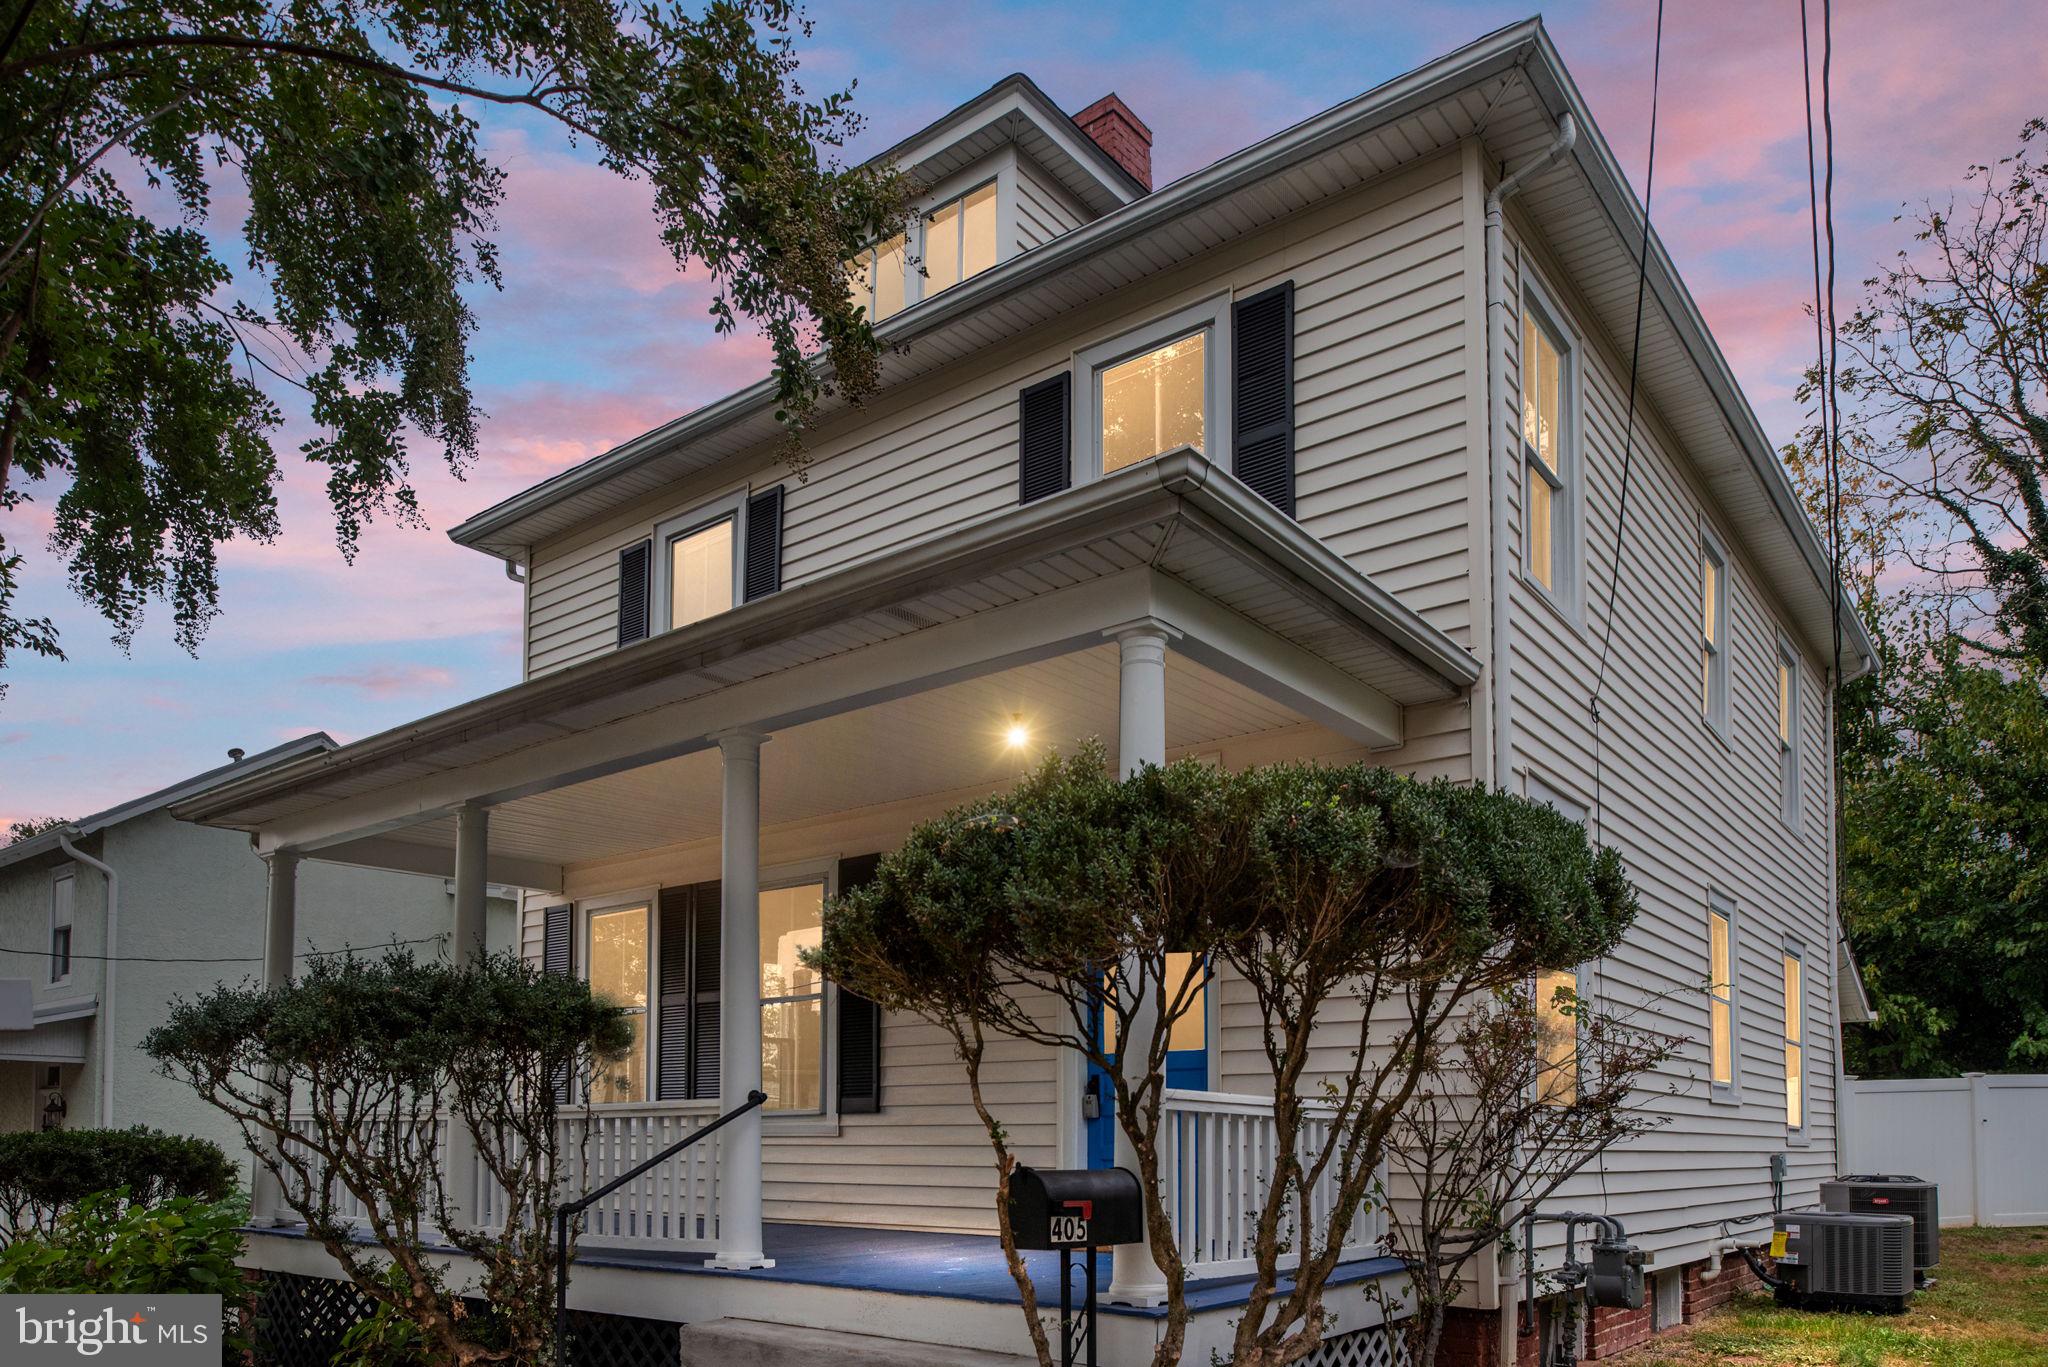
UPDATE!!  This Home qualifies for Grant Money  (up to $12K)!!  LOCATION, LOCATION, LOCATION--do you want to live in a historic town in a beautifully renovated home?  This home is 2 blocks from downtown Culpeper.  Walk to everything-restaurants, brewery/pubs, boutiques, shopping.    Apx $100,000 in upgrades and renovation completed the past few months.  NEW 2 Zone cooling, NEWER Furnace, 2 zone heating, NEW Roof, NEW Hot water heater, NEW Bathrooms, full renovation of the kitchen with NEW higher end cabinets-NEW stainless appliances-NEW LVL flooring-NEW counter tops, Hardwood floors throughout main level.  Enormous front porch, 6ft privacy fence in fenced in rear yard, oversized 1 car garage.
#VACU2006358

CULPEPER

405 HILL STREET

3 Beds

2 Baths

1,856 Sq.Ft.

$387,500

MLS#: VACU2006358
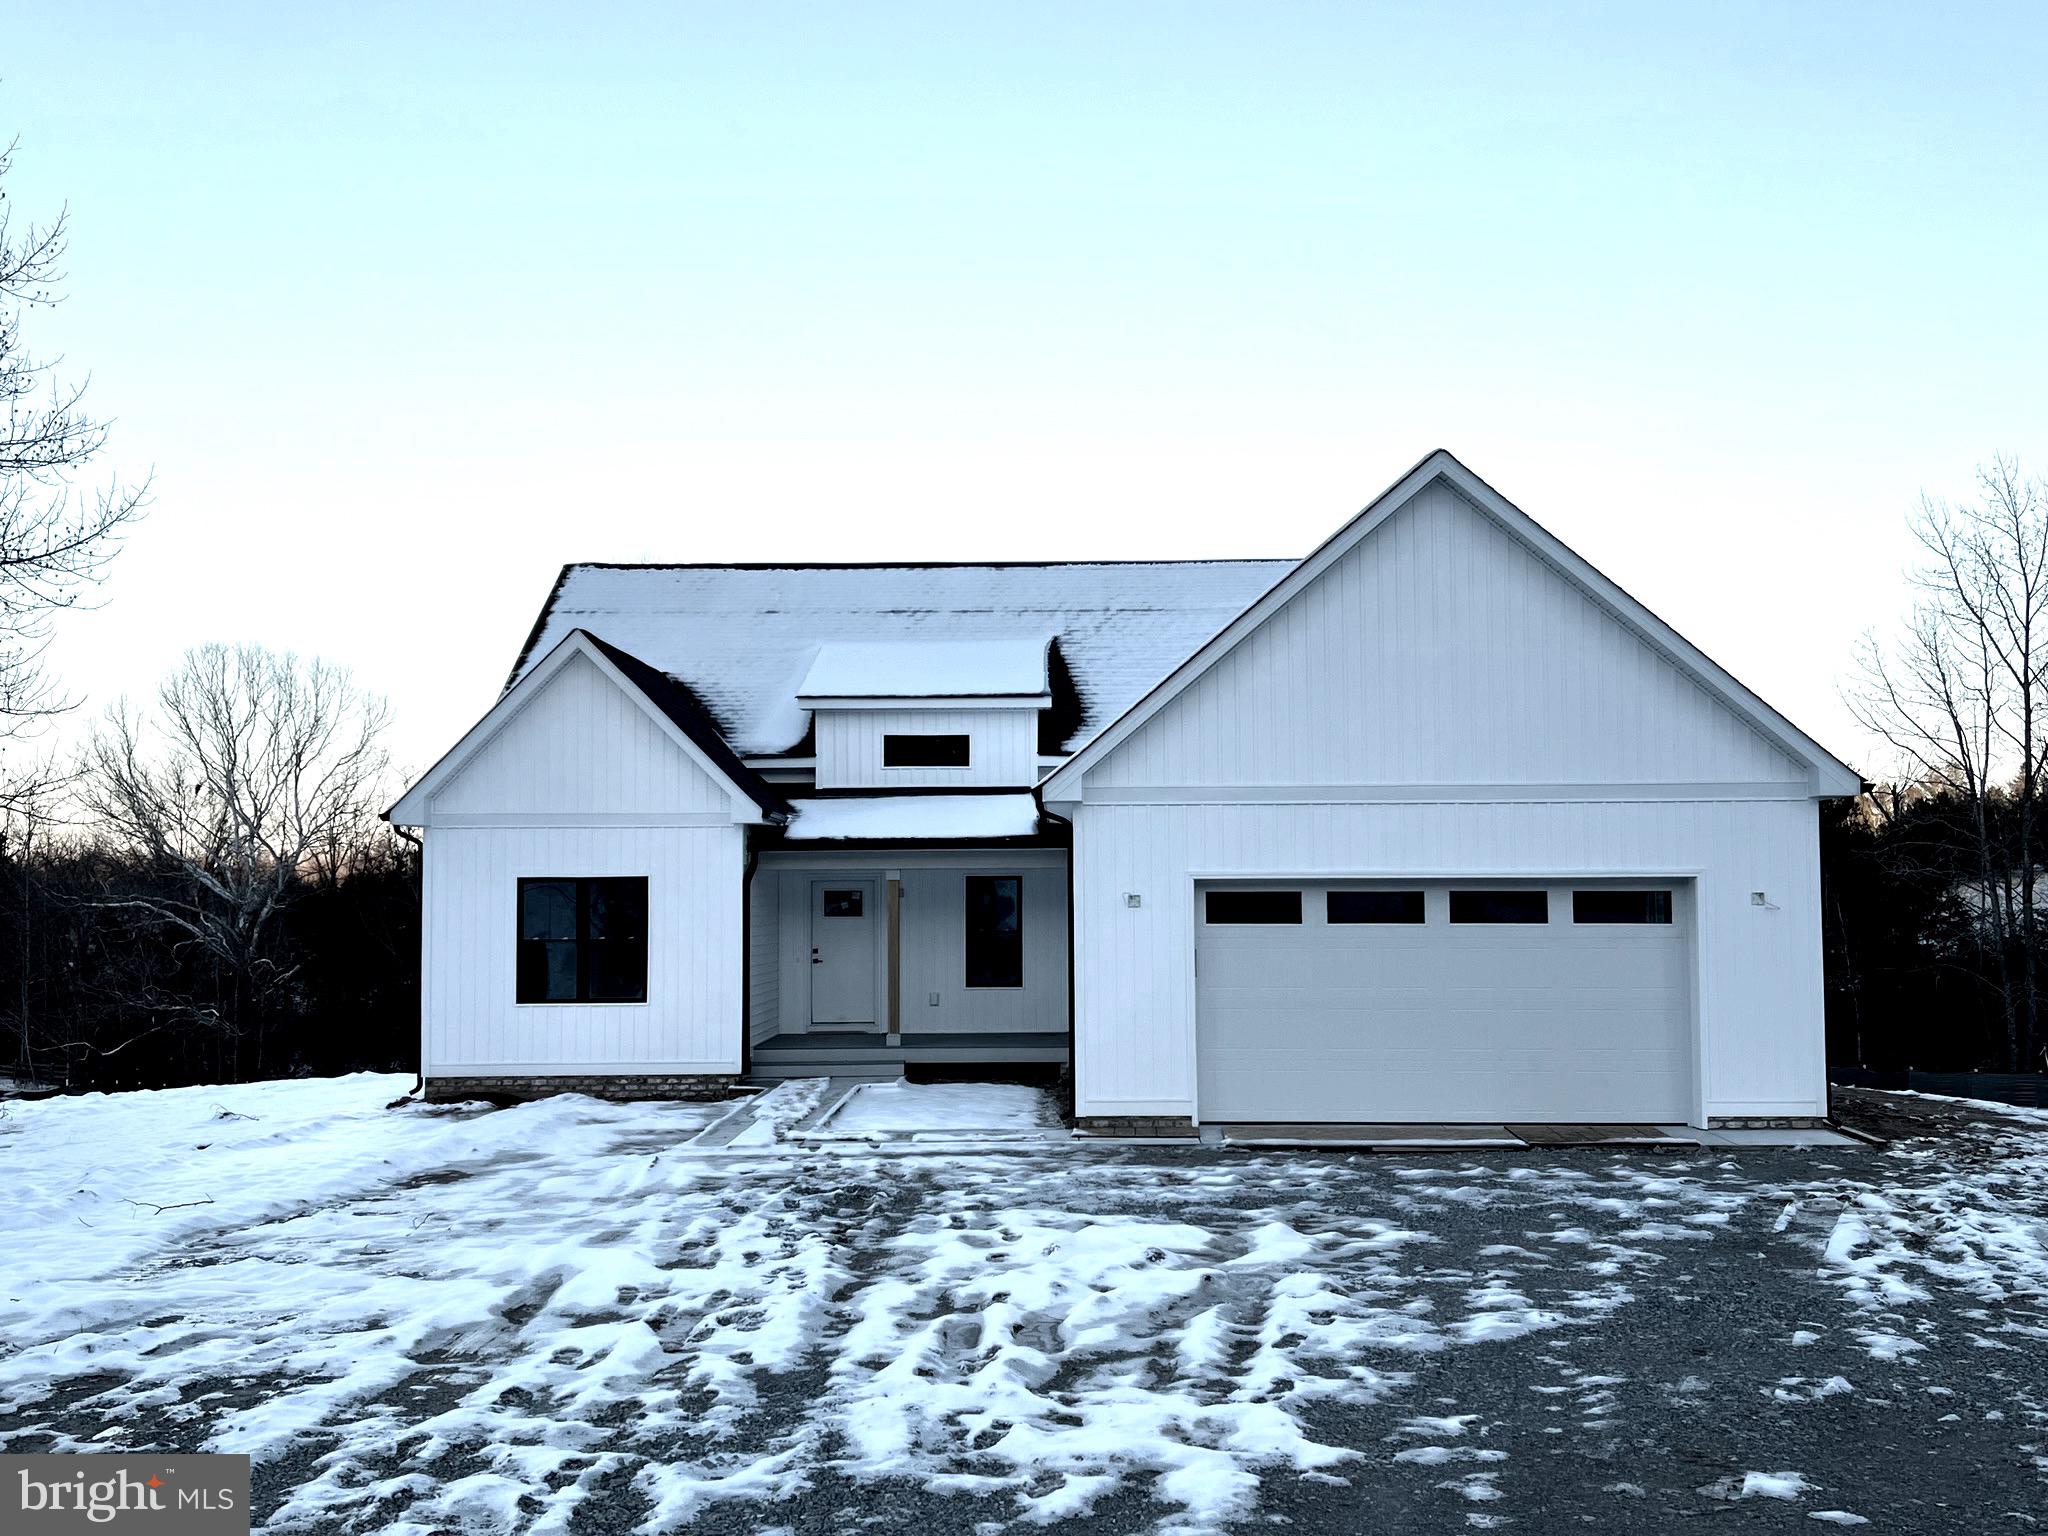
Welcome to your new  LAKE ACCESS, one-story  dream home at 244 Seclusion Drive in Lake Anna, VA! This modern farmhouse features an open floor-plan, 3 bedrooms, and 2.5 baths, making it the perfect place to call home. Upon entering through the welcoming 8 x 14 front porch, find a spacious living and dining area with soaring ceilings and plenty of natural light. The kitchen is a chef's dream, with stainless steel appliances, granite countertops, and a large island. Off the kitchen is the  spacious dining area &  family room  with vaulted ceilings & a gas fireplace, perfect for relaxing on a cold winter night. The primary suite features  a walk-in closet and beautifully appointed private bathroom. There are also two additional bedrooms which share a full bathroom on this level in addition to a half bath for guests. The back porch  is an entertainer's paradise,  measuring 21 x 12 with a beautiful rural view and privacy.  Other builder extras include conditioned crawlspace, 42" sidewalk, & composite decking on front & back porches. This home is located in a quiet neighborhood and is just around the corner from the community lake access. Community area features a sandy beach, gazebo, dock and boat ramp. Enjoy the serenity and seclusion of the area while maintaining proximity to all the amenities that Lake Anna has to offer, including restaurants, wineries, breweries, and boat ramps. Current phase of construction:  ceramic installed. Siding color = white w/black window trim. Expected finish date: JANUARY 15, 2024.
#VALA2004762

MINERAL

244 SECLUSION SHORES DRIVE

3 Beds

2 Baths

1,855 Sq.Ft.

$459,500

MLS#: VALA2004762
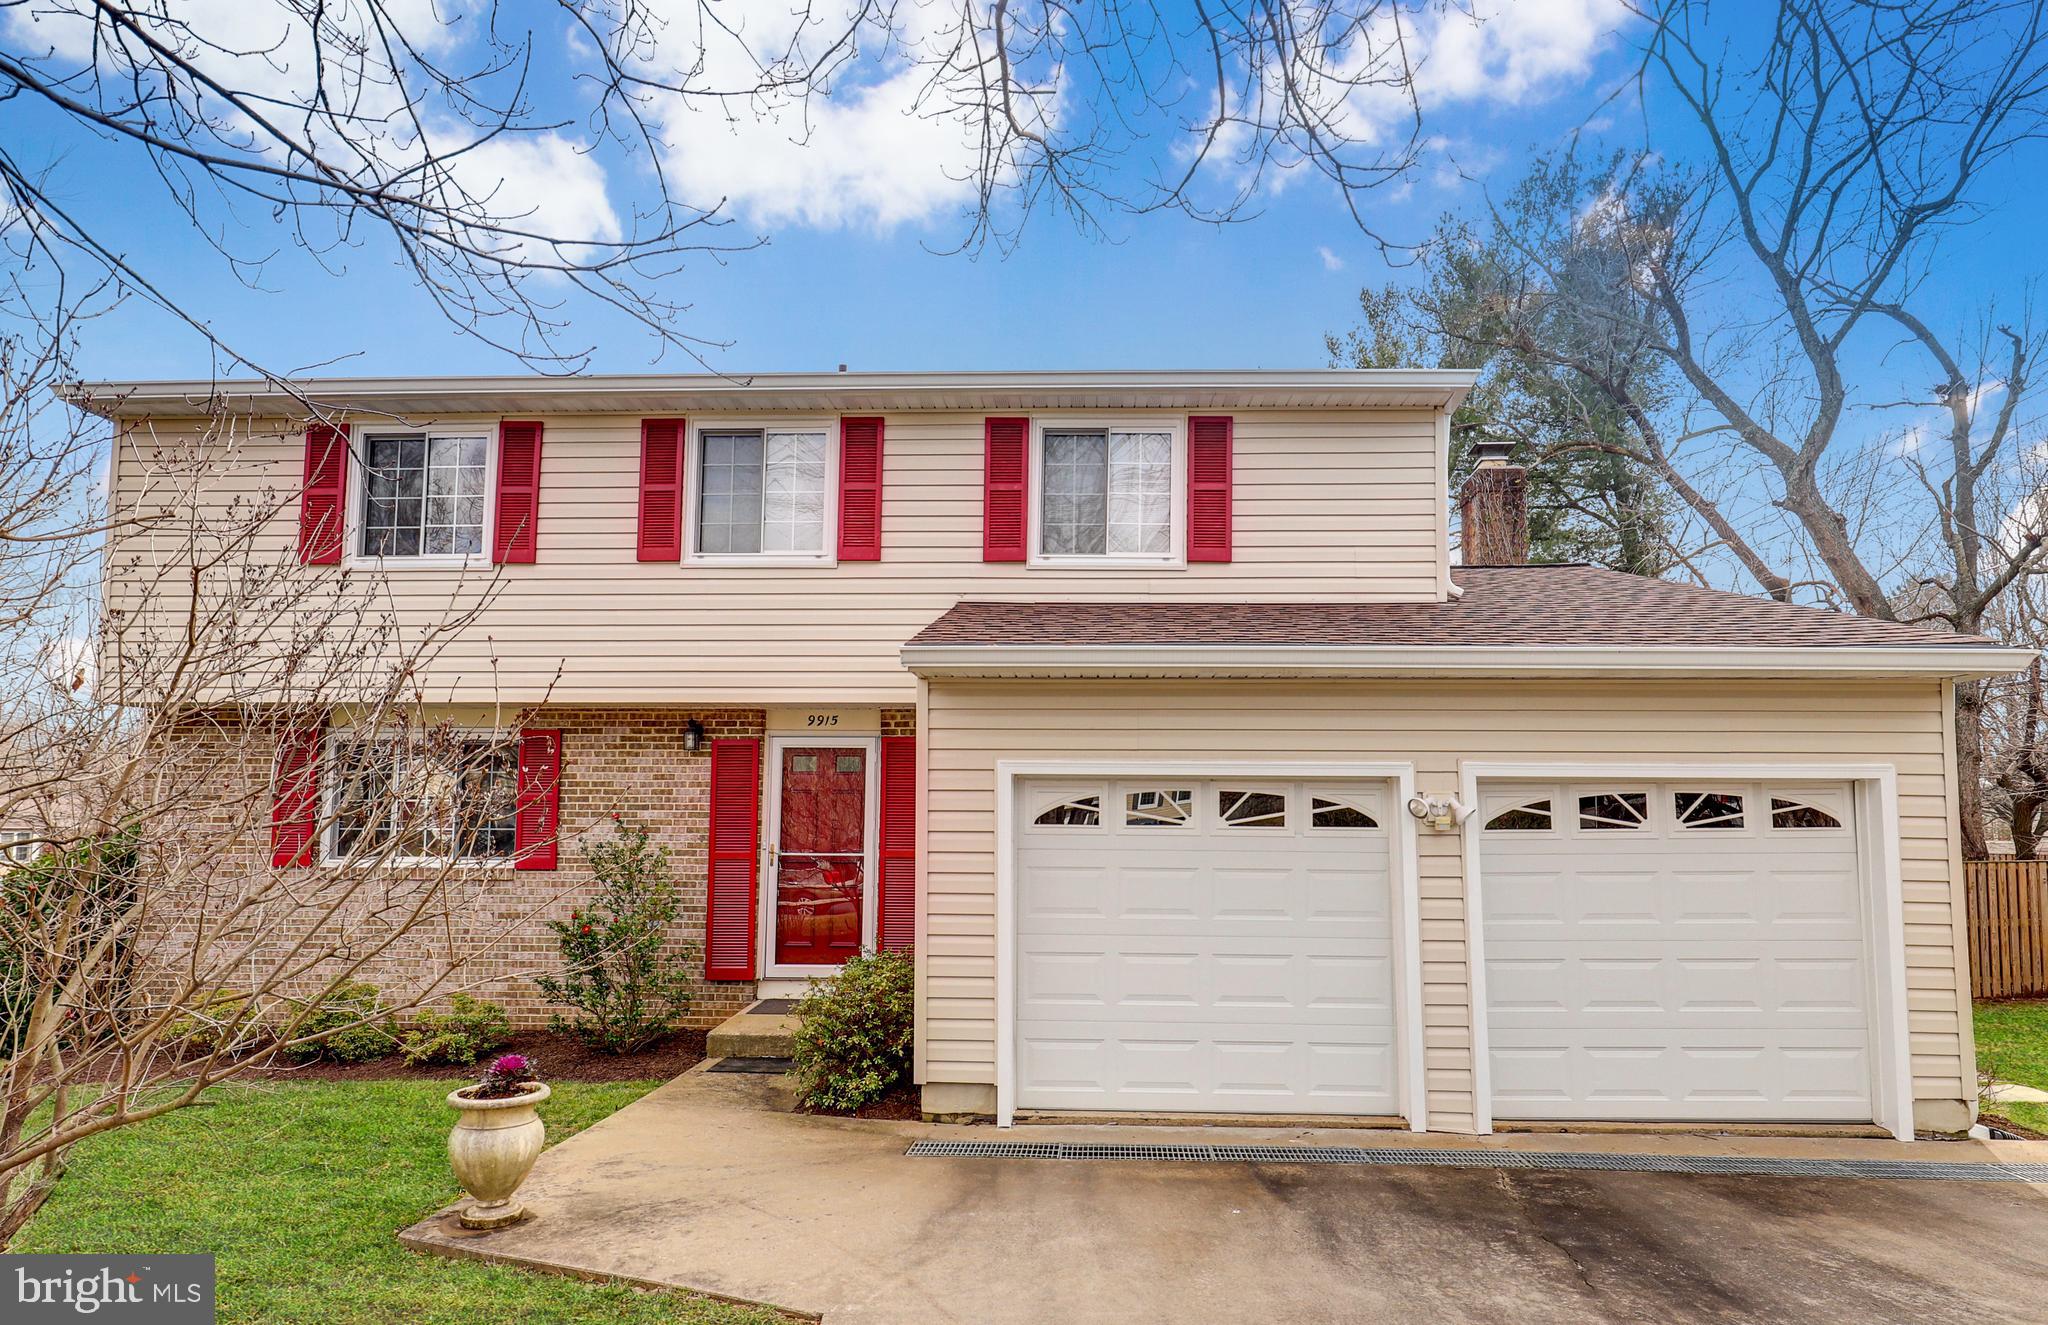
Welcome home to this immaculate 4 bedroom, 3 1/2 bath home close to the Vienna Metro station and easy access to I-66!  The Huge Chefs Kitchen is pristine and newly remodeled in 2017 along with the Powder Room and Dining Room!  Oversized addition off of the Kitchen with Family Room,  Wood Burning Fireplace and added Sunroom with large windows and skylight!  Trex Deck leading to the Pool and Large Backyard!  Fresh paint throughout, Large Corner Lot, Fenced in Yard 2019, In Ground Swimming Pool with new retaining wall and pool deck 2018!  New Roof 2022, New Hot Water Heater 2019, Laundry Chute and fully finished basement!
#VAFX2159692

VIENNA

9915 BRIGHTLEA DRIVE

4 Beds

3 Baths

2,104 Sq.Ft.

$975,000

MLS#: VAFX2159692
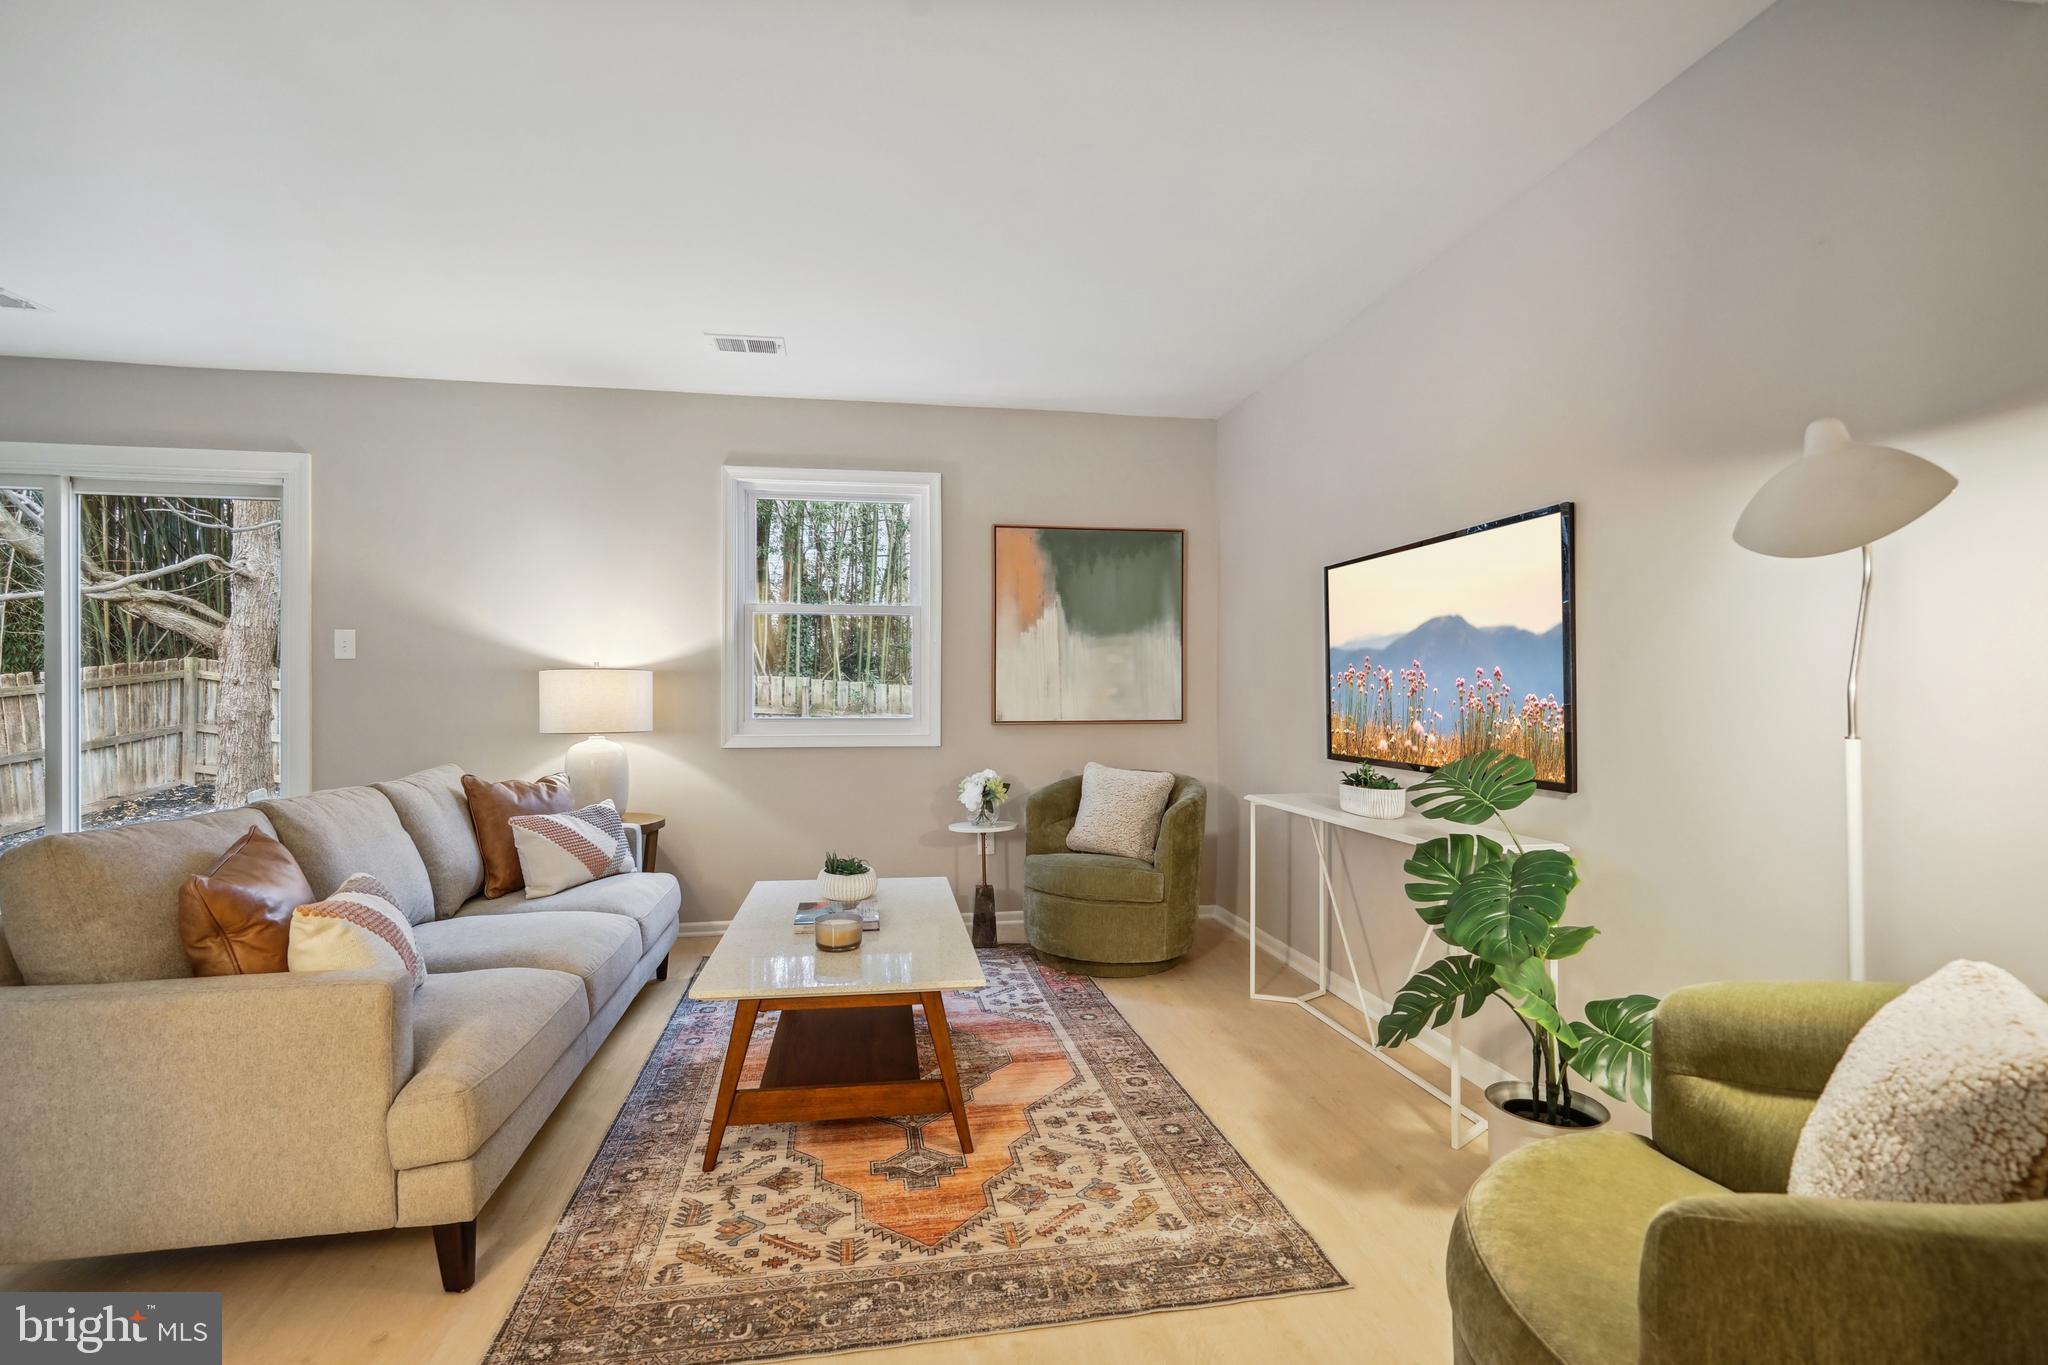
Welcome to 5132 Dahlgreen, Burke, VA – an exquisite end-of-rowhouse that epitomizes modern comfort and style. This fully updated residence boasts new flooring and fresh paint throughout, creating a vibrant and inviting atmosphere. With three bedrooms and 3.5 fully updated baths featuring white tiles, vanities, and fixtures, every corner of this home radiates contemporary elegance. The kitchen is a culinary delight, showcasing brand new cabinets, countertops, and stainless steel appliances, ensuring both functionality and aesthetic appeal. The master bedroom is a retreat of its own with a private full bath, complemented by new carpeting for added luxury. The lower level offers a versatile space with a family room, ample storage, and a full bath, while a dedicated laundry room adds convenience to everyday living. New vinyl windows flood the entire house with natural light, and the new recessed lighting enhances the modern ambiance. The whole house is adorned with new shoe molding, providing a seamless finish to the stylish interiors. A sliding door at the combined living and dining area opens to the fenced backyard perfect for relaxation and gatherings. With two reserved parking spaces, this home seamlessly combines modern amenities with practicality. Don't miss the chance to call 5132 Dahlgreen home – a harmonious blend of modern comforts, timeless charm, and thoughtful design. Schedule a showing today to experience the allure of this fully updated gem. ACT FAST, WILL NOT LAST!
#VAFX2157358

BURKE

5132 DAHLGREEN PLACE

3 Beds

3 Baths

1,738 Sq.Ft.

$549,900

MLS#: VAFX2157358
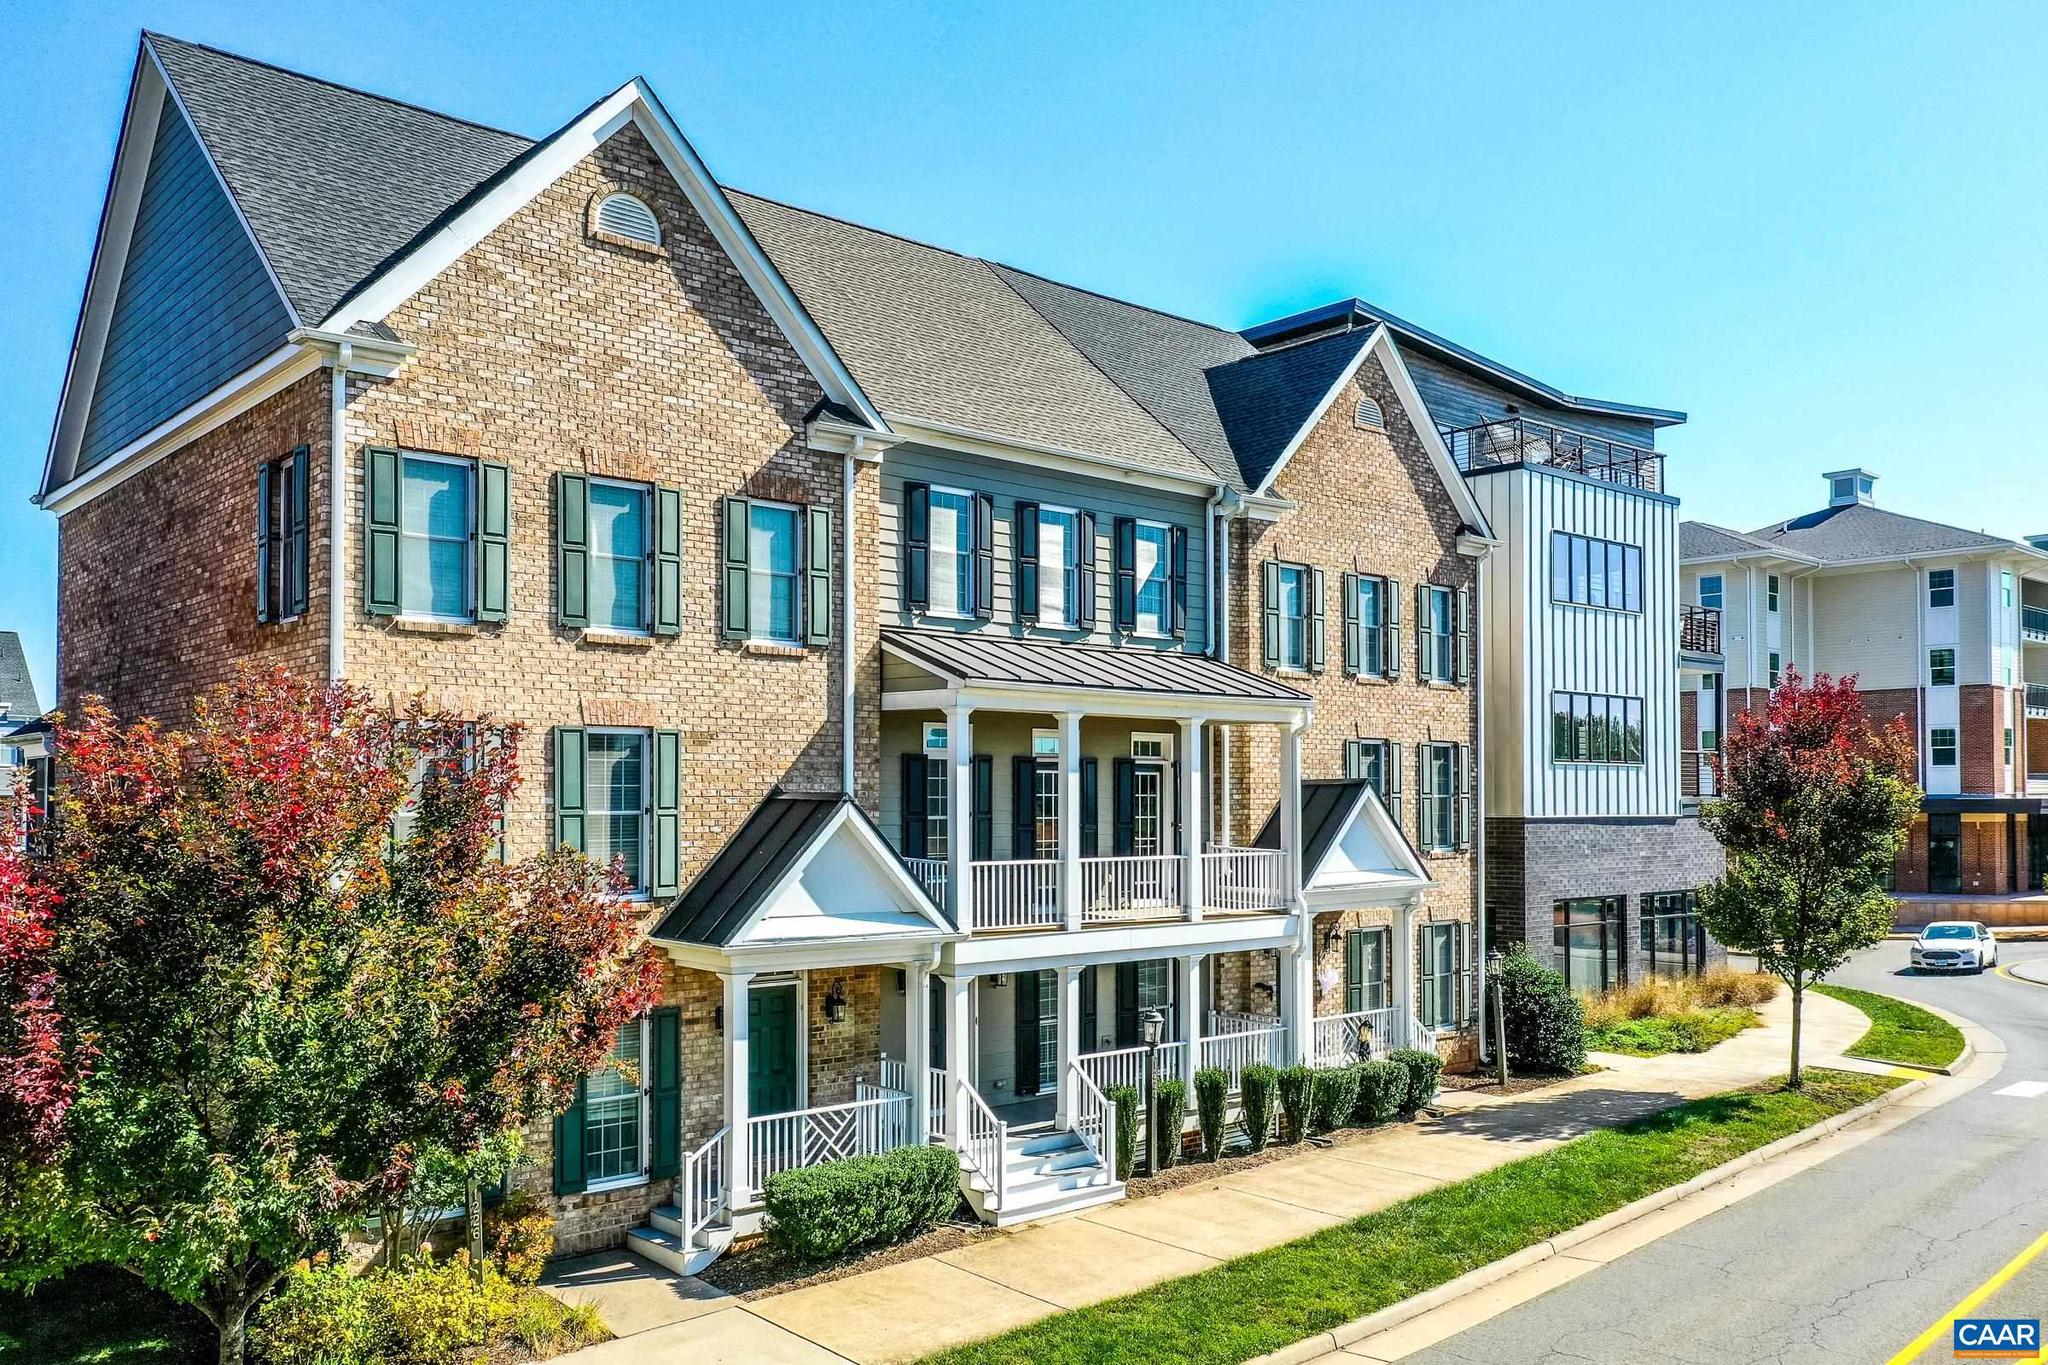
Don't miss this beautiful Craig Builders townhome in the heart of Old Trail with from two front porches! Luxury vinyl plank floors, fresh paint, and sophisticated finishes throughout. Open, main living level is great for entertaining. Enjoy the relaxing great room, open to the spacious dining room on one side and composite wood rear deck on the other. Gourmet kitchen with stained cabinets and granite countertops features stainless appliances, and island with cooktop and seating space. Work from home in the private home office with built-in shelves. Owners suite features a large walk-in closet and private bathroom with two vanities, separate tile shower and water closet.  Two additional bedrooms, full bathroom and laundry are also located on upper level. Ground floor features a guest room/media room with full bathroom and 2 car rear garage. Great for guests or as a home office.,Granite Counter,Wood Cabinets,Fireplace in Great Room
#646681

CROZET

1224 OLD TRAIL DR

4 Beds

3 Baths

1,925 Sq.Ft.

$450,000

MLS#: 646681
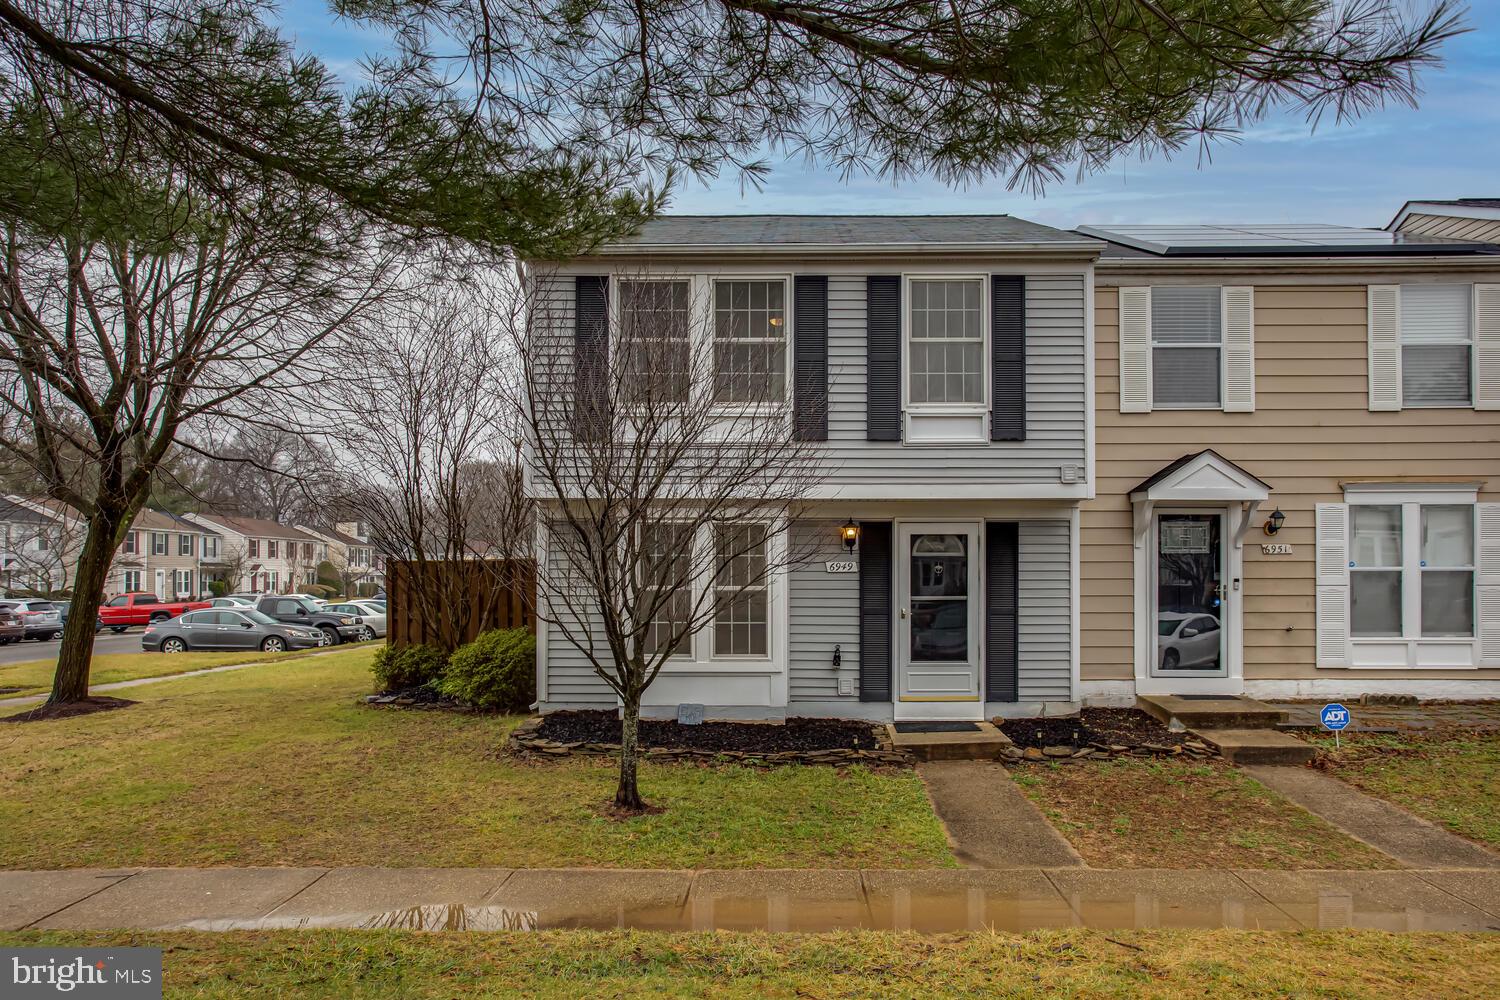
Location! Location! Location! 2BED/1.5BA 2 level END unit townhome . Tastefully renovated Living room with Bamboo Hardwood floors and  fireplace for you to relax. Large Kitchen has updated hardwares and waiting for you to put your own touches. Laundry conveniently located in the main floor and a powder room. Walk through the brand NEW sliding door to the huge deck(newly stained) and fenced backyard to enjoy gatherings with friends/family. 2 large bedrooms and 1 Full Bathroom upstairs. Newer HVAC and electrical panel, Washer and Dryer replaced in 2021, Water Heather replaced 2020, Carpet( Stairs & upstairs) replaced 2021. Freshly touched up paint and updated light fixtures throughout the townhome, . Plenty of storage at the shed in the back yard. Tastefully done landscaping. It is professionally cleaned, ready to move-in and put your own touches to make it your own!  5 minutes from VRE Train & Springfield Blue Line Metro Station, Springfield Town Center, 20 minutes to Pentagon, Washington DC, Amazon Headquarters Arlington location, and easy access to I-95, I-395, I-345, Fairfax County Parkway.
#VAFX2161172

SPRINGFIELD

6949 VILLA DEL REY COURT

2 Beds

1 Baths

1,166 Sq.Ft.

$420,000

MLS#: VAFX2161172

1 ... 204 205 206 207 208 ... 666
* Listings identified with the FMLS IDX logo come from FMLS and are held by brokerage firms other than the owner of this website. The listing brokerage is identified in any listing details. Information is deemed reliable but is not guaranteed. If you believe any FMLS listing contains material that infringes your copyrighted work please click here to review our DMCA policy and learn how to submit a takedown request. © 2024. First Multiple Listing Service, Inc.
 - property

Send a message

Message successfully sent.

Your message

What is 3 + 4 ?

Reason for contacting?

I agree to receive email communication and understand I can unsubscribe at any time.

I agree to be contacted by Charis Realty Group via call, email, and text for real estate services. To opt out, you can reply 'stop' at any time or reply 'help' for assistance. You can also click the unsubscribe link in the emails. Message and data rates may apply. Message frequency may vary. Privacy Policy

Sign Out

Virtual Assistant

Would you like to take the next step with this property? We can help you schedule a showing or virtual tour, or send you more details.

Yes, I would like more information.

Thank You for Your Reply, One of Our Agents will contact you as soon as possible

No, maybe later.

Thank you, you can always contact me via email, phone number or through the contact form.

Realhub AI

Lucy - Your AI-Powered Realtor

Update Your Temporary Password

Personalize your search

Enter your email and we'll notify you immediately when new listings match what you're looking for.

or enter email address

Already have an account ? Login here

Continue your home search

I agree to receive communications and understand I can unsubscribe at any time.

I agree to be contacted by Charis Realty Group via call, email, and text for real estate services. To opt out, you can reply 'stop' at any time or reply 'help' for assistance. You can also click the unsubscribe link in the emails. Message and data rates may apply. Message frequency may vary. Privacy Policy

Already have an account ? Login here

We use cookies

We use cookies primarily for analytics to enhance your experience. By accepting, you agree to our use of these cookies. You can manage your preferences or learn more about our cookies policy.
