Properties

Browse or get in touch to schedule a walkthrough.

  • Nearby me
Price range

Popular Features

Community Features

Association

Property Features

Waterfront

View

Exterior Features

Interior Features

Style

10000 properties match your criteria

Updated 1 minute ago

E-Alert name
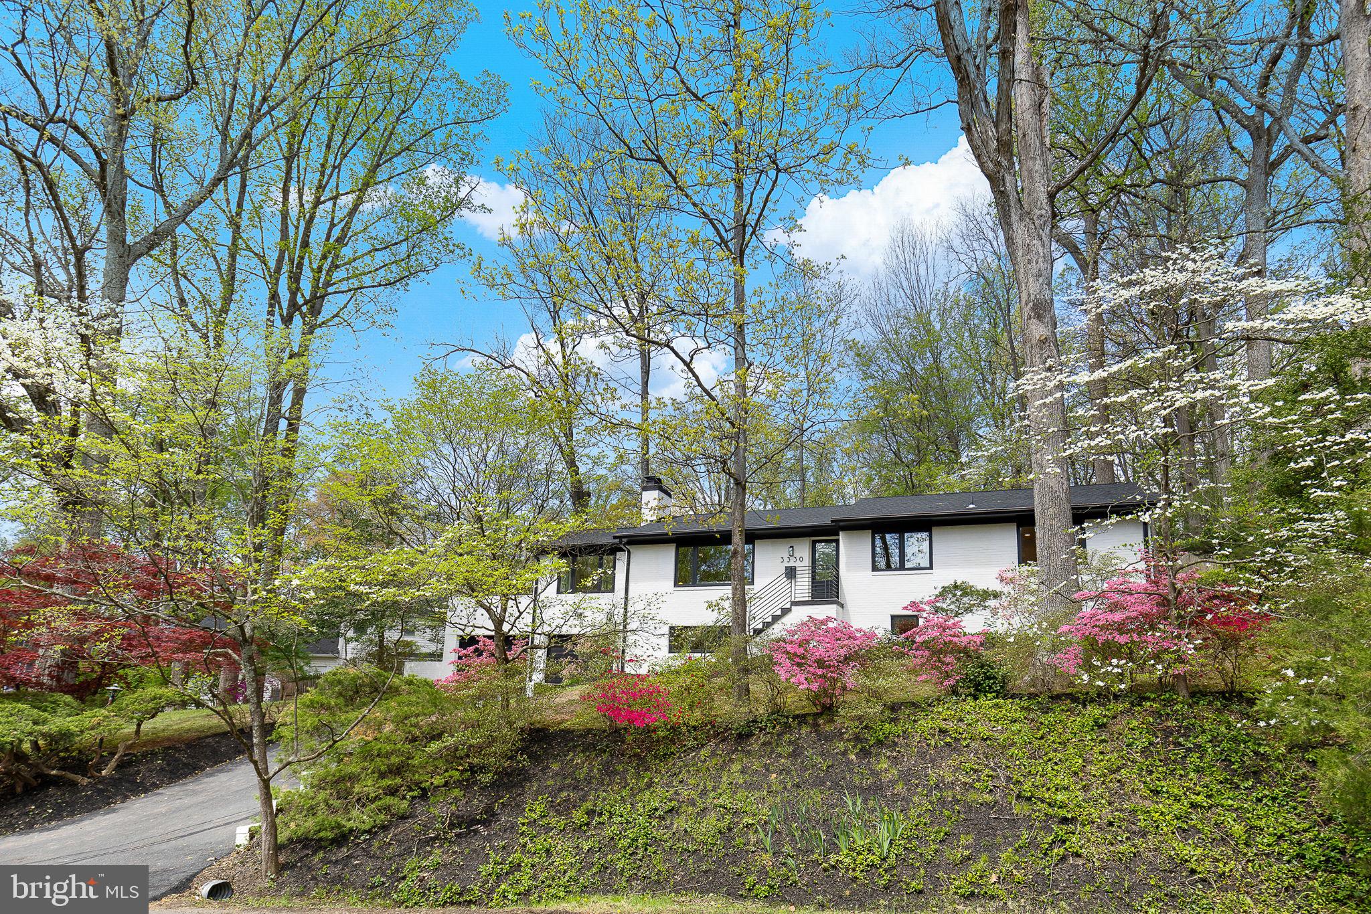
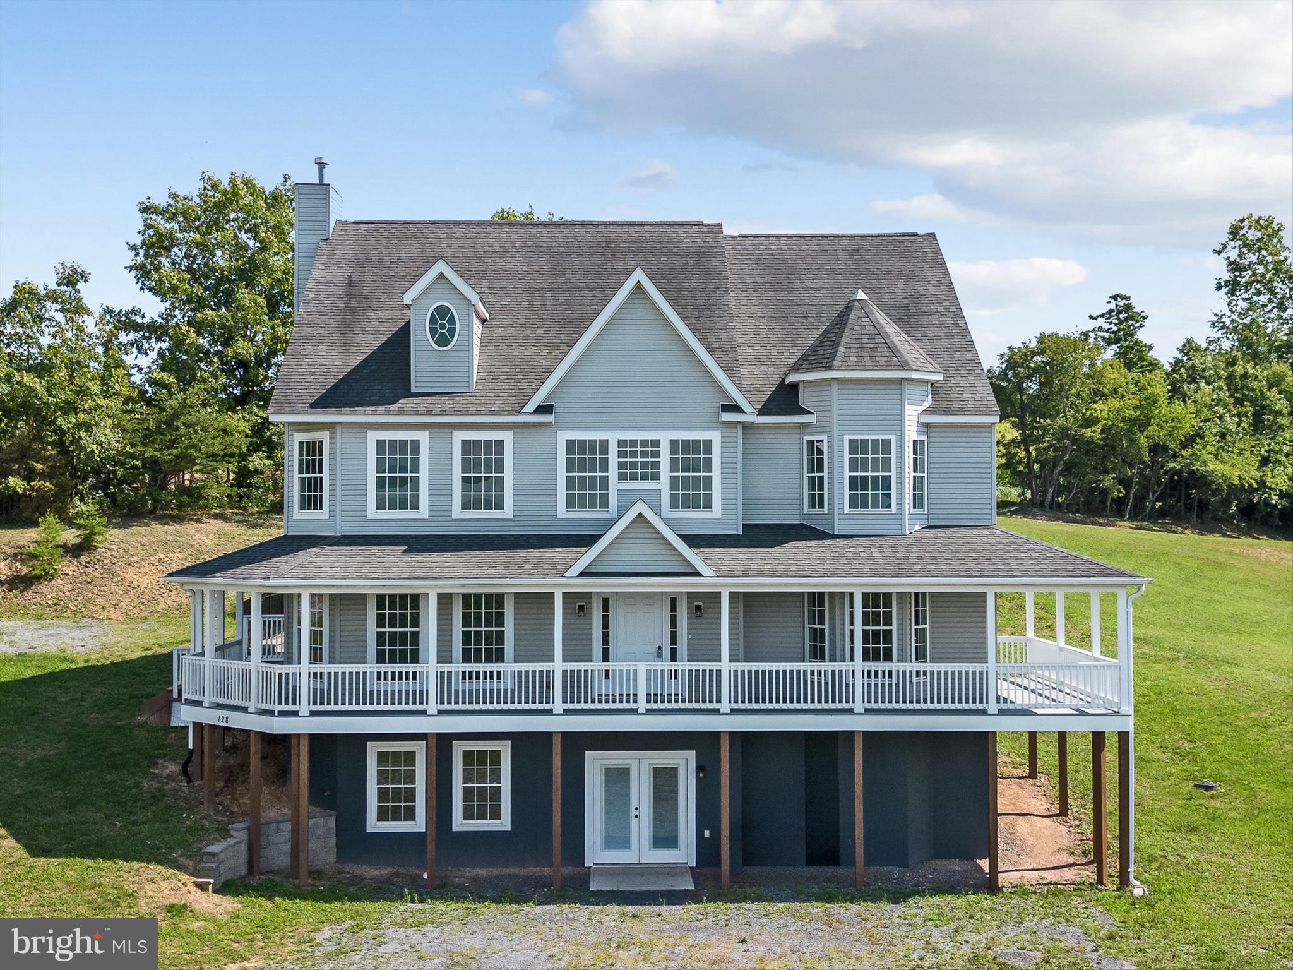
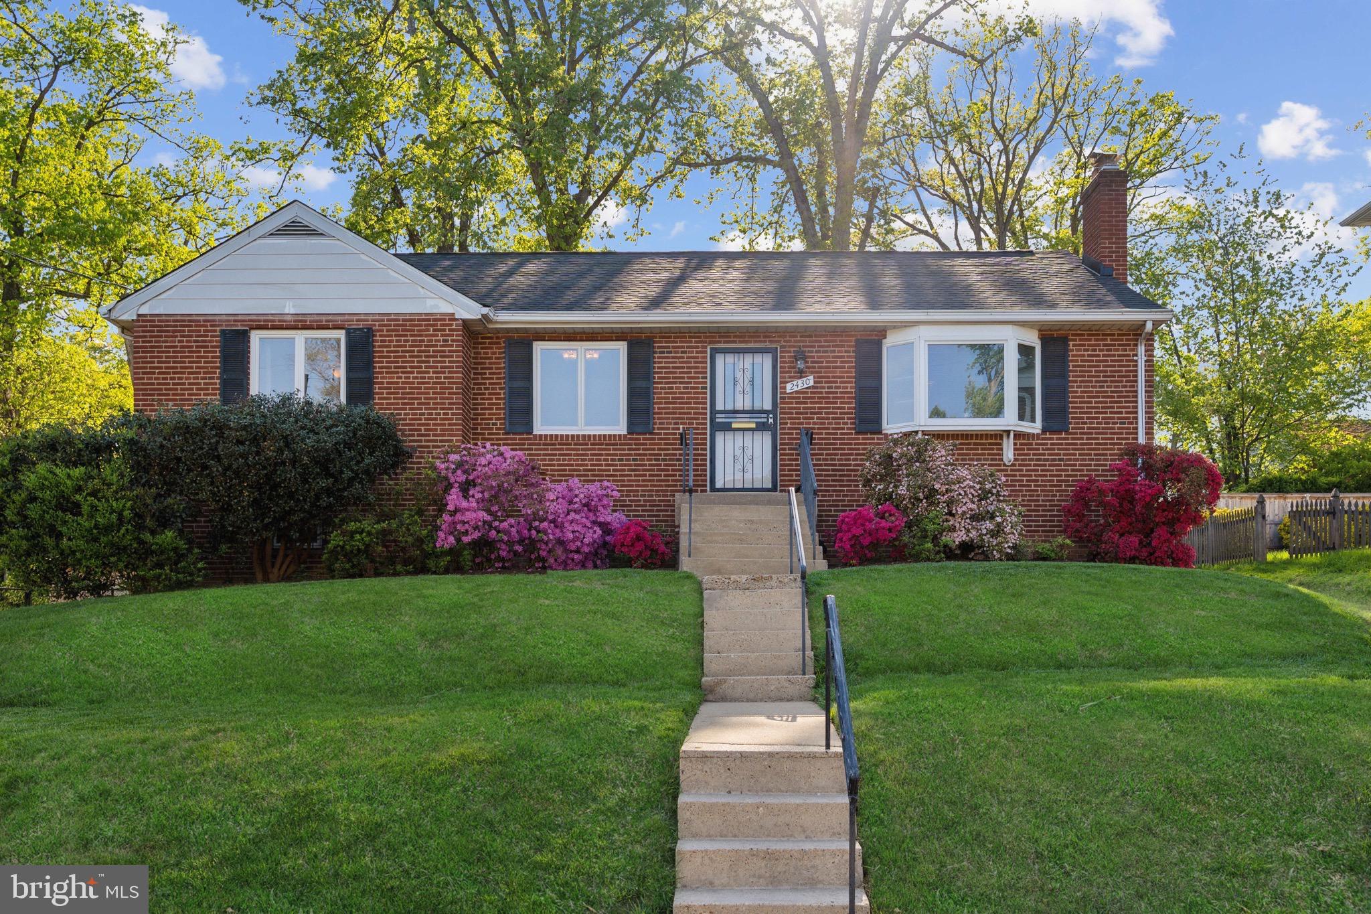
Welcome to 3500 13th Street a move-in ready house in one of north Arlington's favorite communities.  This house features an open floorplan with hardwood floors throughout the main level a gas fireplace and an updated white kitchen with stainless steel appliances. There is access to the large deck from the living room area. The top floor includes a primary bedroom with a walk-in closet and a spa-inspired en-suite bath, 2 additional bedrooms, a hall bath, and laundry.  The lower level includes a perfect nanny, or in-law suite with a full bath and access to the fenced-in backyard.  This home has a 2 car garage and is a commuter's dream, with easy access to DC and many public transportation options.
#VAAR2056376

ARLINGTON

3500 13TH STREET N

3 Beds

3 Baths

2,222 Sq.Ft.

$1,395,000

MLS#: VAAR2056376

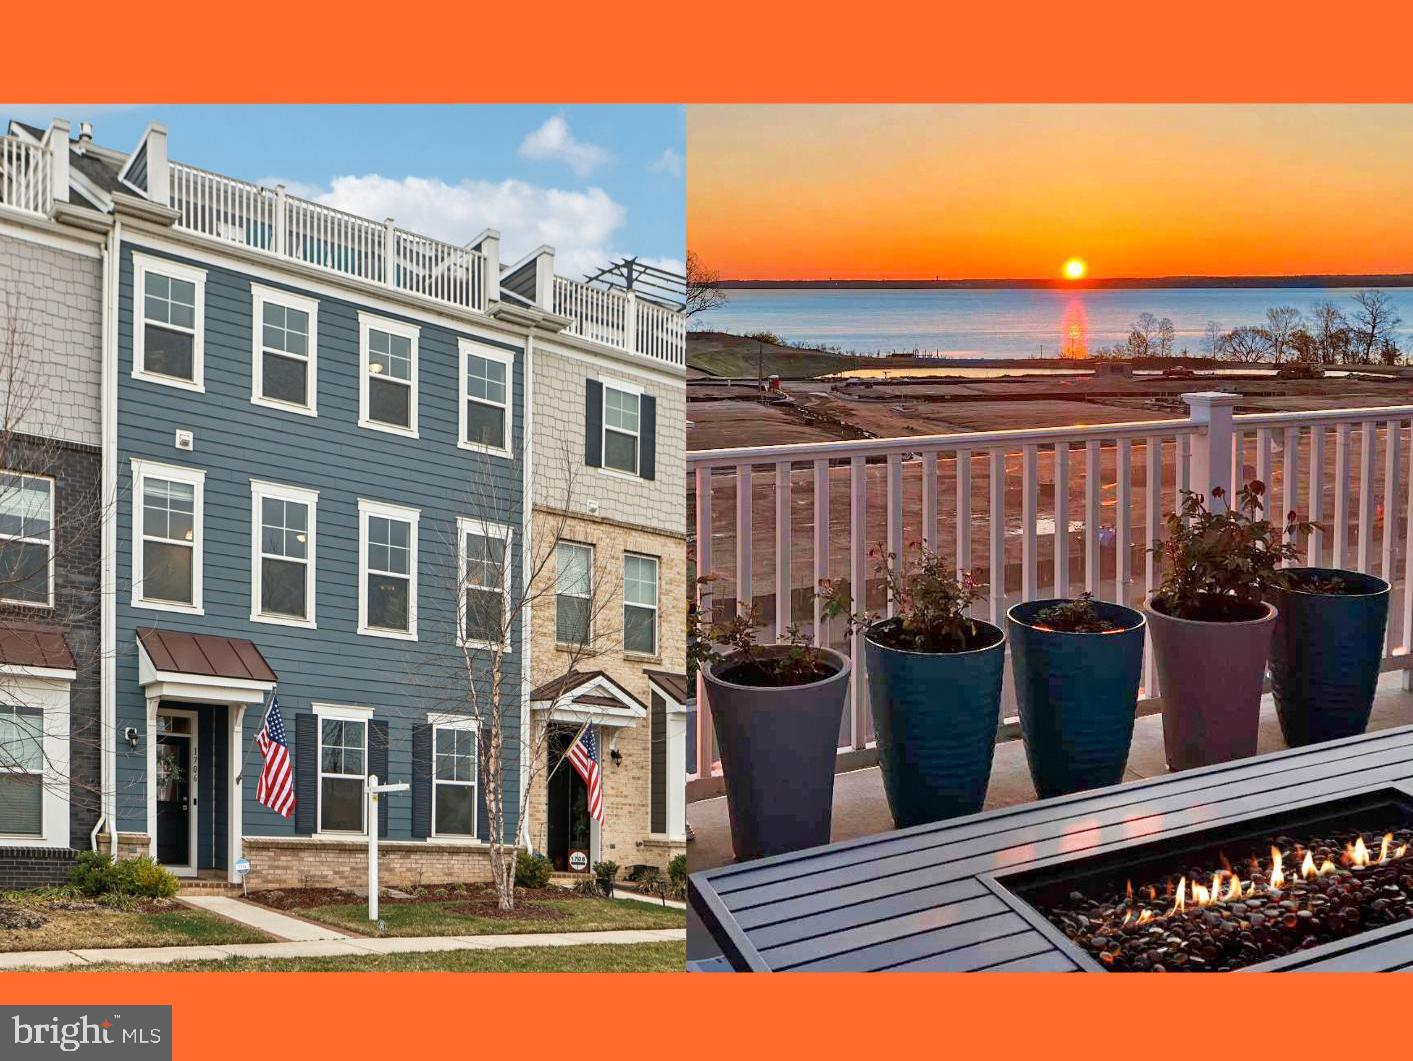
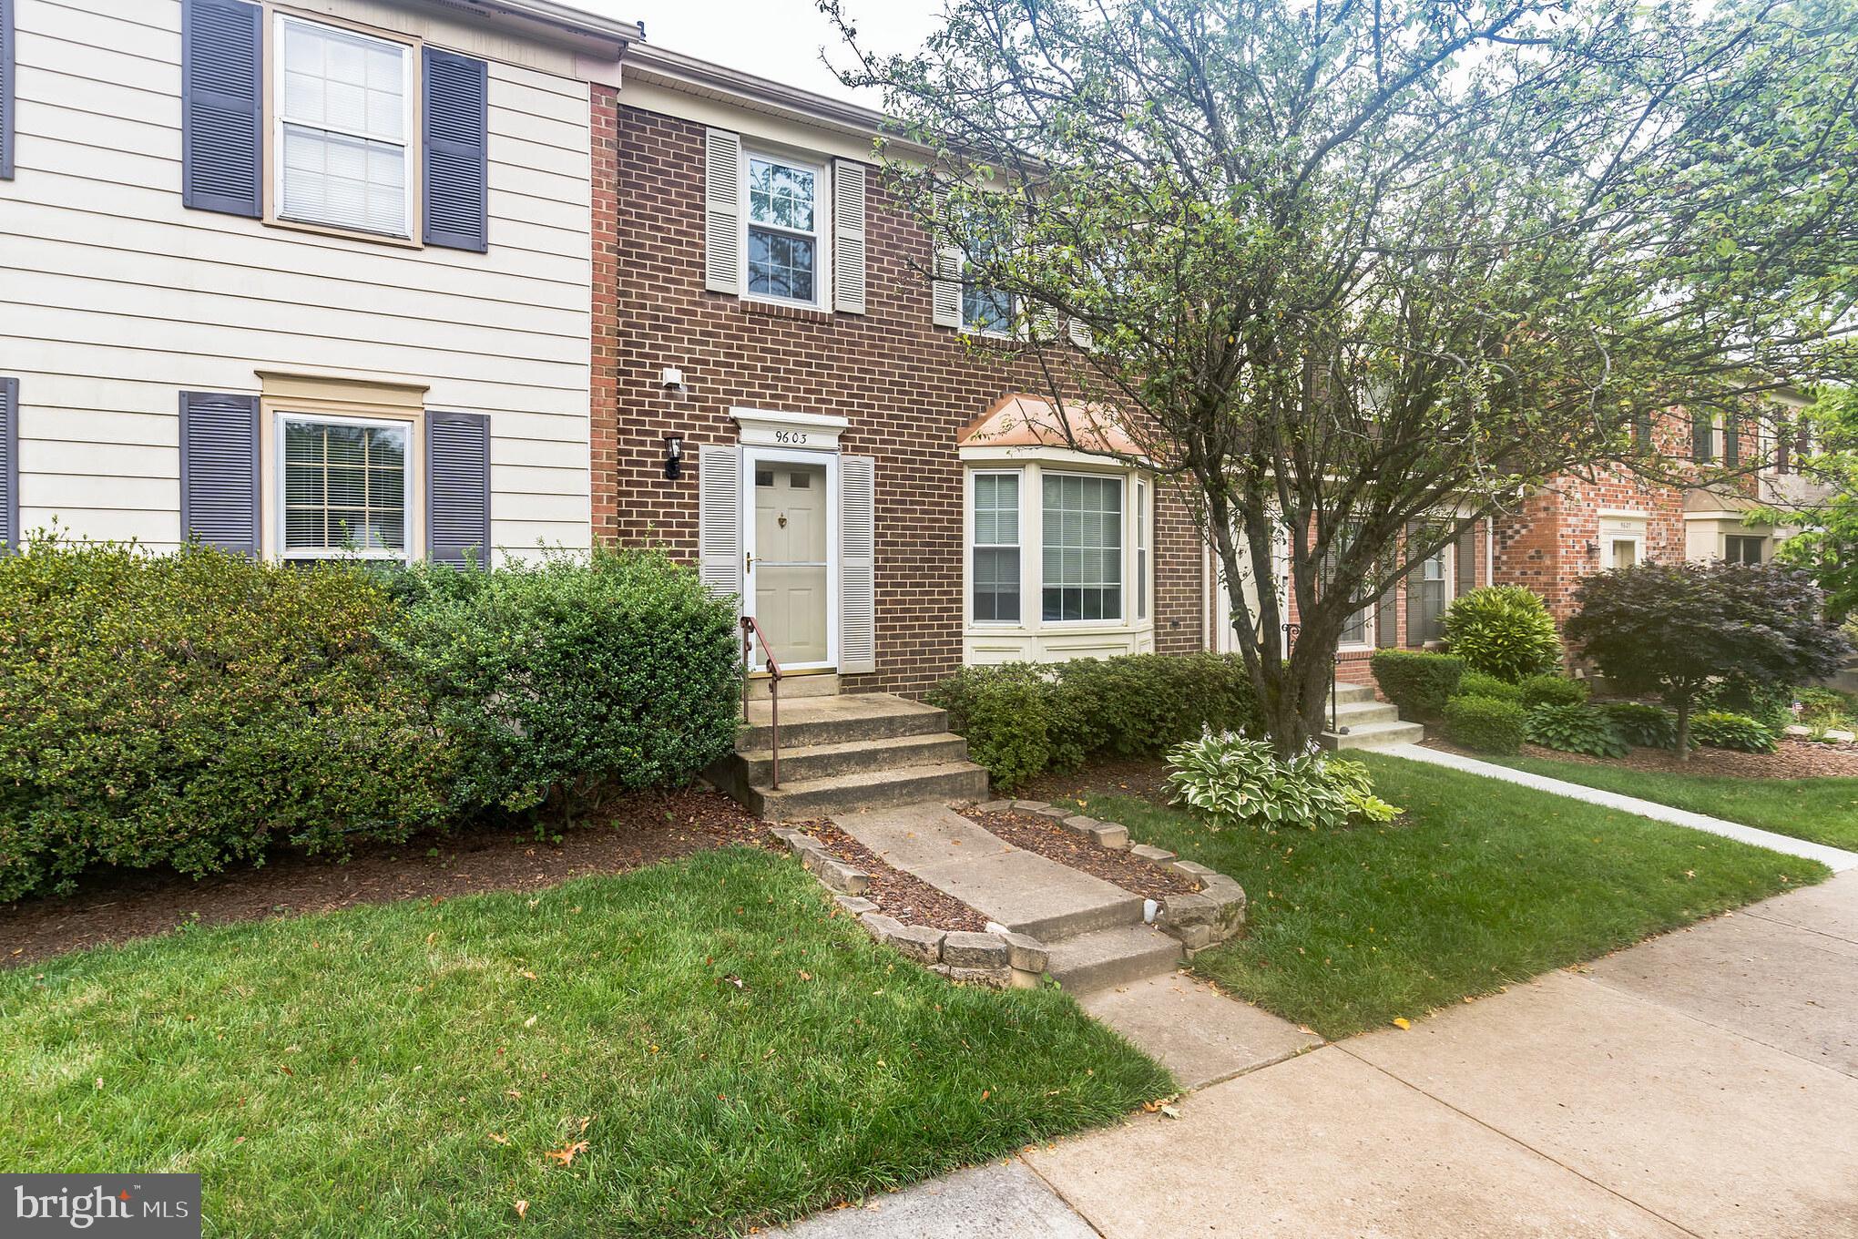
BEAUTIFUL TOP FLOOR 2BR  2BA + DEN UNIT W DECK OVERLOOKING COMMON AREA!! STAINLESS STEEL APPLIANCES & GRANITE COUNTER TOPS! WOOD FLOORS IN LR & DR! VAULTED CEILING! GAS FIREPLACE! OPEN FLOOR PLAN. 2 GARAGE PARKING PLACES! FULL SIZE W/D. NO PETS / SMOKING. CREDIT CHECK FEE $55 PER ADULT & 1ST MONTH'S RENT TO LONG & FOSTER. APPLY ONLINE . CERTIFIED FUNDS REQUIRED.  GOOD CREDIT & MAX 2 INCOMES TO QUALIFY. AVAILABLE JUNE 14, 2025 .  MAY BE AVAILABLE SOONER. CALL LISTING AGENT.   PARK ON N HAMPTON OR IN THE GUEST SPACES NEAR THE OFFICE.  TOWING ENFORCED IN THE GARAGE 24-7. DO NOT PARK IN THE GARAGE VISITORS' PARKING PLACES WITHOUT  PARKING PASS.
#VAAX2043558

ALEXANDRIA

4551 STRUTFIELD LANE 4418

2 Beds

2 Baths

1,160 Sq.Ft.

$2,700

MLS#: VAAX2043558

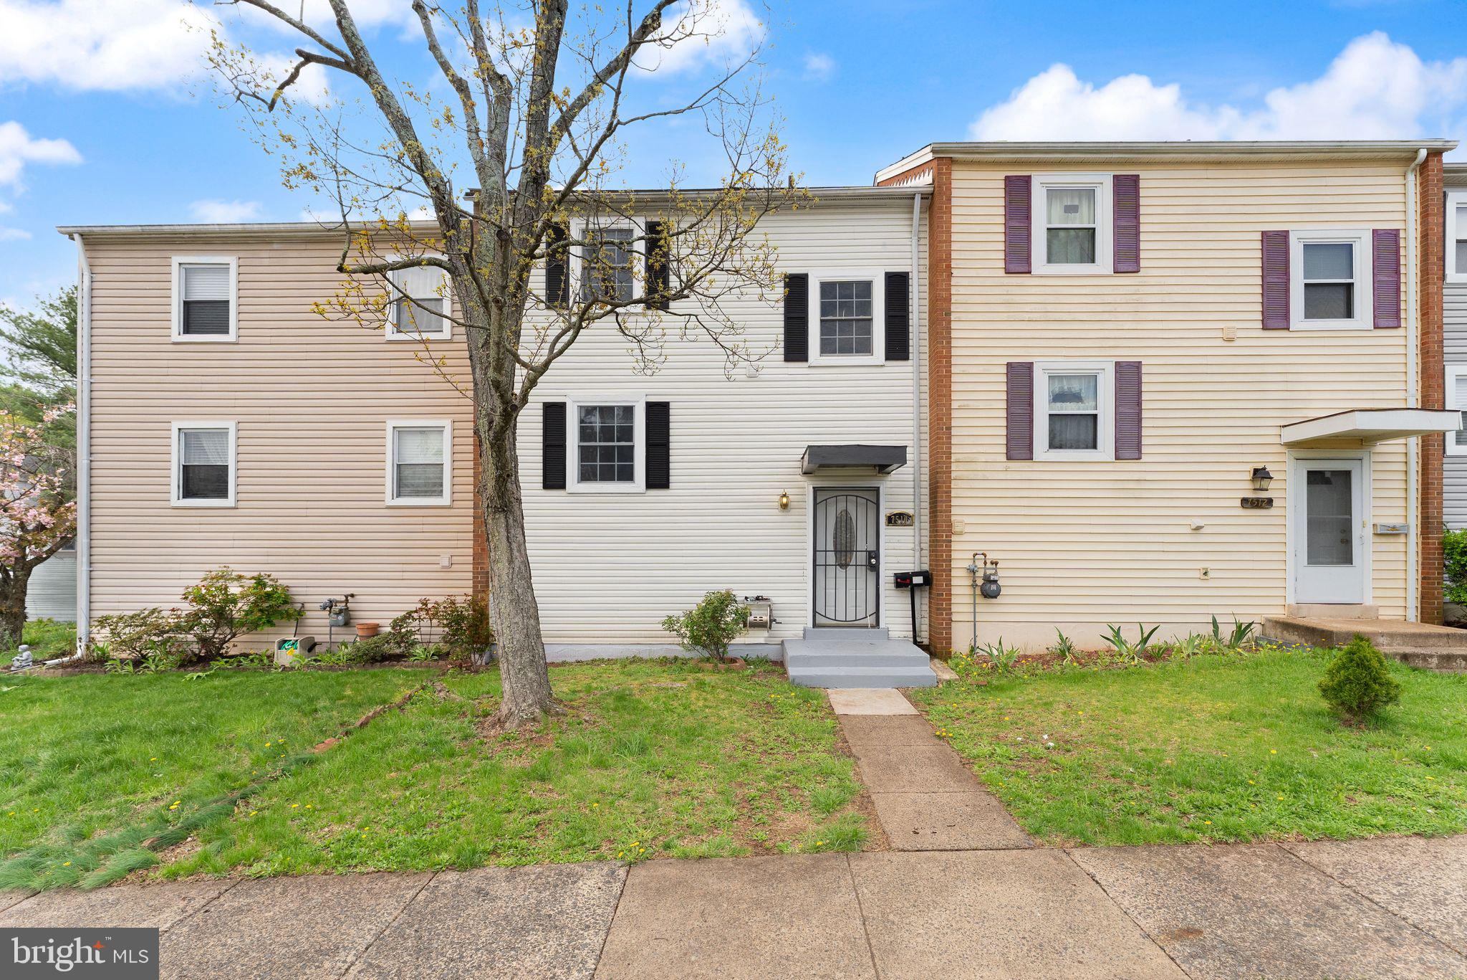
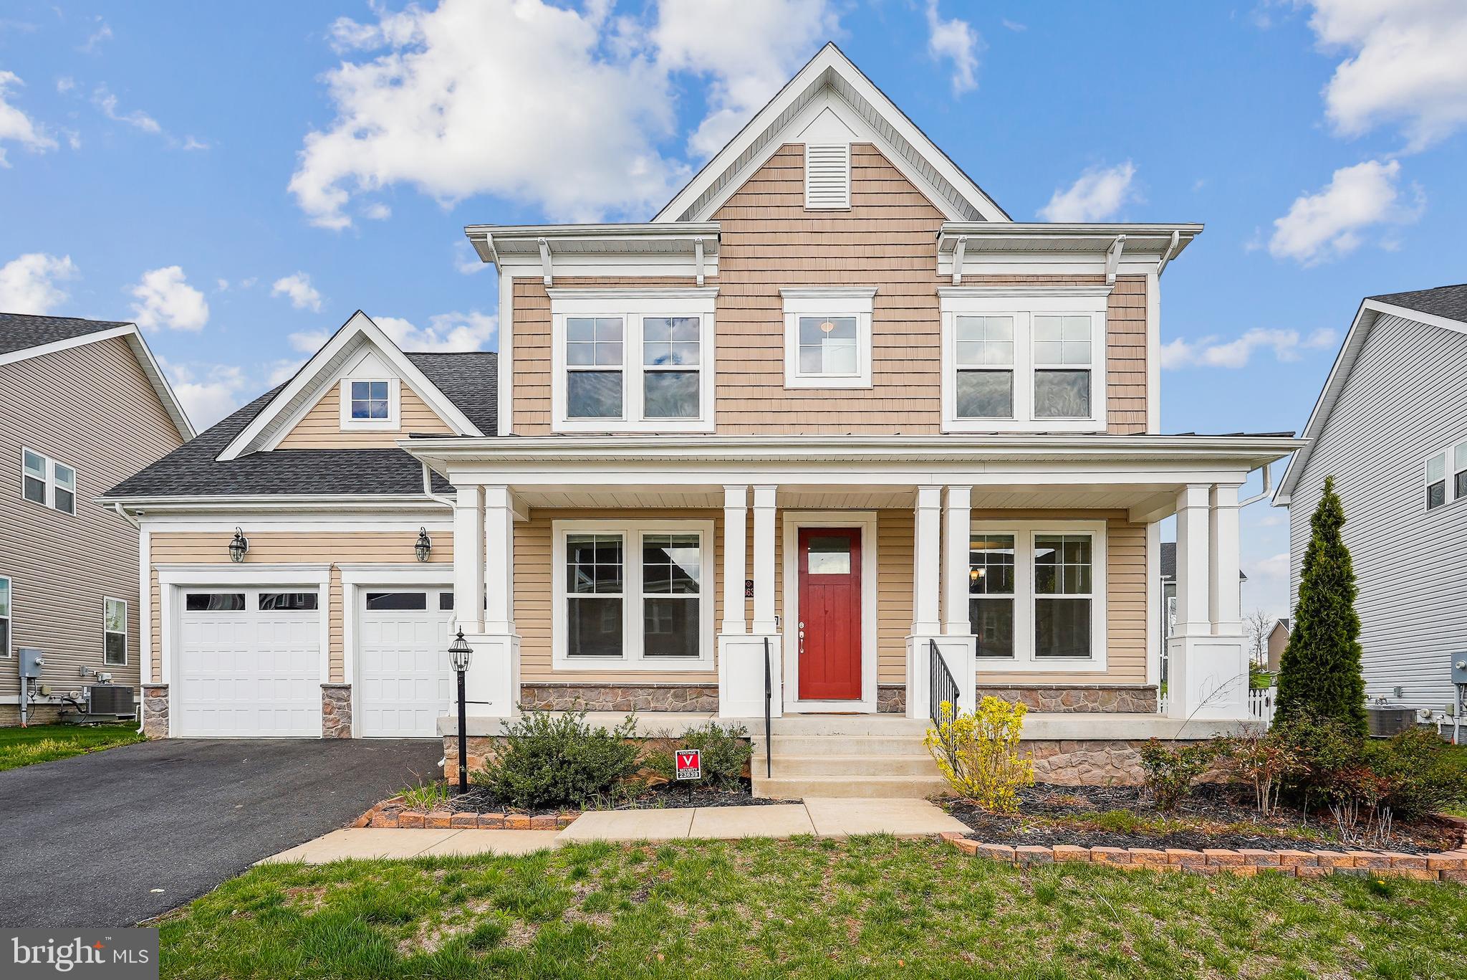
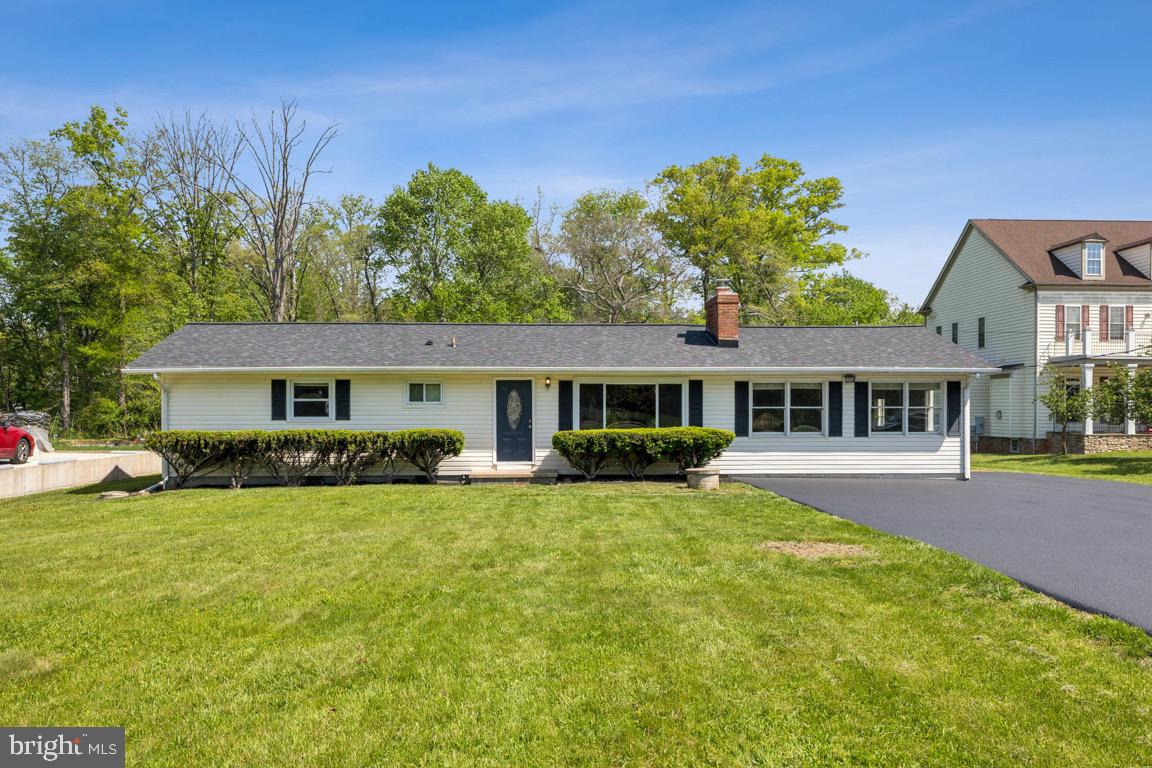
Largest 2-Level model in the community! 1,276 sq ft. This allows for 3 good-sized bedrooms on the upper level as well as two full upper-level baths! The main lvl has true "Eat-In" kitchen with table space and a large living room 20'10" x 11'5" with a fireplace and walk out to the rear yard and deck. The homeowner has recently replaced the roof, siding, windows and the HVAC. The 2 full baths have all new toilets, floors, sink/vanities and lighting. The entire home has been freshly painted, and new Berber carpet installed on the upper lvl. Main lvl  has new LVP flooring in living area and ceramic tile in the kitch/foyer/half bath. Conveniently located to transportation, shopping, and restaurants. Located close to I-66, and Routes 29/28/50. Centreville Park & Ride is nearby, with bus service to the Vienna Metro station. The home is within walking distance of the local elementary school. Flr Plans & Update List in photos and document sections. Offers if any, are due by Tues 4/29 at 3:00 pm
#VAFX2231054

CENTREVILLE

14717 SOUTHWARKE PLACE

3 Beds

2 Baths

1,276 Sq.Ft.

$460,000

MLS#: VAFX2231054

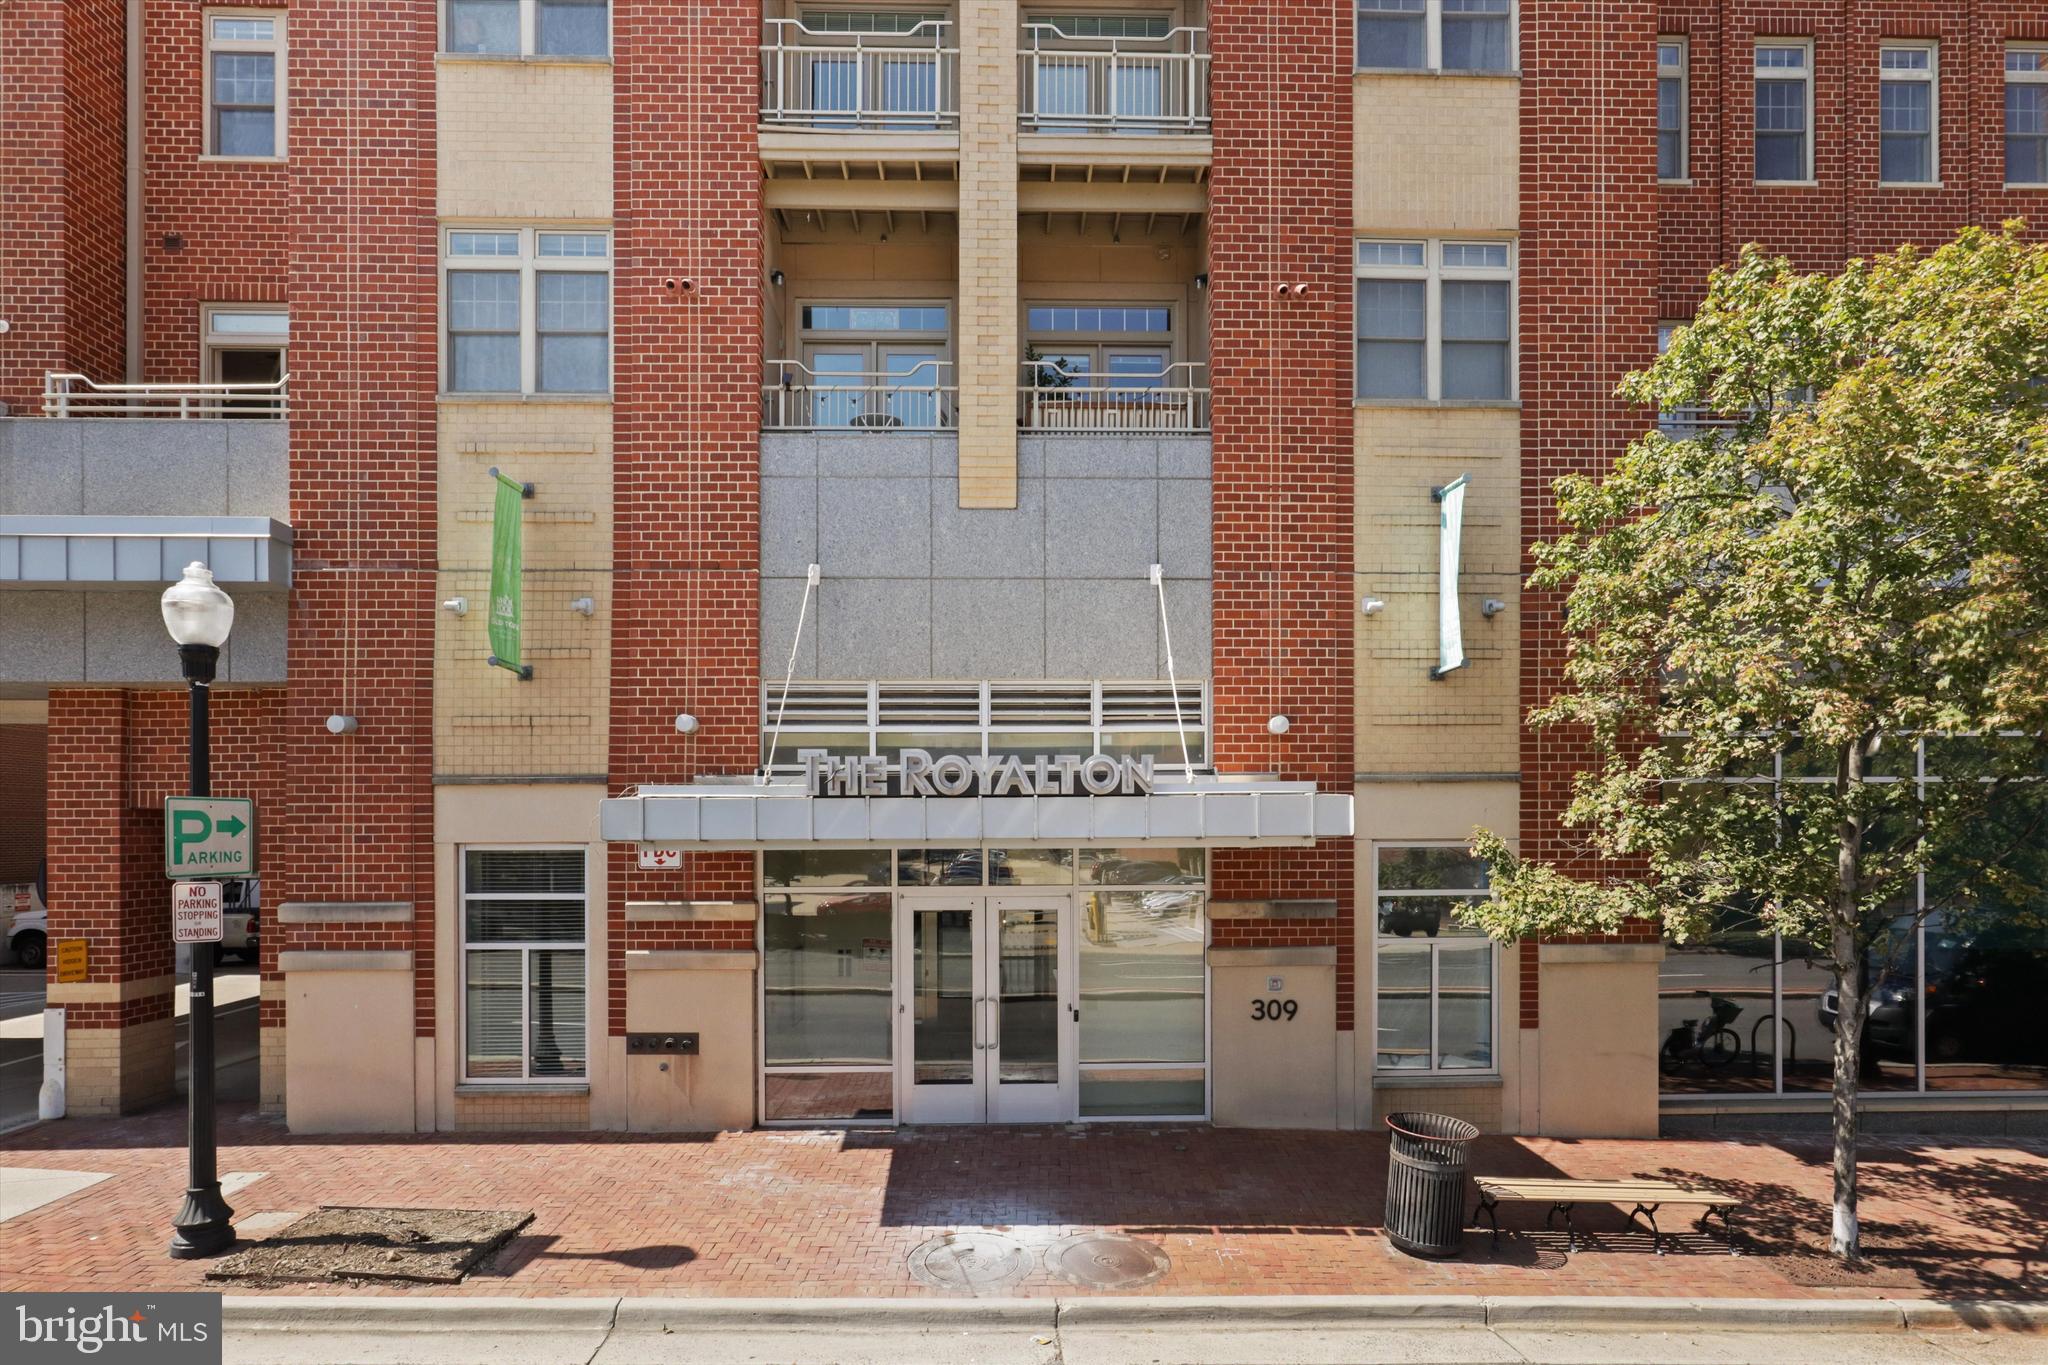
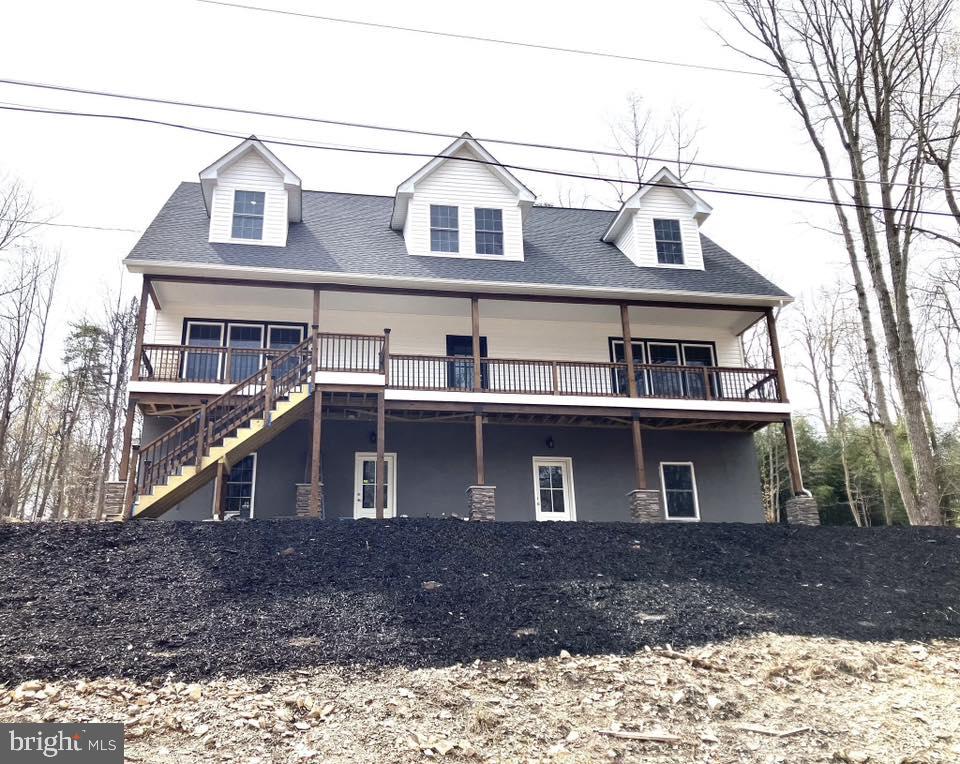
Welcome to a residence where the majestic heights of skylit cathedral vaulted ceilings bestow an unparalleled sense of space and elegance. This magnificent 4 bedroom, 4.5 bathroom contemporary home in The Pointe at Riverview Estates awaits your presence offering you approximately 4,581 finely finished sq ft, featuring both main-level and upper-level primary bedroom suites, and a fully finished apartment-style basement. 

***PROPERTY OVERVIEW: Located near the Occoquan River, this 4,581 sq ft contemporary residence offers 4 bedrooms and 4.5 bathrooms. The property's strategic position provides easy access to shopping, dining, parks, and the historic towns of Manassas and Occoquan. The property's location combines the serenity of a wooded setting with convenient access to urban amenities and major transportation routes.

***PRIMARY LIVING SPACES: Thoughtfully designed with skylights, expansive windows, and soaring vaulted ceilings, every room is bathed in sunlight, creating an open and inviting ambiance. The home features 2 primary suites! The main floor primary suite connects to an expansive deck (15' x 28'), includes hardwood flooring, walk in closet and an ensuite bathroom fit for a KING and QUEEN to include a jetted tub, and a specialized shower system. 

***KITCHEN AND ENTERTAINING: The updated kitchen showcases granite countertops, stainless steel appliances (including 2023 refrigerator and dishwasher), cooktop, dual ovens, and a center island with breakfast bar. Adjacent to the kitchen, a 25' x 15' family room features cathedral ceilings with skylights and a wood-burning fireplace. The formal areas include a sophisticated dining room and a sunken living room equipped with a remote-controlled gas fireplace. 

***UPPER-LEVEL DETAILS: The upper-level primary suite offers extensive closet space and a private bathroom with dual vanities and ceramic tile finishes. Beyond the second primary suite, the upper-level houses 2 additional bedrooms with generous closet space and additional full ceramic-tiled bathroom, providing ample space for family or guests. 

***LOWER-LEVEL AMENITIES: The finished basement spans 1,300 sq ft and functions as a self-contained living space with ample additional storage. It includes a full kitchen with 2021 stainless steel appliances, living and dining areas, a LARGE BONUS ROOM with attached full bathroom, and laundry facilities. A sliding glass door provides direct outdoor access. 

***EXTERIOR FEATURES: The property's corner lot location backs to mature woodland, offering natural privacy and wildlife viewing opportunities. A curved front walkway leads to a covered entrance, while an oversized two-car garage provides direct kitchen access and substantial storage space. Enter from the primary bedroom or family room onto the expansive deck (15' x 28') to enjoy a beautiful spring day while relaxing under the large deck umbrella. 

***TECHNICAL SPECIFICATIONS: Recent improvements include: Energy-efficient heat pump water heater (2016); Multi-zone hybrid heating system (electric/natural gas- 2019-2020); Updated windows (2019-2020); Leaf guard gutter system (2020); main level laundry 2020 (LG appliances); Exterior storage building (12' x 20', 2021); 1,300 sq ft basement finished 2021; basement level laundry 2021 (LG Appliances); 2021 stainless steel appliances in basement level kitchen; basement bonus room with ensuite; 2023 refrigerator and dishwasher in main level kitchen; Deck Umbrella and base; Deck newly painted/stained; New light fixtures throughout; Fresh interior paint throughout; Home exterior, sidewalk, and shed all pressure washed; Fresh Landscaping
#VAPW2087250

MANASSAS

11700 SANDAL WOOD LANE

4 Beds

4 Baths

4,581 Sq.Ft.

$975,000

MLS#: VAPW2087250

Welcome to 11711 Newbridge Ct, a stunning 4-bedroom, 3.5-bathroom home situated in one of Reston’s most desirable communities. This spacious residence boasts a thoughtfully designed floor plan, offering generous room sizes perfect for both everyday living and entertaining.

Enjoy the warmth of beautiful cherry hardwood floors throughout the main level, creating a welcoming atmosphere. The whole house has been completely repainted inside and out. The home features updated bathrooms with granite tops and ceramic floors.  Front and rear private decks, you'll have ideal spaces for outdoor grilling, entertaining, or simply enjoying the serene surroundings. The private rear yard backs to trees. 

This exceptional location puts you close to everything you need: Reston’s vibrant pools, tennis courts, walking paths, and golf course, as well as easy access to metro stations, shopping centers, and major commuting routes. Don’t miss out on this fantastic opportunity to live in the heart of Reston!

Roof is 2011
New Gutters 2013
Lower Level Carpet 2017/2018
HVAC 2019
Dishwasher 2020
Water Heater 2020
Electrical Panel 2020 w/ Power Surge Protection
Dryer 2021
Upstairs Carpet 2021
Refrigerator 2021
Washer 2023
Lower Level Bedroom Window 2024
Whole House painted inside and out in March 2025
Carpets cleaned April 2025
#VAFX2224106

RESTON

11711 NEWBRIDGE COURT

4 Beds

3 Baths

2,330 Sq.Ft.

$675,000

MLS#: VAFX2224106

Entire condo has been freshly painted! Don't miss this 2 bedroom, 2 bath condo with spacious living room, separate dining area and balcony.  Neutral paint and carpet.  Entry hall leads to open floor plan to include the living room, dining area, kitchen, sunroom with access to balcony.  Laundry room is conveniently located near entry.  Large master bedroom has a walk-in closet and bathroom with double sink vanity and tub/shower.  2nd bedroom and hall bath located on other side of the unit.  Great location with close access to I95, Amtrak Station and the Springfield Metro.  Convenient to Fort Belvoir and Quantico.  Multiple retail and dining options at Springfield Town Center and Potomac Mills Mall.  Apply on the ROI Property Management website.
#VAFX2221950

LORTON

9224 CARDINAL FOREST LANE E

2 Beds

2 Baths

1,220 Sq.Ft.

$2,300

MLS#: VAFX2221950

Immaculate 1 Car Garage Townhouse, Perfect Spacious with 2,150+ Sq Feet on 3 level 1 Car Garage Townhouse in Stone Ridge community - Most sought-after Amenities-Rich.  Home with  Bright Custom Neutral Paint with Upgraded LED lights with dimmer controls in all 3 Levels.  Renovated Kitchen and Bath cabinets , Upgraded with Some Stainless steel Appliances , Brand New Roofing installed. Walk into the Inviting Foyer. Main Upper Level1 has Wide open floor plan with spacious Upgraded Carpeted living room, Chefs Kitchen with upgraded appliances and Dining Area has gleaming hardwood Floors with Half Bath walks out to an Upgraded Deck Trex/wood Combination. , Upper Level 2  has Large Master Bed with full bath and Standing Shower, 2 more Bed Rooms with Access to One Full common bath on the upper level with Laundry located in the Upper Bed Room Level and Lower Level Large Recreation Room with half Bath with Granite Surround Fireplace, Walks Out to Large Fully Fenced Yard with Patio.  All Levels upgraded with Custom Carpeting and padding. Walking distance to Library, Shopping Mall, and Park and ride ( Bus service to DC ). Lot of visitor Parking behind the house. This home is located at walkable distance to Park and Ride to DC and  Minutes away from Metro Station, Gum Spring Library, Stone Springs Hospital, Physicians offices, Shopping and minutes from Route 50 and Route 606. This home is move in ready and located in a community loaded with amenities including an Multiple Outdoor Pools, MultipleTennis Courts,  club house, walking/jogging trails, exercise room, sports courts, playgrounds, tot lots Nearby Harris Teeter, Walmart, Target, Costco,  Dulles Landing Shopping Center, Dulles International Airport,  Silver Line Metro and so much more!. Photos taken before current tenant move in. Available for Move in 06/06/2025. Showings Available Now, Current Tenants move out process in progress.
#VALO2093378

ALDIE

24707 KINGS CANYON SQUARE

3 Beds

2 Baths

2,178 Sq.Ft.

$2,975

MLS#: VALO2093378

Harry up to see it! Available Now!
Rare opportunity to rent a beautifully renovated townhome just a short walk to Lake Audubon! This contemporary 4-level home offers 3 bedrooms, 3.5 bathrooms, two fireplaces, and soaring ceilings across all three finished levels — main floor, upper floor, and walk-out basement.
Tasteful updates were just completed throughout, including newly refinished hardwood floors on the main level, fresh paint, new light fixtures, new vanities, sinks, faucets, sliding closet doors, and luxury plank flooring in the basement.
Enter through the charming front porch into the foyer with a coat closet. The spacious eat-in kitchen features 42” cherry cabinets, granite countertops, a gas stove, stainless steel appliances, and a French door leading to a private front patio. From the kitchen, flow seamlessly into the dining area, accented with a custom light fixture, and step down into the expansive living room with a wood-burning fireplace. Two sliding doors open to a large rear patio overlooking a peaceful wooded area — offering wonderful privacy and outdoor enjoyment.
Upstairs, you’ll find three bedrooms with new carpet, including a spacious primary suite with an updated bathroom. The walk-out lower level is equally impressive, featuring high ceilings, recessed lighting, a second wood-burning fireplace, two custom sliding doors to the backyard, a wet bar with granite countertops, and plenty of flexible living space.
Enjoy access to Lake Audubon and community amenities. Grass cutting is included in the HOA fees for easy living.  
Move-in ready and truly special — don’t miss it!
#VAFX2237036

RESTON

11121 WATERMANS DRIVE

3 Beds

3 Baths

1,726 Sq.Ft.

$3,500

MLS#: VAFX2237036

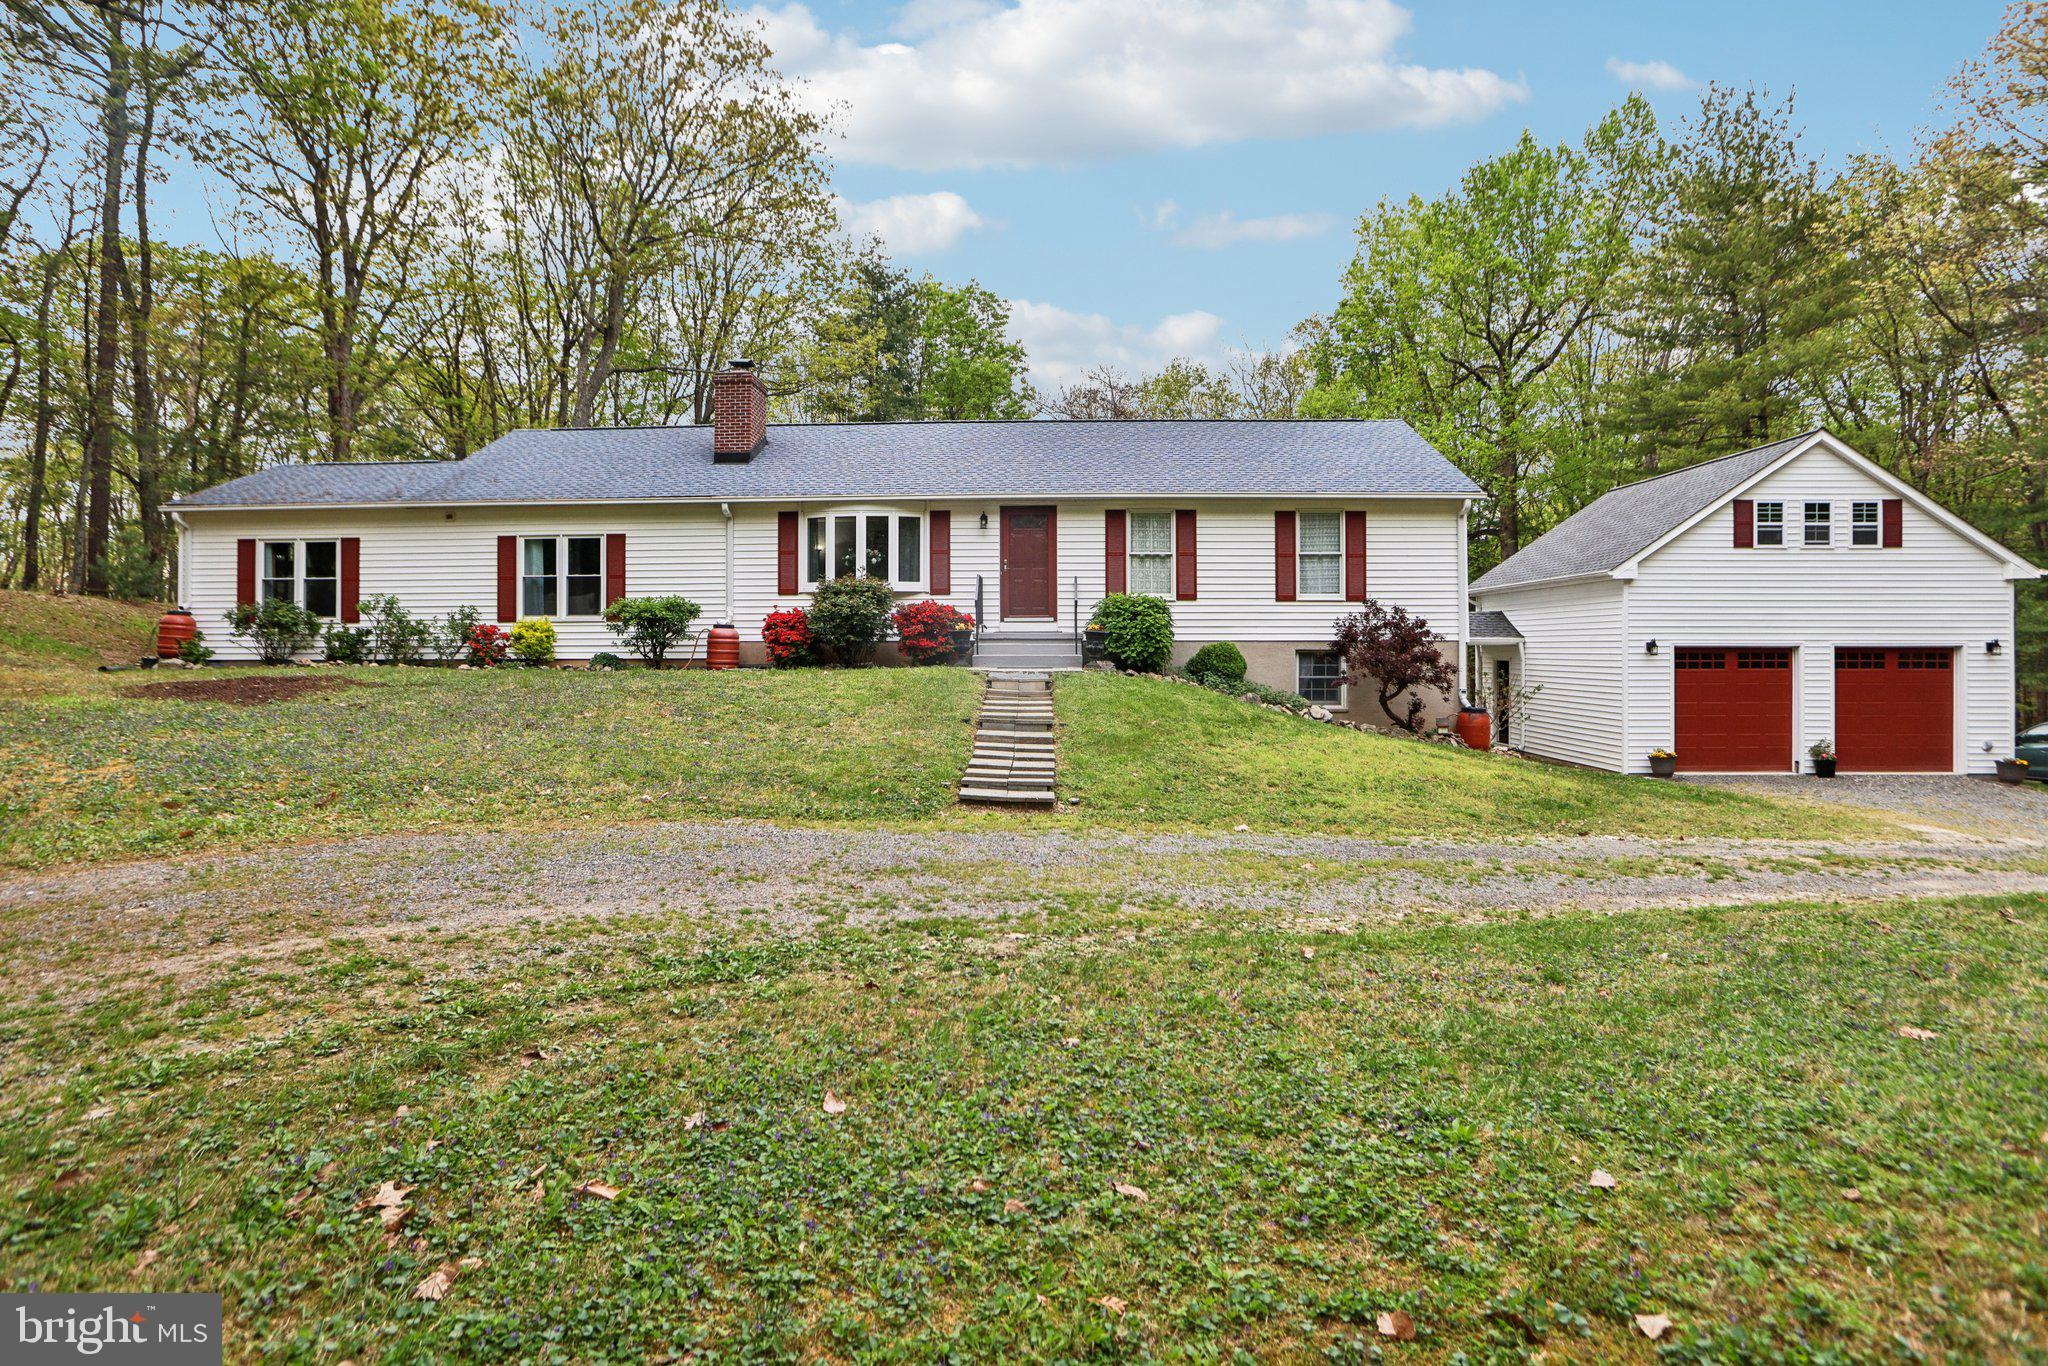
Welcome home to 8 Colyer Rd. located in the sought-after Winslow Heights community. This beautifully updated home offers highly desirable one-story living with 3 spacious bedrooms, 2.5 bathrooms, and 2,016 sq. ft. of thoughtfully designed space. This rare find sits in a peaceful, no-HOA setting—just minutes from Route 17 and I-95 for an easy commute. Inside, you’ll find a bright and open layout featuring new luxury vinyl plank flooring throughout, fresh paint and trim, updated light fixtures, and a completely renovated kitchen with marble countertops and upgraded cabinetry. The bathrooms have also been fully renovated, offering stylish finishes and a fresh, modern feel. In addition to the main living areas, there’s a versatile flex room that can easily serve as a fourth bedroom, home office, playroom, or guest space. The home includes a separate dining room, cozy wood stove, functional mudroom/utility space, and a spacious primary suite with his and hers closets. Outside, enjoy quiet evenings on the composite rear deck overlooking a fully fenced backyard with a new privacy fence, fire pit area, fresh landscaping, and a resealed paved driveway. A detached shed with built-in shelving and workshop space provides excellent storage and flexibility for hobbies or projects. Washer, dryer, and refrigerator convey. With high-speed internet available and every space designed for comfort, style, and convenience, this move-in ready gem offers the perfect blend of modern updates, outdoor living, and timeless charm—come see all that 8 Colyer Rd has to offer! We hope you call it home.
#VAST2038166

FREDERICKSBURG

8 COLYER ROAD

3 Beds

2 Baths

2,016 Sq.Ft.

$499,950

MLS#: VAST2038166

Welcome to this beautifully updated four-level home in the heart of South Riding. Thoughtfully designed with modern finishes, spacious living areas, and a rear-entry two-car garage, this home offers both style and functionality in an unbeatable location!

Step inside to hardwood floors that extend throughout the main level, complementing the fresh, transitional feel. The updated kitchen features granite countertops, stylish cabinetry, and stainless steel appliances, seamlessly connecting to the dining and living areas—perfect for both everyday living and entertaining. Upstairs, the primary suite is a true retreat, complete with a spa-inspired bathroom featuring dual vanities, an elegant tiled shower, and a standalone soaking tub. Two additional bedrooms share an updated full bath, while the top-level loft offers endless possibilities as a guest suite, home office, or playroom, complete with its own full bath.

The fully finished lower level expands the home’s versatility, featuring a spacious recreation room, a full bathroom, and a separate den or potential bedroom—ideal for hosting guests, creating a media space, or setting up a home gym. The oversized two-car garage provides extra height and depth, offering ample storage for all your needs.

Enjoy everything South Riding has to offer with exceptional community amenities, including multiple pools, playgrounds, tennis and basketball courts, walking trails, a dog park, and a vibrant calendar of events. Conveniently located near top-rated schools, Dulles South Recreation Center, shopping, dining, and major commuter routes, this home is perfectly positioned for both convenience and connection.

This is more than just a home—it’s a lifestyle. Don’t miss this rare opportunity to own a beautifully updated gem in one of the area’s most sought-after communities!
#VALO2090320

CHANTILLY

25257 DOOLITTLE LANE

5 Beds

4 Baths

4,708 Sq.Ft.

$999,990

MLS#: VALO2090320

🏡 Welcome to 3 Cherry Laurel Drive! 🌸🌳

This well-maintained, single-owner home offers space, updates, and a location that makes everyday life easier! 💫
🛏️ 3 spacious bedrooms upstairs – perfect for rest & relaxation 😴✨
🔥 Cozy basement flex space with a fireplace – ideal for a rec room, home office, or movie nights 🍿🎮
🚪 Plus, a bonus room in the basement that can be used as a bedroom (not to code, but full of potential!) 👀
🛠️ Big-ticket items done – Roof, HVAC & Hot Water Heater all replaced within the last 5 years ✅🆕
🚗 Level lot with a concrete driveway – easy parking and great curb appeal! 🌿🅿️
🚘 Super close to commuter lots, VRE &  interstate access ⏰💼

This home is ready to welcome its next chapter – On the market April 26!
#VAST2037774

FREDERICKSBURG

3 CHERRY LAUREL DRIVE

4 Beds

2 Baths

1,340 Sq.Ft.

$410,000

MLS#: VAST2037774

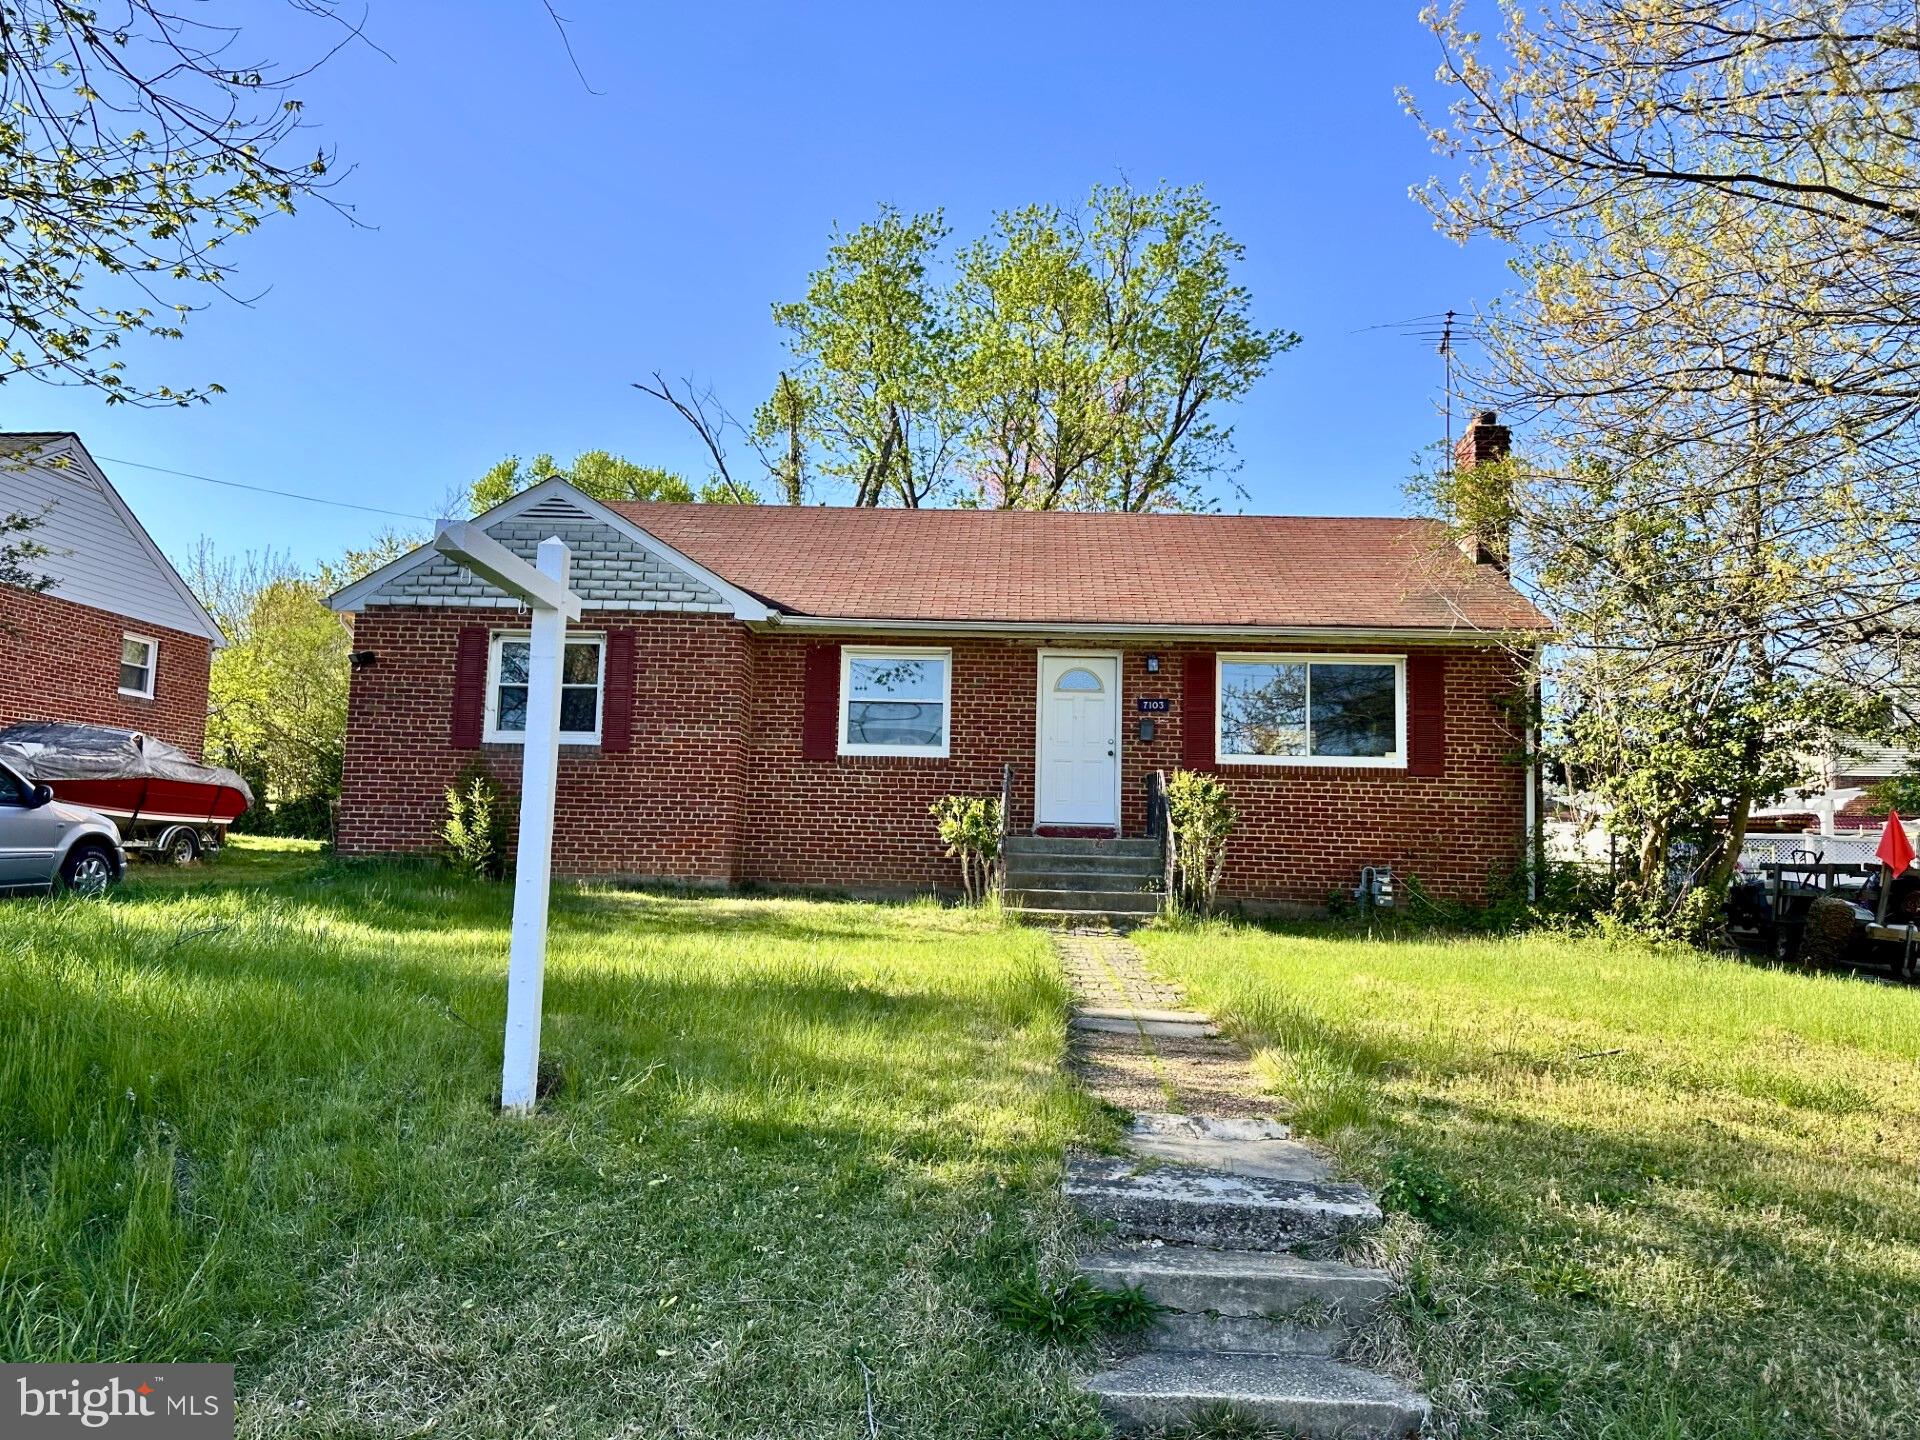
This beautifully maintained 4BR/3.5BA home was built in 2017 in the sought-after North Stafford community of Colonial Forge. A dedicated home office provides the perfect space for working from home.   Step through the front door into a bright, open foyer where gleaming hardwood floors guide you to the open-concept layout flooded with natural light, a spacious kitchen, and a cozy family room with a fireplace. Freshly painted neutral color walls (April 2025) provide a crisp, clean backdrop for your favorite furnishings and artwork. Walk out to the deck and fenced yard—perfect for relaxing or entertaining.
Upstairs, there are four generously sized bedrooms with walk-in closets and a shared hall bathroom. The owner’s suite boasts a spacious walk-in closet and a beautifully appointed ensuite with dual vanity, soaking tub, and large shower. Laundry is right where you need it—upstairs!
Downstairs, the finished basement offers a full bath, bonus room (added 2024), and endless possibilities: a media room, workout space, playroom, additional home office, and plenty of storage—whatever your family needs. Walk out to the fenced-in backyard and create an oasis of tranquility, ideal for outdoor gatherings and recreation. Enjoy community perks like a pool, playgrounds, a dog park, and easy access to I-95, Route 1, shopping, additional commuter lots, and more.
Don’t miss the chance to make 10 Firebrick yours. Schedule your showing today!
#VAST2037808

STAFFORD

10 FIREBRICK DRIVE

4 Beds

3 Baths

3,271 Sq.Ft.

$689,900

MLS#: VAST2037808

Welcome to the serene neighborhood of Four Seasons at Historic Virginia!  This 55+ community offers so many great amenities with well-maintained common areas and features nice wide streets with sidewalks everywhere!  This sun-drenched home boasts one-level living with two bedrooms and two full baths.  The primary suite is huge!  It offers an adjoining large bath with shower and soaking tub as well as a double vanity! The adjacent closet is also very spacious with amazing storage for all your personal items.  It's so big that you can place furniture inside this closet.  The second bedroom offers a spacious wall to wall closet and has a hall bath with shower.  The home features a large living/dining room combination, a very open kitchen with new granite counters, an eat-in area that opens to a second living space.  New flooring throughout, and new carpet in the primary suite.  Freshly painted.  The spacious garage offers two bays and plenty of room for storage. 

The community offers a gorgeous clubhouse, indoor/outdoor swimming pool, exercise classes, pickleball courts, tennis courts, bocce ball, various clubs, library, fitness center, and front security gate. Enjoy all the numerous walking/jogging trails located throughout the neighborhood. There are great things to do in the area including: beautiful parks, restaurants, libraries, and several golf courses located within minutes of the neighborhood. Easy access to I95, the Virginia Railway Express (VRE), Fort Belvoir, Quantico, dining, shops, local hospital, and so much more!  Welcome home!
#VAPW2088600

DUMFRIES

3948 SOLSTICE LANE

2 Beds

2 Baths

2,039 Sq.Ft.

$519,900

MLS#: VAPW2088600

Fantastic opportunity to buy in sought after Riverside Gardens with this expanded split level home.  | INSIDE  Sweetbriar model is a neighborhood favorite and this one has an expansive family room extension off of the kitchen and dining room with cathedral ceiling and recessed lighting, opening up what is normally a very compartmentalized main level floor plan.  Traditional hardwood floors throughout the living spaces add sophistication to the home.  Kitchen is light and bright and with granite counters, white cabinets and stainless steel appliances.  Granite bar becomes a dry bar as it turns the corner to the family room.  Pass through window to the formal dining room further opens up the space.  Formal living room off the front foyer is perfect for a home office with floor to ceiling built-in bookcases with a built-in window seat between.  Down a small flight of stairs to the basement is a recreation room, complete with wood burning fireplace.  Around the corner a half bathroom and the laundry room.  From the main level and up a similar small flight of stairs are three secondary bedrooms and a hall bathroom.  Primary suite is a floor all to itself on the upper level.  The primary bathroom with its spa-like finishes will upend your preconceptions of tub/shower combos with its stationary glass partition, leaving the view of  dove gray tiling and a leaf-like tile listello accent ever present, a perfect accent to the swirling pattern of the quartz counters atop the double sink vanity.  Mini split A/C systems inside help control temperatures in the summer in the primary suite and the family room addition.  |  OUTSIDE  A detached two car garage and additional parking to the left of the garage, allow for plenty of parking.  Stylish stamped concrete driveway is just a hint of the hardscaping you will find around the back yard.  Enjoy the inviting stamped concrete patio, a highlight of the extensive, privacy fenced yard.  Open the double patio doors to the side and patio and create the perfect atmosphere for warm weather entertaining! Mature trees in the back most portion of the yard make the space feel like your own private, suburban oasis.   |  SPECIAL REQUESTS  Seller prefers  a 30-45 day closing and rent back to the end of June.
#VAFX2233688

ALEXANDRIA

8513 BUCKBOARD DRIVE

4 Beds

2 Baths

2,995 Sq.Ft.

$1,100,000

MLS#: VAFX2233688

This one-of-a-kind home features a full addition on the lower level with a ground-level entrance, a bedroom/second kitchen, a sitting area, a full bath, laundry, and a private entrance! Perfect for multi-generational living, a home office, a business, or an income property. This beautifully remodeled home, situated on a private lot, offers 4 bedrooms and 3.5 bathrooms with almost 3,500 finished square feet of living space across three levels. The 0.66-acre lot provides privacy and backs to protected woodlands with mature trees. The exterior boasts a newly installed architectural-style shingle roof, a two-car front-loading garage, and an additional paved driveway for extra parking. The main level features fresh, neutral paint and well-maintained hardwood floors throughout, with an open floor plan. The foyer leads to a half bath and coat closet, followed by a bright and airy formal living room and a dining room with windows overlooking the backyard and mature trees. The remodeled kitchen includes an eat-in area, custom 42” raised panel wood cabinets, gleaming granite countertops and backsplashes, updated fixtures, and recessed lighting, and newer stainless steel appliances including a smooth top range with double ovens. The bar area is perfect for casual dining and entertaining, seamlessly connecting to the light-filled family room and a multi-level composite rear deck featuring a covered area with a lighted ceiling fan overlooking the private yard with a shed and fenced garden with woodlands beyond. The upper level offers four bedrooms, two full bathrooms, and ample closet space. The spacious primary suite boasts hardwood flooring, a walk-in closet with custom organizers, a separate dressing vanity, and ensuite bath. Down the hall three generously sized bedrooms, each with hardwood flooring, provide comfort and style. The beautifully remodeled full hall bath includes a comfort-height white vanity topped in granite with a vessel sink, custom tile, brushed nickel fixtures, and more. The fully finished lower level offers a large recreation room, a huge laundry room with cabinets and folding counter and front loading washer and dryer and ample storage. The expansive addition at the rear of the house features a ground-level entry and full walkout. The large rec room leads to the addition/sunroom with walls of windows and skylights, which connects to a catering kitchen. This space could function as an in-law suite, home business, or income-producing property. The second sun filled summer kitchen includes a fantastic industrial sized sink, freestanding freezer, table space, and opens to the deck - perfect for indoor and outdoor dining and entertaining! An additional full bathroom, a second washer and dryer, and a private entrance, makes it a flexible space to suit any needs. Recent upgrades include fresh paint throughout, an updated kitchen, newer two-zone HVAC systems, architectural-style roof shingles, two refrigerators, a freestanding freezer, two dishwashers, two sets of washers and dryers, and a large TV in the lower level, which conveys with the home. Ideally located near the W&OD Trail and just minutes from downtown Vienna, Reston Town Center, the Dulles Toll Road, and the Vienna Metro, this home is a commuter’s dream!
#VAFX2227544

VIENNA

1838 CLOVERMEADOW DRIVE

4 Beds

3 Baths

3,452 Sq.Ft.

$1,125,000

MLS#: VAFX2227544

1 ... 207 208 209 210 211 ... 666
* Listings identified with the FMLS IDX logo come from FMLS and are held by brokerage firms other than the owner of this website. The listing brokerage is identified in any listing details. Information is deemed reliable but is not guaranteed. If you believe any FMLS listing contains material that infringes your copyrighted work please click here to review our DMCA policy and learn how to submit a takedown request. © 2024. First Multiple Listing Service, Inc.
 - property

Send a message

Message successfully sent.

Your message

What is 3 + 4 ?

Reason for contacting?

I agree to receive email communication and understand I can unsubscribe at any time.

I agree to be contacted by Charis Realty Group via call, email, and text for real estate services. To opt out, you can reply 'stop' at any time or reply 'help' for assistance. You can also click the unsubscribe link in the emails. Message and data rates may apply. Message frequency may vary. Privacy Policy

Sign Out

Virtual Assistant

Would you like to take the next step with this property? We can help you schedule a showing or virtual tour, or send you more details.

Yes, I would like more information.

Thank You for Your Reply, One of Our Agents will contact you as soon as possible

No, maybe later.

Thank you, you can always contact me via email, phone number or through the contact form.

Realhub AI

Lucy - Your AI-Powered Realtor

Update Your Temporary Password

Personalize your search

Enter your email and we'll notify you immediately when new listings match what you're looking for.

or enter email address

Already have an account ? Login here

Continue your home search

I agree to receive communications and understand I can unsubscribe at any time.

I agree to be contacted by Charis Realty Group via call, email, and text for real estate services. To opt out, you can reply 'stop' at any time or reply 'help' for assistance. You can also click the unsubscribe link in the emails. Message and data rates may apply. Message frequency may vary. Privacy Policy

Already have an account ? Login here

We use cookies

We use cookies primarily for analytics to enhance your experience. By accepting, you agree to our use of these cookies. You can manage your preferences or learn more about our cookies policy.