Properties

Browse or get in touch to schedule a walkthrough.

  • Nearby me
Price range

Popular Features

Community Features

Association

Property Features

Waterfront

View

Exterior Features

Interior Features

Style

10000 properties match your criteria

Updated 1 minute ago

E-Alert name
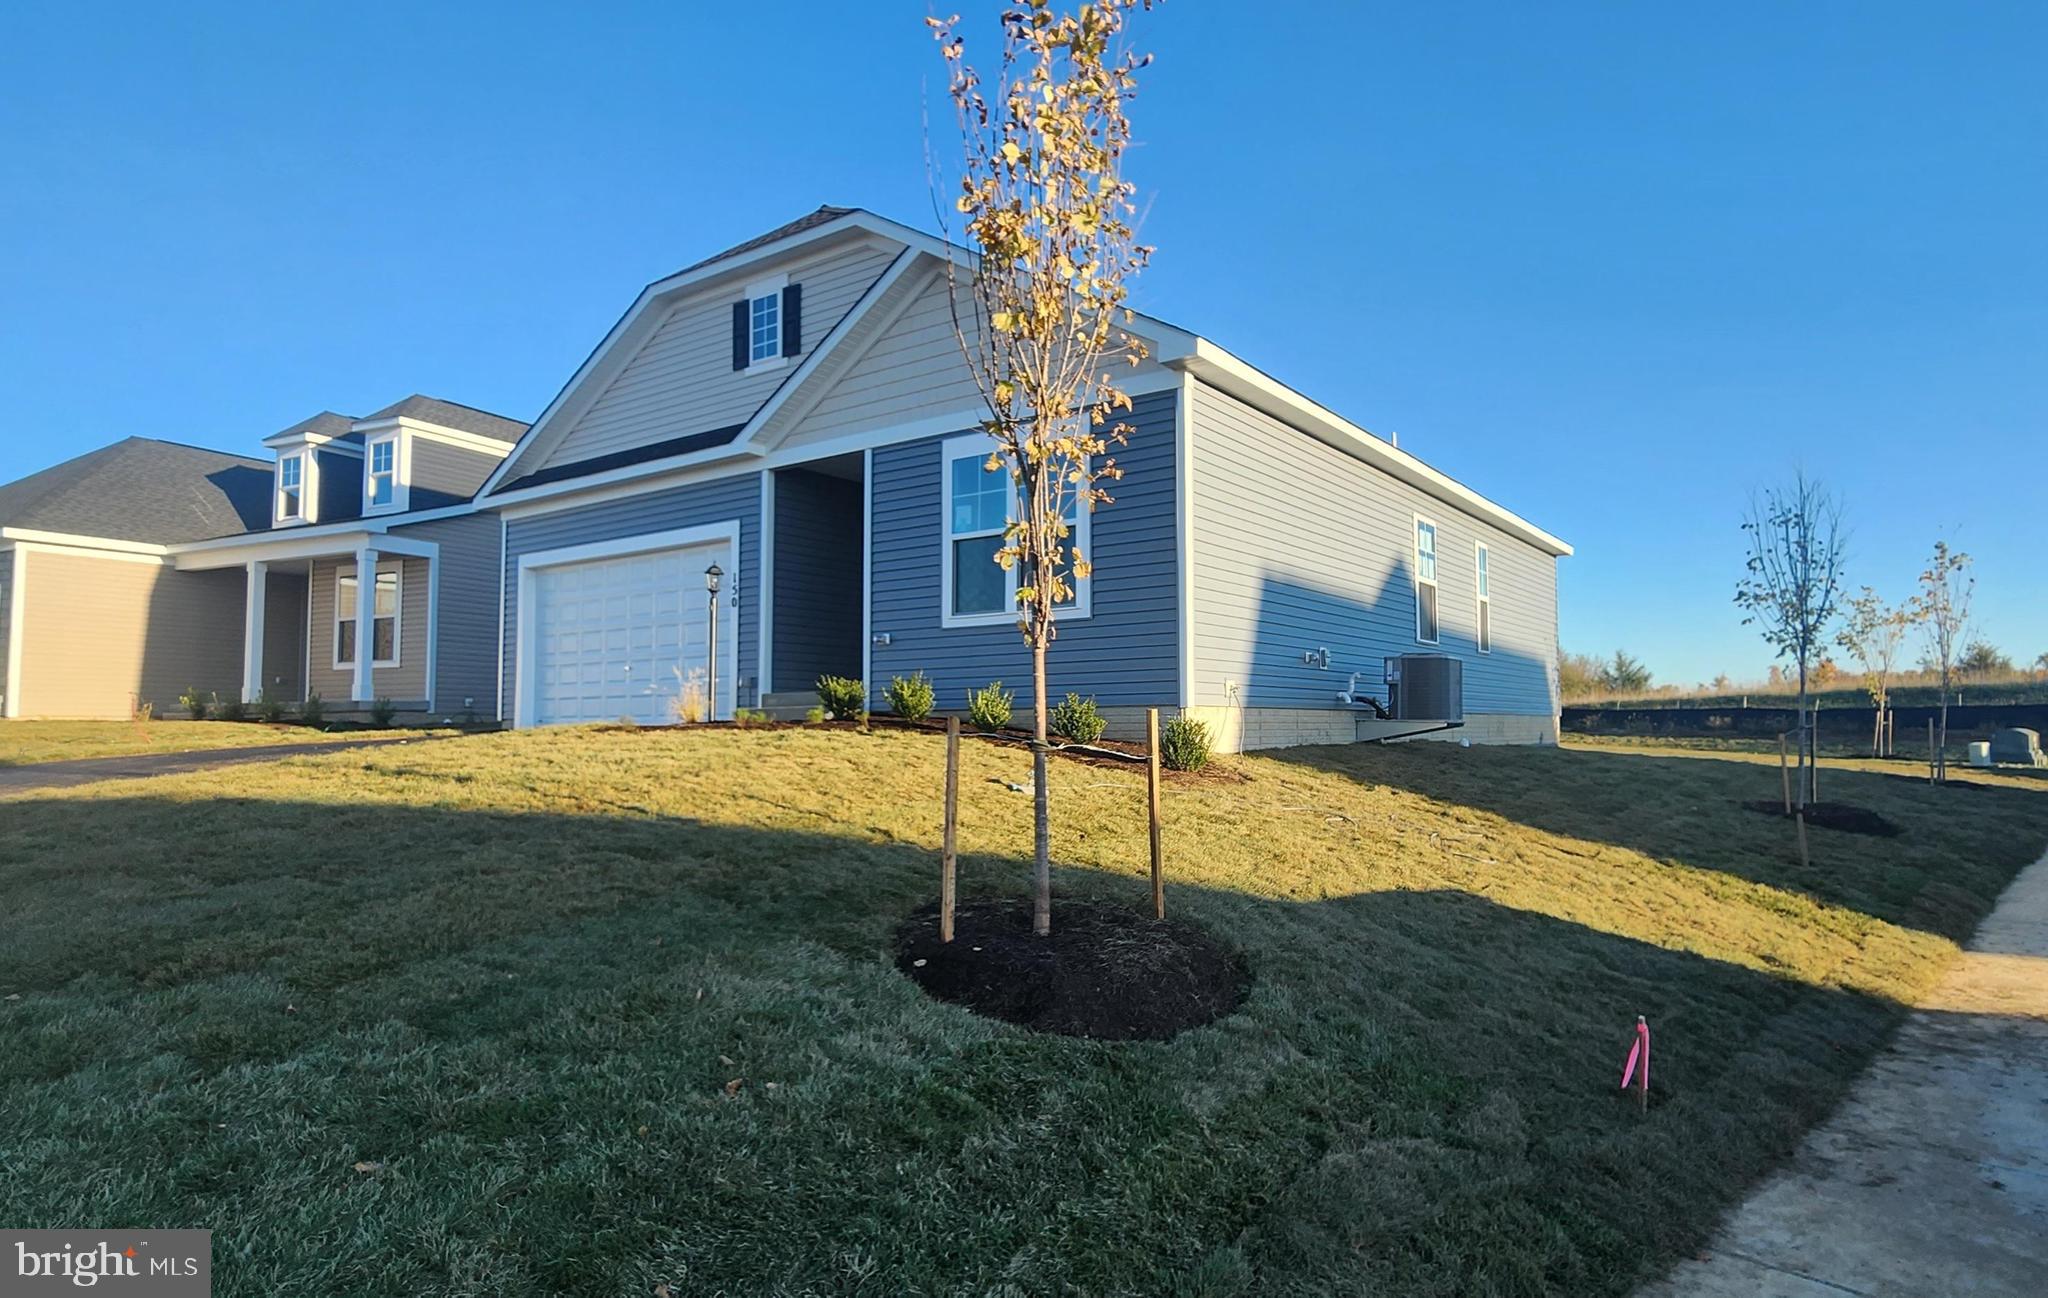
Brand New Pendleton now under construction and nearly ready for Move in!!
Experience convenient one-level living at its finest with the Pendleton floorplan at Snowden Bridge. This stunning floor plan boasts 4 bedrooms, 3 bathrooms, and an attached 2-car garage.
The main level is an open concept design with the kitchen open to the great room. The great room boasts a stunning volume ceiling and additional windows- flooding your space with abundant natural light. The kitchen features beautiful white cabinets, upgraded stainless steel appliances, Iced White quartz countertops and an island eating bar perfect for grabbing a snack and catching up between work and school. 
The main level primary bedroom features dual walk-in closets and an en suite with a spacious shower with a seat. Additionally, on the main level are two secondary bedrooms, another bathroom, and a conveniently located laundry room.
The walkout lower level features a recreation room that is ideal for entertaining and a private guest suite complete with an en suite, perfect for hosting guests.
Located in Snowden Bridge, a premier master-planned community with exceptional amenities including a swimming pool, pirate water park, indoor sportsplex, community park, fenced in dog park, and playground. In addition, there is a bike track, walking trails, and a picnic pavilion. You won’t have to leave to have fun, but when you do you’re just minutes from all the convenience and entertainment around Winchester.
#VAFV2015674

STEPHENSON

150 NORLAND KNOLL DRIVE

4 Beds

3 Baths

2,089 Sq.Ft.

$499,990

MLS#: VAFV2015674
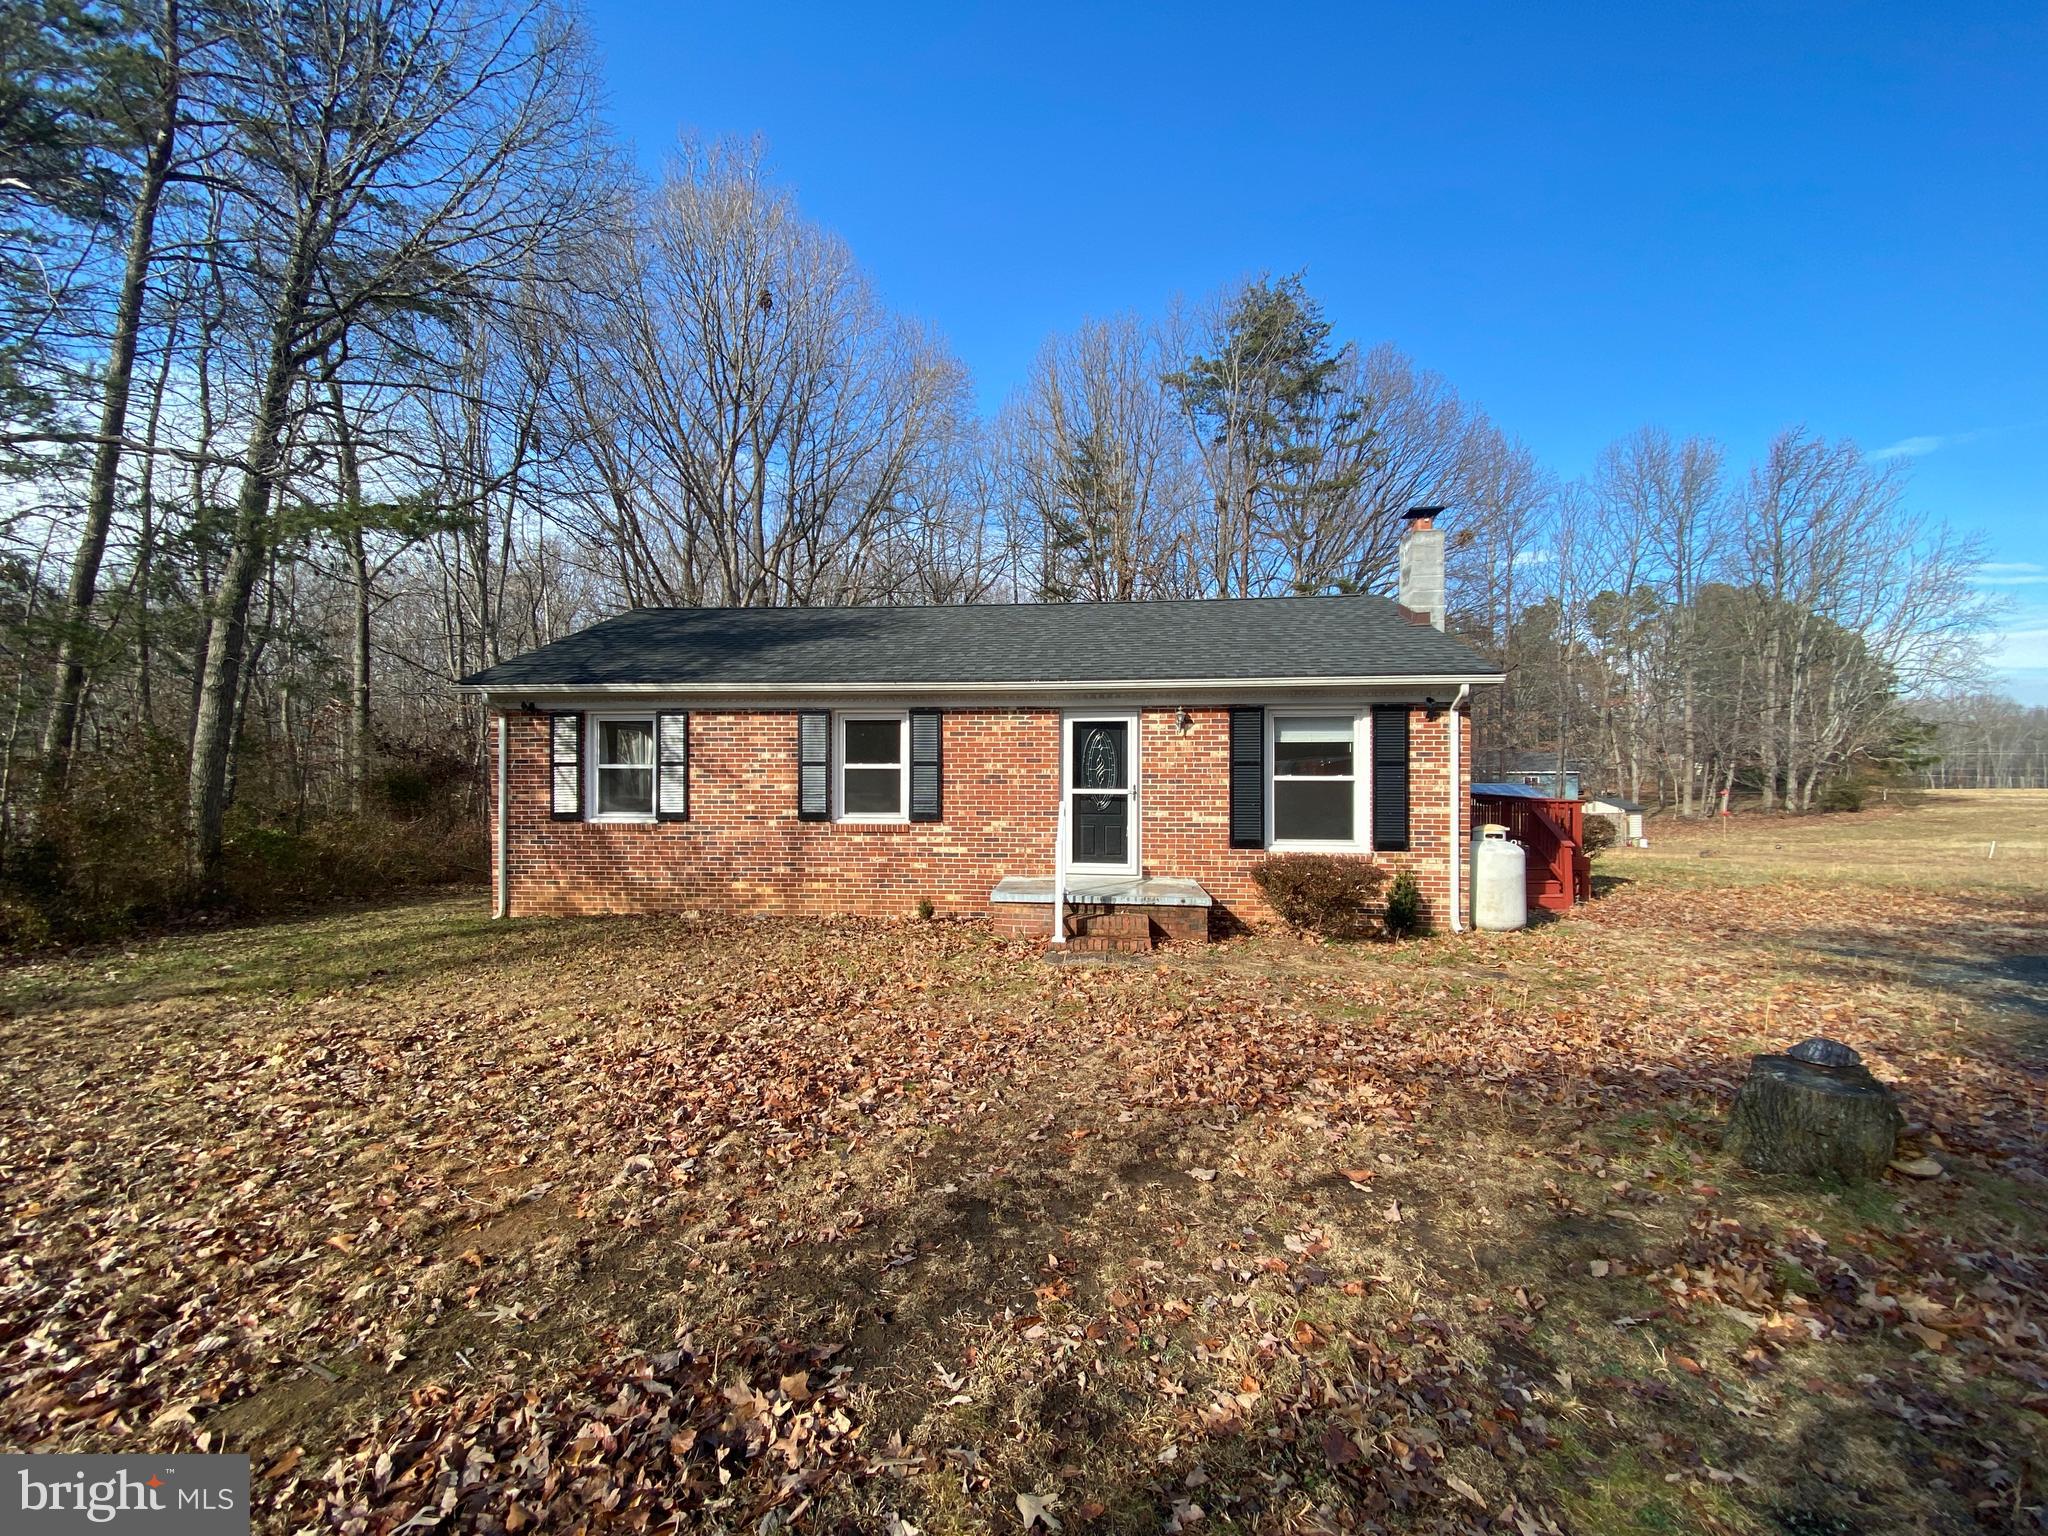
Welcome to this 3-bedroom, 1-bathroom rambler that offers a comfortable and practical living space. The original hardwood floors add a touch of character to the home. The open kitchen provides ample cabinet space for your culinary needs, combining functionality with a simple aesthetic. Sitting on just over 1 acre, the property includes a back deck and a spacious yard for relaxation and simple outdoor enjoyment. Surrounded by trees, the home offers a degree of privacy and tranquility. Enjoy the natural beauty of the lush greenery in your own oasis. Located a short drive from Shenandoah National Park, this home provides easy access to outdoor activities. It's a balanced blend of a peaceful retreat close to nature and proximity to essential amenities.

Schedule a viewing to explore the straightforward charm and practical features of this rambler.

******************************************************************************************************************


*Washer and Dryer Convey AS-IS*

CREDIT: Good Credit Required
PETS: Dogs Only, Max 2 (must be potty trained)
PET FEE: $450 non-refundable fee per pet
UTILITIES: Water Included
APPLICATION FEE: $60 per applicant
SECURITY DEPOSIT:  Minimum One month's rent (Please note that in certain cases, a double deposit may be required)
RESIDENT BENEFIT PACKAGE: $25/month
LEASING FEE:  $125 One time due with Move-in Funds.
#VALA2004900

LOUISA

9745 POINDEXTER ROAD

3 Beds

1 Baths

1,000 Sq.Ft.

$1,600

MLS#: VALA2004900
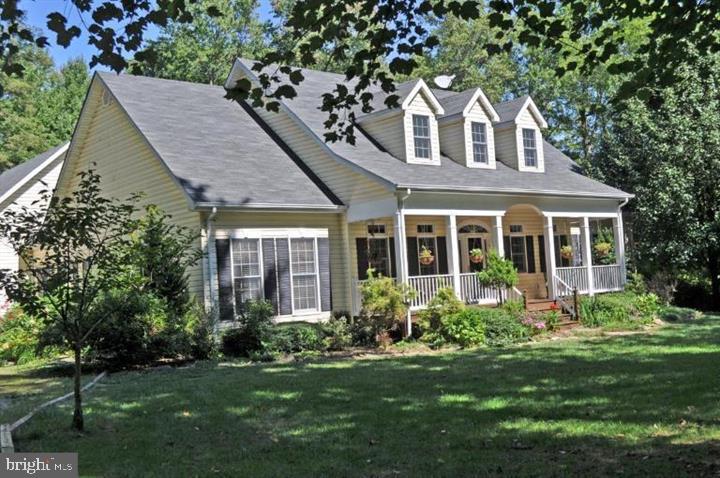
Charming Cape Cod on 2  acres.  This beautiful home is one level living at its finest!  A lovely covered porch greets you upon arrival, this porch is the perfect space for enjoying morning coffee or just relaxing in the evening after a long day.   Inside you will love the Open floor plan and the vaulted ceilings in the family room with a cozy wood burning fireplace and a wall of windows with natural light pouring into the space .  This is the perfect home to entertain friends and family with an abundance of space inside and outside of the home. 
 The main level consists of an updated eat in kitchen with an abundance of cabinet space, a formal dining room, a delightful  Primary Suite with  sliding doors leading to the  oversized deck, ensuite bath with a large soaking tub , shower stall and 2 walk-in closets.   Three additional bedrooms, one full bathroom, a laundry room, mud room and powder room complete the main level.  There is fresh paint throughout the home and the bedrooms have new carpeting,  the bathrooms, laundry room and mud room have new LVP flooring.  The upper level has a huge loft that can be used as an 5th bedroom/office/rec room.  If you like to entertain you are going to be excited about the oversize deck in the rear that is partially covered and overlooking a big beautiful yard.  Lower level walk out unfinished basement with a wood stove has plenty of space for rooms and just waiting for your design ideas. Home Warranty included.
#VAFQ2011024

THE PLAINS

7194 JOHN MARSHALL HIGHWAY

4 Beds

2 Baths

3,270 Sq.Ft.

$875,000

MLS#: VAFQ2011024
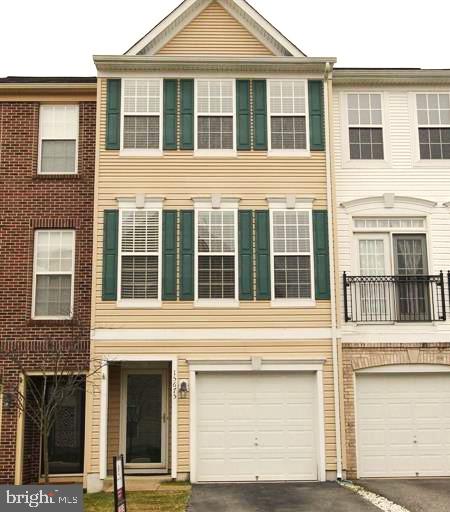
Awesome  3  Level  Town  House  With  Garage !     Granite Counter Tops ***  Upgraded Cabinets  **   
Walk Out Basement **   Backs To  Trees **           The Garage is Long Enough For Vehicle & All Your Stuff **
*Hardwood Floor re-finished in '23  *  AC New in '21  *   Freshly Painted  *   Basement is set up as an apartment with it's own bath  and entrance *

Great Commuter location.   Easy to 95  **    Approx  2 Miles To Rippon Landing VRE Station  **   Located between Quantico  & Ft. Belvoir  **     Three minutes to Potomac Mills  **  3 Minutes to South Bridge Shopping.   
   Almost Adjacent to Neabsco Regional Park  -  Great for Jogging & Biking **   Close by Prince William Forest Park (Largest Green Space in DC Metro Area)
#VAPW2064930

WOODBRIDGE

15675 JOHN DISKIN CIRCLE 133

3 Beds

3 Baths

1,716 Sq.Ft.

$405,000

MLS#: VAPW2064930
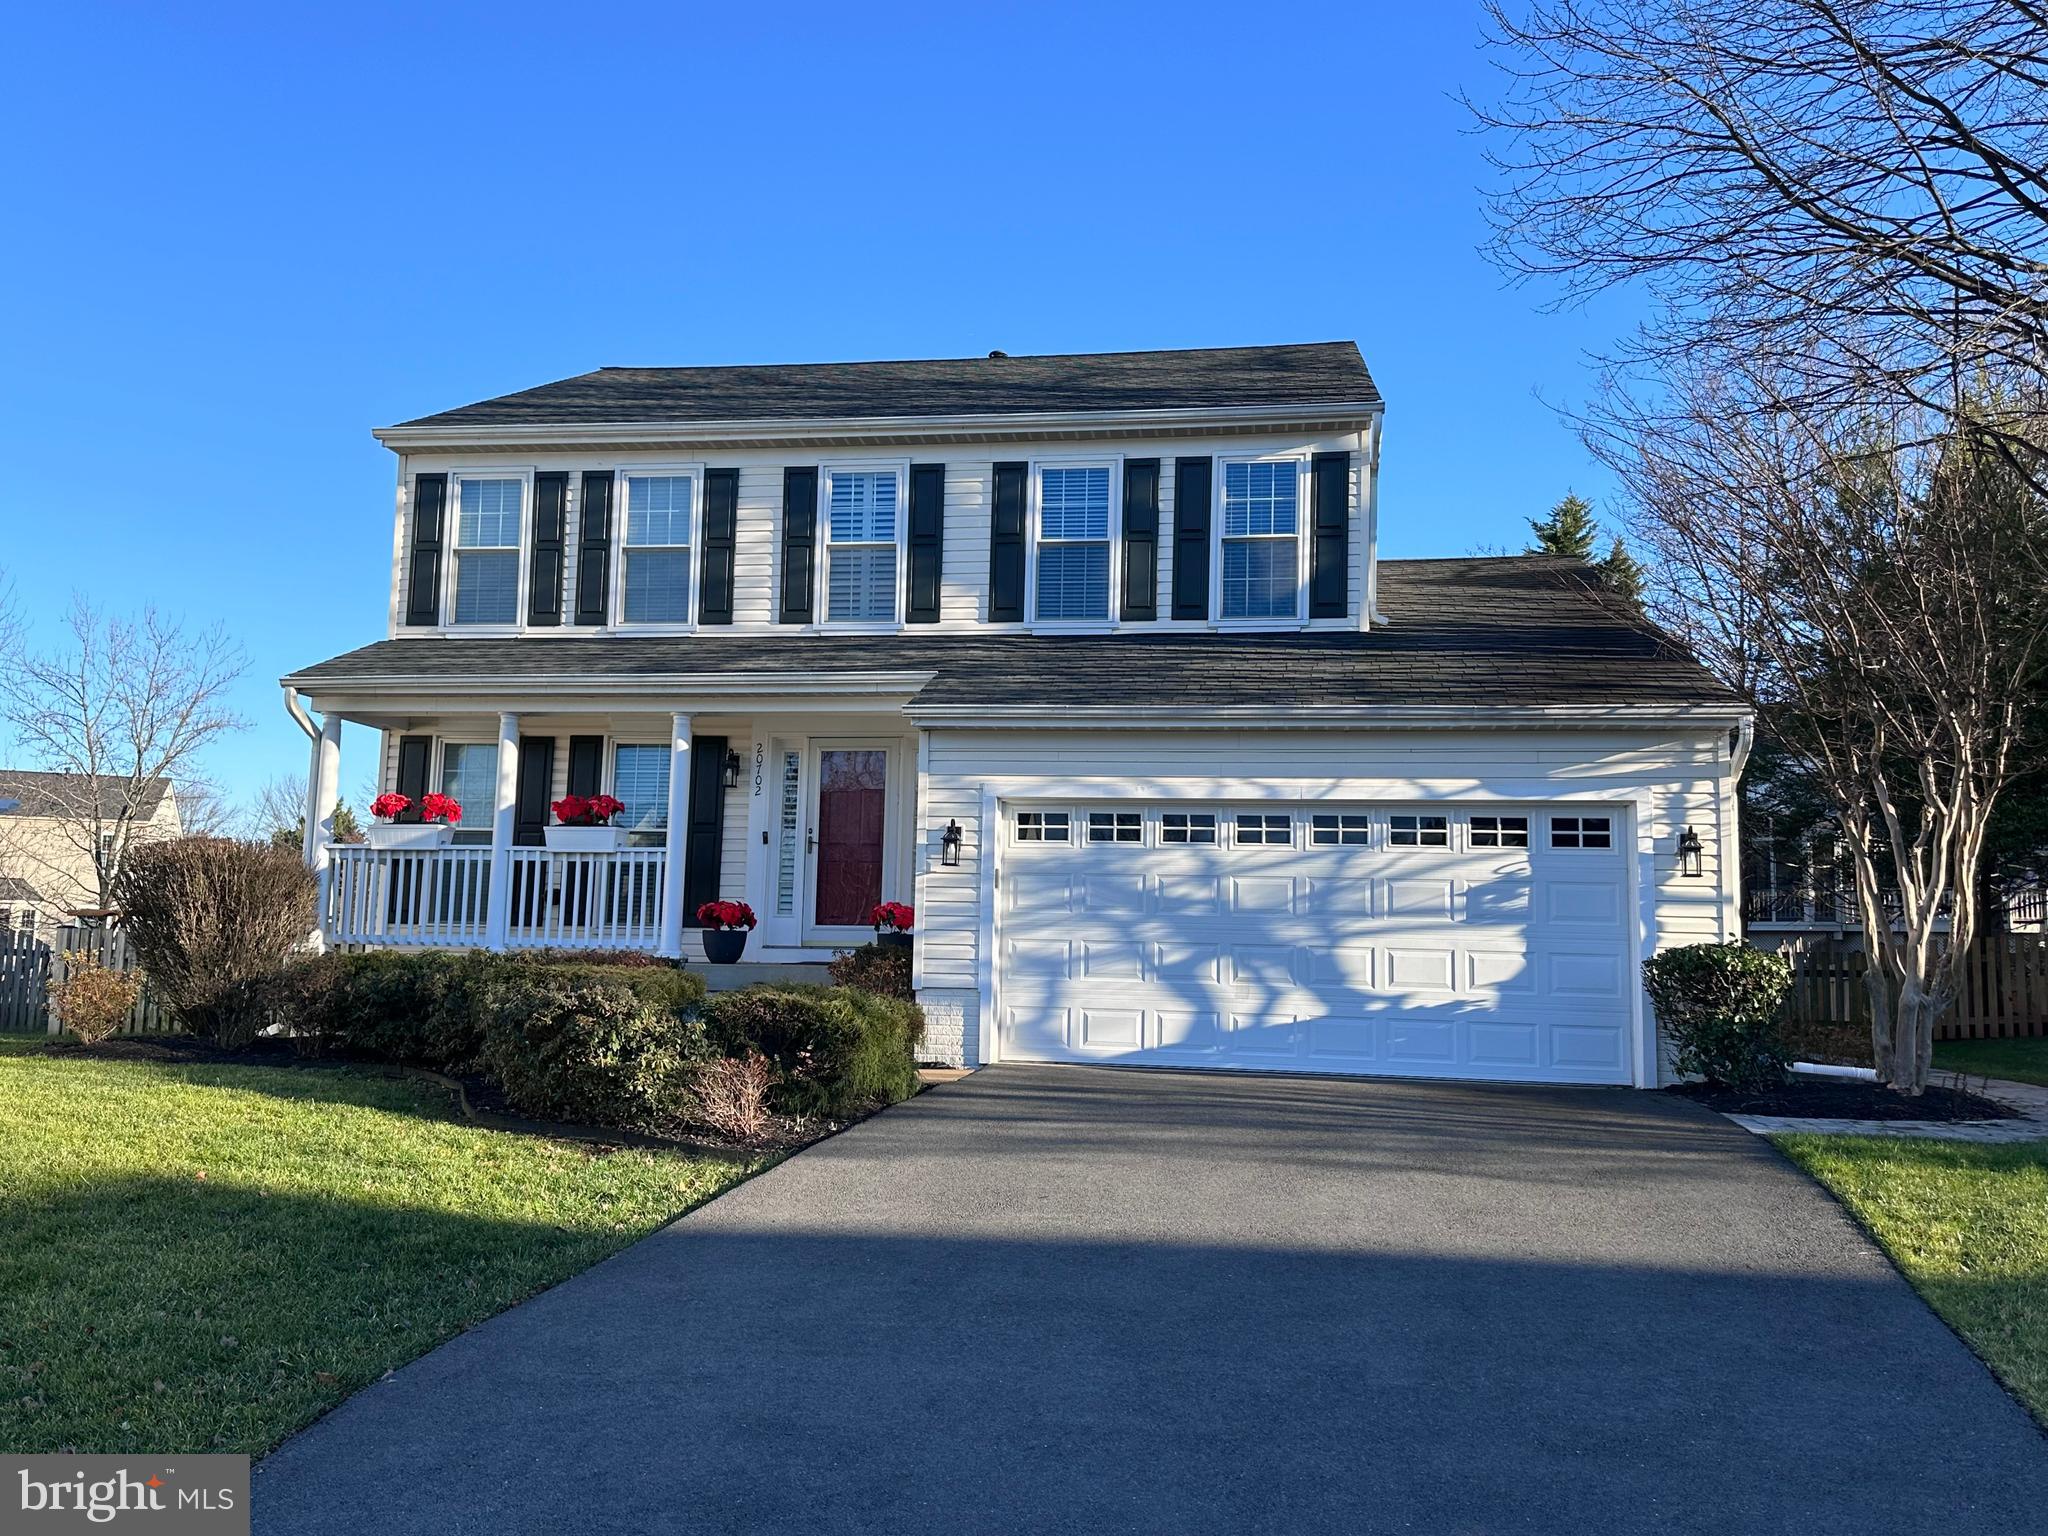
Get ready for the perfect blend of comfort and convenience! Don't miss the opportunity to explore this meticulously maintained single-family home nestled on a tranquil Cul-de-sac, offering proximity to restaurants, shops, and transit in Ashburn Village.

This stunning 5-bed, 3.5-bath residence with a two-car garage boasts a seamless fusion of modern amenities and timeless charm. Hardwood, tile and LVP flooring grace the entire home, creating an inviting ambiance.

The updated and expanded kitchen, adorned with stainless steel appliances, granite countertops, and chic white cabinets, flows into the dining room featuring a gas fireplace—an ideal spot for cozy gatherings. The laundry room adds practicality with built-in cabinets, countertop, and tile flooring.

The primary bedroom is a retreat with a full wood accent wall, a spacious walk-in closet, and an ensuite that exudes luxury with a double vanity and quartz countertop, a soaking tub, and a generously sized shower. Stately molding and wainscoting throughout add a touch of elegance.

Convenient living extends to the fully fenced backyard and the new Trex deck accessible from the living room—an excellent space for relaxation and entertaining.

Explore the wealth of community amenities in Ashburn Village, including walking paths, indoor and outdoor pools, soccer fields, tennis courts, and playgrounds. The location offers easy access to major roads such as Route 7, Route 28, and the Dulles Toll Road.
#VALO2063160

ASHBURN

20702 MANDALAY COURT

5 Beds

3 Baths

3,155 Sq.Ft.

$874,900

MLS#: VALO2063160
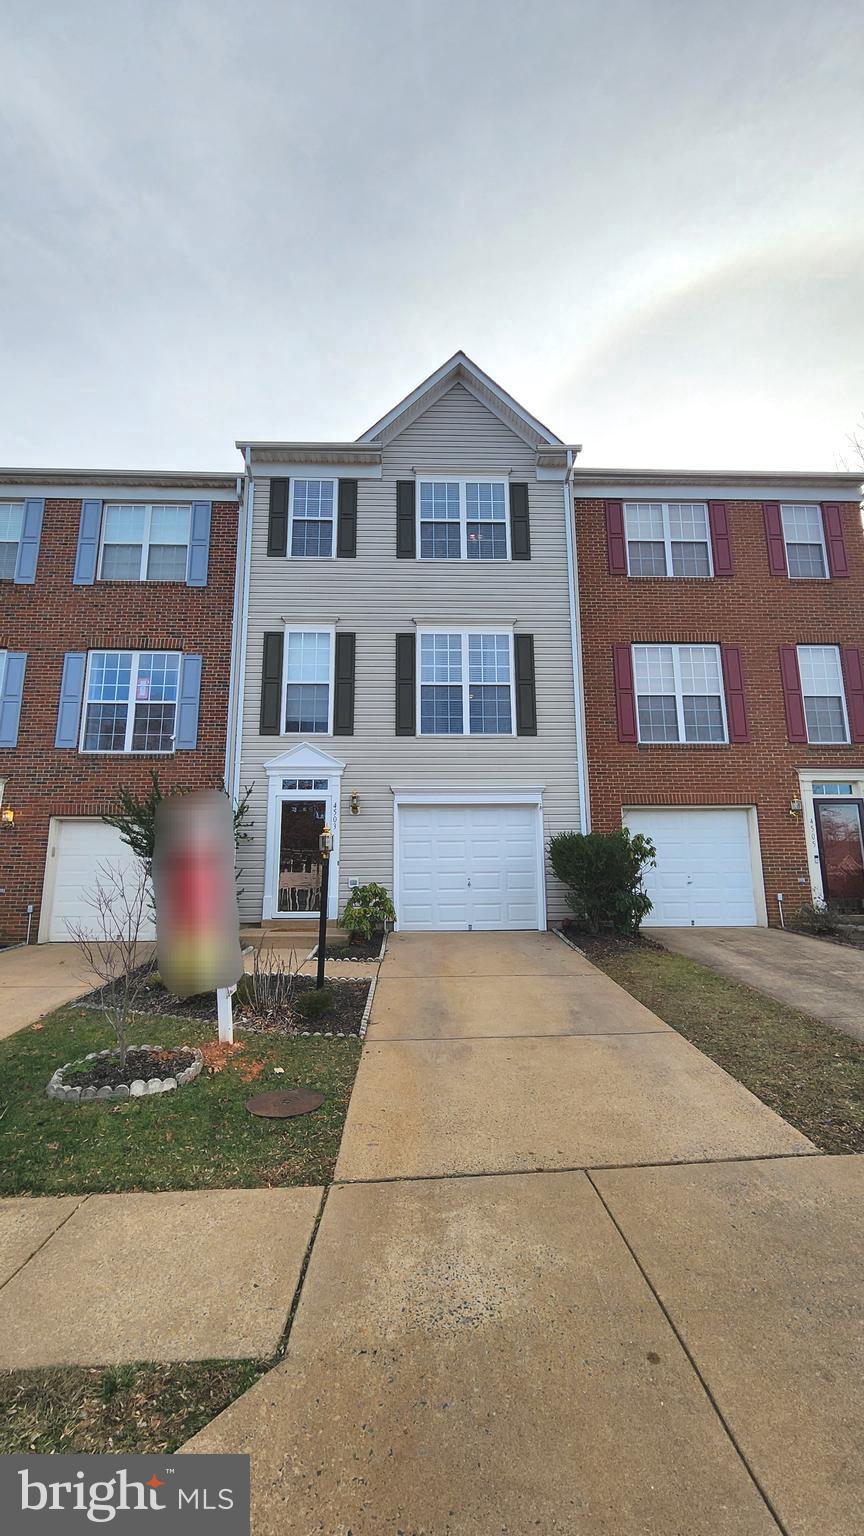
This inviting home spans three finished levels and boasts a convenient one-car garage. Recent enhancements have elevated its appeal, with a fresh coat of paint adding a touch of modernity. Updates extend to various features, including a new deck, upgraded flooring, and modern appliances, complemented by stylish granite countertops. The move-in-ready interior welcomes you with a bright and open floorplan, while the gas fireplace in the recreation room adds a cozy element. For added convenience, the washer and dryer are included. With easy access to I95, slug lines, VRE, and van pools, commuting is a breeze from this well-appointed residence.
#VAPW2063934

WOODBRIDGE

4503 TORRENCE PLACE

3 Beds

3 Baths

2,248 Sq.Ft.

$474,900

MLS#: VAPW2063934

Awe-inspiring views of the Blue Ridge Mountains as far as Wintergreen, from this 5 bedroom, 3.5 bath home. Custom designed and built by Ashcroft's premier builder, who's attention to detail is astounding. Sparkling City lights in the valley below make for a magical view upon sunset. Located on a private 2.3 acre treed lot surrounded by nature. Head out on the walking trails that generate just below (and above) this breathtaking property and hike for miles through wooded areas past creeks, streams and ponds. Ashcroft is one of the most coveted neighborhoods in Albemarle County due to the proximity to downtown Charlottesville, UVA, M. Jefferson and Rte 64. Amenity rich subdivision with a soccer field, tennis, pickle ball and volleyball. As you enter the foyer you are greeted by a custom handmade stairway. The Great room boasts accent beams and custom-designed wood burning fireplace. Open concept floor plan allows the home's many windows to drench the rooms with natural light. Artfully designed kitchen with granite counters and tile backsplash. Nothing cookie-cutter about this home with its many special accents, one of which includes cherry french doors with stained glass trim leading to an office/dining room.,Cherry Cabinets,Fireplace in Family Room,Fireplace in Great Room
#649038

CHARLOTTESVILLE

510 LEGO DR

5 Beds

3 Baths

4,262 Sq.Ft.

$899,000

MLS#: 649038
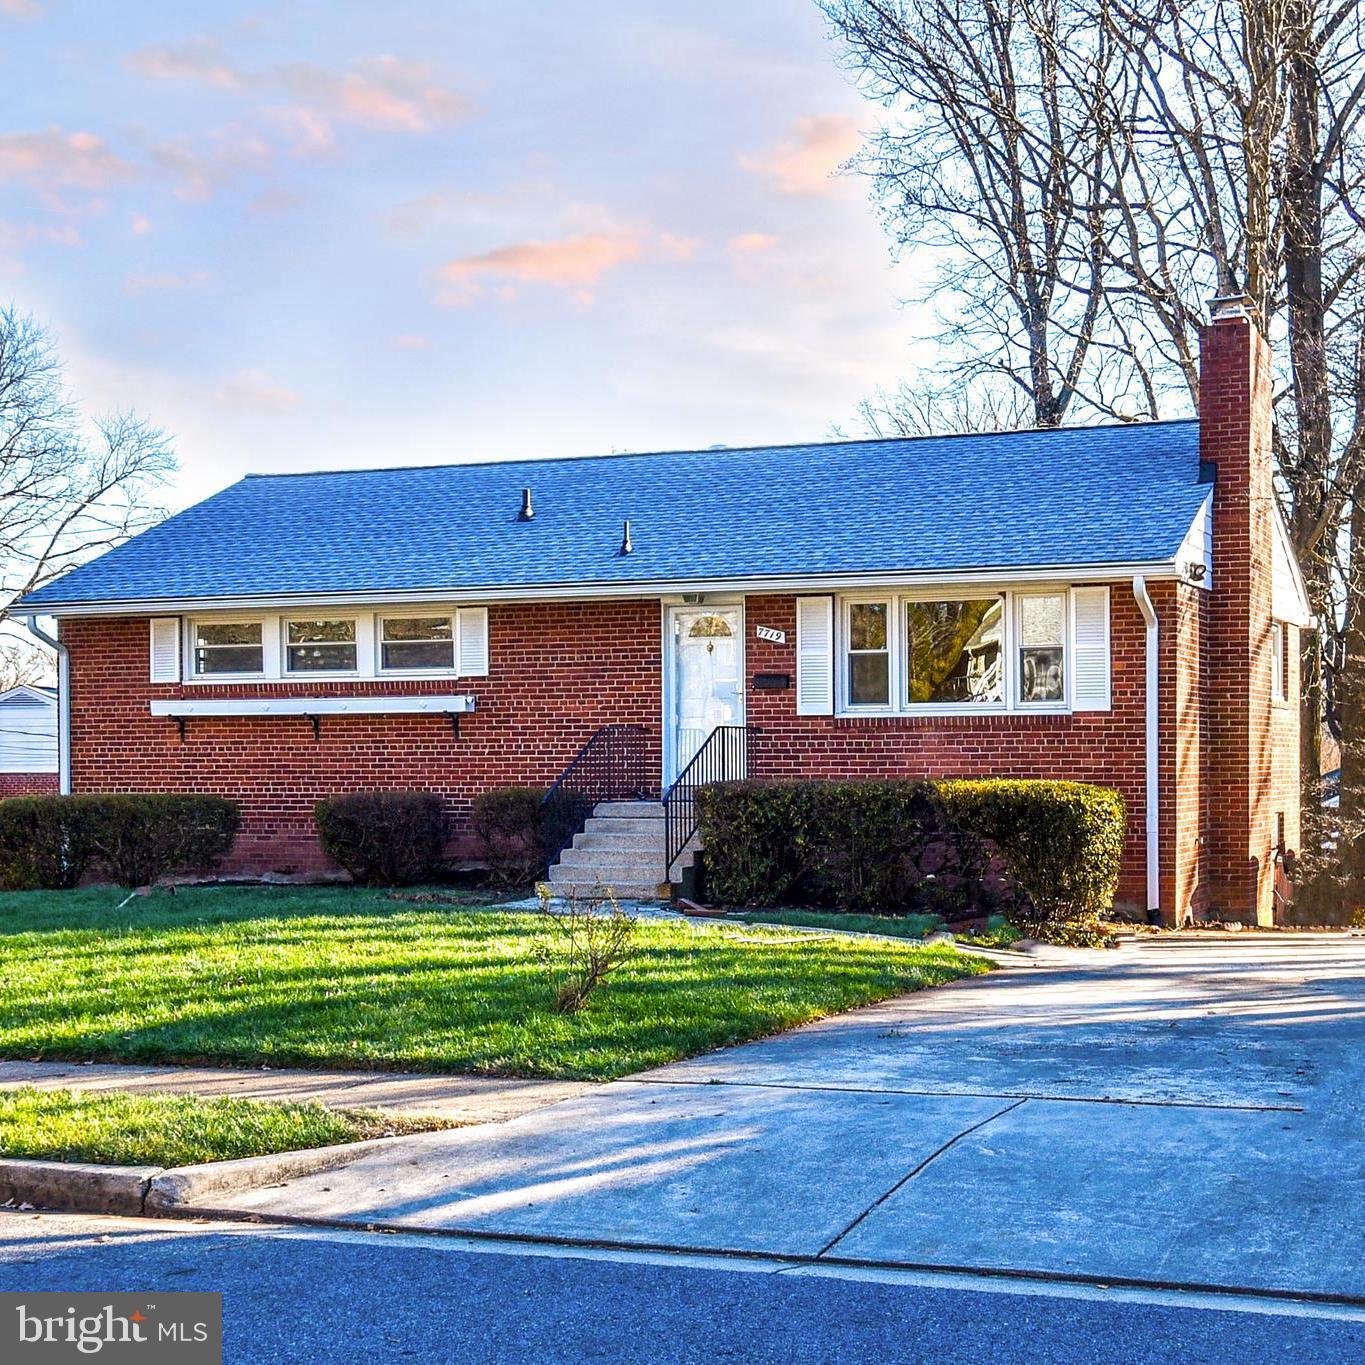
So conveniently located in the community of North Springfield, this raised rambler is available to rent for the first time in a very long time, if ever. This is a raised rambler that lives much larger than it appears and it has just been totally refreshed and updated, a blank page awaiting your story. So much has been done, so much to appreciate: refinished hardwood floors on the main level (which includes all of the bedrooms),  Luxury Vinyl Plank flooring throughout the basement, updated bathrooms, new blinds, fresh paint, a re-stained deck... and then some. The main living area has a nice flow, open enough and filled with bright light streaming in through the many windows. The basement is filled with so many useful spaces/rooms. The rec room can be used as one large room, or you can easily divide it up into a couple of separate "zones" (for example, think TV on one side and games on the other). There is also a bonus room that can be used for whatever you need - office/gym/toys - whatever your story dictates. The laundry room is spacious, and the utility room has space for storage. And don't forget there is a third full bath downstairs. The exterior also lives large. There is not only a good-sized deck right off the kitchen (perfect for BBQing), but there is also a patio, a shed, a deep back yard and a driveway with room for two cars. The location cannot be beat, with easy access to the Beltway you can get to all parts of the DMV readily. Don't miss this opportunity, your story awaits... *Please note if you rent this property, all residents are enrolled in the Resident Benefits Package which includes HVAC air filter delivery, on-demand pest control, utility concierge service, future home buying assistant credit, vetted licensed and insured vendors, and much more! More details upon application.
#VAFX2155798

SPRINGFIELD

7719 JERVIS STREET

3 Beds

3 Baths

1,334 Sq.Ft.

$3,200

MLS#: VAFX2155798
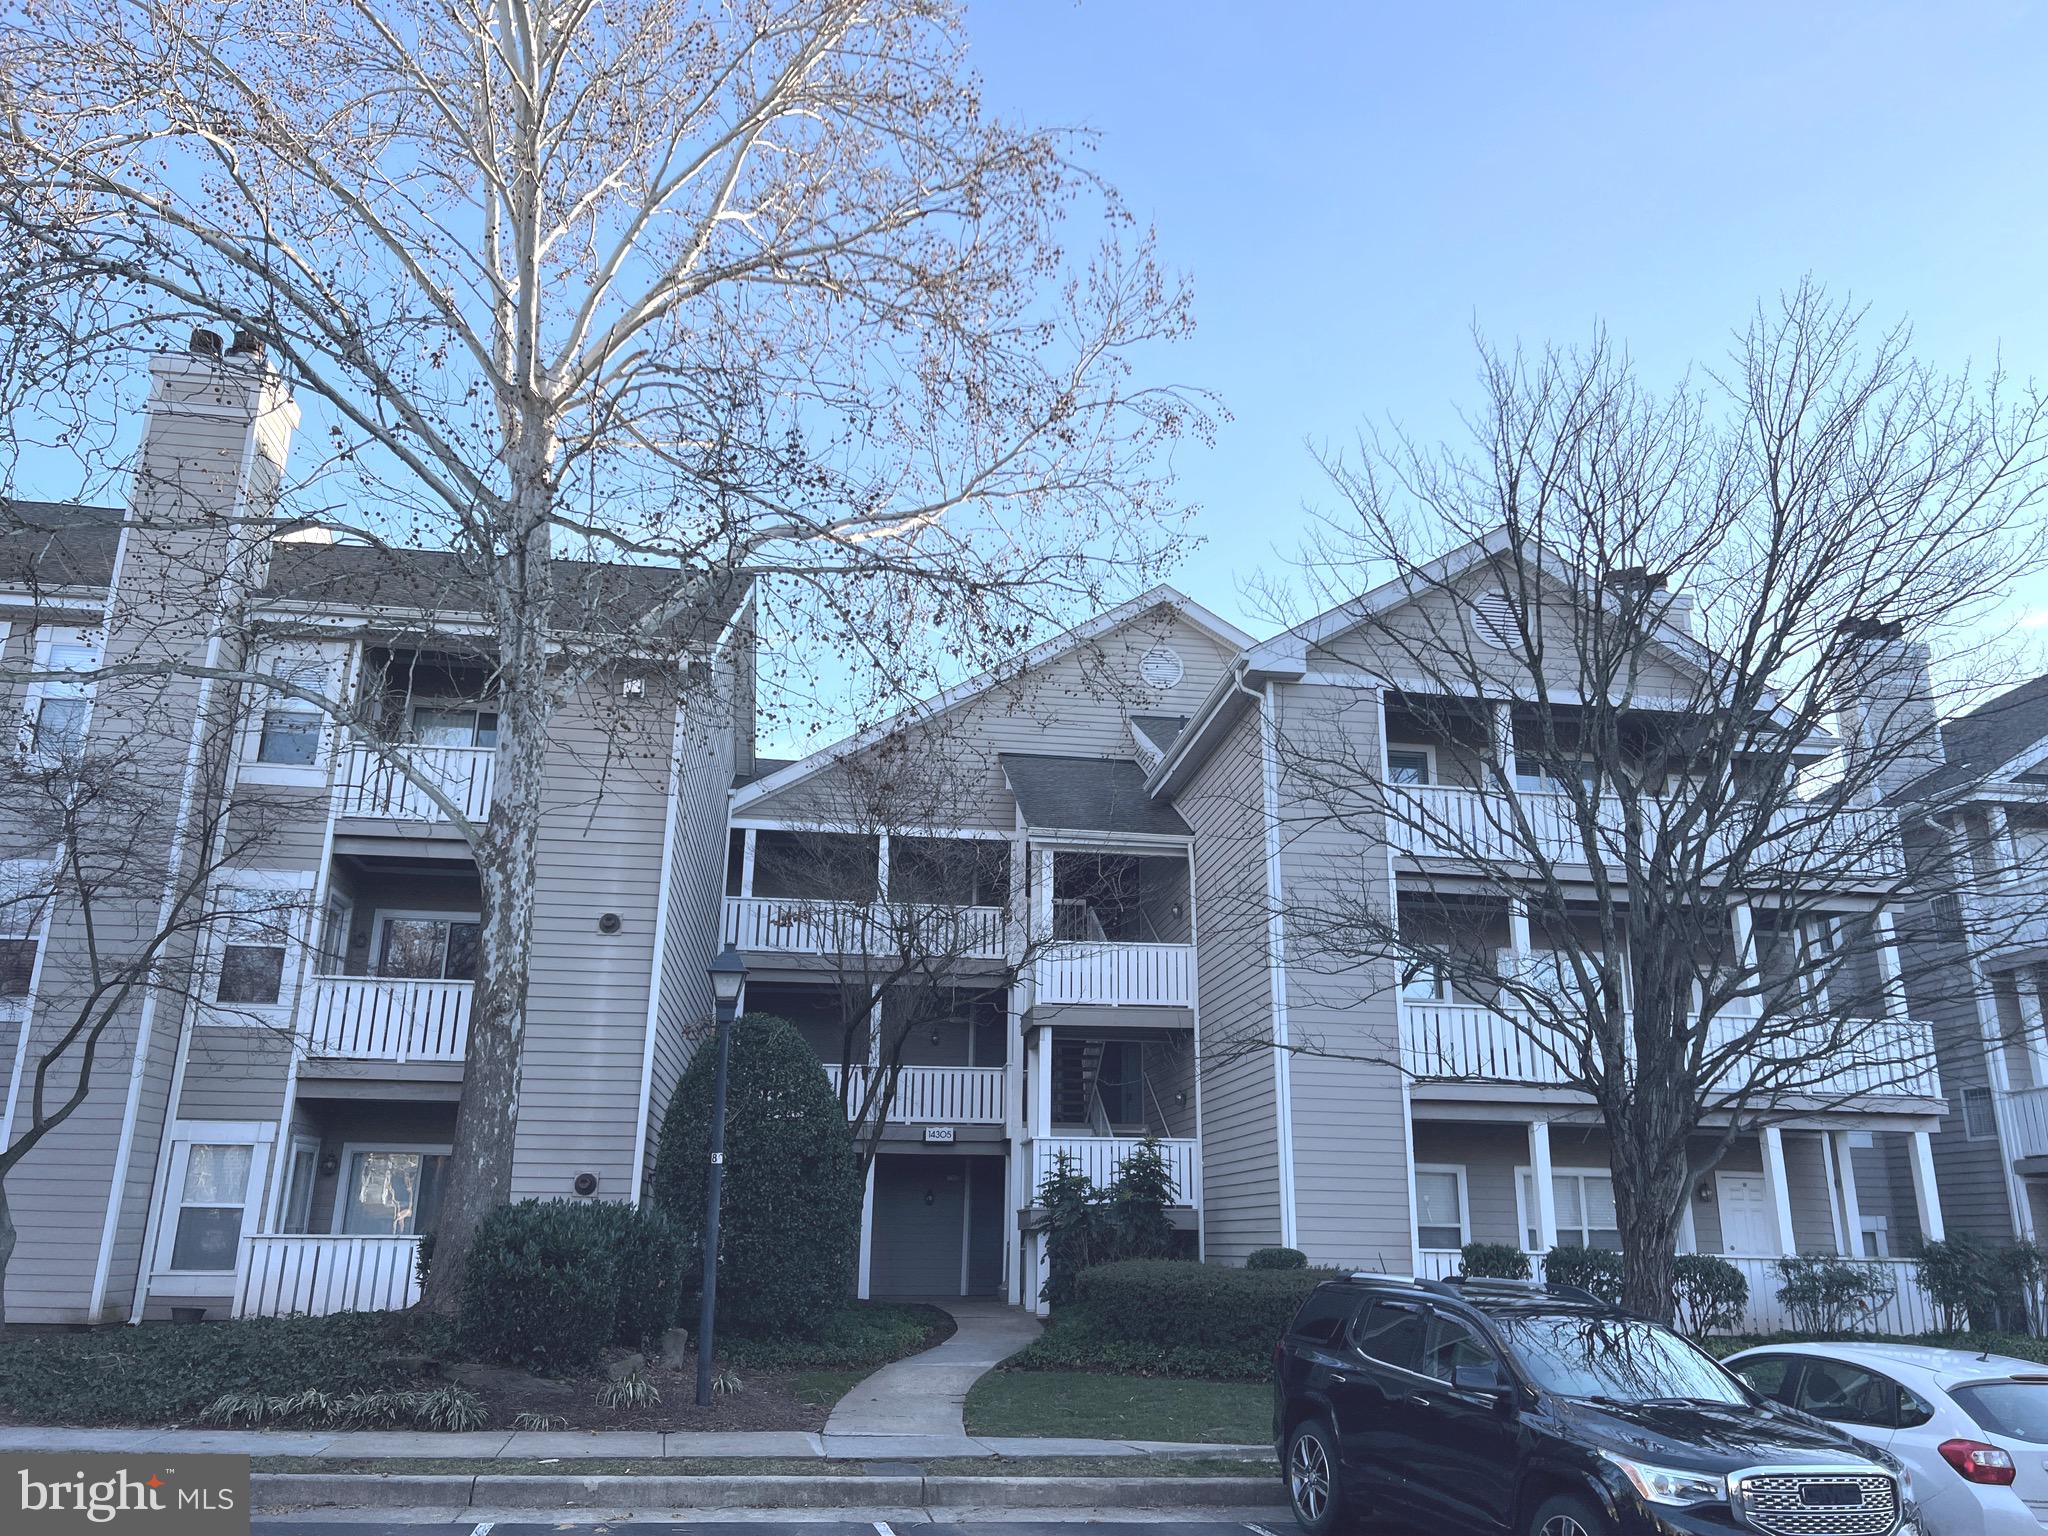
2 bedroom and 2 full bath condo in Sanderling Community. Minutes to I-66, Rt 29, Rt 28 and New Braddocks Rd. Shoppings, Restaurants, Groceries, Movie Theater, Fitness center and many more to enjoy.  Washer and Dryer in unit, Hard floor throughout, Updated kitchen, Walk-out level, Back to trail and lake. One assigned spot comes with ample guest parkings.
#VAFX2161418

CENTREVILLE

14305 CLIMBING ROSE WAY 105

2 Beds

2 Baths

1,038 Sq.Ft.

$2,150

MLS#: VAFX2161418
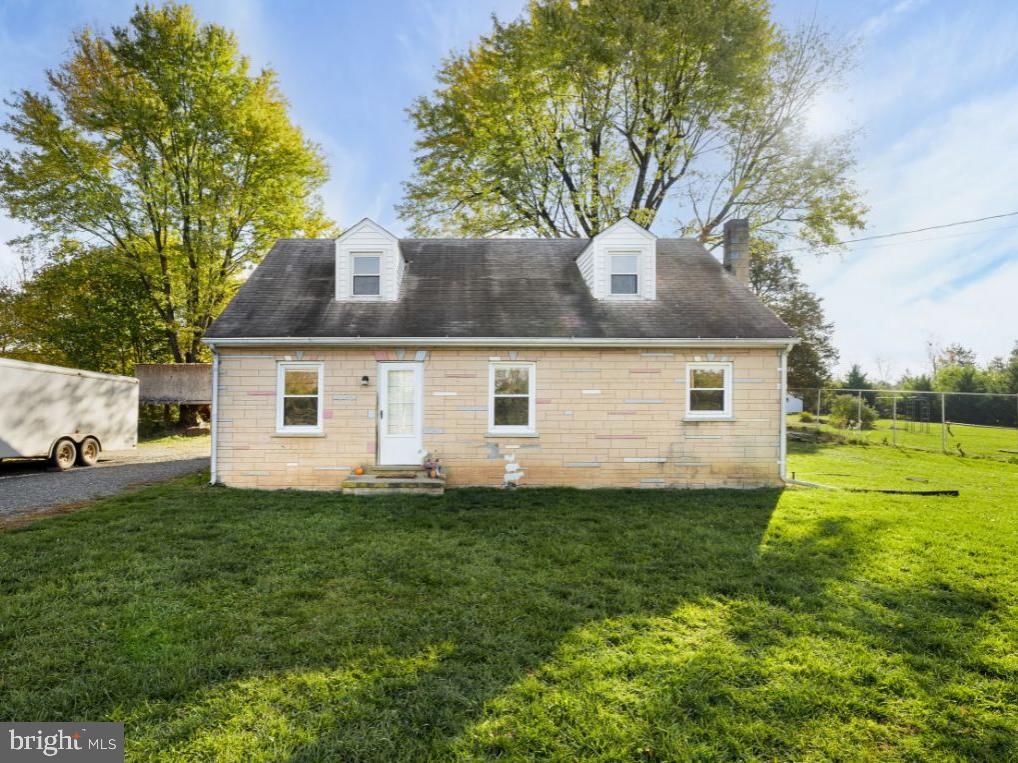
PRICE IMPROVMENT!! $450,000 Looking for a quant Ranch/Rambler with plenty of potential? Look no further than 252 Russell Rd in Berryville, VA. This property sits on just under two acres of land. The sale of this property includes a wooded vacant lot that is include in the 1.98 acres of the property. offering plenty of room for outdoor activities and agricultural pursuits. With 4 bedrooms and 2 full baths, this property can be enjoyed by anyone who enjoys privacy, space and the outdoors.

Inside, wood floors throughout and. farm style wood cabinets in the kitchen lend a warm and inviting feel to the space. A large den creates an great space for either a toy room or office space. Central A/C system which was installed in 2016 keeps the inside of this ranch/rambler comfortable all yearlong. The washer and dryer are include. Cable and internet access are also available. The property has a well and septic system. The septic system was replaced in 2020. Sellers offering to pay Buyers Closing Cost.

Whether you're looking for a quiet retreat, an investment property, country living with the space to house livestock, this property has the potential to be what your looking for. Don't miss out on this amazing opportunity - come see 252 Russell Rd. for yourself today!
#VACL2002266

BERRYVILLE

252 RUSSELL ROAD

4 Beds

2 Baths

1,280 Sq.Ft.

$450,000

MLS#: VACL2002266
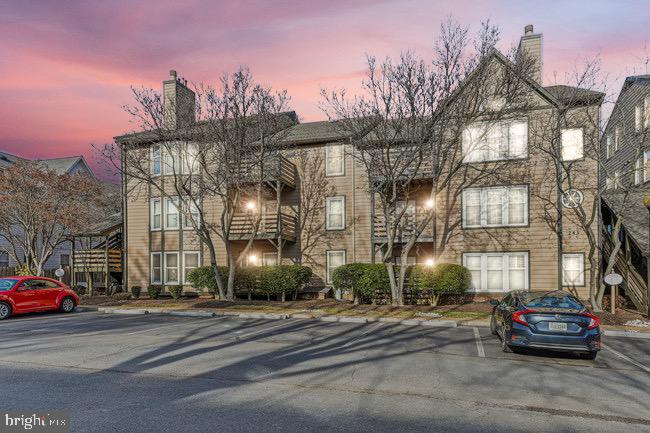
Welcome to 243 Loudoun Street, where the essence of Leesburg's historic charm meets modern comfort and convenience.
#VALO2062330

LEESBURG

243 LOUDOUN STREET SW J

3 Beds

3 Baths

1,609 Sq.Ft.

$434,900

MLS#: VALO2062330
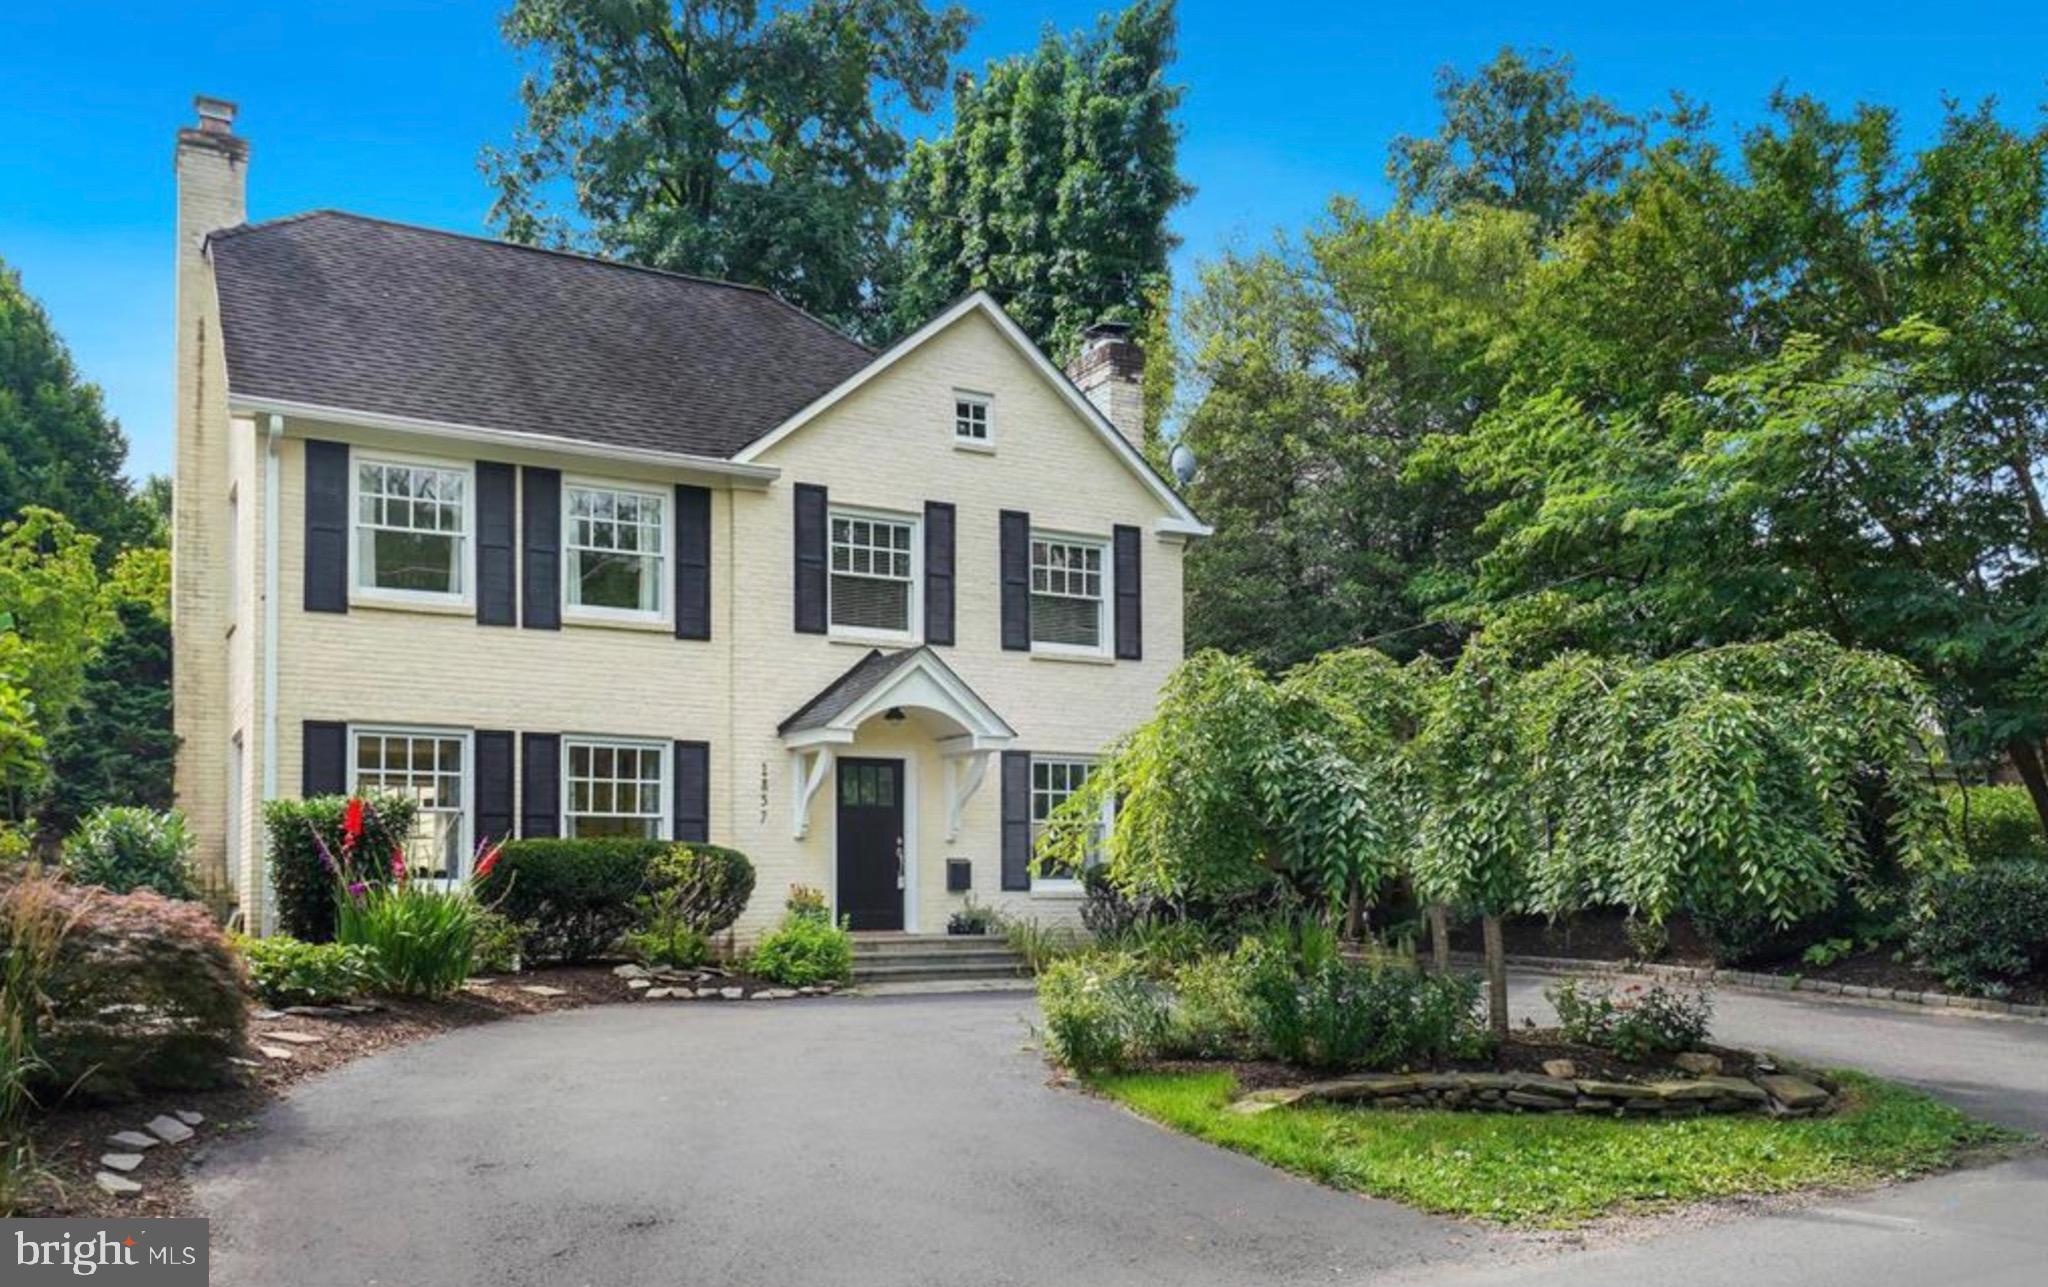
Entered for Comparable Purposes.
#VAFX2168080

MCLEAN

1857 MASSACHUSETTS AVENUE

4 Beds

4 Baths

3,749 Sq.Ft.

$1,795,000

MLS#: VAFX2168080
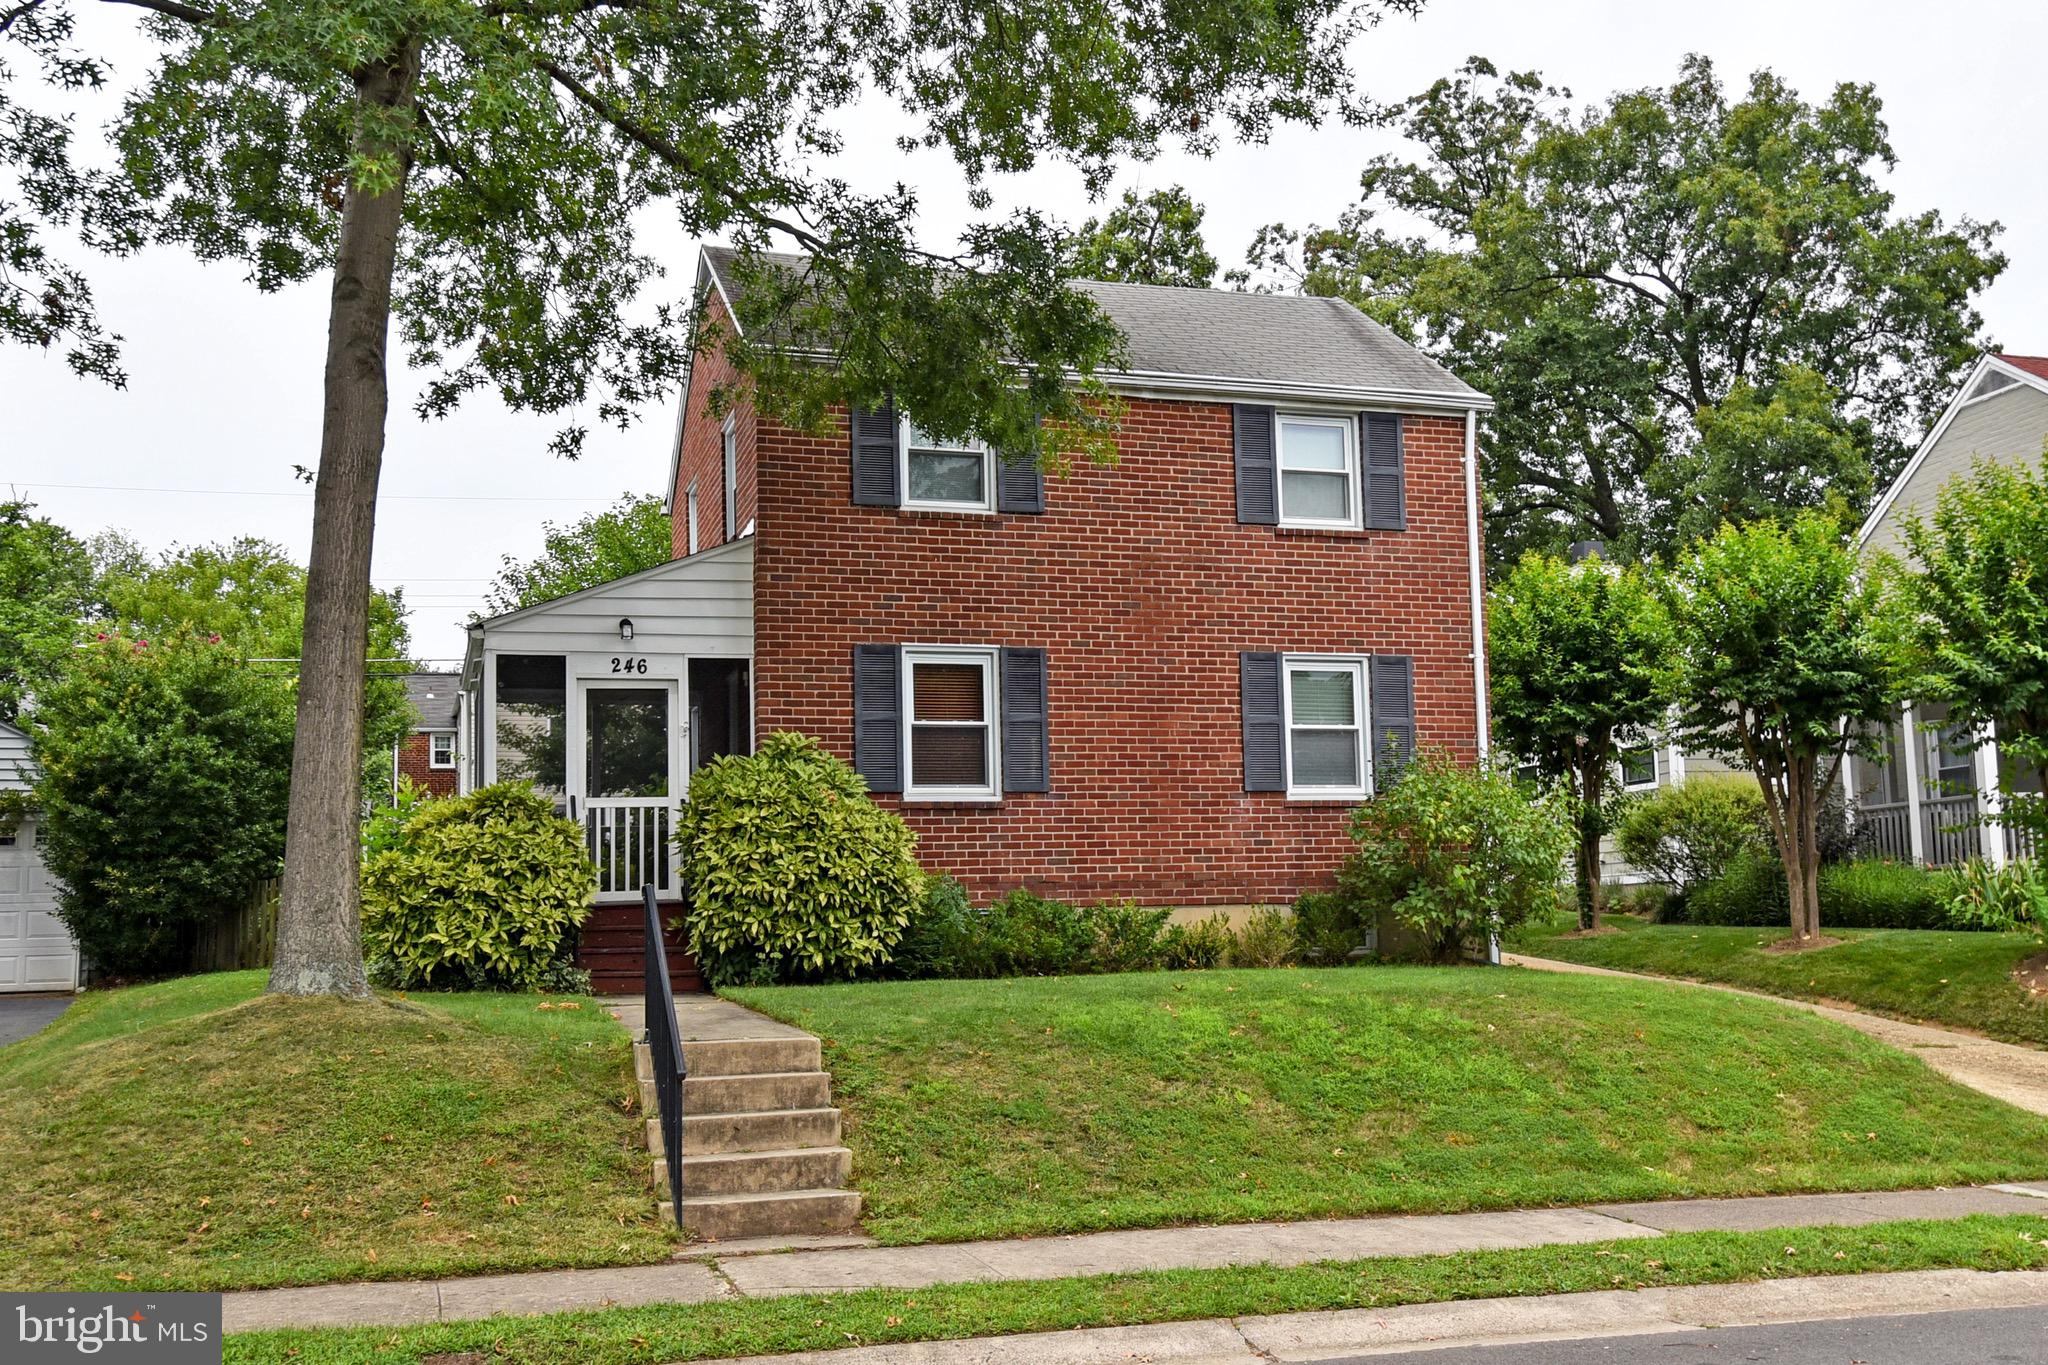
Location! Location! Location! Located in the highly sought after Arlington Forest neighborhood, winding streets and mature landscaping lead you to 246 N Granada St.  This pretty Colonial has 3 bedrooms and 2 full baths over 3 levels.  Wood flooring on main and upper levels. Finished lower level space  makes a nice rec room, office or work out area. Lovely screened porch at front door provides a relaxing spot to start or end you day.  Off-street driveway and garage with attached shed. Large, flat fenced rear yard.  1.5 mi to Ballston Metro. 5 mi to Pentagon. Moments to Rt 50. Owners may consider one small dog <25 lbs. 2 incomes max to qualify. Contact listing agent for application link.
#VAAR2040054

ARLINGTON

246 N GRANADA STREET

3 Beds

2 Baths

1,300 Sq.Ft.

$3,400

MLS#: VAAR2040054
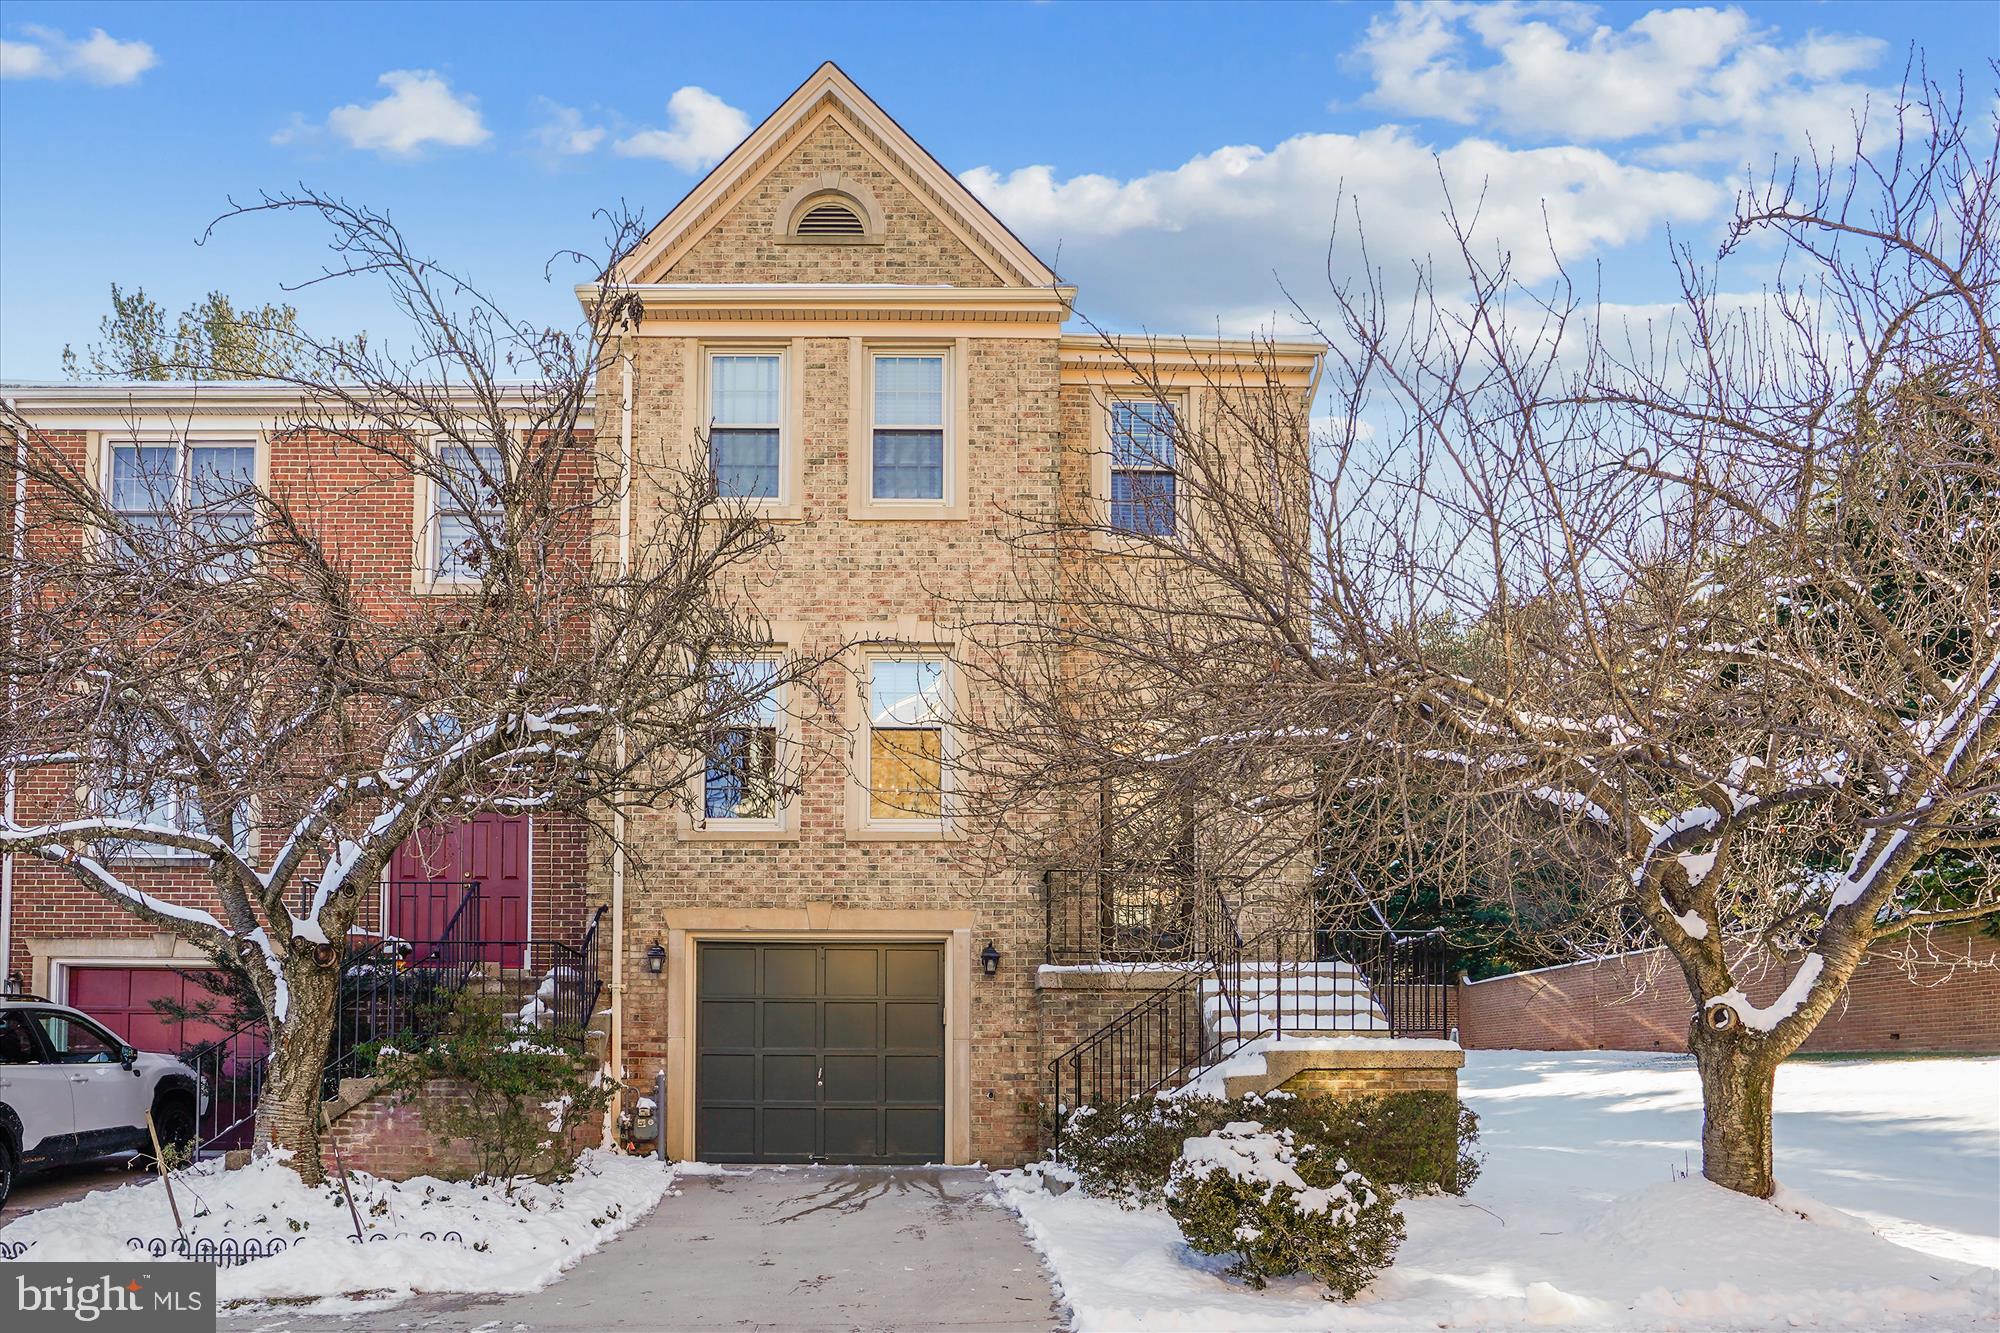
This stunning all brick end unit townhome with attached one car garage and two off street parking spaces , 3 bedrooms, 2 full, 2 half bathrooms and huge level fenced rear yard with enormous brand new deck has everything you need. The 3 beautifully finished levels offer abundant natural light, welcoming warmth and inviting spaces.

The main level with foyer, powder room, step-up sunlit living room, separate dining room with chair railing and crown molding and large updated kitchen with stainless steel appliances, tons of counter and cabinet space, gorgeous backsplash, recessed lighting and the sunny breakfast area with access to the rear deck actually begs for fun gatherings. 

The upper level features the 3 bedrooms and 2 full bathrooms including the expansive primary bedroom with walk-in closet and lovely bathroom with the desired double sink vanity. 

Enjoy more room with the finished walkout lower level family room with fireplace, half bath, laundry room and large storage area. 

The quiet and private rear yard with deck and patio is perfect for beautiful outdoor living. 

 Ideally located on a private cul-de-sac, this wonderful property is also just minutes away from Tysons Corner with its exciting shopping, dining, and entertainment options plus multiple parks and excellent commuter routes.

Everything you are looking for is right here!
#VAFX2161062

VIENNA

404 COUNCIL DRIVE NE

3 Beds

2 Baths

2,112 Sq.Ft.

$900,000

MLS#: VAFX2161062
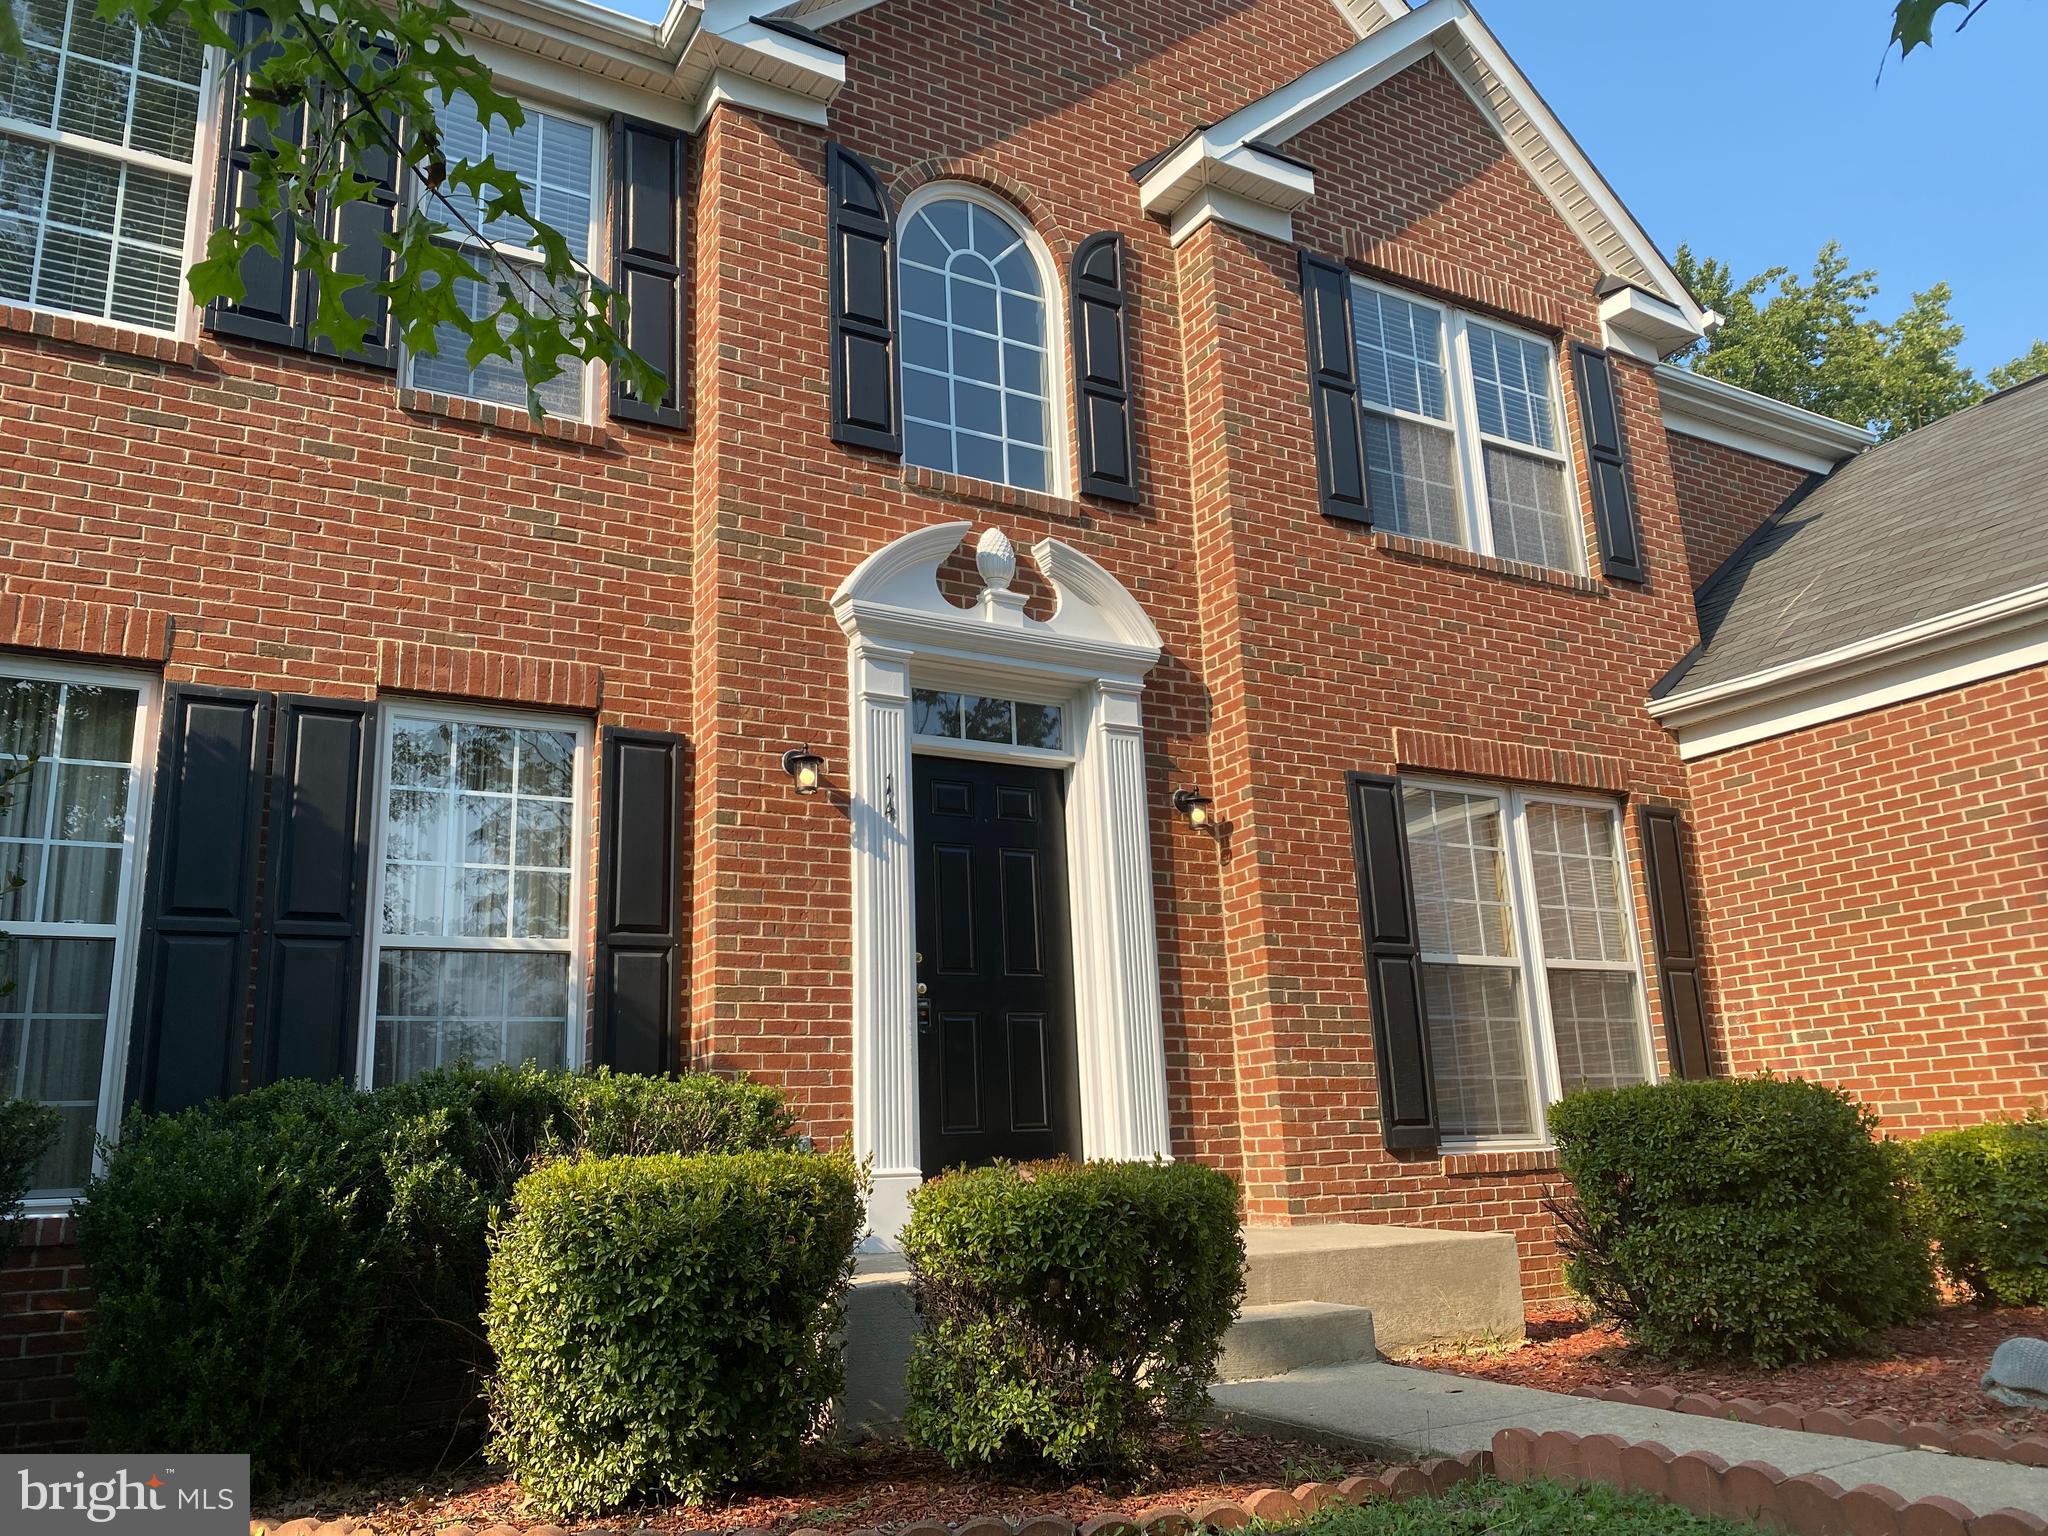
Presenting a meticulously maintained colonial-style home with nearly 5,000 sqft of living space. This 5-bedroom, 3.5-bath residence is situated in a charming planned community of Leeland Station with sidewalks, playgrounds, a clubhouse, tennis courts, walking trails, and a community pool. 
The main level living space consists of an oversized gourmet kitchen with an eat in kitchen area full of windows, a family room with gas fireplace, formal dining room, formal living room and private office.  The main floor has hardwood flooring and brand new carpet. 

The hardwood staircase leads to the second floor consisting of 4 bedrooms all with new carpet.  The very large primary ensuite has a fabulous walk in closet, primary bathroom with double sinks, separate shower and jetted soaking tub for added luxury.

The fully finished basement has 1700sf of finished space with a with a wet bar for entertaining, a full bathroom and the 5th bedroom.  Walk out to the backyard patio and discover the large deck off the kitchen, offering a perfect space for outdoor relaxation. 
This home also has a laundry room for your washer/dryer hookups, a double garage and storage room in the basement.

Conveniently located in sought after Leeland Station, Close to downtown Fredericksburg for all your dining and entertainment needs, easy access to I-95, and so close to the commuter VRE rail. This stately home combines elegance with practicality. Explore the comfort and convenience this residence has to offer.

******************************************************************************************************************

CREDIT: Good Credit Required 
PETS: Yes, case-by-case
PET FEE: $450 non-refundable fee
UTILITIES: Tenant Pays All
APPLICATION FEE: $60 per applicant
SECURITY DEPOSIT: Minimum One month's rent (Please note that in certain cases, a double deposit may be required)
RESIDENT BENEFIT PACKAGE: $25/month
LEASING FEE: $125 One time due with Move-in Funds.
#VAST2026438

FREDERICKSBURG

14 NEABSCO DRIVE

5 Beds

3 Baths

3,182 Sq.Ft.

$3,345

MLS#: VAST2026438

1 ... 209 210 211 212 213 ... 666
* Listings identified with the FMLS IDX logo come from FMLS and are held by brokerage firms other than the owner of this website. The listing brokerage is identified in any listing details. Information is deemed reliable but is not guaranteed. If you believe any FMLS listing contains material that infringes your copyrighted work please click here to review our DMCA policy and learn how to submit a takedown request. © 2024. First Multiple Listing Service, Inc.
 - property

Send a message

Message successfully sent.

Your message

What is 3 + 4 ?

Reason for contacting?

I agree to receive email communication and understand I can unsubscribe at any time.

I agree to be contacted by Charis Realty Group via call, email, and text for real estate services. To opt out, you can reply 'stop' at any time or reply 'help' for assistance. You can also click the unsubscribe link in the emails. Message and data rates may apply. Message frequency may vary. Privacy Policy

Sign Out

Virtual Assistant

Would you like to take the next step with this property? We can help you schedule a showing or virtual tour, or send you more details.

Yes, I would like more information.

Thank You for Your Reply, One of Our Agents will contact you as soon as possible

No, maybe later.

Thank you, you can always contact me via email, phone number or through the contact form.

Realhub AI

Lucy - Your AI-Powered Realtor

Update Your Temporary Password

Personalize your search

Enter your email and we'll notify you immediately when new listings match what you're looking for.

or enter email address

Already have an account ? Login here

Continue your home search

I agree to receive communications and understand I can unsubscribe at any time.

I agree to be contacted by Charis Realty Group via call, email, and text for real estate services. To opt out, you can reply 'stop' at any time or reply 'help' for assistance. You can also click the unsubscribe link in the emails. Message and data rates may apply. Message frequency may vary. Privacy Policy

Already have an account ? Login here

We use cookies

We use cookies primarily for analytics to enhance your experience. By accepting, you agree to our use of these cookies. You can manage your preferences or learn more about our cookies policy.
