Properties

Browse or get in touch to schedule a walkthrough.

  • Nearby me
Price range

Popular Features

Community Features

Association

Property Features

Waterfront

View

Exterior Features

Interior Features

Style

10000 properties match your criteria

Updated 1 minute ago

E-Alert name
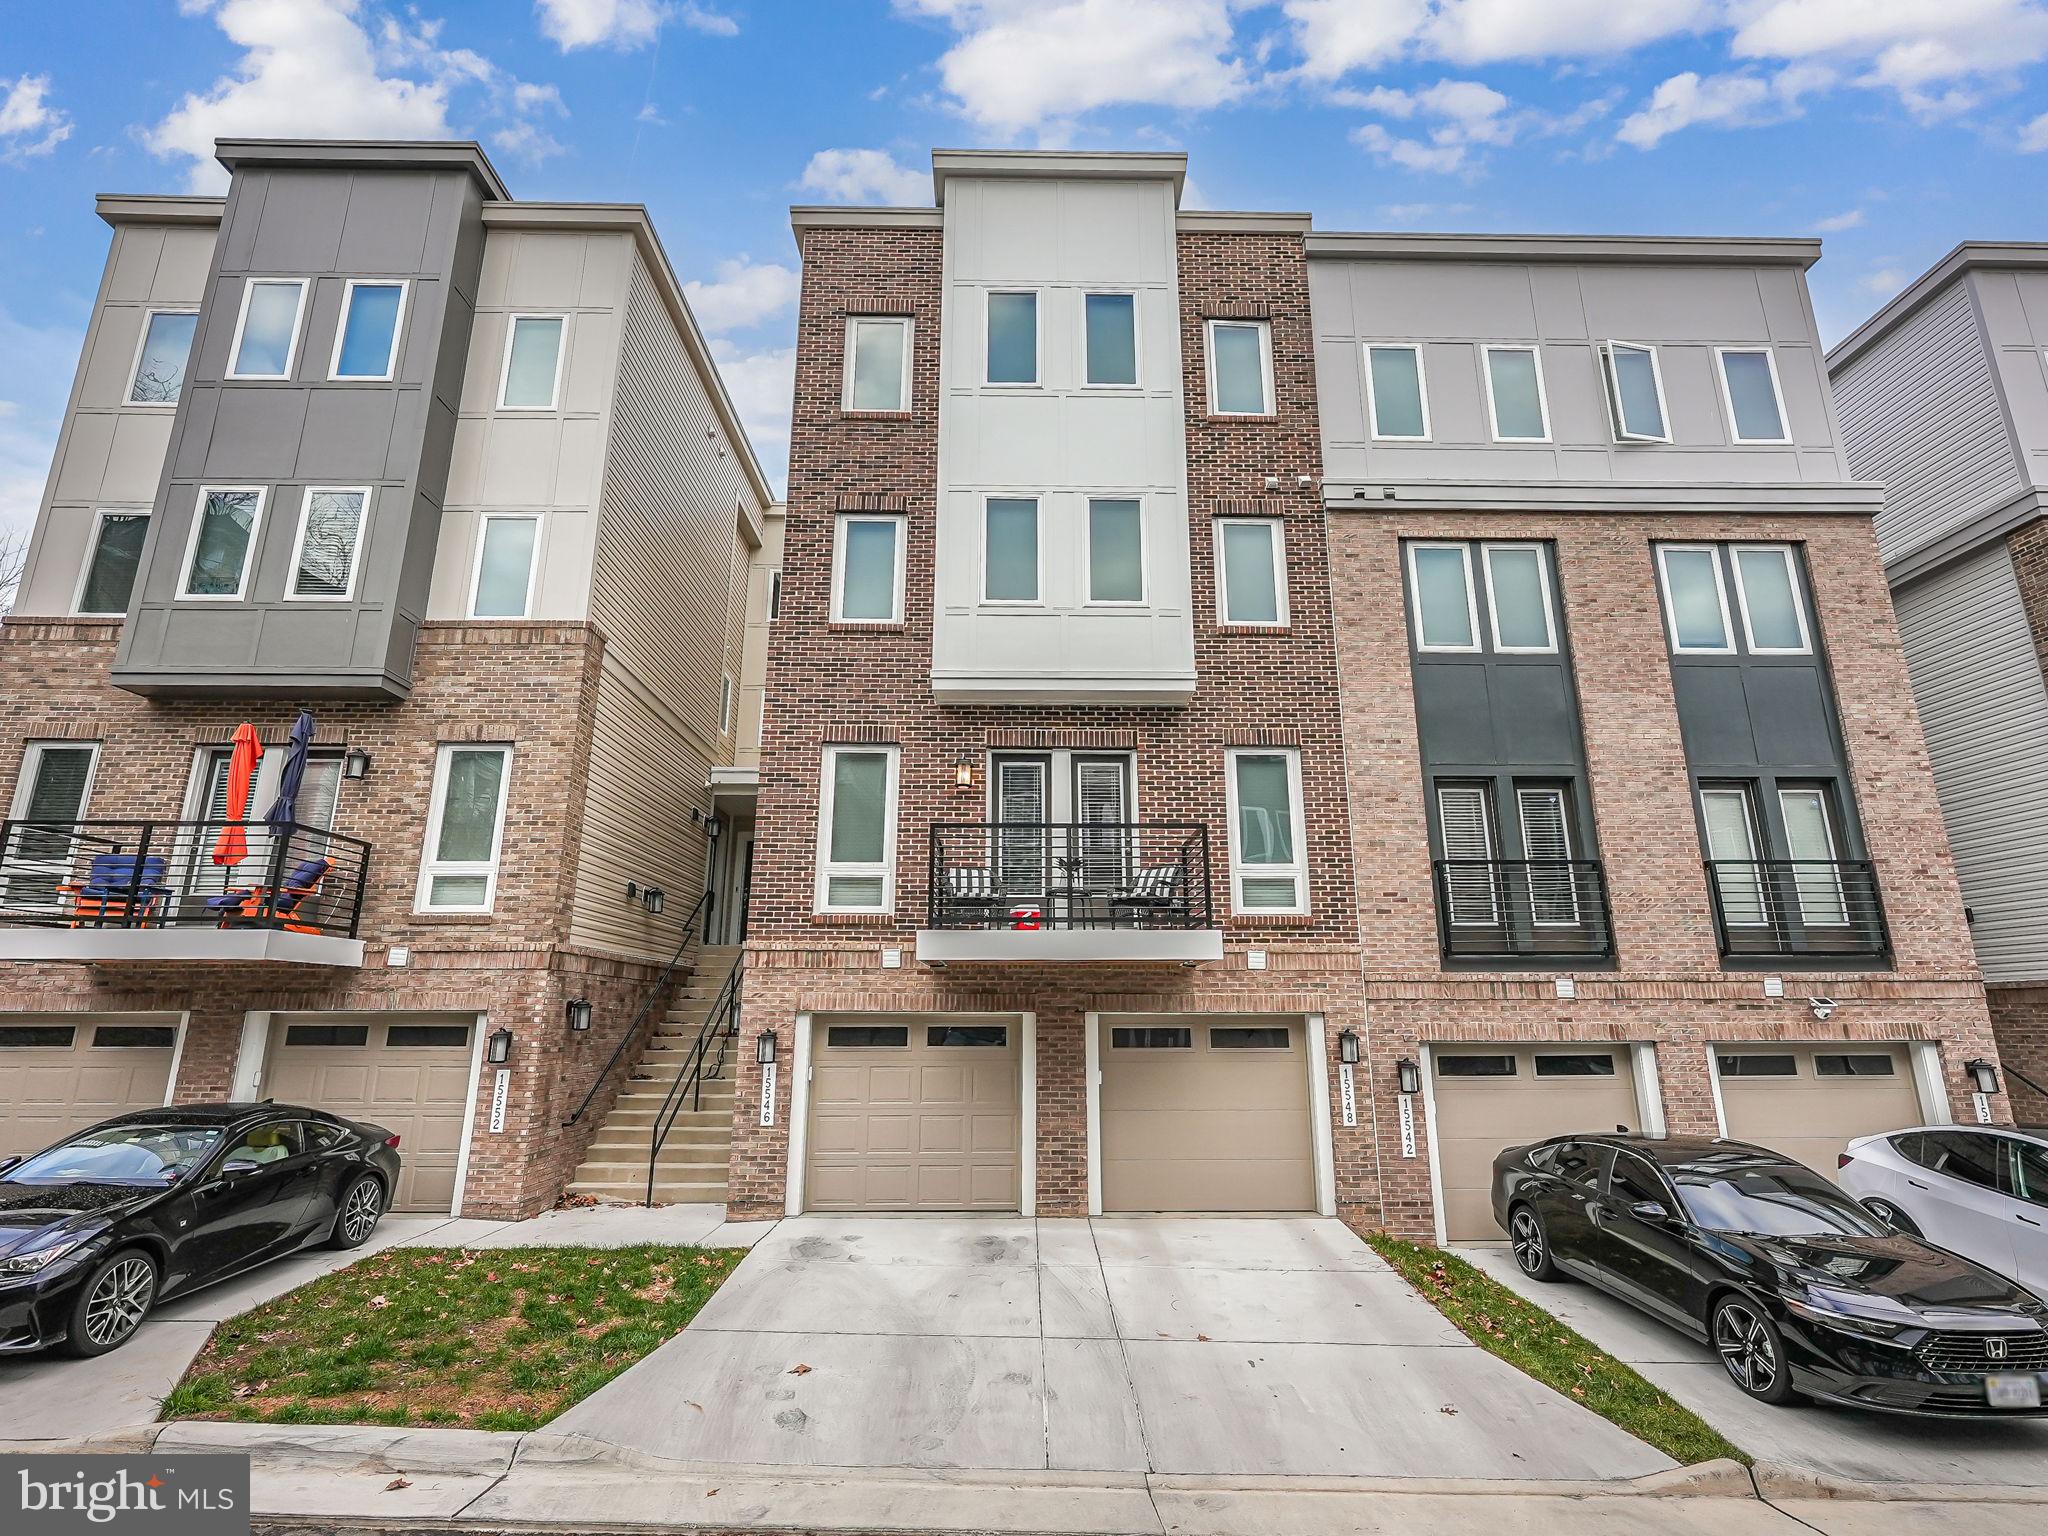
Walking distance to the VRE!!! This Lennar Chatham Model Barely a year old  in excellent condition is one of the larger models offered in the development.  This unit has a walk out basement with courtyard and patio on the lower level.  # spacious bedrooms with lots of natural light on all levels. Garage and driveway parking. This townhome is equipped with smart home capabilities to include EERO Wi-Fi (on every floor), Ring Doorbell, Smart Network, Smart Locks, an alarm Security Kit, Flo by Moen water leak detector, Smart Garage Control. Condo fees include water/sewer, trash and snow removal. Convenient daily commuting and is right next to the Rippon Landing VRE Station and also just minutes to I-95, shopping, dining, recreation, and the added convenience of living near Stonebridge TownCenter & Wegmans. Centrally located to the historic town of Occoquan, outdoor activities at Featherstone National Wildlife Refuge as well as Neabsco Regional Park along the Potomac River. Check out the floor plans and virtual tour. Schedule your showing today!
#VAPW2063106

WOODBRIDGE

15548 SMOKE BOX WAY

3 Beds

2 Baths

2,920 Sq.Ft.

$519,900

MLS#: VAPW2063106
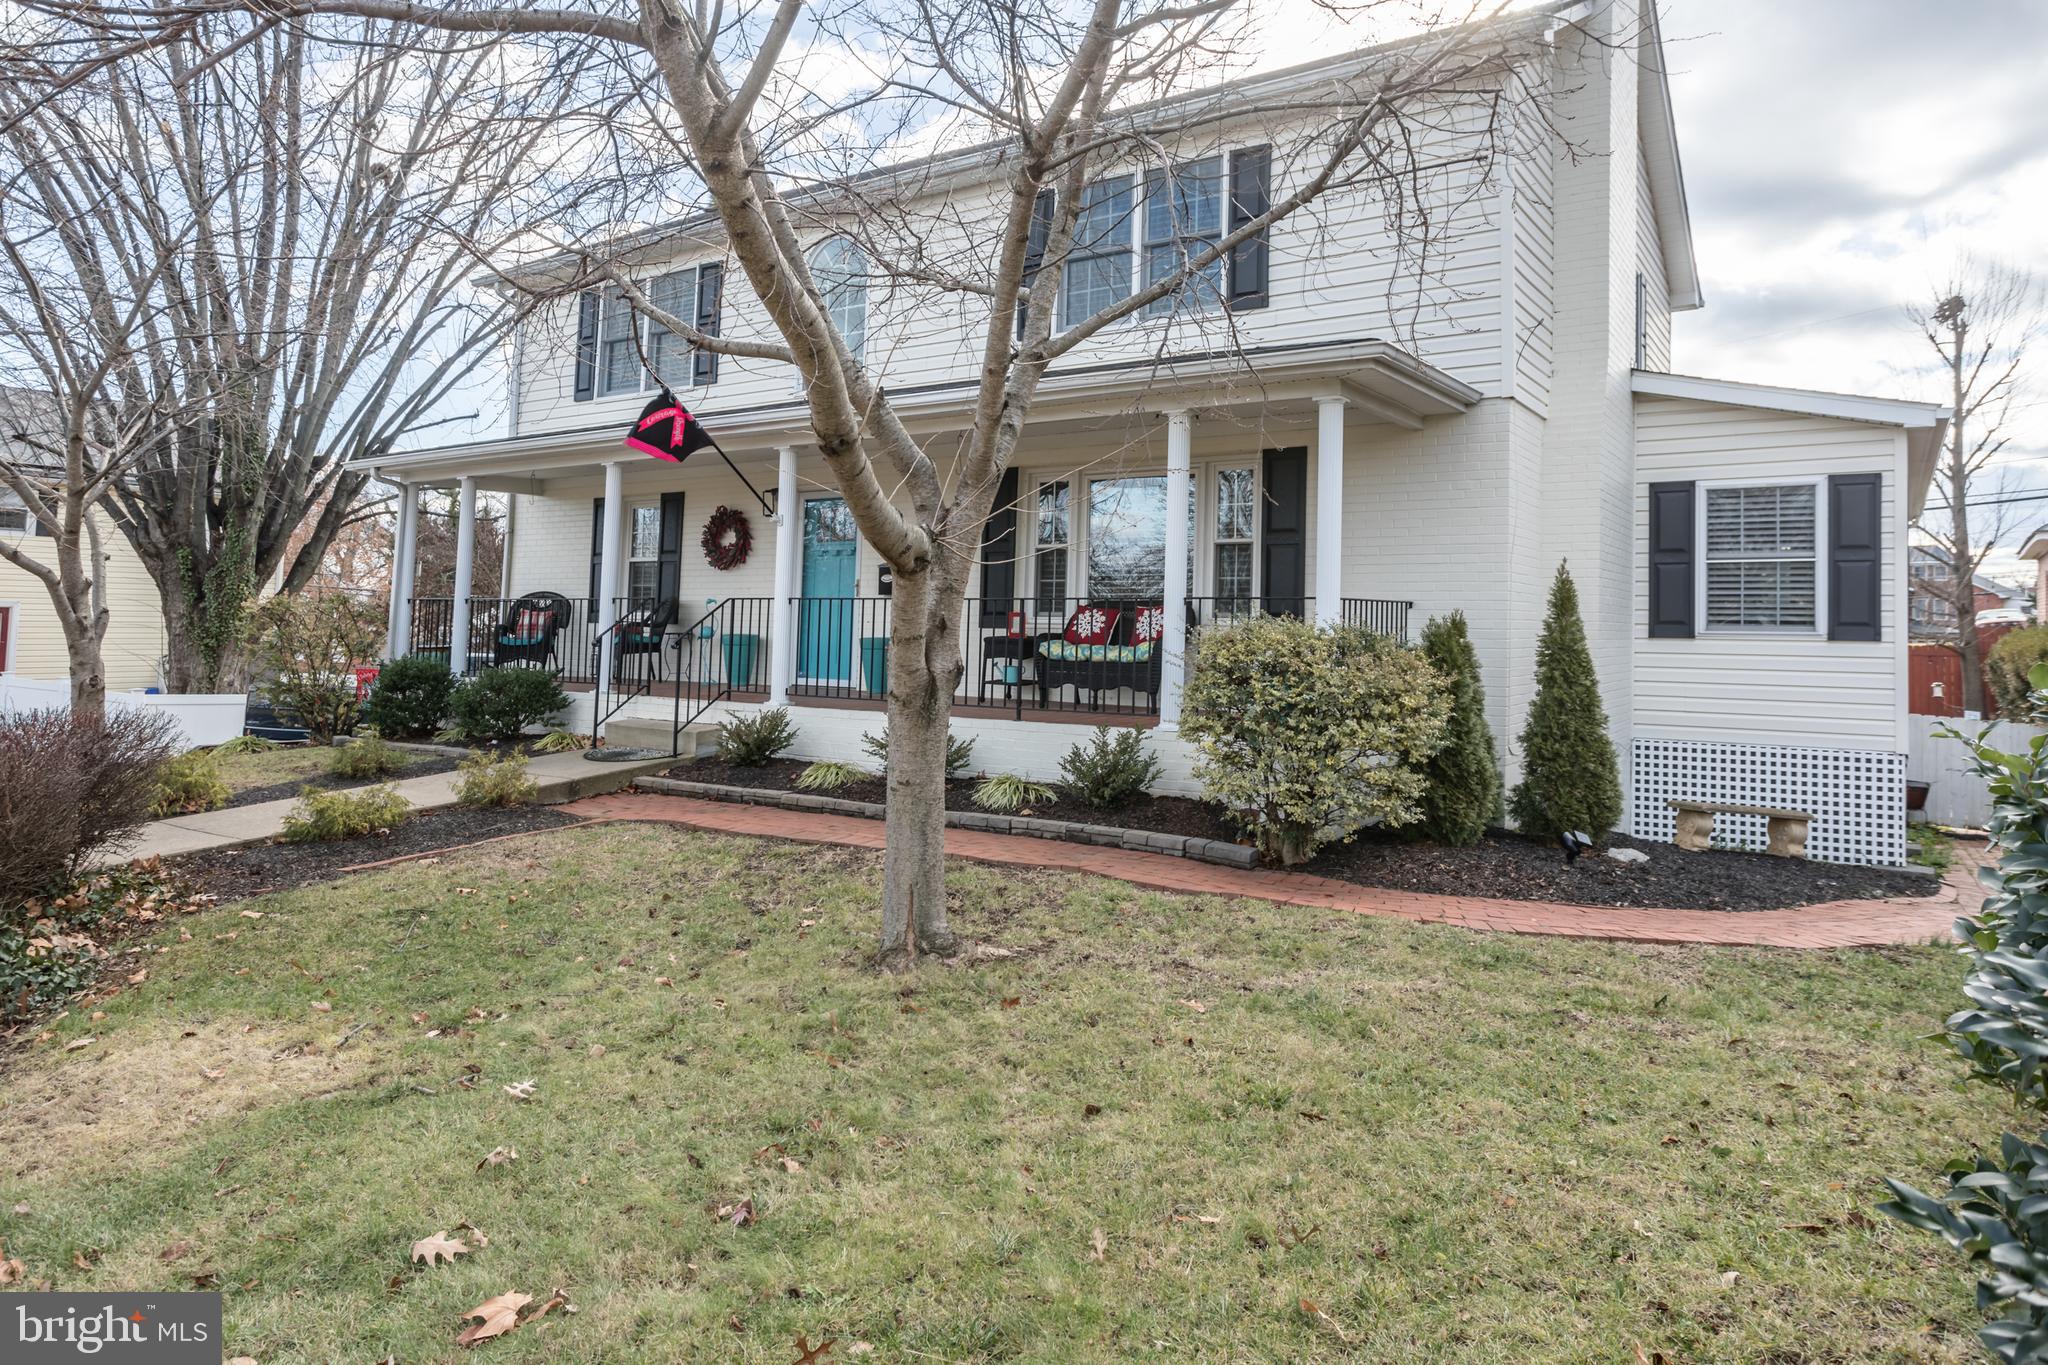
This Colonial boasts convenience, and beauty, being nestled beside the historical grounds of Handley High School. This 5 bedroom ,4 full bath home, is just a 5 minute drive to the Old Town Mall, with easy access to entertainment, and or all the best restaurants Winchester has to offer. The main level is structured for one level living, composed of an office, updated kitchen, primary bedroom/bathroom, living room, and a walkout to the covered back deck. Upstairs has an additional 3 bed 2  full bath, with vaulted ceilings in the primary bedroom. The basement has  an additional bedroom, full bath, recreation room, and laundry area. Walking out from the basement to the back of the home, is a fenced in backyard, with additional patio. Book your appointments today!
#VAWI2004886

WINCHESTER

219 JEFFERSON STREET

5 Beds

4 Baths

3,616 Sq.Ft.

$499,555

MLS#: VAWI2004886
Offer Deadline 02/11, 9 PM however Seller Reserves the Right to accept offer before the Deadline. 
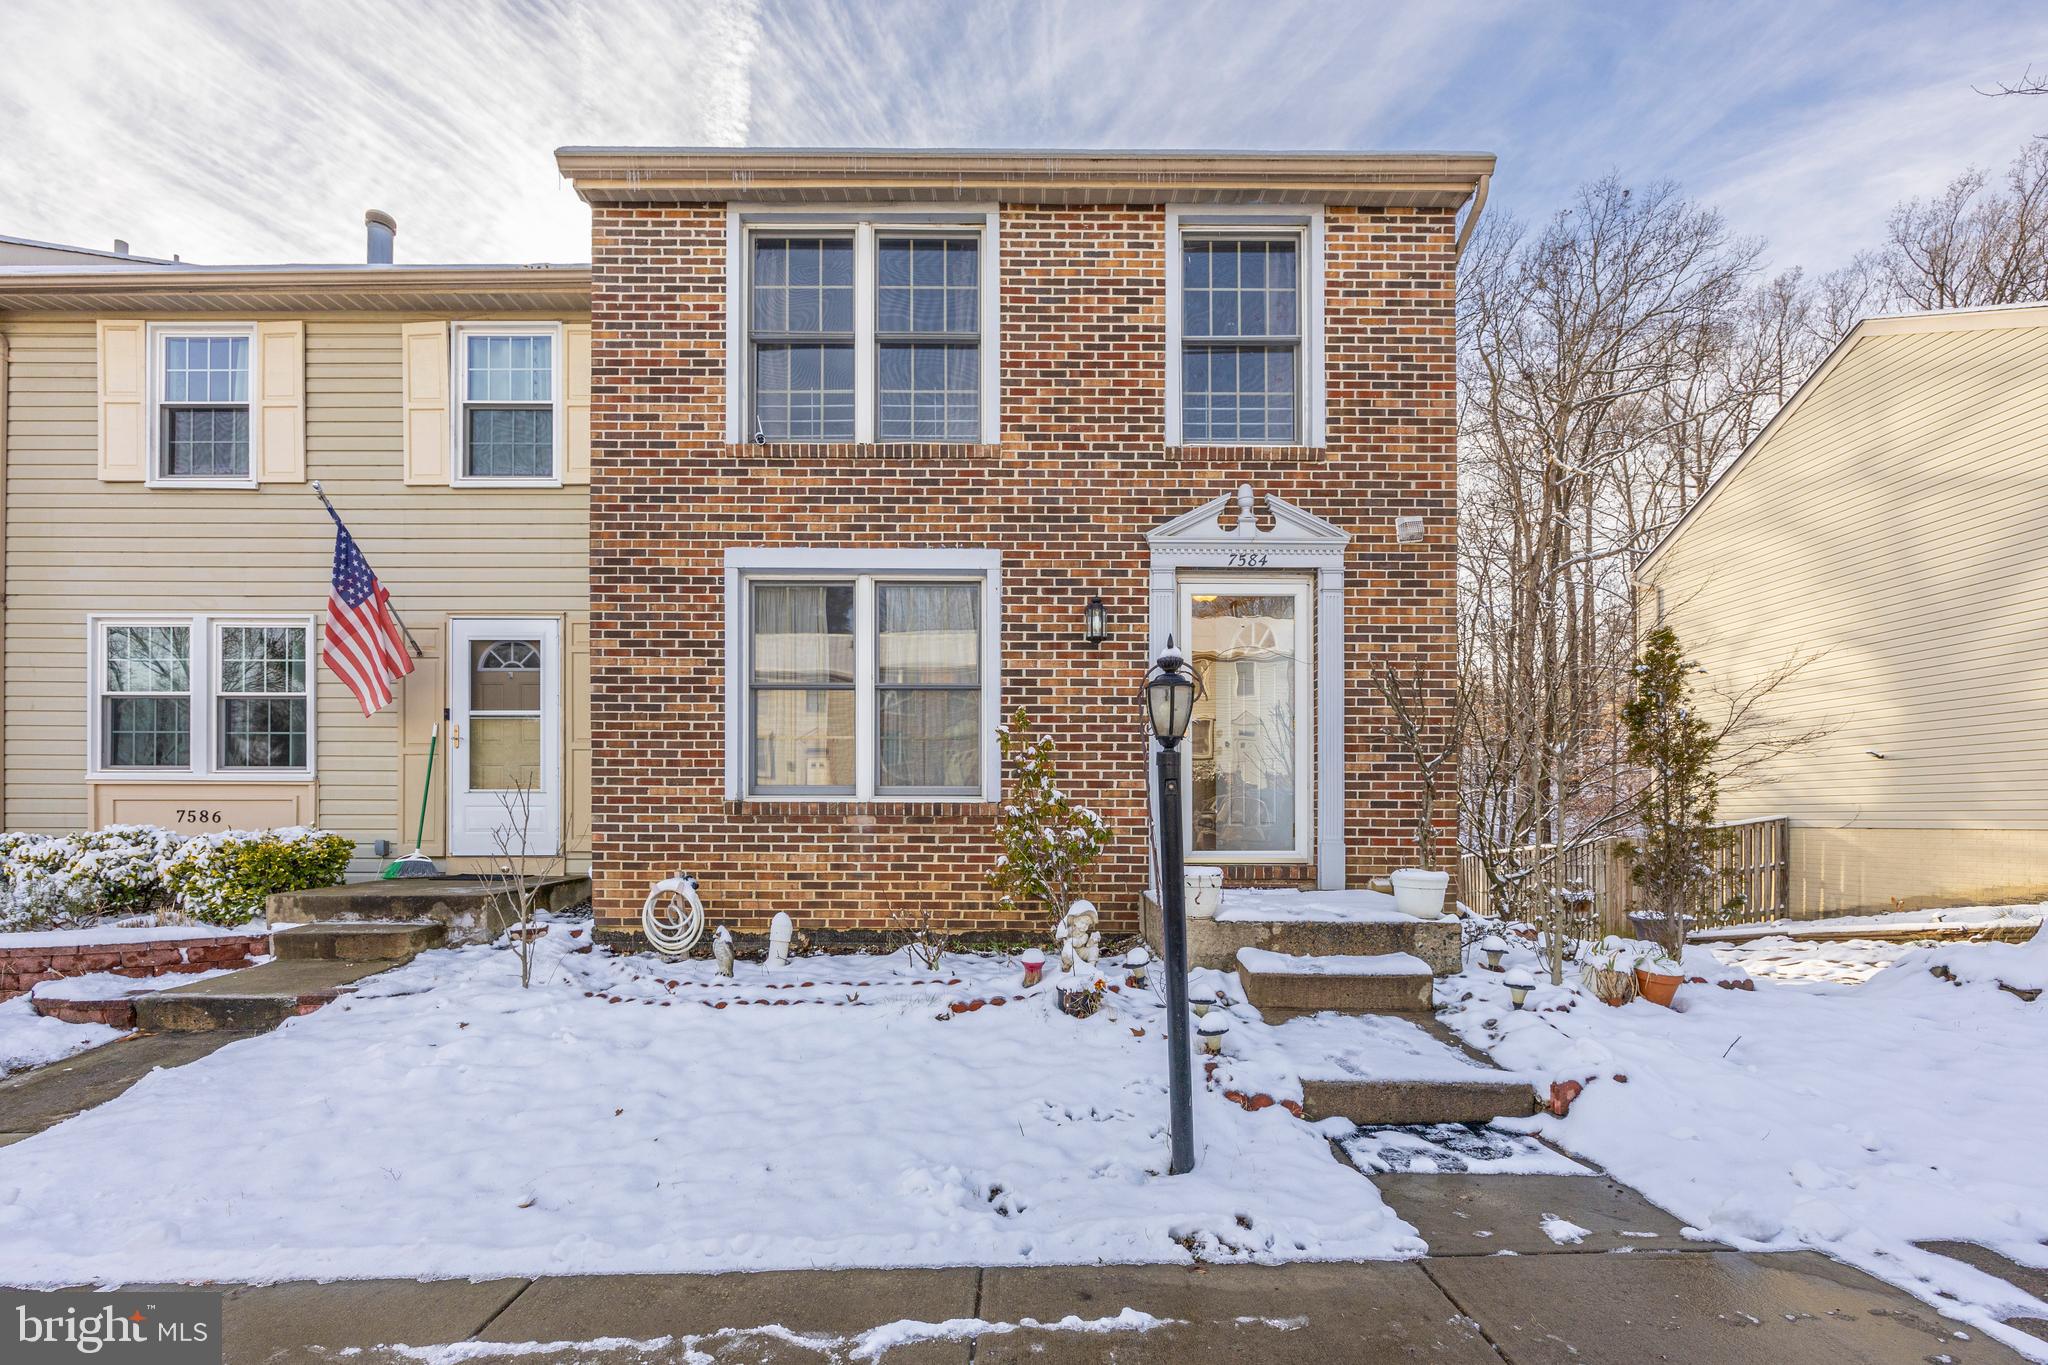
Come check out this Beautiful bright, 3 Bedroom/3.5 Bath Brick end unit townhome in Pohick village neighborhood.  Fully fenced backyard with spacious deck - great for entertaining! The main level has a spacious living room, beautiful kitchen with granite countertops and plenty of cabinets., half bathroom, and access to the deck. The upper-level features 3 bedrooms, including an owner's suite with a full bathroom.  Two other bedrooms with full hallway bathroom completes the upper level. The finished basement offers additional living space and includes another full bathroom, making it perfect for guests, media room or a home office.  * Owner has done major updates for the new buyers to make it Move-In-Ready. **BIG TICKETS ITEMS HAS BEEN TAKEN CARE OF** Special features and updates throughout the house that include but are not limited to: Roof (2017), Fresh paint throughout (2024), Water Heater (2019),newer AC, New Kitchen Cabinets, New hardwood flooring on main level and upper level, bathroom recently updated, Kitchen updated (2021), New stainless-steel appliances, (2024), new light fixtures (2024), 
2 assigned parking spots just outside the home and plenty of guest parking. Minutes to 95, 495, 395, Ft Belvoir, Commuter lots, VRE, Lorton Station, and regional parks. Close proximity to Costco, Wegmans, and a variety of shopping and restaurants!
#VAFX2162250

LORTON

7584 ASPENPARK ROAD

3 Beds

3 Baths

1,220 Sq.Ft.

$469,900

MLS#: VAFX2162250
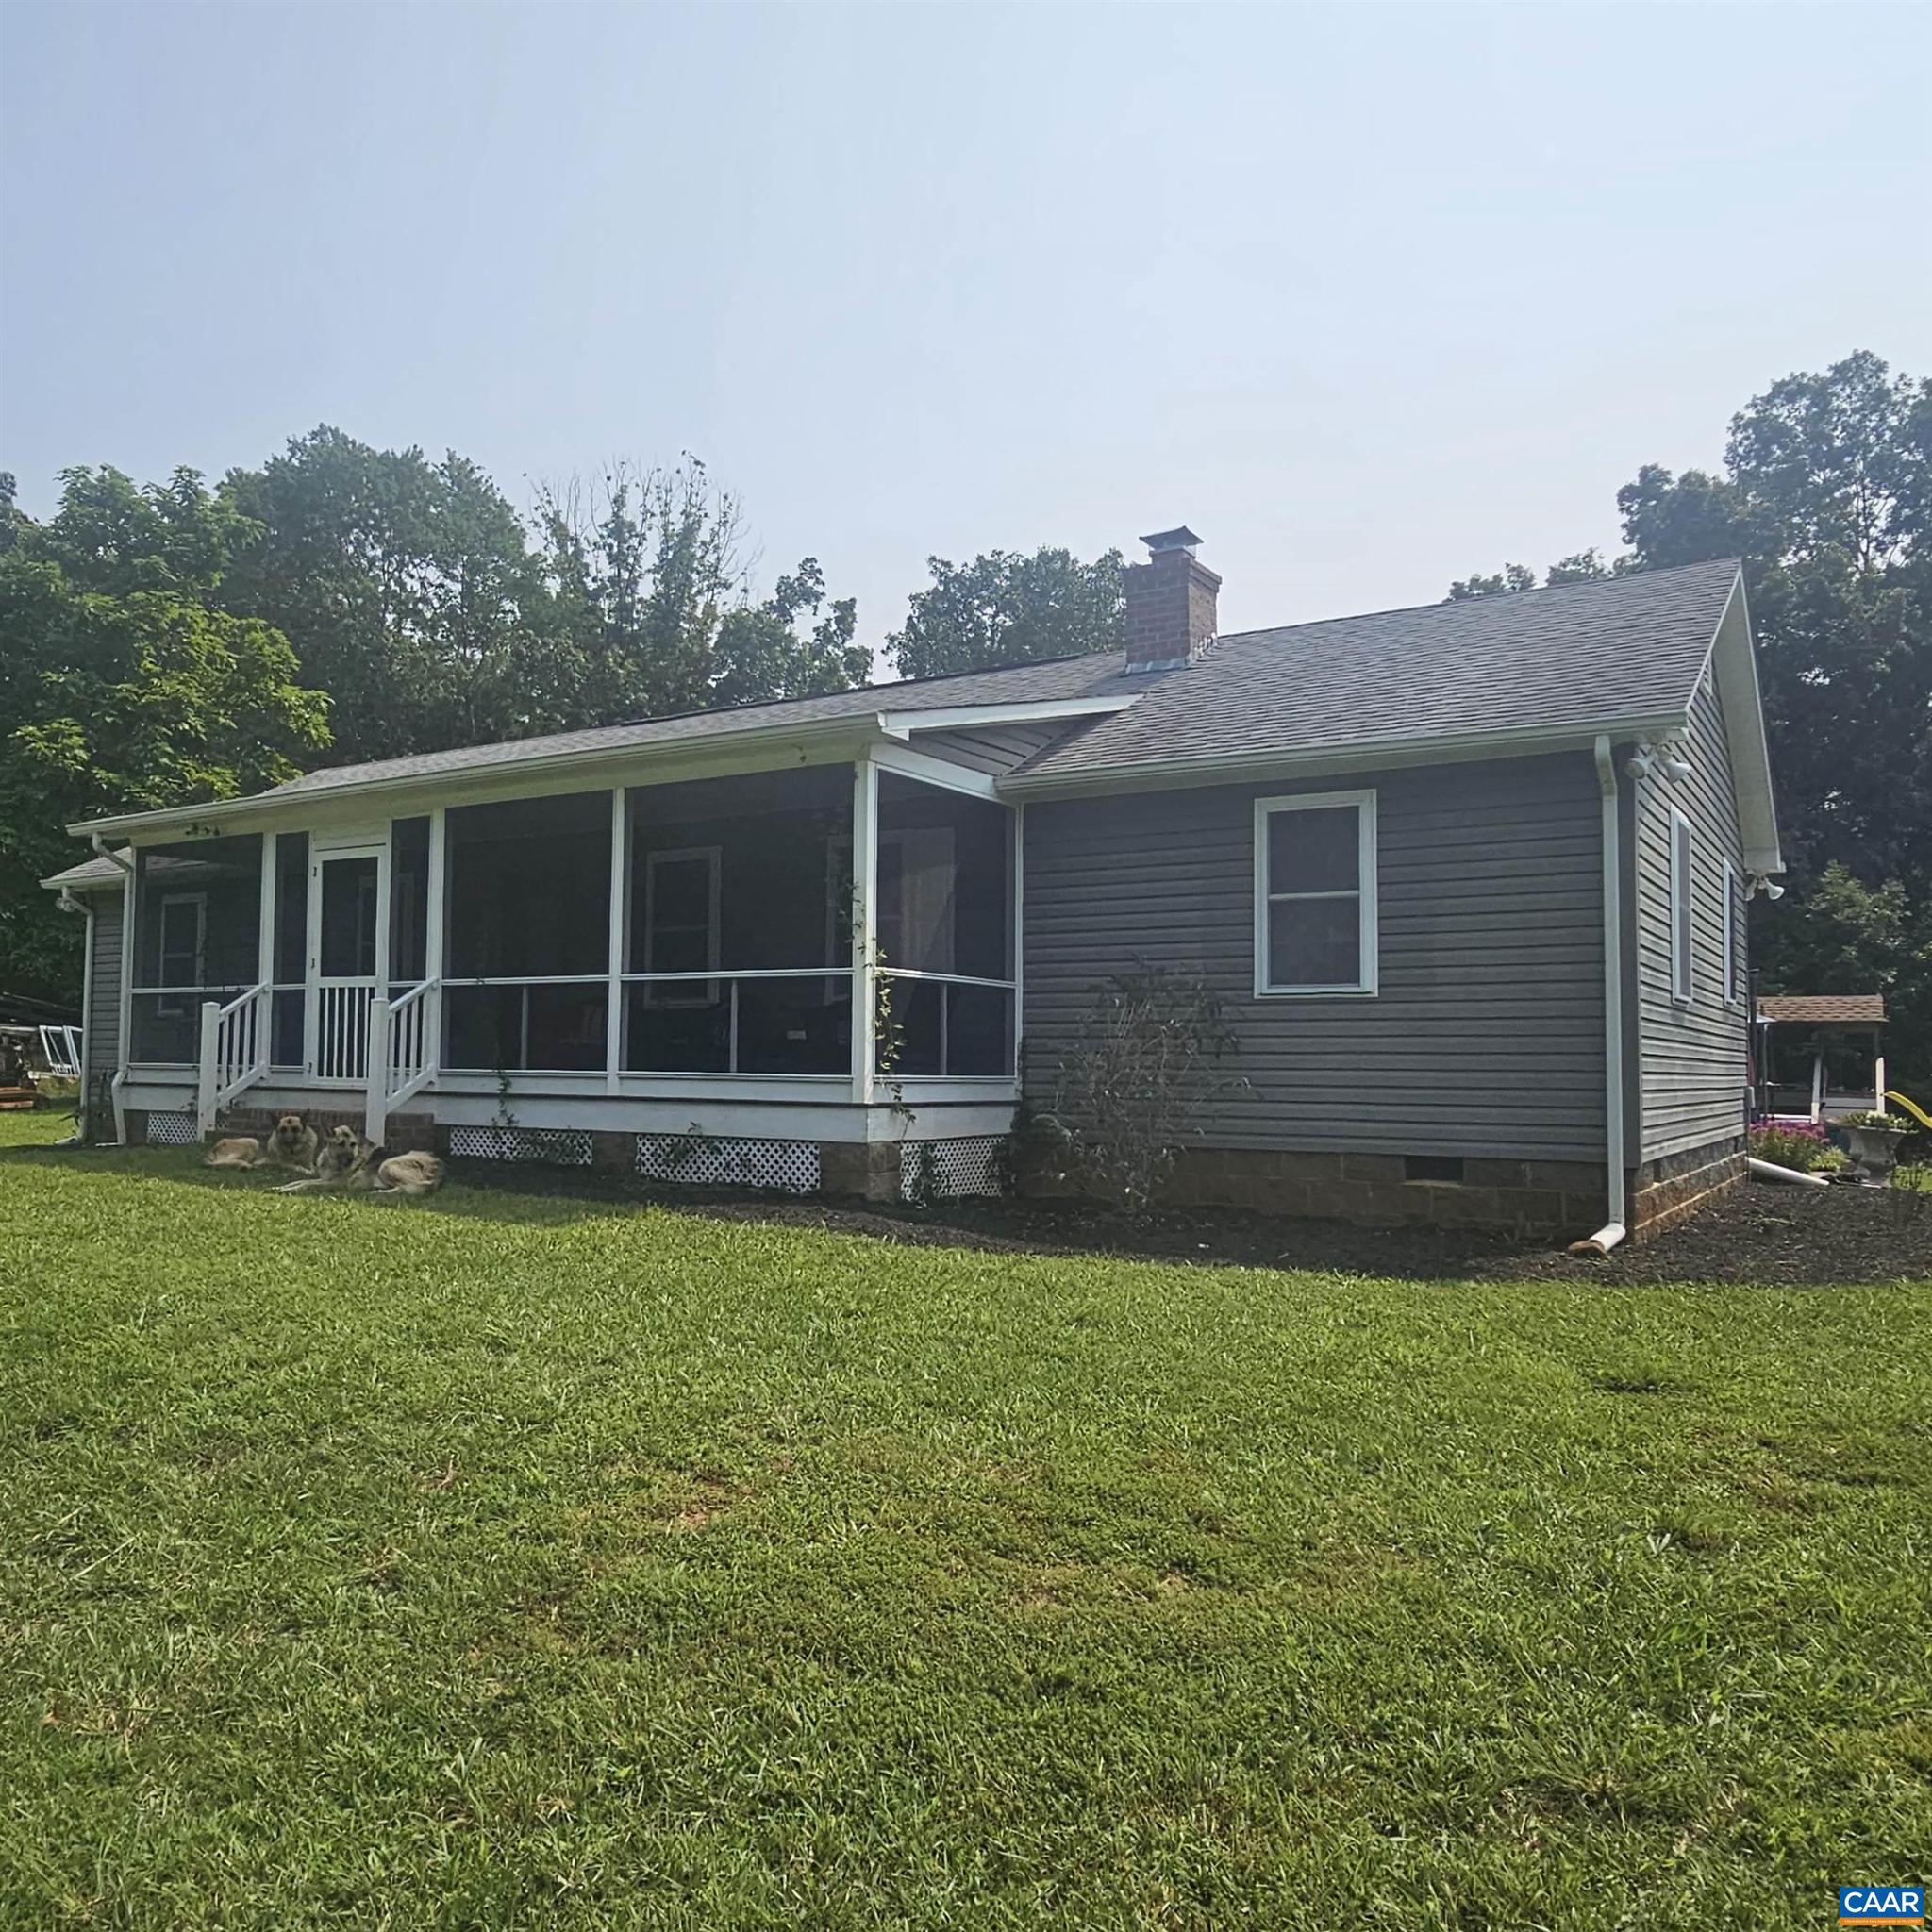
BEAUTIFUL 4 BEDROOM HOME ON 9AC WITH ADDITIONAL 24.9ACRE LOT WITH MOBILE HOME. THIS PROPERTY HAS ALOT TO OFFER FROM CLEARED TO WOODED LAND, GREAT FOR HORSES, CREEK WITH GENTLY ROLLING LAND, HUNTING BLIND, AND YOUR VERY ON HE/SHE SHED. COME BUILD YOUR FARM, GO TRAIL RIDING, HUNTING OR JUST ENJOY THIS BEAUTIFUL SECLUDED PROPERTY. HEAT AND AIR CONDITIONING INCLUDED IN SHE/ HE SHED, SCREENED PORCH AND BACK DECK ALL TREX DECKING, HOUSE HAS 2 - 200 AMP ELECTRIC SERVICES, CHICKEN COOP, AND MUCH MORE THIS IS A MUST SEE TO APPRECIATE!   THIS PROPERTY CAN BE SOLD SEPARATELY, ASK AGENT FOR DETAILS
#644368

SCOTTSVILLE

2546 & 2550 HUNDLEY BRANCH RD

4 Beds

2 Baths

1,342 Sq.Ft.

$485,000

MLS#: 644368
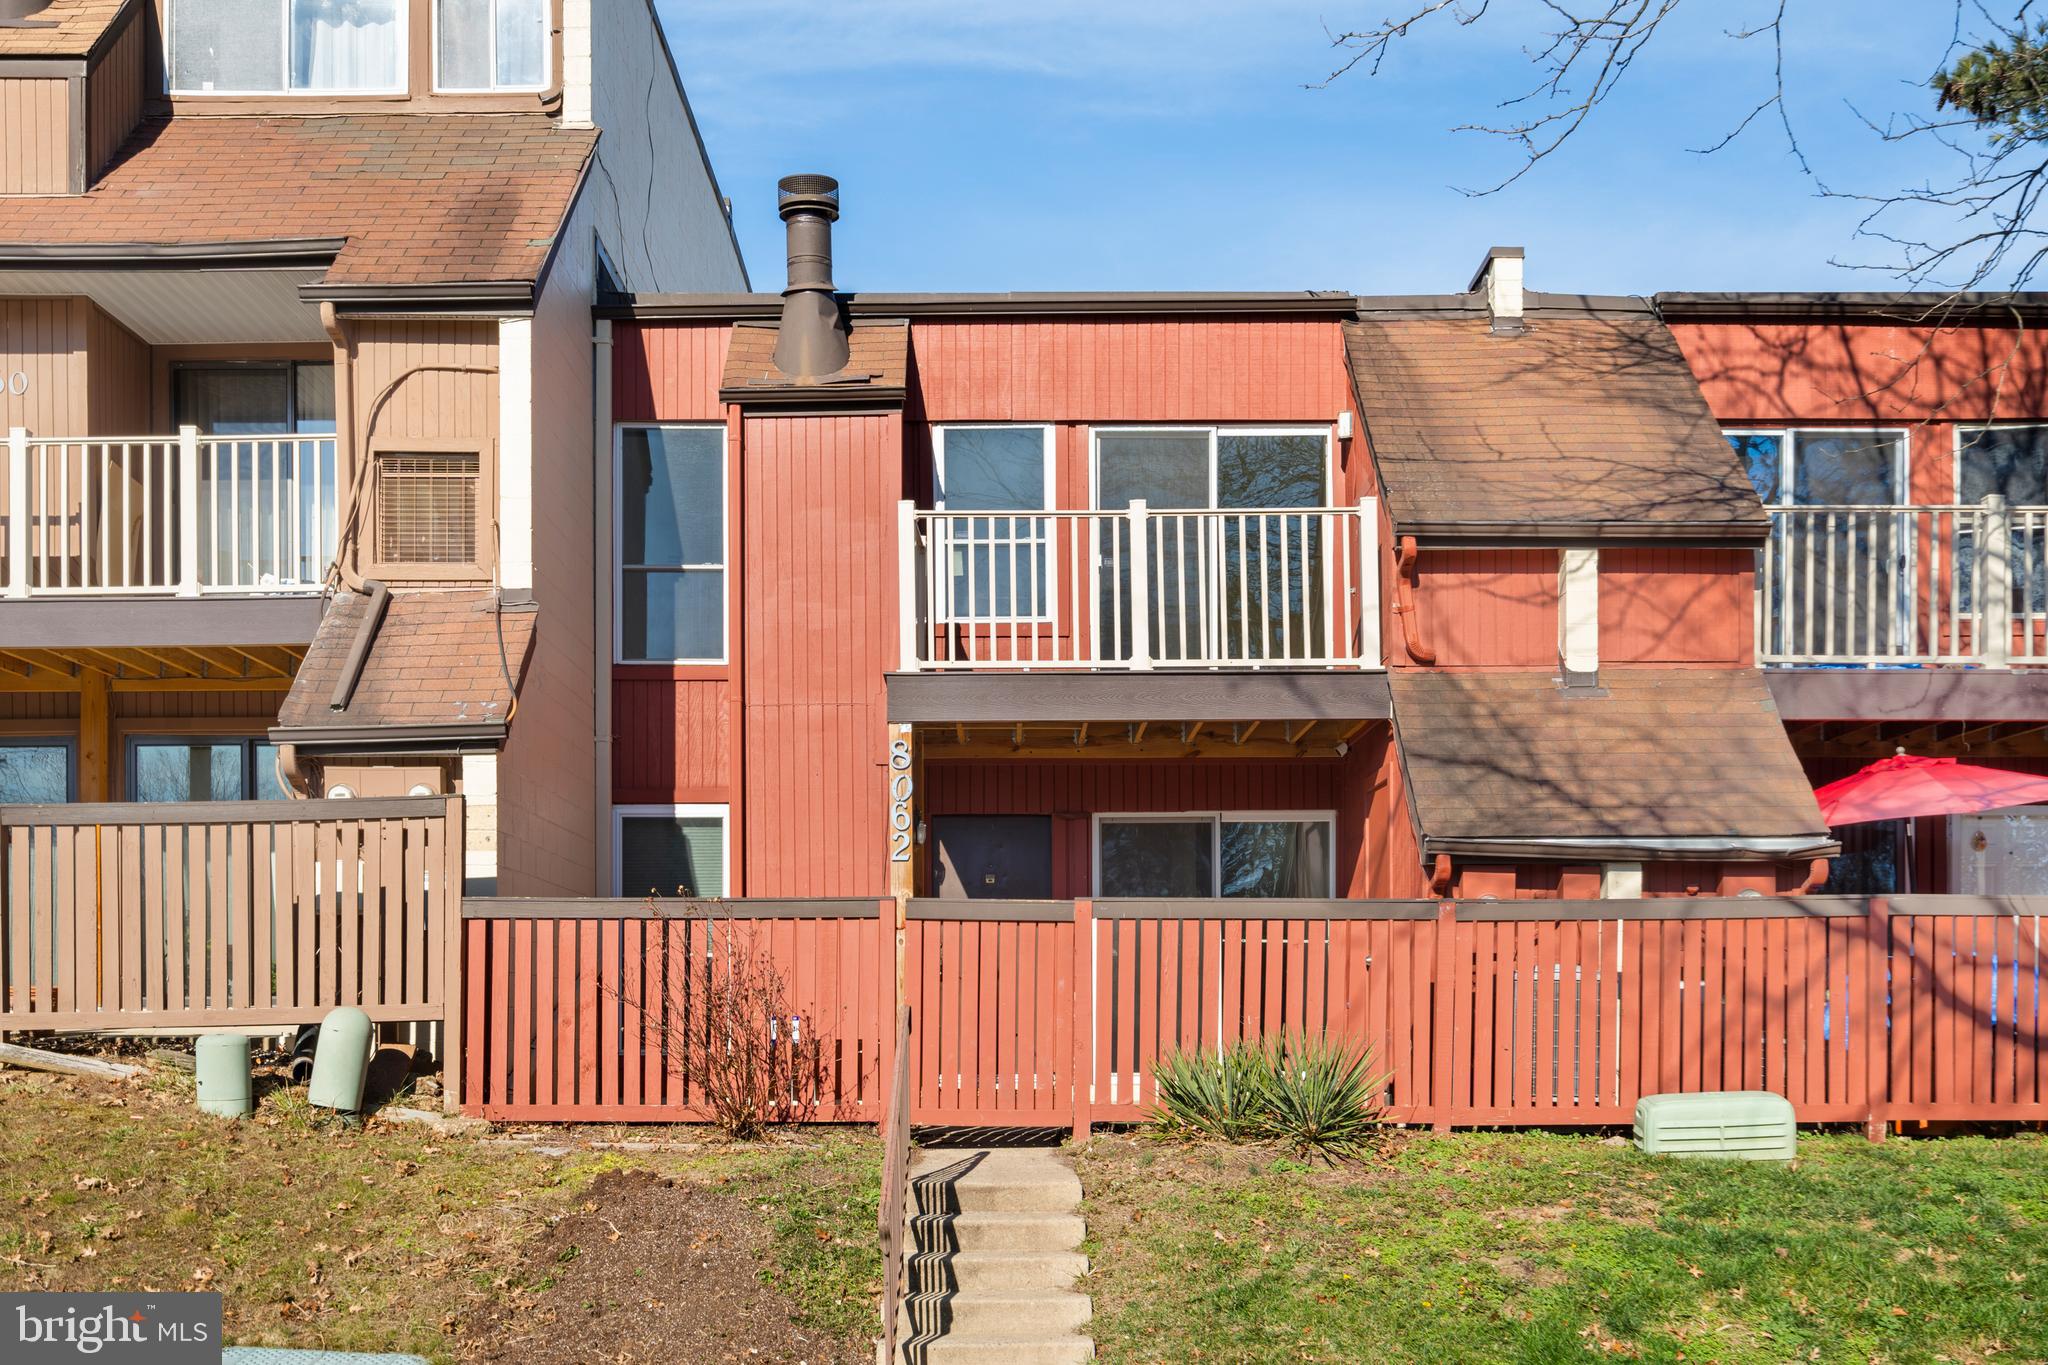
Very private spacious 2 bedroom 2 level condo is a desirable location at the end of the street with a large open field and woods with a creek and playground close by. Parking right out front with plenty of open spaces. Freshly painted with a new washer & dryer. Condo amenities, including an Olympic size swimming pool, wading pool, tennis courts, 24 hour security, onsite residential management and multiple playgrounds and next to Huntley Meadows Park. The community boasts over 1000 individual condominium units in 3 California Architecture styles on 75+ acres and was named in honor of the Cherokee leader and educator, Sequoyah. Condos approved for FHA and VA financing. Water/Sewer/Trash/Recycling all included in monthly condo fee. Convenient and quiet community and situated close to Costco, Wegmans, Walmart, Old Town Alexandria, Mt Vernon, Ft. Belvoir, shopping, dining and major commuting routes, Route 1, George Washington Pkwy, I-495, I-95, Amazon HQ2, DC, Pentagon, DCA Airport, and Huntington Metro Station.
#VAFX2159056

ALEXANDRIA

8062 PANTANO PLACE 3

2 Beds

1 Baths

1,022 Sq.Ft.

$275,000

MLS#: VAFX2159056
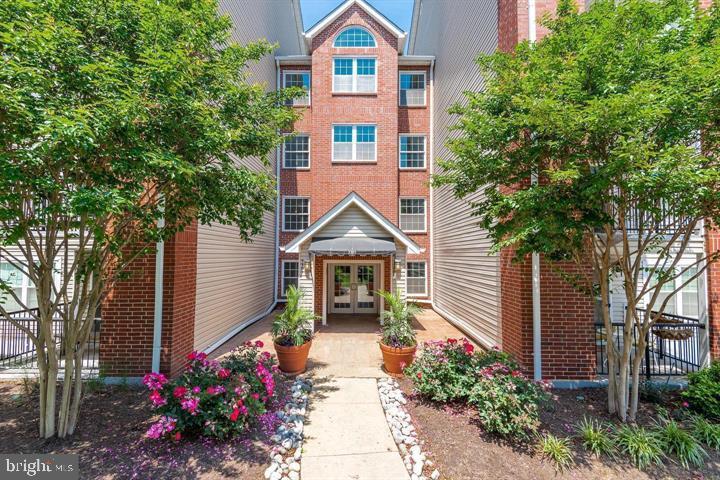
The Pointe at Park Center is a secure, gated, pet-friendly community with so much to offer its residents, with hosted events such as pool parties, book clubs, and neighborhood socials. Condo fees give residents access to the hot tub, sauna, fitness center, community/party room, dog park, basketball court, grilling/picnic stations, playground, car washing station, and daily shuttle to the Pentagon City Metro (M-F every half hour from 6:30-9:30am and 4:30-7:30pm) fees also cover trash, sewer, water, and snow removal. Located just 6 miles from Washington, DC, Proximity to I-395, Metro, and Reagan Airport place this gem in an incredibly desirable area of Northern Virginia. Enjoy easy access to the many shops, restaurants, gyms, and theaters in The Village at Shirlington and numerous Alexandria and Arlington parks, playgrounds, nature centers, bike trails, and walking paths. Bradlee Shopping Center, the new West Alex Shops, DelRay, and historic Old Town Alexandria round out accessibility to local shopping and restaurants. This one bedroom one bath condo features low-maintenance hardwood flooring, granite countertops, stainless steel appliances, breakfast bar, a french door refrigerator with ice maker with bottom freezer, a built-in microwave, a self-cleaning smooth surface electric range, ceiling fan, window treatments, a sliding glass door to shaded balcony, Walk-in closet, high-efficiency stackable front load washer and dryer.  ***GARAGE PARKING SPACE***
#VAAX2030260

ALEXANDRIA

3307 WYNDHAM CIRCLE 2169

1 Beds

1 Baths

826 Sq.Ft.

$295,000

MLS#: VAAX2030260
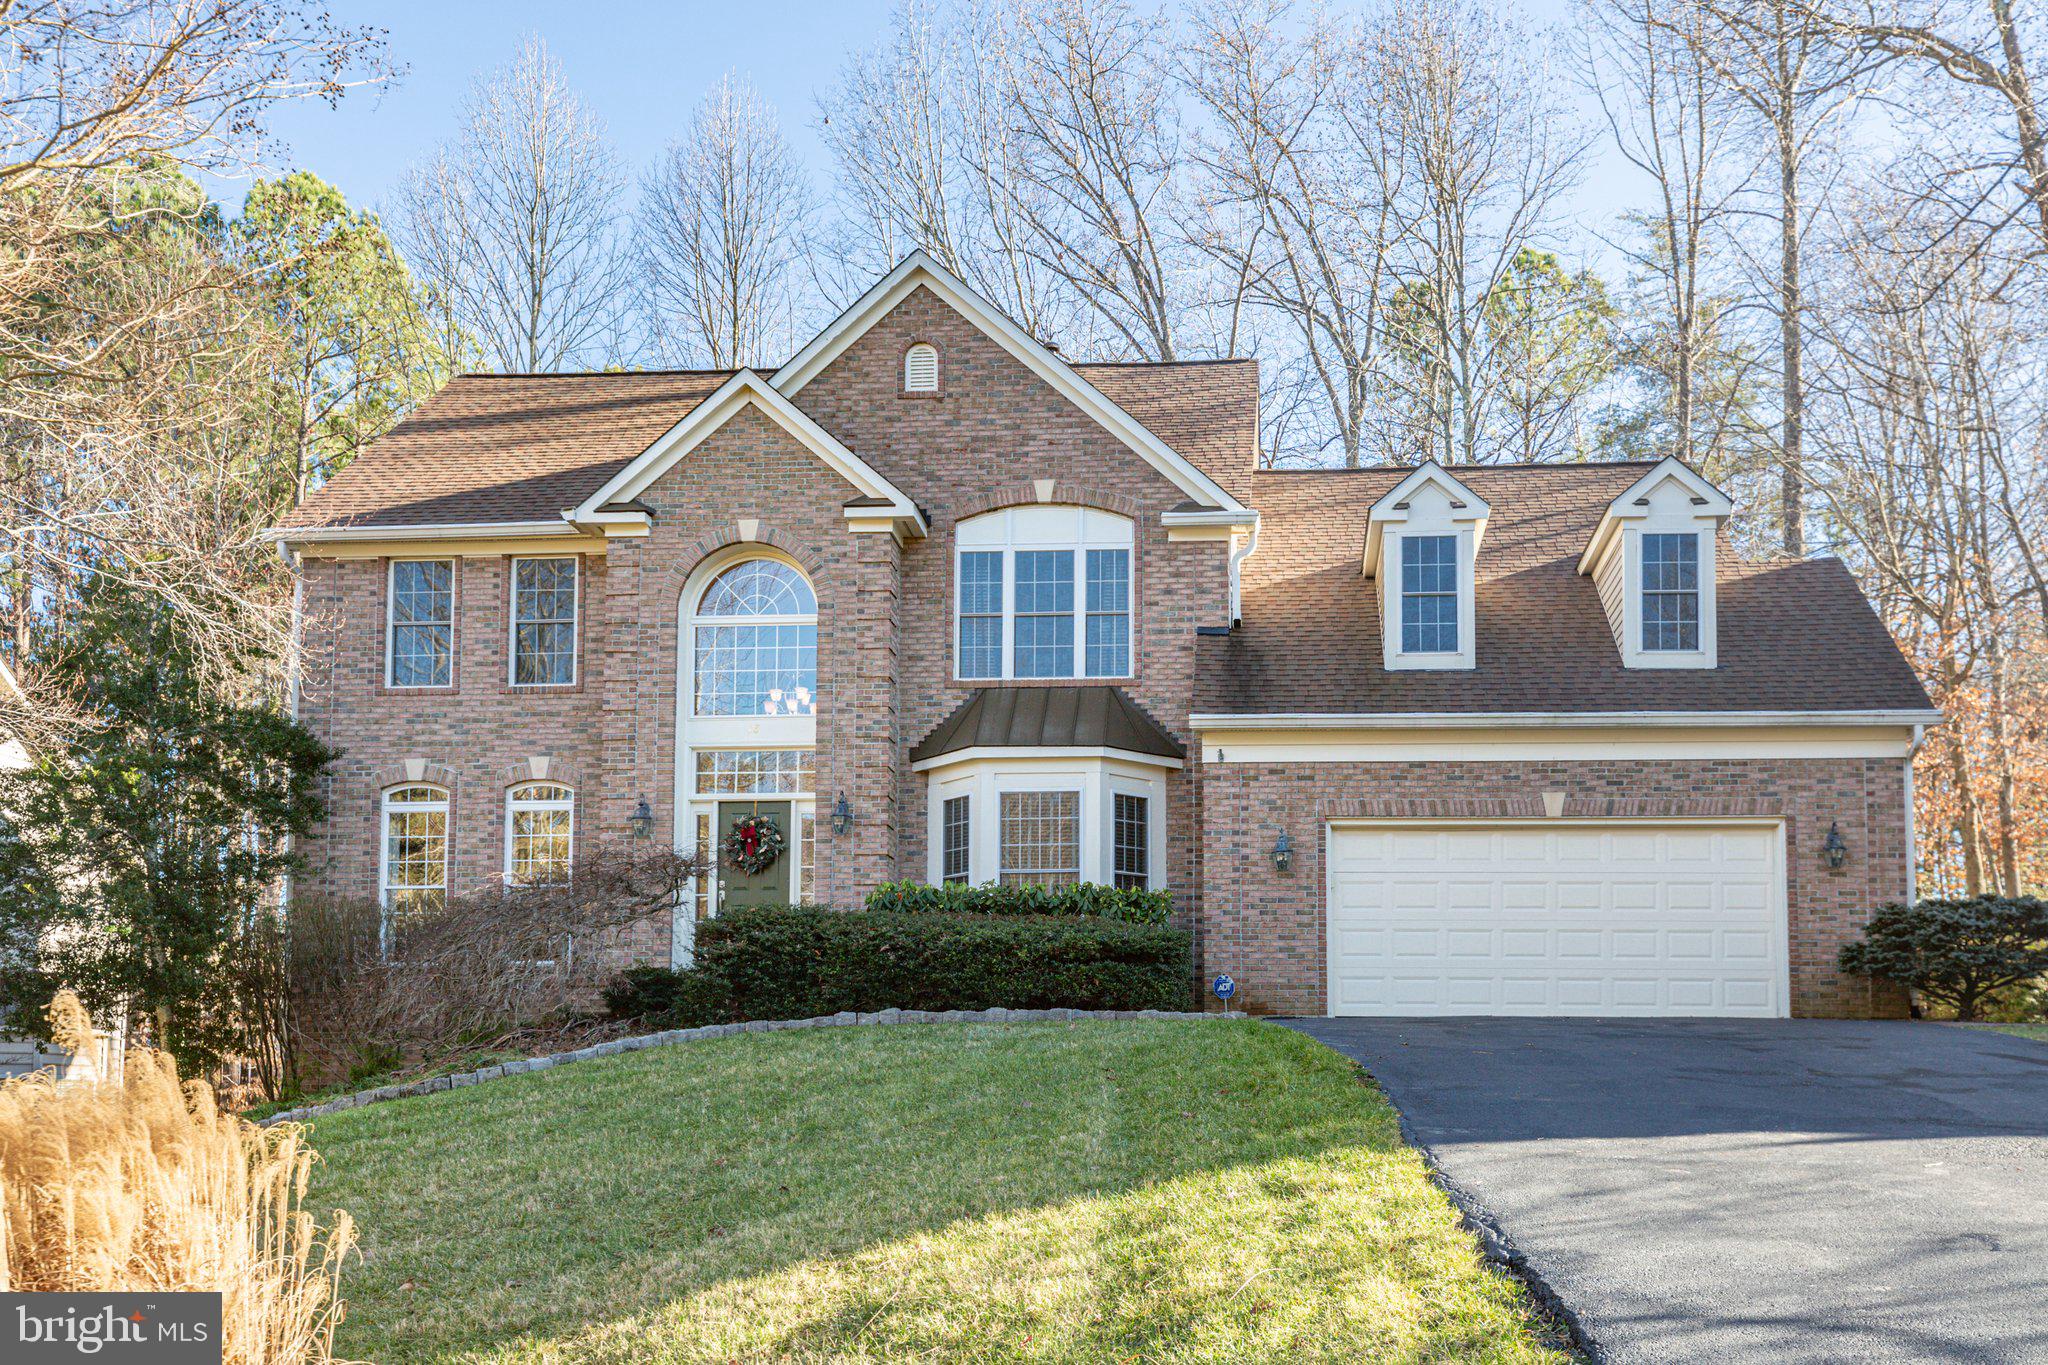
Loaded with customized architectural pizzazz, a basement like few others and tucked in the always-majestic Augustine North community, 18 Ludwell Lane are what the dreamiest of dreams are made of!
This totally customized colonial includes 5 bedrooms and 3.5 baths. Among the current and original owners’ favorite aspects of the community and the residence’s location within it are the hiking/biking trails, stunning pond entry nearby and, of course, Augustine’s award-winning golf course. The residence is tucked on a nearly half-acre lot, with its front yard draped in magnolia trees that pop come summertime. The home itself is a stately brick and note the coining on and around the front door/windows. The back yard is a parklike setting – highlights include a 725 square-foot, 3-layer deck; a koi fishpond; customized shed/workshop that matches the aesthetic of the residence; an expansive patio; and tasteful landscaping with brick edging.
Inside the residence and on the main level, it’s an open oasis in its grand entry foyer. Note the one-of-a-kind designed art niches for showcasing your favorite art pieces – there are a handful of these awesome niches throughout the home! Main level highlights include the living room with sculpted columns that segue to the dining room; a library with glass door entry; family room with 12-foot ceilings, floor-to-ceiling windows (all windows in the house have transoms above them!), and arched windows on each side of a fireplace; mud room/hall and laundry room with chute; and the incredible kitchen. A true chef’s kitchen, the bumped-out kitchen includes updated tile flooring, granite countertops, GE Profile Café appliances (including Keurig set-up built into the refrigerator!); storage aplenty including a unique built-in/removable cutting board drawer; a sizeable island; and an 8-foot sliding glass door that segues to the back deck. Upstairs are four total bedrooms and two baths. The primary suite is simply stunning and complete with tray ceilings; a sitting area; full walk-in customized closet by Closets by Design with racks/drawers aplenty; and ensuite bath with a tile-draped open shower, jetted jacuzzi tub with adjacent window and double vanity sink. Of the additional
bedrooms, the smaller may easily be a nursery or exercise room. The second bath upstairs is between the two larger bedrooms and includes two sinks and a tiled shower. For bonus storage, check out that walk-in hall closet! The basement here is an architecturally-inspired, Tuscan ambiance masterpiece. Here you’ll find the residence’s final bedroom (note the large closet optimized for travel goods!) and bathroom. Additional must-sees on this level include the game room with pool table and... the wine cellar! The wine cellar is done in all stone and includes a solid cherry, granite topped back bar with ice cube maker, dishwasher, and a full-size wine fridge. As for the full bar area (!), it includes exposed beam ceilings, a Bose speaker
system, electric fireplace with TV above and more. This basement will be your and your guests’ place to be!
With this location, two I-95 exits (Stafford and Route 610) are within approximately 10 minutes. Also within 10 minutes are tons of grocery/dining/shopping options along Route 610 and Courthouse Road, multiple parks and Stafford High School. The Brooke VRE station is 15 minutes southeast and Downtown Fredericksburg is 25 minutes southeast. The basement, back yard and architecturally-inspired touches will absolutely wow you at 18 Ludwell Lane... let alone everything in between.
#VAST2026380

STAFFORD

18 LUDWELL LANE

5 Beds

3 Baths

4,266 Sq.Ft.

$749,900

MLS#: VAST2026380
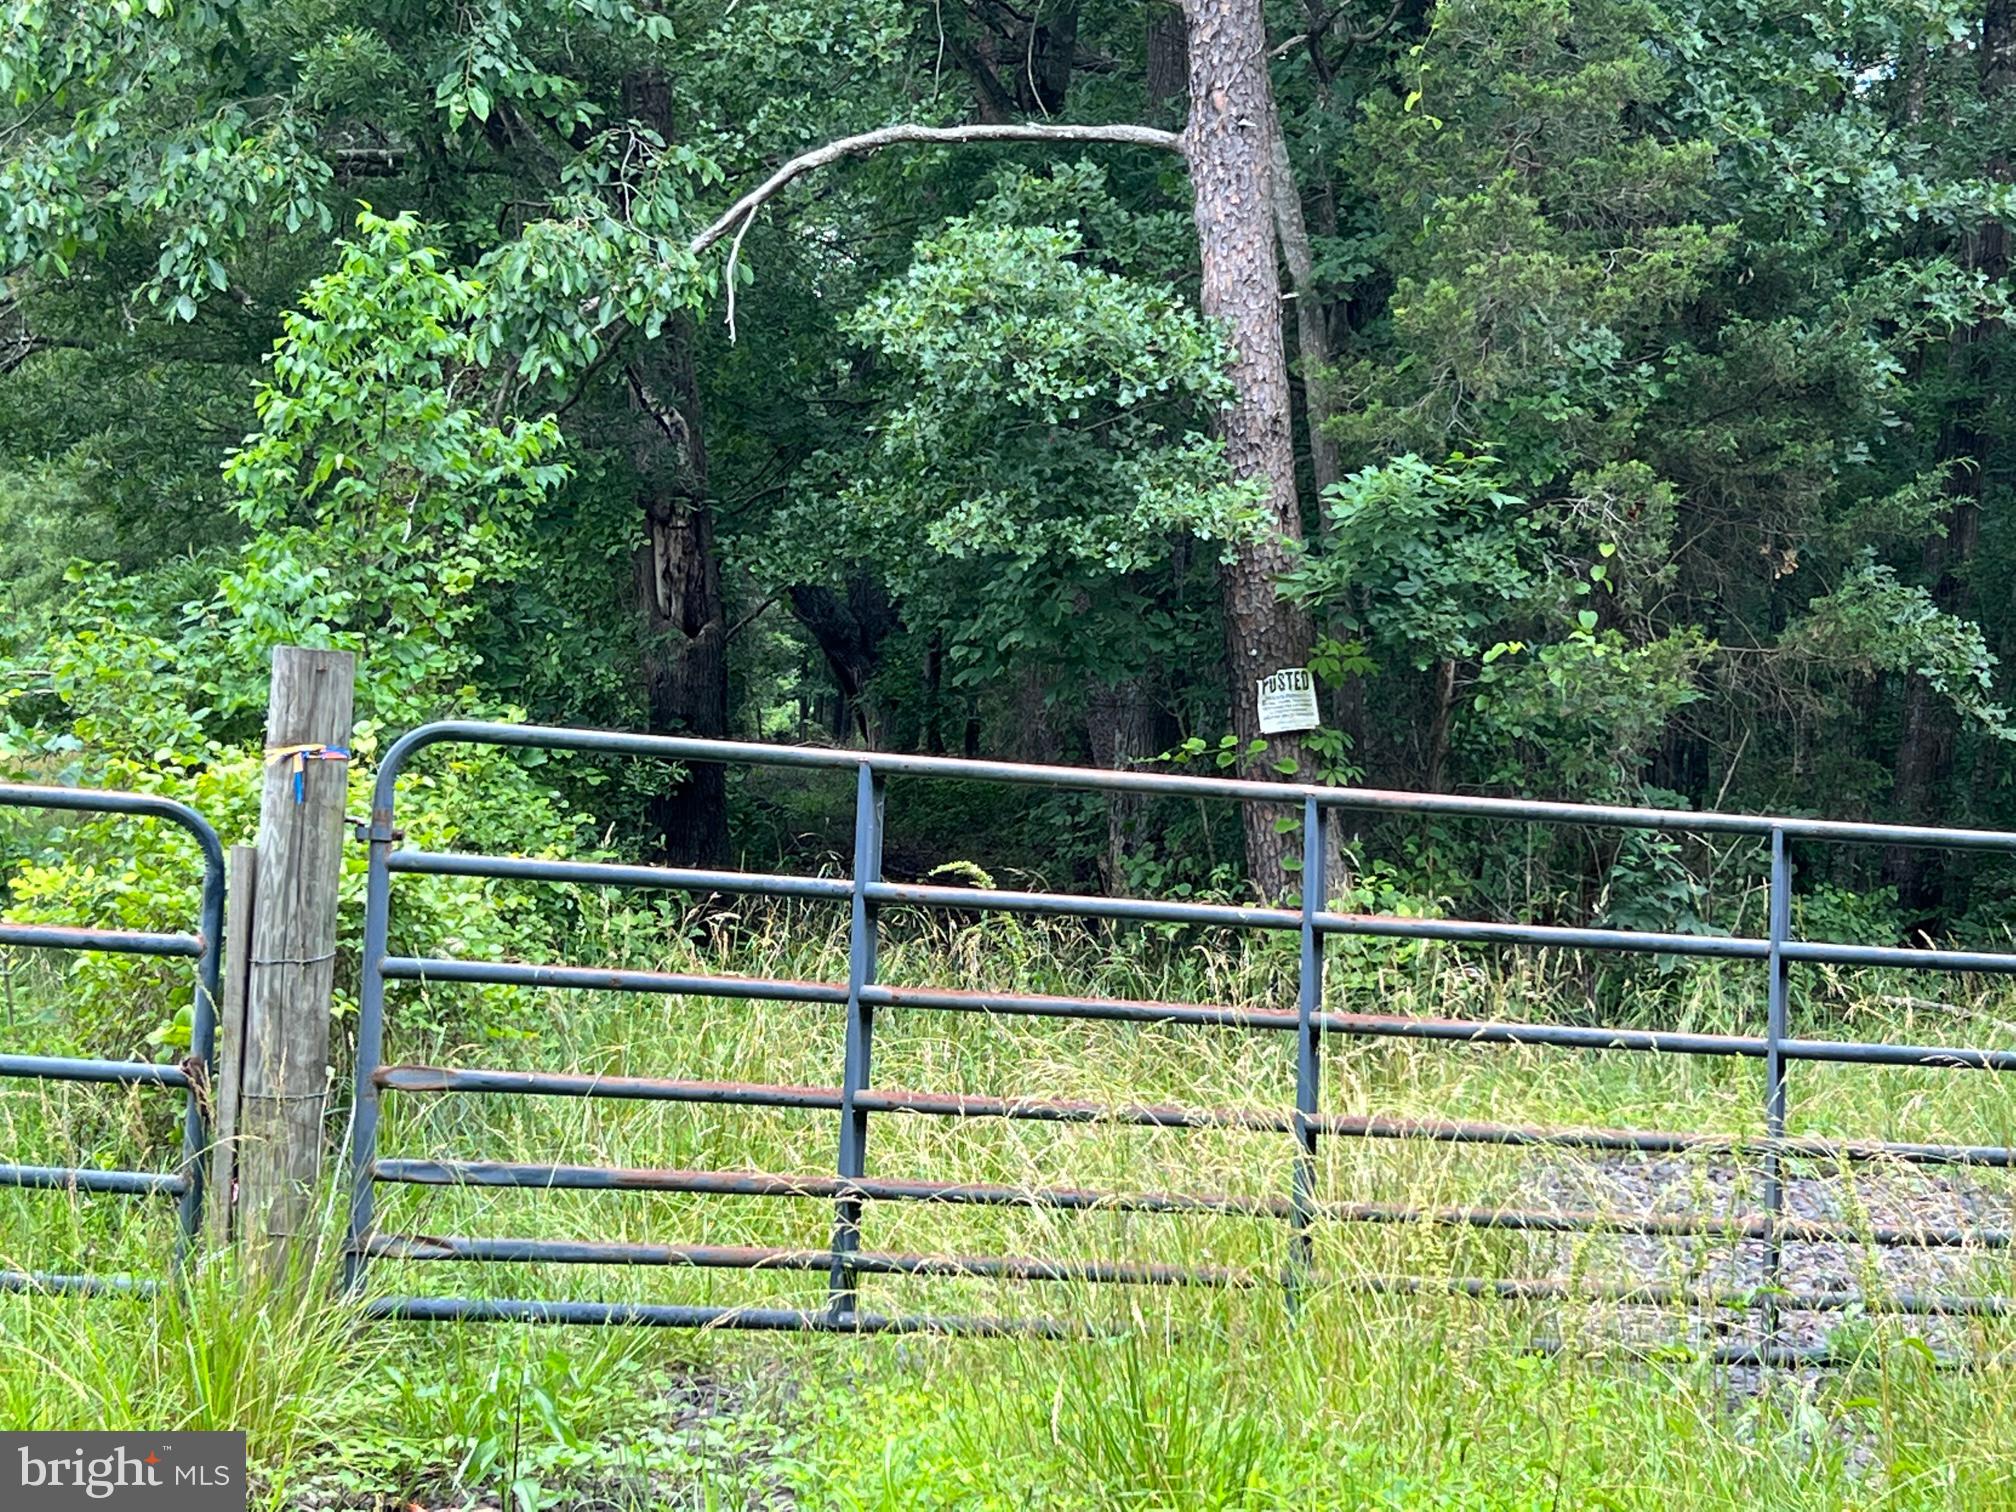
Three parcels totaling 76.75 acres - Wow! That's a lot!! Wooded with trails.  50 foot easement to access property. Old road bed in place. Make it your hunting retreat, family compound. A great place to get away!!
#VACU2003372

CULPEPER

0 MT PONY ROAD

None Beds

None Baths

76.75 acres

$410,000

MLS#: VACU2003372
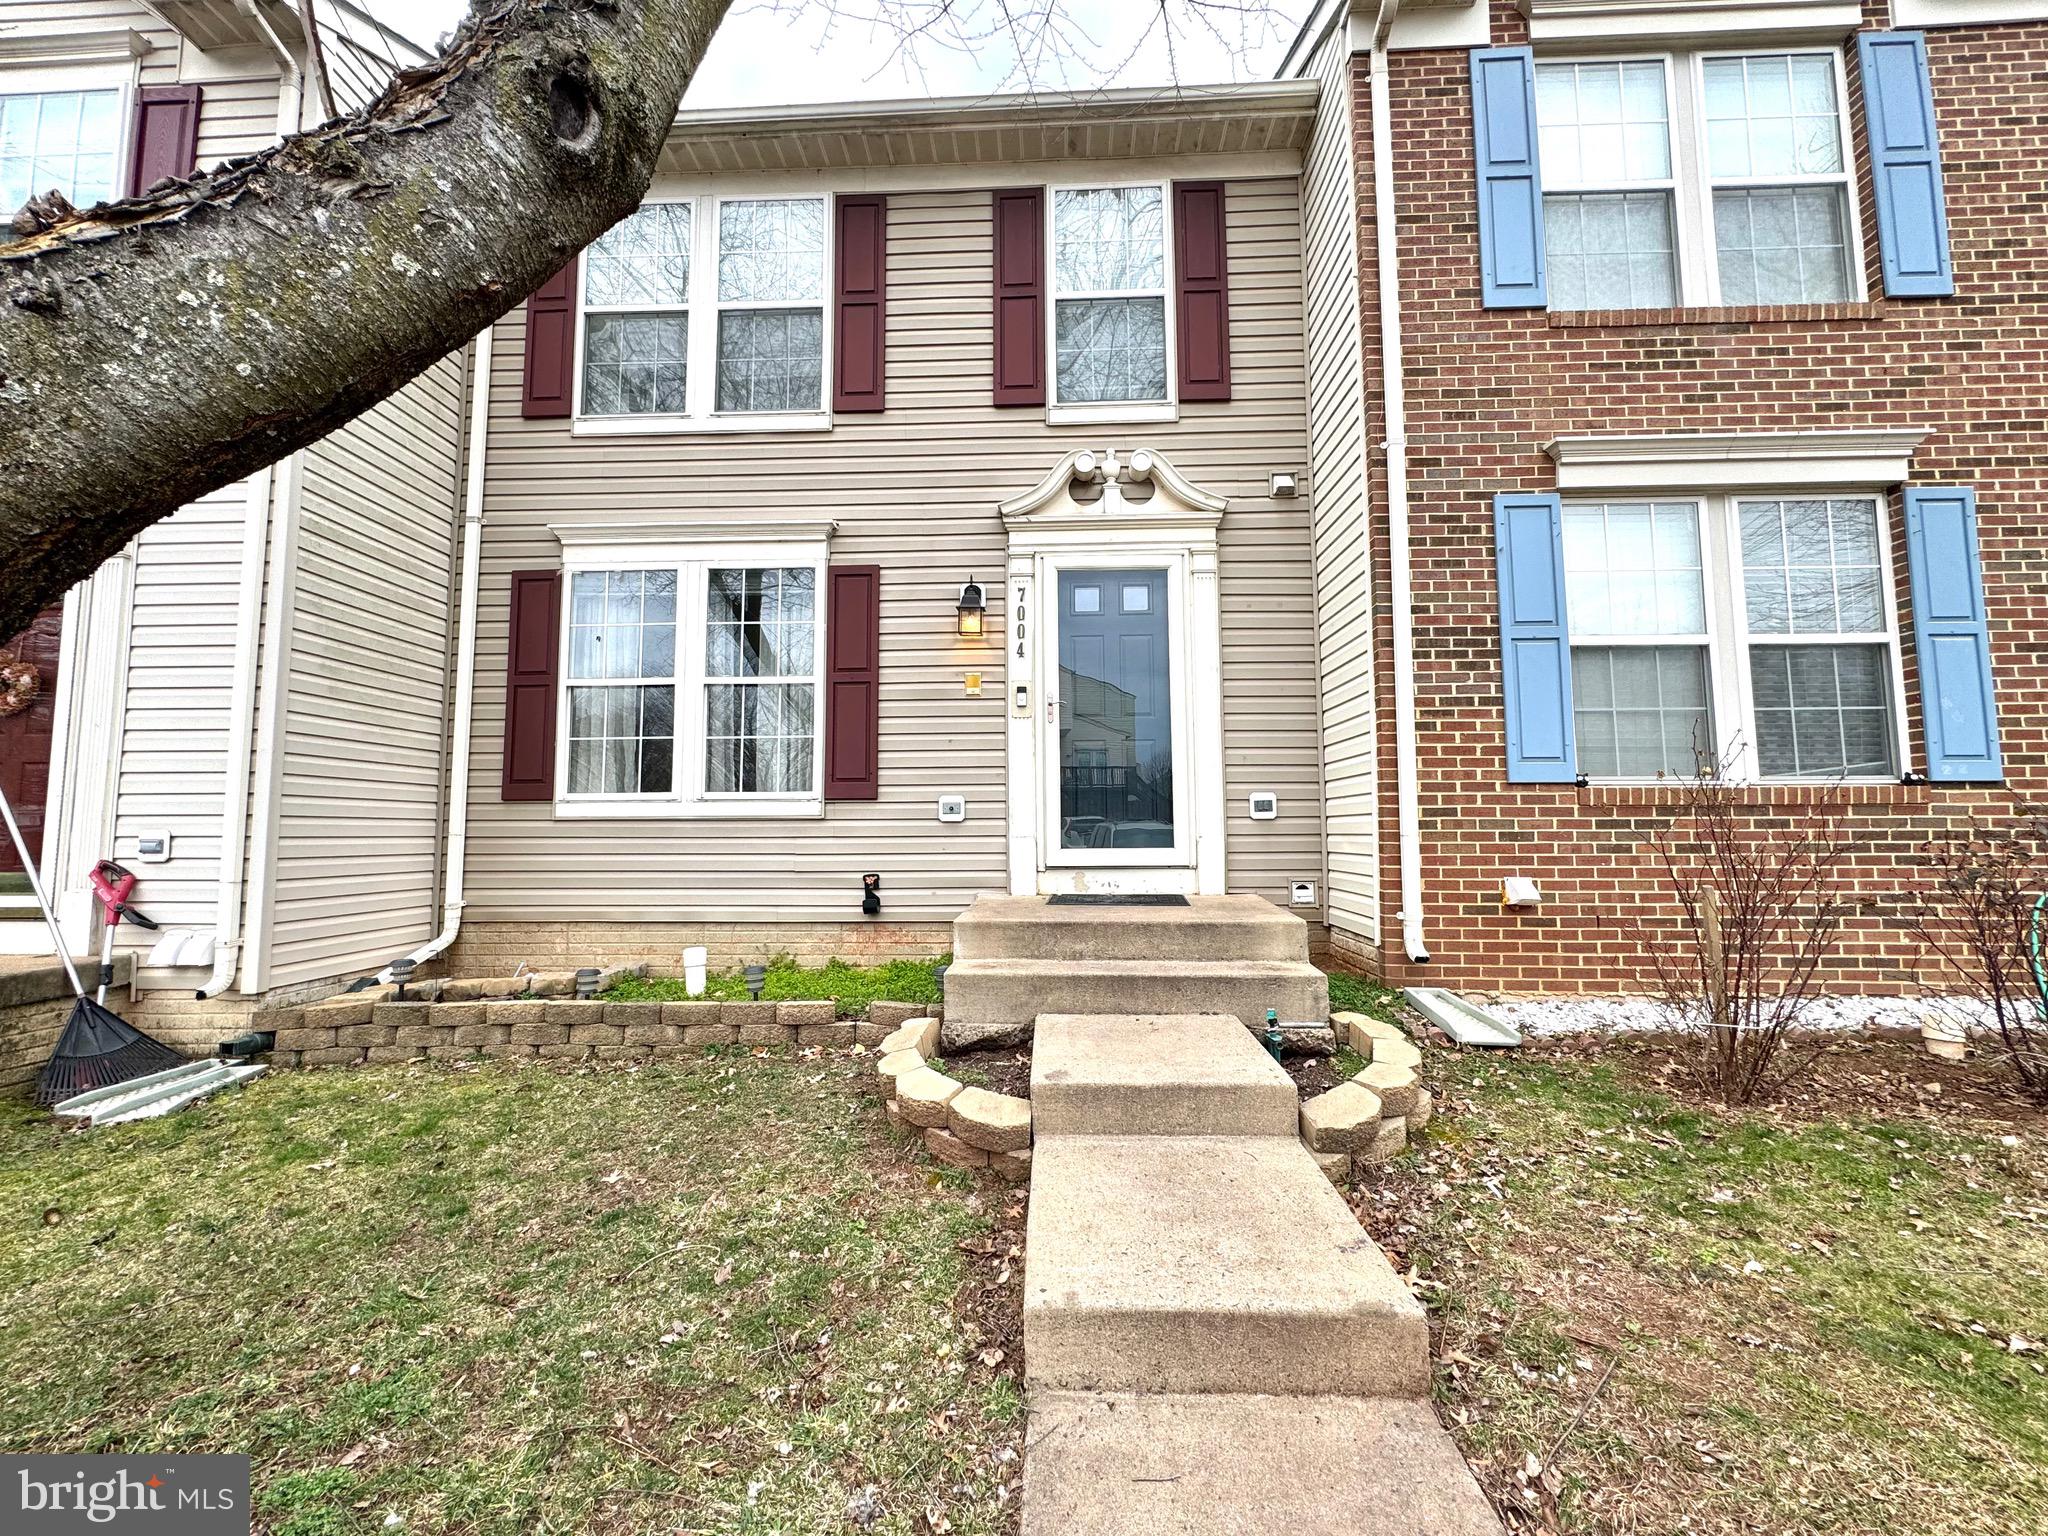
Welcome to 7004 Rogue Forest Lane, a charming townhome nestled in the heart of Gainesville, VA! This delightful residence offers the perfect blend of comfort, style, and convenience. This home is available for move-in today!

Step inside and be greeted by a spacious living area adorned with gleaming hardwood floors, providing a warm and inviting atmosphere for relaxation or entertaining guests. The modern kitchen is a chef's dream, boasting sleek stainless steel appliances, ample cabinet space, and a convenient breakfast bar for casual dining.

Upstairs, you'll find well-appointed bedrooms with LVP flooring and generous closet space, providing a peaceful retreat at the end of the day. The primary bedroom features an ensuite bathroom for added privacy and convenience.

Outside, you'll love spending time in the beautifully landscaped and fenced in backyard. Plus, with 2 assigned parking spaces, parking is never an issue!

Located in a highly sought-after neighborhood, this townhome offers easy access to shopping, dining, parks, and top-rated schools. Commuters will appreciate the proximity to major highways and public transportation options, making travel a breeze.

Don't miss your chance to make this wonderful townhome your new home sweet home! Schedule your showing today and experience the best of Gainesville living at 7004 Rogue Forest Lane.
#VAPW2064942

GAINESVILLE

7004 ROGUE FOREST LANE

3 Beds

2 Baths

2,000 Sq.Ft.

$3,000

MLS#: VAPW2064942
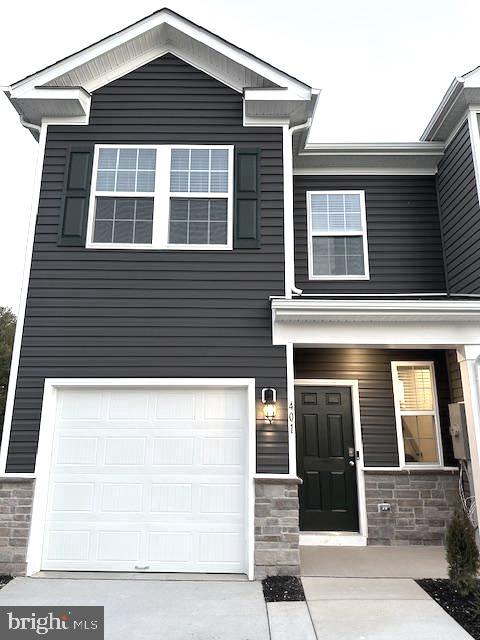
Indulge in the epitome of modern living in Winchester City with this impeccably designed end unit, a two-level townhome, a testament to comfort and sophistication, completed in 2023. Boasting the allure of a single-family residence, this charming corner townhome is now available for lease! Immerse yourself in a smart home environment where cutting-edge appliances seamlessly integrate into your daily routine. The residence features three generously sized bedrooms that form a serene haven, accompanied by an open kitchen, ideal for hosting gatherings. Convenience is key with a second-floor laundry room, spacious closets in each bedroom, and a hassle-free attached garage.

Nestled in the heart of Frederick County, this townhome offers walkable access to shopping centers, groceries, and dining options, enhancing your daily convenience. Effortless commuting is guaranteed with nearby major roads and highways. Don't let this opportunity slip by to embrace contemporary living at an exceptionally reasonable rent in the heart of the city. The inviting property presents a spacious layout and a warm atmosphere, making it a place to truly call home. Seize the moment and schedule your showing today to claim this captivating, aesthetically pleasing home as your own!
#VAWI2005078

WINCHESTER

401 TEVIS STREET

3 Beds

2 Baths

1,500 Sq.Ft.

$2,195

MLS#: VAWI2005078
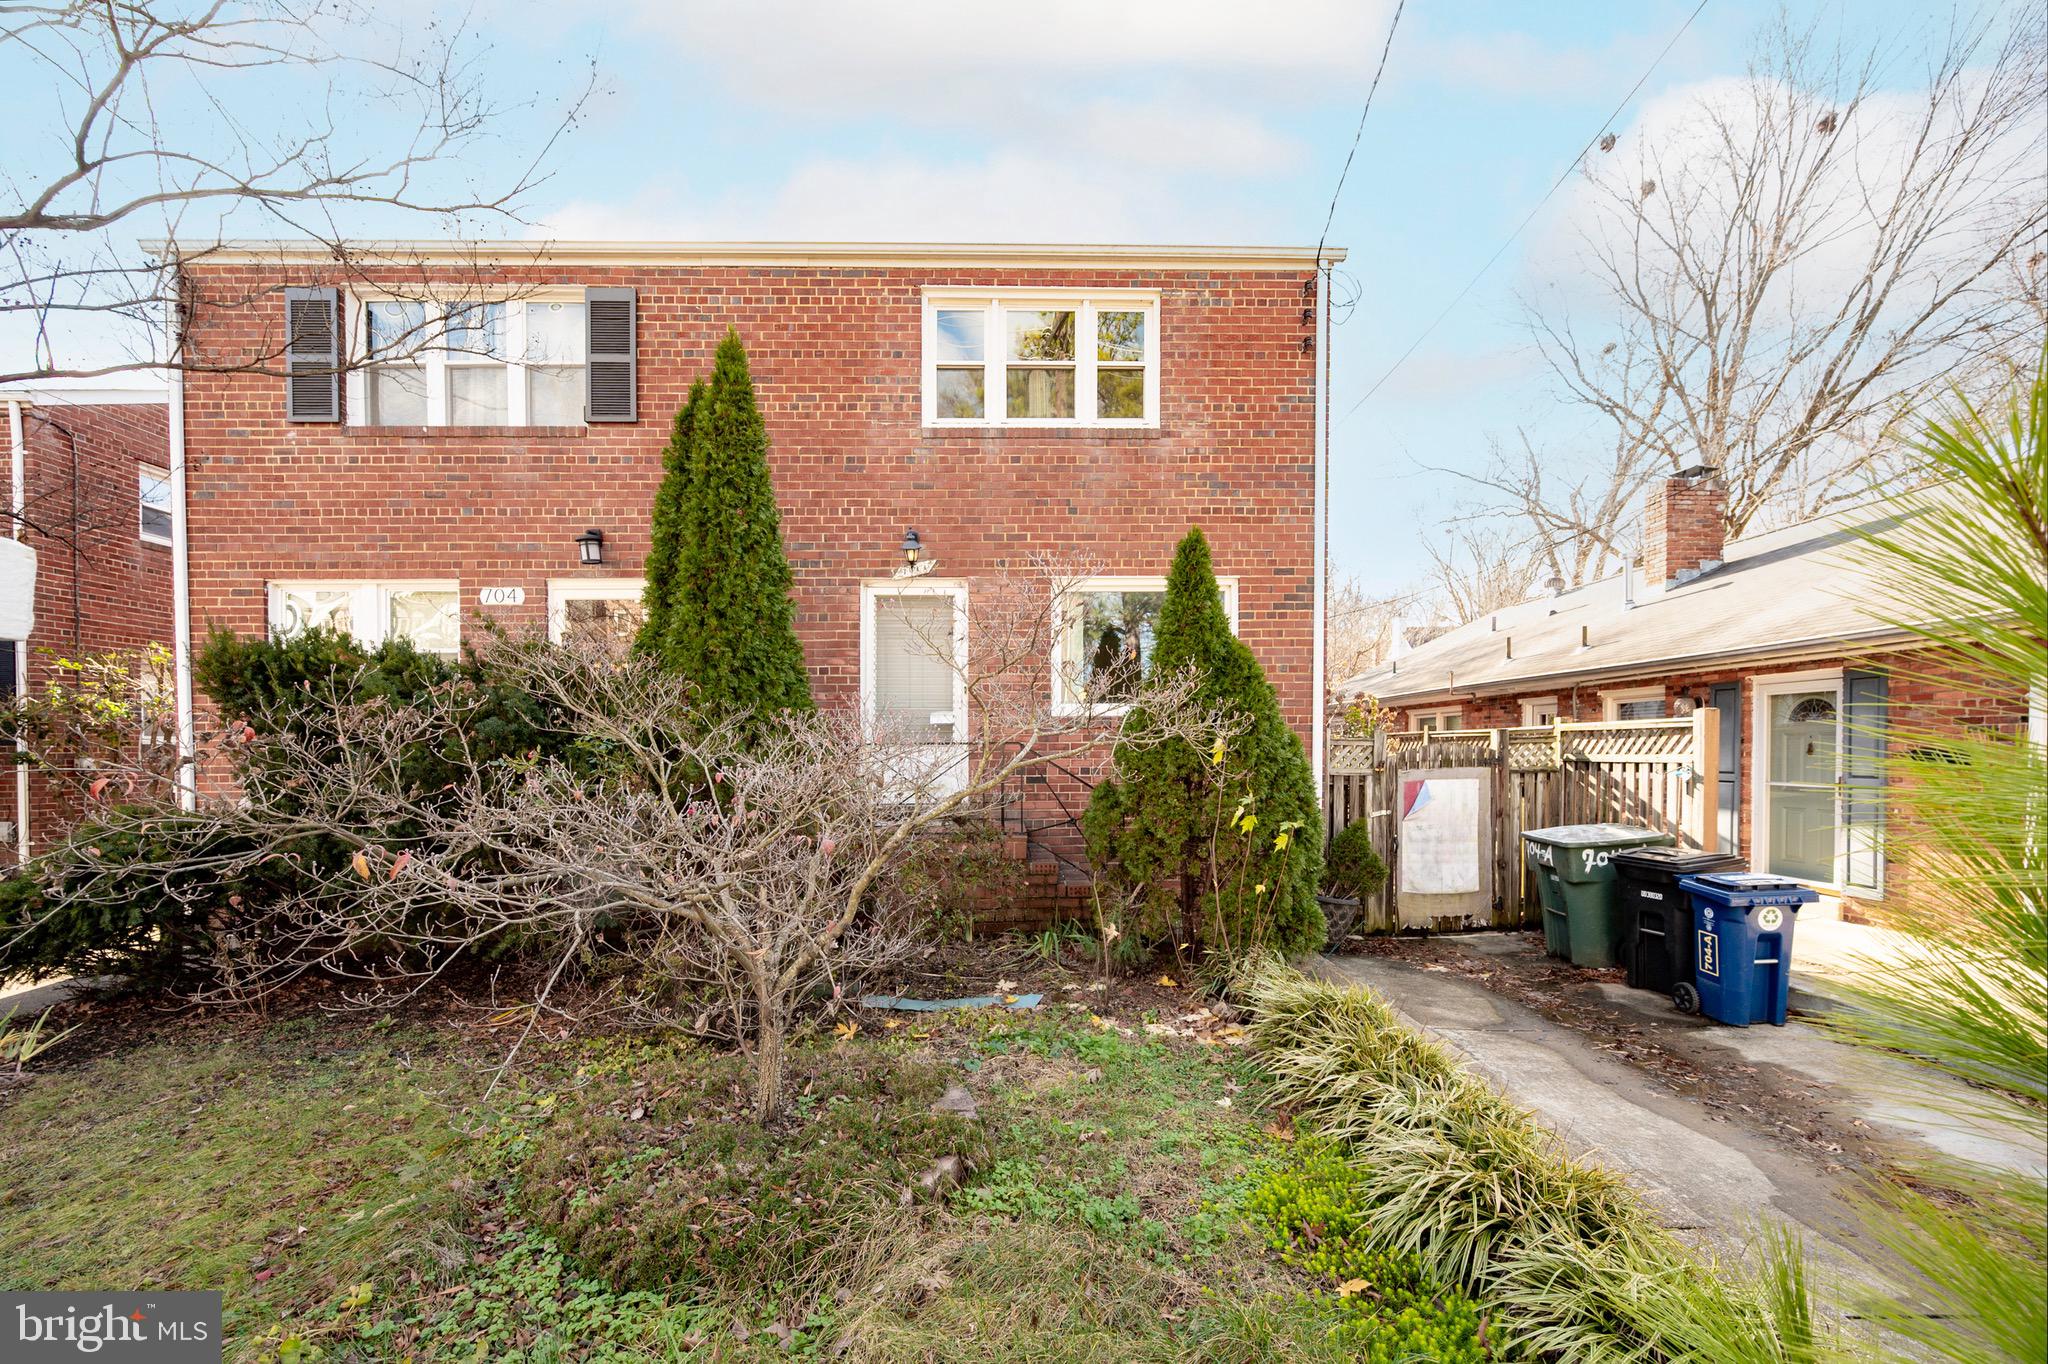
Excellent opportunity to make this duplex your own.  Three level duplex in desired Beverley Hills.  Three bedrooms with one full bathroom and one half bath.  One car off street parking with fully fenced backyard.
Property being Sold As Is.
#VAAX2029672

ALEXANDRIA

704 W GLEBE ROAD A W A

3 Beds

1 Baths

1,513 Sq.Ft.

$429,900

MLS#: VAAX2029672
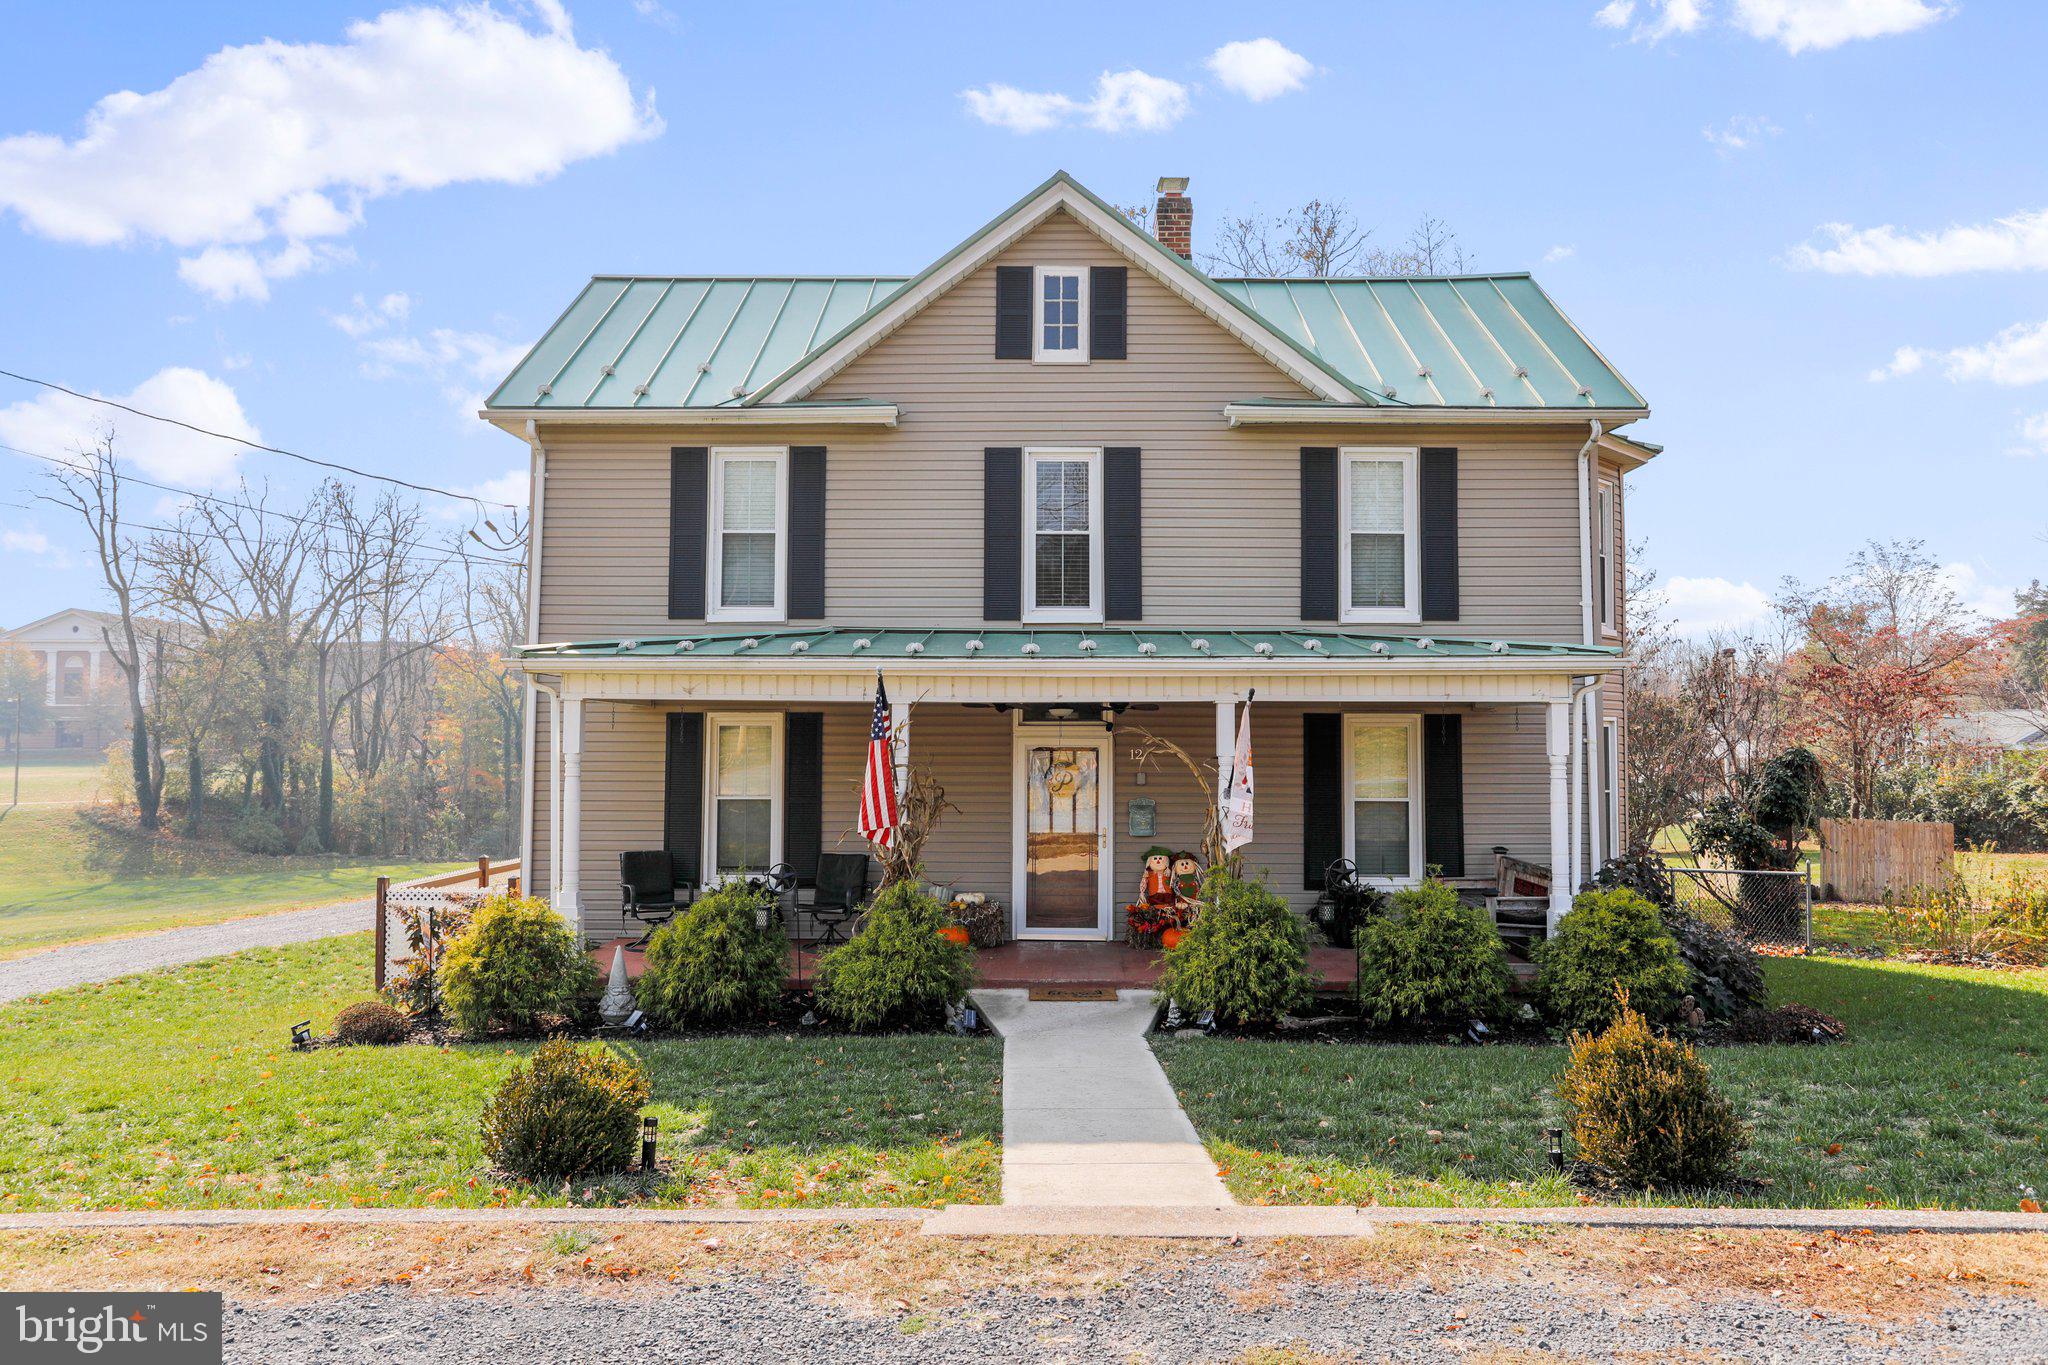
Welcome to this stunning  home located just a few blocks  away from downtown Luray! This home has been completely renovated (2019) and has four large bedrooms, two full bathrooms plus half bathroom, and private off-street parking. The home offers nearly 2,700 square feet with heart-pine floors, original trim, a large living room, and gorgeous updated bathrooms. A meticulously renovated kitchen, with quartz countertops and high-end appliances, is the perfect spot for the aspiring chef.  Dual-zoned HVAC systems installed around 2019. Listen to the soothing sound of summer rain on the metal roof . 
No Problem Working from  home with high-speed internet! No property owner’s association and public water, sewer, and trash pickup. Sit Outside on the covered front porch as well as a separate side porch for relaxing while you sip your morning coffee. You will enjoy the privacy of the  backyard which includes a large storage building with electricity and water. The pets will love the large dog run/ kennel. and chicken coop.  This home is very close to downtown Luray, schools, restaurants, a brewery, a wine bar, coffee shops, concerts, Ralph Dean Park, Imagination Station, Inn Lawn Park, and the Hawksbill Greenway walking trail. and only a few miles to Luray Caverns.
#VAPA2002898

LURAY

12 LURAY AVENUE

4 Beds

2 Baths

2,652 Sq.Ft.

$385,000

MLS#: VAPA2002898
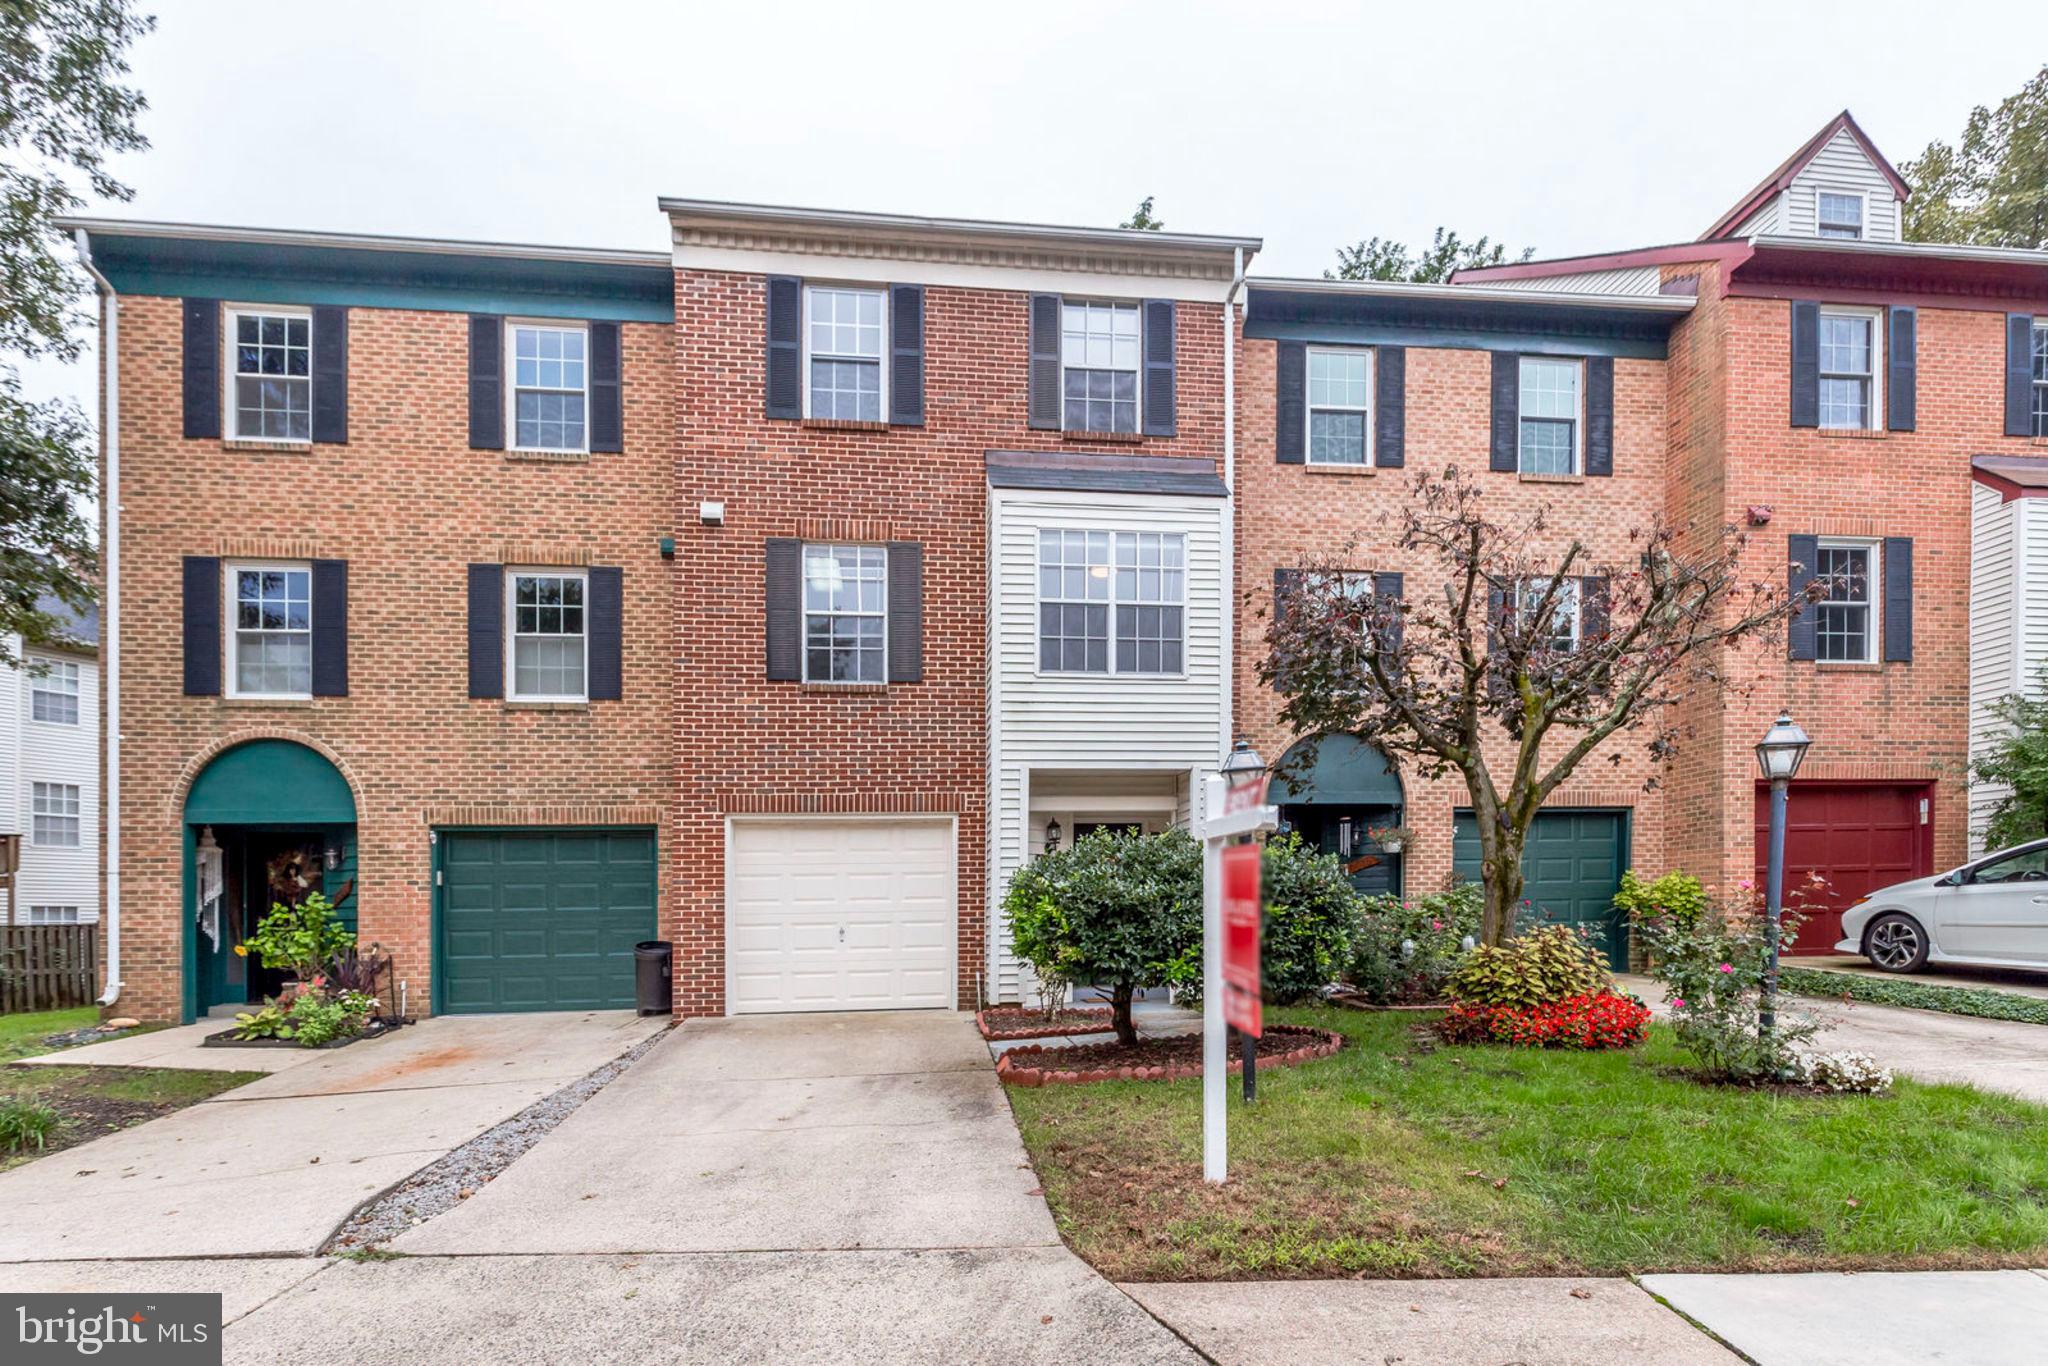
Welcome to Van Dorn Village! This 3-bedroom , 2 full and 2 half bath residence offers the perfect blend of comfort and convenience.

The open kitchen features granite countertops, and eat in area.  The expansive living area boasts over 1,500 square feet, providing ample room for both relaxation and entertainment.

The townhouse includes a garage for secure parking, additional storage, and rear deck, perfect for hosting gatherings or simply unwinding with a cup of coffee in the fresh air.

Located in Van Dorn Village, this home offers easy access to I395 and I495. Commuting is a breeze with just a 5-minute drive to the Van Dorn metro station, connecting you effortlessly to Old Town, DC, and beyond.

Experience the best of both worlds – a peaceful suburban retreat with proximity to the bustling city. Don't miss the opportunity to make this townhouse your new home! Schedule a viewing today and discover the perfect blend of urban convenience and suburban tranquility.
#VAFX2160694

ALEXANDRIA

6013 CROCUS COURT

3 Beds

2 Baths

1,536 Sq.Ft.

$3,100

MLS#: VAFX2160694
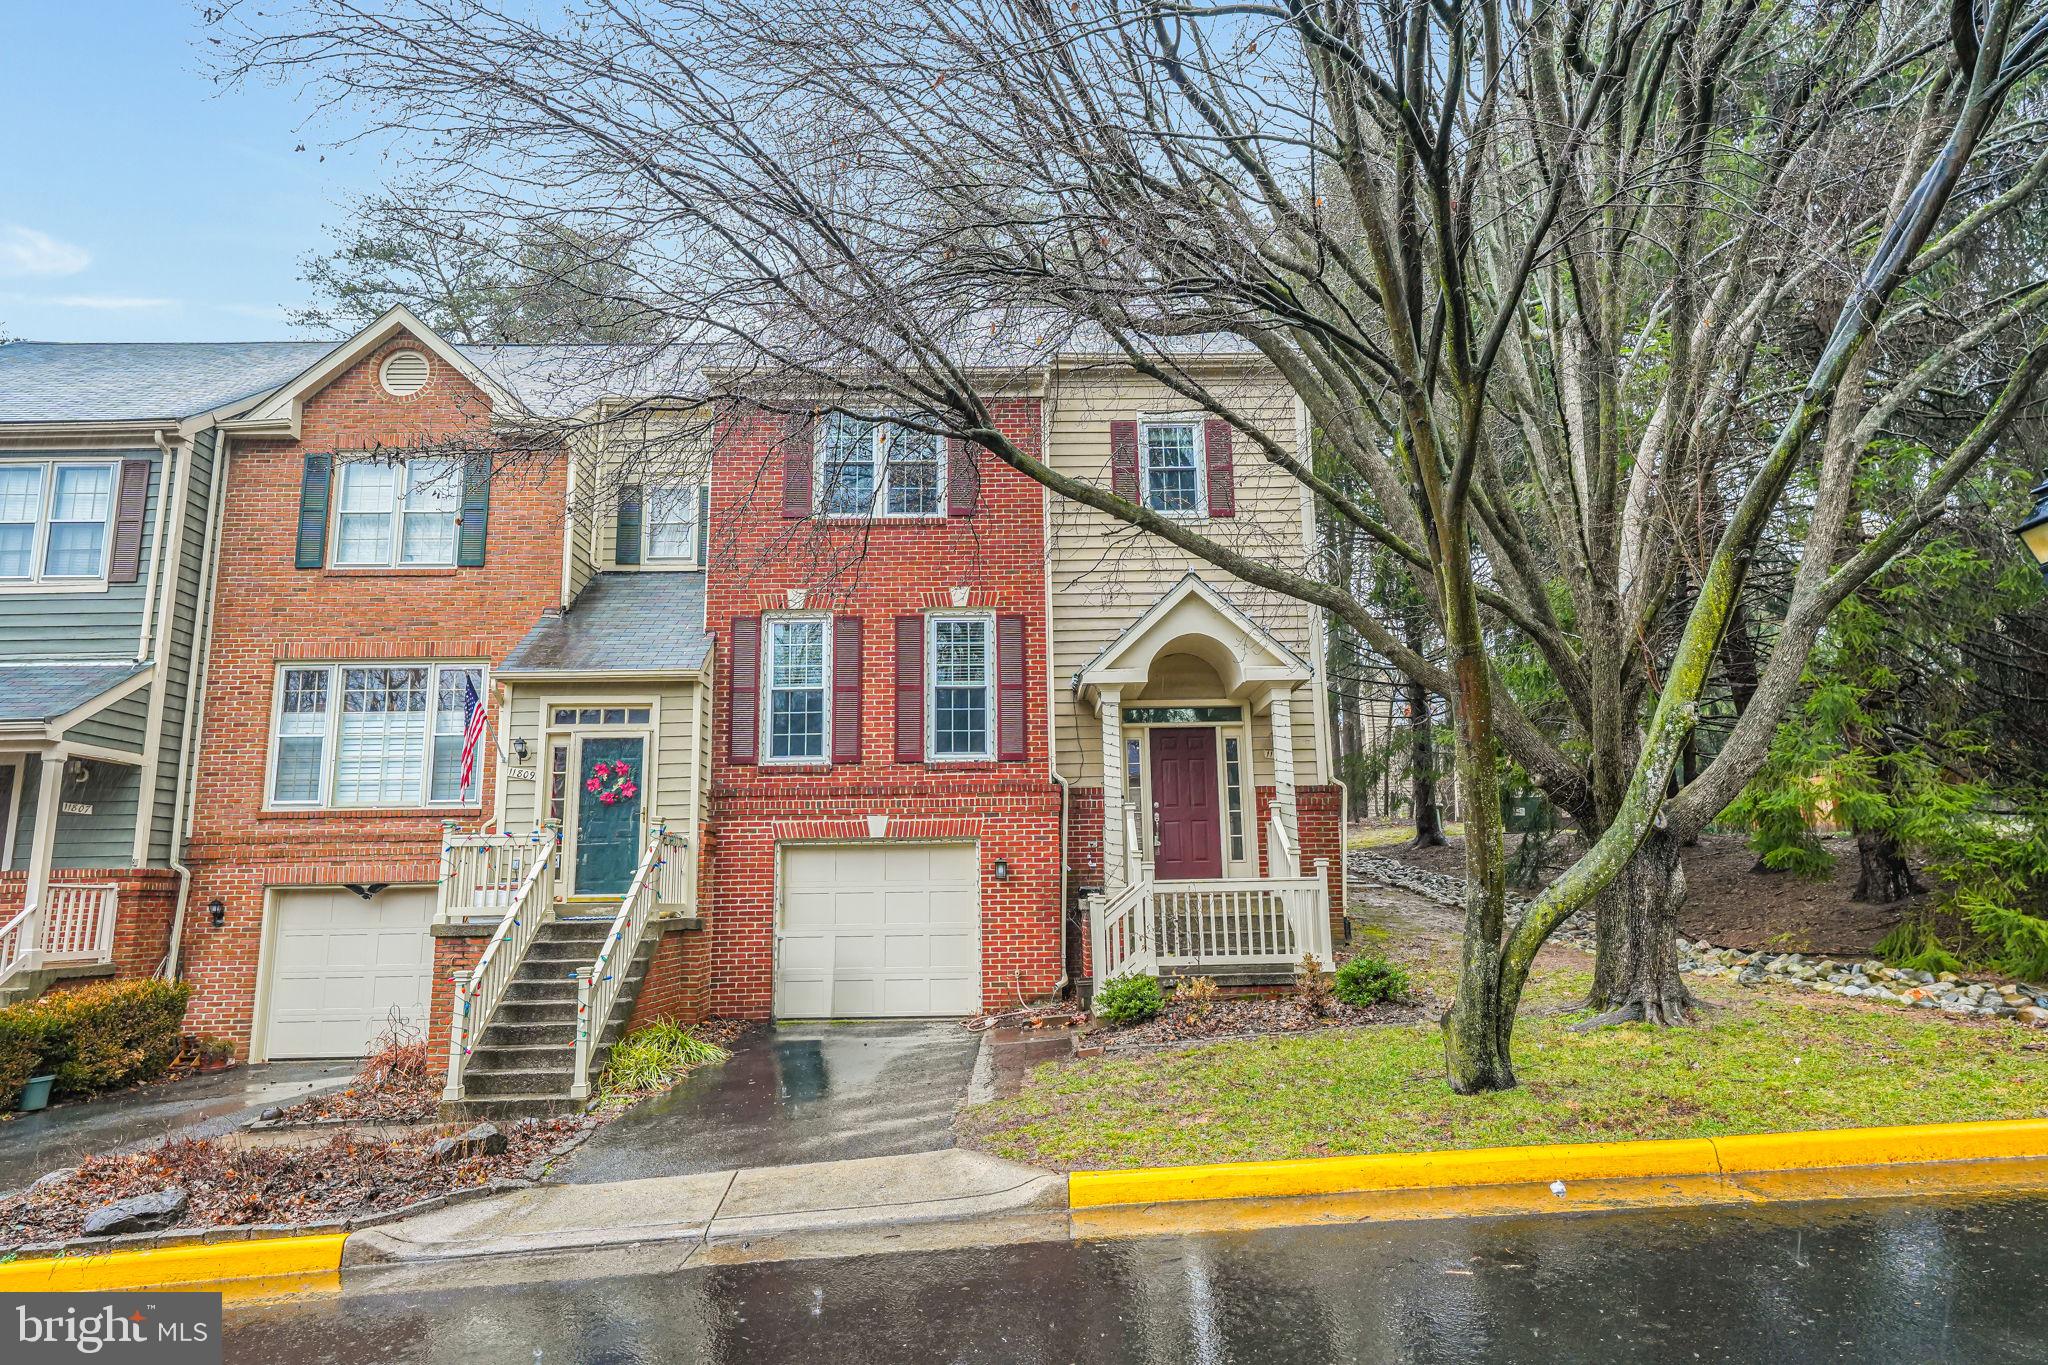
Minutes to Reston Town Center & Metro :Ever so Charming, this end unit Townhome has been lovingly renovated and updated for today's lifestyle. Walls were moved and redesigned for great 3 Bedroom, 2 Bathroom upstairs and useable 4th BR or Recreation room in the lower level with additional full bath. Newly Updated kitchen with easy close cabinets and drawers, Granite counters, Stainless Steel Appliances, Gas Cooking, Breakfast Bar and more. Small family room or Eat in Area off Kitchen walks out to Great Back Deck with Firepit and mulched area for kids, all completely fenced in for safety. Formal Dining Room with step down to Living/Family area with great natural light. Bright and happy Powder room with updated sink and vanity. Lower Level recreation room used as a 4th bedroom has Gas Fireplace, Full Bathroom and walk in organized closet. So convenient to shopping, North Point, Reston Town Center, Lake Ann, and easy access to Dulles Access road, I495, I66, Dulles Airport and Reagan Airport.
#VAFX2159486

RESTON

11811 GREAT OWL CIRCLE

3 Beds

3 Baths

2,236 Sq.Ft.

$700,000

MLS#: VAFX2159486
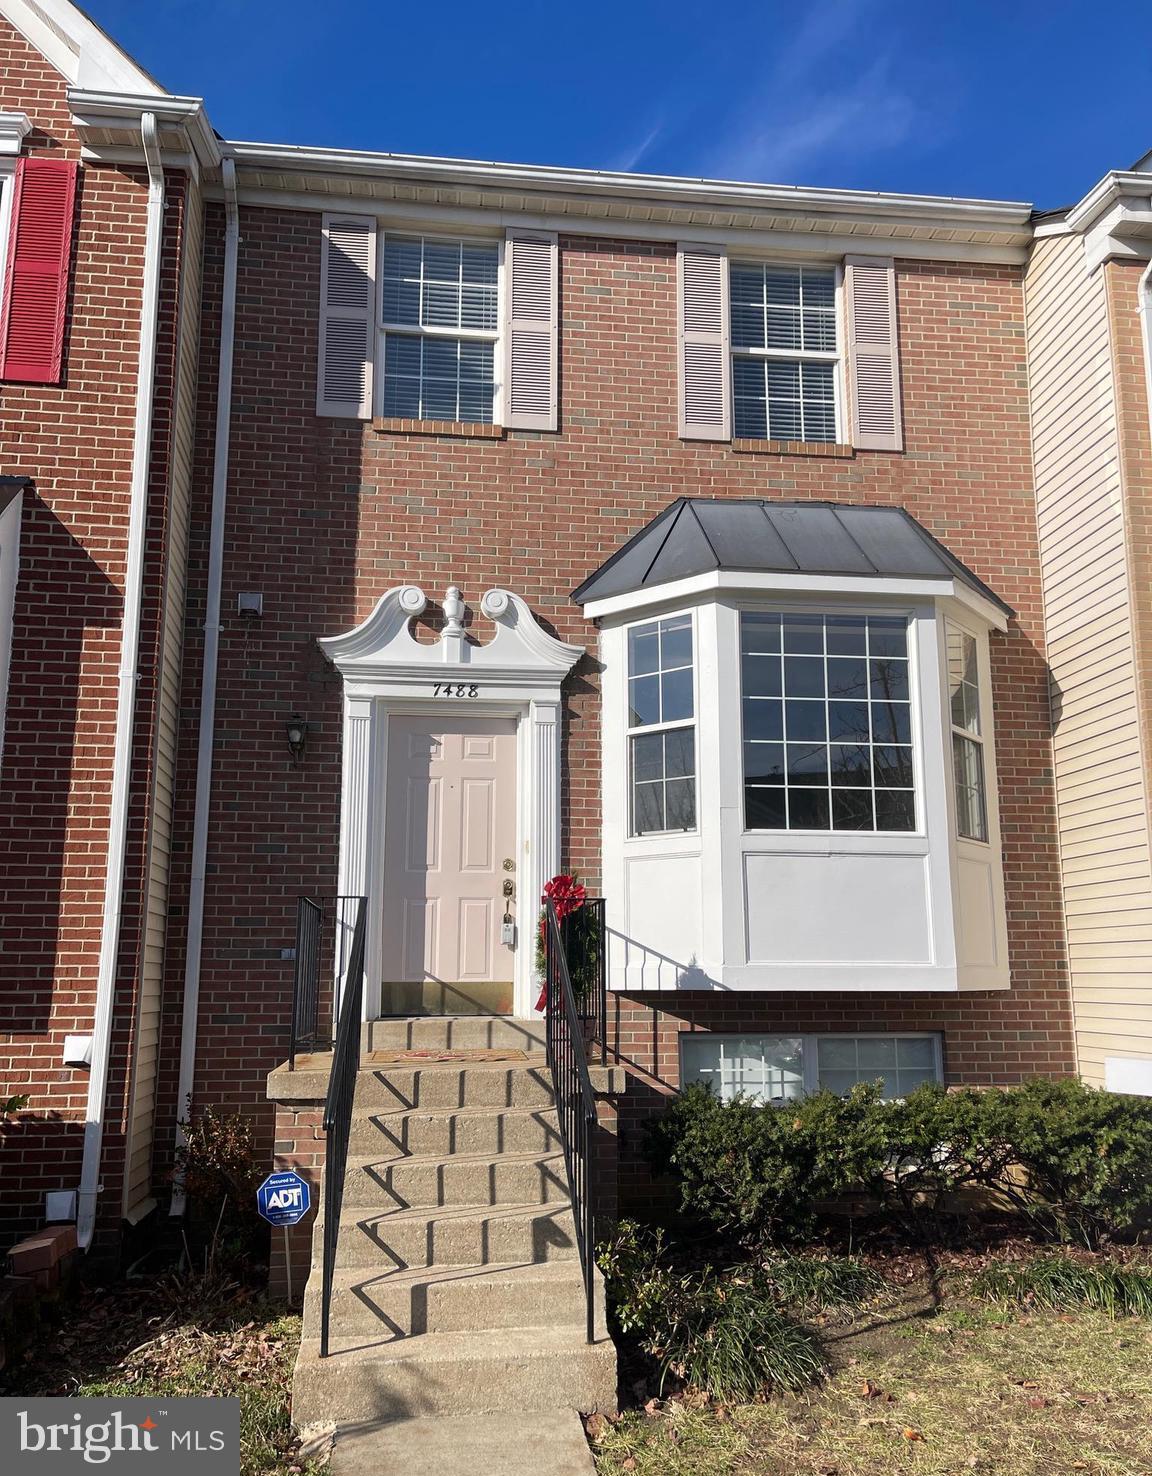
Welcome to this Stunning Three-Bedroom, Two Full Baths, and Two Half Baths, Three Finished Level Townhome located in Kingstowne near Two Metro Stations! Brand-New Carpets on all Three Levels (12-2023), New Quartz countertops (12-2023) in the Spacious Kitchen w/Newer Gas Stove (2022) and Bosch Dishwasher (2022), Eat In Kitchen w/an Island walks to Large Deck that overlooks Fully Fenced Backyard. Primary Bedroom w/Large Walk-In Closet, Primary Bathroom w/Dual Sinks, Separate Soaking Tub and Shower. Many updates throughout   Roof (2018), Refrigerator (2018), InSinkErator Disposal (2022), Koehler Highline Elongated Slow Close Lid Toilets (All Bathrooms 2022), Blinds to Go Faux Wood, Cordless Blinds (All Bedrooms 2022). Ready to Move In! New GE Washer (2023) in Large Laundry/Storage Room! Huge Fully Finished Walk-Out Level basement with Half Bath (Rough-In for 3rd Full Bath) and Wood Burning Fireplace, another Storage Space! Tree-lined streets and a Vibrant Town Center make Kingstowne a Great Place to Live and Work. Kingstowne has a Unique Environment thanks to its 1,200 Acres of Well-Maintained Green Space. Residents Enjoy Many Amenities Including Several Miles of Walking Trails, Two Outdoor Swimming Pools, Tennis and Pickleball Courts, Numerous Tot Lots, an Aerobics Studio, and Two Fitness Centers!
#VAFX2157126

ALEXANDRIA

7488 DIGBY GREEN

3 Beds

2 Baths

2,115 Sq.Ft.

$624,900

MLS#: VAFX2157126

1 ... 217 218 219 220 221 ... 666
* Listings identified with the FMLS IDX logo come from FMLS and are held by brokerage firms other than the owner of this website. The listing brokerage is identified in any listing details. Information is deemed reliable but is not guaranteed. If you believe any FMLS listing contains material that infringes your copyrighted work please click here to review our DMCA policy and learn how to submit a takedown request. © 2024. First Multiple Listing Service, Inc.
 - property

Send a message

Message successfully sent.

Your message

What is 3 + 4 ?

Reason for contacting?

I agree to receive email communication and understand I can unsubscribe at any time.

I agree to be contacted by Charis Realty Group via call, email, and text for real estate services. To opt out, you can reply 'stop' at any time or reply 'help' for assistance. You can also click the unsubscribe link in the emails. Message and data rates may apply. Message frequency may vary. Privacy Policy

Sign Out

Virtual Assistant

Would you like to take the next step with this property? We can help you schedule a showing or virtual tour, or send you more details.

Yes, I would like more information.

Thank You for Your Reply, One of Our Agents will contact you as soon as possible

No, maybe later.

Thank you, you can always contact me via email, phone number or through the contact form.

Realhub AI

Lucy - Your AI-Powered Realtor

Update Your Temporary Password

Personalize your search

Enter your email and we'll notify you immediately when new listings match what you're looking for.

or enter email address

Already have an account ? Login here

Continue your home search

I agree to receive communications and understand I can unsubscribe at any time.

I agree to be contacted by Charis Realty Group via call, email, and text for real estate services. To opt out, you can reply 'stop' at any time or reply 'help' for assistance. You can also click the unsubscribe link in the emails. Message and data rates may apply. Message frequency may vary. Privacy Policy

Already have an account ? Login here

We use cookies

We use cookies primarily for analytics to enhance your experience. By accepting, you agree to our use of these cookies. You can manage your preferences or learn more about our cookies policy.
