Properties

Browse or get in touch to schedule a walkthrough.

  • Nearby me
Price range

Popular Features

Community Features

Association

Property Features

Waterfront

View

Exterior Features

Interior Features

Style

10000 properties match your criteria

Updated 1 minute ago

E-Alert name
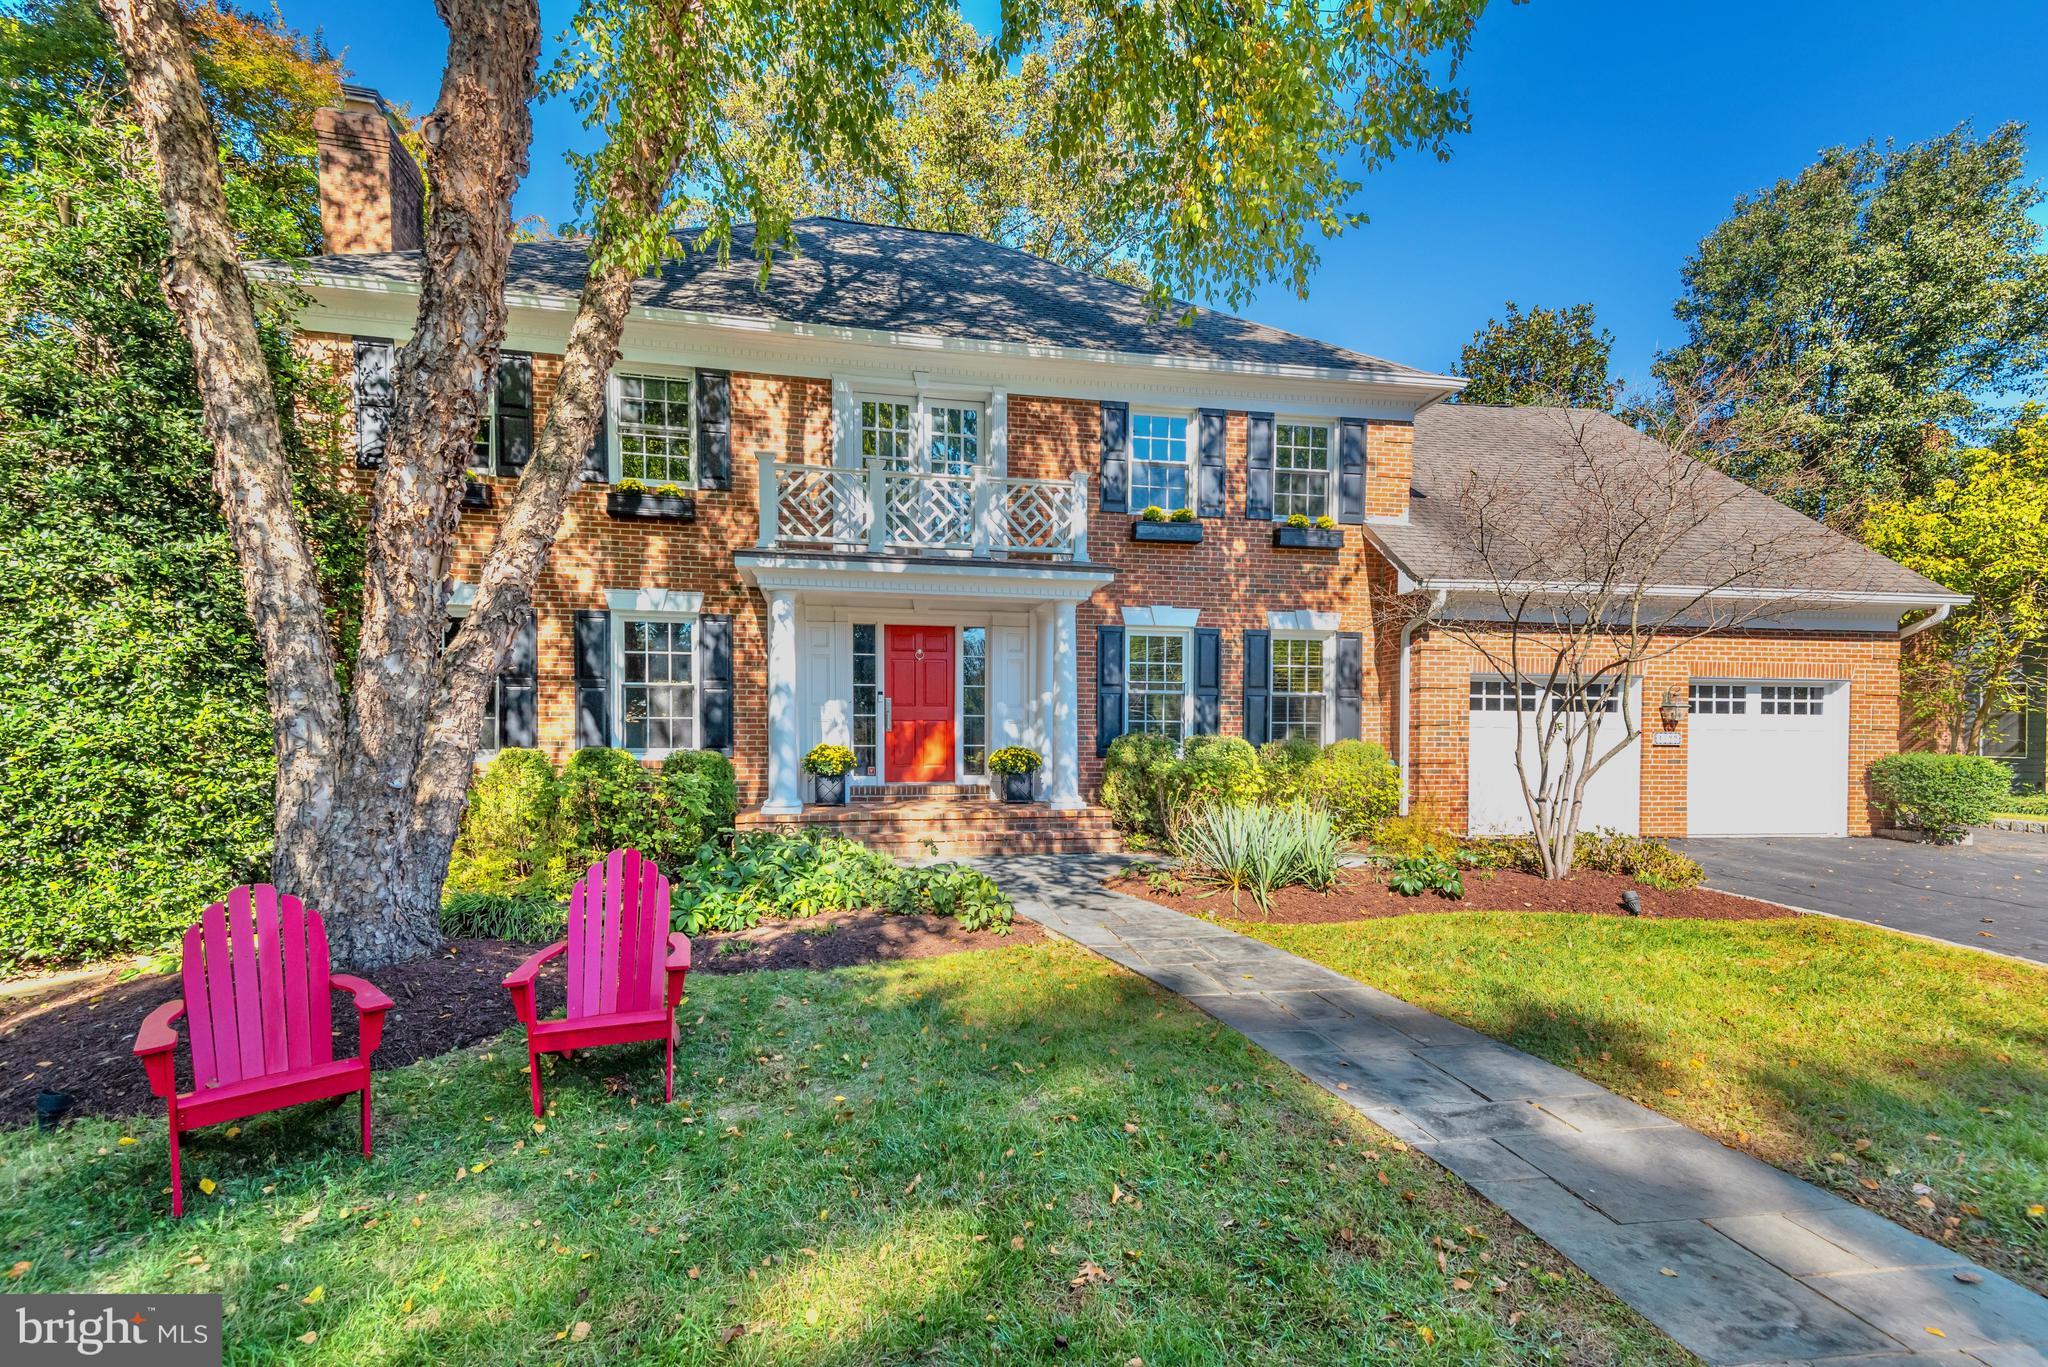
Located on one of the most desirable streets in sought-after Chesterbrook Woods, this move-in ready brick colonial is sited on a beautifully landscaped flat lot with mature plantings, enchanting gardens, and lush green space.  With 4 Bedrooms and 4.5 Bathrooms this residence offers over 4,800 square feet of thoughtfully designed living space across three beautifully finished levels. A 2-car garage provides direct entry to the main level, while an expansive lower level enhances convenience and functionality.

Step into the open 2-story foyer, where gleaming hardwood floors, elegant crown molding, and stylish wainscoting set the stage for timeless sophistication and comfort. The Living Room features an elegant wood burning Fireplace with granite surround, while the Dining Room is illuminated by a large bow window with picturesque views of the lush backyard, perfect for everyday gatherings or formal entertaining. A private Office with double doors provides a dedicated and quiet work-from-home space.

The recently updated Kitchen features refinished white cabinetry with undercabinet lighting, a stylish backsplash, new flooring, KitchenAid, GE, and Bosch appliances, and a center island with sleek quartz counters.  The adjacent sunlit Breakfast Room offers direct access to the rear deck and yard, seamlessly blending indoor and outdoor living. The Family Room impresses with a vaulted ceiling, three sets of sliding glass doors to the deck, built-in shelving, in-ceiling speakers, and a floor-to-ceiling stone Rumford style Fireplace. A Powder Room with marble tile floor and a Laundry Room with custom cabinetry, large sink basin, and large front loading washer and dryer complete the main level.

Retreat upstairs to the private Owner’s Suite, where a large walk-in closet and a recently updated spa-like Bathroom await. Enjoy a soaking tub, frameless glass shower with seating, double vanity, separate water closet, and designer lighting. The upper level also features an additional Bedroom Suite with an updated ensuite Bathroom, plus two additional Bedrooms connected by a refreshed Jack-and-Jill Bathroom.

The Lower Level is thoughtfully designed for relaxing, working out, or enjoying a fun gathering.  The large Rec Room offers built-in speakers, a Regency Gas Fireplace, and custom shelving. Additional highlights include a separate flex space with French doors, an exercise studio with mirrored walls and built-in speakers and a bonus room. A full Bathroom and an abundance of storage space complete this level.

The outdoor living area is exceptional for entertaining, playing, or relaxing, whether on the expansive low rise multi-level deck, in the beautifully landscaped yard, or among the stone walkways and gardens.
With its blend of timeless architecture, spacious interiors, and picturesque surroundings, this home  offers a wonderful place to call home. Close to the Chain Bridge, Chesterbrook Shopping Center, Arlington, Downtown McLean, and Tysons. Enjoy nearby hiking trails, parks, or a stroll through the neighborhood. Close proximity to Reagan and Dulles airports.  Top rated Chesterbrook ES, Longfellow MS, McLean HS pyramid.
#VAFX2222578

MCLEAN

1522 FOREST LANE

4 Beds

4 Baths

4,816 Sq.Ft.

$2,250,000

MLS#: VAFX2222578
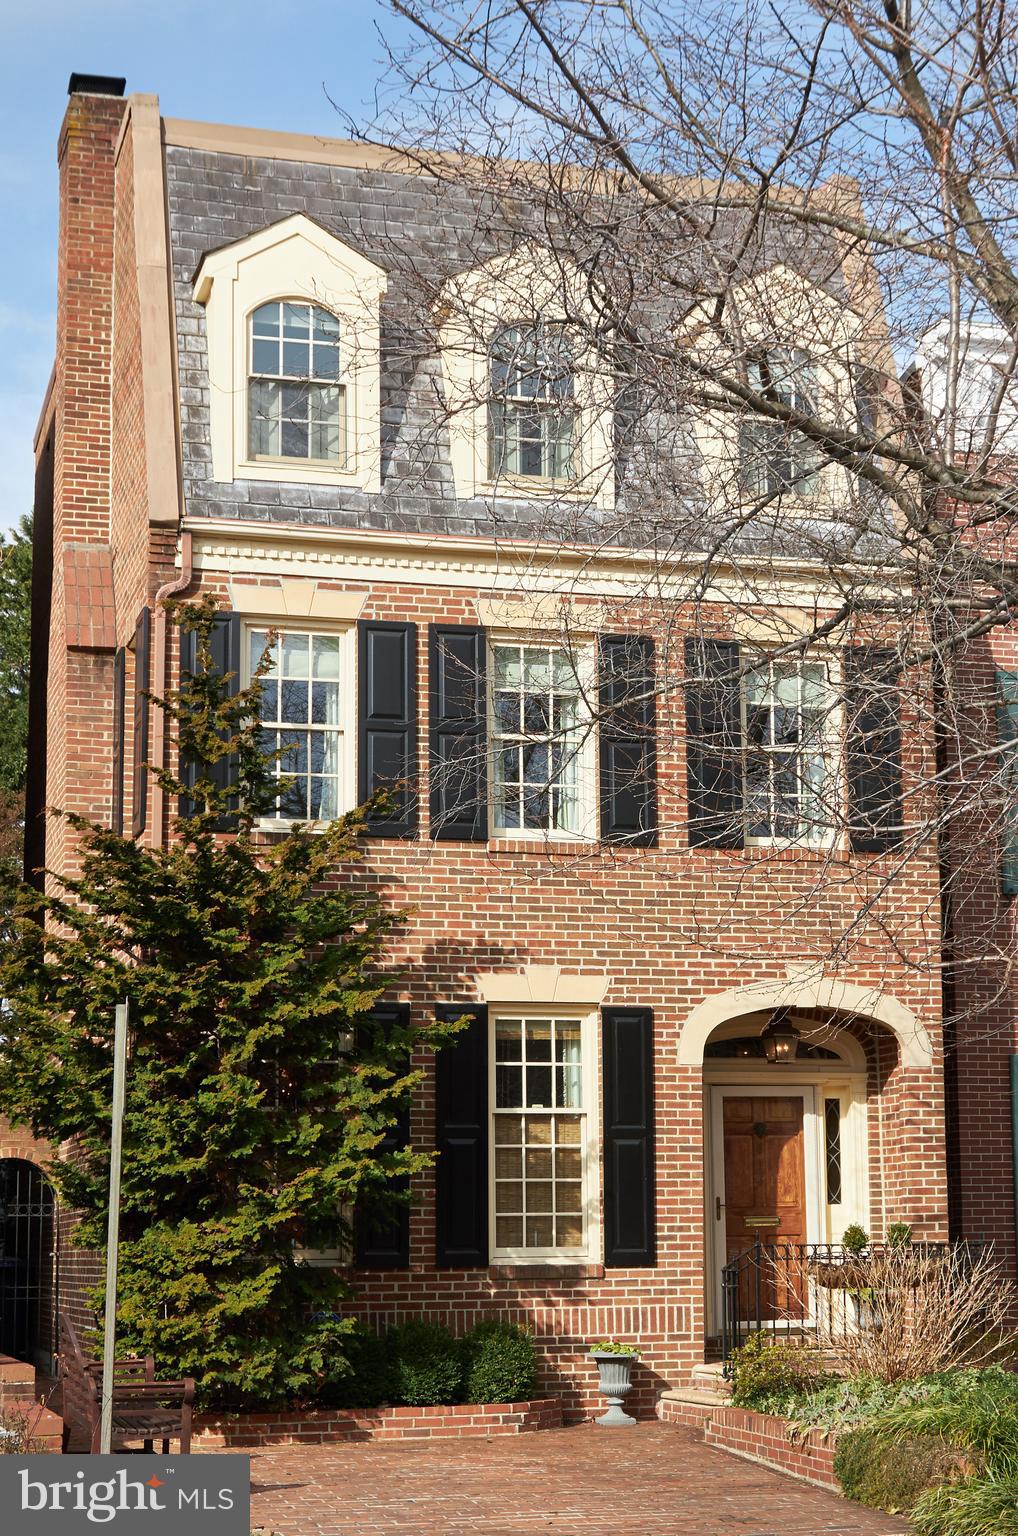
With design borrowed from the 19th century, yet built to today's high standards for easy living, this sophisticated and snazzy detached, 5 bedroom, 4.5 bath brick, light-filled townhome offers distinguished moldings, tall ceilings, gas fireplaces, wood floors, skylights and enviable rooms including exquisite formal rooms, mouth-watering kitchen and tantalizing family room.  Perfect for entertaining and enjoying the Old Town Alexandria way of life, it also includes a serene slate patio garden and the most desirable asset of all - off street parking!
#VAAX243430

ALEXANDRIA

613 S ROYAL STREET

5 Beds

4 Baths

3,900 Sq.Ft.

$2,250,000

MLS#: VAAX243430
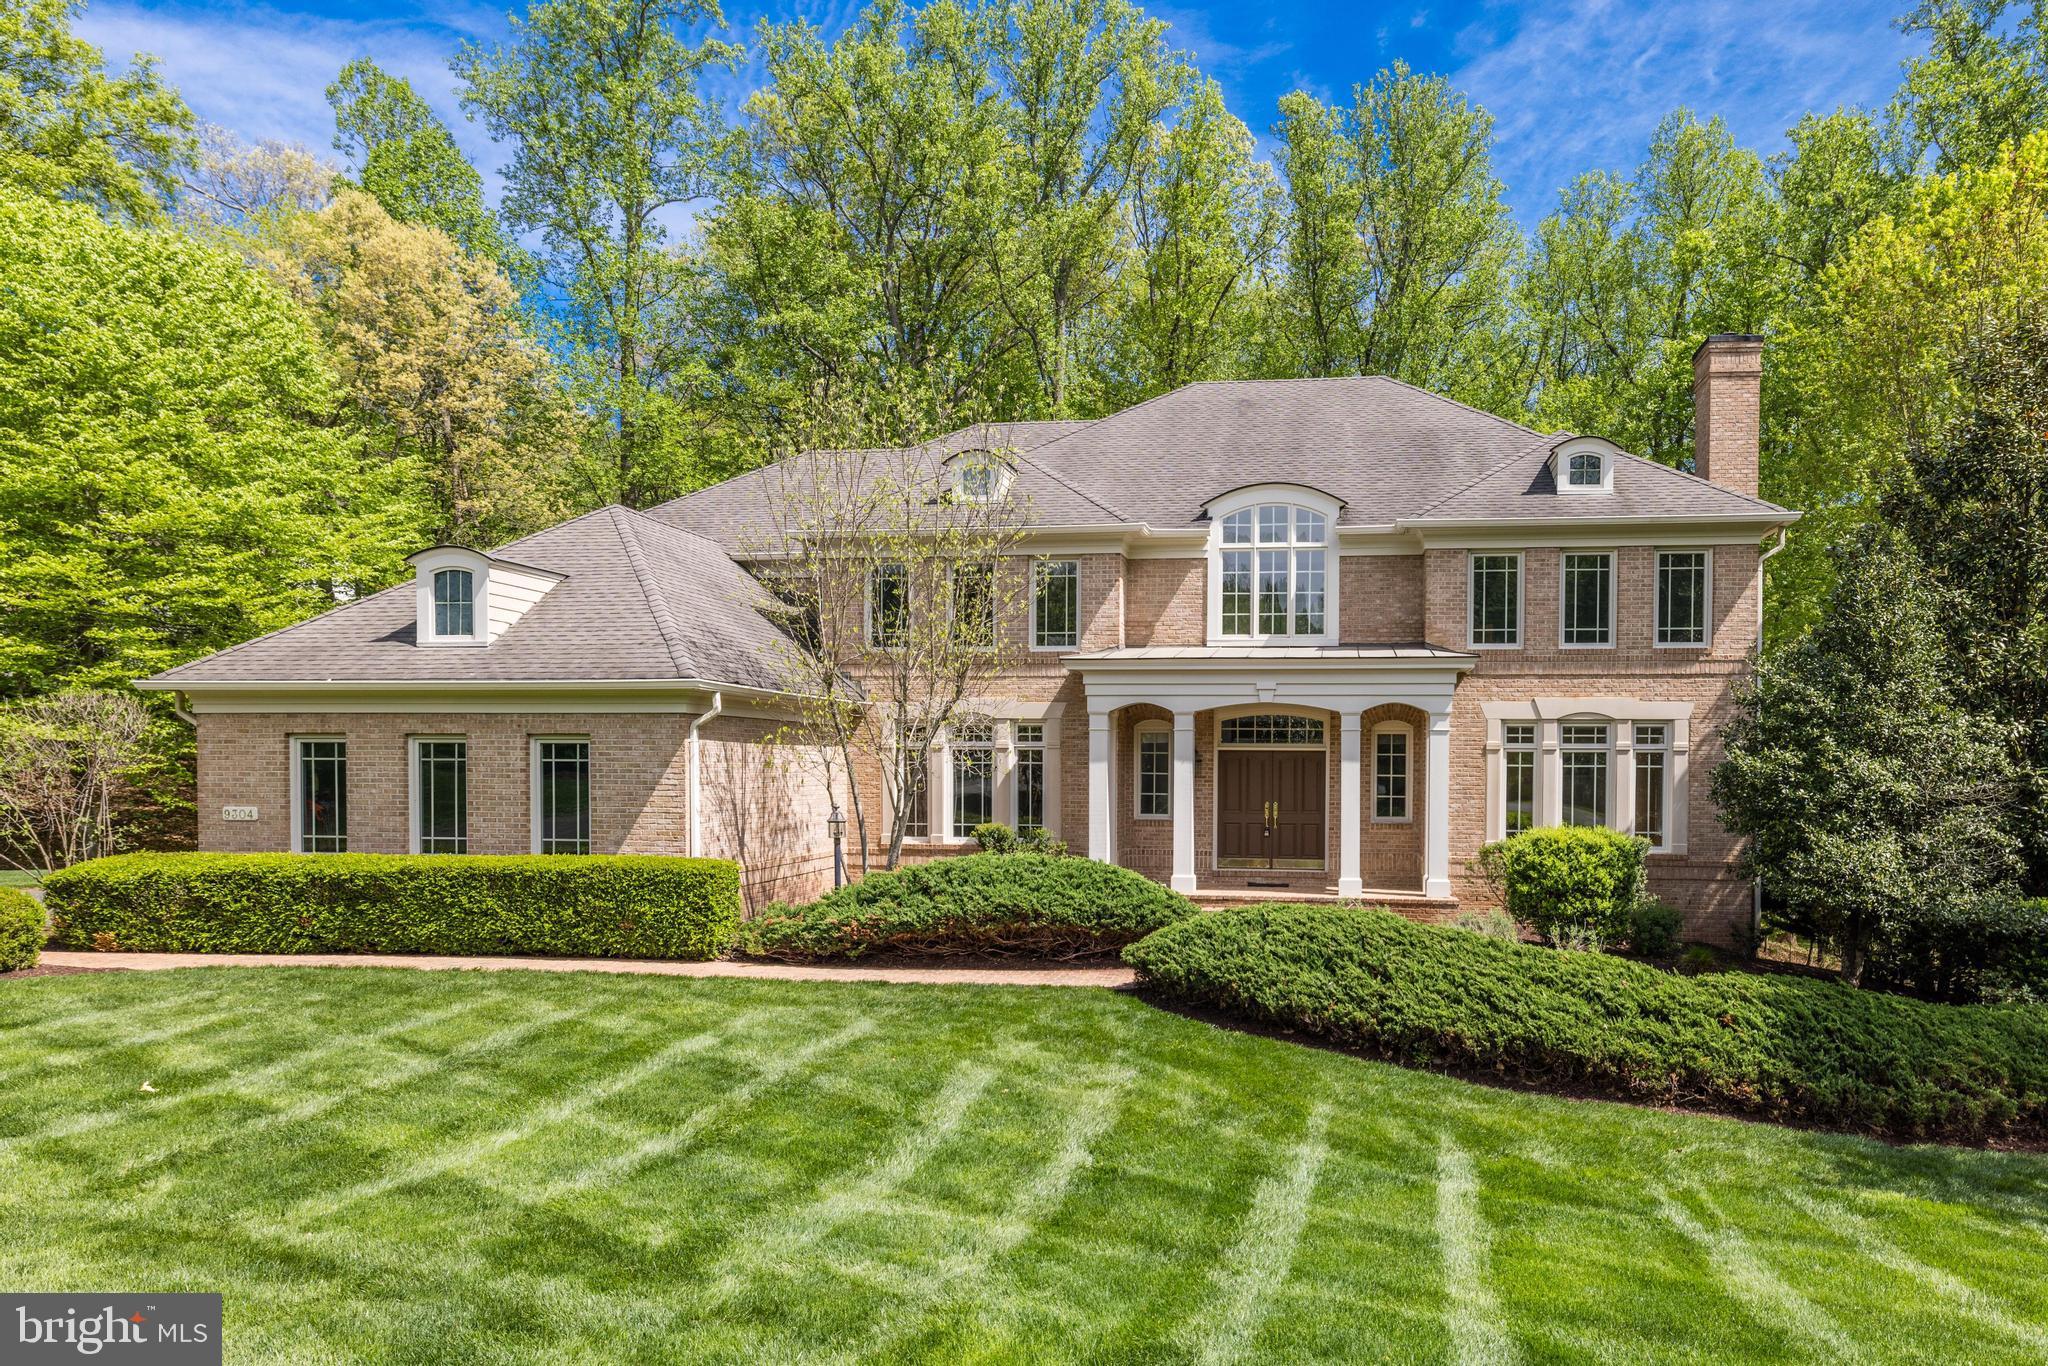
Introducing 9304 Fitz Folly Dr, an impressive brick colonial situated on 1.73 beautifully landscaped acres backing to trees. Incredible location in the heart of Great Falls, tucked away on a quiet cul-de-sac off River Bend Road. This meticulously maintained home features many upgrades throughout including hardwood floors, crown molding and trim, custom windows, recessed lighting, 4 fireplaces and more. You're going to fall in love with the spacious layout - perfect for family time and entertaining alike. A separate dining room and front sitting room cater to more formal gatherings while the light filled two-story living room is ideal for more casual family time. The eat-in kitchen features stainless steel appliances and plenty of room for entertaining. Enjoy the sun room off the kitchen providing ample natural light, the perfect space for a casual meal with loved ones. Rounding out the main level is a formal office with built-ins and french doors, two half baths, and a mud-room off the garage with laundry. 4 generous bedrooms upstairs include a primary suite with two walk-in closets, and a spa-like en-suite bath. The finished walk-out lower level includes a kitchenette, spacious living area, gym, and a full bedroom and bath. Utilize this space as an in-law suite, to host family and friends, or as a bonus rec-room for play time! The three car garage provides additional space for storage. Revel in the private and tranquil outdoor space. Enjoy a spacious deck off the kitchen, overlooking the wooded backdrop. Discover your green thumb with plenty of room for gardening. Close to tons of trails and recreation nearby at Great Falls Park. Located in the desirable Langley High School pyramid and minutes to Tysons Corner, I-495 and the GW Parkway, this is true lifestyle property in the heart of Great Falls. Welcome home!
#VAFX2175538

GREAT FALLS

9304 FITZ FOLLY DRIVE

5 Beds

4 Baths

7,395 Sq.Ft.

$2,250,000

MLS#: VAFX2175538
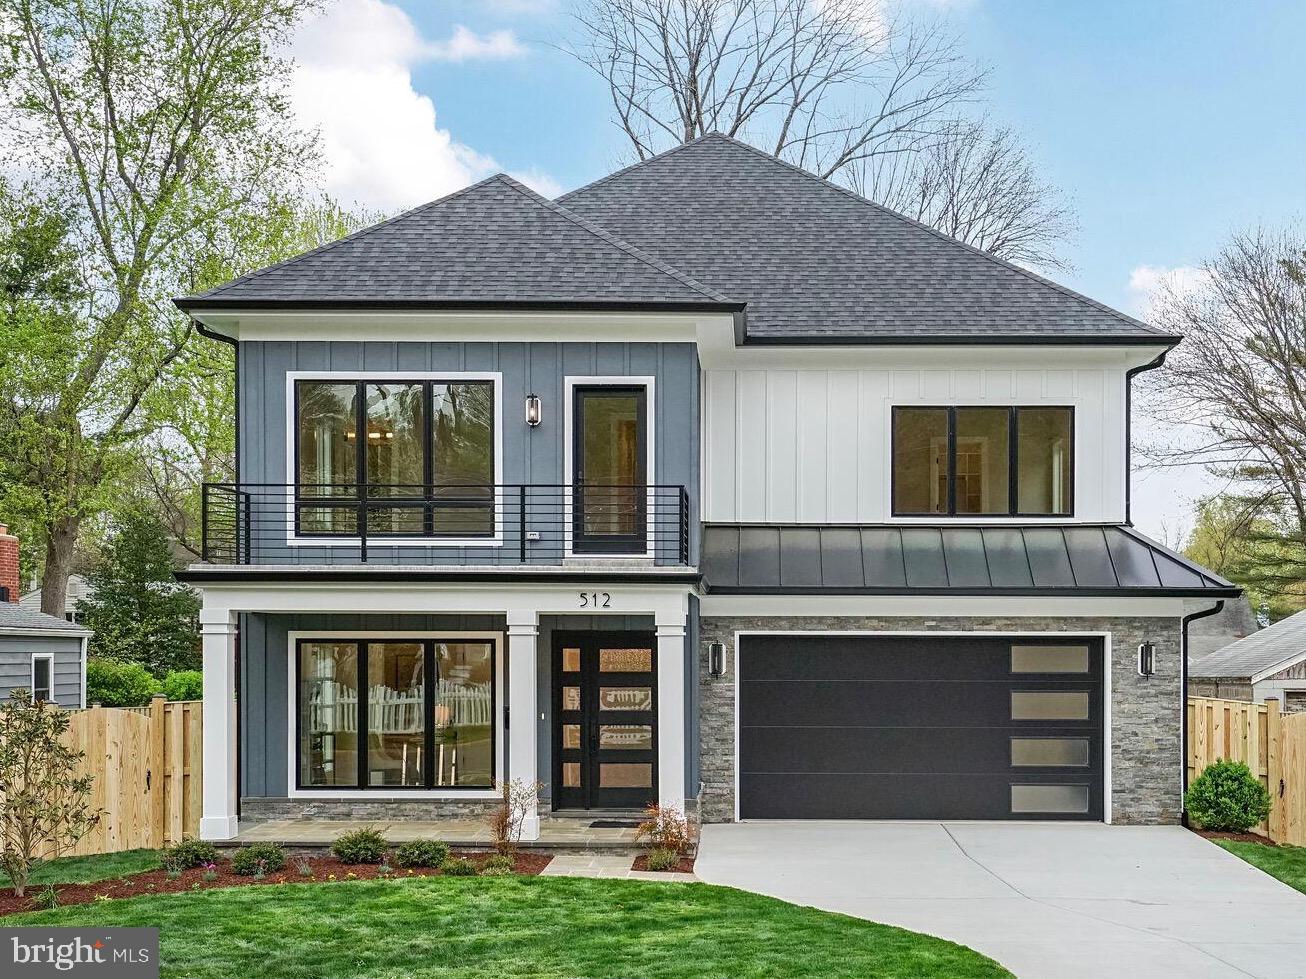
Gorgeous, new contemporary farmhouse with over 4600+ sq ft of thoughtfully designed living space in Falls Church City! Situated on a quiet street within walking distance of Oak St elementary school, this three level home with a charming front porch features a total of 6 bedrooms and 6.5 baths. An expansive main level is beautifully configured for family living with an open dining room and spacious family room with exposed wood beams and gas fireplace with striking custom marble surround all stepping out to a back deck with outdoor kitchen and fully fenced back yard. A large gourmet kitchen with SubZero Fridge and breakfast room are just steps from a custom mudroom with loads of storage.  An additional office/bedroom and bath on the main level provides ultimate flexibility. The first upper level offers four bedrooms, including the spa-like primary suite complete with Juliet balcony, an expansive walk-in closet, ensuite bath with heated floors, soaking tub and generously proportioned tile shower. The other bedrooms on this level each have their own bathroom, and one steps to its own private balcony. The second upper level features a rec room with a wet bar, and a fifth bedroom with ensuite bath. All ceilings are 9’ and wide-width hardwood floors are throughout. Lots of details you can see and can't see: Herringbone wood floors in foyer, fully spray-foamed house package for incredible energy savings, outlets hidden in base trim throughout, Pella Windows, SubZero drink fridges, hard-wired for generator. The Little City is growing rapidly and offers a wide variety of restaurants and shops and our renowned Farmer’s Market. Conveniently located minutes to Metro, 66 and 495 and the Mosaic District.
#VAFA2002874

FALLS CHURCH

512 S SPRING STREET

6 Beds

6 Baths

4,639 Sq.Ft.

$2,250,000

MLS#: VAFA2002874
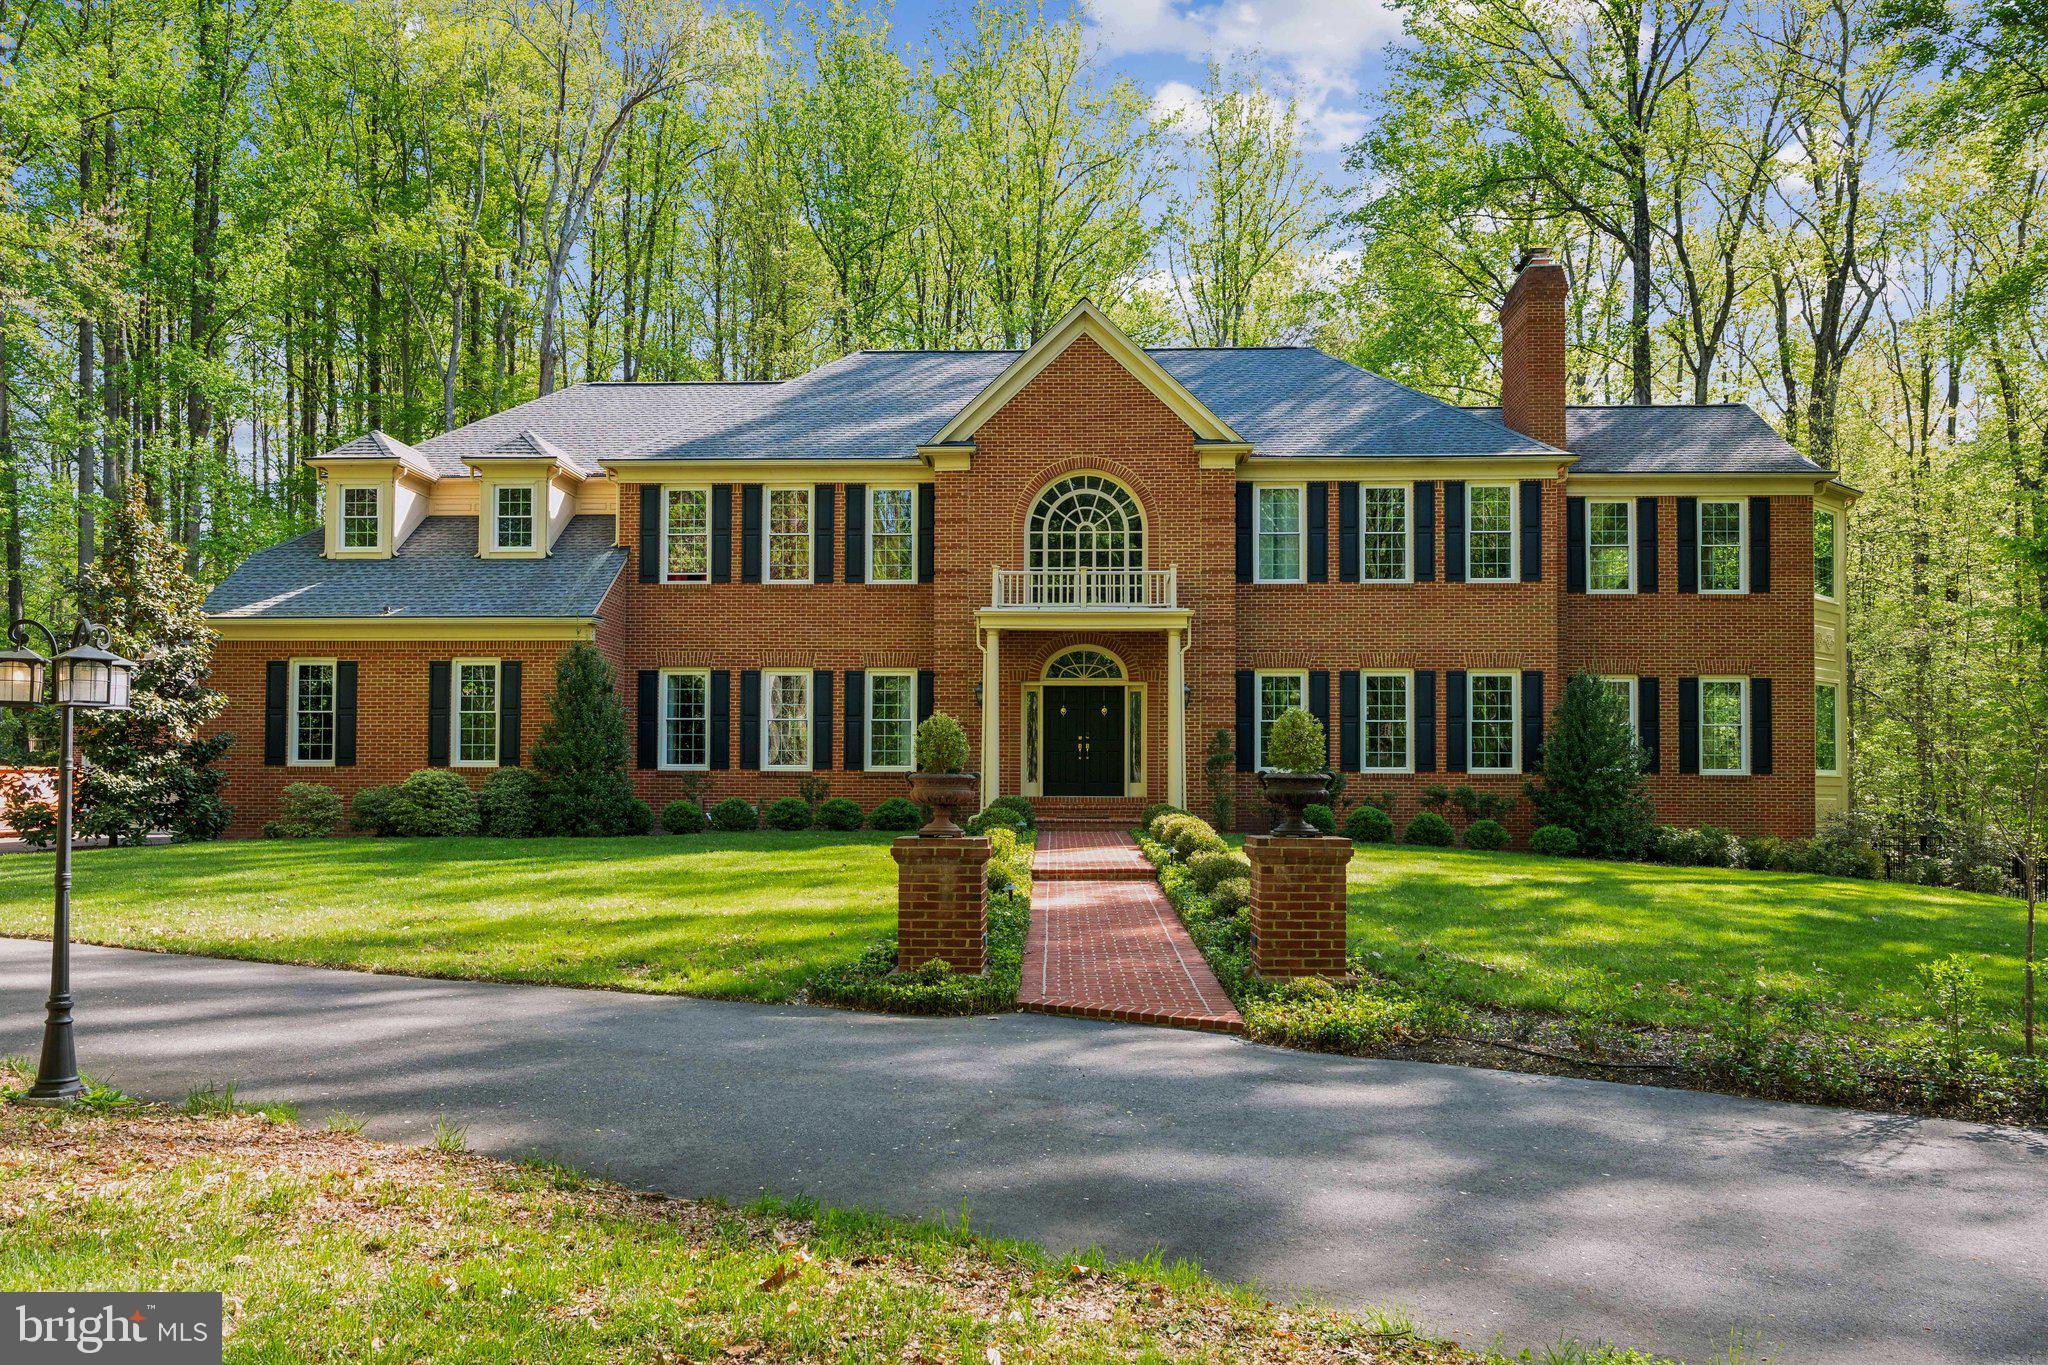
****Seller is open to back up offers**** has a VA assumable loan with a 2.25% interest rate, a remaining balance of just over $1,300,000, and approximately 26 years left on the term. Buyer must qualify with the current lender for assumption.*****

Premium estate on over five private acres in the prestigious Enclave at Havenwood, formerly the model home for this exclusive community. Offering nearly 10,000 square feet of refined living space, this turn-key residence combines quiet country privacy with resort-style living. A long, widened driveway leads to a grand brick entry with stately hardscaping, wrought iron lanterns, and professional landscaping that enhances the curb appeal. Inside, a dramatic two-story foyer and soaring 11 to 14-foot ceilings welcome you, with solid oak hardwood floors, silent floor construction, and oversized windows that flood the home with natural light. The main level features spacious, open-concept living and entertaining areas, multiple fireplaces including three remote-controlled gas fireplaces and two electric fireplaces in the primary suite and bath, and elegant finishes throughout.
The heart of the home opens seamlessly to a screened porch pavilion overlooking the peaceful backyard, ideal for indoor-outdoor living. Just beyond, a custom in-ground saltwater pool with gas heat, travertine decking, a tanning ledge, and an automatic cover provides the ultimate private escape. The property also includes four garage bays, highlighted by a recently constructed two-story detached garage with an upper-level workshop—perfect for hobbies, storage, or a private office space. Additional upgrades include a six-zone in-ground irrigation system, integrated landscape lighting, a new formal estate landscape and hardscape design, and a new brick retaining wall that expands the parking area.

Upstairs, the home offers four generously sized bedrooms including a luxurious primary suite with a sitting area, a spacious walk-in closet, and a beautifully updated bath. A second-floor laundry room was added for convenience. Recent major system updates include a 50-year architectural roof, top-of-the-line Carrier HVAC system, and energy-efficient windows with a lifetime warranty—all installed approximately five years ago and still in excellent condition. Designer lighting, oil-rubbed bronze fixtures, and handcrafted barn-style doors in the open basement showcase the thoughtful upgrades throughout. With trails, wooded acreage for exploration, and privacy that’s hard to find, this home is both an escape and an entertainer’s dream. Located just one stop sign away from Paradise Springs Winery and a short drive to the historic town of Clifton, with dining options like Trummer’s, Villagio, and Clifton Café & Crêperie, this is an extraordinary opportunity to own one of the finest homes in Northern Virginia.
#VAFX2233294

FAIRFAX STATION

6601 RUTLEDGE DRIVE

5 Beds

4 Baths

9,411 Sq.Ft.

$2,250,000

MLS#: VAFX2233294
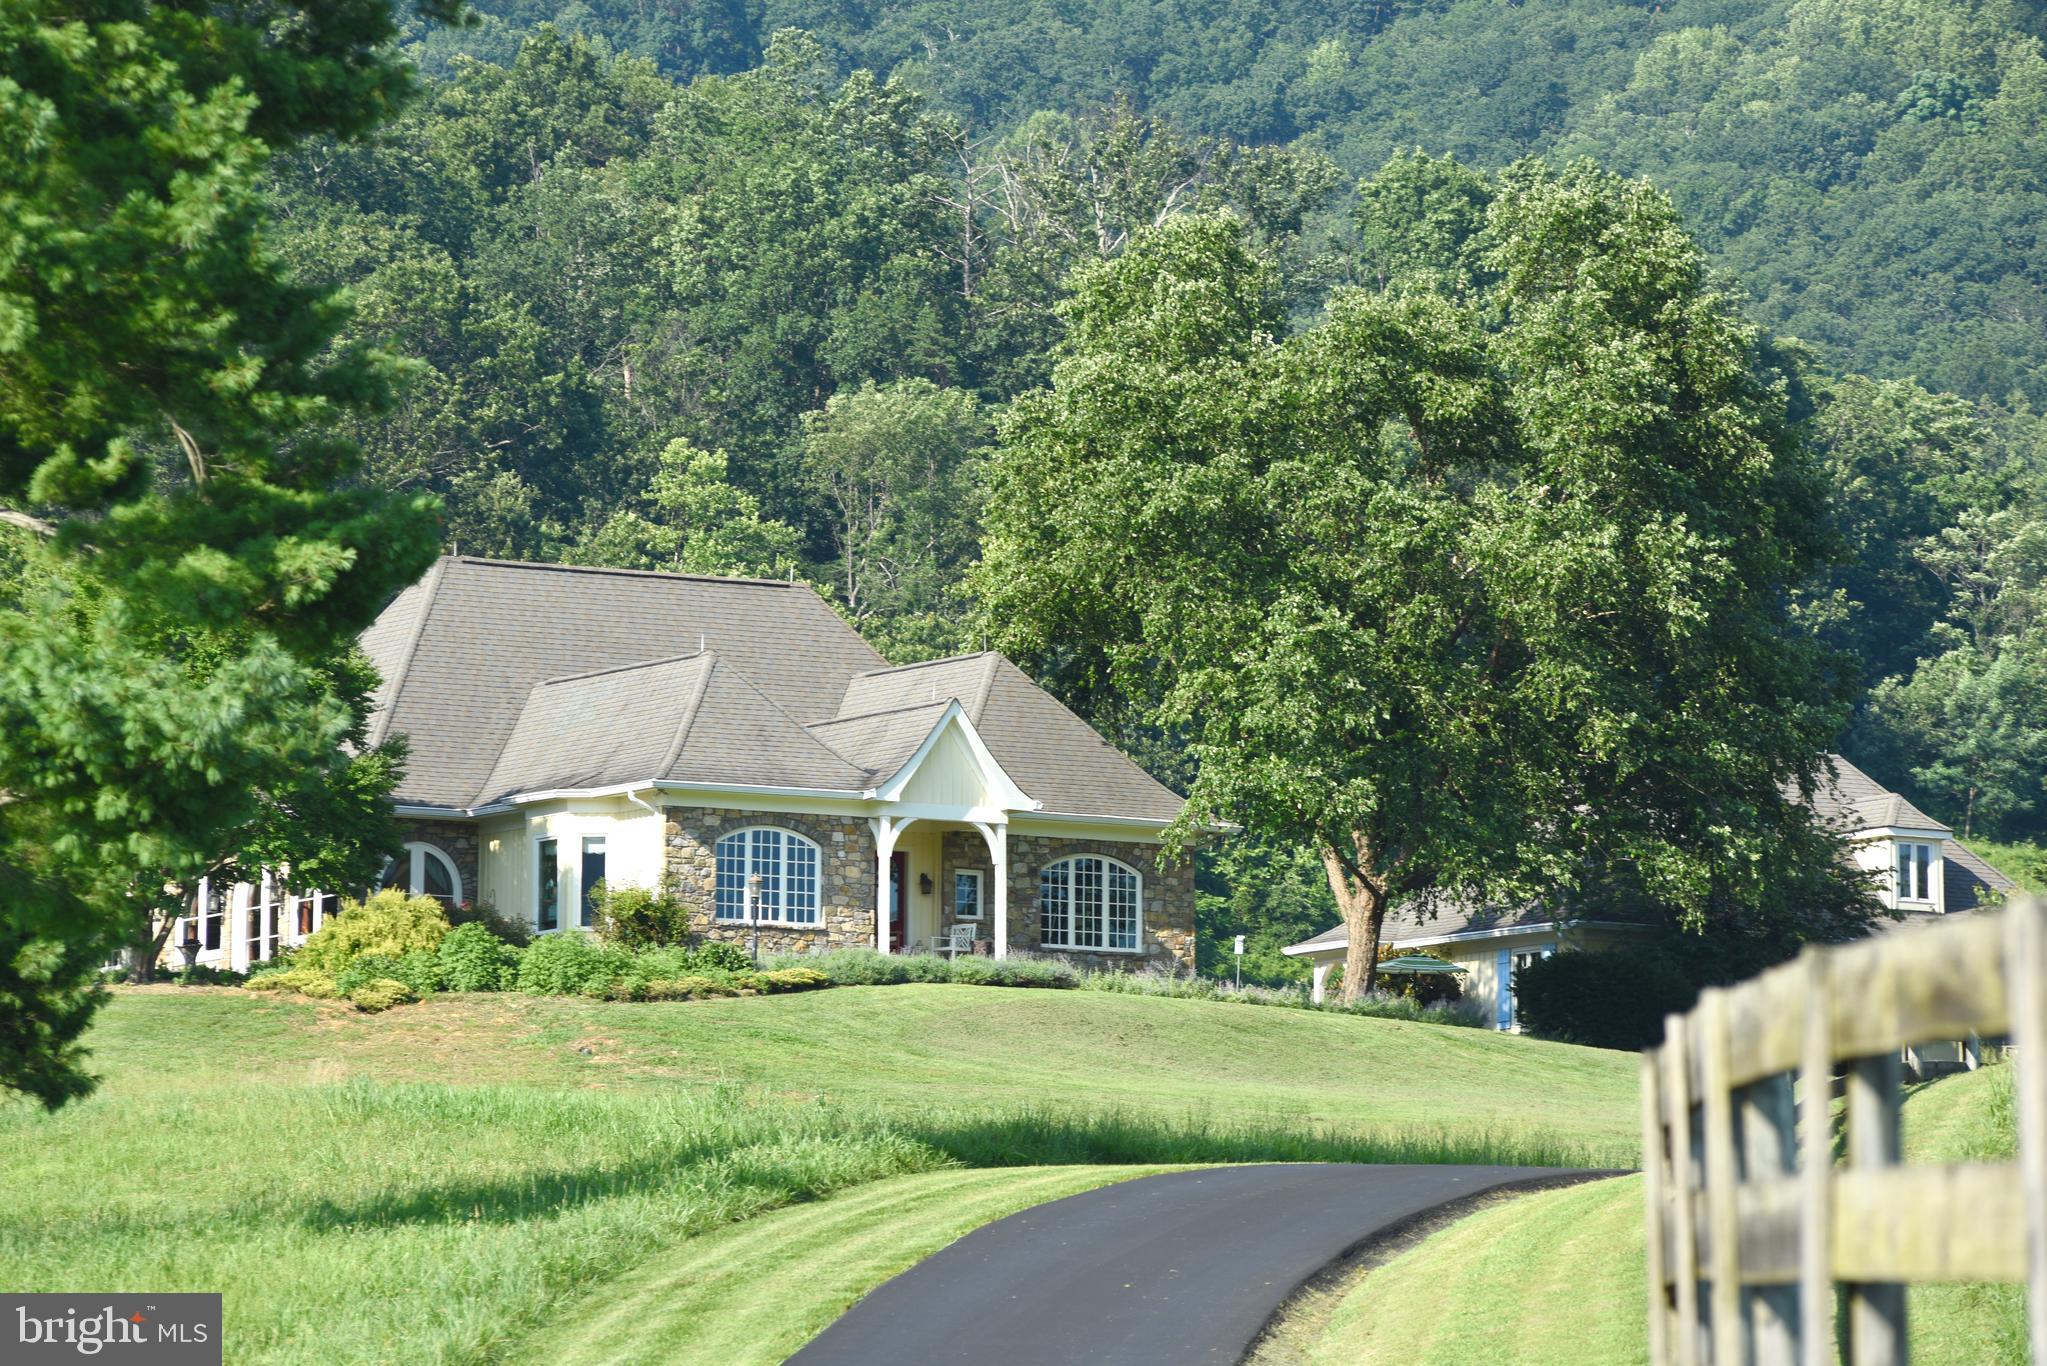
Imagine driving down a quiet country road past board fenced pastures, picturesque hayfields, old fieldstone walls and a local winery with the Blue Ridge Mountains on the horizon.  After about two miles of meandering through this idyllic country postcard, you wind to the top of a prominent knoll where MerryMead commands a breathtaking 360-degree view of the mountains, farms and forests of Gid Brown Hollow.

Rappahannock County is renowned for wonderful mountain views and all the Realtors extol the views of their listings.  But MerryMead is in a class by itself with perhaps the most breathtaking views of all.  The truly special views are difficult to describe, but you’ll know it when you see it.

The manor is country sophistication with a continental flair.  The steep rooflines, flared at the eves and front portico with arched double doors harken to a European villa.  The field stone and board and batten exterior solidly ground the home in Rappahannock County.  The western side of the house drinks in the panoramic views with a broad stone terrace, large, screened porch and wide pergola.  These delightful architectural elements are enhanced by lovely landscaping, expansive lawns and cool shade trees.

The 5,700 sq. ft. home offers spacious one-level living (although there are two guest bedrooms, each with its own bath upstairs), with the primary suite and an ensuite guest room on the main floor.

The simple portico opens to tiled entry hall with expansive open spaces beyond.  There is a large casual living room with fireplace, large west facing windows and glass doors that take advantage of the spectacular natural setting.  The high ceilings are enhanced by impressive curved and beveled beams.  Across a bar island and display cabinets is the formal dining room, large enough for full family gatherings.

The kitchen is open to the living and dining areas and has ample cherry cabinets, a large center island, granite counters, high quality appliances and a luminous Mexican tile floor.  Over the island is a whimsical light fixture fashioned from parts of an old Parisian elevator.  A convenient and sizeable pantry outfitted for food and cooking equipment is handily tucked behind the kitchen.  The kitchen area includes a pass-through to a cheerful, bright and airy casual dining area, with large windows, tall ceilings and Mexican tile floors.  This eating area opens to the screened porch and side terrace for east al fresco dining.

Adjacent to the kitchen is an expansive studio/craft room with running water.

The primary suite is at the far end of the house.  It includes a commodious yet cozy bedroom, sitting room, large soaking tub, walk-in shower, dressing room, separate toilet room and the Grand Canyon of closets.

Upstairs there are two ensuite guestrooms and there is a large unfinished basement.

Across an east facing stone terrace is an oversized three-bay garage, deep enough for ample workshop and storage spaces.  The grounds around the home, are beautifully landscaped with ornamental trees, shrubs and a profusion of flowering perennials.

The 21-acre property is open rolling hayfields and board fenced paddocks.  It includes a four-stall horse barn with water and electricity, paved driveway, stone gate entrance and an enormous amount of country charm.

 MerryMead  is located just 5 minutes from the charming villages of Washington, VA, and Sperryville, where you'll enjoy easy access to boutique shops and excellent restaurants. For larger shopping needs, Warrenton, Culpeper and Front Royal are conveniently located just 30 minutes away. This unique property combines the peacefulness and beauty of country living with proximity to vibrant local towns, making it a perfect retreat for those seeking comfort and convenience.
#VARP2002050

WASHINGTON

474 GID BROWN HOLLOW ROAD

4 Beds

4 Baths

5,668 Sq.Ft.

$2,250,000

MLS#: VARP2002050
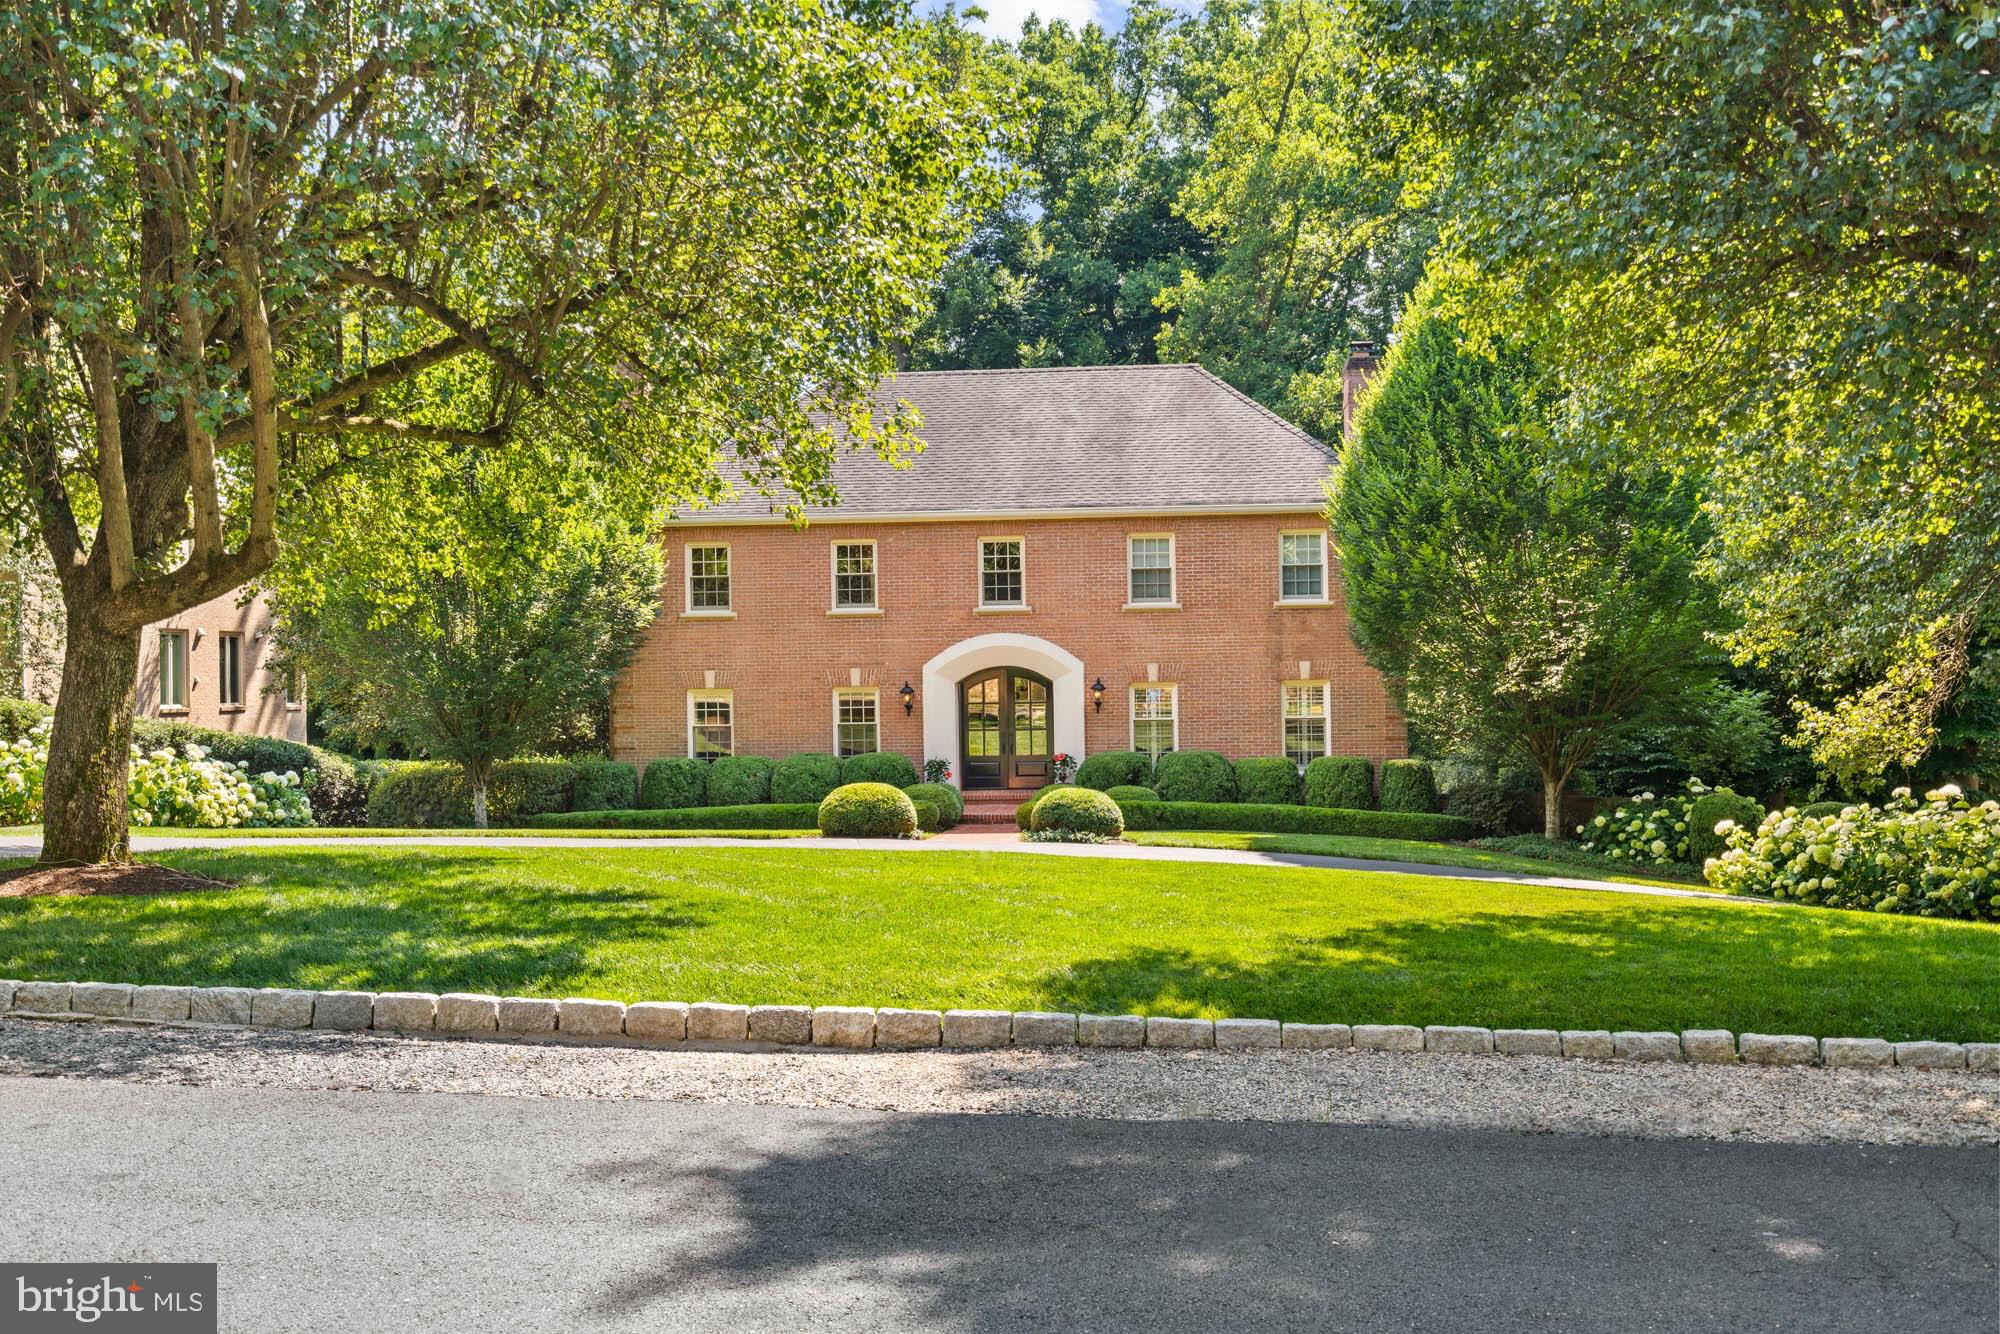
Active as of Tuesday morning. Offers due by 2pm, Wednesday, July 17.  Thank you!
#VAFX2189096

MCLEAN

632 RIVERCREST DRIVE

5 Beds

3 Baths

4,286 Sq.Ft.

$2,250,000

MLS#: VAFX2189096
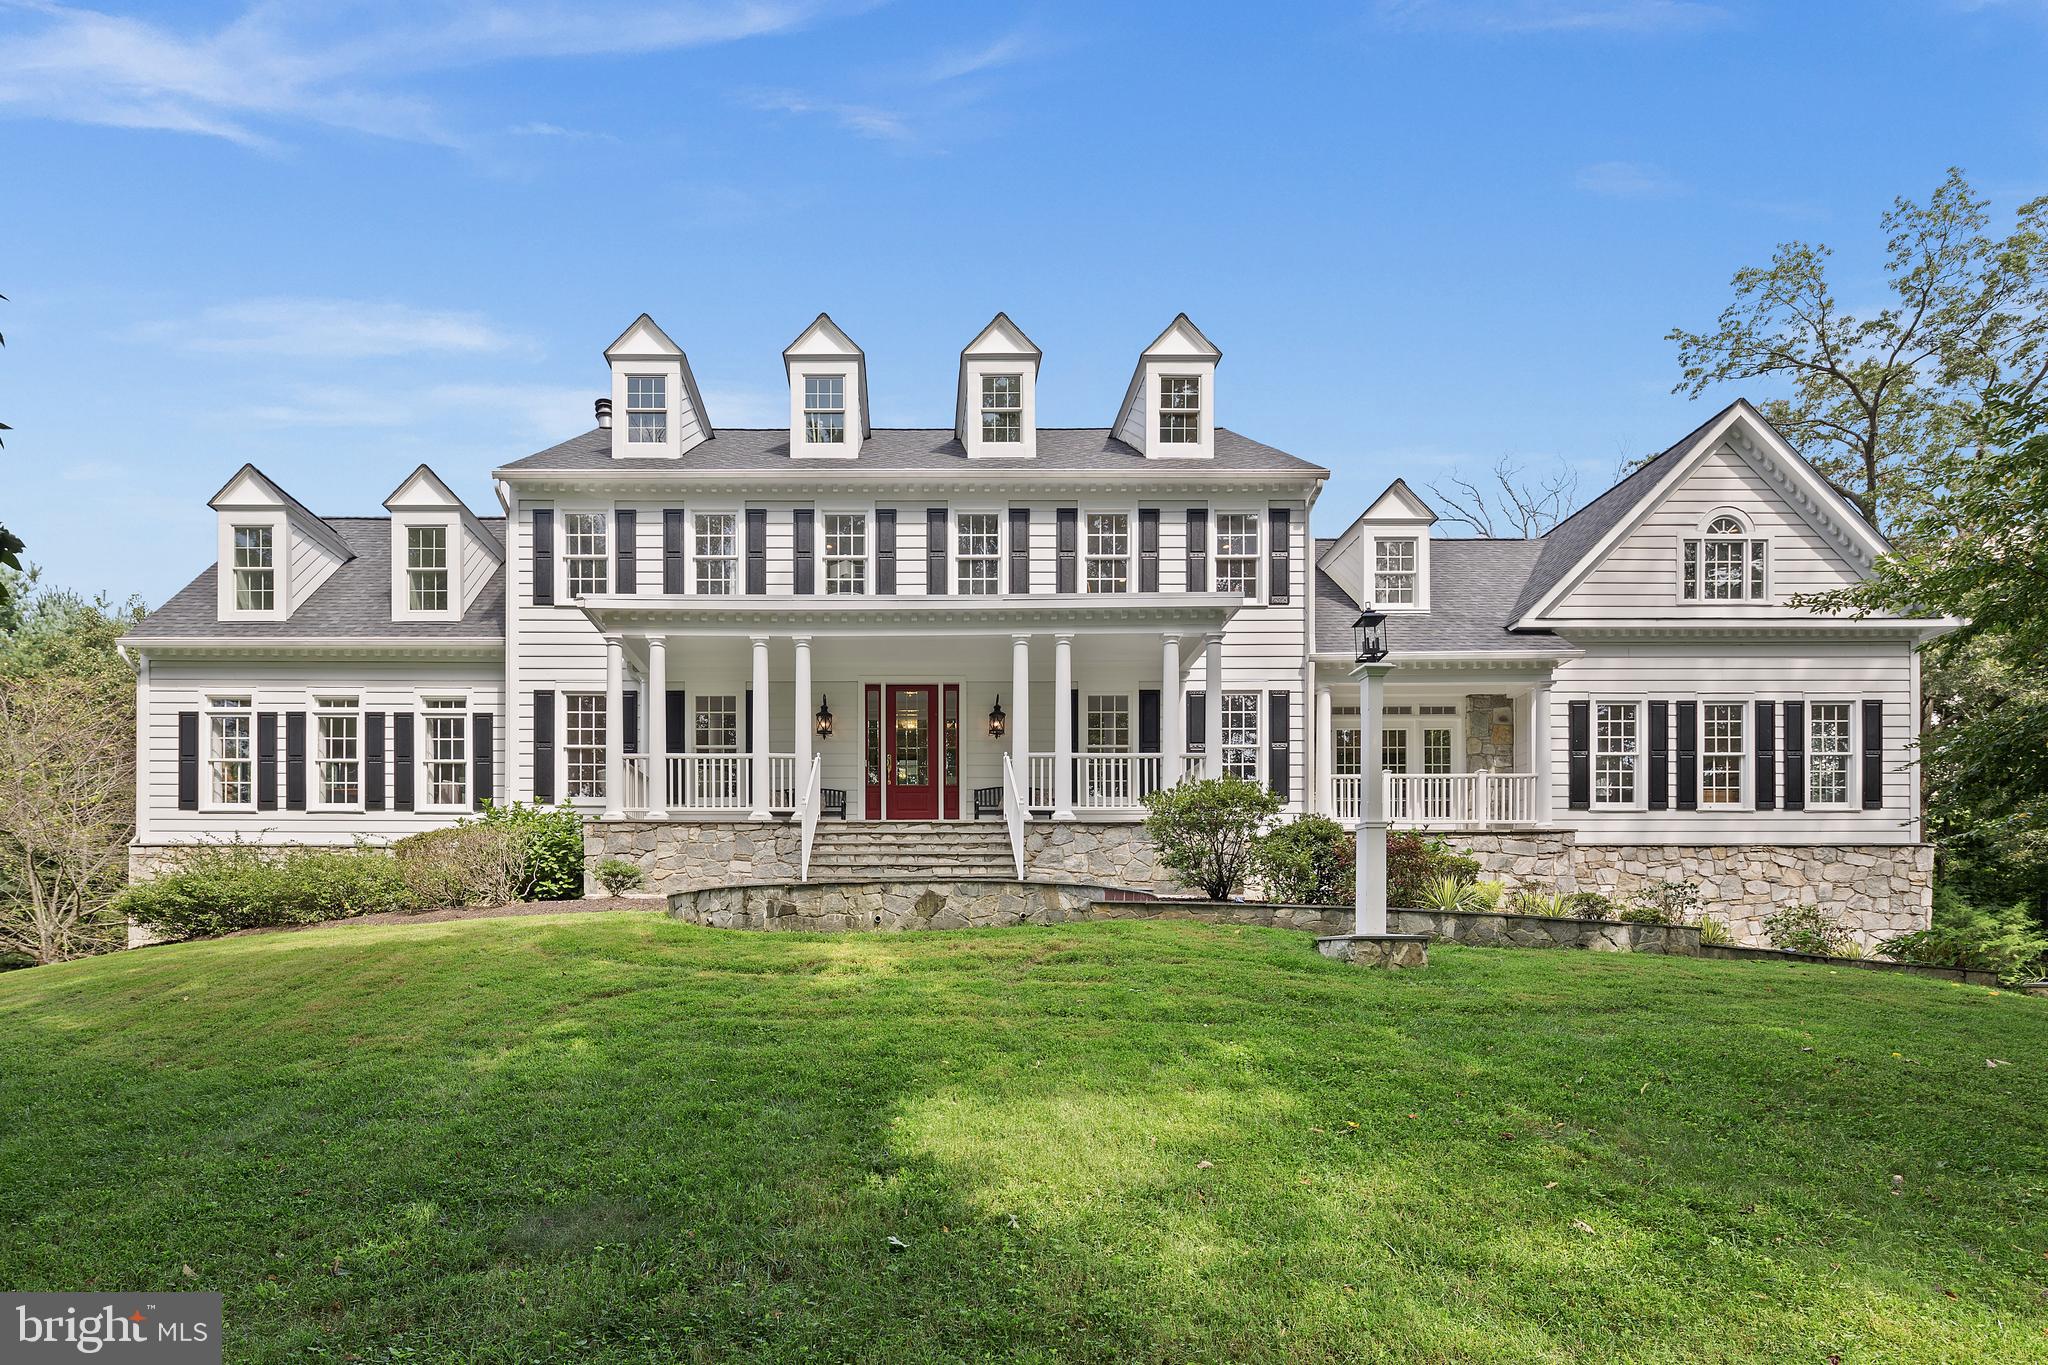
Get ready to fall in love! From the moment you drive up the tree lined driveway past the stone entry lamp posts and walk onto the welcoming front porch of this grand modern contemporary farmhouse, you will feel right at home. It was built on a premium lot with mature trees on one of the highest elevations in the Ridings of Great Falls with lovely views from every window. The Ridings was a former dairy farm and on this lot stood the most majestic silver beech tree which was gracefully preserved in the building process. This home was built for large gatherings of family and friends featuring a stunning grand dining room and a 700 SF main level porch spanning the breakfast room, sunroom and family room. Your guests will be impressed by all the lovely gathering spaces both inside and out. There is an abundance of natural light flowing through the home with three sides of windows in many of the rooms.   The gourmet kitchen is a chefs dream with separate pantry work area, separate baking area, 2 subzeros, 2 Bosch ovens, a Thermador stovetop with floating ventilation, granite counters and beautiful black and antique white cabinetry. Adjacent to the kitchen is the lovely family room with a gorgeous stone fireplace leading to the  bright and cheery sunroom with its own stone fireplace - ideal for a home office, TV sitting room and classroom or play room. Upstairs you will find 4 generous sized bedrooms with ensuite baths including 2 owners suites with luxury spa baths. The larger of the two features a loft area sitting room, cozy stone fireplace, dressing room, multiple walk-in closets and a 700 SF deck with privacy wall and stunning panoramic views.   Designed for multi-generational living, there is a ground level apartment with huge in-law suite complete with a walk-in closet, spa bath with custom sauna and steam room, 2 sinks, dishwasher, laundry and 2nd full bath. The rec room/media area features a wet bar, island with waterfall countertop, gas fireplace and full windows overlooking the expansive yard. Countless upgrades throughout including beautiful hardwood floors, 4 fireplaces, gorgeous flagstone patios, retaining walls, walkways and 7 stone lamp posts and lights at entry. All this in a wonderful community with award winning schools in sought-after Langley Pyramid just minutes to downtown Great Falls, Tysons Corner, Reston Town Center and Silver Line Metro.
#VAFX1153210

GREAT FALLS

625 NALLS FARM WAY

6 Beds

6 Baths

7,621 Sq.Ft.

$2,250,000

MLS#: VAFX1153210
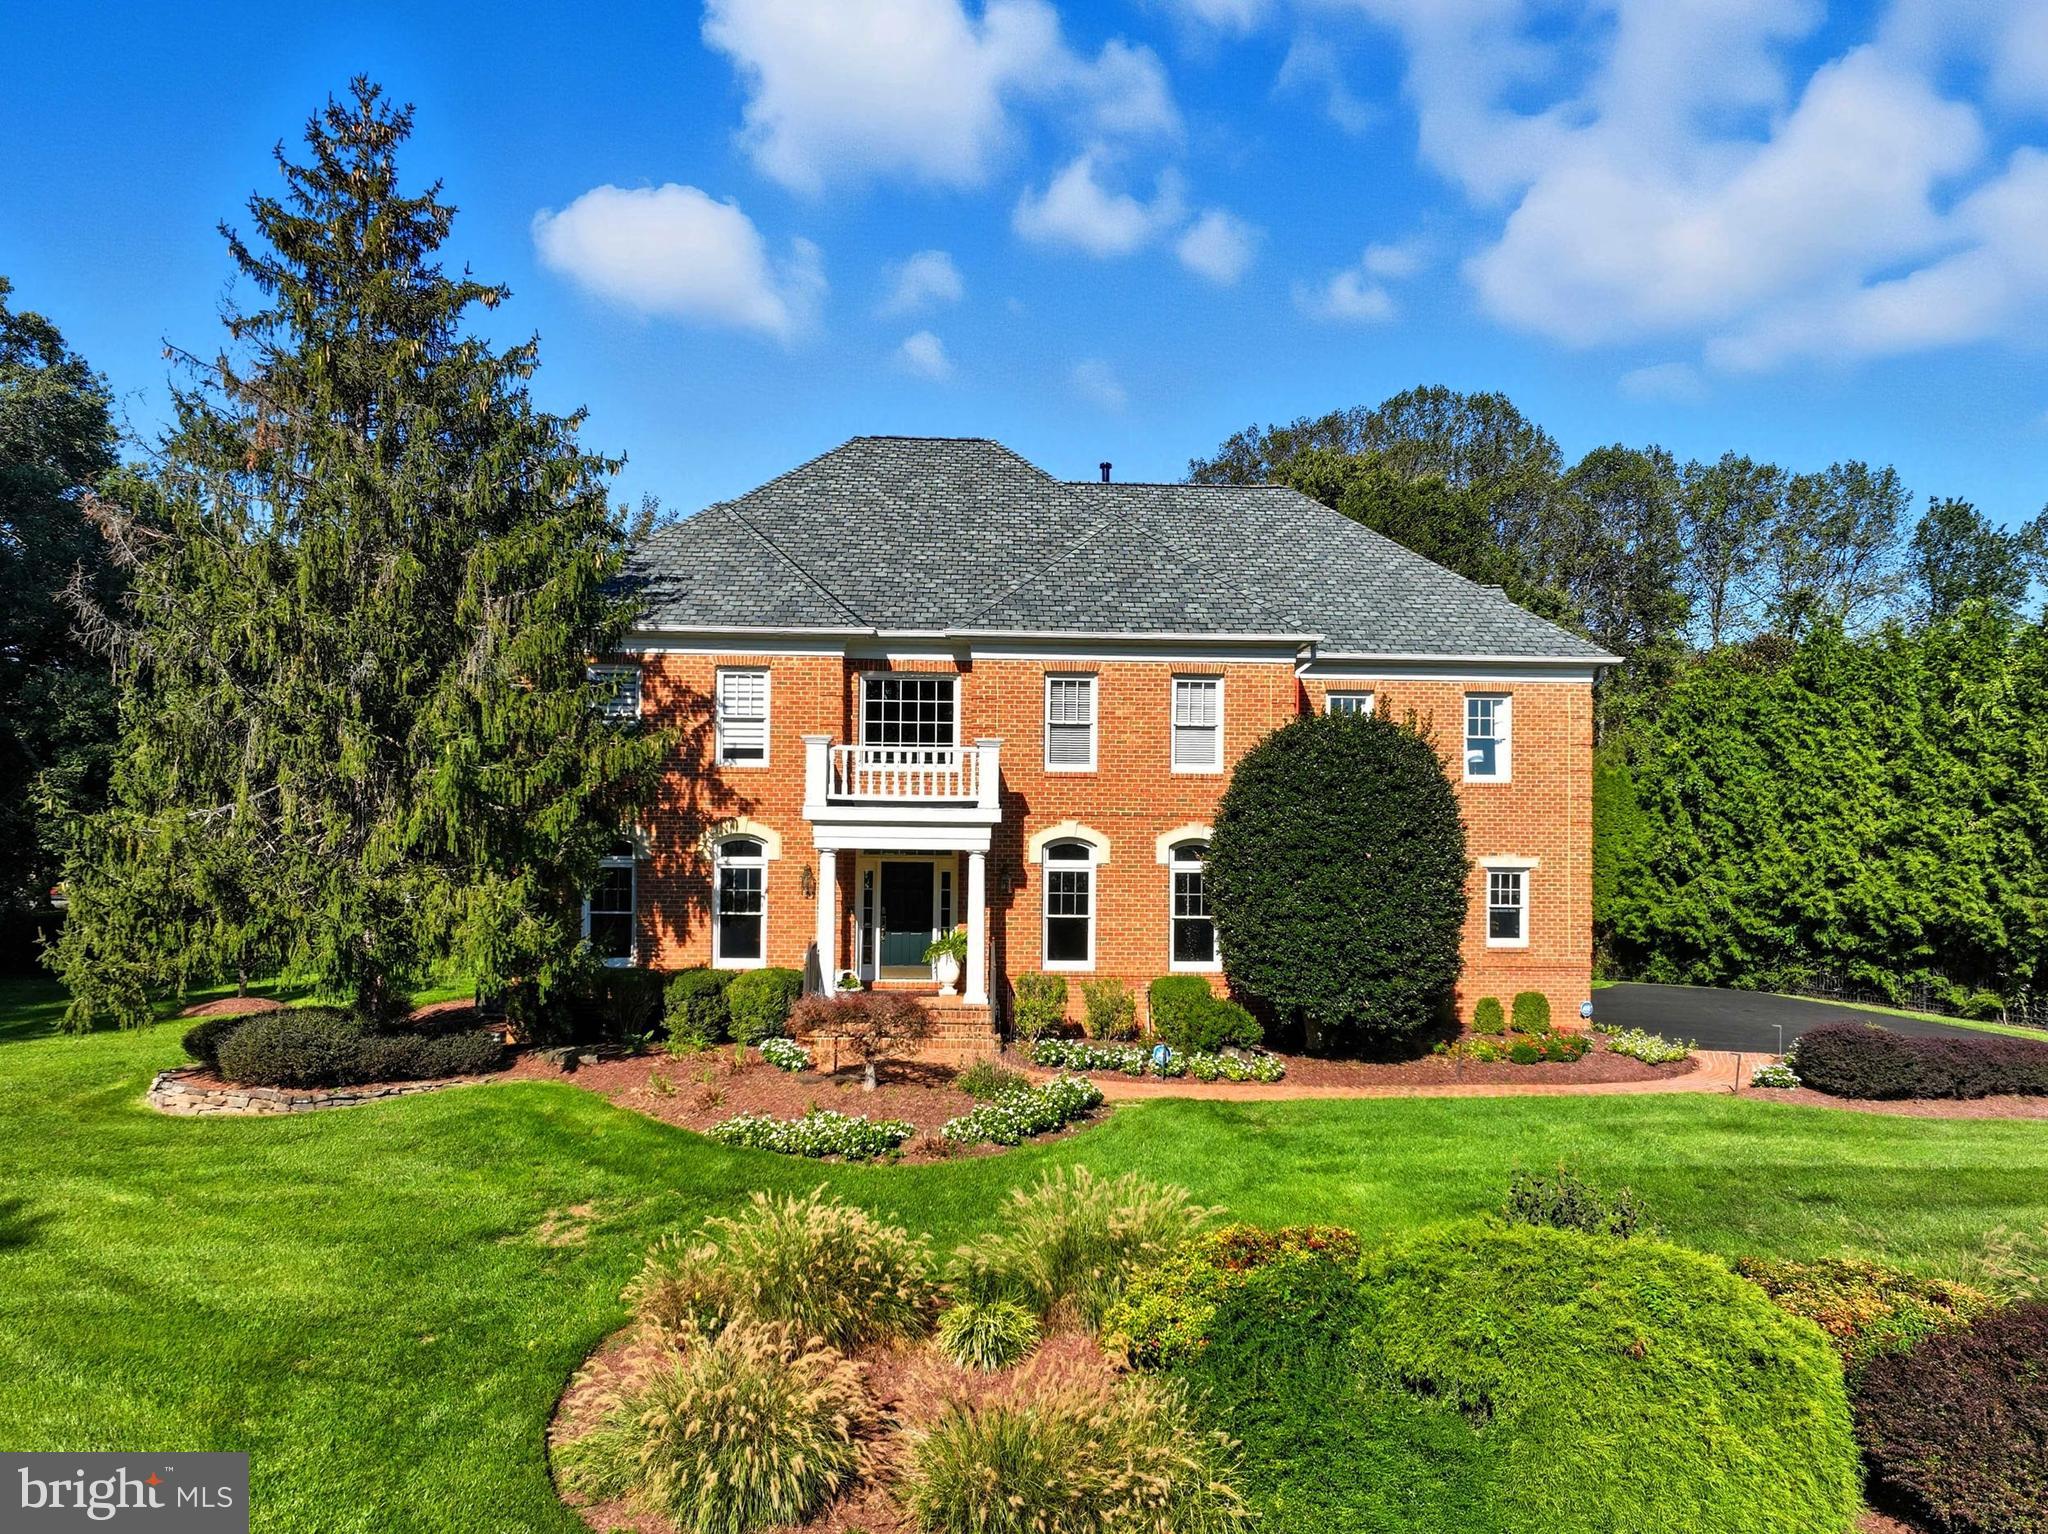
Welcome to this timeless Georgian Colonial in Oakton’s desirable Willow Creek Estates. Perfectly situated on a beautifully landscaped, level 0.86-acre corner lot, this residence combines classic architecture with sophisticated updates across more than 7,300 finished square feet of refined living space. With 5 bedrooms and 4.5 baths, the home has been impeccably maintained and perfectly blends classic elegance with everyday comfort, creating a luxurious haven for modern living.

Step into the grand two-story foyer, where a graceful spiral staircase is flanked by formal living and dining rooms—perfect for elegant entertaining. A handsome first-floor office or library offers a quiet retreat for work or reading. Lining the back of the home, the gourmet kitchen, family room, and four-season sunroom create a welcoming flow ideal for today’s lifestyle.

The kitchen is a chef’s dream, blending form and function with premium finishes and professional-grade appliances, including a Sub-Zero refrigerator, Viking 6-burner gas range with double ovens, and a Viking stainless-steel hood. Additional luxury details include a Rohl fireclay farmhouse sink with polished nickel fixtures, built-in microwave and warming drawers, and a massive quartzite “Super White” island framed by a basketweave marble backsplash. A bright breakfast area offers easy access to the deck and flows seamlessly into the grand family room, which features soaring ceilings, custom built-in cabinetry, and abundant natural light.

An architectural highlight is the four-season sunroom (added in 2020)—a stunning space with herringbone brick tile flooring and temperature control for year-round enjoyment. From here, step out to the custom-designed deck with aluminum railings and Zuri floorboards, overlooking lush landscaping with mature trees and curated perennial plantings that bloom throughout the seasons.

Ascend the secondary staircase to the upper level, where the luxurious primary suite awaits—a true retreat with a double-sided fireplace warming both the bedroom and sitting room. The spa-inspired ensuite features a soaking tub, dual vanities, a dressing table, a spacious shower, and two walk-in closets. Three additional bedrooms complete this level: one with a private ensuite bath and two connected by a convenient Jack-and-Jill bath.

The fully finished lower level offers exceptional versatility and comfort. The custom home theater—with projector, 120” screen, components, and sectional that all convey—flows to a kitchenette with a full-size refrigerator, dishwasher, and warming drawer, perfect for movie nights or casual gatherings. A private guest suite with full bath and walk-up entry, plus two additional flex rooms—ideal for a gym, office, or hobby space—complete this level.

The 3-car garage is finished with epoxy flooring, bamboo hanging systems, and generous built-in storage. Smart-home features include app-controlled irrigation and landscape lighting systems. Recent updates provide peace of mind, including a new roof (2023), hot water heater (2024), both HVAC systems replaced within the past five years, and driveway resurfaced (2025).

Just steps from Difficult Run Trails, this home balances luxury living with natural surroundings and offers easy access to top-rated Oakton schools as well as shopping, dining, and amenities in Vienna, Tysons, Fairfax, and Reston—plus convenient connectivity to the Vienna Metro and major commuter routes.
Refined, renovated, and remarkably livable—this Georgian Manor captures the very best of Oakton elegance.
#VAFX2268776

OAKTON

3014 APPLE BROOK LANE

5 Beds

4 Baths

7,420 Sq.Ft.

$2,250,000

MLS#: VAFX2268776
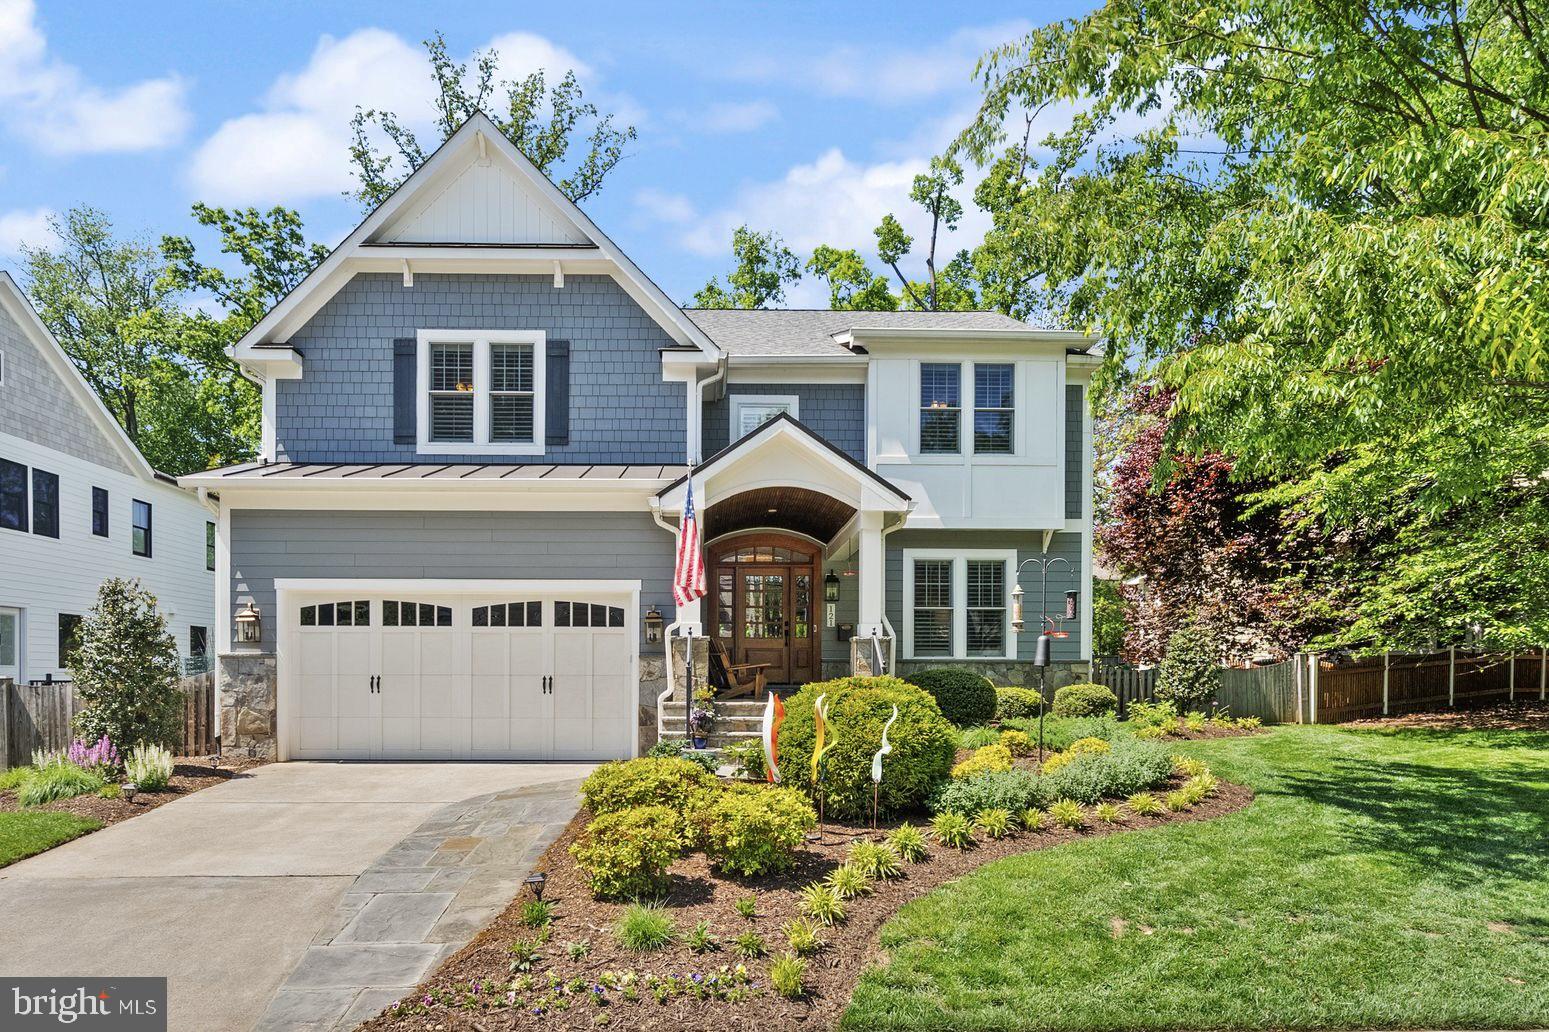
Welcome to 121 Tapawingo Rd SW, a custom-built Fisher home gracefully set on a picturesque, flat .23-acre lot in the heart of Vienna.

Offering nearly 5,000 square feet of thoughtfully designed living space, this 5-bedroom, 4.5-bath residence blends timeless craftsmanship with modern comfort. Rich hardwood floors span the main and upper levels, complemented by custom built-ins, plantation shutters, and woven wood shades that add warmth and architectural interest throughout.

Designed for both everyday living and effortless entertaining, the open-concept layout flows seamlessly from formal to casual spaces. The gourmet kitchen serves as the centerpiece, featuring an oversized island with seating, stainless steel appliances, and a sunlit breakfast area. Just off the oversized two-car garage, a spacious mudroom provides practical organization for today’s busy lifestyle.

Upstairs, the primary suite offers a true retreat, complete with a spa-inspired ensuite bath featuring a soaking tub, expansive walk-in shower, and dual vanities. Three additional bedrooms, each with ensuite bath access.

The lower level is designed for entertaining and relaxation, showcasing a wet bar, custom 200-bottle wine cellar, fifth bedroom, and full bath.

Outdoors, the fully fenced backyard offers a private setting with space to garden, play, or unwind—complete with a dedicated garden area.

Ideally located just moments from downtown Vienna, parks, dining, and commuter routes, this exceptional home delivers the perfect balance of luxury, comfort, and convenience.
#VAFX2309148

VIENNA

121 TAPAWINGO ROAD SW

5 Beds

4 Baths

4,979 Sq.Ft.

$2,250,000

MLS#: VAFX2309148
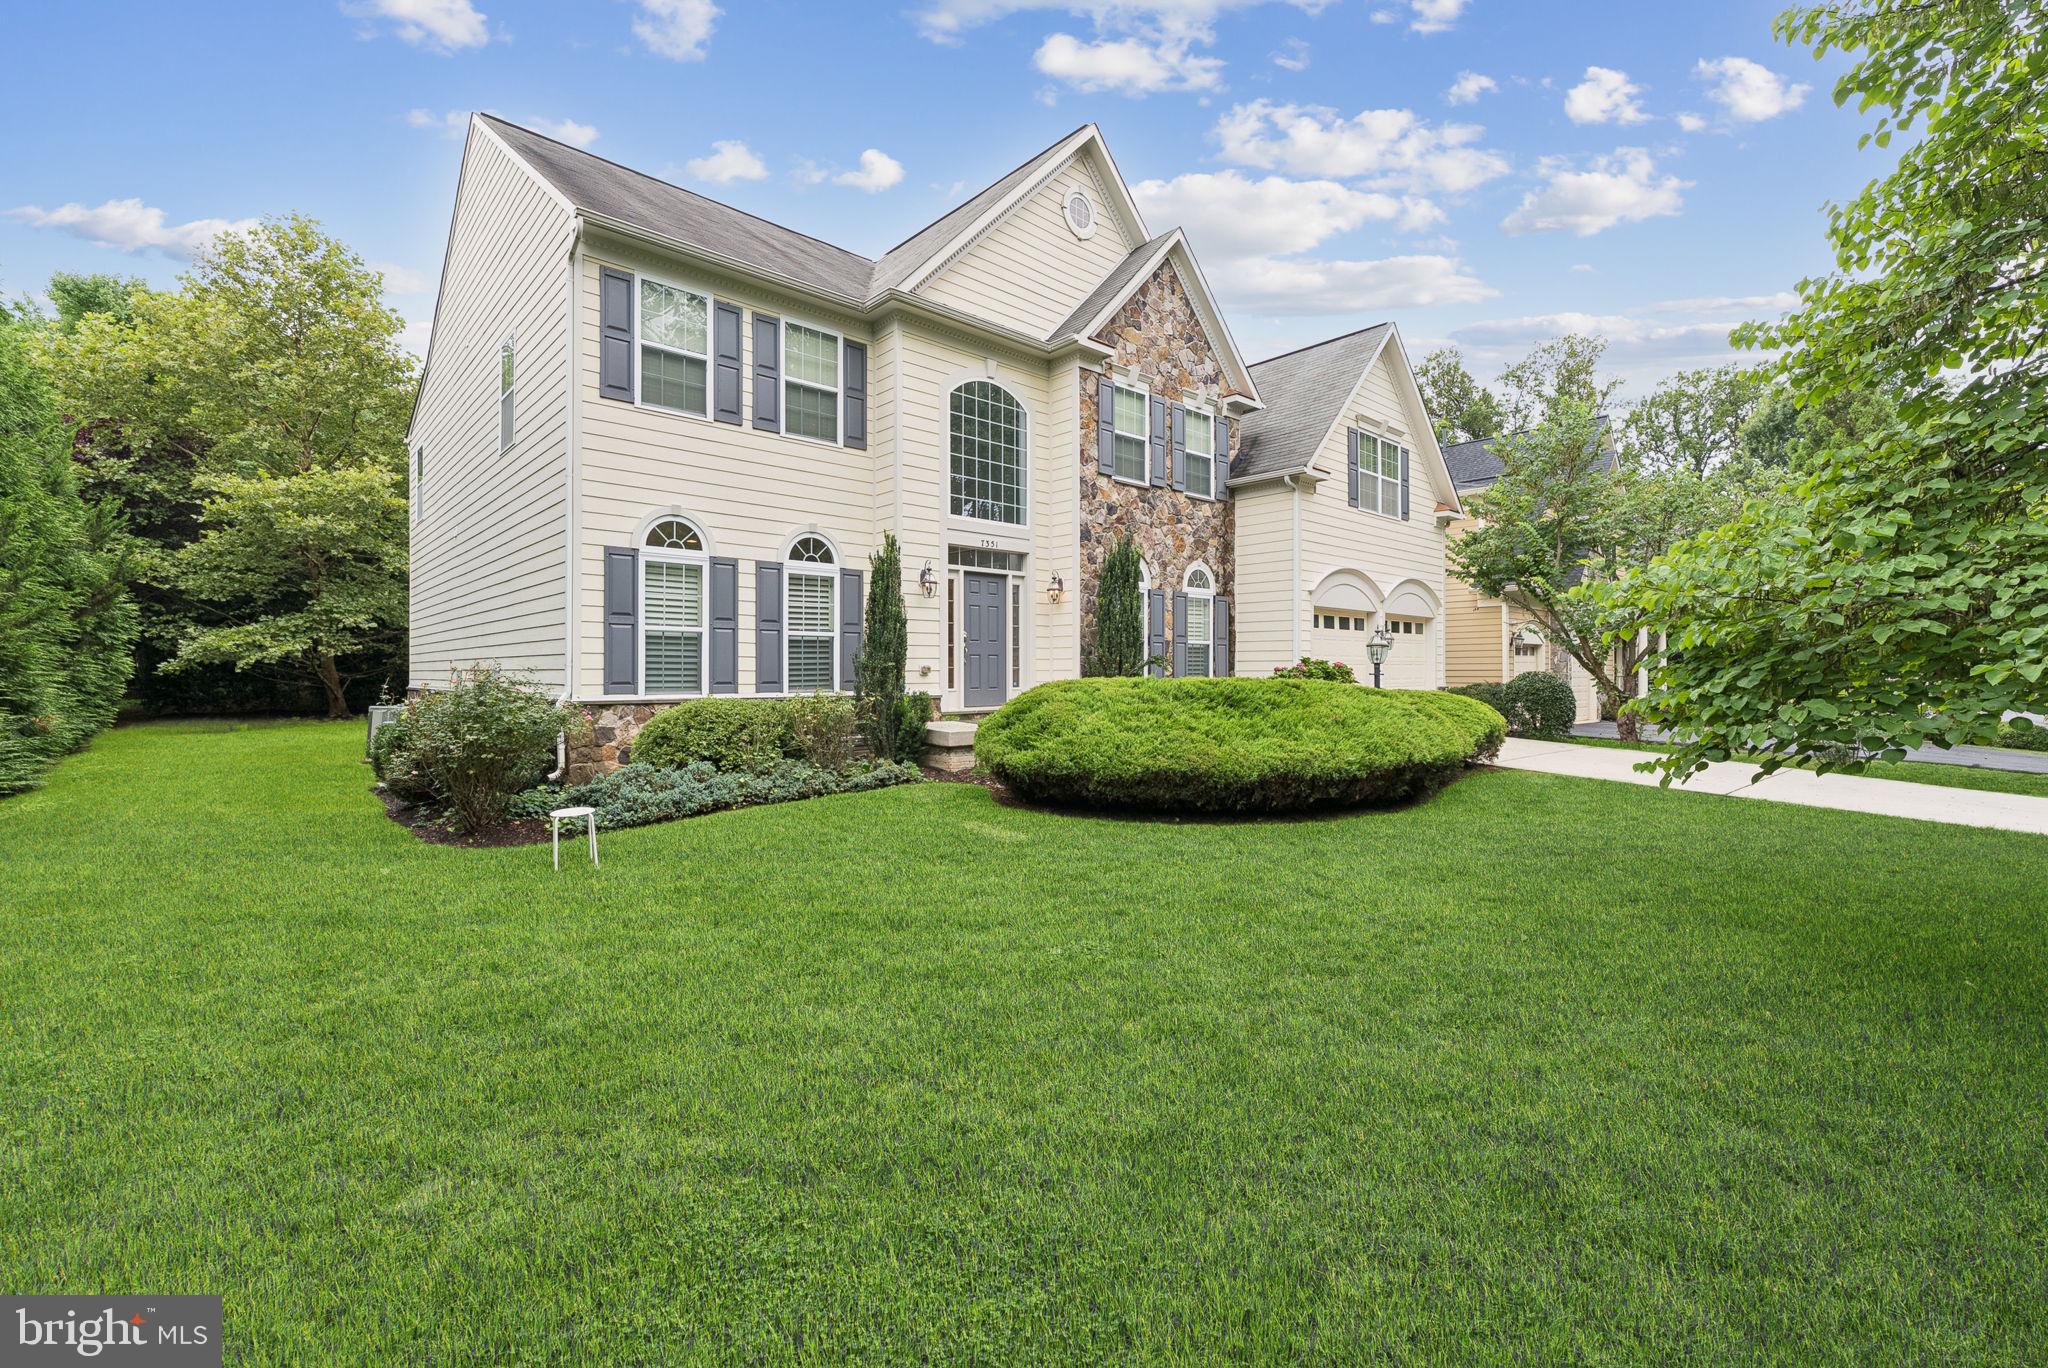
Ideally located in McLean, this beautiful and spacious colonial is just minutes from both downtown McLean and Tysons Corner. Built in 2010, this bright and open 7,000-square-foot home offers numerous high-end upgrades, including beautifully updated bathrooms, quartz countertops, and elegant marble tile finishes.
The main level features an open floor plan with Brazilian cherry hardwood flooring throughout, detailed moldings, and an abundance of natural light from oversized windows. The kitchen, complete with an adjoining breakfast room, is designed for both everyday living and entertaining, featuring a Jenn-Air cooktop, stainless steel GE Monogram refrigerator, Café microwave with convection oven, custom cabinetry, and a large center island. The kitchen opens seamlessly to the family room with a fireplace, creating a warm and inviting gathering space.
This level also includes a stately formal dining room, a formal living room, and a private office that can easily serve as a main-level bedroom with a full attached bath.
Upstairs, the luxurious owner's suite offers hardwood floors, a beautifully updated spa-like bathroom, and generous walk-in closets. Three additional bedrooms complete the upper level, including one with an en-suite bath and two connected by an updated Jack-and-Jill bathroom.
The fully finished lower level provides exceptional versatility with a spacious recreation room, media room, exercise room, and a second laundry area—perfect for comfortable everyday living and entertaining.
The professionally maintained lawn is cared for by the HOA, allowing you to enjoy the beautiful surroundings without the upkeep.
#VAFX2290340

MCLEAN

7351 NICOLE MARIE COURT

6 Beds

5 Baths

6,992 Sq.Ft.

$2,250,000

MLS#: VAFX2290340
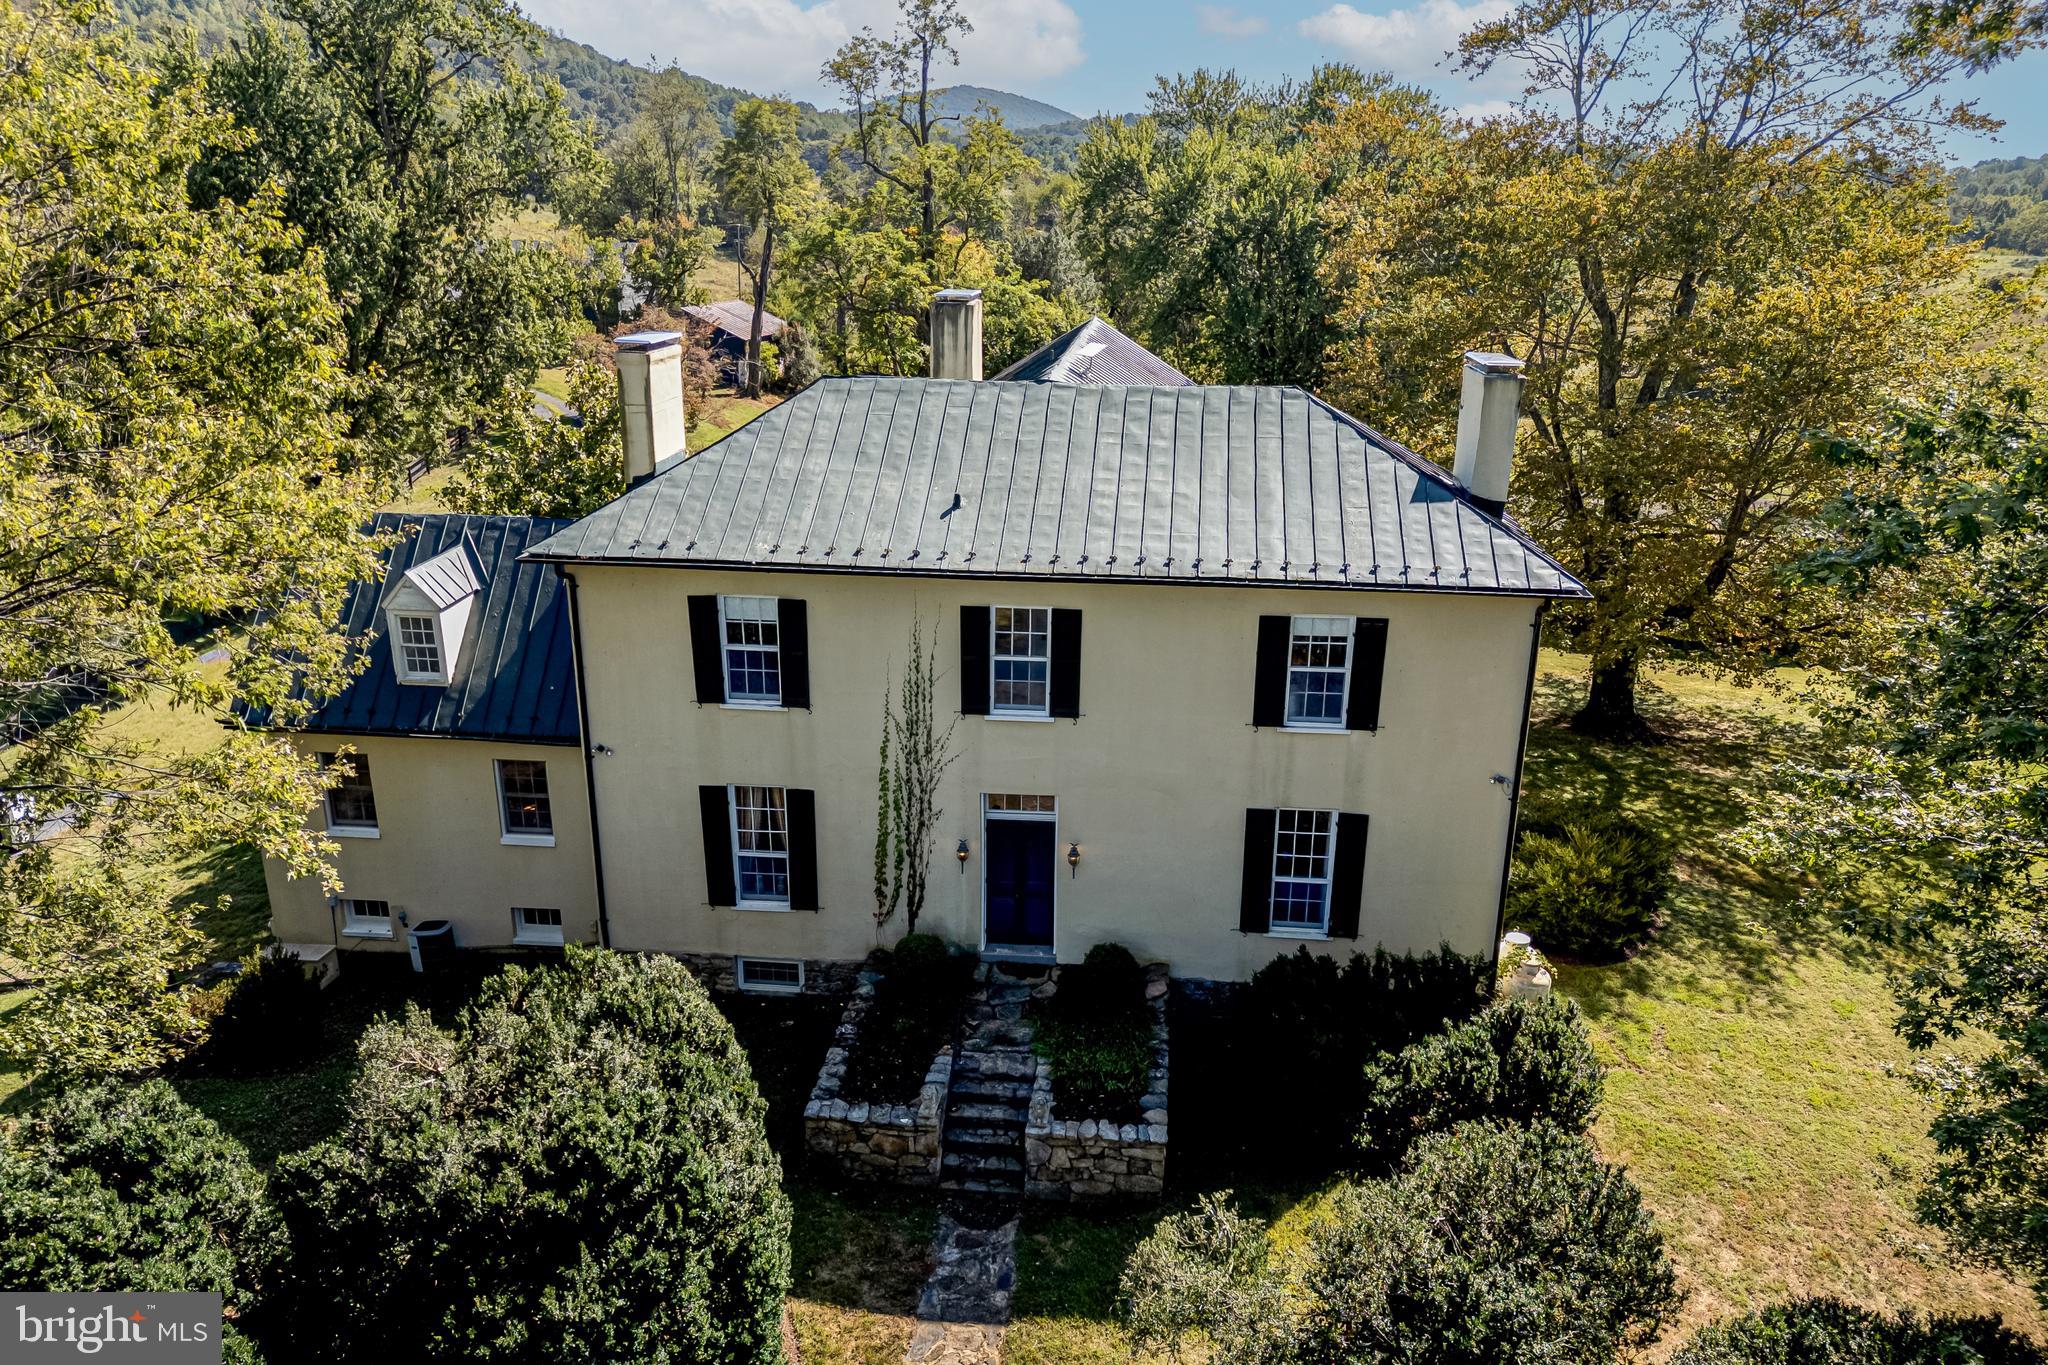
Carrington Farm, set on 50 private acres in bucolic Delaplane, is steeped in history and now on the market for the first time in 85 years. Built in 1830 by John Marshall, the fourth Chief Justice of the United States, as a wedding gift for his youngest son Edward Carrington Marshall. Inside, the home retains the character and grandeur that only a residence of this vintage and provenance can offer, characterized by grand-scale rooms with 11-foot ceilings, Jefferson windows, uniquely intricate fireplaces and millwork, and countless enchanting period architectural details preserved. The airy floor plan allows for splendid social flow within the home and outdoors to the ethereally beautiful and thoughtfully sited private grounds bordered by exquisite stacked stone walls from the home's original garden allée, many 150-200 year old plantings and trees, and serene surrounding pastoral and mountain views. Original bank barns still stand on the property, and the guest house which once served as a schoolhouse for the Marshall family children offers a glimpse into everyday life of the 19th century. New propane furnace installed and septic system work completed in September 2025.
#VAFQ2018098

DELAPLANE

3707 CARRINGTON ROAD

4 Beds

3 Baths

4,950 Sq.Ft.

$2,250,000

MLS#: VAFQ2018098
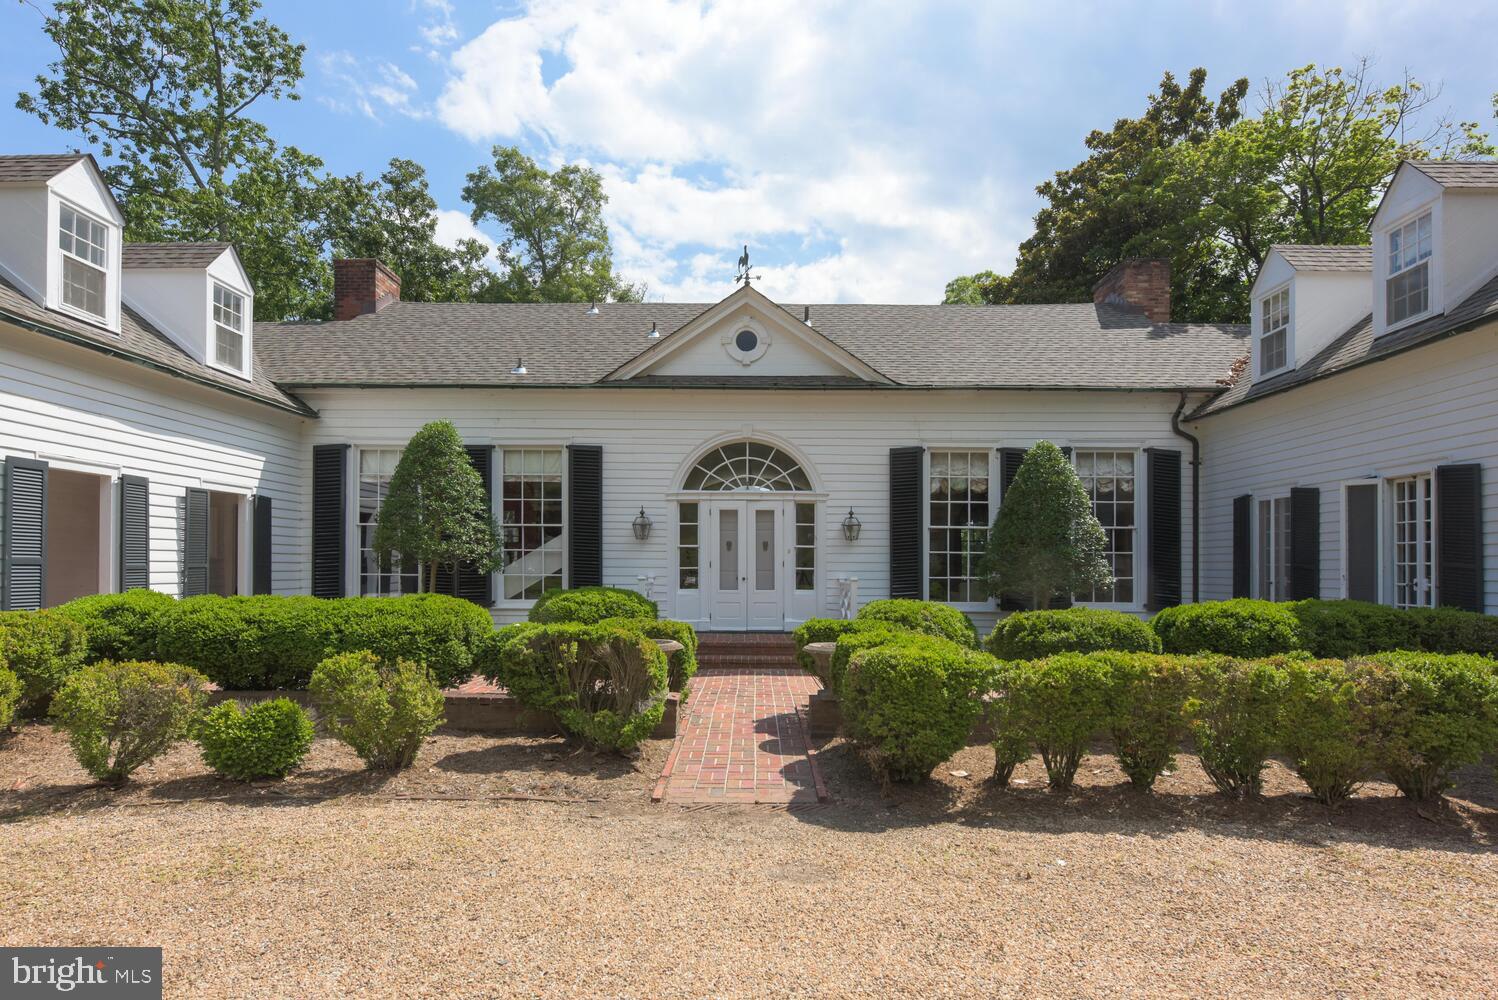
Rare and Remarkable,  Arch Hall is located on a magnificent waterfront parcel of nearly 9 acres overlooking the waters of Belmont Bay, where the Occoquan River joins the Potomac.  Originally located in Alexandria, as the home of George Washington's nephew, Major Lawrence Lewis, and Eleanor Parke Custis, the granddaughter of Martha Washington, Arch Hall was removed and rebuilt in its present location in 1950-1951.  Since then it has had several thoughtful and complementary additions, respecting the classical elements of this 18th century gem.  Gracious, light-filled rooms are highlighted by mellow wood and period details, throughout.  The house offers over 5,000 sf of living space on two levels. The main level features high ceilings and generous room sizes.   A first floor wing is devoted to a primary suite with a bedroom,  full bath and private study. The upper level includes five bedrooms and three full baths and additional storage. 

Awaiting its next chapter, Arch Hall conveys in "As Is" condition.  The main roof has been recently replaced; many of the systems are older, though regularly maintained.

This entire property, including the main house, out buildings and nearly 9 acres,  is  protected by an historic and conservation easement.  Subdivision is prohibited, but the property is magnificent as-is.
#VAFX1191194

LORTON

10814 BELMONT BOULEVARD

6 Beds

5 Baths

5,136 Sq.Ft.

$2,250,000

MLS#: VAFX1191194
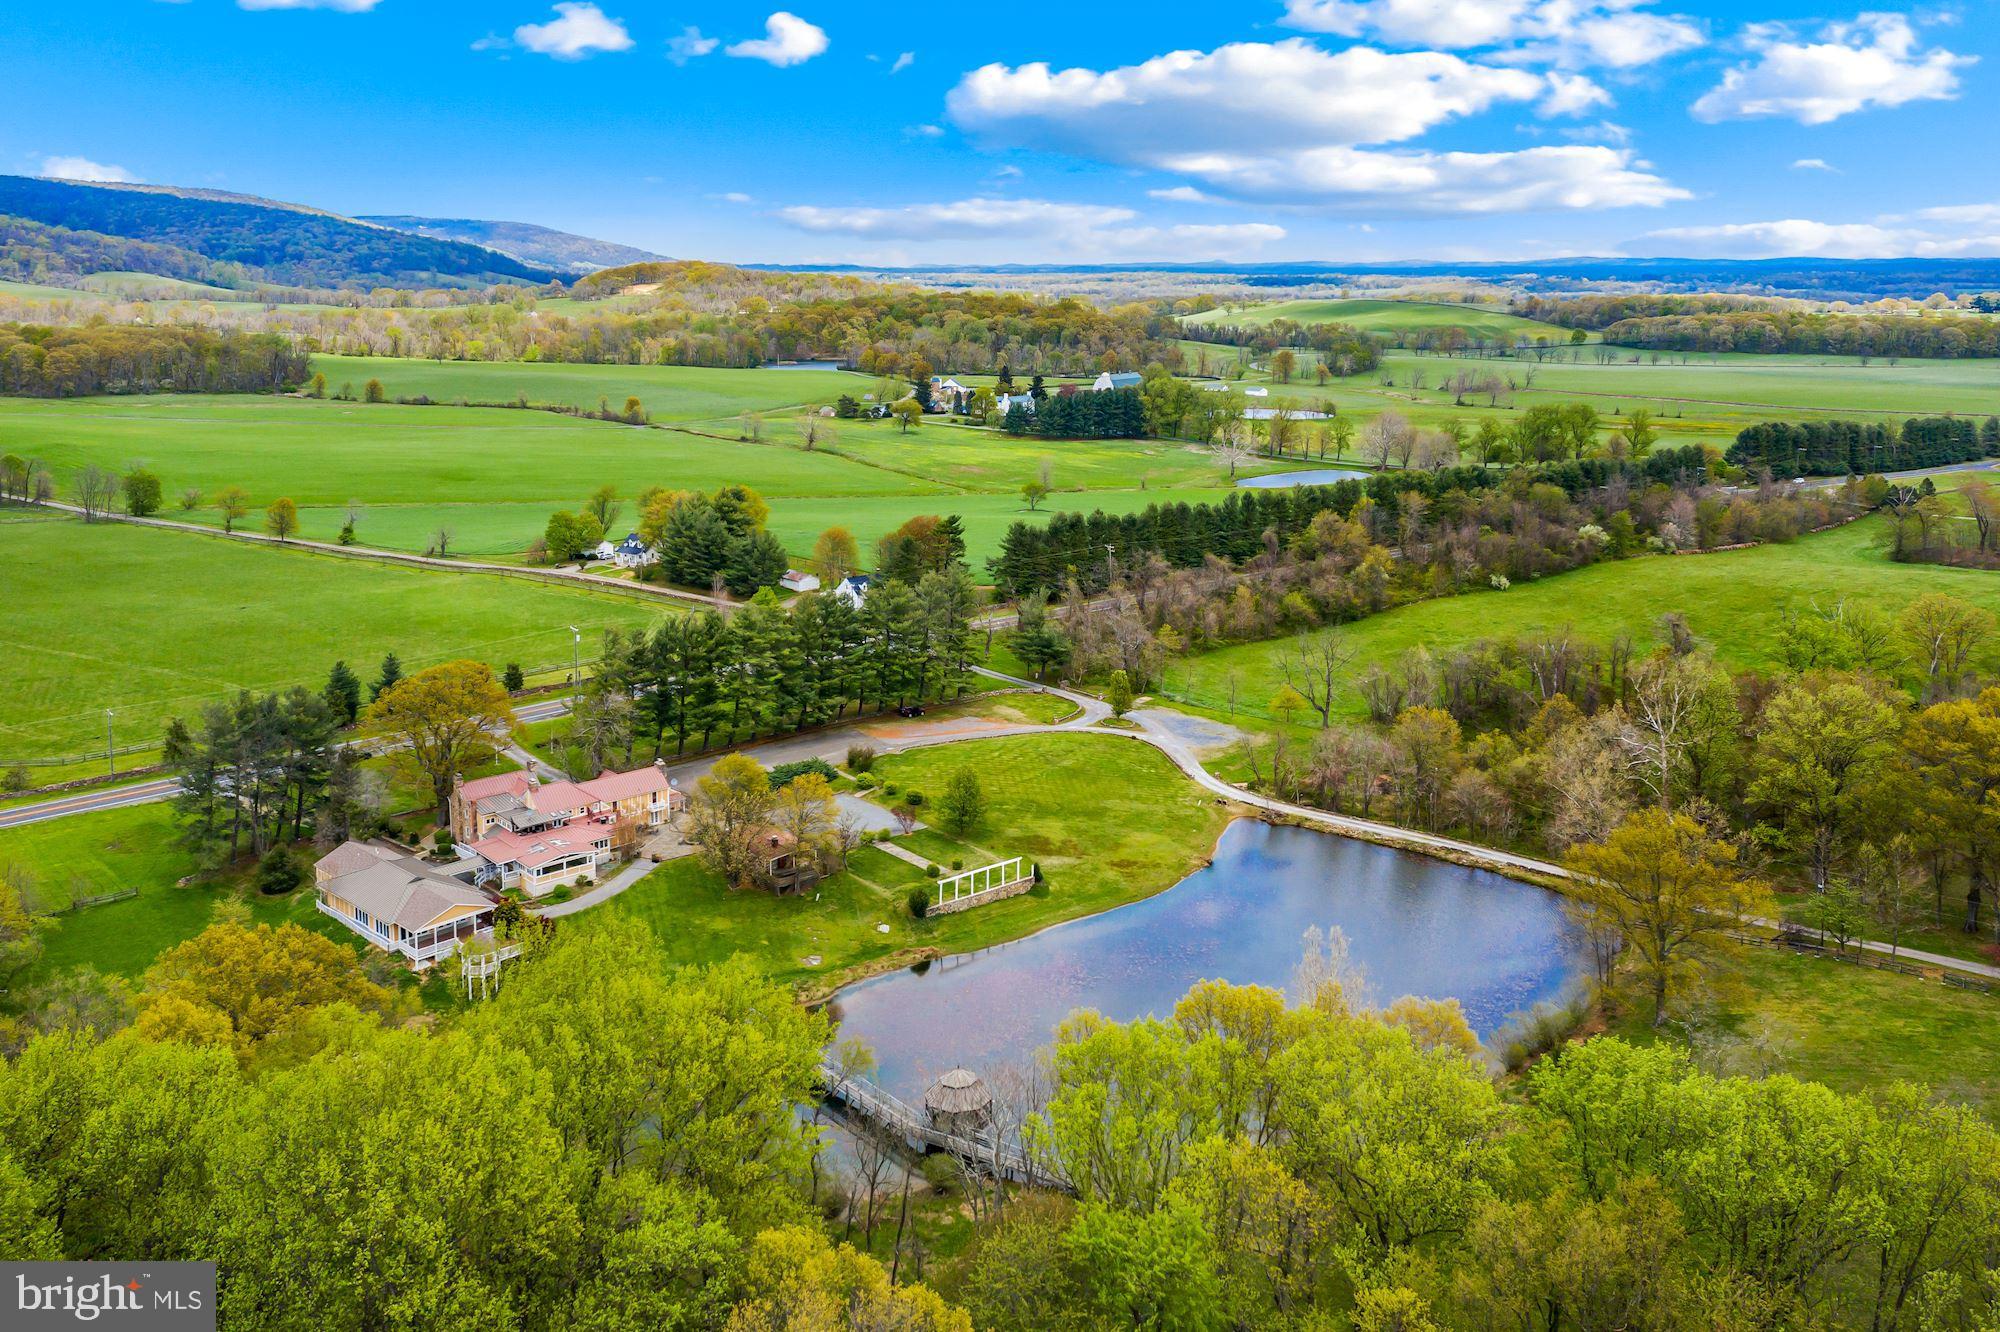
Welcome to the former Blackthorne Restaurant & Inn! Situated in a prime location, this 8,000 +/- square foot stone and stucco former residential improvement (c 1760s) built out as a restaurant and inn including 3 bar areas, commercial kitchen, 4 dining rooms, 8 stone wood-burning fireplaces, restrooms, and basement with a prep kitchen. Beside the main building, there is a large ballroom with restrooms and a prep kitchen. There are also multiple decks, gazebos, stone patios, stone walls, a pond, 2 story barn, and extensive graveled parking. Within the inn, the lodging improvements include a one suite room with 2 bedrooms, 2 full baths with a shared living room, and a dining room. Beyond the Inn, the lodging improvements include five standalone guest cottages each with 1 BR, 1 BA, and a kitchenette. The site is serviced by electricity, natural gas, telephone, cable. There is an on-site drain field for sanitary sewer disposal and two wells for water. Additional parcels for sale - contact listing agent.
#VAFQ169922

UPPERVILLE

10087 JOHN S MOSBY

2 Beds

2 Baths

8,528 Sq.Ft.

$2,250,000

MLS#: VAFQ169922
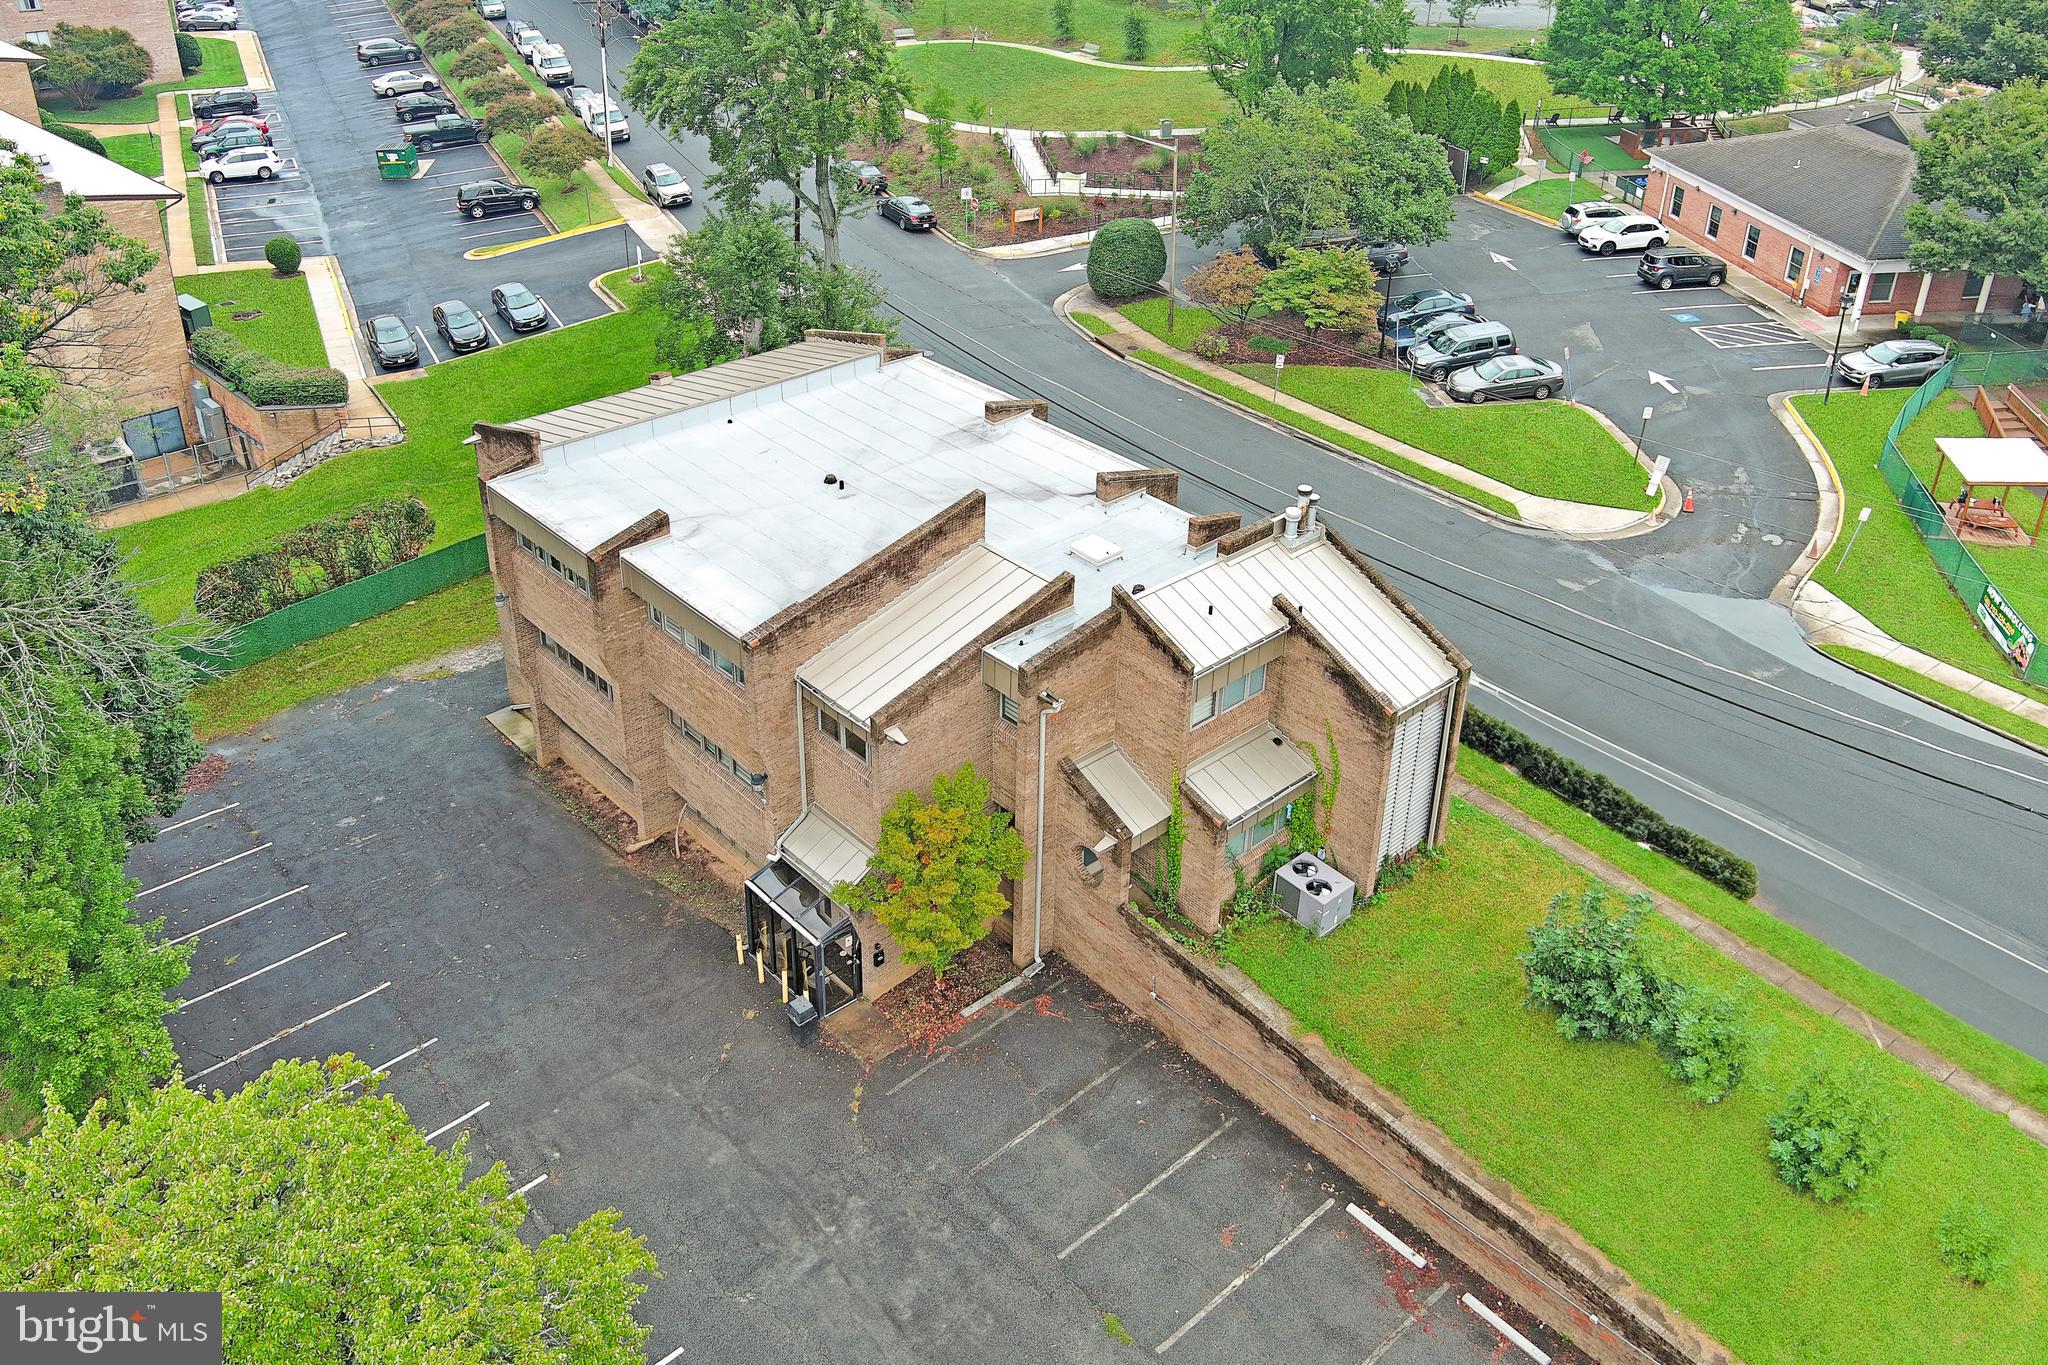
Commercial Building *Prime Annandale Location (Fairfax County) - Full Building For Sale *8,202 Sq. Ft. *Zoned C-3 *Corner Lot *Two Main Entrances *Located within Fairfax County’s Annandale Commercial Revitalization District *Construction: Steel/Block/Concrete Floors .*46 +/- Acre Lot *Three Floors Total *Each Floor Separately Metered Electric + House Meter *Potential for Office Suites on Each Floor *Each Floor has Separate HVAC Service *Central Staircase Services All Floors *Two (2) Common Bathrooms on Each Floor *Lower Floor Has Additional Bathroom Within Suite * Lower Floor Has Kitchen Within Suite *ADA Accessible 2nd Floor + Lower Floor with Modifications *Off Street Asphalt Parking Containing 28 Space including Two (2) Disabled Parking *Inside the Beltway Location *Central Location Between I-495 and I-395 **Annandale Commercial Revitalization District - Fairfax County’s Revitalization Program Includes Financial Incentives Such As Partial Abatement of Real Estate Taxes, Reduced Site Plan Fees and Other Benefits for Owners(if qualified) *Contact Agent Today For More Information and Showings.
#VAFX2325888

ANNANDALE

4200 DANIELS AVENUE

None Beds

None Baths

8,202 Sq.Ft.

$2,250,000

MLS#: VAFX2325888

1 ... 224 225 226 227 228 ... 666
* Listings identified with the FMLS IDX logo come from FMLS and are held by brokerage firms other than the owner of this website. The listing brokerage is identified in any listing details. Information is deemed reliable but is not guaranteed. If you believe any FMLS listing contains material that infringes your copyrighted work please click here to review our DMCA policy and learn how to submit a takedown request. © 2024. First Multiple Listing Service, Inc.
 - property

Send a message

Message successfully sent.

Your message

What is 3 + 4 ?

Reason for contacting?

I agree to receive email communication and understand I can unsubscribe at any time.

I agree to be contacted by Charis Realty Group via call, email, and text for real estate services. To opt out, you can reply 'stop' at any time or reply 'help' for assistance. You can also click the unsubscribe link in the emails. Message and data rates may apply. Message frequency may vary. Privacy Policy

Sign Out

Virtual Assistant

Would you like to take the next step with this property? We can help you schedule a showing or virtual tour, or send you more details.

Yes, I would like more information.

Thank You for Your Reply, One of Our Agents will contact you as soon as possible

No, maybe later.

Thank you, you can always contact me via email, phone number or through the contact form.

Realhub AI

Lucy - Your AI-Powered Realtor

Update Your Temporary Password

Personalize your search

Enter your email and we'll notify you immediately when new listings match what you're looking for.

or enter email address

Already have an account ? Login here

Continue your home search

I agree to receive communications and understand I can unsubscribe at any time.

I agree to be contacted by Charis Realty Group via call, email, and text for real estate services. To opt out, you can reply 'stop' at any time or reply 'help' for assistance. You can also click the unsubscribe link in the emails. Message and data rates may apply. Message frequency may vary. Privacy Policy

Already have an account ? Login here

We use cookies

We use cookies primarily for analytics to enhance your experience. By accepting, you agree to our use of these cookies. You can manage your preferences or learn more about our cookies policy.
