Properties

Browse or get in touch to schedule a walkthrough.

  • Nearby me
Price range

Popular Features

Community Features

Association

Property Features

Waterfront

View

Exterior Features

Interior Features

Style

10000 properties match your criteria

Updated 1 minute ago

E-Alert name
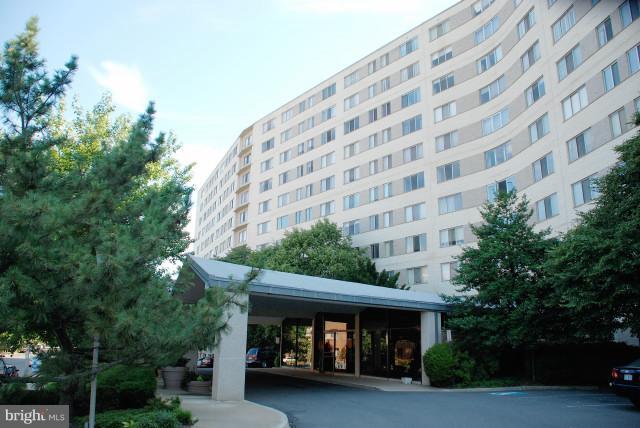
SUNNY FURNISHED STUDIO WITH WESTERN EXPOSURE.  MOVE IN WITH JUST YOUR SUITCASE. ALL UTILITIES &  ASSIGNED PARKING ARE INCLUDED IN RENTAL PRICE. TENANT  PAYS FOR PHONE, INTERNET AND CABLE.  THIS NICE STUDIO IS LOCATED IN A LUXURY CONDO WITH 24 HOUR DESK SERVICE, SECURITY, EXERCISE ROOM, OUTDOOR POOL AND CONVENIENCE STORE/DRY CLEANERS.  A PERFECT LOCATION - CLOSE TO EVERYTHING BUT IN A PEACEFUL SETTING. 5 BLOCKS TO THE ROSSLYN METRO. MINUTES TO GEORGETOWN, STATE DEPARTMENT, REAGAN AIRPORT AND DOWNTOWN DC.   ART BUS STOPS IN FRONT OF THE BUILDING.  AVAILABLE NOW. NO PETS - BUILDING POLICY.  NO SMOKING. 6 MONTH LEASE MINIMUM BUT ONCE YOU LIVE HERE YOU WON'T WANT TO LEAVE.
#VAAR2033578

ARLINGTON

1200 N NASH STREET 261

None Beds

1 Baths

485 Sq.Ft.

$1,550

MLS#: VAAR2033578
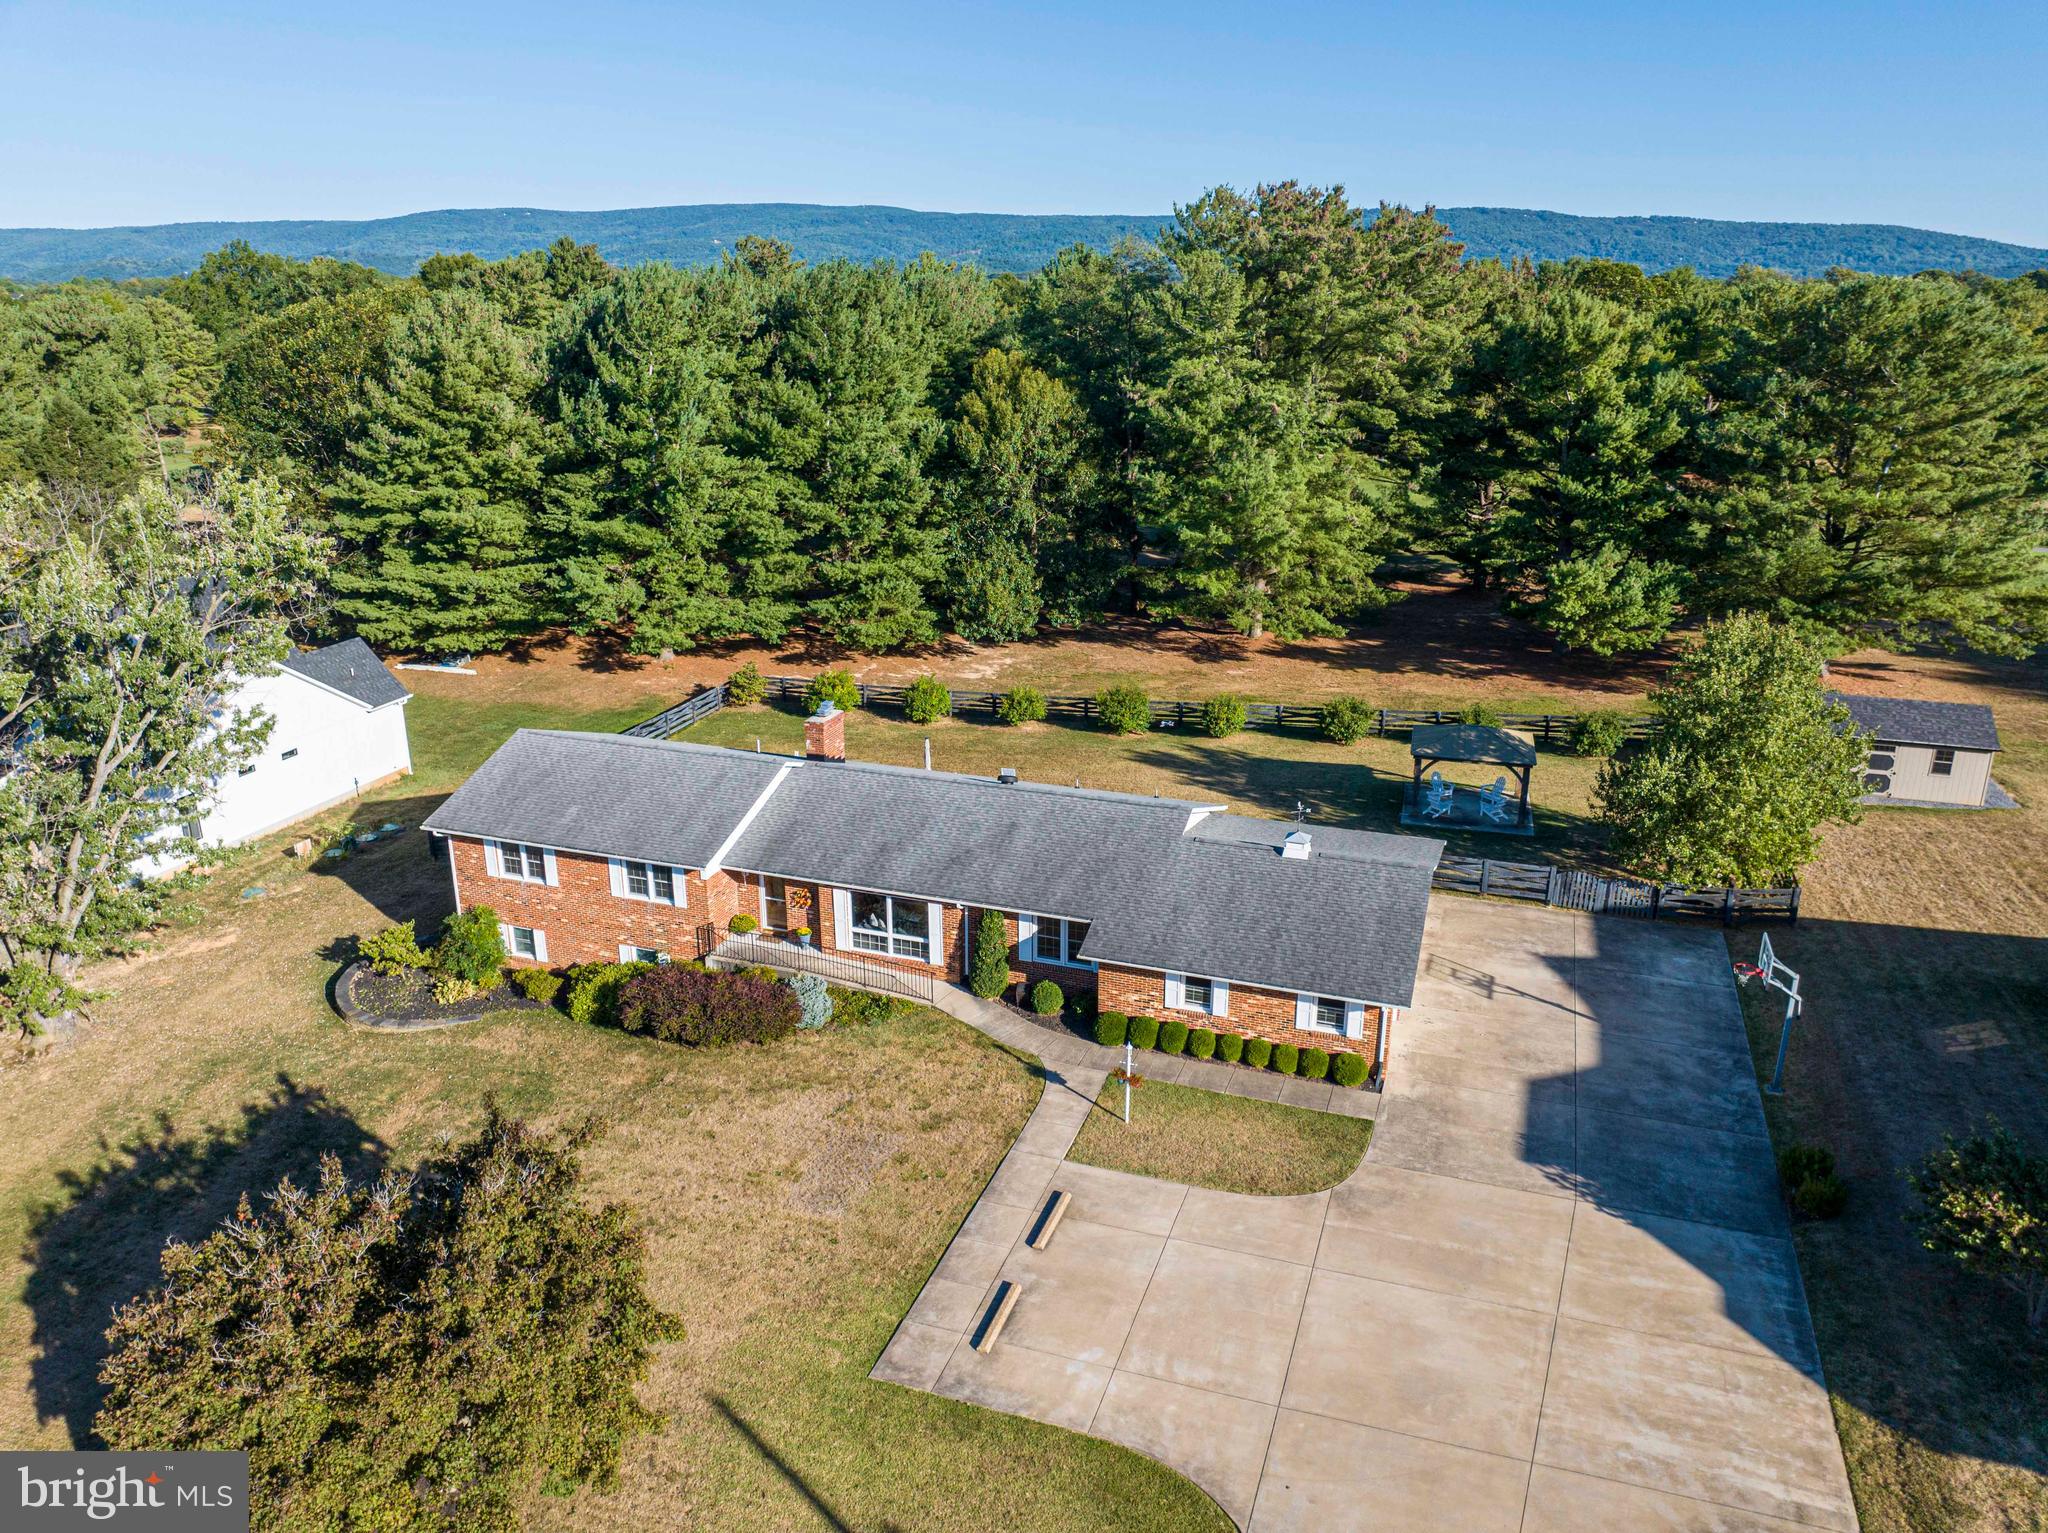
Gorgeous 2-level Brick Rambler is quietly nestled on the 9th Fairway of the Shenandoah Valley Country Club & Golf Course in Front Royal. This home provides over 3600 sq ft including a 2-car garage with a concrete driveway, extra parking spaces along and additional room to park your RV or boat. Owner's pride shows both inside and out.   Main floor boast hardwood flooring throughout along with 3 ample sized bedrooms and 3 full bathrooms and gas fireplace with remote to curl up on a cold, winter day. The kitchen features stainless steel appliances, double wall ovens, gas cooktop, granite countertops, a screened-in-porch which leads out to the fully manicured fenced backyard. Enjoy entertaining small & large gatherings on your oversized Trex deck while relaxing in your saline hot tub or just enjoy the great views and additional entertaining space with the stunning gazebo. The lower level has a fully finished basement, bedroom (although not official), 1 full bathroom, laundry room and a second living room, as well as a recreational room with a wall of custom walnut built-ins, additional remote gas fireplace and double doors that open up to your large backyard. This is a great opportunity to own a home that provides many upgrades and amenities for your every need.   Enjoy a round of golf, or Firepit Fridays at The Shenandoah Valley Golf Club.  Minutes from, shopping, restaurants, downtown, I-66 & I-81 . Upgrades & amenities include tankless water heater, upgraded electric, a heat pump with oil backup and a new 500-gallon underground (owned propane tank for the 2 fireplaces), newer windows, newer roof and 2 sump pumps.  Work from home not a problem, Xfinity high speed internet is available.
#VAWR2006496

FRONT ROYAL

3658 ROCKLAND ROAD

3 Beds

3 Baths

3,640 Sq.Ft.

$560,000

MLS#: VAWR2006496
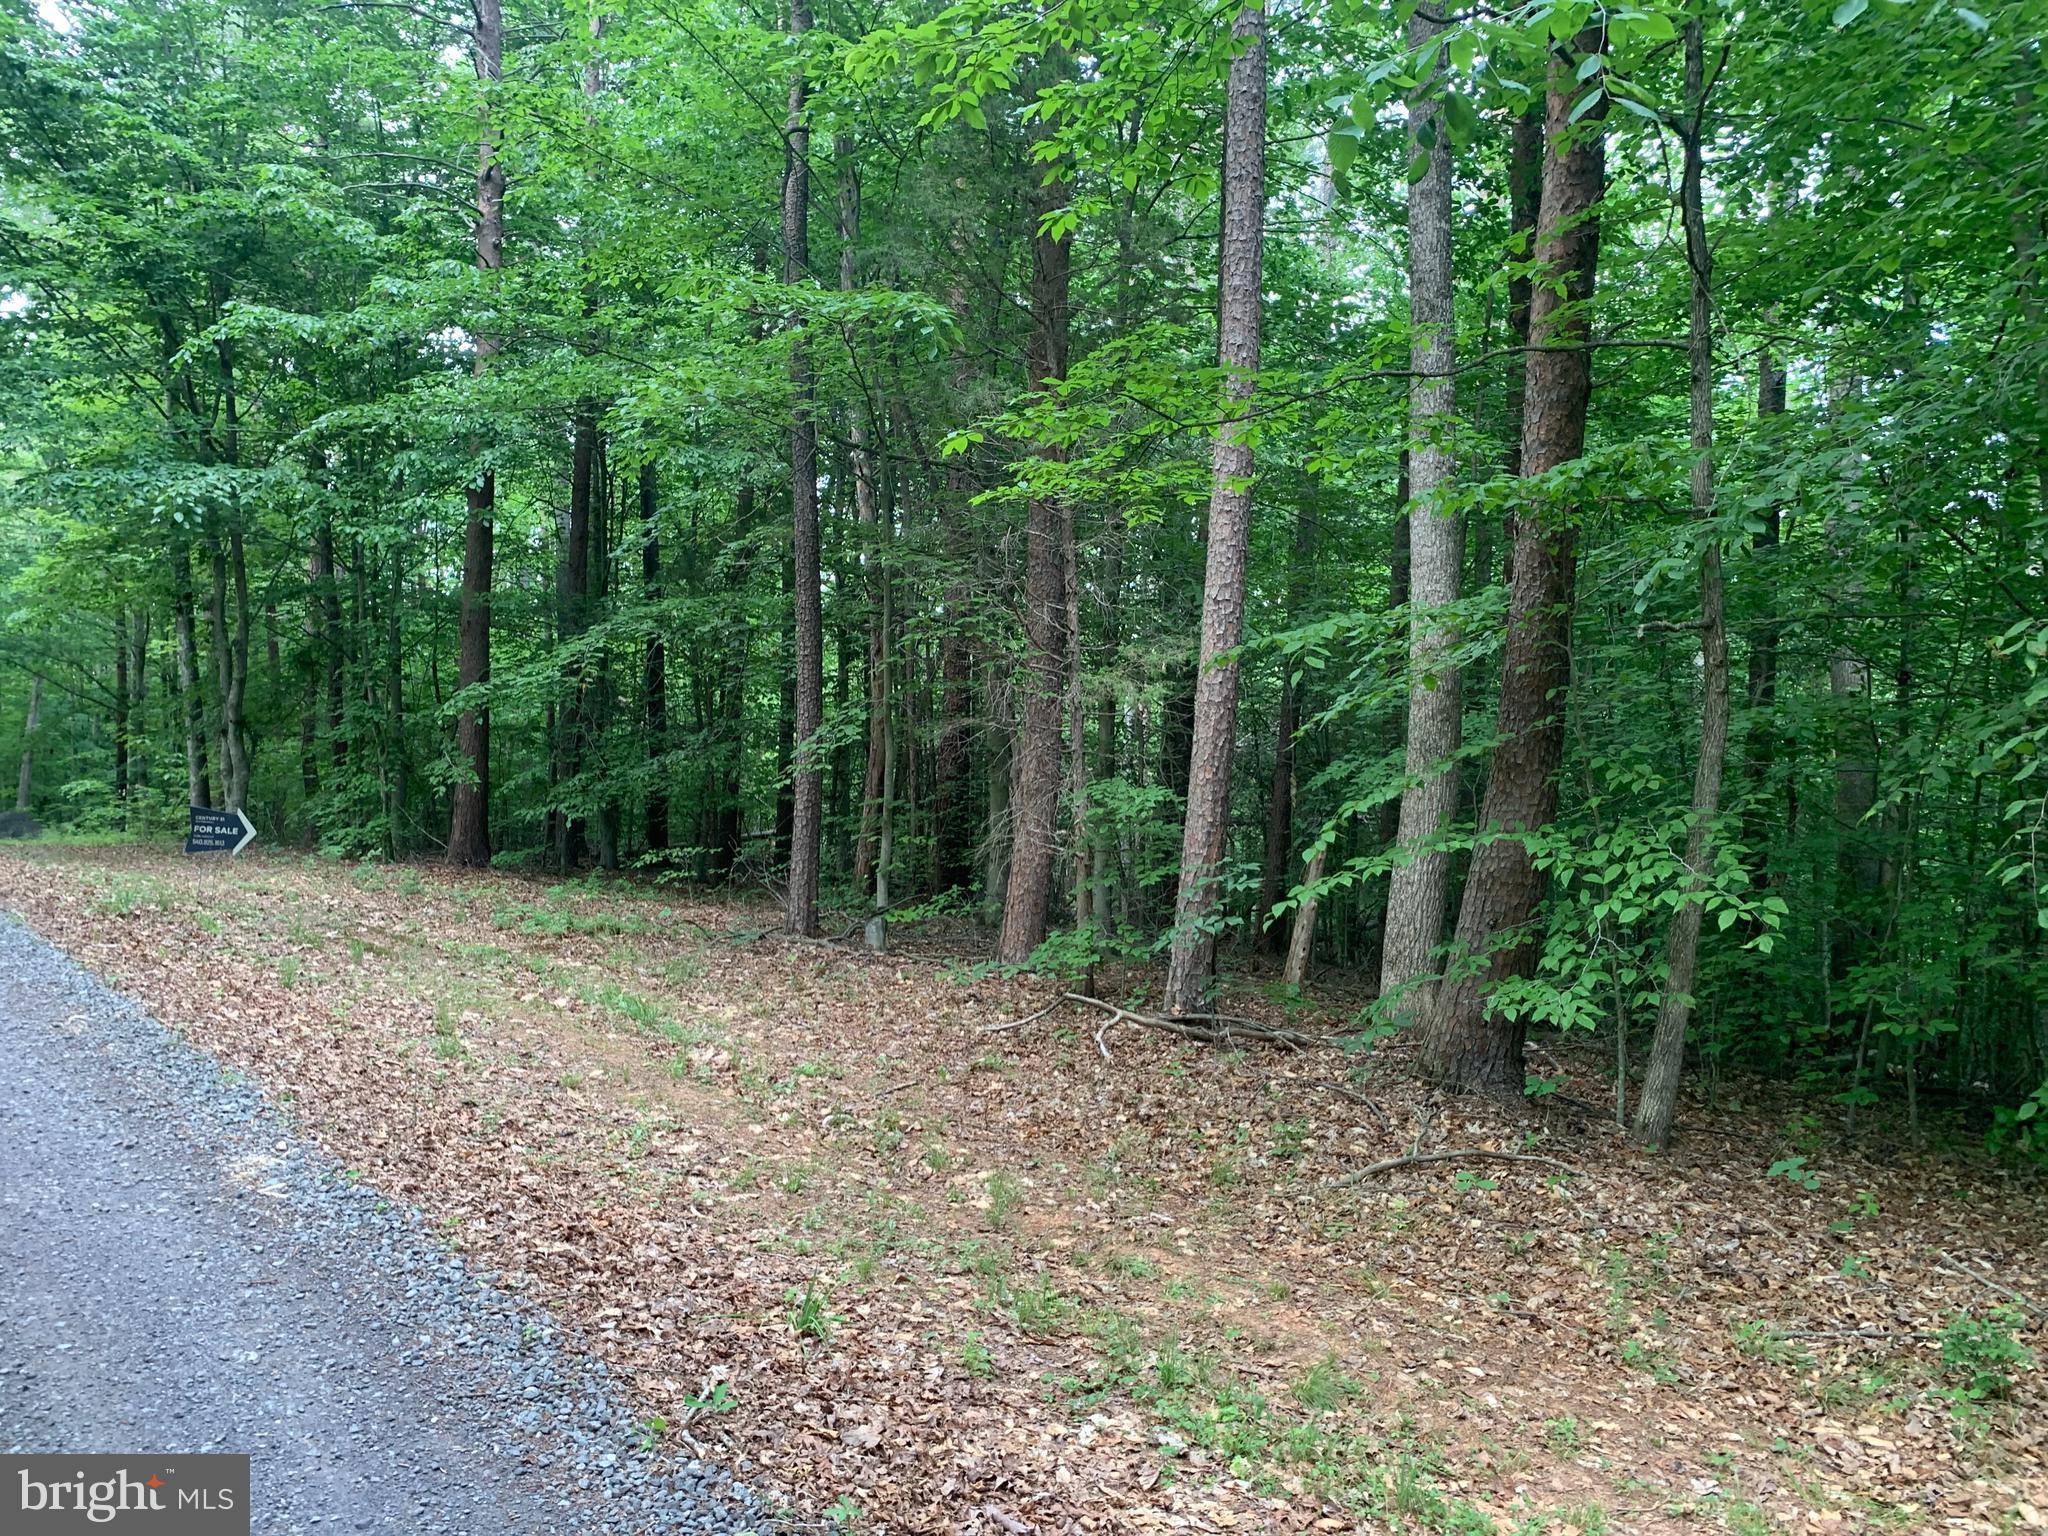
WONDERFUL,  WOODED BUILDING LOT OFF  LAHORE RD OFFERS  LOTS OF NATURE.   OFF LAHORE RD AND ACCESSED BY RED FEATHER WAY, A PRIVATE  RD.   THERE IS A RECORDED ROAD MAINTENACE AGREEMENT FOR RED FEATHER WAY, BUT NO COVENANTS OR HOA. THE SELLER MAY CONSIDER OWNER FINANCING. SELLER IN THE PROCESS OF HAVING THE LOTS PERCED.   COME AND SEE YOU WILL LOVE THIS LOT.
#VAOR139376

ORANGE

Lot 3 RED FEATHER WAY

None Beds

None Baths

3.0 acres

$40,000

MLS#: VAOR139376
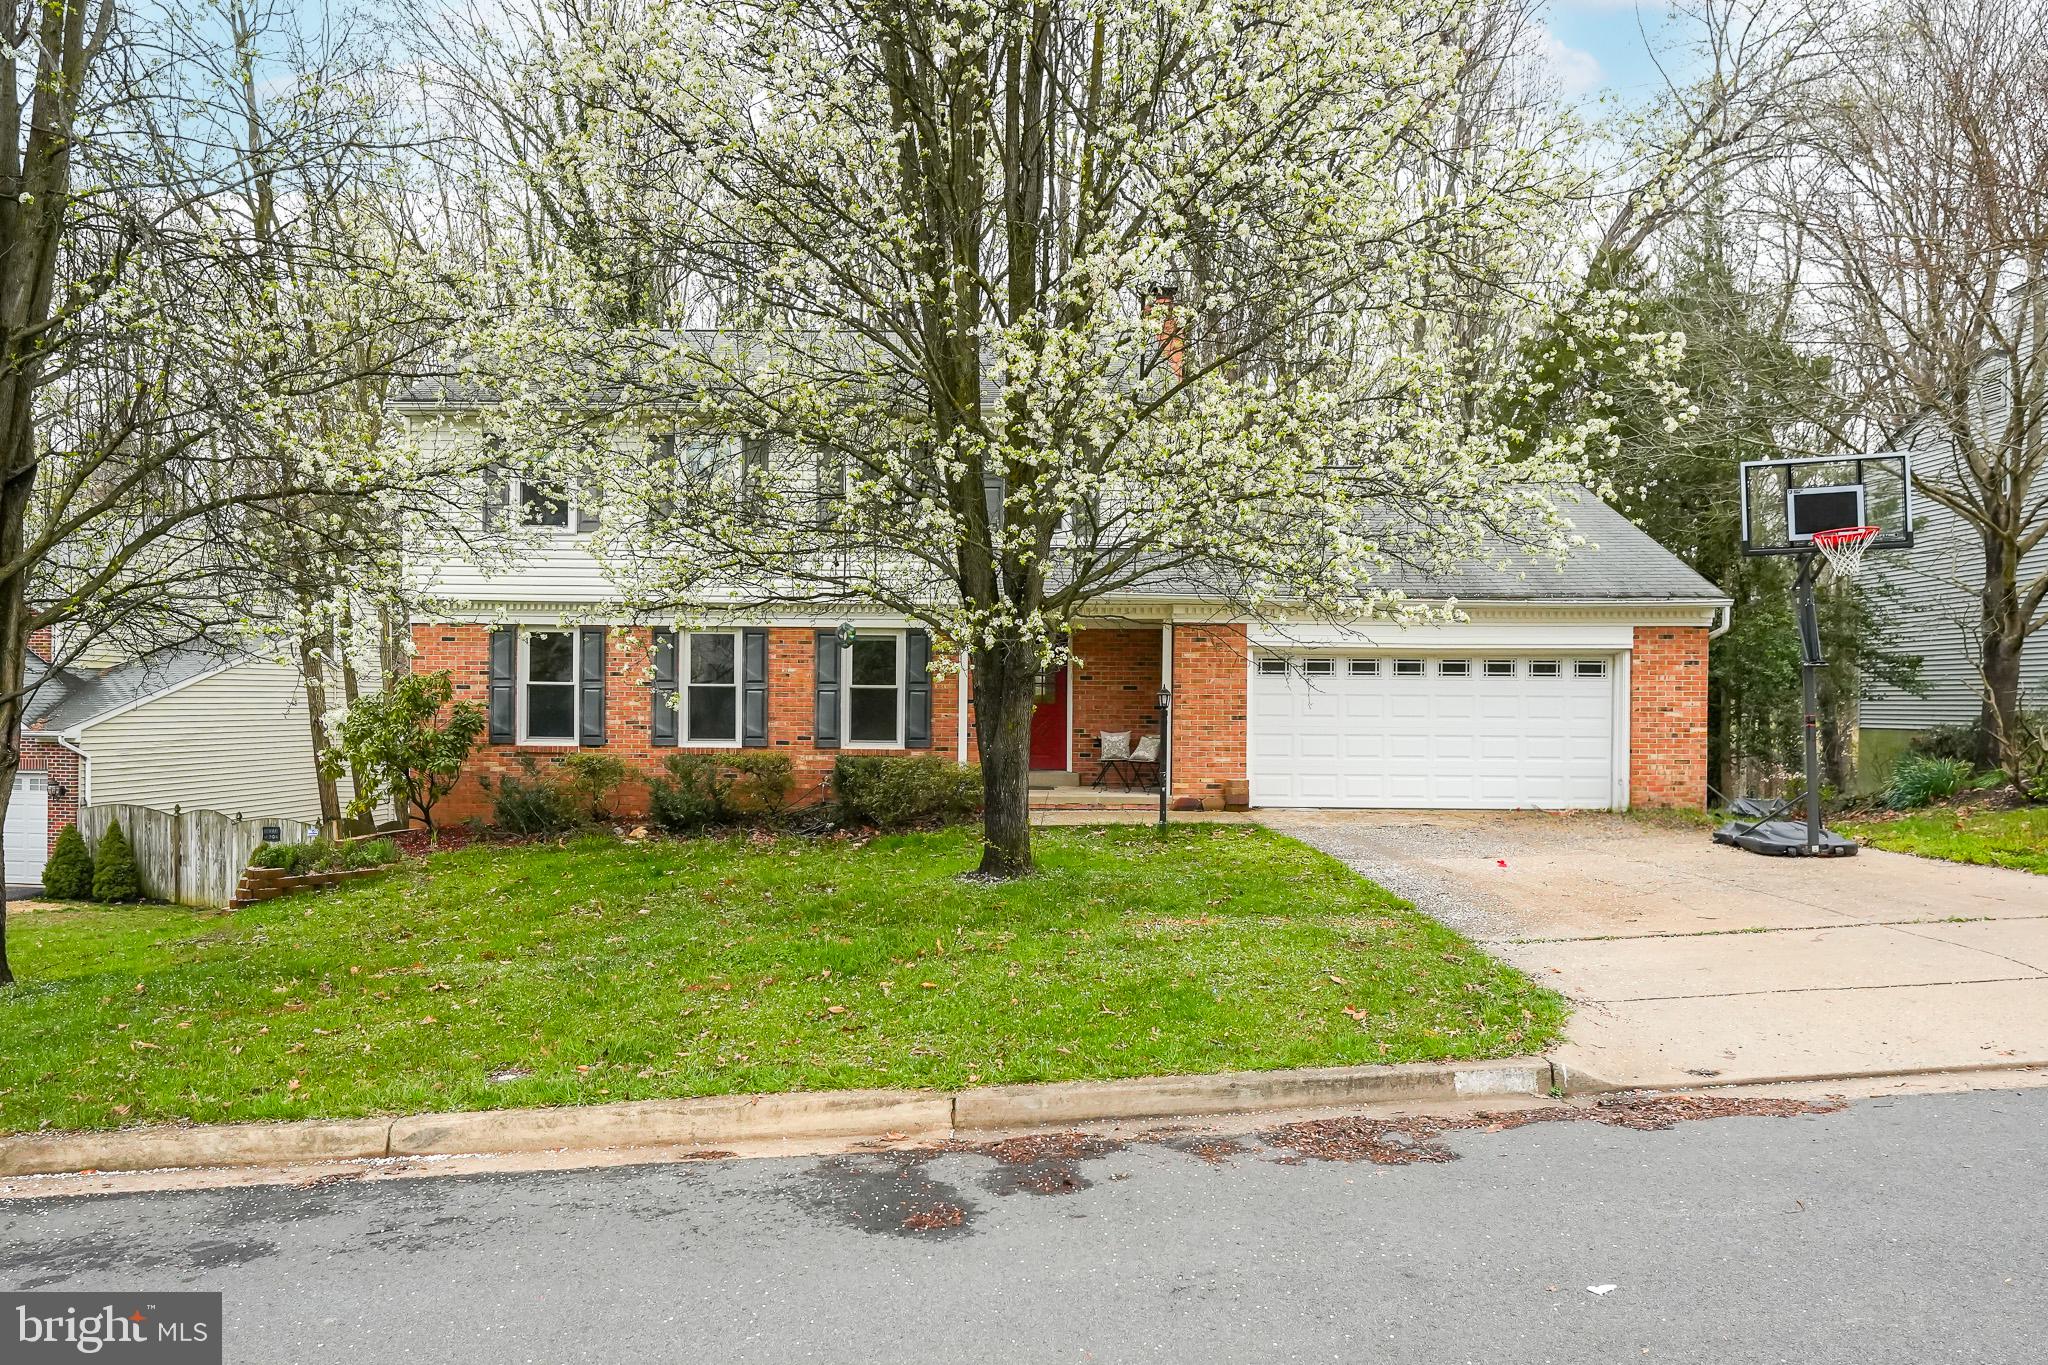
Are you looking for a Beautifully Updated home? Would you love your family room right off the kitchen? How about entertaining on a beautiful back deck? Just a short 3-minute drive to the most popular beach on Lake Montclair? Come check out this single family with ample parking, located in the popular Montclair neighborhood. Beautifully updated on all 3 levels! Montclair is one of a kind! With Lake Montclair, you will have access to three beaches, boating, rafting, canoeing, and more. There are events held throughout the community all year long, such as parties on the beach, community yard sales, and activities for people of all ages. There are walking trails and tot lots and even a dog park to enjoy. The Country Club offers a pool, golf memberships and tennis courts - indoor AND outdoor! Montclair Library and shopping is right around the corner. Explore Prince William Forest Park which is about a 20 minute drive. Enjoy outdoor living in the private back deck and soak in the sun, or curl-up in front of that beautiful fireplace. At the top of the stairs, you have 4 bedrooms and two full baths! The primary is the perfect size - with attached bathroom and large closet! Navigating your way to the basement, you have a large recreation and tall ceilings! Just minutes to the commuter bus and direct trip to the Pentagon/DC! Convenient access to I 95, commuter lots, Quantico & Ft Belvoir, shopping and restaurants. What are you waiting for, come tour your New Home! Contact agent for more details!
#VAPW2067926

DUMFRIES

4230 AVON DRIVE

4 Beds

3 Baths

3,213 Sq.Ft.

$3,400

MLS#: VAPW2067926
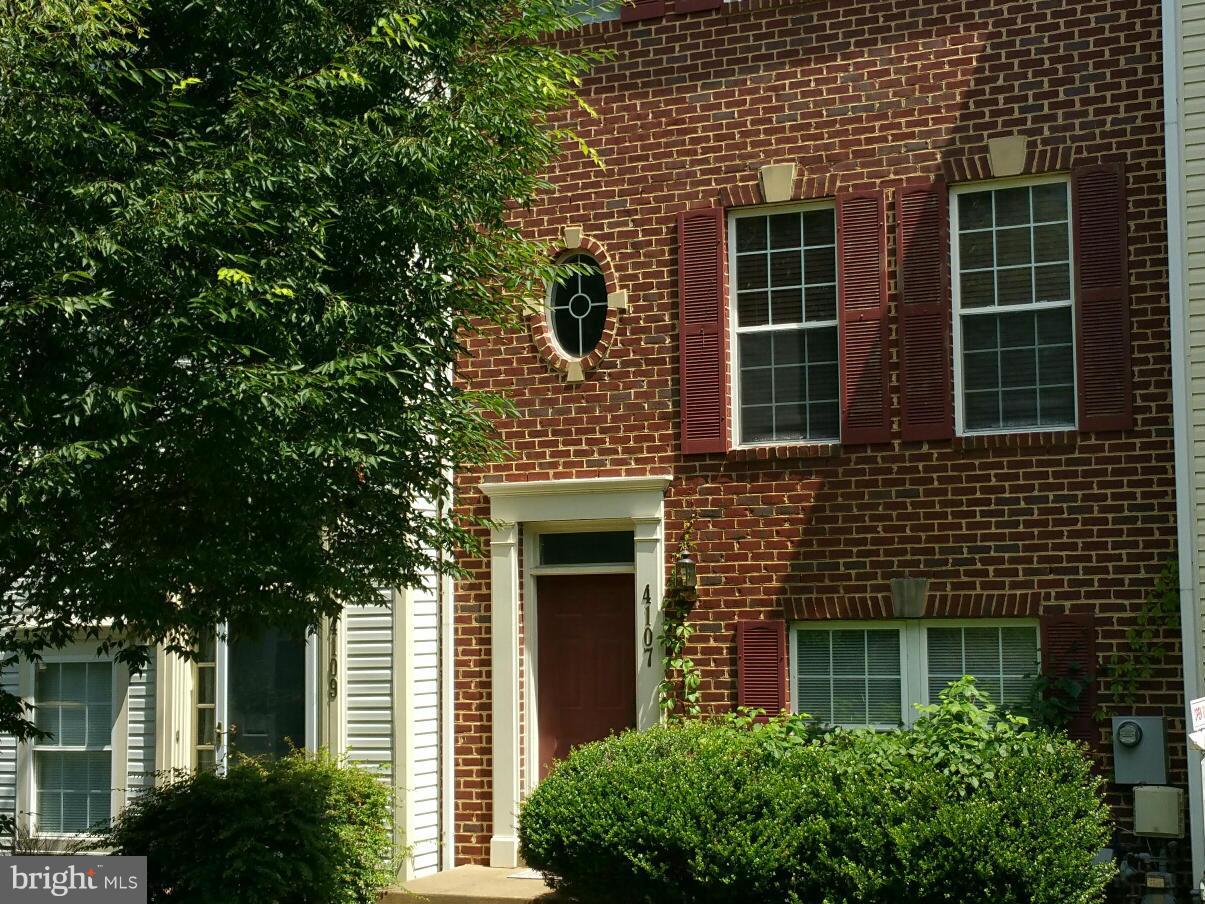
Well maintained townhome, close to shopping and Government Center. Kitchen has breakfast area. Pets accepted on a case by case basis. Lower level rec room with entrance to two car garage.
#1002038795

FAIRFAX

4107 FOUNTAINSIDE LANE

3 Beds

2 Baths

1,440 Sq.Ft.

$2,175

MLS#: 1002038795
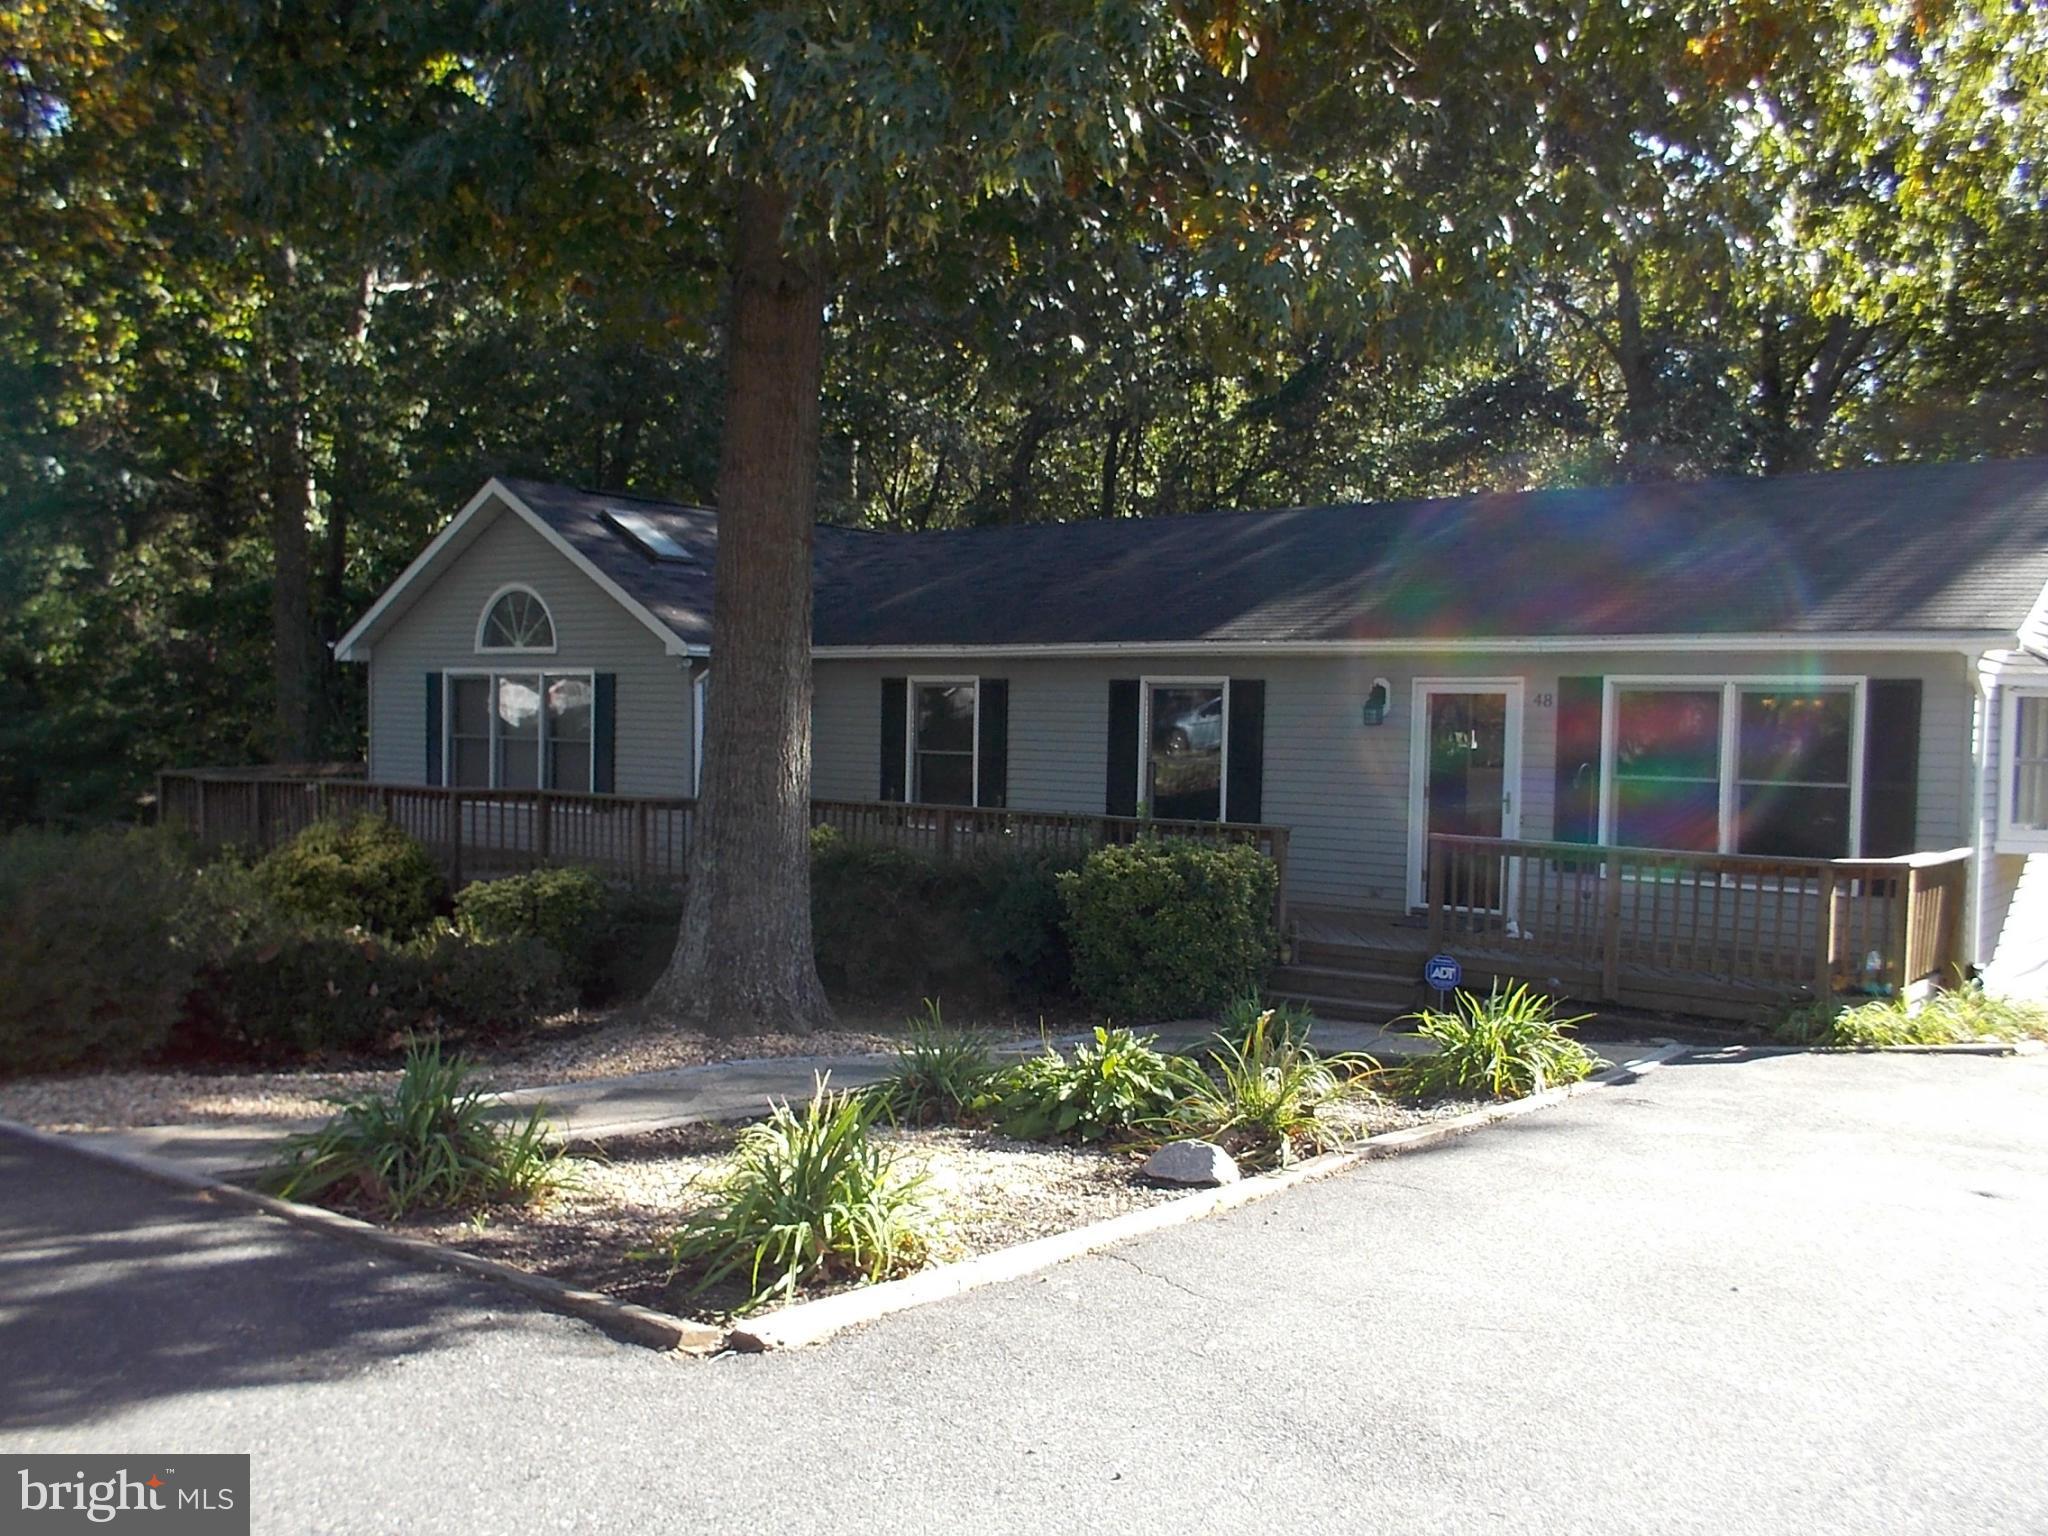
THIS HOME IS A MUST SEE, A BEUATIFUL 3 BEDROOM 2 BATH RAMBLER ON CLOSE TO AN ACRE WITH ALARGE DECK OFF THE BACK OF THE HOUSE WITH TWO OUTBUILDINGS.
#1003221744

STAFFORD

48 HILLCREST DRIVE

3 Beds

2 Baths

1,760 Sq.Ft.

$229,000

MLS#: 1003221744
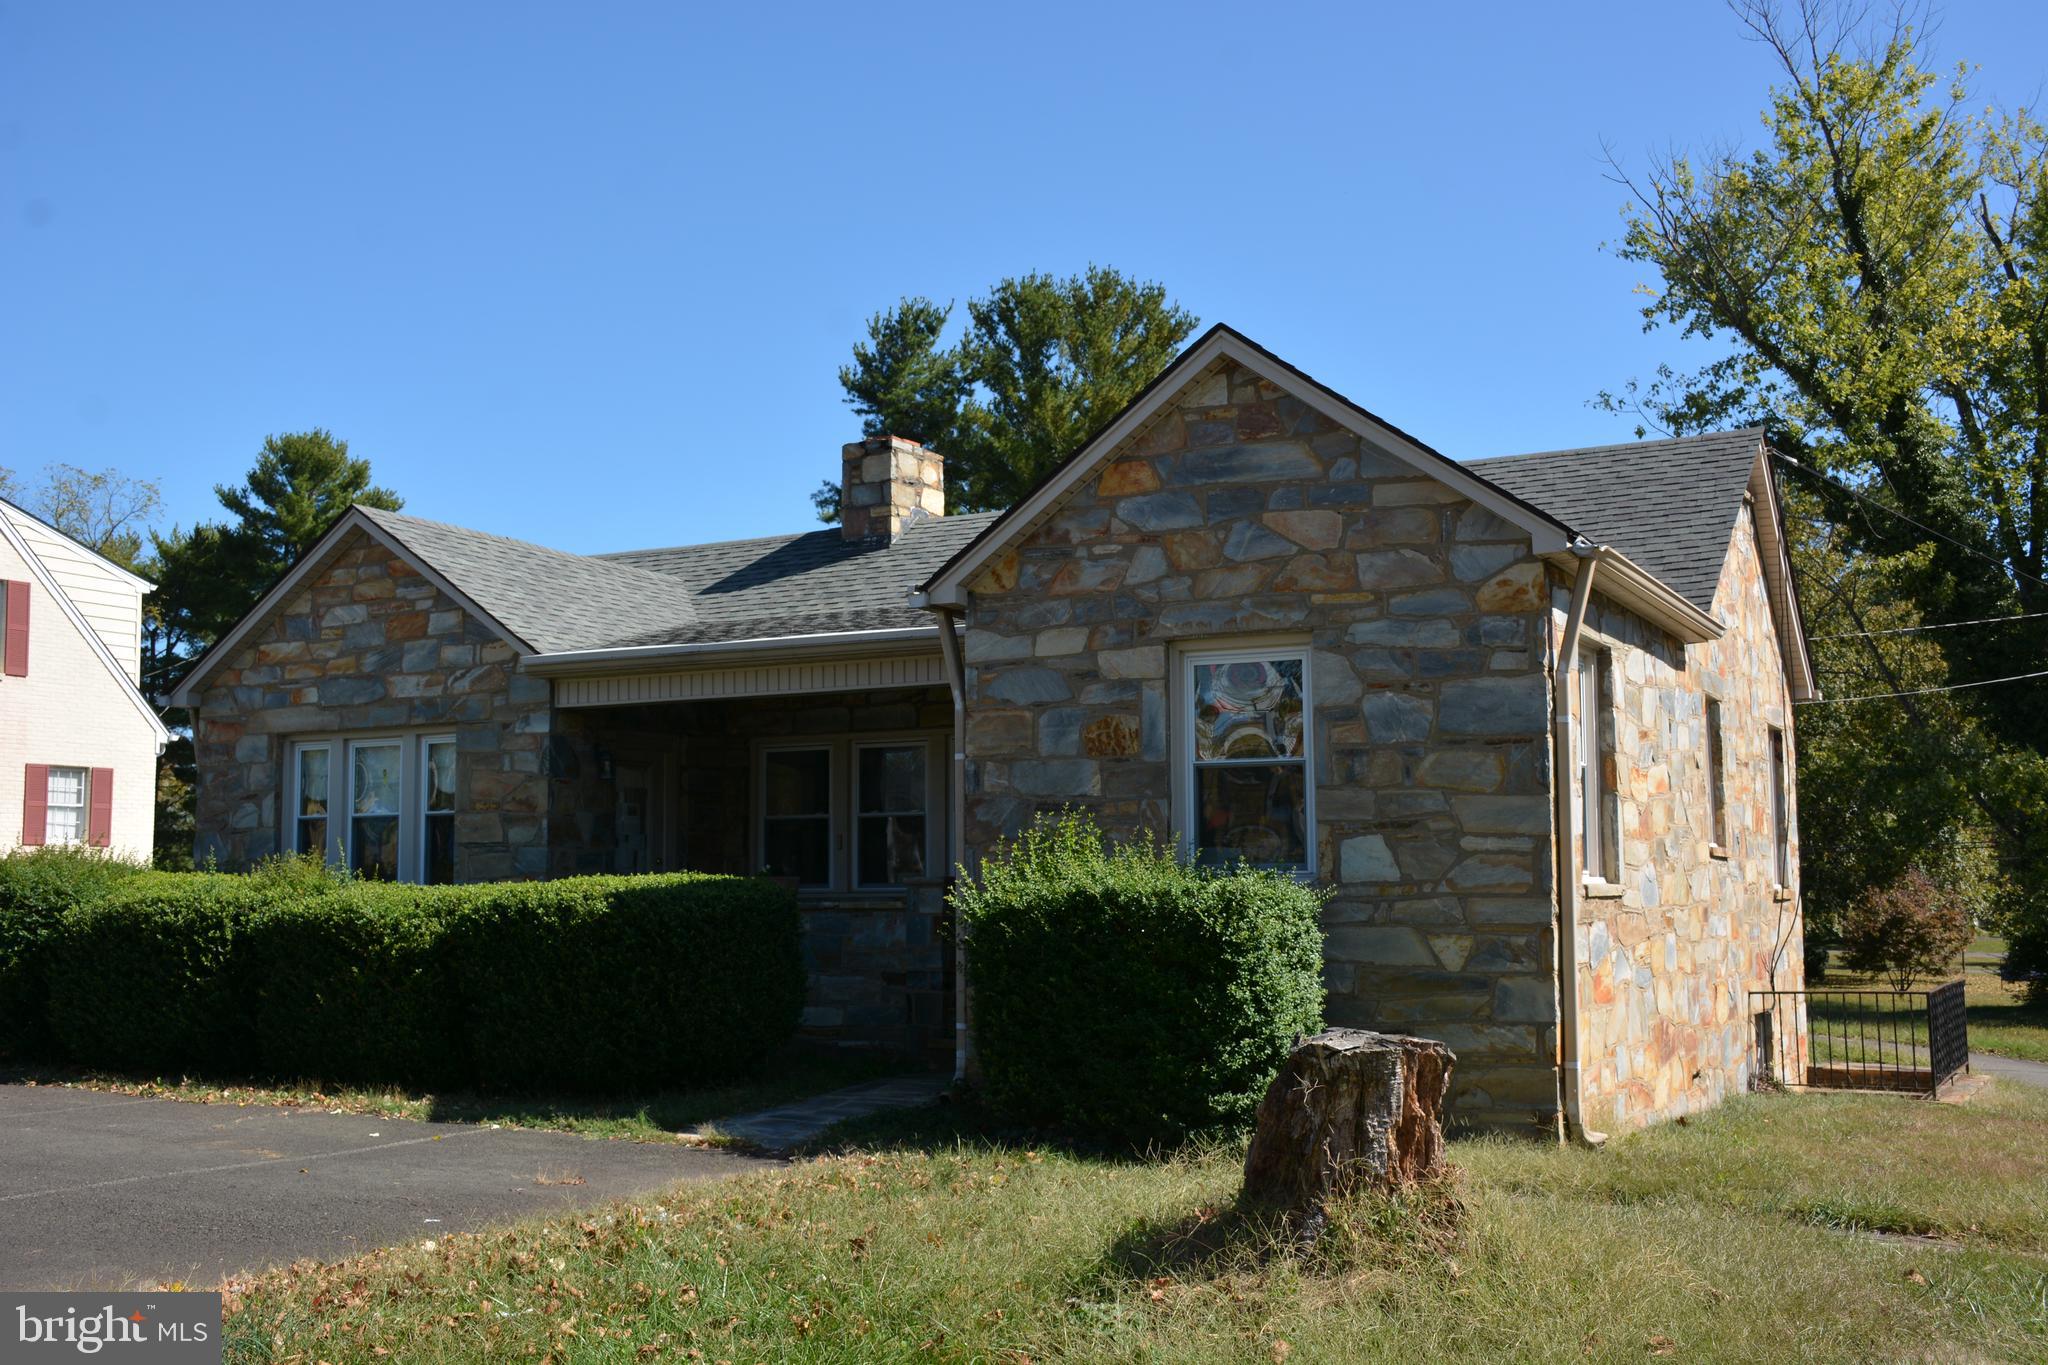
Three properties are being offered for sale as one unit. 197 Broadview Ave-6985-16-2823-000, 201 Broadview Ave-6984-16-2912-000 and 211 Broadview Ave-6984-17-2060-000.  Lot 3,4,5, Section A, Stuyvesant Acres, respectively.  Each parcel is improved with a structure originally built as a single family residence and each has had over 45 years of commercial use.  Combined Lots equal approximately 49,280 square feet or 1.13 acres.  The combined unit has 250 feet of road frontage on Broadview Ave, it is 200 feet deep, and includes 200 feet of road frontage on Stuyvesant Street, with 242 feet of rear width.  Annual Taxes for all three properties is approximately $13,198 for the year 2019.  197 Broadview Ave is being used by the owner for their personal business office and has a small section rented to a commercial tenant.  201 Broadview Ave is rented to a commercial tenant.  211 Broadview Ave is currently vacant.  Town Zoning for these three lots is Commercial.  The Town of Warrenton Community Development Office will be able to provide the uses "by right" and other zoning information.  Average Traffic Count is approximately 32,000 cars per day in 2016.  **Please do not interfere with tenants in the property.**  Viewing the property is permitted with the listing agent making pre-arrangements to view the same.  A non-formal look at the property may be made from the parking lots.  Two owners are licensed real estate agents, to include the listing agent.  A SentriLock lock-box is located on 211 Broadview Ave.
#VAFQ162674

WARRENTON

197 BROADVIEW AVENUE 201, 211

None Beds

None Baths

2,192 Sq.Ft.

$1,565,000

MLS#: VAFQ162674
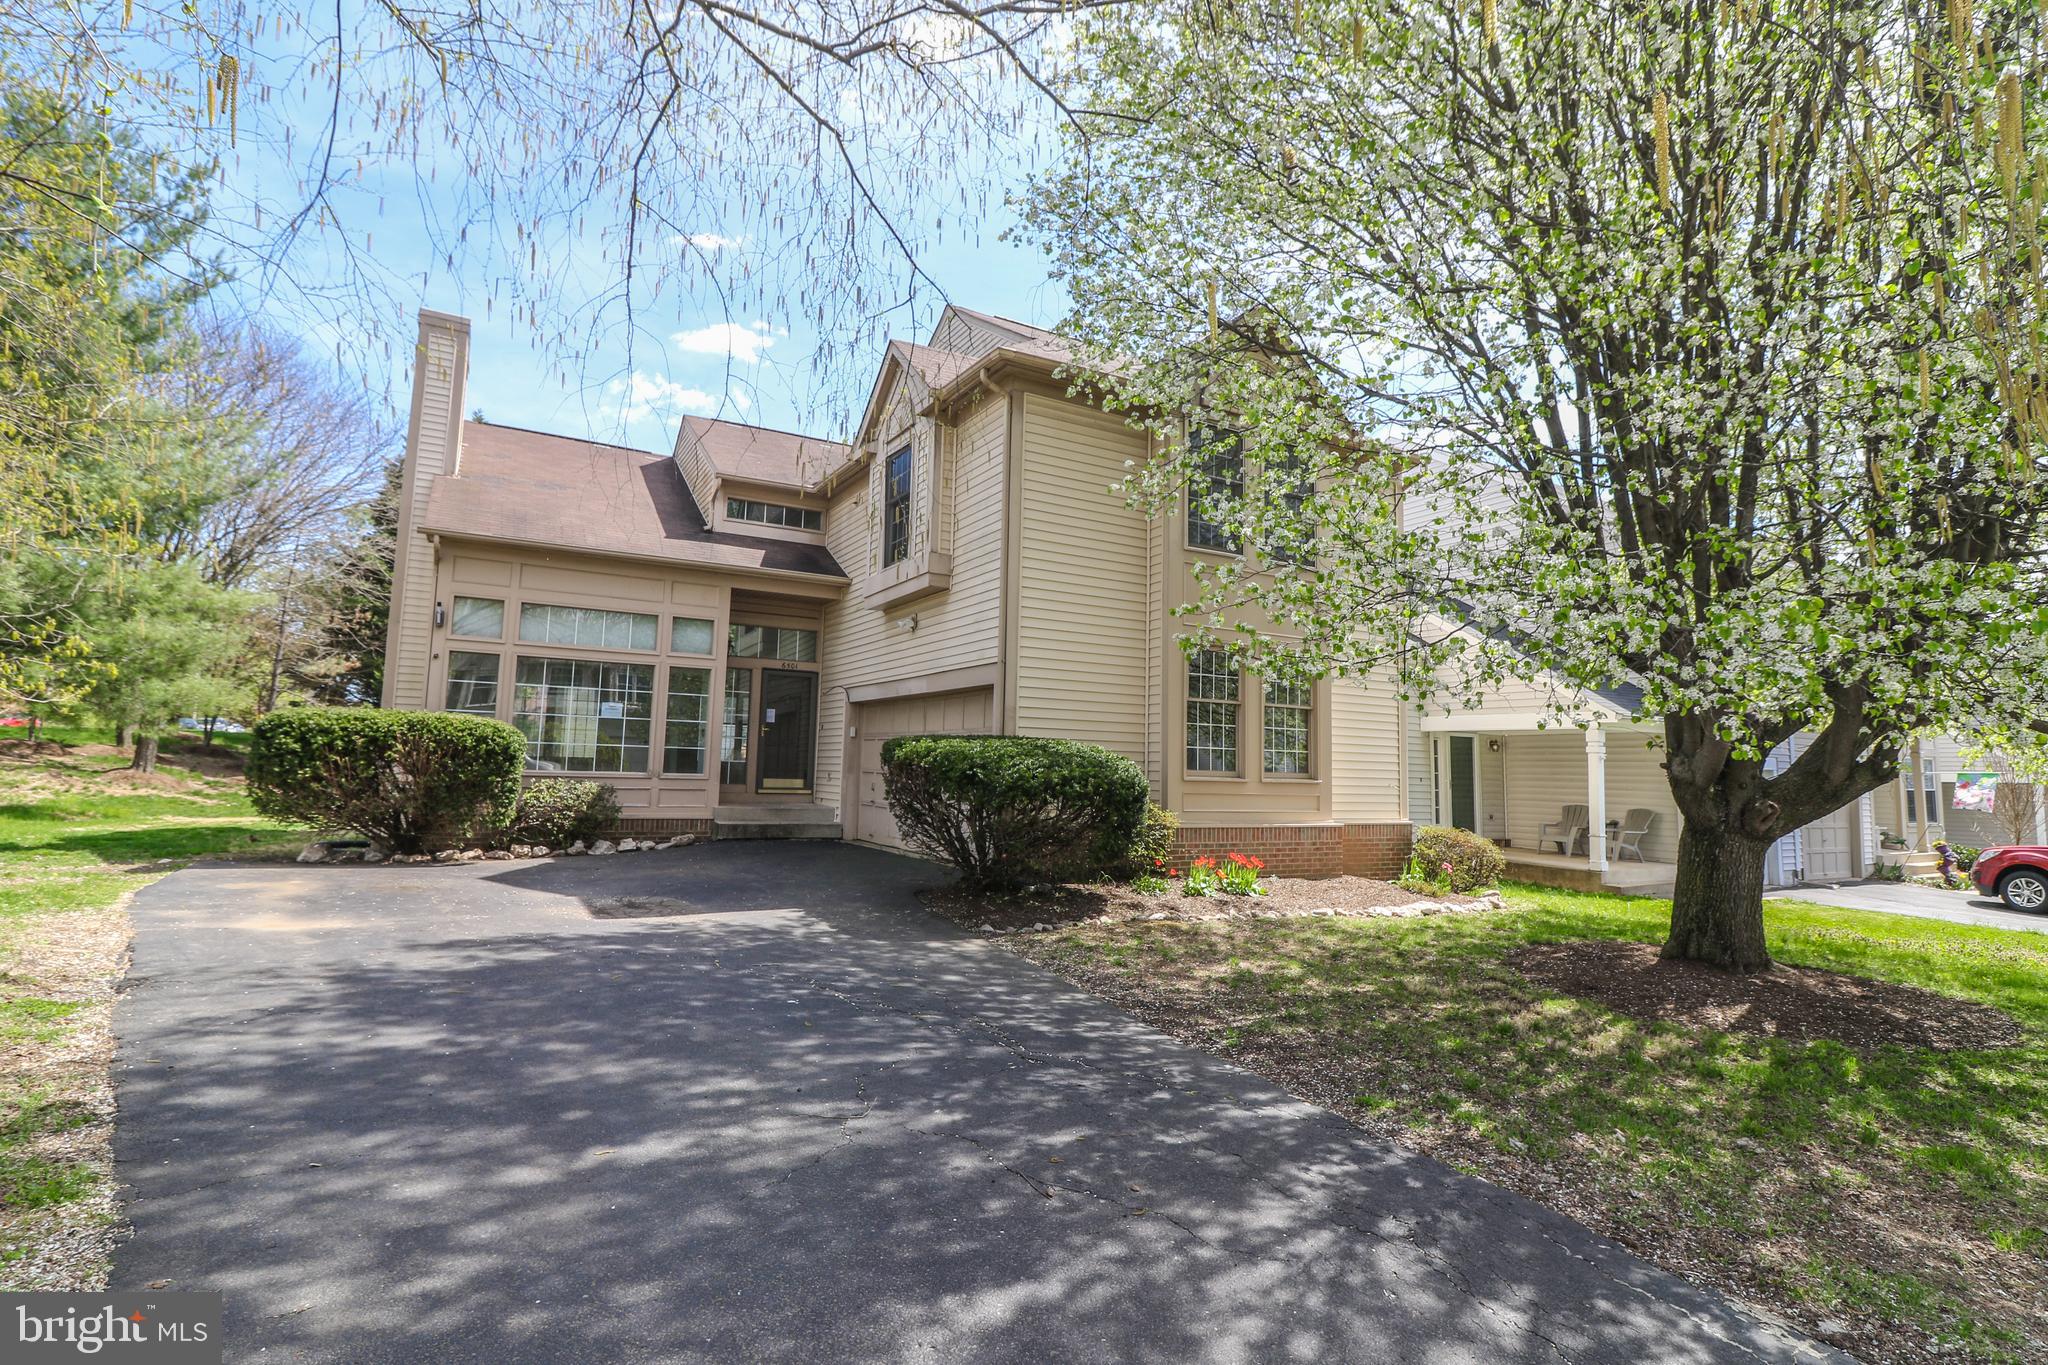
Rare end unit town home with two car garage!  Open floor plan with vaulted ceilings in family room!  Two fireplaces and  basement with wet bar and full bath! Close to trails!  Must See!
#VAFX1052024

CENTREVILLE

6501 PALISADES DRIVE

3 Beds

3 Baths

1,997 Sq.Ft.

$419,000

MLS#: VAFX1052024
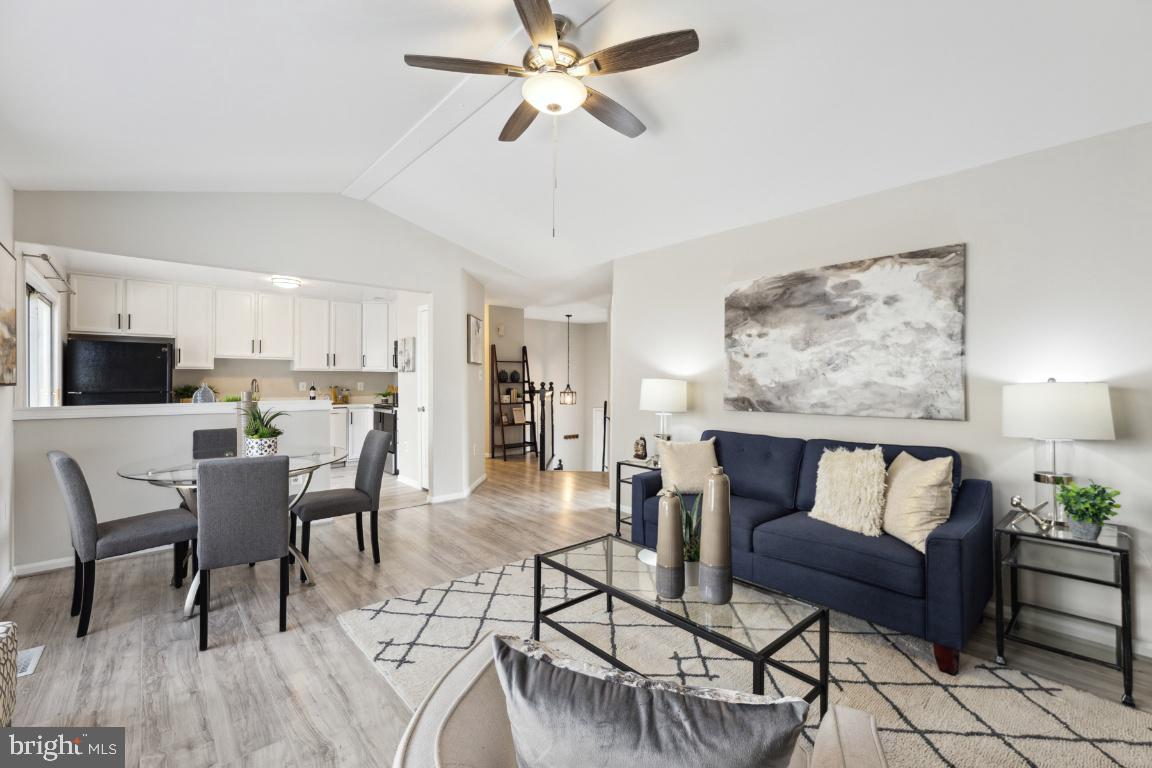
WELCOME to your next home !! Top location near the Mosaic District *Move-in ready home *Open and free flowing home with a light filled living area  *3BR + 3 Full Baths *Freshly painted and ready for you *Eat-in kitchen with walk out to rear deck/yard  *Open and large living /dining area with cathedral ceilings and wood burning fireplace *The main level has low maintenance flooring,  a primary bedroom that is en suite + 2 additional bedrooms that are separated for privacy, as well as a full hall bath *The lower level is fully finished with a recreation room or use it as a 2nd primary bedroom as it also has a full bath with shower and a huge walk-in closet *Access the large, 2-car GARAGE directly from inside the house *Sought after Fairfax County schools *Convenient location and easy access to major road arteries (495/50/66), makes this attractive to commuters to DC, Pentagon, Amazon HQ2 and western FFX Cty to name a few and  only 1.2 miles to Dunn Loring Metro *Super location near Tyson's, Fairview Park, Mosaic District, Inova FFX hospital, a myriad of fabulous restaurants, shops, movies,  entertainment, bike trails,  local parks, hot spots, etc. and close to the Orange line Dunn Loring Metro station *Single family detached home at townhome pricing.
#VAFX2157944

FAIRFAX

3004 ROBIN RIDGE COURT

3 Beds

3 Baths

1,738 Sq.Ft.

$689,950

MLS#: VAFX2157944
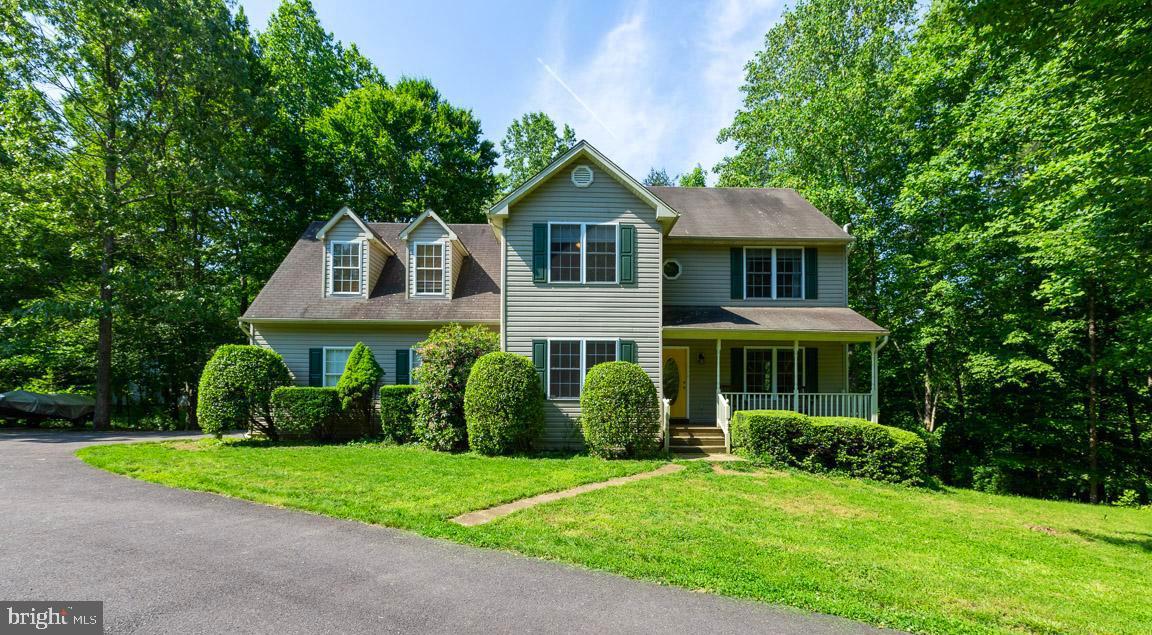
NEW PRICE! Adorable Colonial located in Quail Ridge subdivision. No HOA fees! 3 Bedrooms, 2 Full Baths, main-level powder room. Concrete countertops. Home sits on 1 acre, private backyard backs to trees. Hardwood throughout. Light & Airy home, up-to-date paint colors. MID-FLOOR PLAY ROOM for your entertaining. Walk-in master closet, jetted master tub has seperate shower. Back deck & covered front porch for your enjoyment. New water heater & HVAC. Great location for commuters! Located between Warrenton & Culpeper with old town charm, shops, restaurants, events, waiting for you.
#VACU138420

AMISSVILLE

15260 QUAIL RIDGE DRIVE

3 Beds

2 Baths

2,012 Sq.Ft.

$325,000

MLS#: VACU138420
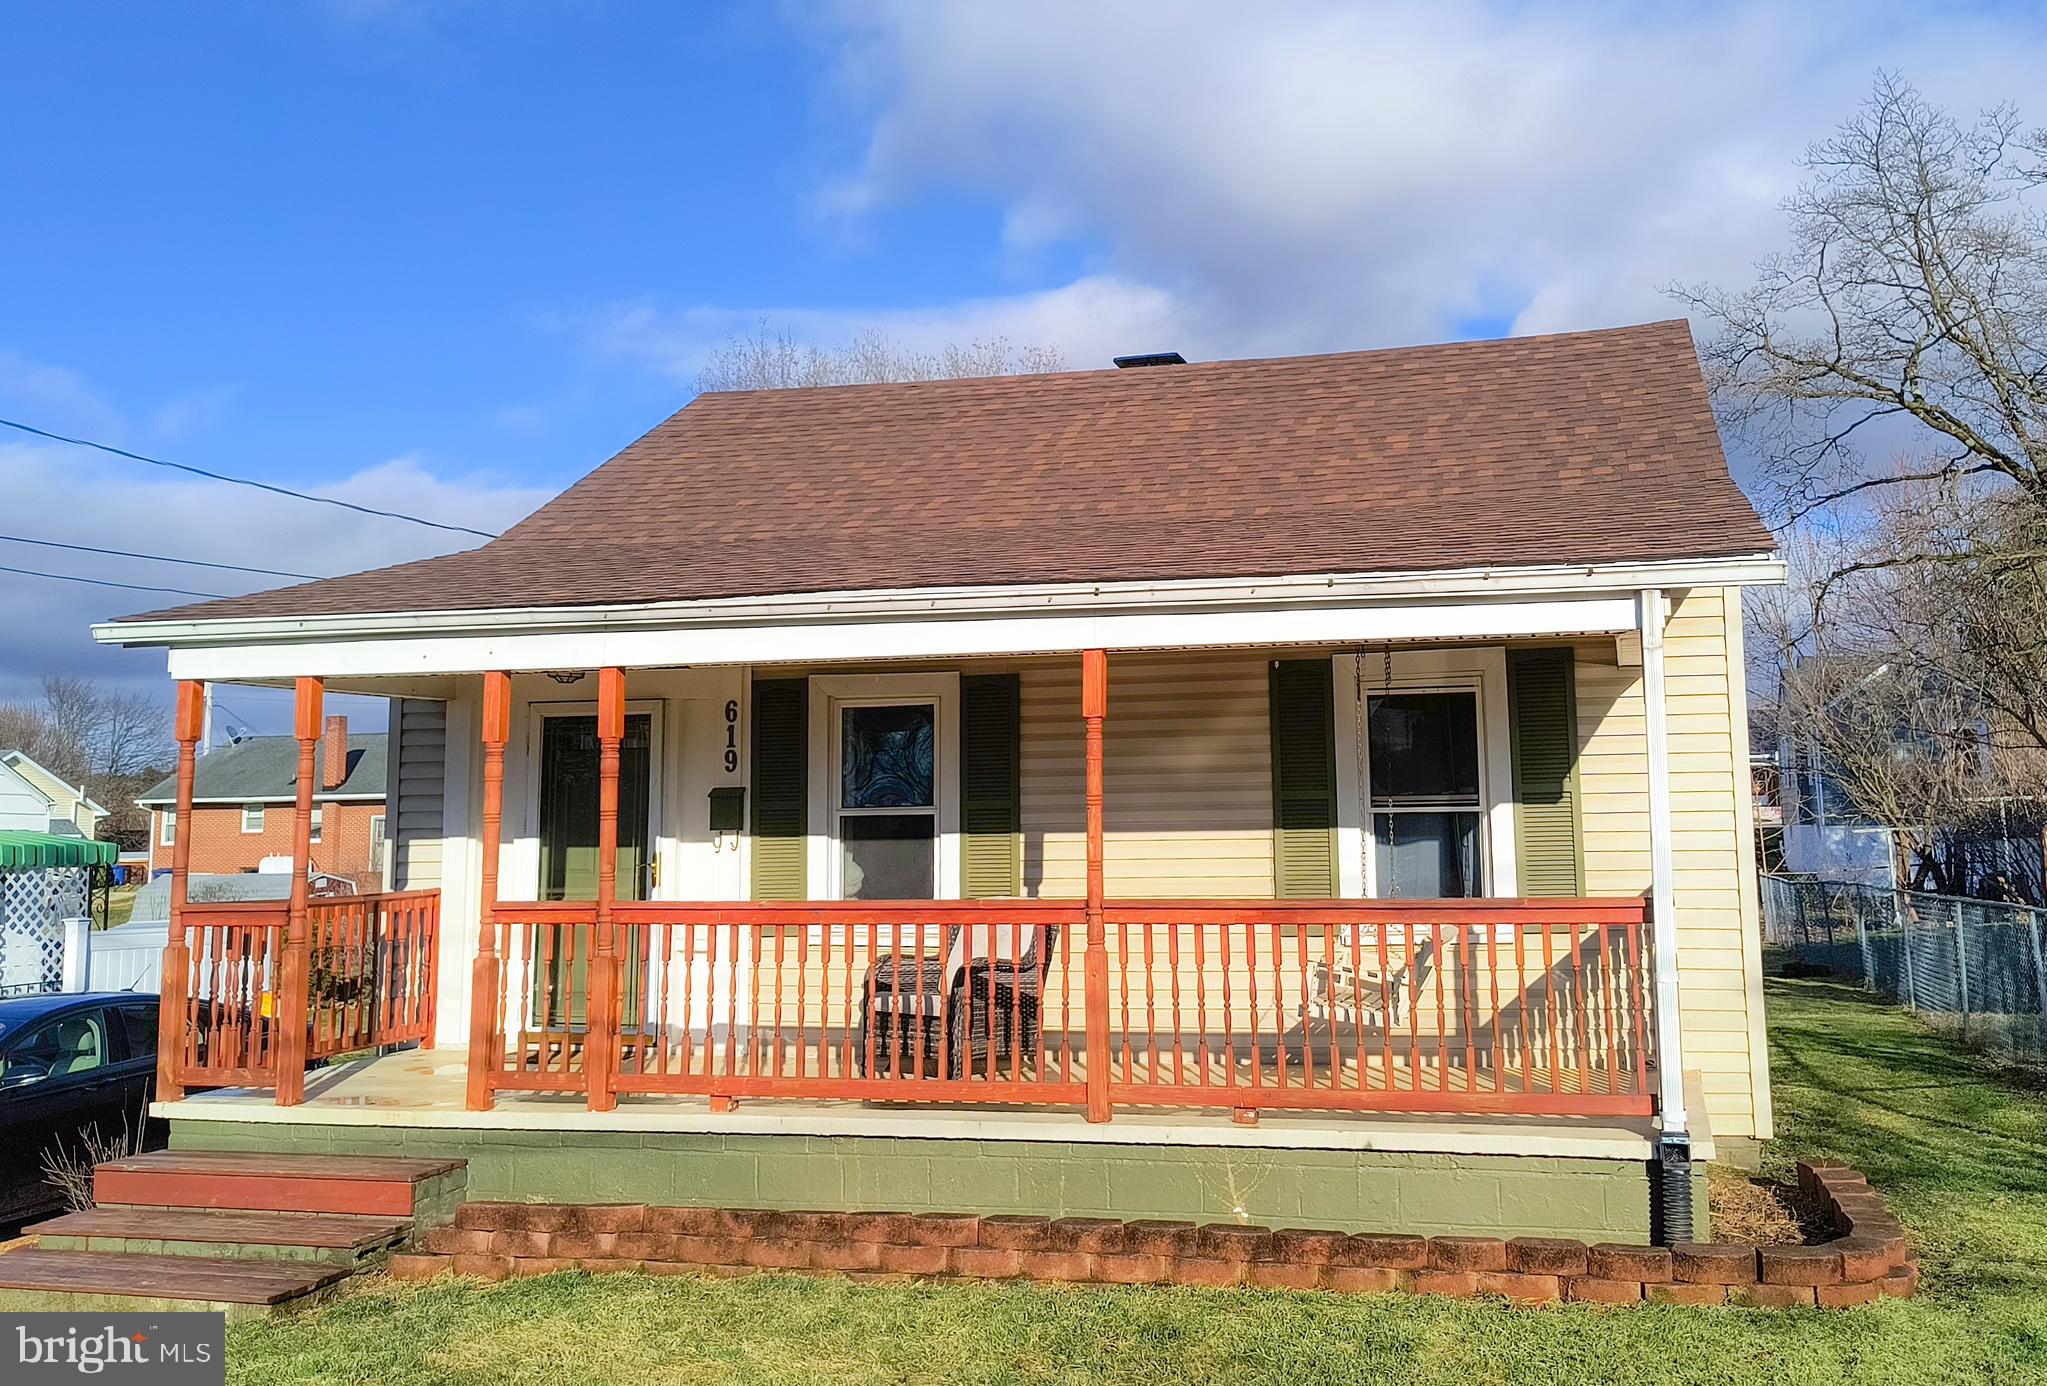
This charming 2 bedroom, 1 bath home has so much to offer. Located in town, close to all the amenities.  Solid hardwood floors throughout the living room and bedrooms. Spacious front porch and rear deck for enjoying the fresh air.  Main level washer and dryer for your convenience. New in 2020: Vinyl plank flooring in kitchen and dining room; New roof; New plumbing; New Electric panel; New heat pump with propane backup!  Bathroom recently renovated in 2019.  The basement has some storage and the potential for a small workshop.
#VAWR2007378

FRONT ROYAL

619 MANASSAS AVENUE

2 Beds

1 Baths

800 Sq.Ft.

$259,000

MLS#: VAWR2007378
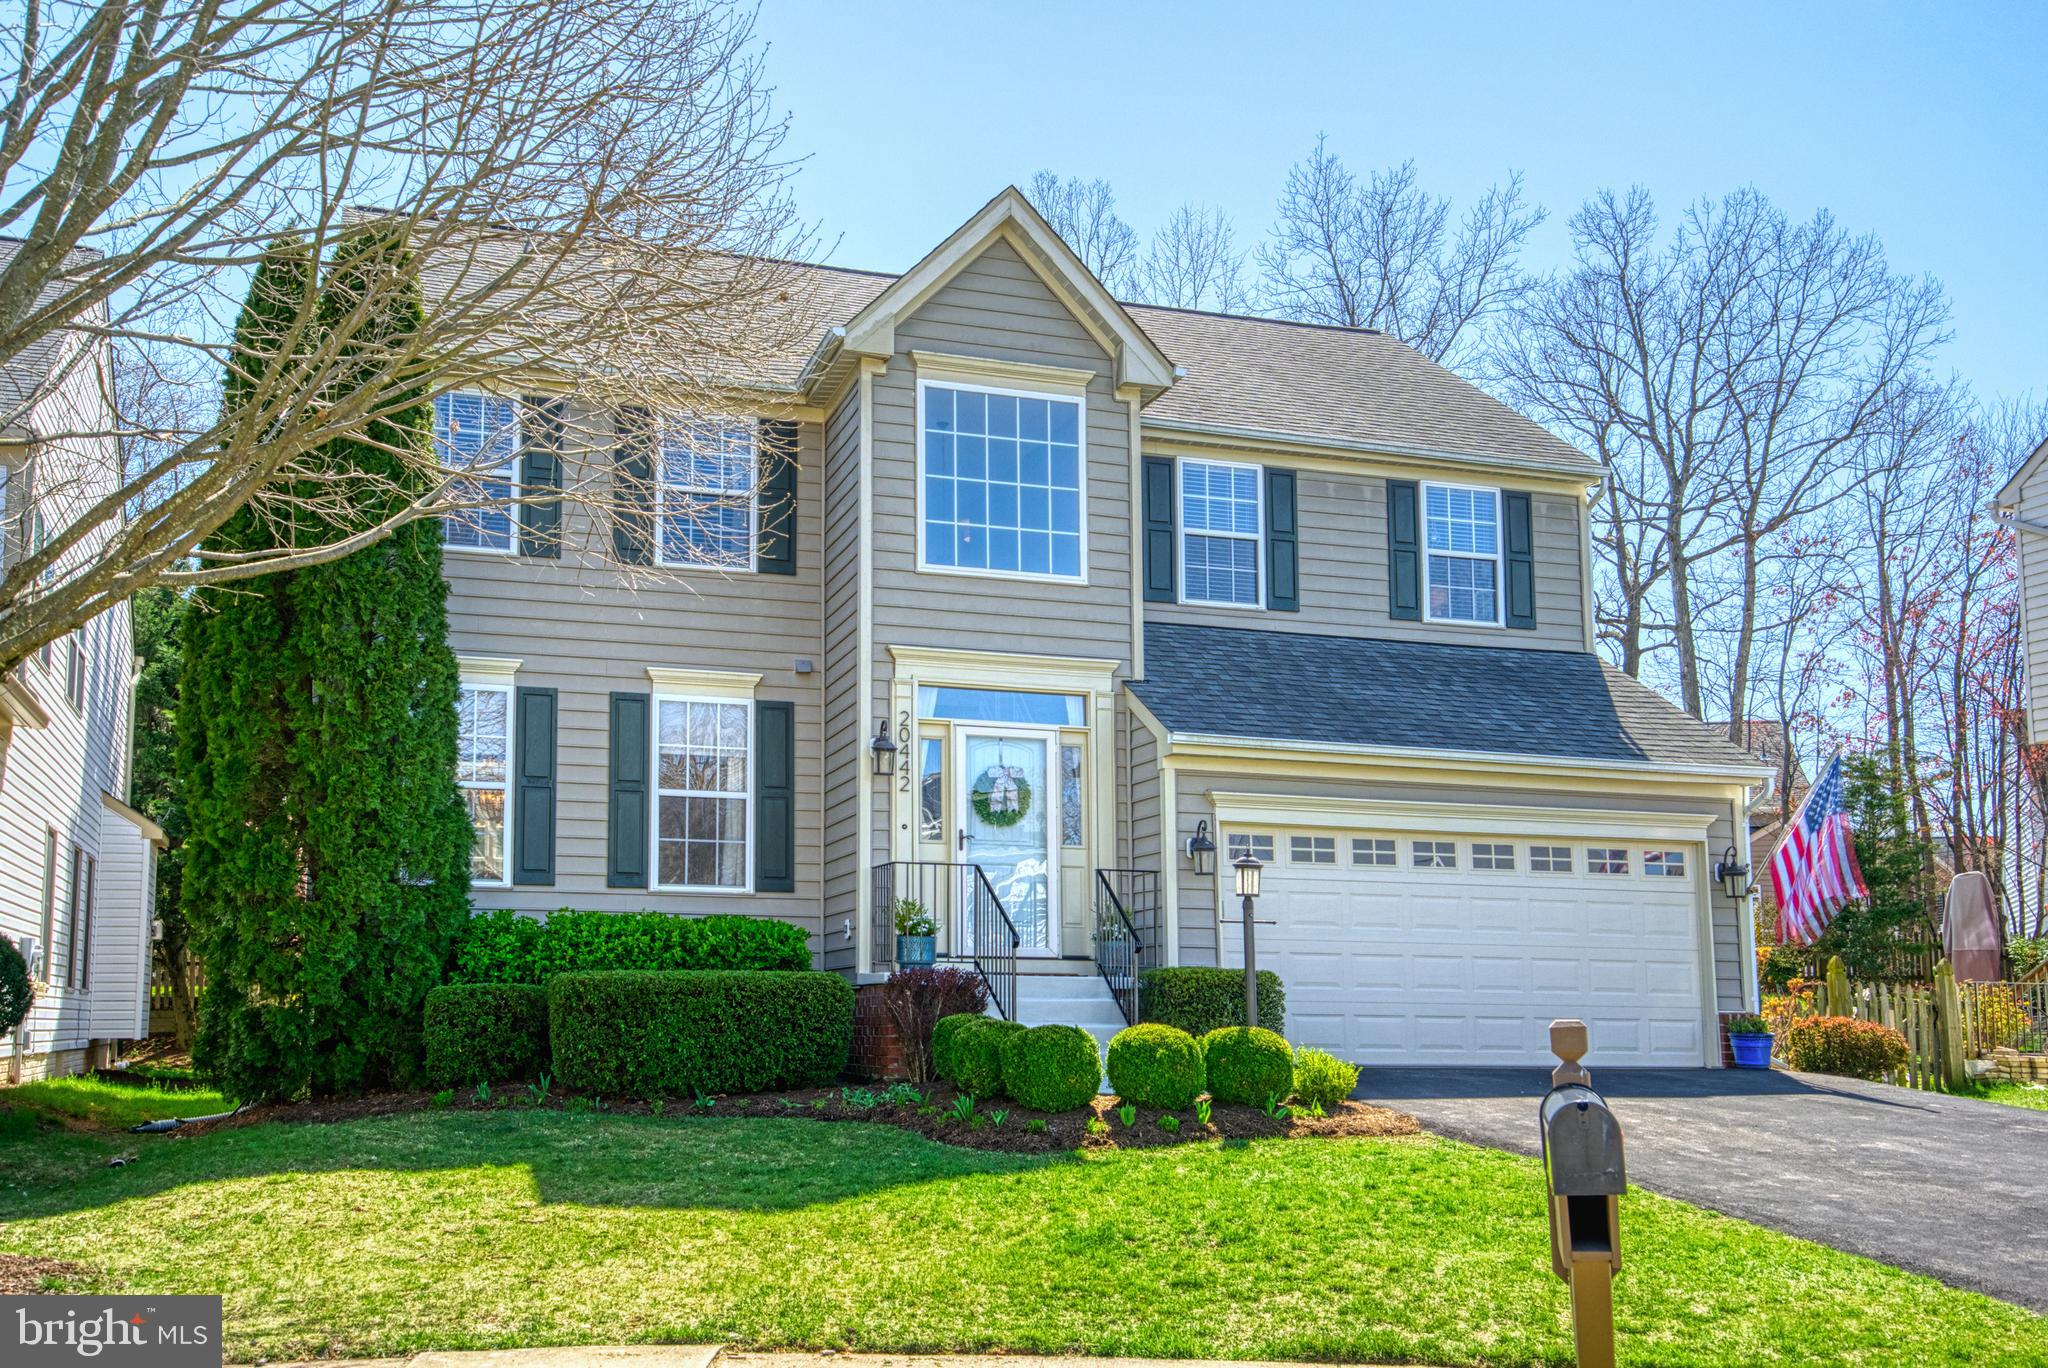
THIS IS IT! LOOK NO FURTHER! A completely updated home owned by an interior designer with about $130k worth of upgrades, custom designer touches, and improvements- all within the heart of Ashburn. You first notice the attention to detail upon driving up to the home, with grown in professional landscaping and designer lighting highlighting the custom-painted front door. Upon walking in, your eye is drawn up in the foyer to the cathedral ceiling with vintage lighting- but don't miss the engineered hardwoods throughout the main level! To the immediate left, a multi-purpose room can be used as a homework room or office (current usage) - or can be converted back to a living room- OR can be envisioned to fit your needs. This leads into the dining room overlooking the gorgeous backyard with tons of natural light. The eat-in kitchen has undergone multiple renovations over the years, with custom cabinets that feature pull-out shelves, lighting, and glass fronts; new (2023) backsplash; and gourmet stainless steel appliances. At the center of the cozy family room is a floor to ceiling custom gas fireplace expertly made by a local woodworker with marble tile surround in a herringbone pattern. You also have a redecorated half bath with newer designer wallpaper, vanity, mirror, and lighting. Heading upstairs, make sure to notice the lovely runner leading you to the expansive landing with engineered hardwood. All bedrooms feature new (2023) carpet and upgraded padding. The primary suite with vaulted ceilings feels grand, especially as you enter the spa-like attached bath with marble tile HEATED flooring, dual marble vanity, soaking tub, and walk-in shower featuring river rock flooring and marble tile surround. The walk-in closet is well-organized with an ELFA closet system. The additional upstairs bedrooms all have unique and charming details including a shiplap wall, custom ceiling pattern, and ELFA closets. Servicing all additional bedrooms is a renovated hall bath with dual sinks, soapstone tile flooring, updated lighting, and transom window allowing light to filter in yet providing privacy. The basement (currently being used as an in-law suite) is nearly fully finished with multiple closets with ELFA systems, a built-in bar with beverage refrigerator, projection/surround sound capabilities, and a full bath. And just as you may have noticed- the whole house has been repainted in 2024! You may access the rear yard via French doors to stairs walk-up from the basement or a French door from the family room. Fully landscaped a few years ago, the fully-fenced backyard features a stamped concrete patio, butterfly/pollinator garden, a rock garden with retaining wall that are home to ferns, dogwood trees, and so much more. Don't miss out on the peony garden on the side yard! Every spring, it blooms and the scents are glorious. As part of Ashburn Farm, one of Ashburn's first communities, homeowners have access to multiple pools (one within walking distance), tennis courts, baseball fields, and more. Location is everything for this home as it's steps from the WO&D Trail as well as the Ashburn Library. It's closely accessible via all local commuter routes including Route 7, Route 28, and the Dulles Greenway. Whole Foods, Trader Joe's, and more are all within a quick drive. Don't wait in making this your home today!
#VALO2063532

ASHBURN

20442 CHERRYSTONE PLACE

4 Beds

3 Baths

2,903 Sq.Ft.

$884,900

MLS#: VALO2063532
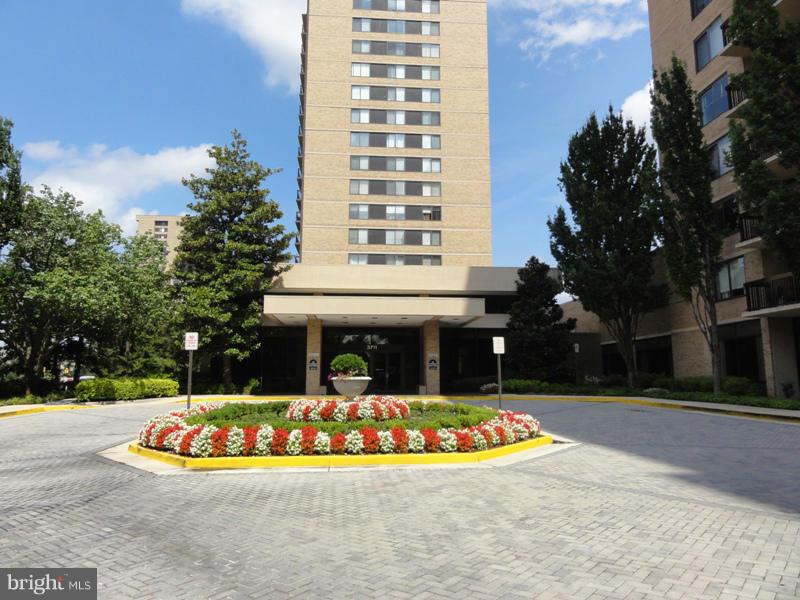
MOVE-IN READY * UPDATED KITCHEN: STAINLESS STEEL APPLIANCES, GRANITE COUNTERTOPS, CERAMIC TILE BACKSPLASH *RENOVATED BATHS * FRESH PAINT * HEAT PUMP & WATER HEATER REPLACED IN 2013 * GARAGE SPACE CONVEYS * EXTRA STORAGE * WASHER/DRYER IN THE UNIT * FEE INCLUDES BASIC CABLE * BUS STOP BY MAIN ENTRANCE * OUTDOOR POOL * EXERCISE, STEAM, SAUNA, EXERCISE, PARTY & BILLIARD ROOMS * NO PETS NOT ALLOWED *
#1003149590

FALLS CHURCH

3709 GEORGE MASON DRIVE 416

2 Beds

1 Baths

1,194 Sq.Ft.

$255,000

MLS#: 1003149590
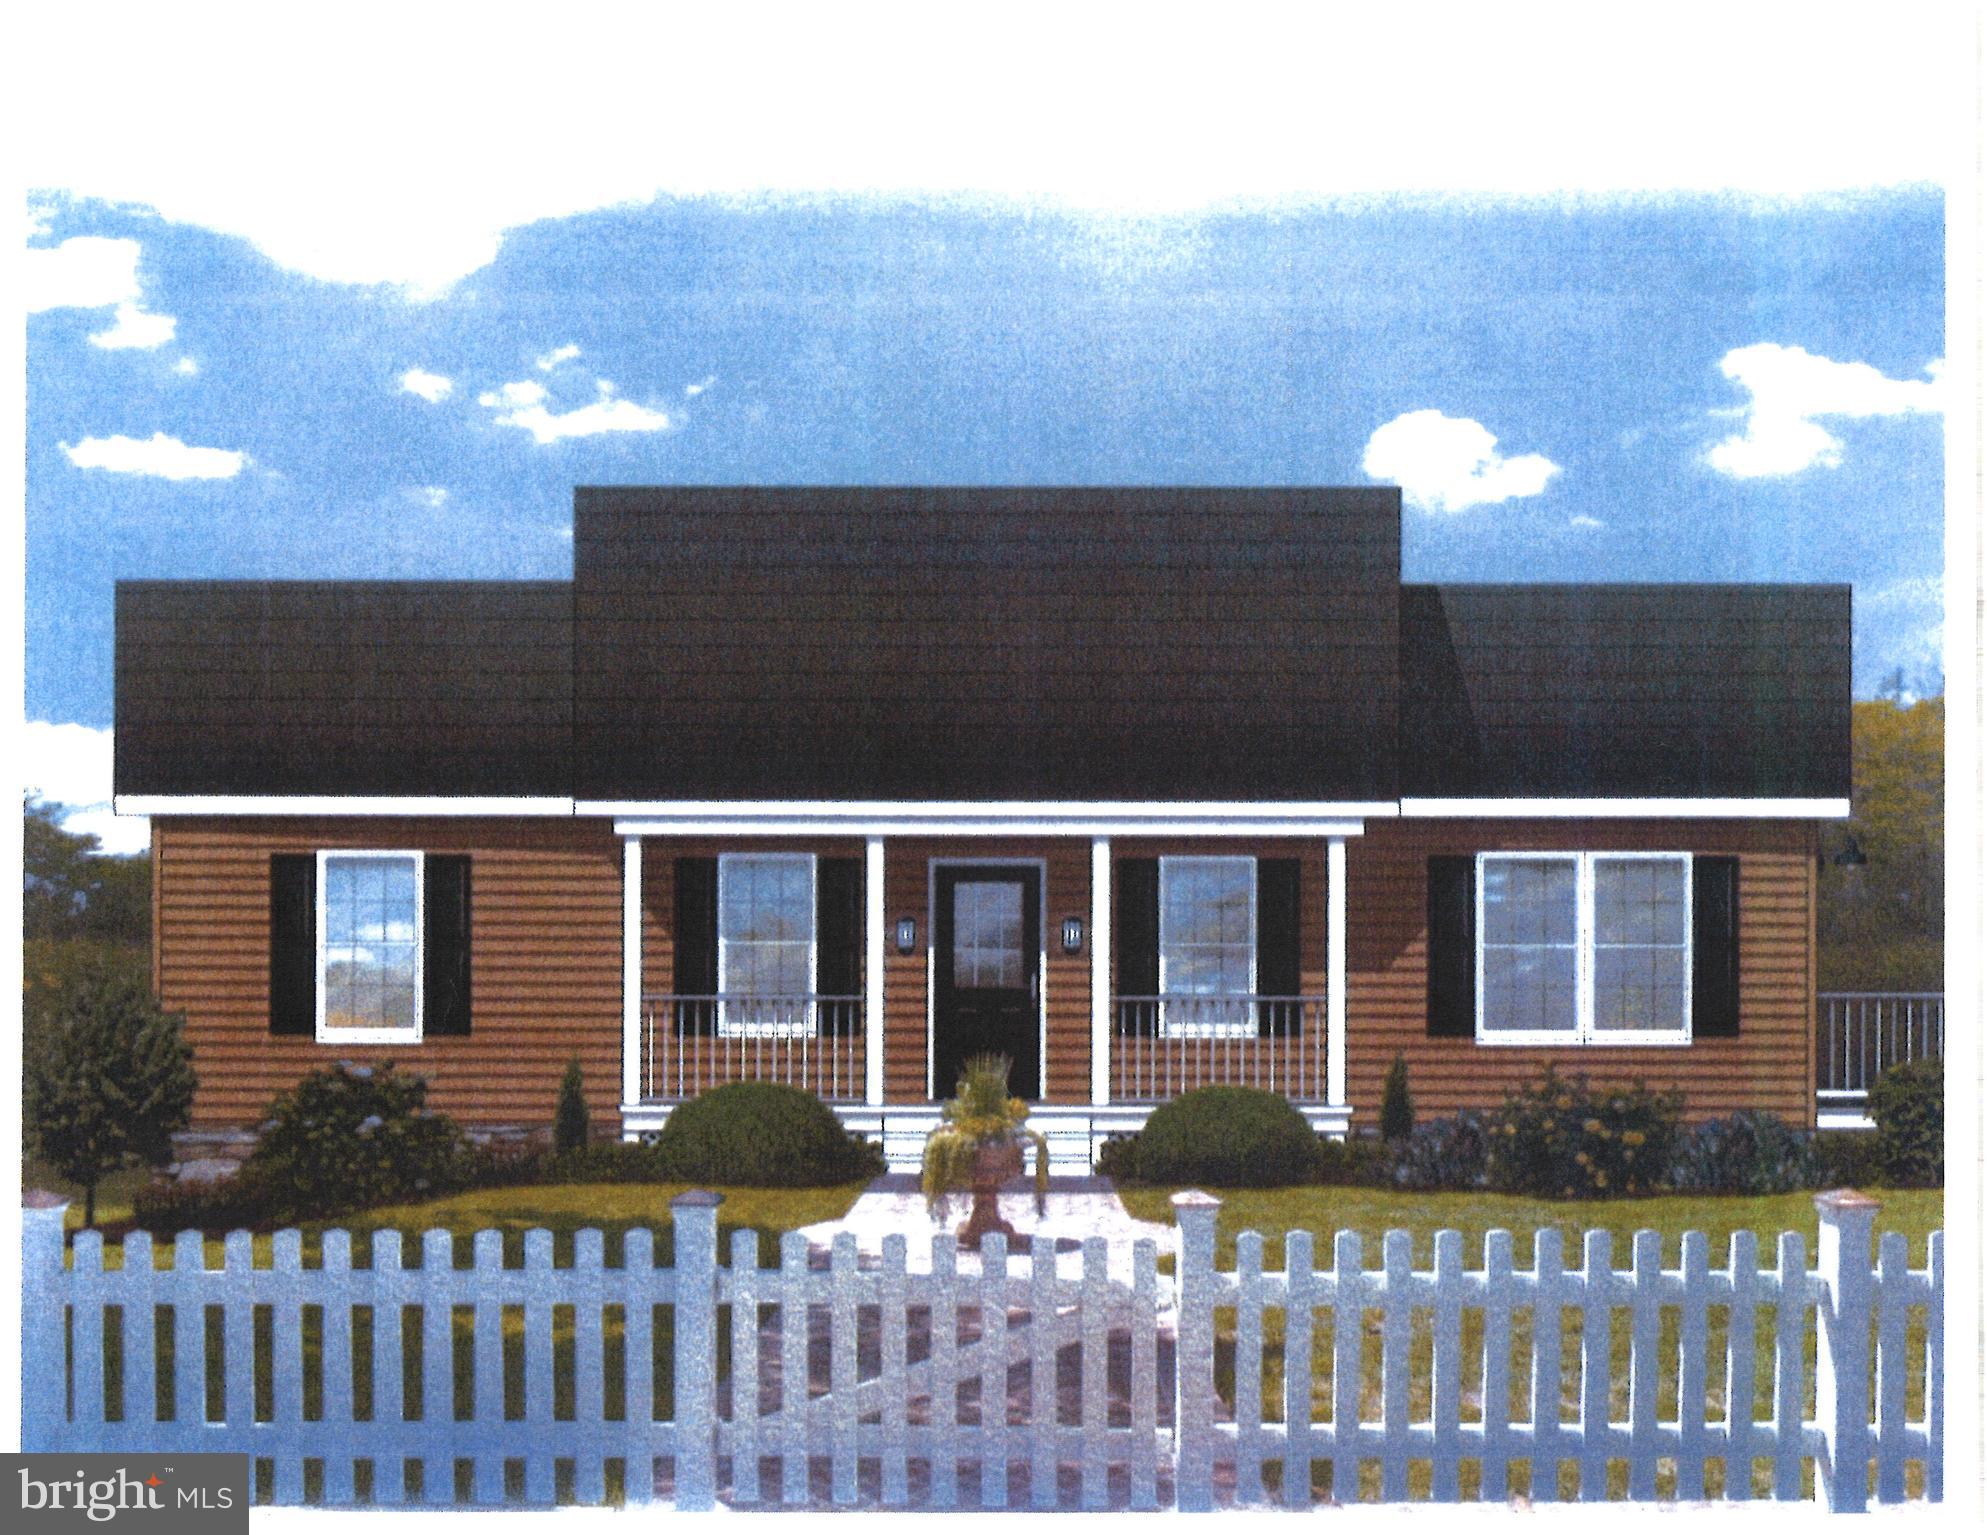
To Be Built. This home will include Granite counter tops, stainless steel appliances, unfinished basement, and detached 2 car garage.
#VACU134702

CULPEPER

Lot 4 MERRIMAC ROAD

3 Beds

2 Baths

1,288 Sq.Ft.

$309,075

MLS#: VACU134702
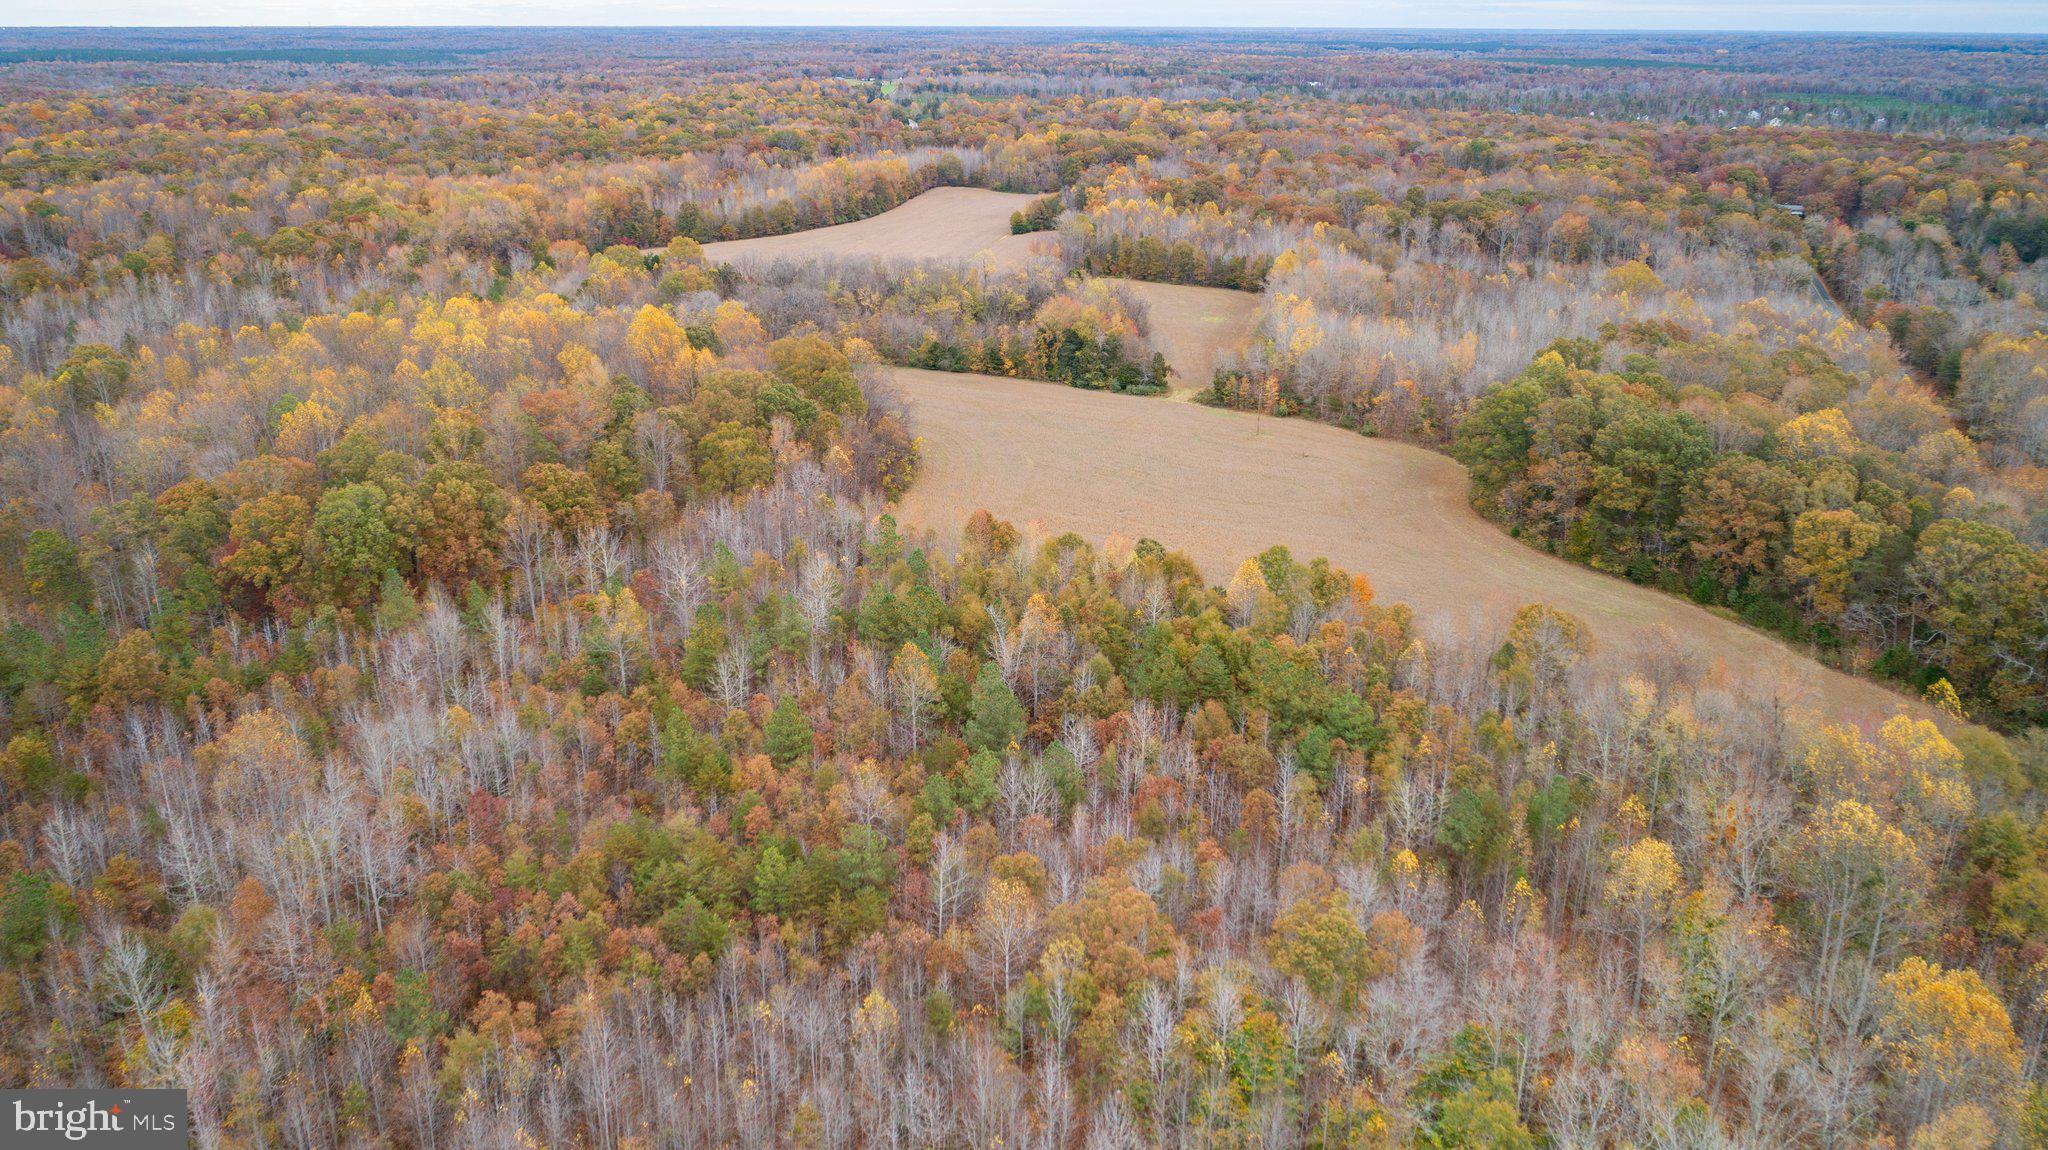
***AUCTION*** List price is STARTING BID only.  Price TBD thru Online Only Bidding.  Bidding closes on April 8, 2025 at 6: 00 pm (EST). 

Rare Opportunity to purchase a Spotsylvania County estate building lot.  BID ONLINE NOW & secure a location for Your Dream Home!!


Please bid early and often & understand that the online only bidding begins to close on Tuesday, April 8, 2025 @ 6:00 PM (Eastern).

Property Tour:  Please preview at your leisure & contact showing contact.

Need a Mortgage?....Just click on one of the lenders in the "Financing" menu above


45.19 +/- acre Spotsylvania County estate lot
This lot has a conventional perk site.
Lot is eligible for family division
Lot has potential for annual divisions 
There is a total of 6 building lots in this offering.  The lots are offered individually, and will not close until there is no bidding for 3 minutes on any of the parcels.
Conveniently located 10.5 miles to Rt. 1/Thornburg, 11 miles to I-95 @ Thornburg, 8 miles to Lake Anna, 19 miles to Fredericksburg, and a short drive to Richmond & Northern Virginia!!
Tax Map:  73-A-15; Zoning:  A3; Property is currently in "Land Use" (roll back taxes would be due if taken out of Land Use); $10,000 deposit (wired funds or certified check ONLY) is due immediately after confirmation of final bid and the balance due at closing within 45 days;  WE GUARANTEE A FREE & CLEAR DEED
Only $150,000 Starting Bid!!
FOR REALTORS:  if you are currently working with a licensed real estate salesperson and want them to represent you, please have them CLICK HERE and complete their bidder registration form.  In order for the real estate salesperson to be compensated, the registration form must be completed and submitted no later than 6 am on the day of the auction (4/8/25), and all terms adhered to.  NOTE:  Please contact showing contact  to discuss a higher  rate with a pre-approved starting bid!!

Terms and Conditions
TERMS:  Thank you for your interest in this property. Contact  showing contact for additional information.

This online auction is not contingent on or subject to financing, appraisal, survey (property lines), study period or inspections of any kind, as agreed to by bidders at registration prior to bidding, and specified in the Offer to Purchase and Contract. Property is sold in as-is condition with no warranties or guarantees of any kind.

Per the contract, “TIME IS OF THE ESSENCE,” and you should proceed to closing immediately. You must close the transaction on or before 45 days from auction date.  If your closing is delayed for any reason, by you, as purchaser, or other parties working on your behalf, including any lender you involve – you may be declared in breach of the contract, forfeit all deposits made, and could be additionally liable for any and all court costs, any price difference in a subsequent resale of the property, and all future auction costs incurred by the seller and Nicholls Auction Marketing Group, Inc.

Bid with confidence, but please do not delay your closing!

Terms & Conditions

Contract for Sale of Real Property: This property is offered under the specific terms provided in the contract. The Contract for Sale of Real Property is available at auction website  in the property information packet package located from within the “DOCUMENTS” section. Please read and review the contract thoroughly prior to bidding on any property. If you have not read and reviewed the Contract for Sale of Real Property, Do Not Bid!

Nicholls Auction Marketing Group, Inc. has the sole authority to resolve any bidding disputes as they may arise.

Bidder Verification: The identity of all bidders will be verified, bidding rights are provisional, and if complete verification is not possible, Nicholls Auction Marketing Group, Inc. will reject the registration, and bidding activity will be terminated.

Online Terms: A $10,000 earnest money deposit will be required from the successful purchaser on each lot.
#VASP2031496

PARTLOW

5304 PARTLOW ROAD

None Beds

None Baths

45.19 acres

$150,000

MLS#: VASP2031496

1 ... 232 233 234 235 236 ... 666
* Listings identified with the FMLS IDX logo come from FMLS and are held by brokerage firms other than the owner of this website. The listing brokerage is identified in any listing details. Information is deemed reliable but is not guaranteed. If you believe any FMLS listing contains material that infringes your copyrighted work please click here to review our DMCA policy and learn how to submit a takedown request. © 2024. First Multiple Listing Service, Inc.
 - property

Send a message

Message successfully sent.

Your message

What is 3 + 4 ?

Reason for contacting?

I agree to receive email communication and understand I can unsubscribe at any time.

I agree to be contacted by Charis Realty Group via call, email, and text for real estate services. To opt out, you can reply 'stop' at any time or reply 'help' for assistance. You can also click the unsubscribe link in the emails. Message and data rates may apply. Message frequency may vary. Privacy Policy

Sign Out

Virtual Assistant

Would you like to take the next step with this property? We can help you schedule a showing or virtual tour, or send you more details.

Yes, I would like more information.

Thank You for Your Reply, One of Our Agents will contact you as soon as possible

No, maybe later.

Thank you, you can always contact me via email, phone number or through the contact form.

Realhub AI

Lucy - Your AI-Powered Realtor

Update Your Temporary Password

Personalize your search

Enter your email and we'll notify you immediately when new listings match what you're looking for.

or enter email address

Already have an account ? Login here

Continue your home search

I agree to receive communications and understand I can unsubscribe at any time.

I agree to be contacted by Charis Realty Group via call, email, and text for real estate services. To opt out, you can reply 'stop' at any time or reply 'help' for assistance. You can also click the unsubscribe link in the emails. Message and data rates may apply. Message frequency may vary. Privacy Policy

Already have an account ? Login here

We use cookies

We use cookies primarily for analytics to enhance your experience. By accepting, you agree to our use of these cookies. You can manage your preferences or learn more about our cookies policy.
