Properties

Browse or get in touch to schedule a walkthrough.

  • Nearby me
Price range

Popular Features

Community Features

Association

Property Features

Waterfront

View

Exterior Features

Interior Features

Style

10000 properties match your criteria

Updated 1 minute ago

E-Alert name
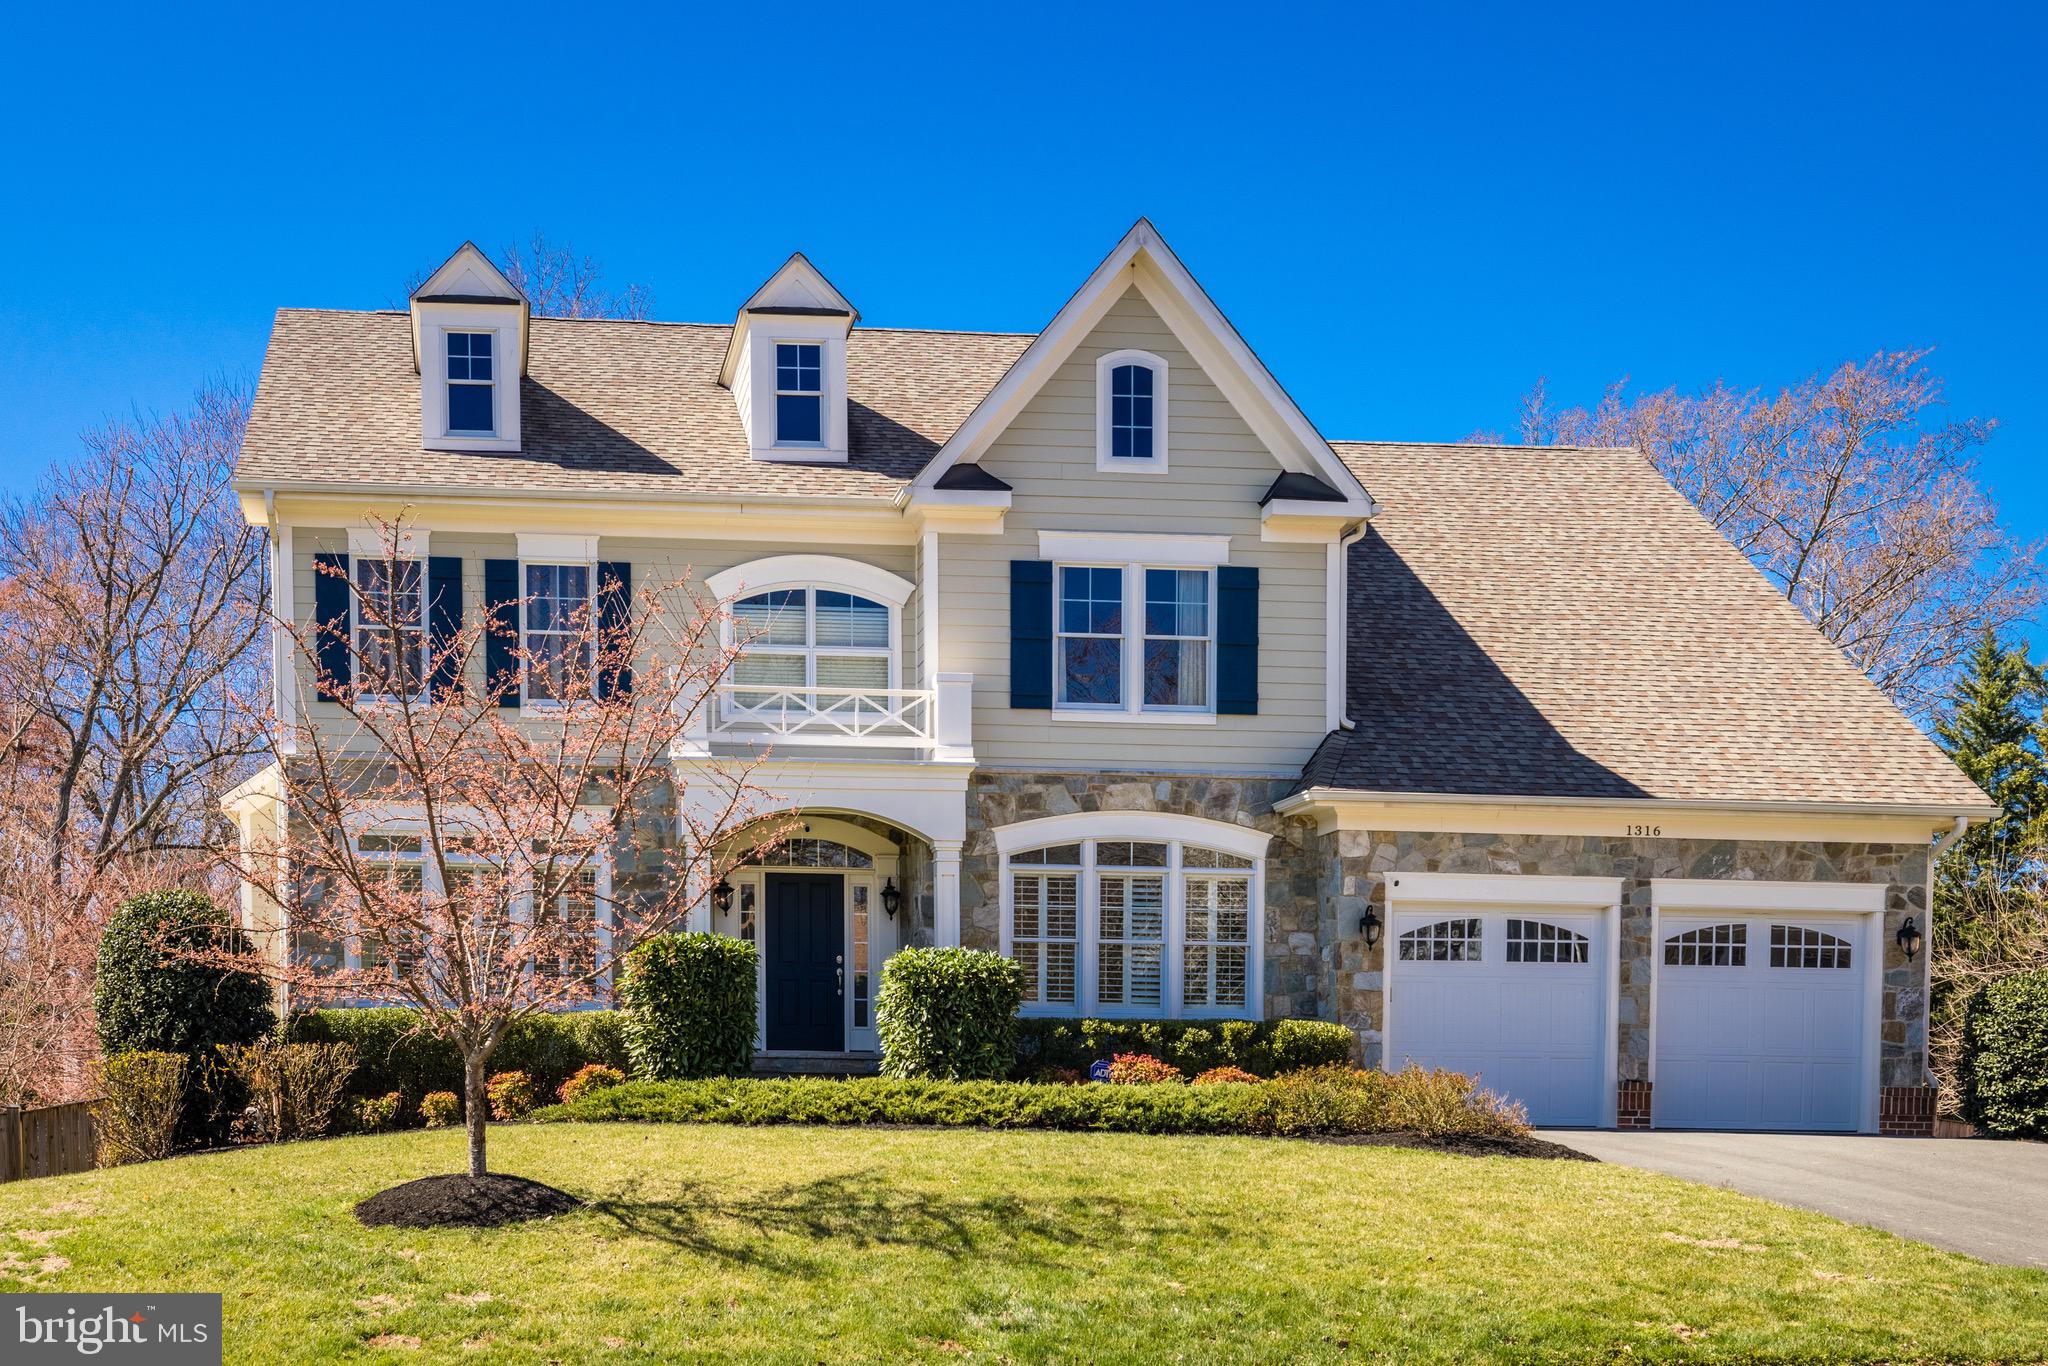
This absolutely beautiful seven year old colonial with spacious light filled rooms is a true gem tucked in the center of the McLean Hamlet neighborhood. Boasting over 6000 sf of mint conditioin living space on four levels with light filled spacious rooms.  The impressive main level features include 10 ft ceilings, hardwood floors, plantation shutters, two gas fireplaces, chef's kitchen with stainless steel appliances and mudroom with builtins and walk-in pantry as well as a private library.  The floor plan provides excellent flow for entertaining formally or informally and from inside to the beautiful deck outside.  The expansive deck with gas hook up which is ideal for outdoor barbecues and entertaining. The large fenced and flat backyard is attractively landscaped with cherry and evergreen trees providing a private and serene oasis for outdoor activities. The walk-up finished basement is filled with natural light and features a beautiful custom designed wet bar, home theater, exercise room, huge recreation room and a fifth bedroom and full bath. The upper level offers a luxury master suite with sitting room, trey ceiling, two ample closets and luxury bath. In additon, there are three en suites. The third level is a spacious loft and is perfect for a second office or sixth bedroom with full bath and large walk-in closet. Each bedroom in the house is ensuite, ensuring comfort and convenience for all occupants. The two car garage includes a 220V power outlet for an EV charger.This energy efficient house includes; Energy Star certified appliances, high-efficiency hot water heaters and HVAC systems, low-flow toilets and plumbing fixtures, high-efficiency Low-E windows, and energy-saving foam insulation for exterior walls.  In addition there is a clean air filter.

McLean Hamlet is highly sought after for it's access to top ranked schools, its proximity to Tysons, the Silver Line Metro, shopping and restaurants. For hiking and nature enthusiasts, there is Great Falls & River Bend Parks, Difficult Run and Scotts Run with trails to the Potomac River.  Also, it is just blocks to Spring Hill Elementary School & playgrounds, the Spring Hill Recreation Center with four turf sports fields and 20 acres of parkland with paths, bridges and stream. Commuters love the immediate access to the Toll Road and 495 for an easy commute to Washington DC, Dulles Airport and Reagan National Airport. In addition, it is just a few miles to The Capital One Concert Hall as well as Wolf Trap National Park for the Performing Arts.
#VAFX2117940

MCLEAN

1316 MACBETH

6 Beds

6 Baths

6,083 Sq.Ft.

$2,199,000

MLS#: VAFX2117940
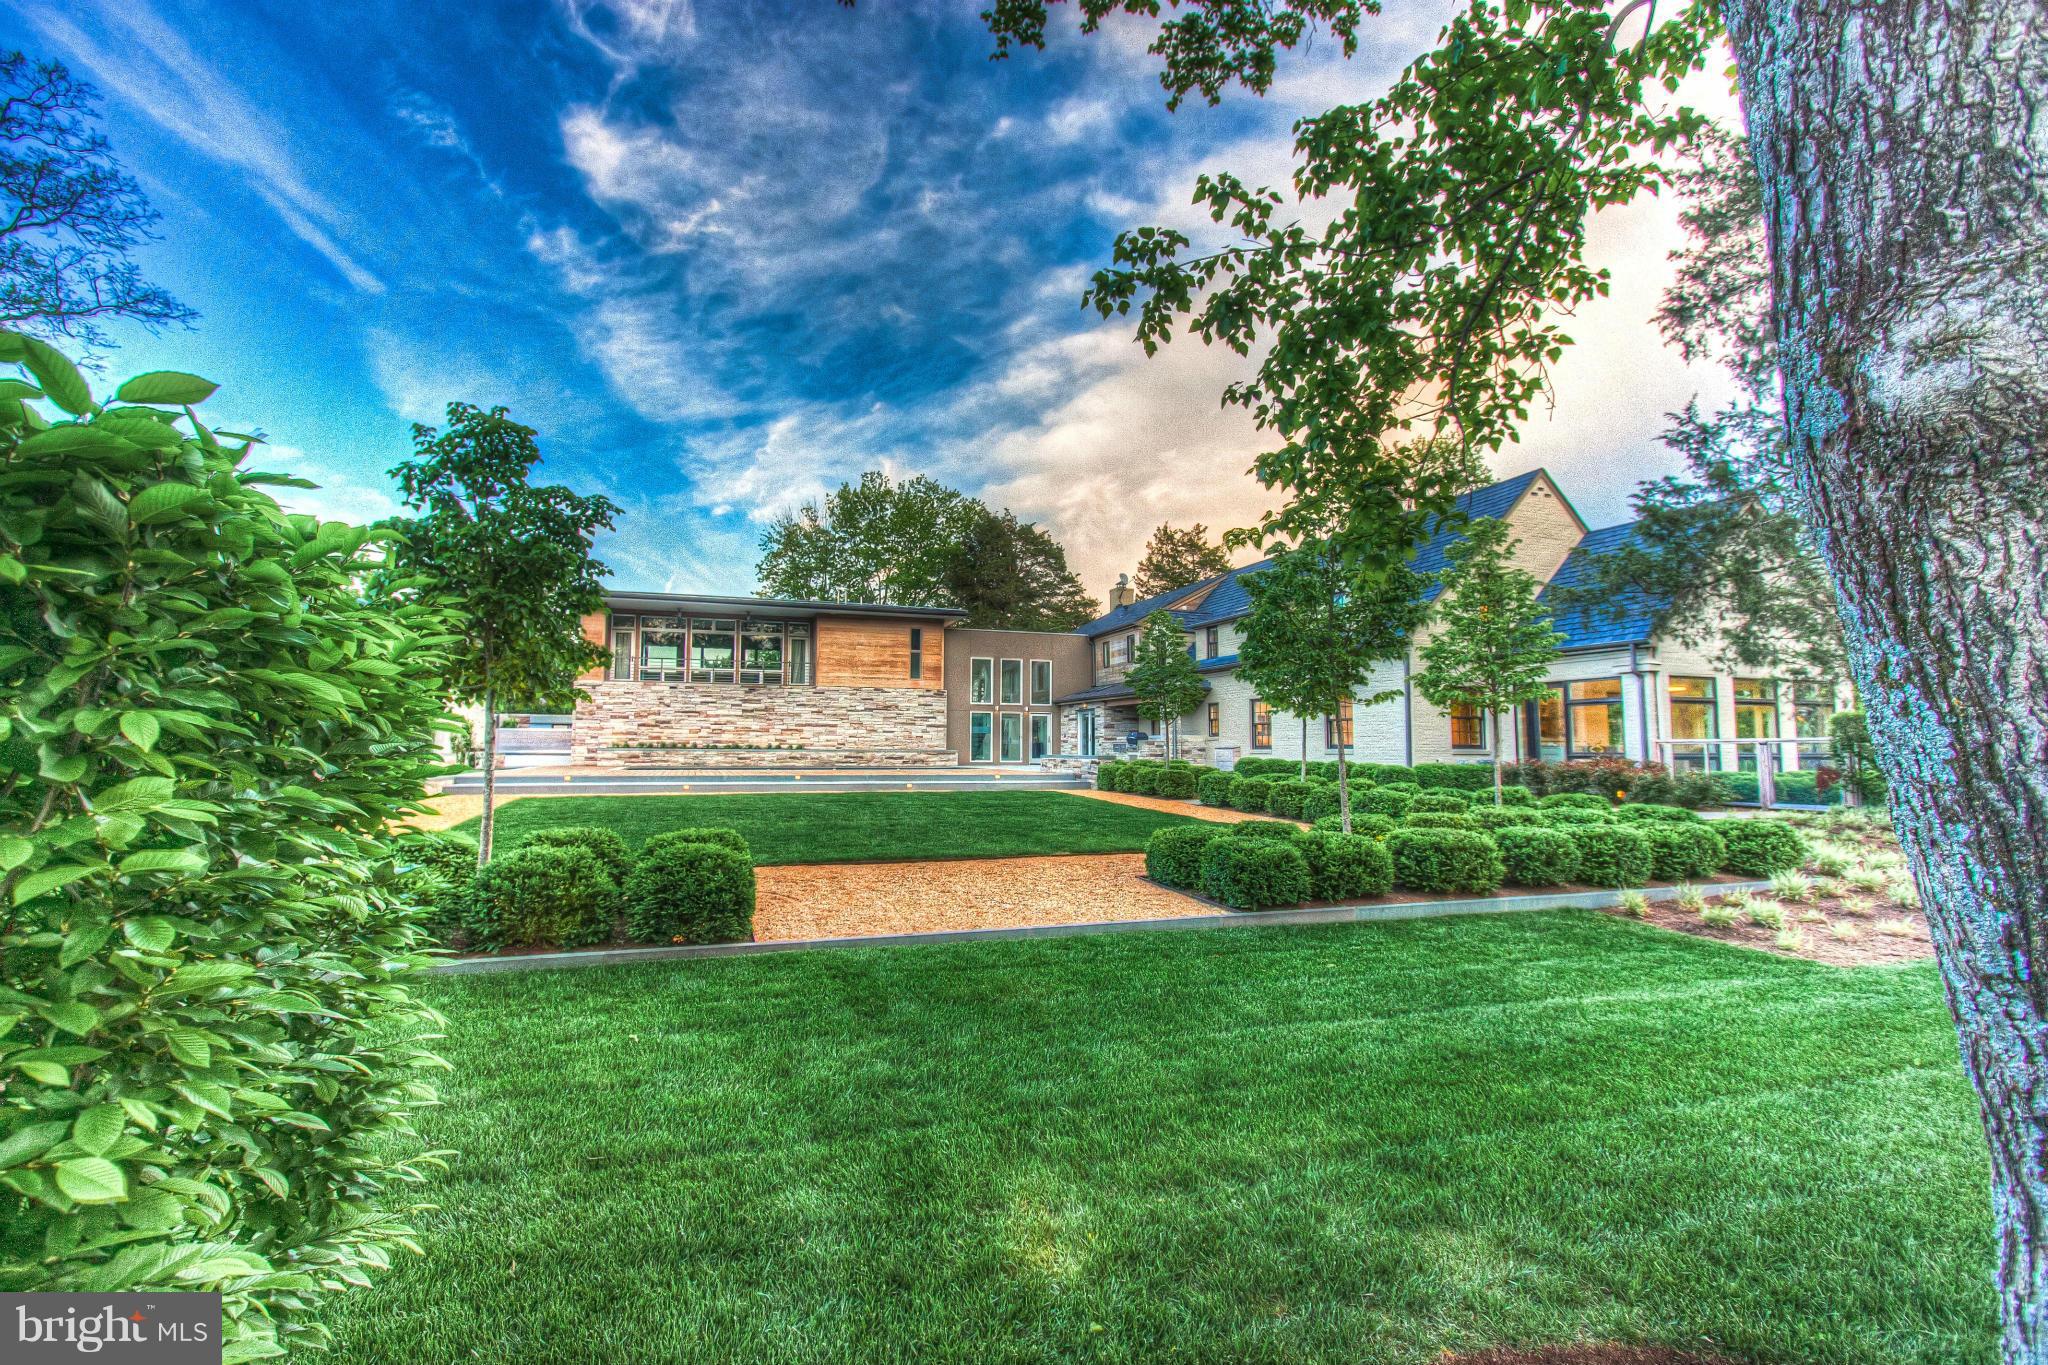
A masterpiece of architectural design, this gated estate provides a serene retreat just moments from the lifestyle hubs of Reston Town Center and Tysons. With meticulously curated grounds and sumptuous interiors, features include: large master suite with terrace overlooking the pool & grounds, 4-car garage, 2nd master suite, enormous storage space, full-house generator & the most magical gardens.
#1001965899

OAKTON

3022 FOX MILL ROAD

4 Beds

4 Baths

5,800 Sq.Ft.

$2,199,000

MLS#: 1001965899
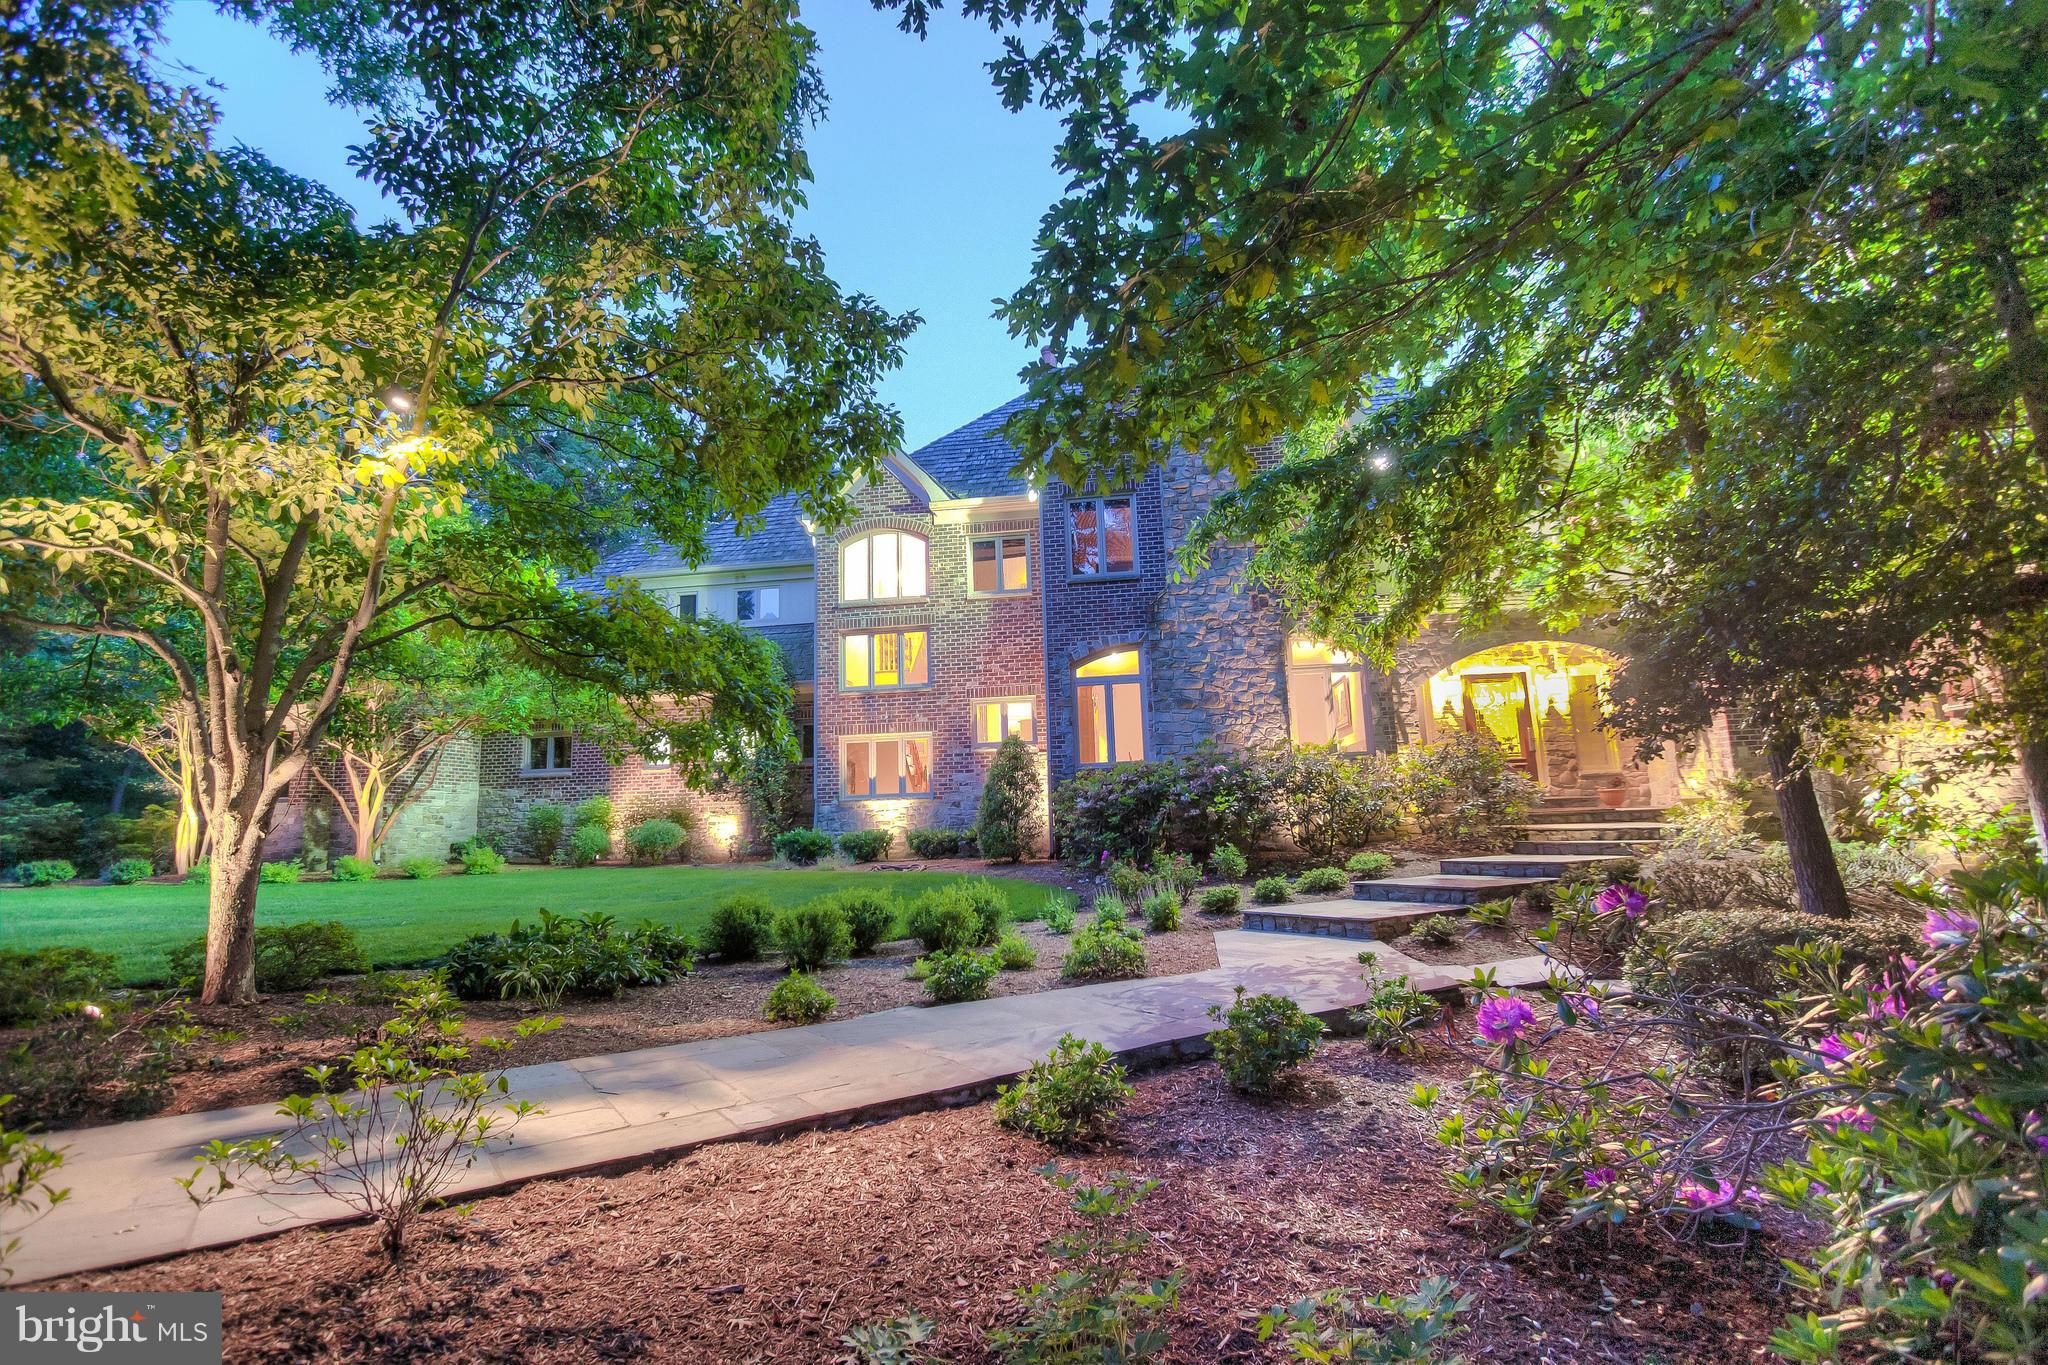
Tucked away in an expansive private setting, this Lake Tahoe inspired custom-built estate offers true resort style living while maintaining all the comforts & convenience of a close-in home. With generous sized rooms & a well thought-out floor plan with over 11,000 sqft, enjoy year round luxury including: hand crafted detail work throughout, and over 5,000 sqft of outdoor living space with pool.
#1003695899

GREAT FALLS

10509 SPRINGVALE FOREST COURT

5 Beds

6 Baths

11,000 Sq.Ft.

$2,199,000

MLS#: 1003695899
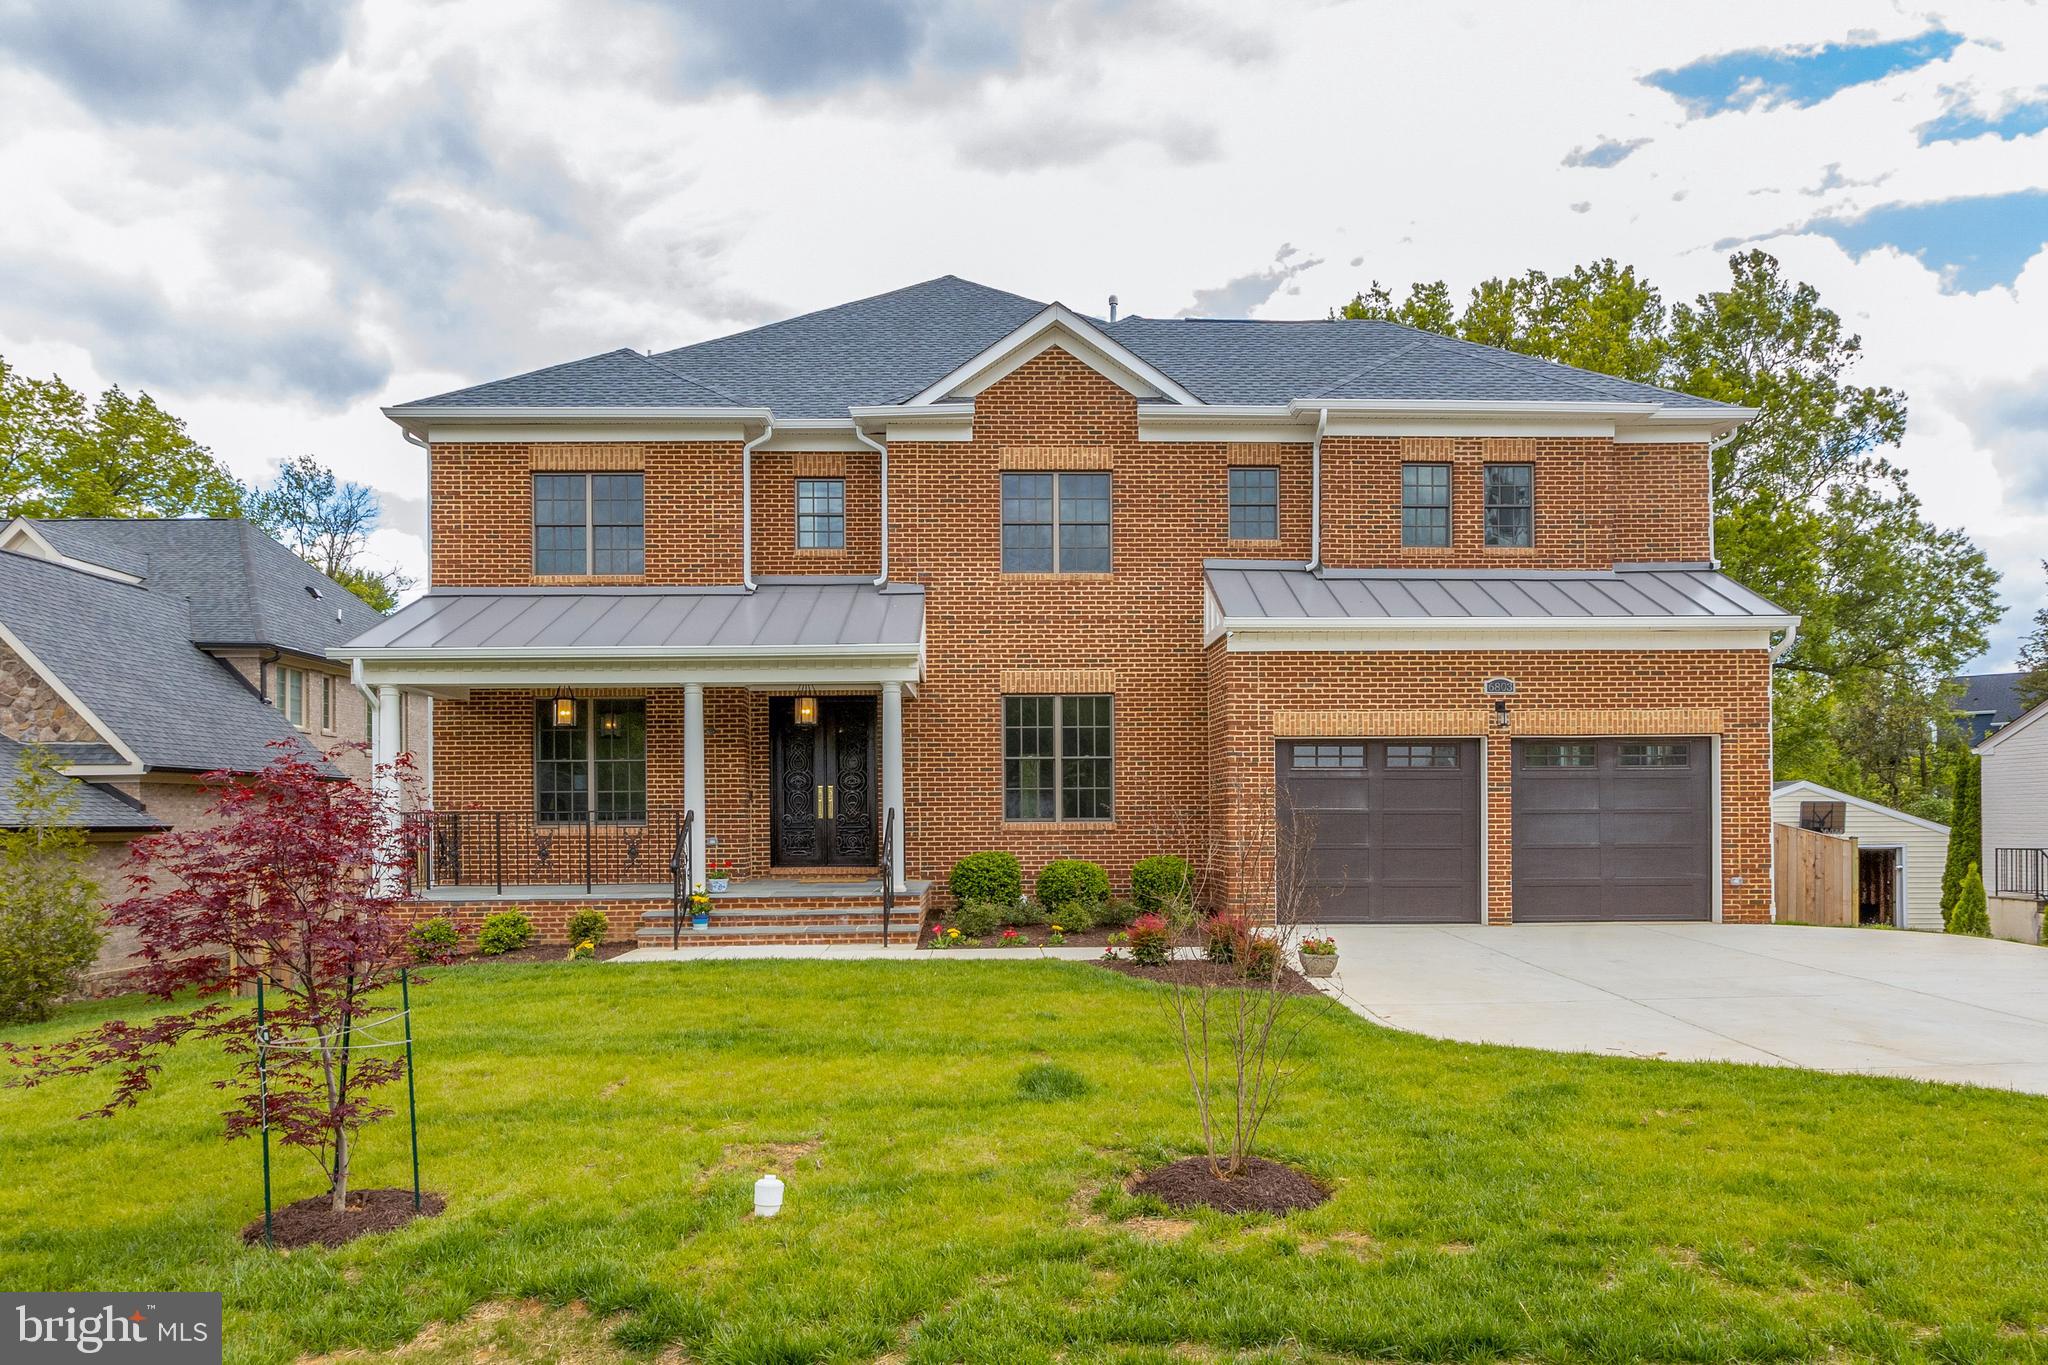
Enjoy an evening stroll to the heart of McLean and all that it offers including dining, shopping, coffee and entertainment. Strategically located just minutes from Tysons Corner, Washington DC, and more. Enter an extraordinary place you can call home with stunning and pristine finishes. No detail left unnoticed. This all brick craftsman estate welcomes you with a front porch worthy of relaxing on. Room after room of spacious domains, exquisite details found throughout; elegant trim-work and lighting accent world-class luxury. The foyer leads to the grand formal dining and living room. Executive's office beaming with natural light and built-ins. The light-filled great room opens to the Chef's kitchen with stunning counters and cabinets, stainless Thermador appliances, and morning room leading to the huge Trex decking. Relax in a sun drenched room where you can maintain the precise temperature you set with the electric wall mounted ductless air conditioning and heating unit. Upstairs features the luxurious master suite with tray ceilings, two walk-in closets, sitting area and more. Completely surround your body in a soothing cushion of heated massaging bubbles in the air bath. This bath delivers a blissfully warm, invigorating full-body massage experience. Four en-suites generously sized all with walk-in closets. The lower level is perfect for entertaining at the bar and the rest is where the possibilities are endless - a billiards room, exercise room, media room,  and more -you decide ! Plus an additional bedroom, rec room, bath and ample storage. In addition, there is an elevator shaft currently finished to be a closet space that can be easily transformed into an elevator transporting between the lower three levels. This Pristine home with four levels of finished elegance that will not disappoint.  Just minutes to Tysons, I495, I66 and Washington DC. In the heart of McLean yet tucked away in a quiet neighborhood beaming pride of ownership.
#VAFX1128048

MCLEAN

6803 TENNYSON DRIVE

6 Beds

6 Baths

8,150 Sq.Ft.

$2,199,000

MLS#: VAFX1128048
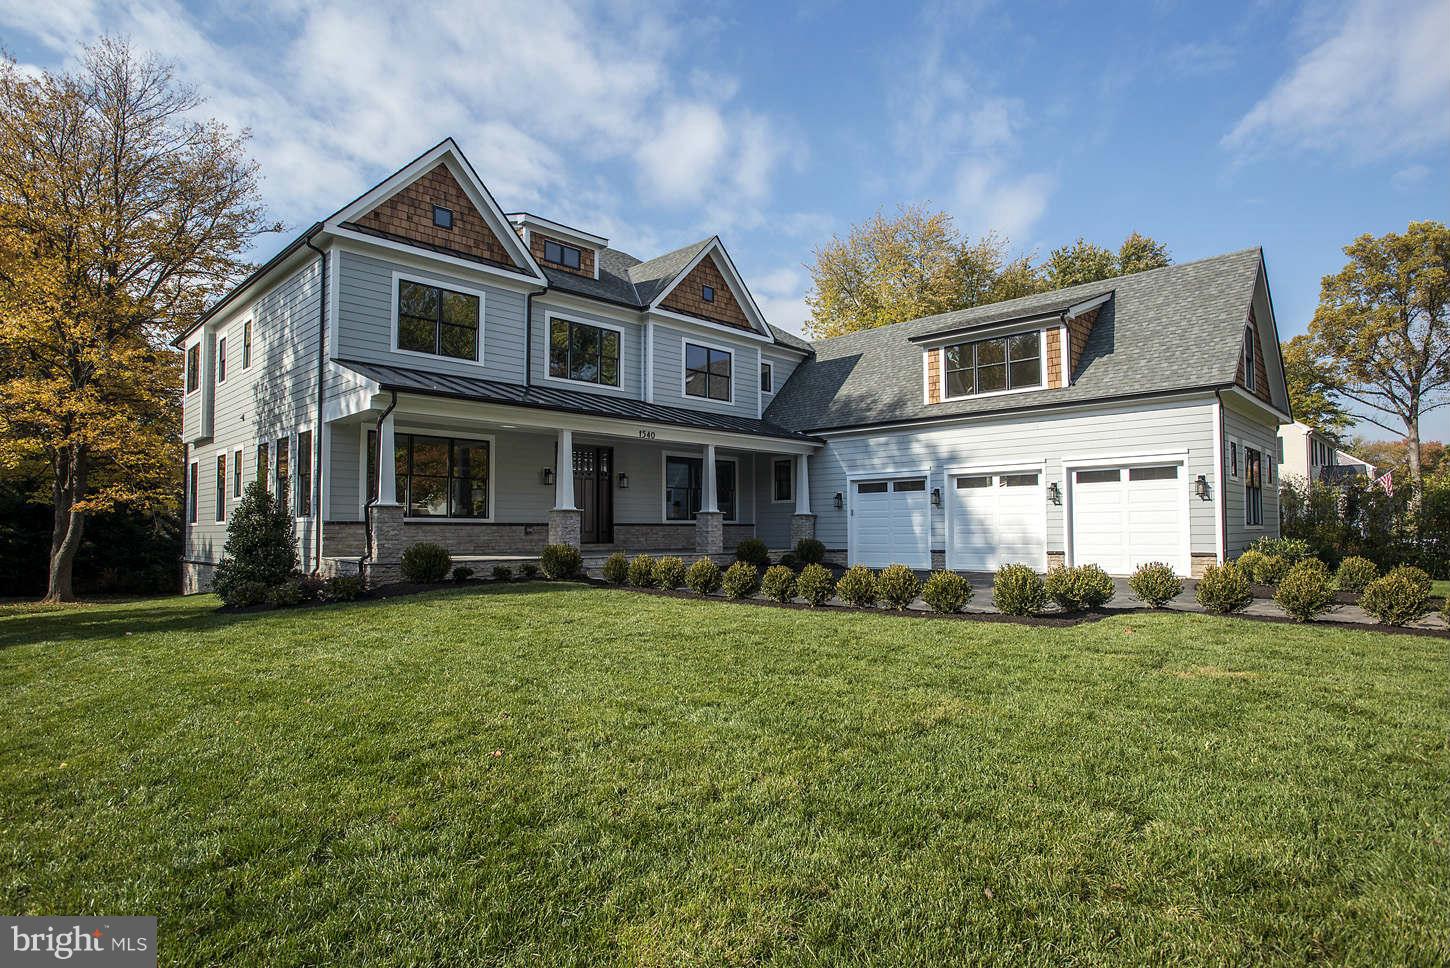
Location and every luxury included in this extraordinary custom home built by TriCrest Homes. 5 bedrooms and loft on Upper level, mudroom w/cubbies, amazing gourmet kitchen w/honed marble, home automation system, fully finished Lower Level and much more on this beautiful level lot just under 1/2 acre with close proximity to downtown McLean.  Approximately 8100 sq. ft. of luxury living.
#1003758020

MCLEAN

1540 BROOKHAVEN DRIVE

7 Beds

7 Baths

8,000 Sq.Ft.

$2,199,000

MLS#: 1003758020
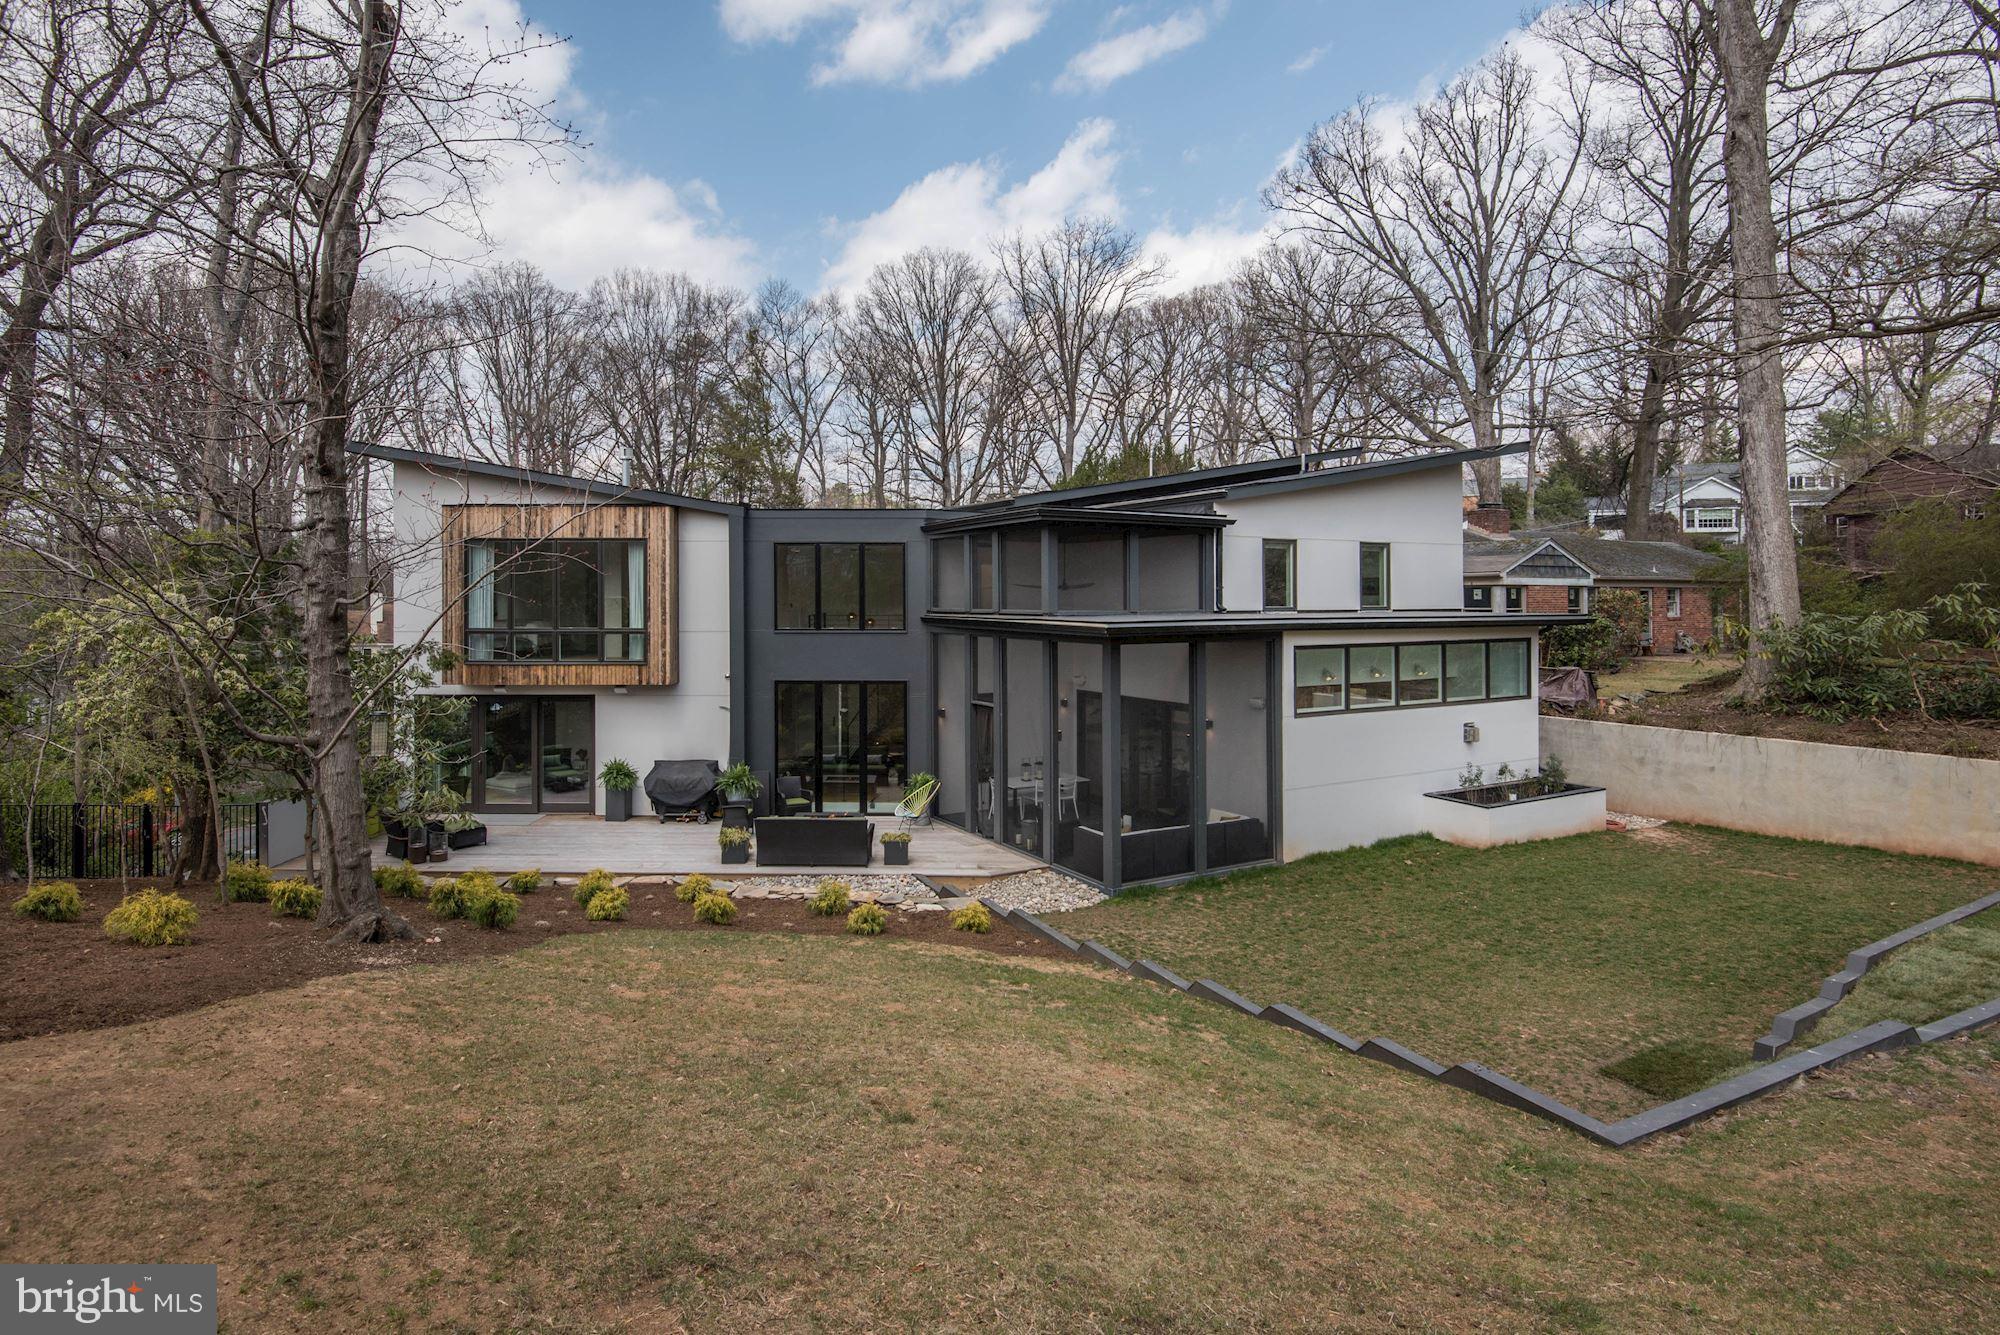
Open Sat. 1-4pm.Luxury Modern home built by Sagatov Design+Build w/designer finishes and high end details. Open main level includes a double kitchen island w/waterfall carerra marble counter tops, vaulted screened in porch off familyroom/kitchen, lounge with drybar & main level BedRm/office w/full BA. Stunning owner's suite w/floor to ceiling windows & gas FP, luxury baths,  in-law suite!
#1000329238

ARLINGTON

3188 POLLARD STREET

6 Beds

6 Baths

5,992 Sq.Ft.

$2,199,000

MLS#: 1000329238
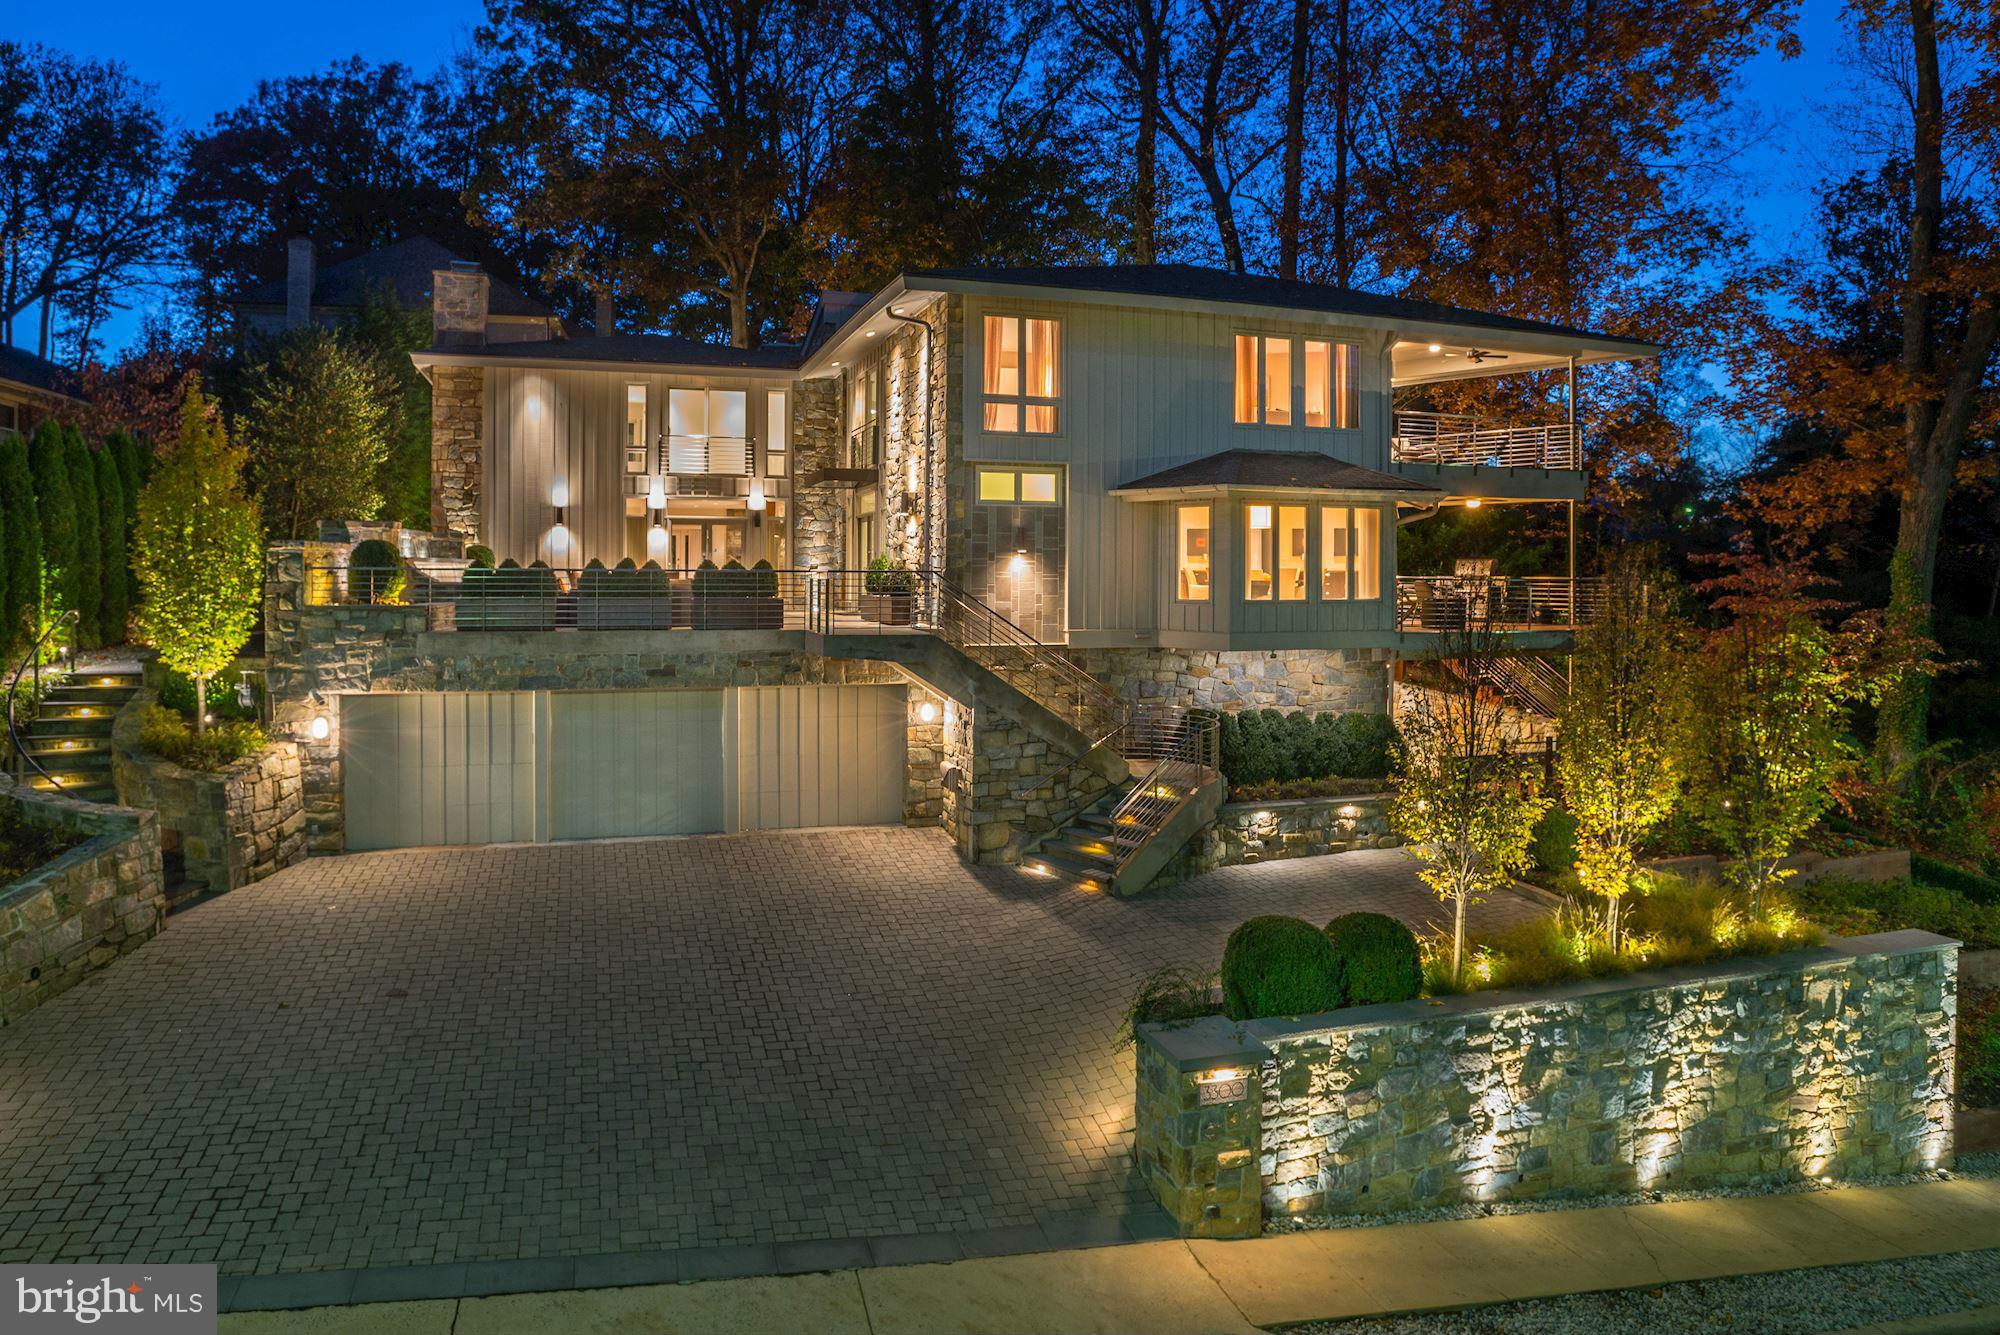
Stunning w/designer finishes, modern luxuries, 3-car GAR & exceptional indoor/outdoor living! Approx 5800 sqft featuring great room w/soaring windows+stone feature walls thruout,Chef's KIT loaded w/SubZero appliances, lux Master w/balcony, BA w/heated marble flrs, WIC w/W/D. Front terrace w/ 2-tiered water feature & heated stairs; expansive & private back flagstone patio w/gas fire strip.MUST SEE!
#1001618175

ARLINGTON

3300 N VERMONT STREET

5 Beds

4 Baths

N/A

$2,199,000

MLS#: 1001618175
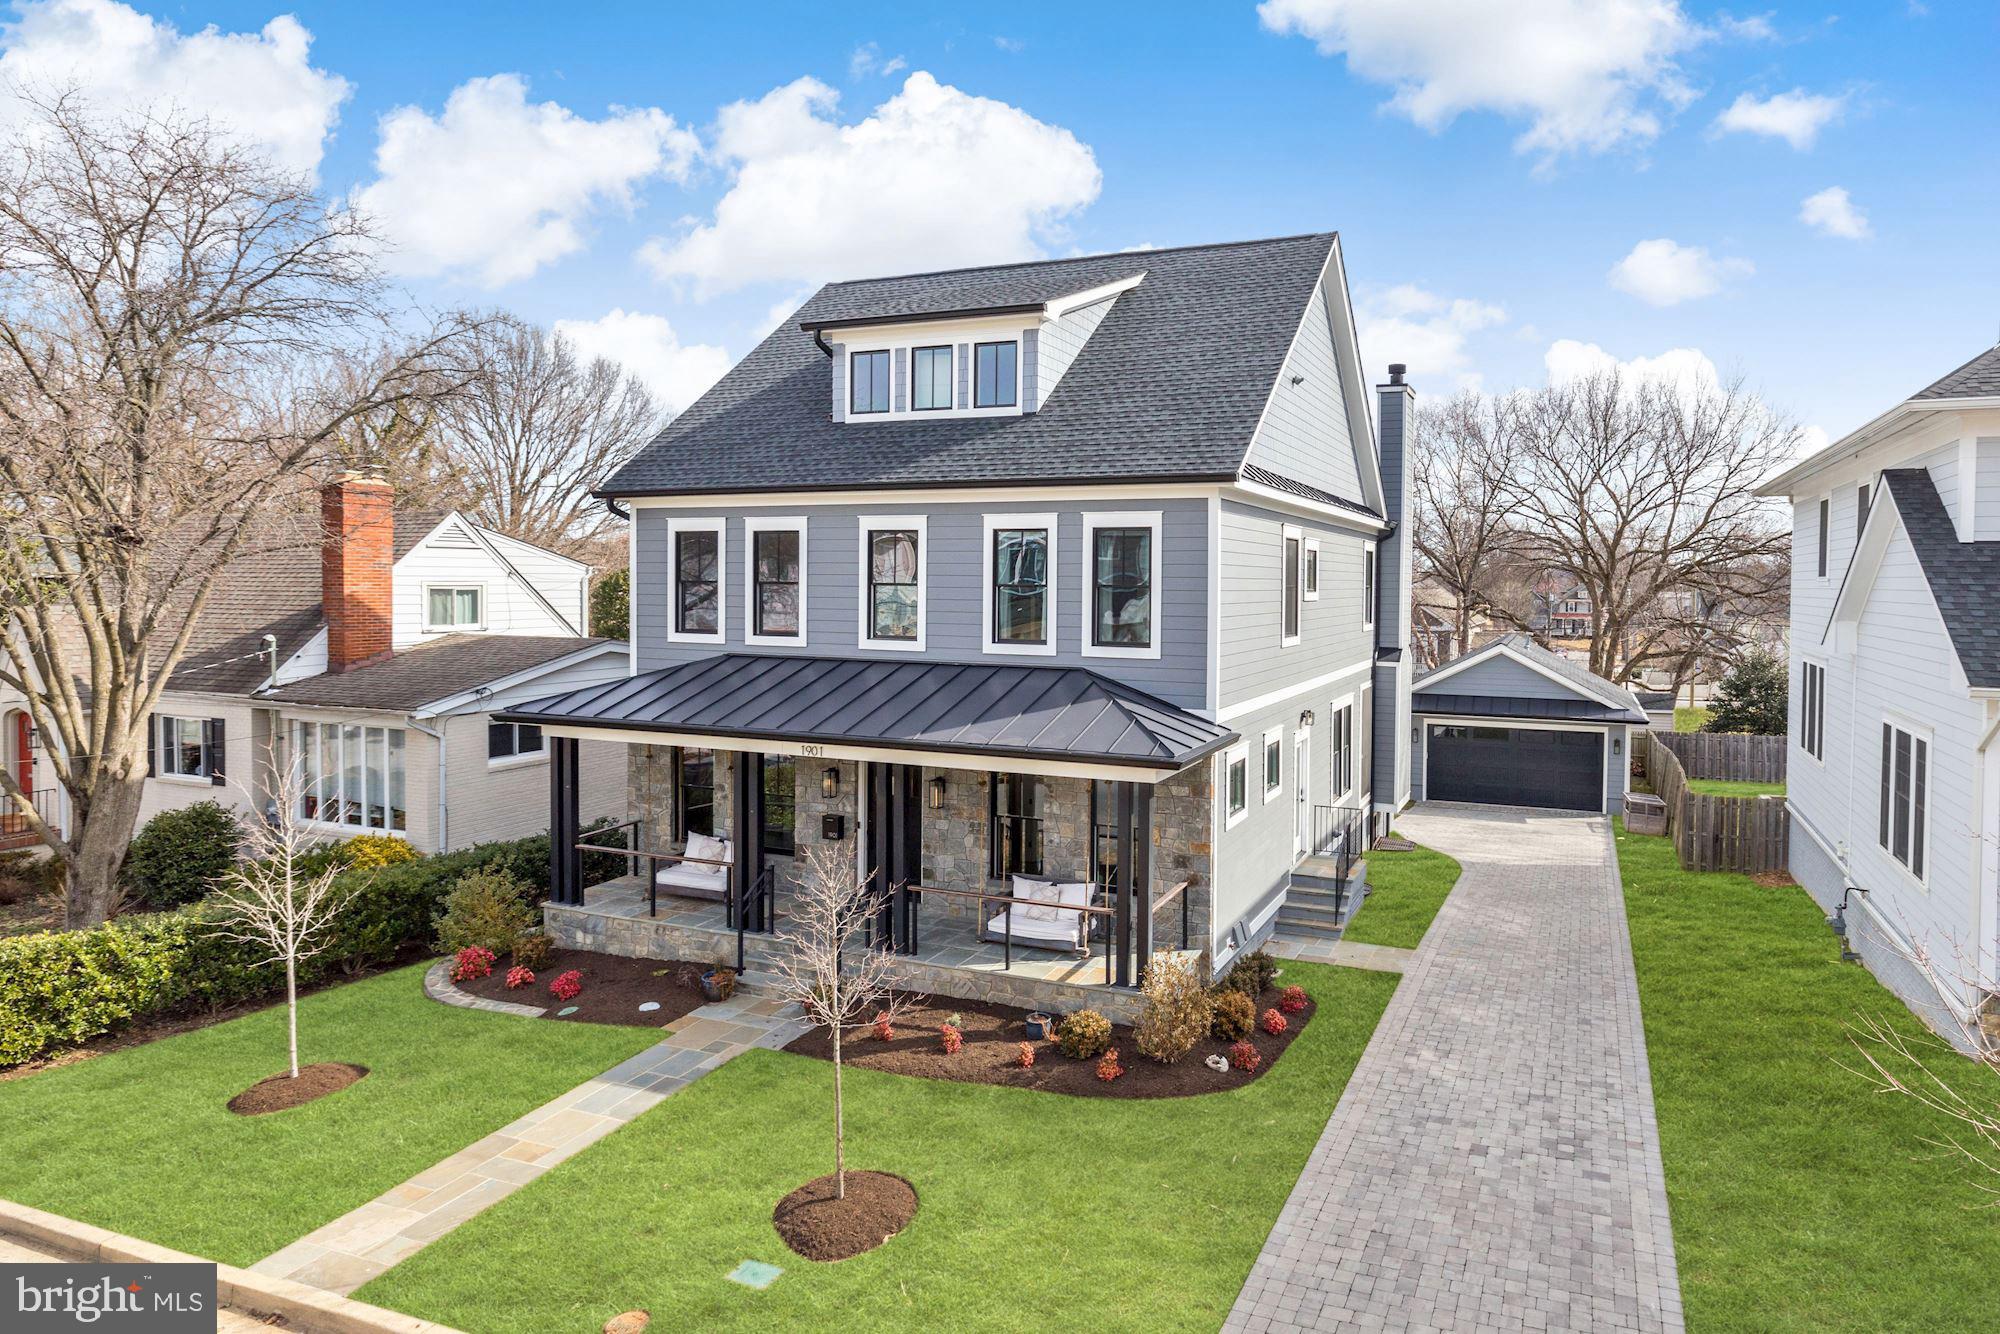
Welcome to the Cherrydale Charmer!  This remarkable 2-year-old Custom Craftsman home has everything and more.  Nestled in the highly desirable and conveniently located Cherrydale neighborhood you can be close to it all while still having your own private oasis to relax in.  This stunning 6 BR / 5.5 BA house over 4 levels has the exceptional interior & exterior features you are going to love.    The beautiful front entrance complete with bench swings leads into the foyer where the home office sits to the right.  Straight ahead, the main living area combines a beautifully laid out kitchen, dining and living room.  The gourmet kitchen has state-of-the-art appliances, an expansive island with seating and a walk-in pantry. The dining room has a butler’s pantry with custom oak cabinets and a built-in wine fridge.  The living room is drenched in natural light and has a gas fireplace surrounded by a floor to ceiling brick wall.  The beamed ceiling and atrium doors add architectural interest and a sense of coziness. From here step out onto the screened porch, with its own fireplace and ceiling fan for year-round enjoyment.  The main level is completed by a mudroom with ample built-in cubbies for serious organization.   Upstairs you will find the Primary BR, w/ his & her walk-in closets & a luxury bath with a massive soaking tub, separate rain shower & expansive dual vanity.  The 2 other generously sized bedrooms are complete with walk-in closets and beautiful high-end custom bathrooms.  This level is topped off by a large functional laundry room w/ storage built-ins!    This house was made for today’s modern living.  The top floor of the house is one large bedroom or great for a home office complete with a full bathroom and connected outdoor patio off the back so you can see your family in the backyard or look for miles at the beautiful view of the Arlington tree tops.    Downstairs in the lower level is the 5th bedroom and bathroom with its own entrance to backyard and incredibly large rec room for whatever ones heart desires.  OUTDOOR AMENITIES? WE HAVE THEM ALL.  It is rare for an Arlington home to offer all these amenities; don’t let the lot size fool you on paper. Starting with the front porch complete w/ two bench swings.  As you walk along the beautifully laid custom driveway pavers that lead to the garage and flow into a beautiful flagstone patio. The backyard has a gorgeous flagstone patio with a connected gas line grill. The yard has a stone and pea gravel path along the side and is fenced on three sides. The children’s playground set that will provide fun for many years to come.     The oversized 2 car garage has its own heating/cooling system with customizable/adjustable sleek storage system along all walls and a pull-down storage attic for more space or potential expansion.
#VAAR177066

ARLINGTON

1901 N OAKLAND STREET

6 Beds

5 Baths

5,600 Sq.Ft.

$2,199,000

MLS#: VAAR177066
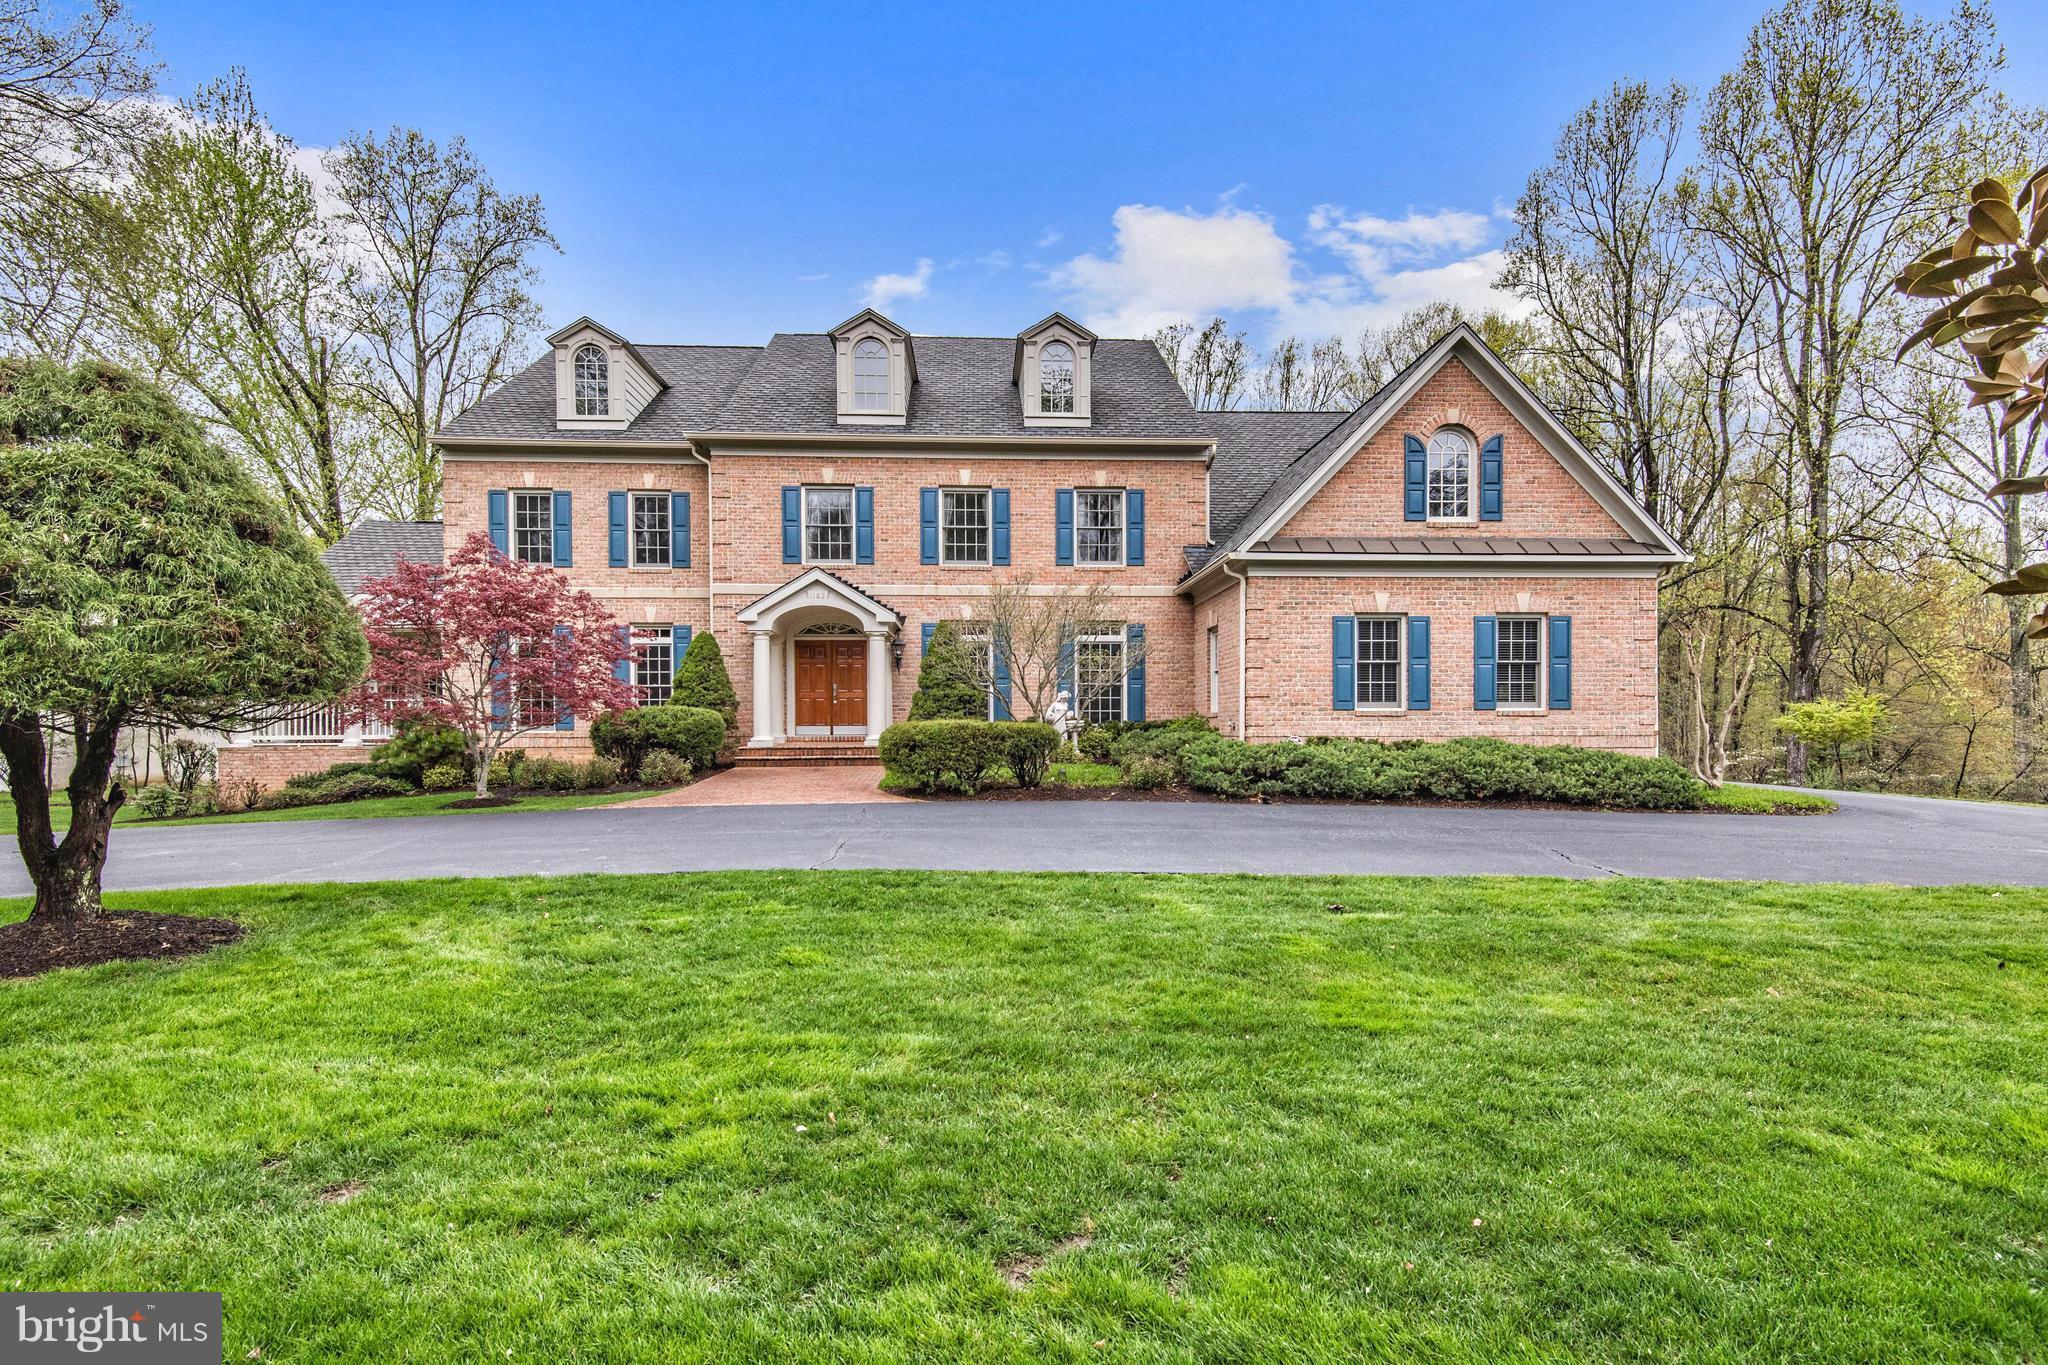
Spacious and private on 3 acres with a circular Driveway, 3-Car Garage, Deck & large backyard. With +8,000 Sq. Ft. interior features Formal Rooms, Sun Room with vaulted ceiling & doors to the front Porch. A two-story Family Room has soaring windows & fireplace. Kitchen with new appliances. Upper Level with 3 Ensuites and Mater Suite with Walk-in Closets & Bath. Walk out Lower Level has Recreation Room, Kitchenette, Fitness Room, Bedroom and Full Bath
#VAFX993230

MCLEAN

1182 OLD TOLSON MILL ROAD

5 Beds

5 Baths

8,423 Sq.Ft.

$2,199,000

MLS#: VAFX993230
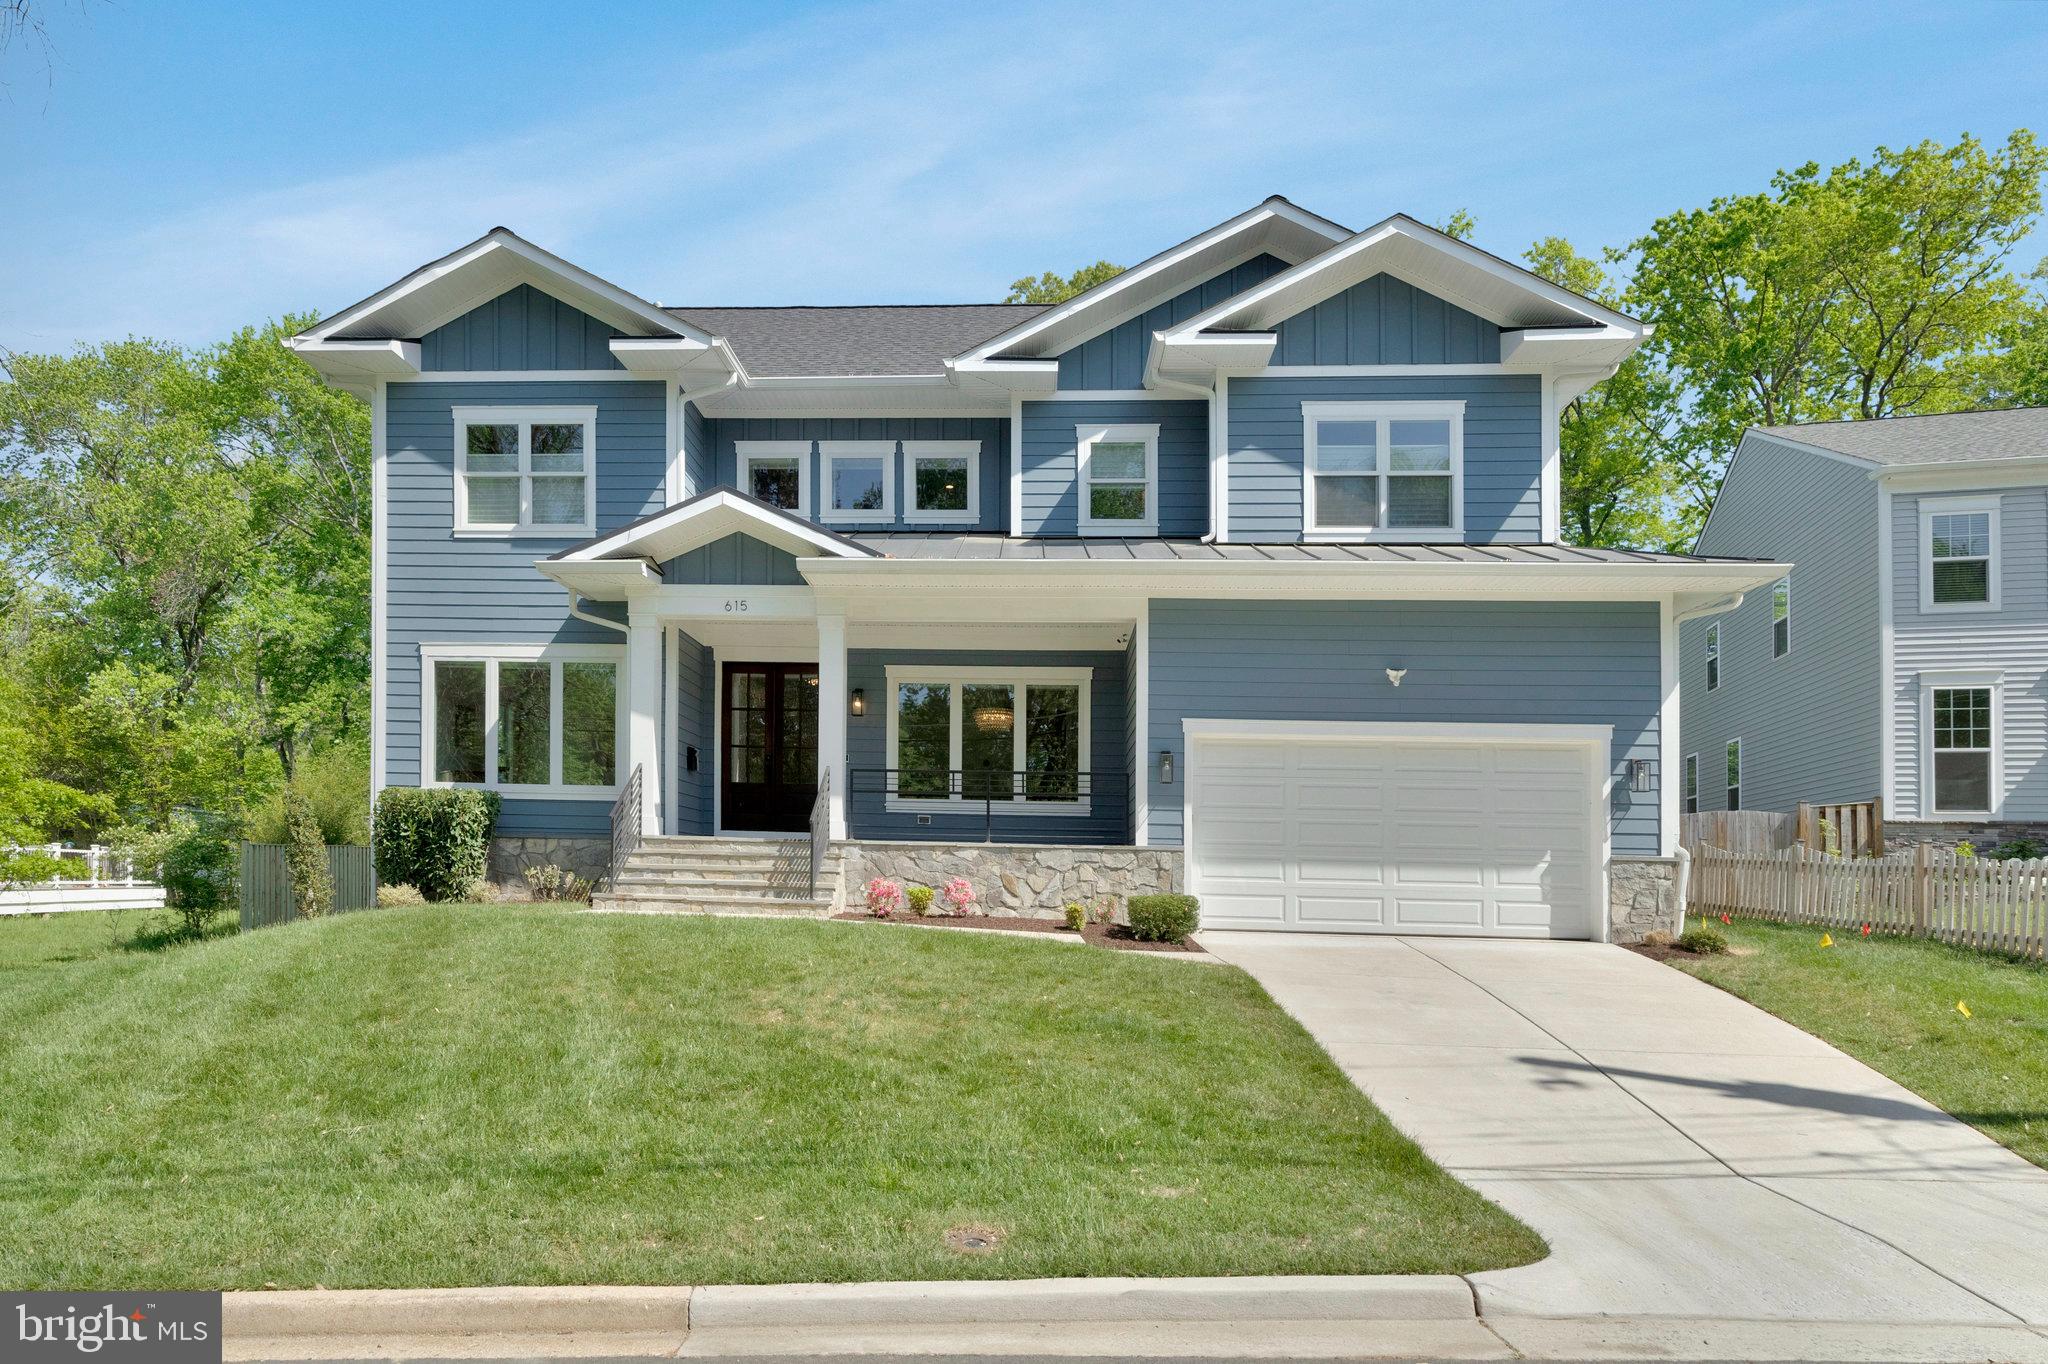
AVAILABLE FOR IMMEDIATE MOVE IN!!!
Stately Craftsman in Vienna Woods | Over 6,000 Sq Ft | Built in 2021

Welcome to Vienna Woods in the heart of the Town of Vienna—where timeless craftsmanship meets modern innovation. This expansive, like-new home offers over 6,000 square feet of luxury living, built in 2021 with meticulous attention to detail and an abundance of high-end upgrades throughout.

Step inside through a charming covered flagstone front porch and double-door entry, and you'll immediately be greeted by gleaming oak hardwood floors and soaring ceilings with coffered, tray, and custom molding details. The main level features a formal living room and elegant dining room illuminated by a sparkling crystal chandelier—perfect for elevated entertaining.

The thoughtfully designed floor plan leads you past a private home office and stylish powder room into a sun-drenched family room boasting a floor-to-ceiling Heatilator gas fireplace and a full wall of windows overlooking the backyard. A TV-ready wall-mount lift is already installed and conveys with the home. TV does not convey.

The open-concept chef’s kitchen is a true showstopper, featuring professional-grade stainless appliances including a 6-burner gas cooktop, double wall ovens, side-by-side refrigerator, under-cabinet lighting, farmhouse sink, and a custom beverage center. Casual dining options abound at the center island, breakfast nook, or out on the Trex deck—ideal for evenings under the stars. The butler’s pantry, walk-in pantry, and mudroom with access to the 2-car garage complete this level.

Upstairs, you'll find four generously sized ensuite bedrooms, each with walk-in closets and private baths. The luxurious primary suite includes a private entry foyer, two walk-in closets, and a spa-inspired bath with a free-standing soaking tub, dual vanities, built-in shelving, and a massive walk-in shower. The wall-mounted 65” TV in this bedroom conveys. The second level also includes a light-filled laundry room and a cozy loft with built-ins and bench storage - perfect as a reading nook. 

The lower level offers even more lifestyle flexibility with a Dolby ATMOS-equipped home theater (JVC 4K projector, 110” Stewart screen, 10-speaker Marantz system, Apple TV—a $35K value), a recreation/game room with access to the outside, an exercise room with rubber flooring, a half bath, and two additional bedrooms, one with a private full bath.

This is not just a home - it’s a smart, secure, and sophisticated lifestyle nestled in one of Northern Virginia’s most sought-after neighborhoods.

Smart Features & High-End Upgrades:

ChargePoint HomeFlex Level 2 EV charger

Chamberlain Wi-Fi garage door opener

Whole-home Ring alarm system

Ubiquiti Unifi Dream Machine Pro WiFi & security (incl. 4 perimeter cameras + G4 doorbell)

Lutron Caseta smart lighting throughout

U-Bolt Pro Series smart locks

ecobee SmartThermostats (2 zones with voice control)

Digitally controlled Rachio 3 WiFi sprinkler system

Low E, Argon gas window upgrades

Watchdog battery backup sump pump

Fenced rear yard (installed 2025)
#VAFX2239046

VIENNA

615 GIBSON DRIVE SW

6 Beds

5 Baths

5,979 Sq.Ft.

$2,199,000

MLS#: VAFX2239046
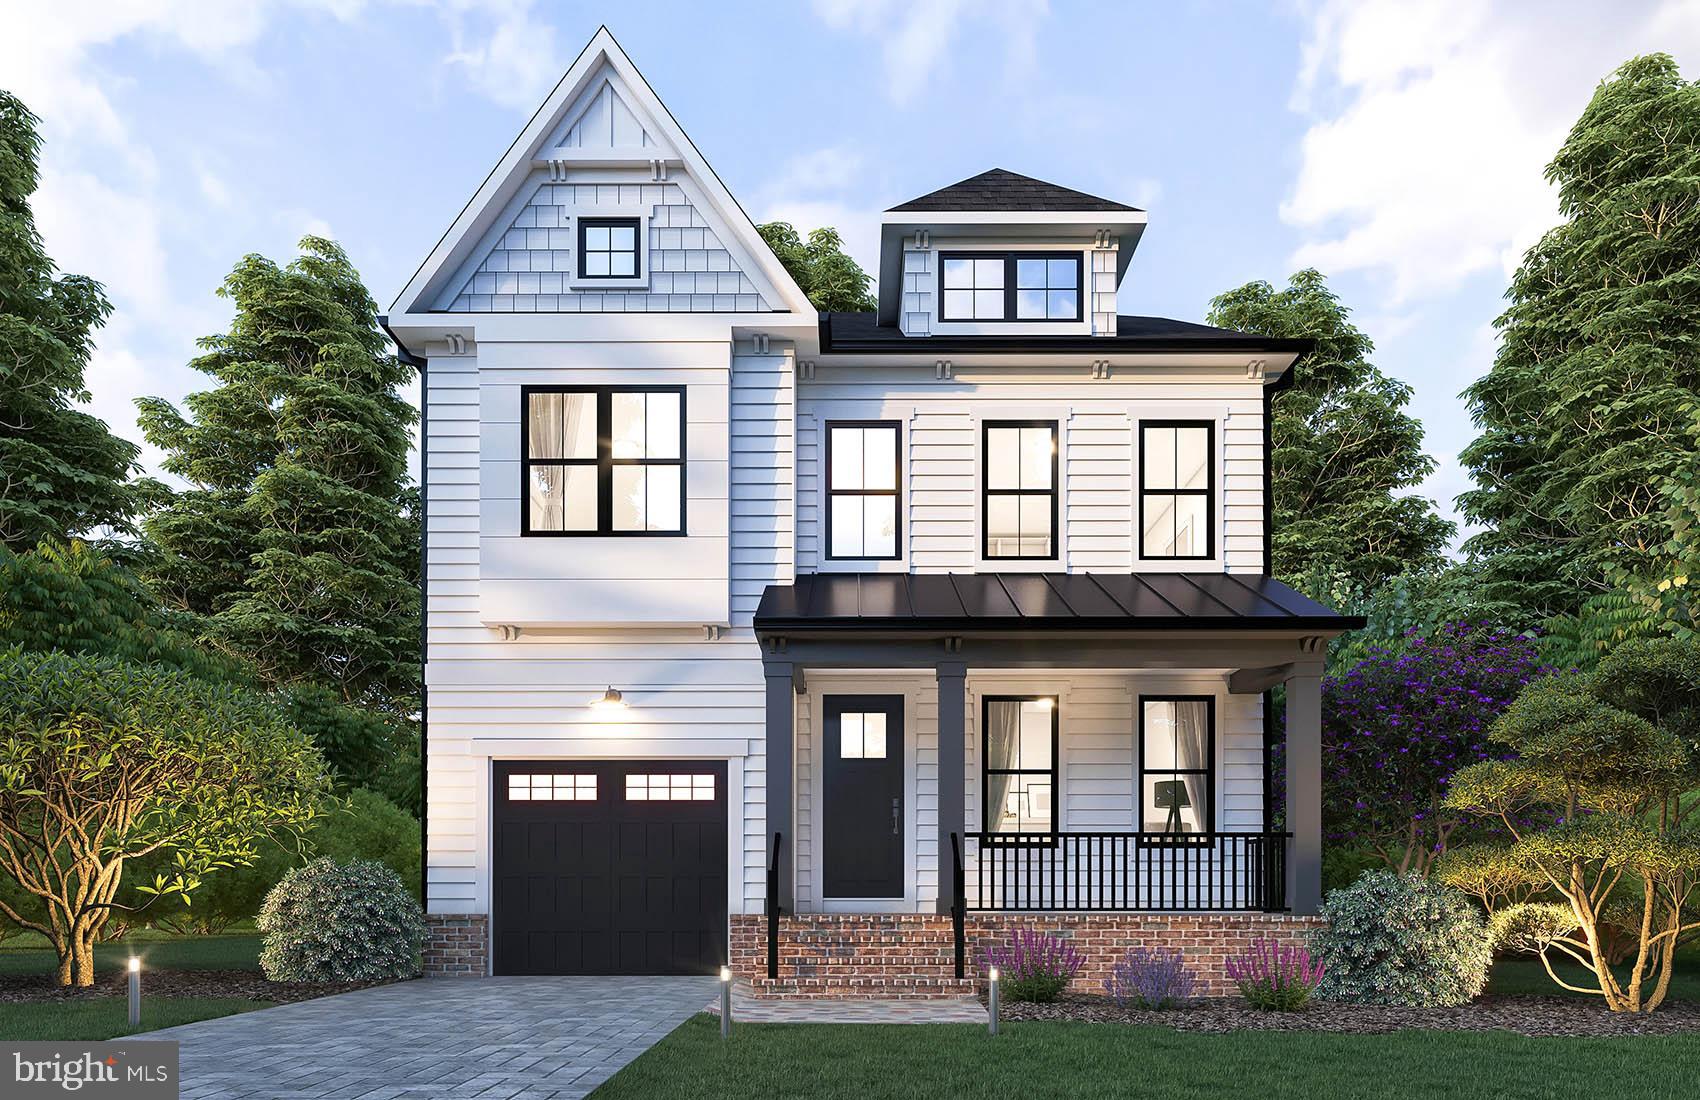
Acclaimed Beaconcrest Homes is proud to offer this amazing new construction opportunity located in prime and convenient N Arlington location. This under construction 4100 square foot residence is sited on a large 8500 square foot lot and is located just steps to shopping and conveniences that only this location offers. The main level boasts 10' ceilings, a private study, formal dining room, and a spacious mudroom all within a bright open floor plan perfectly suited for daily livability and entertaining. The gourmet kitchen features quartz counters, high-line appliances, and a butlers pantry that provides a convenient transition into the dining room. The open family room adjacent to the breakfast room and kitchen offers easy access to the covered rear porch which provides extended living space, perfect for year round use. The luxurious owners suite presents a cathedral ceiling, an oversized walk-in closet, and sumptuous bath with private w/c and large shower. Bedrooms two and three share the buddy bath while bedroom four provides an en-suite bath. The lower level features 9' ceiling, a large and open recreational room, walk up steps with direct access to rear yard, bedroom w/ bath and bonus room which can be customized to the buyers needs. 4th quarter 2025 delivery.
#VAAR2060444

ARLINGTON

2249 N MADISON STREET

5 Beds

4 Baths

4,158 Sq.Ft.

$2,199,000

MLS#: VAAR2060444
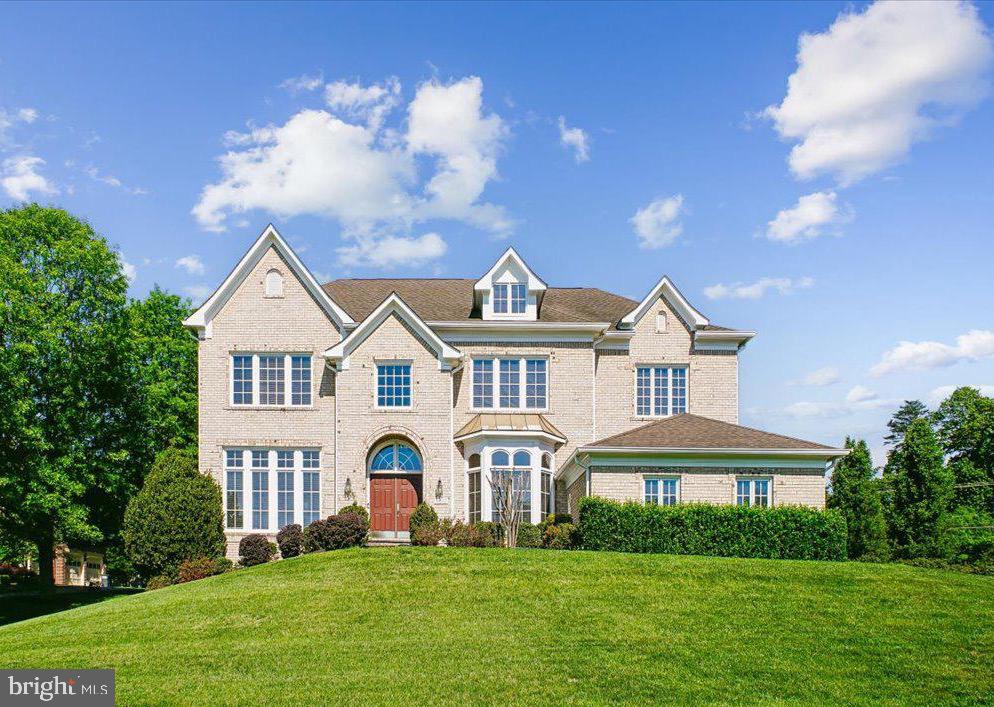
The Pinnacle of Luxury  and MULTIGENERATIONAL LIVING in Oakton Crossing: A Grand .90-Acre Legacy Estate... Experience the height of architectural brilliance in this stunning, all-brick Botticelli model by Renaissance Homes. Perfectly positioned on a premier .90-acre lot and enveloped by a canopy of mature trees, this estate offers the ultimate sanctuary of privacy and sophistication—all within walking distance of the prestigious Flint Hill School. Main Level Grandeur:  Step through the threshold into a world of timeless elegance. A dramatic two-story grand foyer with a sweeping circular staircase sets the stage for the luxury within. Gleaming hardwoods lead you to the heart of the home: a breathtaking Great Room featuring soaring coffered ceilings, a classic brick gas fireplace, and a magnificent floor-to-ceiling wall of windows that bathes the space in natural light and serene views. For the culinary enthusiast, the Chef’s Kitchen is a dream realized, featuring rich wood cabinetry, granite countertops, and brand-new stainless steel appliances. The sun-drenched breakfast room offers panoramic views of your lush, verdant grounds—the perfect spot for your morning coffee.  Your Upper Level Private Sanctuary:  The Primary Suite is a masterpiece of comfort, boasting elegant tray ceilings, a private sitting room, and dual walk-in closets. The spa-inspired ensuite bath is a daily resort experience, featuring a deep soaking tub framed by scenic views, separate vanities, a glass-enclosed shower, and a private water closet. Three additional generous bedrooms and two full baths provide ample space for family, while a unique, loft-style library/office offers the perfect "third space" for work or relaxation.  The ULTIMATE MULTIGENERATIONAL SUITE: The walk-out lower level features a  complete In-Law Suite, with a Full TOP OF THE LINE Second Kitchen, a spacious bedroom, a full bath, and a den.   It serves as an unparalleled in-law suite, guest wing, or the ultimate recreation zone.  Modern Sophistication & Quality:  Every inch of this home reflects superior craftsmanship. Modern upgrades include:  Eco-Ready: 3-car garage with epoxy flooring and an EV charging outlet.  Fresh Finishes: New designer paint, updated iron balusters, and refinished hardwoods.  Premium Appliances: New stainless steel appliances in both kitchens and a new washer/dryer set.  Located in the coveted Oakton High School pyramid (but just across the road from the private Flint Hill School) and just minutes from premier shopping, dining, and major commuter routes, this is the legacy home you’ve been waiting for.  Updates:  2026:  All new Stainless Steel Appliances in BOTH kitchens, Washer & Dryer, new Light Fixtures, Garage floor, Fresh Paint , staircase carpeting... 2025: Lower Level Kitchen installed...2022: Hardwood flooring in Great Rm, Family staircase, Upper Level landing, Primary Bedroom Suite, Upper Level Office/Family Rm...2019: Iron Balusters... 2015:  Lower Level Finished.  Every detail has been thought of, and this home is move-in ready.
#VAFX2306554

OAKTON

11040 HEATHLAND DRIVE

5 Beds

4 Baths

7,100 Sq.Ft.

$2,199,000

MLS#: VAFX2306554
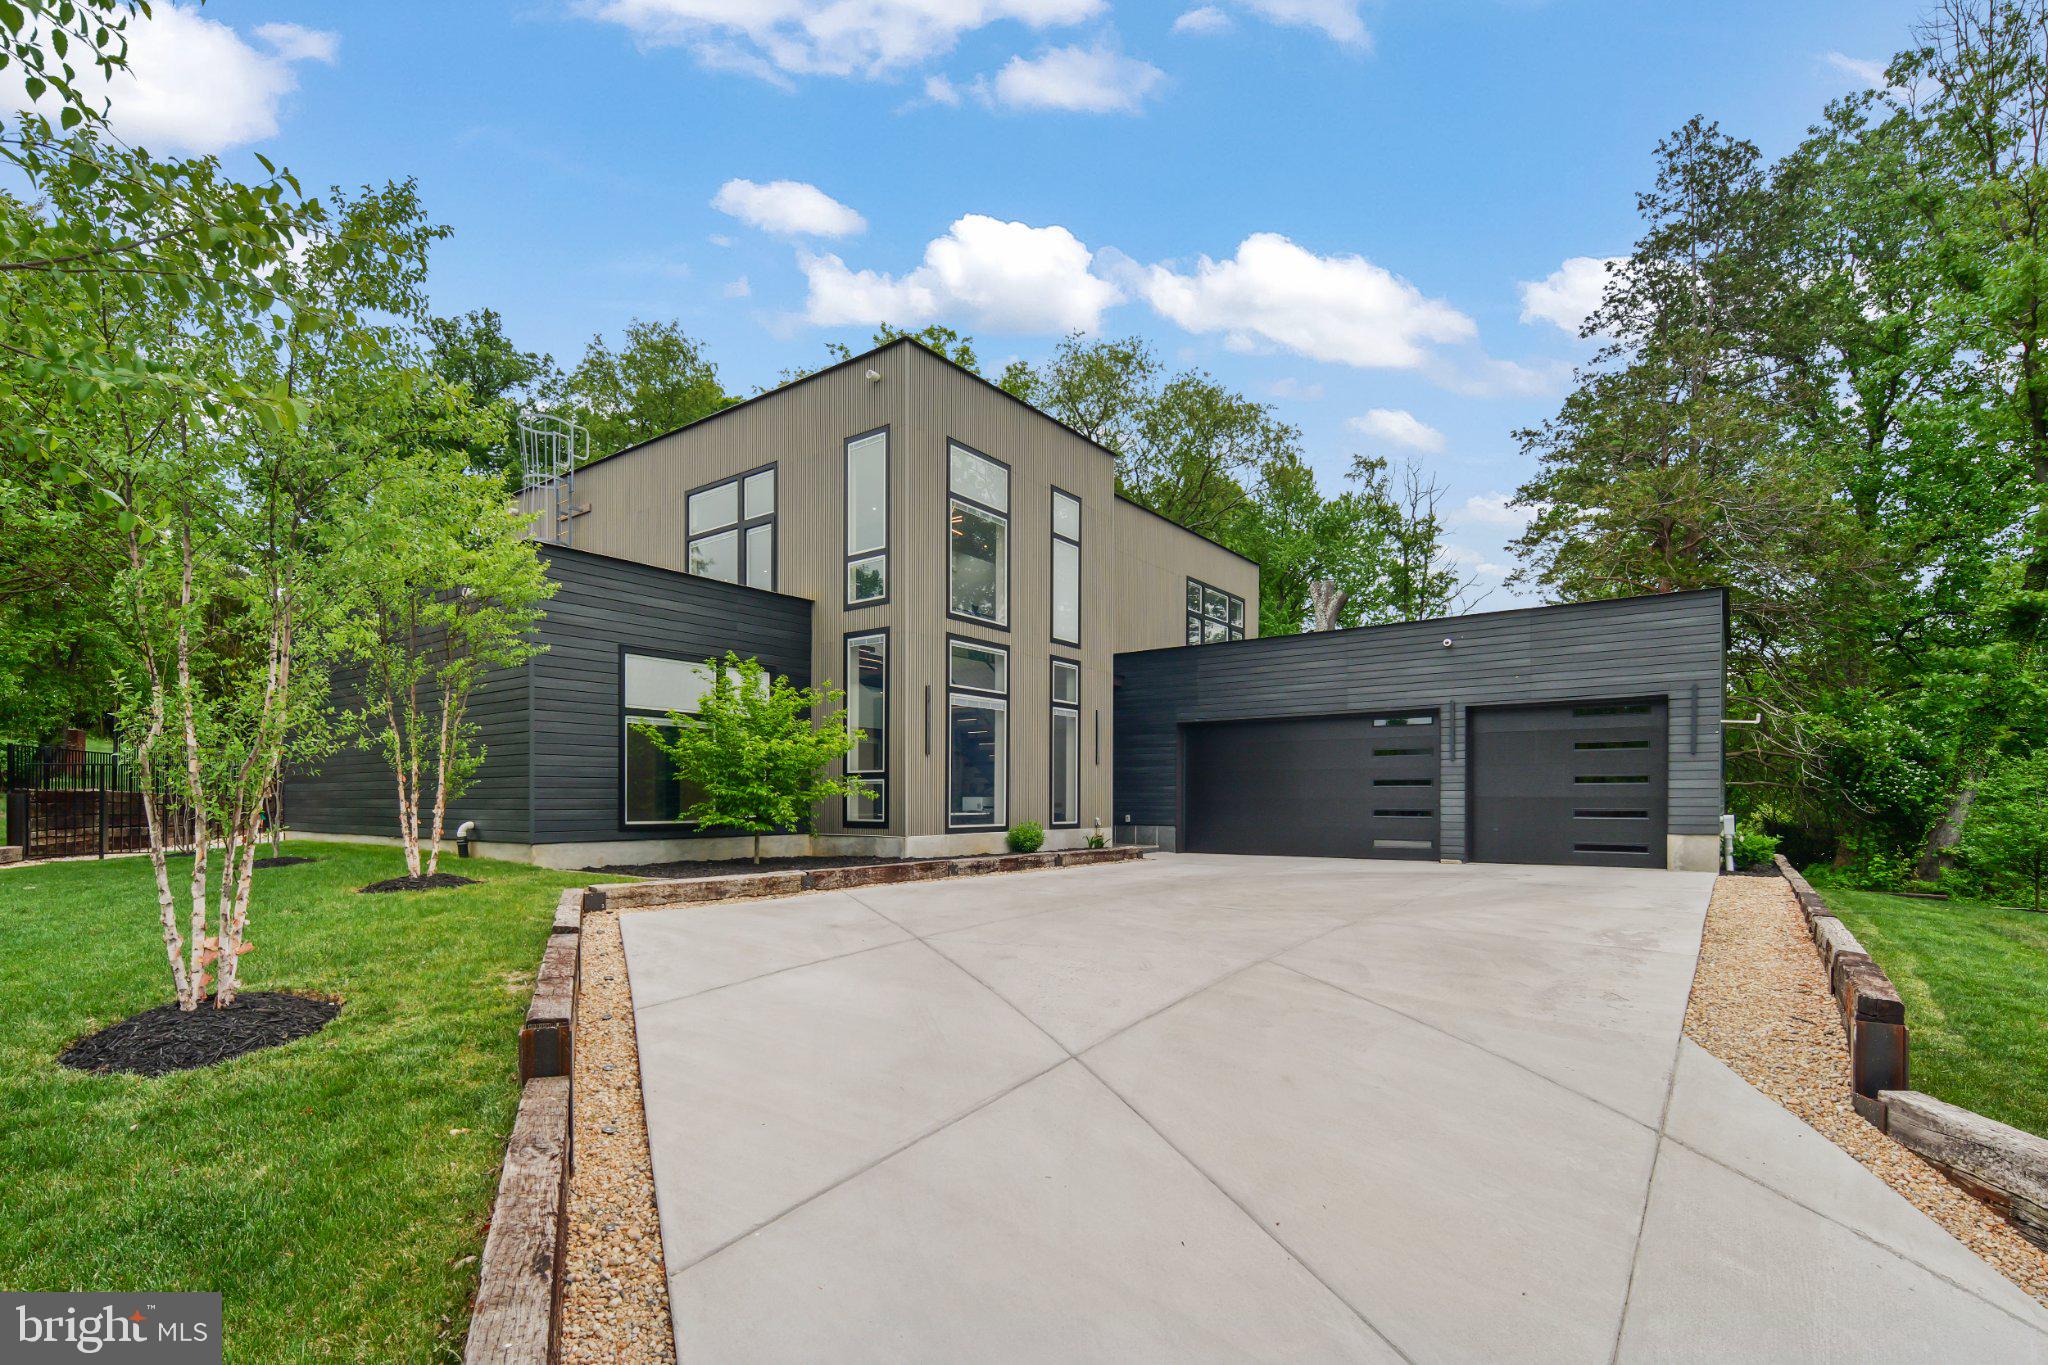
Custom-built in 2024 by a commercial builder with over 30 years of experience, this exceptional contemporary home in Pimmit Hills offers a rare combination of modern design, high-performance construction, and thoughtfully designed accessibility.
 
Set on a private 17,000 SF lot, the home features 5 bedrooms with en-suite baths, including a main-level primary suite with a spa-style bath and steam shower. Designed with ease of access in mind, the residence includes a 6-person glass elevator, wide hallways, and a main-level primary suite with a curbless steam shower.
 
Two fully equipped kitchens—including a dedicated prep kitchen—provide flexibility for everyday living and large-scale entertaining. Expansive indoor-outdoor spaces include a 300 SF ground-level patio and a 900 SF rooftop terrace, complemented by a 10-person swim spa with a dedicated bath.
 
High-end construction and systems include commercial-grade aluminum windows with integrated blinds, 3-zone rooftop HVAC with air sterilization, heated bathroom floors (in 4 of the bathrooms), tankless water heaters, whole-home audio/video wiring, and a 48kW whole-house generator.
 
Additional features include heated 3-car garage, and a fully enclosed steel-fenced yard with exterior lighting. Premium ADT security system with cameras and control panels already installed.
 
A rare opportunity to own a thoughtfully engineered, modern home combining luxury, durability, and long-term livability in one of Northern Virginia’s most convenient locations.
#VAFX2310844

FALLS CHURCH

7404 SPORTSMAN DRIVE

5 Beds

6 Baths

5,034 Sq.Ft.

$2,199,000

MLS#: VAFX2310844

Welcome to 1022 Hillcrest Drive — Customize Now for Spring 2027 Delivery!

Exceptional pre-construction opportunity on one of the most desirable and peaceful streets in the Town of Vienna. Situated on a wide 11,600-square-foot homesite with a beautifully private backyard, this property offers a rare combination of tranquility, usable outdoor space, and convenience to Vienna Town Center.

Built by the award-winning Capital Custom Homes, this home showcases the freshly redesigned Newport II floor plan—an elevated open-concept design that blends timeless transitional architecture with today's most sought-after features and modern functionality. Offering over 5,600 finished square feet across three beautifully finished levels, the home includes 6 bedrooms and 6.5 baths, including a main-level bedroom suite, with exceptional craftsmanship and designer finishes throughout.

The thoughtfully designed main level features soaring 10-foot ceilings, 8-foot interior doors, wide-open living spaces, and a light-filled family room with a gas fireplace accented by architectural wood ceiling beams. At the heart of the home is a chef's kitchen featuring a premium Café appliance package, oversized furniture-style island, custom cabinetry, designer tile backsplash, quartz countertops, Kohler farmhouse sink, and an expansive walk-in pantry with adjoining mudroom. A beautifully appointed butler's pantry with wine refrigerator adds both style and functionality for entertaining.

A standout feature of the redesigned Newport II is the spacious main-level en-suite bedroom with a private full bath, providing exceptional flexibility for multigenerational living, visiting guests, an au pair suite, or a private home office—an increasingly sought-after feature in today's market.

Upstairs, hardwood flooring extends throughout the gallery hallway connecting four generously sized en-suite bedrooms and a well-appointed laundry room with custom cabinetry and quartz countertops. The luxurious primary suite features dual walk-in closets and a spa-inspired bath with a freestanding soaking tub, oversized shower, dual vanities, and elegant designer tile.

The finished lower level with 9-foot ceilings includes a spacious recreation and game room, sixth bedroom with full bath, exercise or craft room, versatile flex room, abundant storage, and optional wet bar and fireplace.

Additional luxury features include Andersen energy-efficient windows, a slate front porch and lead walk, extensive designer trim and crown molding, and the outstanding quality for which Capital Custom Homes is known.

Ideally located just 1.4 miles from Vienna Town Center, with convenient access to the W&OD Trail, Vienna Metro, Tysons Corner, Mosaic District, Church Street, I-66, Route 123, and I-495. Located within the highly desirable Madison High School pyramid.

There is still time to personalize selections and customize finishes to create your dream home before Spring 2027 delivery.

*Photos and virtual tours are representative of a similar Newport II model and may depict optional upgrades or features not included in the base price. Please contact the listing agent for included features, available customization options, and pricing.
#VAFX2331324

VIENNA

1022 HILLCREST DRIVE SW

6 Beds

6 Baths

5,684 Sq.Ft.

$2,199,000

MLS#: VAFX2331324
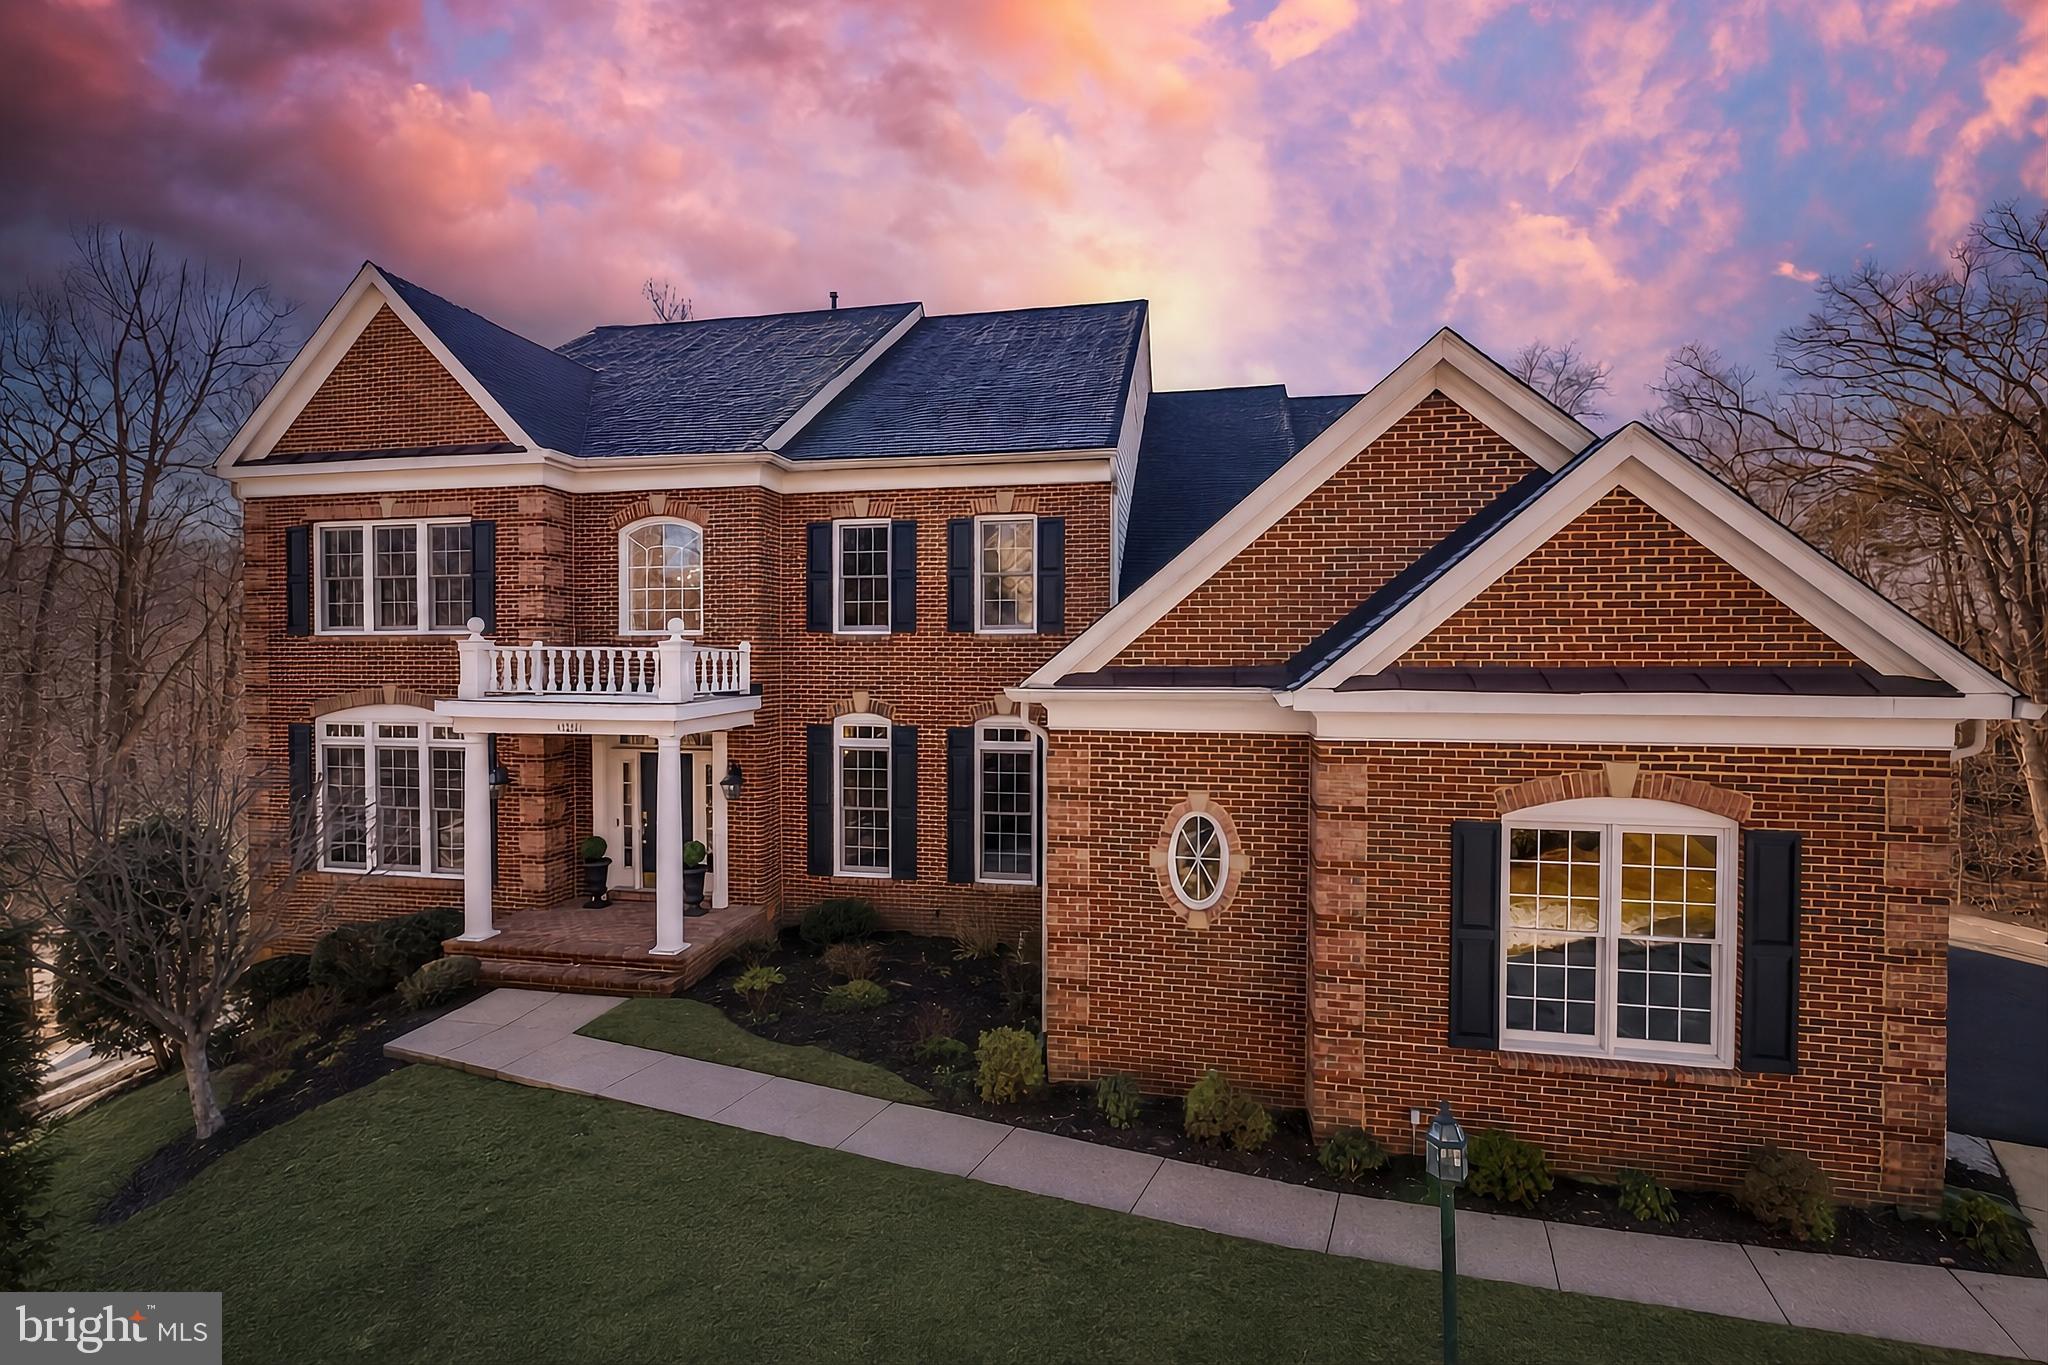
Open House Sunday, August 2nd, 3 PM to 5 PM. Set on nearly an acre of private, wooded grounds with direct access to the sand and pebble beach of Goose Creek, this stately brick Colonial offers a rare pairing of setting and scale in sought after Lansdowne on the Potomac. Nearly 7,000 beautifully appointed square feet span three finished levels, with seven bedrooms, six full and one half baths, and over $250,000 in improvements completed within the past five years, including a remodeled kitchen, new flooring throughout, and a more open flow on every level. A two-story foyer opens to the formal living and dining rooms, and French doors reveal a main level office with views of the trees. Elegant wainscoting trails past a hall powder bath toward the airy fireplace family room and a sunroom filled with natural light. The gourmet eat-in kitchen showcases a large breakfast bar island, high-end stainless steel appliances, a built-in workspace, and an attached butler's pantry with wine fridge, all brightened by coordinated new lighting that continues through the breakfast area and dining room. A mudroom with access to the three car garage, a second powder bath, and a spacious laundry room with a newly created large pantry complete the main level. Upstairs, five bedrooms include the primary suite with a bay window sitting area and a wet bar for morning coffee without leaving your room. Its expanded walk-in closet was created by combining two closets into one, and the primary bath features dual vanities, a step-in shower, and a soaking tub with wooded views. Four additional bedrooms offer custom designed closets, two with remote controlled blackout blinds. The walk-out lower level adds two more bedrooms, two full baths, an updated theater room, bonus rooms ready for a gym or storage, and a multipurpose rec room with a built-in bar opening to the screened porch and yard. Outside, two Trex decks, the refreshed screened porch, and a stone patio with outdoor fireplace take in the lush surroundings, framed by meticulous landscaping. In total, the owners have invested more than $250,000 here since 2021. Columns were removed and walls opened on all three levels, flooring was replaced throughout with hardwood on the upper two levels and luxury vinyl below, and the stairs and banisters were refinished. The kitchen remodel was joined by updated appliances, including the washer, dryer, dishwasher, gas range, and basement wine cooler. Even the finer details were addressed, from repainted trims, crown moldings, doors, and main level ceilings and walls to modernized hardware, a smart thermostat, and improved landscaping. All of this sits within the coveted community of Lansdowne on the Potomac, where residents enjoy indoor and outdoor pools, a fitness center, sport courts, playgrounds, a ballroom and business center, and a kayak and canoe launch into Goose Creek, plus the adjoining Potomac Heritage Trail. Just next door, the Lansdowne Resort offers 45 holes of championship golf designed by Robert Trent Jones and Greg Norman, with golf and social memberships available. Route 7, Lansdowne Town Center, the Village at Leesburg, One Loudoun, and Historic Downtown Leesburg are minutes away, and Dulles International Airport is roughly 17 minutes from your door. Private, polished, and thoroughly updated, this is a home that lives as gracefully as its setting suggests.
#VALO2131478

LEESBURG

43261 OVERVIEW PLACE

7 Beds

6 Baths

7,008 Sq.Ft.

$2,199,000

MLS#: VALO2131478

1 ... 246 247 248 249 250 ... 666
* Listings identified with the FMLS IDX logo come from FMLS and are held by brokerage firms other than the owner of this website. The listing brokerage is identified in any listing details. Information is deemed reliable but is not guaranteed. If you believe any FMLS listing contains material that infringes your copyrighted work please click here to review our DMCA policy and learn how to submit a takedown request. © 2024. First Multiple Listing Service, Inc.
 - property

Send a message

Message successfully sent.

Your message

What is 3 + 4 ?

Reason for contacting?

I agree to receive email communication and understand I can unsubscribe at any time.

I agree to be contacted by Charis Realty Group via call, email, and text for real estate services. To opt out, you can reply 'stop' at any time or reply 'help' for assistance. You can also click the unsubscribe link in the emails. Message and data rates may apply. Message frequency may vary. Privacy Policy

Sign Out

Virtual Assistant

Would you like to take the next step with this property? We can help you schedule a showing or virtual tour, or send you more details.

Yes, I would like more information.

Thank You for Your Reply, One of Our Agents will contact you as soon as possible

No, maybe later.

Thank you, you can always contact me via email, phone number or through the contact form.

Realhub AI

Lucy - Your AI-Powered Realtor

Update Your Temporary Password

Personalize your search

Enter your email and we'll notify you immediately when new listings match what you're looking for.

or enter email address

Already have an account ? Login here

Continue your home search

I agree to receive communications and understand I can unsubscribe at any time.

I agree to be contacted by Charis Realty Group via call, email, and text for real estate services. To opt out, you can reply 'stop' at any time or reply 'help' for assistance. You can also click the unsubscribe link in the emails. Message and data rates may apply. Message frequency may vary. Privacy Policy

Already have an account ? Login here

We use cookies

We use cookies primarily for analytics to enhance your experience. By accepting, you agree to our use of these cookies. You can manage your preferences or learn more about our cookies policy.
