Properties

Browse or get in touch to schedule a walkthrough.

  • Nearby me
Price range

Popular Features

Community Features

Association

Property Features

Waterfront

View

Exterior Features

Interior Features

Style

10000 properties match your criteria

Updated 1 minute ago

E-Alert name
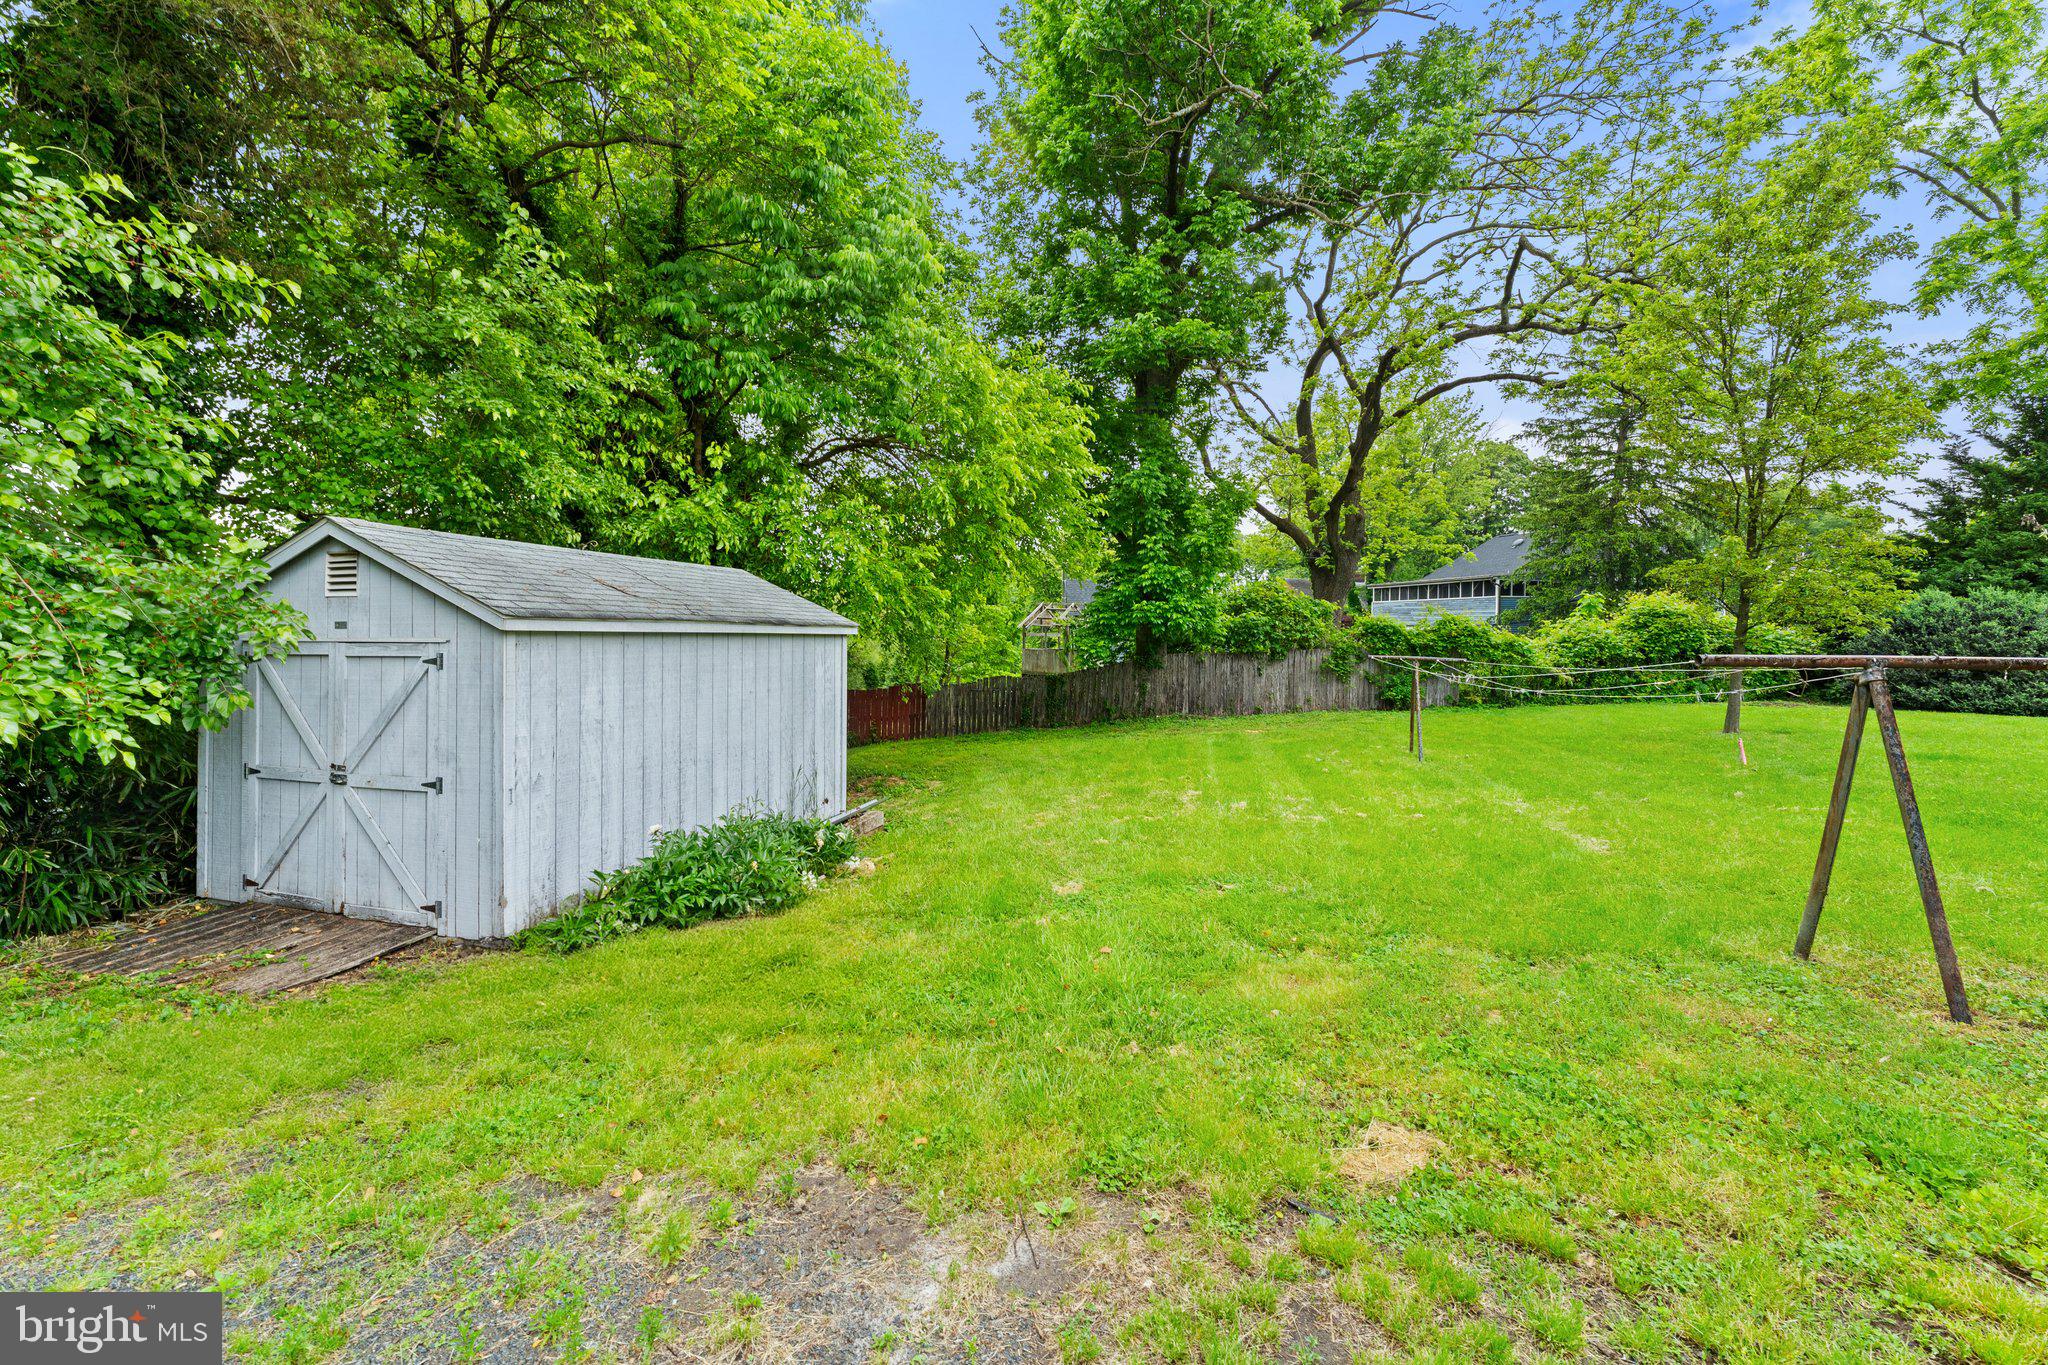
This is a great opportunity for those looking to build a home in Downtown Warrenton! The seller is in the process of a boundary line adjustment and has plans available for construction. Additionally, the property can be purchased along with an adjacent home listed under VAFQ2012622. The property includes an easement of right of way. Buyer responsible to verify public utilities and all documents with the Town of Warrenton.
#VAFQ2012904

WARRENTON

0 N 6TH ST

None Beds

None Baths

0.11 acres

$75,000

MLS#: VAFQ2012904
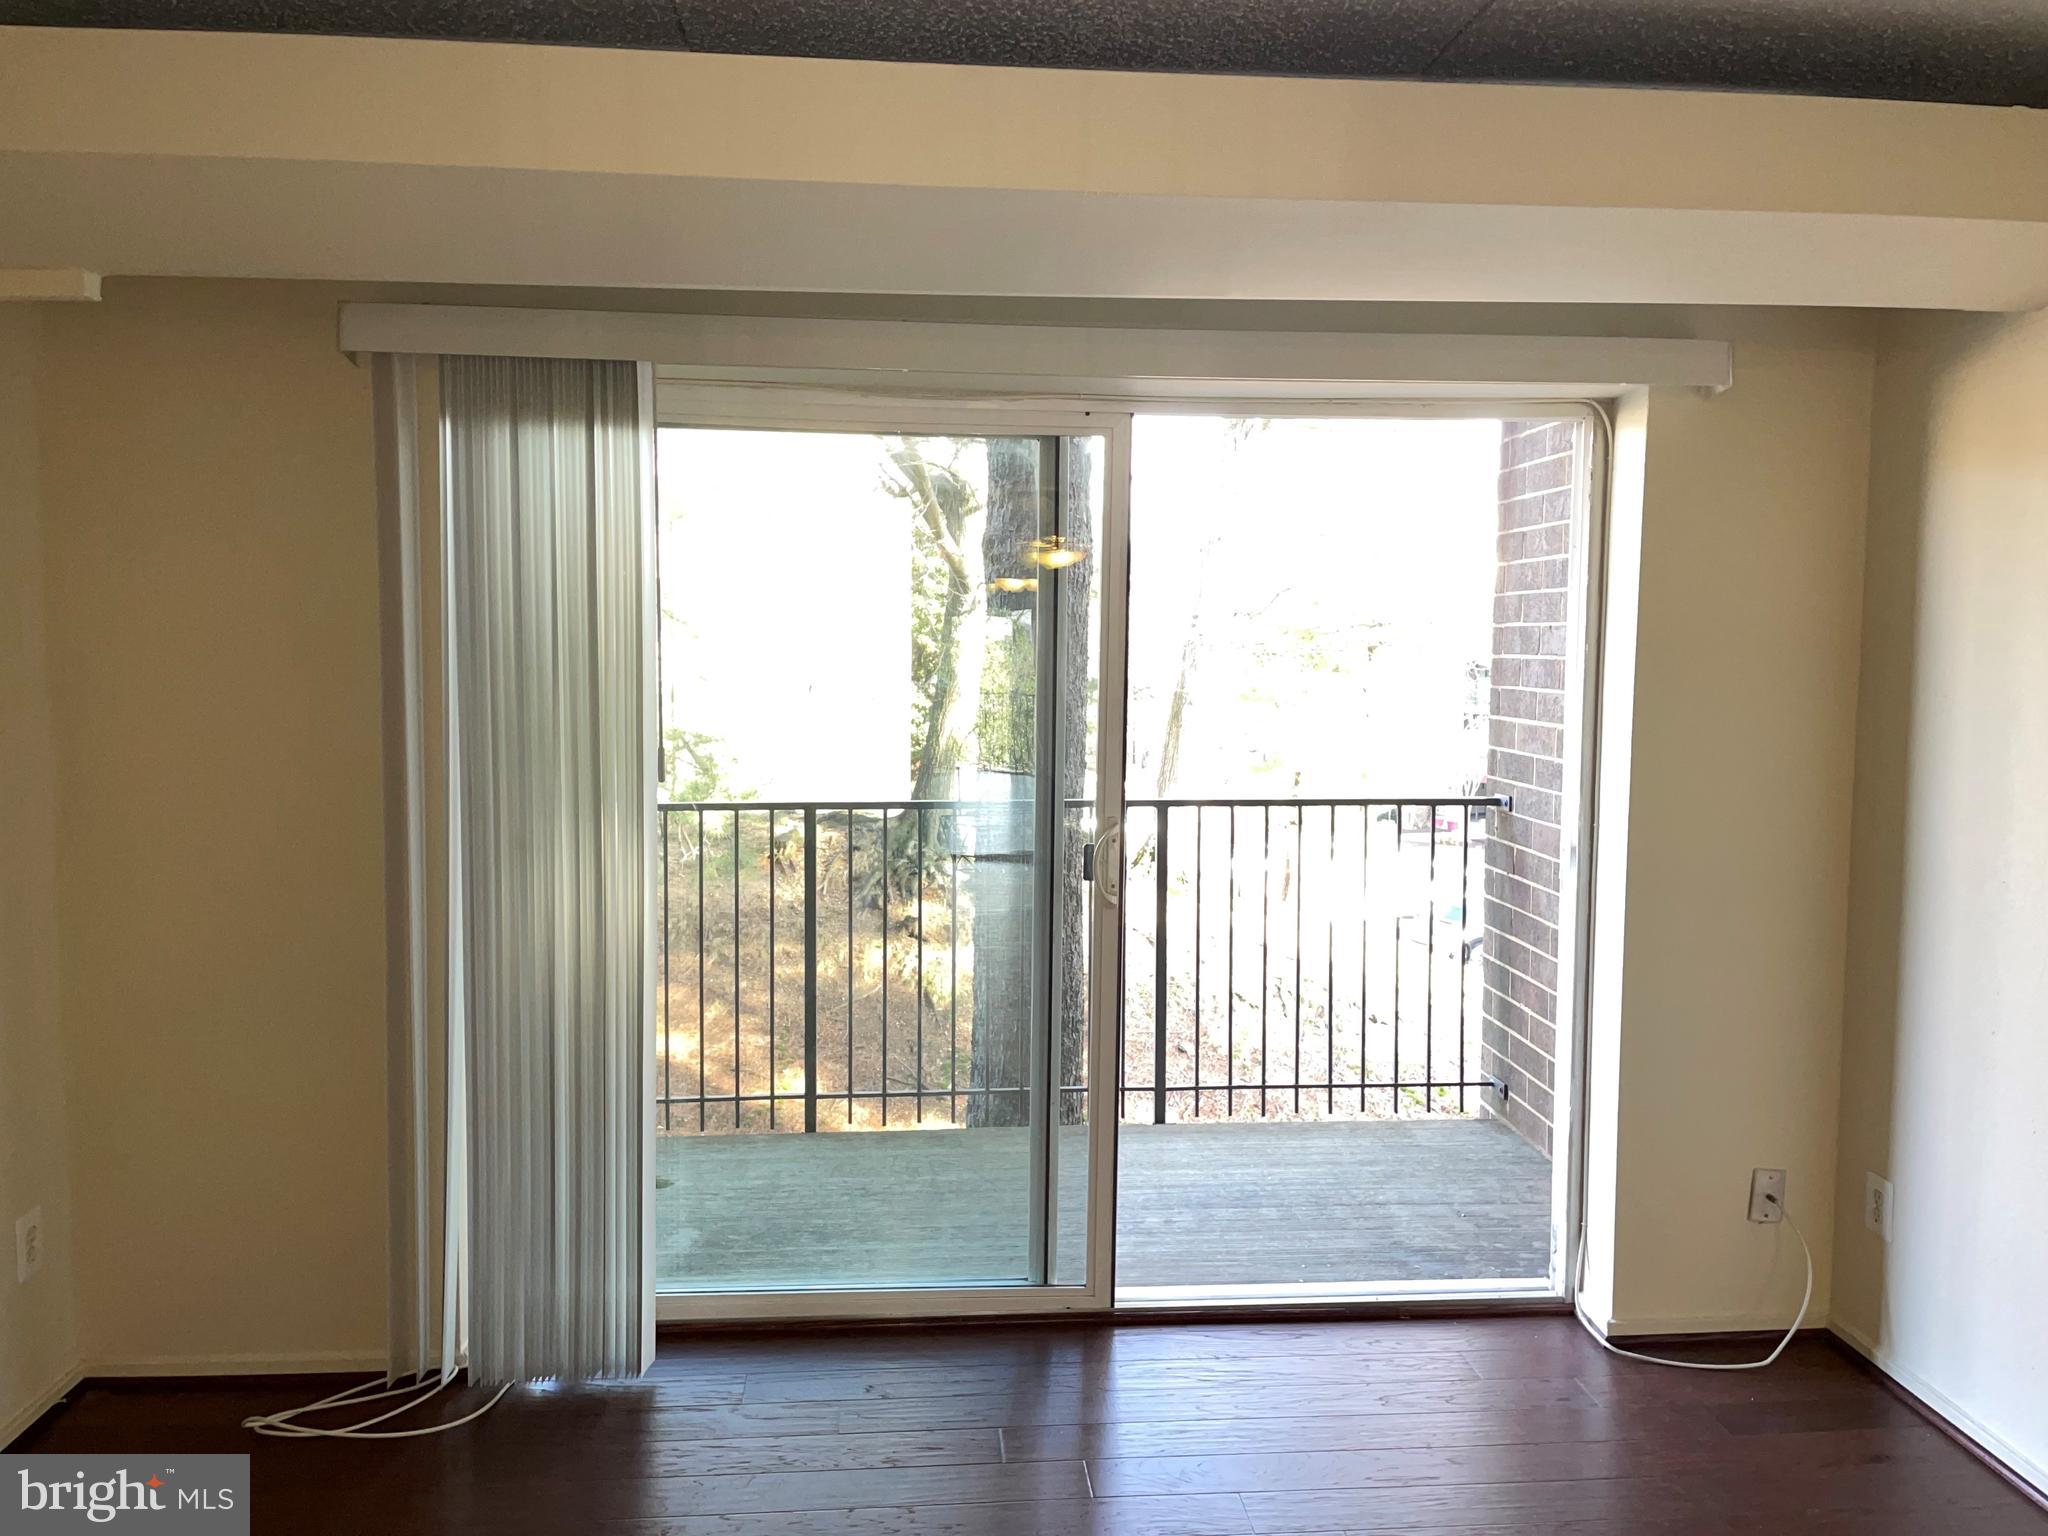
This is the one! Call, text, or email us for a private showing or call your agent.
Gorgeous unit, hardwood floors, balcony, combo washer, and dryer inside the unit. 
Lots of closet space. See Pictures you will fall in love with this rental.  All Utilities included. One assigned parking and one visitor parking.
Two swimming pools, tennis courts, tot lots, volleyball courts, the wiggly field is a pet park, fitness center,
game room, media room, free shuttle service to the Van Dorn Metro every 20 minutes, BBQ area, business center, club EOS large room available to relax with friends. Don't wait, this unit will not last at this rental price!
#VAAX2010468

ALEXANDRIA

60 S VAN DORN STREET 208

1 Beds

1 Baths

708 Sq.Ft.

$1,400

MLS#: VAAX2010468
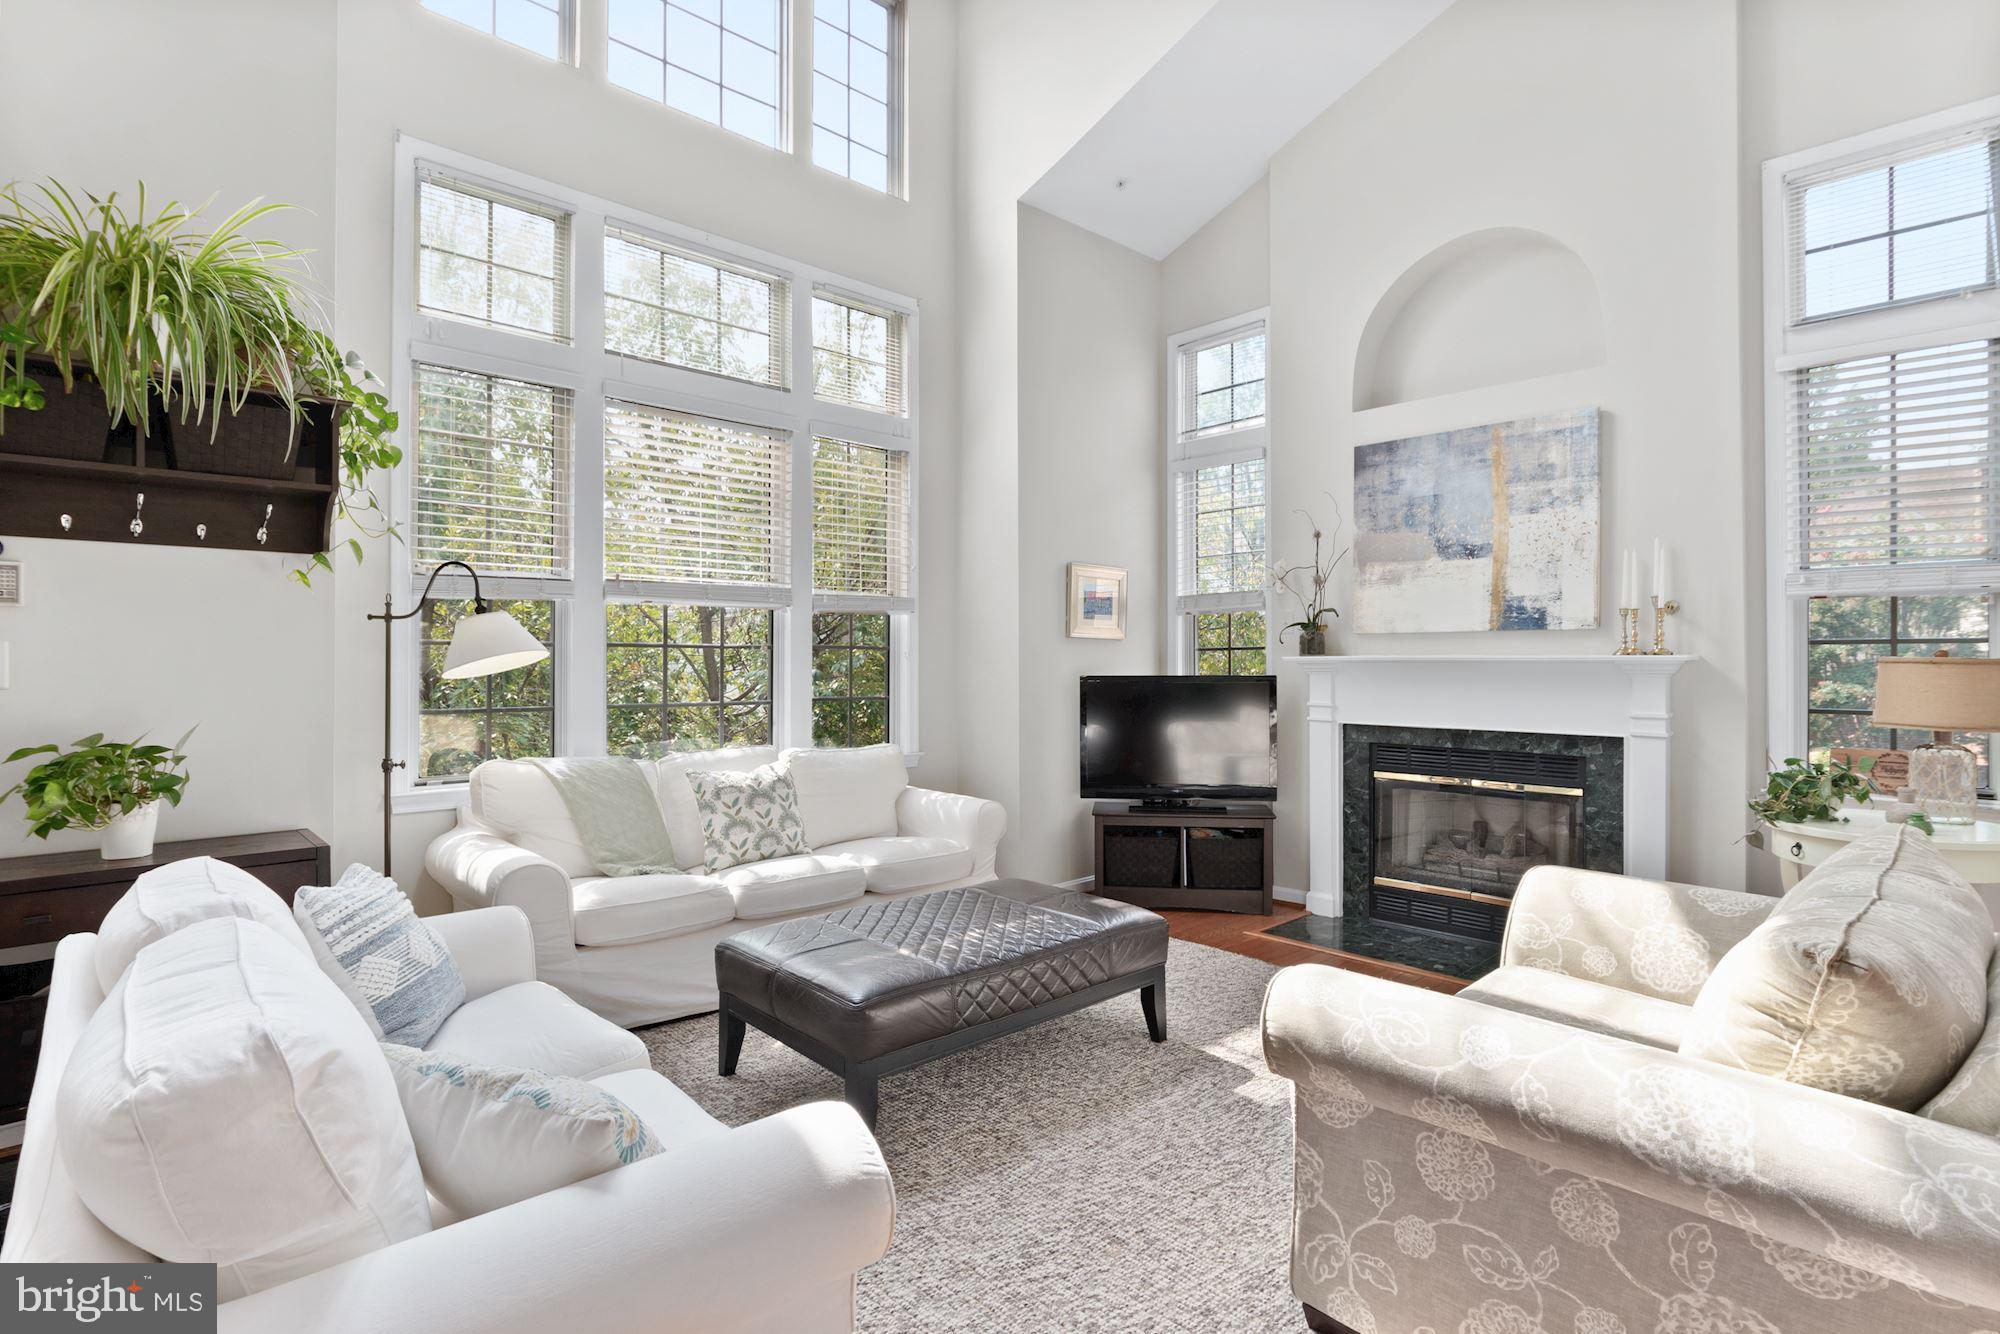
WHAT COULD BE BETTER THAN FINDING A STUNNING TWO-LEVEL 2,042 SF CONDO JUST ONE BLOCK FROM THE METRO WITH 2 CAR GARAGE PARKING,  PRICED AT ONLY  $685,000??......INCLUDING A SELLER INCENTIVE TO BUYER! Seller will provide a $5,388 credit towards Buyer's closing cost at settlement. This credit is equivalent to 6 months of condo fees.  DON'T MISS THIS  GREAT OPPORTUNITY TO OWN A SPECTACULAR CONDO! 
 
Rarely available 2 story END UNIT with 3 sides of windows and natural light and approximately 2042 SF according to tax records. Up the stairs to the landing and entrance to unit G 907 to the left. Last unit sold in April, 2021 at $693,500 was an Interior unit.  Dramatic and stunning,  light-filled 2 level condo with soaring vaulted ceilings.  2 Bedrooms, 2.5  Baths and Loft with 2 Car Garage Parking and Large Terrace off the Family Room. This End-Unit Condo is in the convenient, sought after neighborhood of Gates at West Falls right across the street from the West Falls Church Metro. Hardwood floors, cathedral two story windows, custom lighting and open living spaces are all anchored by an updated cook's kitchen with granite counters, recessed lighting and stainless steel appliances. The kitchen opens to a gracious family room with a sliding glass door that opens to a spacious walled patio for outdoor enjoyment and entertaining. The Living Room features a fireplace and is surrounded by the two story windows on two sides. The Dining Room is adjacent to and open to the Living area and generous in size. The Primary Bedroom Suite boasts a walk-in closet and an updated bathroom with dual granite vanity, walk-in shower and a soaking tub. Upstairs find a second bedroom and an updated bathroom with granite vanity and loft/office that overlooks the Living/Dining Rooms and has a custom Murphy wall bed and storage cabinetry. All this with ample extra storage space, secure garage parking for two cars and a phenomenal commuter-friendly location. Just one block to groceries, restaurants and shopping and with easy access to I-66 and the Metro.
#VAFX2022504

FALLS CHURCH

7037 HAYCOCK ROAD G 907

2 Beds

2 Baths

2,042 Sq.Ft.

$685,000

MLS#: VAFX2022504
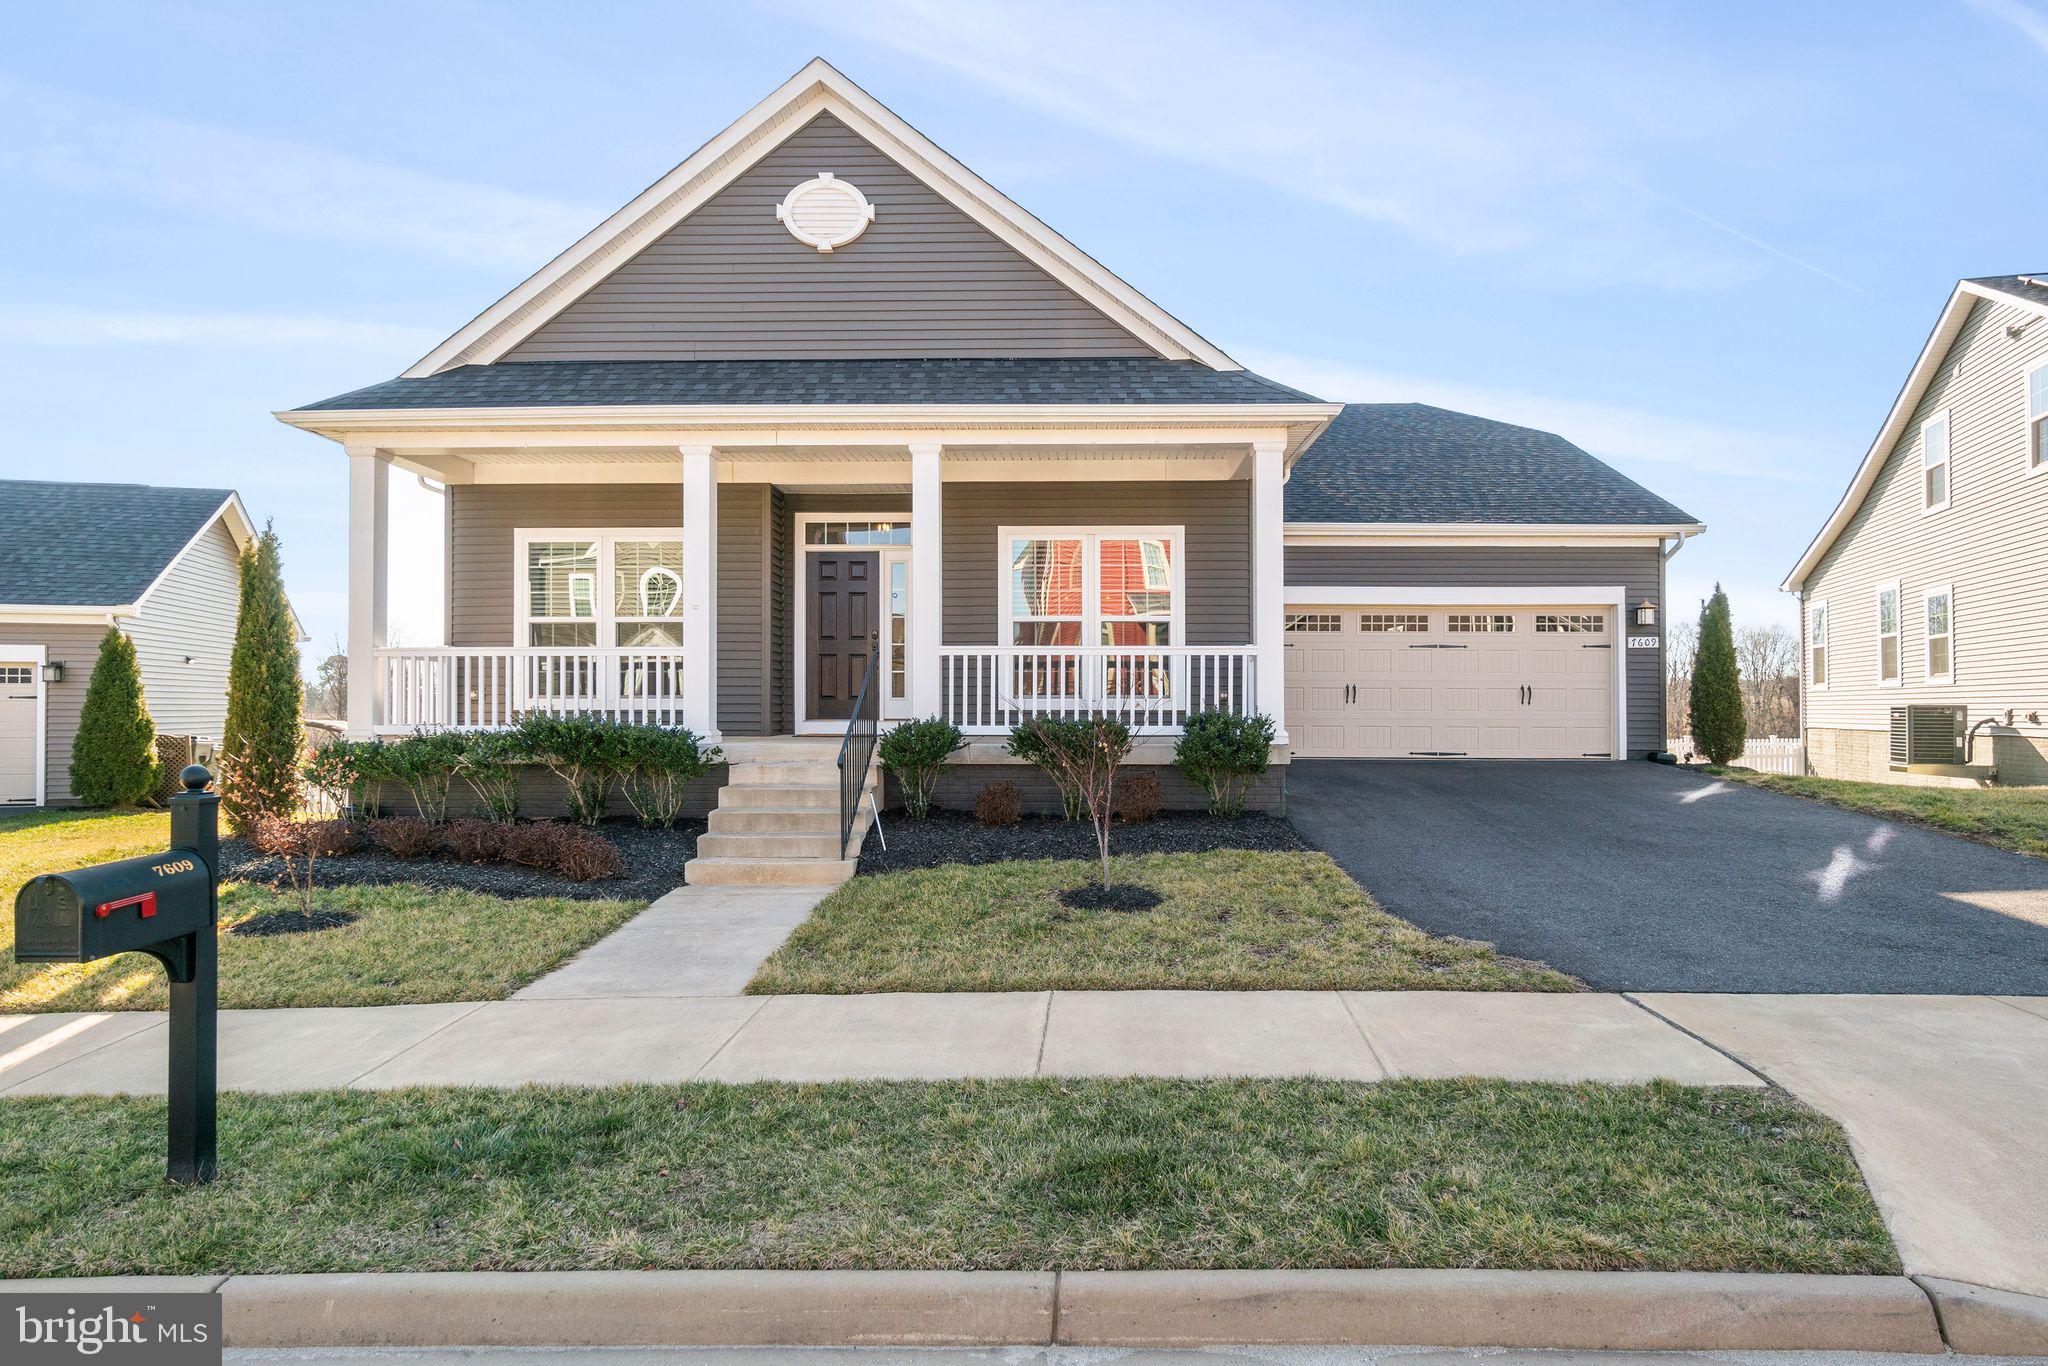
Craftsman style 3 level single family home in Mintbrook! This home is less than 6 years old and features 3 fully finished levels with almost 4000 square feet to include 5 bedrooms and 5 full bathrooms.  Step inside and be greeted by wide plank hardwoods, a formal dining room and a main level office/bedroom suite complete w/ french doors. The gourmet kitchen features custom white cabinetry, backsplash, granite counters, and SS appliances. The kitchen opens to a MASSIVE family room w/ coffered ceiling, stacked stone fireplace w/ electric fireplace insert. The main level owners suite features a tray ceiling, dual walk-in closets, and a luxury bath w/ dual vanities and large walk in shower. An additional bedroom, full bath, mudroom and laundry complete this level. The Upper level hosts a large loft area perfect for a playroom or hobby room, a bedroom, a full bath, and walk in attic storage. The fully finished walk out lower level is spacious and  perfect for entertaining guests or overnights with family.  There's a custom wet bar w/ wine fridge, white cabinets, granite counters and a custom wood paneled ceiling.  Bedroom 5 is located on this level and features it's own full bath, and there's another NTC bedroom 6 w/ it's own full bath as well! The functional and enjoyable lower level also has multiple siting areas, storage, and an unfinished home gym. There are lots of places to enjoy the outdoors at your new home. This home features a covered front porch, a low maintenance trex deck that leads to stairs down to your huge paver patio complete with sitting walls and a fire pit to enjoy with friends and family. Convenient location just steps away from brand new amenities including a drive-thru Starbucks, multiple restaurants, gourmet ice cream, shopping and more. Located near the intersection of Rt 15 and Rt 17, this home is an easy commute to Northern VA, Warrenton, Culpepper, Fredericksburg and more!
#VAFQ2011284

BEALETON

7609 HANCOCK STREET

5 Beds

5 Baths

3,883 Sq.Ft.

$639,900

MLS#: VAFQ2011284
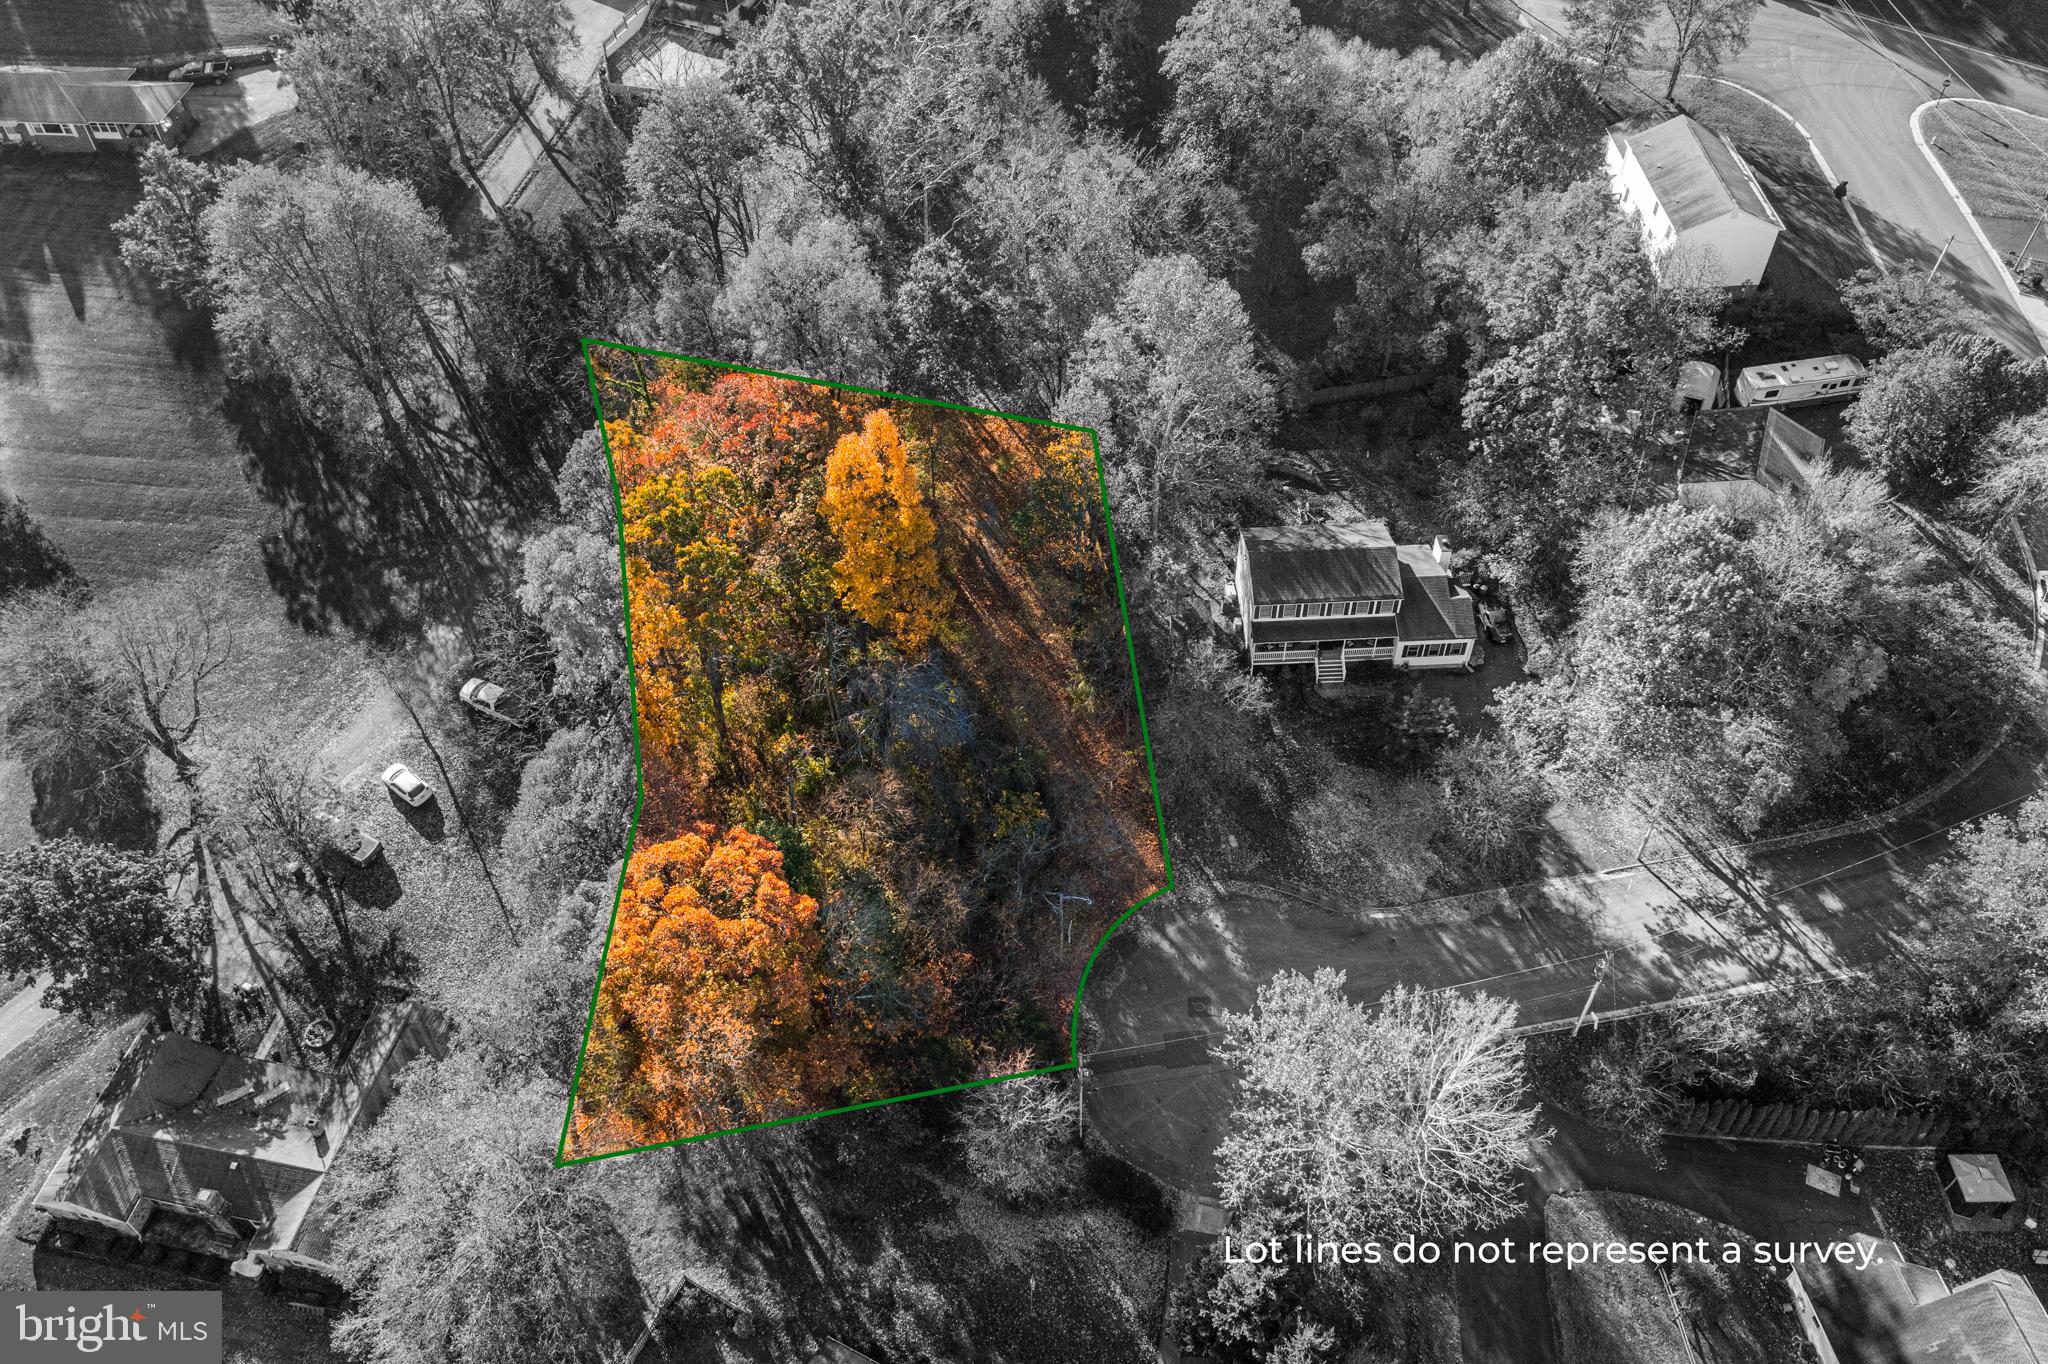
Great building lot in the Town of Front Royal in the popular "Heritage" neighborhood.  Situated on a hill this nearly 1/2 acre wooded lot is in town,  yet less than 5 minutes to I-66.    Located in a quiet cul-de-sac, this property has curb and gutter already installed and a gravel driveway roughed in.  Lot boundaries are staked.   The survey is available in the documents.
#VAWR2006746

FRONT ROYAL

0 MT VERNON COURT

None Beds

None Baths

0.47 acres

$89,900

MLS#: VAWR2006746
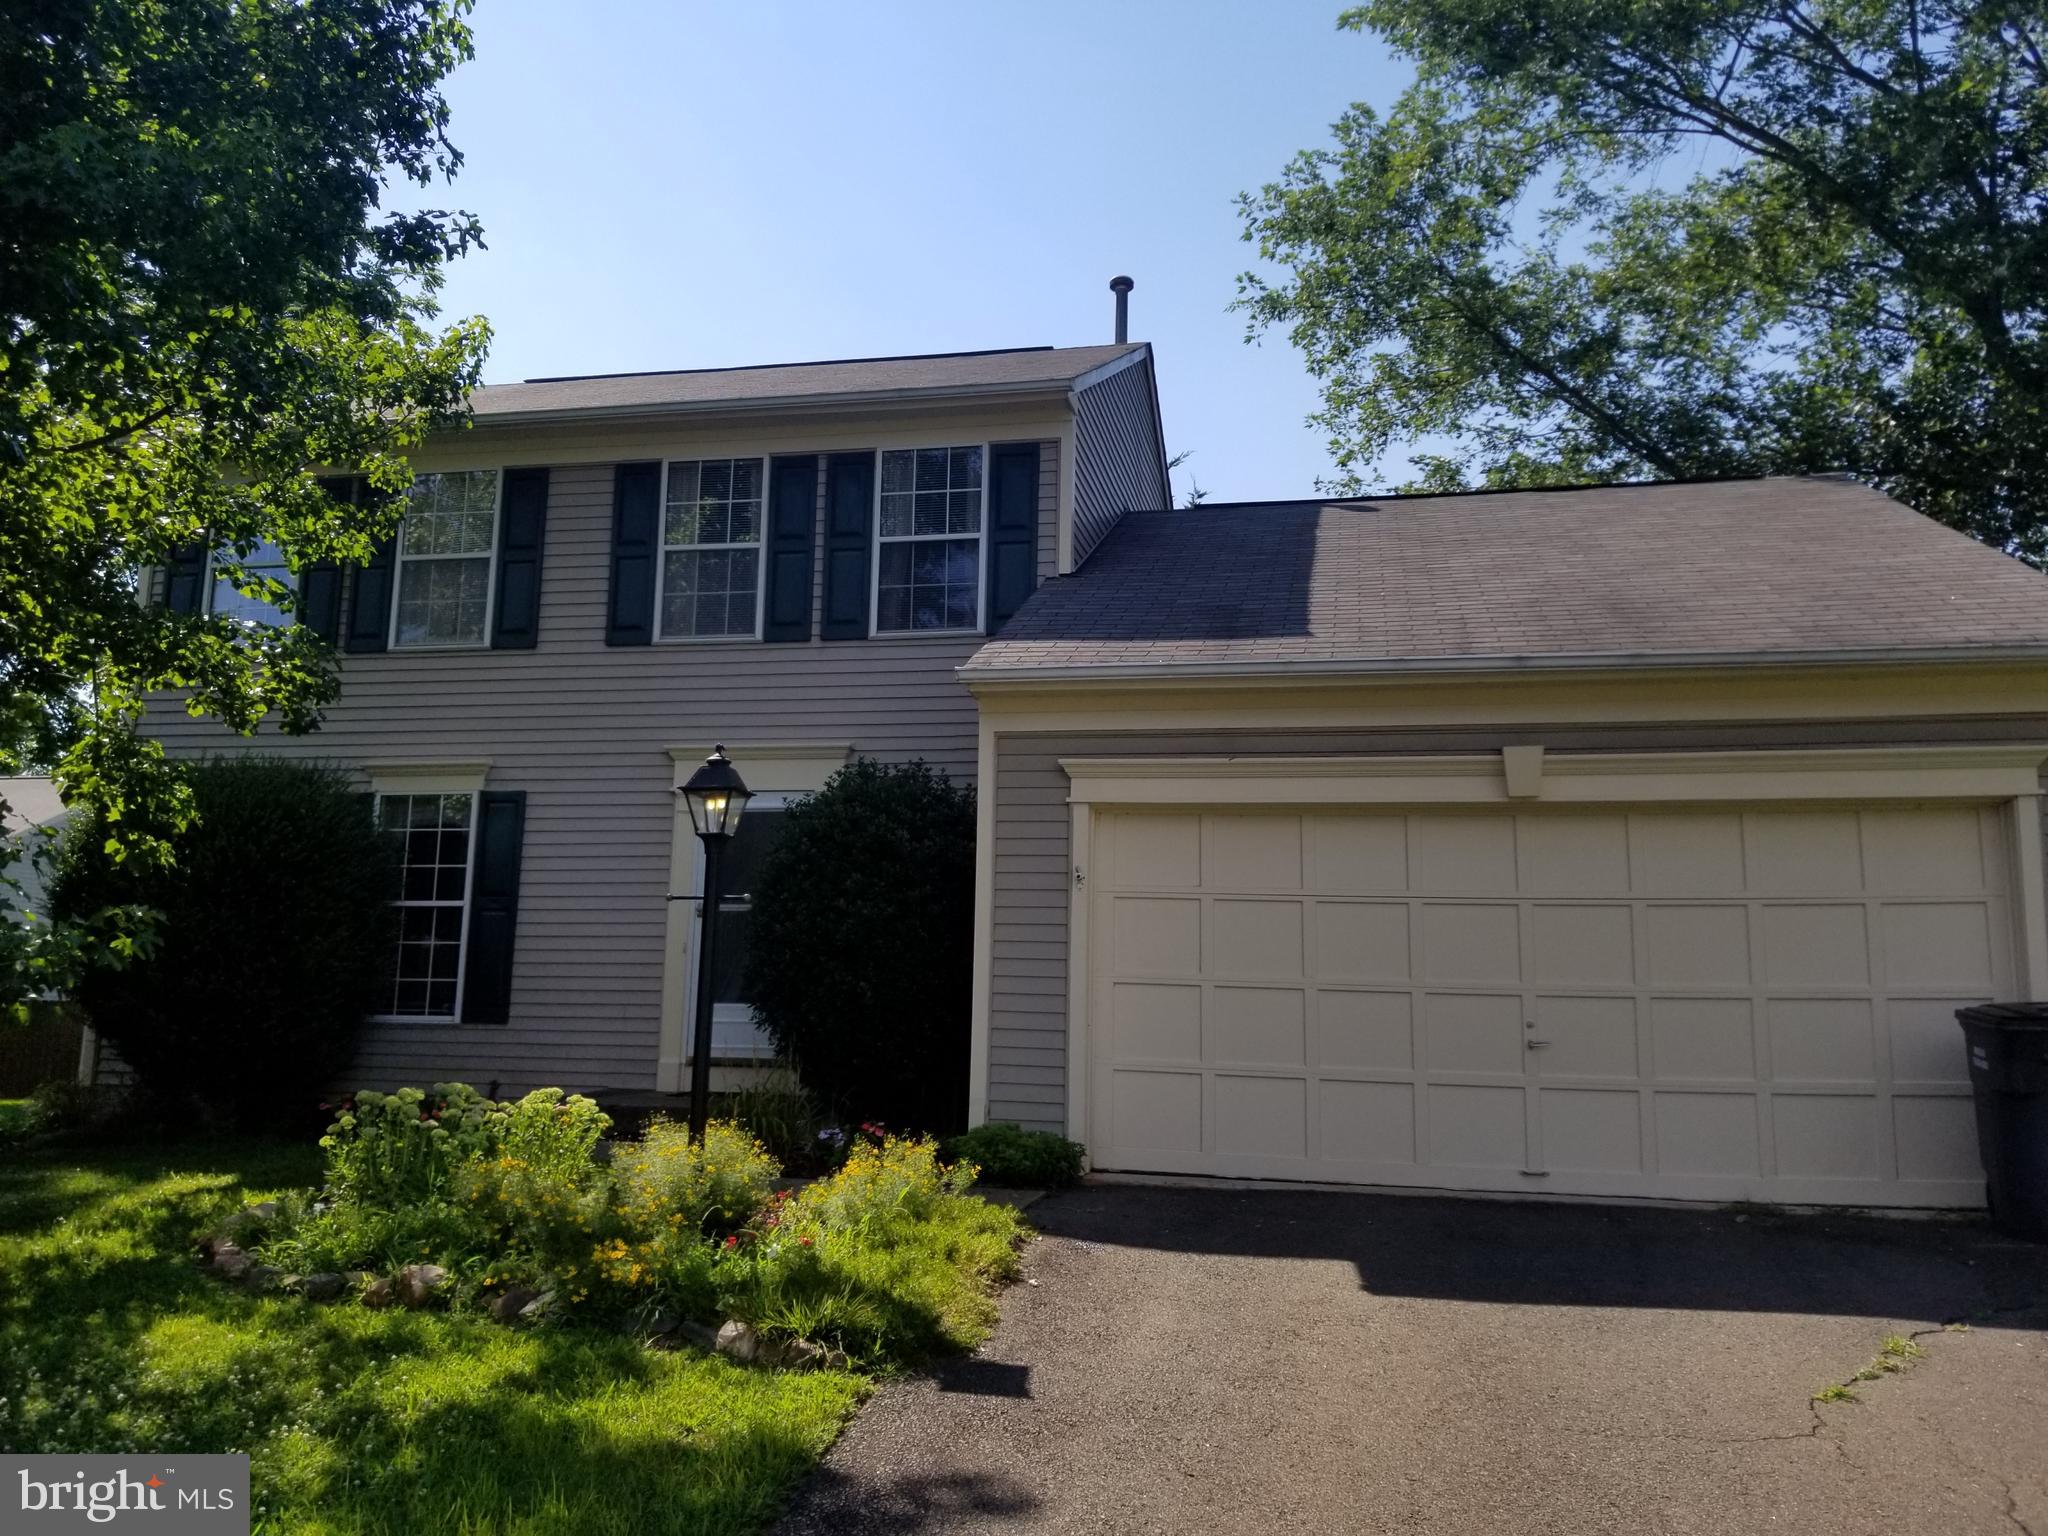
Great location- House needs some updates but new Kitchen opens to family room and dining room, formal living room, 3 BR, 2 BA,  N ewer hvac, nice side yard,  deck with awning,2 car garage.  Laundry on main level.  HOA
#VAFQ161584

WARRENTON

7201 MOSBY DRIVE

3 Beds

2 Baths

1,583 Sq.Ft.

$349,900

MLS#: VAFQ161584
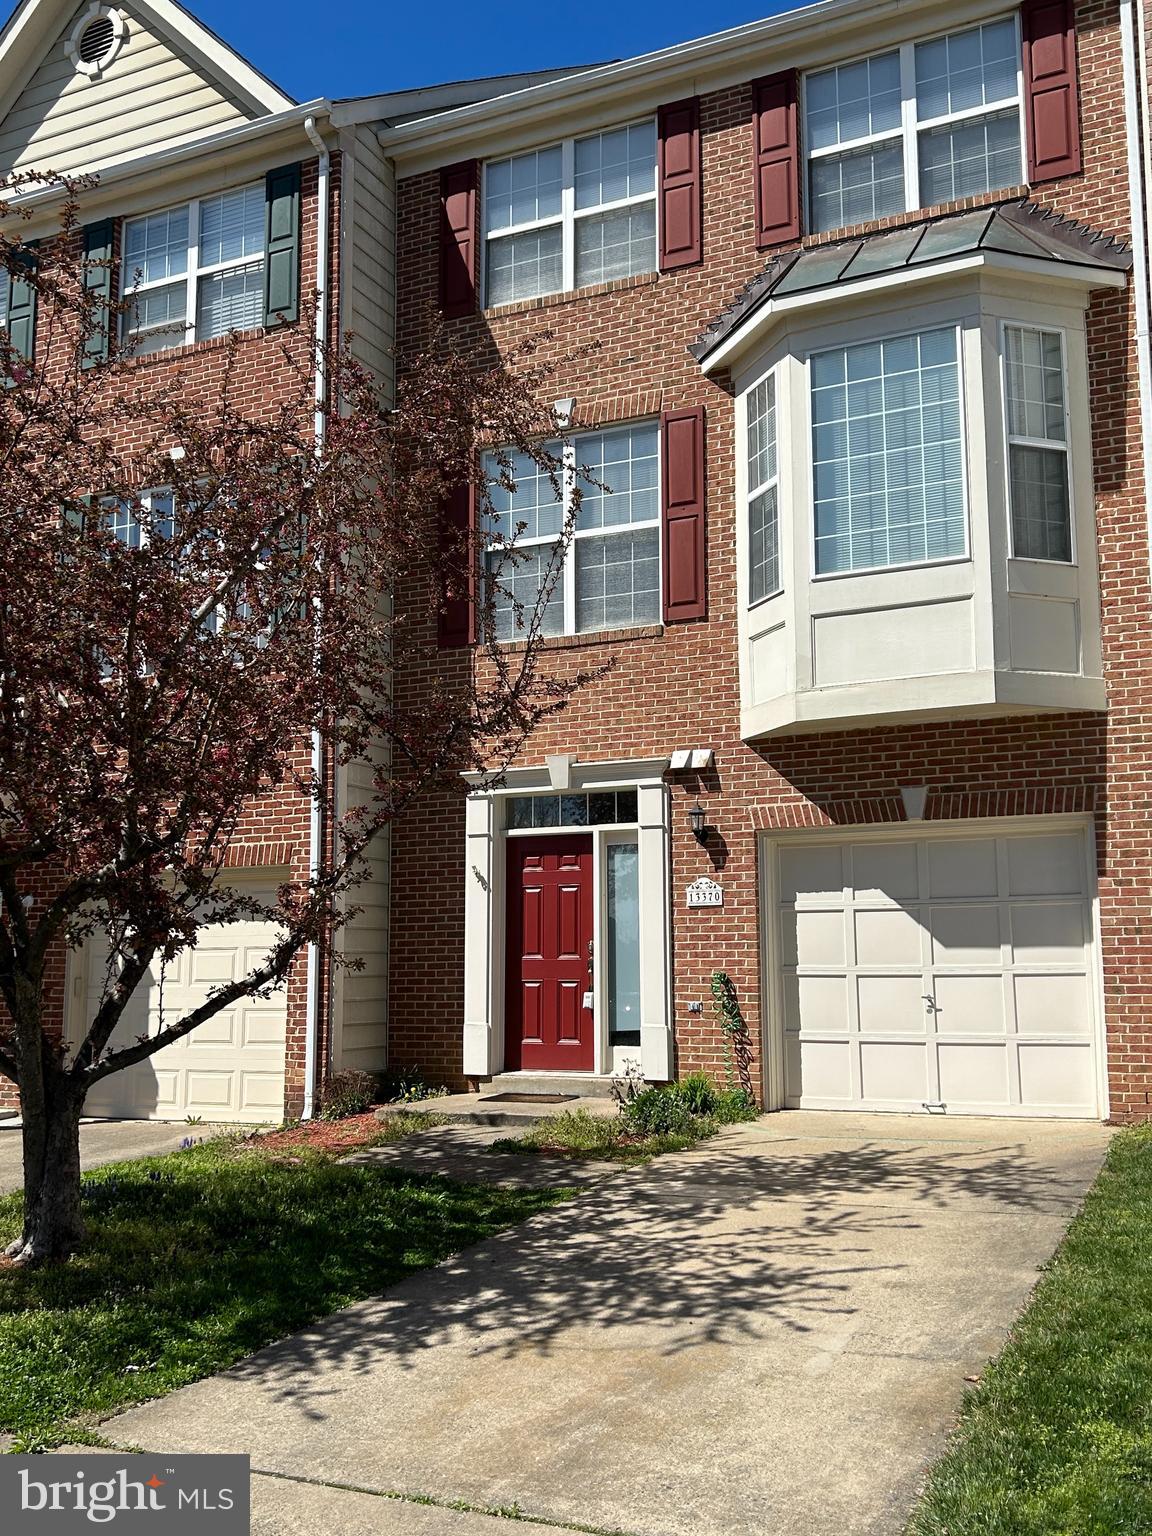
GORGEOUS 3 BR 2.55 BA TH IN THE EXCLUSIVE BELMONT BAY GOLF COMMUNITY.BEAUTIFULLY LANDSCAPED AND METICULOUSLY MAINTAINED.WALKING DIST TO THE VRE. LARGE FOYER, DRAMATIC 2 SIDED FBL, BUILT IN ENTERTAINMENT CTR IN FR, BRIGHT EAT-IN KITCHEN, CEILING FAN THROUGHOUT, WIRED FOR HIGH SPEED INTERNET AND SURROUND SOUND, NEAR TO I-95 AND RT 123, COMMUTER PARKING LOT
#VAPW2043666

WOODBRIDGE

13370 COLCHESTER FERRY PLACE

3 Beds

2 Baths

3,071 Sq.Ft.

$520,000

MLS#: VAPW2043666
None
#VAFX2120494

RESTON

2227 HUNTERS RUN DRIVE

1 Beds

1 Baths

929 Sq.Ft.

$245,000

MLS#: VAFX2120494
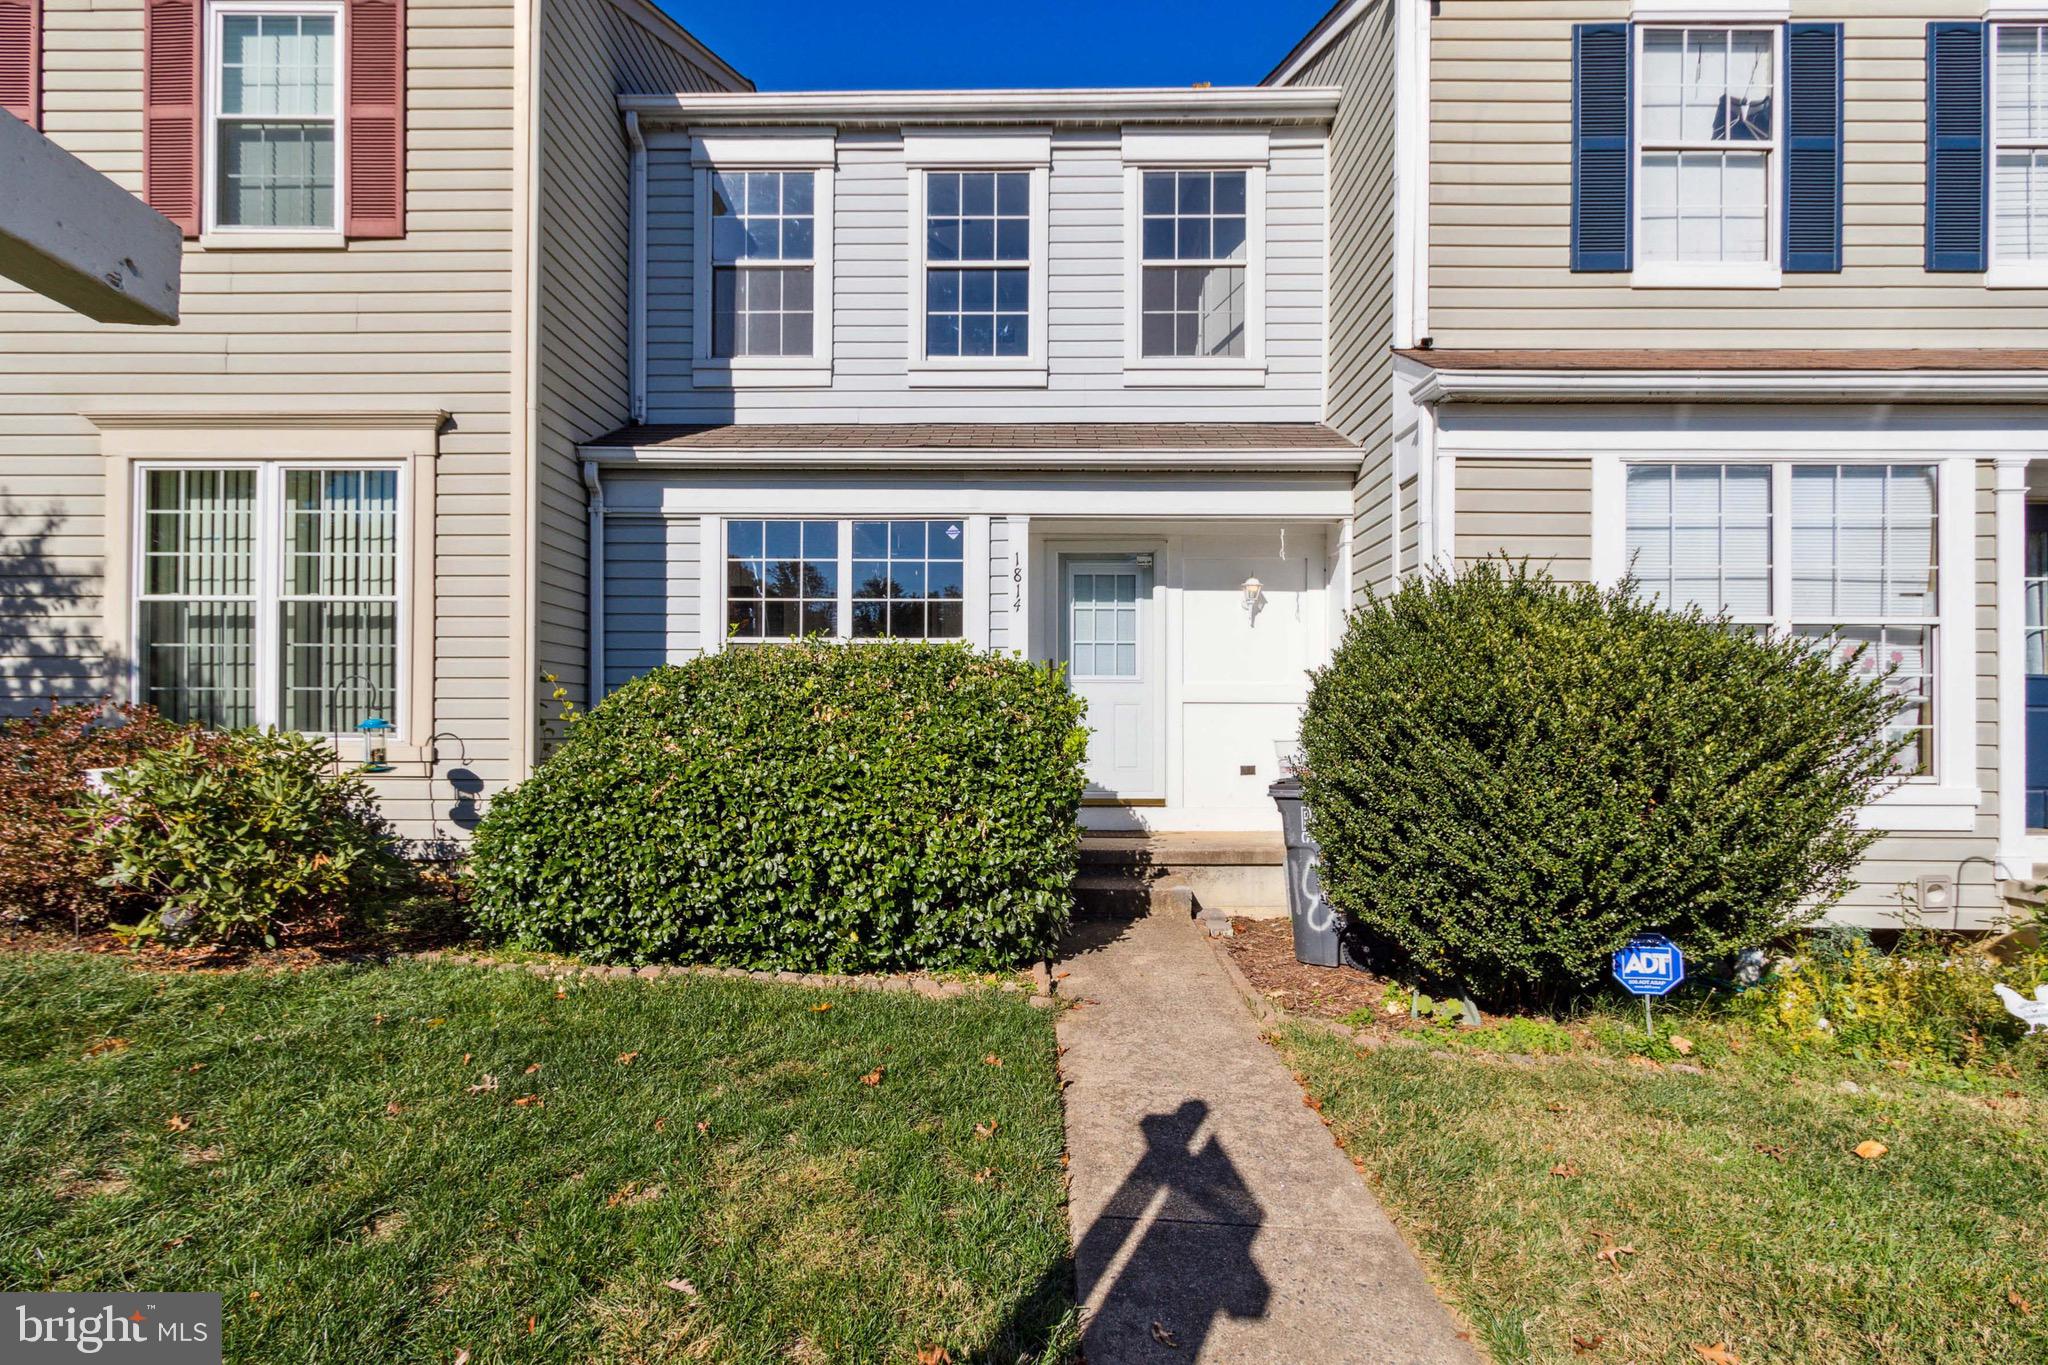
PRICE REDUCED!!  LOCATION, LOCATION, LOCATION!! Welcome home to this charming 3 level Townhouse!  Tucked in the Carolyn Forest subdivision, this beauty offers easy access to I95! This Move in Ready Gem features brand new flooring (LVP flooring), which stretches across the entire main level.  The kitchen is bright with natural light, white cabinets, and stainless-steel appliances. The Living Room/Dining Room combination offers plenty of room for family gatherings and brand-new installed sliding glass door. The Powder Room is on the main level as well. Upstairs brand new (just installed) neutral carpeting stretches from room to room.  The main bedroom boasts a vaulted ceiling with ceiling fan and double closets. The Full Bathroom was recently updated.  In the Basement, the Rec Room boasts a wood burning fireplace, brand new carpeting, and a brand-new sliding glass door to the backyard. The unfinished part of the basement has plenty of room for storage or it can be remodeled into a Bonus Room.  It is also plumbed for a Full Bathroom.  The entire inside has been painted with fresh, neutral paint, including ceiling, walls, trim, and doors! This gem is Move in Ready! There are 2 assigned parking (# 130) and Guest Parking. Close to restaurants, shopping, schools, route 123 and minutes to I95!
#VAPW2038894

WOODBRIDGE

1814 ROCHELLE COURT

3 Beds

1 Baths

1,397 Sq.Ft.

$358,900

MLS#: VAPW2038894
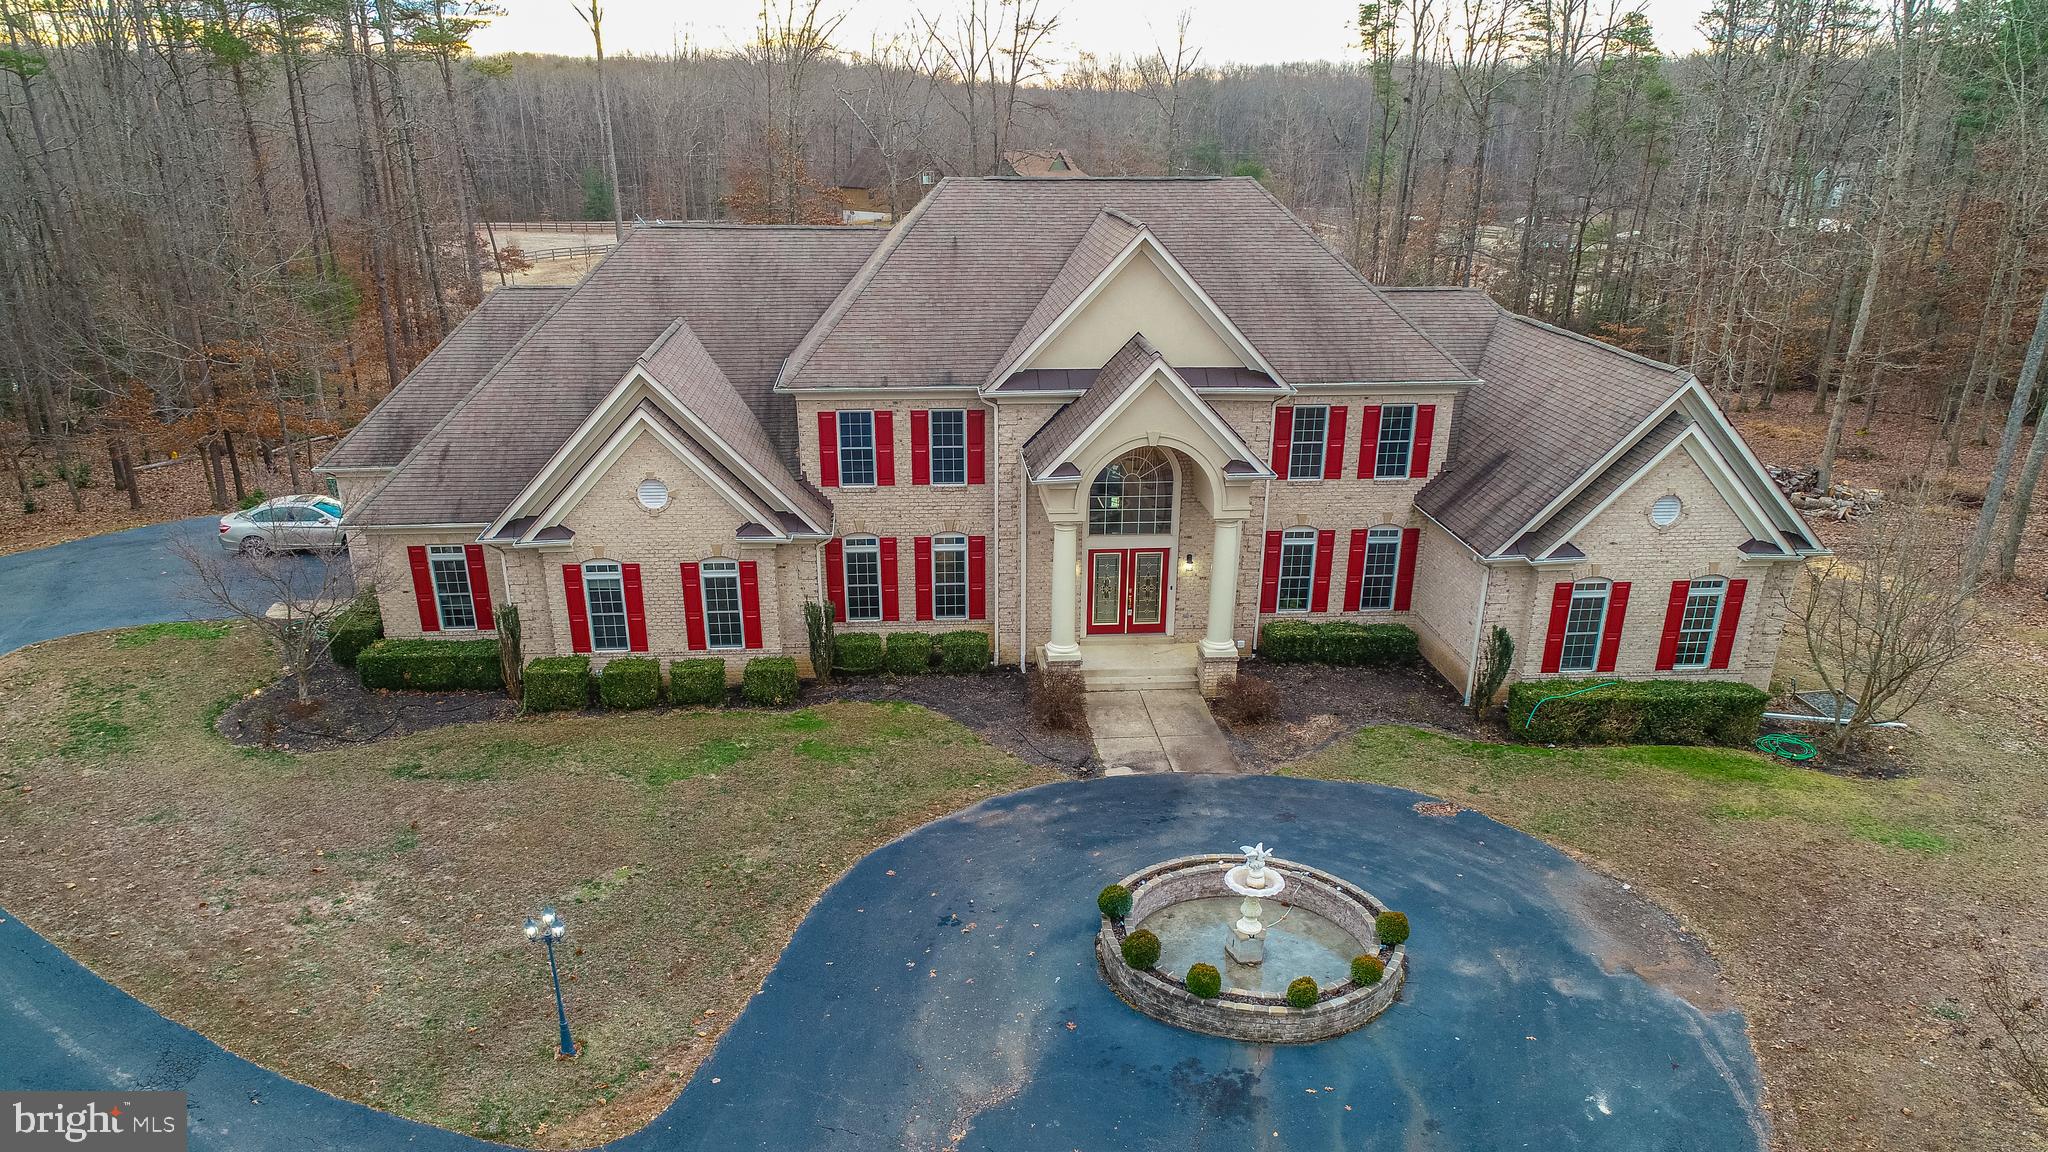
This stunning  Colonial home in Fauquier County Virginia is approx 10,000 SF with walk out basement on 10 acres. with multiple rooms, Could also be used as a Multi family home, 2 laundry rooms, 2 kitchens and 3 Master Bedrooms one with spa tub and mini fridge and fireplace.  Large fountain out front. Basement in-law suite. Wired unifi mesh internet network (3 units) Basement wired for 7 TV's and central sound system. A must see.
#VAFQ163634

MIDLAND

1585 AQUIA ROAD

7 Beds

5 Baths

9,400 Sq.Ft.

$899,000

MLS#: VAFQ163634
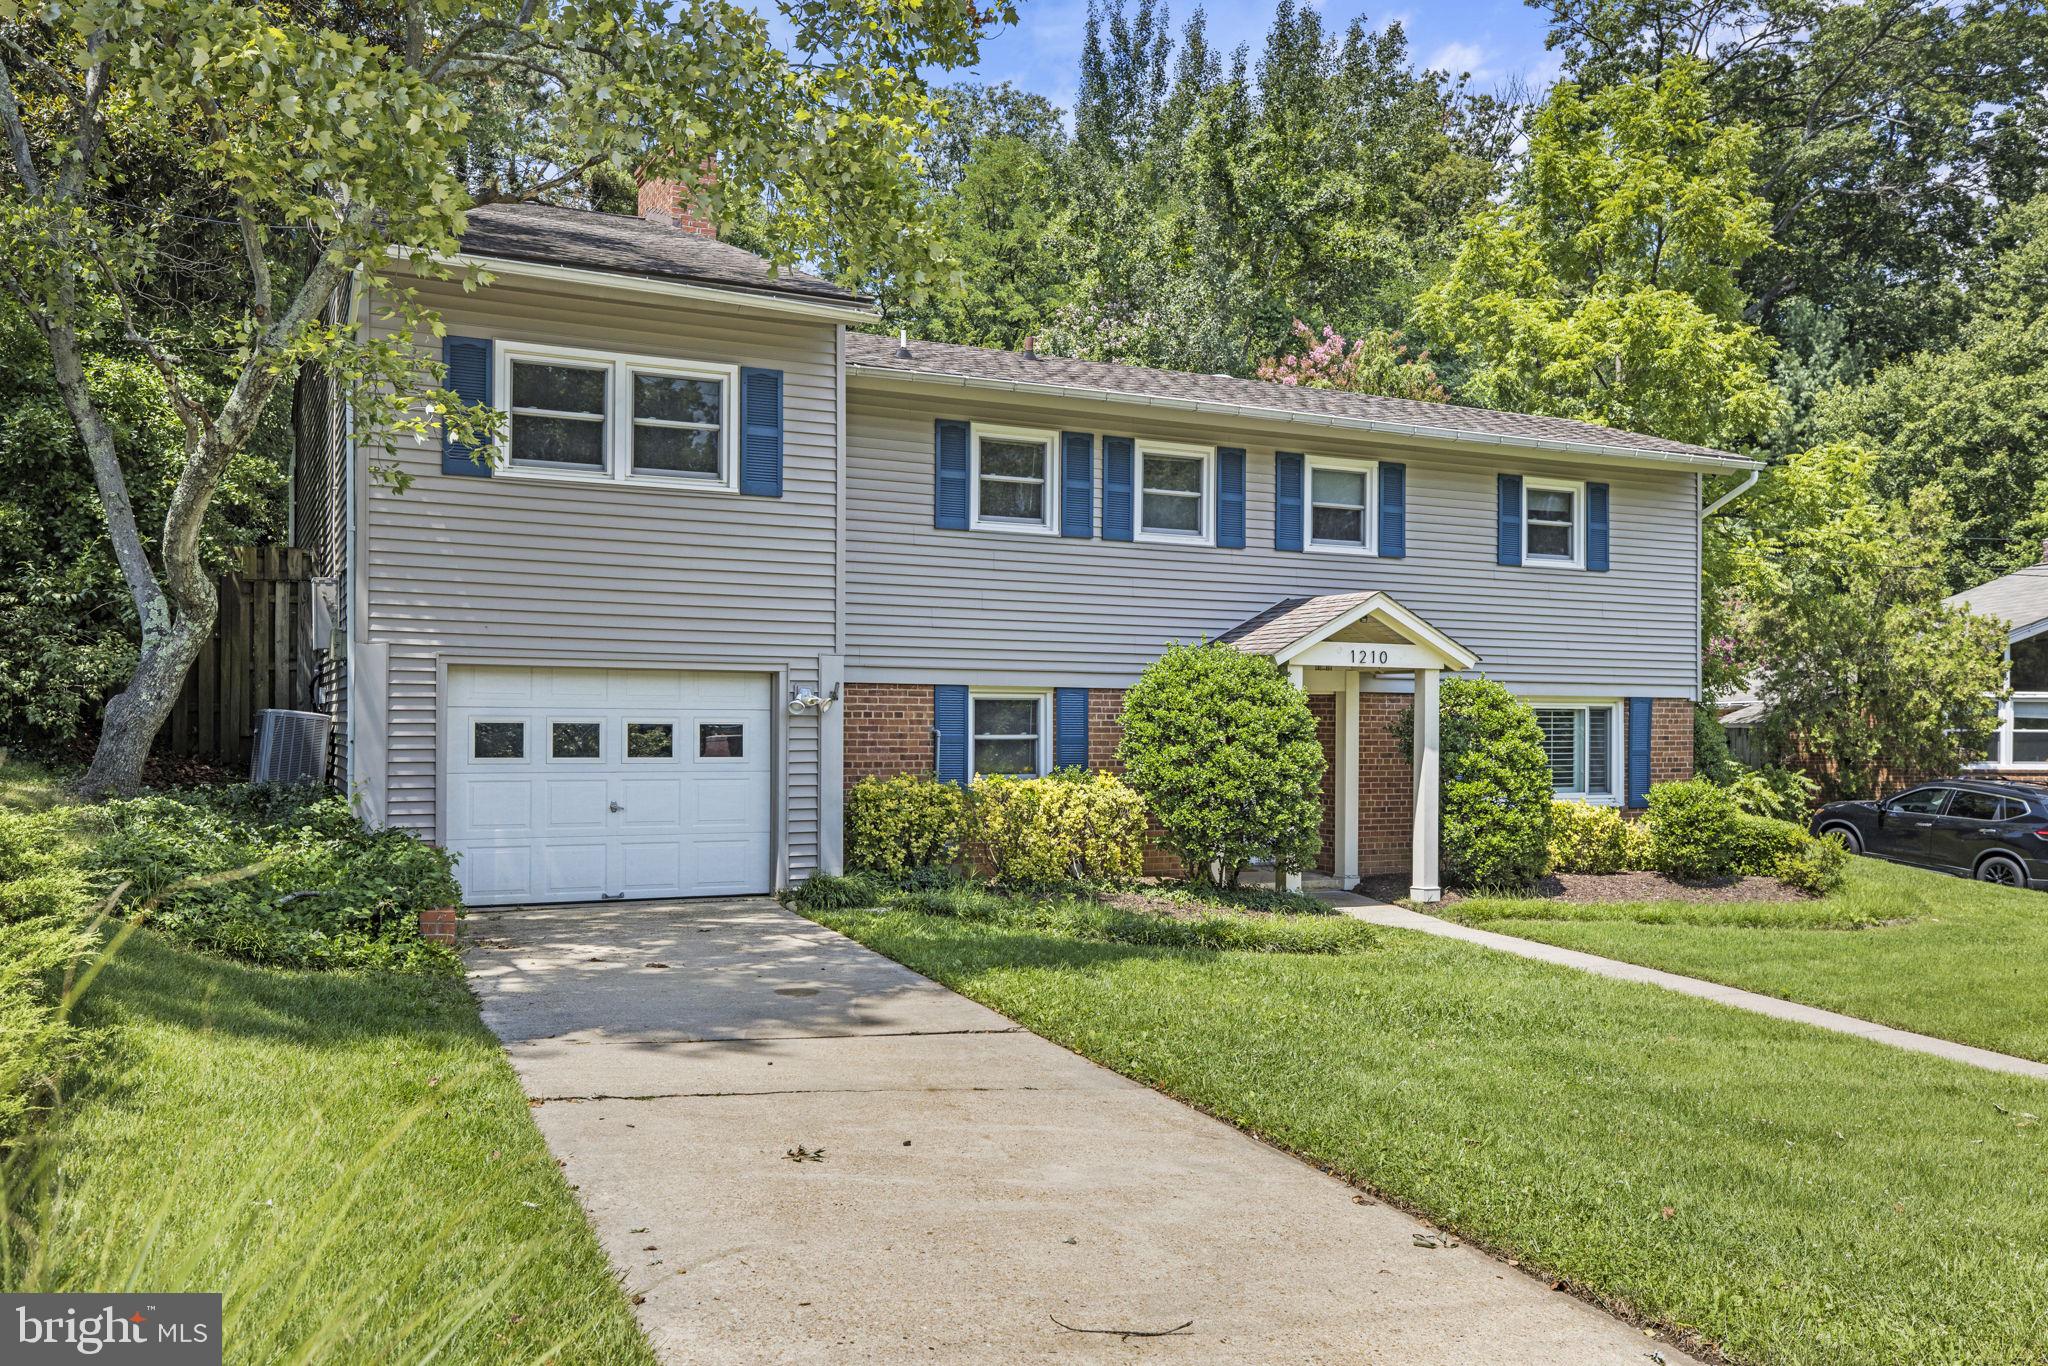
SOO much to love here! This home offers more than you could possibly need in open spaces, abundant flex areas, and niche amenities.  Upper level has a warm-feeling with wooden vaulted ceilings highlighting the kitchen with custom wine fridge & a built-in bench seating area with breakfast bar. French doors open directly onto the expansive patio, allowing for a gracious entertaining flow.  Main level family room has a fireplace and extensive built-in shelving. Separate sunroom for your gamer or your lazy mornings. Bedrooms are huge! Primary bedroom is two-levels with private bath and upper sitting room - your own perfect retreat - or ideal hideaway guest room. The attached garage is tandem and has a custom built-in workshop for those who prefer to tinker. Neighborhood has a community pool and Holmes Run Stream bike/trails. Minutes to nearby shopping & dining at Barcroft Plaza, Plaza at Landmark & Shirlington Village. Only 6 miles to Historic Del Ray & Old Town Alexandria & Only 8 miles to DC. Plus enjoy nearby Pinecrest Golf Course, Green Spring Gardens, Buddy Ford Nature Center, Mason District Park & more! Commuter’s dream for its convenience to multiple highways and local roads! Development at Landmark Mall expected to be like Mosaic District & have pedestrian bridge over 395 to connect to this area, slated to finish in 2025.
#VAAX2030636

ALEXANDRIA

1210 N CHAMBLISS STREET

4 Beds

2 Baths

2,917 Sq.Ft.

$849,900

MLS#: VAAX2030636
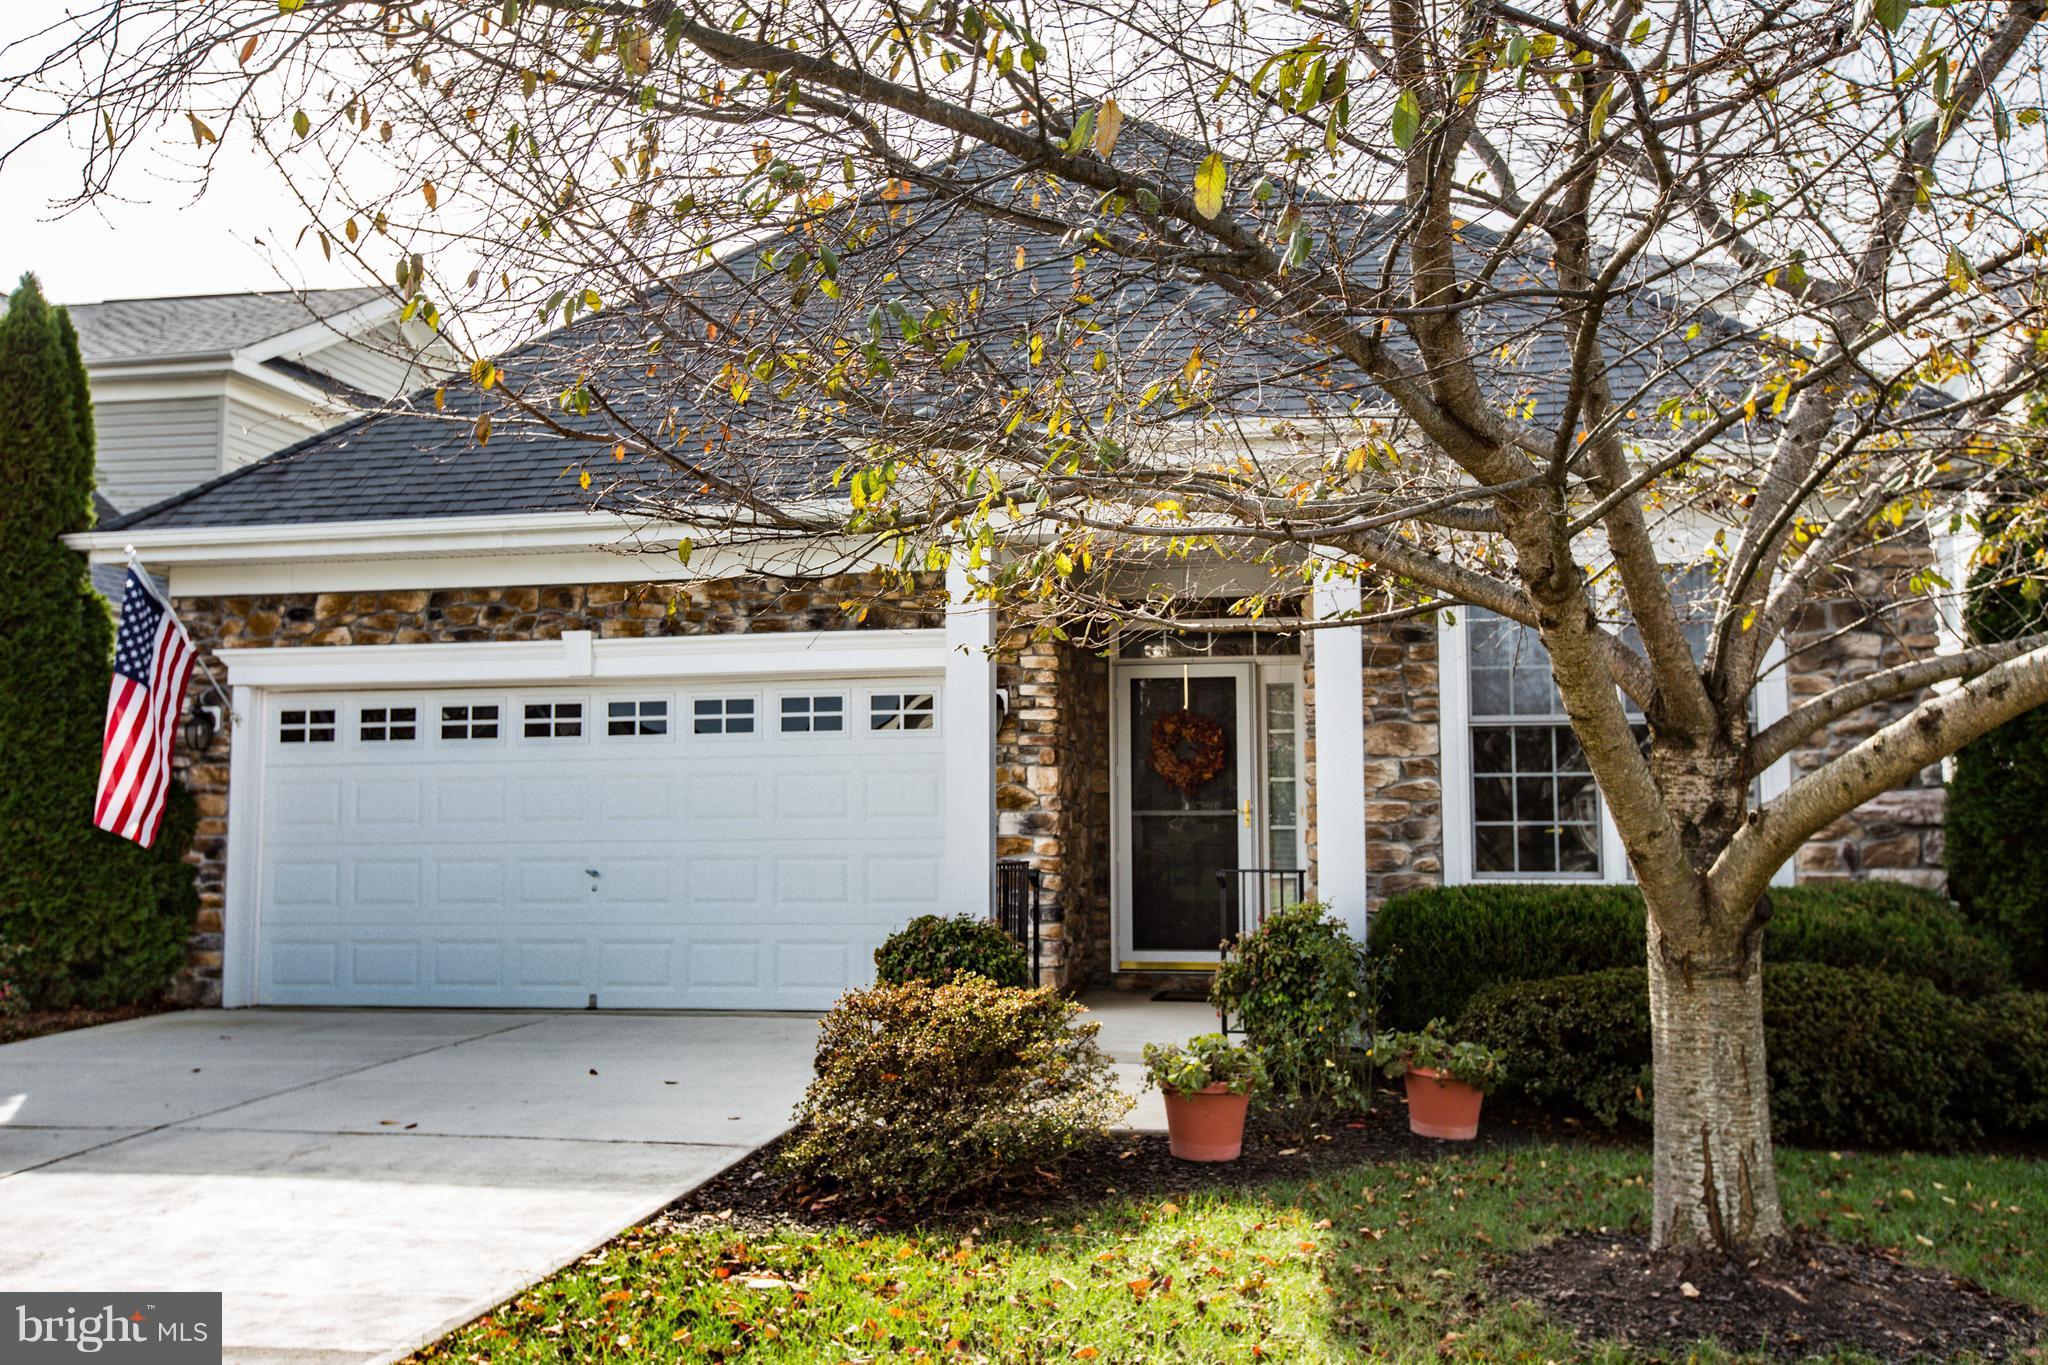
EXCEPTIONAL Stone front home offers beautiful Main Level Living with gorgeous wood floors, sunny Great Room w/ Kitchen and 3BR/3 BA.  Plus, flex room, fabulous Loft Suite with large BR & Full BA & Liv/Dine area. Plus, many extras like double hung windows,lower cabinet pullout trays,custom blinds. Perfect downsizing  in beautiful, 55+ Virginia Heritage! Close to Publix, hospital and shopping
#1004147223

FREDERICKSBURG

5704 KESSLERS CROSSING

3 Beds

3 Baths

2,606 Sq.Ft.

$350,000

MLS#: 1004147223
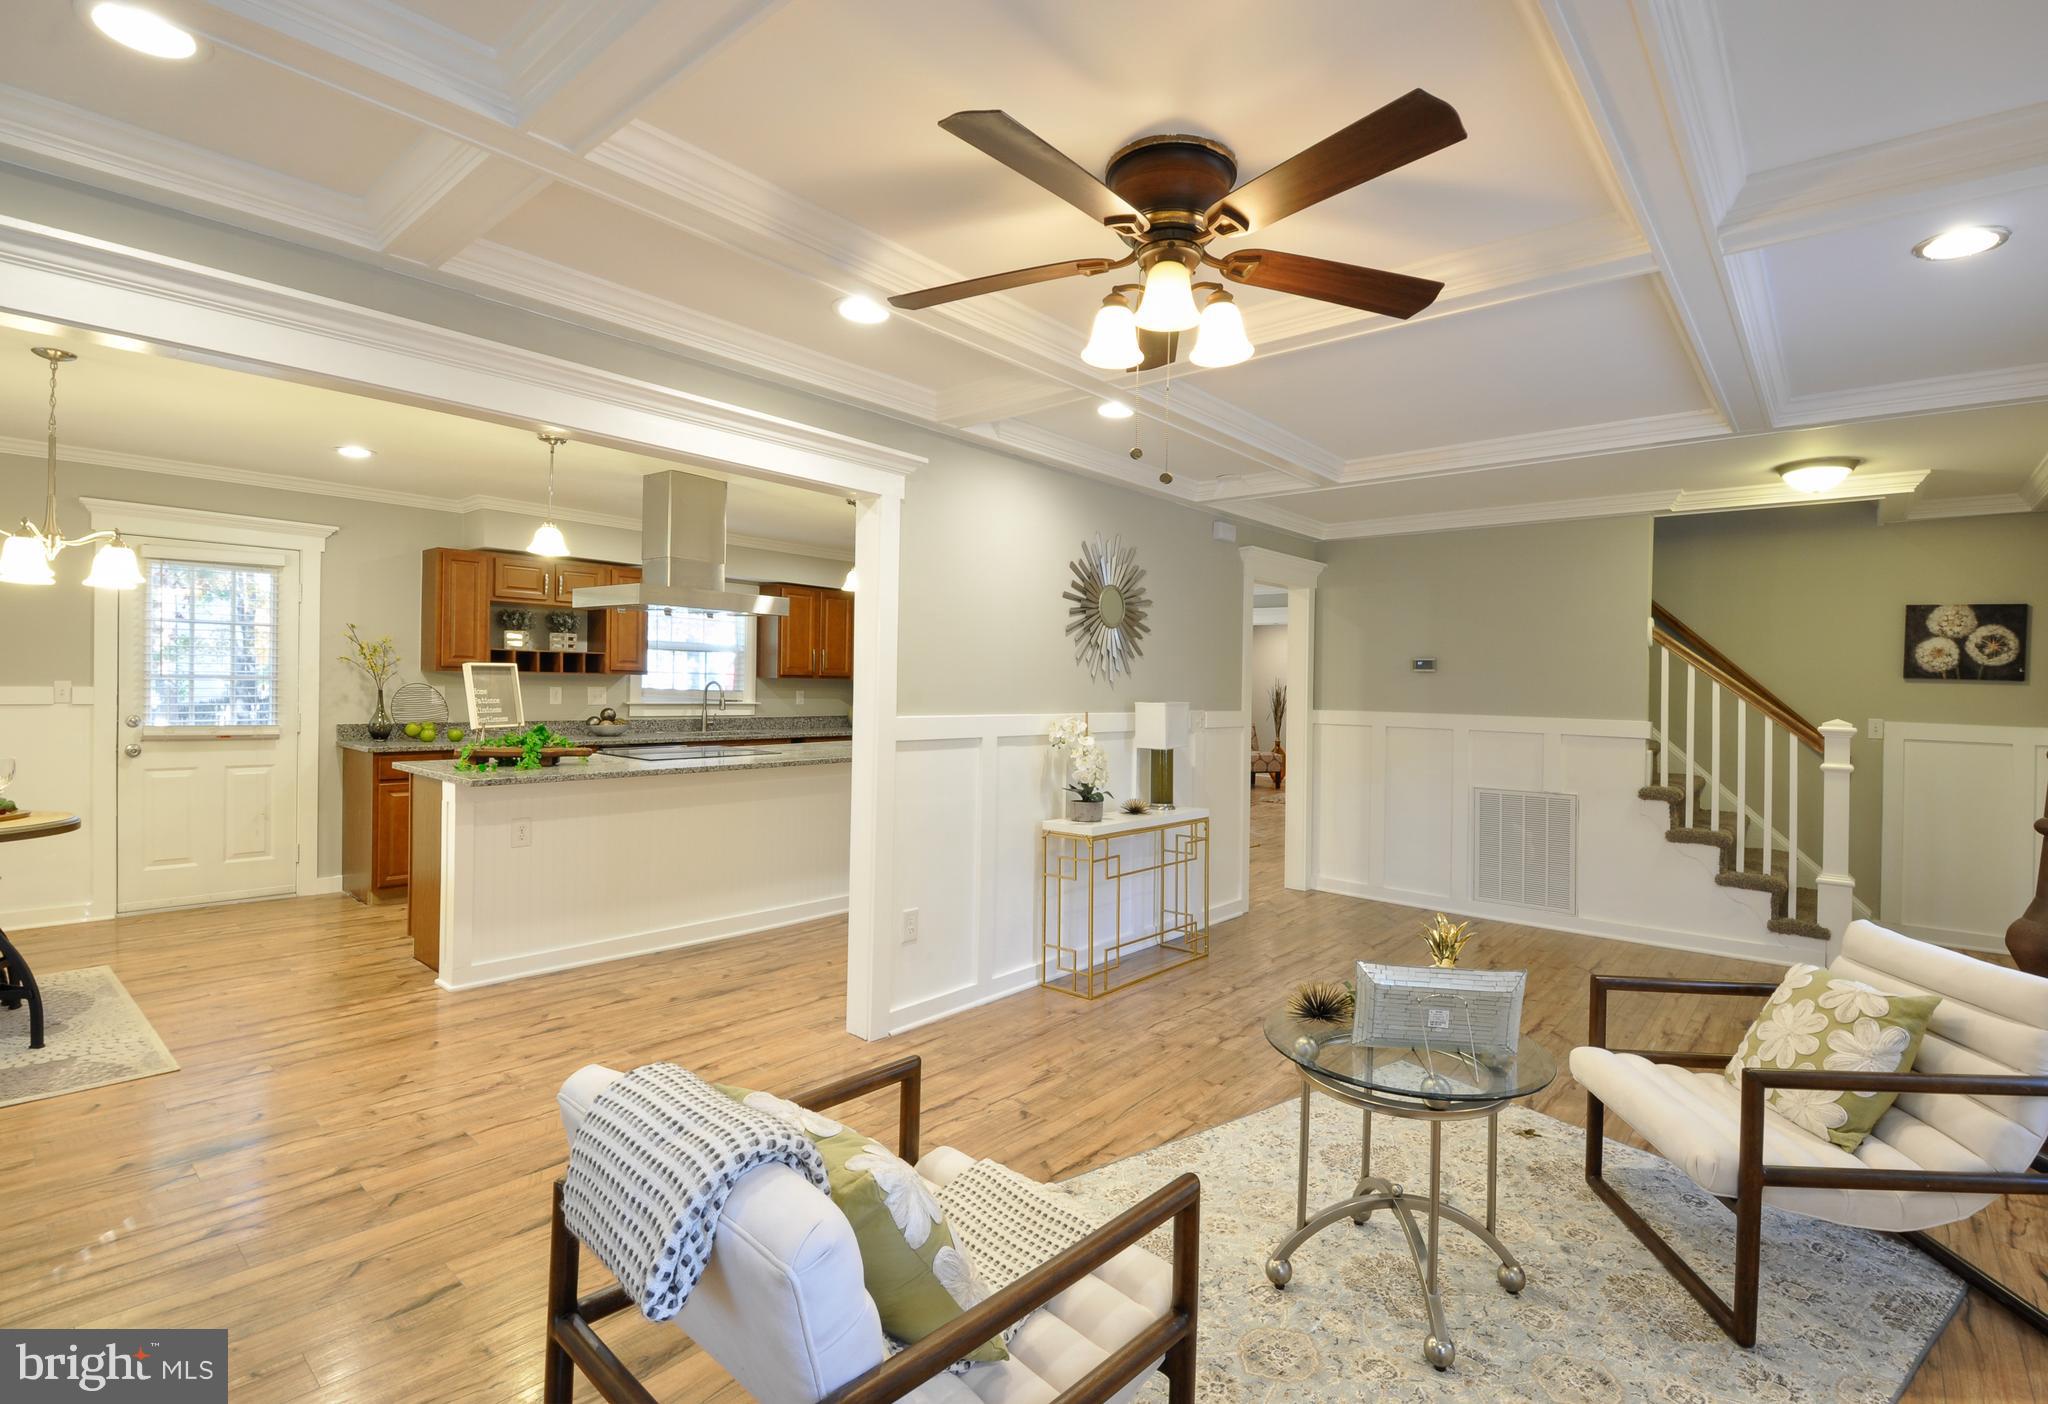
PRICE REDUCED $10K!!!  ENTERTAINER'S DELIGHT!!! This fully renovated 4 BR home offers custom updates throughout! The open floor plan features  coffered ceilings, custom woodwork/trim, gourmet kitchen w/ granite & ss appliances, 2 separate Trane HVAC systems & so much more!  Main level bedroom suite includes separate entrance, full bath & mini kitchenette (in-law suite). Fully fenced large backyard, 16x12 shed, deck.
#VASP100228

FREDERICKSBURG

5815 QUEENS MILL CIRCLE

4 Beds

3 Baths

2,164 Sq.Ft.

$309,900

MLS#: VASP100228
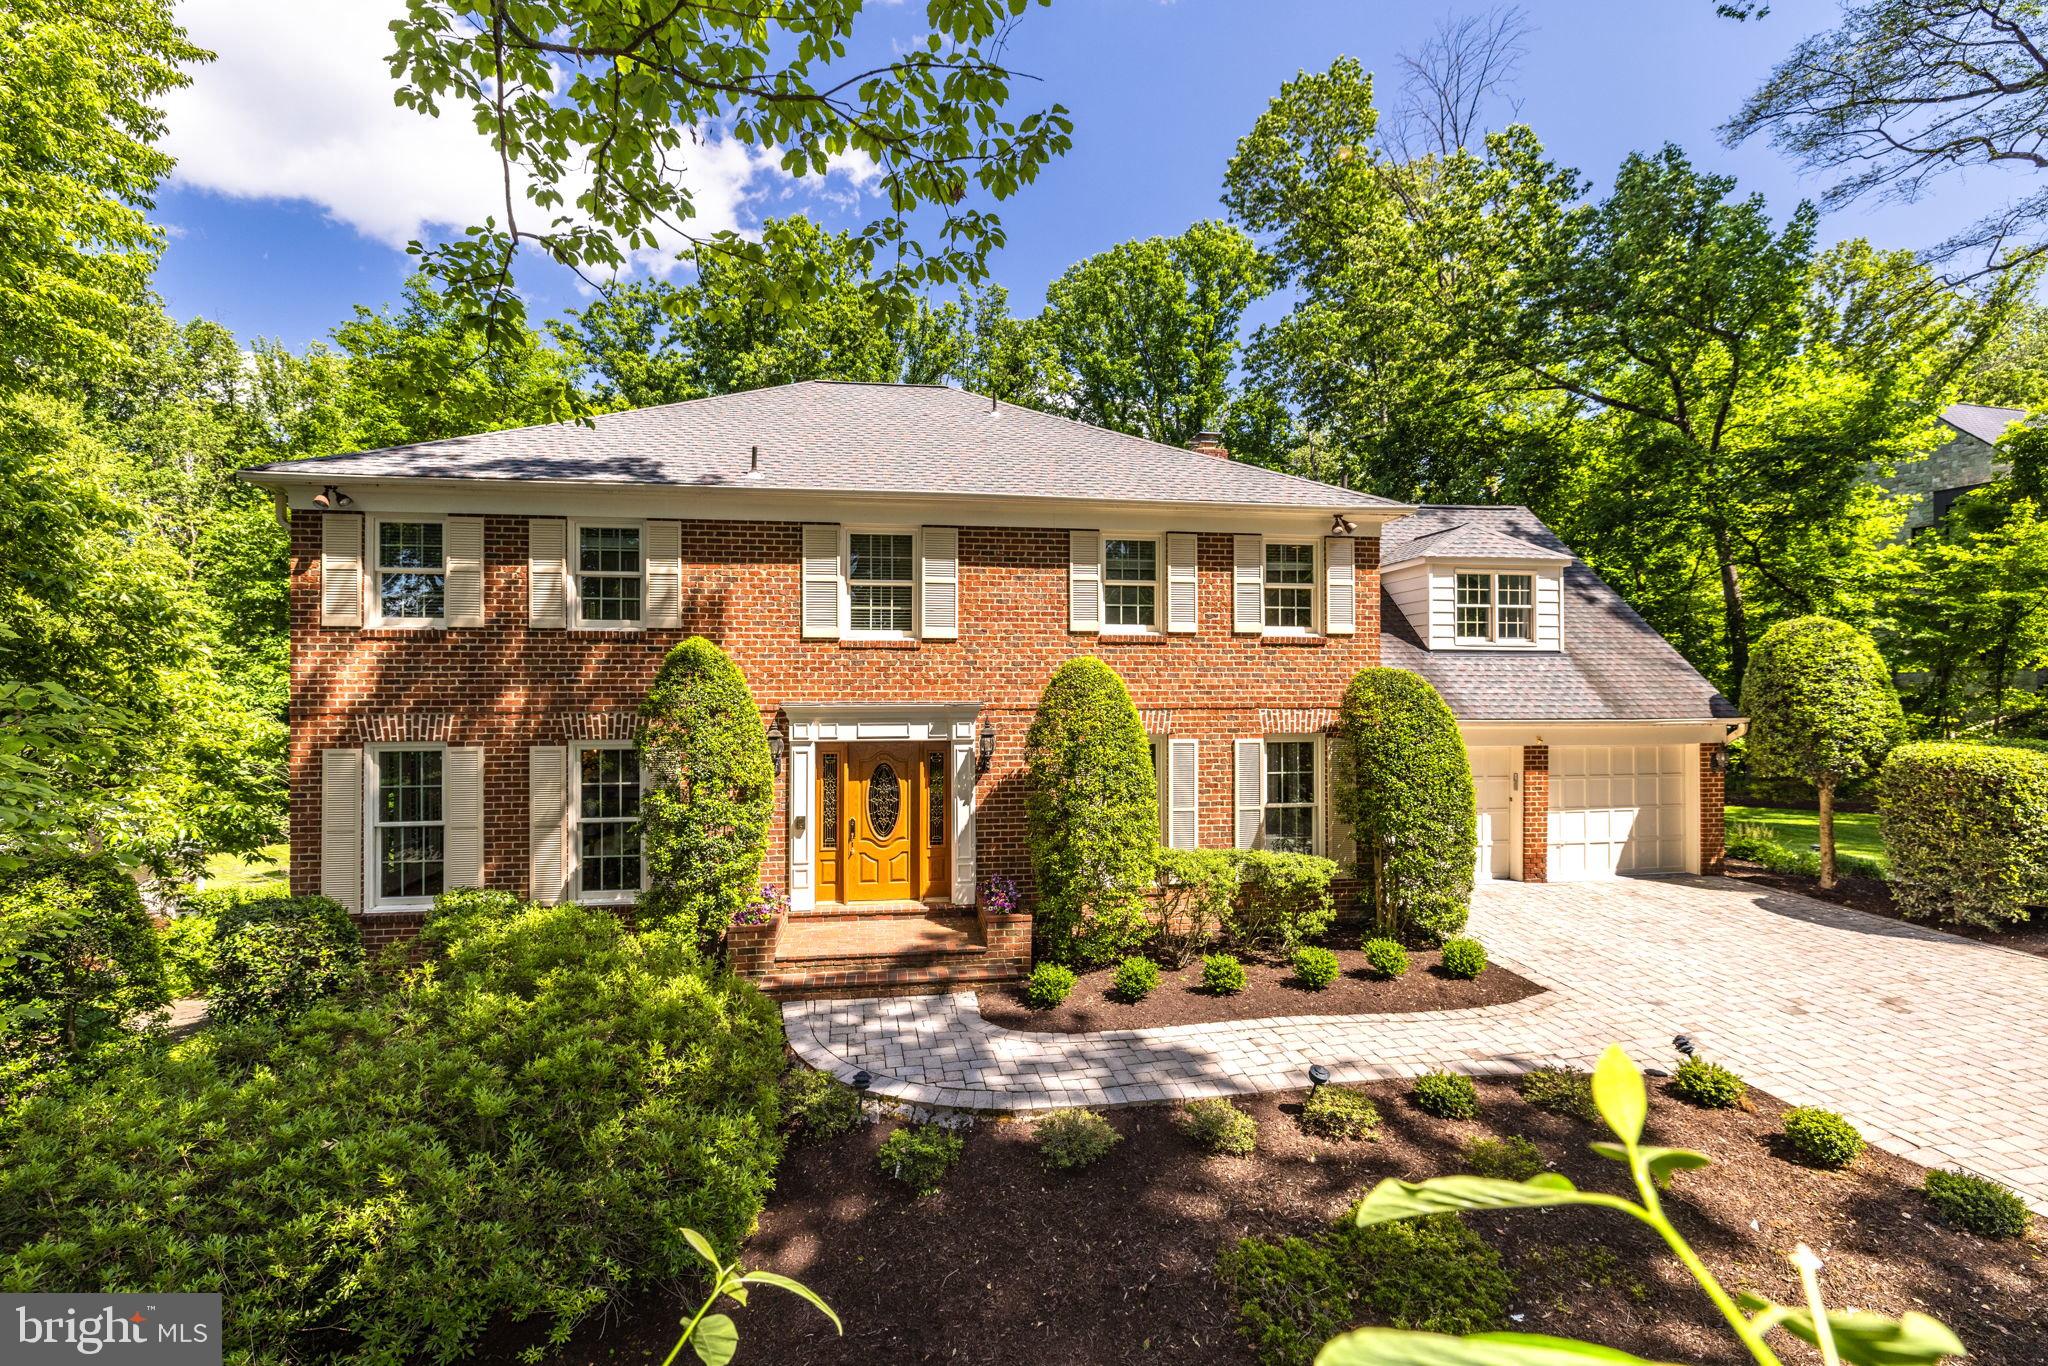
With a picturesque and private setting on over an acre, this traditional brick colonial offers fresh paint throughout its light-filled three levels with a versatile floor plan and over 6,000 SF of living space, along with a spectacular backyard with a pool, spa and extensive hardscaping. The main level features a foyer, formal dining room and a large living room with a fireplace. The eat-in kitchen offers a large center island, a breakfast area, access to the backyard deck and opens to the expansive family room, with skylights and a fireplace, overlooking the gorgeous backyard. Upstairs, the primary suite provides a dressing area with two walk-in closets and an updated primary bath with dual vanities, a seamless glass shower with a bench, a jetted tub and direct access to the bedroom-level laundry room. There is an additional bedroom suite and two additional bedrooms that share a hall bath. The walkout lower level offers a large recreation room and a wet bar, game area and billiards area that leads to a cherry-paneled study with a fireplace, a built-in desk and French doors leading to the backyard. There is also an exercise room, full bath and large storage/utility room. The parklike backyard features a pool and spa surrounded by a beautiful bluestone patio and lush, perennial plantings. There is a wraparound deck off of the main level, patios, a shed and a large lawn off of the side of the house. Generac backup generator. Close to Tysons and only a short drive to Reston, Arlington and Washington.
#VAFX2120304

MCLEAN

1209 DALEVIEW DRIVE

4 Beds

5 Baths

6,300 Sq.Ft.

$2,199,000

MLS#: VAFX2120304
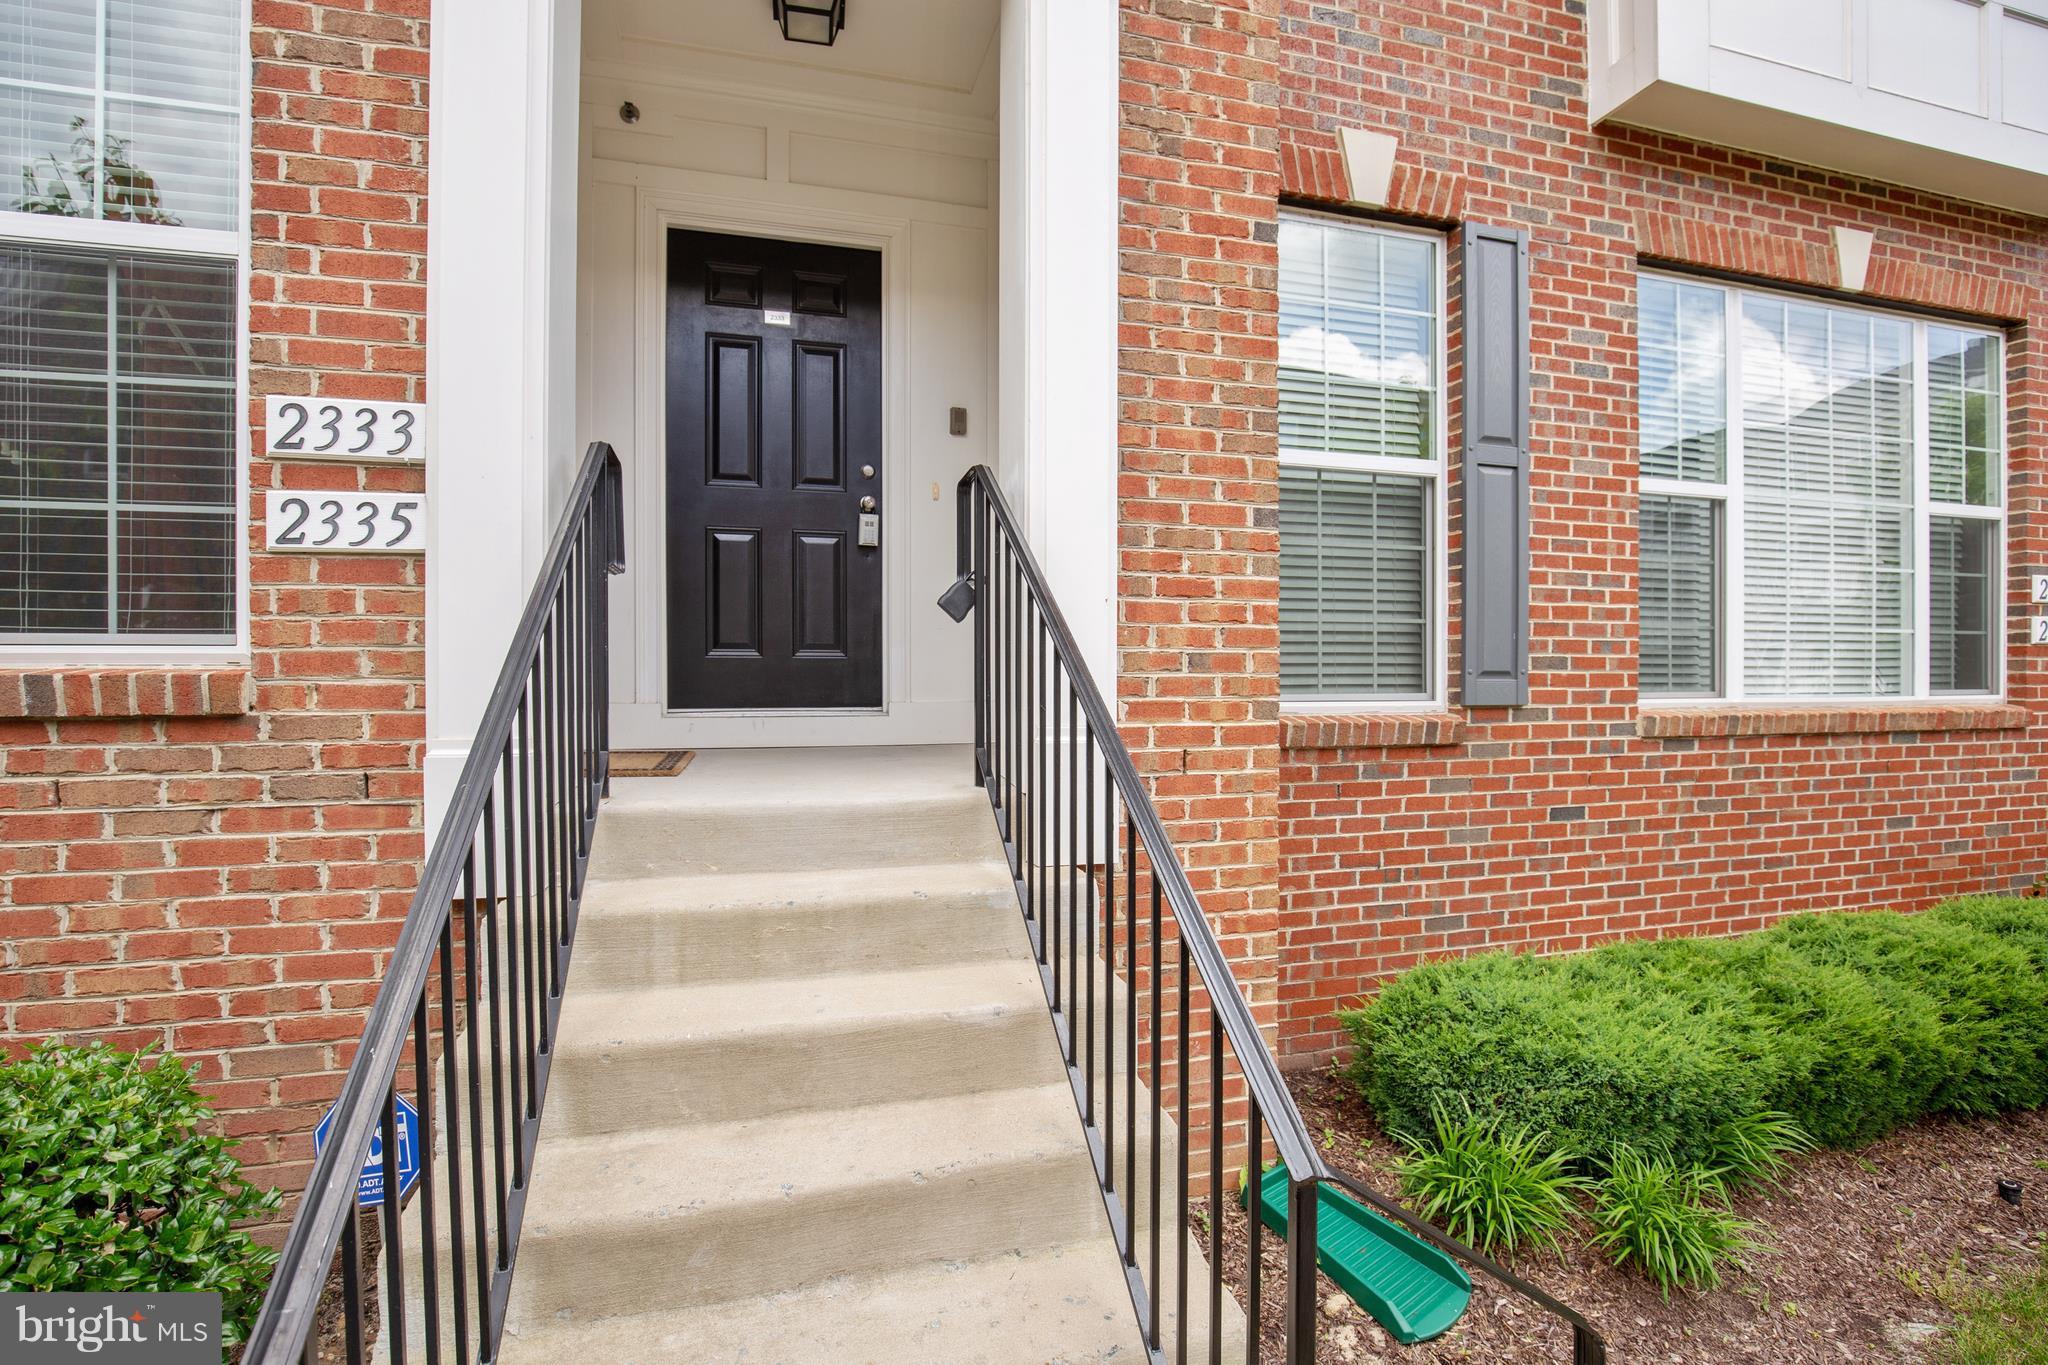
BEAUTIFUL 1 CAR GARAGE CONDO IN POTOMAC CLUB! GATED COMMUNITY WITH OUTSTANDING AMMENITIES! YOU SAVE MONEY ON GYM MEMBERSHIP, SECURITY SYSTEM...LOCATED ACROSS STONEBRIDGE SHOPPING CENTER, CLOSE TO 95, RT1, VRE AND EXPRESS LANES. MANY UPGRADES! MASTER SUITE & SPA BATH. 2 ADDITIONAL LARGE BEDROOMS. MAIN LEVEL OPEN FLOOR PLAN WITH GOURMET KITCHEN AND BALCONY. MOVE IN READY!
#1001795076

WOODBRIDGE

2333 KEW GARDENS DRIVE

3 Beds

2 Baths

2,379 Sq.Ft.

$329,900

MLS#: 1001795076

1 ... 248 249 250 251 252 ... 666
* Listings identified with the FMLS IDX logo come from FMLS and are held by brokerage firms other than the owner of this website. The listing brokerage is identified in any listing details. Information is deemed reliable but is not guaranteed. If you believe any FMLS listing contains material that infringes your copyrighted work please click here to review our DMCA policy and learn how to submit a takedown request. © 2024. First Multiple Listing Service, Inc.
 - property

Send a message

Message successfully sent.

Your message

What is 3 + 4 ?

Reason for contacting?

I agree to receive email communication and understand I can unsubscribe at any time.

I agree to be contacted by Charis Realty Group via call, email, and text for real estate services. To opt out, you can reply 'stop' at any time or reply 'help' for assistance. You can also click the unsubscribe link in the emails. Message and data rates may apply. Message frequency may vary. Privacy Policy

Sign Out

Virtual Assistant

Would you like to take the next step with this property? We can help you schedule a showing or virtual tour, or send you more details.

Yes, I would like more information.

Thank You for Your Reply, One of Our Agents will contact you as soon as possible

No, maybe later.

Thank you, you can always contact me via email, phone number or through the contact form.

Realhub AI

Lucy - Your AI-Powered Realtor

Update Your Temporary Password

Personalize your search

Enter your email and we'll notify you immediately when new listings match what you're looking for.

or enter email address

Already have an account ? Login here

Continue your home search

I agree to receive communications and understand I can unsubscribe at any time.

I agree to be contacted by Charis Realty Group via call, email, and text for real estate services. To opt out, you can reply 'stop' at any time or reply 'help' for assistance. You can also click the unsubscribe link in the emails. Message and data rates may apply. Message frequency may vary. Privacy Policy

Already have an account ? Login here

We use cookies

We use cookies primarily for analytics to enhance your experience. By accepting, you agree to our use of these cookies. You can manage your preferences or learn more about our cookies policy.
