Properties

Browse or get in touch to schedule a walkthrough.

  • Nearby me
Price range

Popular Features

Community Features

Association

Property Features

Waterfront

View

Exterior Features

Interior Features

Style

10000 properties match your criteria

Updated 1 minute ago

E-Alert name
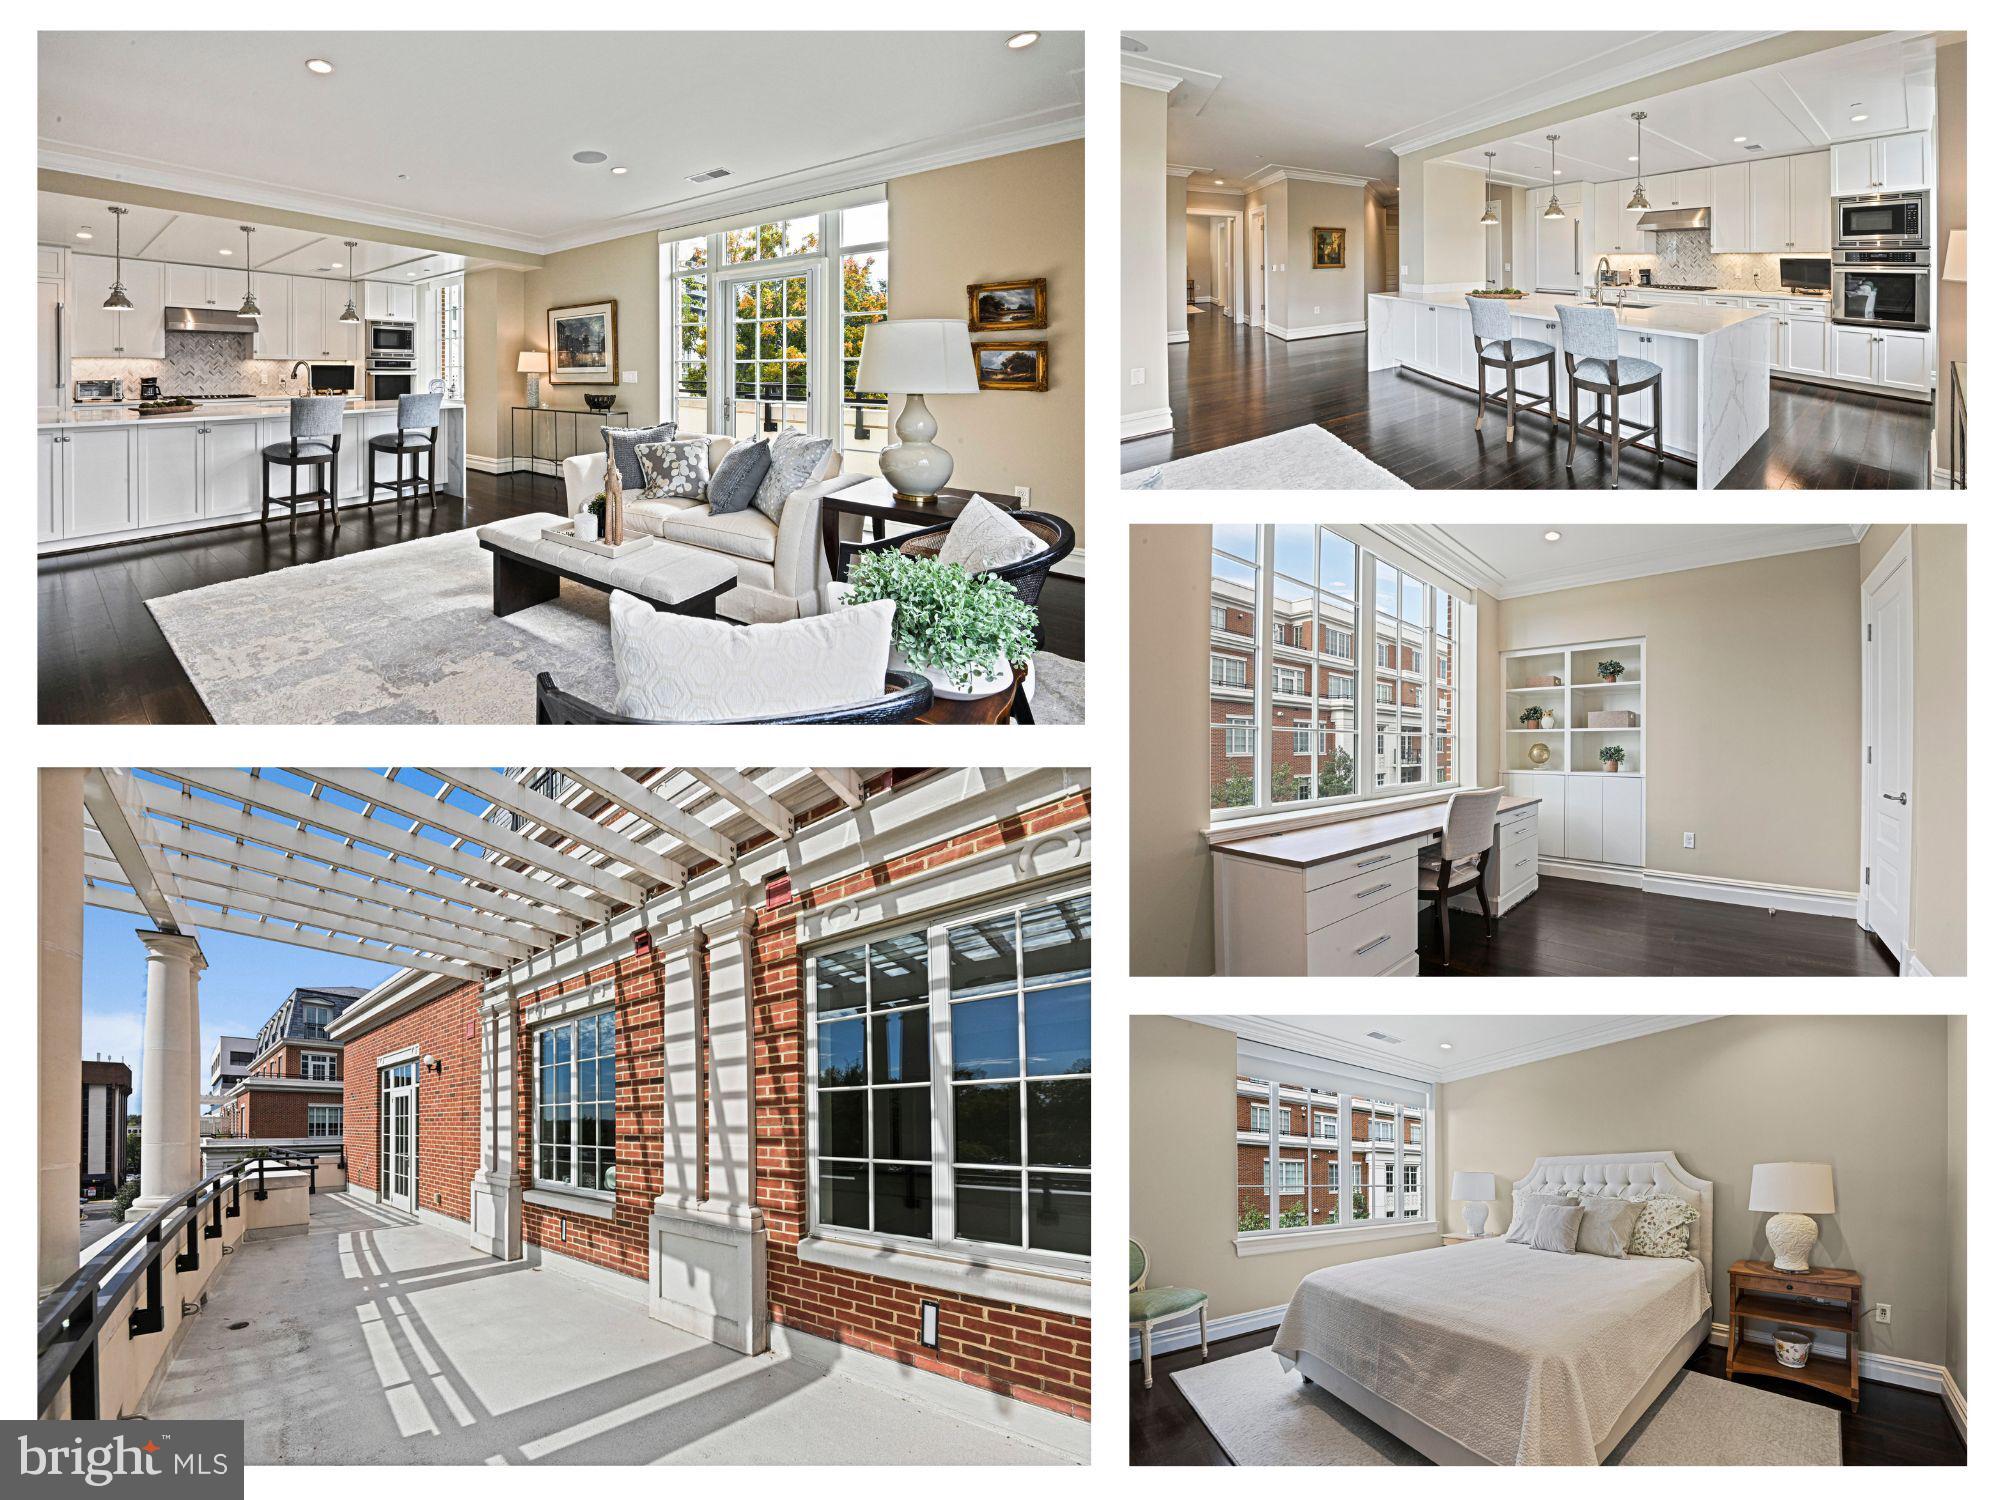
Wow! This  PERFECT private corner  home offers over 2,100 SF open living space with two bedrooms, an office, and 2.5 bathrooms, all enhanced by elegant finishes and  abundant natural light.  
Don't miss the RARE 350 SF terrace with pergola - perfect for morning coffee, outdoor meals, plantings, fresh air,  and sunshine!    Another BONUS :  2 parking spots, located next to the resident elevators - spaces 332 +315 (with Electrical Vehicle charging station!) 

A welcoming foyer with crown molding, 9 foot ceilings, and gleaming hardwood floors sets the tone for the home’s timeless style. The gourmet kitchen is thoughtfully designed with marble countertops with waterfall edges, a five-burner gas cooktop and hood, wall ovens, Thermador appliances, a peninsula with great seating, pantry, and open floor plan to the family room & dining room.   Plus, it's the perfect floor plan for furniture and easy living.  Enjoy the  large windows, crown molding, recessed lighting, and lovely views.

A dedicated office with large windows provides a comfortable work-from-home retreat. The serene owner’s suite includes a spacious walk-in closet and a spa-inspired ensuite bath with dual vanities, a soaking tub, a frameless glass shower, and ample storage cabinetry. The second bedroom offers privacy, an  en-suite  full bath, making it ideal for guests or family.  A stylish powder room, laundry room, and multiple storage closets add everyday convenience.  Bonuses touches include blinds, TVs, large laundry room, Sonos speakers, 

Residents of The Signet enjoy a truly elevated lifestyle with access to a state-of-the-art fitness center filled with natural light, a yoga and personal training studio, and luxurious men’s and women’s saunas, steam rooms, and locker facilities. Additional amenities include a massage room, a landscaped courtyard with multiple lounge areas, a resident clubroom and lounges with catering kitchens and A/V systems, and an outdoor bar and grilling area complete with dining space. The community also features a fitness trail, an adjacent park with a play area and public art, and beautifully maintained green spaces that create a serene, resort-like atmosphere.

Located in the heart of downtown McLean, this exceptional home combines luxury, comfort, and convenience in one of Northern Virginia’s most desirable communities.
#VAFX2273100

MCLEAN

6900 FLEETWOOD ROAD 507

2 Beds

2 Baths

2,101 Sq.Ft.

$2,150,000

MLS#: VAFX2273100
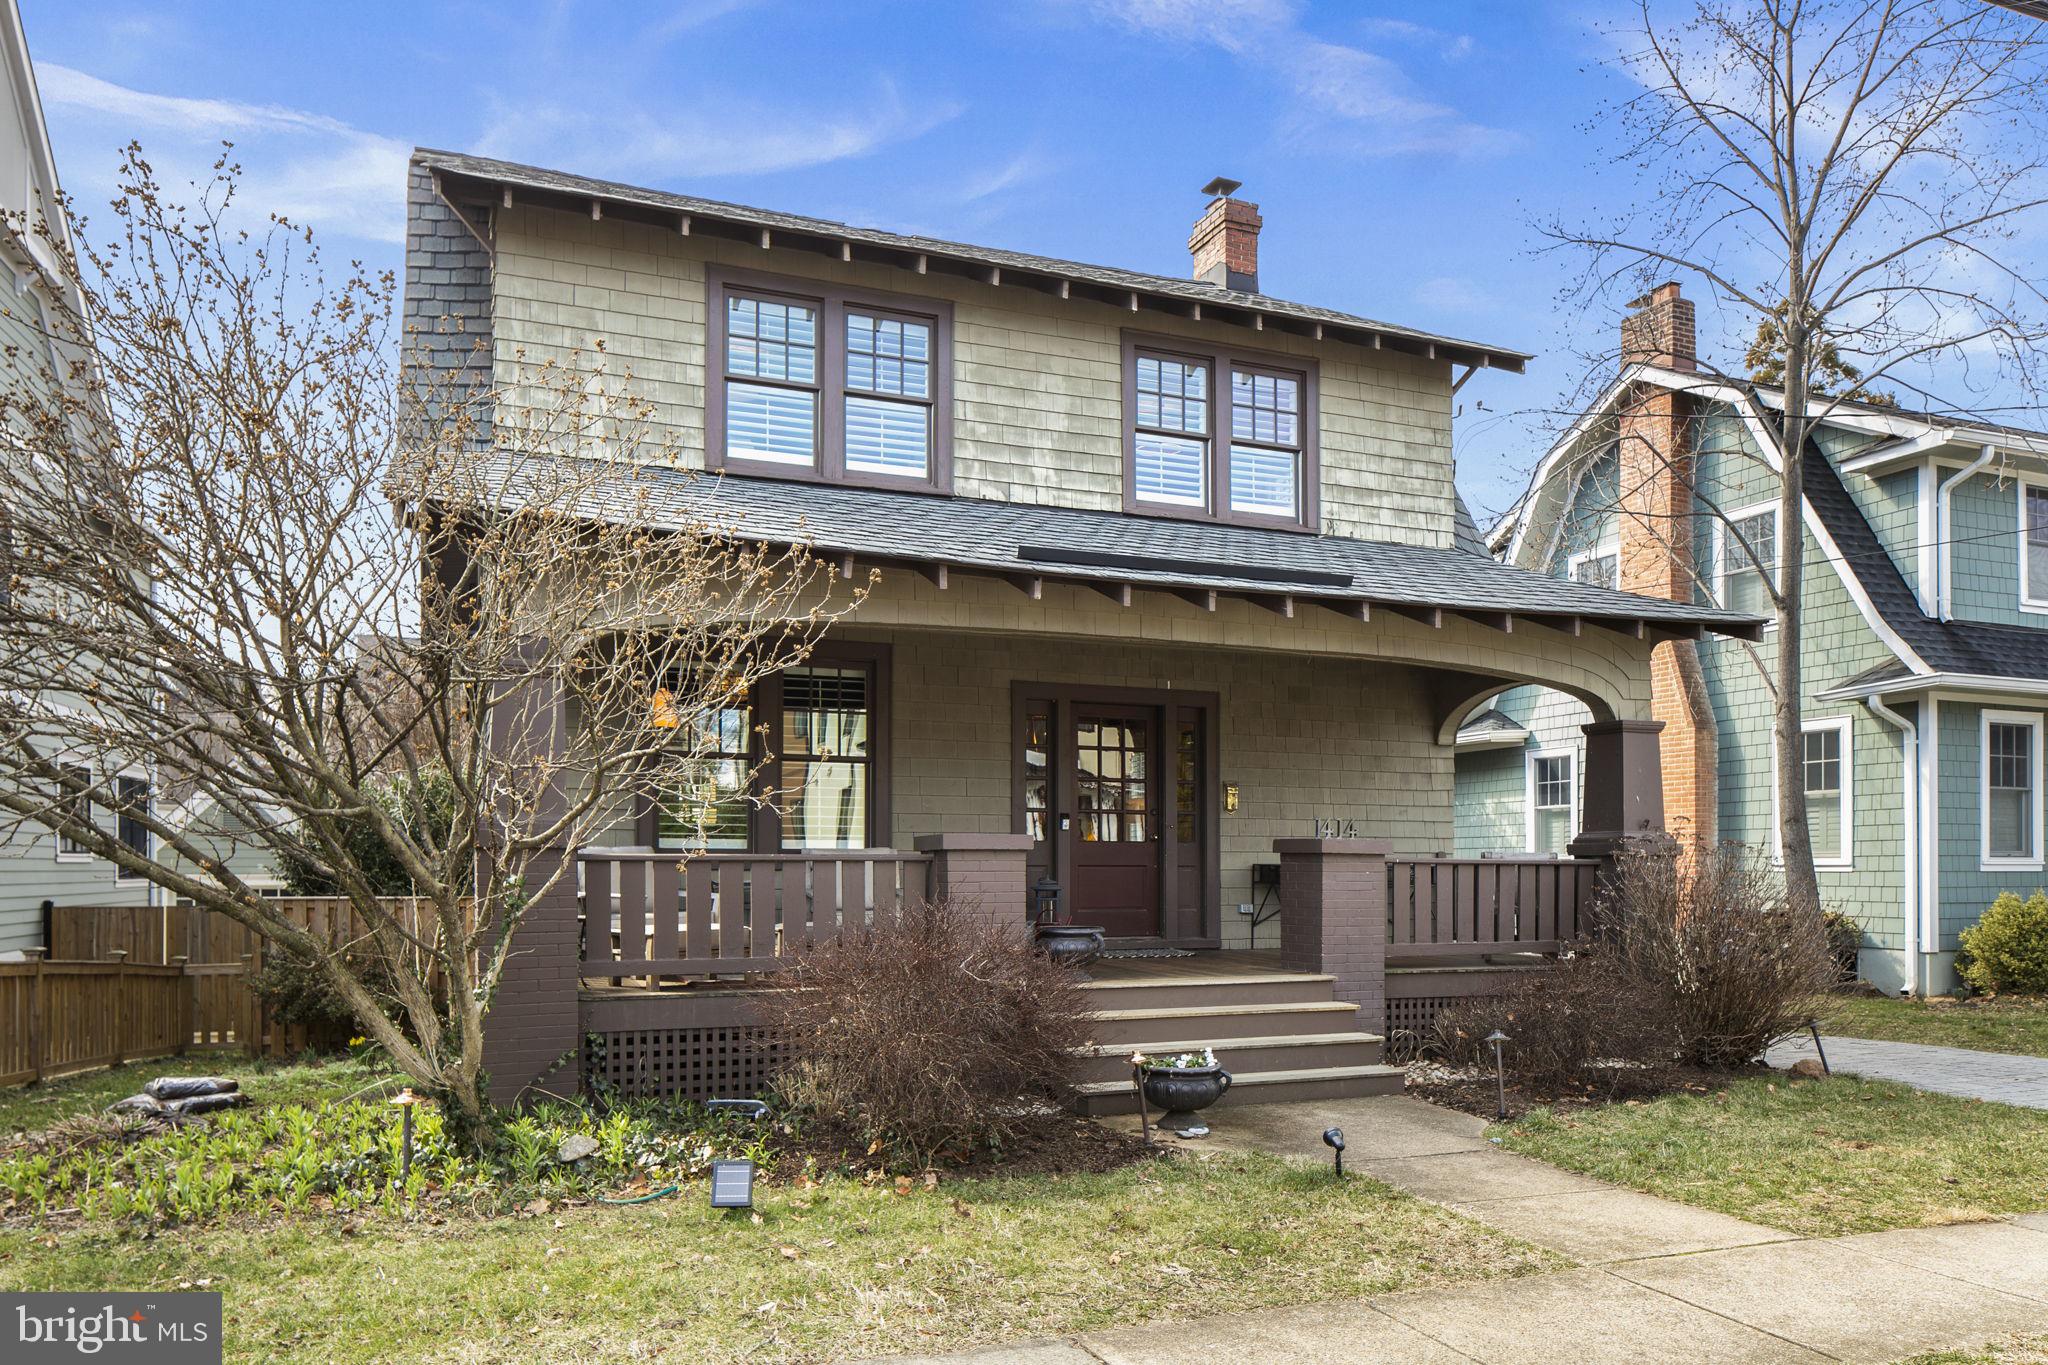
Classic Craftsman Bungalow beautifully enters the 21st century. The residence saw a complete renovation/addition (down to studs) in 2008 by Mickey Simpson Builders, Ltd., and offers 4-bedrooms, 3 full and 1 half bathrooms, with nearly 3,500 square feet of living space on 3-fully finished levels. The welcoming front porch allows connection to neighborhood, while rear terrace and entertaining spaces open from the back of the home. The interiors saw the professional attention of Liz Mearns of Image Designs - and the current decor showcases the spaces, light, and architectural details. Crossing the porch and threshold, one enters and enjoys the gorgeous light filtering into the spaces and onto the hardwood floors. The living room offers a gas-burning fireplace, and there's space for a home office at the front of the home. The heart of the home - the kitchen - is striking with it's shaker cherry cabinets, honed black granite, and prep area with display area across the rear windows. This is a working kitchen, with a 48-inch range, with griddle, and range hood. The island provides ample seating for meals or entertaining. As we ascend the staircase we find a large primary suite at the rear of the home, with dual vanities, oversized shower and water closet. The walk-in closet provide ample space for clothing purchases. The upper level also offers two additional bedrooms which share the hall bath (also providing dual vanities and separate water closet). A wonderful addition is the upper level laundry space. Descending to the lower level, we find a large storage space, room for exercise equipment, a family room space, a full bathroom, and a flex space . The space opens seamlessly to the yard - making it a wonderful 2nd home office, guest room or au pair suite.  The detached garage is currently utilized as storage and outdoor entertaining space.  There is a car charger accessible from the driveway for your electric car. The home provides the perfect backdrop for the story of your life - and opens to the urban neighborhood of Clarendon and all the shops (from coffee to grocery, to include Trader Joe's and Whole Foods), eateries, with the easy convenience of proximity to Metro (.3 to Clarendon Metro) and Washington, DC (museums) and the region's airports (wherever your travels take you). The urban neighborhood of Lyon Village in Clarendon also offers a park with tennis & basketball courts, playground, and water/splash feature.
#VAAR2027088

ARLINGTON

1414 N HARTFORD STREET

4 Beds

3 Baths

2,966 Sq.Ft.

$2,150,000

MLS#: VAAR2027088
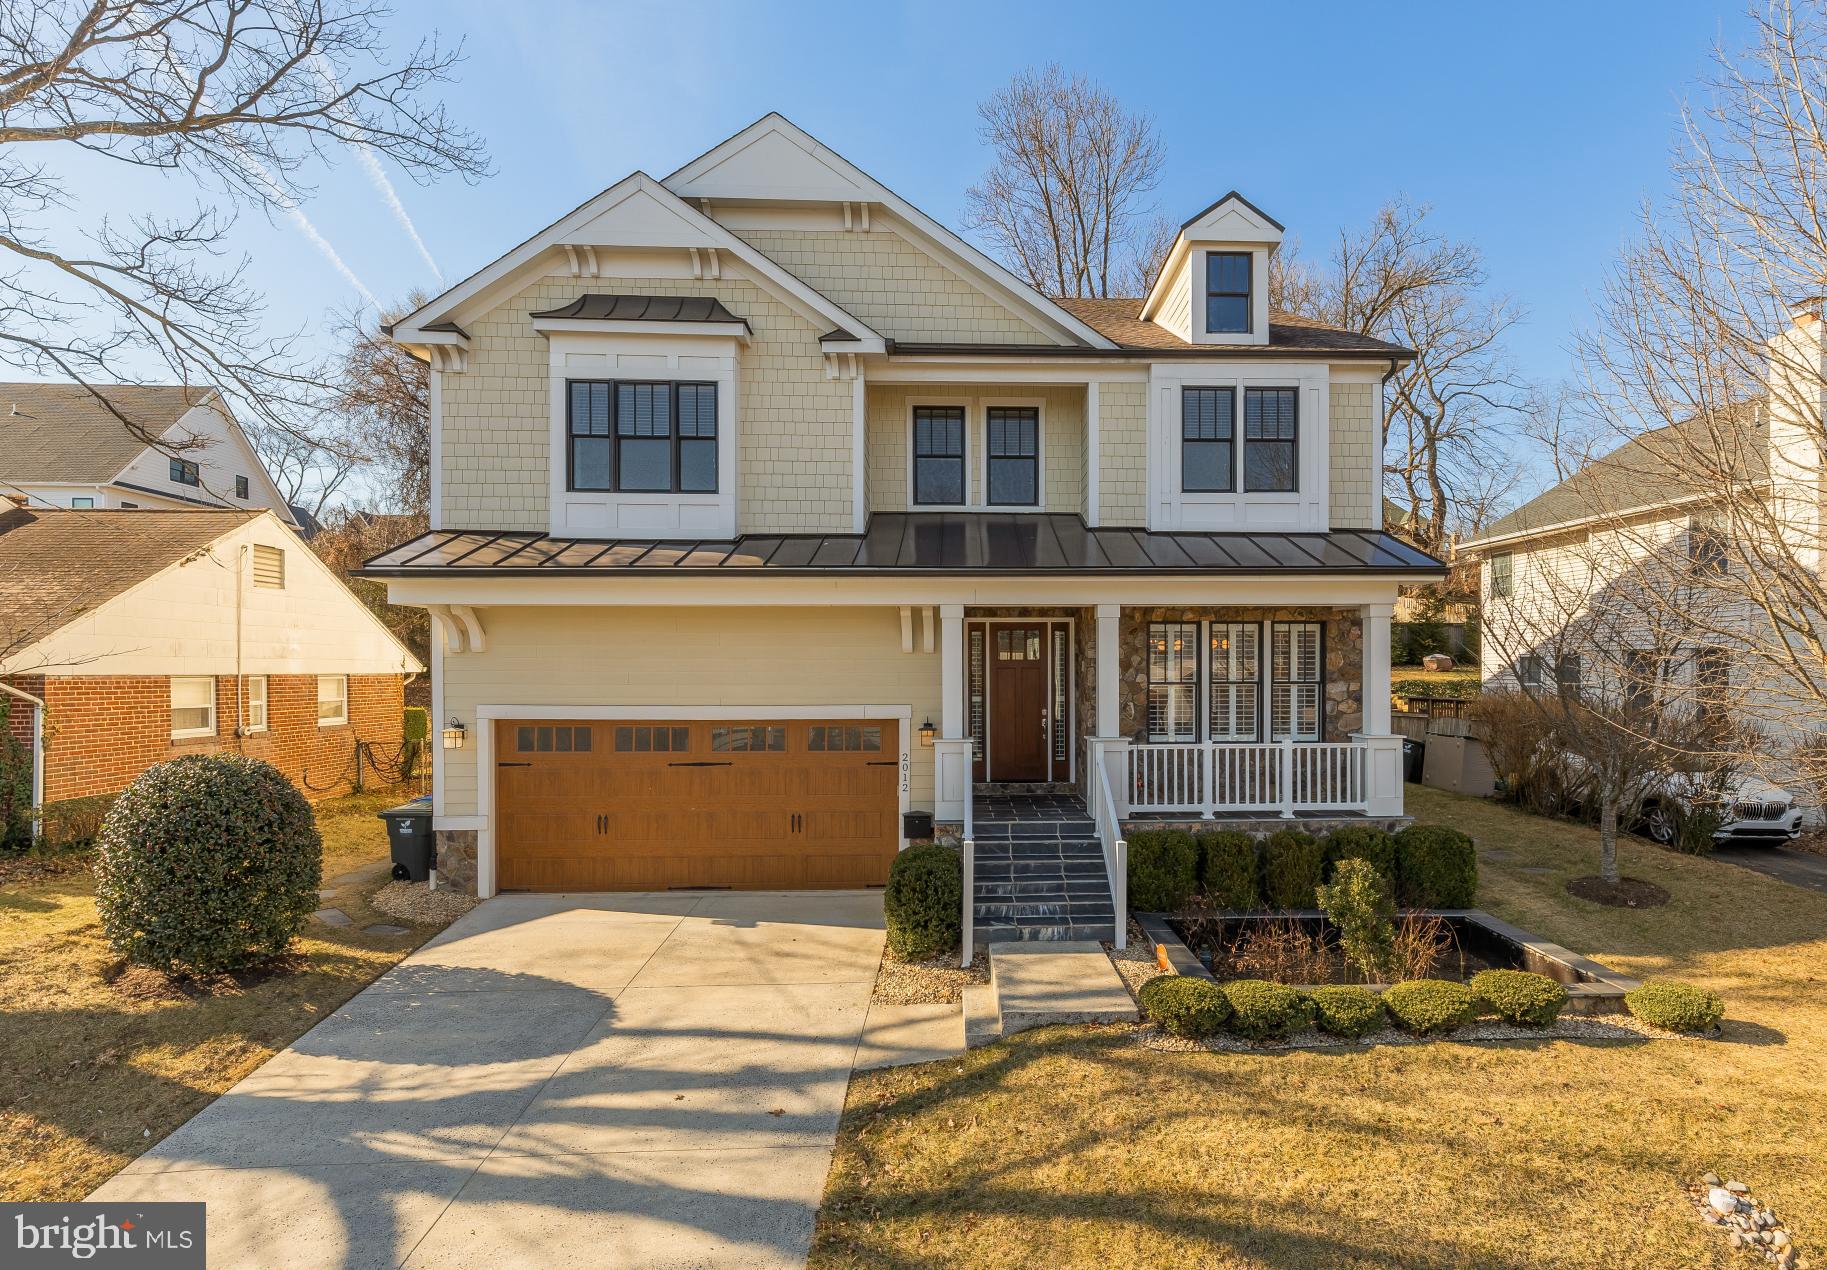
Custom-built newer construction home in one of Arlington’s most desirable neighborhoods. This spacious three-level property offers five bedrooms and four and a half baths, featuring exceptional craftsmanship, high-quality finishes, and abundant natural light throughout.<br>

The main level includes a gourmet kitchen with high-end appliances, a large island, real hardwood floors, crown moldings, and custom built-ins. Upstairs, the luxurious primary suite features a spa-like bath with a soaking tub, separate walk-in shower, dual vanities and commodes, and a large Elfa walk-in closet. A bright open common area on the second floor provides an ideal space for homework or relaxation, enhanced by sun tunnels for additional natural light.<br>

Offers, if any, due Tuesday, 2/10, at 5 PM.<br>

Offers, if any, due Tuesday 2/10 at 5 PM <br>

The lower level includes a private walk-out entrance, perfect for a live-in nanny, caregiver, or guests, complete with a separate bedroom and full bath. An oversized two-car attached garage with built-in storage and a rare flat, usable backyard add to the home’s appeal.<br>

This property offers exceptional walkability. It is a quarter mile from two grocery stores and a pharmacy and half a mile from Westover Plaza, restaurants, coffee shops, the beer garden, and the library. A bus stop one block away provides express service to the Ballston Metro. The home is also just two blocks from VHC Health and within walking distance of a new elementary school and a highly regarded middle school. Multiple cafes, ethnic grocery stores, and restaurants are close by.<br>

Recent upgrades include fresh paint in common areas and the first floor in 2024, a new Miele dishwasher in 2024, a GE washer and dryer installed in 2021, and updated electronics in the GE Monogram refrigerator in 2025. Additional improvements include the installation of 33 solar panels in 2021, a comprehensive backyard drainage system and upgraded basement stairwell French drain and sump pump in 2022, a whole-house filtration and conditioning system added in 2024, a reverse osmosis system added in 2024, and enhanced exterior backyard lighting updated in 2025.<br>

This move-in-ready home offers luxury, convenience, and thoughtful details throughout, making it an exceptional opportunity in a prime Arlington location.
#VAAR2067996

ARLINGTON

2012 N GREENBRIER STREET

5 Beds

4 Baths

4,875 Sq.Ft.

$2,150,000

MLS#: VAAR2067996
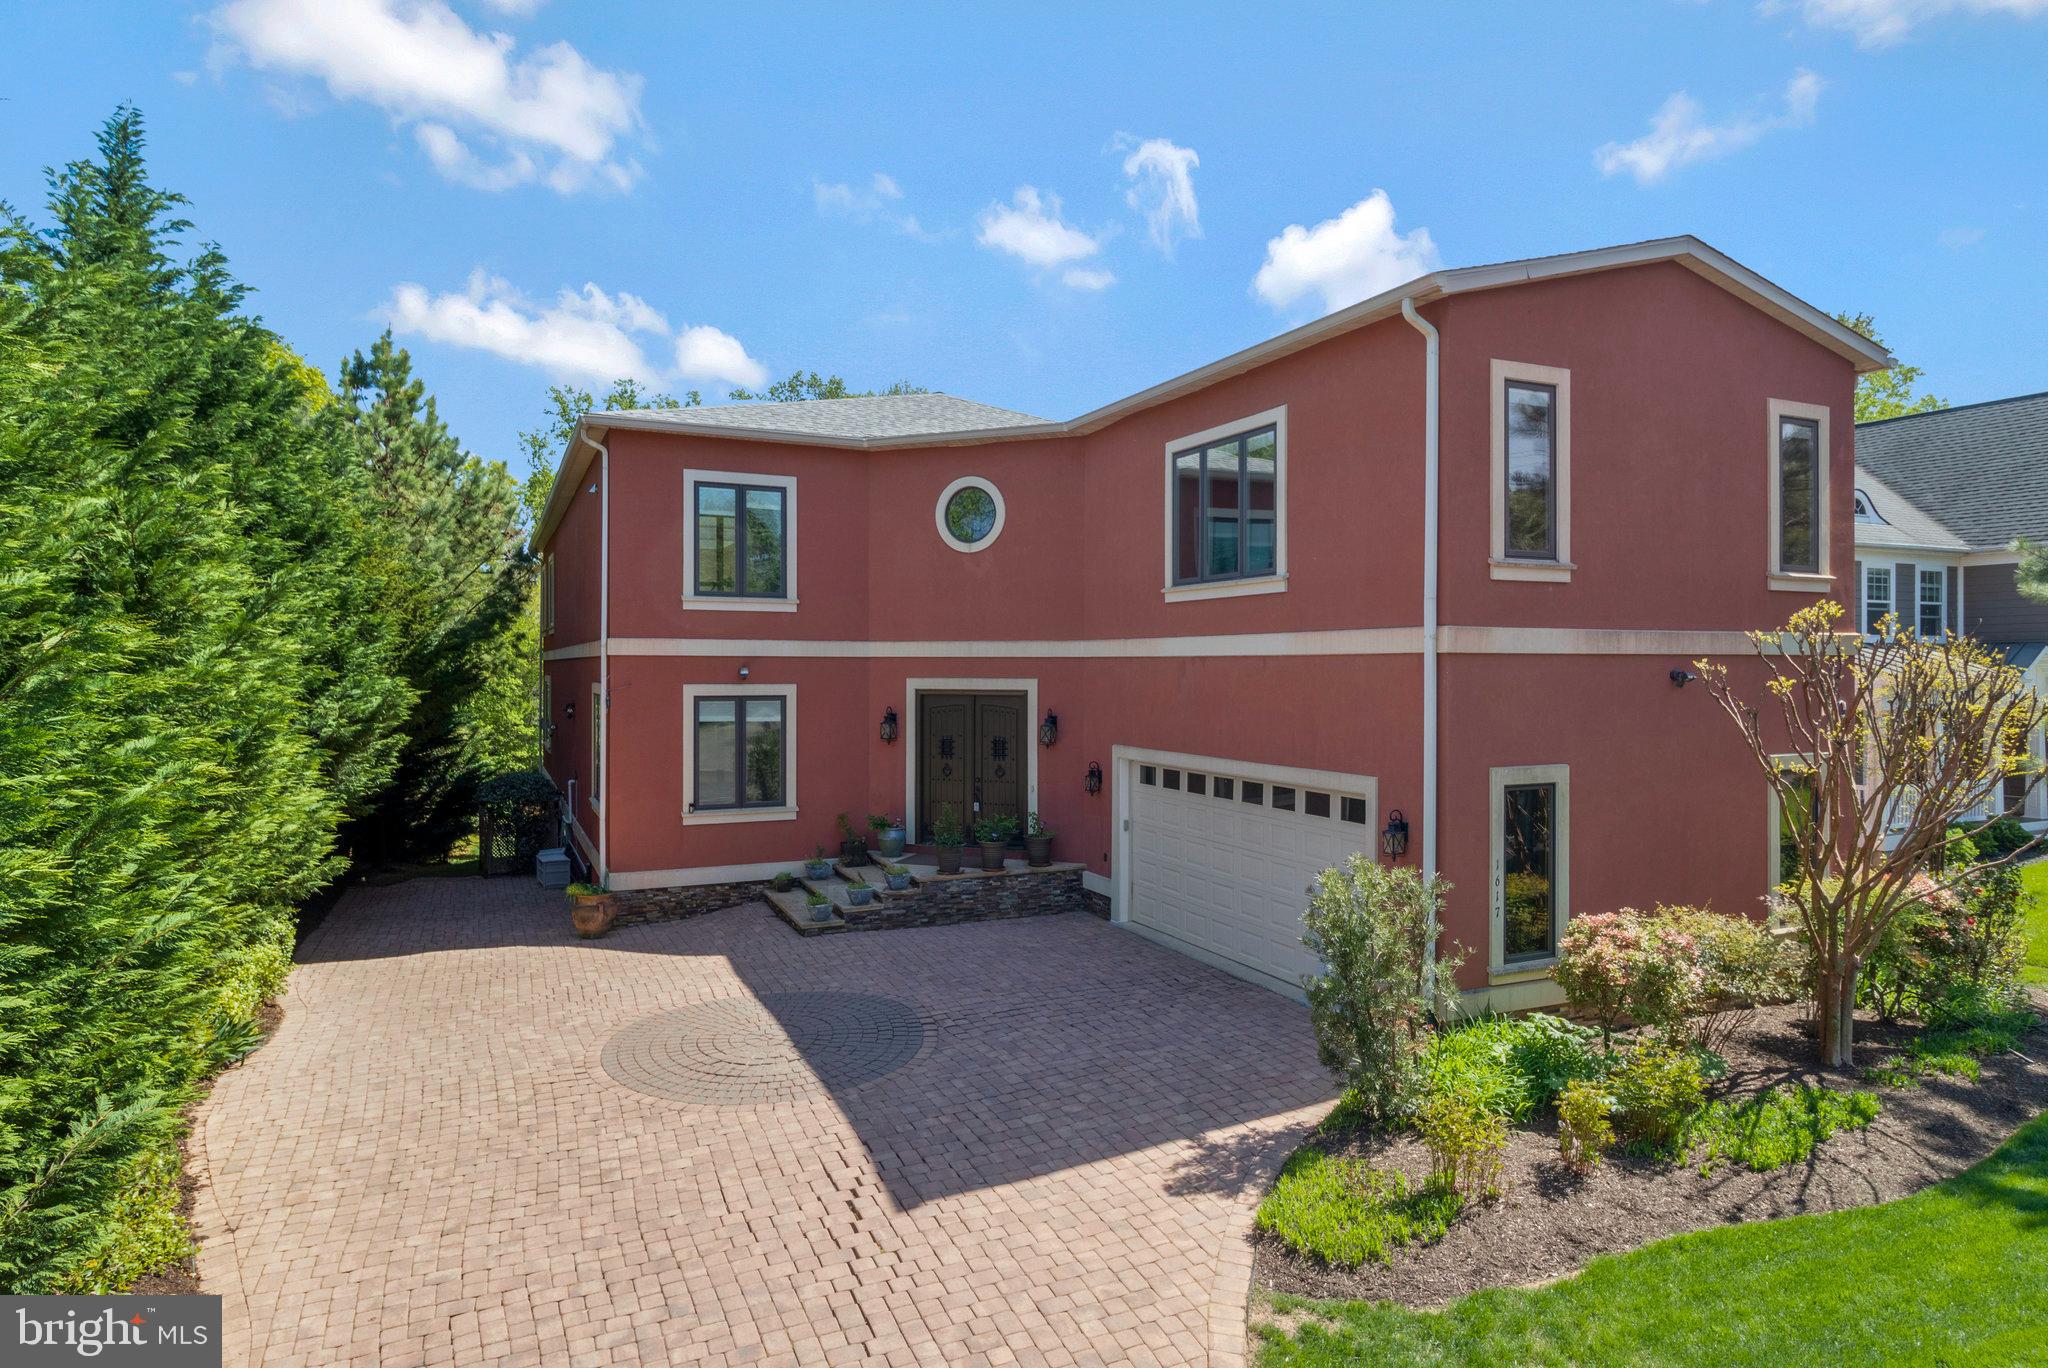
Significant Price Reduction! Open House Saturday 12-2PM. Experience the epitome of luxurious living in this French-inspired contemporary masterpiece. Nestled in the heart of McLean, this exquisite property spans nearly 8,000 square feet on a lush half-acre lot, offering a blend of sophistication and high functionality tailored for entertaining and enjoying life to its fullest.

The home boasts a stunning atrium foyer leading to a meticulously designed layout that includes five spacious bedrooms, 5 full baths, and one half bath across three beautifully appointed levels. The chef’s kitchen, inspired by Michelin-star standards, features top-of-the-line KitchenAid Architect Line appliances, custom bamboo cabinetry, and a grand center island with seating for 14, making it a culinary enthusiast’s dream.

Central to this magnificent home is a breathtaking indoor pool and spa area, enclosed by two walls of retractable glass doors and complemented by a sheer descent waterfall—perfect for both serene relaxation and lavish gatherings. The master suite offers a private sanctuary with panoramic views of the pool, a vast walk-in closet, and a spa-like bath.

Additional luxuries include a geothermal heating and cooling system with dedicated zones, eco-friendly bamboo flooring throughout, and two expansive no-maintenance decks made from recycled materials, ideal for outdoor entertainment.

Located just minutes from Tysons Corner and the McLean Metro Station, and a short commute to Washington D.C., 1617 Kirby Road isn’t just a home—it’s a lifestyle.
#VAFX2174658

MCLEAN

1617 KIRBY ROAD

5 Beds

6 Baths

7,862 Sq.Ft.

$2,150,000

MLS#: VAFX2174658
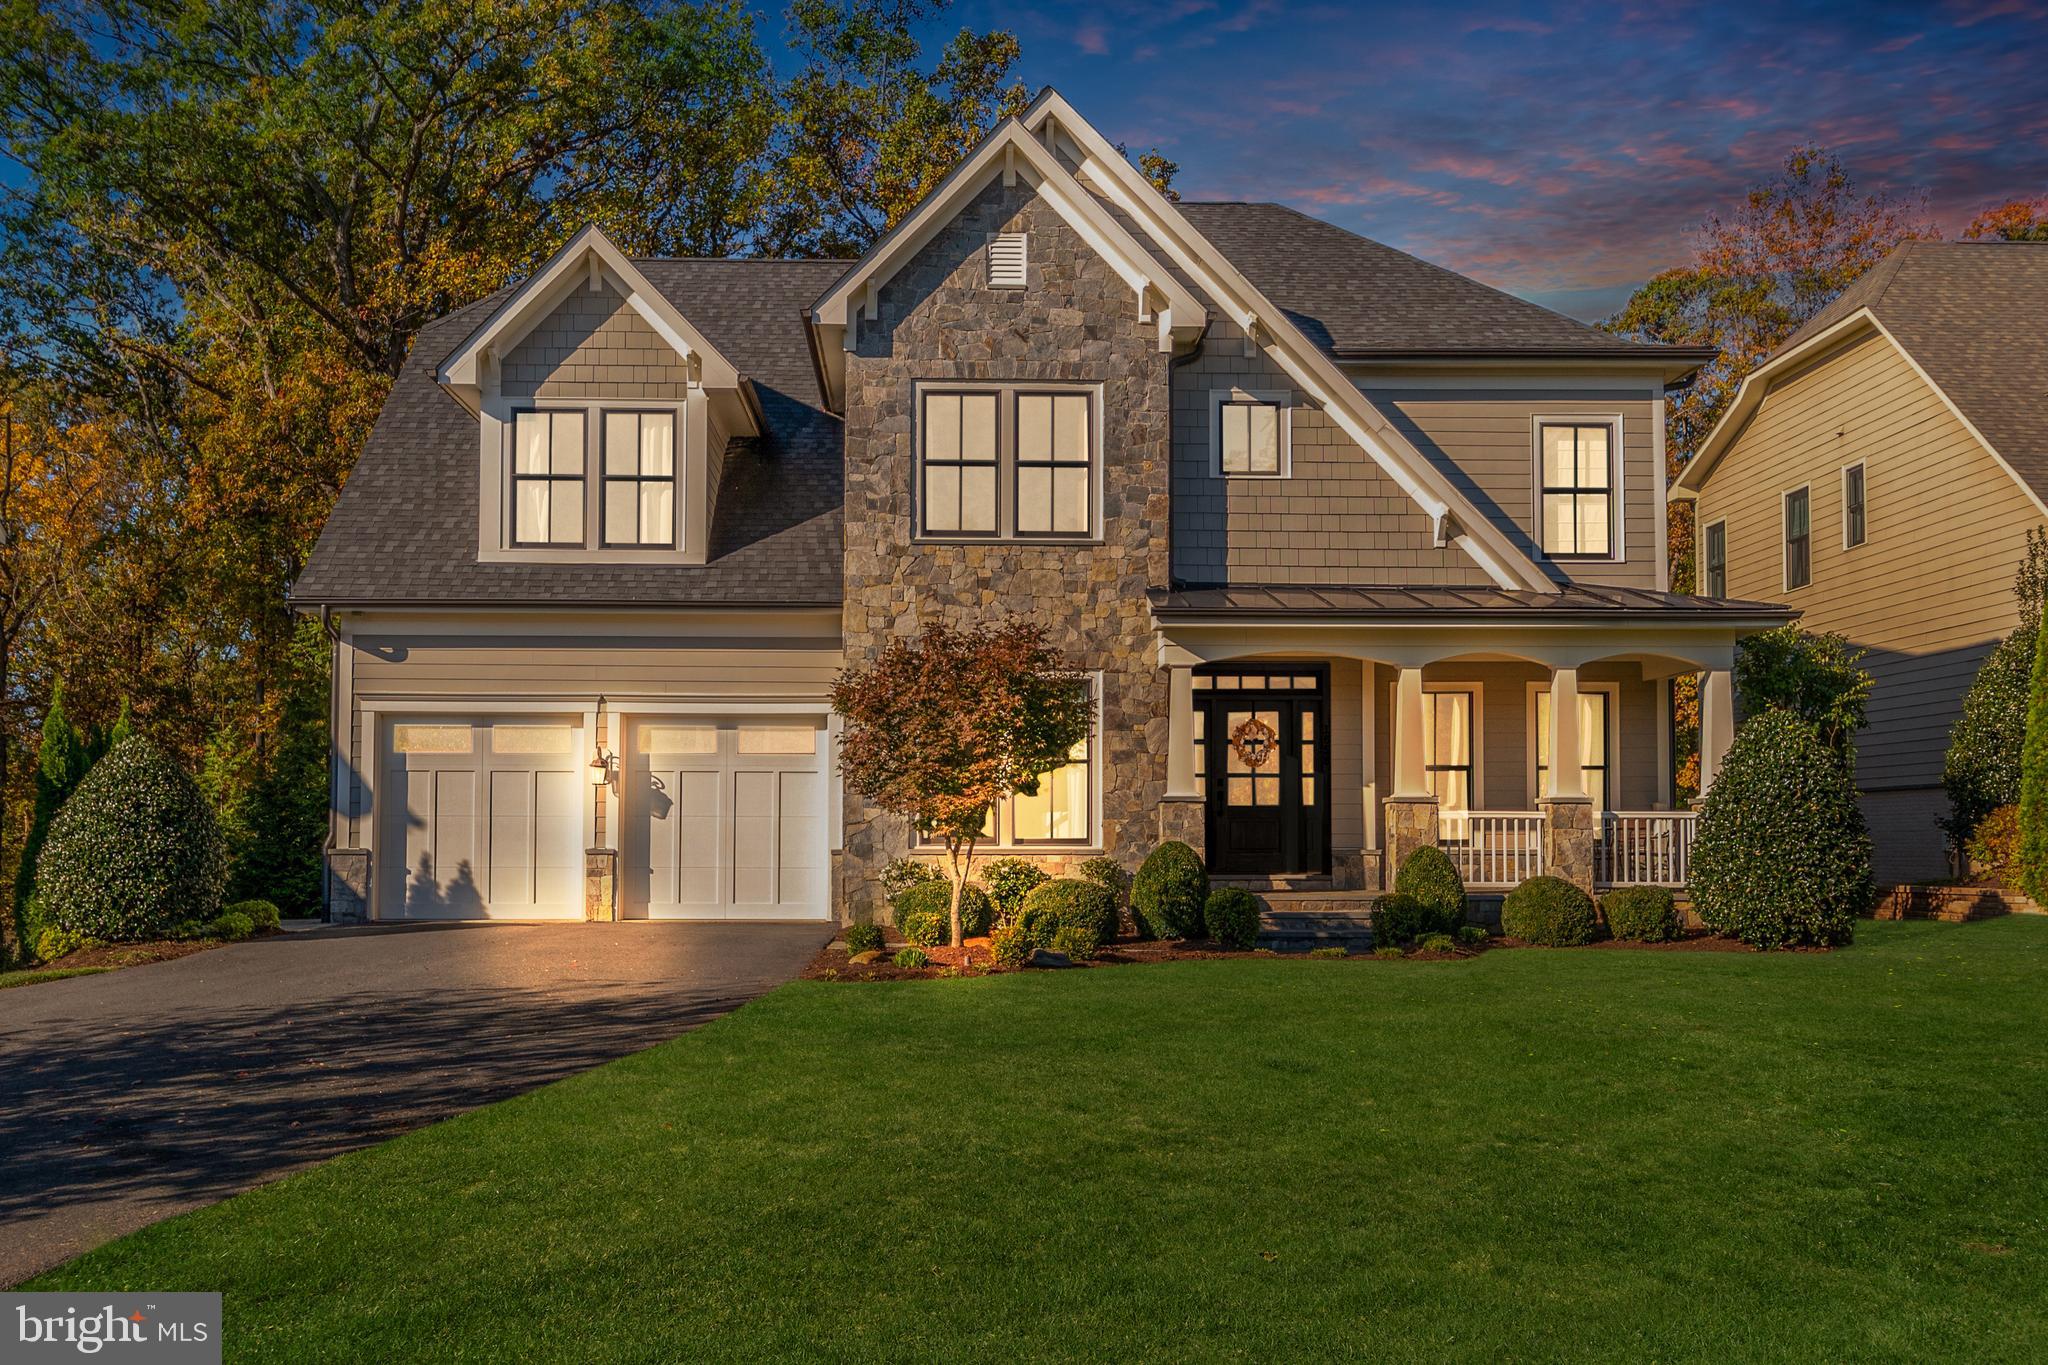
EXCITING NEW OFFERING - Elegantly appointed and beautifully maintained, this newer Craftsman style home backing to parkland is located on a no through street in the sought-after Chesterbrook Manor community, a quiet enclave of 12 residences built by prominent local builder, Madison Homes. With over 5600 square feet of finished living space on 3 light-filled levels, the home’s modern floor plan is ideal for entertaining and comfortable family living. Rich in amenities, the home features stunning hardwood floors, custom millwork, designer lighting, timeless window treatments, built-in surround sound system, and inviting outdoor living spaces including a front porch, deck, and an expansive patio area with fireplace and hot tub. The main level, with a welcoming foyer, boasts a seamlessly integrated family room and gourmet kitchen, gracious dining room, living room, large private office, and a newly remodeled powder room. The upper level features a luxurious primary bedroom suite and 3 additional bedrooms each with en-suite baths and walk-in closets. The fabulous lower level, with abundant natural light, includes a spacious recreation room, 5th bedroom, full bath, second laundry area, and a newly completed exercise studio.  Ideally located just minutes from downtown McLean and major commuter routes. The home is perfect and waiting for you to enjoy!
#VAFX2040884

MCLEAN

1658 PERLICH STREET

5 Beds

5 Baths

5,644 Sq.Ft.

$2,150,000

MLS#: VAFX2040884
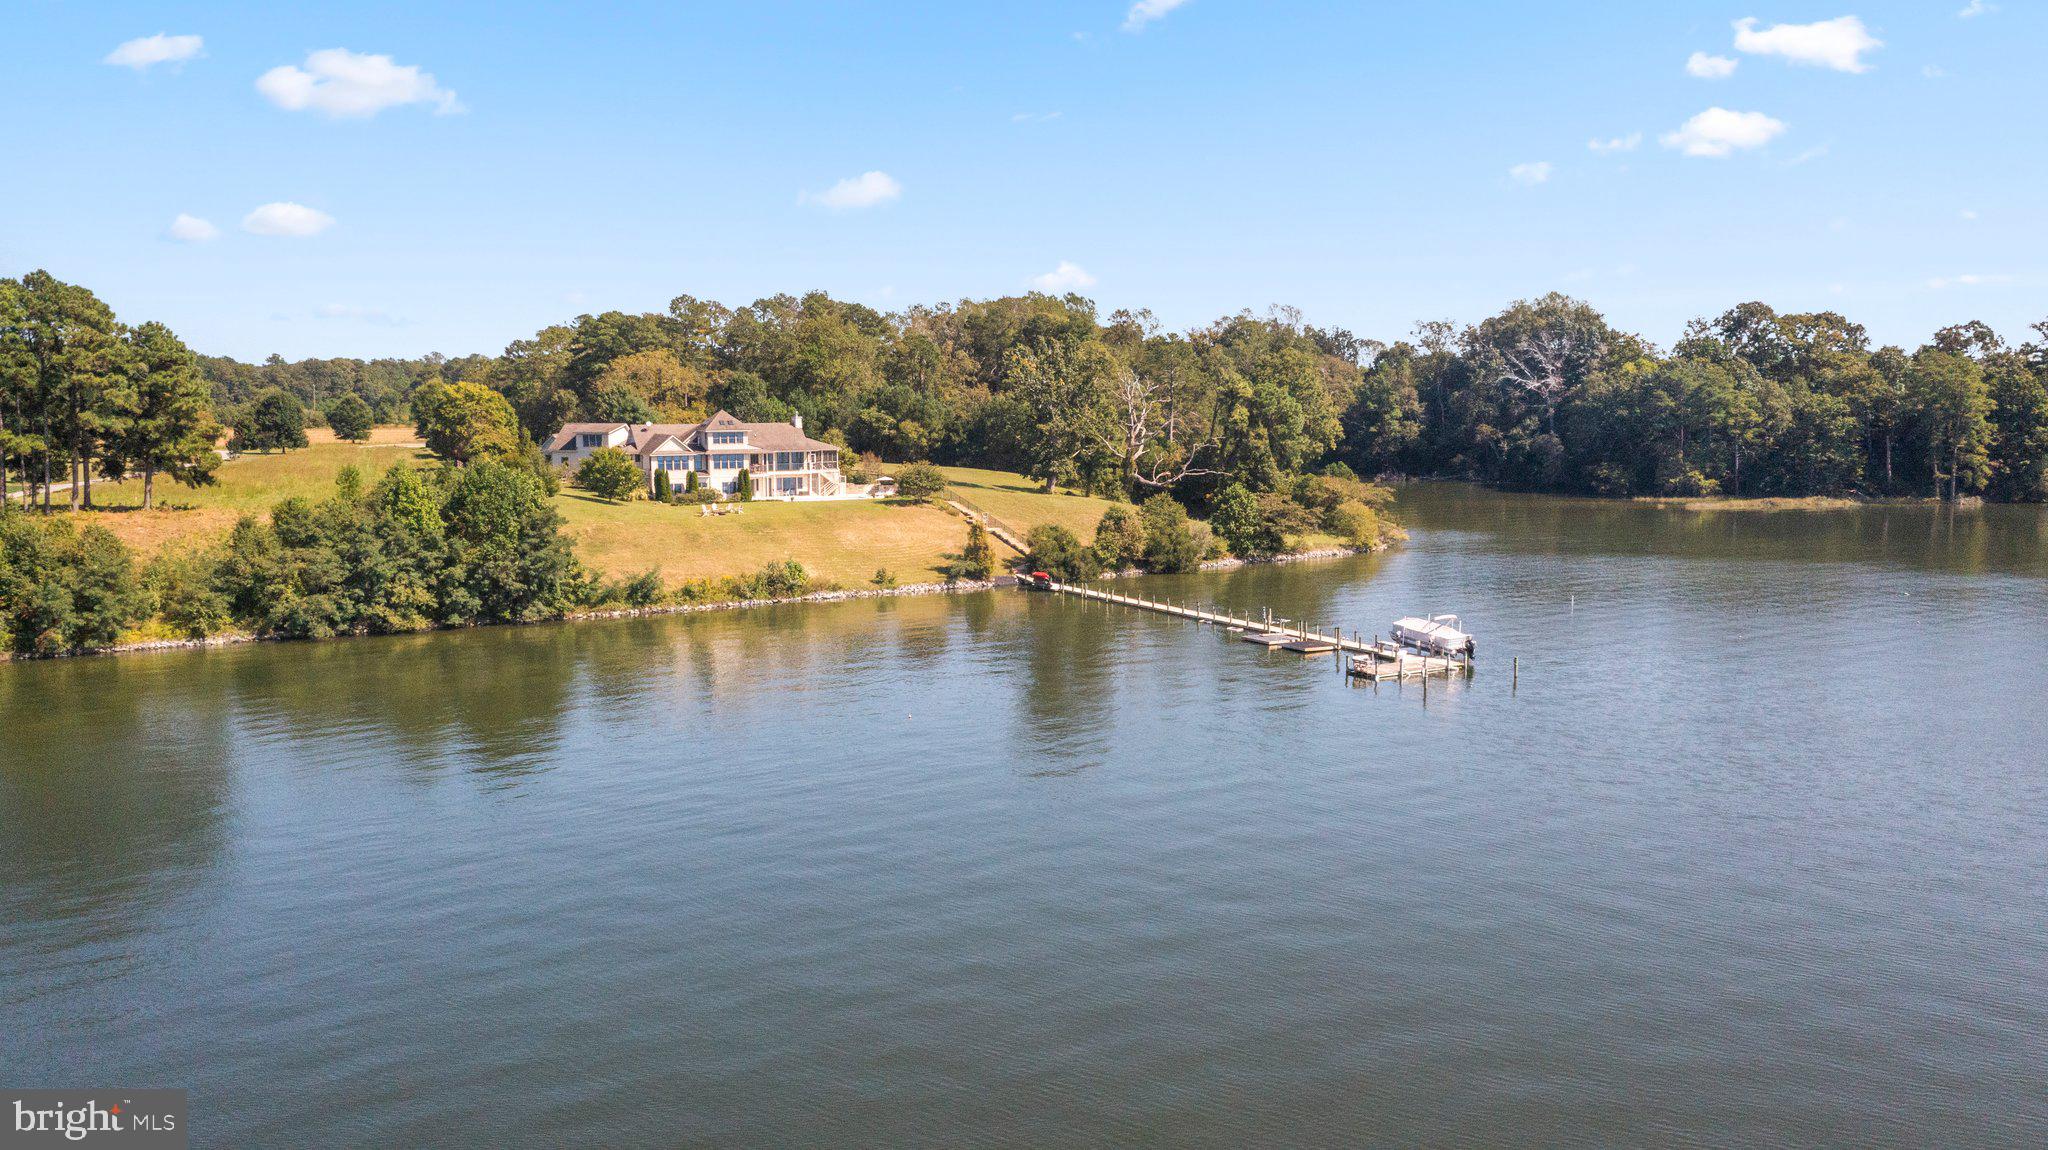
Stunning sunsets from this grand estate! Exceptional construction, coastal elegance & expansive water views all meet at this truly rare find on the Corrotoman River. Architecturally designed to take advantage of the Southwestern exposure, this home was built to be enjoyed. It has a wonderful floor plan offering an open flow of natural light & water views. The Kitchen was recently renovated w/ Quartz counters, Wolf gas stove, new hood, wall oven, Advantium microwave & Sub Zero refrigerator. The main level living room w/ stone fireplace opens to the waterside screened porch & deck. The primary bedroom en suite features vaulted ceilings, water views, private deck w/ hot tub, two large walk-in closets & spacious bathroom w/ tiled shower, free-standing bathtub & dual vanities. The lower level offers a large family room w/ wet bar, 3 bedrooms, 3 full bathrooms, an exercise room & temperature-controlled wine cellar. Walk-out to the waterside salt water pool area w/ patio. The pier offers 5ft.+MLW, boat lift, water & floating kayak docks. Efficient construction featured in the Superior Wall foundation, Hardi siding, Geo Thermal central air & Rennai water heater. Furniture & most furnishings convey!
#VALV2000392

LANCASTER

320 OVERLOOK COURT

5 Beds

5 Baths

6,068 Sq.Ft.

$2,150,000

MLS#: VALV2000392
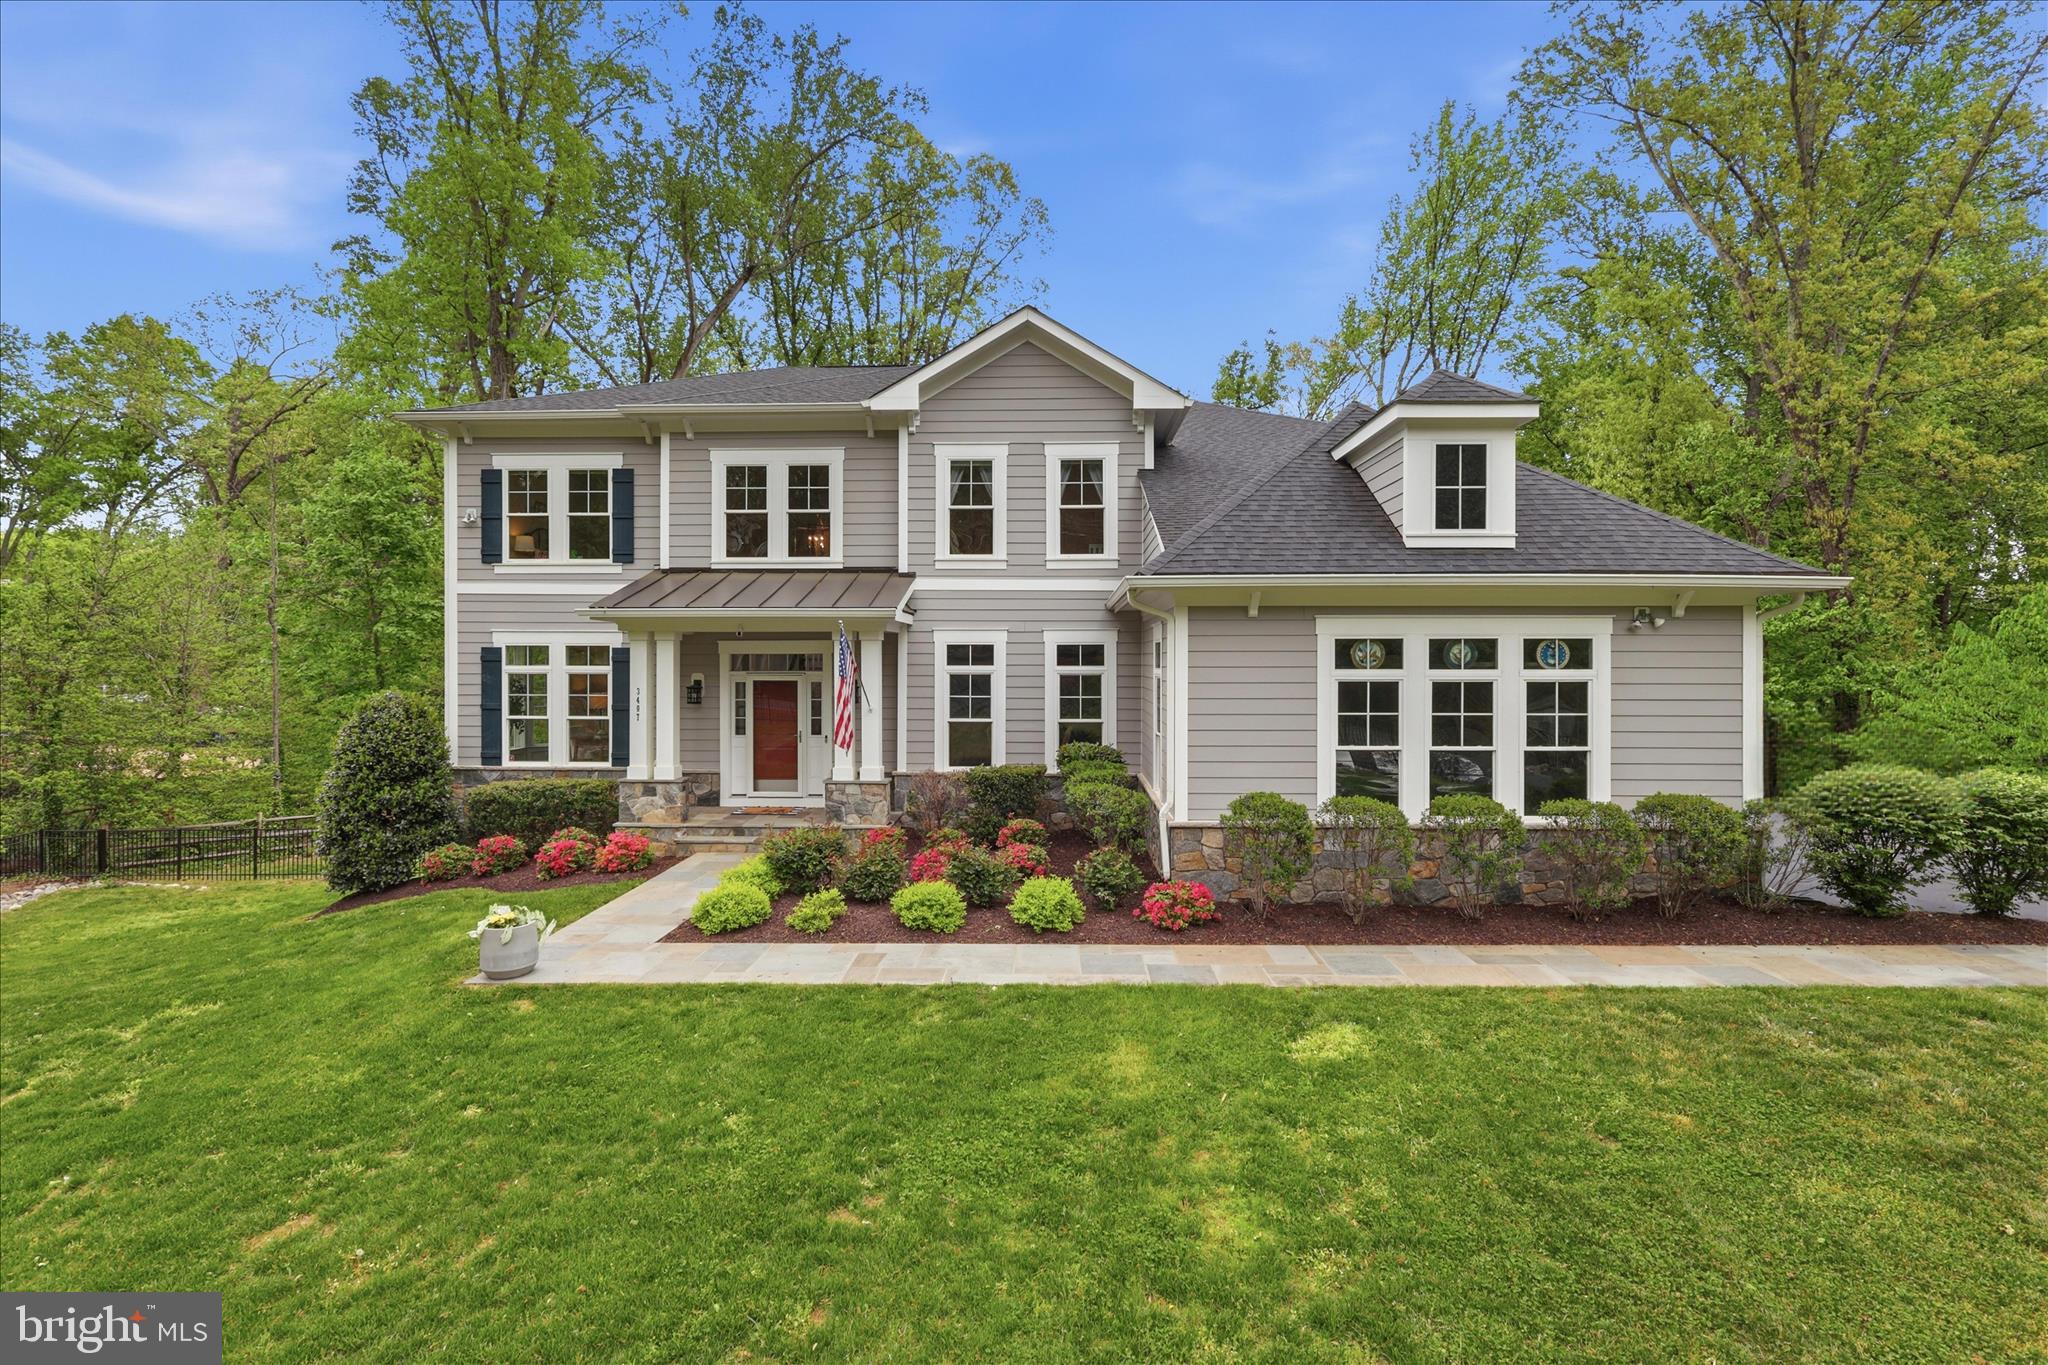
Welcome home to Barkley Oak, an exceptional 2019 Stanley Martin Craftsman residence set on nearly an acre in the heart of Mantua. From the moment you arrive, the gated entrance—framed by custom stone pillars and elegant lantern lighting—creates a grand and memorable first impression. Offering over 6,000 square feet of beautifully finished living space, this thoughtfully designed home features 6 bedrooms and 5.5 bathrooms, including a convenient main-level bedroom with a full bath. With 10-foot ceilings, a three-car garage w/EV charging, and a fully finished walkout lower level complete with a kitchenette, every detail has been carefully considered for both comfort and functionality. Inside, the home showcases high-end finishes, extensive millwork, and refined trim upgrades that elevate the open-concept layout—perfect for both everyday living and effortless entertaining. A dramatic two-story foyer welcomes you with gleaming hand scraped hardwood floors, leading to a gracious living room and an elegant dining room ideal for hosting gatherings. The gourmet kitchen is a true centerpiece, featuring quartz countertops, white soft-close cabinetry, stainless steel appliances including a double oven and gas range, a Butler’s pantry, and a spacious breakfast area. Step directly onto the Trex deck w/gas hookup for seamless indoor-outdoor entertaining.  The deck overlooks the expansive fully fenced backyard with mature trees, integrated smart multi-zone landscape lights and plenty of room to add a pool if desired. Just off the garage, a well-designed mudroom/drop zone keeps everything organized and out of sight. The adjoining family room impresses with soaring windows, abundant natural light, and a cozy gas fireplace. A powder room and the main-level ensuite bedroom add flexibility for guests or multi-generational living.
Upstairs, the luxurious primary suite offers a private retreat, complete with a sitting area, expansive walk-in closets, and a spa-inspired bathroom featuring a custom oversized shower, soaking tub, dual vanities, and a private water closet. Three additional generously sized bedrooms—one with an ensuite bath—plus another full bath and an upper-level laundry room complete this level. The finished walkout basement with 9ft ceilings and full size above grade windows expands your living space with a large recreation room, kitchenette, an additional bedroom and full bath, a bonus room, and a workshop with ample storage. Filled with natural light and designed for year-round enjoyment, this home truly has it all. A rare offering, Barkley Oak delivers the feel of a private estate while remaining just moments from everything Northern Virginia has to offer—an extraordinary blend of space, privacy, and timeless refinement.  Enjoy close proximity to the highly sought after Mantua Swim and Tennis Club and the Cross County Trail.  Ideally located just outside the Beltway with easy access to Routes 50, 66, and I-395, minutes to Inova Fairfax Hospital, Dunn Loring and Vienna Metros, and only 5 minutes to the Mosaic District with its vibrant shopping and dining. Zoned for the highly sought after Woodson High School.
#VAFX2297904

FAIRFAX

3407 BARKLEY DRIVE

6 Beds

5 Baths

5,747 Sq.Ft.

$2,150,000

MLS#: VAFX2297904
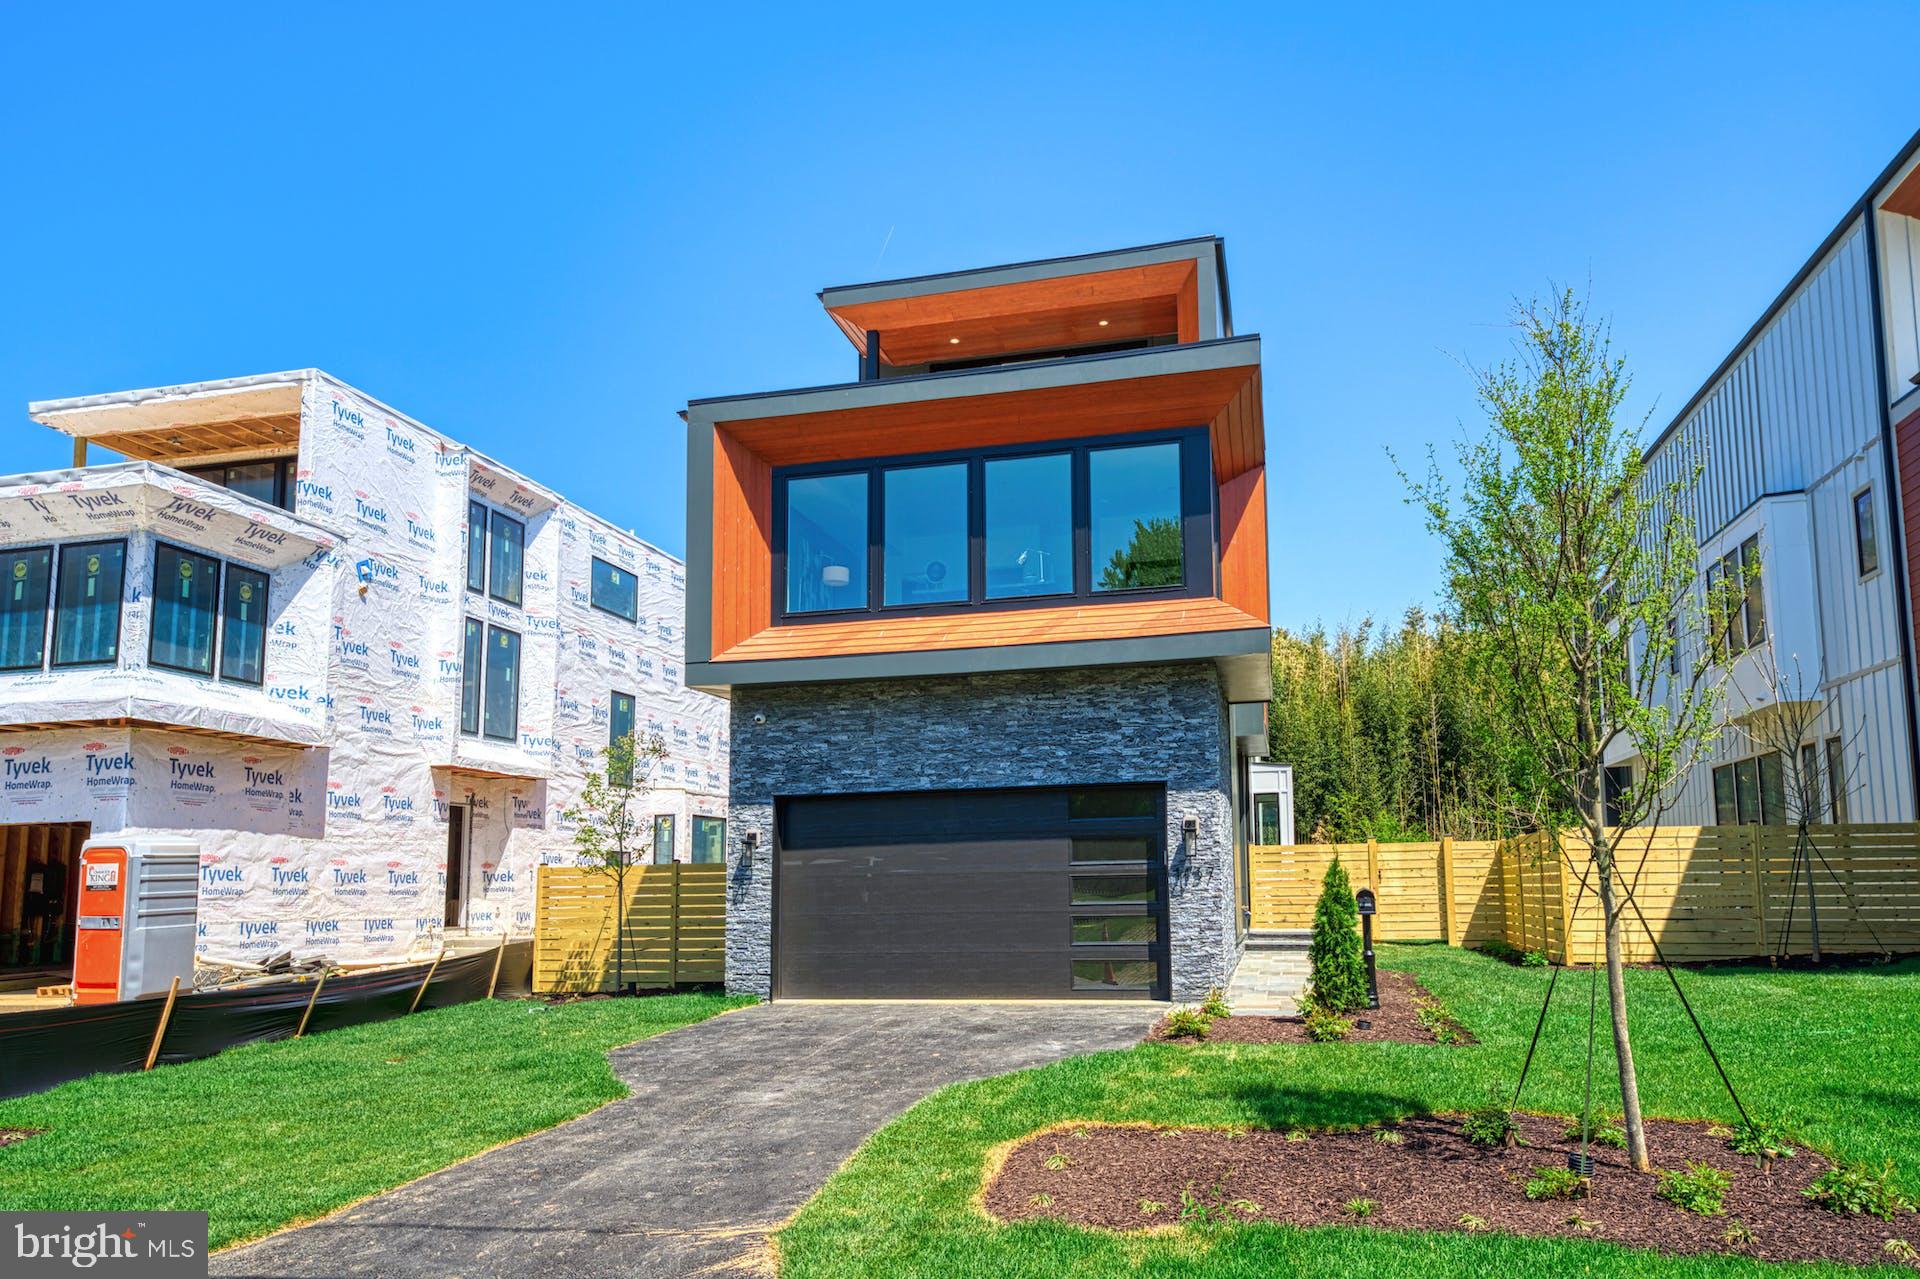
Embrace fresh new built Contemporary Master Piece in WALTER HEIGHTS by Anchor Homes ! High end model home specs, included over $300K in options upgrades, over 5,000 sqft luxury living space! Magnificent in every way, spacious, dramatic, refined, and elegant. She is beautifully designed both inside and out. Its contemporary artistic style is enhanced with lavish wall and ceiling features, deep trays, and impressive craftsmanship. Upon entering the home, you are greeted by the inviting foyer and living spaces full of natural lights. The formal dining room is stunning and offers the perfect combination of elegance and sophistication. The well-designed open kitchen with commercial-grade top-of-the-line appliances, stacked cabinetry, in/under cabinet lighting, spacious waterfall island with bar seating. The kitchen also features a cozy sunny breakfast area. The Family room area is truly spectacular and includes a fireplace, built-ins, ceiling features, wall of glass overlooking the large. The thoughtfully designed upper-floor layout features the primary owner's suite with large his and her walk-in closets, a deep soaking tub, double vanities, and a shower, plus four secondary bedrooms with bath access and walk-in closets. All rooms are cozy and drenched in natural light! The lower level has over 1,000 sqft luxury living space, fully finished with the same quality and lives as the main floor with extra-wide areaway walk-up to the backyard and lots of lighting. The open floor plan with recreation room, designer wet bar, study. This architectural masterpiece also features a Contemporary style garage. Pella-450 premium wood windows and more. The location is in close proximity to Tysons Corner/Washington DC make this location super desirable. Easy commute to I-495, Dulles Toll Road, Washington DC, metro, world-class shopping, incredible restaurants, movie theaters, and more. Do not miss this unique opportunity!
#VAFX2121736

MCLEAN

1137 BUCHANAN STREET

5 Beds

5 Baths

5,035 Sq.Ft.

$2,150,000

MLS#: VAFX2121736
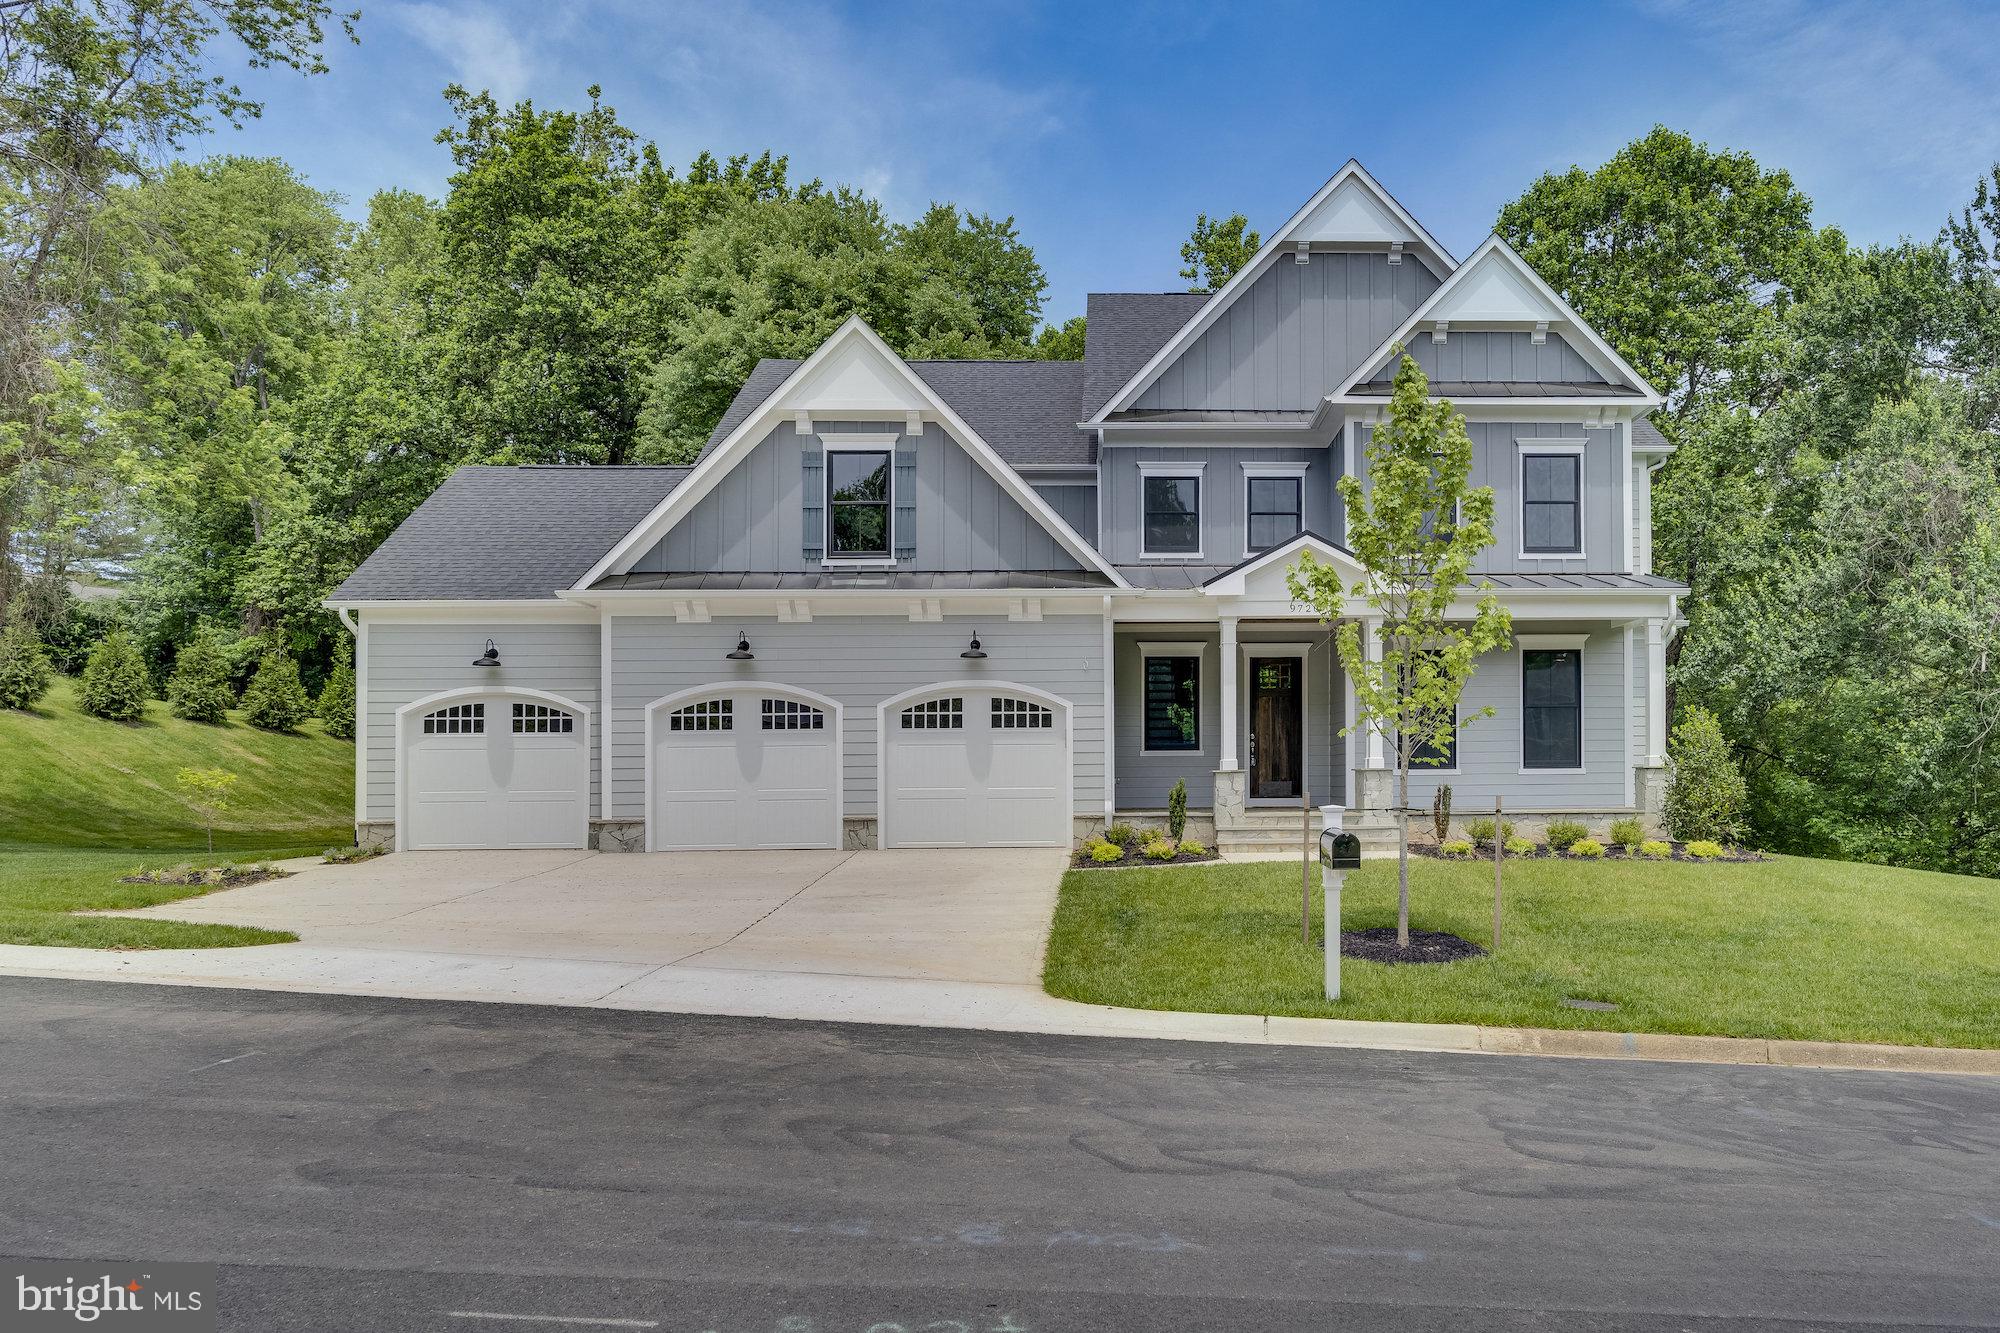
“One of a kind" 4 car garage,  brand new custom home built by Sekas in the sought after Cinnamon Creek community. This home has 6 bedrooms, 6.5 bathrooms, 6,527 square feet and is sited on a 0.47 acre lot. Beautiful craftsmanship both inside and out with a bright open floor plan that provides more than enough space for entertaining family and friends. Welcoming two-story foyer that leads to a grand family room and dining room. Exterior walls are 2x6 construction with 10’ ceilings on the main level and 9’ ceilings on the 2nd and lower level.  Gourmet commercial grade kitchen with quartz countertops, custom tiled backsplash, center island, 42" built-in KitchenAid French Door Refrigerator, and induction cooktop. Main level also includes a primary bedroom suite with large walk-in closet, office, laundry room, mudroom, and half bath. Upper level boasts a second luxurious owner's suite with spa-like ensuite bathroom and expansive walk-in closet, three additional bedrooms with ensuite baths, and a 2nd laundry room. Lower level features a recreation room with a wet bar, exercise room, bedroom with an ensuite bathroom, and storage room. Outdoors has a spectacular heated screened-in porch and a large elevated composite deck both providing an absolutely spectacular view of a Wolftrap Creek tributary.  The back yard is large enough for a trampoline and swingset. This home also features an oversized four car front-load garage that can accommodate either a large workshop or up to 5 cars and includes a Tesla Gen3 charger. Charming covered front porch with lots of curb appeal and concrete driveway with ample room for cars to park.  Walk to Wolftrap Amphitheater. Conveniently located near Wolf Trap National Park for the Performing Arts, downtown Vienna, W & OD Trail, Metro, Tysons, and DC.
#VAFX2169902

VIENNA

9720 CINNAMON CREEK DRIVE

6 Beds

6 Baths

6,527 Sq.Ft.

$2,150,000

MLS#: VAFX2169902
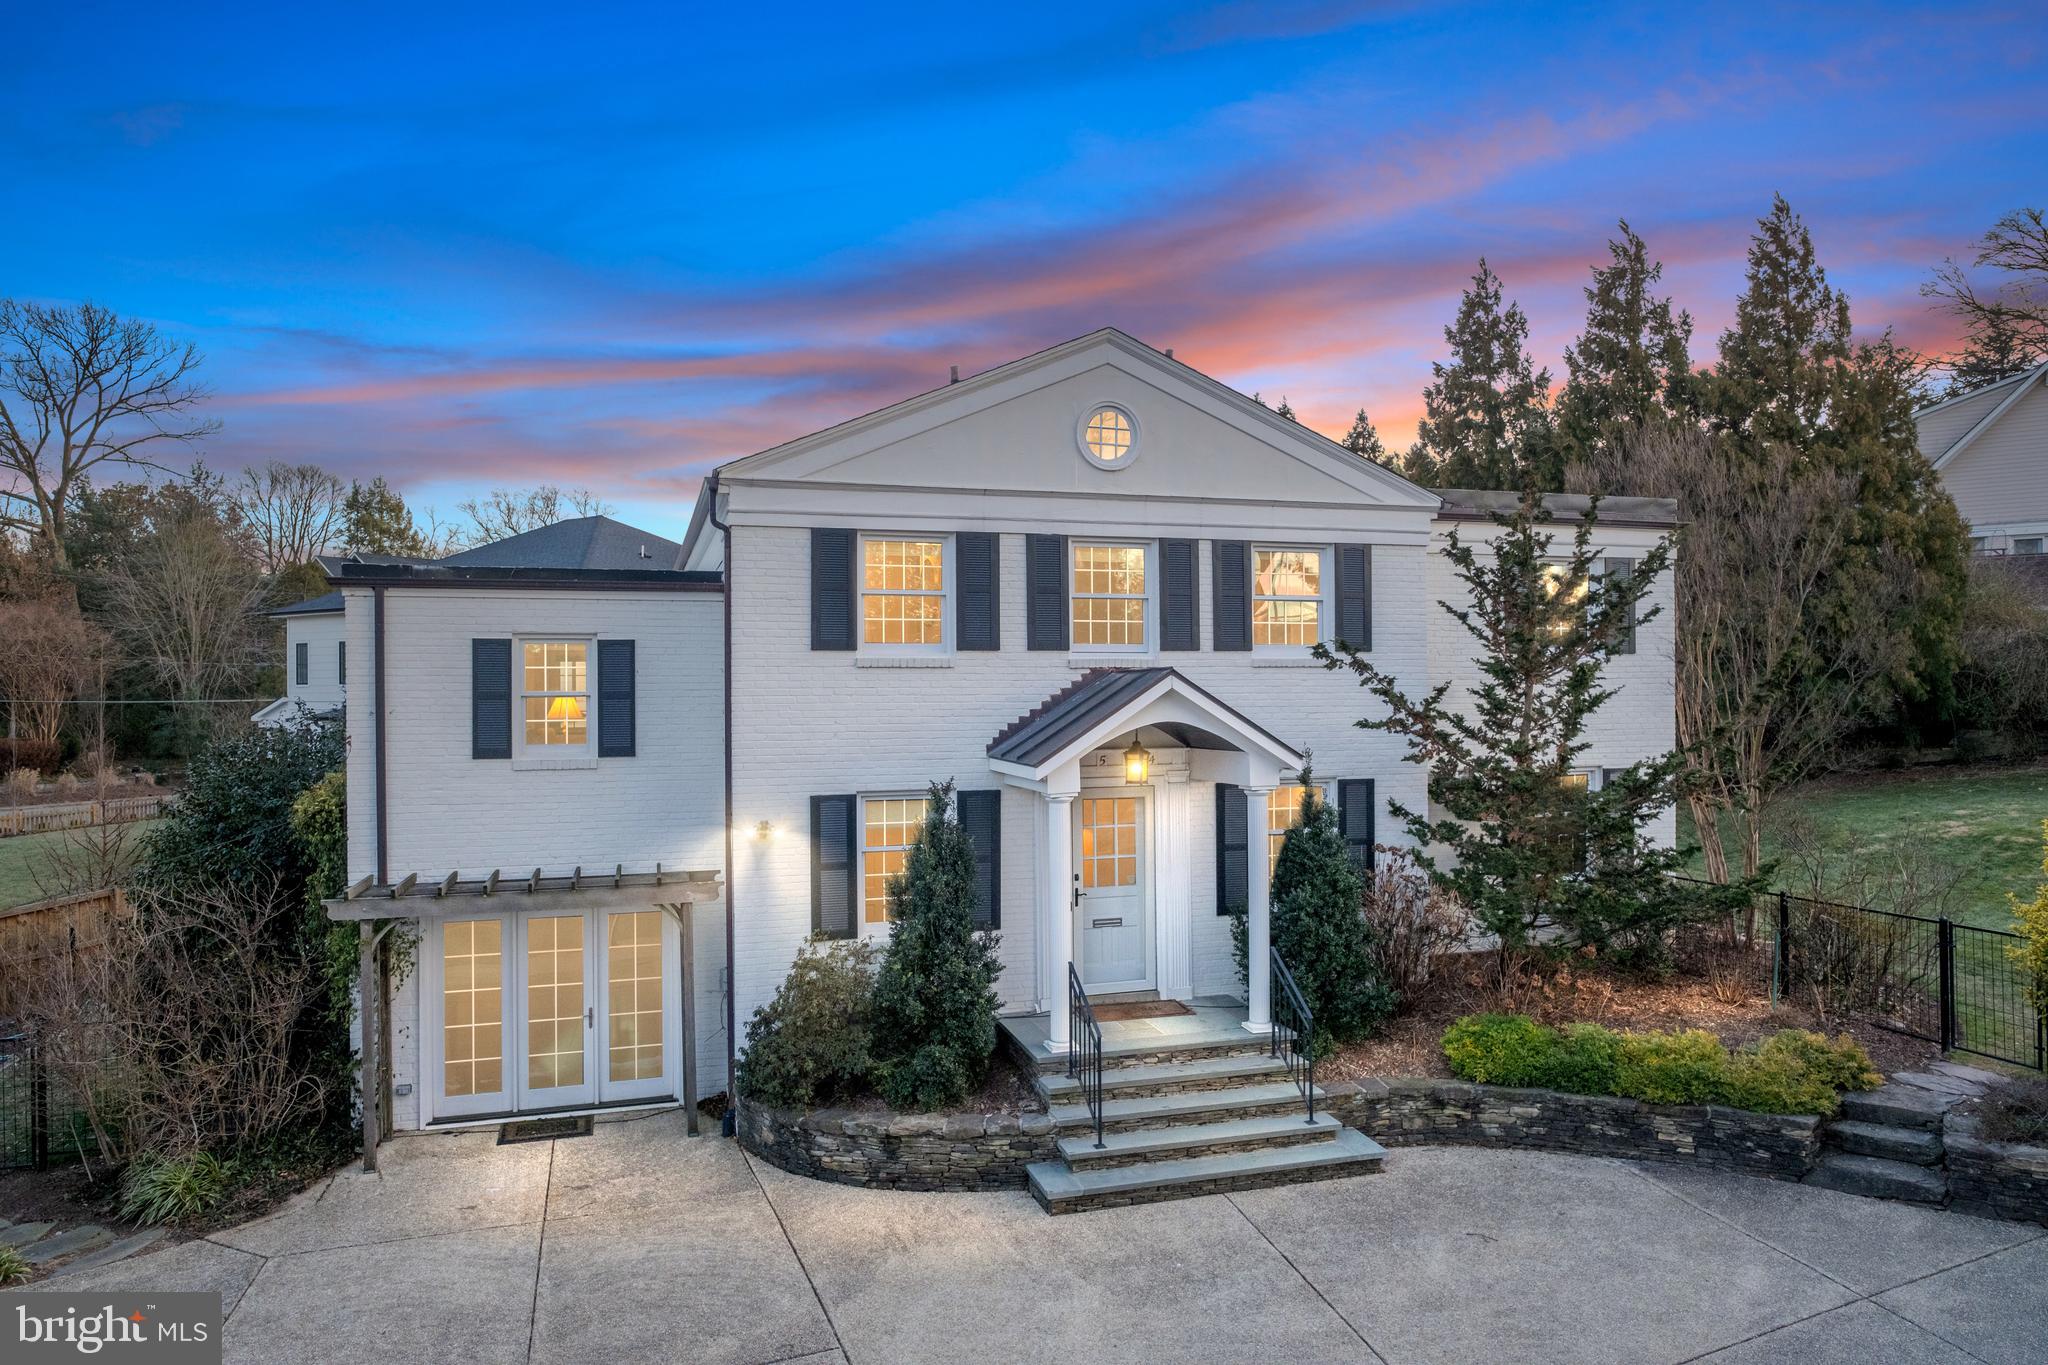
Open Saturday (March 15) 1-4 pm and Sunday (March 16) 1-3 pm. Ideally located in the Donaldson Run area of Broyhill/Country Club Hills, this residence exudes charming curb appeal with its painted white brick and circular driveway on 1/3 of an acre. Such a serene location within easy reach of commuter routes and Washington, DC (via either Chain Bridge or Lorcom Lane to Spout Run), this property provides its owners all the perks and none of the work. The current owners have tastefully and gorgeously updated the spaces. Upon entering, the welcoming foyer is large enough to allow a warm greeting to guests, but there's also an adjoining lovely powder room and mudroom with built-ins, a bench, cubbies, and a closet ideal for owners' gear and coats. Central to the front of the home is a gracious living room ideal for entertaining and holiday gatherings. The rear of the home, overlooking the yard, offers living and entertaining spaces that find nothing lacking. From the main level office/study for those still able to work remotely, with French doors to the rear yard, one passes through the spacious butler's pantry with a beverage refrigerator and storage—coffee bar or wine bar, what will your preference be? Then one enters what for many is the heart of the home: the kitchen and great room opening to a wrap-around screened-in porch and yard beyond. The all-white kitchen with a striking blue island affords both the casual cook and professional chef the space and tools they need to create a meal. There's ample storage for all your kitchen tools and gadgets, but so thoughtfully designed for the way you use a home. The great room is bright, provides built-ins, and is a wonderful gathering space for watching football or Friday-night movie nights. This home, though, also offers outdoor living and entertaining spaces. The wrap-around screened-in porch with skylights is a light-filled space for dining, enjoying a coffee or cocktail, or simply reading a book and watching the birds. And we cannot forget the patio, ideal for a grill. Let's venture upstairs, where we'll find a primary bedroom and bath with access to a roof deck overlooking the rear yard. The vaulted ceilings, recessed lighting, and room for seating create a serene space. The primary bath also enjoys the vaulted ceilings, dual vanities, soaking tub, walk-in shower, and water closet. The upper level is completed by three additional bedrooms, one with an ensuite bathroom with striking blue tiles in the walk-in shower, dual vanities in each of the upper-level bathrooms, and a separate laundry room with built-ins. The lower-level spaces beckon: an additional bedroom and bath for guests, a family room, and a recreation room, storage spaces, and an absolutely darling reading nook. There's something for everyone here, so don't miss this lovely residence with easy access to parks (e.g., Potomac Overlook Regional Park), schools, and commuter routes. This home provides the perfect backdrop to the story of your life.
#VAAR2054420

ARLINGTON

4514 26TH STREET N

5 Beds

4 Baths

4,365 Sq.Ft.

$2,150,000

MLS#: VAAR2054420
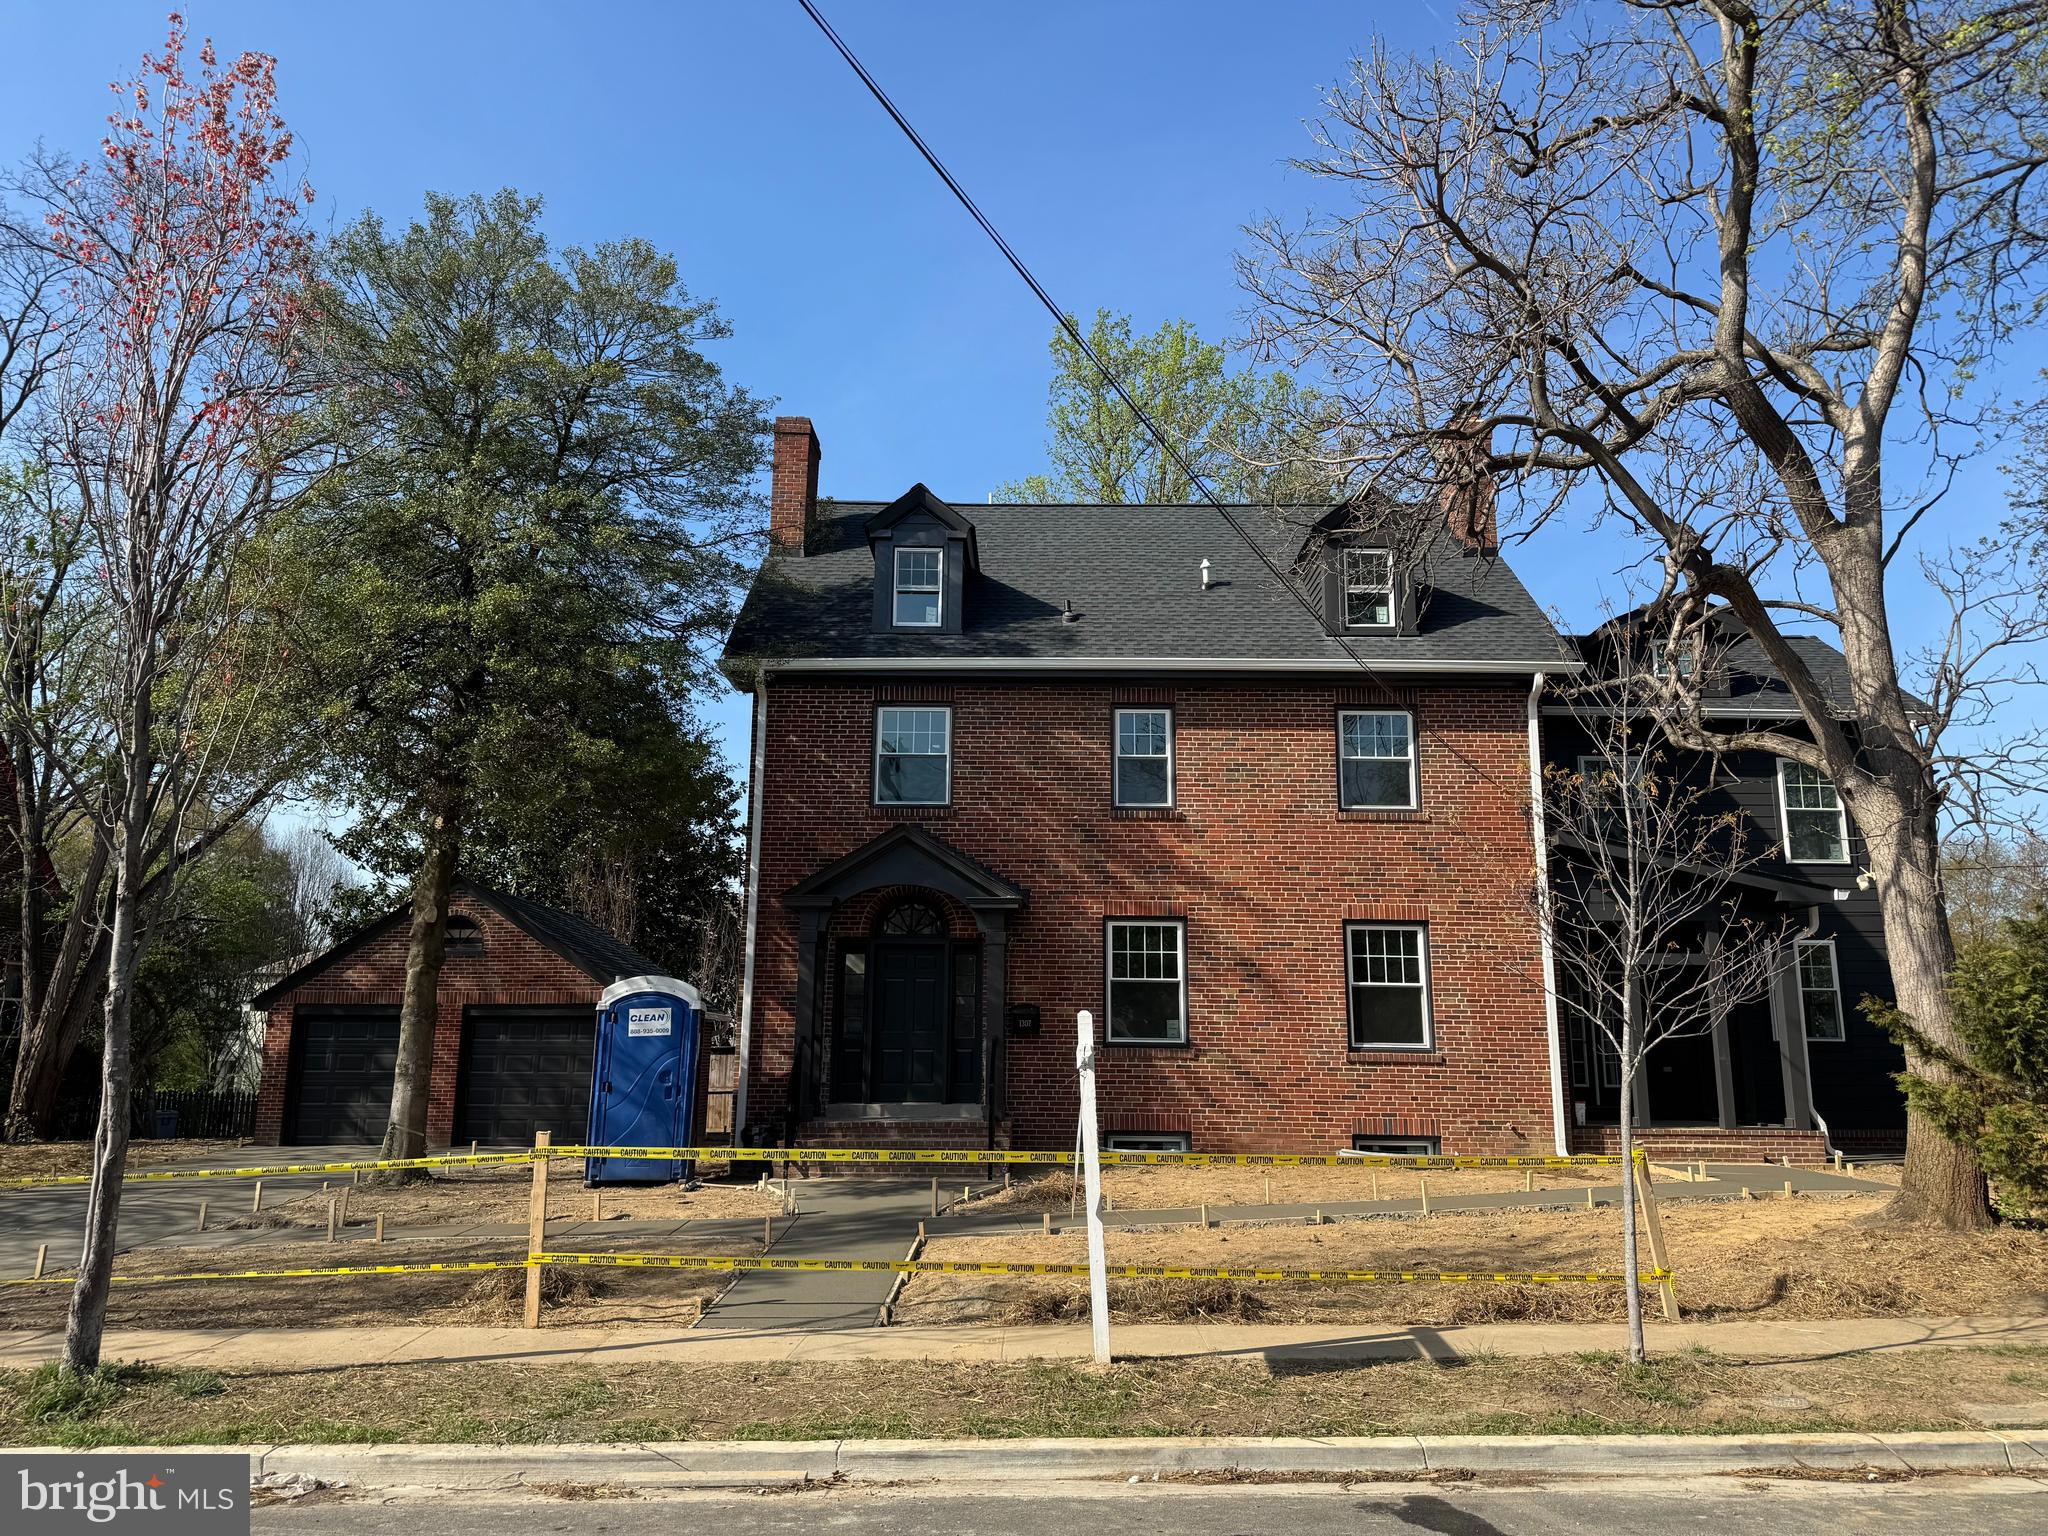
Major renovation and addition to a beautiful, four-story Colonial perched on a .28acre Arlington Ridge oversized lot! Top-to-bottom renovation includes all new systems and infrastructure modernization such as electrical, plumbing and mechanicals, and large expansion brings finished sqft to  4,000. All the bells, whistles and comforts of a new construction home without sacrificing the charm and appeal of the original, 1931 Colonial. Four/five bedrooms, five full bathrooms and a convenient main-level powder room. Luxurious owner’s suite with spa-inspired ensuite bathroom and generous walk-in closet. Main level is an entertainer’s dream, with an amazing floor plan well suited for large gatherings and everyday living alike. Gourmet kitchen anchored by a large island with seating and high-end professional appliances for even the most discerning chef. Kitchen overlooks both the open, formal dining room as well as the family room with access to the second, covered porch. Main level also features an office/study, a welcoming mud room and elegant front foyer. Upper level includes three bedrooms, each with en-suite bathrooms. Fourth floor includes the fifth full bathroom and a tremendous rec room which can double as a fifth bedroom, ideal for a play area or media room. Lower level has fantastic head height, includes the fourth full bedroom and fifth full bathroom, mechanicals, additional storage and a large rec room with wet bar. Detached two car garage. Fully fenced and professionally landscaped oversized backyard (large enough to accommodate a pool). Supreme location within the most convenient neighborhood throughout the entire D.M.V. – Zero stoplights to Washington D.C., close to Metro, schools, shopping, dining and grocery stores including Whole Foods. Easy access to the Pentagon, Amazon’s new National Landing HQ2 Headquarters, Virginia Tech Innovation Campus, proximity to I-395 and much more!
#VAAR2065950

ARLINGTON

1307 22ND STREET S

5 Beds

5 Baths

4,000 Sq.Ft.

$2,150,000

MLS#: VAAR2065950
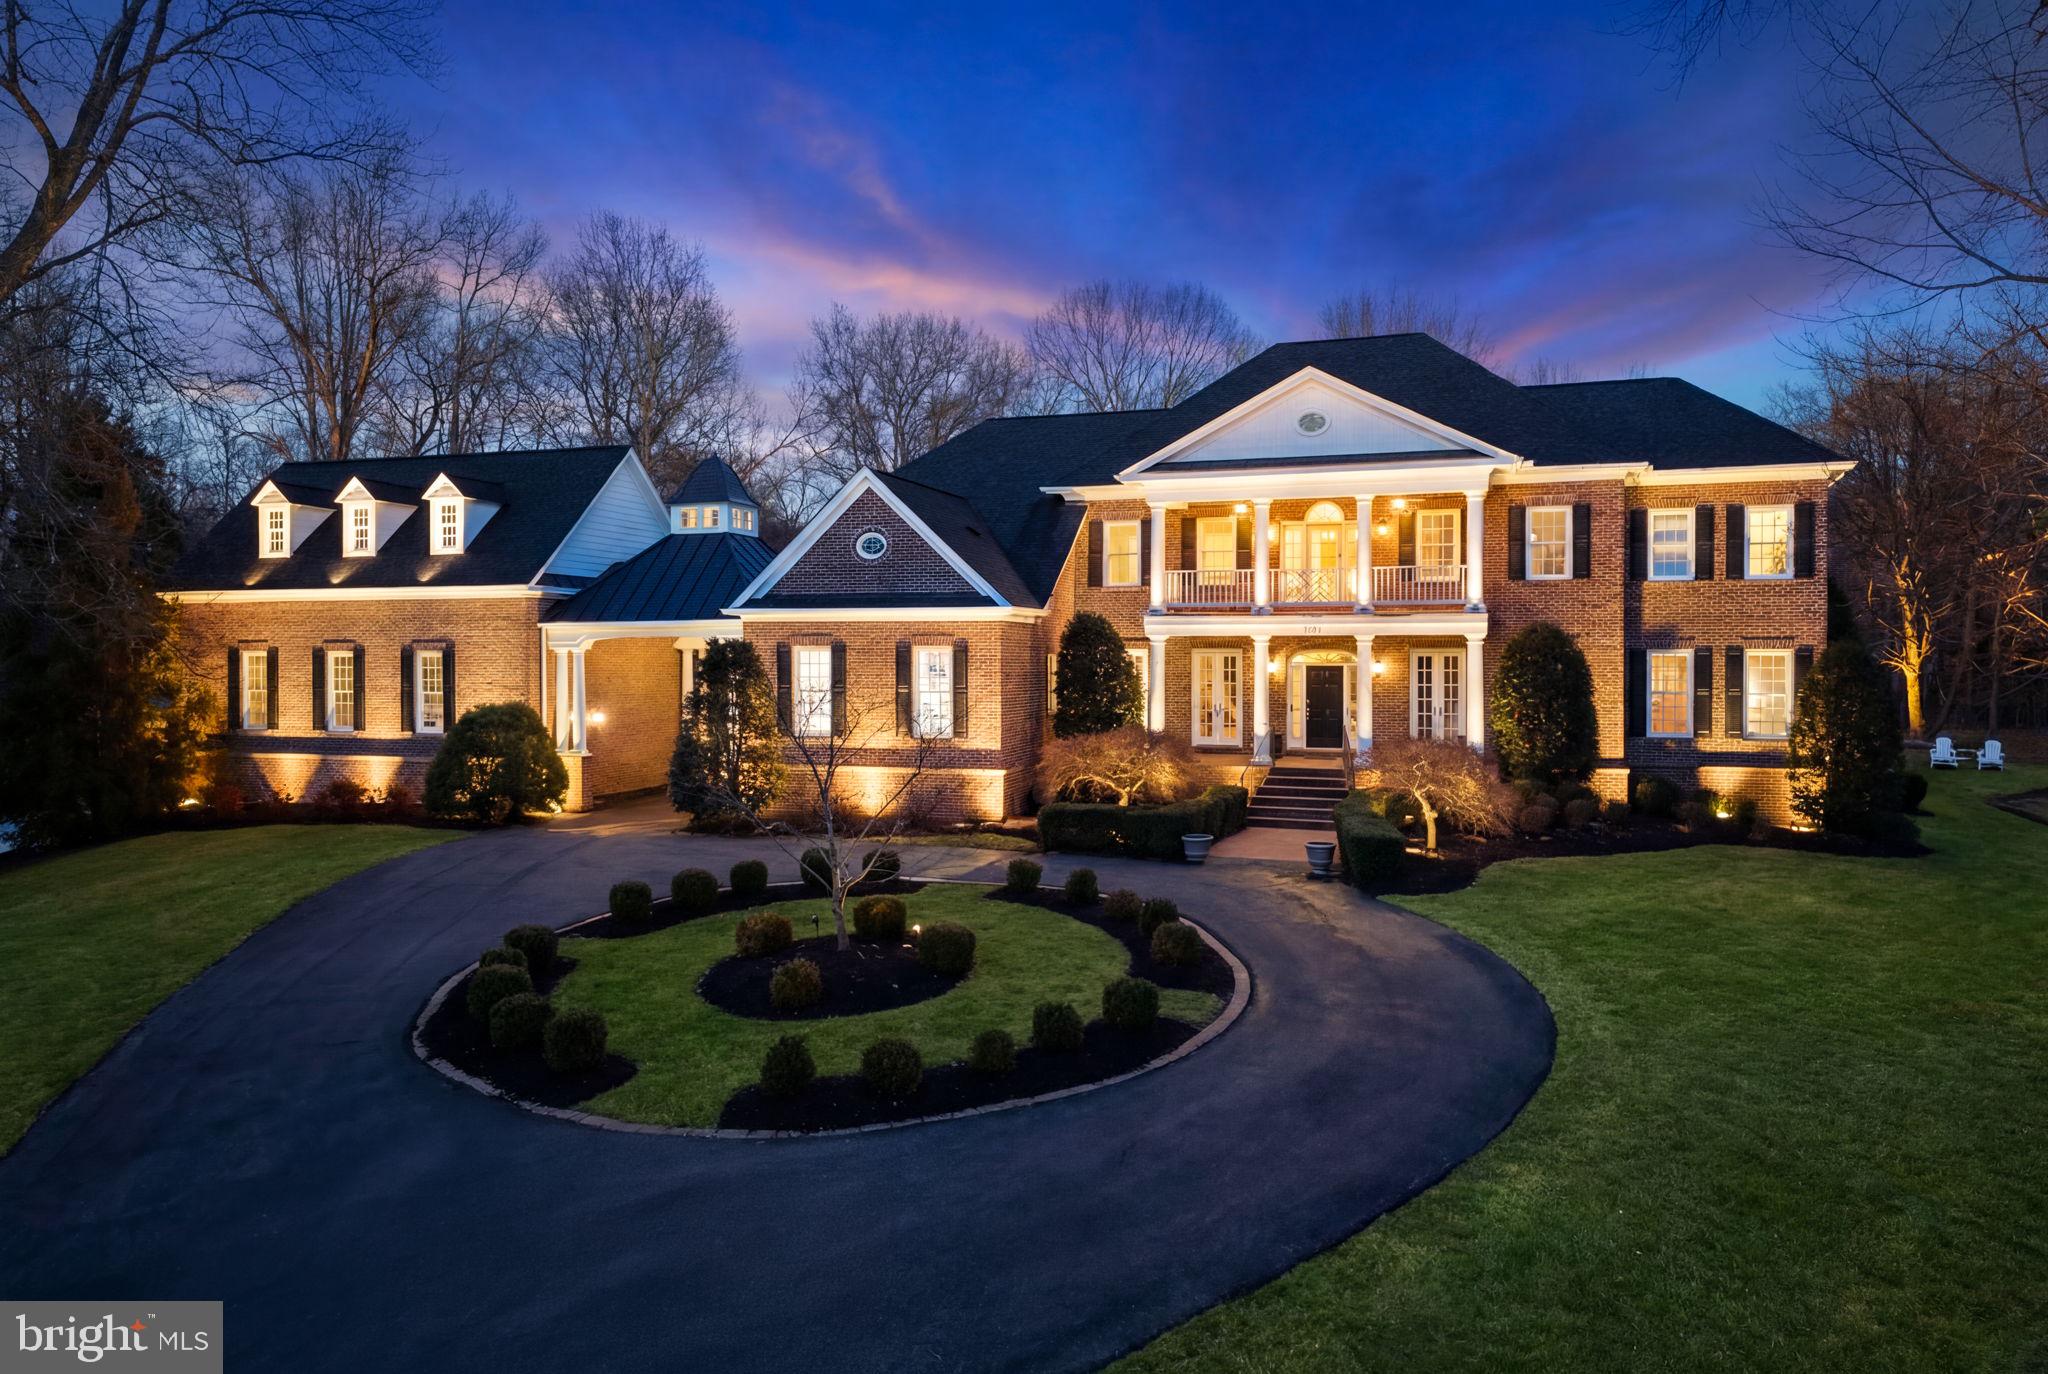
FIRST TIME ON MARKET!!  An extraordinary opportunity to own one of Piedmont Riding Club’s most iconic estates — The Jeffersonian Mansion. This 6-bedroom, 8-bath, 10,000+ sq. ft. custom residence is perfectly situated  on 10 pristine acres within the exclusive, 24/7 gated Piedmont Riding Club, one of Northern Virginia’s best-kept secrets and values.

Defined by understated elegance and exceptional craftsmanship, the home showcases 19th-century tumbled brick, Hinkley crystal lighting, 21-foot ceilings, stately columns, and refined crown and dental molding throughout.

Multi-generational living at its Finest, the estate features two expansive primary suites plus newly renovated guest quarters (2026) above the 3-car garage with full bath and separate entrance. The open-concept main level includes a dramatic two-story great room with coffered ceilings and a stone wood-burning fireplace, flowing seamlessly into the gourmet chef’s kitchen with custom cabinetry, stainless-steel appliances, oversized island, and a massive walk-in pantry. A spacious laundry suite with folding island makes daily living effortless.

Entertain effortlessly in the embassy-sized formal dining room, access the parlor with second fireplace and light filled sunroom through 3 dramatic archways to a covered outdoor porch with wood-burning fireplace and outdoor kitchen, all overlooking a level backyard framed by flowering dogwoods. An arborist-curated trail system highlights the property’s diverse tree species.

The main-level primary suite with tray ceiling offers a sitting area, luxurious spa bath with dual vanities, frameless dual-head shower, jetted tub, and stunning custom closet. A distinguished library with hand- stained mahogany judge’s panels, built-ins, and coffered ceiling is ideal for the executive working from home.

The upper level includes a second primary suite, princess suite, and two additional bedrooms with a shared buddy bath. The luxury lower level is an entertainer’s dream, featuring a theater room with 120" screen and 7.1 surround sound (conveys), a Ritz-Inspired mahogany wet bar w/ Built-In TVs, wine tasting and storage room (350-bottle capacity), billiards area, rec room with fourth fireplace, professional music/podcast recording studio, gym/hobby room, sixth full bath, and abundant storage.

This meticulously maintained estate offers peace of mind with major updates including roof (2025), new gutters with leaf guards (2025), mahogany hardwood floors throughout main level (2026), 24-zone irrigation, extensive exterior lighting, 2,500-gallon propane tank, alternative septic with maintenance contract, four HVAC systems, and two water heaters.

Enjoy full access to Piedmont amenities: three pools (one indoor), 18-hole golf course, fitness center, tennis/pickleball, and restaurant/bar. BHS school pyramid.  A rare opportunity to own one of Piedmont Riding Club’s most prominent and distinguished properties.
#VAPW2111128

HAYMARKET

15271 RIDING CLUB DRIVE

6 Beds

6 Baths

9,487 Sq.Ft.

$2,150,000

MLS#: VAPW2111128
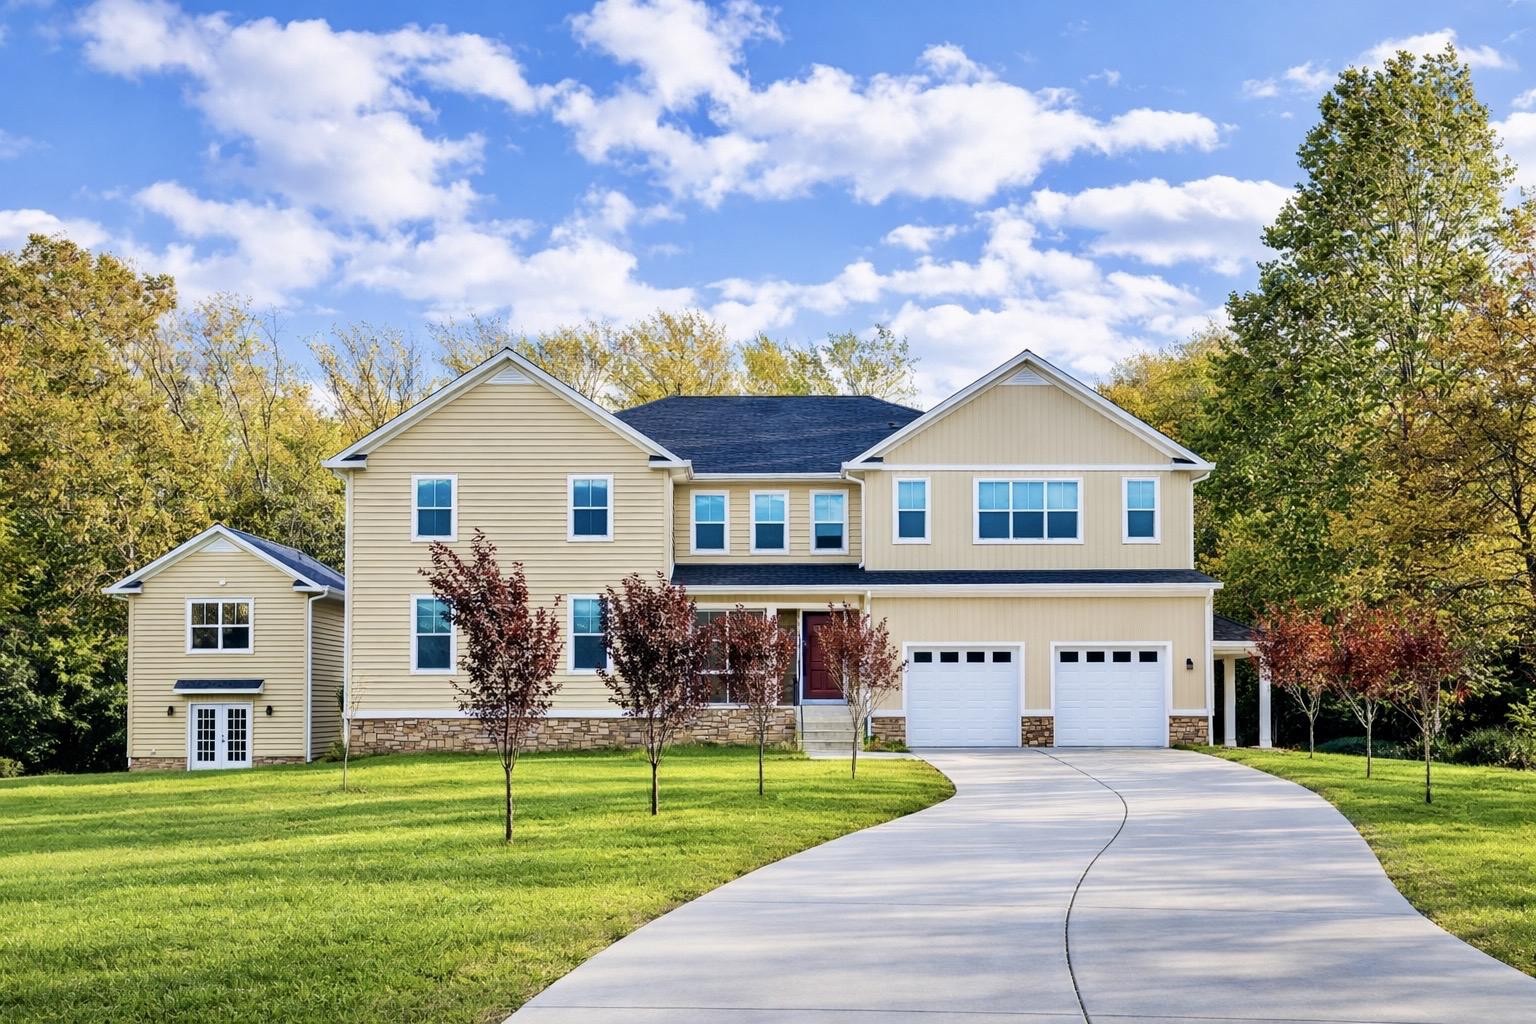
Experience refined living in this extraordinary 8 bedroom, 8.5 bathroom executive residence situated on a 1-acre lot within the coveted confines of the Beltway. Masterfully crafted, next-generation design offering the perfect harmony of elegance, functionality, and multi-generational living. 

Step inside to wide plank mahogany hardwood floors and rich maple wood cabinetry that flow seamlessly throughout. The open concept floorplan is anchored by a striking side oak staircase and a spacious family room adorned with coffered ceilings, creating a warm yet sophisticated ambiance dial for both everyday living and grand scale entertaining

At the heart of the home lies a chef's dream; the gourmet kitchen, featuring an oversized island, premium stainless appliance, and upscale finished tailored for the discerning cook.

The opulent master suite, showcases elegant tray ceilings, upscale fixtures, granite/maple vanities, and a spa inspired walk-in shower, and spacious custom walk-in closets. Each of the generously sized secondary bedrooms feature their own en-suite bath and oversized walk-in closets, delivering comfort and privacy throughout.

Thoughtfully designed for today's lifestyle, the home includes an upper level office, convenient laundry room, and generous amounts of storage spaces. The finished walkout basement expands your living space with a game room, rec room, full bath, and sunken home theatre - ideal for an immersive entertainment experience.

Enjoy year-round outdoor living on the covered rear porch, surrounded by the natural beauty and privacy of the adjacent parkland. As a rare bonus, a 1,300 sq ft detached building offers limitless potential as a guesthouse, executive office, or workshop, complete with a full bathroom, centralized heating/cooling, 2 rooms, private balcony and full rough-ins. This space is ready to be tailored to your vision.

This is more than a residence - it's a private estate, a retreat, and a statement of refined living, perfectly situated in one of the area's most coveted locations
#VAFX2308184

ANNANDALE

7313 BYRNELEY LANE

9 Beds

8 Baths

8,550 Sq.Ft.

$2,149,990

MLS#: VAFX2308184
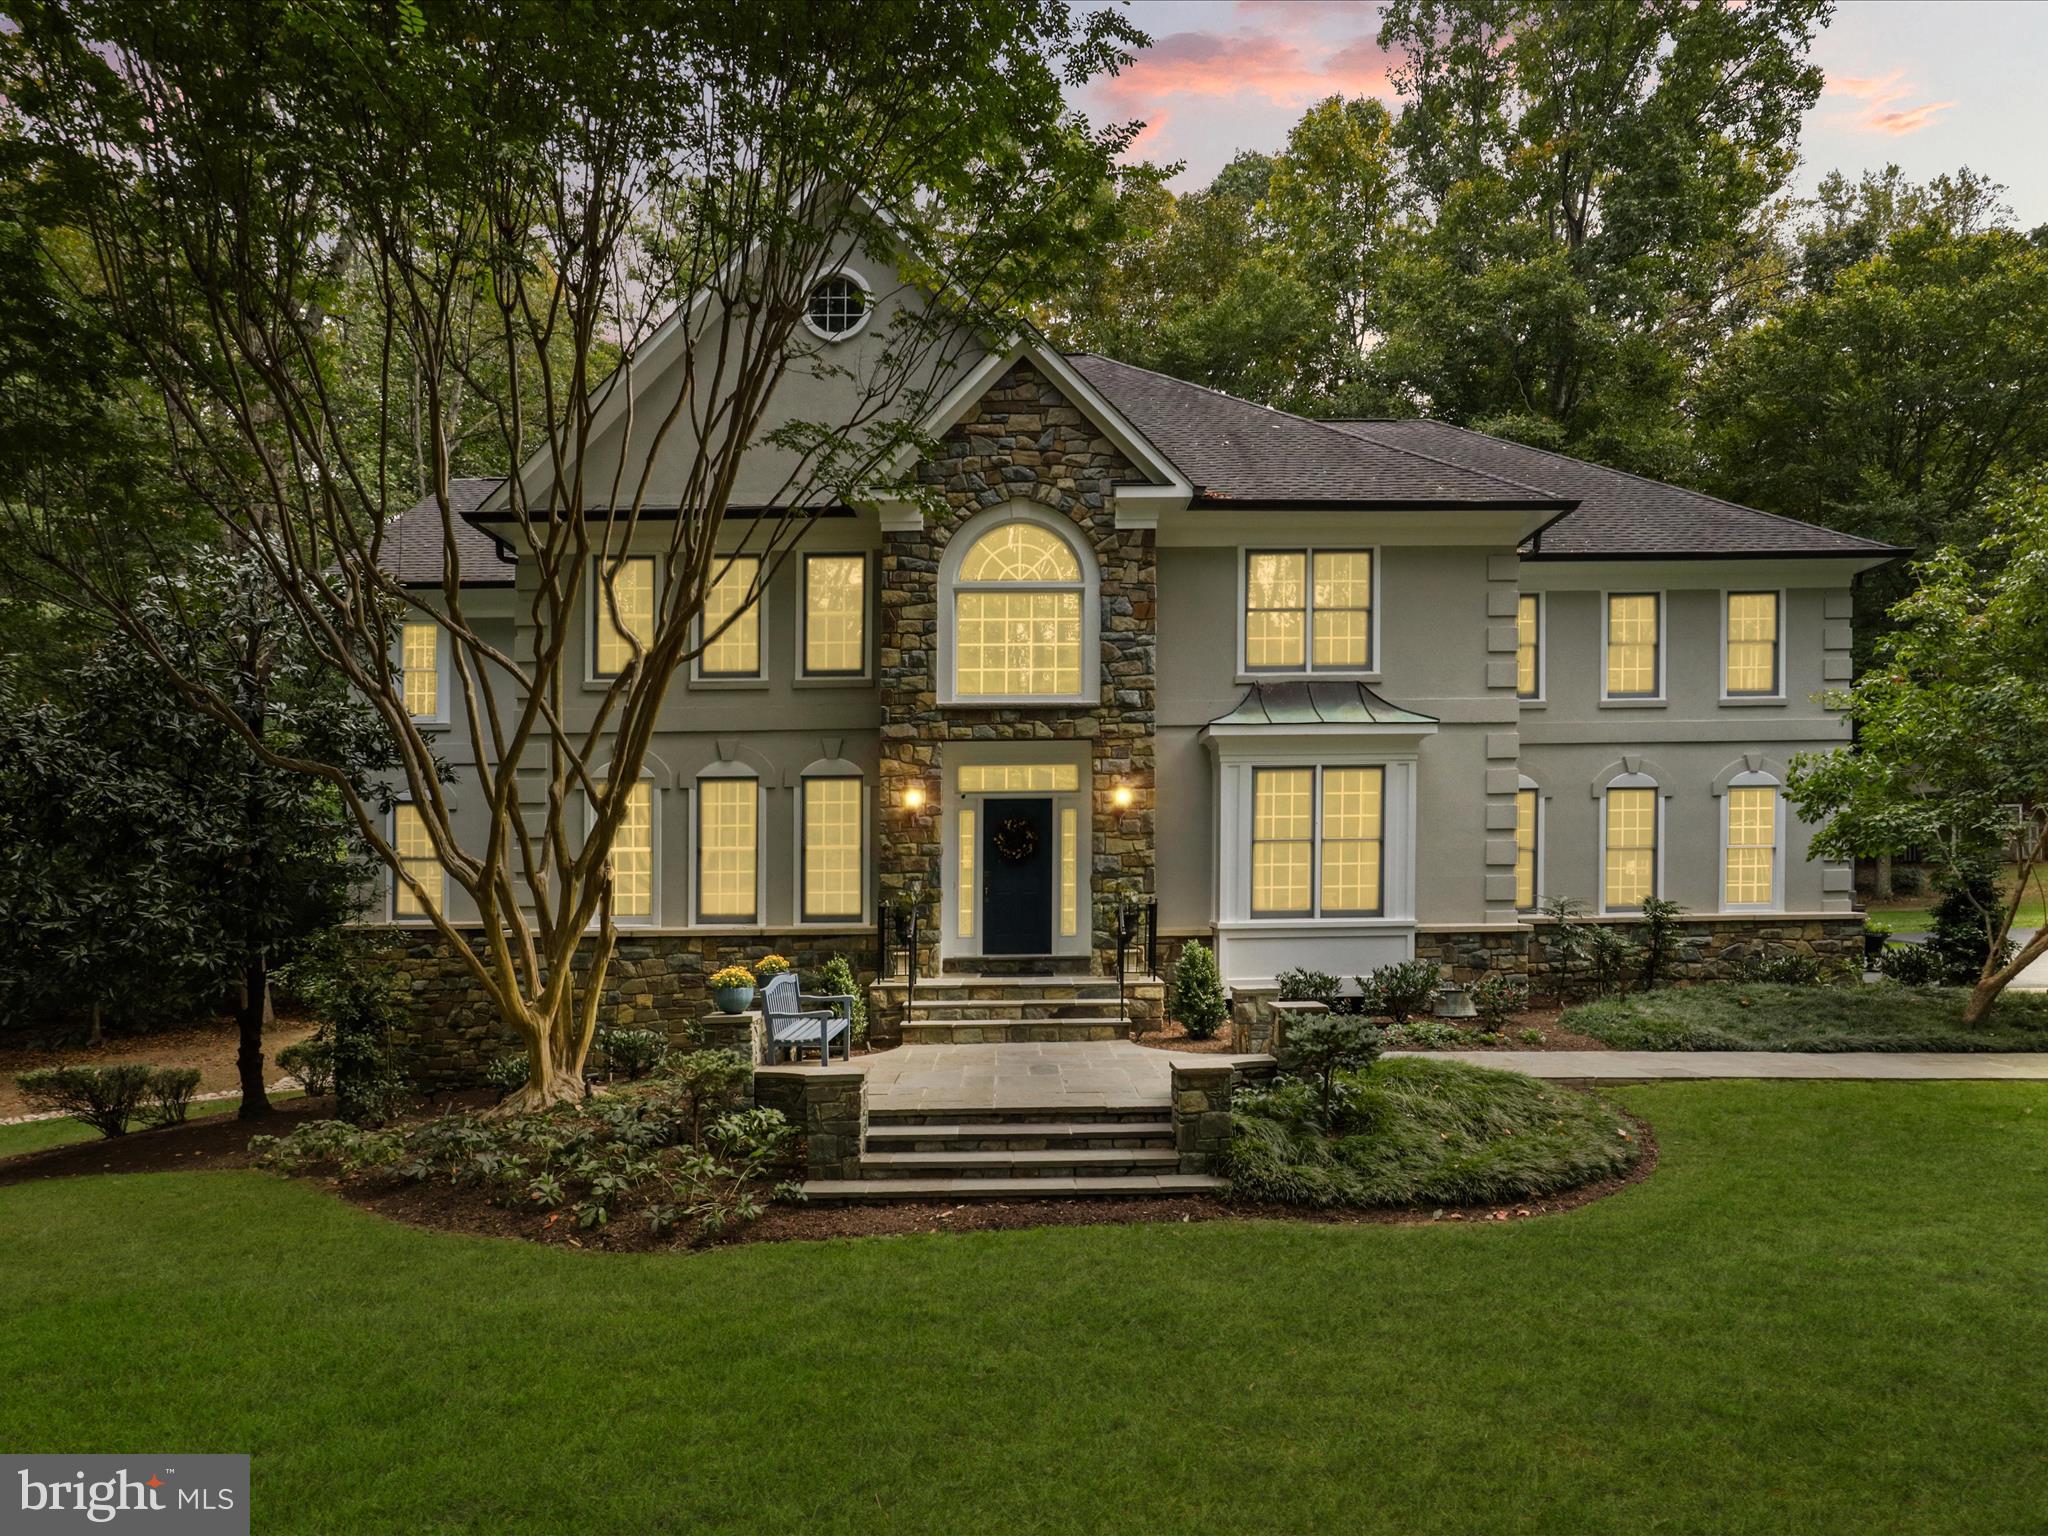
Super Price on this Exceptional home, combining thoughtful design, top-tier upgrades and the tranquility of nature!
 It has over 8,000+ finished square feet of elegant indoor and outdoor living with  a total of 5 bedrooms and 4.5 baths! 
The professionally landscaped property features a multi-level Pau Lope hardwood deck with curved railings, firepit seating, retractable awning, and upper/lower integration through flagstone patios, stone pillars, and custom arbor accents. The entire home is wrapped in four-sided Dry-Vit exterior in stone gray trim, complemented by whole-house copper gutters and a well-water treatment system.
Enjoy resort-style outdoor living with a 20’x40’ flagstone-surrounded pool, custom stone hot tub, and a fully equipped post-and-beam pool house featuring a vaulted ceiling pavilion with woodland carvings, a seasonal full bath, and a dedicated equipment room. A separate wood-burning outdoor fireplace with grill shelf and a charming garden shed complete the setting.
Inside, the main level features an open layout with hardwood and tile flooring throughout. The grand hallway doubles as a dining or entertaining space and features dual chandeliers and elegant Bradbury & Bradbury wallpaper. A marble powder room, coat closet, and butler’s pantry with wine storage and custom cabinetry offer functionality and charm.
The formal Library/Home Office includes cherry cabinetry, faux tin ceiling, faux leather walls, and a gas fireplace with marble surround. The soaring Family Room boasts a floor-to-ceiling dry-stack stone fireplace, heart pine floors, arched Palladian windows, double ceiling fans, and sliding doors that open to the deck. An integrated AV system powers four main-level audio zones with surround sound in the Family Room.
The Chef’s Dream Kitchen includes a 6-burner Viking gas range with griddle and 1.5 ovens, additional Viking wall oven and warming drawer, Sub-Zero fridge, wine fridge, granite counters, and California Closets pantry system. The sunny breakfast nook overlooks woodland views and year round foliage.
A two-level custom Sunroom offers stunning panoramic views. The main level includes Saltillo-style tile and a dual-sided gas fireplace shared with the Library. The upper-level loft bedroom features a cathedral ceiling, library shelf, and shuttered windows on all sides—ideal as a guest suite or secondary primary bedroom.
The fully finished walk-out basement includes a theater room with Art Deco design, platform seating, and surround sound.. Additional spaces include a rec room, gym area, and private guest/office suite with full bath.
Upstairs, flexible layouts allow for four bedrooms or two primary suites. The main Primary Suite features a private sitting room/office, hardwood entry, illusion of an outdoor tent style bath with Jacuzzi tub, walk-in shower, dual vanities, two large walk-in closets, and ceiling fan. The Secondary Suite has a loft-style entry, double-height ceilings, extensive windows, walk-in closet, and private bath with double vanity, walk-in shower, tub, and linen storage. A third ensuite Guest Room includes its own bath, ceiling fan, and wooded views. 
Additional highlights include dual staircases, chandelier-lit upper hallway, custom display niches, and stunning seasonal views from every room. This home combines thoughtful design, top-tier upgrades, and the tranquility of nature in one remarkable property.  Original owner.  
Twelve Oaks is a private enclave of 18 custom homes on five-acre lots within the protected Occoquan Watershed. Perfectly located between the Fairfax County and Prince William Parkways, this Fairfax Station estate is just minutes from Burke Centre and historic Old Town Clifton, offering a rare combination of privacy, space, and convenience.
#VAFX2267084

FAIRFAX STATION

7211 TWELVE OAKS DRIVE

5 Beds

4 Baths

7,916 Sq.Ft.

$2,149,990

MLS#: VAFX2267084
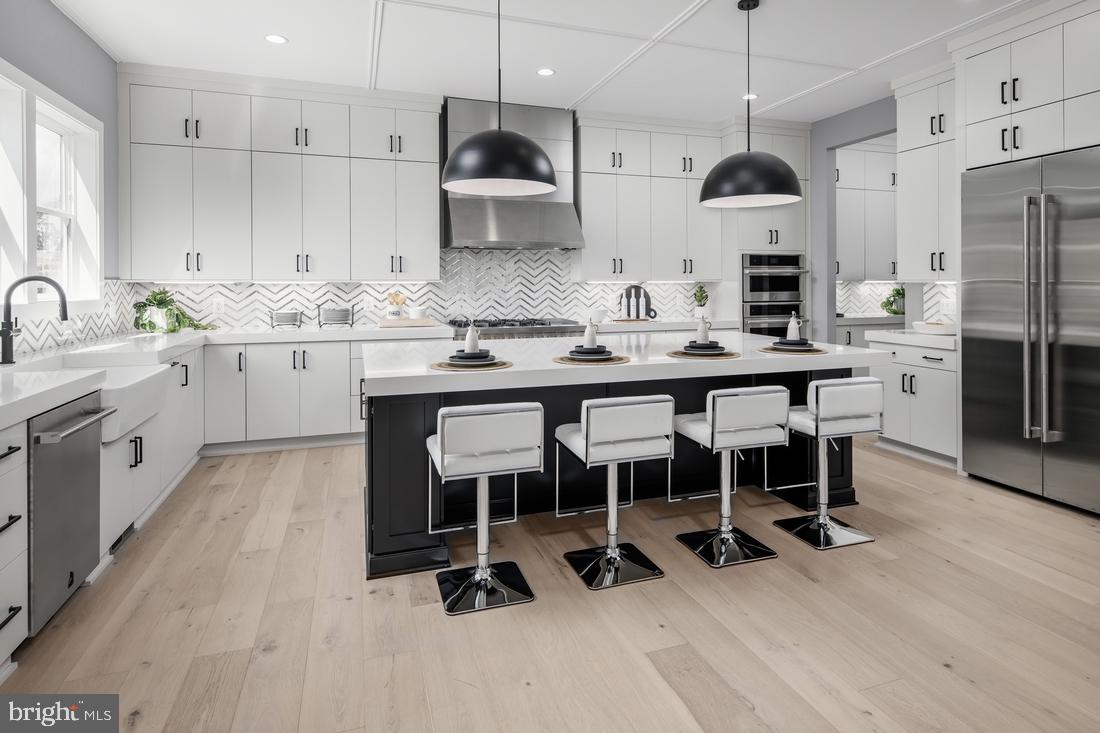
Toll Brothers proudly presents our Woodward Contemporary model home at our boutique single family home community located in the heart of Arlington, The Grove at Dominion Hills. This stunning home is now for sale for a late summer/early fall 2024 move-in. This home design has it all. Enter through your front door into a light filled foyer with soaring 10’ ceilings, large dining room just off the front door featuring a beamed ceiling and accent wall, and a private office with full bath and closet – ideal for work from home, playroom, or main level living. Separate powder room on this level! As you make your way into this 5,000 sq ft home, you will open up to the fully upgraded kitchen featuring dual toned cabinets stacked to the ceiling, quartz countertops, apron sink, and stainless-steel Jenn Air appliances. Just off the kitchen is a large butler’s pantry, ideal for additional storage. Cozy up in the great room with gas fireplace and tile accent wall. Bring the outdoors in with the luxury outdoor living space just off your casual dining area. Enjoy summer evenings with your multi-stack sliding door open and retractable screens down! Upstairs, this home features a large primary suite with dual walk-in closets, relaxing primary bath with separate vanities, large soaking tub, and shower with handheld shower head. On this same level you have three additional generous sized bedrooms, all with walk-in closets and full baths. This level is complete with a laundry room boasting upper and lower cabinets and a utility sink. The finished lower level has your garage access along with rec room space, wet bar, bedroom, full bath, and convenient drop area as soon as you enter. The functional elevator travels all 3 levels of this home making every day living a breeze! This home is complete with upgrades everywhere – custom paint, accent walls, trim upgrades, and stylish light fixtures throughout. Unfurnished. The exterior of this home features upgraded front and rear landscaping such as plant climbers on the front and large mulch bed in the backyard. You don’t want to miss this opportunity, give us a call to schedule your appointment today!
#VAAR2044252

ARLINGTON

848 N MADISON STREET

5 Beds

6 Baths

5,077 Sq.Ft.

$2,149,950

MLS#: VAAR2044252

1 ... 259 260 261 262 263 ... 666
* Listings identified with the FMLS IDX logo come from FMLS and are held by brokerage firms other than the owner of this website. The listing brokerage is identified in any listing details. Information is deemed reliable but is not guaranteed. If you believe any FMLS listing contains material that infringes your copyrighted work please click here to review our DMCA policy and learn how to submit a takedown request. © 2024. First Multiple Listing Service, Inc.
 - property

Send a message

Message successfully sent.

Your message

What is 3 + 4 ?

Reason for contacting?

I agree to receive email communication and understand I can unsubscribe at any time.

I agree to be contacted by Charis Realty Group via call, email, and text for real estate services. To opt out, you can reply 'stop' at any time or reply 'help' for assistance. You can also click the unsubscribe link in the emails. Message and data rates may apply. Message frequency may vary. Privacy Policy

Sign Out

Virtual Assistant

Would you like to take the next step with this property? We can help you schedule a showing or virtual tour, or send you more details.

Yes, I would like more information.

Thank You for Your Reply, One of Our Agents will contact you as soon as possible

No, maybe later.

Thank you, you can always contact me via email, phone number or through the contact form.

Realhub AI

Lucy - Your AI-Powered Realtor

Update Your Temporary Password

Personalize your search

Enter your email and we'll notify you immediately when new listings match what you're looking for.

or enter email address

Already have an account ? Login here

Continue your home search

I agree to receive communications and understand I can unsubscribe at any time.

I agree to be contacted by Charis Realty Group via call, email, and text for real estate services. To opt out, you can reply 'stop' at any time or reply 'help' for assistance. You can also click the unsubscribe link in the emails. Message and data rates may apply. Message frequency may vary. Privacy Policy

Already have an account ? Login here

We use cookies

We use cookies primarily for analytics to enhance your experience. By accepting, you agree to our use of these cookies. You can manage your preferences or learn more about our cookies policy.
