Properties

Browse or get in touch to schedule a walkthrough.

  • Nearby me
Price range

Popular Features

Community Features

Association

Property Features

Waterfront

View

Exterior Features

Interior Features

Style

10000 properties match your criteria

Updated 1 minute ago

E-Alert name
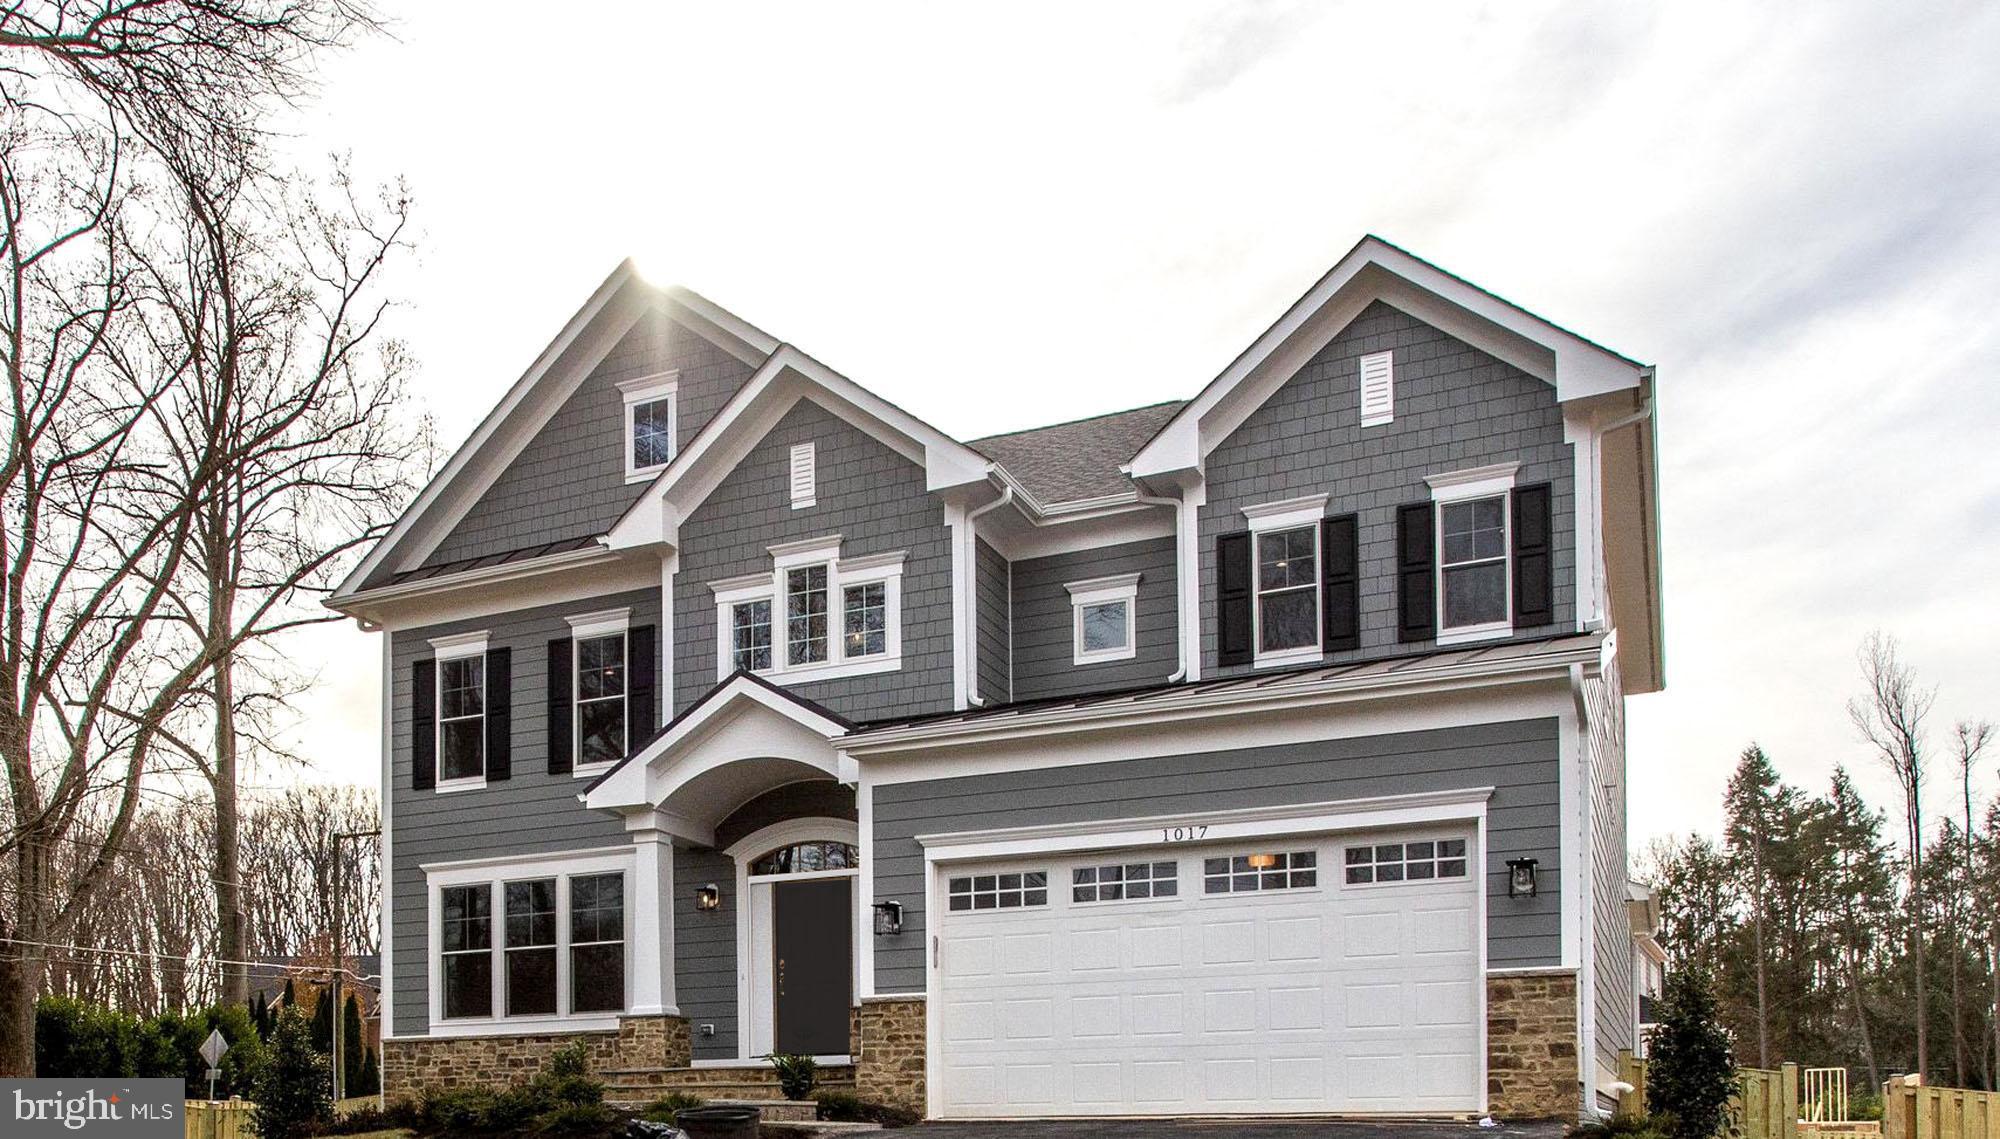
NEW CONSTRUCTION FOR SUMMER 2024 MOVE-IN BY SEKAS HOMES. BRAND NEW CONSTRUCTION  BY SEKAS HOMES. THE CHANTICLEER III, THIS CENTER HALL PLAN SHOWCASES ELEGANT BALANCE  IN IT'S FLOW OF WELL THOUGHT-OUT LIVING SPACES.  THE CHANTICLEER III  COMPLIMENTS  TODAY'S FAST-PACED FAMILY THE CHANTICLEER III BY SEKAS HOME.  2 CAR FRONT-LOAD GARAGE STUDY  AND DINING AREAS OFF THE FOYER.  FIRST FLOOR GUEST SUITE W/ WALK-IN CLOSET AND BATH.  THE REAR OF THE HOME OFFERS A LARGE FAMILY-ROOM & KITCHEN WITH A  FIREPLACE  AND UPSCALE CHEFS-INSPIRED  GOURMET KITCHEN YOU'LL LOVE TO COOK -IN & ENTERTAIN-IN.    9' CEILINGS THREE FLOORS. FAMILY ENTRANCE WITH MUDROOM AND BUILT-IN BENCHES & CUBBIES.  UPSTAIRS IS  A SPACIOUS OWNERS SUITE AND THREE LARGE SECONDARY BEDROOMS  FOR KIDS AND GUESTS EACH WITH ITS OWN BATHROOM. UNWIND IN THE OVER-SIZED MASTER SUITE SLEEPING AREA ALONG WITH TWO WALK-IN CLOSETS.  THE MASTER BATH ITSELF HAS A LUXURIOUS BATH & OVERSIZED SHOWER IN YOUR PRIVATE RETREAT.   THIS IS NEW CONSTRUCTION.  FINISHED LOWER LEVEL WITH RECREATION ROOM AND BEDROOM #5 &  BATH #5 & EXERCISE ROOM .    SCREEN-PORCH & TREX DECK OFF NOOK.  PHOTOS ARE OF FORMER CHANTICLEER III MODEL BY SEKAS HOMES.
#VAFX2144288

VIENNA

206 APPLE BLOSSOM COURT

6 Beds

6 Baths

5,197 Sq.Ft.

$2,126,250

MLS#: VAFX2144288
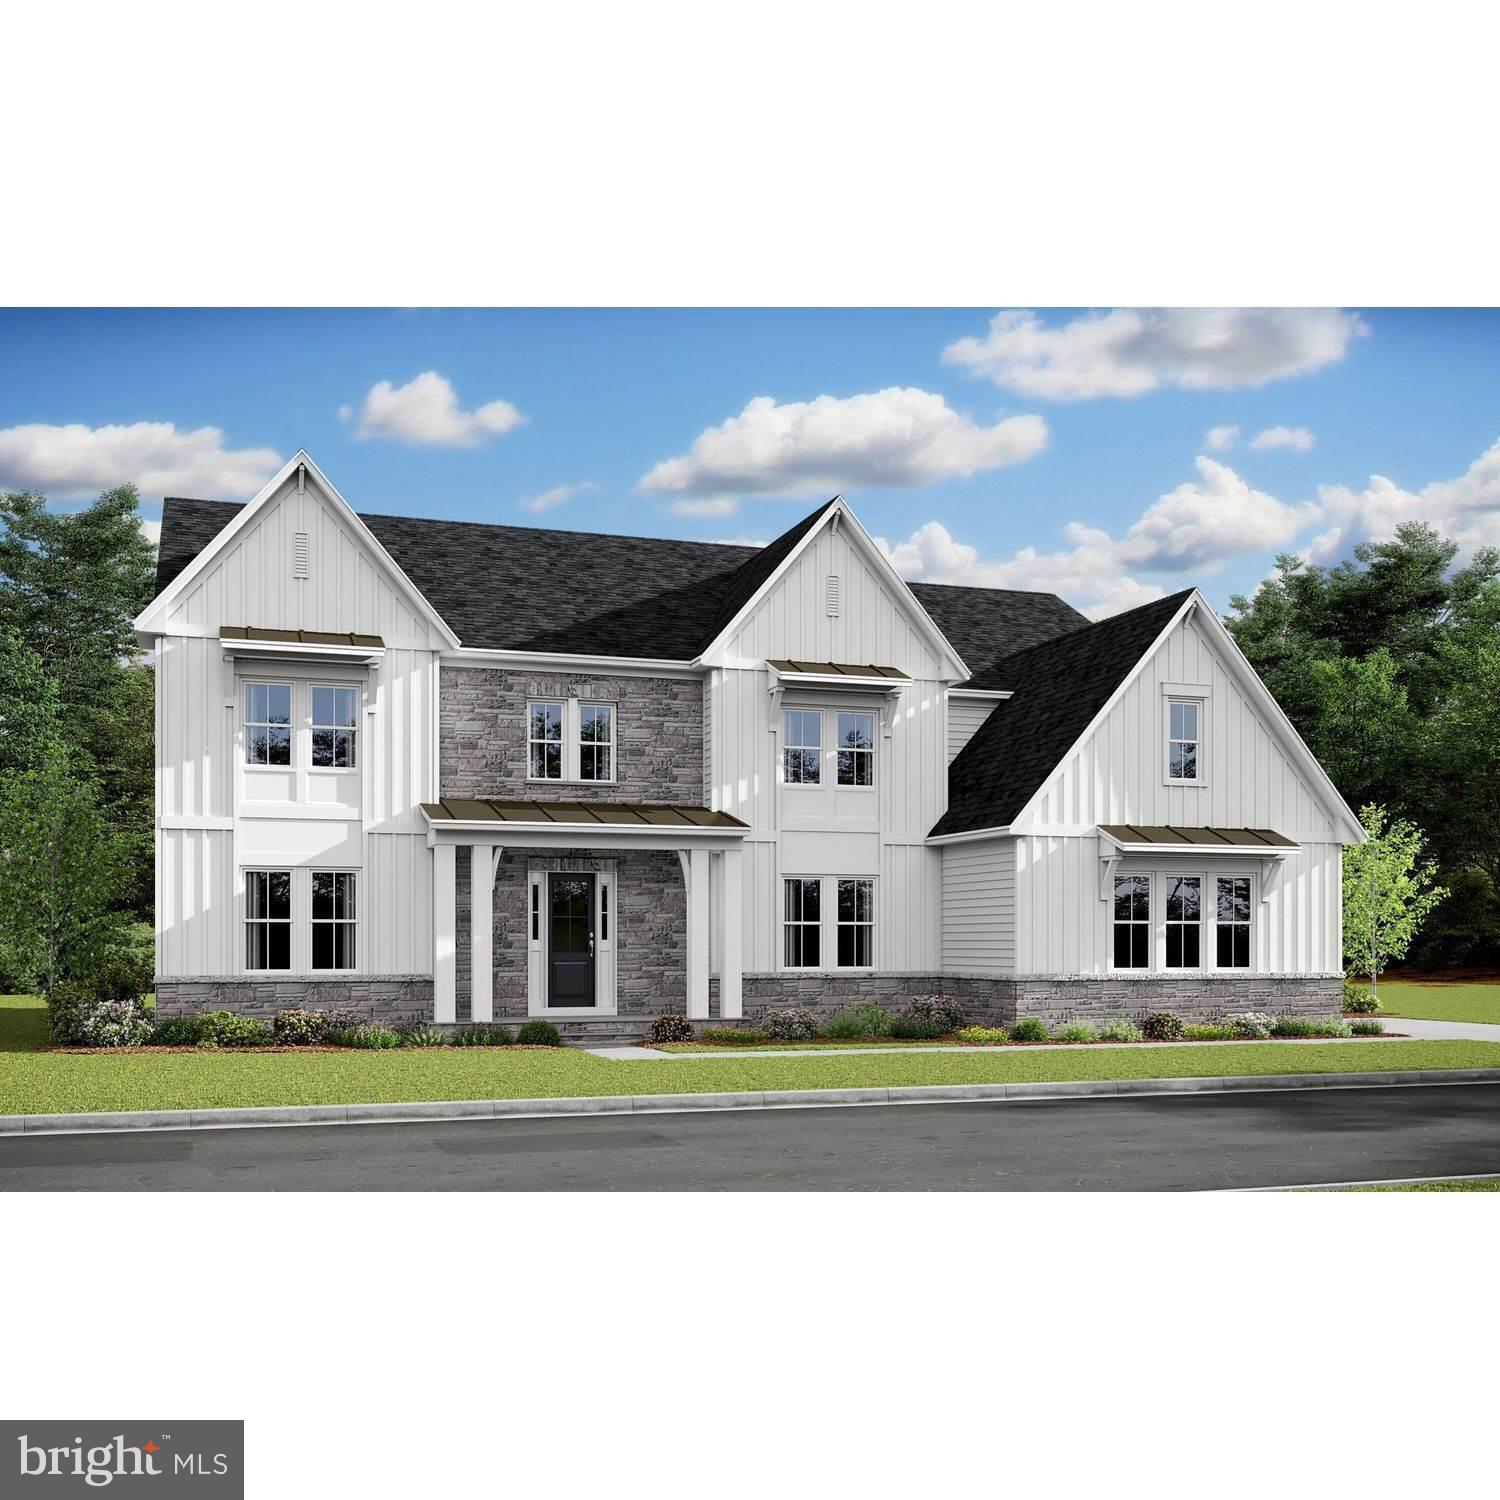
***New Home Sold***
#VALO2074116

ALDIE

40373 WINDYHILL FARMS DRIVE

5 Beds

4 Baths

N/A

$2,125,817

MLS#: VALO2074116
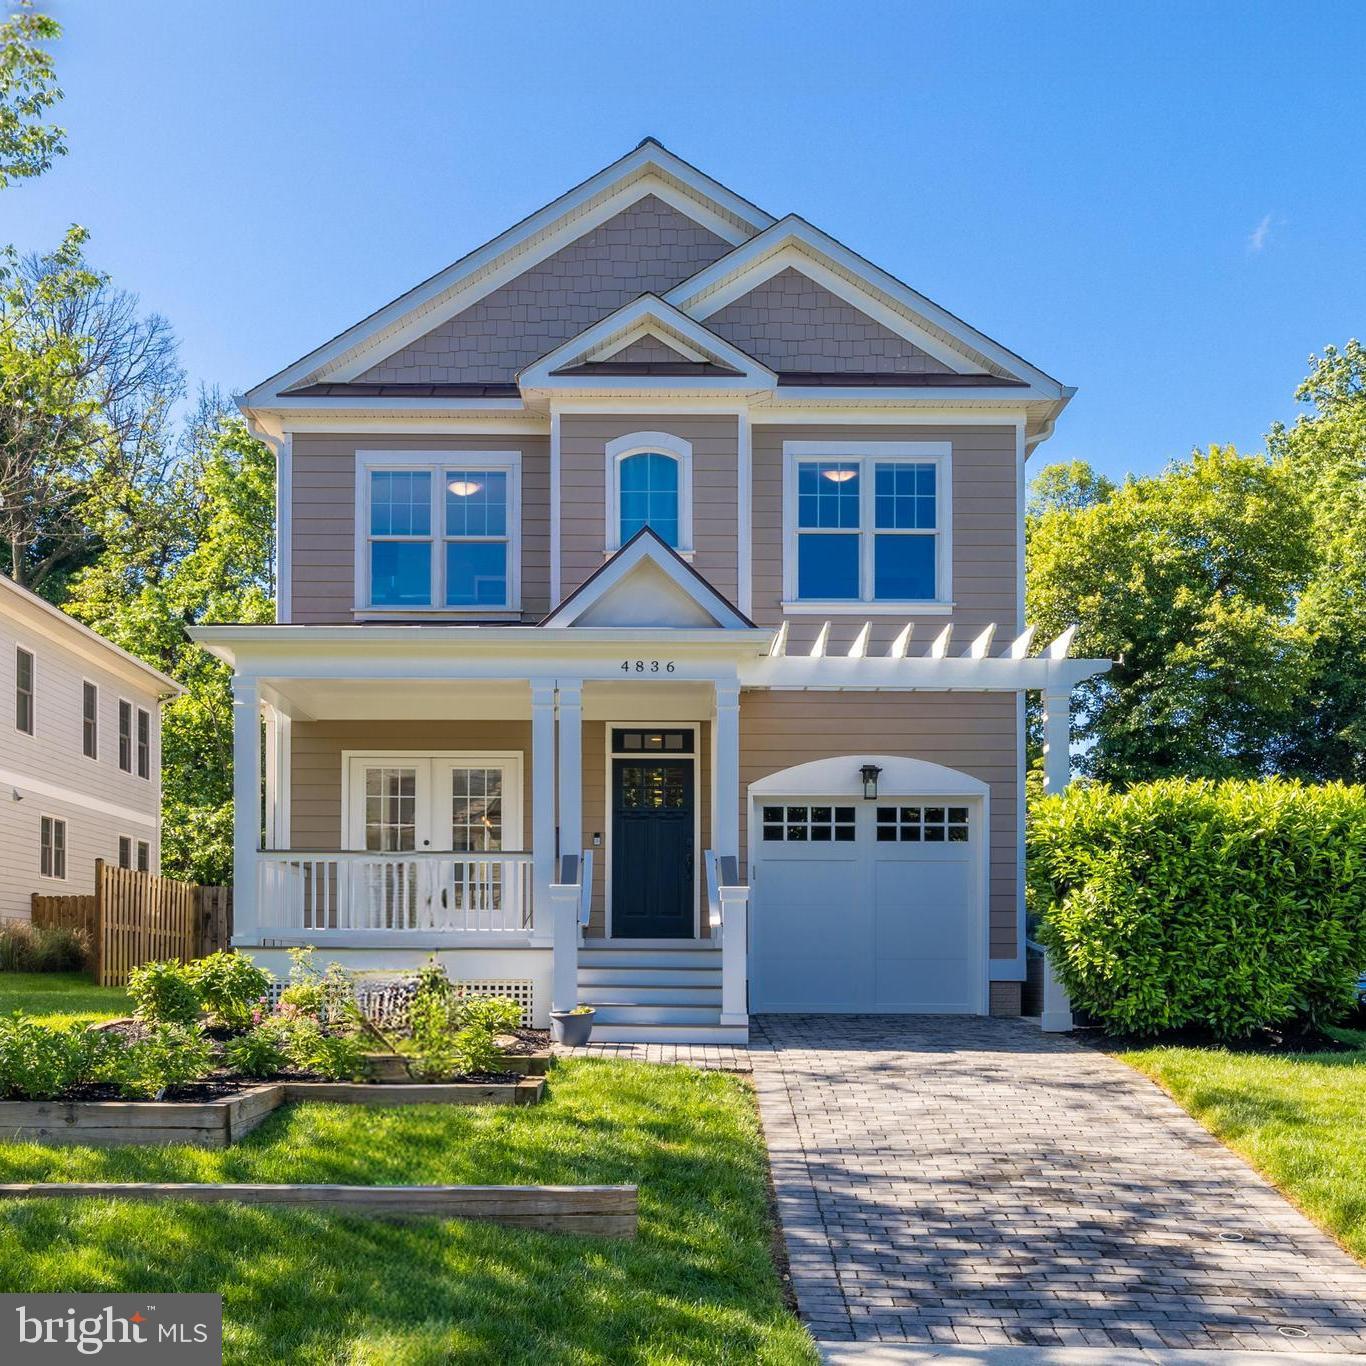
Welcome to a gorgeous light-filled 5 bedroom, 4.5 bath home, nestled in the heart of North Arlington, in the wonderful Country Club Manor neighborhood.   This immaculate home is situated within easy reach of prominent job centers in Arlington, Washington DC, and Tysons Corner, and conveniently located in the Jamestown Elementary, Williamsburg Middle, and Yorktown High School pyramid.  Spanning over approximately 4,550 square feet, this residence boasts spacious interiors with 9-foot ceiling heights and hardwood flooring throughout the main and upper levels.  The property features a charming covered front porch, a living room located off the foyer, and a separate dining room, ideal for entertaining guests.  The inviting family room features a coffered ceiling and a fireplace, seamlessly connecting to the luxurious kitchen equipped with high-end appliances, a double wall-oven, a butler’s pantry, and a generous kitchen island.  A spacious breakfast room and a screened porch with a ceiling fan offer additional areas for relaxation and enjoyment.  Sought-after practical amenities include a mudroom with built-in cubbies and bead board accents, a garage with storage shelves and high ceilings, and a fully fenced backyard.  The upstairs full-size laundry room has a washer/dryer each on a pedestal, lots of cabinetry, plenty of counter space, a sink and natural light.  The primary bedroom suite exudes luxury with tray ceilings, a sitting area, a cozy fireplace, and a large walk-in closet.  The ensuite primary bathroom boasts a double vanity, glass shower, and soaking tub for ultimate relaxation.  The second bedroom includes an ensuite bathroom and walk-in closet.  Two additional bedrooms with walk-in closets have easy access to the hall bathroom, ensuring ample space for everyone.  The lower level offers versatile living space with a large recreation room featuring a gas fireplace and wet bar, a fifth bedroom, a full bathroom, and a fully finished bonus/hobby room/gym, catering to various lifestyle needs.  Outside, the large fully fenced backyard is a private retreat with well-designed expansive hardscape areas, a lush grass lawn, a sitting area with a fire pit, lighting and sound systems and a raised deck built to be a mini-stage.  There is also a lawn sprinkler system and a home security system.  The outdoors area is simply perfect for outdoor gatherings and leisure activities.  Don't miss this gem!
#VAAR2043958

ARLINGTON

4836 33RD ROAD N

5 Beds

4 Baths

4,557 Sq.Ft.

$2,125,000

MLS#: VAAR2043958
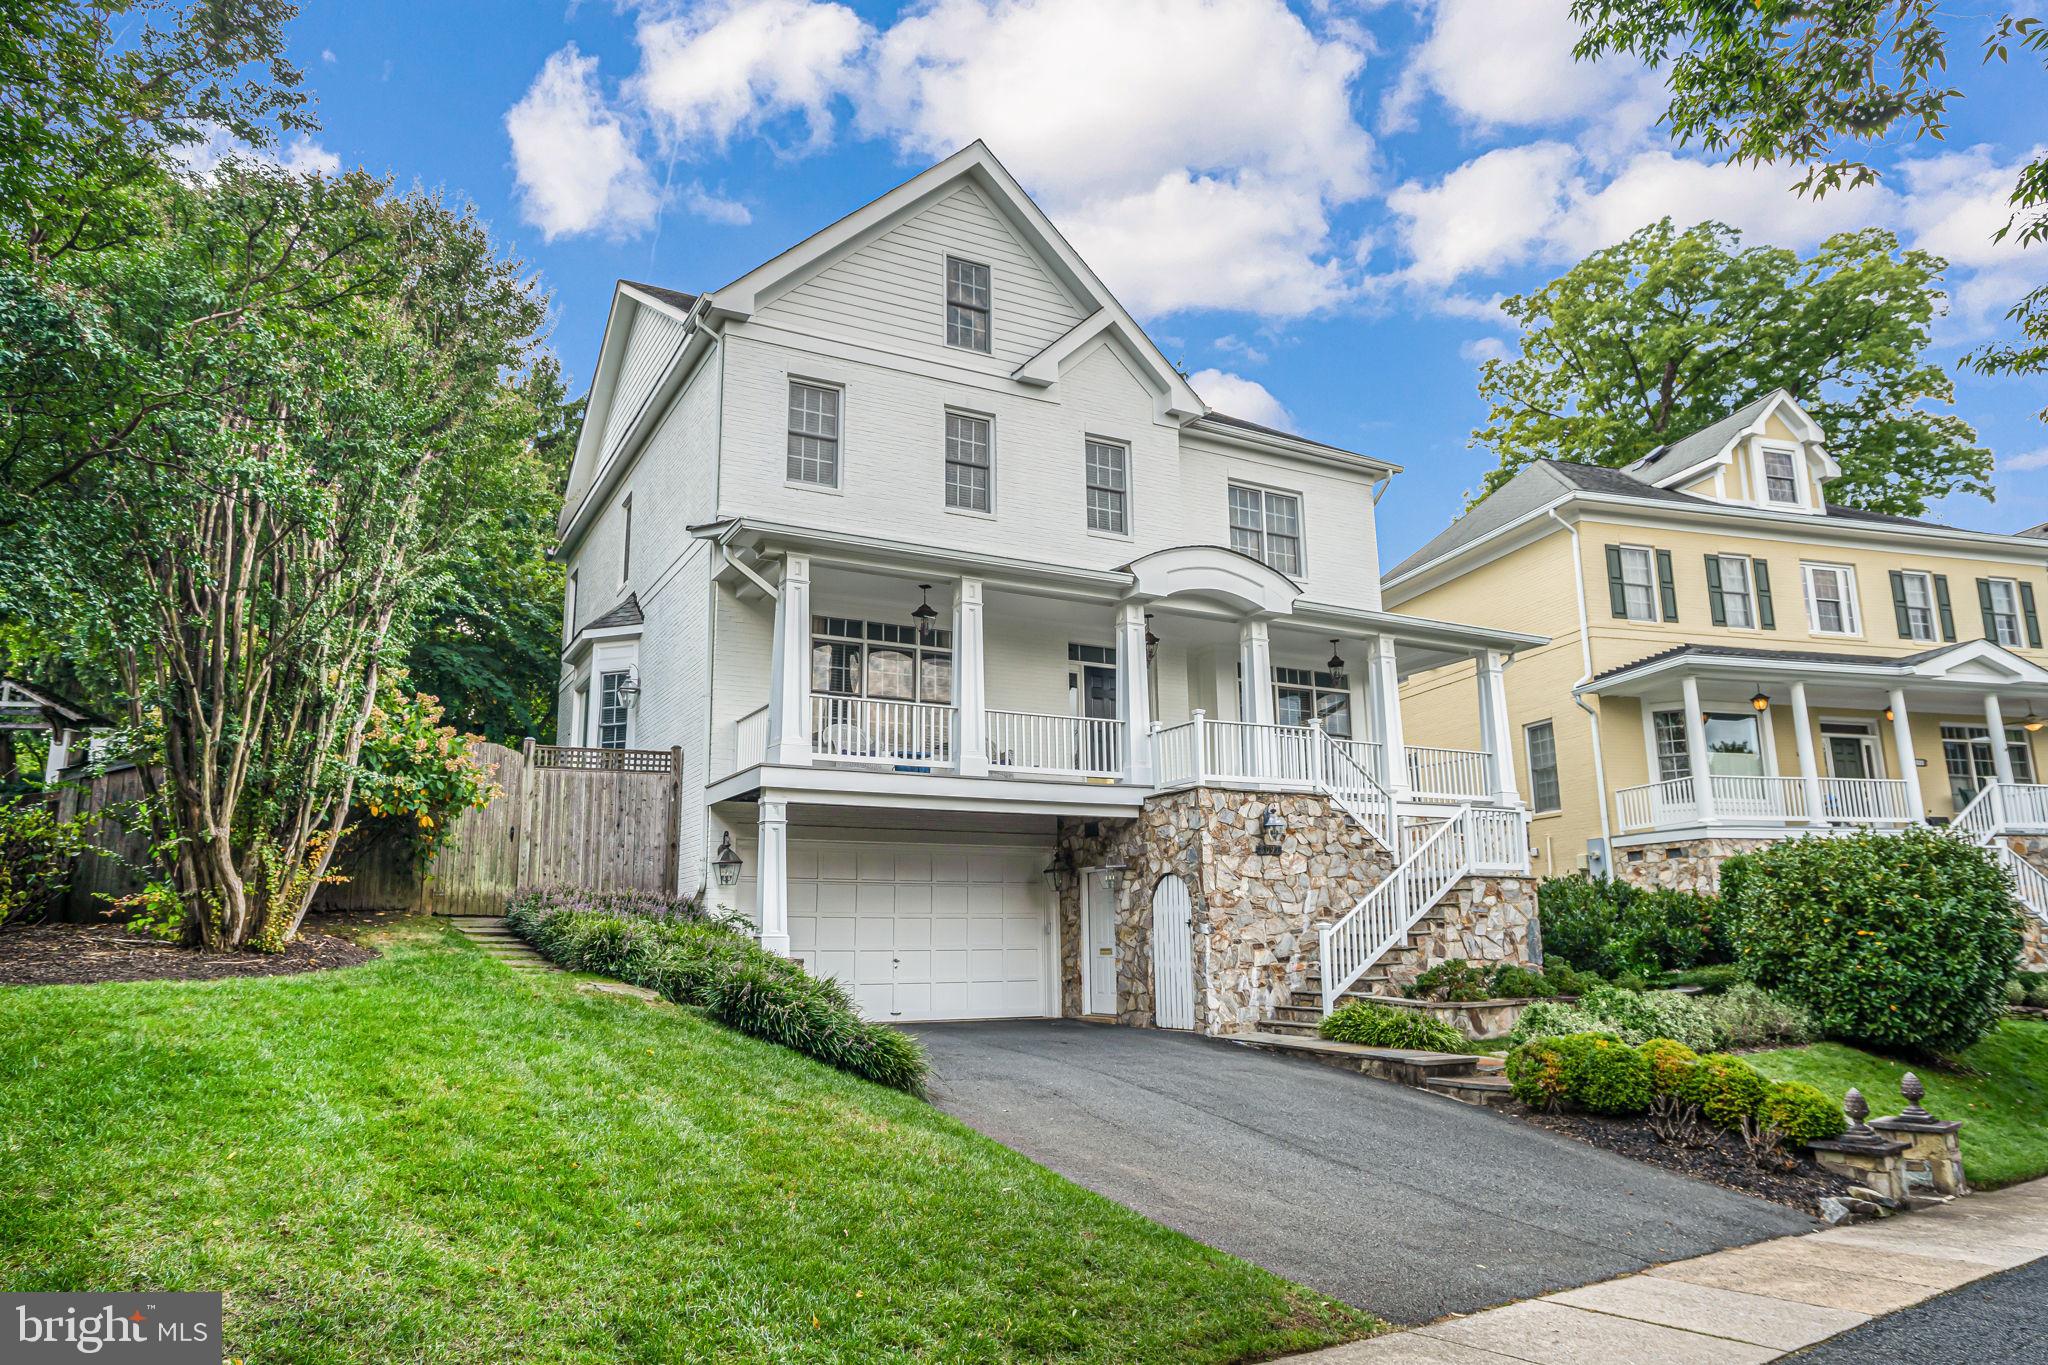
Discover the epitome of Arlington living in this stunning 6-bedroom, 5.5-bath home, offering over 4,100 square feet above grade and more than 5,200 square feet of finished space. Nestled in the highly sought-after Little Falls Court, this residence sits proudly on a commanding 12,815-square-foot lot, providing breathtaking views from the expansive, covered front porch.

Designed for both daily living and effortless entertaining, the home features a private backyard that backs to Knights of Columbus. The main level includes an office, formal living and dining rooms, a powder room, and a fully equipped eat-in kitchen that seamlessly flows into the family room, complete with a cozy fireplace.

The upper level boasts three spacious secondary bedrooms, one with an en-suite bath and two sharing a Jack and Jill bath. The generous owner’s suite includes two custom walk-in closets and a large bathroom, primed for your personal touch. The loft adds extra flexibility, offering another bedroom, a bonus room, and a full bath.

On the entry level, you’ll find a front-loading, oversized two-car garage, a theater room with a full wet bar, an additional bedroom, and a full bath. The private, terraced backyard features a large flagstone patio and mature landscaping, creating a peaceful oasis.

Located in the prestigious North Arlington area, this rare opportunity falls within the Discovery Elementary, Escuela Key Immersion, Williamsburg Middle, and Yorktown High School pyramid. Don’t miss your chance to experience this exceptional home!
#VAAR2049106

ARLINGTON

5097 LITTLE FALLS ROAD

6 Beds

5 Baths

5,243 Sq.Ft.

$2,125,000

MLS#: VAAR2049106
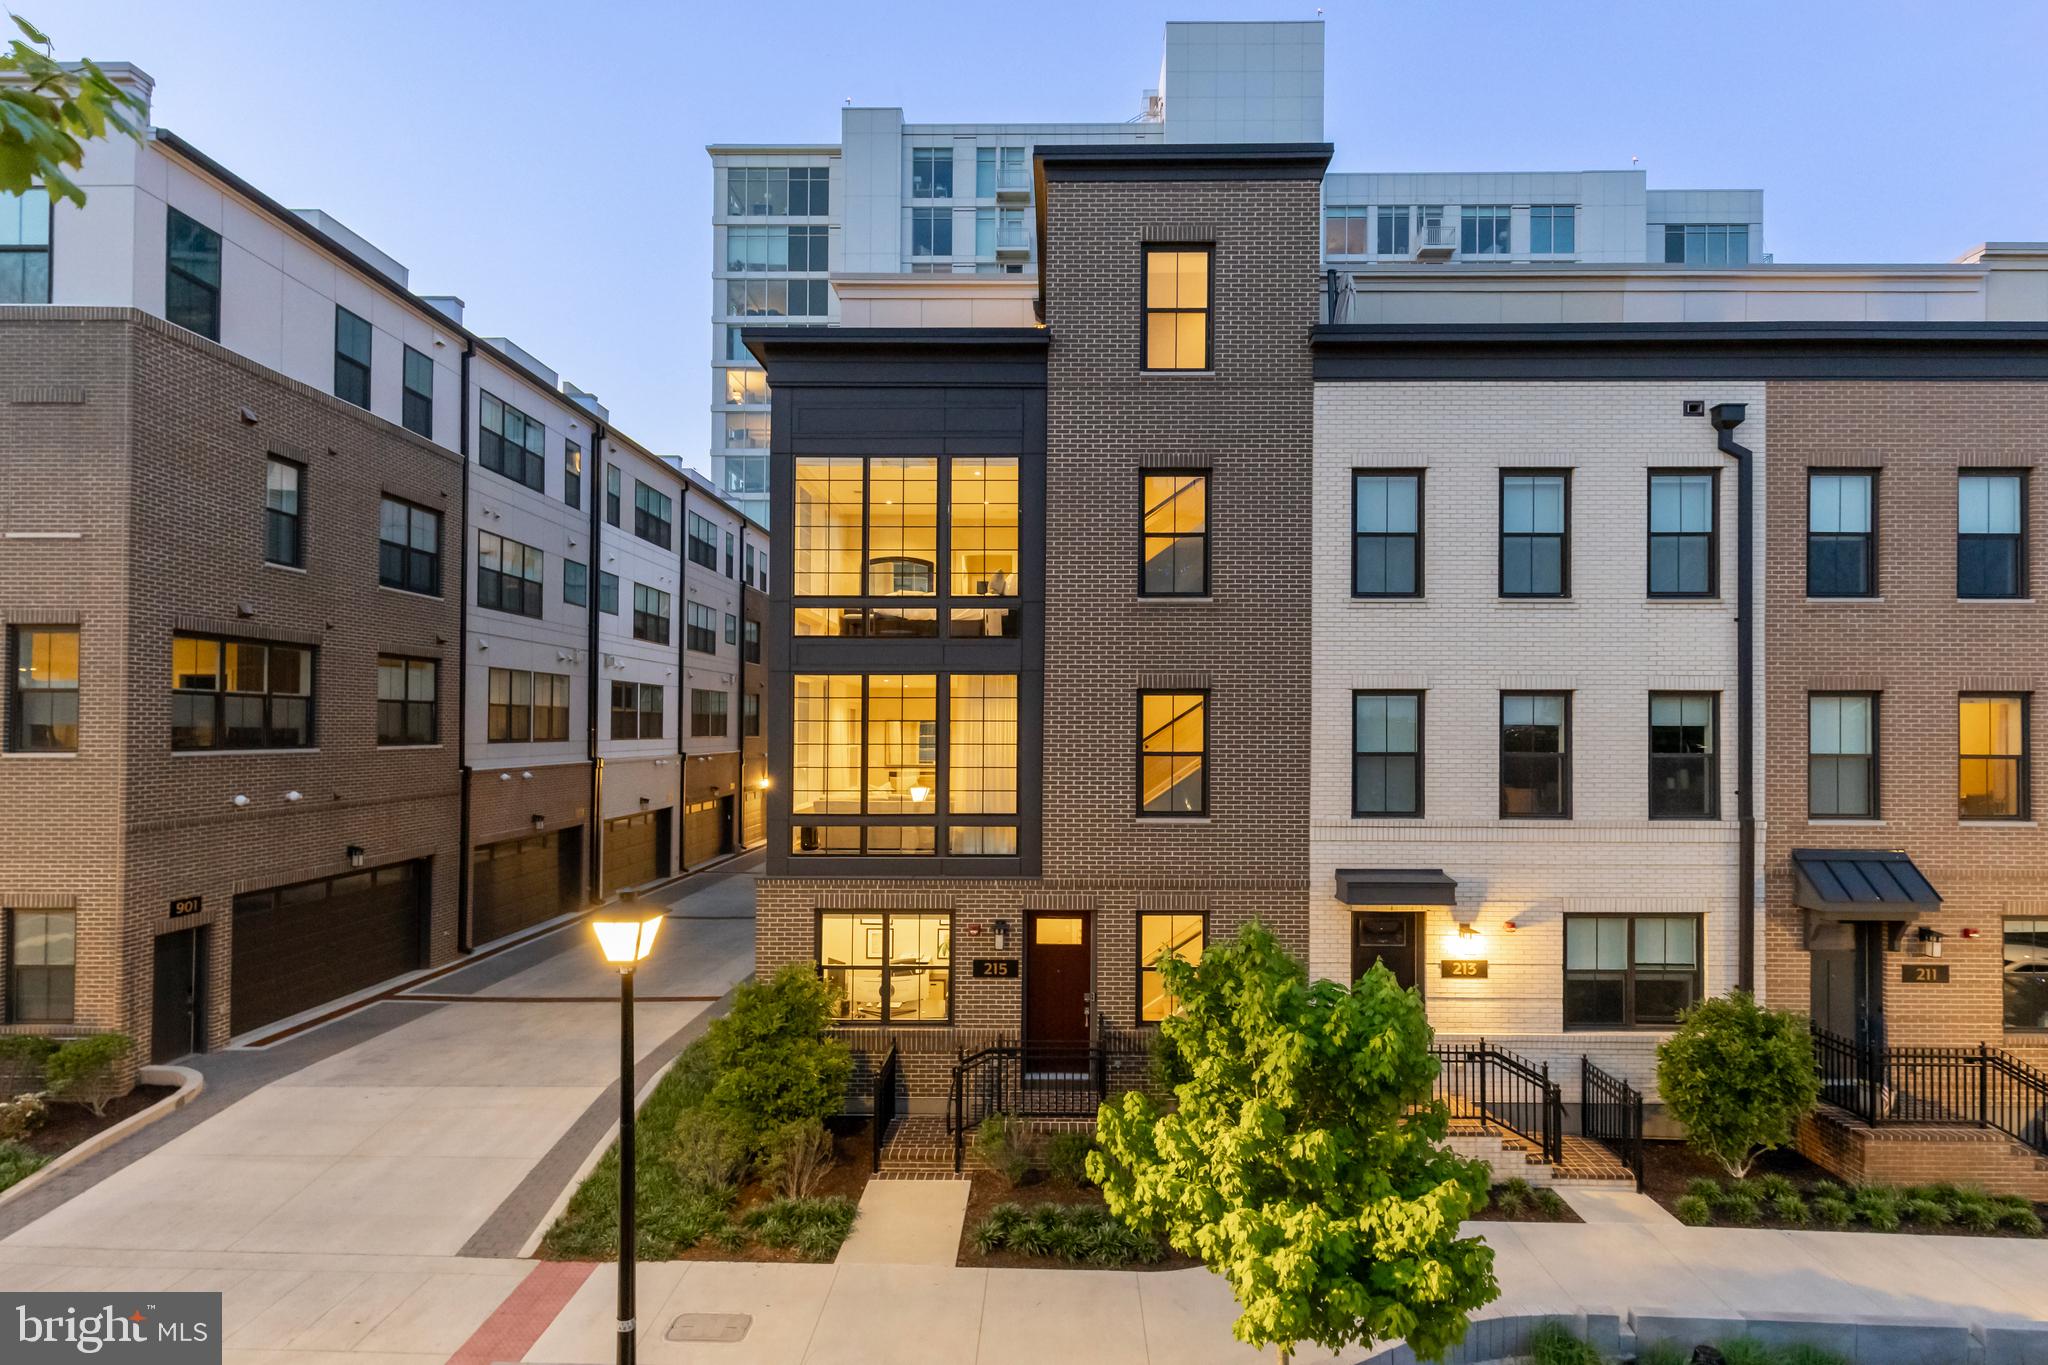
Gracing a premium corner lot in Alexandria's sought-after Venue community, 215 Montgomery is a timeless four-level residence just steps from  Potomac River and moments from the  charm of Old Town—The Venue is a masterfully planned enclave of luxury townhomes and condominiums developed by CARR Companies. Positioned on a premium corner lot, 215 Montgomery Street is a stately four-level residence clad in brown brick on all sides, evoking a contemporary reinterpretation of a classic Upper West Side brownstone.

At 24 feet wide and offering 3,344 square feet of elevated living space, the home boasts one of the largest layouts in the community—evoking the sensibility of single-family living within a walkable urban core. A gracious foyer introduces the home, with a private den ideal for welcoming guests, a formal powder room, and access to the extra-wide, attached two-car garage—equipped with EV charging and custom storage solutions.

Ascend via the sweeping staircase or all-level private elevator to the main level, where soaring ceilings and two walls of glass bathe the open-concept floor plan in natural light. Wide-plank oak hardwoods unify the expansive living area, anchored by a striking double-sided fireplace that subtly delineates formal and casual spaces. A second powder room adds additional convenience.

At the heart is a chef’s kitchen designed with clean lines and premium finishes—white shaker cabinetry, a River Rock center island, Calacatta Neve quartz countertops with matching slab backsplash, and a fully integrated Bosch premium appliance suite. A French door wine cooler adds a refined touch.

The upper-level primary suite is a true sanctuary, spanning half the floor and featuring dual custom walk-in closets and a dedicated dressing area. The lavish bath showcases a double River Rock vanity, Bianca Carrara matte flooring, a large glass-enclosed shower, and a separate water closet. Past the side-by-side laundry closet, a secondary bedroom enjoys its own ensuite bath with chic tiling and a walk-in glass shower.
The top level offers a third bedroom with ensuite bath, a cozy loft lounge, and access to the home’s pièce de résistance—a private rooftop terrace with a custom kitchen and  panoramic views of the Potomac and the National Harbor, MD skyline.

Smart home features abound, including Ubiquiti Networking and Savant Home Automation, Ring security, Sonos in-ceiling audio, Lutron motorized window treatments, Ecobee smart thermostats, Samsung, Sony and LG wall-mounted TV's, and Kohler electronic bidets throughout.

Set moments from the Mount Vernon Trail, MetroStage, and Old Town’s beloved shops and eateries, 215 Montgomery Street presents an unrepeatable opportunity to enjoy an innovative, luxurious urban lifestyle in the heart of Alexandria.
#VAAX2045048

ALEXANDRIA

215 MONTGOMERY STREET

3 Beds

3 Baths

3,344 Sq.Ft.

$2,125,000

MLS#: VAAX2045048
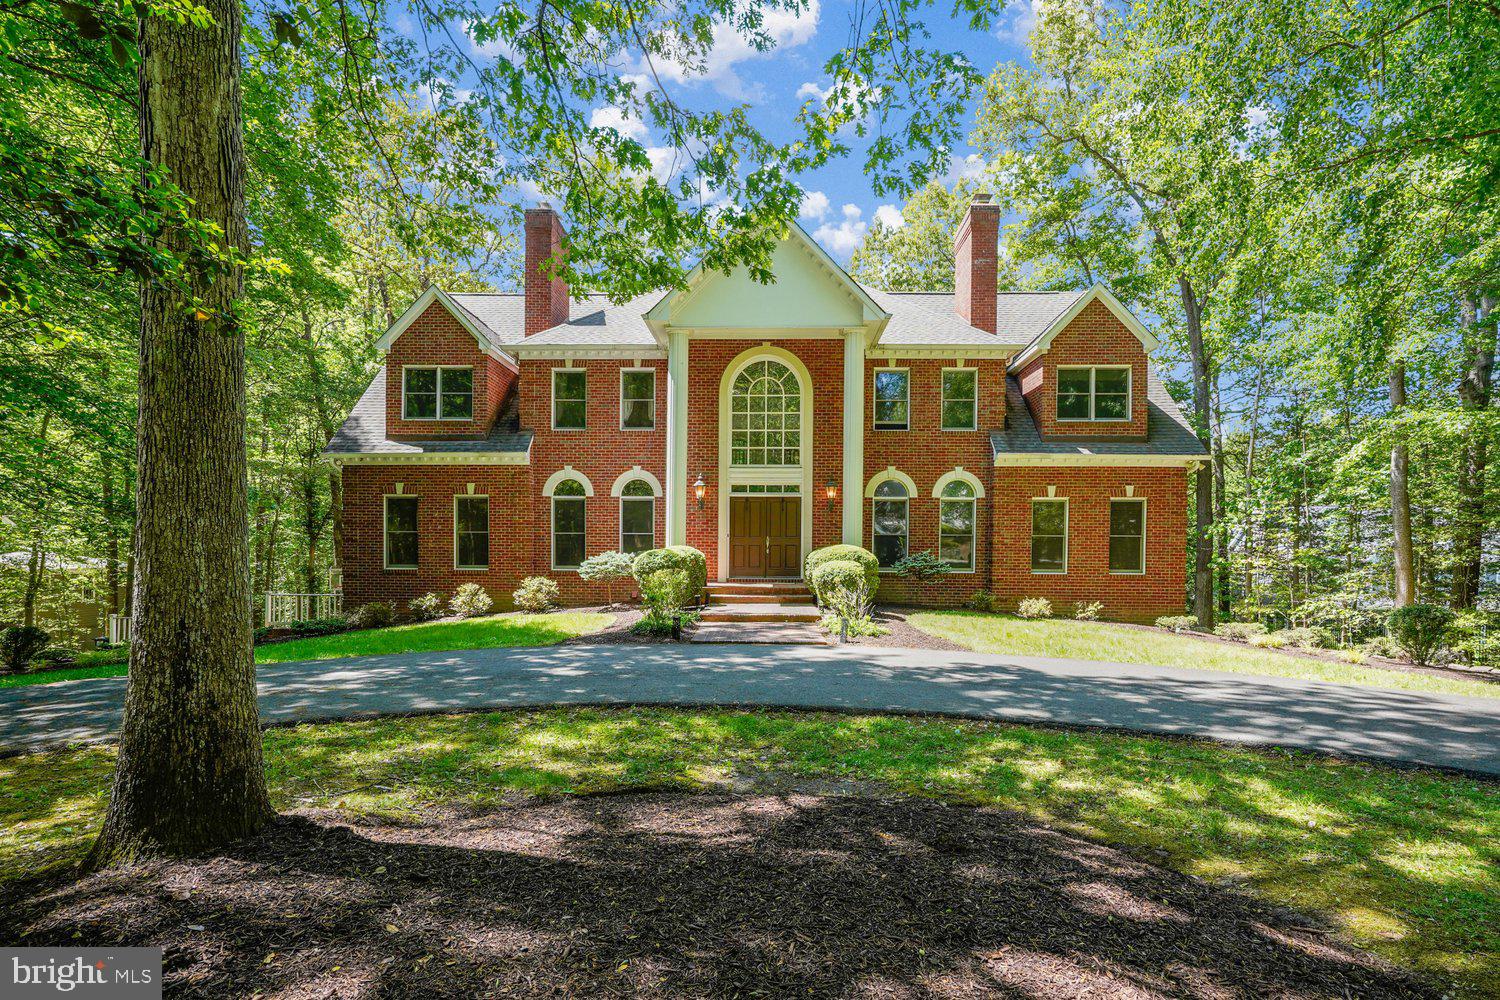
This timeless, all-brick colonial sits on 1.72 private acres with a welcoming elegant semi-circular drive. Spanning 6,500 square feet across three finished levels, the home features an open-concept layout with 9-foot ceilings and expansive windows that flood the home with natural light.
The main level is designed for modern living, boasting of hardwood floors throughout the dining area, family room, and the gourmet kitchen. The kitchen is equipped with granite countertops, a center island with a hood, a gas cooktop, and a Sub-Zero refrigerator. This floor also includes a private office and a highly coveted FIRST FLOOR BEDROOM  AND a full bath.
Upstairs, the grand owner’s suite serves as a true retreat. The primary bedroom showcases a tray ceiling, a cozy fireplace-lit sitting room, spacious walk-in closets, and three additional bedrooms.  The lower level is a bright, walk-out lower level that is a home unto itself.  Featuring a full kitchen, two full bathrooms, two additional rooms, and a laundry room with two washers and dryers. Outside, the property is a haven for relaxation and entertaining, offering a large deck that overlooks the expansive backyard and a patio centered around a fire pit. Additionally the home has a sprinkler system, a generator, Air purifier, Water softener, Central vacuum, built in gas grill and Tesla charger installed.
#VAFX2304768

GREAT FALLS

188 RIVER PARK DRIVE

5 Beds

6 Baths

6,604 Sq.Ft.

$2,125,000

MLS#: VAFX2304768
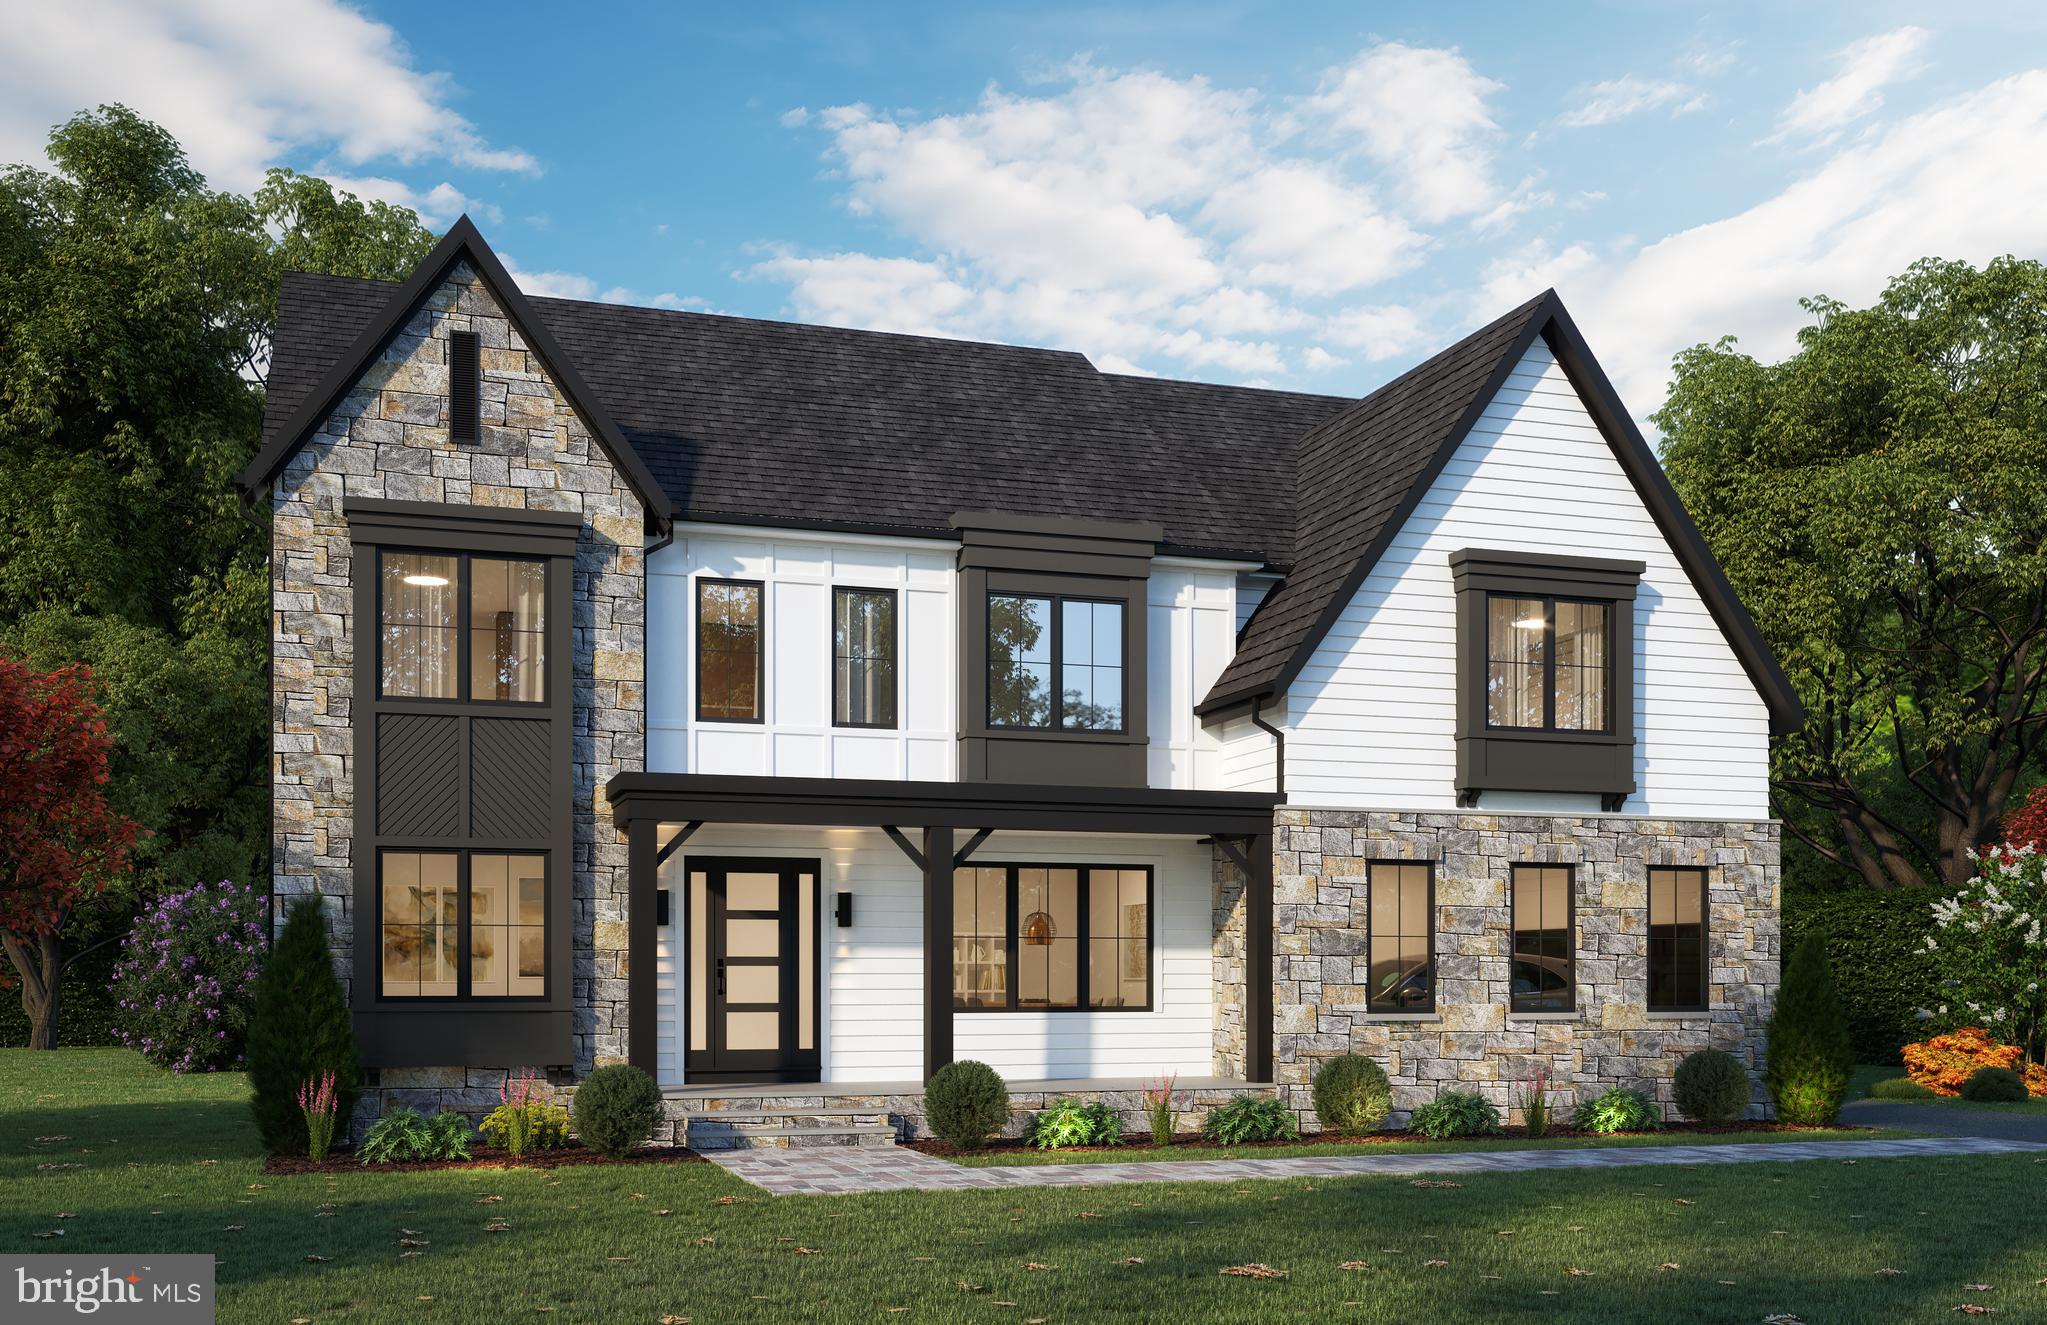
They are here! The wait is over! NEW CONSTRUCTION IN FFX CO! The Woods at Occoquan Overlook built by Craftmark Homes. Currently Under Construction Homesite 9-The Biltmore is underway! Perfectly located in FFX CO, near Occoquan and major commuting routes. Panoramic views, this home was designed with light filled rooms in mind. it allows for seamless indoor-outdoor living, dining and entertainment. In addition to elegant formal living and dining areas and a handsome study, this home features a welcoming kitchen with an adjacent family room. The extensive primary suite is designed with an open sitting area, perfect for the much-needed restful space. Two spacious guest suites options are available on the Biltmore. Please take a leisurely drive to visit the location of the community and visit the builder's website for additional information and pictures. Ask about our incentives. Business hours are 11-5 (days off are Thurs/Fri).  Visit Builder Website and email/call Builder Showing Contact.
#VAFX2164626

LORTON

9200 FRANKS POINT LANE

6 Beds

5 Baths

6,500 Sq.Ft.

$2,125,000

MLS#: VAFX2164626
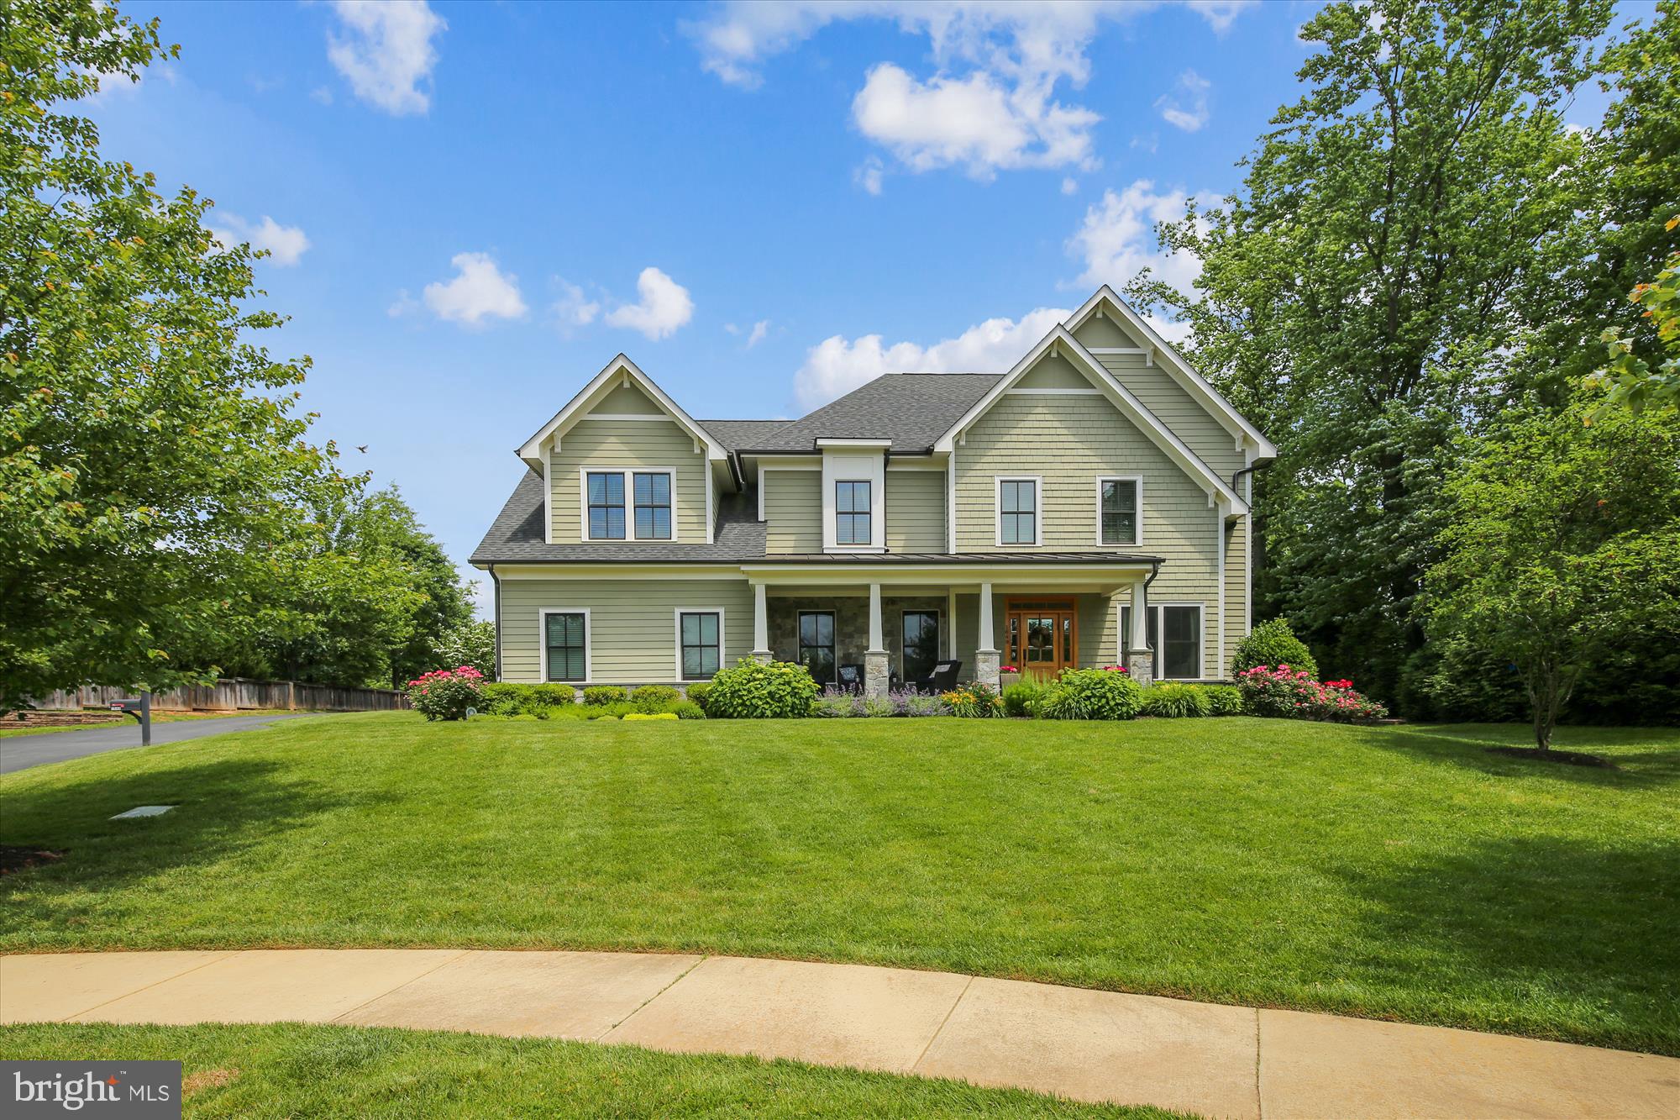
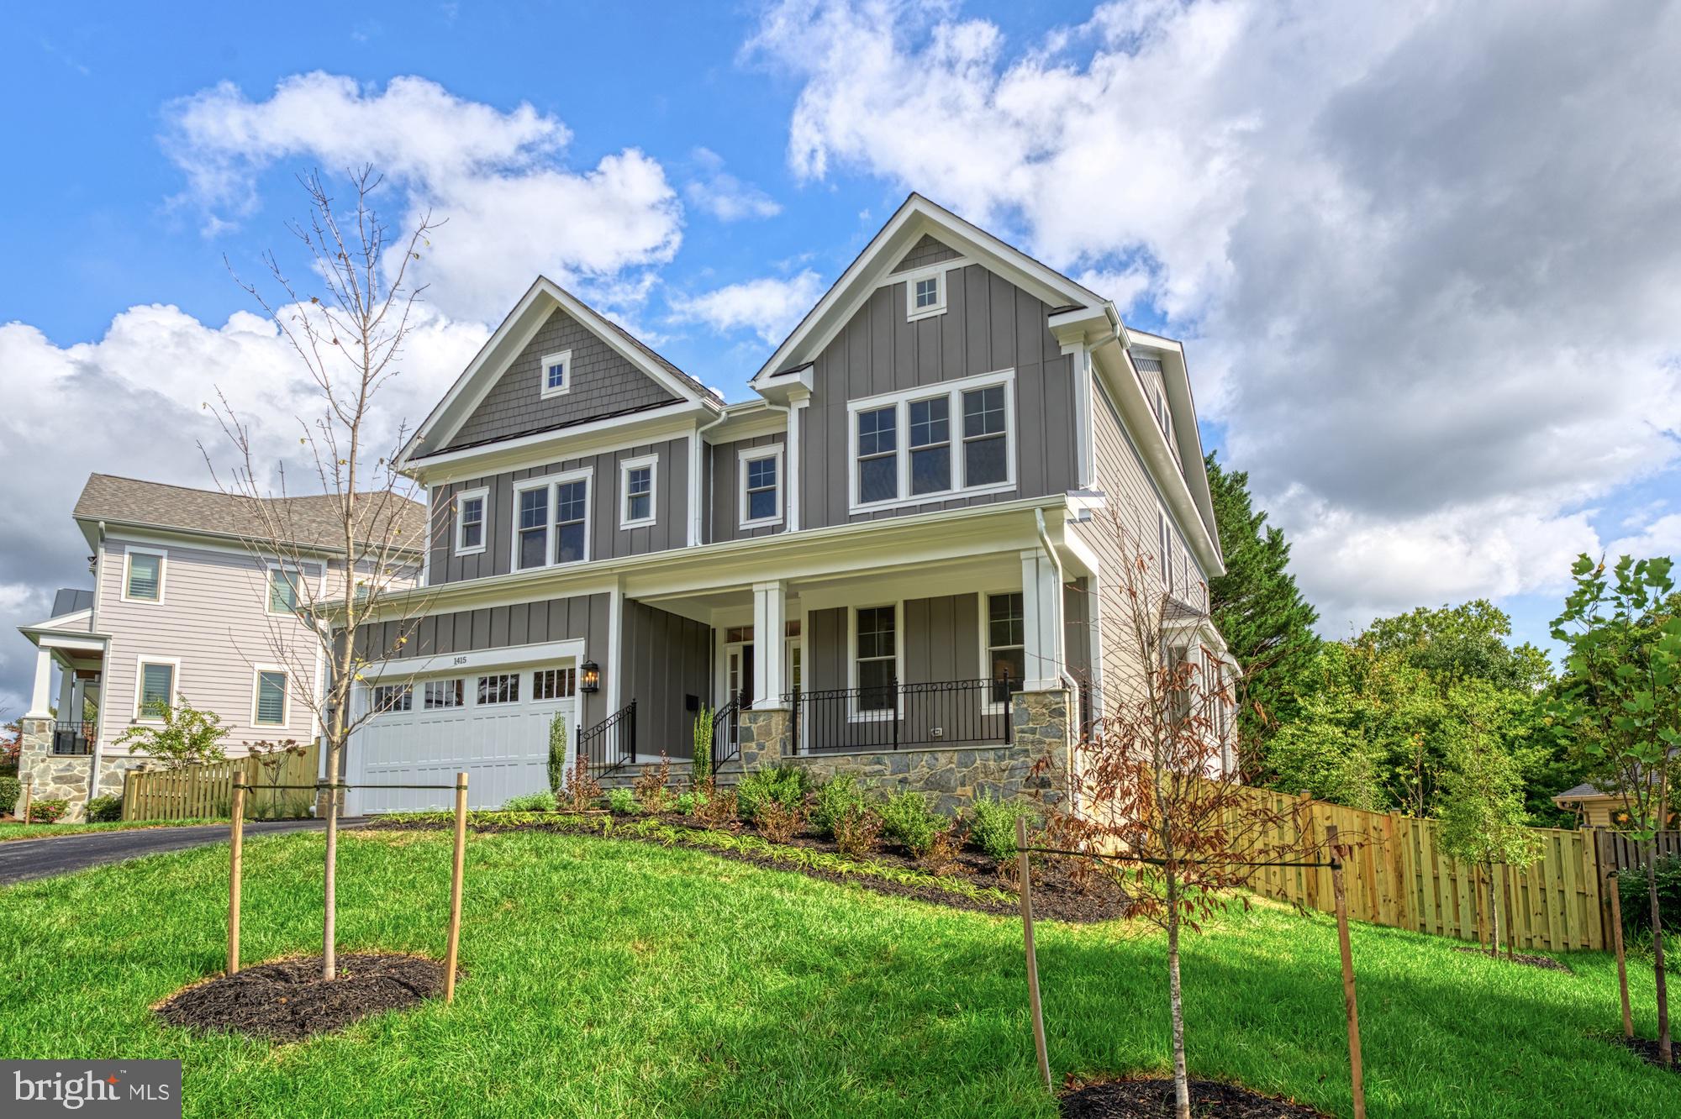
Welcome to Chesterbrook Manor: a cul-de-sac of 12 properties built in 2013 by Madison Homes.  Spacious rooms, thoughtful floorplan, and high end finishes throughout. The home sits at the top of the cul-de-sac and begins with a spacious covered stone front porch, perfect for enjoying all of the natural sun the home soaks in! The center foyer has the living room on the right, and a spacious dining room on the left. The main level also features hardwood floors throughout, a large white shaker cabinet kitchen, granite counters on the perimeter, quartzite counters on the spacious island with seating and storage, bonus sink, Jenn Air appliances, 6-burner gas range, beverage center, two ovens, recessed lighting, and command center desk area. The kitchen has table space for an everyday eating area, which overlooks the family room with gas fireplace, door to the Trex deck, patio, and pergola with ceiling fan and bistro lights.  More features on the main level include a main level office with French doors near the family room, a mudroom with cubbies from the 2-car garage with a coat closet, butler pantry,  another coat closet and powder room. On the upper level you'll find a spacious primary bedroom suite with sitting area, 2 walk-in closets, a huge bathroom with soaking tub, glass enclosed shower with multiple shower heads, separate vanities, water closet, and private linen storage. Each of the three secondary bedrooms has an en-suite bath and walk-in closet. There is a laundry room upstairs with bonus sink, cabinets for storage, and counter top for folding or storage. The basement level has a spacious rec room with shiplap decorative wall, 5th bedroom with walk-in closet and en-suite bath, a huge unfinished storage area, and a flex space currently used a gym. There is an exit with walk-up stairs to the side yard. Chesterbrook Manor feeds to Franklin Sherman, Longfellow and McLean HS. Enjoy easy access to McLean Swim and Tennis or Chesterbrook Swim, downtown McLean, Kent Gardens Park, Giant, Safeway, Starbucks, and multiple restaurants. Easy commuting with access to all the major roadways.
#VAFX2042644

MCLEAN

1649 PERLICH STREET

5 Beds

5 Baths

6,122 Sq.Ft.

$2,125,000

MLS#: VAFX2042644
None
#VAFX2229754

FAIRFAX

9317 CONVENTO TERRACE

6 Beds

6 Baths

3,932 Sq.Ft.

$2,125,000

MLS#: VAFX2229754
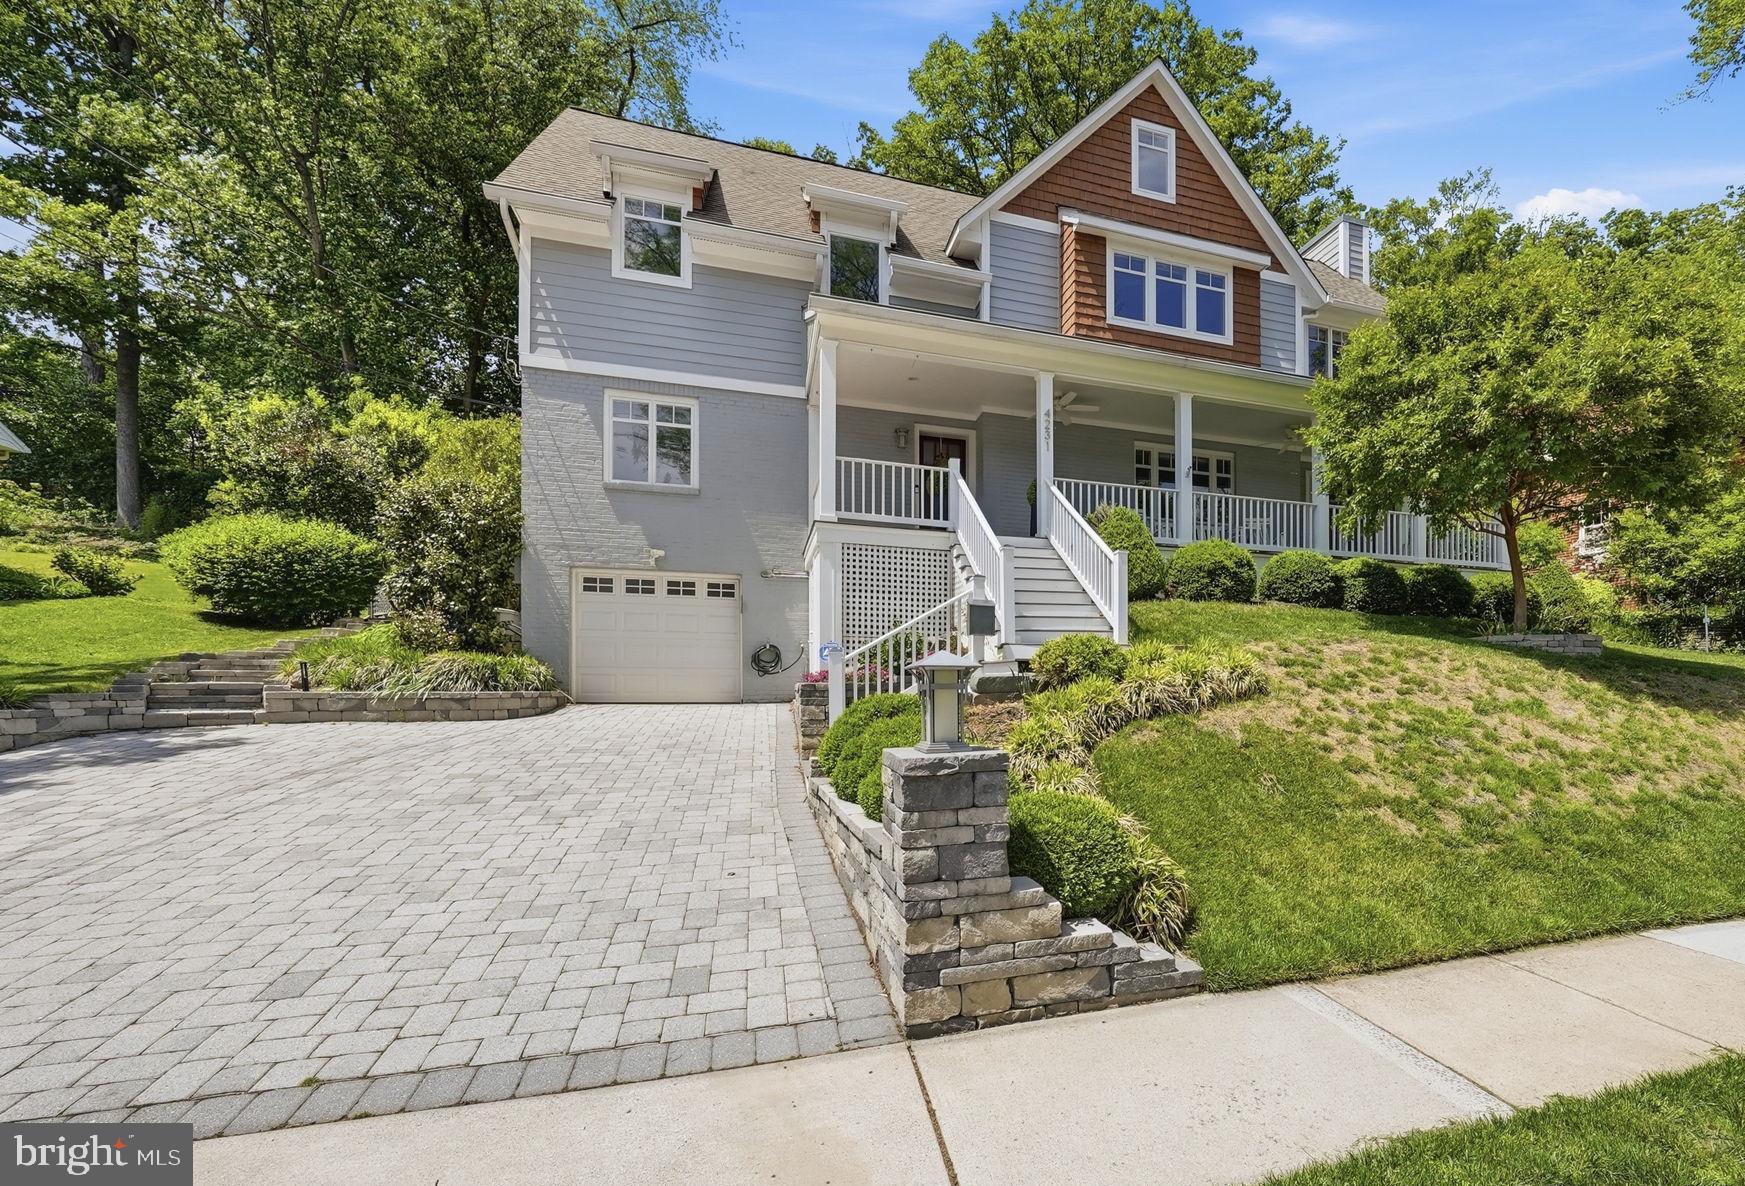
An exceptional 5-bedroom, 3.5 bathroom craftsman-style home in the heart of the beloved Broyhill Hills/Donaldson Run neighborhood. From the moment you arrive, the custom expanded paver driveway and attached one-car garage set the tone for everything this remarkable home offers.

Inside, an open, airy floor plan greets you with gorgeous hardwood floors and a spacious living area, expanded in 2022, designed for both everyday living and effortless entertaining. The kitchen is truly something special. Already outfitted with a premium suite of Thermador appliances and a Sub-Zero wine fridge, it has since been elevated further with brand-new cabinetry that delivers abundant storage and dedicated pantry space, everything a home cook or entertainer could ask for. Flow naturally from the elegant wet bar into the sun-filled formal dining room, and enjoy the added convenience of a large private office on the main level.

The primary suite is nothing short of a personal sanctuary, expanded to include a comfortable seating area, a beautifully appointed walk-in closet, and a spa-caliber bathroom complete with double vanities, a freestanding soaking tub, a double shower, and heated floors. Two additional bedrooms, a renovated full bath, and a flexible loft space round out the upper levels beautifully.

Head downstairs to a newly refreshed lower level featuring brand-new tile flooring throughout, a legal bedroom with an egress window, a full bathroom, and a generous bonus room ready to serve as a home gym, media lounge, or whatever suits your lifestyle.

Outside, a fully fenced and professionally terraced yard (2019) backs to Washington Golf & Country Club, offering a rare sense of privacy and calm. The large patio and deck are made for long summer evenings, and a custom shed keeps everything neatly tucked away.

The home has been thoughtfully maintained and upgraded for long-term peace of mind, including a Generac 20kW whole-house generator, a Carrier HVAC system with UV antibacterial filters, and a Thermador and Sub-Zero appliance suite that conveys.

Zoned for the Yorktown, Dorothy Hamm, and Taylor school pyramid, and just minutes from the trails, parks, and Potomac River views that make this neighborhood so special, with all the dining, shopping, and energy of Arlington and D.C. close at hand. Homes like this don't come around often. Come see it for yourself, you will be thrilled!
#VAAR2073228

ARLINGTON

4231 31ST STREET N

5 Beds

3 Baths

4,048 Sq.Ft.

$2,125,000

MLS#: VAAR2073228
WELCOME! OPEN HOUSE SATURDAY, AUGUST 1st , 2 PM to 4 PM. 
GORGEOUS NEW KITCHEN!  A Distinguished Craftsman Estate !

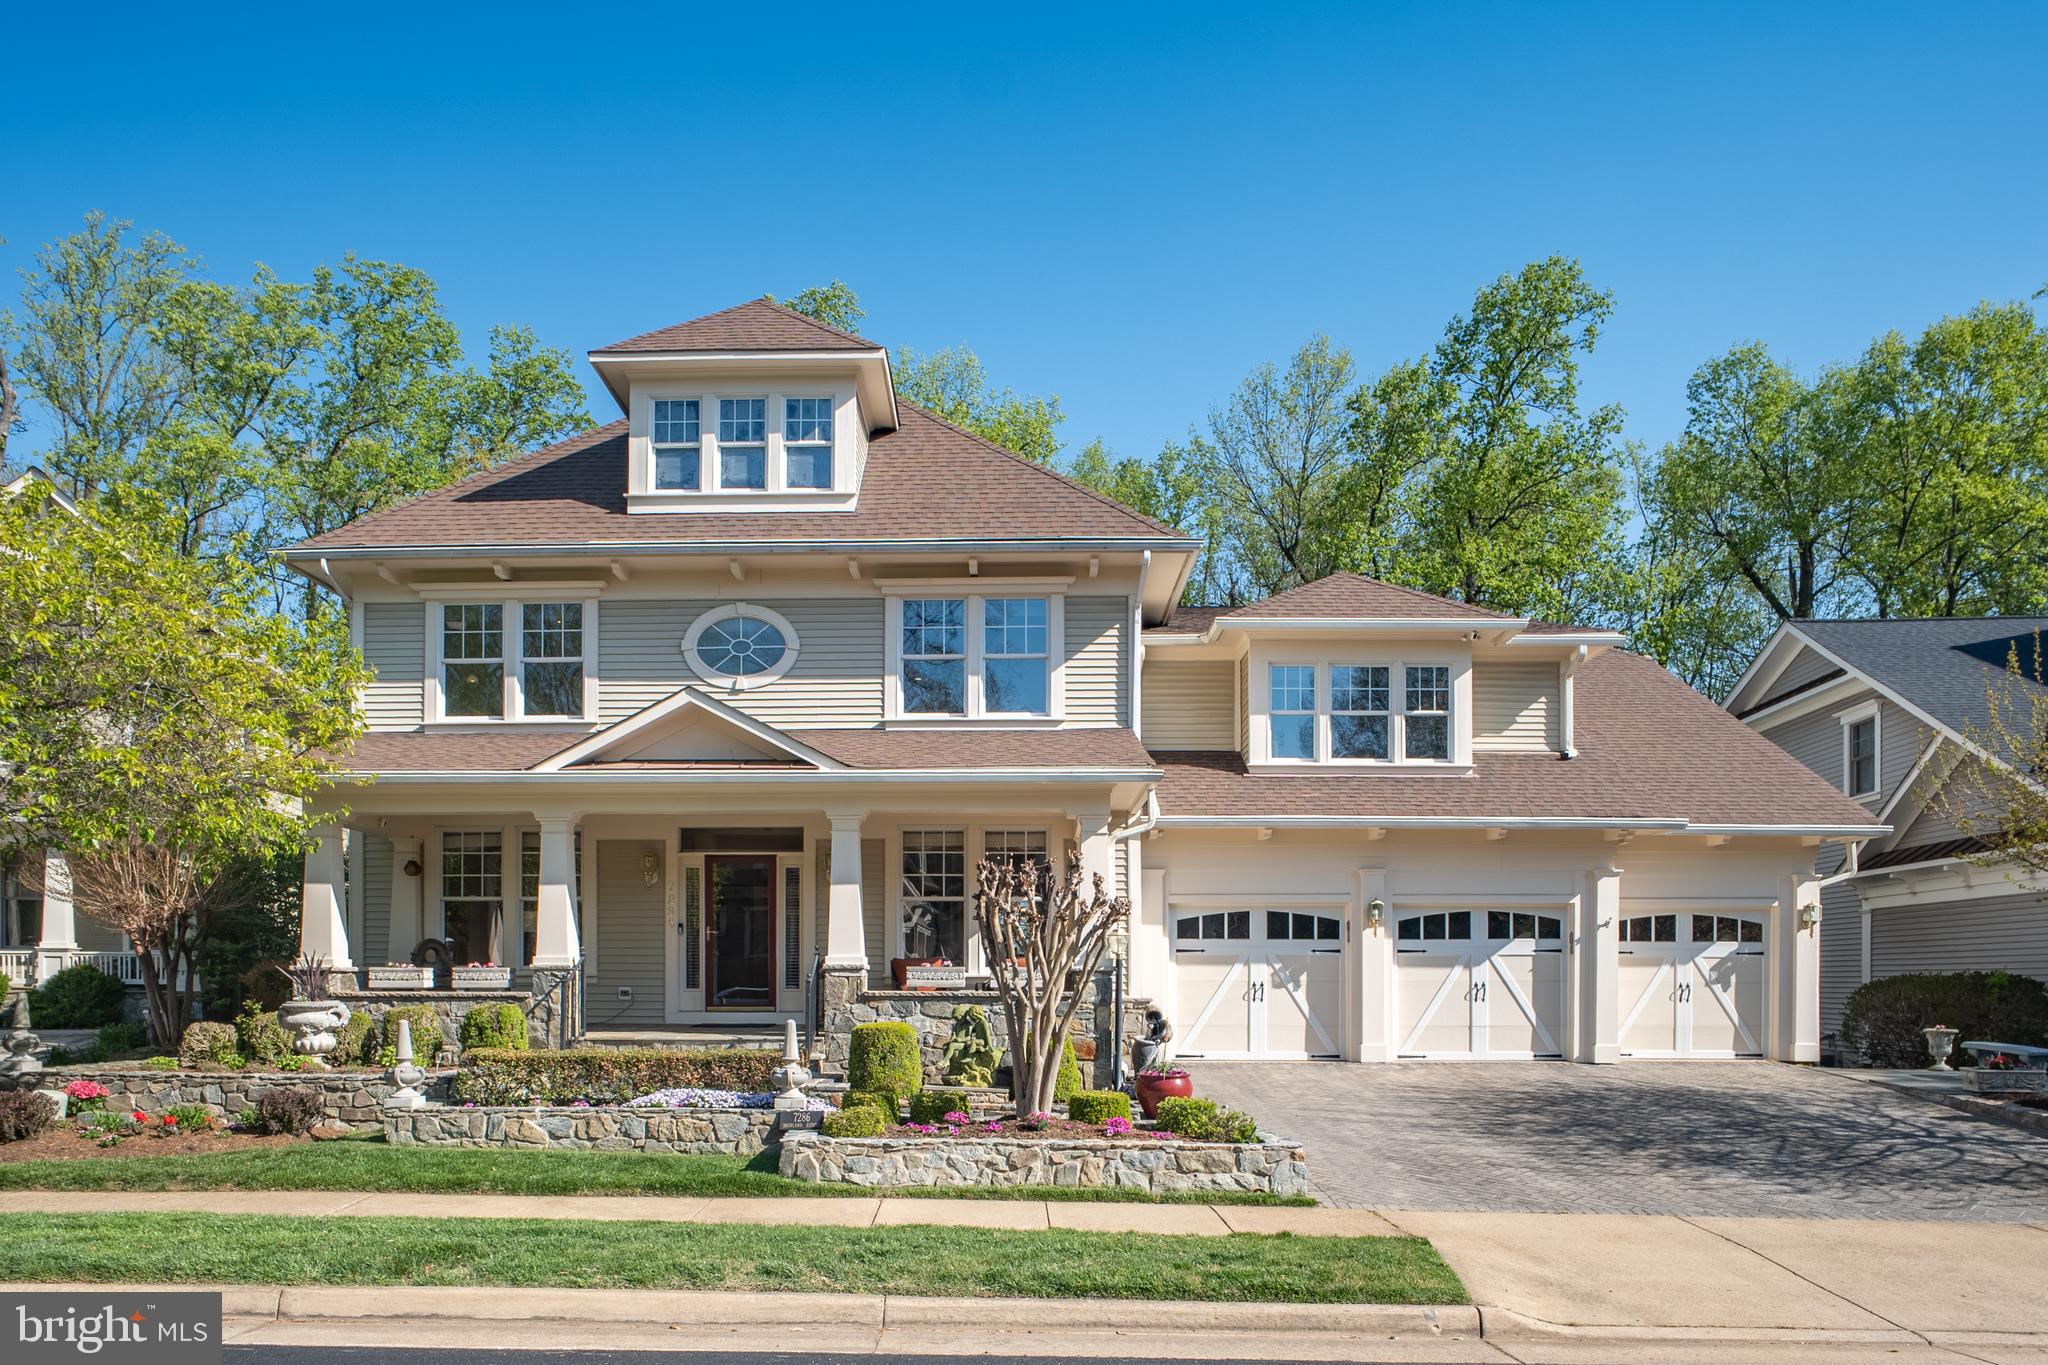
A rare offering in the exclusive enclave of Highland View, this exceptional 6,400+ sq ft Craftsman blends timeless elegance with modern luxury just steps from West Falls Church Metro. Featuring 6 bedrooms, 5.5 baths, and a coveted 3-car garage, the home is set within an intimate cul-de-sac community.

A welcoming bluestone front porch sets the tone for the elegance within. Inside, you'll find freshly painted interiors, soaring 10-foot ceilings on the main level, and 9-foot ceilings on both upper and lower levels. New hardwood floors flow through the formal dining room, great room, and kitchen, complementing the home’s timeless architectural details including crown molding and wainscoting.

At the heart of the home, the newly redesigned kitchen serves as both a showpiece and gathering space, appointed with quartz surfaces, bespoke soft-close cabinetry, professional-grade stainless steel appliances, an expansive island, and a discreet butler’s pantry. The kitchen opens seamlessly into a dramatic two-story great room, where a statement fireplace and walls of natural light connect to a striking double-height Trex terrace overlooking a serene, wooded backdrop—an ideal setting for both grand entertaining and quiet retreat.

The main level is thoughtfully designed for modern living, offering two private offices, a refined mudroom, and a spacious laundry suite.

Upstairs, the luxurious primary suite offering dual dressing rooms and a spa-inspired bath with a soaking tub and glass-enclosed shower.  Secondary bedrooms are generously proportioned and well-appointed, including a Jack & Jill suite and two additional ensuite bedrooms, providing exceptional comfort and privacy. All bathrooms have been thoughtfully renovated in 2016.

The fully finished walk-out lower level is perfect for guests, extended stays, or multigenerational living—complete with a secondary kitchen with new countertops, expansive recreation and lounge areas, a bedroom, an updated full bath, and abundant storage.

Step outside to a peaceful backyard oasis with flagstone walkways, blooming shrubs, and mature trees.

Notable Updates & Systems Include:  Newer roof; garage doors (2020); tankless water heater (2016); dual-zone commercial-grade Trane HVAC system; and a whole-house Generac generator (2021).

Enjoy an unbeatable location to the Metro, W&OD Trail and Poplar Heights Pool & Tennis. Just minutes to Tysons Corner, Falls Church City and the exciting West Falls development. Easy access to Route 7, I-66, Dulles Toll Road, and Route 50.

1-year home warranty included. This is a rare opportunity to own a spectacular home in one of the most convenient and desirable locations in Northern Virginia.
#VAFX2302734

FALLS CHURCH

7286 HIGHLAND ESTATES PLACE

6 Beds

5 Baths

6,200 Sq.Ft.

$2,125,000

MLS#: VAFX2302734
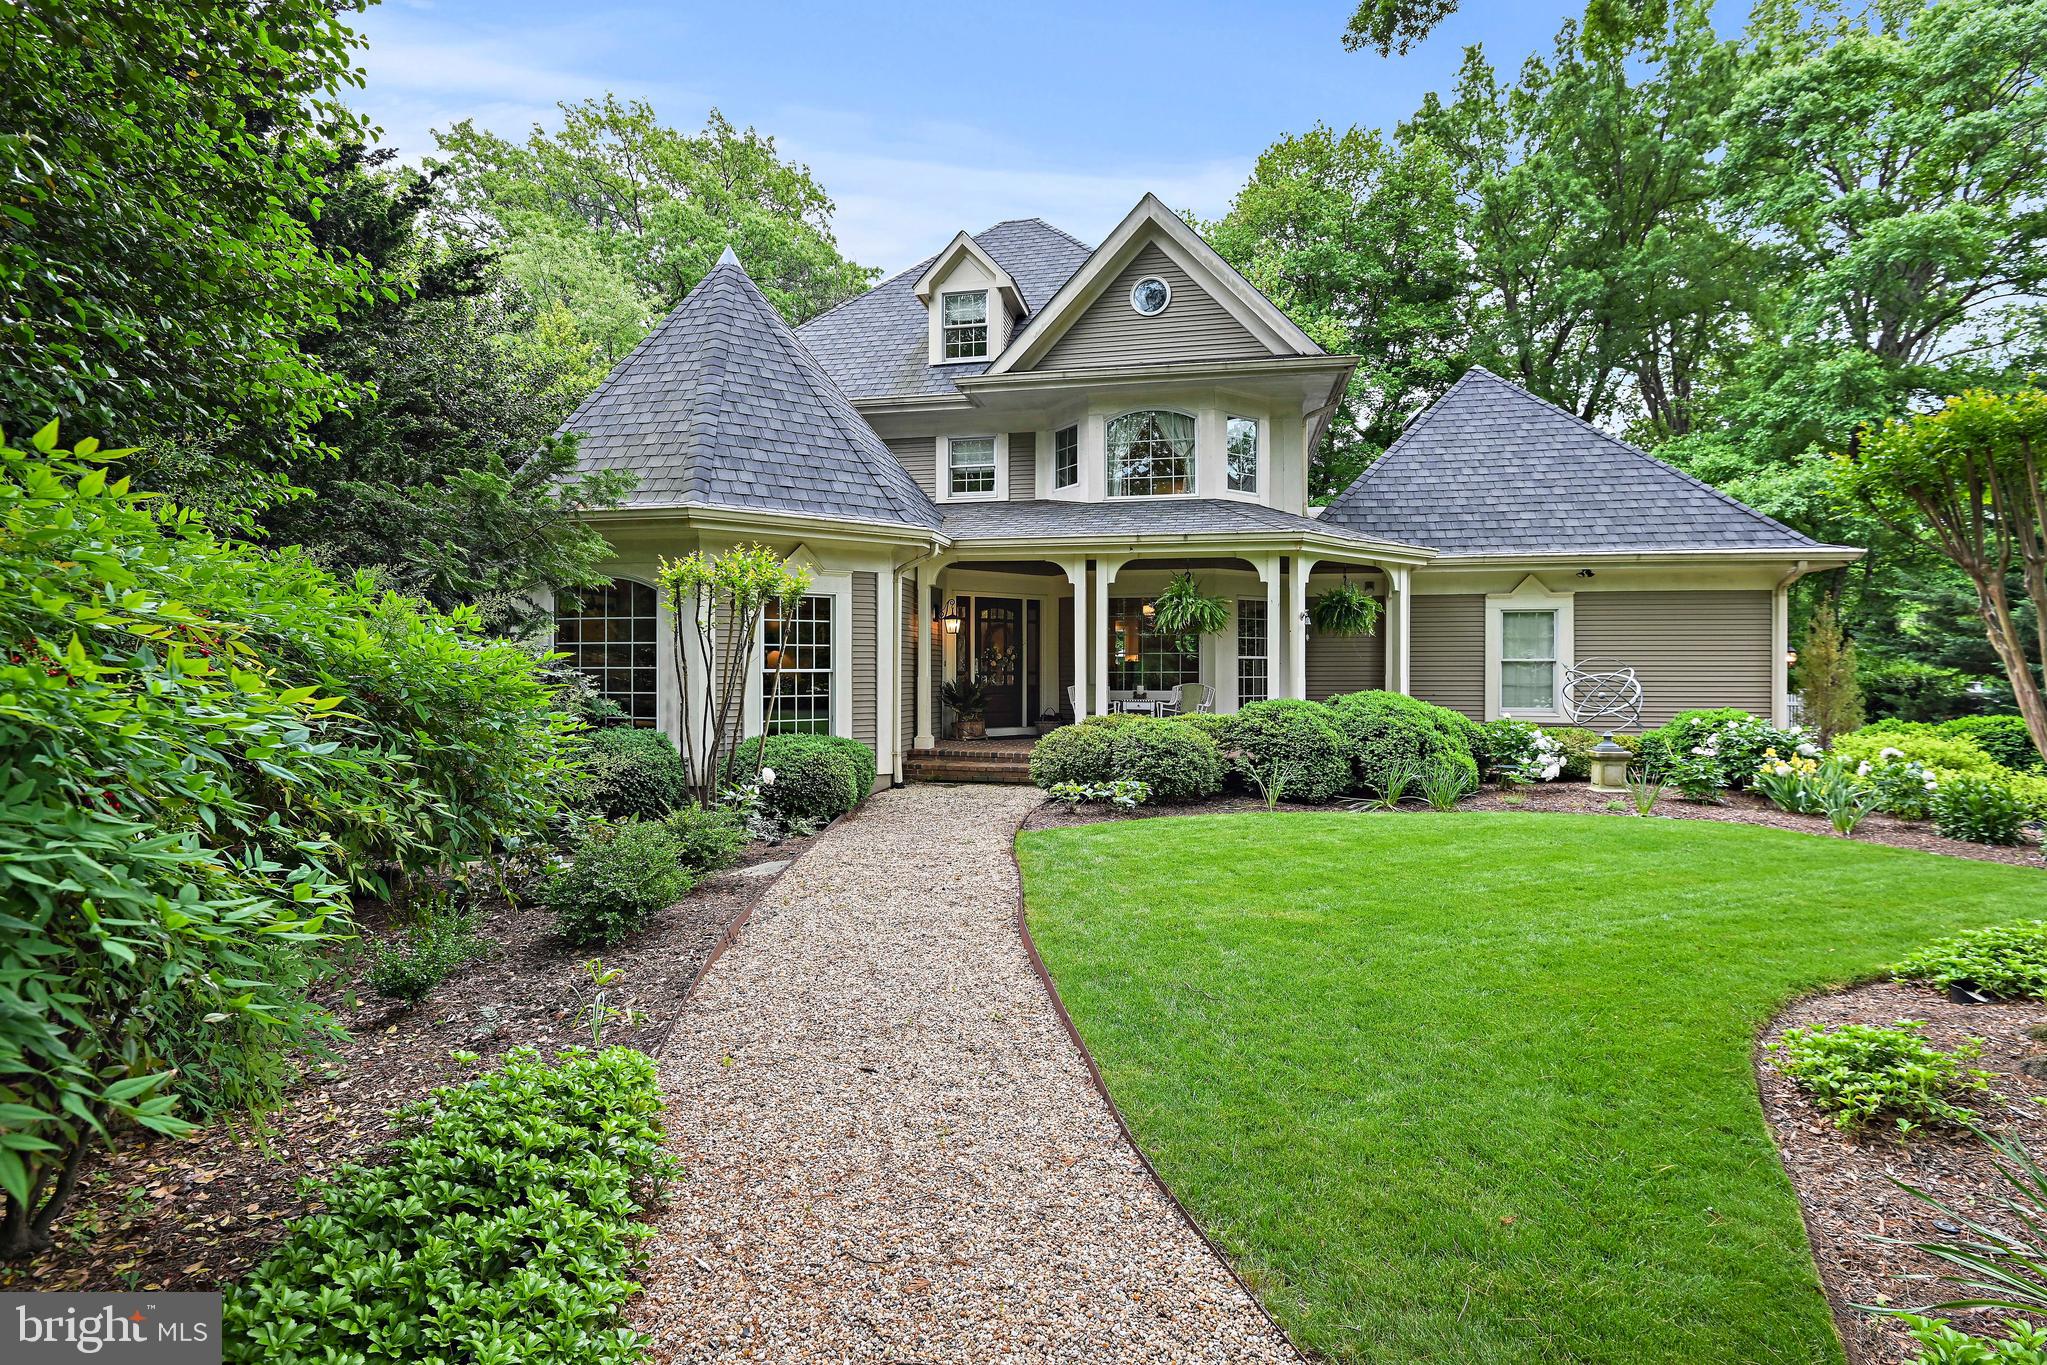
CONTRACTS DUE ON THURSDAY, MAY 23 BY 6PM** Enchanting custom craftsman style home nestled on a .50 AC lot on one of Vienna's most beautiful streets. Superb location minutes to Vienna shopping centers, Tysons Corner, W&OD Trail, and fresh market. Charming quiet neighborhood.  Enjoy the gas light flickering in the front yard while sitting on the front porch. The meticulous front garden gives you privacy and leads to the gorgeous porch. Inside, there are 4 levels of luxury with huge windows, unique nooks and crannies, angled turrets, and exquisite details throughout. The foyer opens to the curved staircase, octagon living room with gas fireplace and the formal dining room. There is a MAIN LEVEL primary suite with walk-in closet and grand bath with soaking tub and shower. The gourmet kitchen is gorgeous with SubZero refrigerator, custom pull out spice rack, large island and morning area opening to the bright great room with Cathedral ceilings, skylights, wood fireplace, bar area with plumbing for sink and arched window wall. The sliding doors from the kitchen opens to the huge deck is perfect for outdoor dining, entertainment, and relaxation which includes a spa deck with hot tub overlooking the garden, tall trees, flagstone walkways and patio with fountain and outdoor lighting. The upper level features a 2nd primary suite with walk-in closet and 2024 renovated grand bath with Jacuzzi and steam shower, 2 bedrooms, one with balcony and a spiral staircase leading you to the loft level, perfect for an artist, play room, den, etc. The lower level has 2 outdoor entrances, a rec room, exercise area, den, office, media lounge with barrel-vault ceiling wine cellar, large workshop room, and lots of storage. Built-in speakers in living room, dining room, family room and outdoors.
#VAFX2179520

VIENNA

347 AYR HILL AVENUE NE

4 Beds

4 Baths

5,190 Sq.Ft.

$2,125,000

MLS#: VAFX2179520

Move in ready! Another exceptionally built home by Arlington custom builder, McMullin Homes, in Arlington's Bluemont neighborhood, ranked by Niche as a top 30 neighborhood in America. <BR><BR> WHAT MAKES THIS HOME STAND OUT? This well-appointed home features thoughtful design and high-end finishes combined with quality construction. Exceptional details include spray foamed roofline, air sealing and upgraded insulation for premium energy efficiency, extensive waterproofing that includes drainage inside & outside the foundation walls, 10' main level ceilings, premium Andersen casement windows, USA-made cabinetry, high-end Bosch appliances, two-zone HVAC, upgraded quartz countertops, 2x6 framing, Certainteed Landmark architectural shingles, solid core two-panel interior 8' and 7' doors, 220V electrical wiring in the garage for car-charging, and extra laundry hook-up in the basement. Builder's Warranty included. <BR><BR> WHAT MAKES THIS LOCATION STAND OUT? Bluemont was ranked a top 30 best neighborhood to live in America in 2023 by Niche[dot]com. 10 minute walk into Ballston for tons of restaurants, fitness, groceries, retail, and more. 15 minute walk to Metro and one block to Safeway. Easy access to Bluemont Junction, Custis, and W&OD Trails, multiple parks including premier Bluemont and Bon Air Parks. Blocks to multiple restaurants including Pupatella, La Union, and Fettoosh. A short drive to Washington DC, Clarendon, Tysons, National or Dulles airports, Amazon HQ2, Pentagon, Old Town, and all major Northern VA commuting routes. <BR><BR> ABOUT THE BUILDER: McMullin Homes is a custom home builder in Arlington. The owner, James McMullin, is a 3rd generation builder who lives in Arlington's Bluemont neighborhood with his wife and five children.
#VAAR2051508

ARLINGTON

5108 9TH STREET N

6 Beds

6 Baths

4,846 Sq.Ft.

$2,125,000

MLS#: VAAR2051508
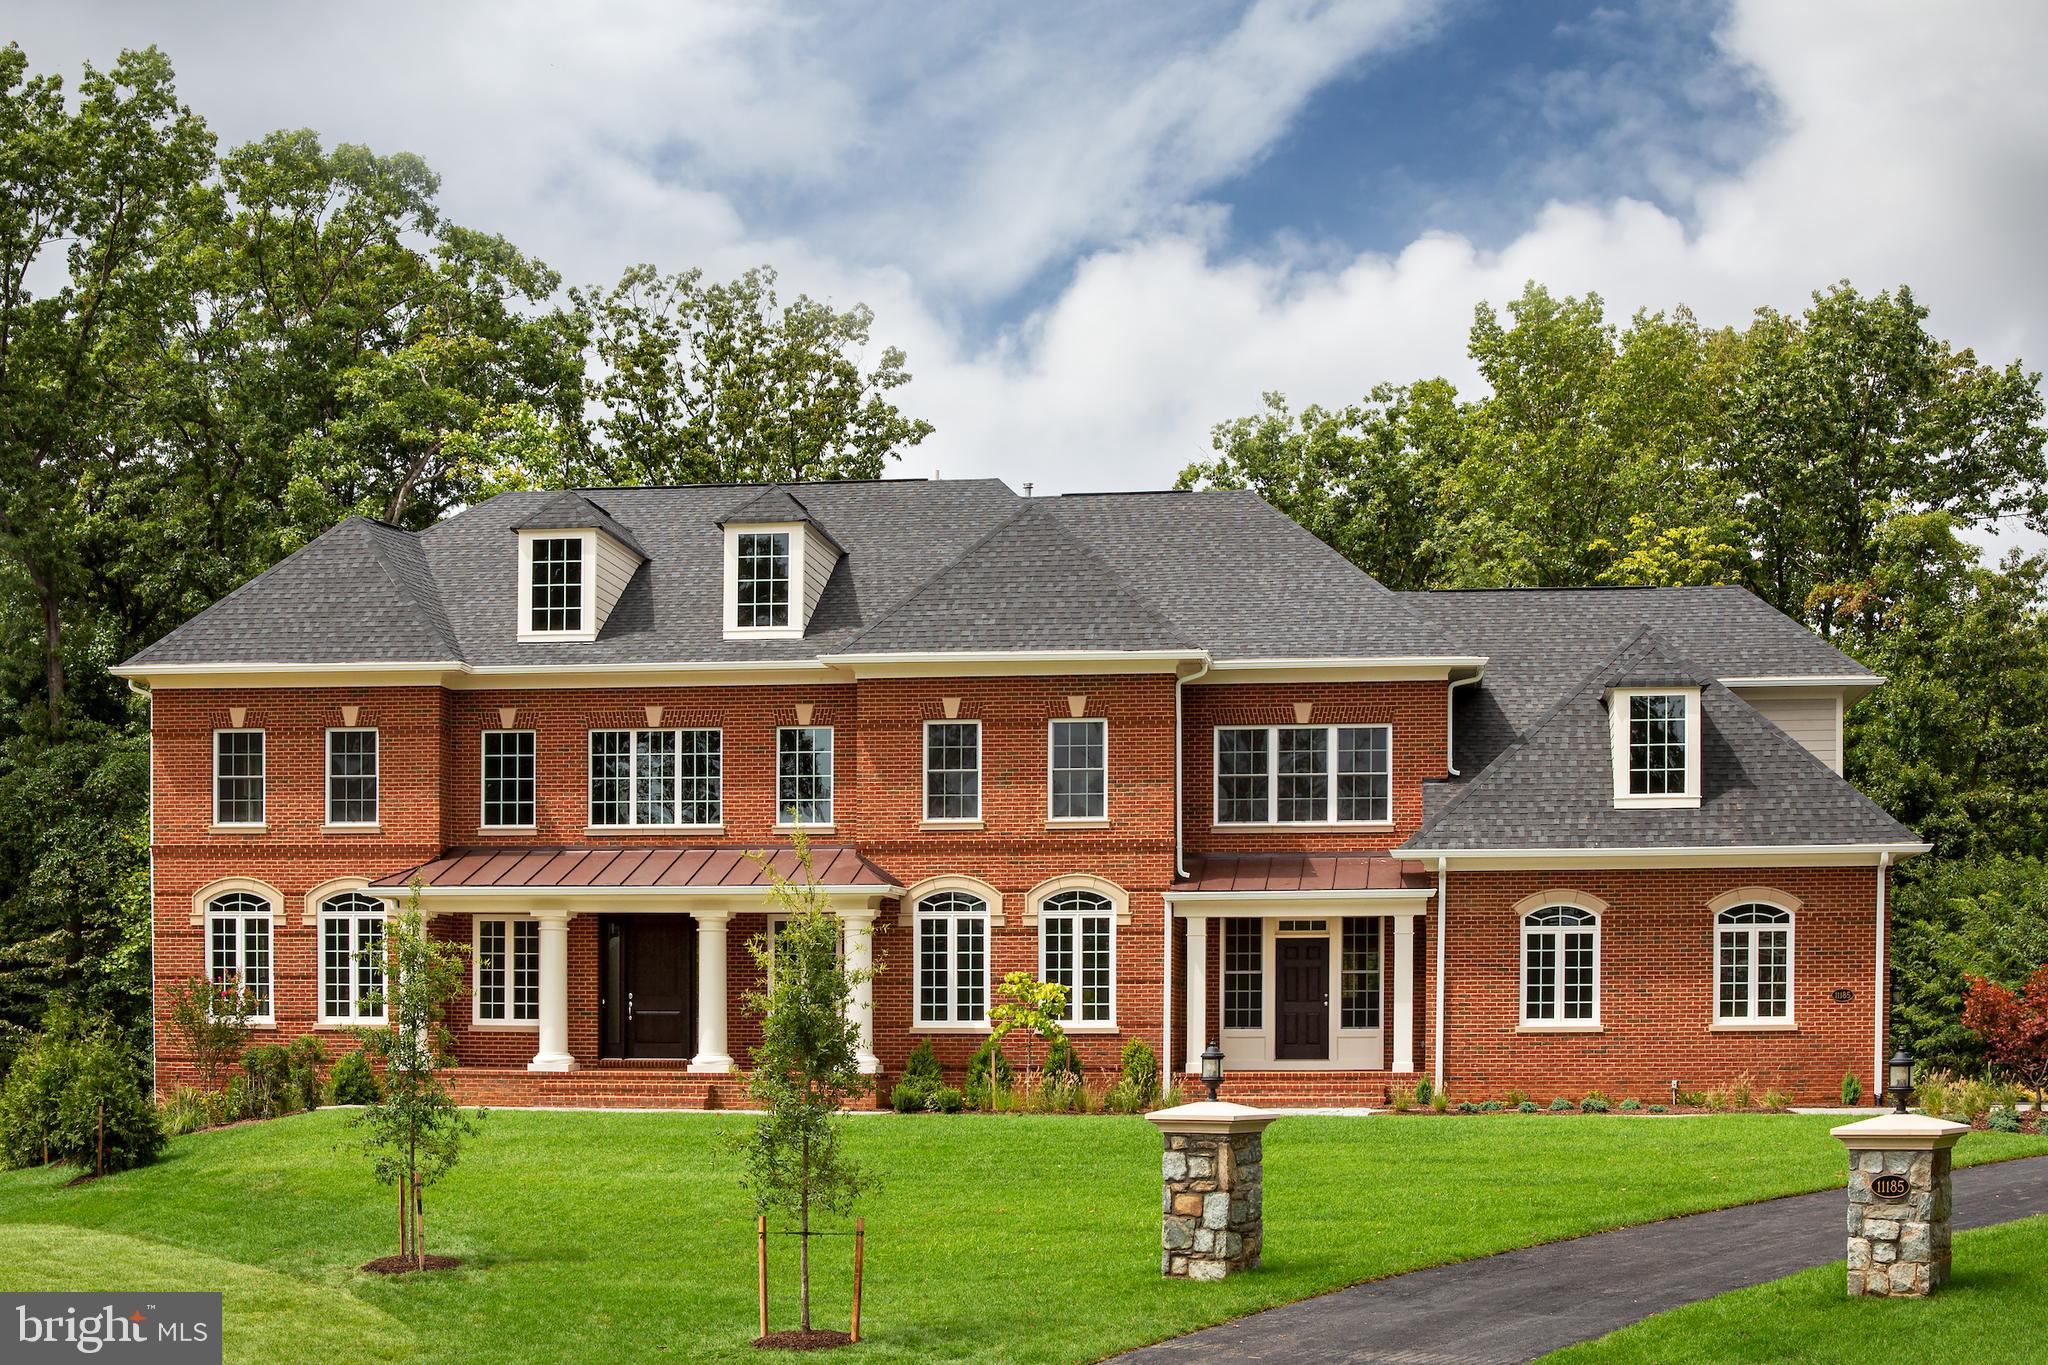
TO-BE-BUILT - NEW CONSTRUCTION by CarrHomes.  Addison Estates is a secluded enclave of four new magnificent homes in a prized Vienna, Virginia, neighborhood within minutes of Tysons Corner.   Choose from five award-winning Colonial, Craftsman, or Contemporary models, each with a three-car, side-entry garage, four-six bedrooms, and up to 10,000 square feet of stunning interior space. These gorgeous homes are situated on 2-acre wooded homesites on a private road.   With construction just beginning, you have limitless customization opportunities to personalize every Addison Estates model.   The final price is contingent upon model and options selections.  See Attached Virtual Tour.  Pictures and videos of similar models
#VAFX2061086

VIENNA

10229 LEESBURG PIKE

5 Beds

6 Baths

9,841 Sq.Ft.

$2,124,900

MLS#: VAFX2061086
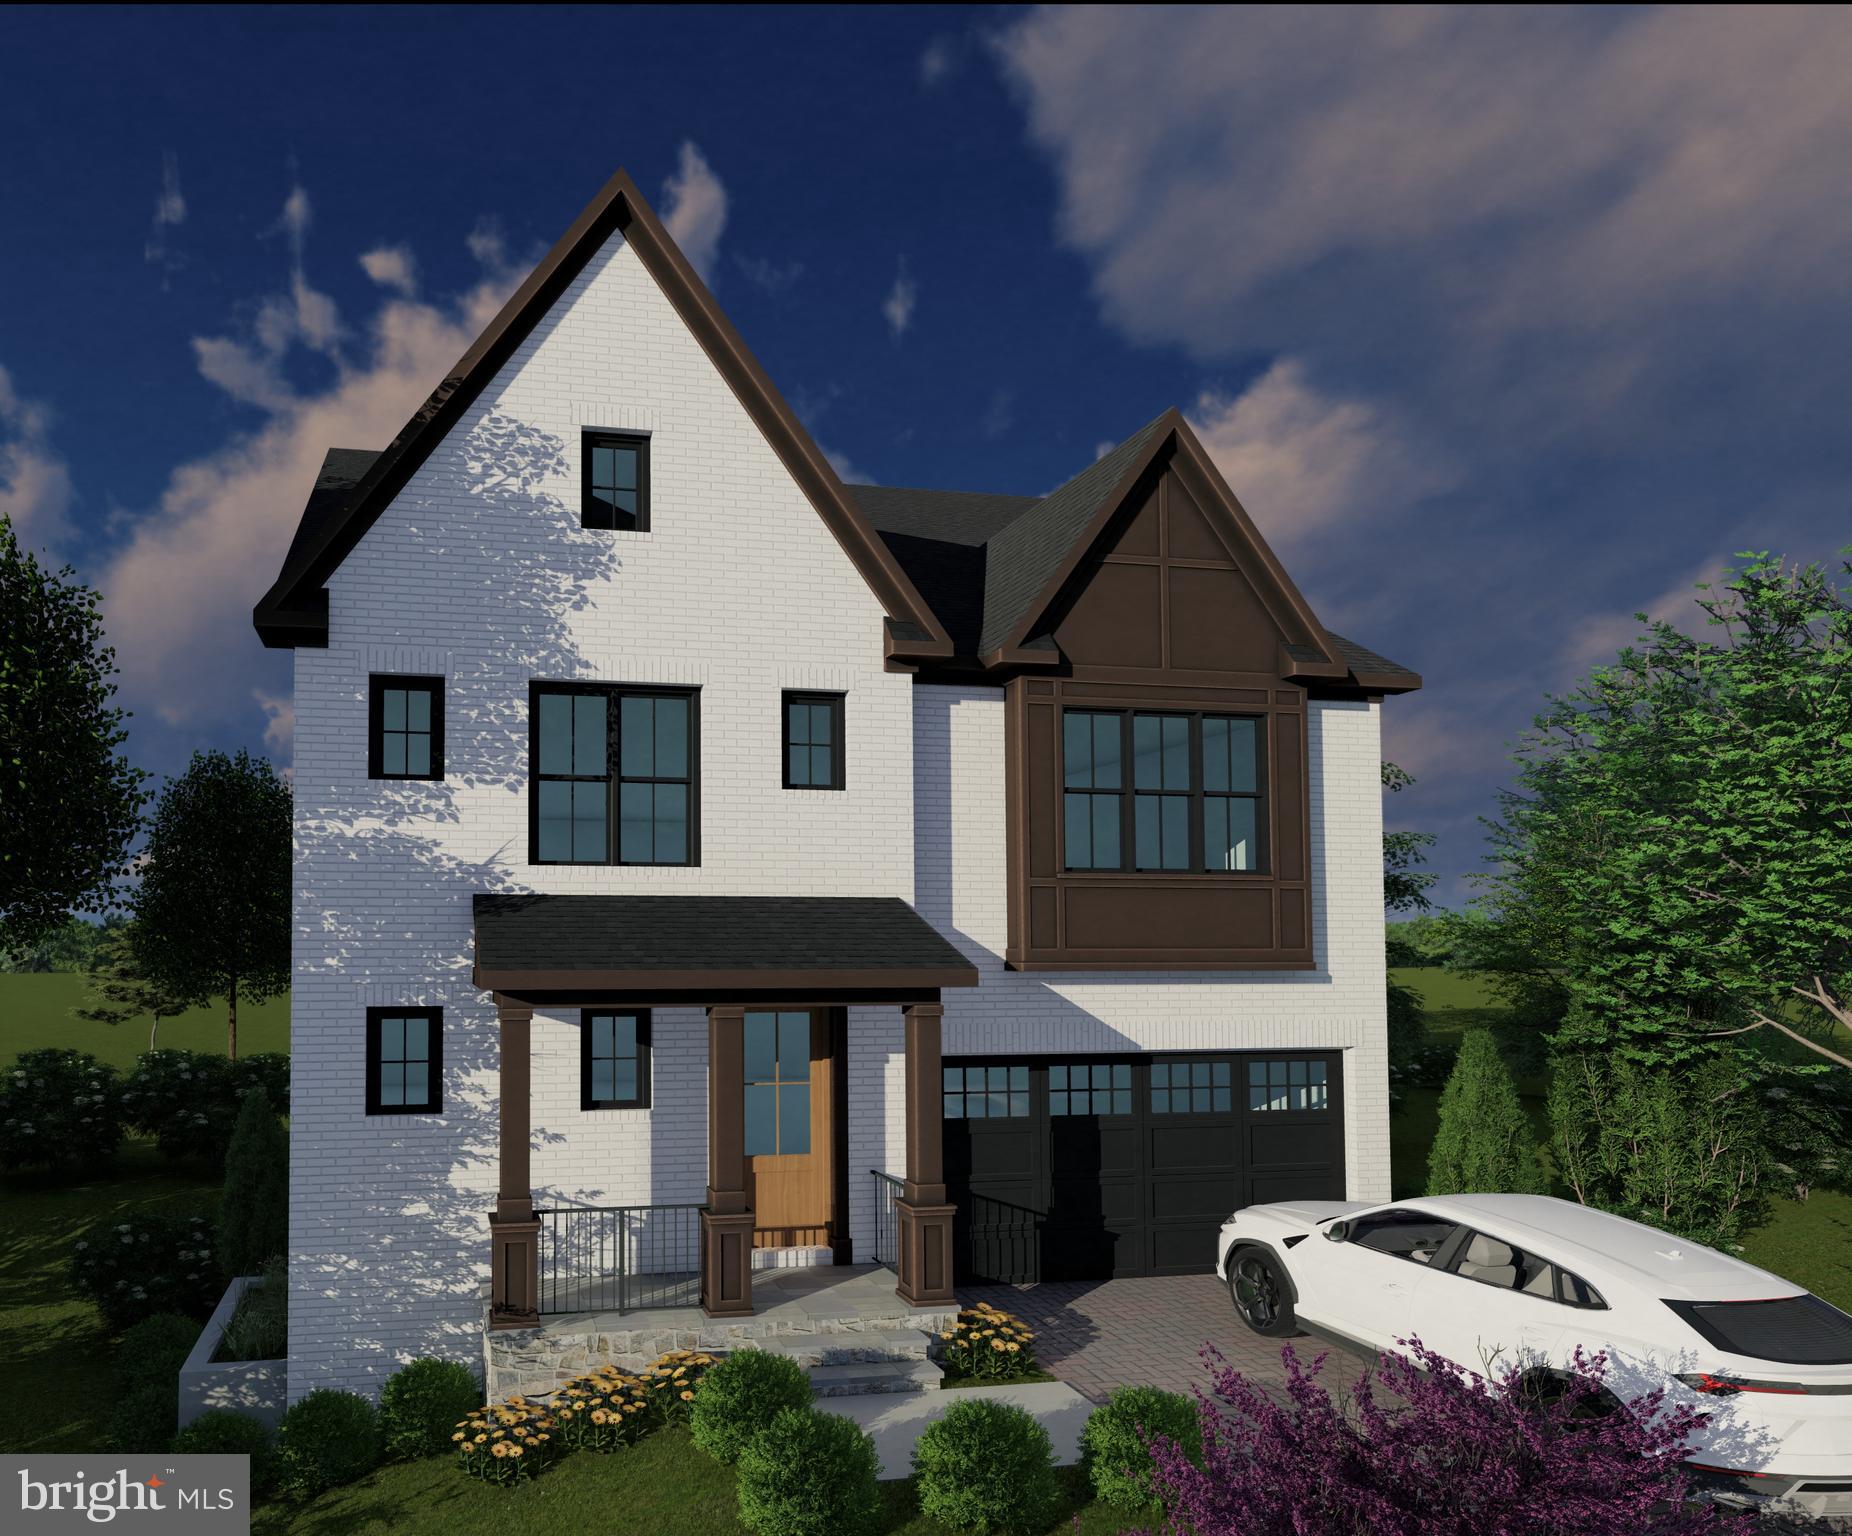
Exceptional craftsmanship by The Wormald Companies—a trusted, family-owned builder with over 60 years of excellence. This stunning home offers 4,580 finished square feet on a spacious 6,000 square foot lot, featuring 5 bedrooms, 4 full baths, and 1 powder room. The main level welcomes you with a formal dining room, private study, and an impressive great room with fireplace that flows seamlessly into the gourmet kitchen and family dining area. The chef-inspired kitchen showcases quartz countertops, premium Bosch stainless steel appliances, and carefully curated finishes throughout. Retreat to the primary suite, complete with dual walk-in closets and a luxurious ensuite bath. The finished basement expands your living space with a recreation room, wet bar, fifth bedroom, and additional room for storage/gym. Practical amenities include a 2-car garage and adjacent mudroom with built-in cubbies for organized family living. Total square footage under roof: 5,201. Photos represent similar Wormald designs and finishes. Delivery Spring 2026.
#VAAR2064046

ARLINGTON

2119 N HARRISON STREET

5 Beds

4 Baths

4,580 Sq.Ft.

$2,124,900

MLS#: VAAR2064046

1 ... 263 264 265 266 267 ... 666
* Listings identified with the FMLS IDX logo come from FMLS and are held by brokerage firms other than the owner of this website. The listing brokerage is identified in any listing details. Information is deemed reliable but is not guaranteed. If you believe any FMLS listing contains material that infringes your copyrighted work please click here to review our DMCA policy and learn how to submit a takedown request. © 2024. First Multiple Listing Service, Inc.
 - property

Send a message

Message successfully sent.

Your message

What is 3 + 4 ?

Reason for contacting?

I agree to receive email communication and understand I can unsubscribe at any time.

I agree to be contacted by Charis Realty Group via call, email, and text for real estate services. To opt out, you can reply 'stop' at any time or reply 'help' for assistance. You can also click the unsubscribe link in the emails. Message and data rates may apply. Message frequency may vary. Privacy Policy

Sign Out

Virtual Assistant

Would you like to take the next step with this property? We can help you schedule a showing or virtual tour, or send you more details.

Yes, I would like more information.

Thank You for Your Reply, One of Our Agents will contact you as soon as possible

No, maybe later.

Thank you, you can always contact me via email, phone number or through the contact form.

Realhub AI

Lucy - Your AI-Powered Realtor

Update Your Temporary Password

Personalize your search

Enter your email and we'll notify you immediately when new listings match what you're looking for.

or enter email address

Already have an account ? Login here

Continue your home search

I agree to receive communications and understand I can unsubscribe at any time.

I agree to be contacted by Charis Realty Group via call, email, and text for real estate services. To opt out, you can reply 'stop' at any time or reply 'help' for assistance. You can also click the unsubscribe link in the emails. Message and data rates may apply. Message frequency may vary. Privacy Policy

Already have an account ? Login here

We use cookies

We use cookies primarily for analytics to enhance your experience. By accepting, you agree to our use of these cookies. You can manage your preferences or learn more about our cookies policy.
