Properties

Browse or get in touch to schedule a walkthrough.

  • Nearby me
Price range

Popular Features

Community Features

Association

Property Features

Waterfront

View

Exterior Features

Interior Features

Style

10000 properties match your criteria

Updated 1 minute ago

E-Alert name
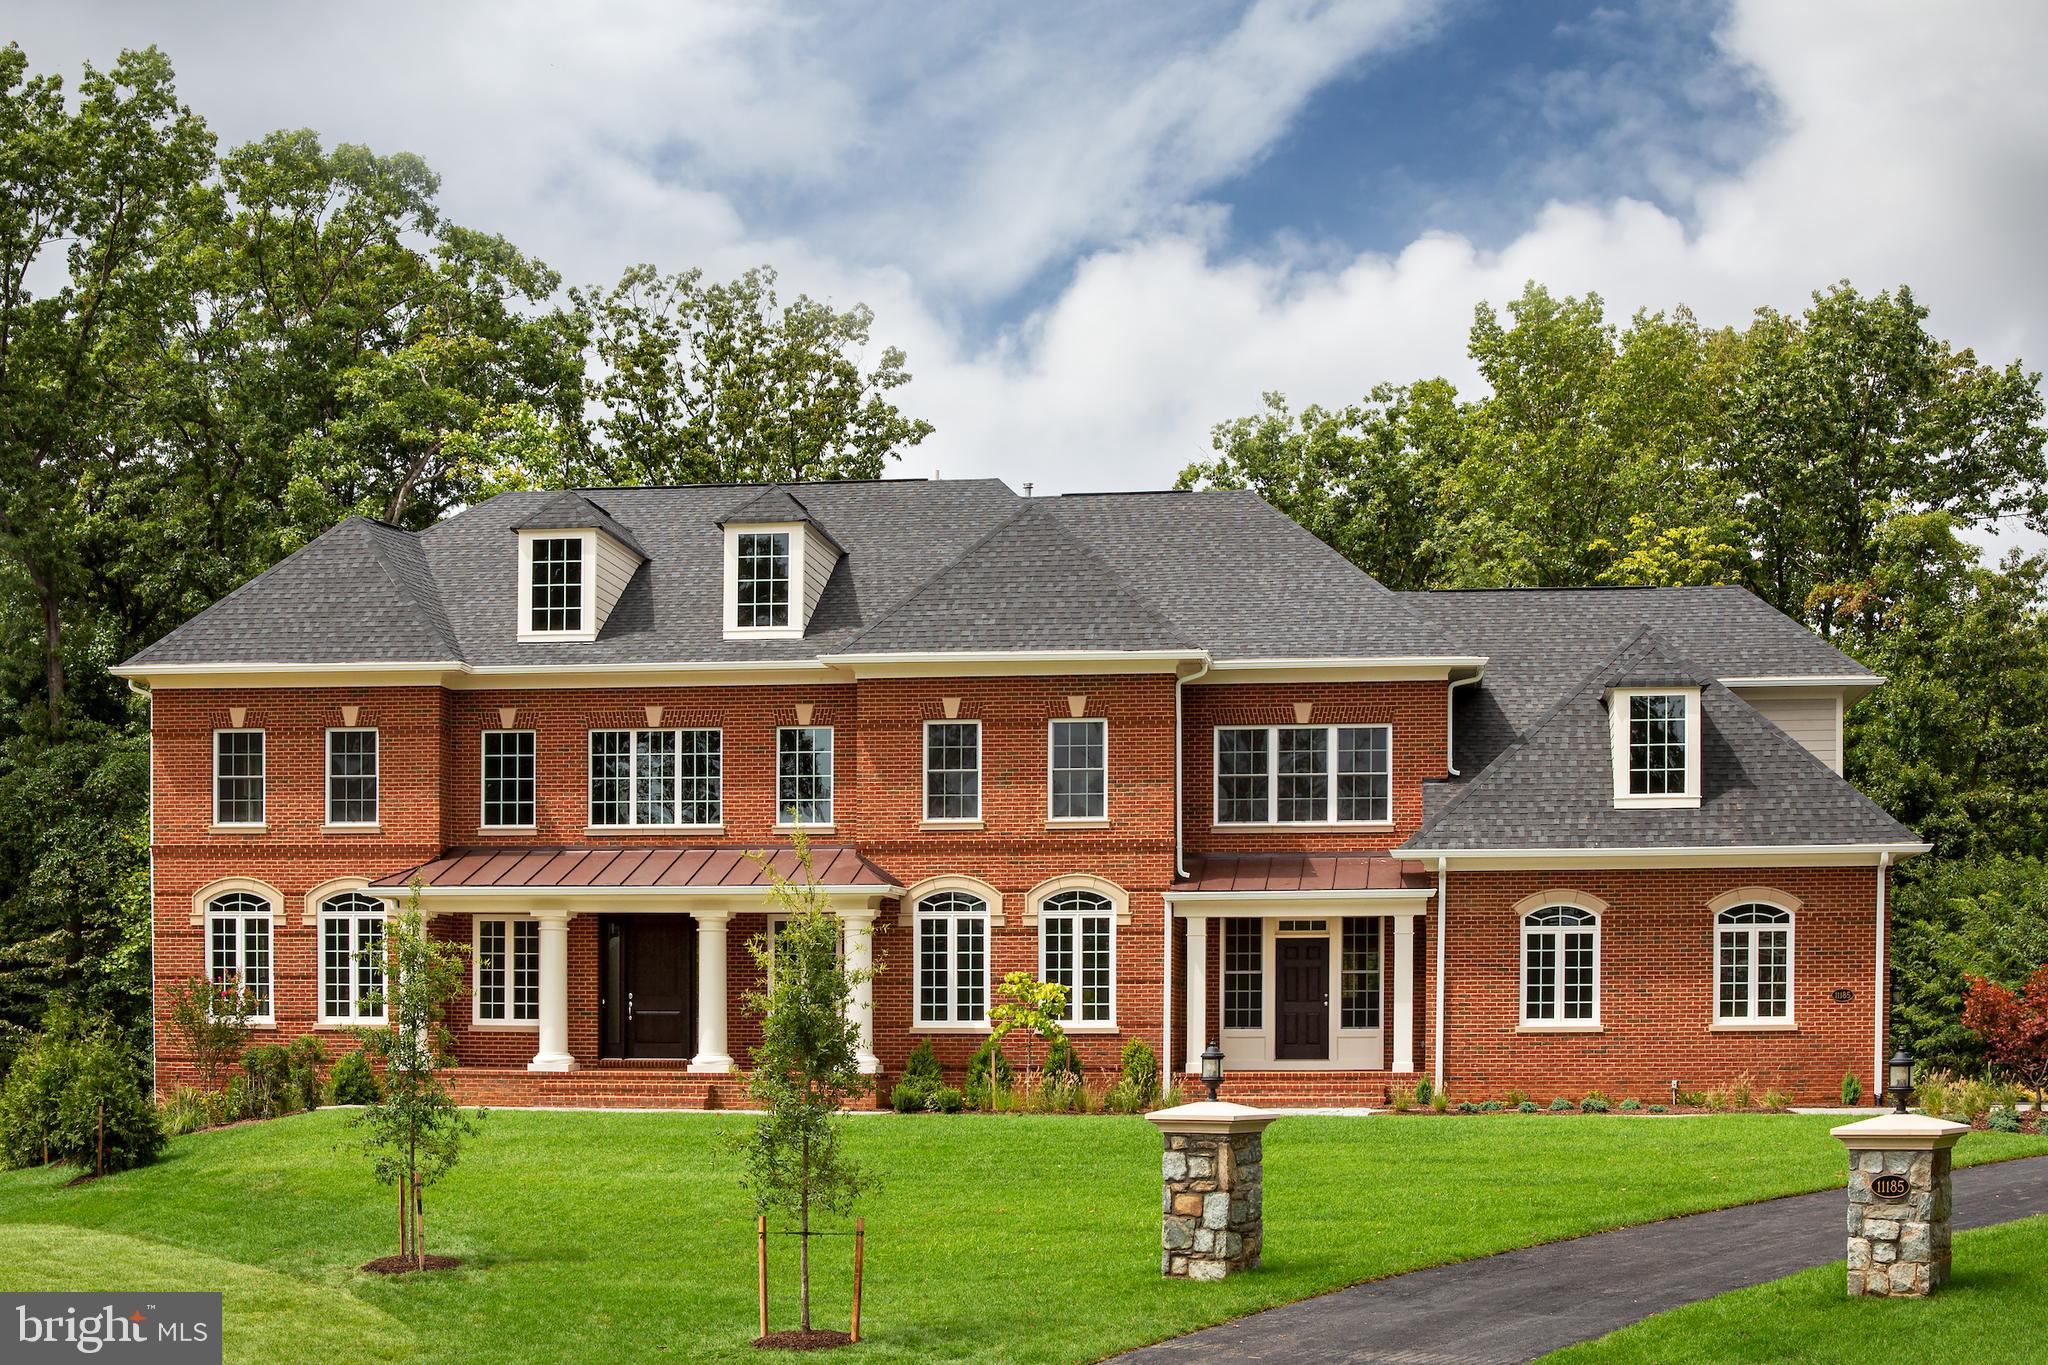
TO-BE-BUILT - NEW CONSTRUCTION by CarrHomes.  Addison Estates is a secluded enclave of four new magnificent homes in a prized Vienna, Virginia, neighborhood within minutes of Tysons Corner.   Choose from five award-winning Colonial, Craftsman, or Contemporary models, each with a three-car, side-entry garage, four-six bedrooms, and up to 10,000 square feet of stunning interior space. These gorgeous homes are situated on 2-acre wooded homesites on a private road.   With construction just beginning, you have limitless customization opportunities to personalize every Addison Estates model.   The final price is contingent upon model and options selections.  See Attached Virtual Tour.  Pictures and videos of similar models
#VAFX2061086

VIENNA

10229 LEESBURG PIKE

5 Beds

6 Baths

9,841 Sq.Ft.

$2,124,900

MLS#: VAFX2061086
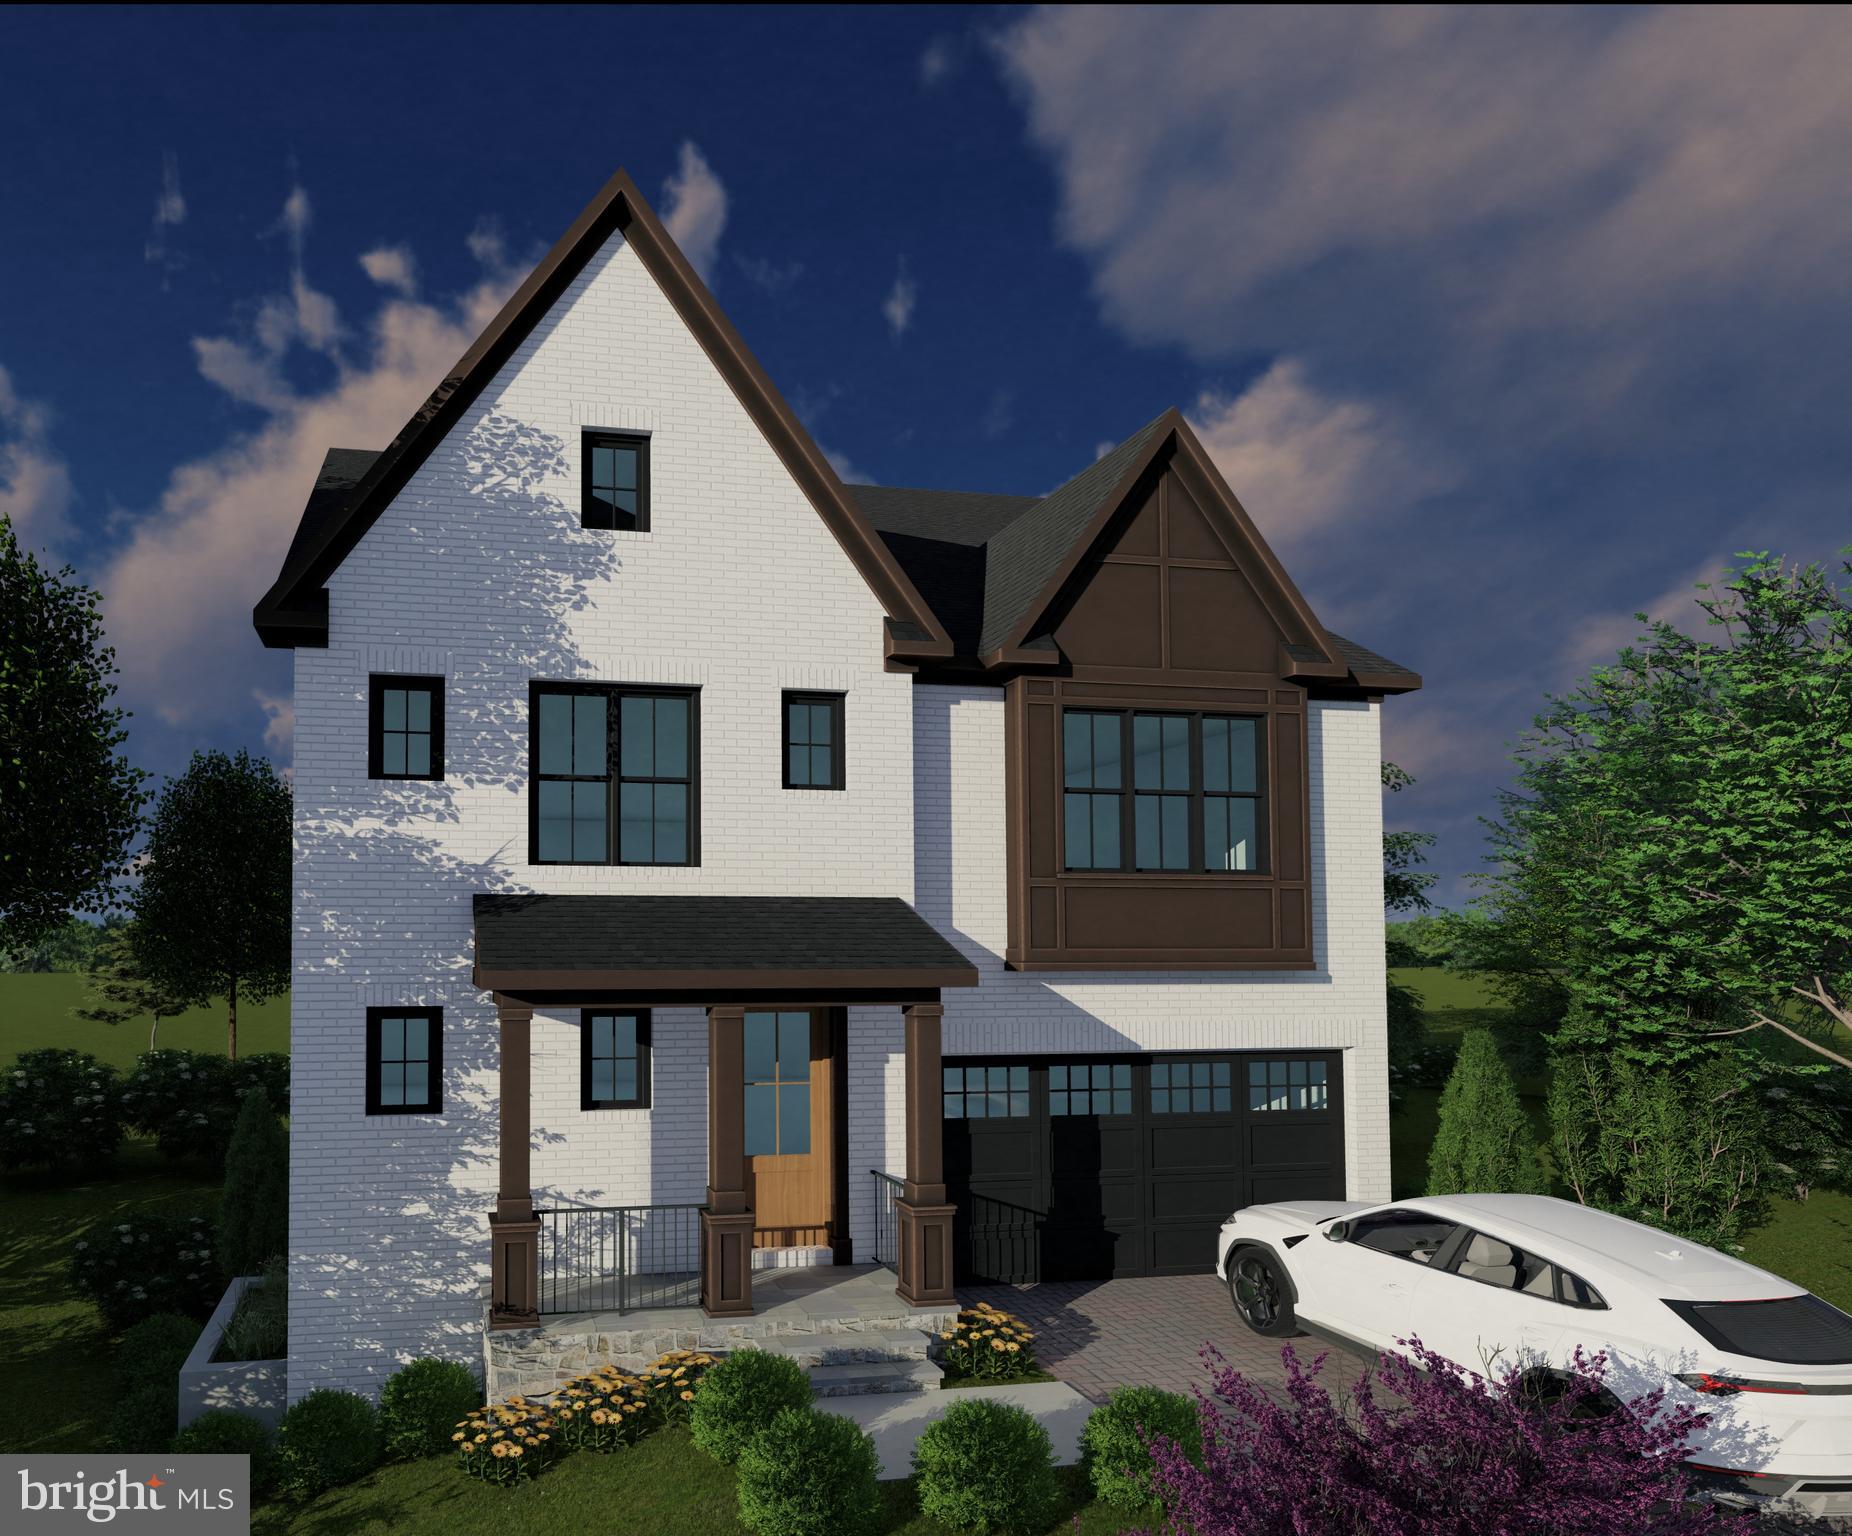
Exceptional craftsmanship by The Wormald Companies—a trusted, family-owned builder with over 60 years of excellence. This stunning home offers 4,580 finished square feet on a spacious 6,000 square foot lot, featuring 5 bedrooms, 4 full baths, and 1 powder room. The main level welcomes you with a formal dining room, private study, and an impressive great room with fireplace that flows seamlessly into the gourmet kitchen and family dining area. The chef-inspired kitchen showcases quartz countertops, premium Bosch stainless steel appliances, and carefully curated finishes throughout. Retreat to the primary suite, complete with dual walk-in closets and a luxurious ensuite bath. The finished basement expands your living space with a recreation room, wet bar, fifth bedroom, and additional room for storage/gym. Practical amenities include a 2-car garage and adjacent mudroom with built-in cubbies for organized family living. Total square footage under roof: 5,201. Photos represent similar Wormald designs and finishes. Delivery Spring 2026.
#VAAR2064046

ARLINGTON

2119 N HARRISON STREET

5 Beds

4 Baths

4,580 Sq.Ft.

$2,124,900

MLS#: VAAR2064046
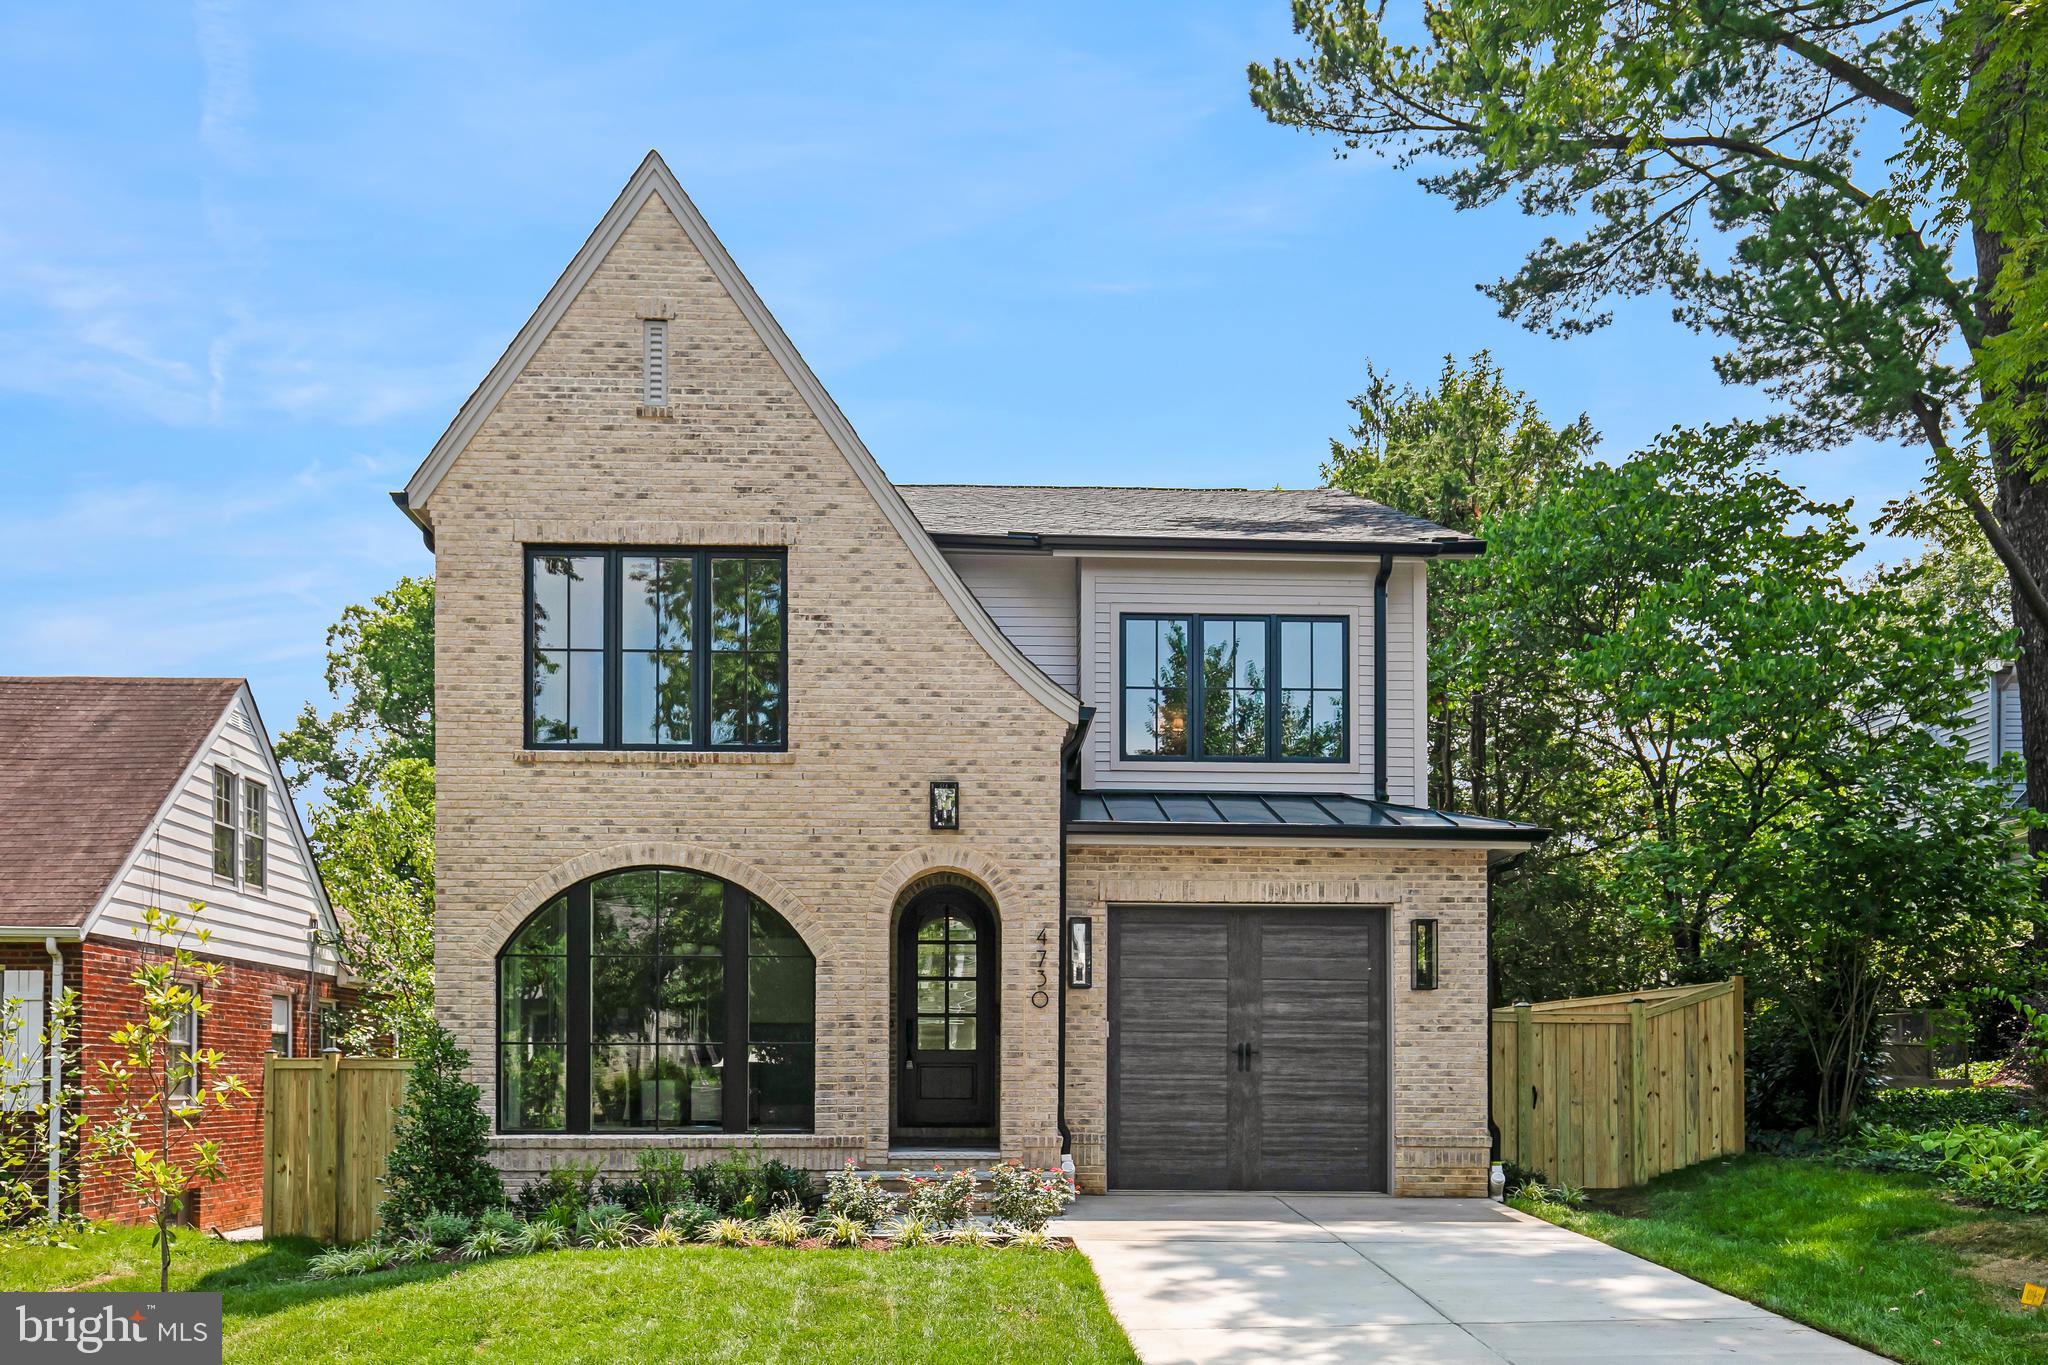
Welcome to Classic Cottages’ The Oakley, stunning new construction that blends modern elegance with timeless design in the heart of Arlington, VA. This exquisite 4-bedroom, 4.5-bathroom home offers the perfect combination of luxury, comfort, and functionality. Step inside and be greeted by an open-concept floor plan that seamlessly connects the main living areas, creating an inviting space for both relaxation and entertainment. The spacious gourmet kitchen is a chef's dream, featuring top-of-the-line stainless steel appliances, beautiful countertops, ample storage space, and a large center island. The primary suite is a true retreat, boasting a generous walk-in closet and a spa-like bathroom with dual vanities, a soaking tub, and a separate shower. Each secondary bedroom is generously sized and offers plenty of natural light, closet space, and bathrooms. The lower level provides even more living space, with a versatile recreation room with wet bar that can be customized to fit your needs, an exercise room, storage closet, as well as a convenient full bathroom and guest room. This home is thoughtfully designed with high-end finishes, modern fixtures, and attention to detail throughout, ensuring a luxurious and comfortable living experience. Conveniently located in the desirable Waycroft-Woodlawn neighborhood, with easy access to Ballston Quarter shopping, dining and the metro.
#VAAR2046556

ARLINGTON

4730 16TH ROAD N

4 Beds

4 Baths

3,733 Sq.Ft.

$2,124,000

MLS#: VAAR2046556
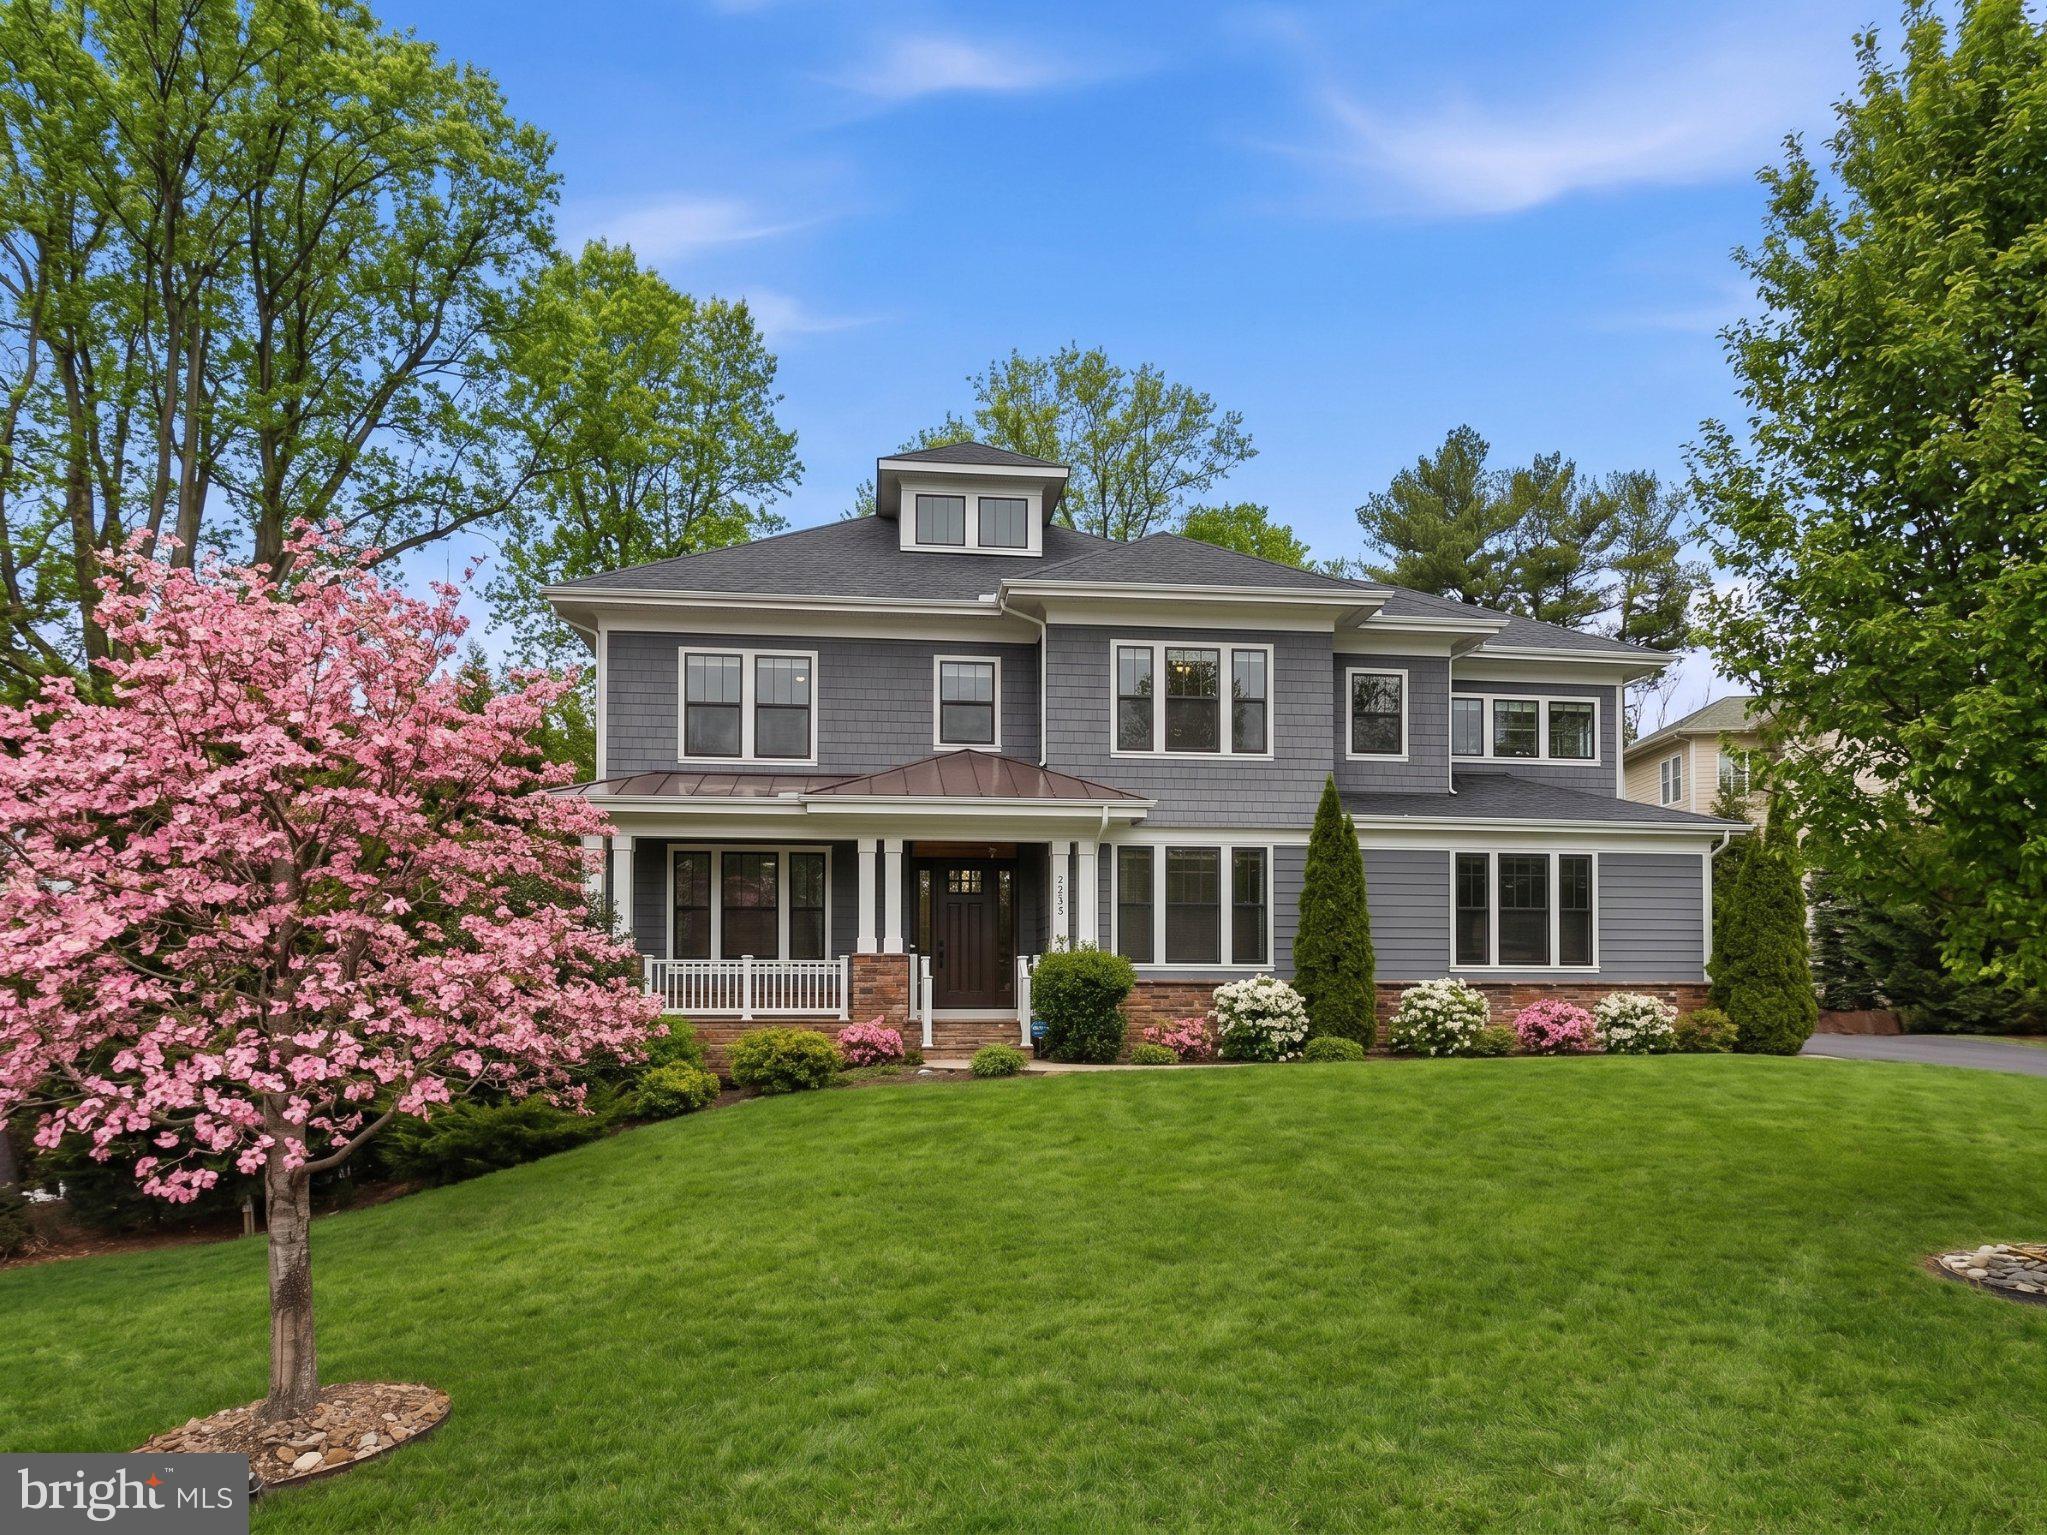
OPEN HOUSE 6/6 2-4 CANCELLED!  Price Improvement!  Amazing custom-built Craftsman-style home situated on a stunning half-acre homesite just outside the Town of Vienna. This exquisite residence offers approximately 7000 square feet of thoughtfully designed living space showcasing exceptional craftsmanship and timeless detail throughout.

A flagstone walkway and welcoming front porch lead to an open entry foyer flanked by formal living and dining rooms, setting an elegant tone upon arrival. The open-concept main level is anchored by an impressive great room featuring coffered ceilings, oversized windows, and seamless flow into a chef’s kitchen designed for both everyday living and upscale entertaining. Kitchen highlights include a dramatic center island with prep sink, slate countertops, Sub-Zero refrigerator, six-burner industrial-style range with pot filler, wall ovens, beverage refrigerator, custom cabinetry, butler’s pantry, and a spacious walk-in pantry. French doors open to a deck overlooking the fully fenced backyard with fire pit—perfect for outdoor entertaining.

The main level is completed by a private office and a functional mudroom with built-in cubbies and direct garage access.

Upstairs, the luxurious primary suite offers a true private retreat with two large walk-in closets, a dedicated dressing area with vanity, and a spa-inspired bath featuring dual vanities, a separate shower, and a freestanding soaking tub. Three additional bedrooms, each with its own en-suite bath, provide comfort and privacy for family and guests.

The finished walk-out lower level features tall ceilings, abundant natural light, a fifth bedroom, full bath, expansive recreation room, and generous storage space.

Additional features include hardwood floors, crown molding, board-and-batten detailing, 6-over-1 double-hung windows, zoned heating, side-entry garage, and Hardiplank and shake exterior.

Ideally located within the Oakton Elementary, Thoreau Middle, and Oakton High School pyramid, this exceptional residence at 2867 Hill Road offers a rare opportunity to own a truly distinguished home in one of Vienna’s most desirable settings. Prime location just off Route 123 with easy access to Oakton shops and dining, the Vienna/Fairfax-GMU Metro, I-66, Routes 123 and 50, Tysons, DC, and the Town of Vienna—blending suburban charm with outstanding commuter convenience.
#VAFX2290510

VIENNA

2867 HILL ROAD

5 Beds

5 Baths

7,039 Sq.Ft.

$2,124,000

MLS#: VAFX2290510
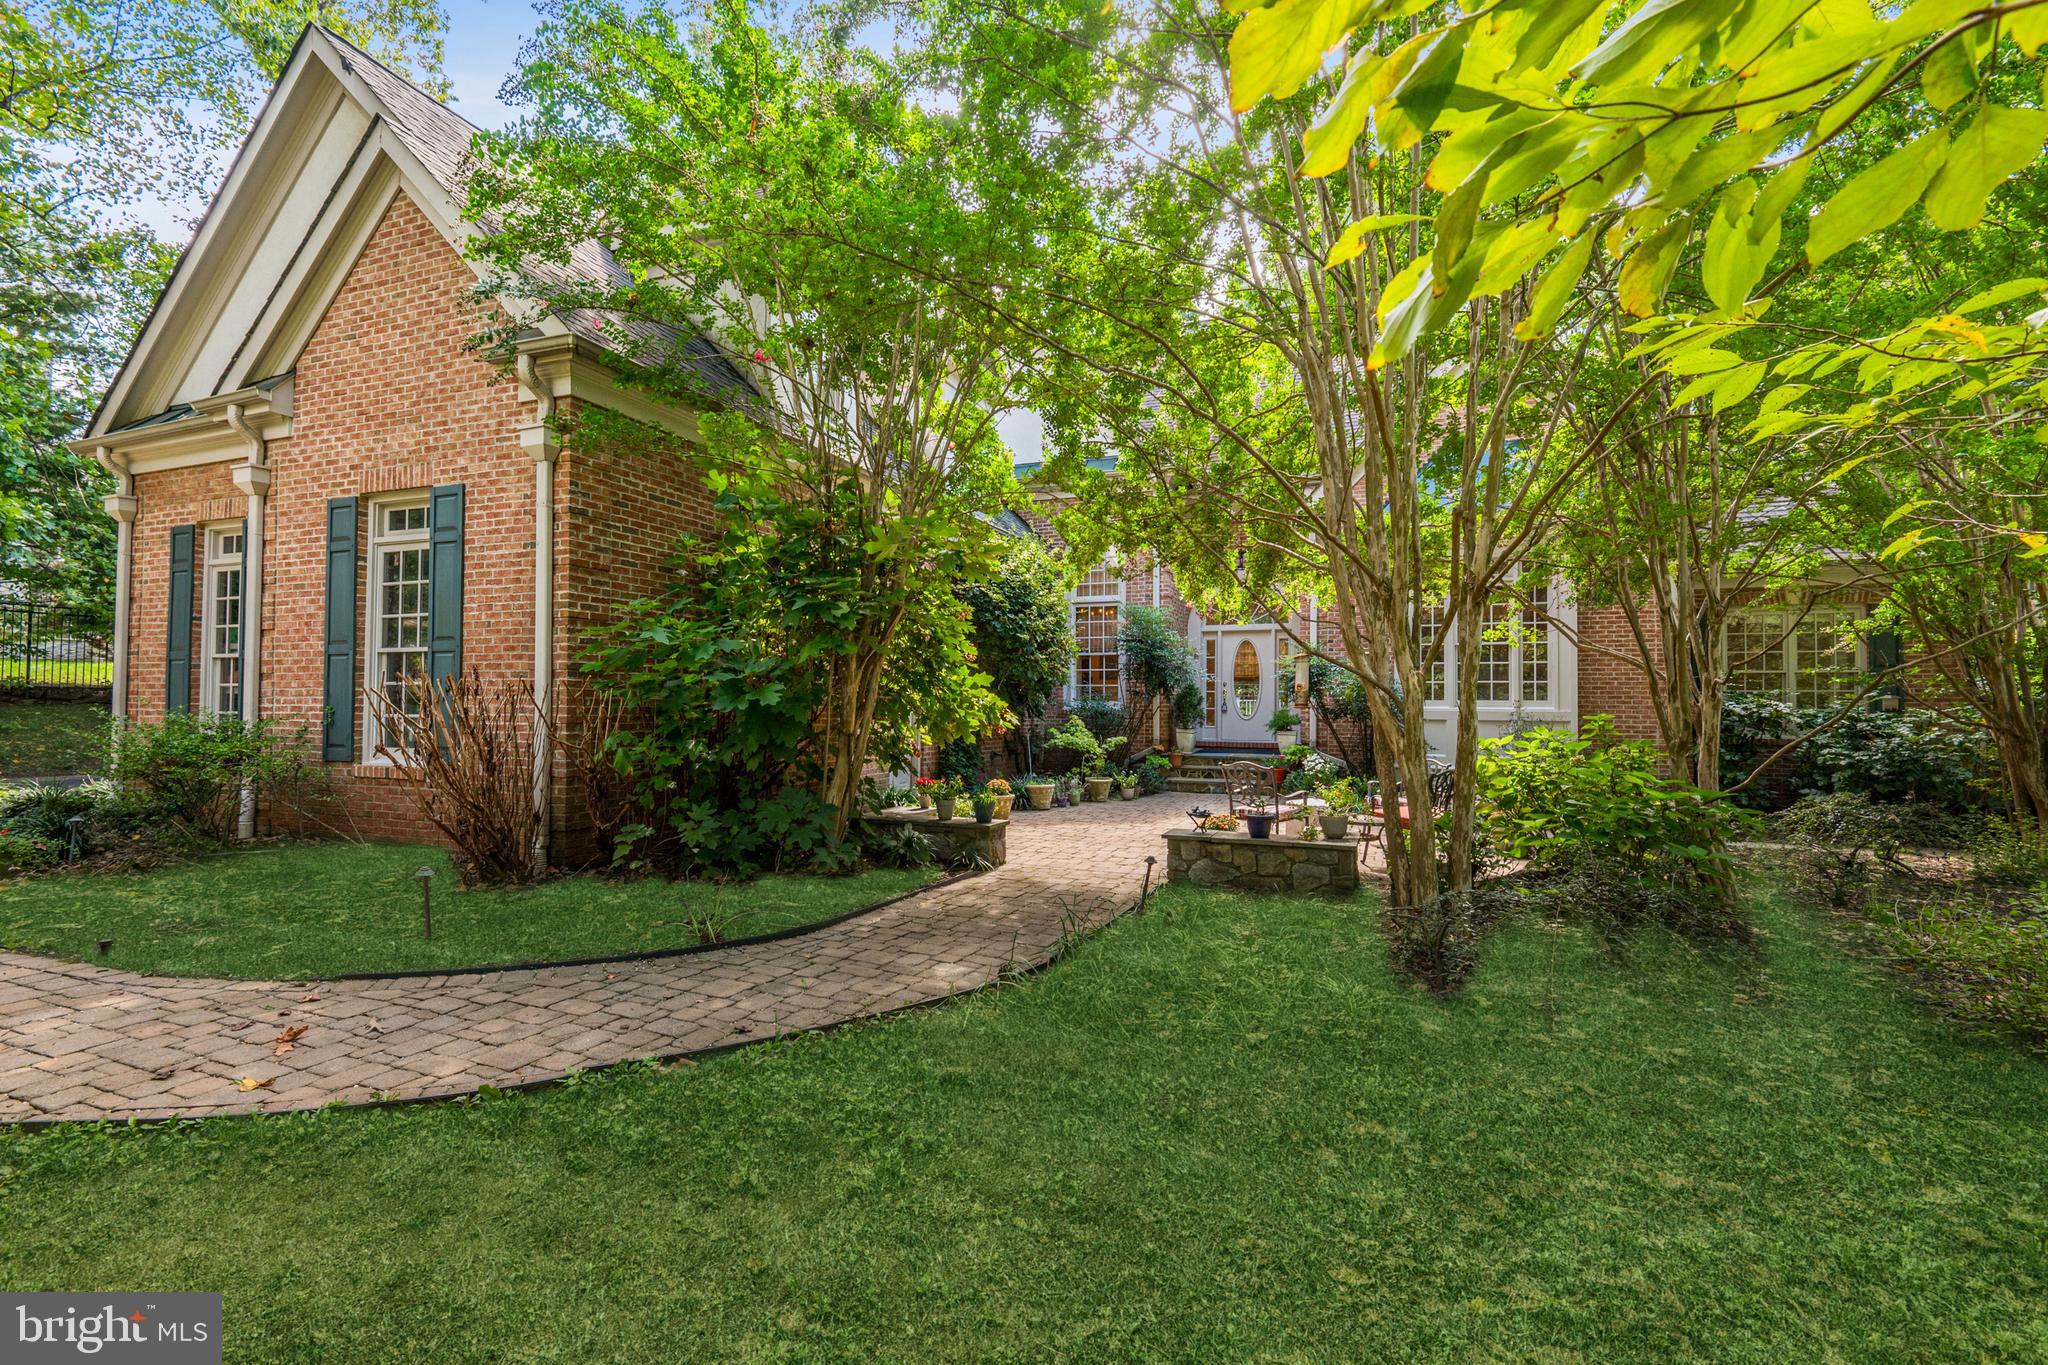
Price Reduced - great value! Offers due 11/15 before 6:00 PM. Lovely custom home on a large landscaped lot, offering a quiet, leafy retreat - and rarely-found true main level primary bedroom suite - in a prime McLean neighborhood of luxury homes, secluded yet close to major roads, shopping and award-winning schools.  Owner has just completed improvements on this 6,000+ finished-square-foot home.  A gated drive leads to the impressive brick residence with elegant arched entryway and large Palladian windows. Spacious and light-filled, the home's open floor plan provides an easy flow through rooms with lofty two-story ceilings and large, beautiful windows. Lovely hardwood floors, elegant moldings, built-ins and custom lighting add elements of luxury to every room, especially the open Living and Dining Rooms, Family Room and Library at its heart. The spacious, updated center isle Gourmet Kitchen has a Breakfast Area and  adjoins the large, comfortable Family Room with access to the outdoor Deck overlooking the grounds. The main level Primary Bedroom Suite offers a spacious retreat with sitting area, built-ins, wonderful walk-in closets and large ensuite Bath. A second Bedroom on the main level enjoys its own ensuite Bath. Upstairs, two additional Bedrooms each have ensuite Baths, and there is generous bonus space for study or play. The entire Lower Level of the house is a large and beautiful, fully-finished above-ground, walkout space providing a full floor of entertaining and recreational space. The Great Room with fireplace  is equipped with a full bar; a Media Room provides for more fun, and a caterer's Kitchen supports the entertainment. A Gym, full bath and Study/5th Bedroom all provide a walk out to the gardens. The fully fenced property includes a 3-car garage, central vacuum, generator, recently-connected public sewer, 3 zones HVAC, many improvements and is offered in excellent condition. The unique and exceptionally beautiful home is located in the Langley school pyramid and is one mile from the Beltway yet very quiet. Don't miss this fine property!
#VAFX2154452

MCLEAN

950 SPENCER ROAD

5 Beds

5 Baths

6,067 Sq.Ft.

$2,121,000

MLS#: VAFX2154452
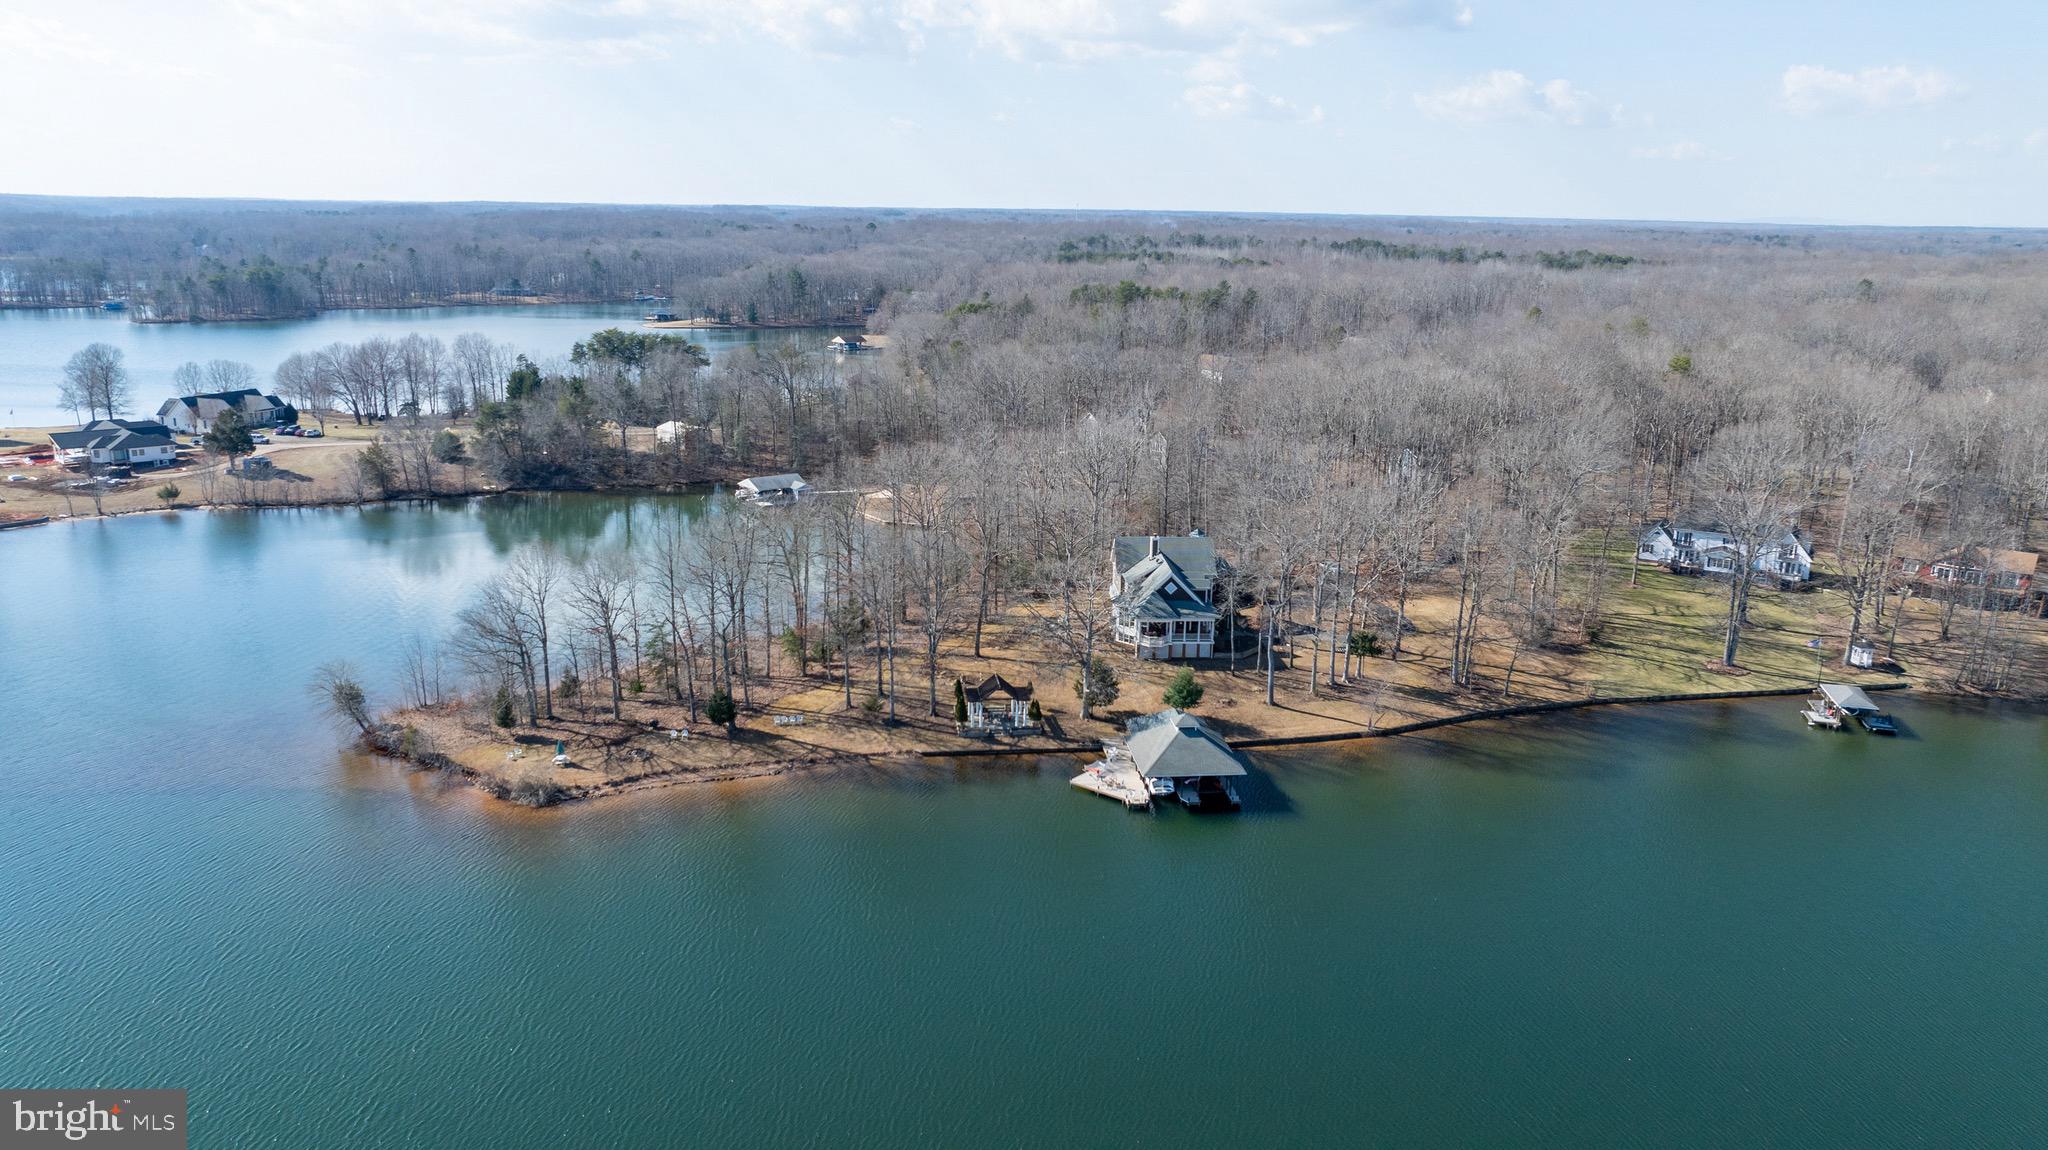
When you seek privacy, breathtaking lake views, exceptional waterfront amenities, and quality construction, The Peninsula at Lake Anna will be at the top of your list. Situated on the coveted Private Side of Lake Anna, this stunning 5,790-square-foot waterfront residence offers approximately 425 feet of pristine shoreline on a spectacular peninsula lot, creating panoramic water views in nearly every direction.

As you travel the long paved driveway, a sense of serenity and seclusion immediately takes hold. Nestled on approximately 1.5 acres, this remarkable property offers an unparalleled waterfront setting where spectacular sunrises, expansive water views, and the peaceful beauty of the lake become part of everyday life.

Inside, Southern charm meets timeless style. Natural light pours through expansive windows, framing breathtaking lake views from nearly every room. The thoughtfully designed floor plan provides ample space for both entertaining and everyday living, with multiple gathering areas that allow family and guests to come together while still enjoying private retreats throughout the home.

At the heart of the residence is an oversized kitchen with a generous walk-in pantry, offering abundant space for preparing meals, hosting celebrations, and creating lasting memories. Whether entertaining a crowd or enjoying a quiet evening at home, the home's seamless flow and waterfront backdrop create an extraordinary setting.

The spacious primary suite serves as a private sanctuary, featuring multiple closets and a well-appointed bath. Two additional upper-level bedrooms enjoy beautiful lake views, while the unique fourth bedroom is designed with a built-in raised sleeping platform and multiple adjoining sleeping areas, creating a wonderful space for children, grandchildren, guests, or multi-generational living.

The walkout lower level expands the home's versatility with a cozy den ideal for movie nights and gaming, a large flex room currently utilized as an office that could easily serve as an additional bedroom, and a spacious recreation area perfect for billiards, games, or entertaining. An unfinished nook offers the opportunity for a future kitchenette or bar area. Hobbyists and craftsmen will appreciate the dedicated two-room workshop with direct access to the attached two-car garage.

The outdoor living experience is equally impressive. Expansive decks and lakeside gathering areas invite you to relax and enjoy the magnificent waterfront setting. At the shoreline, a truly exceptional boathouse serves as the centerpiece of the property's waterfront lifestyle. Featuring two boat slips with lifts, a lakeside tiki bar, drop-down television, private storage room, and an expansive sun deck above, this waterfront retreat is designed for both relaxation and entertaining. Whether hosting family and friends, watching the big game after a day on the water, or enjoying a sunset cocktail overlooking the lake, this remarkable space elevates lake living to an entirely new level.

Additional features include an automated air injection oxidizing filtration system, whole-house particulate filtration system, and an active radon mitigation system already in place.

Rarely does a property combine such exceptional waterfront, privacy, entertaining spaces, and family-friendly accommodations in one offering. The Peninsula at Lake Anna presents a unique opportunity to create lasting memories in one of the lake's most extraordinary waterfront settings.
#VALA2009970

BUMPASS

175 COVENANT WAY

5 Beds

3 Baths

5,538 Sq.Ft.

$2,121,000

MLS#: VALA2009970
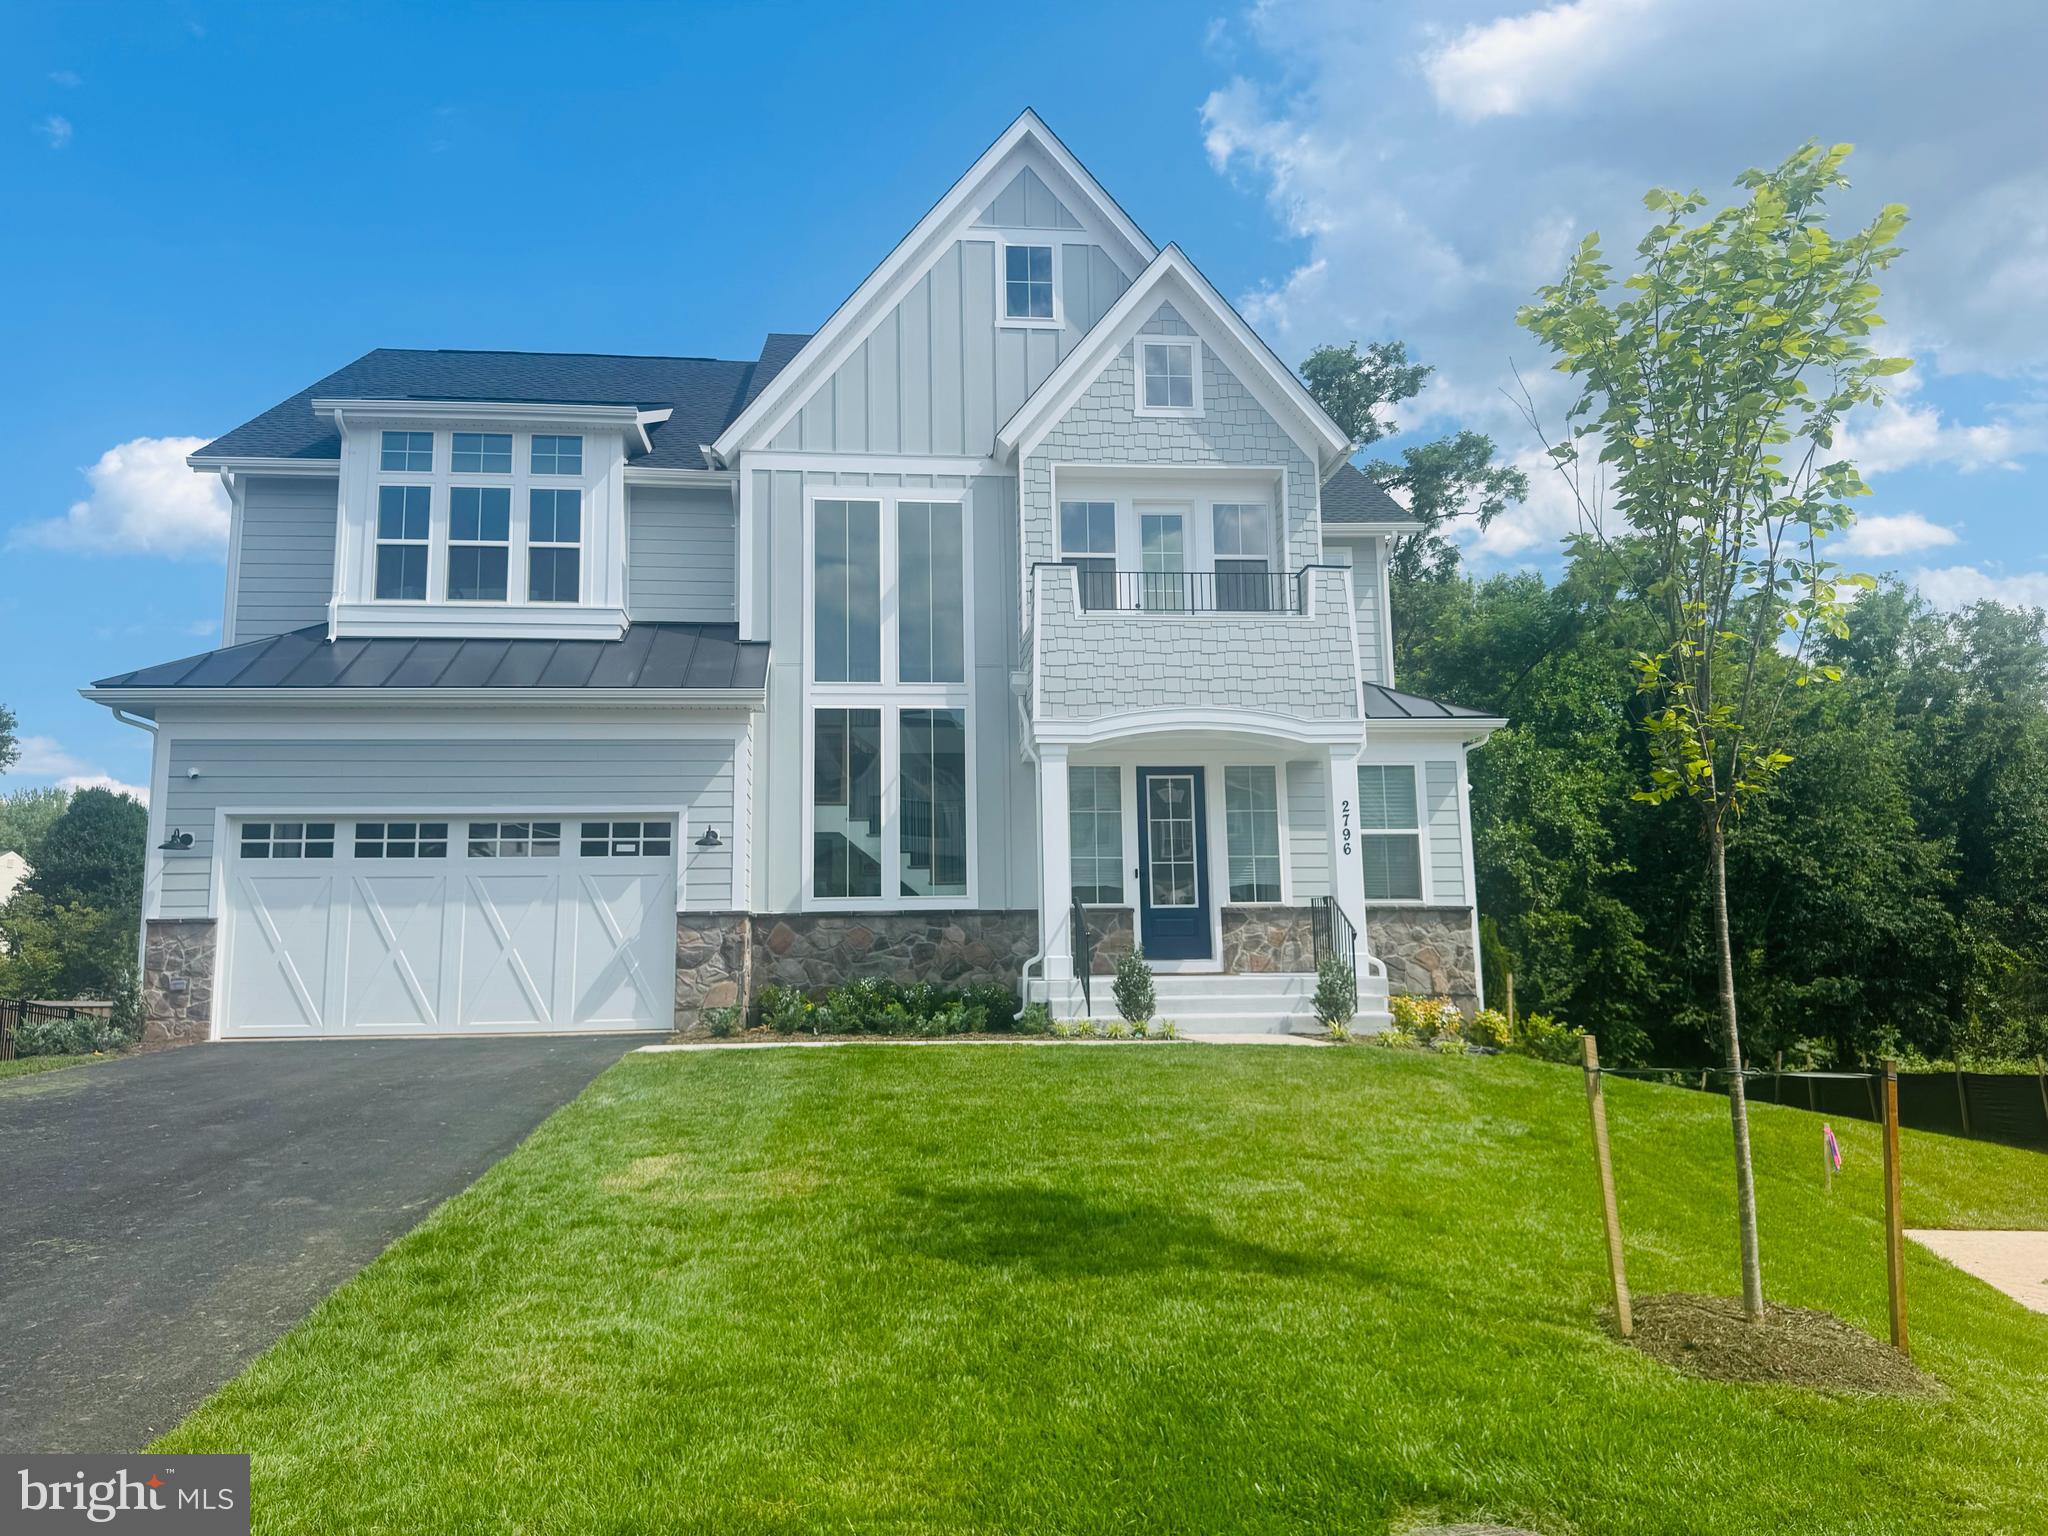
None
#VAFX2246098

HERNDON

2796 LAKE RETREAT DRIVE

6 Beds

5 Baths

5,400 Sq.Ft.

$2,120,490

MLS#: VAFX2246098
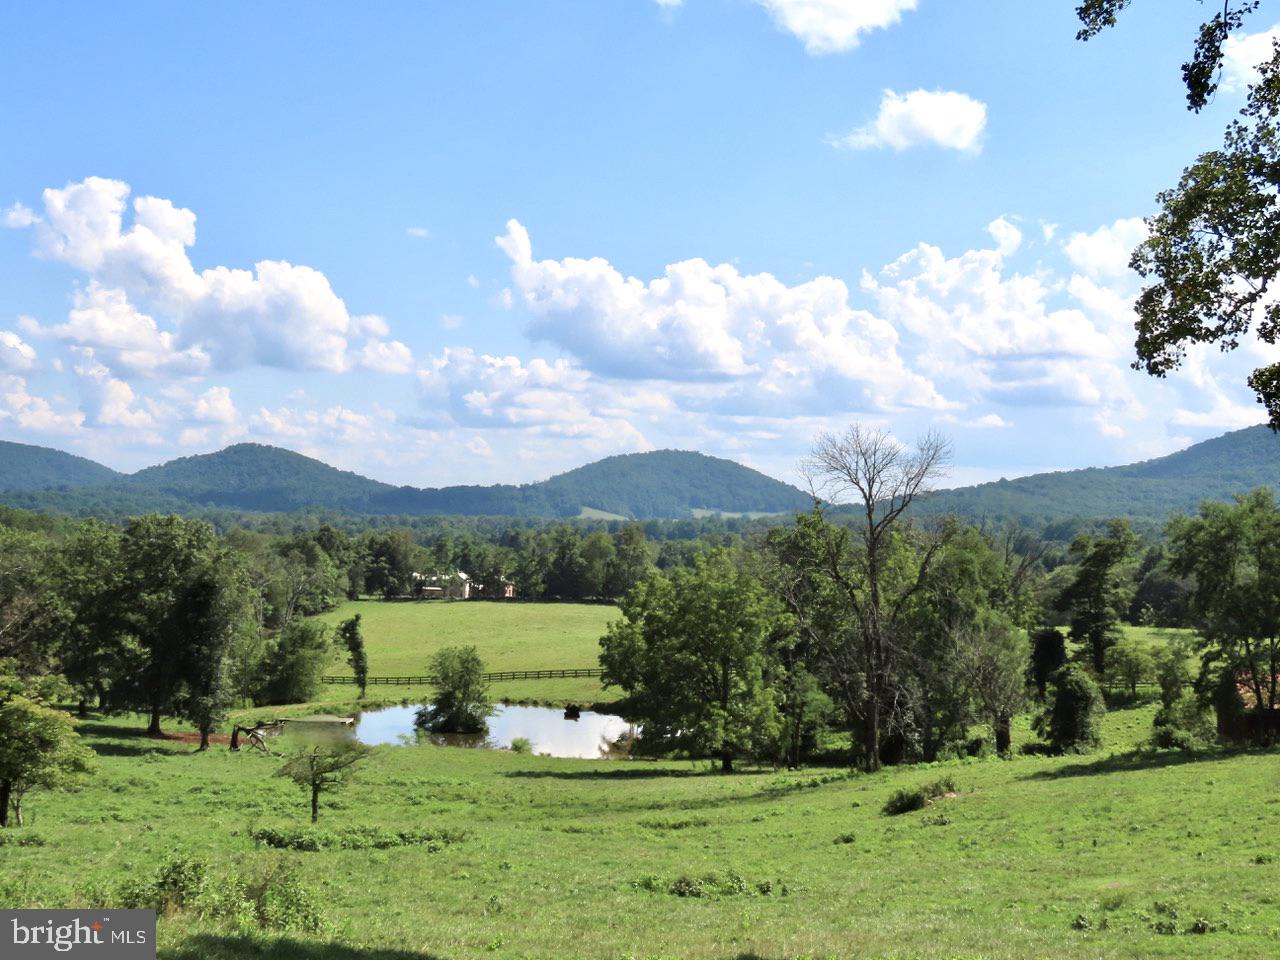
AN AMAZING FARM with THREE ADJOINING LOTS totaling 121 acres.   Stone walls, plank fencing,  two spring fed streams, ponds and truly fantastic views. PIECES MAY BE PURCHASED SEPARATELY,  EXCEPT THE 12 ACRES.

**********   Parcel 1.   Historic log home, restored in 1978, sits on 53 acres with a spring house, bank barn and pond.  Kitchen has big stone fireplace  with cooking iron, living room with stone fireplace, two sweet bedrooms up with two baths.    Rolling land with fantastic views, pastures, stone walls, scattered copses of trees.  

**********    Parcel 2.   Hilltop building site of 55 acres with nearly 360º views overlooking the rest of the farm. small pond, foothills and mountains to the east and south, and big handsome mountains and the Shenandoah National Park to the west. 

**********   Parcel 3.    A 12 acre lot,  with a fabulous elevated homesite.
 
**********  Taxes and Real Estate Assessment are based on Land Use Value for farming.
#VARP2000154

HUNTLY

63 RILEY HOLLOW ROAD

2 Beds

2 Baths

936 Sq.Ft.

$2,120,000

MLS#: VARP2000154
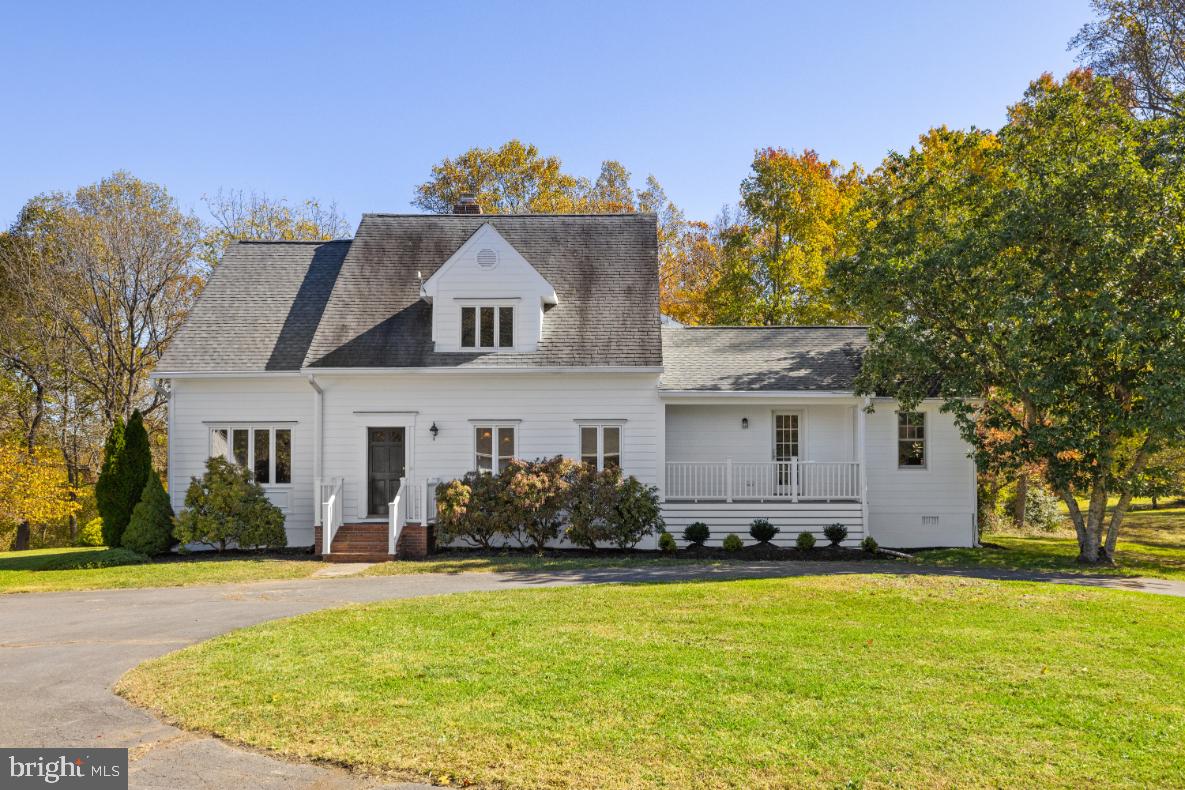
As one enters this wonderful 37-acre estate, one passes the large board fenced paddock on the left and through a mature allee of maples and pines before arriving at the beautifully renovated home. Centrally located on its 37 acres, the charming home is set well off the quiet lane of Beaverdam Bridge Road, affording maximum privacy.
The current owners, with backgrounds in building and design have made stunning additions and changes to the original 1979 home. Desiring to maintain the cottage feel, the expansive three-story addition is on the back of the home. Once inside, the home dramatically and seamlessly opens to the new areas, with large windows bringing in wonderful light. The wing to the right features a quiet space for a home office, a ½ bath, a sitting room, and a front porch.
The main body of the home offers spacious rooms which gracefully open into one another, providing space for large gatherings. The finish work is exceptional, including the flooring, trim, built-in cabinetry and the stunning kitchen. This is a chef’s dream kitchen, with beautiful cabinetry, quartz countertops, a large island with seating for 5, a 6-burner gas range, and 3 ovens plus a microwave.
The upper level features the elegant primary bedroom suite, sited perfectly for maximum privacy. This bedroom features a tray ceiling with chandelier, 2 walk-in closets and a spacious bath with soaking tub and walk-in shower. This level also features a second ensuite bedroom and 2 additional bedrooms which share a hall bath.
The lower level is unfinished, offers good ceiling height, and provides French doors to walk-out to the back yard. It houses the mechanical systems of the home and provides wonderful space for storage and potential for finished rooms.
This is a beautiful property with mature groves of trees and plantings, open fields and woodland with trails for walking and riding. In addition to the home, there is a garage, 4 stall barn, run-in shed, and garden shed; these additional structures are being offered in “as is” condition.
Beaverdam Bridge is a private location with convenience to Middleburg, Purcellville and Leesburg.  The proximity between Rt. 50 and Rt. 7 makes this an ideal location for those wanting to access Dulles International Airport and Washington, D.C. This property is in Land Use and Sellers will not be responsible for Roll-back taxes.
#VALO2082804

MIDDLEBURG

20960 BEAVERDAM BRIDGE ROAD

3 Beds

3 Baths

3,640 Sq.Ft.

$2,120,000

MLS#: VALO2082804
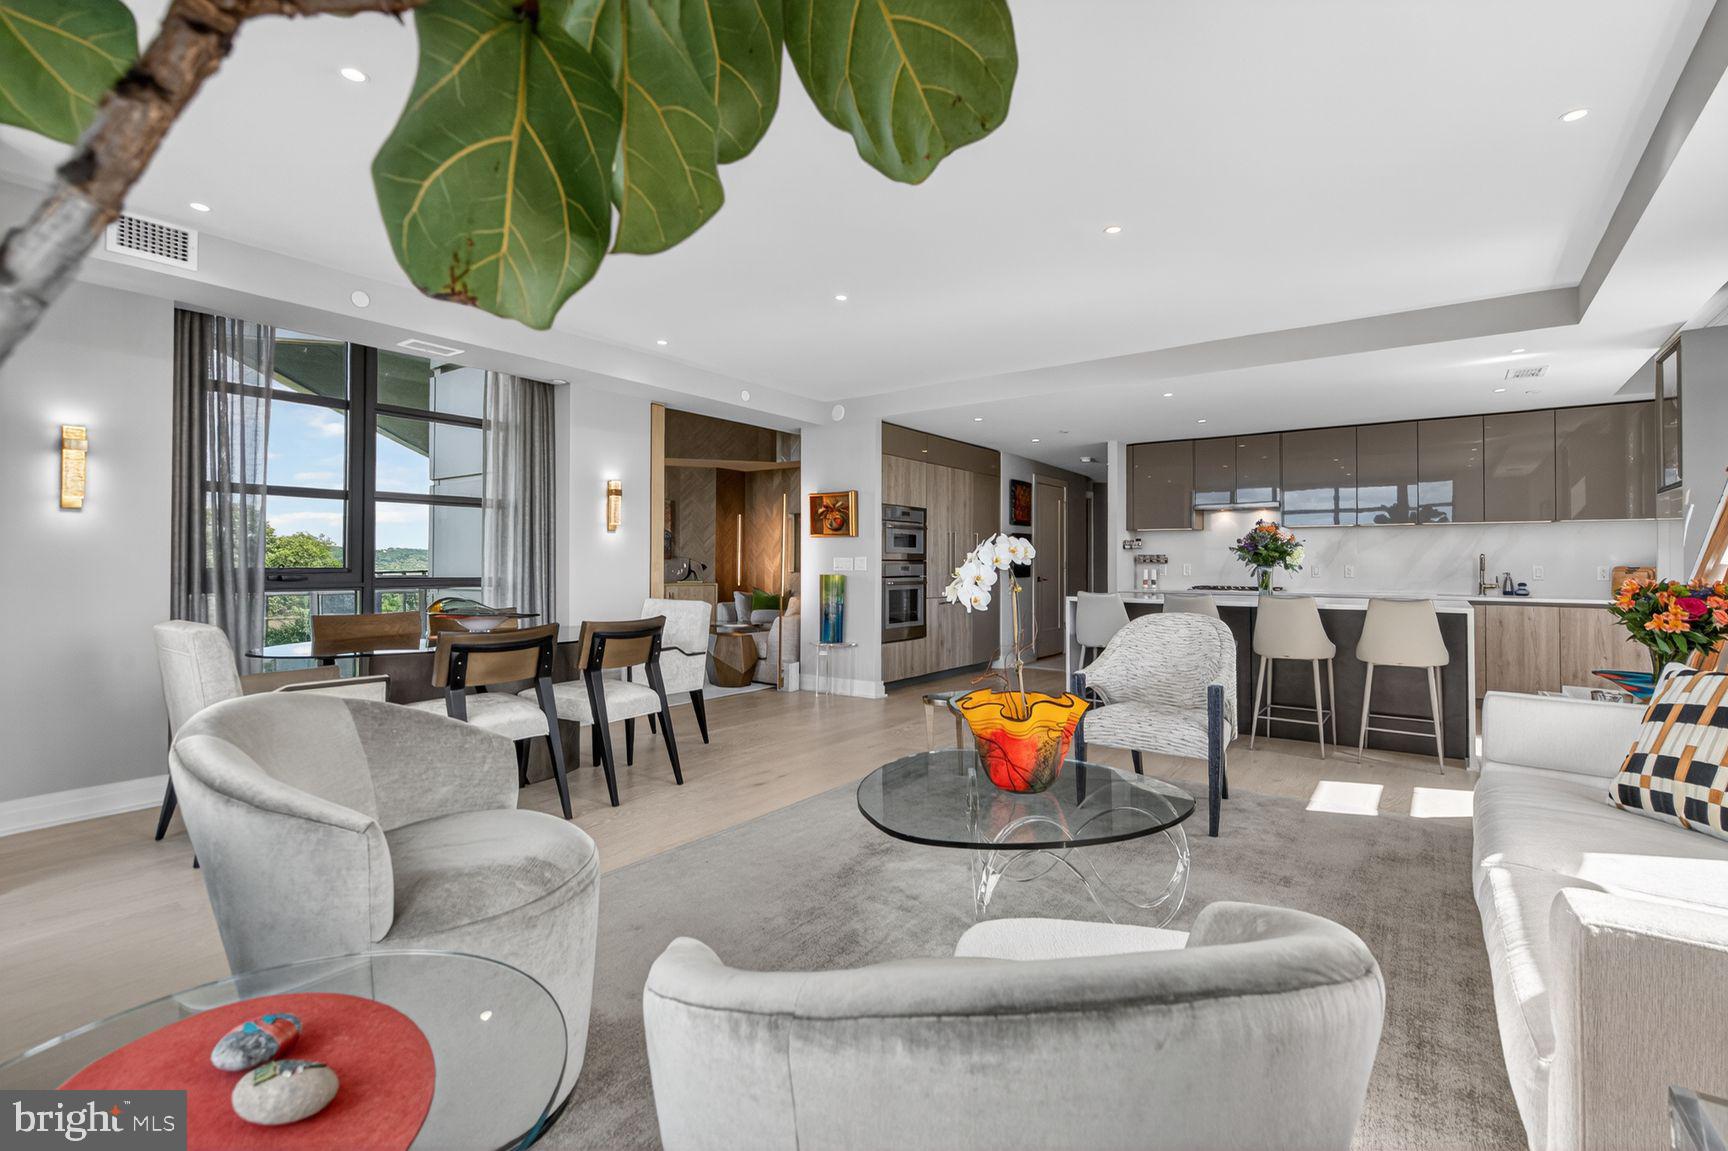
Designed with contemporary elegance and framed by captivating Old Town perspectives, this sophisticated 2-bedroom plus den, 2.5-bath residence offers timeless, well-appointed space that seamlessly blends luxury with livability. Custom built-ins, statement lighting, and careful attention to architectural detail and flow define the interiors. While comfortable,  this inviting home offers warm yet refined character. This seamless interior space is filled with natural light throughout, with floor-to-ceiling windows.  A private balcony offers a peaceful outdoor setting. The designer kitchen is appointed with Italian flat-panel cabinetry by Snaidero, an oversized Calacatta quartz waterfall island, and panelized Thermador and Bosch appliances, complemented by premium Brizo and Waterworks fixtures throughout. Residents enjoy a luxury lifestyle enhanced by 5-star hospitality services, including a 24/7 concierge, porter, engineer, maintenance staff, and on-site property management. Exceptional amenities includes a wrap-around rooftop lounge with fire pits, grills, and sweeping views of the Potomac River, DC, Maryland, and Virginia, along with a state-of-the-art fitness and yoga studio, outdoor movement space, direct access to the Mt. Vernon Trail, indoor bike storage, pet wash station, and a walkable setting adjacent to Tide Lock Park. Just nine blocks to King Street, five miles to Downtown DC: A perfect balance of location, luxury and lifestyle.
#VAAX2062016

ALEXANDRIA

1201 N ROYAL STREET 409

2 Beds

2 Baths

1,863 Sq.Ft.

$2,120,000

MLS#: VAAX2062016
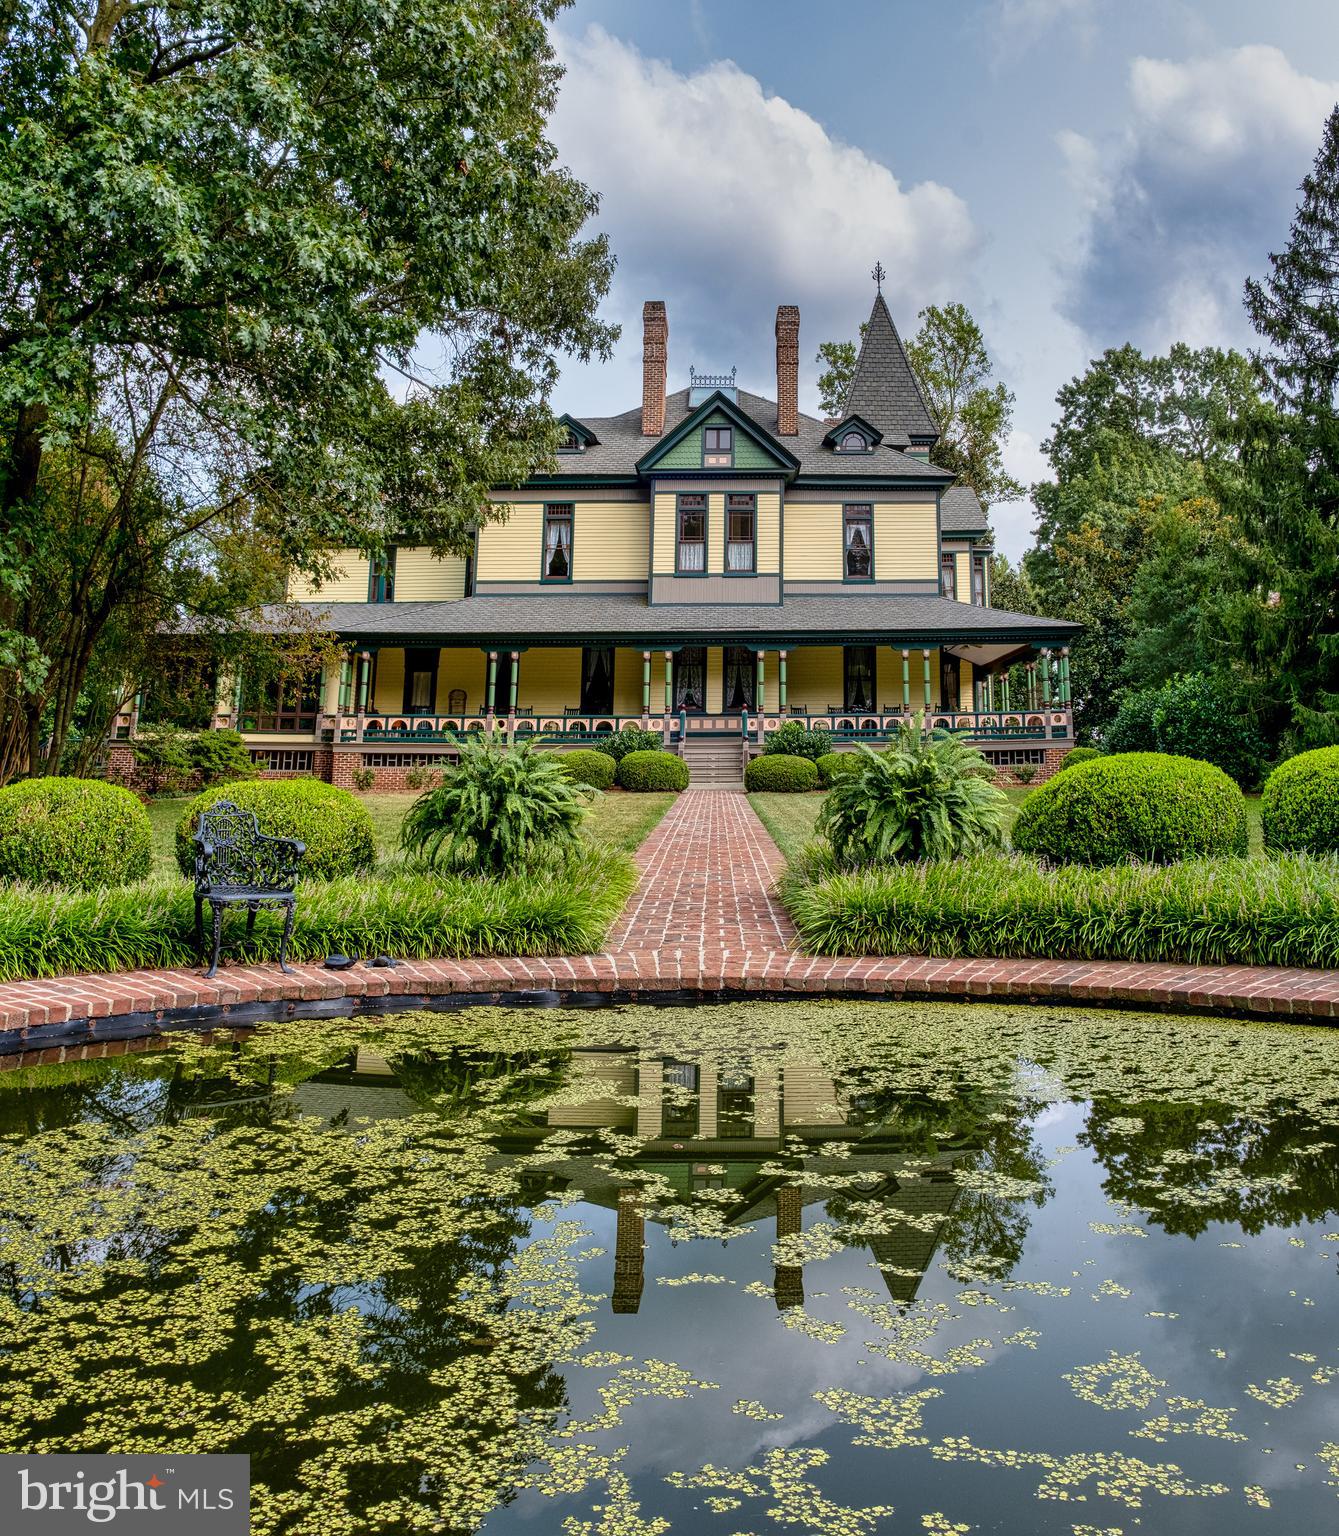
Mount Pleasant circa 1886 is a beautifully appointed Queen Anne Victorian, surrounded by a vast rolling pastoral landscape, on Virginia's historic Northern Neck. Relaxed Gilded Age Splendor abounds in every corner of this lovingly restored, and beautifully maintained Manor House. Numerous dependencies, including exquisite stables, carriage house, smoke house, fenced pastures and more have created an elegant and well-designed country estate without compare in the Chesapeake Bay Region of Virginia. Inside you will find heart pine floors throughout, original walnut and chestnut staircase, glorious original moldings, door hardware, stained glass, original mantels and breathtaking  gasoliers, from the Pittsburg, PA Opera House, which have been wired for use as chandeliers. Hand loomed reproduction wool carpets from archival patterns were imported from the UK and hand stitched together on-site in the main parlor, center hall and stairwell. Every amenity one would expect in a home of this caliber is present, including a  chef’s kitchen, elevator, 7 bedrooms (6 ensuite), 7 full and 1 half bath, 8 fireplaces, whole house generator backup and more.  The charming towns of Warsaw, Kinsale and Montross are all close by.  World class resorts, marinas, fine dining, art galleries, antiques, historic sites, boutiques, shopping, wineries and more are also within 10 - 35 minutes.  Medical facilities, farmers markets and so many area amenities!  Featured several times on the renowned and prestigious Historic Garden Week in Virginia Tour!  All exterior woodwork is cypress.  Outbuildings feature standing seam copper roofs.  The main house features a grand manor architectural shingle roof installed in 2015.  A must  see on the Northern Neck of Virginia. Convenient to Fredericksburg, Washington, D.C., Richmond and Williamsburg.

Convenient to Washington, D.C., Richmond, Williamsburg and Virginia Beach.  An easy drive to Warsaw, Tappahannock, Kilmarnock, Irvington, and Fredericksburg.  Comfort amenities  include: whole house generator, temperature controlled heat and a/c for each room,  elevator and attached  two car garage located on the lower level with elevator access to the Main and Upper Living Level.   Every corner of this property is full of wonderful surprises and is a must see! 

Marina's, Historic Sites, Wineries, Restaurants, Farmers Markets and everything that the region has to offer is convenient.  As per Westmoreland County, Virginia Bed and Breakfast use is permitted as a By-Right use.
#VAWE2003406

HAGUE

317 COLES POINT ROAD

7 Beds

6 Baths

6,734 Sq.Ft.

$2,120,000

MLS#: VAWE2003406
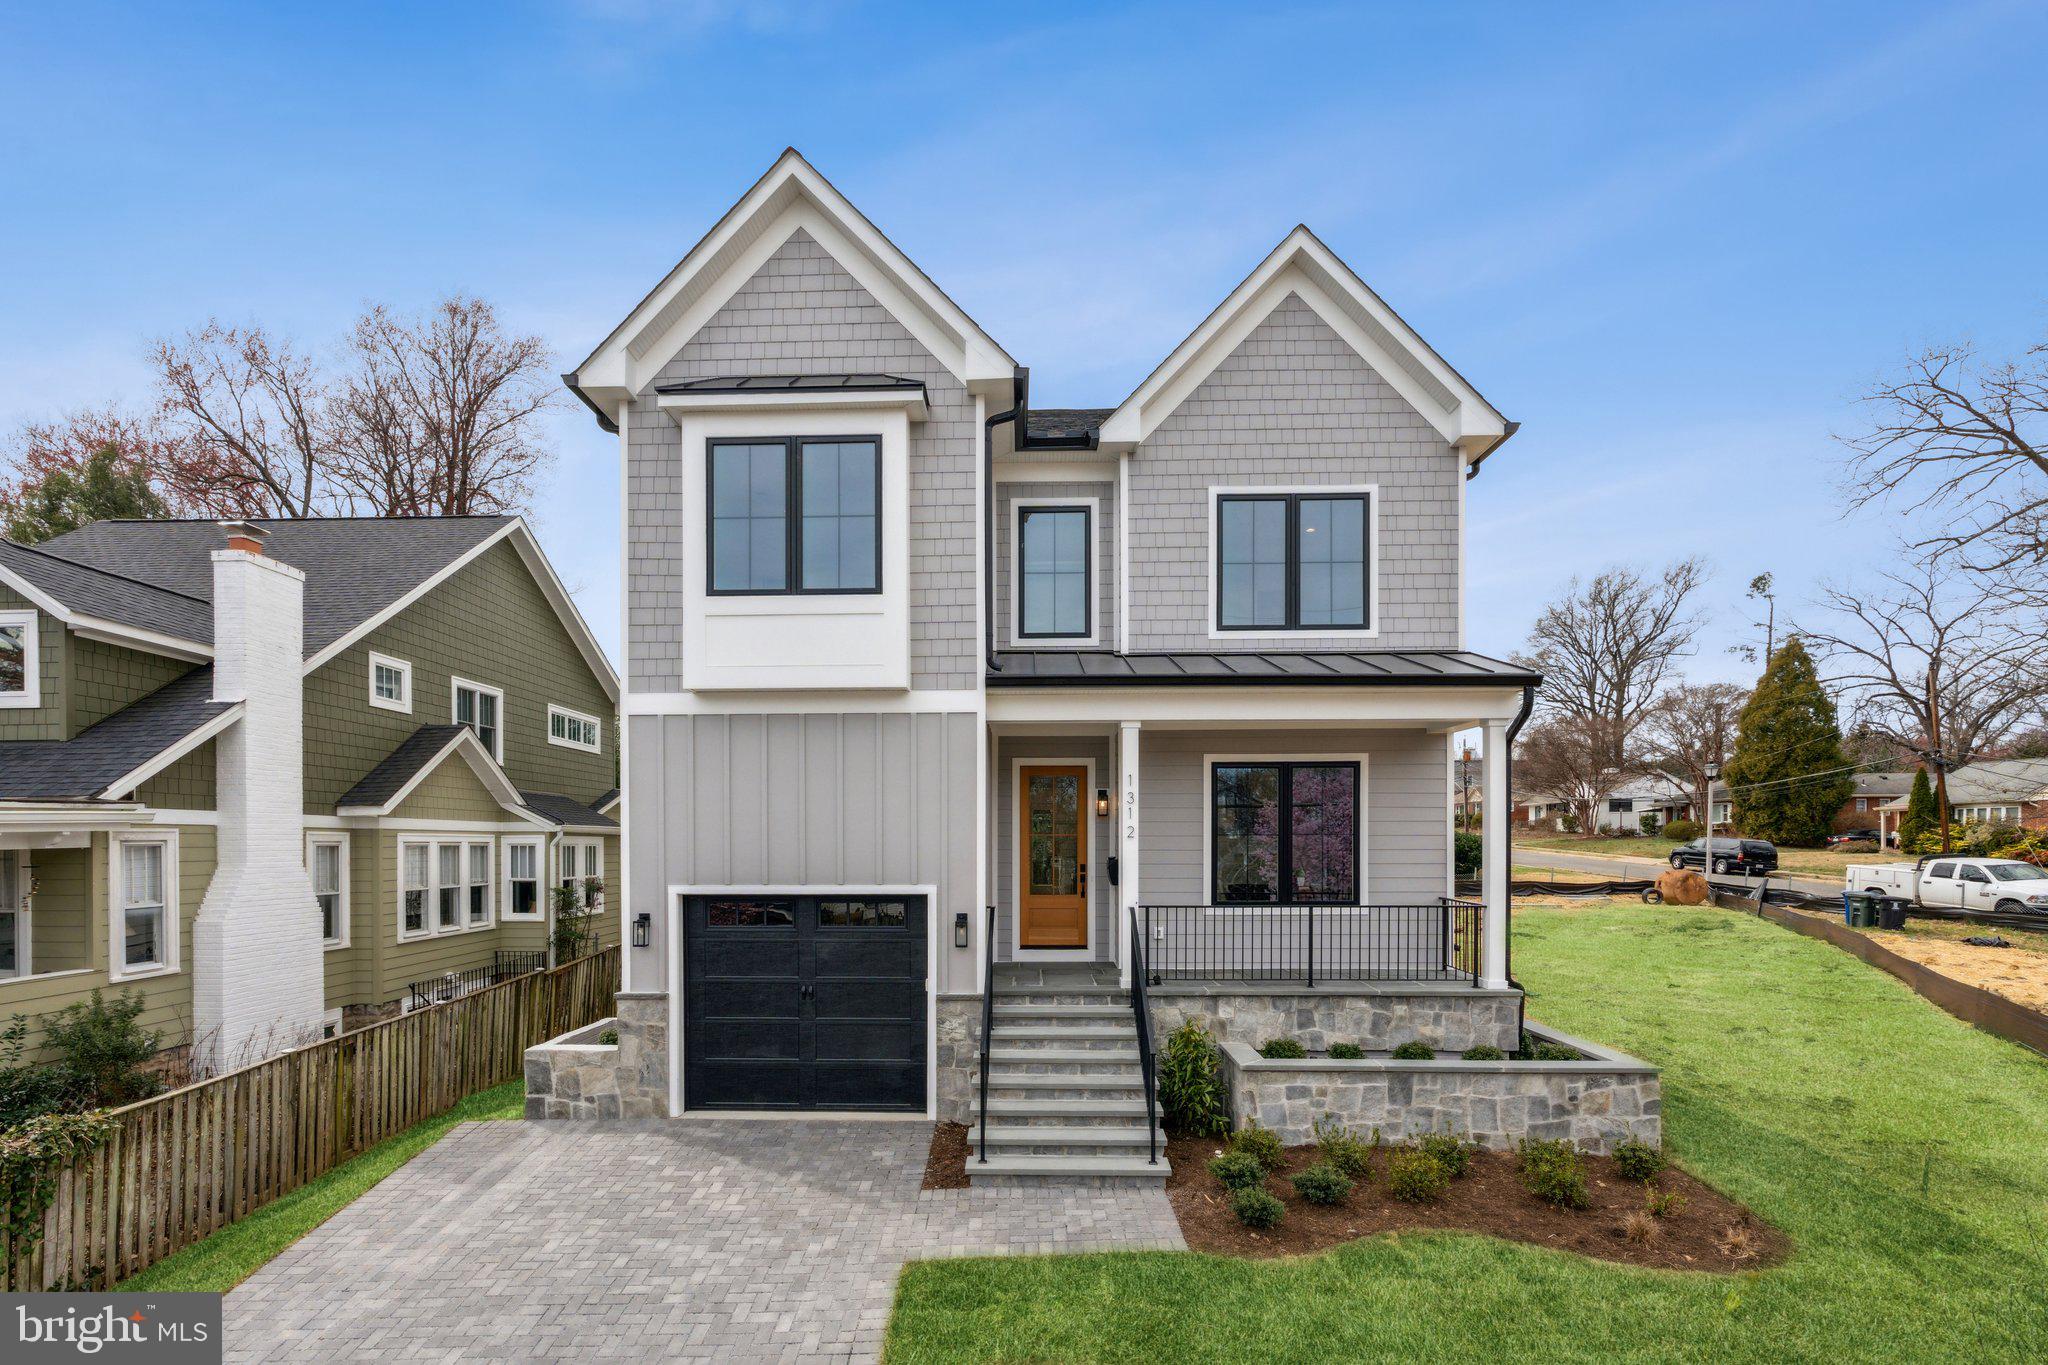
Just built in  Arlington’s sought-after Waycroft-Woodlawn neighborhood, this exquisite 5-bedroom, 4.5-bath home by Enhanced Homes is ready for its first owner. Thoughtfully designed with high-end finishes and modern conveniences, this home sits on a 5,775 sqft lot, offering the perfect blend of space, style, and functionality.

The main level showcases an open-concept design with stunning white oak hardwood floors, a gourmet kitchen featuring an oversized island and premium finishes, and a dedicated home office for a quiet workspace. A screened-in porch extends the living area outdoors, creating an ideal setting for year-round enjoyment.

Upstairs, you’ll find four generously sized bedrooms and three full baths, including a Jack-and-Jill setup. The luxurious owner’s suite boasts a custom walk-in closet and a spa-inspired primary bath with a soaking tub and oversized shower.

The finished basement offers additional living space with stylish luxury vinyl plank flooring, a spacious wet bar, a fifth bedroom, and a full bath. A walk-up exit to the backyard adds both convenience and accessibility.

Don’t miss your chance to own this exceptional home—stop by this Sunday!
#VAAR2053480

ARLINGTON

1312 N EDISON STREET

5 Beds

4 Baths

4,345 Sq.Ft.

$2,119,900

MLS#: VAAR2053480
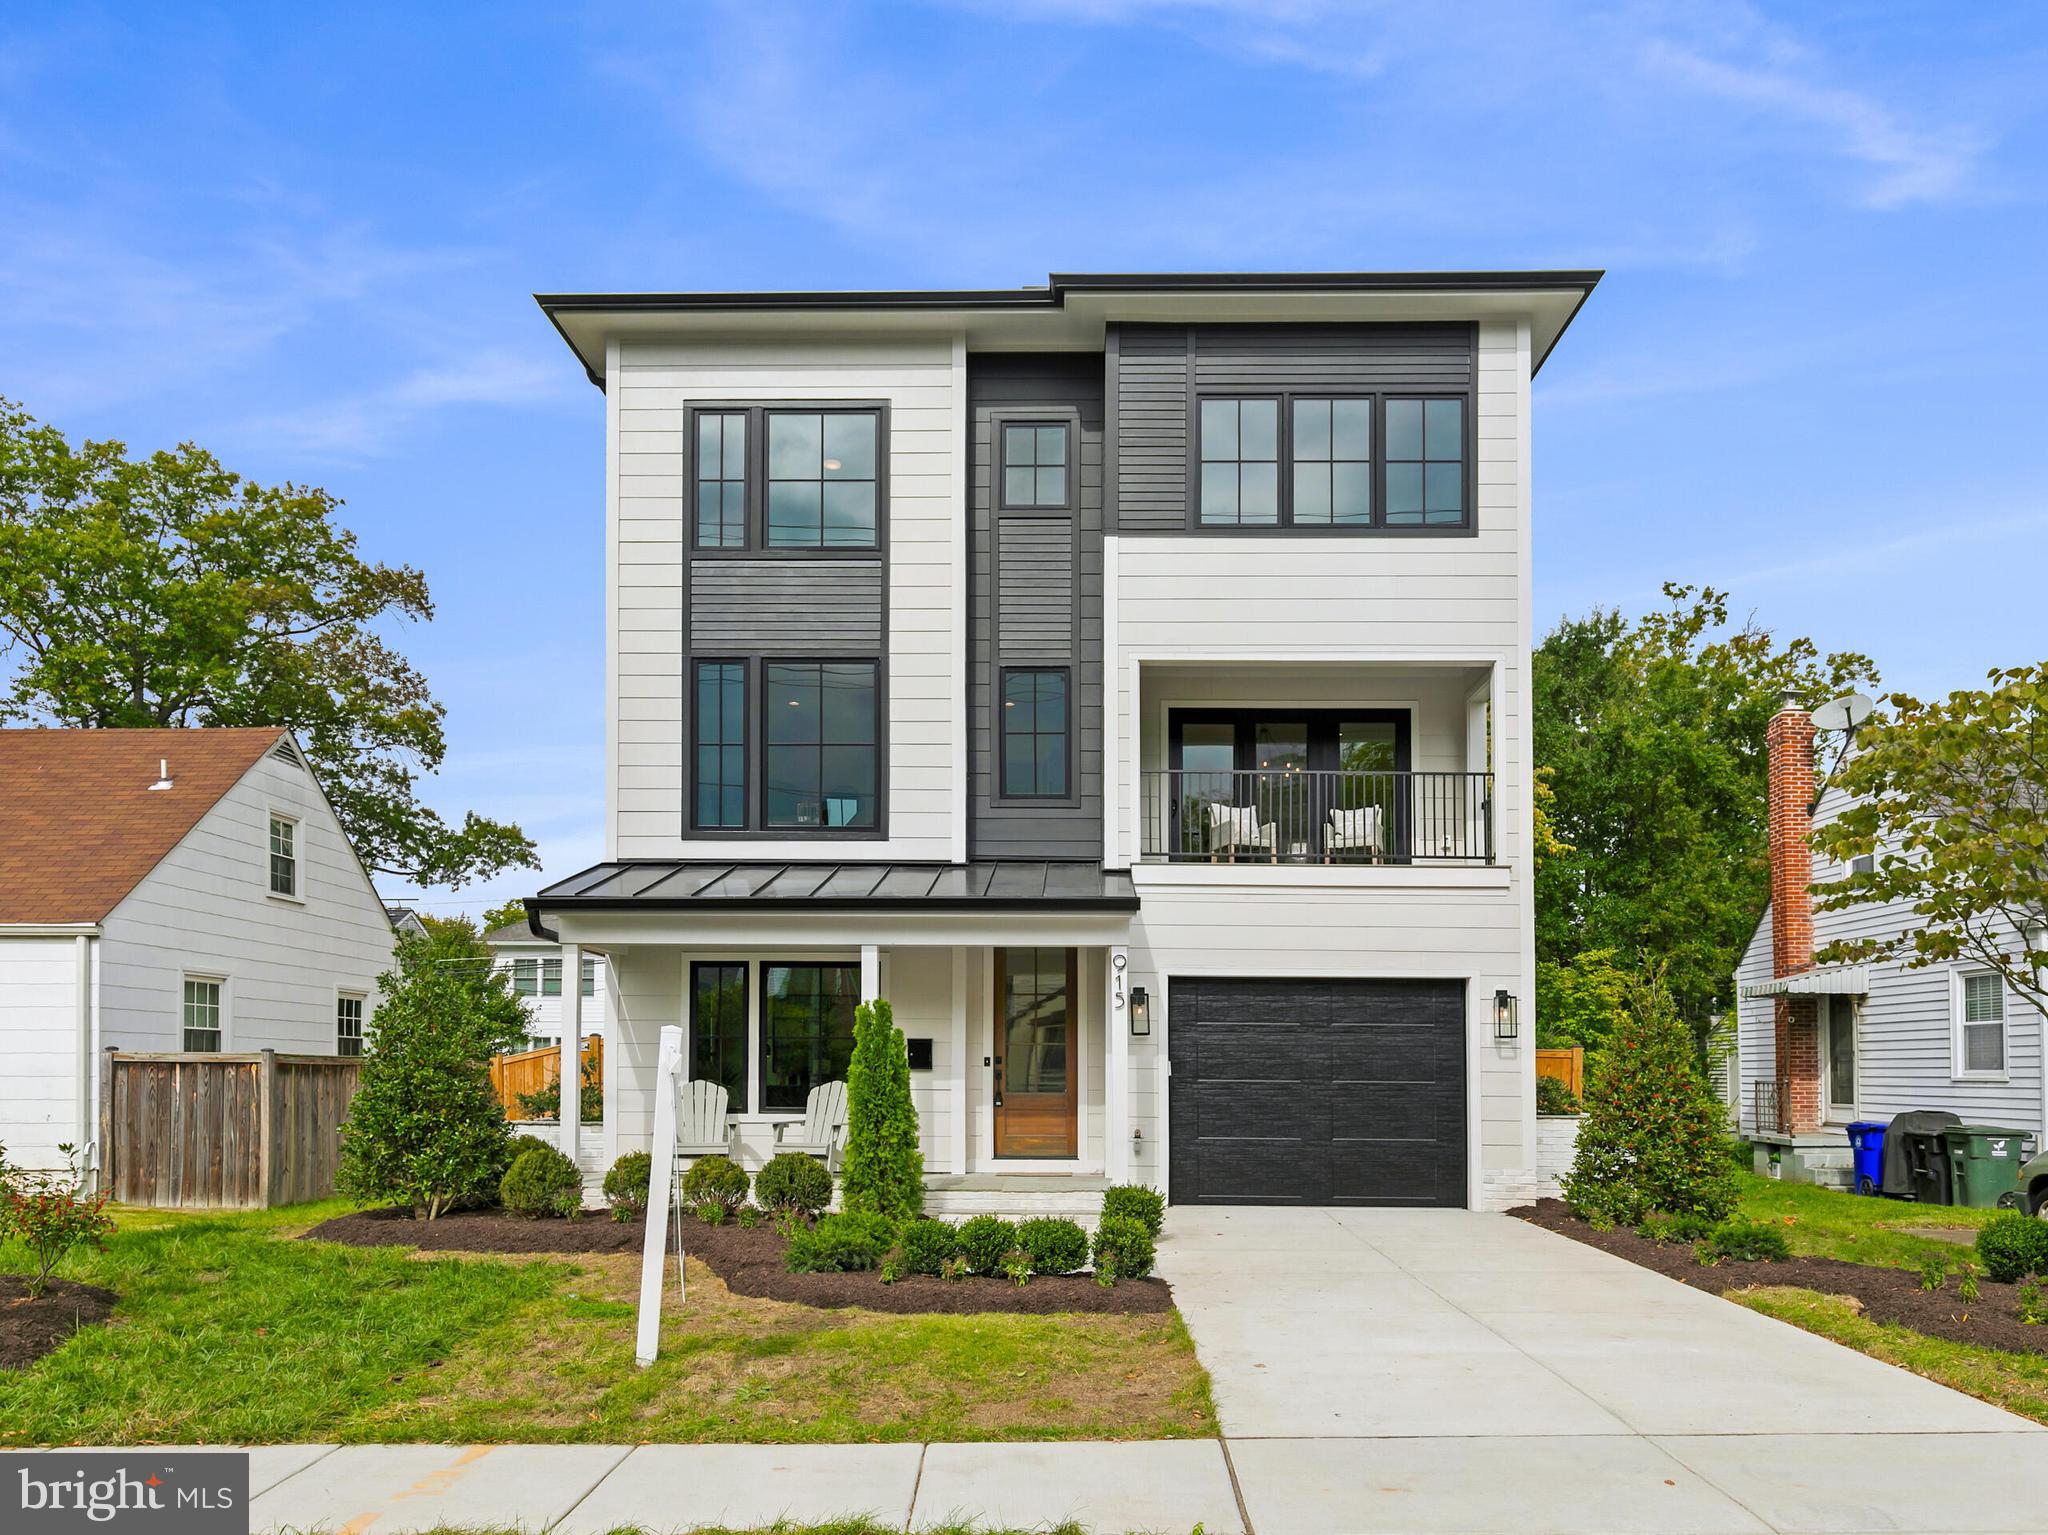
Welcome to Addison Heights, where luxury meets prime location near National Landing. This stunning 4-bedroom, 4.5-bath Classic Cottages design offers an inviting open-concept floor plan, perfect for modern living and entertaining.

Step outside to enjoy multiple outdoor spaces, including a charming screened porch, a cozy covered porch, and a spectacular rooftop deck, ideal for soaking in the vibrant surroundings.

The ground level boasts a tandem two-car garage, a convenient mudroom, and a versatile entry-level bedroom with a full bath and private entrance—perfect for guests or as a home office. You’ll also find an exercise room and a recreation room for your leisure activities.

On the main level, the generous office, elegant dining room with a butler's pantry, and spacious great room seamlessly blend functionality and style. The gourmet kitchen, equipped with JennAir appliances, is a chef’s dream. The upper level features a laundry room and two additional bedrooms, each with its own bath. The luxurious primary suite offers a large walk-in closet and a spa-like bathroom for your ultimate relaxation.

You are also conveniently located near the beautiful Metropolitan Park, where you can enjoy green spaces and community events.

Don’t miss the chance to call Addison Heights your home—where sophistication meets convenience in one of the most sought-after neighborhoods!
#VAAR2049864

ARLINGTON

915 18TH STREET S

4 Beds

4 Baths

4,265 Sq.Ft.

$2,119,000

MLS#: VAAR2049864
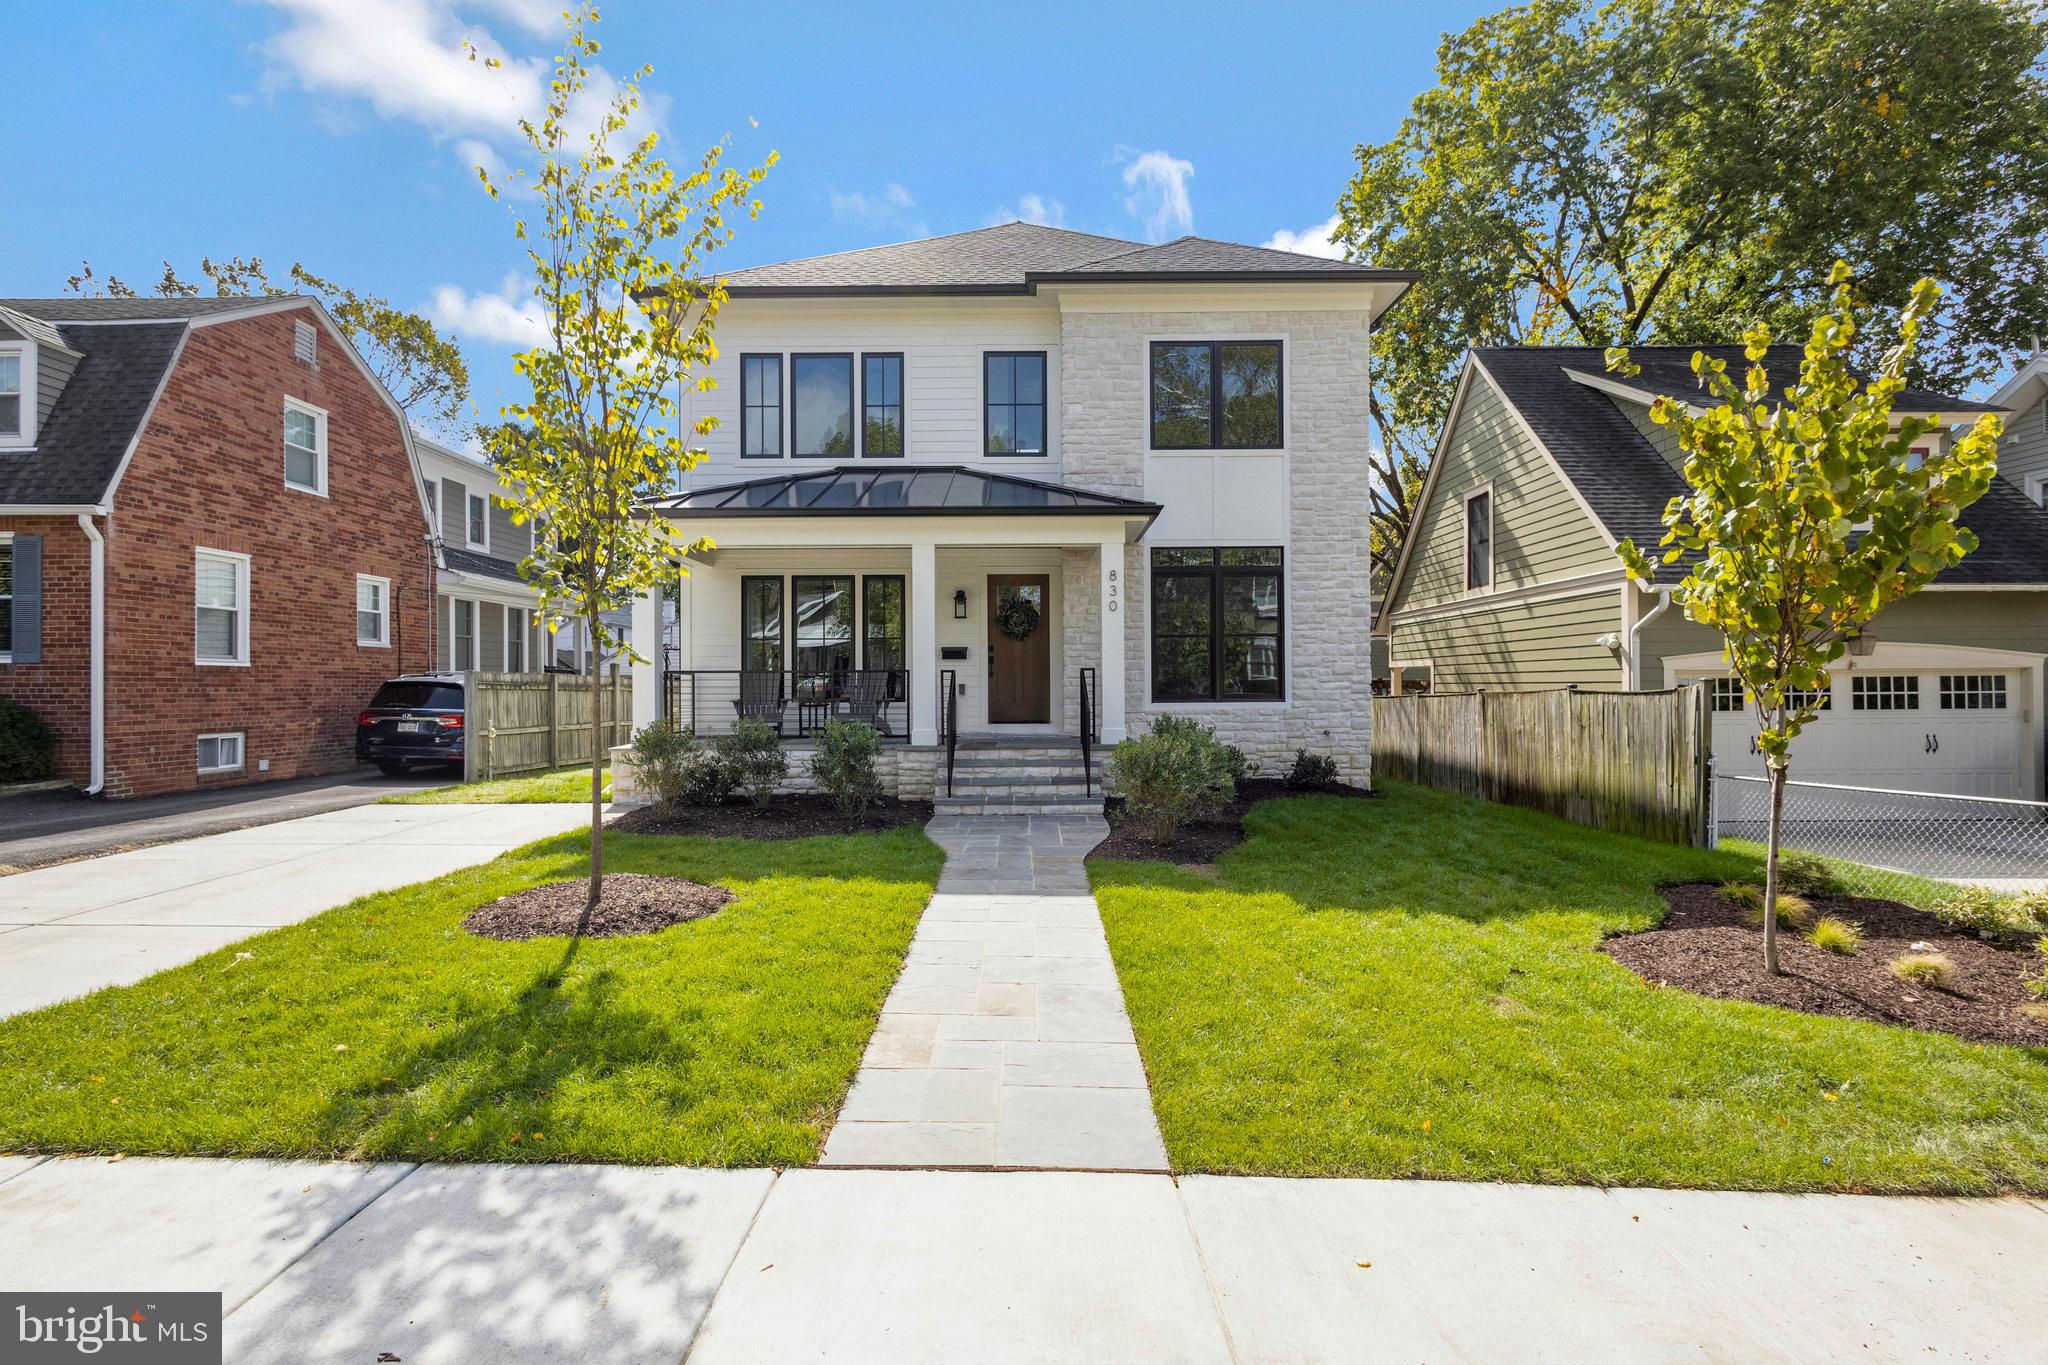
5.625% financing available, inquire for details. 

Welcome Home to Addison Heights! This new build by Classic Cottages is conveniently located to all the attractions National Landing has to offer.  This 5 bedroom, 4.5 bath home has an open floor plan, including an expansive main level living space.  A well-appointed kitchen with JennAir appliances includes a breakfast ba,  and kitchen table space making room for everyone to enjoy a meal. The butler's pantry with beverage center leads to a formal dining room.  A home office with an abundance of natural light to make your Zoom calls bright!  The Primary Suite includes a large walk-in closet, luxurious bath with dual vanities, soaking tub and shower.  Three secondary bedrooms and a laundry room round out the upstairs.  In the basement, an entertainers delight with wet bar, rec room and exercise room. Enjoy a 16 minute stroll to nearby Metropolitan Park and Whole Foods.
#VAAR2048004

ARLINGTON

830 21ST STREET S

5 Beds

4 Baths

5,005 Sq.Ft.

$2,119,000

MLS#: VAAR2048004

None
#VAFX2109914

VIENNA

307 JOHNSON STREET SW

5 Beds

5 Baths

4,100 Sq.Ft.

$2,115,000

MLS#: VAFX2109914

1 ... 264 265 266 267 268 ... 666
* Listings identified with the FMLS IDX logo come from FMLS and are held by brokerage firms other than the owner of this website. The listing brokerage is identified in any listing details. Information is deemed reliable but is not guaranteed. If you believe any FMLS listing contains material that infringes your copyrighted work please click here to review our DMCA policy and learn how to submit a takedown request. © 2024. First Multiple Listing Service, Inc.
 - property

Send a message

Message successfully sent.

Your message

What is 3 + 4 ?

Reason for contacting?

I agree to receive email communication and understand I can unsubscribe at any time.

I agree to be contacted by Charis Realty Group via call, email, and text for real estate services. To opt out, you can reply 'stop' at any time or reply 'help' for assistance. You can also click the unsubscribe link in the emails. Message and data rates may apply. Message frequency may vary. Privacy Policy

Sign Out

Virtual Assistant

Would you like to take the next step with this property? We can help you schedule a showing or virtual tour, or send you more details.

Yes, I would like more information.

Thank You for Your Reply, One of Our Agents will contact you as soon as possible

No, maybe later.

Thank you, you can always contact me via email, phone number or through the contact form.

Realhub AI

Lucy - Your AI-Powered Realtor

Update Your Temporary Password

Personalize your search

Enter your email and we'll notify you immediately when new listings match what you're looking for.

or enter email address

Already have an account ? Login here

Continue your home search

I agree to receive communications and understand I can unsubscribe at any time.

I agree to be contacted by Charis Realty Group via call, email, and text for real estate services. To opt out, you can reply 'stop' at any time or reply 'help' for assistance. You can also click the unsubscribe link in the emails. Message and data rates may apply. Message frequency may vary. Privacy Policy

Already have an account ? Login here

We use cookies

We use cookies primarily for analytics to enhance your experience. By accepting, you agree to our use of these cookies. You can manage your preferences or learn more about our cookies policy.
