Properties

Browse or get in touch to schedule a walkthrough.

  • Nearby me
Price range

Popular Features

Community Features

Association

Property Features

Waterfront

View

Exterior Features

Interior Features

Style

10000 properties match your criteria

Updated 1 minute ago

E-Alert name
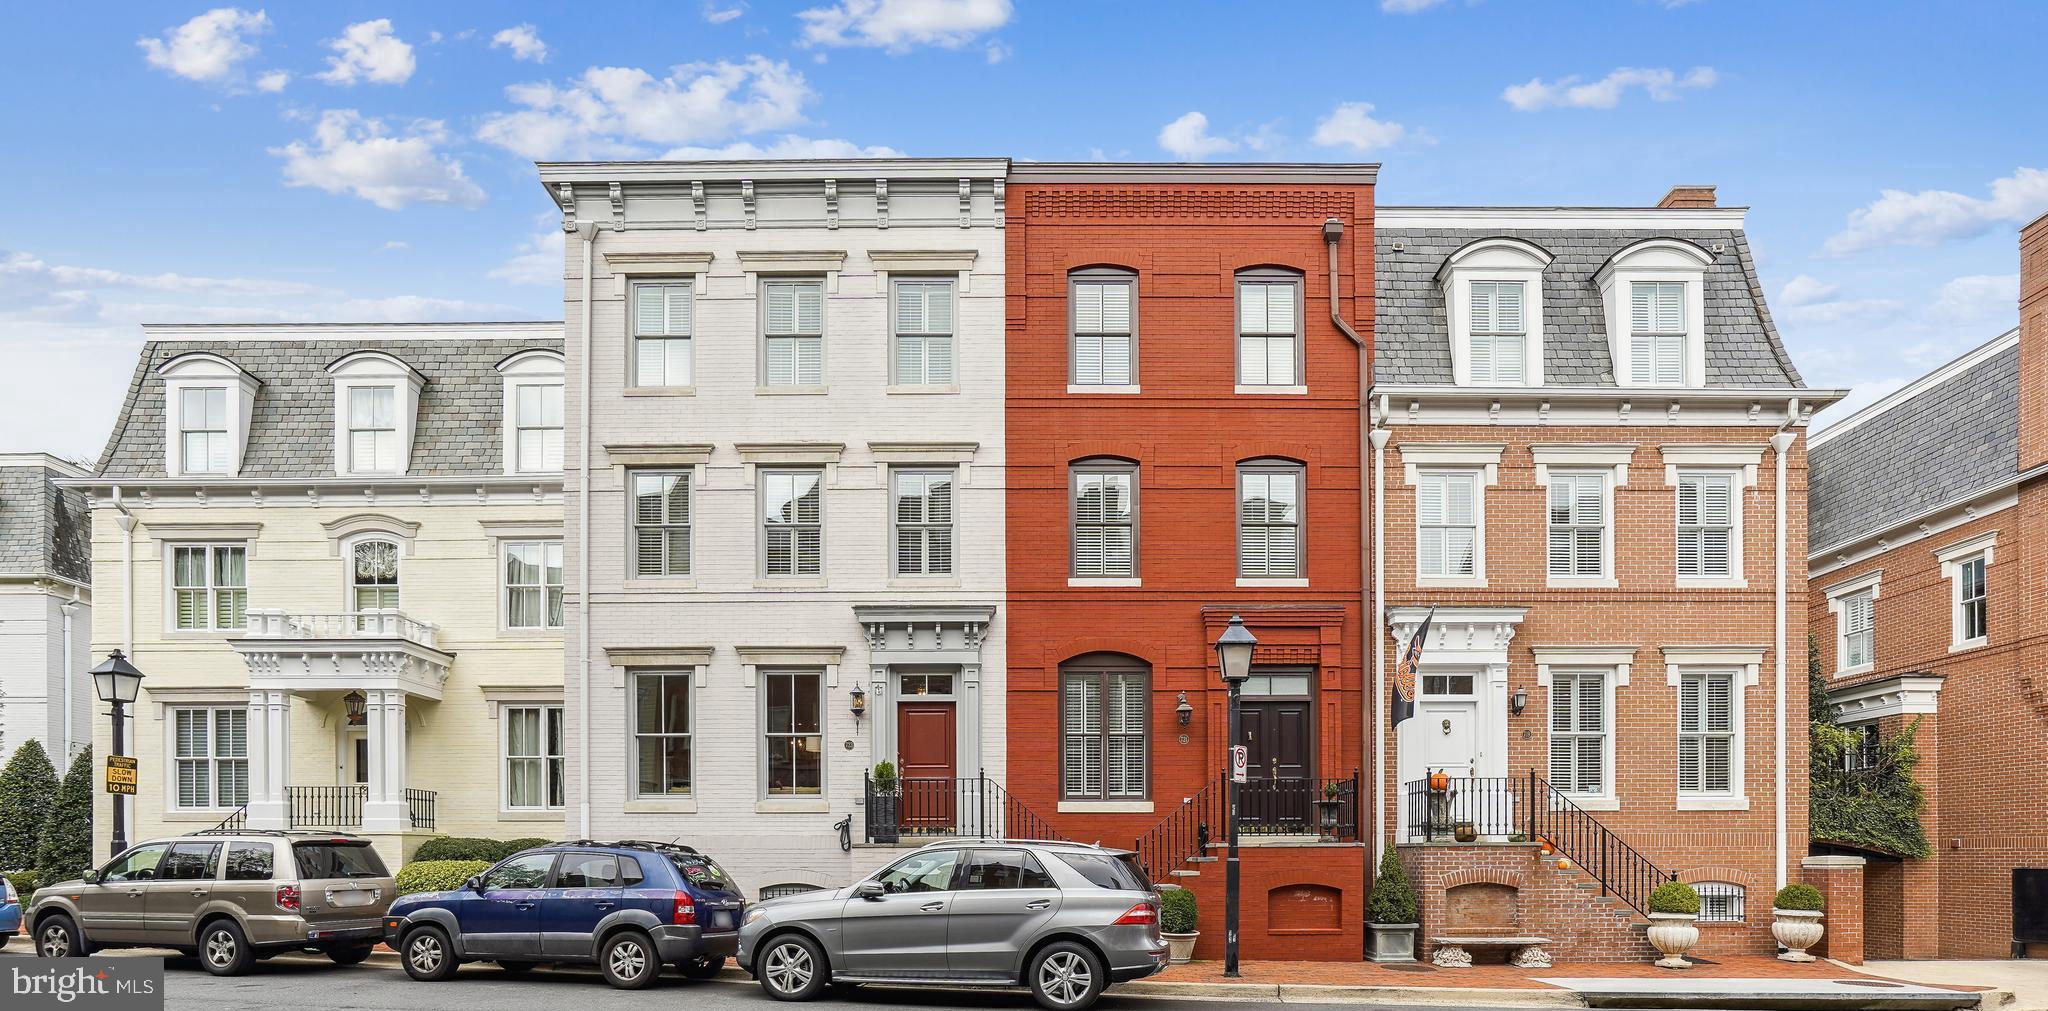
Assumable VA loan at 2.5% saves almost $70K in interest payments EVERY YEAR! The leafy quiet side of Union Street is the perfect backdrop for this stunning home. Step inside and note the quality details. Tall ceilings, large windows, custom built-ins and hardwood floors throughout.  At +/- 3500 square feet this home lives like a detached home, but with less maintenance. And, there is an elevator so you can easily access it all! The main level includes a sun-soaked living room, formal dining room and a large chef's kitchen with custom cabinetry, granite counters and GE Monogram appliances including a 6 burner stove and built in refrigerator. Convenient access to the rear walled patio with blue slate is just adjacent to the kitchen. Enjoy al fresco dining and casual entertaining in this large private space. Upstairs, you will find the massive primary suite with two walk-in closets, en-suite bath with soaking tub, shower and dual vanities. There is also a large family room with gas fireplace and attractive built-ins. On the top level you will find two more huge bedrooms with en-suite bathrooms, and laundry space. The lower level has a flex room with en-suite bathroom that is great for a home office, recreation room, or guest space. The lower level also has access to the 2-car garage and convenient storage room.  Alexandria's waterfront, parks, bike paths and walking trails are steps from the front door. Top-flight restaurants, shopping in historic OT, and the country's oldest farmers market are just a few blocks away. Easy commuting to downtown DC and Reagan National Airport. Better hurry.
#VAAX2028264

ALEXANDRIA

723 S UNION STREET

3 Beds

4 Baths

3,425 Sq.Ft.

$2,100,000

MLS#: VAAX2028264
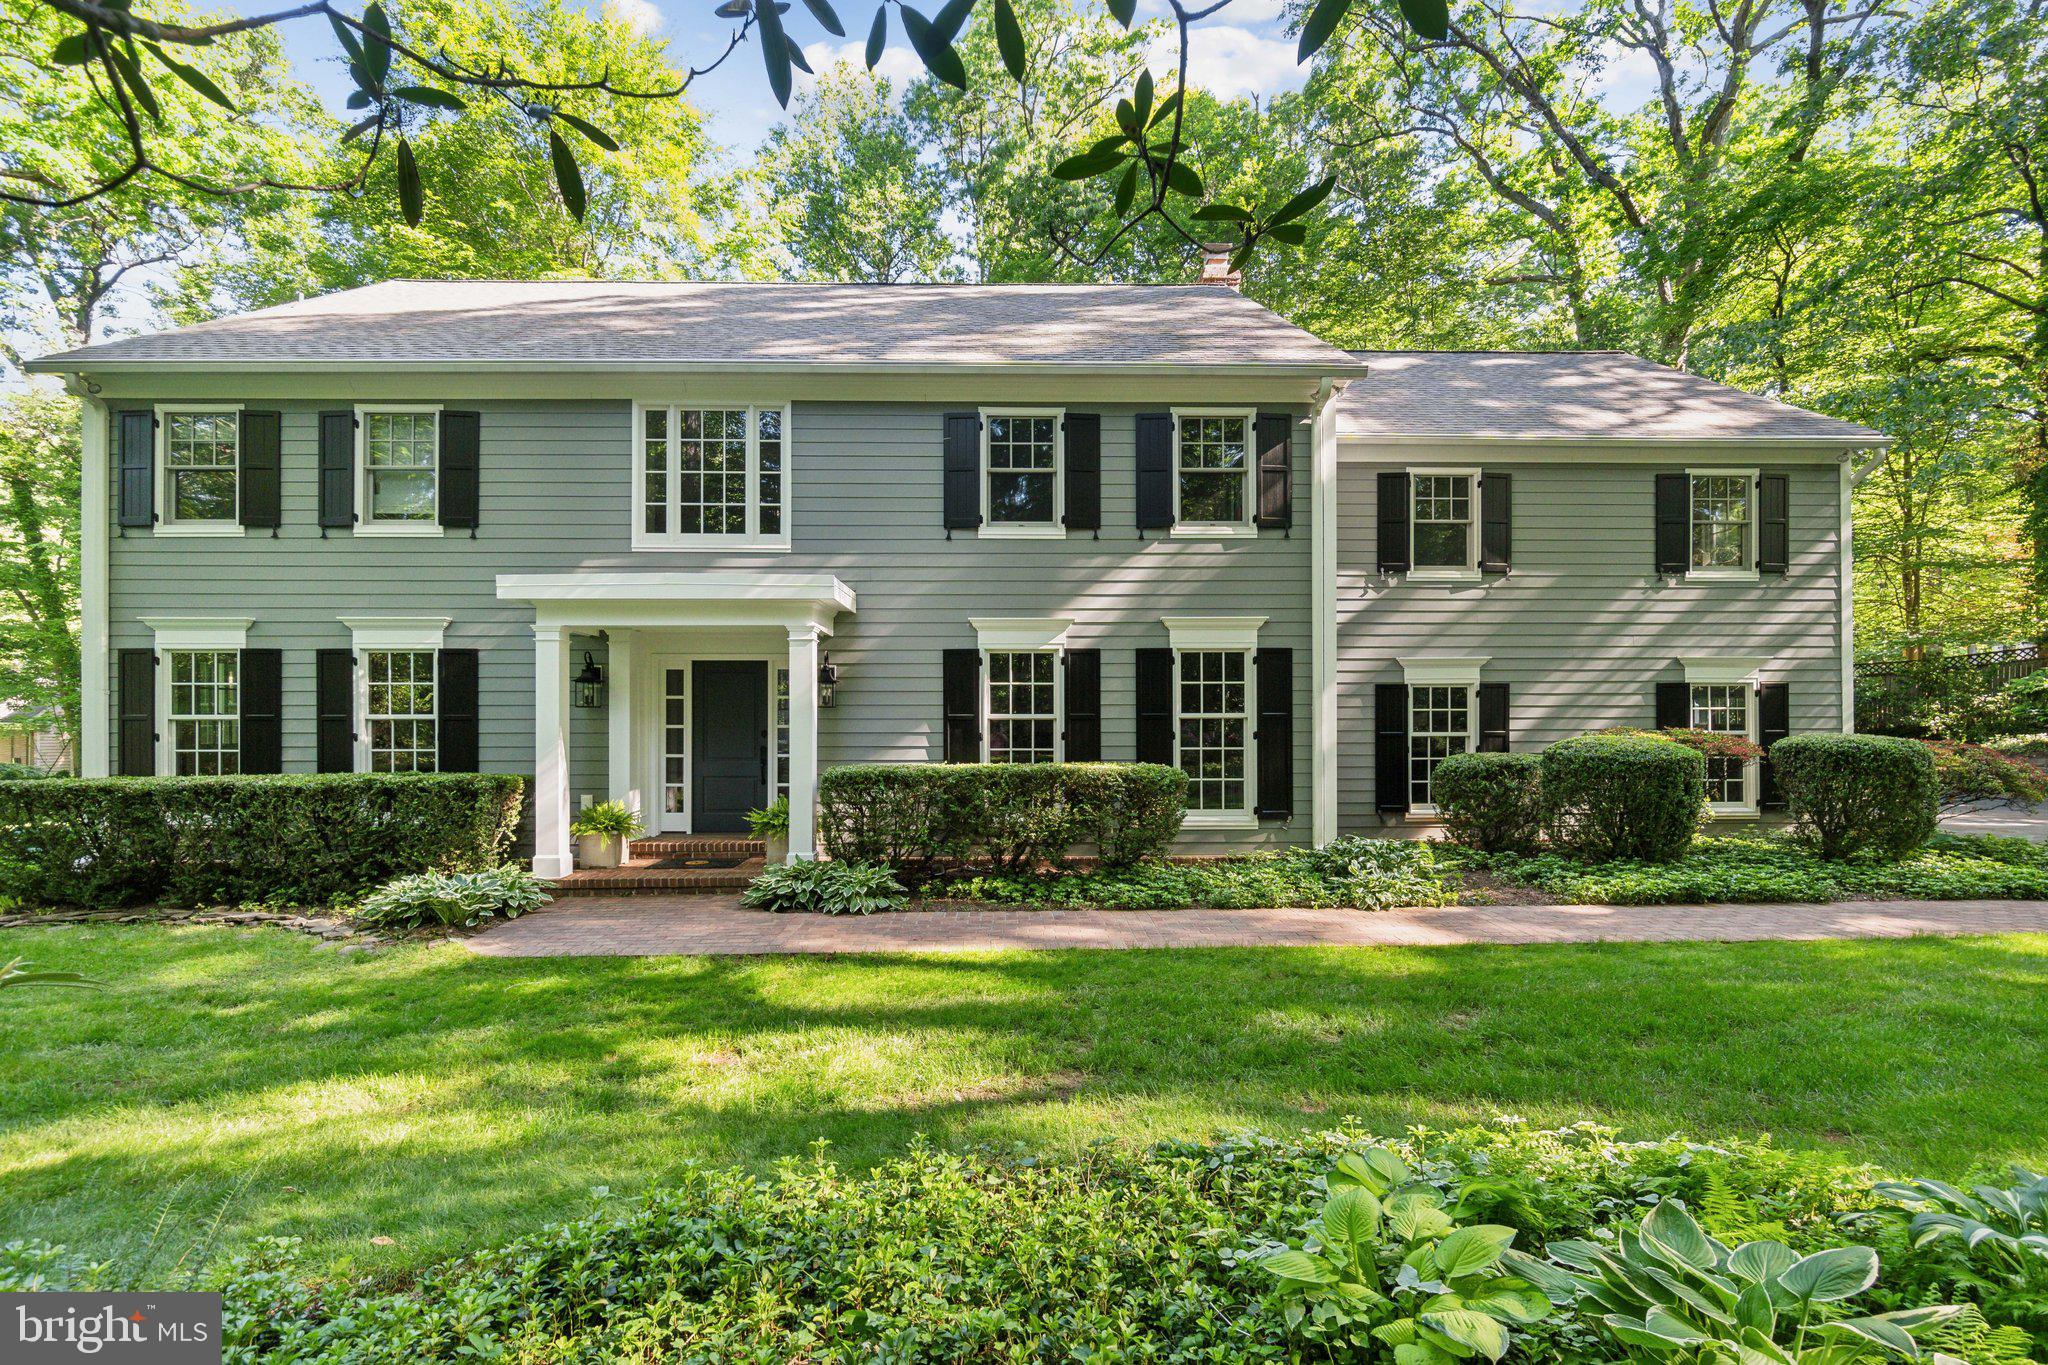
9226 Sterling Montague Drive is a private 2-acre retreat with an automated estate gate, mature trees, and thoughtful renovations. The home features James Hardie siding, Andersen 400 Series windows, a new roof, and updated garage. Inside, find refinished hardwood floors, an updated staircase, and an expansive kitchen with custom cabinetry, dual islands, Sub-Zero and Wolf appliances, and a built-in breakfast nook. A walk-in pantry, wet bar, and butler’s pantry complete the main level.

A new sunroom offers natural light and connects indoor/outdoor living. Adjacent spaces like the family room, powder room, and laundry/mudroom are also updated. The finished basement, renovated in 2022, includes a new bathroom, workout space, entertainment cabinetry, and storage. Upstairs, bathrooms are updated, with a 2025 master suite transformation featuring a spa-like bath, expanded closet, new paint, and a flexible bonus room.

Outdoor living boasts new stone patios, a brick walkway, fire pit, and trellises. The fully fenced property has a 5' paddock-style perimeter with discrete wire. Additional upgrades include a whole-house water filtration system and updated lighting. Located in the Langley High School pyramid, minutes from Great Falls Park, Village Centre, Tysons, and major commuter routes, this home offers comfort, style, and convenience.
#VAFX2242856

GREAT FALLS

9226 STERLING MONTAGUE DRIVE

5 Beds

4 Baths

4,879 Sq.Ft.

$2,100,000

MLS#: VAFX2242856
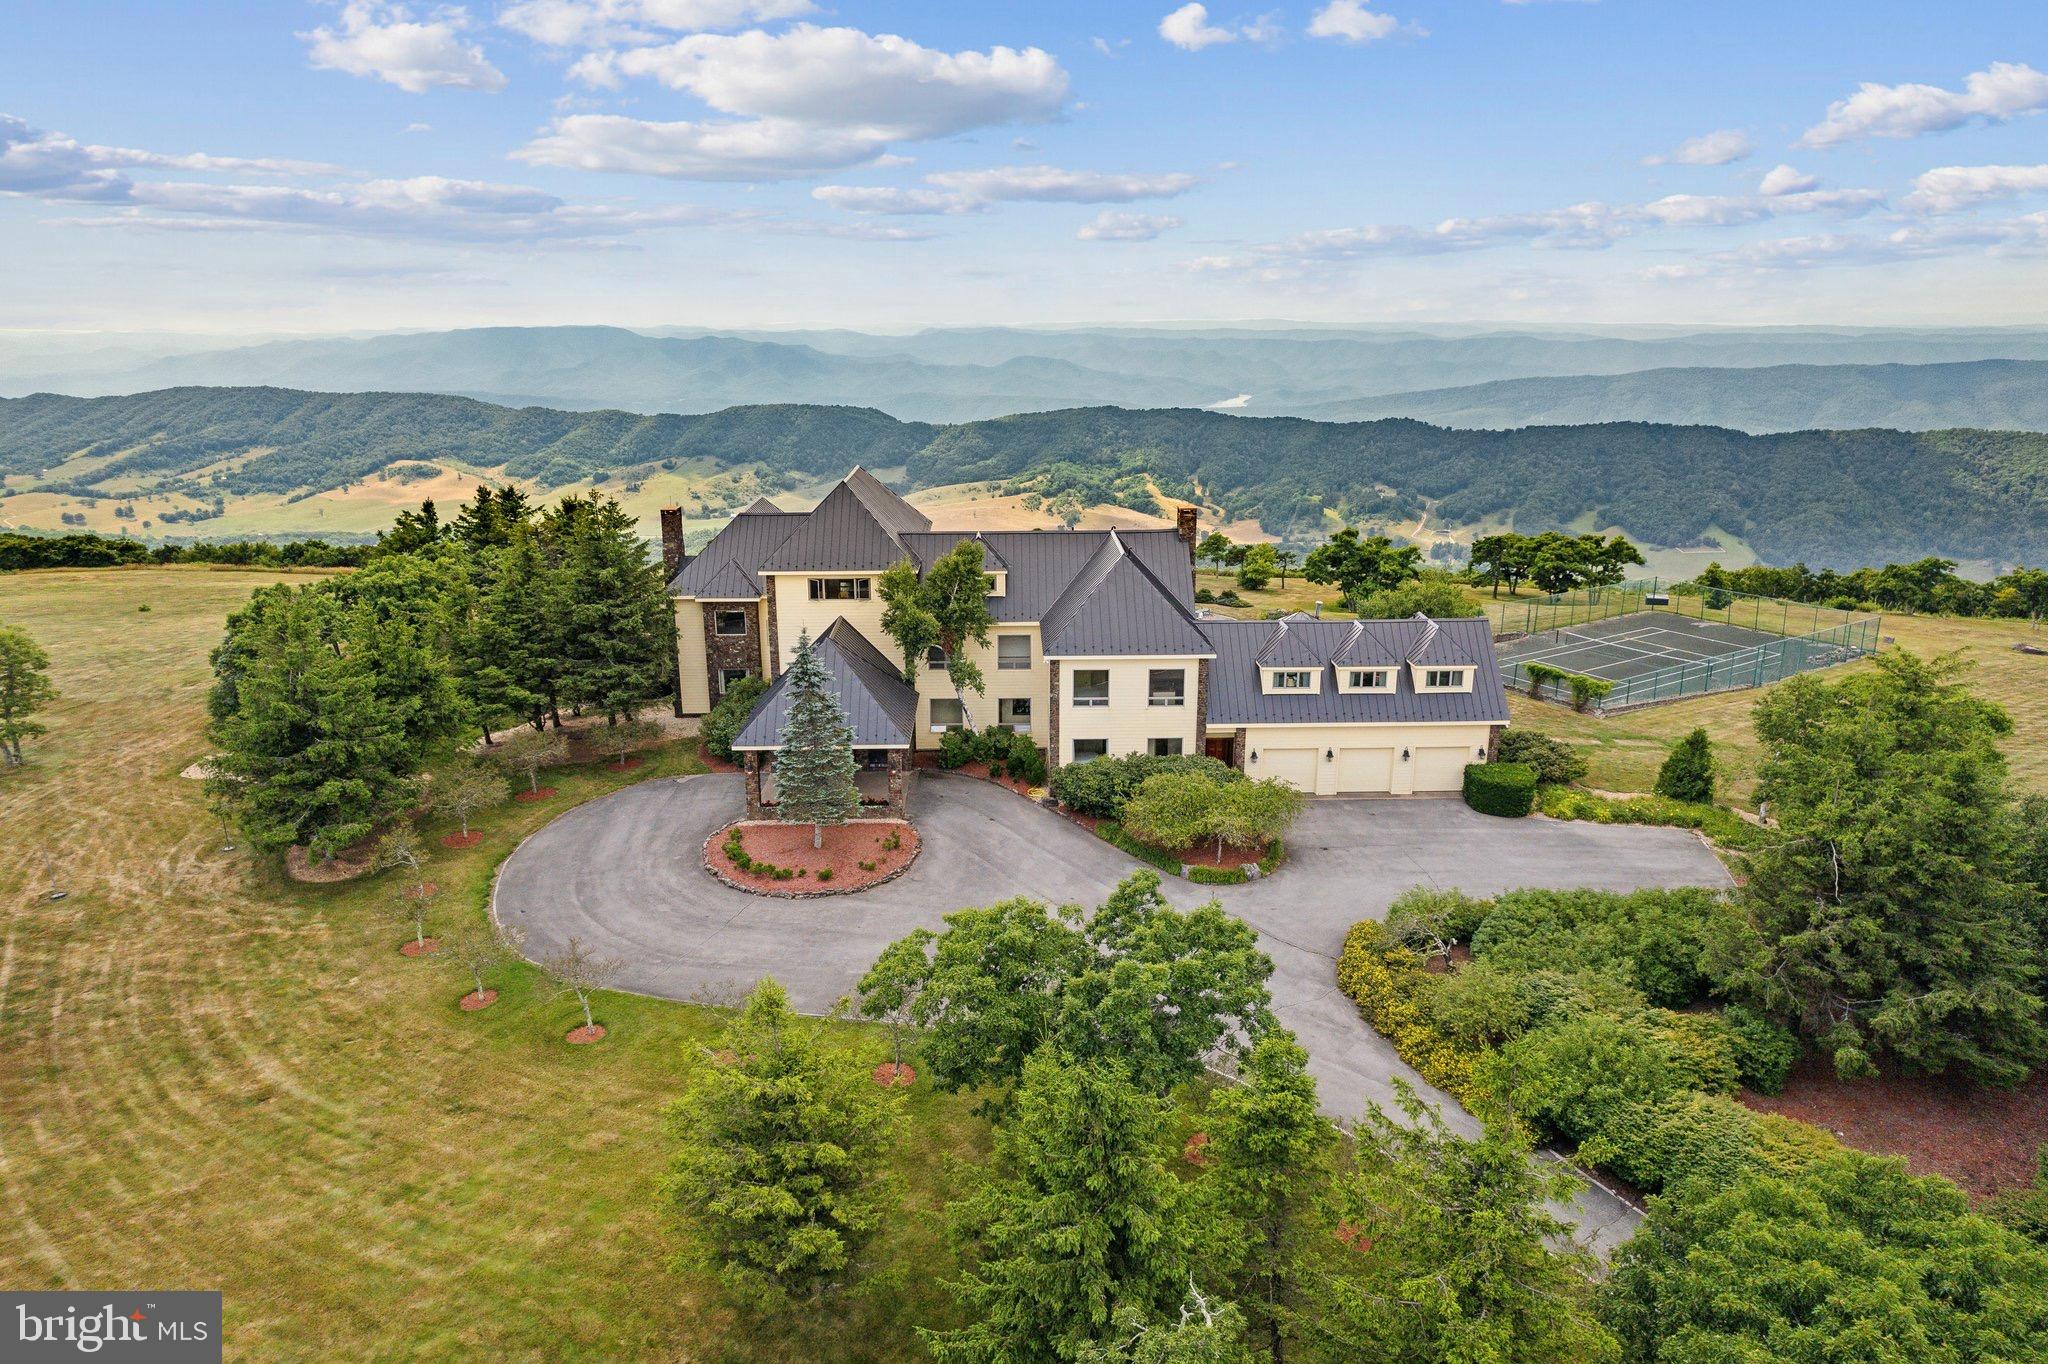
We are excited to reintroduce this stunning Virginia mountain estate to the market.  (Previous Buyer backed out due to personal reasons.)   Discover the pinnacle of luxury and privacy in this stunning 27+ acre estate, the highest home in Virginia.  The home is surrounded by 360 degree views of the Blue Ridge & Allegheny Mountains.  

“Higher Ground” is just 20 minutes from the Omni Homestead Resort and  about a mile from the Hot Springs airport with a 5600-foot airstrip (currently being renovated).    This elegant property features 8 bedrooms, 6.5 bathrooms, and 10,300 square feet of living space.  Enjoy breathtaking Mountain Views from nearly every room, and unforgettable sunsets from the terraces.  Outdoor amenities include a heated pool, and skeet shooting range, while the property offers ultimate privacy surrounded by thousands of protected acres of the state park and the Nature Conservancy.   

A 2024 elevator, Authentic Finnish Harvia Sauna, first level in-law suite, 5 custom mahogany doors, and a 3-car garage add to the luxury.  Higher Ground Custom Estate is ideal for families, executives, private jet owners, and those seeking a truly private retreat.  

The estate's location in Hot Springs, VA, offers a wealth of activities at the Omni Homestead Resort including skiing, 2 championship golf courses, trails, and natural hot springs for relaxation and discovered in the 1700s.   The property has been impeccably  maintained by a Caretaker Couple, who would be interested in staying on should the buyers be interested.
#VABT2000042

HOT SPRINGS

2835 AIRPORT ROAD

8 Beds

6 Baths

10,365 Sq.Ft.

$2,100,000

MLS#: VABT2000042
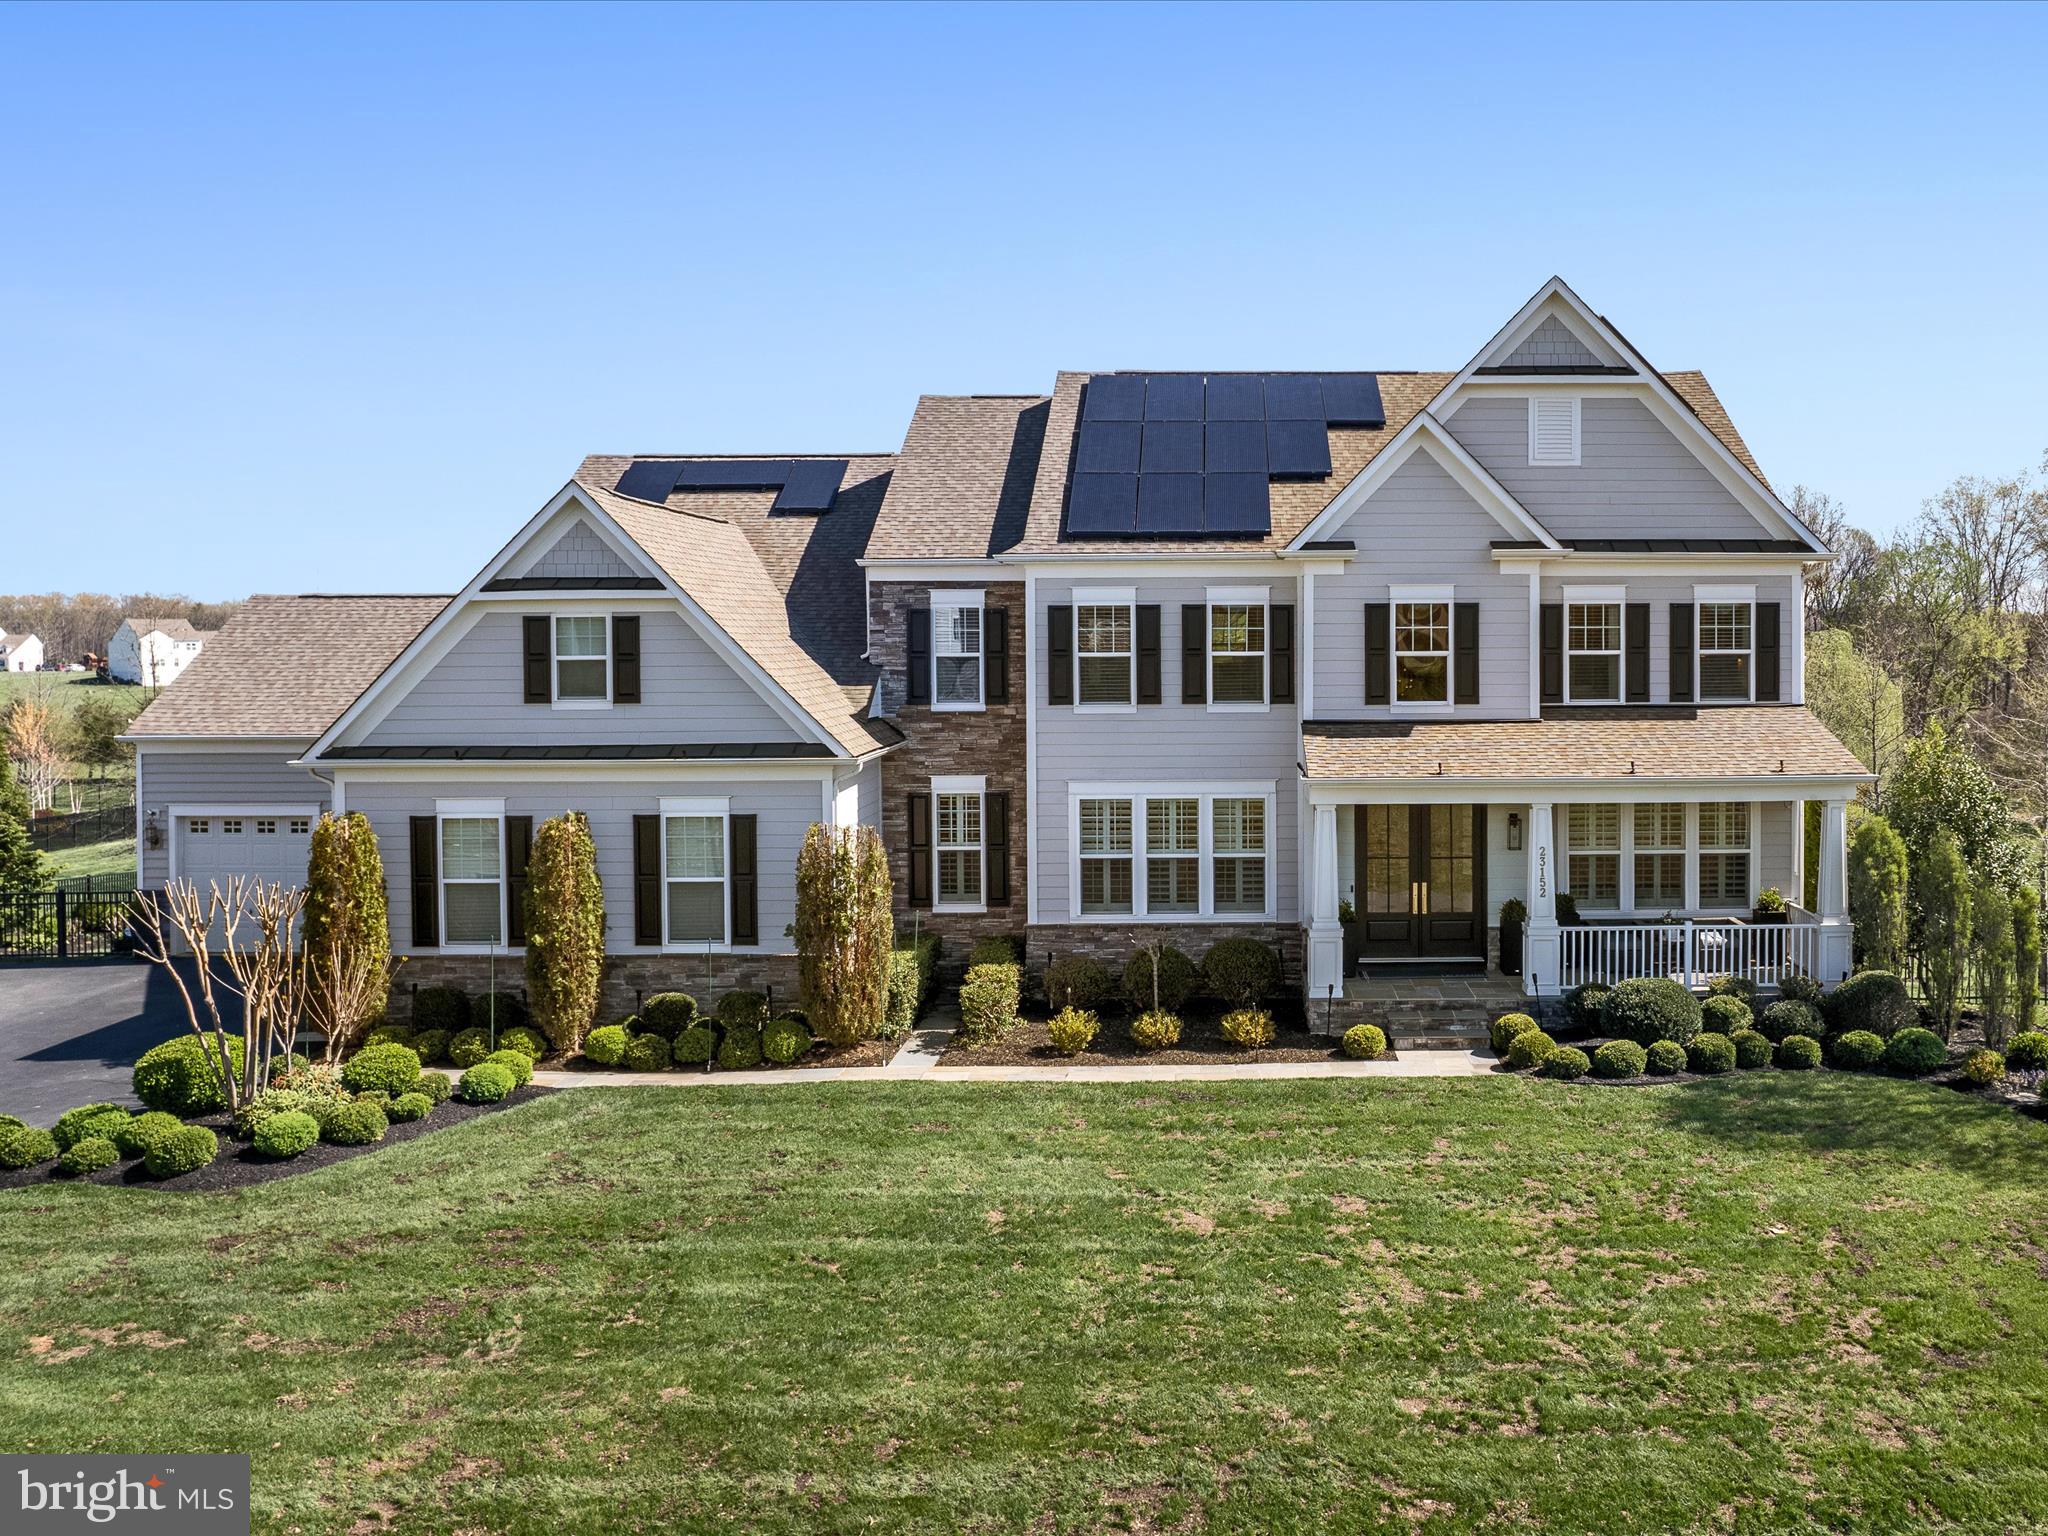
Stunning Mid-Century Modern with Asian Influence – Over $800K in Custom Upgrades!
Welcome to 23152 Kingwood Forest Ct, located in the sought-after community of Huntleigh in Creighton Farms. This exceptional 5-bedroom, 5.5-bath home offers over 7,000 sq. ft. of modern luxury on a beautifully landscaped 1.81-acre lot. Blending architectural elegance with designer finishes, this home features over $800,000 in custom upgrades.
The main level showcases a grand entry with custom double front doors, motorized shade, plantation shutters, custom light fixtures, a striking feature slat wall, and engineered hardwood floors throughout. The family room includes a see-through fireplace and French doors leading to a private library/home office. Recessed lighting, upgraded floor registers, and nickel switch plates add to the refined detail.
The gourmet kitchen boasts a brand-new Wolf cooktop, microwave, two dishwashers, granite countertops, and a fully customized pantry with appliance lifts, integrated outlets, and under-cabinet lighting. The powder room is stylishly updated with a floating quartzite vanity.
Upstairs, the primary suite offers tray ceilings and a spa-like bath with Schluter heated marble floors, premium Kohler fixtures, a quartz soaking tub, walk-in wet room shower, pocket door water closet, bespoke cabinetry with integrated plug-ins, and motorized blinds. Two additional full baths also feature heated floors and pocket doors. The laundry room includes a new washer, updated cabinetry, and a pocket door.
The finished basement includes a fully plumbed custom bar with quartzite countertops, walnut butcher block work surfaces, beer fridge, beverage refrigerators, ice maker, dishwasher, and built-in speaker system. A wine room with custom shelving and lighting sits just behind the bar. Additional lower-level spaces include a media room with tray ceiling and mural, a large recreation room, a bedroom, full bath, and a spacious office—perfect for guests or remote work.
The staircase features upgraded hardwood treads and a luxurious wool stair runner. The library on the main level includes recessed lighting, custom shelving, and luxury vinyl flooring.
The 4-car garage includes EV charging, a cold block door between bays, and a spigot. The home is equipped with solar panels and a whole-house generator. Additional systems include a new submersible well pump (2023) and new furnace (2024).
Outdoor living is a true retreat. Enjoy a Trex deck with a waterproof ceiling over the covered patio, ceiling fans, and recessed lighting. Over 2,500 sq. ft. of flagstone patio features a gas fire pit, stone seating walls, a decorative plinth, and advanced drainage. A paved walkway leads to a garden spigot, and additional spigots are located at each corner of the home. The front yard drainage culvert is lined with river stone.
The outdoor kitchen includes Blaze appliances—a 6-burner grill, griddle, two flame bars, drink cooler, stainless steel drawers, and garbage drawer—topped with a granite waterfall countertop and fully connected to gas and electric.
Exterior systems include an 18-zone app-controlled irrigation system and garden/architectural lighting with front and back zones. The yard is enclosed with powder coated aluminum rear fencing and an invisible fence system covering both front and back.
This one-of-a-kind property offers a perfect blend of design, comfort, and smart features in one of Northern Virginia’s premier communities. Don’t miss the opportunity to experience this architectural masterpiece.
#VALO2093180

LEESBURG

23152 KINGWOOD FOREST COURT

5 Beds

5 Baths

7,083 Sq.Ft.

$2,100,000

MLS#: VALO2093180
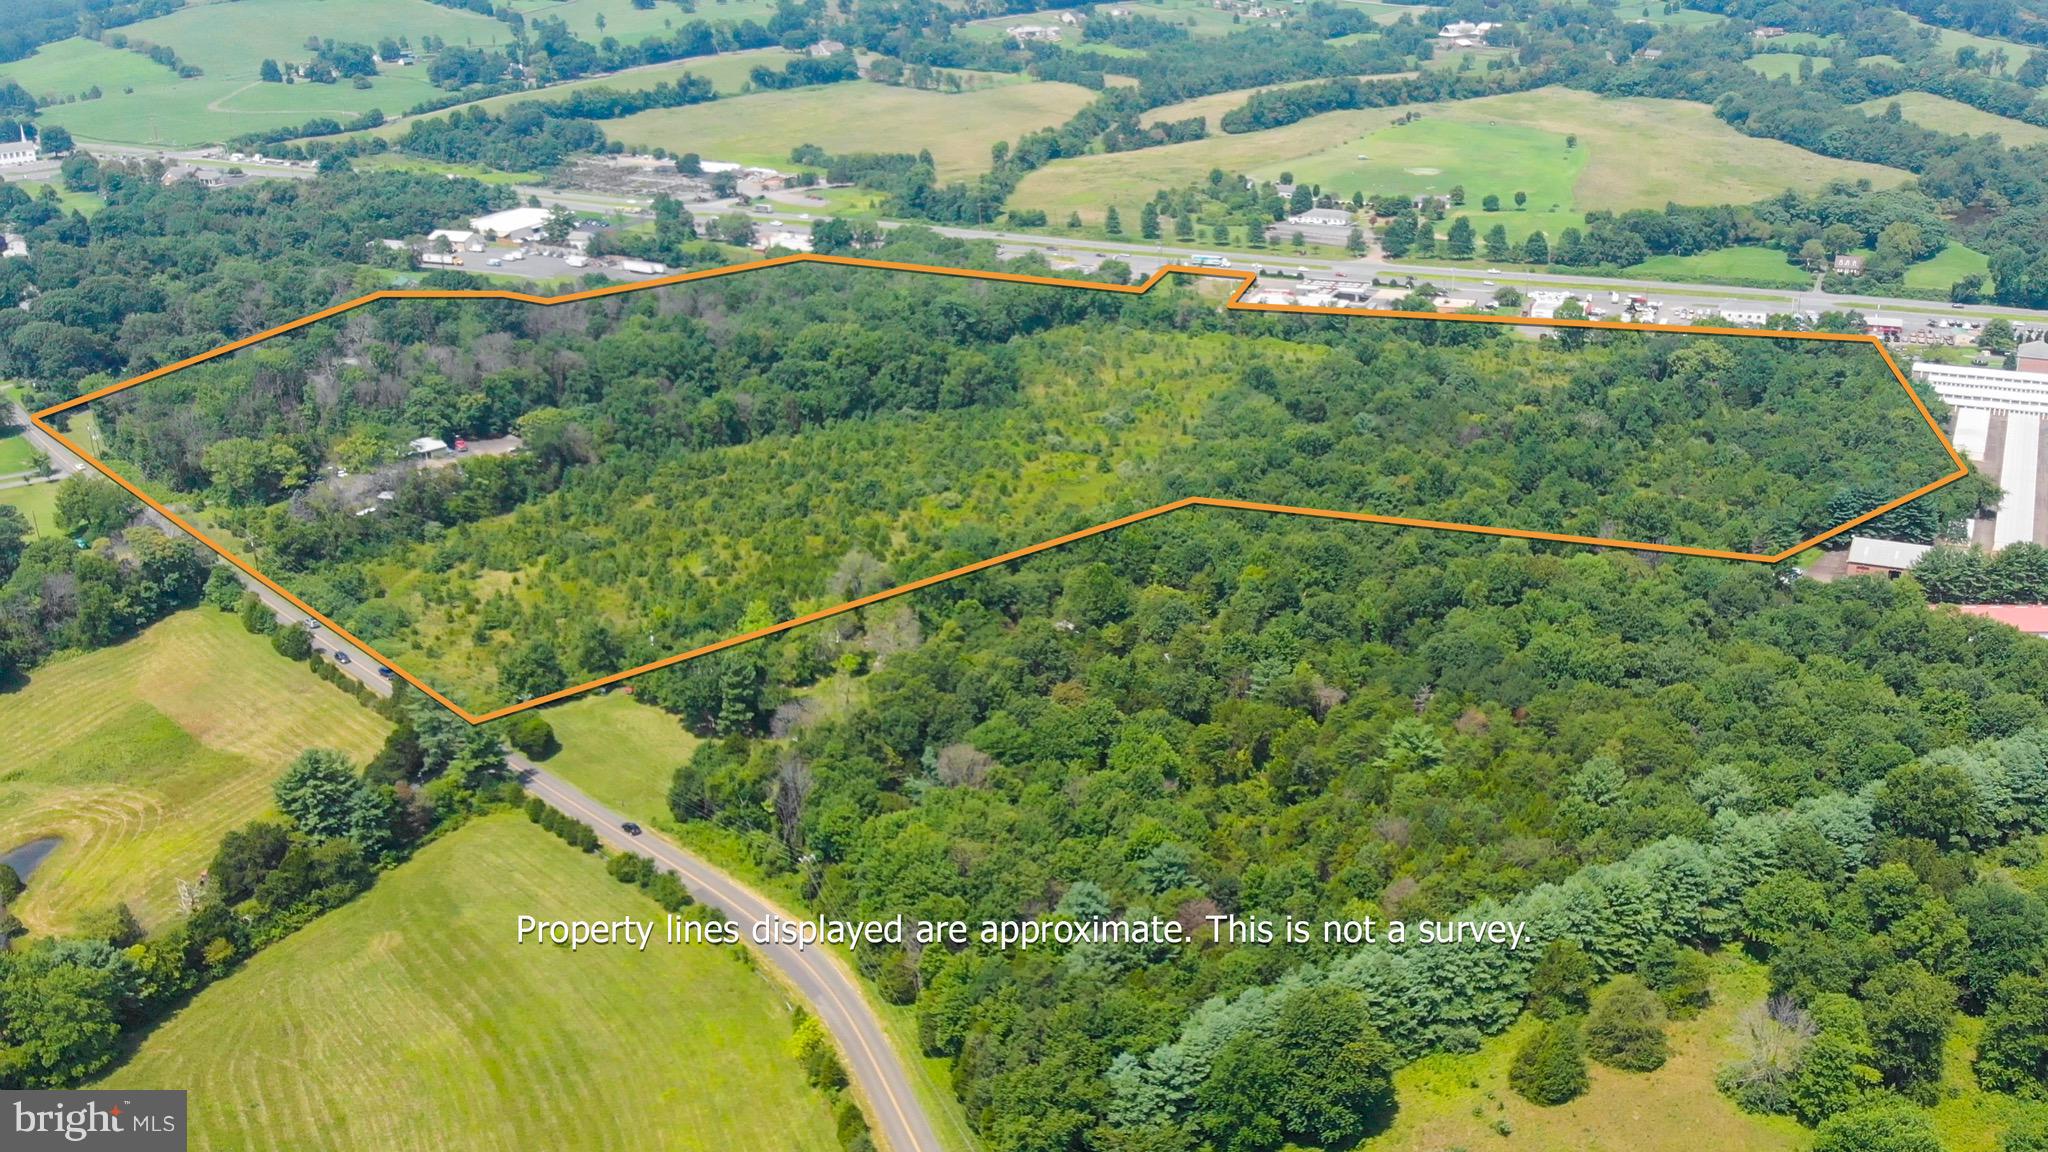
39.6 Acre commercial development property.  Property spans from Lee Highway (Rt 29) to Broad Church Road.  This property has received prior approvals for a 250,000 SF retail center.  Water, sewer and electric are available on-site.  Sale subject to Circuit Court approval.  Property consists of 13 adjacent Tax Parcels. Contact listing agent for details.
#1010011854

WARRENTON

5058 BROAD RUN CHURCH ROAD

None Beds

None Baths

1.0 acres

$2,100,000

MLS#: 1010011854
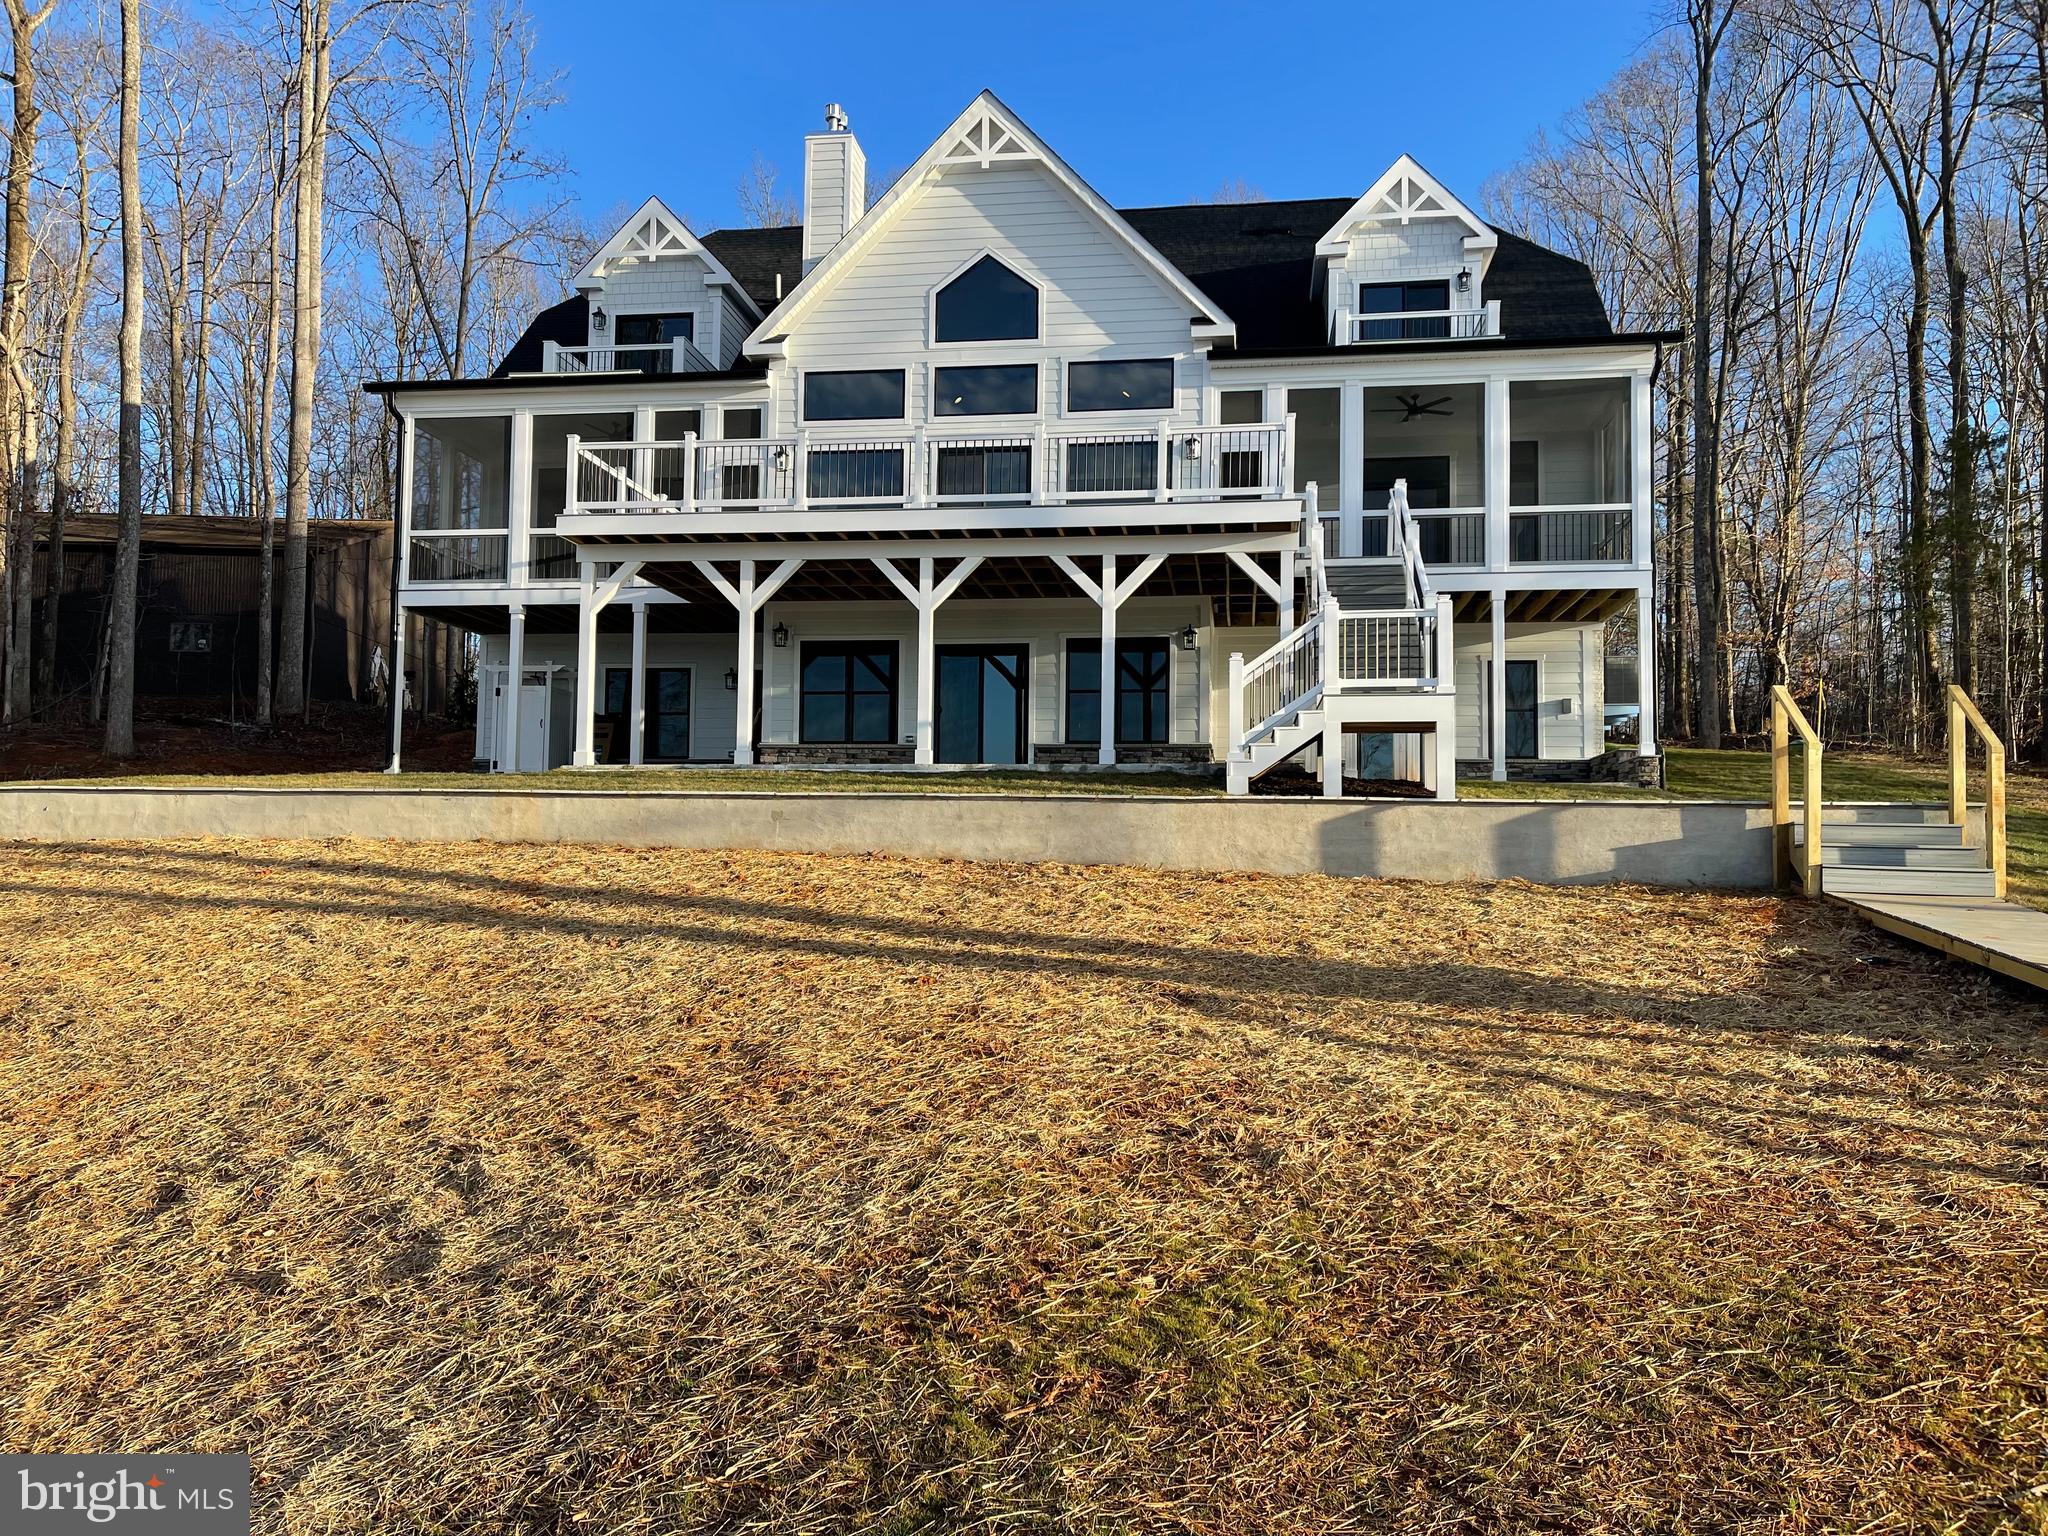
ROCK ISLAND LANDING, LAKE ANNA'S NEWEST SUBDIVISION

The residence is currently in the final stages of project completion, and this stunning waterfront home, nestled in a private paradise, is set to be finished in early October of 2023. This exceptionally unique waterfront abode offers the epitome of a beautiful custom home, providing an ideal escape in the heart of Virginia. Envision living your dream in an estate surrounded by natural beauty on the shores of one of Virginia's largest lakes.

Situated perfectly on a majestic 1.01-acre lot in Lake Anna, Louisa County, this custom home boasts 115 feet of breathtaking waterfront. The setting is idyllic, featuring a flat, comfortable elevation that offers stunning views, perfect for a walkout basement and captivating sunset views. Enjoy direct lake access and a beautiful private yard.

No detail, whether grand or small, was overlooked in the design and construction of this absolutely stunning home. With over 6,125 square feet of living space on all three levels, it encompasses 7 bedrooms, 5 full baths, one half bath, 3-stop elevator shafts, two screened porches, a sundeck, and two balconies on the third level.

The main level welcomes you with an open floor plan boasting 10' ceilings. The great room and dining area feature a dramatic two-story ceiling flanked by screened porches and a deck, perfect for large-scale entertaining. The modern-styled kitchen is equipped with premium stainless steel appliances and quartz countertops.

The luxuriously appointed master suite on the main floor includes a stunning master bath with marble tiles, a freestanding bathtub, a luxurious shower, and a private screened porch overlooking the lake. Two spacious bedrooms with a full bath, one featuring a private screened porch, and 1st-floor laundry complete the impressive main floor living space.

The upper level features a two-bedroom suite with one full bath and one balcony for each room overlooking the lake, with 9ft high ceilings. The expansive lower-level walkout boasts outstanding recreation space with a full kitchen/bar, 2 additional bedrooms, a media room, and a fireplace. Multiple decks, screened-in porches, and luxurious finishes enhance the entire home.

There is still time to personalize this home to make it uniquely yours. Select interior and exterior features such as stone, Hardie, colors, upgrades, and an optional elevator. Situated on the private side of Lake Anna, this property is scheduled for completion in early October 2023. For more information on other floor plans and waterfront lots, please contact the real estate agent. NOTE: The pictures accompanying this listing are representative of the quality of work and the features and upgrades available to the buyer.
#VALA2003386

MINERAL

424 ROCK ISLAND RIDGE ,LAKE ANNA

7 Beds

5 Baths

6,125 Sq.Ft.

$2,100,000

MLS#: VALA2003386
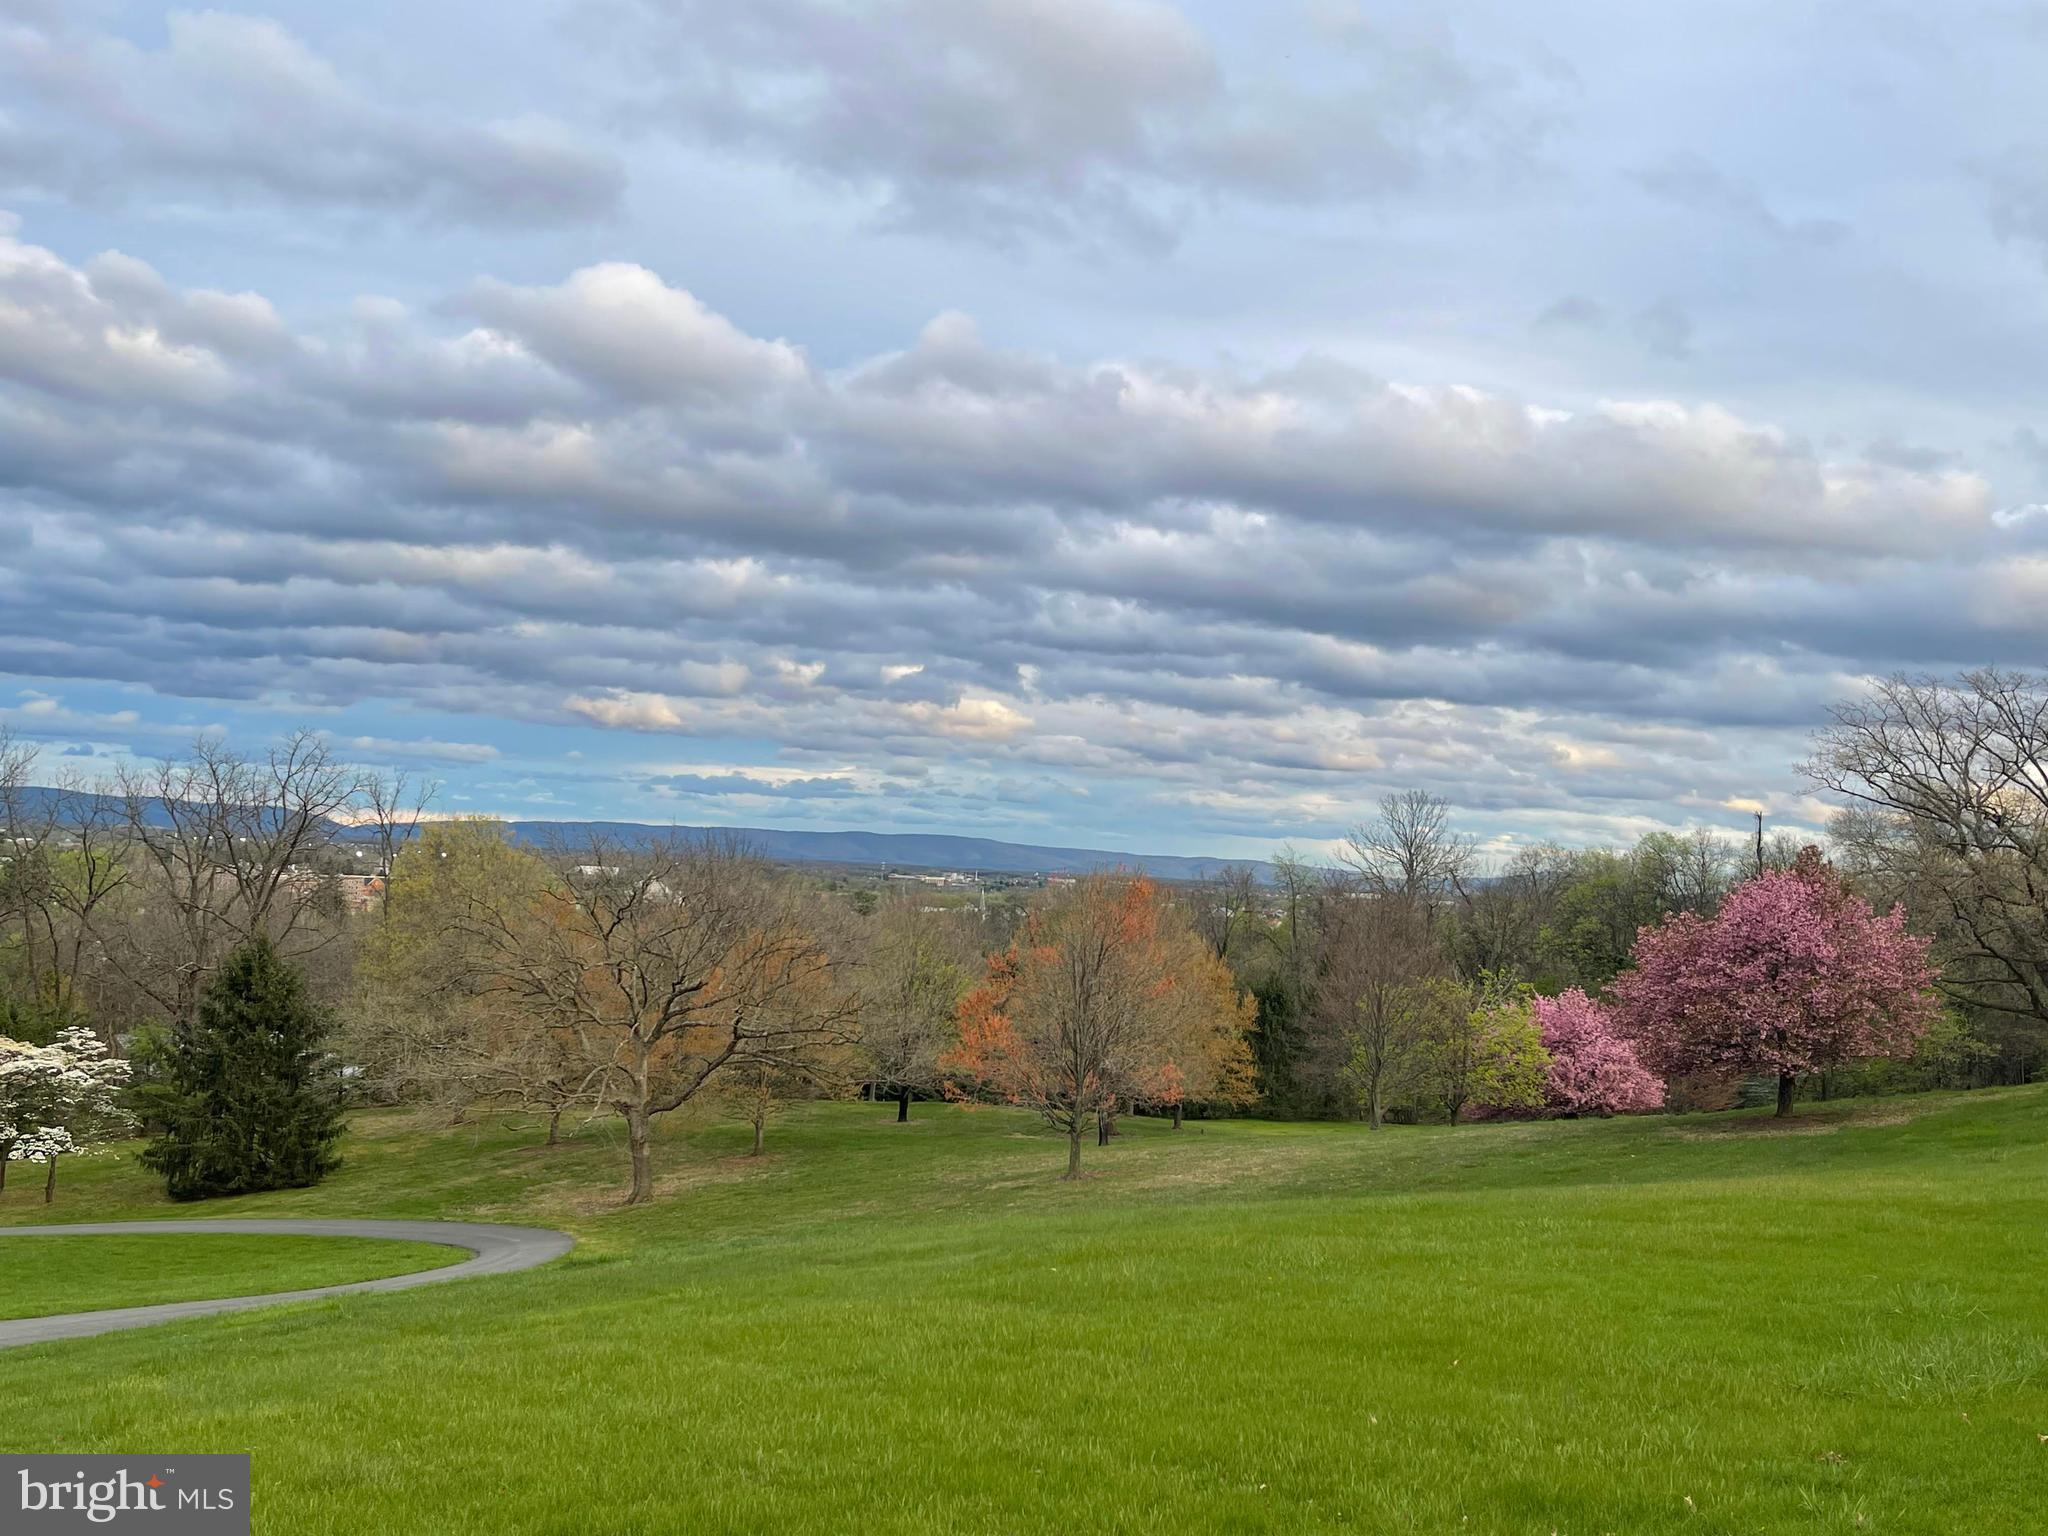
14.1 Acres of land, Zoned LR (Low Density Residential)
#VAWI2006040

WINCHESTER

465 FAIRMONT AVENUE

None Beds

None Baths

14.19 acres

$2,100,000

MLS#: VAWI2006040
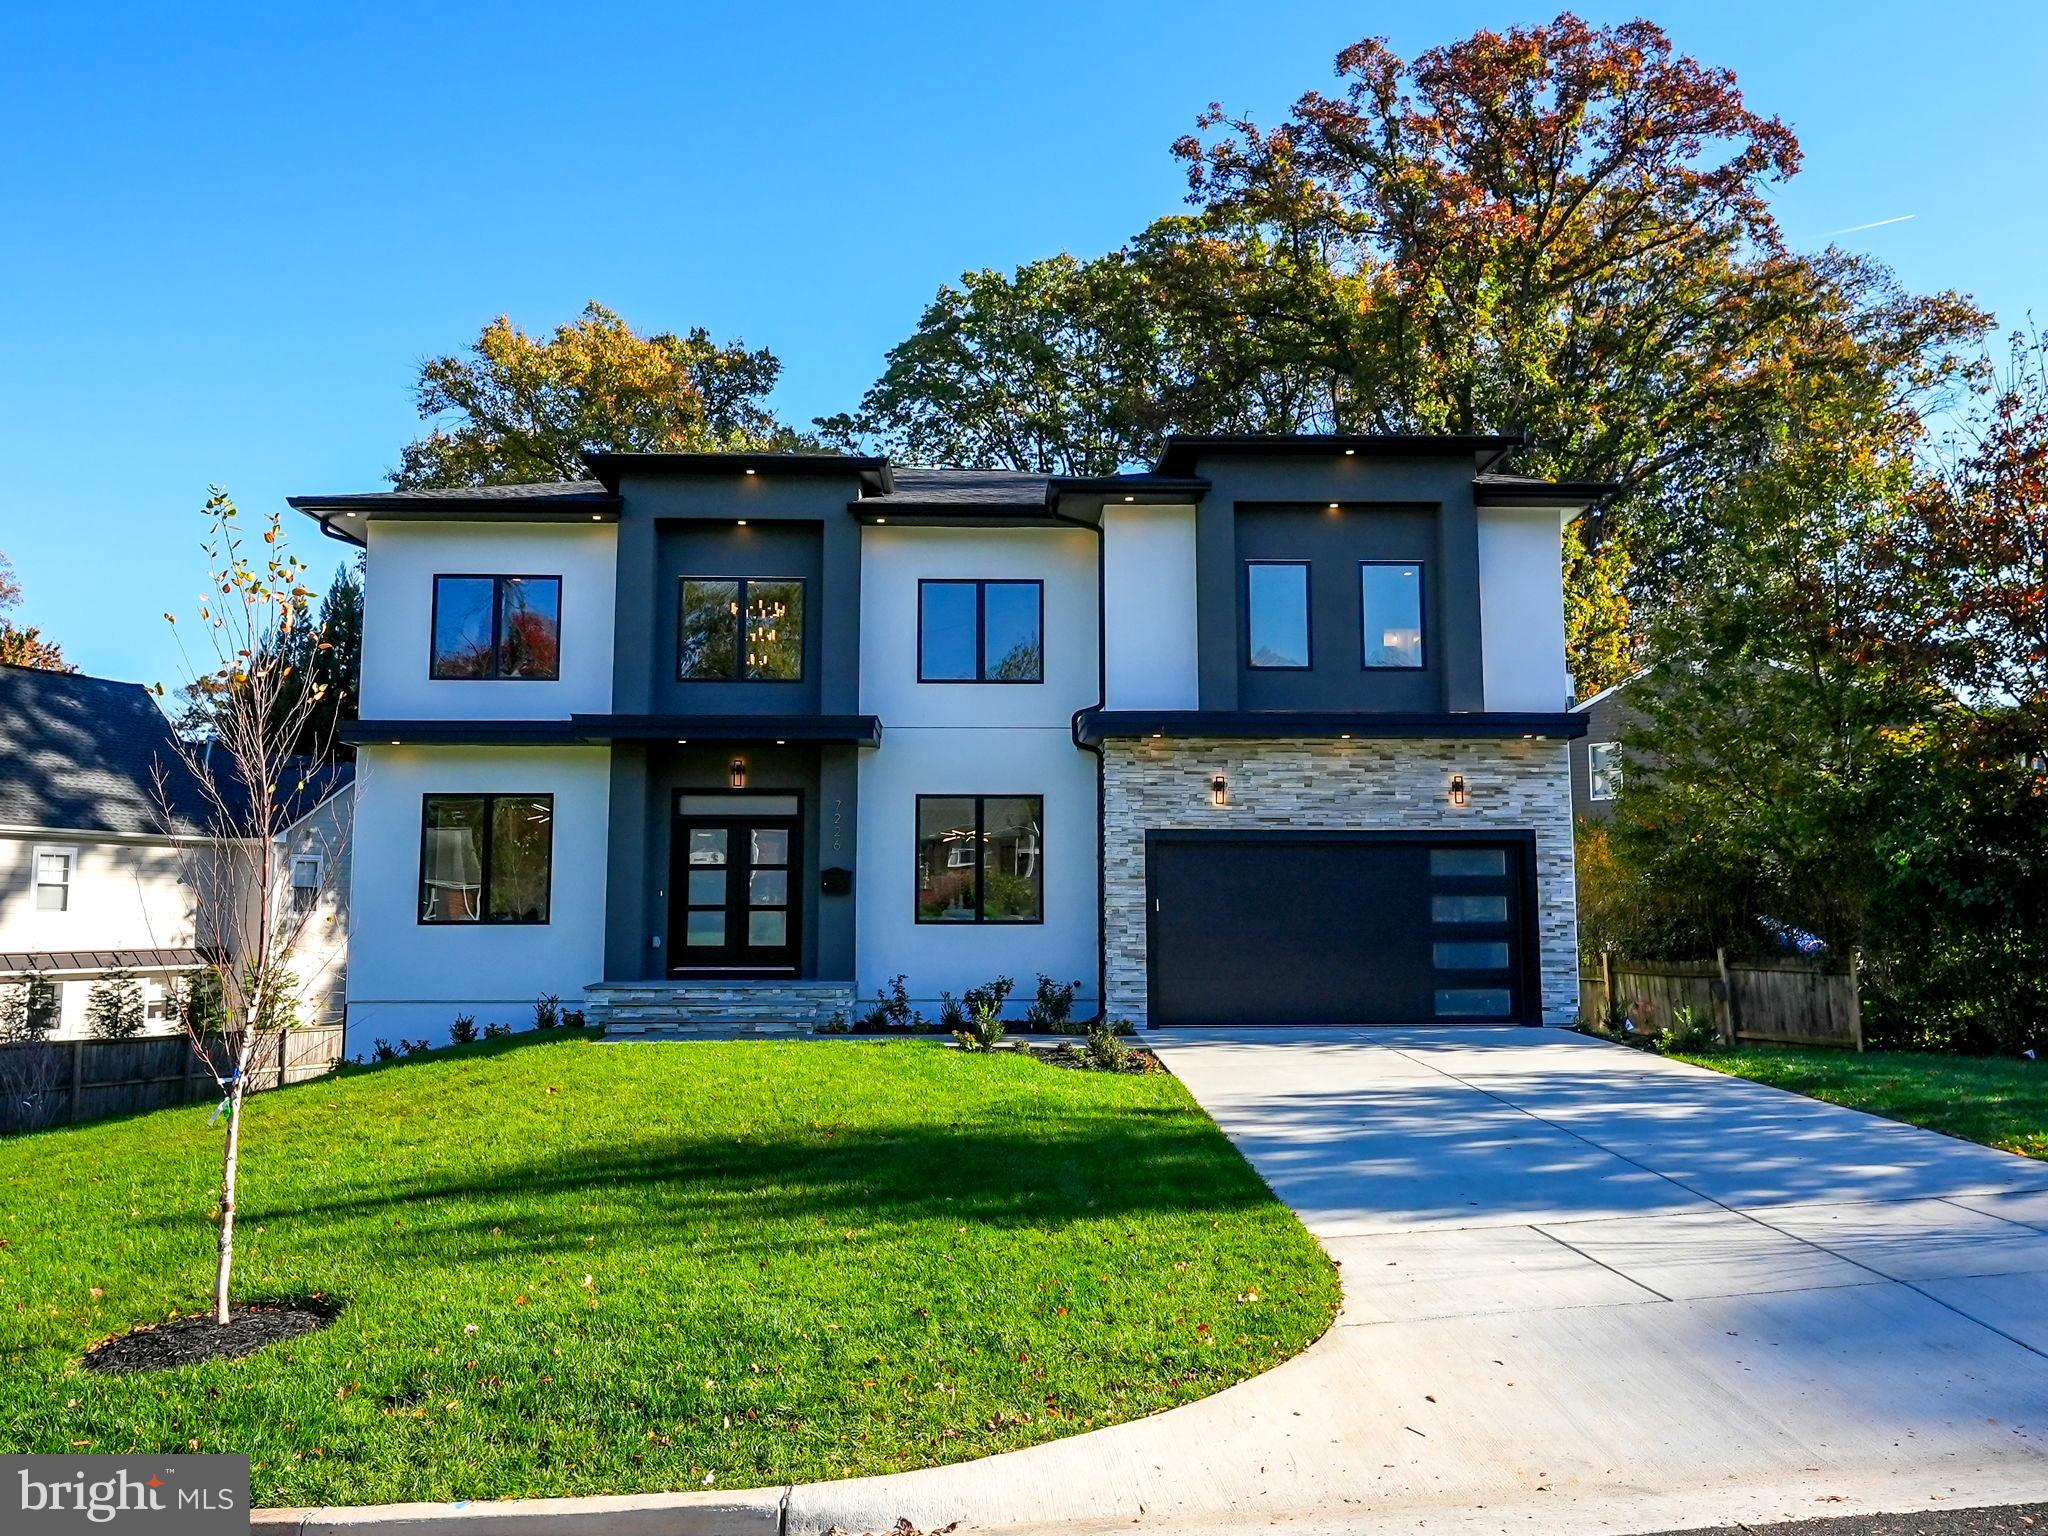
Move-In Ready! Mclean High School! Welcome to the epitome of modern elegance: a pristine prairie-style residence crafted by Green Valley Custom Builders. This contemporary haven of over 5,750 square feet is a testament to luxury, design, and comfort.

The home welcomes you with soaring ceilings – 10 feet on the main level, 9 feet upstairs, and a gracious 8 feet 9 inches in the fully finished basement. It features six expansive bedrooms and six opulent full baths, alongside a chic powder room. The attached 2-car garage and walk-out basement amplify convenience, while the Pella Lifestyles Series windows bathe the space in light.

Function meets form in the mudroom, complete with a cozy bench and custom cubbies. Each step through this residence reveals meticulous attention to detail, from the solid oak hardwood floors to the stunning 2-story foyer that sets a modern yet inviting tone.

The formal living and dining areas are a showcase of sophistication, ready to host your most memorable gatherings. Culinary dreams come to life in the gourmet kitchen, boasting premium KitchenAid stainless steel appliances, and a spacious walk-in pantry.

The family room, anchored by a striking direct vent gas fireplace, is the heart of the home—a space designed for comfort and style.

The second floor is a realm of relaxation, featuring a sumptuous owner's suite with a tailor-made walk-in closet, a luxurious soaking tub, and a sleek glass shower. Three additional bedrooms, each with their own private bath, offer personal retreats full of natural light.

The basement is an entertainment paradise, complete with a wet bar, an exercise room, a media room, and an additional large bedroom with an en-suite bathroom.

This home is a testament to architectural brilliance and offers a Builder's Limited Warranty at closing for your peace of mind. Prepare to be captivated by this modern marvel—where luxury is realized in every detail.

Located in the sought-after vicinity of Falls Church, this residence is conveniently close to major routes, shopping centers, malls, and restaurants. Only 20 minutes to DCA and 30 minutes to Dulles Airport, the property ensures that travel will be the least of your concerns. Tysons Mall is a mere 10-minute drive, while the Mosaic District is just 7 minutes away, providing a wealth of shopping and dining options. The Kennedy Center, accessible in 20 minutes, offers an array of cultural events. For the active lifestyle, the W&OD Trail is within a 5-minute biking distance, perfect for those morning jogs or leisurely weekend bike rides. This home not only offers luxury living but also the convenience of a prime location.
#VAFX2154296

FALLS CHURCH

7226 JANET PLACE

6 Beds

6 Baths

5,750 Sq.Ft.

$2,100,000

MLS#: VAFX2154296
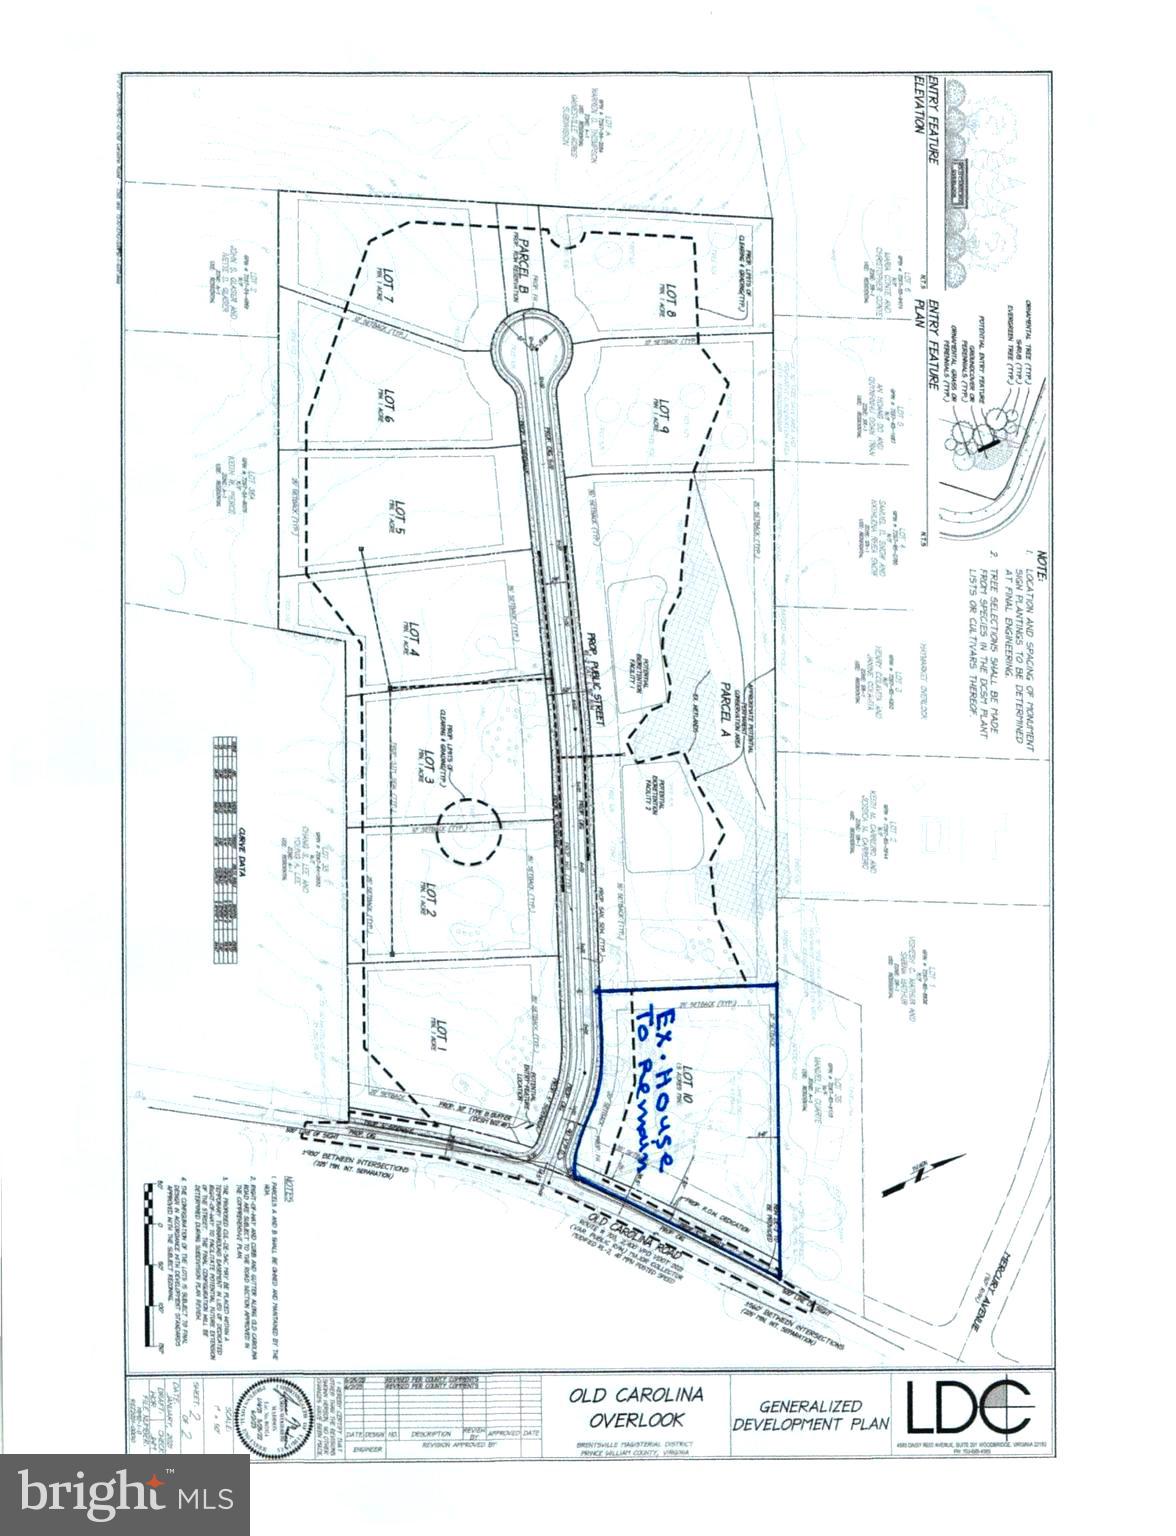
9 RESIDENTIAL  1+ ACRE LOTS ON 13.94 ACRES IN PRIME AREA OF GAINESVILLE.  PROPERTY IS ZONED SR-1 WITH PUBLIC WATER AND SEWER. SUDIVISION PLAN APPROVAL IS EXPECTED BY  March 31st, 2026.SELLER PREFERS CLOSING WITHIN 30 DAYS OF SUBDIVISION PLAN APPROVAL. EXISTING NEWER HOMES IN THE AREA ARE SELLING BETWEEN 1.1 AND 1.3 MILLION. GREAT OPPORTUNITY FOR A BUILDER /DEVELOPER TO PURCHASE, DEVELOP AND BUILD 9 NEW HOMES. 
PROPERTY INCLUDES 7370 OLD CAROLINA ROAD (7.94  ACRES) AND AND THE REAR PORTION OF 7318 OLD CAROLINA RD (6 ACRES). 
PLEASE DO NOT GO TO THE HOUSE LOCATED ON 7318 OLD CAROLINA RD. THIS HOUSE IS NOT INCLUDED IN THE SALE.
SEE SUBDIVISION LAYOUT, AND PROFFERS IN THE DOCUMENTS SECTION.
Disclosure. Listing Agent has financial interest in this property.
#VAPW2070138

GAINESVILLE

7370 OLD CAROLINA ROAD

None Beds

None Baths

13.94 acres

$2,100,000

MLS#: VAPW2070138
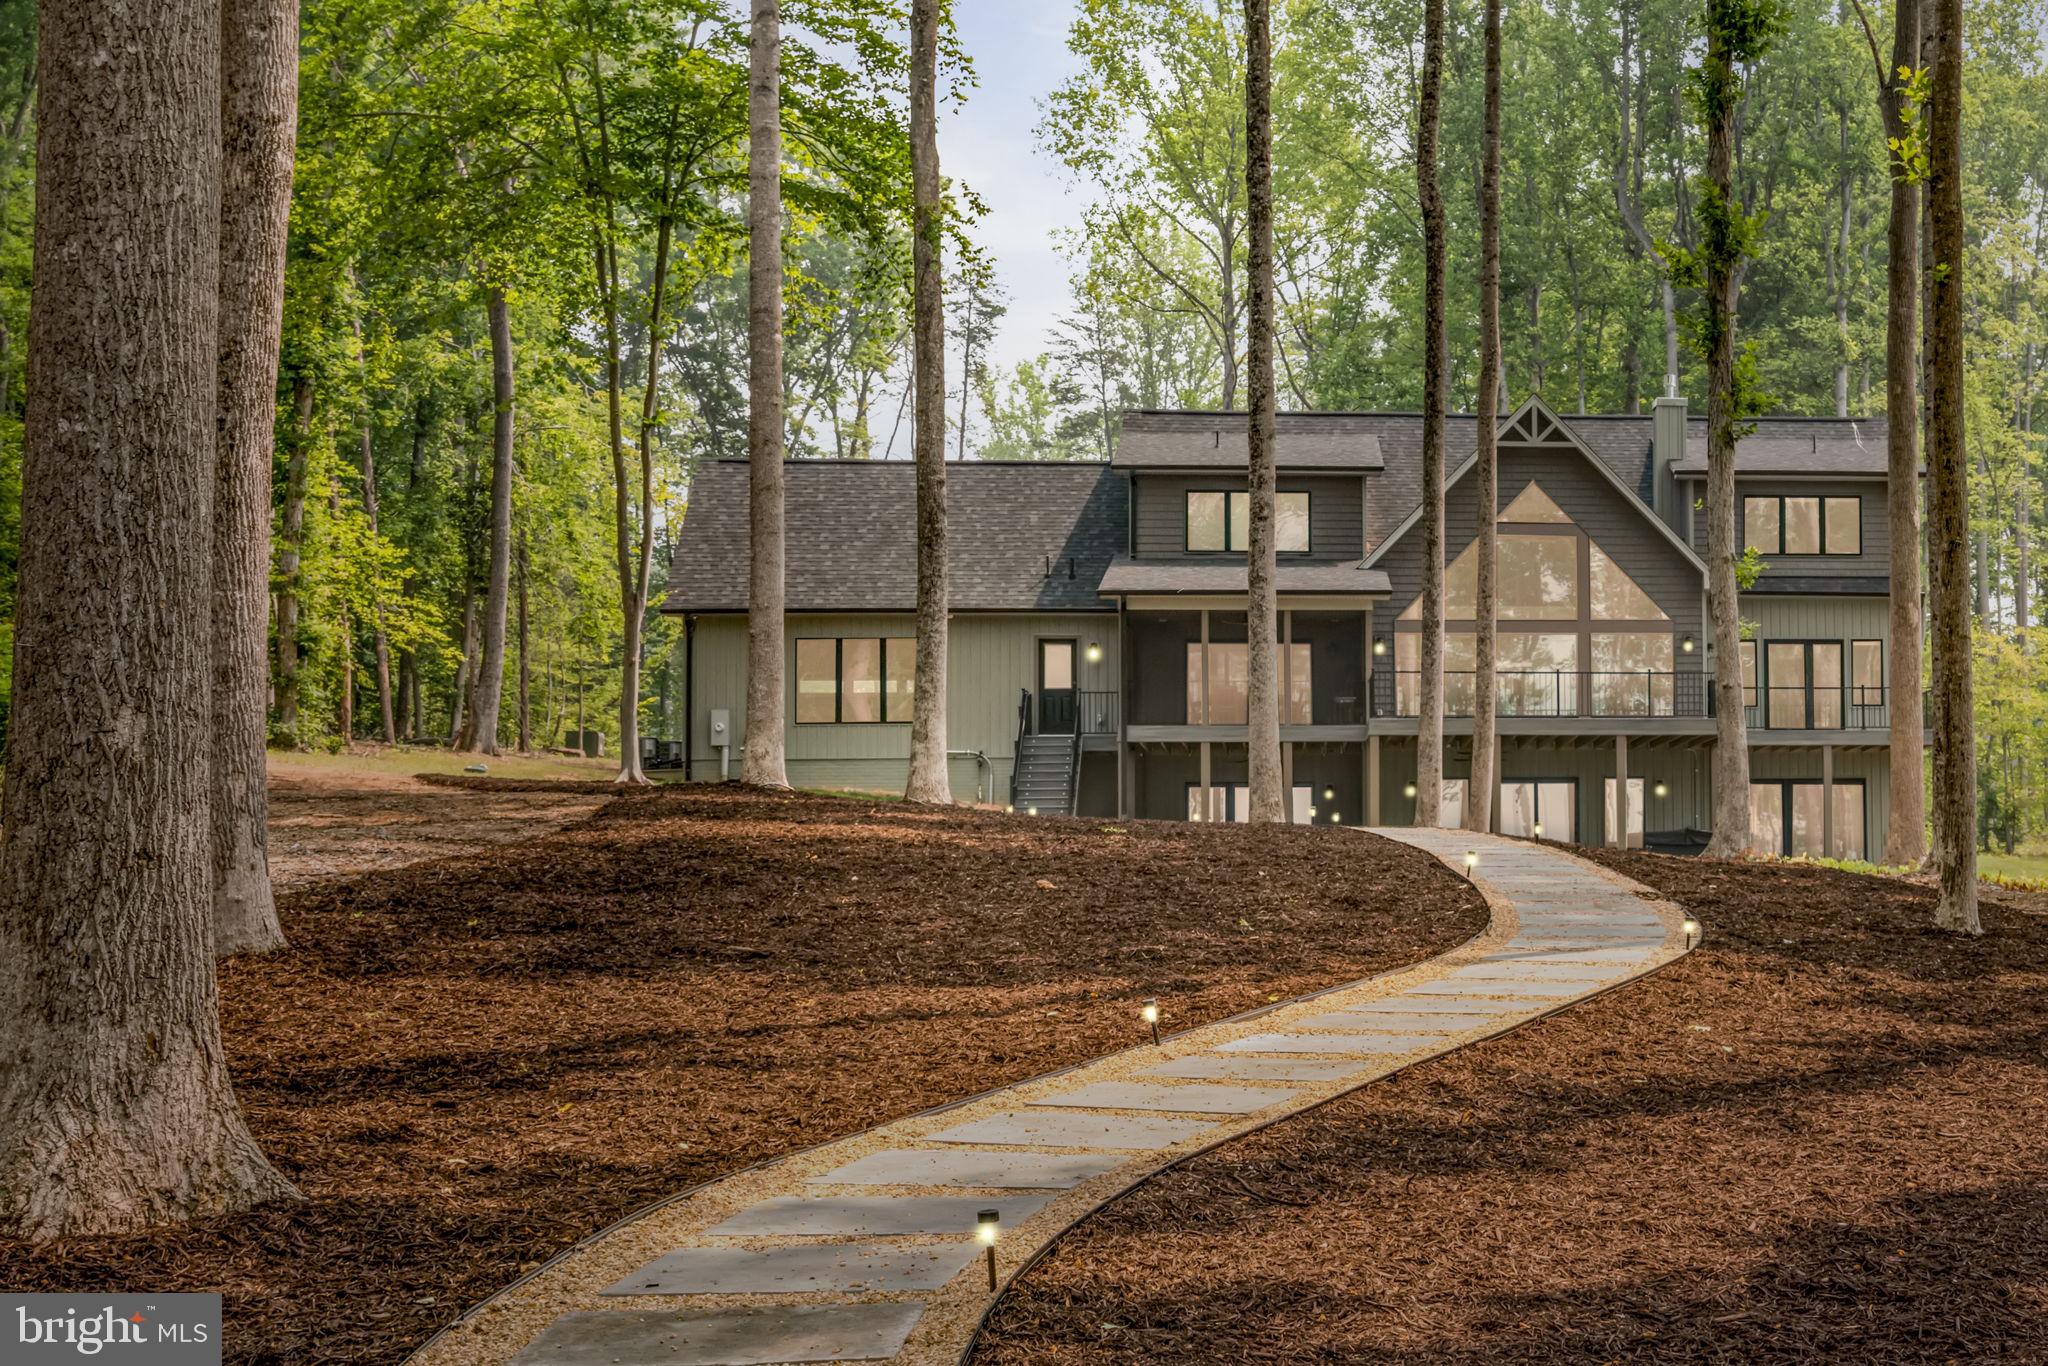
Waterfront Living at Beautiful Lake Anna!  This Stunning 5Bed/6Bath Contemporary Craftsman shows like new and is IMMACULATE!   Built by Local Custom Builder, Spartan Homes!!!   A "Golden Nugget" in Every Way- w/Tons of Upgrades, NEW PAVED DRIVEWAY, NEW HARDSCAPED WALKWAY to Your Very Own Dock, Flat Lot(Almost 1 Acre), LIKE NEW Boathouse and Location, Location, Location!!!  Tucked away on 140' of Private Shoreline,  South of the 208 Bridge on the Public Side.  Step inside this Masterpiece to Breathtaking Water Views and Spectacular Open Floor Plan.   Almost 4500 Sq. Ft. on Two Open Levels, Finished Lower Level w/Kitchenette and 2 Car Garage.  Main Level Features Large Window Wall w/ Pella Windows, Gourmet Kitchen w/Italian Quartz, Massive Island, All S/S Upgraded Whirlpool Appliances: Counter-depth Refrigerator, Large Capacity Dishwasher w/ 3 Racks, Slide in Range w/Gas Cooking & Hood,  Spacious Pantry, Coffered Dining Room Ceiling, Custom Lighting, Cozy 46" Fireplace, Mudroom, Powder Room & Laundry Room.  Main Floor Living w/Ensuite, Walk-in Closet and Deck Access.  Upper Deck Finished w/Upgraded Composite, Metal Railings and Screened in Area.  Upper Level Features: 2 Bedrooms w/2 Full Bathrooms.  Lower Level Features: 2 Additional Bedrooms w/ 2 Full Bathrooms...ALL 5 Bedrooms in Home w/Water Views! Gorgeous Kitchenette on Lower Level w/Additional Family Room and Walkout to Patio & Hot Tub.  A Short Walk to your very own Boat House w/ Maintenance Free Decking, 2 Slips, Electric Lift, Sundeck and Storage Area!  Deeper Water at end of Dock for inboard/outboard Boats & Swimming!  This Home in Anna Vista II is Truly Resort Style Living!  Short-Term Rentals Permitted and Rental Projections Provided.  Comcast Available!!! This Spartan Build home is a Certified Green Home. Green homes are designed and constructed to be healthier, more comfortable, have lower operating costs, be more durable and require less maintenance!!!
#VASP2019100

BUMPASS

12104 MARK WINSTON WAY

5 Beds

5 Baths

4,201 Sq.Ft.

$2,100,000

MLS#: VASP2019100
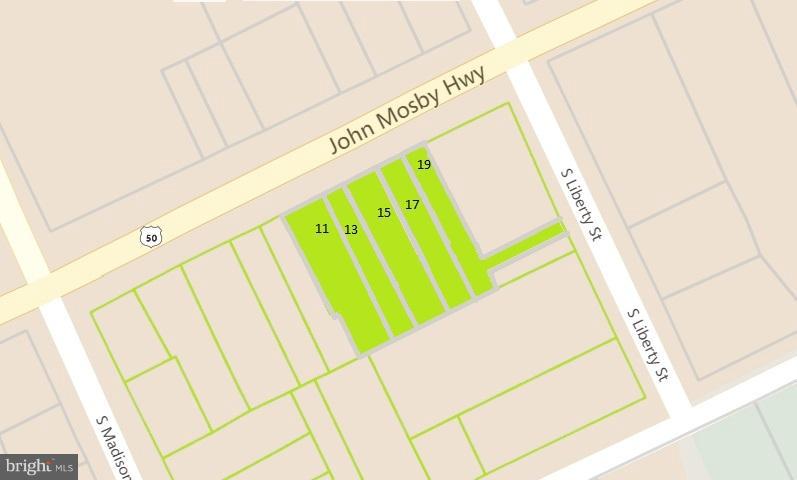
Prime Washington Street Retail Space in Historic Middleburg. 4 adjacent buildings. Building 13, 15, 17 & 19 on E Washington St with private rear parking for each building. High foot and car traffic location. Great visibility. See individual buildings: 1002142916, 1003307487,
#1000215002

MIDDLEBURG

1113151719 WASHINGTON STREET E

None Beds

None Baths

9,843 Sq.Ft.

$2,100,000

MLS#: 1000215002
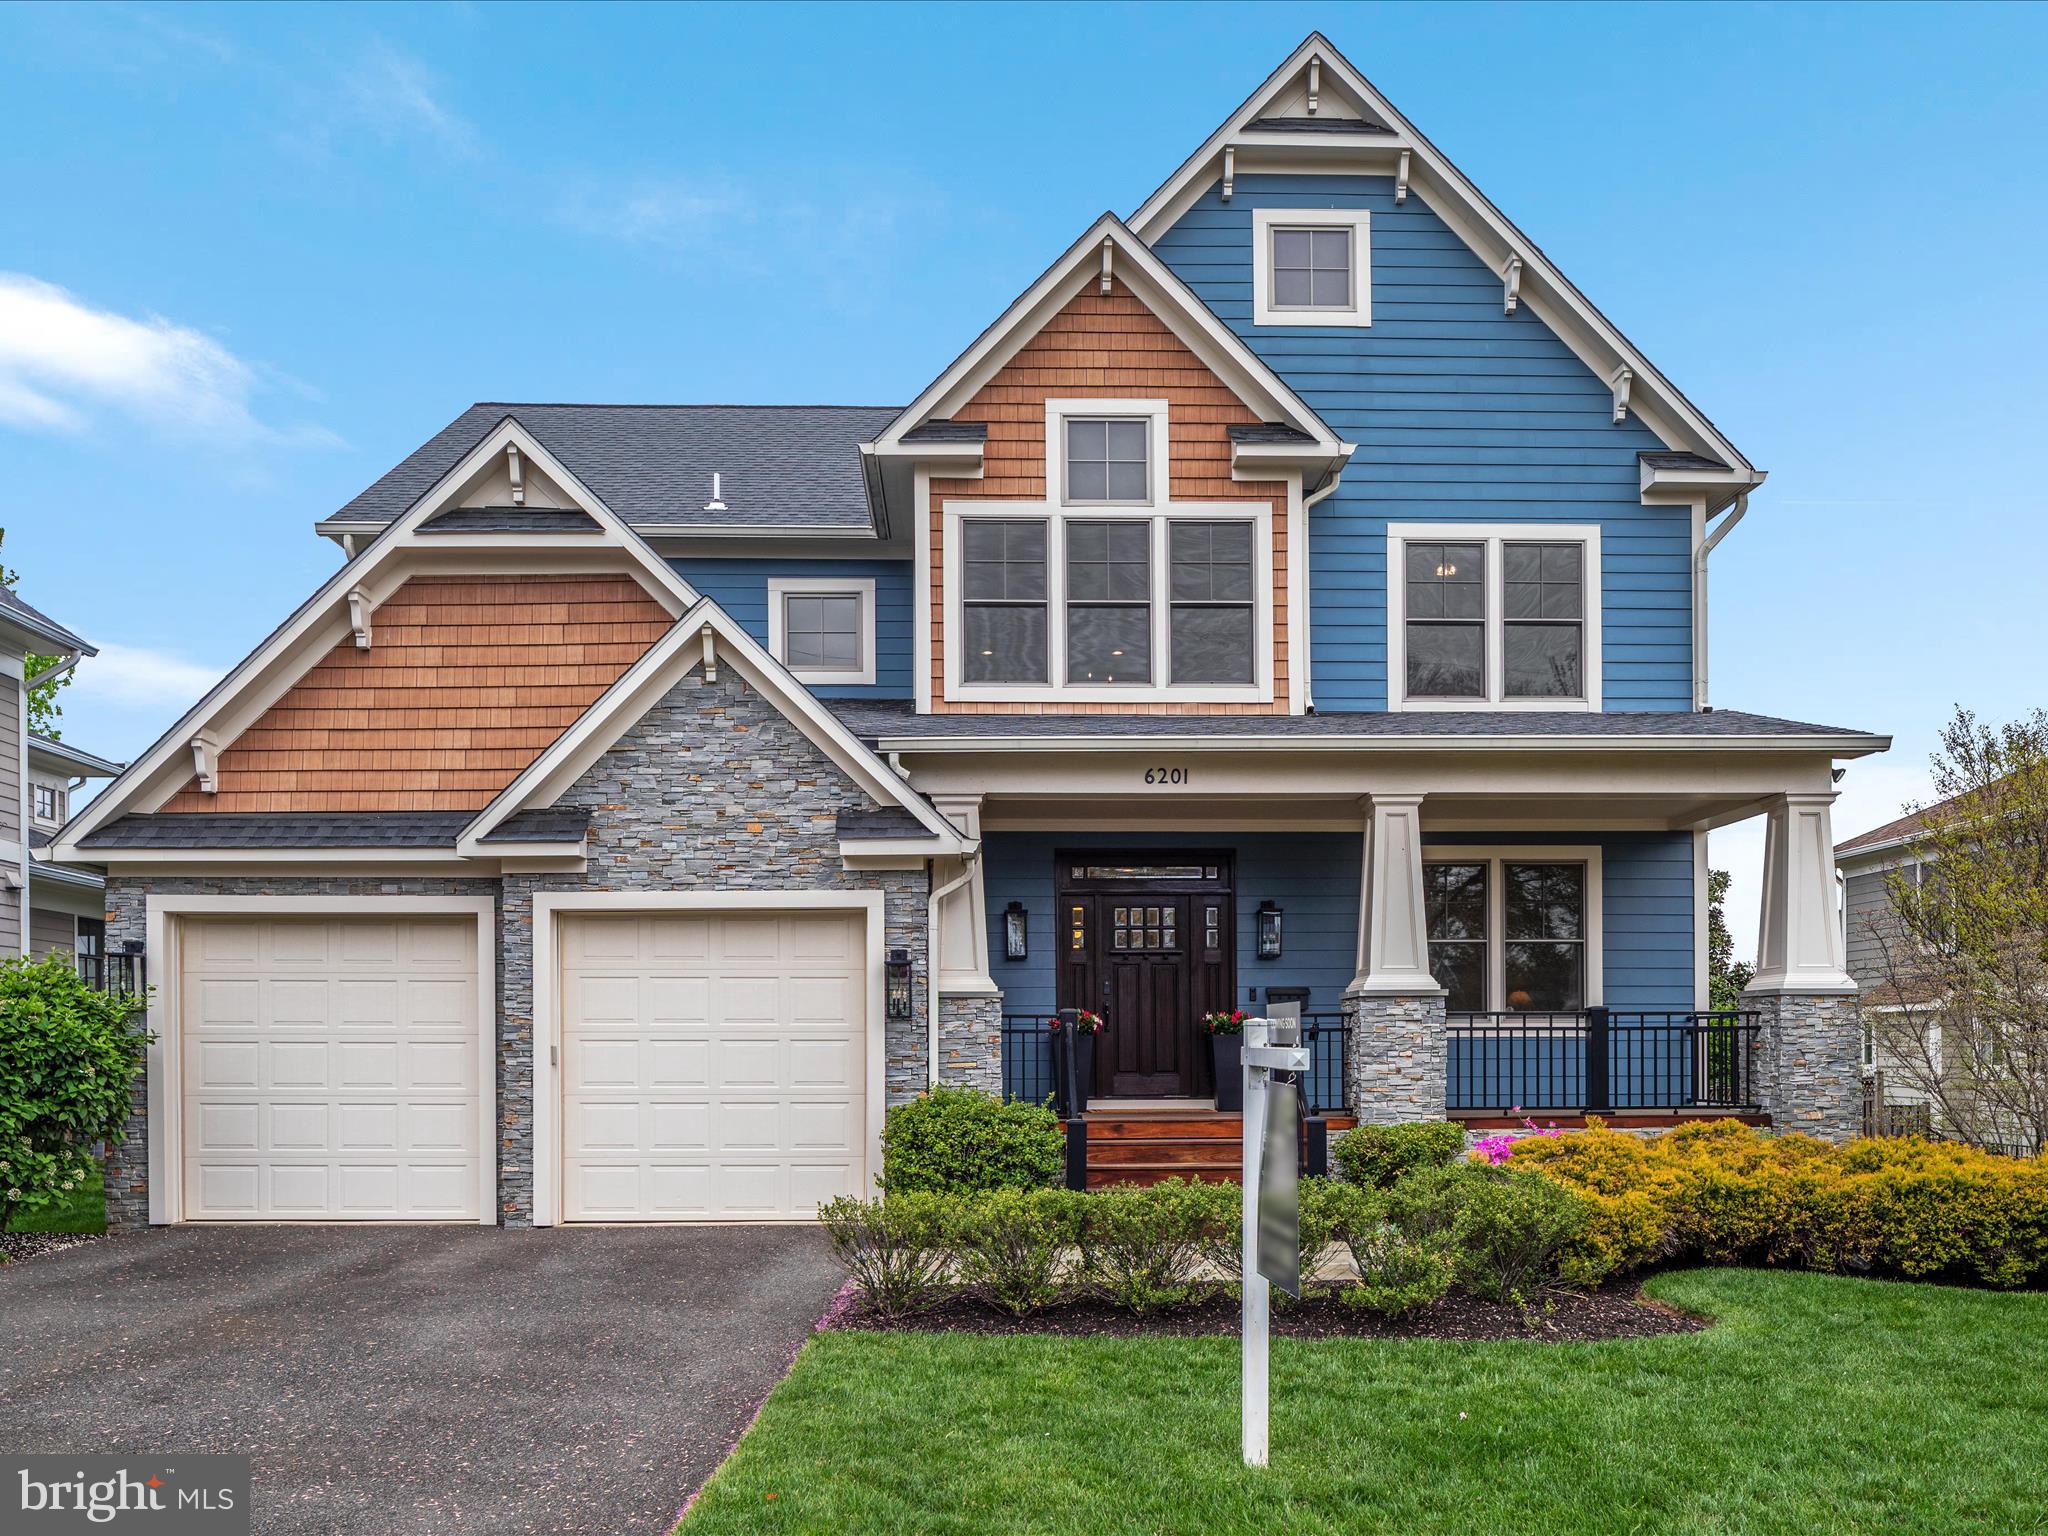
This stunning craftsman offers nearly 4500 finished sq ft over 3 beautifully appointed levels.  And, boasts 4 sides of hardiplank and stone construction on a quiet street in the coveted North Arlington corridor.  Upon arrival you will be in awe of the charming Ipe wood front porch, soaring 10ft ceilings, wide oak staircase, and iron balusters!  At the heart of the home, the gourmet Kitchen is ready for the most discerning chef!  ... high quality wood cabinetry, granite countertops, 6 burner Wolf range, vented chef hood, 2 Dacor wall ovens, and generous island.  The custom built wine storage showcases more than 150 bottles from your beloved vineyards.  The open concept Kitchen unfolds naturally into the formal dining and living spaces.  Enjoy the additional convenience of a main level Study.  During the evening, retire to your expansive Owner's suite with a fully renovated bath and walk-in closet (custom organizers!).  The luxurious Primary bath includes dual sinks, oversized frameless glass shower, soaking tub, and heated floors.  All spacious secondary bedrooms offer ensuite tile baths.  The lower level provides the most versatile plan to fit your individual needs - au pair/in-law suite with full bath, entertainment space, cozy fireplace, and walkout(with 4 full size windows).  Lastly, relax in summer evenings on the Trex deck and brick paver patio!  This home is completely ready to move in - fresh neutral paint, wide plank hardwood floors, designer lighting, extensive millwork, whole house generator, and more. NEW attic interior/exterior heat pump(2022).<br><br> LOCATION, LOCATION, LOCATION! This home is located 1 mile to East Falls Church Silver/Orange line Metro.  Nearby Harris Teeter Shopping center and Washington & Old Dominion Trail/Custis Trail.   And,  just a few mins to the dining, shopping, and entertainment in the Ballston/Clarendon corridor!  Highly sought after Yorktown High School pyramid and 1/2 mile to Bishop O' Connell private campus.
#VAAR2053588

ARLINGTON

6201 30TH STREET N

5 Beds

5 Baths

4,133 Sq.Ft.

$2,100,000

MLS#: VAAR2053588
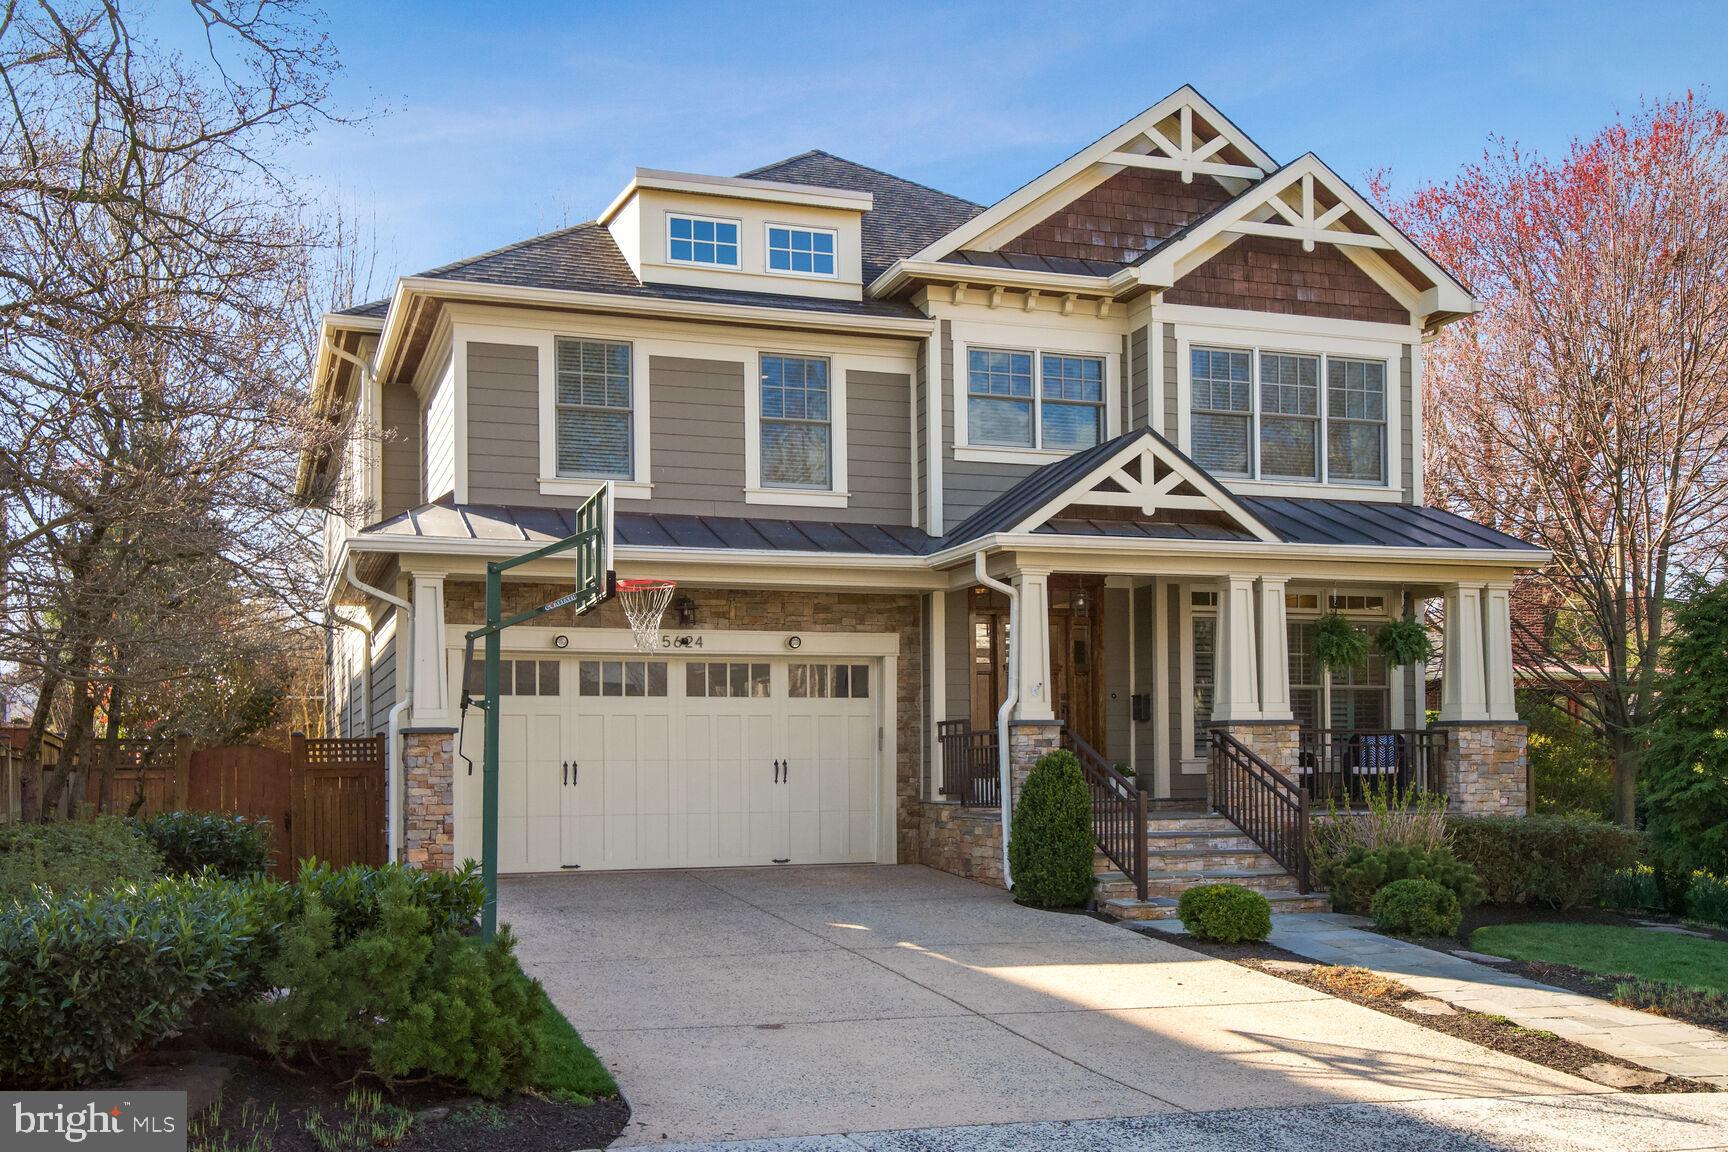
Introducing a remarkable residence at 5624 27th Street North, Arlington, VA, where sophistication meets comfort. This distinguished property boasts 5 bedrooms and 5.5 bathrooms, offering an expansive living space encompassing over 5500 sq ft. Conveniently located in the heart of this vibrant community, this home is just moments away from an array of popular restaurants, top-rated schools, supermarkets and the beloved Chestnut Hills park, making it an ideal choice for families and anyone who appreciates a dynamic lifestyle. 

The main level features a seamless flow, accentuated by a well-appointed light filled kitchen, featuring a 6 burner double oven Wolf stove and JennAir refrigerator. The open floor plan seamlessly connects the kitchen, family room and dining room, creating an inviting space for both intimate gatherings and grand entertaining. The presence of a gas fireplace, enhanced trim, coffered ceiling adds warmth and character to the living area that is both rich and current. A separate welcoming living room and private home office in addition to a 2 car garage complete with GarageTek organization round out this level.

From your main living space, step into your own private oasis with a charming screened-in porch and a lush turf and landscaped backyard, offering the perfect balance of indoor-outdoor living and low-maintenance luxury. Your backyard is complete with a gorgeous flagstone patio and a custom stone fire pit.On the second level, step into luxury in this exquisite primary suite, where every detail has been meticulously designed for your comfort and indulgence. As you enter, you are greeted by the warm glow of a gas fireplace, creating a cozy and inviting ambiance. The adjacent wet bar adds a touch of convenience, allowing you to unwind with your favorite beverage without leaving the comfort of your suite. The spacious dual closets are a haven for the fashion enthusiast, with custom shelving, abundant storage space, these closets are a dream for those who appreciate both style and organization.

Indulge in the ultimate relaxation experience in the luxury bath, where a deep soaking tub and an oversized separate glass-enclosed shower with rain shower head await. High-end fixtures, with rich marble and thoughtful design elements elevate this space to a spa-like retreat within your own home. Step outside onto your private porch and breathe in the fresh air as you enjoy your morning coffee or unwind with a glass of wine in the evening. Whether you prefer to bask in the sunlight or savor the serenity of the evening breeze, the porch provides a private outdoor sanctuary for moments of quiet reflection.Three very large additional bedrooms on this level offer ample space and natural light, ensuring a peaceful haven for all occupants. En-suite bathrooms and walk-in closets in each bedroom offers convenience and luxury. A second floor laundry room completes the upstairs.

As you descend to the lower level, the possibilities are endless. Whether it's a lively game night with friends or a cozy movie marathon, this space is perfect for creating lasting memories. The main recreation room has a well-appointed bar area, perfect for hosting and entertaining guests. The stylish design and ample seating area make this the ideal setting for socializing and enjoying your favorite beverages in the comfort of your own home. Adjacent to the bar area, you'll discover an exercise/bonus room, guest room and bath providing a private and comfortable haven for visitors, ensuring that they feel welcomed and pampered during their stay. Another highlight is the home theater, where movie nights and immersive entertainment await. 

Located within one of the most desired school pyramids in North Arlington, Nottingham Elementary, Williamsburg Middle School and Yorktown High School, don't miss the opportunity to see this home!
#VAAR2041224

ARLINGTON

5624 27TH STREET N

5 Beds

5 Baths

5,698 Sq.Ft.

$2,100,000

MLS#: VAAR2041224
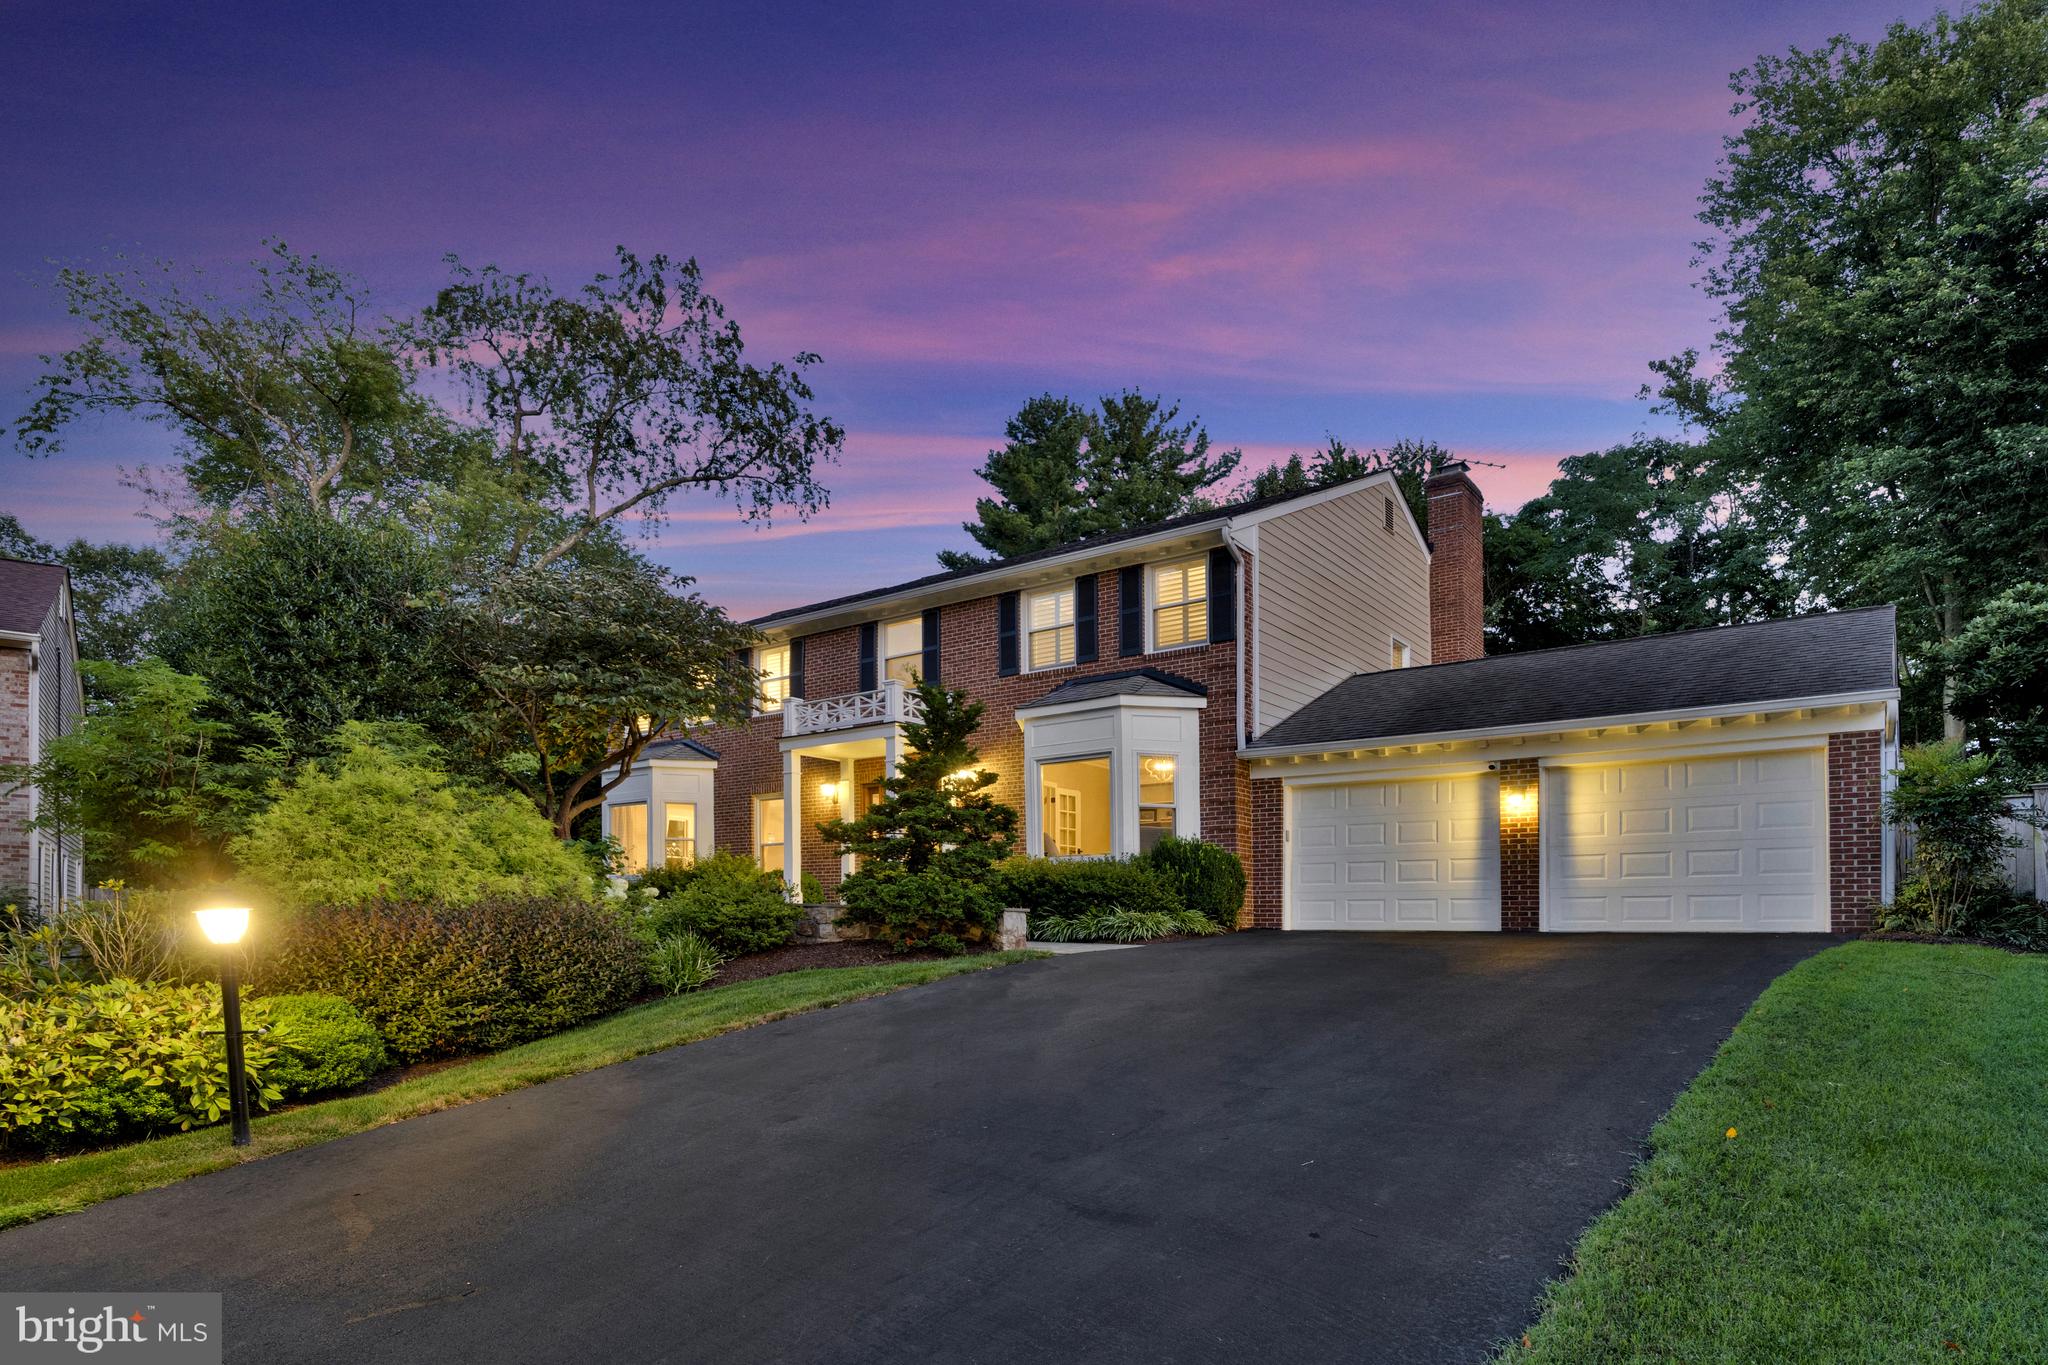
Beautifully reimagined in 2021 with an award winning renovation by Bowers Design Build, this exceptional residence blends timeless elegance and beach-Zen comfort in one of McLean’s most sought-after neighborhoods.  Spanning three finished levels, the home offers over 4,500 square feet of living space with 5 bedrooms and 4.5 bathrooms and includes standout features such as automated smart systems, an open and light-light filled main-level redesign, and a professionally landscaped backyard oasis.

Inside, beautifully refinished hardwood floors flow throughout the main level, where a chef’s kitchen opens seamlessly to the gracious and functional family room.  The designer kitchen features ceiling-height white cabinetry, quartz countertops, a large island with seating and storage, a built-in pantry with pull-out drawers, and Thermador appliances.  A breakfast area overlooks the glorious backyard through a large picture window and opens to the screened porch and deck, while the adjacent family room includes a beverage center and wood-burning fireplace with stacked stone surround.

The main level also includes a separate living and dining room area for additional entertaining or everyday living space, a private office with French doors, a redesigned powder room, and an HGTV-worthy laundry room with custom built-in cabinetry, bench, sink and direct access to the 2-car garage.

Upstairs, the spacious primary suite includes dual walk-in closets, and a spa-inspired bath with heated floors, jetted soaking tub, frameless glass shower, and a private water closet. Three additional bedrooms share two full bathrooms, including an ensuite with heated floors and a step-in shower.

The fully finished  lower level is perfect for multi-purpose use, including two large recreation spaces—think fitness, movies, hobby, second office or just relaxing.  A 5th bedroom with closet, a full bathroom, and a large storage room complete this level

Smart features and systems include two Carrier Infinity HVAC zones with air purification, dual Air Knight UV systems, whole-house Cat 6 wiring, Verizon Gigabit ONT, and WiFi-controlled automation for HVAC, lighting, irrigation, and garage access.

Designed and installed by well renowned Land Art Design, the outdoor living environs offer a multitude of calming and uplifting areas with natural foliage and plantings for unwinding, gardening, or entertaining.  Added in 2021, the screened porch features vaulted ceilings with skylights and built-in speakers and leads to the TimberTek deck, a built-in grilling station, the stone patio with firepit, and a tranquil fish pond with waterfall.  Programmable landscape lighting, an automated irrigation system, and a fenced backyard simplify yard maintenance and beautification. 

Located just minutes from Chesterbrook Elementary, Chesterbrook Shopping Center, parks, swim and tennis clubs, downtown McLean, and key commuting routes—including the Chain Bridge, GW Parkway, and I-495—this home offers elevated comfort, thoughtful design, and unbeatable convenience.
#VAFX2262376

MCLEAN

6301 HUNTING RIDGE LANE

5 Beds

4 Baths

4,576 Sq.Ft.

$2,100,000

MLS#: VAFX2262376
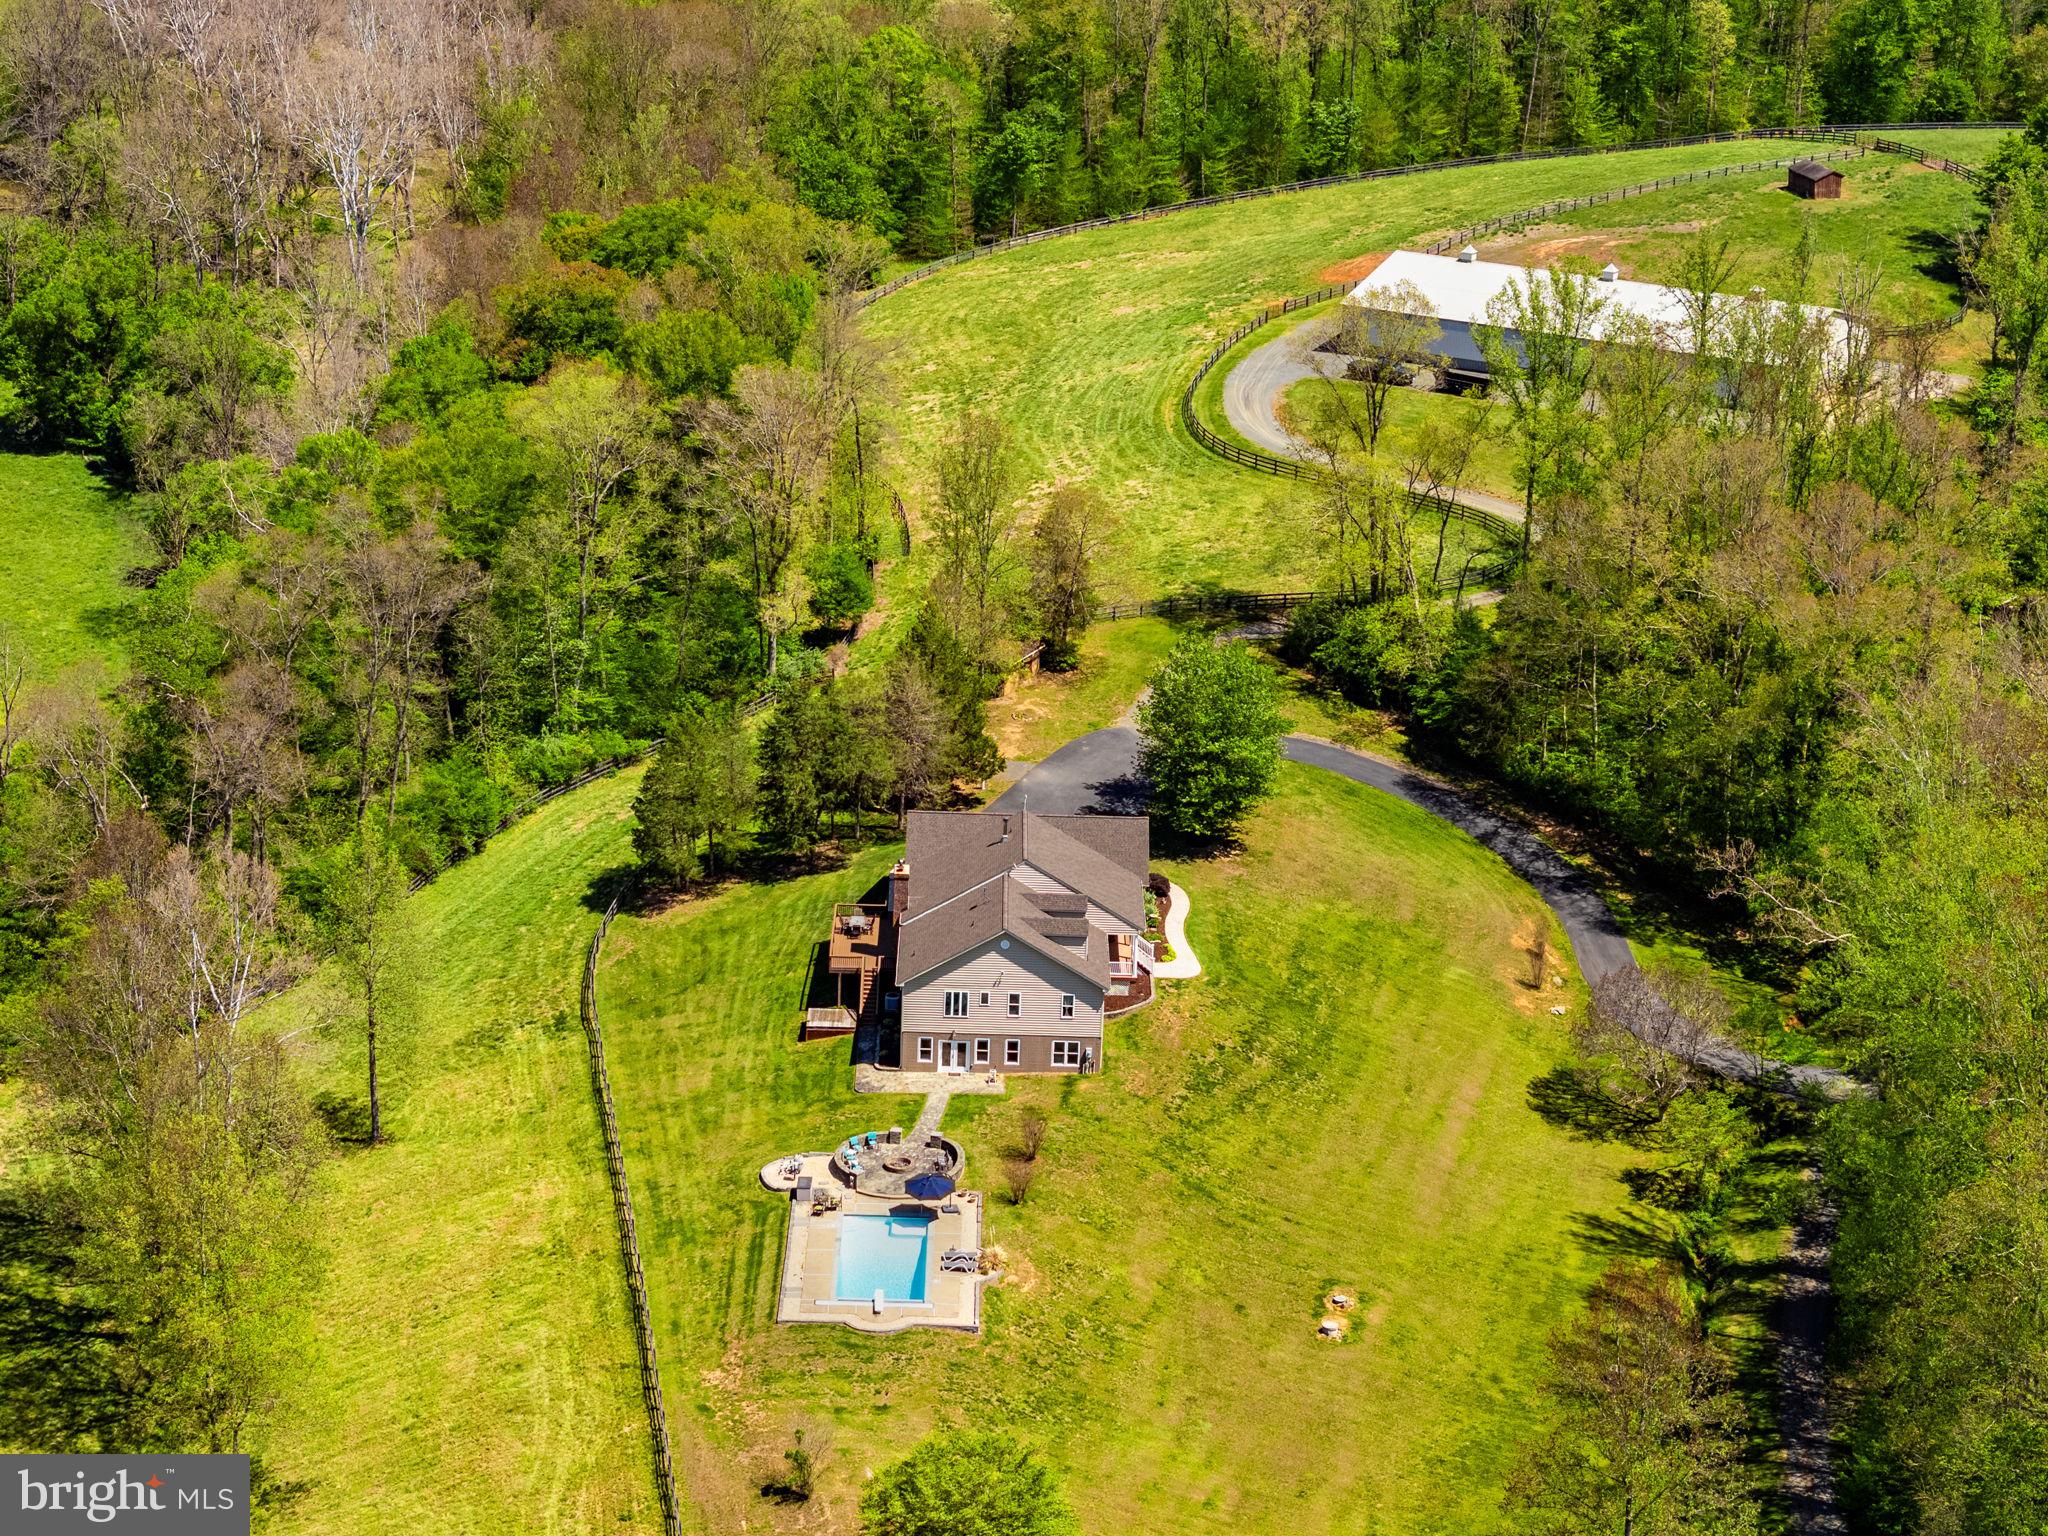
***NEW PRICE***Set on 34 private acres at the end of a gravel lane, 7312 Oak Lane offers a rare equestrian lifestyle with extensive horse facilities, open and wooded land, pond fishing, streamside trail riding, and privacy within a community of like-minded equestrian neighbors. The property includes a five-stall center-aisle barn with grooming area, tack room/feed room, and several paddocks, plus a lighted outdoor arena and a large 80-by-144-foot indoor arena with four additional stalls, feed room, and hay loft storage. Multiple pastures include water service, and many have run-in sheds. Nearby ride-out access and a short trailer ride to the Orleans trail network add to the property’s appeal for trail riders.
The residence offers comfortable main-level living with an open kitchen, dining, and family room layout. The kitchen features stainless steel KitchenAid appliances, granite countertops, a large island with pendant lighting, and a spacious walk-in pantry. The adjoining family room includes wood floors, recessed lighting, shiplap accent wall, exposed beam ceiling, ceiling fan, and wood stove, with access to a large deck and covered patio for outdoor dining and views of the surrounding land.
The main-level primary suite includes a walk-in closet and ensuite bath with jetted soaking tub, double vanities, custom shower, and views of the pool and pastures. Two additional main-level bedrooms share a hall bath, while the finished walk-out lower level includes a large recreation room with bar, wood stove, French doors to the pool area, a fourth bedroom, full bath, workout room, and storage room.
Outdoor amenities include flagstone patios and walkways, a fire pit, hardscaping, and a saltwater pool with lounge deck, bluestone surround, electric retractable cover, diving board, and 9-foot depth. A hot tub-ready deck area is already wired, creating another place to relax after a day of riding, fishing, or enjoying the privacy of the property.
#VAFQ2021666

MARSHALL

7312 OAK LANE

4 Beds

3 Baths

3,280 Sq.Ft.

$2,100,000

MLS#: VAFQ2021666

1 ... 270 271 272 273 274 ... 666
* Listings identified with the FMLS IDX logo come from FMLS and are held by brokerage firms other than the owner of this website. The listing brokerage is identified in any listing details. Information is deemed reliable but is not guaranteed. If you believe any FMLS listing contains material that infringes your copyrighted work please click here to review our DMCA policy and learn how to submit a takedown request. © 2024. First Multiple Listing Service, Inc.
 - property

Send a message

Message successfully sent.

Your message

What is 3 + 4 ?

Reason for contacting?

I agree to receive email communication and understand I can unsubscribe at any time.

I agree to be contacted by Charis Realty Group via call, email, and text for real estate services. To opt out, you can reply 'stop' at any time or reply 'help' for assistance. You can also click the unsubscribe link in the emails. Message and data rates may apply. Message frequency may vary. Privacy Policy

Sign Out

Virtual Assistant

Would you like to take the next step with this property? We can help you schedule a showing or virtual tour, or send you more details.

Yes, I would like more information.

Thank You for Your Reply, One of Our Agents will contact you as soon as possible

No, maybe later.

Thank you, you can always contact me via email, phone number or through the contact form.

Realhub AI

Lucy - Your AI-Powered Realtor

Update Your Temporary Password

Personalize your search

Enter your email and we'll notify you immediately when new listings match what you're looking for.

or enter email address

Already have an account ? Login here

Continue your home search

I agree to receive communications and understand I can unsubscribe at any time.

I agree to be contacted by Charis Realty Group via call, email, and text for real estate services. To opt out, you can reply 'stop' at any time or reply 'help' for assistance. You can also click the unsubscribe link in the emails. Message and data rates may apply. Message frequency may vary. Privacy Policy

Already have an account ? Login here

We use cookies

We use cookies primarily for analytics to enhance your experience. By accepting, you agree to our use of these cookies. You can manage your preferences or learn more about our cookies policy.
