Properties

Browse or get in touch to schedule a walkthrough.

  • Nearby me
Price range

Popular Features

Community Features

Association

Property Features

Waterfront

View

Exterior Features

Interior Features

Style

10000 properties match your criteria

Updated 1 minute ago

E-Alert name
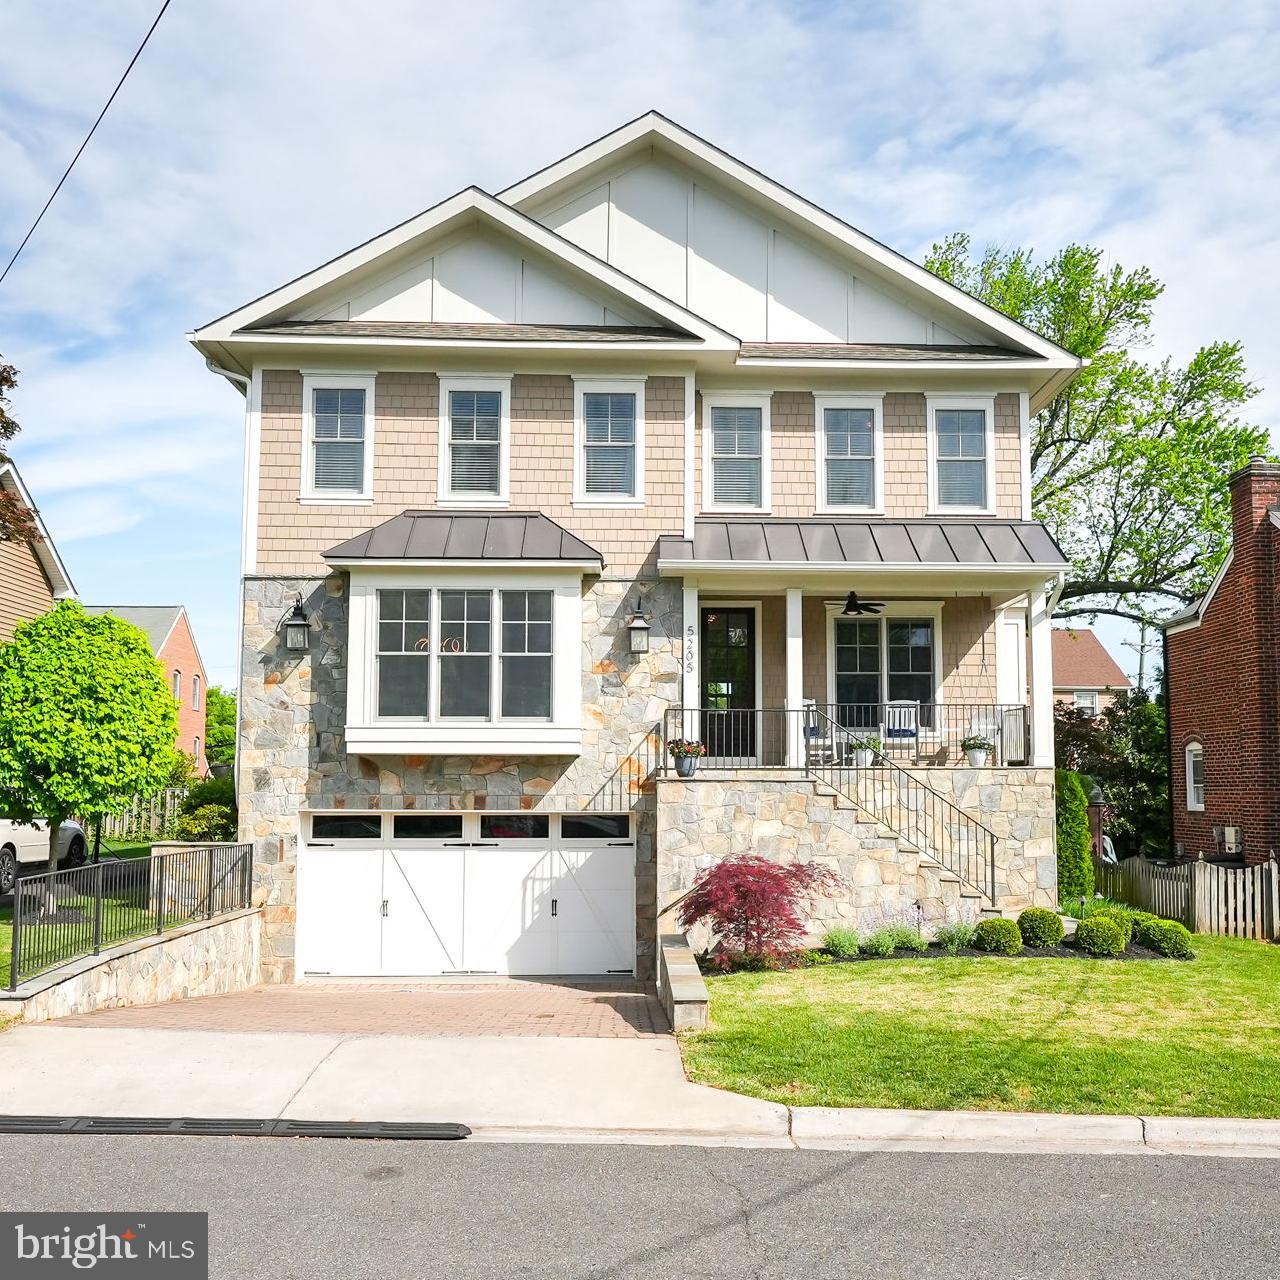
Welcome to this elegant and thoughtfully designed custom Craftsman home built by Whitestone Custom Homes in the coveted Yorktown/Williamsburg/Discovery school pyramid. From the moment you arrive, you'll be captivated by the personal touch evident in every detail of this residence. This exquisite home boasts 5 bedrooms, 4 full bathrooms and 2 half bathrooms, and a total over 5,100 square feet. As you step inside, the main level welcomes you with a comfortable and classy living space, complete with a main level office, a spacious family room with a coffered ceiling and fireplace with stacked stone background and custom walnut mantle. The kitchen is equipped with high end modern Wolf and Sub Zero appliances, a large eat-in island, a walk-in pantry, and a butler’s pantry with ice maker and additional beverage refrigerator. Upstairs, the primary bedroom offers a private retreat, complemented by a cozy fireplace, tray ceiling and balcony. The dressing area offers the convenience of his and her custom closets. The luxury bathroom has heated flooring, an elegant freestanding spa tub, a shower with three shower head options and that functions as your own private steam room, a water closet and double vanities. The Princess suite is equally charming with its ensuite bath and walk in closet. The two additional bedrooms are spacious with a buddy bath. The upper foyer is equipped with a study area and upper level laundry room.  The basement provides additional space for relaxation or entertainment. The large recreation room has heated flooring. Select that perfect bottle of wine from your temperature controlled, locking 450 bottle wine cellar. Guests or your live-in nanny will be comfortable in their bedroom, walk in-closet and ensuite full bath. The basement also has an additional powder room to give your guest or nanny privacy. Just off the 2-car garage is a large mudroom with built in cubbies and closet to allow for an organized drop zone upon entry. Enjoy the dumb-waiter to carry your groceries from the basement directly to the kitchen! Throughout the home, the window treatments add a touch of elegance while providing privacy. Outside, the well-maintained landscaping adds to the allure of the property, creating a serene and inviting atmosphere. The screened porch offers a built-in fan to help cool off and built-in heaters to stay cozy in cooler temperatures. The flagstone patio offers a built-in gas fire pit as well as table and grill space. With every feature carefully considered, this home is truly a gem in a desirable location. Don't miss the opportunity to experience the clever details and charm of this residence firsthand. Make this elegant Craftsman home your own and elevate your lifestyle in Arlington, VA.
#VAAR2042710

ARLINGTON

5205 27TH ROAD N

5 Beds

4 Baths

5,142 Sq.Ft.

$2,075,000

MLS#: VAAR2042710
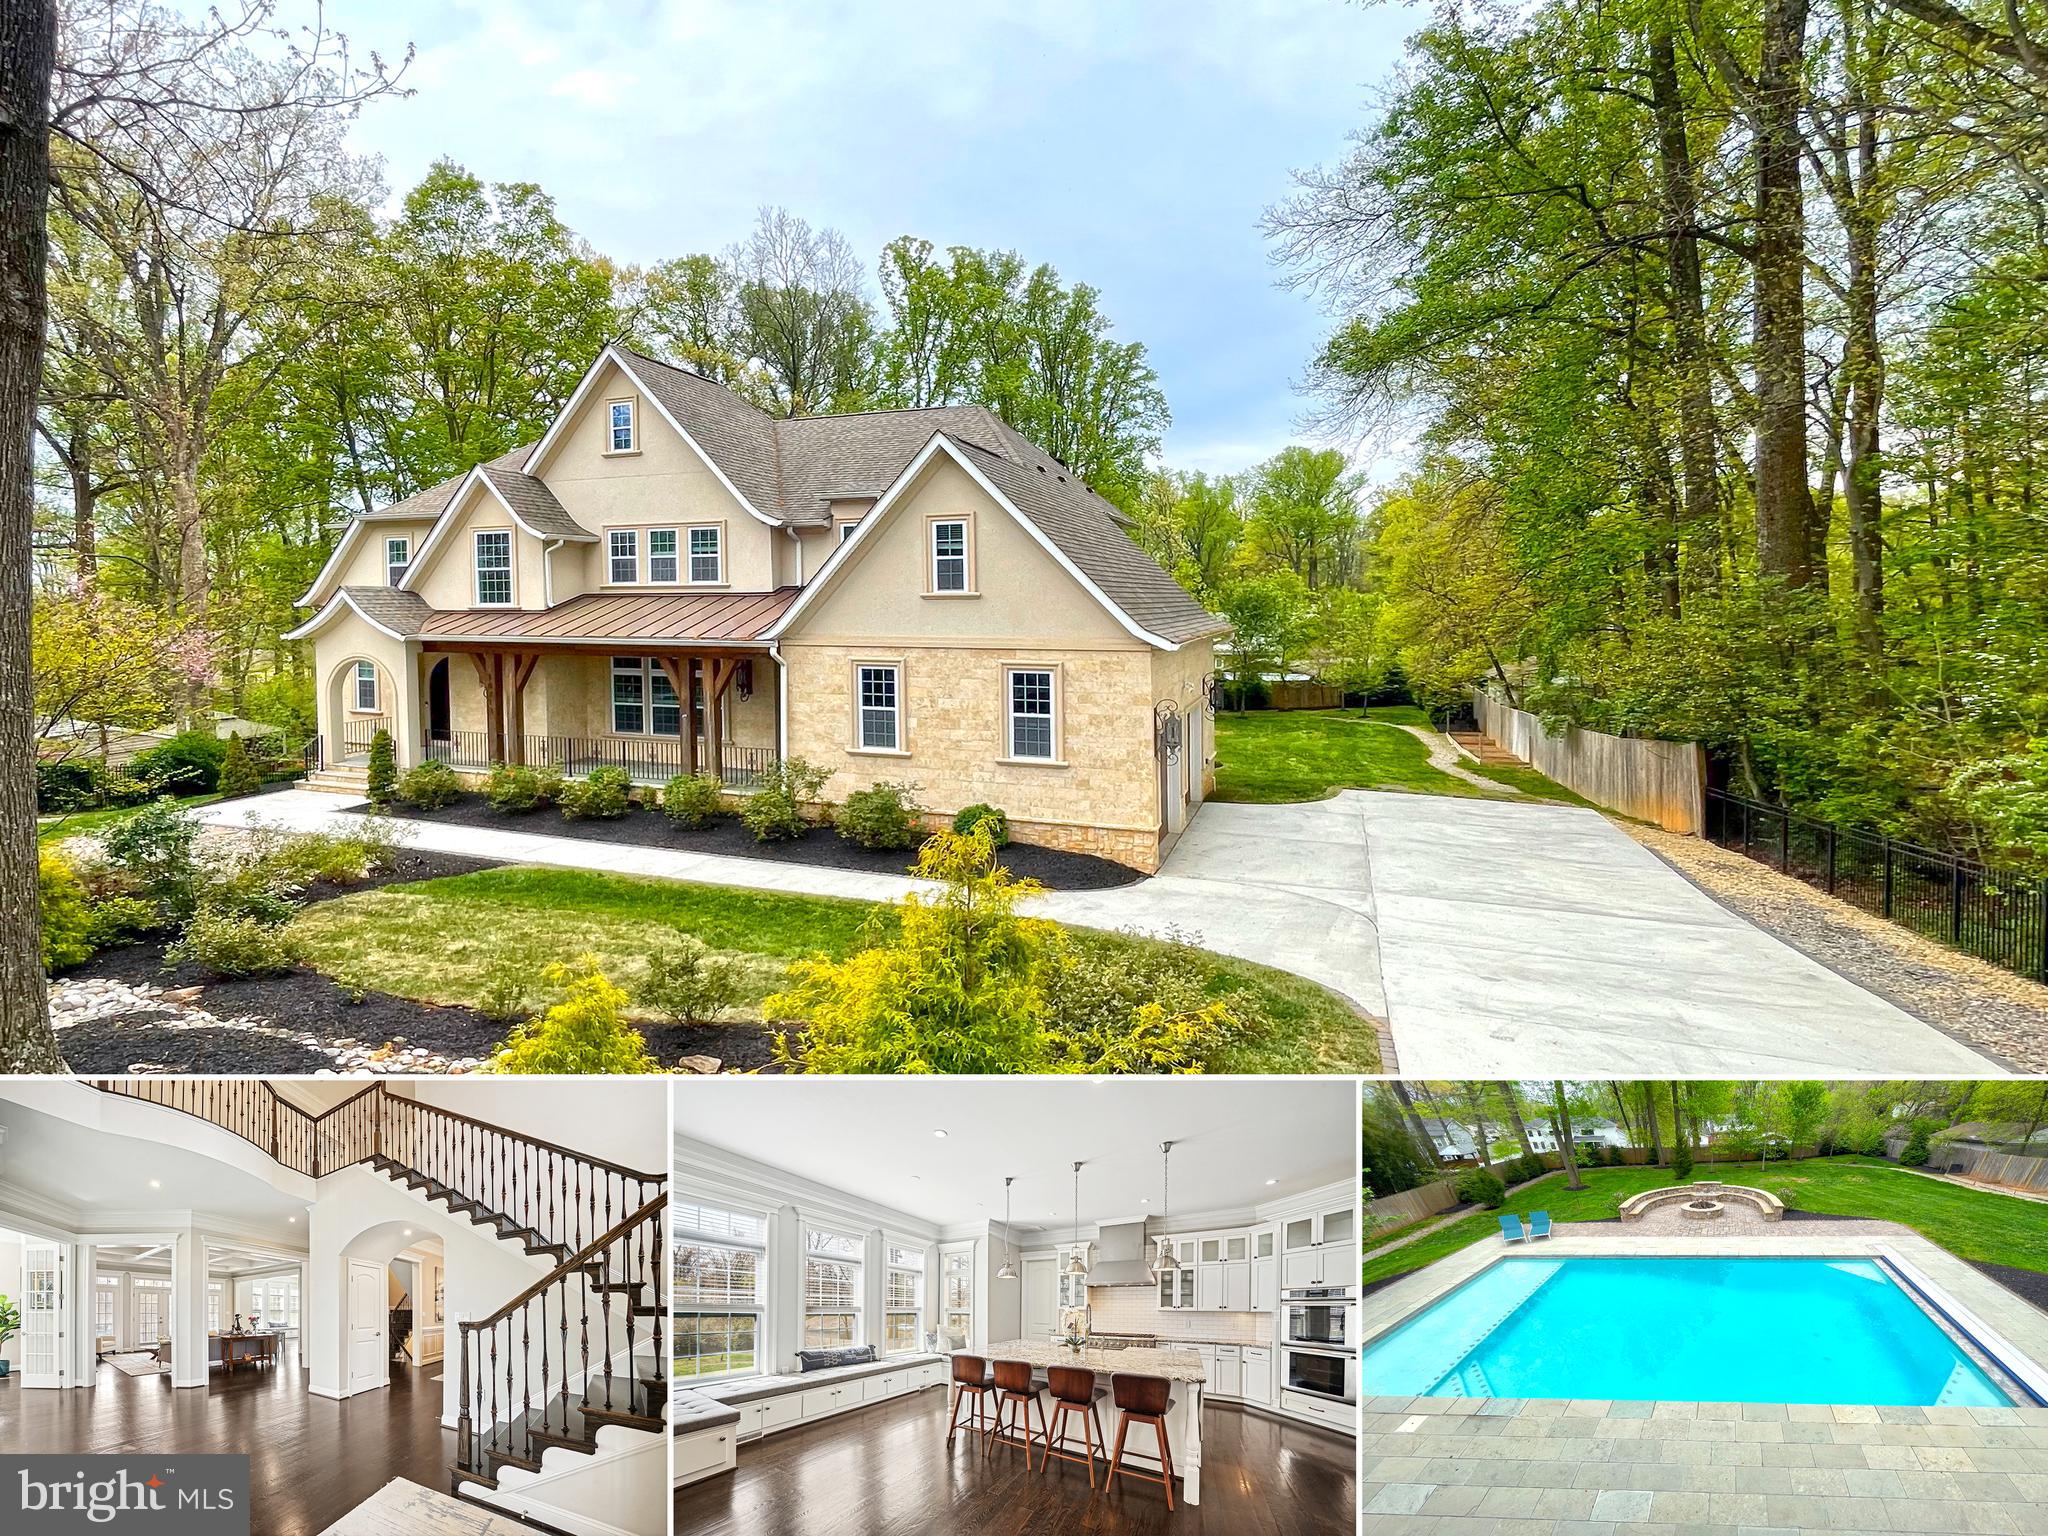
Experience luxury resort-like living in this custom built stunning, pristine, fantastically updated 5-bedroom, 4.5-bathroom home with a pool (and with room for volleyball and trampoline) offering a seamless blend of elegance and functionality.

Ideally located within walking distance of the prestigious Flint Hill School and conveniently located near shopping, I-66, Metro, the beltway, and major commuter routes, this home is a masterpiece of modern living and timeless design. 

An entertainer's delight, step through the custom front door into a grand 2-story foyer with expansive views leading to an outdoor screened balcony overlooking a gorgeous pool. The gourmet kitchen is a chef's dream, featuring Thermador stainless steel appliances, a 6-burner range, 48-inch refrigerator, double wall ovens, granite countertops, and a custom bench and walk in pantry with custom shelving. 

Hardwood flooring flows through the main living area, connecting the cozy coffered ceiling family room with a gas-burning fireplace, a separate dining room, and a living room for family gatherings and entertaining.

The main level office with custom built-ins provides privacy and beautiful views. Covered decks on all three levels invite you to enjoy the garden views and fresh air. Main level deck is screened in.

Climb the main hardwood staircase to the master suite, boasting a secluded sitting area, tray ceiling, and a private outdoor balcony. The master bath features double vanity quartz countertops, a freestanding modern soaking tub, luxurious shower with a large seat, and separate oversized walk-in closets with custom shelving. There are three generous bedrooms, with large closets and 2 additional baths, one of which is between two bedrooms in a Jack and Jill style. The laundry room with built in shelving and folding area adds convenience.

The walk-out lower level serves as a retreat with area suitable for a fitness room, a theatre room, game area with a gas fireplace, custom bookshelves, a separate bar area with a brick accent wall and beverage refrigerator, and a storage room. Lastly, the lower level has a bedroom with a full dual-entry bath overlooks a covered patio adjacent to the pool.

The backyard is a masterpiece with a spectacular inground pool, automatic pool cover, pool heater, stone firepit area with seating/lighted water feature, and an oversized lawn with multiple vegetable and gardening spaces. This home is truly an entertainer's delight.

The landscaped front yard with a pond-less waterfall, seating area, a wonderful front porch plus a large two-car garage adds the finishing touches to this over 6,400 sq. ft. beauty.

No HOA dues!

Don't miss the opportunity to call it your own!
#VAFX2158974

FAIRFAX

10713 ROSEHAVEN STREET

5 Beds

4 Baths

6,694 Sq.Ft.

$2,075,000

MLS#: VAFX2158974
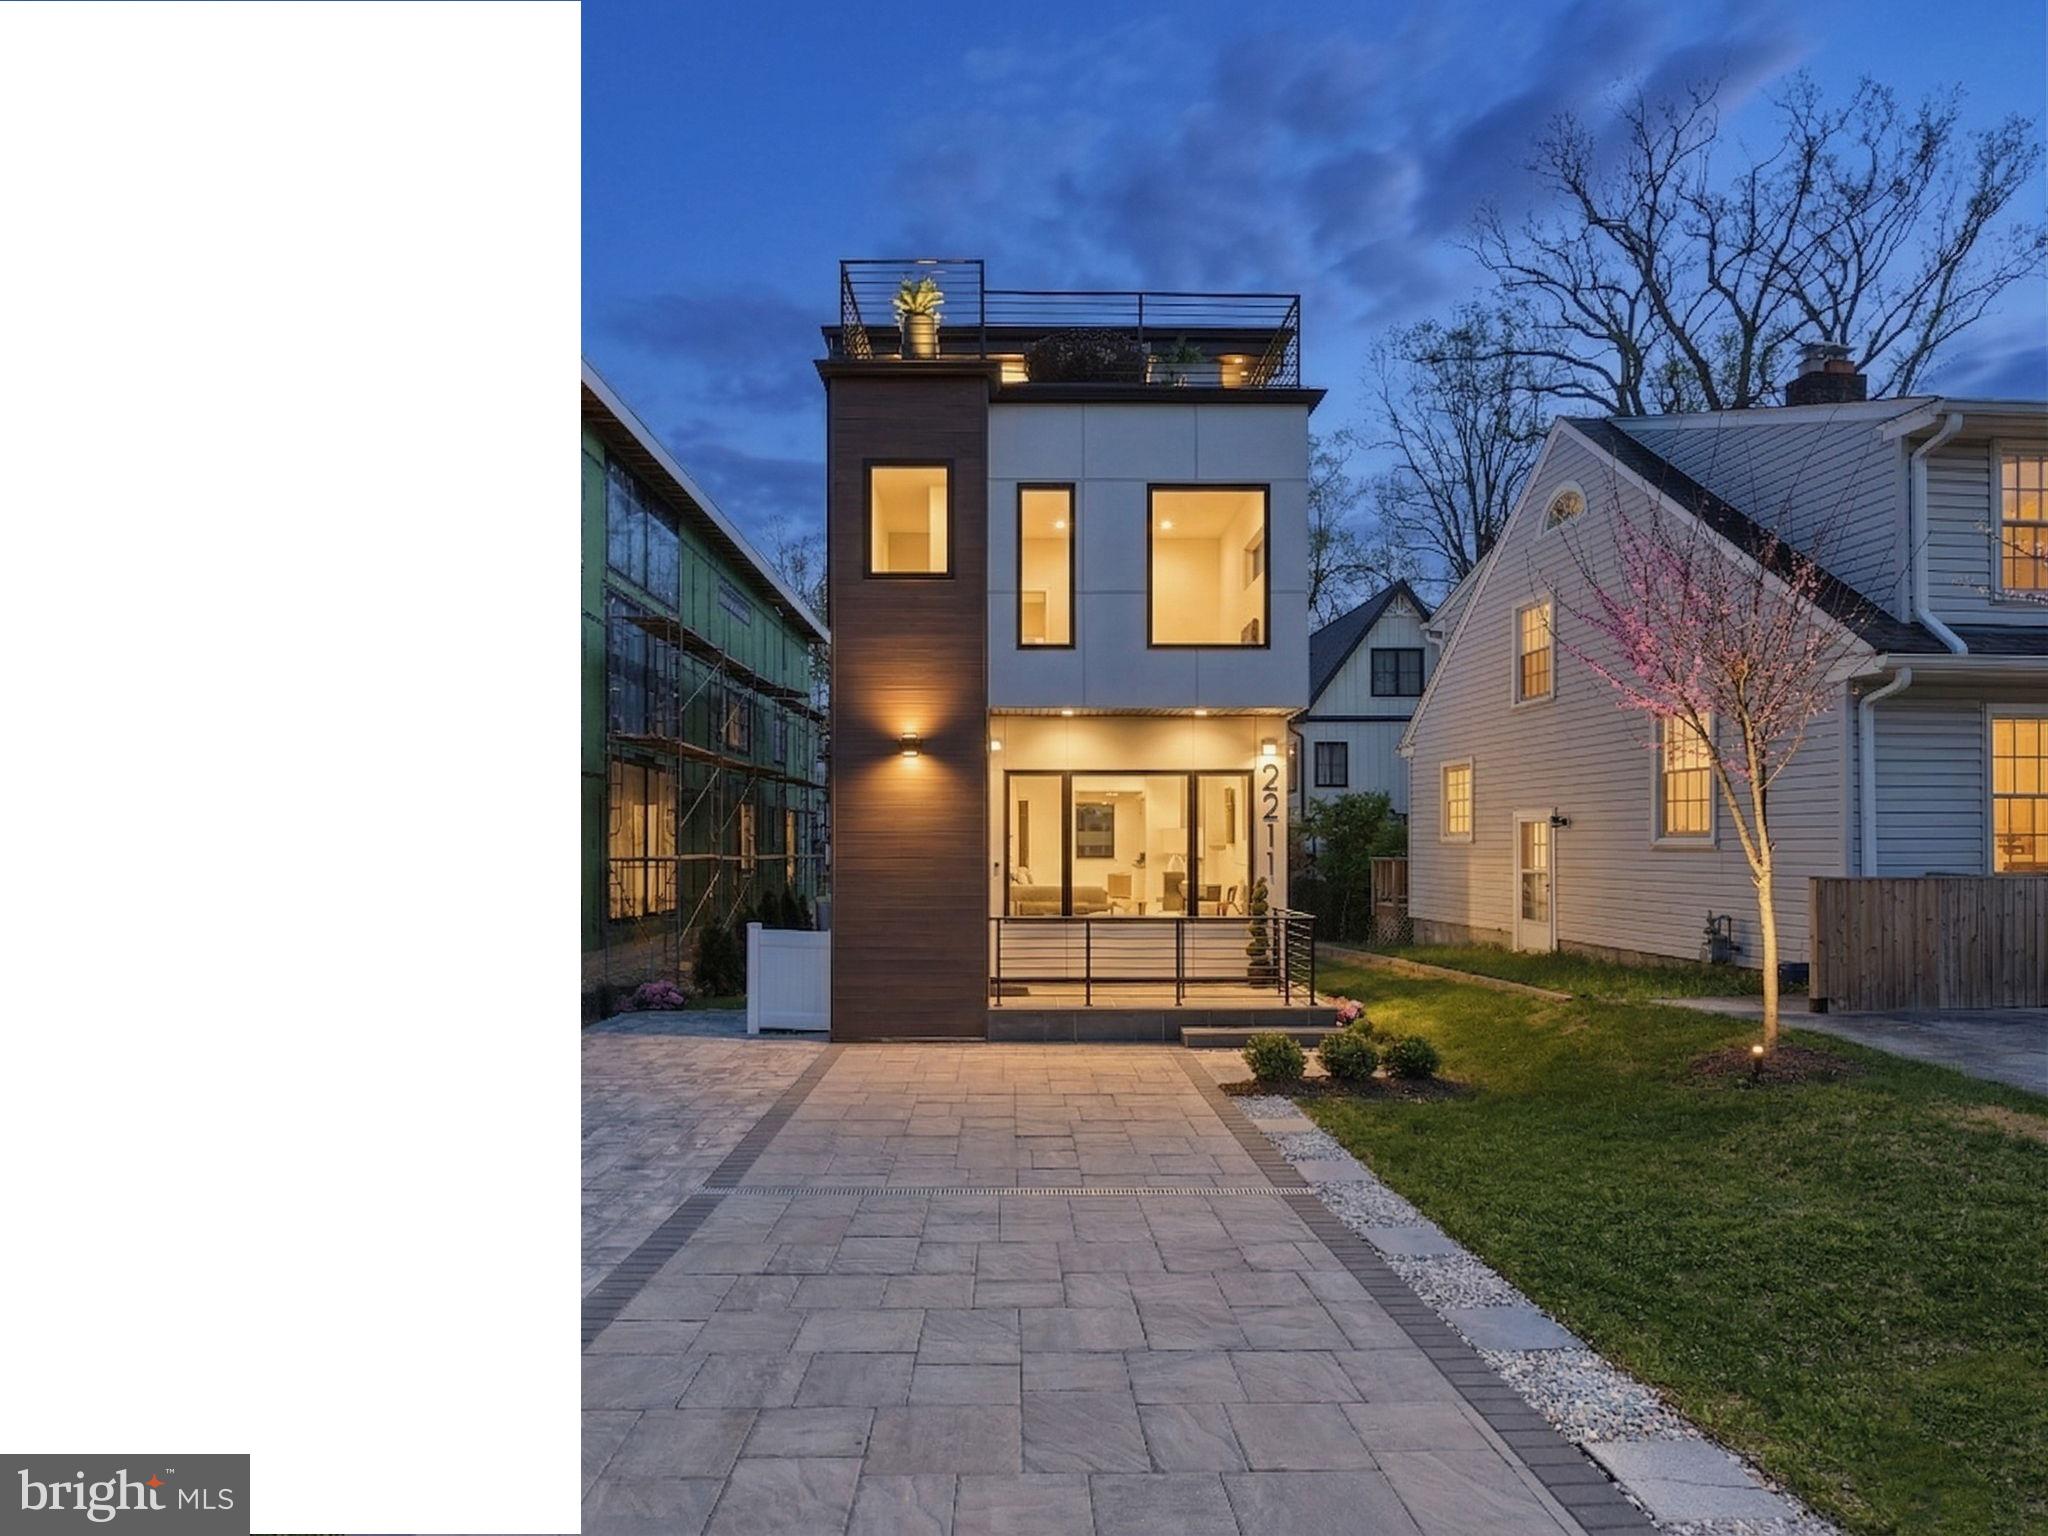
Price adjusted below County assessed value!  Welcome to 2211 Military Rd - Contemporary Architecture, Elevated Living

This is not the house next door - and that's exactly the point. Set in North Arlington's sought-after Cherrydale neighborhood, this striking contemporary residence by Miglani Homes delivers over 5,000 square feet of architecturally designed living across four thoughtfully composed levels. Clean lines, intentional materiality, and an open, light-filled sensibility define every space - a rare find in a neighborhood where design this intentional simply doesn't come up often.

Inside, the home performs as beautifully as it looks. Wide-plank white oak floors, soaring ceilings, and floor-to-ceiling Pella windows create an atmosphere that shifts with the light throughout the day. The chef's kitchen anchors the main level with a full Thermador appliance suite, quartz countertops, and custom European cabinetry - opening seamlessly into living and dining spaces designed for both everyday ease and effortless entertaining. When the occasion calls for more, the home delivers: a rooftop terrace with DC area views, a walk-out basement patio, a main-level covered patio, and Juliet balconies extend your living space outdoors across multiple levels, giving every gathering its own backdrop.

The layout offers genuine flexibility - six bedrooms, seven baths, and enough room for everyone to have a private retreat, a dedicated workspace, or both. The attention to detail carries through every bath - Toto toilets, Brizo and Hansgrohe plumbing fixtures, and dual tankless water heaters ensure the home delivers on its promise at every turn.  Spanning four finished levels, the home is also pre-configured to accommodate a pneumatic vacuum elevator. An ideal option for multigenerational households, buyers who want long-term accessibility, or simply those who appreciate a home that's as forward-thinking as it looks.

The fully finished walkout lower level is one of the home's most versatile assets - currently finished with a bar and recreation space, and fully convertible to an accessory dwelling unit for rental income, a guest suite, or independent living for extended family. 

Thoughtfully integrated energy-efficient systems and premium finishes throughout mean the home is as solid and low-maintenance as it is beautiful.  No garage means a cleaner facade, a better street presence, and a home that puts square footage where it belongs - inside. A private driveway accommodates two vehicles comfortably, with additional street parking readily available. Quick access to Washington, DC, major commuter routes, public transportation, and Cherrydale's walkable amenities keeps daily life effortless.

This is a home built for someone who knows what they want - and wants something worth finding.
#VAAR2071174

ARLINGTON

2211 MILITARY ROAD

6 Beds

5 Baths

5,004 Sq.Ft.

$2,075,000

MLS#: VAAR2071174
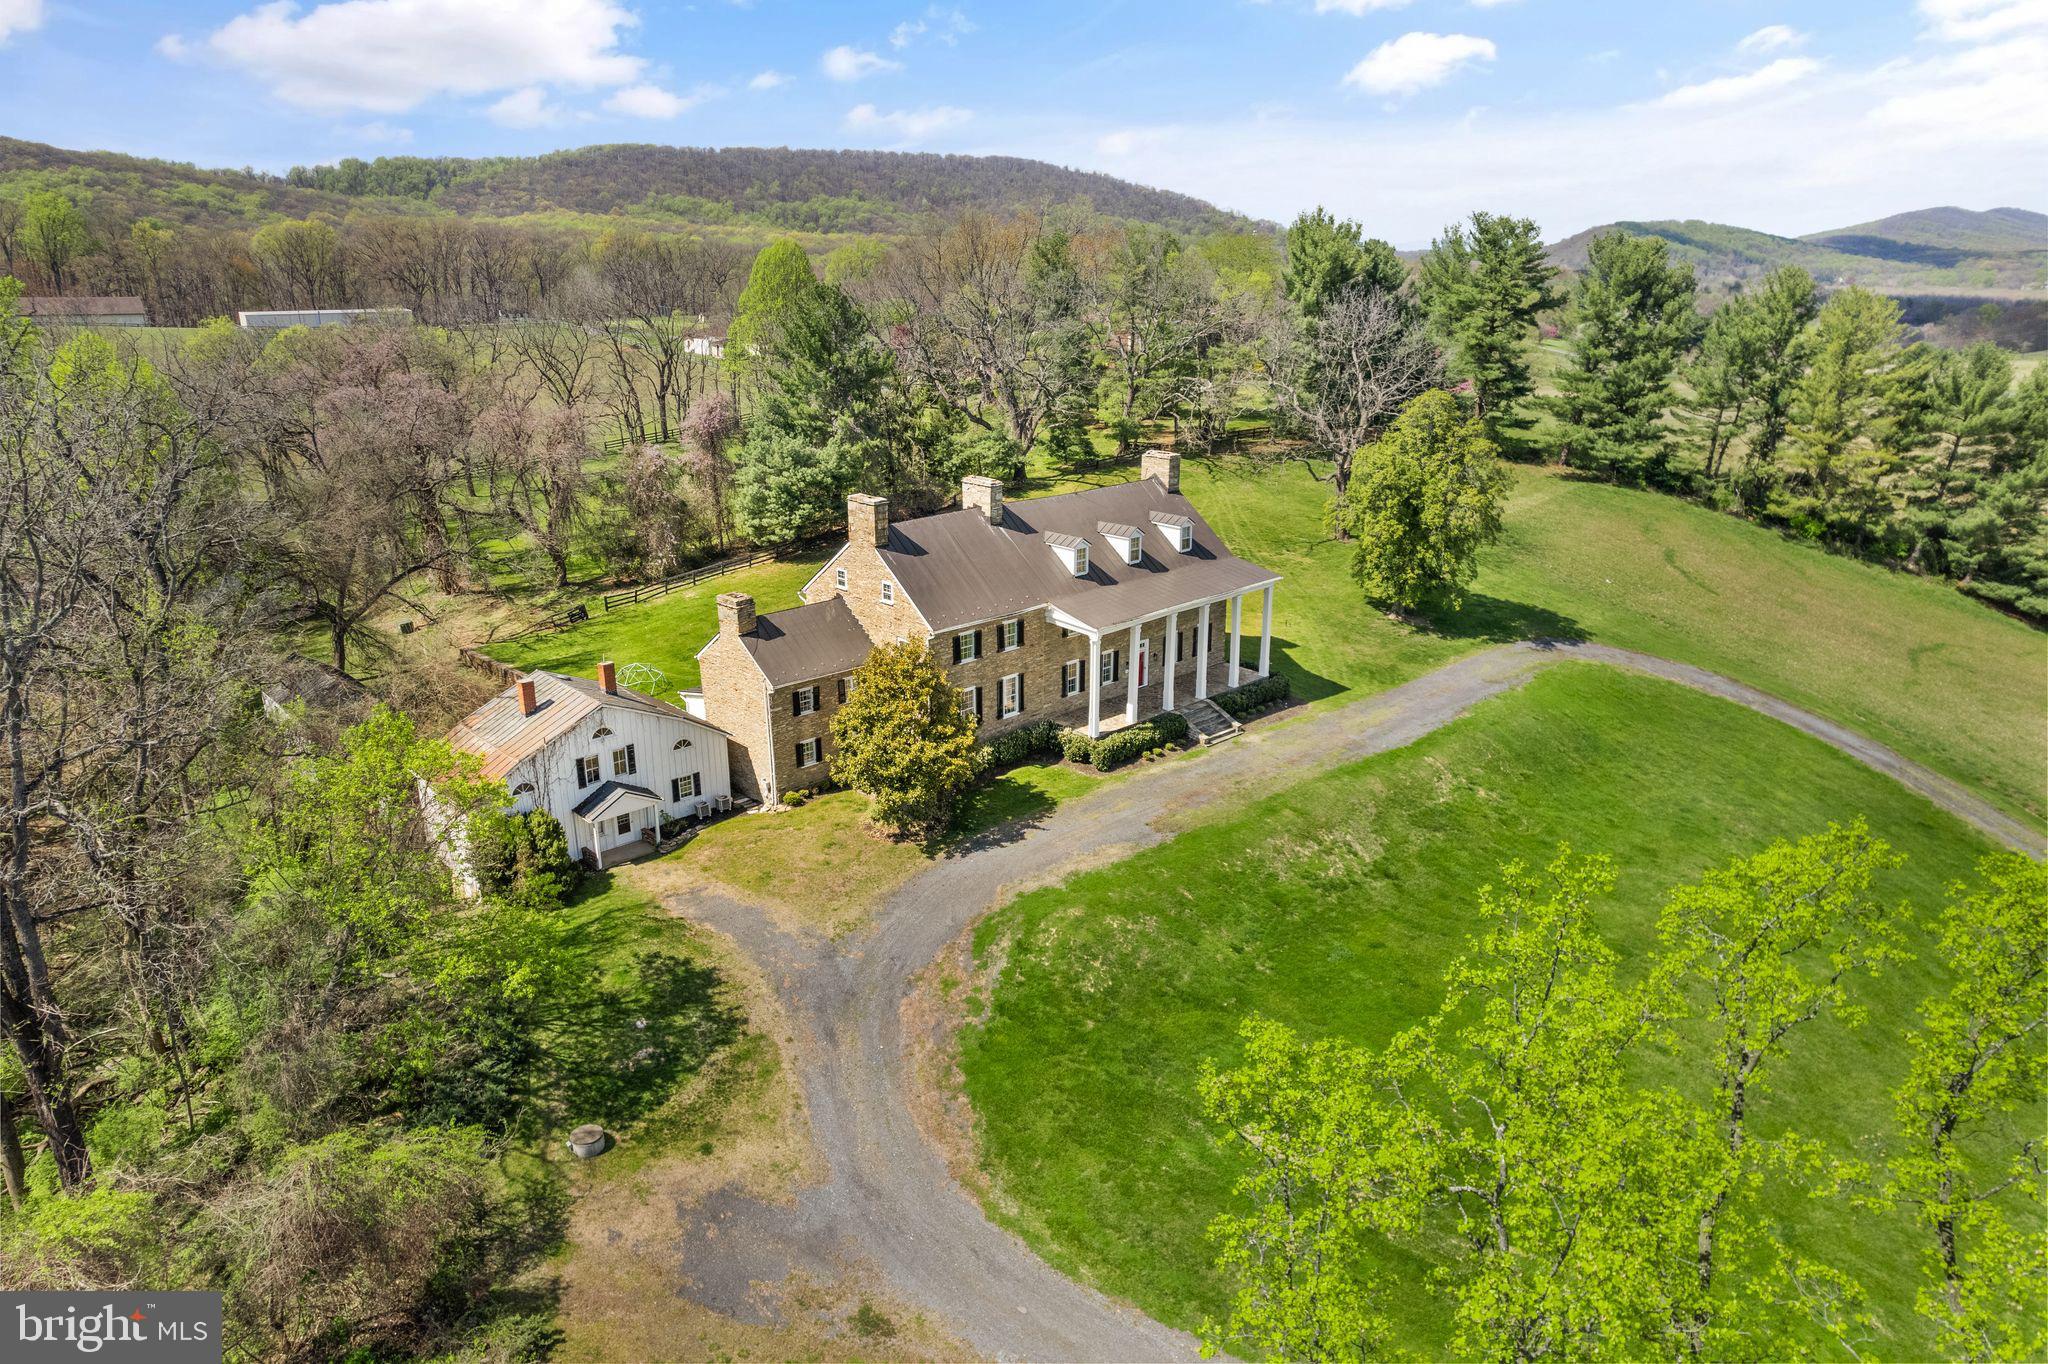
BRING YOUR OFFER & START YOUR OWN CHAPTER AT CHESTNUT HILL HISTORIC HOUSE! Nestled on 20.02 acres in Leesburg, Virginia, the Chestnut Hill Stone House is an extraordinary Pre-Revolutionary Federal-Style Mansion, built circa 1766. Featured on NBC4 News, this breathtaking estate offers over 7,500 square feet of elegant living space, blending timeless historic charm with modern comforts along with a Carriage house suitable for guests or as rental income, a stable and additional outbuildings. Perched on a scenic knoll with sweeping mountain views, this property is an incredible property rich with legacy! 

Once the residence of Thomson Francis Mason, esteemed lawyer, and former mayor of Alexandria, Chestnut Hill is steeped in a rich historical narrative that spans centuries. As the grandson of founding father George Mason IV, Mason's legacy is felt throughout the property, with his initials, TFM, etched in the original glass of the home *** Constructed in 1766, this stucco-covered, two-story fieldstone home has been expanded by subsequent owners, including the Mason family who occupied the estate for nearly a century. According to local oral history, the home was spared from destruction during the Union's Civil War orders due to the reverence for the Mason name. It is believed that an original copy of the Virginia Declaration of Rights was housed at Chestnut Hill during the family's ownership before being sold to the National Archives in 1930. ** This estate offers a rare opportunity to own a piece of American history while enjoying modern comforts. The home is rich in architectural significance, featuring original windows, intricate trim work, soaring ceilings, wood flooring, charming built-in cabinetry, and a total of eleven fireplaces that add warmth and character. With five bedrooms and five and a half baths spread across five levels, this residence is both grand and inviting. ** The estate also includes a variety of historic outbuildings, including a carriage house with three additional bedrooms and a full bath—ideal for guests or rental income—a dairy structure, stable, spring house and a family cemetery dating back to the 19th century.  Entertain in style with a grand stone front porch adorned with five tall columns, and a spacious rear porch offering picturesque views of the surrounding landscape. ** Chestnut Hill’s historical significance is enhanced by its connection to notable figures like Colonel Josias Clapham, the Mason family, and Coleman Gore, the uncle of Vice President Al Gore. Zoned AR1 and subject to covenants, this property offers timeless elegance, modern convenience, and easy access to Loudoun County's renowned wineries, breweries, and historic downtown Leesburg. This is more than just a home—it's a living testament to Virginia's storied past, offering a unique opportunity to create your own history within its walls. Property sold in as-is condition. Seller Prefers Community Title.
#VALO2070388

LEESBURG

42274 CHESTNUT HILL LANE

5 Beds

5 Baths

7,552 Sq.Ft.

$2,075,000

MLS#: VALO2070388
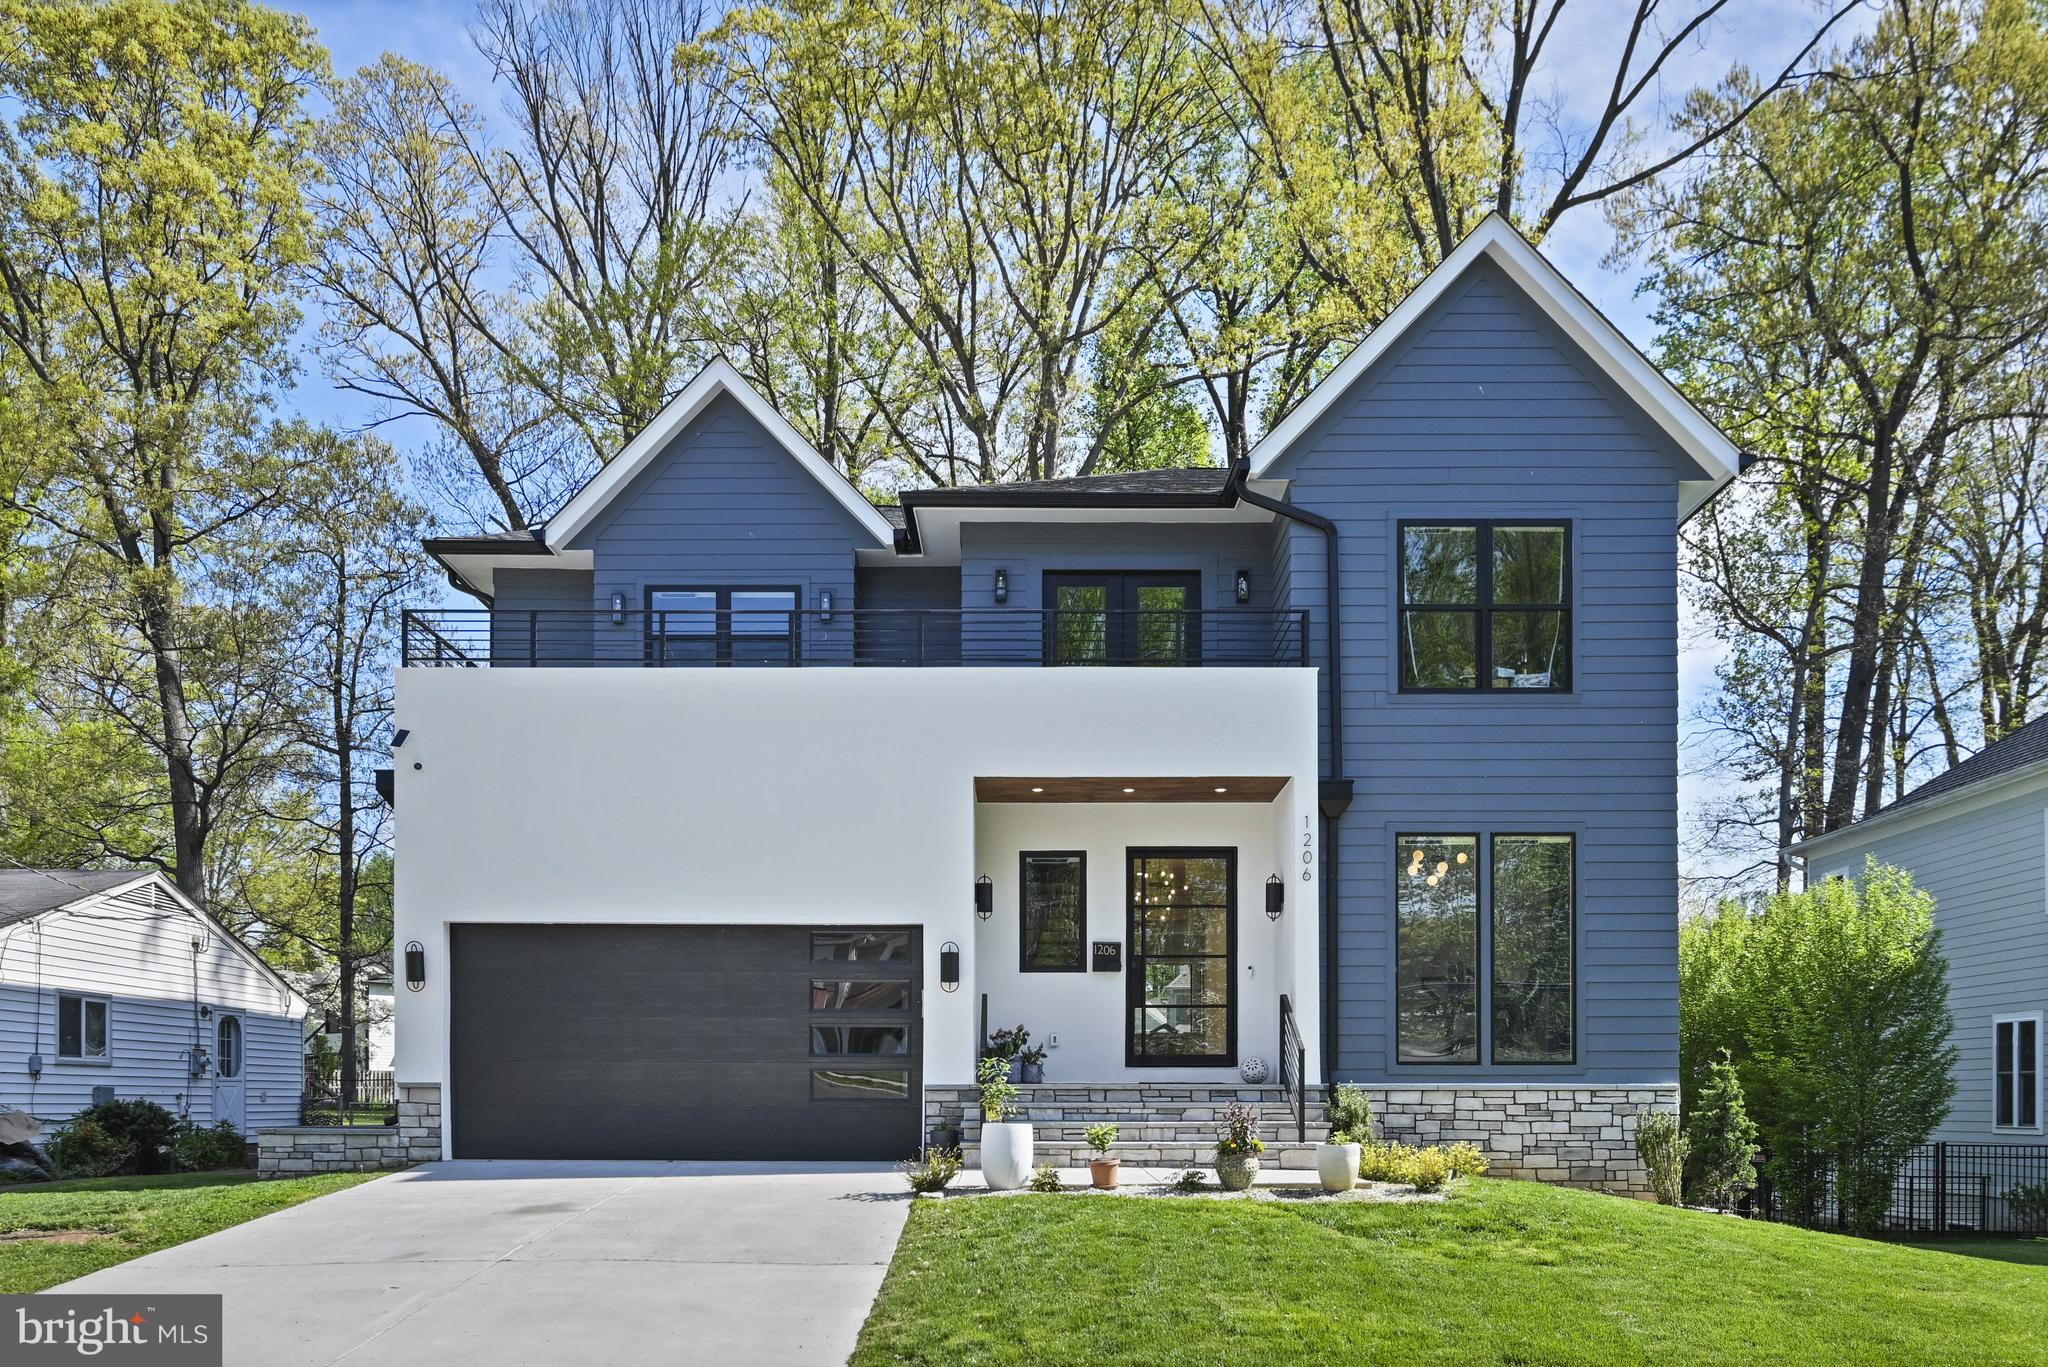
APPRAISED ABOVE ASKING - BUYER FAILED TO PERFORM. Welcome to 1206 Cottage St SW, an extraordinary residence in coveted Vienna Woods. Reluctantly offered due to unexpected job relocation, this exquisite 2023-built contemporary home features 5 bedrooms and 4.5 bathrooms across 5,147 square feet of thoughtfully designed living space. The current owners have enhanced this already impressive property with premium upgrades, including custom automatic blinds throughout, a professionally landscaped backyard with a play set, elegant built-in bookshelves in the basement, an under-sink reverse osmosis water filtration system, fresh paint, an EV charger, and outdoor security cameras.

The beauty begins outside with tailored HardiPlank siding complemented by stucco and stone, a 2-car garage, spacious balcony, sundeck, and a tranquil 0.23-acre lot dotted with majestic trees. Inside, the flowing open floor plan showcases 10-foot ceilings, solid red oak hardwood flooring, custom woodwork, exposed beams, two fireplaces, and abundant windows that bathe the home in natural light. The main level impresses with a formal living room featuring a tray ceiling and floor-to-ceiling windows, an elegant dining room with a Sputnik chandelier, and a stunning family room with exposed beams and a custom floor-to-ceiling fireplace. The spectacular gourmet kitchen boasts quartz countertops, custom cabinetry with under-cabinet lighting, designer tile backsplashes, and top-tier appliances, including a Monogram 6-burner gas cooktop with grill.
The upper level offers a luxurious owner's suite with tray ceiling, dual walk-in closets with organizers, and a lavish bath featuring a dual-sink vanity, freestanding soaking tub, and oversized shower.

 A junior suite with private bath, two additional bedrooms sharing a Jack-and-Jill bath, and a convenient laundry room complete this level. French doors open to a large balcony—perfect for morning coffee or evening relaxation. The light-filled lower level provides a versatile living space with an expansive recreation room, custom wet bar, and custom-built-in bookshelves creating a distinguished library/media room ambiance. A fifth bedroom with private access to a full bath makes an ideal guest suite, while a bonus room offers additional flexible space.

This exceptional home combines contemporary elegance with move-in-ready convenience in one of Northern Virginia's most sought-after locations. Conveniently located near I-66, I-495, express lanes, Metro, and minutes from the vibrant downtown Vienna, Tyson's Corner, and Mosaic District.
#VAFX2247946

VIENNA

1206 COTTAGE STREET SW

5 Beds

4 Baths

5,147 Sq.Ft.

$2,075,000

MLS#: VAFX2247946
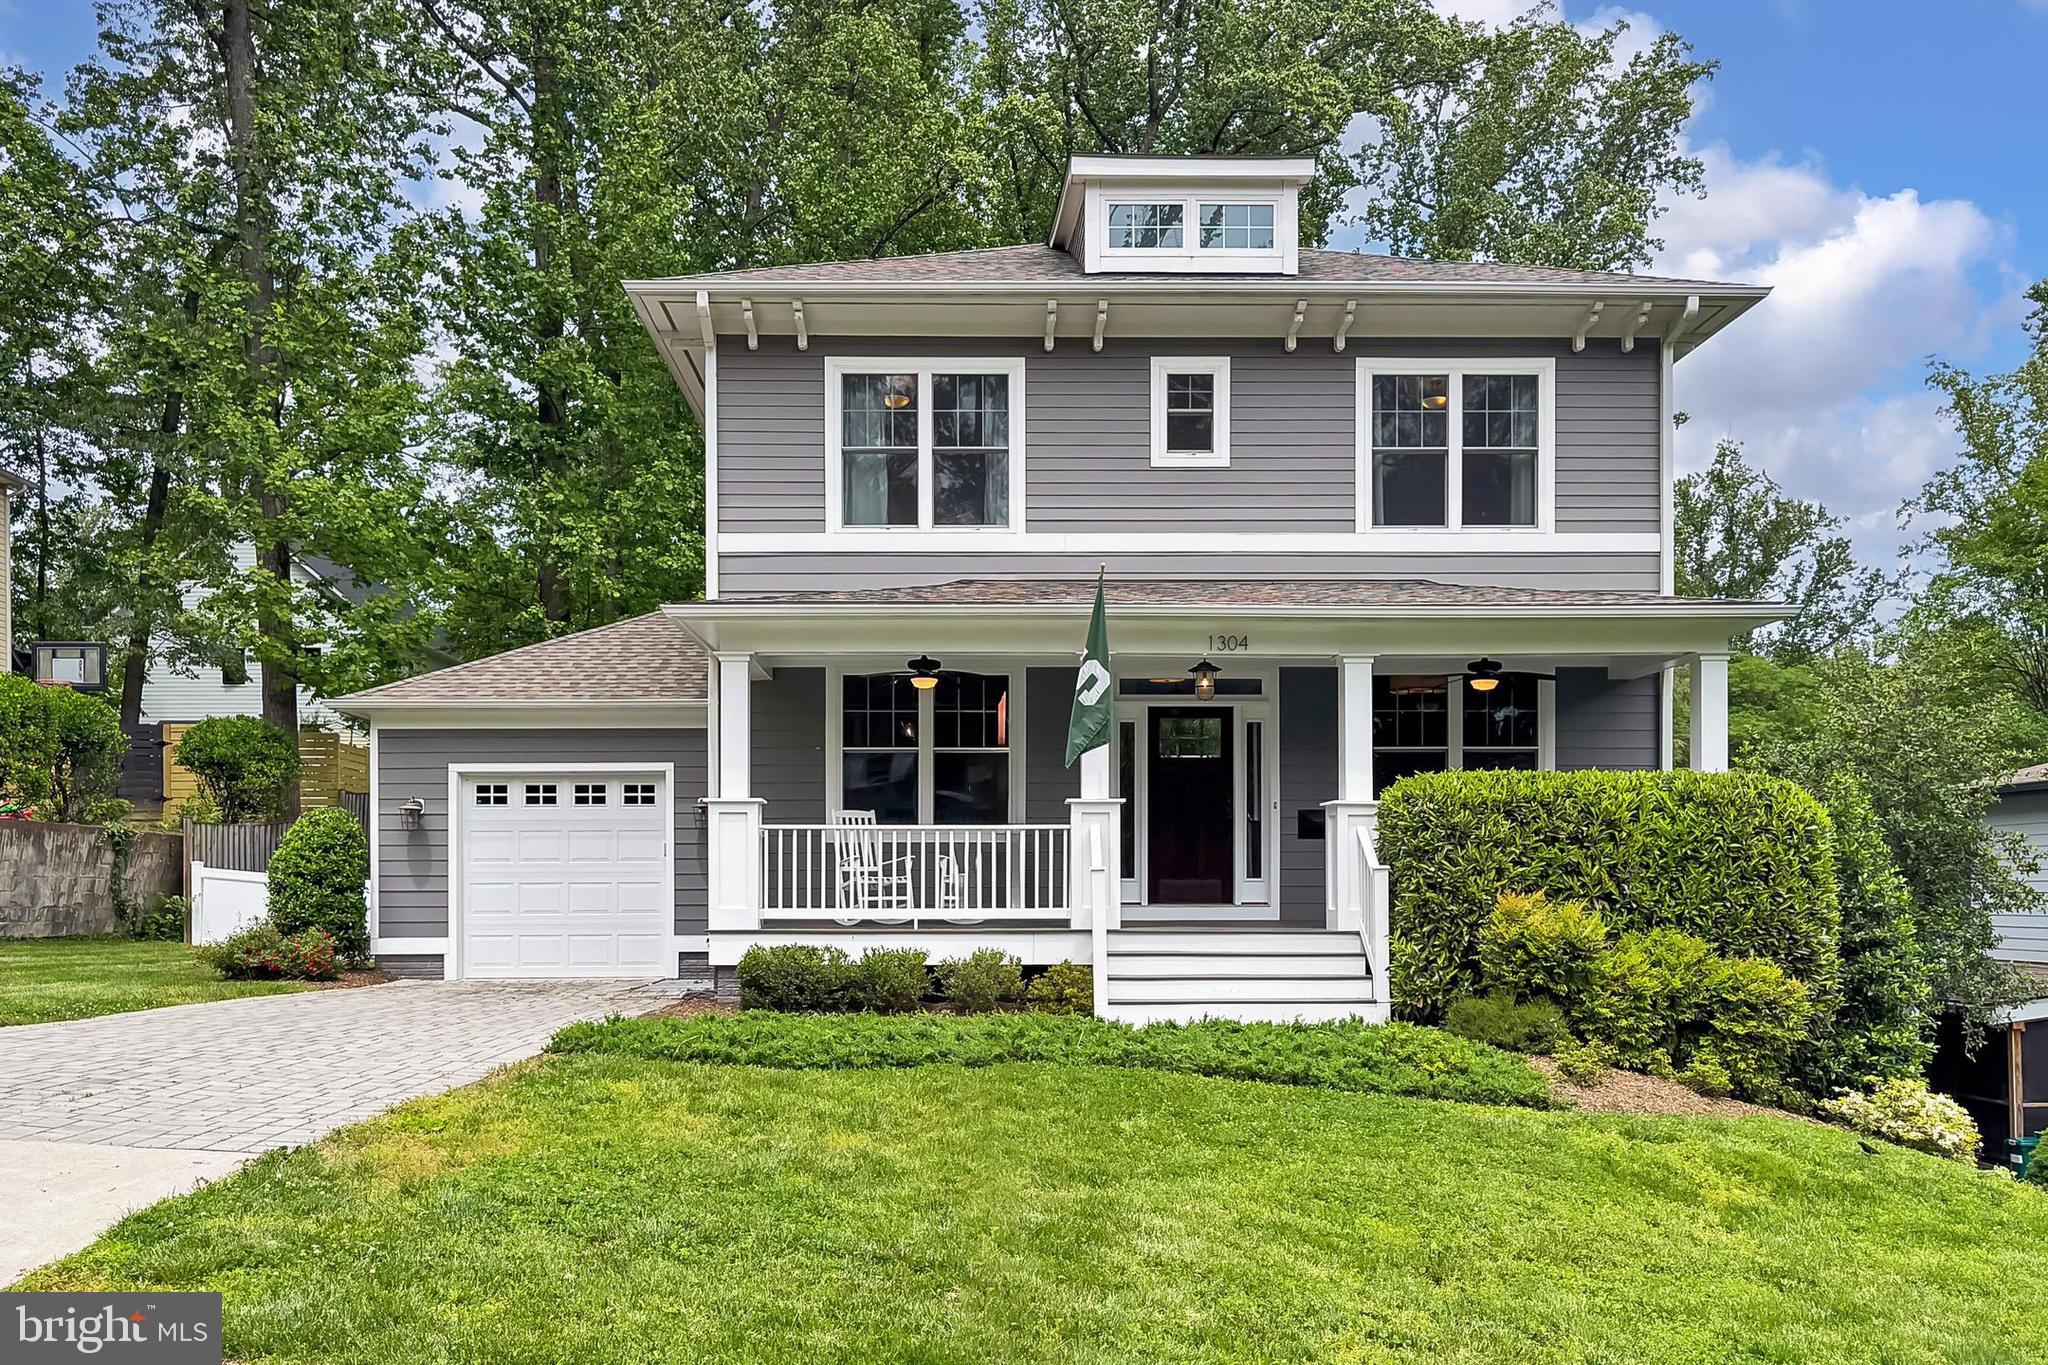
🏡Welcome home to 1304 Tracy Place, a stunning 5-bedroom, 4.5-bathroom residence situated in the Virginia Forest neighborhood of Falls Church City • This exceptional home offers three finished levels, blending traditional elegance with modern amenities to create the perfect haven for sophisticated living • From the spacious front porch, step inside and be greeted by gleaming hardwood floors that span the entirety of the main level • The gourmet kitchen is a chef’s dream, featuring a large island, stainless steel appliances, and ample cabinetry, seamlessly opening into the breakfast room and family room • Here, a cozy gas fireplace awaits, perfect for relaxing evenings or entertaining guests • Beautiful French Doors lead you from the family room to the screened porch, extending the living space and providing a serene place to unwind and enjoy the green surroundings • The formal dining room and living room offer elegant settings for hosting gatherings and meals • A powder room and mudroom with access to the attached 1-car garage complete the main level • Upstairs, the primary suite serves as a true retreat, complete with an expansive ensuite bathroom, providing a spa-like experience at home • Three additional well-appointed bedrooms, two full baths, and a convenient bedroom-level laundry room complete the upper level • Downstairs, the light-filled lower level expands your living space, featuring a spacious rec room ideal for entertainment or relaxation • Also find the fifth bedroom and a full bath, offering versatility as a guest suite, home office, or exercise room • The walk-out level basement offers convenient access to the outdoors • National Green Building Standard (NGBS) Green Certified & Energy Star® Certified, this home is extremely energy efficient featuring a thermal enclosure system, high-efficiency heating, cooling, and ventilation, and water management system • Plumbed for a Solar Water Heater, this home offers even more opportunity for energy savings • Conveniently located just minutes to the East & West Falls Church METRO Stations • Easy access to commuter routes I-66, 495, Route 7 & Route 50 makes commuting to DC/Arlington/Tysons/Reston and beyond a dream! • Nearby shopping, dining, parks, and entertainment in downtown Falls Church City, including: the new Whole Foods, Founders Row, Birch & Broad, West End & more! • Falls Church City School District • Love where you live, welcome home!
#VAFA2002948

FALLS CHURCH

1304 TRACY PLACE

5 Beds

4 Baths

4,623 Sq.Ft.

$2,075,000

MLS#: VAFA2002948
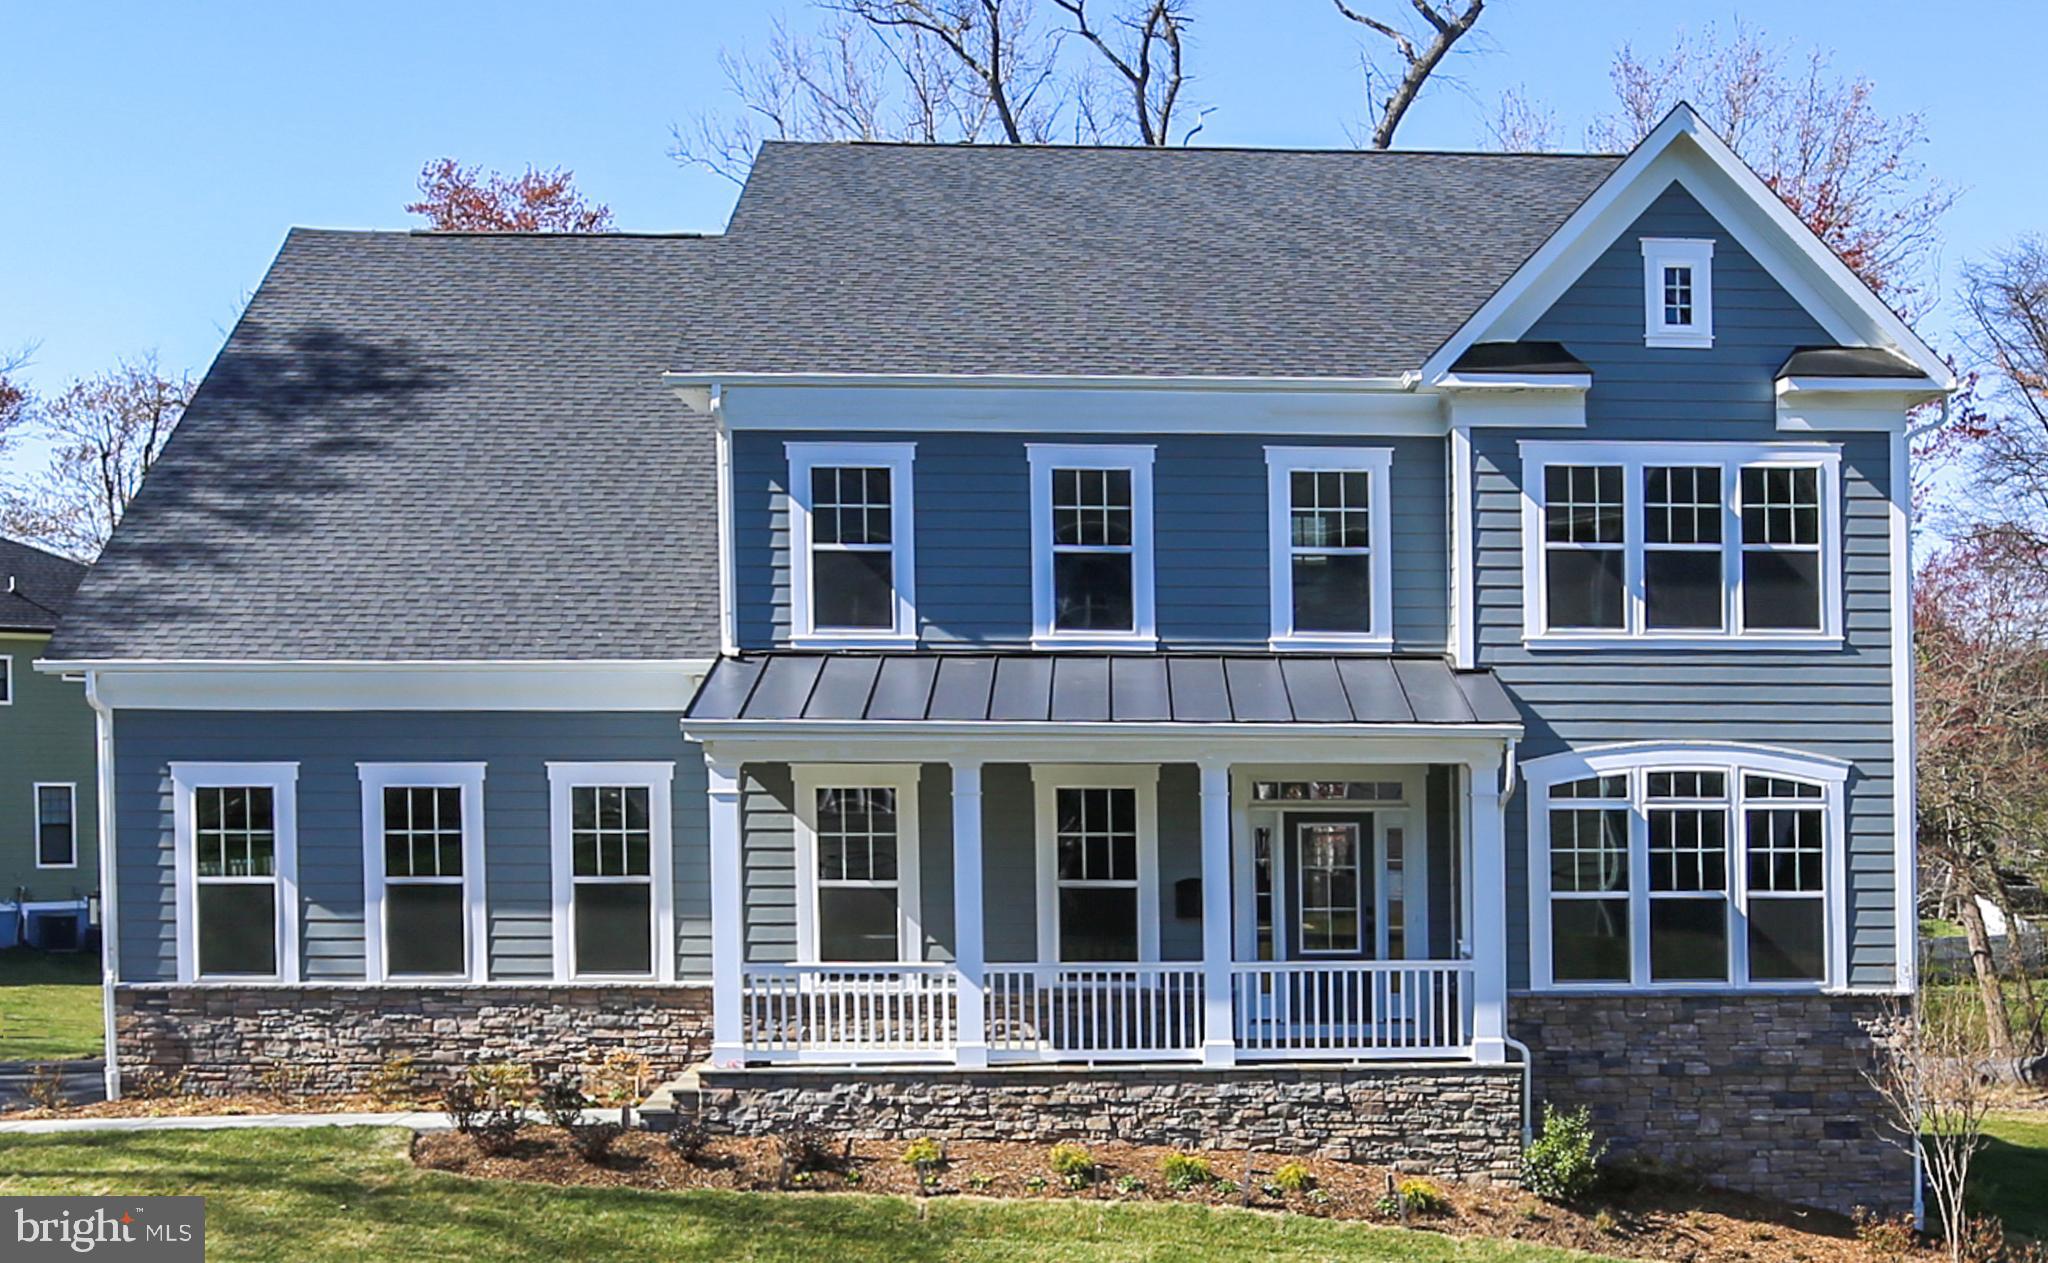
PRE-CONSTRUCTION OPPORTUNITY – COMPLETION FORECAST: SPRING 2027
Welcome to Mantua—one of Fairfax’s most established and sought-after neighborhoods, known for its tree-lined streets, strong sense of community, and unbeatable convenience. Ideally located just minutes from shopping, dining, and everyday essentials, this setting offers a perfect balance of privacy and accessibility. Introducing the Chapman, nestled on a huge, private half-acre homesite and located within the highly desirable Woodson High School district—an exceptional pre-construction opportunity in the heart of Mantua. 

INCLUDED FEATURES: 
The Chapman with 3 car side load garage showcases our Platinum Package, which includes a 10’ ceiling on the main level and our Designer Kitchen with glass faced cabinets to the ceiling with a built in canopy hood to match the cabinetry. Our Designer Kitchen also features elegant quartz countertops, a GE Café Series stainless-steel appliance package with a 36” gas range, and an oversized island with seating. The Kitchen flows seamlessly into the expansive Family Room, with a decorative coffered ceiling, and gas fireplace. A beautifully designed Butler’s Pantry with cabinetry adds both style and functionality—perfect for entertaining or additional prep space. A bright and spacious Morning Room offers the perfect spot for casual dining or a relaxing lounge area. A formal Dining Room offers additional space for hosting, while the Mudroom provides everyday convenience with the option to add built-in lockers and cubbies.
On the upper level you’ll find hardwood flooring in the hallway, a luxurious Owner’s Suite, and three secondary Bedrooms—one with a private en-suite bath, and two that share a convenient buddy bath. 
The finished lower level extends your living space with a spacious recreation room, an additional bedroom, and a full bathroom—perfect for guests, a home office, or a private retreat.
 
CUSTOMIZATION OPPORTUNITIES: 
This pre-construction opportunity is fully loaded with premium options but still can be personalized through selecting structural options and finish level upgrades. Available Options include an Outdoor Living area, Guest Suite on the main level, Office, Mudroom built-ins and cabinetry, upper-level Laundry Room cabinetry with sink, an additional Bedroom and Bathroom on the second level, and a finished lower level featuring a Exercise Room, and Media Room, and Wet Bar – tailored to your lifestyle. 

EVERGREENE QUALITY: 
Every Evergreene home is thoughtfully crafted with features designed for long-term comfort and peace of mind. Standard inclusions are a whole-house ventilation, humidifier, electronic air cleaner, abundant recessed lighting, upgraded 2x6 framing, superior thermal insulation, a built in pest control system in exterior walls, and a best-in-class 10-year transferable builder’s warranty. 

Floor plans and images are for illustrative purposes only; certain features may reflect upgrades or options not included in the base price. 

Contact us today to learn more about this unique opportunity.
#VAFX2287274

FAIRFAX

9211 KILMARNOCK DRIVE

5 Beds

4 Baths

6,405 Sq.Ft.

$2,074,500

MLS#: VAFX2287274
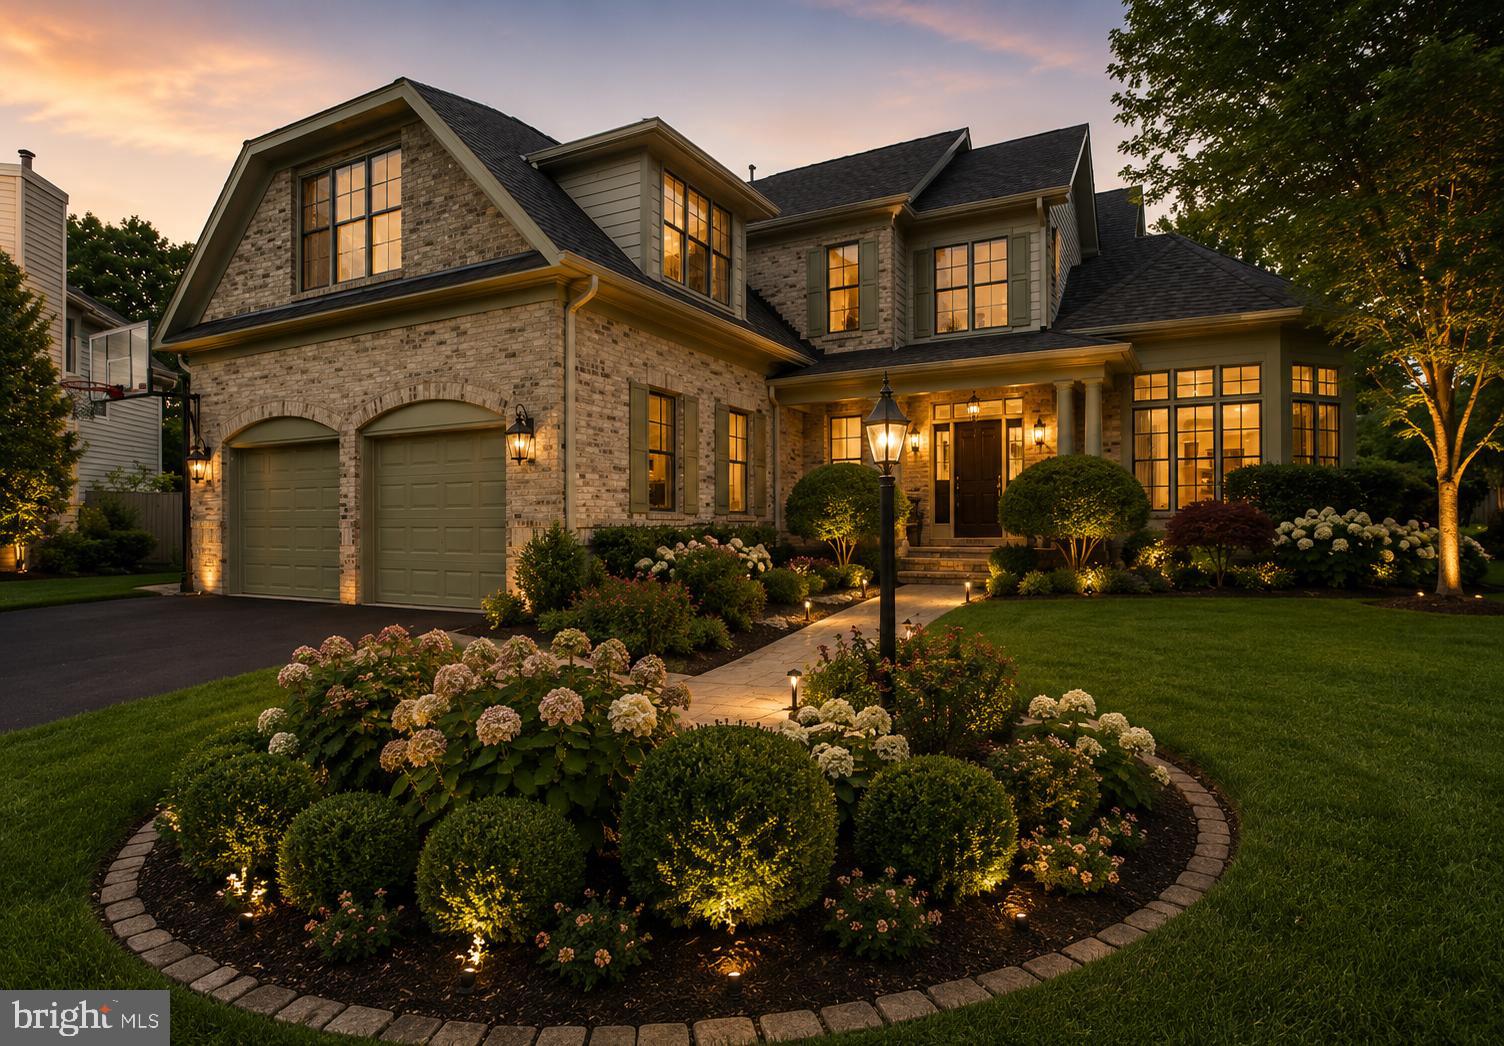
✨ Luxury Living in Sought-After Carrington – Over 6,000 Finished Sq Ft! ✨

Welcome to this meticulously maintained and beautifully updated Colonial, nestled on a private cul-de-sac lot in the highly desirable Carrington community. Built by renowned luxury builder Gulick, this stunning 5-bedroom, 4.5-bath residence offers over 6,000 finished square feet across three beautifully designed levels, blending timeless elegance with modern comfort.

From the moment you step into the grand two-story foyer, highlighted by an elegant staircase, you’ll be captivated by the home’s sophistication and spacious design.

The main level is thoughtfully designed for both everyday living and entertaining, featuring a spacious family room with a cozy gas fireplace that opens to a large private deck, a bright and inviting sunroom, a dedicated home office, formal dining room, and an impressive gourmet kitchen with breakfast area and dramatic two-story windows flooding the space with natural light. Stunning newly refinished hardwood floors and porcelain tile flooring add elegance throughout, while magnificent bay windows enhance the kitchen, office, and dining spaces.

Upstairs, the home features four generously sized bedrooms with hardwood flooring and three full bathrooms. The luxurious owner’s suite offers a true retreat with two walk-in closets and a spa-inspired bath complete with dual vanities, a jacuzzi tub, and separate shower.

The fully finished walk-out lower level offers incredible flexibility, featuring a private bedroom and full bath, expansive recreation space ideal for multiple living areas, two storage rooms, and a convenient kitchenette with refrigerator, sink, and dishwasher—perfect for guests, extended family, or entertaining.

Step outside to the beautiful backyard retreat, complete with a large newly painted deck and ample space for relaxation, entertaining, and play.

🚗 Exceptional Features & Updates Include:
✔ Over 6,000 finished sq ft
✔ 5 Bedrooms | 4.5 Bathrooms
✔ Large lot on a quiet cul-de-sac
✔ Long driveway accommodating up to 6 additional vehicles
✔ New Roof (2023)
✔ New First-Floor Flooring (2023)
✔ Interior & Exterior Painting (2023)
✔ Deck Painting (2023)
✔ Kitchen Window Replaced (2021)
✔ Dishwasher (2024)
✔ Dryer (2021)
✔ Garage Door Replaced (2018)
✔ Upstairs Hardwood Floors (2018)

🌳 Premier Community & Unbeatable Location:
Enjoy the lifestyle offered by the Carrington community, featuring wooded walking trails, scenic streams, tennis courts, playgrounds, new mailboxes, newly paved roads, and illuminated sidewalks.

📍 Ideally located within the highly sought-after Spring Hill ES, Cooper MS, and Langley HS pyramid, and just minutes to Dulles Toll Road, I-495, Tysons Corner, Tysons Galleria, Wolf Trap National Park, shopping, dining, and less than a mile to Spring Hill Metro—with Washington, D.C. just 15 minutes away.

🏡 This exceptional move-in-ready luxury home truly has it all—space, elegance, upgrades, and an unbeatable location!
#VAFX2314084

VIENNA

1489 BROADSTONE PLACE

4 Beds

4 Baths

6,049 Sq.Ft.

$2,074,000

MLS#: VAFX2314084
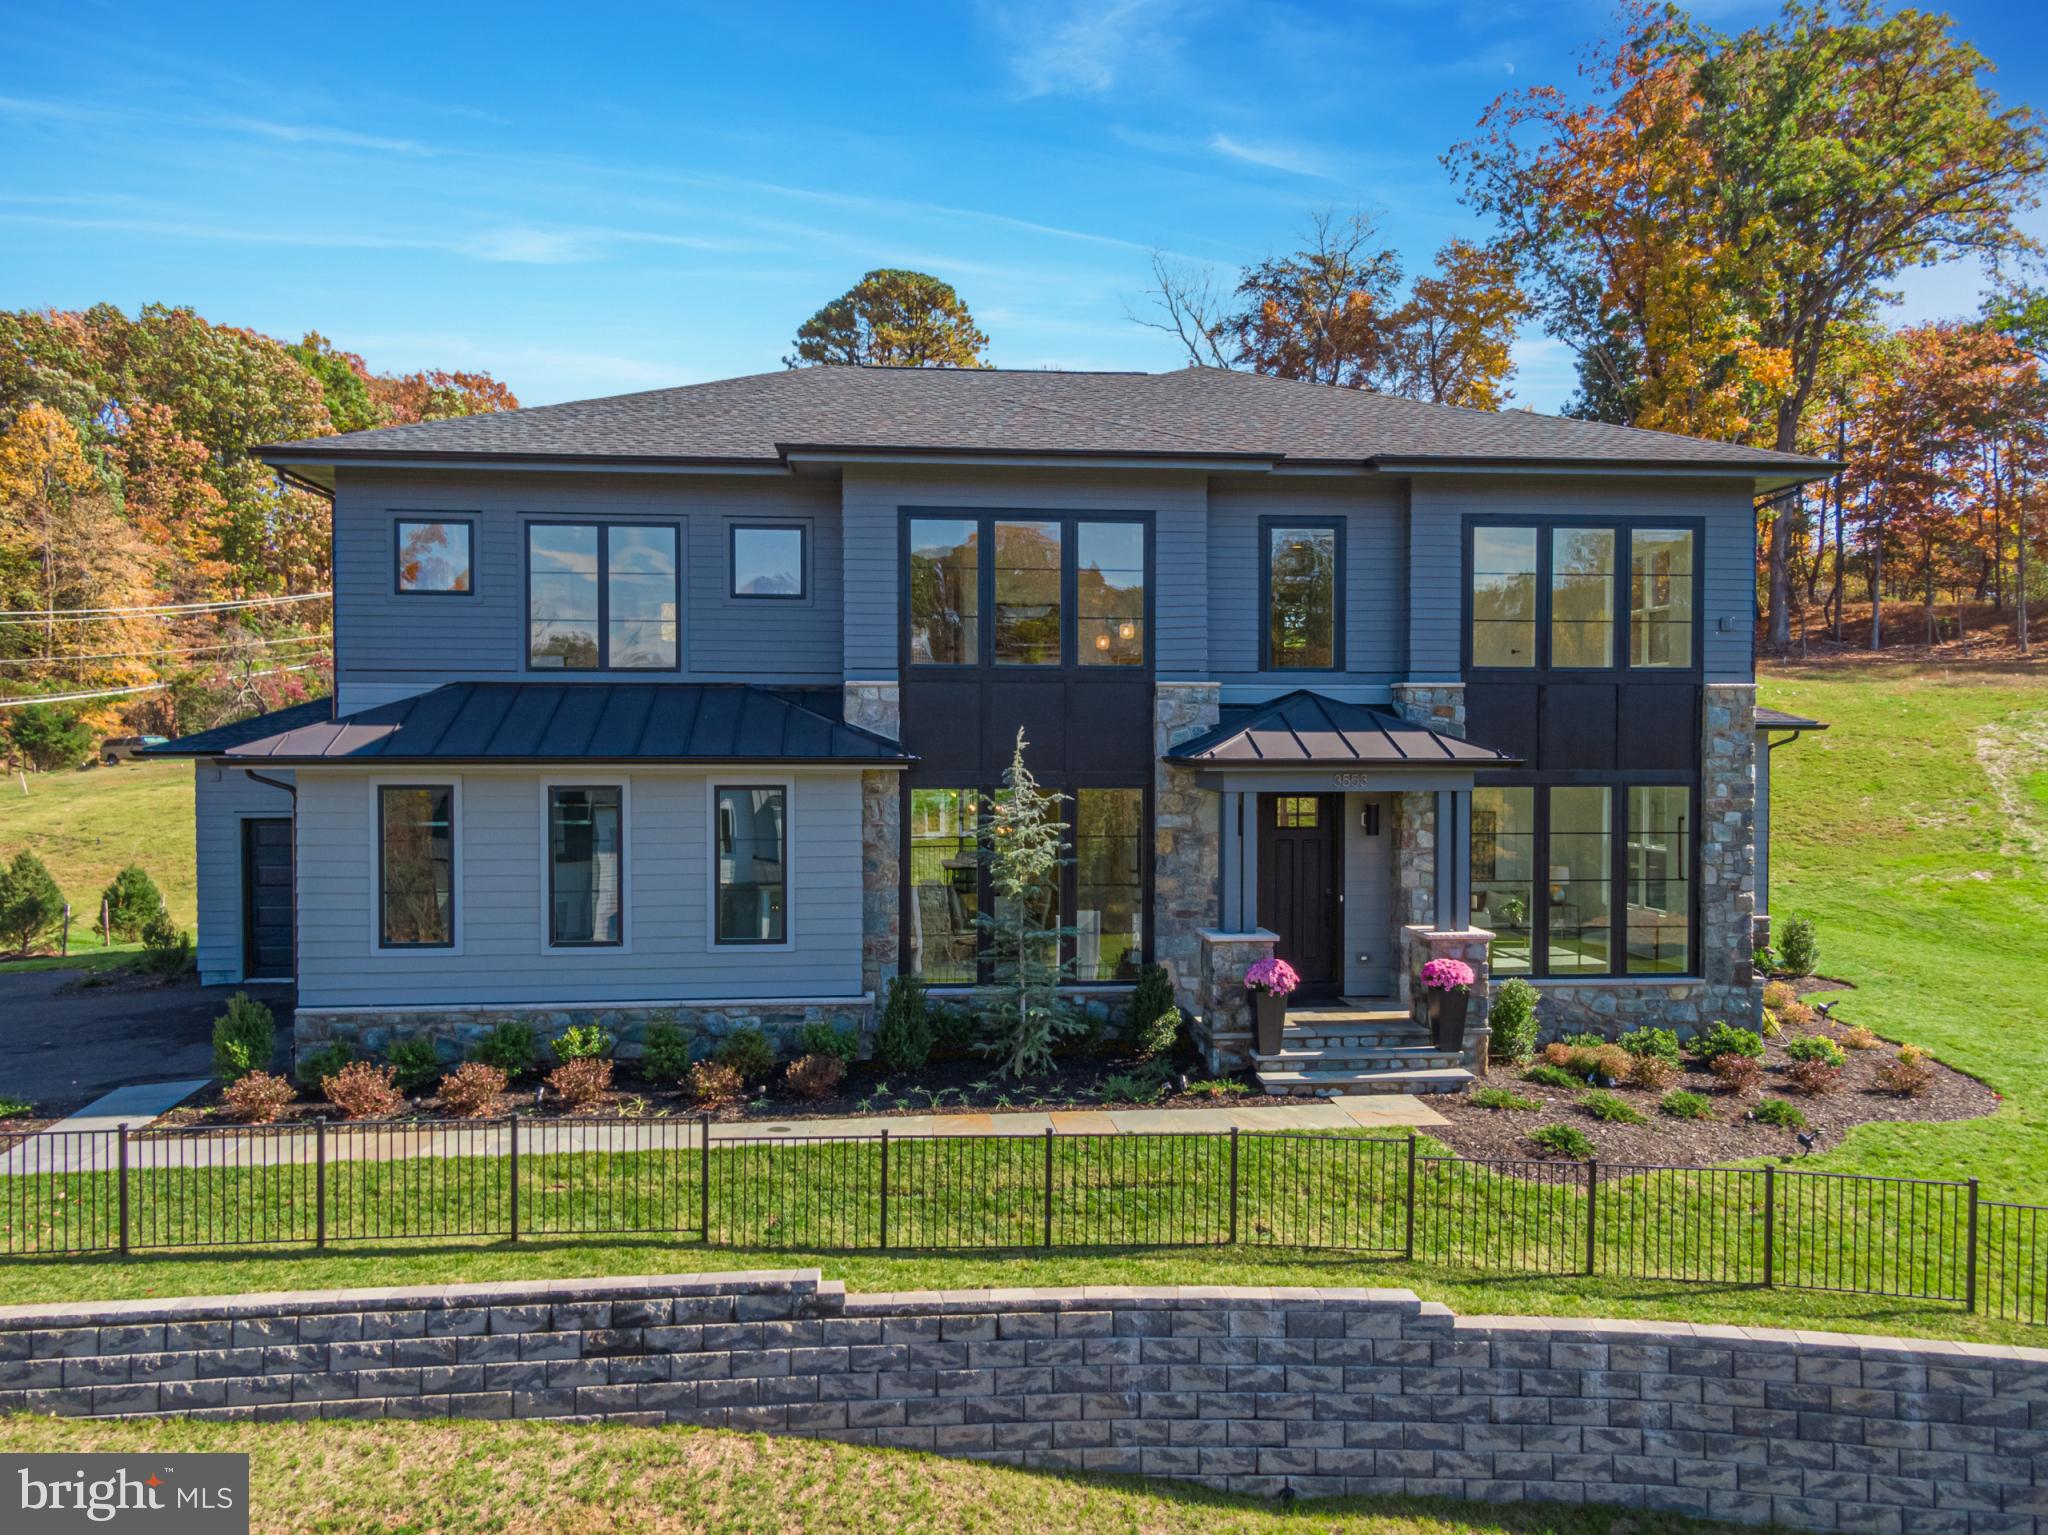
Homesite 2 Sales Center Open 11-5 on Weekends. Contact Showing Contact for more information.  
For a Limited Time - FREE Covered Deck Included!  Homesite 2/THE MAIDEN built by Craftmark Homes. Prime location with nature at its’ best! Finishing touches being applied now. Move in ready! Private upscale Fairfax County community. Enjoy private, treed open green views at Rainwater Run. High quality Energy Star construction with high end included features, offering newly designed floorplans to select from in this community. Homesite 2, features the Maiden floorplan with a 3-car garage and includes main level Study/Home Office with a Full Bath, plus a Finished Rec. Room, Den and Full Bath on the lower level. This is a finished price with curated selections by Award Winning Interior Design Firm. Other Homesites/Floorplans are also available. Off-site sales.  Visit Builder Website and email/call Builder Showing Contact.
#VAFX2164414

OAKTON

3553 ORCHID POND WAY

6 Beds

5 Baths

5,854 Sq.Ft.

$2,070,000

MLS#: VAFX2164414
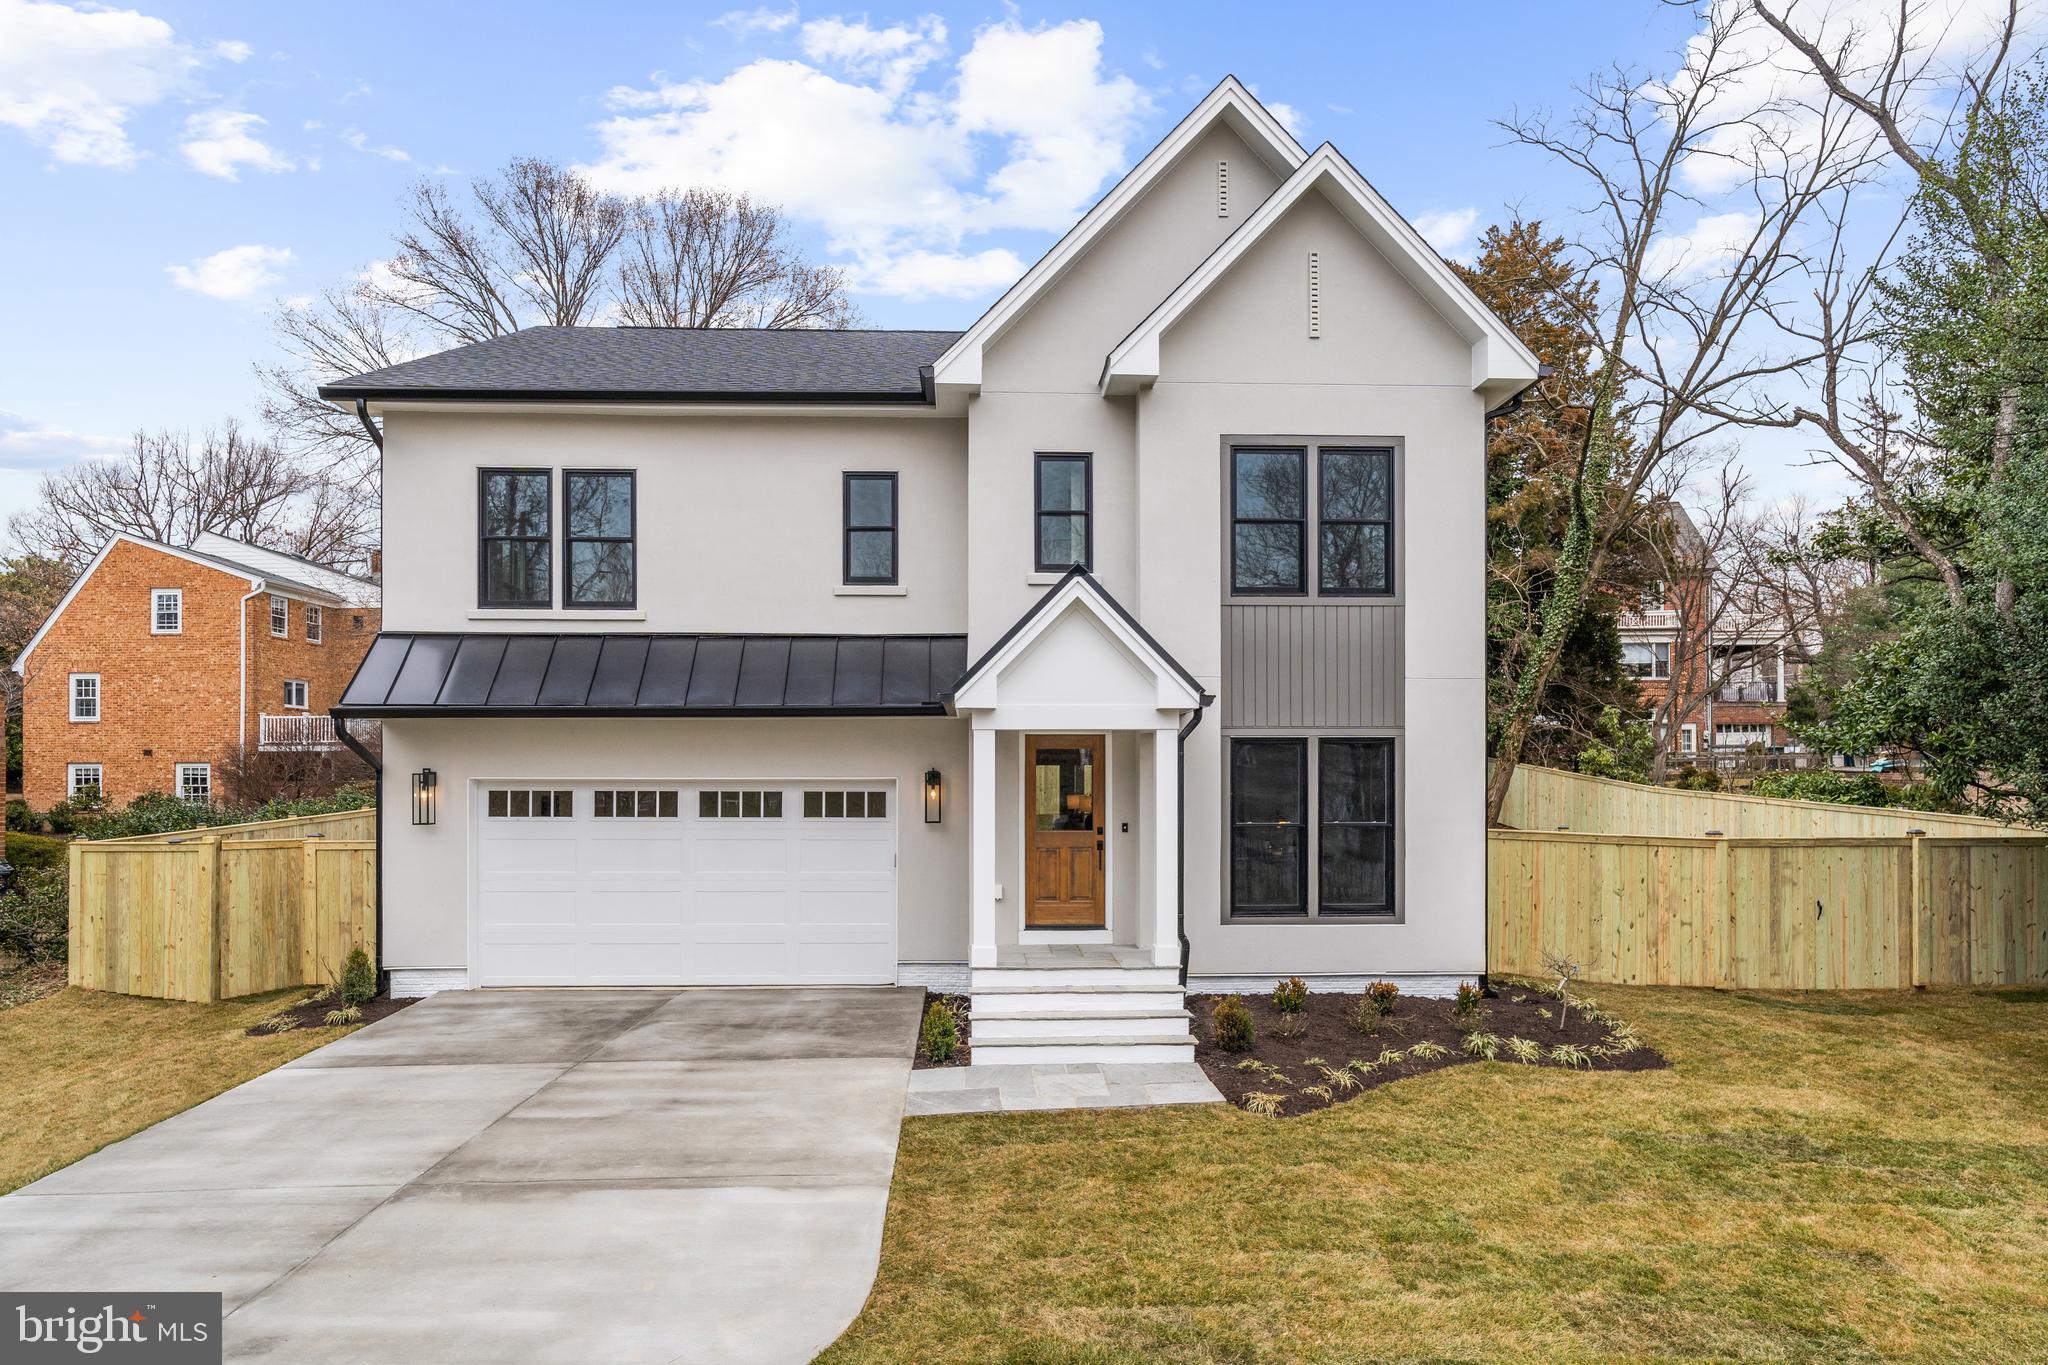
Beautiful new Lily Model in Falls Church City! 5 Bedrooms, 4.5 bathrooms, 4,113 Finished Sqft,  2 car attached garage and screened porch. This open concept, transitional home features a spacious main level with home office, powder room, living area with gas fireplace, breakfast nook, gourmet kitchen, walk-in pantry, mud room with built-in cubbies, and attached 2 car garage. A gorgeous stairwell takes you to the second level, which boasts a large primary suite with two walk-in closets, open linen shelving, dual vanities, and spa shower. Three secondary bedrooms are conveniently located on this second level as well as a fully equipped laundry room. On the lower level, you'll find a large entertainment room with plentiful closet storage and bedroom and full bath.  Enjoy the screened porch off the great room and fully fenced backyard.
#VAFA2002054

FALLS CHURCH

701 BERRY STREET

5 Beds

4 Baths

4,113 Sq.Ft.

$2,069,000

MLS#: VAFA2002054
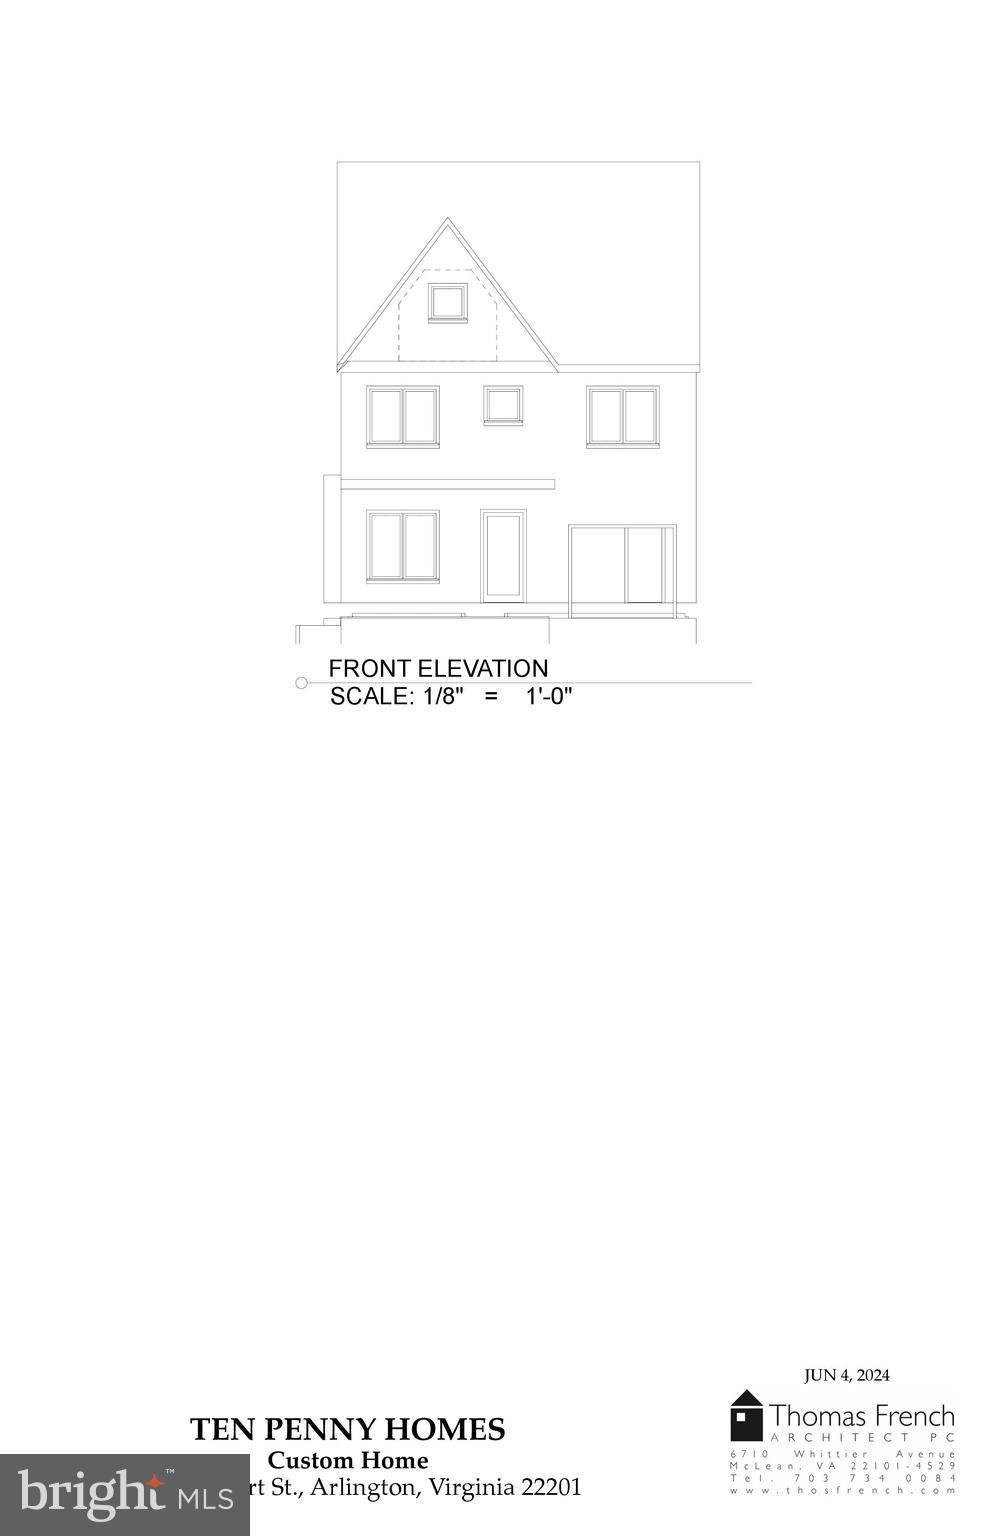
Builder is in early stage permitting and client can choose custom finishes, appliances, and possible floor plan adjustments if under contract by mid-summer. Welcome to 1137 N Stuart, another fantastic new build set to be completed late Spring 2025 by local builder, Ten Penny Homes. This 4,000+ SF, 6 bed, 5.5 half bath Modern Craftsman is set in the heart of the Ballston community. Just 2 blocks from Ballston Metro, the Ballston Mall Corridor, and with a Walk score of 76 and Bike score of 84 this centrally located home will fit a host of needs for the discerning Arlington buyer.
#VAAR2044910

ARLINGTON

1137 N STUART STREET

6 Beds

5 Baths

4,200 Sq.Ft.

$2,069,000

MLS#: VAAR2044910
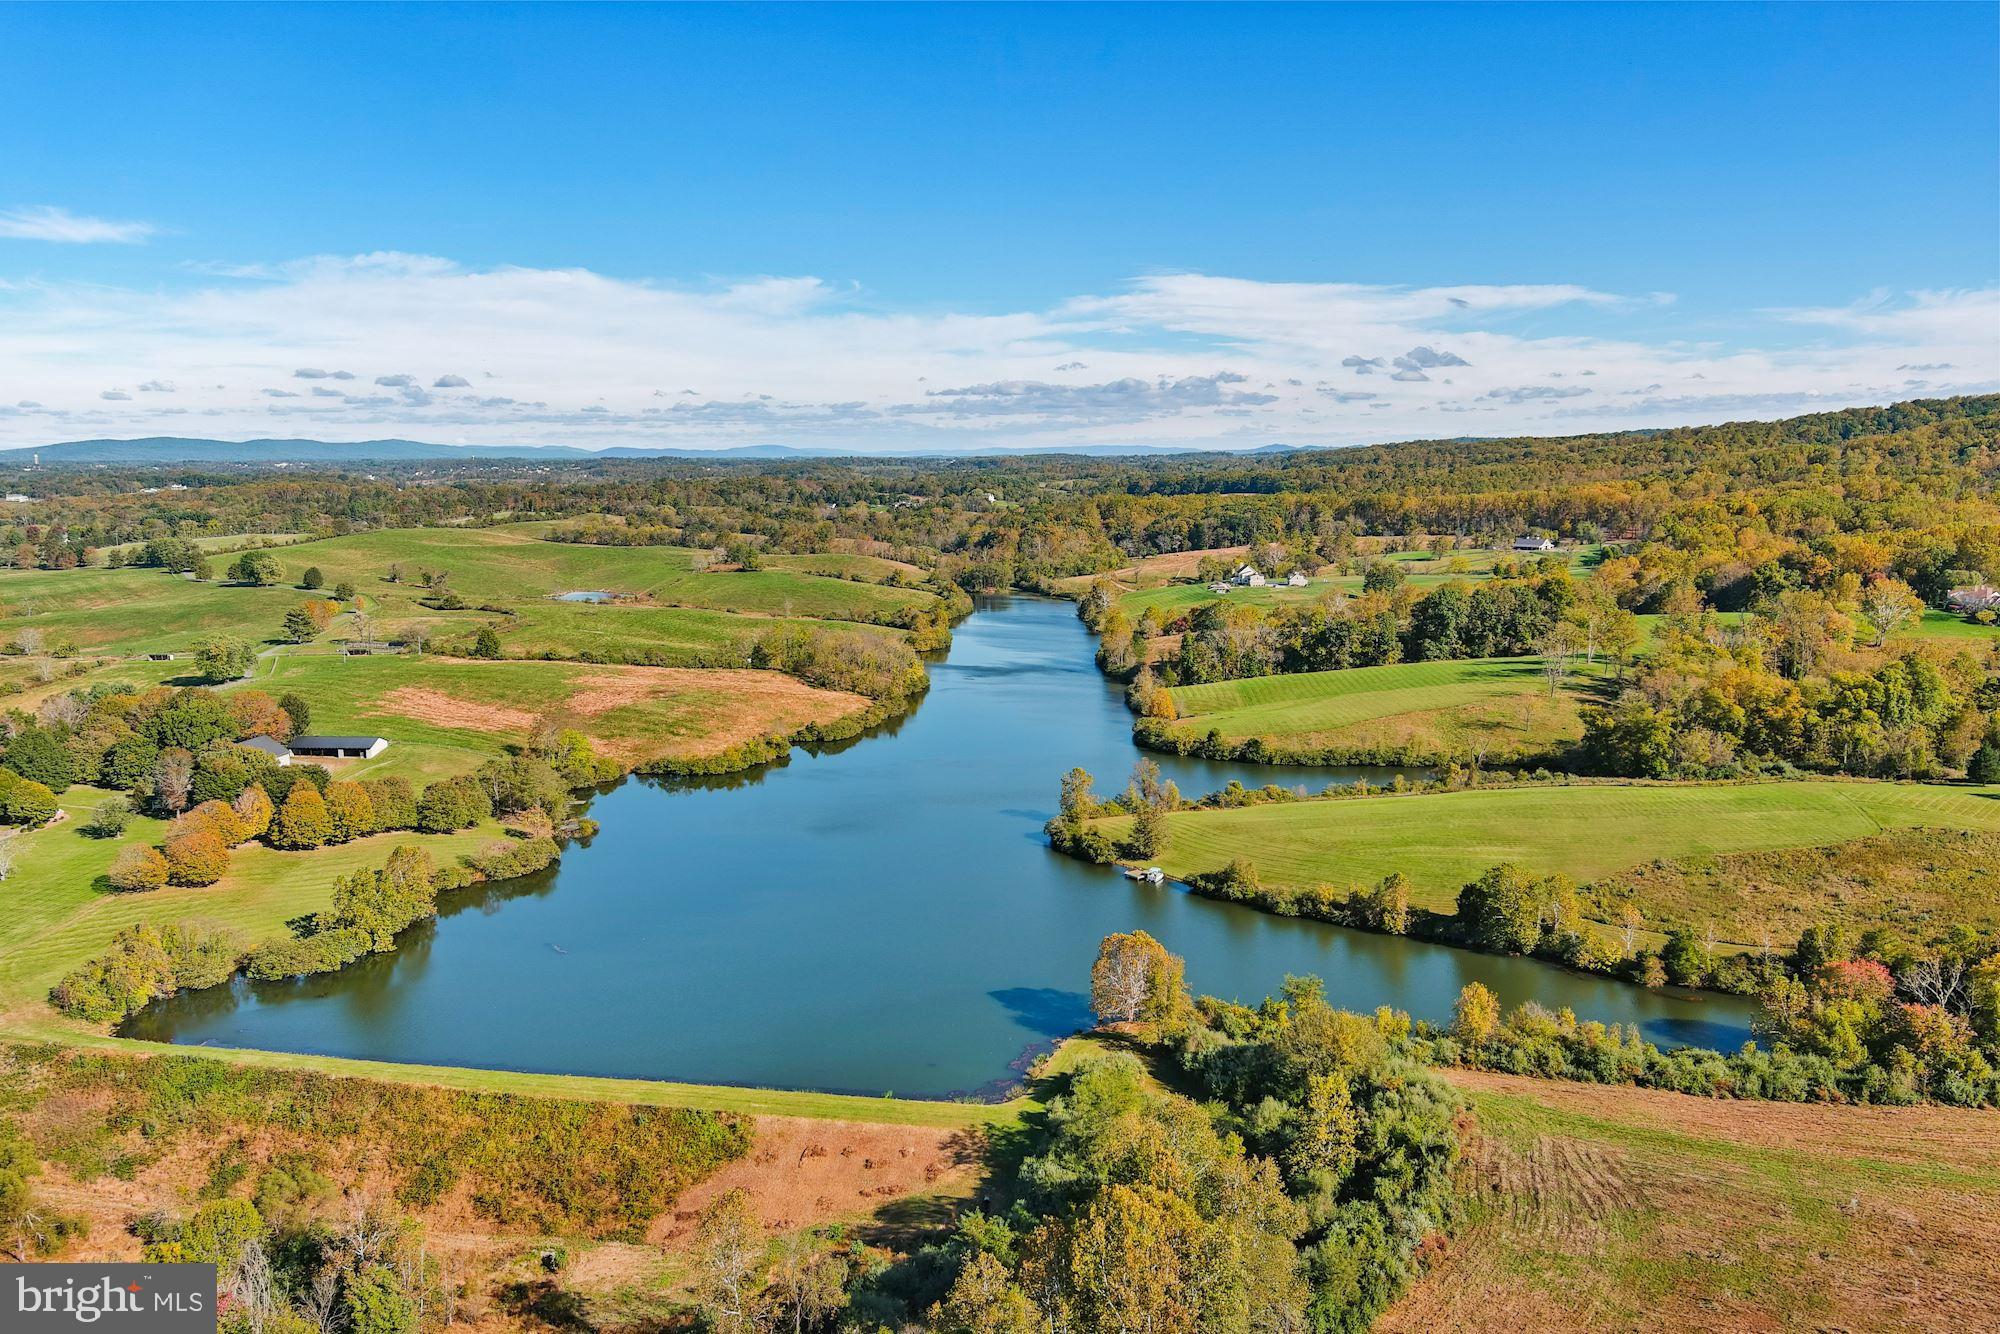
Incredible opportunity to build your dream home(s) on 2 lots totaling 165.37+/- acres. Both lots offer partially open rolling pastures, fabulous views of the Blueridge Mountains and Oliver Lake, and convenient access to Leesburg! Lot 9 (425-49-417-0000) is 83.18+/- acres and offers 651 feet of water frontage. Lot 10 (425-47-934-7000) is 82.19+/- acres and offers 198 feet of water frontage. Oliver Lake is a stunning 32-acre lake fully stocked with a variety of fish including Largemouth bass, Black Crappie, and Striped Bass. The property is subject to the conditions and restrictions imposed by an easement conveyed to Virginia, the board of Historic Resources, and the Loudoun County Board of Supervisors, located in the Goose Creek Historic District, listed on the Virginia Landmarks Register and the National Register of Historic Places, and is enrolled in the Land Use taxation program (seller to pay no rollback taxes).
#VALO2010836

LEESBURG

MOUNT GILEAD ROAD LOTS 9 AND 10

None Beds

None Baths

165.37 acres

$2,065,000

MLS#: VALO2010836

Spectacular views of the Washington Skyline, Potomac River, Monuments, and more, are abundant from this impressive Federal Style TH with private roof deck on the highest elevation of the Monument Place complex.  Gourmet Kitchen with Sub-Zero / Viking appliances, Open Floor Plan. 5 levels w/ Elevator. 2-Car Garage.  Only moments to Georgetown, Downtown DC, the Pentagon, and Reagan National Airport.
#1001603919

ARLINGTON

1413 NASH STREET N

3 Beds

4 Baths

3,550 Sq.Ft.

$2,065,000

MLS#: 1001603919
*Visit our off-site open house this Sunday from 1 PM – 3 PM at 11800 Valley Road Fairfax, VA 

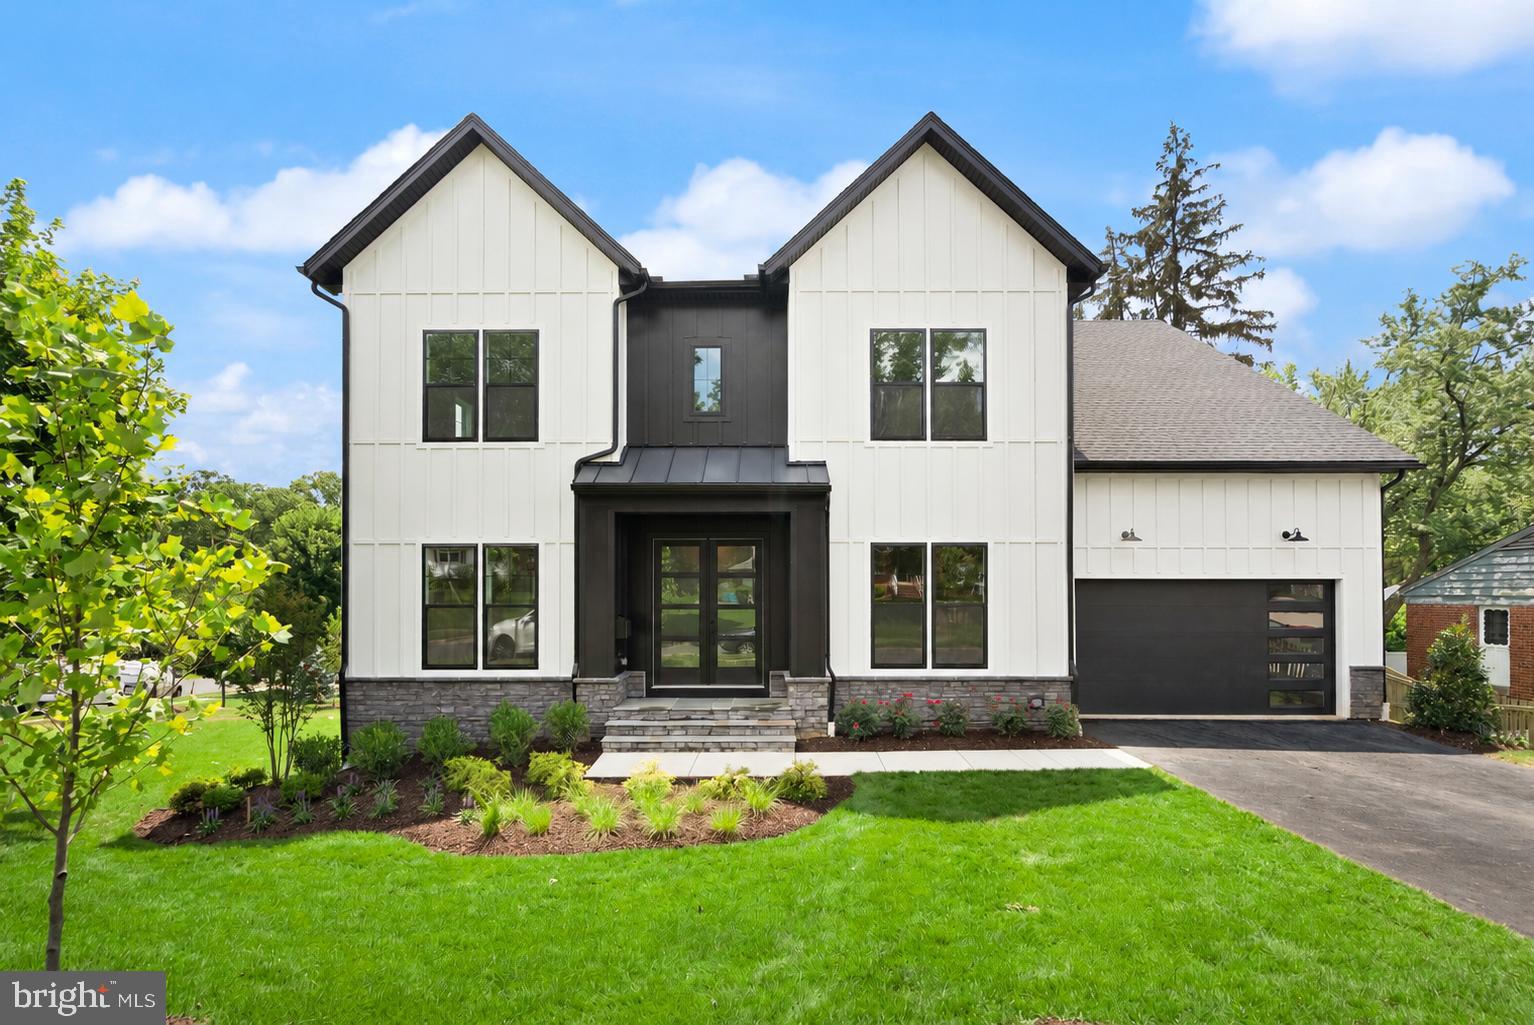
*  TO BE BUILT HOME – COMPLETION FORECAST: Fall 2027.  Enjoy estate style living on one of 3 large homesites in this new construction enclave in the highly sought-after Oakton HS District!   With a modern farmhouse exterior, this luxury home offers both privacy and convenience, just minutes from Rt 66, with abundant shopping and dining nearby in Fairfax. Evergreene Homes proudly presents The Chapman, one of our most popular floor plans. The list price includes our exclusive Diamond Features Package, with options to further personalize the home by selecting from the following Structural Options: 3-Car Garage, Morning Room Extension, Main-Level Guest Suite with full Bathroom, Butler’s Pantry, Laundry Room Cabinets with Sink, an additional 5th Bedroom and full Bathroom above the Garage, and optional Basement areas such as a Recreation Room, Bedroom, Full Bathroom, Media Room, and Exercise Room. Upon entering the foyer, you’re welcomed by gleaming hardwood floors and dual staircases featuring modern metal horizontal balusters with a wood handrail, along with a spacious Living Room and formal Dining Room. The Designer Kitchen is truly impressive, with maple cabinetry extending to the 10’ ceiling, glass-faced upper cabinets, GE Café appliances, soft-close drawers, and quartz countertops for a sleek, elegant look. An oversized island provides ample seating and additional storage. Designed for comfortable living, the Great Room includes a modern linear gas fireplace, dedicated entertainment wall, and an impressive coffered ceiling. The Mud Room offers generous storage for shoes, backpacks, and sports gear. For those working from home, the main-level Den at the back of the home is ideal, with the option to convert the Living Room into a second home office if desired. Upstairs, the highlight is the expansive Owner’s Suite with a Sitting Room and oversized Walk-In Closets, accessible from both the bedroom and bathroom—a standout design feature. The Owner’s Bedroom also includes double box ceilings, while the Owner’s Bath offers a large frameless shower, soaking tub, and dual vanities. Each of the three additional upper-level bedrooms is generously sized, with one en-suite bath and one shared Buddy Bath. Our homes are crafted with top-quality features, including a whole-house fan on the second level to improve air quality, a humidifier, electronic air cleaner, abundant recessed lighting, a 10-year transferable Builder’s Warranty, upgraded 2x6 framing, advanced thermal insulation, and pest control tubes within exterior walls.
#VAFX2310800

FAIRFAX

11433 VALLEY ROAD

4 Beds

3 Baths

4,685 Sq.Ft.

$2,063,500

MLS#: VAFX2310800
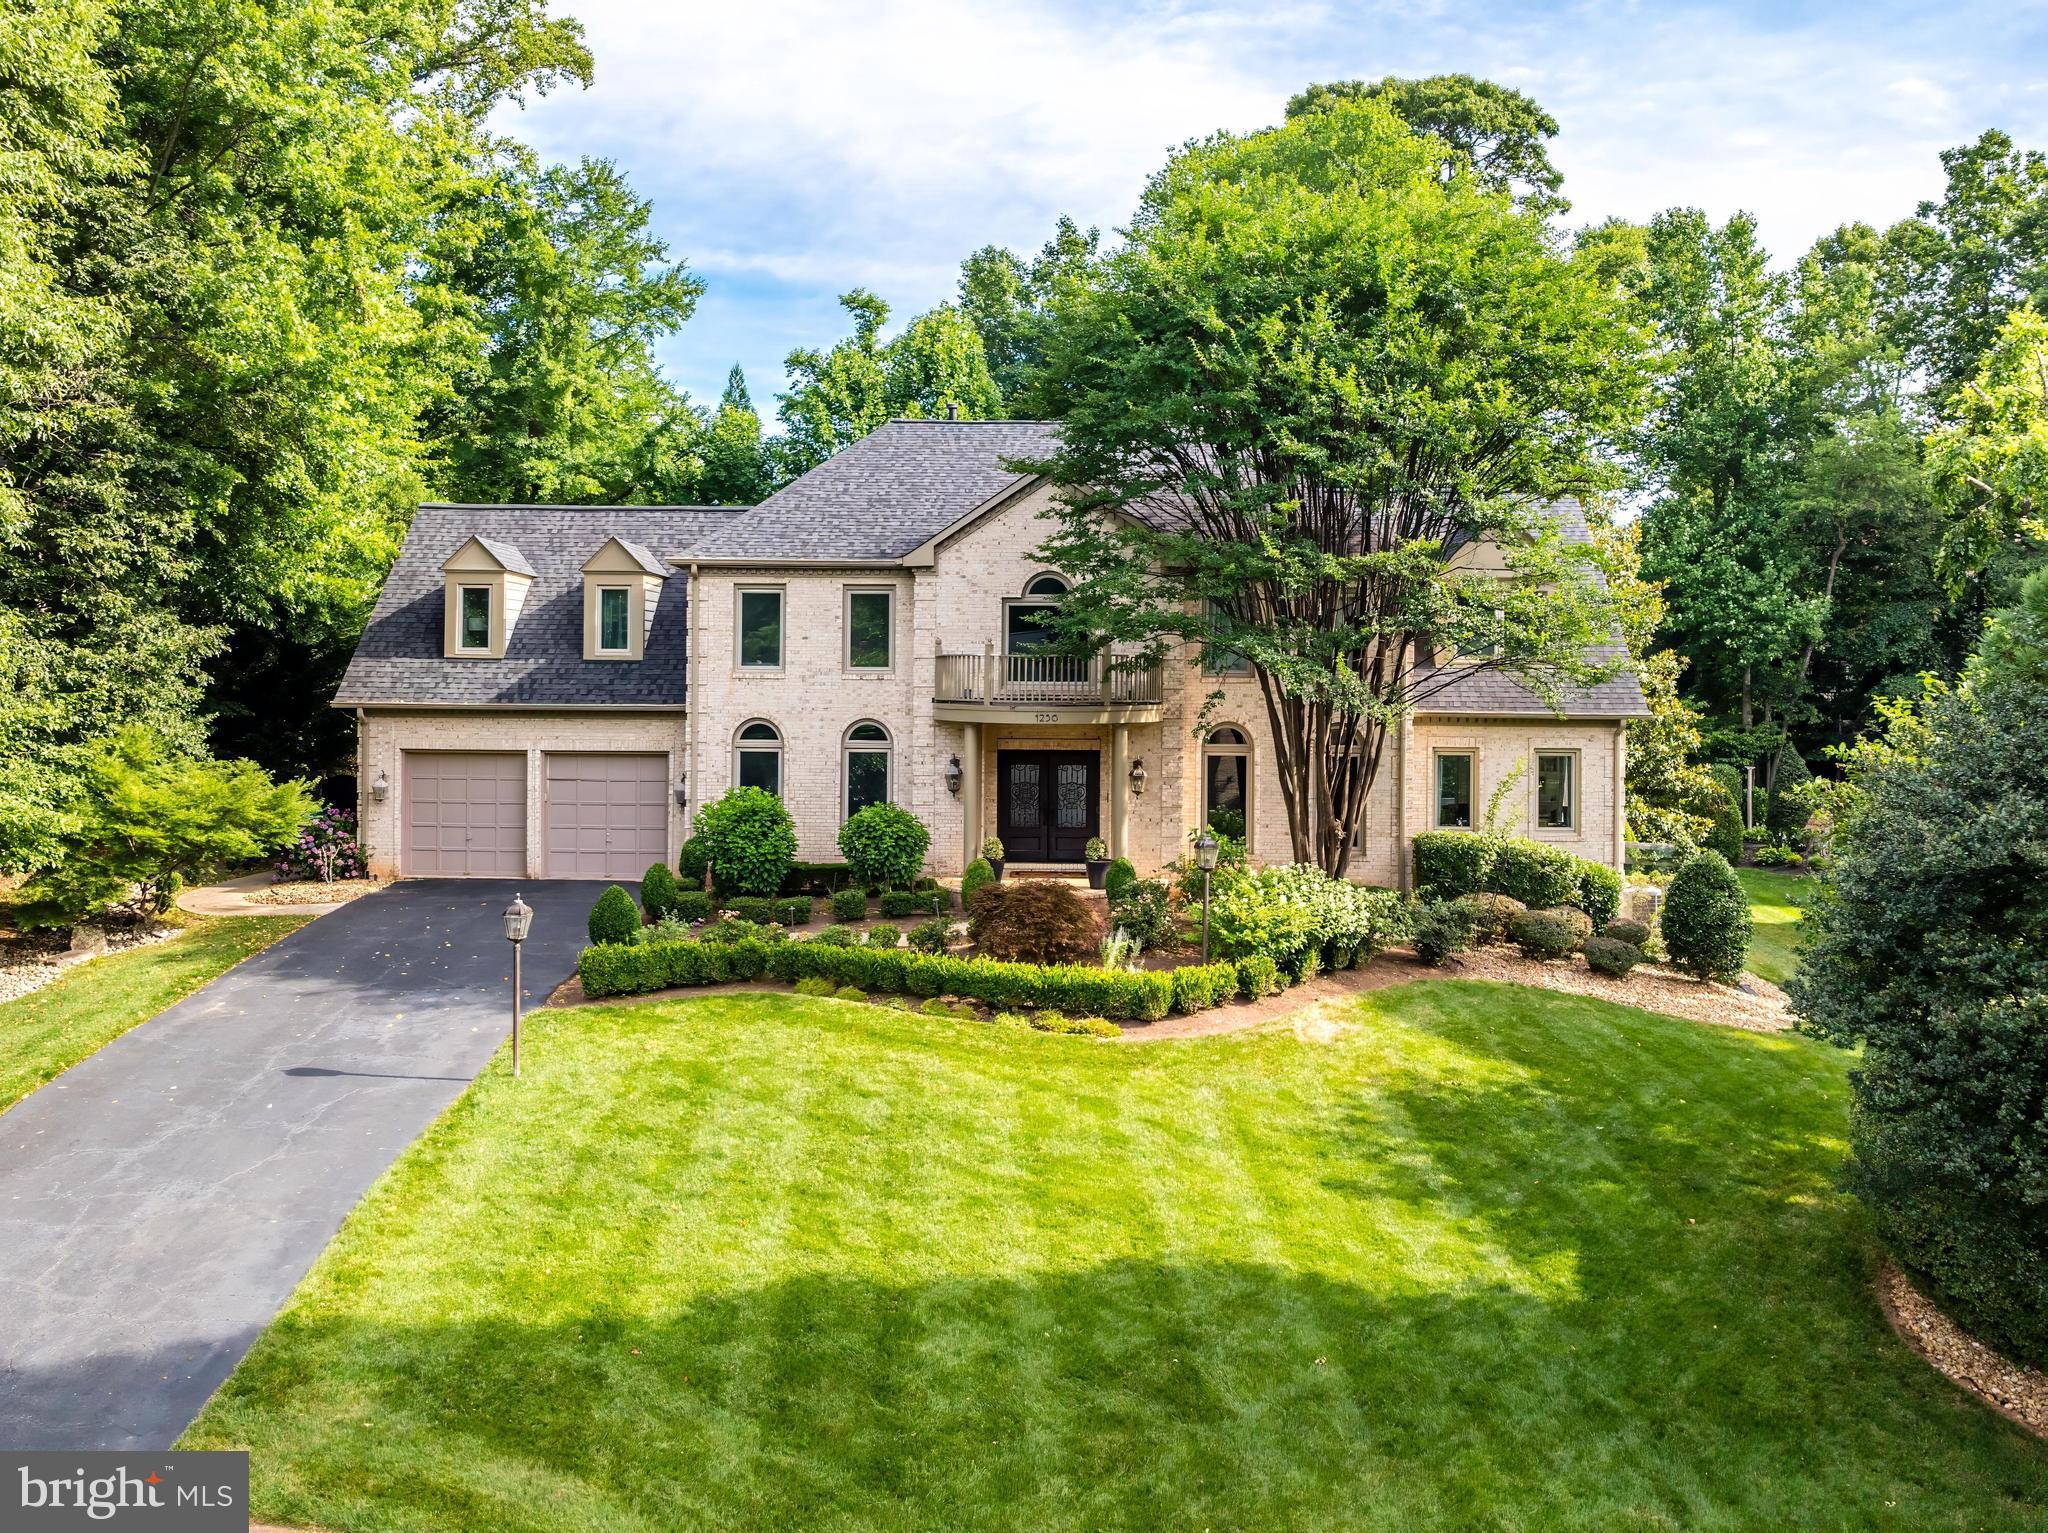
Welcome to 1256 New Bedford Lane, a beautifully maintained colonial in the heart of Reston. Designed by Valeria Design Studio, this home features high-end custom details, landscaped grounds, and a luxurious pool and spa for seamless indoor-outdoor living.

Inside, you’ll find elegant finishes throughout, including a two-story steel fireplace surround, Restoration Hardware lighting, Rubio Monocoat hardwood floors, and custom built-ins. The flexible floor plan is perfect for both entertaining and everyday living, with a private office, spacious family room, and a gourmet eat-in kitchen featuring Miele appliances, Silestone quartz countertops, and Porcelanosa tile.

Upstairs offers four large bedrooms, three full baths, and a convenient laundry room. The primary suite includes dual walk-in closets and a spa-like bath with a soaking tub, dual vanities, and a double shower.

The walk-up lower level includes a rec room, gym, and a private fifth bedroom with full bath—ideal for guests or an in-law suite. Outdoors, enjoy a deck and gazebo overlooking the heated pool and spa in a fully fenced backyard.

Located in the Herndon High School pyramid and minutes to Reston Town Center, Dulles Airport, and major commuter routes, this home offers the perfect blend of luxury, convenience, and lifestyle.
#VAFX2305580

RESTON

1256 NEW BEDFORD LANE

5 Beds

4 Baths

5,879 Sq.Ft.

$2,060,000

MLS#: VAFX2305580

1 ... 279 280 281 282 283 ... 666
* Listings identified with the FMLS IDX logo come from FMLS and are held by brokerage firms other than the owner of this website. The listing brokerage is identified in any listing details. Information is deemed reliable but is not guaranteed. If you believe any FMLS listing contains material that infringes your copyrighted work please click here to review our DMCA policy and learn how to submit a takedown request. © 2024. First Multiple Listing Service, Inc.
 - property

Send a message

Message successfully sent.

Your message

What is 3 + 4 ?

Reason for contacting?

I agree to receive email communication and understand I can unsubscribe at any time.

I agree to be contacted by Charis Realty Group via call, email, and text for real estate services. To opt out, you can reply 'stop' at any time or reply 'help' for assistance. You can also click the unsubscribe link in the emails. Message and data rates may apply. Message frequency may vary. Privacy Policy

Sign Out

Virtual Assistant

Would you like to take the next step with this property? We can help you schedule a showing or virtual tour, or send you more details.

Yes, I would like more information.

Thank You for Your Reply, One of Our Agents will contact you as soon as possible

No, maybe later.

Thank you, you can always contact me via email, phone number or through the contact form.

Realhub AI

Lucy - Your AI-Powered Realtor

Update Your Temporary Password

Personalize your search

Enter your email and we'll notify you immediately when new listings match what you're looking for.

or enter email address

Already have an account ? Login here

Continue your home search

I agree to receive communications and understand I can unsubscribe at any time.

I agree to be contacted by Charis Realty Group via call, email, and text for real estate services. To opt out, you can reply 'stop' at any time or reply 'help' for assistance. You can also click the unsubscribe link in the emails. Message and data rates may apply. Message frequency may vary. Privacy Policy

Already have an account ? Login here

We use cookies

We use cookies primarily for analytics to enhance your experience. By accepting, you agree to our use of these cookies. You can manage your preferences or learn more about our cookies policy.
