Properties

Browse or get in touch to schedule a walkthrough.

  • Nearby me
Price range

Popular Features

Community Features

Association

Property Features

Waterfront

View

Exterior Features

Interior Features

Style

381363 properties match your criteria

Updated 1 minute ago

E-Alert name

Just listed!  Welcome home to 1239 Thomas Jefferson Pl.  This spacious townhome features three bedrooms, two full and one half baths.  Large master suite with updated bathroom.  Second and third bedrooms both on the upper level.  All carpeting is brand new.  Main level with hardwood flooring and ceramic tile floors.  Open living room with TV mounting above decorative electric fireplace.  Large formal dining room.  Eat in kitchen walks out to HUGE fenced in back yard with bonus storage shed.  Reserved parking and GREAT location with easy access to 95.
#VAST200842

FREDERICKSBURG

1239 THOMAS JEFFERSON PLACE

3 Beds

2 Baths

1,380 Sq.Ft.

$174,500

MLS#: VAST200842

PRICE REDUCED  LARGE RAMBLER WITH  5+  BRs AND 4 FULL BAs NEWER ADDITION HAS TWO SPACIOS BR AND A  BATH AND.. A PRIVATE ENTRANCE. PROPERTY IS A ON FENCED LEVEL LOT  AND IS CONVENIENT  TO PUBLIC TRANSPORTATION AS WELL BELTWAY AND I95/395  LL HAS ALARGE FAMILY ROOM   WITH A FP AND  SEVERAL OTHER FINISHE0D ROOMS AND A FULL BATH ..  KITCHEN HAS BEEN  UPDATED  HARDWOODS ON MAIN LEVEL A MUST SEE.
#1001936867

SPRINGFIELD

5502 HEMING AVENUE

5 Beds

4 Baths

3,028 Sq.Ft.

$499,000

MLS#: 1001936867

To Be Built - The Madison Model. To Be Built. 2.54 AC lot. Quality built home. Custom builder will make changes/customize plans. Visit builder's interactive website to view additional models & floor plans. Energy efficient house. Builder offers $3,500 towards buyer's CC if buyer uses 1 of approved lenders & title co. Ask agent for Builder's website information to view interactive floor plans. Photos may show options not included in base price. No HOA.
#VACU144194

CULPEPER

17133 SAVANNAH LANE

3 Beds

2 Baths

1,490 Sq.Ft.

$398,900

MLS#: VACU144194
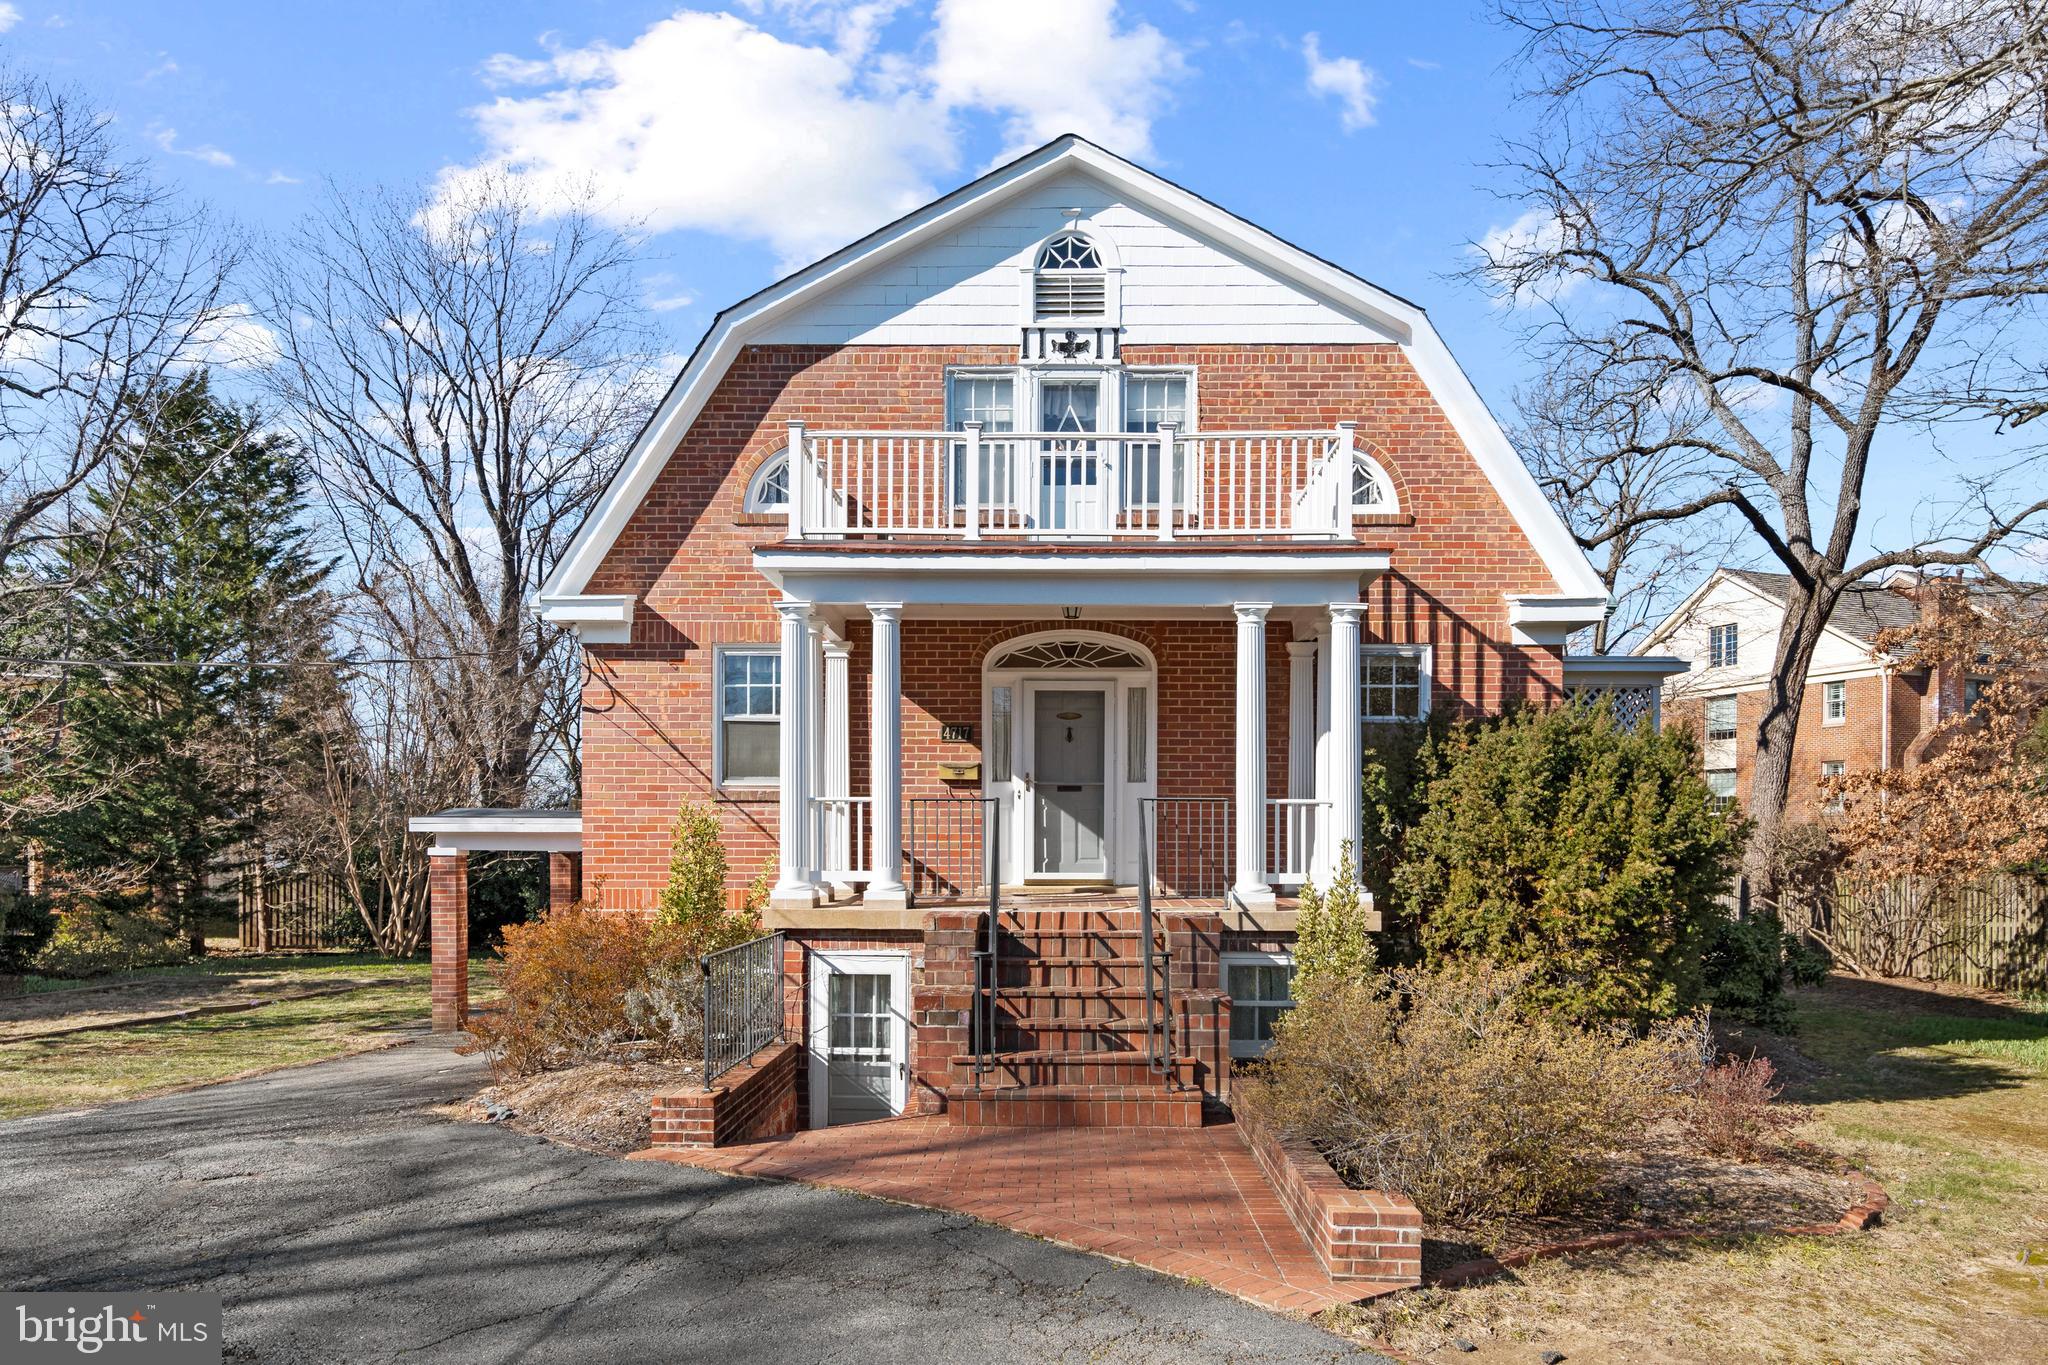
Introducing the "Anchorage," an exquisite Dutch Colonial home steeped in history and nestled on an impressive 0.4-acre lot in sought-after North Arlington. This residence offers the perfect blend of charm and modern convenience, with close proximity to public transportation, Marymount University, and the Washington Golf and Country Club. Additionally, the vibrant shops and restaurants on Langston Boulevard are just steps away.
Spanning over 3400 square feet across three floors, plus additional storage in an outside shed and bonus space in the garage, this home boasts ample room for comfortable living and entertaining. The main floor features a spacious living room, kitchen, dining room, den, and full bathroom with an anteroom. The kitchen features a Corian sink and countertops. It is also equipped with stainless steel appliances, including a refrigerator and dishwasher less than 5 years old, a GE oven, and a microwave. Step outside from the living room onto the open porch with a trellis, perfect for enjoying outdoor meals during warm weather. 
The top floor hosts three bedrooms and 2.5 baths, including a huge primary bedroom with separate his and hers walk-in closets. Twin bedrooms share a shower and toilet, each with its own walk-in closet and separate sinks. The full attic above the top floor provides additional storage space and houses air conditioning equipment and an attic fan.
The lower floor features a laundry room with a natural gas dryer and a washing machine installed in 2019, an extra bedroom ideal for guests, a full bathroom, and a large open space suitable for exercise equipment, workstations, or a home theater. A separate office with a convenient outside entrance adds versatility to the space.
Outside, the property boasts both a detached 2-car garage with a full second story for storage and a carport adjacent to the main house with a new roof installed in 2020. An attached shed provides ample storage for lawn equipment, snow blowers, bicycles and more.
Comfortable heating is provided by hot water radiators fueled by natural gas, while electric central air conditioning, including a brand-new air handler installed in 2023, ensures cooling efficiency. Hardwood flooring graces the main and upper levels, while ceramic tile flooring adorns the kitchen and bathrooms. Storm windows and doors enhance energy efficiency, and a Generac whole house generator guarantees uninterrupted power during utility outages. 
Located in an excellent school district with access to highly-rated Discovery Elementary, Williamsburg Middle, and Yorktown High schools, this home offers the epitome of North Arlington living. Don't miss your chance to call the "Anchorage" your new home. Property is sold as is. Schedule a showing today!
#VAAR2039780

ARLINGTON

4717 26TH STREET N

3 Beds

3 Baths

3,812 Sq.Ft.

$1,650,000

MLS#: VAAR2039780

Live next to Mount Vernon Country Club in this beautiful 4-bedroom, 2.5 bathroom split level home with large backyard adjoining hole #5. New carpet on main level and lower level, fresh paint too! Refinished hard wood floors on main level and upper-level 1. New vinyl siding, new bay window in living room, new family room exterior doors to the deck. Kitchen includes granite countertops, double sink, stainless steel appliances, and large pantry. Spacious lower-level family room with wood burning fireplace. Large family room on main level off kitchen and dining room with wrap around deck on three sides overlooking two water features. Two sheds and playhouse  2018 - 2019 Updates:  Kitchen counters and flooring Family room carpet and exterior French doors Siding and Gutters Primary Bath remodeled   2020 Updates: Living room bay window Basement exterior door Basement  carpet Bedroom / half bath Main level and upper level hardwood floors refinished 2020  5th Bedroom option: Convert Bonus room on Upper Level 1 into bedroom by adding a wall with access door to separate the bedroom from  hallway.  Convenient to the GW Parkway, Mount Vernon Trail and Fort Belvoir. Just 10 miles to the Springfield Metro and 7 miles to Huntington Metro
#VAFX1177288

ALEXANDRIA

4507 E MARCIA COURT

4 Beds

2 Baths

2,162 Sq.Ft.

$620,000

MLS#: VAFX1177288

What an amazing property! Best lot on the street - last lot at end of cul-de-sac, adjacent to 81 acres of farmland and woods.Almost 3800sf on upper 2 levels with 2 fireplaces ( 1 wood, 1 propane), a kitchen that is stunning, a balcony off the master suite, and an open, light-filled floor plan.  COMCAST!!  5 car  garage ( 3 attached/2 detached).  NO HOA!  Huge unfinished LL with R/I.  MUST SEE!
#1000628939

PURCELLVILLE

19574 LOVELLA COUNTRY COURT

4 Beds

3 Baths

3,785 Sq.Ft.

$715,000

MLS#: 1000628939

Lake Views form every window ! Beautiful Shenandoah Model 2 yr new ,  spacious floor plan that includes a first floor library and 2nd floor laundry room,  luxurious master bedroom, complete with sitting room, Upgrades include:  Bdrm ceiling fans * Custom moldings,paint, plantations shutters 5" Hrdwds throughout  * Fully fenced yard * 20x8 shed on concrete base with power and lights!  Must See !...
#1009998300

ROUND HILL

35934 SHREWSBURY COURT

4 Beds

3 Baths

3,048 Sq.Ft.

$639,900

MLS#: 1009998300

Welcome to your dream home in the highly sought-after Lake Ridge community!
Upon entering, you'll be greeted by the warmth of hardwood flooring that flows seamlessly throughout the main level. The focal point of the spacious living area is a majestic stone fireplace.
The gourmet kitchen is a chef's delight, featuring sleek countertops, stainless steel appliances, and ample cabinet space for all your culinary needs. Adjacent to the kitchen, the dining room opens to a large deck overlooking the expansive wooded yard, providing a serene retreat for outdoor entertaining.
With 5 bedrooms and 3 full bathrooms and 1 half bathroom, there's plenty of room for everyone to spread out and relax. The fully finished basement adds even more living space and entertainment options, complete with a convenient wet bar and walkout access to the fully fenced backyard.
Situated on a quiet cul-de-sac, this home offers privacy and seclusion, yet it's just minutes away from commuter lots for easy access to major highways and transportation hubs.
Don't miss this opportunity to experience the epitome of suburban living in Lake Ridge. Schedule your showing today and make this your new home sweet home!
#VAPW2066262

WOODBRIDGE

3488 LYON PARK COURT

5 Beds

3 Baths

2,585 Sq.Ft.

$600,000

MLS#: VAPW2066262

Upper level with 2 Bedrooms and 1 Bath. Home has been updated with new appliances and ceramic tile in Kitchen, refinished flooring in living room and bedrooms, bathroom is completely new with beautiful sink vanities and ceramic tile flooring. Please call for more information.
#1008342460

CULPEPER

1105 MEANDER DRIVE UPPER LEVEL

2 Beds

1 Baths

980 Sq.Ft.

$1,400

MLS#: 1008342460

Beautiful brick front colonial situated on one of the loveliest lots in Brookside!  This spacious home has something for every member of the family.  The light-filled main level has open floor plan with large family room, library, sunroom and beautiful kitchen with huge island, lots of storage and bar seating.  Upper level has 4 bedrooms, 3 full baths and huge bonus room, perfect for play room or additional office.  Lower level has lots of natural light with walkout and offers many living options with rec room, family room, exercise room, full bath, additional bedroom and two spacious storage rooms.  The exterior has a lovely deck, screened porch, big back yard and play area.  This home is privately sited with a huge buffer of woods, wetland preserve and stream in back.  Come enjoy this great commuter location, fantastic neighborhood with many amenities, high speed cable internet and the Kettle Run school district!
#VAFQ170292

WARRENTON

6928 TANGLEWOOD DRIVE

5 Beds

4 Baths

6,275 Sq.Ft.

$845,000

MLS#: VAFQ170292

Incredible opportunity to own this stunning, updated town home on a quiet loop in sought after South Riding. Kitchen and all Bathrooms have just been fully renovated. New luxury vinyl plank flooring on all three level. Abundance of recessed lighting throughout that you will not find in most homes! Fresh paint throughout the entire home. Bright and open floor plan.  Renovated Kitchen with newly painted white cabinets, stunning quartz counters, chic subway tile backsplash, center island and new sleek black appliances. The Kitchen gives access to the gorgeous deck overlooking trees for privacy. Family Room off the Kitchen boasts a cozy gas fireplace. The upper level hosts three Bedrooms and two full renovated Bathrooms including the Primary Bedroom with vaulted ceilings, a walk in closet and an En Suite Bathroom with a soaking tub, updated dual sink vanity with quartz counters and walk in shower. The lower level of the home offers access to the two car garage, a third full renovated Bathroom, and an expansive Rec Room that walks out to the patio and back yard. Fantastic location! Just a short walk to pools, schools, walking paths, tot lots and close to shopping, restaurants, cafes, fitness centers, commuter routes (50, 28, 7, Dulles Greenway), and Dulles International Airport. Make this beautiful property your new home today!
#VALO2009592

SOUTH RIDING

25272 MCINTYRE SQUARE SQUARE

3 Beds

3 Baths

2,525 Sq.Ft.

$599,990

MLS#: VALO2009592

Nestled amidst a mix of gentle hills and rich woodlands, this property is a true haven for those seeking a slice of country paradise. With plenty of soft and hardwood timber, it's a natural playground, offering great opportunity for deer and turkey hunting – perfect for the outdoor enthusiast. Here, you're free to indulge in all sorts of recreational activities, from tearing through the woods on ATVs to leisurely horseback rides, cozy camping nights, and even a bit of target practice. Recently surveyed and clearly marked property lines, you'll have peace of mind as you explore the landscape and is accessed via a 15' Right of Way off of Apple Grove Rd. Escape the hustle and bustle with this secluded gem, where there are no pesky HOAs or restrictions to cramp your style. Plus, with easy access to both U.S. Route 33 and U.S. Route 522, and a short drive to I-64, you're never too far from modern conveniences like the city of Short Pump or Charlottesville. Whether you're dreaming of a weekend retreat or a place to establish a permanent homestead, this tranquil spot offers the best of both worlds – country charm with city access just a stone's throw away.
#VALA2005566

MINERAL

TBD APPLE GROVE RD

None Beds

None Baths

16.47 acres

$129,900

MLS#: VALA2005566

All offers are due by Monday 02/25.2024 at 5 pm. 

Fairfield House Condominiums is located within walking distance of the metro bus stop and 1.1 miles of Fair Oaks Shopping Mall. This updated unit boasts 2 bedrooms with en-suite bathrooms that have been upgraded with tile floors and tile surrounds. Vanities are recently refinished in white and have granite countertops. The kitchen is updated with newly refinished cabinets, granite countertops, and stainless steel appliances. The foyer is upgraded with a tile floor and access to a large utility room with a full-size washer and dryer. The living room is large with hardwood floors and situated next to a bonus sitting room with a door to the balcony.  We are in the process of completing paint and some minor cosmetics. Contact the listing agent for more information.
#VAFX2164318

FAIRFAX

12221 FAIRFIELD HOUSE DRIVE 107B

2 Beds

2 Baths

1,180 Sq.Ft.

$399,900

MLS#: VAFX2164318

Gorgeous townhouse in Lakeview. 3 bedrooms and 3.5 baths.  Gourmet kitchen with double oven, granite counter tops and center island.
#1002930966

CULPEPER

808 PERSIMMON PLACE

3 Beds

3 Baths

N/A

$1,450

MLS#: 1002930966

HUGE PRICE DROP! 6 Bed home Nestled into 3+ ACRES w/ Full APARTMENT. ! This rare find HAS TONS OF ROOM, over 5800 square feet of living space,  HUGE kitchen with double wall ovens & island with cooktop, family room with stone fireplace, MBR w/ his & hers walk-in closets/fireplace/double vanities, & apartment complete with bedroom, kitchen & bath with separate entrance. Fully finished basement!
#1000772227

STAFFORD

70 STEFANIGA ROAD

7 Beds

5 Baths

5,838 Sq.Ft.

$499,900

MLS#: 1000772227

1 ... 280 281 282 283 284 ... 666
* Listings identified with the FMLS IDX logo come from FMLS and are held by brokerage firms other than the owner of this website. The listing brokerage is identified in any listing details. Information is deemed reliable but is not guaranteed. If you believe any FMLS listing contains material that infringes your copyrighted work please review our DMCA policy and learn how to submit a takedown request. © 2024. First Multiple Listing Service, Inc.

Send a message

Message successfully sent.

Your message

What is 3 + 4 ?

Reason for contacting?

I agree to receive email communication and understand I can unsubscribe at any time.

I agree to be contacted by Charis Realty Group - Christine Issler, Broker via call, email, and text for real estate services. To opt out, you can reply 'stop' at any time or reply 'help' for assistance. You can also click the unsubscribe link in the emails. Message and data rates may apply. Message frequency may vary. Privacy Policy

Sign Out

Virtual Assistant

Would you like to take the next step with this property? We can help you schedule a showing or virtual tour, or send you more details.

Yes, I would like more information.

Thank You for Your Reply, One of Our Agents will contact you as soon as possible

No, maybe later.

Thank you, you can always contact me via email, phone number or through the contact form.

Realhub AI

Lucy - Your AI-Powered Realtor

Update Your Temporary Password

Personalize your search

Enter your email and we'll notify you immediately when new listings match what you're looking for.

or enter email address

Already have an account ? Login here

Continue your home search

I agree to receive communications and understand I can unsubscribe at any time.

I agree to be contacted by Charis Realty Group - Christine Issler, Broker via call, email, and text for real estate services. To opt out, you can reply 'stop' at any time or reply 'help' for assistance. You can also click the unsubscribe link in the emails. Message and data rates may apply. Message frequency may vary. Privacy Policy

Already have an account ? Login here

We use cookies

We use cookies primarily for analytics to enhance your experience. By accepting, you agree to our use of these cookies. You can manage your preferences or learn more about our cookies policy.
