Properties

Browse or get in touch to schedule a walkthrough.

  • Nearby me
Price range

Popular Features

Community Features

Association

Property Features

Waterfront

View

Exterior Features

Interior Features

Style

10000 properties match your criteria

Updated 1 minute ago

E-Alert name
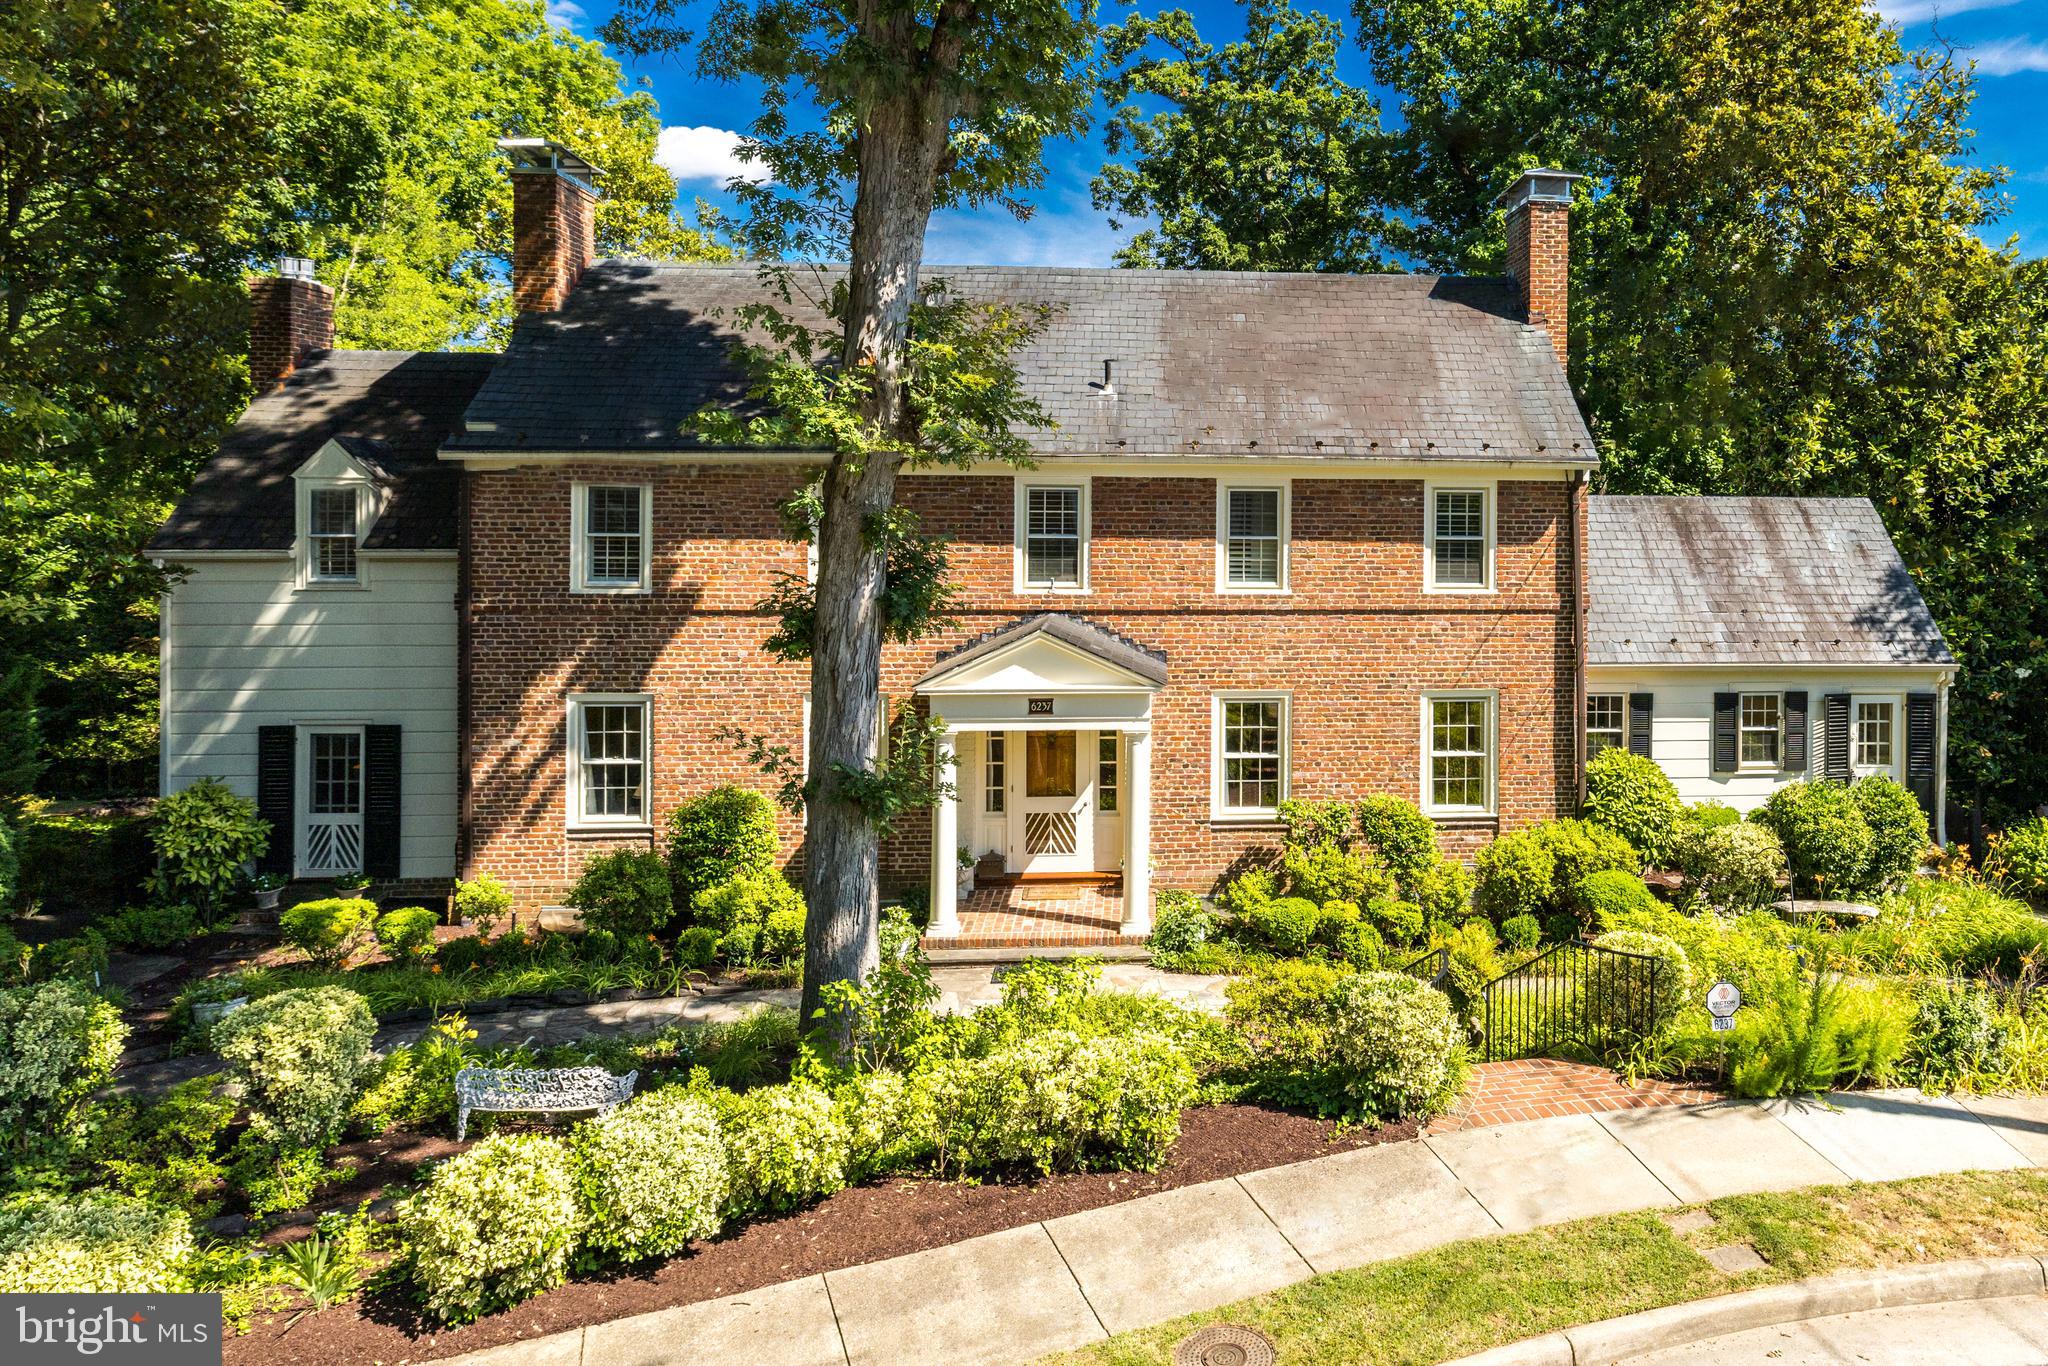
This beautiful and dramatic Belle Haven home offers wonderful entertaining spaces as well as comfortable family everyday living.  Sited amongst towering mature trees, 6237 Radcliff Road, invites you in through a handsome front entrance into a very spacious foyer.  Immediately you realize the abundant natural light in this home.  The formal living and dining rooms are gracious, offering nine-foot ceilings, detailed moldings, pegged hardwood floors and handsome fireplaces in each room.  The paneled family room offers a wall of windows, a gas fireplace and built-in bookshelves.   The updated kitchen with fifteen-foot vaulted ceilings and a dramatic fan window would inspire anyone to become a gourmet cook!  It’s well-appointed with an island and a breakfast bar, soft close cabinetry, high-end appliances, a wine cooler and Perrin & Rowe/Mayfair faucet.  An exciting Gallery with floor to ceiling glass windows overlooks the gorgeous mature trees including a blooming magnolia, has a casual eating area plus a comfortable sitting space for reading or for sharing a glass of wine.  
The graceful curved staircase ascends to the second level where you will find a primary suite with a dressing area, fireplaces, marble bath with oversized shower. A spacious second bedroom with a fireplace and built-in bookshelves offers hardwood floors, crown molding and a glass door opens to the enclosed porch. The third bedroom  has hardwood floors, wood shutters, built-ins, and a large closet.  An updated Jack & Jill bath is convenient for families or guests.  A second story glassed in porch with wood floors overlooks the rear yard.  There is even a peek at the river in the winter time.  
The lower level includes a 4th bedroom, 1.5 baths, office area, an enormous recreation room with built-in bookshelves, a laundry room, additional storage space, and 5th bedroom or exercise room.  There is a perfect blend of sophistication and comfort in this inviting home.  Tax record has incorrect sqft.   Glassed in Galleries - 672 sqft.  Finished lower level - 1,200 sqft not including storage and mechanical rooms.  Total finished sqft. 4,497.   For the first time in twenty years, this is a remarkable opportunity to live in one of Belle Haven’s special residences and become a part of this distinguished neighborhood.
#VAFX2184788

ALEXANDRIA

6237 RADCLIFF ROAD

5 Beds

3 Baths

4,497 Sq.Ft.

$2,050,000

MLS#: VAFX2184788
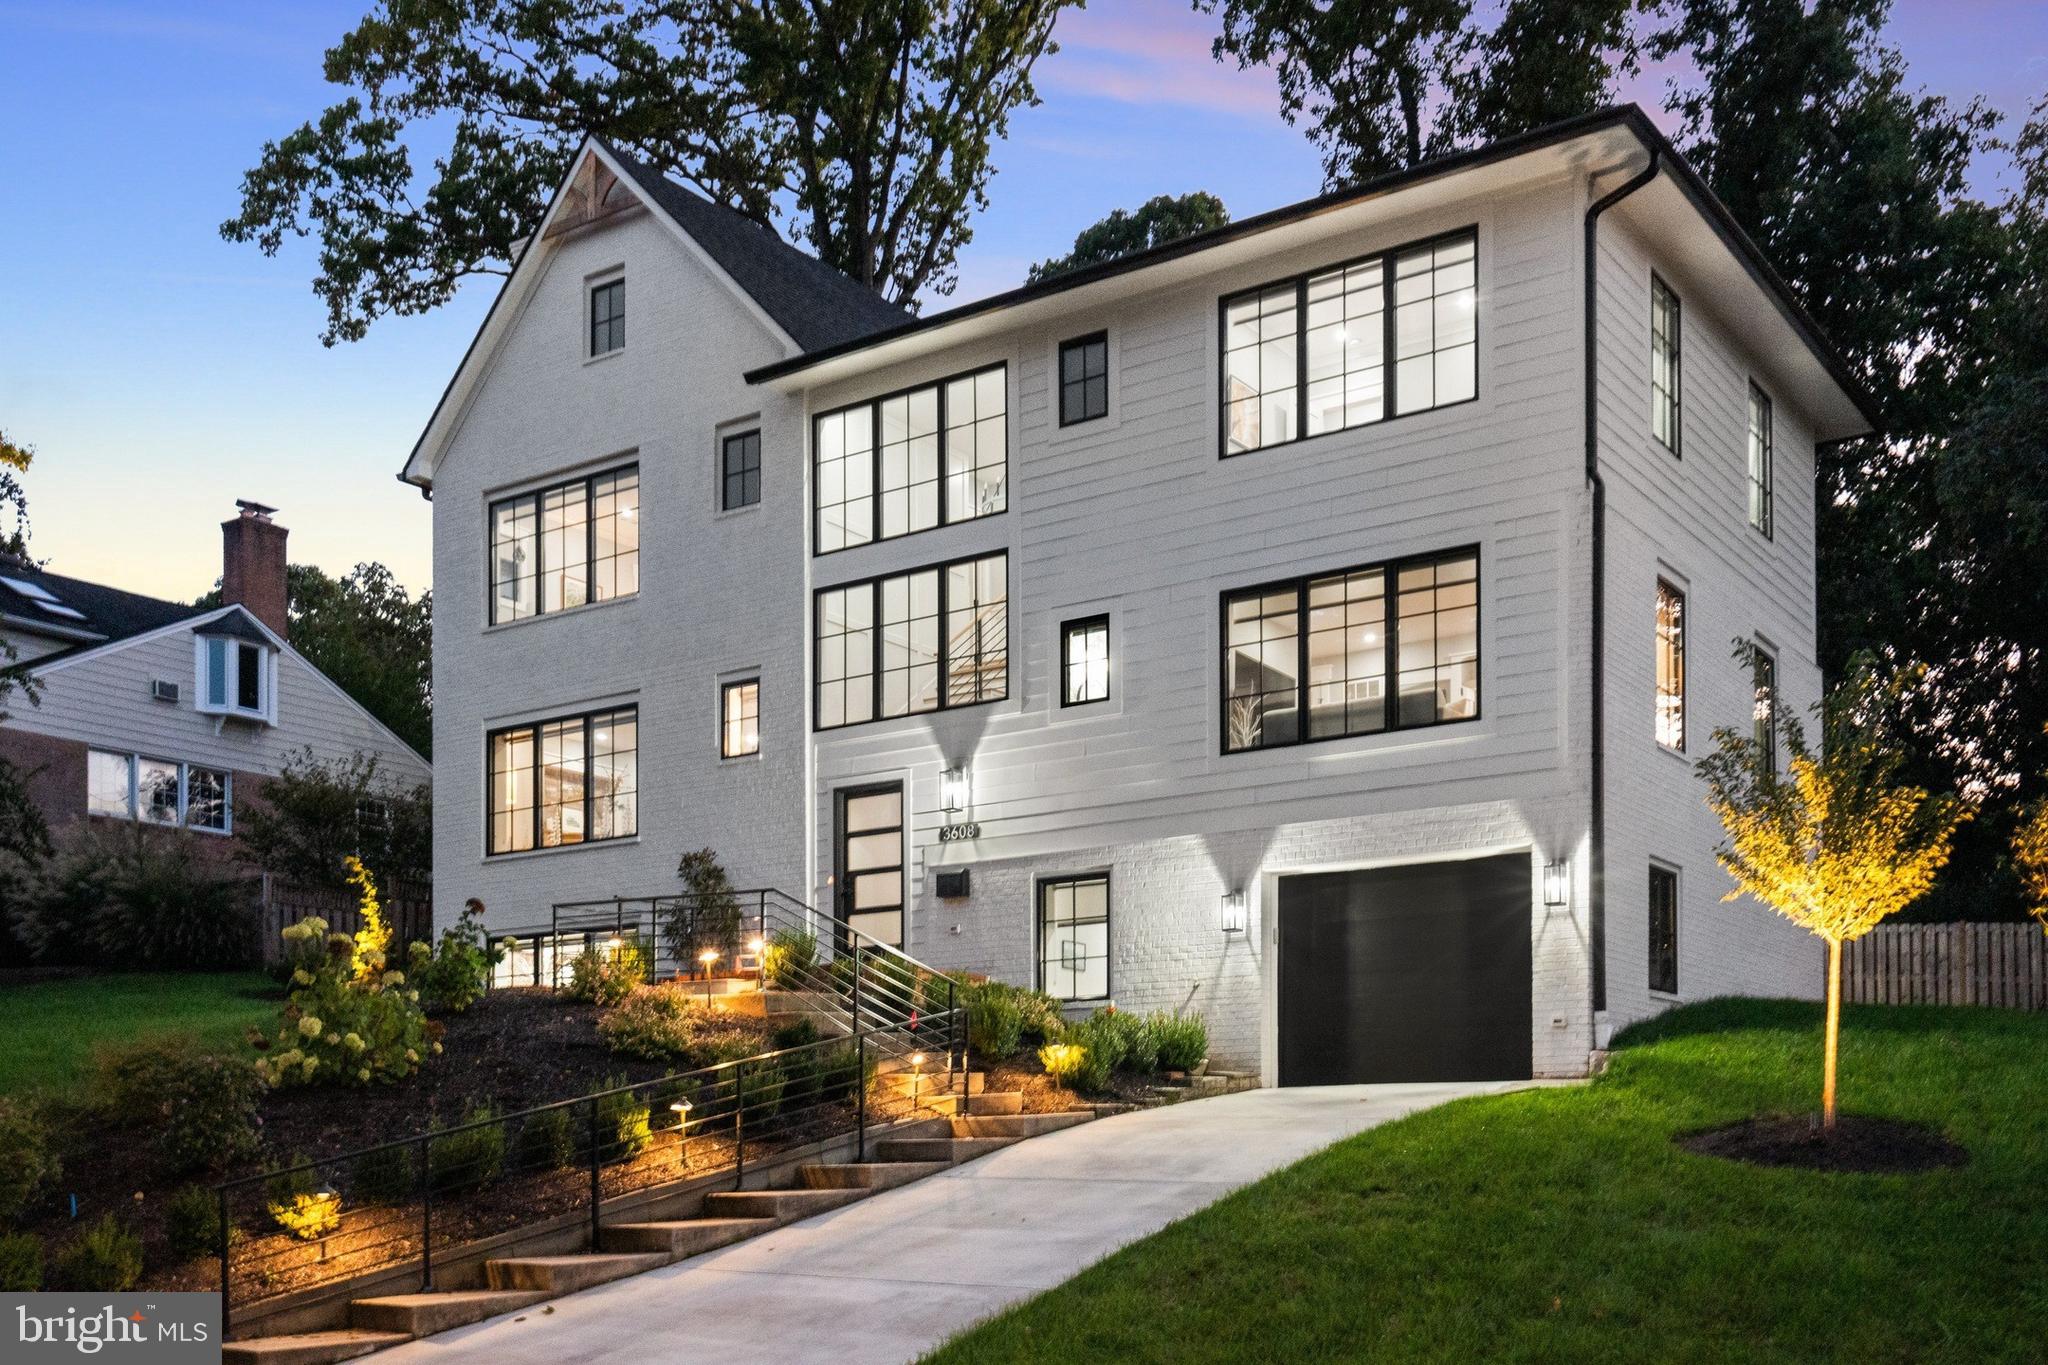
Come fall in love with your dream home at 3608 Orlando Place! Beautifully situated on a rolling hill at the highest point on Orlando Place sits this elegant custom built home by Old Glory Construction on a no-thru street that ends on a cul de sac. This handsome estate features six bedrooms (three are bedroom suites with their very own private bathroom) and five and a half bathrooms. Enjoy picturesque views from almost every room in this home! The home faces East allowing for an abundance of natural morning sunlight and the opportunity to never miss a sunrise! The large transom windows allow for ample natural sunlight to fill the home. The main level features an open layout of the quaint formal living room which features one of the two wood burning fireplaces in the home which leads to the spacious formal dining room great for making memories with family and friends. The dining room opens up to the lovely trex deck that overlooks the fenced in back yard which is accessed through the dual sliding glass doors. Spend time preparing delectable chef inspired meals in your one of a kind stunning gourmet kitchen that features a large hidden walk-in pantry with plenty of shelving. There is plenty of cabinetry along with quartz countertops, top of the line Cafe stainless steel appliances to include a built-in microwave, dishwasher, gas stove and side by side refrigerator. Entertain at your kitchen island that features bar stool seating. All of the recessed lighting in the home including the bedrooms come with built-in dimmers for an added touch (except for the bathrooms). Every bedroom has it's own custom closet with built-in book shelves to elevate the need for bulky furniture or bookcases. The main level also features an en-suite/in-law suite with it's own private bathroom (it could also be used as office). The upper level features a luxurious primary suite that faces East which allows you to enjoy the morning sunlight. It is one of two bedrooms that faces East. The primary bathroom features dual vanities, a spacious glass enclosed shower with rainfall shower heads. In addition, there are three secondary bedrooms on the upper level and one hallway full bathroom that serves the two bedrooms that do not have private bathrooms. Laundry is a breeze with the bedroom level laundry closet. The lower level features a recreation room with the second wood burning fireplace, a bedroom and full bathroom along with plenty of closet/storage space. It also has a wet bar in the bonus room. The home is wired for Comcast and Ting for internet/wifi capability. Newly expanded landscaping showcases vibrant, colorful plantings in both the front and back yards. Enjoy the added convenience of a newly built library on the second floor, located just off the primary bedroom. High-end gutter guards have also been installed, eliminating the need for yearly maintenance and providing long-lasting protection (warranty can be transferred to new owner). The owner has invested a significant amount on custom landscaping, an irrigation system and exterior lighting. Don't miss this rare chance to own this custom built home with beautiful architectural finishes throughout the home in a superb location! Close to Amazon HQ2, Crystal City, DC, and Shirlington! Truly a one of a kind find. Schedule your showing and submit your offer today before it's gone! Offers will be reviewed as they come in. ***Attended showings by the LA and a lender letter/proof of funds must be provided in order to see the property.***
#VAAX2051922

ALEXANDRIA

3608 ORLANDO PLACE

6 Beds

5 Baths

3,818 Sq.Ft.

$2,050,000

MLS#: VAAX2051922
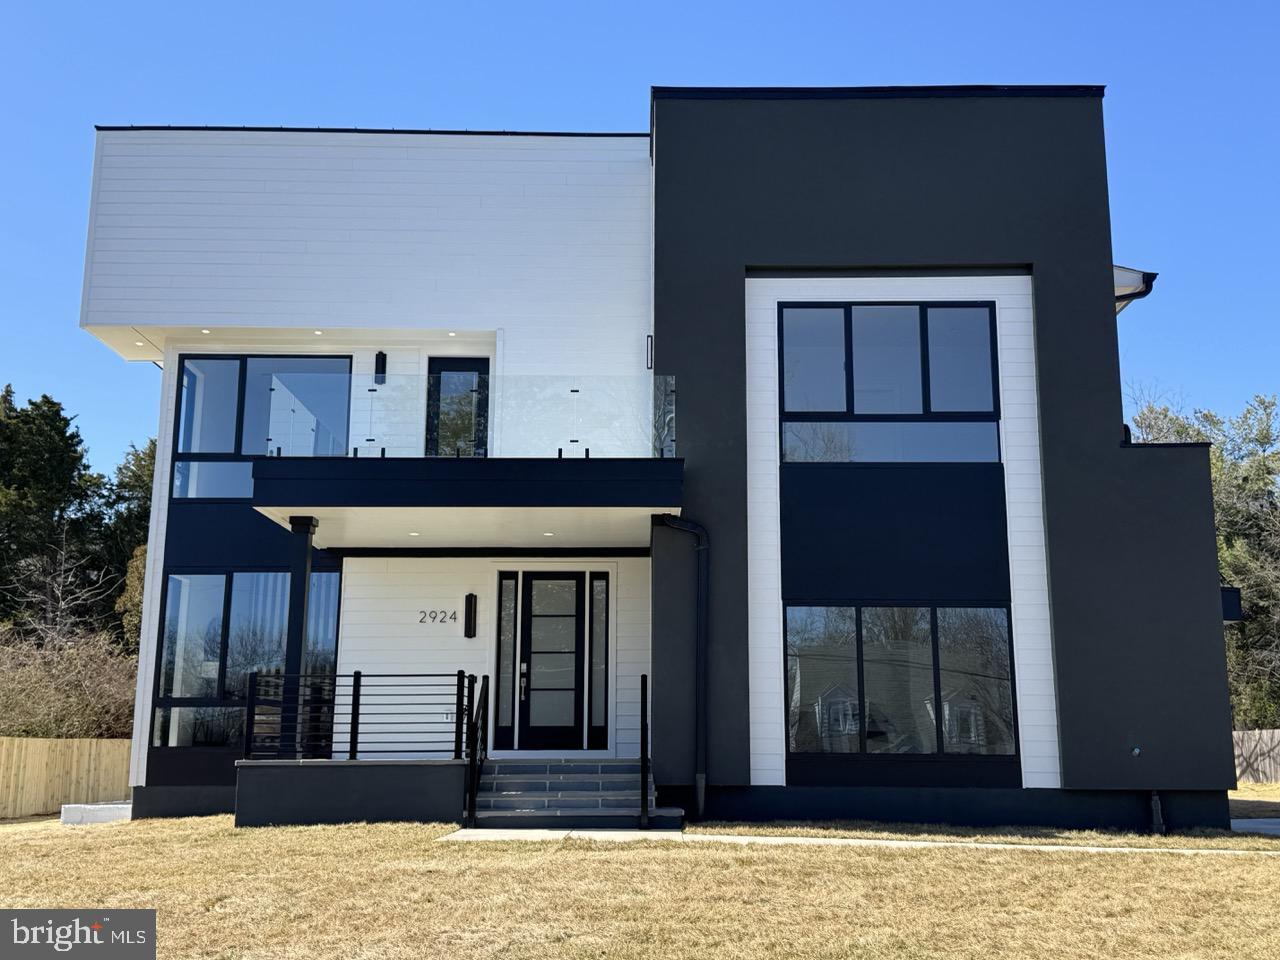
Another Masterpiece by KB Custom Homes – A seamless fusion of contemporary elegance and modern living. Boasting over 5600 square feet of thoughtfully designed space, this home embodies an elevated lifestyle minutes from the Mosaic District.
Hardwood flooring spans all three levels, complemented by abundant natural light with floor to ceiling windows. The open-concept floor plan is perfect for both everyday living and grand entertaining. Featuring five bedrooms, four full baths, and a half bath, every detail is crafted to enhance your living experience.
Design highlights include engineered hardwood flooring, a finished basement, abundant natural light, two distinct European custom kitchens on the main level:  The Chef’s kitchen, designed for culinary enthusiasts, features a Cambria Calacata Gold countertop, a fluted backsplash, and stainless steel appliances. Adjacent is a true showstopper—The main kitchen  open-concept contemporary  kitchen that seamlessly connects to the living area, boasting a large Dekton island adorned with light channels and a Dekton countertop, Stainless steel premium appliances and a Miele cooktop, Cambria Calacata Gold continuous backsplash and a paneled hood.

Elegant designer light fixtures, integrated light channels in the kitchen, primary bedroom and bath and living areas, wood paneling across all three floors to enhance the home’s modern aesthetic. Luxurious finishes continue throughout, with CB2 bathroom accessories, a striking bump-out fireplace, Porcelanosa tiles, and tiles imported from Spain, Italy and Portugal,  Kohler fixtures.  custom floating vanities for a sleek, sophisticated touch.

The finished basement offers exceptional versatility with a sleek  custom wet bar and an oversized Silestone island adorned with light channels and wood panels, Backsplash tiles imported from Portugal,  an accent wall with light channels,  and includes a versatile room adapted to your needs—ideal for a home theater or personal gym—a spacious recreation area,  and an additional bedroom with a full bath.

Prime Location: A commuter’s dream, 1 traffic light from the Mosaic District  Minutes to the Dunn Loring Metro station, 10 minutes to Tyson's and West Falls church metro station, 15 minutes to Amazon’s new HQ2 in Arlington, and 20 minutes to DC. With easy access to major highways (I-495, I-66, Route 50, and the HOV Lane) and convenient proximity to two major airports (IAD & DCA), this home is strategically positioned for effortless travel.  More than a home, this is a lifestyle.
#VAFX2224984

FAIRFAX

2924 CEDAR LANE

5 Beds

4 Baths

5,660 Sq.Ft.

$2,050,000

MLS#: VAFX2224984
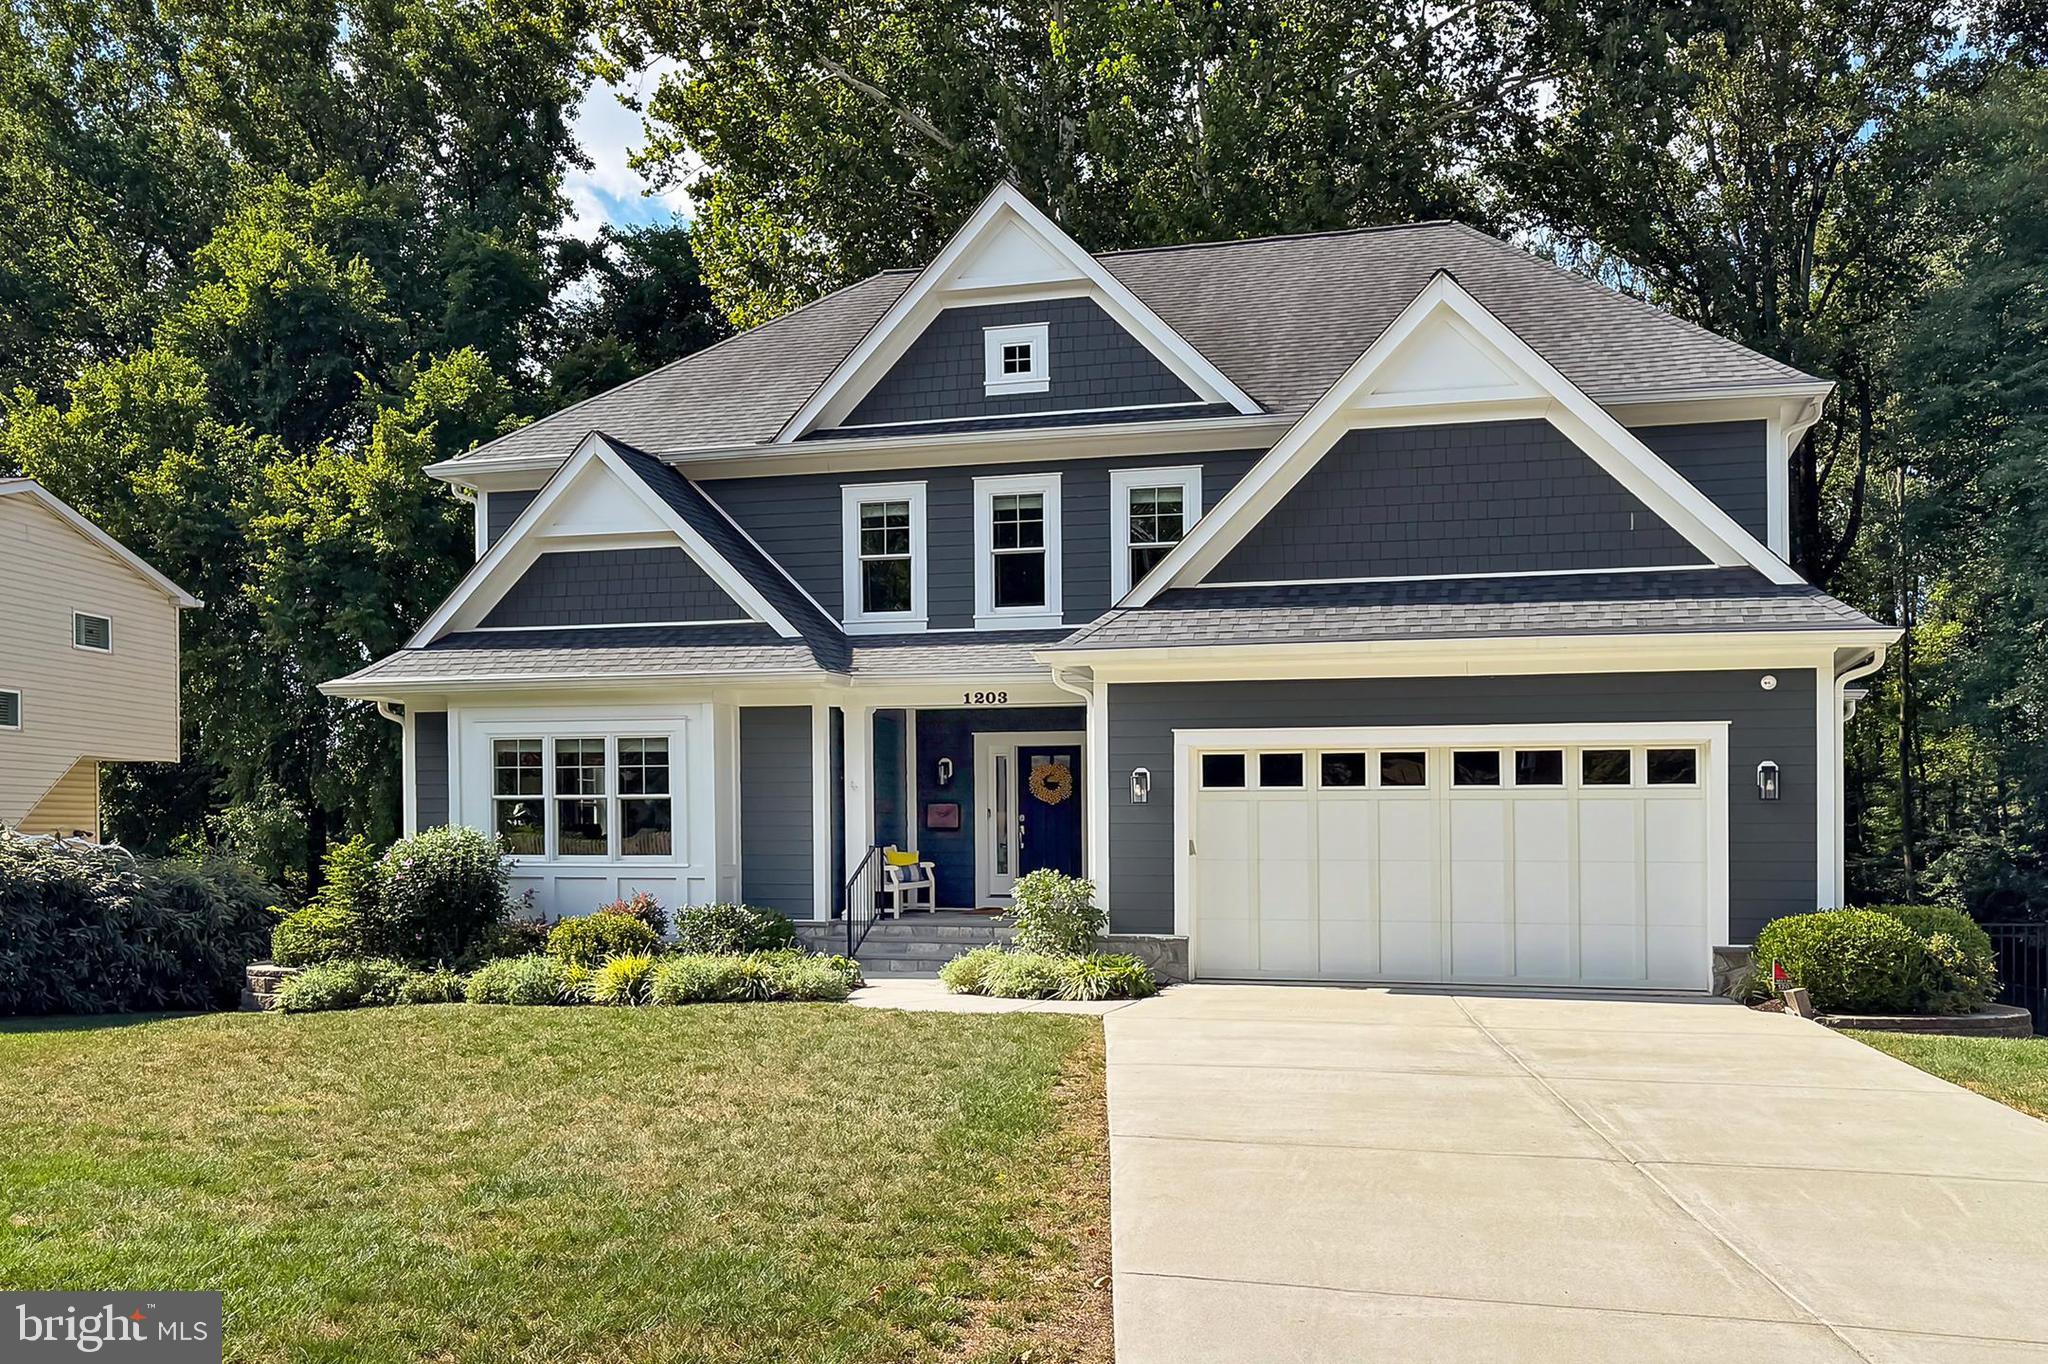
***Assumable VA loan at 2.25%** Call for details, will consider NO substitution of eligibility, so a non veteran CAN assume. Second trust to bridge the gap available. .**Exceptional Custom Built home, designed with features  and quality  finishes seldom found in "generic spec homes". Craftsman style exterior with Hardiplank leads to a gracious open floor plan with  an incredible flow between main level areas and the outdoor living areas.  Elegant moldings and a coffered ceiling cement the feeling that you are in one classy home. Over 4000 sq feet on the 2 upper levels including a sumptuous Primary suite, large secondary bedrooms up with walk ins, and an  upper level laundry room. The main level, in addition to the open main level living areas included a pantry, charging station room , mudroom off the oversized garage and a main level OFFICE/flex room that measures 17x17- Home office, gym, kids playroom, future main level primary?
Downstairs ,another 1800+ square feet is highlighted by  a 40x24 rec room/game area space  with multiple activity areas and a walkout to the stone patio and outdoor fireplace. Also, a bedroom, full bath, bar area and more . 
Almost exactly one mile  to Vienna Metro and easy access to 66/495!   Just blocks from downtown Vienna** Assumable VA at 2.25%,.  Flexible timeframe on settlement.  This home exudes warmth, open ness and Class! Just 10 years old and there is a whole house Generator as well!**Check out the pics and schedule your showing with your agent or myself!
#VAFX2276754

VIENNA

1203 WARE STREET SW

5 Beds

4 Baths

5,622 Sq.Ft.

$2,050,000

MLS#: VAFX2276754
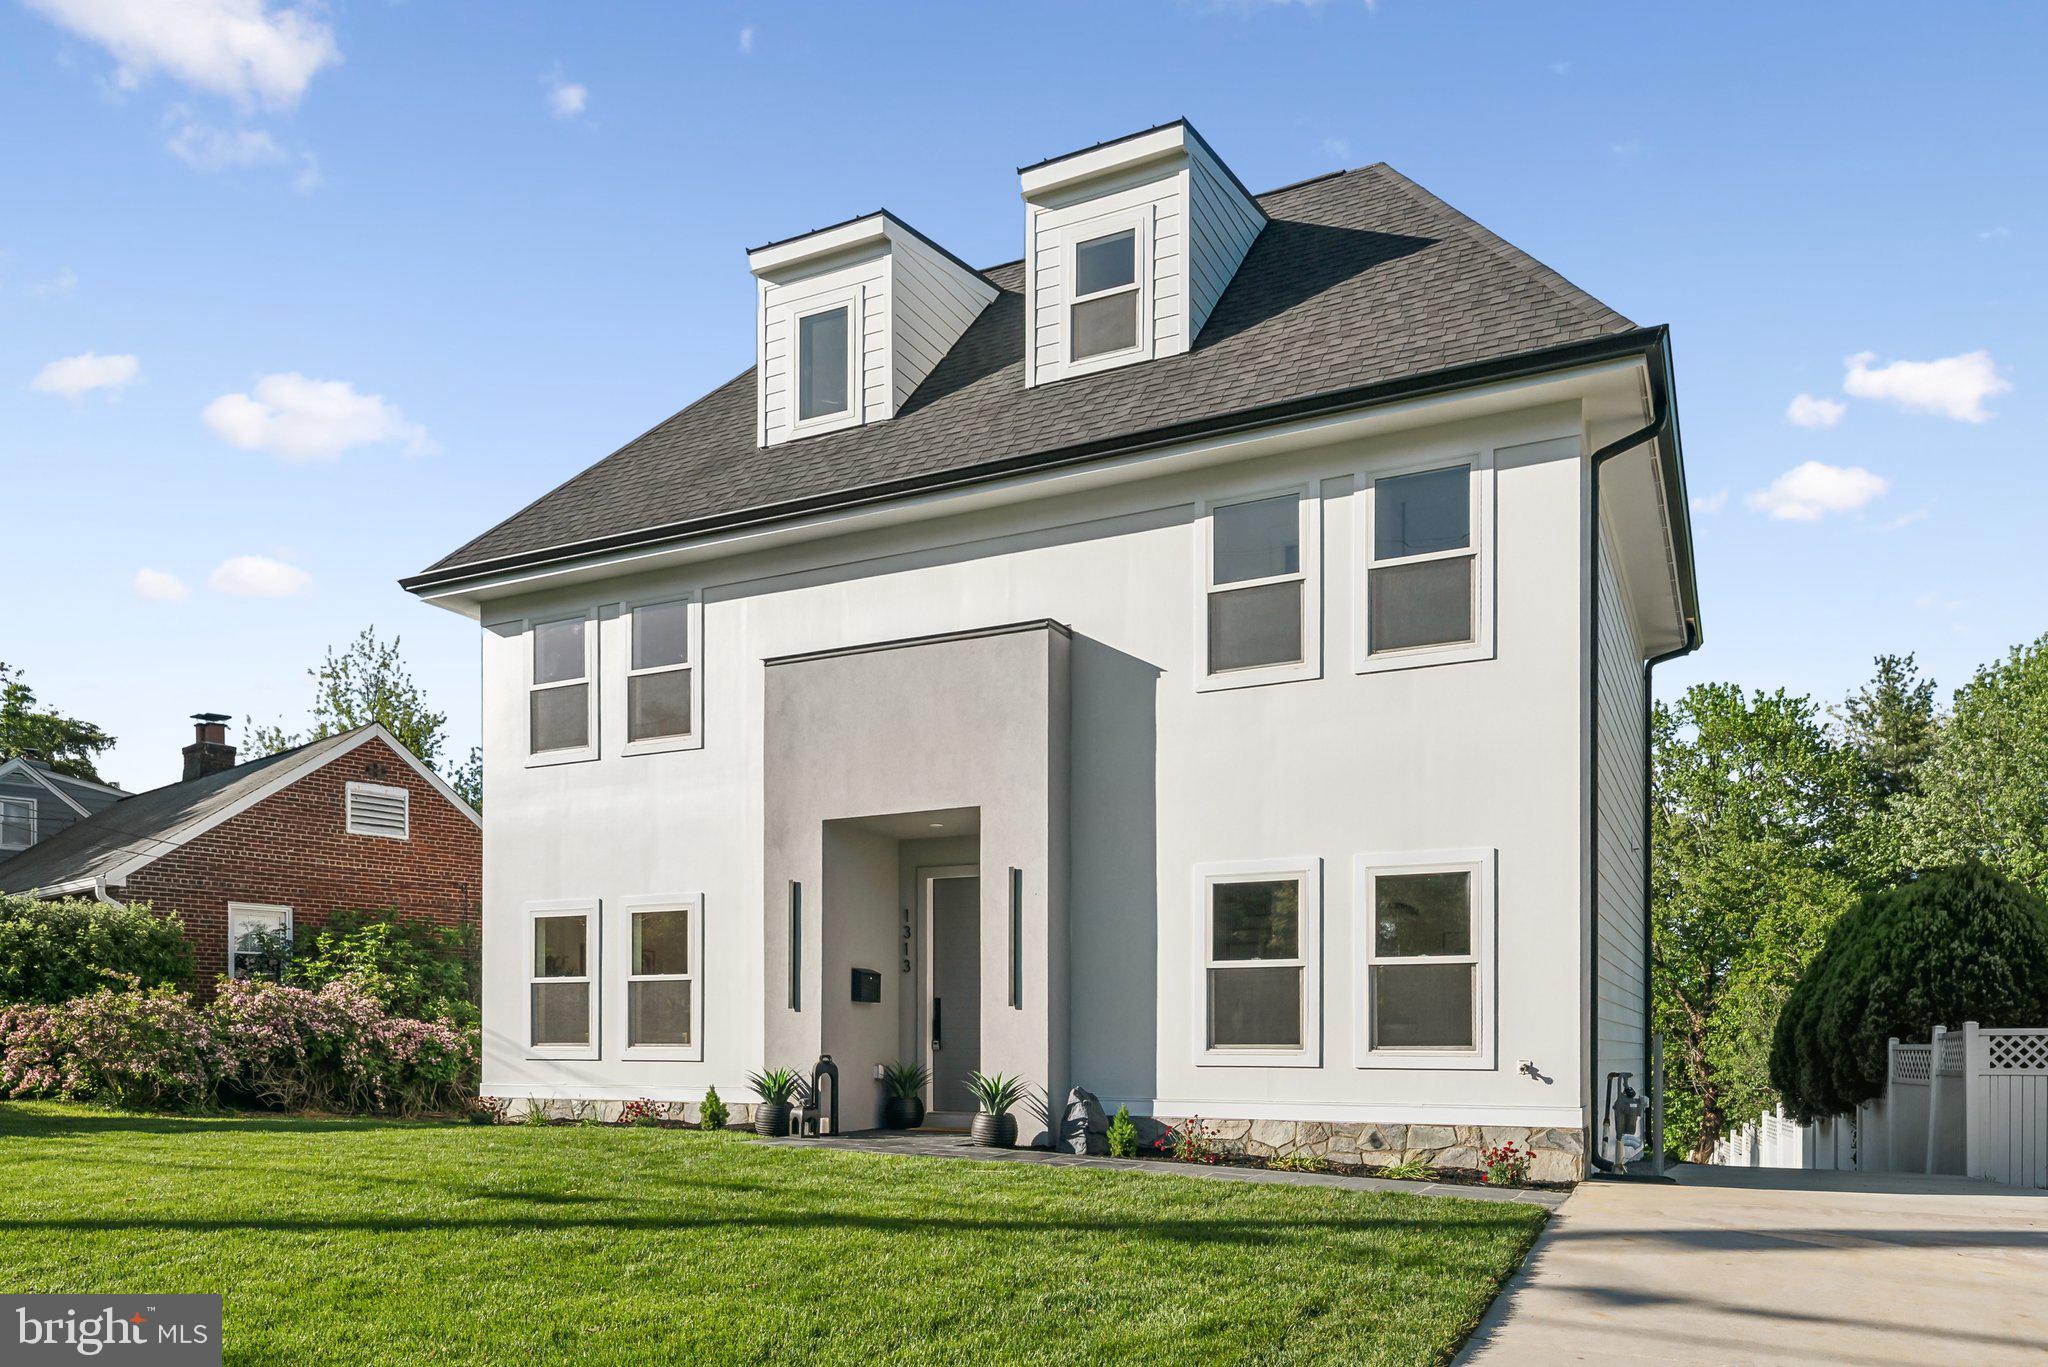
Tucked into a peaceful, tree-lined pocket of Alexandria, this beautifully crafted home offers the perfect blend of modern comfort and thoughtful design in one of the area’s most desirable neighborhoods. Located near the heart of the city, the home is just minutes from Del Ray, Old Town, Shirlington, and Washington, D.C., with easy access to I-395 and major commuter routes—yet it feels worlds away thanks to the quiet, residential setting. Nearby parks, walking trails, and local shops add to the charm and convenience of the location. The home itself is completely brand new, with a clean, contemporary aesthetic that feels both elevated and inviting. Inside, you’ll find five spacious bedrooms and four and a half bathrooms, all finished with a consistent eye for quality and detail. Wide 7.5" engineered wood floors in a Long Beach Dock finish run throughout the main and upper levels, while the basement features durable and stylish 7" LVP in a Finger Lakes Acacia tone. The kitchen is truly a standout, equipped with Café appliances, Fabuwood custom cabinetry, and quartz countertops. It's designed to be both beautiful and functional, whether you're cooking for one or hosting a full house. A walk-out deck expands the living space outdoors, overlooking a custom flagstone patio that's perfect for gatherings or quiet evenings. Two fireplaces provide cozy focal points, and custom lighting adds warmth and personality throughout the home. All bedrooms include thoughtfully designed custom closets, and the basement features a fully built-out wet bar—ideal for casual entertaining or relaxing evenings in. Additional highlights include a first-floor home office, soaring 9-foot ceilings on both the main and second floors, a newer HVAC system, and a tankless water heater for on-demand comfort. Large windows, clean lines, and a soft color palette give the space a light, airy feel throughout. This home is a rare find—offering a fresh, well-executed design in a neighborhood known for its sense of community, natural beauty, and unbeatable access! Don't wait to schedule a private tour of this property!
#VAAX2044268

ALEXANDRIA

1313 BAYLISS DRIVE

5 Beds

4 Baths

3,778 Sq.Ft.

$2,050,000

MLS#: VAAX2044268
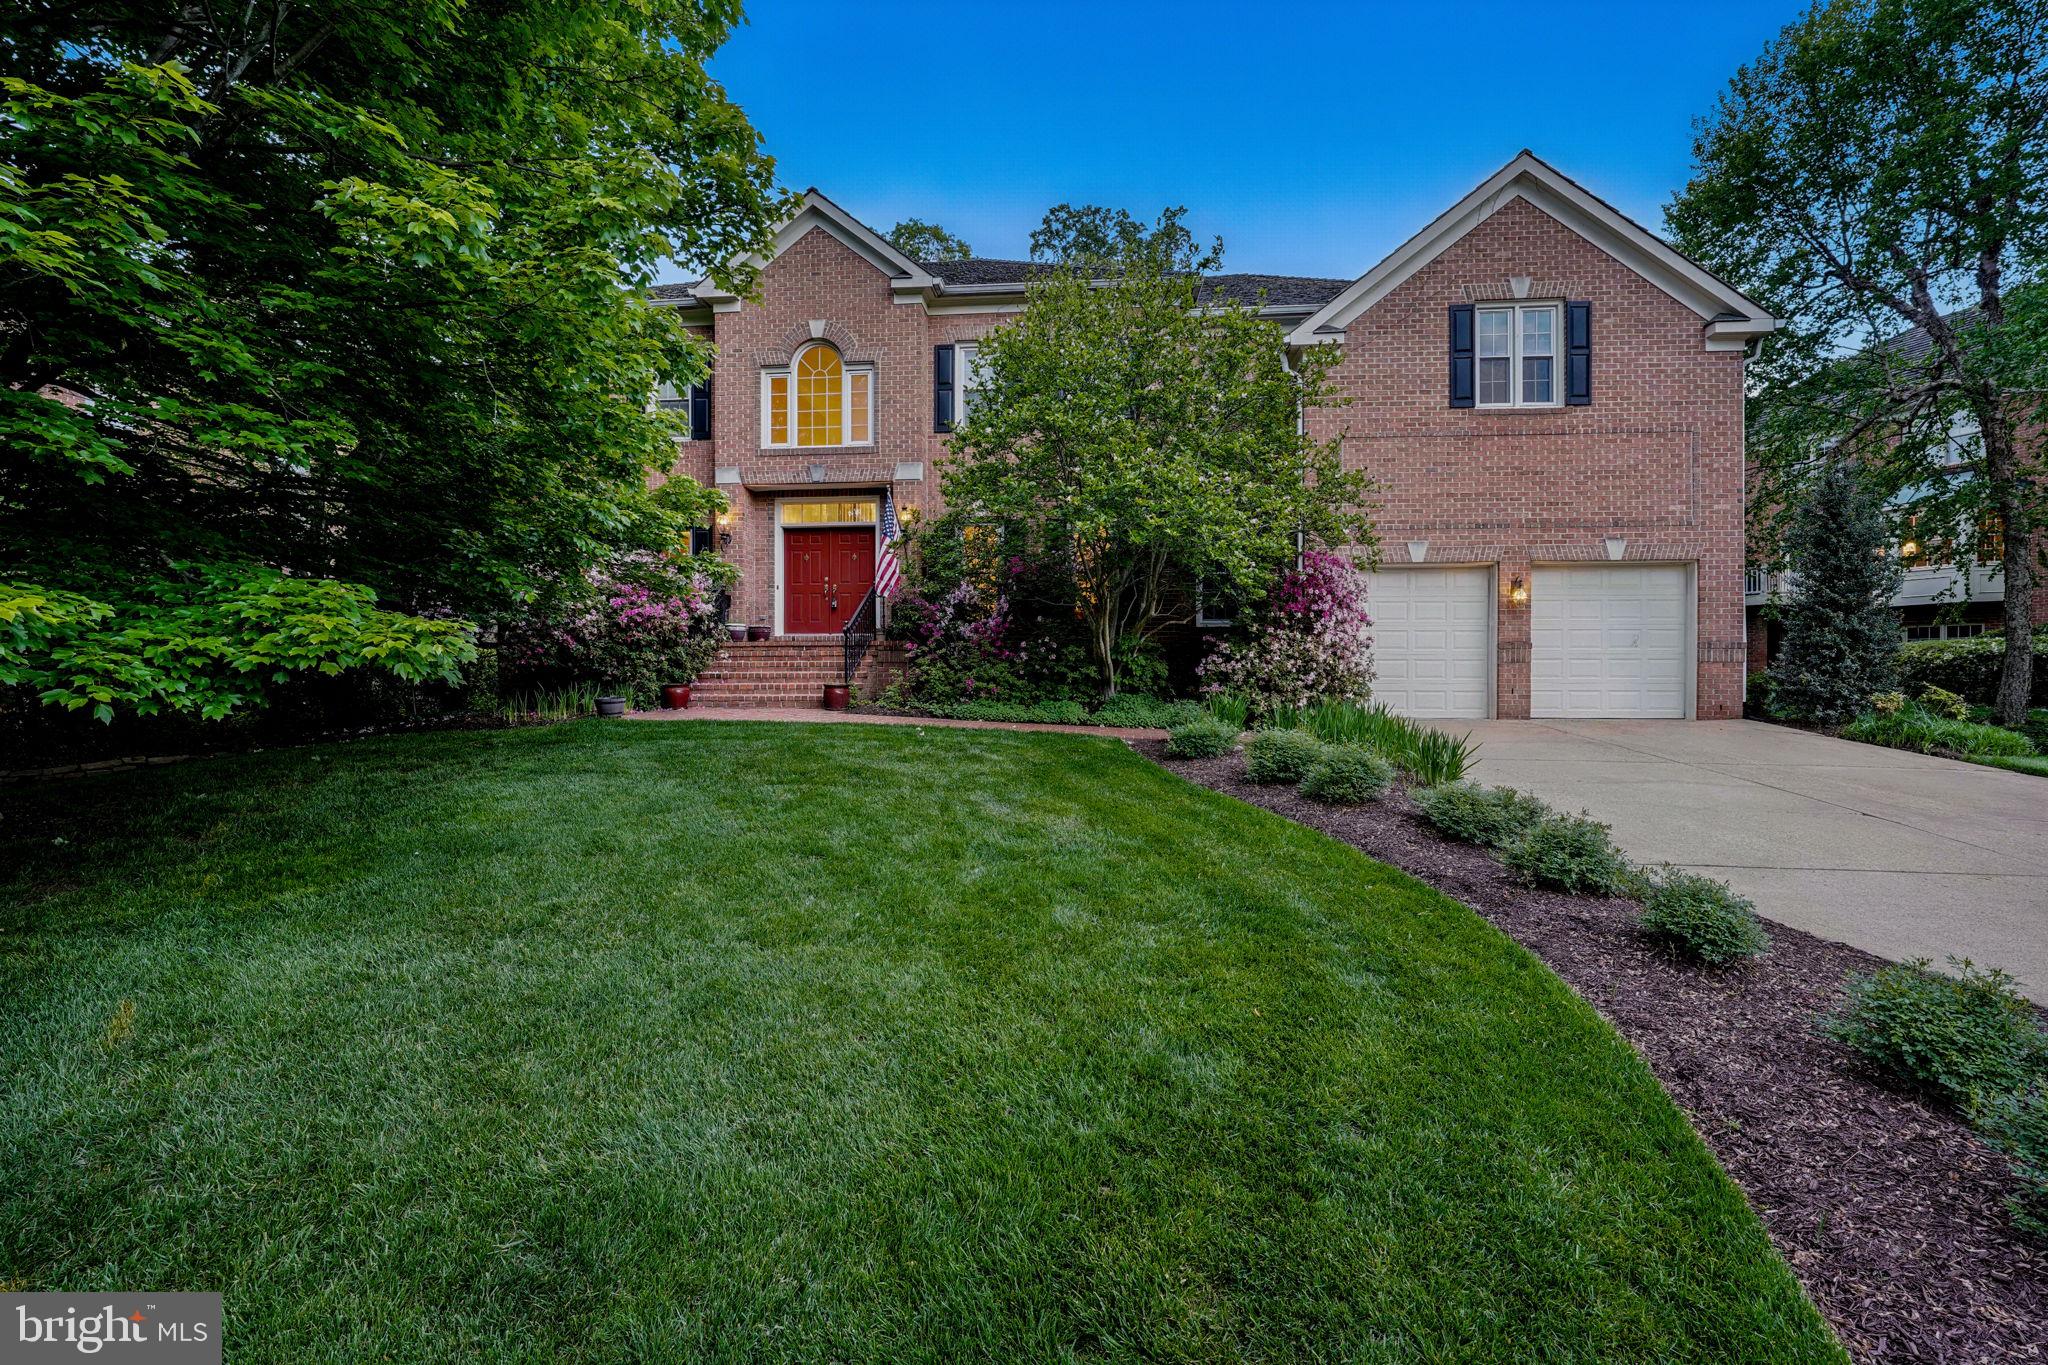
HUGE INCENTIVE FOR BUYERS, SELLER WILL GIVE A 100K CREDIT BACK TO BUYERS AT A FULL PRICE OFFER!!! D0NT MISS THIS INCREDIBLE OPPORTUNITY !!!!!!!Welcome to this exquisite single-family home in the heart of McLean, where timeless elegance meets modern functionality. Step into the grand foyer and be immediately impressed by the marble flooring, custom paint, and soaring two-story ceiling that sets a refined tone throughout the home. To the right, a formal dining room provides the perfect setting for sophisticated entertaining, while the formal living room on the left offers a quiet retreat for guests or everyday relaxation. The main level also features a private office—ideal for remote work or study—and a spacious family room with 10-foot ceilings, a wall of windows, cozy fireplace, and seamless flow into the gourmet kitchen. The kitchen is a chef’s dream, showcasing granite countertops, a butler’s pantry, casual dining nook, and rich cabinetry. Additional highlights on the main level include two half baths, a laundry room with garage access, and abundant natural light throughout. Upstairs, the luxurious owner’s suite offers a true sanctuary with a sitting area, dual walk-in closets, and a spa-inspired bath with dual vanities, soaking tub, and separate shower. A second bedroom features its own ensuite bath and walk-in closet, while two additional bedrooms share a Jack-and-Jill bath. A fifth bedroom adds flexibility for guests or a larger household. The fully finished walkout basement is a showstopper—featuring striking black-and-white checkered tile, a second kitchenette with granite counters, expansive recreation space, a large sitting area with built-ins, and a potential bedroom with attached bath—perfect for in-laws or extended guests. Step outside to enjoy a charming patio and a low-maintenance Trex deck—ideal for entertaining or relaxing outdoors. Recent updates include: over 75 windows replaced (past 4–5 years), new carpet in the family room and entire upper level, fully renovated basement (5 years ago), new hot water heater (2024), newer roof (6 years), Trex deck (4 years), fresh paint, and modern light fixtures throughout. All just minutes from shopping, dining, and top-rated schools—this is a rare opportunity to own a beautifully updated home in one of McLean’s most desirable neighborhoods. Don’t miss it—schedule your private tour today!

Accepting Back up Offers
#VAFX2255706

MCLEAN

1813 SOLITAIRE LANE

6 Beds

4 Baths

7,703 Sq.Ft.

$2,050,000

MLS#: VAFX2255706
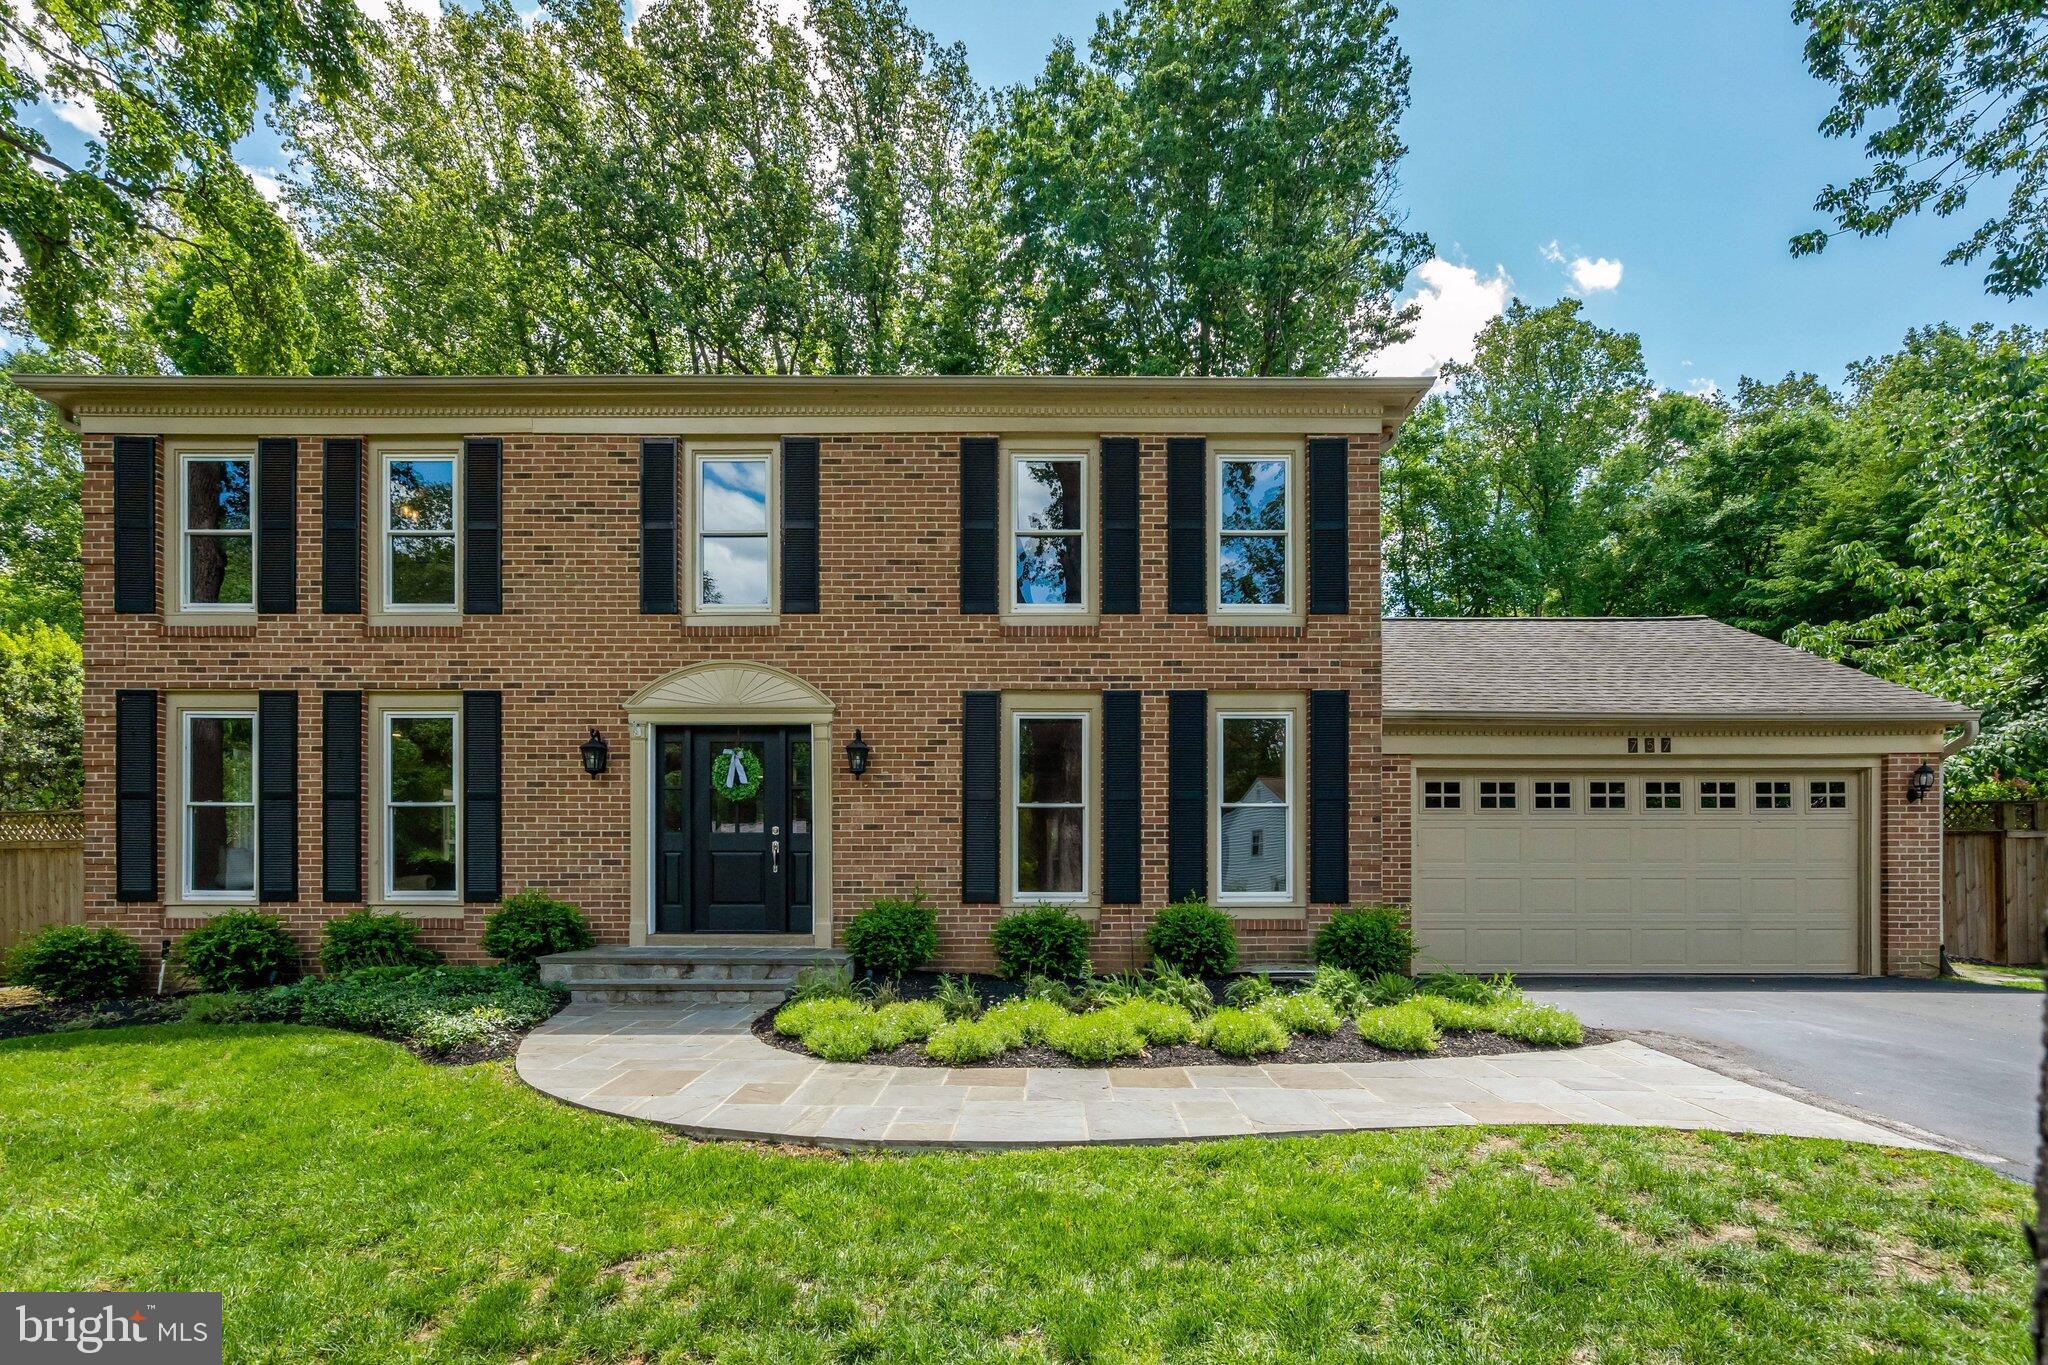
Welcome to this fully renovated home in the highly sought-after Langley Oaks neighborhood, located within walking distance of Langley High School and just a short drive to Washington, D.C. Situated on a private, secluded half-acre lot with mature trees, this exceptional property provides luxury, privacy, and convenience in one of McLean’s most coveted communities.
 
Featuring 5 bedrooms, 3.5 bathrooms, and an oversized 2-car garage, every detail has been thoughtfully updated. Highlights include new hardwood floors throughout, all-new recessed lighting, updated plugs and switches, upgraded electrical panel, new HVAC system, new hot water heater, and a beautifully redesigned chef’s kitchen with high-end appliances.
 
The kitchen overlooks a bright breakfast area and the private backyard oasis, complete with a massive travertine pool deck, fully updated pool with brand-new equipment, fire pit, and expansive entertaining space. The main level also includes a spacious living room, formal dining room, and generous family room with a wood-burning fireplace that opens to the large walk-out deck and pool area.
 
Upstairs, you'll find four bedrooms with hardwood floors, including a spacious and private primary suite. Elegant marble finishes and beautiful tile work elevate the newly renovated baths. The lower level includes incredible flexibility with a private bedroom, full bath, generous recreation space, and large storage area with shelving.

Located just 100 yards from the entrance to Langley Oaks Park, this home provides peaceful nature, walking paths, and a strong community feel while remaining minutes from McLean, Tysons Corner, Tysons Galleria, Georgetown Pike, GW Parkway, I-495, I-66, Dulles Toll Road, the Silver Line Metro, Great Falls Park, and Clemyjontri Park. A rare opportunity in the coveted Langley High School pyramid.
#VAFX2310828

MCLEAN

757 RIDGE DRIVE

5 Beds

3 Baths

2,767 Sq.Ft.

$2,050,000

MLS#: VAFX2310828
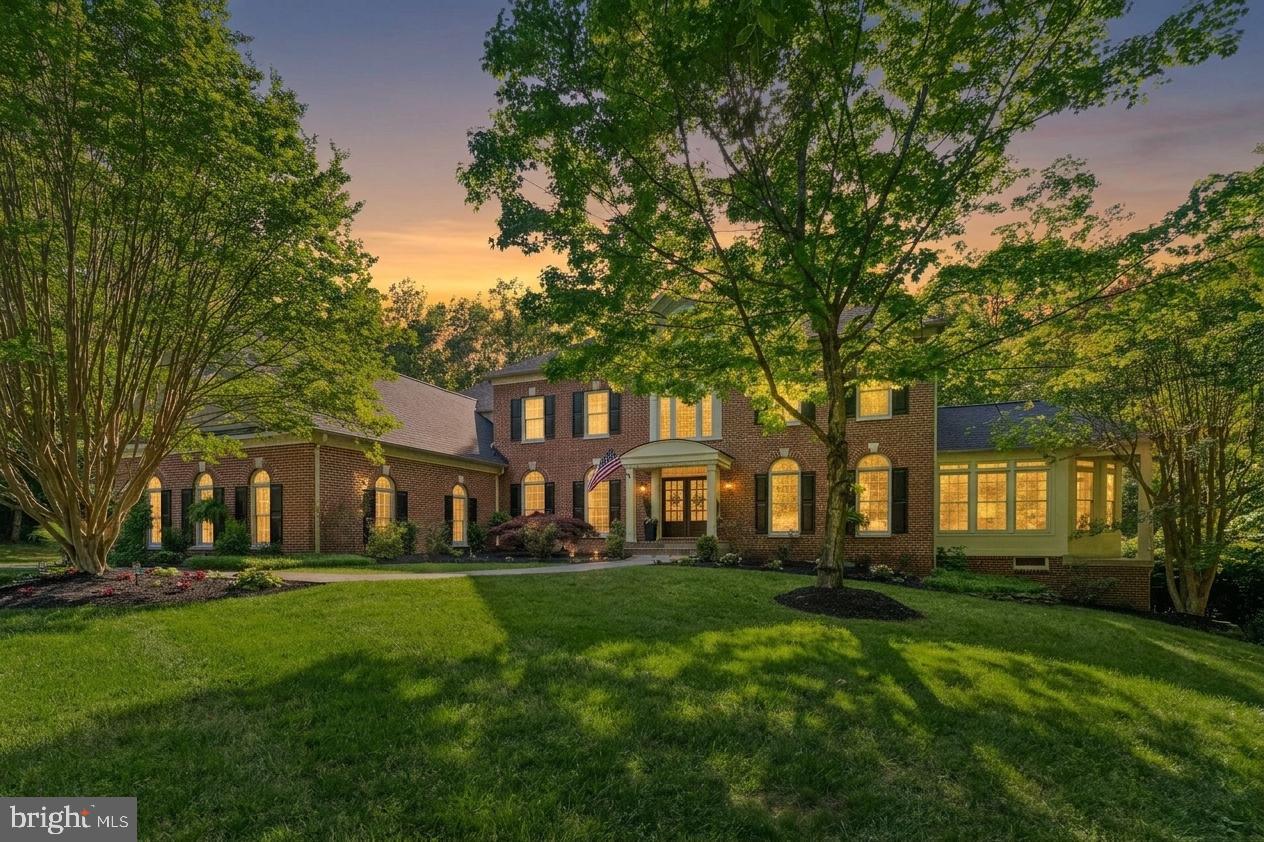
*****OPEN HOUSE CANCELLED****** UNDER CONTRACT******


Welcome to 10082 Roseland Ridge — a stunning six-bedroom, four-and-a-half-bath estate offering nearly 8,000 square feet across three beautifully finished levels in the secluded Estates of Roseland, in the heart of Fairfax Station.

Nestled on five private, tree-lined acres, this extraordinary property is a true sanctuary. A winding driveway, extensive landscaping, and elegant brick-and-flagstone walkway create a breathtaking arrival experience.

Step inside to a dramatic two-story foyer accented by hardwood floors throughout the main level. The expansive yet inviting floor plan is filled with natural light and thoughtfully designed for both everyday living and grand entertaining.

The main level features formal living and dining rooms, a private home office, laundry room, and powder room. At the heart of the home is the beautifully updated gourmet kitchen, complete with an oversized granite island, quartz countertops, stainless steel appliances, a six-burner gas range, double ovens, walk-in pantry, and Butler’s pantry with beverage refrigerator. The kitchen flows seamlessly into the spacious family room showcasing a stone-hearth gas fireplace and custom built-ins, while the tiled sunroom and window-lined conservatory provide additional light-filled gathering spaces.

Outdoor living is equally impressive, with a newly stained wraparound deck connecting to the lower-level deck, gated pool, and spa — creating the perfect setting for relaxation and entertaining.

Upstairs, the luxurious primary suite offers a spacious sitting room, three closets, a versatile bonus room, and an exquisite spa-inspired bath. Three additional generously sized bedrooms and two updated full baths complete the upper level.

The fully finished lower level offers nearly 3,000 additional square feet of flexible living space, including a second gas fireplace, two guest bedroom accommodations, recreation areas, and direct access to the backyard oasis with gated pool and spa.

Despite its private setting, the home is conveniently located just minutes from Route 123, I-95, the Fairfax County Parkway, and nearby VRE and Metro access. Enjoy close proximity to dining, shopping, and entertainment in Occoquan, Fairfax, and Burke, with easy access to Washington and major employers including Fort Belvoir, the United States Coast Guard, and the National Geospatial-Intelligence Agency.

Located within the highly sought-after Sangster and Lake Braddock school pyramid, this remarkable estate offers luxury, privacy, and convenience in one exceptional package. You will be amazed.

Roof 2025. Freshly painted throughout and new carpet. Refrigerator / dishwasher 2025.  New transom windows 2026.  Newer HWH. Garage doors 2026.  Resealed Driveway 2026
#VAFX2311142

FAIRFAX STATION

10082 ROSELAND RIDGE ROAD

6 Beds

4 Baths

7,415 Sq.Ft.

$2,050,000

MLS#: VAFX2311142

Nestled on a picturesque tree-lined street in sought-after Lyon Village, just two blocks from the vibrant heart of Clarendon, this charming 1920s farmhouse seamlessly blends timeless character with everyday comfort. An expansive front porch welcomes you home, leading to a gracious foyer highlighted by a beautiful original staircase and soaring 9-foot ceilings.

Rich oak floors flow throughout the main level, where a formal living room with a cozy fireplace and an oversized dining room create inviting spaces for entertaining. The open-concept kitchen, complete with a sunny breakfast area, overlooks the family room, offering the perfect gathering place for family and friends.

Upstairs, heart pine floors add warmth and character to a generous primary ensuite, three additional bedrooms and a full bath, and a convenient office nook ideal for working or studying from home.

The finished lower level provides flexible living space with a recreation room, children's play area, and laundry room. Outside, enjoy a fenced backyard with plenty of room to play, garden, or relax, along with an oversized garage offering exceptional storage and convenience.

Combining classic farmhouse charm, generous living spaces, and an unbeatable Lyon Village location, this special home offers the very best of Arlington living with parks, dining, shops, gyms and Metro at a stones throw.
#VAAR2066842

ARLINGTON

1602 N DANVILLE STREET

4 Beds

2 Baths

2,778 Sq.Ft.

$2,050,000

MLS#: VAAR2066842

New on site 3 days ago
Welcome to this elegant estate property, offering over 7500 square feet of light-filled space with a 3 car garage, in the highly sought-after community of Oak Hill Reserve! From the moment you arrive, striking curb appeal—framed by vibrant Crape Myrtles and mature trees—sets a grand tone. This original owner home is built for multigenerational living, with two primary suites--- one on the main level.  Step through the front door into a dramatic two-story foyer featuring rich hardwood floors and a sweeping staircase. Designed for seamless entertaining, the formal living and dining rooms boast elegant crown molding and beautiful garden vistas. Transition into the heart of the home, where a gourmet kitchen awaits with premium granite countertops, rich wood cabinetry, stainless steel appliances, a 5-burner gas cooktop with downdraft, and double ovens. A central island offers convenient casual seating, while a butler’s pantry provides a seamless connection to the dining room for hosting dinner parties. Flooded with natural light, the main level flows from the family room—anchored by a cozy brick gas fireplace—into a breathtaking sunroom featuring floor-to-ceiling windows on every wall, showcasing waterfront views. Almost every room at the back of the house captures serene, unobstructed views of the scenic pond. Uniquely versatile, the main floor includes a massive bedroom suite complete with a private ensuite bath and a large walk-in closet—ideal for guests, in-laws, or a primary bedroom alternative. A secondary "family staircase" off the kitchen provides private access to the upper level. Upstairs, double doors unveil another awe-inspiring primary sanctuary featuring a dedicated sitting room, a dressing area, two expansive walk-in closets, and a spa-like ensuite bath with two separate vanity areas and a deep soaking tub. Three additional oversized bedrooms and two more full baths complete the top floor. Down below, a full daylight walk-out lower level presents a sprawling recreation room and a full bath and a workshop.  It awaits your personal touch, already structurally primed to host two more potential bedrooms, a home theater, or a private gym.   ... This stunning home sits on the most picturesque, pond-front lot in the sought after community of Oak Hill Reserve, prized for its proximity to everything--- Dulles Airport, Reston Town Center and all major arteries in Northern Virginia.  Isn't it time to enjoy your life?
#VAFX2331626

OAK HILL

12825 ROSE GROVE DRIVE

5 Beds

5 Baths

6,560 Sq.Ft.

$2,050,000

MLS#: VAFX2331626
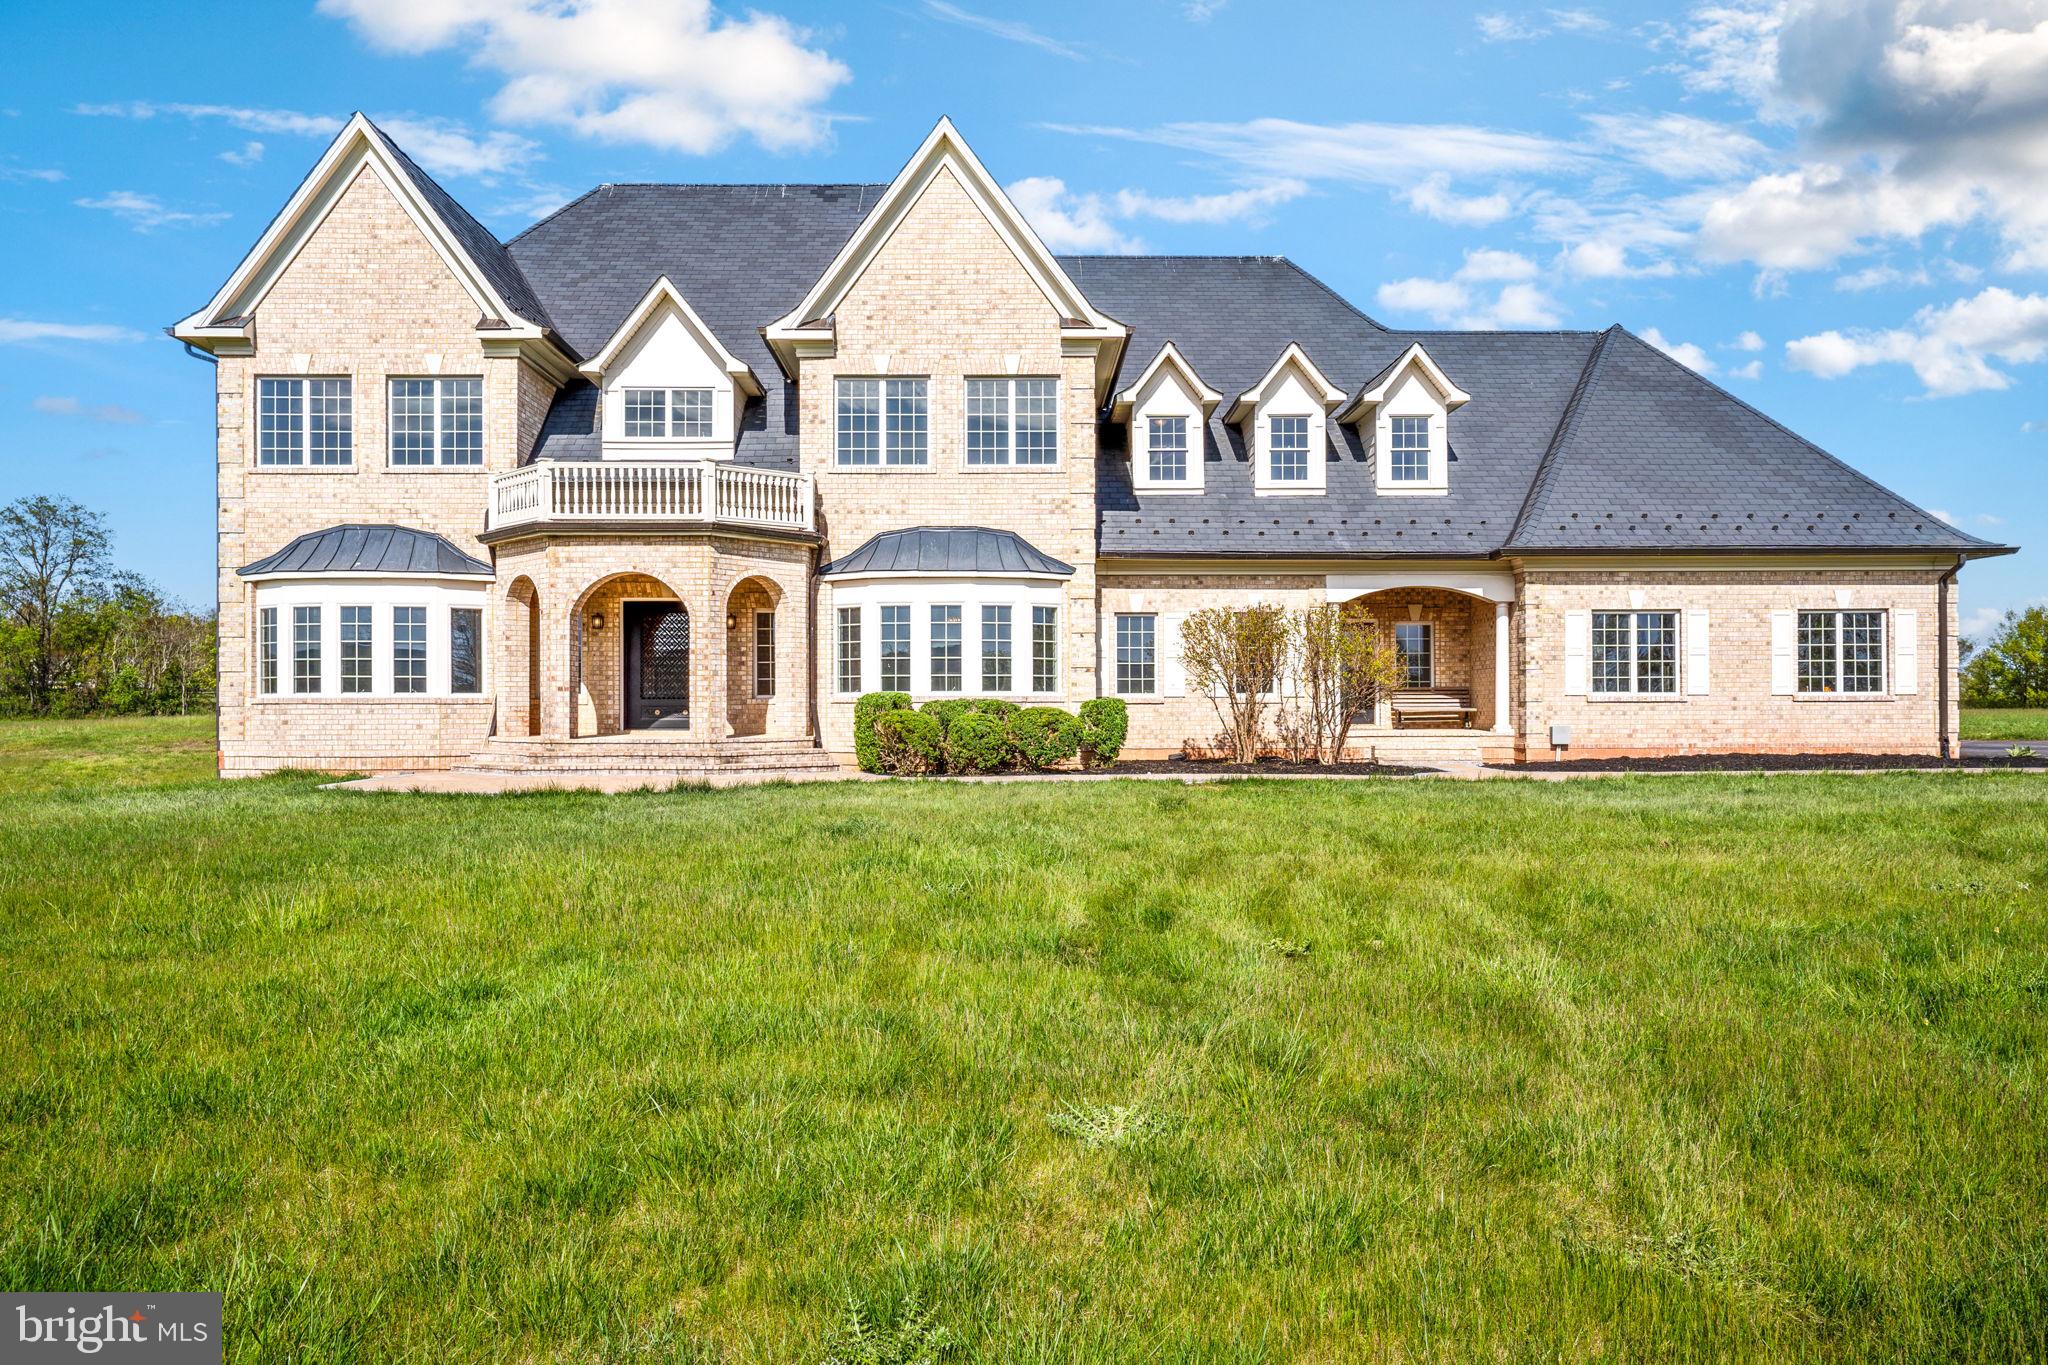
WOW!!! LOCATED ON 36+ ACRES OF FLAT LAND IN LEESBURG, VA WITHIN 40 MILES FROM THE WHITE HOUSE, THIS 9,000 FINISHED SQ. FEET ESTATE HOME HAS IT ALL...2023 UPGRATES WILL BE ATTACHED IN THE DOCUMENTS SECTION... PLEASE CHECK 70 PICTURES AND A VIDEO...
#VALO2069366

LEESBURG

15028 MERRITT FARM LANE

4 Beds

5 Baths

9,198 Sq.Ft.

$2,050,000

MLS#: VALO2069366
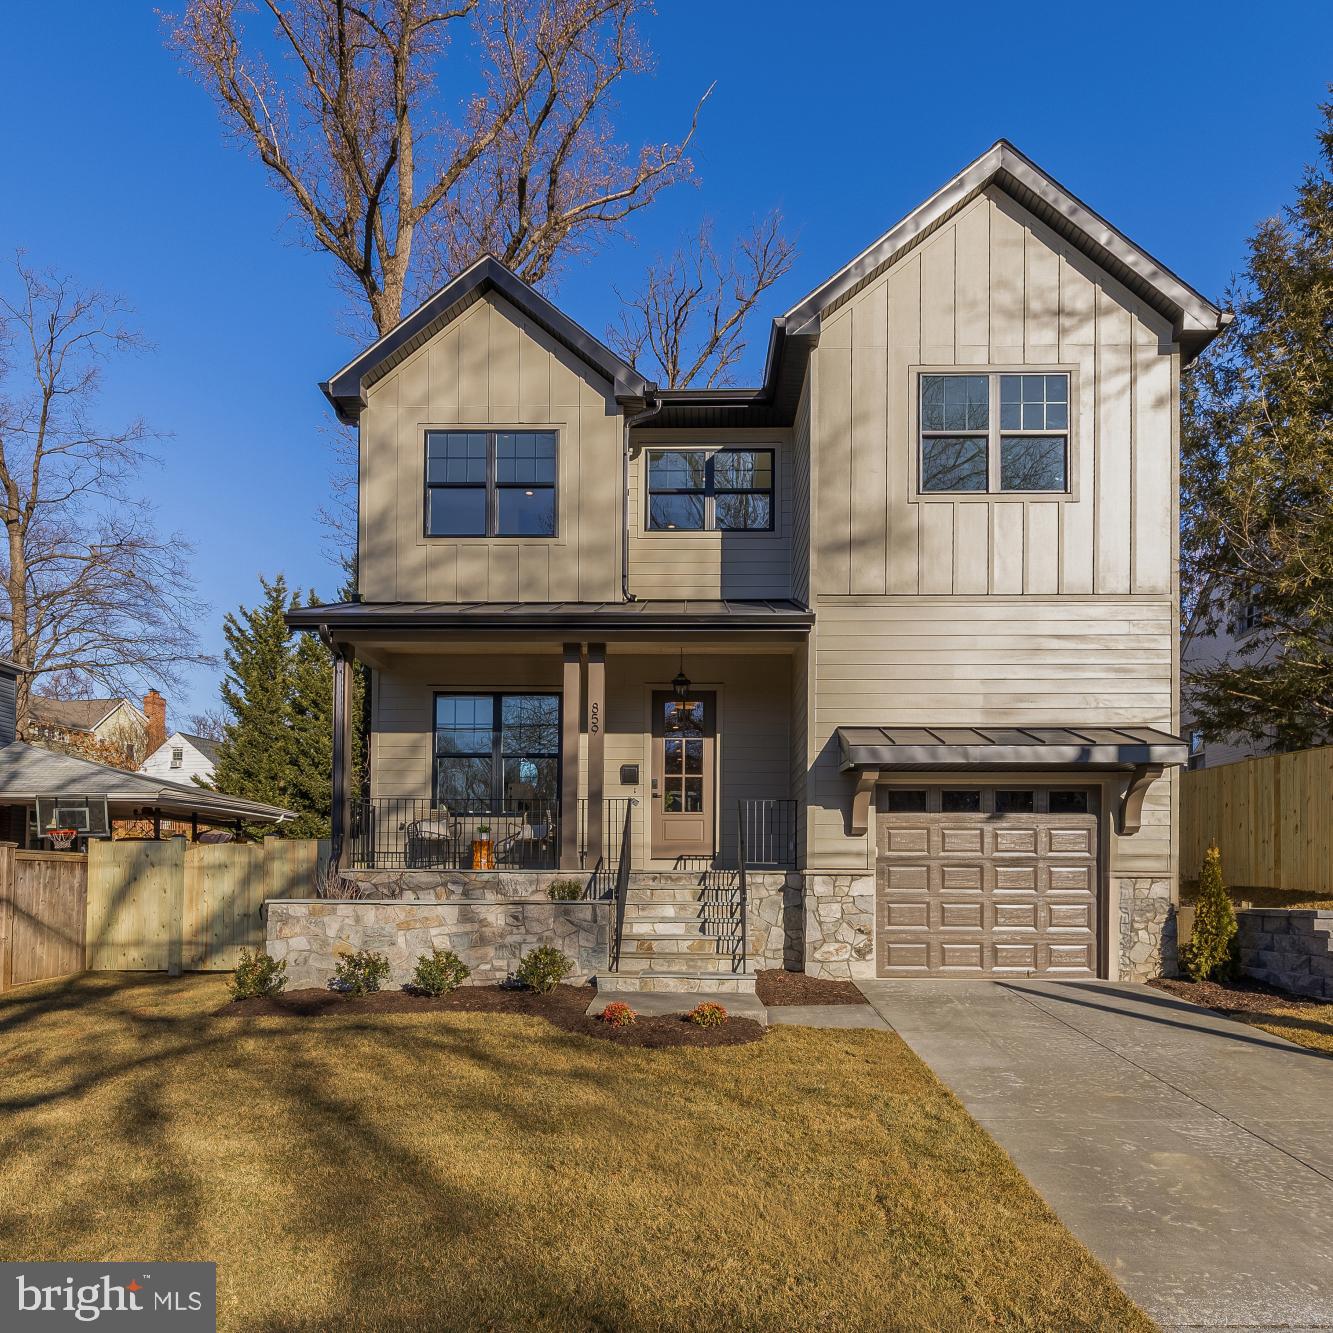
Welcome to 859 N Lexington Street, a stunning new construction in one of Arlington’s most sought-after neighborhoods, feeding into a highly regarded school pyramid. Built by locally renowned Old Creek Homes, known for their exceptional craftsmanship and high-quality builds, this home is designed for both everyday comfort and effortless entertaining. It offers 5 bedrooms, 4.5 baths, and a fully finished basement with a dedicated gym/bonus room—ideal for modern living.

At the heart of the home is a designer kitchen showcasing high-end appliances, custom cabinetry, and premium finishes, perfectly suited for hosting family gatherings, holidays, and casual get-togethers. Open living spaces flow seamlessly, offering the ideal balance of connection and privacy.

The main level features 10-foot ceilings and an open, light-filled layout, complemented by a separate office perfect for working from home. A thoughtfully designed mudroom adds everyday functionality, while the garage includes additional storage space above, ideal for seasonal items and gear. The upper and lower levels feature 9-foot ceilings, dedicated laundry room, spa bathrooms and so much more, creating an airy, spacious feel throughout.

Enjoy an exceptional lifestyle with Bluemont Park and Bon Air Park just steps away, providing miles of scenic running and biking trails along the Custis and C&O networks. Walk to Ballston for dining, shopping, Metro access, and enjoy an easy commute to DC, Tysons, and beyond. From summer evenings in the park to beloved neighborhood traditions like Halloween parades, this close-knit community delivers the very best of Arlington living.

This is elevated Arlington living—where location, lifestyle, and luxury come together.
#VAAR2067002

ARLINGTON

859 N LEXINGTON STREET

5 Beds

4 Baths

3,997 Sq.Ft.

$2,050,000

MLS#: VAAR2067002
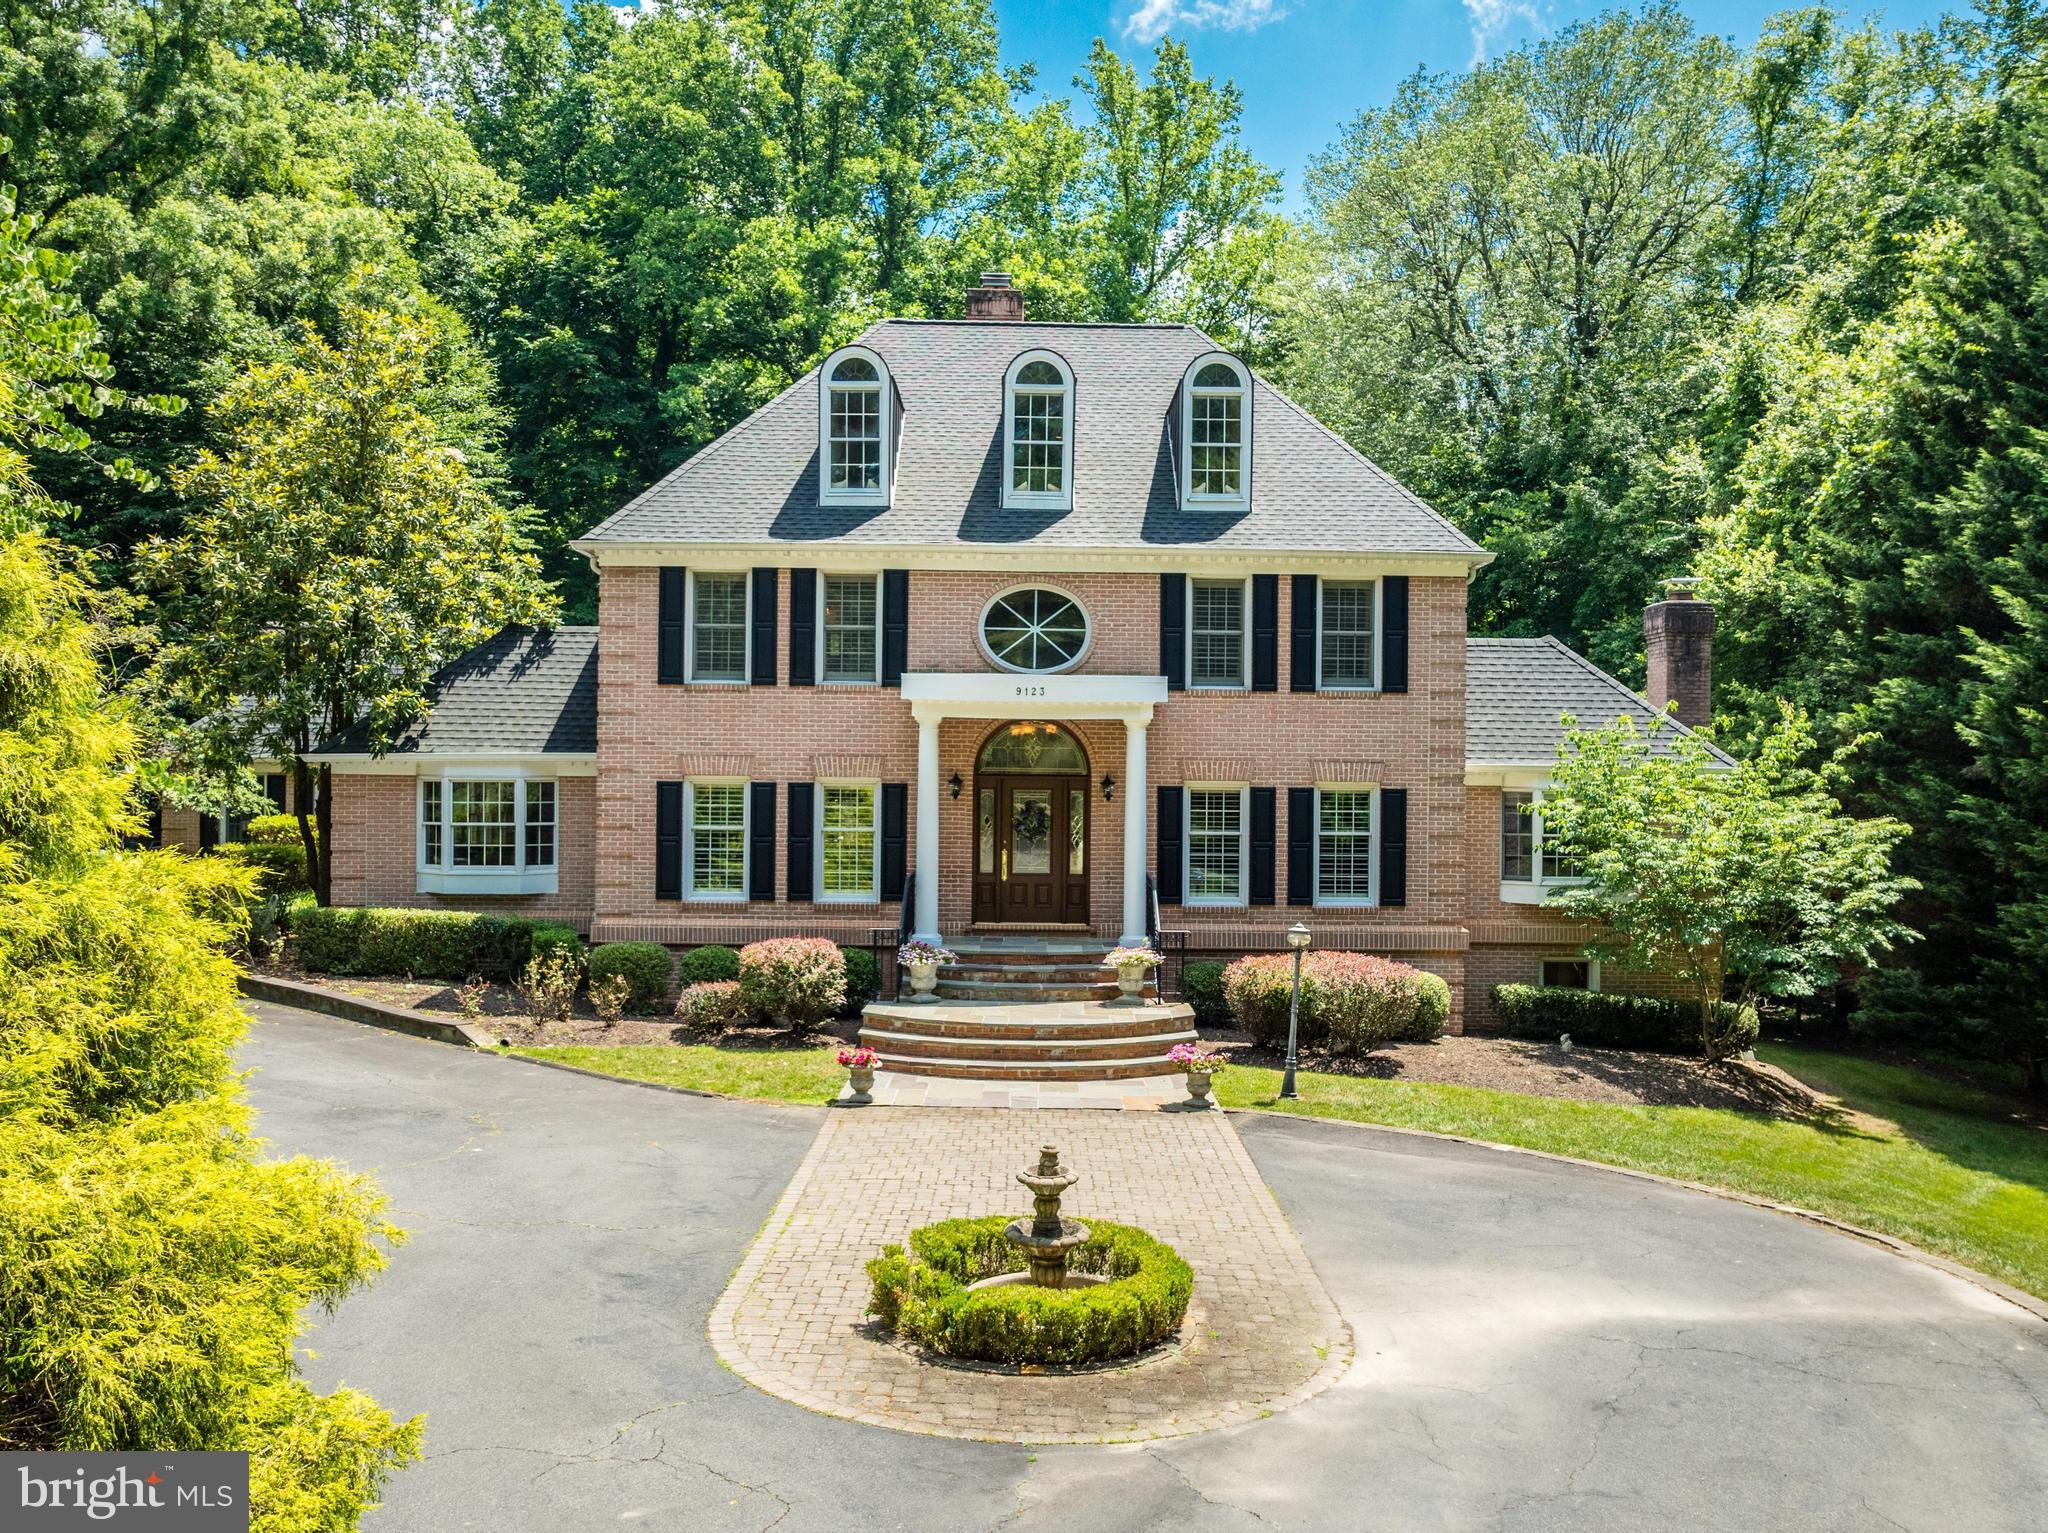
Introducing 9123 Maria Avenue, a stately brick colonial in the heart of Great Falls, Virginia! Situated on a private acre with easy access to Great Falls Park through the cul-de-sac, this impressive property offers professionally landscaped grounds, extensive hardscaping and a dream backyard pool. Vacation at home with a 2-level trex deck and slate patio backing to trees.

Inside, you are greeted by a 2-story foyer with an elegant curved staircase. Many upgrades throughout include hardwood floors, extensive molding and trim, built-ins and more. You're going to fall in love with the spacious layout - perfect for family time and entertaining alike. A separate dining room and private wood-accented office cater to more formal gatherings while the eat-in kitchen is ideal for more casual family time. Off the kitchen is a cozy 2-story family room with a floor to ceiling stone mantel fireplace. Enjoy a three-season room with charming brick exposed wall, a vaulted ceiling and skylights - the perfect place for respite. The main level is rounded out with a formal living room, half bath, and a main-level primary suite which features a custom walk-in closet and spa-like bath. 3 generous bedrooms in the main house upstairs and a bonus media room on the 4th level is the perfect place for kids to play! The finished walk-out lower level includes a full bath and offers additional living space. A wet-bar is perfect for a billiards/rec room while off the living area can offer as an optional bedroom. 

Enjoy a three-car attached garage with a full suite upstairs. Vaulted ceilings, charming dormer windows, and a full bath make this the perfect space to use for an au-pair, in-laws, or to host friends or family from out of town. Plenty of storage space throughout the property, including a shed. The roof was recently replaced in 2020! Located in the desirable Langley High School pyramid and minutes to Tysons Corner, I-495 and the GW Parkway, this is true lifestyle property in the heart of Great Falls. Welcome home!
#VAFX2186344

GREAT FALLS

9123 MARIA AVENUE

5 Beds

5 Baths

7,570 Sq.Ft.

$2,050,000

MLS#: VAFX2186344
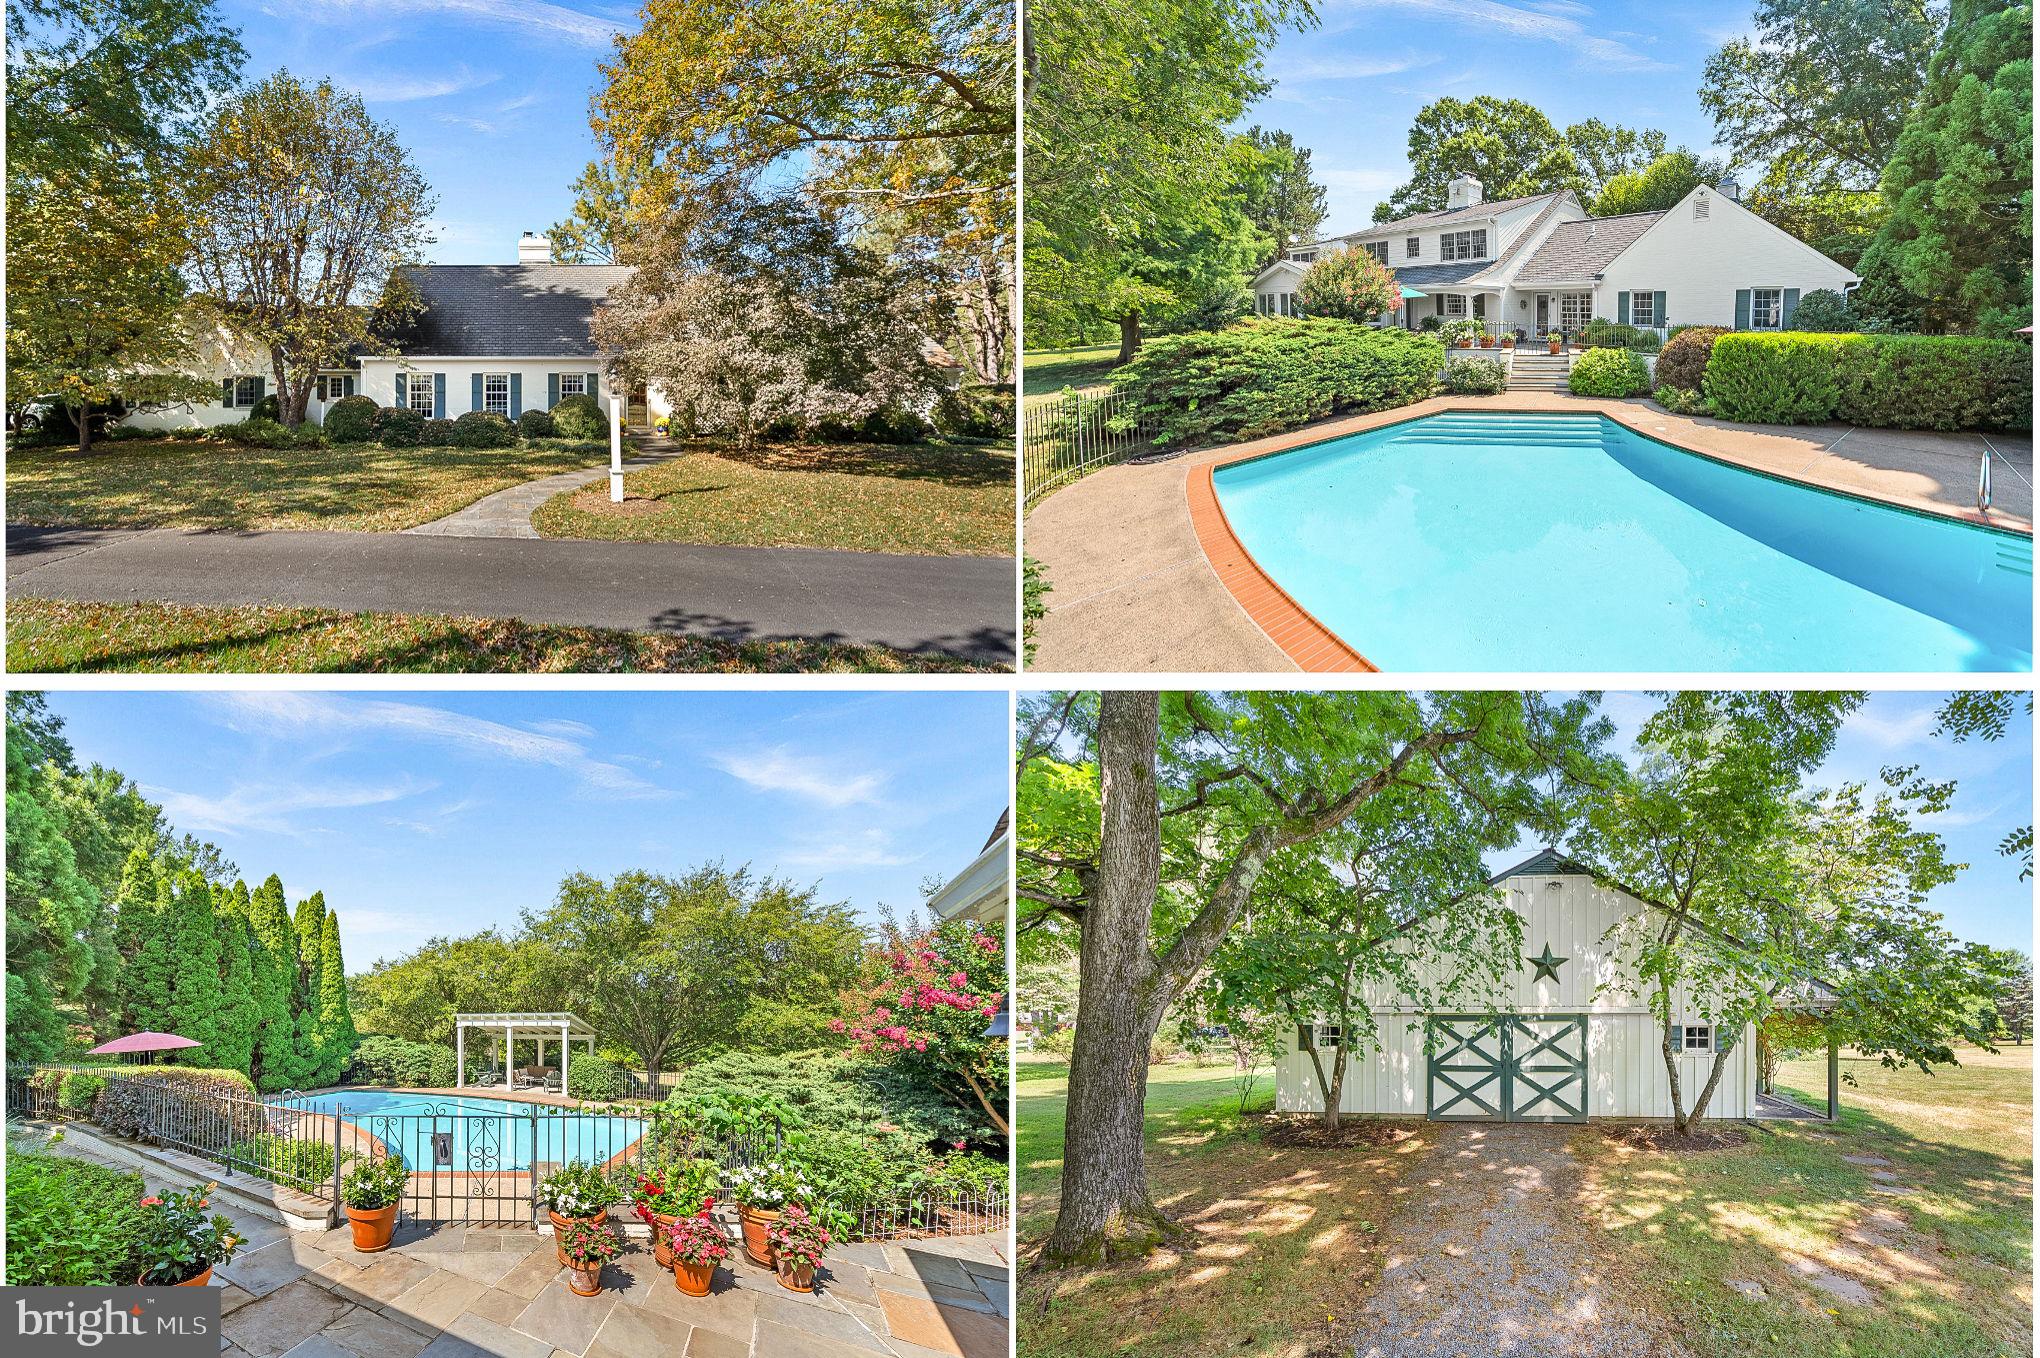
Lovely and expansive custom-built home on 20 PRIVATE ACRES complete with a GUNITE SWIMMING POOL, a beautiful BARN, EXTENSIVE REAR HARDSCAPING amongst LOVELY FLOWERS and TREES and a stocked POND located in charming Waterford! This home offers MAIN LEVEL AND UPPER LEVEL PRIMARY SUITES both with walk-in closets and en-suites. The drive up to the home is private with tons of mature trees as you pull up to the CIRCULAR DRIVEWAY in front of the all brick Cape Cod style home surrounded by lovely landscaping. Upon entering you'll love the two story foyer, natural light and hardwood flooring throughout. The formal living room is very spacious with a lovely fireplace. The formal living opens up into the formal dining room with space for a large table for gathering and beautiful tirm and moldings throughout. The kitchen is expansive with granite countertops, custom painted cabinetry, DOUBLE WALL OVENS AND GAS COOKING, kitchen island and a WALK-IN PANTRY. Off the kitchen is a large breakfast room with vertical shiplap walls with a rear door leading to the patio, a closet and a full bathroom tucked off the room as well. The kitchen opens into the great room complete with exposed beams, a beautiful brick fireplace with mantle and custom built-ins. Off the great room is a GORGEOUS WINDOW-LINED SUNROOM where you can enjoy the amazing views of the back of the property with a door leading to the rear patio. The separate den with French doors and custom built-ins makes for a perfect home study, TV room or play room. The main level primary suite is very spacious with two walk-in closets, and an en-suite with double vanity, jetted tub and frameless glass shower. The upper level primary suite has two-walk-in closets and an en-suite with oversized vanity and bathtub shower. The second bedroom is a princess suite with a walk-in closet and a private bath with oversized vanity and tub shower. A HUGE BONUS ROOM with closet could also serve as a fourth bedroom on the upper level. The unfinished basement is open and expansive complete with JES waterproofing throughout and a brick fireplace.  There is ample storage and spacious closet space throughout the home. There is a GENERAC WHOLE HOUSE GENERATOR in the event of an outage which will runs both furnaces/HVAC, kitchen appliances, main level power and internet! The side-load GARAGE is HEATED AND DRYWALLED.  For ease of cleaning there is also CENTRAL VACUUM SYSTEM. The rear of the home has extensive stone hardscaping and covered patio areas with lovely flowers and landscaping. The patio leads to a gate to the beautiful gunite swimming pool with tons of space for pool chairs and a covered pergola area. The pool is in great condition and has been well maintained and rehabbed to include a NEW POOL PUMP AND EQUIPMENT. The current owner has done several updates over the years such as new ANDERSON WINDOWS, NEW ROOF with architectural shingles, NEW WELL PUMP, JES WATERPROOFING system in basement, hardwood flooring refinishing.  ** THE 20 ACRES IS COMPRISED OF TWO LOTS IN THE SALE- TAX ID  343267784000 includes the home with 10.01 acres and TAX ID 343264262000 includes another 10.05 acres with the barn and pond.  Seller also has ACCESS TO HAMILTON PINES LANE if in the future a new owner would like to build on that second lot and want access from that lane in addition to the main private driveway. Lot lines marked are approximate. Seller will need a post occupancy. WELCOME HOME!
#VALO2113880

WATERFORD

16309 HAMILTON STATION ROAD

3 Beds

4 Baths

4,144 Sq.Ft.

$2,050,000

MLS#: VALO2113880
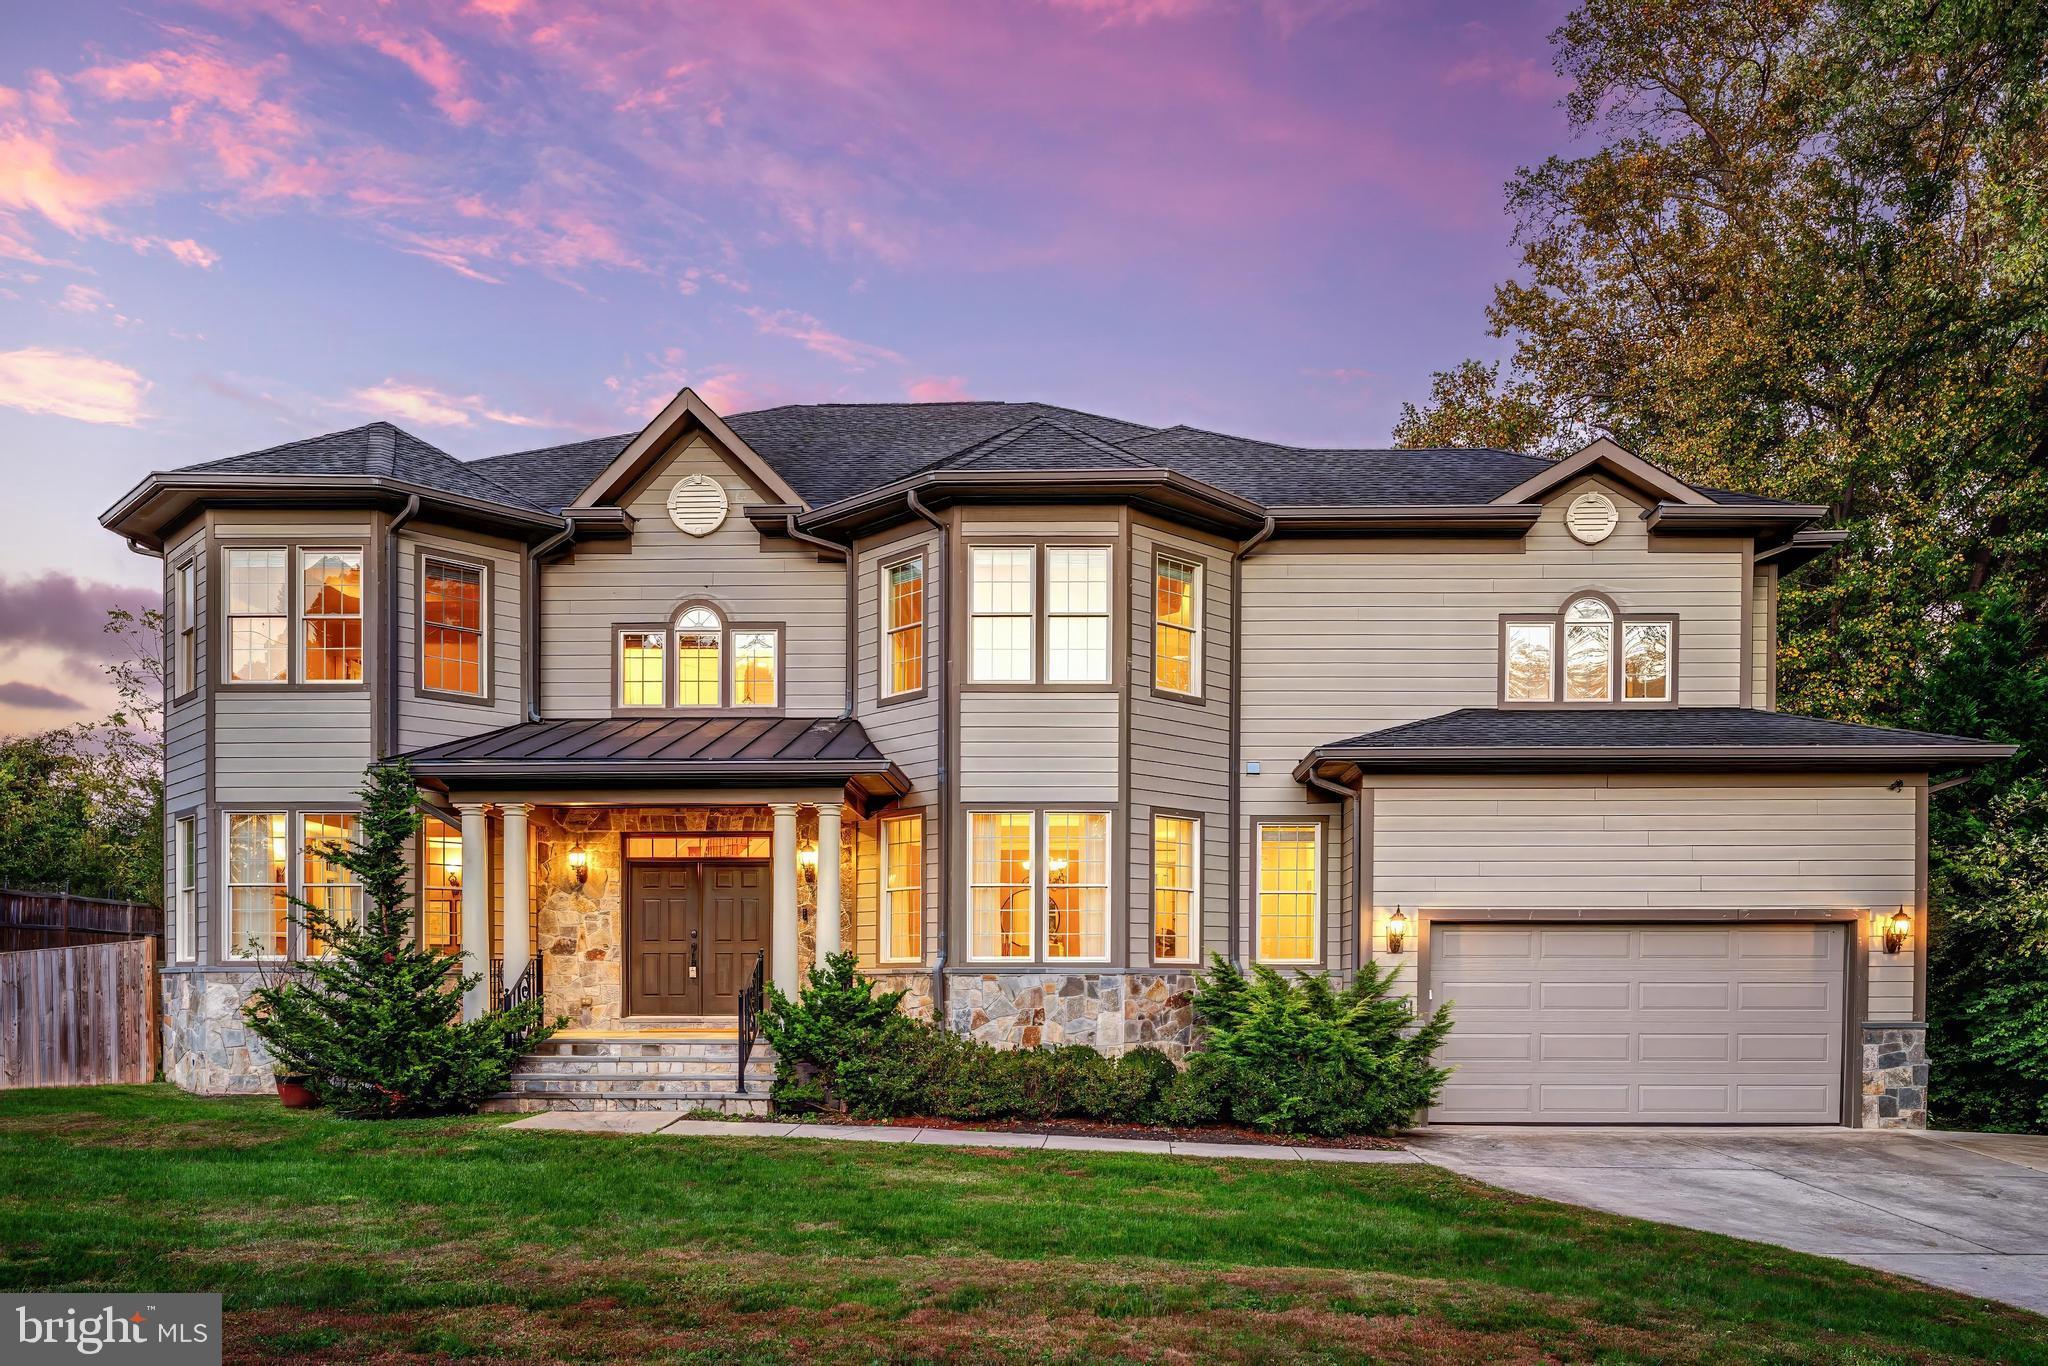
Welcome to this elegant and spacious home ideally located walking distance from the Great Falls Village Centre. Situated on a half-acre lot, this home offers a fully fenced yard and a charming slate patio - ideal for relaxing or entertaining outdoors.

A grand two-story foyer with a curved staircase sets the tone for the sophisticated interior. Formal living and dining rooms at the front of the home are filled with natural light from large windows, creating inviting spaces for entertaining. Thoughtfully designed for long-term convenience, the home also features a pre-built elevator shaft, allowing for effortless future installation.

The gourmet kitchen is a chef’s dream, featuring a large island, premium Miele appliances, dual sinks, a wine cooler, butler’s pantry, and a spacious walk-in pantry. The adjoining breakfast area opens to a cozy family room with a fireplace, perfect for relaxing and entertaining alike.

The main level also includes a versatile bedroom with an en-suite bath that can double as a home office, along with a well-designed mudroom/laundry area offering convenient access to the two-car garage.

Upstairs, you’ll find four generous bedrooms, each with its own en-suite bath. The luxurious primary suite features a sitting area, double-sided fireplace, his-and-hers closets, and a spa-inspired bathroom. A second laundry room on this level adds everyday convenience.

The finished walk-up lower level is designed for entertaining and leisure, complete with a wet bar, gym, theater room, and an additional bedroom and full bath—ideal for guests or an in-law suite.

Located in the sought-after Langley High School pyramid and minutes to Tysons Corner, I-495 and the GW Parkway, this home offers comfort and style in the heart of Great Falls. Welcome home!
#VAFX2273992

GREAT FALLS

829 GOLDEN ARROW STREET

6 Beds

6 Baths

8,260 Sq.Ft.

$2,050,000

MLS#: VAFX2273992

1 ... 281 282 283 284 285 ... 666
* Listings identified with the FMLS IDX logo come from FMLS and are held by brokerage firms other than the owner of this website. The listing brokerage is identified in any listing details. Information is deemed reliable but is not guaranteed. If you believe any FMLS listing contains material that infringes your copyrighted work please click here to review our DMCA policy and learn how to submit a takedown request. © 2024. First Multiple Listing Service, Inc.
 - property

Send a message

Message successfully sent.

Your message

What is 3 + 4 ?

Reason for contacting?

I agree to receive email communication and understand I can unsubscribe at any time.

I agree to be contacted by Charis Realty Group via call, email, and text for real estate services. To opt out, you can reply 'stop' at any time or reply 'help' for assistance. You can also click the unsubscribe link in the emails. Message and data rates may apply. Message frequency may vary. Privacy Policy

Sign Out

Virtual Assistant

Would you like to take the next step with this property? We can help you schedule a showing or virtual tour, or send you more details.

Yes, I would like more information.

Thank You for Your Reply, One of Our Agents will contact you as soon as possible

No, maybe later.

Thank you, you can always contact me via email, phone number or through the contact form.

Realhub AI

Lucy - Your AI-Powered Realtor

Update Your Temporary Password

Personalize your search

Enter your email and we'll notify you immediately when new listings match what you're looking for.

or enter email address

Already have an account ? Login here

Continue your home search

I agree to receive communications and understand I can unsubscribe at any time.

I agree to be contacted by Charis Realty Group via call, email, and text for real estate services. To opt out, you can reply 'stop' at any time or reply 'help' for assistance. You can also click the unsubscribe link in the emails. Message and data rates may apply. Message frequency may vary. Privacy Policy

Already have an account ? Login here

We use cookies

We use cookies primarily for analytics to enhance your experience. By accepting, you agree to our use of these cookies. You can manage your preferences or learn more about our cookies policy.
