Properties

Browse or get in touch to schedule a walkthrough.

  • Nearby me
Price range

Popular Features

Community Features

Association

Property Features

Waterfront

View

Exterior Features

Interior Features

Style

10000 properties match your criteria

Updated 1 minute ago

E-Alert name
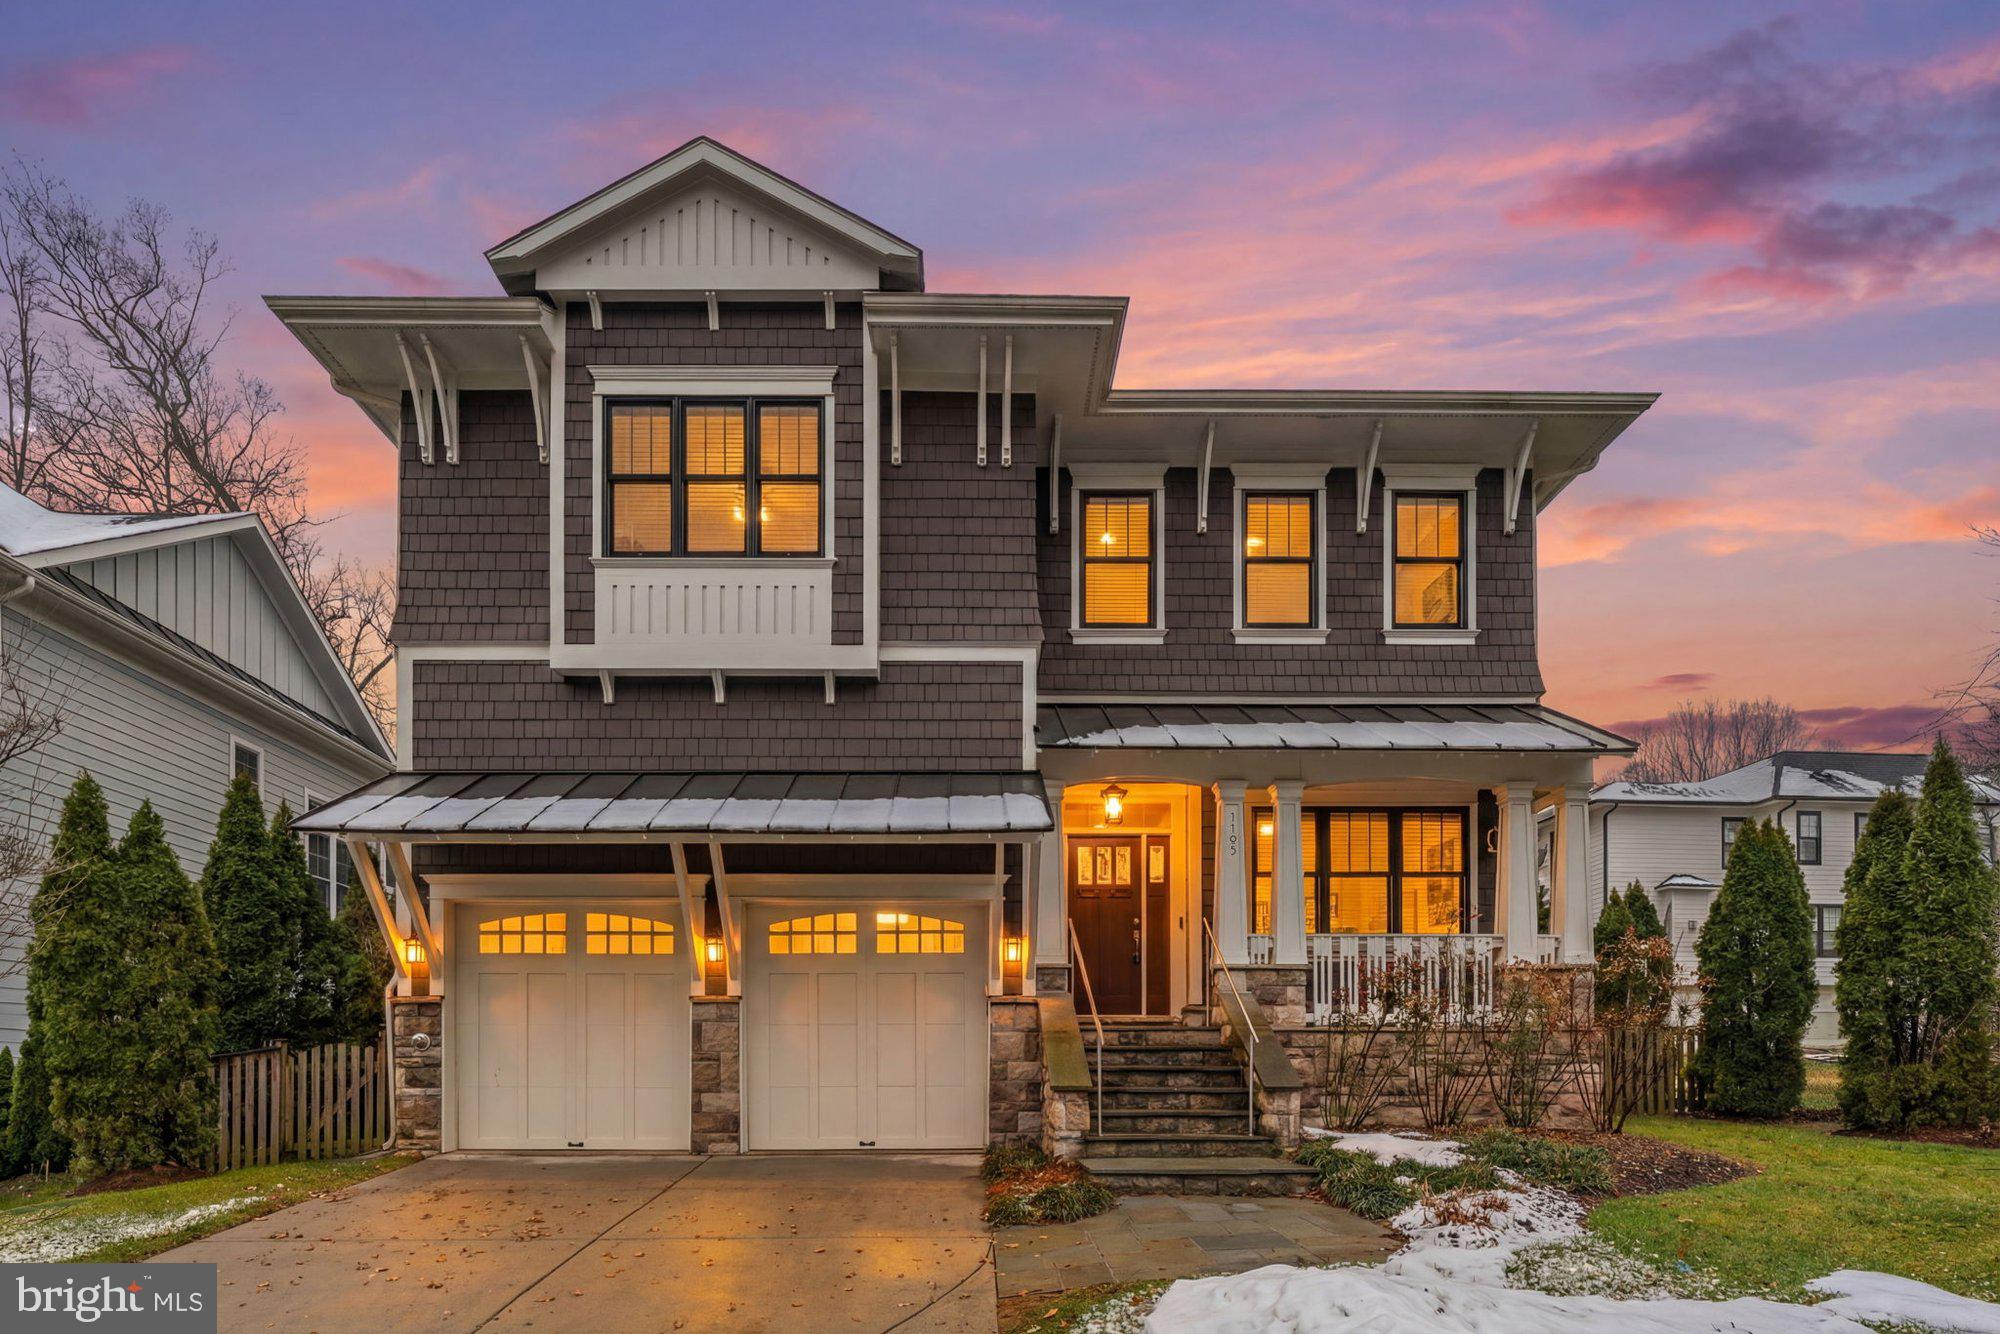
This stunning, award-winning custom home offers 5 bedrooms, 5.5 baths, and 5,250 finished square feet of beautifully appointed living space across three levels on a 0.24-acre lot. The inviting exterior showcases timeless architectural details, a welcoming front porch, and exceptional curb appeal. Thoughtfully designed, constructed, and lived in by the architect with sustainability in mind, the home features sound attenuation between floors and bedrooms, along with enhanced insulation around windows and exterior joints for added efficiency and comfort. The main level highlights rich hardwood floors, detailed millwork, and abundant natural light. The gourmet kitchen is a chef’s dream with custom dark wood cabinetry, granite countertops, GE Profile appliances, a large center island with seating, and designer pendant lighting. Attached to the kitchen, experience year-round living on the screened porch with a fireplace, outdoor tv, and retractable windows. The kitchen also flows seamlessly into the spacious family room with a coffered ceiling, built-in shelving, and a cozy fireplace. A private office with built-ins, a formal dining room, a custom mudroom, and a powder room complete the main level. Upstairs, the luxurious primary retreat features tray ceilings, custom closet cabinetry, and a spa-inspired en-suite bath with a Kohler jetted soaking tub. Four additional bedrooms, each with its own en-suite, and a well-appointed laundry room complete the upper level. The finished lower level offers exceptional flexibility with a recreation area, additional bedroom with en-suite bath, and a fitness or bonus space. Outdoors, enjoy a hot tub and a spacious yard framed by mature trees. The home also features a 2-car garage with additional parking on the paved driveway. Additional features include dual zoned HVAC systems controlled via Nest and smart phone. Minutes from Southside Park with nature trails, creeks, and playgrounds, which connect to Yeonas baseball fields. Ideally located near Vienna Aquatics, Vienna Woods Swim and Tennis Club, shopping, dining, and commuter routes. Marshall Road, Thoreau, and Madison pyramid.
#VAFX2293794

VIENNA

1105 LAKEWOOD DRIVE SW

5 Beds

5 Baths

5,250 Sq.Ft.

$1,999,999

MLS#: VAFX2293794
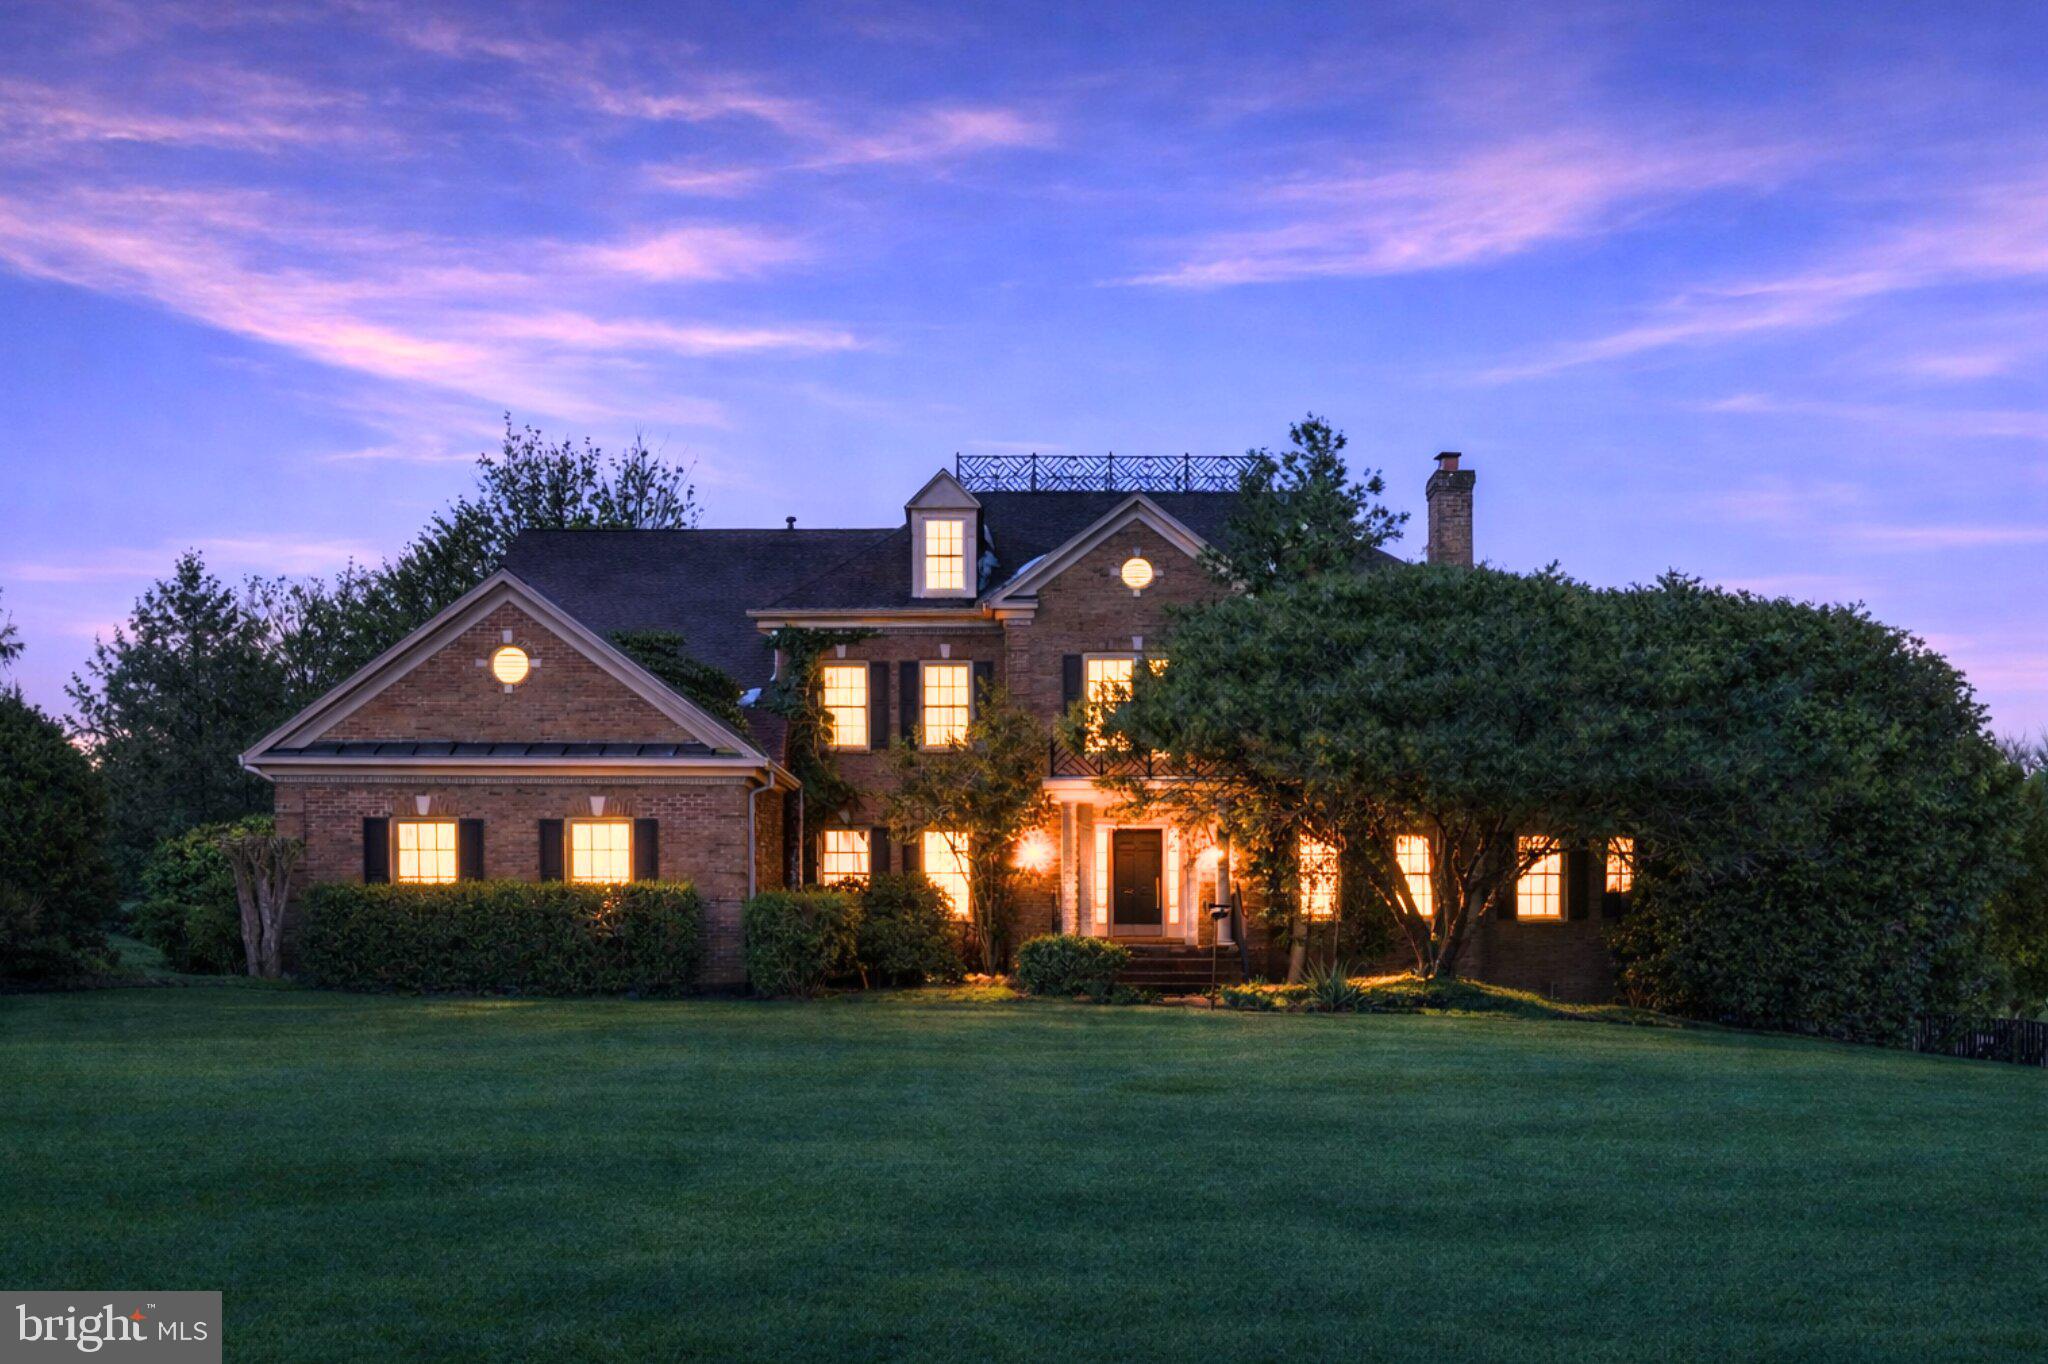
Exceptional Great Falls estate offers 7600 square feet of timeless brick colonial architecture on just over two private acres, a combination that is increasingly rare in today’s low-inventory, luxury market. The setting is serene and beautiful, highlighted by a stunning rectangular heated pool and spa with a flagstone patio and large pool deck that creates a true resort-style experience at home. The home opens to a generous foyer, where a sweeping hardwood staircase creates a sense of arrival and timeless  presence. It features light, like-new hardwood floors throughout the main and upper levels, brand new paint across the entire home, and a floor plan that is both gracious and highly functional. Nine-foot, vaulted and cathedral ceilings enhance the sense of style and space, while natural light fills every room. The kitchen serves as the heart of the home, with gas cooking, granite countertops, Bosch dishwasher, three-door refrigerator, a walk-in pantry, and seamless flow to the morning room, two-story family room with a raised brick hearth fireplace, and an expansive deck. Kitchen island and table space. These areas provide multiple vantage points overlooking the private fenced backyard, spa and pool. The conveniently accessed three-car garage and laundry room, just off the kitchen, add ease to daily routines. Exterior side door from laundry room. New asphalt driveway. The main level includes a private office, formal living and dining rooms, sunroom. Upstairs are four generously sized bedrooms with crisp white bathrooms, each thoughtfully connected for comfort and privacy. Closet systems throughout the home reflect careful attention to organization. The primary suite is expansive and serene, with sitting room,  dressing room, walk in closet with closet systems and bathroom with soaking tub, step in shower offer a spa-like atmosphere. The walkout lower level extends the living space beautifully. It features an expansive fitness studio with an infrared sauna, equipment and bamboo flooring. The fifth bedroom and full bath are above ground and light-filled. Located just off the lower-level recreation room and gas fireplace are ideal accommodations for guests, extended family, or an au pair. Large double utility room/storage rooms with built in shelving. This home delivers classic Great Falls elegance, modern livability in one of the area’s most sought-after locations. It is refined without being pretentious and expansive without feeling overwhelming.
#VAFX2279038

GREAT FALLS

11500 GREAT FALLS WAY

5 Beds

4 Baths

6,352 Sq.Ft.

$1,999,999

MLS#: VAFX2279038
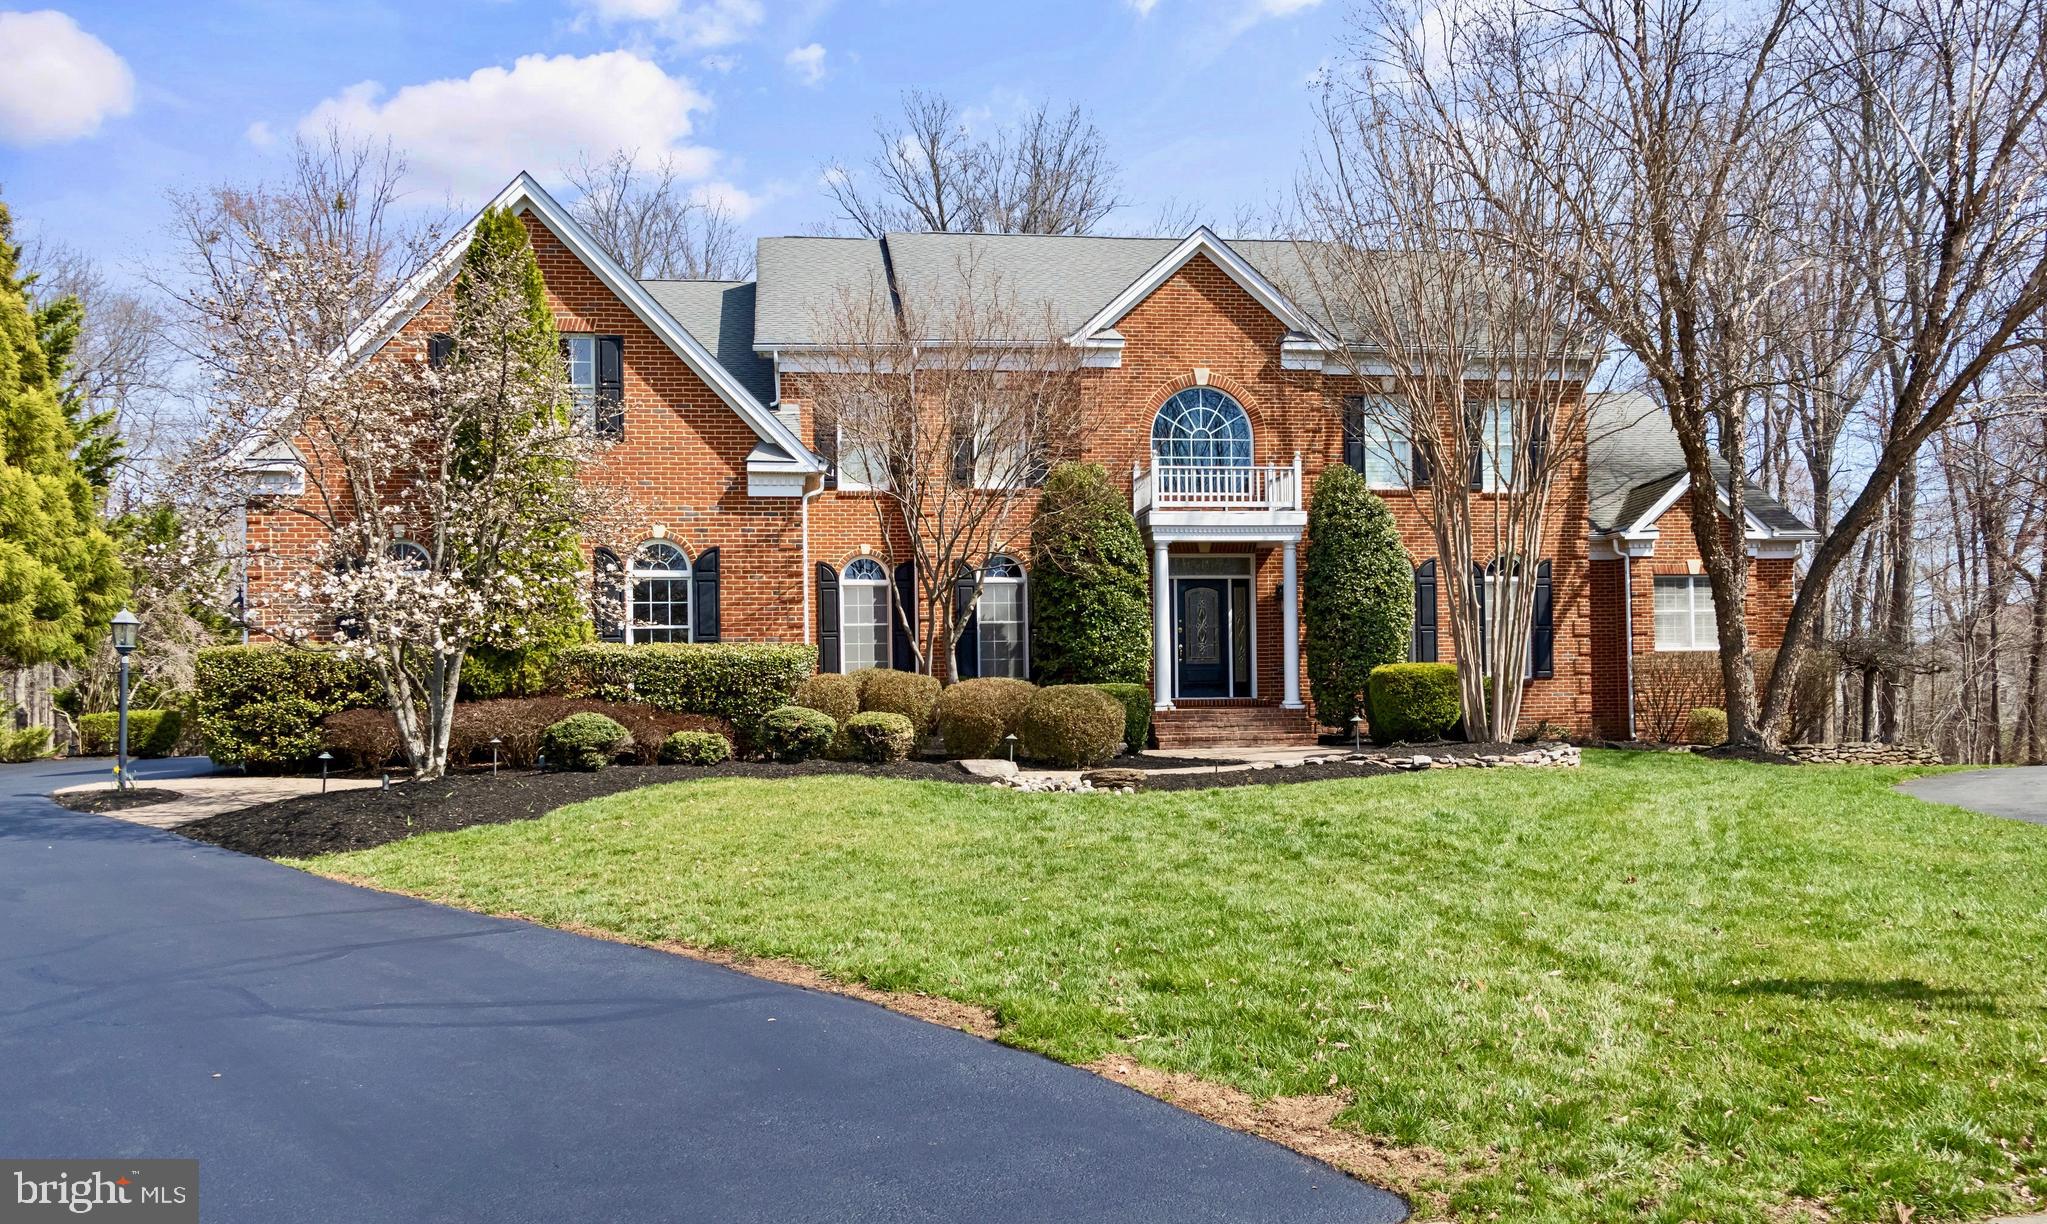
VA Assumable 2.25% for non-Veterans as well on $830,000.
Paradise awaits on a private, tree-lined 1.23-acre cul-de-sac lot in the prestigious Dominion Valley Country Club community.  This exceptional home, the sought-after Estate series, Hampton model, is one of the largest models that Toll Brothers built in the neighborhood.  It offers a rare combination of elegance, space, and thoughtful design that will satisfy even the most discerning buyer.
From the moment you enter the home, you are welcomed by a magnificent marble foyer featuring twin circular staircases leading to the upper level, creating an unforgettable first impression.  Throughout the home, rich Brazilian Cherry hardwood flooring adds warmth and sophistication to the luxurious custom floor plan.
The gourmet kitchen is truly a chef’s dream, featuring upgraded stainless-steel appliances, a wall-mounted GE Monogram refrigerator, double wall ovens, a massive island with a built-in sink, and a wine fridge.  Additionally, there are two dishwashers, a 6-burner gas range with decorative hood, Yorktowne top of the line custom cabinetry, and a spacious custom-built walk-in pantry.  
A stunning wall of custom glass doors creates a breathtaking connection between the kitchen and outdoor deck patio.  These expansive floor-to-ceiling panels flood the home with natural light while framing serene views of the private deck and wooded backdrop beyond.  Designed to blur the line between living space and nature, the doors open effortlessly to create a seamless indoor-outdoor entertaining experience.
Perfect for both everyday living and entertaining, the kitchen flows effortlessly into the welcoming family room with cherry wood coffered ceilings, a beautiful fireplace with a stone hearth, and a dramatic mantle.
The main level also features an elegant formal dining room, a charming sitting and music room, a private office, two conveniently located half bathrooms, and a luxurious main-level primary suite with a spa-inspired bathroom, Jacuzzi tub, separate shower, and double vanity.
Upstairs, the home continues to impress with a second expansive primary suite featuring an enormous en-suite bathroom complete with double toilets, double-head showers, a large Jacuzzi tub, built-in closets, and private his and her dressing rooms.  Three additional bedrooms each offer their own private en-suite bathrooms, providing comfort and privacy for family and guests.  An oversized bonus room, perfect as a playroom, game room, study area, or creative space, adds even more flexibility.  One of the home’s three laundry areas is also conveniently located on this level.
The fully finished lower level was designed with entertaining in mind.  Whether hosting family celebrations, birthdays, graduations, or neighborhood gatherings, this space offers incredible versatility with a multi-media room, game areas, one full and one ½ bathrooms, and a fully equipped wet bar, including a freezer large enough to store multiple ice cream bins for unforgettable dessert moments.
Step outside to your own private resort-style retreat.  The covered patio opens to an expansive pool deck, a six-person hot tub, and a custom-designed swimming pool with a diving board.  Beyond the fenced pool area, the remaining grounds offer space to explore and enjoy nature, including walking and recreation areas, a charming playhouse, and a custom-built fire pit, perfect for evenings under the stars.
Additional conveniences include three separate laundry areas, one on each level, and a spacious three-car garage equipped with an electric vehicle charging port, providing modern convenience and future-ready living.
This extraordinary home offers the perfect balance of luxury, comfort, and entertainment.  Whether enjoying peaceful everyday living surrounded by nature or hosting unforgettable gatherings with family and friends, this property delivers a lifestyle that is truly exceptional.
#VAPW2112020

HAYMARKET

5801 MALVERN HILL COURT

5 Beds

6 Baths

10,089 Sq.Ft.

$1,999,999

MLS#: VAPW2112020
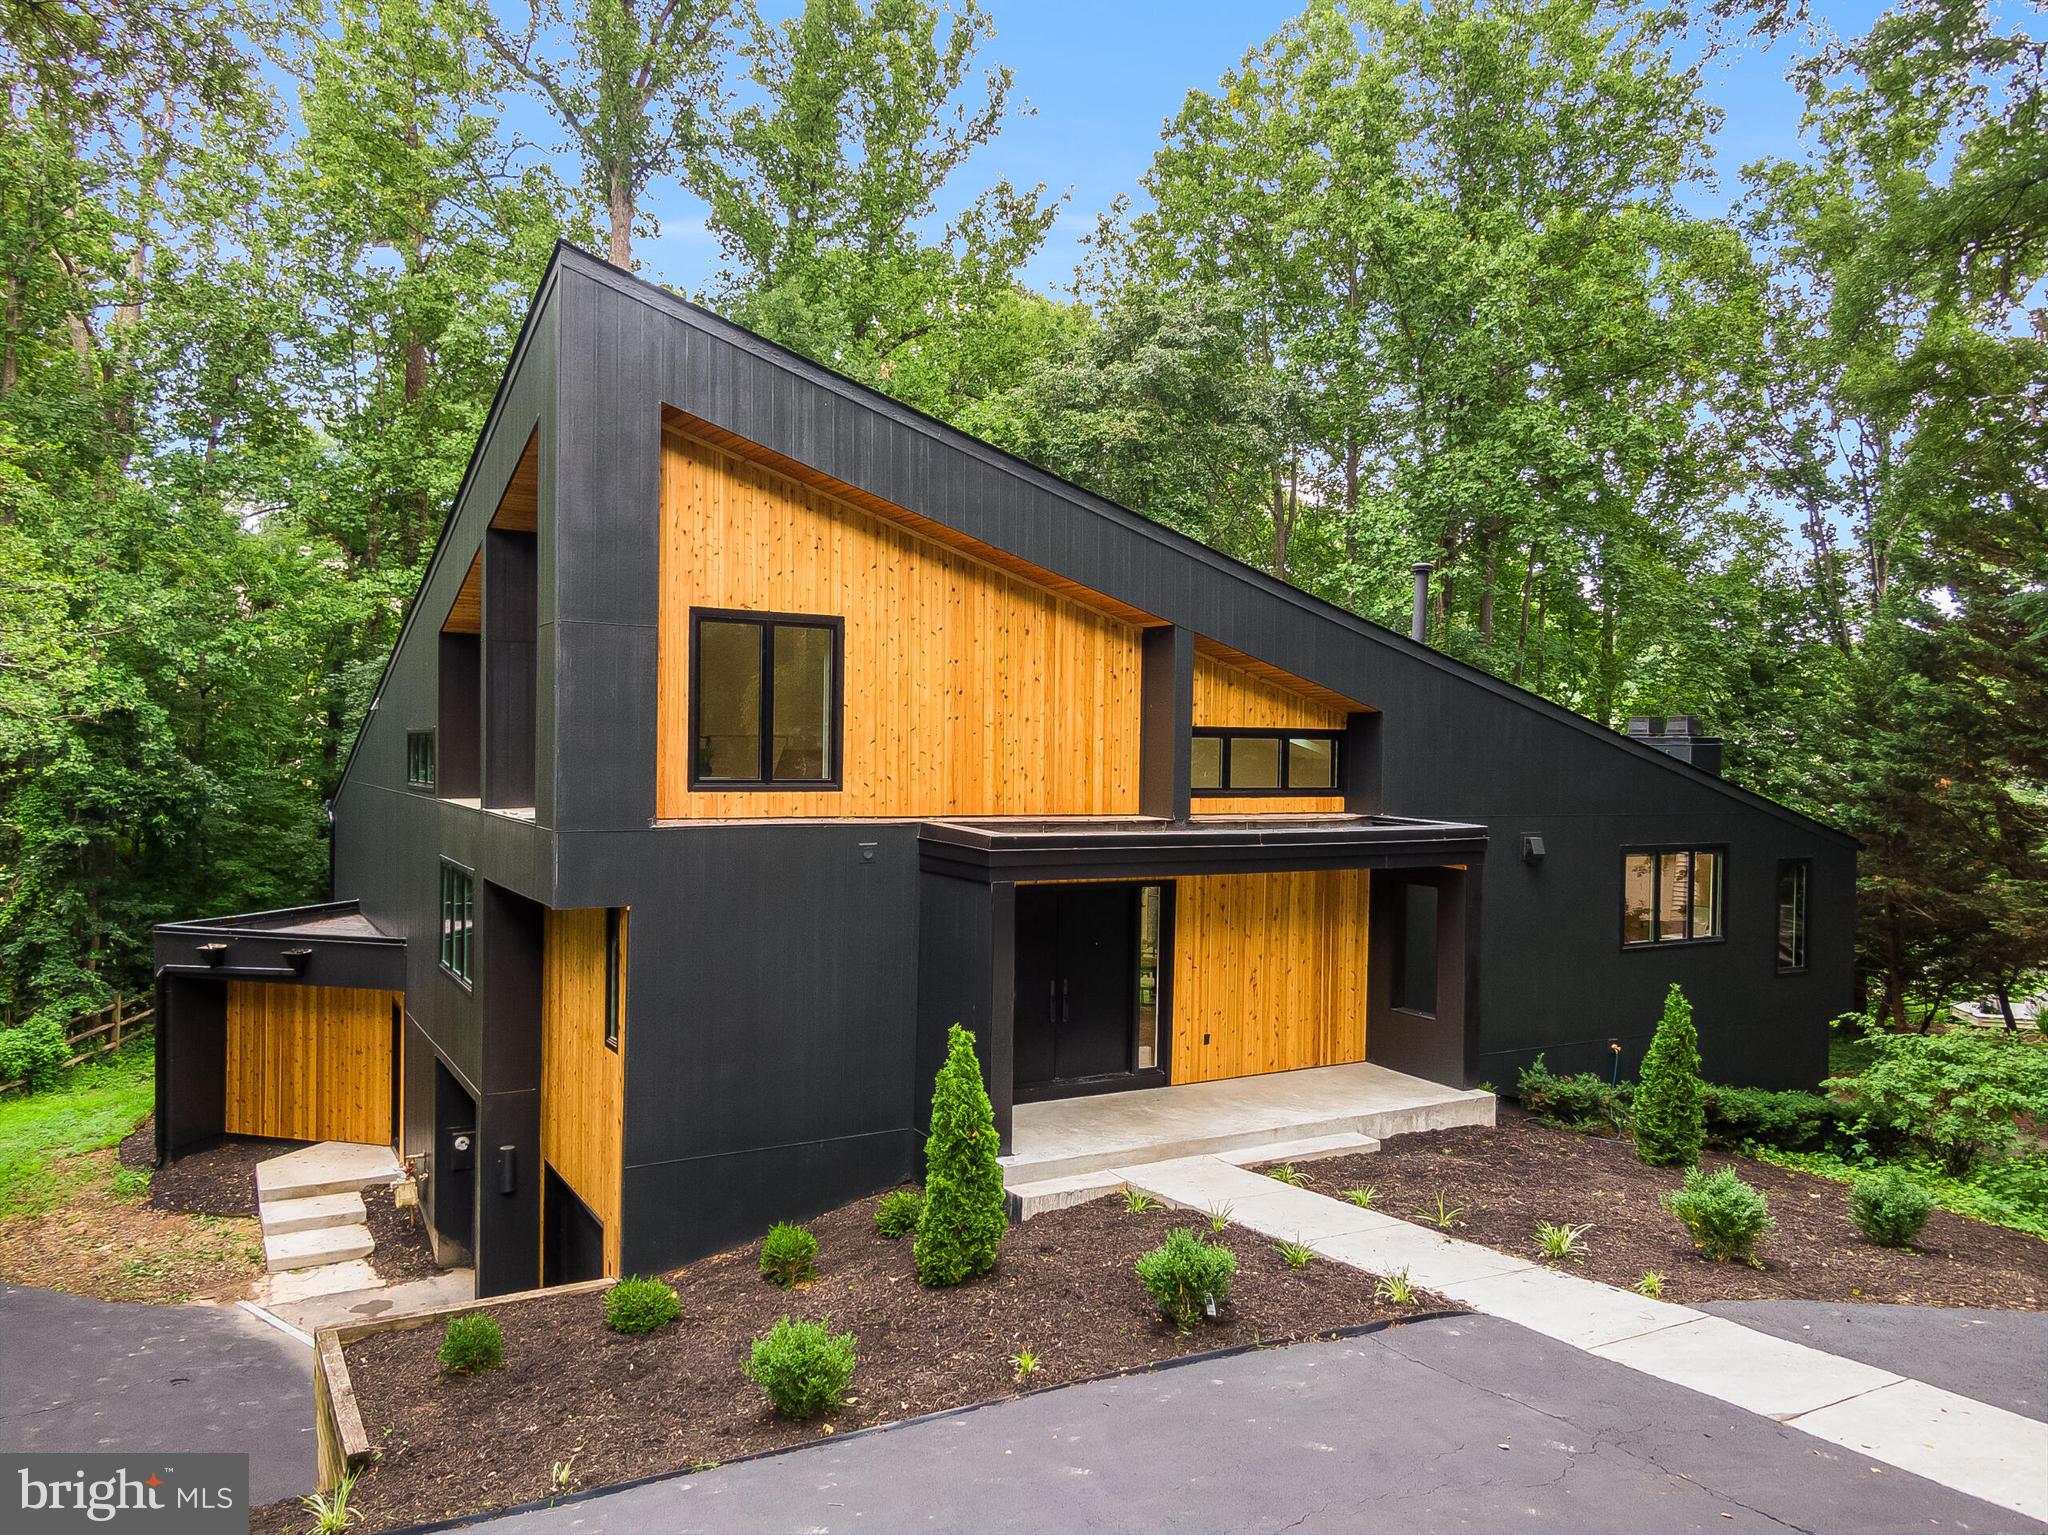
Discover a rare opportunity to own a fully renovated contemporary single-family home steps from Lake Newport in Reston, Virginia. Perfectly positioned just moments from the water, this architectural residence offers approximately 4,400+ square feet of thoughtfully designed living space, blending modern luxury with one of Northern Virginia's most desirable outdoor lifestyles.

Dramatic ceilings soaring nearly 20 feet, expansive walls of glass, and an oversized wraparound deck capture tranquil wooded surroundings and beautiful seasonal views of Lake Newport, creating seamless indoor-outdoor living.

Completely reimagined with exceptional craftsmanship, the home features a stunning chef's kitchen anchored by a 10-foot waterfall island, custom cabinetry, premium JennAir appliances, quartz countertops with a full-height quartz backsplash, designer lighting, and an open-concept floor plan ideal for entertaining. Additional upgrades include 7.5-inch wide-plank hardwood flooring, spa-inspired designer bathrooms, oversized walk-in closets with custom organization, and a finished 2-car garage. 

Located in the heart of Reston, residents enjoy direct access to Lake Newport, scenic walking and biking trails, parks, tennis courts, pickleball courts, pools, and the extensive Reston Association amenities. This exceptional location is just minutes from Reston Town Center, the Wiehle-Reston East and Reston Town Center Silver Line Metro Stations, Wegmans, Reston National Golf Course, and countless restaurants, shopping, and entertainment options.

Commuters will appreciate convenient access to the Dulles Toll Road (Route 267), Route 7 (Leesburg Pike), Fairfax County Parkway, Tysons Corner, Dulles International Airport, and downtown Washington, D.C.

Whether you're searching for a luxury home near the water, a modern home in Reston, or a contemporary lake-view property with exceptional design, this residence offers a truly one-of-a-kind lifestyle , truly a hidden gem in Northern Virginia's premier lake communities! **Offer Deadline July 18th at 5pm**
#VAFX2326494

RESTON

11582 GREENWICH POINT ROAD

4 Beds

3 Baths

4,369 Sq.Ft.

$1,999,999

MLS#: VAFX2326494
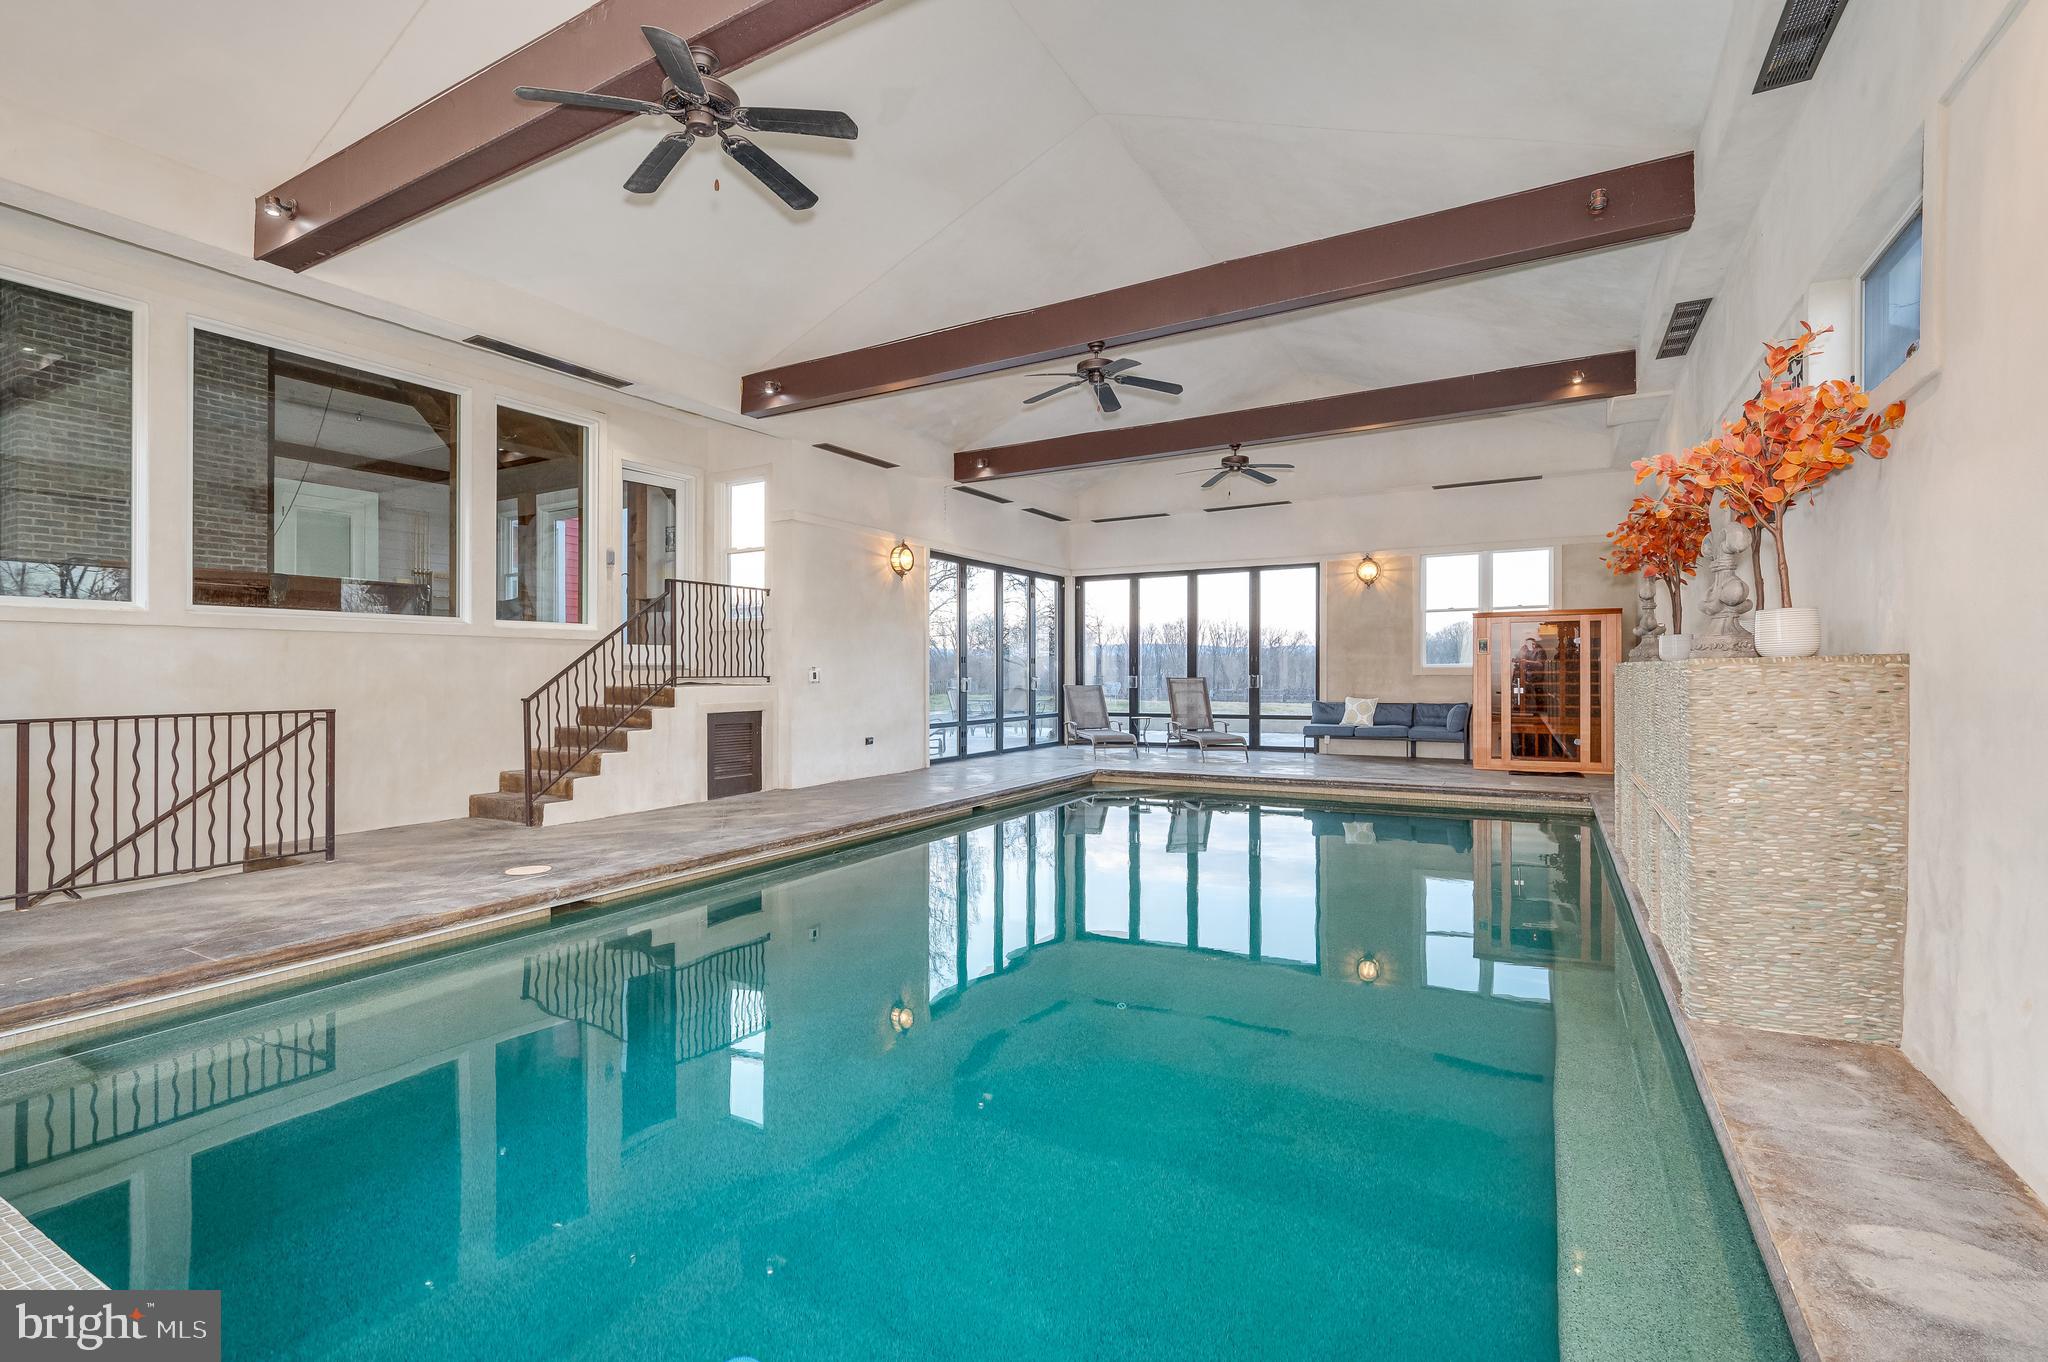
Massive Price Drop.  PRICED TO MOVE. This is your rare opportunity to own Restoration Farmware, a proven luxury short-term rental and move-in-ready country retreat on 22 scenic acres in Purcellville, VA. HUGE INDOOR POOL! This spacious 5,500 sq. ft. farmhouse offers 4 bedrooms, 3.5 baths, multiple gathering spaces, a billiards room, lower-level entertainment area, private indoor pool, sauna, hot tub, deck, fire pit, and peaceful countryside views. Currently operating as a successful Airbnb, the property has generated approximately $140,000–$166,000 per year in rental income and features “Guest Favorite” status, a 4.96-star rating, and 150+ reviews.

Perfect for horses or livestock, the acreage is thoughtfully divided into three well-fenced paddocks, each with its own dedicated run-in shelter. A reliable year-round water system is plumbed directly to every paddock and outbuilding, eliminating the need for daily water hauling. Character-rich stone outbuildings provide flexible space for stabling, storage, equipment, or workshop use. Located in the heart of Loudoun County wine country, this rare property blends income potential, resort-style amenities, agricultural functionality, and timeless rural charm.

HUGE UPSIDE POTENTIAL WITH FINISHING THE RENOVATION OF APARTMENT ABOVE THE GARAGE.
#VALO2130758

PURCELLVILLE

19511 TELEGRAPH SPRINGS ROAD

4 Beds

3 Baths

5,508 Sq.Ft.

$1,999,999

MLS#: VALO2130758
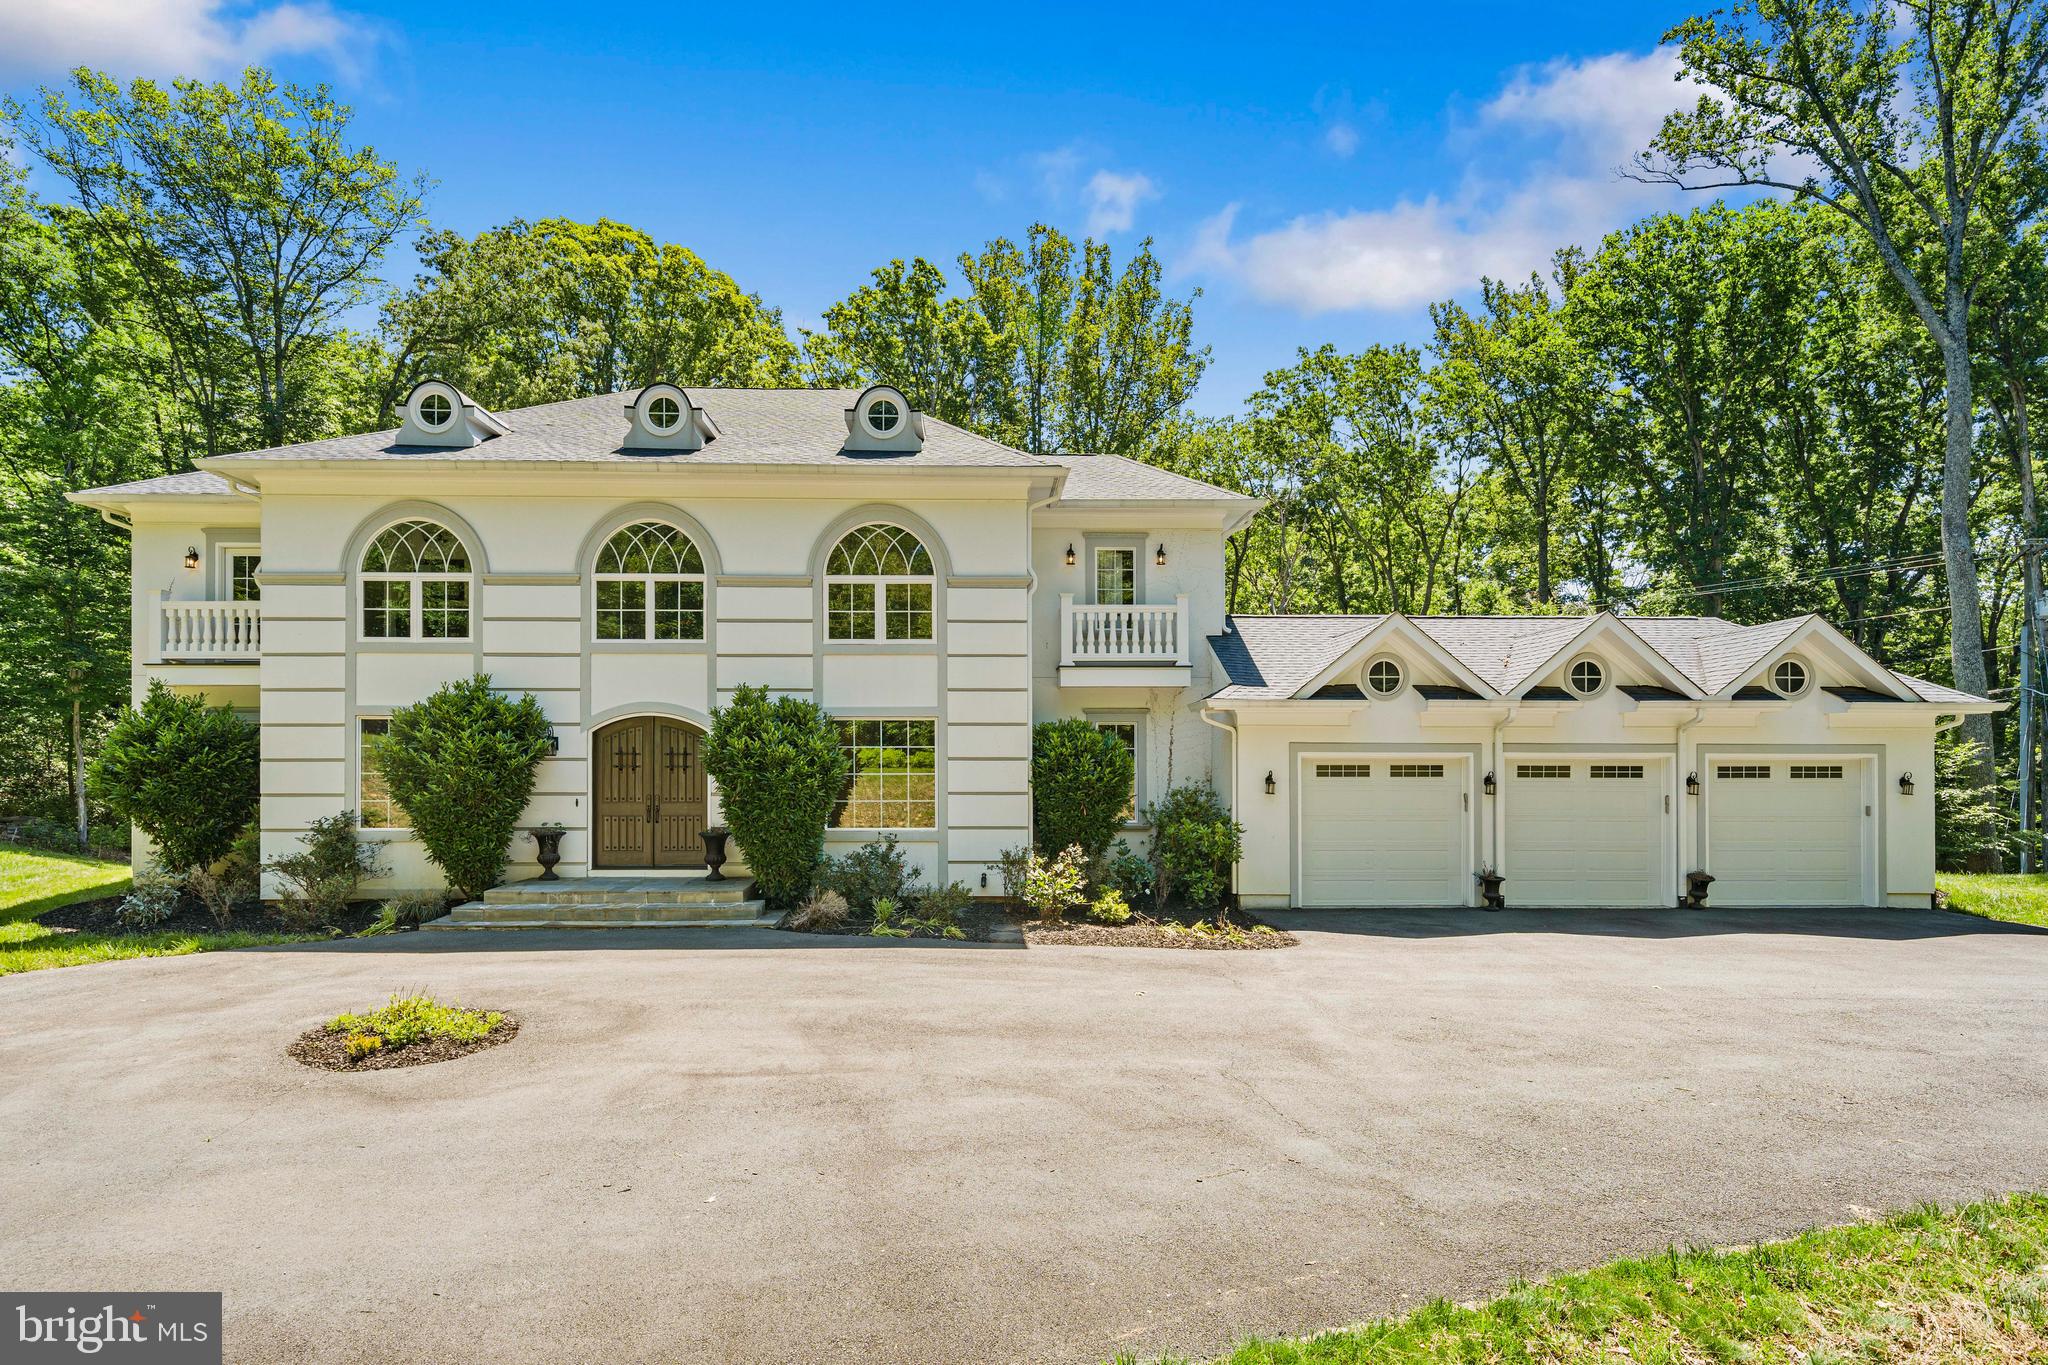
Turn-key modern luxury on 5 acres in the heart of Clifton. From the moment you step through the front doors, you'll feel the home's inviting elegance. The soaring two-story entryway, detailed wainscoting, and exquisite crown moldings set the tone for what lies ahead: a residence where architectural detail and comfort coexist in perfect harmony. The great room, framed by a dramatic coffered ceiling and two stories of sun-drenched windows, flows seamlessly into the gourmet kitchen — the heart of the home. Here, exposed wooden beams add warmth and character above a well-sized island with breakfast bar seating, while the morning room invites you to linger over Sunday pancakes and waffles with sunlight streaming in. The kitchen features a chef-inspired kitchen with a Wolf Sub-Zero appliance suite and a walk-in pantry for all the ingredients! An upper-level loft overlooks the great room below, creating an open, connected feeling throughout the home. The main level also offers both formal and casual spaces — a dining room for special gatherings, a refined sitting room for quiet conversations, and two versatile flex rooms that adapt effortlessly as a main level bedroom or dual home offices. A full bath, powder room, and mudroom off the three-car garage complete the thoughtful main level design. Upstairs, the primary suite is a sanctuary of sophistication. Through double doors, a tranquil sitting area and double-sided fireplace welcome you to unwind beneath tray ceilings. The spa-inspired ensuite features dual vanities, a newly added soaking tub, and an expansive walk-in shower — complemented by two generous walk-in closets. Three additional bedrooms each include their own private ensuite bath, with the added convenience of an upper-level laundry room. The fully finished lower level is designed for both relaxation and entertainment — complete with a wet bar and wine fridge, spacious recreation area, fitness studio, a fifth bedroom, and a full bath. Step outside to your private backyard retreat featuring a built-in hot tub and fire pit — perfect for al fresco dining, evening stargazing, or cozy bonfires beneath the trees. Set on a tranquil, tree-lined lot, this home offers luxury living that feels grounded, welcoming, and deeply personal. At the same time, the terrain is uniquely suited for a premier equestrian lifestyle. The 'upper hill' provides a majestic site for a custom barn or stable, overlooking sprawling acres of sun-drenched paddocks. The Historic Town of Clifton exudes small-town charm reminiscent of a quaint countryside village, yet you're just moments from modern conveniences, scenic parks, and Paradise Springs Winery — and less than an hour from Washington, D. C. Mortgage savings may be available for buyers of this listing.
#VAFX2292994

CLIFTON

13025 YATES FORD ROAD

6 Beds

6 Baths

7,855 Sq.Ft.

$1,999,999

MLS#: VAFX2292994
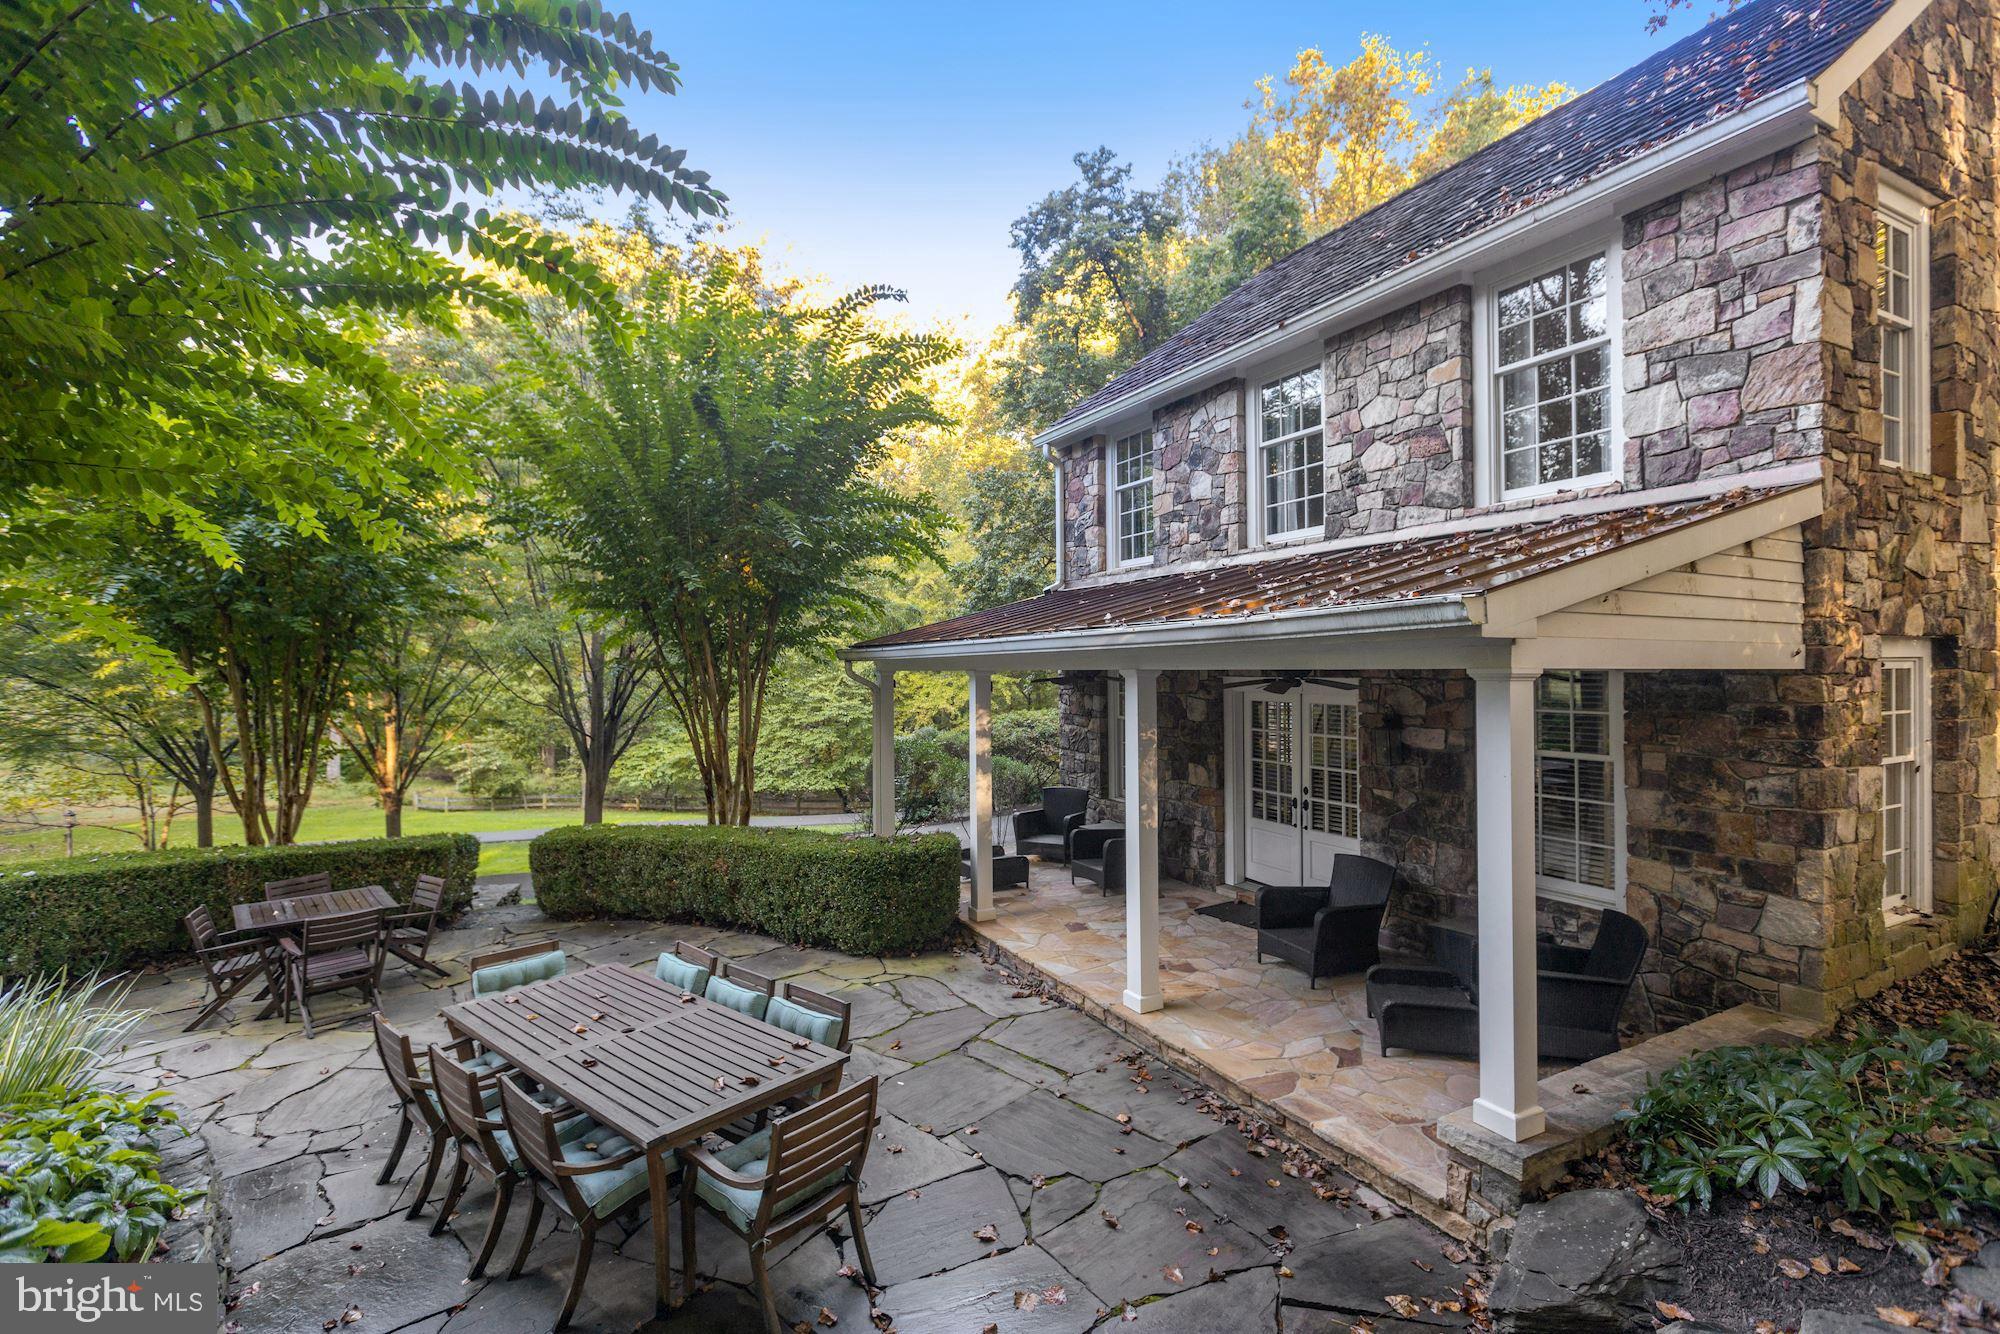
Sited on almost 2-acres with pastoral views, this charming farmhouse has been completely rebuilt, refurbished, renovated, and expanded.  Rustic details in this home integrate reclaimed wood from a circa 1790's Southern Maryland log structure into a thoroughly modern context, preserving its character through wood-beamed ceilings, wide-planked hardwood floors, painted walls with a hand-hewn effect, stylized barn doors, exposed brick and elegant wood paneling to round out the finishes. The heart of the home features what is believed to be the original fireplace with its fieldstone hearth located in the wonderfully warm kitchen with classic English-style cupboards and gourmet appliances,  A circular driveway, separate guest house and detached three car garage add to the enchanting property.   Two covered porches and a stone patio allow the outdoors to blend seamlessly with the interior, and large beautiful windows enhance almost every room. A family entryway from the rear yard leads to the kitchen, the true heart of this home, flanked by both formal and casual wings. Two staircases connect to the second level where bedrooms are bright, spacious, and restful and baths are updated, accented by clean marble tops and classic tile finishes. The owner's suite's expansive sitting area with fireplace leads into a generous walk-in closet and fresh spa-like bath with steam shower. The lower level with wine cellar, wet bar, full bath, exercise room and recreation room maintains the theme of restful living, as do the perfectly proportioned living quarters in the separate guest house. Friends and family will benefit from the separate studio suite with bathroom and full kitchen, where au-pair living configurations can also abound. Offering ultimate privacy and plentiful greenery views, the almost two-acre grounds are a secluded retreat with easy access to both Georgetown Pike and Old Dominion Rd, maintaining the convenience of accessible amenities while preserving a countryside feel that is utterly timeless.
#VAFX1159320

MCLEAN

966 BELLVIEW ROAD

5 Beds

4 Baths

6,400 Sq.Ft.

$1,999,995

MLS#: VAFX1159320
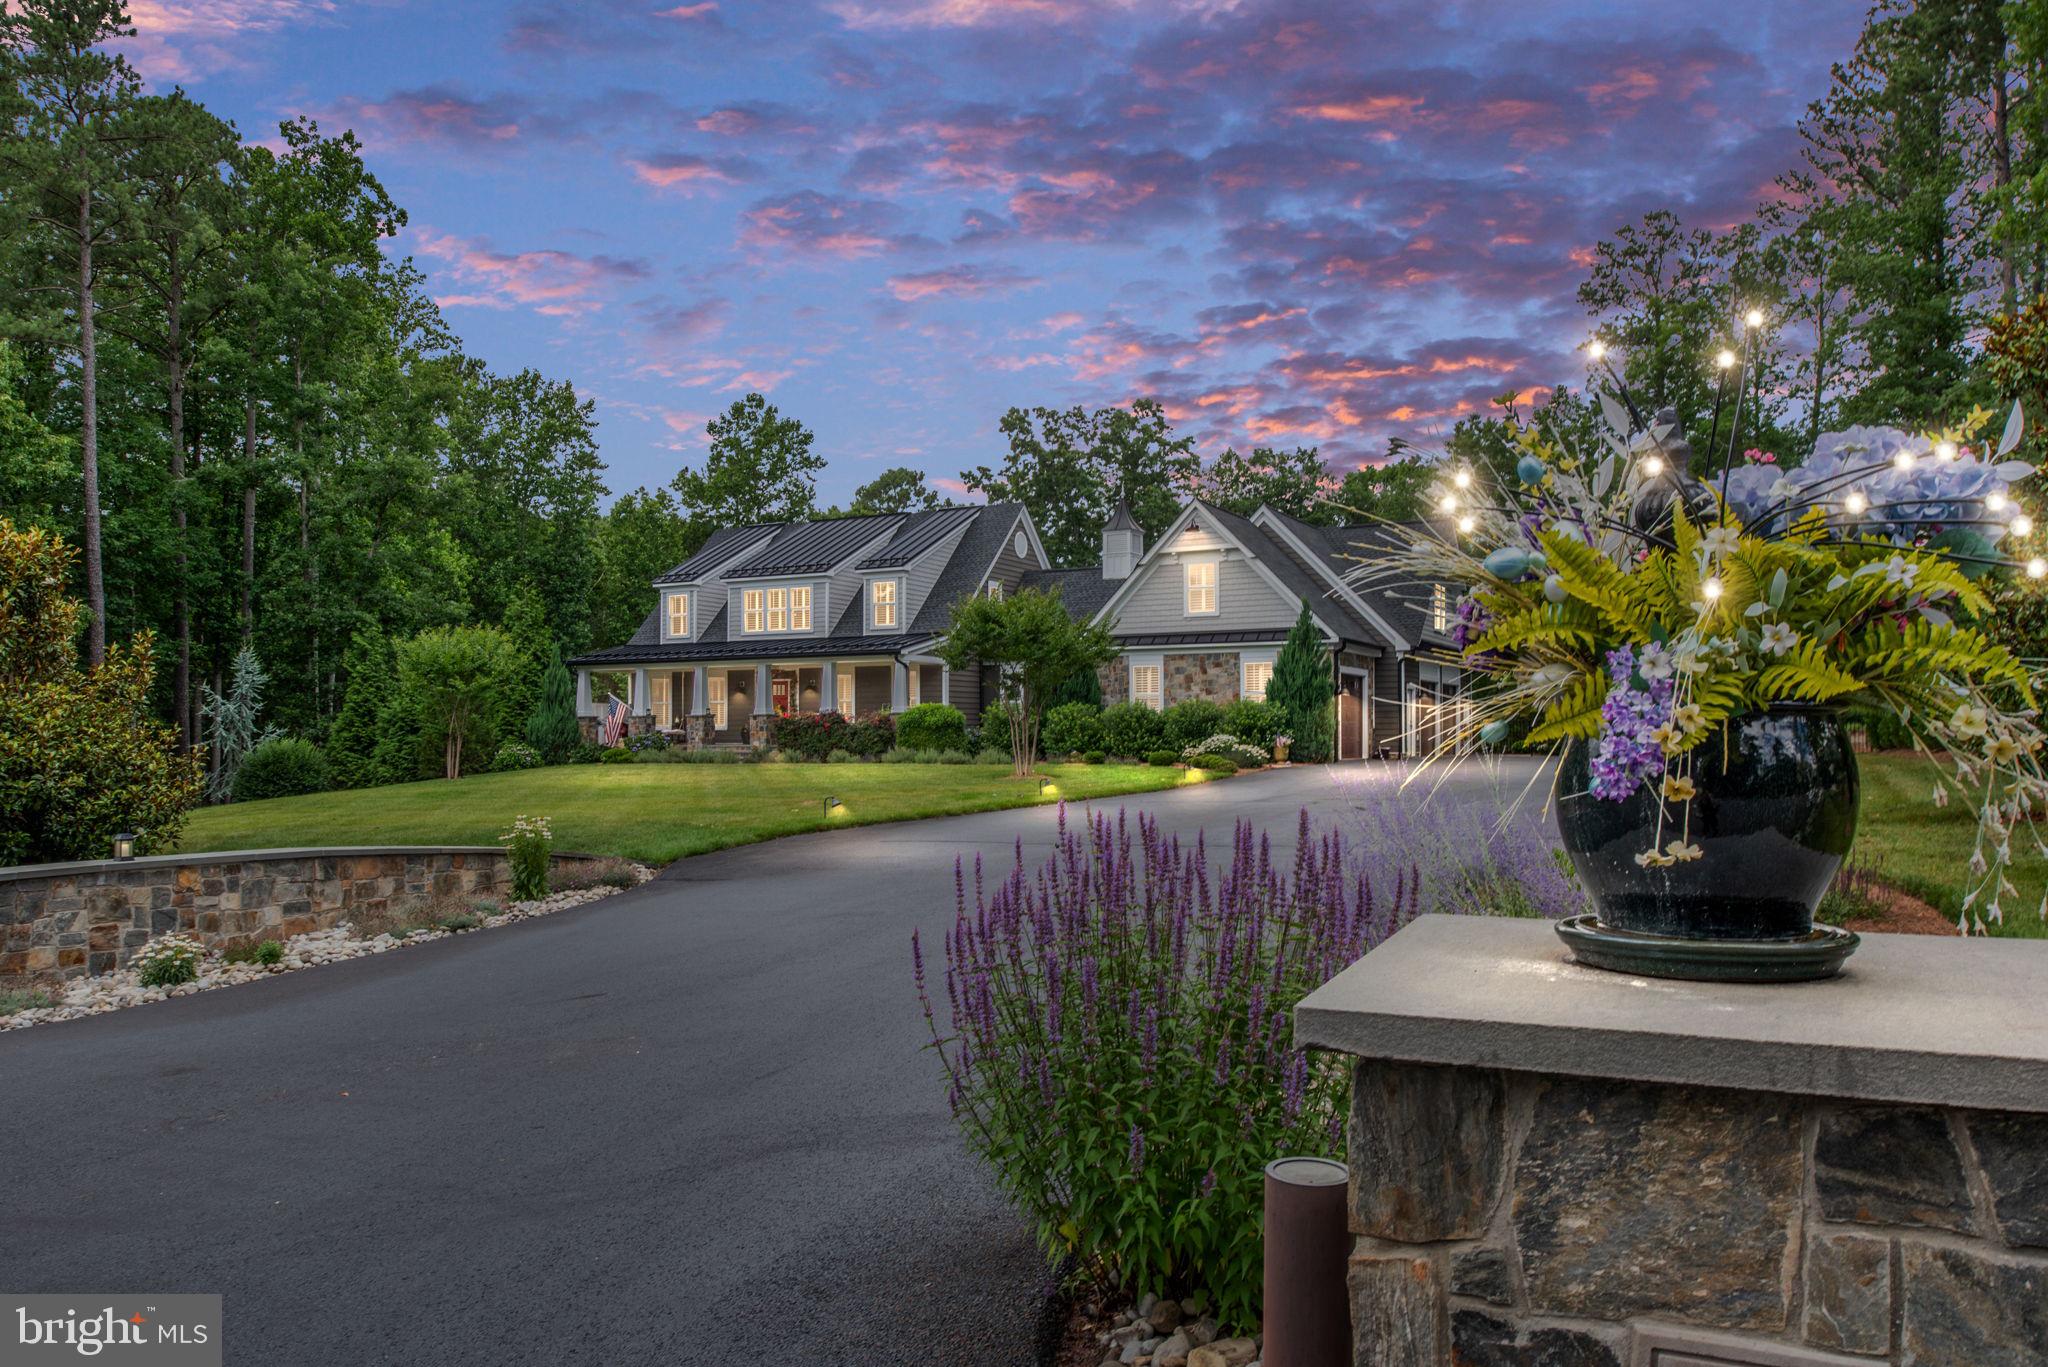
Experience the epitome of luxury living in this breathtaking estate. Designed & constructed by award-winning Mendleson Homes. This ultimate resort-style home is behind the gates of the coveted Fawn Lake. With 5 bedrooms &  6.5 baths, this 6500+ sq ft fully custom Craftsman home features a remarkable layout & sits on one of the community's best & most private 2-acre lots. The layout is perfectly appointed, with a chef's kitchen that opens to the family room, dining room, & rearyard. The backyard is pure magic with gorgeous golf course views of the 7th green, a huge, flat, lush fenced yard with mature landscaping, a raised herb & vegetable garden, an in-ground swimming pool, a custom 6-person hot tub, pool house, with multiple seating & dining areas perfect for entertaining.**Main Home; upon arrival, you will be greeted with a bridge-like driveway designed to host large gatherings with arched stonewalls & monuments. The expansive flagstone porch with stained wood ceiling leads you into this impressive estate. The main level offers a great room with custom built-ins, custom coffered ceiling with shiplap & fireplace, a chef’s kitchen with Thermador, and Kitchen Aid Appliances, 48” 6 burner Thermador gas cooktop with griddle, a commercial grade Thermador Range Hood, (3) additional refrigerator drawers, separate freezer drawer, ice making machine, and wine cooler! The custom kitchen offers an  8’+ custom walnut island and custom quartz countertops, adding warmth and making for the perfect gathering spot. The prep kitchen/butler’s pantry/laundry room is located down the hall from the main kitchen, complete with an oversized commercial refrigerator & freezer, primary bedroom with luxurious en suite with private coffee bar & laundry, large dining room, powder room, and 255 sq ft three-season screen room with cozy gas fireplace leading to rear yard. The upper level has 2 additional oversized bedrooms with private en suites, a separate seating area, a coffee/beverage bar, & a secret passageway between the bedrooms. Finished areas on each side go the dormers allow for the perfect playhouse or storage areas. The lower level offers two additional bedrooms (1 NTC), a full bathroom, a huge rec room/gym area, and two separate storage rooms with shelving. **In Law Suite/Home Office, nearly 800 sq ft located above the garage with a separate entrance. Second full kitchen with bar, stainless appliances, recreation room/meeting room, bedroom/private office suite, & full bath. Don’t miss the secret passageway between the main home and the in-law suite, which is great for storage or hide and seek! **Pool House/Cabana; an aesthetic replica of the main home, offering an outside covered seating area with custom stained wood ceiling and stonewall with flat screen television. This is the perfect use of 400 sq ft. No need to run in and out of the main home. The Pool House has the third private kitchen with w/stainless appliances, a full bathroom, and a separate eating area. The rear of the pool house offers additional storage space. **3 Car Garage; 1296 sq ft fully finished, custom sink & cabinet area, built-in tiled doggie shower. Fully insulated garage doors & walls, as well as a private driveway entrance into the In Law Suite/Home Office. Complete with Fully Set Up and Installed Golf Simulator. **Outdoor; in-ground pool, hot tub, sundeck w/pre piped connection for gas grill & pass-thru window, full irrigation system, golf course views, patios, walkways, separate yard hydrant  for filling pool & watering plants. **Additional Notable Features; 500 gallons propane tank, 280-foot deep well that delivers 50 gallons of water per minute, window candles w/ timers, dusk to dawn lighting, 3490 sq ft patio around pool, shiplap throughout, two-piece cove molding, customizedCubbie areas, custom plantation shutters, 3 total kitchens, 10 total refrigerators, 3 separate laundry areas. ** Private Lake, 18-hole Arnold Palmer Signature golf course, Pool, Gym+++
#VASP2018424

SPOTSYLVANIA

11517 FAWN LAKE PARKWAY

6 Beds

6 Baths

5,709 Sq.Ft.

$1,999,995

MLS#: VASP2018424
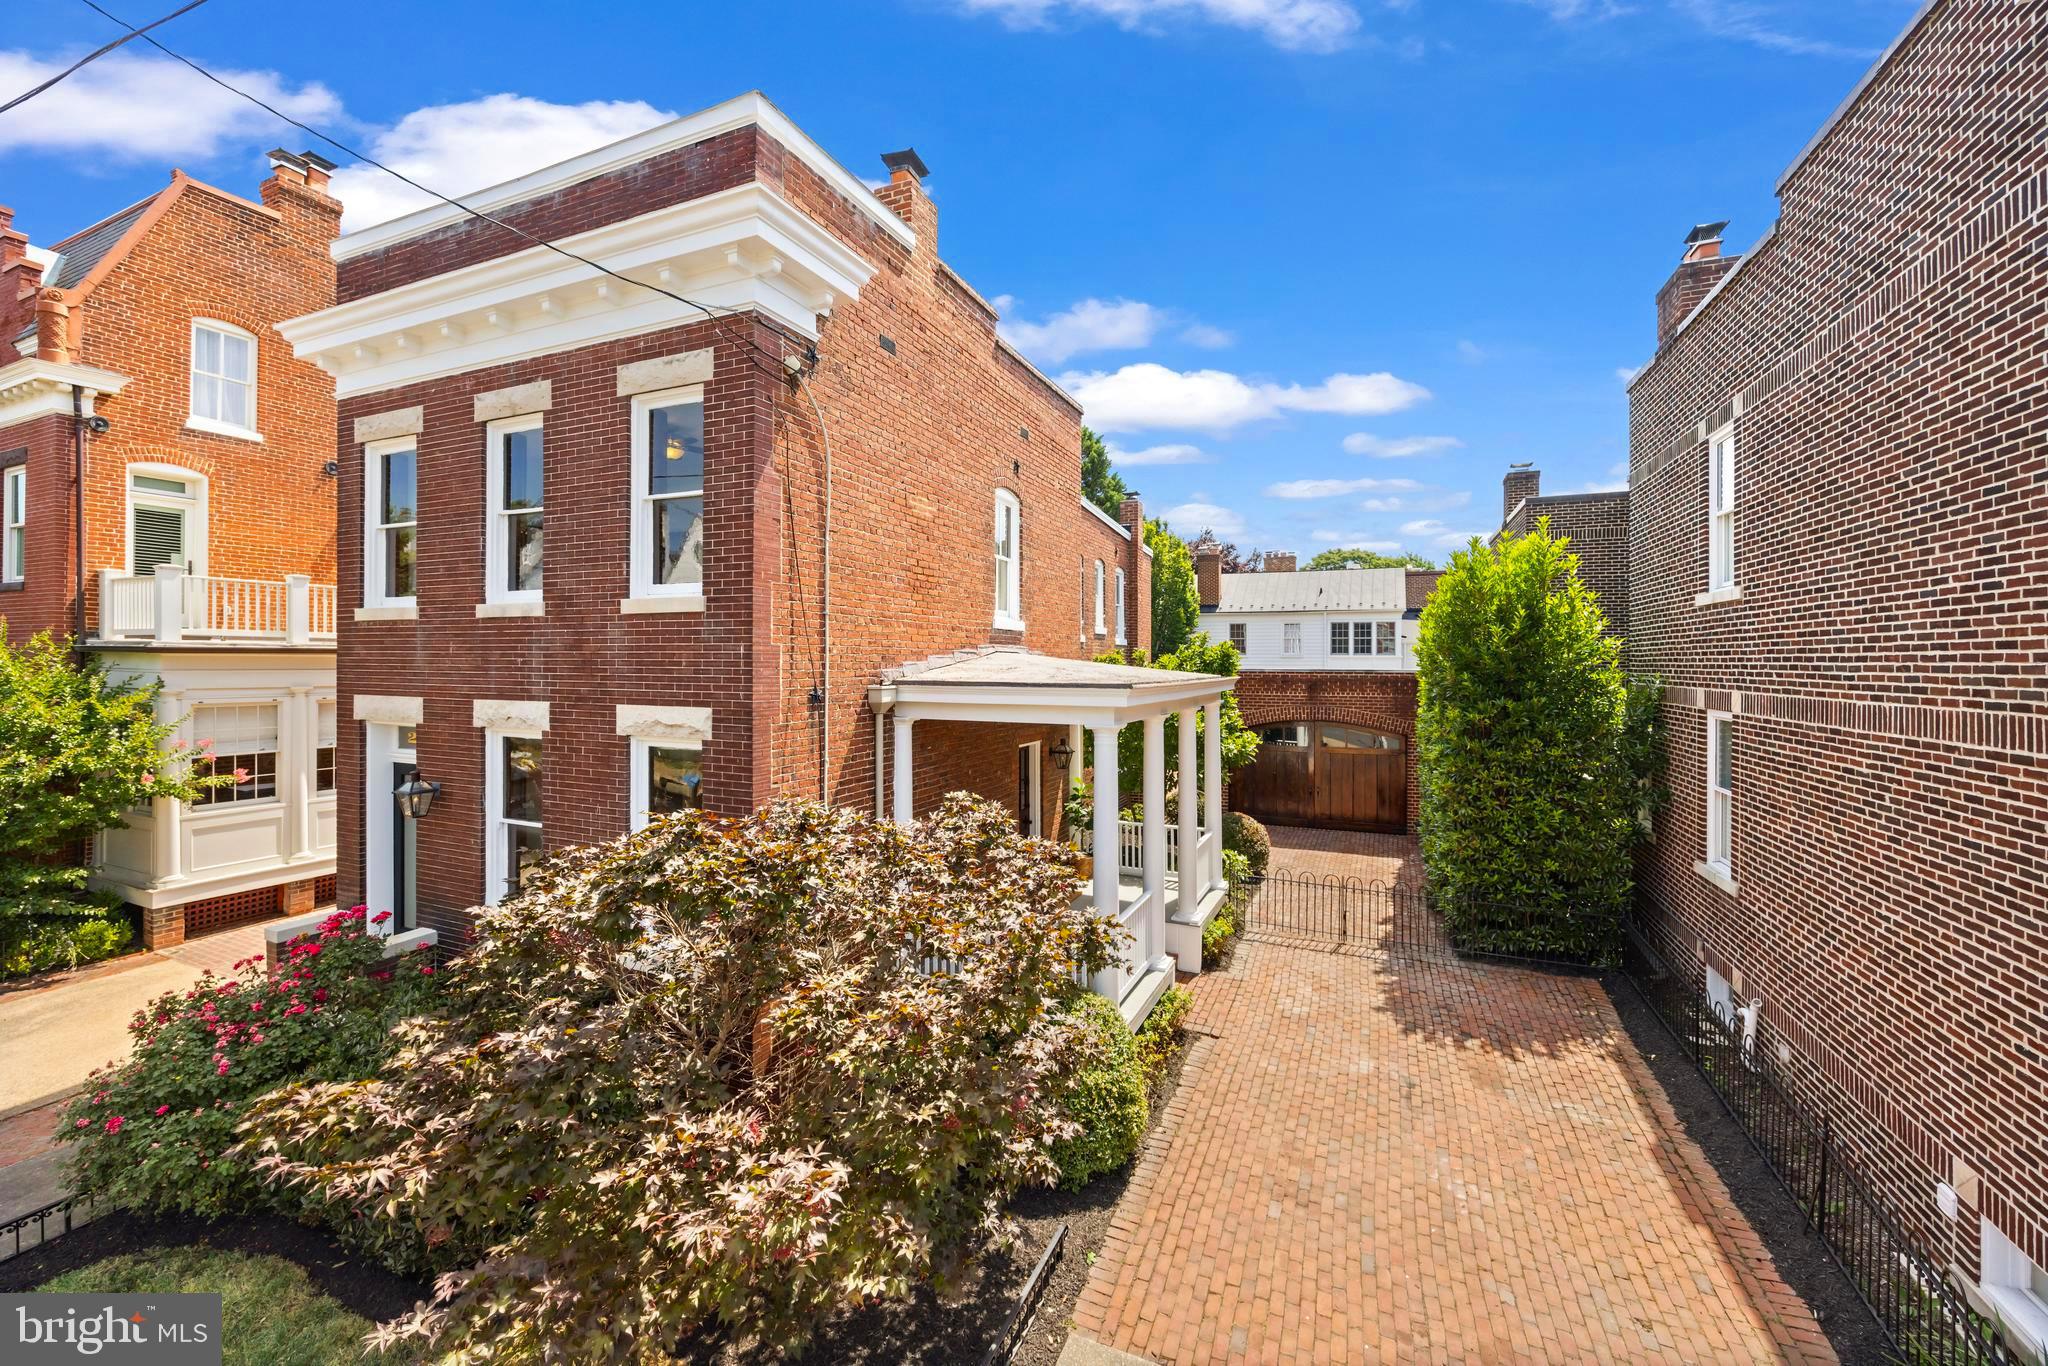
One of the most admired homes in Old Town offered publicly for the first time! 226 S Fairfax Street is an all-brick, fully detached historic home perfectly sited on one of the most sought after blocks in the Southeast Quadrant of Old Town, just two blocks from King Street and only 3 blocks to the waterfront! This truly unique property sits on a double lot with a combined 0.10 acre, and offers a rare detached oversized garage for 2 cars, plus an additional brick driveway for off-street parking that can accommodate 3 additional vehicles. The all-brick detached garage was constructed to mirror the age of the home in materials and design and features gorgeous solid wood, carriage house style double doors (and has power!). The wide covered side porch and the fenced backyard and brick patio offer incredible outdoor space for peaceful relaxation or entertaining family and friends. The home presents the perfect blend of historic charm coupled with modern finished and conveniences. Throughout the interior are exposed brick walls, beautiful original hardwood floors, 9ft+ high ceilings, fresh neutral paint, and large windows allowing the living spaces to be flooded with natural light. The main level includes a formal living room with decorative fireplace mantel, updated powder room and kitchen, and a large dining room that can also be used as an additional living space. The light-filled kitchen features stainless-steel appliances, under-cabinet lighting, gas cooking, and a side door to the breezeway connecting the home to the patio and garage. For ease and convenience, the kitchen also offers an additional staircase up to the bedroom level at the rear of the home. High ceilings, exposed brick and hardwood floors continue onto the upper level, hosting three bedrooms and two renovated full bathrooms, each with glass-enclosed showers. Charming gas lanterns around the exterior of the home add to its historic charm while the huge flat, brick patio + flat green space offers privacy in the heart of the city. The lower level, unfinished basement is ideal for storage and features a cellar exit. Dual zone HVAC. Waterproofing system in basement. Historic windows convey as-is. Don't miss this incredibly rare opportunity to be the 4th owner of this historic residence!
#VAAX2035504

ALEXANDRIA

226 S FAIRFAX STREET

3 Beds

2 Baths

1,820 Sq.Ft.

$1,999,995

MLS#: VAAX2035504
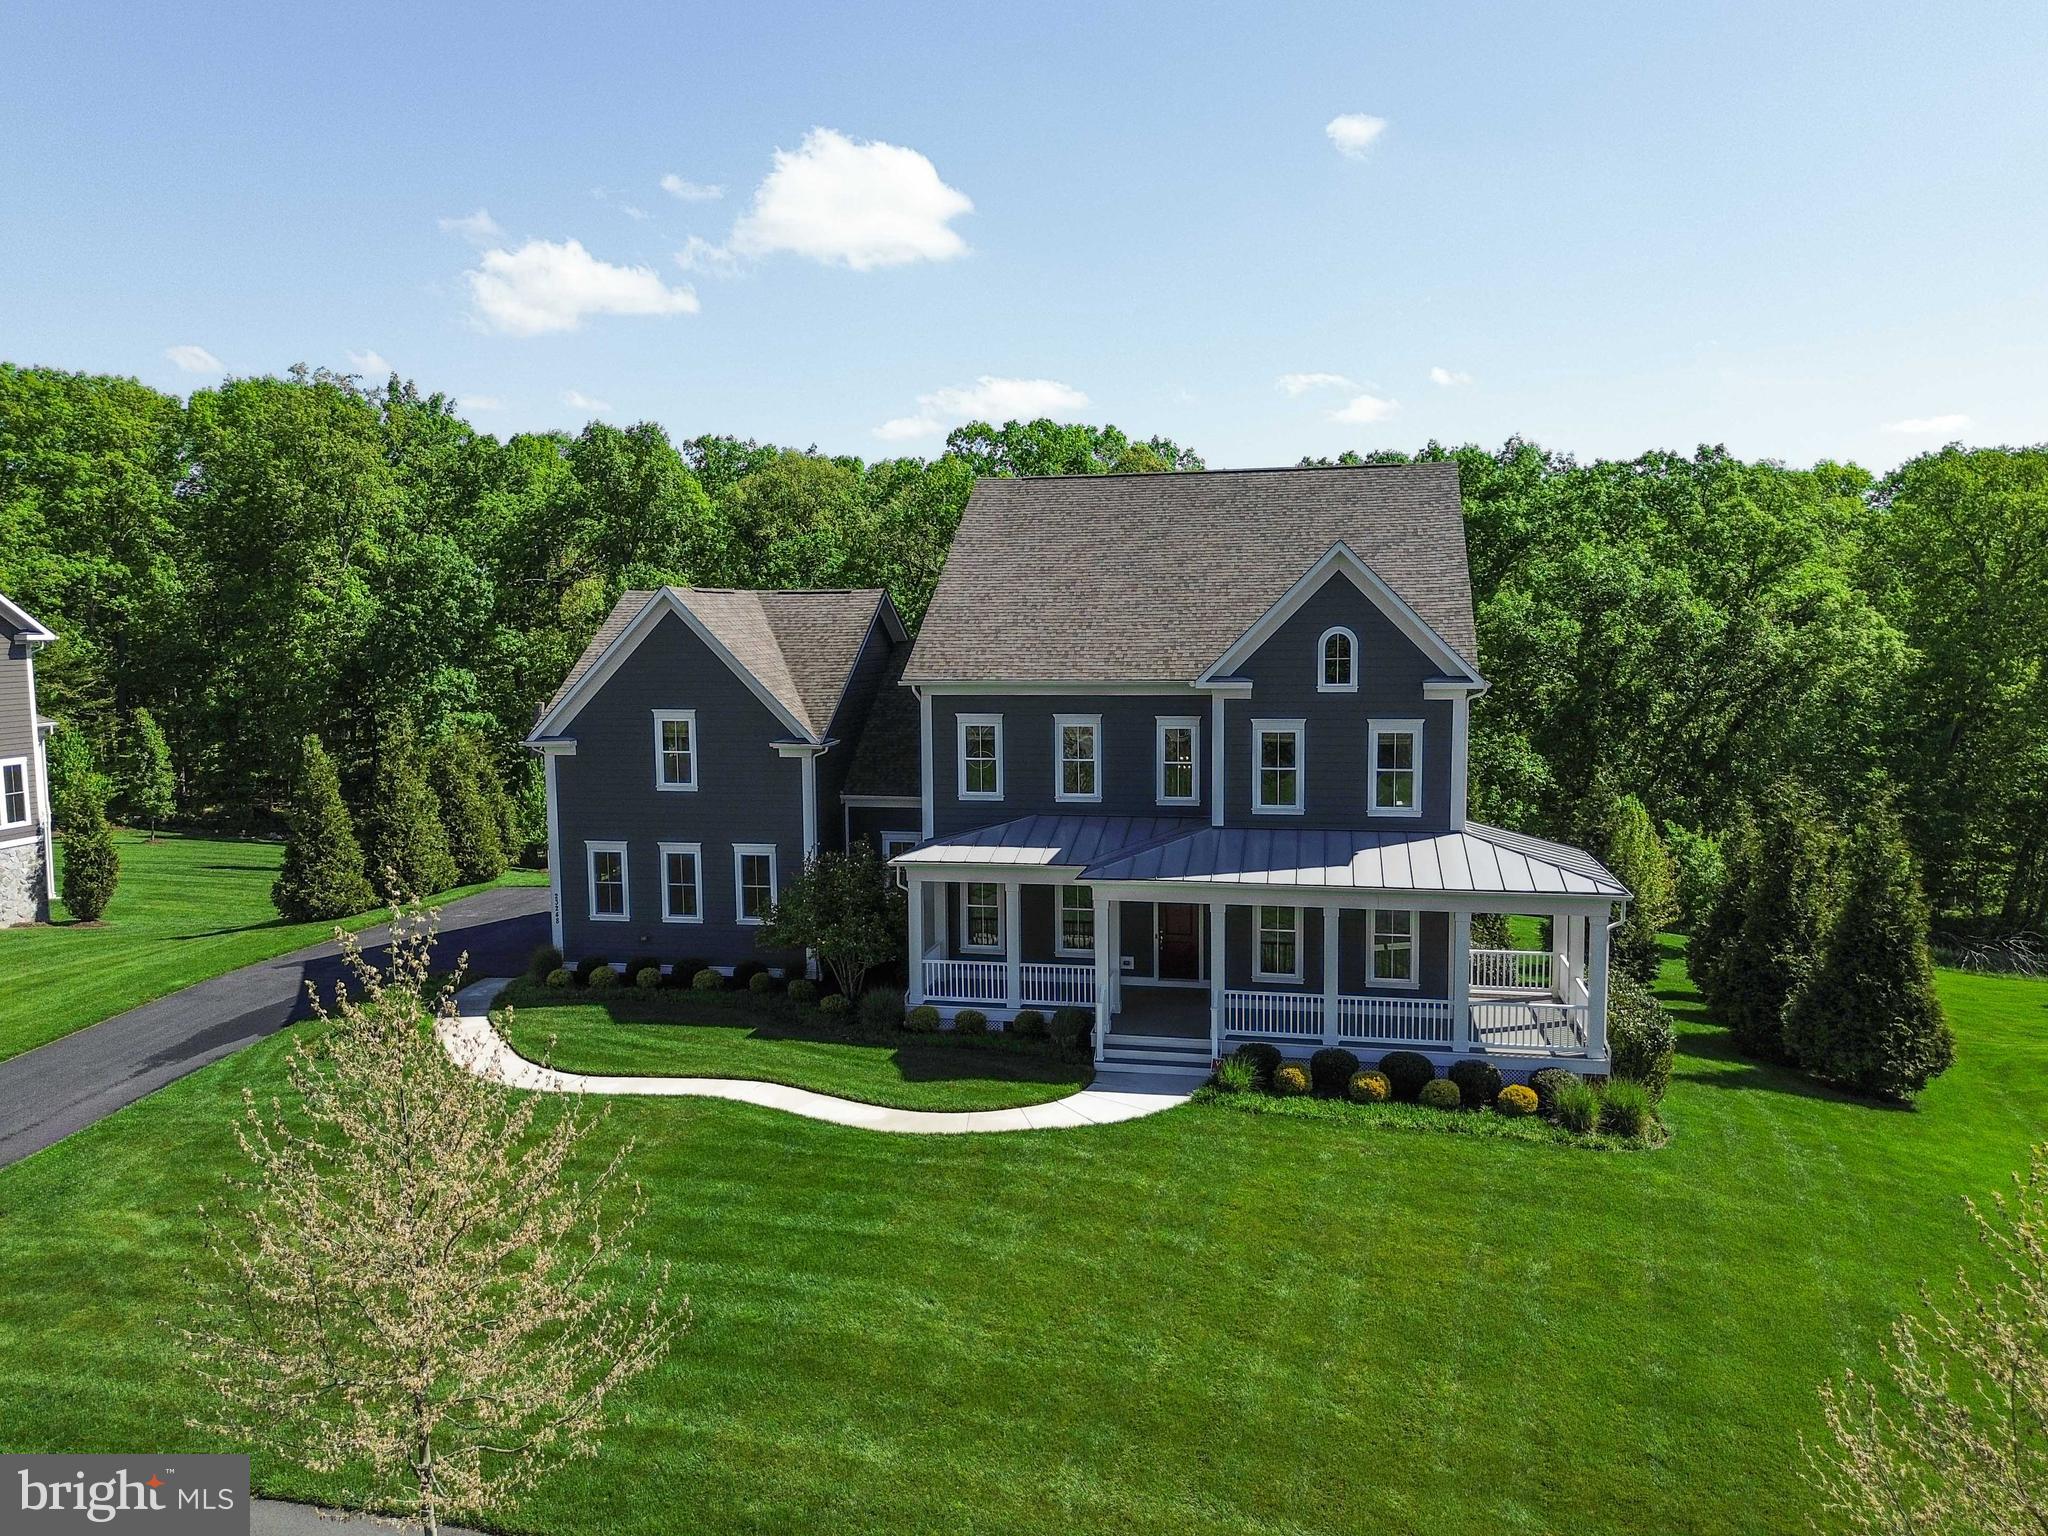
Welcome home! Come visit this move in ready gem, Willowsford and the luxurious Grant  community! Three gorgeous levels, boasting a blend of modern style and comfort. Featuring exceptional builder upgrades throughout. All this topped off with a premium lot backing to the conservatory woods!  Large wrap around porch, the home faces west, with a surreal setting for summer eves to come!   (Please see the 3D active tour link for a rich, inviting experience to this marvelous home.) From the front door enter to a two-story foyer and an array of classic moldings and accents, gorgeous pre-finished, wide plank hardwood floors, 10ft ceilings and neutral colors throughout. To the left is the formal dining room with chair rail, shadow box, crown moldings, designer fixtures. To the right, we have a convenient professional office or formal living space. Continuing on the main level is a captivating, large open floor plan great room and gourmet kitchen flooded with natural light from 12 windows and a walk out balcony door. The kitchen is exceptional with a 13ft center island and spectacular slab of Delicatus granite, stainless-steel, high-grade appliances, hood system & gas cooktop.  A newer french door refrigerator, and deep farmhouse sink. The great room boasts a huge footprint perfect for entertaining at 21’ x 23’ with coffered ceiling and gas fireplace for incredible ambiance. Adjacent to the Kitchn is a fabulous morning room addition, with a walk-out to rear, covered deck and overlook. An amazing feature for taking in the serene, wooded setting!  Enter from the garage to the large mudroom with built in cubbies and bench & back second staircase . The upper level hosts 9ft ceilings, generous 4 bedrooms, each with an en-suite bathroom and walk in closets. There is a convenient upstairs laundry room and multiple additional storage closets with built in shelving. The owner’s suite is to die for! With tray ceiling and adjacent large sitting area or additional office space, and  a fantastic personal walk out balcony overlooking the rear yard. Enjoy the morning coffee on this spectacular home feature! A large his & hers closets flank the incredible luxury bathroom with his & hers vanities, large walk-in shower and soaking tub, to complete this gorgeous owner’s suite. The basement level is a classic walk out with all the necessities! A full bedroom, full bathroom, and large entertainment space & muti-purpose room,  9ft ceilings and loads of natural light throughout. The lower level is also equipped with plumbing for full wet bar and pre-wired for surround sound for any entertainment media. Additionally there’s  abundant storage w/ utility systems, upgraded HVAC, whole house humidifier & whole house custom water filtration. walkout the basement to a massive flagstone patio flanked by professional landscaping of hydrangeas, ferns, hostas, tall grasses, cherry blossom trees, maple trees and crape myrtle trees  front and back irrigation and landscape lighting to enjoy this backyard oasis.  There is a covered outdoor kitchen space for grilling. So much to promote with this meticulously cared for home! The Grant Village of Willowsford, an award winning agri-hood community offering a luxury lifestyle and conveniences. The Willowsford Community boasts a working farm and farm stand with seasonal offerings, multiple pools, small lake for kayaking or canoeing, 13 mi. of walking trails, family campgrounds, dog park, playgrounds, community gym, available event venues, courts and social clubs all add to the vibrant modern living recipe. Truly a one-stop “has it all” community. 35 miles to Washington DC with fantastic commuter convenience to major thoroughfares, traffic free toll roads, metro stops and easy access to shopping, services,and social destinations within minutes to beautiful Virginia Wine Country. To cap it all off, the school system is in the highest ranks for the country!
#VALO2122174

ALDIE

23248 MEADOW STAR PLACE

5 Beds

5 Baths

6,747 Sq.Ft.

$1,999,995

MLS#: VALO2122174
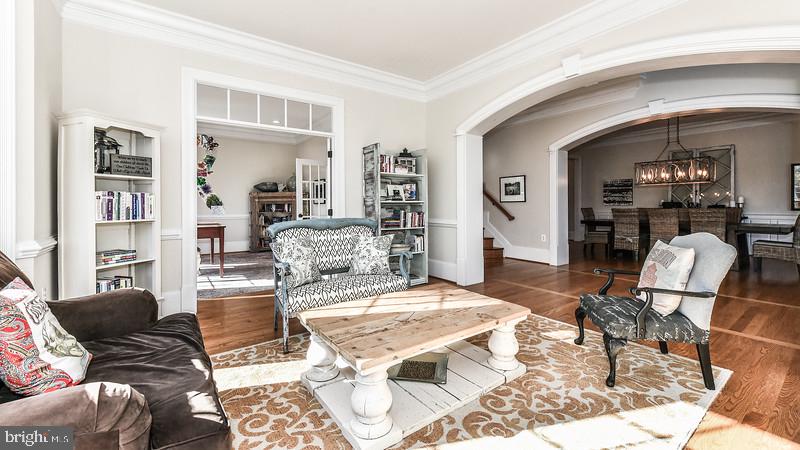
For those interested, offer review scheduled for 1/27 11 AM. Impressive, charming & distinctive Arts & Crafts style North Arlington stunner on corner lot. Arguably one of the most convenient and friendliest locations in the DMV. Also, 1 block from nature trails and creek; you'll never know you are inches from DC. 10 foot ceilings, open archways, moldings, wainscoting and other impressive details. Panoramic views of the neighborhood, architecture is stunning. Lavish owner's suite w/ sitting room. Gorgeous finished 4th level w/a range of use possibilities to fit your life/family needs complete with a  full bath. Also, home boasts an above ground, walk-out lower level complete with an au-pair suite and home theatre. Multiple outdoor decks and patios offer privacy and enjoyment for all seasons. 3 car garage, ample storage and mudroom too. Unconfining design & footage combine for real live-ability....a must see!
#VAAR158358

ARLINGTON

3802 DITTMAR ROAD

6 Beds

6 Baths

6,800 Sq.Ft.

$1,999,995

MLS#: VAAR158358
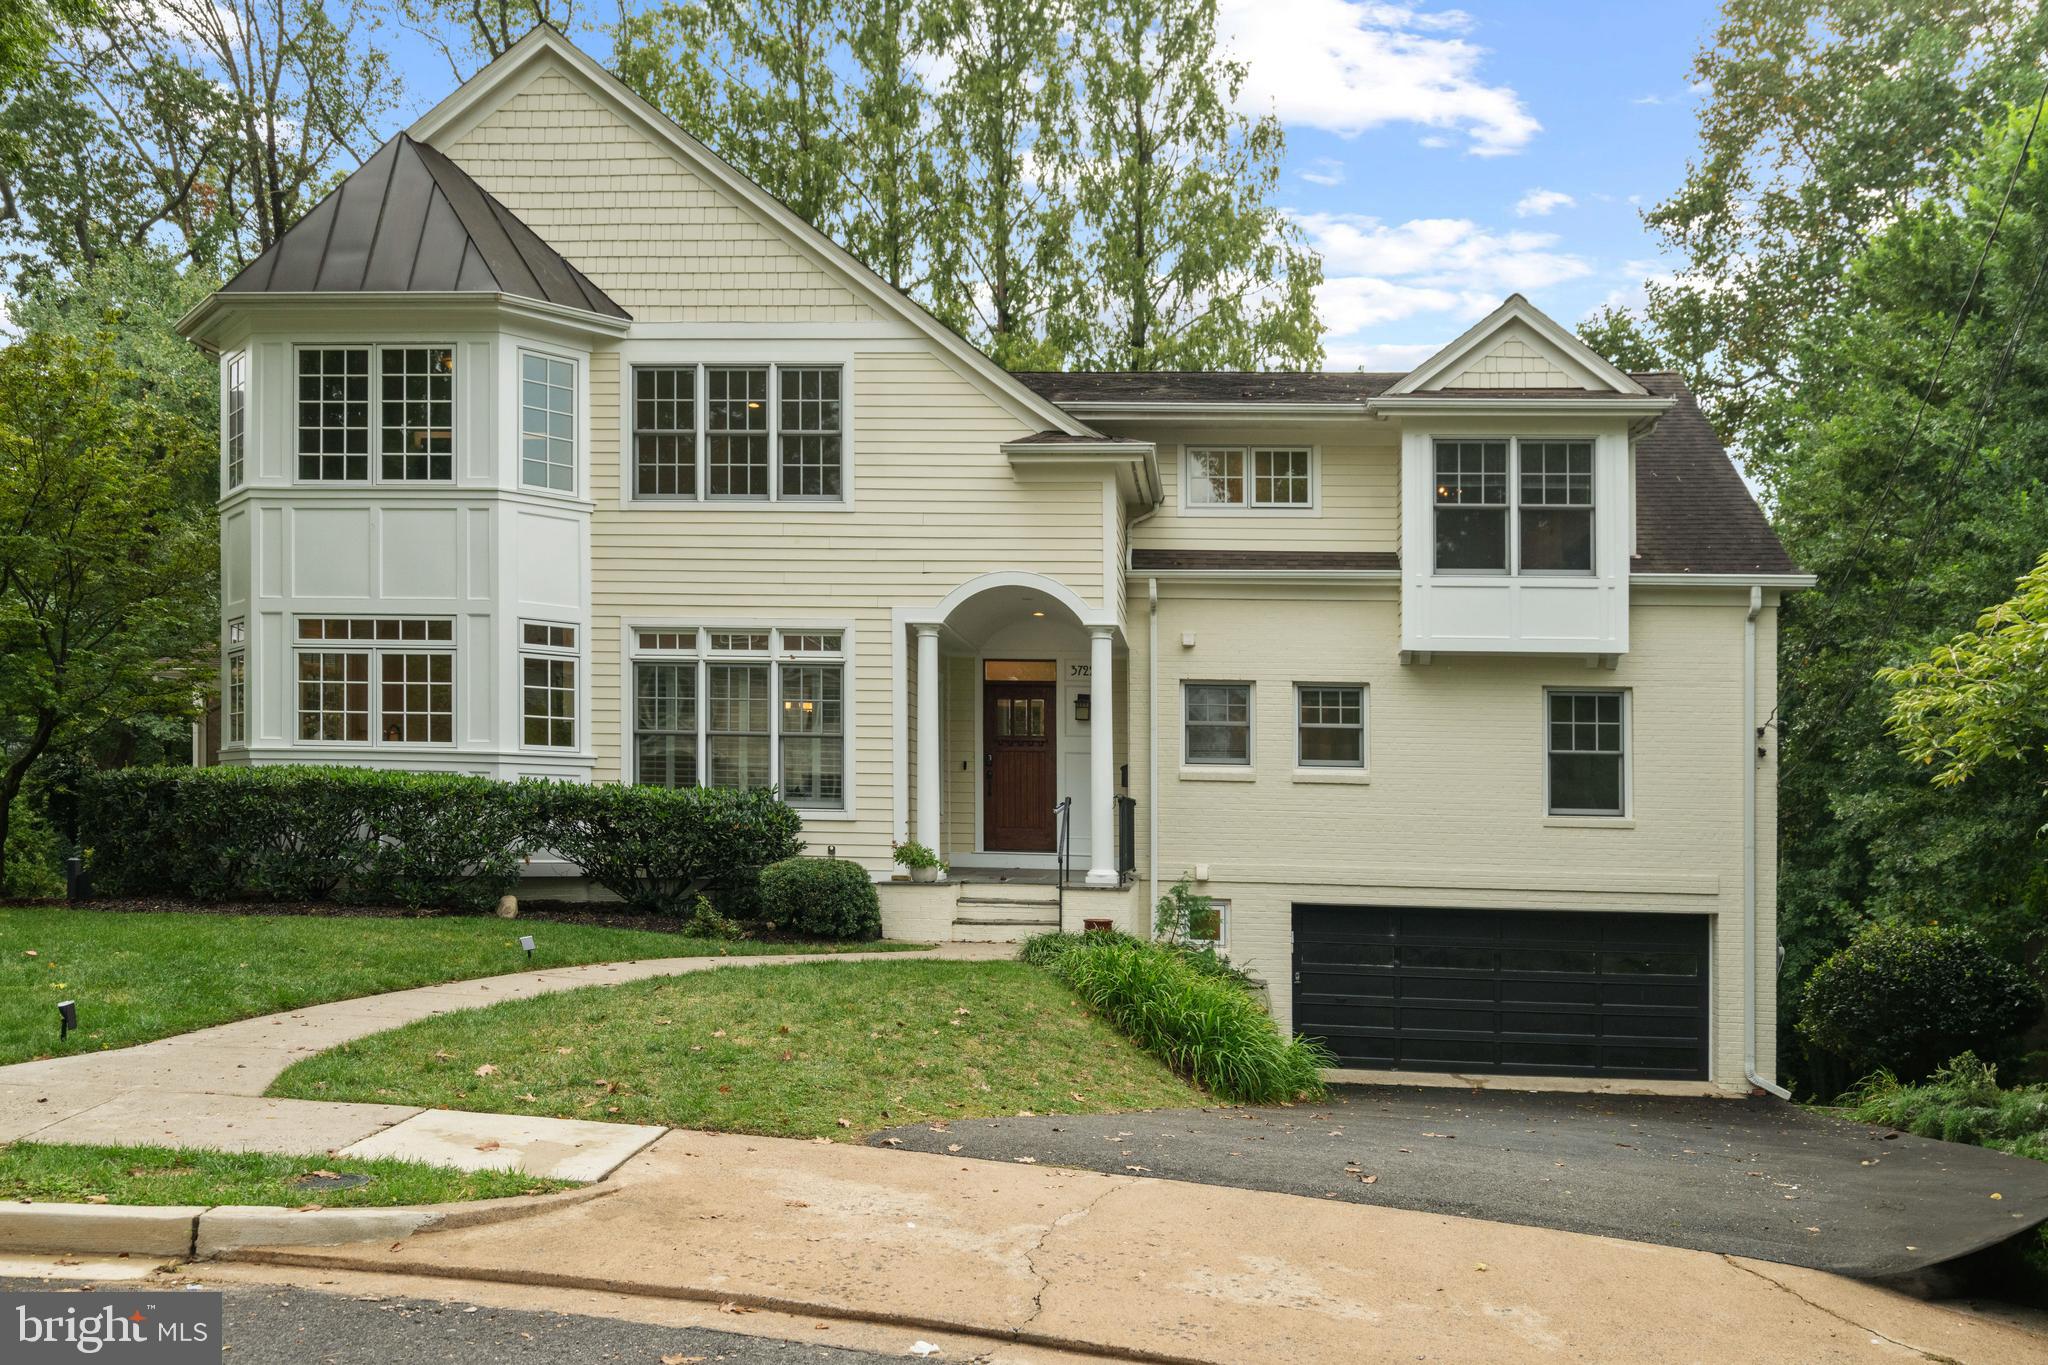
3722 N. Woodrow Street delivers rare scale, privacy, and design in Country Club Hills, one of North Arlington’s most prestigious neighborhoods. Perched on a quiet cul-de-sac this Craftsman-inspired home, completely reimagined in a 2008 renovation, offers almost 5,000 finished square feet of light-filled space on a .41-acre fenced lot, one of the largest lots in the neighborhood, with an in-ground, solar-heated pool and ample yard space. This exceptional residence offers 6 bedroom + office, 5 bathrooms, loft space, and a walk out basement. Main level bedrooms provide flexibility for multi-generational living or work from home space. Open concept living on the rest of the main floor includes a large dining room with plantation shutters, a bright and spacious kitchen with a peninsula bar area and a built-in desk. The great room features hardwood floors, a wood burning fireplace, custom built-ins and an amazing bank of windows overlooking the backyard. A sunroom and deck extend the living area outdoors. Upstairs, you’ll find hardwood floors throughout the upper level. The primary suite is a true retreat complete with box ceiling, a sitting area, a custom walk-in closet and a spa style bath with dual vanities, soaking tub, shower and water closet. 3 additional bedrooms and a renovated hall bath complete this level along with a versatile loft space perfect for a playroom, homework space,reading nook, or a possible 5th bedroom. The current owners have converted one of the bedrooms into a second floor laundry room with two sets of stackable washers and dryers. The walk out basement features another wood burning fireplace, a large rec area, additional laundry room, storage room, access to the 2 car oversized garage and a luxurious new bathroom with a two person dual head shower. You’ll also find a lovely screened in porch that leads to your outdoor oasis and heated pool. The yard is ideal for gardening, games, or entertaining. The residents enjoy neighborhood block parties and an annual 4th of July parade. Highly rated Jamestown, Williamsburg and Yorktown schools. Close to Washington Golf and Country Club, easy access to Clarendon, Tysons or DC. Do not miss your opportunity to live in this rare gem!
#VAAR2063822

ARLINGTON

3722 N WOODROW STREET

6 Beds

5 Baths

4,877 Sq.Ft.

$1,999,995

MLS#: VAAR2063822
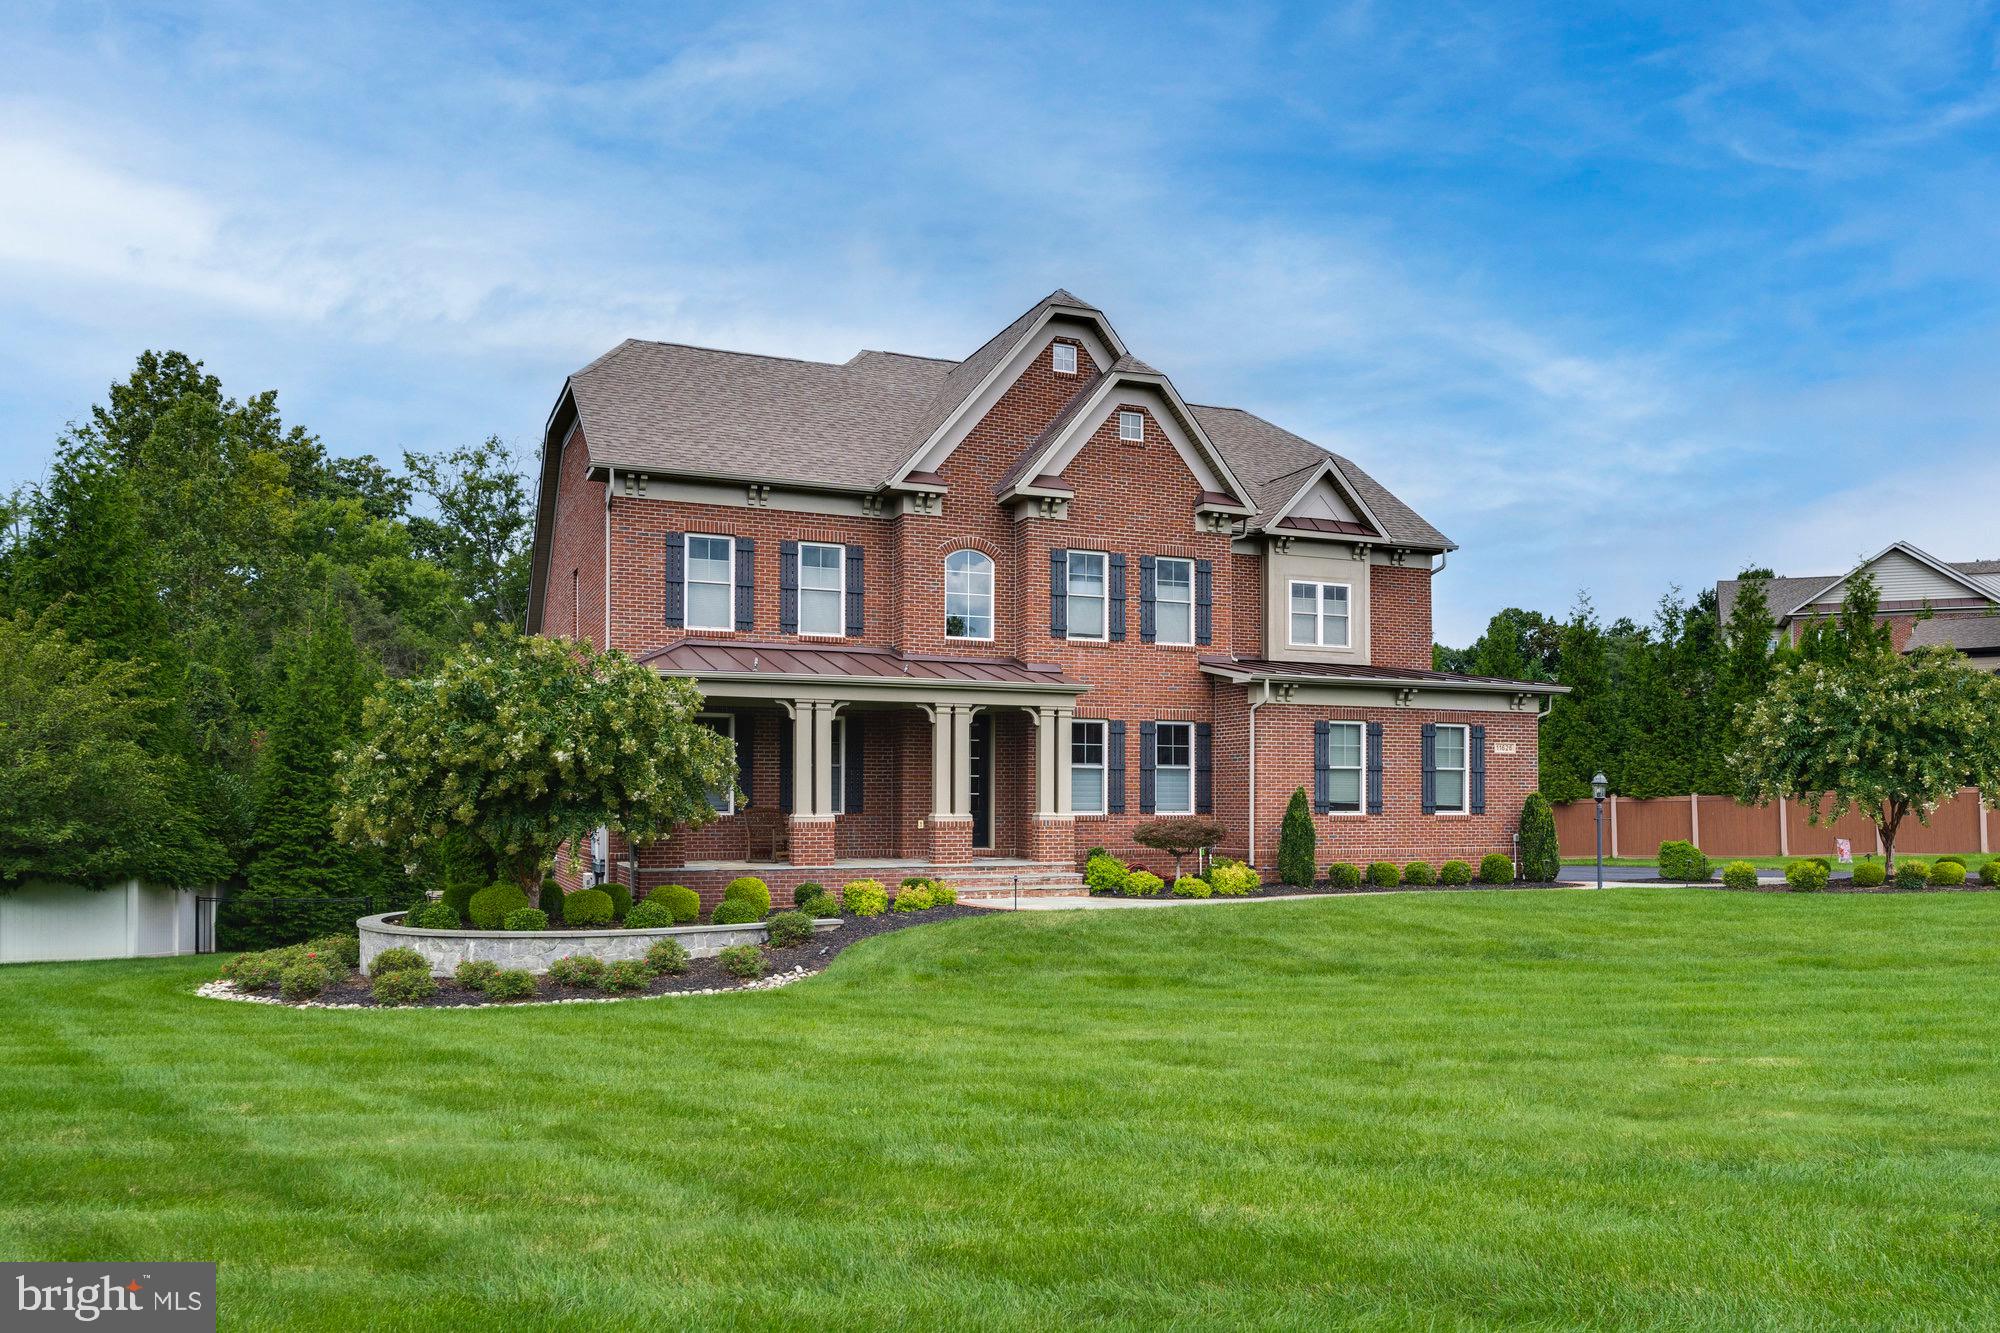
Stunning 4 bedroom, 6.5 bath estate home featuring 6,747 square feet of finished living space. Breath taking features include expansive patio, outdoor pool, chef's kitchen, two story family room, main level spa-like accessible bathroom, and lower level entertainment space. Foyer opens to both formal living and dining rooms with recessed lighting and crown moulding. The chef's kitchen with butlers pantry, large island, and breakfast room is the heart of the home which opens to the two story family room. The main level is rounded out by an accessible full bath, half bath, mudroom, laundry room, and office. Upstairs houses a spacious owner's suite with dual walk-in closets and spa-like en suite bathroom. Three additional bedrooms two of which have with their own private en suite bathrooms and an additional full bath. The lower level is the perfect space to host guests. Additional living room opens to a spacious recreation area with gorgeous wet bar. Additionally there is an exercise room, office that can be utilized as guest room, and full bath. Outside you will find an oasis with private, in-ground saltwater pool, patio, and deck. This home has extensive landscaping making it feel like a tranquil escape. 3 car, side load garage, Tesla charging station, extensive solar panel installation, and private driveway. Located in one of Oakton's most exclusive neighborhoods and Oakton Pyramid.
#VAFX2161430

OAKTON

11626 VERNA DRIVE

4 Beds

6 Baths

6,747 Sq.Ft.

$1,999,990

MLS#: VAFX2161430
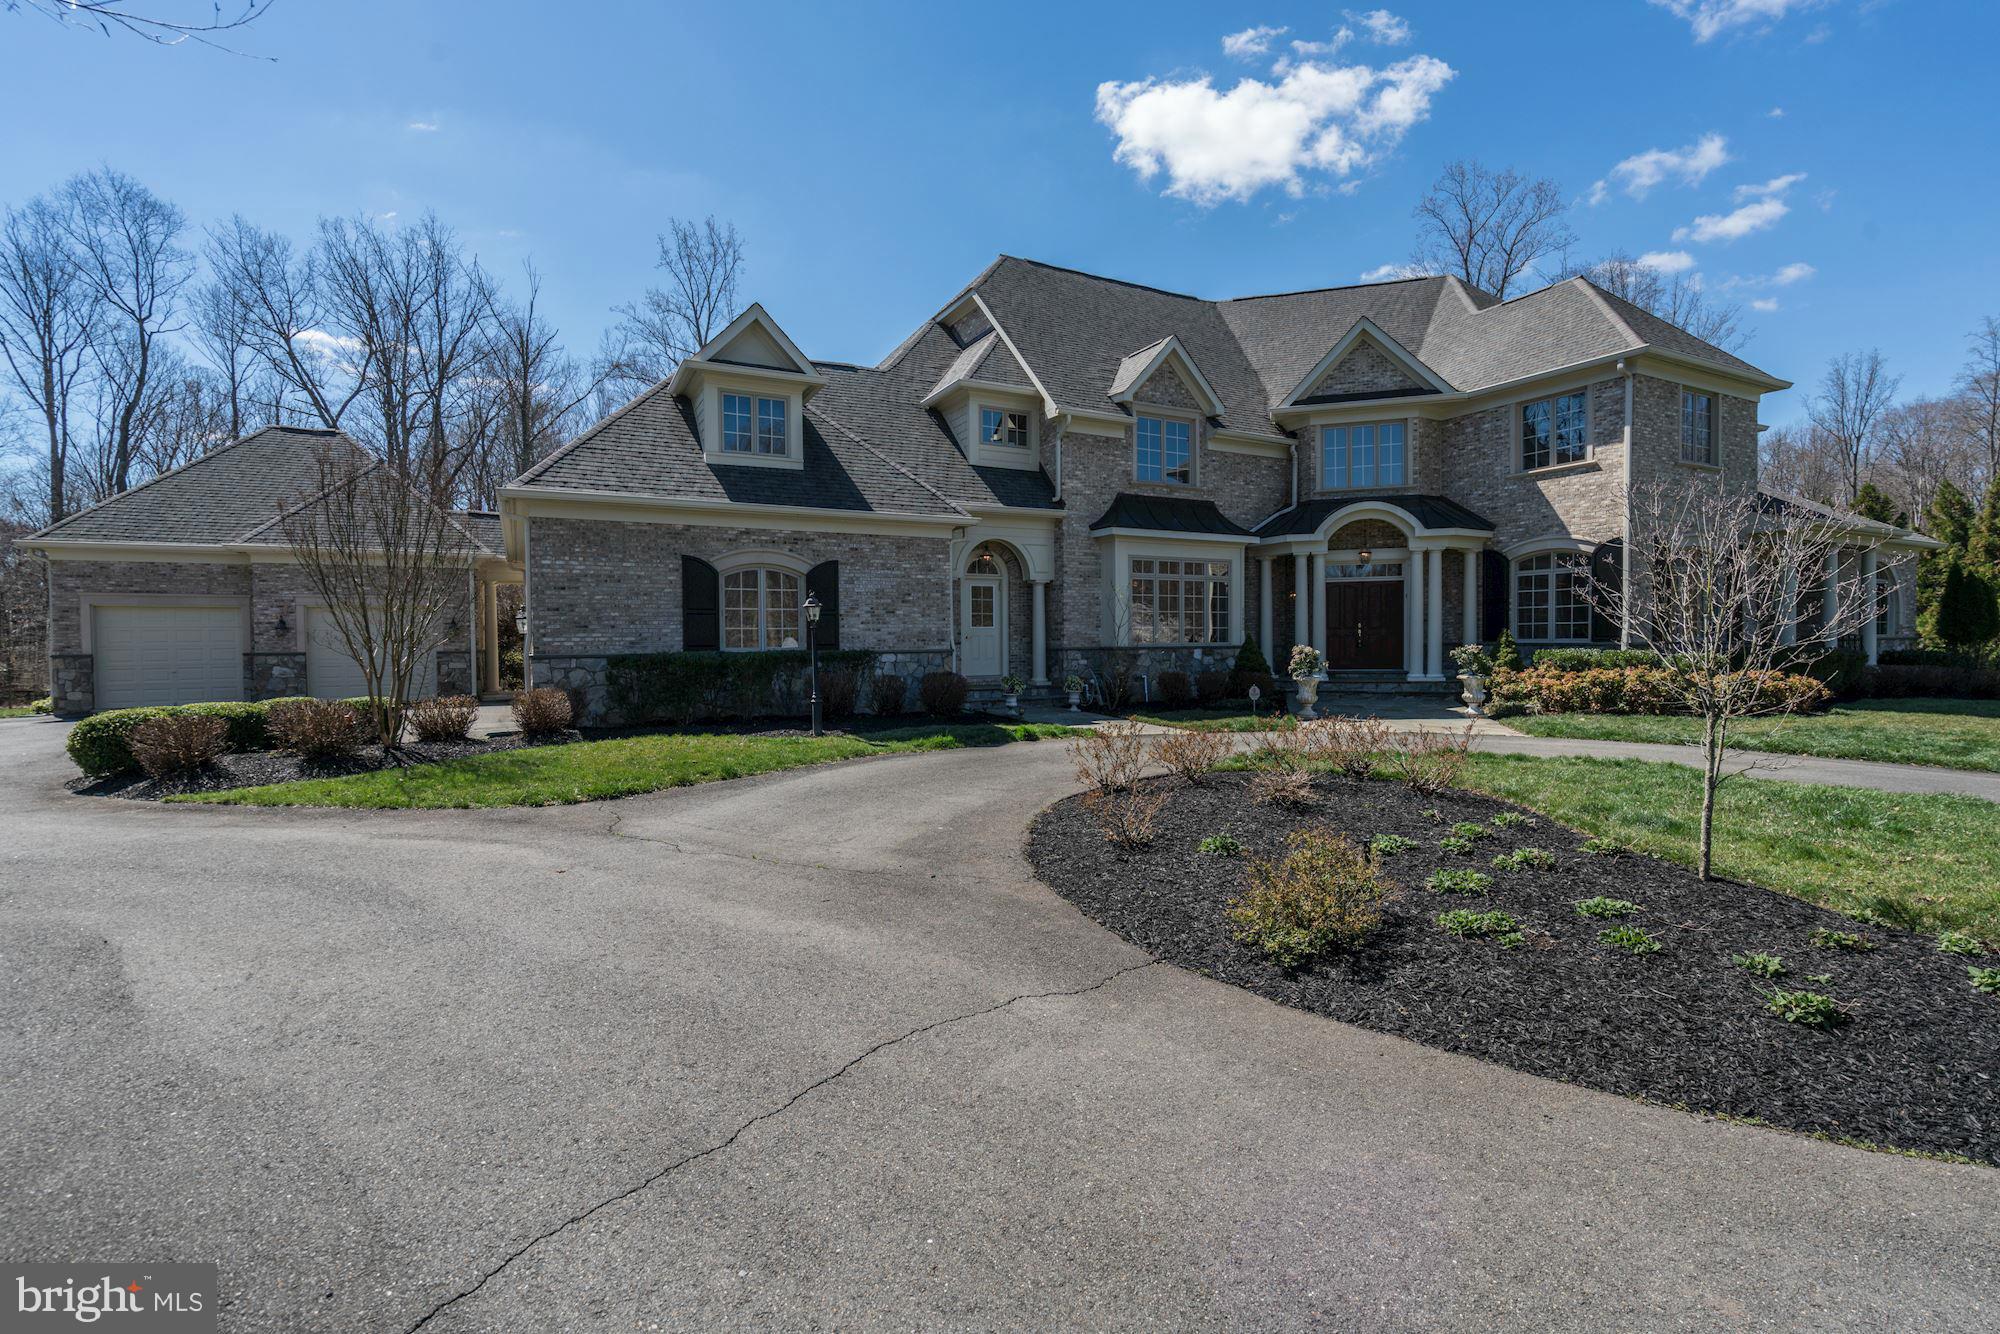
Elegantly appointed estate on very private lot with extensive hardscape incl koi pond, waterfall, deck and  stone patio. Open floor plan with multiple areas for gathering. Vast kitchen with stone fireplace, coffered ceiling, 6 burner stove, breakfast nook and large windows to enjoy the view.  Master suite w sitting rm and generous sized bathroom. Fin lower lvl with media rm, wet bar and wine room
#1000085287

LEESBURG

40903 GRENATA PRESERVE PLACE

6 Beds

5 Baths

8,333 Sq.Ft.

$1,999,990

MLS#: 1000085287
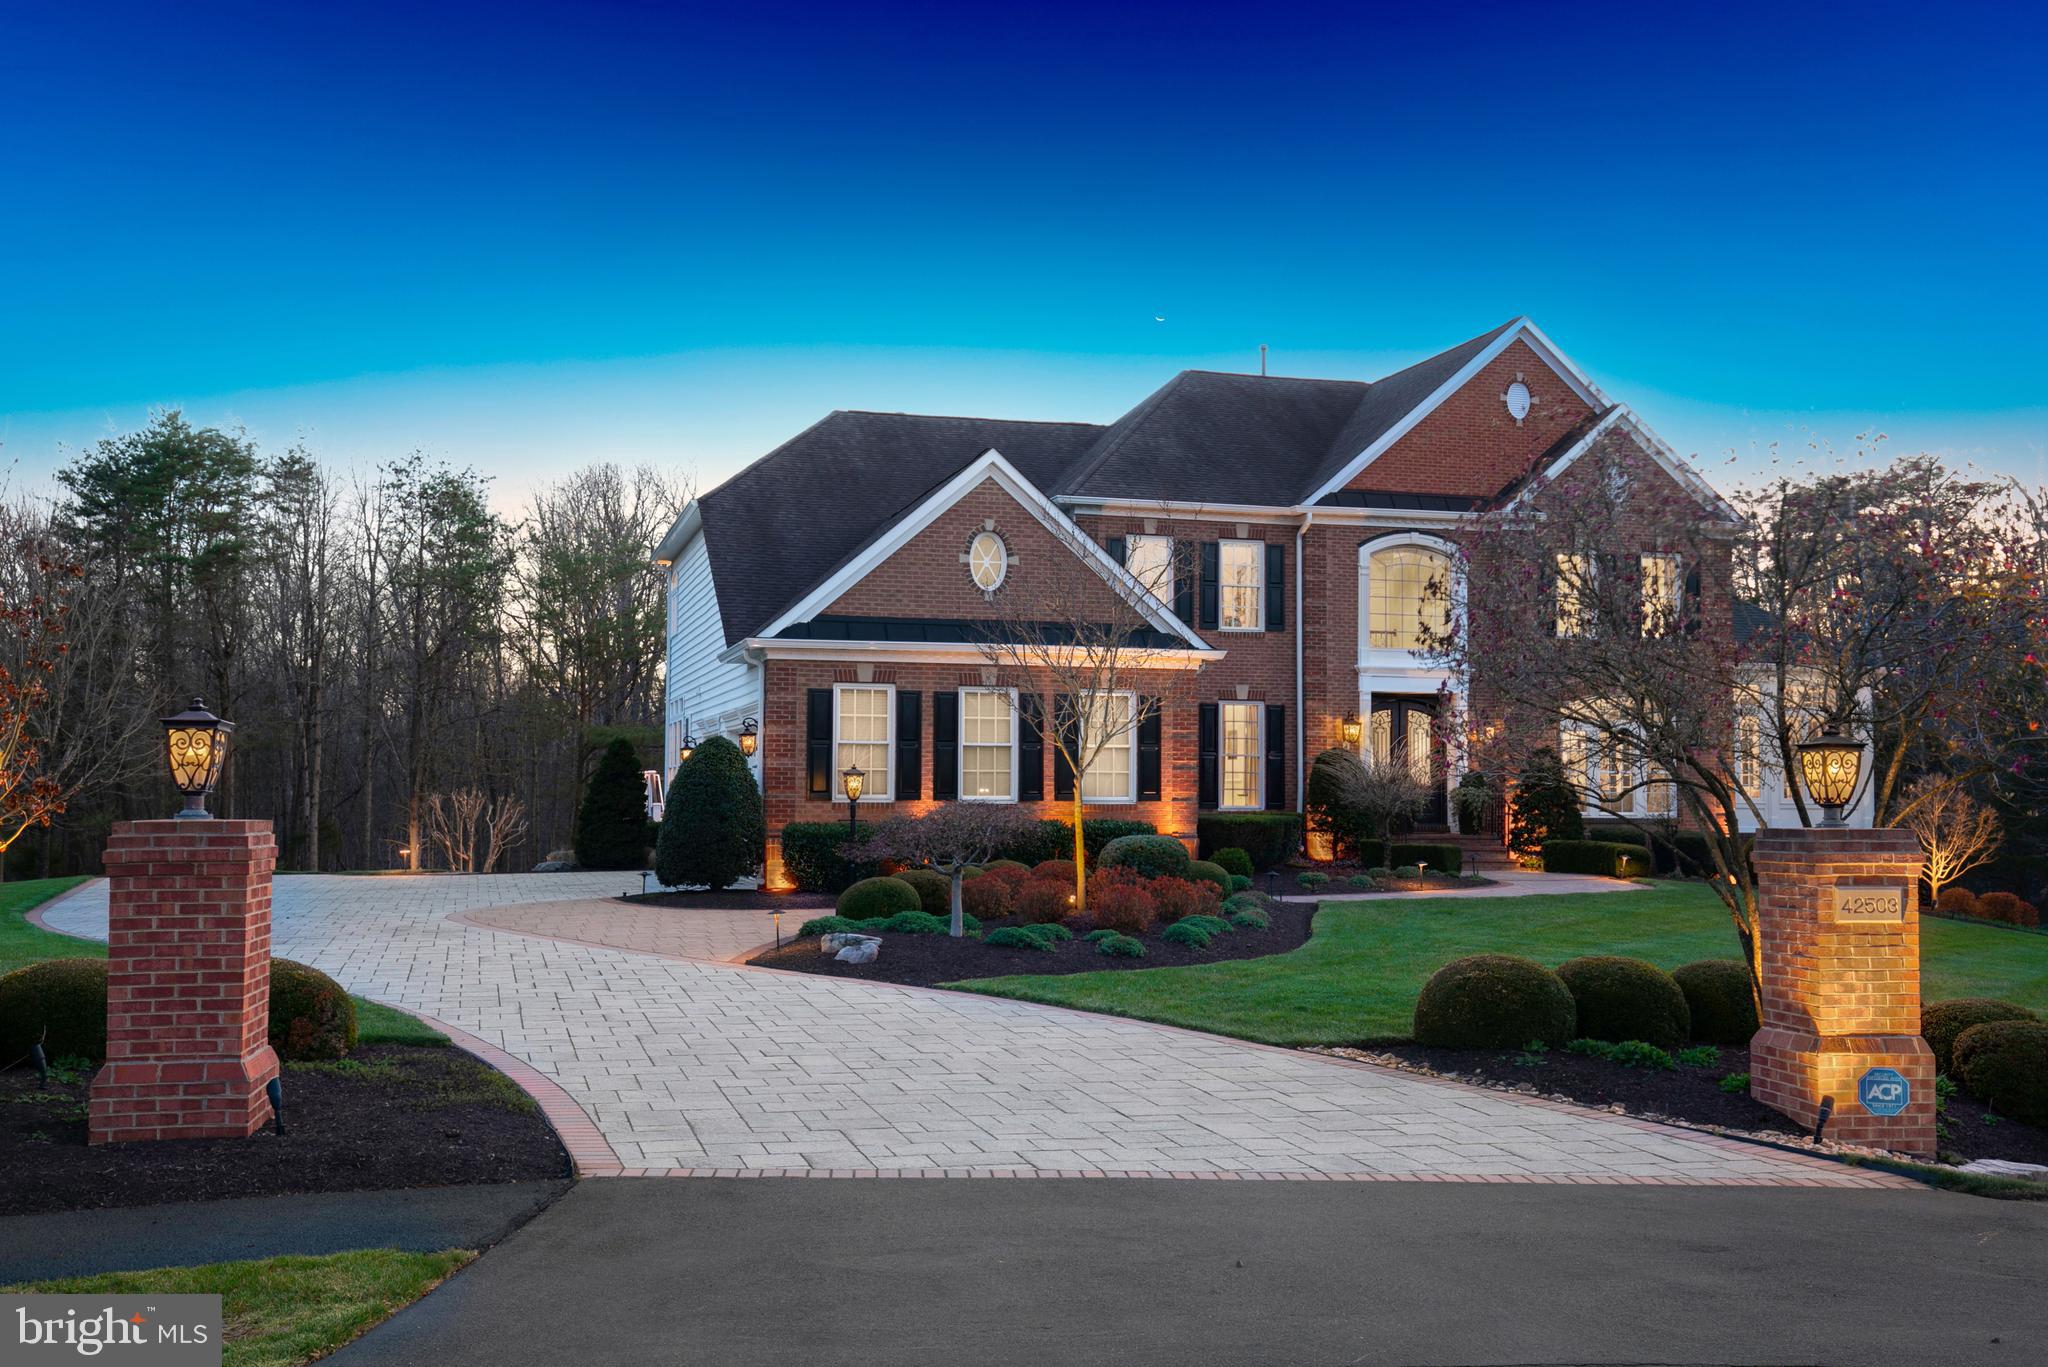
Welcome to an exquisite oasis nestled within the prestigious Estates at Cedar Crest. Discover the epitome of luxury living on 4.31 acres of prime real estate, boasting unparalleled tranquility on a cul-de-sac lot bordered by lush trees.

Step into a world of refined elegance where outdoor entertaining meets sophisticated design. This stunning property features a plethora of outdoor living spaces, including an expansive Trex deck ideal for al fresco dining and relaxation, a covered terrace adorned with ceiling fans, and a patio with a gas firepit and an outdoor kitchen crafted for culinary excellence.

Indulge in the outdoor kitchen's amenities, featuring a professional-grade Woodstone pizza oven, a 38” gas grille, and a U-Line beverage fridge. Gather around the custom-engineered fiberglass-reinforced concrete table, comfortably seating twelve, or retreat to the Bluestone firepit with steel logs, meticulously designed for warmth and ambiance.

The exterior exudes opulence with a Techo-Bloc paver driveway, professional outdoor lighting, and an irrigation system maintaining the pristine yard. A convenient shed offers storage for seasonal outdoor items.

Step inside to discover a masterful blend of craftsmanship and luxury. The main level boasts wood-look Atlas Concord and Ital Graniti porcelain tile flooring, a sweeping staircase with wrought-iron spindles in the two-story foyer, and a sunlit conservatory overlooking the serene woods. Entertain guests in the formal dining and living rooms, or retreat to the cozy family room with a stone gas fireplace and butler's pantry equipped with a dual-zone Perlick beverage fridge.

For the culinary enthusiast, the chef's dream kitchen awaits, equipped with true Quarzite counters, Wood Mode cabinetry with distressed mirror panels and intricate five-piece molding, top-of-the-line appliances including a Blue Star six-burner gas range with real chef's cast burners for easy cleanup, a Travertine hood covering the Faber exhaust fan, Wolf microwave, oven, and warming drawer, and a Subzero refrigerator. The adjacent sunroom seamlessly connects indoor and outdoor living, leading to the expansive deck.

Ascend to the upper level, where solid red oak hardwood floors flow from the hallway landing into the luxurious primary bedroom suite with its own sitting room and lavish en suite bathroom with a soaking tub, separate shower, and dual vanities. Three additional bedrooms offer versatility, including one en suite and two bedrooms serviced by a jack-and-jill style bathroom, each bedroom with its private vanity.

The lower level boasts entertainment at its finest, featuring a speak-easy style entry door, wine storage room for 480 bottles crafted with Philippine mahogany wood, a wet bar with a three-tier LED-lit liquor bottle display, cabinetry with touch lighting, 2 U-Line beverage fridges, a dishwasher, sink with disposal, handmade bar stools from California, and custom-fit + designed built-in seating creating an at-home tasting room ambiance. The home theatre with tiered seating for eight, 110” Stewart fixed screen, HD projector, 7 built-in speakers and 2 subwoofers, and popcorn machine create the perfect movie viewing experience. Stay active in the home gym with mirrored walls.

Additional outstanding features include the three-car side-load garage showcasing Poly Aspartic flooring and 15’ ceilings. New Carrier Infinity HVAC system units with air handlers for each of the three zones, a new 75-gallon State water heater, and radon mitigation system ensure comfort and safety. Custom solid-core doors, Baldwin hardware, and Hunter Douglas blinds add the finishing touches to this impeccable residence.

Experience unparalleled luxury living at the Estates at Cedar Crest – where every detail is meticulously curated for the discerning homeowner. Schedule your private tour today and elevate your lifestyle to new heights.
#VALO2067934

CHANTILLY

42503 EQUINE TRAIL COURT

4 Beds

4 Baths

6,280 Sq.Ft.

$1,999,990

MLS#: VALO2067934

1 ... 293 294 295 296 297 ... 666
* Listings identified with the FMLS IDX logo come from FMLS and are held by brokerage firms other than the owner of this website. The listing brokerage is identified in any listing details. Information is deemed reliable but is not guaranteed. If you believe any FMLS listing contains material that infringes your copyrighted work please click here to review our DMCA policy and learn how to submit a takedown request. © 2024. First Multiple Listing Service, Inc.
 - property

Send a message

Message successfully sent.

Your message

What is 3 + 4 ?

Reason for contacting?

I agree to receive email communication and understand I can unsubscribe at any time.

I agree to be contacted by Charis Realty Group via call, email, and text for real estate services. To opt out, you can reply 'stop' at any time or reply 'help' for assistance. You can also click the unsubscribe link in the emails. Message and data rates may apply. Message frequency may vary. Privacy Policy

Sign Out

Virtual Assistant

Would you like to take the next step with this property? We can help you schedule a showing or virtual tour, or send you more details.

Yes, I would like more information.

Thank You for Your Reply, One of Our Agents will contact you as soon as possible

No, maybe later.

Thank you, you can always contact me via email, phone number or through the contact form.

Realhub AI

Lucy - Your AI-Powered Realtor

Update Your Temporary Password

Personalize your search

Enter your email and we'll notify you immediately when new listings match what you're looking for.

or enter email address

Already have an account ? Login here

Continue your home search

I agree to receive communications and understand I can unsubscribe at any time.

I agree to be contacted by Charis Realty Group via call, email, and text for real estate services. To opt out, you can reply 'stop' at any time or reply 'help' for assistance. You can also click the unsubscribe link in the emails. Message and data rates may apply. Message frequency may vary. Privacy Policy

Already have an account ? Login here

We use cookies

We use cookies primarily for analytics to enhance your experience. By accepting, you agree to our use of these cookies. You can manage your preferences or learn more about our cookies policy.
