Properties

Browse or get in touch to schedule a walkthrough.

  • Nearby me
Price range

Popular Features

Community Features

Association

Property Features

Waterfront

View

Exterior Features

Interior Features

Style

10000 properties match your criteria

Updated 1 minute ago

E-Alert name
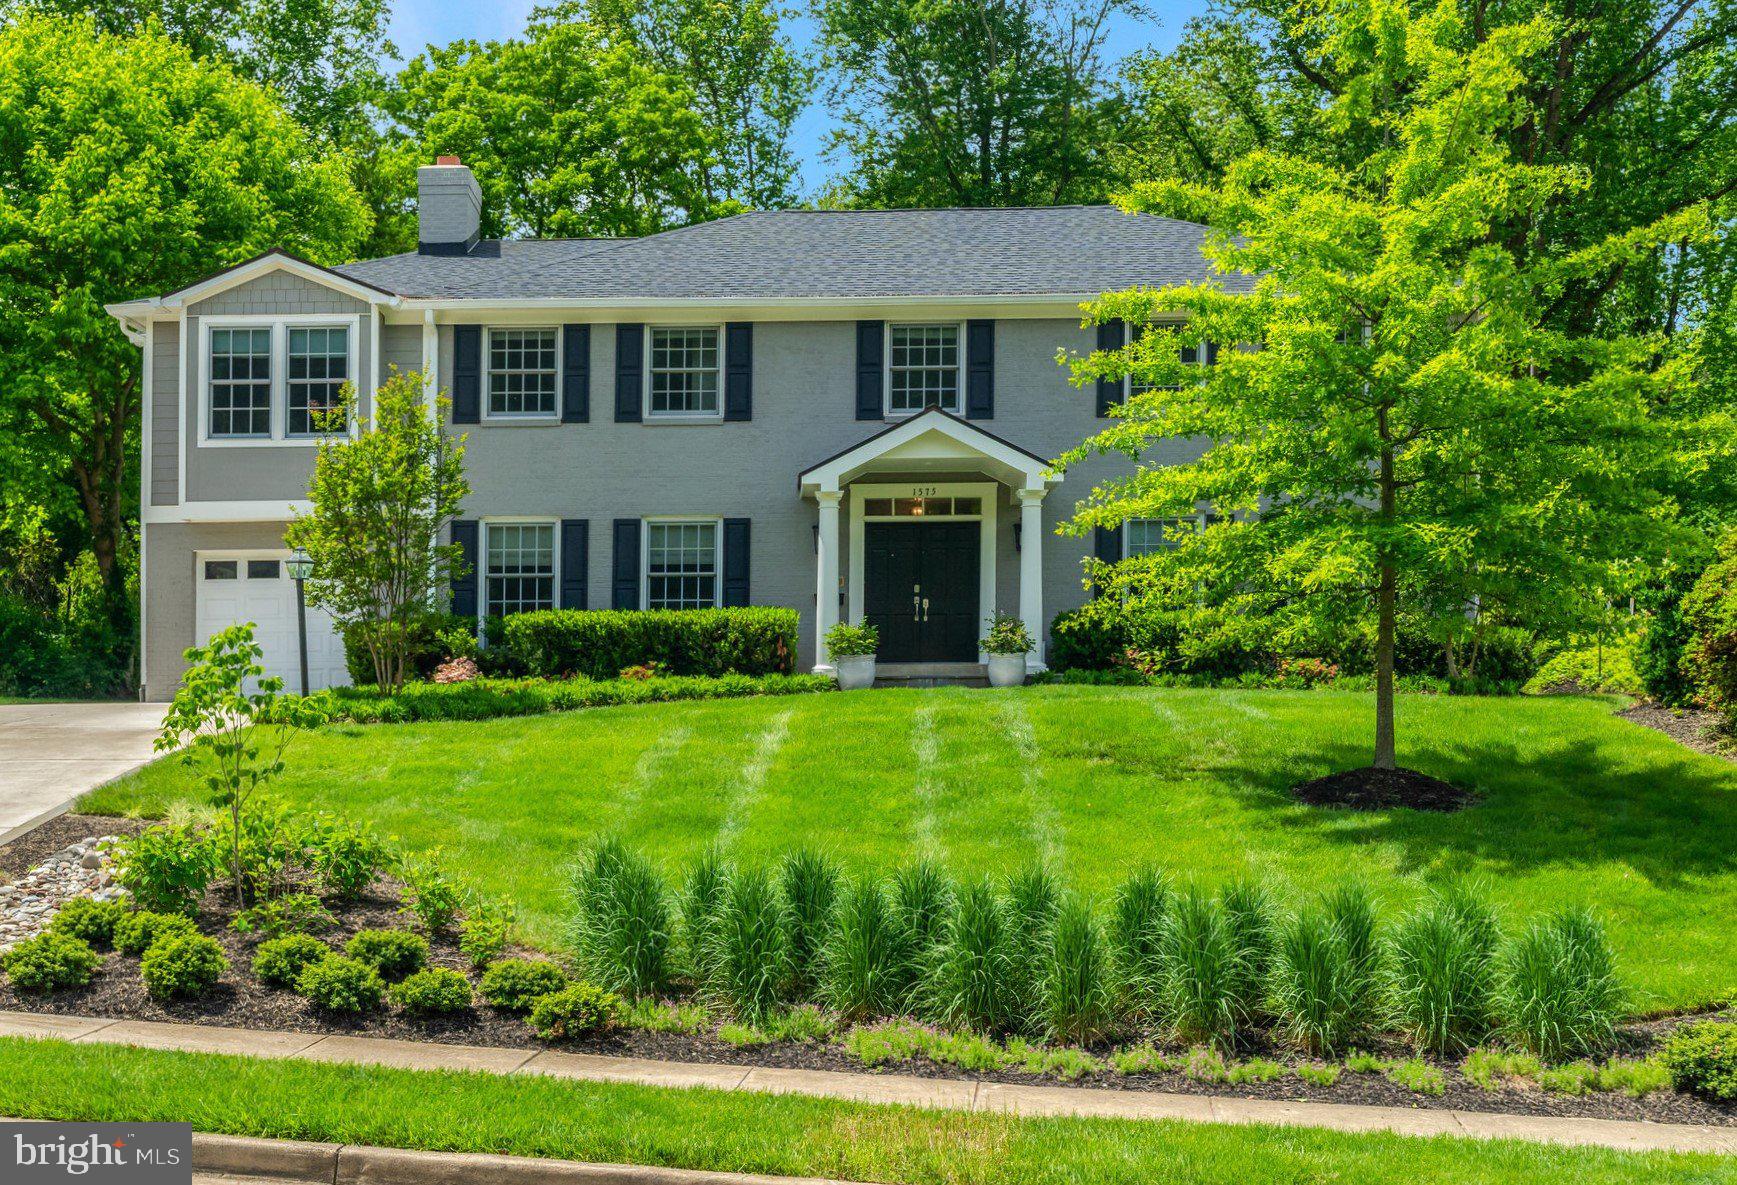
Nestled within the highly sought after Forest Villa neighborhood with close proximity to DC, downtown McLean, the vibrant Tysons hub, and points beyond, this expanded and beautifully renovated 5 Bedroom, 4.5 Bathroom 3-level Colonial is sited on a sprawling .62-acre parcel and offers over 4300sf of meticulously curated living space. 

The gourmet Kitchen with white cabinetry, marble countertops, center island, and 6-burner+griddle GE Monogram range is a culinary haven for creating your favorite meals, entertaining guests, and gathering with family.  Enjoy relaxed dining in the Breakfast area addition, or step outside to the expansive flagstone patio to bar-b-que your favorites, enjoy morning coffee, or host your next soiree this summer.  

The backyard will take your breath away as you frolic in the massive grassy yard and gaze at the wooded views beyond.  The relaxing Family Room has a wood-burning Fireplace and custom wainscotting. The large Dining Room features custom wainscotting and a designer chandelier and opens to the delightful and bright SunRoom overlooking the backyard.  The oversized Living Room accommodates both formal or informal use for family and friends. A Mudroom with Laundry station is accessed directly from the main level Garage, making it easy to carry in groceries, luggage, sports equipment, or anything else that needs to come inside.  The main level Powder Room is adorned with lovely floral wallpaper and a pedestal sink.  

Ascending to upper level, a sanctuary awaits you in the magnificent Primary Bedroom Suite addition (2018/2019) with 10’ vaulted ceilings, a sitting area overlooking the backyard, private Office with custom built-ins and desk, as well as a massive walk-in closet with custom closet system and windows for natural light.  The Primary Bathroom feels like a natural and calming spa with porcelain tile surround and floors, 2 vanities, free standing soaking tub, shower with honed pebble tile base, and linen closet.  An additional 4 large Bedrooms and 2 Full Bathrooms generously appointed with Restoration Hardware, Kholer fixtures, and marble tile complete the upper level.

The lower level has a large Rec Room with Full Bathroom and a dedicated space for a Home Gym equipped with floor-to-ceiling mirrors and TV hook up.  Two storage closets and a storage room provide abundant storage space.  Easily access the Garage via walk-up stairs. 

Step outside to the breathtaking backyard for day or evening gatherings, playing sports, gardening, relaxing, or to enjoy al fresco dining.  Extra driveway parking parallel to Garage.  Access the Pimmit Run trail head just up the street, or take the path to Linway Terrace Park or Downtown McLean.  Close to Highlands Swim & Tennis Club, Chesterbrook Swim & Tennis Club, Fairfax and Arlington County parks, the Chain Bridge, Arlington, and Tysons. Easy access to the GW Parkway, I-66, and I-495.  Close proximity to both Dulles and Reagan airports.  A must see!
#VAFX2178410

MCLEAN

1575 FOREST VILLA LANE

5 Beds

4 Baths

4,362 Sq.Ft.

$1,995,000

MLS#: VAFX2178410
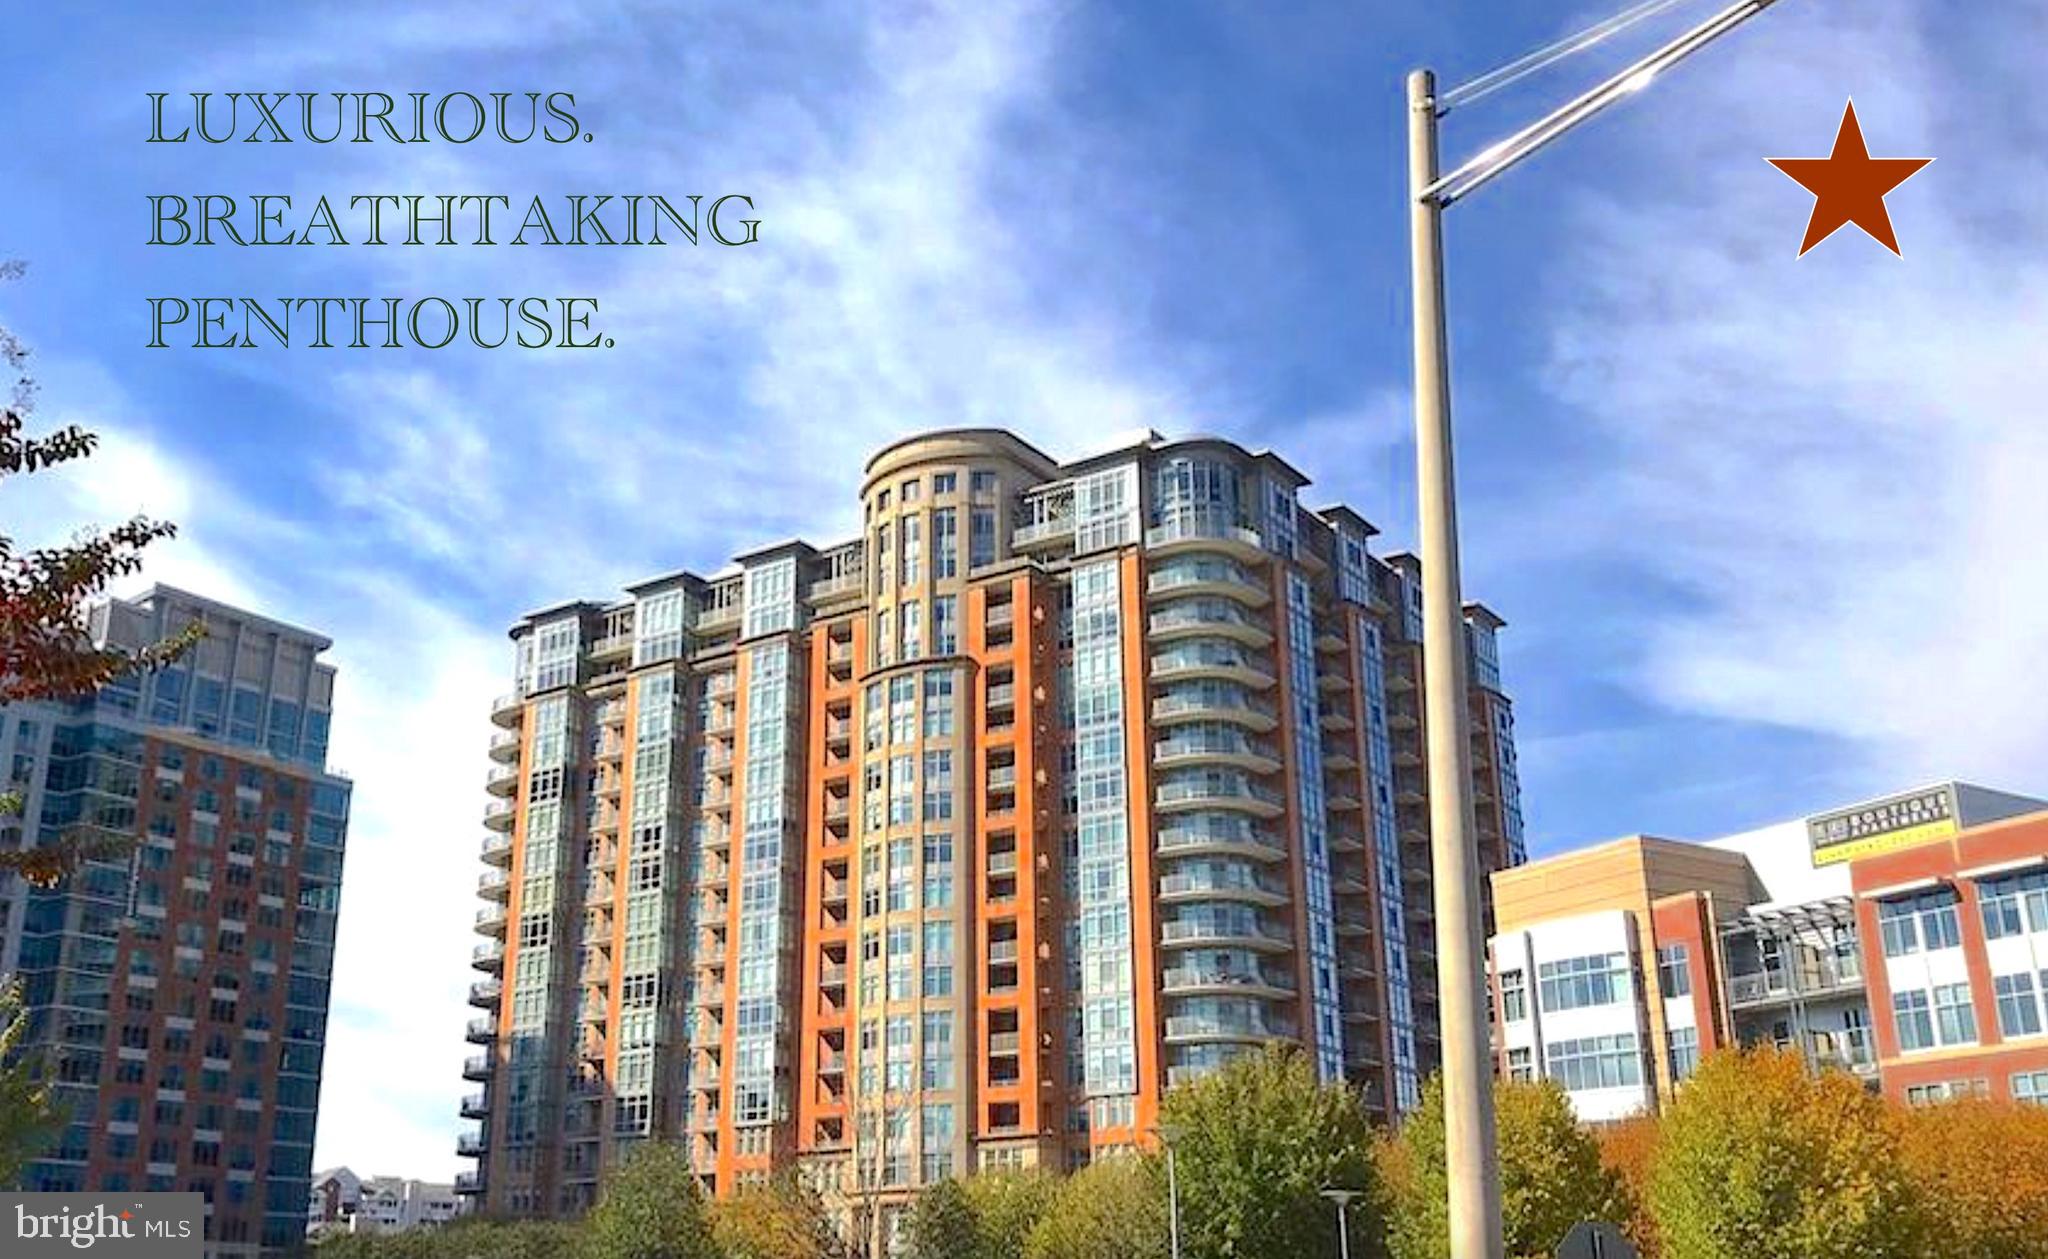
ABSOLUTELY GORGIOUS PENTHOUSE WITH BREATHTAKING VIEWS***FULLY & ELEGANTLY FURNISHED IN NEUTRAL COLORS***BRIGHT & SPACIOUS 3BEDROOMS,3.5 BATHS  CONDO IN THE HEART OF TYSONS CORNER***MIN.TO BELTWAY 495,TOUTE 66,GW PKWY & DULLES ACCESS RD***LUXURIOUS IN EVERY ASPECT***HARDWOOD FLOORS,TOP OF THE LINE APPLIANCES,BREAKFAST AREA,EVERY BEDROOM HAS ITS OWN BATH.ALL AMENITIES ARE LOCATED ON THE SAME LEVEL ,PARTY ROOM,SWIMMING POOL,BILLIARD ,LIBRARY ,NEXT DOOR TO HARRIS TEETER ETC &IS MOST IMPORTANT OF ALL IS 24 HR CONCIERGE & SECURITY SERVICES.3 INDOOR PARKING SPACES ARE INCLUDED.psp1-33. Psp1-34. Psp2-149
#VAFX1200740

MCLEAN

8220 CRESTWOOD HEIGHTS DR 1808

3 Beds

3 Baths

2,253 Sq.Ft.

$1,995,000

MLS#: VAFX1200740
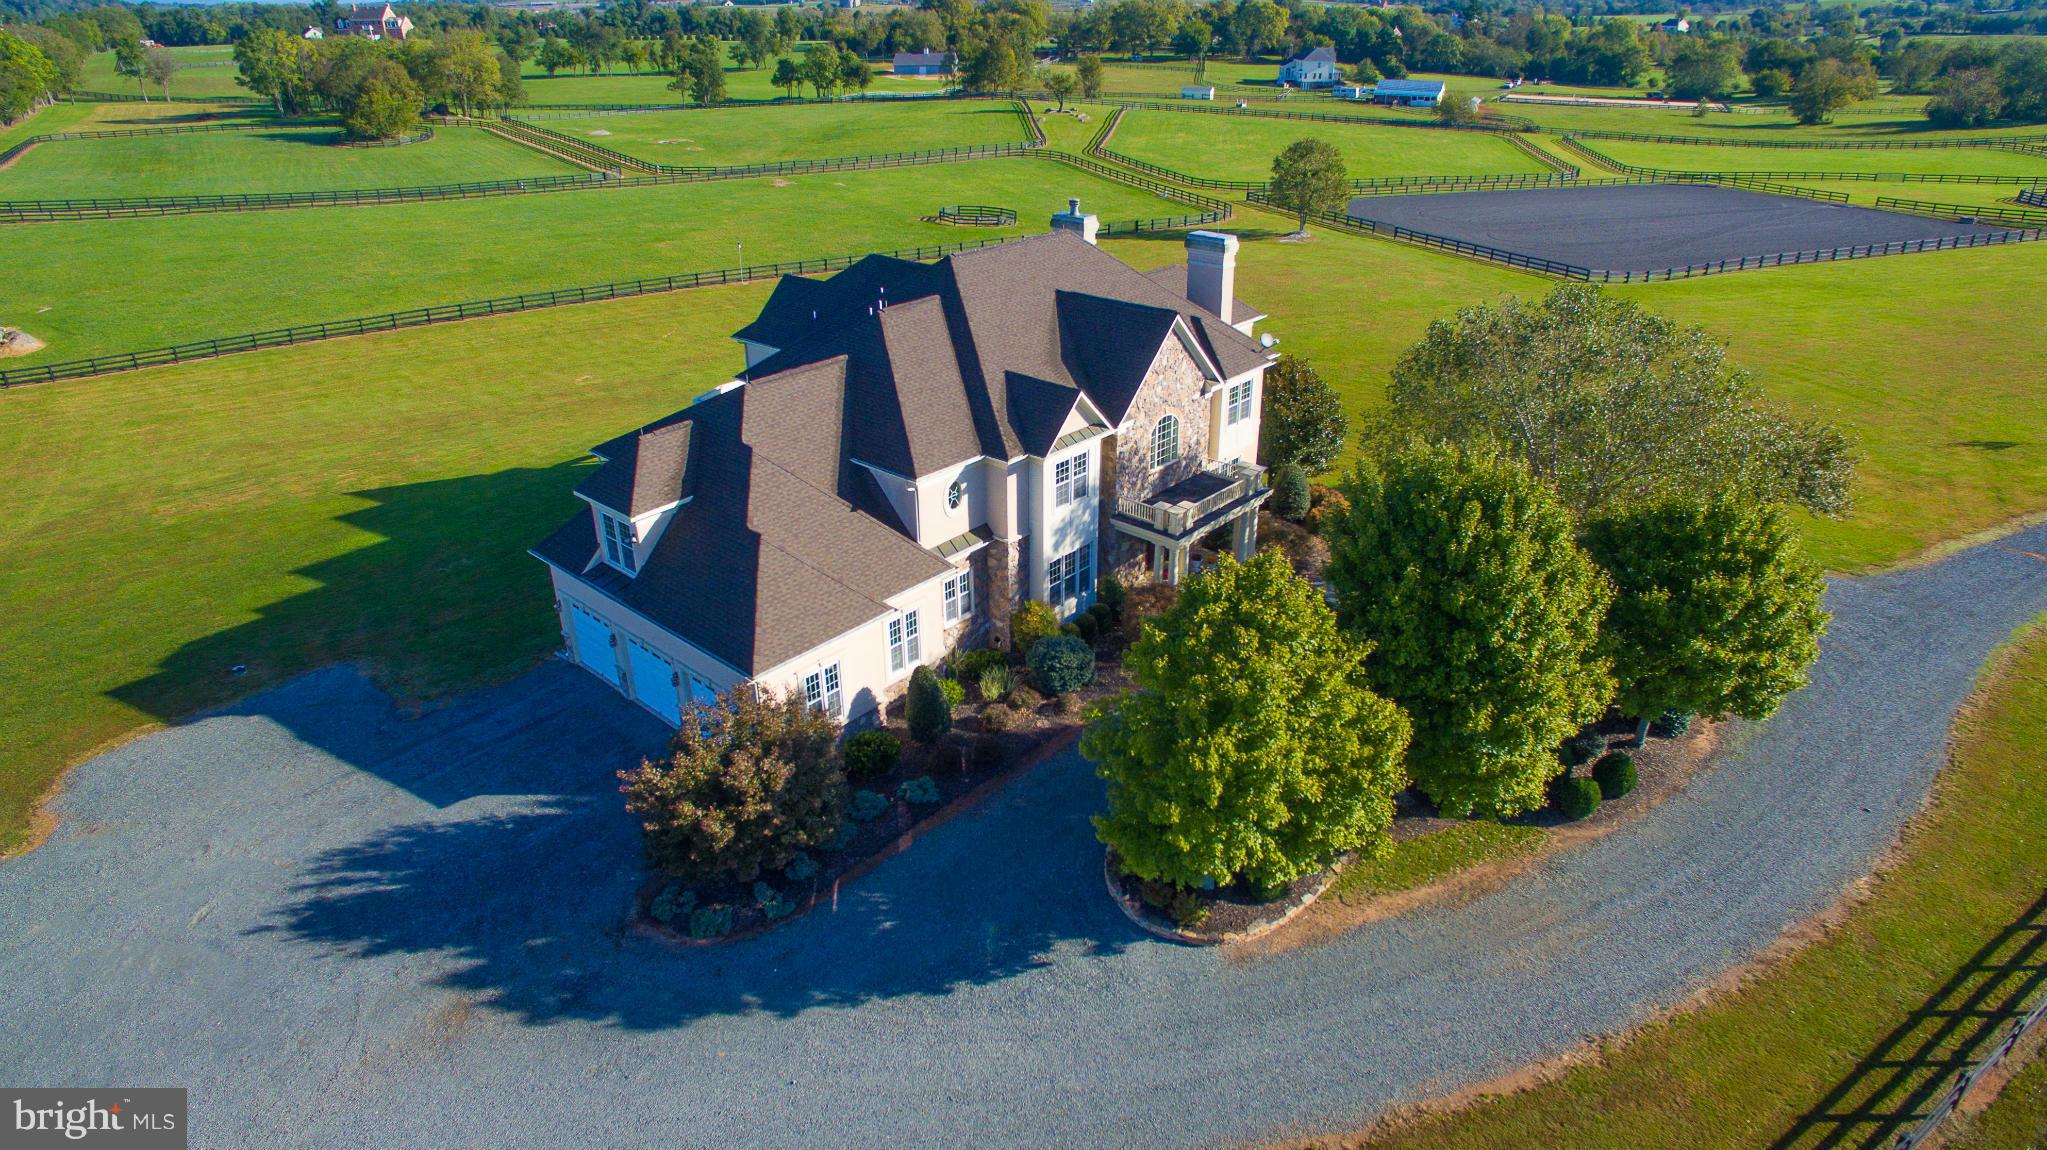
Must have appt, no drive bys. Stunning 25 ac, fenced/cross fenced with pristine board fencing. Buy now and enjoy spring hacking out, or schooling in your own 150x200 prof ring! 9/10ft ceilings. Peaceful master suite w/ spa bath, 18x17 dressing room w/ cedar closet.Walk out b'ment designed for in law/staff, room for media/wine cellar.Mud room w dog shower! 10 stall show barn, ring. Ride out.
#1000084835

LEESBURG

15679 LIMESTONE SCHOOL ROAD

5 Beds

5 Baths

8,423 Sq.Ft.

$1,995,000

MLS#: 1000084835
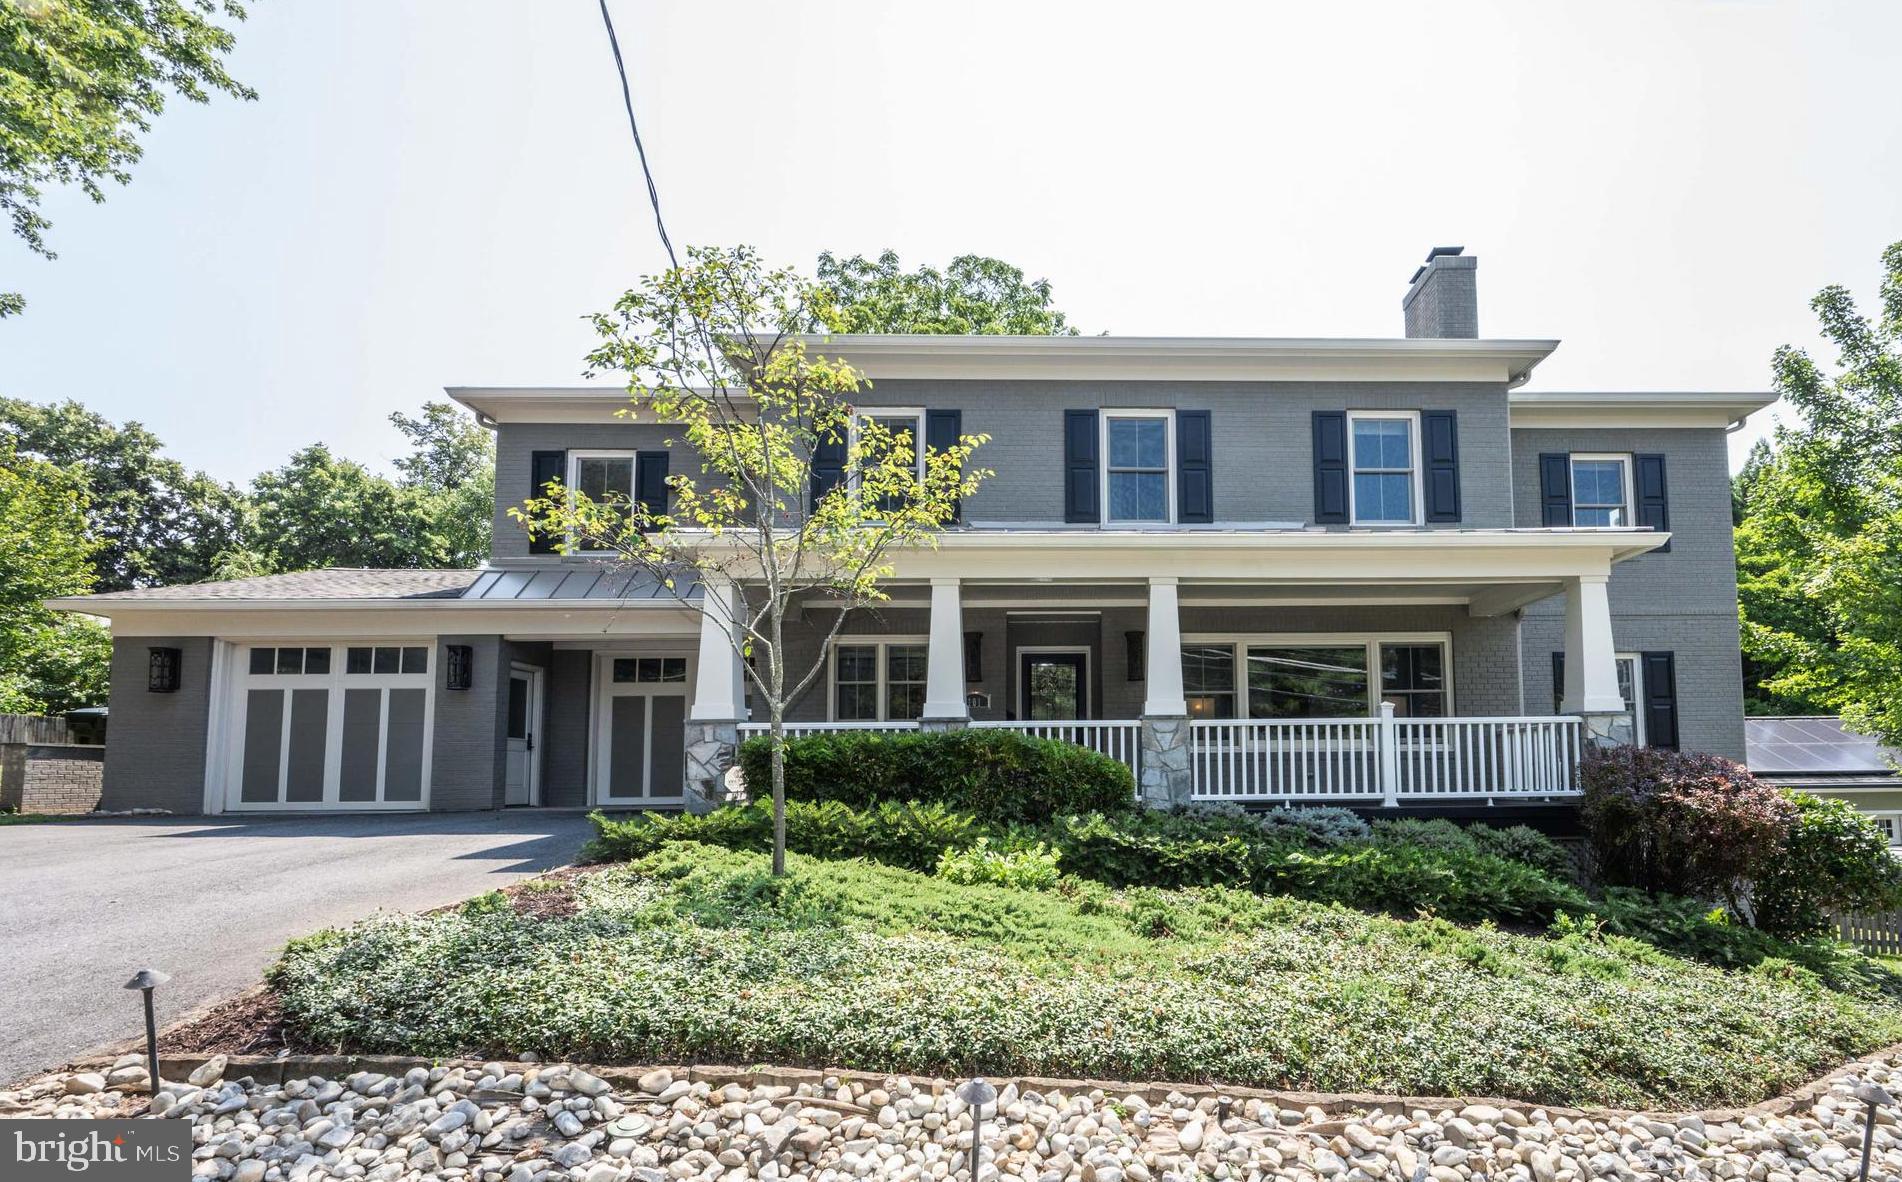
Lifestyle Property in coveted Falls Church City is sited on a large lot in a most convenient location!  Custom Colonial is not your typical cookie cutter dwelling.  Total all new home built on the foundation of a Rambler was completed in 2015.  Thoughtful consideration  given to the design and utilization of every new room in this unique floor plan.  From sunny walk-up lower level rooms  to 9-foot ceiling main and upper levels,  well proportioned spaces were created with the utmost planning for comfort, privacy and lives to be well lived!  Tastefully selected materials have gone into creating a home to be lived in and loved for decades.  Solid oak wood floors, wood doors throughout, designer ceramic/porcelain floor and wall tiles, soothing spaces created for private times and entertaining resound quality.  Spacious bedrooms all have walk-in closets--primary and third  bedroom easily accommodate king-size beds!  Delightful main level screened porch and raised stone terrace with pergola extend living areas for multi-season enjoyment.   Freshly painted throughout, newly refinished hardwood floors, new heat pump in 2024, solar panels and so much more to enjoy!  This is truly a property that will be a beloved home now and for years to come.  Please visit...you will want to stay much longer!
#VAFA2002466

FALLS CHURCH

101 CHERRY STREET S

5 Beds

4 Baths

5,864 Sq.Ft.

$1,995,000

MLS#: VAFA2002466
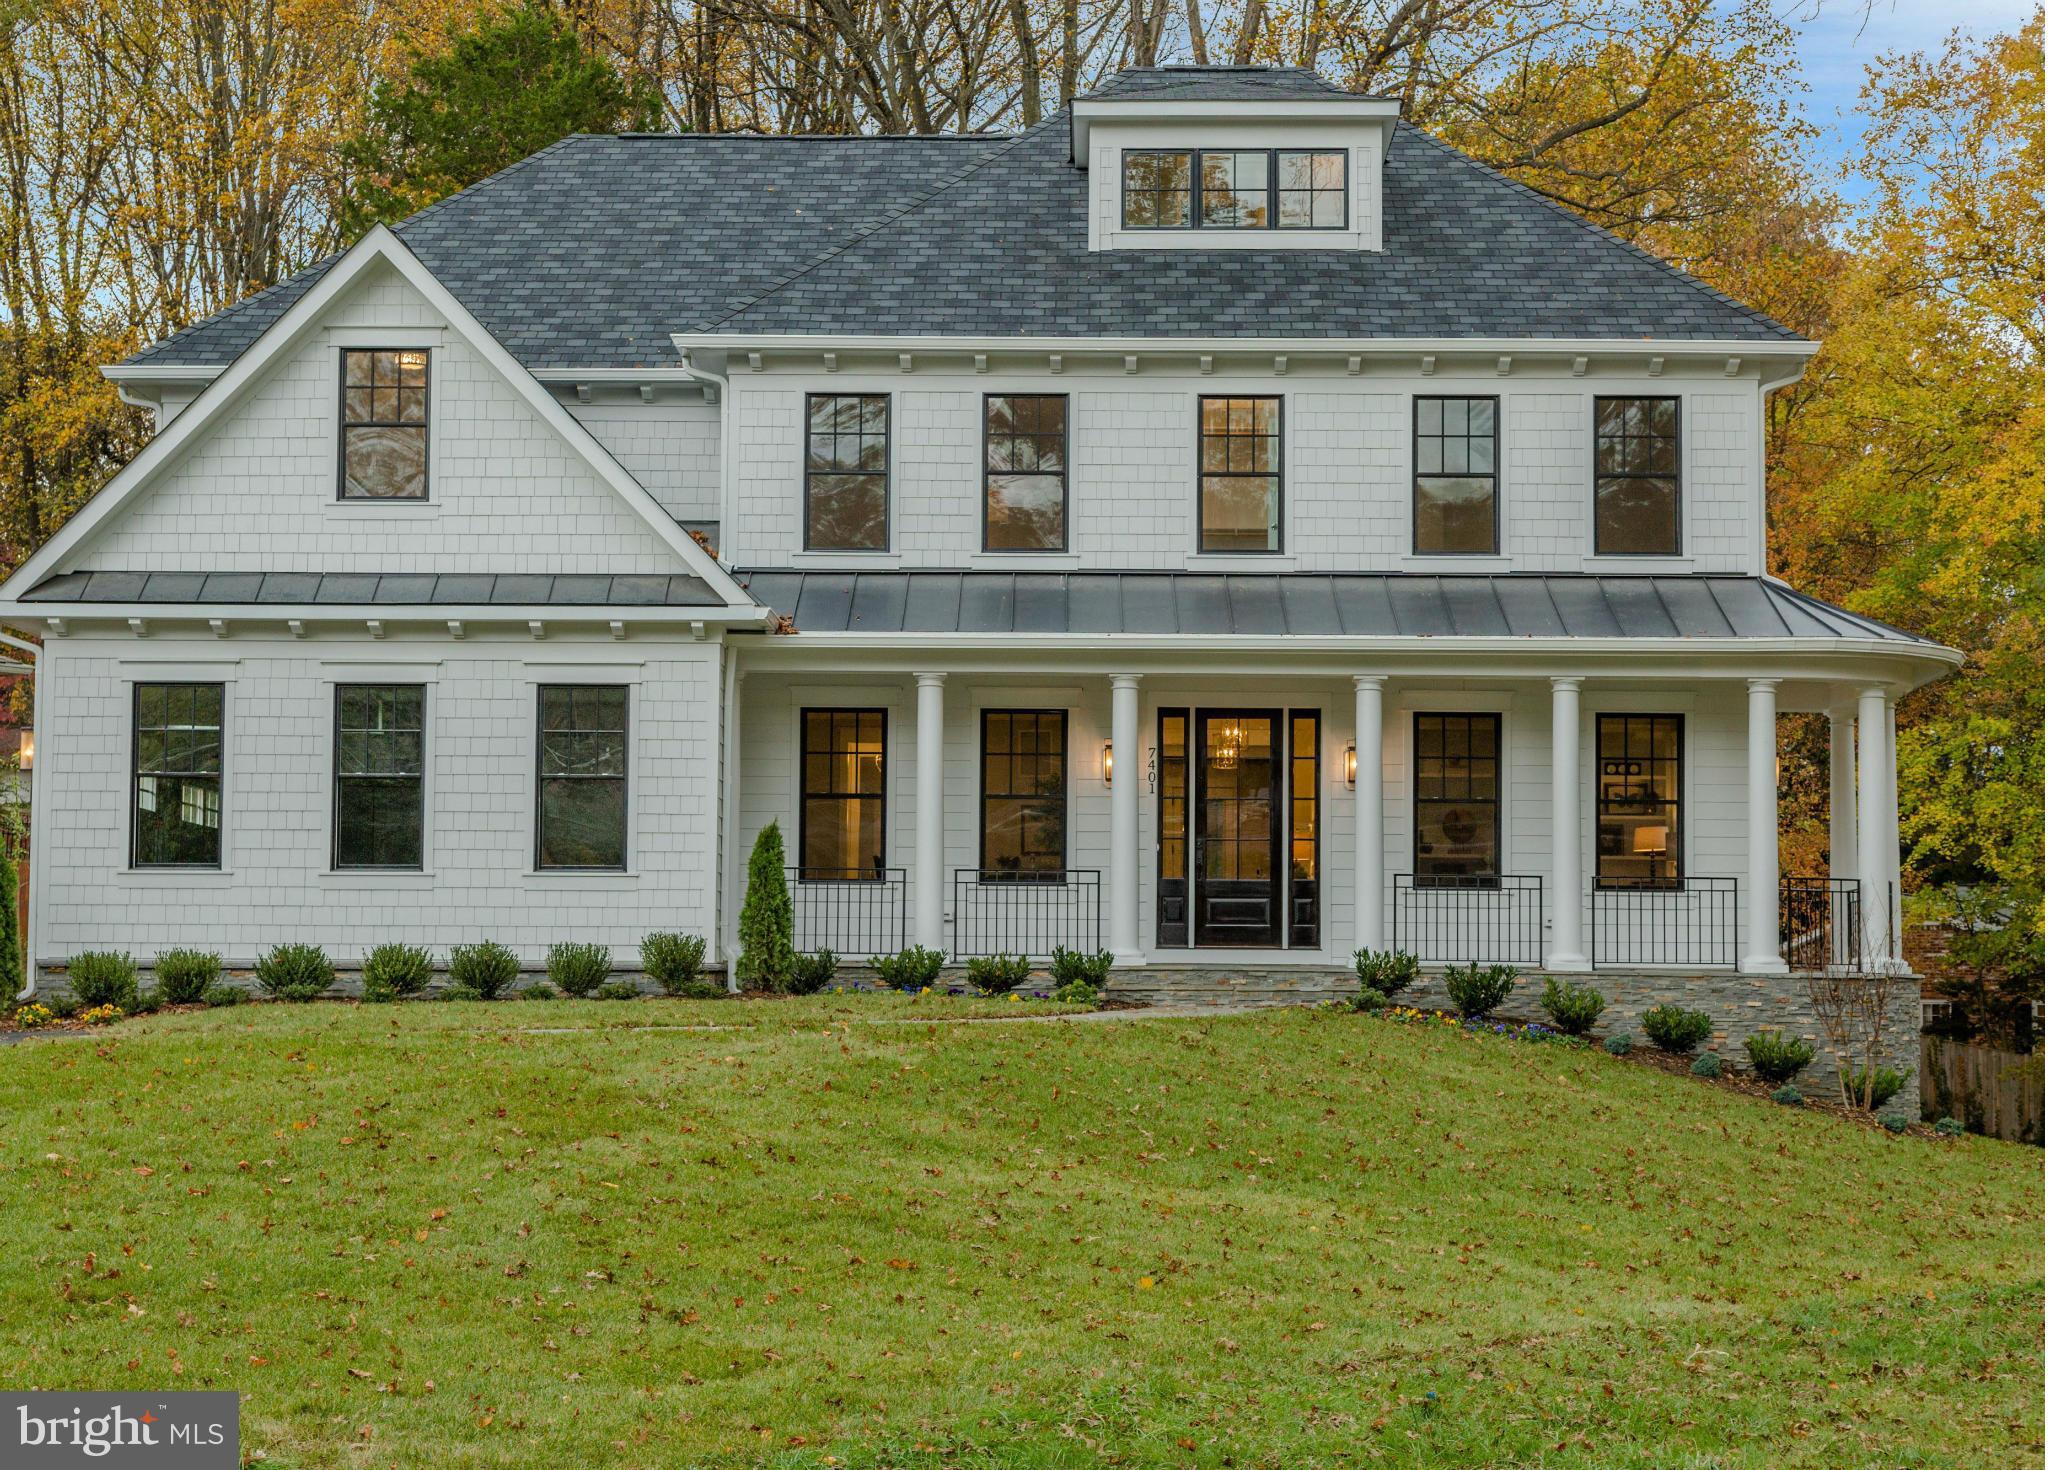
NOW COMPLETED! Quiet side of Churchill! Stunning new hardi-plank & stone southern farmhouse by Brush Arbor. Built w/quality & sophistication. 6,100SF, 4 lvls w/5BR up & 3-car gar. Open floor plan w/designer finishes Brush Arbor is known for 10ft ceilings, rustic hardwoods, quartz countertops, designer lights, custom tile & cabinetry, extensive trim & built-ins, screen porch, lux master w/porch.
#1001251347

MCLEAN

1100 DELF DRIVE

6 Beds

5 Baths

6,123 Sq.Ft.

$1,995,000

MLS#: 1001251347
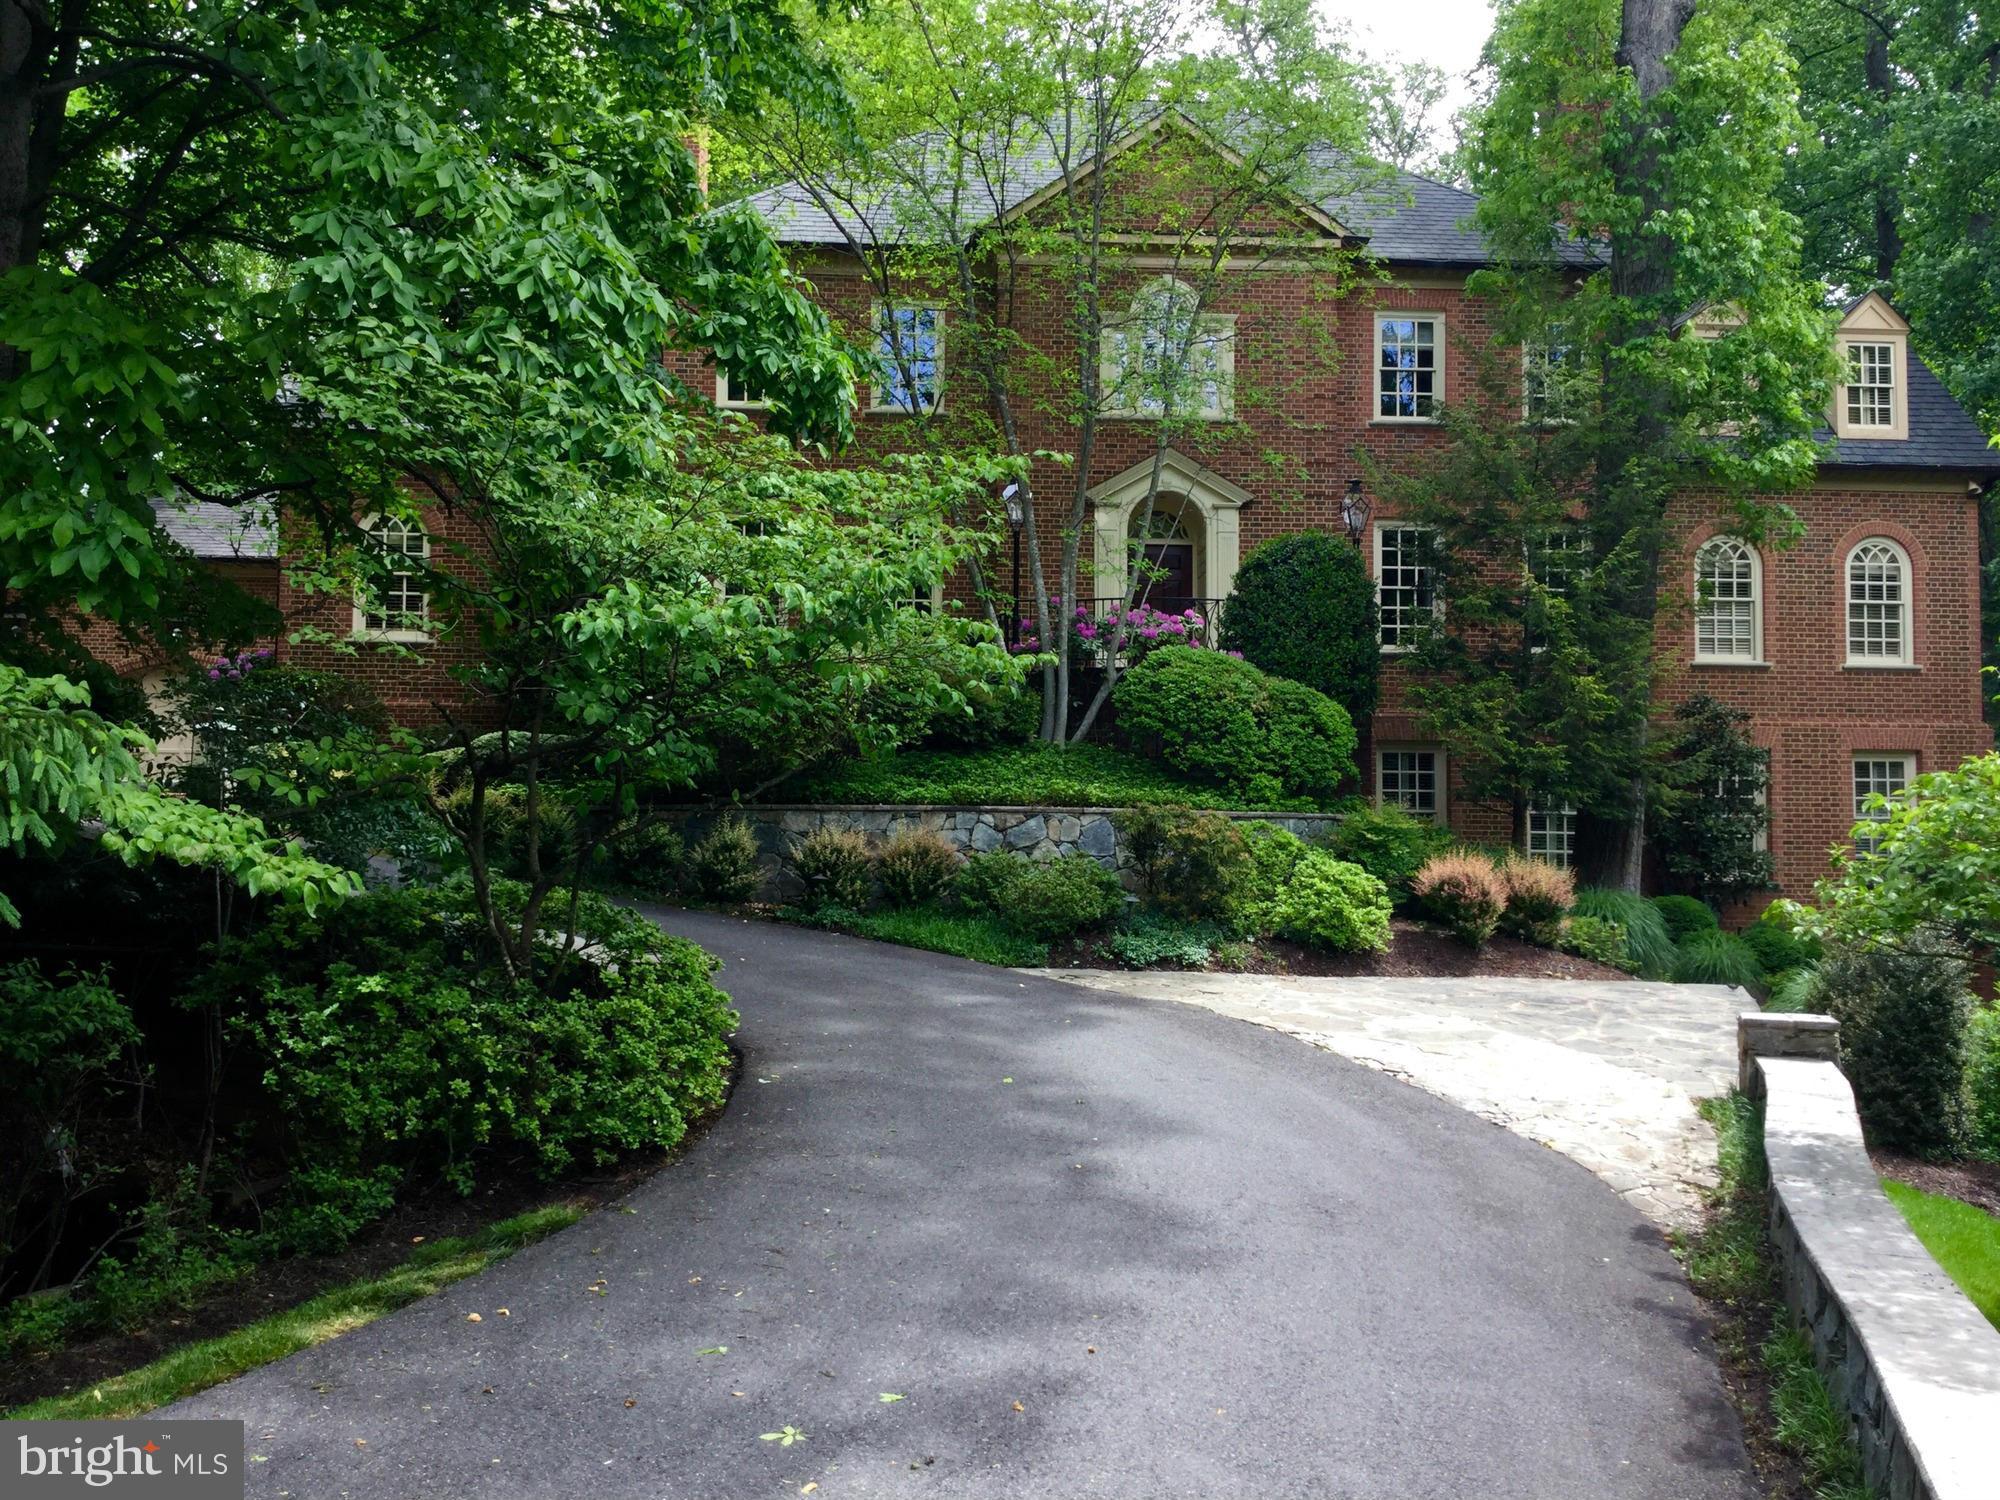
Stunning estate  on 1.5 acres of lush landscaping.  Built by Cullinane, this home features his signature paneled library, extraordinary moldings, 12 foot ceilings and  gorgeous windows. Sumptuous first floor master suite, 3 upper level BR's with en-suite baths, a dream kitchen, sun drenched family room, 5 fireplaces, great finished lower level,  outdoor kitchen, pool,  3 car gar.  Approx 9,000 sf
#1001897665

MCLEAN

8004 GREENWICH WOODS DRIVE

5 Beds

5 Baths

N/A

$1,995,000

MLS#: 1001897665
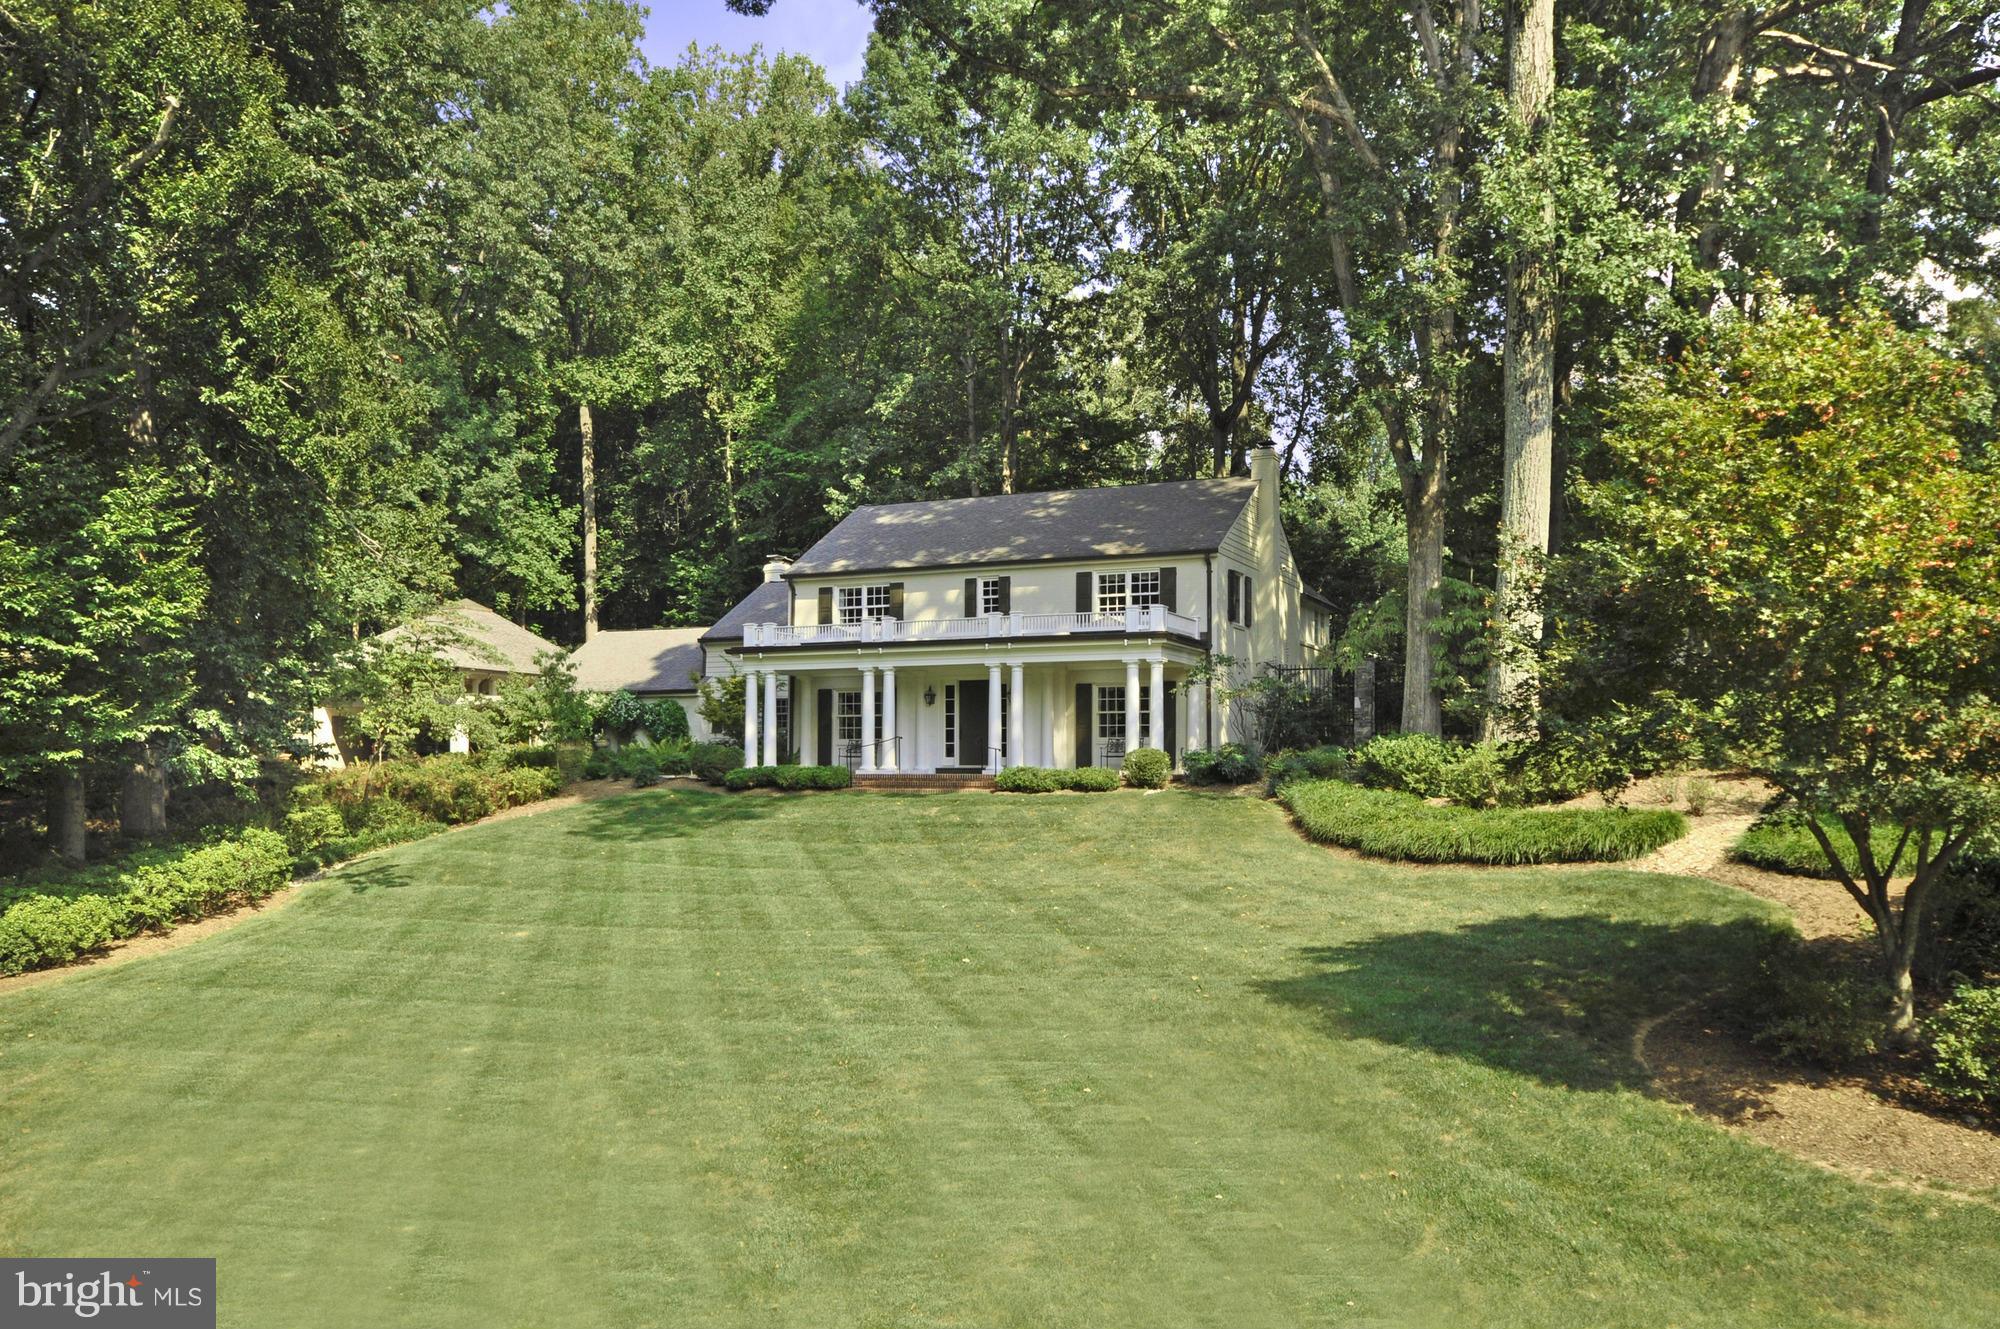
Inspired residence updated over several phases to create a harmonious blend of modern amenities, classic style, & a natural setting. Offers great public/private rooms, multiple fireplaces, & an abundance of light. Set back & elevated private 1-acre property boasts a pool w/ hot tub, fountain, patios, walking path, half court, wonderful hardscaping, landscaping, & covered 3 car parking pavilion.
#1003719055

MCLEAN

867 CANAL DRIVE

5 Beds

4 Baths

5,200 Sq.Ft.

$1,995,000

MLS#: 1003719055
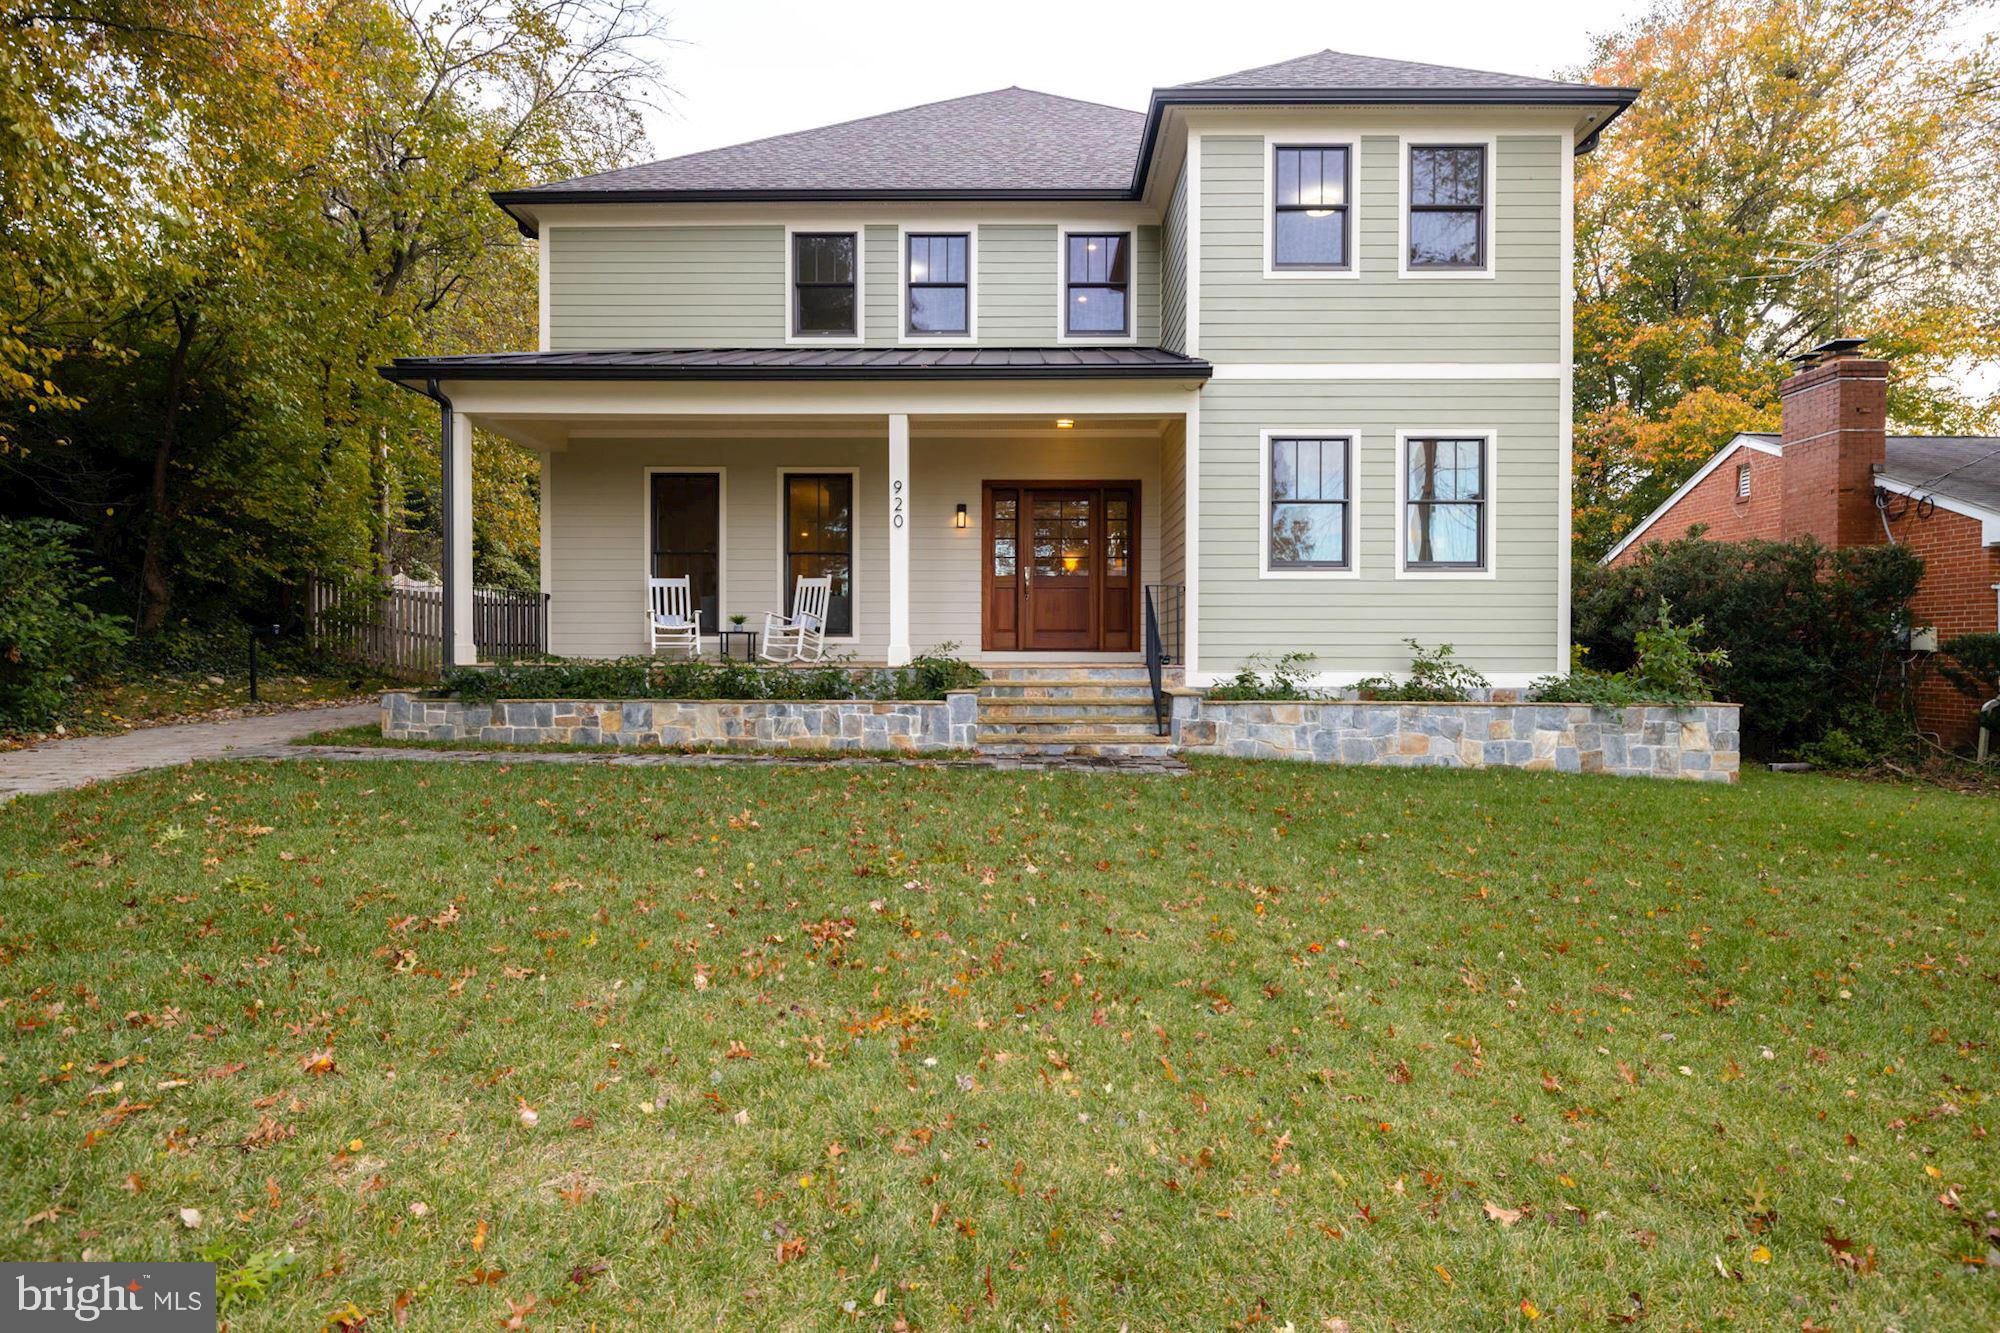
920 N Quesada Street is a luxurious, newly built (2019) six-bedroom, seven-bathroom, and two-half-bath home boasting high-end finishes, thoughtful designs, and ample space for an entire family to enjoy and work from home. The front porch is the perfect place for enjoying your morning cup of coffee and soaking in the neighborhood views. Just off the front door you arrive in the grand foyer with 10’ ceilings, gleaming hardwood floors, crown molding, and recessed lighting – all of which are featured throughout this level of the home. The foyer also holds a coat closet and a powder room for guests to use while visiting. To the right of the foyer is the study with floods of natural light making working from home a breeze. To the left of the foyer is the formal living room with a gas fireplace. Just beyond the foyer is the staircase, and at the rear of the home is the formal dining room, the gourmet kitchen, and the family room. The kitchen is fully equipped with quartz countertops, a large island with ample storage space and counter seating, professional stainless-steel appliances, (including a 6-burner gas stove, oven-range hood, and warming drawer), ample custom cabinetry, a walk-in pantry, a butler’s pantry, and a mud-room off the rear entrance to the home with built-in cubbies – perfect for dropping off bags, hanging coats, and kicking off your shoes. The kitchen also provides access to the rear deck where dining al fresco will be your daily routine in the warm seasons and you can enjoy the expansive fenced-in rear yard with professional landscaping.

The incredible location is literally just minutes from the major northern Virginia arteries: Rt. 50, Rt. 7, Rt. 66, Wilson Blvd., Washington Blvd, and Langston Blvd making travel into and away from D.C. easy. It is a walkable distance to parks, bike trails, shopping centers (Eden Center, Seven Corners, etc), and restaurants.
#VAAR2007014

ARLINGTON

920 N QUESADA STREET

6 Beds

5 Baths

5,142 Sq.Ft.

$1,995,000

MLS#: VAAR2007014
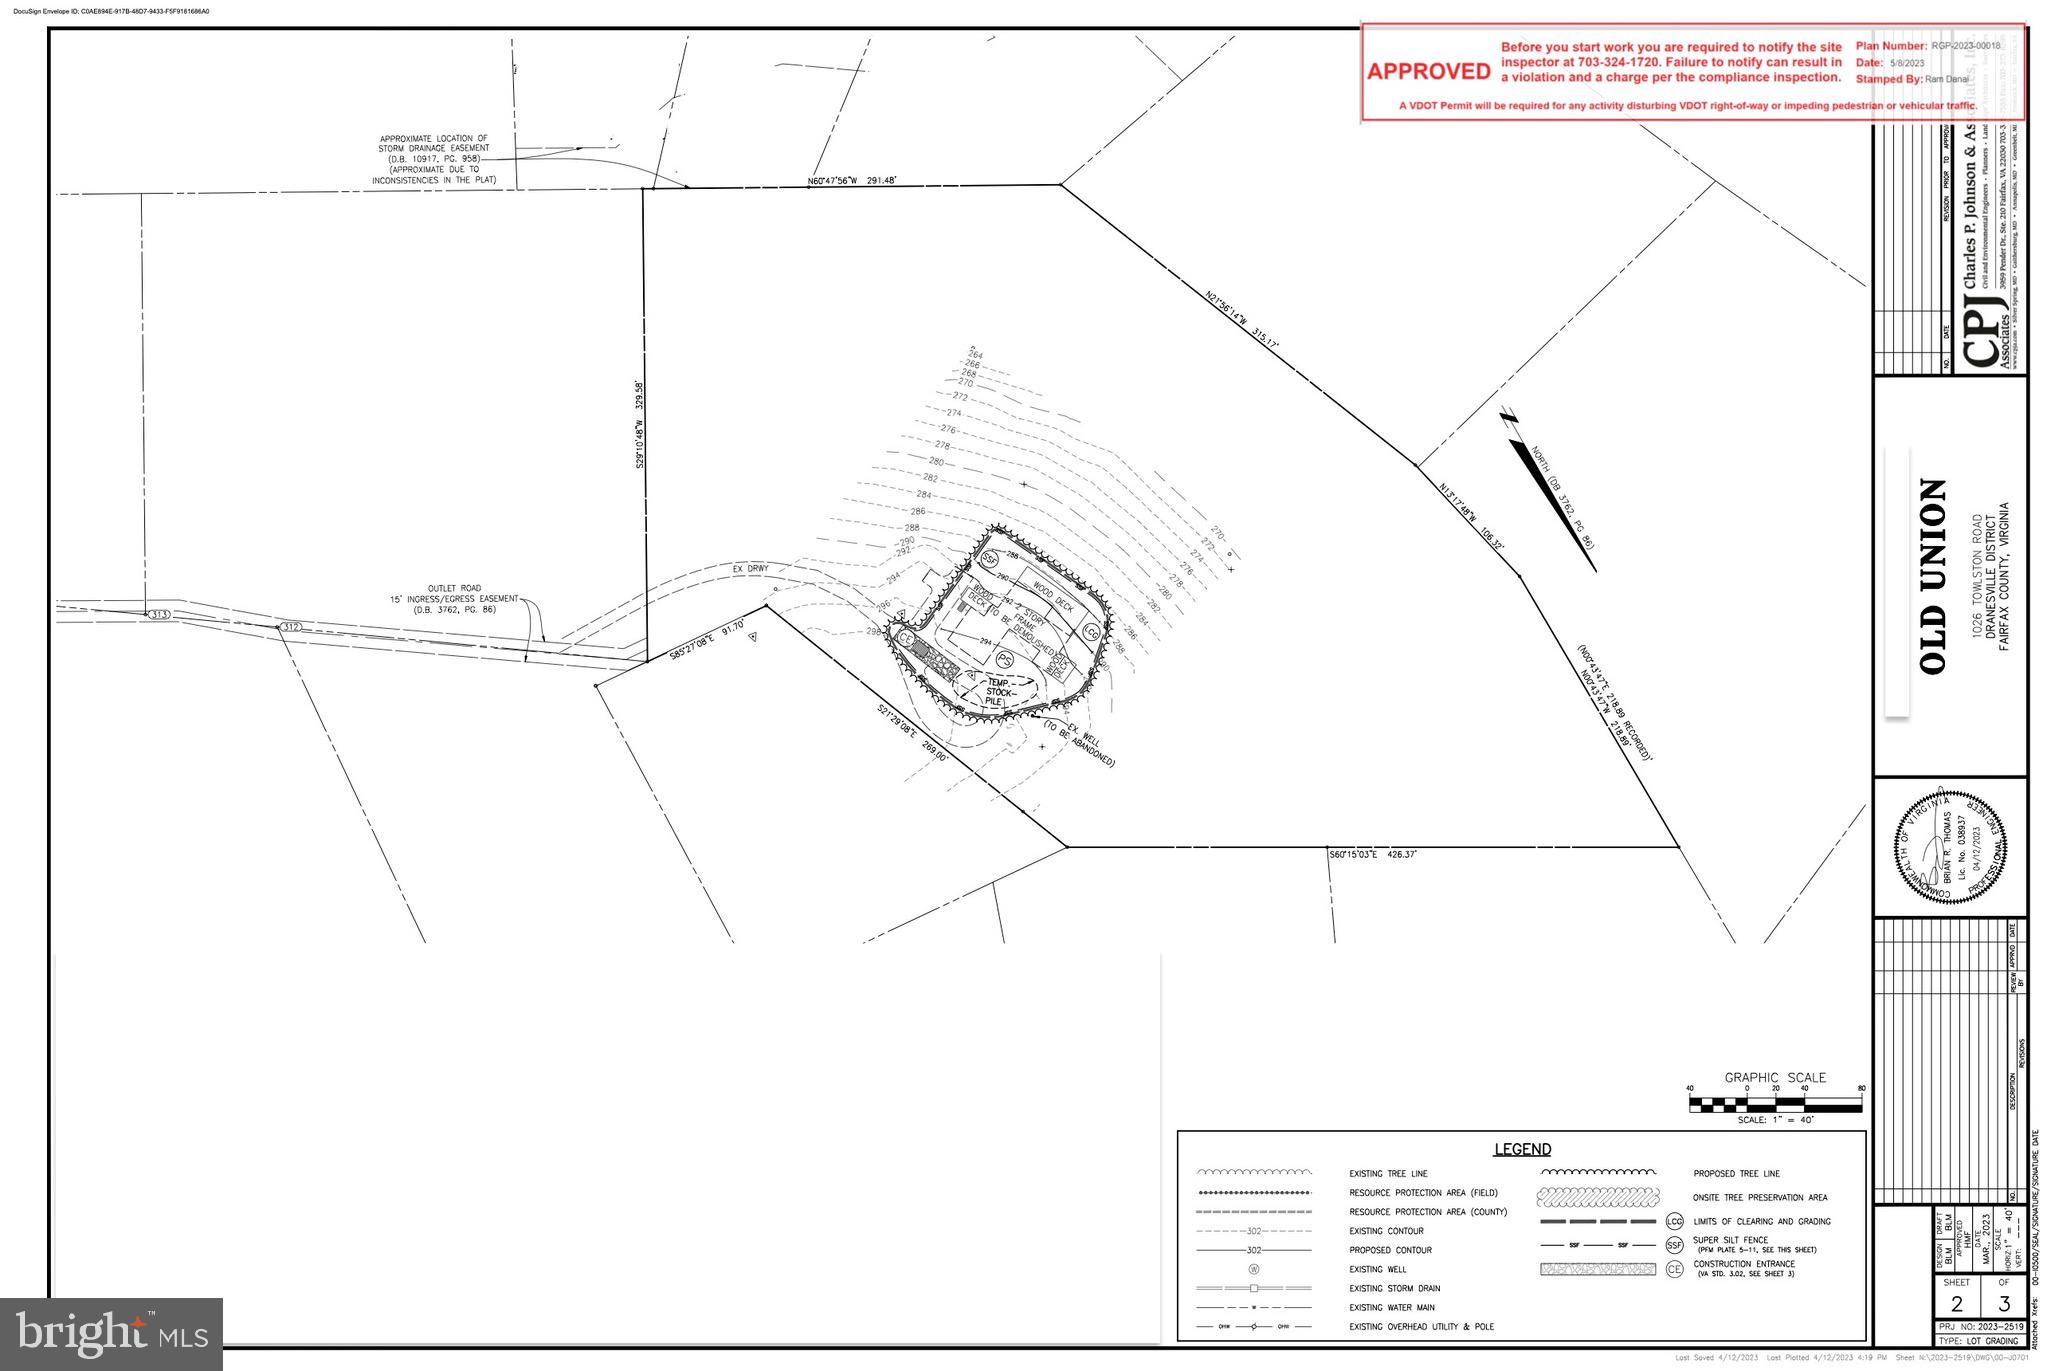
Five private, wooded acres — just minutes from Tysons, Dulles, and Washington, D.C. Tucked behind a canopy of mature hardwoods and wrapped in natural woodland, this extraordinary parcel offers a level of privacy and scale rarely available this close to the nation's capital. The land speaks for itself — expansive, wooded, and ready for vision — a blank canvas of rare proportion suited for a custom dream home, a signature build, or a legacy estate designed to stand the test of time. What sets this opportunity apart is the balance it strikes: quick access to Routes 267, 495, and 7 keeps Arlington, Fairfax, and the surrounding metro within easy reach, while the property itself retains the quiet privacy of deep woodland. Located within the Langley High School pyramid. Five wooded acres. Exceptional buildable potential. A truly singular opportunity for the builder or homeowner ready to design something extraordinary.
#VAFX2300058

MCLEAN

1026 TOWLSTON ROAD

None Beds

None Baths

5.06 acres

$1,995,000

MLS#: VAFX2300058
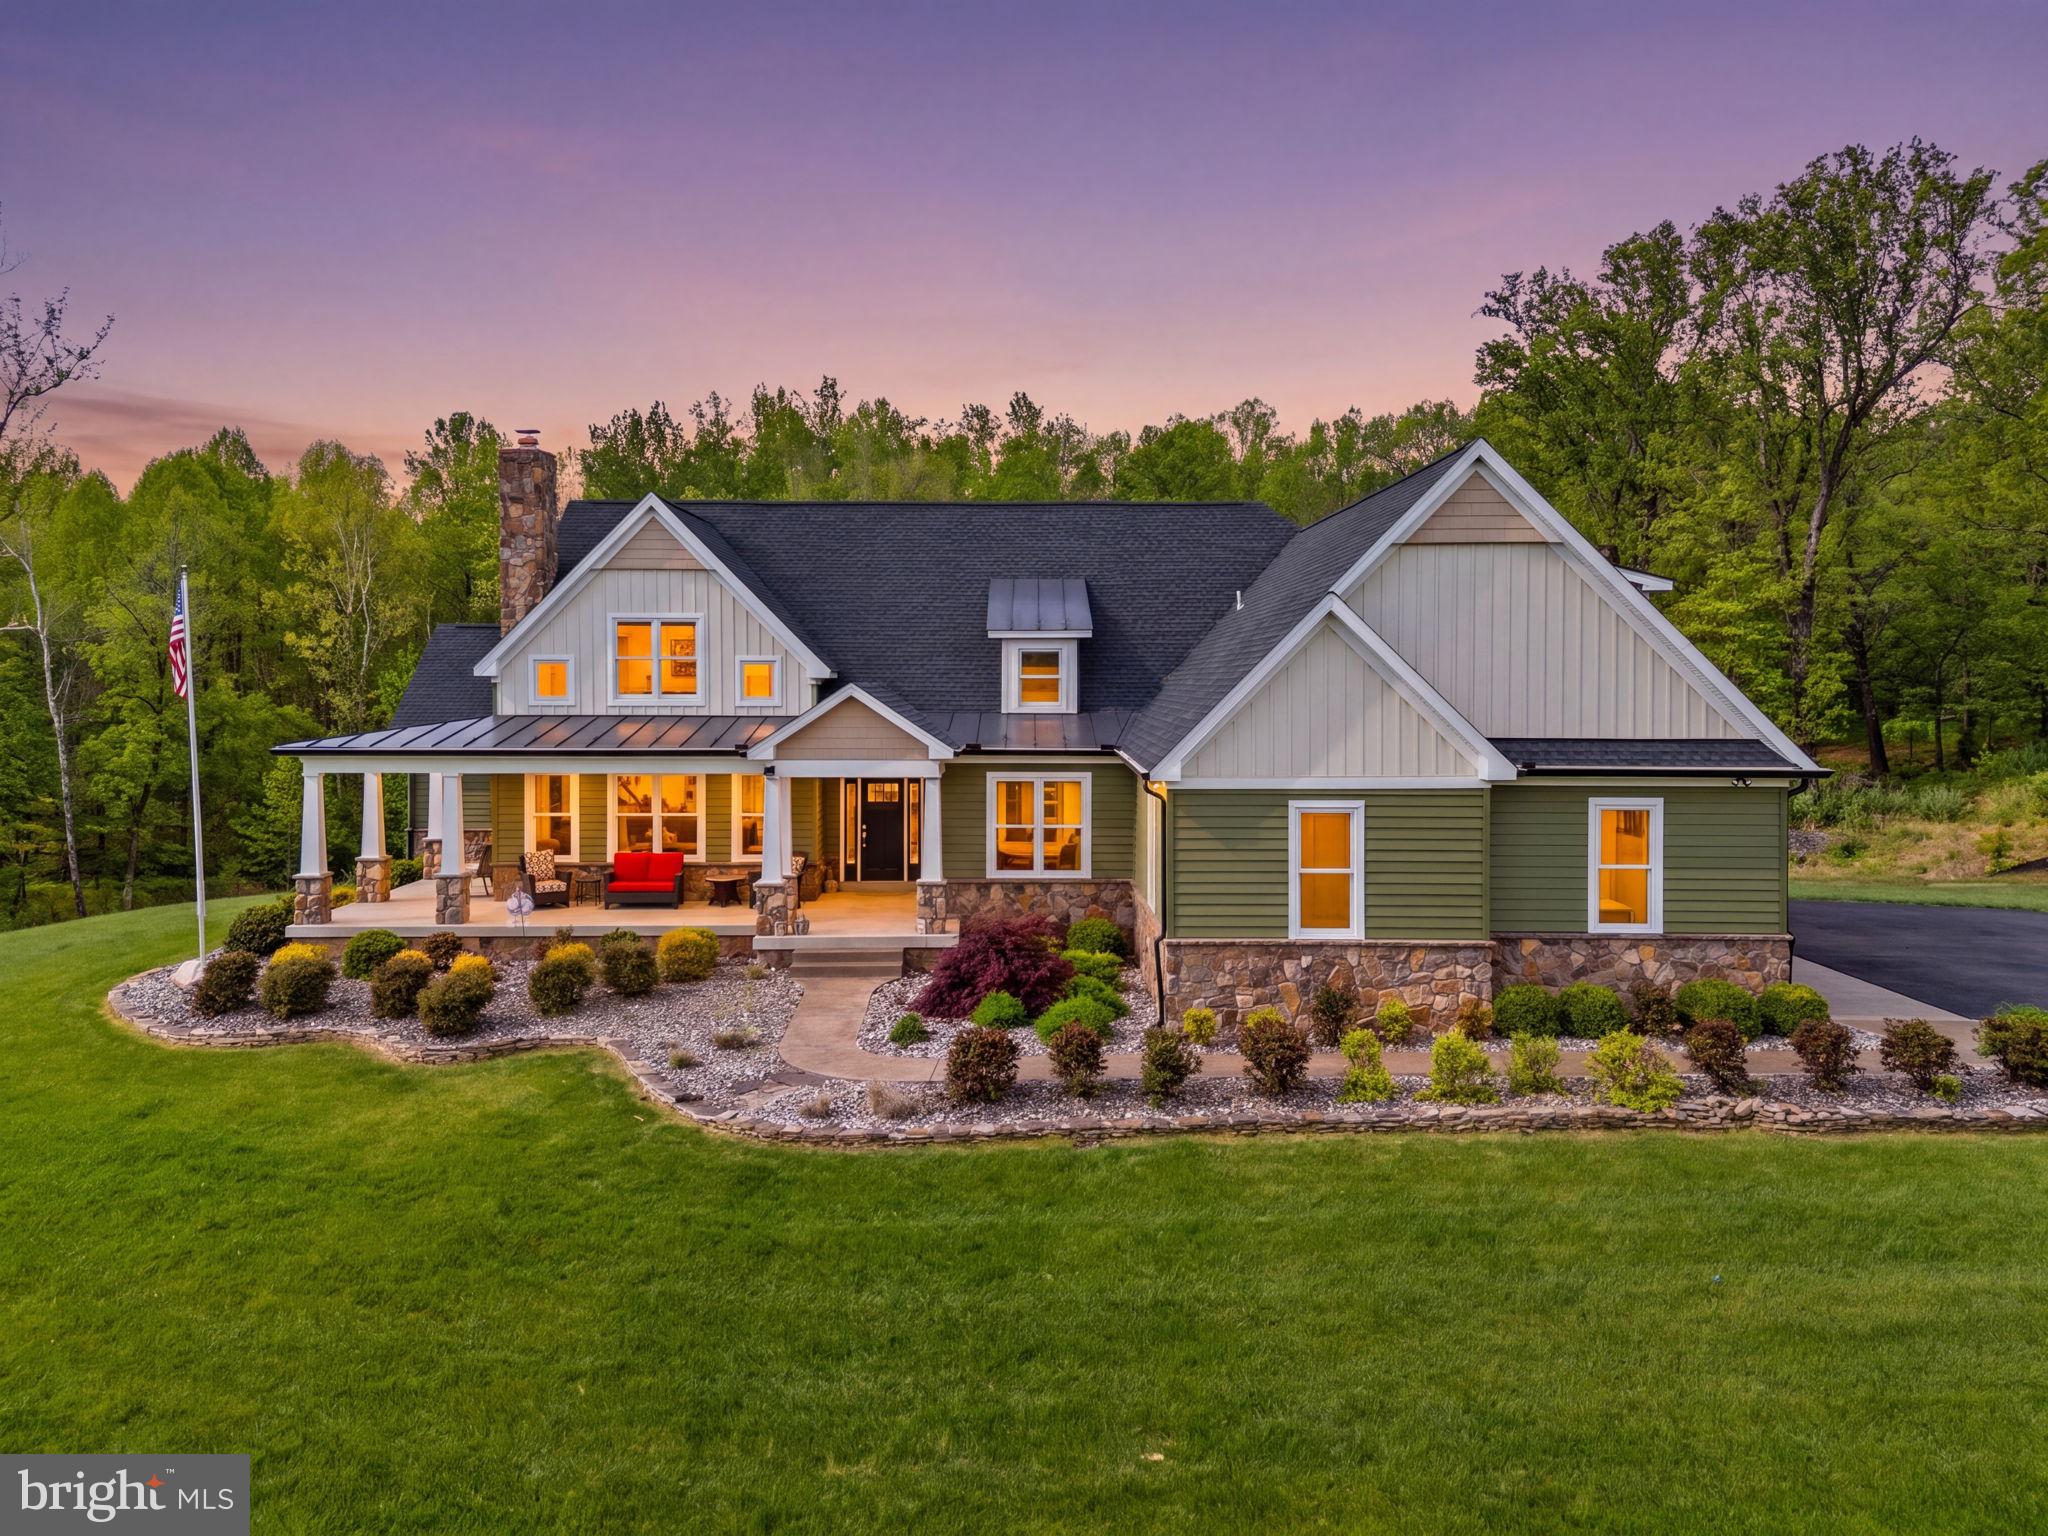
Open House Cancelled. Set on nearly 20 picturesque acres, this exceptional estate offers a rare blend of refined living and premier equestrian amenities. Thoughtfully designed and impeccably maintained, the property offers 6395 square feet and delivers both everyday comfort and unforgettable entertaining spaces.
From the moment you arrive, the home’s welcoming presence stands out, with a wraparound front porch perfect for quiet mornings and sunsets. Inside, the main level is anchored by a stunning living room featuring a cathedral ceiling with wood accent detail and a striking stone fireplace, creating a warm yet sophisticated gathering space.
The kitchen is equally impressive, designed for both function and style, with leathered granite countertops, stainless steel appliances, double ovens, a cooktop, generous bar seating, and a spacious dining area. Just off the kitchen, step out to a Trex deck with a covered section, ideal for seamless indoor-outdoor living.
The main-level primary suite is a true retreat, offering a spa-like bathroom with a custom tiled walk-in shower, soaking tub, double vanity, and a beautifully designed walk-in closet system. The primary suite also has its own private balcony. A dedicated main-level office, a large laundry room with a custom dog-wash station, and an oversized walk-in pantry add to the home’s thoughtful design.
Upstairs, you’ll find additional spacious bedrooms, including a private upper-level suite with its own full bath.
The fully finished walkout basement is an entertainer’s dream, filled with natural light and featuring a massive recreation area, custom bar, home gym, fifth bedroom, full bath, and even a hidden walk-in safe. Step directly outside to your backyard oasis.
Outdoors, the amenities are nothing short of incredible. Enjoy the in-ground pool surrounded by travertine tile, complete with a pool house (with future bar potential) and a 10-foot electric awning for shaded relaxation.
For equestrian or hobby enthusiasts, the property is unmatched:
85x40 detached building with extended 45’ bay—perfect for RV or “bus” storage
50x35 barn
240x100 riding arena
Dry lot and additional outbuildings, including a structure with a mini-split system ready for a future dog run!
3-car attached sideload garage! In-ground saltwater pool. 16x36, 3 ft to 8ft. 

This is more than a home, it’s a lifestyle. Private, expansive, and beautifully appointed, this one-of-a-kind property offers the space, flexibility, and luxury rarely found in a single offering.
#VACU2013398

RIXEYVILLE

11194 HOMELAND RD

5 Beds

4 Baths

6,395 Sq.Ft.

$1,995,000

MLS#: VACU2013398
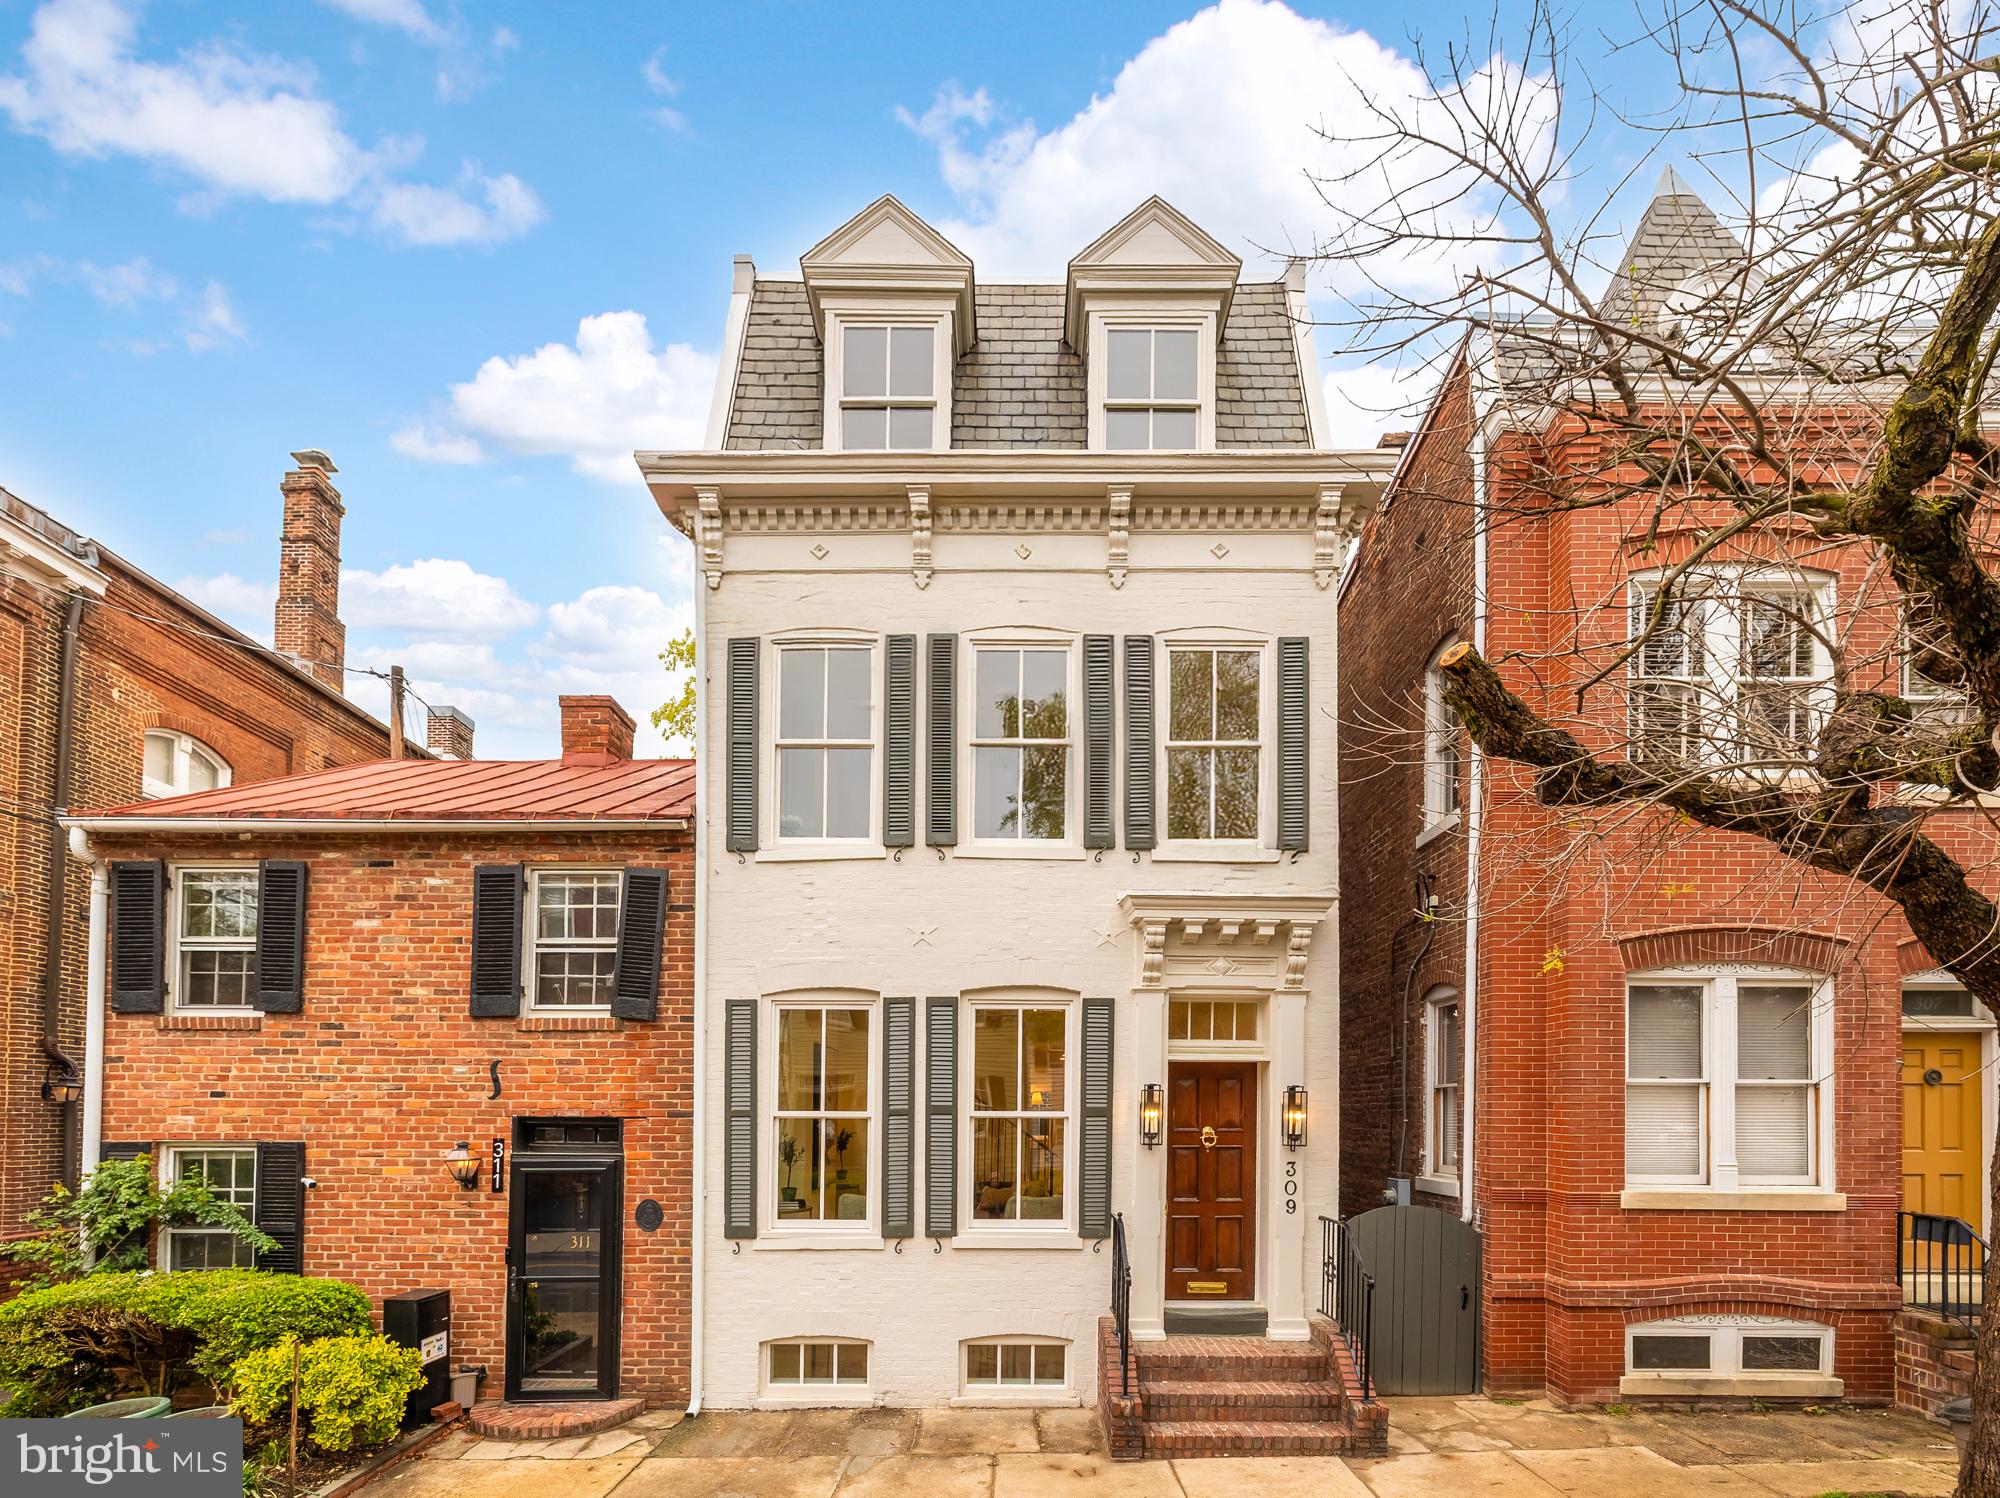
Welcome to 309 Duke Street, an exquisitely remodeled gem nestled in the heart of Old Town Alexandria. This stunning residence has been meticulously transformed by the renowned Summit Homes, with interior design by the talented Courtney Cox, ensuring every detail is both intentional and inspiring.

Boasting 2,100 square feet across four beautifully finished levels, this home offers three spacious bedrooms and three and a half luxurious bathrooms. A quintessential Old Town stoop welcomes you into the warm embrace of this light-filled abode. The main floor presents an inviting living/family room that seamlessly flows into a sophisticated dining area and a chef's dream kitchen.

The kitchen is a true masterpiece, featuring top-of-the-line Viking appliances, Taj Mahal Quartzite countertops, and exquisite Architessa tiles. The Zenit cabinets offer ample storage, complemented by a convenient pot filler. The main floor also hosts an adorable half bath, which is elevated by chic wallpaper and elegant gold fixtures, adding a touch of glamour to this functional space. The fully finished basement provides additional living space, perfect for a media room or a casual hangout area.

Ascend to the second level to discover two well-appointed bedrooms, each with ensuite bathrooms. The primary bathroom is a sanctuary of luxury, showcasing elegant Waterworks fixtures, while all the full bathrooms in the home boast the added comfort of heated floors. The guest bathroom on this level is equally impressive, featuring gorgeous earthy green tiles that create a serene, natural ambiance. The third level houses an additional bedroom and a meticulously designed bathroom, providing versatility and privacy for family or guests.

As you reach the pinnacle of the home, discover the jewel of 309 Duke Street—the expansive roof deck. This outdoor oasis offers endless opportunities to relax, entertain, and enjoy the serene surroundings of Old Town.

Situated a short stroll from the bustling waterfront, this home is perfectly located to enjoy all the shops, restaurants, and historic charm that King Street has to offer. Nearby amenities include the Armory Tot Lot, Windmill Hill Park, and convenient shopping at Safeway, Balducci's, and Trader Joe's. Experience the epitome of luxury and design excellence in this exceptional Old Town residence.
#VAAX2042050

ALEXANDRIA

309 DUKE STREET

3 Beds

3 Baths

2,100 Sq.Ft.

$1,995,000

MLS#: VAAX2042050
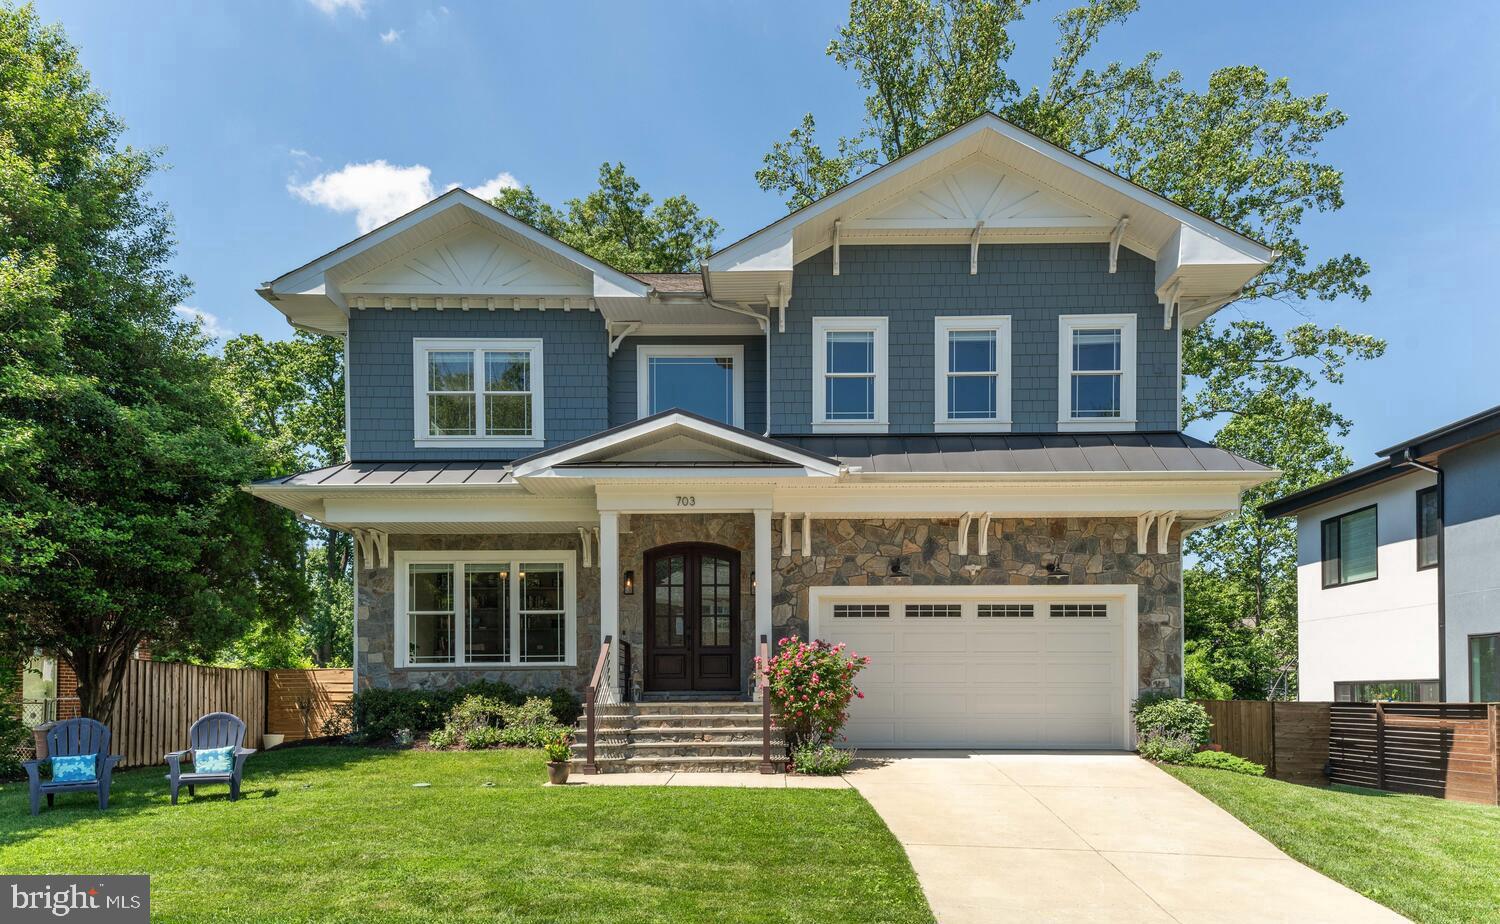
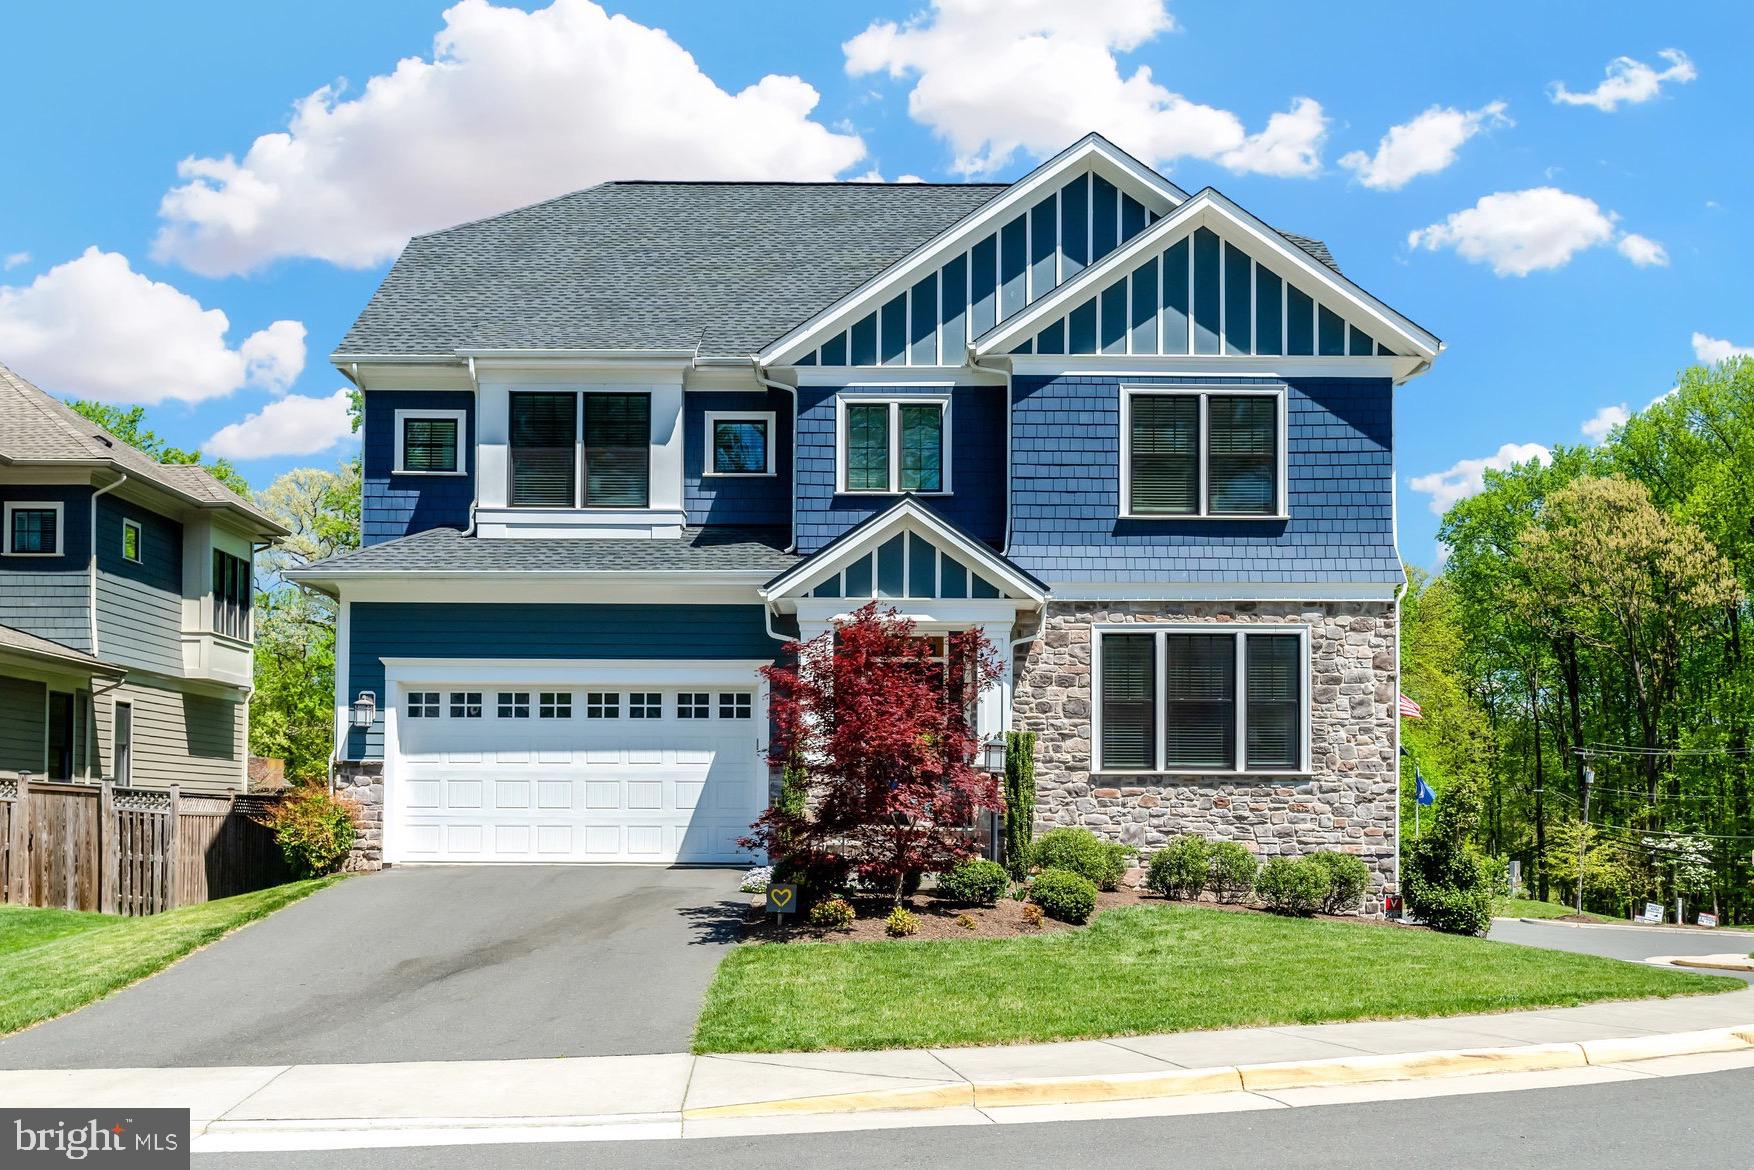
Welcome to 703 Ware St SW!  Built by AR Design Group and with interior design by Hallstrom & Associates, this picture perfect 5-bedroom craftsman style home has everything you could ask for.  Located just a block from Meadow Lane Park, a fabulous community park offering a large playground, tennis courts, basketball court, playing field and picnic pavilion. This home is also just a few blocks from Maple Avenue where one can find many restaurants, shops, the library and Town Center. Vienna Community Center and Waters Field are also easily accessible from this location. Easy access to route 66 and Vienna Metro Station (1.7mi away).
 
The handsome exterior architecture of this home features double mahogany entry doors, beautiful stone façade, marine blue hardie plank siding with white trim and gorgeous architectural corbels which accentuate the upper level. With wonderful curb appeal the home greets you with a pretty front lawn, slate porch and two-car garage.  The fully fenced lot also offers a large, flat, backyard with gorgeous trees and privacy. Relax or entertain on the trex deck located just off the family room and kitchen.
 
Constructed just 5 years ago, the custom level of design done by the builder/interior design firm becomes readily apparent once you walk inside.  The spacious foyer with 4-piece crown moldings leads to the library with French doors and built-ins. A formal living room opens to a light filled dining room with tray ceiling and rope lighting.  The expansive kitchen has 10’ ceilings, a large quartz island with plenty of seating space, black granite countertops, stainless steel appliances, gas cooking and beautiful cabinetry with lighting. The kitchen area also has a large breakfast area with built-in bench seating. The large walk-in pantry, walk-in mudroom/closet and access to the 2-car garage are just off this room. Beyond the kitchen is a spacious family room with window bench seating (with storage) and an elegant gas fireplace and mantle. Throughout the main level, the high ceilings, extensive crown molding, and customized architectural elements add to the beauty of this very spacious and functional floor plan.
 
The upper level features a very large primary bedroom suite with two expansive walk-in closets with built-ins, a primary bathroom with double vanities, a vessel tub and a large walk-in glass shower with rain head and bench seating.  In addition, the upper level offers 3 more spacious bedrooms with ensuite bathrooms and walk-in closets with custom built-ins.
 
The light-filled lower level has many windows with views of the rear lawn, along with double French door access to the yard from the secondary family room and 9' ceilings.  This room also features a wet bar area with island and bar seating.  This lower level also offers a theater room with handsome wall sconces, an office/playroom and a bedroom with full-bath.
 
Truly, this home is a rare find with outstanding quality of construction and design, a fabulous floor plan and an amazing location in the heart of Vienna. Welcome Home!
#VAFX2180236

VIENNA

703 WARE STREET SW

5 Beds

5 Baths

6,072 Sq.Ft.

$1,995,000

MLS#: VAFX2180236
The one you’ve been waiting for!  This stunning home by Christopher Companies was completed in 2017.  Exquisite design touches, endless custom upgrades and beautiful craftsmanship mesh perfectly with the flawless floorplan and functionality; an entertainer’s paradise.  The moment you step in, you are greeted by an abundance of natural light perfectly complimenting the modern design aesthetic and architectural details everywhere you look. The expanded kitchen features a show-stopping island for prep and casual dining, complimented by a gorgeous suite of Monogram appliances, including ice maker, wine chiller, convection oven/microwave combo and custom in-cabinet lighting.  The open layout flows naturally from the kitchen to the family room, showcasing the elegant stone fireplace surround stretching from the floor to ceiling. Off of the family room you are invited outside onto the spacious deck, built to last, with plenty of space for relaxing on those warm summer evenings. Moving up-stairs, you will fall in love with the casual den/landing area flanked by the 4 generously sized upper-level bedrooms, all ensuite.  The expansive owner’s suite features dual walk-in closets, a comfortable sitting area and fabulous bathroom complete with freestanding soaking tub and oversized, glass enclosed shower.  The lower-level features a huge recreational area, kitchenette with wet bar, beverage fridge and dishwasher, guest bedroom/bathroom and tons of storage space.  The oversized 2 car garage is prewired with a 240V outlet for fast EV charging.  You will absolutely love this home’s prime location.  Steps away from the 80+ acre Nottoway Park, your desire for outdoor activities are completely fulfilled with its wooded nature trails, ball fields, tennis and basketball courts.  You will also be minutes to the Vienna metro and downtown Vienna shops and restaurants.  Top rated Vienna schools!  Check out the Virtual Tour for a Video Walkthrough!
#VAFX2176302

VIENNA

2695 SALEM OAK LANE

5 Beds

5 Baths

5,573 Sq.Ft.

$1,995,000

MLS#: VAFX2176302
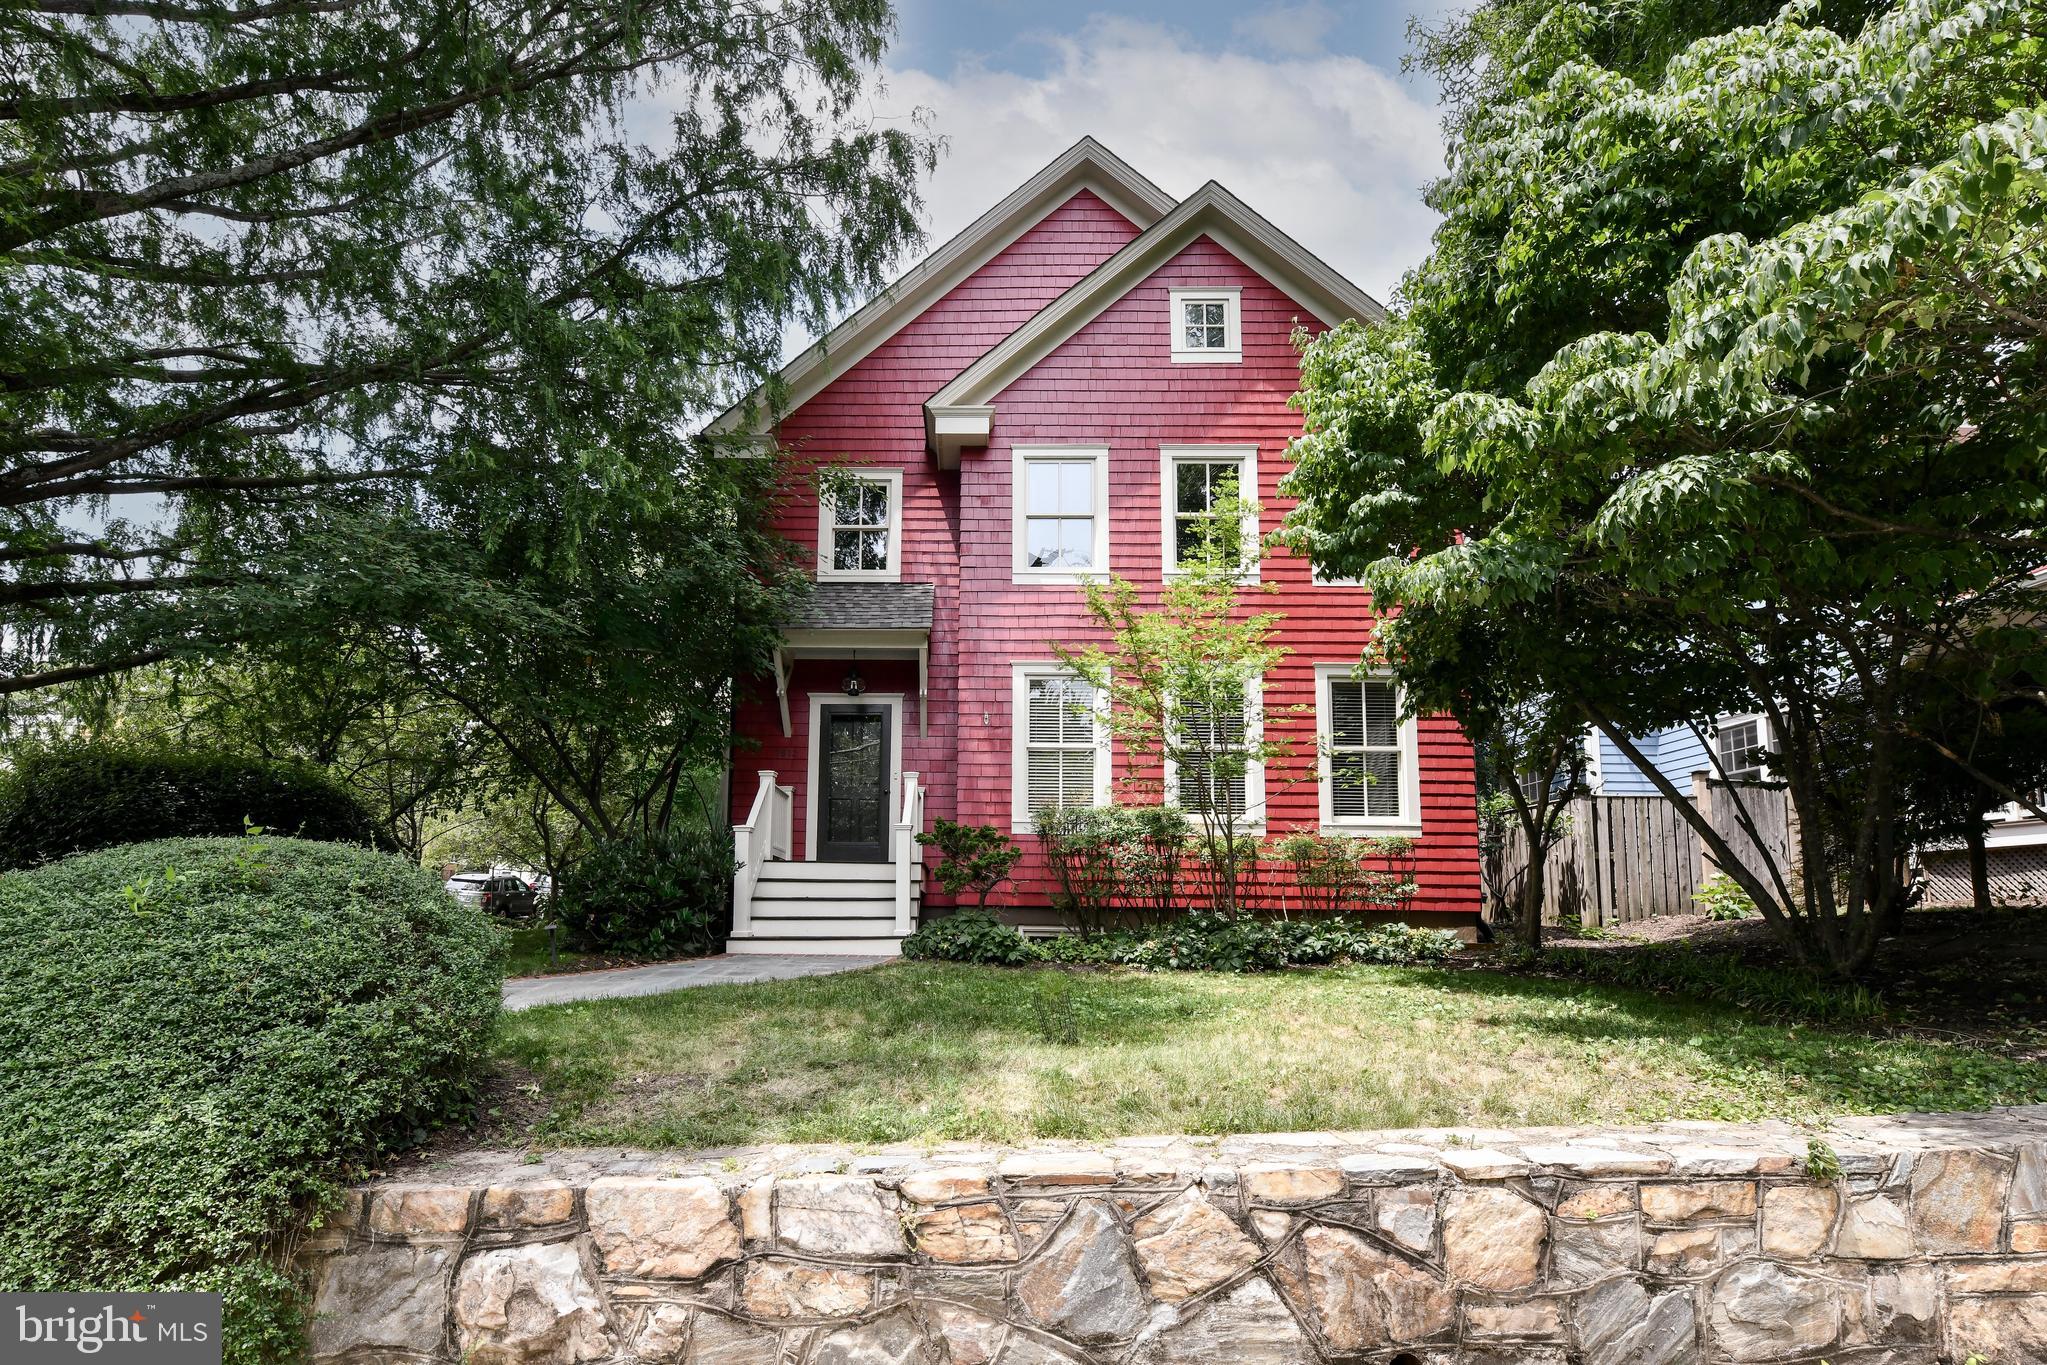
A rarely available, stunning Morris-Day classic is now for sale!!! This Craftsman-style home left no expense spared to detail when it was custom-built. The floor plan flows seamlessly from room to room and level to level. The upper floor, with brand new, high end carpeting, offers FOUR bedrooms and THREE full baths. The primary bath was just completely renovated, offering "spa-like" experience! The main level welcomes you with gleaming hardwood flooring all throughout, a custom trimmed foyer that leads you to a formal living room and a kitchen that boasts stainless steel appliances, a six-burner gas range, an island, a breakfast bar and a huge eat in area with a custom built in bench. The kitchen opens to the sun-drenched family room which offers a mounted 55 inch, flat screen television and a charming gas fireplace. The lower level is finished with a rec room, a large bedroom with a full bath and a huge storage area with a 75-gallon hot water heater and a 2015 zone HVAC system.  The lower level also conveys custom-built-ins. This home sparkles like new inside out.  The entire interior has been repainted over the time of the current owner's occupancncy. The exterior just received a new coat of paint and trim and a brand new roof and gutters within the last 6 months. The "Georgetown" style courtyard in the back, is completely private with a wooden porch just off of the kitchen.  There is also a one car garage with a mezzanine. Thousands of dollars have been invested to maintain the award winning landscaping features . An Arlington County Dawn Redwood, a notable tree boasts a plaque to designate is notariaty. All of this is tucked away in a prime location in Cherrydale, which is a commuter's dream!
#VAAR2074062

ARLINGTON

1812 N RANDOLPH STREET

5 Beds

4 Baths

3,513 Sq.Ft.

$1,995,000

MLS#: VAAR2074062

Refined Living in West Goose Creek. This beautifully upgraded home sits on a private 0.58-acre lot backing to mature trees in one of Lansdowne's most sought-after neighborhoods. Nearly $700,000 in owner improvements include a designer kitchen, fully remodeled bathrooms, and multiple levels of private outdoor living. Arrive on tree-lined streets to a three-car sideload garage. A soaring foyer with a graceful curved staircase welcomes you inside, where new waterproof hardwood floors and wainscoting carry through to a bay-windowed living area for both entertaining and quiet relaxation. The family room, open to the kitchen, looks out through walls of windows to peaceful wooded views, centered around a fireplace with a new gas insert and rebuilt mantle and casework. From here the layout flows into the dining area and out to the screened three-season porch, blending indoor and outdoor living with ease. The kitchen has been completely renovated with designer finishes, including all-white shaker cabinetry, quartz countertops, a built-in buffet and butler's pantry, and a suite of stainless appliances. A generous central island creates a natural gathering hub for casual meals and conversation. Rounding out the main level are two flexible, private rooms suited for an office, library, or den, an upgraded mudroom, and a convenient powder bath. Upstairs, the plush primary suite offers a private sitting area, a bay window overlooking the trees, and a reimagined, spa-like bathroom with a freestanding tub, frameless shower, double vanity, and an expansive dressing-room style closet outfitted with custom built-in organization. One additional bedroom includes its own private half bath and access to the laundry with upgraded front-loaders, while two more bedrooms share a Jack-and-Jill bath. Each bedroom is generously sized with abundant natural light, storage, and new carpet. The lower level expands the living space with a rec room finished in new LVP flooring and recessed lighting, a bonus room with a walk-in closet, a full bathroom, a gym, and a finished storage room. Outside, the screened porch off the kitchen is outfitted with a ceiling fan, skylights, and durable Trex decking, with steps leading down to a landscaped yard shaded by mature trees for added privacy. The garage has been updated with dedicated workshop space, offering flexibility for projects and storage alike. Additional upgrades throughout the property include new window treatments and screens, a new front door with designer hardware and chandelier, updated recessed lighting, and smart home features including Nest thermostats, smoke detectors, video doorbell, smart lock, and security cameras. The grounds have been enhanced with a resurfaced driveway, new paver walkways, and updated landscaping including a stone planter bed. Nestled within Lansdowne's West Goose Creek section, the home provides access to the community's Potomac Club featuring a beach-entry outdoor pool, a six-lane heated indoor pool, fitness center, sand volleyball court, summer concert amphitheater, multiple tot lots, and a game room with billiards, ping pong, and air hockey. The community also includes an outdoor pool at Coton Commons and a kayak and canoe launch into Goose Creek for rowing and fishing. Lansdowne adjoins the Potomac Regional Trail, continuing west to the Appalachian Trail. Just next door, the Lansdowne Resort offers 45 holes of championship golf designed by Robert Trent Jones and Greg Norman, with golf and social memberships available. A rare combination of a private, upgraded retreat in a sought-after community.
#VALO2129906

LEESBURG

43274 FIELDSVIEW COURT

4 Beds

3 Baths

6,199 Sq.Ft.

$1,995,000

MLS#: VALO2129906

1 ... 310 311 312 313 314 ... 666
* Listings identified with the FMLS IDX logo come from FMLS and are held by brokerage firms other than the owner of this website. The listing brokerage is identified in any listing details. Information is deemed reliable but is not guaranteed. If you believe any FMLS listing contains material that infringes your copyrighted work please click here to review our DMCA policy and learn how to submit a takedown request. © 2024. First Multiple Listing Service, Inc.
 - property

Send a message

Message successfully sent.

Your message

What is 3 + 4 ?

Reason for contacting?

I agree to receive email communication and understand I can unsubscribe at any time.

I agree to be contacted by Charis Realty Group via call, email, and text for real estate services. To opt out, you can reply 'stop' at any time or reply 'help' for assistance. You can also click the unsubscribe link in the emails. Message and data rates may apply. Message frequency may vary. Privacy Policy

Sign Out

Virtual Assistant

Would you like to take the next step with this property? We can help you schedule a showing or virtual tour, or send you more details.

Yes, I would like more information.

Thank You for Your Reply, One of Our Agents will contact you as soon as possible

No, maybe later.

Thank you, you can always contact me via email, phone number or through the contact form.

Realhub AI

Lucy - Your AI-Powered Realtor

Update Your Temporary Password

Personalize your search

Enter your email and we'll notify you immediately when new listings match what you're looking for.

or enter email address

Already have an account ? Login here

Continue your home search

I agree to receive communications and understand I can unsubscribe at any time.

I agree to be contacted by Charis Realty Group via call, email, and text for real estate services. To opt out, you can reply 'stop' at any time or reply 'help' for assistance. You can also click the unsubscribe link in the emails. Message and data rates may apply. Message frequency may vary. Privacy Policy

Already have an account ? Login here

We use cookies

We use cookies primarily for analytics to enhance your experience. By accepting, you agree to our use of these cookies. You can manage your preferences or learn more about our cookies policy.
