Properties

Browse or get in touch to schedule a walkthrough.

  • Nearby me
Price range

Popular Features

Community Features

Association

Property Features

Waterfront

View

Exterior Features

Interior Features

Style

10000 properties match your criteria

Updated 1 minute ago

E-Alert name
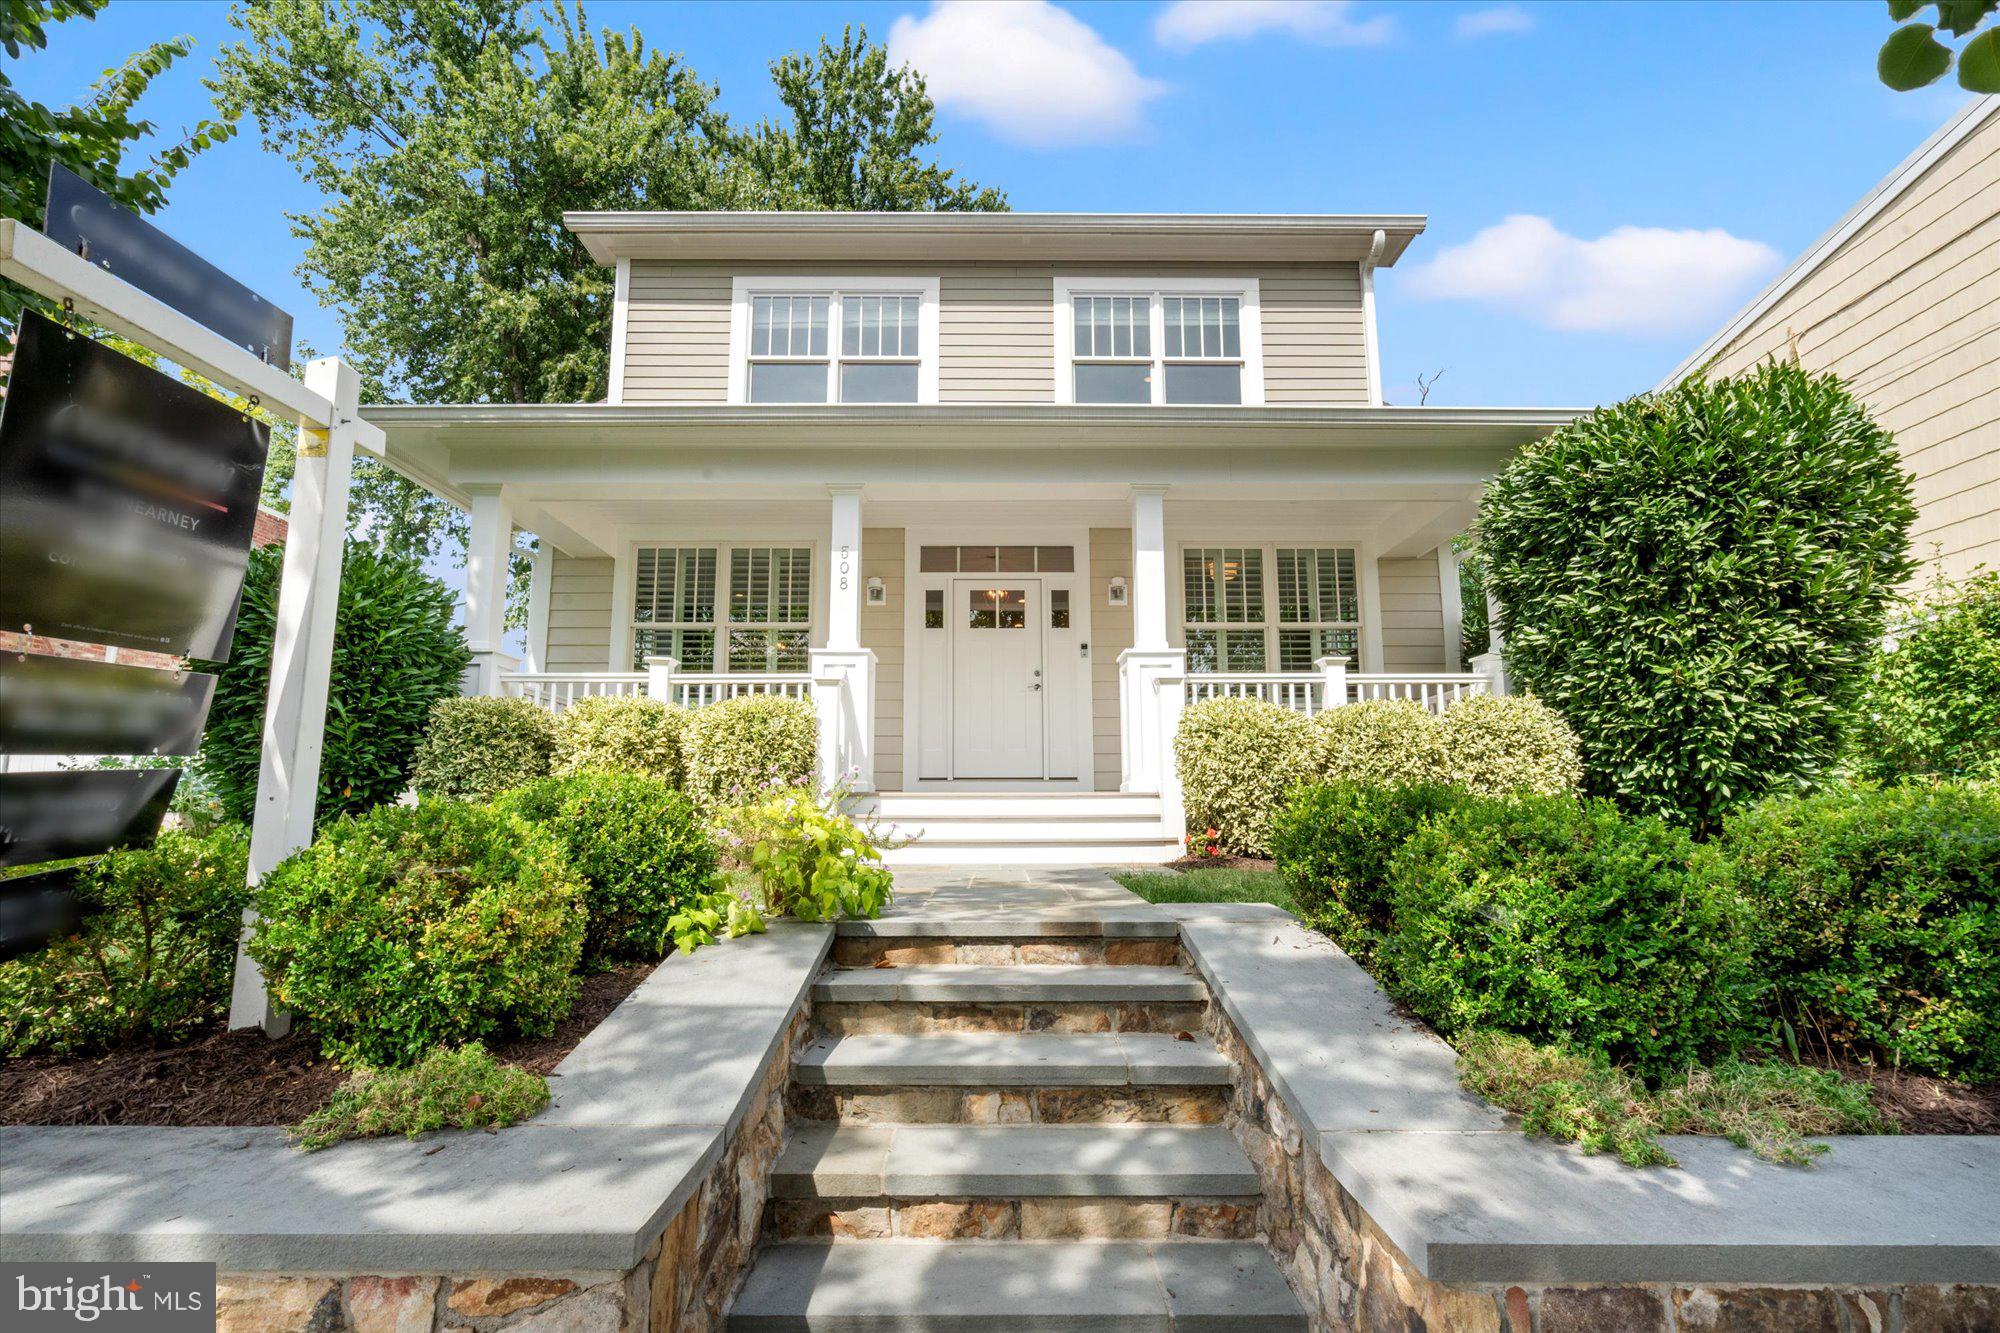
Welcome to 508 E Custis Avenue, a luxury home in Del Ray, Virginia, built from the ground up in 2018. This beautiful home boasts nearly 4000 finished square feet and has been lovingly maintained and curated with custom woodwork, stylish wallpaper and beautiful window coverings. The charming front porch greets you to this stunning expanded craftsman. Enter into the foyer and find a large bedroom (makes a great office too!) to your right and an adjacent full bathroom. Perfect for working from home or hosting overnight guests! A spacious dining room is to the left, flowing seamlessly to the butler's pantry and bar - perfect for entertaining and hosting dinners with family and friends. Just beyond is the gourmet kitchen - with Viking appliances, an oversized island and storage for days, the kitchen is truly the heart of the home. A breakfast area is found off the kitchen and overlooks a fabulous family room. With space for everyone to cozy-up to the fire, the family room is ideal for everyday living and entertaining. A stunning patio with mature trees and landscaping is ideal for working from home on crisp, fall days or hosting weekend BBQs. A convenient mudroom with cubbies/lockers rounds out this floor.  Head upstairs and find four bedrooms and two full bathrooms. The primary suite boasts a luxurious en-suite bath with double vanities, stand-up shower with double shower heads, a soaking tub and a private water closet. Three additional bedrooms - two with custom wallpaper, light fixtures and trim work - share a hall bathroom. A laundry room rounds out the upper level. Head downstairs to the spacious recreation room - perfect for game nights, checking out the newest blockbuster or as a play area. The sixth bedroom and a fourth full bathroom are also found on this level as well as a utility room with additional storage-  this large room could easily be used as a gym! The rear, fully fenced yard has been lovingly cared for and features beautiful plantings, flowering perennials and evergreen trees. The driveway is convenient and allows for easy access to the mudroom entrance. Solar panels have been purchased and provide energy savings and very reduced electric bills! You will love living in Del Ray with easy access to charming shops and restaurants, the weekly farmer's market, local events and festivals plus all the shops and restaurants in Potomac Yard/Oakville Triangle/Crystal City. Walk to the Metro or jump on the GW Parkway - commuting is a dream! Close to Reagan National Airport and DC - this location is amazing. Owner will convey a membership to Little Hunting Park Pool with purchase! Welcome home!
#VAAX2053712

ALEXANDRIA

508 E CUSTIS AVENUE

6 Beds

4 Baths

3,730 Sq.Ft.

$1,990,000

MLS#: VAAX2053712
Property Remark: 

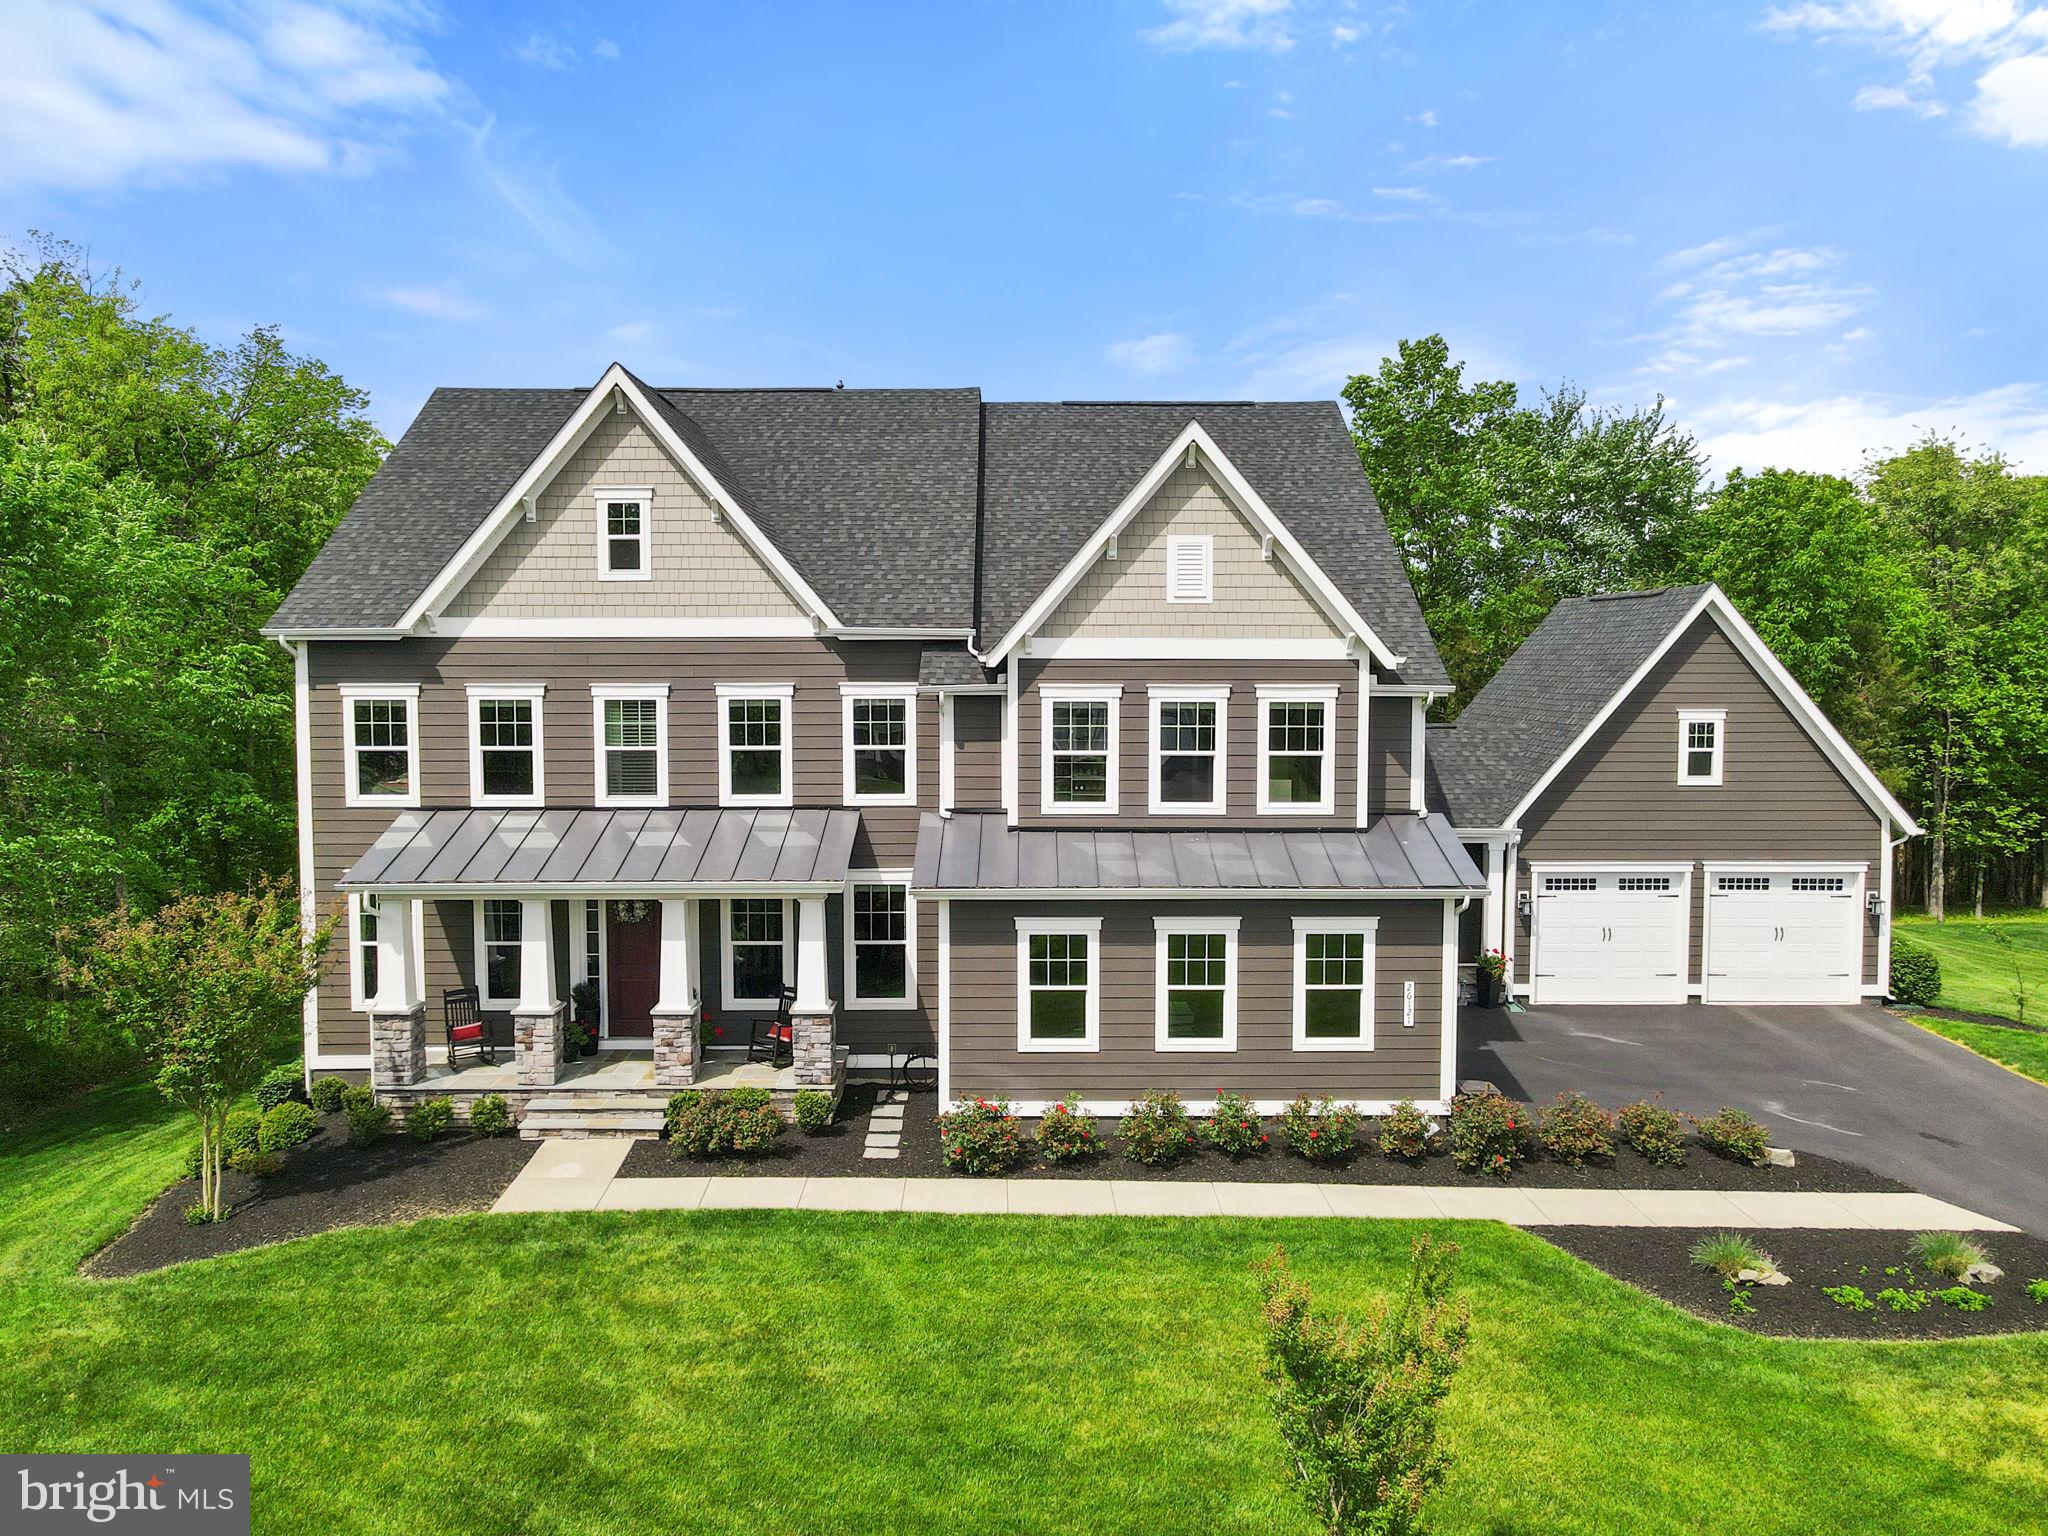
This exquisite home is the epitome of luxury and convenience, boasting a plethora of features that elevate the living experience to unparalleled heights. From the moment you step foot onto the property, you'll be captivated by its charm and functionality.

The main floor welcomes you with an open-concept layout that seamlessly connects the Chef's kitchen, family room, dining area, office, and mudroom. Every corner exudes elegance and attention to detail, with upgrades abound, ensuring that every moment spent here is a delight.

Venturing to the upper floor, you'll discover a sanctuary of comfort with four bedrooms and four full bathrooms. The primary suite is a haven in itself, featuring an oversized bedroom and an astonishing custom closet that offers ample space for all your possessions.

The basement is where entertainment and relaxation intertwine flawlessly. From the bespoke wine cellar to the state-of-the-art movie theater, play area, and custom-designed bar, every amenity has been thoughtfully curated to cater to your every need. With a convenient walk-out to the backyard patio, the possibilities for enjoyment are endless.

This home is more than just a house; it's a lifestyle. Move-in ready and meticulously maintained, there's nothing left to do but immerse yourself in the sheer bliss of homeownership. Welcome to your new haven.
#VALO2070340

ALDIE

26121 SUNFISH LANE

5 Beds

6 Baths

6,320 Sq.Ft.

$1,990,000

MLS#: VALO2070340
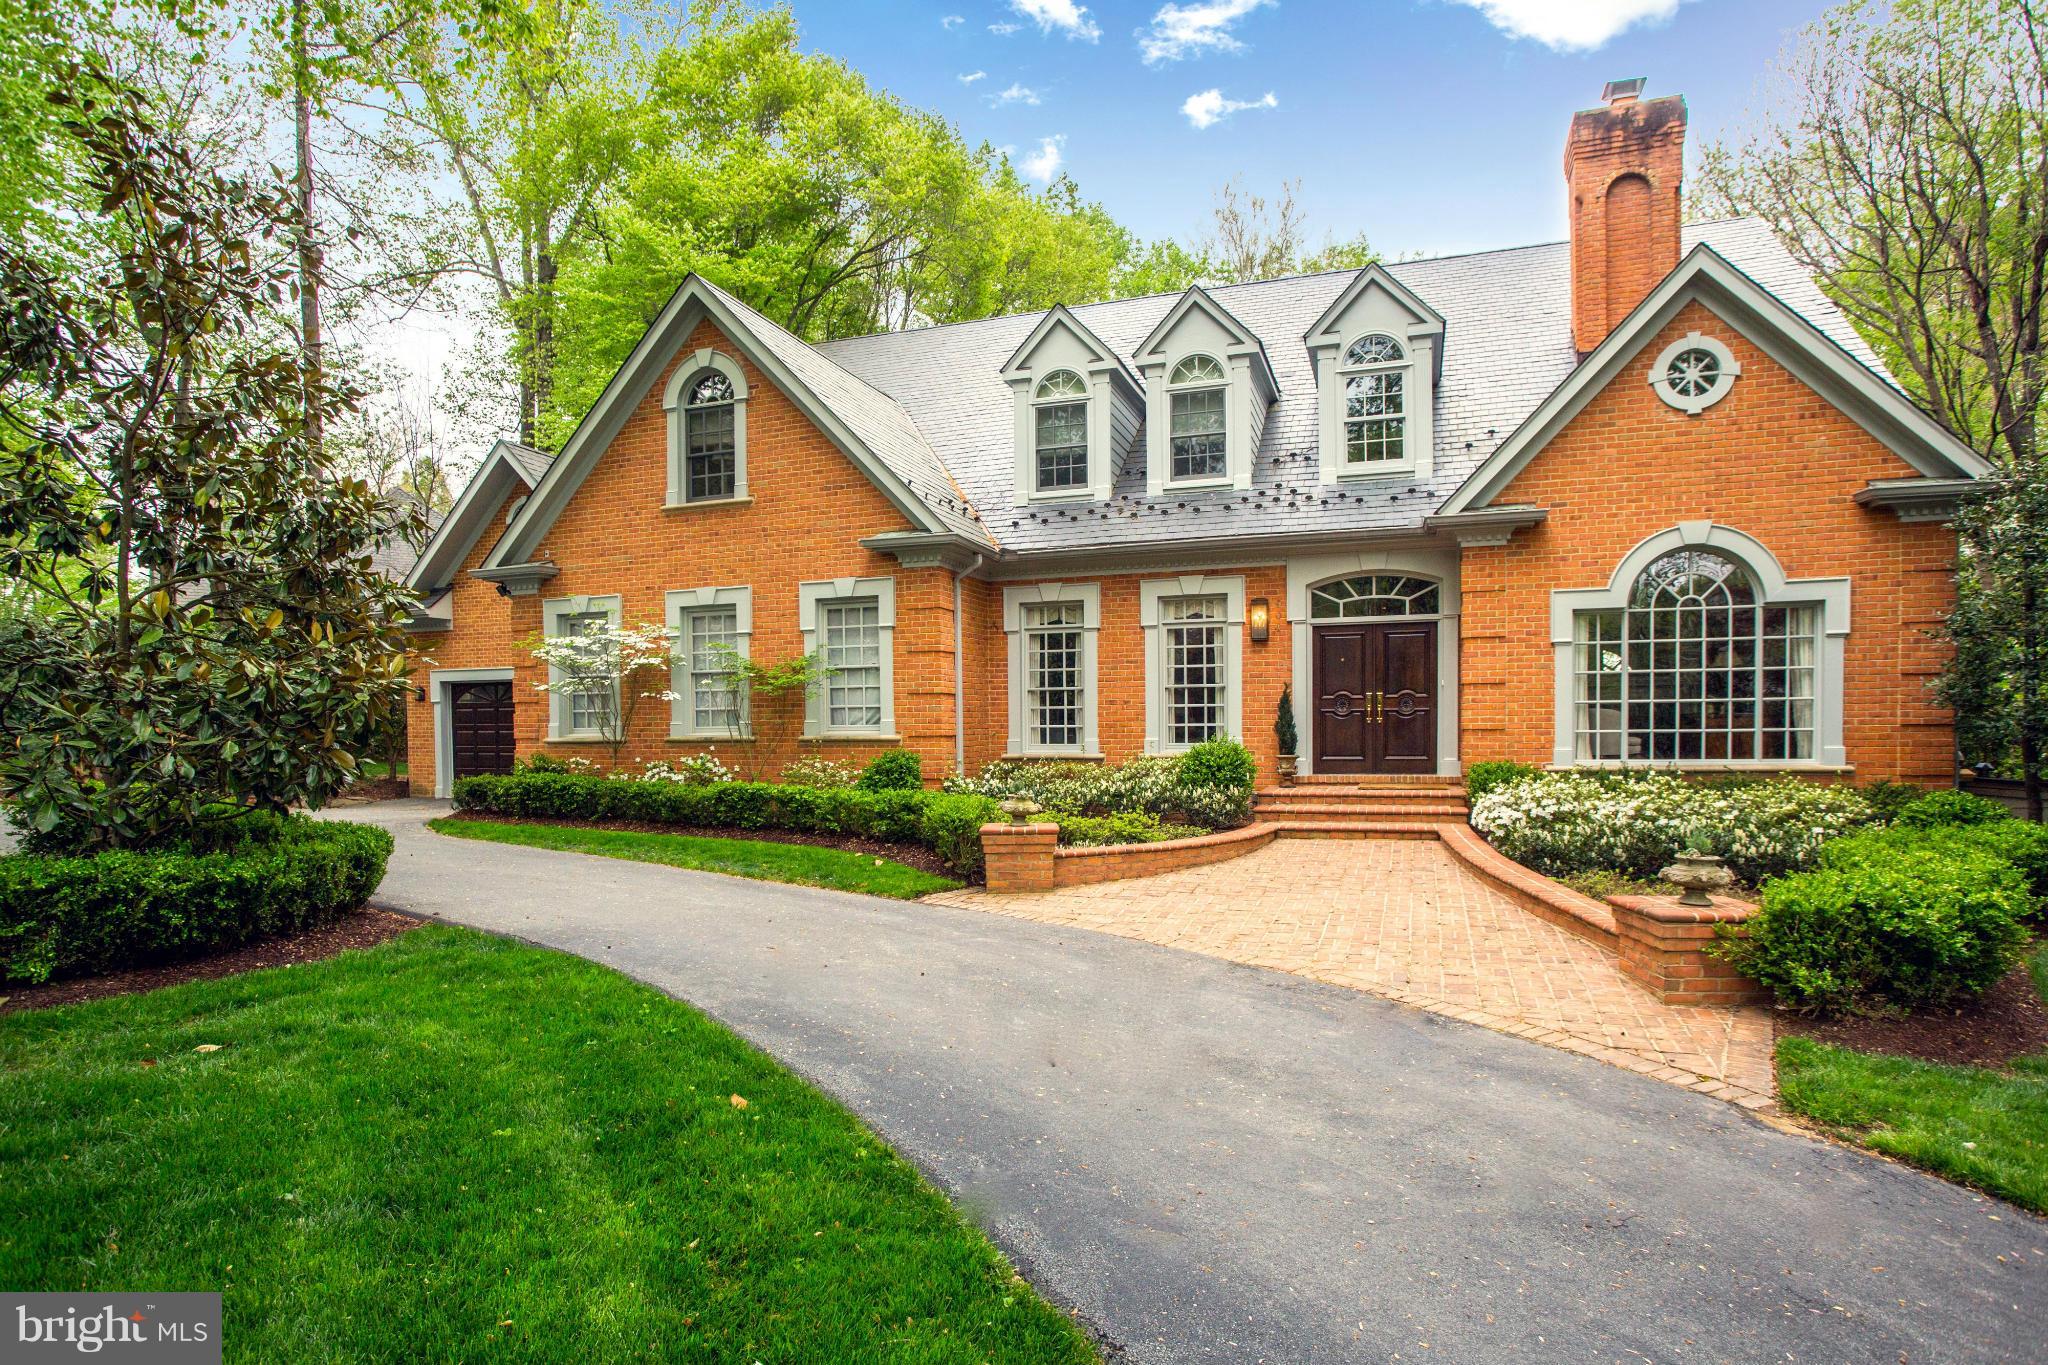
Located in sought after Langley Forest, this elegant colonial is sited on a flat 1/2 acre lot.  The interior is breathtaking! There are 5BR, 6BA, 2HB, newly renovated kitchen with two story family room, simply sensational windows, ELEVATOR, 4 finished levels, 8,500 s/f, gorgeous master suite w/ his and her closets, 3-car garage, mature gardens.
#1001871277

MCLEAN

904 DOUGLASS DRIVE

5 Beds

6 Baths

8,500 Sq.Ft.

$1,990,000

MLS#: 1001871277

Possibly the most spectacular vistas of the Washington Skyline, Potomac River, and Monuments are abundant throughout all levels and roof deck terrace of this stunning Federal Style Town Home in the First Row of Monument Place. Gourmet Kitchen with Island, Open Floor Plan. Elevator throughout all 4 levels. 2 Car Garage Parking. Only moments to Georgetown and Downtown DC.
#1001600735

ARLINGTON

1404 N MEADE STREET

3 Beds

2 Baths

3,050 Sq.Ft.

$1,990,000

MLS#: 1001600735
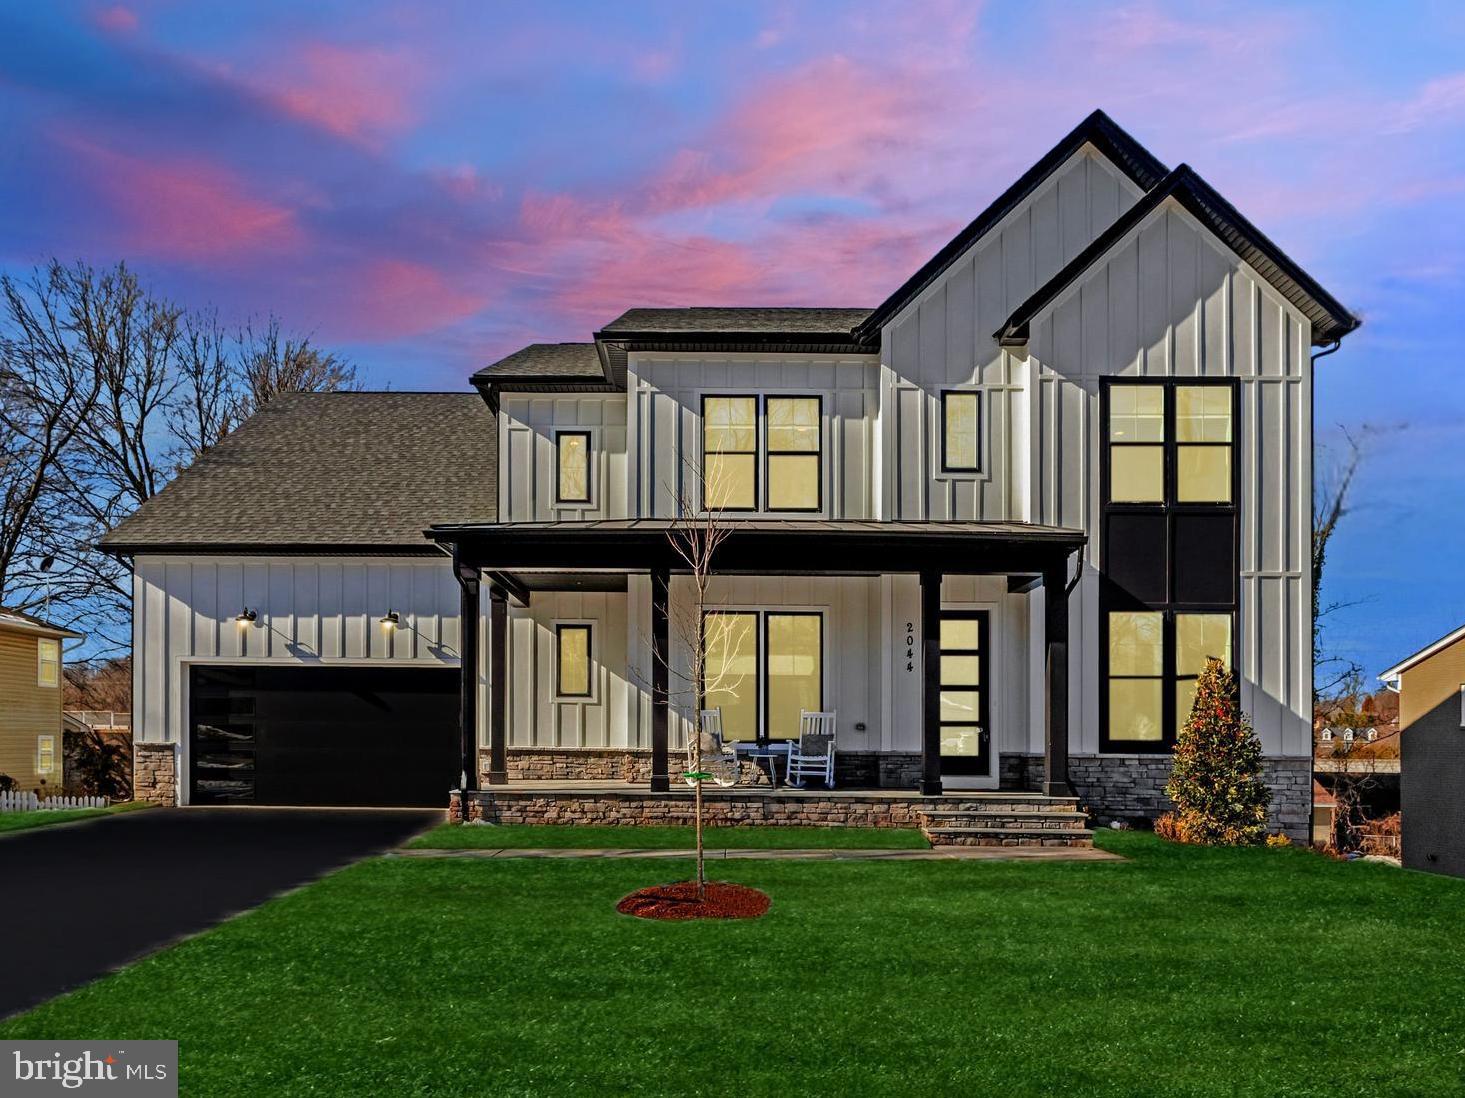
What if creating a multi-generational home that fits everyone you love is your next chapter? 
 
Multigenerational households are growing rapidly, and it’s not just for financial reasons — it’s about connection and support.
 
Many families today feel stretched thin. Between work, school, and packed schedules.
 
Living under one roof changes that;
Grandparents are actively involved in their grandkids’ lives.
Daily moments and memories that wouldn’t happen otherwise.
 
 
Let’s be real — buying in the “right” school district is important to many parents.  This community is zoned within the Mclean High School pyramid.
 
Tour our Price Improved, Immediate Delivery, McKinley. Where two or more adult generations can live comfortably and cohesively under the same roof!  This floorplan offers 6 Bedrooms (to included a main level Guest Suite), 6.5 baths on a large homesite with outdoor entertaining.
#VAFX2203860

FALLS CHURCH

2044 GREENWICH STREET

6 Beds

6 Baths

5,840 Sq.Ft.

$1,990,000

MLS#: VAFX2203860
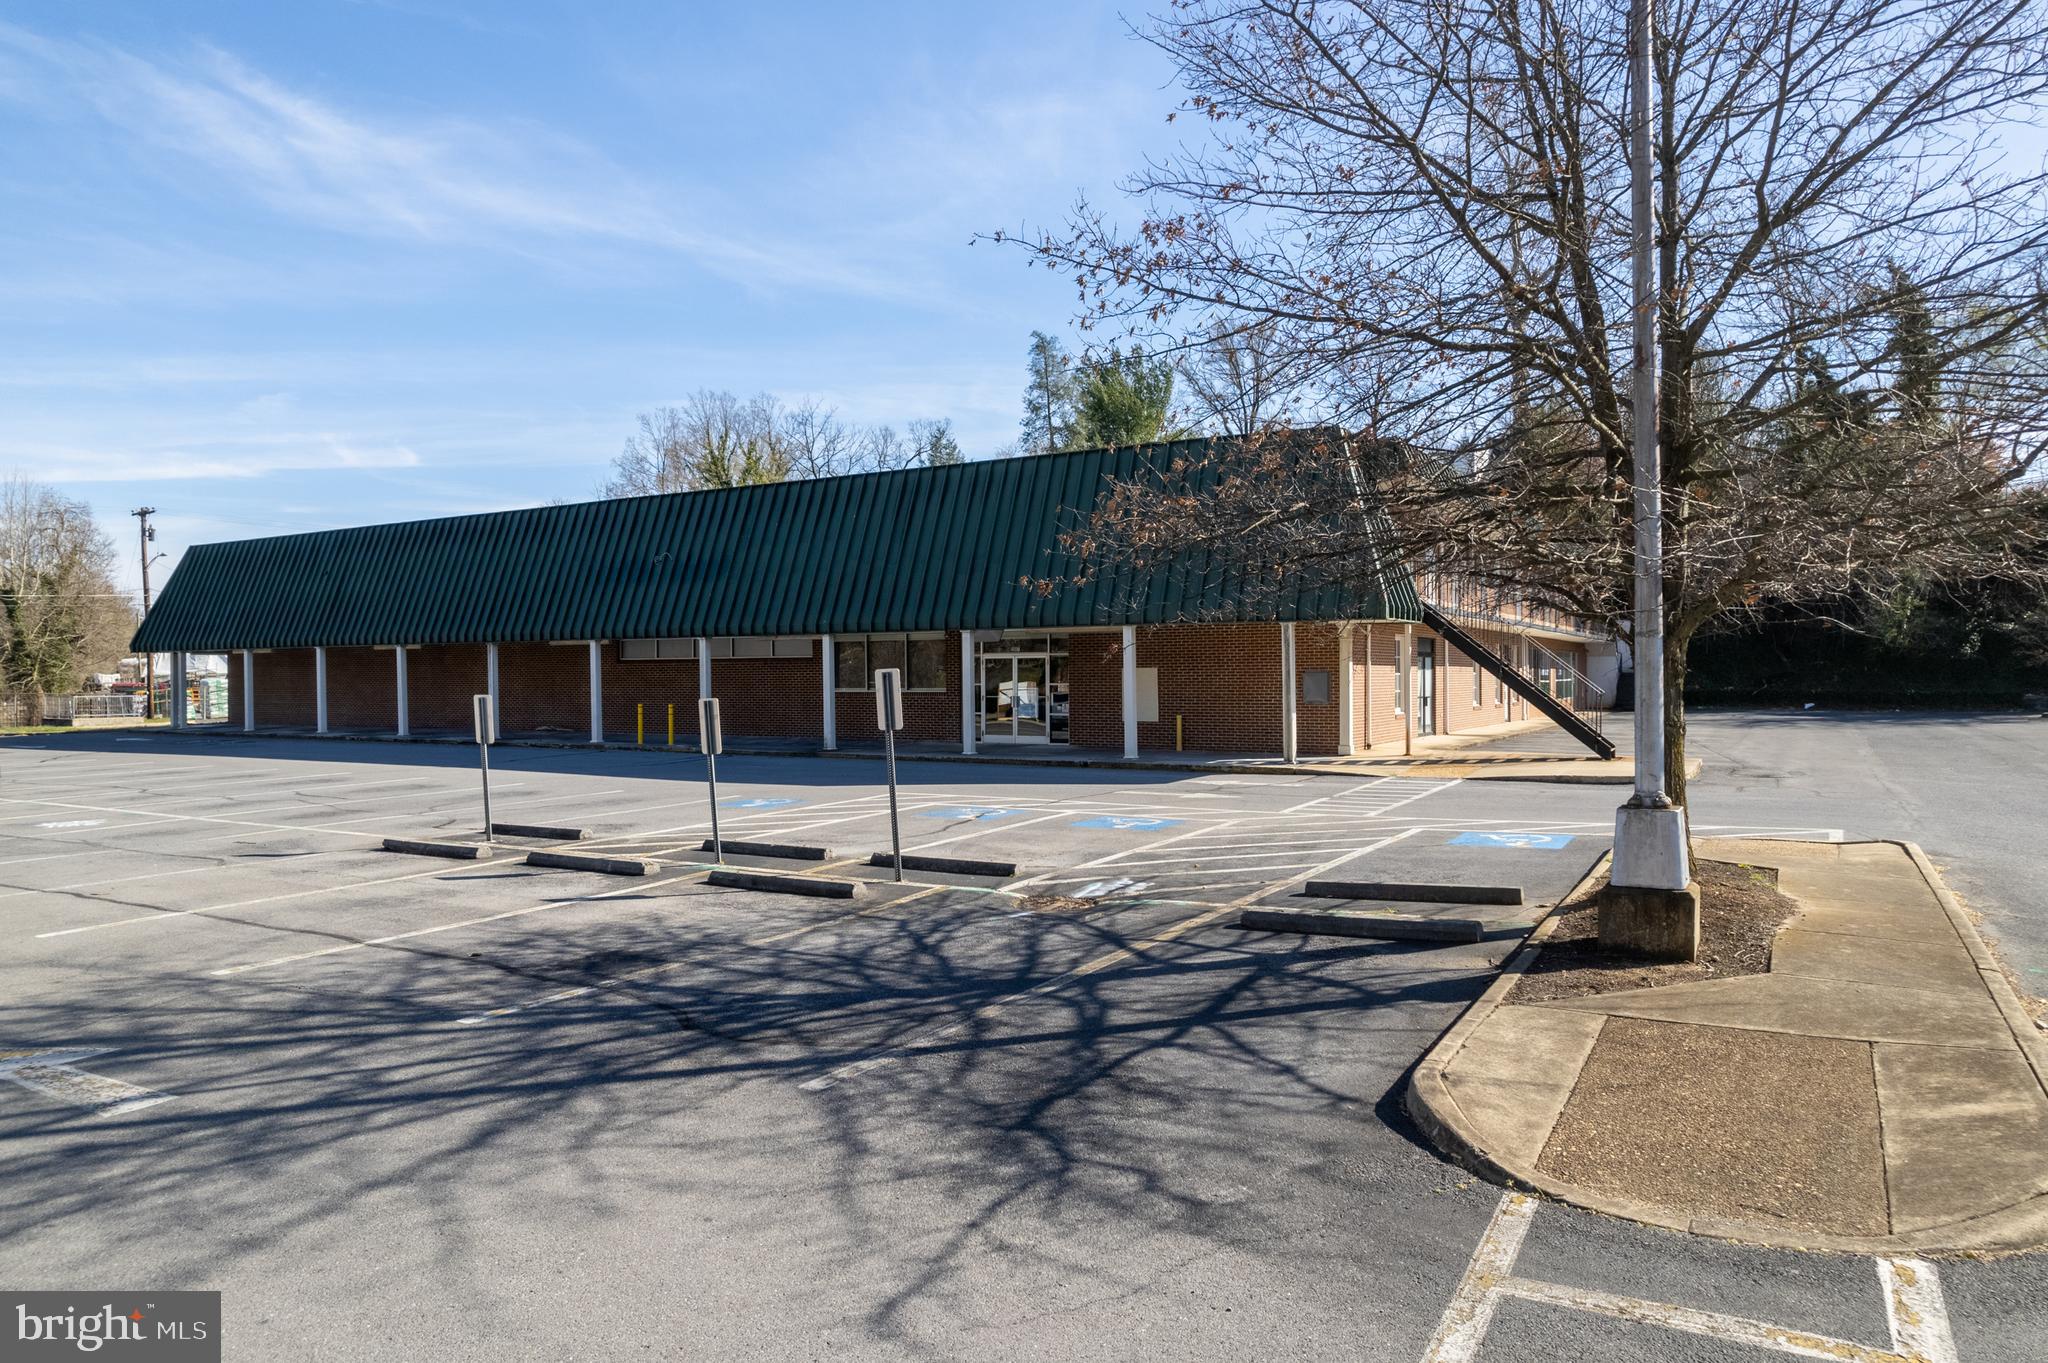
This property is zoned for retail but is in an excellent location for office of any kind, medical office in particular, restaurants, exercise facilities, daycare, the building could easily be divided into strip center type spaces
#VAWI2005348

WINCHESTER

505 AMHERST STREET

None Beds

None Baths

20,640 Sq.Ft.

$1,990,000

MLS#: VAWI2005348
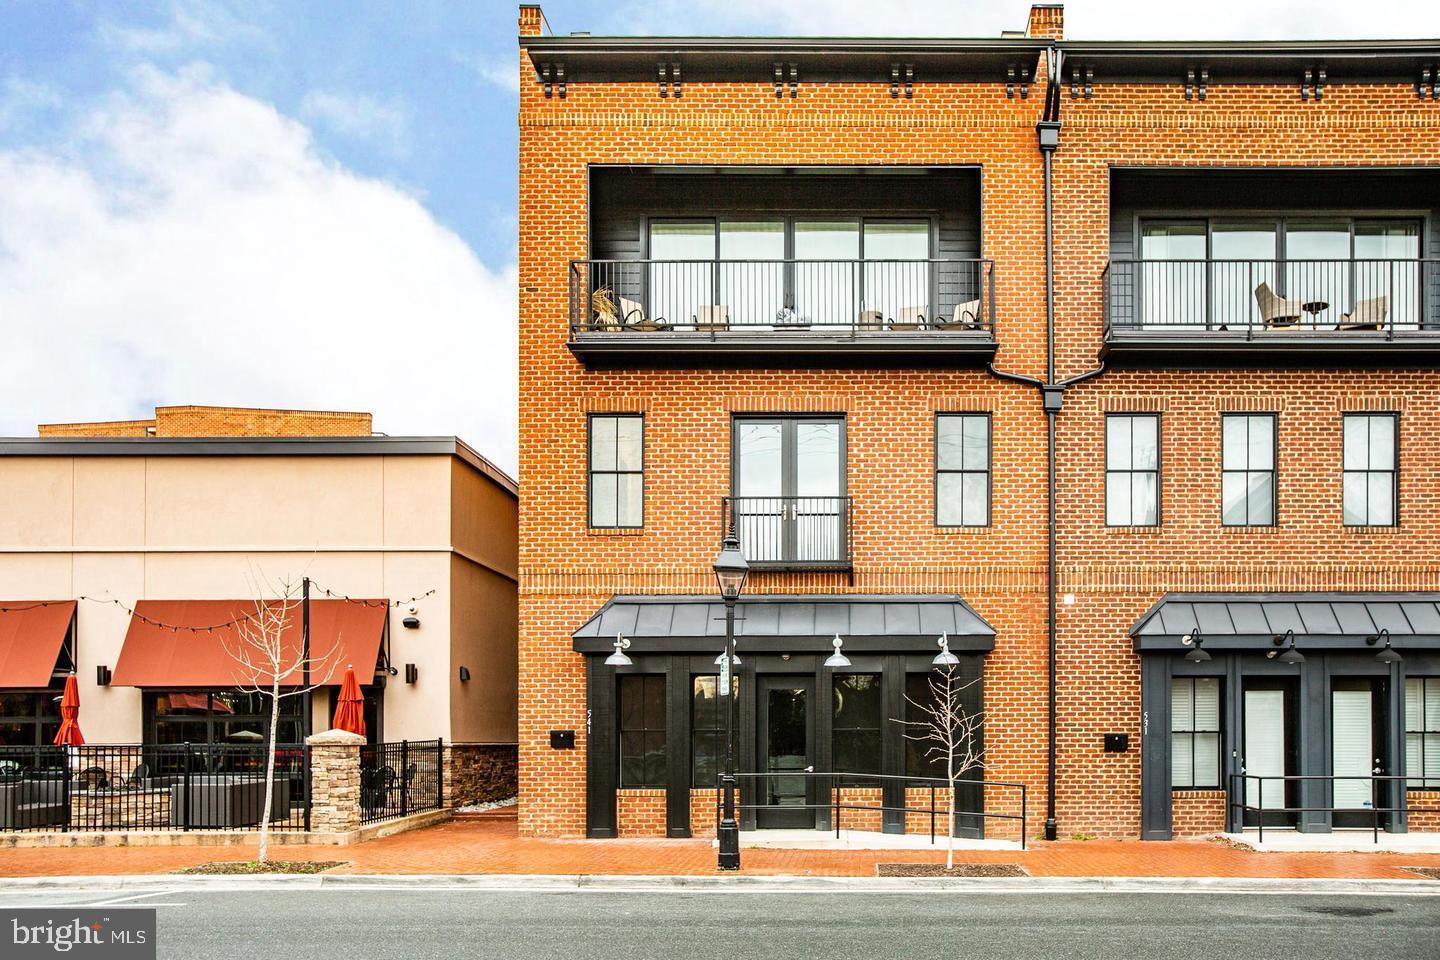
This home has it all—a crown jewel of Fredericksburg.  Nestled in the newest and most desirable stretch of downtown Fredericksburg, this rare modern build offers three spacious bedrooms and 4 luxurious bathrooms. The home features two very spacious living rooms, perfect for entertaining or relaxing.  With three balconies, including one off the primary bedroom, you can enjoy serene views and private outdoor spaces. The property boasts two beautifully designed kitchens equipped with top-of-the-line appliances, making it a culinary enthusiast's dream. Wide plank black hardwoods flow throughout, complemented by fresh paint and high ceilings, creating an open and airy atmosphere.  Unique to this property is a literal storefront on the first floor, providing extra space or an opportunity for an income-producing business. Garaged off-street parking ensures convenience, while the roof deck, reinforced to hold the weight of a hot tub or swim spa, promises unparalleled relaxation and leisure.   Modern conveniences abound with a four-story elevator, house humidifier, heated floor in the primary bathroom, and three gas fireplaces. Natural light floods the interior through four skylights, creating a warm and inviting atmosphere.  Situated on Downtown's "restaurant row" and steps away from local favorites like Sedona Taphouse, Blue Cow Ice Cream, and V Chophouse, this home is at the heart of Fredericksburg's vibrant scene. Enjoy the convenience of a park across the street and the charm of a walkable neighborhood.  Masterfully built with brick and embodying modern elegance, this home stands apart, providing a fresh and luxurious lifestyle. Whether you're entertaining guests or enjoying a private perch over FXBG, this exceptional property offers an unmatched living experience. Don’t miss out on this unique, one-of-a-kind home.
#VAFB2006474

FREDERICKSBURG

541 WILLIAM STREET

3 Beds

4 Baths

4,876 Sq.Ft.

$1,990,000

MLS#: VAFB2006474
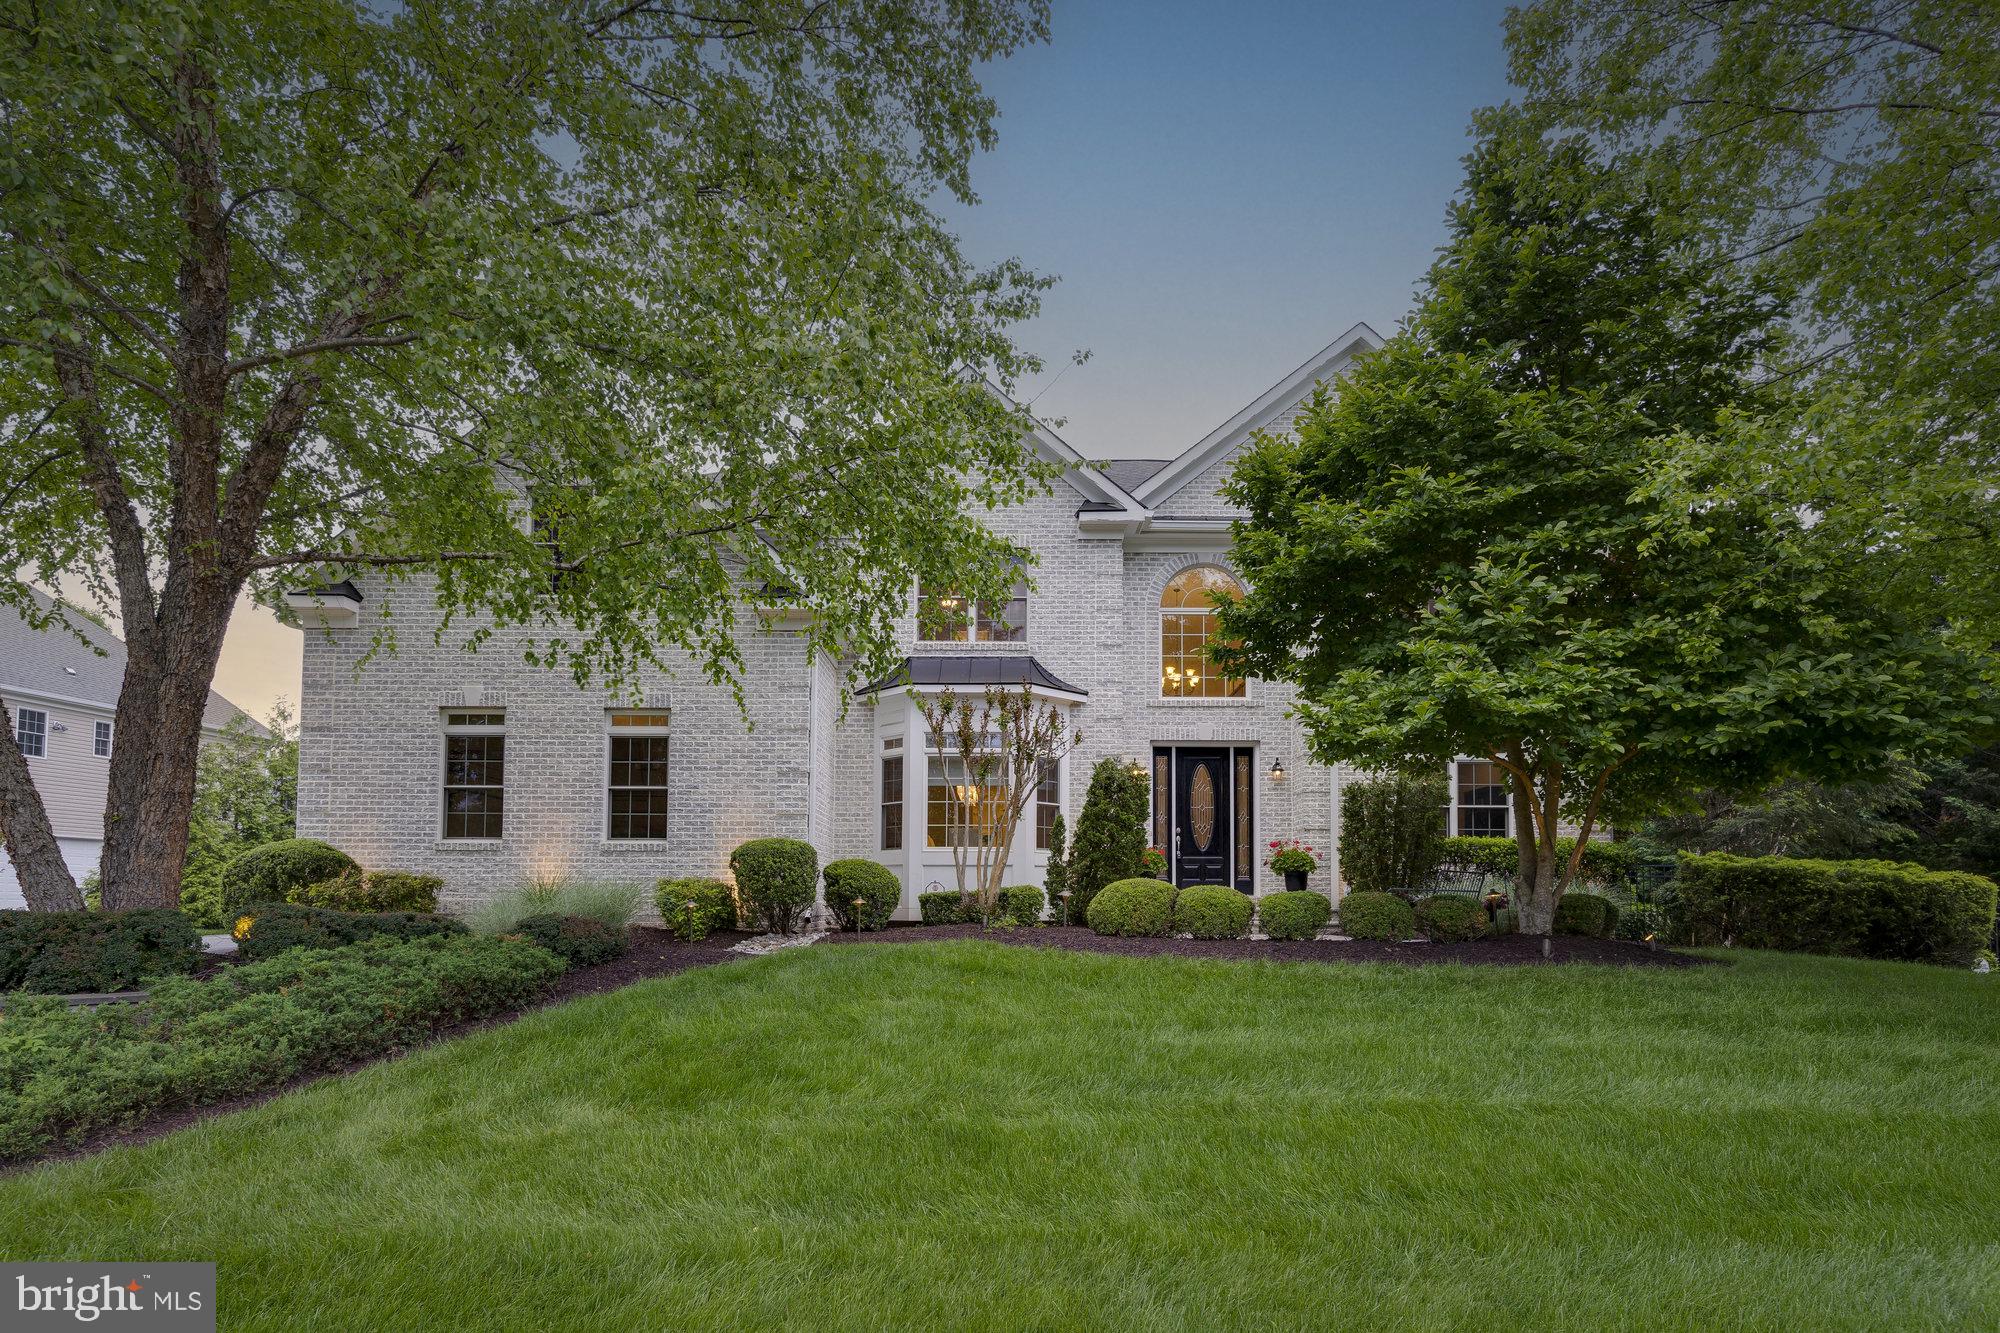
Stunning all brick home in sought after Tysons Estates with a backyard oasis sited on a private .49 acre lot.  The sun-filled interior boasts 7 bedrooms, 6.5 bathrooms, 3 car side-load garage and 7,342 finished square feet over three levels. An entertainer’s dream with a grand foyer and curved staircase, open floor plan, formal dining, and butler’s pantry. Bright chef’s kitchen with a large island and high end appliances opens to the breakfast room and gas fireplace. Inviting family room with coffered ceilings and gas fireplace. In-law suite with full bath is full of potential and could be used as a living room or second home office. Main level also boasts a home office, sunroom, and half bath. Luxury owner’s suite with a tray ceiling, dual custom walk-in closets and spa-like en suite bath. Four additional bedrooms, one with access to a private covered balcony and all with en suite access to full baths, including a Jack and Jill bath. A main level mudroom/laundry room and an upper level laundry room. Finished lower level walks-out and boasts a recreation room with surround sound, wet bar, au pair suite with full bath, and extensive wine cellar for 1000+ bottles. A true stay at home retreat with an expansive deck, patio, in-ground heated saltwater pool and fenced backyard surrounded by trees. This home has the best of everything! Amazing Vienna location close to Metro, parks, restaurants, shopping, and commuter routes. Top rated Westbriar/Kilmer/Marshall Pyramid.
#VAFX2068220

VIENNA

1605 ASHGROVE MEADOWS WAY

7 Beds

6 Baths

7,342 Sq.Ft.

$1,990,000

MLS#: VAFX2068220
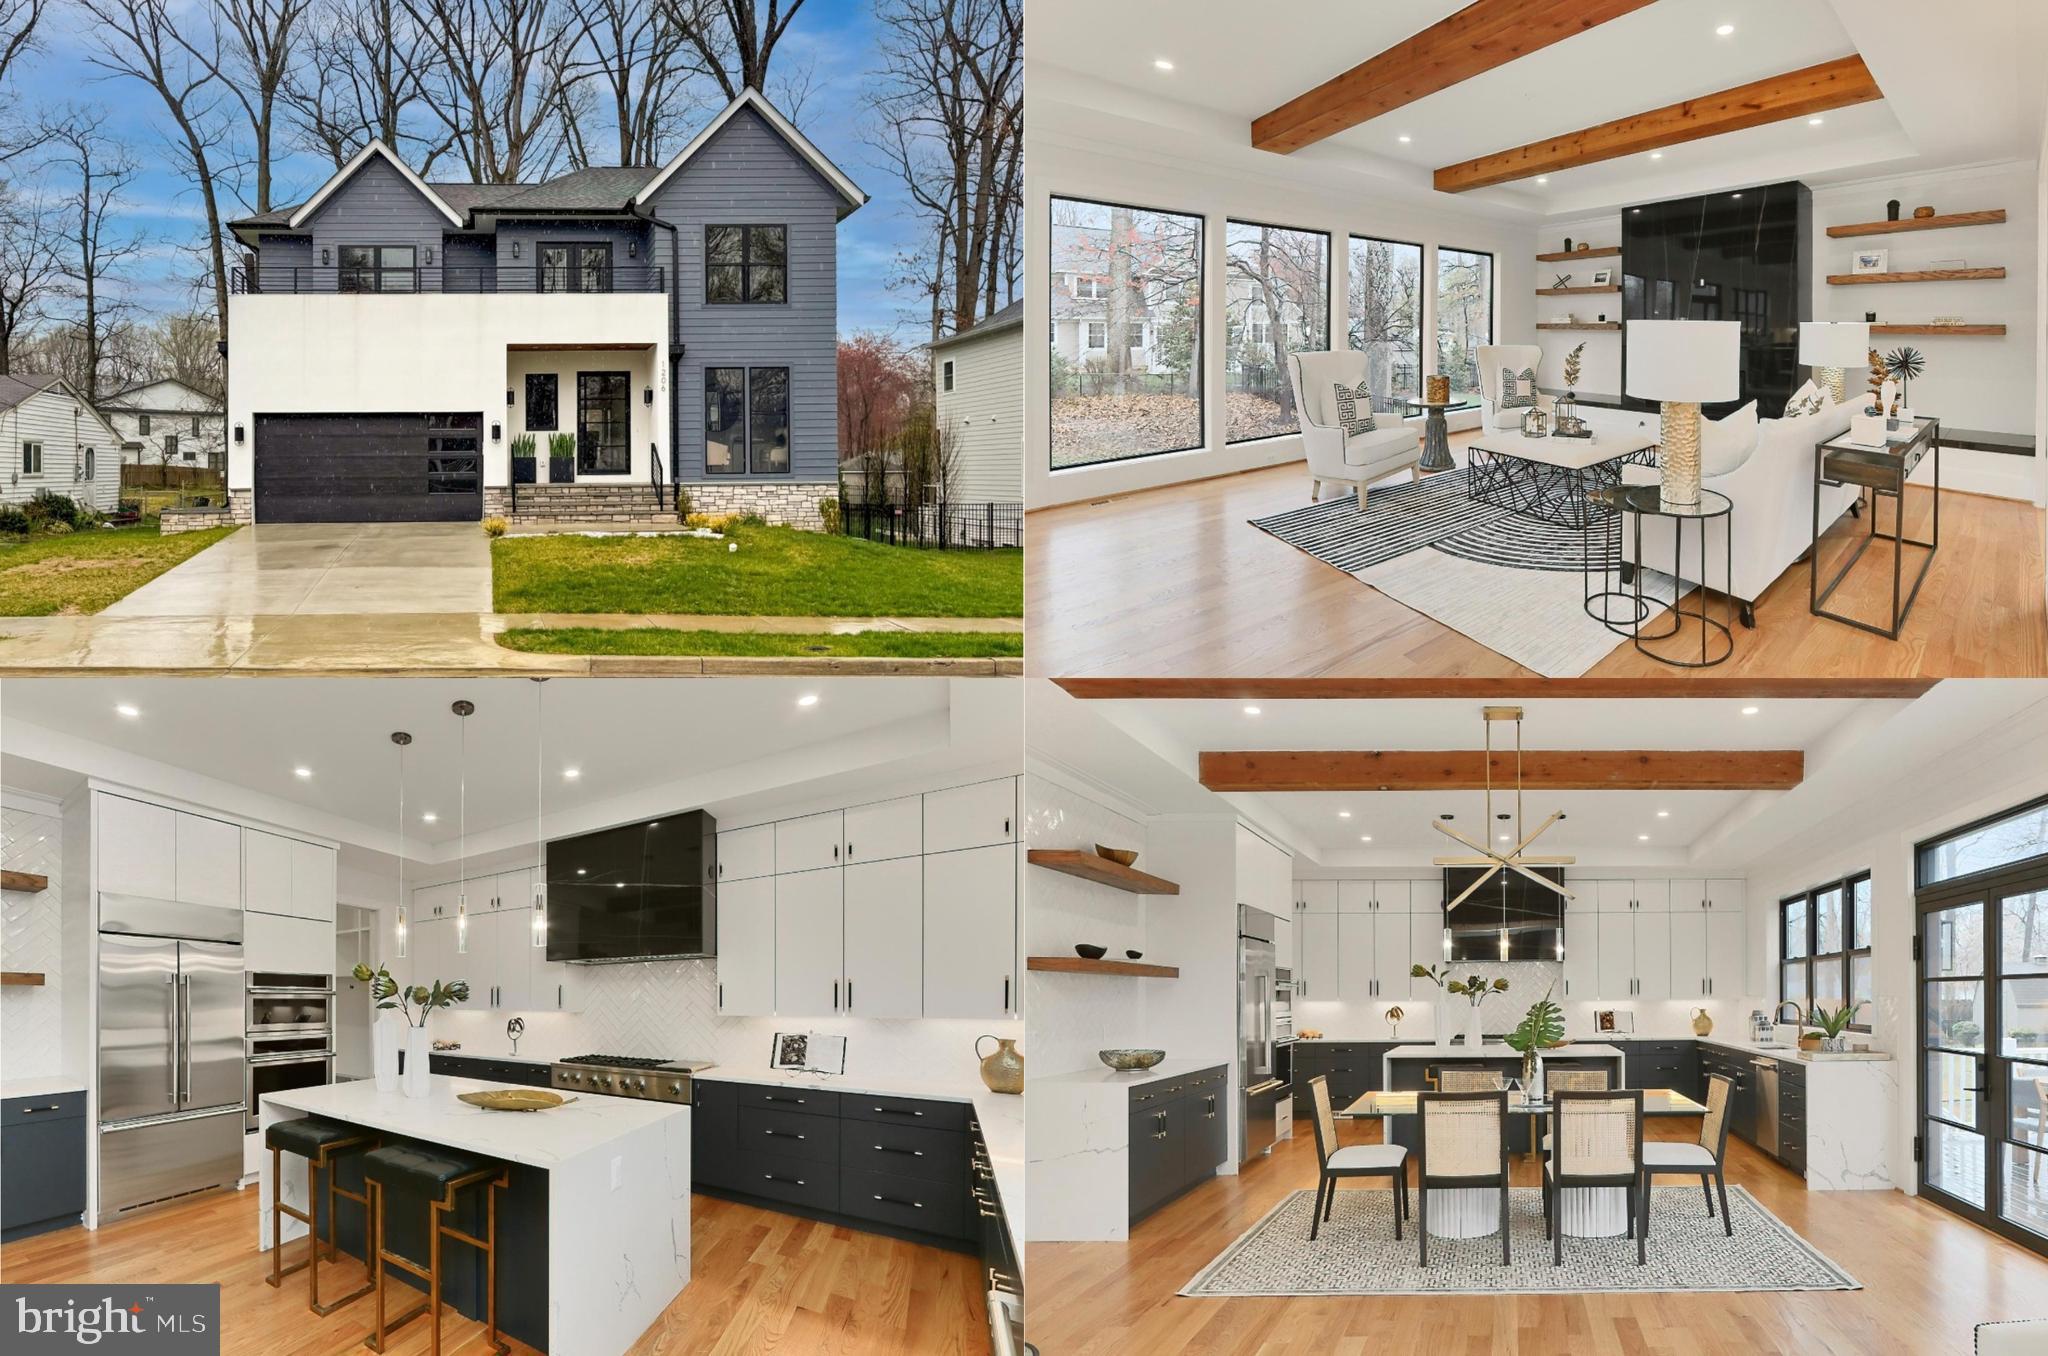
Nestled on a quiet street in desirable Vienna Woods, this exquisite new 5 bedroom, 4.5 bath contemporary home is a true masterpiece displaying fine craftsmanship, countless designer finishes, and high end upgrades from top to bottom! The beauty begins outside with a tailored HardiPlank siding exterior complemented by stucco and stone, a 2-car garage, spacious balcony and sundeck, and a tranquil .23 acre lot dotted by majestic trees. Inside, a flowing open floor plan with 10 foot ceilings, solid red oak hardwood flooring, custom woodwork, exposed beams, 2 fireplaces, recessed and chic designer lighting, and loads of windows that bathe the home in natural light are just a few features that make this home special. A spectacular gourmet kitchen, luxurious owner’s suite, baths designed to perfection, and fully finished lower level create instant appeal, just step inside a fall in love! ****** Warm hardwoods greet you in the open foyer where to on right, glass French doors open to the formal living room featuring a tray ceiling, custom accent wall, and floor to ceiling windows. Onward, the formal dining room offers plenty of space for all occasions and is accented by a shimmering Sputnik chandelier. Steps away, the family room beckons with a wall of floor to ceiling windows, rich exposed beams, and a gleaming custom floor to ceiling fireplace flanked by matching bench seating. The gourmet kitchen is a culinary dream outfitted with gleaming quartz countertops, an abundance of custom cabinetry with under cabinet lighting, designer tile backsplashes, and top-tier appliances including a Monogram 6-burner gas cooktop with grill and custom suspended hood. A center island with waterfall countertop and triple pendant lighting provides bar seating, and the breakfast area with a striking chandelier is the ideal spot for daily dining. Here, French doors grant access to the deck with steps descending to the grassy backyard surrounded by majestic trees—seamlessly combining indoor and outdoor entertaining! A sleek powder room and a pantry with built-ins compliments the main level. ****** Hardwoods continue upstairs to upper level hall where French doors grant access to a large balcony that is the perfect spot to enjoy morning coffee or relax under the stars. The owner’s suite is your own private retreat boasting a tray ceiling, recessed and custom lighting, dual walk-in closets with organizers, and a lavish bath with a dual sink granite topped vanity, sleek lighting and fixtures, a freestanding soaking tub, and an oversized ultra shower, all enhanced with custom tile. A junior suite enjoys a walk-in closet and private bath, and two additional cheerful bedrooms share access to the beautifully appointed Jack and Jill bath, while a laundry room adds convenience. ****** The light filled finished lower level offers a plethora of living space with an expansive recreation room with custom wet bar—sure to be a popular destination. A 5th bedroom enjoys private access to a dual entry full bath, making it a great guest suite, while a bonus room provides versatile space to meet the demands of your lifestyle. ****** All this and more can be found in a peaceful neighborhood where you can enjoy the high energy of Northern Virginia in a quiet setting. A commuter’s dream conveniently located near I-66, I-495, Express Lanes, Route 123, Dulles Toll Road, Route 7, and Metro. Take advantage of the fabulous shopping and dining choices in downtown Vienna, Tysons Corner, and the Mosaic District boasting trendy restaurants, retail shops, outdoor concerts, the Angelika Film Center. If you’re looking for classic elegance sprinkled with contemporary flair in a spectacular location, you’ve found it!
#VAFX2170976

VIENNA

1206 COTTAGE STREET SW

5 Beds

4 Baths

5,166 Sq.Ft.

$1,990,000

MLS#: VAFX2170976
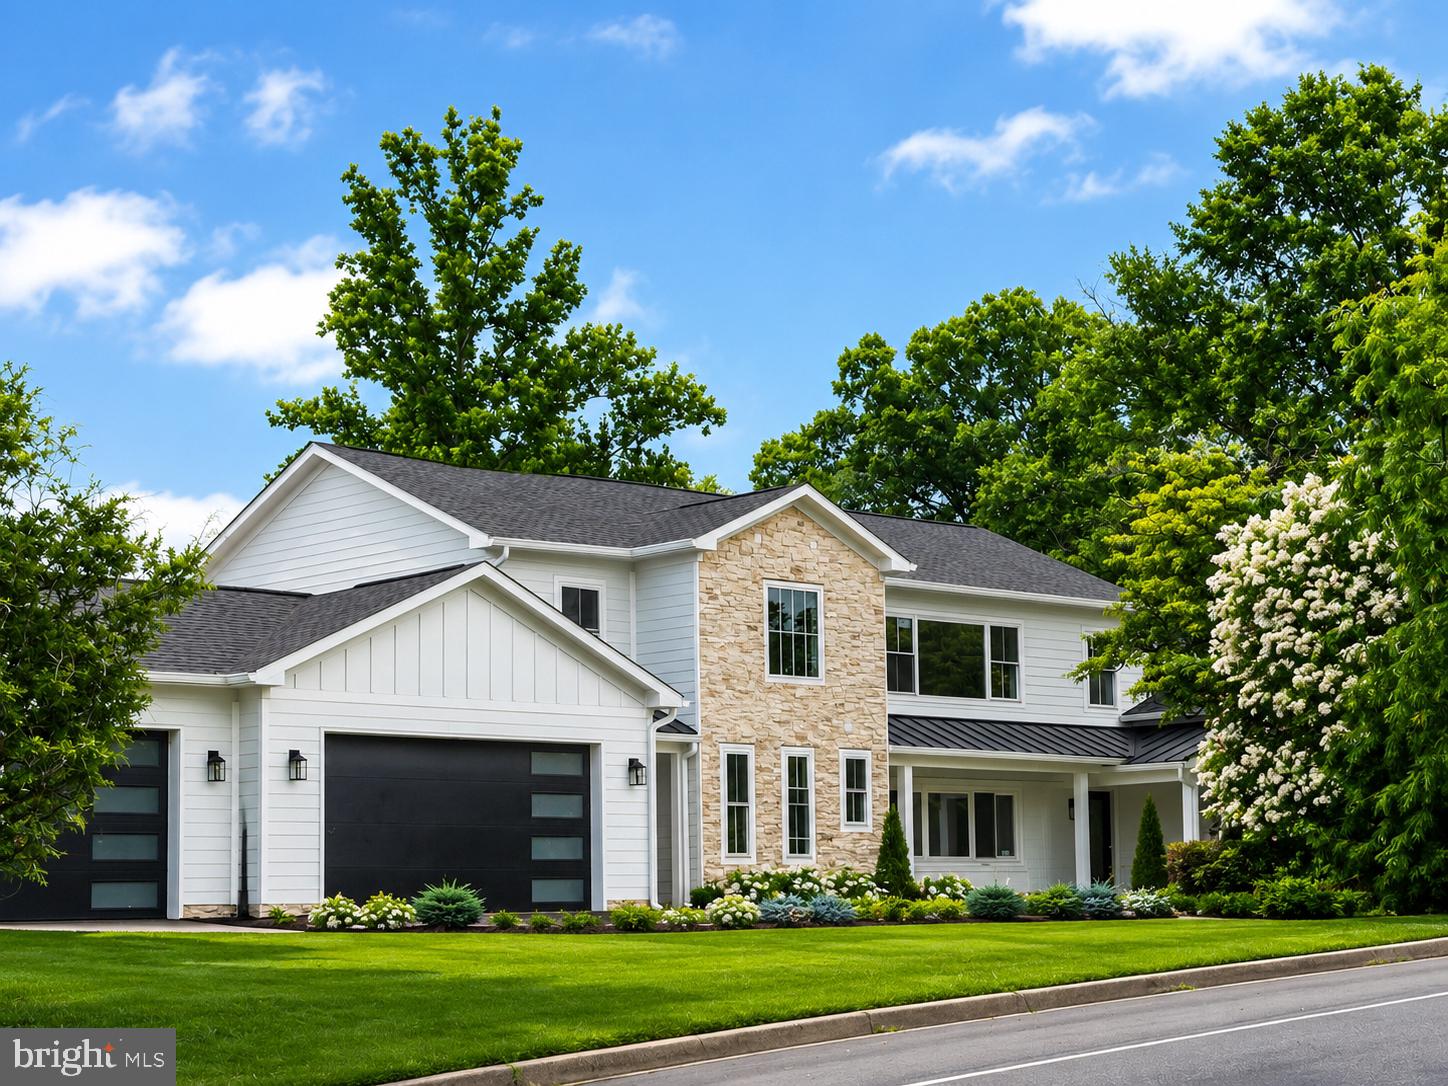
Stunning Modern Home With Major Expansion – 7 Bedrooms, 5.5 Baths, and Exceptional Location
Welcome to this beautifully expanded modern-style single-family home, offering an impressive 6,500 sq ft of total living space thanks to a 3,000 sq.ft addition seamlessly integrated with the original 3,500 sq.ft layout. Designed for comfort, flexibility, and contemporary living, this expansive residence provides 7 bedrooms and 5.5 bathrooms, as well as an extra kitchen on lower level,  perfect for large households, multi-generational living, or those who simply enjoy extra space.
Situated on an oversized 0.69-acre lot, the property offers both privacy and room to grow, with ample outdoor space for recreation, entertaining, or future enhancements.
The home’s location is truly unbeatable—just minutes from shopping, major highways, and everyday conveniences, making commuting and errands effortless.
A rare find for car lovers or large families, this property includes a 3-car attached garage plus 6+ additional driveway parking spaces, ensuring plenty of room for guests and vehicles.
With its clean lines, open-concept flow, and modern architectural details, this home is the perfect blend of style, space, and accessibility.
#VAFX2327902

FALLS CHURCH

3237 SLEEPY HOLLOW ROAD

7 Beds

5 Baths

6,500 Sq.Ft.

$1,990,000

MLS#: VAFX2327902
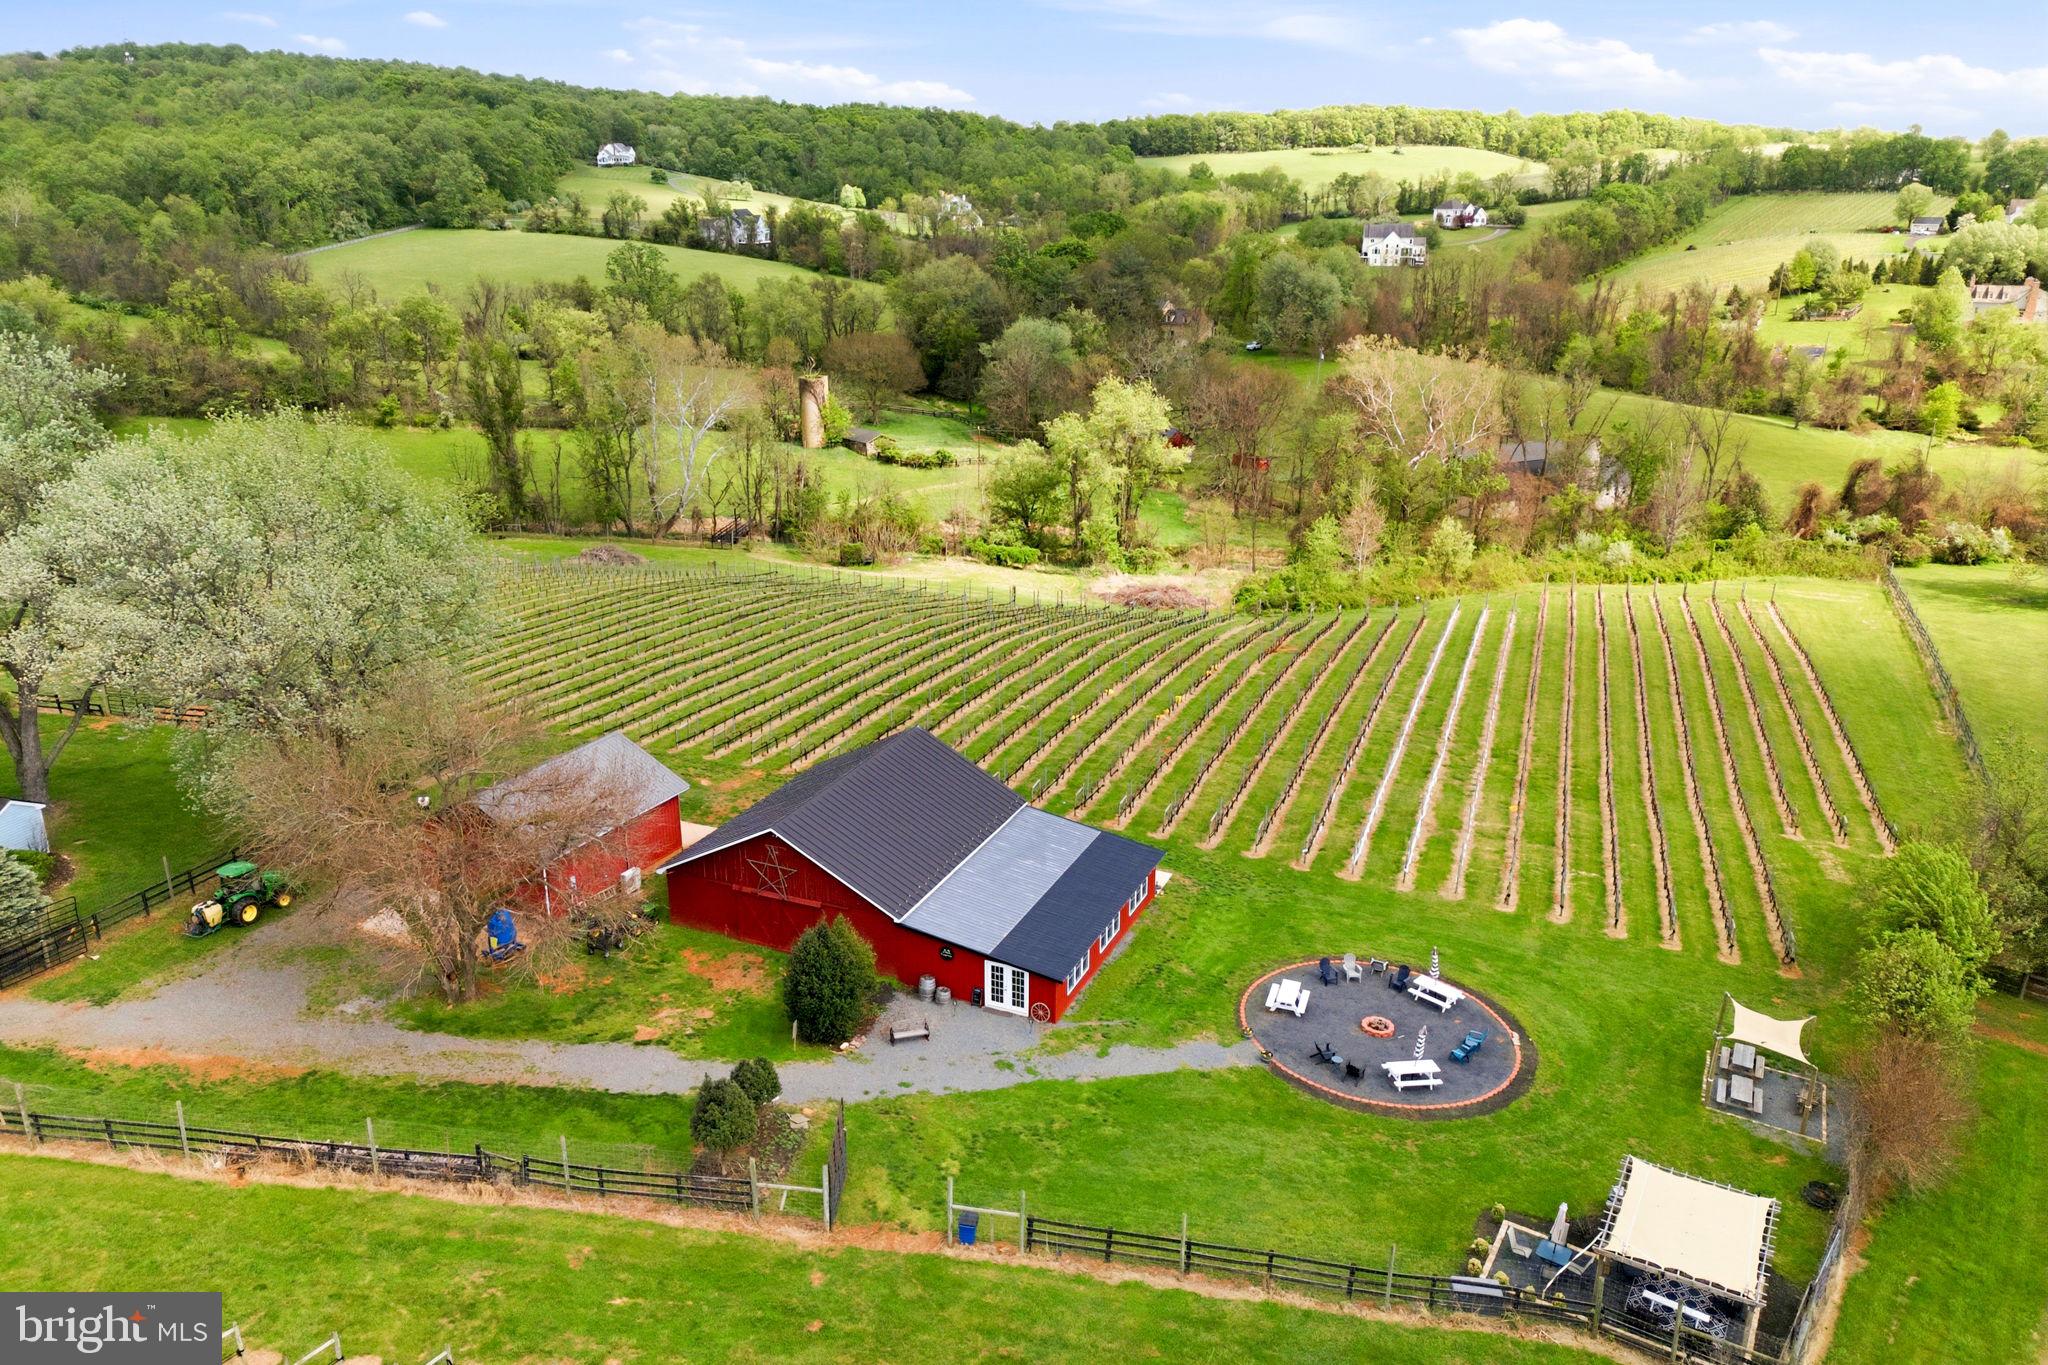
ATTENTION: DO NOT ENTER THE PROPERTY WITHOUT AN APPOINTMENT WITH THE LISTING AGENT. Rare opportunity to acquire a fully operational 14-acre boutique winery and vineyard estate in the heart of prestigious Waterford, Virginia. Offering a warm, authentic farming feel paired with scenic pastoral views, Carriage House Wineworks features a proven production engine: 6 acres of mature vineyard producing award-winning wines, a standalone  2,000 sq. ft. winery facility, and the turnkey infrastructure to scale your vision immediately.

There is something truly special about a working winery that doesn't feel like a corporate venue, and award-winning Carriage House Wineworks is exactly that. Just one mile from the historic heart of Waterford, this 14-acre estate offers rare, entry-level access into the prestigious Loudoun County wine industry. It is the perfect opportunity for someone who wants to embrace the vintner lifestyle without the overwhelming scale of a massive commercial operation.

The land itself is serene, with 6 acres of high-quality, estate-grown vines at Quartz Creek Vineyard and The property’s rolling hills are surrounded by several other local vineyards, although this is the only winery in the immediate vicinity.

Operationally, the estate is completely turnkey and ready for the next harvest. The  2,000-square-foot tasting room is clean, fresh, and welcoming, while the separate  700-square-foot production barn conversion is perfectly sized for boutique winemaking. When the weekend crowds arrive, three large stone and concrete patios provide plenty of space for guests to enjoy the award-winning Petit Verdot or Cabernet Franc. There is a newly remodeled event room at the rear of the Tasting Room for small private events or educational classes.

The sale is designed to be a “business-in-a-box,” including more than $400,000 in winemaking equipment, tractors, and a library of gold-medal-winning inventory. The winery produces about 500 cases of wine per year, and sells about half its fruit to repeat local winery customers. The new owner can expand production capability by retaining the fruit for their own use.

The residence matches the simple charm of the winery, offering  3,400 square feet of comfortable, updated living space. It’s a home designed for relaxing after a day in the vines, featuring a lovely front porch and a three-season screened porch in the back. Practicality hasn't been overlooked either, with a whole-house generator and a durable metal roof providing peace of mind.

In addition, the property contains a piece of local history: an authentic, pre-Civil War stone barn and silo on the Loudoun County Heritage Register (pending). While the current owners have left it as a picturesque backdrop, a new owner could find incredible creative uses for this space as a private cellar or a signature event gallery.

Whether you are a scientist at heart or an aspiring entrepreneur, this is a real-value opportunity to own a productive, manageable winery in the most historic corner of DC’s Wine Country.

Seller is not responsible for rollback taxes. Business information and financials available under NDA. Proof of Funds from a recognized financial institution required prior to showing. See brochure in documents for additional information.
#VALO2124760

WATERFORD

40817 BROWNS LANE

None Beds

None Baths

2,000 Sq.Ft.

$1,990,000

MLS#: VALO2124760

Welcome to this exceptional 6-bedroom, 4.5-bath residence (with a flexible floor plan offering the potential for a 7th bedroom), where timeless neighborhood charm meets the quality and design of modern construction. Ideally located in the highly sought-after McLean High School district while offering the value of Falls Church pricing, this home is also just a 7-minute walk to the West Falls Church Metro, providing unmatched convenience for commuters and easy access to Tysons, Arlington, Washington, D.C., and beyond.

While the home's original footprint dates to 1945, more than 75% of the home was newly constructed in 2024 with work being completed in 2026, delivering the feel of a nearly new custom home in one of Northern Virginia's most desirable locations.

Inside, you'll find an open, contemporary design featuring high-end finishes, custom flooring, spacious living areas, and a fully finished basement that offers endless flexibility for guests, recreation, a home gym, or additional living space. A spectacular rooftop terrace provides the perfect setting for morning coffee or evenings enjoying the view. The home also features two laundry rooms, with one of them conveniently on the same level as the primary suite. The top floor recreation room is also plumbed for an additional bathroom.

Outside, the fully fenced backyard is surrounded by mature trees and privacy fencing, creating a peaceful retreat with plenty of room to play, entertain, or unwind. Nestled on a quiet residential street, the property enjoys the established character and mature landscaping that make Falls Church so sought after.
#VAFX2329674

FALLS CHURCH

2301 GROVE AVENUE

7 Beds

4 Baths

4,279 Sq.Ft.

$1,990,000

MLS#: VAFX2329674

Excellent opportunity to own 146 Acres of prime location Farmland located on Fleetwood Drive in Nokesville. The Land is zoned as A1 MIN Lot 10 Acres -14 residential Lots max and situated in the growing Brentsville section of PW County. Has an excellent potential for building custom homes on 10 Acre lots. It has very long frontage along Fleetwood Dr. and it is easily accessible from major routes
#1000270583

NOKESVILLE

13209 FLEETWOOD DRIVE

None Beds

None Baths

146.1 acres

$1,990,000

MLS#: 1000270583
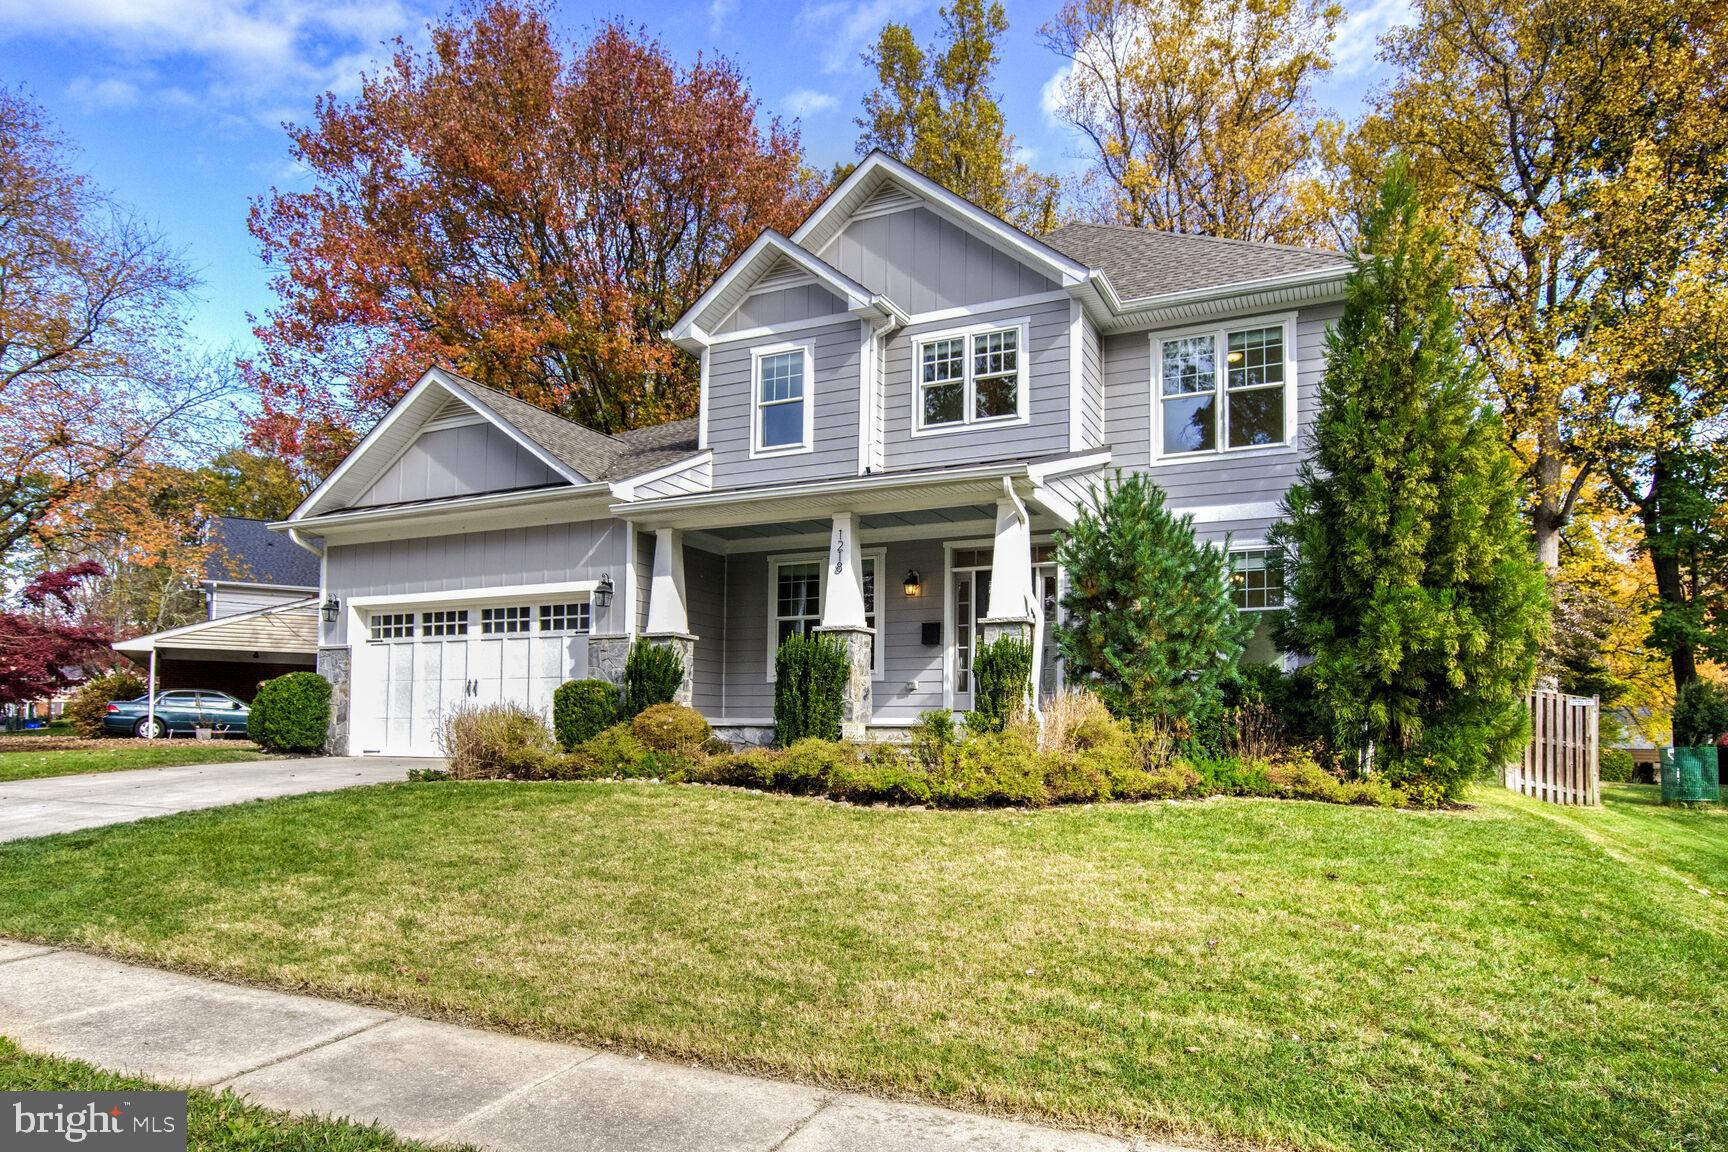
Welcome to this exquisite Corinthian Homes Craftsman, nestled on 0.28 acres in the highly sought-after Vienna Woods neighborhood. This 5,897-square-foot home offers 6 bedrooms, 5 full baths, and 1 half bath, abundant space and luxury for relaxation and entertaining.
The private fenced backyard features extensive landscaping, a large brick patio, a spacious deck with a gas connection for grilling, and an underground sprinkler system. The main floor includes a formal dining room, a den/office, a family room with a gas fireplace, a gourmet kitchen with a breakfast area, and a doggy door leading to a fenced dog yard.
Notable details include hardwood floors, recessed lighting, coffered ceilings in the family room, and large windows that fill the home with natural light. 
The main level includes a gourmet kitchen, quartz countertops, stainless steel appliances, an electric range, an additional wall oven and microwave, an island, a walk-in pantry, and a butler’s pantry. The main level also features a multi-generational suite with a private en-suite bathroom. The upper level includes an owner’s suite complete with two walk-in closets and a luxurious en-suite bath featuring a standalone tub, separate shower, and double vanity. Three additional bedrooms, two full baths, a long hallway with extra storage closets, and a laundry room complete the upper level.
The lower level offers a spacious recreation room with a fireplace, the 6th bedroom with a full bath, and two versatile multi-purpose rooms, a newly installed radon system.
Located within the \ Madison High School pyramid and just a short walk to the Vienna Woods and Tennis Club.  This home offers easy access to the metro, I-66, and Route 123 for convenient commuting. Please refer to the documents section for recent updates.
#VAFX2208618

VIENNA

1218 KELLEY STREET SW

6 Beds

5 Baths

5,897 Sq.Ft.

$1,990,000

MLS#: VAFX2208618
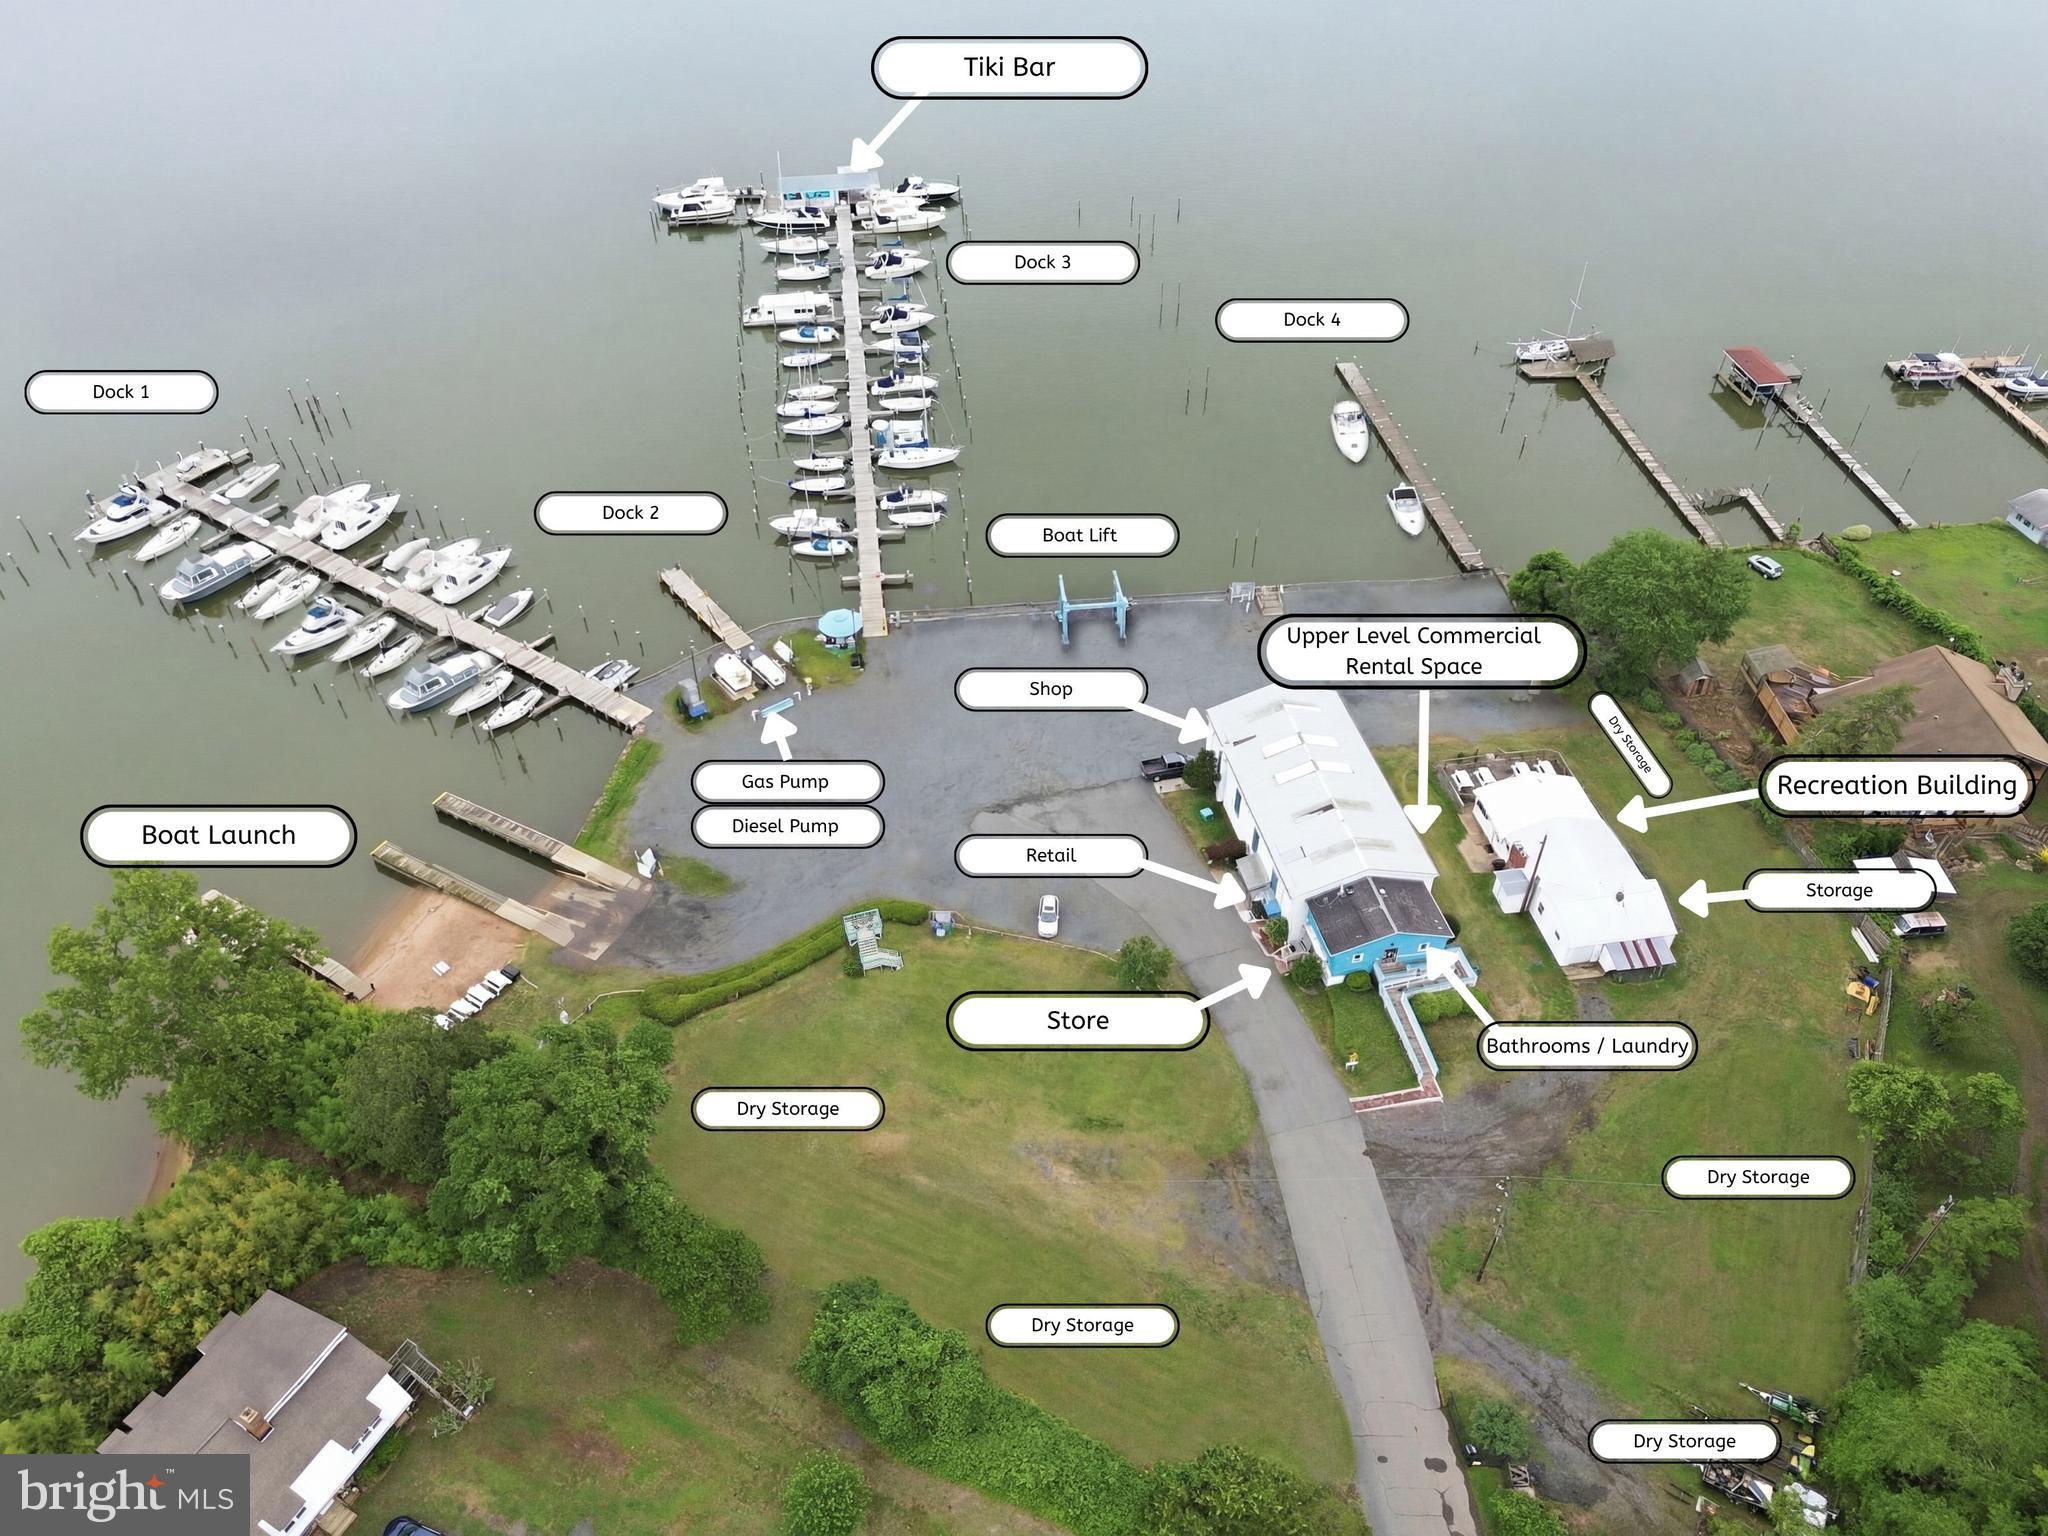
A rare opportunity to acquire one of Northern Virginia's premier waterfront marina properties, Aquia Bay Marina offers direct access to the Potomac River from the protected waters of Aquia Creek. Situated on nearly 3 waterfront acres, this established marina combines a thriving operation with exceptional long-term investment and redevelopment potential in one of the region's most desirable boating markets.

The marina features approximately 90 deep-water slip areas, secure gated access, gasoline and diesel fuel services, dry boat storage, a 35-ton travel lift, ship's store, marine service facilities, picnic and recreation areas, and ample customer parking—creating multiple revenue streams with year-round income potential.

Boaters enjoy protected docking with immediate access to the Potomac River, making Aquia Bay Marina an ideal home port for fishing, cruising, waterfront dining, watersports, and destinations throughout the Chesapeake Bay.

Existing improvements include substantial dock systems, marine infrastructure, storage buildings, repair and service facilities, customer amenities, and waterfront support areas designed to accommodate both seasonal and year-round operations. The marina also benefits from excellent accessibility to Interstate 95, the Virginia Railway Express (VRE), and the Washington, D.C. metropolitan area, positioning it to serve one of the fastest-growing boating populations on the East Coast.

Whether continued as a successful full-service marina, expanded with additional marine services and dry storage, repositioned as a premier waterfront destination, or held as a long-term investment, Aquia Bay Marina offers a truly exceptional waterfront asset with tremendous upside.

One of the property's most significant competitive advantages is its location in Stafford County, where boats are not subject to personal property tax under current county policy—an attractive benefit for boat owners and a compelling marketing advantage for marina operators.

Its strategic location places boaters within easy cruising distance of Fairview Beach, Colonial Beach, National Harbor, Washington, D.C., and the Chesapeake Bay, making Aquia Bay Marina one of the most conveniently located marinas on the Potomac River.

Property Highlights
Nearly 3 waterfront acres
Approximately 90 deep-water slip areas
Direct protected access to the Potomac River
Gasoline and diesel fuel dock
35-ton travel lift
Dry storage and boatyard facilities
Marine repair and service capabilities
Secure gated marina
Ship's store
Picnic and waterfront recreation areas
Ample customer parking
Excellent visibility and accessibility
Convenient to I-95, VRE, Quantico, Fredericksburg, and the Washington, D.C. metro area
Boats stored in Stafford County currently enjoy no personal property tax
Significant value-add, expansion, and redevelopment potential

Offering a rare combination of waterfront acreage, established marine infrastructure, multiple income sources, and one of the most desirable boating locations on the Potomac River, Aquia Bay Marina represents an exceptional investment opportunity for marina operators, developers, and waterfront investors alike.
#VAST2049984

STAFFORD

432 AQUIA CREEK ROAD

None Beds

None Baths

1,860 Sq.Ft.

$1,990,000

MLS#: VAST2049984

1 ... 312 313 314 315 316 ... 666
* Listings identified with the FMLS IDX logo come from FMLS and are held by brokerage firms other than the owner of this website. The listing brokerage is identified in any listing details. Information is deemed reliable but is not guaranteed. If you believe any FMLS listing contains material that infringes your copyrighted work please click here to review our DMCA policy and learn how to submit a takedown request. © 2024. First Multiple Listing Service, Inc.
 - property

Send a message

Message successfully sent.

Your message

What is 3 + 4 ?

Reason for contacting?

I agree to receive email communication and understand I can unsubscribe at any time.

I agree to be contacted by Charis Realty Group via call, email, and text for real estate services. To opt out, you can reply 'stop' at any time or reply 'help' for assistance. You can also click the unsubscribe link in the emails. Message and data rates may apply. Message frequency may vary. Privacy Policy

Sign Out

Virtual Assistant

Would you like to take the next step with this property? We can help you schedule a showing or virtual tour, or send you more details.

Yes, I would like more information.

Thank You for Your Reply, One of Our Agents will contact you as soon as possible

No, maybe later.

Thank you, you can always contact me via email, phone number or through the contact form.

Realhub AI

Lucy - Your AI-Powered Realtor

Update Your Temporary Password

Personalize your search

Enter your email and we'll notify you immediately when new listings match what you're looking for.

or enter email address

Already have an account ? Login here

Continue your home search

I agree to receive communications and understand I can unsubscribe at any time.

I agree to be contacted by Charis Realty Group via call, email, and text for real estate services. To opt out, you can reply 'stop' at any time or reply 'help' for assistance. You can also click the unsubscribe link in the emails. Message and data rates may apply. Message frequency may vary. Privacy Policy

Already have an account ? Login here

We use cookies

We use cookies primarily for analytics to enhance your experience. By accepting, you agree to our use of these cookies. You can manage your preferences or learn more about our cookies policy.
