Properties

Browse or get in touch to schedule a walkthrough.

  • Nearby me
Price range

Popular Features

Community Features

Association

Property Features

Waterfront

View

Exterior Features

Interior Features

Style

380747 properties match your criteria

Updated 1 minute ago

E-Alert name
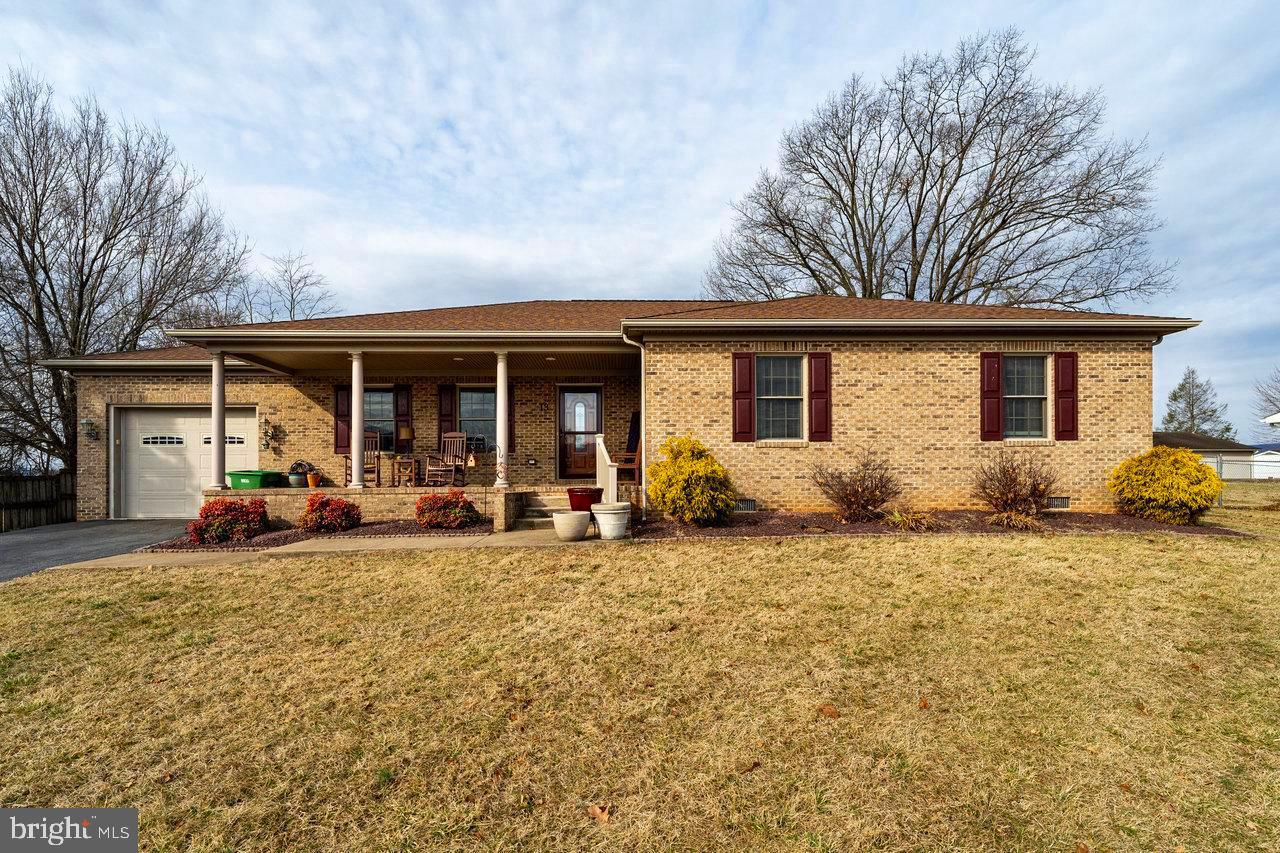
Single level ranch style home with modern upgrades located in downtown Luray! Welcome home to this beautifully updated 3-bedroom, 2-bathroom home, featuring new wood floors throughout, spacious living areas, front and rear porches, a garage, and true one-level living. Upon entering the home you are greeted with an genuine warm and inviting feel. The bright and open dining area flows seamlessly into the kitchen, which showcases granite countertops, stunning cabinetry, and updated appliances — perfect for cooking and entertaining. The primary suite boasts a sizable walk-in closet as well as an attached bathroom, offering a peaceful and private retreat. The two additional expansive bedrooms and a bathroom provide comfort and convenience for guests or use as a home office. The single floor living adds to the home’s ease and accessibility.  An attached garage with inside and exterior access expands the extensive storage space this home offers.  Enjoy starting your mornings with coffee on the welcoming front porch, complete with its views of the Blue Ridge Mountains, and spend your evenings enjoying the privacy of the expansive rear deck. The fenced-in backyard is the perfect place for your furry friends to romp and play! An additional storage shed is the ideal location for outdoor enthusiasts to store their mountain bikes, kayaks, and climbing gear when it is not being used in the nearby Shenandoah National Park and George Washington National Forest. This home is situated on a dead-end street and is close to downtown Luray, restaurants, and shopping, adding to its convenience. Do not miss out on this move-in-ready single level home – schedule your showing today!
#VAPA2004500

LURAY

13 INDEPENDENCE DRIVE

3 Beds

2 Baths

1,758 Sq.Ft.

$365,000

MLS#: VAPA2004500
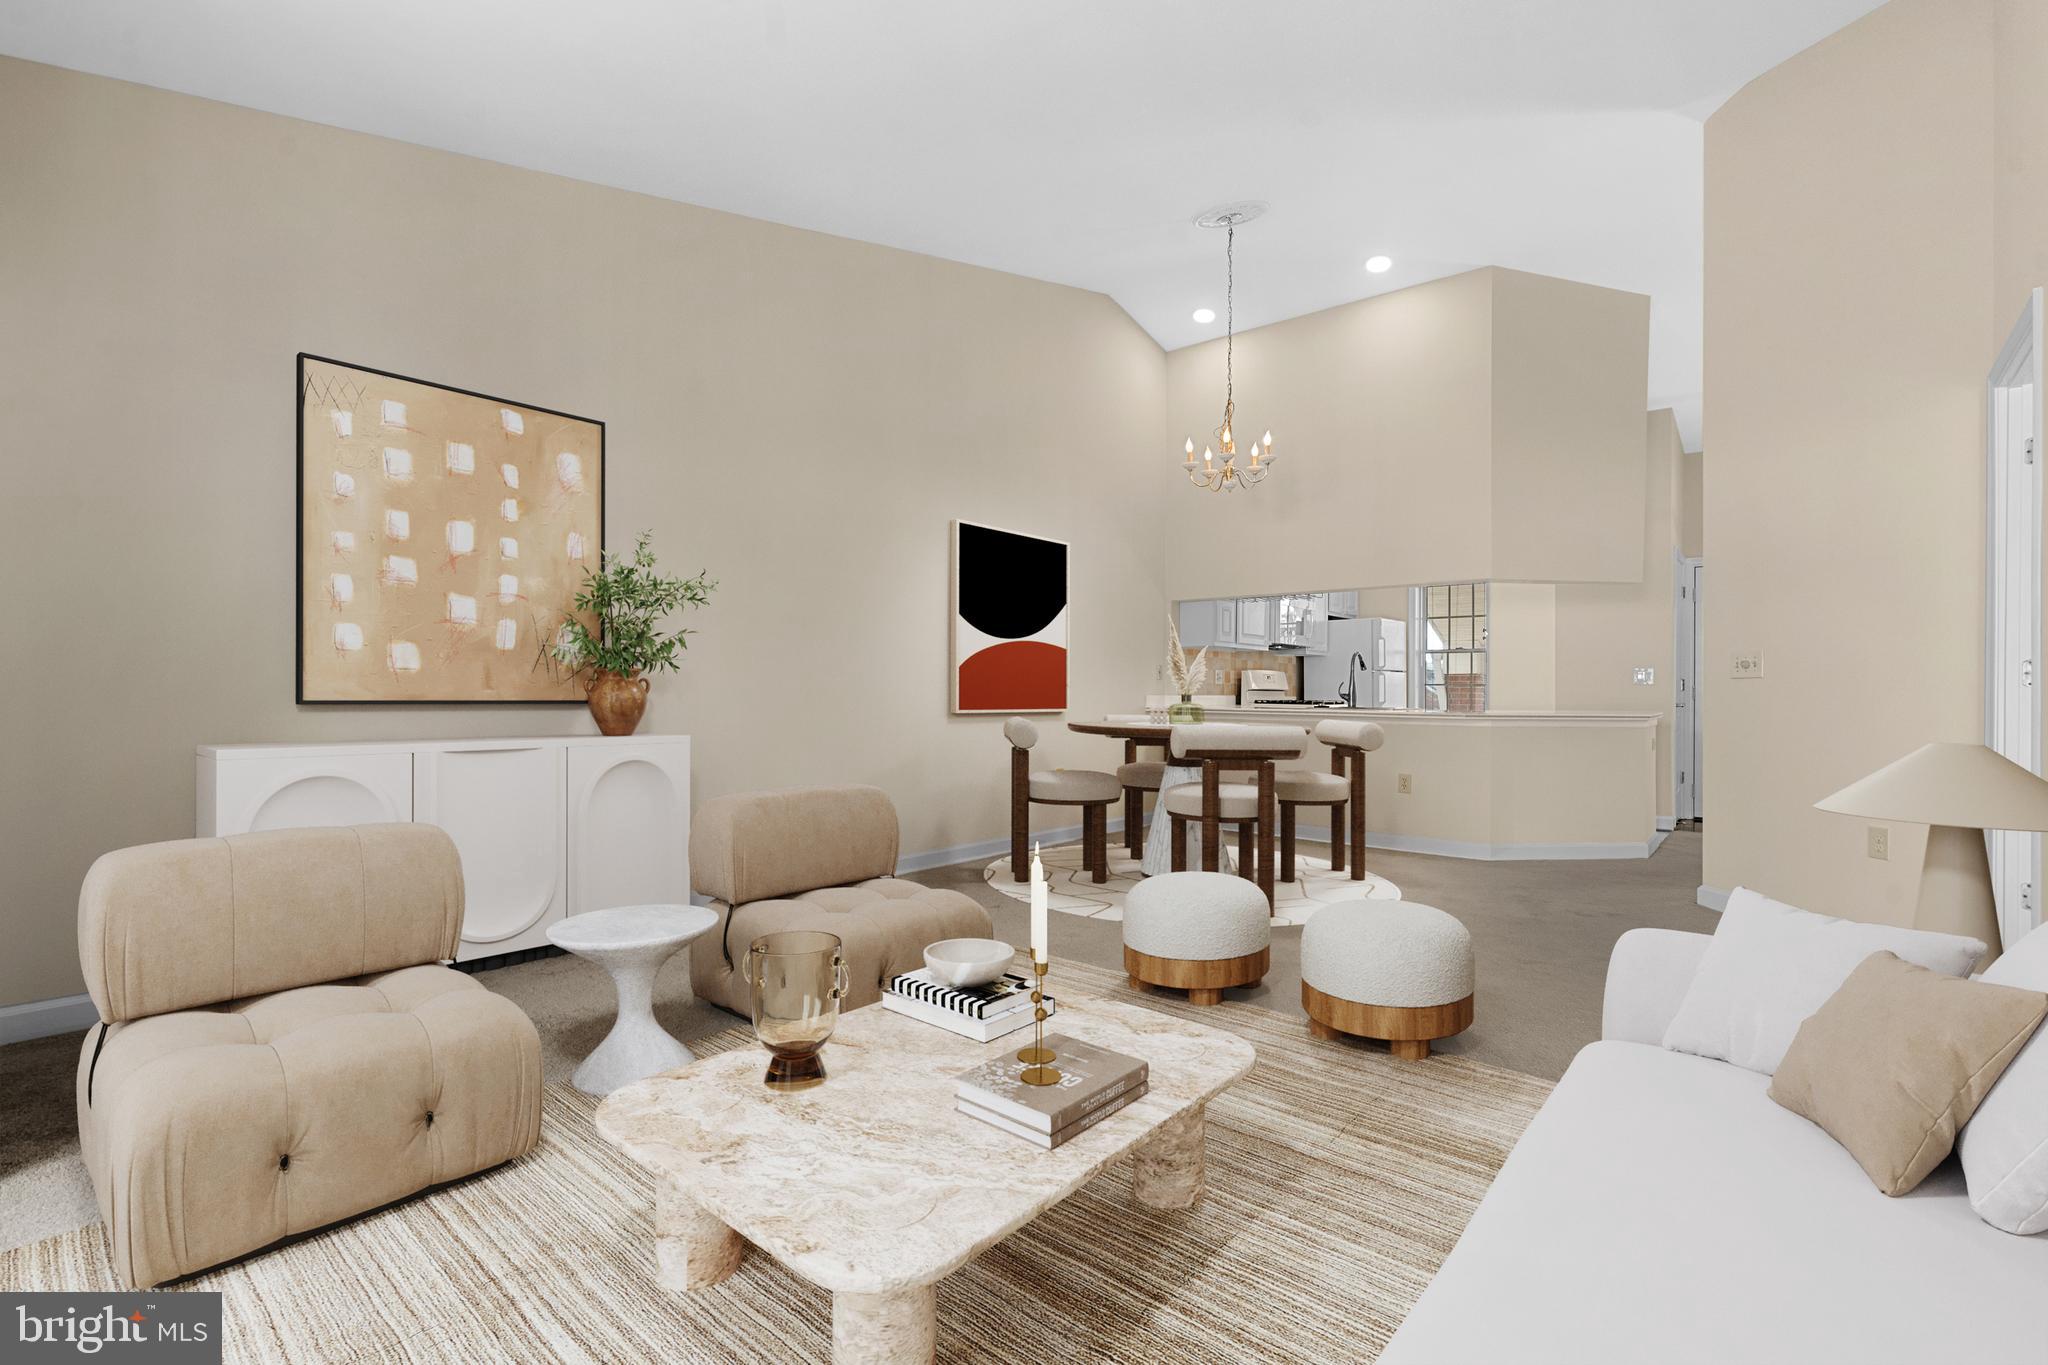
Rare Top-Level End Unit with Cathedral Ceilings. A Must-See 2BR/2BA Condo!

This spacious, bright, and open 2-bedroom, 2-bathroom condo features stunning cathedral ceilings and an abundance of natural light throughout the year. Cozy up next to the gas fireplace on cooler days, or enjoy the sunny ambiance year-round. Recently updated with fresh paint, new gas kitchen range and microwave (2025), a new roof (2022), HVAC (2022), and water heater (2015), this home is move-in ready.
Location, Location, Location!

Perfect for commuters just blocks from the East Falls Church Metro, and minutes from downtown Falls Church, Arlington, and major routes like Rt 66 and 495. Quick access to DC, Tysons, and the W&OD Trail!
Enjoy the vibrant Falls Church community with close proximity to the newly opened Whole Foods, Harris Teeter, local restaurants, breweries, and two year-round farmers markets. Plus, benefit from North Arlington schools while living on the border of Falls Church City.

Important Note: Exterior balconies are in the final stages of renovation and railing replacement. Please do not open the balcony access doors. 

This rare find won’t last long! Schedule your showing today!
#VAAR2055562

ARLINGTON

6940 FAIRFAX DRIVE 400

2 Beds

2 Baths

986 Sq.Ft.

$475,000

MLS#: VAAR2055562
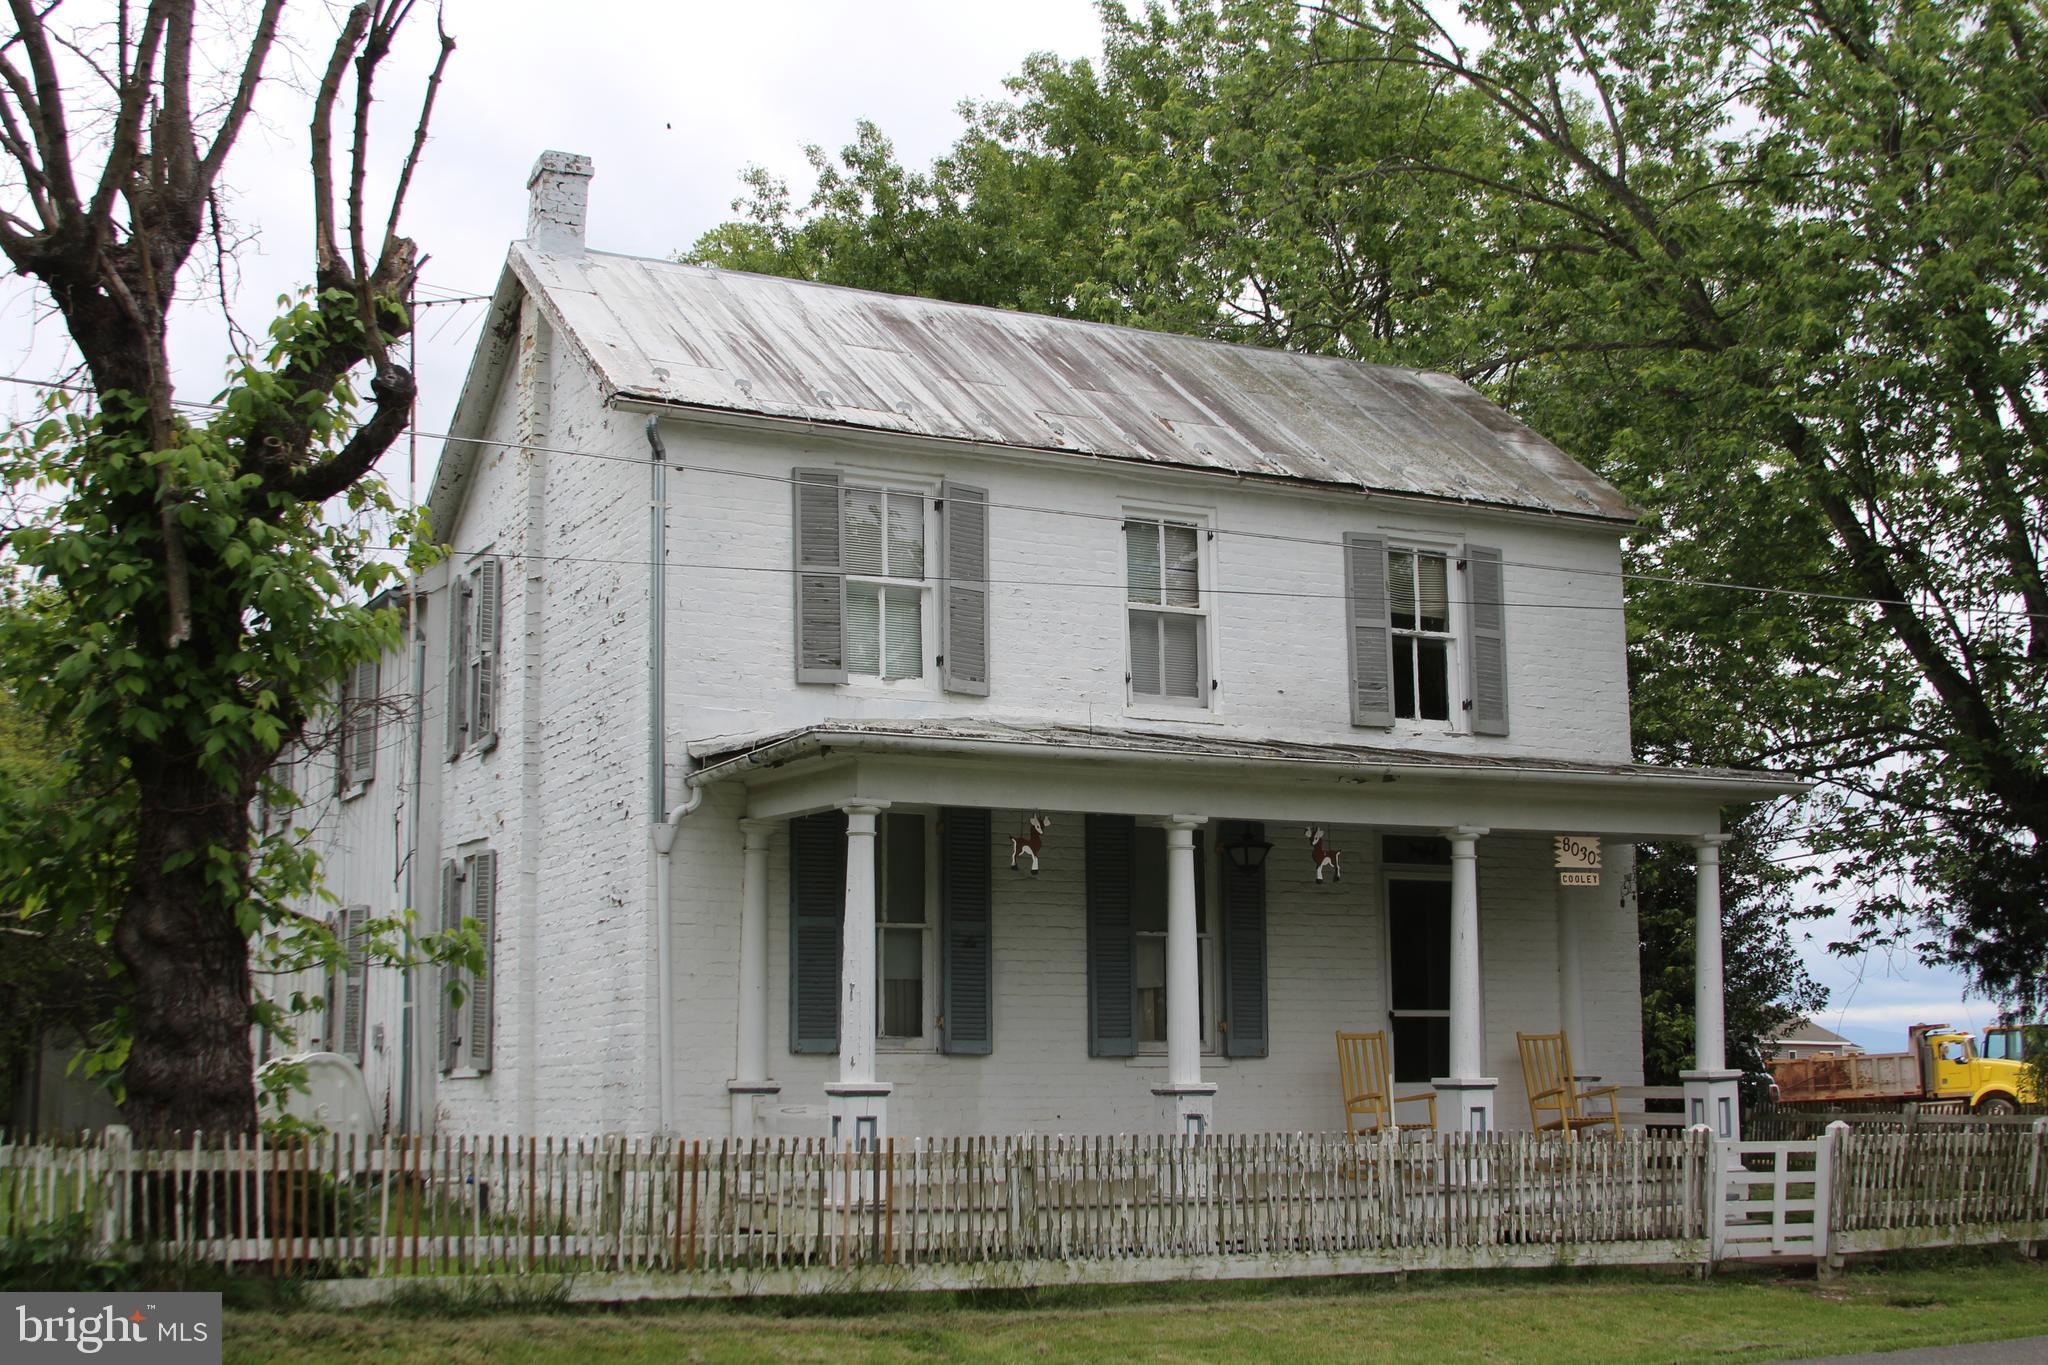
CASH ONLY! NO LOANS! this home sits on a .53 ACRE corner lot. This home is a diamond in the rough. Such good bones, most the floors are in good shape. The home needs to be completely redone inside. Great location with tons of possibility!
#VAFV2034120

MIDDLETOWN

8030 CHURCH STREET

3 Beds

1 Baths

2,300 Sq.Ft.

$189,900

MLS#: VAFV2034120
None
#VAFX2226340

SPRINGFIELD

7007 GALGATE DRIVE

5 Beds

2 Baths

1,890 Sq.Ft.

$815,000

MLS#: VAFX2226340
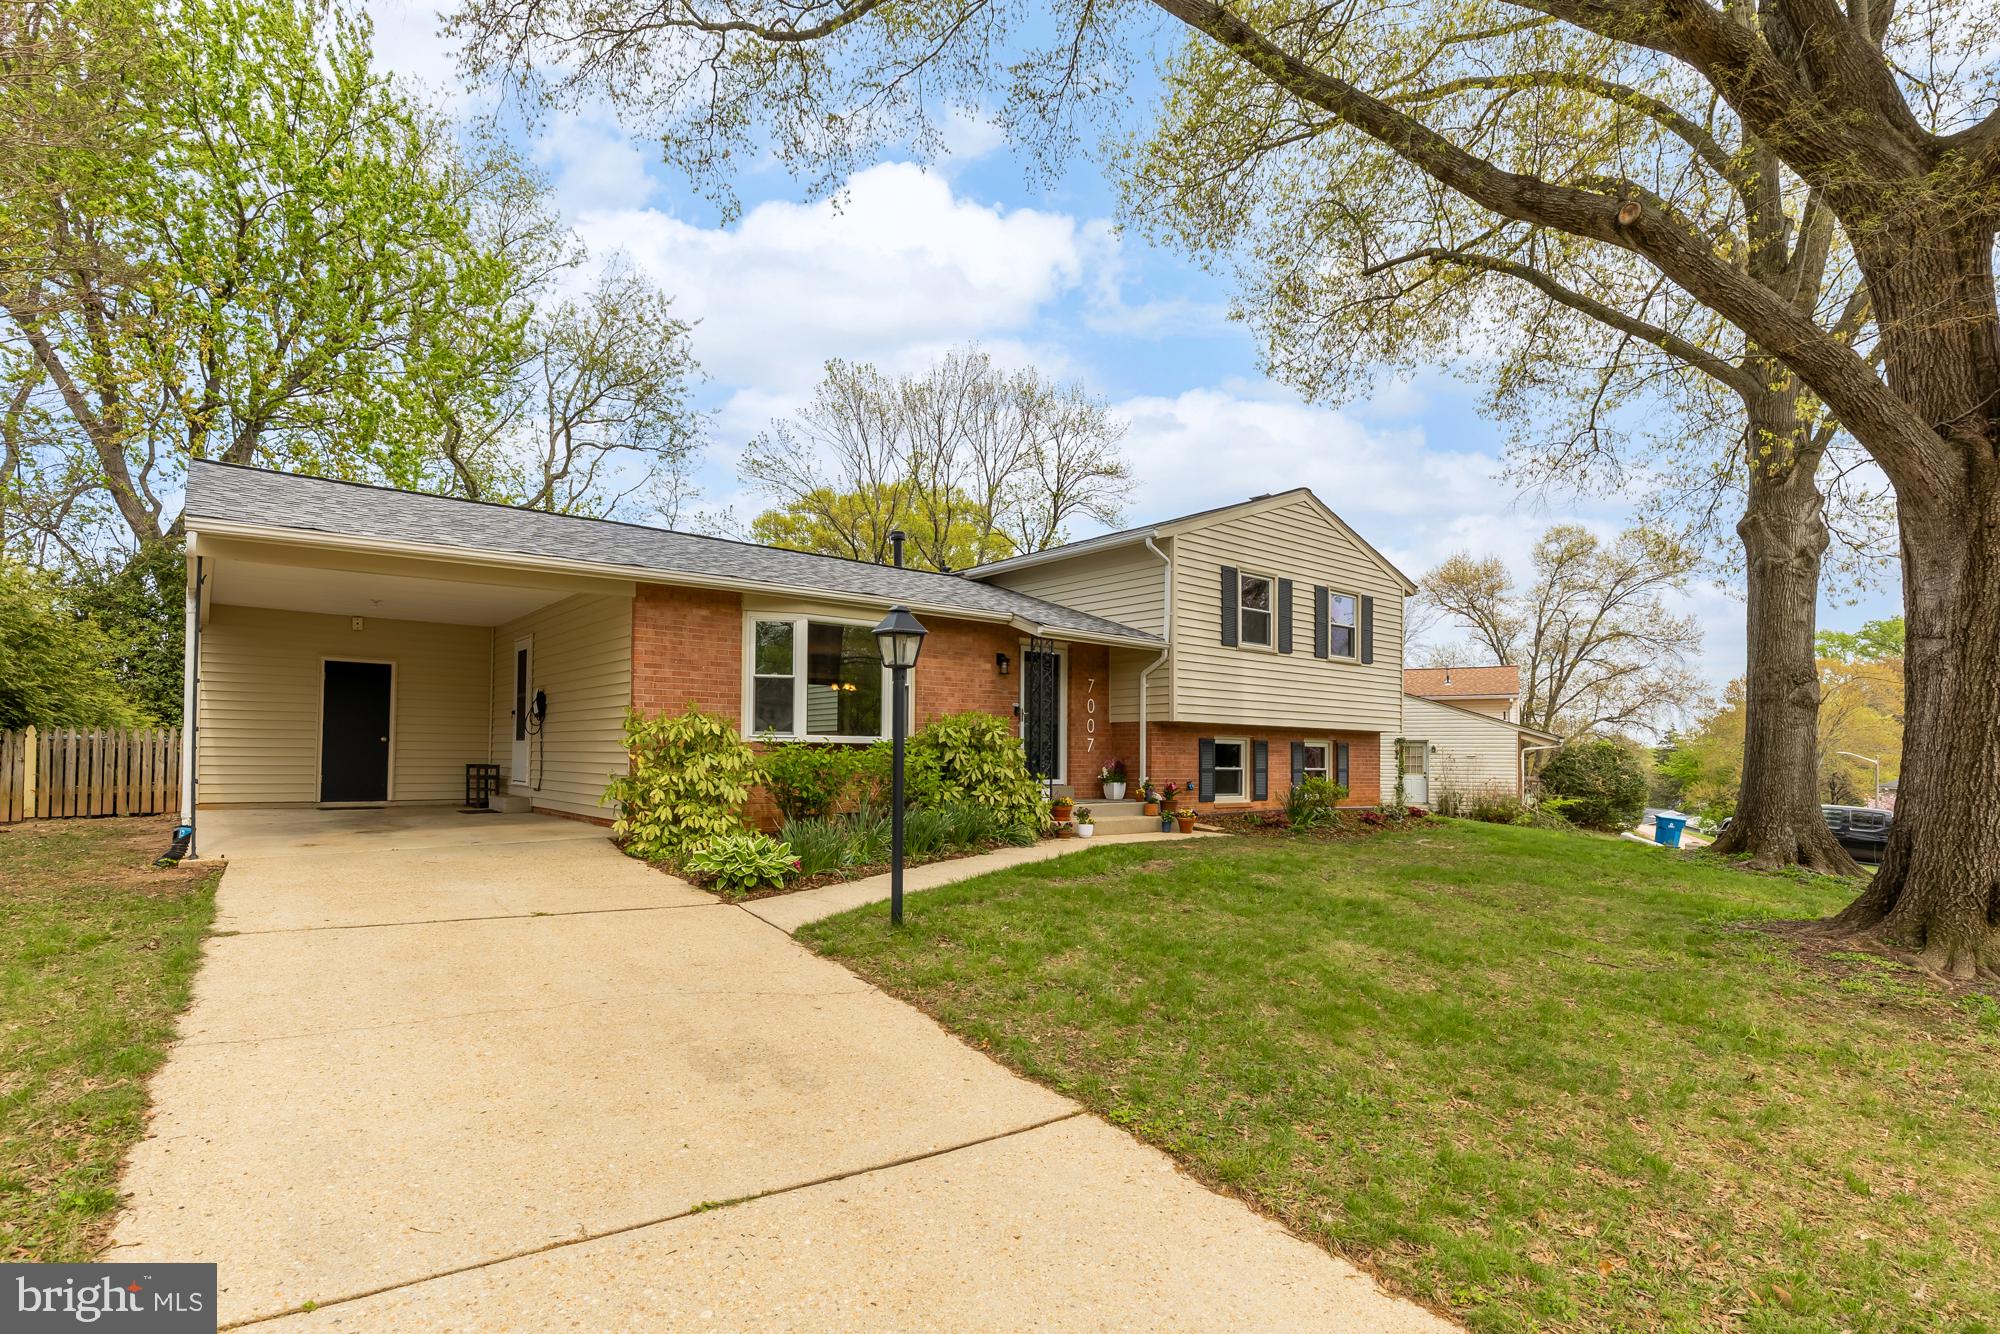
Discover this stunning, beautifully updated home in one Chantilly Highlands most sought after private enclaves.  This 4 bedroom, 2 full bath, 2 half bath home showcases luxury throughout to include a gourmet kitchen, updated baths, newer hardwood floors, LVP and carpeting.  Several bedrooms feature designer organization closet systems for the ultimate in efficiency. Finished basement has large family room, work-out space, half bath and sliding door that walks out to provide easy access to the large, fenced in back yard.  The laundry room is spacious and nicely finished with bonus storage.  This home is situated at the back of a private drive and the owners enjoy peaceful, wooded views from their deck. The curb appeal of the home is enhanced by stone garden beds and beautiful, professional landscaping. The Chantilly Highlands community boasts a wealth of amenities to include a pool with diving board, lap lane and a competitive swimming team, a private park and playground, tennis/pickle ball courts and nearby walking trails.  The community is located nearby McLearen Square Shopping, Franklin Farm Shopping, Udvar Hazy Air & Space Museum, Sully historic plantation, Dulles Airport, Silver Line Metro and the Thomas Jefferson Bus depot for covenient commuting.  

This exceptional home offers the perfect blend of space, luxury, privacy and convenient commuting—schedule your showing today and see it for yourself!
#VAFX2232016

HERNDON

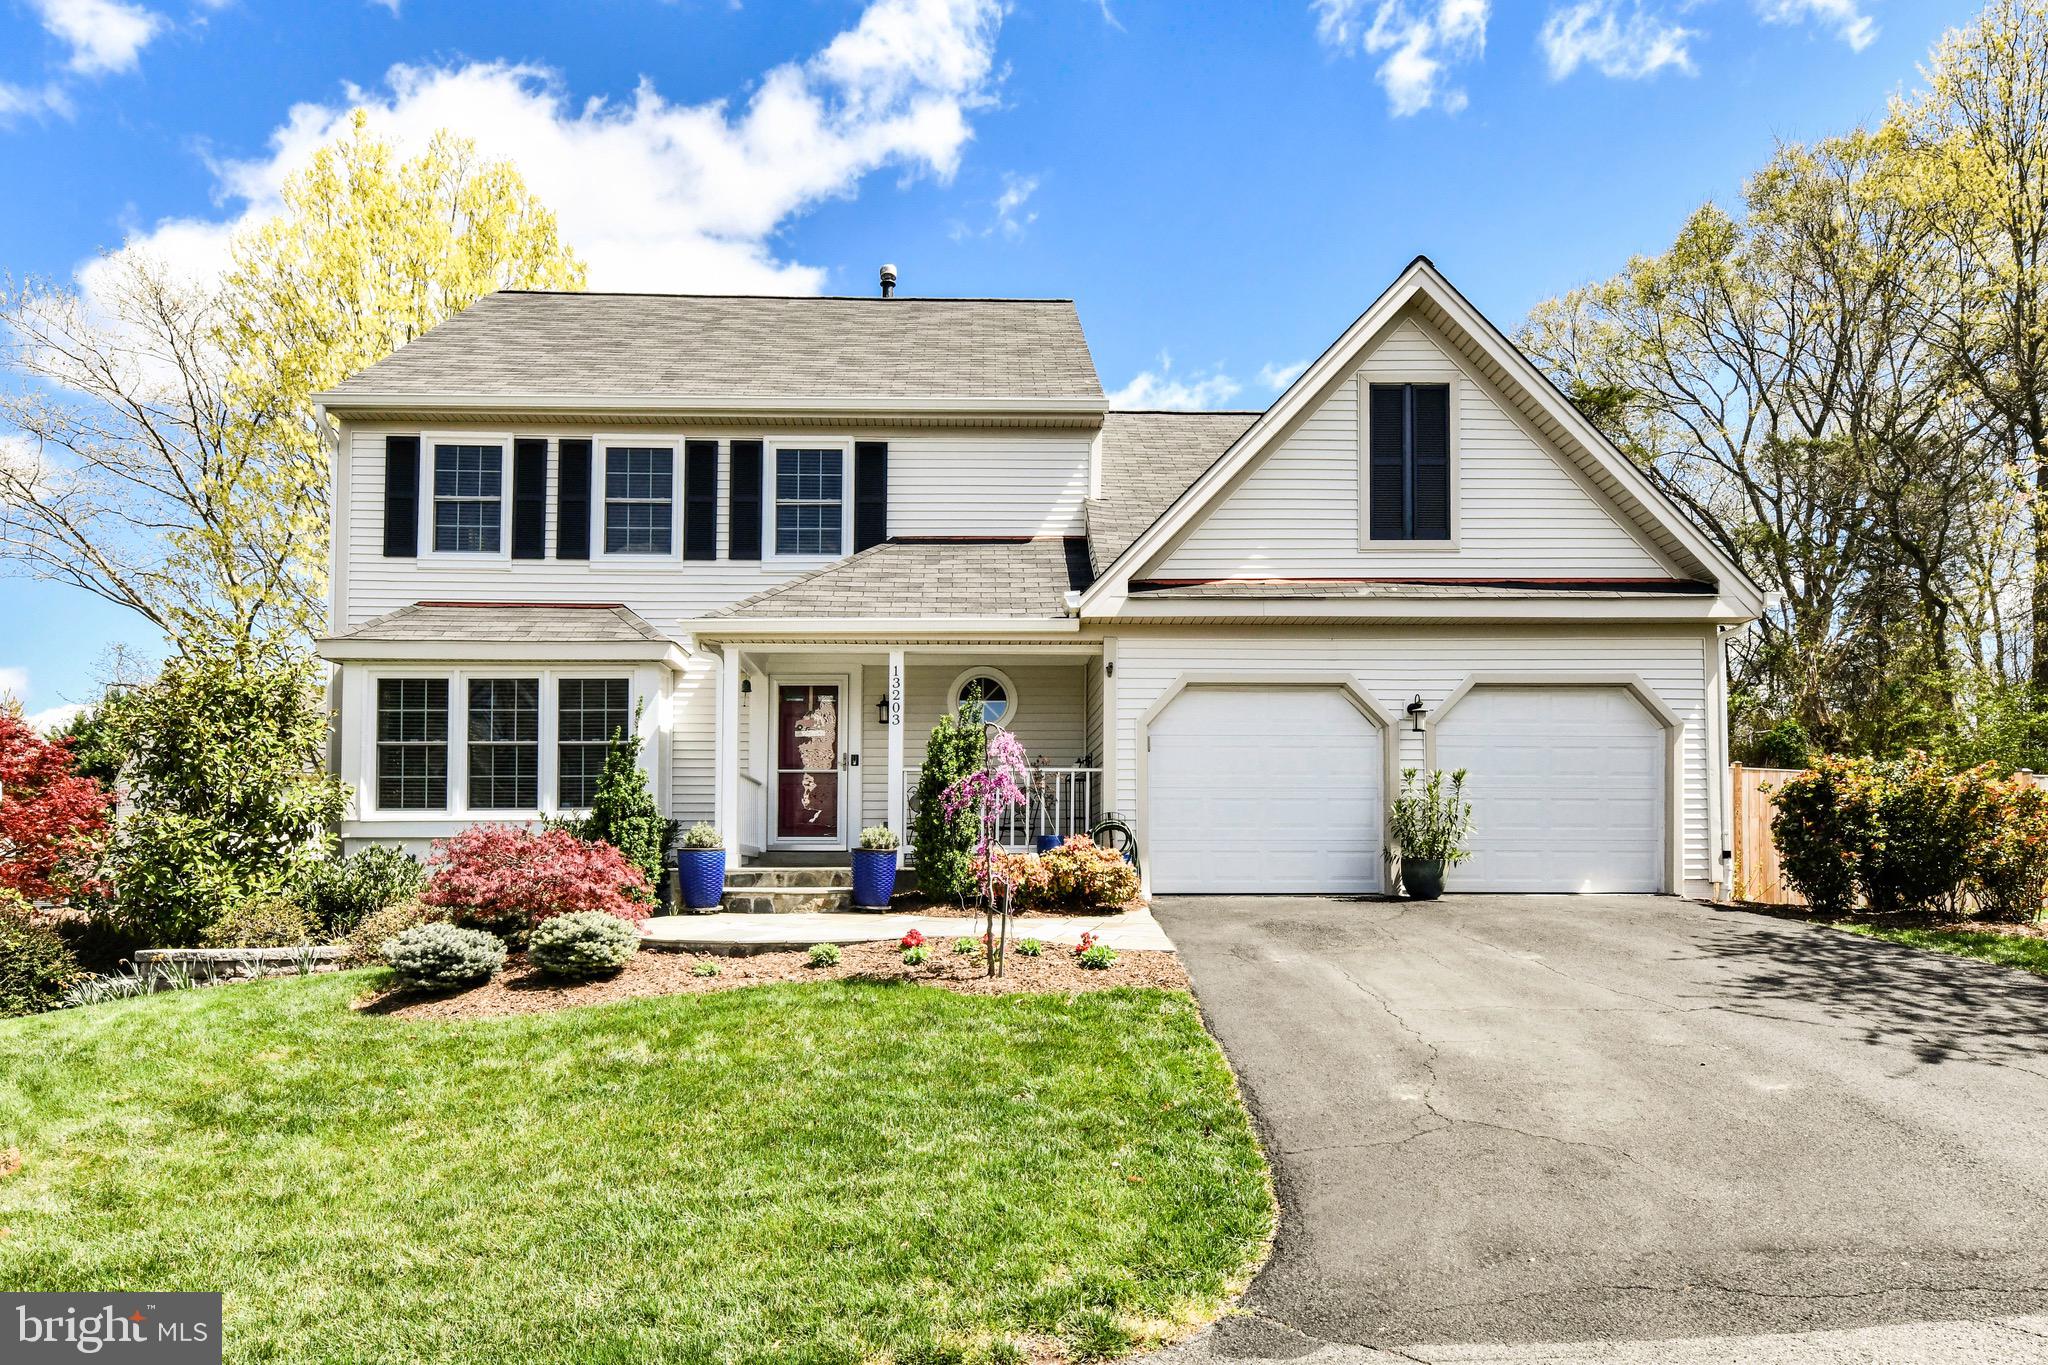
13203 LADYBANK LANE

4 Beds

2 Baths

2,756 Sq.Ft.

$925,000

MLS#: VAFX2232016
Charming 4-Bedroom Single Family Home in Desired Herndon Neighborhood!
Welcome to this beautifully updated single-family home nestled in the highly sought-after neighborhood of Herndon. Offering 4 spacious bedrooms and 2.5 baths, this residence combines modern updates with classic charm, making it the perfect place to call home.As you step inside, you'll be greeted by an inviting open floor plan featuring new LVP flooring and plush carpet throughout. The heart of the home is the remodeled kitchen, boasting sleek quartz countertops, stainless steel appliances, and an expanded pantry, ideal for culinary enthusiasts. The primary bedroom is a true retreat, complete with a remodeled en suite, providing a spa-like experience at home. The additional basement level half bath has also been tastefully updated, ensuring convenience and style for guests. Natural light floods the home through newly installed windows, enhancing the warmth and welcoming atmosphere. Step outside to the backyard, where a brand-new fence provides privacy and a perfect setting for outdoor gatherings or quiet relaxation in the beautiful outdoor covered deck. New Windows, Water Heater, HVAC. Don't miss the opportunity to own this exquisite home in Herndon, where comfort meets contemporary living. As a resident of Kingston Chase you will enjoy exceptional community amenities, including a sparkling swimming pool, tennis courts, walking distance elementary school, and scenic walking trails. Conveniently located just minutes from all the shops,  restaurants, and attractions from Historic Downtown Herndon. Ideal for commuters with quick access to Dulles Airport, the metro, and major routs such as Routes 7, 267, 28, 66  and the Fairfax County Parkway.  Schedule your viewing today and experience firsthand the charm and elegance this property offers!
#VAFX2237972

HERNDON

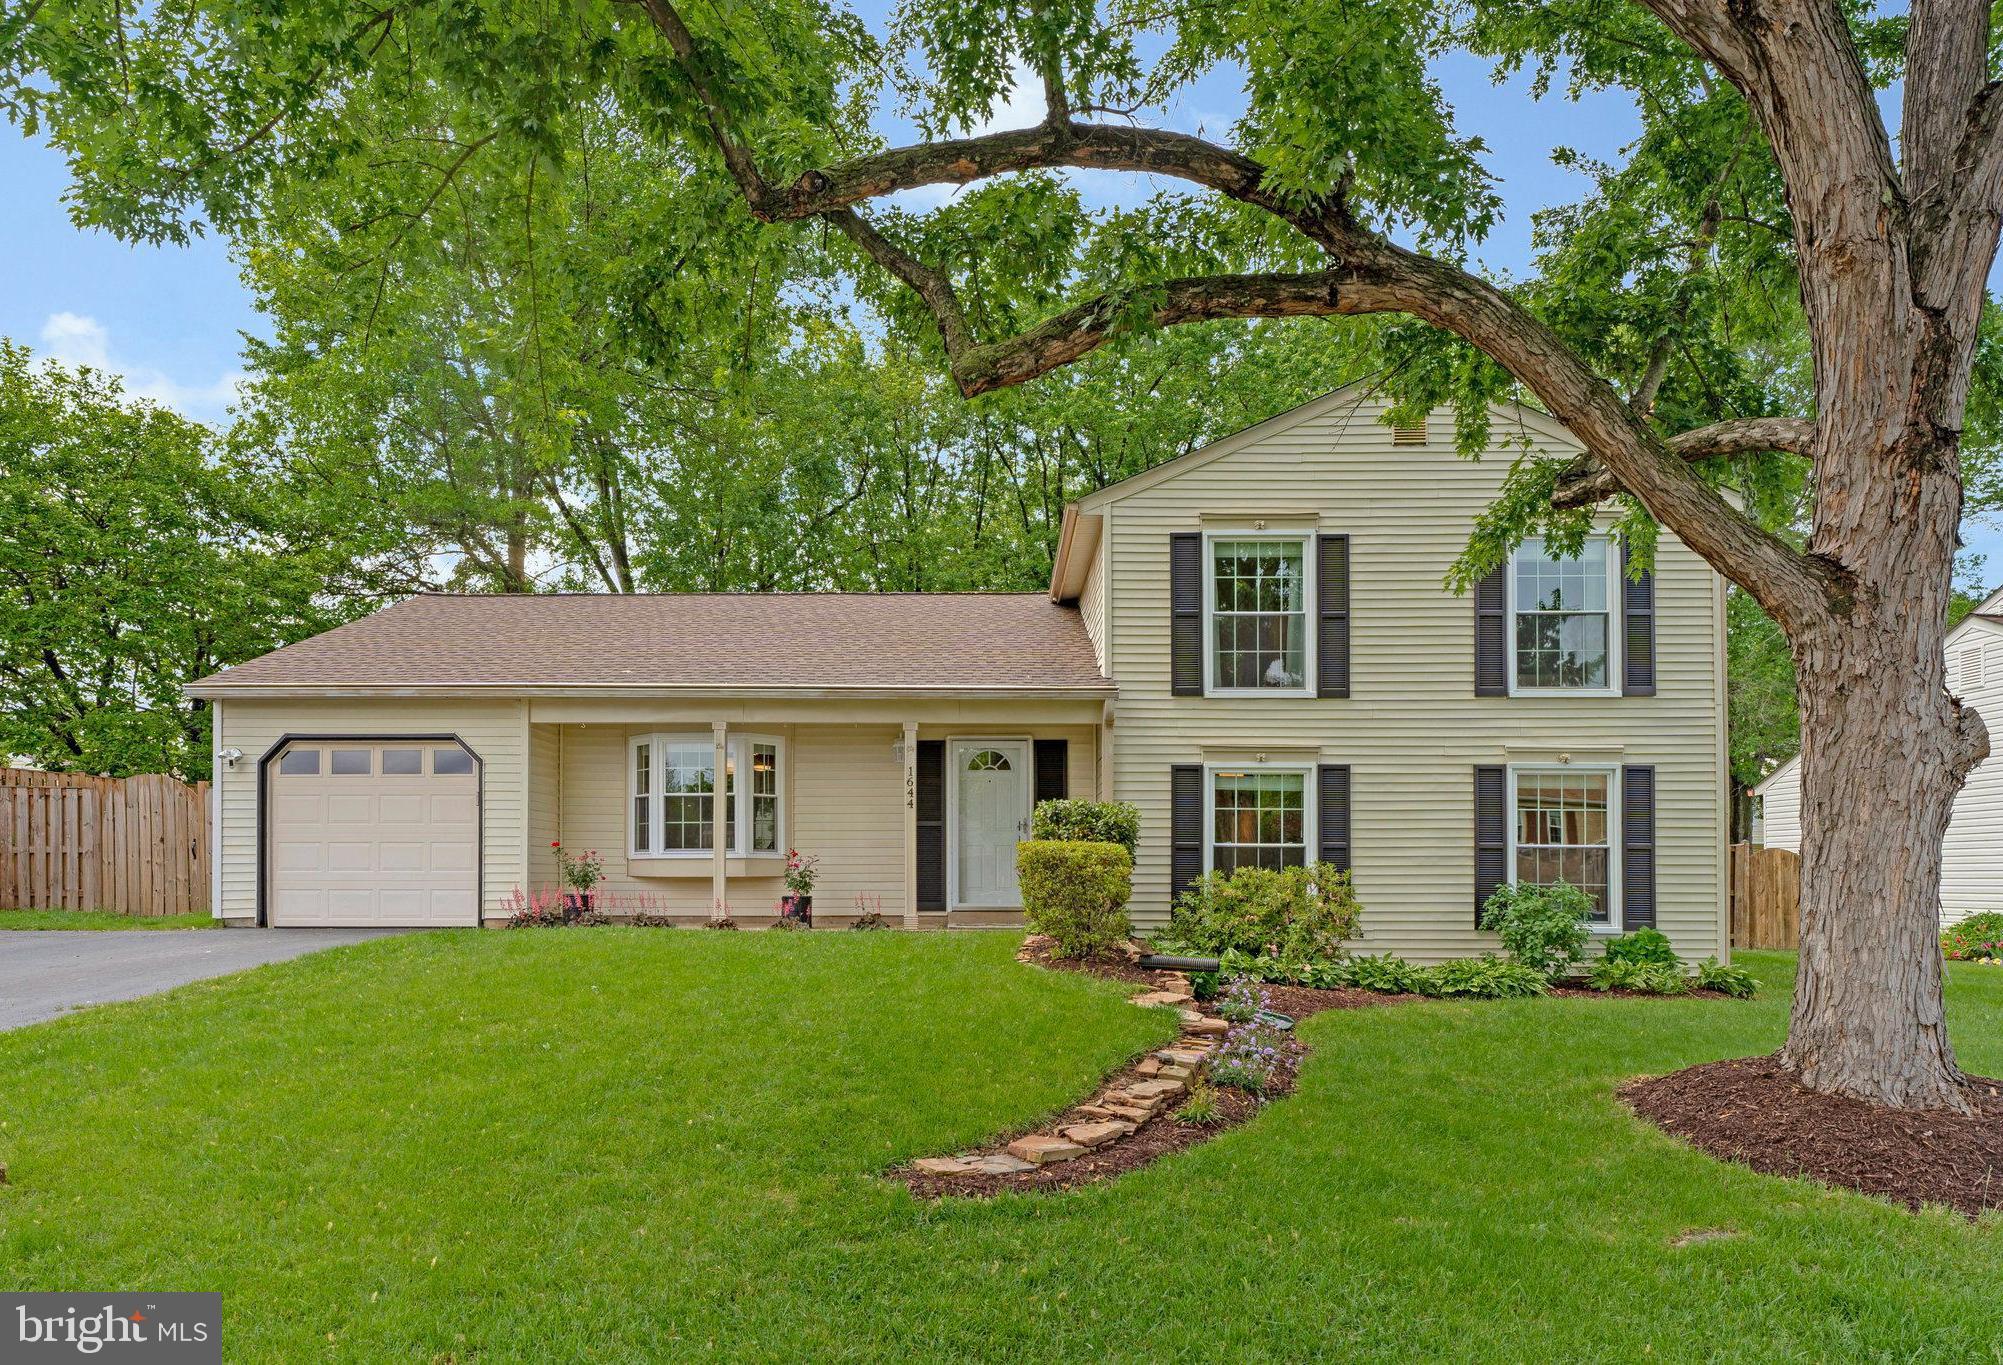
1644 SADLERS WELLS

4 Beds

2 Baths

2,388 Sq.Ft.

$735,000

MLS#: VAFX2237972
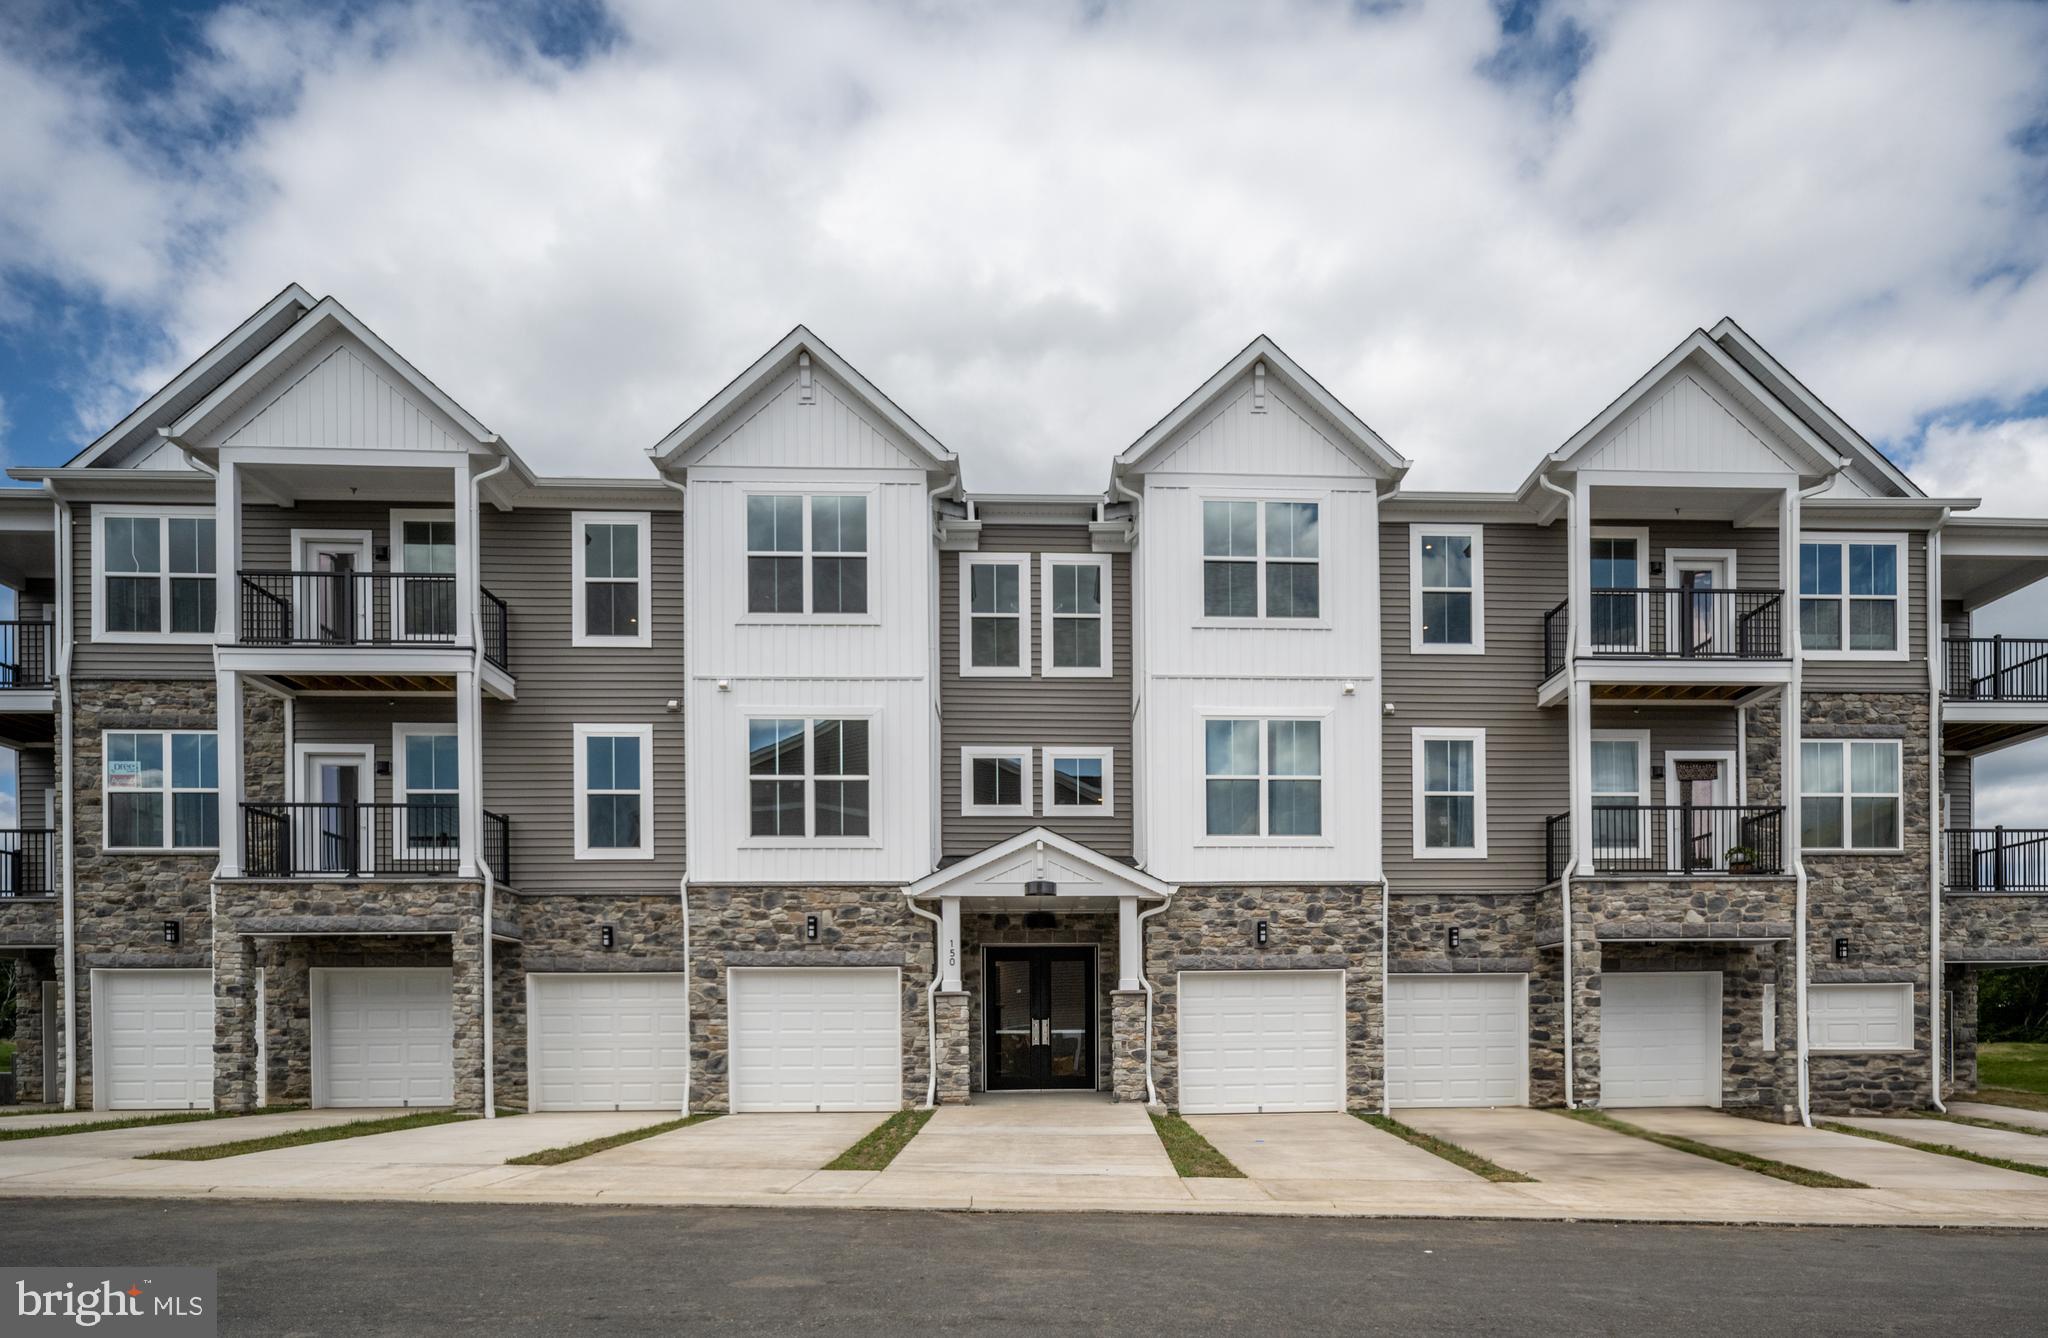
Introducing a stunning One-Level home in a  three-level condo building designed for modern living, featuring a blend of stone accents and contemporary architecture. Each residence includes private garages with dedicated driveways for convenience. Well-lit storage areas cater to organizational needs, while a covered entrance leads to a luxurious two-story atrium foyer. Elevator access brings you to spacious one-level homes, each with private entries. Security features include smart video intercom access and garage door openers with two remotes. The low-maintenance exterior enhances the building's appeal, complemented by an indoor mailbox. An alternative staircase provides additional outdoor access, while fire suppression systems ensure resident safety. This condo building embodies modern comfort and security in a desirable community.

Enter the home through a spacious foyer with a tray ceiling and coat closet. The open layout leads to an informal dining area, large kitchen, and family room—perfect for gatherings. The kitchen features an expansive island for four, upgraded granite countertops, and a stainless steel Whirlpool appliance package, including a 5-burner electric range with an air fryer, microwave, gourmet dishwasher, and a French door refrigerator with ice and water dispenser.

The family room, with high ceilings and large windows, connects to a spacious balcony—ideal for gardening. An oversized walk-in pantry offers ample storage, and additional kitchen space can serve as a coffee bar or butler pantry. Stylish features include a ceramic tile backsplash, pull-out shelves, and 42-inch upper cabinets with upgraded finishes. The kitchen is equipped with a pull-down spray faucet and stainless steel undermount sink for both functionality and elegance.

Luxury vinyl plank flooring runs throughout the foyer, kitchen, dining, family room, pantry, laundry, hallway, and primary suite, including the primary closet. A pocket office features 42-inch upper cabinets and granite countertops, while the laundry room includes a three-piece rough-in for a sink.

The oversized primary suite is a retreat, featuring a super walk-in closet and abundant windows. The primary bath showcases double sinks, an upgraded vanity with six drawers, and a luxurious super shower with ceramic tile extending to the ceiling and frameless glass enclosure. An oversized private water closet completes the oasis.

The shared bath has ceramic tile flooring, a tub/shower combo, and an upgraded vanity with quartz counters. Two additional secondary bedrooms offer generous walk-in closets, suitable for guests or home offices.

This home includes a thoughtful lighting package, numerous downlights, and pre-wires for ceiling fans. DreeSmart Technology features a programmable thermostat, keypad door lock, high-speed CAT 6 internet wiring, and a home automation hub. Energy-efficient features ensure comfort and sustainability, with a right-sized HVAC system for optimal performance.

Embrey Mill is a vibrant community in Stafford, Virginia, minutes from I-95 and Route 1, connecting residents to the area’s best. Nestled between shopping hubs of Garrisonville Road and Embrey Mill Town Center, residents enjoy convenience and accessibility. The community offers amenities for active adults, including a clubhouse with a kitchen, game room, and fitness center. Residents can engage in wellness activities in the yoga room, host gatherings around the fireplace, or enjoy outdoor spaces with gas grills and fire pits. With dedicated pickleball and bocce courts and a full-time Activities Director, Embrey Mill fosters a lively lifestyle for its residents.
#VAST2033916

STAFFORD

150 VALERIAN LOOP 407

3 Beds

2 Baths

1,613 Sq.Ft.

$440,000

MLS#: VAST2033916
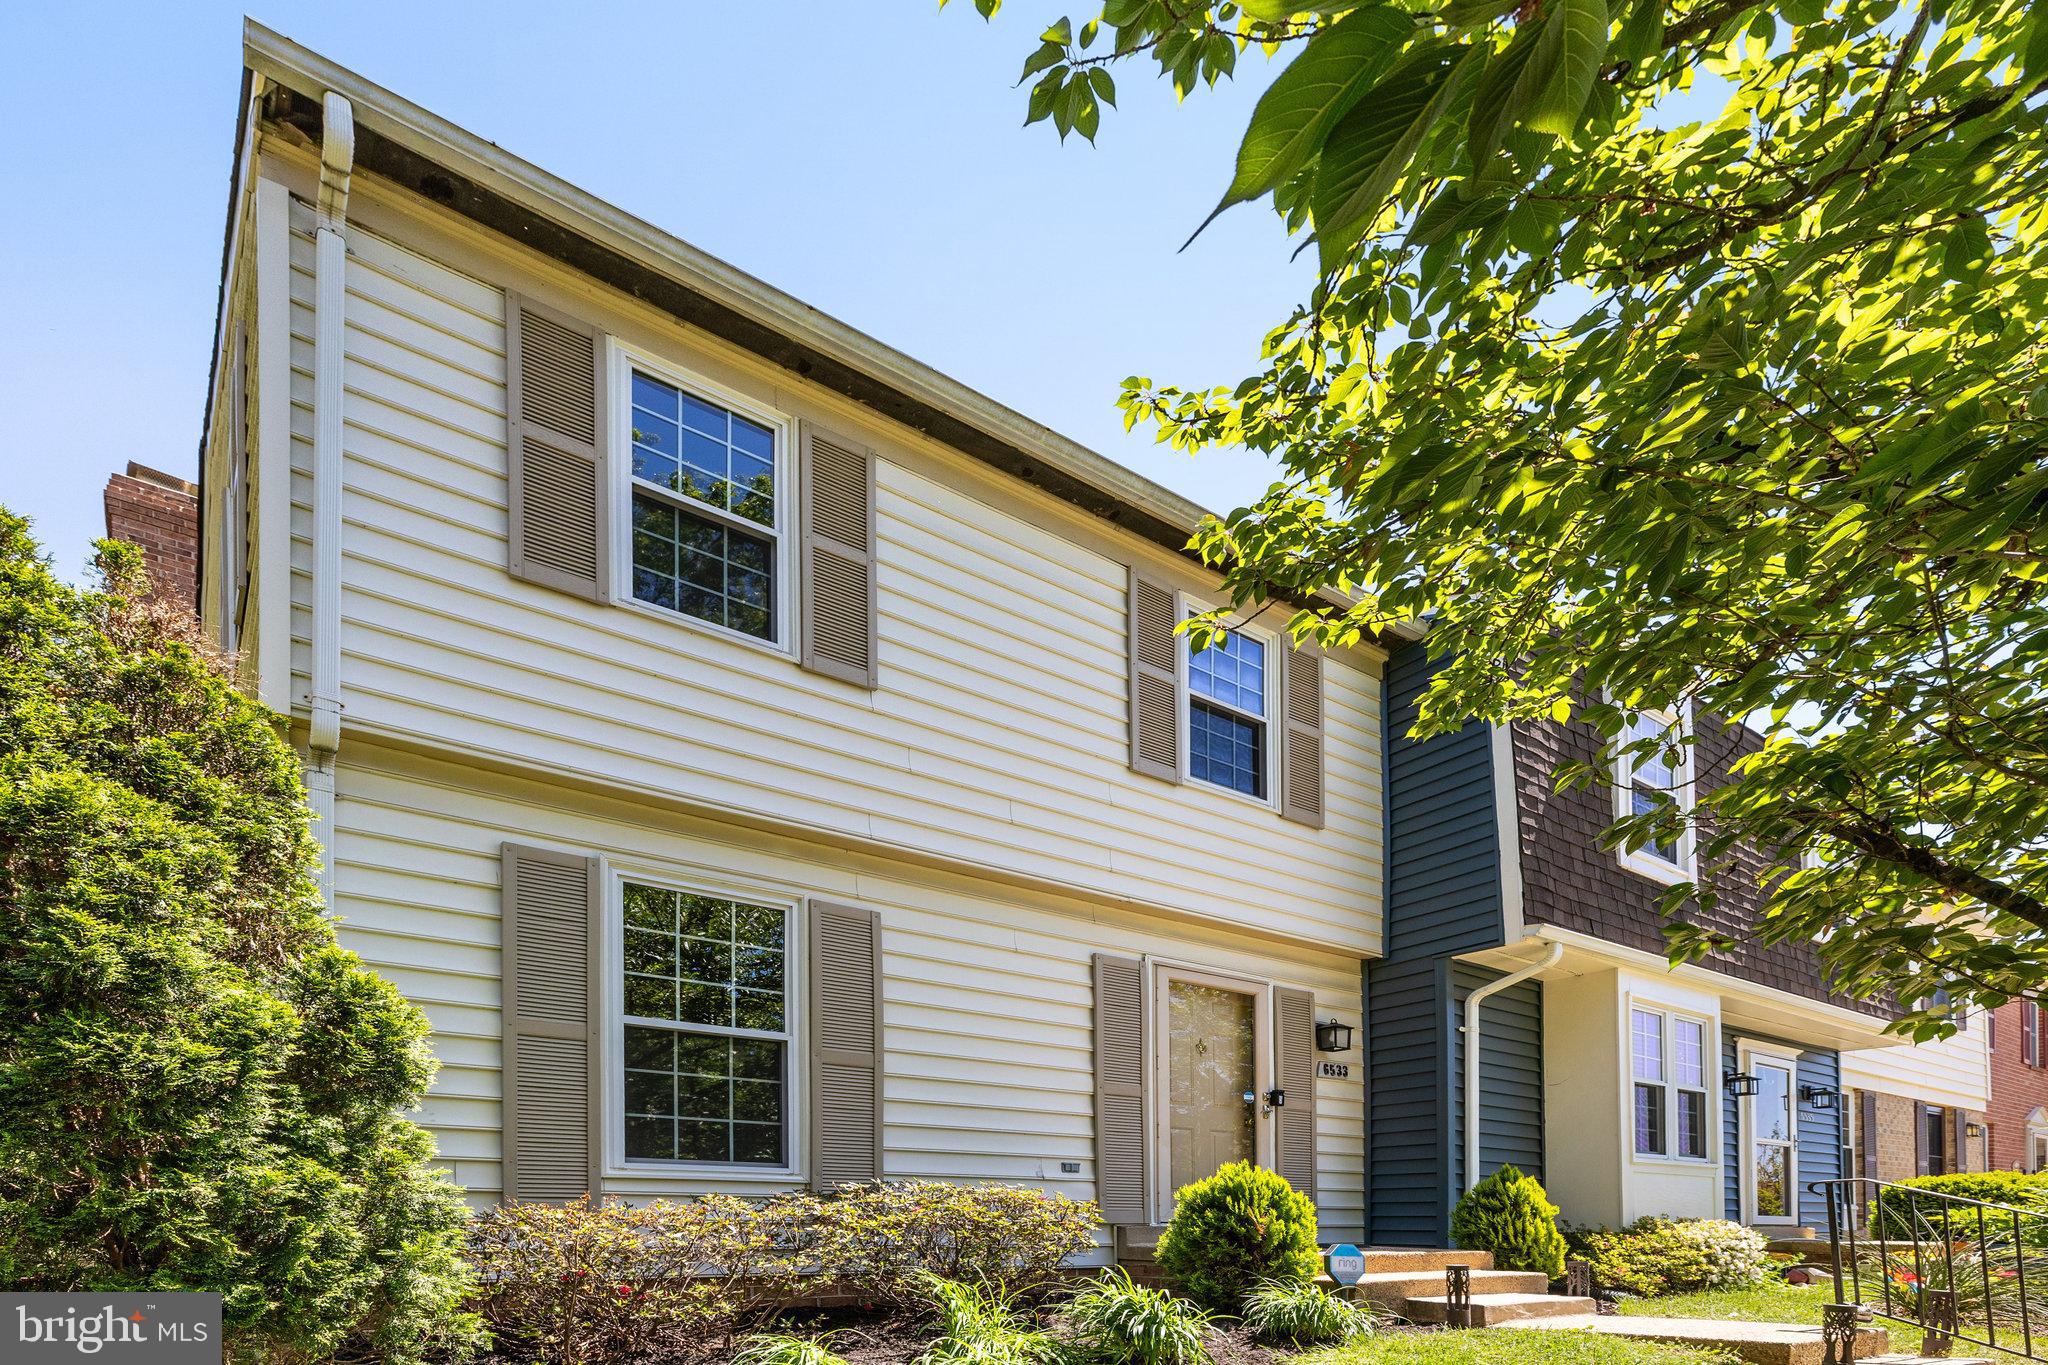
SUNDAY OPEN HOUSE HAS BEEN CANCELED!

Welcome home to 6533 China Grove, a light-filled end-unit townhome tucked into the peaceful community of Franconia Commons.

The backyard is tree-lined for privacy and filled with the calming sounds of nature. This home offers a serene setting with easy access to two Metro stations, the VRE, Springfield Town Center, and Kingstowne.

Gleaming hardwood floors grace the main level, while brand-new carpet flows throughout the upper and lower levels. Fresh paint gives the entire home a move-in-ready feel. With 3 bedrooms and 2.5 baths, everyone has a space to unwind. The primary bedroom features a spacious closet, and the updated bath showcases modern tilework.

The lower level provides plenty of storage, a washer and dryer, a cozy fireplace, and access to the backyard and 3-tiered deck—made for relaxing. 

Commuting is simplified with quick access to I-95/395/495 and the Franconia-Springfield Parkway. Franconia Commons also offers wonderful amenities, including a community pool, tot lots, and baseball and soccer fields.

Tour this beautiful home today!
#VAFX2232640

ALEXANDRIA

6533 CHINA GROVE COURT

3 Beds

2 Baths

1,753 Sq.Ft.

$600,000

MLS#: VAFX2232640
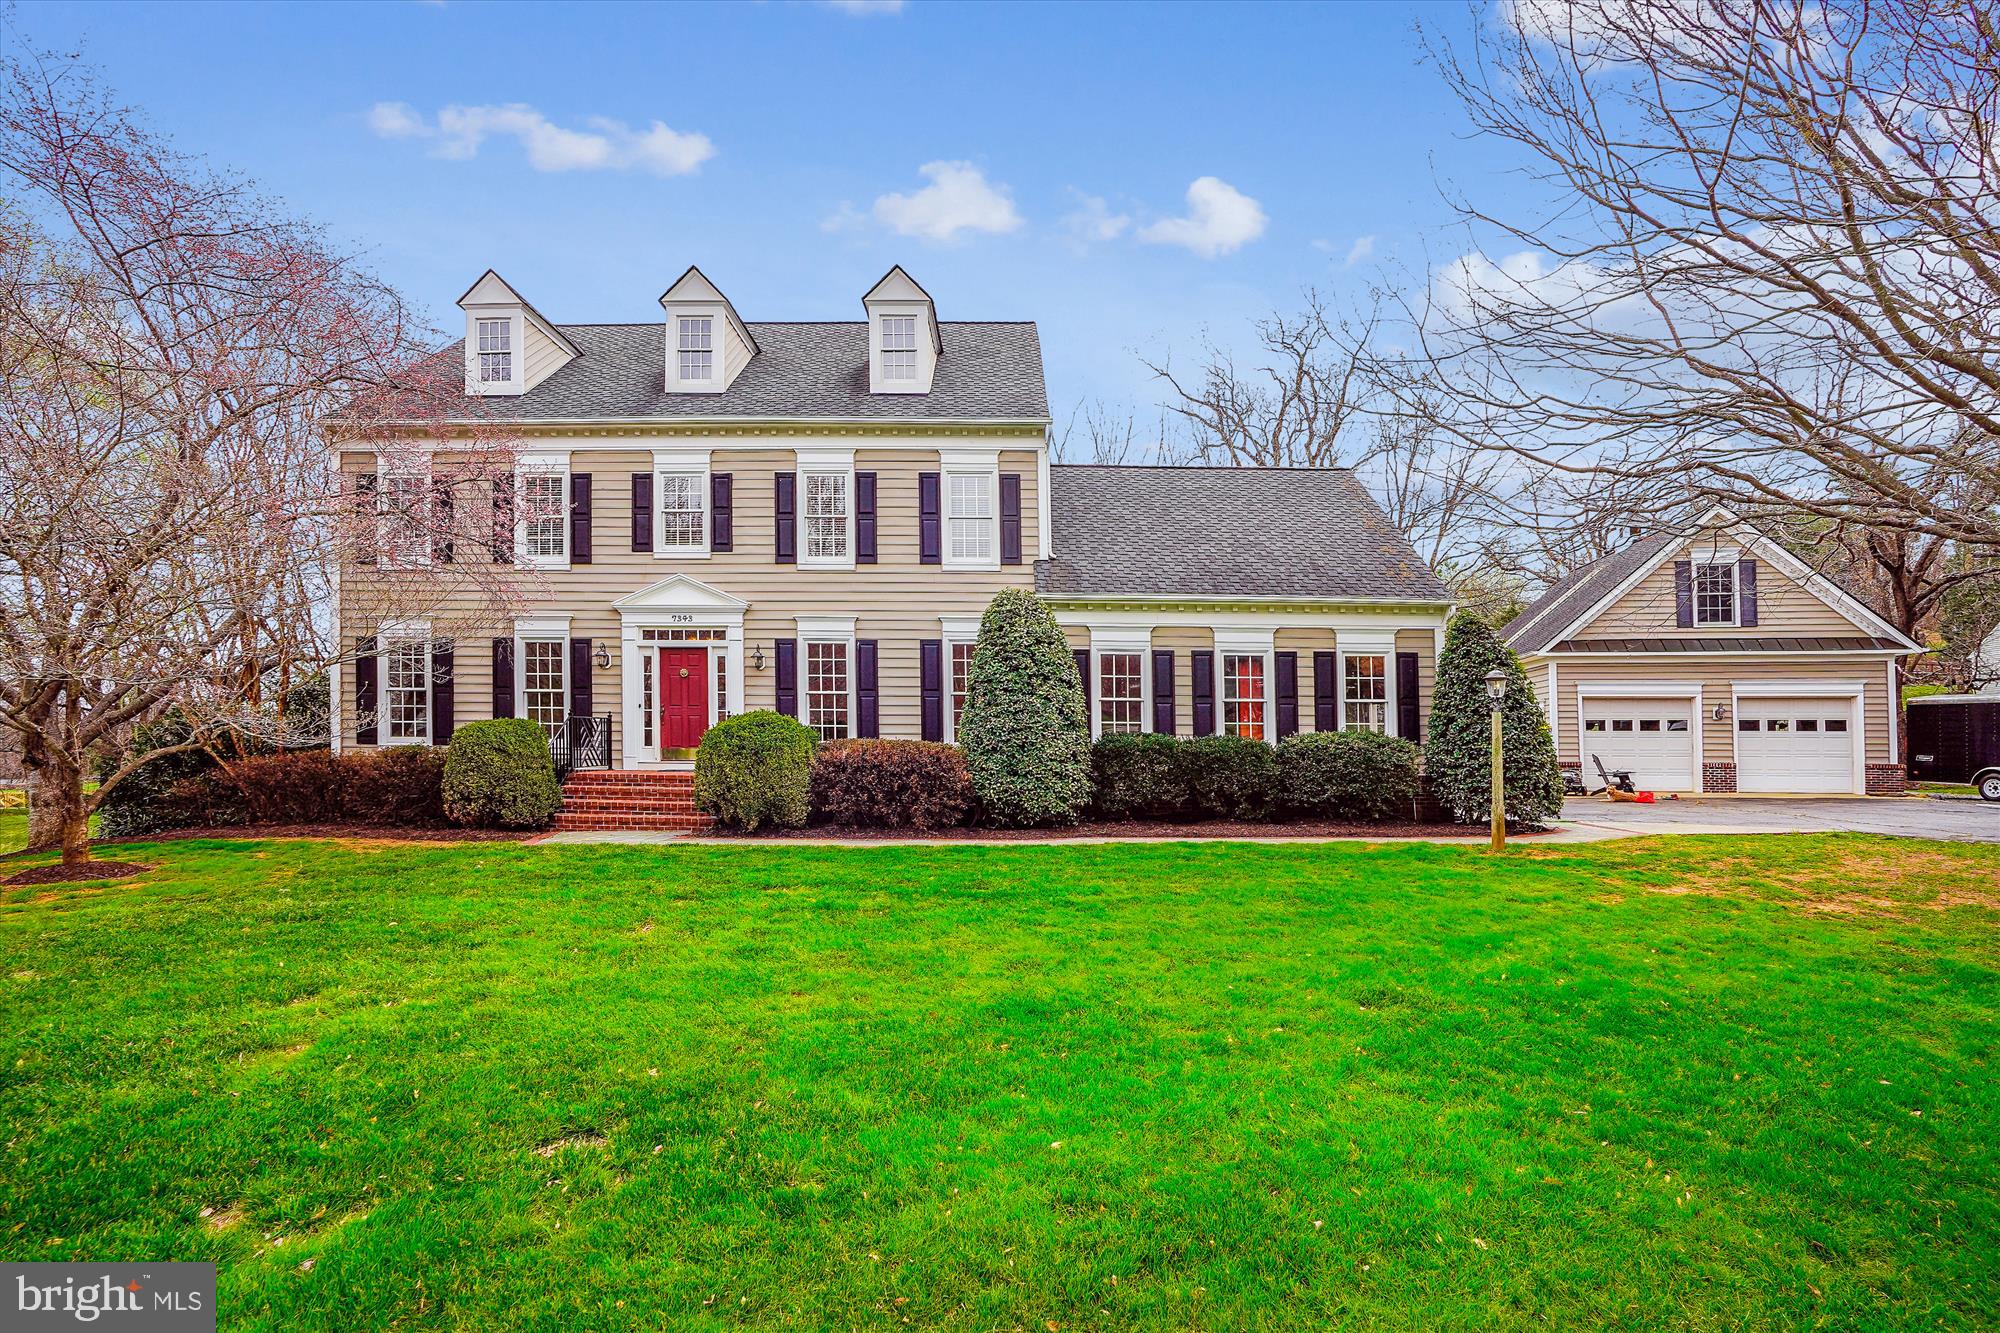
Charming Colonial Home on 2+ Acres in Warrenton, VA

Welcome to 7343 Huntsmans Dr, a stunning single-family Colonial-style home nestled in the heart of Warrenton, Virginia. Built in 2001, this spacious property offers the perfect blend of modern comfort and timeless elegance.

Key Features:
Bedrooms: 4 generously sized bedrooms, perfect for family living or hosting guests.
Bathrooms: 2.5 baths, including a luxurious primary suite.
Living Space: 3,048 sq. ft. of thoughtfully designed living area.
Lot Size: A sprawling 2.03-acre lot, providing ample space for outdoor activities and privacy.

Interior Highlights: Hardwood flooring, updated kitchen, a geo thermal system for  main level for efficient green  heating and cooling, and a large recreation room in the  basement.

Exterior: Vinyl siding with an architectural shingle roof, blending durability with classic charm.

Parking: Attached garage for convenience and security plus a detached 2 car garage.

Located in a serene neighborhood, this home offers easy access to local amenities, schools, and shopping. With its spacious layout and picturesque setting, 7343 Huntsmans Dr is more than just a house—it's a place to call home.

Don't miss this opportunity to own a piece of Warrenton's charm. Schedule your private showing today!
#VAFQ2015654

WARRENTON

7343 HUNTSMANS DRIVE

4 Beds

2 Baths

3,048 Sq.Ft.

$890,000

MLS#: VAFQ2015654
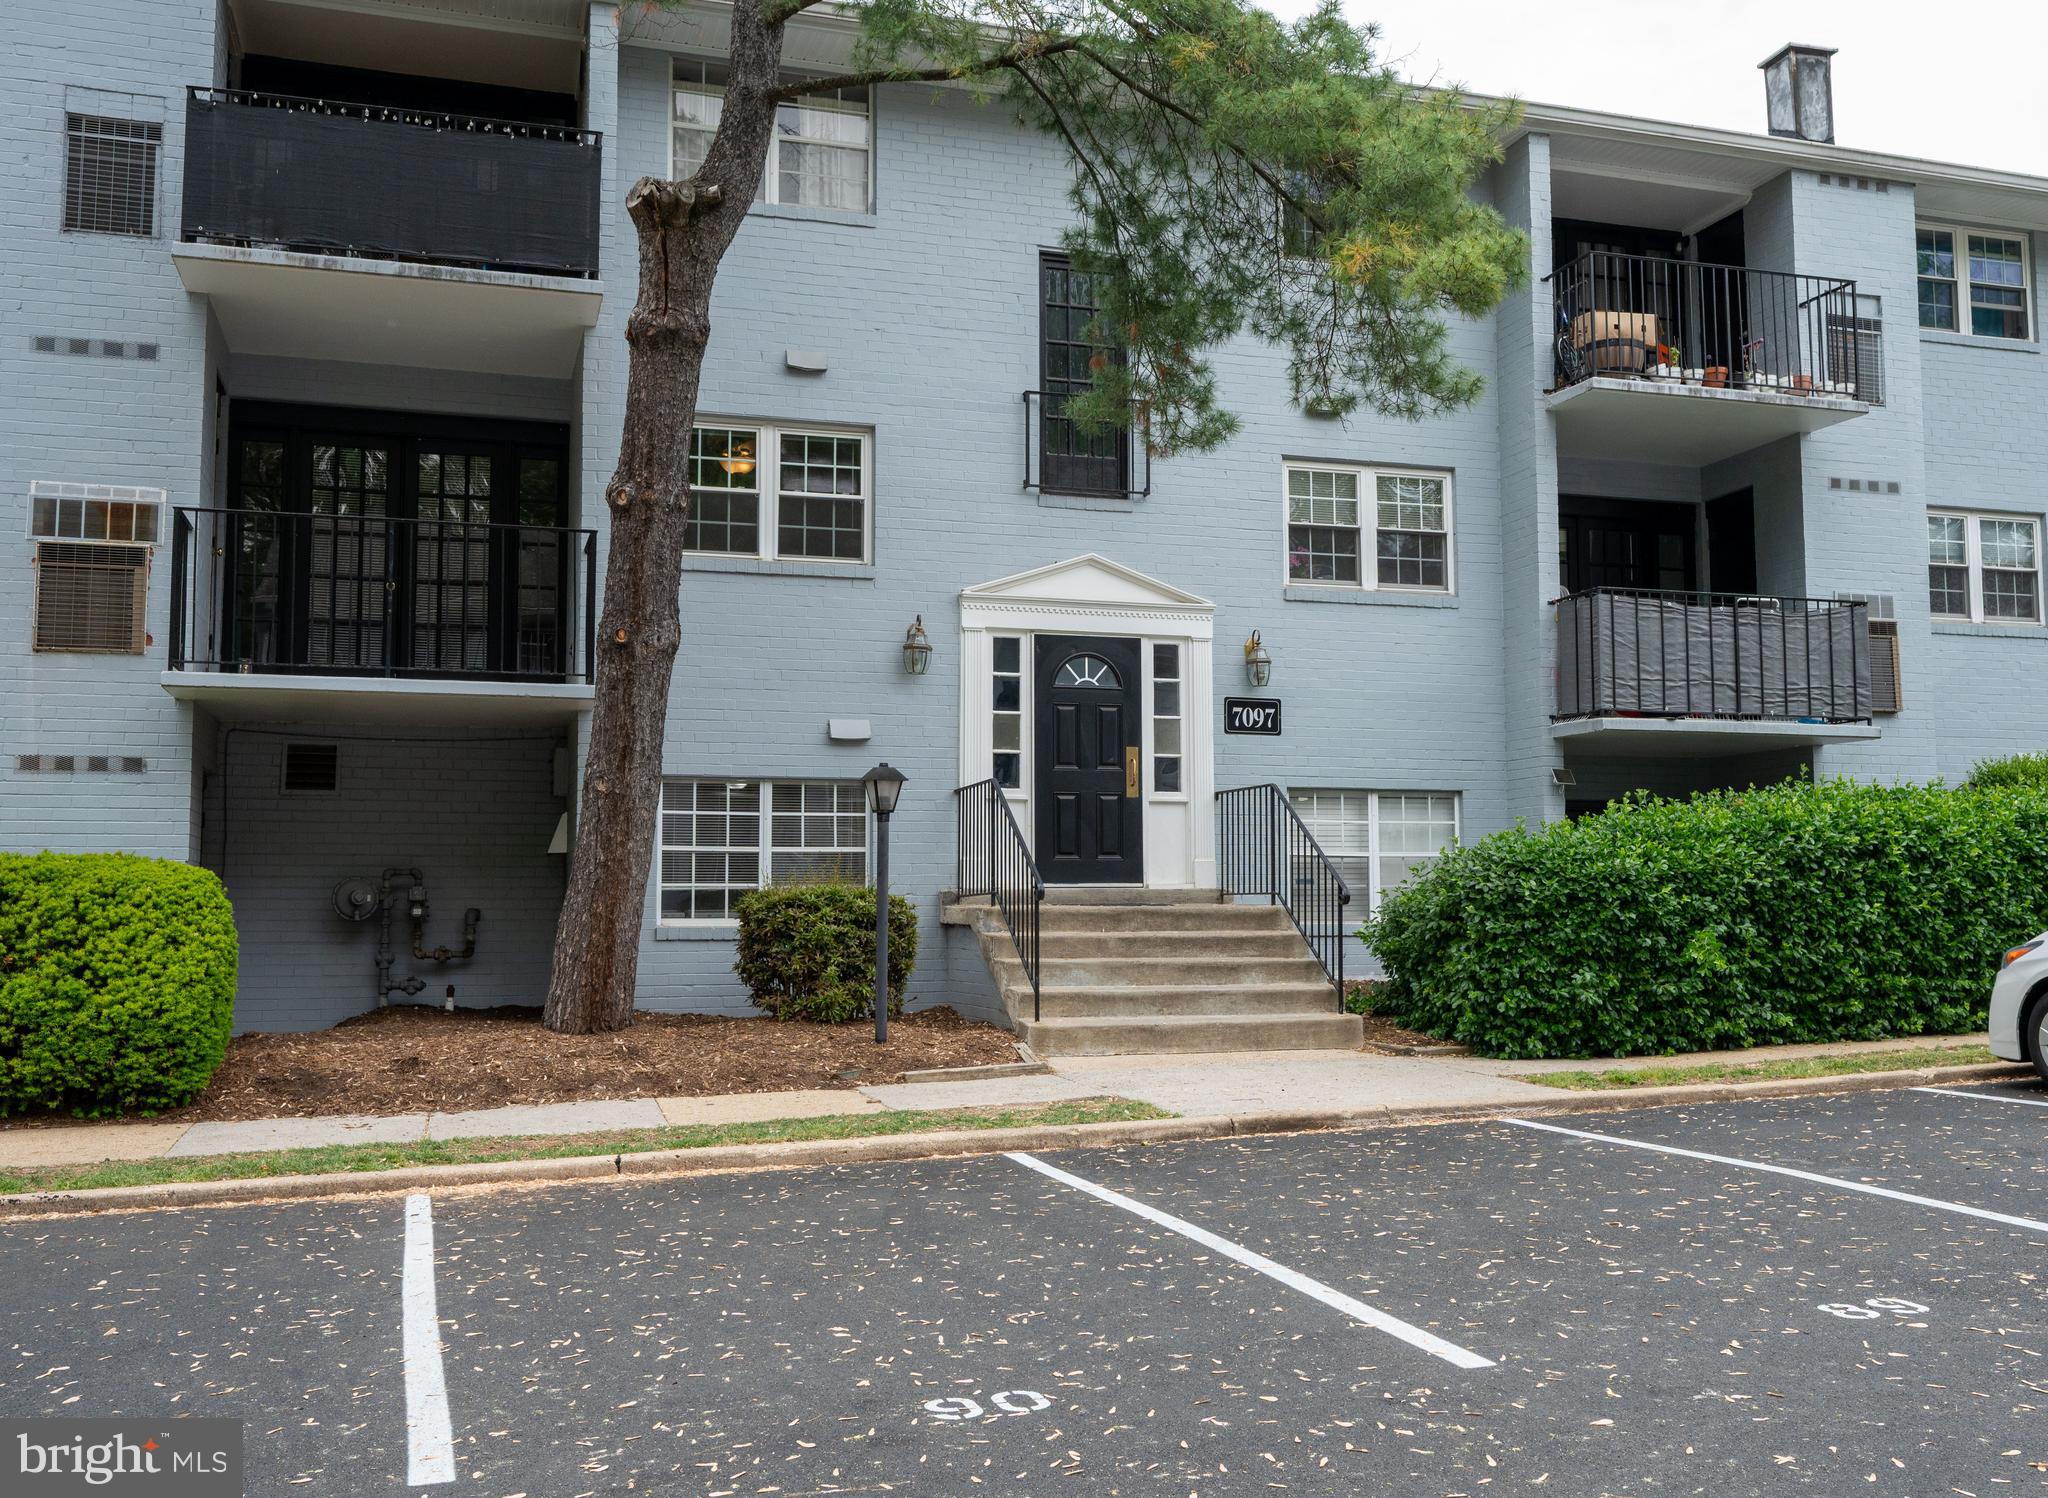
Just renovated, 7097 Spring Garden Drive #101 is move in ready!  This one bedroom and one full bath condo has fresh paint throughout. A luxury carpet was just installed in the living room and bedroom. Recessed LED lighting, ceiling fans have been added. Freshly remodeled bath and kitchen, including a new stove and dishwasher. This is a great condo in an excellent location. It's within walking distance to multiple shopping areas, with tons of amenities and dining options. Condo fee includes water, gas, trash removal, road maintenance, snow removal and outside maintenance. A common laundry area is conveniently located one floor below. Located approx. 1 mile from Springfield Metro and Springfield Mall. Major roads such as Fairfax County Parkway, I-395, I-495, I-95 are just minutes away. The assigned parking spot is #92. Do not park in other numbered spots.
#VAFX2236752

SPRINGFIELD

7097 SPRING GARDEN DRIVE 101

1 Beds

1 Baths

732 Sq.Ft.

$225,000

MLS#: VAFX2236752
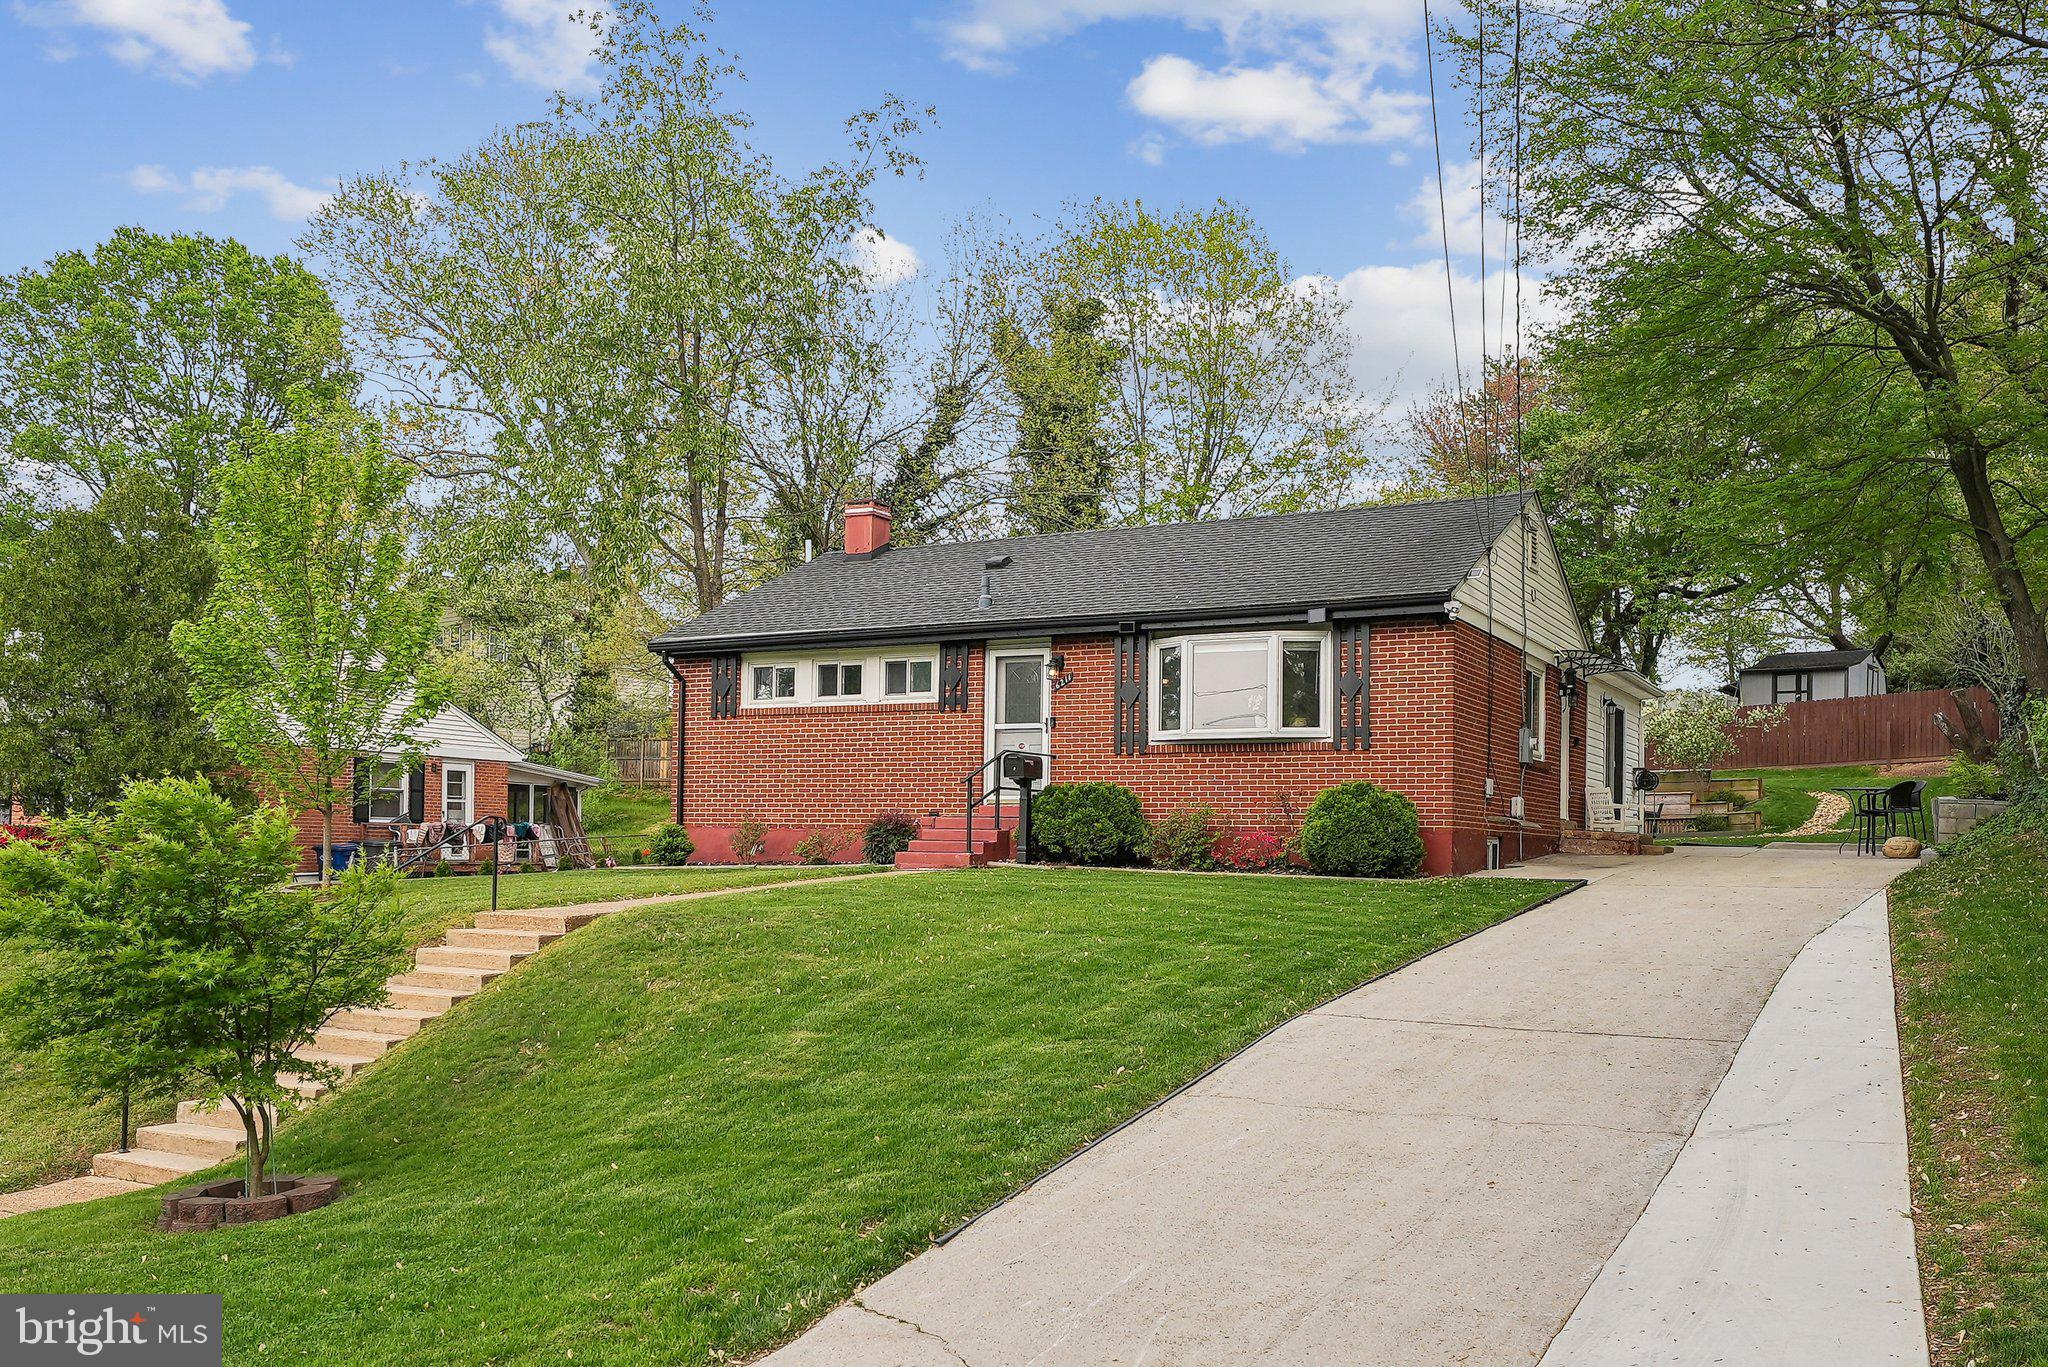
Welcome to 6211 Paulonia Rd – a beautiful single-family home located in the heart of Alexandria’s sought-after Virginia Hills neighborhood. This spacious 3-bedroom, 2-bath residence offers the perfect blend of comfort, functionality, and convenience. Step inside to find a bright and open living space with gleaming hardwood floors, large windows that invite natural light, and a cozy atmosphere. On the main level you have two generously sized bedrooms, while the finished lower level includes additional living space, a full bathroom, a bedroom (with agress), and an additional bonus room which can be used as a bedroom, office, fitness room, and anything you can imagine. The home also features a beautifully landscaped yard, a private driveway that can fit up to four vehicles, and a spacious backyard perfect for outdoor gatherings, gardening, or simply enjoying some fresh air. A new furnace/water heater was installed in 2023. Backyard Shed is 10x12. Located just minutes from the Huntington Metro Station, major commuter routes (I-495, Route 1), shopping centers, dining, and parks, this home offers tranquility and accessibility.

Don’t miss your opportunity to live in a well-established neighborhood with no HOA! Schedule your showing today and discover everything 6211 Paulonia Rd has to offer.
#VAFX2236000

ALEXANDRIA

6211 PAULONIA ROAD

3 Beds

2 Baths

1,929 Sq.Ft.

$650,000

MLS#: VAFX2236000
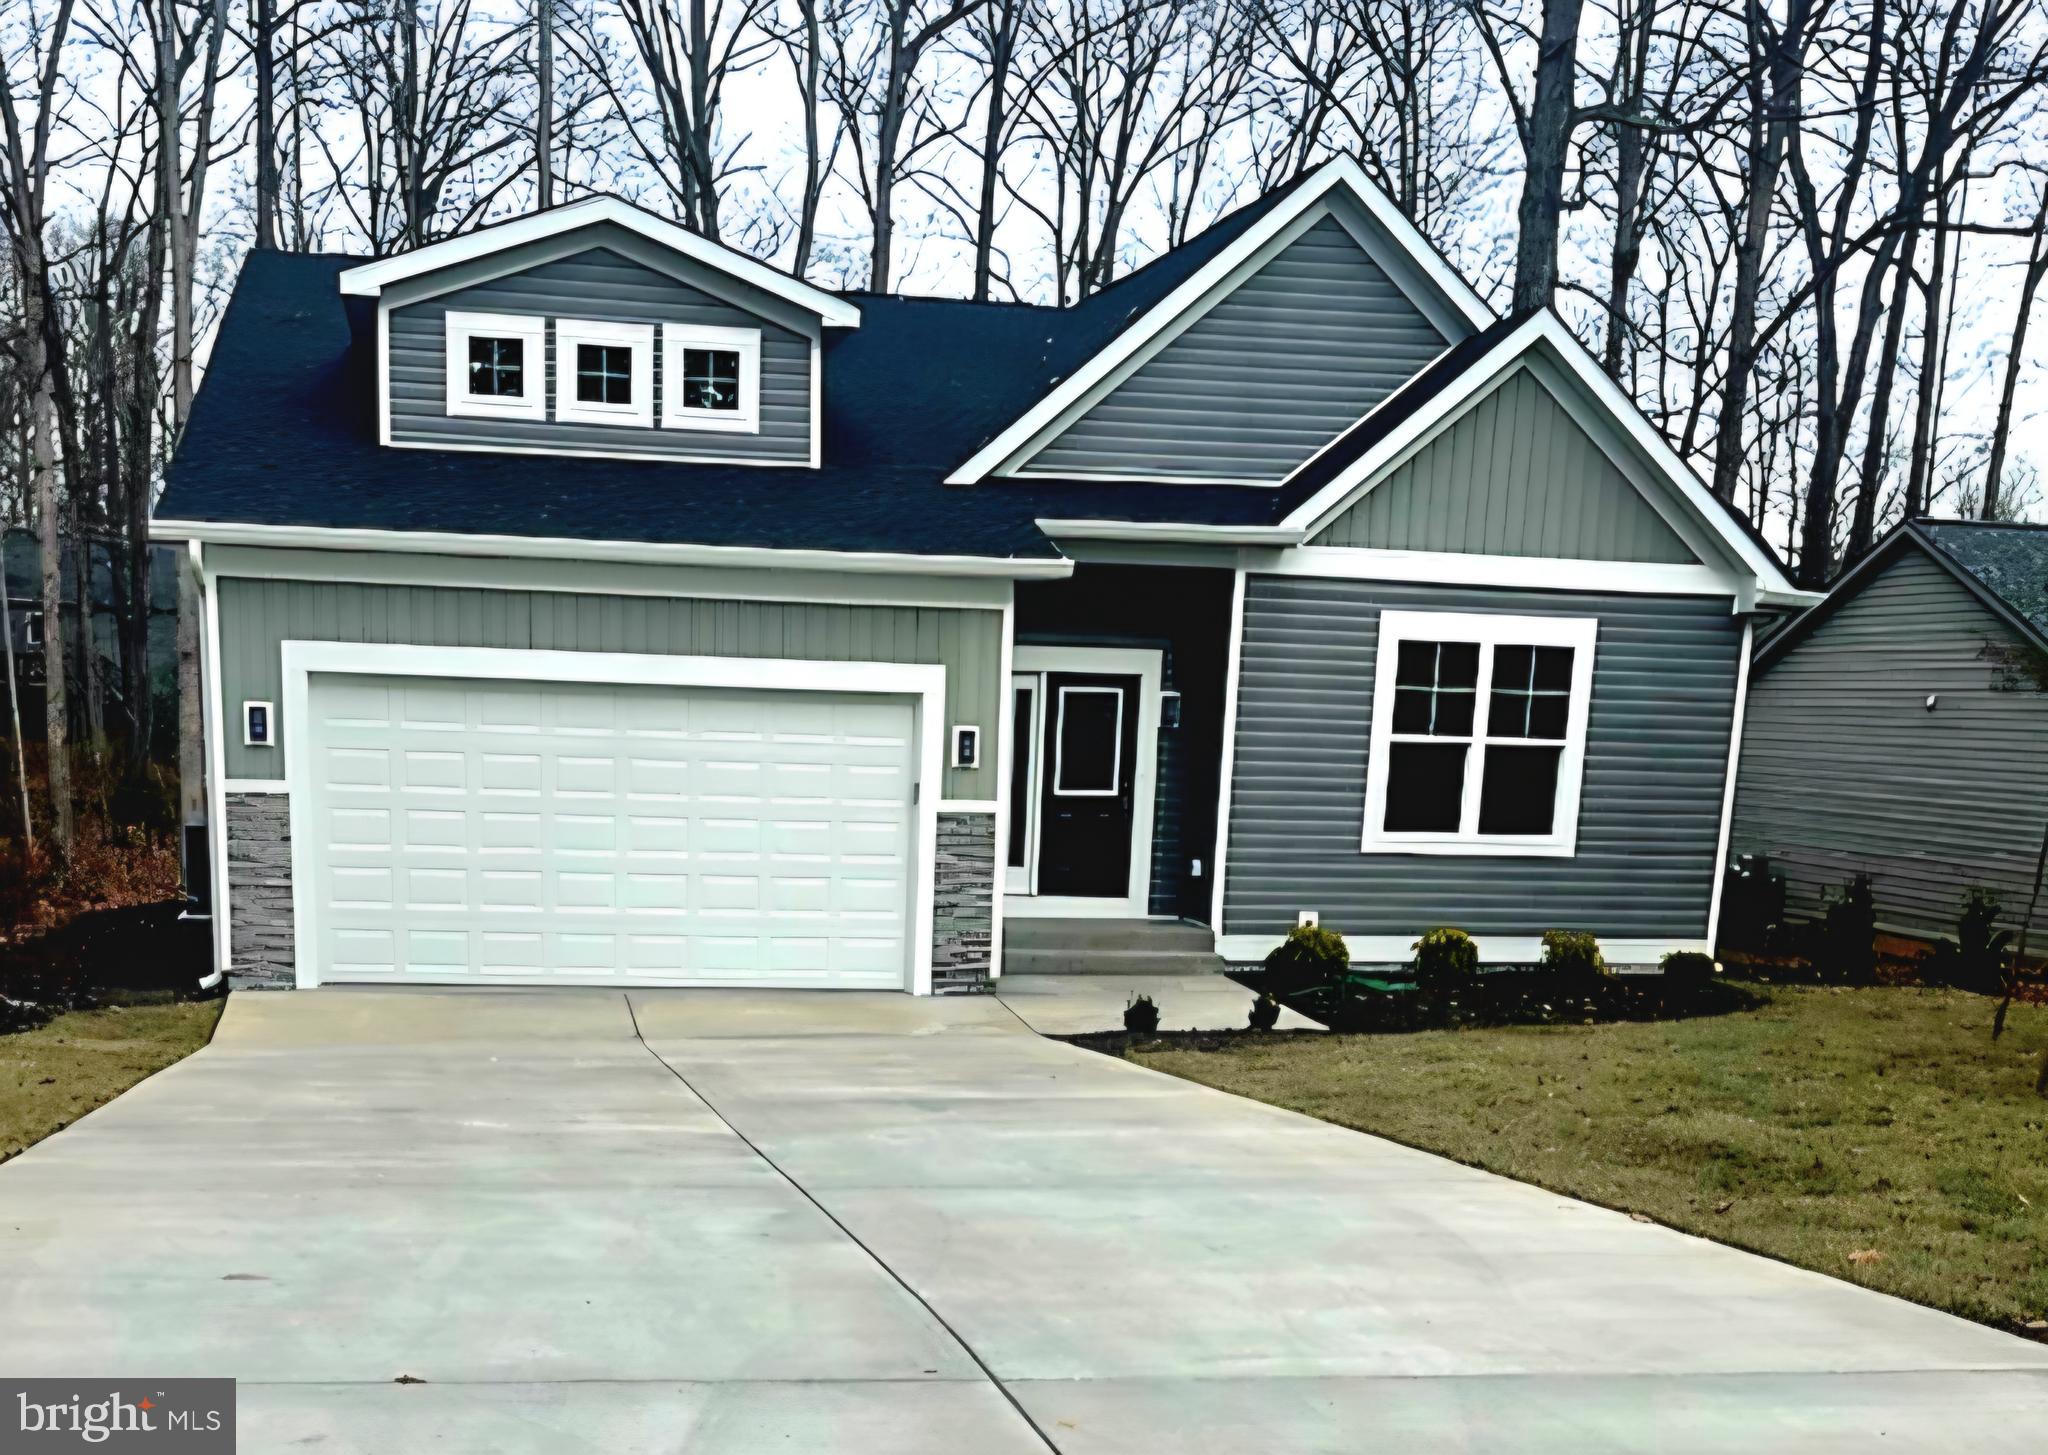
Your new dream home, construction completed! Brand new house in a beautiful gated community. Approximately 2,600 sq/ft finished living space plus 400 sq/ft 2 car garage! Large, open concept floor plan with plenty of upgrades included.  Large deck with trex and vynil railings.
#VAOR2008082

LOCUST GROVE

111 BATTLEFIELD ROAD

3 Beds

2 Baths

2,850 Sq.Ft.

$519,500

MLS#: VAOR2008082
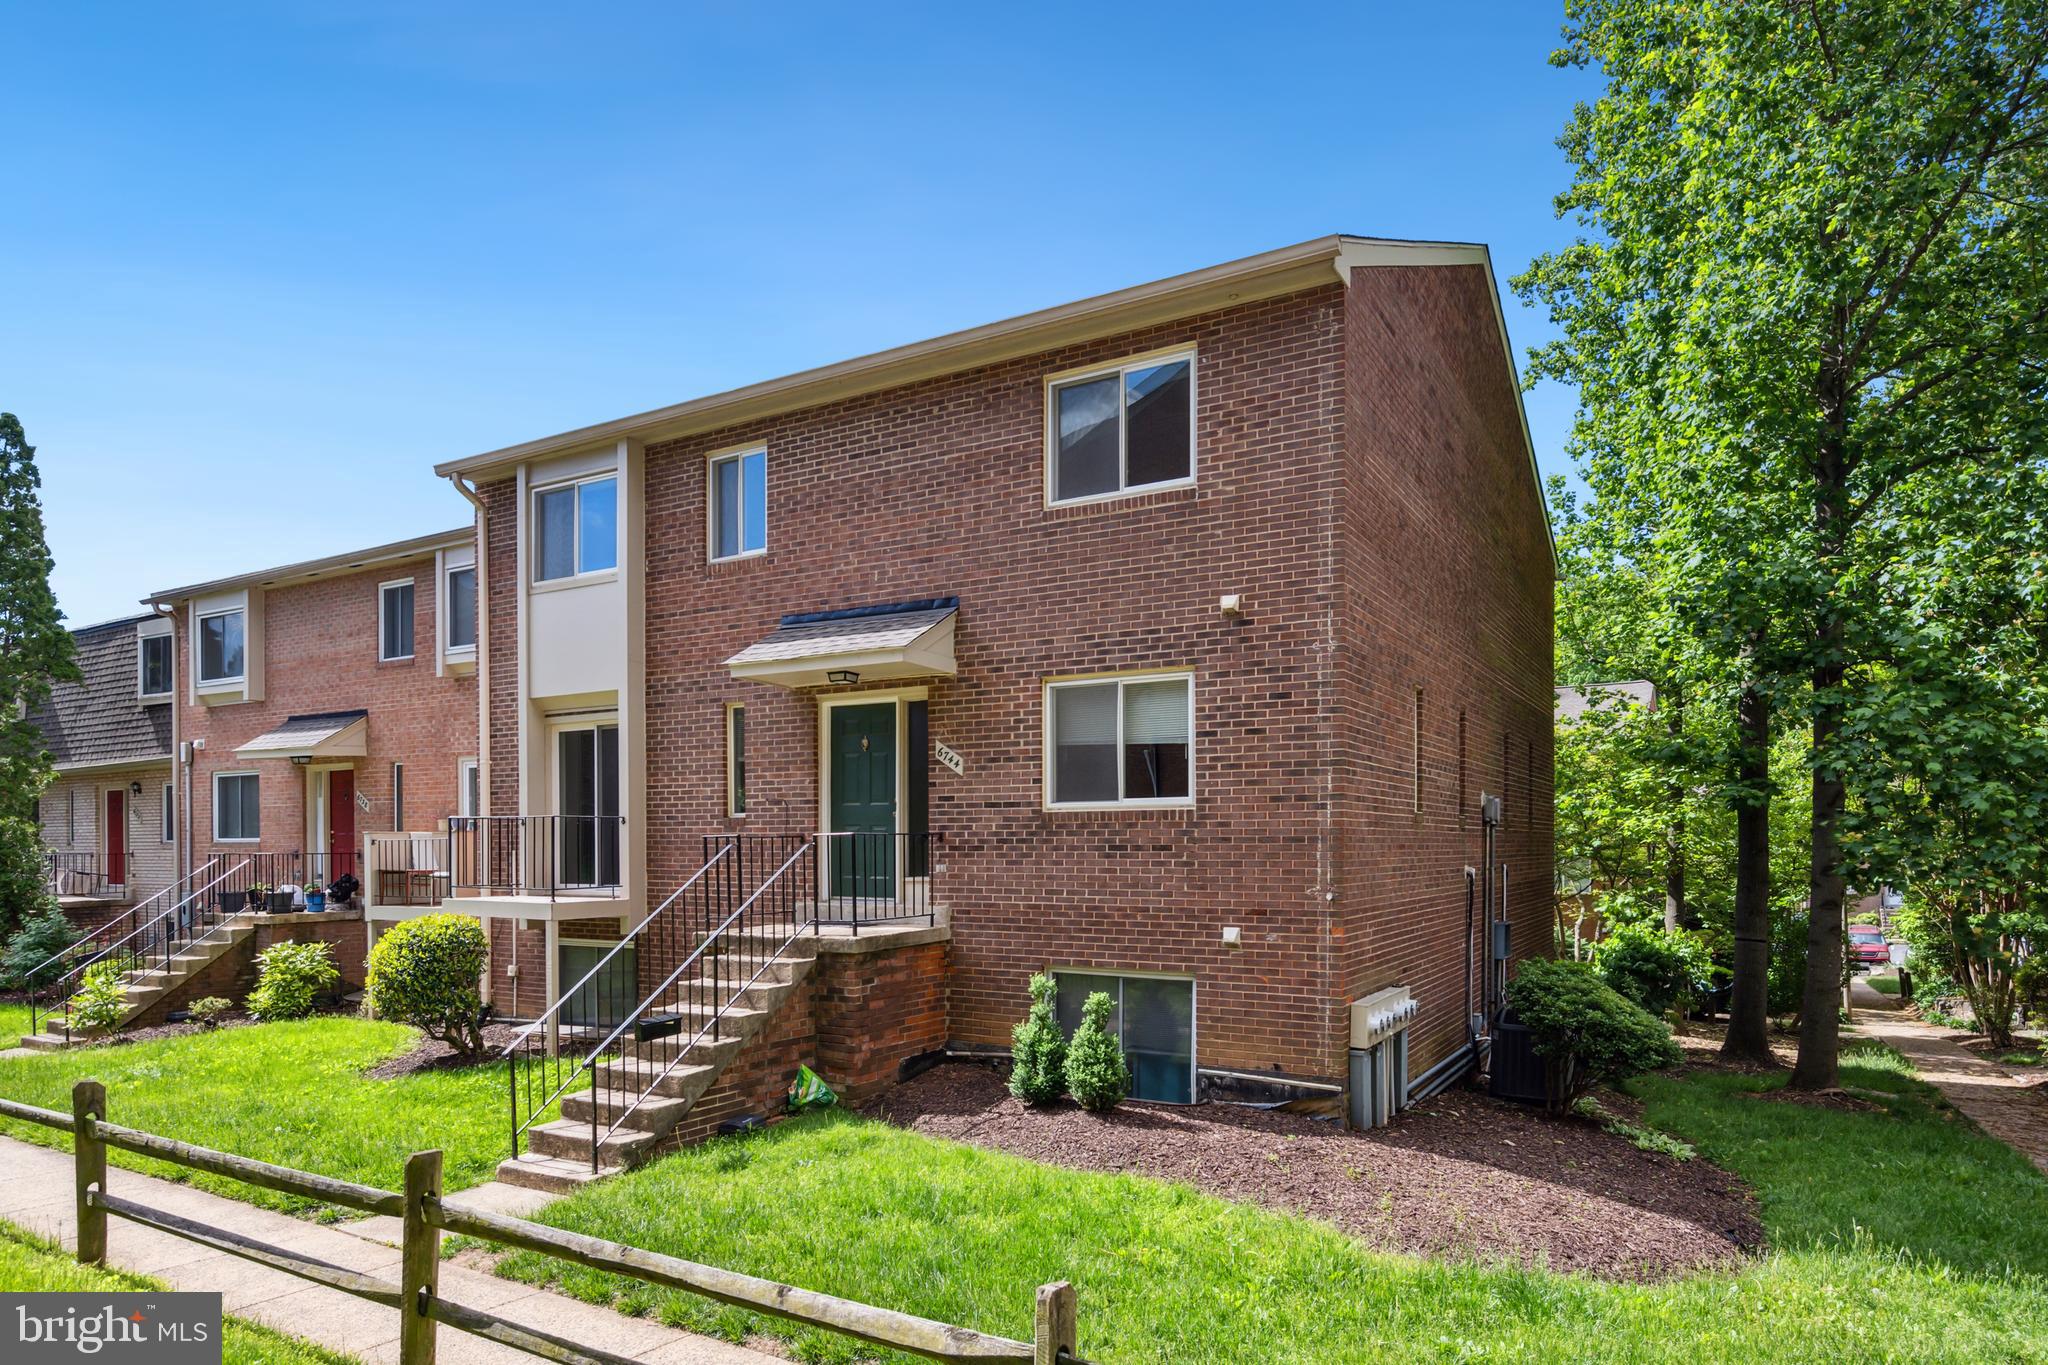
Completely Remodeled All Brick End Unit Condo Townhome offering 3 spacious bedrooms & 2 full baths & centrally located close to lots of grocery, dining, parks & outdoor recreation & minutes to the beltway! 
Covered entrway opens to an open & airy floor plan that features a renovated kitchen with white & grey Quartz countertops, top of the line white shaker cabinetry, stainless steel appliances & light grey luxury vinyl plank flooring throughout the main level. Lovely dining room with modern chandelier, laundry area with full size front loading washer & dryer. Expansive family room with lots of recessed lighting & a balcony with lovely garden views & a huge walk-in closet in the foyer area completes the main level! Make your way upstairs to the bedroom level where you will a generous sized primary bedroom suite with a big closet & a private upgraded bathroom with white tile, tub/shower combo, ceramic tile flooring,  modern mirrors & lighting & Quartz counterop on a comfort heigh vanity.   BIg storage closets line the hallway as well! 2 Spacious additional bedrooms have ample closet space, plush carpeting, big windows that let in lots of natural lighting & also share an upgraded bathroom with comfort height vanity with Quartz countertop, modern mirror & fixtures & tub/shower combo with glass doors. All the windows & sliding glass door have been replaced too. Wonderful neighborhood amenities, an outdoor pool, playground, lush, green common grounds. 1 assigned parking space with lots of open spaces. Additional storage in the attic! Great for investors!
#VAFX2239990

ANNANDALE

6744 PERRY PENNEY DRIVE 131

3 Beds

2 Baths

1,400 Sq.Ft.

$415,000

MLS#: VAFX2239990
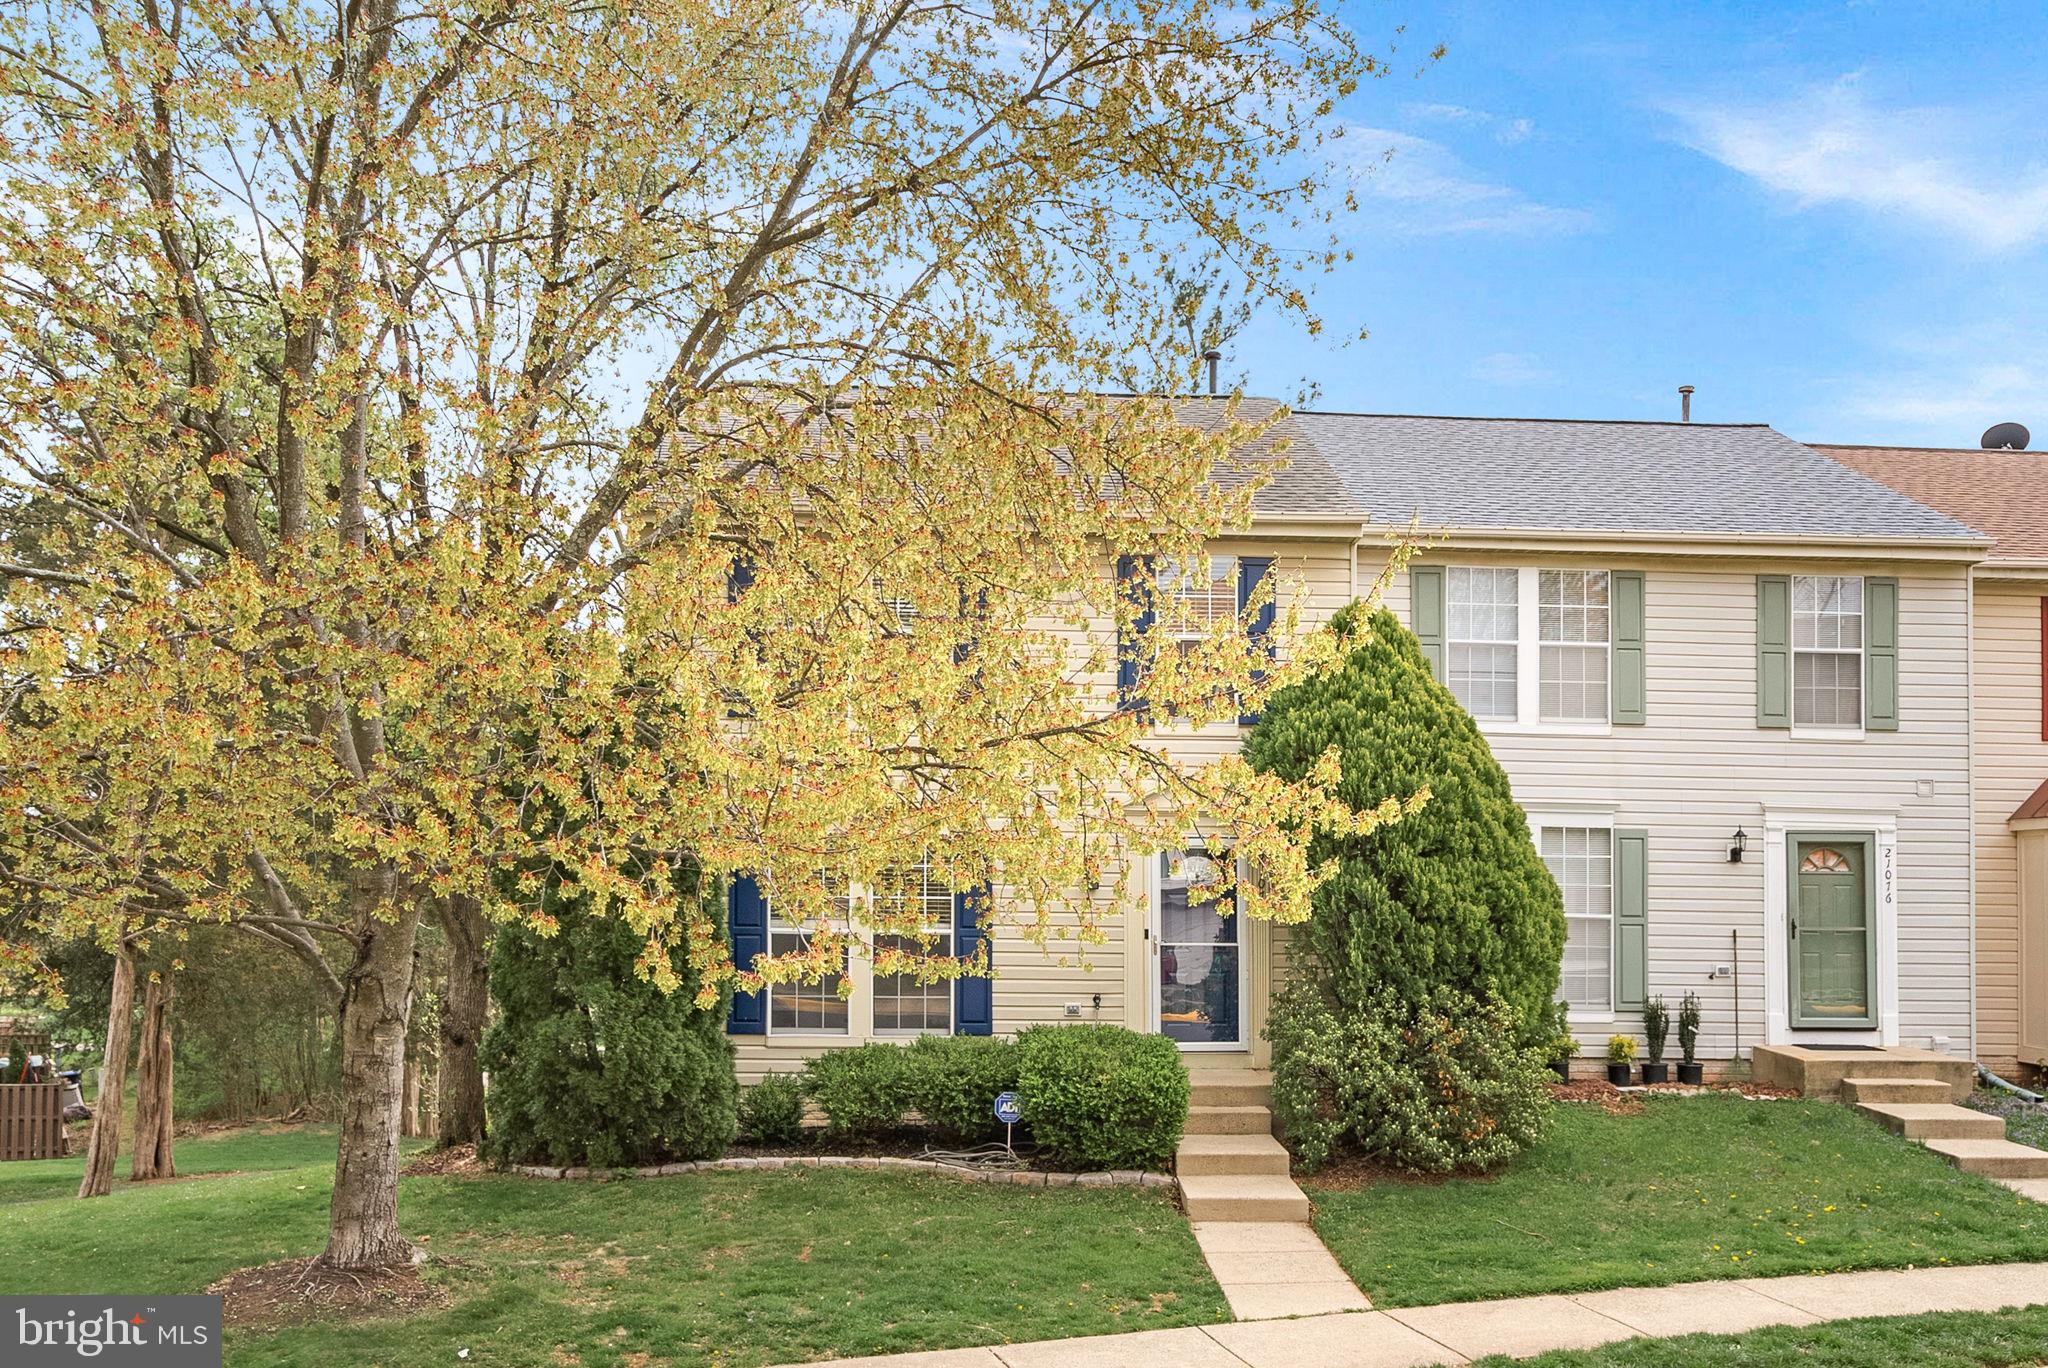
Welcome to 21074 Cornerpost Square, this end unit property offers one of the largest townhome backyards in the Ashburn Farm community and it backs to common area so you won't feel boxed in by other homes!  

As you step inside, you'll be greeted by a spacious living room, ideal for entertaining guests or kicking back and relaxing . The lower level recreation room features a cozy fireplace, providing warmth and ambiance during cooler months. The well-appointed kitchen includes a center island with granite counter tops and is complemented by a convenient powder room on the main level.

This home boasts three generously sized bedrooms, each designed with comfort in mind. The primary suite offers a luxurious walk-in closet and an en-suite bathroom, creating a private retreat.  Two additional bedrooms and one  full bathroom round out the upper level ensuring convenience for all.

Experience seamless indoor-outdoor living with a large deck overlooking a beautifully landscaped yard, where mature trees provide a tranquil setting. The finished basement offers additional living space, perfect for a home office, gym, or recreational area.

Enjoy the community amenities, including a pool, tennis courts, and a basketball court, all designed to enhance your active lifestyle. With 2 assigned parking spaces, ease and convenience are at your doorstep.

Discover the perfect blend of elegance and practicality at 21074 Cornerpost Square. Your dream home awaits!
#VALO2093932

ASHBURN

21074 CORNERPOST SQUARE

3 Beds

3 Baths

2,005 Sq.Ft.

$649,900

MLS#: VALO2093932
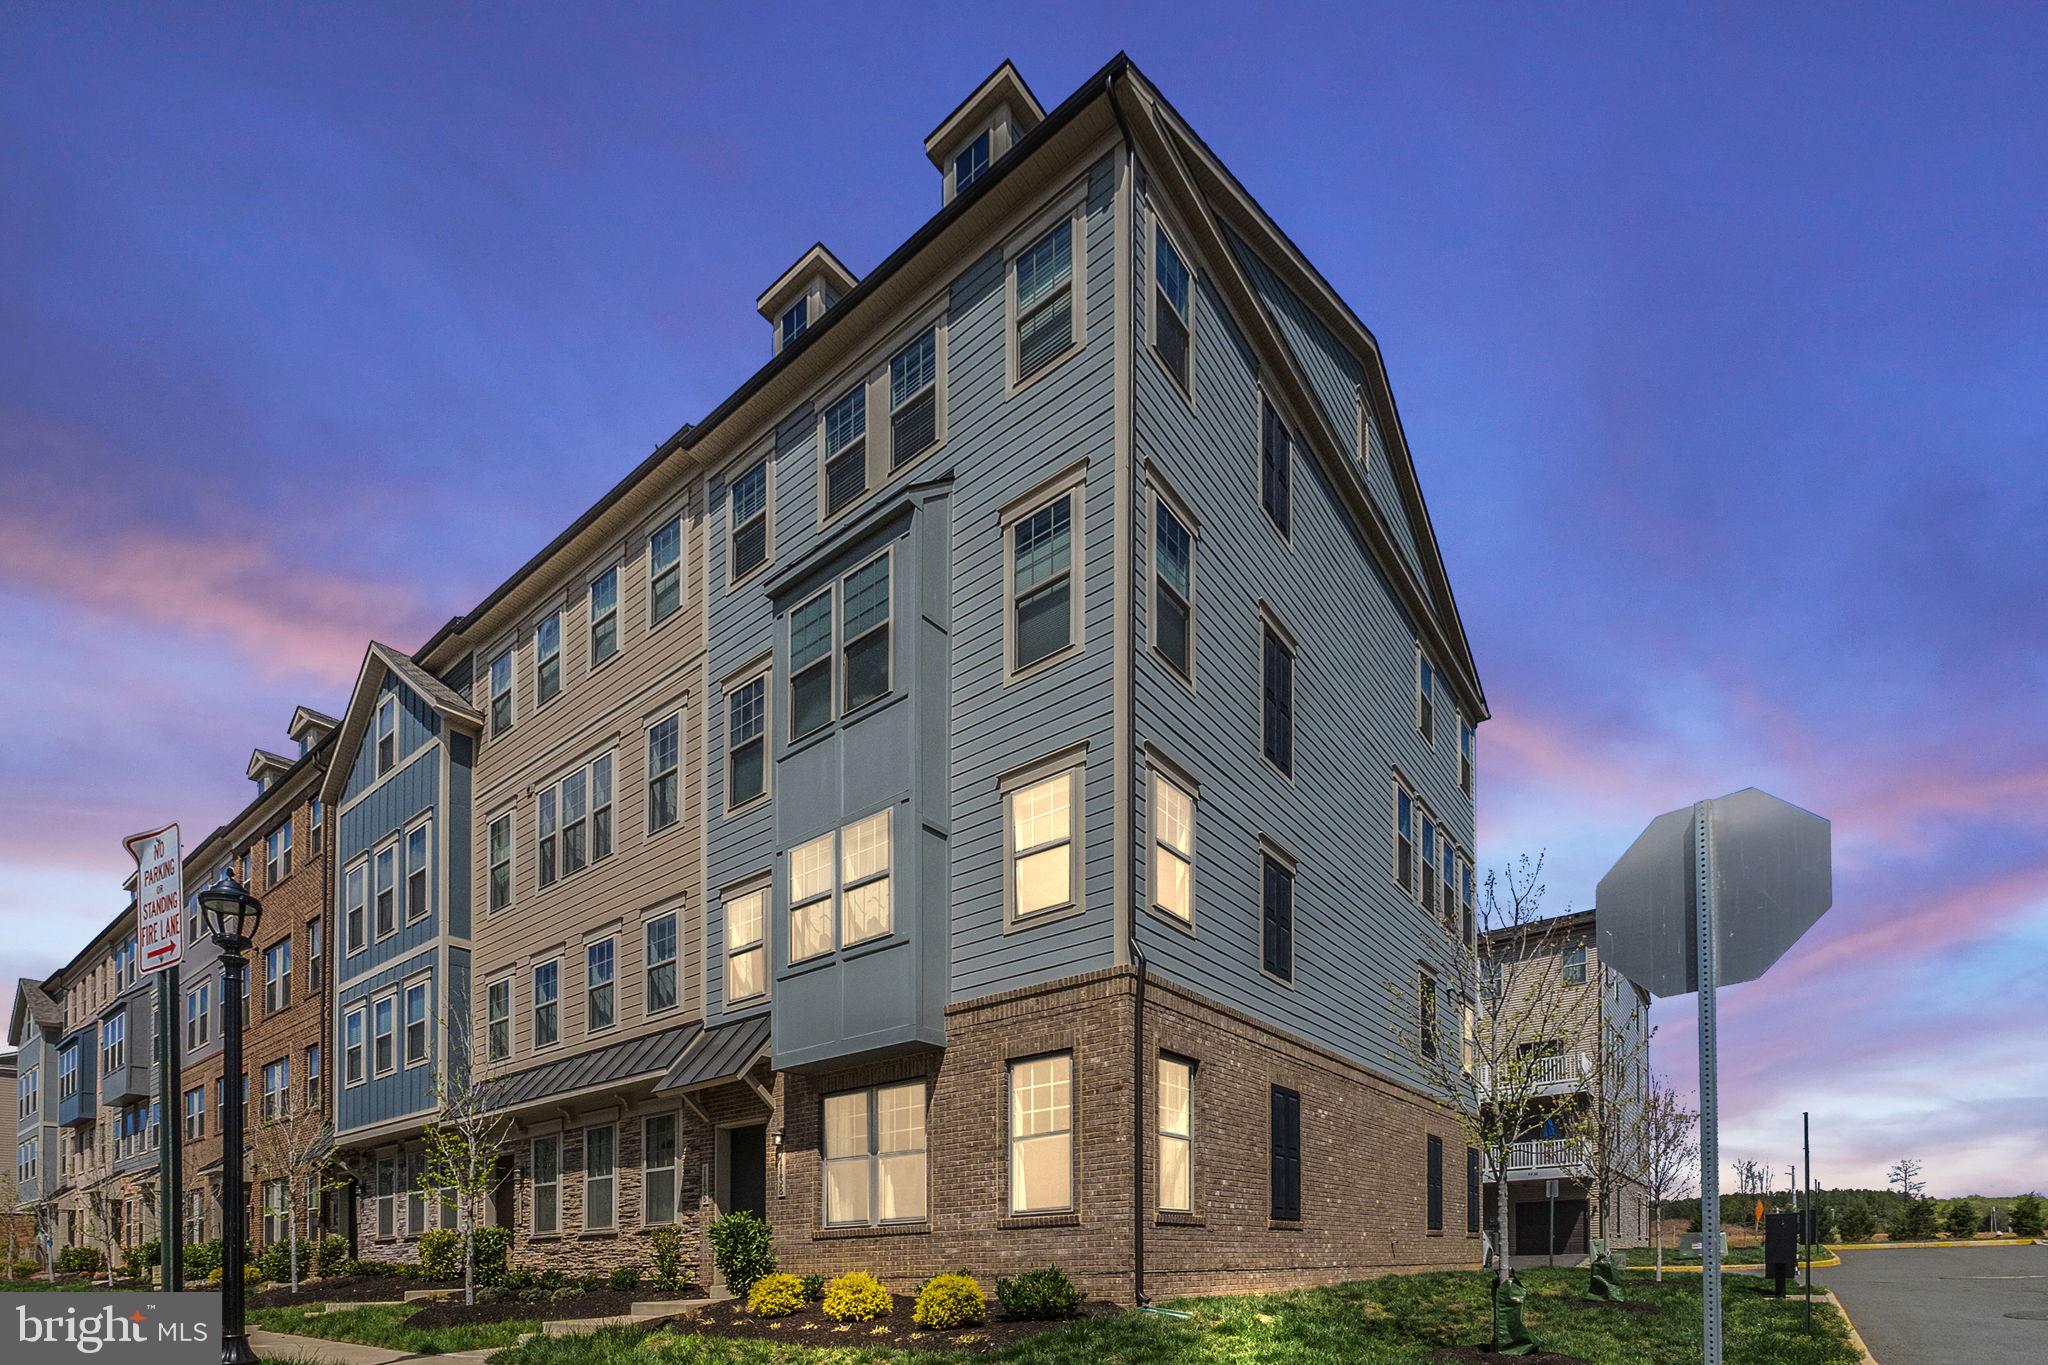
Welcome to 1138 Madeira Terrace, SE, a stunning light filled END-UNIT condominium in the heart of Leesburg, VA. Built by Stanley Martin Homes in 2020, this Savannah model offers two stories of beautifully designed living space with ground-level entrance that includes 2 Bedrooms, 2.5 Bathrooms  and 1,576 square feet of light-filled elegance.

Thoughtful upgrades and modern finishes enhance the home’s appeal, creating a perfect blend of style and functionality. The open-concept layout showcases 9’ ceilings, elegant hardwood flooring, recessed lighting, and an upgraded stairwell railing that enhances the home's airy feel. The spacious kitchen features an abundance of cabinetry, pull-out drawers, quartz countertops, a pantry, and appliances that include refrigerator, microwave, flat glass top electric range, dishwasher, and garbage disposal. The main level also includes a convenient half bath and easy access to your private one-car garage, along with a second parking space on the paved driveway.

Upstairs, the luxurious primary suite offers a peaceful retreat with two large walk-in closets and a spa-like ensuite bath featuring a tiled shower with a seamless glass enclosure. Designed for flexibility, this home includes one to two additional bedrooms, a second full bath, and the convenience of a front-loading Electrolux washer and dryer on the upper level. You are sure to enjoy the elongated balcony on this level, an ideal space for morning coffee or evening relaxation. High-speed internet options are available to ensure seamless connectivity for work and entertainment.

Starting in May 2025, residents will have access to an impressive new clubhouse, a swimming pool, tot lots, pickleball courts, and a paved trail leading directly to the W&OD Trail, which connects Purcellville to Washington, D.C. With major roadways nearby, the Silver Line Metro just 9.3 miles away, Dulles International Airport only 13 miles from home, and the Leesburg Park & Ride with Bus service only 2.7 miles away makes commuting effortless. Plus, the home’s prime location offers convenient access to shopping, dining, and entertainment, making it the perfect place to live.

Don't miss this exceptional opportunity!
#VALO2092672

LEESBURG

1138 MADEIRA TERRACE SE

2 Beds

2 Baths

1,576 Sq.Ft.

$524,900

MLS#: VALO2092672

1 ... 30 31 32 33 34 ... 666
* Listings identified with the FMLS IDX logo come from FMLS and are held by brokerage firms other than the owner of this website. The listing brokerage is identified in any listing details. Information is deemed reliable but is not guaranteed. If you believe any FMLS listing contains material that infringes your copyrighted work please review our DMCA policy and learn how to submit a takedown request. © 2024. First Multiple Listing Service, Inc.

Send a message

Message successfully sent.

Your message

What is 3 + 4 ?

Reason for contacting?

I agree to receive email communication and understand I can unsubscribe at any time.

I agree to be contacted by Charis Realty Group - Christine Issler, Broker via call, email, and text for real estate services. To opt out, you can reply 'stop' at any time or reply 'help' for assistance. You can also click the unsubscribe link in the emails. Message and data rates may apply. Message frequency may vary. Privacy Policy

Sign Out

Virtual Assistant

Would you like to take the next step with this property? We can help you schedule a showing or virtual tour, or send you more details.

Yes, I would like more information.

Thank You for Your Reply, One of Our Agents will contact you as soon as possible

No, maybe later.

Thank you, you can always contact me via email, phone number or through the contact form.

Realhub AI

Lucy - Your AI-Powered Realtor

Update Your Temporary Password

Personalize your search

Enter your email and we'll notify you immediately when new listings match what you're looking for.

or enter email address

Already have an account ? Login here

Continue your home search

I agree to receive communications and understand I can unsubscribe at any time.

I agree to be contacted by Charis Realty Group - Christine Issler, Broker via call, email, and text for real estate services. To opt out, you can reply 'stop' at any time or reply 'help' for assistance. You can also click the unsubscribe link in the emails. Message and data rates may apply. Message frequency may vary. Privacy Policy

Already have an account ? Login here

We use cookies

We use cookies primarily for analytics to enhance your experience. By accepting, you agree to our use of these cookies. You can manage your preferences or learn more about our cookies policy.
