Properties

Browse or get in touch to schedule a walkthrough.

  • Nearby me
Price range

Popular Features

Community Features

Association

Property Features

Waterfront

View

Exterior Features

Interior Features

Style

381254 properties match your criteria

Updated 1 minute ago

E-Alert name

Luxury at its finest! This sunlit and spacious third-floor unit boasts a balcony overlooking the center courtyard. Featuring 1 bedroom and 1 full bath, spanning 1,246 sqft, this residence has been meticulously updated. Highlights include a tile backsplash, den with large custom-built cabinet and bookcase, and a Control4 system seamlessly integrated throughout the unit. The Control4 system offers a personalized and unified smart home experience, allowing for the automation and control of connected devices such as lighting, audio, video, climate control, intercom, and security.

Enjoy the elegance of new engineering hardwood floors and fresh paint throughout. The large primary bedroom suite includes a walk-in closet, while the gourmet kitchen features a spacious island and high-end appliances. The Signet condominium provides exceptional amenities, including a friendly and professional 24-hour front desk/concierge, on-site manager, fitness center, party/meeting room, patio & grill area, and beautifully maintained grounds. Additionally, pet-friendly accommodations are offered.

Conveniently, 2 assigned parking spaces and 1 storage unit are included with the unit. Don't miss the opportunity to call this luxurious residence home!
#VAFX2175154

MCLEAN

6900 FLEETWOOD ROAD 315

1 Beds

1 Baths

1,246 Sq.Ft.

$1,025,000

MLS#: VAFX2175154

Do you have an RV, boat, or commercial vehicle? Don't miss this opportunity to own this house with an extended driveway and no HOA. Welcome to your dream home in the heart of Manassas! This single-family residence is perfectly situated in a private cul-de-sac on a generous 0.29-acre lot. Featuring 4 bedrooms and 2 full bathrooms on the top level, there is plenty of space for family and guests. The large Master Bedroom is a true retreat, boasting vaulted ceilings, a walk-in closet, and a private bathroom with double sinks for added convenience. Three secondary bedrooms are all spacious with generous closet space and they share the hall bath. The stacked full-size washer and dryer are also located on the upper level making laundry day a breeze. The main level has formal living & dining rooms and a family room with wood-burning fireplace. The basement is a blank canvas, offering plenty of storage or opportunities for your custom finishes, complete with rough-in for an easy bathroom installation. Step outside and relax on the beautiful paver patio (43.5' x 20') with built-in seating walls, or soothe your senses and sore muscles in the included hot tub under the charming covered pergola. The expansive driveway is large enough for an RV or boat. There is also a 30 AMP plug on the side of the house for RV hookup. And remember, no HOA! This home is surrounded by a beautifully landscaped yard featuring crepe myrtle trees, azalea bushes, burning bushes, a cherry blossom tree, a Japanese maple, and fresh mulch. Storage solutions in this home are plentiful: Built-in storage in the basement, large 10x14 shed, and garage storage built overhead. The garage also has a workbench and 2nd refrigerator.  This home is conveniently located with easy access to the by-pass, historic Old Town Manassas, shopping, and VRE, making it the ideal place to enjoy both comfort and convenience. Don’t miss this incredible opportunity to make this beautiful house your new home! Carrier heat pump HVAC system installed in May 2021.
#VAMN2006574

MANASSAS

10461 BRACKETS FORD CIRCLE

4 Beds

2 Baths

1,834 Sq.Ft.

$575,000

MLS#: VAMN2006574

You will love this recently updated split-foyer home in the Mill Garden South neighborhood.  Three bedrooms and two full baths will be plenty of room for everyone to relax. New paint and recently added kitchen appliances, washer/dryer, patio doors, flooring, roof and gutters.  This home is move in ready for you to enjoy! Home is also close to Cosnor's Corner & Southpoint shopping and restaurants.
#1001928230

FREDERICKSBURG

308 PLEASANTS DRIVE

3 Beds

2 Baths

N/A

$209,950

MLS#: 1001928230
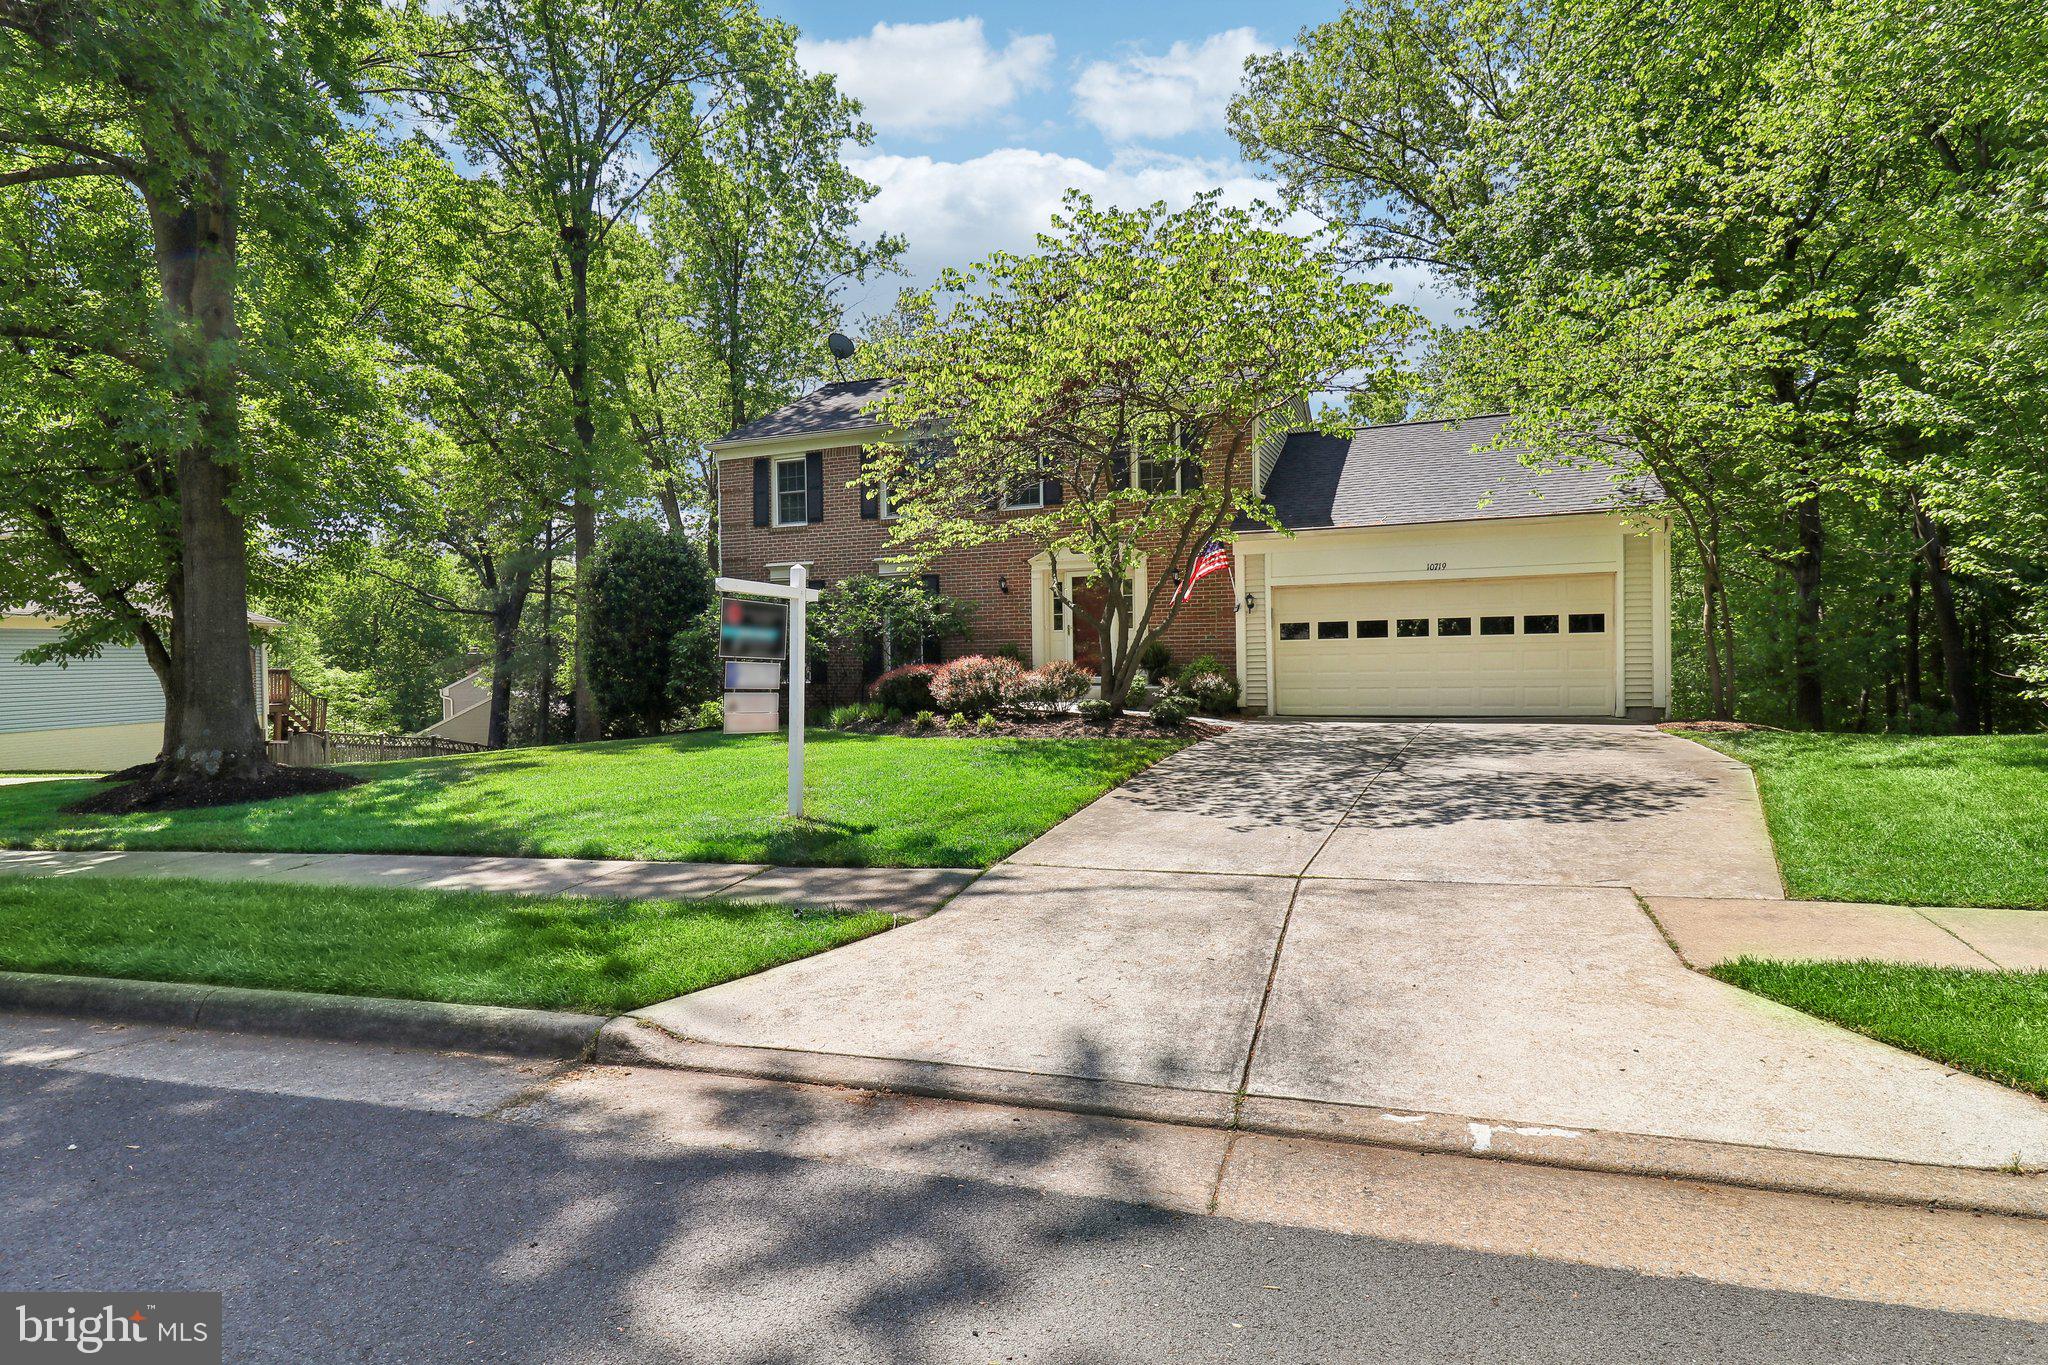
!!!MODEL HOME IN BURKE CENTRE - LOTS OF UPDATES - READY TO MOVE-IN!!!  Well Maintained and Updated Model home floor plan, Harwood Flooring on Main Level.  Family Room with Gas FP on main level,  Large Screened in Porch and Open Deck area off Dining Room, Great for Entertaining.  Large Bedrooms 3 Full Baths plus a half.  Basement Finished and wired for Sound System (whole house) with Full Bath and Wet bar area and Large Storage area.  Main Level includes Family Room, Kitchen, LR, DR and Laundry/Mud Room with wet sink off Garage.  Large 2- car Garage has extra storage area. In-Ground Sprinkler System with programmable control center.  

UPDATES INCLUDE: New Roof, New Insulation in Attic, All New Interior and Exterior Paint, ALL Carpeting NEW, New Front Stoop/Porch and Sidewalk from driveway...and more!

LOCATION LOCATION LOCATION...Community Trails and amenities.

OH Saturday 12-2:30.
#VAFX2178130

BURKE

10719 OAKENSHAW COURT

4 Beds

3 Baths

2,966 Sq.Ft.

$899,999

MLS#: VAFX2178130
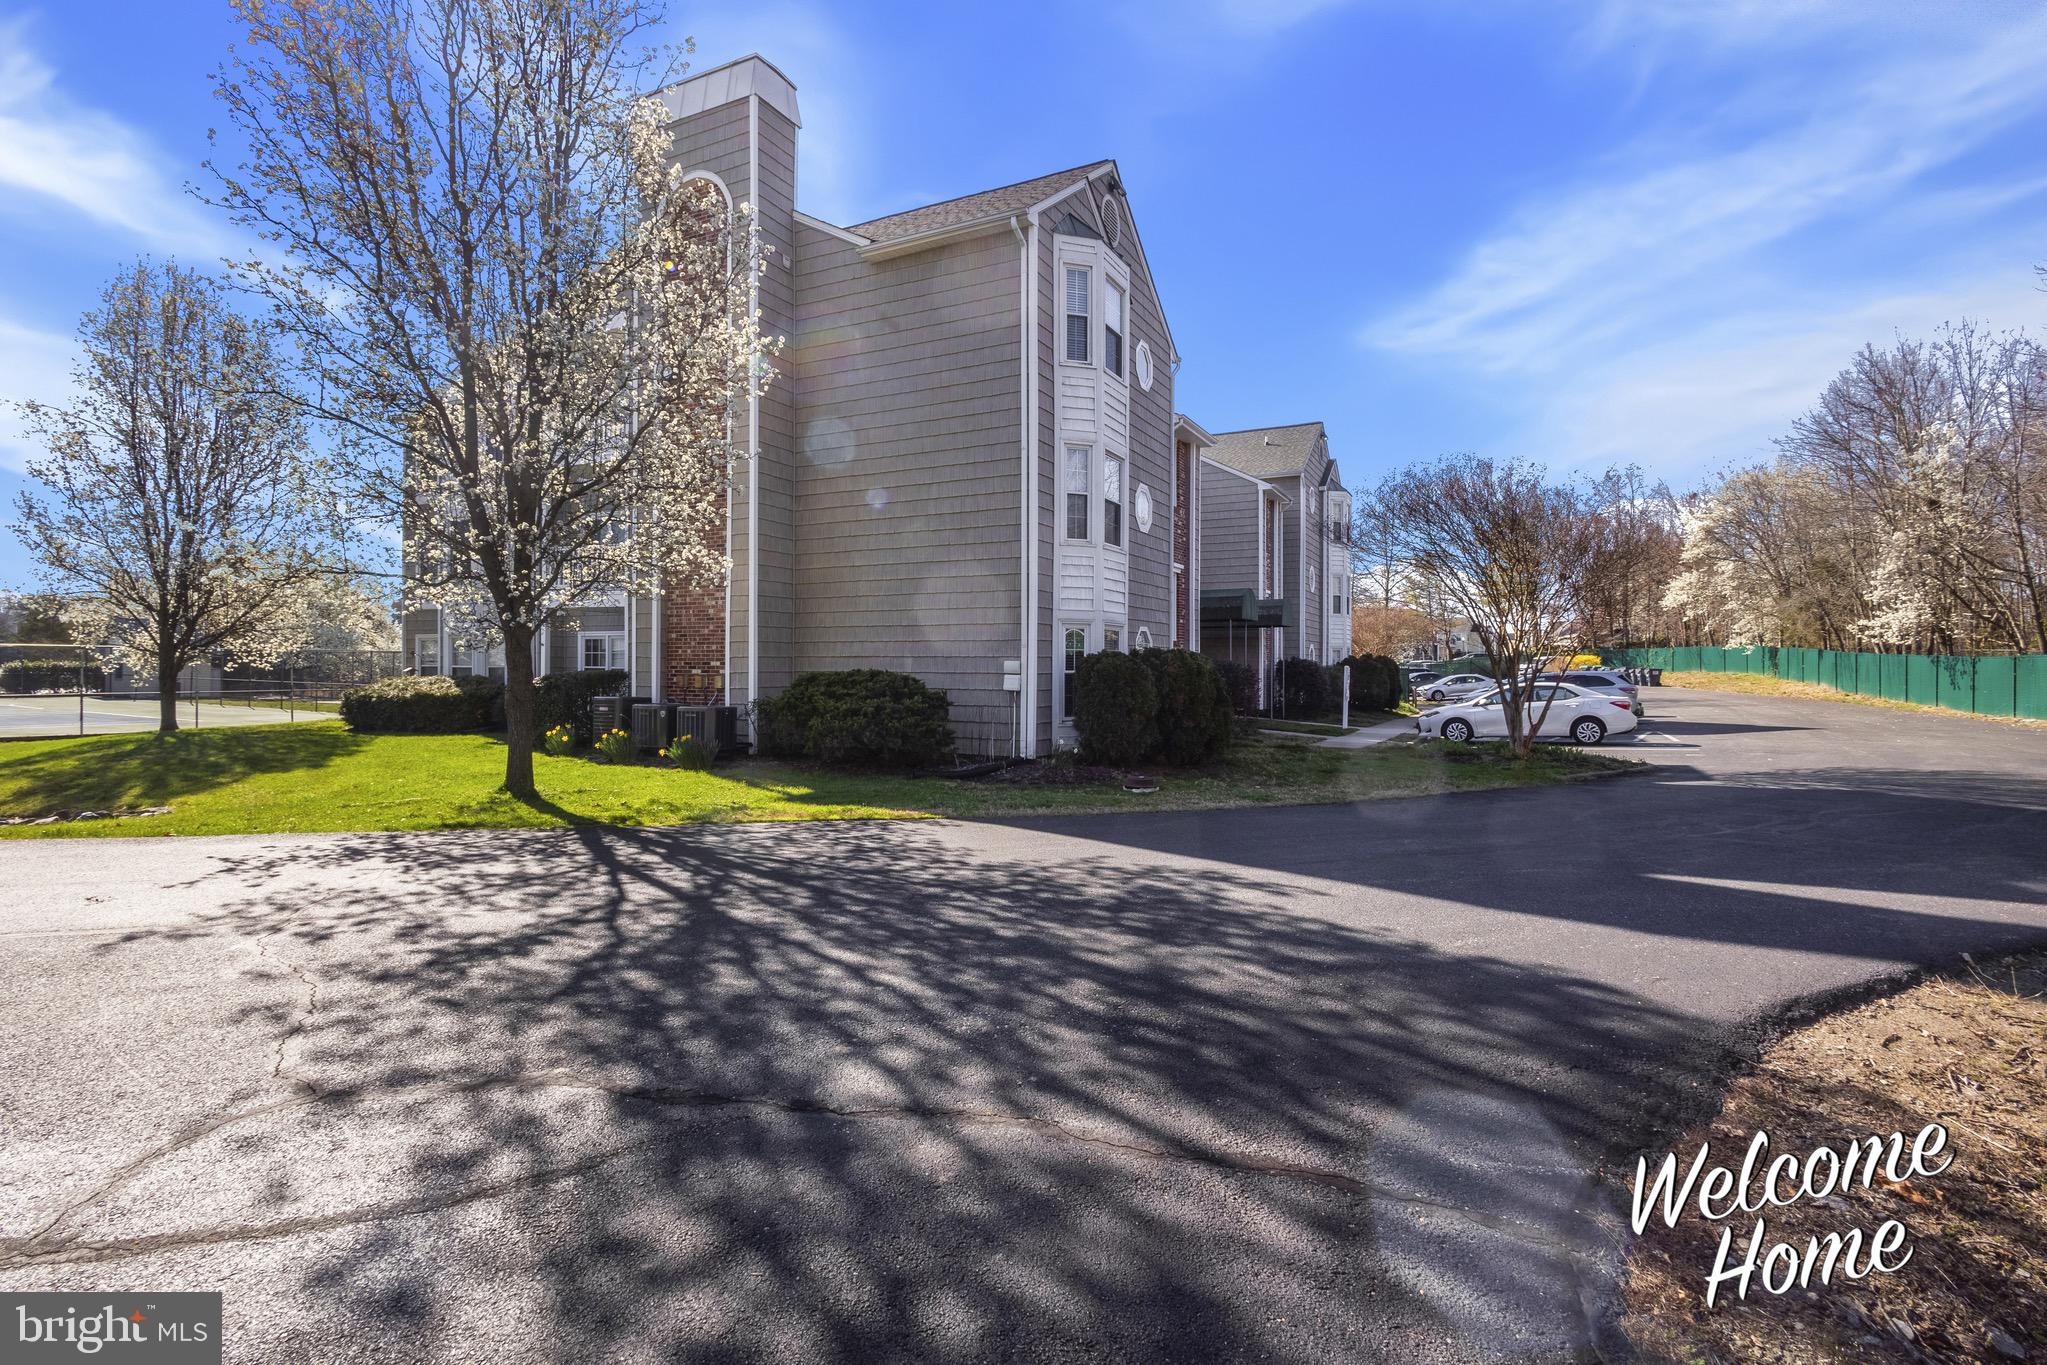
BACK ON THE MARKET! Looking for the perfect place to call home? Look no further than this cozy condo, nestled in a secure 55 + community. The first floor location makes it easily accessible for anyone, while the amenities such as a guard gate, tennis courts, pond, and pool provide everything you need right at your fingertips.

The abundance of natural light that floods through the windows creates a warm and inviting atmosphere that is sure to make you feel right at home. Imagine starting your day with a cup of coffee on your own private patio, overlooking the serene view of the green space and tennis courts.

Don't let this rare opportunity slip through your fingers. Take advantage of owning in this highly sought after neighborhood and experience comfortable and secure living like never before.
#VASP2023600

FREDERICKSBURG

11154 SUMMERS COVE 1A

2 Beds

1 Baths

1,008 Sq.Ft.

$249,900

MLS#: VASP2023600
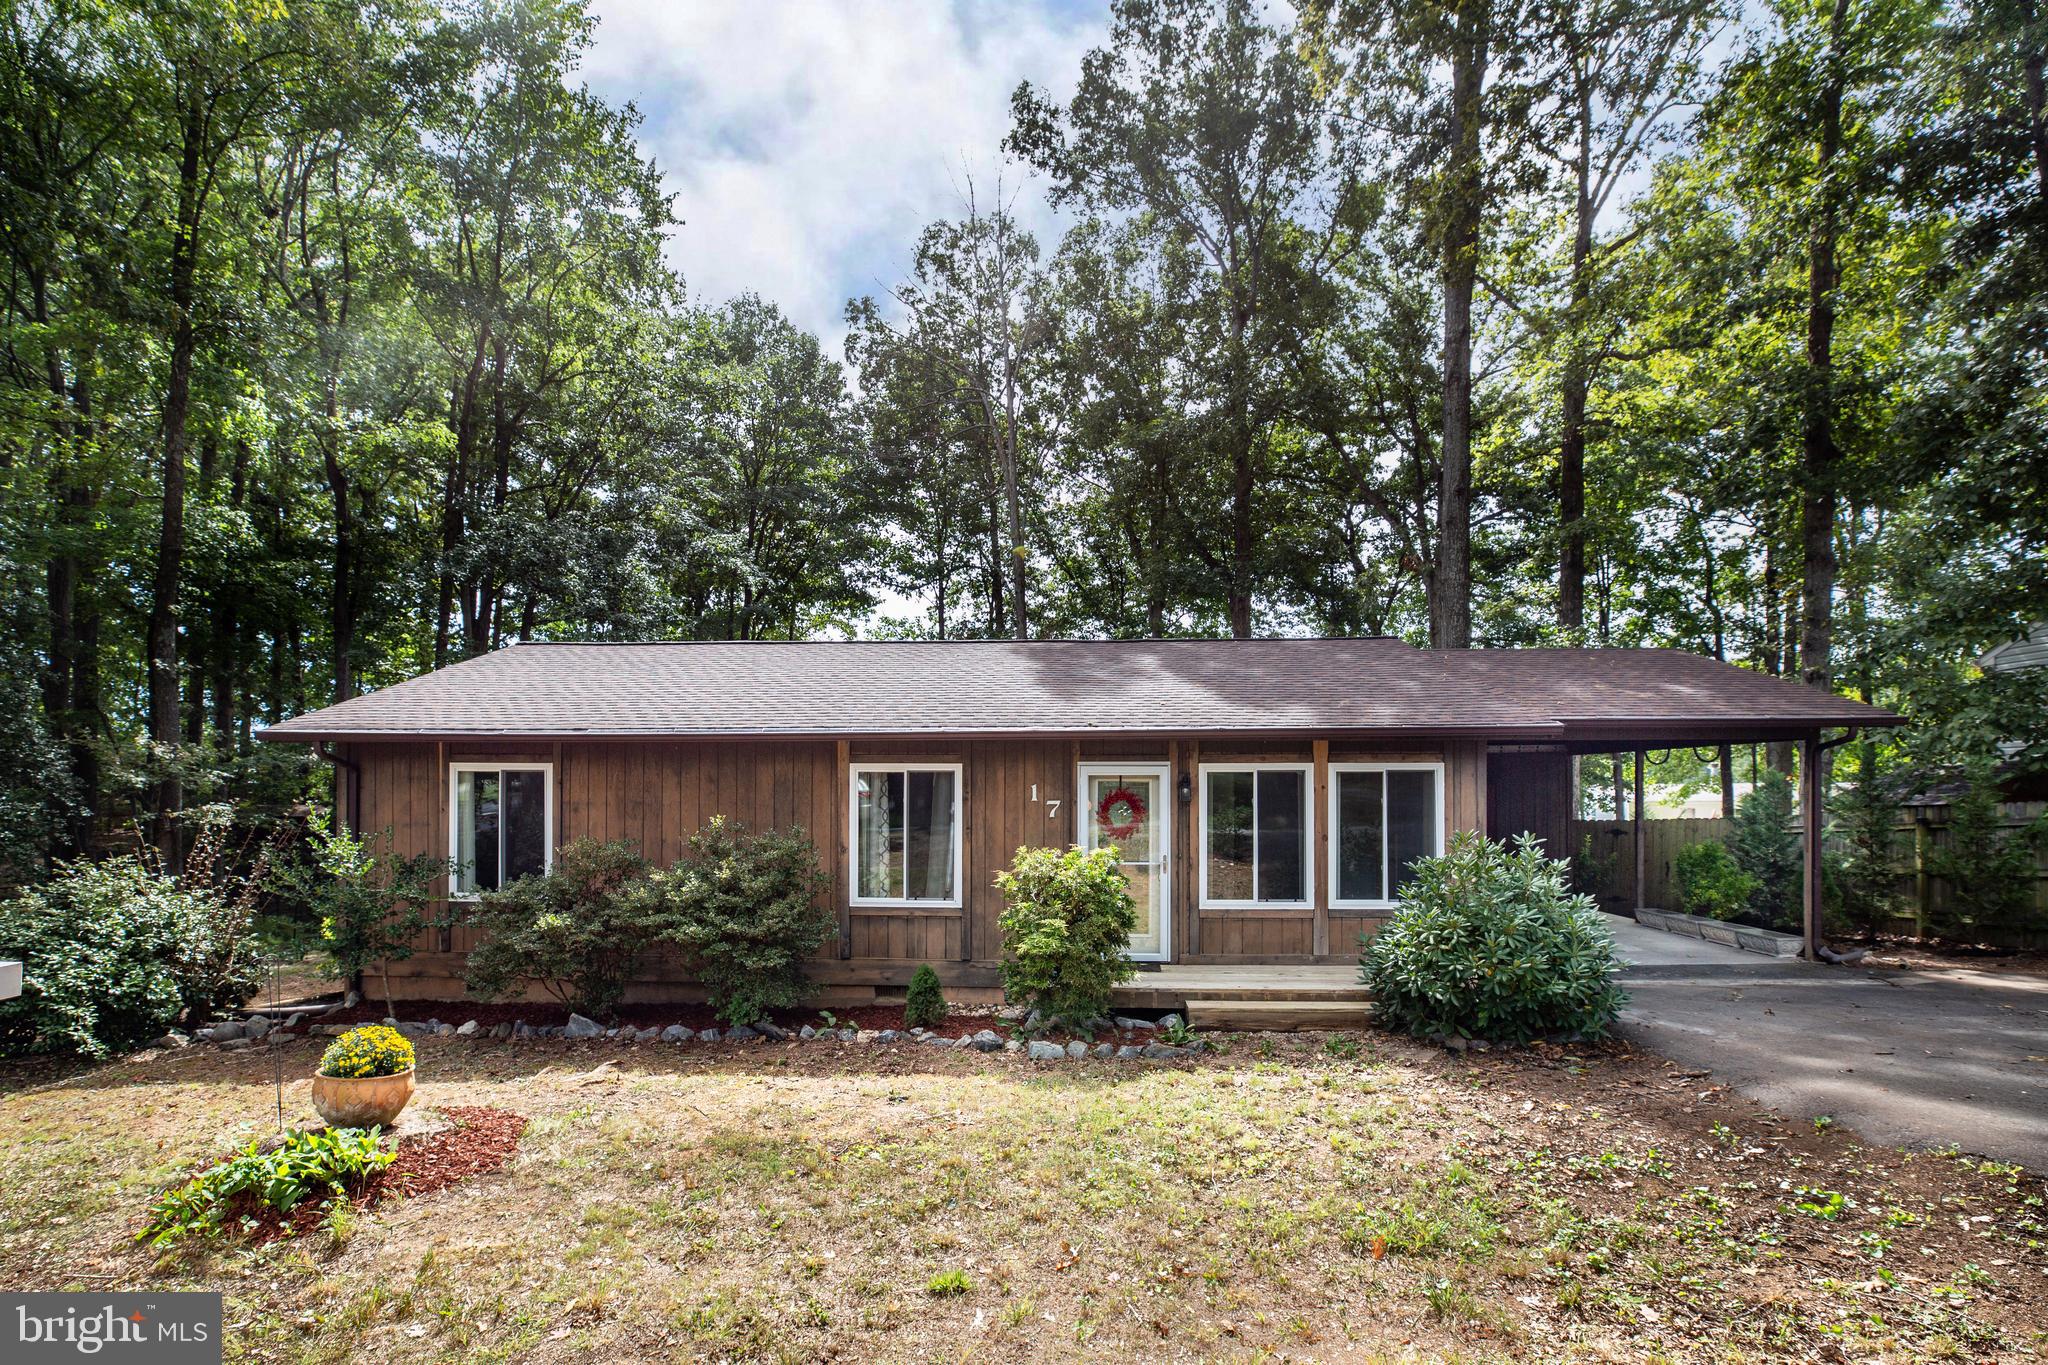
***Brand new HVAC system will be paid for by Seller at closing and installed after closing, High Efficiency 2­Ton Heat Pump System***Great 3 bedroom and 1.5 bathroom Rancher/Rambler with 1,135 sqft on 0.33 acres in The Timbers Neighborhood. No HOA! Spacious deck overlooking a private and large backyard, wonderful for entertaining. Fresh paint throughout and all appliances were newly updated 3 years ago. Attached carport with additional storage. Engineered wood flooring throughout the dining room, living room, kitchen, and hallway. Oversized windows allow for great natural lighting. Spacious living room with a nice view of the deck and backyard. Conveniently located 8 minutes from Central Park and I-95. 18 minutes to Downtown Fredericksburg.
#VASP2002802

FREDERICKSBURG

17 TIMBERLAND DRIVE

3 Beds

1 Baths

1,135 Sq.Ft.

$260,000

MLS#: VASP2002802

Beautiful and meticulously renovated 3 bedroom 2 full bath patio level condo in sought after Penderbrook.  Updates include a complete kitchen renovation in April of  2024 , brand new white Shaker cabinets with Bianco quartz countertops , arching faucet and over the counter microwave oven , newer appliances.
The popcorn ceiling has been removed completely and fresh paint through-out the unit. The golden Arowana HDPC waterproof flooring throughout. All bathrooms renovated with white vanity cabinets and Bianco quartz  countertops. HVAC is 3 years old. Well-known Penderbrook Community amenties include a health club, swimming pools, tennis courts, lot tots, public golf course. Nearby shopping includes Fair Oaks Mall, Fairfax Corner , Reston Towne Centre, Wegmans, Costco and Whole Foods.
Offer Deadline of 12 PM on Monday  4/ 29.
#VAFX2175352

FAIRFAX

12103 GREEN LEAF COURT 102

3 Beds

2 Baths

1,123 Sq.Ft.

$415,000

MLS#: VAFX2175352

Park like setting on almost 2 acres just minutes to  Crows Nest, Aquia Landing and the Brooke Road VRE station. This expansive 3400 square foot home has an open and airy floor plan with private office off of the entry along with formal living and dining room. Updated kitchen with center island and ample table space. Built in Bookcases flank the fireplace in the spacious family room. Large mud room off of garage with shop sink. Primary bedroom with sitting room, large walk in closet and updated bathroom with new vanity/sinks.  Unfinished basement is framed out and ready to be finished. Walk out level to paver stone patio and impressive and lush landscaped yard with Koi Pond. Composite deck over looks your private, fenced in rear yard with a wooded back drop. 40 Amp Generator will convey with quick connect to panel.
#VAST2011468

STAFFORD

12 BLOSSOM TREE COURT

4 Beds

2 Baths

3,402 Sq.Ft.

$599,900

MLS#: VAST2011468

RIVERFRONT!  Beautiful one-of-a-kind custom built RIVERFRONT home with breathtaking mountain views and views of the Skyline Drive.  Enjoy year around sunrises & endless rainbows over the Shenandoah River.  This lovely unique home offers 5,523 finished sq. ft., 5 bedrooms and 4 ½ Baths on 5.08 private & secluded (park like setting) acres, with 438 feet of river frontage.  Additional rooms can be used as bedrooms although they are not official bedrooms This custom home offers two beautiful stone wood burning fireplaces, pellet stove, local custom cut white pine beams, skylights, wood floors, commercial grade appliances, upgraded counter tops, and a glass wall staircase trimmed in red cedar.  Huge great room, fully open floor plan with kitchen, large dining area to accommodate table and seating for 15 or more, wet bar, perfect for entertaining family & friends complete with kegerator, mini refrigerator & sink, open to family room, with stone fireplace, soaring cathedral ceilings & endless windows, where you never have to miss a view or sunrise.   Luxury main level master suite with local custom cut and milled red cedar ceiling & trim, red cedar custom shelving, woodstove, natural stone tile in master bedroom, custom master shower and jacuzzi tub to soak in the views.  Upper level offers 3 (unofficial) additional bedrooms, & one full bath.  Three secret hidden rooms, locations to be disclosed.  Enter thru the dungeon style door to the fully finished lower level, perfect for an in- law suite, with separate entrance.  Lower level offers recreational room, family room with stone wood burning fireplace (ready to be converted to gas), 3 (unofficial) bedrooms, and full bath.  If you love the great outdoors and love to entertain, there’s tons of additional space on the large wrap around decking with hot tub and porches.  Enjoy covered porch with additional covered outdoor room, and two flagstone patios.  Decks and porches are composite with western cedar handrails with ½ inch tempered glass panels.  2x6 exterior walls, western cedar on all exterior siding and trim, solid wood doors on the interior and exterior.  This home was built so the exterior is nearly maintenance free.  You will love the two fishponds, one with fountain. Barn on property with electricity and filtered running water, and chicken coops.  Custom formed concrete driveway and 5 car garage, 2 car on main and 3 cars on lower level, main-level garage loft with electricity and access to master bedroom, is ready to finish, newer thermal garage doors installed, with workshop area, and additional storage areas.  Gather the family and friends at the river pavilion complete with electricity & filtered water perfect for entertaining.   Brick pig roast, fire pit to roast marshmallows or just sit and relax by the fire.  Cut in boat ramp to the river on property, perfect for launching your boat or canoe.  Enjoy hours on the river, boating, canoeing, kayaking, floating, and fishing.   Over 5 acres to roam, beautiful park like setting on the river, tree house for kids, and plenty of room with unlimited future possibilities.  Property is located on a dead-end street with only three other houses for extra privacy.  Comcast/Xfinity high speed internet is available for those who work from home.  A short distance to town, Skyline Drive, Andy Guest State Park, hiking trails, wineries, golf courses and to I-66 for commuters.  It’s all here! A world away from it all, yet minutes to everything.  Generator to convey
#VAWR2007380

FRONT ROYAL

52 ROCKLEDGE COURT

5 Beds

4 Baths

5,523 Sq.Ft.

$975,000

MLS#: VAWR2007380
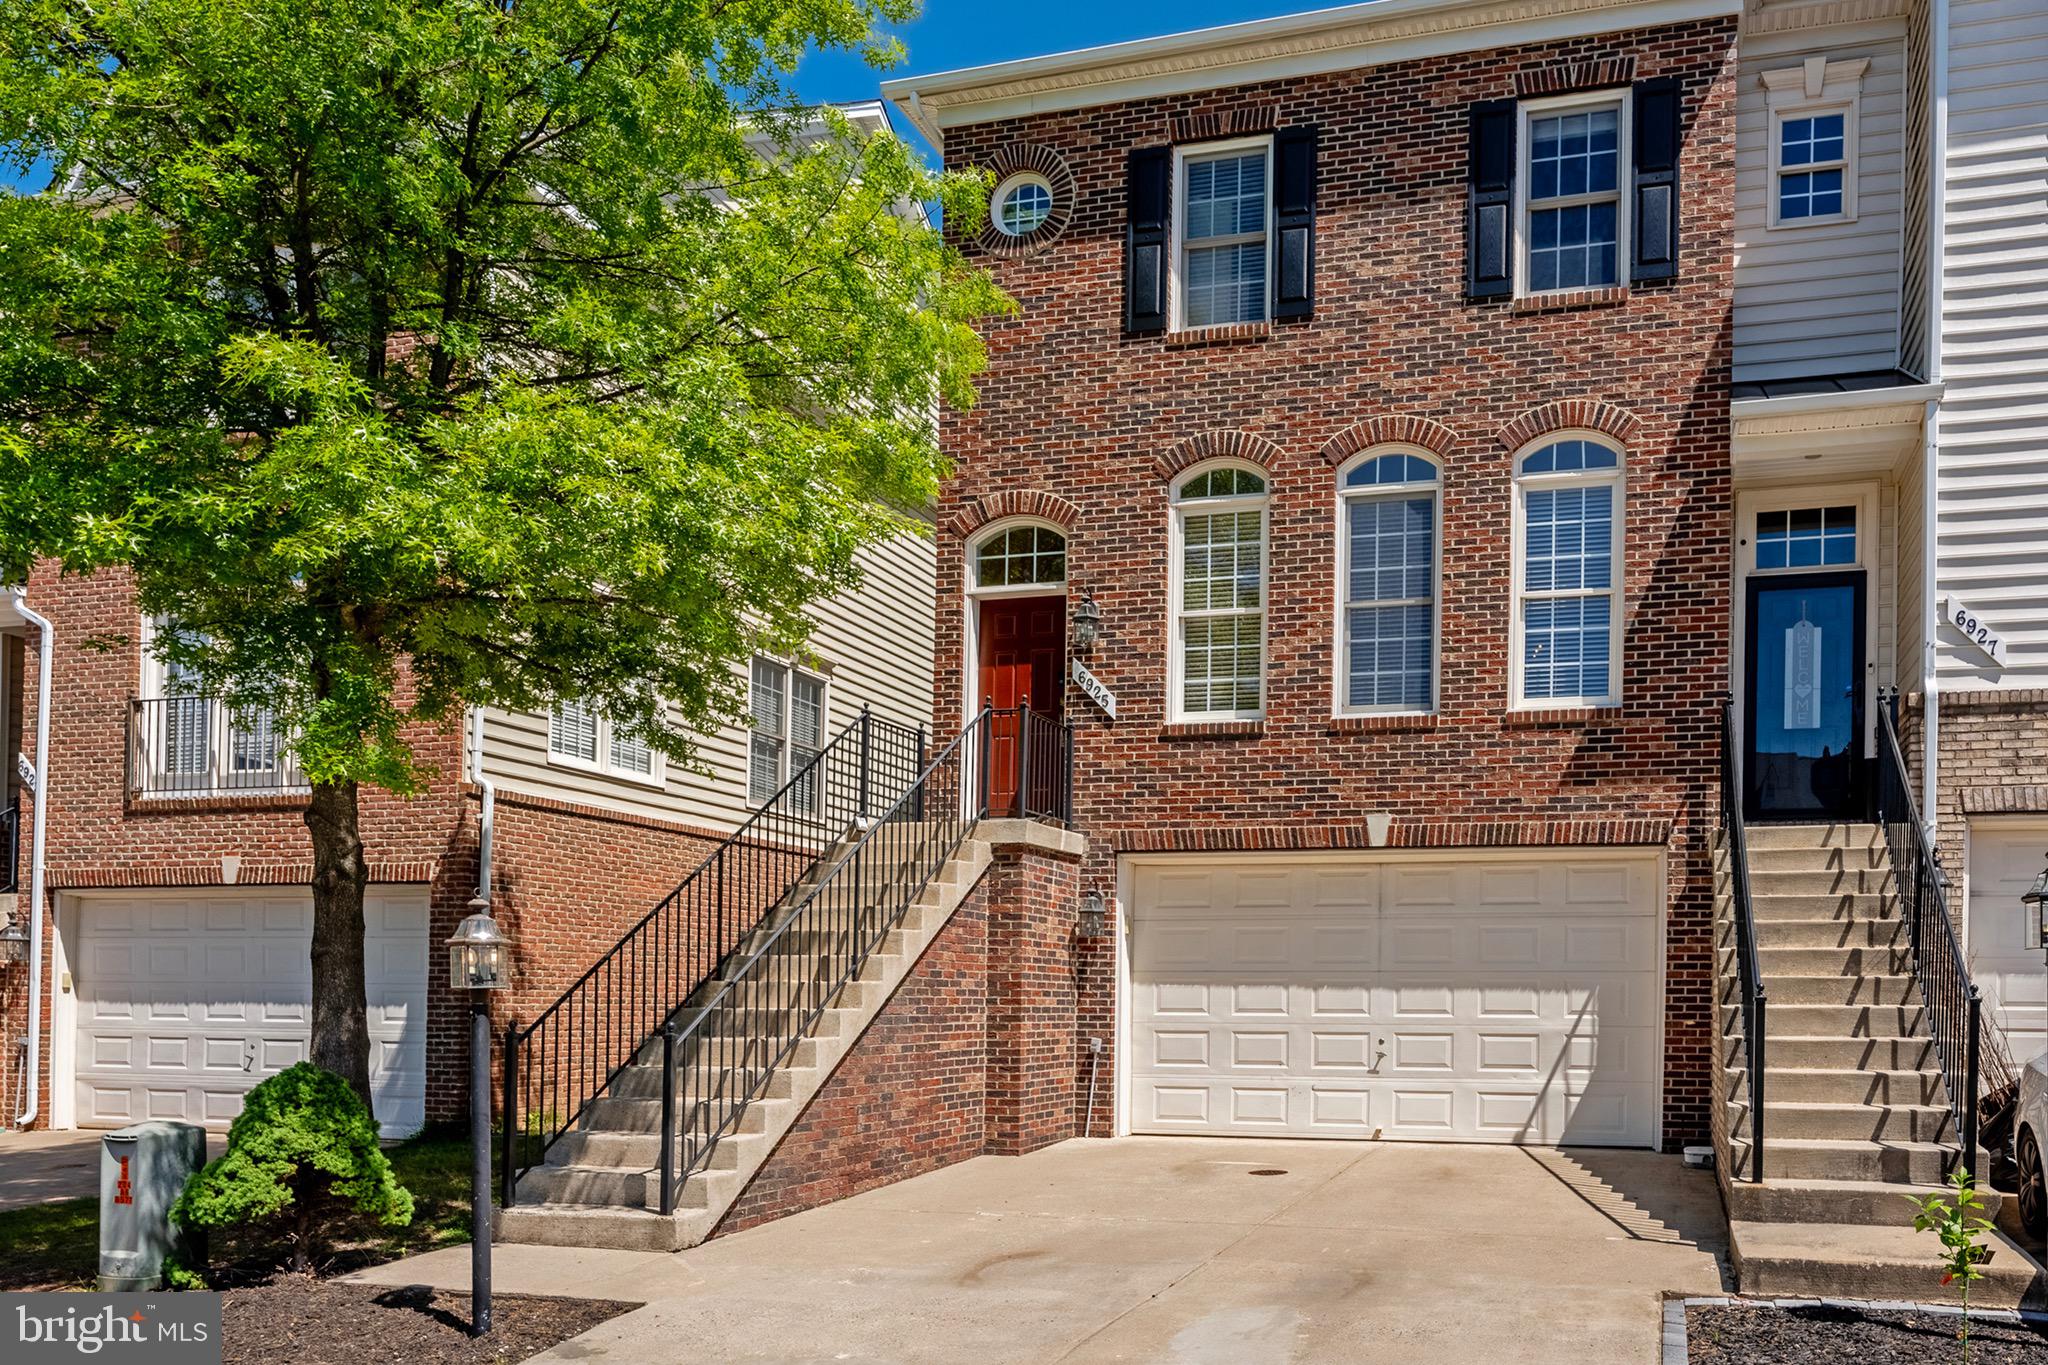
Stunning Three level end unit townhouse in the sought after Piedmont South Community. Featuring a 2 car garage, hardwood floor throughout the main floor and primary bedroom, granite countertops, crown molding, double wall oven, and much more. New Roof May 2018, New Air Conditioner Unit Aug-2020, New Water Heater Nov 2023, Most of the interior painted April 2024. Conveniently located Located Near The Manassas Battlefield, Jiffy Lube Live, Gateway Shopping Center, Wegman's, Restaurants & More. Easy Access To The Haymarket & Gainesville Commuter Lots, 66 & 234.
#VAPW2070904

GAINESVILLE

6925 STANWICK SQUARE

3 Beds

2 Baths

2,445 Sq.Ft.

$600,000

MLS#: VAPW2070904
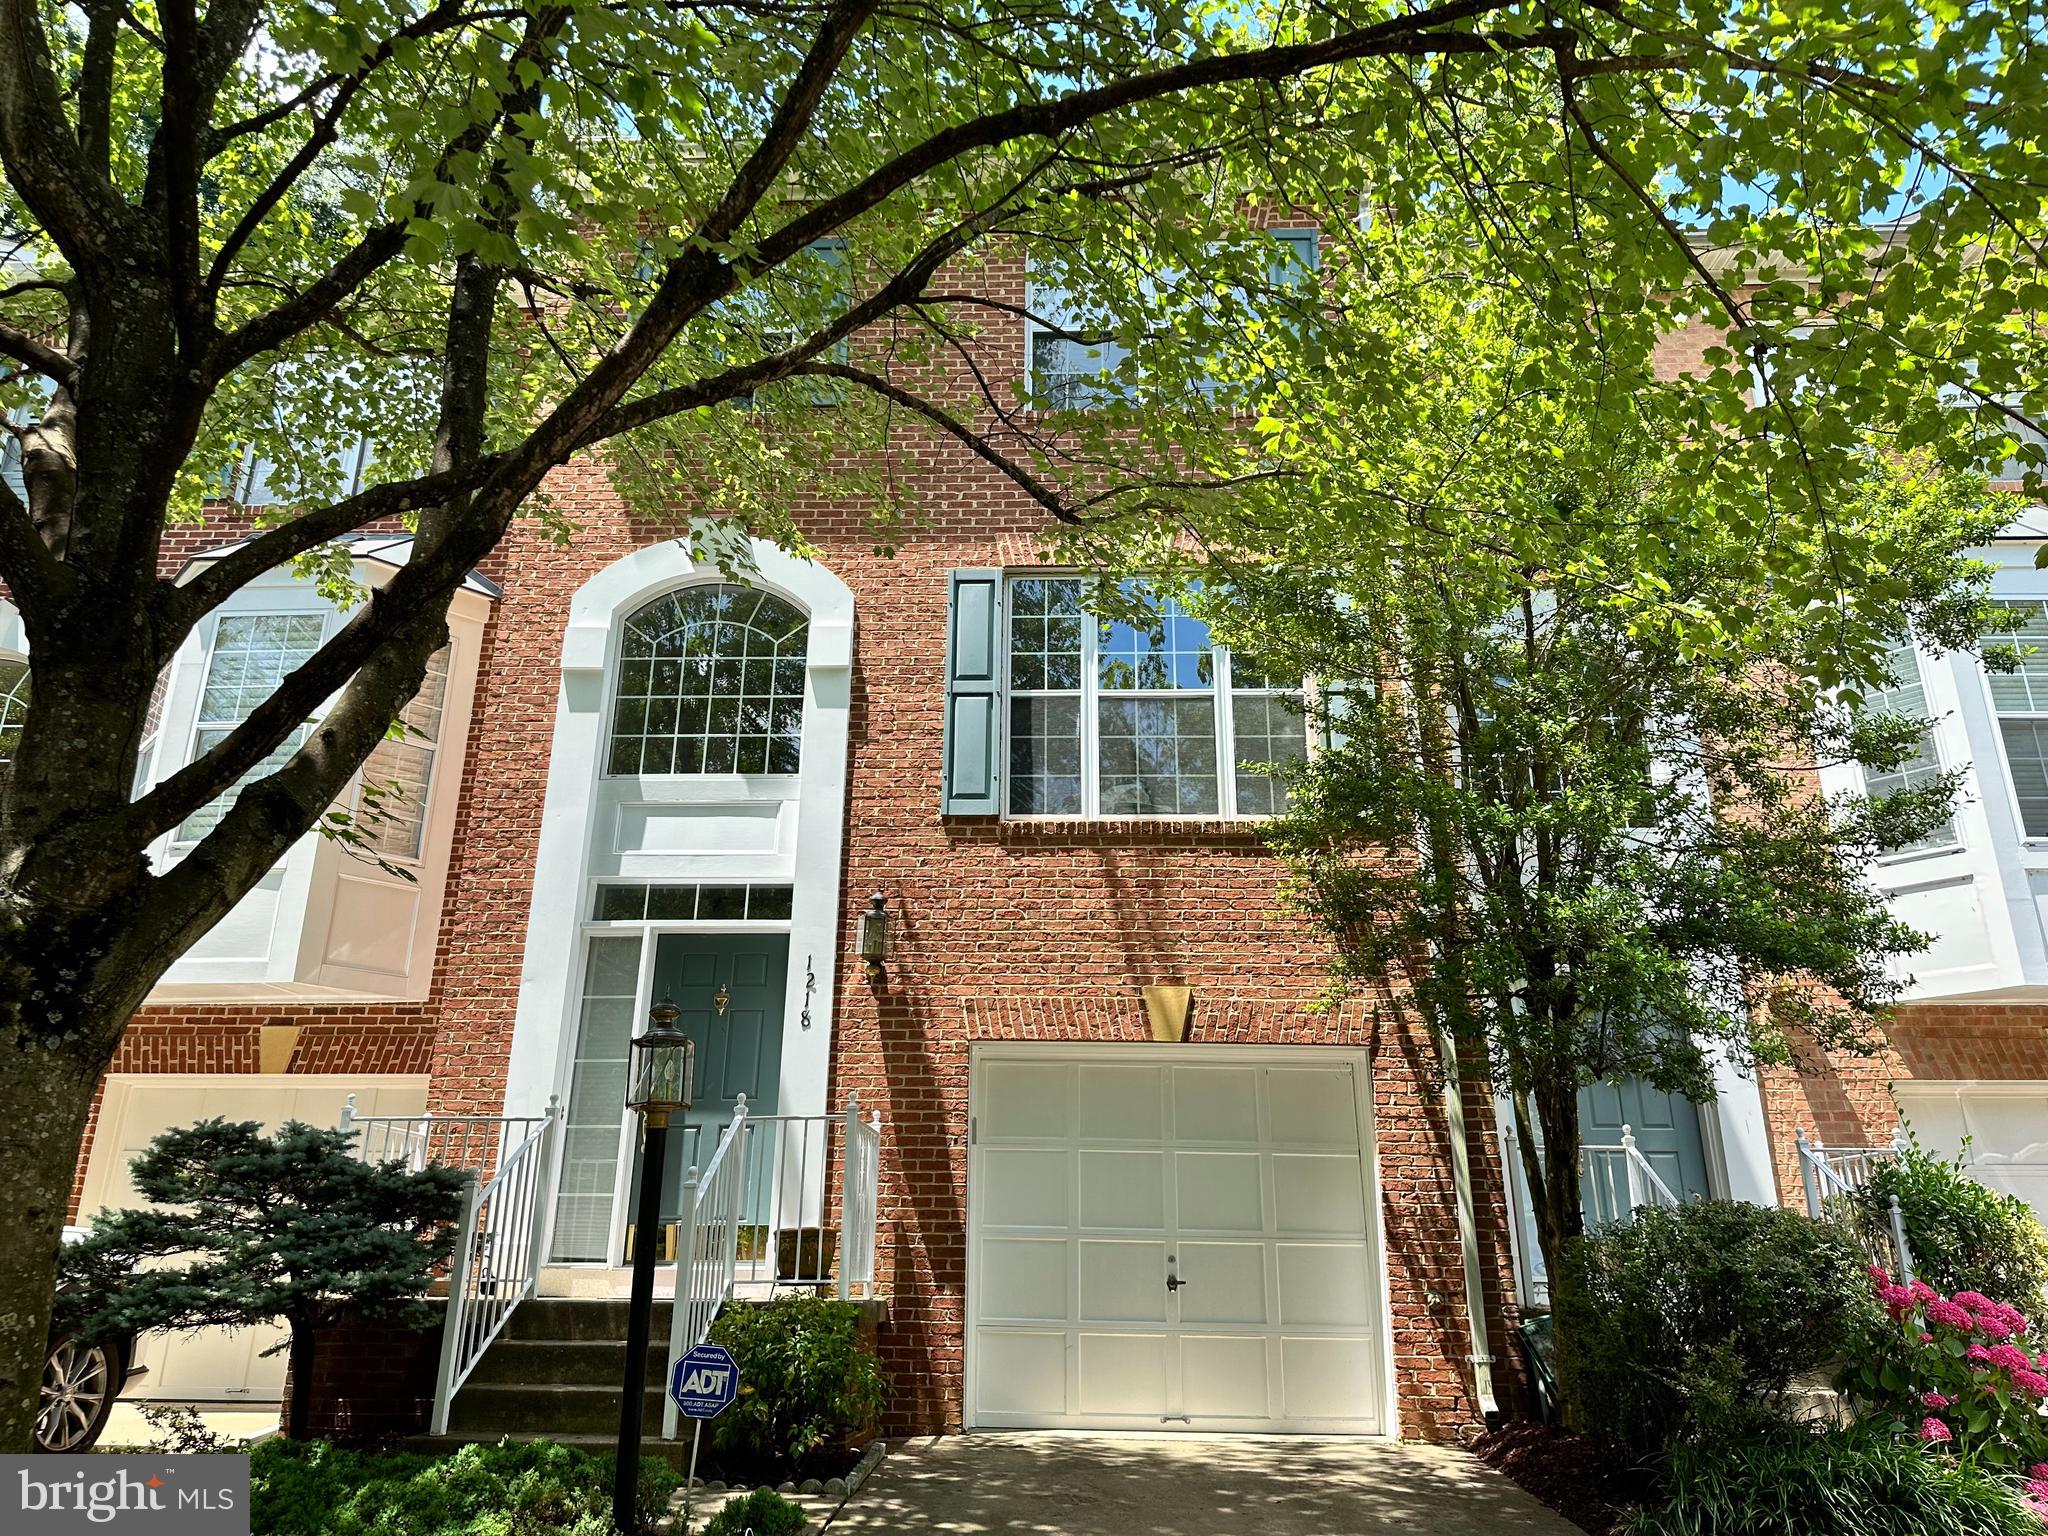
Brilliantly Upgraded Three-Level Townhome with Vaulted Ceilings, Fenced Backyard and Huge Recreation Room! Ideally located in a quiet community in the heart of North Reston, this 3 bedroom 3.5 bathroom residence emanates classic colonial vibes with a beautiful brick façade and vibrant mature landscaping within walking distance to the North Point Shopping Center. Freshly painted with modern tones, the interior charms the senses with an array of functional and stylish upgrades. Overflowing with welcoming warmth, the main-level features soaring foyer ceiling, gorgeous hardwood floors, soft natural light, powder room, family room with cozy fireplace, living room with picture window, and a formal dining area. The gourmet kitchen satisfies culinary desires with modern gray cabinetry, stainless-steel appliances, granite countertops, tile backsplash and an adjoining breakfast nook with access to the raised deck. Boasting impressive amounts of space, the primary bedroom continues to delight with a spacious walk-in closet, vaulted ceilings, sitting area, new plush carpet, and an en suite with a soaking tub, dual sinks, and a separate shower. Two additional bedrooms with vaulted ceilings and a full bathroom finish out the upper-level.  Explore the finished walkout lower-level, which has a laundry area, powder room, coat closet, brand-new soft carpet, and an oversized recreation room. Additional features include an attached one-car garage, fenced-in backyard, close to Reston Town Center, 9.5-miles to Dulles International Airport, near shopping and restaurants, and more! Immerse yourself in the Reston’s planned community with 15 pools, 55 miles of trails, 4 lakes, expansive parks, numbers tennis & pickle ball courts, and Nature Centers. Virtually staged.
#VAFX2185824

RESTON

1218 WILD HAWTHORN WAY

3 Beds

2 Baths

2,060 Sq.Ft.

$774,888

MLS#: VAFX2185824
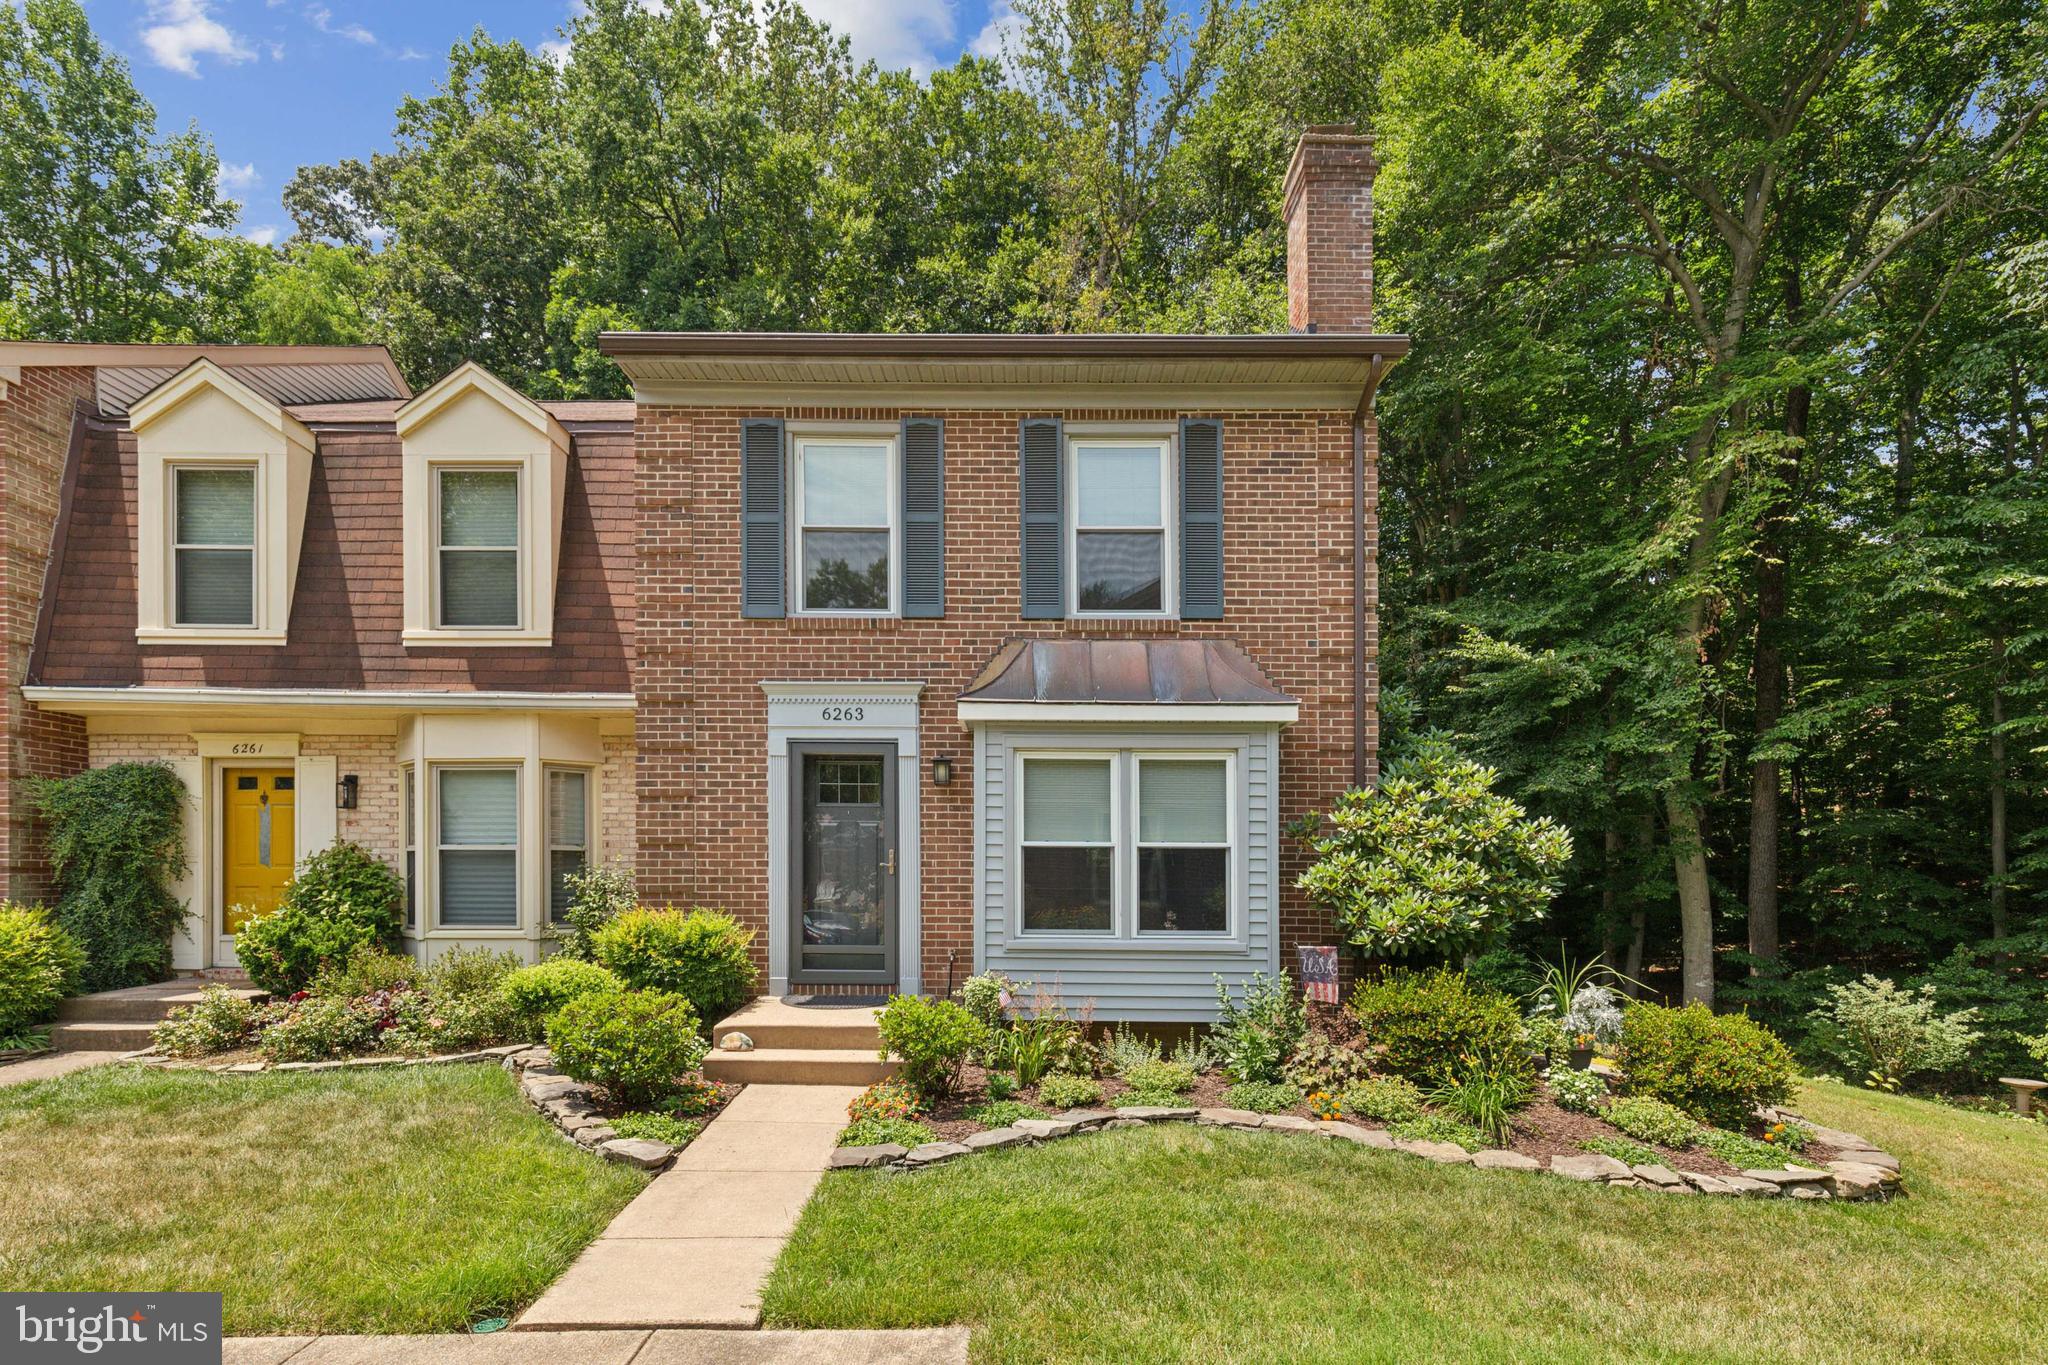
Presenting Shannon Station at its very best! This rarely available, meticulously maintained and updated 3 bedroom, 3.5 bath end unit townhome is a perfect 10!   The main level features gleaming hardwood floors, an updated eat-in kitchen,  half bath, a formal dining room, and a living room with a wood-burning fireplace. The upper level offers a spacious primary suite with an ensuite full bath and 2 large closets, 2 additional spacious bedrooms, and an updated full guest bath. The expansive lower level has a large recreation room with a wood-burning fireplace.  It also features a full bath, custom built-ins, storage space, and laundry room.   You will be awed by the gorgeous landscaping and private setting. Fully fenced rear yard with a large deck that backs to parkland.  This home is minutes to Fairfax County Pkwy, 95/395/495 interchange. Walking distance to a commuter lot, bus stop, and express bus to the Pentagon.* Offer deadline July 14th at p.m.
#VAFX2190270

SPRINGFIELD

6263 KERRYDALE DRIVE

3 Beds

3 Baths

2,172 Sq.Ft.

$635,000

MLS#: VAFX2190270
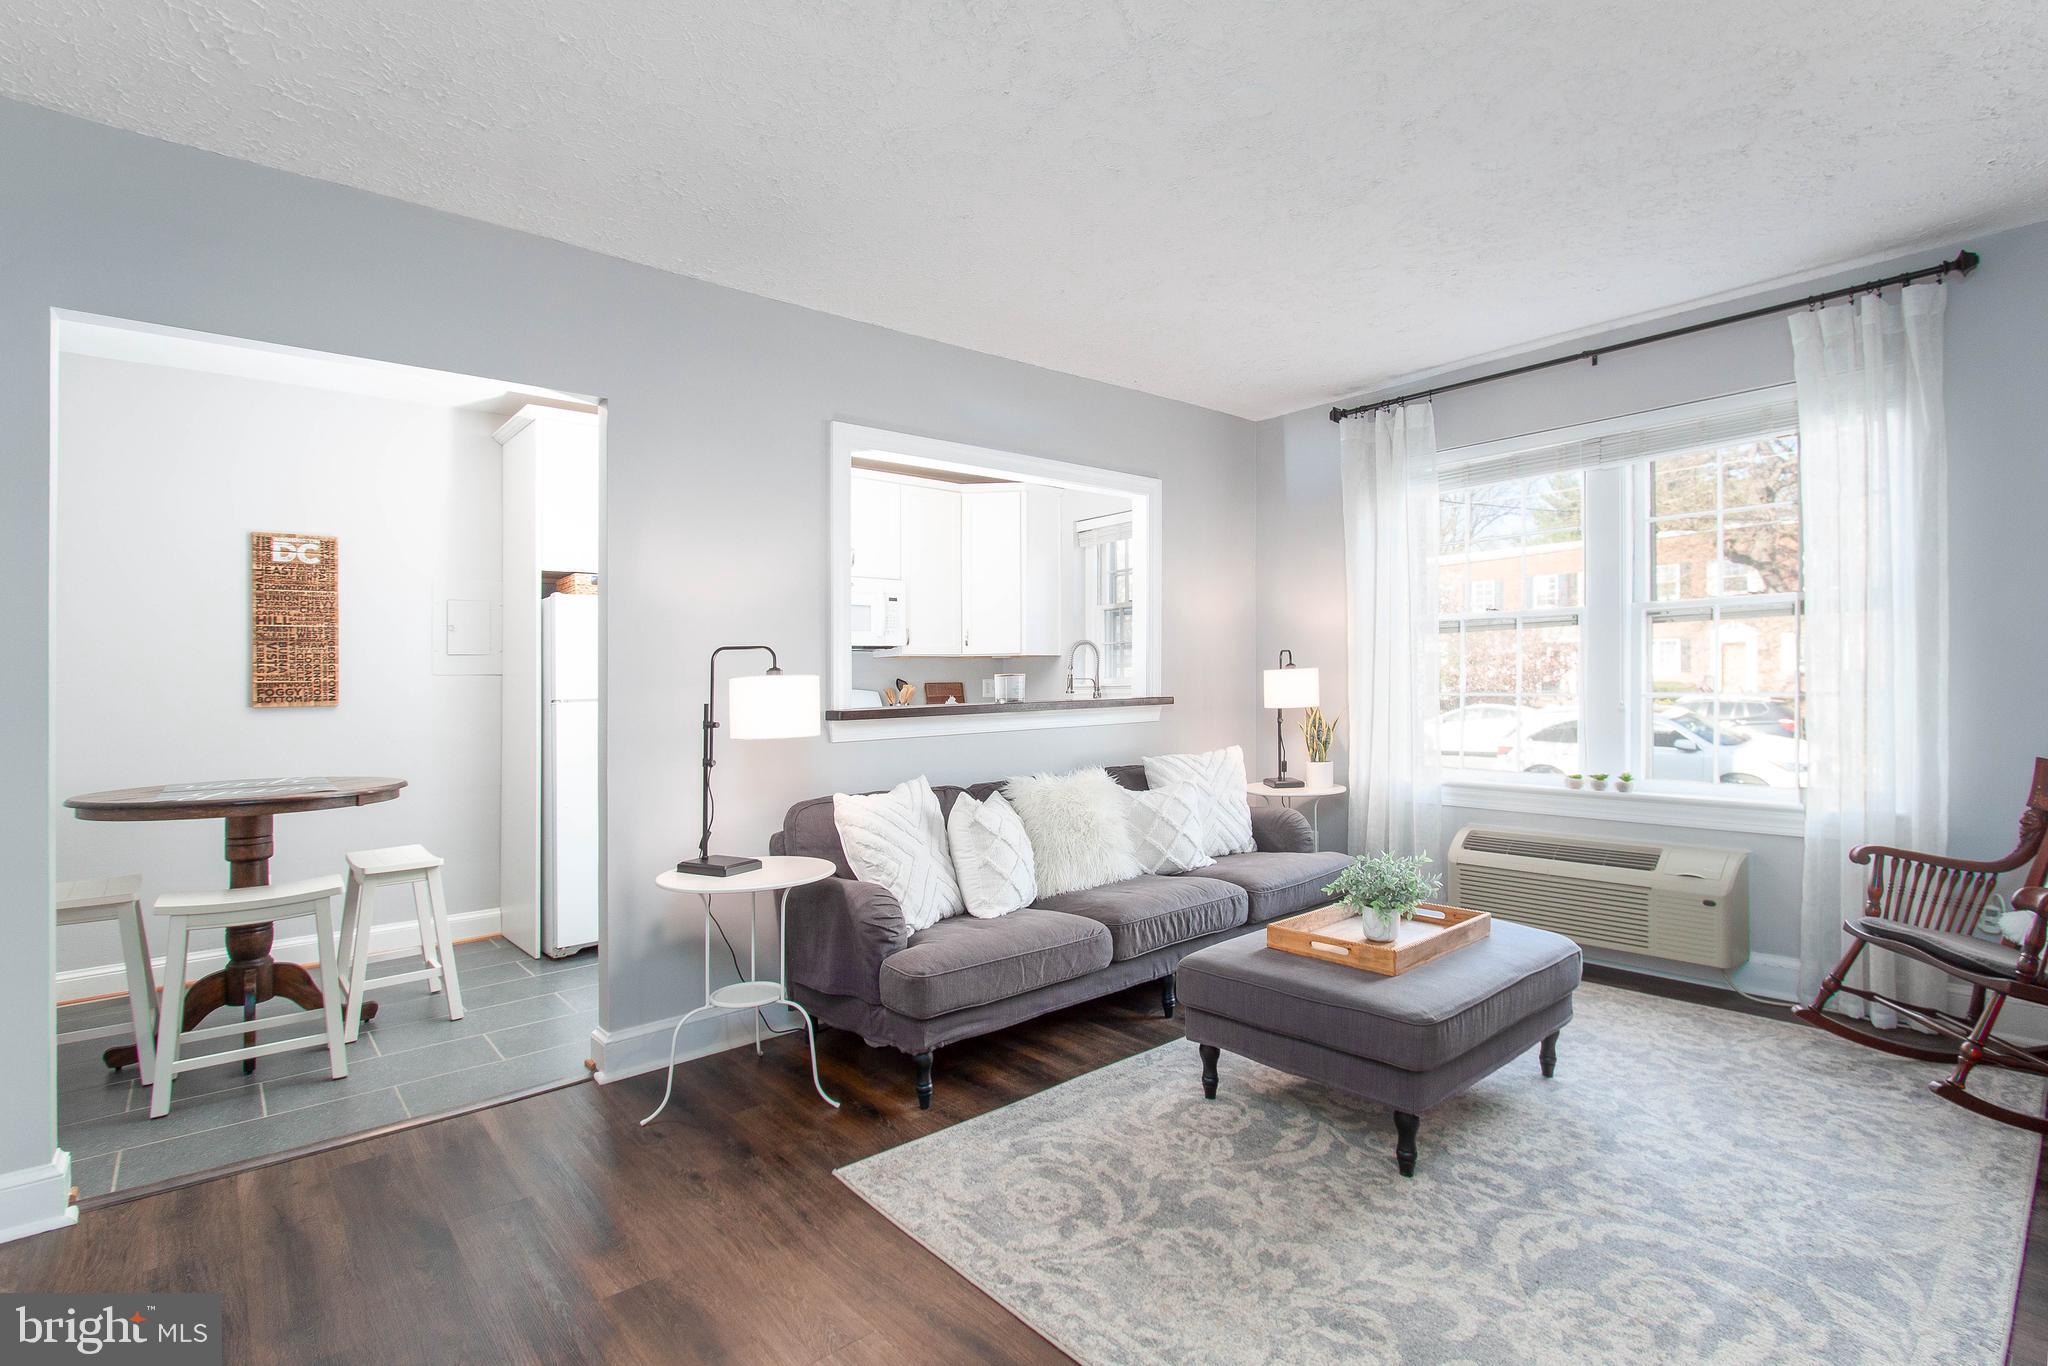
Location, Location, Location! Minutes to the Pentagon and DC! Short walk to restaurants, shopping, water front & public transportation! This garden style condo is ready for you and your pet to move in! Yes!... Pet friendly! Unit is updated and ready to move in! All you have to do is bring your personal belongings! Enjoy your off street permitted parking, pool and BBQ grills in the courtyard! Laundry room in building and extra storage space!
#VAAX2022524

ALEXANDRIA

715 S WASHINGTON STREET B-22

1 Beds

1 Baths

581 Sq.Ft.

$284,900

MLS#: VAAX2022524
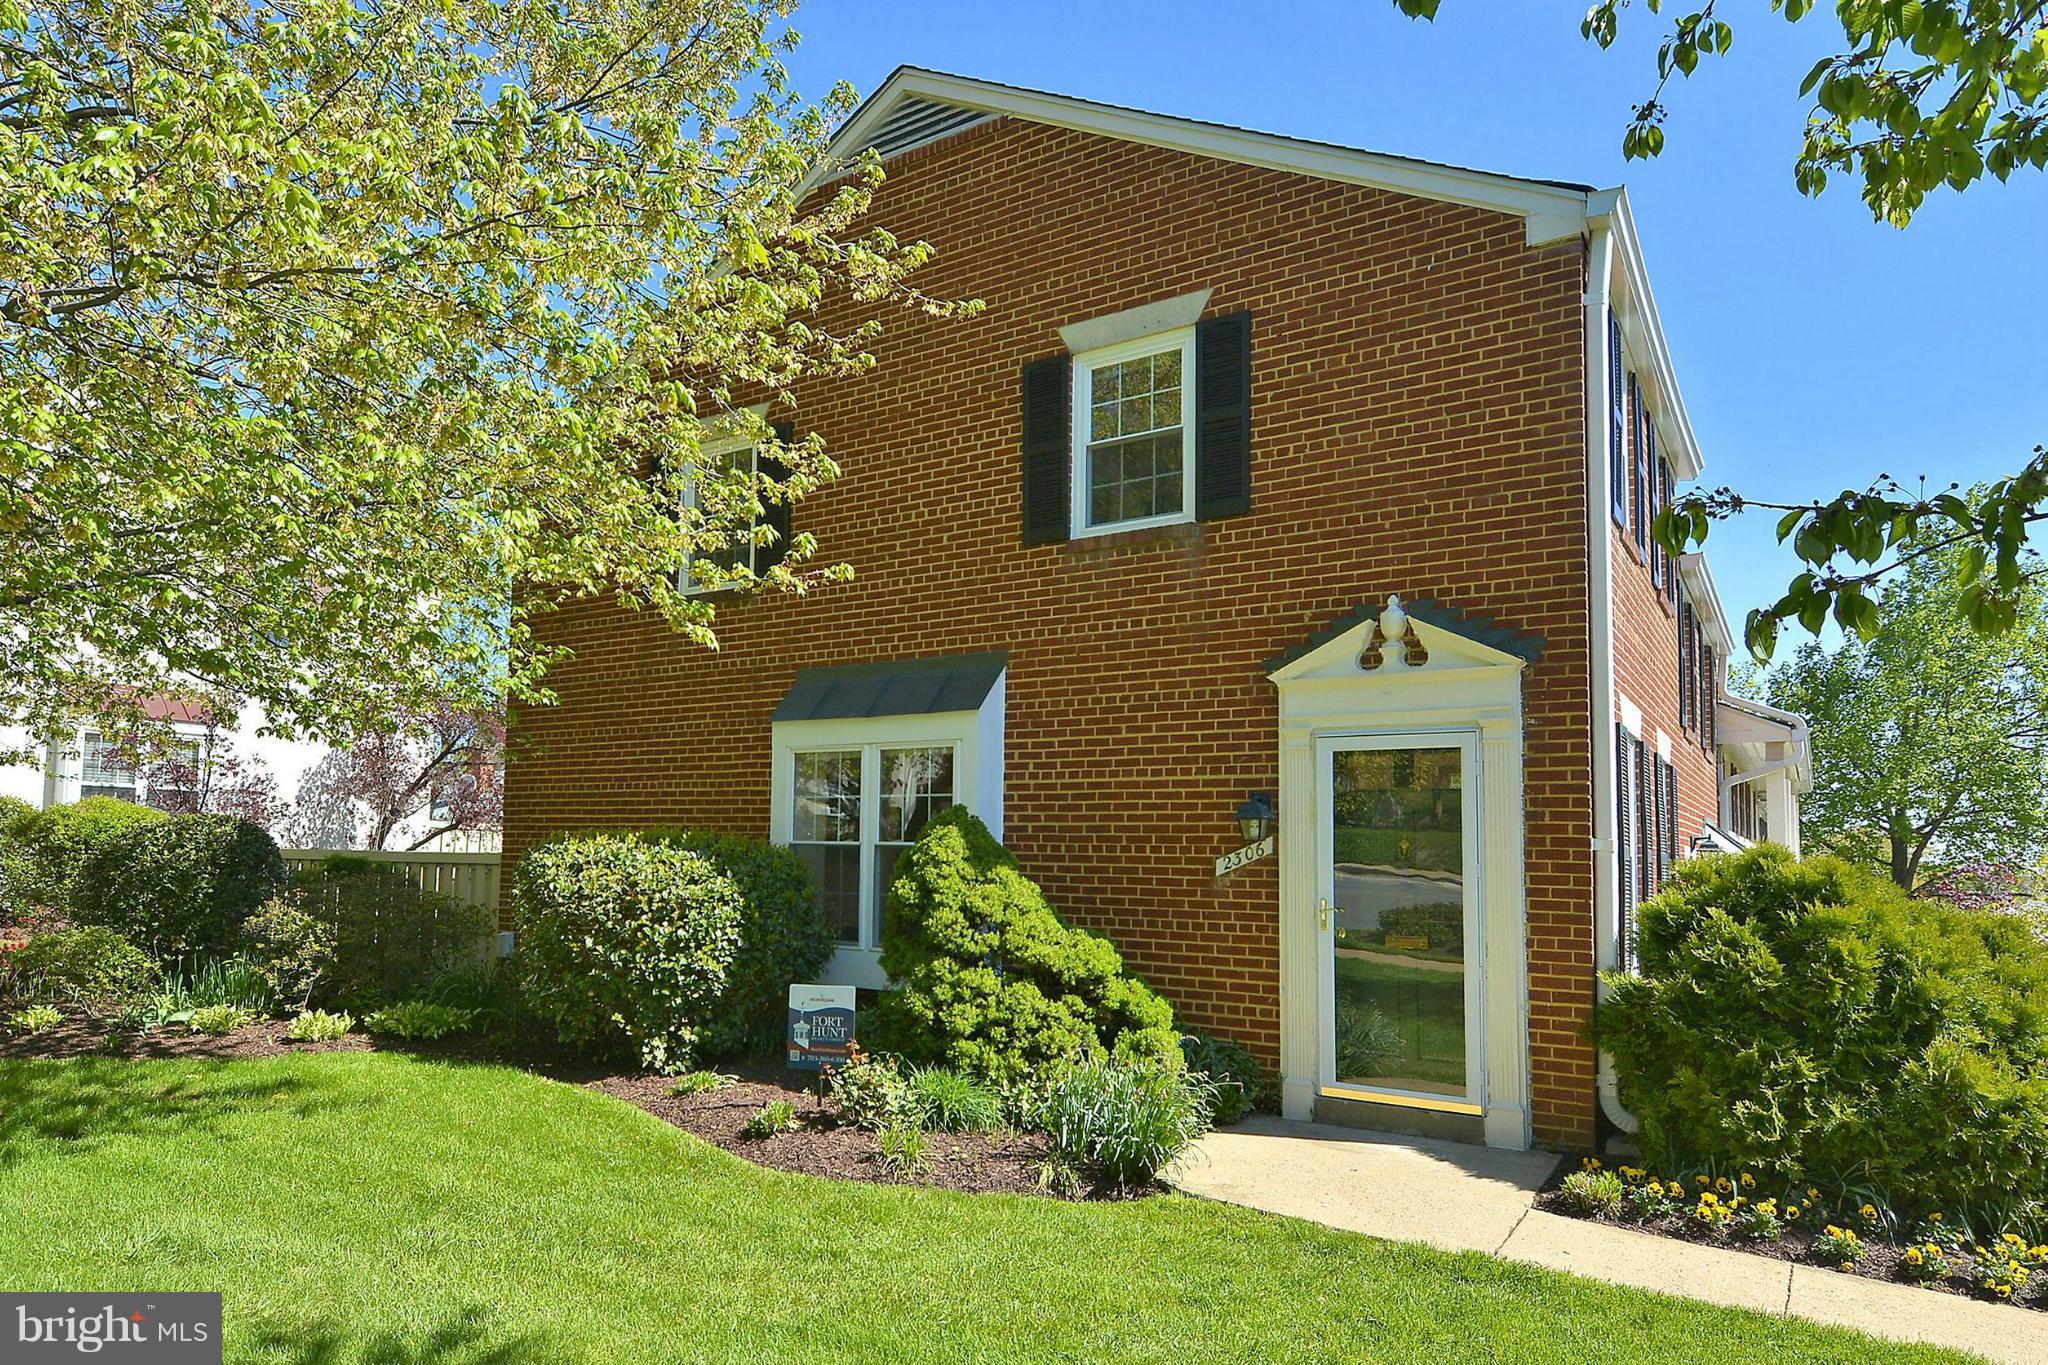
Fantastic End Unit model in Fairlington Towne. Two bedroom 1.5 baths.  Renovated kitchen with granite and stainless appliances.  Renovated baths.  Gleaming wood floors.  Fenced outdoor patio with built in planters and gate entrance. Washer/Dryer in unit. Great attic with pull down stairs and plywood floor provide tons of storage.  Feels like a single detatched home with side entrance.  Hurry!
#1000503415

ALEXANDRIA

2306 DEARING STREET 223

2 Beds

1 Baths

1,000 Sq.Ft.

$397,000

MLS#: 1000503415
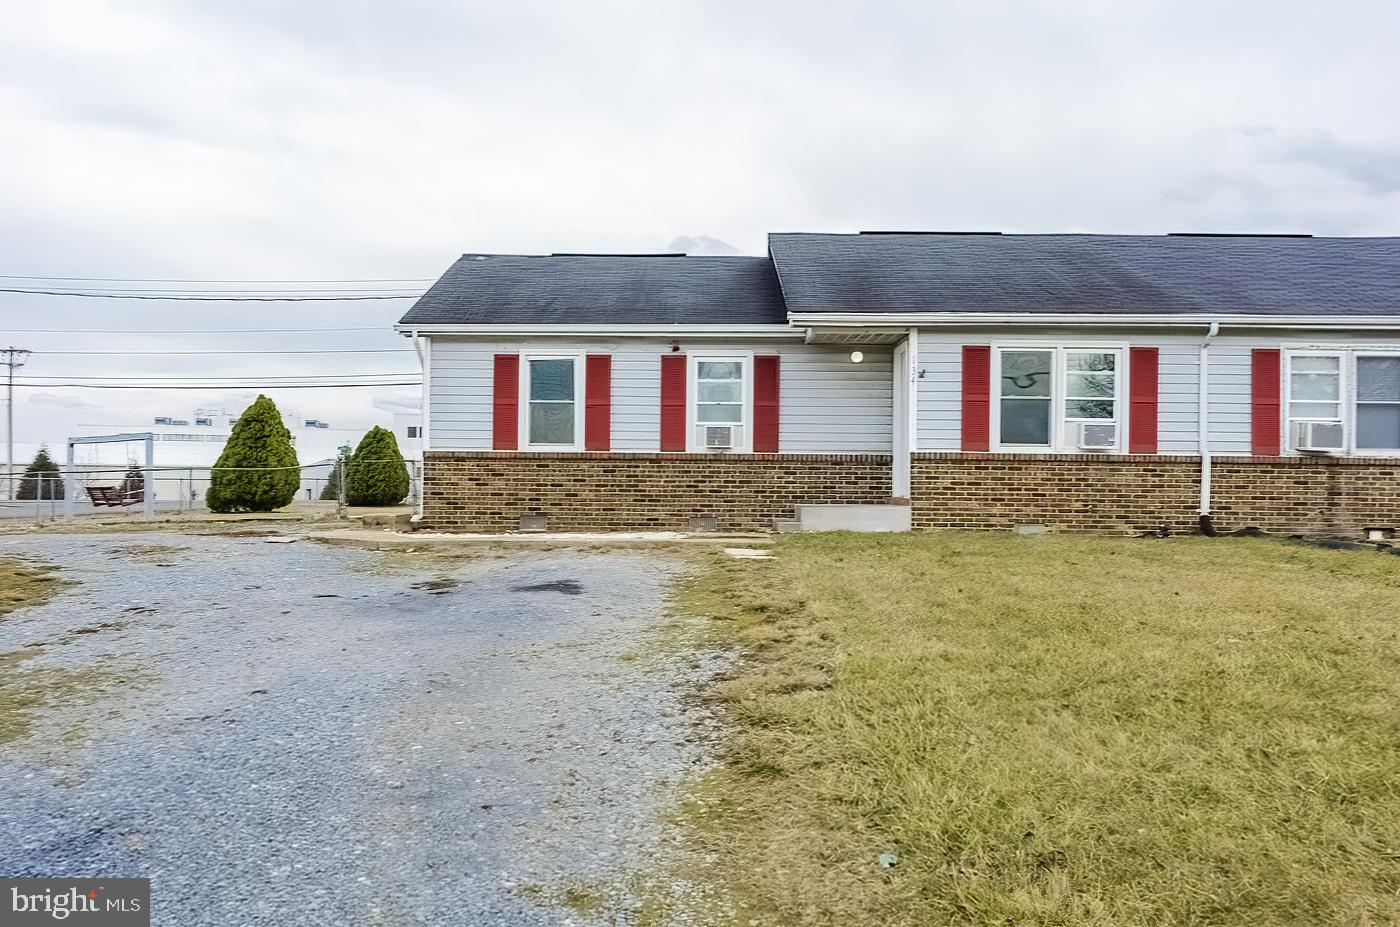
This beautiful duplex features 3 bedrooms and 1.5 baths with an extension on the back that could be used as a 4th bedroom or office. Home was just painted, and new floors put in and hardwood refinished. Home is located on a huge corner lot with great yard with large deck and fire pit. It has a circle driveway that can fit plenty of cars and is in a great location.
#VAFV162436

WINCHESTER

134 EARLY DRIVE

3 Beds

1 Baths

1,116 Sq.Ft.

$170,000

MLS#: VAFV162436

1 ... 333 334 335 336 337 ... 666
* Listings identified with the FMLS IDX logo come from FMLS and are held by brokerage firms other than the owner of this website. The listing brokerage is identified in any listing details. Information is deemed reliable but is not guaranteed. If you believe any FMLS listing contains material that infringes your copyrighted work please review our DMCA policy and learn how to submit a takedown request. © 2024. First Multiple Listing Service, Inc.

Send a message

Message successfully sent.

Your message

What is 3 + 4 ?

Reason for contacting?

I agree to receive email communication and understand I can unsubscribe at any time.

I agree to be contacted by Charis Realty Group - Christine Issler, Broker via call, email, and text for real estate services. To opt out, you can reply 'stop' at any time or reply 'help' for assistance. You can also click the unsubscribe link in the emails. Message and data rates may apply. Message frequency may vary. Privacy Policy

Sign Out

Virtual Assistant

Would you like to take the next step with this property? We can help you schedule a showing or virtual tour, or send you more details.

Yes, I would like more information.

Thank You for Your Reply, One of Our Agents will contact you as soon as possible

No, maybe later.

Thank you, you can always contact me via email, phone number or through the contact form.

Realhub AI

Lucy - Your AI-Powered Realtor

Update Your Temporary Password

Personalize your search

Enter your email and we'll notify you immediately when new listings match what you're looking for.

or enter email address

Already have an account ? Login here

Continue your home search

I agree to receive communications and understand I can unsubscribe at any time.

I agree to be contacted by Charis Realty Group - Christine Issler, Broker via call, email, and text for real estate services. To opt out, you can reply 'stop' at any time or reply 'help' for assistance. You can also click the unsubscribe link in the emails. Message and data rates may apply. Message frequency may vary. Privacy Policy

Already have an account ? Login here

We use cookies

We use cookies primarily for analytics to enhance your experience. By accepting, you agree to our use of these cookies. You can manage your preferences or learn more about our cookies policy.
