Properties

Browse or get in touch to schedule a walkthrough.

  • Nearby me
Price range

Popular Features

Community Features

Association

Property Features

Waterfront

View

Exterior Features

Interior Features

Style

10000 properties match your criteria

Updated 1 minute ago

E-Alert name

Lorton at Laural Hill Welcomes You!  Check out this Beautiful 3 level brick 2 car Garage home! It feels like a single family with the picturesque windows on 2 levels;  9ft+ ceilings, private fenced yard with landscaping; lots of pretty trees to view; did I say this was an end unit!  Deck and patio for your outdoor enjoyment; Open Kitchen with gas cook top, updated appliances, microwave, Oven double and fireplace in the open area which could be living or dining!  washer/dryer; Atrium, French , Six panel, sliding Glass door; 2 fireplaces and  wood floors.  This home is elegant and is getting ready for a new family!
#VAFX2231354

LORTON

8251 PURPLE LILAC COURT

4 Beds

3 Baths

2,605 Sq.Ft.

$3,500

MLS#: VAFX2231354

Located In The Charming Town Of Gordonsville! This cute 3 Bedroom 1 Bath Brick Rambler with basement is situated on a corner lot.  The house has lot of updates.  New HVAC, Remodeled Bathroom, Remodeled Kitchen, New Appliances, New Electric and Plumbing in Kitchen and Bathroom. New Exterior and Interior Doors. New Carpet and much more.  ( see upgrade sheet in documents for full list) Please call listing agent, Staci Fox to schedule showings. Home Inspection Is For Informational Purposes Only.
#VAOR2008984

GORDONSVILLE

311 STONEWALL AVENUE

3 Beds

1 Baths

1,028 Sq.Ft.

$299,900

MLS#: VAOR2008984

Freshly painted 3 bedrooms 4 bathrooms townhouse in Aldie! Fully furnished modern kitchen, hardwood and carpet floors. Garage!
Pets are welcome, $500 non refundable fee and $50 rent.
Availble 4/16/2025!
#VALO2094066

ALDIE

41663 MCMONAGLE SQUARE

4 Beds

3 Baths

3,338 Sq.Ft.

$3,399

MLS#: VALO2094066

None
#VACV2007868

BOWLING GREEN

16360 HERITAGE PINES CIRCLE

3 Beds

2 Baths

1,320 Sq.Ft.

$1,995

MLS#: VACV2007868

Fully modern remodeled, updated, Sun Field McLean High, Longfellow Middle school zone 3-level single house,5 bedrooms, 3 full bathrooms with two car garage carports with a screen deck and extra barbeque deck, 2 bedrooms and full bath(music speaker), remodeled updated open style kitchen, living /dining area with wood fireplace on the main level. The open-style kitchen is connected to the family room/ sunroom. Through the sunroom, there is a huge deck and a screen deck for relaxation with a beautiful backyard/trees, a fully fenced house, a storage shed, and a raised garden bed  in the backyard 
A large master bedroom with a huge walk-in closet, a full bathroom, and extra storage on the upper level.
Large one-bedroom and one more bedroom,  bright living area and full bath, kitchenette, with laundry room in the walk-out basement, which is about 1,000 sqft. 
 **The driveway/entrance on  Poole Ln** Excellent location, Close to Kent Garden Recreation Club, McLean Little League, Haycock Longfellow Park, McLean High 1 mile,  Longfellow Middle 0.4 mile, Rt495, Rt267, Tyson’s Corner McLean Metro 2.9 miles, West Falls Church Metro 1.8miles,  Capital One Bank Tyasons,  Tysons Corner Mall, Mclean Boro, 9 miles to DC,  Amazon HQ 11miles, 
Update details: 2023-2024 
New roof, new HVAC, new HVAC/sunroom, new LVT flooring, new custom white paint throughout home, new hardwood stairs, new refinished hardwood floors, new blinds, new LED lighting, new ceiling fans, new door handles, new faucets. , new shower heads, New garbage disposal, new smoke detectors, new exterior power wash, new air duct cleaning,  new deck stain paint, new cement deck paint(new wood railing and 3 support posts under the deck), new carpet cleaning. 
Newer updated kitchen/bathrooms, and basement.
 Showing available starting May 6th, move-in available on June 1st. The owner prefers a long-term lease. Pets are allowed on a case-by-case basis. Tenants are responsible for lawn care, trash and recycling, as well as water, electricity, and gas. An HVAC filter is provided in the utility room.
#VAFX2231056

MCLEAN

1915 WESTMORELAND STREET

5 Beds

3 Baths

2,794 Sq.Ft.

$5,900

MLS#: VAFX2231056

This two-story end-unit townhome is being sold as-is and offers incredible potential with just a bit of TLC. Featuring 3 bedrooms, 1.5 baths, and a spacious end-unit lot, this home is perfect for buyers looking to personalize and add value. A great opportunity to create your ideal living space or investment property."
#VACU2010256

CULPEPER

1833 PICADILLY CIRCUS

3 Beds

1 Baths

1,144 Sq.Ft.

$212,000

MLS#: VACU2010256

***One of a few units with full sized washer and dryer***Don’t miss this opportunity to own a stunning and fully updated 3-bedroom, 2-bath condo in the highly sought-after Cardinal Forest community. This ground-level end unit showcases modern luxury and thoughtful upgrades, making it a perfect place to call home. Step inside to find luxury vinyl plank (LVP) flooring throughout most of the home, except for two bedrooms. Not only is the LVP flooring waterproof and scratch-resistant, but it’s also exclusive to ground-level units, adding an extra touch of distinction. The spacious primary bedroom enjoys the benefit of an additional window, bathing the space in natural light.
The updated kitchen is a chef’s delight, featuring sleek cabinets, granite countertops, a deep wide sink, stainless steel appliances, and a built-in microwave. Both full bathrooms have been completely renovated with new vanities, toilets, lighting, and mirrors. The entire condo has been freshly painted, providing a bright and inviting atmosphere. Storage is plentiful, with generous closets in all bedrooms, including a large reach-in closet in the primary suite. There’s also a spacious linen closet in the primary bathroom. Modern amenities like newer windows, a water heater, and an updated HVAC system ensure year-round comfort and efficiency. Step outside to your private patio, a perfect retreat for relaxing after a long day. This pet-friendly community offers a host of amenities, including two swimming pools, tennis courts, two clubhouses, and even a boat lot. Enjoy nearby walking trails leading to the scenic Lake Accotink, adding outdoor adventures to your lifestyle. The $551 monthly condo fee is a great value, covering almost everything except electricity. Heat, hot water, water, sewer, trash, and snow removal are all included, giving you peace of mind and simplifying your budget. Located in a prime area, this home offers easy access to major commuter routes and public transportation. The Virginia Railway Express station is just two miles away, and the Springfield/Franconia Blue Line Metro station is nearby. With direct bus service to the Pentagon and a location just 16 miles from downtown DC, commuting has never been easier.
Shopping and dining options abound, with the Springfield Town Center, Whole Foods, Trader Joe’s (including a brand-new location), and Giant Food stores nearby, including a gourmet Giant. The condo is also situated in the top-rated and recently renovated West Springfield High School pyramid, offering excellent educational opportunities. This beautifully updated home combines modern comfort, convenience, and an unbeatable location—you’ll love living here! ***Owner has an Active VA and MD Real Estate License***
#VAFX2230360

SPRINGFIELD

8312 KINGSGATE ROAD 534

3 Beds

2 Baths

1,270 Sq.Ft.

$384,900

MLS#: VAFX2230360

So many appealing features on this unique property!!! The 1.23 acre lot is full of fruit trees, perennials, tons of flower beds and beautiful mature blooming trees! 
House Features: (a full list of improvements and the year completed in the "Documents")
*1956 SQFT on 2 levels/// 4 bedrooms & 2 baths
*Updated Kitchen
*SS appliances BOSCH!!!! including a gas range, built in microwave, dishwasher and refrigerator
*Hard wood floors through out. Tile in main level bathroom and LV in kitchen
* Windows Replaced
*Metal Roof (2017)
* Dual Fuel HVAC (2020)
*Main level BR with barn door///flex space that can be used for whatever you need!
*Dehumidifier and UV air treatment on HVAC

3 BAY CAR ENTHUSIASTS GARAGE (1200 SQ FT) WITH 12 FOOT CEILING,  A LIFT, PLUMBED AND WIRED FOR COMPRESSOR, ELECTRIC, OPENERS, HEATER AND WINDOW UNITS

CALL TO SEE THIS TODAY!!! MANY HARD-TO-FIND FEATURES ALL IN ONE UNIQUE PROPERTY.
#VAFV2032794

WINCHESTER

137 WATERLOO COURT

4 Beds

2 Baths

1,956 Sq.Ft.

$425,000

MLS#: VAFV2032794

The owner prefers good credit applicants only at this time. Pets are accepted on a case-by-case basis. 2 years lease minimum. 
Best Home at the best price. Beautiful 3 bedrooms, 2 full and 2 half baths townhouse in Lorton. Quick access to I95 north and south. Short distance to VRE station, Fort Belvoir, and state parks. Grocery shopping at Amazon Fresh and Lidl are within minutes away. Giant Foods is in Lorton Valley Shopping Center. A beautiful kitchen features stainless steel appliances, a granite countertop, and a center island with a breakfast bar. Large deck off kitchen. Master Bedroom with walk-in closet and attached master bath. The walkout level basement leads to a fully fenced yard.
#VAFX2233444

LORTON

9725 PLASKETT FOREST LANE

3 Beds

2 Baths

2,136 Sq.Ft.

$2,950

MLS#: VAFX2233444

This beautifully maintained 4-bedroom, 2-bathroom home is nestled in a quiet, secure neighborhood on a no-outlet road—perfect for privacy and peace of mind. Step inside to discover an open floor plan with elegant molding in the dining and upstairs living spaces, creating a warm and inviting atmosphere.
The kitchen features a new floor and modern appliances, including a refrigerator installed in 2024, and a full suite of updated appliances. Outside, enjoy a spacious wooden deck, a fenced backyard, and a large yard framed by two blooming cherry blossom trees—ideal for gatherings or relaxing evenings at home.
Additional highlights include a driveway that fits two cars side by side, proximity to multiple grocery stores and schools, and walking paths less than a mile away.  With easy access to I-95, this home combines convenience, comfort, and charm in one perfect package
#VAPW2091326

WOODBRIDGE

5611 REARDON LANE

4 Beds

2 Baths

1,582 Sq.Ft.

$519,900

MLS#: VAPW2091326

Experience over 4,100 square feet of thoughtfully upgraded living space in this spacious 4-level townhome, ideally located just minutes from the Ashburn Metro! Boasting 4 bedrooms, 4.5 bathrooms, and multiple outdoor escapes—including a secluded patio, balconies, and a spectacular rooftop terrace—this home offers luxury and comfort at every turn.

The entry level opens to a generous recreation room and a full bathroom adorned with granite countertops and stylish tile flooring. Sliding glass doors lead to a private patio with uninterrupted views and no rear neighbors, creating a serene and secluded outdoor retreat.

The main level features a bright and spacious open-concept layout. At the center of the home is a stunning gourmet kitchen, highlighted by a generous island that provides ample prep space and additional seating. Sleek white cabinetry, quartz countertops, a modern backsplash, and premium stainless steel appliances create a sophisticated, high-end feel. The expansive family room opens onto charming Juliet balconies at the front, while the dining area at the rear transitions effortlessly to a private outdoor balcony. Extra cabinetry extends into the dining space, offering abundant storage and adding to the home's functionality.

The upper level hosts a luxurious primary suite complete with a spa-inspired bathroom featuring a frameless glass shower with massage jets, a deep soaking tub, and dual granite-topped vanities. Two additional bedrooms include custom closets and share a beautifully upgraded bathroom. A well-designed laundry room with built-in cabinetry, a countertop for folding, and a sink adds convenience and functionality to this floor.

The top floor is perfect for entertaining, offering a versatile recreation area, a fourth bedroom, a full bath, and direct access to the expansive rooftop terrace—ideal for enjoying peaceful sunrises and sunsets.

Additional upgrades include an epoxy-coated garage floor with built-in shelving, luxury vinyl plank flooring throughout, oak staircases with metal balusters, and a high-end water softener with reverse osmosis system.

Enjoy access to resort-style community amenities such as a clubhouse, swimming pool, fitness center, amphitheater, two large parks, playgrounds, a dog park, and miles of scenic walking trails. All of this in a prime location—minutes from the Dulles Greenway, Dulles Airport, One Loudoun, and countless shops and restaurants.
#VALO2093240

ASHBURN

22272 CORNERSTONE CROSSING TERRACE

4 Beds

4 Baths

4,113 Sq.Ft.

$4,800

MLS#: VALO2093240

Delightful  condo in the Cedars of Warrenton!  This well maintained home  is in great condition,  new HVAC and windows,  professionally cleaned carpets and neutral colors throughout.  Spacious open layout with vaulted ceilings!  Sunny kitchen offers granite counters, pantry and inviting nook for casual dining.  Large living & dining room with balcony access.  Wooded views of common area from balcony and primary bedroom.  Separate laundry room includes full size washer & dryer, furnance, hot water heater & storage.    Generous primary and bedroom 2 offer ceiling fans.  Primary bedroom features walk in closet, wooded views and bath w/ dual vanity, linen closet and fresh white tiled tub w/shower .  Updated hall bath in great condition.  Balcony also offers storage closet.  1 assigned parking space (762C) & 1 visitor pass  with unit.  Water & trash service are included in rent.  Tenant will be responsible for gas, electric, and internet.  Tenant must provide proof of renter's insurance and payment  prior to move-in.  Online Application  with a $55  fee per adult.
#VAFQ2016142

WARRENTON

762 CEDAR CREST DRIVE C

2 Beds

2 Baths

1,232 Sq.Ft.

$2,000

MLS#: VAFQ2016142
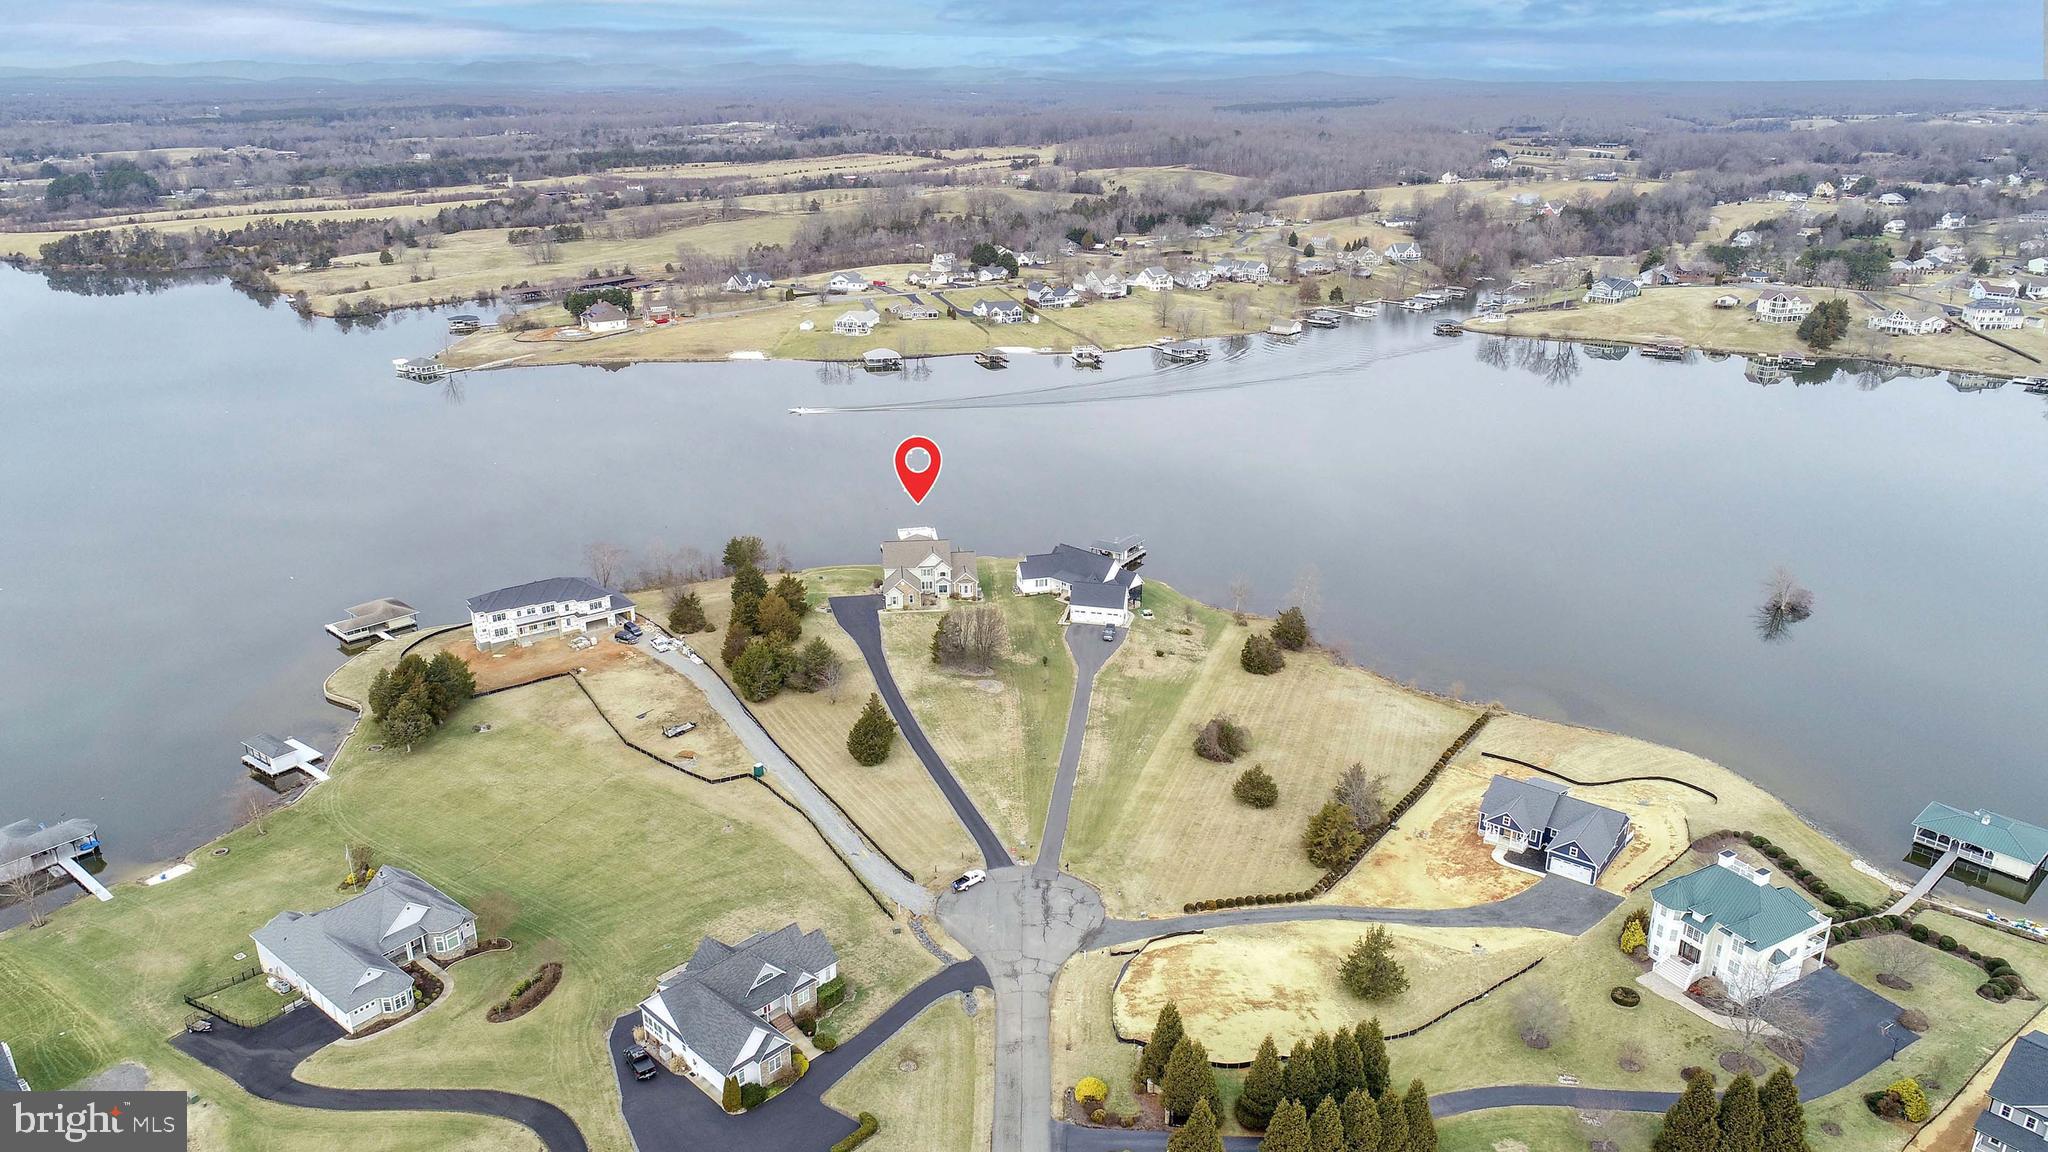
This exquisite 4-bedroom, 4.5-bath waterfront home is a dream retreat, located at the end of a quiet cul-de-sac on a level lot with captivating views of the lake. Designed to maximize comfort and luxury, this home offers a total of 3,907 finished square feet and approximately 1,700 square feet of unfinished space, providing endless possibilities for customization.  The main level is thoughtfully designed to take full advantage of the lake views. The Great Room features large, floor-to-ceiling windows that bathe the space in natural light and provide uninterrupted vistas of the water. Adjacent to the Great Room is a formal dining room, ideal for hosting elegant dinner parties or intimate family gatherings. The gourmet kitchen is a chef’s delight, outfitted with high-end appliances including a commercial-grade refrigerator, gas cooktop, double ovens, and warming drawers. Granite countertops, a spacious kitchen island, and abundant cabinets offer both style and functionality. The kitchen also features a breakfast nook with table space, instant hot water for convenience, and ample room for culinary creations.  The main-level primary en suite is a true sanctuary, offering direct access to a screened-in waterfront deck where you can enjoy serene views of the lake. The attached bathroom is luxurious, featuring double vanities, a massive walk-in tiled shower, and a large walk-in closet.  Upstairs, you’ll find two generously sized bedrooms, each with large closets, that share a Jack-and-Jill full bathroom. A second primary en suite is also located on this level, boasting stunning lake views, a spacious walk-in closet, and a spa-like bathroom with a large tiled walk-in shower, perfect for guests or additional family members.  The unfinished basement is a versatile space that has been framed for easy completion, offering endless opportunities to create a media room, home gym, or additional living space. It also includes a large storage area and a full bathroom (completed) with outdoor access, making it perfect for lake days when you need to rinse off before heading inside.  Though the laundry room is located on the main level, there is a second hookup in the basement.  Other features of this home include an oversized three car garage with a Tesla charger and room for storage.  Outdoor living is where this home truly shines.   Spacious deck along the front of the home offering great sunset views and the large patio area is great for gathering in the shade and still enjoying the lake.  Don't forget the firewood so you can enjoy the waterfront firepit.  The double-bay boathouse features a convenient storage area and an expansive sundeck on top, providing the perfect spot to relax and take in the breathtaking views. A concrete seawall protects the shoreline, and the property enjoys deep water, making it ideal for boating, swimming, or fishing.  This home is situated in a prime location near The Boardwalk, offering easy access to local attractions such as Tim’s Seafood Restaurant, Moo Thru ice cream, and mini golf, ensuring entertainment and dining options are just minutes away. High-speed internet is also available, allowing you to stay connected while enjoying lakefront living.
Whether you're looking for a luxurious full-time residence or a peaceful getaway, this property offers the perfect balance of elegance, functionality, and natural beauty. With its close proximity to the water and thoughtful design, this home is a rare find that combines lakefront charm with modern convenience.
#VALA2007190

MINERAL

93 CARRIE COURT

4 Beds

4 Baths

3,907 Sq.Ft.

$1,950,000

MLS#: VALA2007190

Welcome to Your Dream Home in the Heart of Broadlands

Tucked away in the highly sought-after Broadlands community, this beautifully updated residence blends timeless charm with modern luxury. From the moment you arrive, the inviting front porch and side-load two-car garage set the tone for the comfort and style that await inside.

Step through the front door and into a sun-drenched two-story foyer, where soaring ceilings, gleaming hardwood floors, and a dramatic staircase create an immediate sense of elegance. Fresh interior paint and upgraded lighting to include an almost $10,000 Restoration Hardware globe chandelier,  enhance the bright, open feel throughout the home.

The formal living and dining rooms, accented by a bay window, offer the perfect setting for entertaining or quiet evenings at home. At the rear of the home, the updated gourmet kitchen is a chef’s dream—featuring a spacious island, stainless steel appliances, and direct access to a low-maintenance Trex deck. From here, stairs lead to a fully fenced backyard oasis, complete with a stone patio and a cozy wood-burning fireplace—ideal for year-round gatherings.

The expansive family room is filled with natural light and boasts a vaulted ceiling and a gas fireplace with a stately mantle. Just off the main living space, a private office with French doors provides the perfect work-from-home retreat.

Upstairs, you’ll find four generously sized bedrooms and two full baths. The serene primary suite features dual closets and a spa-inspired en suite bath with double vanities, a soaking tub, and a separate shower. Convenience continues with an upstairs laundry room and an updated hall bathroom serving the secondary bedrooms.

The fully finished walk-out basement expands your living space with a large rec room, a fitness area, a full bathroom, and a fifth bedroom—ideal for guests or multi-generational living.

This home is not only beautiful but also meticulously maintained with major updates throughout:

Kitchen Renovation (2016): New stove, oven, and microwave
Appliances: Dishwasher (2022), Refrigerator (2024)
Primary Bath Remodel (2018)
Roof (2020), AC (2018), Water Heater (2015)
Multi-zone irrigation system for easy lawn care
Unbeatable location:

3 minutes to Route 267
15 minutes to Dulles Airport
5 minutes to the Silver Line Metro (Ashburn Station)
Close to the upcoming Ashburn Farm Rec & Community Center
Living in Broadlands means enjoying a resort-like lifestyle with access to three community pools (including an Olympic-sized pool), tennis and basketball courts, miles of scenic trails, and a state-of-the-art fitness center—all included in the low monthly HOA fee, which also covers full lawn maintenance.

With top-rated schools, endless amenities, and convenient access to shopping, dining, and major commuter routes, this home offers the perfect blend of luxury, comfort, and convenience.

Don’t miss the opportunity to call this exceptional property home. Schedule your private tour today!
#VALO2093830

ASHBURN

43288 ATHERTON STREET

5 Beds

3 Baths

3,740 Sq.Ft.

$949,900

MLS#: VALO2093830

Welcome to this exquisite, updated Colonial in the highly sought-after Chantilly Highlands community.
This remarkable residence boasts stunning Brazilian cherry hardwood floors that flow seamlessly throughout the main level, complemented by elegant oak hardwood flooring on the upper level & low-maintenance laminated hardwood in the lower level. Together, these finishes add a refined touch of elegance & practicality to the home. The main level is highlighted by a grand two-story foyer & two story family room, featuring a beautifully updated brick fireplace adorned w/ intricate trim details.  The living & dining rooms, positioned at the front of the home, are flooded with natural light through an abundance of windows, creating a bright & airy atmosphere throughout. The updated kitchen is a true centerpiece, equipped w/ sleek stainless steel appliances, rich granite countertops, and professionally updated oak cabinetry, enhanced w/ fresh paint and new hardware. A convenient kitchen island and breakfast bar make it ideal for both cooking & casual dining. Adjacent to the kitchen is the laundry area, which opens to a double-door pantry, providing ample storage space & a window that brings in additional natural light. Access to the garage is conveniently located off the rear hall.  The sunroom, with its skylights & multiple windows, extends the living space & offers a seamless connection to the outdoors, filling the home with an abundance of natural light. Just beyond the sunroom is a spacious double deck, perfect for entertaining, w/ stairs that lead down to the rear grounds. A thoughtfully updated half bath is conveniently located off the main foyer for guests. Additionally, a private home office, enclosed by French doors, offers a quiet space for study or work. Built-in cabinetry provides discreet storage & showcases shelves perfect for displaying cherished items. Ascending to the second level, you will be greeted by rich oak hardwood flooring that continues throughout the upper level. The primary suite is a serene retreat, featuring vaulted ceilings, a generous sleeping area, double closets, & a luxurious en suite bath, complete w/ a soaking tub, walk-in shower, & double vanities. Three additional well-appointed bedrooms on this level share a fully renovated bath, featuring double vanities, a walk-in shower. The lower level is equally impressive, w/ an open railing design on the staircase that enhances the home’s contemporary feel. This space is anchored by a second brick fireplace & a spacious recreation room, perfect for television viewing or creating distinct areas for activities such as ping-pong or exercise. Two additional unfinished storage rooms provide ample space for all your organizational needs. An updated full bath serves this level, and the lower level walks out to a private deck, offering direct access to the beautifully landscaped backyard. Situated in the coveted Chantilly Highlands neighborhood, this home offers access to local parks, scenic trails, a community swimming pool, tennis, & top-rated schools. With convenient access to commuter routes, healthcare facilities, shopping, dining, and more, this residence provides the perfect blend of elegance & convenience. Updates:
Fresh Paint Throughout much of the home,Stainless-Steel Appliances: dishwasher, refrigerator & microwave are all 2-3 years old,Stainless Steel Microwave-less than 12 months old,Staircase carpeting 2 years old,Updated lighting throughout,Updated mirrors, lighting & faucets in all baths
Renovated upper hall bath,Built in cabinets/wardrobes in 2 upper bedrooms & garage
Family room built-in  cabinetry for a TV,Hot water heater 9 years old,Dryer 3 years old,Oak hardwood flooring installed in the upper level,Wide plank Laminate wood flooring installed in the lower level
Roof was replaced prior to the owners purchasing the home 10 years ago
#VAFX2230256

HERNDON

3035 JEANNIE ANNA COURT

4 Beds

3 Baths

4,626 Sq.Ft.

$1,280,000

MLS#: VAFX2230256

1 ... 333 334 335 336 337 ... 666
* Listings identified with the FMLS IDX logo come from FMLS and are held by brokerage firms other than the owner of this website. The listing brokerage is identified in any listing details. Information is deemed reliable but is not guaranteed. If you believe any FMLS listing contains material that infringes your copyrighted work please click here to review our DMCA policy and learn how to submit a takedown request. © 2024. First Multiple Listing Service, Inc.

Send a message

Message successfully sent.

Your message

What is 3 + 4 ?

Reason for contacting?

I agree to receive email communication and understand I can unsubscribe at any time.

I agree to be contacted by Charis Realty Group - Christine Issler, Broker via call, email, and text for real estate services. To opt out, you can reply 'stop' at any time or reply 'help' for assistance. You can also click the unsubscribe link in the emails. Message and data rates may apply. Message frequency may vary. Privacy Policy

Sign Out

Virtual Assistant

Would you like to take the next step with this property? We can help you schedule a showing or virtual tour, or send you more details.

Yes, I would like more information.

Thank You for Your Reply, One of Our Agents will contact you as soon as possible

No, maybe later.

Thank you, you can always contact me via email, phone number or through the contact form.

Realhub AI

Lucy - Your AI-Powered Realtor

Update Your Temporary Password

Personalize your search

Enter your email and we'll notify you immediately when new listings match what you're looking for.

or enter email address

Already have an account ? Login here

Continue your home search

I agree to receive communications and understand I can unsubscribe at any time.

I agree to be contacted by Charis Realty Group - Christine Issler, Broker via call, email, and text for real estate services. To opt out, you can reply 'stop' at any time or reply 'help' for assistance. You can also click the unsubscribe link in the emails. Message and data rates may apply. Message frequency may vary. Privacy Policy

Already have an account ? Login here

We use cookies

We use cookies primarily for analytics to enhance your experience. By accepting, you agree to our use of these cookies. You can manage your preferences or learn more about our cookies policy.
