Properties

Browse or get in touch to schedule a walkthrough.

  • Nearby me
Price range

Popular Features

Community Features

Association

Property Features

Waterfront

View

Exterior Features

Interior Features

Style

10000 properties match your criteria

Updated 1 minute ago

E-Alert name

Light filled spaces and gleaming hardwoods, gourmet kitchen with center island, deck off the breakfast room.  This great home offers all the conveniences of a new home (2 yrs old) but it has the feel of being in the country with a private tree filled back yard. Combined with the ease of city living (only two miles from Franconia Metro and the mall) this type of opportunity rarely occurs.
#1002794996

SPRINGFIELD

7217 ORIOLE AVENUE

4 Beds

3 Baths

4,128 Sq.Ft.

$795,000

MLS#: 1002794996

Come be one of the first to build on Chestnut Ridge Rd near Bryce Resort!   Very peaceful stretch of road leads up to this 0.43 Acre lot.
#VASH2000252

MOUNT JACKSON

CHESTNUT RIDGE RD

None Beds

None Baths

0.43 acres

$2,000

MLS#: VASH2000252

*Fabulous Price Reduction!* 119 N Payne Street is the perfect blend of Victorian Charm and Modern Amenities. This detached 3 Bedroom 2.5 Bath Townhome is located on one of the most picturesque streets in the heart of Old Town. This home offers two-levels of easy urban living. The foyer, with its original stained glass transom window, leads to a cozy living room with a large bay window, gas fireplace surrounded by custom built-in cabinets and bookshelves, hardwood floors, and crown molding. The formal dining room is accented with a beautiful chandelier, crown molding, chair rail, and hardwood floors. The gourmet kitchen features custom white cabinets, stainless steel appliances, granite counters and back splash with a kitchen island perfect for serving all your guests. The kitchen’s French doors lead out to an enchanting professionally landscaped garden, featuring its own delightful fountain and café lights, perfect for entertaining. The back portion of the garden can also be used as an off street parking space.  A quaint half bath completes the main level.
The Victorian staircase leads to the second level featuring original hardwood floors and three bedrooms with two full baths. The delightful primary suite features a fully renovated en-suite and private balcony, the perfect place for a morning cup of tea or coffee. The second bedroom features a bay window seat with storage along with custom cabinetry and a built-in workspace. The generously sized third bedroom and hall bath complete the upper level. 
Nestled in a prime Old Town location, 119 N Payne Street sits on a primarily residential street. Just steps from King Street and all the restaurants, boutiques, and novelty shops Old Town has to offer. A block and a half away is the Old Town Trolley Stop offering a free trip down King Street to Old Town’s Waterfront. Seven minutes to the Blue Line’s King Street-Old Town Metro Stop and 10 minutes by car to Regan National Airport.
#VAAX2018054

ALEXANDRIA

119 N PAYNE STREET

3 Beds

2 Baths

1,785 Sq.Ft.

$1,095,000

MLS#: VAAX2018054

GREAT LOOKING HOME IN ACTIVE ADULT COMMUNITY. THIS HOME SPARKLES!!! GLEAMING HARDWOOD FLOORS WITH UPDATED KITCHEN WITH GRANITE AND STAINLESS APPLIANCES. GOOD SIZED LOT WITH PATIO!!!!  LARGE STORAGE ROOM ABOVE GARAGE. MANY AMENITIES IN THIS ACTIVE ADULT COMMUNITY!!!
#1008353496

DUMFRIES

16437 SPARKLING BROOK LOOP

2 Beds

2 Baths

1,737 Sq.Ft.

$385,000

MLS#: 1008353496

WOW- AMAZING PRICE!! Spacious, Move-in ready townhome, NEW carpet, paint, CABINETS, GRANITE, appliances, MORE! Owner's suite with private bath, breakfast room with bay window! Hardwood floors on main level! Back deck and patio, fenced yard! Three finished levels, great location close to shopping, services, and schools! This is a Fannie Mae HomePath property.
#1003710089

BURKE

6024 MARDALE LANE

3 Beds

2 Baths

2,090 Sq.Ft.

$330,000

MLS#: 1003710089
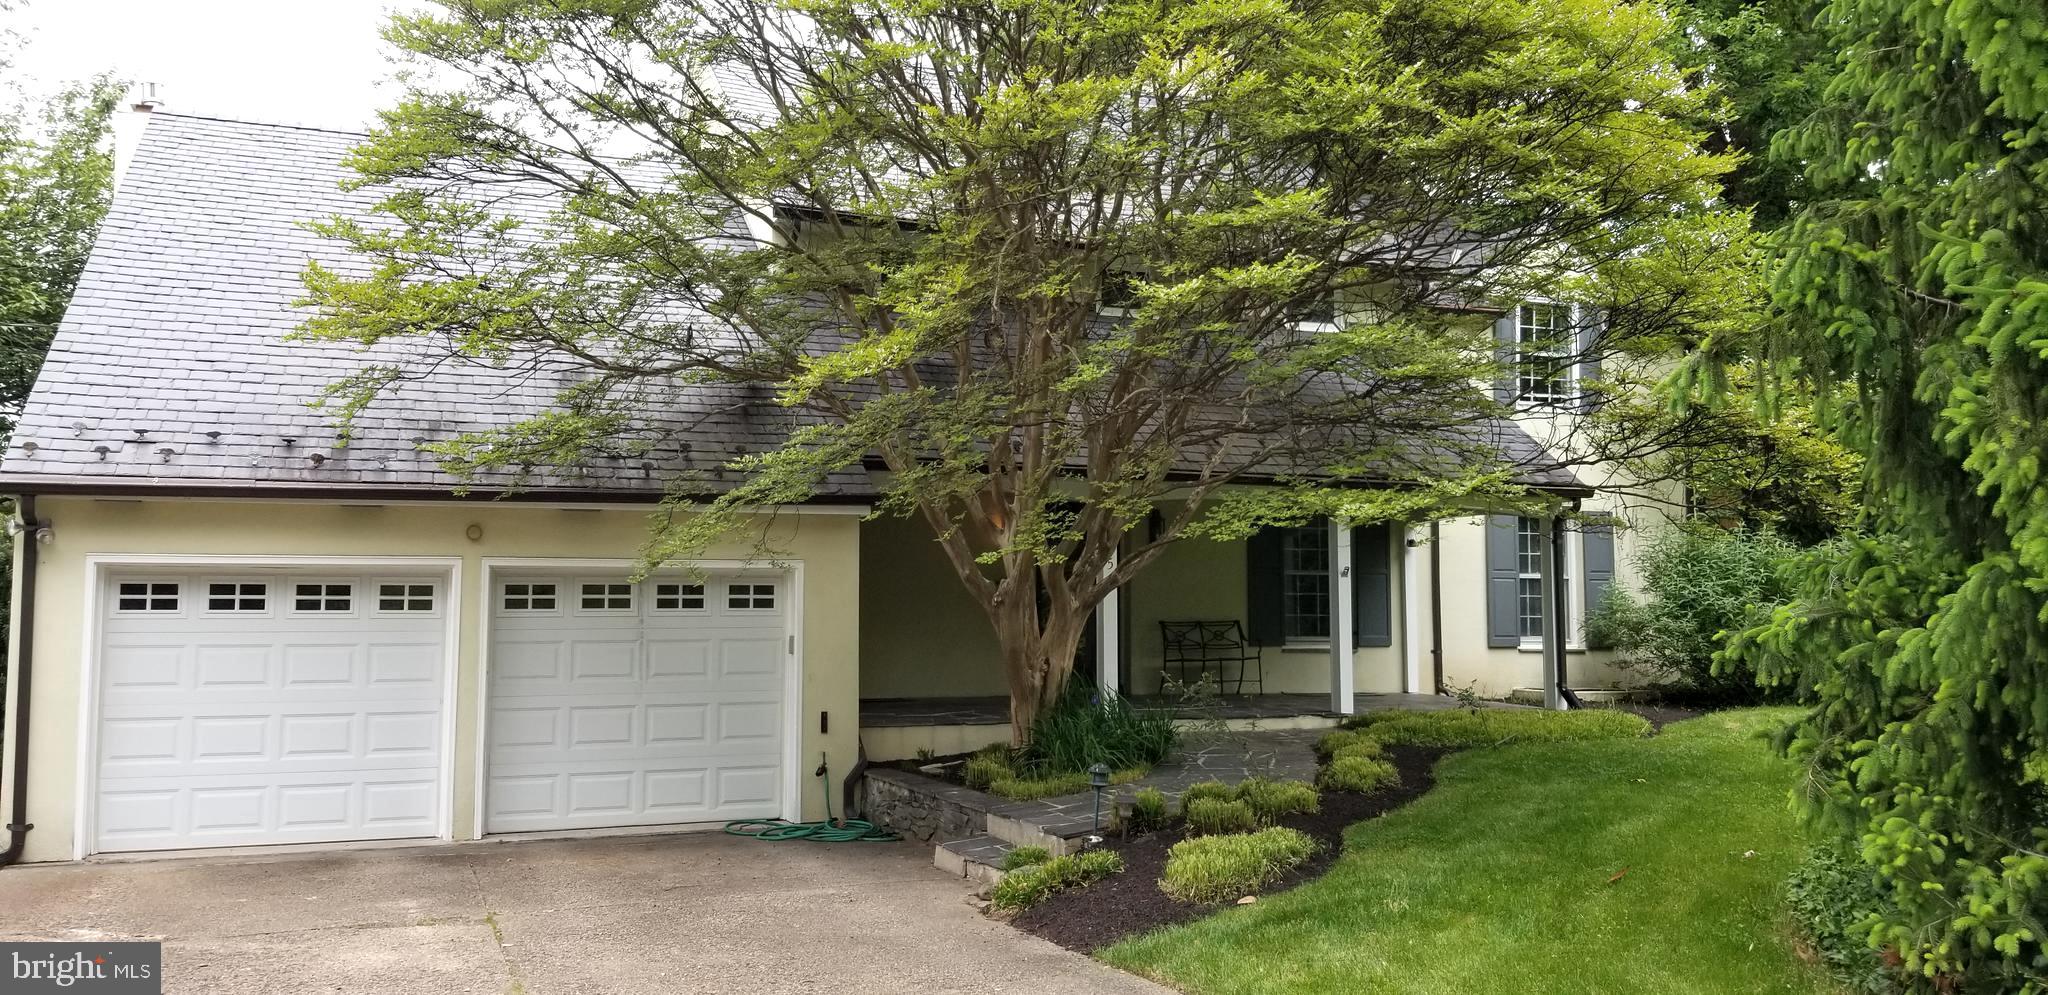
A unique property and a rare opportunity to own it is coming your way!  Sited on a stunning 1/2 acre (0.466 acres to be exact) adjacent to Washington Golf and Country Club's golf course  is 4475 26th St. North.  A private, classic country setting complete with in-ground, heated pool, patio, lush lawns and slate terrace surround  this architecturally alluring 4 bedroom 4.5 bathroom Stucco French Colonial. Inside you will find  true elegance and comfort!   The embassy sized living and dining rooms are unmatched. A spacious gourmet kitchen opening to a family room is a must and you will find that here.  One of my favorite spots is the rustic library with a gas fireplace which opens to a private  side patio with a stunning view of the rear of the property. The bedroom level is  spacious and architecturally appealing. The master suite  with vaulted ceiling has a HUGE, light-filled  dressing area,  and french doors to an upper level deck is a perfect spot for summer evening relaxing.  The master bath has double vanities, tub and separate shower.  The wine room is also huge. The lower level offers a large recreation room plus a rear "summer porch"  with french doors for access  to the rear yard.  This home has hosted gatherings for many. The lower level includes a guest bedroom and full bath and space for a "prep kitchen." Photos and a virtual tour will be available by the 28th of this month.   If coming home to tranquility is on your wish list,  you might like coming home here.
#VAAR163400

ARLINGTON

4475 26TH STREET N

4 Beds

4 Baths

3,332 Sq.Ft.

$1,750,000

MLS#: VAAR163400

Nice three bedroom, one and one-half bath, brick and siding rambler with one car carport.  Freshly painted, hardwood floors recently refinished, ready to move in.  Located close to shopping and convenient for new commuter owner.  Heating and cooling provided by approximately 3 year old heat pump system.  Stove, refrigerator, washer and dryer convey.  Property has 12' X 10' storage shed with electricity, insulated windows, 50 gallon hot water heater and 200 amp electric service and four ceiling fans.
#VAPW505852

GAINESVILLE

7506 OLD CAROLINA ROAD

3 Beds

1 Baths

1,080 Sq.Ft.

$325,000

MLS#: VAPW505852

IMMEDIATE DELIVERY! Brand New Dream Finders Condo Townhome in the Potomac Station Marketplace area in Leesburg, VA! Check out our beautiful Ballston condo floorplan, where comfort and convenience merge seamlessly. This beautiful 3-bed, 2.5-bath condo offers 1,547 square feet of living space, including main level living with a stunning kitchen, and a family room great for entertaining. Upstairs, you'll find your primary bedroom with an en-suite bathroom and a large walk-in closet - perfect for storing all your belongings! The two other bedrooms are just down the hall which share a full bathroom. The Ballston offers style and practicality for your everyday living needs. Come experience it today! Schedule an appointment or stop by and visit our model home today! Potomac Station Marketplace is within walking distance of retail as well as the W&OD biking trail. Meet with friends in downtown historic Leesburg or grab your weekly groceries at Wegmans right across the street. It's all right outside your doorstep. With convenient access to shopping, dining, and entertainment combined with proximity to several major commuting routes, Potomac Station Marketplace is an ideal choice for anyone who wants to work and play close to home. Visit us today! **MOST PHOTOS OF MODEL HOME**
#VALO2058650

LEESBURG

761 MOUNT AIRY TERRACE NE

3 Beds

2 Baths

1,547 Sq.Ft.

$549,867

MLS#: VALO2058650

Shows like a MODEL only 7 years old! Beautifully appointed residence boasts all of the amenities that you have been looking for in your new home! Upgrades galore with ceramic tile, hardwood floors, crown molding, stainless steel appliances, gorgeous cabinets, granite countertops LAUNDRY UPSTAIRS! Close to VRE TRAIN, shopping, restaurants-WEGMANS, Express Lanes and much more!!
#1002762211

WOODBRIDGE

15618 JOHN DISKIN CIRCLE

3 Beds

3 Baths

1,340 Sq.Ft.

$281,000

MLS#: 1002762211

If you are looking for a beautiful, move in ready home in a great community close to town, you must see this home! Perfect for entertaining with a built in grill, deck and fenced-in back yard. Mature trees add privacy to sparkling in-ground pool and built in hot tub. This home offers 3 fully finished levels to include a gorgeous eat-in kitchen with granite. You won't be disappointed!
#1002615574

CULPEPER

808 AUTUMN RIDGE ROAD

4 Beds

3 Baths

3,440 Sq.Ft.

$325,000

MLS#: 1002615574

Beautiful 5 wooded acres with stream, very private, original log home with huge addition and in-laws/au-pair suite in basement.  The log part of the home boasts a gorgeous stone fireplace that spans the first and second floors, follow the winding staircase up to one of the second floor bedrooms. The warm and cozy  kitchen is to the left of the foyer when you first walk in, it has a huge walk-in pantry and a breakfast bar.  The Great Room is right off the kitchen and has a large dining area to accommodate plenty of guests, it also features floor to ceiling windows and french doors that lead out to a large deck that overlooks the side yard and woods- a great place to entertain family and friends or for quiet evenings to listen to the sounds of nature and watch all the wildlife. The large upstairs owners suite has a balcony overlooking the property, a gorgeous tile and granite bathroom with soaking tub and laundry area just outside the bedroom. The basement area has a third bedroom and full bath with a kitchen that can accomodate a range and small refrigerator. It has a washer/dryer hook- up for separate laundry,  zoned separately for heat and a/c and a cute stone patio outside the private entrance; could easily be made into an in-laws suite or a rental opportunity. The property has peach and apple trees and plenty of room for vegetable, herb or flower gardens and a large shed to accommodate the mower and tools. Attached garage is very deep for one car and plenty of storage or work shop.  Brand new  carpet throughout, washer and dryer about a year old, refrigerator about 3 yrs old, water softener added in 2019, new pressure tank 2019, hot water heater new. Minutes from the town of Marshall and Rt 66. THIS IS A GEM YOU DON'T WANT TO MISS!
#VAFQ2000376

MARSHALL

10691 CREST HILL ROAD

3 Beds

3 Baths

3,243 Sq.Ft.

$620,000

MLS#: VAFQ2000376

All applicants over 18 must apply online .

Stunning,Exquisite and Luxurious colonial conveniently located in most sought after Belmont Country club near public transportation, recreational and shopping centers but yet very secluded. Rare model with a 2 car garage

Your future home offers large rooms, an oversized main bedroom with a luxurious bath with separate shower. 

Various upgrades include gleaming hardwood floors, exotic granite countertops, stainless steel appliances, tray ceilings & exquisite columns.

Home features a gorgeous and opened layout , an oversize and cozy basement and a large deck overlooking beautiful green pastures in fenced rear yard.

Home sits on a premium lot with mature trees  and is available for immediate occupancy
#VALO2066480

ASHBURN

19592 ASPENDALE SQUARE

3 Beds

2 Baths

3,206 Sq.Ft.

$3,700

MLS#: VALO2066480

Updated ranch ready for new owners! While very convenient to town amenities, this home has beautiful landscaping that can be enjoyed while relaxing on the large covered front porch or back deck. The backyard is completely fenced and offers a fire pit, and two over-sized sheds with electricity!  The open concept floor plan includes new flooring, fresh paint,  newly updated kitchen, eating area, and adjacent living room that includes a propane gas fireplace for those cold evenings.  Spacious bedrooms and updated bathrooms complete this cute home!   All windows were replaced in 2021!
#VACU2002540

CULPEPER

625 AZALEA STREET

3 Beds

2 Baths

1,056 Sq.Ft.

$299,900

MLS#: VACU2002540

You do not want to miss this spectacular home on 2.56 acres with an inground pool and spa!  Wonderful updated kitchen with granite countertops, stone sided island with gas burners and downdraft.  42" white cabinets, pendant lighting, and stainless appliances!   Newly refinished hardwood floors, all new carpet, freshly painted throughout, new front door, huge, light filled morning room, separate dining room with designer ceilings and bay windows,  formal living room with tray ceiling, study w/ built in shelving & cabinets as well as refinshed hardwood floors. Finished basement has walk out to patio/pool level, lower level bedroom and full bathroom, huge recreation room and ample storage room. Outdoor oasis features trex decking, tons of poolside seating and entertaining space,  thoughtful landscaping, the nature and privacy of more than 2.5 acres and of course, the private pool with waterfall and heated spa!  Inviting upper level looks over the open foyer and palladian window. There are three more generous sized bedrooms, two with walk in closets and an additional full bathroom.  The master retreat has THREE walk in closets, cathedral ceilings, ceiling fan, and a spectacular renovated master bathroom with huge shower, modern soaking tub and gorgeous his and her vanities.  Please check out our interactive floor plan and video!  https://tour.truplace.com/property/793/85680/Please see documents for conveyences and dpor property disclosure to be included in offer.
#VAFQ165068

WARRENTON

7173 BALDWIN RIDGE ROAD

5 Beds

3 Baths

4,552 Sq.Ft.

$679,000

MLS#: VAFQ165068

Welcome Home! This adorable rambler offers 3 bedrooms and 1 full bath, living room with gas fireplace and newer hardwood flooring, master bedroom with large closet space, spacious eat-in kitchen with new stainless steel refrigerator, sliding glass door leads to fenced rear yard, 2 stone patios, shed with new boards and paint. Short walk to Old Town, Possible Home Warranty.
#1001319381

WARRENTON

116 MOFFETT AVENUE

3 Beds

1 Baths

N/A

$235,000

MLS#: 1001319381

1 ... 347 348 349 350 351 ... 666
* Listings identified with the FMLS IDX logo come from FMLS and are held by brokerage firms other than the owner of this website. The listing brokerage is identified in any listing details. Information is deemed reliable but is not guaranteed. If you believe any FMLS listing contains material that infringes your copyrighted work please click here to review our DMCA policy and learn how to submit a takedown request. © 2024. First Multiple Listing Service, Inc.
 - property

Send a message

Message successfully sent.

Your message

What is 3 + 4 ?

Reason for contacting?

I agree to receive email communication and understand I can unsubscribe at any time.

I agree to be contacted by Charis Realty Group via call, email, and text for real estate services. To opt out, you can reply 'stop' at any time or reply 'help' for assistance. You can also click the unsubscribe link in the emails. Message and data rates may apply. Message frequency may vary. Privacy Policy

Sign Out

Virtual Assistant

Would you like to take the next step with this property? We can help you schedule a showing or virtual tour, or send you more details.

Yes, I would like more information.

Thank You for Your Reply, One of Our Agents will contact you as soon as possible

No, maybe later.

Thank you, you can always contact me via email, phone number or through the contact form.

Realhub AI

Lucy - Your AI-Powered Realtor

Update Your Temporary Password

Personalize your search

Enter your email and we'll notify you immediately when new listings match what you're looking for.

or enter email address

Already have an account ? Login here

Continue your home search

I agree to receive communications and understand I can unsubscribe at any time.

I agree to be contacted by Charis Realty Group via call, email, and text for real estate services. To opt out, you can reply 'stop' at any time or reply 'help' for assistance. You can also click the unsubscribe link in the emails. Message and data rates may apply. Message frequency may vary. Privacy Policy

Already have an account ? Login here

We use cookies

We use cookies primarily for analytics to enhance your experience. By accepting, you agree to our use of these cookies. You can manage your preferences or learn more about our cookies policy.
