Properties

Browse or get in touch to schedule a walkthrough.

  • Nearby me
Price range

Popular Features

Community Features

Association

Property Features

Waterfront

View

Exterior Features

Interior Features

Style

10000 properties match your criteria

Updated 1 minute ago

E-Alert name
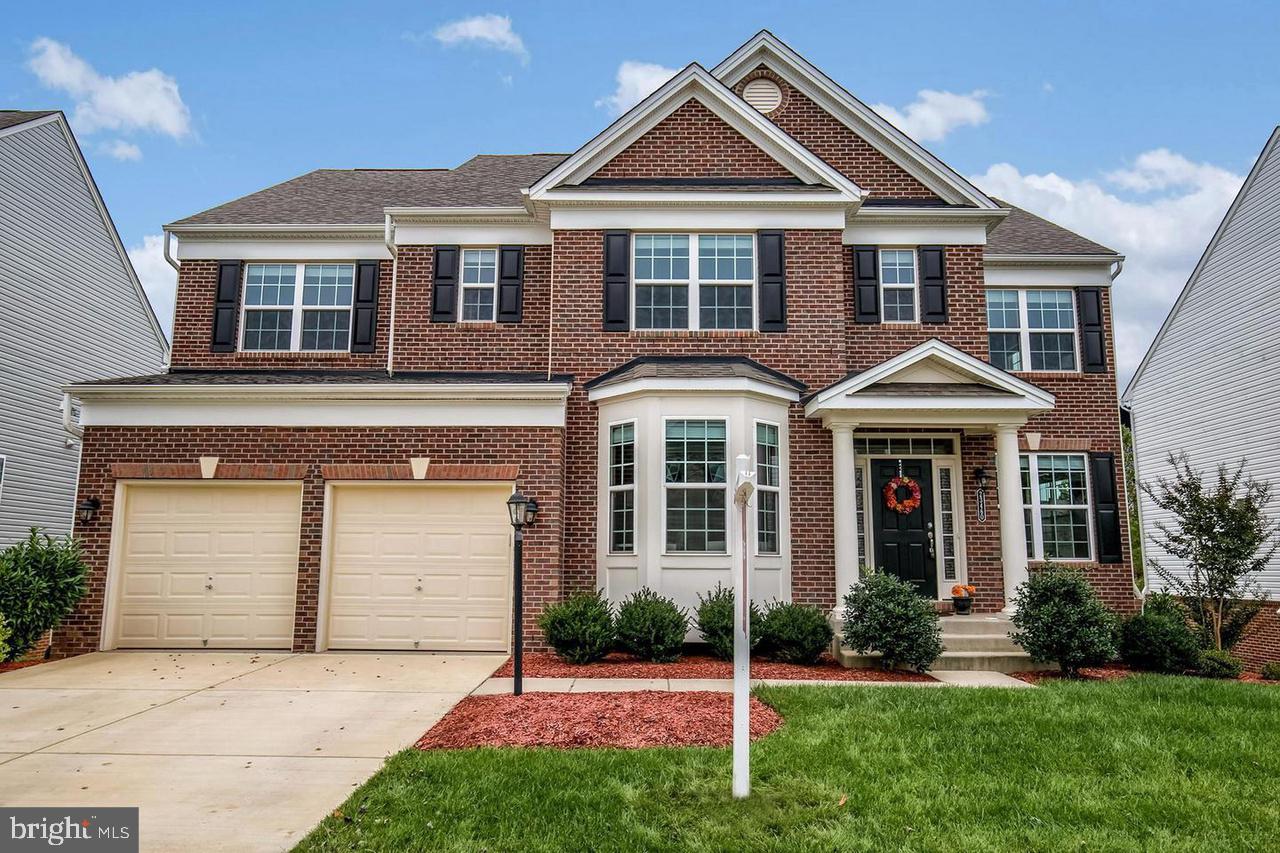
Gorgeous brick front colonial! Rare wooded home site backing to trees. Main level features HW floors, crown molding in dining room, a vast family room w/ fireplace, eat-in kitchen complete w/ glimmering granite counters & 2 wall ovens. UL has 4 BRs  and MBR w/ sitting room & master BA w/ dual vanities, soaking tub & large shower. Finished basement w/ full BR & full BA, + walkout access to backyard
#VALO2096214

BRAMBLETON

23460 SOMERSET CROSSING PLACE

5 Beds

4 Baths

4,639 Sq.Ft.

$5,200

MLS#: VALO2096214
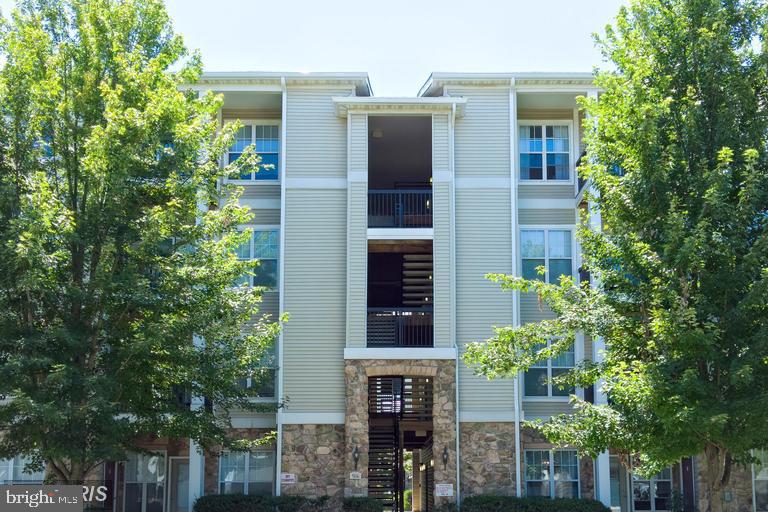
Awesome 2 level Condo, 2 Bedroom, 2 Bath PLUS BONUS Loft with Skylights, can be used as a 3rd bedroom. Hardwood Floors on Main level. Computer Nook, Stainless Steel Appliances. Comes with 1 Assigned Parking spot and 1 Visitors Hang tag. Please park in  Visitor Parking. Visitors parking available ONLY from 9AM to 7PM. Pictures are from when Condo was Vacant . 24 Hour Notice required for showings.  Please Text Showing Contact for appointments. Showing on weekdays from 11 AM to 3 PM. Saturdays from 4 to 7 PM and Sundays from 11 AM to 3 PM
#VAFX2242708

CENTREVILLE

5106 TRAVIS EDWARD WAY P

2 Beds

2 Baths

1,238 Sq.Ft.

$2,400

MLS#: VAFX2242708
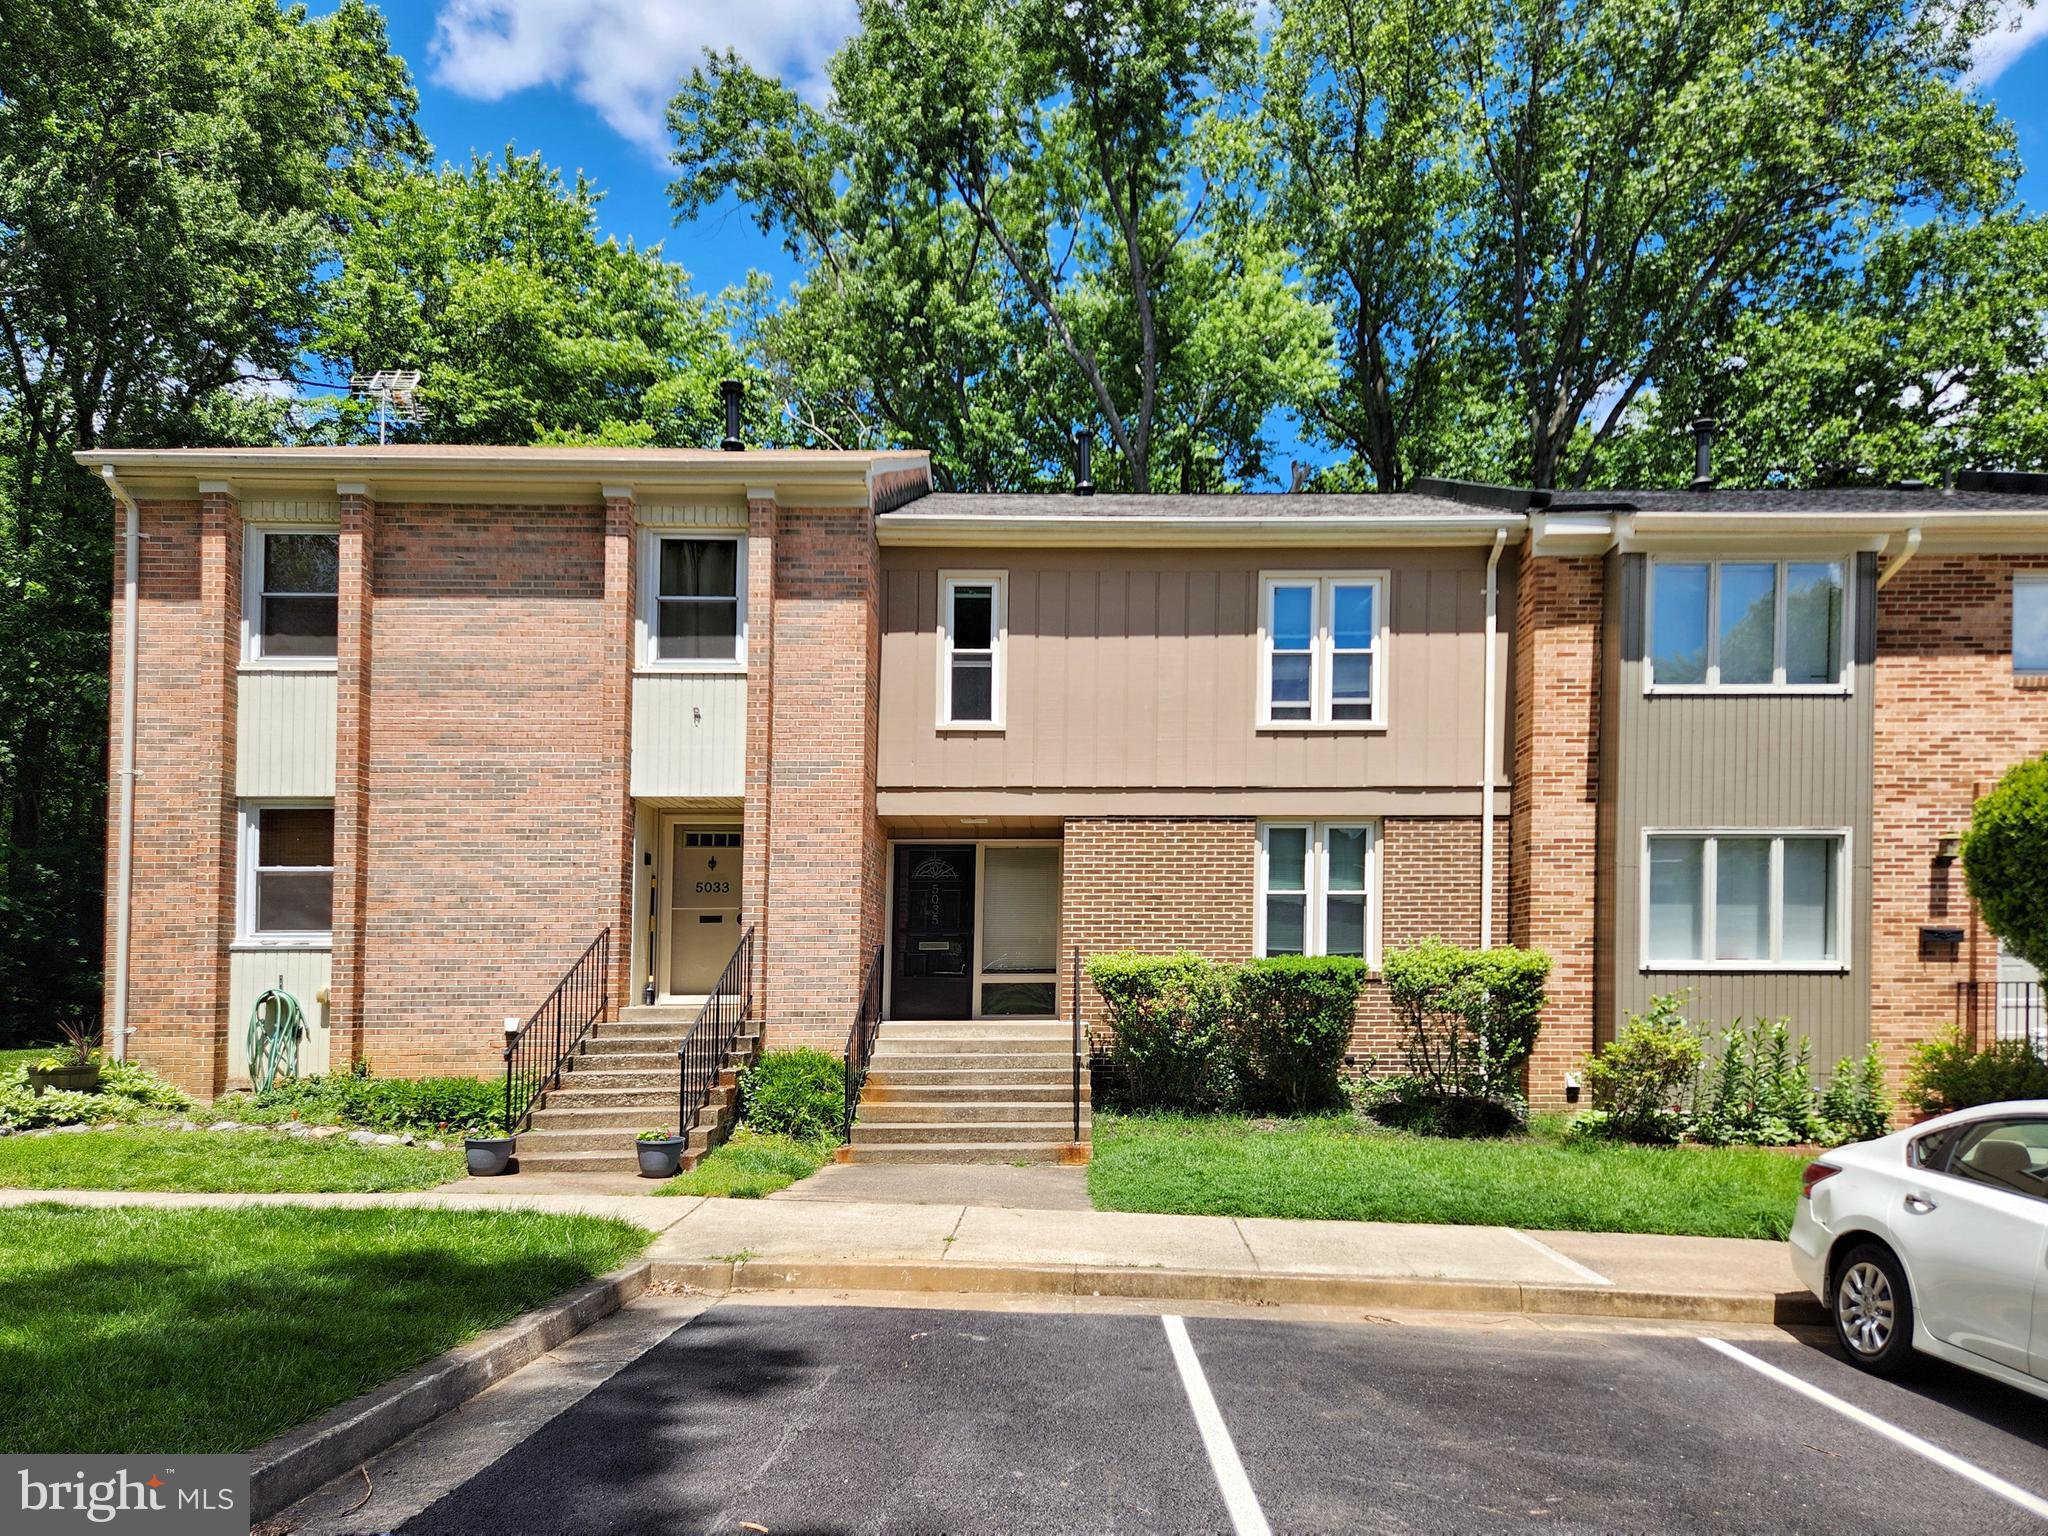
** Great Location!  ** Fully Updated Townhouse!  ** New Hardwood Floors(2025), New Paint(2025),New Kitchen with New Cabinets, Granite Counter-Tops and SS Appliances.  ** Breakfast Nook.  ** Updated BATHS!  ** Private Deck from Primary Bedroom.  ** Ceiling Fans, Recessed Light Fixtures. ** Extra Large Staircase. ** Fenced back yard with tree view.  Large Patio and Shed.  ** Lots of PARKING lots in the community. 
** Just a mile from I-495. Easy access to I-495, I-395, I-95, Rt 236 and I-66.
#VAFX2243240

ANNANDALE

5035 CLIFFHAVEN DRIVE

3 Beds

2 Baths

1,496 Sq.Ft.

$3,100

MLS#: VAFX2243240
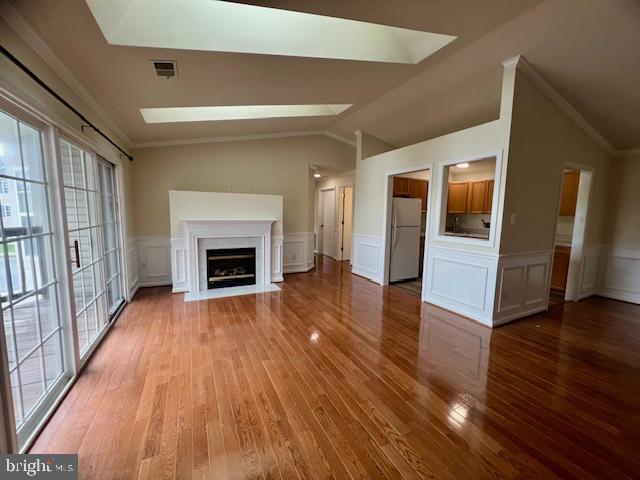
*** MUST SEE TOP FLOOR 2BR/2BA CONDO W/VAULTED CEILINGS & SKYLIGHTS *** UNIT FEATURES CHAIR/CROWN MOLDING;  HARDWOOD FLOORING (TENANT TO USE PROTECTIVE  FURNITURE FLOOR PADS)  & FRESH PAINT THROUGHOUT; LIVING ROOM GAS FIREPLACE W/MARBLE SURROUND & MANTLE, AND SLIDING GLASS DOOR TO PRIVATE BALCONY;  LAUNDRY ROOM W/WASHER & DRYER; CONVENIENT LOCATION ON EAST SIDE OF WINCHESTER.  PLEASE USE THE RENT SPREE APPLICATION TO APPLY FOR PROPERTY. ALL ADULTS WILL BE ON THE LEASE.
#VAFV2034002

WINCHESTER

147 BROOKLAND COURT 6 6

2 Beds

2 Baths

1,173 Sq.Ft.

$1,675

MLS#: VAFV2034002
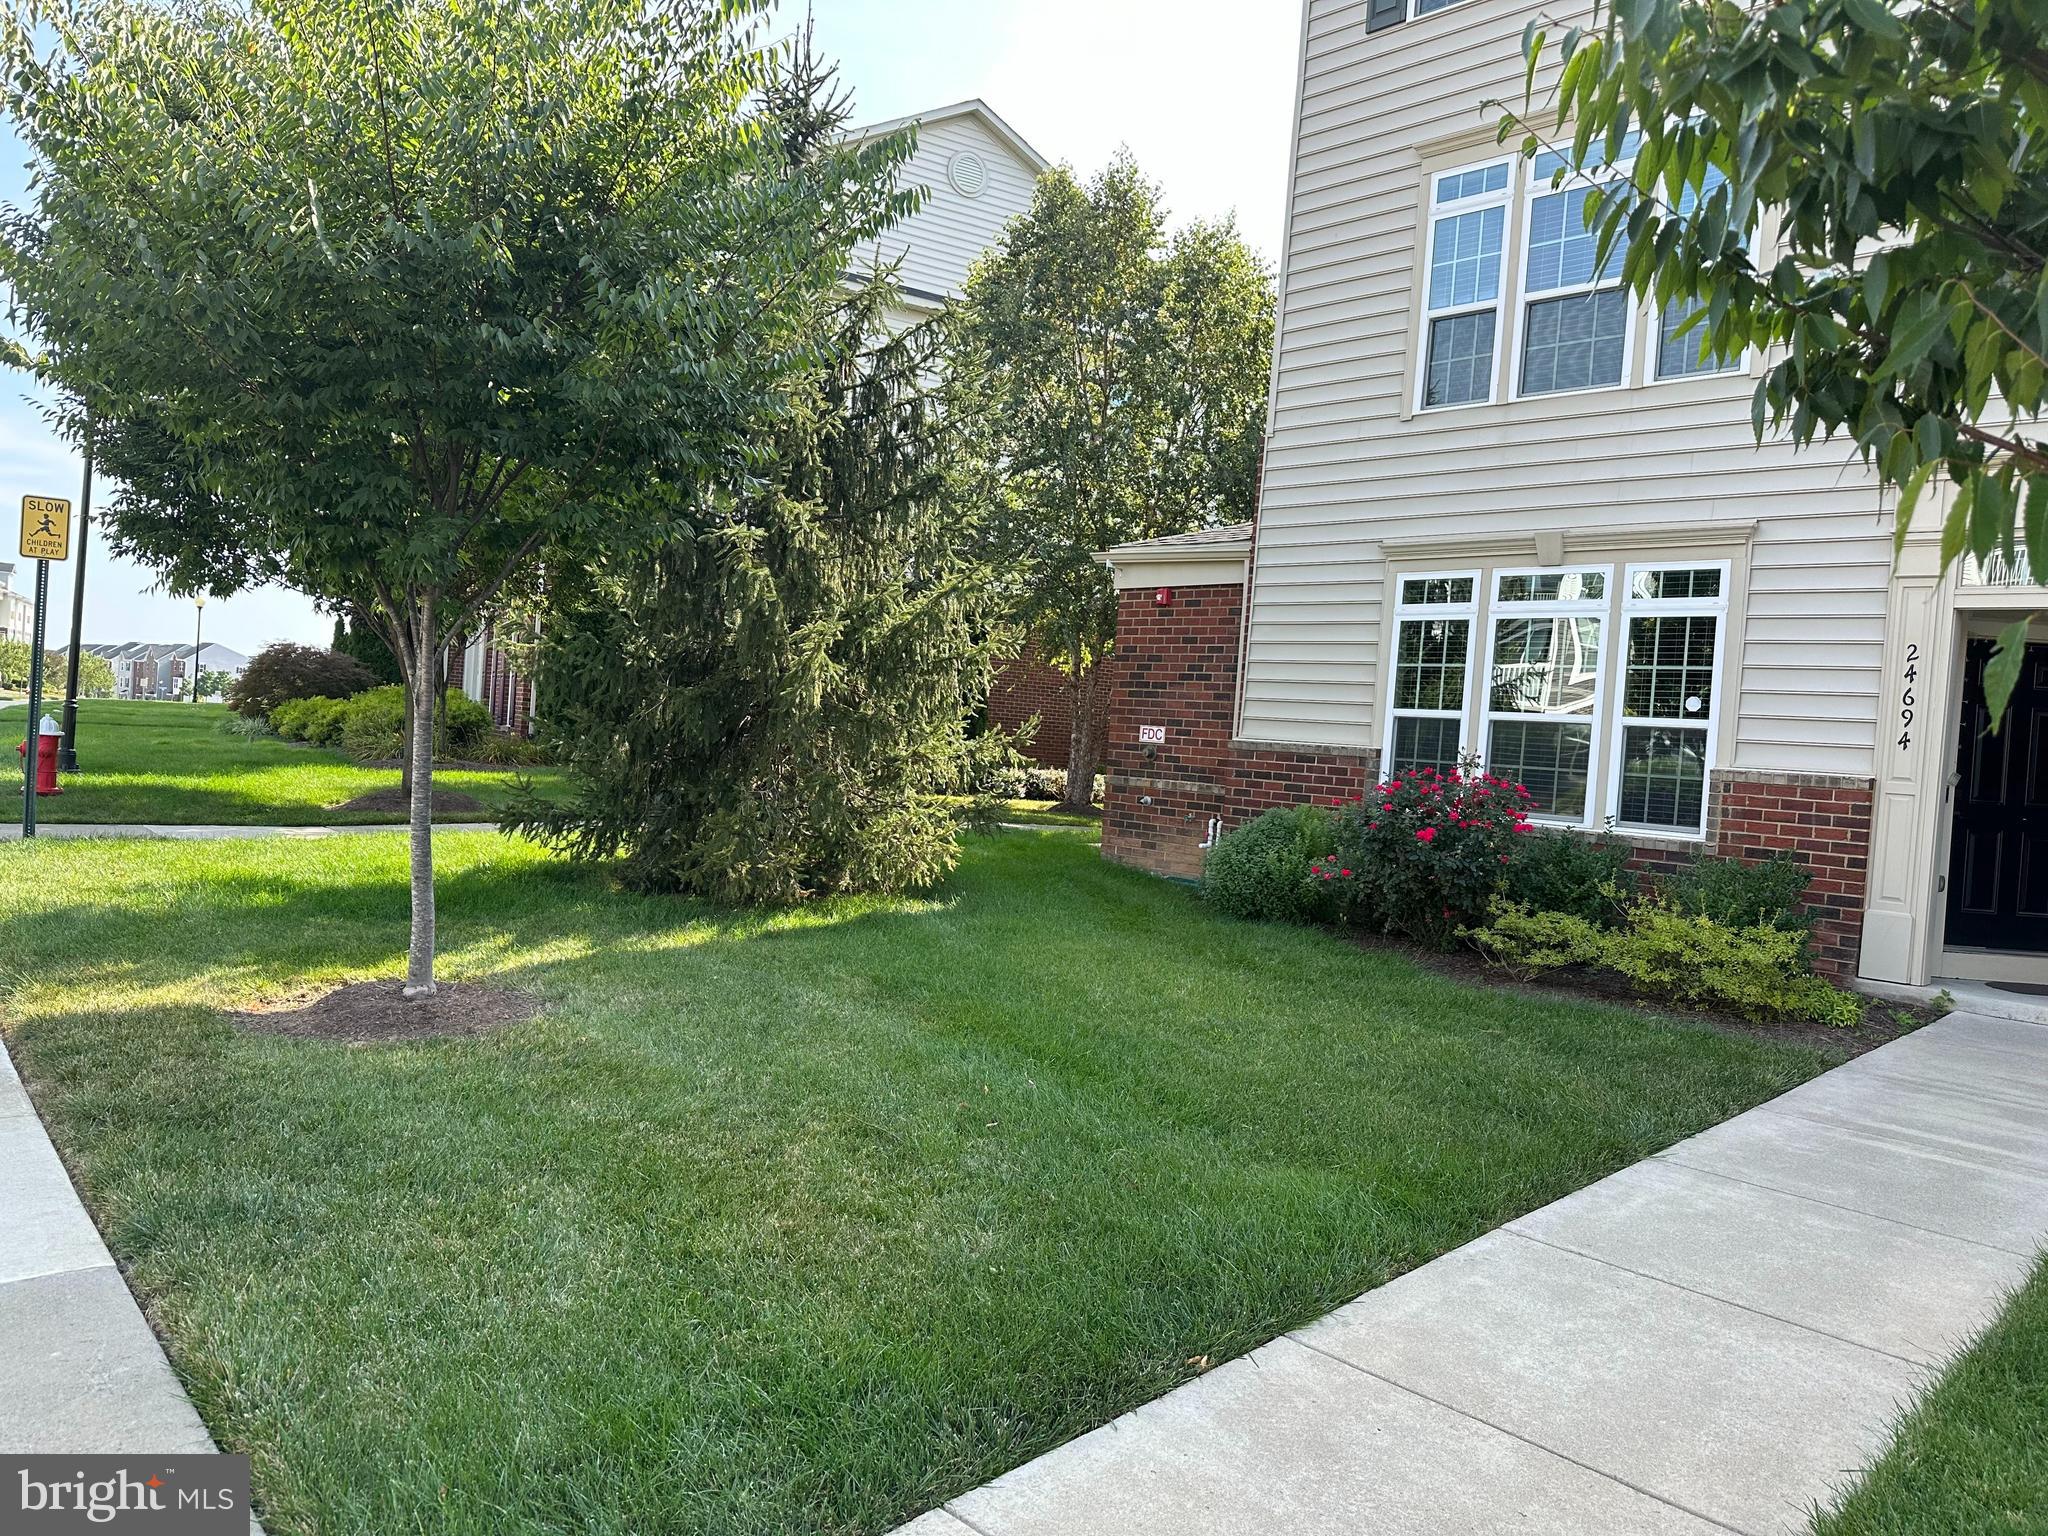
Plan your stay in style in 2019 built condo townhouse in desirable neighborhood of Arcola / Sterling . WATER INCLUDED IN RENT.  This perfectly suited 2 Level ,  Spacious 3-bedroom, 2.5-bathroom and 1 Car Garage Lower Level condo townhouse for comfort and style, offers over 1,600 Sqft of beautifully upgraded living space. An inviting Main Level Foyer leads you to Living , Dining and Kitchen. Alluring Kitchen is Fully upgraded with high-end finishes, sleek cabinetry, and SS Appliances—ideal for both everyday meals and entertaining. UPPER LEVEL embrace: Elegant and Spacious Master Bedroom with His and Her Walk In closets for optimal storage and space, Ensuite Luxurious Master Bathroom features Standing Shower, Dual Vanities and Half bath . Two Secondary Bedrooms are of Decent Size. Enjoy a charming private balcony —perfect for morning coffee or relaxing evenings . This home blends convenience with luxury, ideal for anyone seeking a comfortable, modern lifestyle. Repair Deductible $75.  Enjoy community amenities : Pool, Gym , Tot Lots and Club House. Don’t miss out on this gem! Schedule your viewing today and experience this exceptional condo townhouse firsthand.
#VALO2093940

STERLING

24694 HUTCHINSON FARM DRIVE

3 Beds

2 Baths

1,650 Sq.Ft.

$2,900

MLS#: VALO2093940
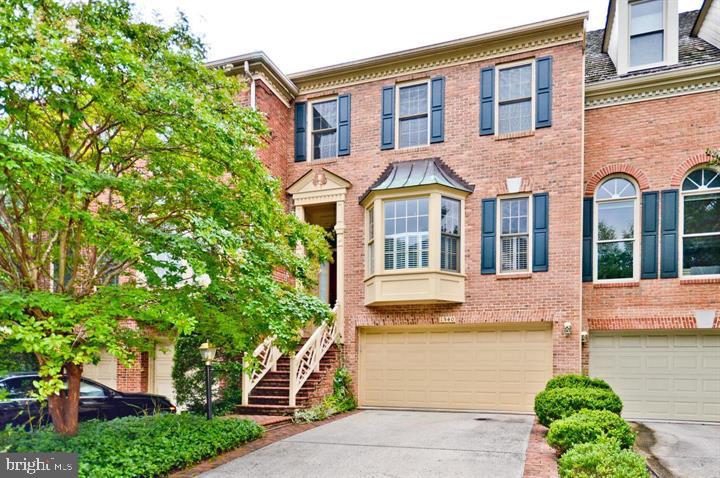
Welcome to the Hamptons of McLean, a highly sought after townhome community located in the Heart of  McLean Downtown! This rarely available 4-level TH is beautifully constructed of all Brick and features 4 Bedrooms, 3.5 Bathrooms, 3 Gas Fireplaces, and a Private Patio accessible from both the main and lower levels of the home.  The Upper Level features a spacious Primary Bedroom Suite with tray ceiling, gas fireplace, custom outfitted walk-in closet and luxurious Bathroom, separate shower and soaking tub and water closet. 2 additional Bedrooms, a Full Bath, and Laundry Room with Full size Washer and Dryer complete the Upper Level. Lower Level 1 provides a private Suite with secure entrance and includes Bedroom 4 that can double as an Office, Full Bathroom and a Den with Gas Fireplace and access to the rear patio. The Wider 2-car Garage is also accessed on this level. Lower level 2 provides a massive storage area ******The Hamptons is the only Townhouse Community in McLean with a POOL.**** POOL Opens at the last weekend of May, Memorial Holiday****. Enjoy nearby restaurants, shopping, and specialty grocery stores such as the Organic Butcher and Balducci's.  Minutes to Tysons, and equidistant to two major airports, Reagan and Dulles. Convenient Location to I-66, I-495, 123, George Washington Memorial Parkway, Top School Pyramid,  ****Franklin Sherman ES - Longfellow MS - McLean HS. Won't last long**** Only showing at Open House on 5/17/2025 (Saturday) between 1:00 pm and 4:00 pm, and 5/18/2025 (Sunday) between 1:00 pm and 3:00 pm
#VAFX2239436

MCLEAN

1540 HAMPTON HILL CIRCLE

3 Beds

3 Baths

2,608 Sq.Ft.

$5,700

MLS#: VAFX2239436
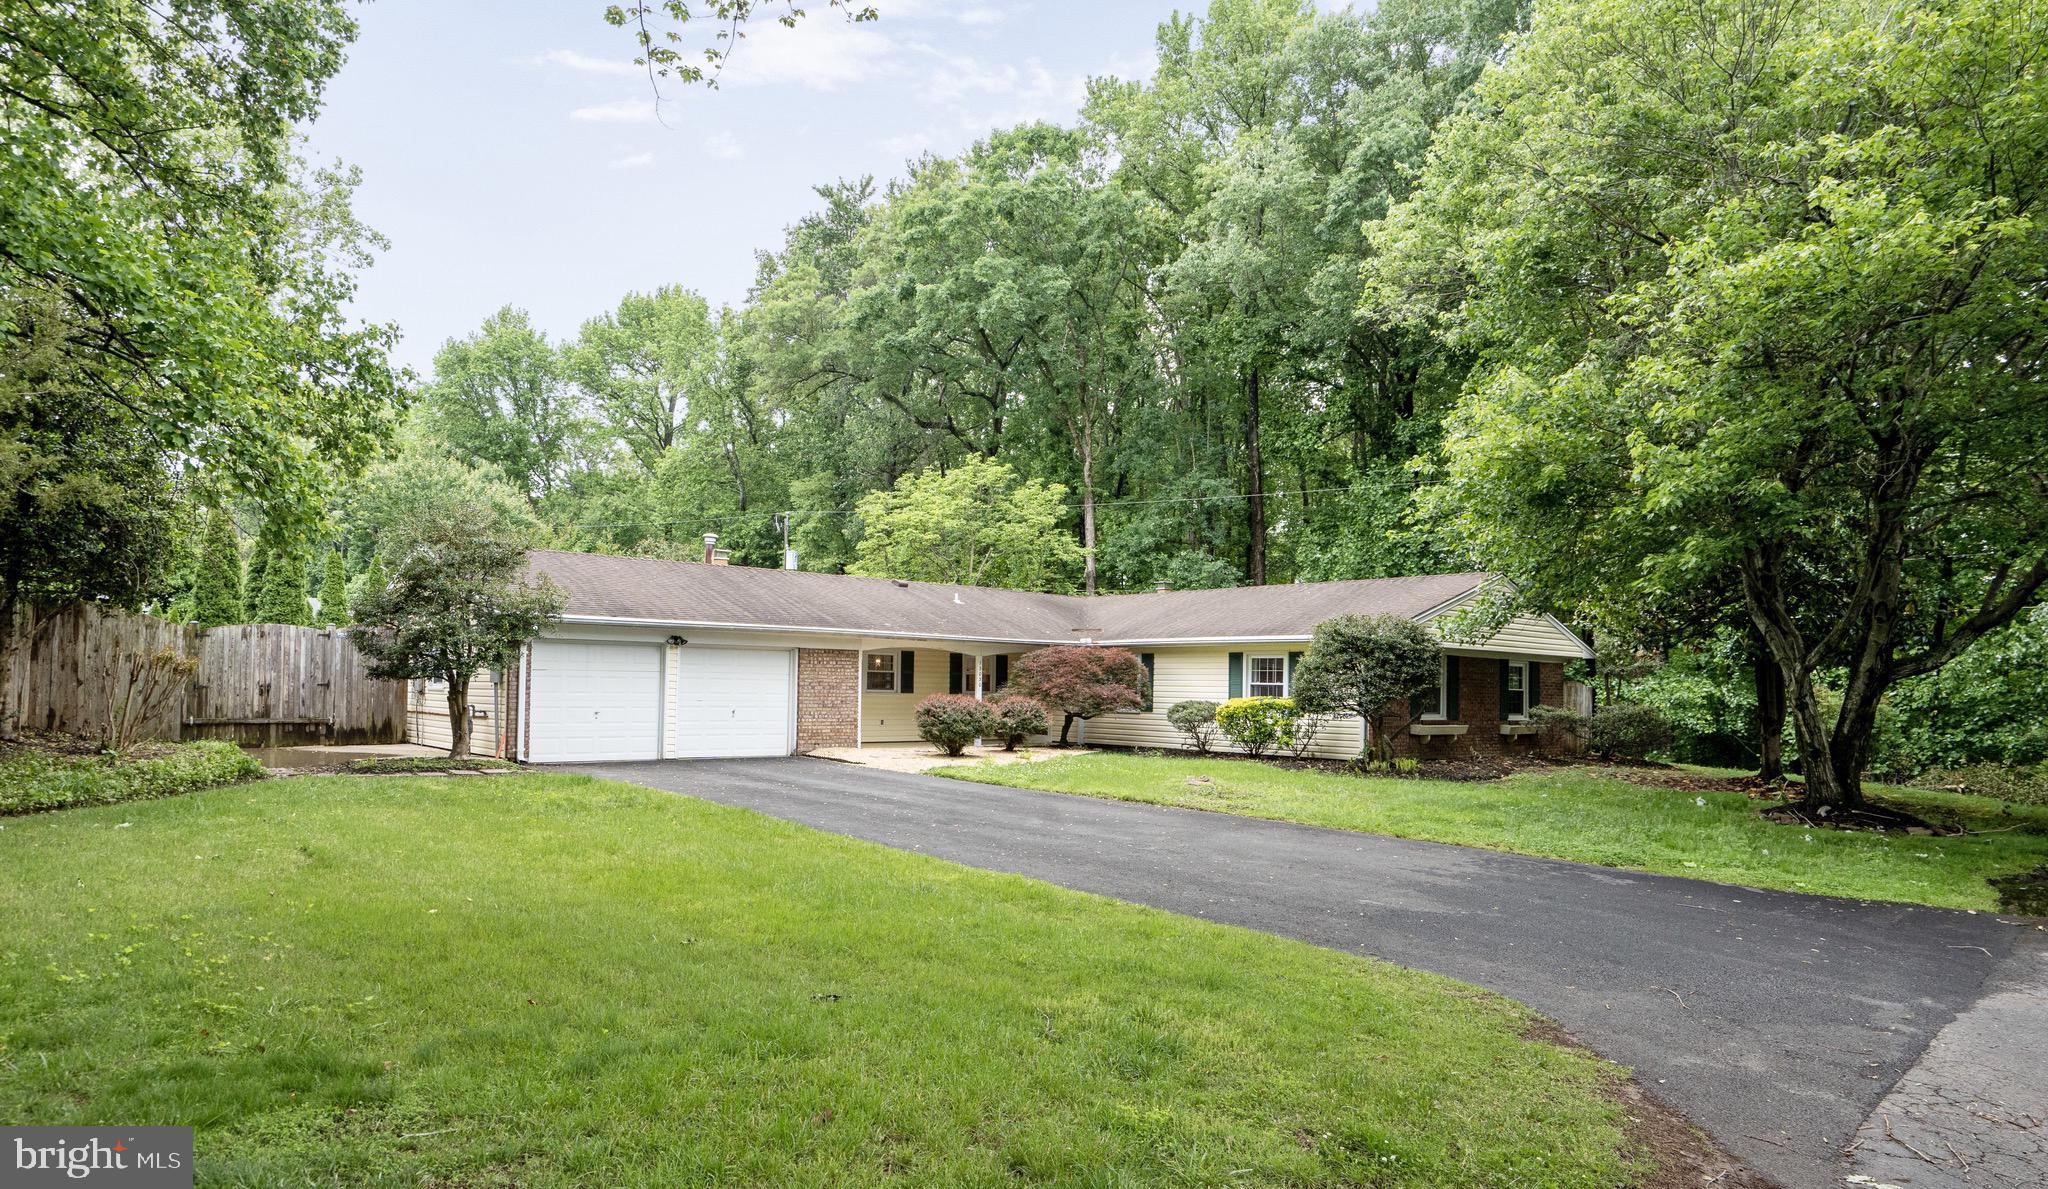
Nestled among the trees adjoining parkland, one level living at it's best!    Great for gatherings and entertaining in your own private oasis.   Nearly a half acre!  Open kitchen and family room with recessed lighting, large kitchen lsland / breakfast bar, Stainless appliacnes, built-ins, plenty of cabinets.  Brick fireplace in the family room and in the living room.  4 spacious bedrooms and 2 full baths.  No Steps! Tucked away in the heart of everything, Greenbriar, Fair Lakes, Fair Oaks, shopping just minutes away.  Transportation options all close by  Rt 50, Rt I66, Fairfax County Parkway, Rt 29, and the commuter bus.
#VAFX2239654

FAIRFAX

13030 MAPLE VIEW LANE

4 Beds

2 Baths

1,950 Sq.Ft.

$799,990

MLS#: VAFX2239654
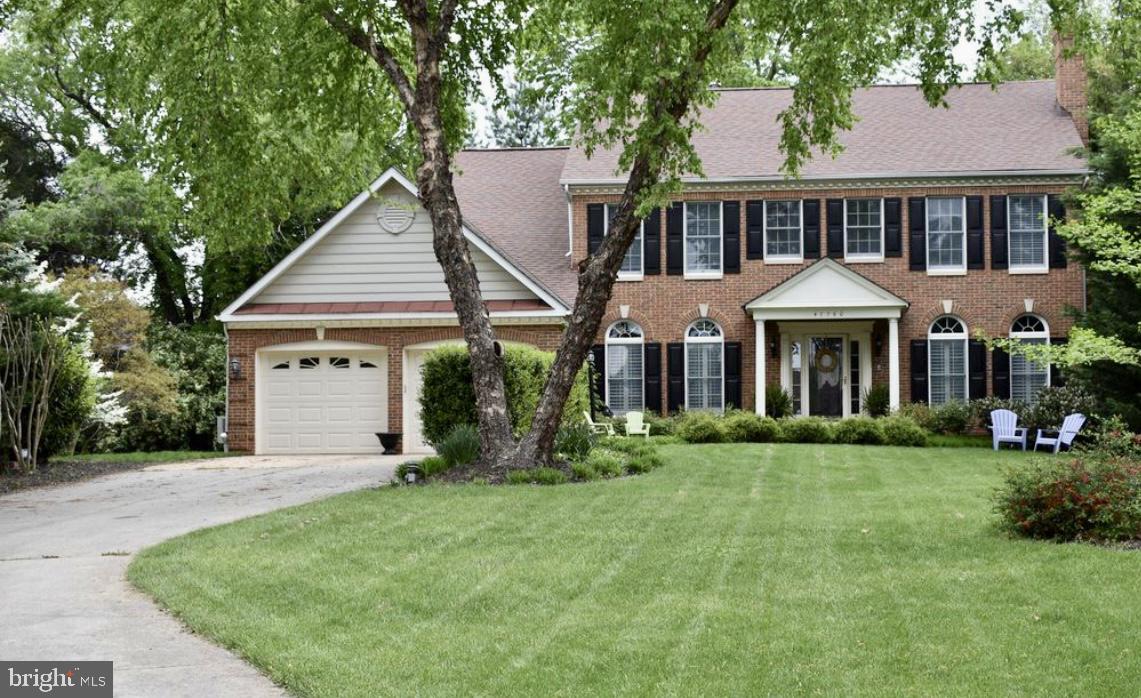
Immaculate 4BR + Den, 3.5BA Colonial home on premium lot with almost 4000 square feet*Former Model home with all the bells & whistles*Lovely hardwood floors, neutral paint tones, crown molding & recessed lighting + lots of natural sunlight throughout*Formal living room features Palladian windows with plantation shutters & decorative-only fireplace*Formal dining room leads to kitchen featuring granite counters, 42" cabinetry & stainless steel appliances, desk area & kitchen table space with patio doors leading to backyard*Mudroom off kitchen with farmhouse sink & cabinetry*Cozy family room with bay window bumpout*Upper level features large primary bedroom with luxurious spa-like bathroom complete with double doors, clawfoot tub, double vanities & oversized glass shower*Three additional nicely sized bedrooms share second full bathroom*3 finished levels with large rec room, wetbar, full bathroom & patio doors leading to walk-up steps to backyard*Large deck in back*Excellent commuter location* Less than five minutes to Algonkian Regional Park (with over 800 acres of natural area, dozens of miles of walking trails, fishing, golfing, Volcano Island Waterpark, etc. ) & the Potomac River*Short drive to Seneca Regional Park*Fantastic Community amenities* PETS CBC *WEIGHT LIMIT 25LBS, NON SHEDDING DOGS ONLY*LAWNCARE INCLUDED IN RENT.
#VALO2095862

STERLING

47760 FATHOM PLACE

4 Beds

3 Baths

3,887 Sq.Ft.

$4,500

MLS#: VALO2095862
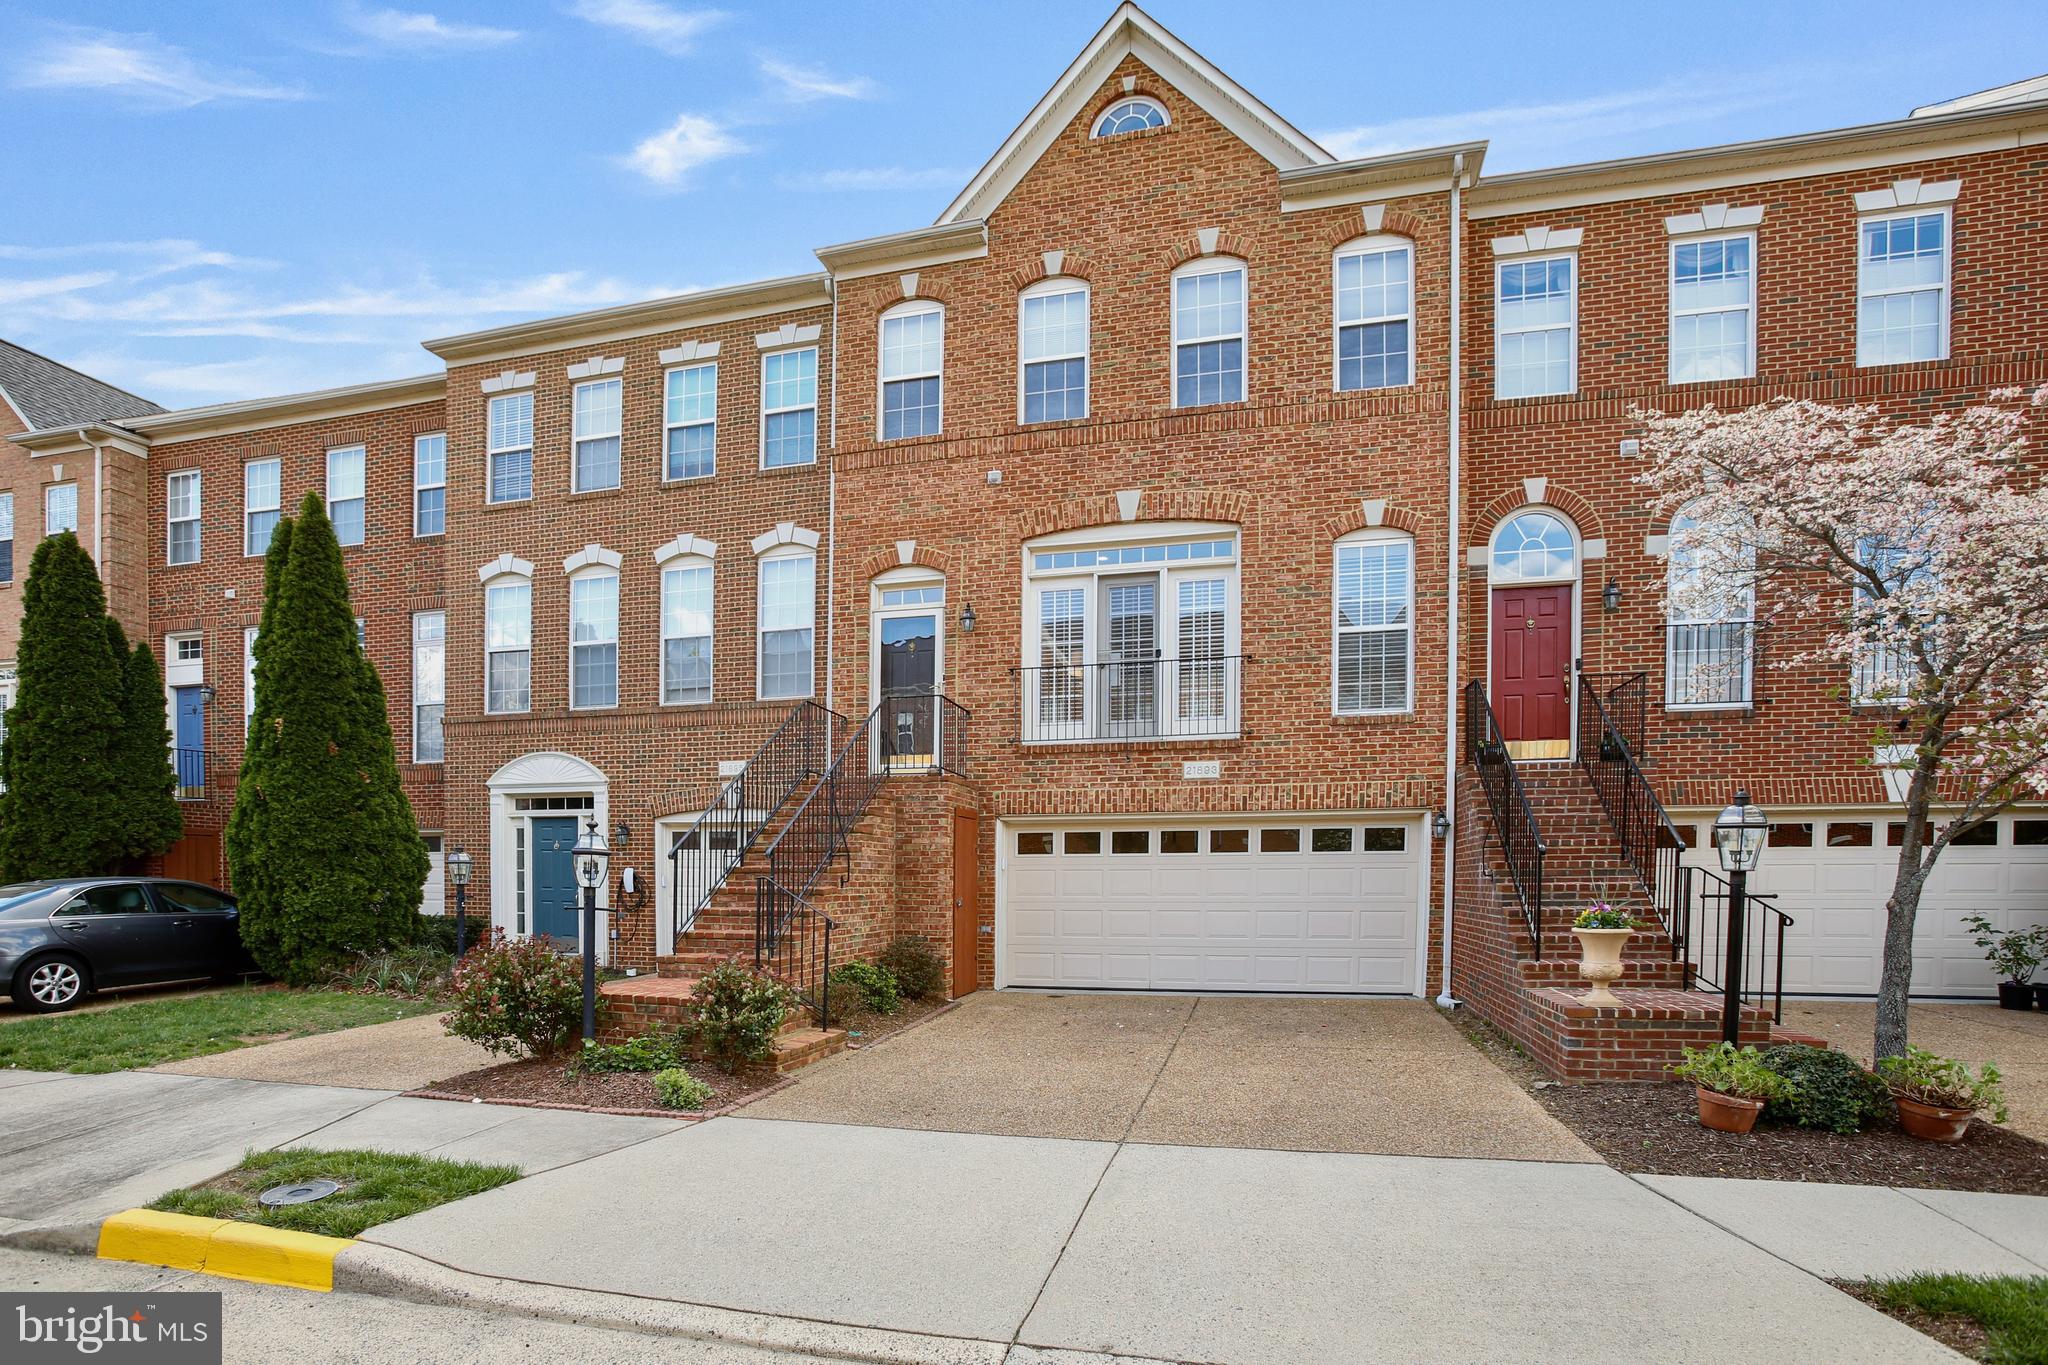
5/24 and 5/25 - Open Houses cancelled
A tremendous opportunity to acquire this stunning home in the Broadlands South community!
Flooded with natural light flowing through the Juliet balcony and large windows, accentuating the beautiful hardwood floors, spacious living room and formal dining room. The new owners will love entering the home into this warm inviting space!  This beautifully maintained, East facing brick front home is situated on a premium lot which backs to woods, with a large composite rear deck to enjoy the tranquil and private setting. This home boasts a 3 level bump out making the total sqft just shy of 3,000! The spacious kitchen features granite counters, island w/cooktop, double oven, plenty of cabinets and pantry. An additional family room is just off the kitchen. The large primary bedroom boasts 3 walk-in closets! The primary bathroom has double sinks, large jacuzzi tub and a  separate shower. Two additional bedrooms, family bath and laundry *updated washer and dryer, complete the upper level. As you head downstairs to the lower level you’re greeted with a large family room/den, a beautifully updated full bathroom, a private office with premium, glazed double doors – perfect for anyone working from home, and a large two car garage with extra storage space. The lower level has access to the fully enclosed yard providing more outdoor space to enjoy, with privacy of the surrounding wooded area. Schedule a private tour or come meet me at the open house! 

The Silver Line at Metro Center Dr is just 5 miles away! Within very close proximity is Mill Run Elementary School and Eagle Ridge Middle Schools. Conveniently located minutes from the Broadlands Village Center where you’ll find plenty of restaurants, coffee shops, grocery stores, post office, LA fitness and much more! Easy access to the Dulles Greenway, route 7 and 28.  The Wonderful Broadlands amenities include the Southern Walk Clubhouse and Pool - the largest pool in Broadlands which is just right around the corner! basic cable and high-speed internet, nature center, tennis/basketball courts and recreational trails are all close by and included in the HOA.
#VALO2093728

BROADLANDS

21893 HAWKSBURY TERRACE

3 Beds

3 Baths

2,928 Sq.Ft.

$749,950

MLS#: VALO2093728
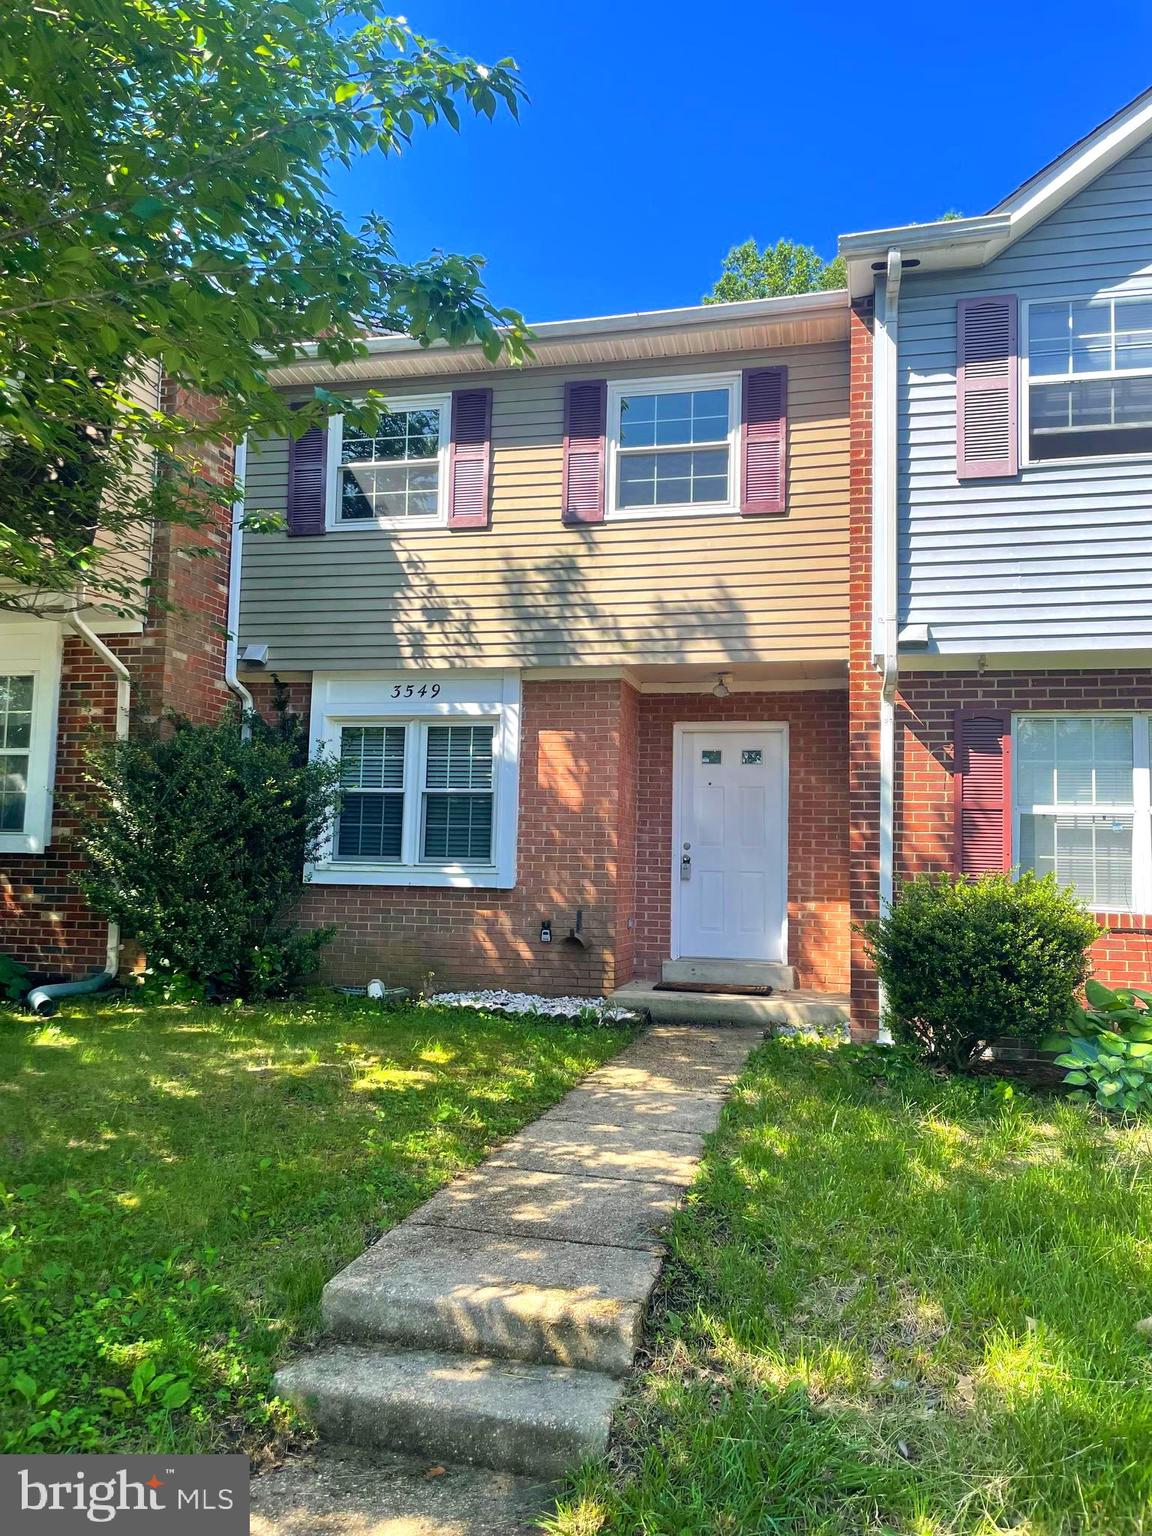
Charming two-level townhome offering 1,242 sq ft of living space with 3 bedrooms, 2 full baths, and a half bath. Features include hardwood floors throughout,  plenty of natural light. Enjoy a fully fenced backyard—perfect for relaxing or entertaining. Conveniently located near I-95, Route 1, shopping centers, restaurants, and more. Pets considered on a case-by-case basis.
#VAPW2094768

WOODBRIDGE

3549 CRANMER MEWS

3 Beds

2 Baths

1,242 Sq.Ft.

$2,000

MLS#: VAPW2094768
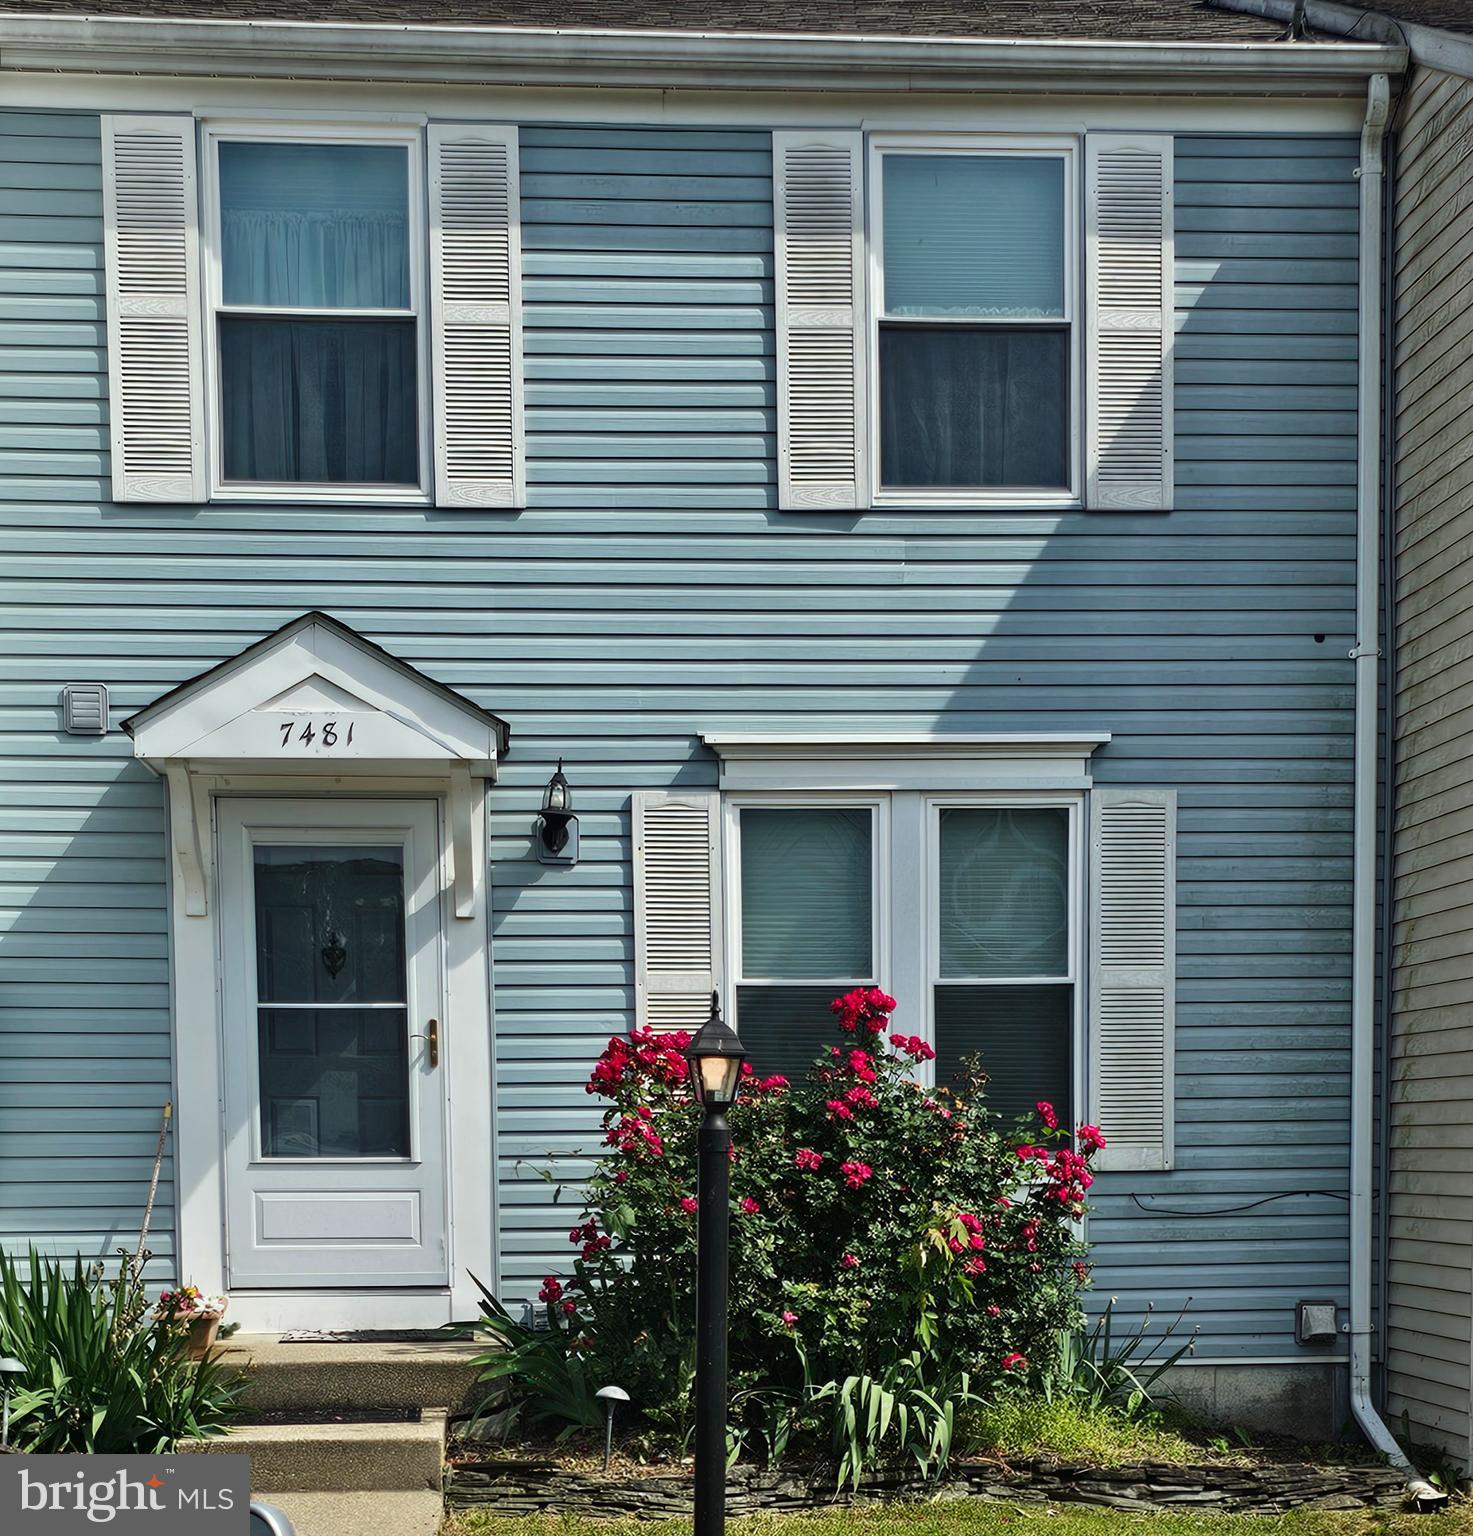
Basement Studio for rent in Lorton Separate bathroom, kitchenette with refrigerator and cooktop
All utilities included.  Washer and dryer access .
Please call Listing Agent  for appointment.  2 hour appt. Notice required.
#VAFX2238440

LORTON

7481 WOUNDED KNEE RD

1 Beds

1 Baths

1,680 Sq.Ft.

$1,100

MLS#: VAFX2238440
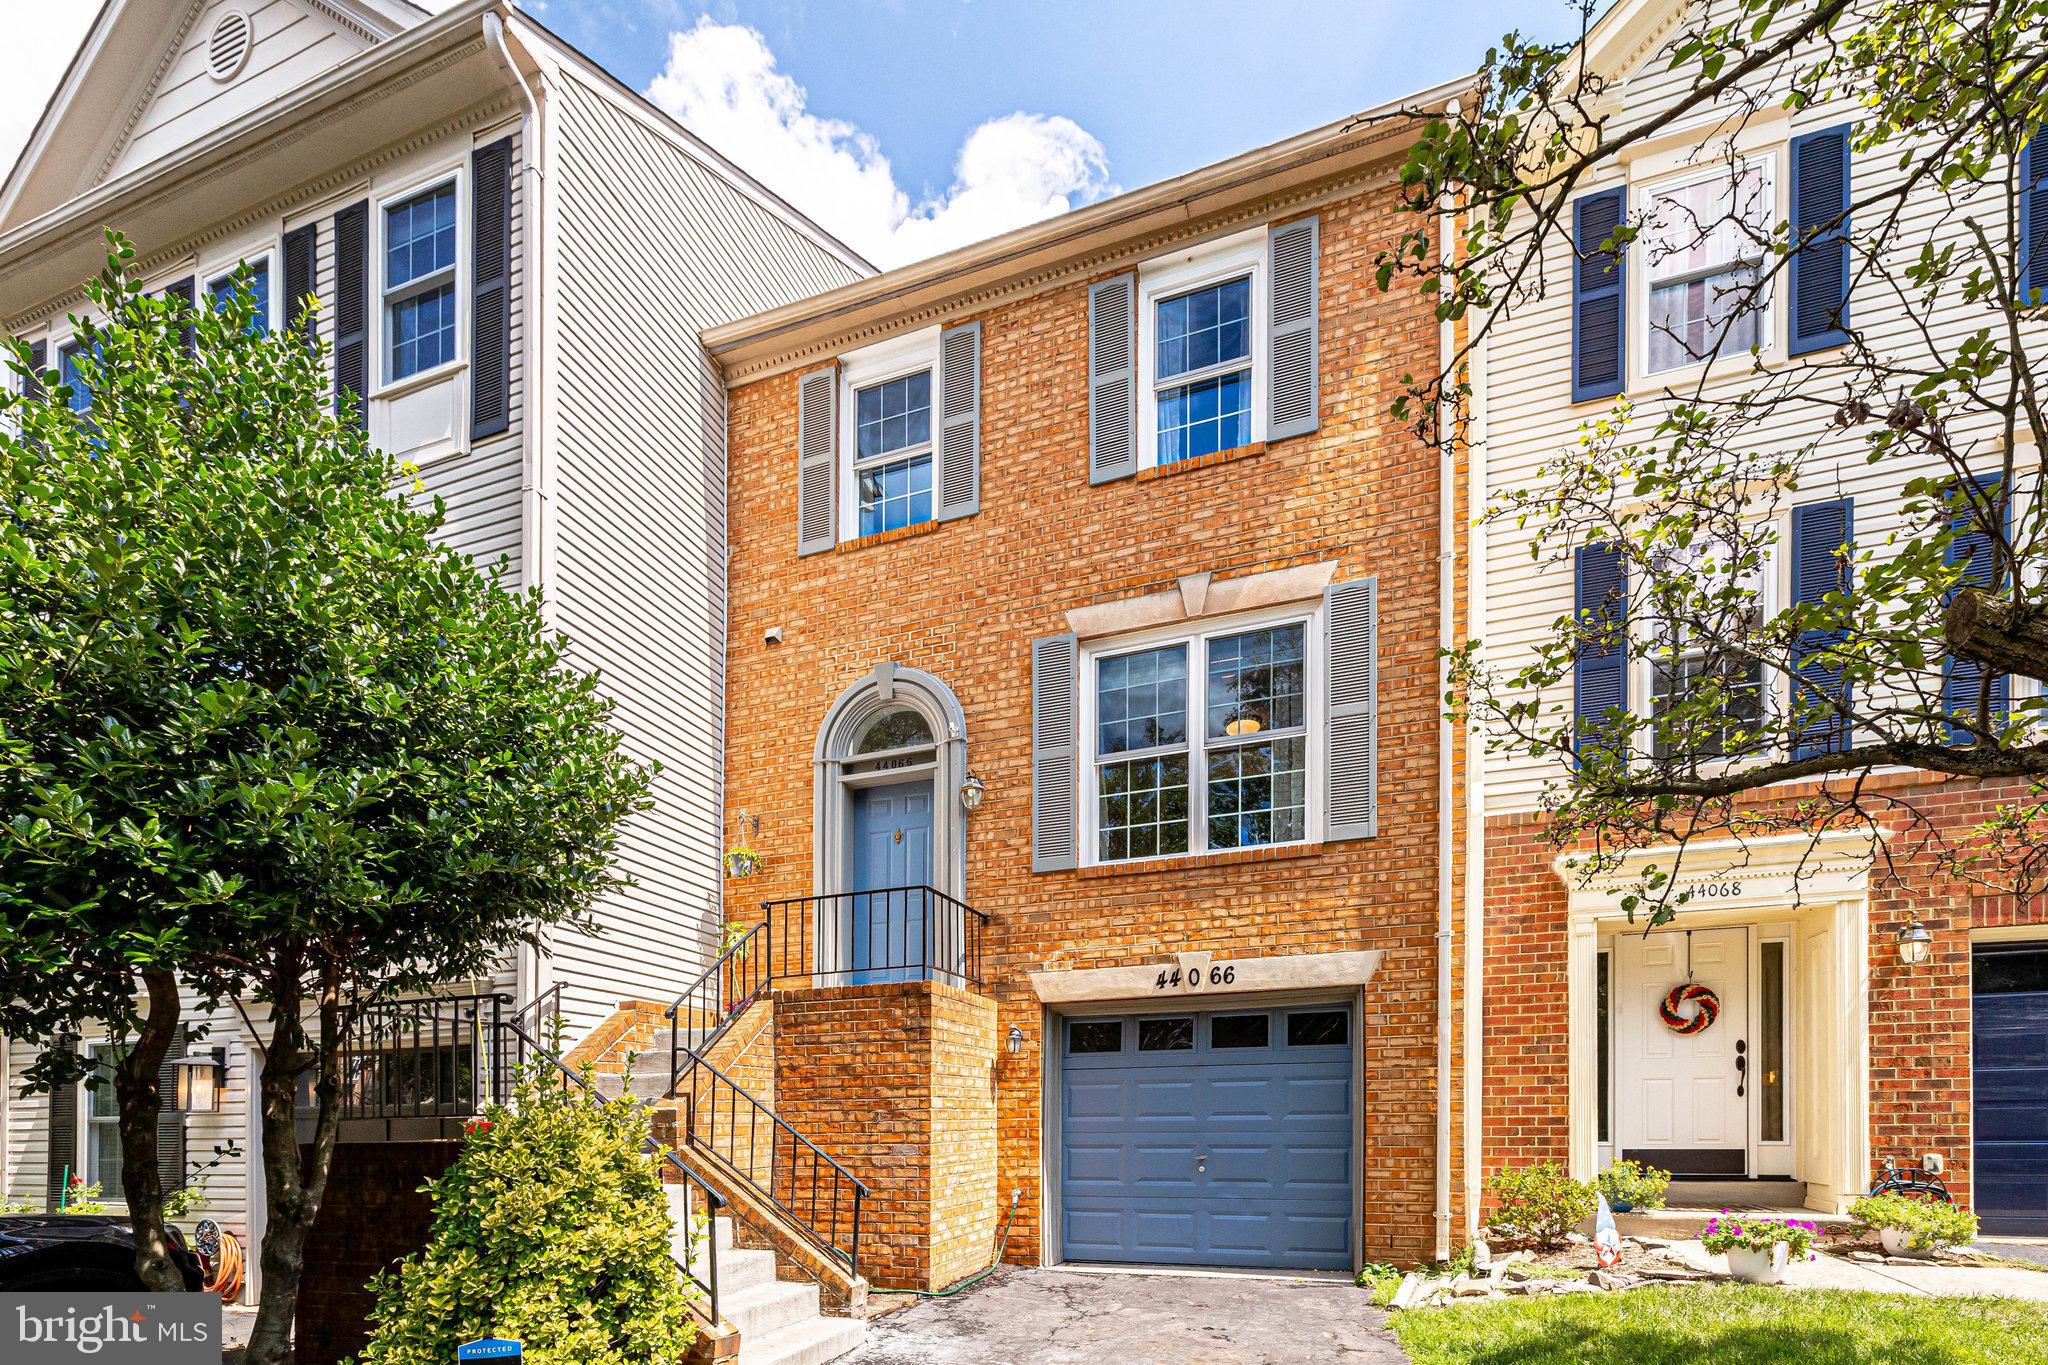
Now Available for Lease! Don't miss the chance to rent this beautifully upgraded brick-front townhouse in sought-after Ashburn Village.

This well-maintained home offers an inviting open floor plan and beautiful LVP floors. The eat-in kitchen offers ample storage with two pantries, while the light-filled living room leads through double French doors to a spacious deck overlooking serene greenery.

Downstairs, a cozy gathering room features a wood-burning fireplace—perfect for cooler nights. In warmer weather, step outside to the brick patio for entertaining or take advantage of direct access to scenic walking trails.

The vaulted-ceiling master bedroom boasts a full wall of closets, and the upgraded master bath features a double vanity, new soaking tub, and separate shower. Two additional bedrooms, a hall bath, and a spacious linen closet complete the upper level. The home can be offered partially furnished with the bed, nightstands, and desk in the primay. As well as, the beds in secondary bedrooms. 

Enjoy all the top-tier amenities Ashburn Village has to offer, including a Sports Pavilion, indoor/outdoor pools, fitness center, trails, basketball & tennis courts, soccer & baseball fields, lakes, tot lots, snow removal, and more! Plus, the home is ideally located near Route 7 and premier shopping, dining, and entertainment—including Dulles Town Center, Top Golf, iFLY, movie theaters, and more!
#VALO2097250

ASHBURN

44066 GALA CIRCLE

3 Beds

2 Baths

2,111 Sq.Ft.

$2,850

MLS#: VALO2097250
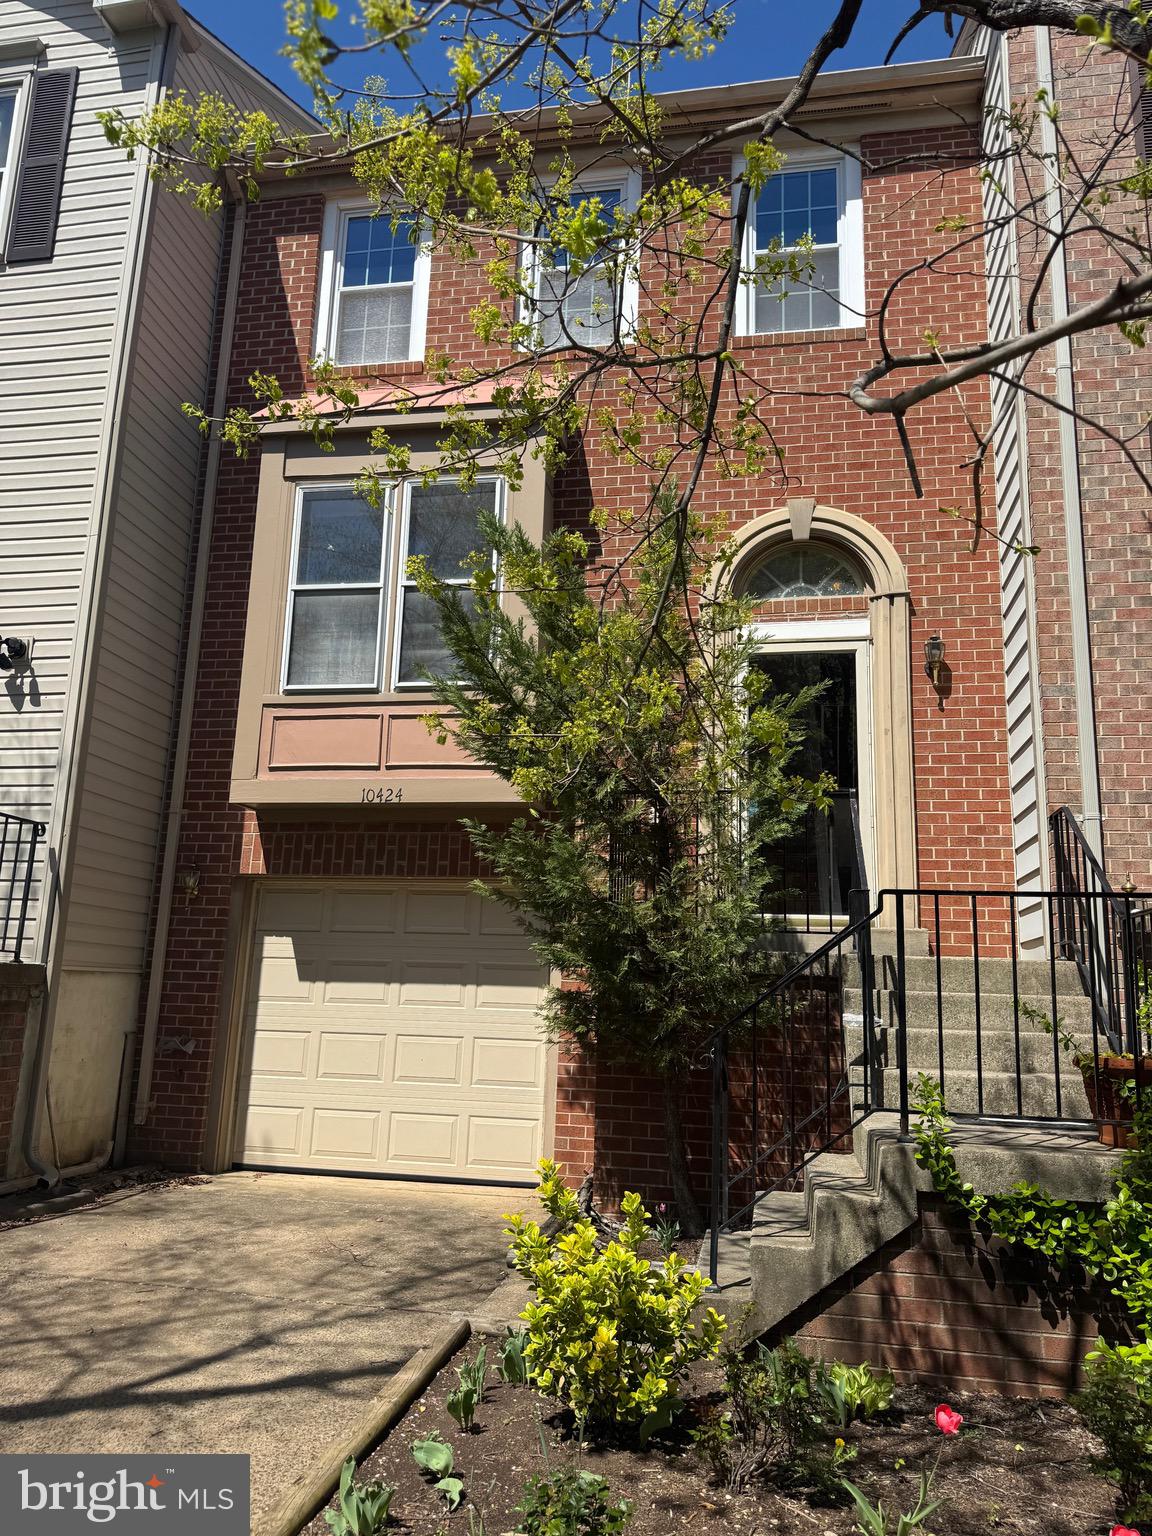
Beautiful 3 level townhouse, 3 bedrooms, 1 car garage, 2 level deck, fenced back yards, vaulted ceilings, finished walkout basement, hardwood floor and much more.  Please use NVAR rental application form. We need a NVAR rental application, Photo ID, recent 1 month paystub, W2, tax return and credit / background check. If you have questions, contact alt agent.
#VAPW2092090

MANASSAS

10424 BERMUDA LANE

3 Beds

2 Baths

1,722 Sq.Ft.

$2,700

MLS#: VAPW2092090
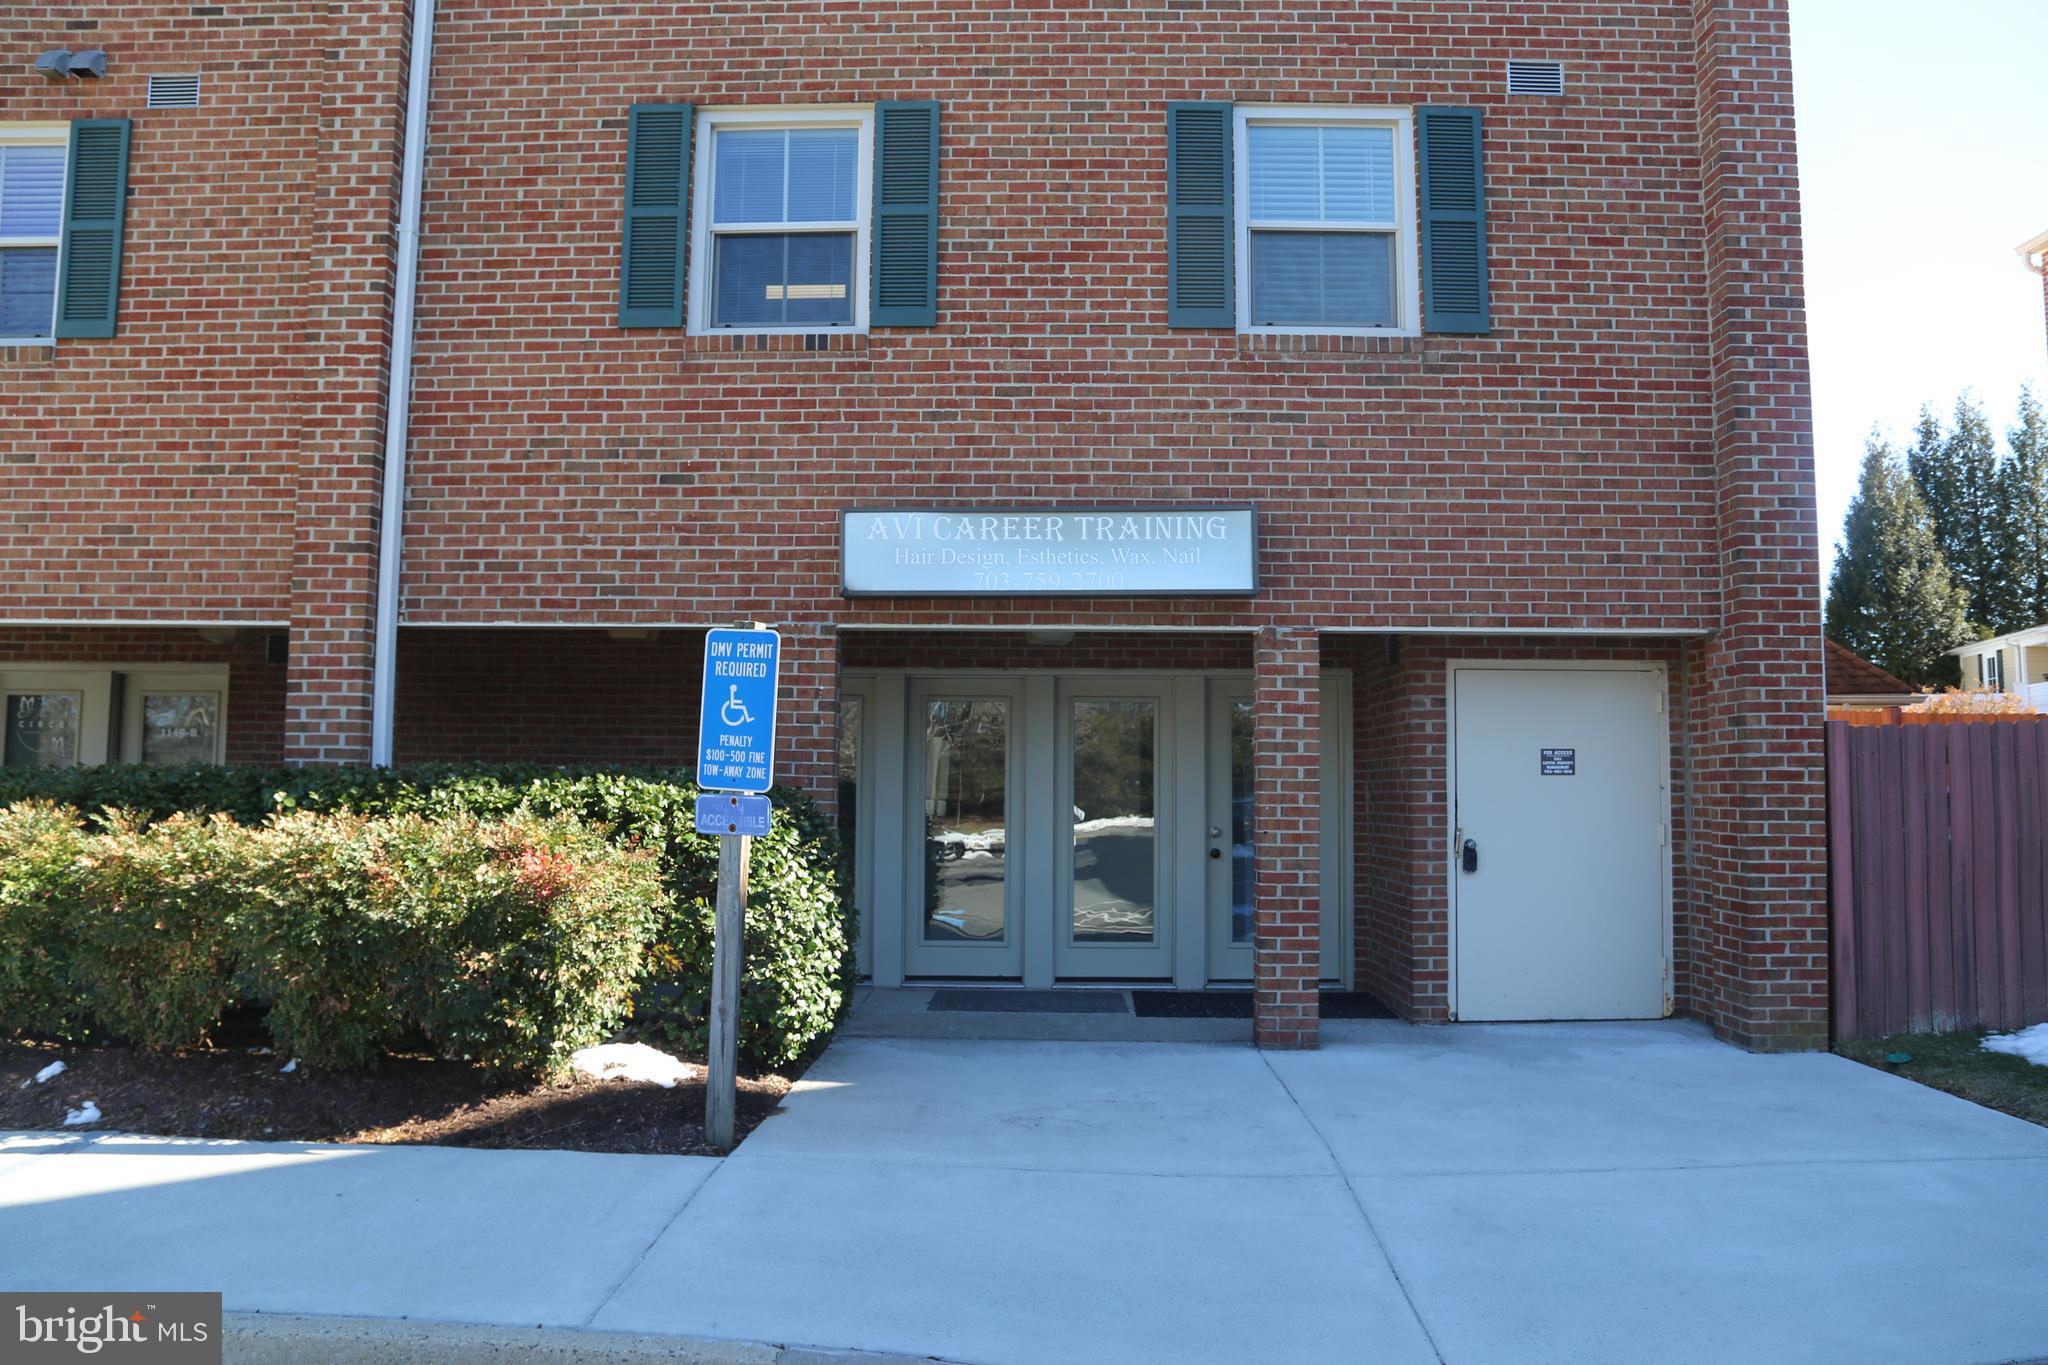
Elevate your business with this refined and adaptable commercial space in the prestigious Great Falls community. Thoughtfully updated with modern flooring, this suite offers a professional and welcoming atmosphere. Previously home to a cosmetology academy and career training center, its versatile layout is ideal for office, retail, or educational use. Positioned in a high-visibility location with excellent accessibility, this space provides a prime opportunity to establish or expand your business in a thriving area.
#VAFX2221964

GREAT FALLS

1146 WALKER ROAD A

None Beds

None Baths

N/A

$2,500

MLS#: VAFX2221964
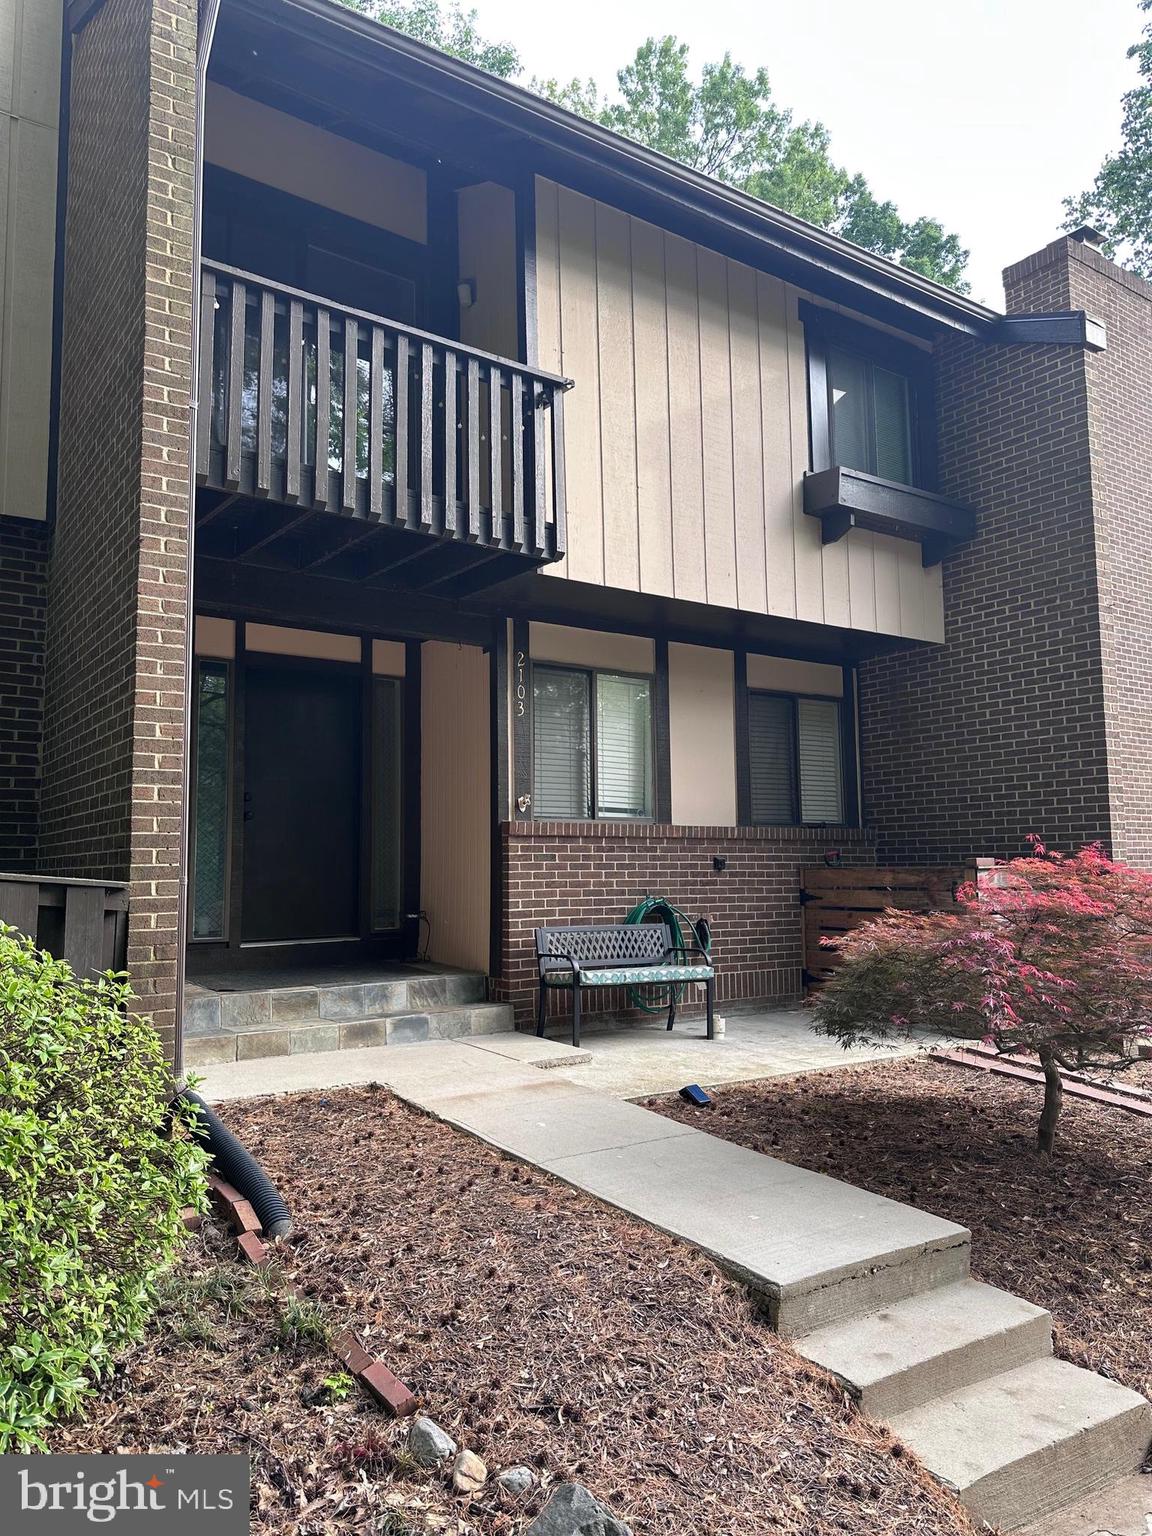
Fully renovated and thoughtful design throughout with total 2092 square feet. Main Level greets you with modern light fixtures, hardwood floors, custom shelving closet, high end kitchen with breakfast area, powder room remodeled with oil rubbed bronze fixtures, separate dining and Living Room. Upper Level boasts hardwood floors, 2 full bathrooms just remodeled with Bianco custom tile and high end plumbing and hardware. Basement has a 3rd FULL bathroom, den used as a bedroom and OPEN recreation room space. All light fixtures are now LED energy efficient, water heater replaced in 2015, interior/exterior HVAC was replaced in 2018. Don't miss the huge deck backing to preserve woods. One mile to Reston-Wiehle Metro, access to trails, shopping, restaurants and major commuter commutes are just minutes from the home, walking distance to elementary, middle school and high school, and so much more. No detail has been overlooked with the extraordinary exterior featuring lovely landscaping, a huge deck, a walk out lower level with patio, and a fenced yard backing to trees. Not only is the home spectacular, the location is too! Enjoy Reston amenities including community pools, tennis courts, playgrounds and ball fields.
#VAFX2241172

RESTON

2103 GLENCOURSE LANE

3 Beds

3 Baths

2,092 Sq.Ft.

$3,300

MLS#: VAFX2241172

1 ... 33 34 35 36 37 ... 666
* Listings identified with the FMLS IDX logo come from FMLS and are held by brokerage firms other than the owner of this website. The listing brokerage is identified in any listing details. Information is deemed reliable but is not guaranteed. If you believe any FMLS listing contains material that infringes your copyrighted work please click here to review our DMCA policy and learn how to submit a takedown request. © 2024. First Multiple Listing Service, Inc.
 - property

Send a message

Message successfully sent.

Your message

What is 3 + 4 ?

Reason for contacting?

I agree to receive email communication and understand I can unsubscribe at any time.

I agree to be contacted by Charis Realty Group via call, email, and text for real estate services. To opt out, you can reply 'stop' at any time or reply 'help' for assistance. You can also click the unsubscribe link in the emails. Message and data rates may apply. Message frequency may vary. Privacy Policy

Sign Out

Virtual Assistant

Would you like to take the next step with this property? We can help you schedule a showing or virtual tour, or send you more details.

Yes, I would like more information.

Thank You for Your Reply, One of Our Agents will contact you as soon as possible

No, maybe later.

Thank you, you can always contact me via email, phone number or through the contact form.

Realhub AI

Lucy - Your AI-Powered Realtor

Update Your Temporary Password

Personalize your search

Enter your email and we'll notify you immediately when new listings match what you're looking for.

or enter email address

Already have an account ? Login here

Continue your home search

I agree to receive communications and understand I can unsubscribe at any time.

I agree to be contacted by Charis Realty Group via call, email, and text for real estate services. To opt out, you can reply 'stop' at any time or reply 'help' for assistance. You can also click the unsubscribe link in the emails. Message and data rates may apply. Message frequency may vary. Privacy Policy

Already have an account ? Login here

We use cookies

We use cookies primarily for analytics to enhance your experience. By accepting, you agree to our use of these cookies. You can manage your preferences or learn more about our cookies policy.
