Properties

Browse or get in touch to schedule a walkthrough.

  • Nearby me
Price range

Popular Features

Community Features

Association

Property Features

Waterfront

View

Exterior Features

Interior Features

Style

10000 properties match your criteria

Updated 1 minute ago

E-Alert name

WELCOME TO YOUR NEXT HOME!!!  Spacious and nicely maintained, move in ready, 3-level, light & bright, all brick home *Rarely available Indian Run Townhome.  Secluded on a quiet street and within a small, intimate enclave of homes *Open layout and very comfortable floor plan *The main level features an eat-in kitchen w/updated stainless appliances, granite counters and even a bay window *Separate dining and large living room w/wood burning fireplace and double french doors leading to a spacious deck that has a custom spiral stairwell to the lower patio *The upper level has hardwood floors throughout the 2 over-sized primary bedrooms each with a private full bath *The lower level features a finished recreation room with a 2nd fireplace; a full 3rd bath; wet bar; bedroom/home office; large laundry/storage room w/full-size washer and dryer; and walk out slider door to the private brick patio w/fenced yard and exit door *Updated double-hung insulated windows for energy savings + NEW Andersen front storm door *Great storage *Exceptional curb appeal and nicely landscaped *2 designated parking spaces right in front of your home and plentiful visitor parking *Top location w/Easy access to major routes like 95/395/495 and convenient to Tysons, Old Town, Pentagon, Amazon’s HQ2 *Steps to express bus stop to Metro and Pentagon *Near shopping, grocery stores, schools, parks, library, plethora of restaurants, recreation and so much more!! A must see home that will not last long!!! OPEN SUNDAY 5/28/23 from 1-4pm
#VAFX2128280

ANNANDALE

6836 INDIAN RUN COURT

3 Beds

3 Baths

2,223 Sq.Ft.

$547,500

MLS#: VAFX2128280

Sure to impress! Almost 6500sf on 3 finished levels, on a spectacular 3 acre flat lot. Enjoy the serenity of living in The Highlands of Round Hill! Hardwoods on almost the whole main level, kitchen with amazing space and amenities, 2nd level master suite balcony, enormous finished lower level with impressive ceiling heights, stunning light-filled conservatory! This home is simply spectacular!
#1000710739

ROUND HILL

35526 GREYFRIAR DRIVE

5 Beds

4 Baths

6,446 Sq.Ft.

$699,000

MLS#: 1000710739
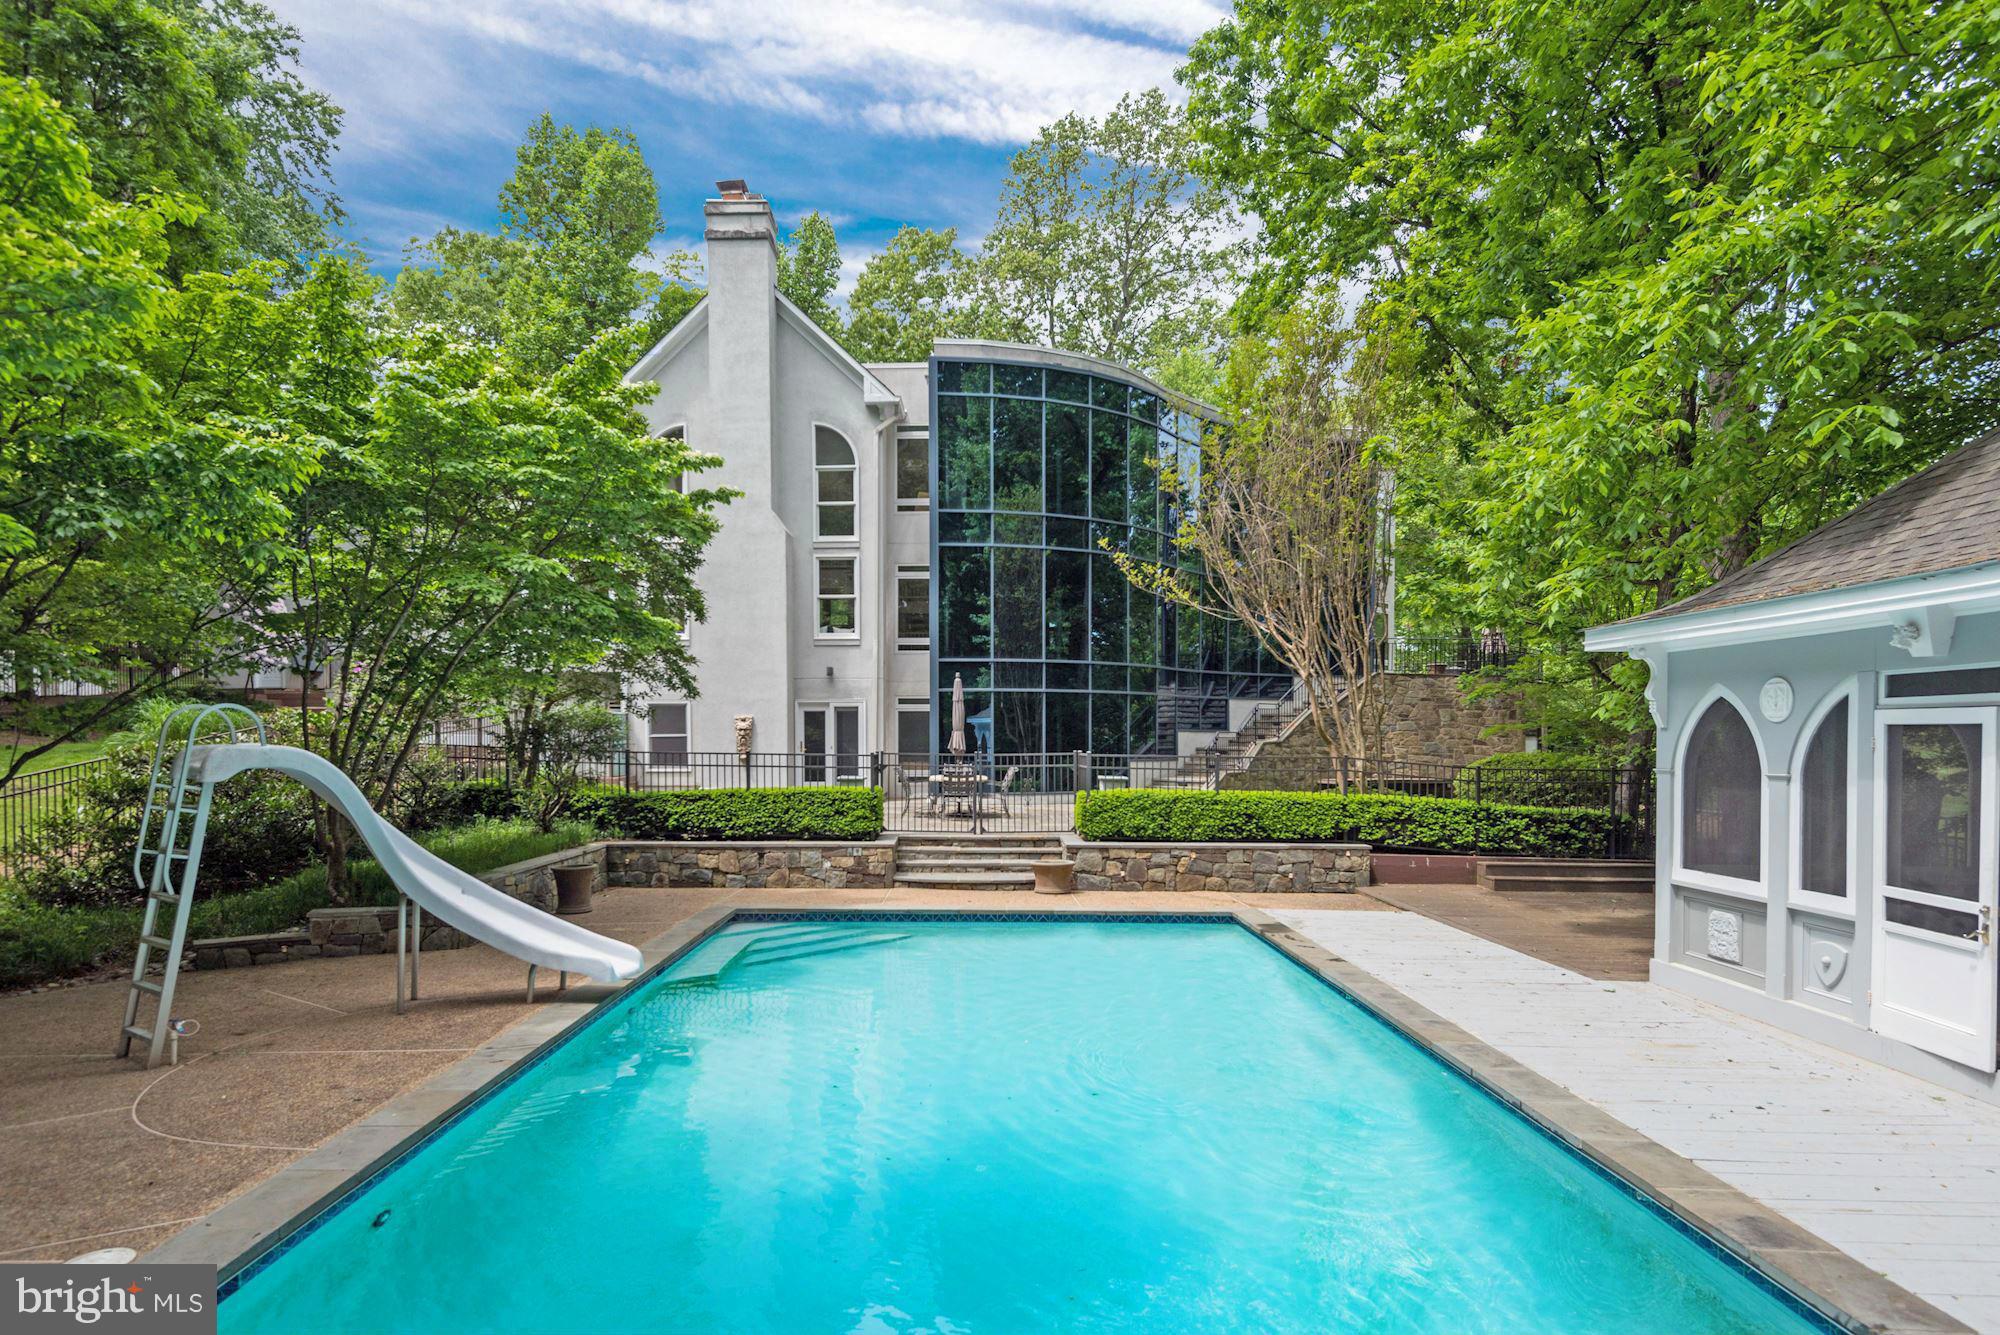
Stunning Great Falls residence with contemporary flair. Exceptionally  designed home suitable for grand entertaining. Boasts an unbelievable $2M+ addition with 3 levels of breathtaking glass overlooking an expansive & picturesque backyard complete with pool, pool house terrace & patio. Gourmet kitchen, luxurious master suite, 3,000 bottle wine cellar, home theater, game room & wet bar.
#1001788157

GREAT FALLS

503 SCENIC WAY

6 Beds

4 Baths

8,550 Sq.Ft.

$2,100,000

MLS#: 1001788157

Great Views!!!  2 Bedroom, 3 Bath Rambler on 17.43 Acres. Finished Room in Basement. Property sold AS-IS.
#1002895944

CULPEPER

233 GREEN ACRES LANE

2 Beds

3 Baths

1,288 Sq.Ft.

$185,130

MLS#: 1002895944

One of a kind remodeled 2 bed, 2 full bath luxury condo with amazing view with lots of natural light! This unit's East bound side of residing living brings you a lot Calmer Noiseless Quieter life at this amazing amenity provided community. Unit features gleaming hardwood floors in the hallway, living room, dining room, and kitchen. Upgraded kitchen with granite counters, newer cabinets, and stainless steel appliances. Living and dining areas with access to large balcony.  The master suite boasts plush NEW neutral carpet, large walk in closet and en suite bath with granite topped vanity and tub/shower combo. Second bright bedroom with ample closet space shares the equally well appointed hall bath. Washer and dryer located in the unit a plus. Extra storage is in the second floor of the building. Minutes to Trader Joe's, Whole Food and all Tysons shopping centers. Exterior and amenities virtual tour https://www.renaissanceattysons.com/  This secure and private 12 story complex is located on 21 park-like acres. Lower condo fees than comparable units in the Tysons area. The community is pet friendly, and there are no breed or size restrictions. Community amenities include 24 hour Front Desk, shuttle to West Falls Church metro station, 24 Hour Fitness Room, Club/Recreation Room with Billiards. Additional perks are; a Year-Round Pool, Sauna, Year-Round Tennis Courts, Gated Building, Business Center, and more! More community details and photos available upon request
#VAFX1179570

FALLS CHURCH

2230 GEORGE C MARSHALL DRIVE 706

2 Beds

2 Baths

1,049 Sq.Ft.

$359,000

MLS#: VAFX1179570

The best kept secret in Chesterfield Mews is about to be on the market!  Do you like the convenience of living close to Metro with easy access to all the DC area has to offer?  And  do you also relish nature and privacy?  Here is your chance to have both!  This beautifully updated and very well cared for  inside Ashford  unit, tucked in the most private corner of the Mews, has spectacular views from every room!  Wake up in the owner s suite and contemplate your day while taking in the view of the trees.  Even inside, the en-suite bathroom was completely remodeled with hand selected materials evoking the home s natural setting.  The views of nature continue in the second and third bedrooms as the wooded parkland wraps itself around this corner of the community.  Come down to the main level, where the circular flow through all the rooms makes for comfortable, peaceful living as well as great entertaining!  With decks off both the dining room and the kitchen, the latter with access to the professionally landscaped backyard below, your living space extends into the private outdoors.  The remodeled lower level family room, with it s beautiful hardwood floors and raised hearth fireplace, features a custom wet-bar, complete with fridge, that you may barely notice as you re drawn to the view of your backyard patio through the  wall of glass  leading there.  This portion of the backyard features a half-height fence along one side, bringing the parkland views into your private space.  A semi-sheltered storage area below the deck provides convenient and out of sight storage.  And just around the corner to the left is another hidden space, the second, fully landscaped backyard, complete with hammock hook-up!  Even the utilitarian spaces have been touched by nature.  Windows were added to both the laundry and utility rooms, bringing natural light and views, a rare luxury in a townhouse.  An opportunity like this doesn t come along often
#VAFX1137468

FAIRFAX

3183 READSBOROUGH COURT

3 Beds

2 Baths

2,035 Sq.Ft.

$585,000

MLS#: VAFX1137468

This 5-Bedroom, 4 1/2 Bath home sits on the 8th Fairway of the Piedmont private golf course!  Granite counter tops, large family room, AND a fully-Finished “In-law Suite” downstairs!   Convenient “walk out level” downstairs. Gorgeous 2 Story Stone Fireplace in the family room. 

Award winning Piedmont community offers 24/7 Gated Security and many amenities including 2 outdoor pools, one indoor pool, tennis courts, fitness center, optional club membership for fine dining, facilities rentals, etc. The community landscaping company always keeps the appearance of the neighborhood up.
#VAPW2065534

HAYMARKET

6148 MICHENER DRIVE

5 Beds

4 Baths

4,491 Sq.Ft.

$4,350

MLS#: VAPW2065534

Don’t miss out on owning this spacious 1 bedroom/1bath + patio ground level condo. Why pay rent when you can purchase your own home? Also perfect for an investor. Updated flooring and paint, ready for you to move in. Stack washer/dryer in unit. 1 parking spot and guest parking available. Convenient on-site management office with party/meeting rooms available for rent. Community swimming pool. Neighborhood park includes: basketball courts, volleyball courts, picnic tables, tennis courts, tot lot/playground. Minutes from Route 66 and tons of shopping & conveniences nearby.
#VAPW2030886

MANASSAS

7581 MARGATE COURT 004

1 Beds

1 Baths

625 Sq.Ft.

$159,000

MLS#: VAPW2030886
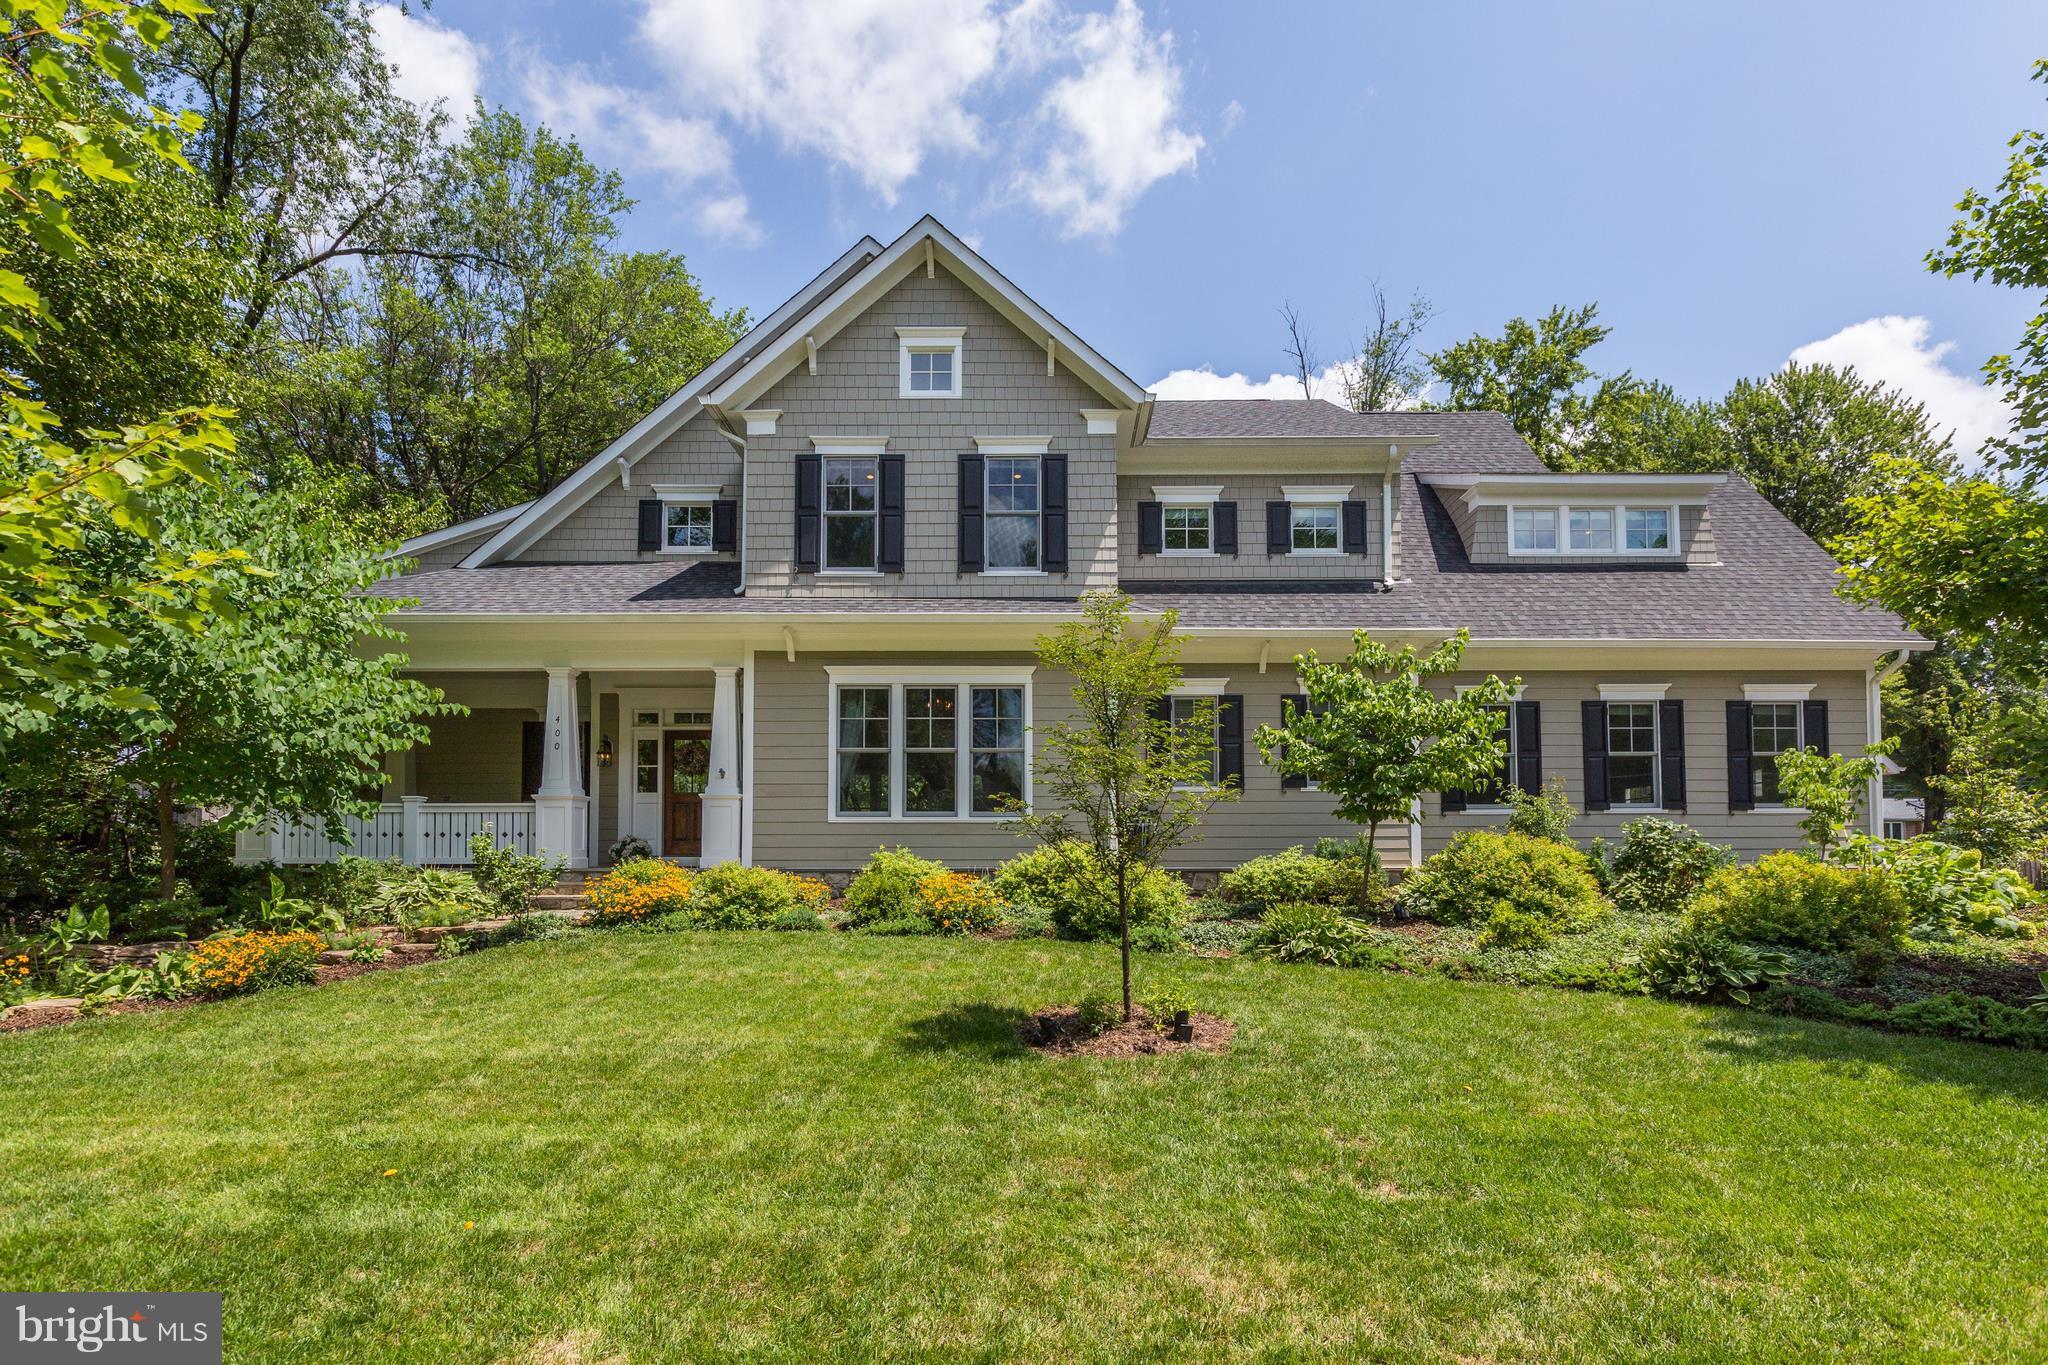
MAGAZINE MATERIAL HOME BUILT IN 2014 BY WEATHERBURNE HOMES, HALF ACRE LOT, TYSONS SIDE OF VIENNA, HW FLOORS ON ALL LEVELS, SPACIOUS MASTER SUITE, 4 BEDROOMS UP + 5TH BEDROOM ON LOWER LEVEL, HIGH CEILINGS ON ALL LEVELS, GOURMET KITCHEN, GREAT LIGHT, 2 CAR ATTACHED GARAGE, ADDITIONAL 2 CAR GARAGE WITH BONUS ROOM ABOVE. LARGE FLAT BACK YARD!  IN MLS WITH NEW PICTURES 7-27!
#1002089662

VIENNA

400 MASHIE DRIVE SE

5 Beds

5 Baths

6,927 Sq.Ft.

$2,185,000

MLS#: 1002089662

One of a kind property in the heart of Rixeyville Village! 1.547 acre lot with view and wonderful old barn - excellent opportunity to open an antique, woodworking shop or business. Property has driveway access off 229 that can be transformed into customer parking. This land also perks and has proposed house and well - see plat
#1002654664

RIXEYVILLE

RIXEYVILLE ROAD

None Beds

None Baths

1.55 acres

$69,900

MLS#: 1002654664

THIS is one you don't want to miss! *Check out the video tour* Welcome to 7520 Hancock Street in Bealeton! Absolutely move-in ready and in need of nothing but a new owner to call it "home." Step inside this well maintained (and bright!) home and you will find three levels, two LARGE bedrooms, two and a half bathrooms, and a garage as well. The lower level is ready to host any type of event with a spacious family room/rec room and half bath. Head upstairs to the main level take a look at the kitchen greeting you with sunshine, granite countertops, designer backsplash, stainless steel appliances! Full size cabinets and a functional island provide storage space and prep space for the most discerning of chefs! The kitchen includes plenty of space for a traditional dining table as well and don't miss the full size door leading to the balcony too! The balcony is the perfect space to sip your morning tea/coffee or maybe to just sit and relax. Turning towards the front of the home you will find a spacious living room with even more windows that fill the home with natural light. The living room provides very flexible space to accommodate any type of furniture. The entire main level has recessed lights already installed while the lower level and upper level rooms include ceiling fans with lights. The upper level includes two suites with large closets and two (private) full bathrooms too. There are a number of little "touches" throughout the home that really bring the space to life and take it from great to awesome! This home is stunning and deserves to be seen in person. Directly across from the front door is a dog park with a huge gazebo and park benches while directly behind the home is a tot lot and play area for kids viewable from the kitchen and balcony. Why not take a short walk to Starbucks when you stop by to see this home...  and for those that commute enjoy easy access to 15, 29, 66, and 95 to get just about anywhere with ease. Come and see this one before its gone!
#VAFQ2011218

BEALETON

7520 HANCOCK STREET

2 Beds

2 Baths

1,600 Sq.Ft.

$364,500

MLS#: VAFQ2011218

This charming home has it all! Residing on a generous .9 acres, the private and lush back yard complete with pool and tennis court gives it a real country club feel! Close in Great Falls/McLean with 6br, 5.5 bath including 5000+ sqft. Recently renovated kitchen, laundry, tennis court, roof, pool, and deck. Ample windows and solar tube allowing natural light to pour through.
#1007535928

GREAT FALLS

1106 DAPPLE GREY COURT

6 Beds

5 Baths

4,754 Sq.Ft.

$1,165,000

MLS#: 1007535928

Here's your chance to live in the City and own a solid, beautifully updated home from the 40's with all the modern amenities you'd ever want. Larger than records indicate, you'll love the artsy blend of NEW additions and character that only a home with history can offer. TOP-NOTCH improvements include NEW double pane/double hung windows, NEW and RECENT Stainless appliances, updated (2003)panel box, nearly NEW 2019 gas heat system, NEW garage door, NEW electric fireplace much more! Original well preserved oak floors and knotty pine in the Kitchen tell their stories and look terrific! This amazing  Kitchen was designed for someone who loves to cook and entertain - it's built around high quality, soft-close, natural cherry Kraftmaid cabinets, concrete tile backsplash and clean solid surface counters featuring 2 pantries, a bar for hanging with the chef,  display cabinets, NEW  LG French door fridge and NEW LG range.  Main level offers Flex Room recently used as a 3rd Bedroom with nearby full bath.  Upper level features  Owners BR  with 4 yesteryear closets and stunning NEW Bathroom with tiled glass door shower, white marble vanity and Linen Storage and 2nd upper bedroom adjacent  to a classic black and white tiled bathroom with comfy tub.  Look forward to a clean unfinished basement for hobbies, play or storage, a 1 car garage with storage above and partially fenced flat rear yard with 2 patios to make your life complete.  HSA Home Warranty provided.  Owner measures 1444 fin SF and 675 in Bsmt.
#VAFB117600

FREDERICKSBURG

134 HILLCREST DRIVE

3 Beds

3 Baths

1,194 Sq.Ft.

$310,000

MLS#: VAFB117600
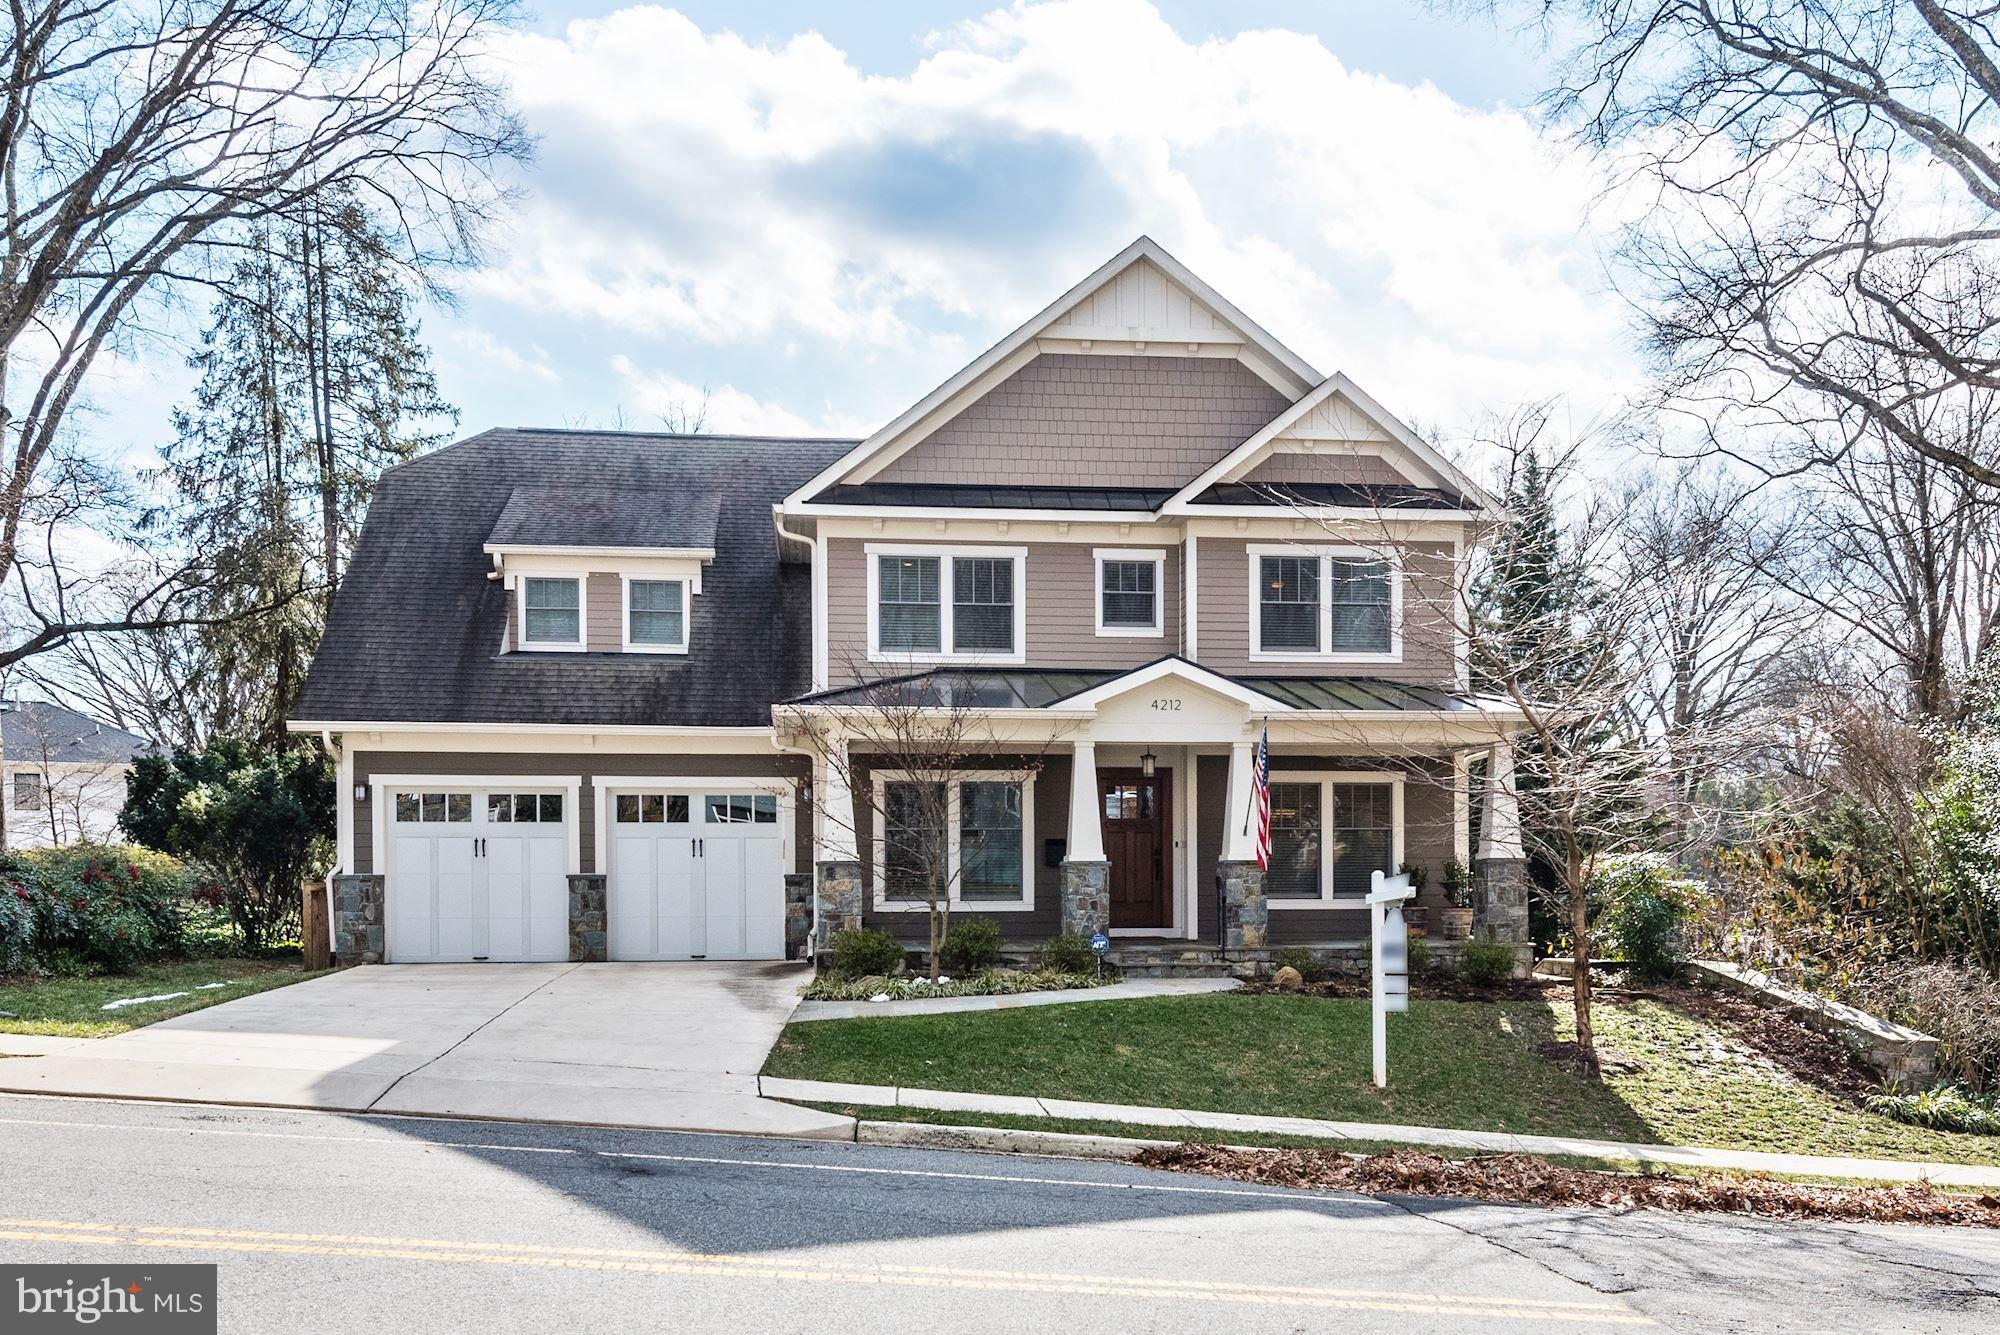
Fabulous Craftsman featuring 7 bedrooms, 5 1/2 baths, a screened-in porch and fenced in backyard.  A gorgeous master suite with spa shower, heated floors  dbl vanities, and whirlpool tub, laundry on bedroom level and tank less hot water heater. Hardwood floors on 2  levels, a butlers pantry off the kitchen w/ wine cooler and huge pantry and a prep sink in the gourmet kitchen with dbl ovens and gas range. A bright finished lower level with bar, beverage cooler, pool table/ping pong table which conveys, work out room w/cork flooring, another laundry room/storage, wine storage room and bedroom and full bath. Open Sat 2/3 and Sun 2/4 from 2:00-4:00.
#VAAR106020

ARLINGTON

4212 31ST STREET N

7 Beds

5 Baths

5,408 Sq.Ft.

$1,699,999

MLS#: VAAR106020

ESTIMATED AVAILABILITY  = 30 - 40 DAYS. Nice 3 story townhouse in popular Lakeview with bedroom and bath on first floor or make it your office.  Separate dining room, gas fireplace, Heating fuel - Natural gas./electric.  Great condition with all kitchen appliances.  Popular location, family oriented area, community activities included,  close to popular downtown Culpeper and main highways for easy commute.  Townhouse is leased.  Tenant  moving within 30 days.   There are limited showing times due to work schedule of adult.  Contact agent for lease application.
#VACU141646

CULPEPER

907 PERSIMMON STREET 907

4 Beds

3 Baths

1,696 Sq.Ft.

$1,600

MLS#: VACU141646

1 ... 356 357 358 359 360 ... 666
* Listings identified with the FMLS IDX logo come from FMLS and are held by brokerage firms other than the owner of this website. The listing brokerage is identified in any listing details. Information is deemed reliable but is not guaranteed. If you believe any FMLS listing contains material that infringes your copyrighted work please click here to review our DMCA policy and learn how to submit a takedown request. © 2024. First Multiple Listing Service, Inc.
 - property

Send a message

Message successfully sent.

Your message

What is 3 + 4 ?

Reason for contacting?

I agree to receive email communication and understand I can unsubscribe at any time.

I agree to be contacted by Charis Realty Group via call, email, and text for real estate services. To opt out, you can reply 'stop' at any time or reply 'help' for assistance. You can also click the unsubscribe link in the emails. Message and data rates may apply. Message frequency may vary. Privacy Policy

Sign Out

Virtual Assistant

Would you like to take the next step with this property? We can help you schedule a showing or virtual tour, or send you more details.

Yes, I would like more information.

Thank You for Your Reply, One of Our Agents will contact you as soon as possible

No, maybe later.

Thank you, you can always contact me via email, phone number or through the contact form.

Realhub AI

Lucy - Your AI-Powered Realtor

Update Your Temporary Password

Personalize your search

Enter your email and we'll notify you immediately when new listings match what you're looking for.

or enter email address

Already have an account ? Login here

Continue your home search

I agree to receive communications and understand I can unsubscribe at any time.

I agree to be contacted by Charis Realty Group via call, email, and text for real estate services. To opt out, you can reply 'stop' at any time or reply 'help' for assistance. You can also click the unsubscribe link in the emails. Message and data rates may apply. Message frequency may vary. Privacy Policy

Already have an account ? Login here

We use cookies

We use cookies primarily for analytics to enhance your experience. By accepting, you agree to our use of these cookies. You can manage your preferences or learn more about our cookies policy.
