Properties

Browse or get in touch to schedule a walkthrough.

  • Nearby me
Price range

Popular Features

Community Features

Association

Property Features

Waterfront

View

Exterior Features

Interior Features

Style

381388 properties match your criteria

Updated 1 minute ago

E-Alert name

***OFFERS DUE ON WED. 5/4 AT 1:30pm EST *** Don't miss this amazing MOVE-IN READY Townhome in Rippon Landing! This  sweet Townhome has been lovingly maintained and features a beautiful fully fenced-in backyard complete with a brick paver patio, your own storage shed and a large patch of grass to play on and enjoy! Inside you find a lovely updated open kitchen with  granite countertops, updated appliances, a large pantry and open to a nice-sized table area. There are easy sightlines to the  large living room!  The living room is highlighted with tasteful built-in shelves, crown-moldings and large windows bringing in loads of light. A  convenient half bath is also located on this level.  Upstairs is a sizable master suite with a full bathroom attached and 2 other bedrooms along with an updated hall bathroom. Downstairs you find a large finished recreation room perfect for entertaining with sliding doors opening to your own private little outdoor paradise!  A large laundry / storage room will give you ample room for all of your toys and storage needs!  This Townhome also comes with TWO PARKING SPOTS directly in front of your home! Rippon Landing is an amenity rich neighborhood with a community pool, basketball courts, a large tot-lot, exercise areas and plenty of walking trails to connect  you to the famous Neabsco Creek Boardwalk  and nature preserve! Plenty of easy commute options including the convenient commuter lots give you easy access to Ft Belvoir and the DC area! Don't Delay this will not last long!
#VAPW2019754

WOODBRIDGE

15257 WATERWHEEL TERRACE

3 Beds

2 Baths

1,678 Sq.Ft.

$349,900

MLS#: VAPW2019754

This property to be sold at auction. Seller will not entertain pre-auction offers. Listing price is opening bid. This is a once-in-a-lifetime opportunity to own a private oasis in Lunenburg County. The property has just over 195 acres of slightly rolling land with two ponds. Access to the property is via a private deeded easement on a CC road. Timber tracts surround this farm that has been historically used for cattle production and recreation. There is a homesite with well and septic service currently improved with an older residential building and numerous sheds and storage buildings. Multiple pastures for cattle are bounded by a flowing creek, and there is mixed timber to provide substantial habitat for deer, bear, turkey, squirrels, rabbit, and predator species. The pond is fenced out and is over three acres with bass, crappie and sunfish. No matter your outdoor interest, this property meets the need. A partially finished off-grid cabin shell at the rear of the property awaits the new owners' touch. Do not miss this property! It has unlimited potential for recreation, a homesite, or investment.
#VALB2000026

GREEN BAY

0 KINGS ROAD

2 Beds

1 Baths

1 Sq.Ft.

$400,000

MLS#: VALB2000026

Stunning, turnkey condo in the Townes of Hillwood! This 4 bedroom, 3.5 bathroom home with low condo fees is ready for you to move in - gorgeous hardwood floors throughout the main level and the light-filled living area is spacious with a welcoming fireplace. Contemporary kitchen feature stainless steel appliances and a roomy dining area. Enjoy grilling out on the back deck or relaxing on the beautifully hardscaped patio. Upstairs, you'll find three spacious bedrooms, including the primary bedroom with vaulted ceilings, walk-in closet and ensuite bathroom. Basement features a bright rec room, which leads out to the patio, as well as another bedroom and a full bathroom - the perfect place for guests or a home office! Brand new carpet and freshly painted throughout, and roof is only a year old! Less than 1 mile to Van Dorn Metro, Harris Teeter, multiple parks, and right across the street from West End Village shopping center. 10 minutes to Old Town, convenient to the Pentagon, Ft Belvoir and DC - don't miss it!
#VAAX253804

ALEXANDRIA

377 S PICKETT STREET

4 Beds

3 Baths

2,052 Sq.Ft.

$510,000

MLS#: VAAX253804

Fantastic Location is a sought-after neighborhood!!  This stunning MOVE-IN READY home is set at the end of a serene Cul-de-sac in South Run Oaks!  The classical brick facade with the stunning windows and beautiful front door make it a welcoming sight for any visitor!  You feel a world away in this quiet setting and yet you are only a few minutes from access to #123 and the Fairfax County Parkway. Within eyesight of the front of the home is the trail access to Burke Lake and Lake Mercer plus the myriad of trails which so conveniently intersect this portion of Fairfax Station! This home has 4 large bedrooms and 3.5 updated bathrooms! It has a fully finished walk-up basement. The large open recreation room has hardwood throughout, recessed lights, plus a convenient wet bar area. A full bathroom, plus a laundry room and a very large carpeted Flex Room complete this lower level.  This well-cared for home boasts hardwood throughout the vast majority of the 3 levels of living!  The back yard is a quiet oasis where you can relax on a large deck, grill on the accompanying patio or stroll up the stone steps to a special large cleared hideaway retreat for play, entertaining or enjoyment! The open sunny floorplan has gorgeous plantation shutters on many of the windows and updates galore. All bathrooms boast lovely and tasteful recent updates!  The kitchen has newer cabinets, newer appliances and tasteful granite. A breakfast bar, along with a good-sized breakfast nook make the kitchen the  heart of the home !  There is open access to the sunny family room where you can so easily step out onto the deck, patio and pristine backyard.  There is an abundant of space for large gatherings and a variety of activities. Add to this the convenient commute options available with the nearby commuter lots, metro and VRE stations and you have a perfect home. This home is also part of the highly acclaimed Silverbrook Elementary, and South County Middle School and High school pyramid! BRAND NEW HVAC, HOT WATER HEATER,& PROGRAMMABLE THERMOSTAT!!
#VAFX1056078

FAIRFAX STATION

9509 OAK STREAM COURT

4 Beds

3 Baths

3,454 Sq.Ft.

$735,000

MLS#: VAFX1056078

Welcome into a world of classic sophistication with this beautifully maintained home. As you enter, you'll be greeted by the inviting fireplace, a quintessential feature for those who cherish ambiance and warmth. The space boasts an elegant feel with its immaculately maintained neutral color paint scheme, freshly coated for a crisp and clean look. In the modern kitchen, turn your culinary dreams into reality with its eye-catching accent backsplash and state-of-the-art stainless steel appliances, designed for seamless cooking experiences. Transition into the primary bedroom and discover comfort and luxury in equal measure, with a richly detailed walk-in closet offering superior storage solutions and style. This home effortlessly fuses classic charm with modern elements, exuding a timeless allure that's sure to captivate. Don't miss out on the opportunity to make this exclusive property your own.
#VAFX2186178

ALEXANDRIA

6953 MARY CAROLINE CIRCLE J J

2 Beds

2 Baths

980 Sq.Ft.

$381,000

MLS#: VAFX2186178

Back on the market after contingencies for home sale  were not successful.   The farm awaits you  for multigenerational living. This property includes a 3 bedroom 2 bath two bath log home on 40 + acres. Love horses here you will have 2  horse barns and approximately 20 wooded acres 2 pastures and hay field. 
As you step onto the open front covered porch, rustic elegance unfolds. The main living area seamlessly connects to the kitchen, where modern convenience meets the authenticity of rough-hewn logs. Enjoy your view from the kitchen window and retreat to the back deck where you will find a fenced in area perhaps to keep your 4 legged friends close.
The main floor features large living area, kitchen and  two inviting bedrooms.  Main floor full bath with a nostalgic clawfoot tub. Walkout access to a deck perfect for grilling and entertaining 

 Ascend to the upper level, where the main bedroom offers a personal sanctuary with a luxurious jacuzzi tub.

The lower level provides convenience with a washer and dryer, as well as versatile spaces for an office or playroom or workshop. For your peace of mind there is in place a generac back up system for the very rare electric interruption.

Both homes are available for purchase, providing versatile possibilities for extended living space, rental income, or guest accommodation. Enjoy the tranquil atmosphere of this picturesque property, complete with a circle drive for easy maneuvering and all-new appliances for modern convenience.
#VALA2005614

LOUISA

2243 CHALKLEVEL ROAD

3 Beds

2 Baths

1,728 Sq.Ft.

$575,000

MLS#: VALA2005614

Nestled on a 1.24 acre lot in the heart of The Plains, this beautifully updated Cape Cod offers the perfect blend of classic charm and modern upgrades. This home features three bedrooms and two full baths, thoughtfully designed for comfort and style. The interior was fully upgraded in 2017 and boasts a bright and airy layout with beautiful hardwood floors, kitchen with white cabinetry & stainless steel appliances, and a spacious living room.  The unfinished basement offers ample storage and is full of potential! Outside the expansive lot provides a lovely space for outdoor activities, gardening, or simply enjoying the serene surroundings.  Detached 1 car garage.  New fence (2024), HVAC (2022), Hot Water Heater (2020). NO HOA
#VAFQ2013354

THE PLAINS

7308 BUNKER HILL ROAD

3 Beds

2 Baths

1,260 Sq.Ft.

$450,000

MLS#: VAFQ2013354

Beautiful home on a quiet cul de sac just steps from Little Hunting Creek. Rare rambler flooded with light. En-suite master, large lower level walk-out recreation room and 4th bedroom. 1/3 ac lot has expansion potential for 2 car garage.
#1000327292

ALEXANDRIA

2509 TURBRIDGE LANE

4 Beds

3 Baths

2,290 Sq.Ft.

$619,900

MLS#: 1000327292

Your search is over! This model in the West Tower rarely comes available due to the desired views AND the fact that this home has special balcony features unique ONLY to the 17th floor location! Welcome to Midtown at Reston Town Center and drink in North, South, East AND THAT INCREDIBLE WEST vistas from walls of glass from every room and is a feast for the eyes! Enjoy dinners and SUNSET PARTIES on your choice of 3 oversized balconies (one being enclosed with brick and large concrete pavers) overlooking the most spectacular panoramic Blue Ridge and Sugar loaf mountain views (West, North and South) as well as completely un-unencumbered*AND it gets better! This 3 bedroom 2.5 bath condo has so many extras! Lovely upgraded gourmet kitchen with high end granite and GE Monogram Appliances including gas cooktop*Primary bedroom has walk in custom closet system and its own private balcony as well as a lovely sitting room boasting more amazing views*Primary bathroom has beautifully upgraded tile, frameless shower and oversized soaking tub*GLEAMING HARDWOODS thru most of the condo add a brightness and open feel while the gas fireplace and built in shelving are perfect and bring in a cozy warm feeling*10ft ceilings are an added treat*AND THIS CONDO INCLUDES A COVETED STORAGE UNIT*Midtown offers loads of amenities such as private movie theater, 24/7 concierge, Valet/doorman, fitness center, conference rooms. Pool, sauna, conference rooms and catering kitchens for wonderful gatherings in the Great Room. And, the location can't be beat! Step outside Midtown to fine dining, shops, a park across the street, Movie theater, skating rink, W&OD Trail is one block...AND Summer concerts are right outside your door! Dulles Airport less than 10 mins. Silver Line Reston Town Center metro opening in 2021. Please sanitize or wash your hands immediately before coming in. Please schedule showings online. Check MLS documents (Conveyances, DPOR and LBP;whatever is applicable) before submitting an offer* AGENTS...MAKE SURE BALCONY DOORS ARE LOCKED. READ INSTRUCTIONS ON BALCONY DOORS. CHECK TO MAKE SURE YOUR CLIENTS HAVE COMPLIED WITH HOW TO LOCK THE DOOR. THIS IS CRITICAL.
#VAFX2000406

RESTON

11990 MARKET STREET 1714

3 Beds

2 Baths

1,986 Sq.Ft.

$1,150,000

MLS#: VAFX2000406

Welcome Home! Gorgeous remodeled and expanded single family home. Spacious updated kitchen opens to family room. Bamboo flooring throughout. Modern updates in the bathrooms. Walk-in closets. Private yard with tiered decks and plenty of trees. Fully finished lower level for extra space. Conveniently located near Duke St- Minutes to Old Town Alexandria and Metro. Available now!
#VAAX100112

ALEXANDRIA

11 FLOYD STREET N

4 Beds

4 Baths

3,042 Sq.Ft.

$3,000

MLS#: VAAX100112

Welcome to your new home where you can enjoy this spacious, move-in ready home set in a central location. The sprawling floorplan offers six bedrooms and 4.5 baths spread over two levels offering ample space for busy day-to-day life. Five bedrooms and three full baths are located upstairs, offering great separation of living for those times when you need to retreat for quiet escape.The beautiful kitchen is set in the heart of the home and is sure to impress any home chef. Complete with granite countertops, a suite of stainless steel appliances, ample storage and a center island, this is the ideal space to prepare anything from a casual dinner for two to catering for friends and family.The kitchen is open to the casual meals area with a built-in planning desk and a bar area for entertaining. From here, flow through double doors out to the huge rear deck, perfect for enjoying a morning coffee or a cool afternoon drink. A light-filled family room will be a favorite place to gather around the cozy gas fireplace and admire the plush carpet underfoot and built-ins. Also located on this level is a formal lounge and a formal dining room.Downstairs, the fully-finished, walk-out level basement offers a (legal) sixth bedroom and a full bath, perfect for use as a guest suite, in-law retreat or for simply extra living space. Double doors open out to the rear patio where you can relax and take in the views over the yard.Extra features abound and include ceiling fans throughout for comfortable living, easy-care tiled floors in the kitchen and dining space, recessed lighting and an attached two-car garage. This beautiful property is conveniently located off Route 7/Harry Byrd Hwy, offering easy access to shopping, schools and services.
#VALO316532

STERLING

46832 NORTHBROOK WAY

6 Beds

4 Baths

4,286 Sq.Ft.

$669,999

MLS#: VALO316532

Set far back from the street and perched on a wide, oversized 13,199sf lot, this expansive and stately all-brick Colonial is not to be missed! An elegant staircase leads to a covered front porch and into a welcoming foyer, complete with coat closet and lovely staircase with banister. Gleaming, freshly refinished hardwood floors throughout the main and upper-level shine in natural light from abundant and oversized windows on all sides. Generous proportioned rooms are a hallmark of this home, starting with the formal living room complete with wood burning fireplace and elegant crown molding. Through the living room you can enter either into the tremendous back den or the formal living room, both of which are spacious for easy every-day life and entertaining alike. Lovely back den has dual interior entry from living room and dining room though dual French doors and exits onto the covered deck through sliding glass doors. Open concept kitchen includes sliding glass door to rear covered deck, breakfast nook and family room complete with large picture-frame window. Kitchen boasts abundant white cabinetry, undermount double-bowl stainless sink, brand new stainless-steel appliances, granite countertops, large pantry and an island with seating. A circular flow throughout the main level is completed with a main level study, a convenient powder room and another coat closet/ pantry. Upper-level features three spacious bedrooms, two full bathrooms, pull-down stairs for attic access and a hallway closet with washer/dryer hookup. Owner’s suite is grand, boasting large windows overlooking the secluded backyard, plenty of space for a king-sized bed and additional sitting area, includes a large walk-in closet as well as a large en-suite bathroom. Owner’s ensuite bathroom features large, deep jetted tub, dual vanity, bay window, heat lamps, step-in shower and a bidet. Second and third bedrooms feature abundant closet space, loads of natural light and share a hall bathroom with large vanity, heat lamp and tub with ceramic tile surround. Lower level has a large rec room complete with the second of two wood burning fireplaces, lots of natural light through many windows, a wet-bar with seating for four, laundry/ utility room and fourth bedroom with third full bathroom, ensuite to bedroom. Lower-level walks out through the attached done car garage, deep enough for abundant additional storage. Loads of driveway parking and parking pads for 3 cars, easily accommodates a total of 5-6 vehicles. Serene backyard features large deck both covered and uncovered, pond with tranquil waterfall, shed, mature landscaping and abundant grass. Supreme location within the most convenient neighborhood throughout the entire D.M.V. – Zero stoplights to Washington D.C., close to Metro, schools, shopping, dining, grocery stores including Whole Foods. Easy access to The Pentagon, Amazon’s new National Landing HQ2 Headquarters, Virginia Tech Innovation Campus and so, so much more!
#VAAR2040670

ARLINGTON

1721 ARMY NAVY DRIVE

4 Beds

3 Baths

3,748 Sq.Ft.

$1,295,000

MLS#: VAAR2040670

Luxury Duncan Model priced $50K+ less than assessment! Front Porch plus 2 other outdoor spaces! 3 Bedrooms+Loft. Gorgeous designer finishes! Hardwoods on 2 Levels. Gourmet Kitchen, SS Energy Star Appliances, Granite. Huge Master w/ Ensuite Bath.Rooftop Terrace w/Indoor/Outdoor Fireplace! LEED Certified/Energy Efficient. 2015 UTILITIES LESS THAN $100/MOS! Steps to Restaurants, Shops, the River!
#1000503953

ALEXANDRIA

813 N ALFRED STREET

3 Beds

3 Baths

2,198 Sq.Ft.

$899,000

MLS#: 1000503953

Stunning One-Level End Unit Villa in SPRING HILL, this sought after community in Fairfax county which offers both elegance and convenice!  This breathtaking one-level, end unit Burlington model villa...... boasting a COMPLETE MAKEOVER ....ALMOST EVERYTHING IS BRAND NEW!   
This gorgeous home has 2 BRs,Wak-in Closet,  2 Full BAs, Office, Sunroom, Living Rm, DIning Rm, Eat-In Kitchen, Laundry Rm, all on One Level.  Attached One Car Garage plus Driveway parking and Street parking. TONS OF NATURAL LIGHT.

Key Features: NEW EVERYTHING !  SEE LIST BELOW

 HVAC Unit & FURNACE: plus   HOT WATER HEATER, ALL NEW PAINT,  CARPET IN BEDROOMS, LAMINATE WOOD IN LR, DR, OFFICE, ENTRY and HALL.  TILE FLOOR in 2nd BATH. BOTH TIOLETS /ADA w/ GRAB BARS, WATER PIK SHOWER HEADS,  BOSCH KITCHEN APPLIANCES SS. EPOXY FLOORS IN GARAGE AND PATIO. OUTSIDE PAINT TRIM AND POWER WASH 

Professionally Cleaned Duct and Ventilation System: Breathe easy knowing that the ducts and ventilation system have been thoroughly cleaned by professionals.
ROOFMAXX Treated Roof: The roof has been treated by Roofmaxx and is still under warranty, ensuring durability and protection against the elements.

This home is a true gem, offering a blend of modern amenities and timeless elegance. Don't miss your chance to make it yours today! Schedule a showing to experience the epitome of luxury living.

The community has a Lovely CLUBHOUSE  w/ Indoor Heated Pool, Jacuzzi, Billiards rm, Dance rm, Fitness Center, Banquest rm, Game rm, Outdoor Tennis Courts, Playground, Bocci Court, Garden Path and Gardens, Bike/Jogging Trail, Large Gazebo and more!
#VAFX2170888

LORTON

8964 YELLOW DAISY

2 Beds

2 Baths

1,779 Sq.Ft.

$725,000

MLS#: VAFX2170888
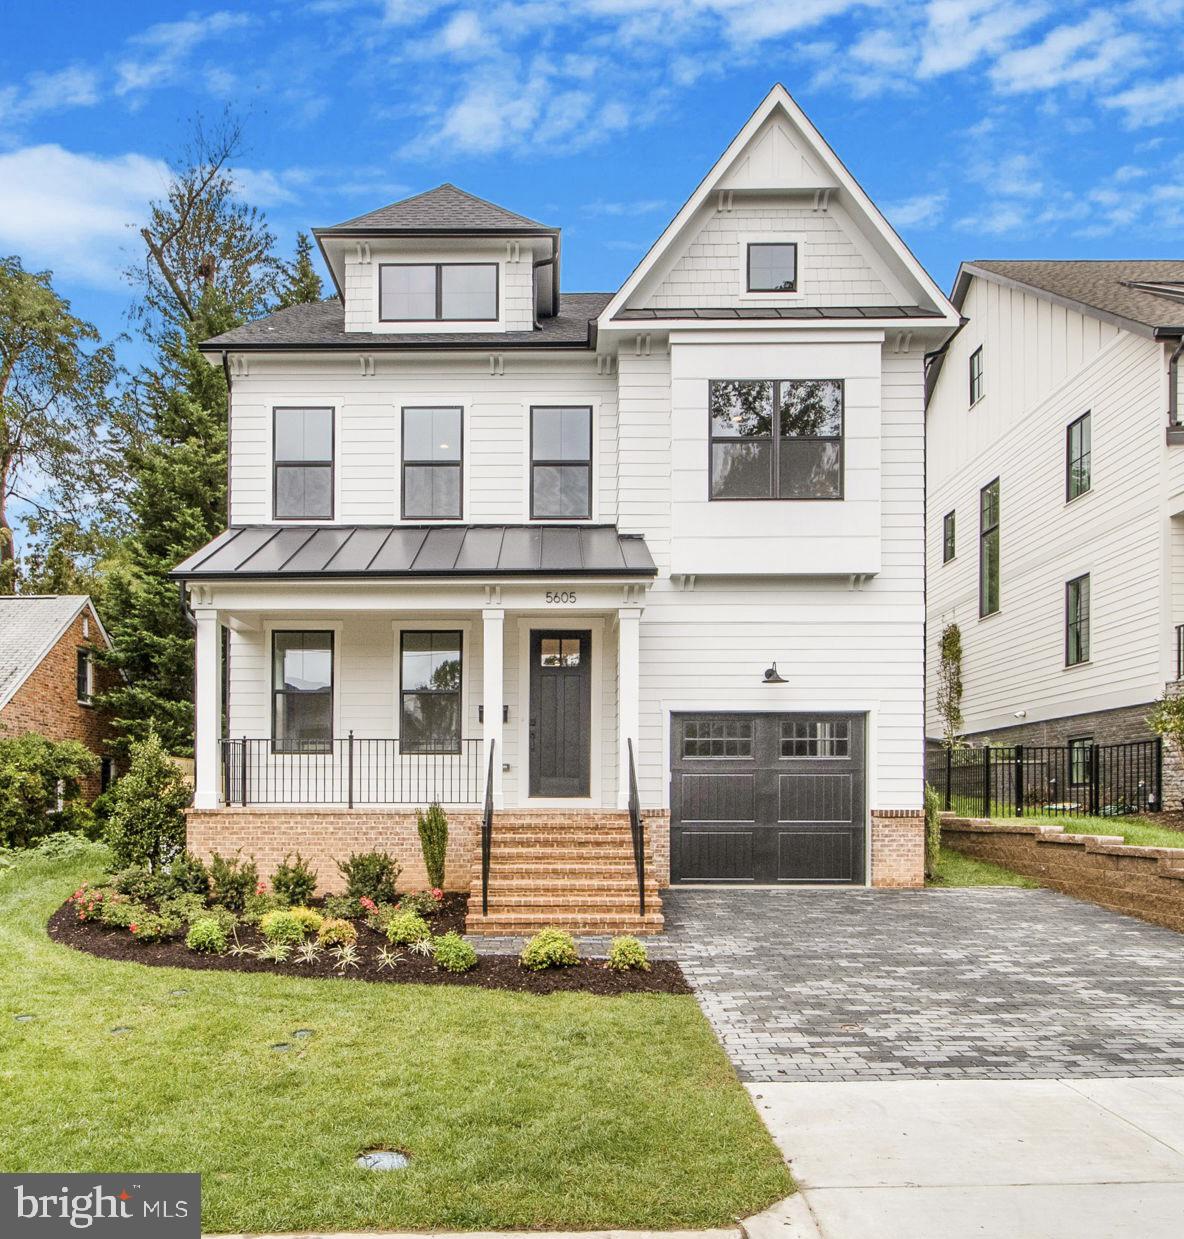
Acclaimed Beaconcrest Homes is proud to offer this amazing new construction opportunity located in prime and convenient Arlington location. This 4100 square foot residence is sited on a 6000 square foot lot and is located just steps to shopping and conveniences that only N. Arlington offers. The main level boasts 10' ceilings, a private study, formal dining room and a bright open floor plan perfectly suited for daily livability and entertaining. The gourmet kitchen features quartz counters, high-line appliances, and a butlers pantry that provides a convenient transition into the dining room. The open family room adjacent to the breakfast room and kitchen offers easy access to the covered rear porch which provides extended living space, perfect for year round use. The luxurious owners suite presents a cathedral ceiling, an oversized walk-in closet, and sumptuous bath with private w/c and large shower. Bedrooms two and three share the buddy bath while bedroom four provides an en-suite bath. The lower level features 9' ceiling, a large and open recreational room, bedroom w/bath and bonus room which can customized to the buyers needs.
#VAAR2048706

ARLINGTON

5605 24TH STREET N

5 Beds

4 Baths

4,104 Sq.Ft.

$1,999,000

MLS#: VAAR2048706

1 ... 362 363 364 365 366 ... 666
* Listings identified with the FMLS IDX logo come from FMLS and are held by brokerage firms other than the owner of this website. The listing brokerage is identified in any listing details. Information is deemed reliable but is not guaranteed. If you believe any FMLS listing contains material that infringes your copyrighted work please review our DMCA policy and learn how to submit a takedown request. © 2024. First Multiple Listing Service, Inc.

Send a message

Message successfully sent.

Your message

What is 3 + 4 ?

Reason for contacting?

I agree to receive email communication and understand I can unsubscribe at any time.

I agree to be contacted by Charis Realty Group - Christine Issler, Broker via call, email, and text for real estate services. To opt out, you can reply 'stop' at any time or reply 'help' for assistance. You can also click the unsubscribe link in the emails. Message and data rates may apply. Message frequency may vary. Privacy Policy

Sign Out

Virtual Assistant

Would you like to take the next step with this property? We can help you schedule a showing or virtual tour, or send you more details.

Yes, I would like more information.

Thank You for Your Reply, One of Our Agents will contact you as soon as possible

No, maybe later.

Thank you, you can always contact me via email, phone number or through the contact form.

Realhub AI

Lucy - Your AI-Powered Realtor

Update Your Temporary Password

Personalize your search

Enter your email and we'll notify you immediately when new listings match what you're looking for.

or enter email address

Already have an account ? Login here

Continue your home search

I agree to receive communications and understand I can unsubscribe at any time.

I agree to be contacted by Charis Realty Group - Christine Issler, Broker via call, email, and text for real estate services. To opt out, you can reply 'stop' at any time or reply 'help' for assistance. You can also click the unsubscribe link in the emails. Message and data rates may apply. Message frequency may vary. Privacy Policy

Already have an account ? Login here

We use cookies

We use cookies primarily for analytics to enhance your experience. By accepting, you agree to our use of these cookies. You can manage your preferences or learn more about our cookies policy.
