Properties

Browse or get in touch to schedule a walkthrough.

  • Nearby me
Price range

Popular Features

Community Features

Association

Property Features

Waterfront

View

Exterior Features

Interior Features

Style

10000 properties match your criteria

Updated 1 minute ago

E-Alert name

This home offers an unbeatable location with everything you need right at your doorstep.  Just 0.3 miles away, you'll find the Harrison Street Shopping Center with a Harris Teeter, Starbucks, Duck Donuts, pie-tanza, and more!  Chestnut Hills Park & Playground is conveniently located right across the street, perfect for outdoor fun.  Plus, Nottingham Elementary, Williamsburg Middle School, and Yorktown High School are all within walking distance (under 1 mile). The location makes this a highly desired investor opportunity, consistently renting at impressive rates.  

Nestled on a cul-de-sac, this 4-bedroom, 3-bath split-level home has been thoughtfully updated. The open-concept living and dining room feature a focal fireplace and functional entry storage. The kitchen looks out onto the backyard, where you'll find a private heated pool and back yard.  A lovely sunroom adds additional living space to the main level. Upstairs, the primary bedroom offers an ensuite bath and ample closet space. Two additional bedrooms share a hall bath. 

The finished lower level offers natural light and a walkout to the driveway that enhances the livability of the home. Boasting gleaming hardwood floors, replacement windows, and charming features throughout, this home is a must-see for those who value a great location, a wonderful neighborhood, and easy access to amenities!
#VAAR2053528

ARLINGTON

5400 27TH ROAD N

4 Beds

3 Baths

2,024 Sq.Ft.

$1,235,000

MLS#: VAAR2053528

RENTED! Woods on two sides. Super clean end unit perfect for two-year lease. Open floor plan. All brick and has a three story extension so the basement is expanded, living and deck are larger, and master bath has a soaking tub, and separate shower. A private setting and this home feels large inside. Wrap around deck has view of the woods. Large master bedroom will easily fit a king size bed and furniture, and has a long walk in closet. One car garage with extra storage area under front stoop.  Trash, recycling, pool, and tennis included! Easy access to Reston amenities including pool, tennis, basketball and walking trails. Close to North Point Village Center which includes Giant, restaurants, Starbucks. Catch bus to Wiehle Metro (554/558) Responsive local owner. No smoking. No Pets. Two car maximum. Tenant responsible for all utilities. This home is a Must See! Basement decorative fireplace has been shut off and is not operating per owner request.
#VAFX2232520

RESTON

1420 PARK GARDEN LANE

3 Beds

3 Baths

2,032 Sq.Ft.

$3,500

MLS#: VAFX2232520

This classic Arlington home features updated kitchen and bathrooms,  recessed lighting throughout, and new windows and interior doors. MAIN LEVEL: two bedrooms, 1 full bathroom.  Crown molding, and hardwood floors.  Bonus feature: The rear sunroom off the dining room!! TOP FLOOR: finished attic room has a new LVP floor and four closets. LOWER LEVEL  fully finished with a bedroom and full bath. Features a walkout entrance, wet bar, microwave, and extra refrigerator. Laundry and extra storage with built-in shelving. OUTSIDE: quiet, private yard set away from the street. The front/side/rear yards are fully fenced and landscaped, including stone patios and a storage shed. LOCATION:   The restaurants, shops, events, library, and movie theatre of Shirlington Village are just around the corner! Conveniently located near community parks. Close transportation options include the Pentagon and Pentagon City Metros, the Four Mile Run trail, as well as bus, bike and scooter share options. Pets Case by Case. Online Application.
#VAAR2055950

ARLINGTON

2109 S QUEBEC STREET S

4 Beds

2 Baths

1,802 Sq.Ft.

$3,850

MLS#: VAAR2055950
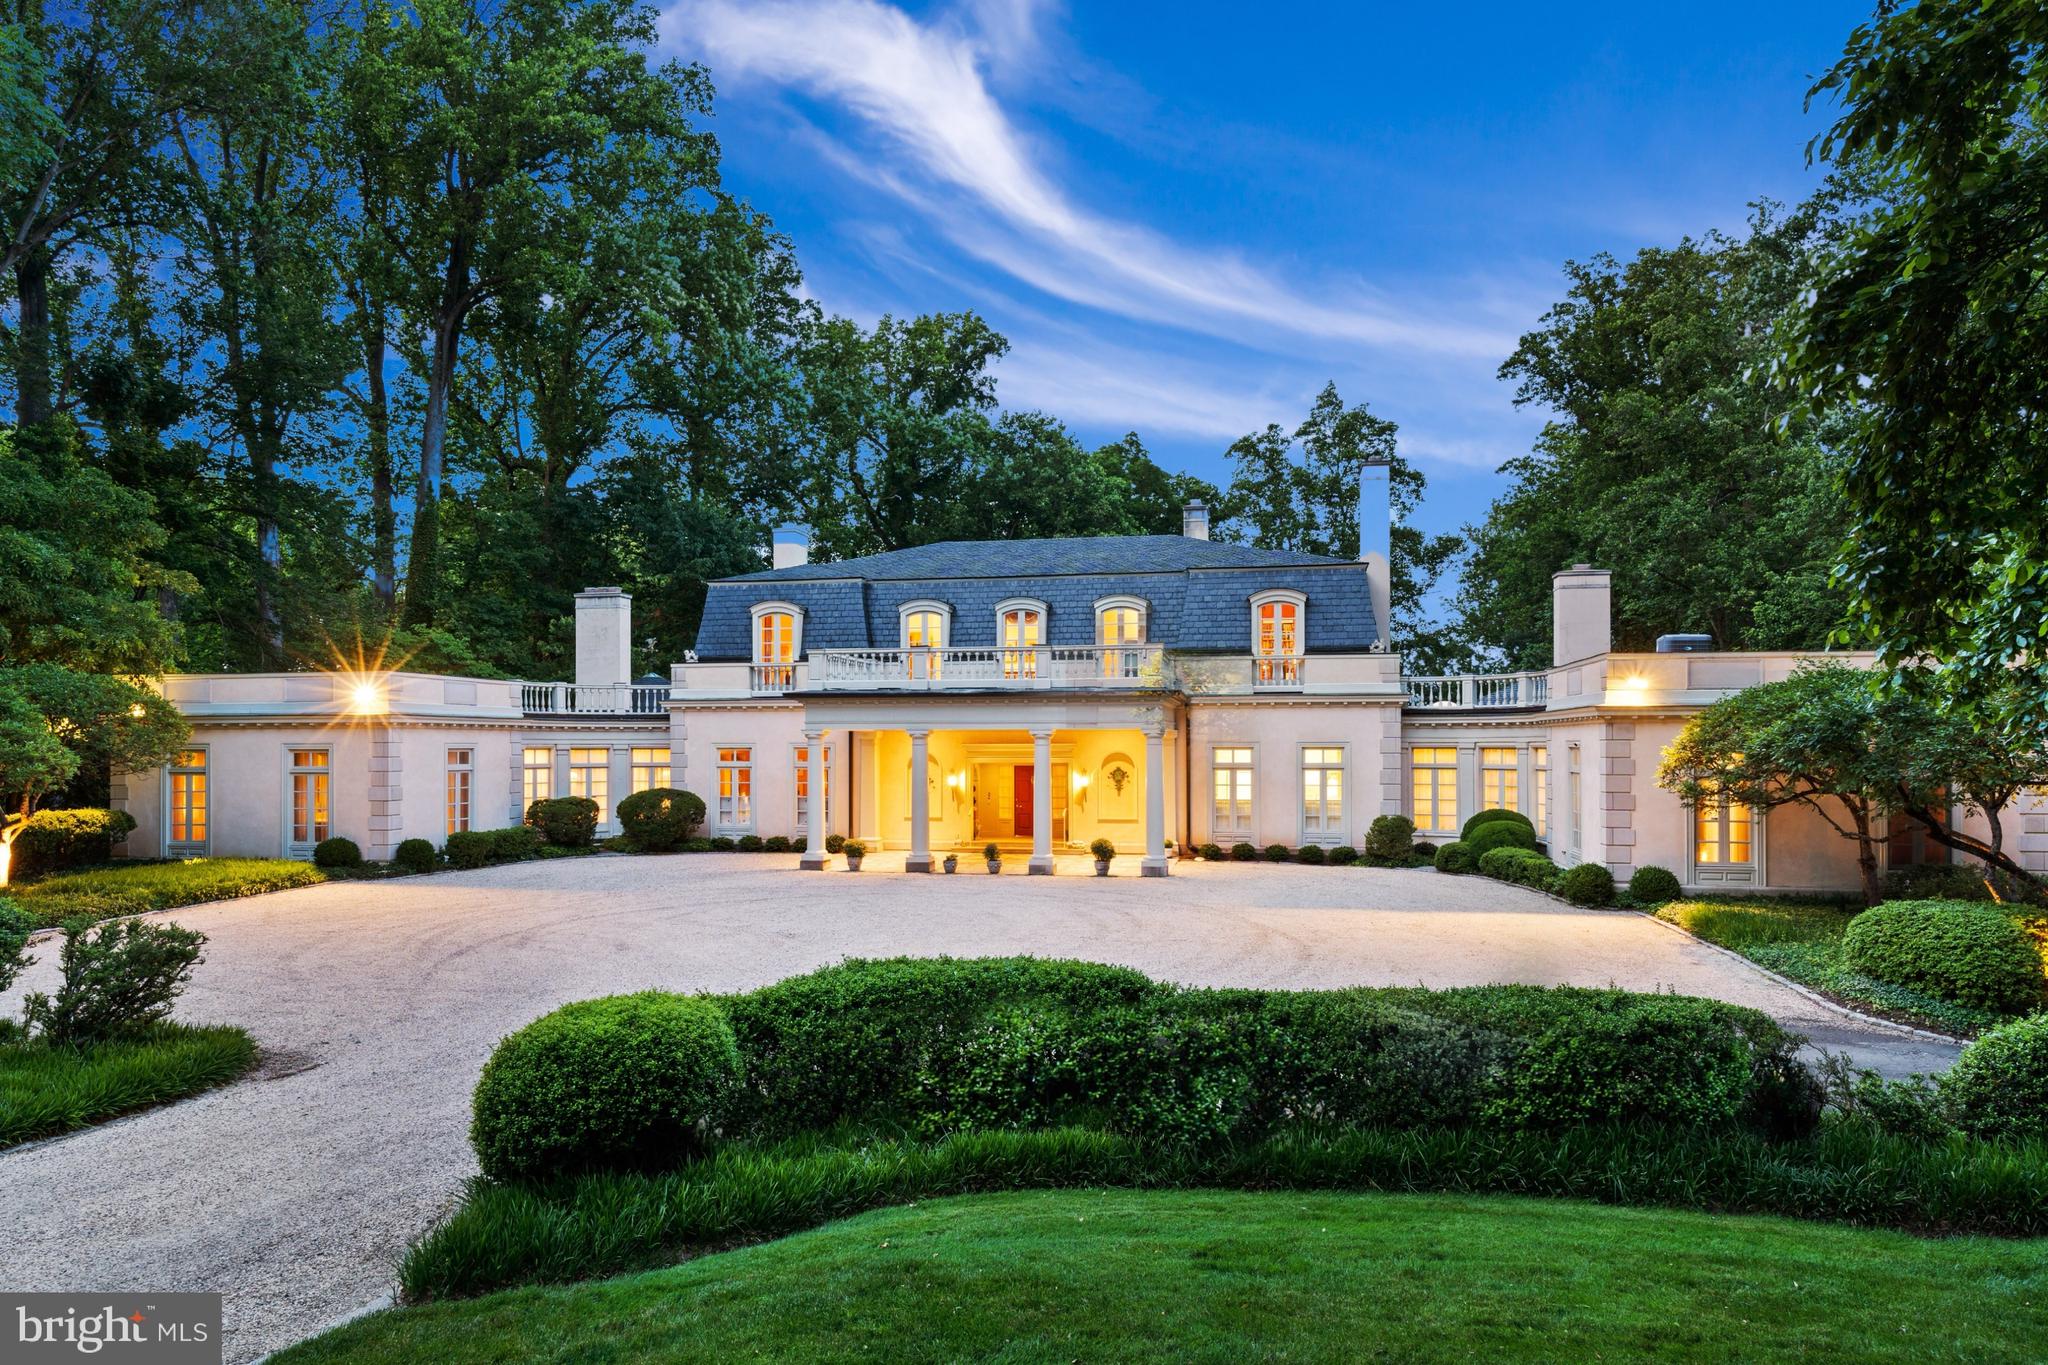
Fantastic New Price! Amazing value on the Potomac River! In the heart of McLean's prestigious Gold Coast, Stratford House stands as a testament to history and elegance. Available for the first time in 50 years, situated on approximately 4 acres, it offers captivating views of the Potomac River and is renowned for its exquisite entertaining spaces. Built in 1973 by descendants of the Lee and Bowman families, this French Provincial masterpiece has been a beacon of sophistication. Approaching the estate, guests are greeted by a charming entrance adorned with a Squirrel and Acorn statue, hinting at the property's storied past. The spacious reception hall sets the tone for the grandeur within, with a sweeping staircase leading to the upper level. Inside, the grand living room boasts a majestic antique marble fireplace and French doors that open onto a terrace overlooking the lush gardens and river beyond. A cozy library, complete with mahogany paneling and another fireplace, invites quiet reflection, while the sunlit solarium offers a tranquil retreat. The dining room is a vision of elegance, with hand-painted wallpaper and French doors leading to a patio ideal for both intimate gatherings and lavish affairs. The east wing also features a second sitting room with a fireplace and a spacious kitchen designed to capture the morning sun. Upstairs, the master suite exudes luxury, with two sitting rooms, separate baths, and dressing rooms, as well as a terrace with panoramic views. Outside, the terraced garden and pool provide a private sanctuary with breathtaking river views. With its blend of history, luxury, and privacy, Stratford House offers a rare opportunity to experience gracious living at its finest, just minutes from downtown Washington, D.C.
#VAFX2184154

MCLEAN

1260 CREST LANE

8 Beds

5 Baths

9,143 Sq.Ft.

$15,500,000

MLS#: VAFX2184154

Gorgeous lower, two-level townhouse-style condo with over 1600 sqft. located well desired Morley Corner of Ashburn. Attached one car garage with rear entry. Open floor plan concept, recessed lighting, wired surround sound speakers in the ceiling on the first floor, upgraded hardwood flooring on main level. Kitchen boasts a buffet bar island, stainless steel appliances and granite counters. Spacious 3 bedrooms and 2 full baths on upper level. Upper level laundry room & new carpet on second floor. Large master with tray ceiling, fresh paint and his/her walk-in closets and spacious sized luxurious master bathroom with dual shower heads, tile and sitting bench. Cozy balcony off of one of the rear bedrooms. Location provides access to all Ashburn has to offer! Shopping, dining, and entertainment! Minutes to medical , banks, grocery, gym and much more. Convenient access to major commuter routes , toll road as well as Silver Line Ashburn Metro. Nearby to One Loudoun and Dulles Town Center. Good school system.
#VALO2093464

ASHBURN

21584 ZUKNICK TERRACE

3 Beds

2 Baths

1,632 Sq.Ft.

$2,800

MLS#: VALO2093464

Welcome to the most amazing home on the market in the sought after Meadows at Morris Farm neighborhood.  With 3BR, 3.5 BAs and over 2300 finished square feet there is room for everyone in this beautifully updated property!  As you step on the vast front porch, stop for a moment and take in the serene atmosphere of the neighborhood.  Enter into the grand foyer that could also be a sitting area or extension of the living or dining room.  Notice the newer flooring, fresh paint, and the large and many windows, giving a bright, airy feel.  On the main level, you will find a formal dining area, formal living area that could be an office, book nook, or play area, you choose.  In addition, there is the light, open kitchen with pantry and island, which is open to the cozy family room with gas fireplace and more incredible windows.  Upstairs there are 3 amazingly sized bedrooms, including 2 secondary bedrooms, and an oversized Owners’ Suite, containing a beautifully remodeled and improved Owners’ Bath with walk-in shower, amazing storage cabinets and soaking tub in addition to the ample walk-in closet.  The walk-up basement boasts a finished, open floor plan with newer carpet and room for many activities, an additional full bath, laundry room, and a bonus room that is almost finished and could be a great additional space with just a little work.  Like to spend time in the fresh air?  Enjoy the composite deck and sizeable, fenced backyard!  This home is everything you need an more.  Do not miss the opportunity! OFFER DEADLINE:  Sunday, March 23, 2025 at 6PM
#VAPW2089926

GAINESVILLE

14405 PARULA WAY

3 Beds

3 Baths

2,394 Sq.Ft.

$615,000

MLS#: VAPW2089926

Welcome to the beautiful end unit townhome conveniently located at the heart of desirable neighborhood of  Centreville. The main level has hardwood floors . Kitchen has granite counter tops, ceramic tiled floors & maple cabinets. It has 3 bedroom and 1 full bathroom in the upper level, 1 half bathroom in main level. The walkout basement has one recreation room which can be used as a 4th bedroom, and a full bathroom. 
This house boasts a beautiful multi-level deck, private fenced-in yard facing trees.  Easy access to I-66, Rt. 28 & 29, businesses in proximity, short walk to metro bus and many more.
#VAFX2226320

CENTREVILLE

14600 OLDE KENT ROAD

3 Beds

2 Baths

1,184 Sq.Ft.

$499,900

MLS#: VAFX2226320

Beautiful Back to woods end Unit with 1 car garage.  Hardwood floors on main level and upper level. Luxury Master bed room suite with soaking tub and separate shower, walk-in closet with organizers.  Recreation Room on lower level and has fire place and walk out to fenced rear yard. Fantastic location for commuting and shopping.
#VALO2091872

STERLING

21931 THOMPSON SQUARE

3 Beds

2 Baths

2,032 Sq.Ft.

$2,850

MLS#: VALO2091872
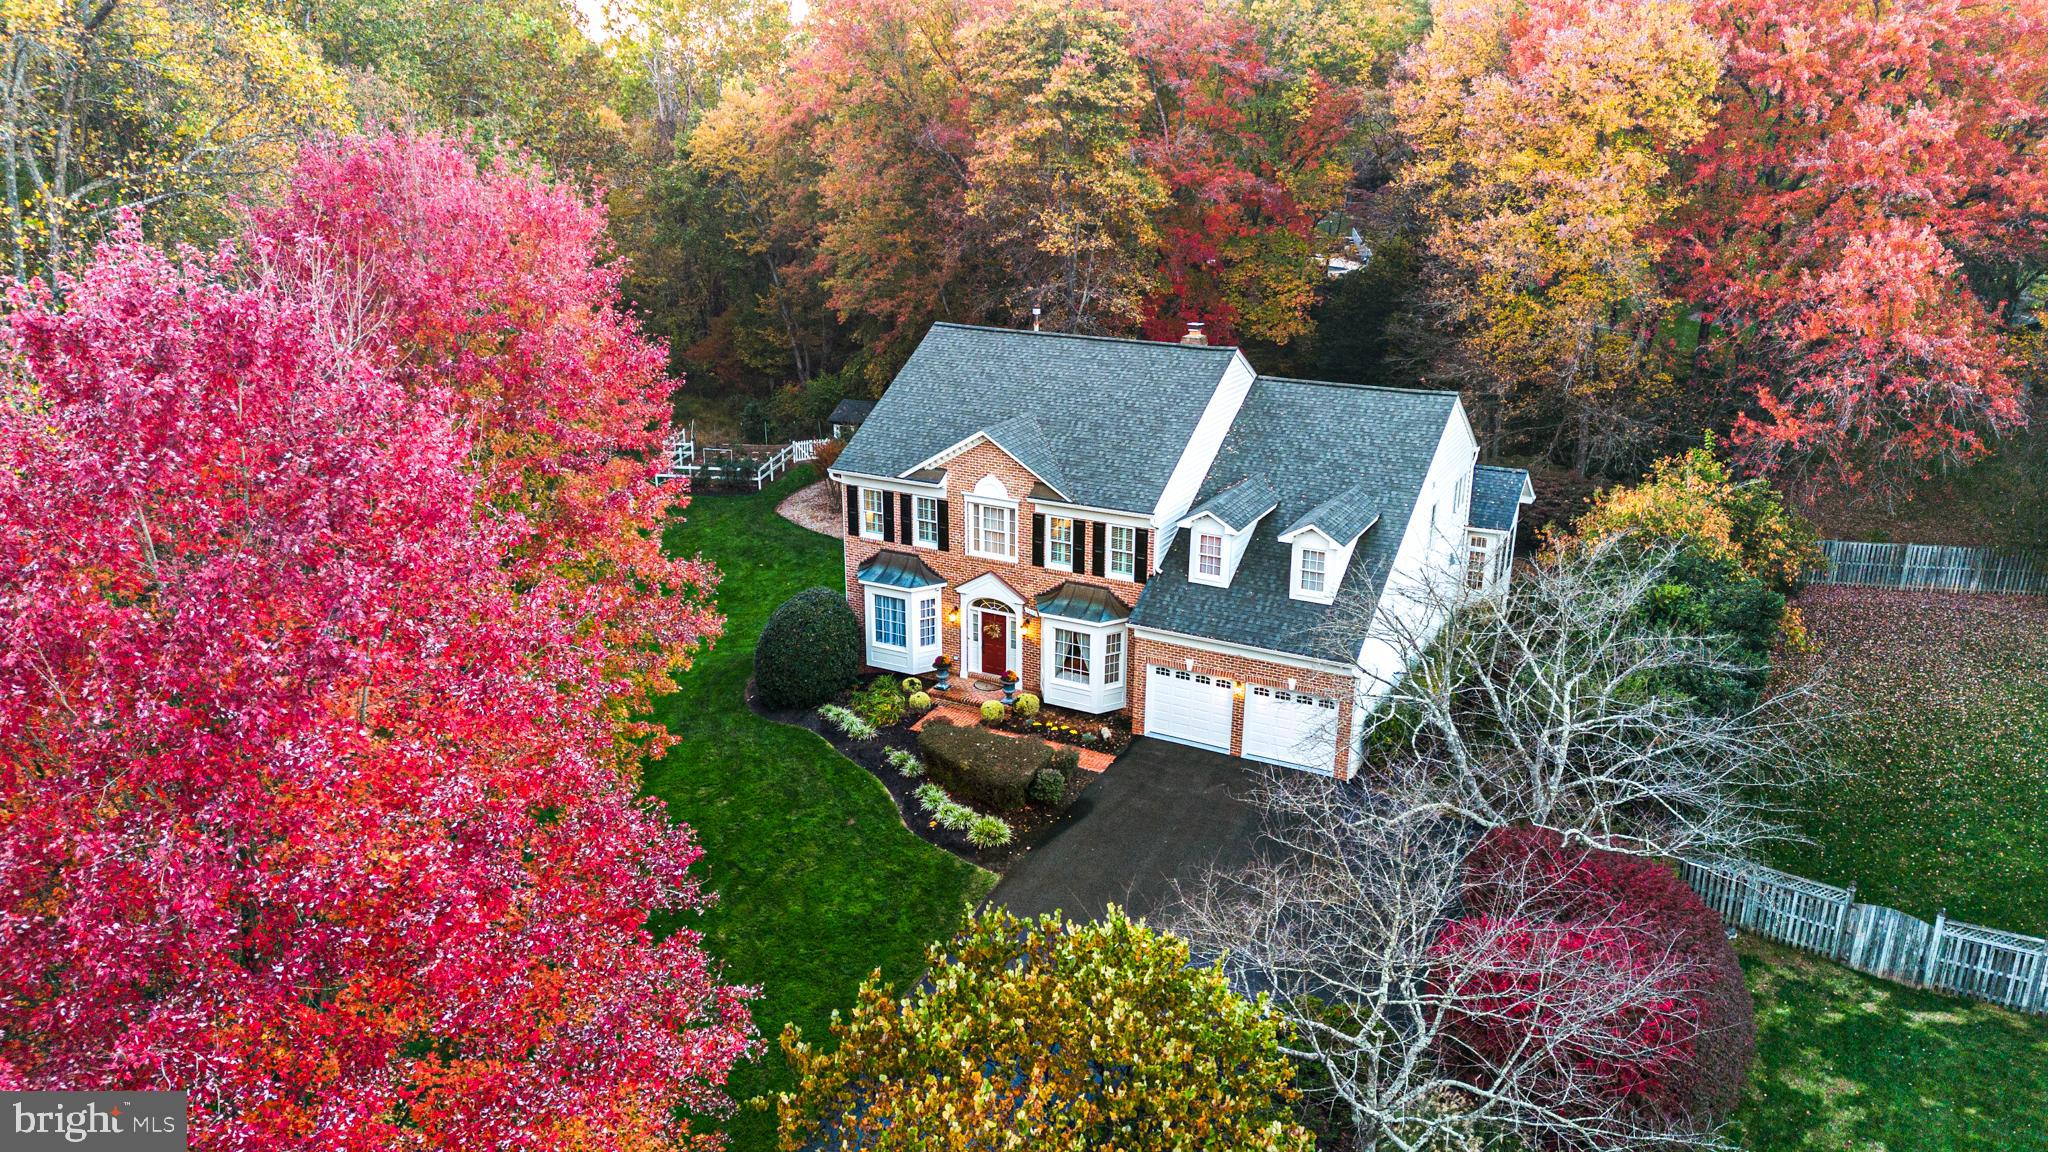
Welcome to the best lot in Stoney Creek Woods. Set on .63 acres and backing to over three acres of protected, unbuildable parkland, this home offers unmatched privacy and peaceful, nature-filled views—all within the sought-after Langley High School Pyramid.

Inside, you'll find 5 bedrooms, 4.5 bathrooms, and multiple living and entertaining spaces. Upon entry, you're welcomed by a two-story foyer featuring wainscoting, chair rail molding, and recently installed wide plank hardwood floors that continue throughout the main level and upstairs foyer. A formal dining room and living room with bay windows are located at the front of the home, while a main-level office with custom built-ins offers quiet workspace and looks out to the backyard. The heart of the home is the kitchen—featuring Wolf appliances, a Sub-Zero refrigerator, LG dishwasher, stone backsplash, and a generous island. A butler’s pantry with built-ins adds both charm and storage. Columns frame the entrance to the sunroom, which is bathed in natural light from a grand Palladian window and overlooks the serene, tree-lined backyard. Just off the kitchen, the family room features a floor-to-ceiling stone fireplace and two sets of French doors that open to the deck for effortless indoor-outdoor living.

Upstairs, the primary suite includes a sitting area, a large en suite bath with a soaking tub, glass-enclosed shower, and dual vanity. There’s a generous walk-in closet, an additional cedar closet, and a laundry area conveniently located just off the closets, offering both space and function. The finished walkout basement features a gas fireplace, a guest suite with a sitting room, a dedicated movie room, a custom wine cellar, and additional space for entertaining or relaxing.

Recent updates include a new roof (2023), new driveway (2024), Marvin windows throughout, and a Rachio smart underground irrigation system. Outside, the backyard is truly special—quiet, expansive, and private. With no homes behind you and protected parkland as your backdrop, you’ll enjoy a rare sense of seclusion. A stand-alone outdoor shed and fenced-in gardening area complete this serene space, offering practical storage and room to grow. Whether you're entertaining on the rebuilt deck, enjoying quiet mornings surrounded by trees, or letting pets roam in the fenced yard, this outdoor space is designed for both peace and play.
#VAFX2228972

HERNDON

1202 CRAYTON ROAD

5 Beds

4 Baths

6,231 Sq.Ft.

$1,650,000

MLS#: VAFX2228972

Location Location Location  This 3rd floor Penthouse Condo Unit boast a large balcony with storage closet and 2 bedrooom with 2 full baths, breakfast bar, gas cooking, wood burning fireplace,  Stackable Washer Dryer, vacant professionally cleaned and ready to move in.  Permitted parking, plenty of surface spaces,
#VAFX2221496

FAIRFAX

4443 FAIR STONE DRIVE 301

2 Beds

2 Baths

1,038 Sq.Ft.

$2,250

MLS#: VAFX2221496

With ELEVATOR,  Access your Freshly painted, Move in Ready,  top-floor gem at Courts at Wescott Ridge  This bright and airy home features 3 Bed and 3 Bath,  soaring cathedral ceilings and an abundance of natural light. Brand-new carpet and gleaming hardwood floors flow throughout the house, adding to the beauty and comfort of your home.

The property includes a smart thermostat, garage door, and kitchen appliances.

The home is further enhanced by two charming fireplaces, creating a warm and inviting ambiance, along with a private balcony to enjoy the outdoors. Adorable and inviting, the kitchen boasts countertops, ample cabinet space for storage, and sleek stainless steel appliances including a 2024 dishwasher. Meticulously maintained with key upgrades, including HVAC and hot water heater (2018), washer and dryer (2024) , Garage Door Opener and remote (2023)and HVAC compressor (2020). 
 Enjoy the peace of mind with a secure building featuring an elevator and a deeded private garage space and additional parking space. 

Relax by the community pool or take advantage of the prime location just minutes from Wegmans, Costco, shopping, and a variety of delicious restaurants. Convenient access to I-66, VA-123, and multiple major commuter routes makes this home a must-see!
#VAFX2231708

FAIRFAX

11623 CAVALIER LANDING COURT 404

3 Beds

3 Baths

1,670 Sq.Ft.

$575,000

MLS#: VAFX2231708

Your wait is over! This stunning 4-bedroom, 3.5-bath rarely available floor plan home (Winchester Homes - Collins Model) with stone accents and a newer metal roof is perfectly situated on a premium, fully fenced cul-de-sac lot in Woodlea Manor. Step inside to find gleaming hardwood floors throughout the main level and a beautifully renovated gourmet kitchen featuring granite countertops, upgraded appliances, custom cabinetry, a large food/storage pantry, a built-in desk area, and a butler’s pantry. The kitchen opens seamlessly to the sunny breakfast area and oversized family room with a two-way fireplace—also enjoyed from the main-level office with custom built-in bookshelves.

A convenient rear staircase off the kitchen leads to the upper level, where you’ll find a spacious primary suite with vaulted ceilings, a sitting room, and a luxurious bath with dual vanities. Two secondary bedrooms share a hall bath, while the fourth bedroom enjoys its own private en-suite.

The large screened-in porch—perfect for outdoor meals or peaceful relaxation includes access to two private decks.  Step out to the maintenance-free deck and enjoy the sunshine or fire up the grill, then head down to the patio, offering yet another inviting space to gather. The expansive flat backyard with stone walkways is a rare find in Woodlea Manor.

The enormous walk-out lower level features large windows and offers endless potential, including space to add two additional bedrooms and a full bathroom (Includes pre-plumbed lines). Additional custom features include a finished garage with epoxy-coated flooring and excellent storage, custom plantation shutters, roof and gutters replaced in 2017, refinished and newly added hardwoods in the office and back staircase in 2017, refinished main staircase (2025), upstairs HVAC replaced in 2017, downstairs HVAC and furnace in 2019, water heater and humidifier in 2019, washer and dryer in 2021, upper-level furnace in 2022, fresh interior paint in 2024–2025, and brand-new carpet in 2025. The property also includes a Rainbird irrigation system equipped with WiFi connectivity.

This home blends timeless upgrades, thoughtful design, and exceptional outdoor living in one of Leesburg’s most sought-after neighborhoods.
#VALO2092206

LEESBURG

409 LACEY COURT SW

4 Beds

3 Baths

3,508 Sq.Ft.

$1,225,000

MLS#: VALO2092206

Just two years young! This like-new, three-level townhome in the Pendleton golf community is thoughtfully designed with plenty of modern updates and conveniences. BRAND NEW carpet throughout the home and interior freshly painted! The open floor plan on the main level boasts tons of natural light throughout its living room, kitchen, and dining area. You will love the special features of the kitchen with it's LVP flooring, stainless steel appliances, quartz countertops, a central island, and the daily views of trees and visiting birds. The deck makes for a great outdoor dining area and the homeowners would be willing to leave their outdoor dining set for you. Plenty of room in the adjoining living room that is both spacious and inviting. Three well-sized bedrooms on the upper level including the primary bedroom suite with walk-in closet and ensuite bathroom. The lower level has a spacious den area and walkout to your backyard from here. One car garage and guest parking is nearby. Just a short walk to the dog park, playground, pavilion, pickleball courts, cornhole, gardens, walking trails, and community pool. And just a short drive to the Pendleton Golf Club in your neighborhood. Located between Fredericksburg and Richmond, VA, it's a great location with nearby entertainment areas of Kings Dominion, Dominion Raceway, and the future Kalahari Waterpark Resort. Call for your tour today!
#VACV2007906

RUTHER GLEN

7205 SENATE WAY

3 Beds

2 Baths

1,564 Sq.Ft.

$330,000

MLS#: VACV2007906

Welcome to 360 Sunset Street. This charming two-story home built in 1990 with 1,456 sq ft of living space offers 3 bedrooms, and 1.5 baths on a crawl.  Thoughtfully maintained, it features all-new flooring installed just two years ago, updated baseboard heaters, and fresh hardware throughout. Enjoy the covered front porch or relax on the spacious back deck overlooking the fenced-in yard. Plus, take in the stunning views of Signal Knob Mountain. A perfect starter home-don't wait? Schedule your showing today.
#VASH2010974

STRASBURG

360 SUNSET STREET

3 Beds

1 Baths

1,456 Sq.Ft.

$276,500

MLS#: VASH2010974

Price Reduction !  Gorgeous 3 Bedroom 2 Bath Condo in the Heart of Vienna! Entering this amazing home, you are welcomed by the foyer, which leads you to the spacious living room. Here you will find a space absolutely soaked in natural light and leads you to the formal dining area. From the dining room you will find the kitchen, boasting granite countertops, ample cabinet space & great counterspace. Heading in further, you will find the bedrooms, each with generous closet space, stunning hardwood flooring & ample natural light. Enjoy the comfort of being located minutes from the Town of Vienna, as well as Tyson's Corner & Downtown Washington DC. Available Now!
#VAFX2229686

VIENNA

200 LOCUST STREET SE 405

3 Beds

2 Baths

1,024 Sq.Ft.

$2,500

MLS#: VAFX2229686

1 ... 369 370 371 372 373 ... 666
* Listings identified with the FMLS IDX logo come from FMLS and are held by brokerage firms other than the owner of this website. The listing brokerage is identified in any listing details. Information is deemed reliable but is not guaranteed. If you believe any FMLS listing contains material that infringes your copyrighted work please click here to review our DMCA policy and learn how to submit a takedown request. © 2024. First Multiple Listing Service, Inc.

Send a message

Message successfully sent.

Your message

What is 3 + 4 ?

Reason for contacting?

I agree to receive email communication and understand I can unsubscribe at any time.

I agree to be contacted by Charis Realty Group - Christine Issler, Broker via call, email, and text for real estate services. To opt out, you can reply 'stop' at any time or reply 'help' for assistance. You can also click the unsubscribe link in the emails. Message and data rates may apply. Message frequency may vary. Privacy Policy

Sign Out

Virtual Assistant

Would you like to take the next step with this property? We can help you schedule a showing or virtual tour, or send you more details.

Yes, I would like more information.

Thank You for Your Reply, One of Our Agents will contact you as soon as possible

No, maybe later.

Thank you, you can always contact me via email, phone number or through the contact form.

Realhub AI

Lucy - Your AI-Powered Realtor

Update Your Temporary Password

Personalize your search

Enter your email and we'll notify you immediately when new listings match what you're looking for.

or enter email address

Already have an account ? Login here

Continue your home search

I agree to receive communications and understand I can unsubscribe at any time.

I agree to be contacted by Charis Realty Group - Christine Issler, Broker via call, email, and text for real estate services. To opt out, you can reply 'stop' at any time or reply 'help' for assistance. You can also click the unsubscribe link in the emails. Message and data rates may apply. Message frequency may vary. Privacy Policy

Already have an account ? Login here

We use cookies

We use cookies primarily for analytics to enhance your experience. By accepting, you agree to our use of these cookies. You can manage your preferences or learn more about our cookies policy.
