Properties

Browse or get in touch to schedule a walkthrough.

  • Nearby me
Price range

Popular Features

Community Features

Association

Property Features

Waterfront

View

Exterior Features

Interior Features

Style

10000 properties match your criteria

Updated 1 minute ago

E-Alert name

None
#VAAR2055592

ARLINGTON

989 BUCHANAN STREET S 312

2 Beds

2 Baths

880 Sq.Ft.

$2,450

MLS#: VAAR2055592

The One That Truly Has It All!

This updated 1-bed, 1-bath condo is the perfect mix of style, comfort, and convenience — and ALL utilities are included!

Step into a gourmet kitchen with 42-inch soft-close cabinets, quartz countertops, and sleek stainless steel appliances. The remodeled bath features floor-to-ceiling marble and a travertine floor — pure luxury. Thoughtful details like crown molding and granite window sills add a polished touch throughout.

Storage? Covered! With an entryway closet, linen closet, bedroom closet, and a walk-in closet in the living area, you’ll have plenty of space. The open floor plan and large windows create a bright, airy vibe — sit back and soak up the sunlight!

Unwind on the rooftop terrace overlooking Dyke Marsh Wildlife Preserve — you might even spot the Potomac River. Just 2 miles from Old Town and steps from the Mount Vernon Trail.

River Towers offers it all: pool, tennis/basketball courts, gym, picnic grove with grills, car wash area, and more. Easy access to Huntington Metro and Reagan Airport makes getting around a breeze.

 Don’t let this one slip away!
#VAFX2229100

ALEXANDRIA

6631 WAKEFIELD DRIVE 406

1 Beds

1 Baths

714 Sq.Ft.

$1,950

MLS#: VAFX2229100

The open house is canceled  4/13/25. An Incredible home! With over 6,000 square feet of living space and 10 acres of land.  This beautiful home offers both comfort and functionality. This custom ranch-style home comes with  features like , paddocks,  detached garage is used as an office , kitchenette, a full bathroom with a pump out station.  Which  is  fantastic for anyone looking for a spacious, versatile property.  There is plenty of space for a family with horses or any small business entrepreneurs or anything else you may desire. The main floor layout is splendid with a lovely master bedroom, walk-in closets,  bathroom with a dual vanity, a large shower, and  a jacuzzi tub which, convey "as is"  The second bedroom has ceramic tile flooring and a handicap-accessible bathroom which adds  more value to the home making it even  more accommodating and versatile for all your needs. In addition, Home  has a Comfortable third bedroom with a nice view and hardwood flooring. The stunning kitchen is a chef’s dream, featuring elegant granite countertops, a professional-grade 6-burner gas stove, and new dual wall ovens to handle any cooking task with ease. With two spacious pantries and an abundance of cabinet space and new dish washer. This kitchen is designed to meet all your culinary needs and more, with seamless access to the incredible family room with hardwood floors, featuring a beautiful electric fireplace  adding warmth and ambiance. Additionally, a cozy, separate dining room with hardwood flooring,  provides the perfect setting for intimate meals and gatherings, making this home ideal for both cooking and entertaining. The second level features two generously sized bedrooms, one of which includes a cozy sitting room and elegant laminate flooring. The carpeted hallway adds comfort and warmth, leading to a full bath with ceramic tile, providing both style and convenience for the upper level.  
In addition, the spacious basement features a wet bar with a kitchenette, an office, a playroom, and a versatile den that can be used for various purposes, whether as a storage area or additional living space. A massive recreation room adds another layer of entertainment and functionality. This home is both modern and well-maintained, offering plenty of room for work, play, and relaxation.
This house is ready to move in. It could be yours! Don't miss this opportunity! Come and see it!!!
#VAPW2089596

NOKESVILLE

13145 CARRIAGE FORD ROAD

5 Beds

4 Baths

6,159 Sq.Ft.

$1,275,000

MLS#: VAPW2089596

Open Houses on Saturday and Sunday Cancelled.  Welcome home! Conveniently located just outside of DC and close to everything you could imagine, this charming end-unit townhome boasts an expansive, open floorplan with beautiful modern updates on both levels. Hardwood floors flow seamlessly throughout the living room and dining room, creating an inviting open space with a cozy brick fireplace, recessed lighting, and wide windows flooding the home with natural light. Continue into the light-filled kitchen, boasting Shaker-style cabinets, sleek granite countertops, and stainless steel appliances, including a desirable Bosch dishwasher and brand new LG oven (2025). Upstairs, the tranquil primary bedroom features new plush carpeting (2025), two large closets, and a tastefully remodeled en suite bathroom (2021). The second bedroom is sizable, with a wide closet, ceiling fan, and access to the second full bathroom in the hall. In-unit laundry includes a high-end Bosch washing machine and dryer. Step outside into your private, fenced backyard to relax or entertain on your flagstone patio (2019) all Summer long. Major updates to the home include new energy efficient windows (2021), siding (2021), roof (2015), gutters (2017), HVAC unit (2017), attic insulation (2024), and more!  Conveniently located less than half a mile to the Metrobus and ART Bus Stop, Ruthie’s All Day, Thomas Jefferson Middle School, Community & Fitness Center, and Community Theatre. Minutes to Harris Teeter, Giant Food, Target, Ballston Quarter, Village at Shirlington,  Pentagon City Mall, Old Town Alexandria, Fort Myer, The Pentagon, Fillmore Park, Pike Park, Lubber Run Trail, and Downtown DC. Quick access to Ballston and Virginia Square Metro Stations, Glebe Rd, Rte 50, Columbia Pike, Rte 7, I-395, I-495, and Rte 66. Come check out your new home today and be close to everything!
#VAAR2055800

ARLINGTON

3313 5TH STREET S

2 Beds

2 Baths

1,320 Sq.Ft.

$624,990

MLS#: VAAR2055800

Charming single family home nestled in the sought-after Jackson Meadows community!! This gorgeous home offers 3 bedrooms, 2 full bathrooms in the upper level, big master bedroom with 2 closets, and it's own master bathroom!! Enjoy the well designed main floor area with a spacious kitchen, granite counter tops, updated white cabinets, and an amazing farm sink! Upgraded wood floors throughout the main floor and upper level. Huge basement with an additional bedroom, play area with beautiful tile floors. Spacious 2 car garage and a driveway big enough for up to 6 cars!!! Brand new roof!! Most of the windows and sliding double doors have a lifetime warranty.
#VASP2031138

FREDERICKSBURG

11402 REED ROAD

4 Beds

3 Baths

2,214 Sq.Ft.

$499,000

MLS#: VASP2031138

Great LOCATION, easy access to the major highways.  Bright two-level, end unit townhome style condo in the heart of Vienna, just minutes to the Vienna/Fairfax-GMU Metro Station and downtown Vienna restaurants and shopping. House is freshly painted, HVAC 2024, Washer-dryer combo 2023, and updated vanities in both bathrooms 2025. Very nicely maintained house is ready to move in.
#VAFX2228218

VIENNA

2495 GLENGYLE DRIVE 145

2 Beds

1 Baths

1,012 Sq.Ft.

$2,400

MLS#: VAFX2228218

Close to Leesburg Outlets and shopping , this beautiful home features three bedroom, two and a half baths for lease in the beautiful area of Leesburg, Va. Presenting with 1610 square foot of living space . This home represents all the joys of modern living.
     This nice size living/dining room combo, and kitchen,  comes with a washer and dryer.  It has plenty of space for all your needs. Black updated appliances are displayed throughout the modern  kitchen with plenty of cabinet space for all of your kitchen gadgets.  Hard wood flooring and Ceramic Tile runs throughout the main areas and walk in closets give you all the closet space you might need . Sit on the balcony , located right off of your Primary Bedroom, and drink your morning coffee to kick your day off, or wind down after a long day at work.  Enjoy the contemporary lifestyle with all the amenities this place has to offer. 
     The exquisite community of Landsdown  showcases  a central square with an in-ground water fountain, grass to play, and stage for outdoor concerts. There are also designated dog walk areas, a golf course , a pond and a gazebo.. 

Monthly rent includes Water, Trash, Snow Removal, Outdoor Pool, Fitness Center, Playground , a party room & Club House, Exterior Building Maintenance, Lawn Care and Common Grounds
#VALO2093716

LEESBURG

19404 DIAMOND LAKE DRIVE

3 Beds

2 Baths

1,610 Sq.Ft.

$3,100

MLS#: VALO2093716

3-Bed, 2.full /2 half Baths Townhouse for Rent in Springfield – Prime Location!

Welcome to your new home in the heart of Springfield! This spacious and well-maintained 3-bedroom, 2/2bath townhouse offers the perfect balance of comfort, convenience, and style. Quick access to major highways (I-95, I-495, and Fairfax County Pkwy) – perfect for commuters. Private fenced-in backyard – ideal for relaxing, entertaining, or enjoying a quiet evening. Washer & dryer in the basement. 
Located just minutes from shopping, dining, schools, and public transit, this home is ideal for families, professionals, or anyone looking to enjoy the best of Springfield living.

 Available soon – schedule your tour today!
#VAFX2232540

SPRINGFIELD

7004 BRADWOOD COURT

3 Beds

2 Baths

1,408 Sq.Ft.

$2,850

MLS#: VAFX2232540

Brick-front Colonial in Hampton Oaks, a sought-after neighborhood with easy access to shopping, dining, golf courses, and I-95 commuter lots. This home features a spacious open floor plan, a two-story foyer and family room, a main-level office, and formal living and dining rooms. Large bedrooms provide plenty of space, and the finished basement offers a walkout to a private fenced yard adjacent to community green space —schedule your showing today! Freshly Painted interior and exterior.
#VAST2037478

STAFFORD

13 BRITTANY LANE

4 Beds

2 Baths

3,522 Sq.Ft.

$635,000

MLS#: VAST2037478

Welcome to your Urban Sanctuary! This elegant single family home sits in a busy Falls Church community on a quiet street.   Tasteful updates throughout this stunning home.   Come home and unwind on the private deck overlooking your own private pool.  Upon entering you are steps away from the family room seamlessly connecting the kitchen, breakfast room, office, living room and dining room.   The Lower level boasts a Media Room, Exercise Room, 5th Bedroom, Full bath, and Game Room which opens to the pool level for entertaining by the Pool.  The Upper Level is creatively designed with a personal oasis in the Main suite- large bedroom and spa like bath.  Three other spacious bedrooms, large full bath and laundry for family and guests.
#VAFX2230940

FALLS CHURCH

3354 ROUNDTREE ESTATES COURT

5 Beds

3 Baths

4,005 Sq.Ft.

$1,200,000

MLS#: VAFX2230940

Beautiful 2-bedroom condo tucked in the back of the development and steps to the W O & D Trail.  Full remodel, brand new kitchen and bathrooms professionally installed by Design Pro. This spacious unit boasts a traditional layout with private bedrooms and a welcoming central living area. The newly renovated contemporary kitchen features a breakfast bar overlooking the living area.   Step out onto the patio to enjoy the fresh air and the spacious lawn. The large living room enhances the overall delight of the home by accommodating gatherings. With solid construction, noise to & from neighbors is not a concern, ensuring both your comfort and respect for your neighbors' peace.   For additional peacefulness, easily walk to nearby shops or enjoy the WO & D trail.  Abundant areas for four-legged friends to enjoy themselves too.  FHA approved per HUD.gov web site.
#VALO2090760

LEESBURG

116 PROSPERITY AVENUE SE A

2 Beds

2 Baths

942 Sq.Ft.

$350,000

MLS#: VALO2090760

Welcome to a stunning move-in-ready end-unit townhome in the heart of Centreville, VA, featuring 4 bedrooms, 3 full bathrooms, and fully fenced yard. This beautifully designed home offers Fresh Paint and a perfect blend of hardwood floors and carpets, a spacious family room with a loft overlook, and a striking modern floating stone fireplace. The gourmet kitchen boasts stainless steel appliances, granite countertops, and direct access to a large deck with stairs leading down to the patio. The master suite includes a walk-in closet with built-ins and double raised vanities, while the lower level provides a versatile recreation room, an additional bedroom, a full bathroom, and walk-out access to the patio. Offering two assigned parking spaces plus visitor parking, this home is ideally located near Bull Run Regional Park, shopping centers, dining, and community amenities. With its perfect combination of comfort, style, and convenience, this townhome is ready to welcome you home!
#VAFX2226518

CENTREVILLE

6369 SAINT TIMOTHYS LANE

4 Beds

3 Baths

1,640 Sq.Ft.

$619,900

MLS#: VAFX2226518
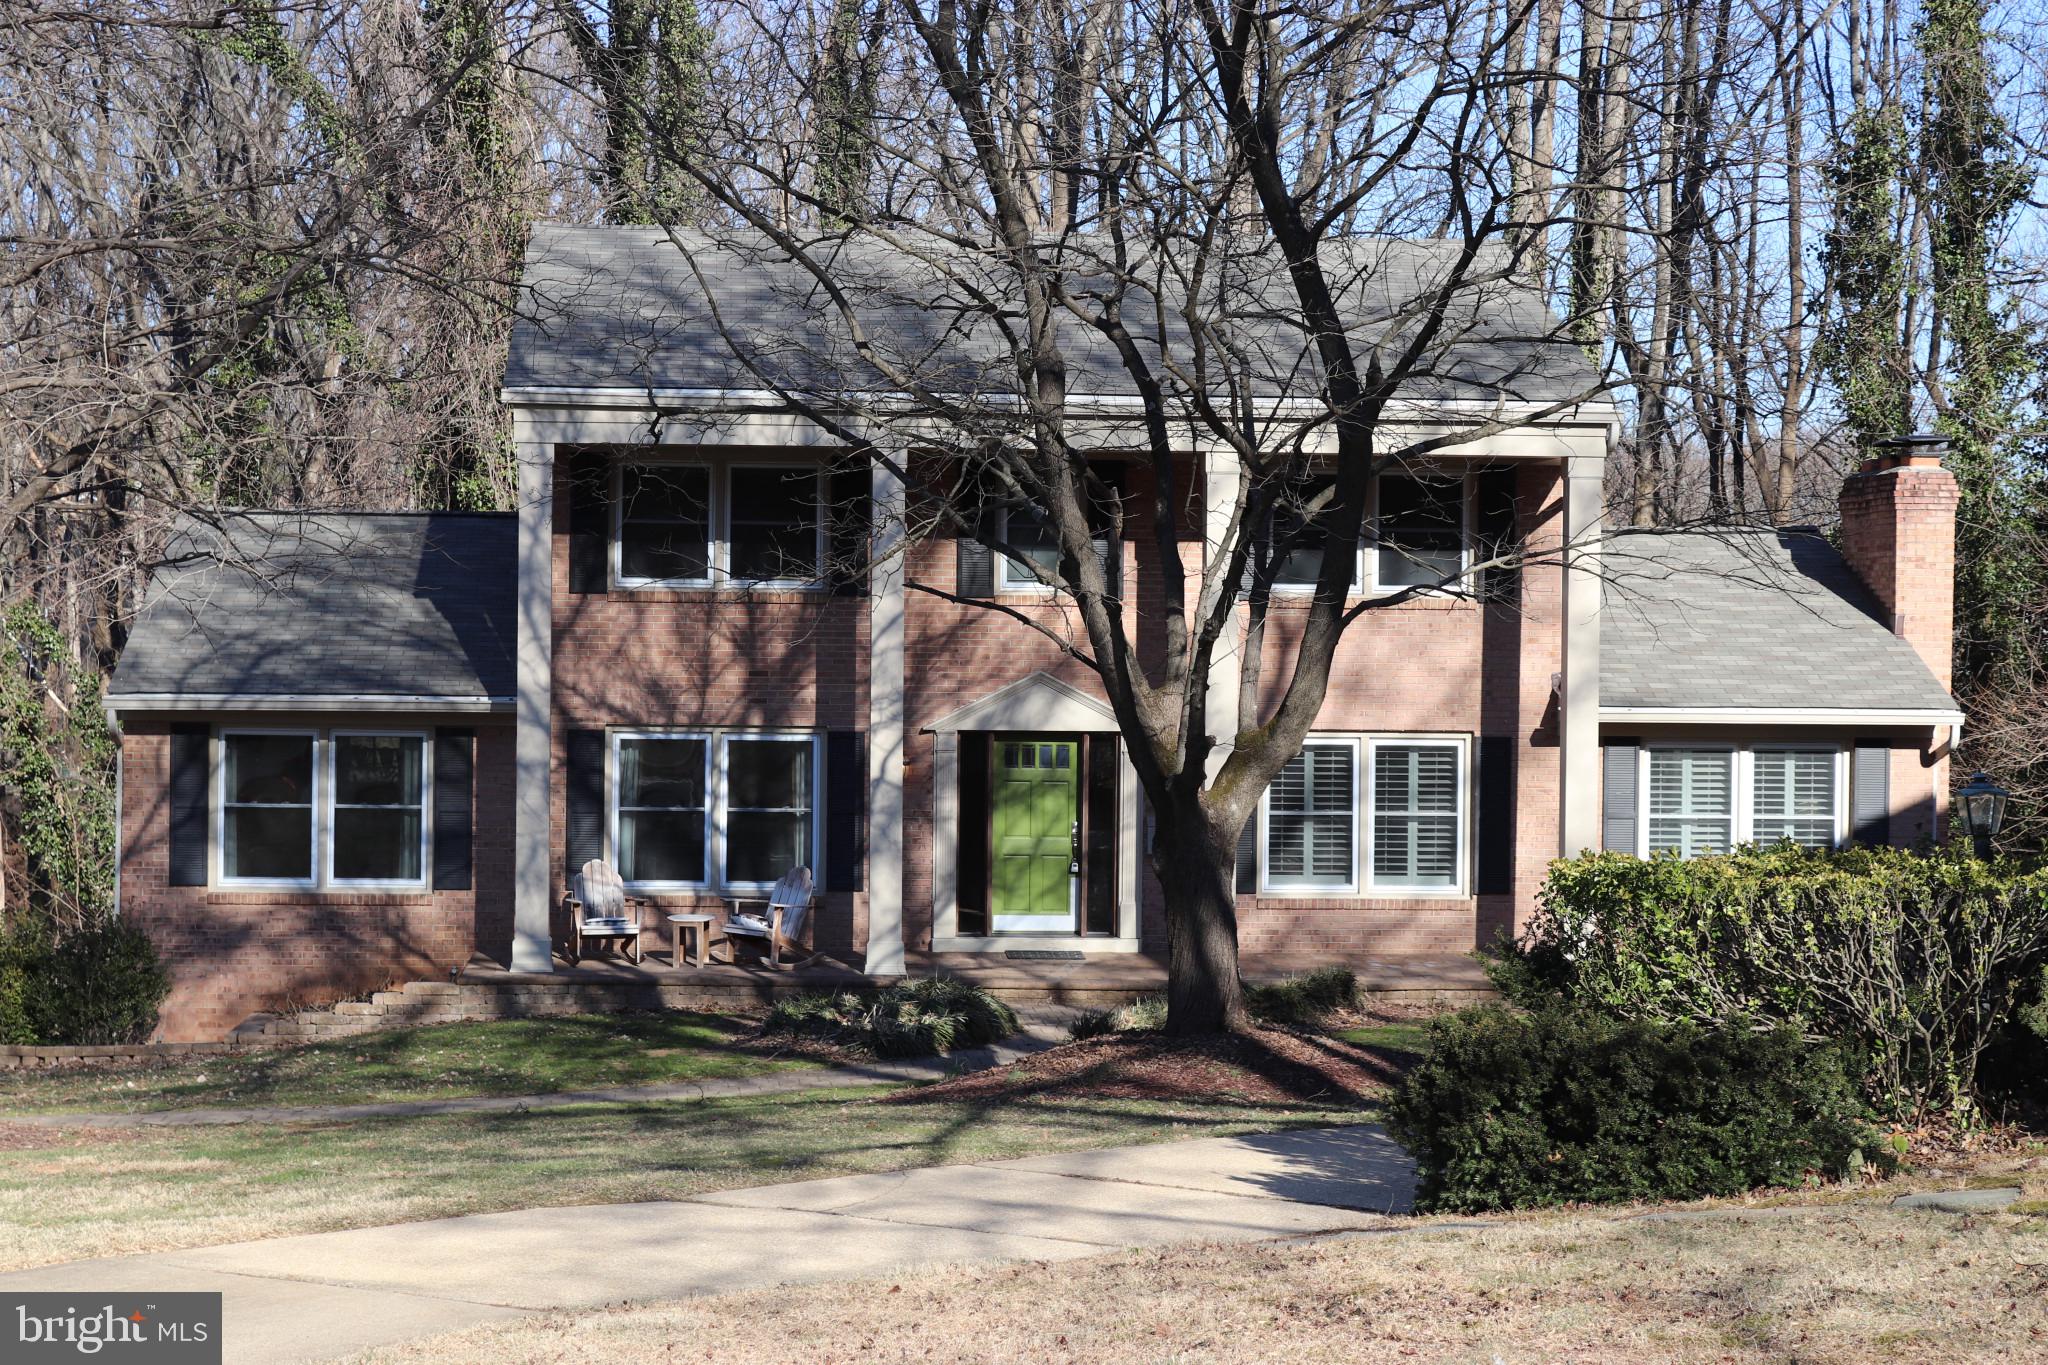
Step into the charm of this Traditional Colonial nestled in the highly sought-after Forest Villa-Brookhaven Community—a home that blends classic elegance with modern convenience. Backing onto serene woods, this property offers unmatched privacy with little of future development behind you.

Originally built in 1967, the home was completely renovated in 2008, bringing it up to modern standards.

At the heart of the home is a gourmet kitchen equipped a microwave, warming oven, double ovens, gas burners, built-in grill, and insta-hot. The granite countertops and custom-built counter table provide both elegance and functionality. A charming bay window offers picturesque views of the woods, creating a peaceful atmosphere while dining.

This home features five spacious bedrooms and four full bathrooms, offering plenty of space for both living and entertaining. The large living room showcases a full brick wall and a cozy gas fireplace, while the sitting/music room and sunroom provide additional areas to relax, work or entertain. The formal dining room and oversized office/den make the home both functional and inviting.

The finished basement with exterior doors is perfect for entertaining or relaxation, featuring a built-in mud cubie, an entertainment center, a second gas fireplace, and a kitchenette. The fifth bedroom, along with the kitchenette and full bathroom, offers flexible living arrangements, ideal as a suite or apartment.

The renovation included hardwood floors throughout most of the home and custom closet systems by Elfa, providing versatility with extra pieces. The electrical system was expanded and rewired with multiline Cat 6 and cable connections in every room. Recessed lighting adds warmth and brightness, while two-zone heating and cooling, a third-zone mini-split, and ceiling fans ensure year-round comfort. Enhanced insulation in the basement and attic, paired with upgraded windows, modern moldings, new siding, and a second water heater, make the house energy-efficient.

This home is part of the McLean High School pyramid and is conveniently located near Highland Swim Club and Linway Terrace Park. Commuters will appreciate the nearby Metro Bus service that goes to the train, while outdoor enthusiasts will love the proximity to hiking and biking trails.

Every inch of this home has been thoughtfully designed for comfort and space, making it the perfect setting for your next chapter. Don’t miss out on this rare find in Forest Villa!

The home will be sold with a Choice Home Warranty. The house has a brand-new roof, water heater and 3rd Zone HVAC.

This property is being sold as-is without any guarantees. All information provided is believed to be accurate but is not definite, and details are subject to change. Prospective buyers are strongly encouraged to conduct their own due diligence, including verifying square footage, land measurements, and any other relevant factors.
#VAFX2207880

MCLEAN

1588 FOREST VILLA LANE

5 Beds

4 Baths

4,736 Sq.Ft.

$1,779,999

MLS#: VAFX2207880

Located within walking distance of Ashburn Metro Station, offering convenience & accessibility, to much of the Washington DC, this condo at Metro Walk at Moorefield Station, is a pedestrian friendly community that offers impressive onsite amenities <br> <br> Amenities: Expansive clubhouse, resort style outdoor pool, walking/biking trails, fitness center, tot lot; an environment tailored to a community oriented lifestyle <br> <br> Toll Brothers built, Sully floorplan, an open floorplan that allows light to flow through the entire area, an appealing modern design where comfort & luxury  merge seamlessly; designed to be both practical & stylish <br> <br> Lower two levels (first & second), stacked, townhome style CONDO | Interior finished 1,528 sq ft equipped w/3 bedrms, 2 full baths, & 1 half bath; covered balcony & 1 attached rear car garage w/opener. Ample guest parking spaces available at the sub-division streets  | Blinds <br> <br> On the first floor are warm tone luxury vinyl planks (LVP) flooring , a cozy liv & din areas, chef's dream kitchen w/a huge work island, two tier cabinetry, gourmet layout SS appliances, pantry, & access to the garage | On the second floor is the luxe owner’s suite, a bath w/an oversized shower, dual vanities, & a water closet, walk in closet, & a private balcony. Two generous secondary bedrms that share a hall bath w/dual bowl vanity, a linen closet, & a laundry <br> <br> Close to shopping, medical, library, restaurants, & much more | Excellent access to Dulles Toll Road/Rt. 267, Rte 7, & Rte 28 | Dulles Landing Shops, Tysons Corner Center, Dulles Technology Corridor, Dulles 28 Centre, Claude Moore Park, 1757 Golf Club, and Loudoun Station | Excellence in style, function & locationExcellent location with easy access to the Dulles Toll Road/Rt. 267 
Rental includes HOA/Condo fee; fee covers tash/recycling, snow removal, lawn care, & exterior maintenance
#VALO2093264

ASHBURN

43468 DANVILLE TERRACE

3 Beds

2 Baths

1,528 Sq.Ft.

$3,000

MLS#: VALO2093264

Welcome to this nearly-new four bedroom Rambler nestled on a spacious corner lot in the amenity-filled Pendleton community! Built just one year ago, this beautifully maintained Grand Bahama model offers modern finishes, thoughtful design, and extra space inside and out. The main level features a welcoming living room, sun-filled kitchen with dining area, three bedrooms, stylish LVP flooring, recessed lighting, and an open-concept layout ideal for both relaxing and entertaining. Enjoy your morning coffee or evening unwind on the screened-in back deck with direct access to the fully fenced backyard—perfect for pets or play. Downstairs, the finished basement includes a fourth bedroom, the third bathroom, large living area, and an unfinished storage space ready for your customization. Situated on one of the larger lots in the neighborhood, this home combines comfort, function, and a fantastic location. Enjoy unbeatable community amenities just steps from your door—including a dog park, playground, pavilion, pickleball courts, cornhole, community gardens, scenic walking trails, and a sparkling pool. Love to golf? The Pendleton Golf Club is right in the neighborhood, just minutes away. Perfectly positioned between Fredericksburg and Richmond, you're also close to local attractions like Kings Dominion, Dominion Raceway, and the upcoming Kalahari Waterpark Resort. This location truly has something for everyone—schedule your private tour today!
#VACV2007940

RUTHER GLEN

7082 APPRENTICE STREET

4 Beds

3 Baths

1,950 Sq.Ft.

$445,000

MLS#: VACV2007940

1 ... 371 372 373 374 375 ... 666
* Listings identified with the FMLS IDX logo come from FMLS and are held by brokerage firms other than the owner of this website. The listing brokerage is identified in any listing details. Information is deemed reliable but is not guaranteed. If you believe any FMLS listing contains material that infringes your copyrighted work please click here to review our DMCA policy and learn how to submit a takedown request. © 2024. First Multiple Listing Service, Inc.

Send a message

Message successfully sent.

Your message

What is 3 + 4 ?

Reason for contacting?

I agree to receive email communication and understand I can unsubscribe at any time.

I agree to be contacted by Charis Realty Group - Christine Issler, Broker via call, email, and text for real estate services. To opt out, you can reply 'stop' at any time or reply 'help' for assistance. You can also click the unsubscribe link in the emails. Message and data rates may apply. Message frequency may vary. Privacy Policy

Sign Out

Virtual Assistant

Would you like to take the next step with this property? We can help you schedule a showing or virtual tour, or send you more details.

Yes, I would like more information.

Thank You for Your Reply, One of Our Agents will contact you as soon as possible

No, maybe later.

Thank you, you can always contact me via email, phone number or through the contact form.

Realhub AI

Lucy - Your AI-Powered Realtor

Update Your Temporary Password

Personalize your search

Enter your email and we'll notify you immediately when new listings match what you're looking for.

or enter email address

Already have an account ? Login here

Continue your home search

I agree to receive communications and understand I can unsubscribe at any time.

I agree to be contacted by Charis Realty Group - Christine Issler, Broker via call, email, and text for real estate services. To opt out, you can reply 'stop' at any time or reply 'help' for assistance. You can also click the unsubscribe link in the emails. Message and data rates may apply. Message frequency may vary. Privacy Policy

Already have an account ? Login here

We use cookies

We use cookies primarily for analytics to enhance your experience. By accepting, you agree to our use of these cookies. You can manage your preferences or learn more about our cookies policy.
