Properties

Browse or get in touch to schedule a walkthrough.

  • Nearby me
Price range

Popular Features

Community Features

Association

Property Features

Waterfront

View

Exterior Features

Interior Features

Style

381347 properties match your criteria

Updated 1 minute ago

E-Alert name

Offer Deadline Monday 4/12 at noon.   Sought after Woodstream neighborhood! This is a large end unit brick front garage townhome with larger backyard and long(er) driveway. 3 story bump out provides lots of extra space. 3 BR 2.5 bath. Lots of natural light! Kitchen with granite counters, kitchen island, breakfast/table area.  Large primary bedroom with sitting area.   Covid measures in place.
#VAST230204

STAFFORD

138 SHORT BRANCH ROAD

3 Beds

2 Baths

2,410 Sq.Ft.

$365,000

MLS#: VAST230204

RARE Breathtaking VIEWS!  Across the Street from Braddock Street METRO!  VERY Bright Condo! Just Renovated w/ new SS Appliances, Granite, Tile and Hardwood Floors.  New HWH, Carpet, Custom Painted & squeaky Clean. Large Balcony.  Great location convenient to Old Town and Del Ray restaurants & shopping. Garage Parking, on-site manager, Gym & free guest parking!  Will Go Quickly......MUST SEE!
#1000503883

ALEXANDRIA

505 BRADDOCK ROAD E 706

2 Beds

1 Baths

882 Sq.Ft.

$424,900

MLS#: 1000503883

Welcome to 11360 Bridlewood Drive in Unionville.  Quietly tucked away in Orange County Va, this peaceful rural (yet not so rural) retreat is nestled on a private 11.66-acre lot at the end of a quiet cul-de-sac, this semi custom-built, single-owner home offers an unparalleled rural-ish living experience. Constructed in 2004 with no HOA, this idyllic property features 3,462 sq ft of available living space spread over three levels, including 3 bedrooms and 2.5 bathrooms. The oversized primary suite is a true sanctuary, complete with vaulted ceilings, ample windows for natural light, and dual walk-in closets. New Luxury vinyl plank, fresh paint, granite countertops, and more adorn the interior space of this stunning home. 
This homestead boasts an oversized multi-level deck, perfect for the outdoor enthusiast and pit master alike, offering ample space for multiple grills and outdoor dining. The property boasts a serene creek, 40% of the land forested with mature hardwoods and minimal pines, and cleared trails ideal for quads and bikes, ensuring miles of smiles and endless outdoor adventures.
For hobbyists and craftsmen, a massive 60' x 40' artisan enclosed pole barn, a woodshed, AND a pavilion ALL with electricity and constructed with timber milled directly from the property. The pavilion houses a sawmill.  A  Wood Meizer LT15 w/ power feed (negotiable).  The basement could be converted to have additional bedrooms as it has egress.
Worried about where to park those bigger toys while not being used??  No need to worry here!  2 additional gravel pads that are both approx. 40’ x 40’, large enough to hold at least 2 40’ RV / Campers and 2 30ft boats, plus multiple cars and trucks.  The driveway is also approx. 20’ wide, leaving ample room for guests to park along the side if needed.  There is a driveway off the side of the property that goes around to the back of the barn.
The custom garage is a mechanic's dream, featuring an extra-large entry and equipped with a BendPak 2 post 9,000lb lift, with the lift and compressor piping are also negotiable. Above the garage, a bonus area already insulated and studded offers potential for an additional bedroom.
Comfort meets efficiency with Fiberlync fiber optic high-speed internet and a wood stove that significantly reduces heating costs—approximately $250 in the summer and $50 in the winter. 
Located just 21 minutes from Culpeper, 30 minutes from Fredericksburg, and an hour from Charlottesville, this home blends accessibility with the peace and privacy of country living.
This unique property, full of potential and special features, awaits those eager to embrace a lifestyle rich with nature, privacy, and custom onsite amenities.
#VAOR2007012

UNIONVILLE

11360 BRIDLEWOOD DRIVE

3 Beds

2 Baths

1,986 Sq.Ft.

$669,000

MLS#: VAOR2007012

Wonderful ranch style home.  Features beautiful wood floors that lead through living, dinging room into kitchen.  Vaulted ceilings in main living area including kitchen.  Split bedroom plan and one with sitting room.  Well maintained!
#1000825679

FREDERICKSBURG

444 LAUREL AVENUE

3 Beds

3 Baths

1,536 Sq.Ft.

$222,500

MLS#: 1000825679

BACKING TO DEEP WOODS AND RENOVATED TOP TO BOTTOM HOME WITH 4000 SQFT THAT WON'T DISAPPOINT. UPDATED KITCHEN W/GRANITE, S/S  APPLIANCES & LARGE ISLAND. ALL BATHROOMS ARE UPDATED, SPACIOUS BASEMENT FOR ENTERTAINING THAT INCLUDES A BONUS ROOM AND PLENTY OF STORAGE. SPA MASTER BATHROOM, 2 STORY FOYER, NEW HVAC, ROOF. SIDING AND HARDWOOD ON 2 FLOORS. PREMIUM PRIVATE FLAT LOT WITH HUGE DECK.
#1000716821

STERLING

20760 WINDEMERE COURT

4 Beds

3 Baths

4,000 Sq.Ft.

$649,000

MLS#: 1000716821

Beautiful upgraded and well maintained home in the perfect location with 2138 sqft of living space (Note: Public record has not been updated to reflect correct size)  Unbelievable find under 600K in Mount Vernon! This Charming and move-in ready remodeled Cape Cod shines in the heart of MT. VERNON. This beauty is sitting on almost a half an acre LARGE flat lot in the historic neighborhood of Mount Vernon. UPGRADED FROM TOP-TO-BOTTOM! If you are tired of seeing homes with no character, then this one is for you - something TRULY UNIQUE and special. Beautiful original recently refinished HARDWOOD FLOORING on all levels and many MEANINGFUL UPGRADES such as NEW ROOF,1 year old, newer windows, chimney rebuilt 1 year ago, heater 2 years old. Two finished levels with 4 bedrooms and 2 full bathrooms completely remodeled. Upper level; master bedroom with walk-in closet and private seating area. Two bedrooms great size for either office space or guest bedrooms. Lower-level Livingroom with brick fireplace and adjoining sunroom; dining area separate from kitchen for privacy and great entertaining. The back of the home hosts the 4th bedroom with bathroom that can be used as In law-suite, or potential separate studio. Outside features a detached garage or it can be used as a workshop area, in the back it has a separate shed great for storing gardening tools and more. Fully Fenced backyard, mature tree and landscaping truly create a tranquil space for relaxing and entertaining. The façade has been completely updated for a fresh modern look, ready for the new owner to call this lovely place HOME. 10 mins to Ft. Belvoir, 1 mile to GW Great location with easy access to the GW Parkway, Rt 1, 95 and Ft Belvoir, and conveniently located near schools and scenic parks! Short jaunt to shopping and restaurants in Old Town Alexandria! Less than 30 minutes to the Airport, Pentagon, Washington DC and even less to enjoy the charm, shopping, and history of Old Town Alexandria. Welcome Home *PLEASE FOLLOW STRICT COVID 19 PROTOCOLS/PROCEDURES ** MASKS, GLOVES & BOOTIES required.   PLEASE be mindful  ensure BOOTIES ARE WORN AT ALL TIMES or SHOES ARE REMOVED! Please - no shoes worn in property without covering. Please do not enter the home if you have any symptoms or have been exposed to the virus.
#VAFX1181792

ALEXANDRIA

8436 RICHMOND AVENUE

4 Beds

2 Baths

2,138 Sq.Ft.

$569,900

MLS#: VAFX1181792
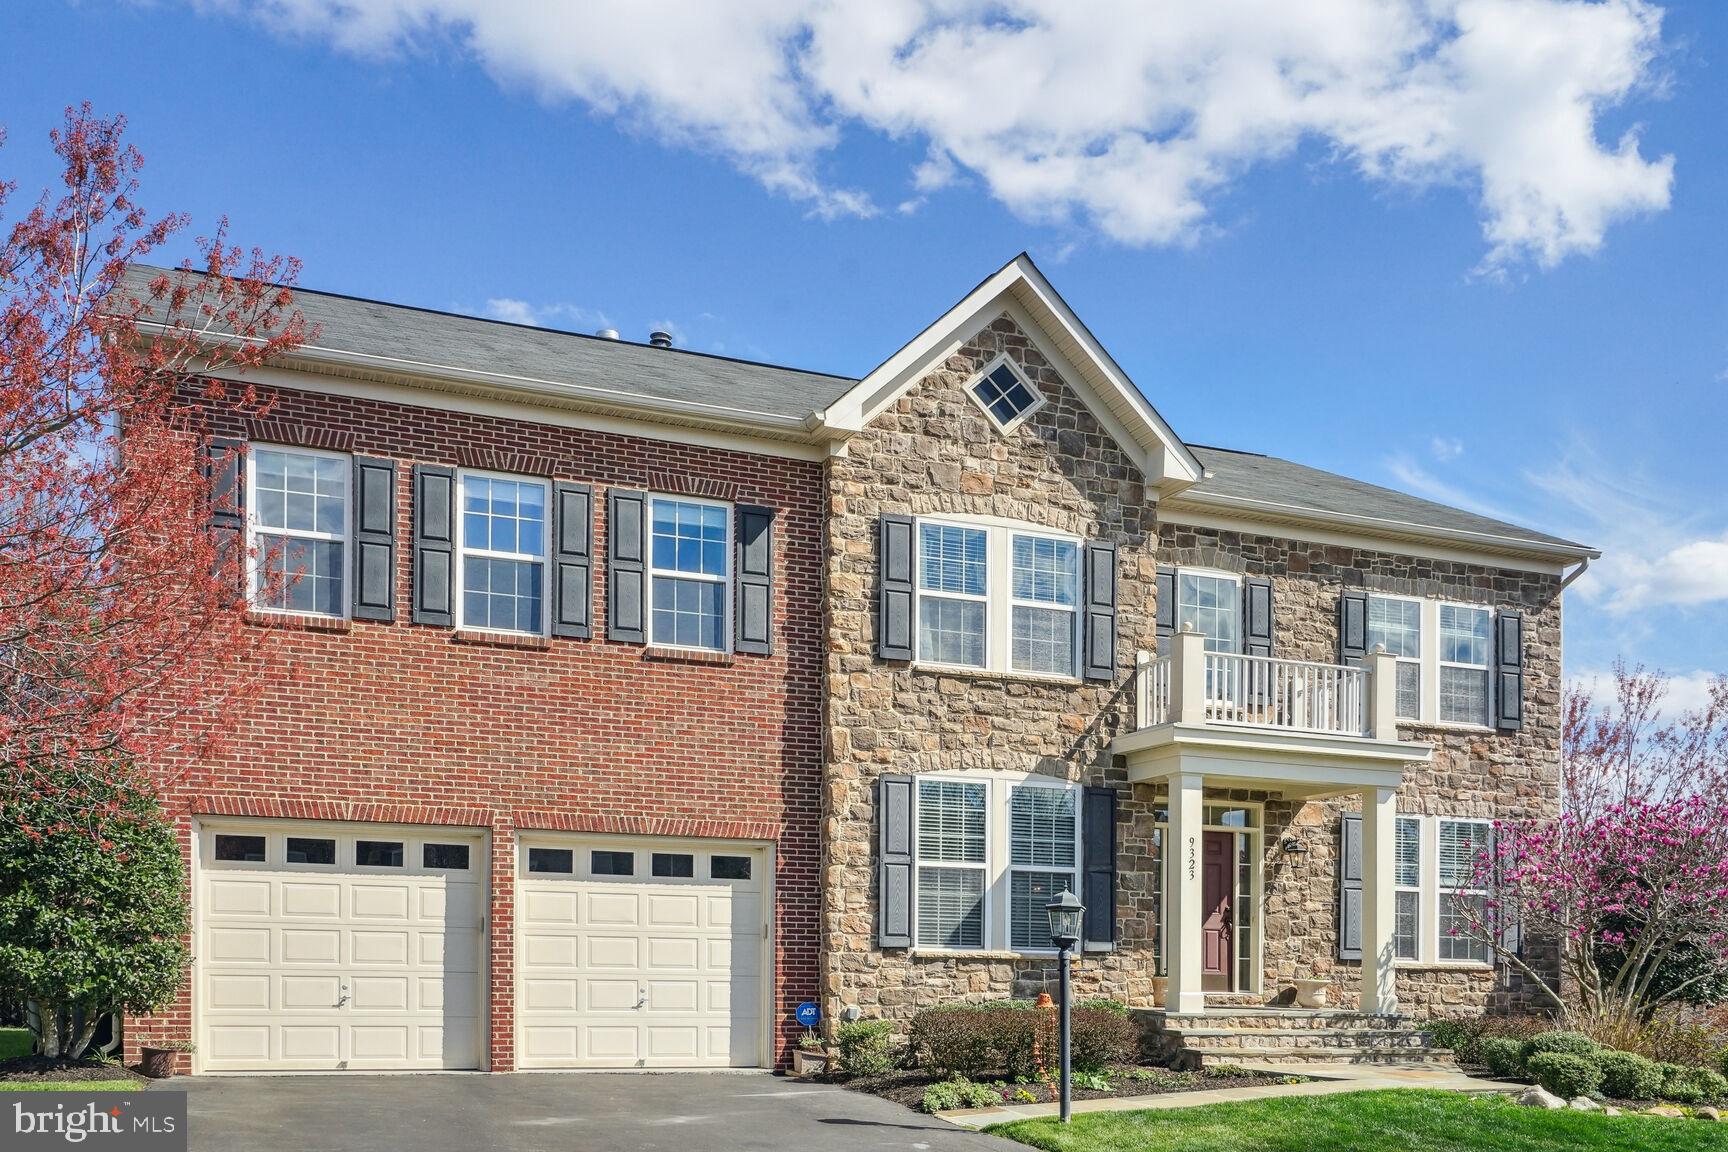
A stellar offering in the sought-after SANGSTER/LAKE BRADDOCK school pyramid.... This Stone/Brick home in the neighborhood of Belmead is just steps from the biking and walking trails leading to Burke Lake, Mercer Lake, and the South Run Recreation Center. You can also easily stroll over to Huntsman Square for a cup of coffee at Starbucks or ice cream at Baskin & Robbins!.... Offering an impressive 5800 SQUARE FEET, this house is designed for elegance, comfort and entertainment. The home opens to an elegant 2 story foyer with a formal living room and a well appointed HOME OFFICE with glass doors for privacy. The GOURMET KITCHEN is complete with a center island, pendant lights, a sunroom bumpout for a large breakfast table & an additional formal dining room with a bright Bay Window with a view of the neighborhood water fountain. The family room is also connected and includes a cozy gas log frpl with access to the CUSTOM WRAP PATIO added by the current owners complete with a Built in Bull grill with stove.  Upstairs, the EXPANSIVE AND PRIVATE PRIMARY BEDROOM is a haven of relaxation, featuring a large sitting area with a 2nd gas log frpl, a double trey ceiling, two walk-in closets and double vanity primary bathroom with a soaking tub and standup shower. The home also offers an additional FAMILY LOFT and three bedrooms, one BR has an ensuite bathroom, the other two are serviced by a Jack/Jill bath.  On the Lower Level, the owners added an EXPANSIVE RECREATIONAL ROOM and space for a billiard or ping pong table and a sound proofed HOME THEATRE with a Sony Projector, BMW speakers and a 110” 4K screen. The added Granite Wet Bar includes a refrigerator, sink & beverage cooler. There are TWO ADDITIONAL VERSATILE ROOMS that can be used as a functional bedroom (although not legal since no full window), fitness, office or storage and a full bath to complete the family space. 2 Zoned Heat & AC, Sprinkler System, Garage is wired for EV, New HWH, Roof is 14 years old.…….This Floor Plan will elevate your lifestyle as it offers elegance, but also ease of living.  Make this sanctuary yours & look forward to evening walks on a parkland trail or to your daily swim or tennis meetup at the local Rec Center.
#VAFX2169820

SPRINGFIELD

9323 CASTLE HILL ROAD

5 Beds

4 Baths

5,797 Sq.Ft.

$1,535,000

MLS#: VAFX2169820

Lot #215 - Section 9. -- Large, .67 acre lot with fantastic ski slope & mountain views. Very buildable lot ready for your full or part time getaway. Property has central water & sewer available for hook-up. Property is easily accessible by hard surfaced roads and is a short drive to the center of the resort which offers snow skiing, golf, mountain biking, tubing, and numerous activities.
#VASH117370

BASYE

Lot # 215 STUART DRIVE

None Beds

None Baths

0.67 acres

$19,900

MLS#: VASH117370

* Semi-Detached colonial style home in Rosemont Park.  Beautiful Hardwood floors.  Kitchen with island bar and stainless steel appliances. Covered Porch. Detached 1 car garage plus room for 3 cars in driveway. Off street parking requires paid permit. Off Convenient to Braddock Rd, King St, Duke Street, 495 and the Braddock Rd Metro. *Dogs only up to 20 pounds allowed by Landlord*
#VAAX240730

ALEXANDRIA

22 E MYRTLE STREET

2 Beds

1 Baths

1,122 Sq.Ft.

$2,750

MLS#: VAAX240730

Do not miss this beautiful, bright, move in ready home in the heart of Ashburn-- This private 2 level town home condominium is near walking/jogging paths, a beautiful lake, tot lot play area, and local woods--The home features a main level kitchen with recently installed stainless steel appliances, granite countertops with a back splash, a center island, lots of cabinet space, and a tiled floor to avoid floor damage from spills-a dining room, living room, half bath and foyer complete the main level-- Upstairs are the primary bedroom plus two more bedrooms, two walk in closets, and the laundry for convenience--The location of this home is nearby lots of shopping, dining and major routes of transportation, including 1.5 miles to the nearest metro stop--Call if questions as offers are reviewed as they are received--BETTER HURRY WHEN THIS GOES ACTIVE ON 8/23 --1650 finished sq feet, 1 car rear entry garage w/garage opener, and lots of space to park a second vehicle in the driveway--the HVAC system and the hot water heater were recently replaced plus a new thermostat was added--it's just a short  trip to ASHBURN STATION METRO | your new home is in close to the upcoming GRAMERCY DISTRICT (Smart City platform) & SILVER DISTRICT. Hop on to MOOREFIELD STATION--Just a short trip to Broadlands Village Center, Brambleton Town Center, One Loudoun, Dulles Landing, Dulles Town Center, Dulles 28 Centre: Target, Wegmans Dulles International Airport, and so much more--there is a terrific library at the Brambleton Town Center--going to work or on a trip??--easy access to major roads - Waxpool Rd, Loudoun County Parkway & 267/Dulles Greenway--YOU CANNOT BEAT THIS LOCATION!!!!
#VALO2077940

ASHBURN

21587 ZUKNICK TERRACE

3 Beds

2 Baths

1,650 Sq.Ft.

$499,990

MLS#: VALO2077940

Rarely available spacious top-level condo with sunroom, loft, and tons of natural light and privacy. Welcome home with your own first-floor private entrance that leads up to the main level. Entertain and relax in the living room with cathedral ceiling and skylights. Enjoy the primary bedroom with a walk-in closet and en suite bathroom with a tub. Some of the numerous updates by current owner in past 2 years: wool Berber carpeting, whole-house painting, reinforcement of sub floor, exotic marble fireplace, integrated Schluter-Shower System for bathroom, luxury vinyl plank flooring with padding for kitchen, and new refrigerator (last 3 items recently in 2024). New copper piping in both bathrooms and HVAC unit in 2020. Right next to grocery and department stores as well as a park. Convenience to Rt-66 and Rt-50. Two parking decals for resident vehicles with one assigned parking space (#544) and a 3rd parking pass for overnight stays plus ample guest parking spaces. Living here is truly carefree with top-notch property management and low HOA fees.***Due to strong interest OFFER DEADLINE 5PM TUES 10/8***
#VAFX2204288

FAIRFAX

12338 STRONG COURT

2 Beds

2 Baths

1,522 Sq.Ft.

$449,000

MLS#: VAFX2204288
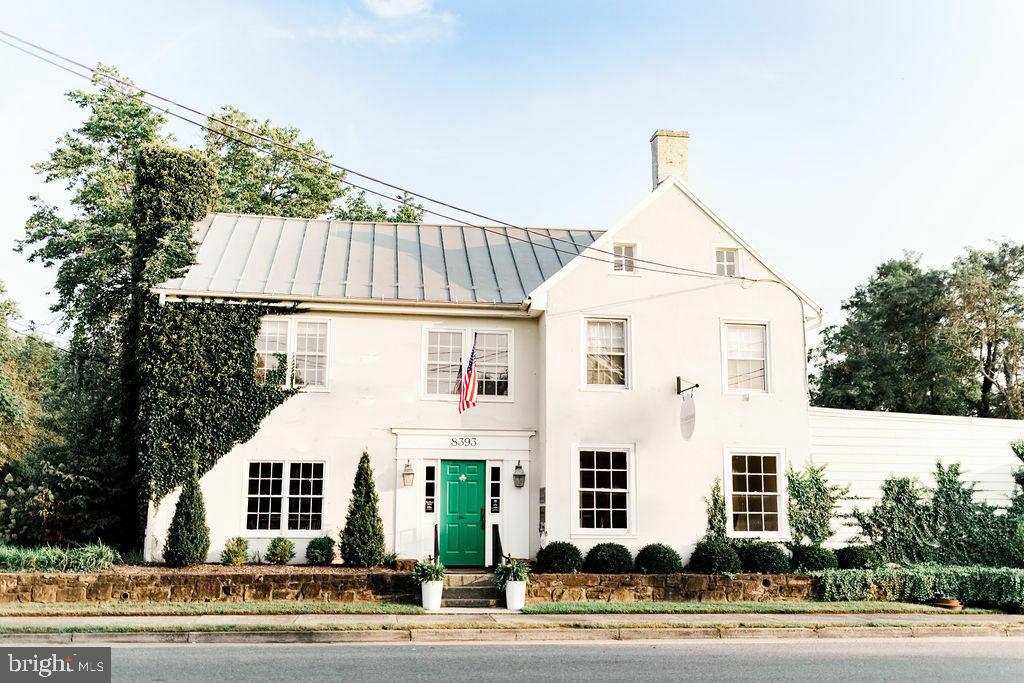
None
#VAFQ2010292

MARSHALL

8393 W MAIN STREET

None Beds

None Baths

7,000 Sq.Ft.

$1,700,000

MLS#: VAFQ2010292

Handsome 4 BR, 3.5 BA, 3 Lvl TH will be Ready for Aug 1 Occupancy * Walkout Basement w 4th BR/Office * LL Full Bath & Rec Rm  *  Bright & cheerful Atmosphere * Eat-in Kit * To Be Prof Cleaned * Street Pking & Community Pool * Jefferson Distr Golf Course Close By * Cool Mosaic Shopping & Eateries * Easy access to Beltway/I66 * Good Credit /References a Must *
#1000868634

FALLS CHURCH

7846 SNEAD LANE

4 Beds

3 Baths

2,061 Sq.Ft.

$2,495

MLS#: 1000868634

Quick Move In! The Hadley by D.R. Horton is a stunning new 4 bedroom, 3 bath design features an upstairs loft area and a 2-car garage. With a spacious floor plan and flex areas to be used as you choose, the Hadley is just as inviting as it is functional! As you enter the home into the foyer, you’re greeted by the flex room, you decide how it functions – a formal dining space or children’s play area. The kitchen features a large, modern island that opens up to the causal dining area and living room, so the conversation never has to stop! Tucked off the living room is a downstairs bedroom and full bath – the perfect guest suite or home office. Upstairs you’ll find a cozy loft, upstairs laundry and three additional bedrooms, including the owner’s suite, which highlights a huge walk-in closet and luxurious bathroom. Home comes included with builder warranty and smart home features.  Call to schedule an appointment today. *Photos not of actual home and are for viewing purposes only*
#VAST232026

STAFFORD

104 YATES STREET

5 Beds

4 Baths

3,394 Sq.Ft.

$669,990

MLS#: VAST232026

Remodeled end unit townhome ready for immediate occupancy.  Main level features separate dining area, large living room with fireplace, completely redone kitchen with SS appliances, shaker cabinets, and granite, room for a home office, laundry, half bath, and walk out to private deck with fenced rear yard.  Upper level has all new carpet, remodeled primary and hall bathrooms, and three bedrooms.  Brand new neutral paint throughout.  Right next to Uplands pool, tennis courts, tot lot, and ball field.  Walk to Forest Edge Elementary, Lake Anne Village, and Lake Fairfax.  Just a few minutes from Reston Town Center and the Wiehle Metro Station
#VAFX2101806

RESTON

11028 SAFFOLD WAY

3 Beds

2 Baths

1,862 Sq.Ft.

$520,000

MLS#: VAFX2101806

1 ... 372 373 374 375 376 ... 666
* Listings identified with the FMLS IDX logo come from FMLS and are held by brokerage firms other than the owner of this website. The listing brokerage is identified in any listing details. Information is deemed reliable but is not guaranteed. If you believe any FMLS listing contains material that infringes your copyrighted work please review our DMCA policy and learn how to submit a takedown request. © 2024. First Multiple Listing Service, Inc.

Send a message

Message successfully sent.

Your message

What is 3 + 4 ?

Reason for contacting?

I agree to receive email communication and understand I can unsubscribe at any time.

I agree to be contacted by Charis Realty Group - Christine Issler, Broker via call, email, and text for real estate services. To opt out, you can reply 'stop' at any time or reply 'help' for assistance. You can also click the unsubscribe link in the emails. Message and data rates may apply. Message frequency may vary. Privacy Policy

Sign Out

Virtual Assistant

Would you like to take the next step with this property? We can help you schedule a showing or virtual tour, or send you more details.

Yes, I would like more information.

Thank You for Your Reply, One of Our Agents will contact you as soon as possible

No, maybe later.

Thank you, you can always contact me via email, phone number or through the contact form.

Realhub AI

Lucy - Your AI-Powered Realtor

Update Your Temporary Password

Personalize your search

Enter your email and we'll notify you immediately when new listings match what you're looking for.

or enter email address

Already have an account ? Login here

Continue your home search

I agree to receive communications and understand I can unsubscribe at any time.

I agree to be contacted by Charis Realty Group - Christine Issler, Broker via call, email, and text for real estate services. To opt out, you can reply 'stop' at any time or reply 'help' for assistance. You can also click the unsubscribe link in the emails. Message and data rates may apply. Message frequency may vary. Privacy Policy

Already have an account ? Login here

We use cookies

We use cookies primarily for analytics to enhance your experience. By accepting, you agree to our use of these cookies. You can manage your preferences or learn more about our cookies policy.
