Properties

Browse or get in touch to schedule a walkthrough.

  • Nearby me
Price range

Popular Features

Community Features

Association

Property Features

Waterfront

View

Exterior Features

Interior Features

Style

10000 properties match your criteria

Updated 1 minute ago

E-Alert name
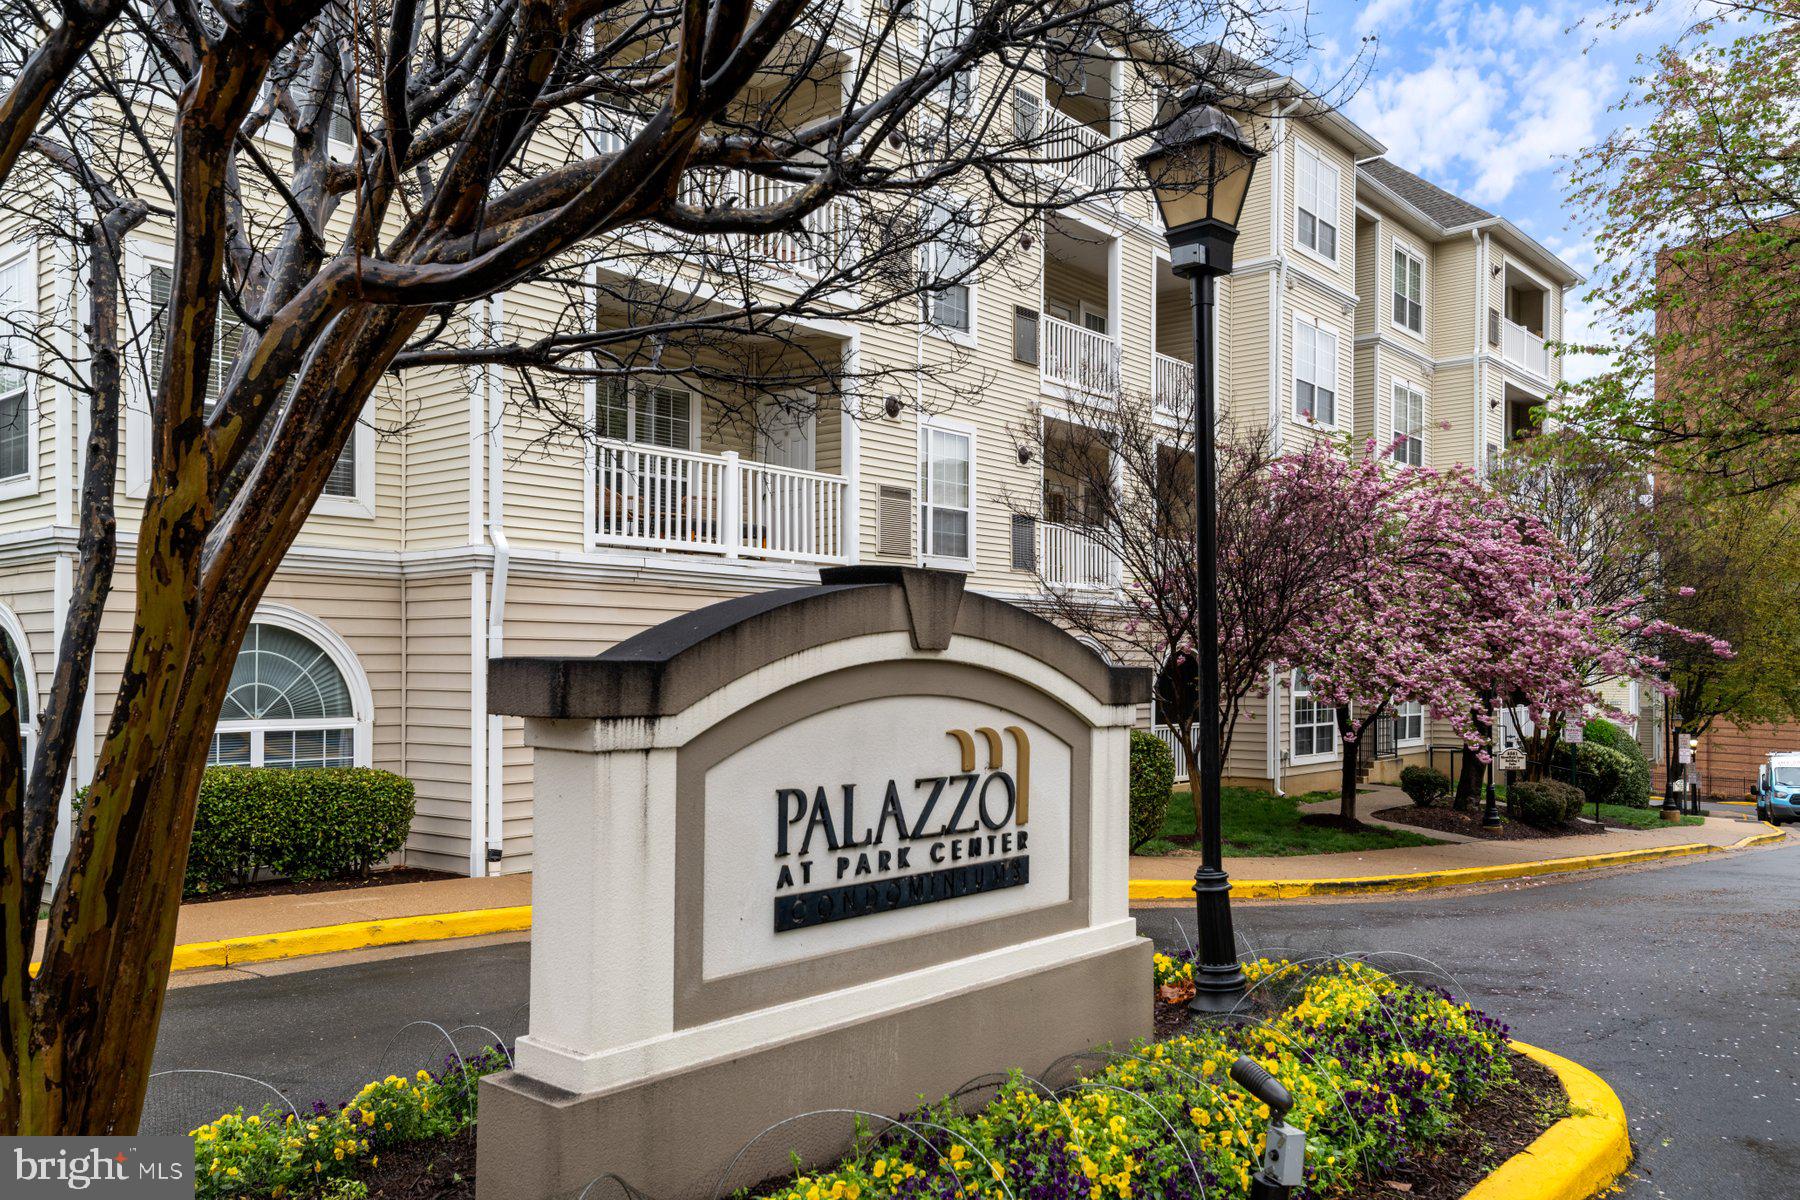
Open House Cancelled - Contract Accepted  
Rare Opportunity: 1BR/1BA Condo at Palazzo at Park Center
Experience the perfect blend of convenience and low-maintenance living in this beautifully appointed 1-bedroom, 1-bathroom condo. This home features a modern kitchen with ample granite countertop space, stainless steel appliances, and an open view to the spacious living/dining area. The living space leads to a private balcony with a storage closet.  Oversized windows in both the living area and bedroom fill the condo with natural light.
The large bathroom boasts dual access and a stunning granite-topped vanity. The custom-designed walk-in closet is a standout feature, offering ample storage and organization options. It’s amazing!
Other notable features include wood floors, crown molding, recessed lighting throughout the main living area, and a newer stackable washer and dryer. The condo is located in the highly sought-after Palazzo at Park Center community, which offers landscaped grounds, a community center with a party room and conference space, an outdoor pool, fitness center, and on-site property management.
Residents may have up to 2 pets (no breed or weight restrictions). This unit comes with one assigned/covered parking space (#264)  just steps from the elevator and a garage visitor space available for 2nd vehicle.  
Prime Location: Conveniently located in Alexandria, this home provides easy access to I-395, Old Town, Shirlington, and Arlington. Enjoy walking distance to the West End Shopping Center, Villages at Shirlington, and Bradlee Shopping Center.
#VAAX2043840

ALEXANDRIA

4551 STRUTFIELD LANE 4307

1 Beds

1 Baths

726 Sq.Ft.

$297,700

MLS#: VAAX2043840
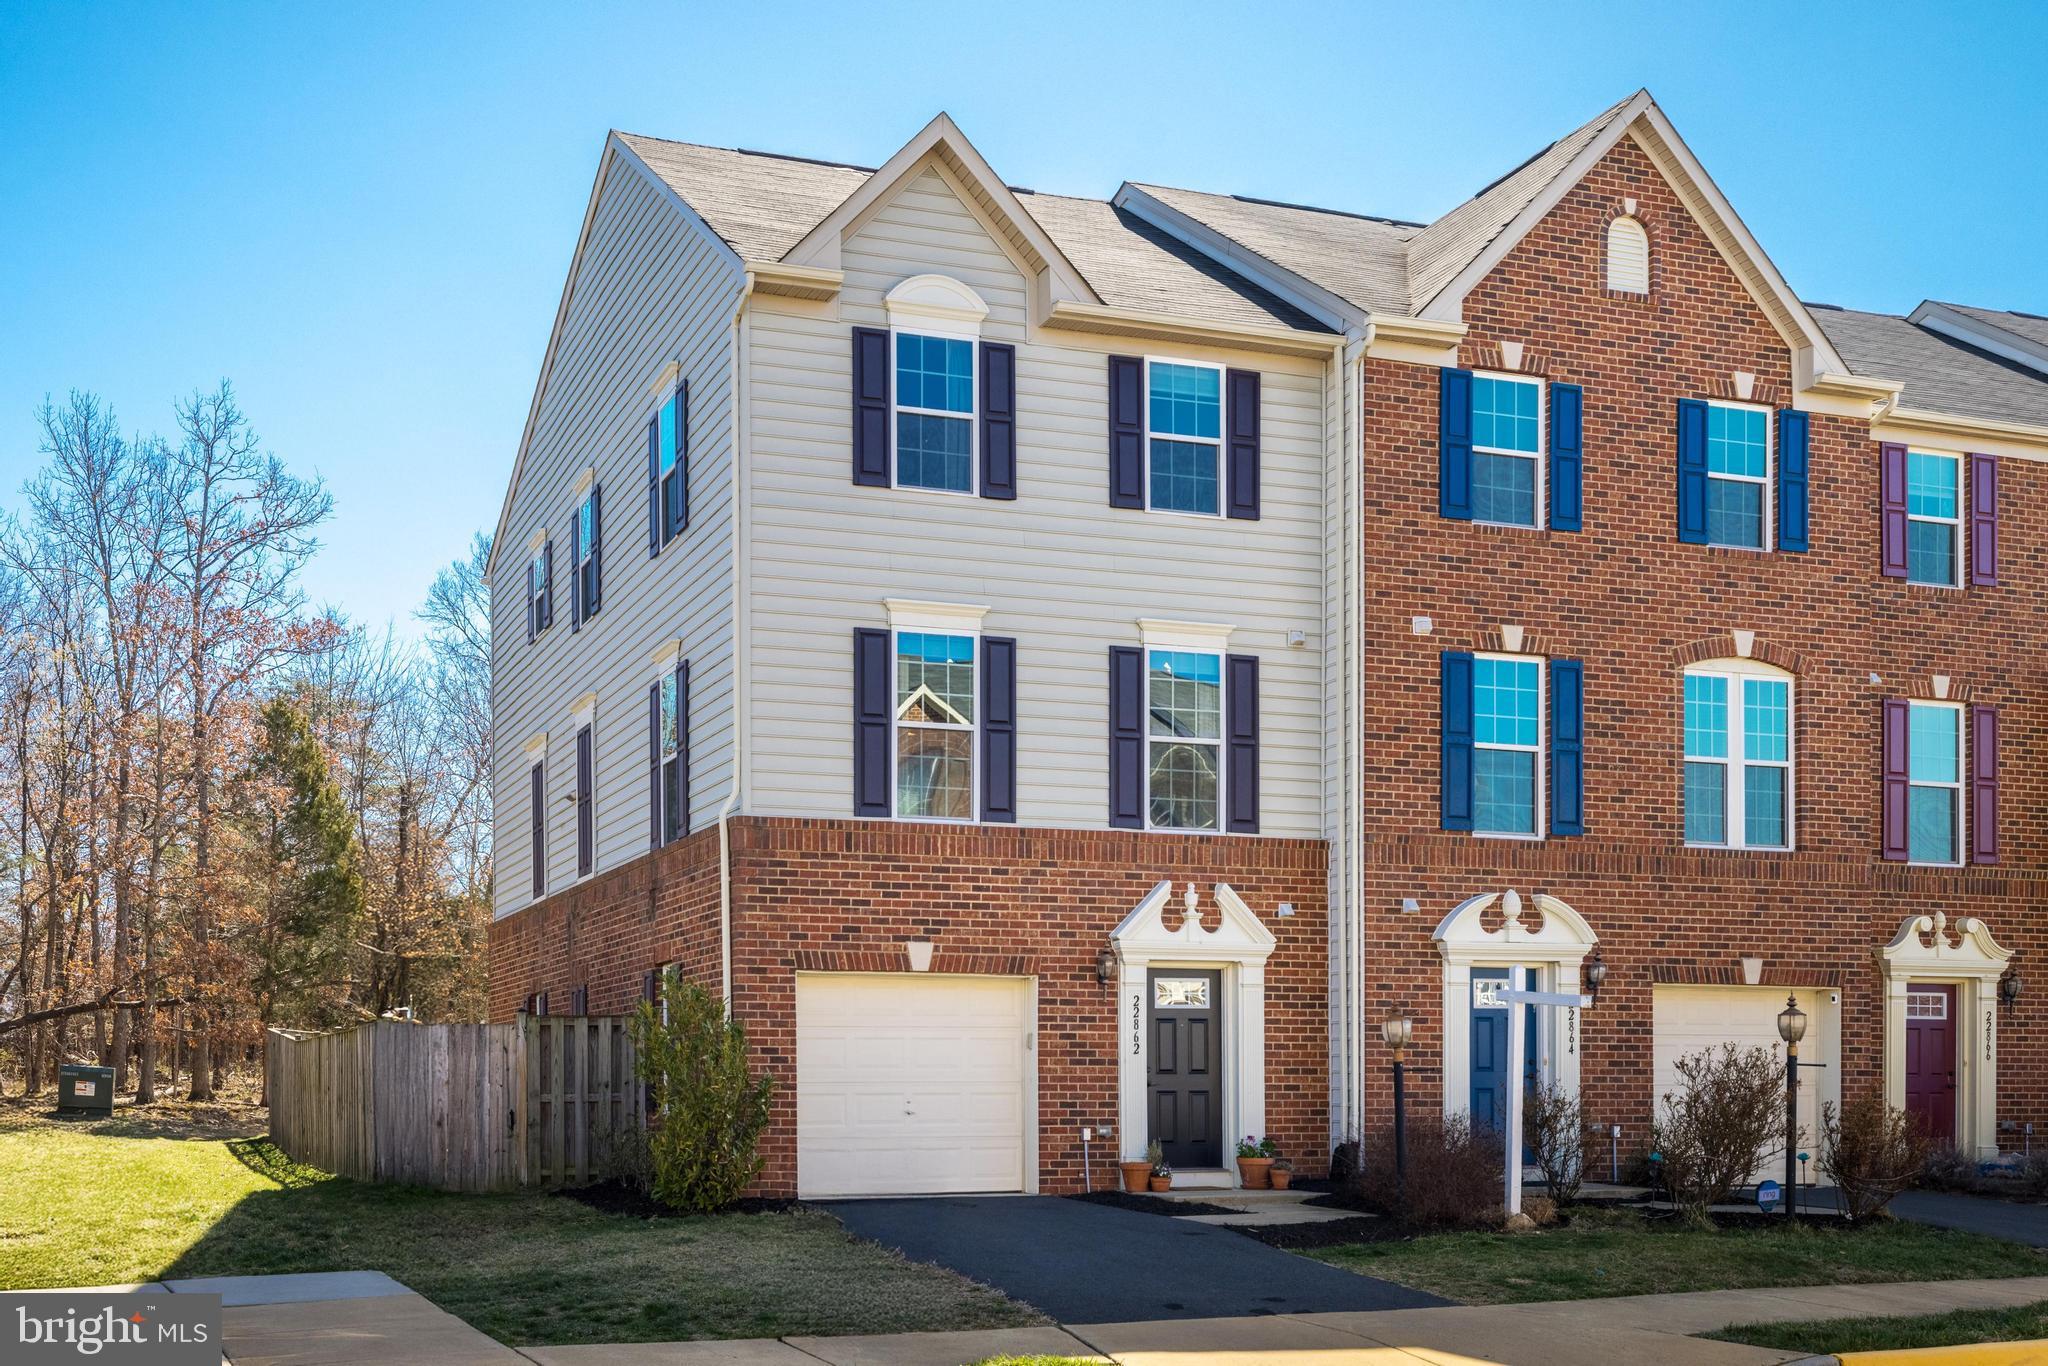
Welcome home to this bright and beautifully maintained 3-bedroom, 2.5-bath Strauss model in the sought-after Townes at Autumn Oaks community! This end-unit townhouse offers an open floor plan with tons of natural light, hardwood floors on the main level, and a beautiful kitchen featuring stainless steel appliances and granite countertops. The primary suite includes a private bath and ample closet space, while the lower level provides additional living space with a fenced-in patio and yard. Enjoy outdoor relaxation on the deck overlooking wooded views and the community playground. Additional highlights include a 1-car garage, easy access to the W&OD Trailhead just 0.3 miles away, and a prime location within 4 miles of Wegmans & Target and 6 miles from Dulles Airport. Don't miss this fantastic opportunity!
#VALO2087888

STERLING

22862 CHESTNUT OAK TERRACE

3 Beds

2 Baths

2,320 Sq.Ft.

$640,000

MLS#: VALO2087888
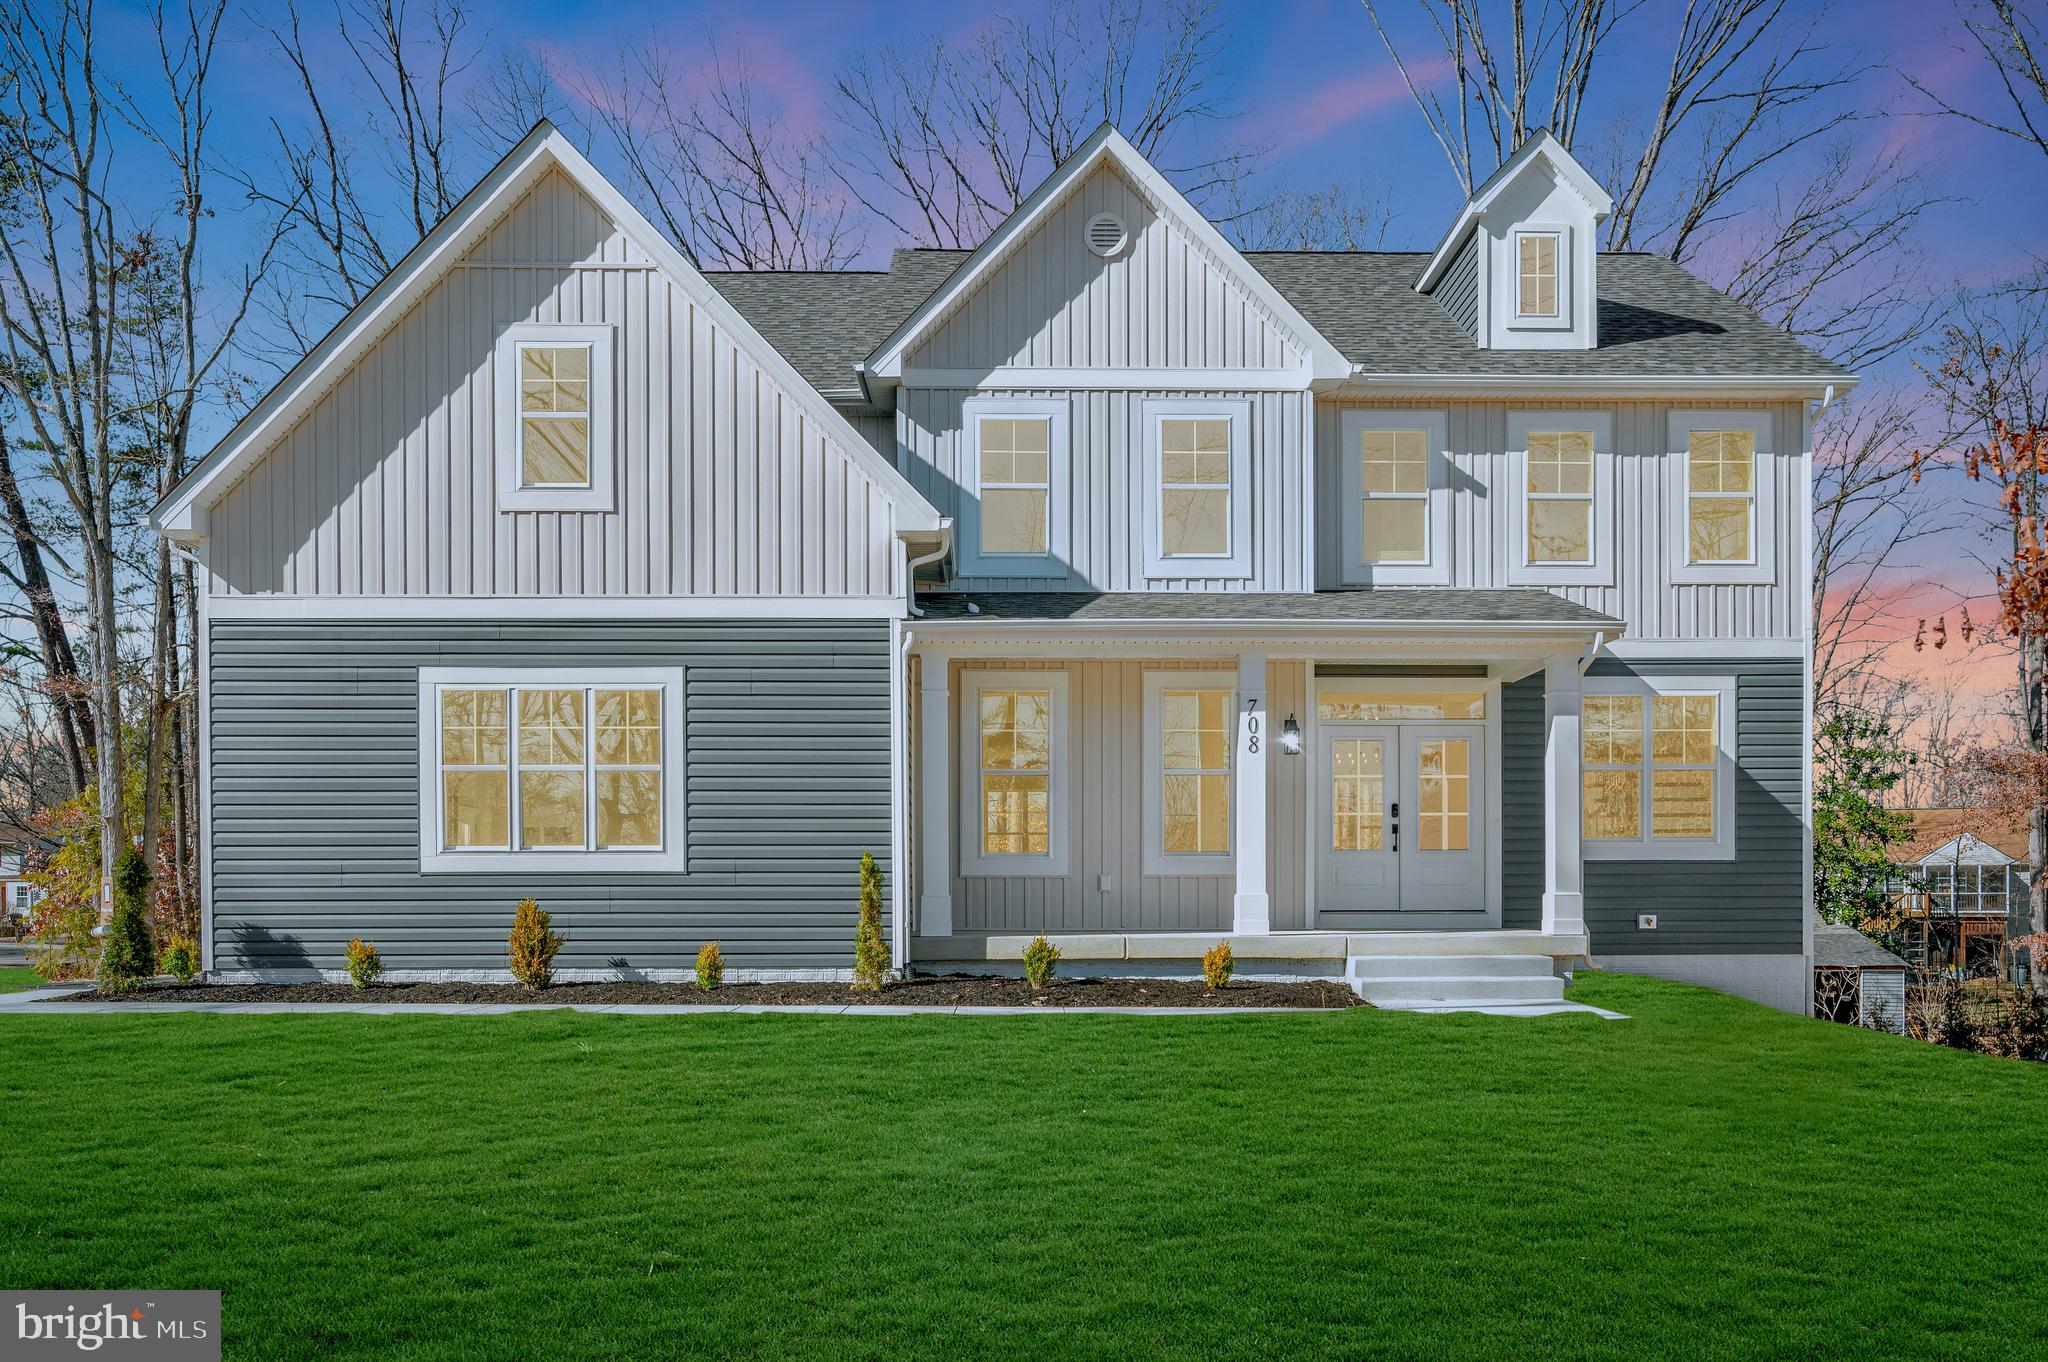
Brand New Luxury Home – Move-In Ready!

This stunning new construction home offers modern elegance, high-end finishes, and thoughtful design, making it the perfect blend of comfort and sophistication. Situated on a corner lot, this home features a side-load oversized two-car garage with an EV-ready connection and 400-amp service for future-proofing.

Located just minutes from shopping, dining, and entertainment, including Spotsylvania Mall, the town center, and Central Park. Enjoy easy access to I-95 Exit 130 for a faster commute.

Step inside to an inviting covered front porch, leading to a grand entrance with double French doors and transom windows. The open-concept layout is designed for both luxury and functionality.

The gourmet kitchen boasts LG ThinQ high-end appliances, including a touchscreen fridge, double wall ovens, and a 5-burner gas range. The large island with additional cabinetry provides ample storage, complemented by granite/marble countertops, a wood range hood with external exhaust, a farm sink, and a convenient pot filler. A walk-in pantry adds even more storage space.

The main living area features Luxury Vinyl Plank (LVP) flooring, a natural gas fireplace, and a TV wall mount pre-installed with copper cable and Ethernet hookups. The dining room showcases elegant crown molding, chair railing, and frame molding. A main-floor bedroom with a full bath makes for a perfect guest suite or multi-generational living space.

Upstairs, you'll find a cozy loft and four spacious bedrooms. The Jack and Jill bathroom includes temperature-control faucets, connecting two bedrooms—one with a walk-in closet. Another bedroom has its own private en-suite bath.

The owner’s suite is a true retreat with vaulted ceilings, LED crown molding, and a large walk-in closet. The spa-like en-suite bath features a freestanding soaking tub, marble flooring, and a walk-in shower with three stationary faucets, one detachable wand, and automatic temperature settings. Dual sinks with Virginia marble countertops and a linen closet complete this luxurious space.

The laundry room is conveniently located on the second floor, featuring a utility sink.

The fully finished walkout basement offers additional living space with high-end carpet throughout, a full kitchenette/wet bar with granite countertops, a private bedroom with a French door walk-in closet and soundproofing, and a full bathroom. There is also under-stair storage/media center, a utility room with extra storage, dual HVAC systems, and two full-size water heaters totaling 80 gallons.

This home is equipped with Cat6 Ethernet connections in every room, ensuring seamless connectivity.

This is not a typical builder-grade home—built by a luxury home specialist, it offers superior craftsmanship, cutting-edge technology, and timeless design.

Schedule a showing today to experience the elegance and comfort of this exceptional brand-new home!
#VASP2030436

FREDERICKSBURG

708 CHURCHILL DRIVE

6 Beds

5 Baths

4,480 Sq.Ft.

$898,000

MLS#: VASP2030436
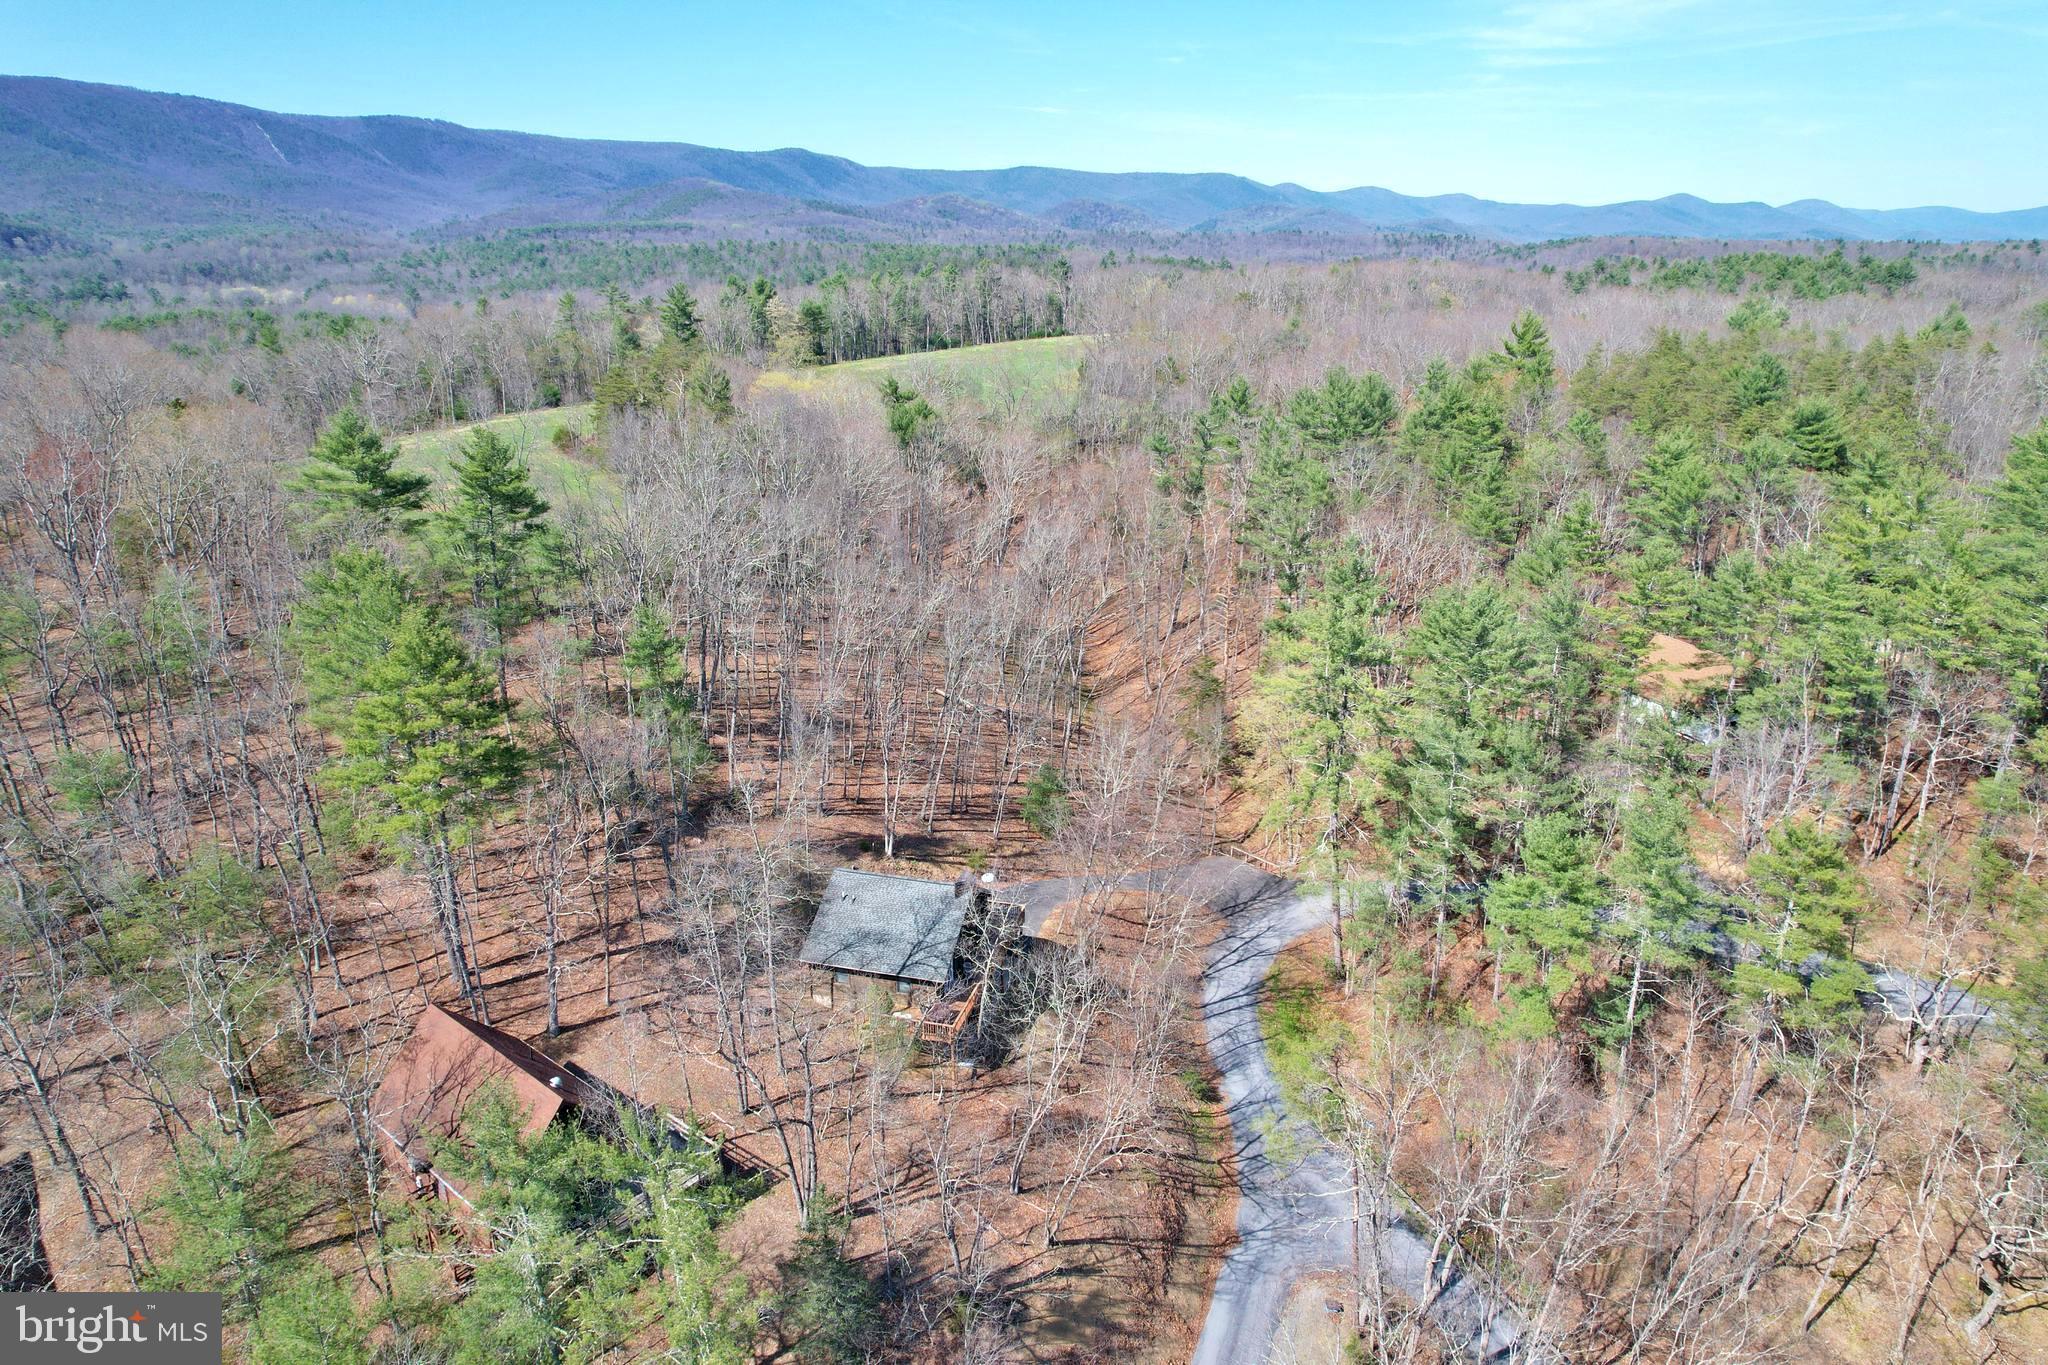
NEEDS WORK - Welcome to "Hogan's Tree Top," a charming chalet offering easy access and paved roads, located less than 3 miles from the resort clubhouse. This delightful 3-bedroom, 1.5-bathroom chalet has been recently updated with new windows, new flooring, new cabinets, countertops and appliances, making it move-in ready. The furniture can convey with a reasonable offer, adding to the convenience.
The cozy interior features a wood-burning fireplace, perfect for relaxing after a day of skiing, swimming, mountain biking, or golfing—all just minutes away. The open floor plan and updated kitchen provide a comfortable and inviting space for family and friends. Step outside to enjoy dinners on the deck, overlooking the serene treetop views. While the property is being sold as-is, it offers a fantastic opportunity for investors or those looking to flip a home. The outdoor decking and exterior paint need some love, but with a little care, this chalet can truly shine. Its prime location, perfectly close to Bryce Resort, adds to its appeal. Priced to sell, "Hogan's Tree Top" is a unique opportunity to own a piece of resort living. Bryce Resort area offers the following: Small Airport, Library, Dog Park, Indoor Pool, Swimming Pool, Inground Outdoor Swimming Pool, Lazy River, Pickleball, Tennis, Playground, Golf, Mini Golf Lake, Mtn Biking, Skiing, Snowboarding, Ice-Skating Rink, Restaurants to name a few. 1.5 hours from NoVA. There is a farmers' market on Wednesdays during the summer. Call now for appt.
#VASH2010994

BASYE

318 HOGAN DRIVE

3 Beds

1 Baths

1,020 Sq.Ft.

$249,998

MLS#: VASH2010994
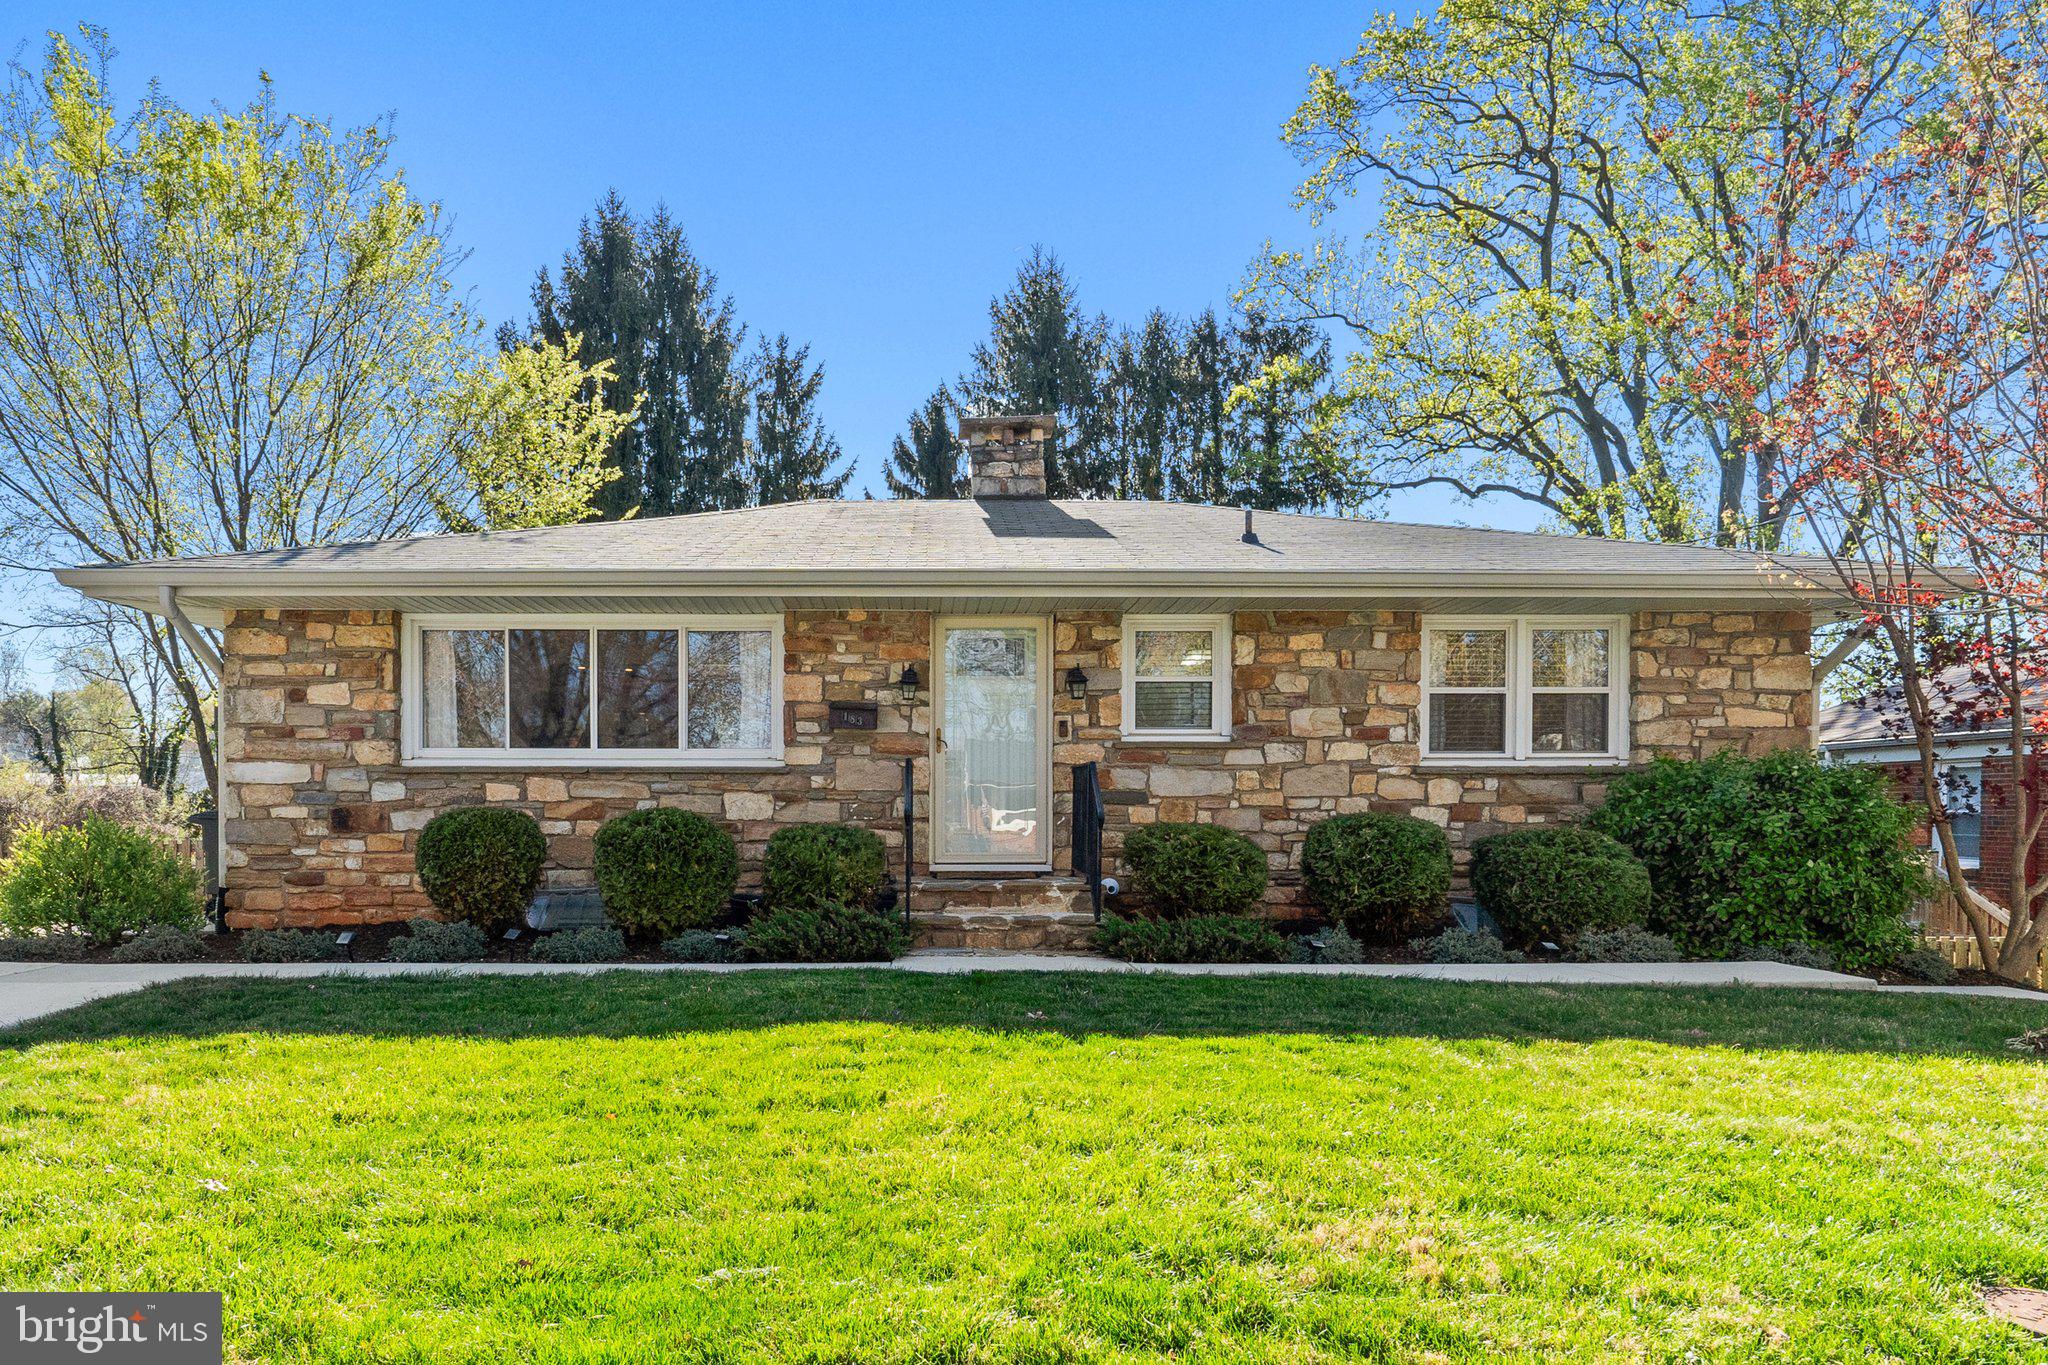
Charming All Stone Rambler in Prime Location! Just steps away from the Greenway and Old Town, this beautiful home offers the convenience and comfort of being right in town. Enjoy a fully fenced yard with mature landscaping and ample parking on a new concrete driveway featuring a Tesla Stage 2 EV Charger. Inside, you'll be welcomed into the living room, which opens to the dining area and bright kitchen. Three bedrooms and a full bath complete the main level. The lower level features the primary suite with a spacious closet and ensuite bath, a rec room, additional den/office space, and another full bath. The rec room conveniently walks out to the lush backyard, complete with a handy shed for your outdoor tools. Energy efficient features include a tankless hot water heater, newly installed roof, and fresh blown-in attic insulation. Don't miss this perfect in-town home!
#VAFQ2016048

WARRENTON

183 ELM STREET

4 Beds

3 Baths

2,450 Sq.Ft.

$599,999

MLS#: VAFQ2016048
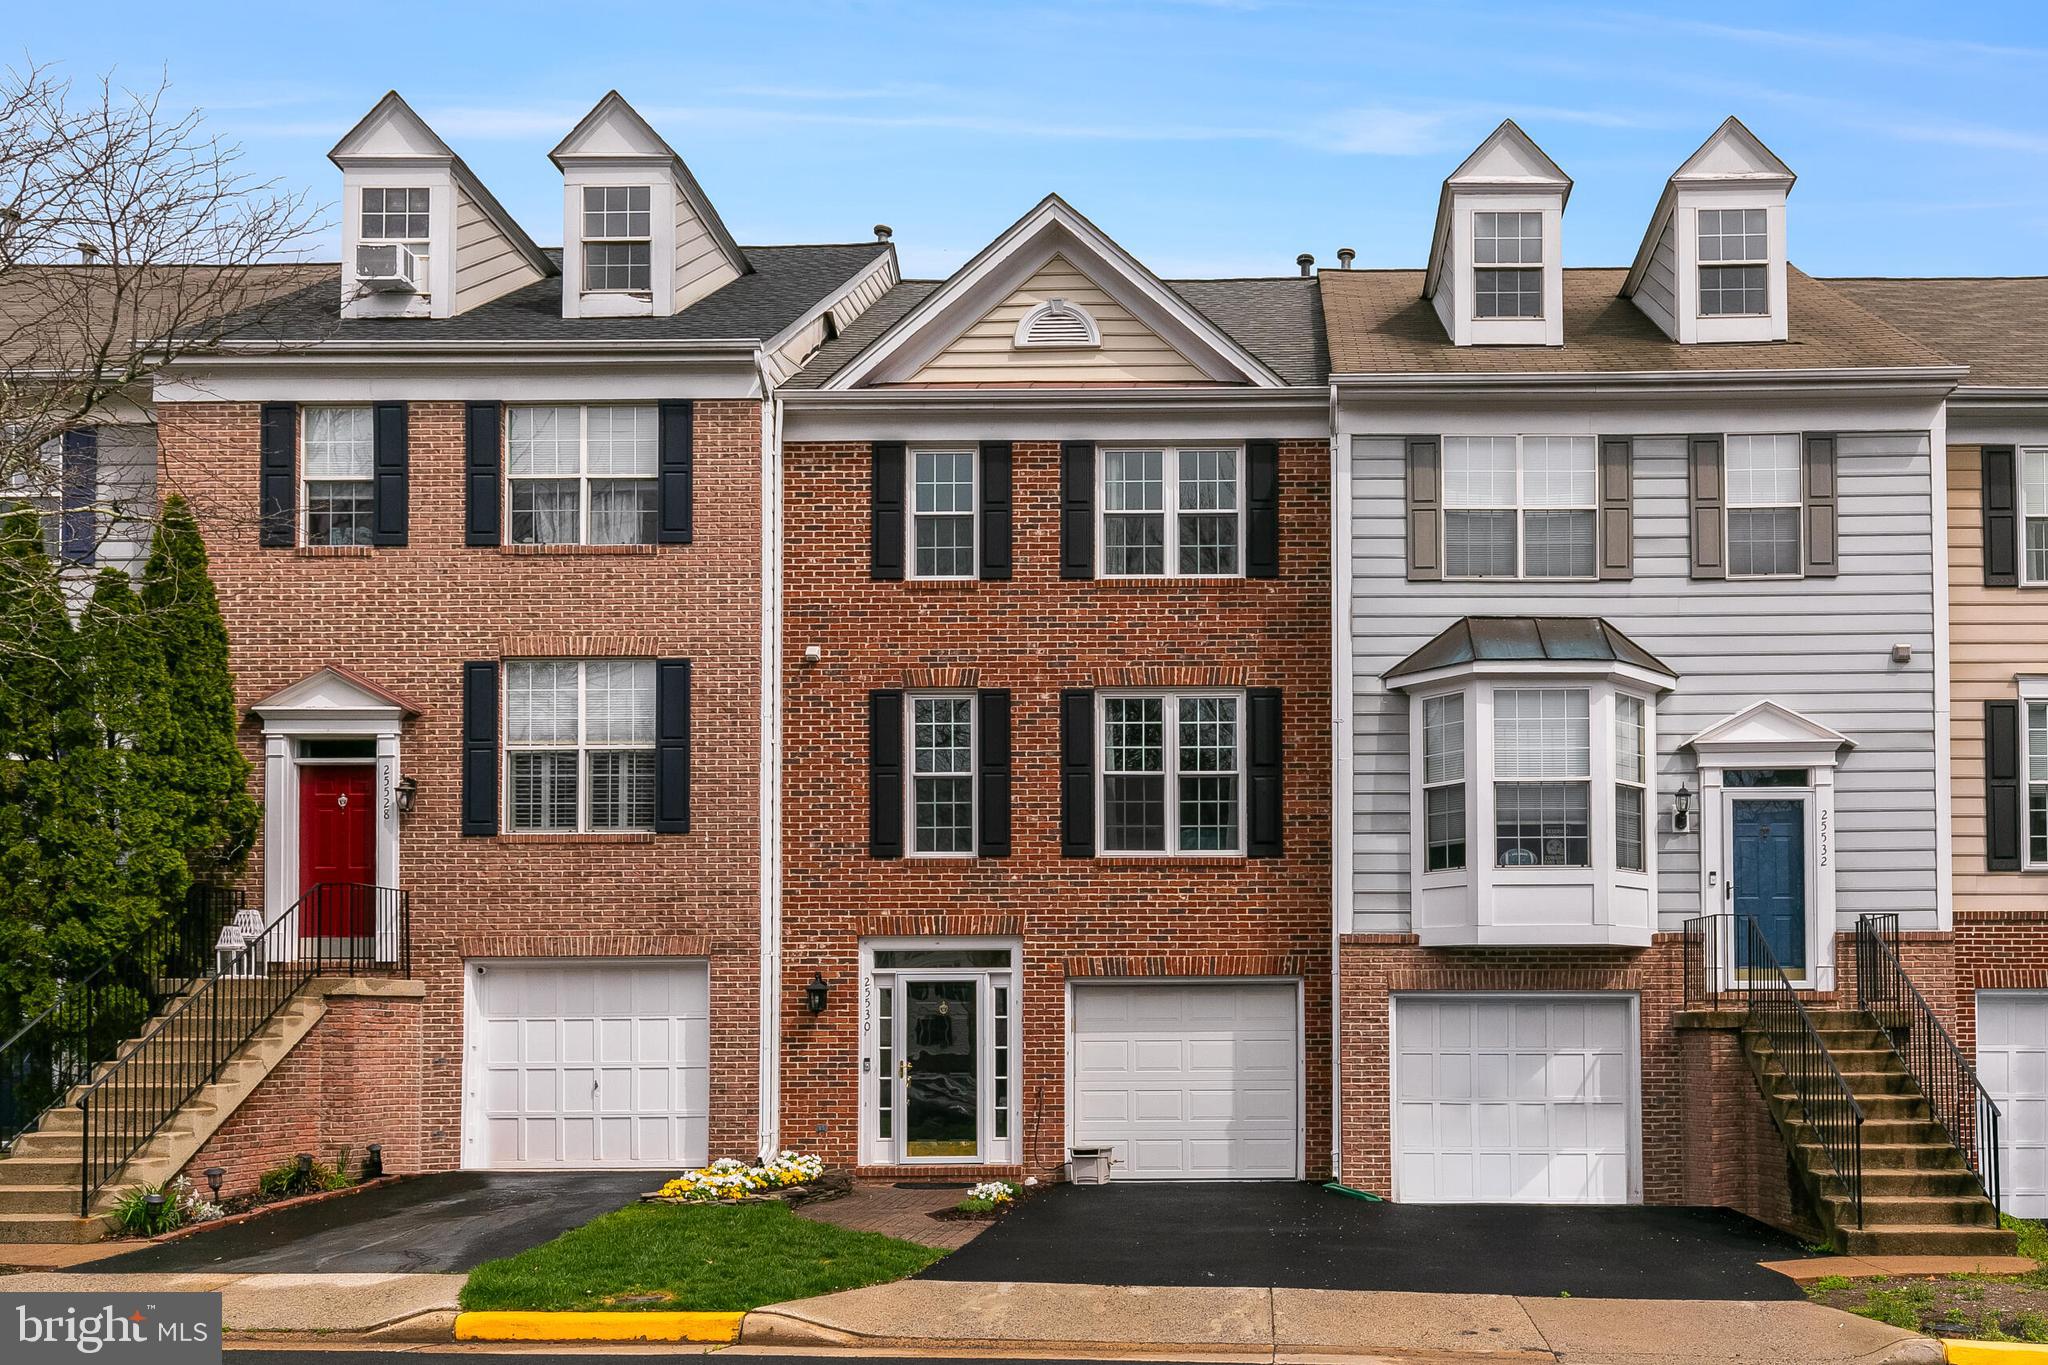
***Open House 4/12/25 had been cancelled***Tucked into a peaceful square in the heart of South Riding, this beautifully updated brick-front townhome offers something rare—a true sense of calm and privacy, surrounded by nature, with the convenience of daily life just steps away. Backing to a canopy of mature trees and spread across three thoughtfully finished levels, this is the kind of place that instantly feels like home.

Step inside to a soaring two-story foyer where a custom built-in bench and coat rack make an inviting and practical first impression. The entry level sets the tone for flexibility and comfort, featuring a quiet rec room with a cozy gas fireplace—ideal for movie nights, a home office, or simply a space to unwind. A door leads to a brick paver patio nestled against the treeline, where mornings feel peaceful and evenings stretch a little longer. This level also includes a spacious garage with plenty of storage (and room for an extra fridge), a laundry room, and a flex space currently used for storage that could easily be converted into a powder room.

Upstairs, the main living level is open, bright, and perfect for both entertaining and everyday living. The expansive living room flows seamlessly into a tastefully renovated kitchen and breakfast area, where crisp white cabinetry, granite countertops, a stylish subway tile backsplash, and sleek black appliances create a polished and modern aesthetic. Just beyond, a sun-drenched bonus room with vaulted ceilings offers a quiet corner to sip your coffee, work on a puzzle, or curl up with a book. Step out onto the deck and take in the privacy and greenery that make this home feel like a hidden retreat—right in the middle of it all.

The top floor is home to a serene primary suite, complete with vaulted ceilings, abundant natural light, and a walk-in closet with custom organization. The en suite bath is a calm, spa-like space featuring wood-look tile, dual vanities, and clean, classic finishes. Two additional bedrooms, each spacious and filled with light, share a hall bath and offer flexibility for guests, children, or home office needs.

Notable updates to the home include windows replaced (2021), fresh carpet (2021), Kitchen updates including granite counters (2021), roof (2019), water heater (2017). 

Living in South Riding means more than just a beautiful home—it’s about lifestyle. Residents enjoy access to five pools, tennis and pickleball courts, basketball courts, a dog park, disc golf, playgrounds, fitness paths, two fishing piers, and even a public golf course. Whether it’s a morning walk on the trails or an afternoon at the pool, there’s always something to enjoy. Conklin Park and Dulles South Rec Center offer even more ways to stay active and engaged. And when it’s time to run errands or treat yourself, you’ll love being a short walk to Starbucks, Duck Donuts, groceries, and restaurants. Major commuter routes and Dulles Airport are just minutes away.

With its blend of thoughtful updates, flexible spaces, and an unbeatable location, this South Riding home offers a lifestyle that’s grounded, connected, and full of possibility. Come experience it for yourself—you just might never want to leave.
#VALO2093176

CHANTILLY

25530 HEYER SQUARE

3 Beds

2 Baths

2,168 Sq.Ft.

$619,990

MLS#: VALO2093176
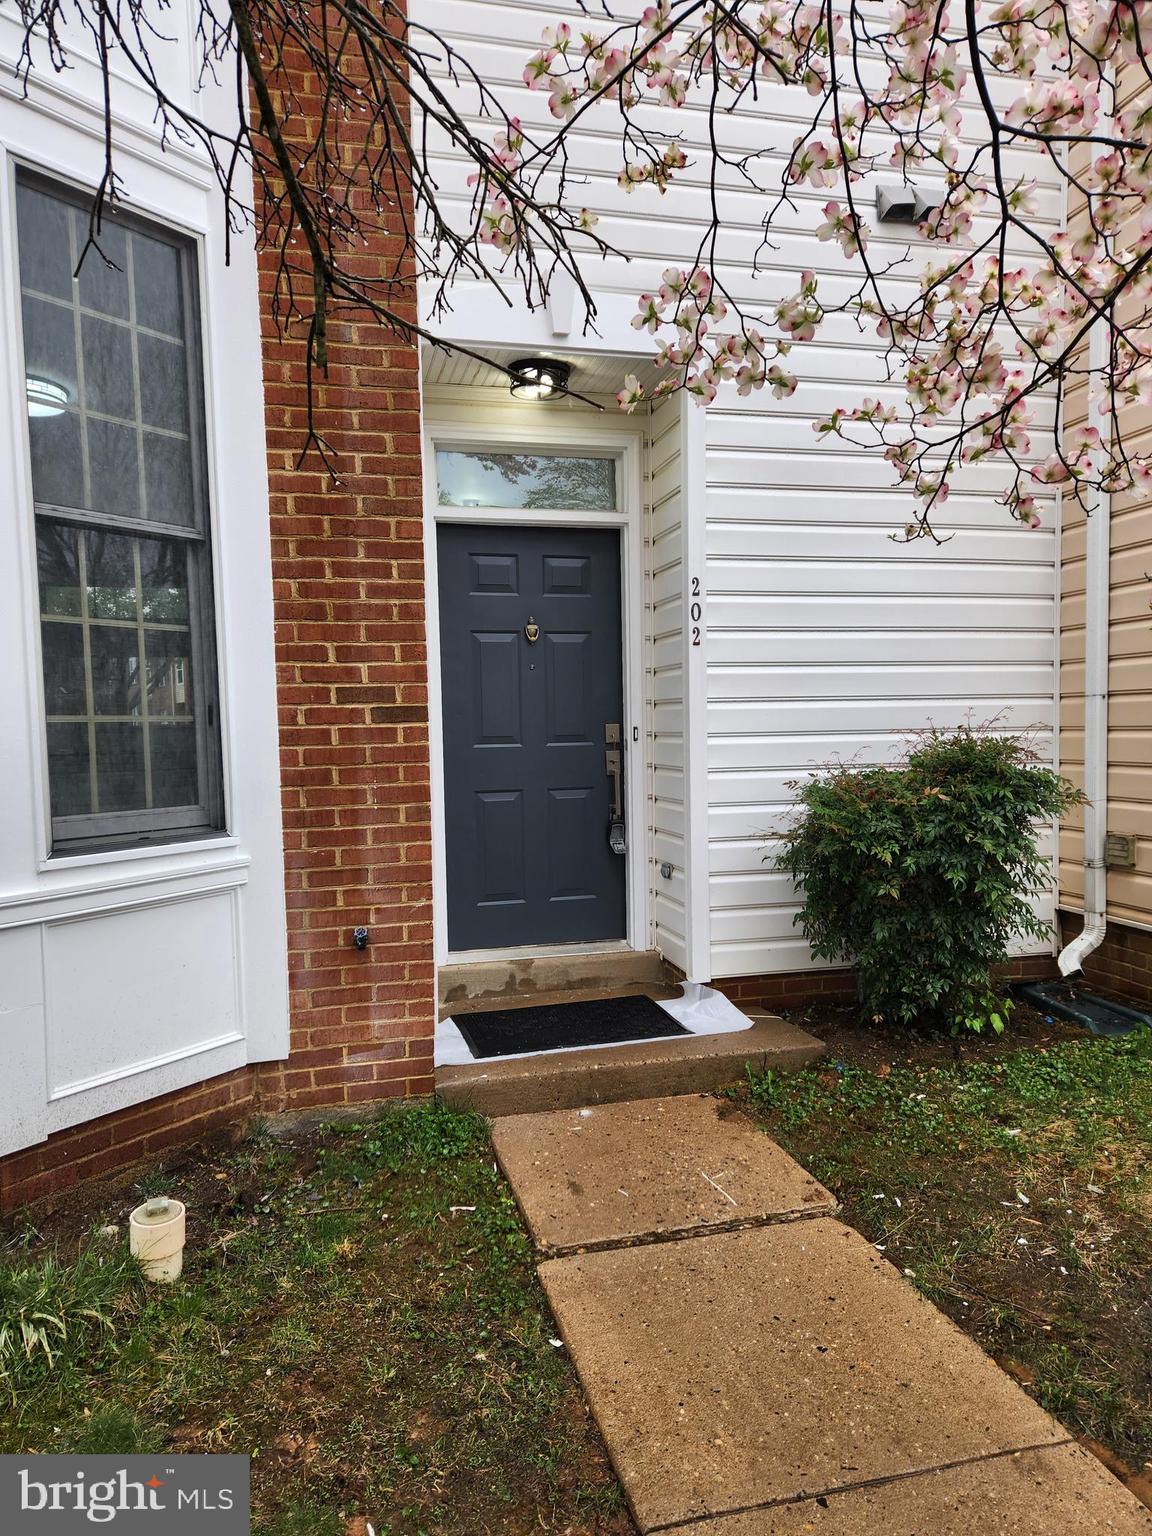
These Rarely Go On the Market! Convenient Location! It is being renovated (new interior and exterior paint, new Interior Flooring, new LVP on the main level, new carpet upstairs, new Lighting, new Appliances, new Vanities/Mirrors, new faucets, new Ceiling Fans, new kitchen Hardware, Counters, and more). Shockingly Spacious, with high ceilings on the 2nd floor, it feels even larger! Two primary Suites Upstairs, 14-foot high Ceilings, Main, Sliding Door to fenced Backyard and Patio, Exterior Shed (as-is), Bayed Breakfast Area, Newly Painted Ample Cabinets and Lighting. Laundry Closet is in a half bath, and the washer/dryer Convey (as-is). The roof has been sealed with "Roof Max" to add 5+ years to its life expectancy—perfectly Charming! BIG rooms!  1 designated parking space and ample guest parking. The neighborhood features a pool, playgrounds, numerous walking and biking trails, several schools, recreational areas, shopping, and Restaurants, all within a 10-minute drive from home.
#VAST2036010

STAFFORD

202 W PARK DRIVE

2 Beds

2 Baths

1,374 Sq.Ft.

$360,000

MLS#: VAST2036010
Multiple applications received.  Processing. 

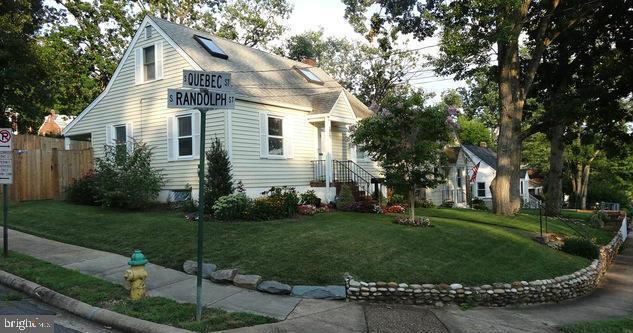
Charming home on corner lot with secure off-street parking - not your average rental property. True pride of ownership. Meticulously renovated, gourmet kitchen (granite, ss, gas cooking, 42" cabinets), tons of storage space, dog friendly yard, walk to Shirlington Village and Shirlington Dog Park. Huge unfinished, dry basement = LOTS of storage for all your stuff; past tenants have used as a media room and as home gym. Tenant Occupied. MUST Schedule Appointment! Remove Shoes or use Booties. Leave Lights as found.. NOTE: Nonrefundable pet fee and pet rent apply. Minimum Credit Score 670. and $130,000 annual salary (no more than two incomes to qualify). Applications will be considered as soon as all information is collected (not necessarily the first to submit an application if waiting for information from 3rd parties).  Application fee is non-refundable - all prospective tenants over 18 years of age must apply.
#VAAR2055594

ARLINGTON

1917 S RANDOLPH STREET

3 Beds

1 Baths

1,020 Sq.Ft.

$3,250

MLS#: VAAR2055594
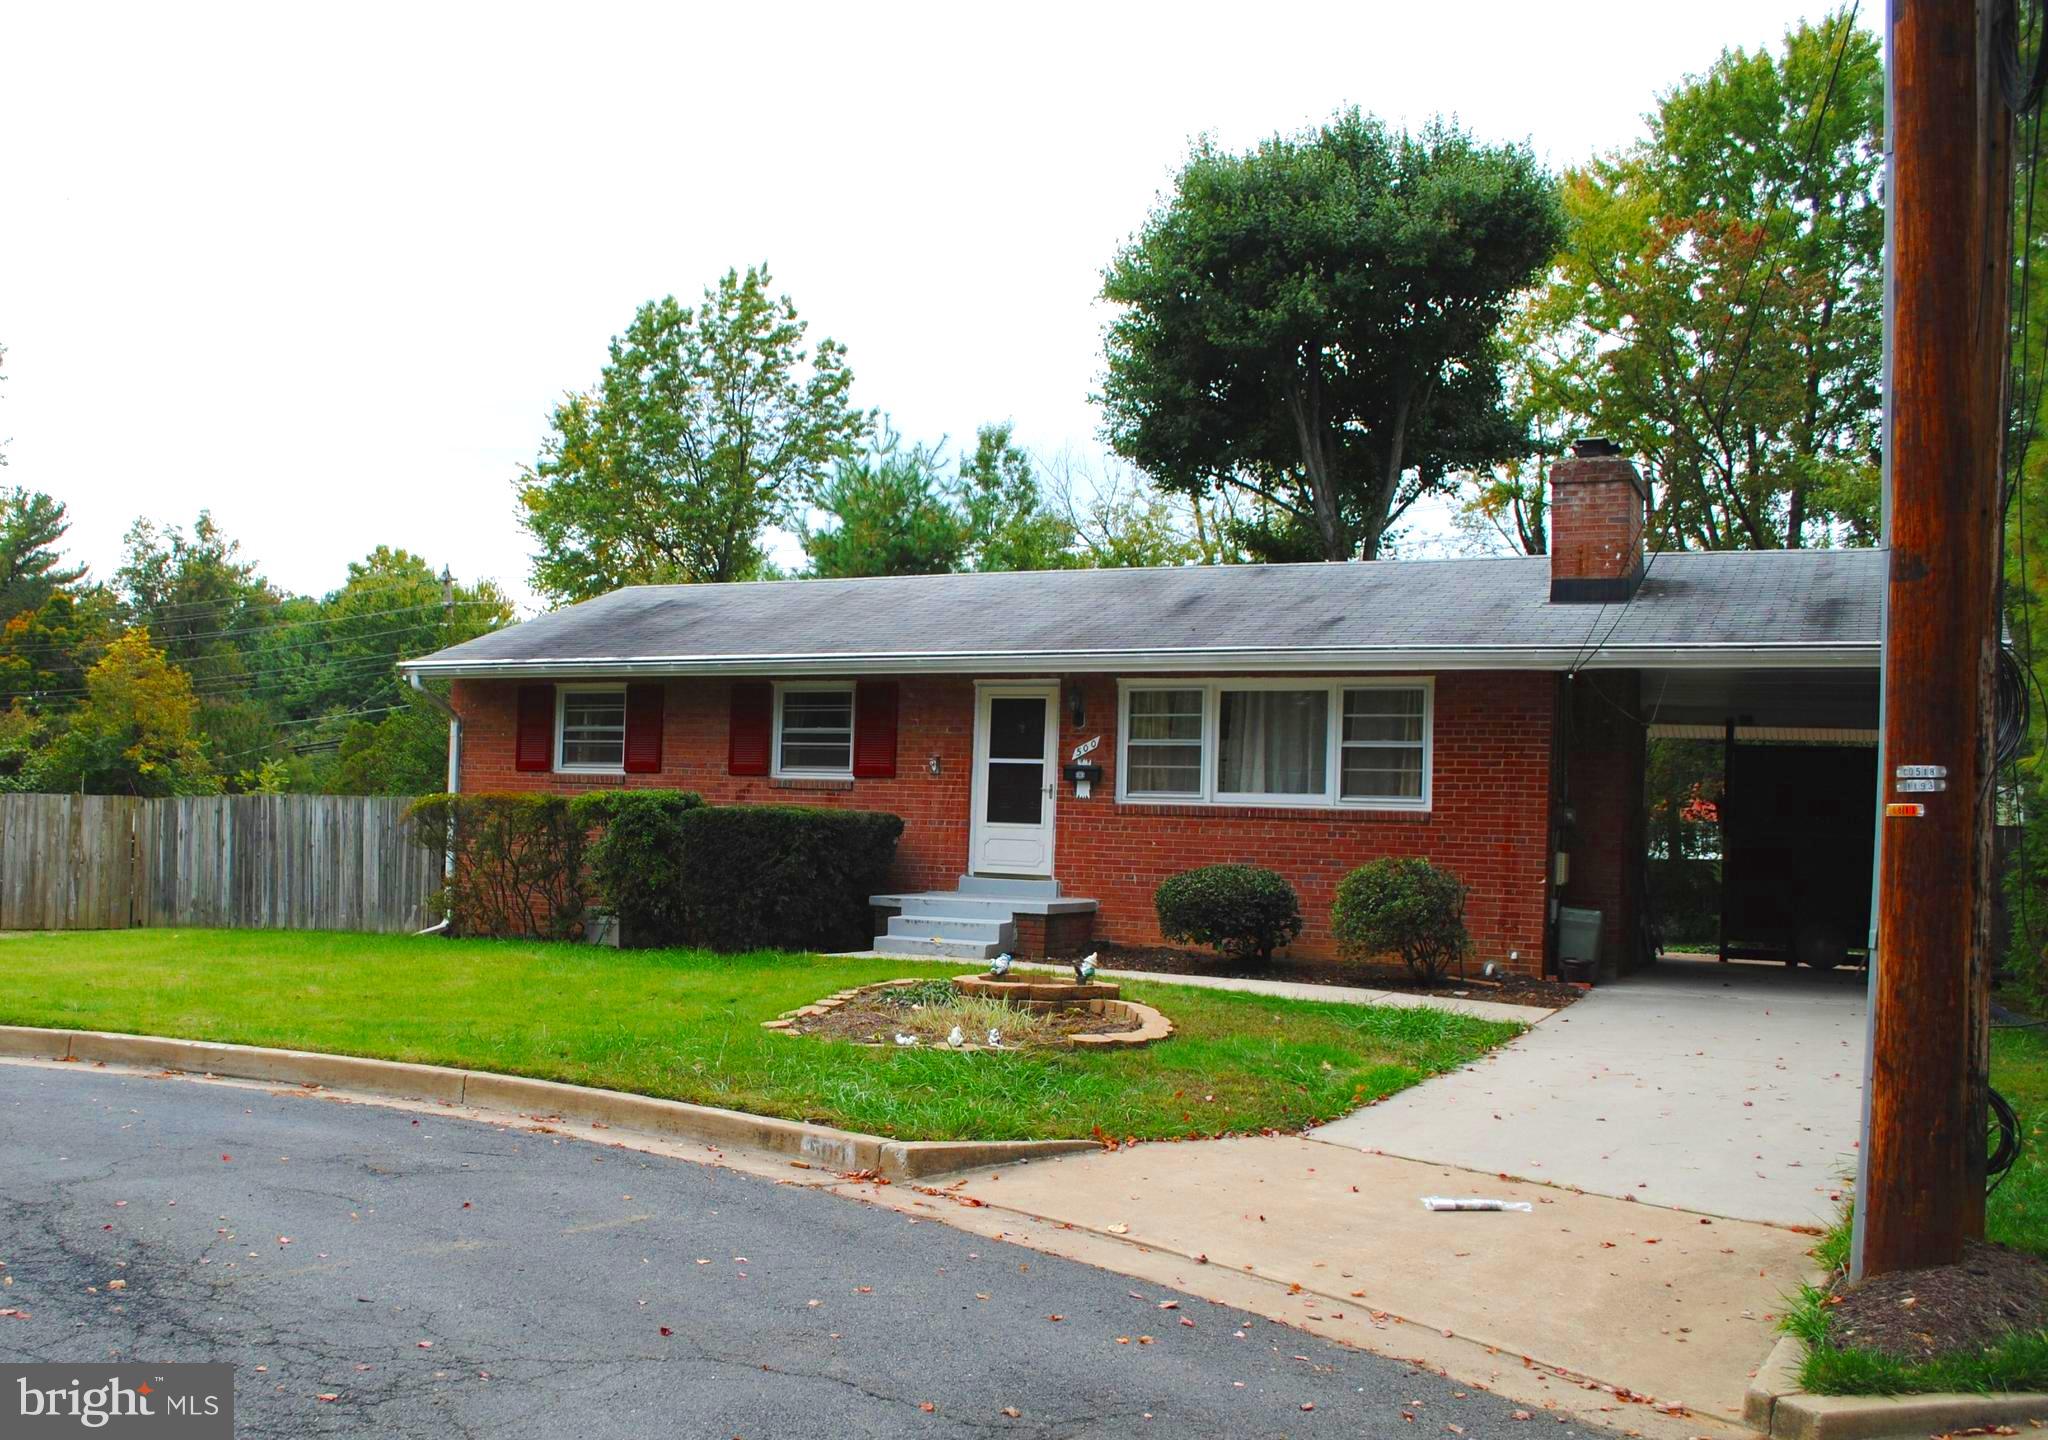
Well maintained 4Bedroom/2Bath rambler in a private culdesac.  Big yard nestled amongst new luxury homes. Enjoy the amenities and convenience of the Town of Vienna and 10 minutes walk to the metro.  Top school district. Beautiful hardwood and ceramic flooring.  Basement with full ceramic and big-sized laundry room. Well-lit house with an abundance of recess lights. Updated kitchen with granite countertops and gas cooking range. Tons of storage space and a spacious deck to enjoy the outdoors.  Minimum 12-month lease.
Available March 7, 2025.
#VAFX2218420

VIENNA

500 STEPHEN CIRCLE SW

4 Beds

2 Baths

2,400 Sq.Ft.

$3,400

MLS#: VAFX2218420
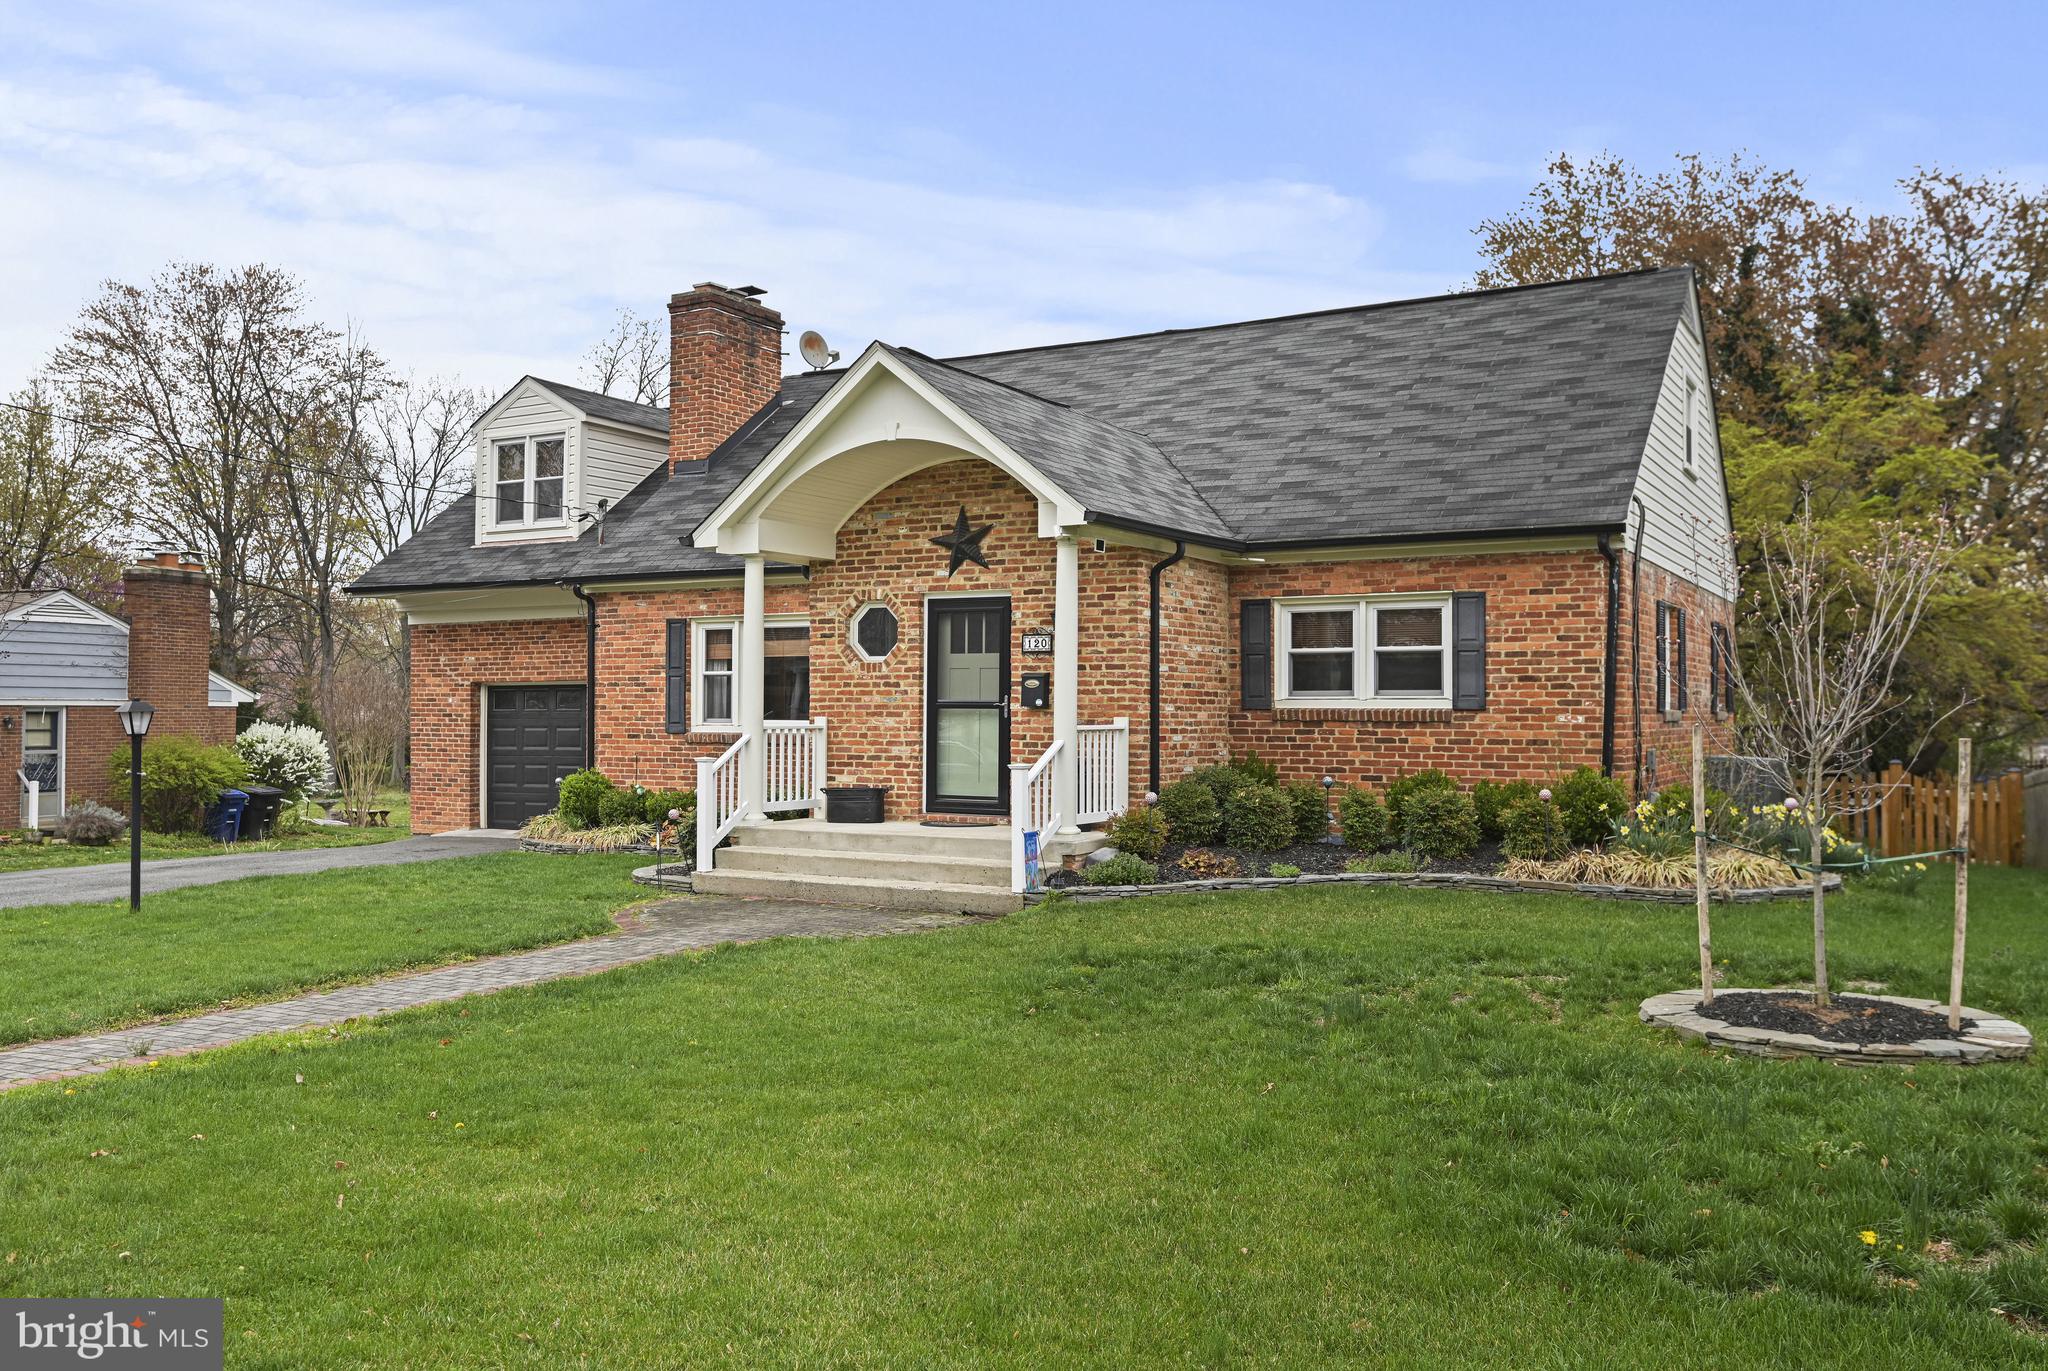
Welcome home to this beautifully renovated Cape Cod with over 3,600 SqFt of living space on all three levels, perfectly situated in the heart of historic downtown Leesburg on an expansive, meticulously landscaped and fully fenced backyard, complete with a convenient one-car garage. If you've been dreaming of the charm and convenience of downtown Leesburg living combined with modern amenities and ample space, your wait is finally over!

The home's inviting main level offers an upgraded kitchen, an expansive living room with wood-burning fireplace and custom built-in bookshelves, and a comfortable main-level bedroom complemented by a newly renovated full bath.

Step from the kitchen onto a spacious screened-in porch, the perfect retreat for relaxing and enjoying the tranquility of this charming neighborhood. From the porch, continue down to the inviting patio, providing an additional outdoor living space to savor the serene setting of your large private backyard.

Upstairs, you will find the primary suite complete with its own sitting room, full bath, and ample closet space. A thoughtfully designed addition boasting two additional generously sized bedrooms that share a renovated full bath.

The versatile lower level features yet another spacious recreation room with the home's second wood-burning fireplace, providing a cozy gathering area. Completing this level are an office, an additional flexible living space, ample storage, and another full bath.

Updates include: 2024 - Main Level Bathroom Renovation, New Bathroom Second Level, New Dishwasher, 2023 - New Refrigerator, 2022 - Stone retaining wall for flower beds, New Heat Pump,  2021 - Replaced Hot Water Heater, 2020 - New Stove, 2019 -  Refinish all original floors, 2018 - New Paver Patio, 2017 - Renovated Lower Level, 2015 - New Roof,  2014 - New Main HVAC,  New Front Walkway, 2013 - New Electrical Panel, 2012 - Upper Level Bedroom Addition, 2010 - New Screen Porch, 2005 - Front Entry Addition.
#VALO2091548

LEESBURG

120 WOODBERRY ROAD NE

4 Beds

4 Baths

3,603 Sq.Ft.

$850,000

MLS#: VALO2091548
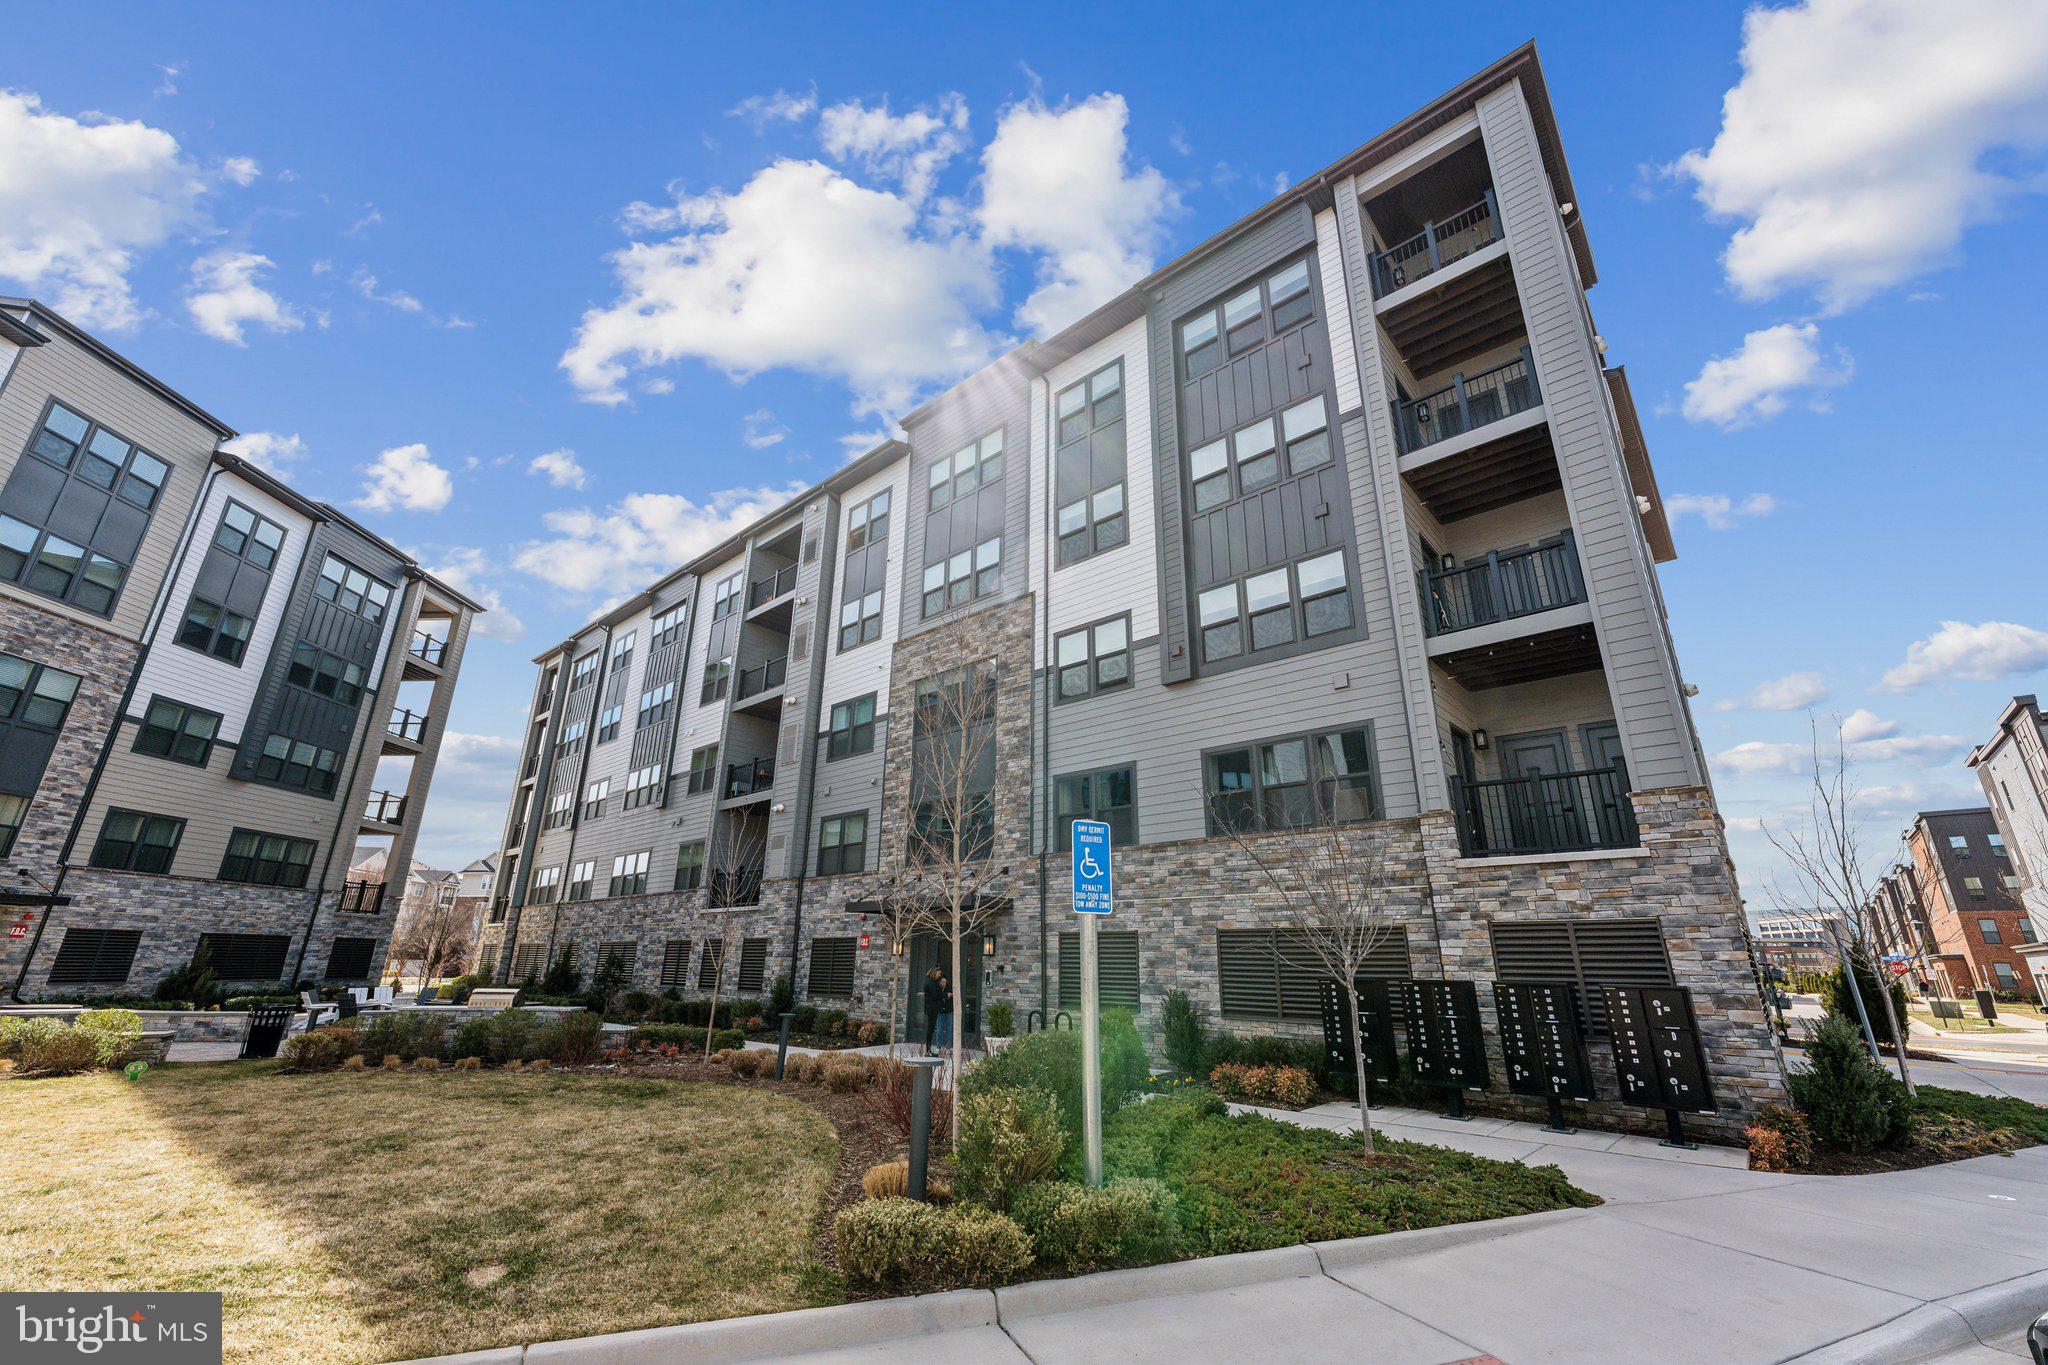
Gorgeous 2bd/2ba modern condo w/balcony located conveniently in MOSAIC AT WOODLAND PARK in Herndon.  Primary suite boasts HUGE walk-in closet!  Luxury living .  Modern , & upscale.  Built  in 2022.    Beautiful, open concept , and functionalty.  Great for entertaining!  Create fabulous meal in this easy flowing kitchen with white granite counter tops and country sink  and stainless steel appliances.  Entertaining flows easy to the balcony off the main room.  Designated parking spot in garage and plenty of guest parking.  EV station in front of building for added convenience. Close to Herndon-Monro Station on the Silver Line
Harris Teeter and restaurants close by, as well as Woodland Park across the street.  And an easy commute to Reston Town Center.  Come out and take a look!

Parking details: 1 designated parking space. in underground garage.
EV Chargers available in front of the building.
#VAFX2228476

HERNDON

12875 MOSAIC PARK WAY 4-J

2 Beds

2 Baths

1,162 Sq.Ft.

$3,000

MLS#: VAFX2228476
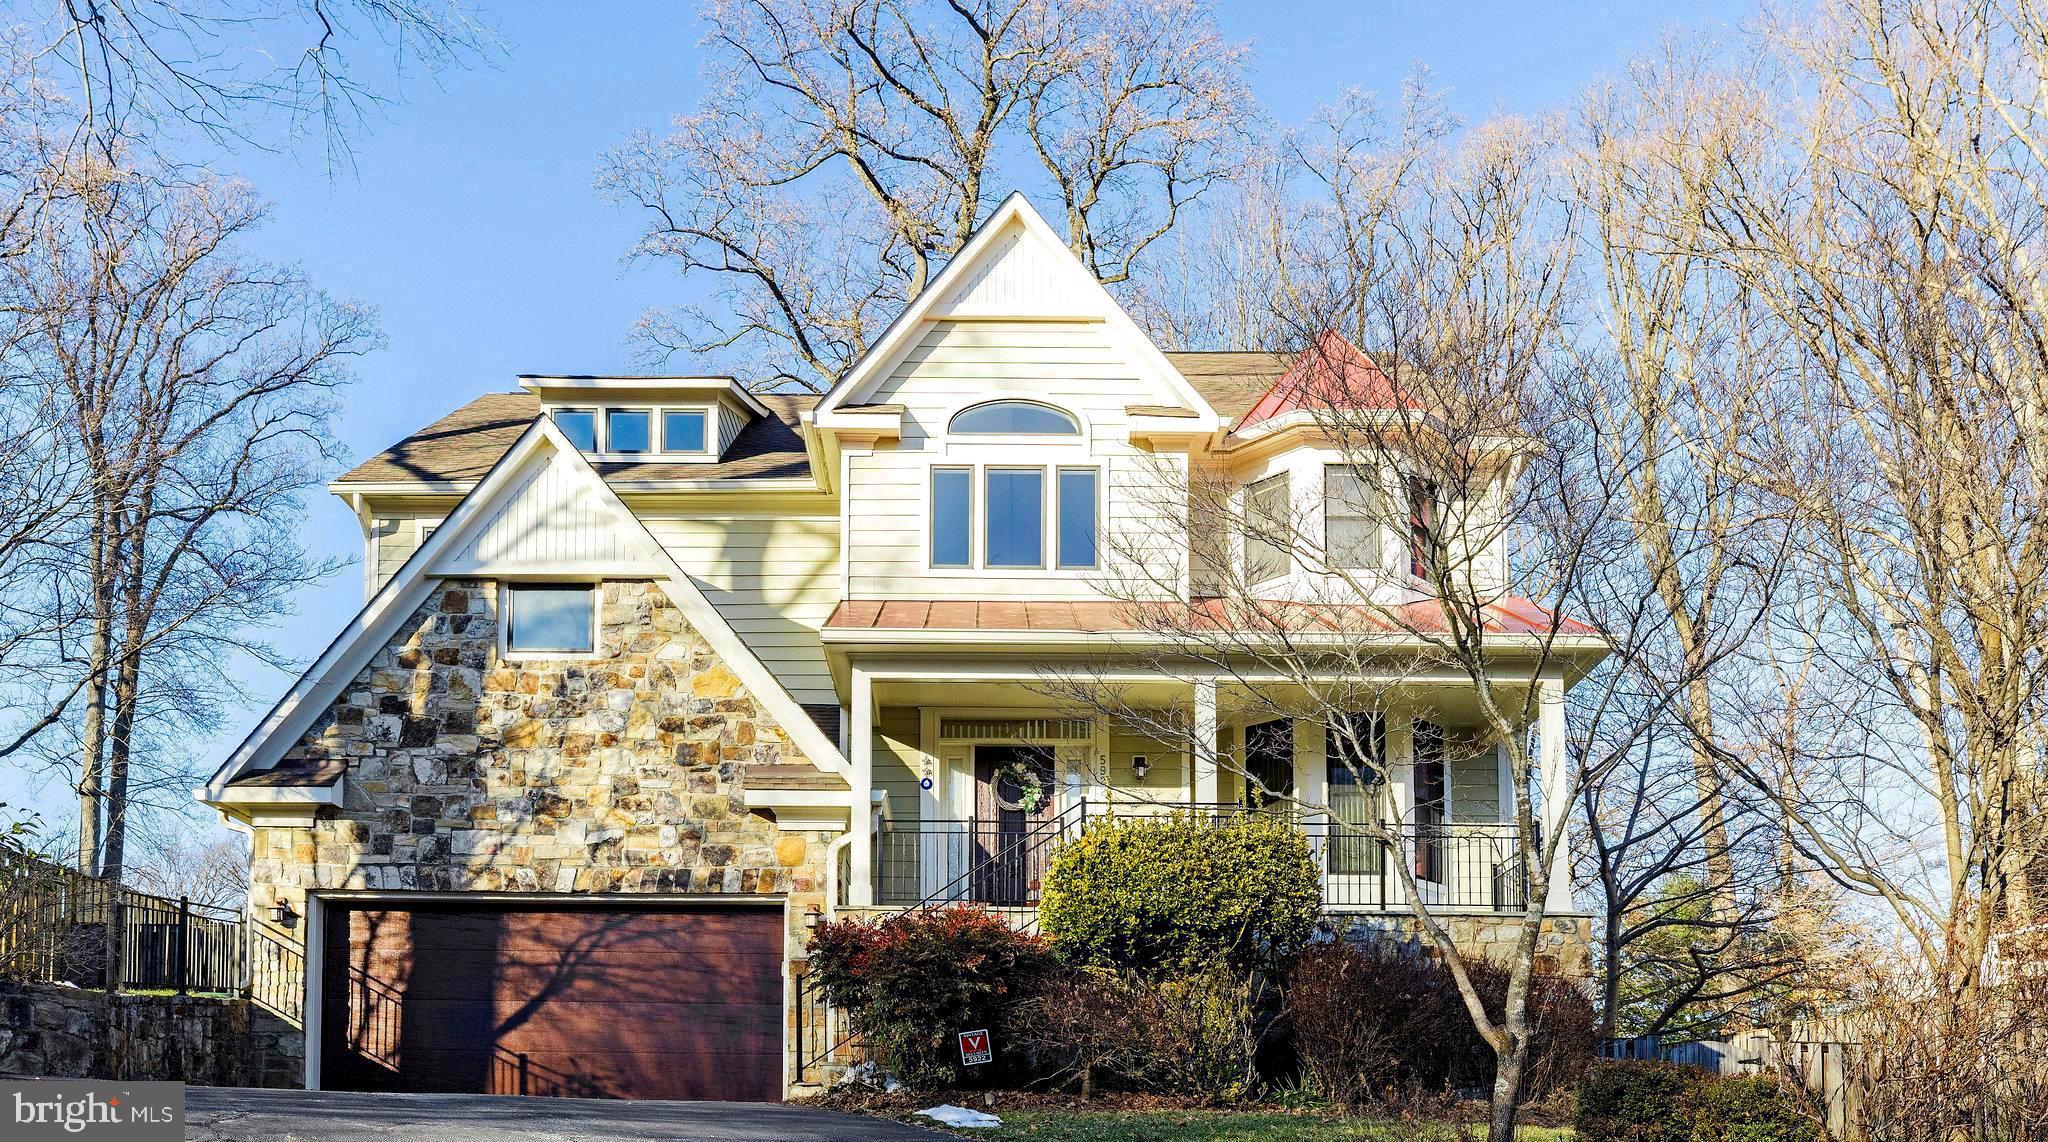
Welcome to Chesterbrook Woods community, with this unique, custom built home that offers peace and privacy in the heart of McLean!  An impeccable, dreamy colonial settled on a quarter acre lot with  5,500 sqft living space, this house checks all the boxes of modern living for family, entertainment, home office and more.  The impressive foyer with vaulted ceilings welcomes you to a bright main level full of natural light, past the dedicated office (or music room), towards an open floor plan, spacious living area of dining, living, family rooms off of kitchen - complete with breakfast room… onto the brick patio.  The kitchen with granite countertops has ample cabinets, and a pantry easily accessible from mud-room/garage entrance.  Upper level is thoughtfully designed around landing open to below.  Primary suite offers an expansive bedroom with both tray and vaulted ceilings above large windows that brighten up the area with natural light, a huge walk-in closet with custom shelving, primary bathroom with yet two more closets!  Spacious Bedrooms #2 and $3 share a Jack & Jill,  and  #4 has en-suite bath.  Lower level is perfect for recreation and entertainment, again with plenty of windows for natural light, and glass sliding door to walk up to the backyard.  Bedroom #5 on this level also comes with a sizable walk-in closet and a full bath.  The unique design of this wonderful home provides multi-generational storage space:  closets, huge storage area beneath utility room, and an attic above garage.   The level backyard is fully fenced in, and is ideal for entertainment in your own privacy.  Close to all McLean has to offer.
#VAFX2231540

MCLEAN

5922 CHESTERBROOK ROAD

5 Beds

4 Baths

5,160 Sq.Ft.

$8,000

MLS#: VAFX2231540
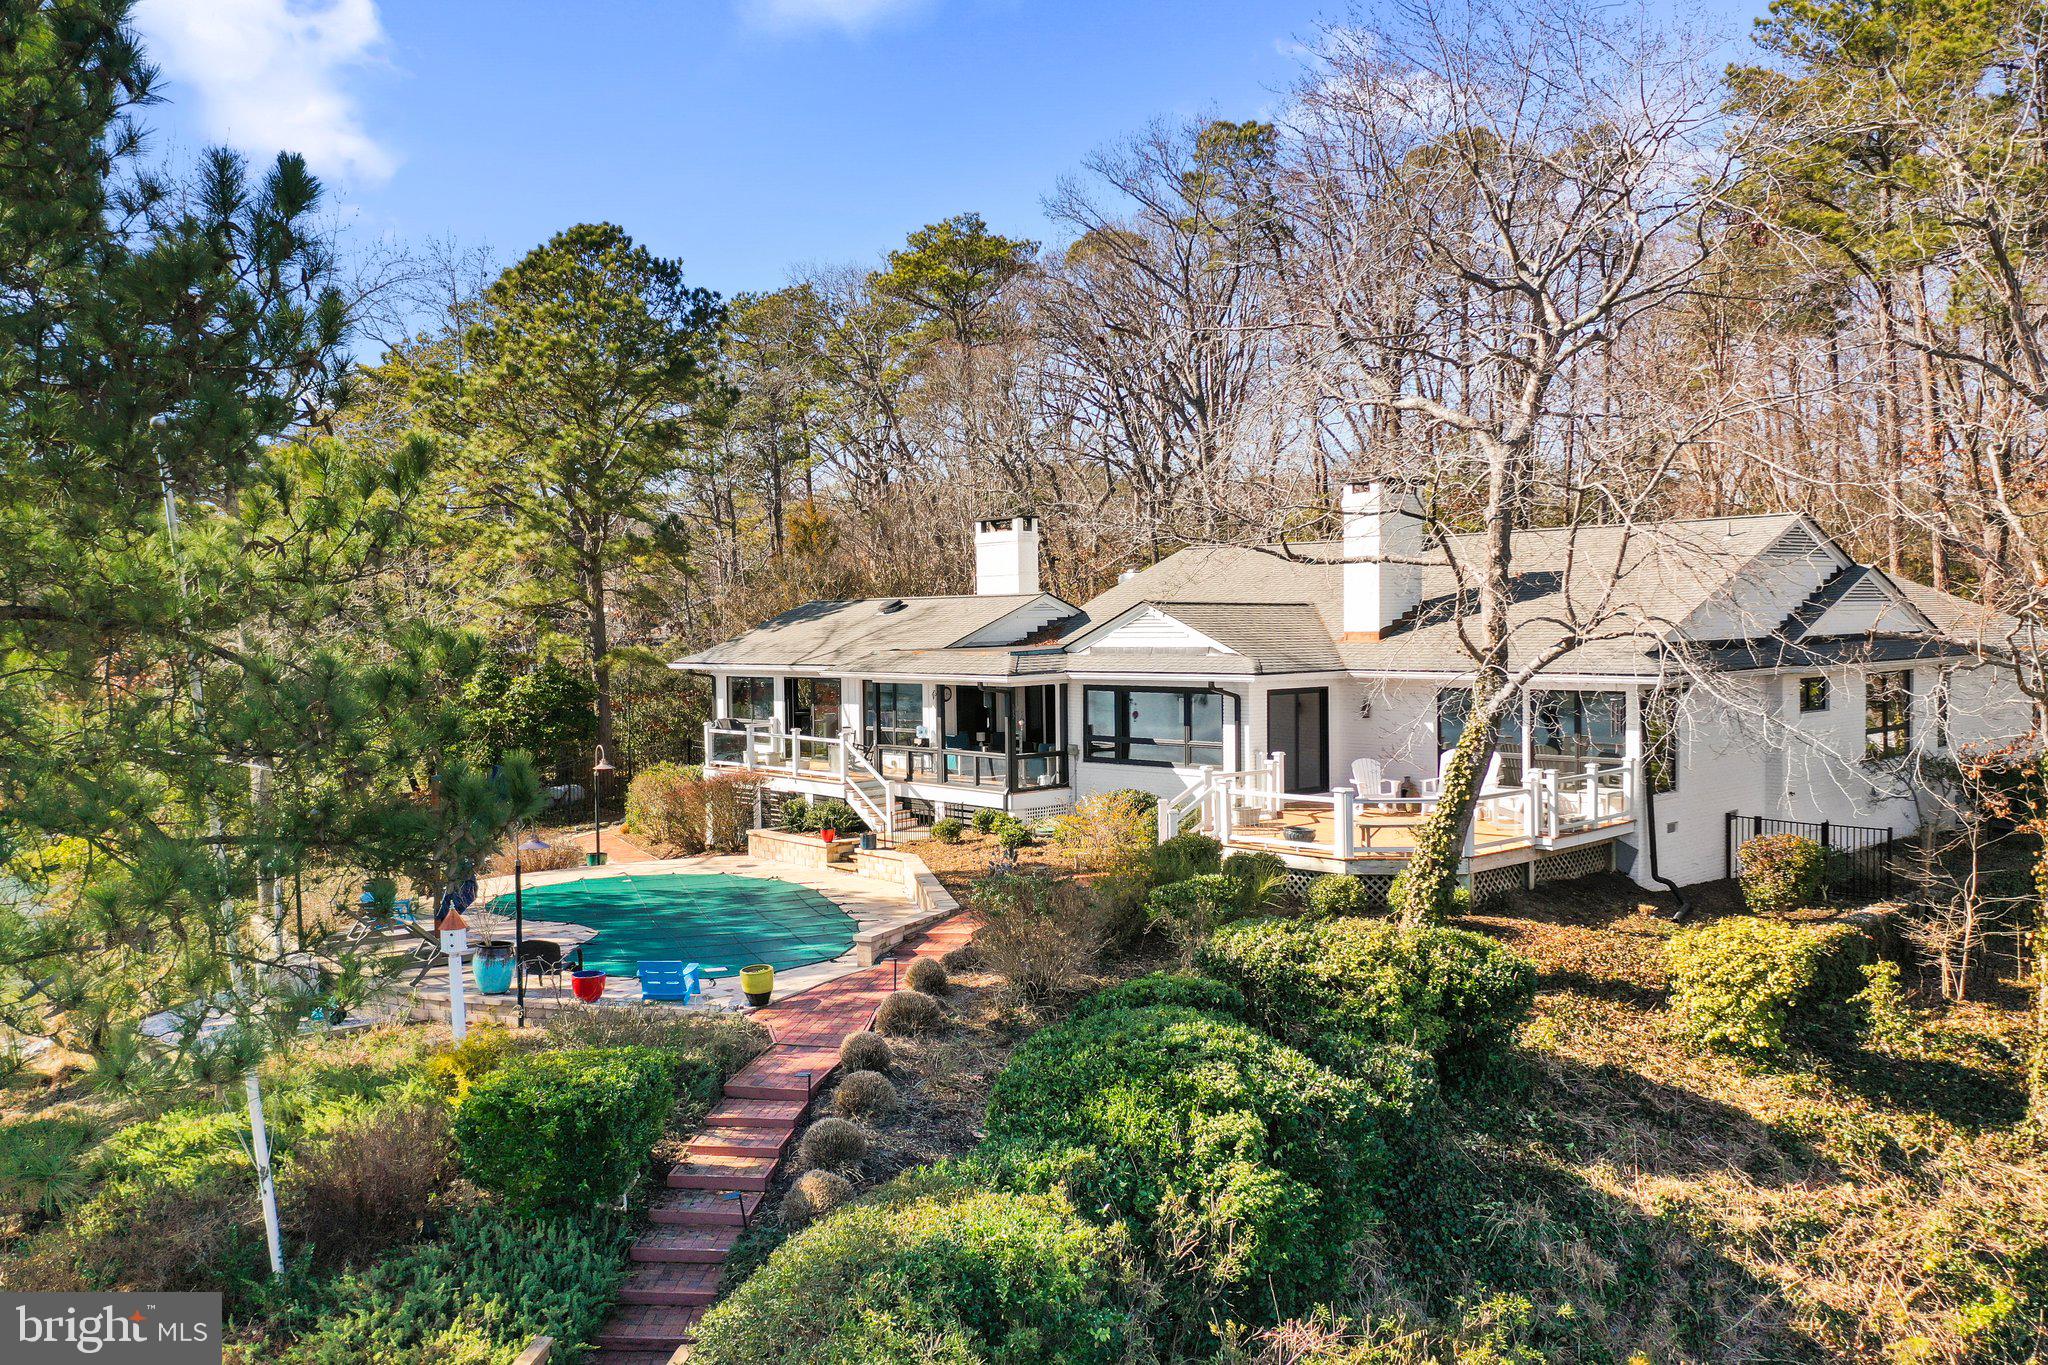
This stunning contemporary 3526 Sq. Ft. brick home, built in 1960 and completely renovated in 2022, was designed with rest, relaxation and joyful entertainment in mind, including a heated waterfront pool.  The light filled open floor plan offers gorgeous Carters Creek views throughout most of the house.  The heart of this magnificent home is the culinary kitchen, which opens to the dining area and gathering room, all facing the warming fireplace and offering expansive water views.  As you enter the large waterfront living room, you are immediately drawn to the beautiful custom designed walnut surround fireplace. If you are seeking a quiet place to relax,  the den offers tranquility with its two floor-to-ceiling wine coolers and overlooks the courtyard. The owners waterfront suite boasts lovely water views, a walk-in-closet, and a spa bath with heated floors.  There are three additional bedrooms, two full baths and a half bath. The two car garage is connected to the house via a covered breezeway. The landscaped yard, with its irrigation system and landscape lighting, requires little maintenance. The exterior also  features ample covered porches and decking that all step-down to the waterside pool. A gently pathway leads you to the deep water dock with four slips, a large floating dock, electricity and water, dock lights and boat lift. This is truly an exceptional home and site with amazing Carters Creek views, a deep protected harbor, and just a paddle board away from the Tides Inn and minutes to the quaint town of Irvington.  You must see this home in person to truly appreciate its thoughtful planning, quality materials and expert craftsman ship.
#VALV2000698

WEEMS

92 CHURCH PRONG LANE

4 Beds

3 Baths

3,526 Sq.Ft.

$2,475,000

MLS#: VALV2000698
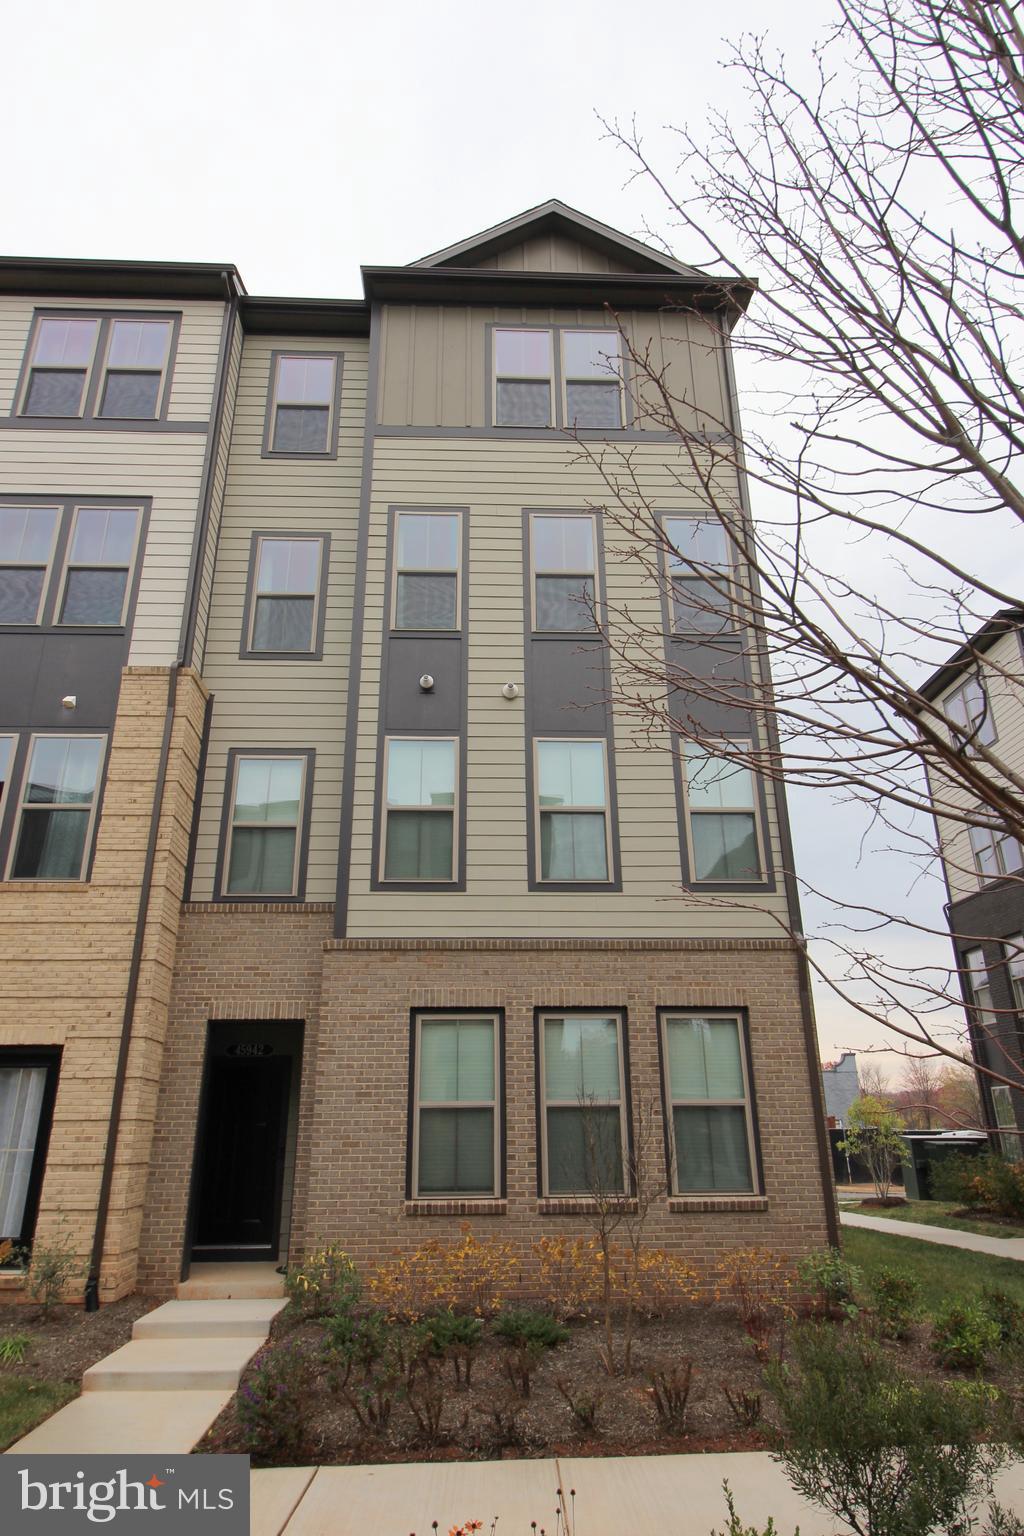
This luxurious end unit townhouse-style Condo features three spacious bedrooms, a coveted garage, open-concept gourmet kitchen with stunning iced white quartz countertop, a double wall oven, a cooktop, and a generous walk-in pantry all overlooking the great room. Enjoy your primary suite complete with a spa-inspired bathroom complete with a luxury walk-in shower featuring a separate dry-off area and seat, plus a sizeable walk-in closet. Office area located upon entry to this gorgeous home provides a separate space for those who work from home or need a hobby area! Don't forget about the huge balcony/terrace space off the main living area, perfect for unwinding after a long day! The Regal Chase Community is conveniently located off Route 7 & Route 28 & is walkable to grocery, dining, retail & recreation and offers outdoor amenities including a sport court, dog park, & more!

During the application process, any additional fees and disclosures will be provided before application submission to help ensure transparency. Credit reporting is part of your lease and may increase your credit score up to 40 points over 12-24 months if rent is paid on time.
#VALO2093706

STERLING

45942 RAVEN TERRACE

3 Beds

2 Baths

2,470 Sq.Ft.

$3,395

MLS#: VALO2093706
OFFER DEADLINE UPDATE  7PM SATURDAY 4/12. 
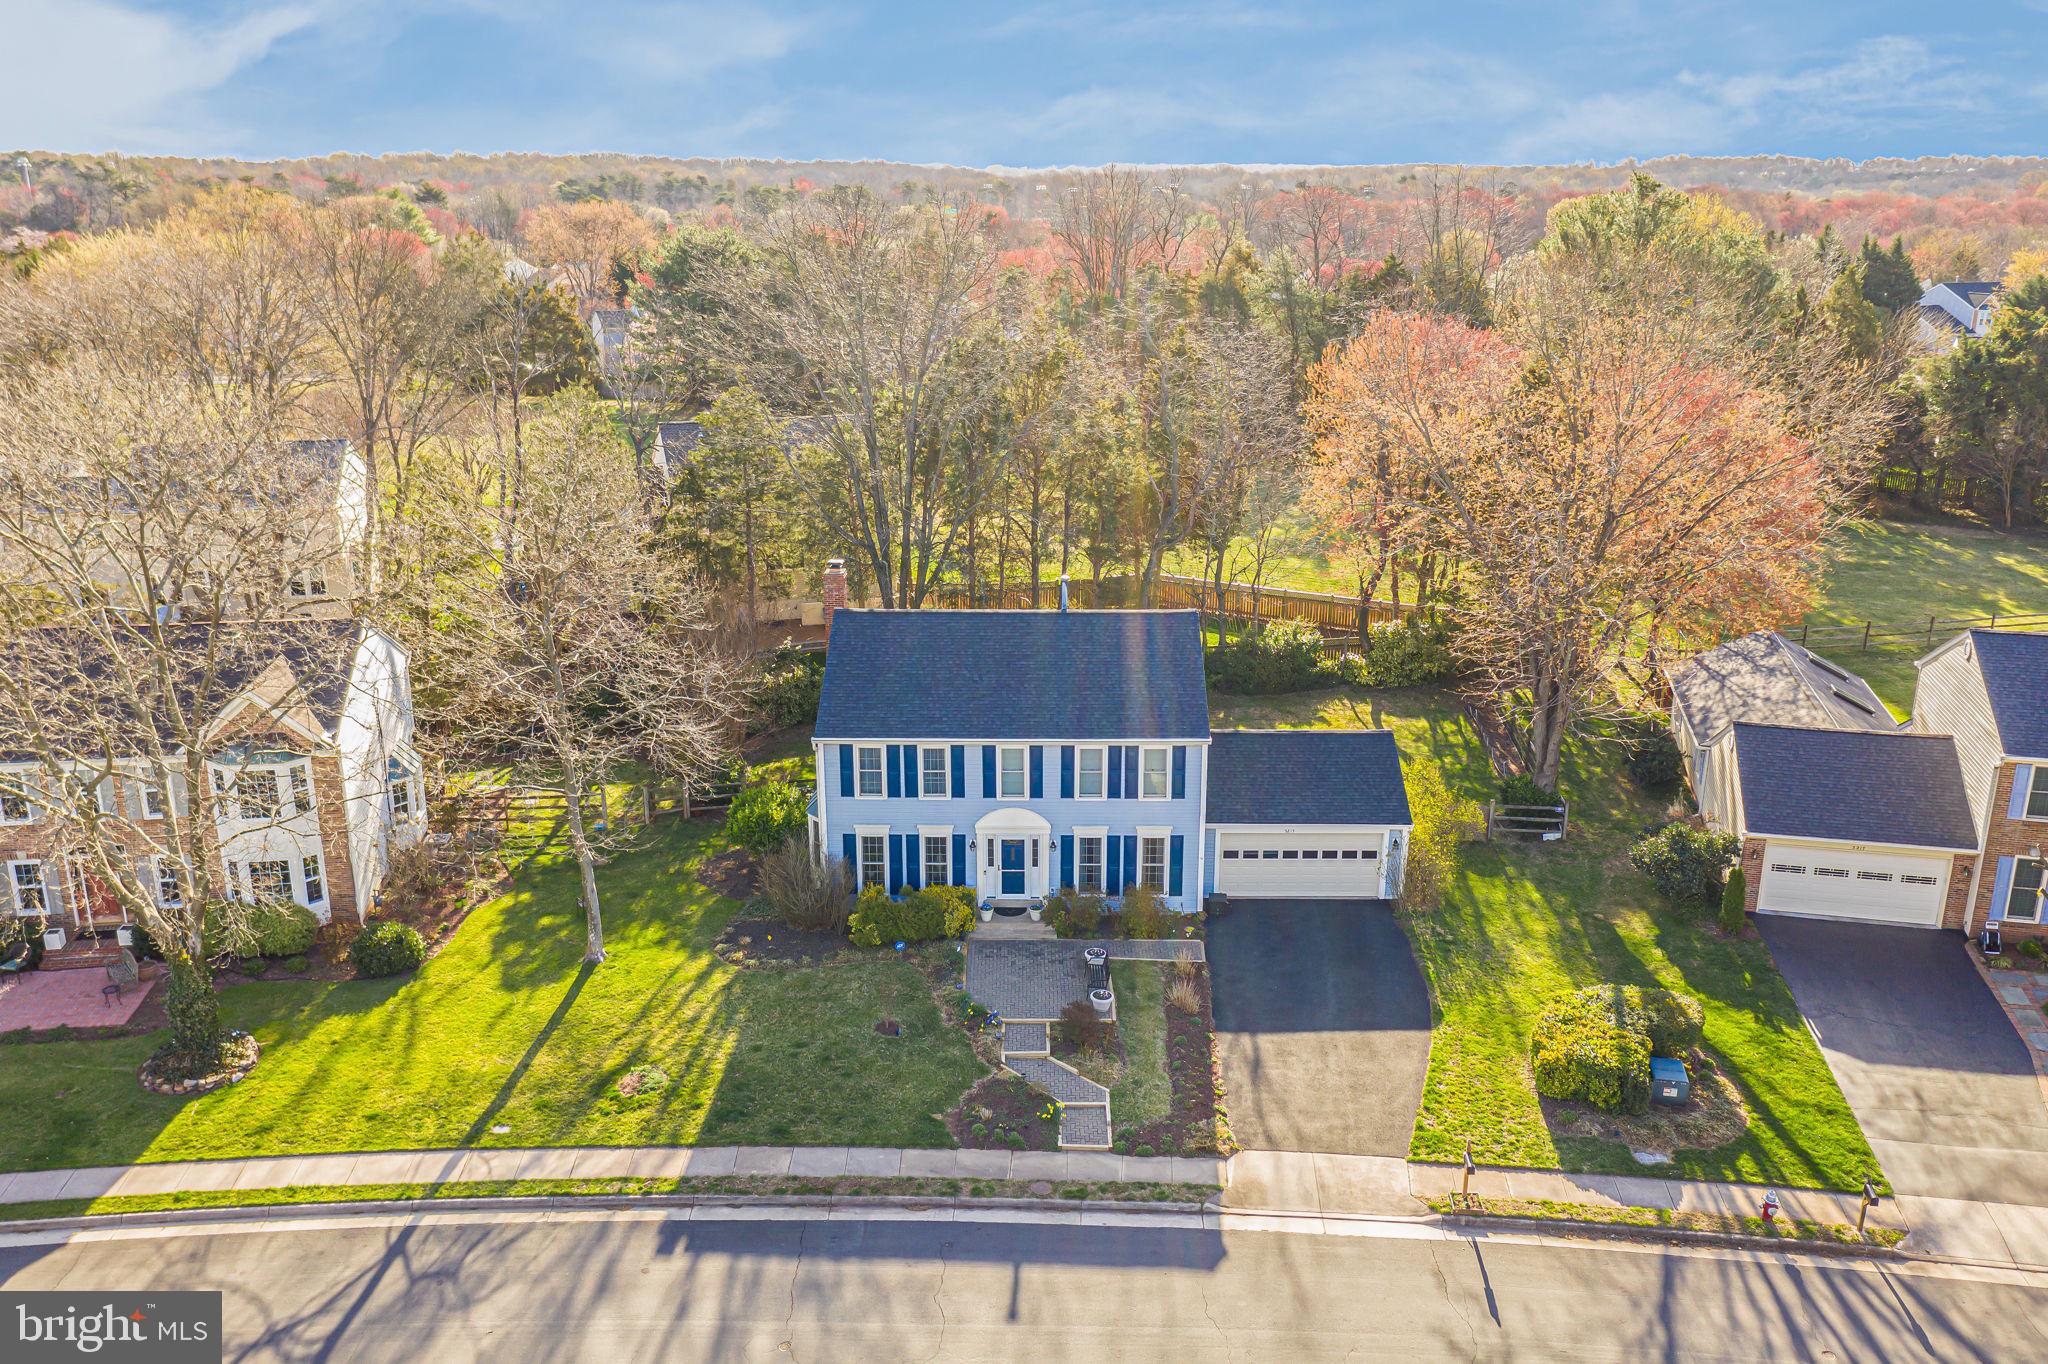
Welcome to this exquisite Annapolis model by NV Homes, nestled in the highly sought-after community of Sully Station II. This residence is set amidst beautifully landscaped grounds, thoughtfully designed with vibrant plantings that offer a dynamic display of color and texture throughout the seasons. A gracefully designed front walkway and patio provide a warm, inviting entrance.
Upon entering the foyer, you’ll be immediately captivated by the elegant hardwood floors that flow seamlessly throughout the main level, complemented by coordinating Porcelain plank tiles in the kitchen and family room, enhancing both the beauty and practicality of the home. The home's color palette exudes warmth and sophistication, with several freshly painted areas adding a contemporary touch.
The formal living and dining areas, located at the front of the home, are generously proportioned to accommodate festive gatherings, while the family room and kitchen, situated at the rear, offer direct access to the screened-in porch and patio, creating an ideal space for relaxation and outdoor living. The family room showcases a beautiful brick gas burning fireplace with custom built in’s on either side, perfect for displaying your treasured items and practical concealed storage.
The gourmet kitchen has been fully renovated, featuring high-end cabinetry in a warm white finish, complemented by luxurious honed granite countertops and a tasteful backsplash. Stainless steel appliances, including a gas cooktop, further elevate the space, while the open design seamlessly connects the kitchen to the casual dining area and family room, offering a true open-concept living experience.
Conveniently located just off the kitchen is the laundry room, which provides access to the spacious two-car garage, while a  renovated powder room off the center hall adds to the home's functionality.
Upstairs, the residence is outfitted with newly installed plush carpeting. A beautifully updated hall bath serves the three secondary bedrooms, while the primary suite boasts soaring vaulted ceilings, ample closet space, and an updated bath featuring a separate soaking tub, double vanities, and a walk-in shower.
The fully finished lower level offers a variety of spaces, ideal for media viewing, a workout area, or hosting overnight guests. An updated full bath further enhances the lower level's versatility, and a generous storage room is available for all your organizational needs.
The serene, mature landscaping surrounding the property provides a peaceful retreat, while the newly fenced, expansive backyard is perfect for children and pets to enjoy.
This home is part of two well-regarded HOA associations: Belle Pond Farm and Sully II. The Sully II HOA offers a range of amenities, including trash collection, tennis courts, a community pool, and a playground, while Belle Pond Farm focuses on the maintenance of common areas. The location is also highly desirable, offering convenient access to top-rated schools, shopping, dining, healthcare, and more.
With its tranquil setting, this home provides the perfect balance of peaceful living and proximity to everyday conveniences. Welcome to your new home!Seller prefers to close Mid- May with a rent back for 30 days.
Updates: Water Heater 2024
Roof replaced approx 2021
HVAC approx 2021
Driveway approx 2022
Kitchen remodel 2019
Renovated powder room 2020
Completely renovated basement bathroom 2025
Screened in porch 1997
New windows throughout 2022
New Front and back storm doors  2022
New French door to porch 1997
Updated upper hall bath 2011
Fresh paint in much of the home 2022-2025
Fenced replaced approx. 2014
Upscale landscaping throughout ongoing 2025
Lead walk and patio entry -new pressure treated wood framing 2024 
Rear paver patio- brick & sand added 2024
#VAFX2230750

CENTREVILLE

5215 BELLE PLAINS DRIVE

4 Beds

3 Baths

2,990 Sq.Ft.

$830,000

MLS#: VAFX2230750

1 ... 375 376 377 378 379 ... 666
* Listings identified with the FMLS IDX logo come from FMLS and are held by brokerage firms other than the owner of this website. The listing brokerage is identified in any listing details. Information is deemed reliable but is not guaranteed. If you believe any FMLS listing contains material that infringes your copyrighted work please click here to review our DMCA policy and learn how to submit a takedown request. © 2024. First Multiple Listing Service, Inc.

Send a message

Message successfully sent.

Your message

What is 3 + 4 ?

Reason for contacting?

I agree to receive email communication and understand I can unsubscribe at any time.

I agree to be contacted by Charis Realty Group - Christine Issler, Broker via call, email, and text for real estate services. To opt out, you can reply 'stop' at any time or reply 'help' for assistance. You can also click the unsubscribe link in the emails. Message and data rates may apply. Message frequency may vary. Privacy Policy

Sign Out

Virtual Assistant

Would you like to take the next step with this property? We can help you schedule a showing or virtual tour, or send you more details.

Yes, I would like more information.

Thank You for Your Reply, One of Our Agents will contact you as soon as possible

No, maybe later.

Thank you, you can always contact me via email, phone number or through the contact form.

Realhub AI

Lucy - Your AI-Powered Realtor

Update Your Temporary Password

Personalize your search

Enter your email and we'll notify you immediately when new listings match what you're looking for.

or enter email address

Already have an account ? Login here

Continue your home search

I agree to receive communications and understand I can unsubscribe at any time.

I agree to be contacted by Charis Realty Group - Christine Issler, Broker via call, email, and text for real estate services. To opt out, you can reply 'stop' at any time or reply 'help' for assistance. You can also click the unsubscribe link in the emails. Message and data rates may apply. Message frequency may vary. Privacy Policy

Already have an account ? Login here

We use cookies

We use cookies primarily for analytics to enhance your experience. By accepting, you agree to our use of these cookies. You can manage your preferences or learn more about our cookies policy.
