Properties

Browse or get in touch to schedule a walkthrough.

  • Nearby me
Price range

Popular Features

Community Features

Association

Property Features

Waterfront

View

Exterior Features

Interior Features

Style

10000 properties match your criteria

Updated 1 minute ago

E-Alert name
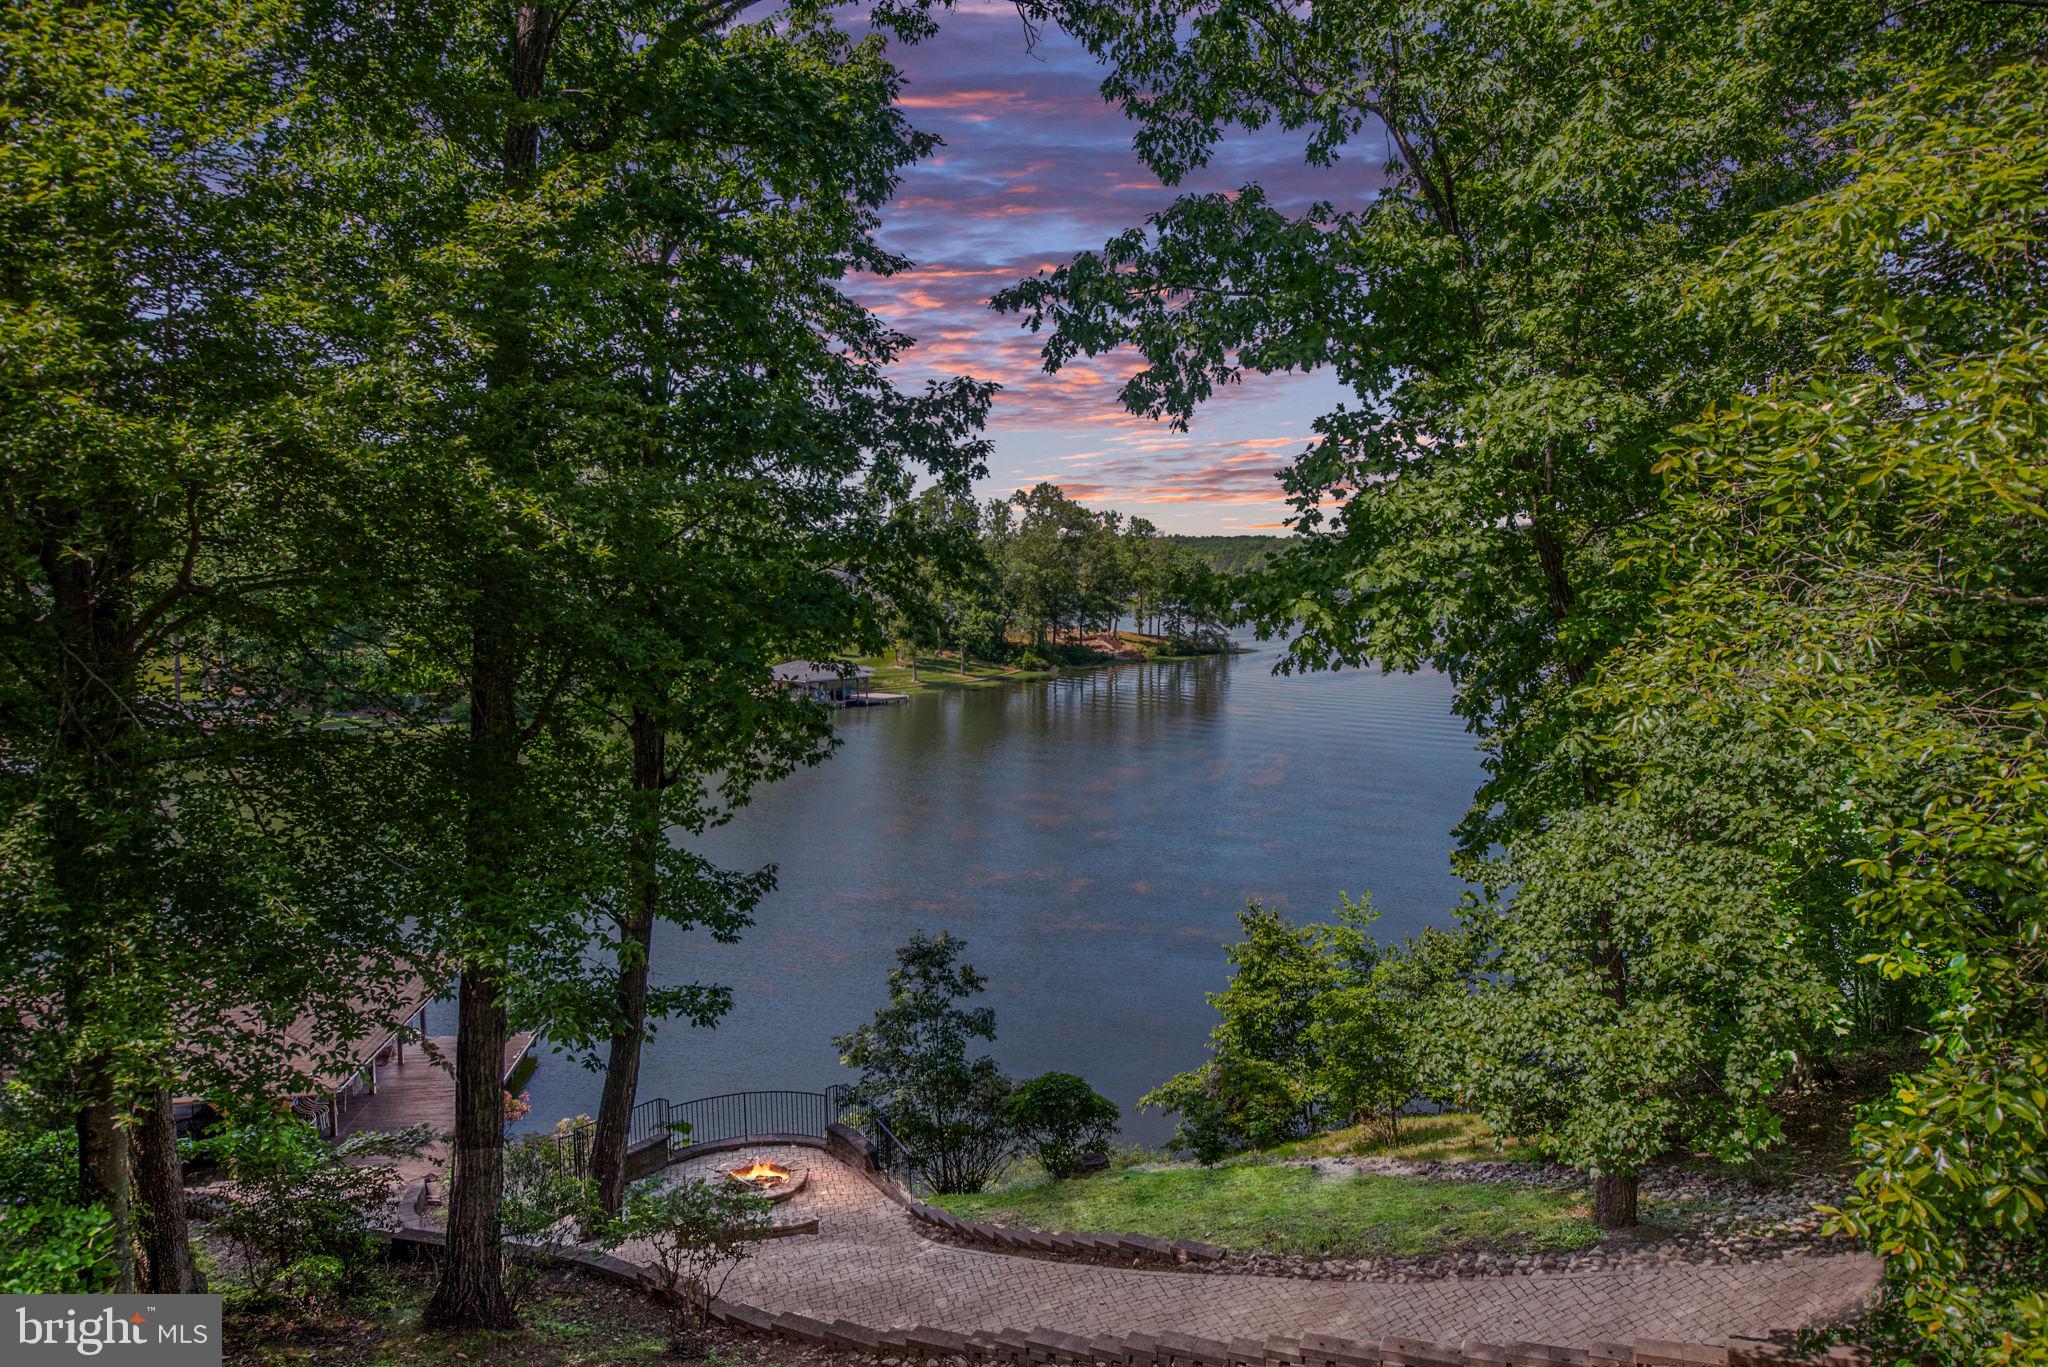
LOCATION & WATERFRONT!
An exceptional and rare opportunity to own a stunning waterfront home on the public side of Lake Anna! Perfectly situated in a central location, this property boasts approximately 200 feet of deep-water shoreline in a peaceful no-wake zone, offering views of the Rose Island area of Lake Anna. 

The sellers have thoughtfully lowered the price to give new owners the freedom to choose their own finishes, colors, and design preferences on upgrades/updates as they deem fit. Home is fully functional as it is now. 

This extraordinary lakefront gem is a rare find and features 6 spacious bedrooms, 5 full bathrooms, and 1 half baths, all complemented by the convenience of a private elevator.

The main level offers a bright and open floor plan with a cozy sitting area and gas fireplace, an open-concept kitchen, and incredible water views. You’ll also find a main-level laundry area, three bedrooms, and 2.5 baths. Step outside onto the expansive full-length deck, complete with a screened-in porch, perfect for relaxing or entertaining.

Take the stairs or elevator down to the lower level, which opens to a spacious game and lounge area—billiard table included! Each wing of the lower level has its own bedrooms, bathrooms, and an additional laundry area for ultimate convenience.

Outside, follow the paver path down to the lakeside patio and firepit, or continue to the boathouse. The boathouse features two boat slips with lifts, a covered seating area, and a storage shed, offering everything you need for lake life.

Don’t miss your chance to own this unique piece of Lake Anna paradise—opportunities like this are few and far between!
#VALA2007868

MINERAL

243 CAMPBELL LANE

6 Beds

5 Baths

5,624 Sq.Ft.

$1,800,000

MLS#: VALA2007868
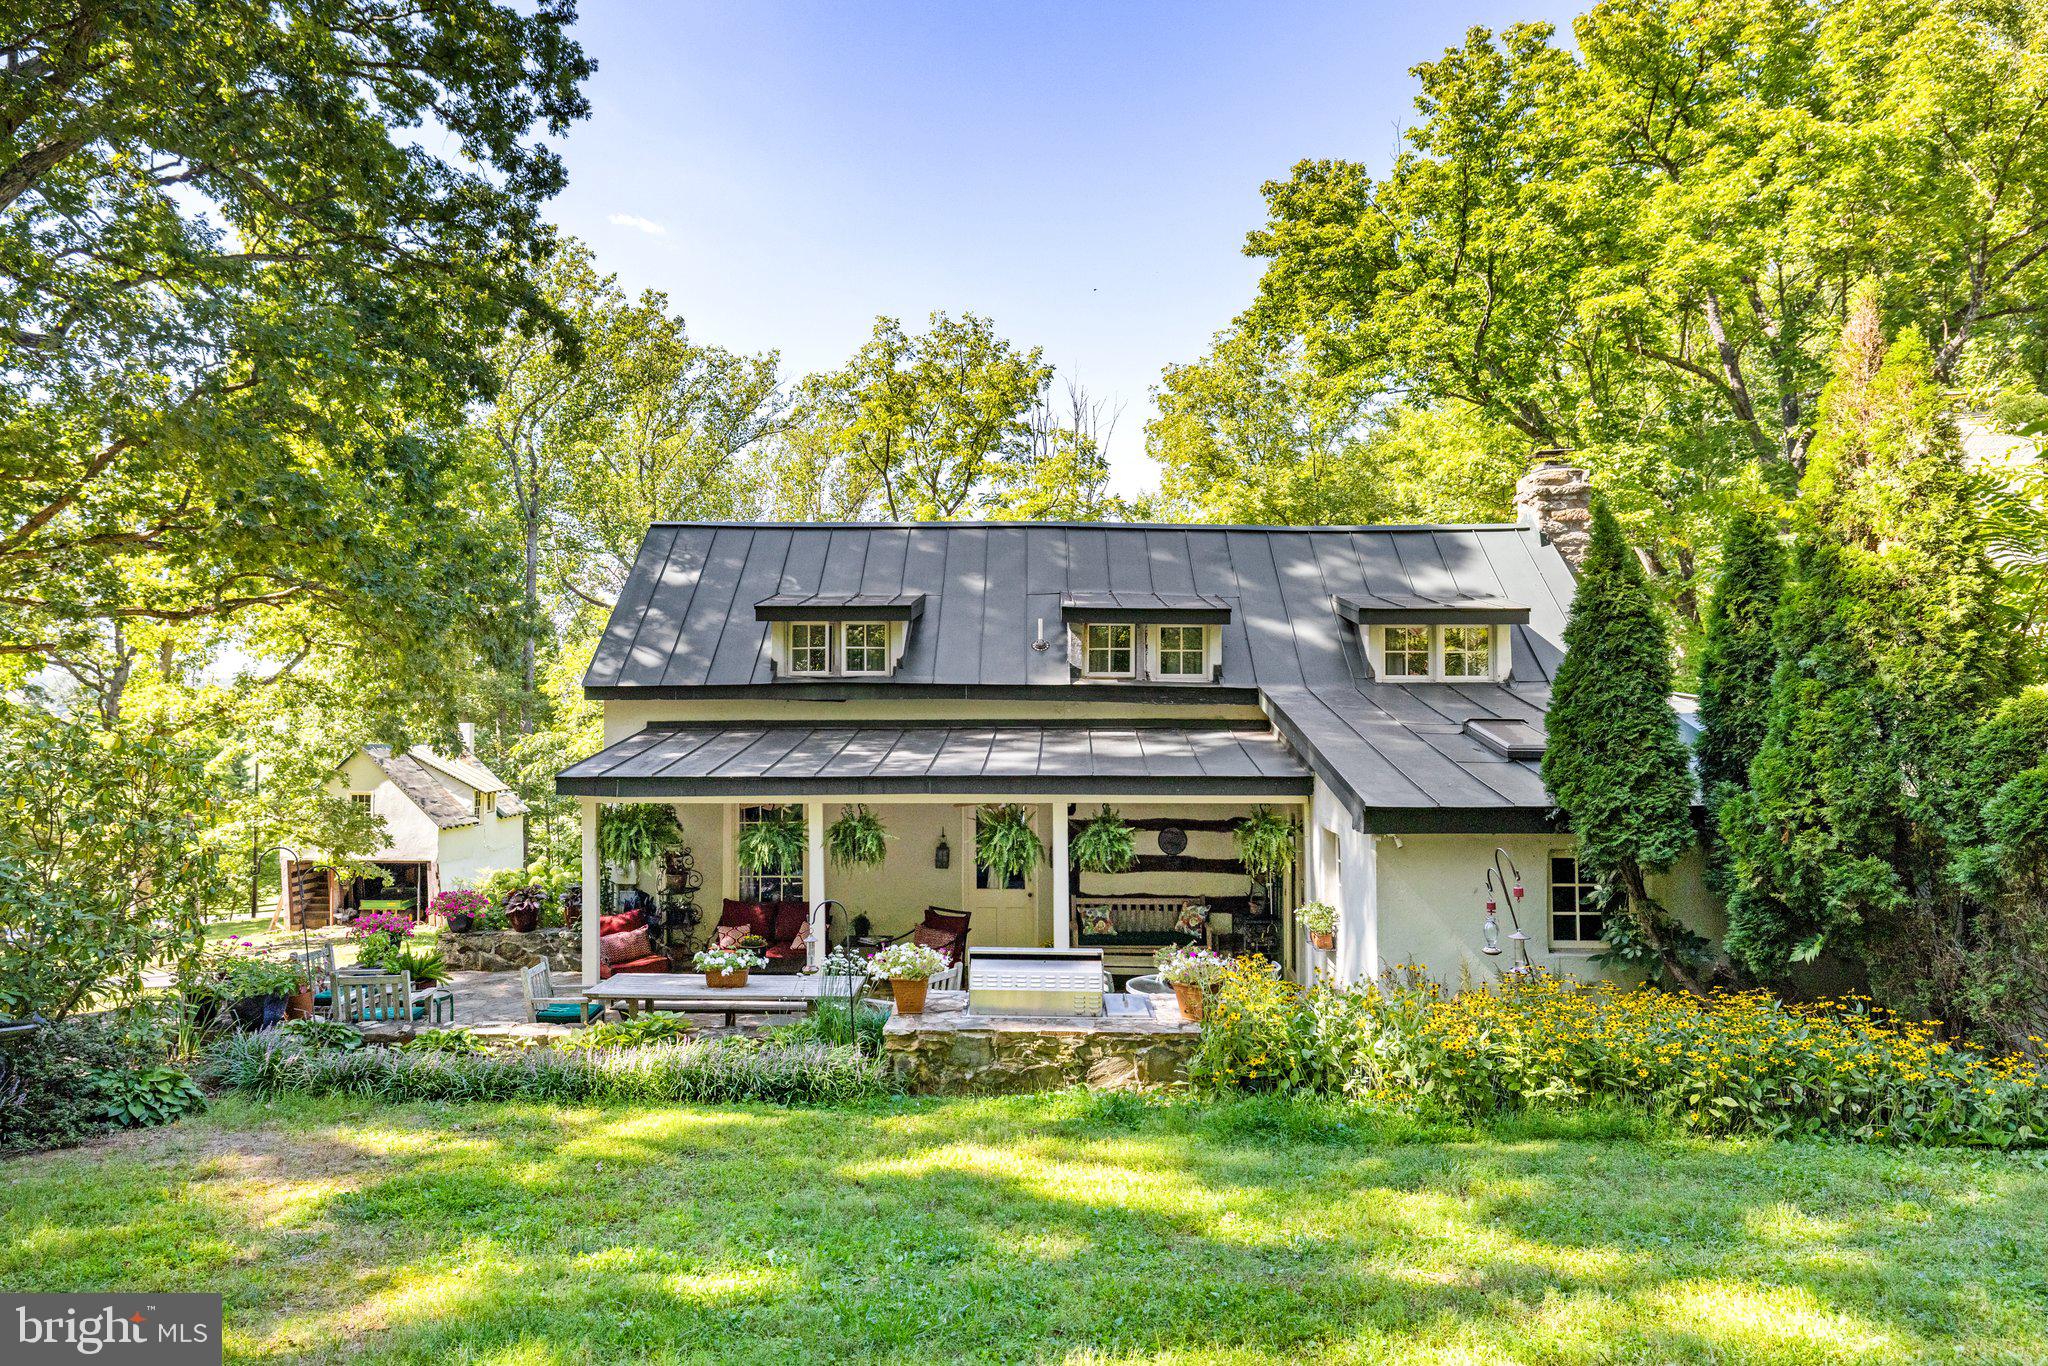
“Quarterway Cabin”- Hard to find prime Fauquier County location on Halfway Road minutes to the Plains.  34 acres in 2 recorded parcels.                                                                                                 
     Property has been in the same family since 1940.                                                                                                             
     Log cabin circa 1850 with additions in 1940-1950.  Exposed log on the interior and exterior, beautiful wood floors; exposed beams, stone fireplace with heatilator. 
     4 bedrooms, 2 ½ half baths,  kitchen has been completely redone.  Improvements include log and stucco garage, a building that could be a studio or office and numerous other outbuildings.  Land is mostly wooded and rising, winter mountain views, another elevated building site.  Approximately 2 acres open and a strong spring fed pond.  Property is surrounded by large parcels in conservation easement.  Main tract may be subdivided.  Property sold in “AS IS” condition.  Subject property is in land use, Seller not liable for any roll back taxes.
#VAFQ2013916

THE PLAINS

3781 HALFWAY ROAD

4 Beds

3 Baths

1,841 Sq.Ft.

$1,800,000

MLS#: VAFQ2013916
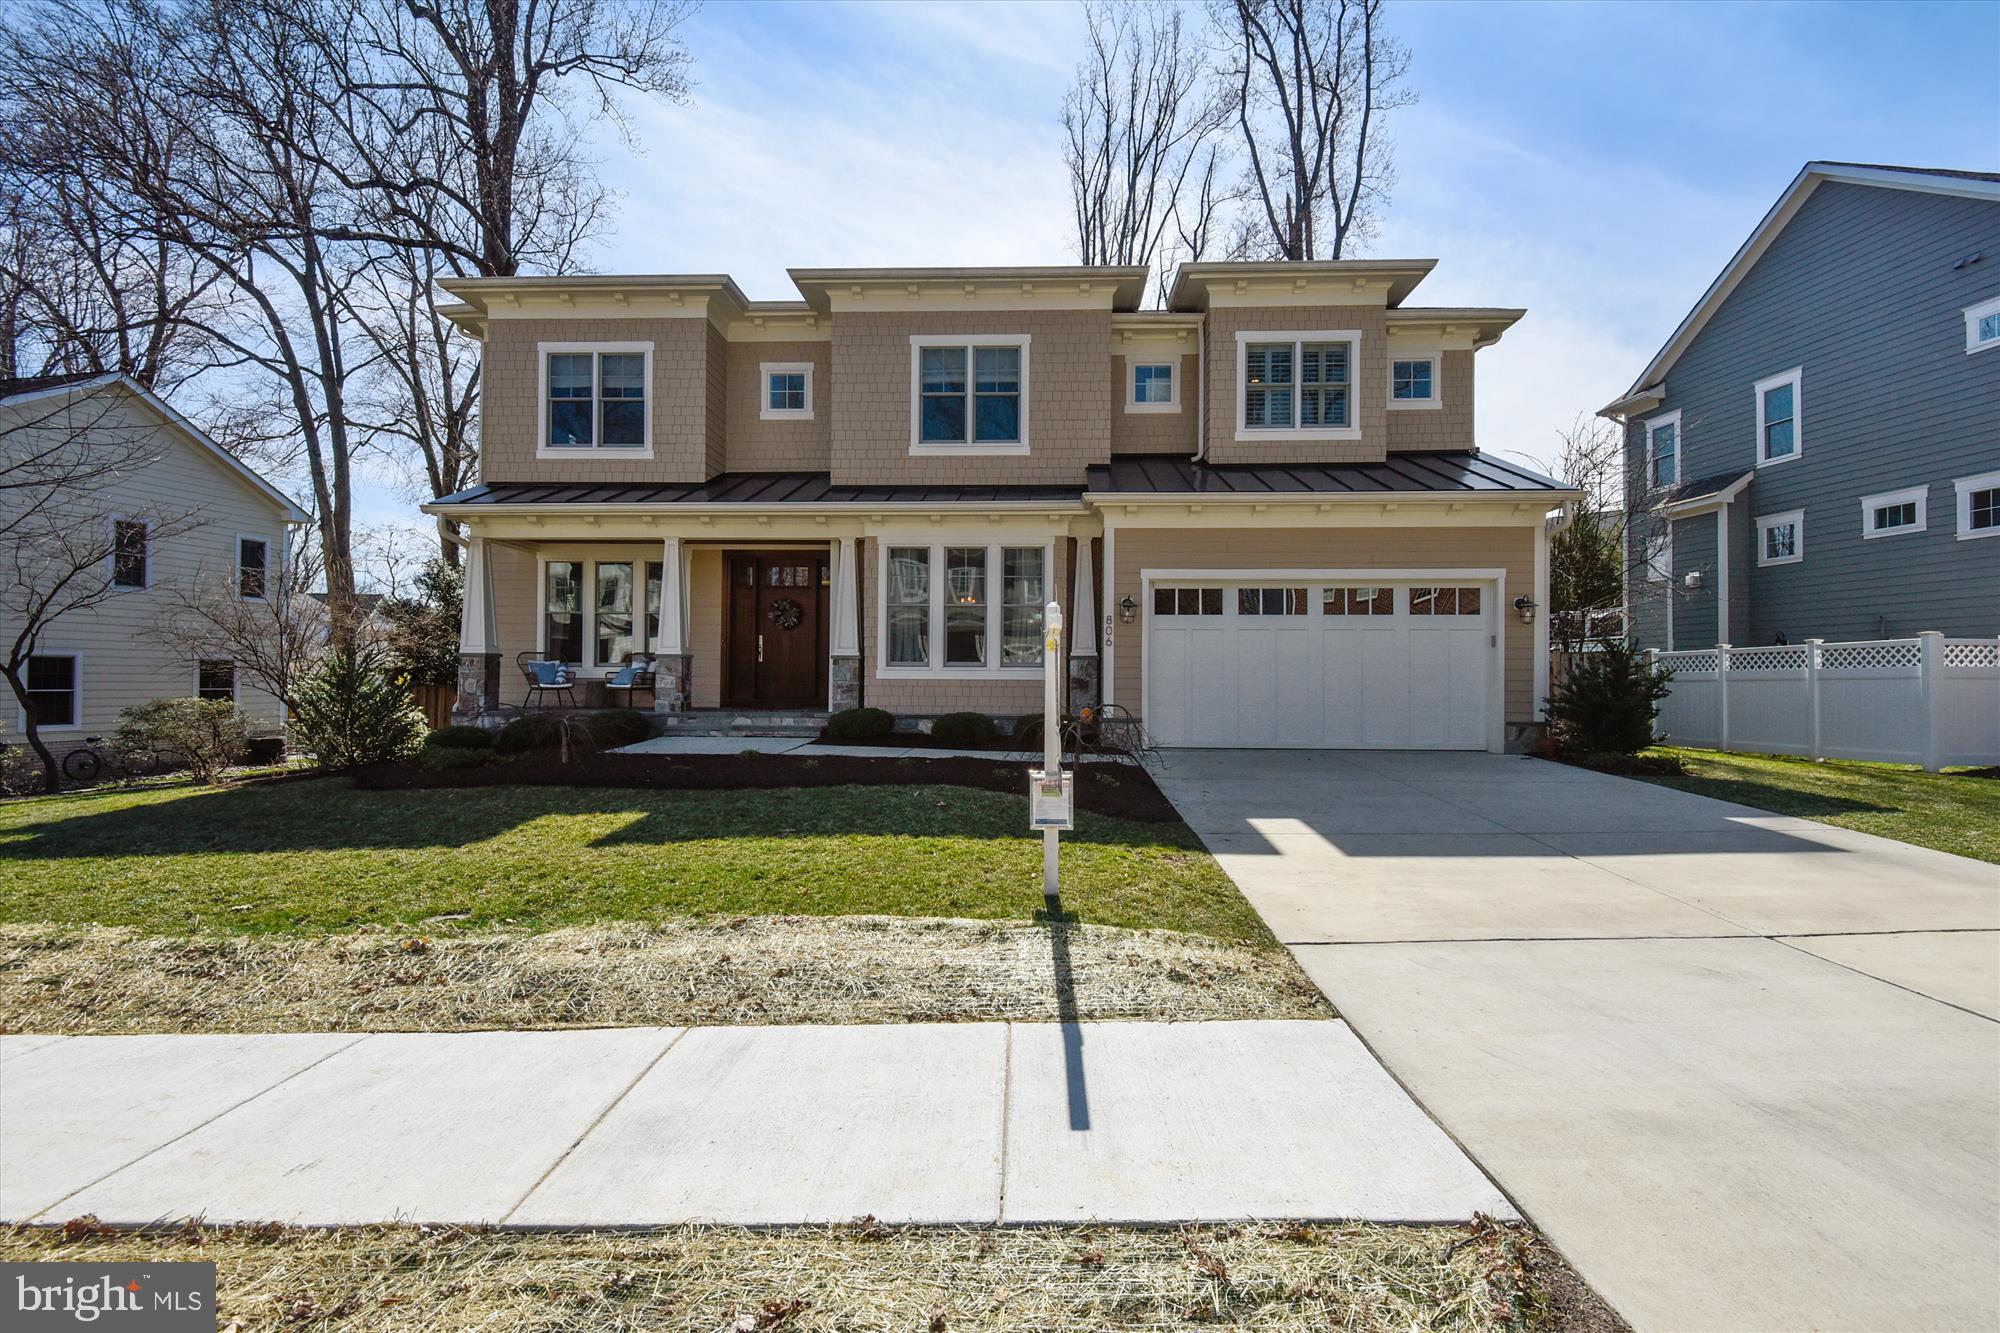
Open House Friday 3/25 4-6pm AND Sunday 3/27 2-4pm** Built in 2016, 806 Plum St SW sits on a flat, fully fenced 10,118 sq ft lot. The home has an inviting covered stone front porch with wood bead board ceiling accent. The tall mahogany front door opens to the main level which features Character Oak hardwood floors, 10 ft ceilings, and custom molding. Upon entry, on the left you’ll find an office with plenty of windows and French Doors. On the right is the formal dining room that leads to a butler pantry and walk-in pantry. The kitchen features linen wall cabinets with a dark wood large island with beverage center. KitchenAid stainless steel appliances, 6 burner gas range with hood, wall oven and microwave, and eat-in kitchen with granite counters and tile backsplash overlook the family room with gas fireplace and coffered ceiling. There are doors to the Trex deck and pergola with awning over looking the backyard. The rest of the main level includes a powder room, coat closet, large mudroom with custom barn door with an extra coat closet and cubbies, as well as access to the 2-car garage. **Upstairs you’ll find 9 ft ceilings, hardwood floors in the wide hallways and a laundry room with extra storage. Each secondary bedroom has carpet, a large closet, and en-suite bathroom with custom tiling. The primary suite is spacious and has hardwood floors. There’s a large linen/bonus closet, 2 walk-in closets, and a spacious primary bathroom with heated floors, soaking tub, glass enclosed shower, dual vanities and water closet. **On the lower level, you’ll find a spacious rec room with carpet, a second gas fireplace with wood mantel, 9 ft ceilings and a door to walk-up stairs to the yard. The basement also has a guest bedroom, full bath with shower, huge storage room currently used as a home gym, utility room with storage space, and 2 storage closets. The house has an abundance of storage space, a central vacuum, solid core interior doors, and two HVAC zones. Zoned for Vienna Elementary, Thoreau and Madison.  Enjoy easy access to town events like ViVa Vienna, Oktoberfest, Taste of Vienna, and the Halloween Parade.
#VAFX2056518

VIENNA

806 PLUM STREET SW

5 Beds

5 Baths

4,769 Sq.Ft.

$1,800,000

MLS#: VAFX2056518
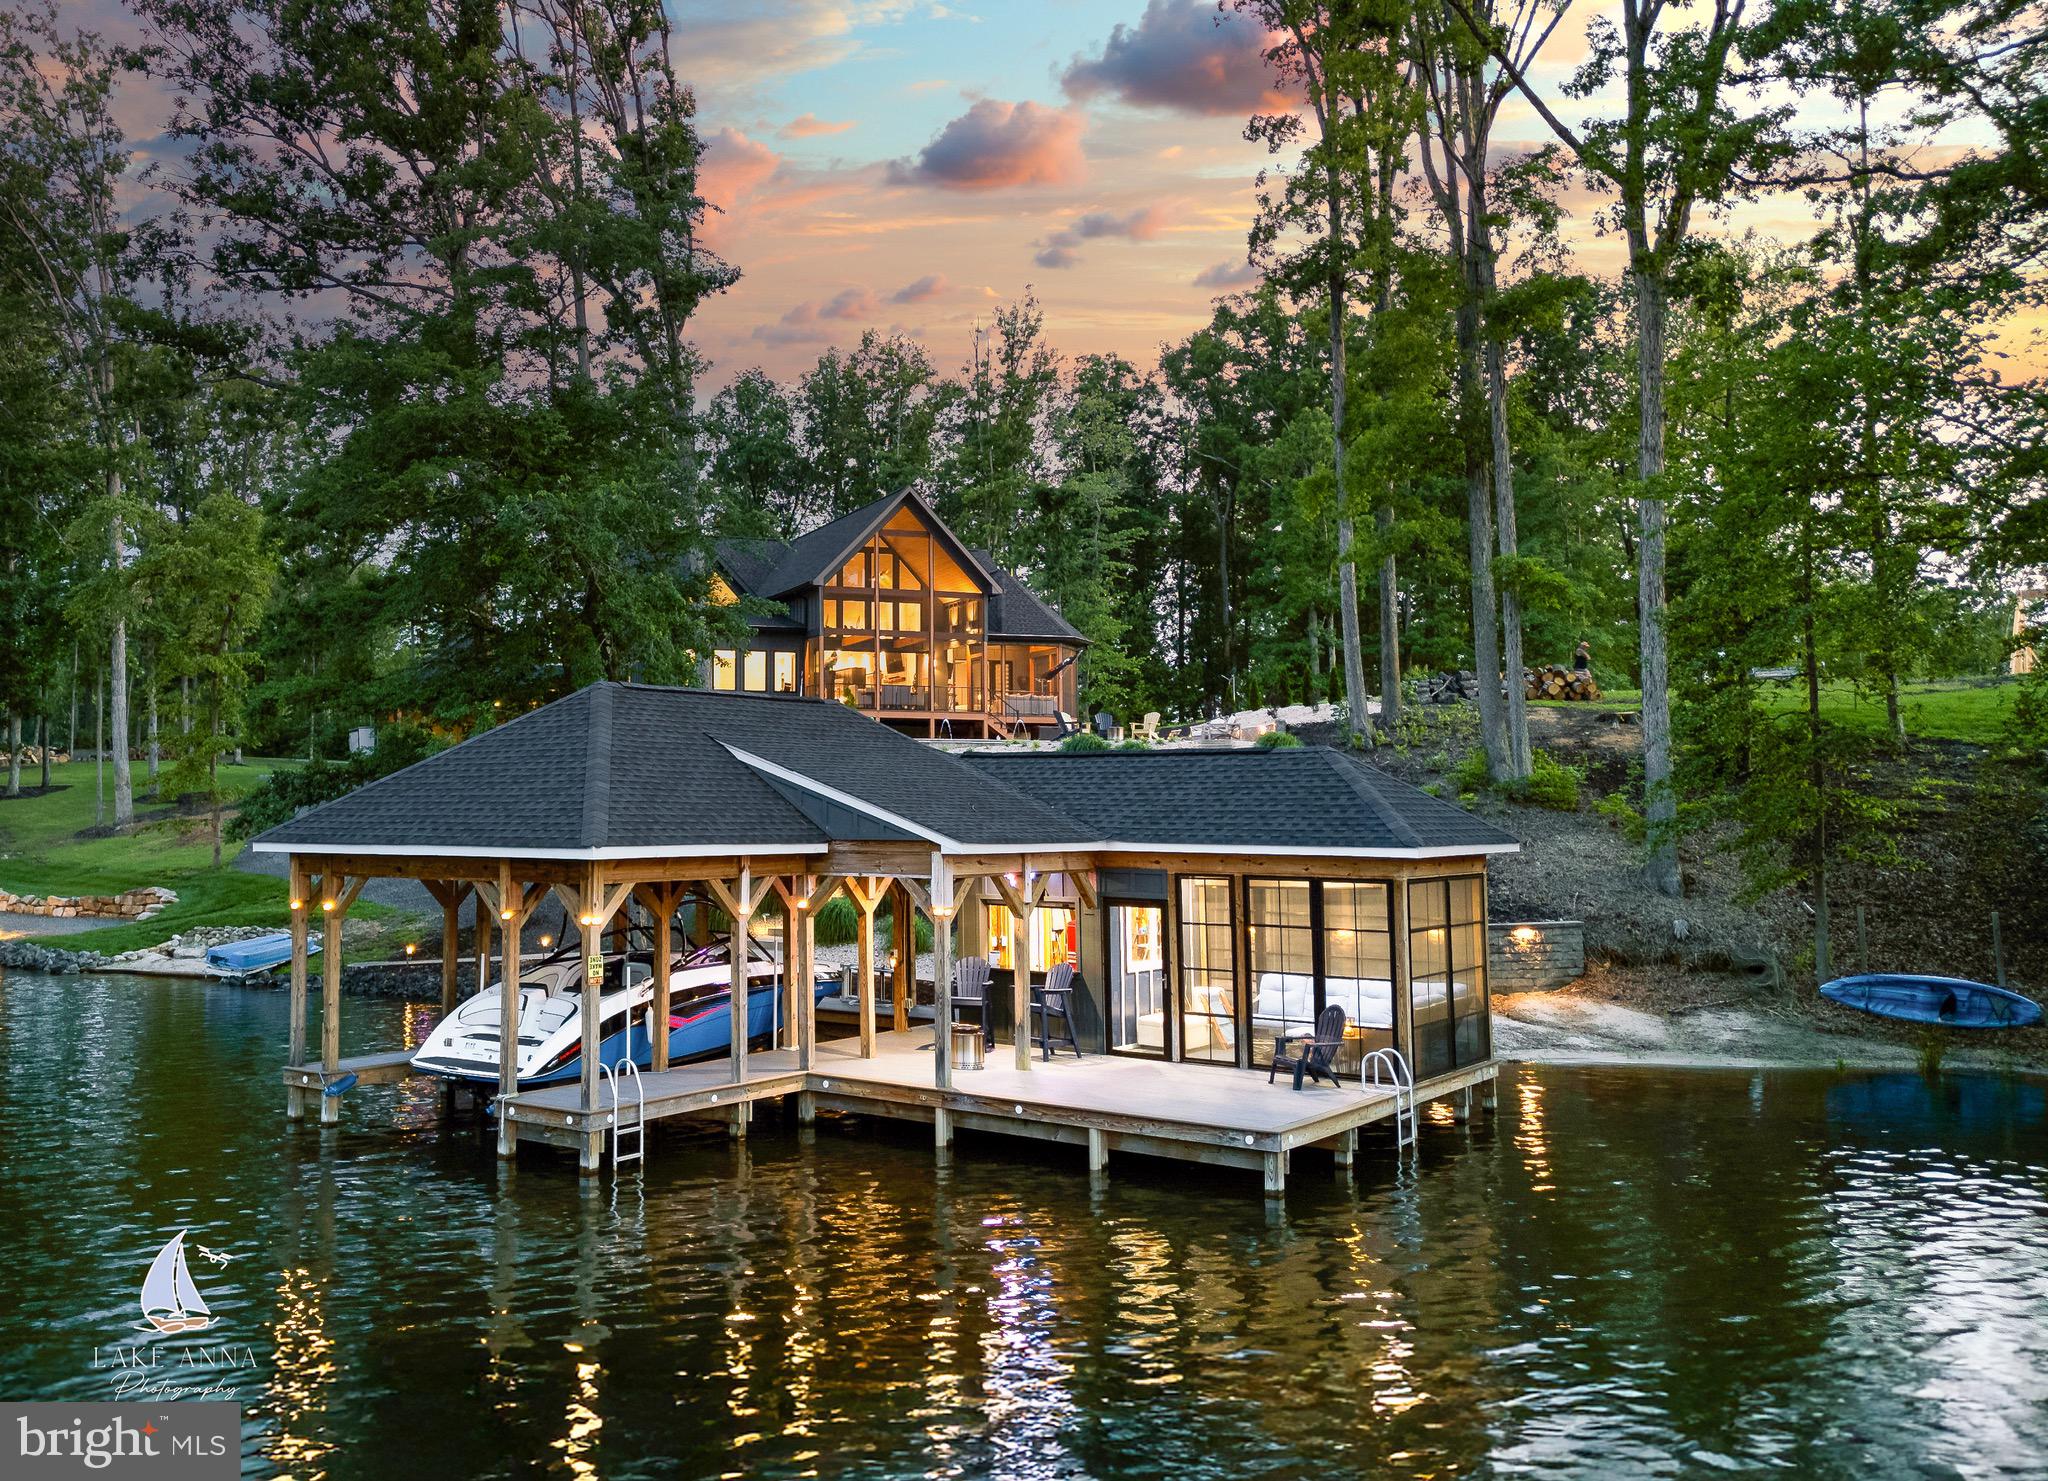
Live the Dream: Waterfront Luxury with Private Pool at Lake Anna.

Welcome to the lake life—where every day feels like vacation. At 2 Wolftrap Ct on the private side of Lake Anna, Virginia, you’ll find the ultimate fusion of lakefront living and resort-style luxury. With your own private pool, deep-water dock, and designer interiors, this custom home delivers a lifestyle you simply won’t find anywhere else.

This 3-bedroom, 2.5-bath modern masterpiece offers approximately 2,500 square feet of thoughtfully designed living space. As you arrive, an upgraded concrete driveway welcomes you to a beautifully integrated carport and single-car enclosed garage, both connected to the main home by a stylish breezeway with a rich wood ceiling—providing not only protection from the elements, but a seamless architectural finish.

Step inside to soaring wood ceilings, wide-plank hardwood floors, and a showstopping luxury kitchen outfitted with high-end appliances, custom cabinetry, and striking finishes you won’t find in any other home. A modern tile fireplace anchors the open-concept living area, where oversized bi-folding glass doors open the space to a covered, screened-in deck with lake views, wood-paneled ceiling, and a cozy outdoor fireplace—perfect for summer nights or crisp fall mornings.

Your private backyard is a retreat all its own. Lounge by the expansive custom pool (approximately 20' x 35'), entertain guests at the lakeview patio, or head to your extended trex boat dock—complete with a boat lift, covered bar area, screened-in seating, and sundeck. A retaining wall leads to your private sandy beach and a tucked-away cove ideal for swimming and relaxing. Enjoy approximately 120 feet +/- of waterfront! 

Back inside, the primary suite is a dream—featuring private deck access, a spa-like ensuite with a massive walk-in shower, modern vanity, and a custom-designed closet system. Two additional bedrooms share a luxurious Jack-and-Jill bathroom with a walk-in shower and soaking tub. One guest room connects directly to a flexible office/den with sweeping lake views, making it the perfect spot for working from home or curling up with a good book.

Homes like this don’t come around often. Experience the privacy, beauty, and unmatched luxury that only Lake Anna can offer.

Schedule your private tour today and claim your piece of paradise before it's gone.
#VALA2007962

BUMPASS

2 WOLFTRAP CT

3 Beds

2 Baths

2,470 Sq.Ft.

$1,800,000

MLS#: VALA2007962
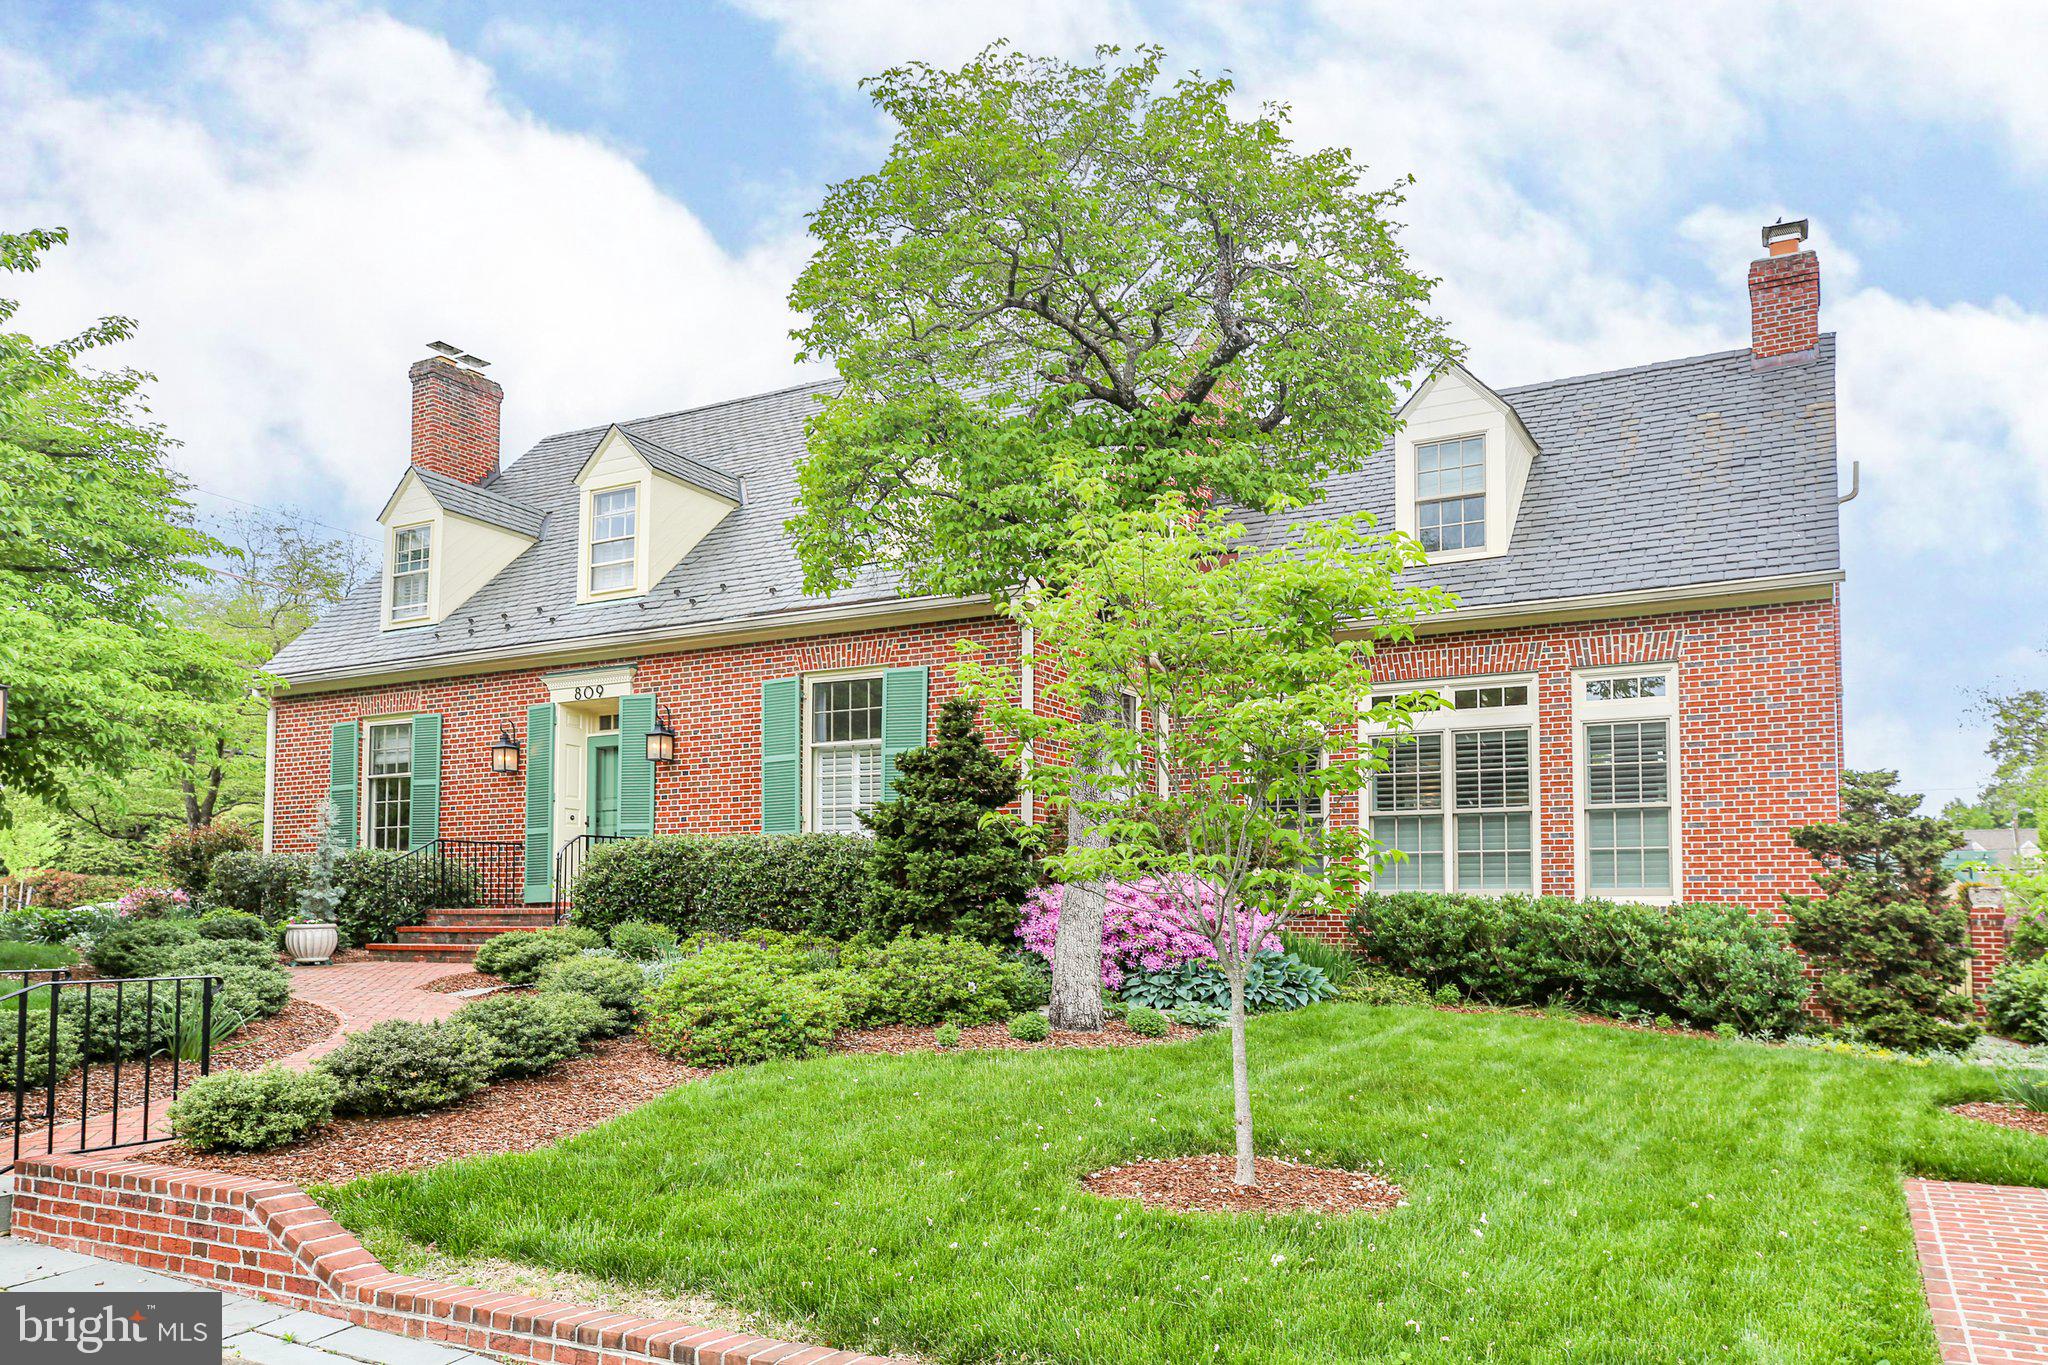
Stunning, immaculate, renovated all-brick cape cod located on a mature 0.25 Acre corner lot in the heart of College Terrace. This impressive property includes 5 bedrooms, 5 bathrooms with 5,033 square feet (4,564 above grade) and (469 below grade). Upon entering the home, you will be greeted with gleaming hardwood flooring that span throughout. The formal living room featuring a wood burning fireplace welcomes you with its beautifully crafted archway, leading seamlessly into the formal dining room, creating a perfect space for entertaining guests. The gourmet, eat-in kitchen features white custom cabinetry, pocket door, marble countertops, recessed lighting, stainless steel appliances, paneled refrigerator, oversized island, and built-in shelving/pantry for all your culinary needs. The kitchen leads to the second/side entrance of the home, greeting you with a beautifully designed space with built-in storage, cork flooring, wet bar with sink, refrigerated drawers (2), ice Machine, and access to the expansive brick patio. Step down from the kitchen to the family room saturated with natural light from the oversized windows adorned with plantation shutters giving privacy when needed. The family room features a wood burning fireplace, built in shelving/cabinetry, motorized TV lift and French doors opening to the brick patio. Completing the main level is a Primary ensuite with carpet flooring, closet, plantation shutters and dual access to the foyer and kitchen (with pocket door). The ensuite bathroom, accessible by a private hallway boasts an expansive walk-in shower with glass door, tile flooring and an oversized vanity. Moving to the second floor you will find the 2nd primary bedroom with garden views featuring his/her closets with custom closet systems, and 2 additional closets giving ample storage. The primary bathroom has tile flooring, dual vanity, soaking tub and glass enclosed tiled shower. This beautiful home boasts a laundry room off the hall to the second bedroom, complete with cork flooring, built-in cabinets, and a convenient drying rack. The second ensuite bedroom (#2) includes 1 walk-in closet and 2 additional closets. The ensuite bathroom boasts tile flooring, pedestal sink, and walk-in shower with subway tile and glass door. The third ensuite bedroom (#3) includes a closet and window seating with built-in storage. The ensuite bathroom features tile flooring, vanity with storage and walk-in shower with subway tile and glass door. Completing the second level is the fourth ensuite bedroom (#4) featuring built-in shelving, built-in desk, and walk-in closet. Access the walkable attic from the second-floor landing giving additional storage for seasonal items. Bring your imagination! The unfinished basement can be used for additional storage or has potential to be a home gym or office. The stunning, enclosed back yard with iron access gates features extensive landscaping, vegetable garden, pergola, Brick sidewalk and retaining wall, and shed. This property boasts off-street parking with two convenient parking pads, one on the side of the house and one at the front for effortless convenience. This beautiful home features an alley that provides convenient access to the sprawling back yard. Additional features of the home are geo-thermal (4-zone), tankless hot water heater, and surround sound throughout the home. Walking distance to local parks, University of Mary Washington, shops, and restaurants. Just minutes to VRE, and access to I-95. This home truly has it all. Don't miss your chance to make this dream home yours!
#VAFB2007688

FREDERICKSBURG

809 CORNELL STREET

5 Beds

5 Baths

5,033 Sq.Ft.

$1,800,000

MLS#: VAFB2007688
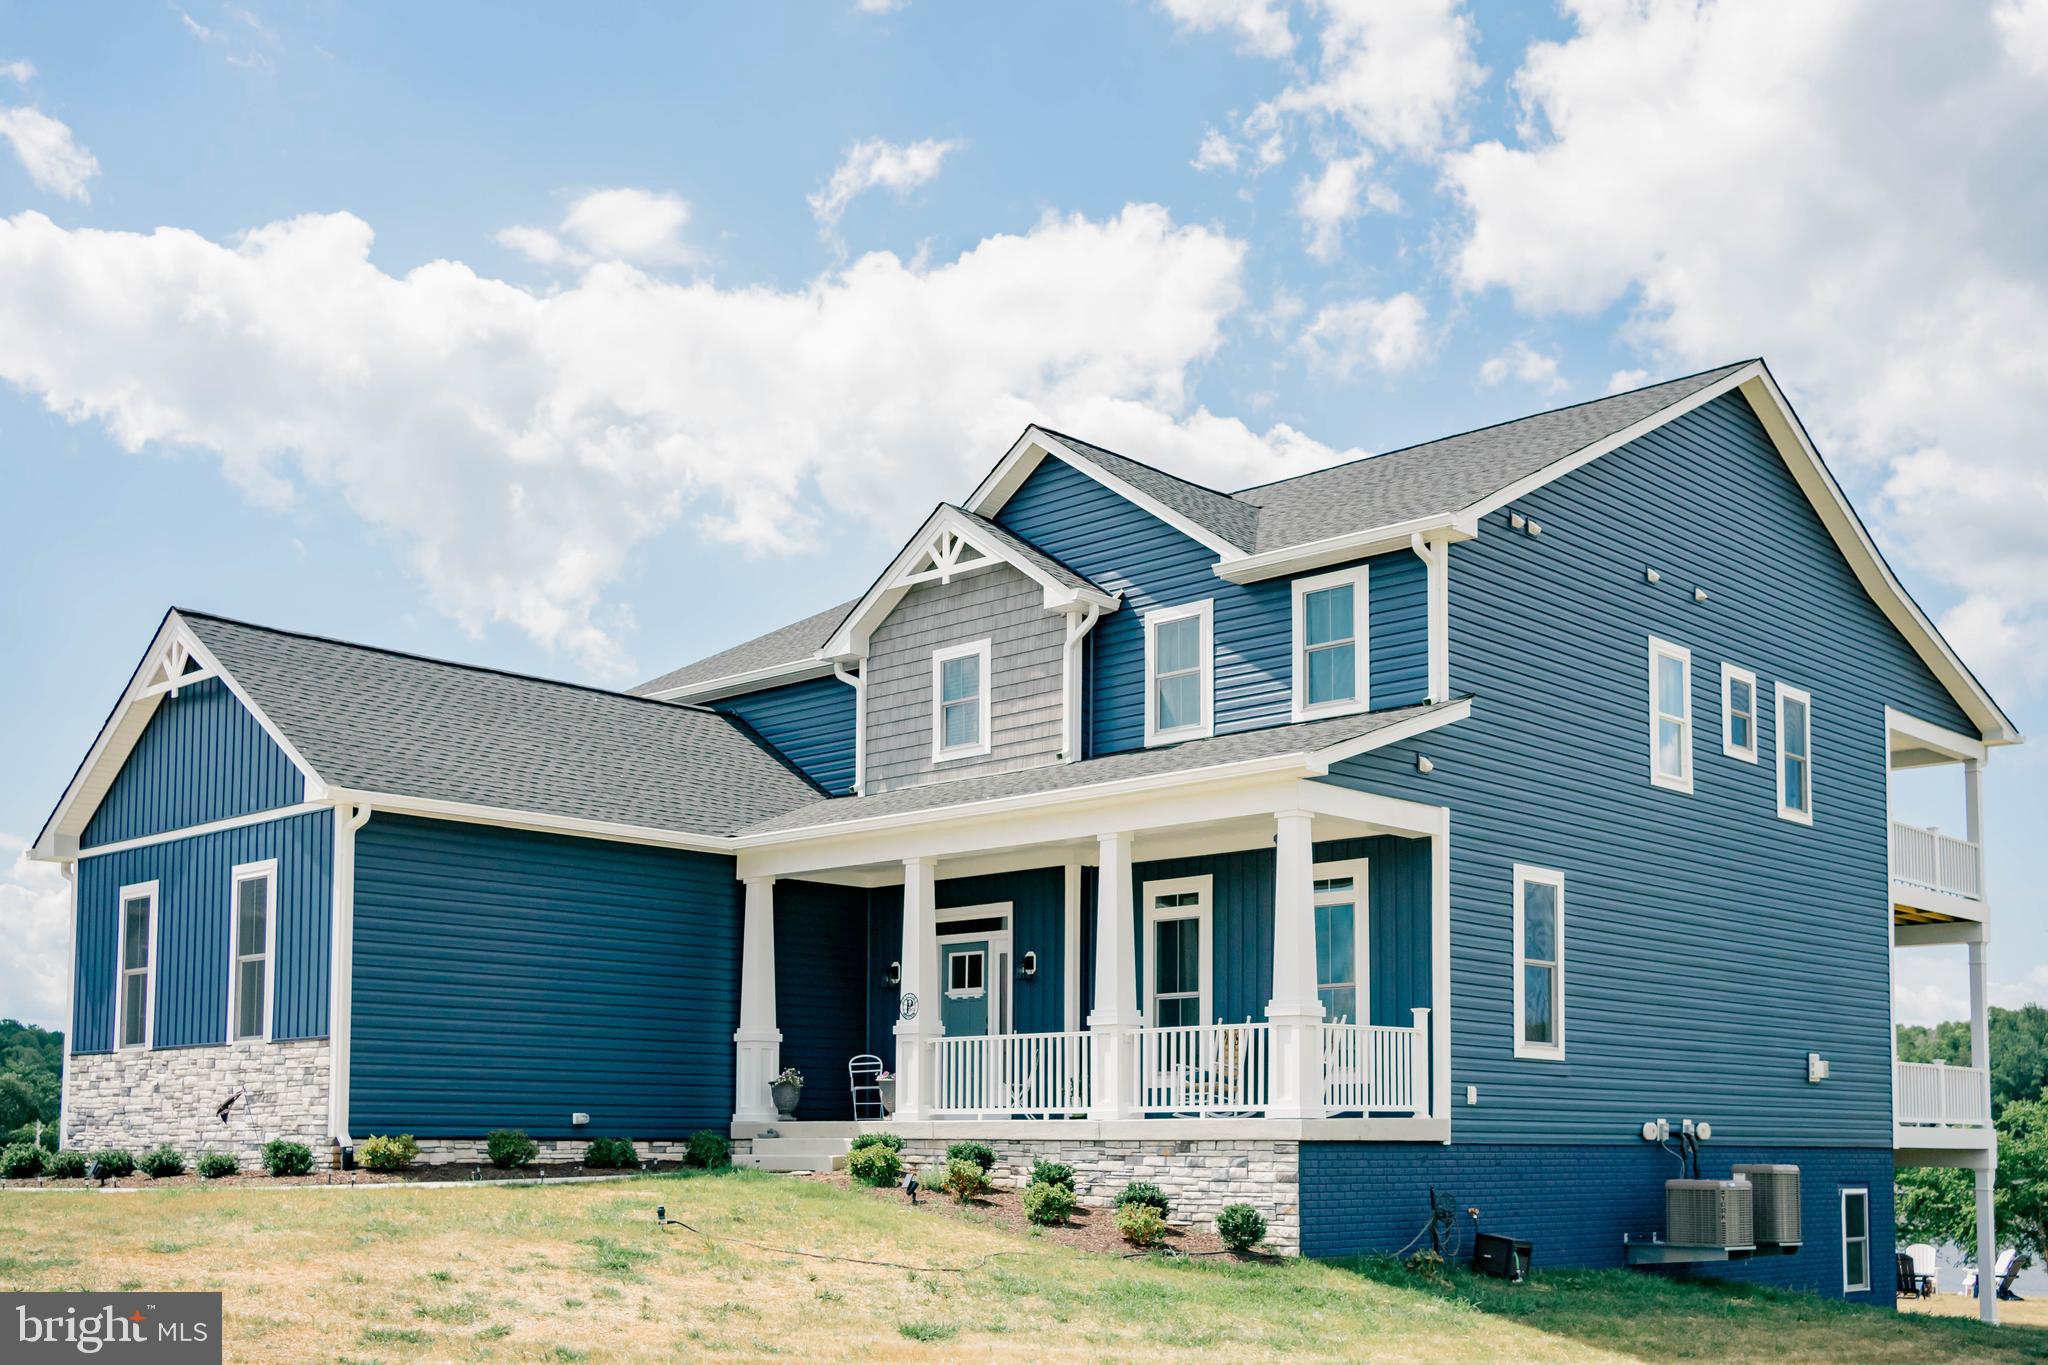
Here's your chance to own a brand new waterfront home at Lake Anna, Virginia that are currently under construction!  This luxury home is located in the most desirable subdivision on the private side of the lake: The Waters at Lake Anna, with its own pool and other amazing amenities. Whether you're looking for the perfect weekend escape, a relaxing primary residence, or an investment asset to generate passive income, this property will meet everyone's needs.  High speed fiber internet is available here, as well.  Construction has already started and will be fully completed in February/March 2025, in time for you to enjoy it for the upcoming season!  You'll enjoy breathtaking views from this premium waterfront property with 186 feet of water frontage and a sandy shoreline.  Located on a deep water cove perfect for swimming and floating in the lake.  The lot can accommodate a large boathouse as well!  This gorgeous craftsman style home will sit on 4.371 acres and will be constructed by award winning custom home builder, Built Right Homes.  A top notch local builder!  Open floor plan perfect for entertaining your family and friends.  3 bedrooms, 2.5 bathrooms and an office with full length covered balconies. Office could be a potential 4th bedroom.  Relax in over 4,900+ spacious square feet with amenities galore, including a gas fireplace with shiplap, Moen faucets, soft-close hardware and engineered hardwood flooring throughout the main level.  Gourmet kitchen with shaker style cabinets, quartz counters, stainless appliances, farmhouse sink and a large walk-in pantry is open to the dining area and family room.  The large primary bedroom features a walk-in closet with wood shelving, free standing tub, tile shower and a double vanity.  There is plenty of room to expand in the full unfinished walkout basement or in the large room above the garage! Tankless water heater and a 3 car loading garage.  Enjoy sitting on the covered front porch or relaxing on the multi-level covered back decks that will overlook the water.  Photos are not exact but a similar home is planned, and the home pictured has been sold.  The Waters at Lake Anna offers multiple common areas and amenities, including an in-ground pool, clubhouse, sandy beach, boat slips, a boat ramp, tennis court, basketball, pickleball and playground.  Excellent location: just 5-10 minute drive to groceries, restaurants, ABC, nail salon, vet clinic, Lake Anna Taphouse, coffee, The Yacht Club and more!  See full list of Construction & Design Features in MLS documents section.  Short term rentals are permitted!
#VALA2006550

MINERAL

1805 LAKE FOREST DRIVE

4 Beds

2 Baths

3,391 Sq.Ft.

$1,800,000

MLS#: VALA2006550
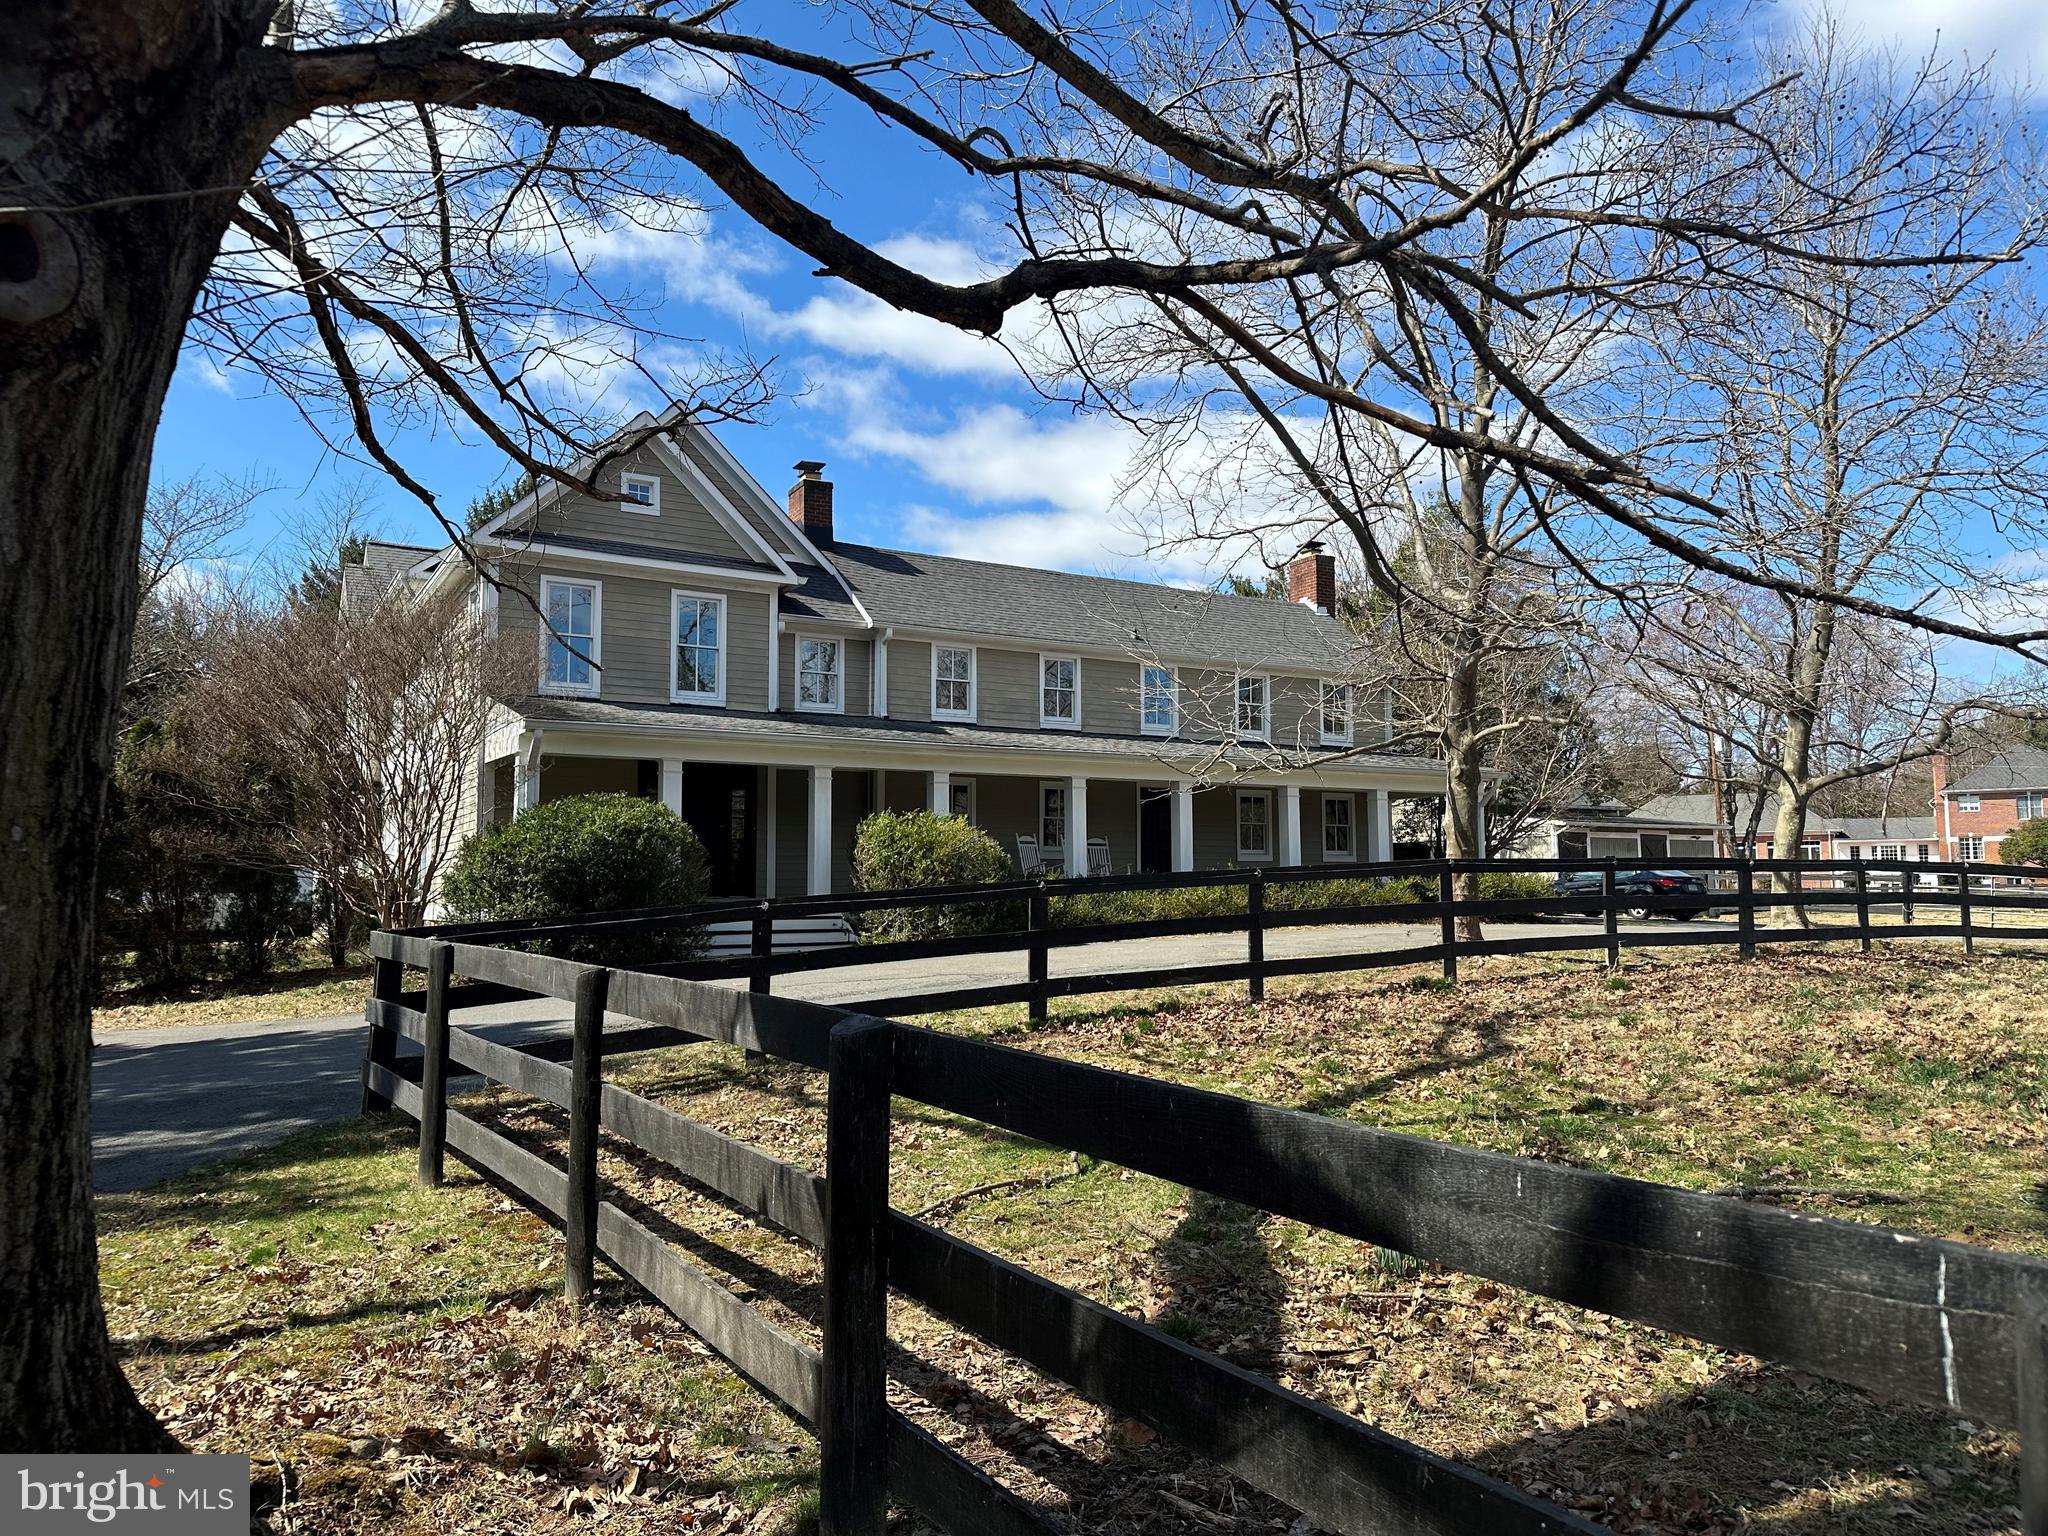
Welcome to this one-of-a-kind property that blends Civil War era history with the modern amenities for today's lifestyle.  The original section was built in the 1820s and was the home to the Walker family, for whom the Great Falls road is named.  The original home, to which several additions have been made over two centuries, is now incorporated into the current residence, and the newest addition was built in 2005.  The oldest section includes original random width heart of pine flooring, hand-hewn beams, and fireplaces with local stone.  The addition provides a true farm house front porch, spacious foyer, lovely staircase, large family room, modern kitchen, owner's suite, and wide balcony that overlooks the nearby scenic pond, which was originally a large farm pond that watered the cows in the area.  In addition, there is a 3-stall barn with tack room and hay loft, and four paddocks on two acres.  This historic home and equestrian property is only one mile to the village center and two blocks to River Bend Country Club.  This is a special opportunity to enjoy a rural and historic ambience among a suburban and neighborly setting.  It is truly a rare home that boasts character and charm, yet convenience, that is often missing in today's residential offerings.
#VAFX2222544

GREAT FALLS

428 WALKER ROAD

4 Beds

4 Baths

5,158 Sq.Ft.

$1,800,000

MLS#: VAFX2222544
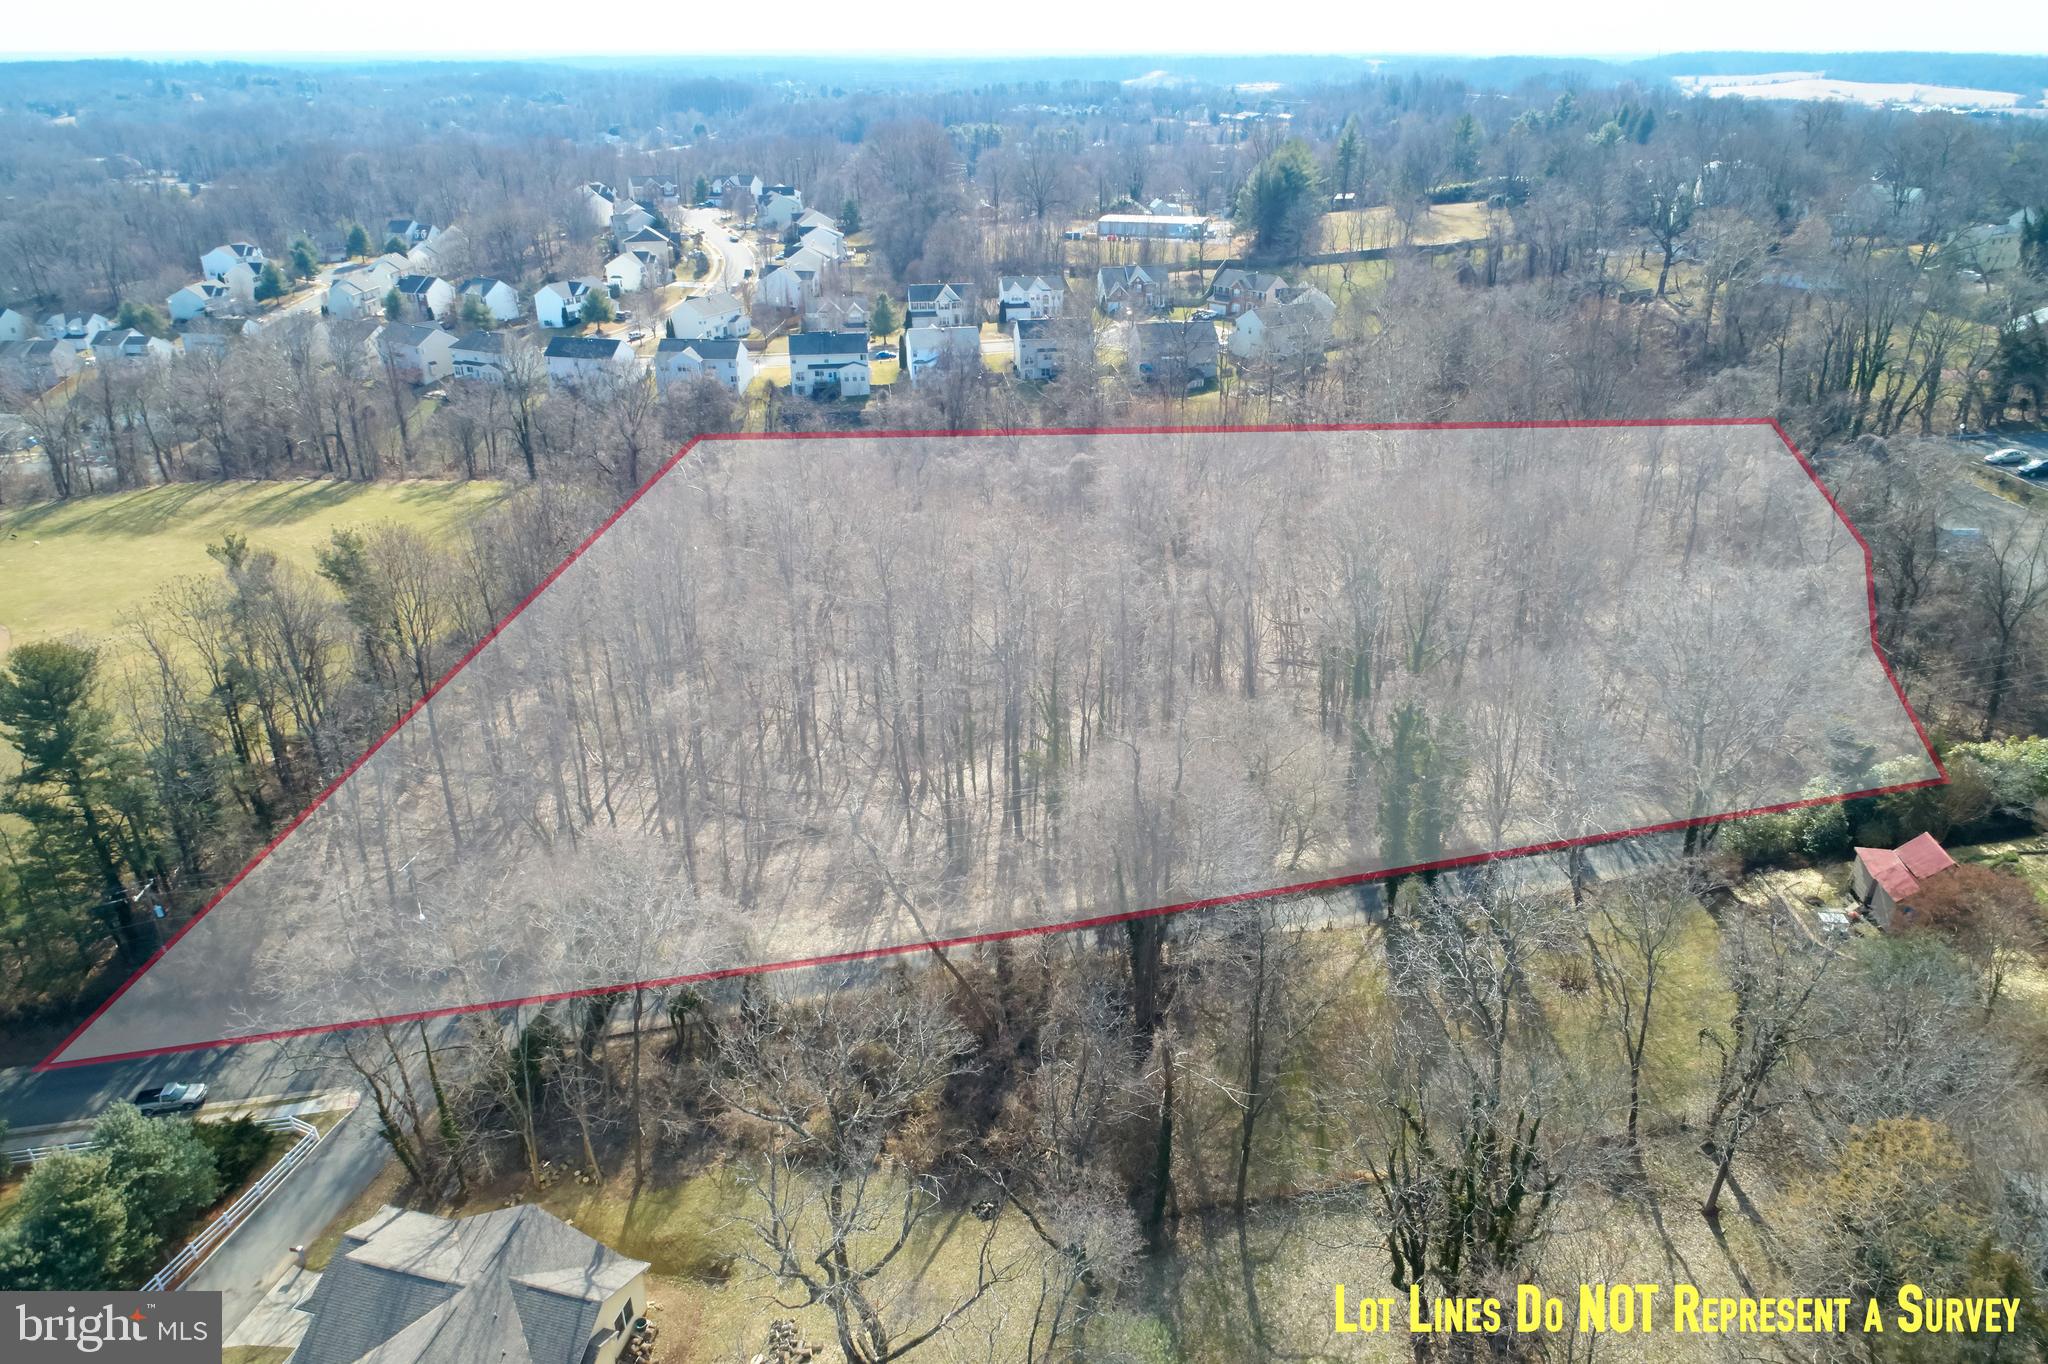
None
#1000129647

WARRENTON

ACADEMY HILL ROAD

None Beds

None Baths

5.31 acres

$1,800,000

MLS#: 1000129647

LYON PARK,  one of Arlington's Urban Villages, does it again with  Impressive Home Solution Groups, LLC  transforming  427 North Cleveland Street  into a European Modern designed home,  perfect for luxury  living.  THIS HOME IN UNDER CONSTRUCTION WITH DELIVERY APPROXIMATELY JUNE 2022. The Gourmet  kitchen boasts  an oversized island with seating, Quartz countertops, top of the line  stainless steel appliances, custom cabinetry, designer lighting and hardwood flooring .  Entry level office with en-suite full bathroom meets todays hybrid working needs or is perfect for use as a main floor bedroom.  The main level also offers  a large separate dining area as well as a spacious great room with the ambiance of a gas fireplace and custom millwork.   The  3-story  glass enclosed stairway is a  SPECTACULAR one-of-a -kind alluring architectural feature--so cool.  Thoughtful upper-level layout provides 3 en-suite bedrooms with custom detailing where it counts. Welcoming lower-level is outfitted with a spacious, yet cozy family-room, 5th en-suite bedroom, wet-bar and  gas fireplace.  Through the private garden is a coveted 2 -car detached  garage with private guest quarters above.  All this is in close proximity to Clarendon and all its amenities, including the Metro and bus service.  Estimated delivery--mid-year 2022.  Buyer modifications may still be made. HOME IS UNDER CONSTRUCTION..PHOTOS ARE OF OTHER PROPERTIES COMPLETED BY IMPRESSIVE HOME SOLUTION GROUPS, LLC TO show the quality of workmanship
#VAAR2012860

ARLINGTON

427 N CLEVELAND STREET

5 Beds

5 Baths

4,280 Sq.Ft.

$1,800,000

MLS#: VAAR2012860
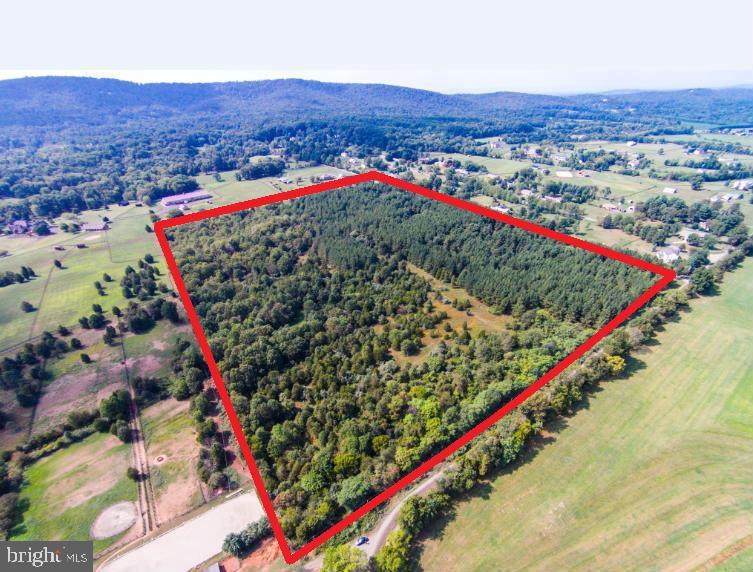
Presenting a rare opportunity to acquire a 43.33-acre assemblage comprising three parcels — 1570, 1580, and 1590 Loudoun Drive — ideally situated just off Route 15 and minutes from Interstate 66 in the highly desirable Haymarket area of Northern Virginia.
This expansive property is a developer’s and builder’s dream, offering tremendous potential for future development, subdivision, or long-term investment within one of Northern Virginia’s fastest-growing corridors.
With a prime location, strong surrounding home values, and convenient access to major transportation routes, shopping, and top-rated schools, this property offers endless possibilities — from a luxury residential community to a private estate enclave.
Total Acreage: 43.33 acres (three parcels combined) Zoning: Agricultural (A-1) off Route 15, minutes from I-66.
(MLS# for  three parcels   (VAPW2106438)(VAPW2106436) (VAPW 2105684)
#VAPW2106436

HAYMARKET

1570 LOUDOUN DRIVE 1580-1590

None Beds

None Baths

16.11 acres

$1,800,000

MLS#: VAPW2106436
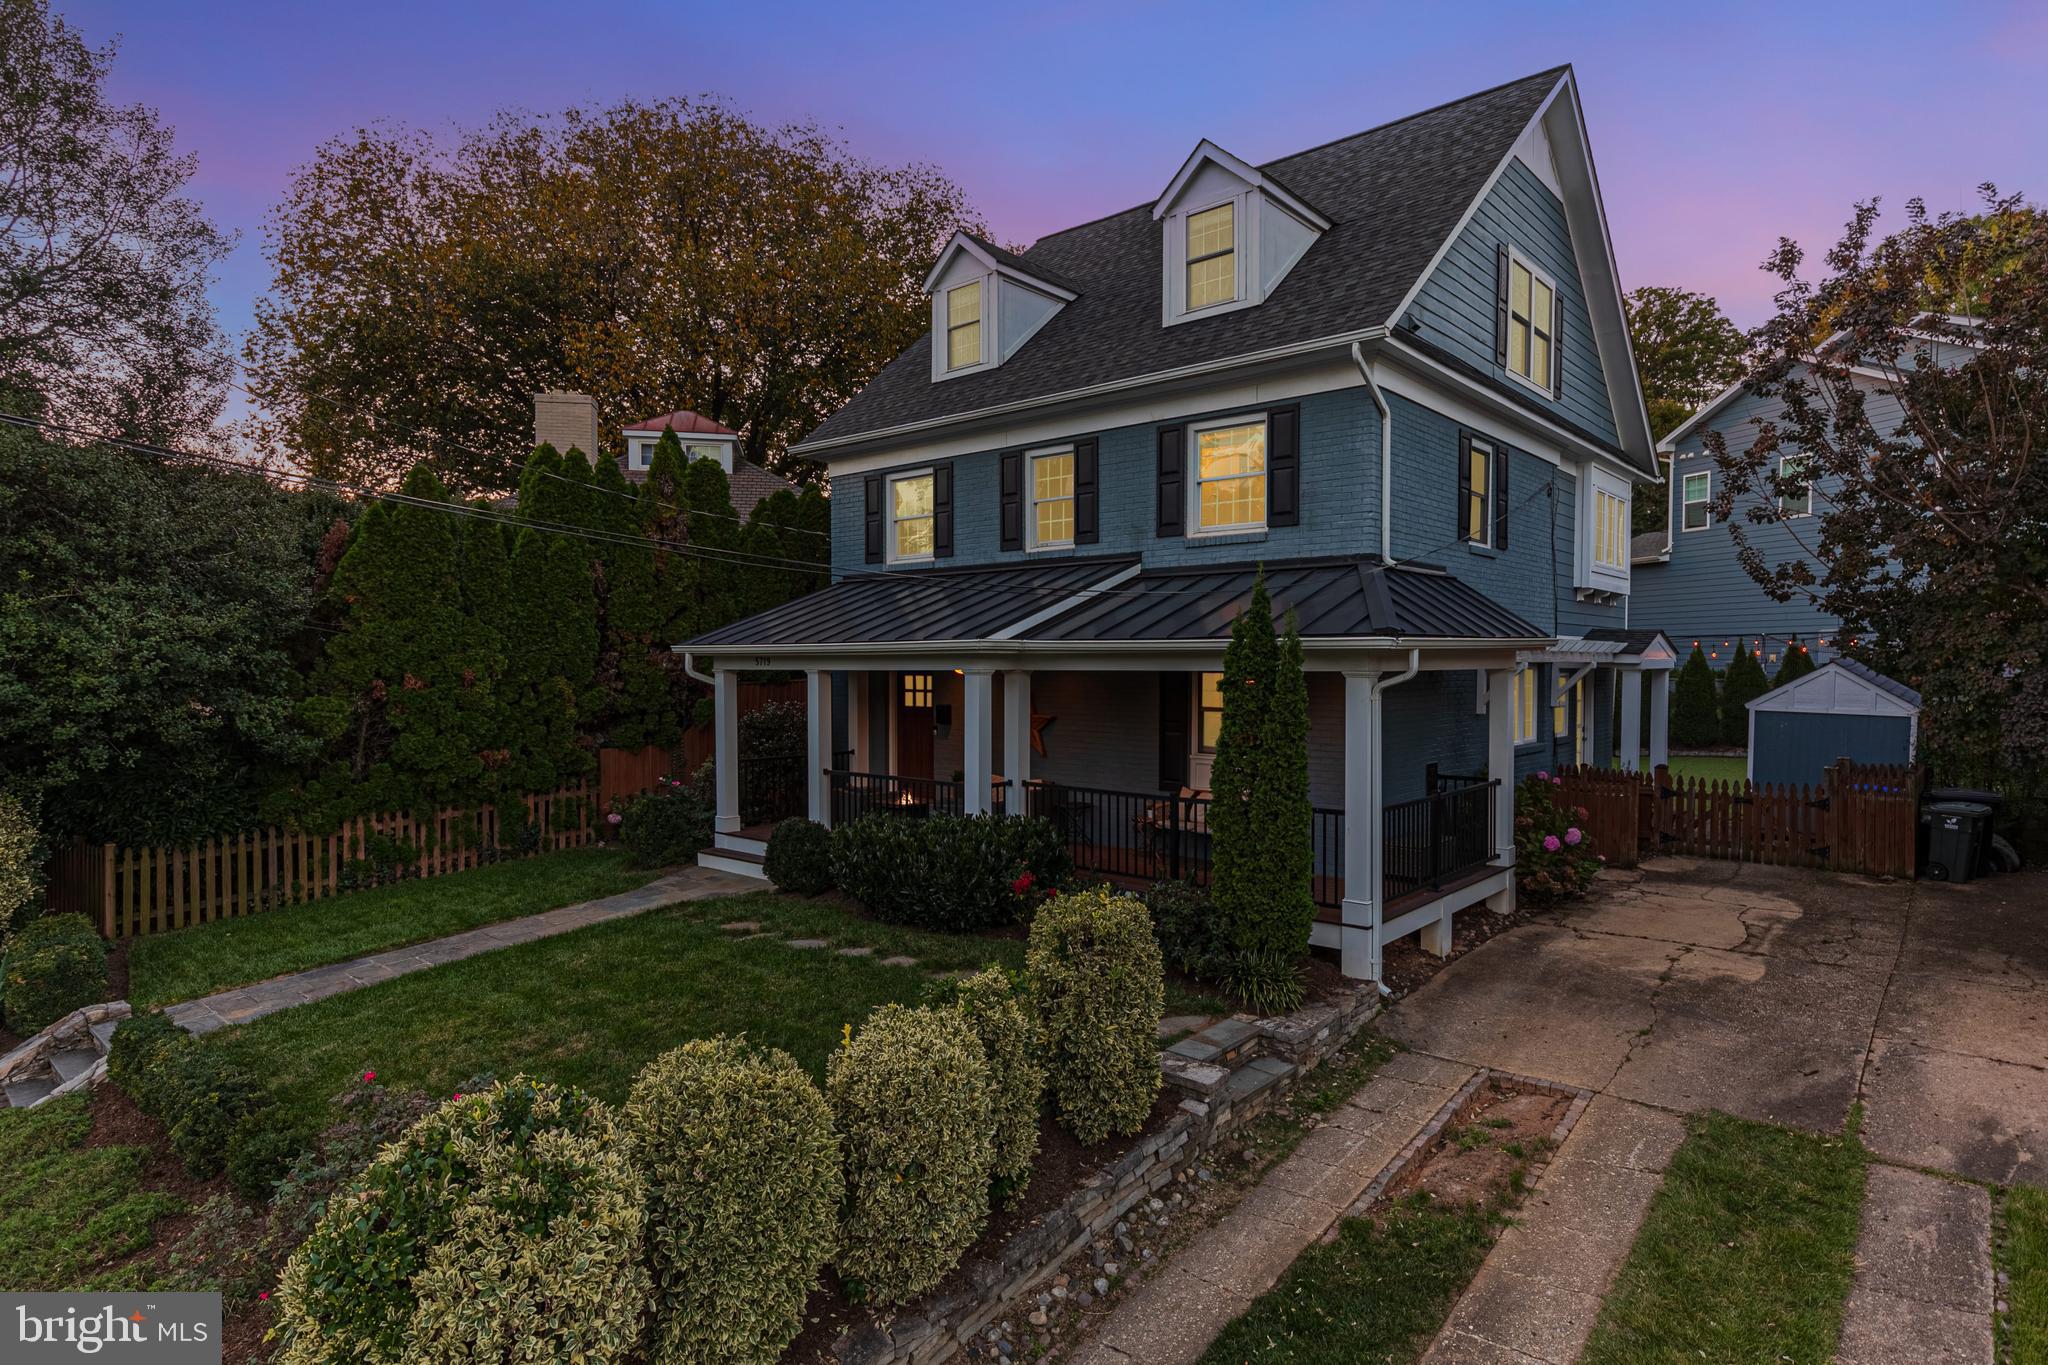
SUNDAY OPEN HOUSE CANCELLED. Welcome to 5719 15th Street North, a stunningly updated and beautifully styled residence nestled in the heart of Arlington’s sought-after Westover neighborhood. This home has been completely renovated and reimagined to offer the perfect blend of classic architecture and modern amenities.
Expanded both upward and to the rear in 2012, this 6-bedroom, 4.5-bath masterpiece offers unbeatable curb appeal. As you approach, you’ll notice the generous wrap-around front porch and the attractive, low-maintenance metal roof (added in 2015)—the perfect spot to enjoy morning coffee or an evening beverage. Enter through the welcoming front door or use the convenient side entrance off the driveway, which leads directly into the mudroom/drop zone.
The open and expanded main level features a spacious family room with a fireplace and a stunning kitchen with a large quartz island, stainless steel appliances, subway tile backsplash, and ample storage thanks to custom cabinetry. Just off the kitchen is a butler’s pantry with even more storage, generous counter space for a coffee station, and an under-counter beverage fridge. The main level also includes a half bath, the mudroom, and a separate dining area—creating a fantastic space for both everyday living and entertaining. Recessed lighting has been installed throughout.
Head upstairs to the second floor, where you’ll find a serene primary suite with a walk-in closet and a gorgeous marble-detailed en-suite bath, along with three generous bedrooms (one of which could serve as an office) and a full hall bath. All bedrooms feature modern, updated closets. Continue to the top level, where you'll discover two additional large bedrooms, an oversized full bath combined with a spacious laundry area, and a huge storage closet.
The thoughtfully renovated lower level maximizes functionality, offering a second family room with a bar and beverage fridge, a full bathroom, and a flex space perfect for a gym, office, or guest suite. A creative bonus is the transformation of the former walk-out stairwell into a spacious lower-level storage area.
Step outside to the well-appointed sport court and low-maintenance backyard. The court features a regulation basketball hoop and plenty of space to practice three-point shots. The other half of the yard is turfed—ideal for soccer, lacrosse, or simply relaxing and enjoying your outdoor space.
Located just a block from neighborhood favorites like The Italian Store, Lost Dog Café, Westover Beer Garden, and Toby’s Homemade Ice Cream. Parks and trails are close by, and the home’s central location offers easy access to I-66, East Falls Church, and Ballston Metro stations for seamless commuting.
Experience the perfect combination of timeless charm and modern convenience at 5719 15th Street North. This home offers not only comfortable, stylish living but also connection to a vibrant community with easy access to amenities, recreation, and top schools. Don’t miss the opportunity to make this exceptional property your next home. This is the one you've been waiting for!
#VAAR2056926

ARLINGTON

5719 15TH STREET N

6 Beds

4 Baths

3,432 Sq.Ft.

$1,800,000

MLS#: VAAR2056926
HUGE PRICE IMPROVEMENT!
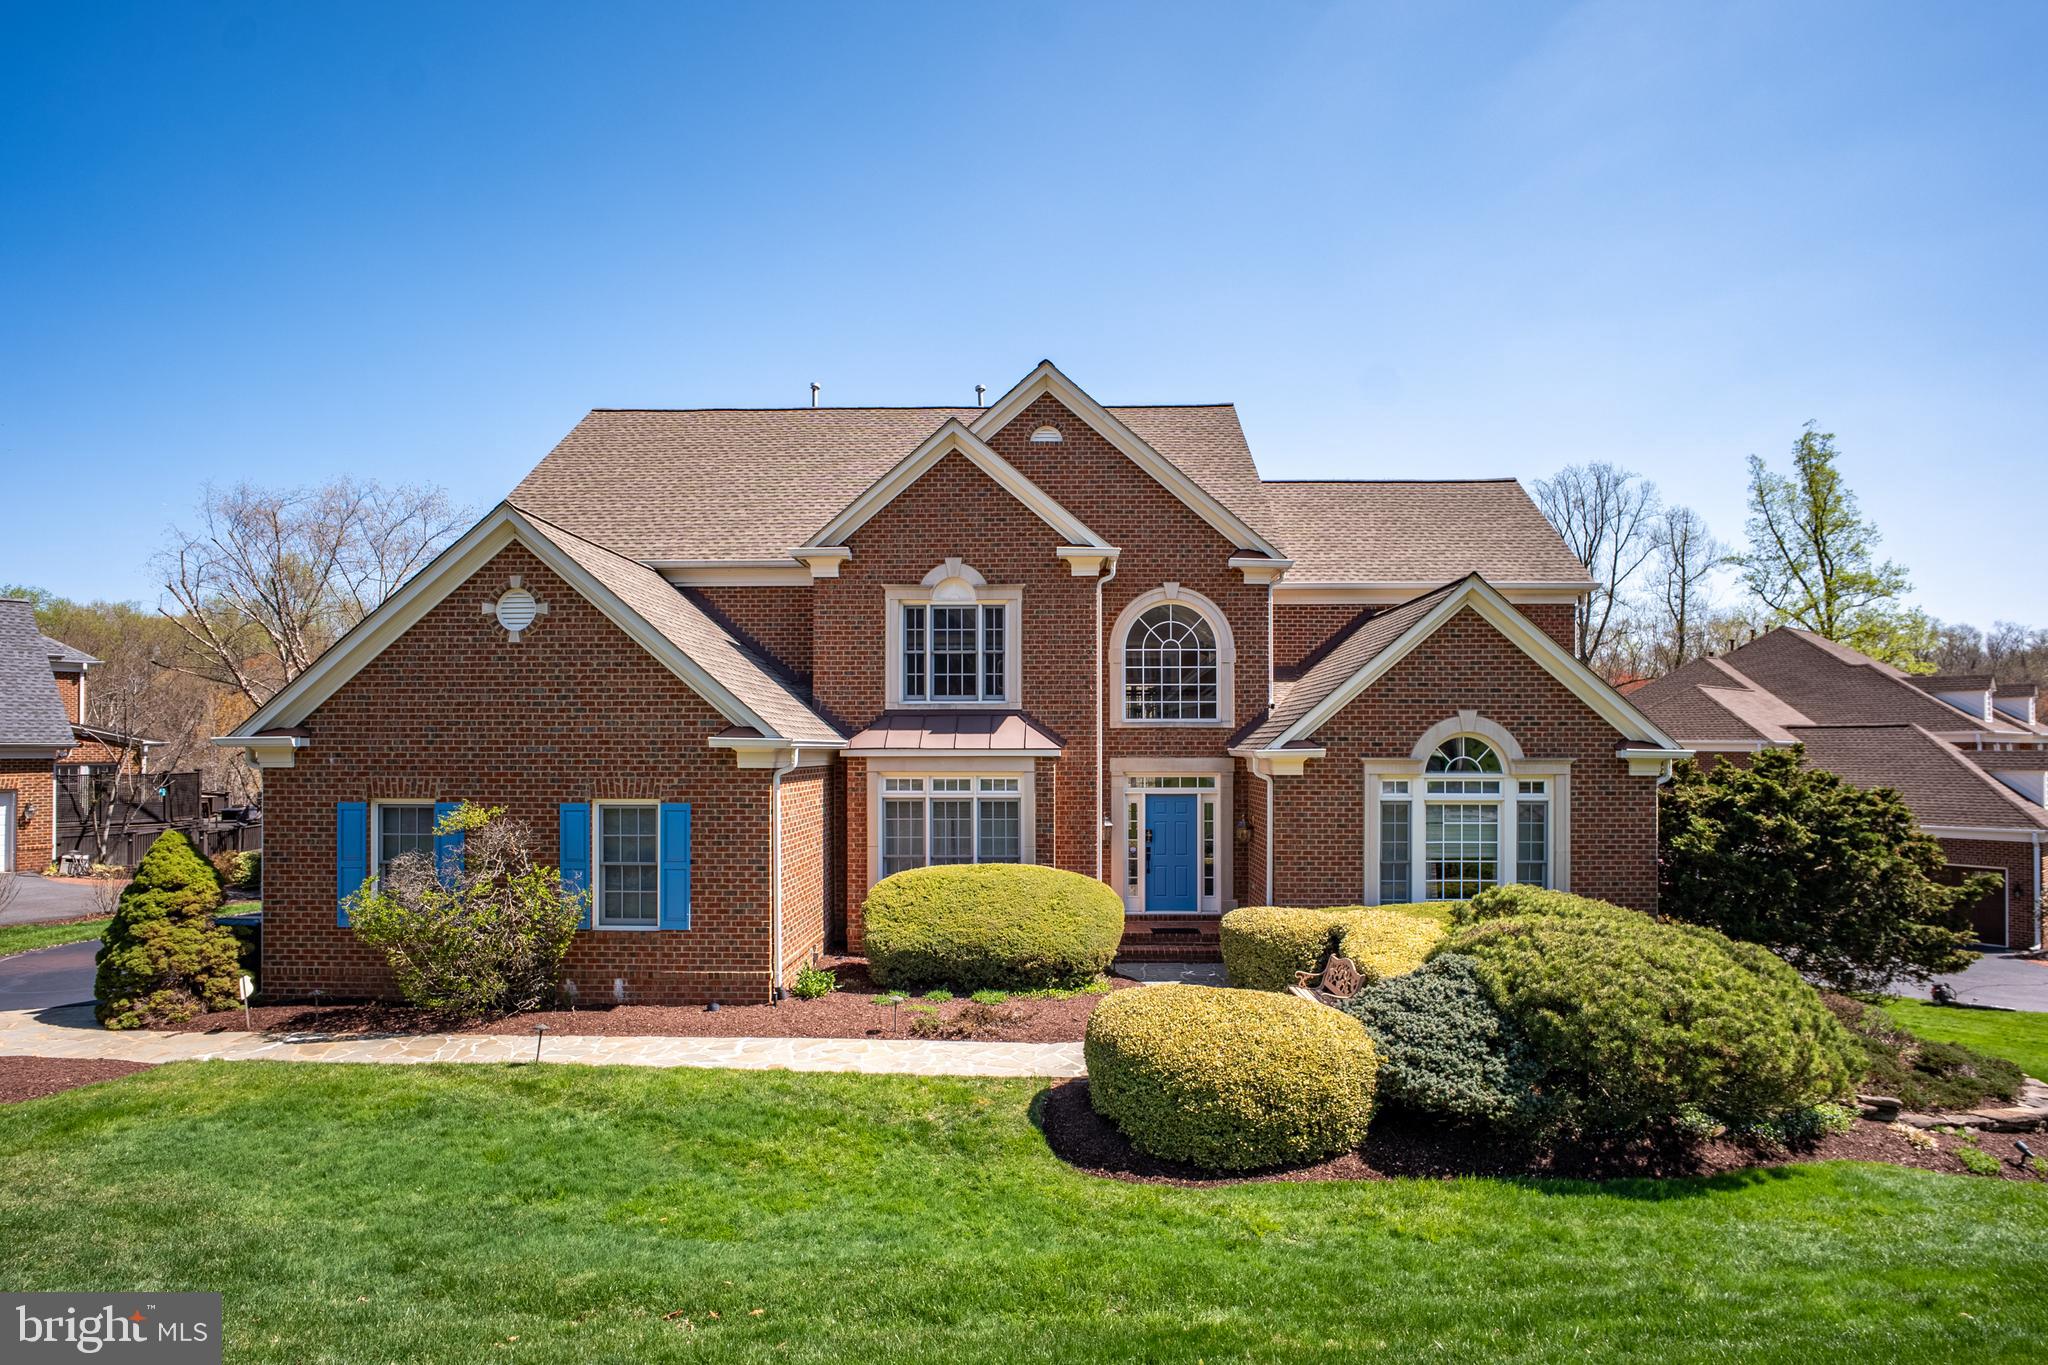
Absolutely stunning six-bedroom, five and half bath home on a serene 1.3-acre lot in the highly sought-after Windsong neighborhood! This bright and sunny home features an open layout, perfect for entertaining, and includes a spacious main-level owner's suite for ultimate convenience.

The main level boasts a seamless flow from the kitchen and great room to a huge deck, offering breathtaking views of the peaceful, wooded backyard. The walkout basement is an entertainer's dream, complete with a billiards area, a bar, a cozy bedroom, and a full bath, plus a charming patio to enjoy the outdoors. Brand new washer and dryer, brand new main level and lower level  high efficiency Lennox HVAC from Costco vendor installed in 2024. Professional landscape maintained by Perfect Landscapes.

This home has it all — elegance, space, and the perfect setting for gatherings. Don’t miss out on this exceptional property!
#VAFX2215656

OAKTON

3163 ARIANA DRIVE

6 Beds

5 Baths

6,528 Sq.Ft.

$1,800,000

MLS#: VAFX2215656
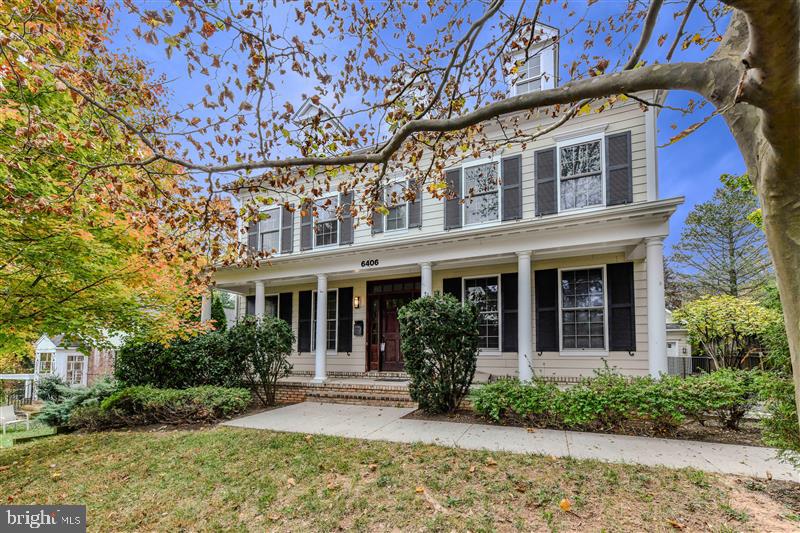
Welcome to your dream home in the heart of North Arlington! This spacious 5-bedroom, 4.5-bathroom detached home offers the perfect blend of modern convenience and classic charm, located less than a mile from the East Falls Church Metro station. Built in 2008 and featuring over 4,500 in finished square footage, this stunning residence features an open floor plan with beautiful hardwood floors throughout the main level, creating a warm and inviting space ideal for entertaining and everyday living. Enter the sun lit foyer and you'll see a formal living and formal dining space, all with light streaming through. 

The gourmet kitchen features custom cabinetry, great center island and peninsula countertop space that opens up to the eat in dining area and then flows  seamlessly to a light-filled family room with gas fireplace, perfect for hosting gatherings or cozy night's in. 

Upstairs, you’ll find large, carpeted bedrooms that offer comfort and privacy, including a luxurious primary suite with a spa-like en-suite bath. Primary suite features massive amount of space, Tray ceilings, and walk-in closet. En-Suite bath features two sinks, massive soaking tub and custom walk-in shower. Two additional bedrooms share a "Jack & Jill" bath with upgraded tile and shower/tub combo. Laundry is on the upper level too! 

One of the standout features of this home is the fully finished basement, complete with a full kitchen—ideal for an in-law suite, guest quarters, or even rental potential. Additional features include ample unfinished storage space, a detached two-car garage, and a beautifully landscaped yard. Home features solar panels to lower your environmental footprint and your utilities costs! 

Located in a sought-after North Arlington neighborhood, minutes to Tuckahoe Park, Bishop O'Connell High School,  easy access to major commuter routes, top-rated schools, parks, and local amenities while still being tucked away from the hustle and bustle. Don’t miss the opportunity to make this exceptional home your own!
#VAAR2050542

ARLINGTON

6406 25TH STREET N

5 Beds

4 Baths

4,601 Sq.Ft.

$1,800,000

MLS#: VAAR2050542
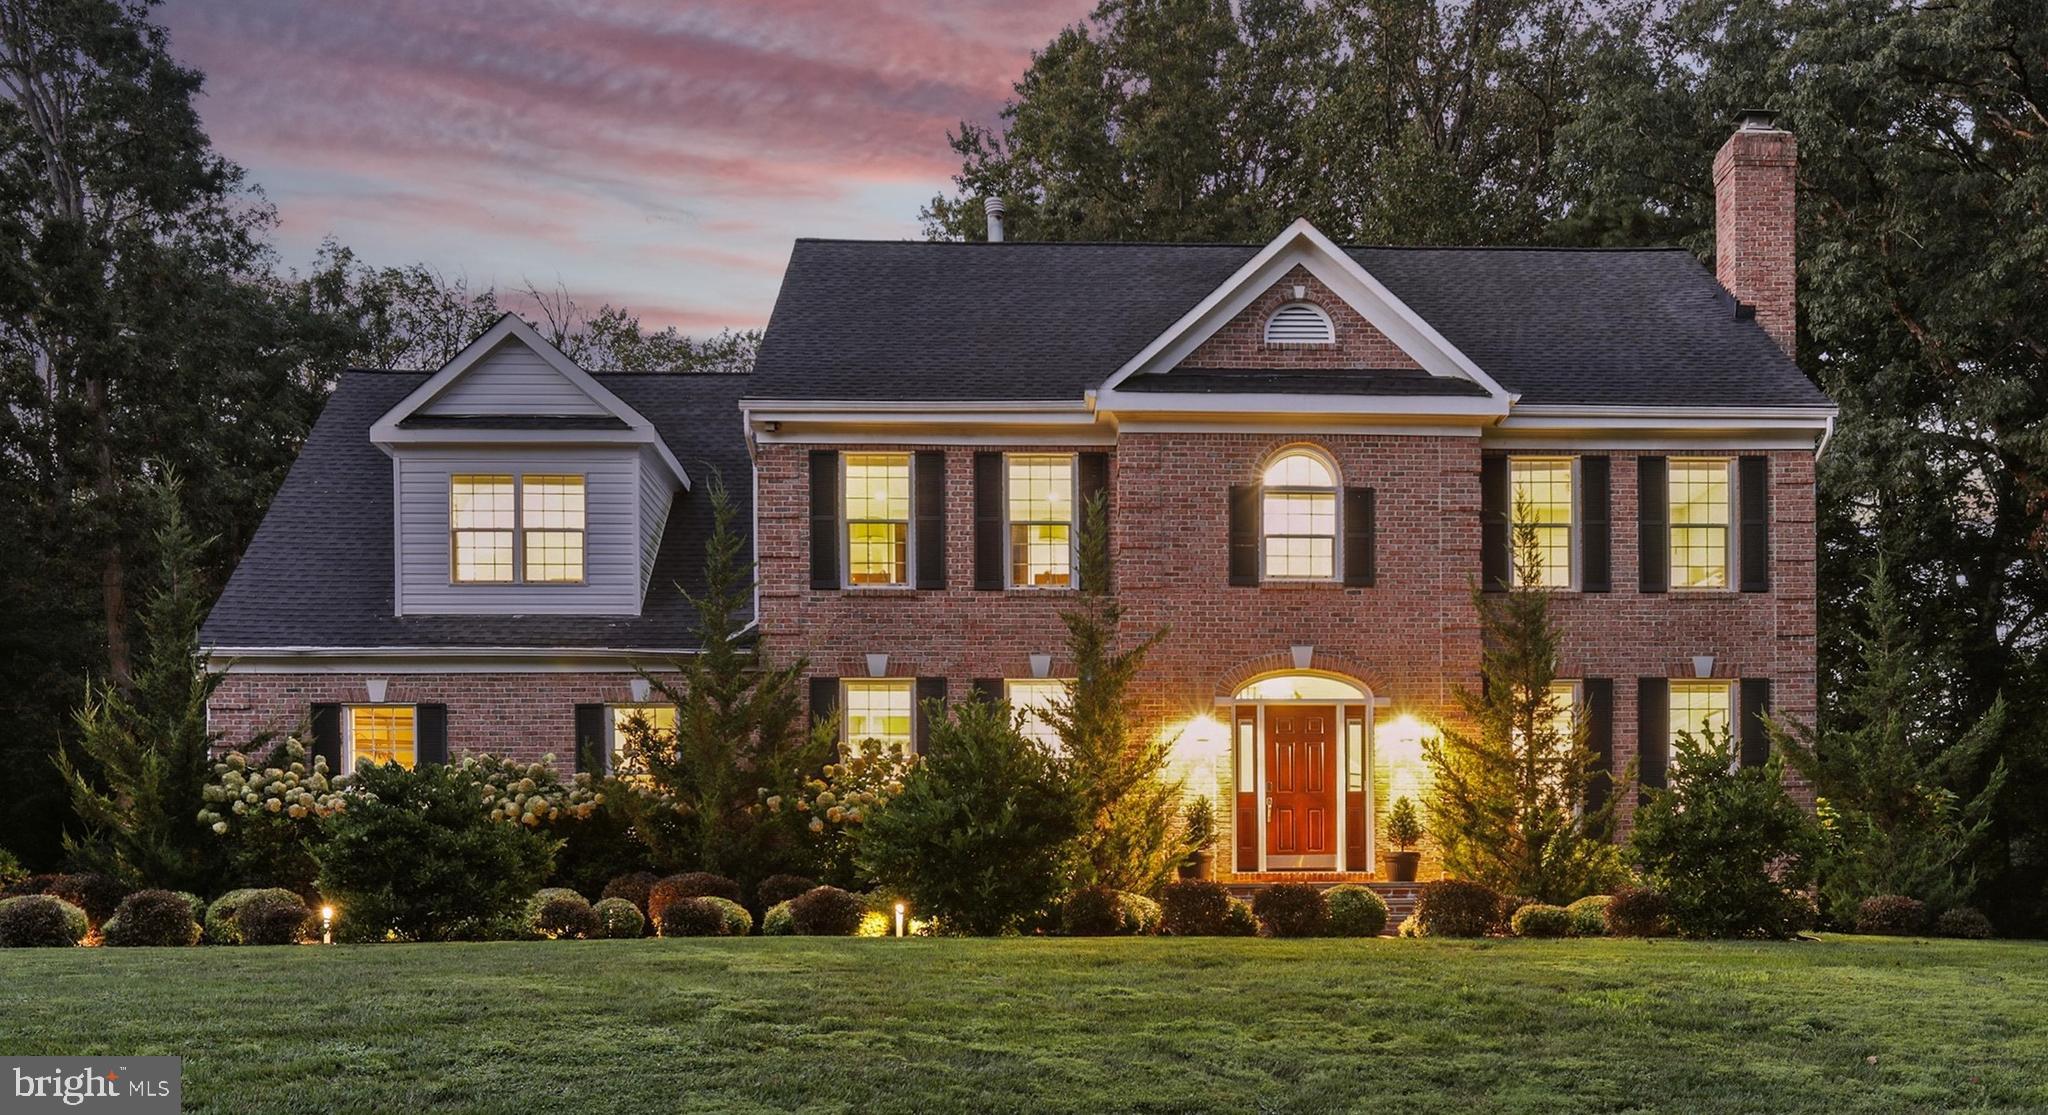
Discover the epitome of luxury living in this stunning, fully remodeled home nestled on a private 1.11-acre cul-de-sac lot surrounded by serene nature. With no HOA, this exceptional property offers unparalleled privacy and freedom in a small enclave of fine homes.  This incredible Home has been completely transformed with high-end finishes and luxurious touches throughout, including hand-scraped hardwood floors on the main and upper levels, Viking appliances in the Gourmet Kitchen, beautifully remodeled bathrooms and elegant custom millwork throughout including glass transoms framing the dramatic two-story Foyer and curved staircase.  The grand porcelain 2 story Foyer sets an elegant tone, leading to an open and stylish main level perfect for entertaining. There are large flowing spaces and dual floor-to-ceiling glass doors in the Dining Room and Kitchen open to a newly remodeled 42 Ft wide maintenance-free deck overlooking the expansive private backyard backing to woods.  The bright formal Living Room boasts a custom fireplace with insert, while the luxurious formal Dining Room shines with custom moldings and an exquisite 18-light chandelier.  The divine Gourmet Kitchen is a dream come true, equipped with Viking stainless steel appliances, polished marble counters, a custom backsplash, lighted glass-faced cabinets, an enormous center island, Restoration Hardware pendant lights, and spacious Breakfast Area.  Flow seamlessly to the dramatic light-filled Great Room with soaring cathedral ceilings, oversized windows, and a breathtaking floor-to-ceiling stone fireplace with Bluestone hearth.  Additionally, there is a main level Office with a built-in bookcase, remodeled Powder Room with leather-look porcelain floors, and a versatile Mud Room with front-load semi-commercial Maytag washer/dryer and laundry chute.  Upstairs, the spacious Owner’s Suite is a true retreat with an Awe-inspiring walk-in closet with custom built-ins and incredible Luxury Bath featuring 24 x 24 ceramic tile, a floating double vanity with quartz counters, freestanding tub, and oversized frameless glass shower with rain shower head, and river stone accents.  Two additional generous bedrooms share a beautifully remodeled Jack-and-Jill bath with real stone mosaic accents, marble counters, and stylish hinged glass shower door.  In addition, the private Princess Suite features tall cathedral ceilings and includes its own private updated bath.  The bright, fully finished basement offers premium Shaw carpeting, full-sized windows, and walk-out access to the private backyard. Enjoy the large Rec Room, Game Room, two storage rooms, & recently remodeled full bath with slate-look tile and pebble-floor glass shower. Plus explore the exciting Movie Theater complete with BenQ projector, 9 Ft movie screen, surround sound, in-ceiling speakers, and reclining electric seats.  The most recent upgrades include a newer American Standard Gold dual-fuel HVAC System, two new fireplace flue liners, Amish-built 250 sq ft shed, Bluestone front stoop, ProVia fiberglass front door with Low-E side-lites and ellipse transom, new maintenance -free decking, and professional landscaping featuring fragrant Dwarf Magnolias, Conifer evergreens, Hydrangeas, and Spilled Wine Weigela bushes.   Additional Features include dual-zone HVAC with whole-house humidifier and dehumidifier, front door camera, exterior lighting, brick lead walkway, extensive network wiring, and oversized garage with a custom workbench and shelving system, two door openers, and two electric car chargers.  Delight in the robust and satisfying Oakton lifestyle with its nearby parks, recreation spaces, and nature trails.  Enjoy concerts at Wolf Trap, shopping and dining in downtown Vienna and Reston Town Center, and easy access to the Vienna Metro, Dulles Airport, Dulles Toll Rd, and other important commuter routes.  There is an existing assumable VA mortgage at 2.25% for Veterans only- contact the Listing Agent for details.
#VAFX2297468

OAKTON

11312 TIMBERLINE DRIVE

4 Beds

4 Baths

5,603 Sq.Ft.

$1,800,000

MLS#: VAFX2297468
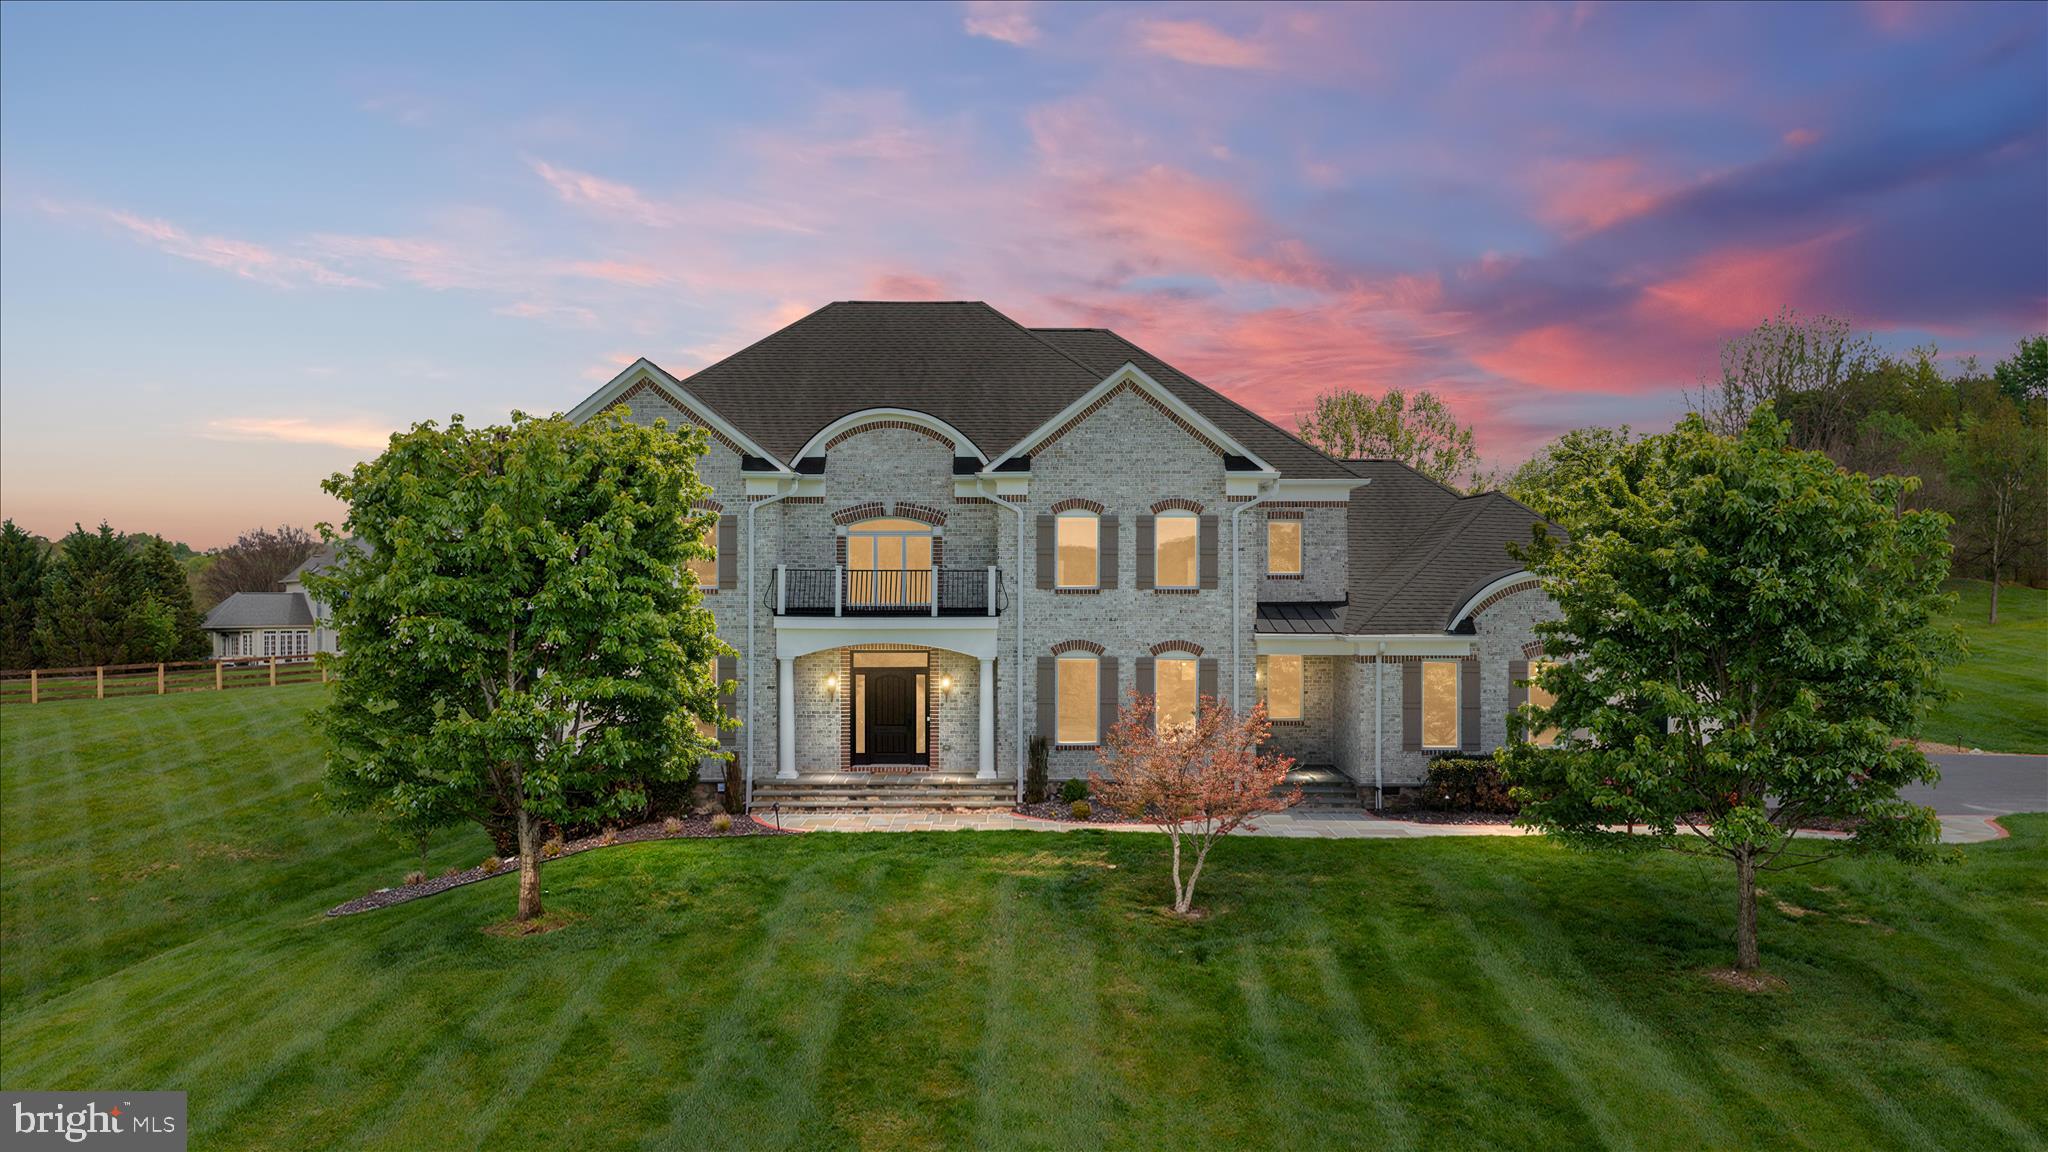
A Class of Its Own!

A rare and remarkable offering in the heart of Waterford Creek, this distinguished estate captures the essence of refined luxury, architectural beauty, and serene countryside living. Perfectly sited on over 3 private acres, this exceptional four-sided brick residence is a statement of elegance—where every detail has been thoughtfully curated and every space invites both grand entertaining and intimate living.

From the moment you arrive, a sense of arrival is undeniable. A picturesque, tree-lined drive framed by majestic October Glory maples leads you to a stunning natural bluestone and brick walkway, setting the stage for what lies beyond.

And then… the foyer.

Step inside to an unforgettable two-story grand foyer, where sophistication and scale converge in breathtaking fashion. A dramatic, custom curved staircase sweeps gracefully upward, anchored by a beautifully crafted volute—an elegant spiral, scroll-like handrail detail at the base of the staircase—offering a timeless architectural flourish that immediately welcomes and impresses. Sunlight pours through expansive windows, illuminating the space and dancing across gleaming hardwood floors, while soaring ceilings evoke a sense of openness and grandeur rarely found.

This is more than an entry—it is an experience. A moment of arrival that sets the tone for the entire home and leaves a lasting impression of classic design, intentional craftsmanship, and understated luxury.

From this striking introduction, the home unfolds into over 6800 square feet of impeccably designed living space, where elegance meets comfort at every turn. With 5 bedrooms, 4.5 baths, and a thoughtfully designed layout ideal for multi-generational living, this residence offers both versatility and distinction.

Designed for those who appreciate timeless architecture, modern luxury, and the beauty of Western Loudoun’s rolling landscapes, this home seamlessly blends indoor sophistication with outdoor serenity—offering breathtaking vistas, refined finishes, and spaces that truly elevate everyday living.
• Four-sided brick construction with natural stone foundation
• Energy-efficient geothermal HVAC system with horizontal loop and multi-zone climate control
• CertainTeed 50-year architectural roof shingles
• Andersen 400 Series casement windows and doors with Low-E argon glass
• TruScene window screens designed to maximize unobstructed scenic views
• Three fireplaces located in the family room, primary suite, and lower level
• Two full kitchens ideal for entertaining or extended living arrangements
• Custom curved staircase in the two-story foyer
• Secondary staircase connecting the garage entry
• Oversized 3.5-car garage with Amarr architectural garage doors
• New professionally designed hardscape and landscaping
• Natural bluestone front walkway and Nicolock paver patios and walkways
• New 80-gallon water heater
Virtual Tour Coming Soon  
Minutes to Leesburg, Purcellville, gorgeous Wineries, Breweries, Historic Middleburg and Route 7 with Easy Access to Leesburg and the Dulles Toll Road.
#VALO2123966

HAMILTON

16064 WATERFORD CREEK CIRCLE

5 Beds

4 Baths

6,709 Sq.Ft.

$1,800,000

MLS#: VALO2123966

1 ... 387 388 389 390 391 ... 666
* Listings identified with the FMLS IDX logo come from FMLS and are held by brokerage firms other than the owner of this website. The listing brokerage is identified in any listing details. Information is deemed reliable but is not guaranteed. If you believe any FMLS listing contains material that infringes your copyrighted work please click here to review our DMCA policy and learn how to submit a takedown request. © 2024. First Multiple Listing Service, Inc.
 - property

Send a message

Message successfully sent.

Your message

What is 3 + 4 ?

Reason for contacting?

I agree to receive email communication and understand I can unsubscribe at any time.

I agree to be contacted by Charis Realty Group via call, email, and text for real estate services. To opt out, you can reply 'stop' at any time or reply 'help' for assistance. You can also click the unsubscribe link in the emails. Message and data rates may apply. Message frequency may vary. Privacy Policy

Sign Out

Virtual Assistant

Would you like to take the next step with this property? We can help you schedule a showing or virtual tour, or send you more details.

Yes, I would like more information.

Thank You for Your Reply, One of Our Agents will contact you as soon as possible

No, maybe later.

Thank you, you can always contact me via email, phone number or through the contact form.

Realhub AI

Lucy - Your AI-Powered Realtor

Update Your Temporary Password

Personalize your search

Enter your email and we'll notify you immediately when new listings match what you're looking for.

or enter email address

Already have an account ? Login here

Continue your home search

I agree to receive communications and understand I can unsubscribe at any time.

I agree to be contacted by Charis Realty Group via call, email, and text for real estate services. To opt out, you can reply 'stop' at any time or reply 'help' for assistance. You can also click the unsubscribe link in the emails. Message and data rates may apply. Message frequency may vary. Privacy Policy

Already have an account ? Login here

We use cookies

We use cookies primarily for analytics to enhance your experience. By accepting, you agree to our use of these cookies. You can manage your preferences or learn more about our cookies policy.
