Properties

Browse or get in touch to schedule a walkthrough.

  • Nearby me
Price range

Popular Features

Community Features

Association

Property Features

Waterfront

View

Exterior Features

Interior Features

Style

10000 properties match your criteria

Updated 1 minute ago

E-Alert name

4.93 acres with great interstate exposure. End of cul de sac. Owners have proposed platt showing parcel subdivided into 4 parcels
#VAFV2043230

WINCHESTER

0 SULKY

None Beds

None Baths

4.93 acres

$1,800,000

MLS#: VAFV2043230
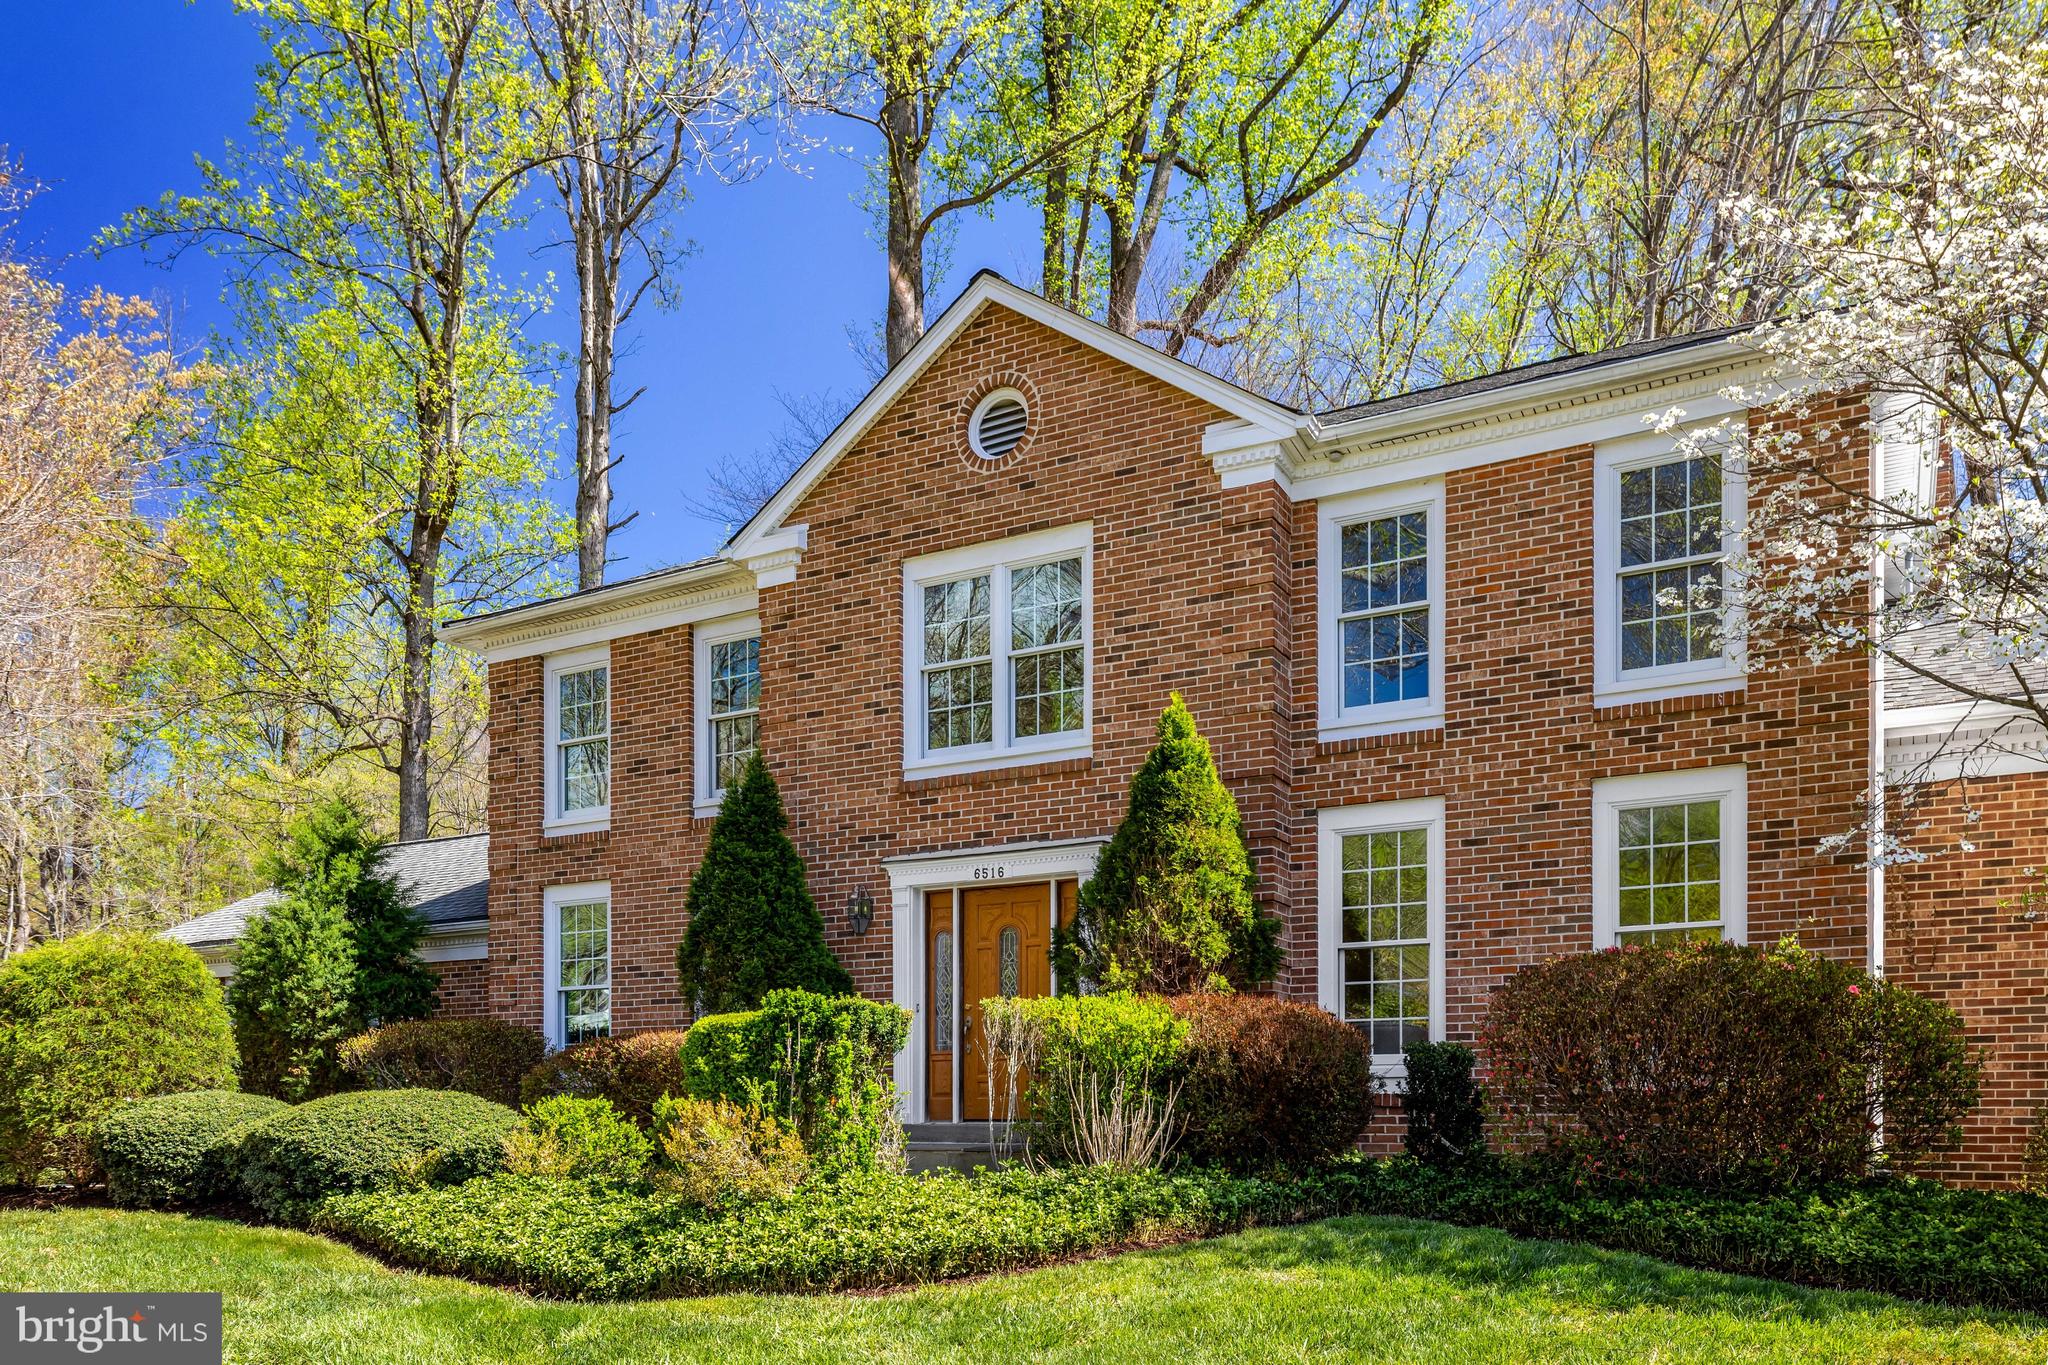
Prominently sited on a corner lot in sought-after Langley Oaks, this stately home offers timeless architecture, comfortable living spaces, and a beautiful half-acre setting.

A classic façade and inviting front entry create a striking first impression, while inside, more than 4,600 square feet of finished space unfolds into light-filled, well-proportioned rooms designed for both everyday living and effortless entertaining. Formal living and dining rooms provide an elegant setting for gatherings, while the family room with fireplace offers a warm and welcoming space to relax. The kitchen is well maintained and offers an excellent opportunity for future customization to suit your personal style. One of the home’s highlights is the sunroom, featuring Palladian windows, French doors opening to the spacious deck, and a vaulted ceiling that fills the space with natural light. 

Upstairs features four bedrooms and two full baths, including a spacious primary suite with a renovated en-suite bath and walk-in cedar closet.  

The finished daylight lower level adds exceptional flexibility with a large recreation area, generous unfinished storage, and a full bath with a Finnish sauna that conveys as-is, offering a unique opportunity for restoration or reimagining. A separate workshop with an air filtration system, accessible through a patio door, is a rare and valuable feature for hobbyists or anyone seeking dedicated workspace.

Outdoor living is equally appealing. An expansive deck overlooks the naturally wooded yard, while the custom stone patio below provides a private setting for dining, entertaining, or simply enjoying the peaceful surroundings.

Langley Oaks is one of McLean’s most established and treasured neighborhoods, known for its architectural cohesiveness, scenic beauty, and access to miles of hiking trails and parkland. Residents enjoy community-sponsored events such as the Fourth of July Parade and Halloween Party. Zoned for the highly regarded Langley High School pyramid and ideally located near major commuter routes, downtown McLean, and Washington, DC, this home offers both community charm and everyday convenience.
#VAFX2298824

MCLEAN

6516 ANNA MARIA COURT

4 Beds

3 Baths

4,325 Sq.Ft.

$1,800,000

MLS#: VAFX2298824

Welcome to a truly exceptional property nestled on a private, beautifully landscaped 1.17-acre lot in the Sleepy Hollow section of Falls Church, VA. Set up on a knoll, this expansive all-brick rambler offers nearly 5500  square feet of comfortable living space between the upper and lower living spaces which open up to a private, rolling backyard.  A sweeping circular driveway sets the tone, leading you to a home designed for both everyday living and effortless, expansive outdoor entertainment and fun. The house flows seamlessly between the inside and outside areas, combining timeless charm with garden walkways, terraces and a creek at the end of the property.
Inside, you’ll find a bright, open layout with gleaming hard wood floors, welcoming living and dining areas, a large, renovated kitchen with cherry cabinets, stainless steel appliances and a centerpiece island that connects to the family room. There is a  gas fireplace that connects the living room and family room for year-round comfort.
The upper-level features four generously sized bedrooms with updated bathrooms and a luxurious primary suite complete with a sitting room, a large walk-in closet with separate sides, and spa-inspired bath with soaking tub, two sinks and a steamy shower. 
A center hall staircase connects the upper living level with a fully finished lower level offering a large, renovated recreation room, a must-see laundry room, and a workshop and abundant storage. The fifth bedroom and full bathroom are on the lower level, making for a perfect suite for family or friends. The lower-level family room has French doors that open to the backyard and a private, lower stone terrace, making the back yard easily accessible.
The outdoor living and entertaining space is exceptional; not to be missed. A relaxing screened porch off the kitchen opens to a 1,000 sq ft deck. The deck flows into a large stone terrace with Breeo stove and a stone staircase leads to the lower level terrace. 
The property includes a two-car garage, a lower-level area for a workshop and extra space for crafting, exercise or additional storage.
This home is ideally located near major commuter routes, shopping, and dining, Reagan National Airport, Old Towne Alexandria, Georgetown, DC, Tysons Corner, downtown Falls Church City, and so much more. This rare property combines privacy, space, and convenience—an opportunity not to be missed. Welcome home!
#VAFX2285008

FALLS CHURCH

3227 VALLEY LANE

5 Beds

3 Baths

5,352 Sq.Ft.

$1,800,000

MLS#: VAFX2285008
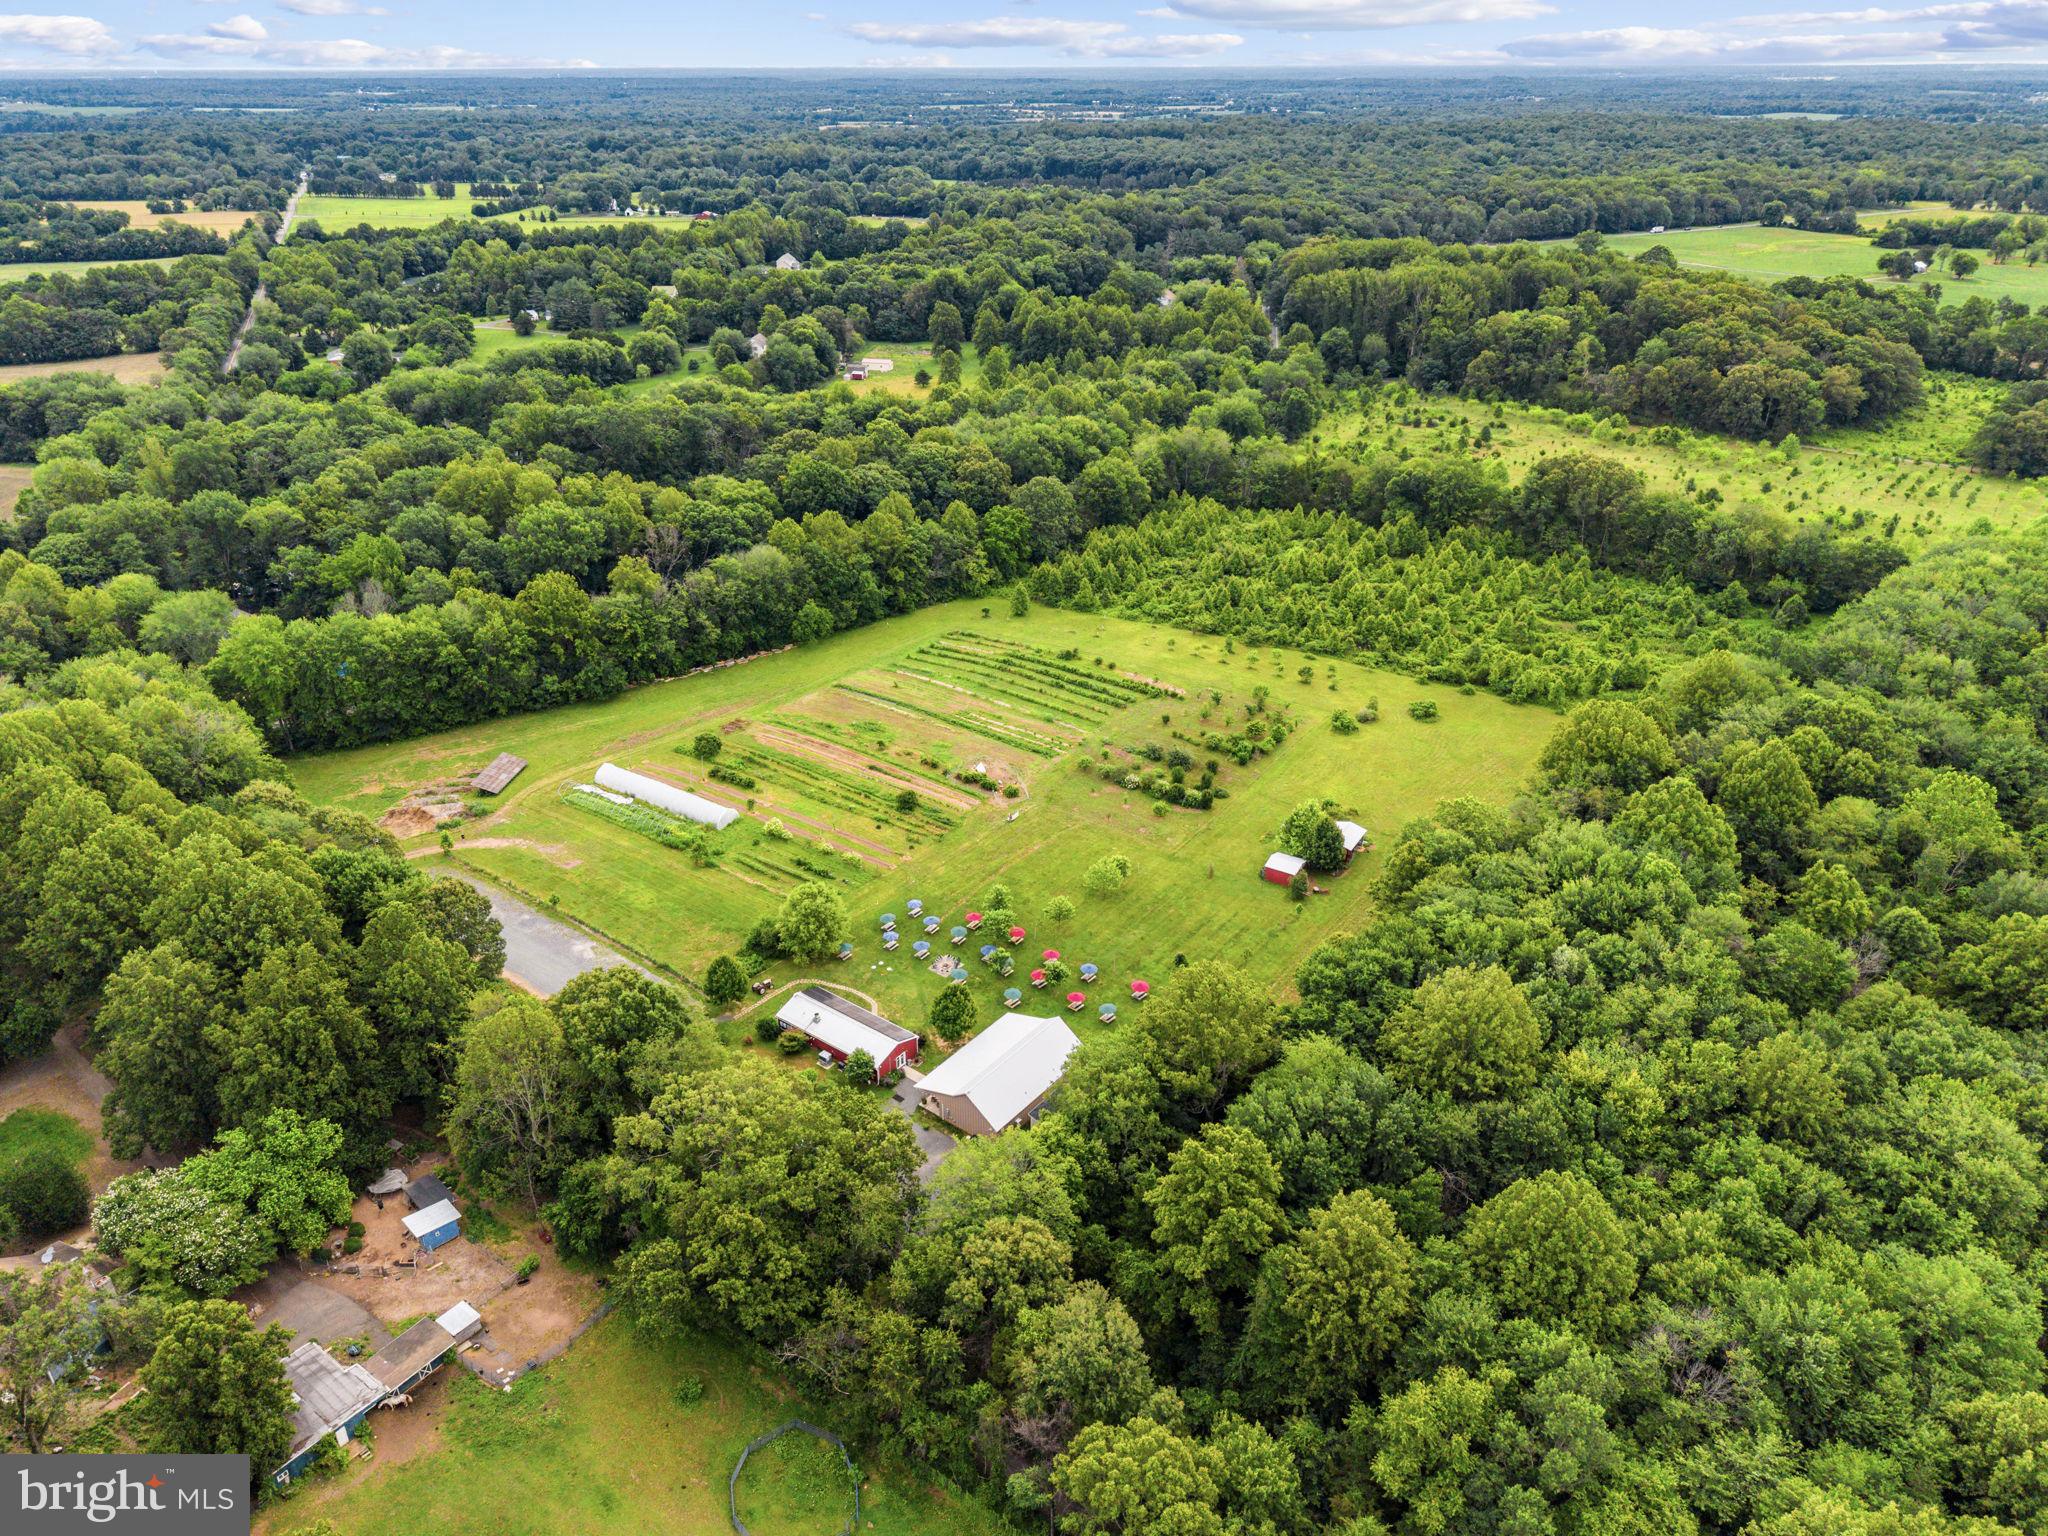
Please do not disturb business or employees. Rare opportunity to acquire a turnkey farm brewery, agribusiness, and hospitality destination set on 21.103 acres in Midland, Virginia. The S/D potential letters shows division available. This established Virginia farm brewery offers a recognized local brand, established customer goodwill, event space, agricultural infrastructure, and a fully operational brewing platform designed for beer, kombucha, and cider production. The farm operation is equally compelling, with agricultural outbuildings, automated irrigation, enclosed electric deer fencing, hoop houses, small engine equipment, and a BCS tractor with PTO attachments. Brand assets include the business trade name, beer names, artwork, logos, merchandise designs, seasonal recipes, production notes, and procedures developed over years of operation. Offered with key brewery, farm winery, and distribution-related licenses and approvals, subject to applicable regulatory transfer requirements. This property presents multiple paths for growth, including expanded taproom operations, private events, agritourism, farm-to-glass production, food service, distribution, weddings, retreats, or continued operation under the existing Powers Farm & Brewery identity. A distinctive real estate-backed business opportunity in Fauquier County with land, infrastructure, brand equity, and lifestyle appeal.
#VAFQ2022826

MIDLAND

9269 REDEMPTION WAY

None Beds

3 Baths

2,300 Sq.Ft.

$1,800,000

MLS#: VAFQ2022826

Welcome to 1909 Belfield Road, tucked away on one of Belle Haven's coveted cul-de-sacs. This home offers a rare blend of privacy and community. With no homes across the street, the setting feels secluded and peaceful — yet you're just steps from one of Alexandria's best walking neighborhoods. Tiered flower beds and lush green foliage frame a welcoming entrance, hinting at the light-filled, gracious home that awaits inside. This 100 year old 4-bedroom (all on the upper level), 3.5-bath (3 on the upper level) home, with a spectacular addition, beautifully balances old and new — historic character, like a charming powder room, blends seamlessly with the comfort and flow of modern living. The primary bedroom suite has a spa-like bath and a private balcony for morning coffee. Natural light pours through the home throughout the day. A family room sits right off the gorgeous granite kitchen. Separate dining room, a living room w/fireplace,  an office/den, and a powder room are all on the main floor, A usable basement with garage & storage adds everyday practicality that's hard to find in a home with this much charm. Location is everything here: enjoy easy access to Old Town Alexandria and take advantage of being just moments from the Potomac River and the Mount Vernon Trail — ideal for morning walks, runs, or bike rides along the water.
This Belle Haven home holds a rare piece of American history. Purchased in 1954, it was for 69 years the home of Mary Barelli Gallagher, personal secretary to First Lady Jacqueline Kennedy. Mrs. Gallagher's close relationship with the Kennedy family brought Jackie Kennedy and her children, Caroline and John Jr., to this house often — many days were spent here, away from the pressures of the White House, so the children could enjoy time playing with the Gallagher boys in a normal, unguarded setting. A quiet street, a beautiful home, a sweet yard, and an unbeatable Belle Haven location — this one is special. Click on the movie camera/virtual tour button for the interactive floor plans and photos.
#VAFX2332816

ALEXANDRIA

1909 BELFIELD ROAD

4 Beds

3 Baths

2,946 Sq.Ft.

$1,800,000

MLS#: VAFX2332816

Rare Opportunity in the Sought-After Reserve at Holmes Run!
Welcome to the highly desirable Chatham model by Batal Builders, where luxury, thoughtful upgrades, and exceptional indoor/outdoor living come together in one of Falls Church's most sought-after communities.
Nestled on a quiet cul-de-sac with direct access to Holmes Run Stream Valley Park trails and nearby parks, this exceptional home offers the perfect balance of privacy, nature, and convenience. Expansive 8-foot Andersen cased windows and gliding patio doors flood the home with natural light while showcasing the beautiful outdoor surroundings.
Offering over 6,000 square feet of beautifully finished living and outdoor entertaining space, this home features 5 bedrooms (including 2 primary suites), 4.5 bathrooms, an open-concept floor plan with 9'+ ceilings, and a fully finished walkout basement.  Step outside to the impressive 43'5" x 12'5" deck including drink rail and natural gas grill hook-up or walk down to the matching under-deck stone patio and private spa—creating the ultimate setting for entertaining or relaxation.
Whether you're hosting family and friends, enjoying peaceful evenings surrounded by nature, or taking advantage of the easy commute, 3431 Putnam Street truly offers the best of luxury living.
Major improvements provide exceptional value and peace of mind, including a new architectural shingle roof and gutter system (2026), Bryant high-efficiency dual-zone HVAC with air scrubber, steam humidifier, and line and pipe conditioners (2019), whole-house surge protection, Cat6e wiring with hardwired internet connections throughout, commercial-grade Wi-Fi, and a Sonos three-zone audio system serving the kitchen, gym, and rear deck.
The gourmet kitchen has been thoughtfully updated with a new island, seating, and premium appliances. Additional highlights include a Culligan whole-house water filtration system, whole house water softener, reverse osmosis drinking water system, dedicated media room with projector and in-wall surround sound wiring, heated tile flooring in the lower-level bedroom, two Tesla fast chargers, professionally landscaped grounds with a smartphone-controlled six-zone irrigation system, security system with motion detectors, and countless additional upgrades.
A complete list of improvements and features is available in the Documents section.
This is a rare opportunity to own one of the community's most extensively upgraded homes in an unbeatable location.  Schedule your private showing today.
#VAFX2324650

FALLS CHURCH

3431 PUTNAM STREET

5 Beds

4 Baths

5,286 Sq.Ft.

$1,800,000

MLS#: VAFX2324650
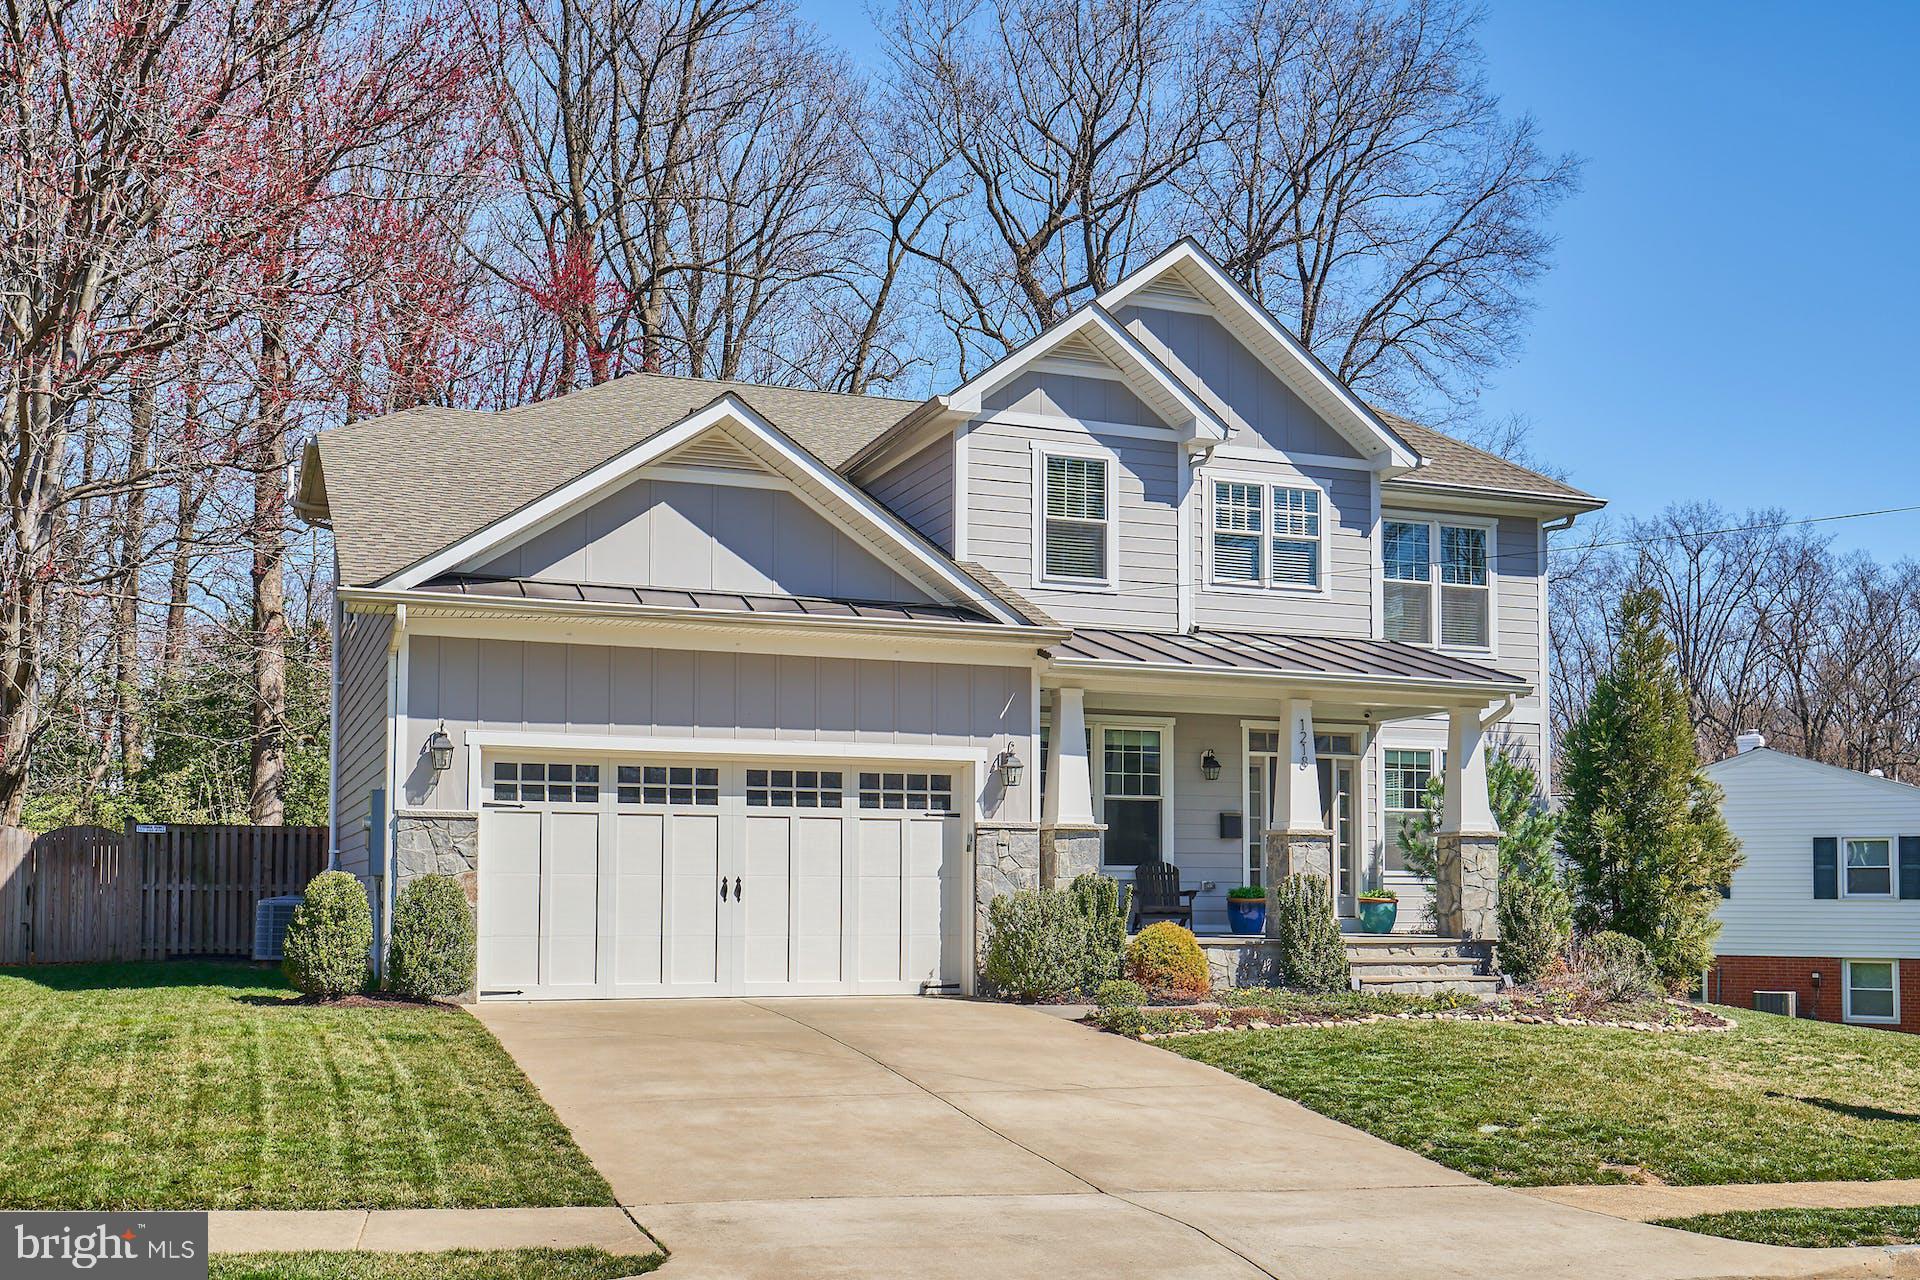
Offer Deadline Tuesday, 3/21 at 12PM.  Corinthian Homes Craftsman with 6 bedrooms and 5.5 baths built in 2018.  Inviting slate front porch welcomes you home. Large gourmet kitchen with shaker cabinets, quartz counters, stainless steel appliances including a 6-burner gas range, large island, walk-in pantry and breakfast nook (with doggy door!).  Butler’s pantry with custom built-ins and wine fridge.  Dining room easily seats 12! Living room with coffered ceilings and gas fireplace plus french doors that open to the tiered deck with gas line for grill. Main level bedroom with private en suite full bath. Upper level has 4 bedrooms, including huge primary suite with tray ceiling, dual walk-in closets, double vanity, soaking tub, water closet and ventilated heater. Lower level has family room, game room, bedroom + full bath, a workshop, and storage. The fully-fenced back yard includes stone patio, dog run, and extensive landscaping with sprinkler system. 2 car garage. No detail was missed in this stunning home. Vienna Woods is a great community with friendly neighbors located close to Southside Park with Fourth of July fireworks, W&OD Trail, town events like Oktoberfest, and local highlights like Simply Social coffee house, Toby’s ice cream, Clarity Restaurant, and Caboose Brewery.
#VAFX2114572

VIENNA

1218 KELLEY STREET SW

6 Beds

5 Baths

5,697 Sq.Ft.

$1,799,999

MLS#: VAFX2114572
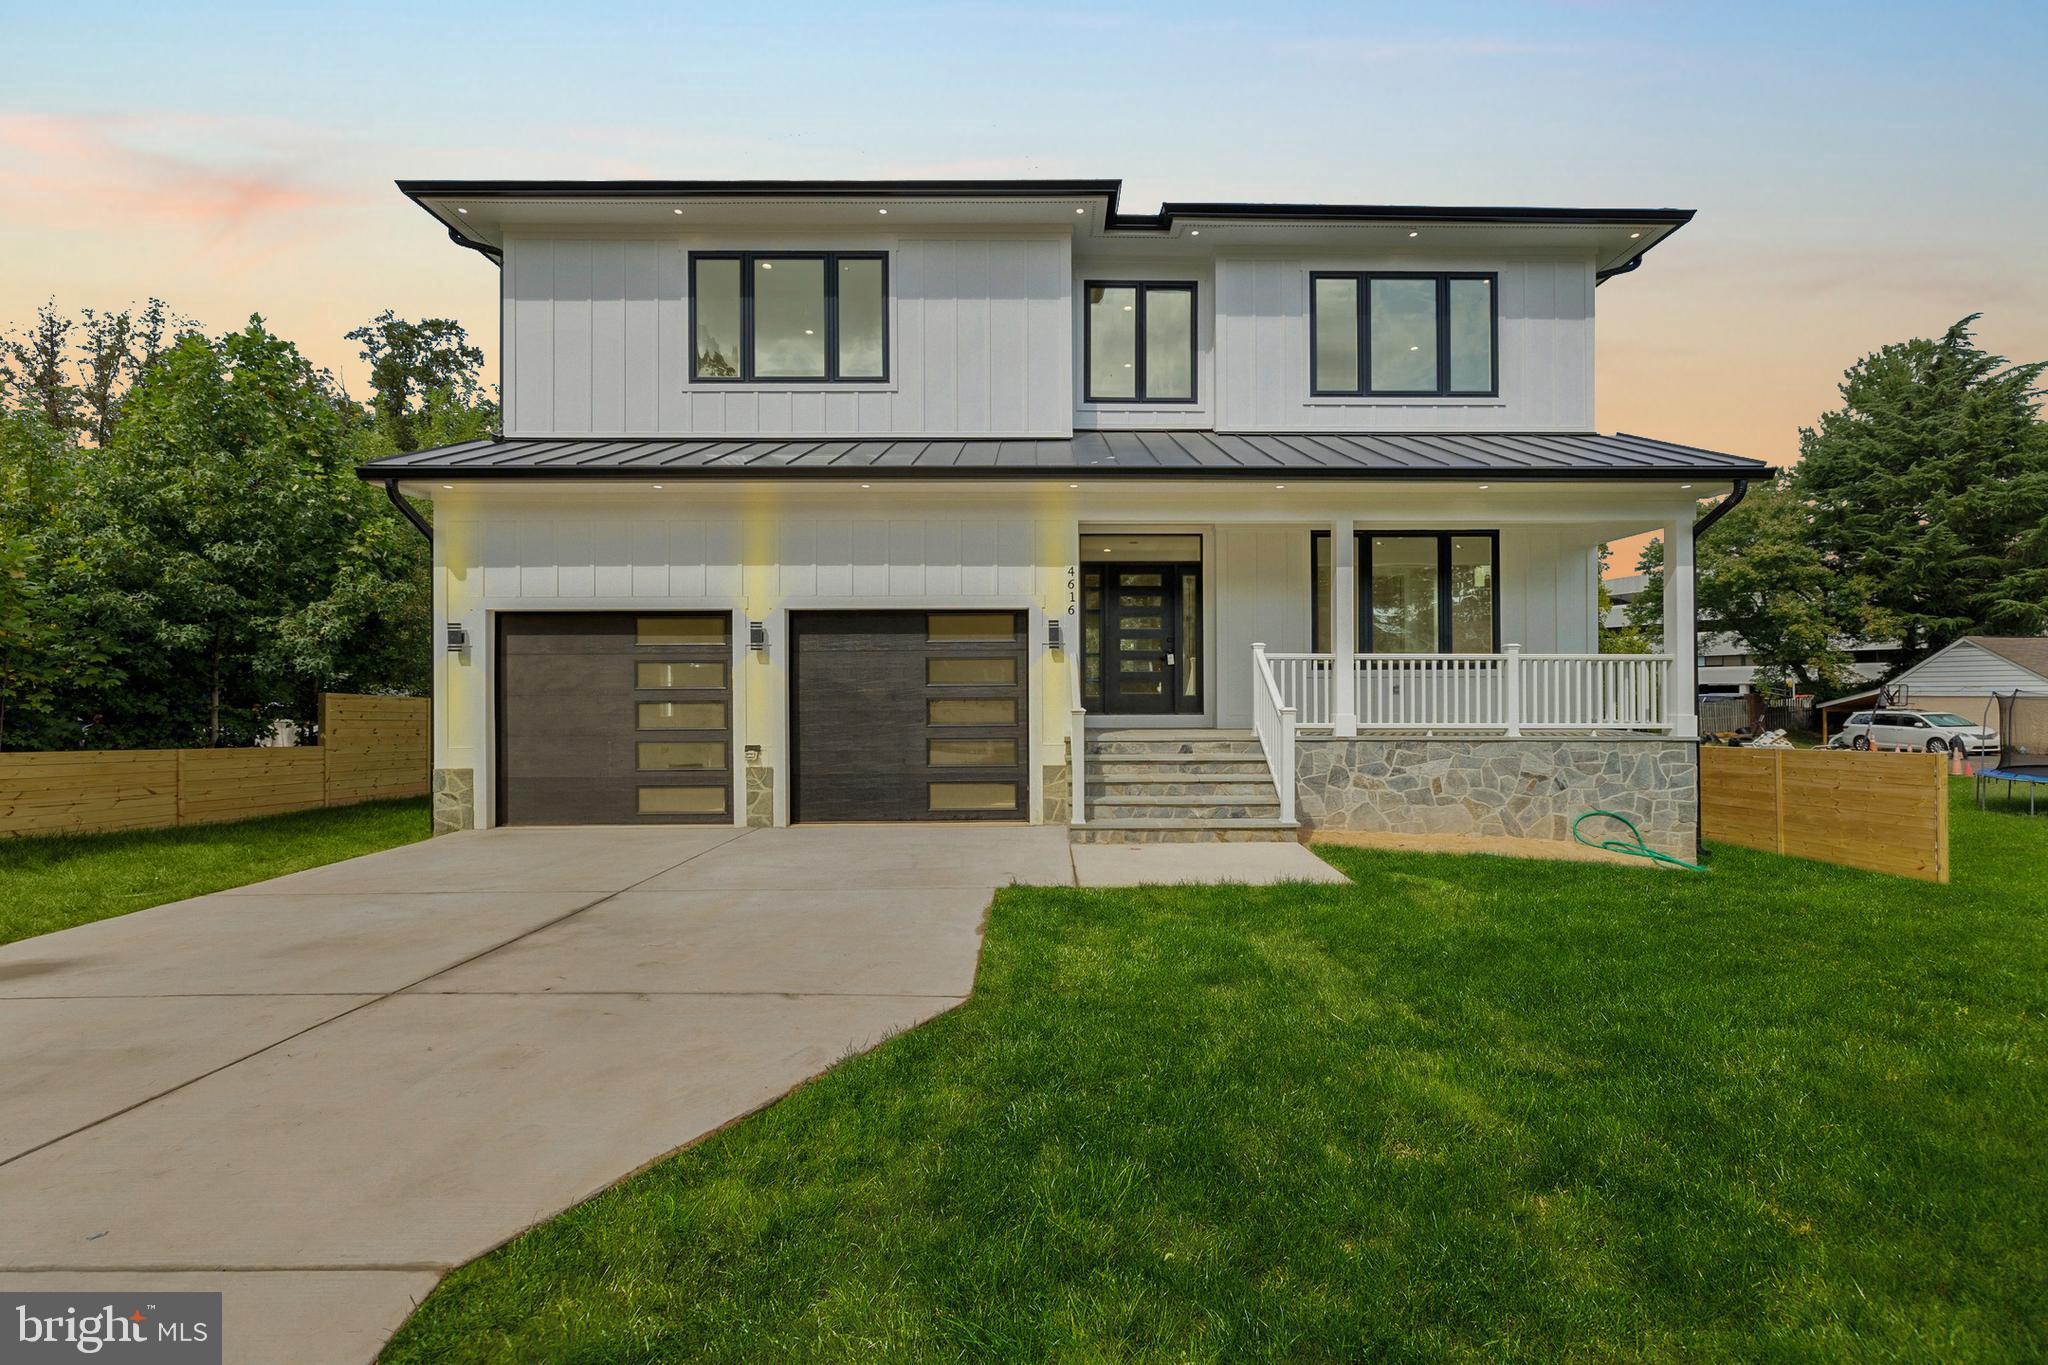
Welcome to 4616 Columbia Road, a stunning contemporary home in Annandale, VA, offering a perfect blend of style and function. This spacious residence features an open-concept main floor with 10-foot coffered ceilings and modern LED lighting, creating an airy and bright living space. The gourmet kitchen is a chef's dream, boasting luxury appliances, quartz countertops, a large kitchen island, and ample storage. The home includes a mudroom conveniently located off the two-car garage. Hardwood flooring runs throughout the main level, adding warmth and elegance. Upstairs, you'll find four generously sized bedrooms, each with its own private bathroom and walk-in closet. The primary suite includes a spa-like custom walk-in shower, offering the perfect retreat. The finished basement offers luxury vinyl plank flooring, a wet bar, and two additional rooms that can be used as a gym, guest room, or office, along with a full bathroom. --- This home is designed for both luxury and comfort, offering every amenity for modern living!
#VAFX2215948

ANNANDALE

4616 COLUMBIA ROAD

6 Beds

6 Baths

7,100 Sq.Ft.

$1,799,999

MLS#: VAFX2215948
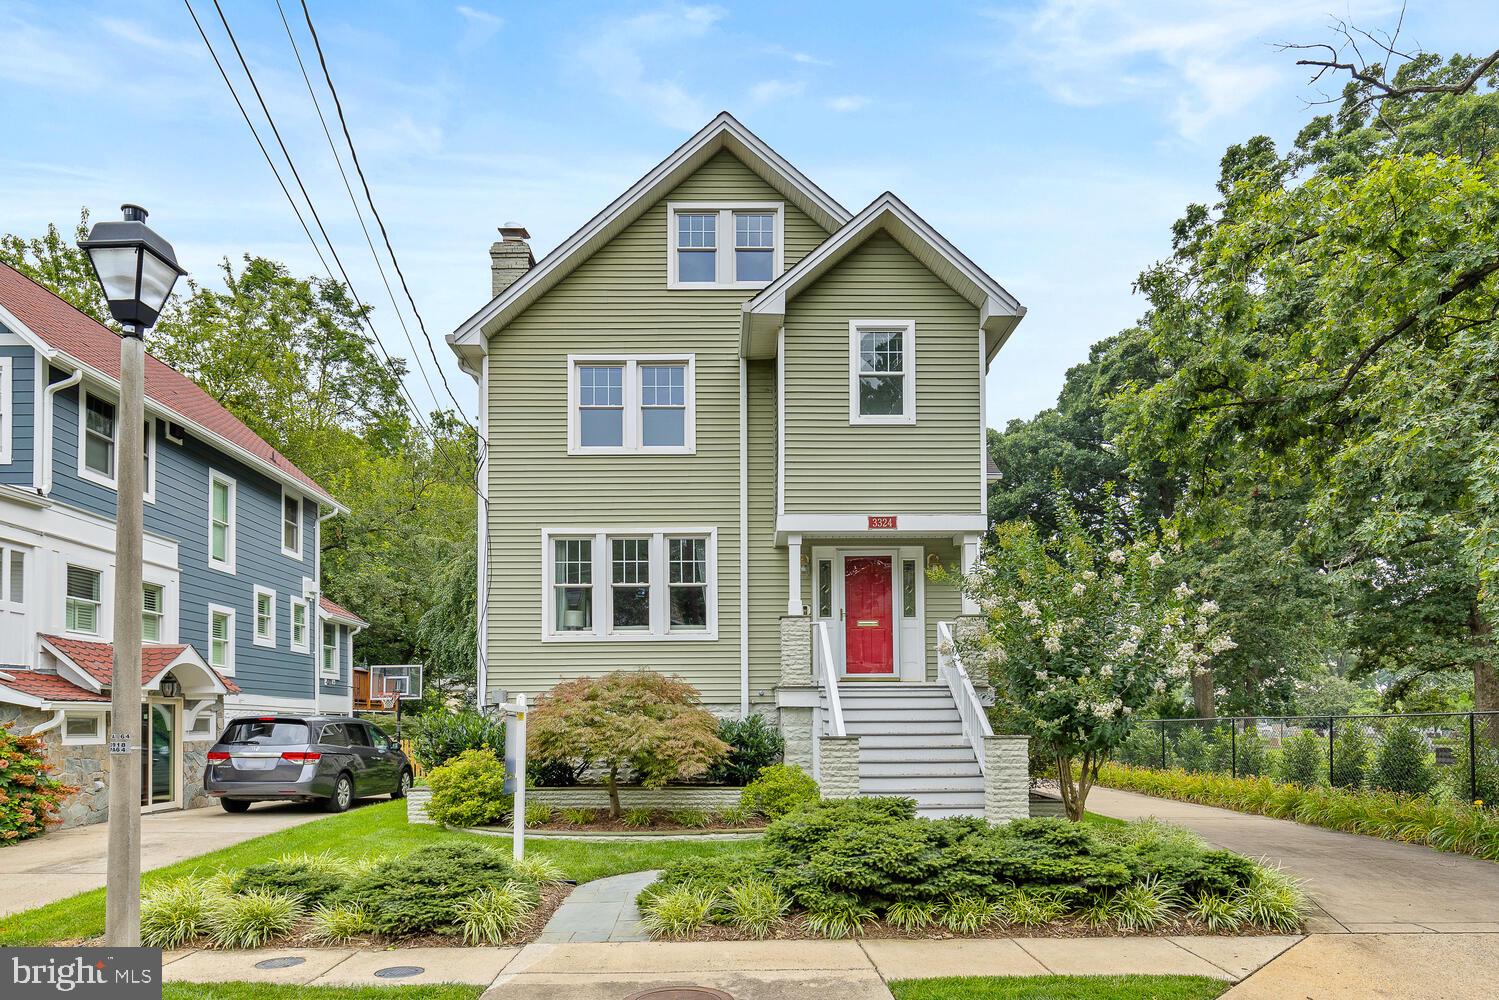
Property is under contract. However, contract is contingent on the sale of the buyer's home. Please see if interested.

Lovely Ashton Heights Traditional home. Adjacent on one side to Columbia Gardens Cemetery which offers a green, quiet, park-like setting, enjoyed by neighbors for walking and bike rides. This location greatly reduces the chance of impact by EHO (Expanded Housing Option), Arlington County's new zoning law. The home was completely renovated and expanded to include 4 levels, 6 bedrooms, 5-1/2 bathrooms. The renovation was a complete renovation (down to the stud) including a replacement of all operational systems, plumbing, electrical, and a full 3-story addition including digging out the basement for full-ceiling height. This custom designed home offers a unique floor plan with multiple areas of living space and private areas to work from home.  Enter the main level into a spacious foyer with ceramic tile flooring. The foyer opens to a light-filled spacious living room with gas fireplace and marble surround and hearth, ceiling fan, and maple hardwood floors. The living room adjoins the dining room for easy entertaining with maple hardwood floors, built-in maple cabinets with interior lighting, glass shelves, and glass countertops, and a Pecaso chandelier with Swarovski crystals. The maple hardwood floors continue into the kitchen which includes a large two-level center island, granite countertops, cherry cabinets with glass doors and underlighting, and a coffee / wine station. The stainless steel appliances are new (2023) and include 2 full-size convection ovens, a 5-burner gas cooktop, dishwasher, built-in microwave, and refrigerator. Off the kitchen is a breakfast room with tons of natural light and a large pantry. Adjoining the kitchen is an open family room with inset carpet, gas fireplace with ceramic surround, built-in cabinets and ceiling fan. The main floor includes an office/sunroom which opens to the multi-level deck and includes interior windows to the kitchen/family room for awesome pass-through light, a wood plank vaulted ceiling, and a ceiling fan. The next level offers a very large, open primary bedroom and bath with steam shower, double sink with appliance vanity, lighted Sani-jet tub, and walk-in closet.  Also on this floor is a guest room with ensuite bath, another bedroom/study with built-in bookshelves, a full bath, and spacious laundry room with counters, wet sink and cabinets. The fourth level boasts treetop bedrooms 4 and 5 with ceiling fans, a full bath, a loft for homework and gaming with electric sky lights that open, have shades, and close automatically if it rains. There is a large walk-in finished storage space. The bottom level includes a large in-law suite, including a rec room with gas stove, built-in cabinets with wet bar, 5th full bathroom, and large bedroom (6th) / theater room with full windows that is wired for sound and a projector. For wine lovers, there is a wine cellar with dedicated cooling, space for 650+ bottles, granite counter display shelf, and room for bistro seating for tastings. The utility room offers a tankless water heater, water softener, utility tub, and freezer. The lower level provides an exterior entrance to an extra deep covered car port on the side of the house. There is also a detached oversized, extra deep, extra wide 2 car garage big enough for an extended cab truck with built-in storage cabinets, work space with work bench, finished floor, attic storage, and hot and cold water utility tub. The home's exterior includes dual pane energy efficient tilt-in windows, vinyl siding trim and soffits, multi-level deck with spa, and irrigation system. Close to Virginia Square, Ballston, Clarendon, and Metro, this lovely home provides an easy commute to DC, as well as easy access to I-95 and I-66. This home is ideal for privacy, work at home, commuting in every direction, and is close to entertainment for the entire family.
#VAAR2035990

ARLINGTON

3324 2ND ROAD N

6 Beds

5 Baths

5,700 Sq.Ft.

$1,799,999

MLS#: VAAR2035990
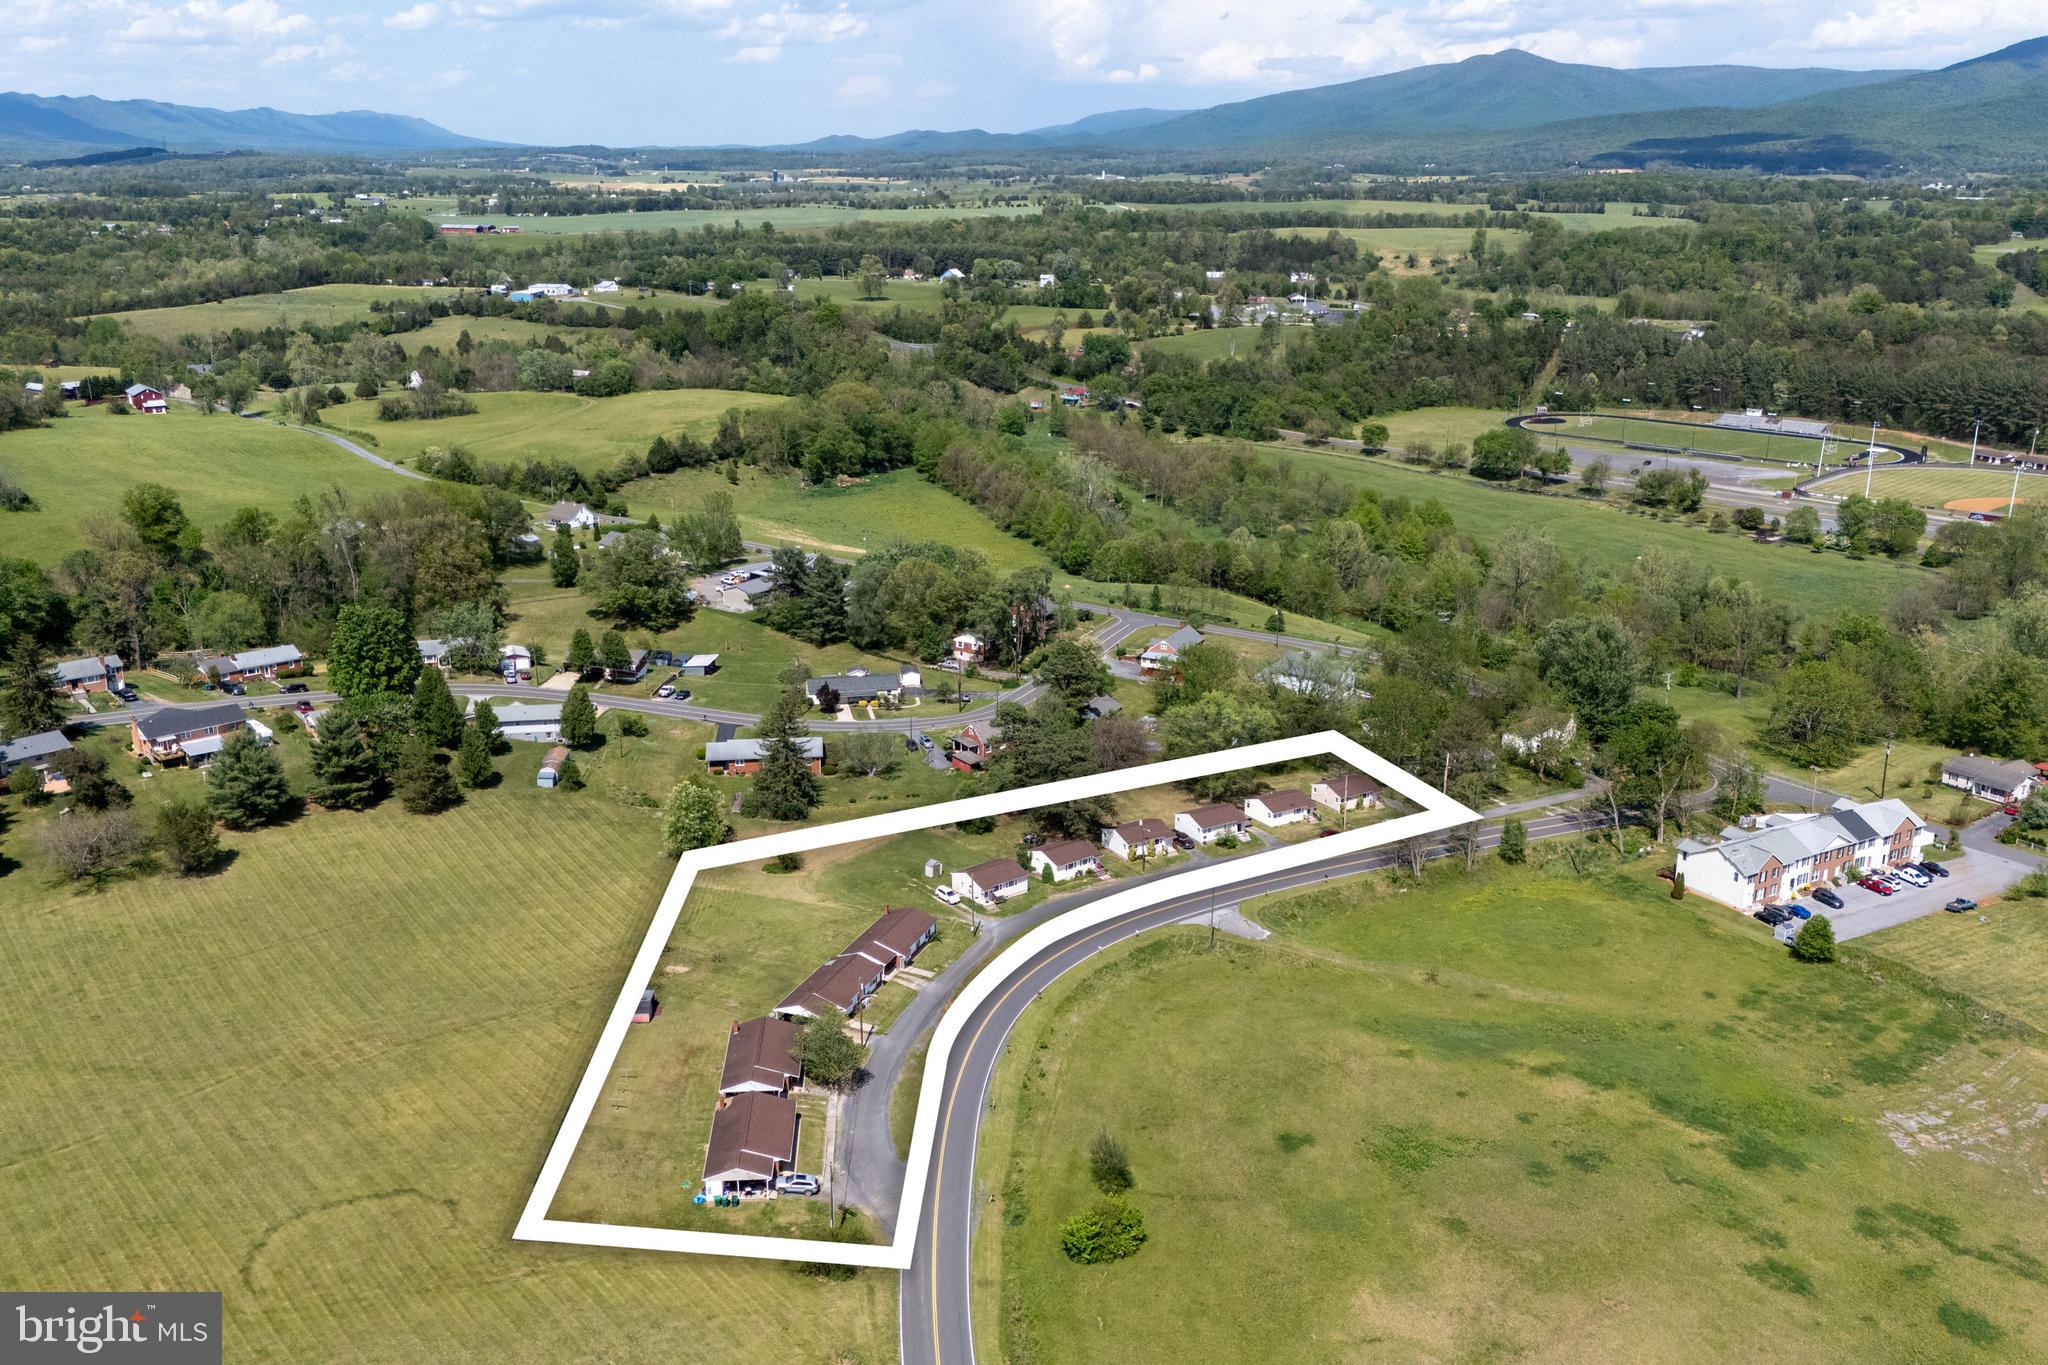
Turnkey Investment Portfolio! An outstanding opportunity to acquire a package of 10 residential properties. Property is zoned B-1 and is conveniently located near a major highway.  Each residence is metered for water, sewer and electric and offers off street parking. Each residence is a one story home with 2 BR and 1 BA. Rentals in this market are in high demand.  Rent roll available upon request. This is an income producing property!
#VAPA2004876

LURAY

4 COTTAGE DRIVE

None Beds

None Baths

720 Sq.Ft.

$1,799,999

MLS#: VAPA2004876
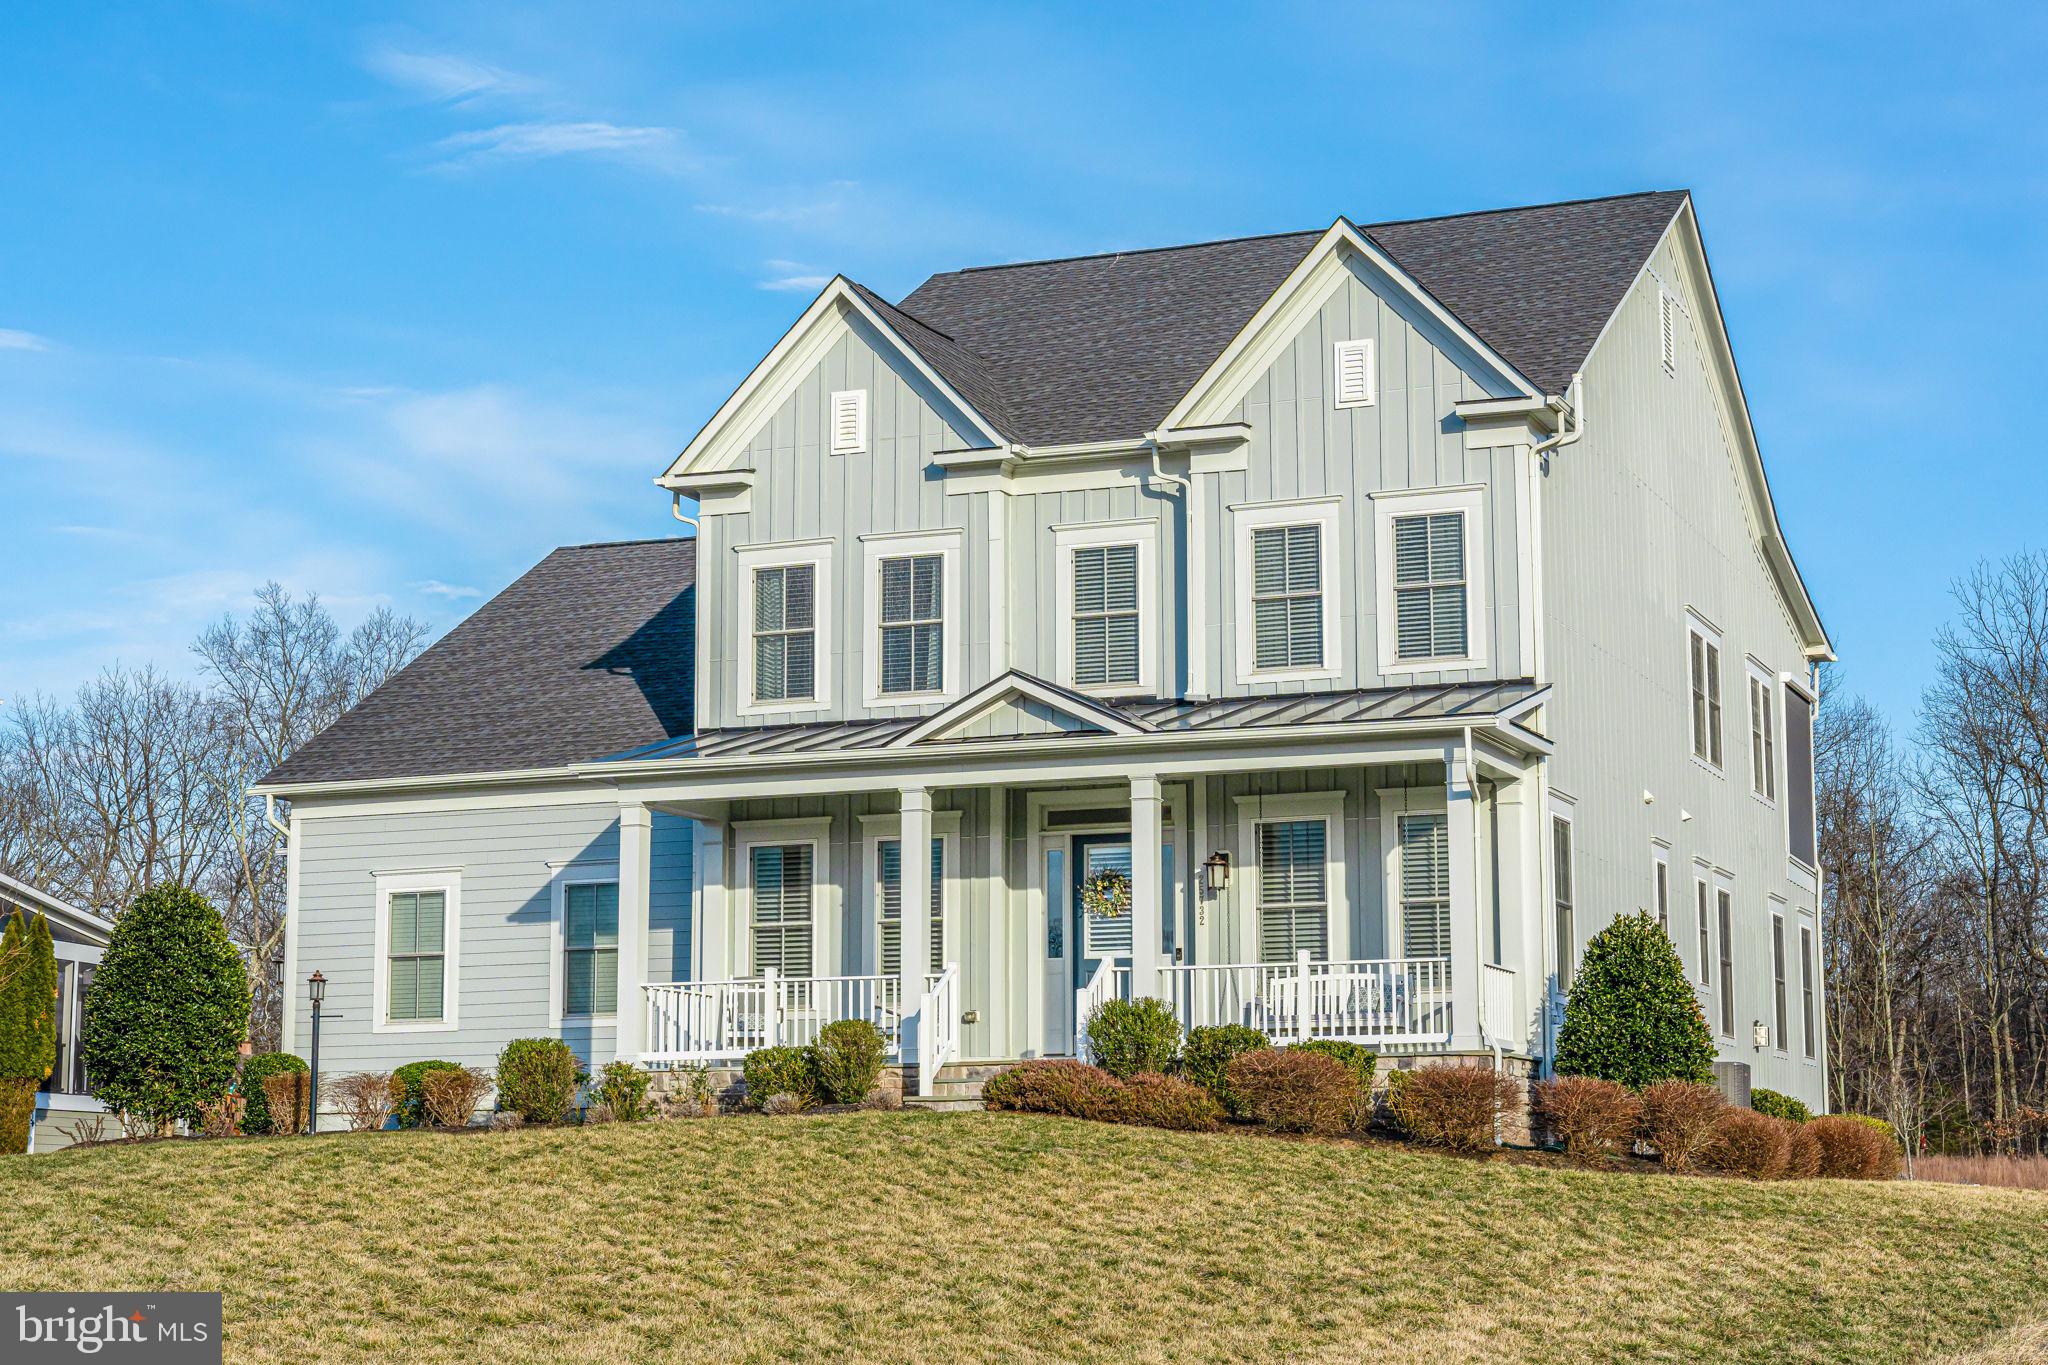
Step into your forever home, where every corner whispers elegance and every detail has been crafted to steal your heart. This is more than a home; it’s a love story waiting to be written, with upgrades that make it truly one of a kind.

As the sun sets, its golden hues grace the facade, welcoming you to a haven of warmth and beauty. The primary suite is a retreat with a spacious walk-in closet for your most cherished belongings, a private deck adorned with a custom privacy screen, and an oasis-like bathroom that invites you to unwind and dream.

On the upper floor, you'll find a thoughtfully designed space that celebrates family and togetherness. This level also features a delightful full bedroom with an en-suite bathroom and two additional bedrooms connected by a charming Jack-and-Jill bathroom, perfect for fostering connection and creating lasting memories. The conveniently located laundry room ensures that daily routines are a breeze. The upper floor offers four bedrooms and three full bathrooms, blending comfort and functionality seamlessly.

On the main level, the enchantment continues with a full bedroom and en-suite bathroom, creating a welcoming retreat for cherished guests. The half bath adds thoughtful convenience, while the oversized kitchen becomes a stage for culinary artistry—a dream come true with its custom cabinets and open design that naturally brings hearts and conversations together. The light-filled breakfast nook, framed by breathtaking views, offers a magical start to your mornings, where every sunrise feels like a promise of something beautiful.

The family room, adorned with a custom fireplace, becomes the soul of the home—a warm, inviting haven complete with a cozy reading nook, perfect for escaping into a favorite story. Step into the indoor porch, where automatic screens transform the space into a tranquil sanctuary. Here, you can savor your coffee, watch the world awaken, and let time slow down most romantically.

The basement is a treasure trove of possibilities: an expansive open area for lively gatherings, a mini kitchen with a sink, a full-size refrigerator, and a beverage fridge to keep the celebrations flowing. A full bedroom, bathroom, and a dedicated gym ensure a place for every passion and purpose.

This home isn’t just filled with upgrades—it’s filled with heart. From its stunning entrance to its lovingly designed spaces, this home is where every day feels like a romantic getaway. This is the home you’ve been waiting for, and it’s ready to welcome you with open arms.

This home is located in the award-winning Willowsford Community, framed by the natural splendor of Loudoun's wine country. The resort-style amenities include community events, outdoor beach-entry swimming pools, a splash pad, a lodge, a fitness center, a lake, dog parks, tot lots, a sledding hill, and even a treehouse! Don't miss the neighborhood farm stand/CSA. This is only a short drive to Brambleton Town Center and One Loudoun dining, shopping, and entertainment. Convenient access to Hal and Berni Hanson Regional Park (257 acres!), local farmer's markets, Wegmans, Dulles International Airport, and the lush Loudoun countryside - bustling with the latest wineries and breweries! Easy commutes to Dulles/Tysons/DC and Silverline METRO—highly sought-after Loudoun County public schools.

* This address serves two Elementary schools; Henrietta Lacks ES, serves K-2, and Hovatter ES serves 3-5
#VALO2089816

ALDIE

25732 GREEN ASH LANE

6 Beds

5 Baths

6,920 Sq.Ft.

$1,799,999

MLS#: VALO2089816

Experience Unmatched Premier Waterfront living with Sweeping Chesapeake Bay Views and Your very own Private Sandy Beach, this exceptional 4-bedroom, 3-bath coastal retreat offers a rare blend of serenity, natural beauty, and adventure. From the moment you arrive, endless water views and the soothing rhythm of gentle waves create an atmosphere of complete peace. Bald eagles soar overhead, dolphins playing, otters, turtles, herons and a plethora of wildlife to watch as nature truly surrounds you here.  Step through the front entry where natural light fills the space and take in the panoramic water views that define nearly every room. The open-concept main living area features luxury vinyl wide plank flooring, skylights, recessed lighting, and an airy layout perfect for both relaxing and entertaining. The spacious family room flows seamlessly to the large waterside patio, where you can enjoy unobstructed views of the Chesapeake Bay and watch as the Smith Point Lighthouse begins to send beacons of light at dusk. End your evenings by the firepit under a canopy of stars, listening to the gentle waves lapping on the rocks.  The kitchen & dining area is tastefully designed with simplicity & functionality in mind, boasting quartz countertops, a large island for all your hosting needs and meal prep, stainless steel appliances, recessed lighting & modern fixtures amplify the space, white shaker wood cabinetry with soft close doors & dovetail drawers. Ample storage in the built in pantries & a large walk in pantry and/or storage room just around the corner.  Just off the kitchen, two inviting bedrooms feature luxury vinyl wide plank flooring, ceiling fans, and windows framing views of the private beach & Bay. A full bath with custom tile flooring and a shower/tub combo completes this wing.  As you leave the dining area you are greeted once again with stunning Bay views from the flex room that can be a reading/sitting area, game room, study or whatever you want the space to be. The flex space connects to another flex room which leads you out to a second patio, perfect for outdoor dining. Back inside off the family room, conveniently located is a large full bath boasting custom tiled floors and shower, spacious laundry area and stylish finishes. A third bedroom, filled with natural light from a skylight, continues the home’s thoughtful design with recessed lighting and luxury vinyl wide plank flooring. Next up, the luxurious primary suite which is a true retreat. Wake each morning to the sun rising from the east illuminating the Chesapeake Bay right outside the wall of windows. The ensuite boasts a large walk-in tiled shower, double bowl vanity outlined by board and batten trim, a private linen closet, and a spacious walk-in closet with custom shelving. Step out onto your private patio to enjoy morning coffee, fresh air and unwind at night as ships pass by illuminating their path. Beyond the driveway lies the property’s tidal pond, a peaceful haven for herons, otters, and a beloved family of alligator snapping turtles who make a seasonal visit to enjoy the ripened persimmons. Just past the pond, your private beach awaits—ideal for kayaking, paddle boarding, fishing, sailing, or simply soaking in the sun and vitamin sea!!! This is your opportunity to own one of the most amazing properties on the Northern Neck!!!
#VANV2002166

REEDVILLE

160 SHIPWATCH LANE

4 Beds

3 Baths

2,592 Sq.Ft.

$1,799,999

MLS#: VANV2002166

NO HOA! Custom Country Manor Home on a half-acre lot with resort style back yard with stunning in-ground pool. Best of all this home features over six thousand square feet of finished living space with bedrooms on every level, which makes for a perfect multi-generation home. If you've been searching for a truly one-of-a-kind custom home that offers privacy, luxury, and everyday convenience, this exceptional Paragon Custom Homes Kensington Model is must-see. Inspired by classic English Manor architecture, this custom-built residence is nestled on over half an acre backing to mature trees, creating a private retreat just moments from the Potomac River. Step inside through the grand two-story foyer and discover the impressive craftsmanship found throughout. From custom arches and extensive millwork to soaring 10-foot ceilings, oversized trim, and walls of windows that fill the home with natural light, every detail was thoughtfully designed. The elegant, paneled library with floor-to-ceiling built-in bookcases creates the perfect home office or reading retreat. The gourmet chef's kitchen is the heart of the home, featuring a coffered ceiling, leathered Taj Mahal quartz island, 48-inch professional range, double ovens, built-in espresso machine, wine refrigerator, travertine flooring, and abundant workspace for entertaining. Designed with flexibility in mind, the main level includes a private bedroom and full bath, ideal for guests or multi-generational living. Upstairs, the luxurious octagonal owner's suite is a true sanctuary, complete with hardwood floors, a cozy fireplace, spa-inspired bath with steam shower, generous custom walk-in closets, and exceptional architectural character. Three additional oversized bedrooms each enjoy convenient access to bathrooms. The fully finished daylight walk-up, lower-level functions as a complete private apartment with its own entrance, second full kitchen with cooktop, refrigerator, dishwasher, sink, separate laundry room, spacious family room, two large bedrooms, and two full baths, making it ideal for extended family, long-term guests, or an au pair suite. Outside, your private backyard feels like a luxury resort. Enjoy the spectacular travertine pool with waterfall and hot tub, outdoor wood-burning fireplace, newer composite deck, level yard, and peaceful wooded backdrop with privacy fence and a shed. A circular driveway provides abundant parking while the beautifully landscaped setting enhances the estate feel. Despite its peaceful setting, this remarkable home is less than three miles from One Loudoun and Dulles Town Center, offering premier shopping, dining, entertainment, and everyday conveniences. Commuters will appreciate the easy access to Route 7, making travel throughout Loudoun County, Tysons, Reston, and the Washington, DC metro area exceptionally convenient. This extraordinary custom home offers luxury, privacy, flexibility, and an unmatched location with no HOA, making it a rare opportunity that simply cannot be replicated.
#VALO2130748

STERLING

20262 REDROSE DRIVE

7 Beds

6 Baths

6,165 Sq.Ft.

$1,799,999

MLS#: VALO2130748
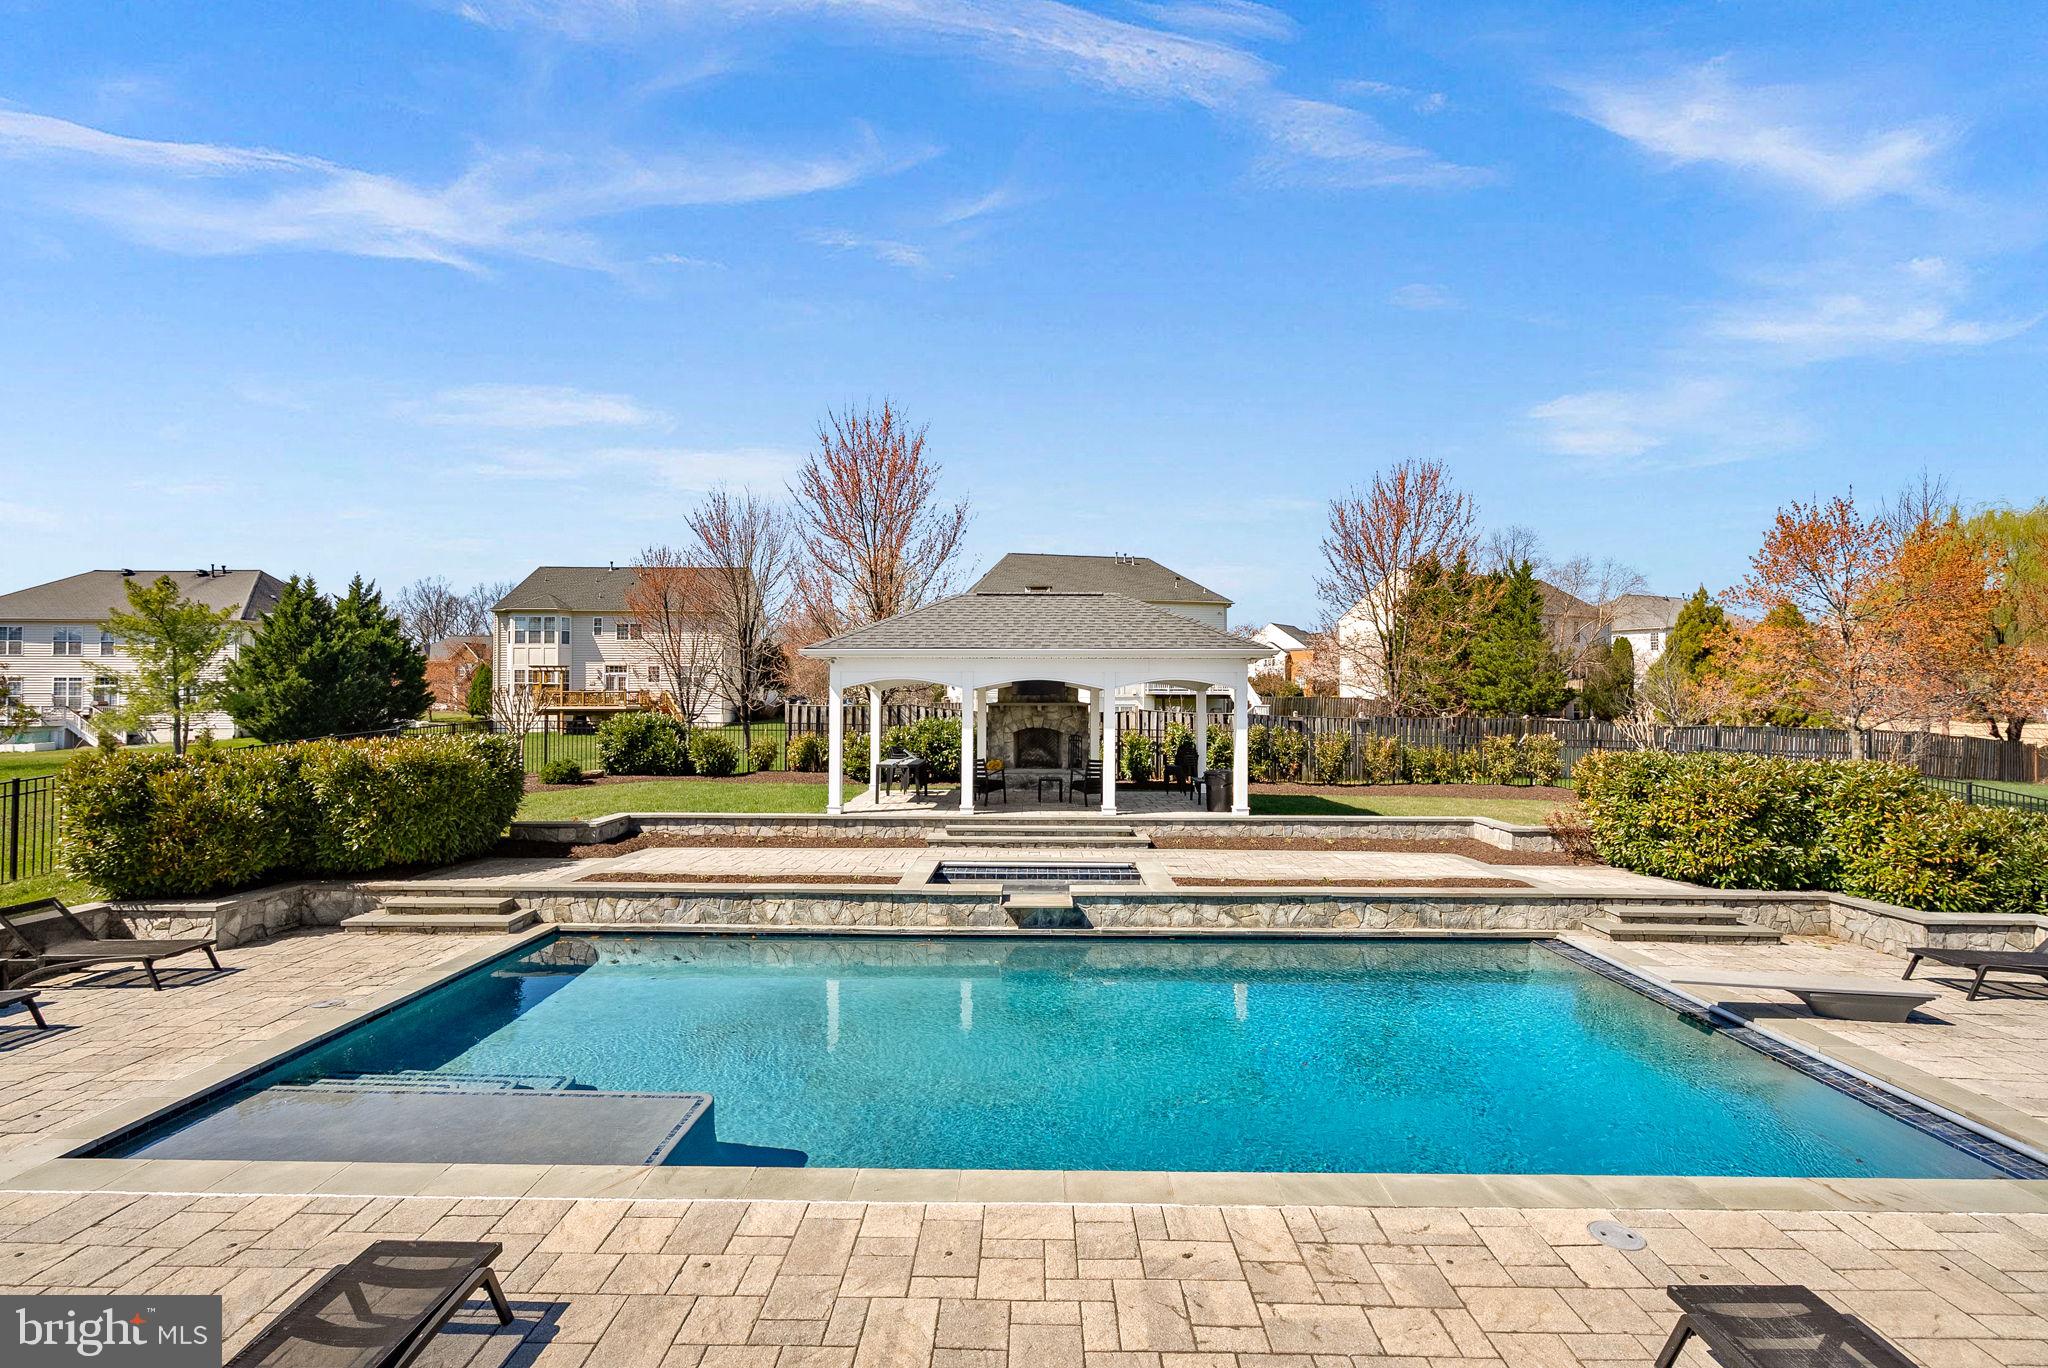
Experience unmatched luxury in the heart of Ashburn’s highly sought-after Belle Terra community! This exceptional east-facing estate offers over 6,800 finished square feet of refined living space and more than $500,000 invested in a truly resort-style backyard oasis.

Step outside and be captivated by your private retreat, featuring a custom NV Blu-built heated saltwater pool and spa, enhanced with stunning spillover and sheer descent water features, extensive hardscaping, and elegant retaining walls. Entertain year-round beneath the covered open-air pavilion, complete with a striking herringbone fireplace, or host unforgettable gatherings on the recently replaced oversized Trex deck—perfect for becoming the envy of the neighborhood.

Inside, the home continues to impress with 5 spacious bedrooms and 4.5 bathrooms upstairs, plus a main-level bedroom ideal for guests or multigenerational living. Enjoy the warmth and charm of four interior fireplaces, along with peace of mind from recent upgrades including HVAC, hot water heater, and roof.

The chef’s kitchen is designed to inspire, showcasing a 48-inch KitchenAid refrigerator/freezer, stainless steel appliances, an expansive island with a separate vegetable sink, and a beverage refrigerator—perfect for both daily living and entertaining.

The walk-out basement is truly an entertainer’s dream, offering direct pool access, a massive custom bar with ice maker, commercial-grade beer refrigerators, dishwasher, and sink. Additional highlights include a pool table/game area, a private gym or office space, and a stylishly updated full bathroom.

All of this is ideally located just minutes from the Silver Line Metro, approximately 7 miles to Dulles International Airport, and with easy access to the Dulles Greenway—making commuting effortless. Zoned for the top-rated Briar Woods High School pyramid, this home offers both luxury and convenience.

This is more than a home—it’s a lifestyle. Come claim your place as one of Belle Terra’s finest and most admired residences!
#VALO2128054

ASHBURN

22461 TERRA ROSA PLACE

6 Beds

5 Baths

6,882 Sq.Ft.

$1,799,999

MLS#: VALO2128054

Welcome to Sorbie Cove- A rare offering where waterfront luxury meets country charm. Tucked behind a private tree lined drive and glistening water views- you will know that you have entered somewhere special as you enter the circular driveway. This custom home sits on over 700 feet of pristine shoreline with a boathouse, dock, boat lifts, a sandy beach, and your own private boat ramp.
Step inside to a soaring two-story great room, where a floor-to-ceiling stone fireplace anchors the space and floor-to-ceiling windows frame breathtaking western sunset views. 5+ gracious bedrooms each overlooking the lake with their own magnificent water view. Featuring Geothermal HVAC and Solar Electric- with battery backup, keep comfort ample and sustainable.
With 4,400+ square feet of living space and a farmette in the mix, this is more than a home - it’s a once-in-a-lifetime lifestyle. Come let your imagination go with this unique property and make your waterfront dreams come true!
Where the View Never Ends and the Possibilities Never Will…
#VALA2010352

MINERAL

374 SORBIE LANE

5 Beds

4 Baths

4,433 Sq.Ft.

$1,799,999

MLS#: VALA2010352

1 ... 388 389 390 391 392 ... 666
* Listings identified with the FMLS IDX logo come from FMLS and are held by brokerage firms other than the owner of this website. The listing brokerage is identified in any listing details. Information is deemed reliable but is not guaranteed. If you believe any FMLS listing contains material that infringes your copyrighted work please click here to review our DMCA policy and learn how to submit a takedown request. © 2024. First Multiple Listing Service, Inc.
 - property

Send a message

Message successfully sent.

Your message

What is 3 + 4 ?

Reason for contacting?

I agree to receive email communication and understand I can unsubscribe at any time.

I agree to be contacted by Charis Realty Group via call, email, and text for real estate services. To opt out, you can reply 'stop' at any time or reply 'help' for assistance. You can also click the unsubscribe link in the emails. Message and data rates may apply. Message frequency may vary. Privacy Policy

Sign Out

Virtual Assistant

Would you like to take the next step with this property? We can help you schedule a showing or virtual tour, or send you more details.

Yes, I would like more information.

Thank You for Your Reply, One of Our Agents will contact you as soon as possible

No, maybe later.

Thank you, you can always contact me via email, phone number or through the contact form.

Realhub AI

Lucy - Your AI-Powered Realtor

Update Your Temporary Password

Personalize your search

Enter your email and we'll notify you immediately when new listings match what you're looking for.

or enter email address

Already have an account ? Login here

Continue your home search

I agree to receive communications and understand I can unsubscribe at any time.

I agree to be contacted by Charis Realty Group via call, email, and text for real estate services. To opt out, you can reply 'stop' at any time or reply 'help' for assistance. You can also click the unsubscribe link in the emails. Message and data rates may apply. Message frequency may vary. Privacy Policy

Already have an account ? Login here

We use cookies

We use cookies primarily for analytics to enhance your experience. By accepting, you agree to our use of these cookies. You can manage your preferences or learn more about our cookies policy.